
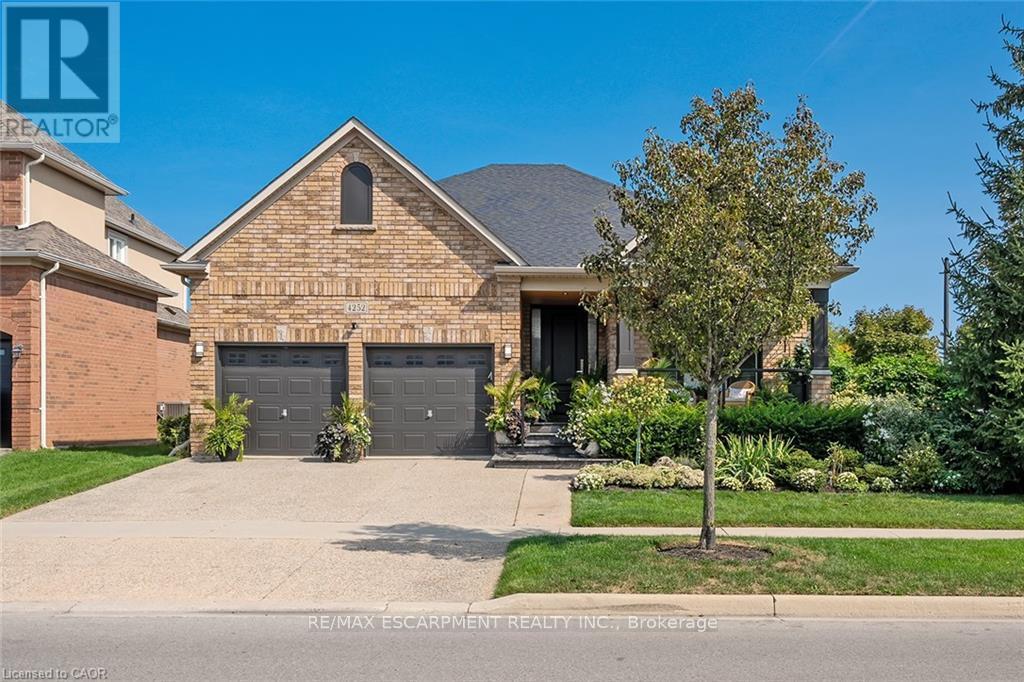
4252 Sarazen Drive
Burlington, Ontario
Stunning BUNGALOW in Millcroft! This home features 2+1 bedrooms, 3 full bathrooms, over 2000 square feet of beautifully finished living space PLUS a finished lower level and a DOUBLE car garage! The home features top-quality designer finishes and fixtures throughout. The open concept floor plan boasts vaulted smooth 9 foot+ ceilings, wide plank engineered hardwood flooring and plenty of natural light throughout. The large foyer leads to the front office / bedroom and oversized dining room with 12' ceilings. The incredible kitchen features custom cabinetry, 12' ceilings, a large accent island, quartz counters, stainless-steel appliances and access to the professionally landscaped exterior. The kitchen flows directly to the large family room which includes a gas fireplace and 17' ceilings! The large primary bedroom has a walk-in closet, backyard access, a gas fireplace and a spa-like 4-piece ensuite with a large shower and heated flooring! The main level also includes a sprawling mud / laundry room with garage access and a beautifully renovated 3-piece bathroom. The finished lower level features a large rec / family room, large bedroom, 3-piece bathroom with heated flooring and plenty of storage space! The exterior of the home has been extensively landscaped and features an exposed aggregate driveway, front porch with seating area and private backyard with a large patio and gazebo! Amazing location- close to all amenities and transportation! (id:56248)
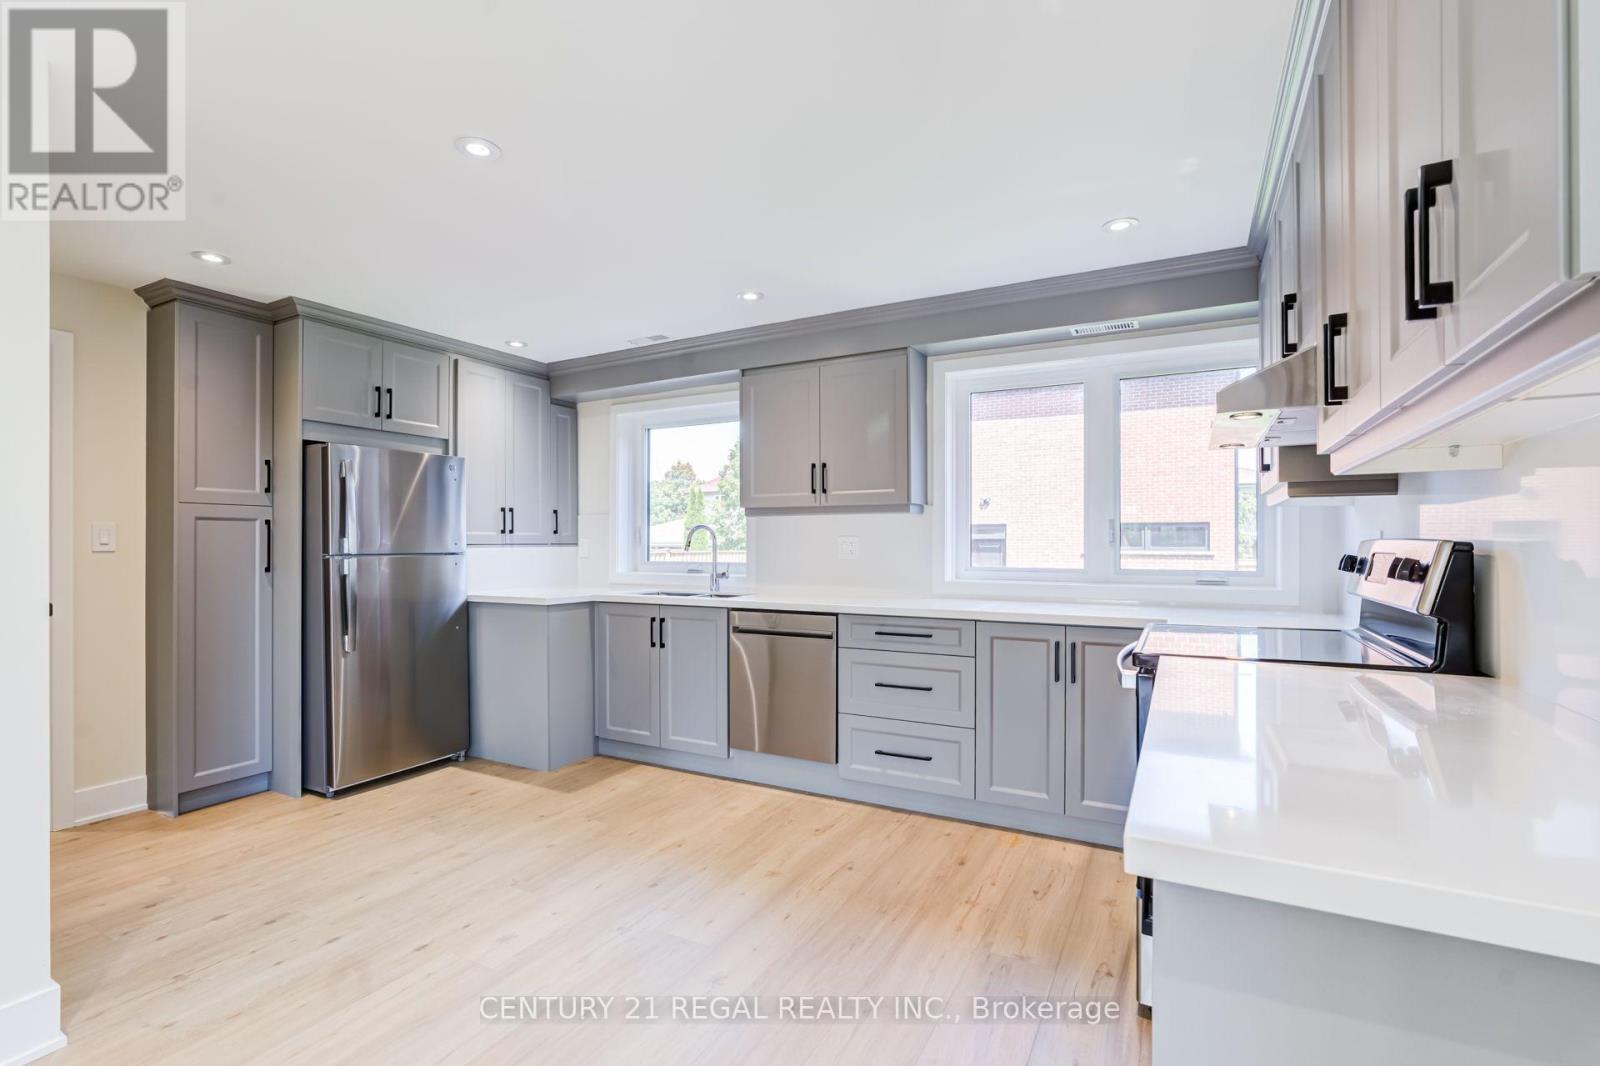
2 - 171 Gamma Street
Toronto, Ontario
Welcome to this beautifully renovated 2-bedroom, 1-bathroom main-floor unit located in an amazing, highly sought-after neighbourhood! Bright and spacious with modern finishes throughout, this unit offers a stylish updated kitchen, generous living space, two well-sized bedrooms and plenty of natural light. Located in a fantastic area close to shopping, restaurants, parks, schools, transit and everyday amenities. Enjoy the perfect combination of a quiet residential neighbourhood with everything you need just minutes away. Fresh, modern and move-in ready, a wonderful place to call home! (id:56248)
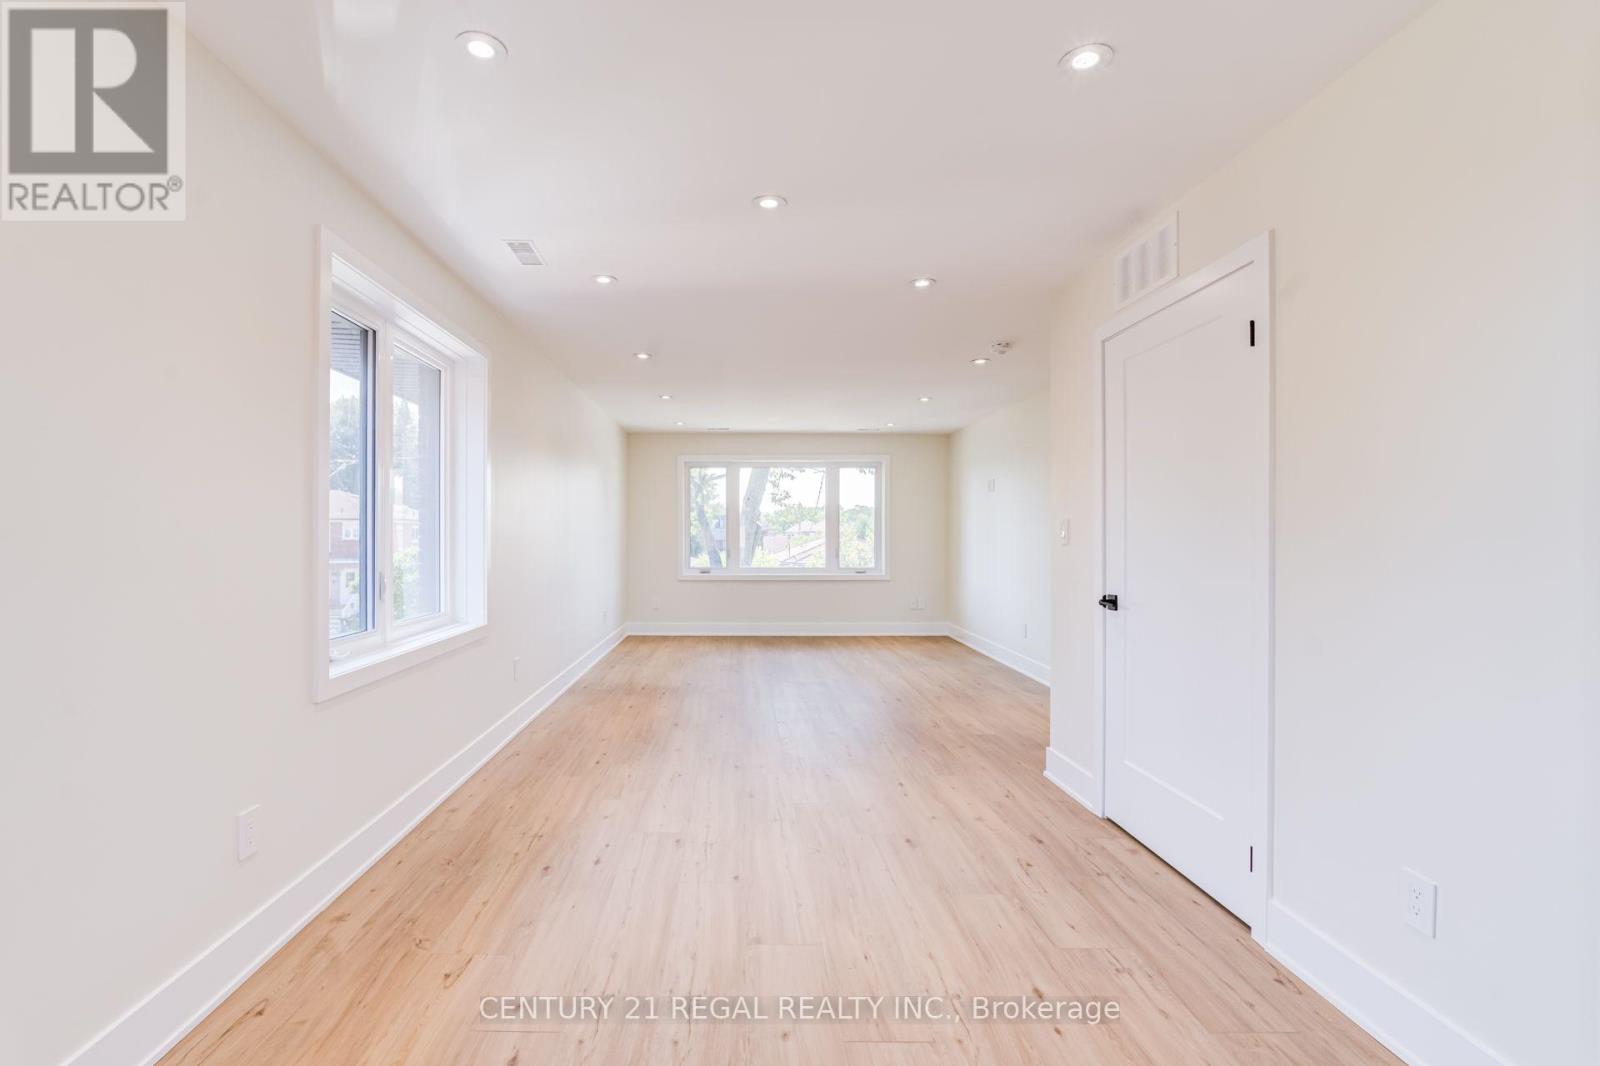
3 - 171 Gamma Street
Toronto, Ontario
Welcome to this beautifully renovated 2-bedroom, 1-bathroom main-floor unit located in an amazing, highly sought-after neighbourhood! Bright and spacious with modern finishes throughout, this unit offers a stylish updated kitchen, generous living space, two well-sized bedrooms and plenty of natural light. Located in a fantastic area close to shopping, restaurants, parks, schools, transit and everyday amenities. Fresh, modern and move-in ready, a wonderful place to call home! (id:56248)
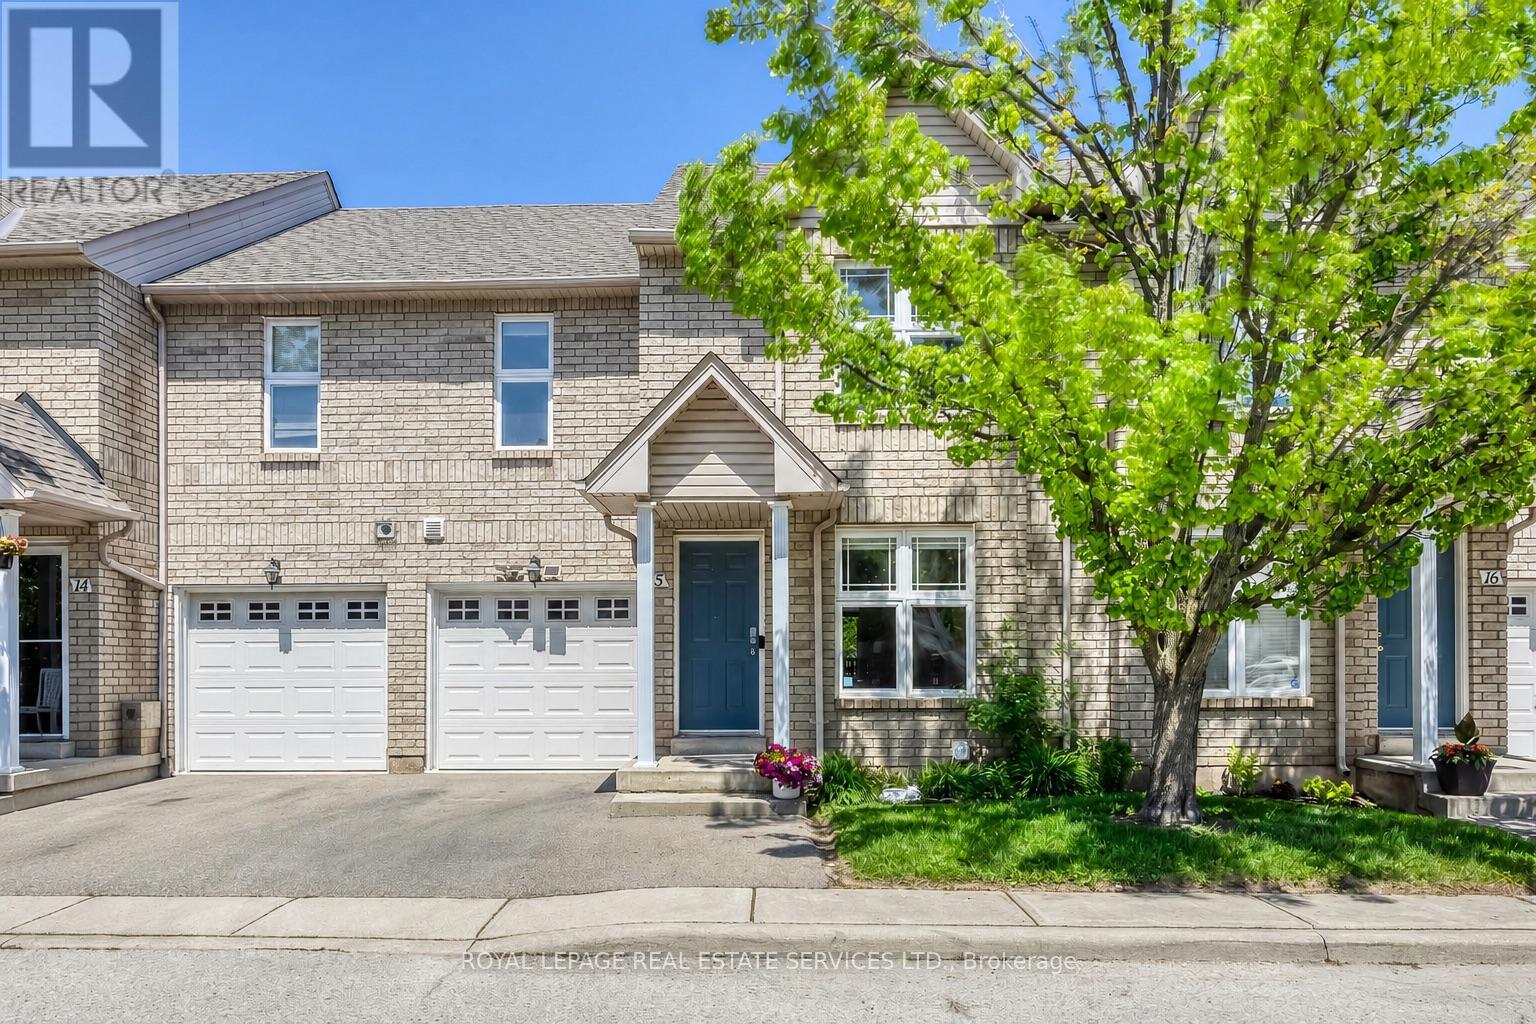
15 - 2189 Postmaster Drive
Oakville, Ontario
Stunning Fully Renovated 3-Bedroom Condo Townhouse. Welcome to this beautifully updated 3-bedroom condo townhouse, completely renovated from top to bottom with sophisticated, modern finishes. Offering approximately 2,360 sq. ft. of total living space, this home features a bright, open-concept layout designed for both comfort and style. The main floor showcases smooth ceilings, pot lights ,complemented by elegant hardwood and vinyl flooring throughout. The fully renovated kitchen is a true highlight, featuring ample cabinetry, a large quartz breakfast island, stainless steel appliances, and a stylish backsplash-perfect for both everyday living and entertaining. Upstairs, you'll find three generously sized bedrooms. The primary and second bedrooms include walk-in closets, while the beautifully designed ensuite bathroom offers double sinks for added convenience. The professionally finished lower level provides additional living space, including a versatile office area and a spacious Rec room-ideal for relaxing. Enjoy the convenience of direct access to the garage and a private, fully enclosed backyard-perfect for outdoor enjoyment. Recent upgrades include: Furnace & heat pump (2024) Hot water tank (2024) Washer (2024) Located in a friendly, family-oriented neighbourhood, this home is within walking distance to excellent schools and parks, and just minutes from Glen Abbey Community Centre, Bronte GO Station, and grocery stores. This exceptional home won't stay on the market for long-make it yours today. (id:56248)
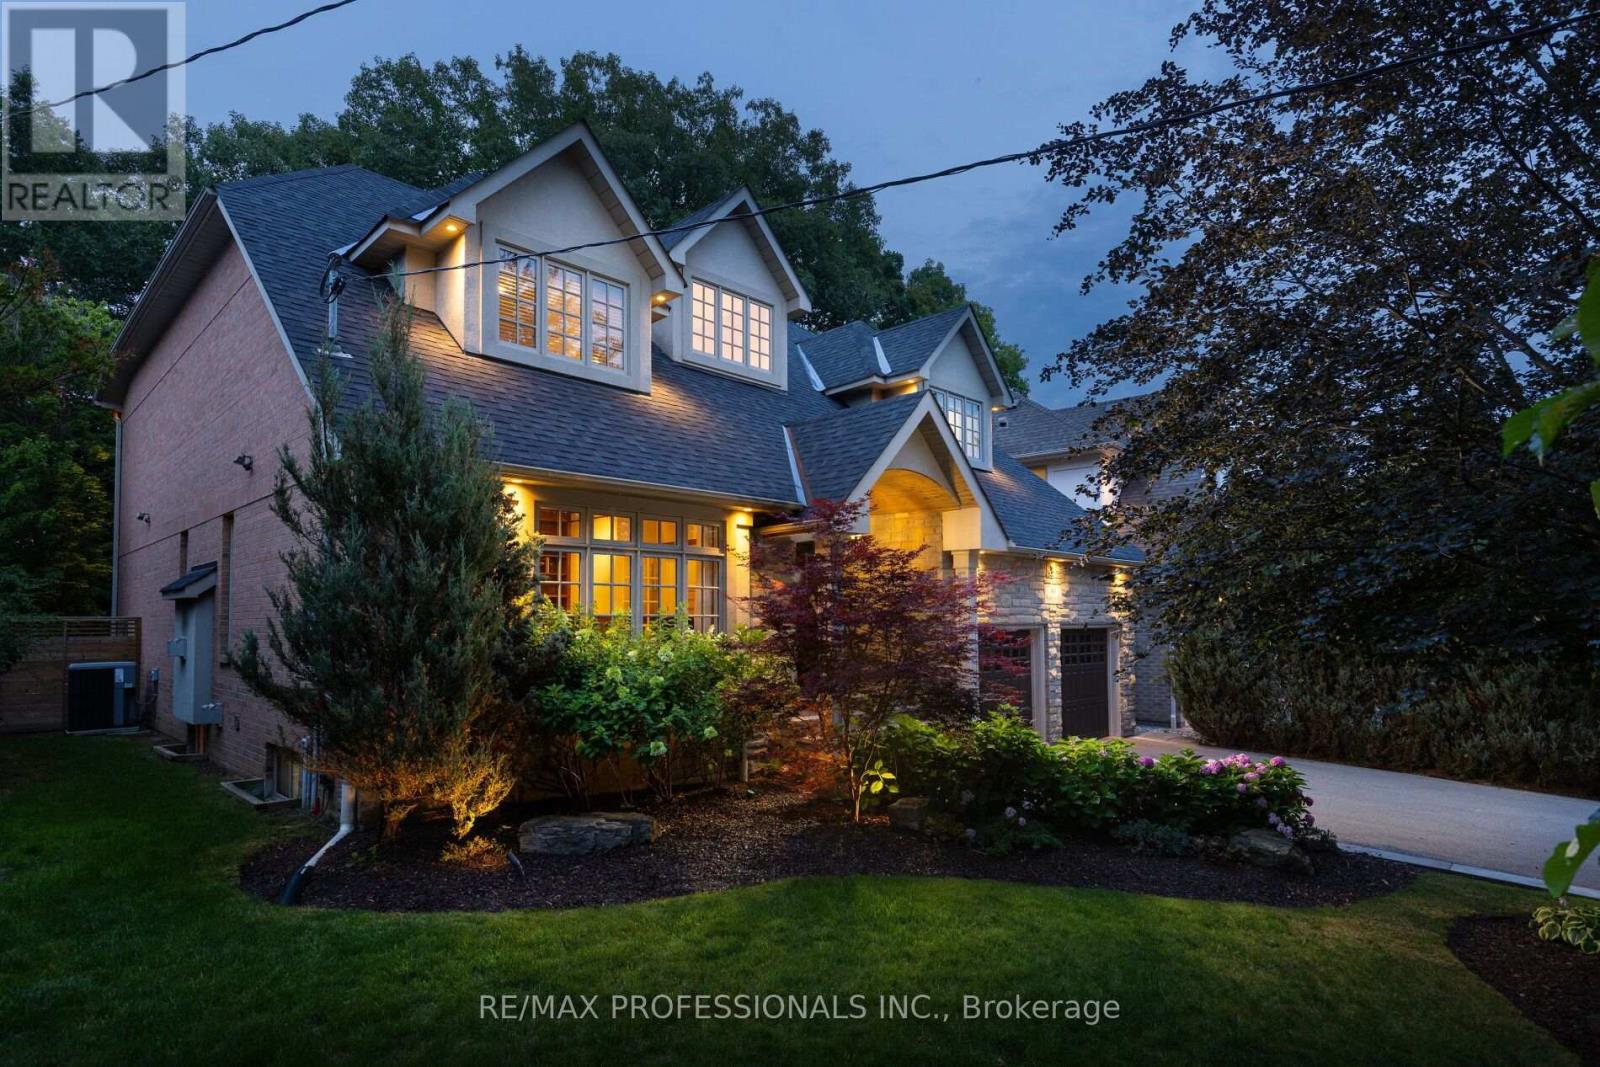
83 Wimbleton Road
Toronto, Ontario
This is the family-friendly entertaining house that you've been waiting for. When you're not hosting pool parties, or grilling for friends on the flagstone patio out back, this house is tranquil. Featuring backyard surrounded by mature trees and lush cedars, a landscaped front yard, a quiet street that's still close enough to everything you need, and a layout designed for both hosting everyone and quiet moments away. When you walk through 83 Wimbleton, it's evident that this custom built home was designed by a family who thought of everything; the timeless stone façade, the abundant storage, the flow of the home makes sense, the rooms are perfectly sized to adapt to all stages of life.83 Wimbleton sits in a coveted pocket of Edenbridge-Humber Valley, known for wide, treelined streets that meander, stately homes, and easy accessibility to some of the best the west end has to offer. Schools include Kingsway College School (KCS), Humber Valley Village JMS (EQAO 85), Richview Collegiate Institute (Fraser Institute 8.7), Our Lady of Sorrows (Catholic, Fraser Institute 8.9). (id:56248)
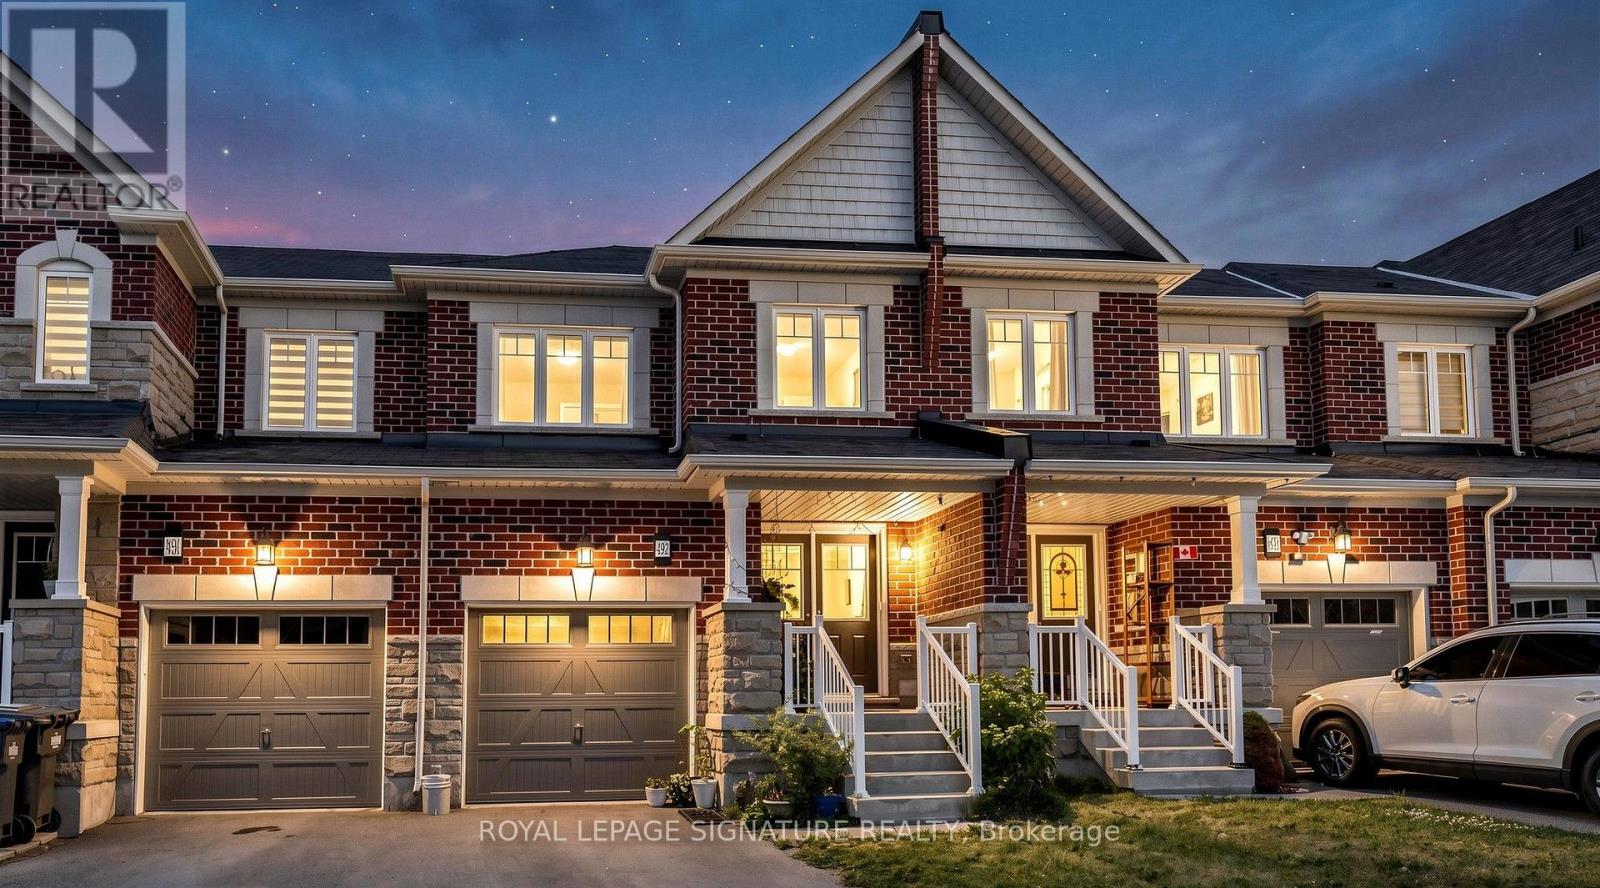
492 Queen Mary Drive
Brampton, Ontario
Welcome to this Freehold 3-bedroom, 4-bathroom townhouse offering a beautiful living space in Northwest Brampton. The open-concept main floor features combined living and dining areas with a walkout to the backyard, creating an ideal layout for everyday living and entertaining. The modern kitchen includes a large centre island and ample workspace. Freshly painted throughout. The second floor offers three spacious bedrooms, including a primary bedroom with ensuite, plus a second full bathroom. The finished basement adds valuable living space with a recreation room, full bathroom, and laundry room. Enjoy a fully fenced backyard with a deck, patio stone seating area, green space, and garden. Parking includes a built-in garage and private driveway. Minutes to Hwy. 410, Mount Pleasant GO Station, Fortinos, Walmart, Creditview Sandalwood Park, and schools including Edenbrook Hill Public School and St. Angela Merici Catholic Elementary School. A great opportunity to own in a sought-after Brampton neighbourhood. Book your private showing today. (id:56248)
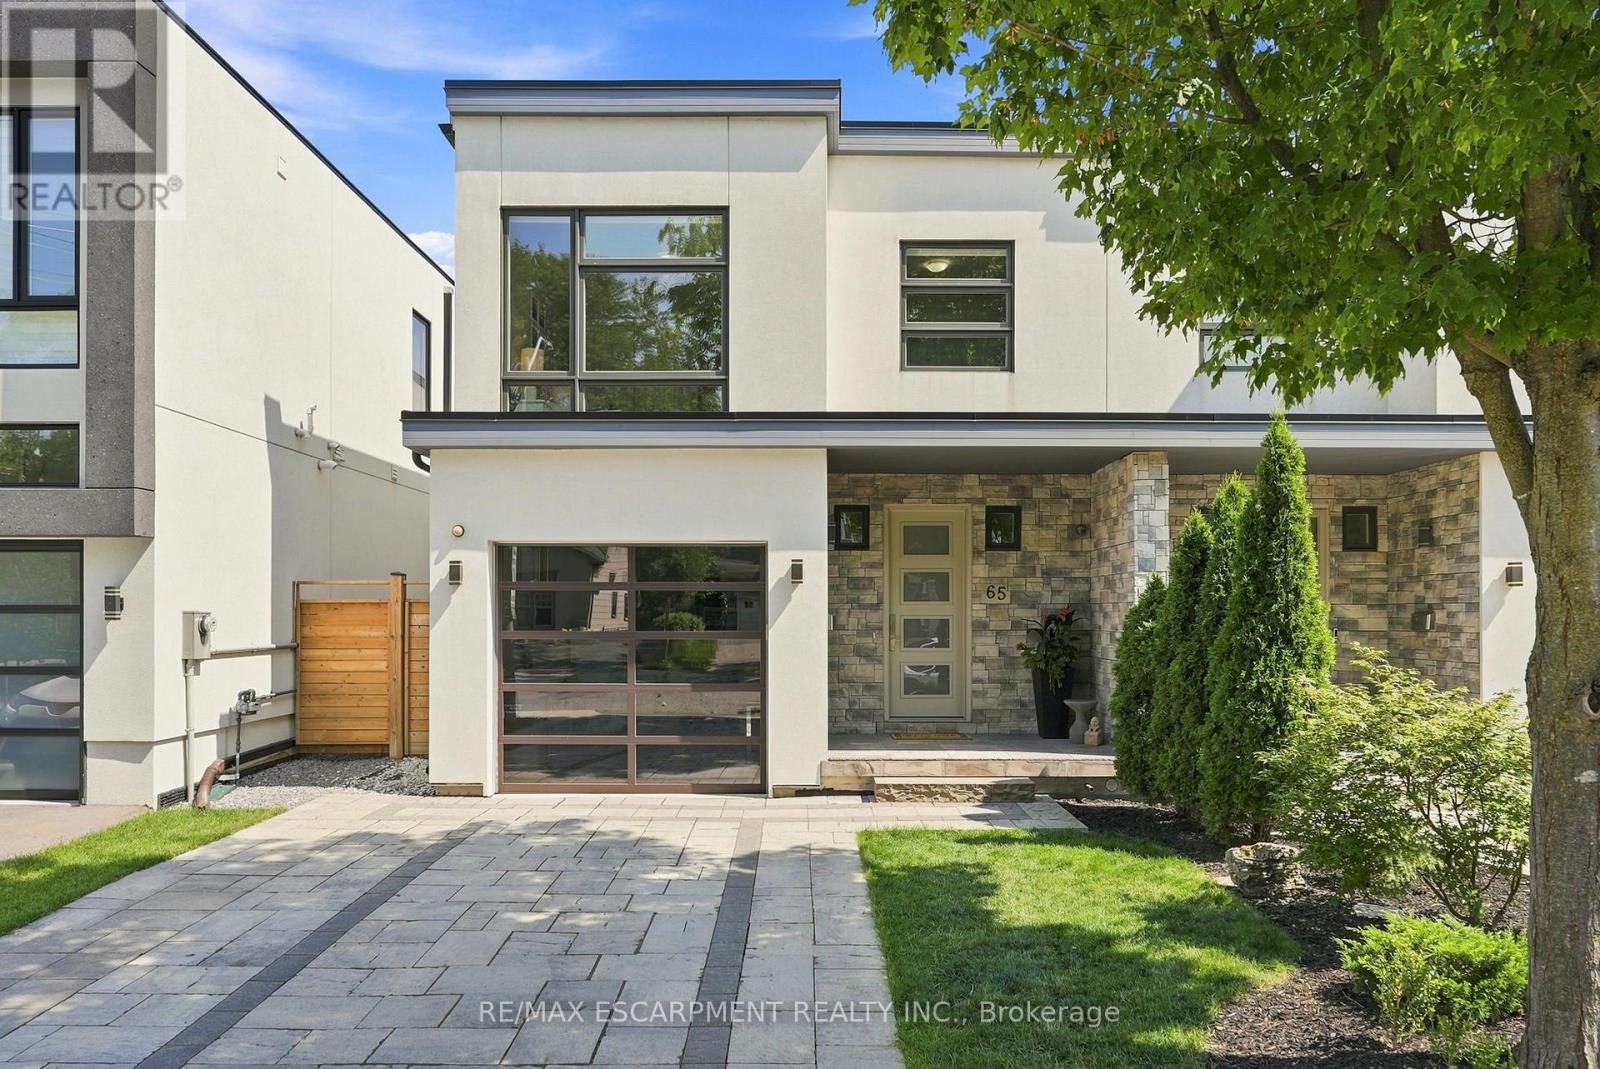
65 Forest Avenue
Mississauga, Ontario
Welcome to 65 Forest Avenue, a custom-built 2017 semi-detached home offering over 3800 sqft of exceptional craftsmanship, sophisticated design, and spacious open-concept living in the heart of Port Credit. This beautifully appointed 3+1 bedroom, 4-bathroom residence showcases an award-winning custom kitchen highlighted by a spectacular 110-inch waterfall quartz island, premium Dacor and Miele appliances, exceptional custom cabinetry, hardwood flooring throughout, a striking custom staircase with glass panel railings, and designer finishes that elevate every space. Generously sized principal rooms blend style with everyday functionality, while the professionally finished lower level features radiant heated floors, a dedicated home theatre, and a self-contained one-bedroom suite with a separate walkout-ideal for extended family, guests, or income potential. The heated garage offers impressive 11-foot ceilings with future hoist potential. Enjoy the best of Port Credit living, just minutes from the waterfront, boutique shops, cafés, restaurants, parks, top-rated schools, GO Transit, major highways, and an easy commute to downtown Toronto. A rare opportunity to own a thoughtfully designed luxury home in one of Mississauga's most sought-after neighbourhoods. (id:56248)
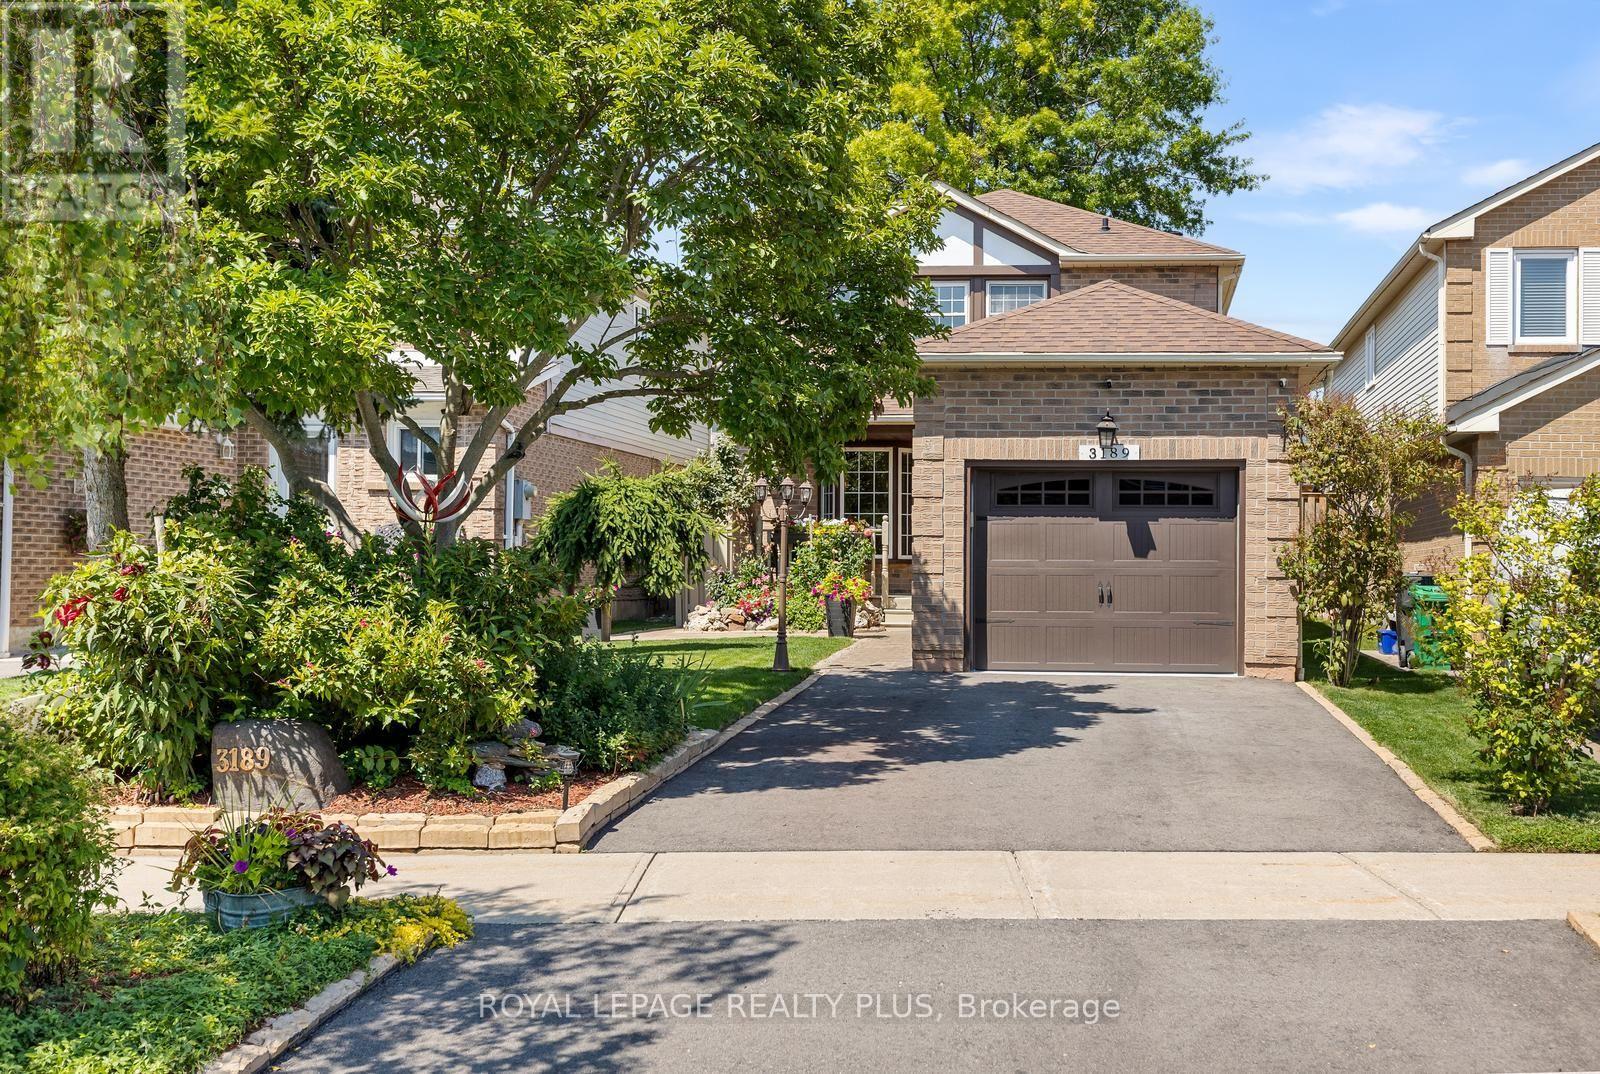
3189 Coldstream Road
Mississauga, Ontario
Nestled on a family friendly, quiet street in desirable South Erin Mills, this charming two-storey, 3-bedroom home offers exceptional curb appeal with a welcoming front porch, beautiful landscaping, and an interlock walkway. Step inside to a spacious foyer featuring a double hall closet, convenient inside access to the oversized single-car garage, and a powder room. The bright eat-in kitchen boasts a bay window overlooking the inviting front porch and flows seamlessly into the dining room, creating the perfect space for family meals and entertaining. The spacious living room is the heart of the home, featuring a wood-burning fireplace with mantle and stylish accent wall. A double door walk out leads to the deck and your private backyard oasis complete with a relaxing hot tub. Year round enjoyment! Upstairs, the primary bedroom features laminate flooring, a wall-to-wall closet, and peaceful views of the front gardens. Bedrooms two and three offer brand-new broadloom, and the entire home has been freshly painted, making this home truly move-in ready.The finished basement with new broadloom adds valuable living space, featuring a large recreation room with a wet bar-perfect for entertaining, family movie nights, or relaxing. A large laundry room also provides excellent storage, as does the Cold room / Cantina. The oversized, insulated, painted, single-car garage provides abundant shelving and unique storage solutions, making it ideal for hobbies, seasonal items, and everyday organization. Ideally located within walking distance to excellent schools, restaurants, shopping, and everyday amenities. This home also offers easy access to major highways for a convenient commute. Combining comfort, functionality, and an unbeatable location; this is a wonderful place to call home. (id:56248)
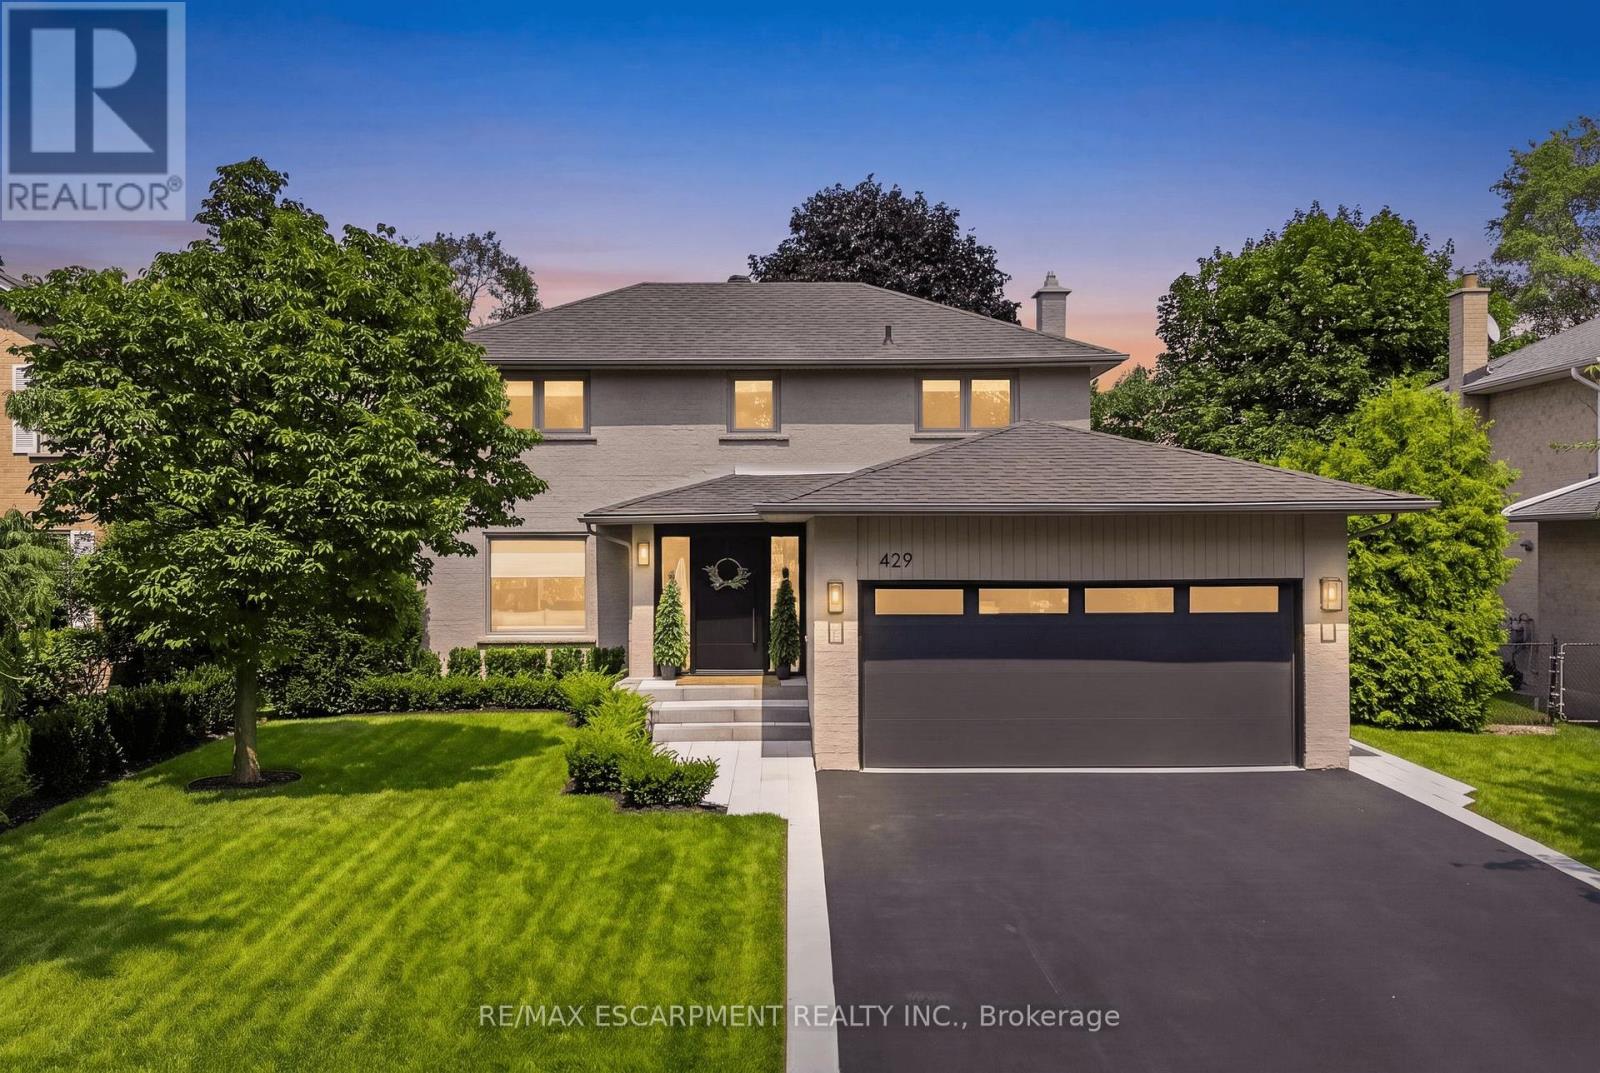
429 Claremont Crescent
Oakville, Ontario
Welcome To 429 Claremont Crescent, Where Timeless Design Meets An Exceptional Setting. Backing Onto Greenspace And A Park With No Rear Neighbours, This Beautifully Reimagined Home Offers Turnkey Living In A Quiet, Family-Friendly Neighbourhood. Meticulously Renovated Throughout, Every Detail Has Been Thoughtfully Curated With Quality Craftsmanship And Designer Finishes. The Stunning Custom Kitchen, Beautifully Updated Bathrooms, Premium Flooring, Striking White Oak Staircase, And Custom Closet Organizers Showcase The Home's Attention To Detail. Step Outside To The Custom Deck Overlooking The Private Backyard, Offering The Perfect Setting For Relaxing Or Entertaining While Enjoying Tranquil Greenspace Views. Ideally Located Close To Top-Rated Schools, Parks, Trails, Shopping, Transit, And Major Highways, This Exceptional Home Offers A Rare Combination Of Style, Privacy, And Convenience. (id:56248)
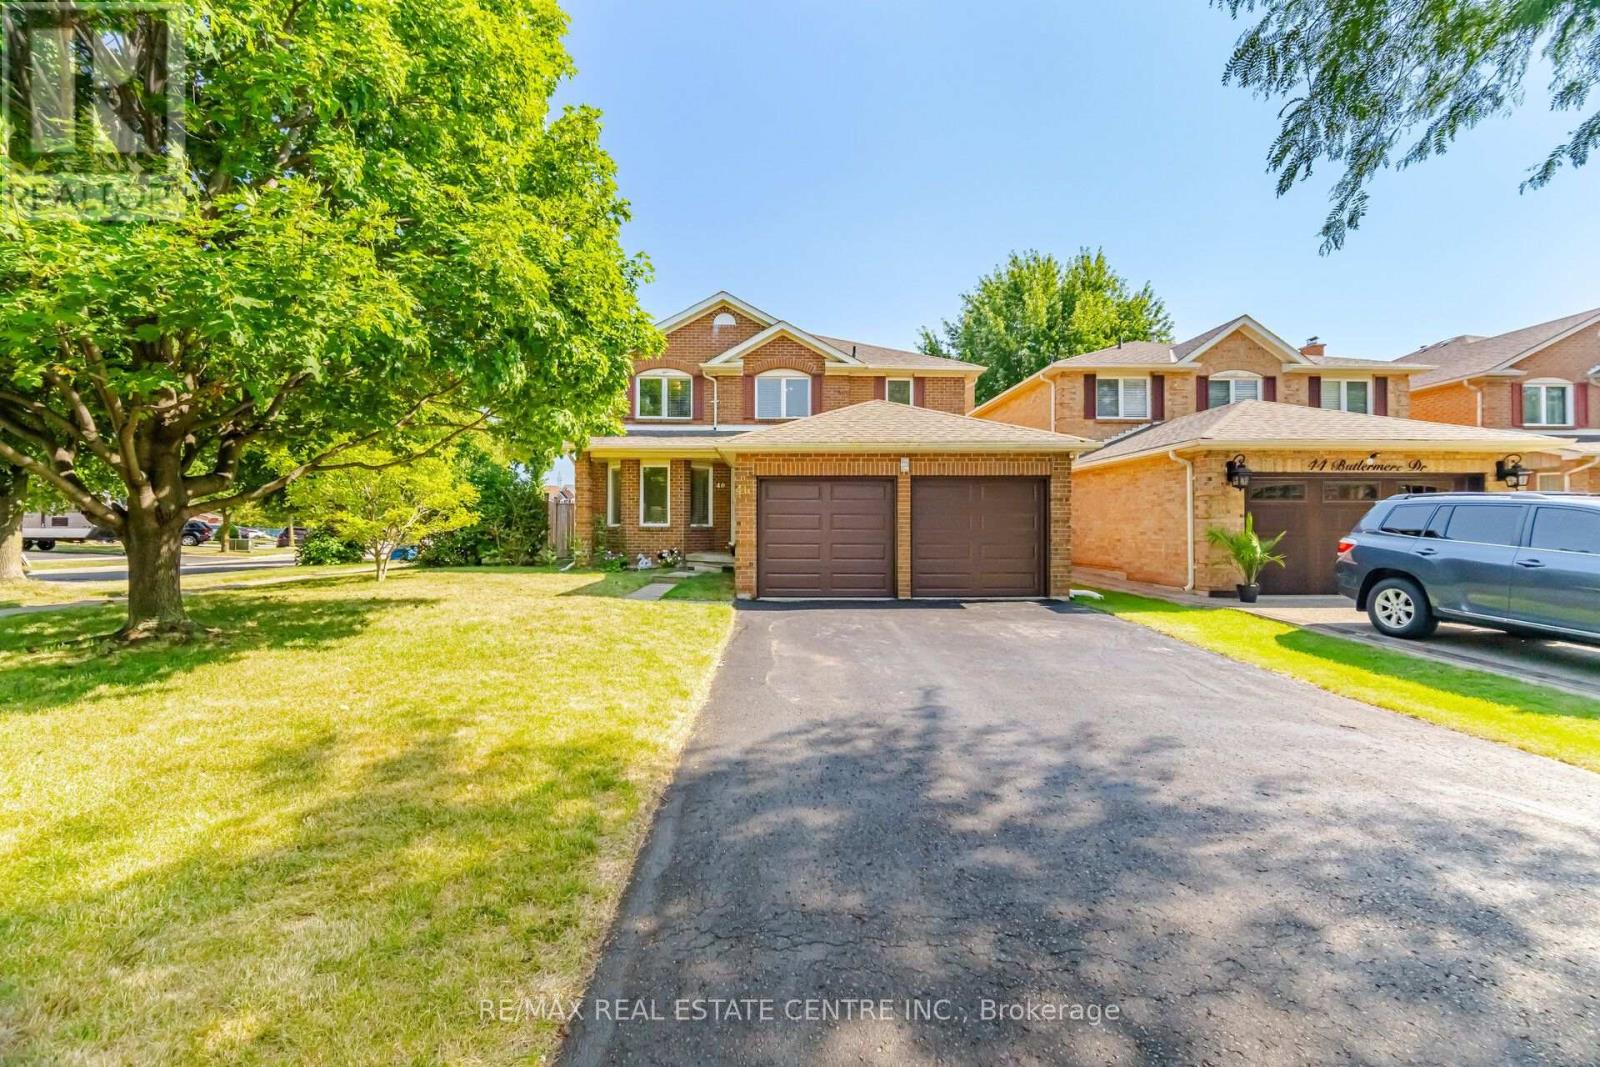
46 Butlermere Drive
Brampton, Ontario
Beautiful detached home offering approximately 2,544 sq. ft. on a pie-shaped Premium lot with 64.70-ft rear width, located in the highly sought-after Fletcher's West community of Brampton! Freshly painted and well maintained, this spacious home features 4+1 bedrooms and 3 bathrooms, ideal for growing or multi-generational families. The main floor offers separate living, separate dining, and family rooms with a cozy wood-burning fireplace, a spacious kitchen featuring granite countertops, a stylish backsplash, and a large breakfast area with walkout to the backyard, plus convenient main floor laundry. The oversized primary bedroom boasts a sitting area, his-and-hers closets, and an upgraded 5-piece ensuite with double sinks, quartz countertops, and a glass standing shower. The main bathroom has also been beautifully upgraded. The other three generously sized bedrooms each feature double closets and windows, filling the rooms with natural light. The partly finished basement with a bathroom rough-in offers excellent potential for additional living space. Enjoy the beautifully landscaped backyard with a pool, gazebo, patio, and green space-perfect for entertaining and relaxing. Total parking for 8 vehicles, including a 2-car garage with direct access to the home. Conveniently located close to schools, parks, public transit, shopping, and all major amenities. A fantastic family home in one of Brampton's most desirable neighbourhoods! (id:56248)
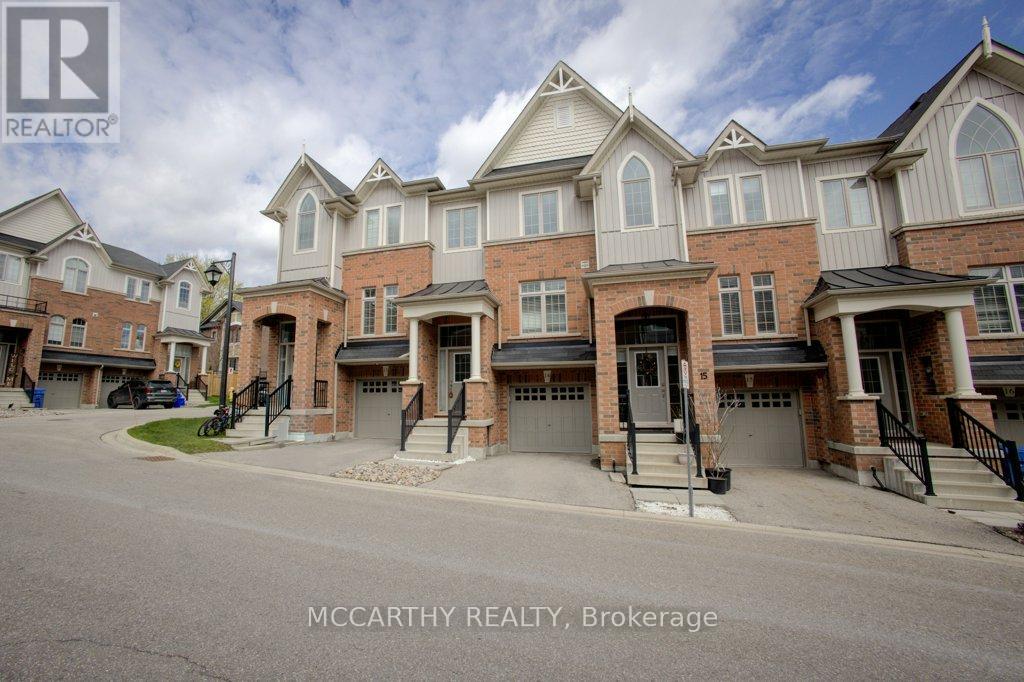
14 - 60 First Street
Orangeville, Ontario
Step into effortless living in this stunning 3-bedroom, 3-bathroom townhome in the heart of Orangeville, where modern style meets everyday comfort. Meticulously maintained and showcasing a true pride of ownership, this home offers the feel of new construction without the wait. The bright, open-concept main floor is designed for the way you live today, seamlessly blending the kitchen, dining, and living spaces into one inviting area perfect for entertaining guests or enjoying quiet evenings at home. The stylish kitchen features sleek cabinetry, generous counter space, and a layout that keeps you connected to every moment. Upstairs, you'll find three spacious bedrooms, including a beautiful primary retreat complete with a walk-in closet and private ensuite - the perfect place to unwind at the end of the day. Every detail of this move-in-ready home has been thoughtfully cared for, making it an exceptional opportunity for first-time buyers, growing families, or those looking to downsize without compromise. Ideally located close to parks, schools, shopping, restaurants, and commuter routes, this home offers the convenience you want with the warmth and comfort of a traditional home. Simply move in, unpack, and start enjoying everything this exceptional property has to offer. (id:56248)

3 Fogerty Street
Brampton, Ontario
Welcome to 3 Fogerty Street, a former Medallion Developments model home showcasing the sought-after Longcourt Model. Offering 3,354 sq. ft. of finished living space, this home blends designer elegance with everyday comfort. The open-concept layout features soaring 12-foot ceilings on the main floor, primary bedroom, and upper loft, 9-foot ceilings on the second floor, elegant arched doorways and column details, custom Venetian plaster walls, pot lights throughout, and a spiral oak staircase with wrought iron pickets extending from the basement to the second floor. Polished porcelain tile enhances the grand foyer and powder room, while the kitchen features porcelain tile flooring in a unique pattern. Designed for entertaining, the chef-inspired kitchen offers upgraded white Raywal Interiors cabinetry with glass accents, quartz countertops and matching backsplash, an undermount sink, and a large island with breakfast bar. The primary ensuite features quartz finishes, a glass shower, and a soaker tub for a spa-like retreat. Two gas fireplaces-including a renovated three-sided fireplace in the living room and a second in the loft-add warmth and character. The finished basement with a 3-piece bathroom provides flexible space for extended family, guests, a recreation room, gym, or home office. Outside, the professionally landscaped backyard is ideal for relaxing and entertaining. Additional highlights include a laundry room with upgraded cabinetry, a built-in organization centre, and a deep stainless-steel sink. Located in Brampton's desirable Streetsville Glen, south of Steeles Avenue, this home offers quick access to Highways 401 and 407, excellent schools, parks, shopping, restaurants, and everyday amenities. Combining the prestige of a former builder's model home with quality upgrades, craftsmanship, and an unbeatable location, 3 Fogerty Street is a rare opportunity. Too many options and upgrades to list. Book your private viewing today! (id:56248)