
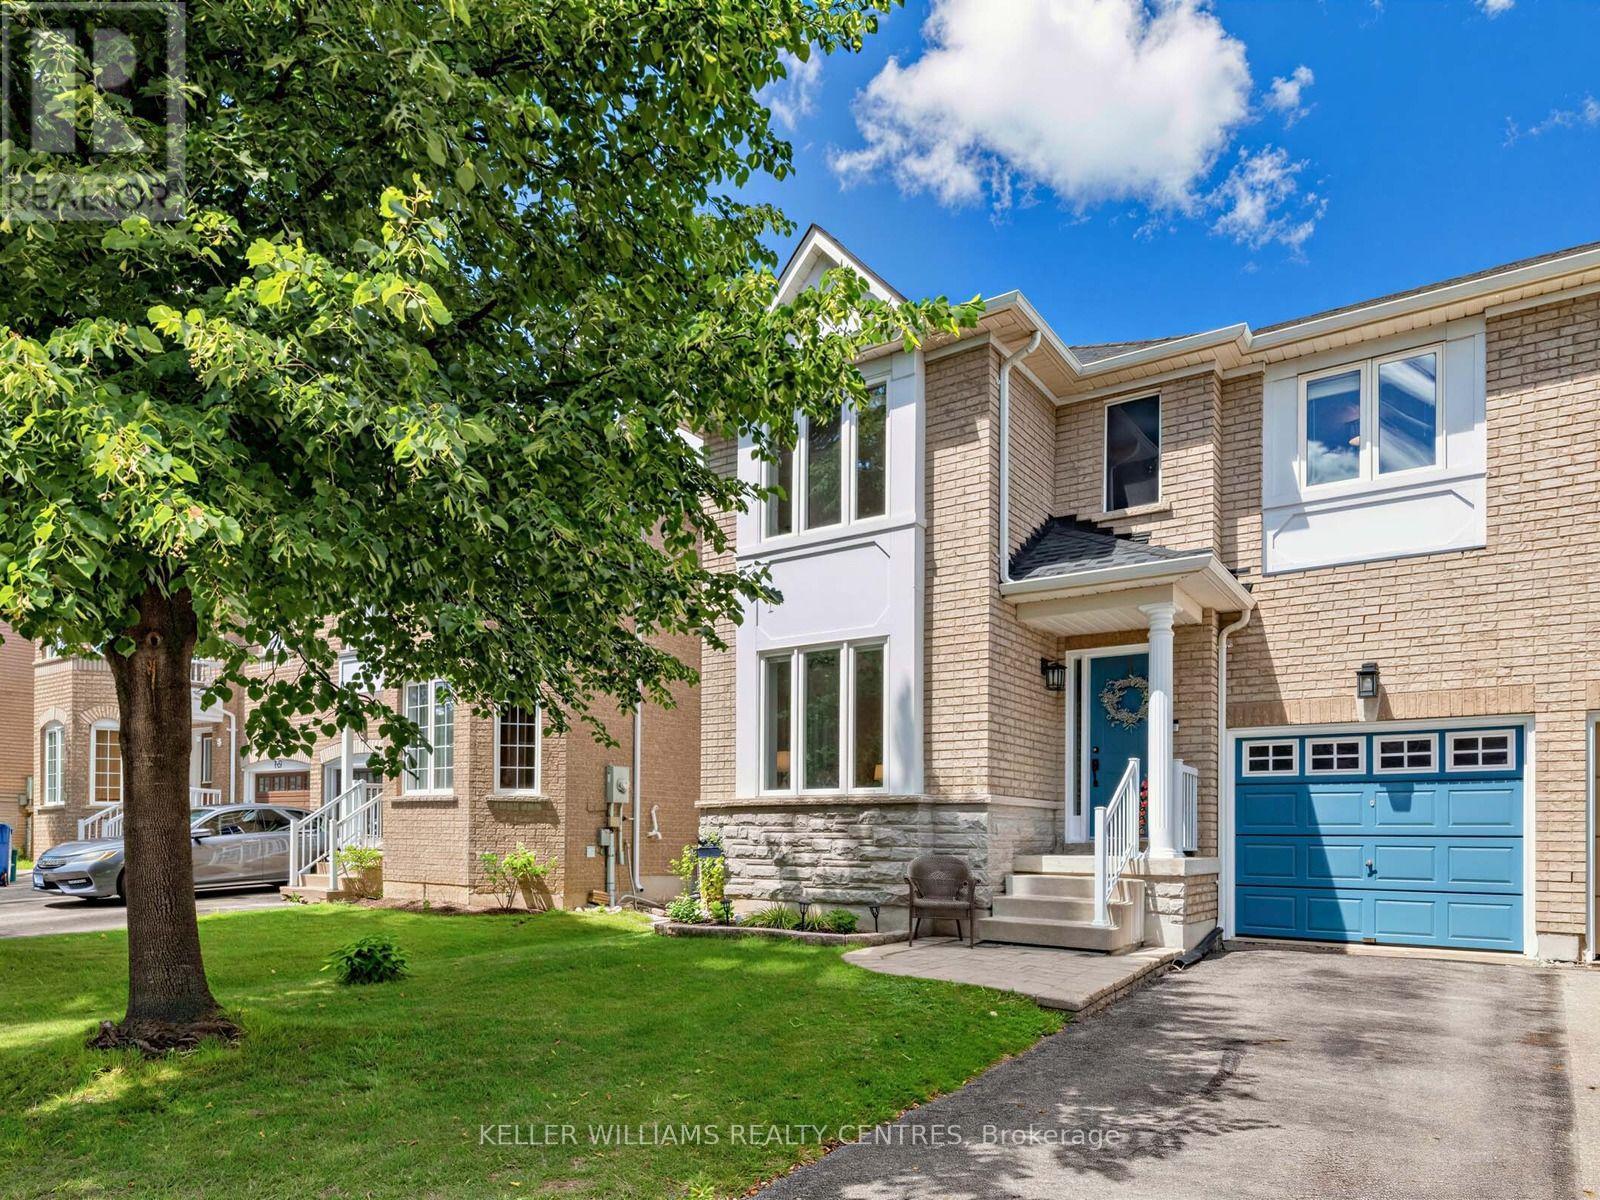
174 Flagstone Way
Newmarket, Ontario
Welcome to 174 Flagstone Way, a bright and beautifully maintained semi-detached home in Newmarket's sought-after Woodland Hills community. This spacious 3-bed, 4-Bath home offers a practical, family-friendly layout with separate living and family rooms, providing plenty of space for everyday living and entertaining. The freshly painted interior features hardwood flooring throughout the main living areas and all three bedrooms. The family room features a gas fireplace and large window, while the eat-in kitchen offers stainless steel appliances and a bright breakfast area with a walkout to the stunning, fully fenced backyard, deck and gazebo. Upstairs, the oversized primary bedroom features a walk-in closet and private 4-piece ensuite with a granite countertop and Jacuzzi tub. Two additional generously sized bedrooms and another 4-piece bathroom with a granite countertop complete the upper level. The finished basement adds a large, versatile recreation room, a convenient 2-piece washroom and a spacious laundry room with ample storage. Major improvements include a new furnace (2026), owned heat pump (2024), roof shingles (2024), kitchen appliances (2024), resurfaced driveway (2024) and most window glass replaced (2021). Complete with an attached garage featuring built-in storage, an automatic garage-door opener and parking for three vehicles. Move-in ready and within walking distance of top-ranked schools and parks, with Upper Canada Mall, Newmarket's top dining spots, public transit and Highways 400 and 404 all nearby. Don't miss out on this truly stunning home. Welcome to Woodland Hills! (id:56248)
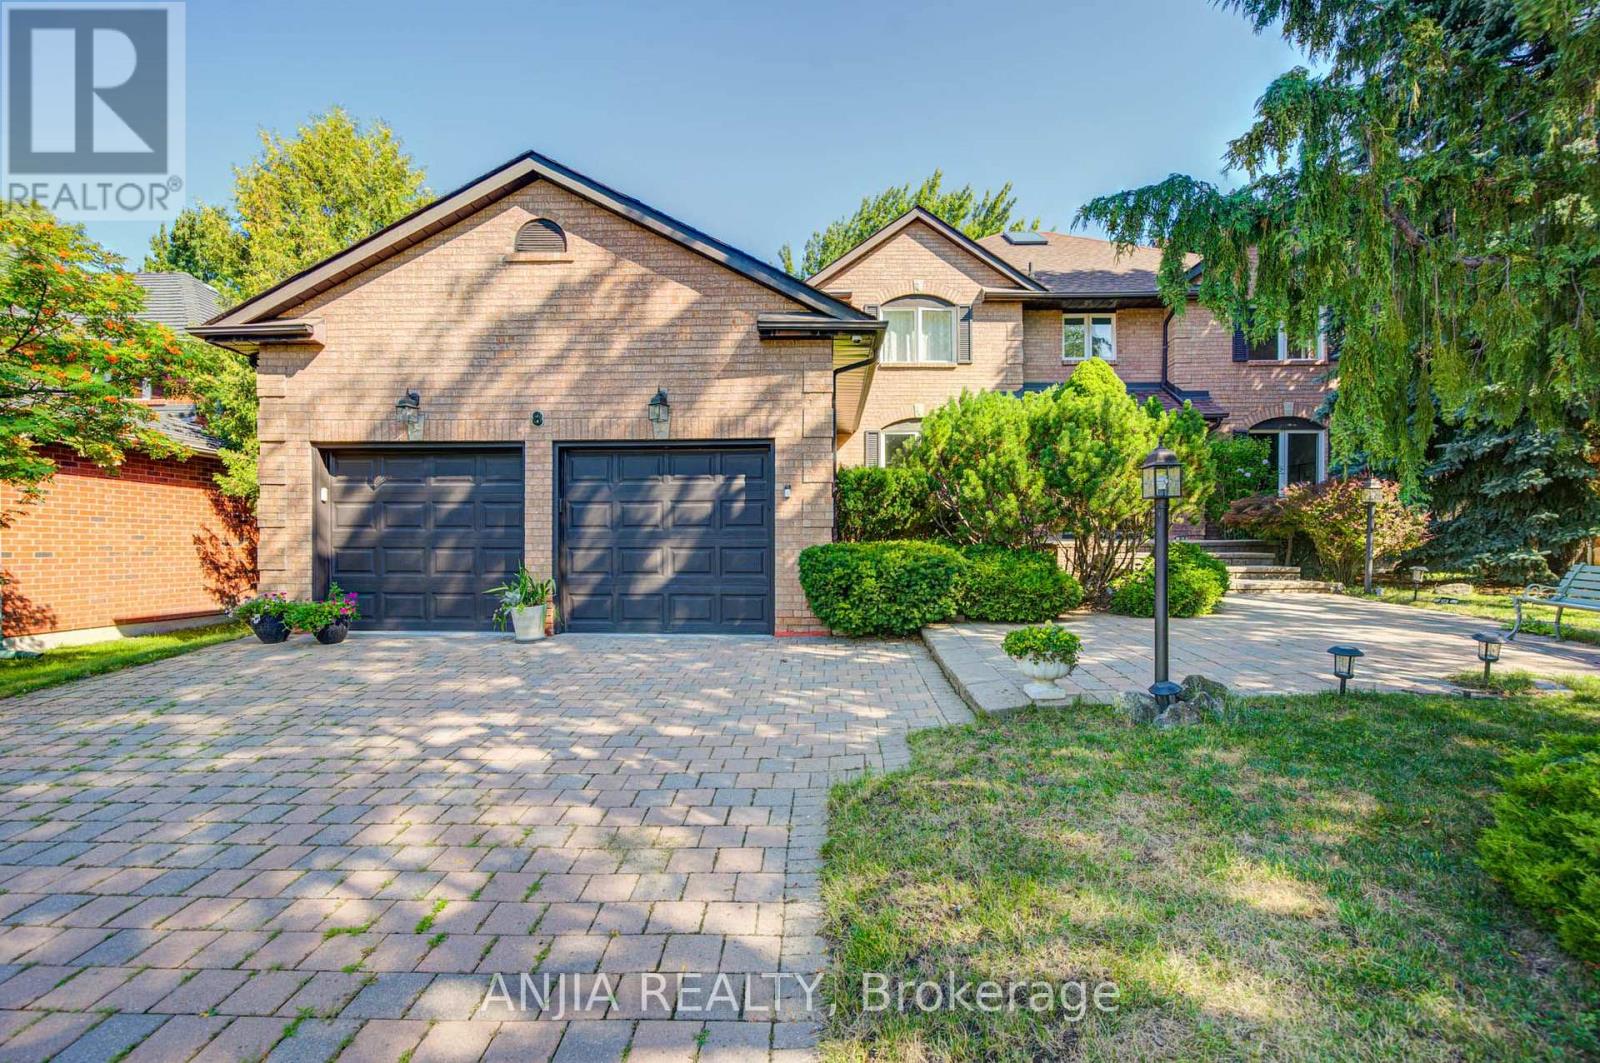
8 Calderbridge Crescent
Markham, Ontario
Exceptional Opportunity In Prestigious Unionville! This Elegant Detached Home Offers Nearly 5,000 Sq. Ft. Of Total Living Space On An Impressive 70+ Ft. Wide Lot With No Sidewalk, Surrounded By Mature Trees For Exceptional Privacy. Step Inside To A Grand Foyer Leading To A Functional Layout Featuring Hardwood Floors, Smooth Ceilings, And Fresh Paint Throughout The Main And Second Floors. The main floor has spacious living room, dining room, office, and family room. Thoughtfully designed with clearly defined functional spaces, the layout offers outstanding comfort, flexibility, and everyday practicality-a rare find in today's market. The sun-filled living room with French doors connects seamlessly to a generously sized office/extra bedroom, perfect for work or relaxation. The Newly Renovated Gourmet Kitchen Features Custom Cabinetry, Quartz Countertops, Quartz Backsplash, A Large Centre Island, And Premium Finishes. The Bright Breakfast Area Boasts A Vaulted Ceiling, Skylight, And Walk-Out To The Deck Overlooking A Private Nature Sanctuary. Upstairs Features Four Generously Sized Bedrooms, Including A Luxurious Primary Suite With A Spa-Inspired 5-Piece Ensuite And Expansive Dressing Area. The Professionally Finished Basement Offers A Recreation Room With Fireplace, Kitchen, Wet Bar, Sauna, And Washroom. Walking Distance To St. Justin Martyr Catholic E.S, Unionville High School, And Markham Civic Centre. Close To Top-Ranked St. Augustine CHS, Parks, Shopping, Transit, And All Amenities. A Perfect Place To Raise A Family! (id:56248)
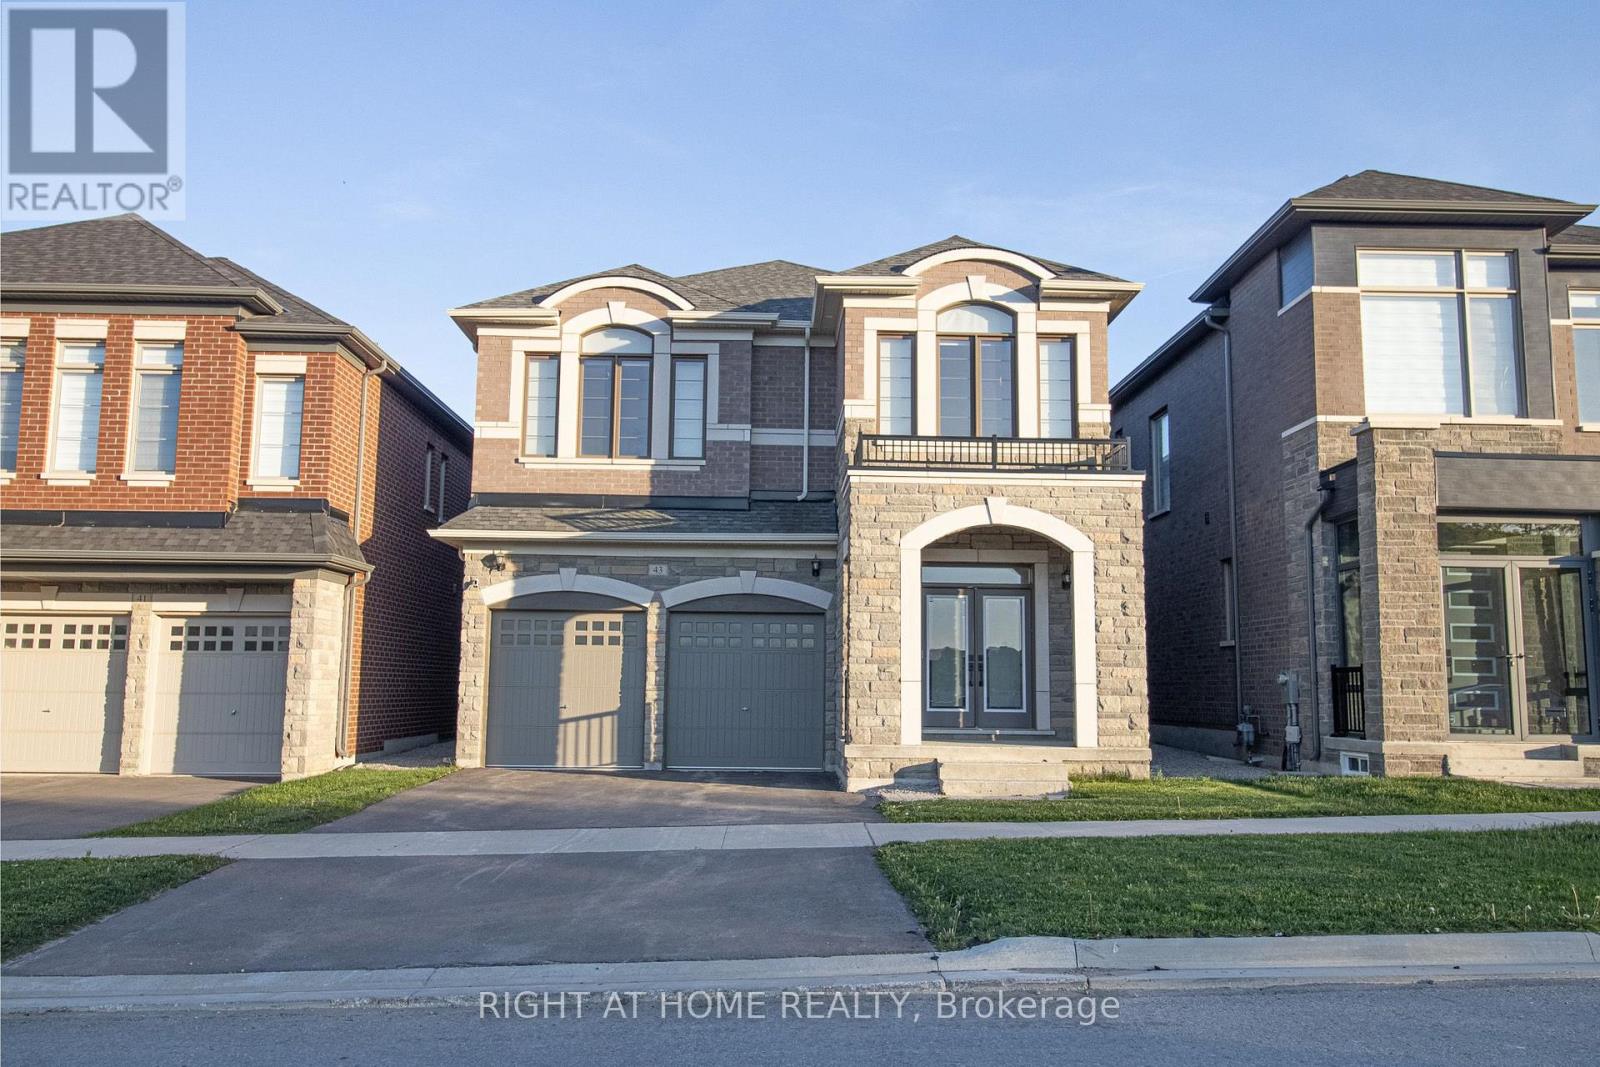
43 Longworth Avenue
Richmond Hill, Ontario
opportunity is calling, don't miss this unique house, 3 Year New Home Built By Royal Pine Homes. 4 good size Bedrooms, with second floor laundry room, 2,600 Sf (Per Builders Floor Plan), Of elegant Above-Grade Living Space just in main and second floor plus finished basement with 1 large bedroom very good quality and walk out build by builder, that could be used as income helping to pay your mortgage, Attention To Detail & Craftsmanship Of A High Standard. Dramatic Exterior Profile With Stone Front Elevation. Custom Staircase With Wrought Iron Pickets. Exquisite Principal Rooms Featuring Meticulous Millwork & 10Ft Ceilings On Main Floor. open concept lovely Living Room combined with Kitchen that you would love the layout. Beautifully Appointed Modern Kitchen With Oversized Island And Quartz Countertops, Sun-Filled Breakfast Area, Walk-Out To Backyard, Top Of The Line Bosch & Whirlpool Stainless Steel Appliances, Custom Cabinetry, 9 feet ceiling with separate walk up ordered to build by builder very stylish and modern kitchen, and much more to mention. (id:56248)
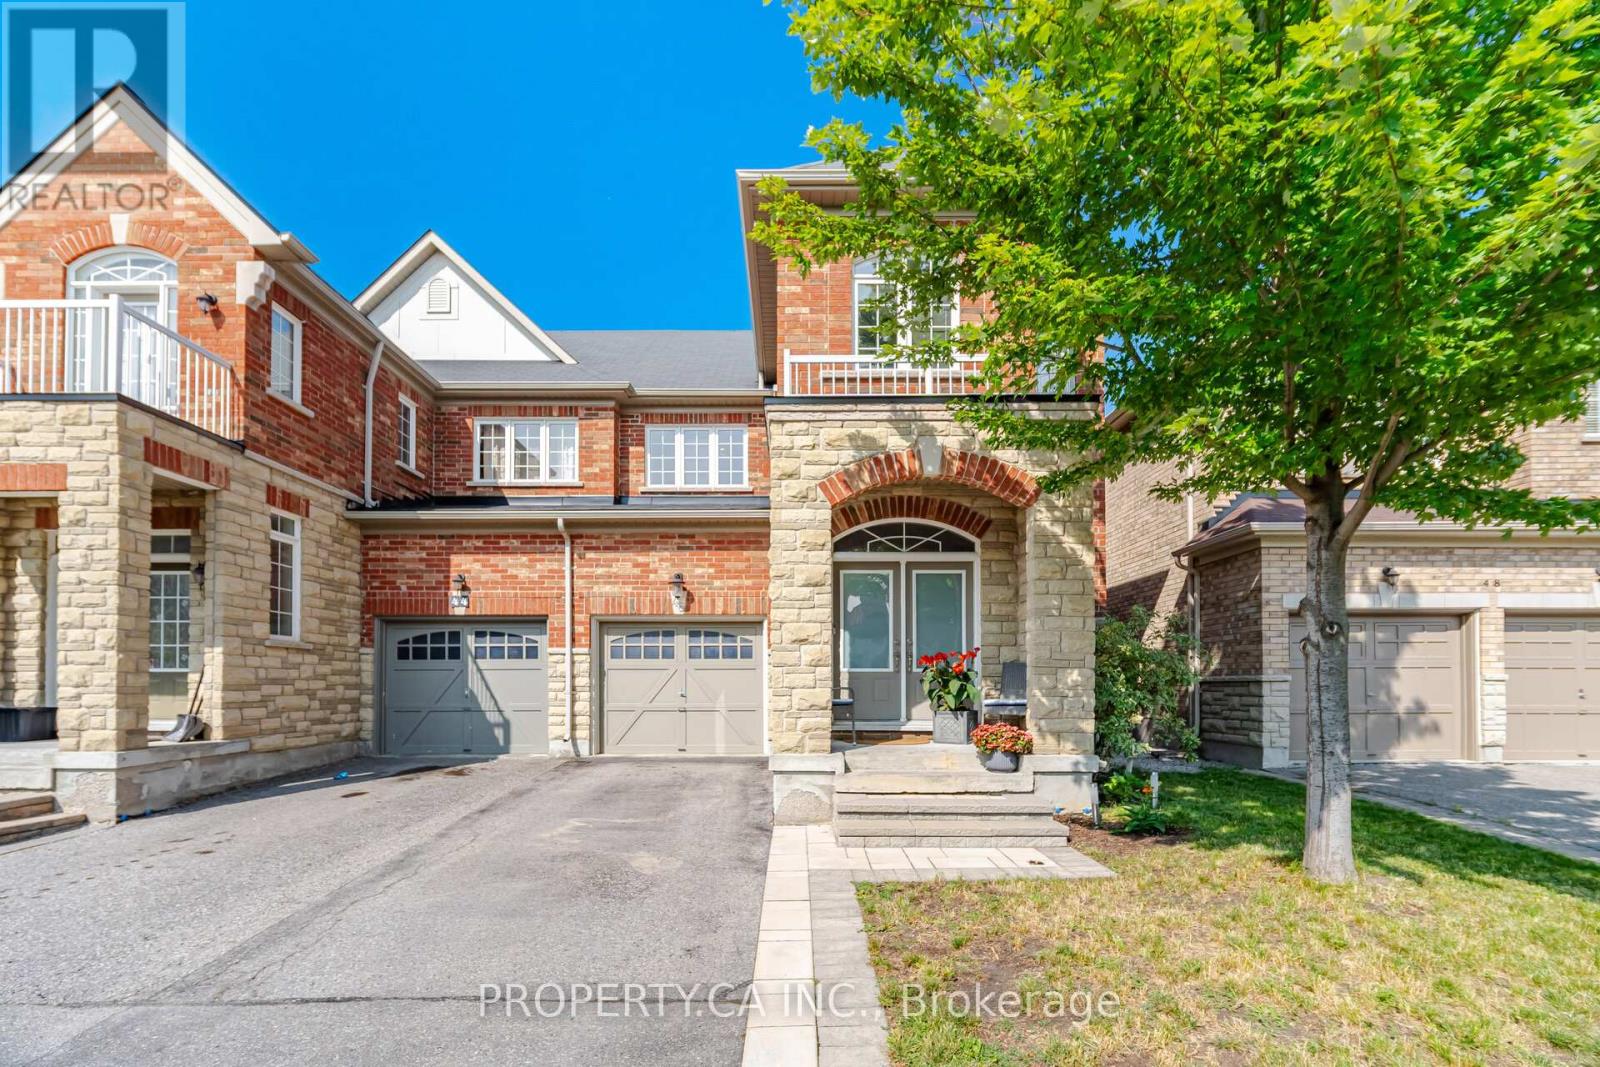
46 Fred Mclaren Boulevard
Markham, Ontario
Welcome to 46 Fred McLaren Boulevard, a meticulously maintained, original-owner home in the heart of the highly sought-after Wismer community, just steps from top-ranked schools, parks, trails, and Mount Joy GO Station. This move-in ready home combines timeless finishes with an exceptional 1,847 square feet layout. Oak hardwood flooring extends throughout the main and second floors, complemented by timeless maple cabinetry in the kitchen and upper bathrooms. The spacious dining room and sitting area provide an inviting space for family gatherings and entertaining, while the open-concept kitchen flows seamlessly into the generous living room and overlooks the backyard, creating an ideal setting for everyday living. Upstairs, the spacious primary bedroom features elegant double-door entry, a walk-in closet, double vanity, a separate soaker tub, and a standalone shower. Two additional well-proportioned bedrooms, including an oversized second bedroom with its own walk-in closet, offer flexibility for growing families, guests, or a home office. The fully finished basement expands the home's living space with a large open recreation area, a 2-piece bathroom with rough-in for a future shower or tub, and a cold room, making it an ideal space for hobbies, recreation, or future customization. (id:56248)
1 Aird Court
Georgina, Ontario
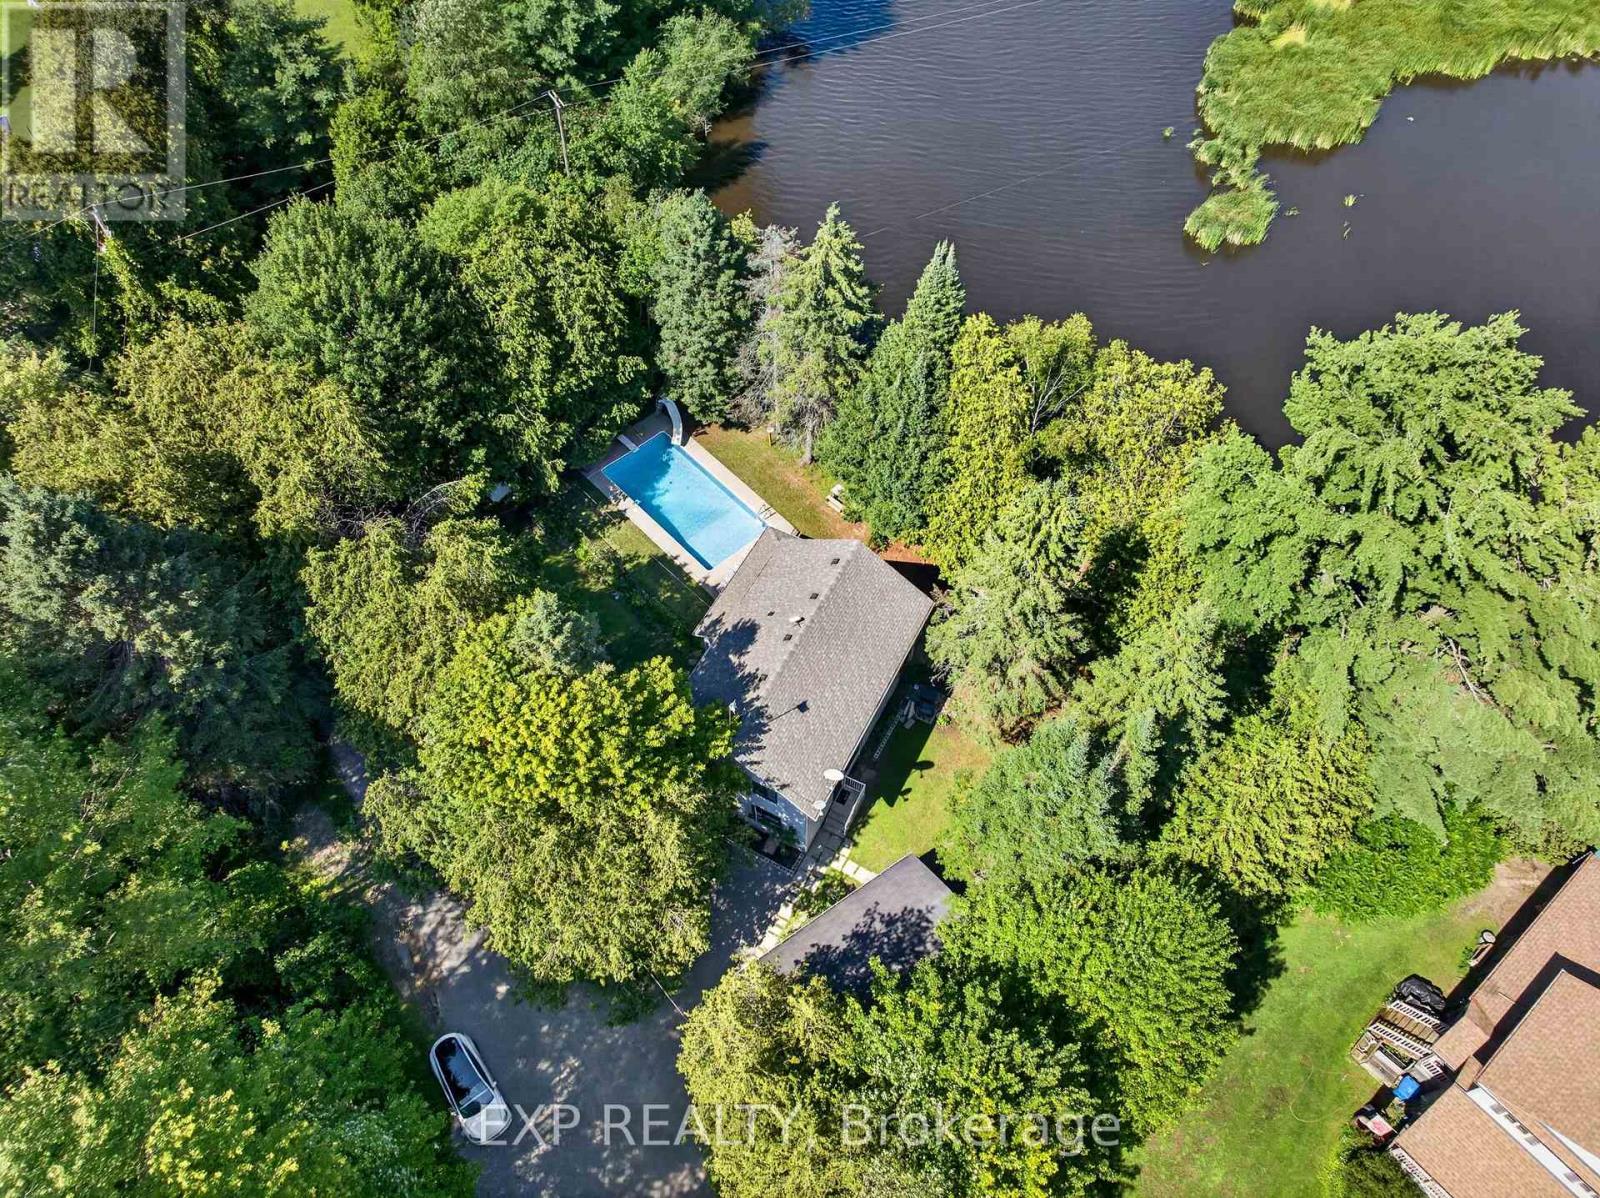
Fully Renovated 4-Bedroom Riverfront Retreat on a Quiet Court with 148 feet of private riverfront, a large inground pool, and a fully renovated interior make this one of the most unique properties to hit the market in a while. Set on a quiet court with a beautiful, cottage-like feel, this spacious 4-bedroom home offers the kind of setting you don't often find this close to the GTA. Inside, the open-concept kitchen flows into bright living and dining spaces built for everyday living and entertaining alike. The primary bedroom is generously sized, and the secondary bedrooms offer plenty of room to grow. A sun-filled solarium adds a relaxing spot to unwind, while the main floor laundry and mud room walk out directly to the pool area, perfect for those long summer days. This is a rare combination of space, privacy, and location. Homes like this don't come up often, book your showing before it's gone. (id:56248)
132 Estate Garden Drive
Richmond Hill, Ontario
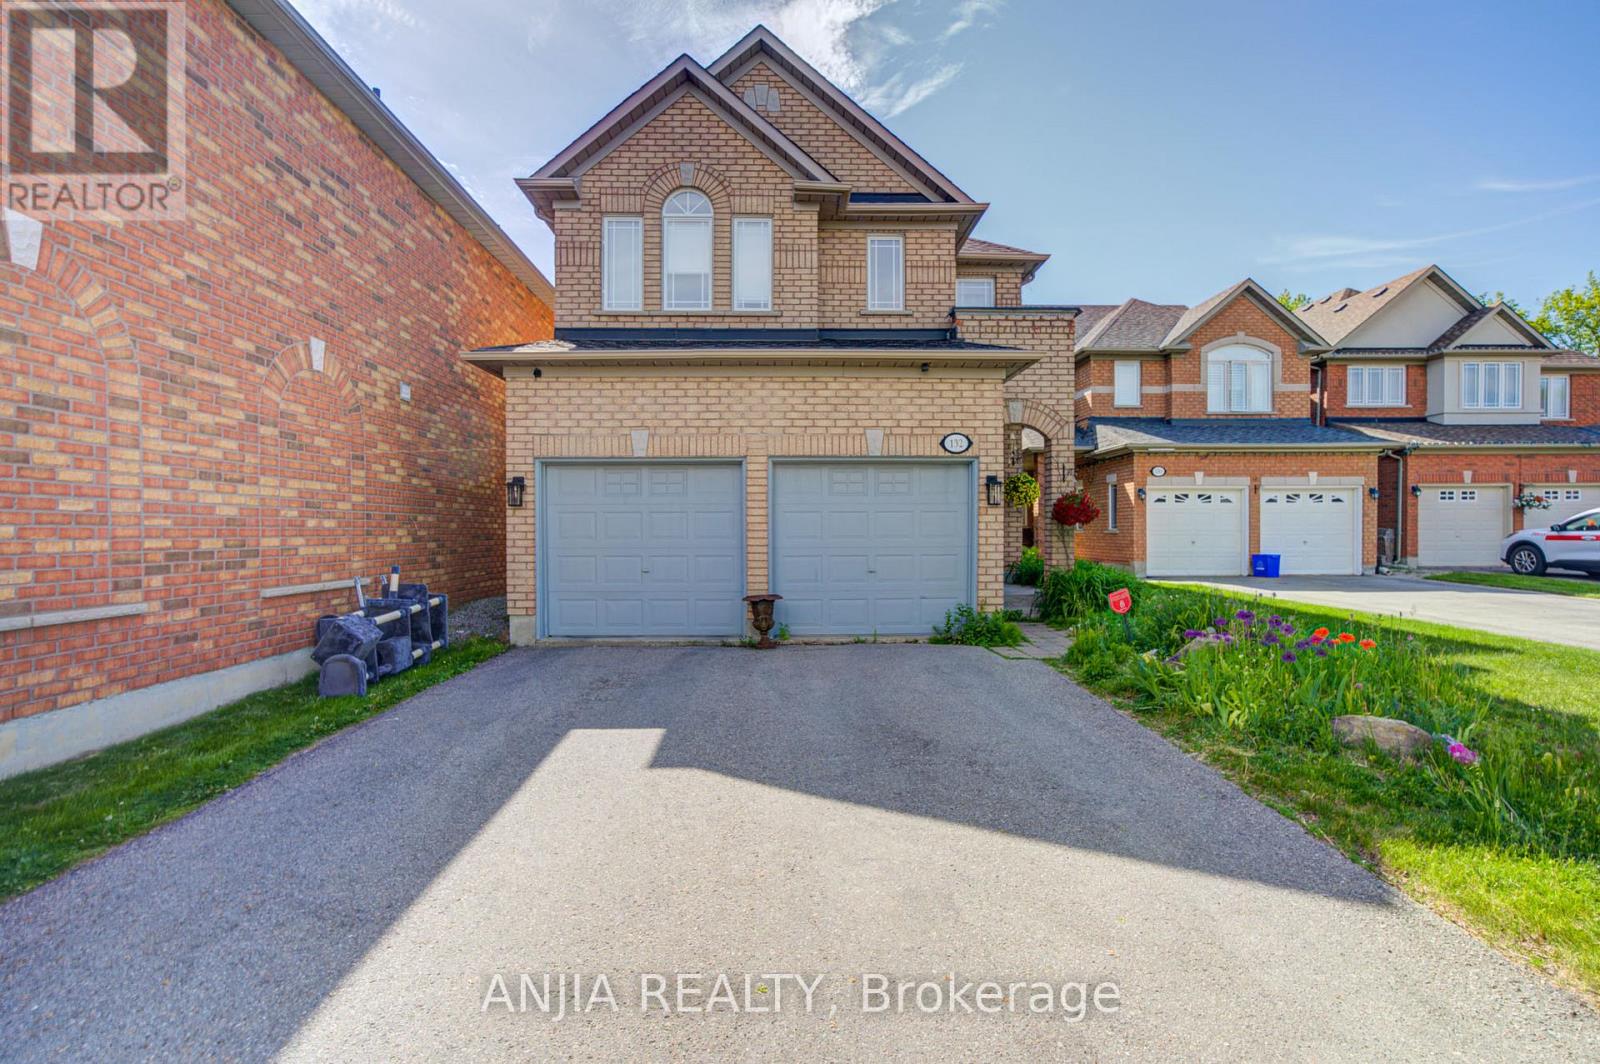
Welcome To 132 Estate Garden Dr., Nestled In The Prestigious Oak Ridges Community Of Richmond Hill. This Well-Maintained 4-Bedroom Detached Home Backs Onto A Beautiful Ravine, Offering Privacy And Picturesque Views. Features Hardwood Flooring(2025) Throughout And 9-Ft Smooth Ceilings With Pot Light On The Main Floor, This Home Boasts A Bright And Spacious Open-Concept Layout. The Upgraded Kitchen With Quartz Countertops, A Centre Island And Stainless Steel Appliances. Freshly Painted And Move-In Ready. The Spacious Primary Bedroom Features A Walk-In Closet And A 4 Piece Ensuite. Three Additional Generously Sized Bedrooms With Large Window. Surrounded By Scenic Trails, Parks And Protected Green Space, This Home Provides The Perfect Balance Of Nature And Convenience. Just Minutes From Lake Wilcox, Supermarket, Banks, Restaurants And All Amenities. (id:56248)
164 Ridge Way
New Tecumseth, Ontario
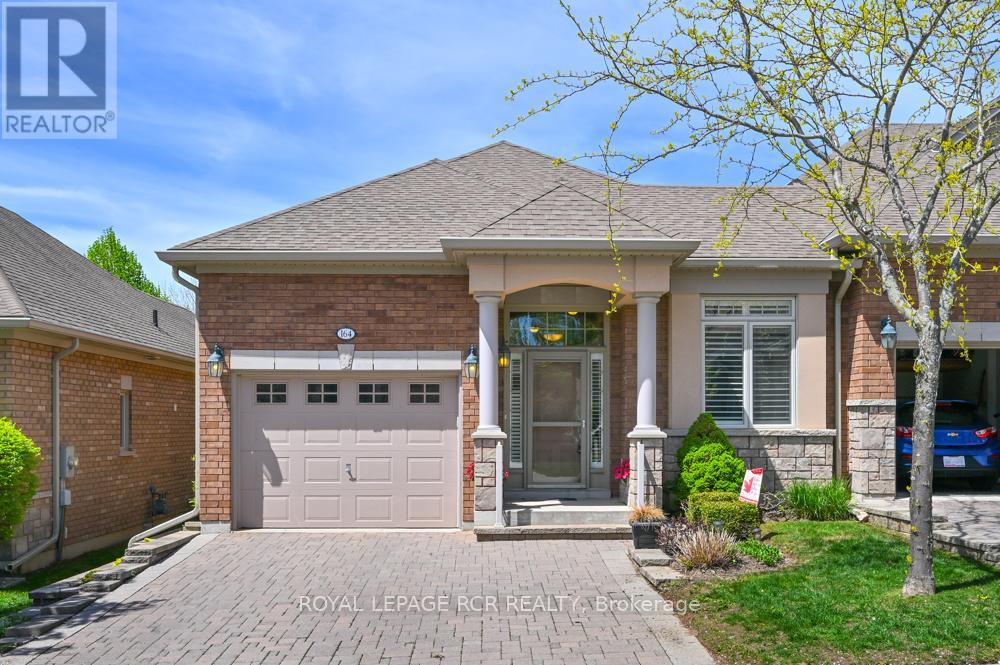
Is it time to downsize your home? Is it time to have someone else do a lot of the outside home maintenance for you? Is it time to consider moving to an active, adult lifestyle community like Briar Hill? Then it's time to seriously consider 164 Ridge Way! This beautiful bungalow is nicely appointed and has a great floor plan that offers a spacious main floor primary suite with a 3 piece ensuite, a main floor laundry room with laundry sink, a bright, open concept layout and direct access from the garage into the home. The home offers a main floor office or den which could work as an occasional guest room if needed. The kitchen/dining/living rooms are all generous in size and feature hardwood, extra pot lights, a fireplace and walk out to the private deck. The deck offers a new aluminum railing and spindles, as well as an electric awning. The lower level has a generous family room to entertain guests, and a lovely bedroom for them to stay the night. There is another 3 piece bathroom on this level as well as space for an office or games area! In addition to all this, there is the community - enjoy access to 36 holes of golf, 2 scenic nature trails, and a 16,000 sq. ft. Community Center filled with tons of activities and events. Welcome to Briar Hill - where it's not just a home it's a lifestyle. Note that this home is only attached at the front office/neighbour's garage. (id:56248)
12 Acacia Court
East Gwillimbury, Ontario
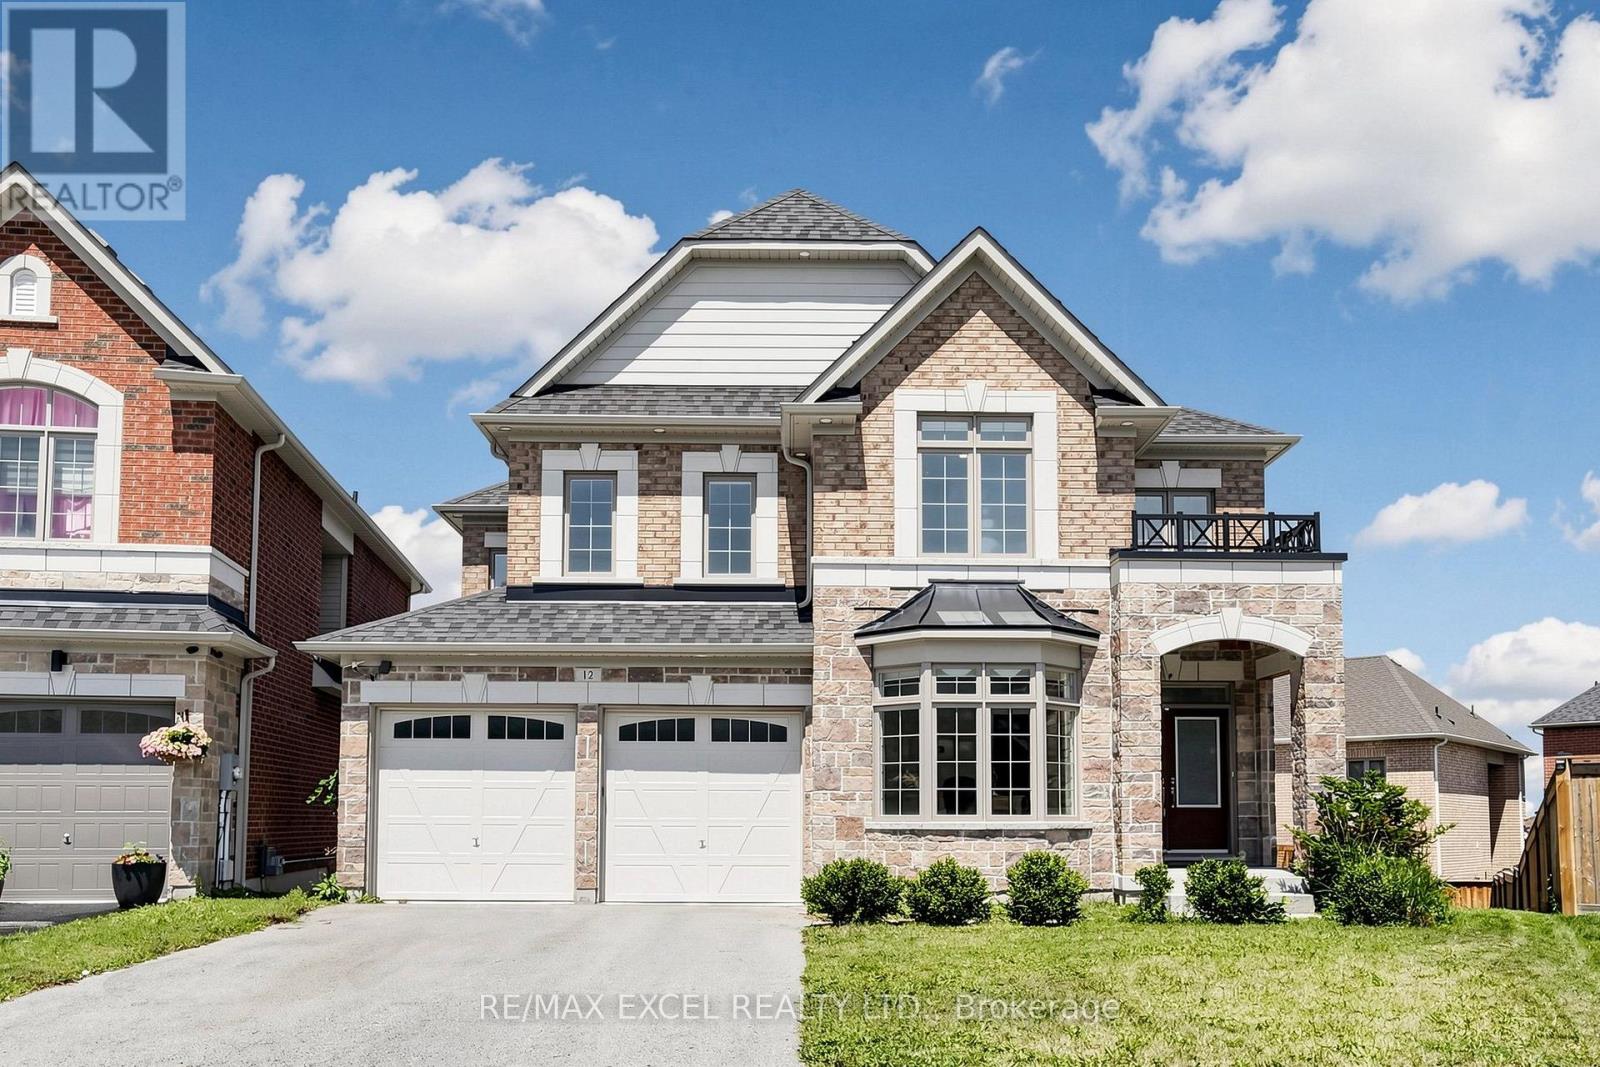
Welcome To This Exceptional Executive Detached Home On A Premium Pie-Shaped Lot Nestled On A Quiet Cul-De-Sac In The Highly Sought-After Holland Landing Community Of East Gwillimbury! Offering Over 2,838 Sq.Ft. Above Grade Plus A Professionally Finished Walk-Out Basement, This Beautifully Updated Home Combines Modern Elegance With Outstanding Functionality. Over $200,000 Spent On Quality Renovations In 2022!The Bright Open-Concept Main Floor Features 9-Ft Ceilings, Engineered Hardwood Flooring, Pot Lights, Elegant Finishes, And Large Windows That Fill The Home With Natural Light. The Modern Kitchen Showcases Quartz Countertops, Stylish Cabinetry, Ample Storage, And A Spacious Breakfast Area, Seamlessly Flowing Into The Living And Dining Rooms, Perfect For Everyday Living And Entertaining. The Main Floor Office Offers Flexibility And Can Easily Be Converted Into A Fifth Bedroom.Upstairs Features 4 Generously Sized Bedrooms And 3 Full Bathrooms, Including 2 Bedrooms With Private Ensuites. The Spacious Primary Retreat Offers A Walk-In Closet And A Luxurious Ensuite Bath W/Double Sinks . The Professionally Finished Walk-Out Basement Includes A Kitchen, 3-Piece Bathroom, Large Recreation Area, And Separate Walk-Out To The Backyard, Offering Excellent In-Law Or Multi-Generational Living Potential.Enjoy Outdoor Living On The Massive Deck Overlooking The Private Pie-Shaped Backyard, Perfect For Family Gatherings And Summer Entertaining. Additional Features Include Direct Garage Access Into The Home And Outstanding Curb Appeal.Conveniently Located Minutes To East Gwillimbury GO Station, Highways 404 & 400, Upper Canada Mall, Costco, Walmart, Cineplex, Parks, Conservation Areas, Schools, Restaurants, And Everyday Amenities. A Rare Opportunity To Own A Turn-Key Family Home In One Of East Gwillimbury's Most Desirable Neighbourhoods! (id:56248)

104 Gordon Circle
Newmarket, Ontario
Every upgrade at 104 Gordon Circle was chosen by owners who planned to stay, and it shows the moment you step inside.Built in 2019, this sought after White Cedar model in Mulock Vistas offers over 2,000 sq ft across three well designed levels, with 3 bedrooms and 4 bathrooms. The ground floor welcomes you with heated tile floors and a walkout to a Trex composite deck. The main level is bright and open with hardwood, quartz counters, stainless steel appliances, a gas stove, and a second deck with BBQ hookup. Upstairs, the primary retreat offers a walk in closet, upgraded ensuite, and custom closet storage, with two more bedrooms and a full bath completing the level.Lutron automated lighting and window coverings with voice control, Nest doorbell and thermostat, security cameras, built in speakers, lifetime warranty pot lights, whole home humidifier, and central vac. The upgrades here run deeper than any description can capture, so please see the full upgrade list attached. Close to schools, parks, YRT/GO, Upper Canada Mall, Magna Centre, and Southlake Hospital.Homes finished to this standard rarely come available in Mulock Vistas. Book a viewing and feel the difference the moment you walk in. **Some Photos are virtually staged* (id:56248)
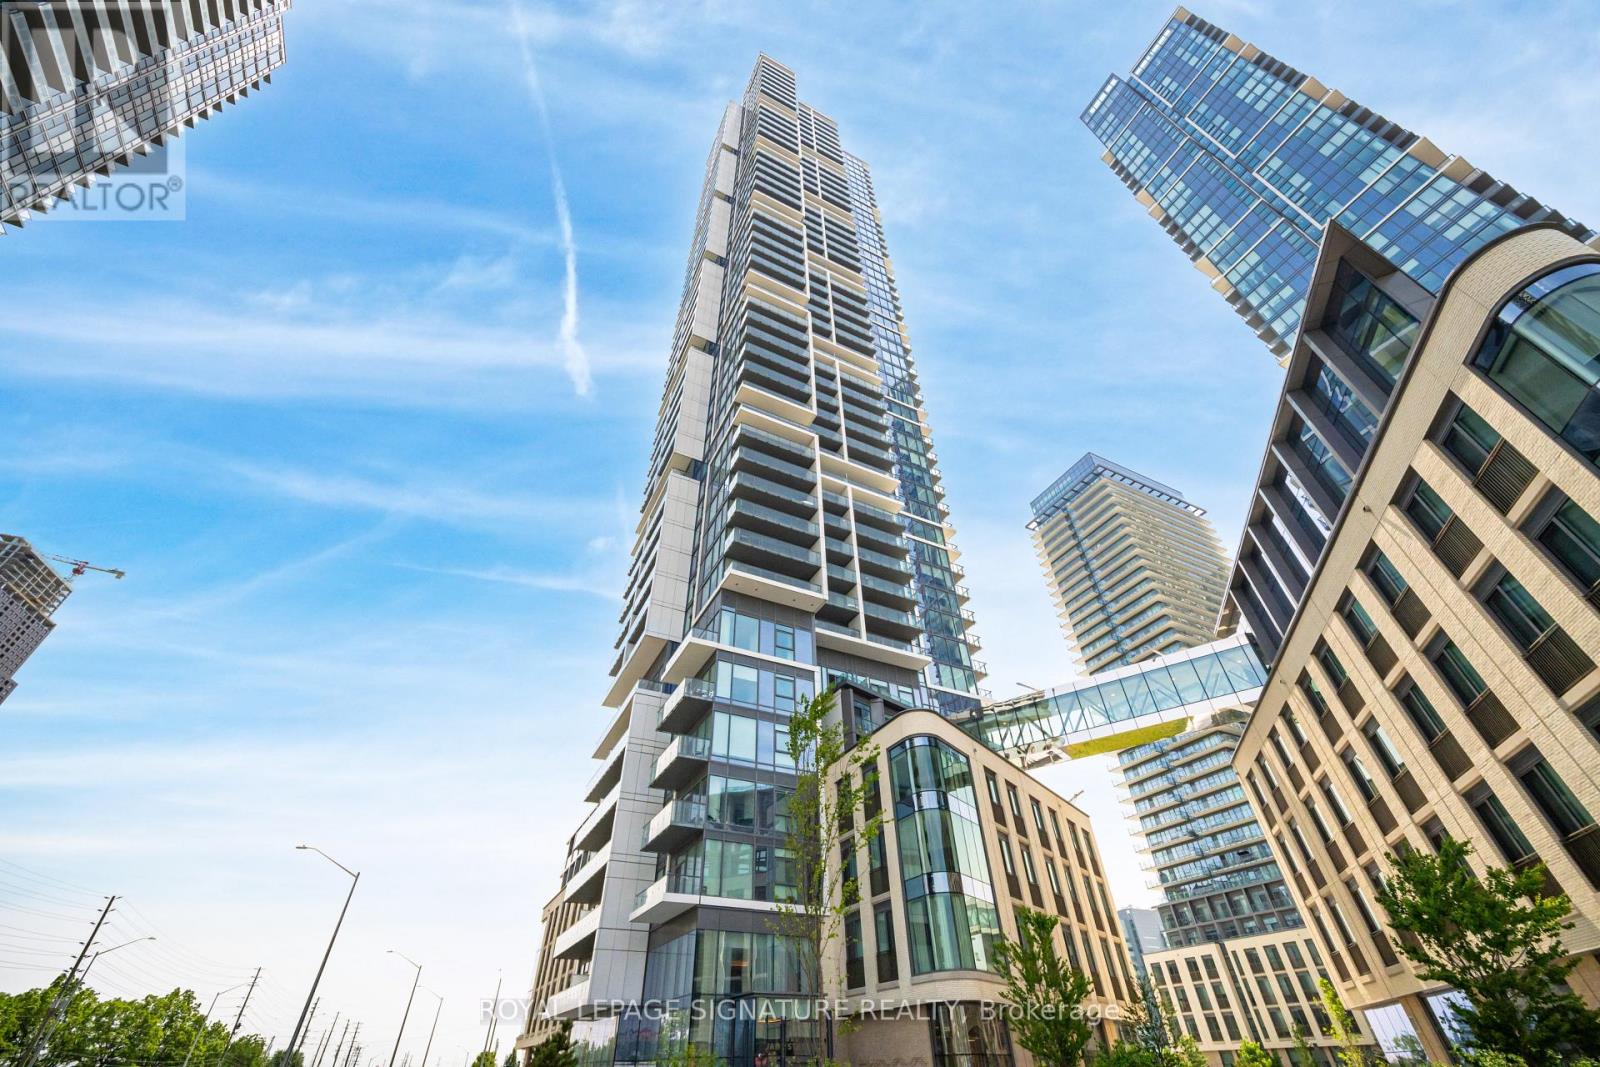
4508 - 7890 Jane Street
Vaughan, Ontario
Welcome to modern urban living in the heart of Vaughan Metropolitan Centre! This sun-filled 2-bedroom, 2-bathroom suite is perched on a high floor, offering 665 sq ft of interior space plus a 95 sq ft private balcony, featuring unobstructed views and floor-to-ceiling windows that flood the space with natural light. Enjoy a functional, open-concept layout with brand-new flooring and fresh paint, a sleek modern kitchen with integrated appliances, stylish cabinetry, and a contemporary backsplash. The primary bedroom boasts its own ensuite bath, large closet, and expansive windows.Located just steps from the TTC Subway Station, VMC Transit Hub, and minutes to York University, shopping, dining, and entertainment including RioCan Colossus Centre and Nations Fresh Foods. Quick access to Highways 400 & 407 makes commuting across the GTA effortless. Resort-style amenities include: infinity pool, gym, yoga studio, squash court, games room, library, and more. (id:56248)
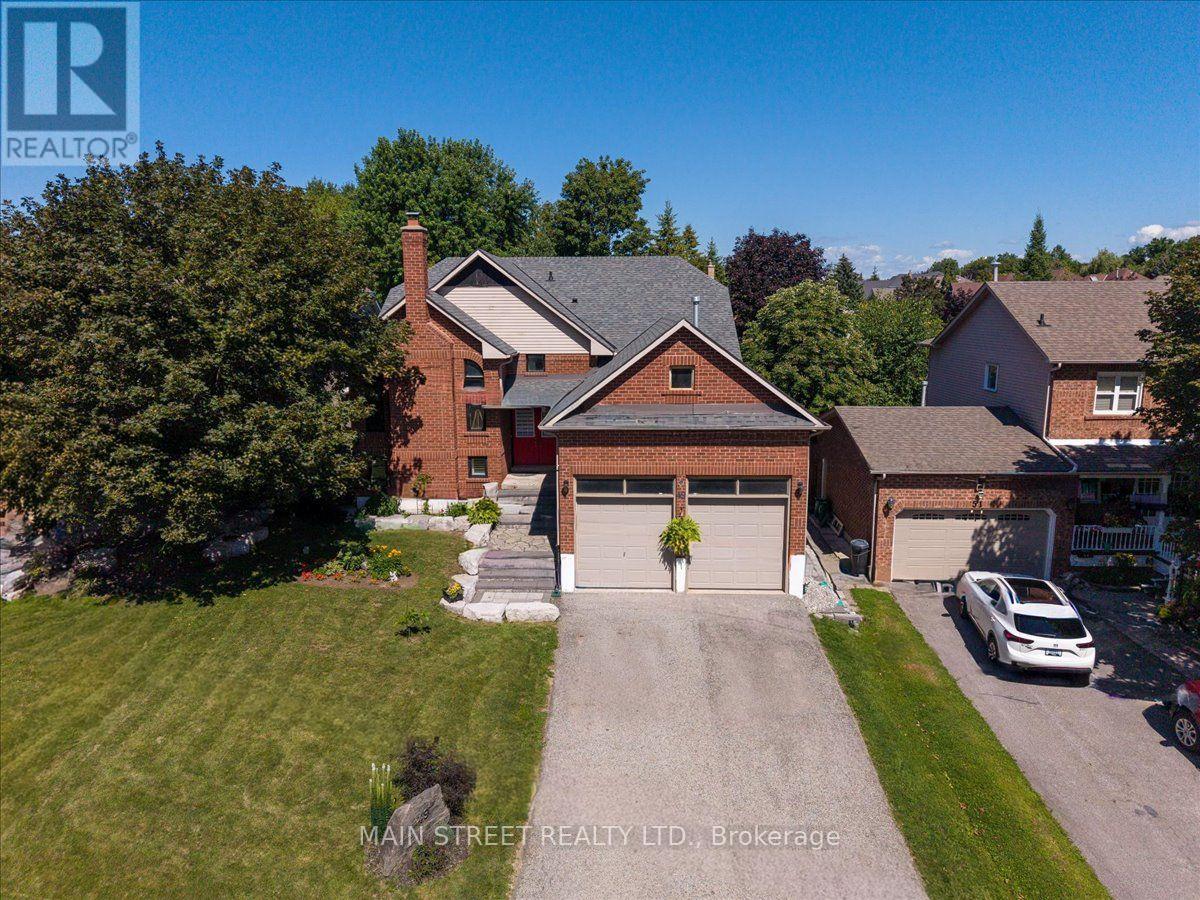
49 Circle Ridge Drive
Georgina, Ontario
Welcome to 49 Circle Ridge Drive, a beautifully maintained detached raised bungalow nestled in the highly desirable Keswick North community of Georgina. This exceptional home offers over 2,600 sq. ft. of beautifully finished living space, featuring a bright and spacious layout thoughtfully designed for modern family living. Offering three comfortable bedrooms and two full bathrooms on the main level. The main floor welcomes you with an inviting atmosphere and a highly functional floor plan that maximizes natural light throughout the primary living spaces. The property has been incredibly enhanced with a newly completed, elegant one-bedroom basement apartment. This lower-level unit is flooded with natural light from large above-grade windows and boasts its own separate entrance, a sophisticated and elegant three-piece bathroom, and extensive storage space. A standout feature of this property is the attached two-car garage, which boasts an extended, very high ceiling that is ideal for maximizing vertical storage or accommodating large equipment. In addition for piece of mind this home has a newer roof and furnace. Outdoors, the home sits on a beautiful, mature treed lot that offers a private oasis perfectly suited for entertaining guests or relaxing with family. The property provides ample parking for up to six vehicles and sits on a quiet street tucked away on the peaceful outskirts of the subdivision. Strategically located for ultimate convenience, this home is just a short walk from schools, parks, shopping plazas, public transit, and the community recreation centre. Commuters will love the quick access to Highway 404 for seamless travel into the Greater Toronto Area. Best of all, this home places you minutes from the beautiful shores of Lake Simcoe, where you can enjoy instant access to pristine local beaches, boating, and vibrant lakeside recreation. (id:56248)
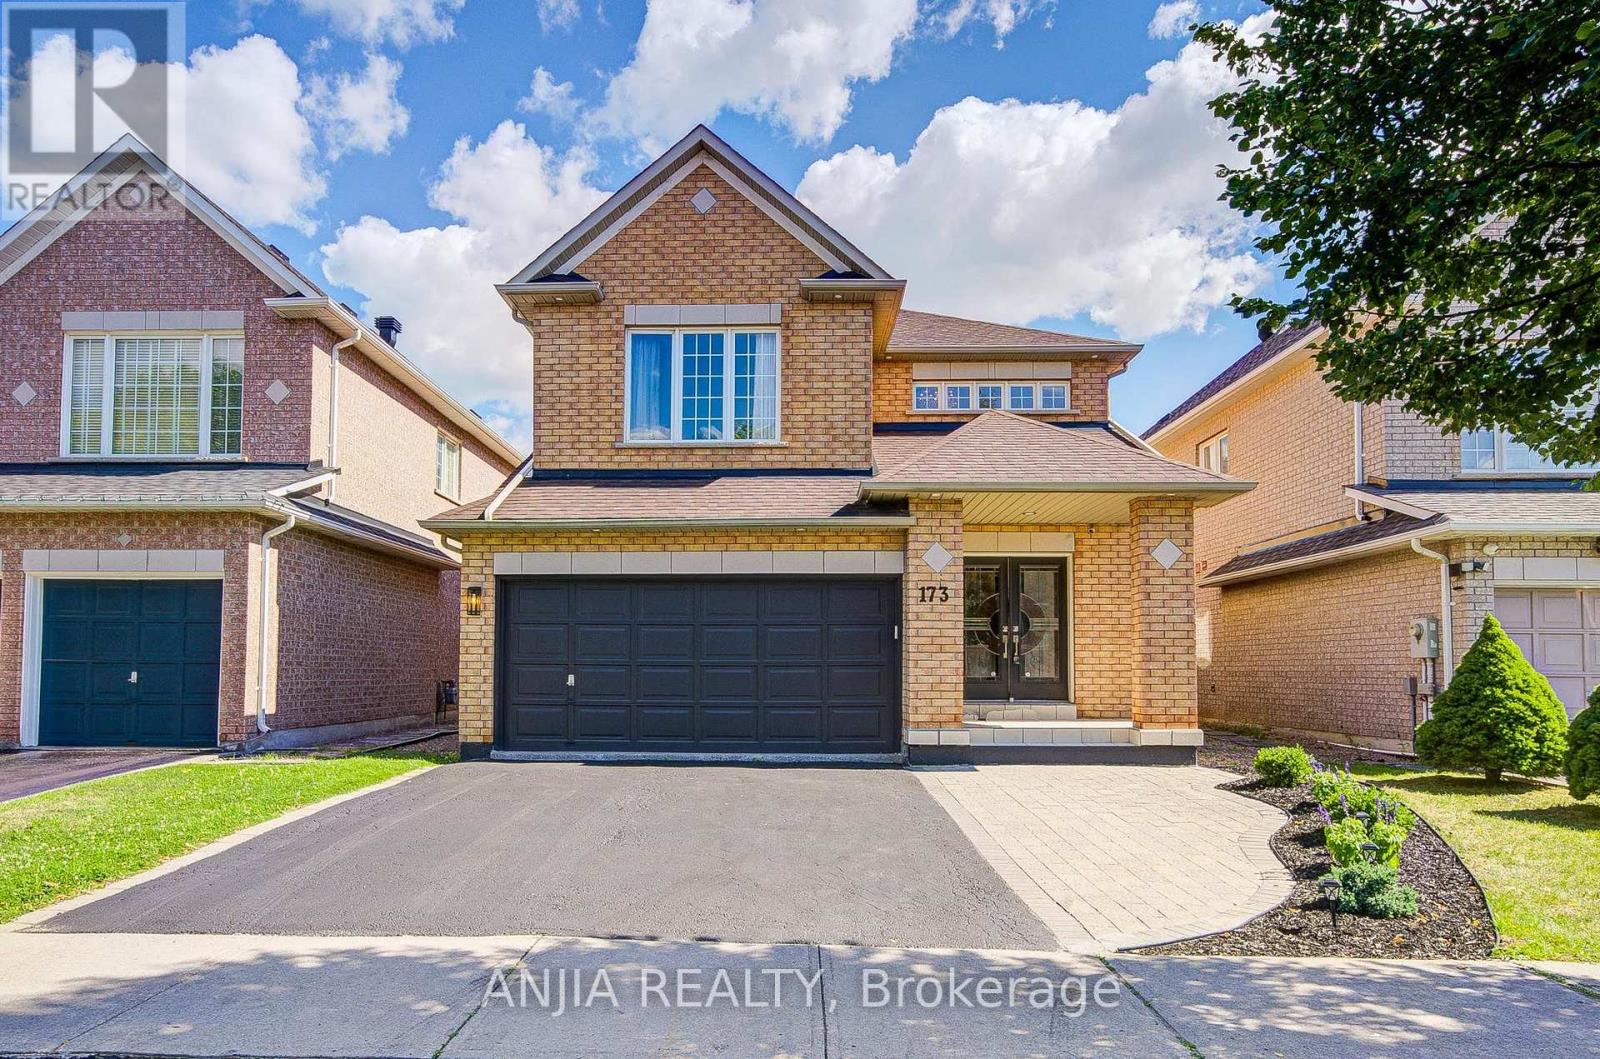
173 Russell Jarvis Drive
Markham, Ontario
Welcome to 173 Russell Jarvis Drive, a beautifully updated home in the prestigious Legacy Golf Course community, offering the perfect blend of elegance, comfort, and functionality.Step through the impressive double-door entrance into a grand two-storey foyer highlighted by a stunning chandelier. The thoughtfully designed open-concept layout features spacious living, dining, and family rooms with oversized windows that fill the home with natural light. The main floor showcases smooth ceilings, pot lights, rich hardwood flooring, and a graceful circular staircase.The modern kitchen is designed for both everyday living and entertaining, featuring stainless steel appliances, a stylish stone backsplash, and ample workspace.Upstairs, you'll find four generously sized bedrooms, each offering excellent closet space. The spacious primary suite includes a luxurious ensuite with a Jacuzzi tub, while the upgraded second-floor bathroom features a quartz countertop for a refined finish.The professionally finished basement provides exceptional versatility with two additional bedrooms, a full bathroom, and a spacious recreation room-ideal for extended family, guests, a home office, or additional living space.Additional highlights include a professionally finished garage with durable epoxy flooring and fresh paint, newly landscaped front yard with elegant interlocking (2025), new furnace (2022), and new air conditioner (2025).Situated in one of the area's most desirable neighbourhoods, just moments from Legacy Golf Club, this exceptional home offers upscale living, outstanding convenience, and incredible pride of ownership-an outstanding opportunity for families seeking space, style, and a premier location. (id:56248)