
223 - 19 Hollow Lane
Prince Edward County, Ontario
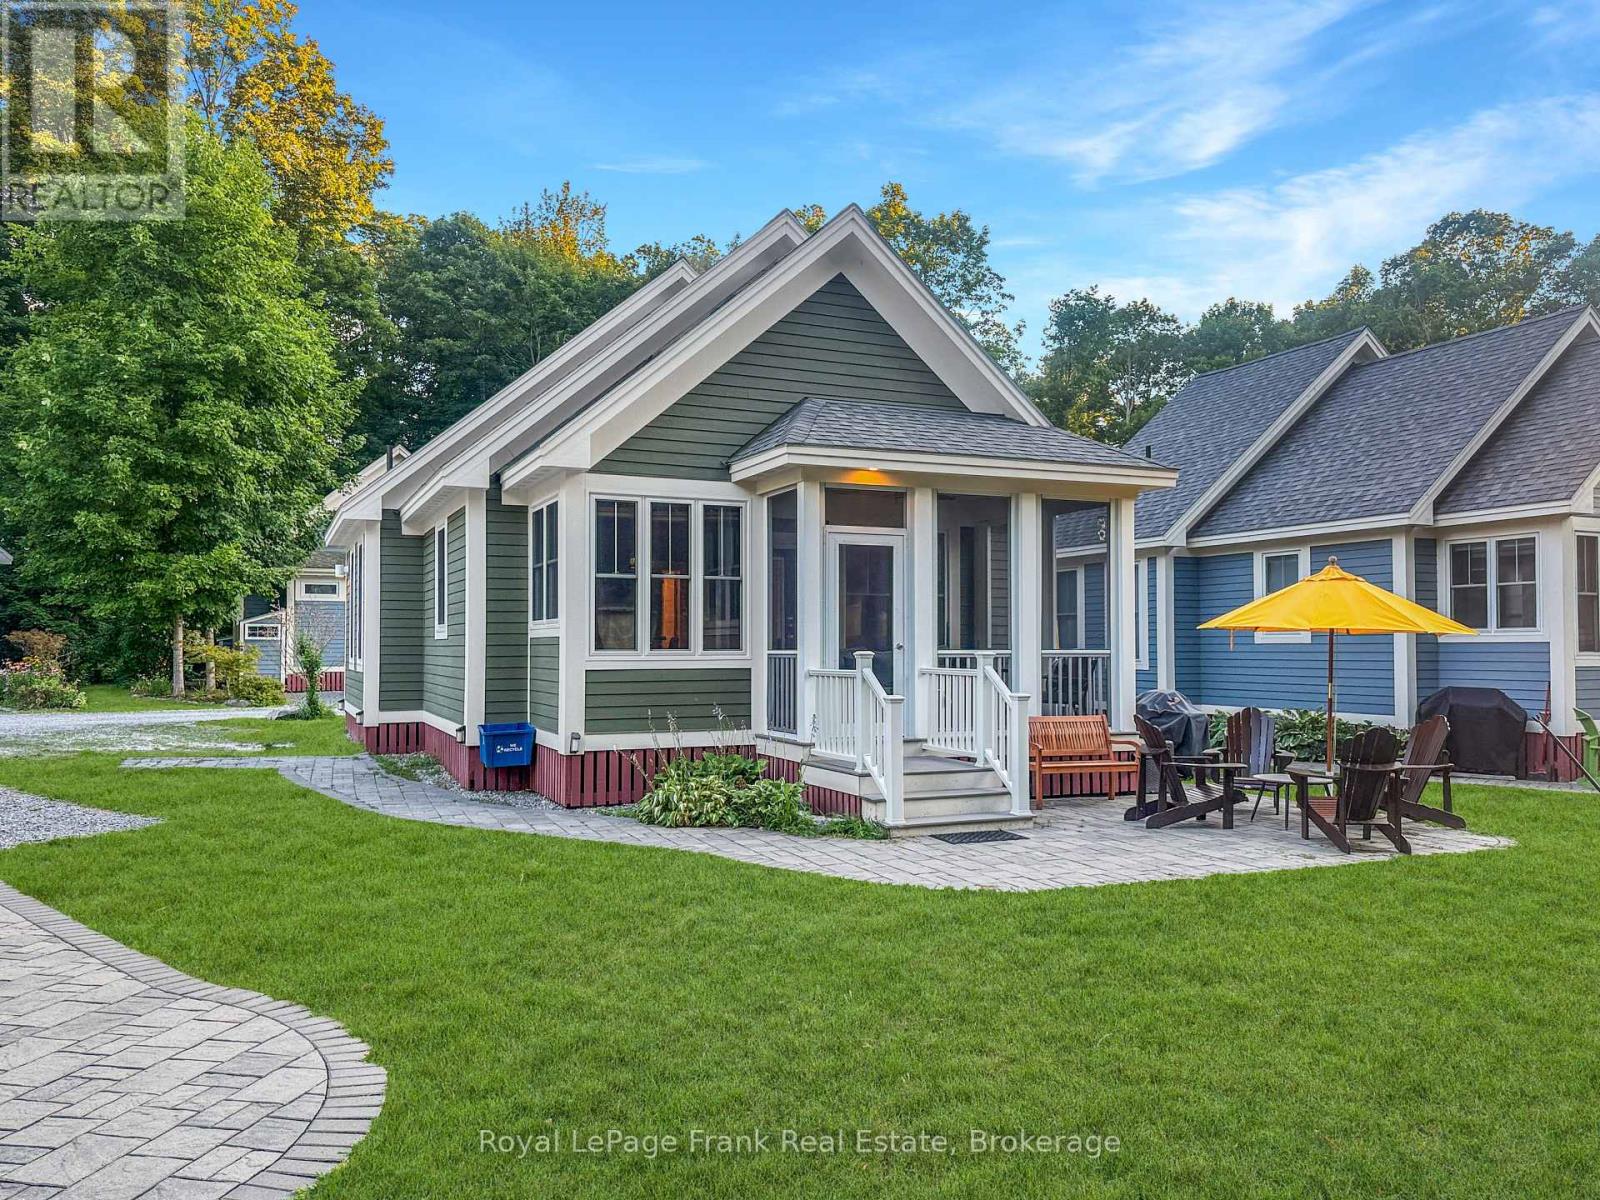
Outdoor Living in the Heart of The Hollows. The oversized front patio becomes the heart of the cottage. Overlooking a pocket park, it's a welcoming space for morning coffee, family barbecues, afternoon games, or an evening drink while neighbours stop to chat and kids play nearby. The screened-in porch offers another comfortable place to relax, giving you a choice of sun or shade throughout the day. Inside, this nicely furnished Northport model offers over 900 sq. ft. of bright, open living space with soaring cathedral ceilings, 2 bedrooms, 2 bathrooms, and a loft for extra sleeping space or storage. The open-concept kitchen, living, and dining area features deluxe vinyl flooring, stainless steel appliances, warm natural wood cabinetry with additional upper cabinets for extra storage, and a cozy dining nook that brings everyone together. The cottage is being sold fully furnished, making it move-in ready. A private two-car driveway and storage shed provide plenty of room for bikes and beach gear. The shed also houses the hot water tank and new(2025) water softener. East Lake Shores is a 3-season (April-October) gated waterfront community on 80 acres with more than 1,500 feet of shoreline on East Lake. Owners enjoy two heated pools, tennis, pickleball, basketball, bocce, walking trails, a dog park, playgrounds, a lakeside gym, shared canoes, kayaks, and paddleboards, plus a full calendar of seasonal activities and events. This is a vacant-land condominium, meaning you own both the cottage and the land it sits on. Monthly condo fees of $663.20 include internet, cable TV, water, sewer, lawn care, off-season snow removal, professional management, and use of all resort amenities. Owners may rent privately or participate in the on-site rental program-no STA licence required. Just minutes from Sandbanks Provincial Park and the wineries, shops, and restaurants of Prince Edward County, 19 Hollow Lane could be your perfect Prince Edward County getaway. (id:56248)
#50 - 6 Chestnut Drive
Grimsby, Ontario
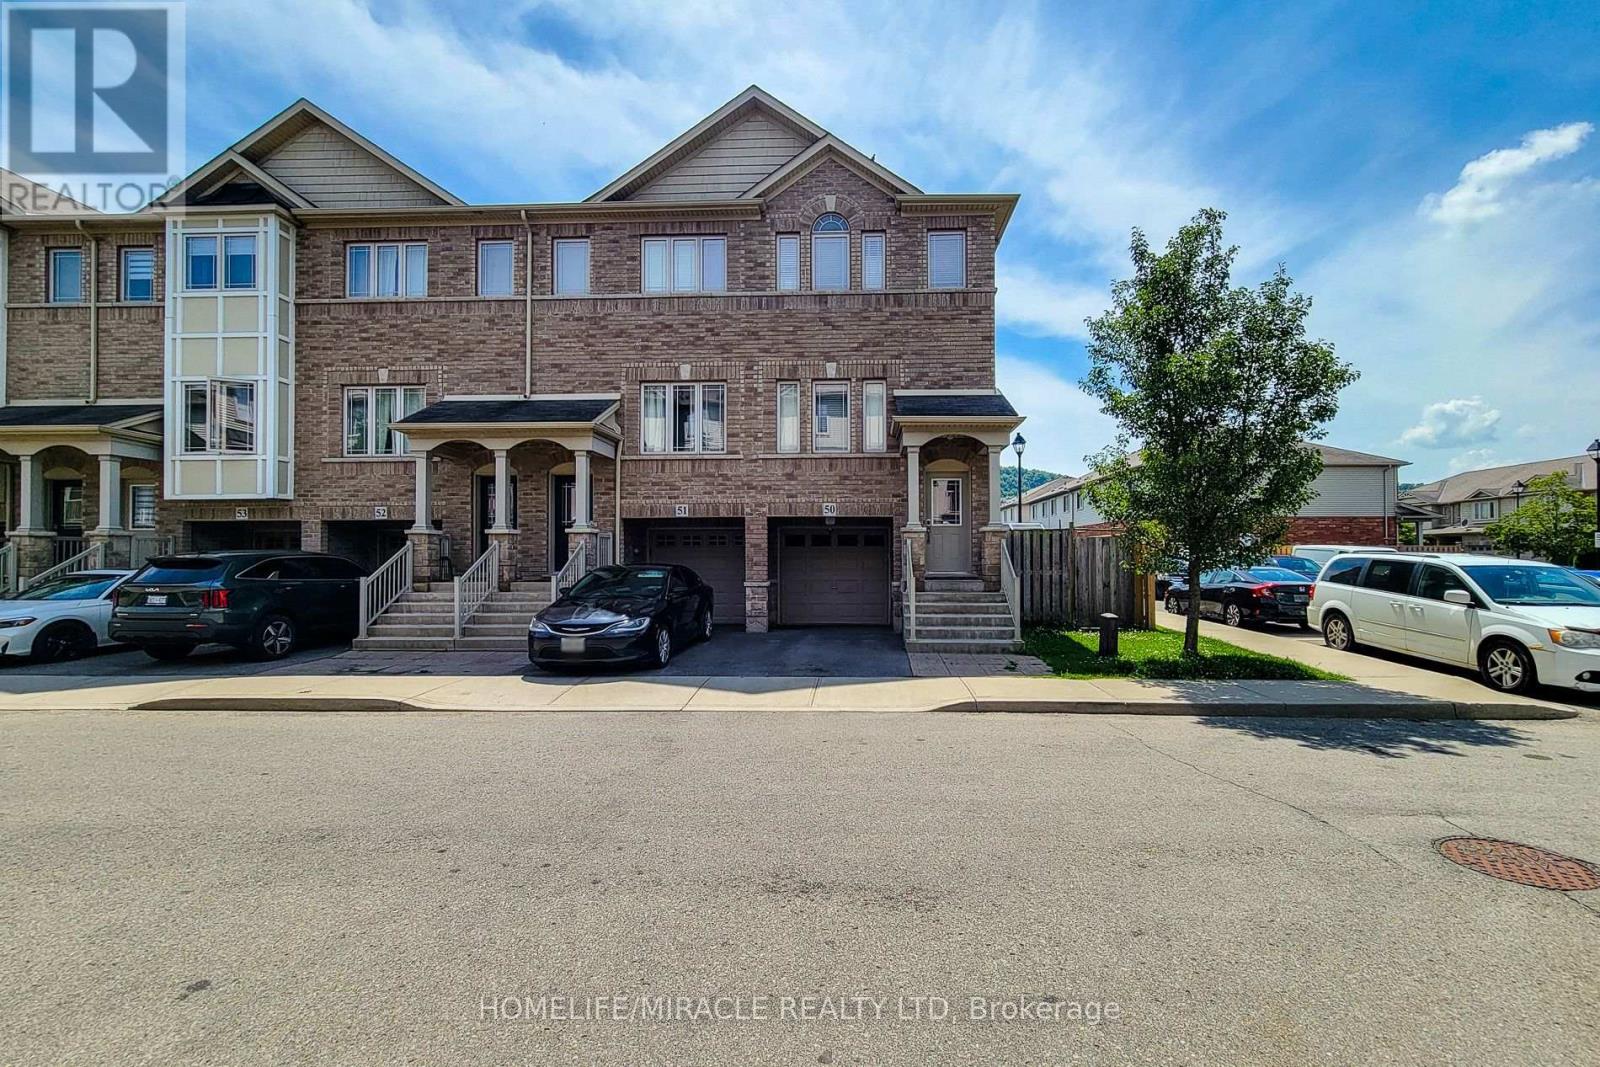
Great end unit townhome located close to all amenities. Please provide applications via Single Key using the Full Single Key Report is required. kept end unit townhome in sought after location. Bright Eat in kitchen with open concept living room/dining room with walk out to private balcony. 2 spacious bedrooms with bedroom level laundry. Fully finished lower level has updated 3 pc bath and possible third bedroom or office with walk out to yard. Single car garage with inside entry. Situated in a quiet complex close to Schools, Peach King Centre and outdoor ice rink. Walk to town location with easy access to QEW.Tenant is responsible for 100 % utilities (Heat, Hydro, Water Heater rental and water). (id:56248)
8b - 18 Oak Forest Common
Cambridge, Ontario
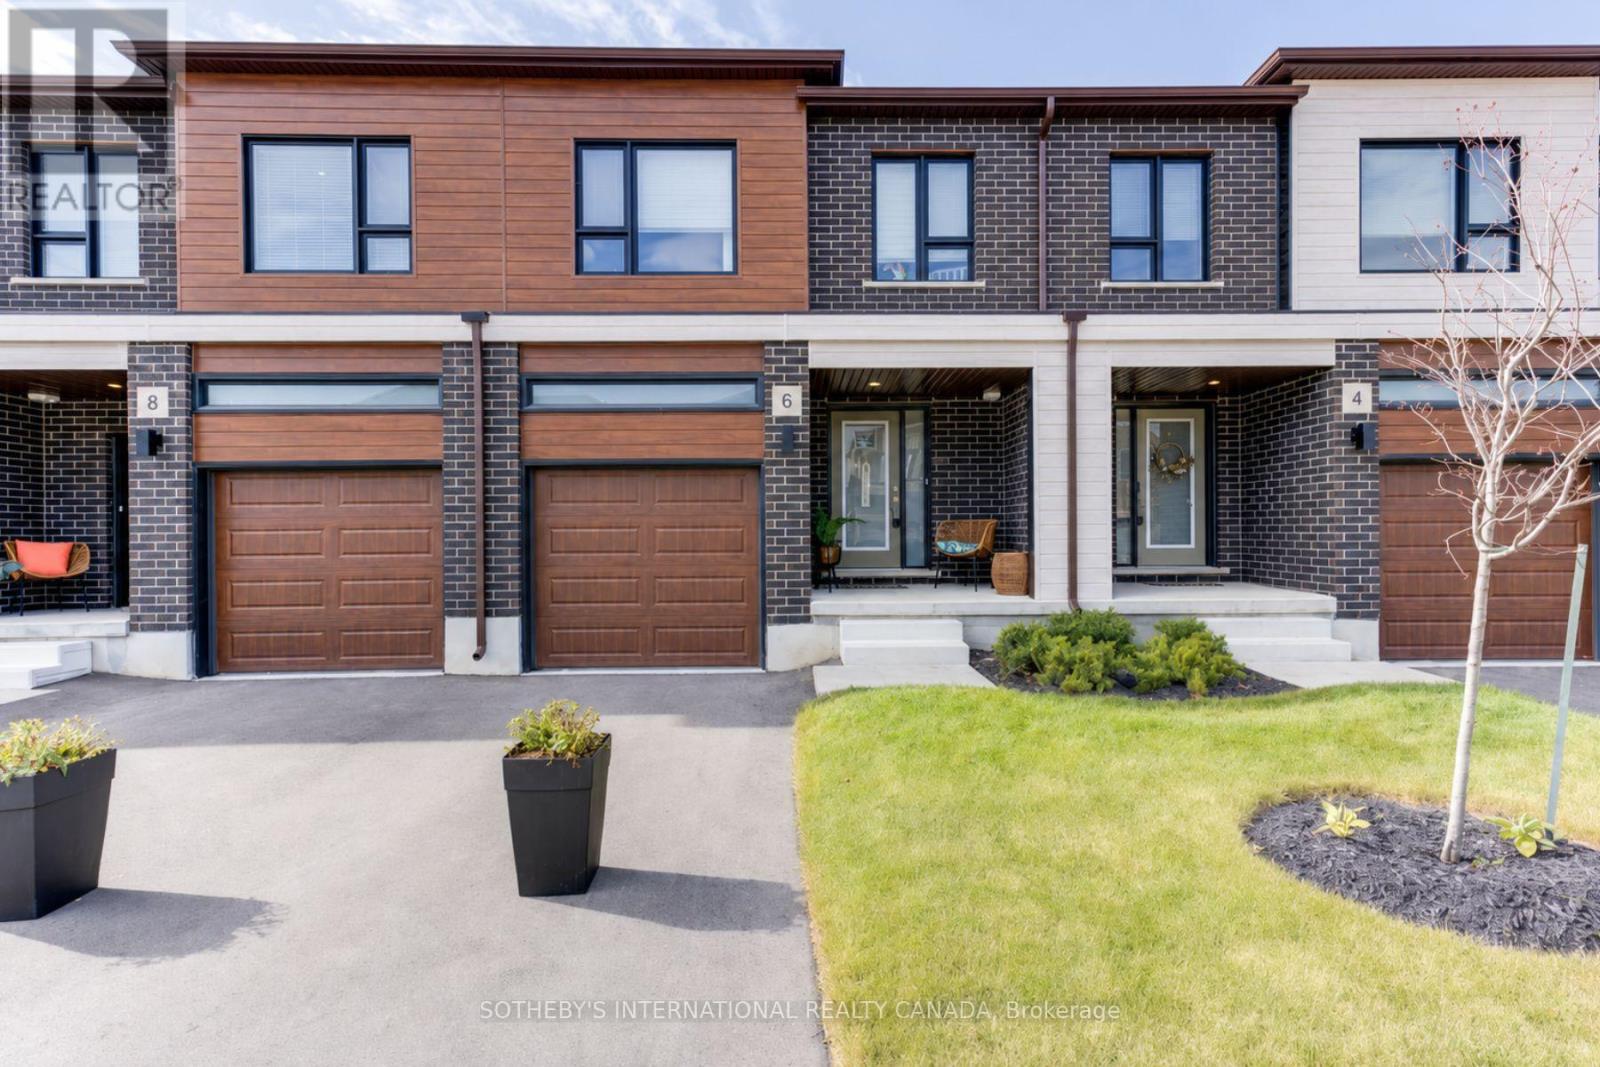
Welcome to 18 Oak Forest Common, Unit 8B, nestled in the highly sought-after West Galt neighbourhood . Built by the award-winning Freure Homes, this stunning Oxford Model townhome offers 1,672 sq. ft. of beautifully finished living space on a 20-ft. lot in the desirable Black Oaks Community. Designed with both style and functionality in mind, the carpet-free main level features an open-concept layout that is perfect for everyday living and effortless entertaining. The gourmet kitchen is appointed with granite countertops, an undermount stainless steel double sink, a spacious centre island, and a walk-in pantry, providing ample prep space and storage. Upstairs, the spacious primary suite offers a walk-in closet and a luxurious 4-piece ensuite. Two additional well-appointed bedrooms, a second 4-piece bathroom, and the convenience of an upper-level laundry room complete the second floor. The fully finished lower level provides a versatile recreation room, ideal as a family room, games room, home theatre, fitness space, or children's play area. Move-in ready and finished from top to bottom with quality craftsmanship and thoughtful design, this exceptional home offers the perfect blend of comfort, style, and flexibility. Let Freure Homes welcome you home. (id:56248)
958375 E 7th Line
Mulmur, Ontario
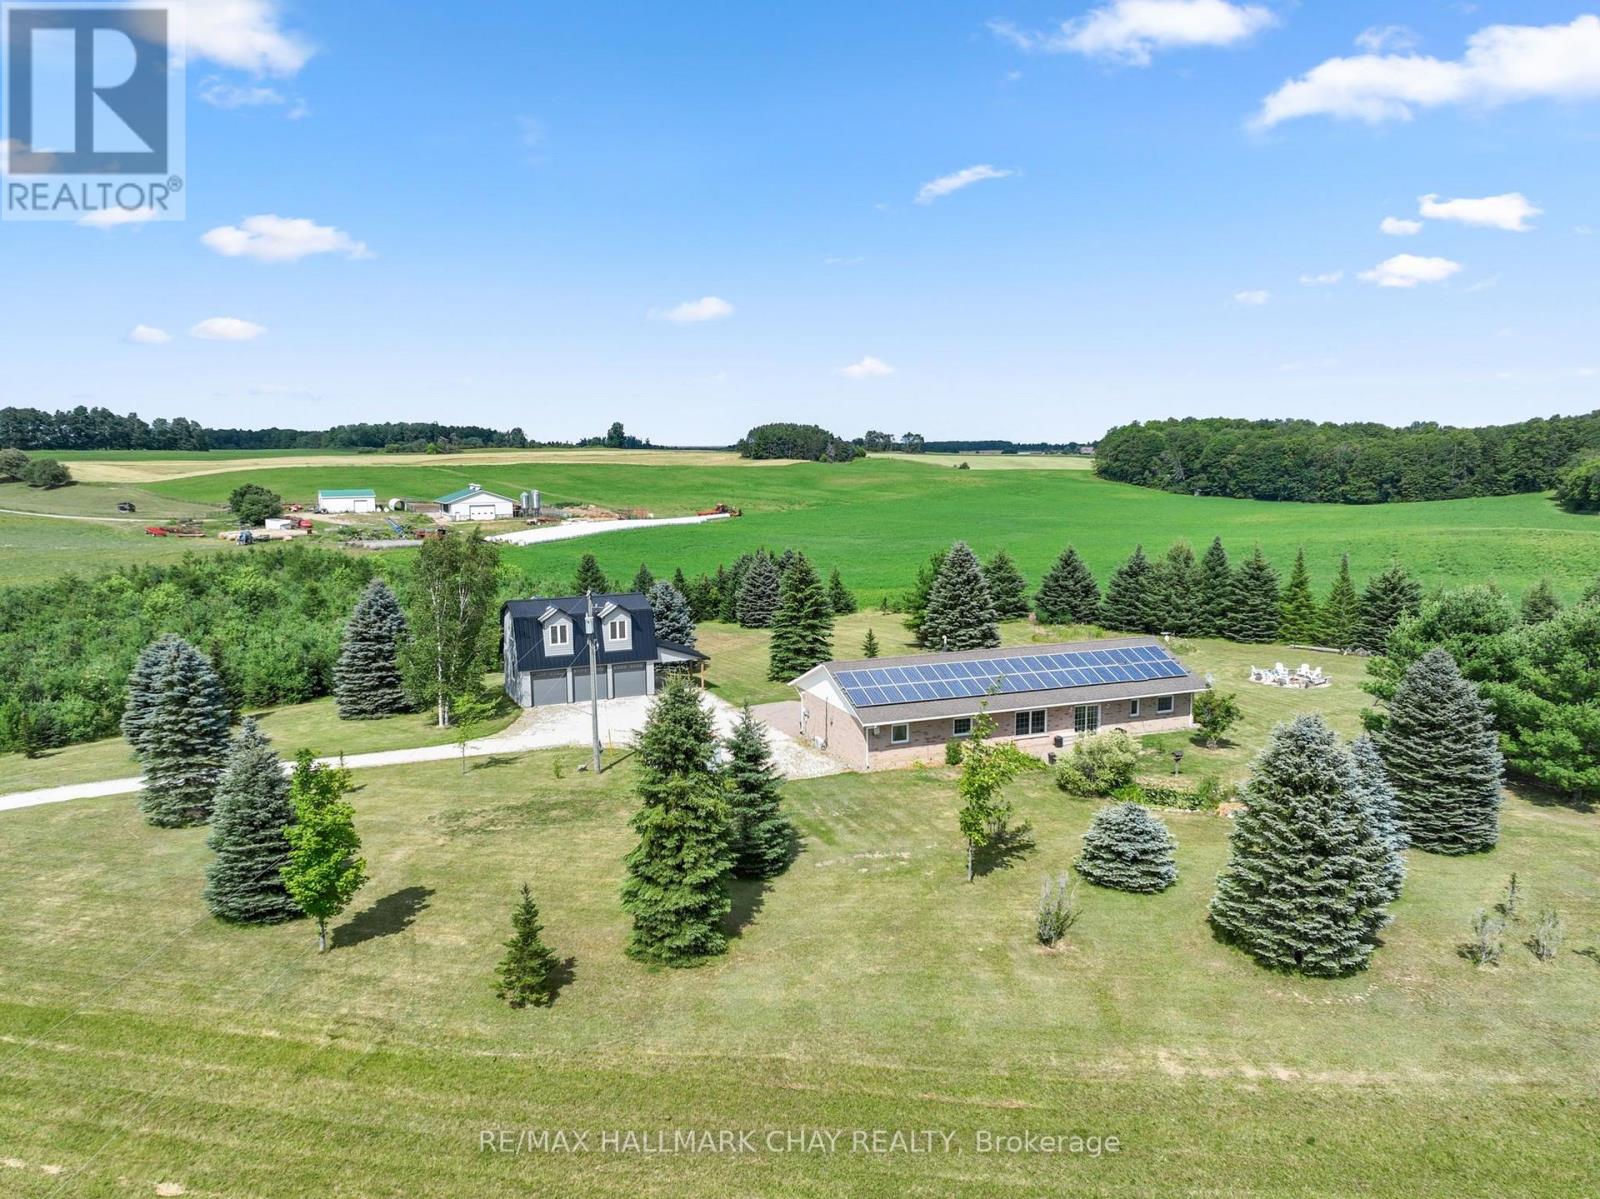
Renovated Home, Detached Shop with Loft, Multigenerational Options in the Beautiful Mulmur Hills! Situated on just under 5 acres this home was built with energy-efficient ICF construction and radiant in-floor heating, offering exceptional year-round comfort while oversized windows fill every room with natural light and capture sweeping countryside views. The home features lovely upgrades throughout including bathrooms, kitchen, flooring and a thoughtfully converted attached garage adds valuable living space and with a separate entrance, there are options for an in-law suite. The newly build two storey, two bay detached garage with an attached carport is complete with radiant in-floor heating on the main level, ductless heating and air conditioning in the loft, and a private entrance to the approximately 600 sq. ft. finished upper level, this incredible space is ideal for a nanny suite, guest quarters, home business, studio, or future income opportunity. The loft already includes a finished bathroom, its own separate septic system with room for expansion, and a kitchen rough-in, making it ready for your finishing touches. Outside, enjoy a property with panoramic Mulmur views, an easy-care ionizer pool system, and just the right balance of open space and privacy. Recent improvements include: New Front Door (2024), West-Facing Window and Sliding Door (2021), Numerous Interior Renovations, and Updated Appliances; Dishwasher 2024, Washer & Dryer 2020, Fridge & Microwave 2019. Warm in the winter, cool in the summer, and designed to embrace the surrounding landscape, this is a truly exceptional property offering comfort, flexibility, and endless possibilities, all with views and a convenient location to enjoy all Mulmur has to offer and be minutes to Airport Road for easy access to the GTA. (id:56248)
184 Woodridge Drive
Mannheim, Ontario
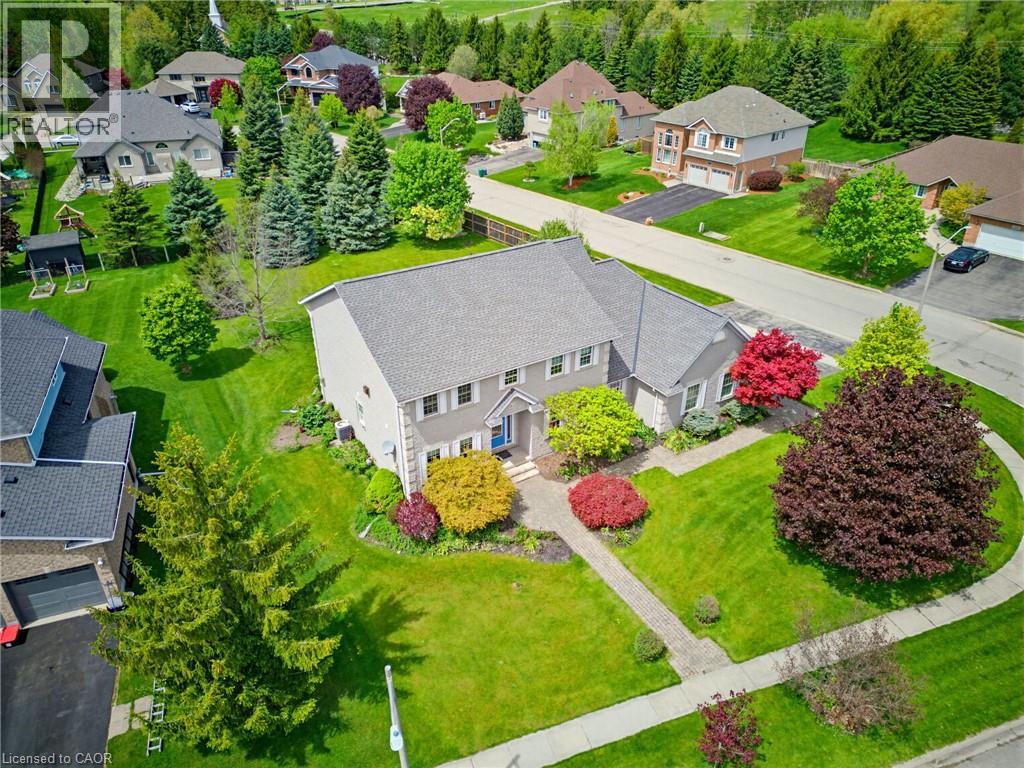
Experience the perfect blend of country privacy and city convenience in this custom-built executive home in Mannheim. This property delivers a peaceful rural setting, generous space, and excellent access to nearby cities and major commuter routes. From the moment you arrive, the curb appeal makes a lasting impression. A grand foyer with a sweeping curved staircase welcomes you into a bright, carpet-free main level designed for both everyday living and effortless entertaining. The chef-inspired kitchen features solid cherry cabinetry, granite countertops, a large island, and stainless-steel appliances, opening into a sun-filled breakfast area with a walkout to a spacious deck overlooking mature trees and a private, landscaped yard. A separate dining room with French doors adds a refined touch for hosting, while a dedicated main-floor office provides an ideal work-from-home space. A functional mudroom with walk-in closet and two main-floor powder rooms complete the thoughtful layout. Upstairs, three generous bedrooms are complemented by second-floor laundry and an exceptional primary suite designed as a true retreat. A gas fireplace, private sitting area, and spa-like 5-piece ensuite with double sinks, soaker tub, and oversized shower create a relaxing, luxurious space. The triple-car garage is a standout feature with direct access to both the main floor and basement, ideal for storage, hobbies, or future flexibility. The expansive unfinished basement provides a blank canvas with a rough-in for a bathroom, ready for your vision. Additional highlights include municipal water, a septic system cleaned and inspected in 2025, and a private backyard with room for a future pool while still maintaining open green space. A rare opportunity combining space, privacy, and convenience in one exceptional package, just moments from Kitchener, Cambridge, and Highway 401. (id:56248)

10 Linden Park Lane
Hamilton, Ontario
Welcome to 10 Linden Park Lane, a beautifully maintained, just 2-year-old end-unit townhome in Hamilton's growing Hill Park community. Featuring 3 bedrooms, 2.5 bathrooms, and situated on a premium lot with no rear neighbours, this move-in-ready home offers the perfect combination of privacy, natural light, and modern design. Its desirable southeast exposure fills the home with abundant natural sunlight throughout the day, creating a bright and welcoming living space. The thoughtfully designed open-concept main floor is perfect for both everyday living and entertaining, while the upper level offers spacious bedrooms, including a comfortable primary suite with a private ensuite and generous closet space. Ideal for families, professionals, first-time buyers, investors, or downsizers, this nearly new home offers low-maintenance living with contemporary finishes throughout. Conveniently located close to parks, schools, shopping, public transit, and major highway access, 10 Linden Park Lane delivers exceptional value and modern comfort in one of Hamilton's increasingly desirable neighbourhoods. (id:56248)
603 - 450 Dundas Street E
Hamilton, Ontario
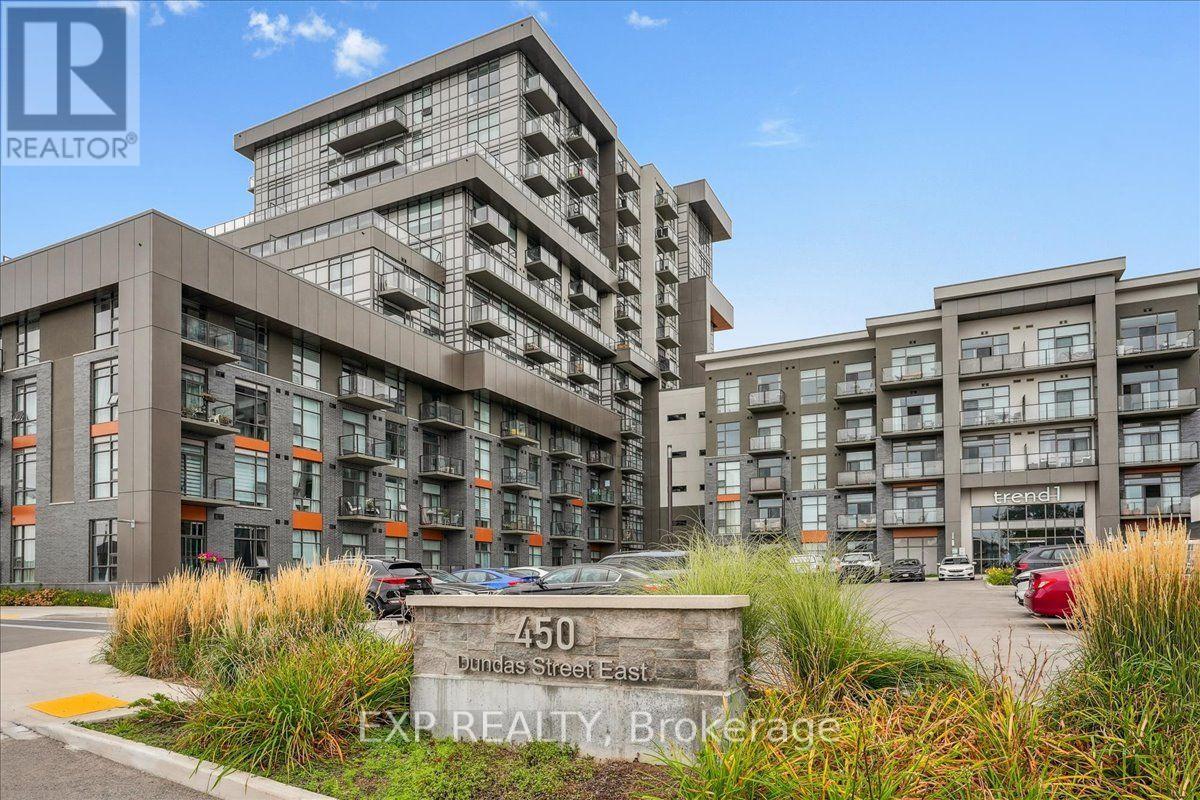
Stunning 1 Bed, 1 Bath. This condo unit has tons of natural light with a large window with sliding Glass door in the Great Room which goes well with the open concept Kitchen completed with Rich white cabinets. Includes, light flooring in Kitchen, Great-room and Foyer and Bedroom. The Kitchen includes a large attached breakfast bar. The Spacious bedroom includes a large closet. Includes a Generous 4 piece bathroom. Also included, an in-suite laundry. The amenities include Fitness centre, Rooftop Patio, Bike Storage, Party Room. Located in Sought-after Waterdown Neighbourhood, surrounded by excellent dining options, shopping, schools, and parks. The unit also comes with 1 Parking spot and 1 Locker. (id:56248)
84 Ewen Road
Hamilton, Ontario
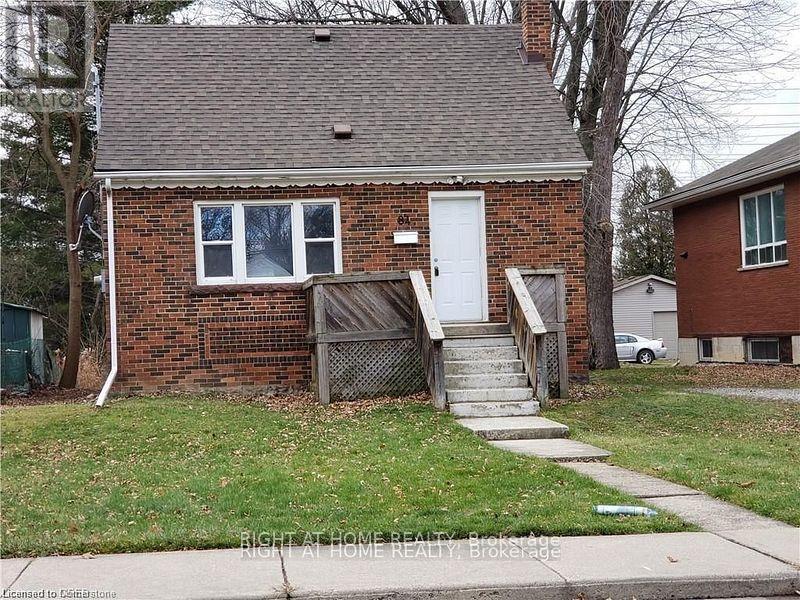
Renovated Open Concept 5 Bedroom Detached Home Suitable For Students at $800/Room or Whole House $4000, Two Full Baths, Living And Dining Room, Renovated Kitchen With Stainless Steel Appliances, Laminate Flooring On Main Level. Main Floor With Living Room And Master Bedroom, Tenant Is Responsible For All Utilities. 24 HRS NOTICE FOR SHOWINGS. (id:56248)
1114 - 15 Queen Street S
Hamilton, Ontario
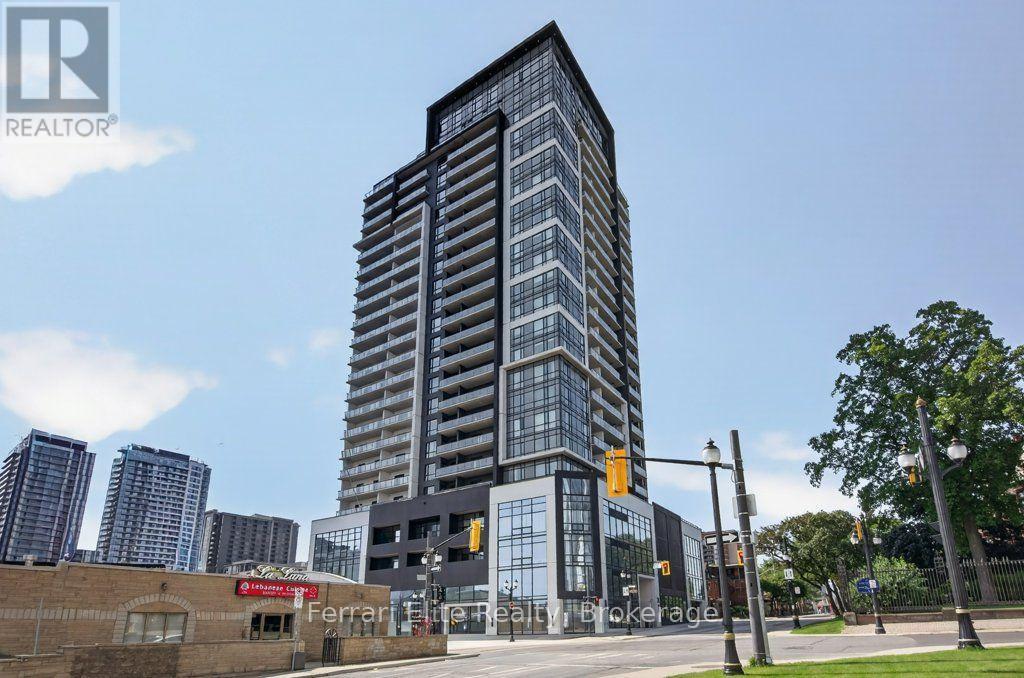
This 2 bedroom 1 bath 'New York' unit at Platinum Condos is at the corner of King & Queen in the heart of Hess Village in downtown Hamilton. This unit has awesome south facing views of the escarpment from the oversized balcony. This bright and modern unit features 9 foot ceilings, an open concept floor plan with a very large foyer that can be used as an office space or for storage. The kitchen has stainless steel appliances, quartz countertops and a breakfast bar. This unit includes parking and a locker. Iconic Hess Village offers a multitude of breweries, shops, restaurants, and cafes - everything you need is at your doorstep! Commuters will appreciate the proximity to Hamilton GO, West Harbour GO, and major bus routes, with McMaster University and Highway 403 just minutes away. Residents of Platinum Condos also enjoy exceptional amenities, including a state-of-the-art gym, yoga deck, party room, and rooftop terrace with outdoor BBQ's. Affordable urban living at it's finest! Some photos are virtually staged to showcase the unit's potential. (id:56248)
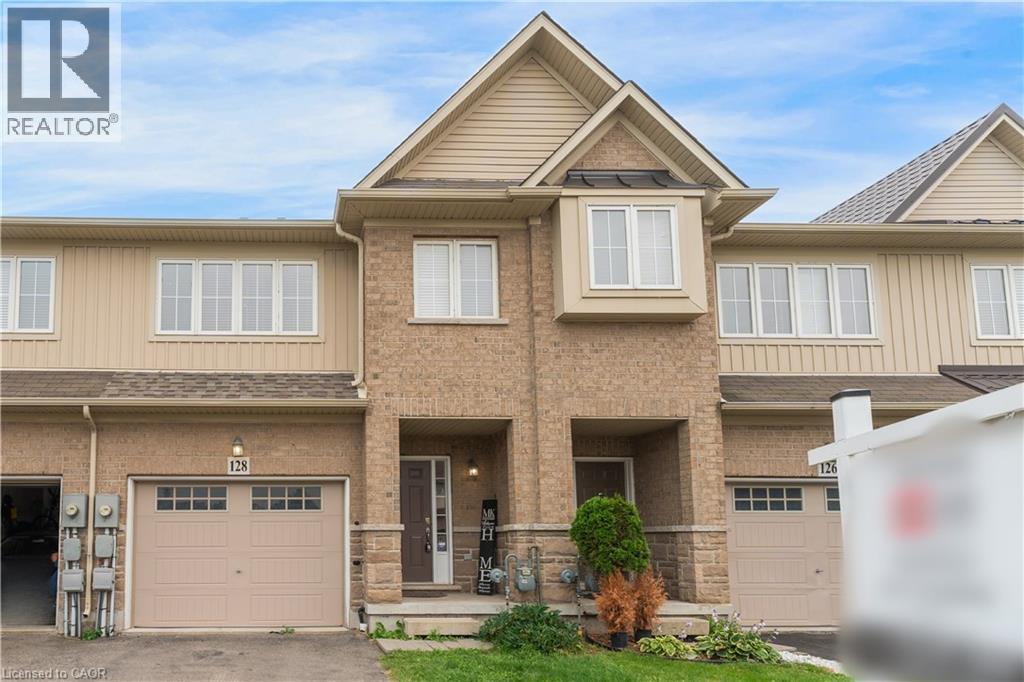
128 Palacebeach Trail
Stoney Creek, Ontario
Welcome to lakeside living, just steps from Lake Ontario in Stoney Creek! This immaculate freehold townhome is the perfect home, boasting excellent layout with 3 spacious bedrooms, upstairs laundry, and inside access to the garage. The bright living spaces flow effortlessly to a large, private backyard ideal for entertaining. Loaded with premium updates, the home features brand-new designer light fixtures, a newer roof (2023), and newer stainless steel appliances (2024). Located in a quieter, premium neighbourhood just minutes from Fifty Point, Costco, major retail, and the QEW for an easy commute to Toronto or Niagara - This is the ideal home for a family wanting to live in a peaceful lakeside community. (id:56248)
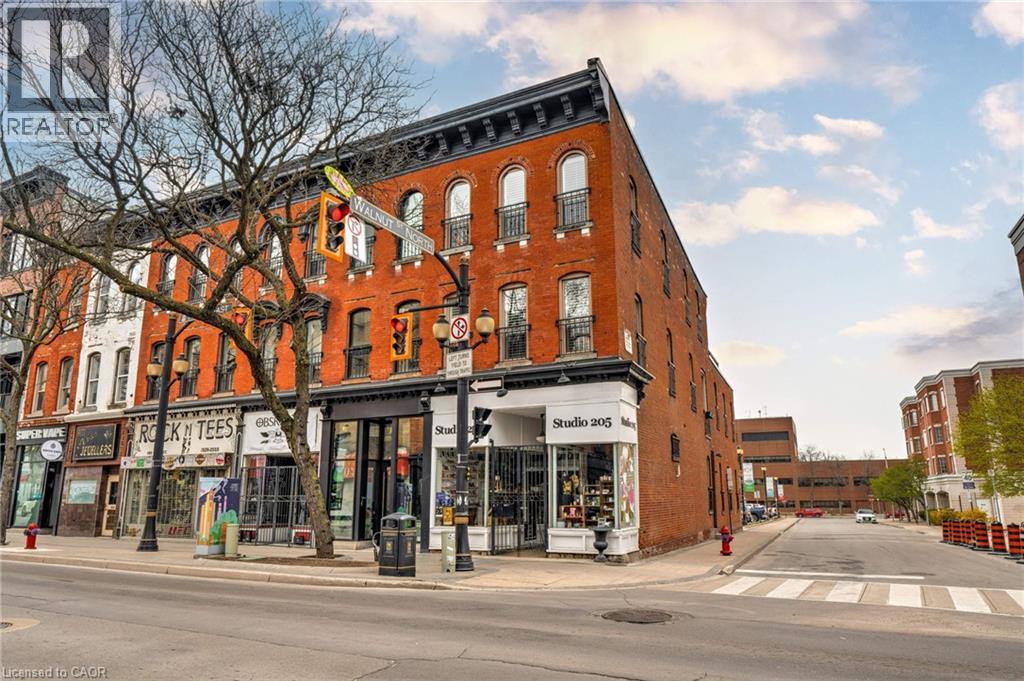
205 King Street E Unit# 2
Hamilton, Ontario
Experience loft-style living in one of Hamilton's most iconic heritage buildings. This beautifully renovated two-storey apartment occupies the upper levels of the historic Copp Block, blending timeless character with modern finishes in the heart of the city. This spacious 3 bedroom, 2 bathroom residence features an open-concept layout with soaring 12-13 ft ceilings, abundant natural light, and hardwood flooring throughout Enjoy the impressive private rooftop-style patio of approximately 350 sq. ft—perfect for entertaining, relaxing, or taking in views of downtown Hamilton. Just steps from Hamilton's best shops, restaurants, cafes, theatres, and the vibrant International Village, this exceptional home offers an unbeatable urban lifestyle. Nearby parking is available, tenant responsible for all utilities. (id:56248)
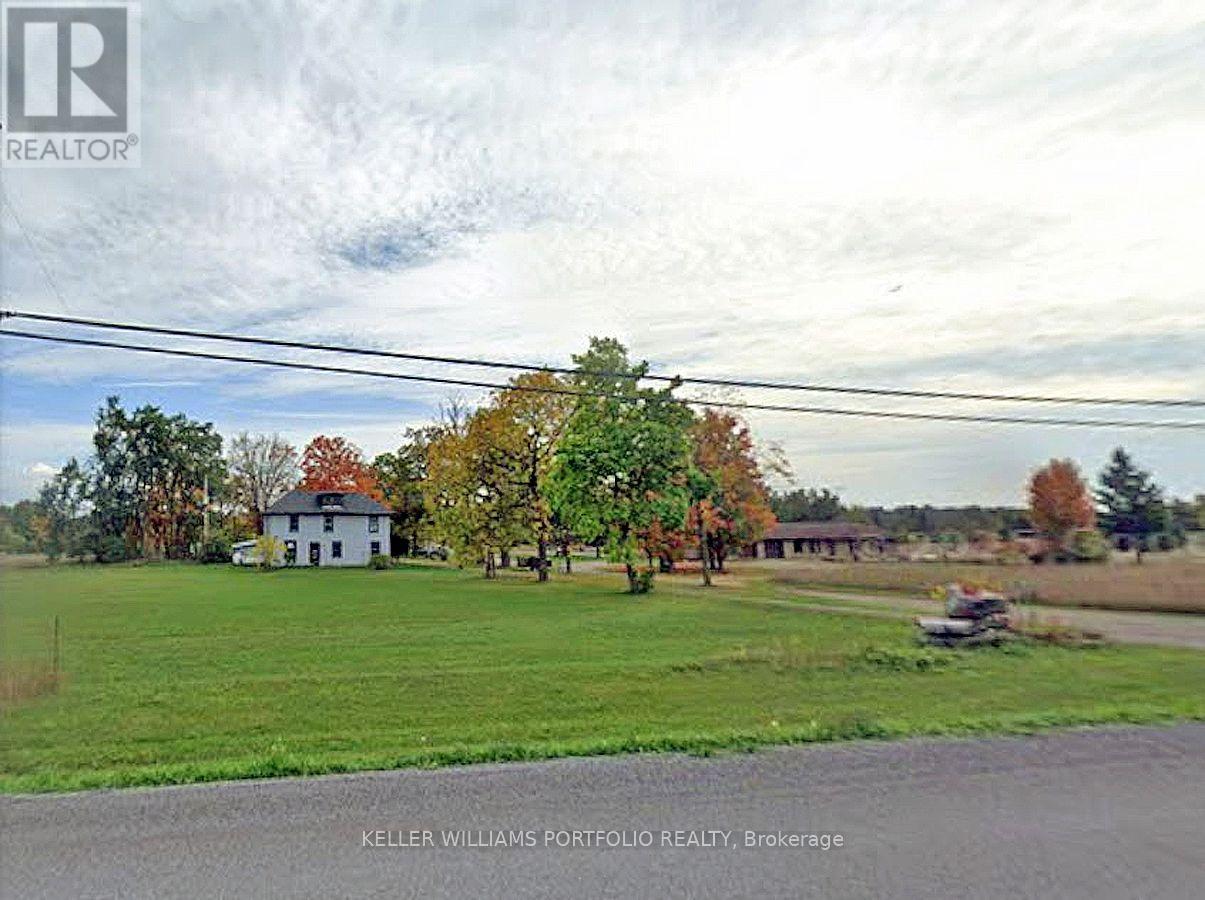
389 County Rd 48 Road
Havelock-Belmont-Methuen, Ontario
Over 166 acres just 4 minutes from Havelock, this versatile farm property offers a solid 4-bedroom, 2-bath home plus extensive outbuildings and road frontage on County Rd 48. The farmhouse features an enclosed front porch opening to the dining room, bright living area with multiple windows, and a practical kitchen with adjoining washer/dryer room. Upstairs, a generous foyer/sitting area connects the bedrooms, each with closets and one to two windows. The unfinished basement (approx. 6'3" to joists) has direct entry from the porch. Mechanical updates include furnace, water softener, and owned hot water tank (2019), plus 100-amp service. Outside, a double car garage and rear shed provide up to three indoor parking spaces. A substantial two-level barn (approx. 1,900 sq ft per level) with 400-amp service is ideal for livestock, hobby farming, home industry, car collection, workshop or equipment storage. Permitted uses include agricultural farm, livestock facility, hobby farm, home occupation, kennel, riding school, hunt camp and more. Future potential to sever lots - preliminary says 4 lots, more possibly. (id:56248)