

1907 - 225 Sackville Street
Toronto, Ontario
Stylish, functional, and perfectly located - welcome to Paintbox Condos in vibrant Regent Park! Situated on the 19th floor with city views, this thoughtfully designed suite offers a smart split floor plan with a rare 2 full bathroom configuration, an open-concept living and dining area, and a separate enclosed den - ideal for a home office, guest room, or creative space. Privacy doors separating the den and second washroom from the main living area create a quiet, self-contained retreat, adding flexibility and comfort to the layout. Modern finishes, in-unit laundry, full sized appliances, and a private locker add everyday convenience, while oversized windows provide sunny west views of the CN Tower and expansive downtown skyline.This unit is filled with an abundance of natural light. Whether you're a first-time buyer or adding to your investment portfolio, this condo offers exceptional value in one of Toronto's fastest-growing neighbourhoods. Enjoy easy access to TTC, TMU, the Eaton Centre, Dundas/Sankofa Square, the Distillery District, and countless cafes, restaurants, and everydayamenities. Across the street, you'll find a six-acre community park and the Regent Park Aquatic Centre, offering the perfect balance of urban convenience and green space. Residents enjoy premium amenities including a fully equipped fitness centre, party room, media room, rooftop terrace with panoramic city views, 24-hour concierge/security, free visitor parking, and the highly rated Cafe ZUZU located on the building's ground floor! The perfect opportunityto enjoy downtown living in a well-managed building surrounded by everything you need! (id:56248)
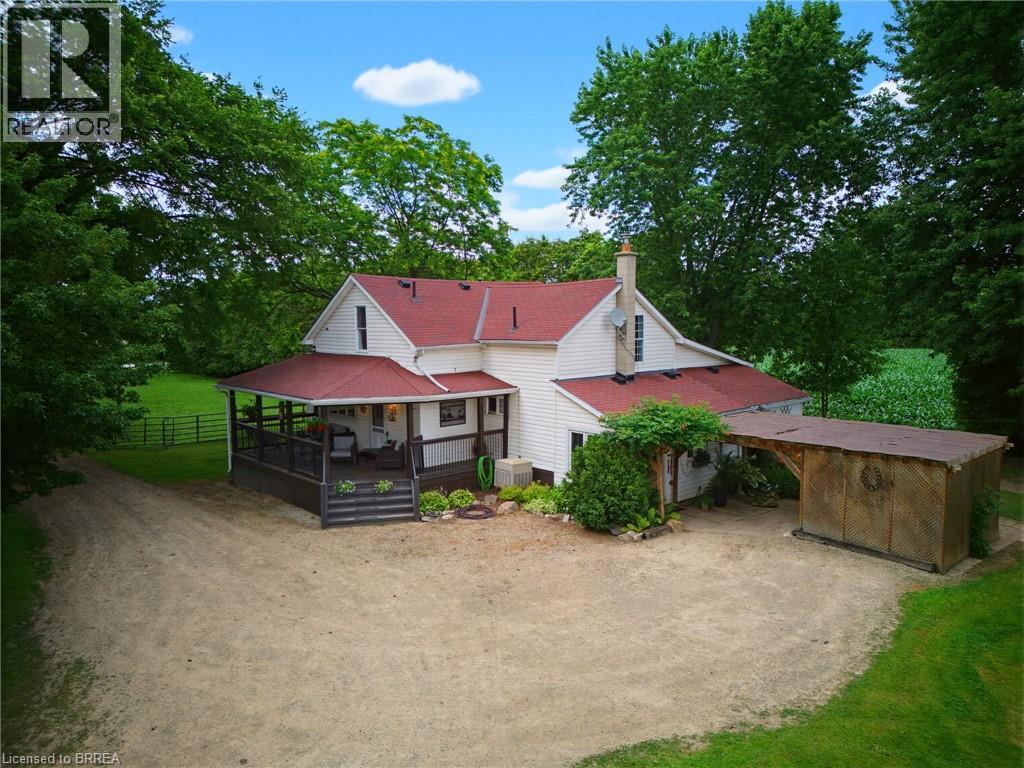
87 Norwich Road
Scotland, Ontario
Escape to the country without giving up the conveniences of modern living at this exceptional 2.12-acre hobby farm, offering the perfect blend of rural charm, privacy, and versatility. Thoughtfully designed for those who appreciate country living, this property is ready for horses, chickens, hobbies, or simply enjoying the freedom and space that acreage provides. Animal lovers will appreciate the impressive setup, featuring 4 paddocks, a 3-stall barn, 2 horse shelters, and a chicken coop, complemented by agricultural zoning that opens the door to a variety of rural lifestyle possibilities. In the warmer months, unwind beside the above-ground pool, which can be converted to saltwater, or make the most of the expansive heated 40' x 60' shop—an incredible space for a workshop, equipment, hobbies, projects, or additional storage. The inviting 3-bedroom, 2-bathroom home offers a comfortable and functional layout designed for everyday living. Recent upgrades include a new furnace and new generator, providing added efficiency, comfort, and peace of mind throughout the seasons. Here, you'll enjoy the tranquility and privacy of country living while remaining just a short drive from nearby communities, shopping, schools, and everyday amenities. Whether you're looking to expand your hobby farm, create an equestrian property, pursue your favourite projects, or simply enjoy more space and freedom, this turnkey acreage offers an exceptional opportunity to bring your country lifestyle dreams to life. With extensive outbuildings, established animal facilities, generous acreage, and valuable mechanical updates already in place, this is a rare property that truly has it all. Come experience the space, flexibility, and possibilities for yourself. (id:56248)
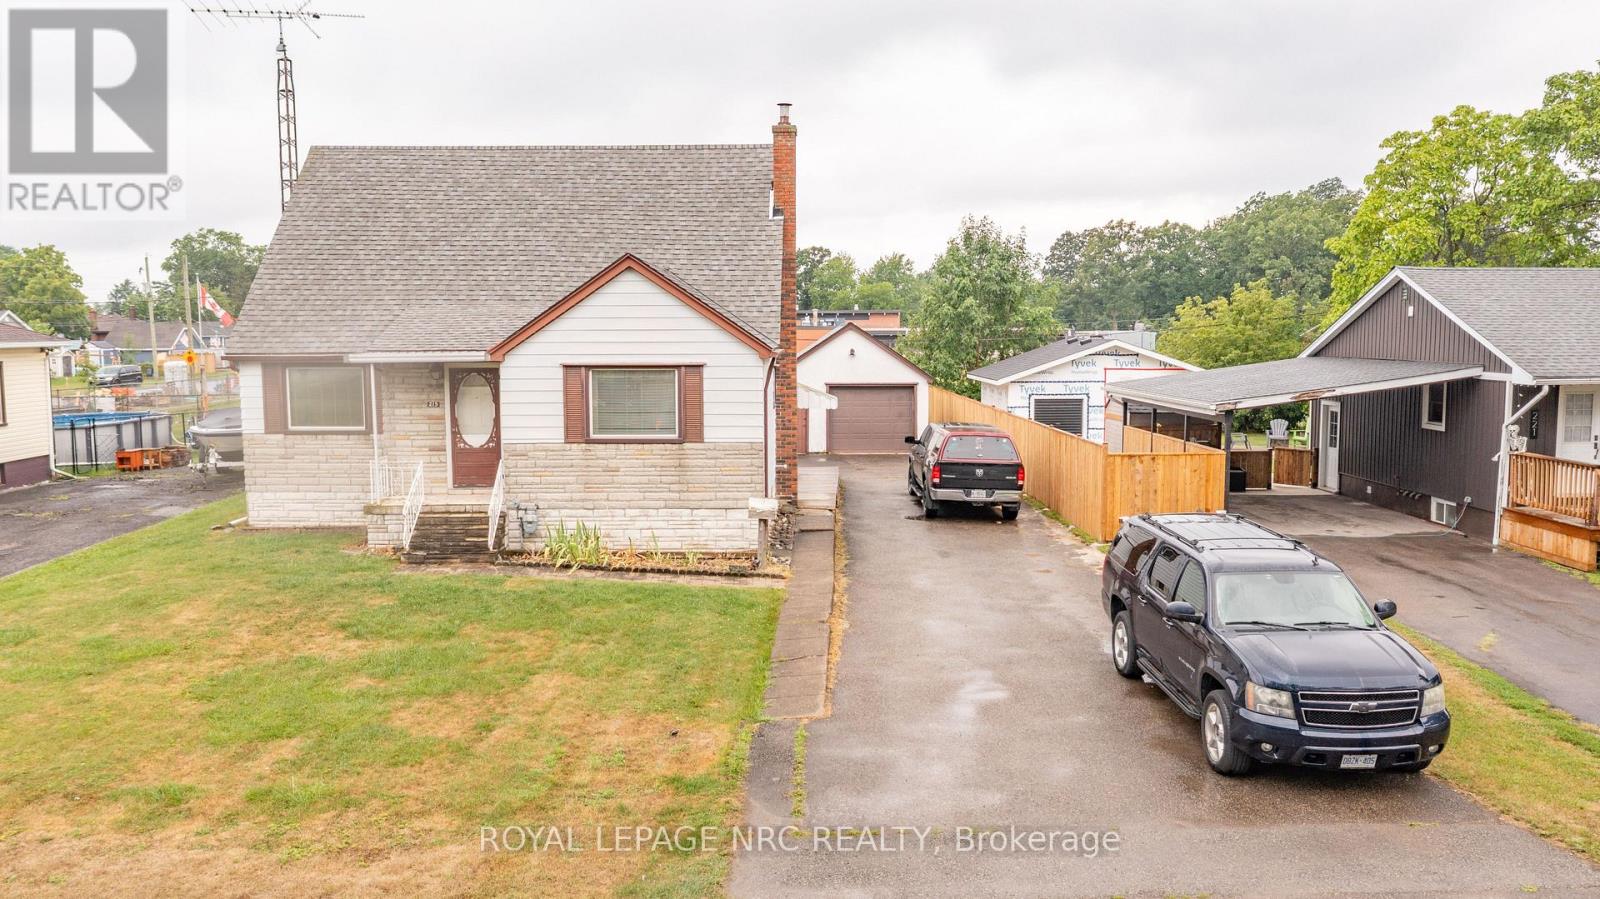
215 Knoll Street
Port Colborne, Ontario
Welcome to 215 Knoll Street in Port Colborne! Lovingly maintained by its original owner, this solid family home is ready for its next chapter and a new family to create lasting memories. Ideally located in the north end of Port Colborne, you'll enjoy the convenience of being within walking distance of two shopping plazas, restaurants, and everyday amenities. Just minutes away are downtown shops, the marina, Lake Erie, the beautiful sandy shores of Nickel Beach, and the charming Historic West Street along the Welland Canal. The main floor features a spacious kitchen with an oversized dining area, a bright and inviting living room, a home office, a main-floor bedroom, and a 4-piece bathroom. Upstairs, you'll find two generous bedrooms with lots of storage, while the partially finished basement offers additional living space with a recreation room complete with a dry bar, a 3-piece bathroom, a workshop, cantina and a laundry room. Additional highlights include hardwood flooring beneath most of the carpeting, no rear neighbours as the property backs onto school grounds, and an oversized detached single-car garage with extra parking alongside. Updates include an owned boiler with hot water on demand ( +/- 10 years old), a sump pump (2026), and newly wrapped heating pipes. This well-cared-for home offers exceptional value, a fantastic location, and endless potential to make it your own. Seller looking for quick closing. NOTE: All measurements and floor plans from Cubicasa. (id:56248)
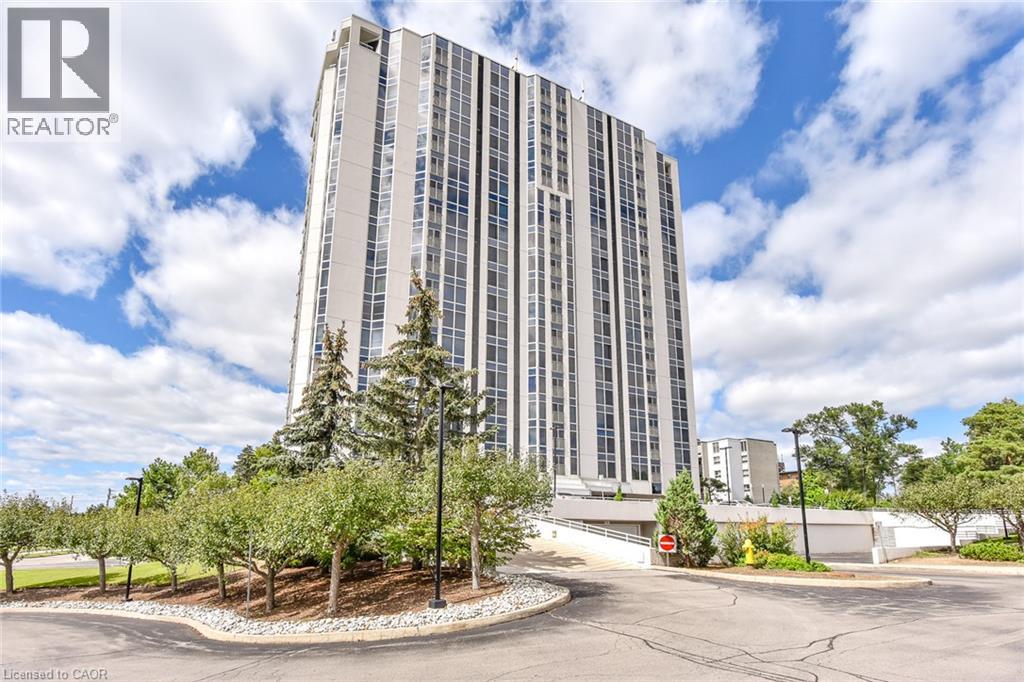
190 Hespeler Road Unit# 802
Cambridge, Ontario
190 Hespeler Rd, known locally as the Black Forest Condominium has the reputation for quiet, class and amenities. One of the few buildings in town with an indoor pool and tennis court. Lovely library. Underground parking. Good storage locker/cage. Well kept and immaculate building.This unit is a spacious 1440 square feet, unusual in todays models of buildings. Unit 802 has a particularly great view of the woods across the back. A large primary bedroom with 5 piece ensuite and walk in closet. There is both an eat-in kitchen, plus room for your dining room set. Enclosed solarium for a cute den or office. The 8th floor is the perfect height, above the hub bub of Hespeler Rd, but still tree top height. Beautiful bright space. This unit is in immaculate condition and ready to move into. Lots of closets. Plus a proper laundry room, not just a laundry closet. (id:56248)
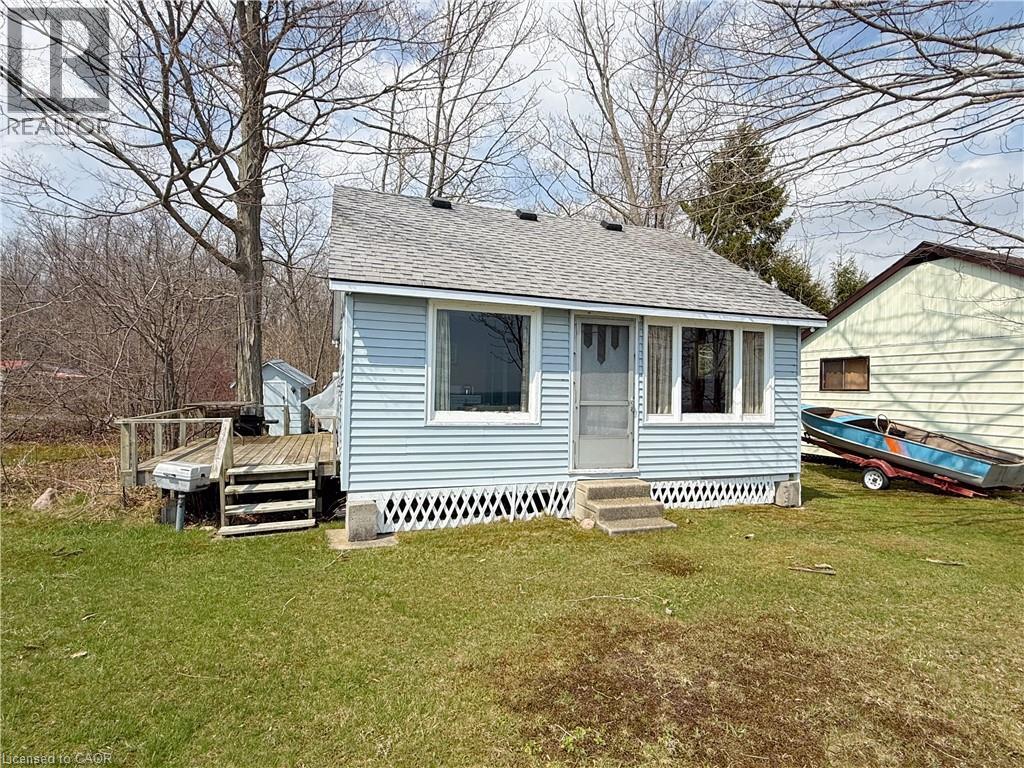
518 Avalon Lane
Simcoe, Ontario
This cottage sits on cherished lakefront frontage in Avalon Park, offering atmosphere and waterfront allure. The setting is a quiet retreat along a private lane, where mornings greet you with birdsong and golden light, and evenings unfold with expansive, starlit skies and the tranquil rhythm of the lake, inviting you to slow down and savor the moment. The cottage itself, while being older, and in need of updates, has been enjoyed by the current owner for over 40 years. It’s now time for new ownership along with a new vision & creative ideas to move forward for the next 40 years. The current layout is simple with an open main living/kitchen area along with 2 bedrooms and a 2-piece bathroom. Frontage on the water is the star here—the cottage sits to maximize lake views and access, offering a genuine sense of being on the shore. It’s a place where you can sit with a mug in the morning, hear the water, and feel the connection to the lake right outside. The location blends the best of both worlds: the peaceful, rural charm of Norfolk County’s countryside and the convenience of nearby amenities. Port Dover’s sandy beaches and local markets are just a short drive away, while you enjoy a private lakefront atmosphere at home. This isn’t just a cottage; it’s a doorstep to a lifestyle. The sound of waves, the glow of sunset on the water, sets the mood for a waterfront refuge that can be cherished as-is or updated to match your personal taste. If your dream involves a lakeside escape with mood and frontage taking center stage, this property delivers a front-row seat to the elements you crave: water, sky, and a feeling of being exactly where you’re meant to be. (id:56248)
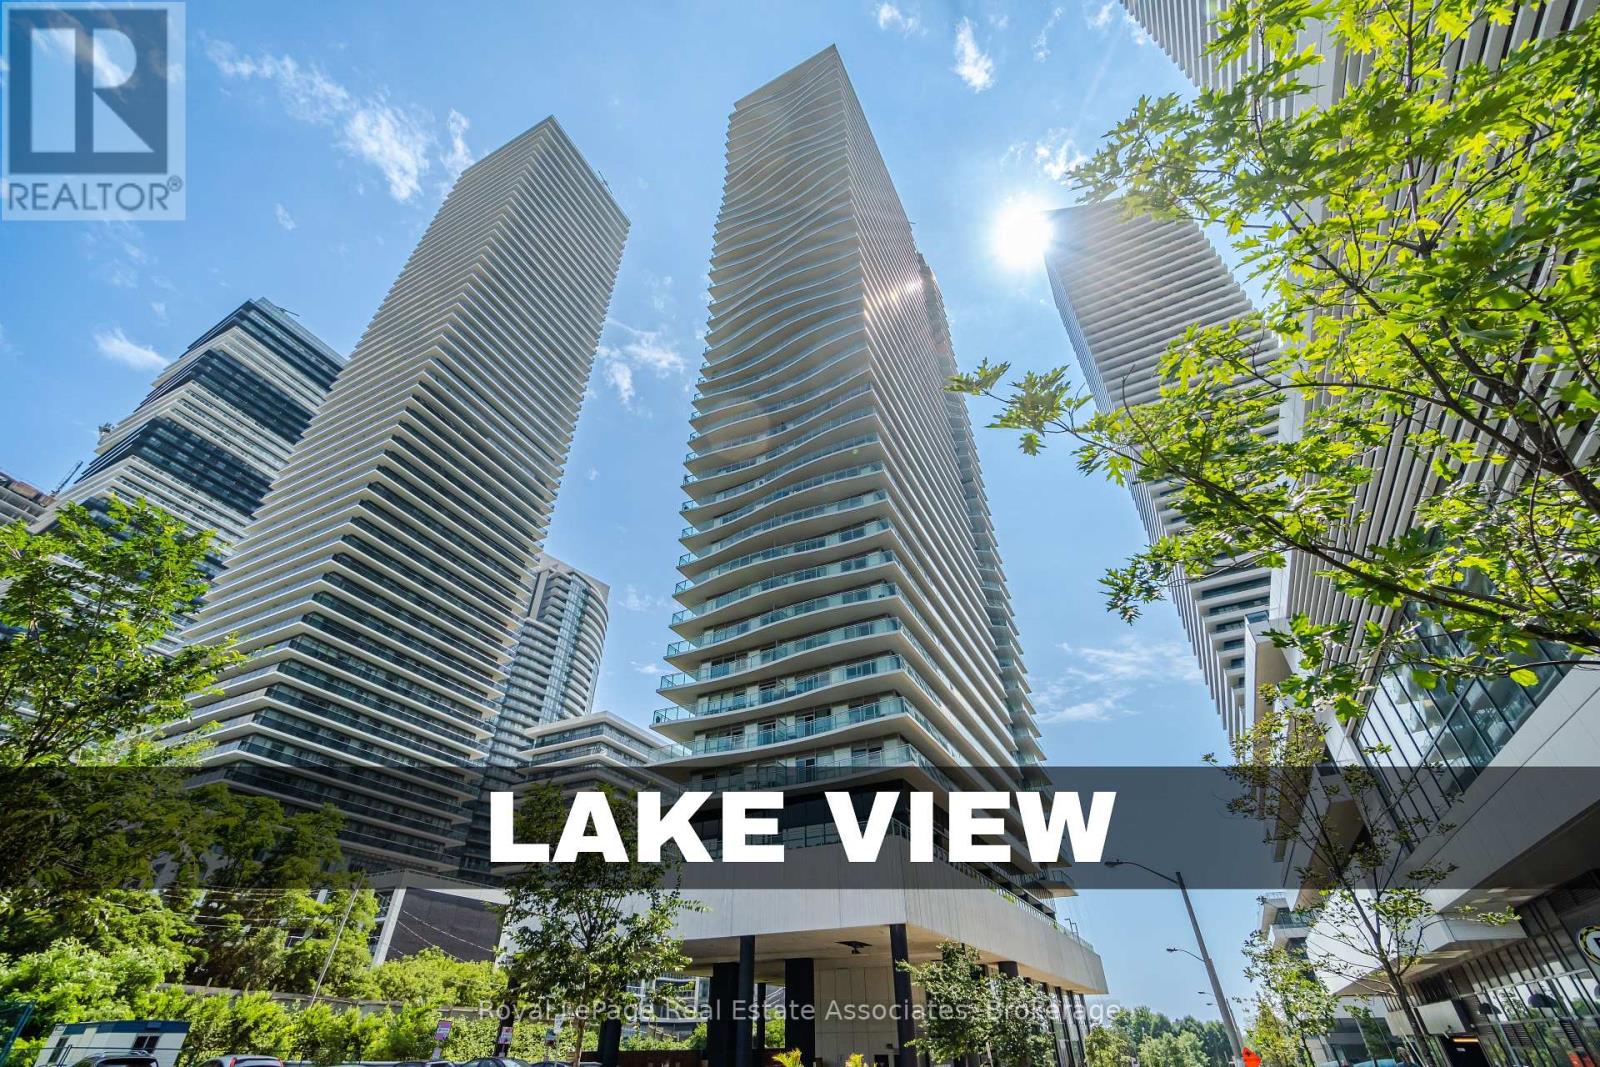
2301 - 33 Shore Breeze Drive
Toronto, Ontario
Rarely offered with breathtaking direct views of Lake Ontario, this immaculate owner-occupied suite at Jade Waterfront Condos offers the ultimate waterfront lifestyle in the heart of Humber Bay Shores. This stunning 1-bedroom condo features approximately 620 sq. ft. of bright, functional living space with floor-to-ceiling windows that flood the unit with natural light. Thoughtfully designed open-concept layout with spacious living/dining area, media nook in foyer, modern kitchen and bath, walk-in closet in the primary bedroom, and a spectacular 144 sq. ft. balcony spanning the entire width of the unit-perfect for relaxing while enjoying panoramic lake and marina views. Upgrades include electrical light fixtures, mirrored closet door, custom blinds, newer microwave and balcony tiles. Known for its iconic wave-inspired architecture, Jade Waterfront Condos delivers an exceptional resort-style experience with world-class amenities including a fully equipped fitness centre, yoga studio, sauna, hot tub, outdoor pool with south-facing lake views, BBQ terrace, party room, theatre, games room, golf simulator with putting green, guest suites, dog wash station, car wash, ample visitor parking, 24-hour concierge, and security. Enjoy one of Toronto's most vibrant waterfront communities, steps to lakeside trails, parks, bike paths to downtown, restaurants, cafes, grocery stores, seasonal farmers' market, Mimico Cruising Club, TTC, Mimico GO Station, and the future Park Lawn GO Station. Move-in ready waterfront living at its absolute finest. (id:56248)
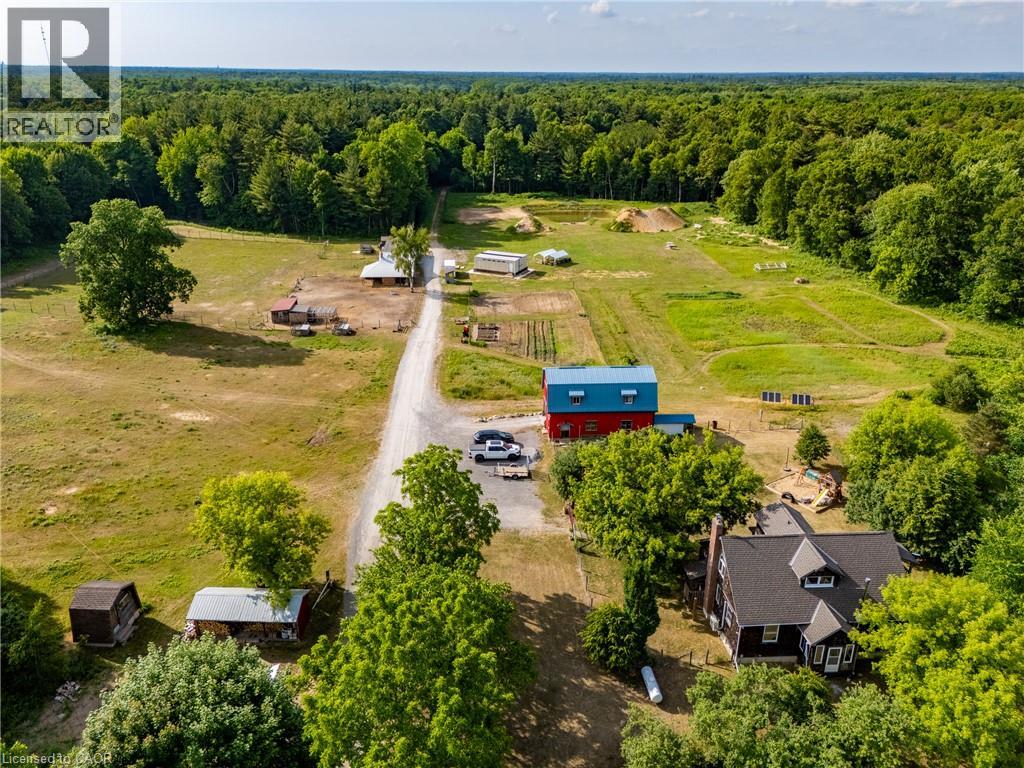
1353 Charlotteville Road 8
Simcoe, Ontario
A rare opportunity to own a truly established 49-acre family homestead where land, home, buildings and lifestyle come together. Set in the heart of Norfolk County, this exceptional property offers privacy, natural beauty and outstanding infrastructure for family living, hobby farming, homesteading, recreation or a home-based business. The warm and inviting cedar home offers over 2,100 sq. ft. above grade plus nearly 1,000 sq. ft. of finished lower-level living space, with 4 bedrooms and 2 bathrooms. Thoughtfully renovated in 2022, the open-concept kitchen, dining and living areas feature a cozy wood stove and overlook the pasture, barns and forest. The two-tone kitchen offers extra-tall cabinetry, quartz countertops and a large peninsula. A spacious primary bedroom, generous living areas and finished basement with separate walk-up provide plenty of room for family life. Outside, approximately 39 acres are wooded, including roughly 30 acres of mature Carolinian forest with established trails. Approximately 10 acres are cleared with established gardens, underground irrigation, fenced pasture, paddocks and a swimming pond. Extensive outbuildings include approximately 30’ x 80’ and 24’ x 40’ buildings, two-storey hip barn, animal stalls and milking area, chicken coop and storage buildings. A separate 24’ x 36’ forest school building includes a kitchen, 3-piece bath and its own septic. Multiple buildings have 100-amp hydro. An established forest school lease provides supplemental income. Private, peaceful and thoughtfully developed, this is more than acreage—it is a place to raise a family, grow your own food, keep animals, explore the forest and create the country lifestyle you’ve been looking for, just minutes from Norfolk County’s beaches, wineries, trails and communities. (id:56248)
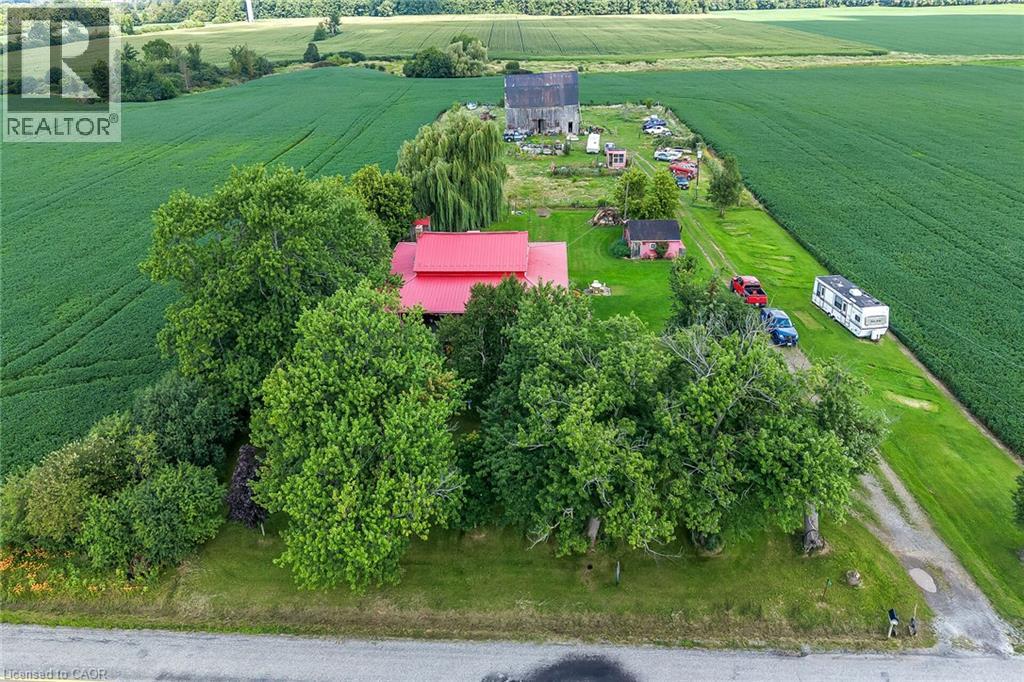
615 Concession 6 Road
Fisherville, Ontario
Experience “Home on the Range” here at 615 Concession 6 located mins north of Fisherville - a friendly agricultural rooted Haldimand County Hamlet 40 km min commute to Hamilton, Brantford & Hwy 403 - 10 mins southwest of Cayuga County w/Lake Erie 10 mins due south. Incs 3 acre property surrounded by farm fields w/no immediate neighbors enjoying 250ft of quiet paved road frontage - highlighted w/beautifully preserved 1870 built 1.5 storey home complimented w/over 2000sf of covered 15ft wide decking wrapping around entire circumference of the dwelling boasting brick exterior capped of w/red metal roof. Follow lazy lane past rambling multi-purpose shed housing newer hot tub & wood stove, several various sized buildings - ending at versatile 38ft x 50f post & beam, hip roof barn incs livestock pen/stall section, west-wing mechanic area & full hay loft - serviced w/100 amp hydro & water from drilled well. After a day of outdoor & barn fun - time to retreat back into the rustic confines of this home’s inviting living area - feel the historic vibes of a bygone era as you view hand hewn authentic ceiling beams & 2” thick original red pine plank flooring accenting the 1688sf interior - ftrs pine kitchen, large dining area, front foyer, comfortable living room, walk-in pantry & gorgeous, recently renovated (from stud’s out) 5pc bath. Period staircase ascends to upper level hallway w/entry to 3 bedrooms (all w/windows & closets) plus 4pc bath. Newer 8ft high poured concrete basement offers east & west family rooms sporting wood stove insert set in natural stone fireplace, 2 handy cold rooms, roomy storage room, laundry & utility room housing the dwelling’s mechanicals. Extras - n/g furnace/AC-owned n/g water heater, 100 amp hydro panel, 2 water pumps/pressure tanks (1 for well & 1 for 2000 gal cistern), sump pump, windows-2010, huge aggregate parking compound & much more. A self-sufficient life-style is waiting at this quaint little hobby farm! (id:56248)
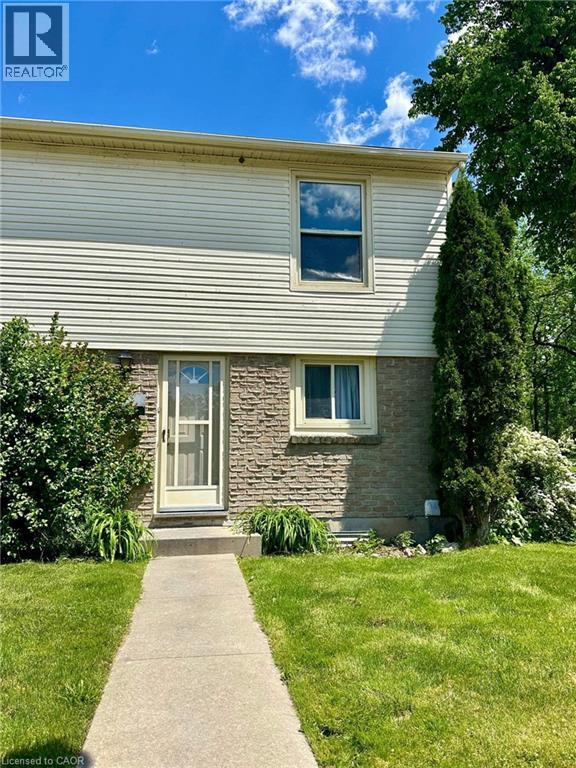
165 Green Valley Drive Unit# 72
Kitchener, Ontario
Welcome to this carpet-free, two-storey end-unit townhouse located in the desirable Pioneer Park area. This home features 3 bedrooms and 2 full bathrooms, along with a fully finished basement. The main floor has a spacious eat-in kitchen which leads to a large living room with a door providing easy access to the backyard, making outdoor access convenient for everyday living and entertaining. Upstairs, you'll find 3 bedrooms, including a generously sized primary bedroom, along with 2 more decent sized spare rooms and a 4-piece main bathroom. The basement is thoughtfully finished with a spacious recreation room providing tons of additional living space, a designated laundry room and a 3-piece bathroom. Located in the desirable Pioneer Park area, conveniently located to shopping, restaurants, shopping plazas, schools, public transit, highway 401 and all amenities, this home provides a great opportunity for families or professionals seeking a spacious, low maintenance home in a convenient location. Book your private showing today! (id:56248)
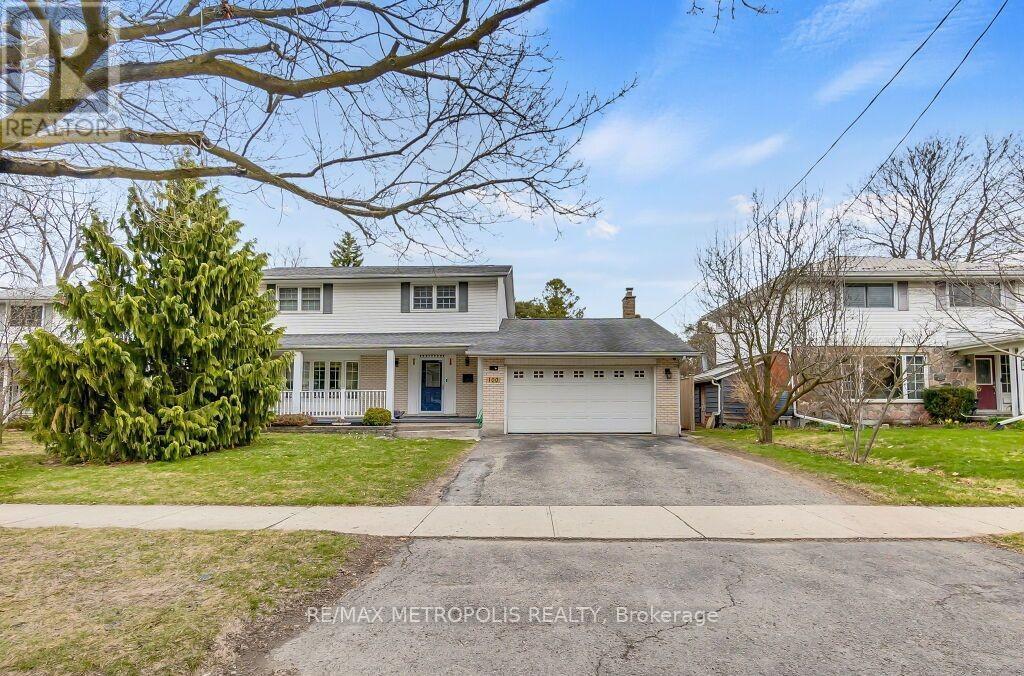
100 Warren Road
Kitchener, Ontario
Stunning Custom Home on Premium 7,500+ Sq Ft Lot in Sought-After Forest Hill! Beautiful 4+2 bed, 3 bath open-concept home with over 1,731 sq ft of bright living space. Features include wood floors, large windows, covered front porch, spacious foyer, formal living & dining rooms, eat-in kitchen, and main floor family room with walkout to deck and fully fenced, pool-sized backyard. Private, tree-lined lot with mature landscaping-perfect for gardeners. Finished basement with 2 large bedrooms and full kitchen. Double car garage with gas heater and work bench. Prime location: walking distance to schools and bus stop, minutes to shopping, Hwy 7/8, and St. Mary's Hospital. (id:56248)
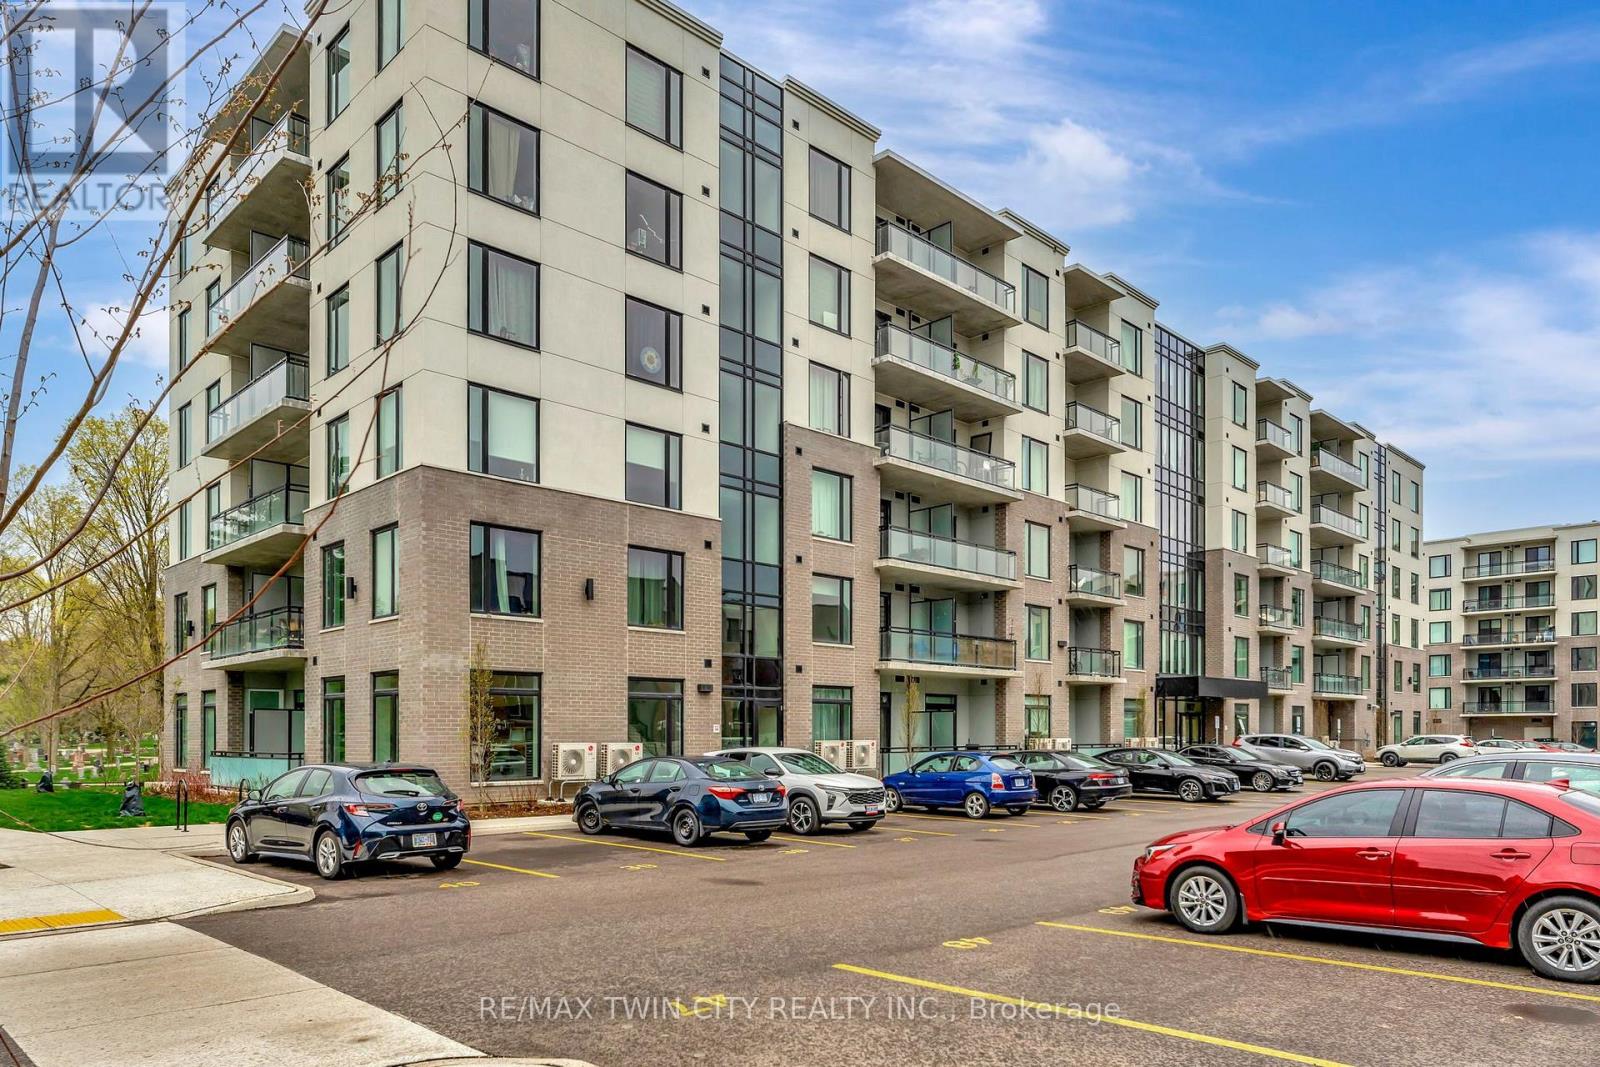
101 - 107 Roger Street
Waterloo, Ontario
The purchase price set out above is net of HST. How HST will be addressed will be determined at the time the Purchaser enters the agreement of purchase and sale, based on the status of the existing and proposed HST Rebates announced by the provincial and federal governments. - Welcome to your ideal urban retreat, perfectly situated in the heart of Uptown Waterloo. This beautifully designed 2-bedroom, 1-bathroom condo offers the perfect blend of style, comfort, and unbeatable location - ideal for professionals, students, or investors looking to be at the center of it all. Step inside and be greeted by luxury vinyl plank flooring that flows seamlessly throughout the space, creating a modern and cohesive feel. Large, bright windows flood the unit with natural light, creating a warm, welcoming ambiance. The kitchen is a true highlight, featuring sleek quartz countertops that add both beauty and durability to your culinary experience. Both bedrooms are equipped with walk in closets, providing ample storage and comfort. Enjoy your morning coffee or unwind after a long day on your private ground-level balcony, offering a cozy outdoor escape. This location simply can't be beat. Just minutes from the University of Waterloo, Wilfrid Laurier University, and steps to the LRT, you'll enjoy quick, car-free access to Downtown Kitchener, local restaurants, boutique shops, the hospital, and Spur Line Trail. Whether you're commuting, grabbing a bite, or enjoying the outdoors, everything you need is right at your doorstep. Don't miss this rare opportunity to own a stylish condo in one of Waterloo Region's most sought-after communities. (id:56248)

11 Lockwood Street
Cambridge, Ontario
Looking for a bungalow? Downsizing? Or simply looking for the ease and convenience of one-floor living? This beautifully designed 2-bedroom bungalow offers an inviting layout that is ideal for singles, couples, small families, or anyone looking to enjoy comfortable main-floor living-with the added bonus of your own private inground pool! From the moment you step inside, you'll appreciate the impressive custom vaulted ceilings that continue through the kitchen and family room, creating a bright, spacious and welcoming atmosphere. The open-concept kitchen features rich dark maple cabinetry, stainless steel appliances, plenty of natural light and excellent space for entertaining, all overlooking the family room. Beautiful hardwood floors and ceramic tile flow through the foyer, kitchen and family room, while both bedrooms offer comfortable carpeting. The spacious primary bedroom features a walk-in closet and private ensuite, while the well-sized second bedroom provides flexibility for family, guests, or a home office. A convenient main-floor laundry area and rear entry provide easy access to the backyard. Step outside onto the pressure-treated deck overlooking the approximately 5-foot-deep, chlorinated inground pool. The fully fenced backyard creates a wonderful private setting for relaxing, entertaining and enjoying summer days at home. The property also offers a double-car driveway and single-car garage. The unfinished basement provides excellent future potential and includes a full bathroom rough-in, a second laundry setup, water softener, reverse osmosis system, and an air exchanger integrated with the furnace and air-conditioning system. A fantastic opportunity for buyers seeking the convenience of bungalow living, a functional open-concept layout and the lifestyle bonus of a private inground pool. (id:56248)

2 - 700 Champlain Boulevard
Cambridge, Ontario
Discover the perfect blend of style, comfort, and convenience in this beautifully updated 3+1 bedroom, 3 full bathroom and 1 powder room condo townhouse in one of Cambridge's sought-after communities. Freshly painted throughout, this move-in-ready home features a newly renovated kitchen with modern finishes, ample cabinetry, and generous counter space. The bright, open-concept main floor is designed for comfortable everyday living and effortless entertaining. Upstairs, the spacious primary suite offers a private 4-piece ensuite, while two additional bedrooms and a 3-piece bathroom provide plenty of space for family or guests. The fully finished basement extends the living space with a large recreation room, fourth bedroom, and an additional 3-piece bathroom-ideal for extended family, guests, or a home office. All bedrooms have been renovated with brand-new carpet, while the living room and hallways have been upgraded with new flooring, adding a fresh, modern touch throughout the home. Enjoy your private outdoor space and an exceptional location close to schools, parks, shopping, restaurants, golf courses, public transit, and Highway 401. Combining modern updates, functional living, and everyday convenience, this is a home you'll be proud to call your own. (id:56248)
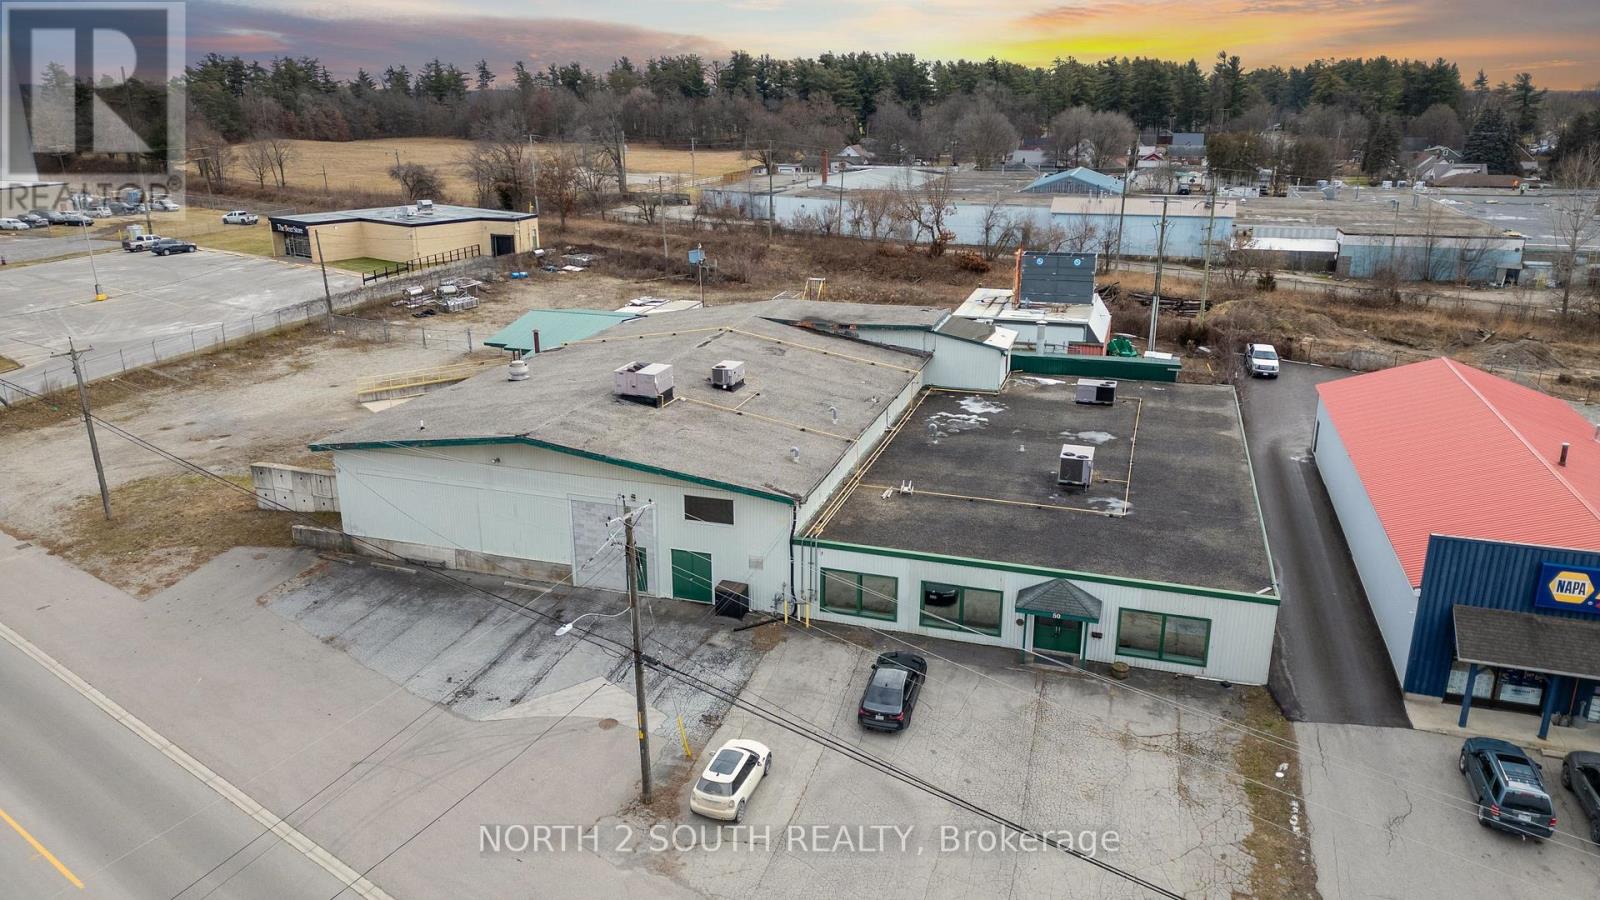
50 Argyle Avenue
Norfolk, Ontario
Formerly used as a vegetable processing, freezing, and packaging facility, this 22,000 sq. ft. industrial/commercial building offers a range of leasing opportunities in Delhi. Approximately 8,000 sq. ft. is finished as office space, with the balance consisting of industrial and production areas. The property sits on 1.4 acres and includes a fenced and gated yard. The building is serviced by 3-phase power and features one grade-level door and two truck-level loading doors with easy access for shipping and receiving. Some equipment from the former operation remains on site. The property offers good visibility and easy access to and from the site and may suit a variety of industrial, commercial, manufacturing, warehousing, food processing, research and development, or construction-related uses. (id:56248)
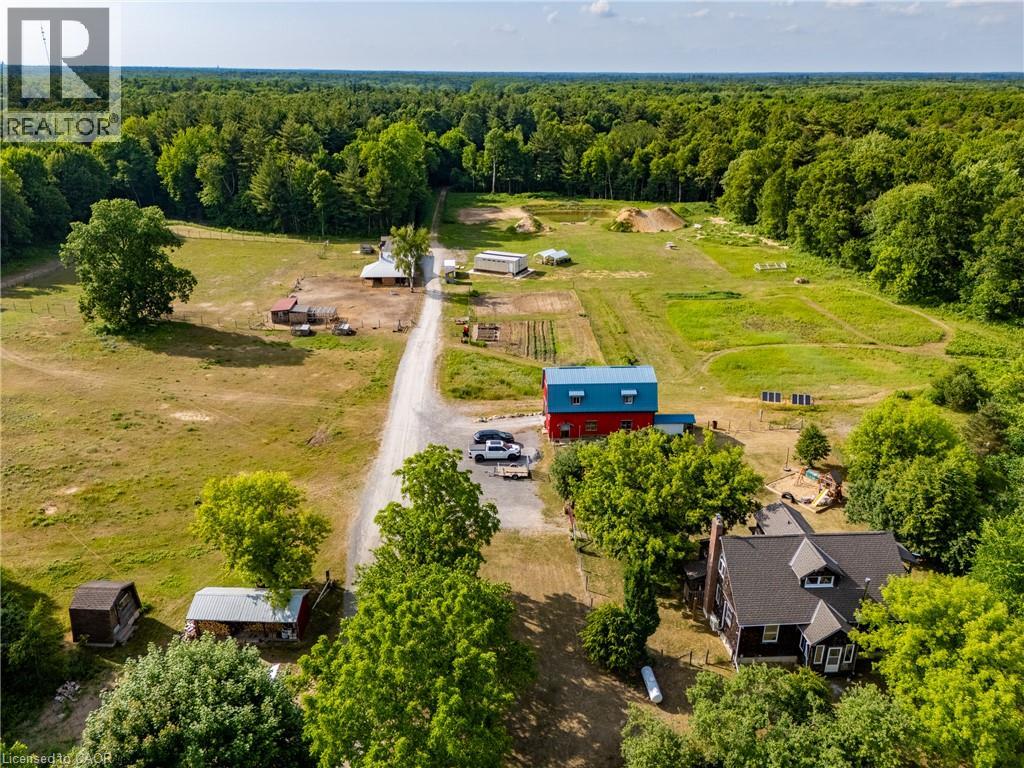
1353 Charlotteville Road 8
Simcoe, Ontario
A rare opportunity to own a truly established 49-acre family homestead where land, home, buildings and lifestyle come together. Set in the heart of Norfolk County, this exceptional property offers privacy, natural beauty and outstanding infrastructure for family living, hobby farming, homesteading, recreation or a home-based business. The warm and inviting cedar home offers over 2,100 sq. ft. above grade plus nearly 1,000 sq. ft. of finished lower-level living space, with 4 bedrooms and 2 bathrooms. Thoughtfully renovated in 2022, the open-concept kitchen, dining and living areas feature a cozy wood stove and overlook the pasture, barns and forest. The two-tone kitchen offers extra-tall cabinetry, quartz countertops and a large peninsula. A spacious primary bedroom, generous living areas and finished basement with separate walk-up provide plenty of room for family life. Outside, approximately 39 acres are wooded, including roughly 30 acres of mature Carolinian forest with established trails. Approximately 10 acres are cleared with established gardens, underground irrigation, fenced pasture, paddocks and a swimming pond. Extensive outbuildings include approximately 30’ x 80’ and 24’ x 40’ buildings, two-storey hip barn, animal stalls and milking area, chicken coop and storage buildings. A separate 24’ x 36’ forest school building includes a kitchen, 3-piece bath and its own septic. Multiple buildings have 100-amp hydro. An established forest school lease provides supplemental income. Private, peaceful and thoughtfully developed, this is more than acreage—it is a place to raise a family, grow your own food, keep animals, explore the forest and create the country lifestyle you’ve been looking for, just minutes from Norfolk County’s beaches, wineries, trails and communities. (id:56248)
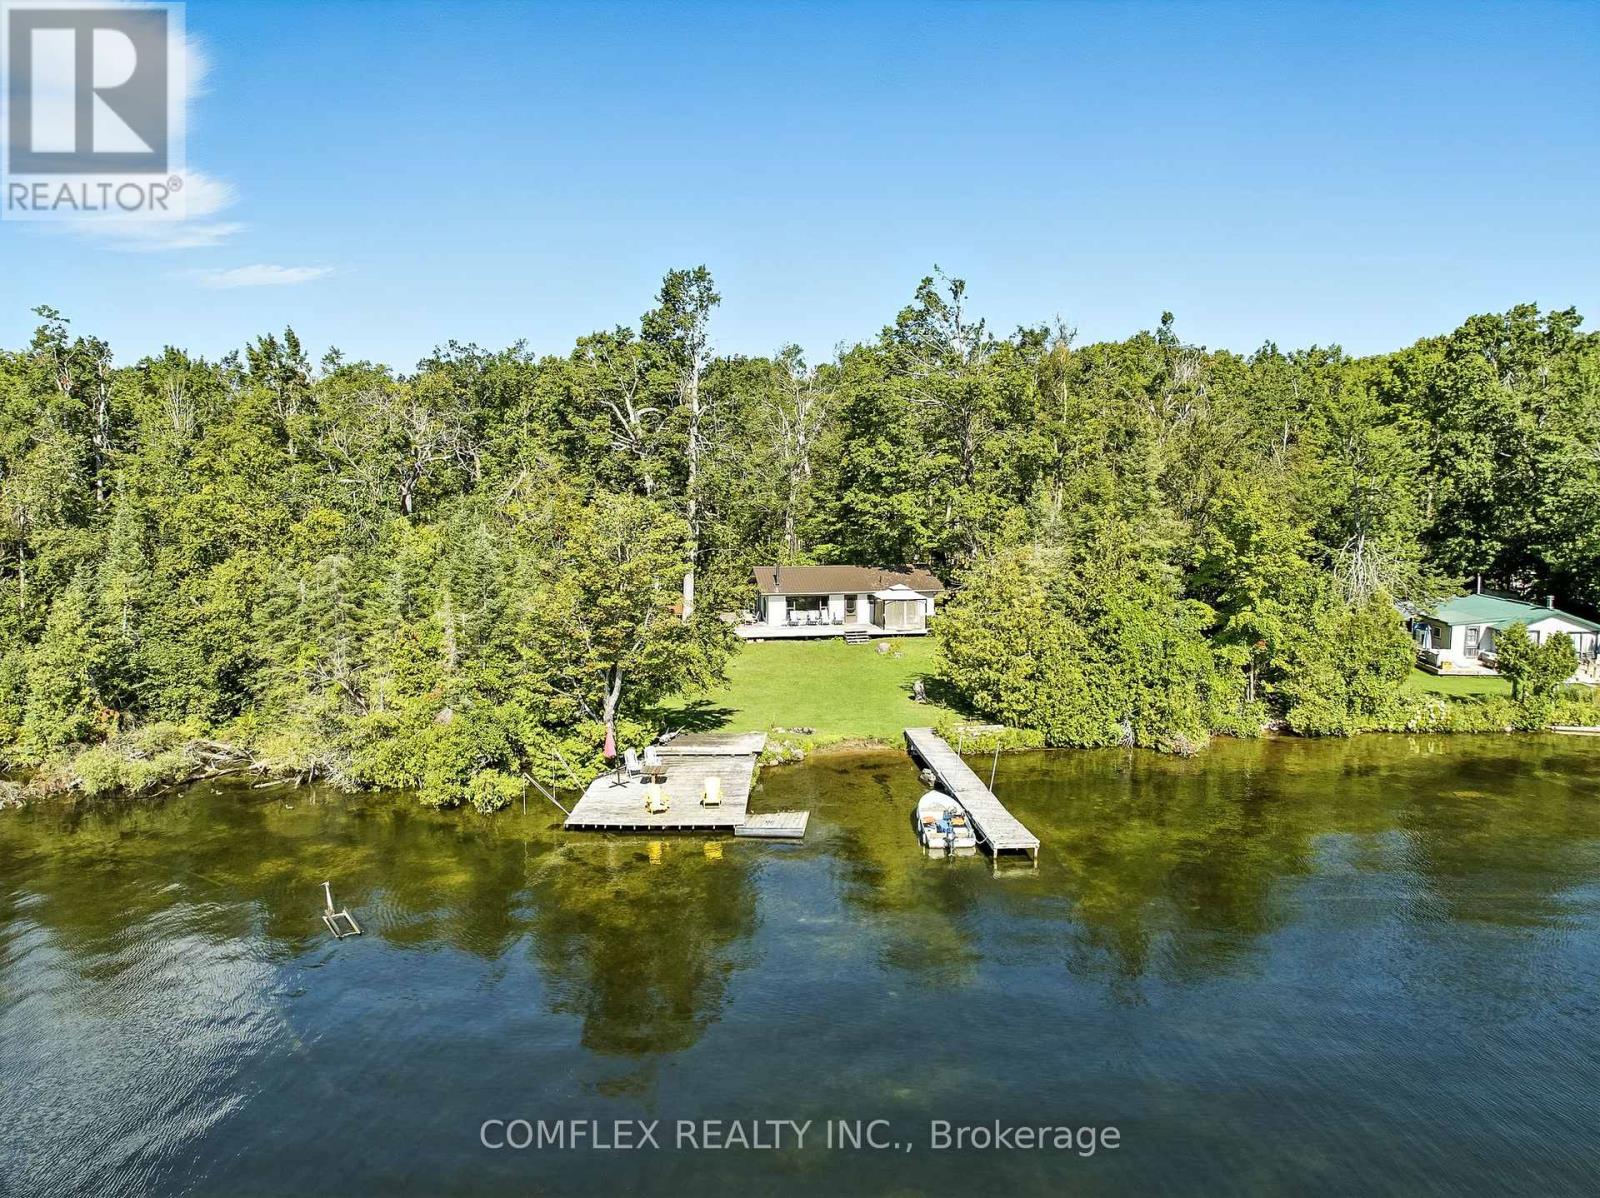
633 Grand Island
Kawartha Lakes, Ontario
Welcome to your private escape on the highly sought-after Balsam Lake! This rare offering features a stunning .94 Island lot with approximately 210 feet of pristine waterfront. Surrounded by natural beauty, this property offers unmatched privacy and tranquility, making it the perfect retreat. Located on Grand Island, convenience is at your fingertips with a full-service marina just 7 minutes away by boat, where staff can store your boat and have it ready at the dock whenever you're ready to enjoy cottage life. The lot itself presents exciting potential with the possibility of future subdivision, adding to its long-term value. Whether you're dreaming of building a custom family cottage, creating a private retreat, or holding as an investment, this property offers endless opportunity on one of the Kawarthas most desirable lakes. Don't miss this chance to own a piece of paradise on beautiful Balsam Lake! (id:56248)
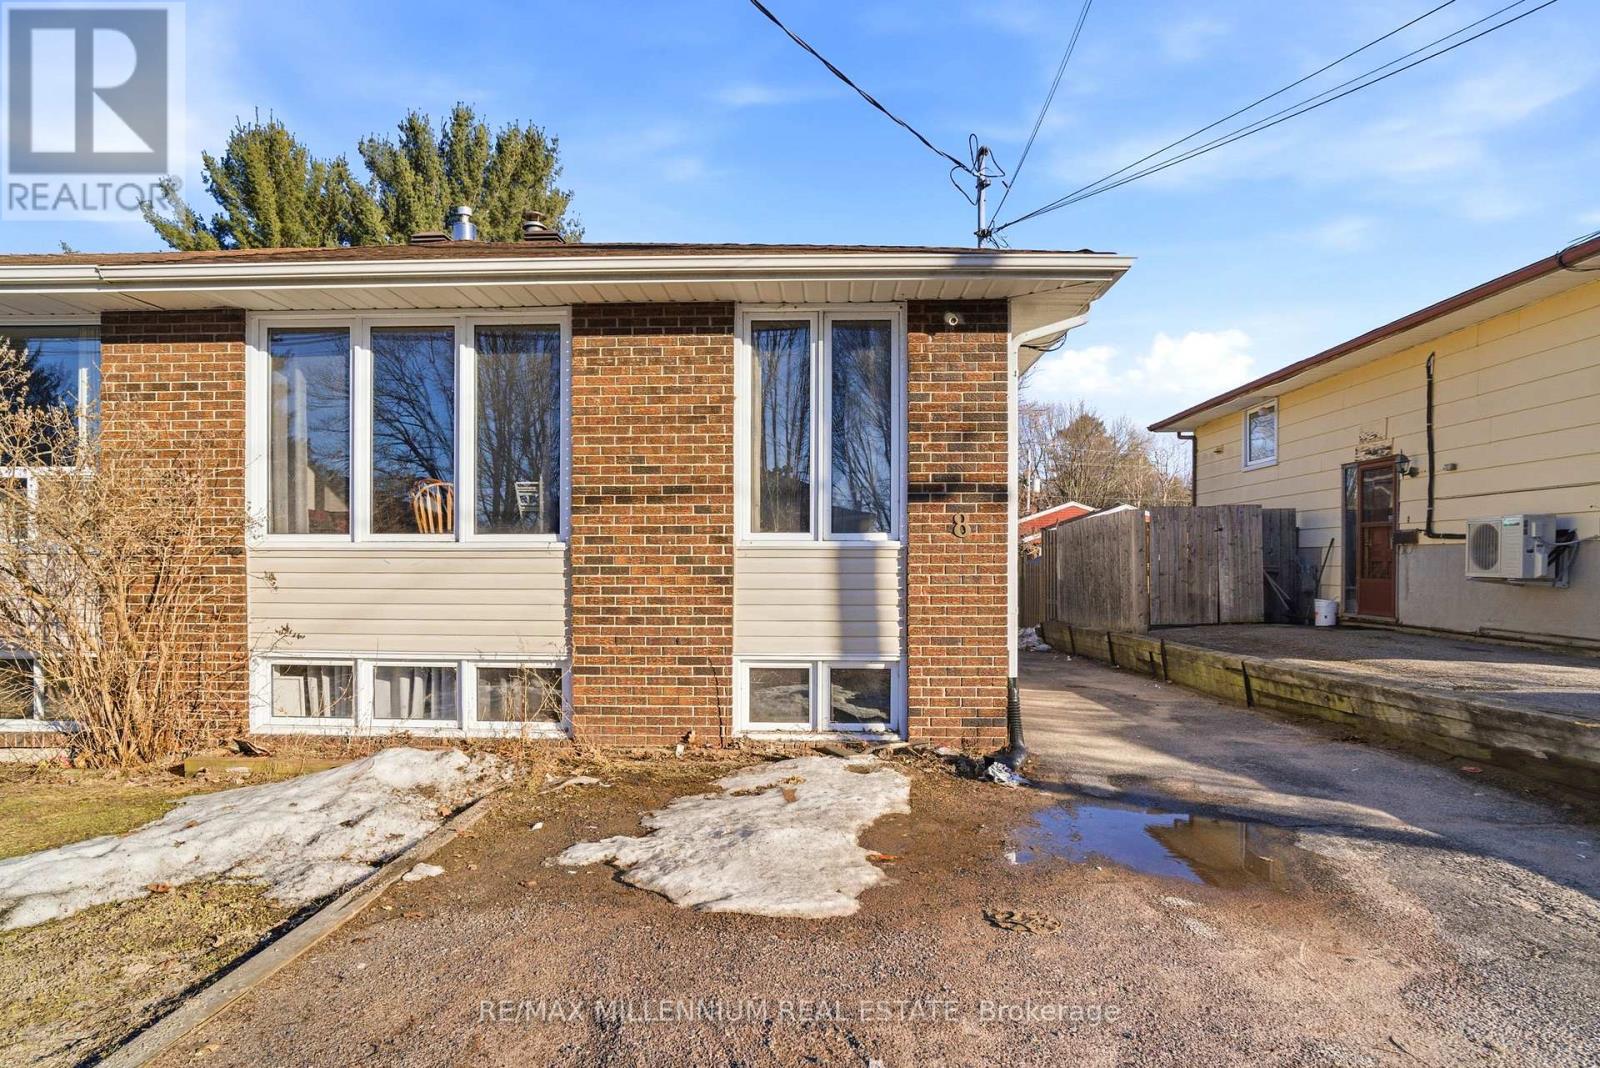
8 Plumtree Place
North Bay, Ontario
Welcome to this warm and well-maintained semi-detached bungalow in a quiet and desirable neighbourhood, just minutes from the waterfront, shopping, restaurants, parks, schools, and everyday amenities. The main level features 3 spacious bedrooms, a comfortable family room with a cozy gas fireplace, and a functional layout ideal for family living. The lower level offers a separate 2-bedroom in-law suite with its own private entrance, providing excellent flexibility for extended family, guests, or additional living space. With a bathroom on each level and ample storage throughout, this home is both practical and comfortable. Enjoy a fully fenced yard, large driveway with plenty of parking, and a roof that is only 2 years old. A fantastic opportunity in a great location! (id:56248)
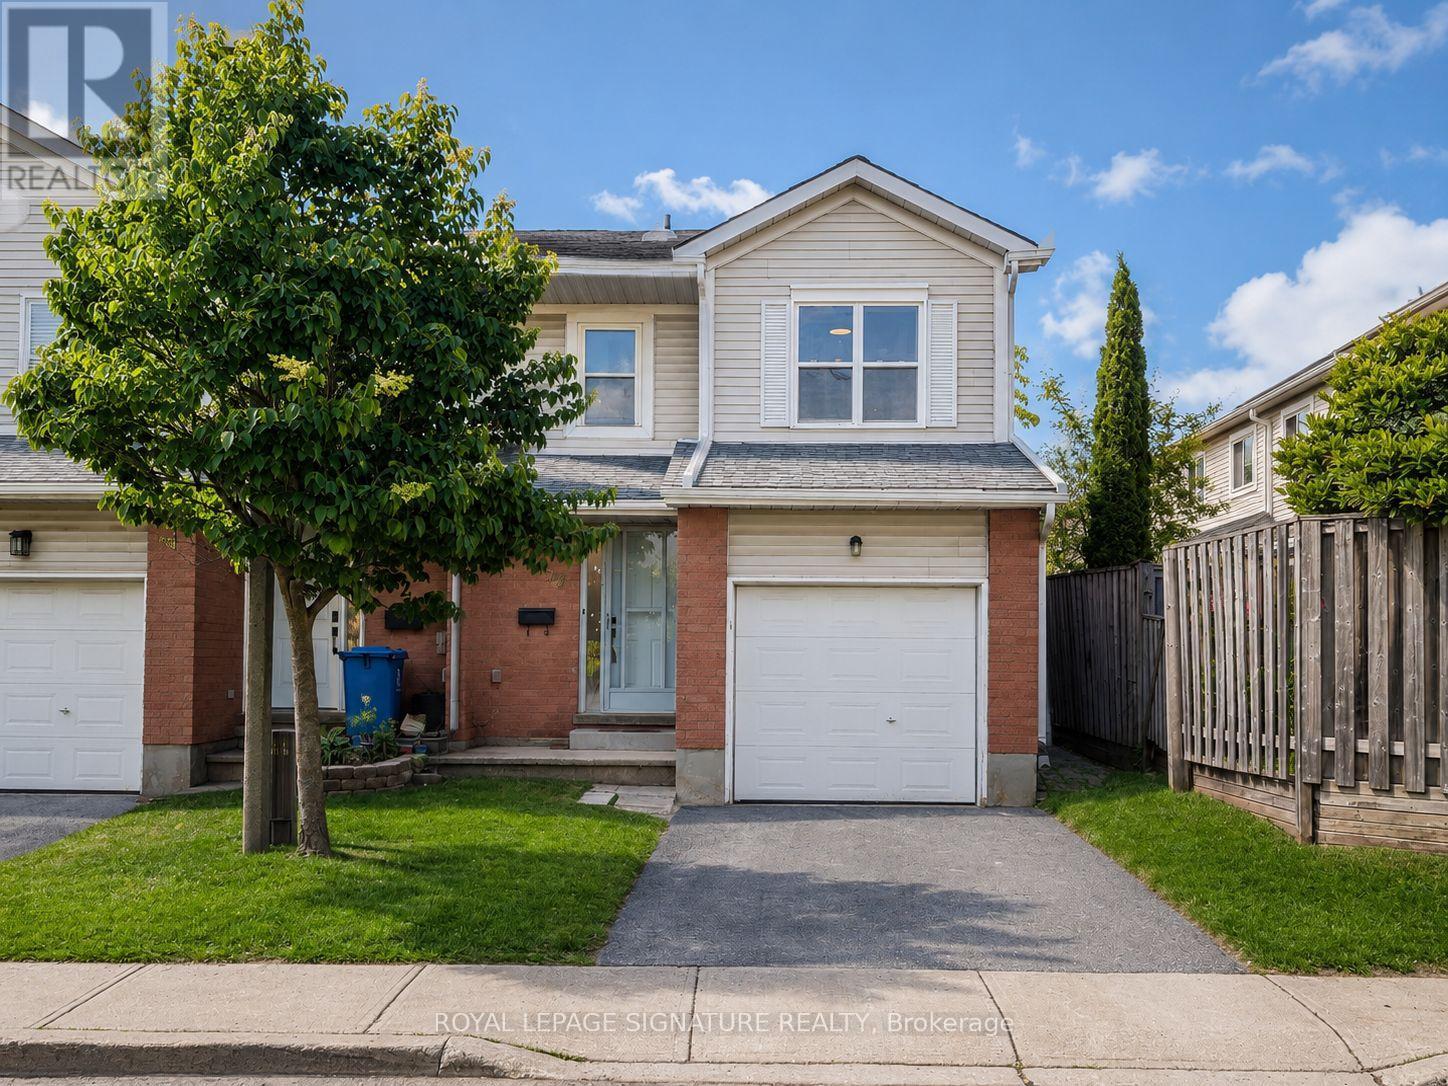
23 - 100 Century Drive
Orangeville, Ontario
Welcome to this bright and spacious 3+1 bedroom, 2.5-bathroom end-unit townhome in a family-friendly Orangeville neighbourhood. The home features two full 4-piece bathrooms on the second floor, including a private ensuite and walk-in closet off the primary bedroom, a second full bathroom with a spacious double vanity, plus a convenient powder room on the main floor. Recently refreshed throughout, the home features updated flooring, trim and mouldings, bathroom fixtures and vanities, a new stove hood fan, freshly repainted doors and other updated finishes. Occupying one of the most private settings on the street, the home has no houses directly infront, instead overlooking mature trees, open fields and baseball diamonds. The private backyard also backs onto the park and playground, creating a peaceful setting with plenty of outdoor space for children to enjoy. The home is also one of only two units on the street with its own private driveway, offering added privacy and convenience. The finished basement provides an additional bedroom and versatile living space, ideal for a growing family, home office, recreation room or guest area. A built-in central vacuum system adds everyday convenience throughout the home. Conveniently located close to schools, parks, trails, grocery stores, restaurants, shopping and everyday amenities, this is a wonderful opportunity to lease a full home in a welcoming, family-oriented community. (id:56248)
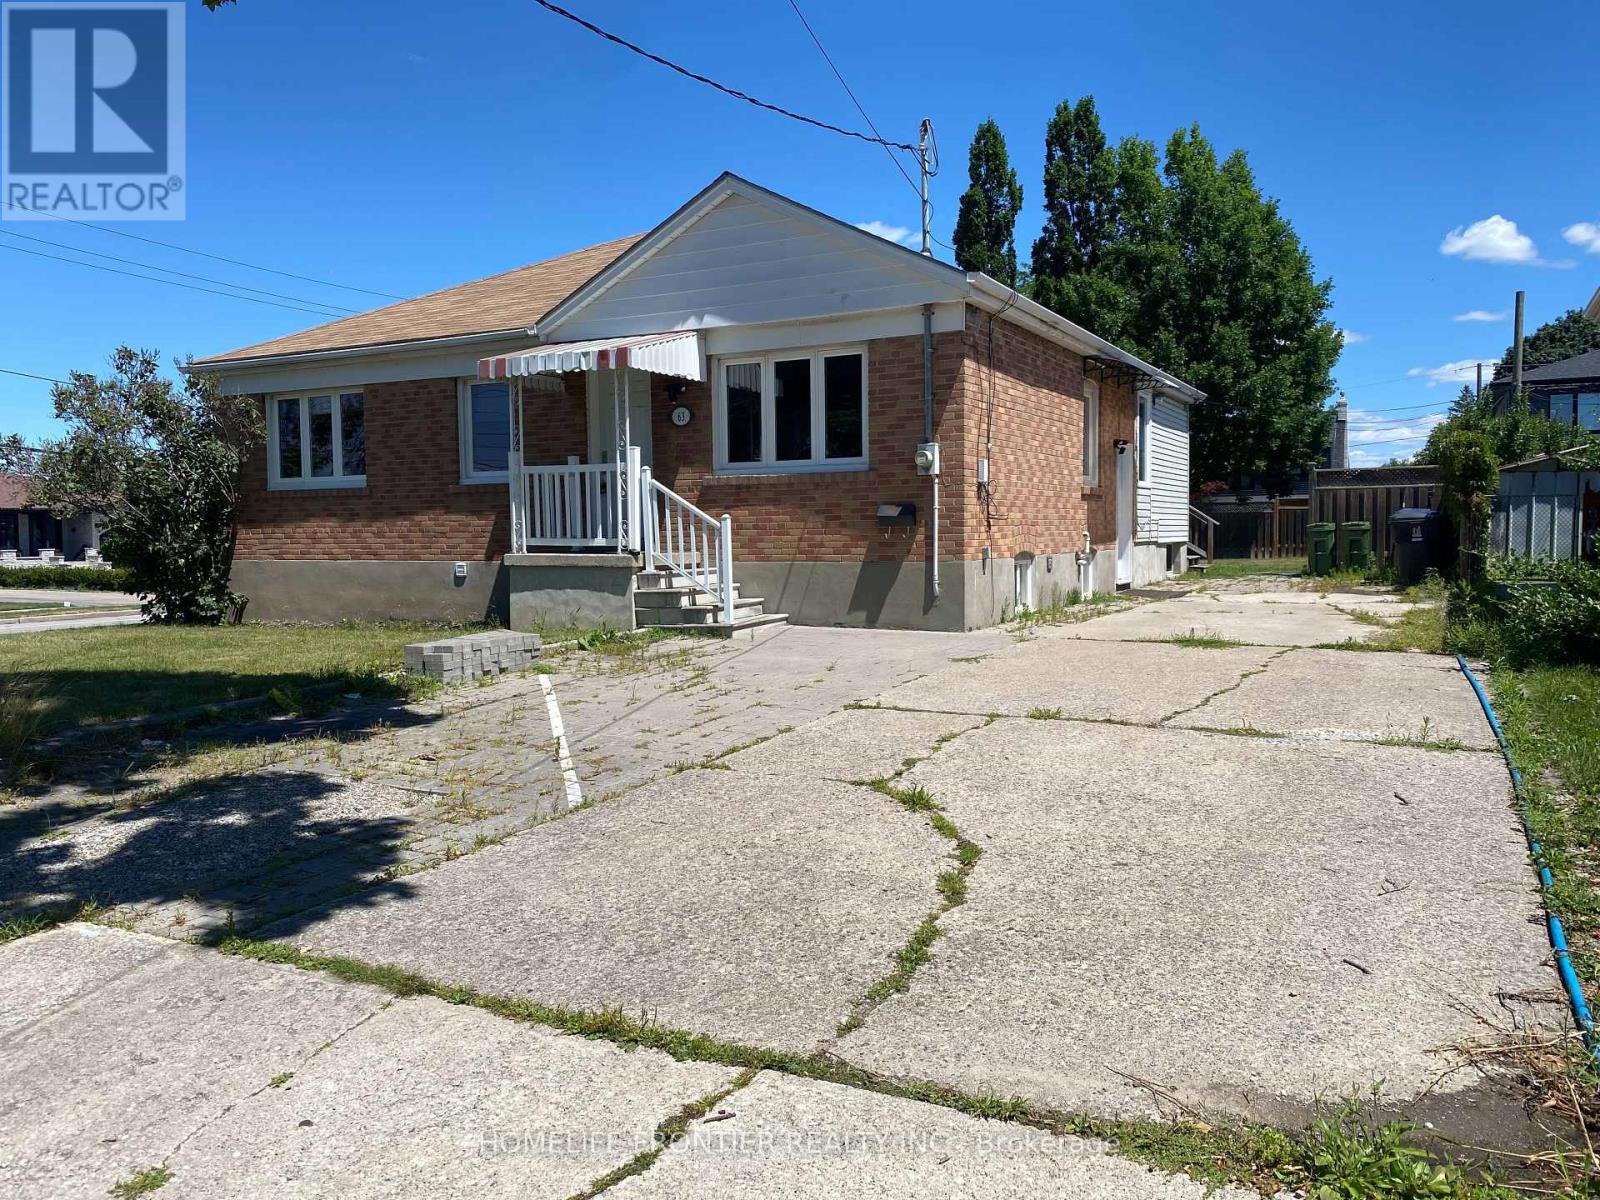
Main - 63 Lockerbie Avenue
Toronto, Ontario
Welcome to 63 Lockerbie Ave - a spacious and bright Main-Floor ONLY bungalow nestled in the heart of the Humberlea-Pelmo Park neighborhood, one of Toronto's most sought-after communities. This well-maintained home offers a sun-filled layout with large principal rooms, making it ideal for comfortable family living or anyone seeking a move-in-ready space with easy access to city amenities. The home features 3 generously sized bedrooms , a full 4-piece bathroom , a fully equipped kitchen, and ample storage space. It has been freshly updated and is move-in ready , offering a clean, modern living environment from day one. A private driveway parking spot adds to the convenience. Located in a quiet, friendly neighborhood , you'll enjoy the peace of a community-oriented area with a beautiful park just steps away. Plus, you're minutes from highways 401 and 400 , major shopping centers, top-rated restaurants, entertainment venues, schools, libraries, and essential services. Public transit is right at your doorstep , making commuting a breeze. This fantastic location is perfect for families, professionals, and commuters alike - offering the best of both worlds: a tranquil residential setting with everything you need within easy reach. (id:56248)
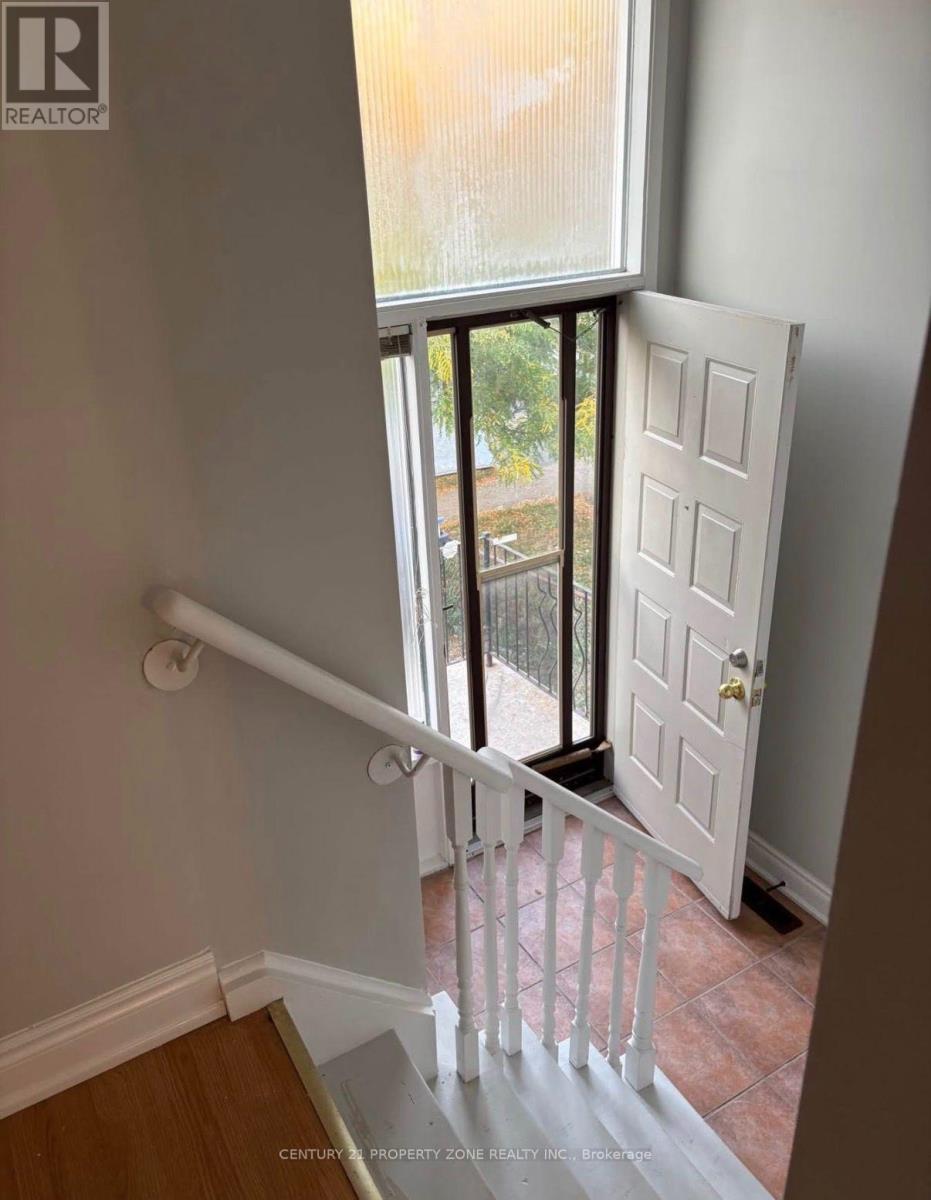
10 Martindale Crescent
Brampton, Ontario
3 bed 1 bath house for lease with seperate entrance and laundry 70% utiltiesavailable oct 1, 2026 (id:56248)
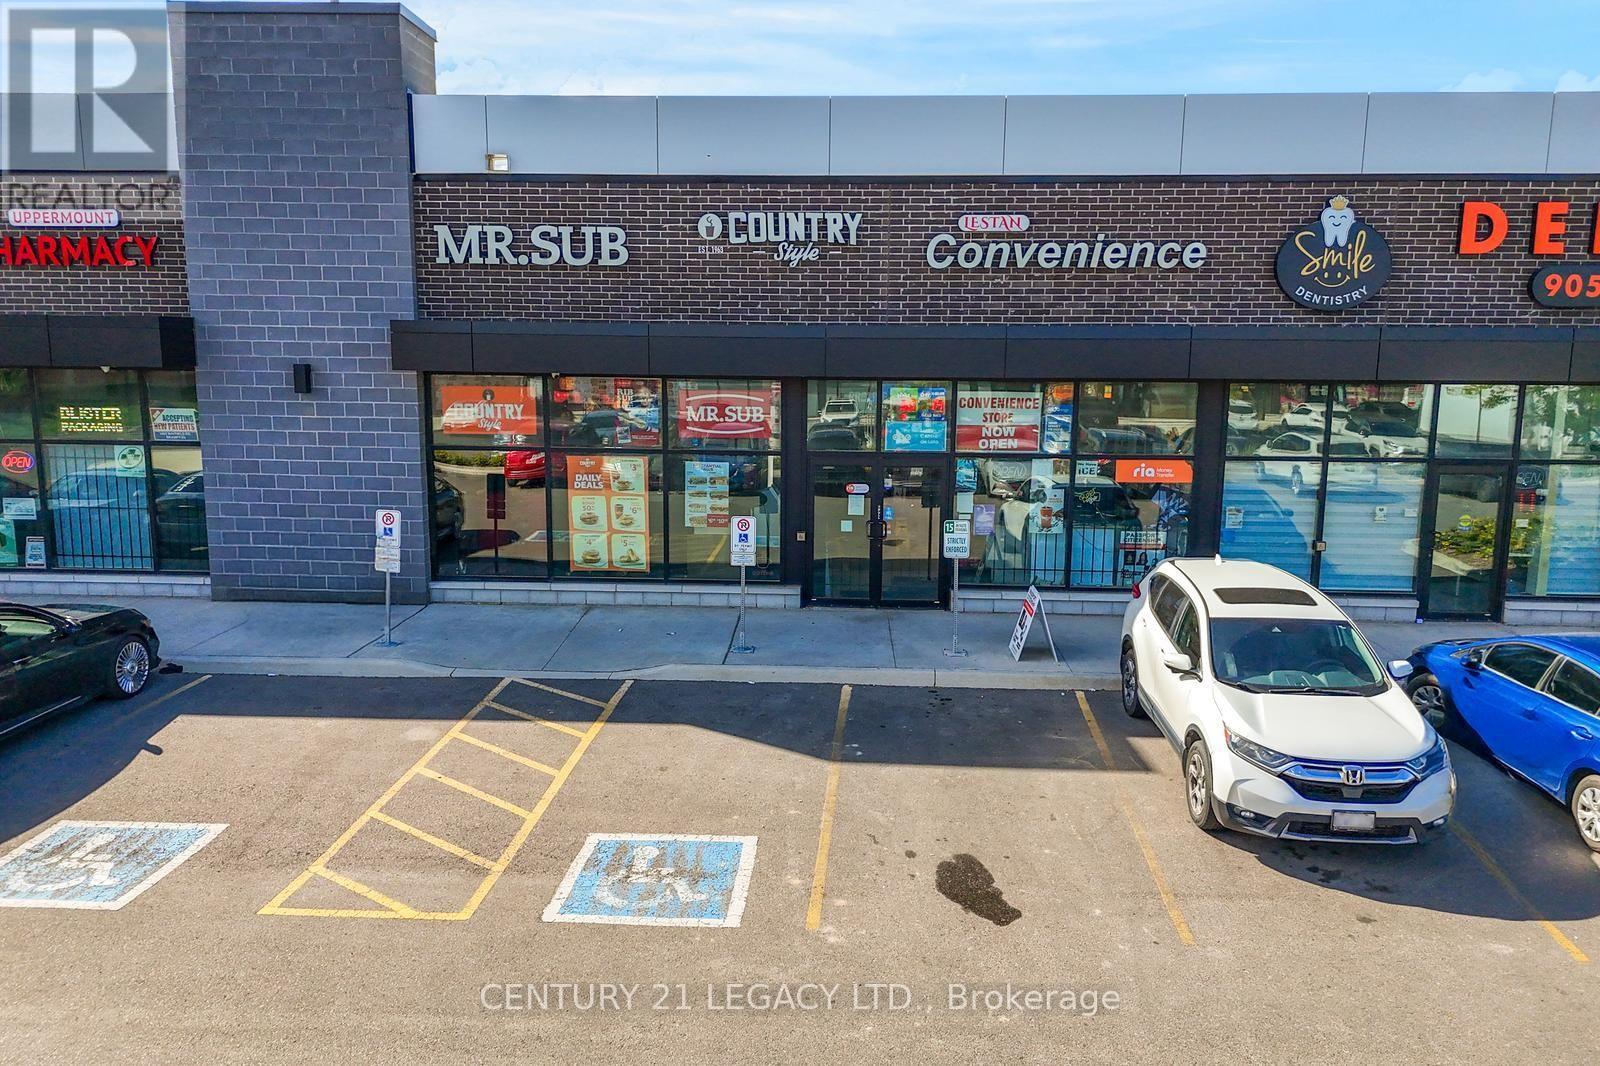
2 - 1455 Mayfield Road S
Brampton, Ontario
Excellent opportunity to own 3 Business under one roof .1 A well-known Mr Sub franchise 2. Country style coffe Franchisee. 3 Connivence store with liquor sale permit in a high-traffic location of Brampton. This fully operational and established restaurant offers a proven business model with strong brand recognition and a loyal customer base. Featuring a modern, well-maintained interior with updated equipment and seating, this location is ideal for both dine-in and takeout service. Strategically positioned with excellent visibility, consistent foot traffic, and strong surrounding demographics. This turnkey operation includes all chattels, equipment, and leasehold improvements. Comprehensive franchise training and ongoing support provided by the franchisor, making it suitable for both experienced operators and first-time business owners. Long-term lease up to 2033 in place with reasonable rent. Great potential to increase revenue through extended hours, catering, and delivery platforms. Highlights: Recognized global franchise brand, High-exposure location, Fully equipped & operational, Strong support & training system, Growth potential. Costco coming across the the street at north west corner of Mayfield road and Credit view road. Do not miss this opportunity to step into an established and profitable business. (id:56248)
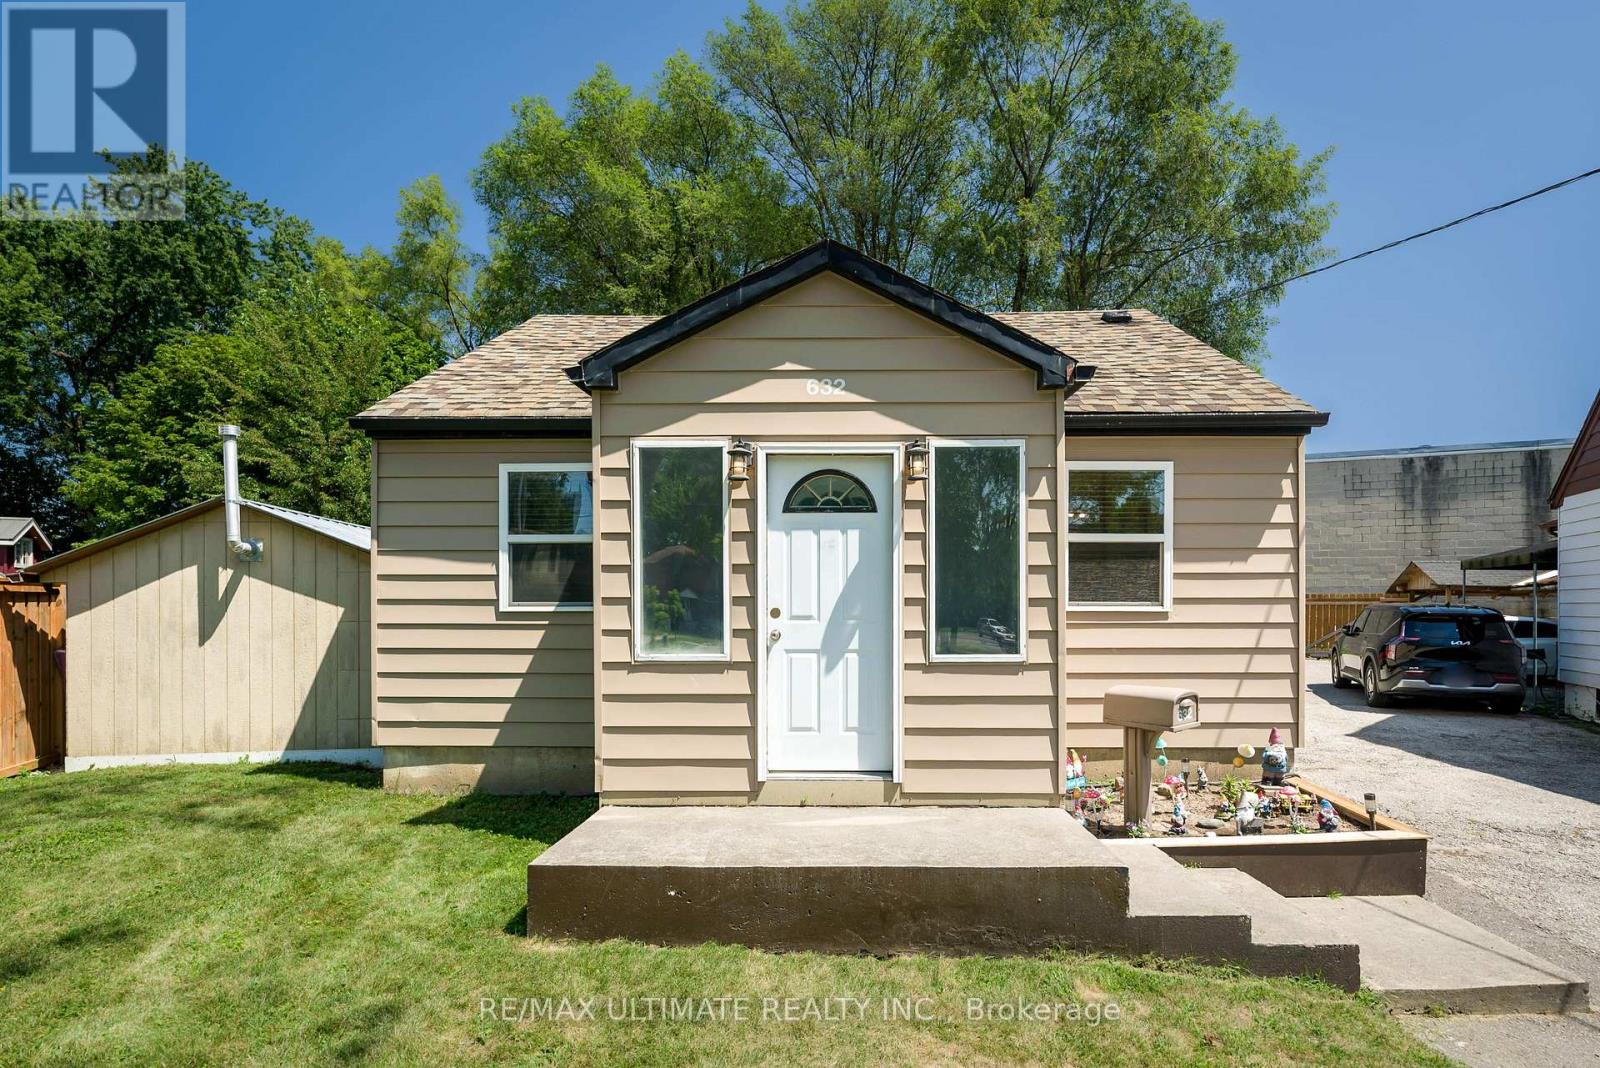
632 Trethewey Drive
Toronto, Ontario
Perfect for a project minded Buyer. Opportunities for expansion ! Fabulous lot size ! ( Garden house approved ! See Attachment ) A garden suite build approved, by Laneway Housing Advisor, under Toronto's new garden suite program ! Easy to add second storey to the existing upgraded detached bungalow. Basement "In-Law" suite ! Luxury car storage solutions. Park your luxury car in the portable detached heated garage! Forced Air Gas and Central Air conditioning. Easy city wide access via Black Creek Drive to HWYS 400 and 401. Public Transit on Trethewey Drive including Eglinton Crosstown LRT! Awesome location with Neighbourhood Nature-walk parks galore ! (id:56248)
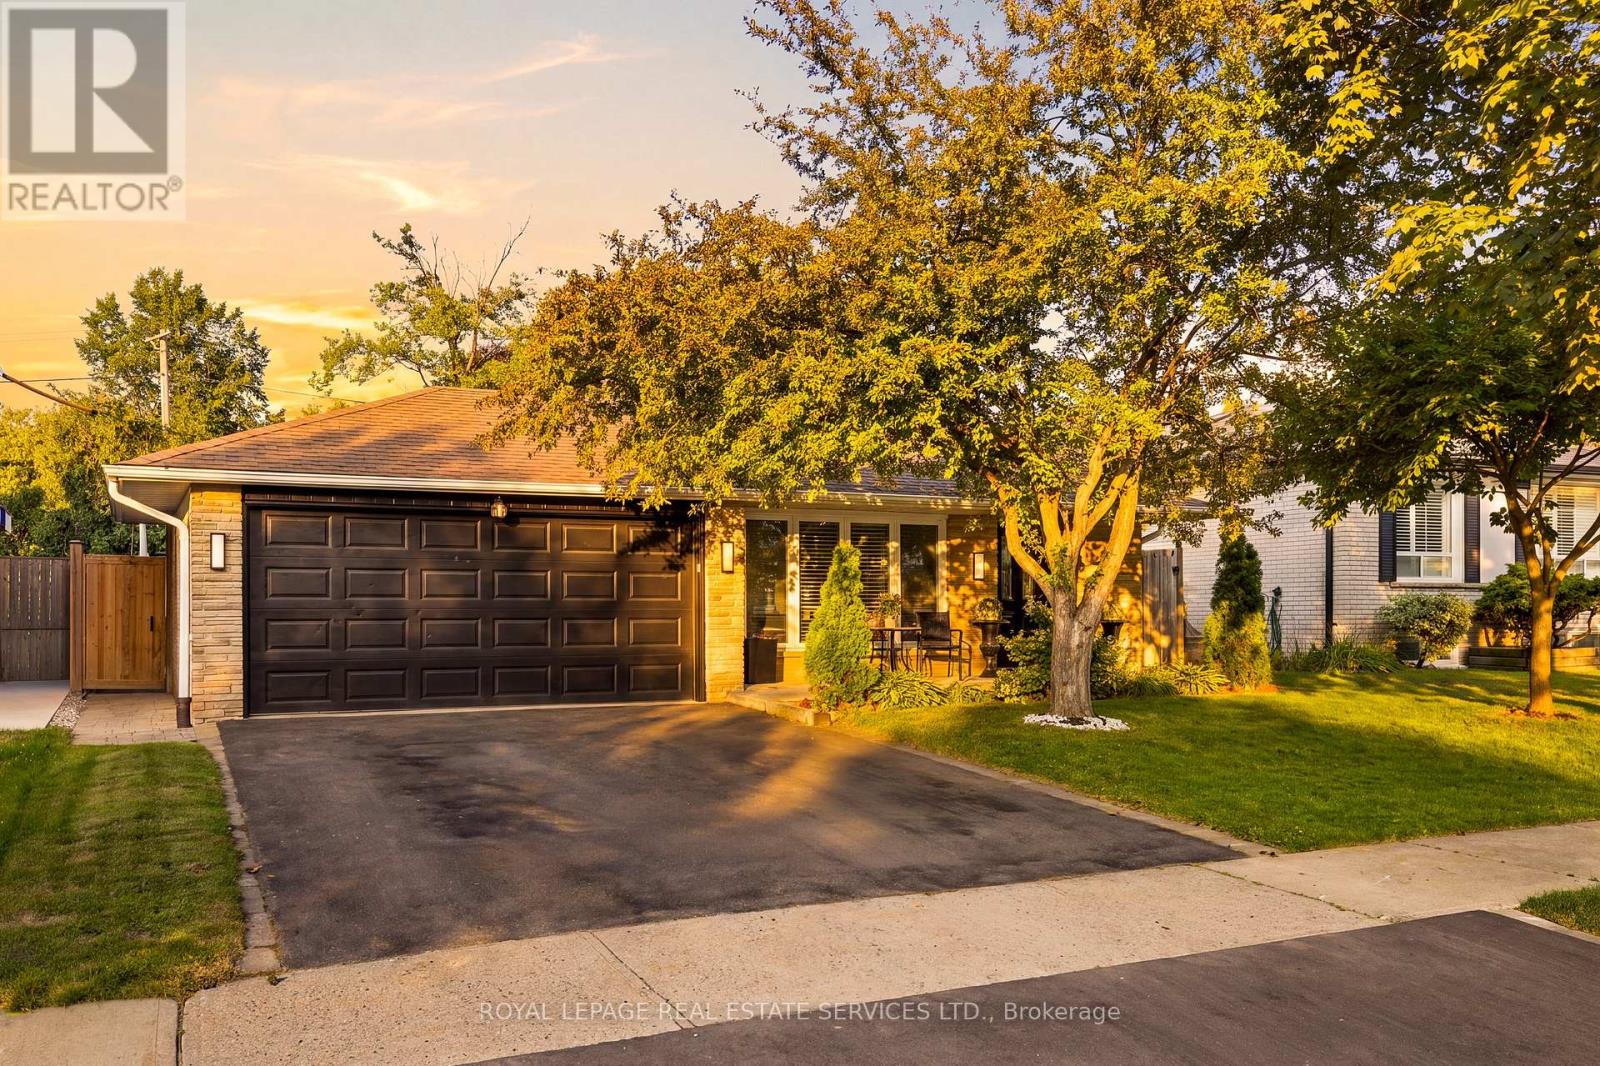
127 Redgrave Drive
Toronto, Ontario
Welcome to 127 Redgrave Drive, a well-maintained detached backsplit situated on a quiet, tree-lined street in a desirable Etobicoke neighbourhood. Offering a versatile 3+3 layout and 3 bathrooms, this home presents an excellent opportunity for growing families, multi-generational living, or buyers seeking additional living space.The bright main level features spacious principal rooms, a functional kitchen with a skylight, a separate open concept dining area, and a sunroom overlooking the backyard-an ideal space to enjoy your morning coffee or unwind while taking in views of the pool. Laminate flooring runs throughout much of the home, adding warmth and easy maintenance.The upper level offers three generously sized bedrooms, including a primary bedroom with its own convenient 2-piece ensuite, along with a full main bathroom. A separate side entrance leads to the finished lower level, featuring three additional rooms currently used as bedrooms, a full bathroom, and flexible living space ideal for extended family, a home office, gym, or potential in-law accommodation. Step outside to your own private backyard retreat featuring a beautiful in-ground vinyl pool (new liner in 2024) surrounded by an attractive stone patio, creating the perfect setting for summer entertaining and outdoor relaxation. This home is ideally located near excellent schools, parks, Centennial Park, shopping, restaurants, TTC transit, Pearson International Airport, and major highways including the 401, 427 and 409. Enjoy the convenience of living in one of Etobicoke's most established, family-friendly communities while adding your own personal touches to make this home your own. (id:56248)
175 David Bergey Drive Unit# P89
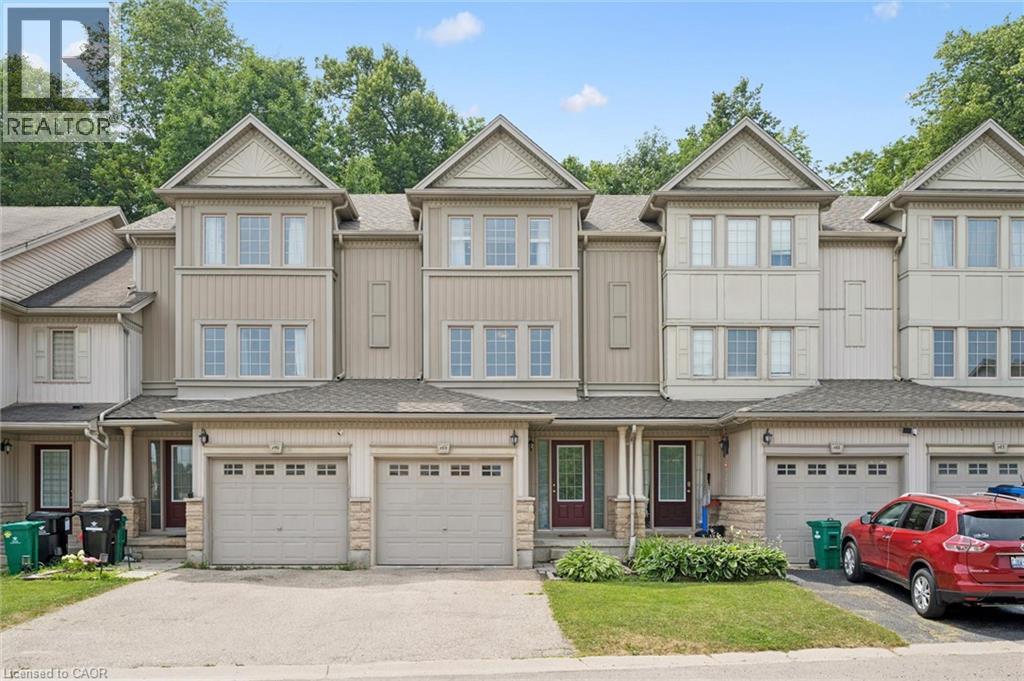
Kitchener, Ontario
Welcome to this beautifully maintained 3-bedroom, 2-bathroom townhouse nestled in one of Kitchener's most peaceful settings. Backing onto a picturesque forest, this home offers the perfect blend of privacy, nature, and everyday convenience. Step inside to discover a bright and functional layout designed for comfortable living, with spacious principal rooms and plenty of room for families, first-time buyers, or those looking to downsize without compromise. Whether you're enjoying your morning coffee or unwinding after a long day, the serene forest backdrop creates a tranquil escape right in your own backyard. Conveniently located close to schools, parks, shopping, public transit, and major highways, this home offers the best of both worlds—peaceful surroundings with easy access to all of Kitchener's amenities. If you've been searching for a home that combines comfort, convenience, and a beautiful natural setting, this townhouse is one you won't want to miss. (id:56248)
2 - 237 Lakeshore Road E
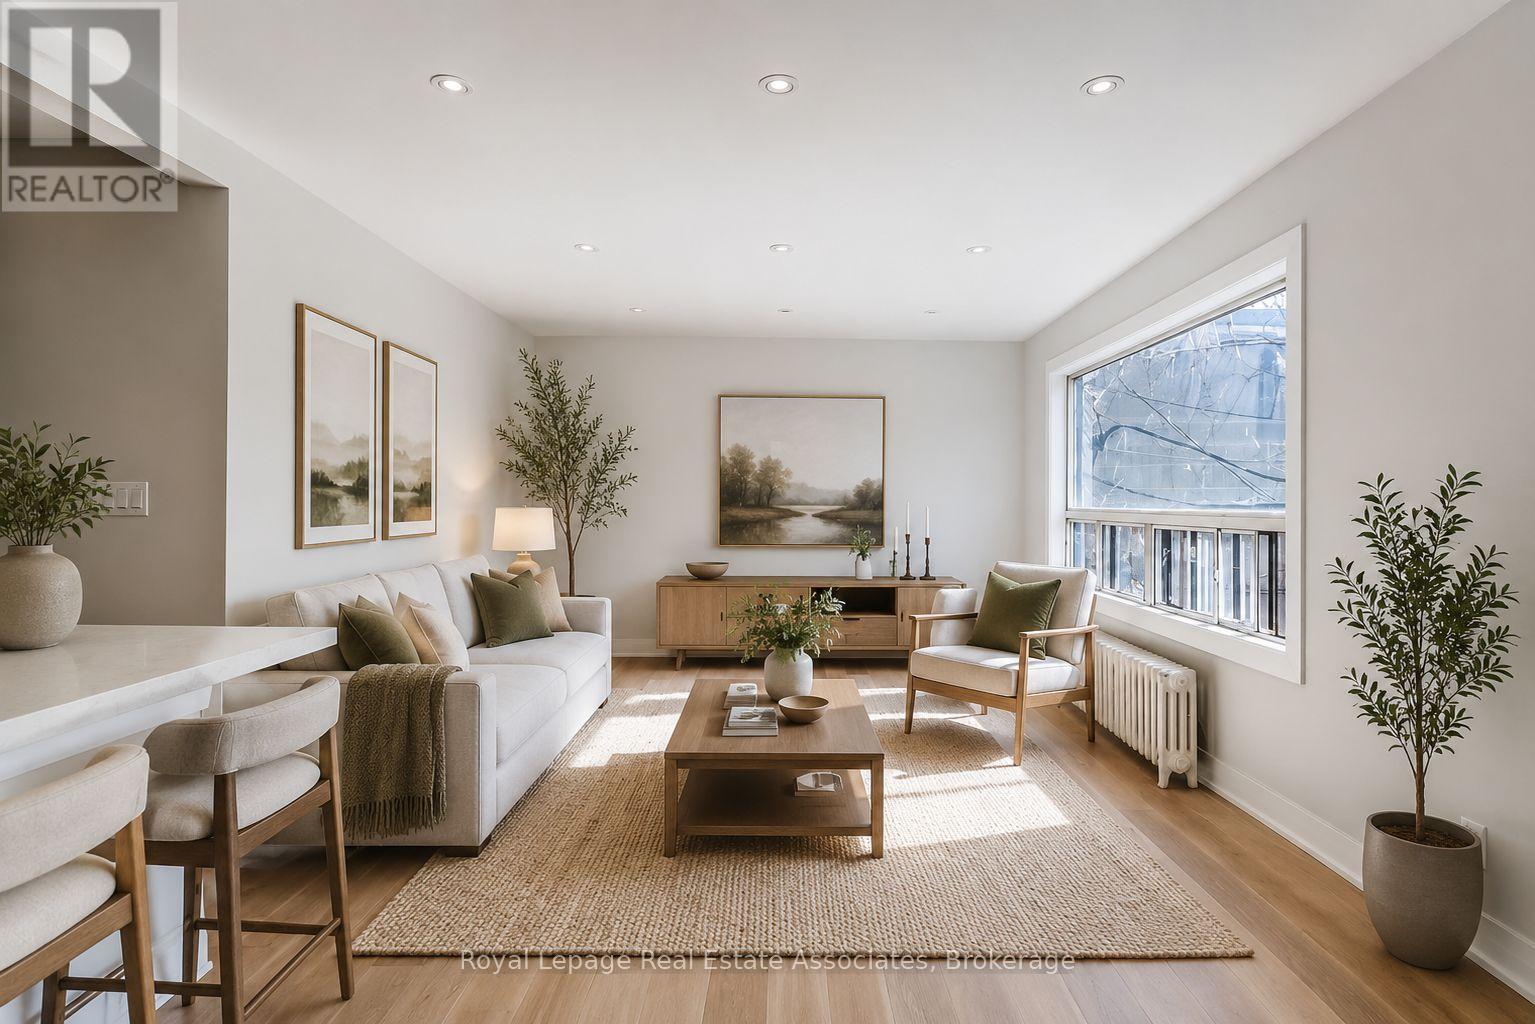
Mississauga, Ontario
All-Inclusive! Bright and beautifully renovated 2-bedroom, 1-bath apartment in the heart of Port Credit. Features a spacious kitchen with ample cabinetry, generous counter space, and a breakfast bar. Large south-facing windows and a private balcony fill the home with natural light. Two well-sized bedrooms with closets. Enjoy charming second-floor living just steps to the lake, shops, cafés, restaurants, trails, and Port Credit GO Station. Shared laundry room (id:56248)
39 Bobcaygeon Road
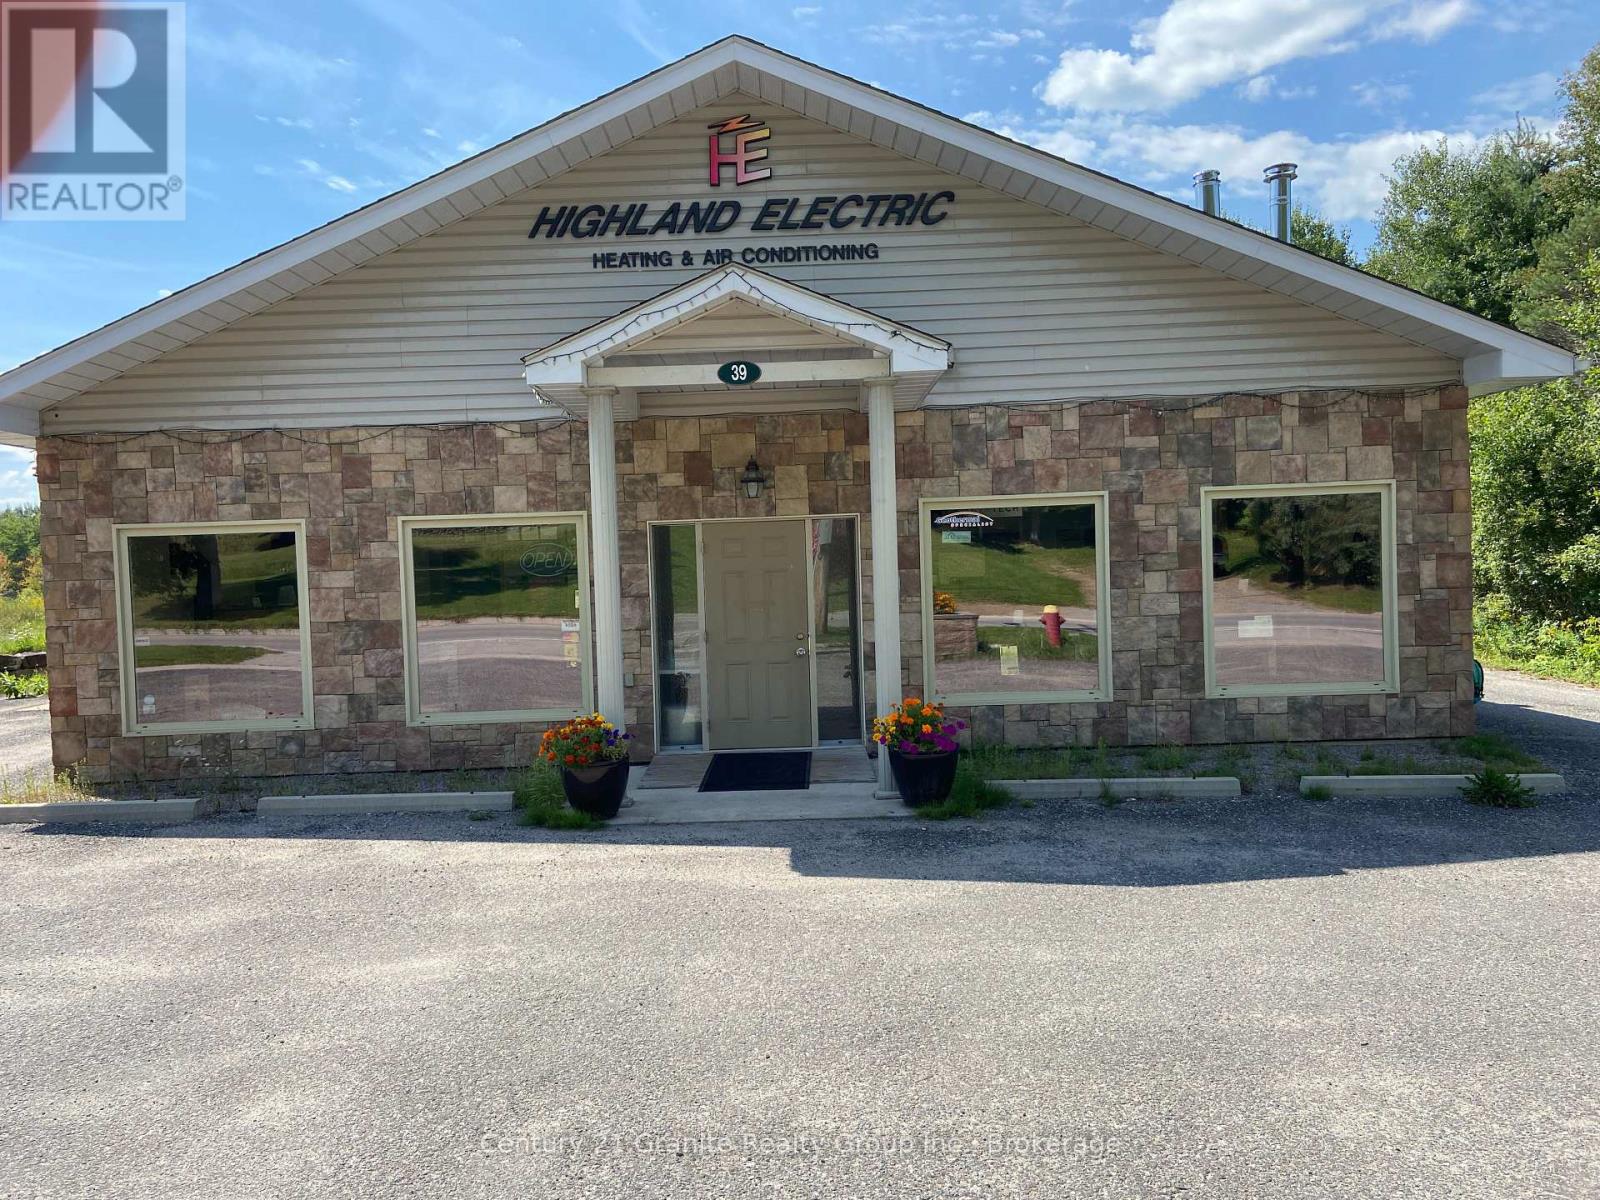
Minden Hills, Ontario
Highland Electric, Heating and Air Conditioning Ltd. is a reputable business located in Minden. Established in 1987, the thriving business became established and built a shop, showroom in 2009. Dealer for: -Bryant Furnaces, air conditioners, heat pumps -Pacific Energy wood and propane stoves -Mitsubishi heat pumps -Enviro propane fireplaces -Jotul wood and gas fireplaces & inserts -RSF woodburning fireplaces/woodstoves - Rehau Radiant heat flooring system -ICC chimney systems -IBC boiler systems -By The Fire Hearth pads The 3000sqft building includes a geothermal system with 3 zones of radiant floor heating, 2 heat pumps, and 2 arrays of solar panels. A great demonstration of the products and company's expertise. This could be an asset purchase or share purchase agreement. (id:56248)
5 King Street
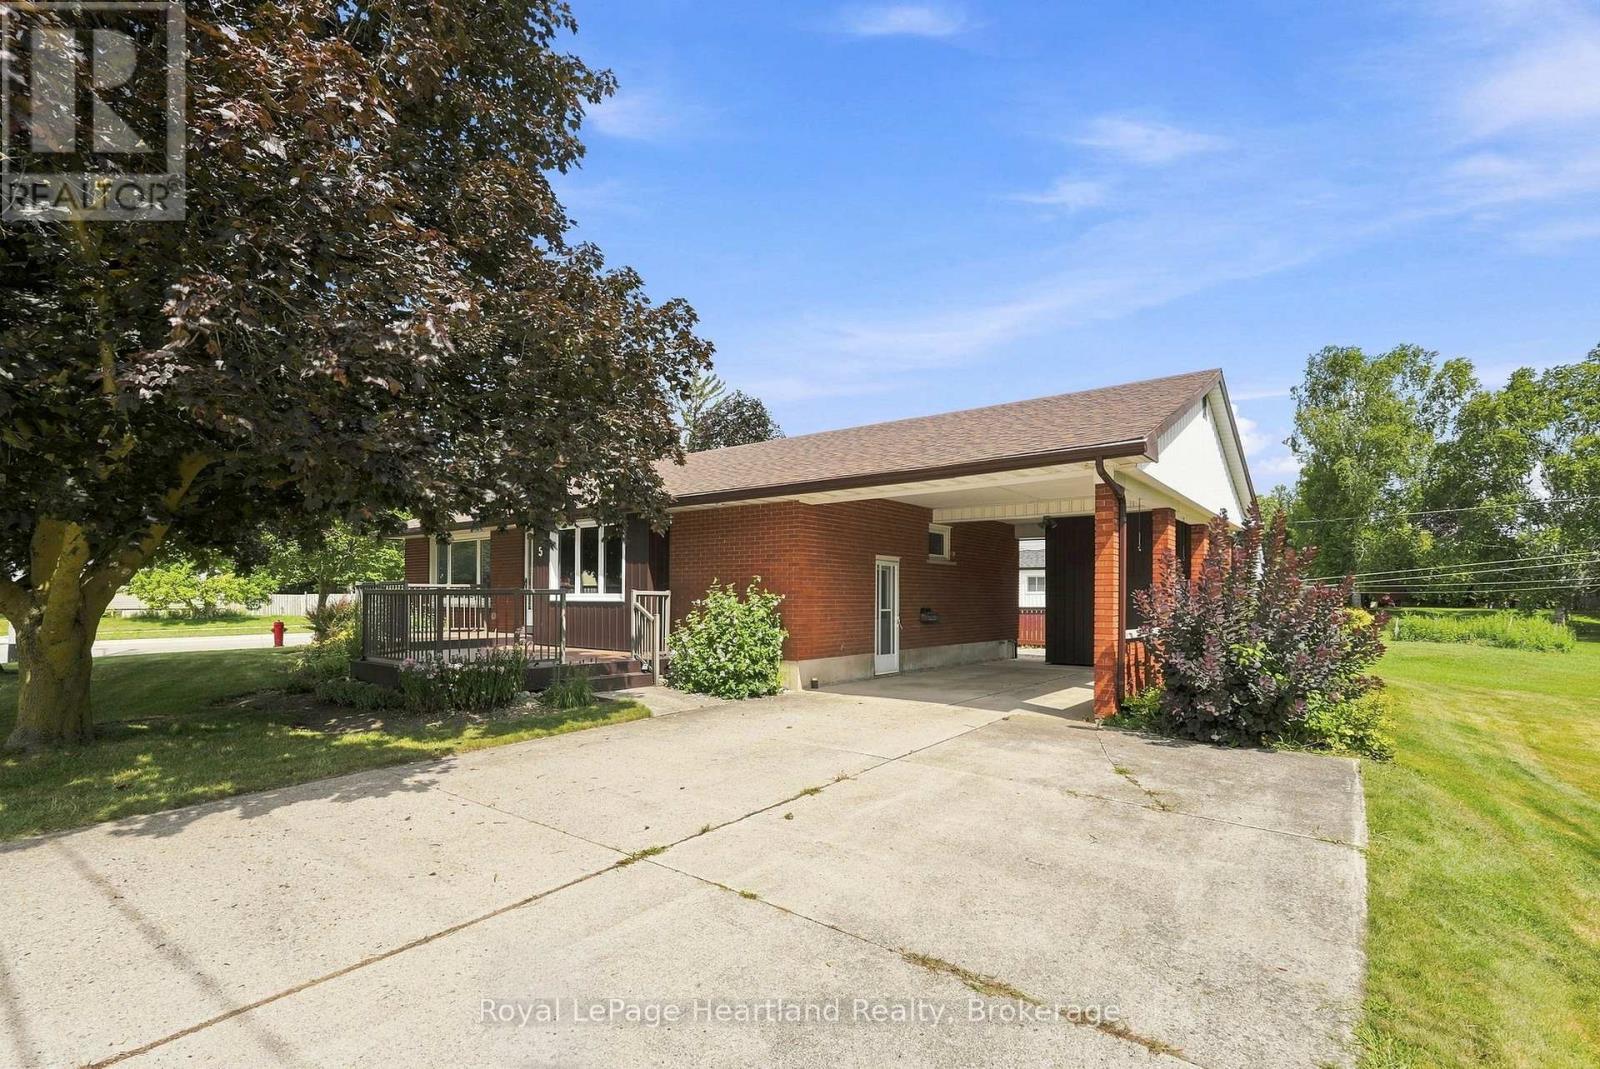
Minto, Ontario
Welcome to 5 King St in the growing community of Harriston. This 3 Bedroom, 2 Bath Bungalow has been meticulously maintained over the years. Between a partially finished basement featuring a rec room, 3 pc bath and second kitchen to a spacious side yard, back patio and newer front deck - there is ample space for hosting family and friends. The main floor boasts 3 generous sized bedrooms, a 4 pc bathroom, bright family room and inviting kitchen and dining space. A carport with storage, generator hook and up the convenience of being 2 short blocks from downtown shopping and dining are just a few of the added benefits of this home. Call Your REALTOR Today To View Your New Home At 5 King St, Harriston. (id:56248)
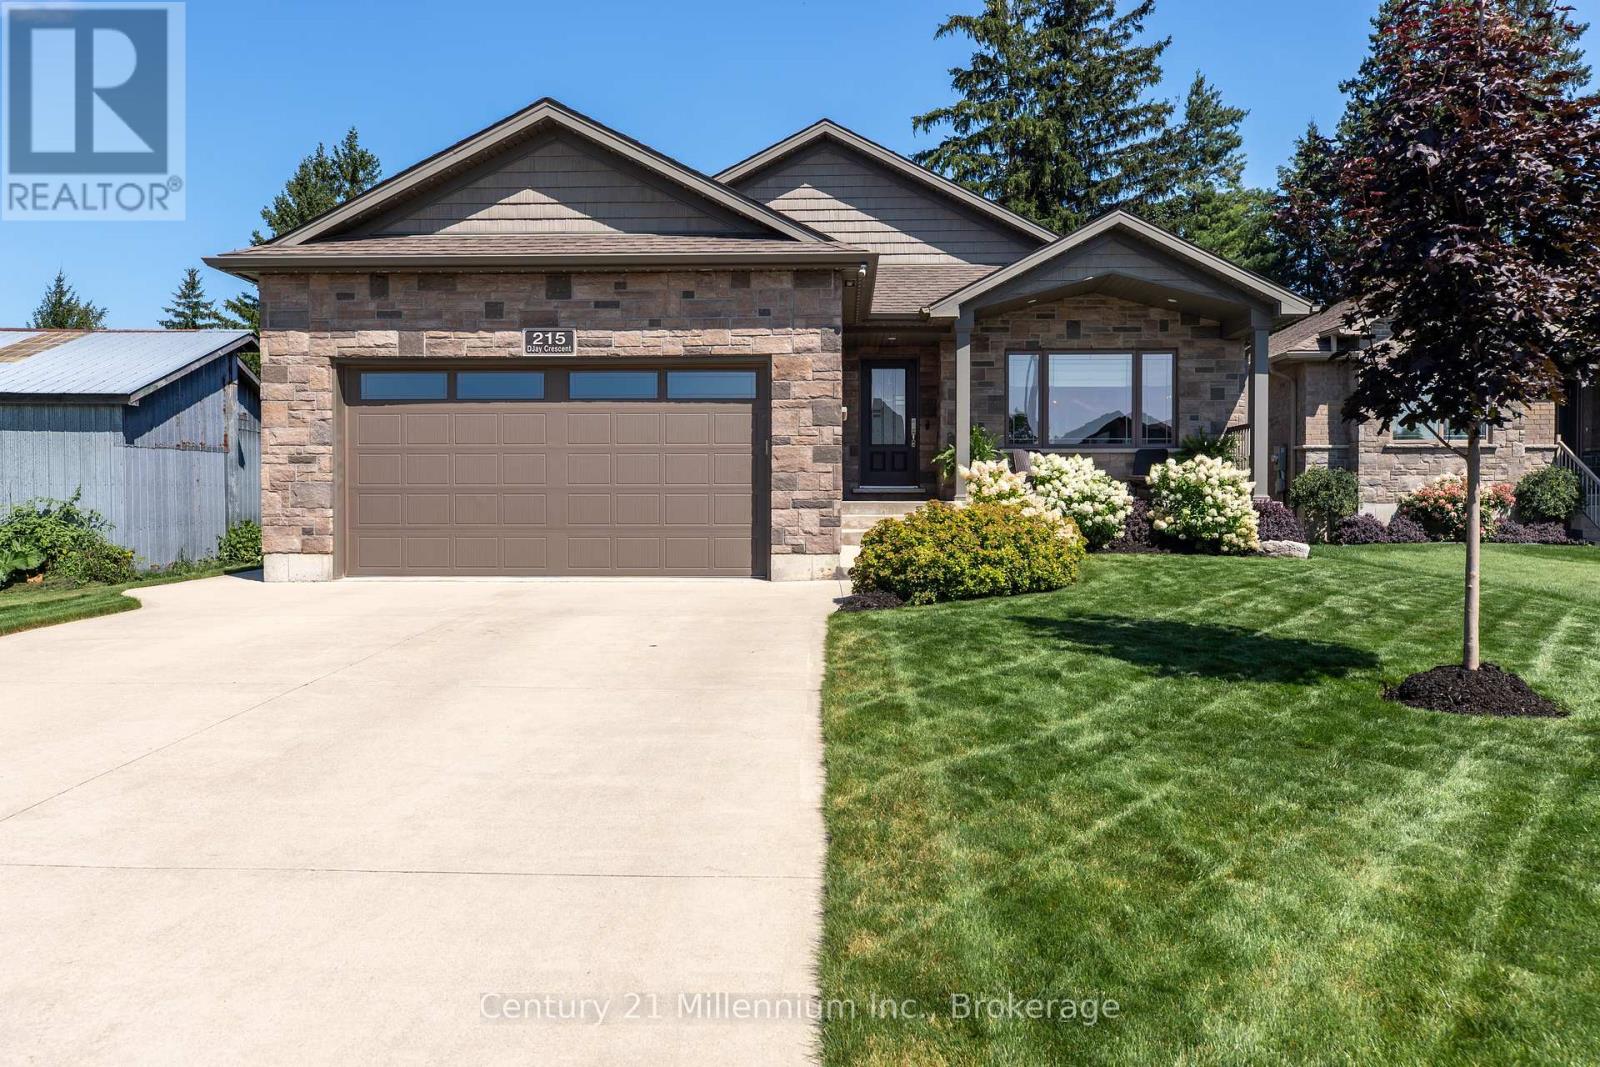
215 Djay Crescent
West Grey, Ontario
Tucked away on a quiet cul-de-sac, this beautifully finished Candue-built bungalow shows true pride of ownership throughout. Offering modern finishes, generous living space and an impressive backyard, the home is as inviting as it is well cared for. The stone and brick exterior, concrete driveway and Gemstone permanent exterior lighting create great curb appeal. Inside, vaulted ceilings, LED pot lights and a bright, open layout set the tone. The kitchen is truly the heart of the home, featuring quartz countertops, a large centre island and plenty of space to cook, gather and connect. The main level offers two bedrooms, including a spacious primary retreat with a walkout to the backyard, walk-in closet with custom organizers by Wilson's and an ensuite with separate shower and soaker tub. Main-floor laundry with sink and a mudroom off the garage with closet and built-in storage add convenience. The finished lower level is bright and inviting with oversized windows, a recreation area with stone-surround gas fireplace, bar area, third bedroom and semi-ensuite access to a three-piece bathroom. Outside, the newer fenced backyard features a beautifully maintained lawn supported by an in-ground sprinkler system, along with a covered concrete deck with composite privacy fencing and an extended deck for additional outdoor living space. A 10' x 20' shed with hydro sits on a concrete pad. All of this is located close to amenities in the growing town of Durham, with shops, dining and the Durham Conservation Area nearby, offering trails, camping, scenic McGowan Falls and plenty of opportunities to enjoy the outdoors. (id:56248)
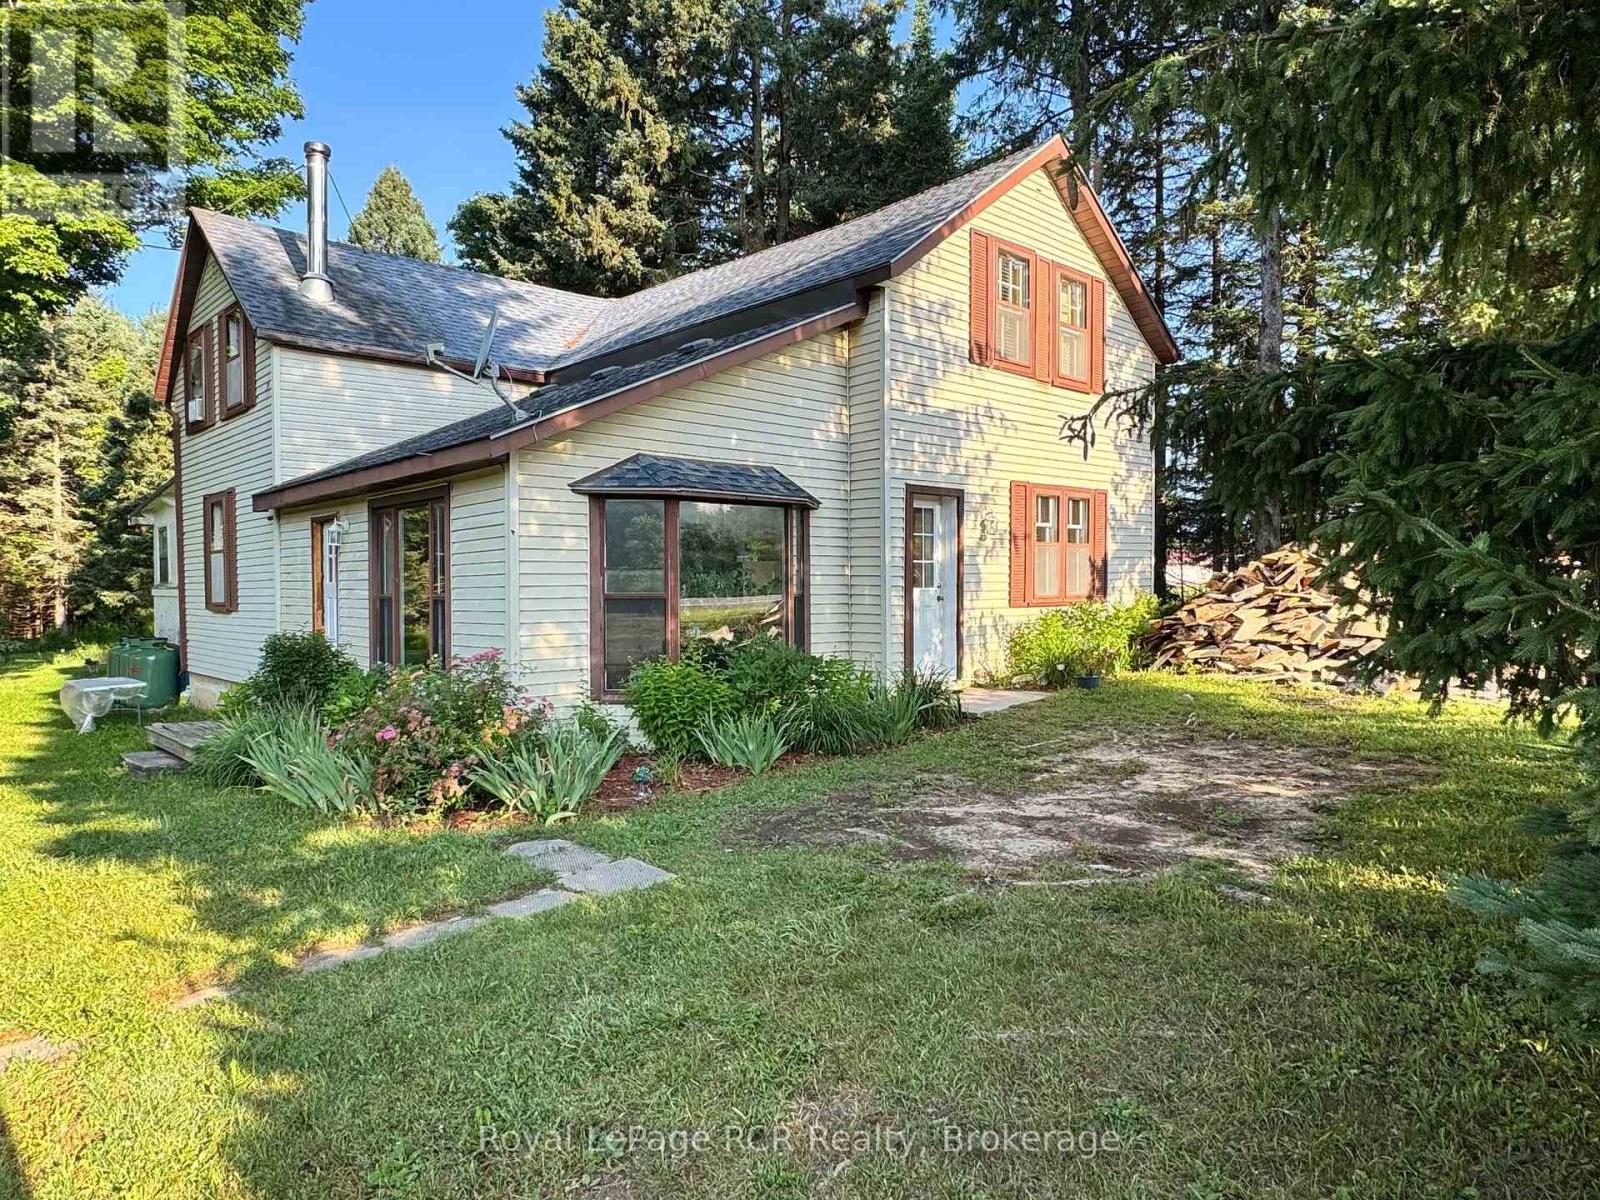
315134 Highway 6
West Grey, Ontario
Spacious home with detached 12x25 garage on a beautiful one acre lot. The main level features an eat-in kitchen, living room and 11x21 room that could be used as a bedroom, office or separate family room. There is a full bathroom on the main floor as well as a laundry room and back porch with walkout to the back yard. The second level features 3 bedrooms and a full bath. New furnace in 2026. The property is surrounded by mature trees while having a nice open back yard. Easy access south to Durham on Highway 6 or north to Owen Sound, this home is located within easy driving distance to shopping, hospitals and schools. (id:56248)
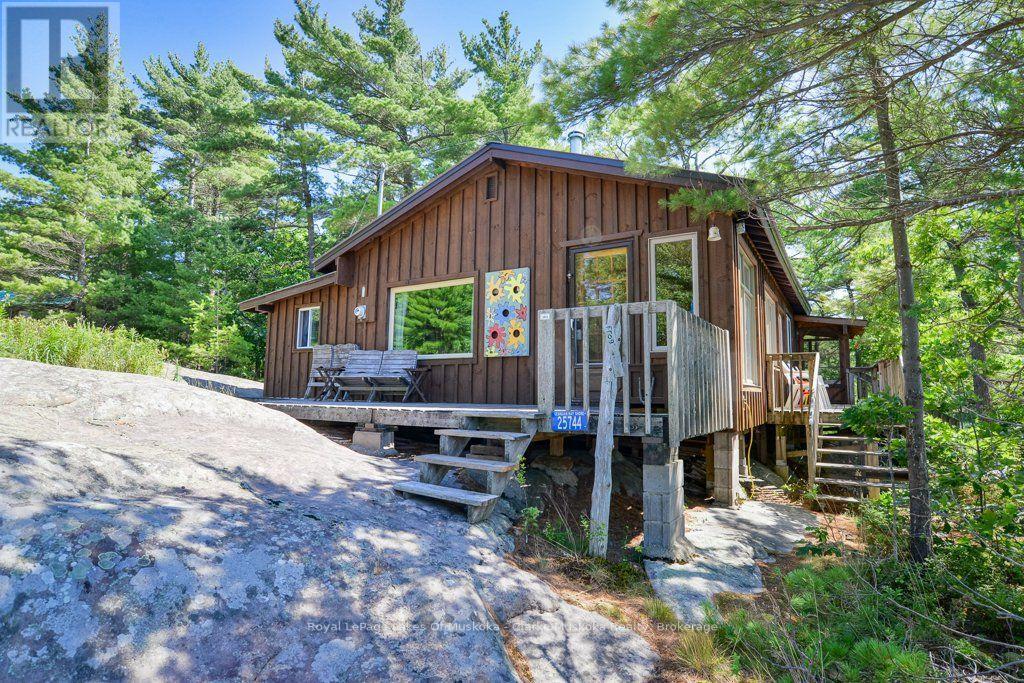
25744 Georgian Bay Shr
Georgian Bay, Ontario
WATER ACCESS ONLY - Escape to your own private water-access sanctuary, where this cozy 2-bedroom rustic cabin meets the ultimate Canadian shield wonderland with over 4.5 acres, 345' of waterfront plus a bunkie for extra family and guests. Nestled in total privacy with a sheltered cove for easy docking, this fully furnished retreat features an expansive pink granite playground for sunbathing, games, star gazing and exploring. Each day brings a unique sunset, adding to the charm and allure of this location. Evenings spent in the screened in porch are accompanied by firefly light and spring peeper choruses. This property has potential for development and expansion to capture more of the water scenery and westerly views. Your very own private nature retreat awaits, located in Cognashene, only a short 25 minute boat ride from Honey Harbour marinas, Come and get it! (id:56248)
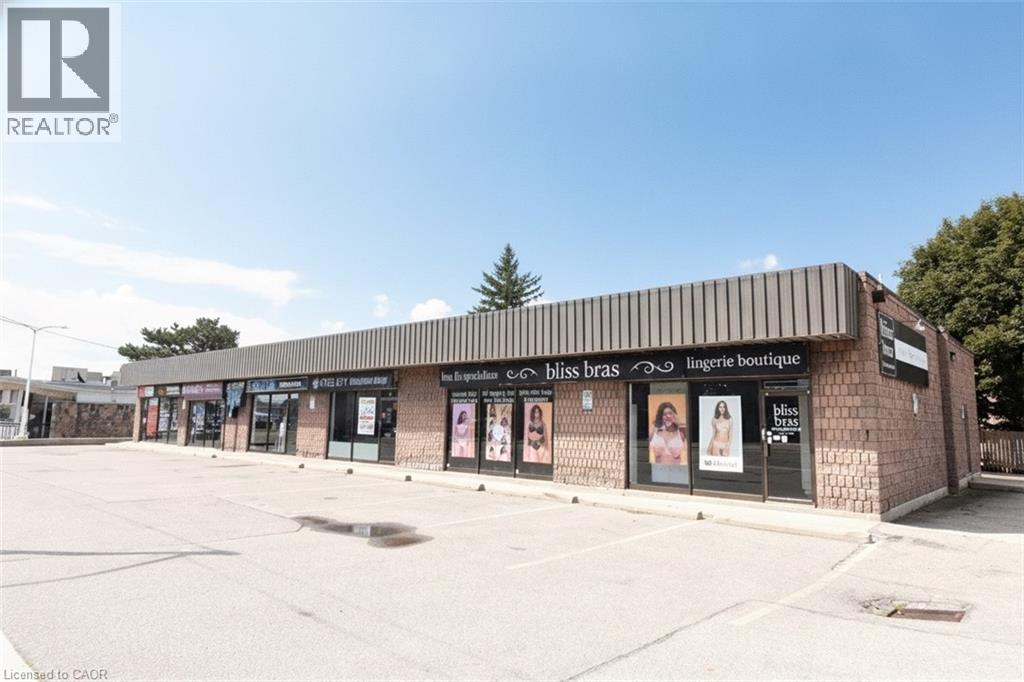
720 Upper James Street
Hamilton, Ontario
Location, Location. Well situated Corner plaza on Upper James St. 6 Units with 5 current long term Tenants and one vacant unit. Well maintained with new roof in progress at time of Listing. Pylon and Fascia signage. Plenty of on site parking. Approx. $115,000 Net Income per annum. Recent Phase 1, Phase II and Due Diligence Risk Assessment completed by Landlord. Fabulous Investment property. (id:56248)
1600 Culver Drive Unit# 20
London, Ontario
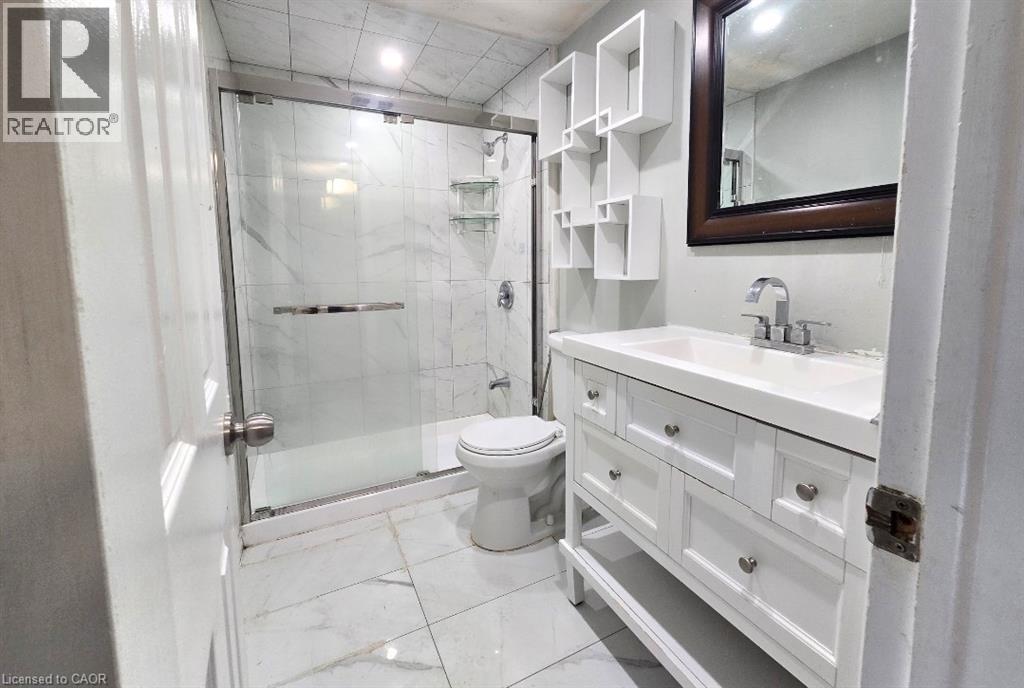
Welcome to Unit 20 at 1600 Culver Drive, a well located two storey townhouse condominium in the East London community. This three bedroom, one bathroom home offers 1,100 square feet of above grade living space plus a fully finished basement complete with its own kitchen, adding wonderful flexibility for extra living space, a home office, or guest accommodations. The second floor holds all three bedrooms along with the full bathroom, while the main level provides a comfortable and functional layout for everyday living. Residents enjoy an open balcony, one assigned driveway parking space, visitor parking, and pets are welcome. Set on a quiet cul de sac with easy highway access, this home is close to schools, parks, a playground, public transit, and shopping. Whether you are a first time buyer or an investor, this affordable London condo townhouse presents a great opportunity to get into the market in a convenient and well connected neighbourhood. (id:56248)
1048 Fennell Avenue E Unit# Main
Hamilton, Ontario
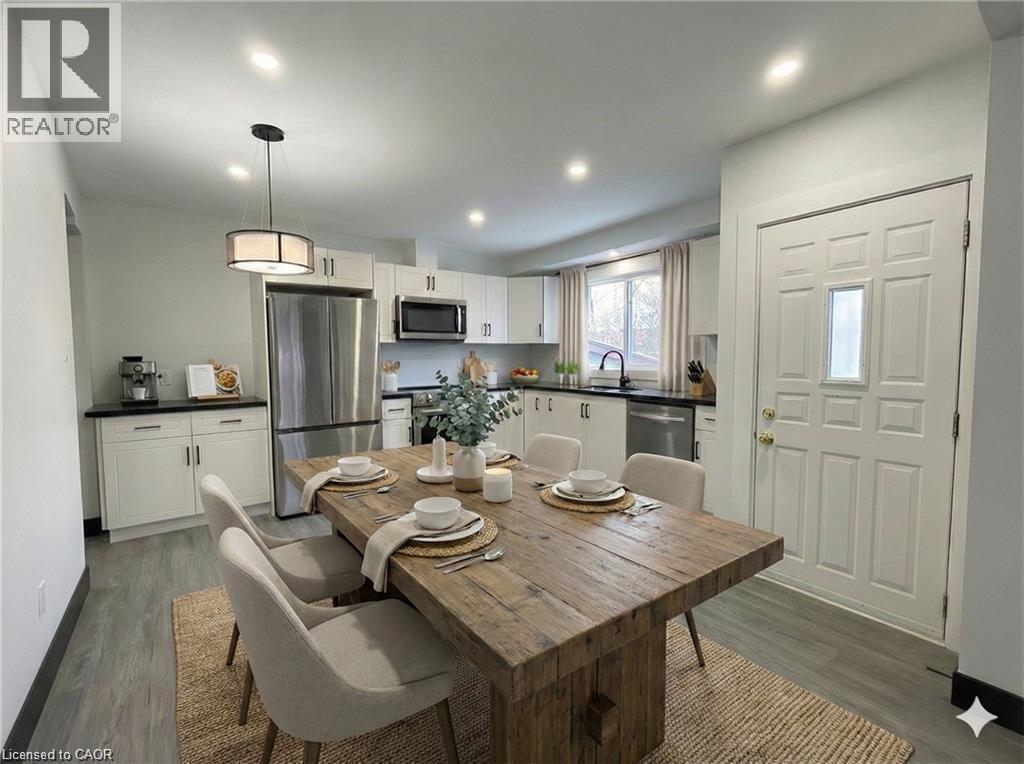
Experience exceptional modern living in this generous 1,000 sq ft, top-to-bottom renovated suite that combines high-end finishes with ultimate daily convenience. This pristine 2 bed + Den unit features an open layout designed for effortless living, anchored by a chef’s kitchen with stunning quartz stone countertops and brand-new stainless steel appliances. Enjoy total climate control with central heat and A/C, the privacy of in-suite laundry, and the added value of a dedicated parking spot included at no extra cost. (id:56248)
1129 Comak Crescent
Algonquin Highlands, Ontario
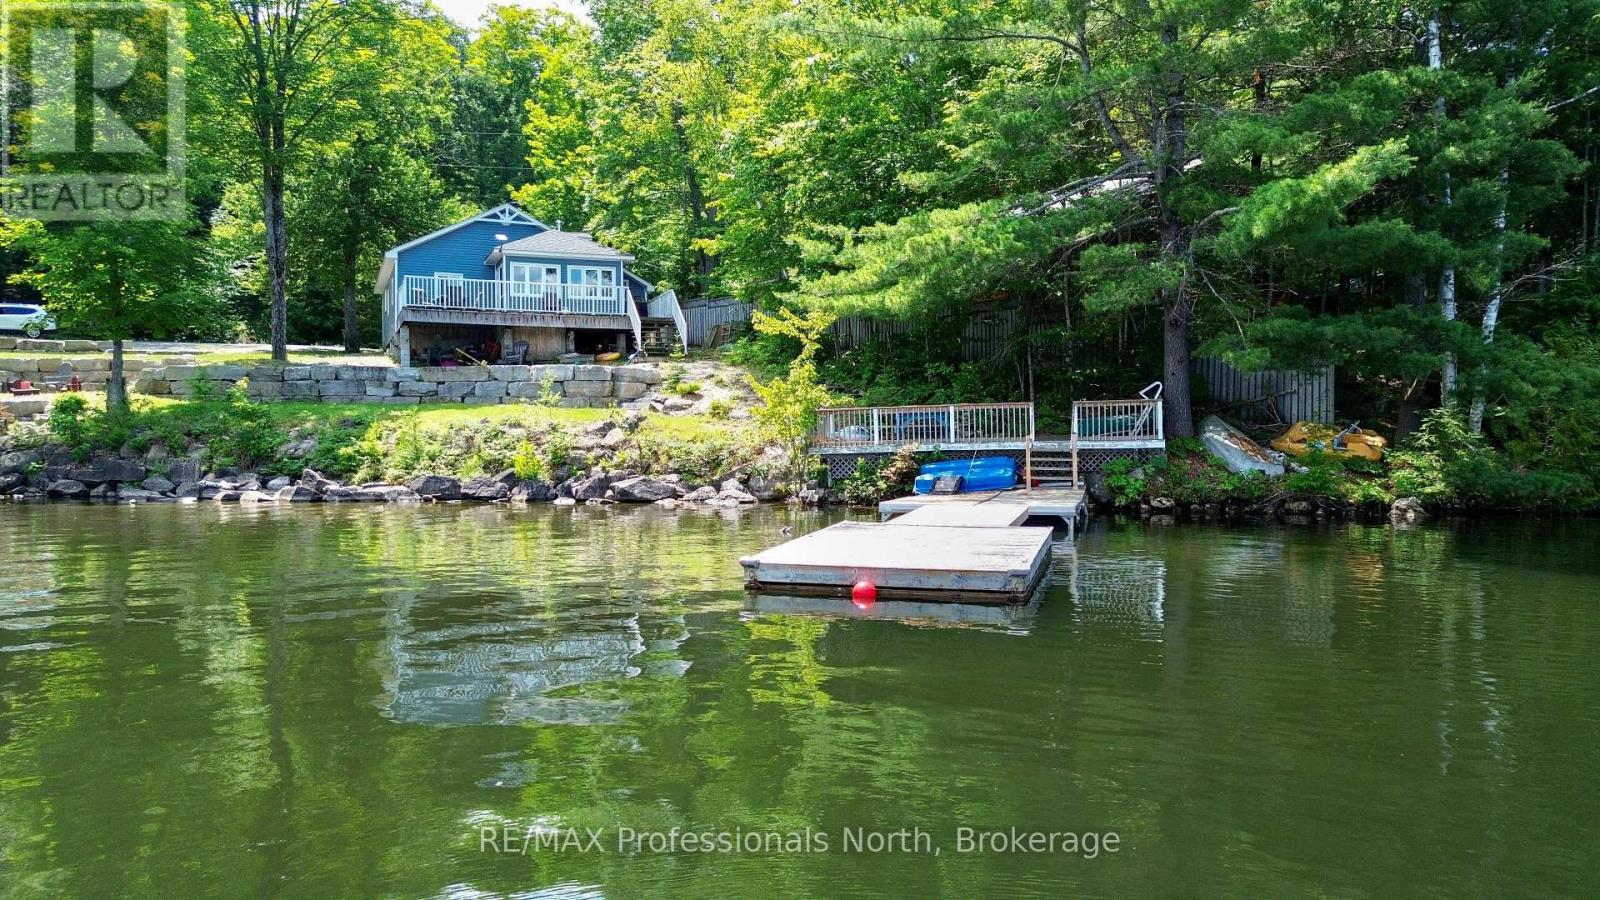
We all want that perfect place to slow down, disconnect from the chaos, and spend quality time with the people who matter most. But too often, finding a getaway property feels like a gamble. You want to relax, not spend your limited weekend downtime playing handyman or worrying about hidden mechanical headaches. You shouldn't have to trade your peace of mind or inherit someone else's costly maintenance nightmares just to get a piece of the lake. Welcome to this masterfully transformed, four-season waterfront retreat on the pristine shores of Lake St. Nora. Nestled just south of the historic village of Dorset, this property seamlessly balances absolute mechanical peace of mind with high-end modern comforts. The kitchen provides a perfect gathering space with quartz countertops and a functional appliance package included in the sale (upgraded 2022). In the large living room, a soaring cathedral ceiling maximizes the large windows, filling the cottage with beautiful natural light and capturing stunning waterfront views, while a cozy propane fireplace keeps you toasty all year round. With three comfortable bedrooms, supplemental heating, main-floor laundry, and a newer well (2015) and septic system installed in 2020, newer roof (2018) every major mechanical detail has already been taken care of. Outside, you can step directly into a premium lakeside lifestyle. The property boasts 120 feet of pristine, weed-free, sand-bottom shoreline and absolute privacy, complete with lakeside decking and a campfire area perfect for boating, swimming, or relaxing at the water's edge. This turn-key residence offers a rare opportunity to step directly into a premium, worry-free lifestyle on the water. (id:56248)
138 Kionontio Trail
Blue Mountains, Ontario
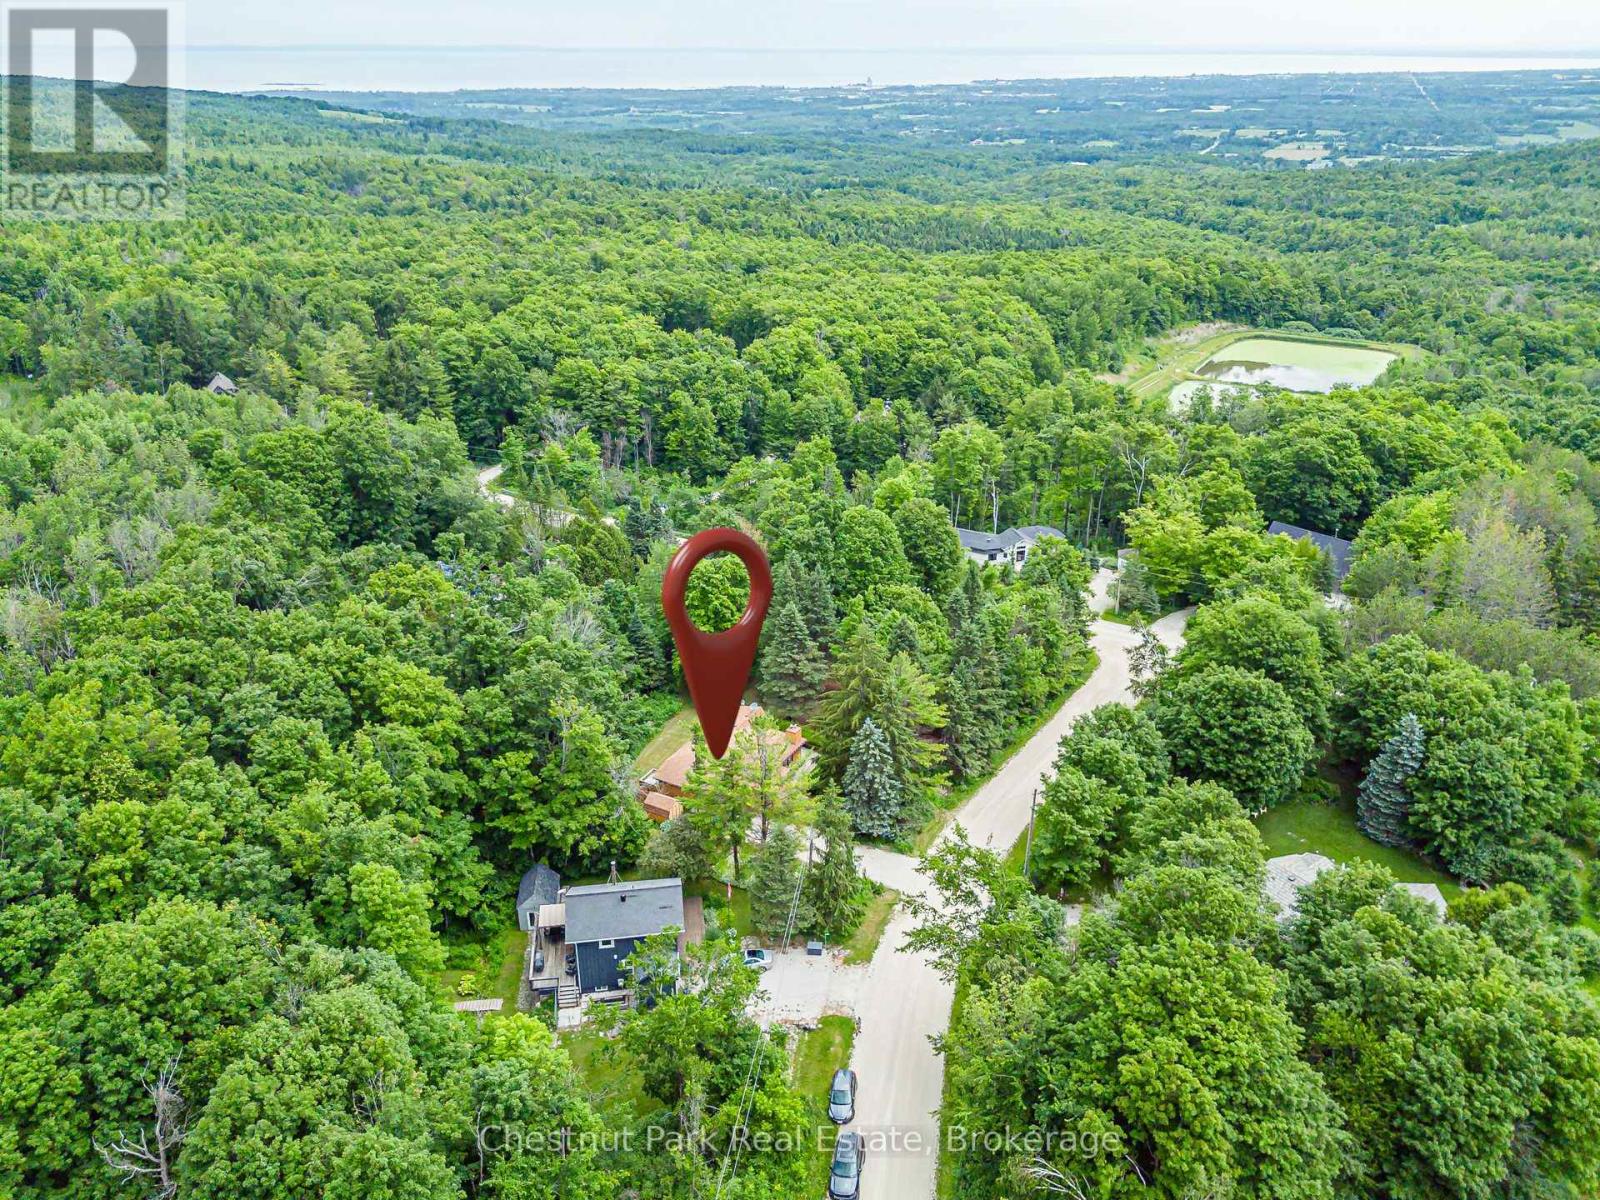
PERFECT PEACE IN SOUGHT-AFTER CASTLE GLEN Surrounded by nature, tranquility, and peace, this spacious 3-bedroom, four-season home is nestled on the edge of the Niagara Escarpment in desirable Castle Glen. Enjoy direct access to hiking, cycling, and snowshoeing trails, including the Bruce Trail, while being just minutes from Osler Ski Club, OslerBrook Golf & Country Club, downtown Collingwood, Blue Mountain Village, and Thornbury. Set on a magnificent lot with expansive gardens, this property offers exceptional potential as a full-time residence or a seasonal/weekend retreat. The bright open-concept living, dining, and kitchen areas each retain their own character and charm, with warm hardwood floors and oversized windows that fill the home with natural light. Step directly from the living room onto the wraparound deck and enjoy seamless indoor-outdoor living. The walk-through foyer includes a double closet and leads to a practical mudroom with access to a second deck featuring a sunken hot tub (included in "as is" condition). The large unfinished basement offers excellent potential to expand your living space, with a toilet, vanity, and shower already installed. Relax in the beautiful gardens, dine outdoors with family and friends, or gather around the firepit under the stars. Every season brings new adventures-from skiing and snowshoeing in winter to hiking, biking, and golf throughout the warmer months. Browse boutique shops, stroll the waterfront, and enjoy the area's outstanding restaurants and vibrant lifestyle. Whether you're searching for a peaceful year-round home or the perfect four-season getaway, this exceptional property offers the best of nature and recreation in one of the area's most desirable locations. (id:56248)
Basement - 110 Melrose Avenue
Barrie, Ontario
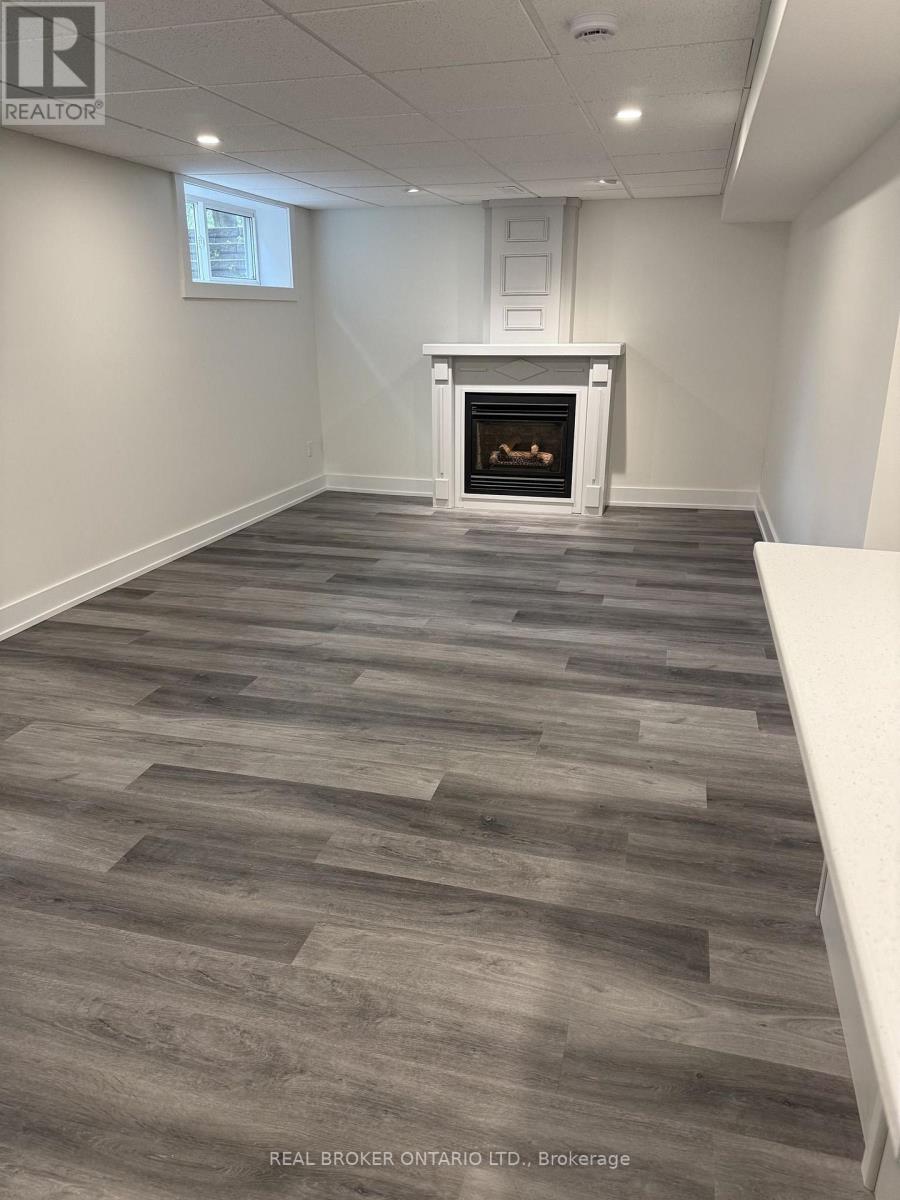
Recently renovated one-bedroom lower-level suite in Barrie's Codrington neighbourhood, finished to a standard you don't often find below grade. The living area opens to the kitchen and is anchored by a fireplace with a white mantel. The kitchen is new throughout: white shaker cabinetry, quartz-look counters, a full island, tile backsplash, undermount sink with black fixtures, and a shiplap accent column. Apartment-sized stainless range and fridge. Vinyl plank flooring and pot lights run through the entire unit. The bathroom is the standout - tiled walk-in shower, patterned tile floor, new vanity with black hardware and a round mirror. The bedroom takes a double closet and its own window. Entry is at the rear of the home. The staircase splits, up to the main house or down to this suite, so you come and go without passing through anyone else's space. All utilities included - heat, hydro and water in one number, with no bills to chase. One driveway parking space. Laundry is on site, shared with the main home. Strabane Park, with tennis courts and a playground, sits at the end of the block. Nelson Lookout Park and its view over Kempenfelt Bay is a short walk south. No Frills on Blake Street is roughly ten minutes on foot and Johnson's Beach about fifteen. Downtown Barrie, the waterfront and the Dunlop Street restaurants are five minutes by car, with Highway 400 under ten. (id:56248)
1382 Wilson Point Road
Orillia, Ontario
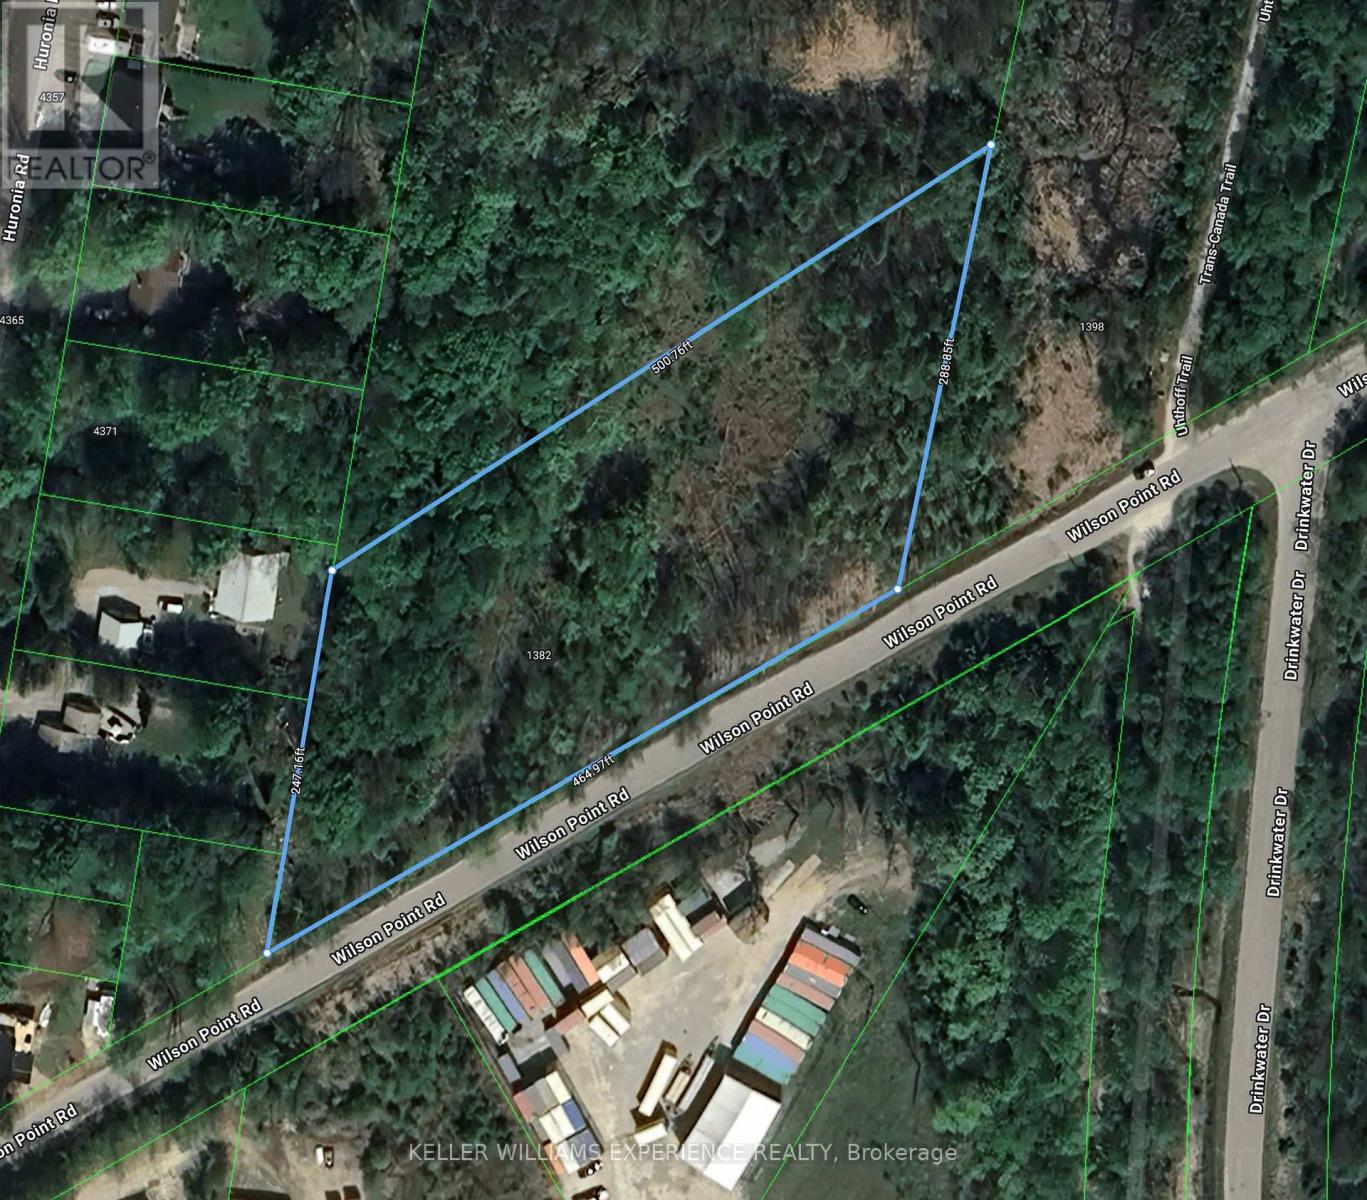
Private vacant parcel located 400 m from Lake Couchiching, with just over 2 acres and nearly 500 ft of road frontage. A rare opportunity to build a custom home or explore other permitted RU zoning uses in a scenic rural setting with exceptional privacy and long-term potential. (id:56248)
456 La Rocca Avenue
Vaughan, Ontario
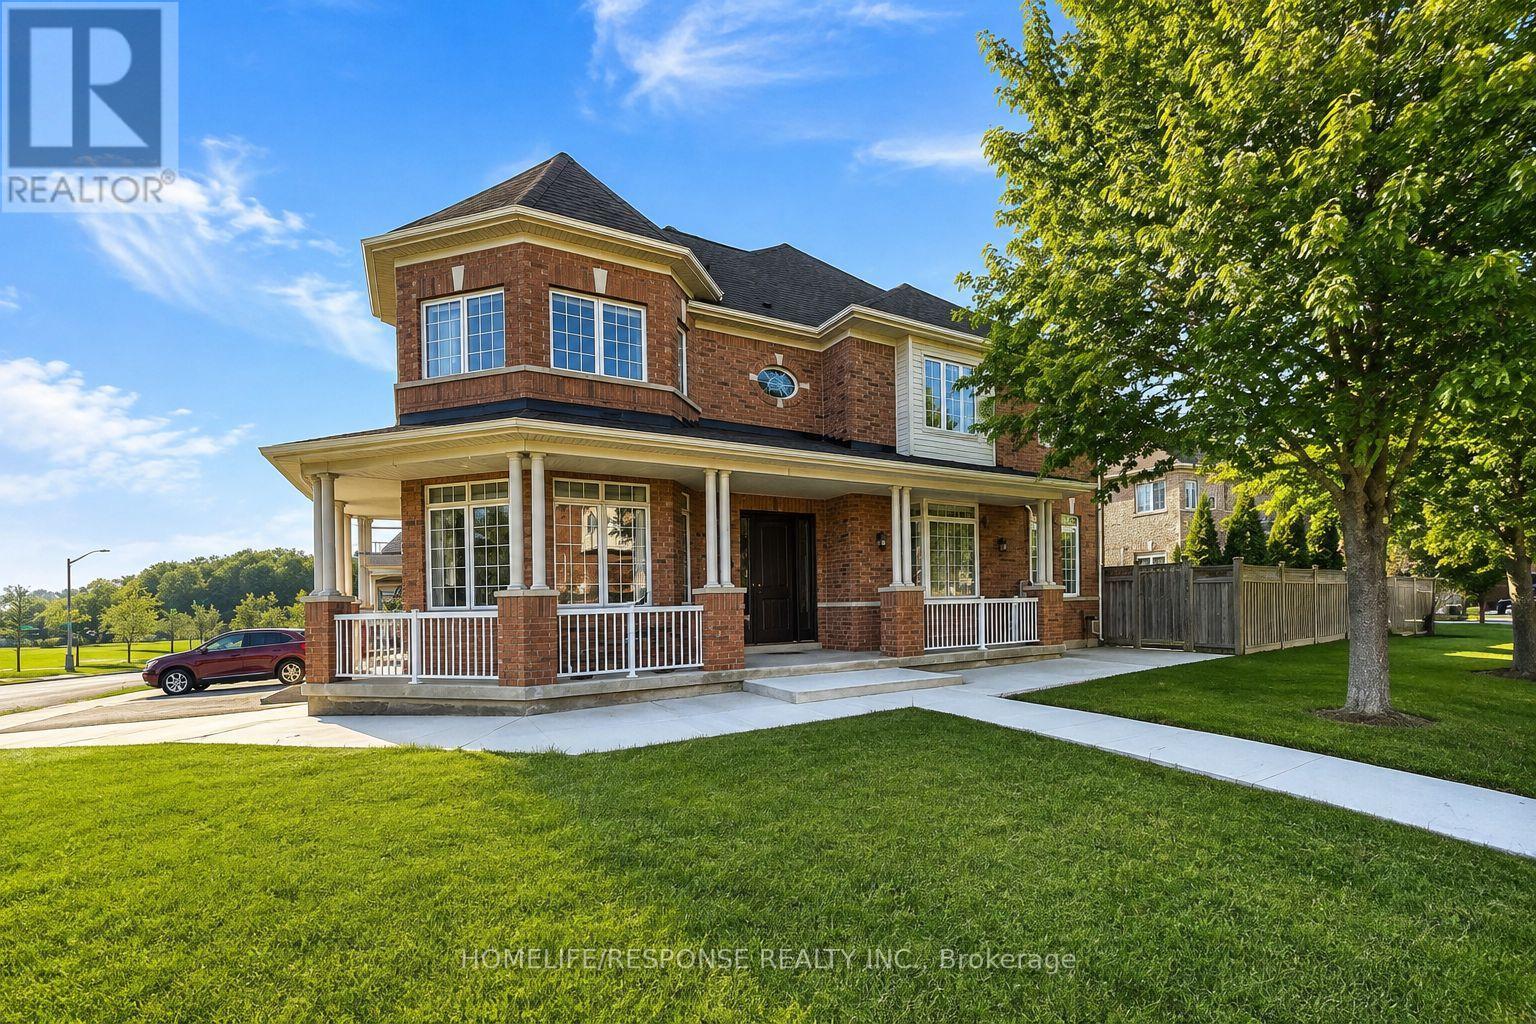
Welcome to this beautifully renovated 5-bedroom, 4 washroom home, ideally situated on a bright corner lot in one of Vaughan's most desirable communities. The bright, well-appointed kitchen features a generous eat-in breakfast area, making it ideal for everyday family living and entertaining. Conveniently located just minutes from Highway400, Cortellucci Vaughan Hospital, community centres, parks and scenic trails, Vaughan Mills, and Canada's Wonderland. Residents will enjoy access to highly regarded public and Catholic schools, premium grocery stores, boutique shopping, public transit, and a wide range of everyday amenities. Short term lease for up to 10 months until the end of June 2027.Tenant pays utilities ( water, hydro, gas) (id:56248)
45 Furniss Street
Brock, Ontario
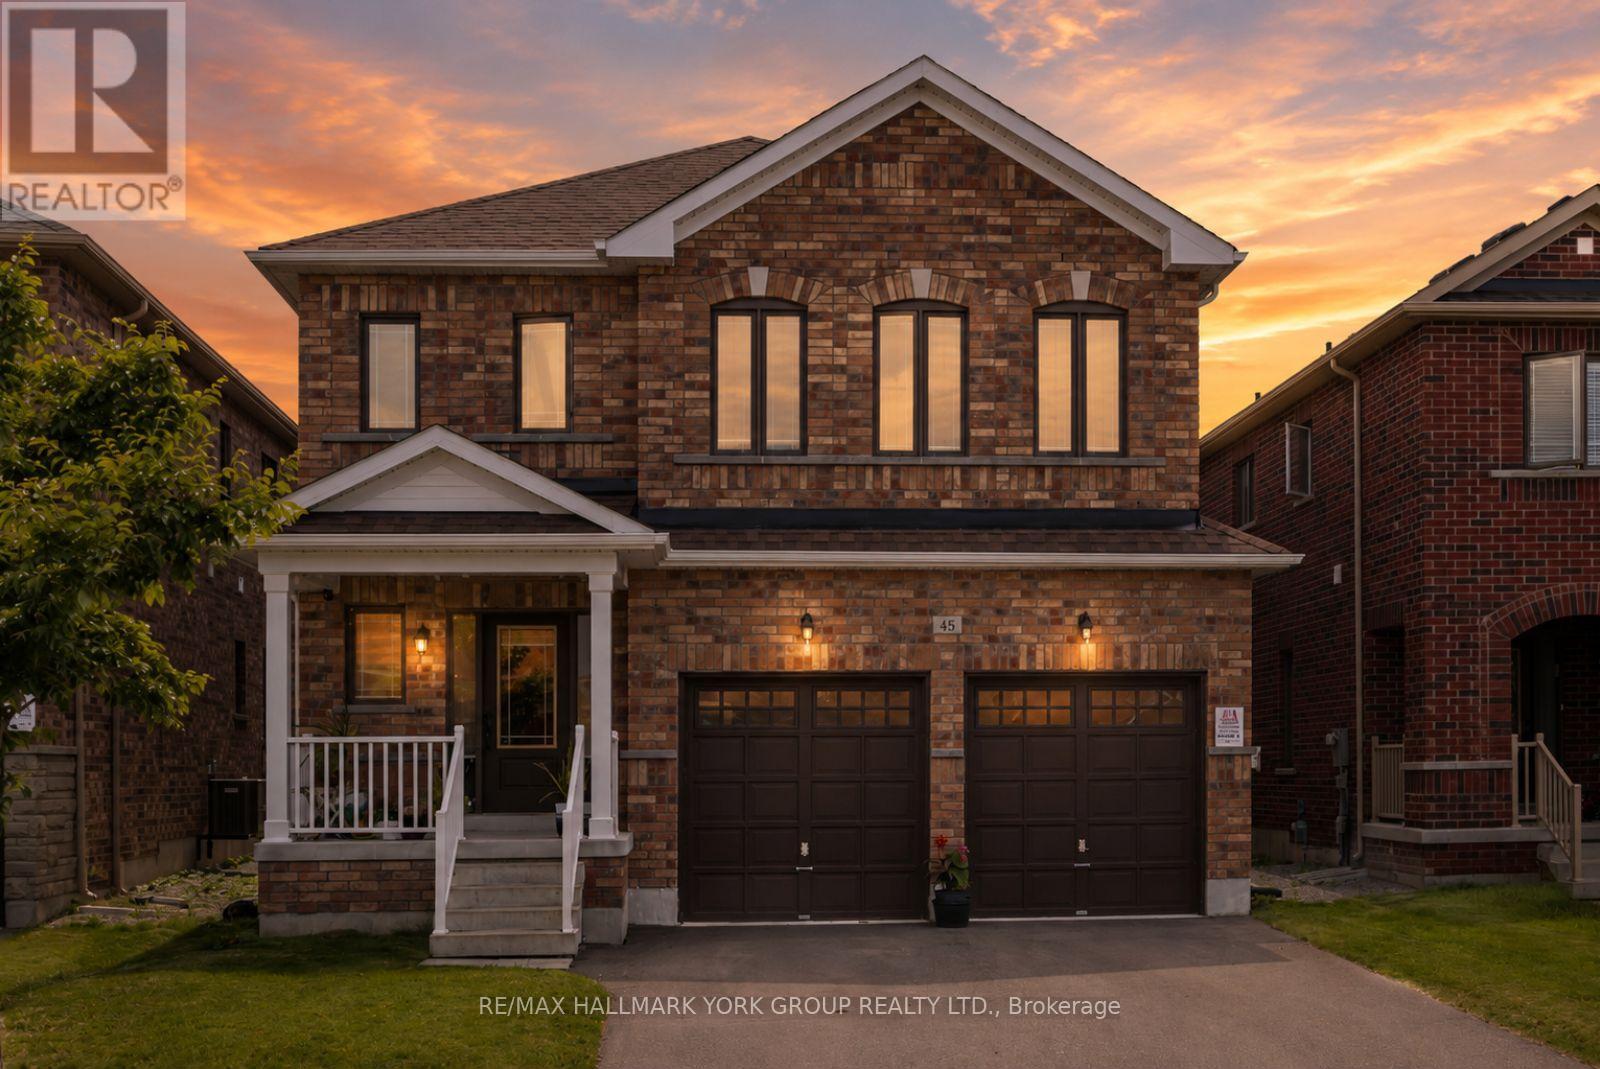
Welcome To This Beautifully Maintained All-Brick Executive Two-Storey Home Located In One Of Brock's Most Family-Friendly Neighbourhoods. Offering 4 Spacious Bedrooms, 3 Bathrooms, And A Thoughtfully Designed Layout, This Home Is Perfect For Growing Families And Those Who Love To Gather. The Main Floor Features 9-Foot Ceilings, Hardwood Flooring, A Bright And Inviting Living Room With An Electric Fireplace, And An Upgraded Kitchen Overlooking The Generous Breakfast And Dining Area. A Walkout Leads To The Backyard, Creating The Perfect Space ForSummer BBQs, Outdoor Dining, And Everyday Family Living. Upstairs, You'll Find Four Well-Appointed Bedrooms Designed For Comfort And Functionality. The Double-Car Garage Provides Plenty Of Room For Parking And Storage. Enjoy The Convenience Of Being Within WalkingDistance To Parks, Schools, Shopping, Banks, And Everyday Amenities. Residents Also Appreciate Access To Lake Simcoe And The Many Recreational Opportunities In The Area. With An Easy Commute To The GTA In Approximately 90Minutes, This Home Delivers The Perfect Balance Of Small-Town Charm And Modern Convenience. A Wonderful Opportunity To Put Down Roots In A Welcoming Community And Enjoy Everything Brock Has To Offer. (id:56248)
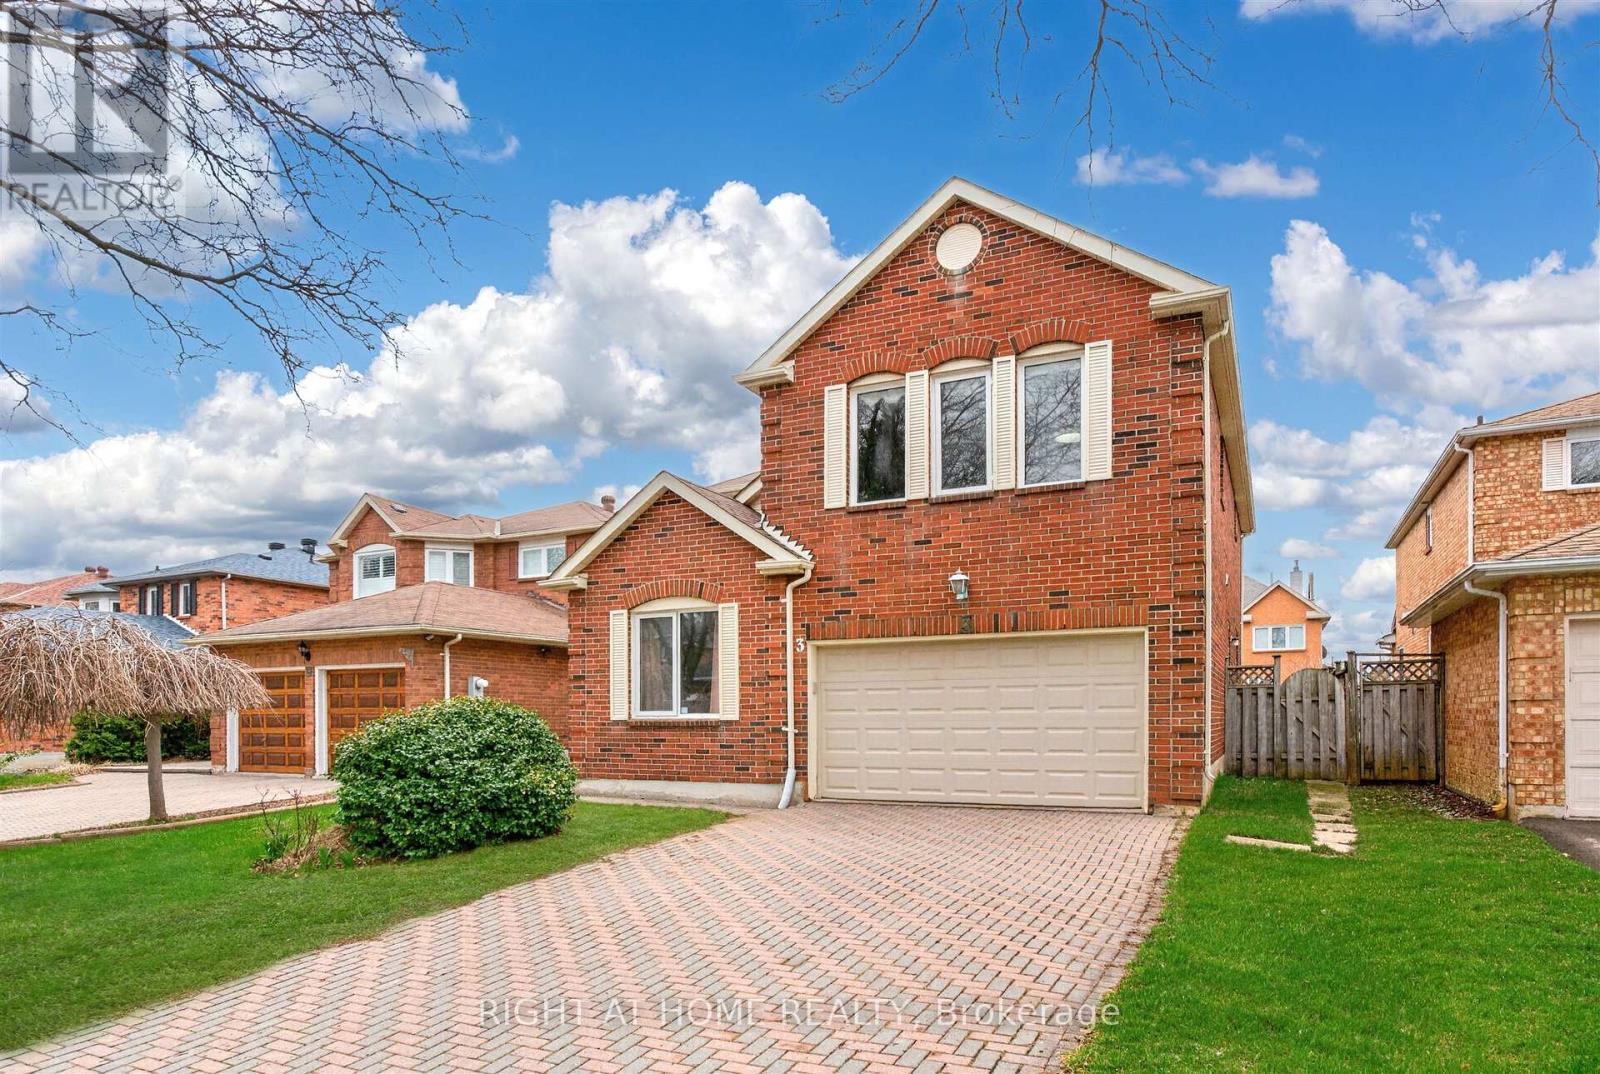
3 Lancashire Road
Markham, Ontario
Charming detached home nestled on a quiet tree-lined street in the heart of the highly sought after Unionville neighbourhood. The exterior features an aesthetically pleasing and durable interlock driveway as well as a two car garage. Bright, spacious and freshly painted with elegant light fixtures throughout. The functional layout features a large formal living and dining area, as well as a private and cozy family room. The newly renovated kitchen is a chef's dream with quartz countertops, custom backsplash, and plenty of cabinetry. Step into a spacious and sun filled breakfast area that overlooks the private backyard space, perfect for BBQ's, gardening, or entertaining. Upstairs you'll find four large bedrooms including the Primary retreat which boasts a separate sitting area, his and her walk-in closets, and a luxurious ensuite. Head down to a professionally finished and versatile lower floor with a separate entrance that includes a large living and dining space, full kitchen, spacious bedroom with walk-in closet, large bathroom, and plenty of storage space. This home is perfectly situated as it is within one of Ontario's top school zones that includes Coledale public school and Unionville Highschool. You can also find nearby amenities including the scenic Toogood Pond Park, Angus Glen Community Centre and Golf Course, Shopping Plazas, Restaurants, and much more. In addition, this location offers plenty of options for commuters with easy access to Highway 7, 404, and the 407. You are also a short distance away from Markham and Centennial Go stations. This home features the perfect blend of prestige, functionality, and convenience. (id:56248)
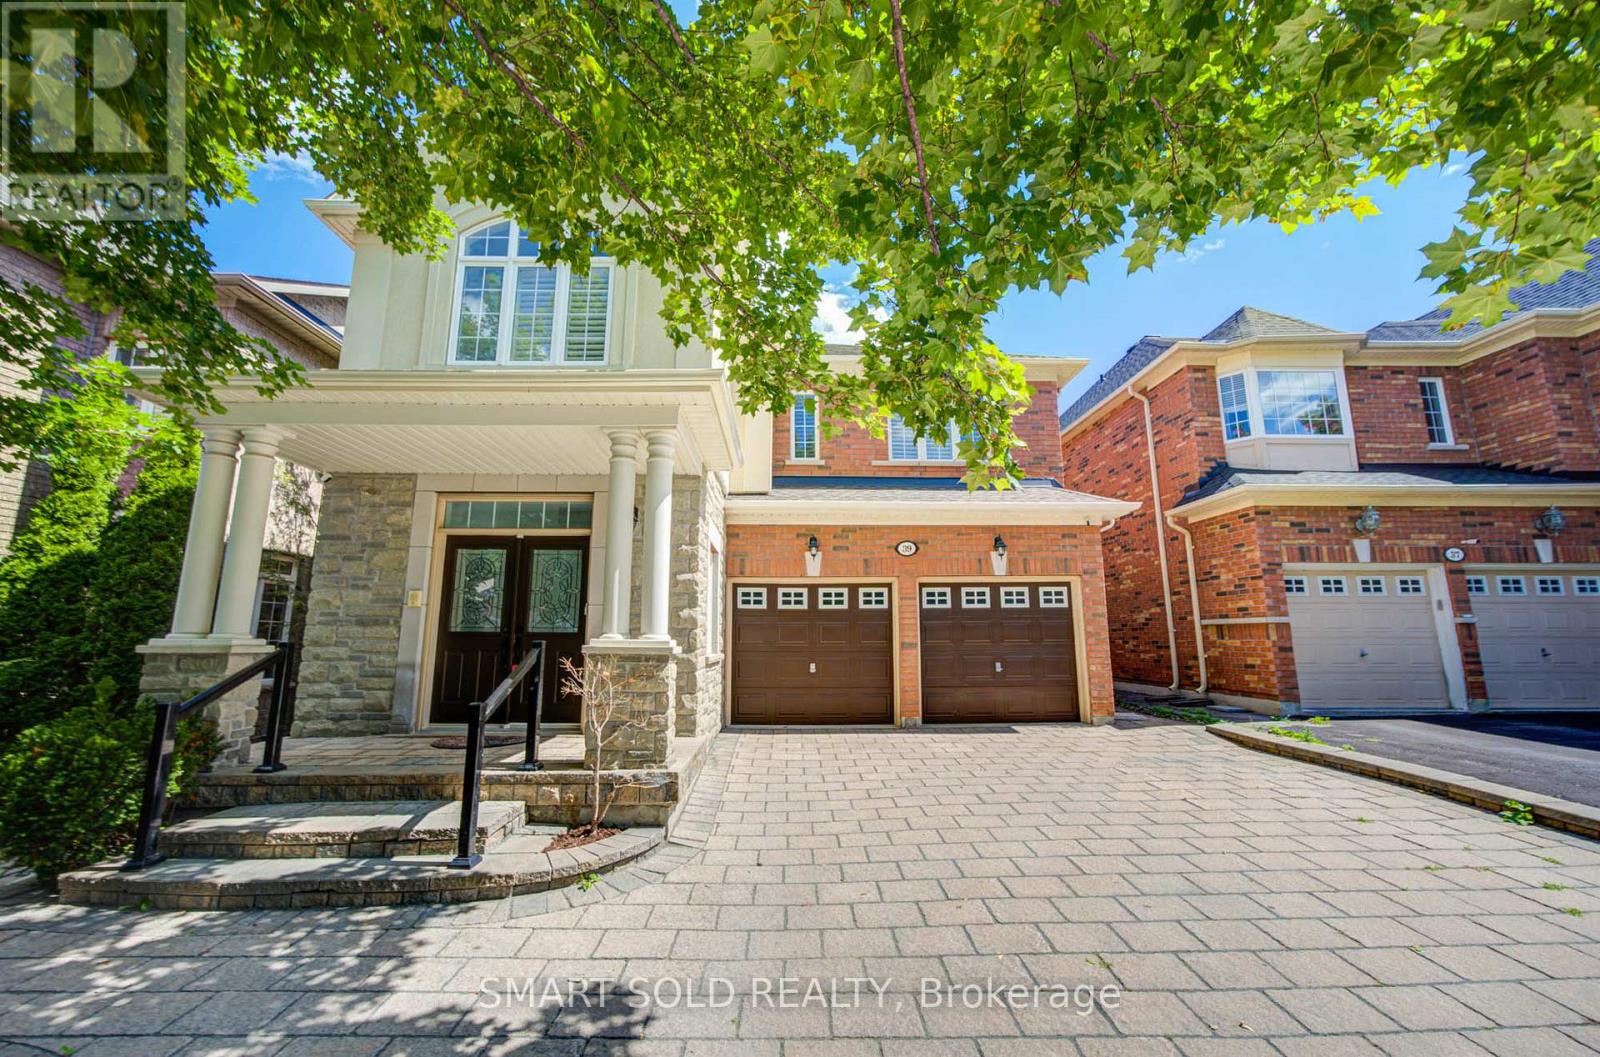
39 Schuster Lane
Vaughan, Ontario
Prime Thornhill Woods Location!Welcome To This Beautifully Maintained 4 Plus 3 Bedroom, 6 Bathroom Executive Home In The Highly Sought-After Thornhill Woods Community. The Entire House Has Been Freshly Painted, And The Bedrooms Feature Brand-New Berber Carpet, Creating A Fresh And Inviting Living Environment.The Bright And Spacious Main Floor Offers An Open-Concept Layout With Generous Living Spaces Ideal For Both Family Living And Entertaining. The Home Also Features A Double Garage With An Extra Longe Driveway And A Private, Fully Fenced Backyard With A Deck. A Standout Feature Is The Fully Finished Walkout Basement, Offering Exceptional Additional Living Space With A Top-Notch Kitchen, 3 Bedrooms, And 2 Full Bathrooms-An Ideal Setup For Extended Family, Guests, Or Additional Living Accommodations.Exceptional Family-Friendly Location, Close To Highly Regarded Schools Including Thornhill Woods Public School And Stephen Lewis Secondary School, With Nearby Private-School Options Including Toronto Waldorf School.Enjoy Convenient Access To Longo's, No Frills, Starbucks, Restaurants, Cafés, Wellness And Spa Services, And Numerous Neighbourhood Amenities. Minutes To North Thornhill Community Centre, JCC, Parks, And Recreational Facilities, With Easy Access To Highways 404, 7 And 407 And York Region Transit.A Rare Opportunity To Lease A Spacious And Versatile Executive Home In One Of Thornhill Woods' Most Desirable Family Neighbourhoods. (id:56248)
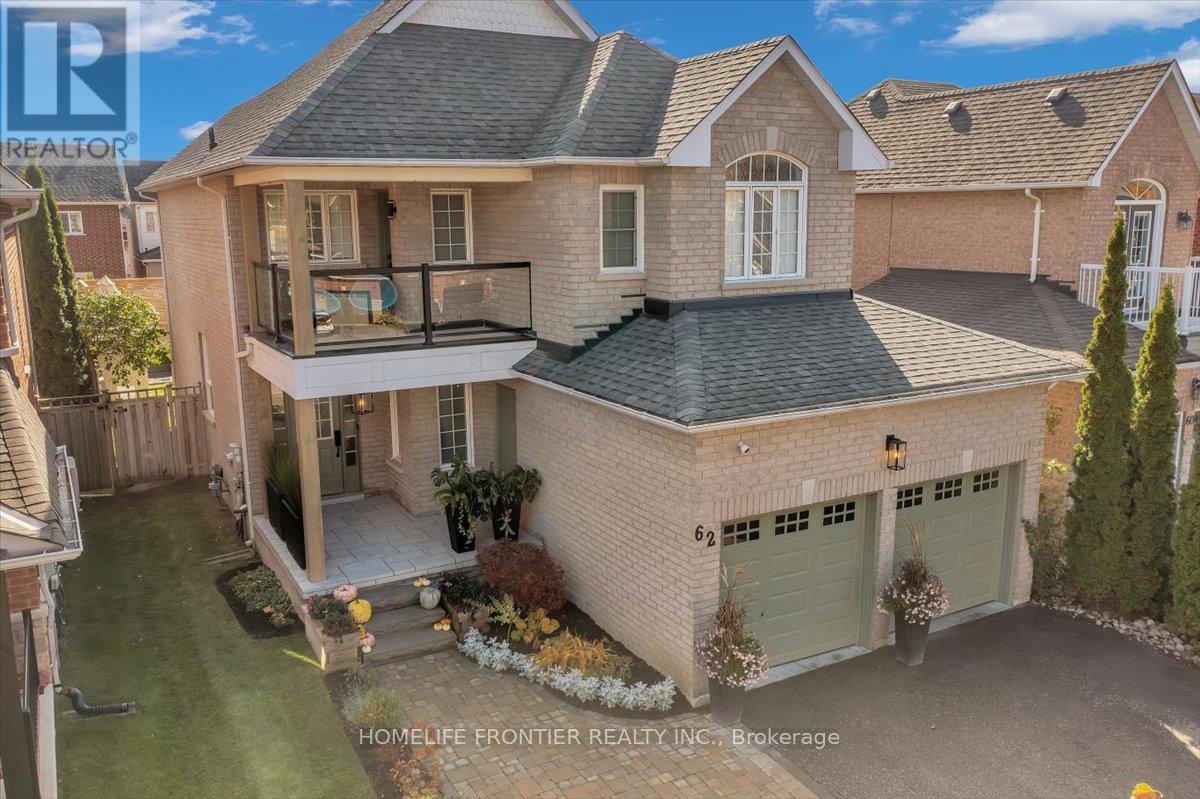
62 Russell Barton Lane
Uxbridge, Ontario
Beautifully renovated and thoughtfully designed for both everyday living and entertaining, this 4-bedroom, 3-bathroom home blends modern design with warm, inviting finishes throughout. At the heart of the home is a custom designer kitchen opening into bright, open-concept living spaces, complemented by a spa-inspired primary retreat, custom-built bathroom vanities, extensive built-in storage and high-end custom finishes throughout.The fully finished entertainer's basement features a custom bar, generous storage and a temperature-controlled wine/cold room, equally suited to a wine collection or additional food storage.Outside, the private south-facing backyard is designed for summer living, with abundant natural sunlight, professional landscaping, a greenery privacy wall, lounge area and stock tank pool, creating an inviting space to relax, entertain or spend time with family and friends.Professionally landscaped front and rear, with seamless indoor/outdoor flow and extensive upgrades throughout, this is a truly turnkey home where the work has already been done, simply move in and enjoy. Please see the feature sheet for the complete list of upgrades and custom finishes. ** This is a linked property.** (id:56248)
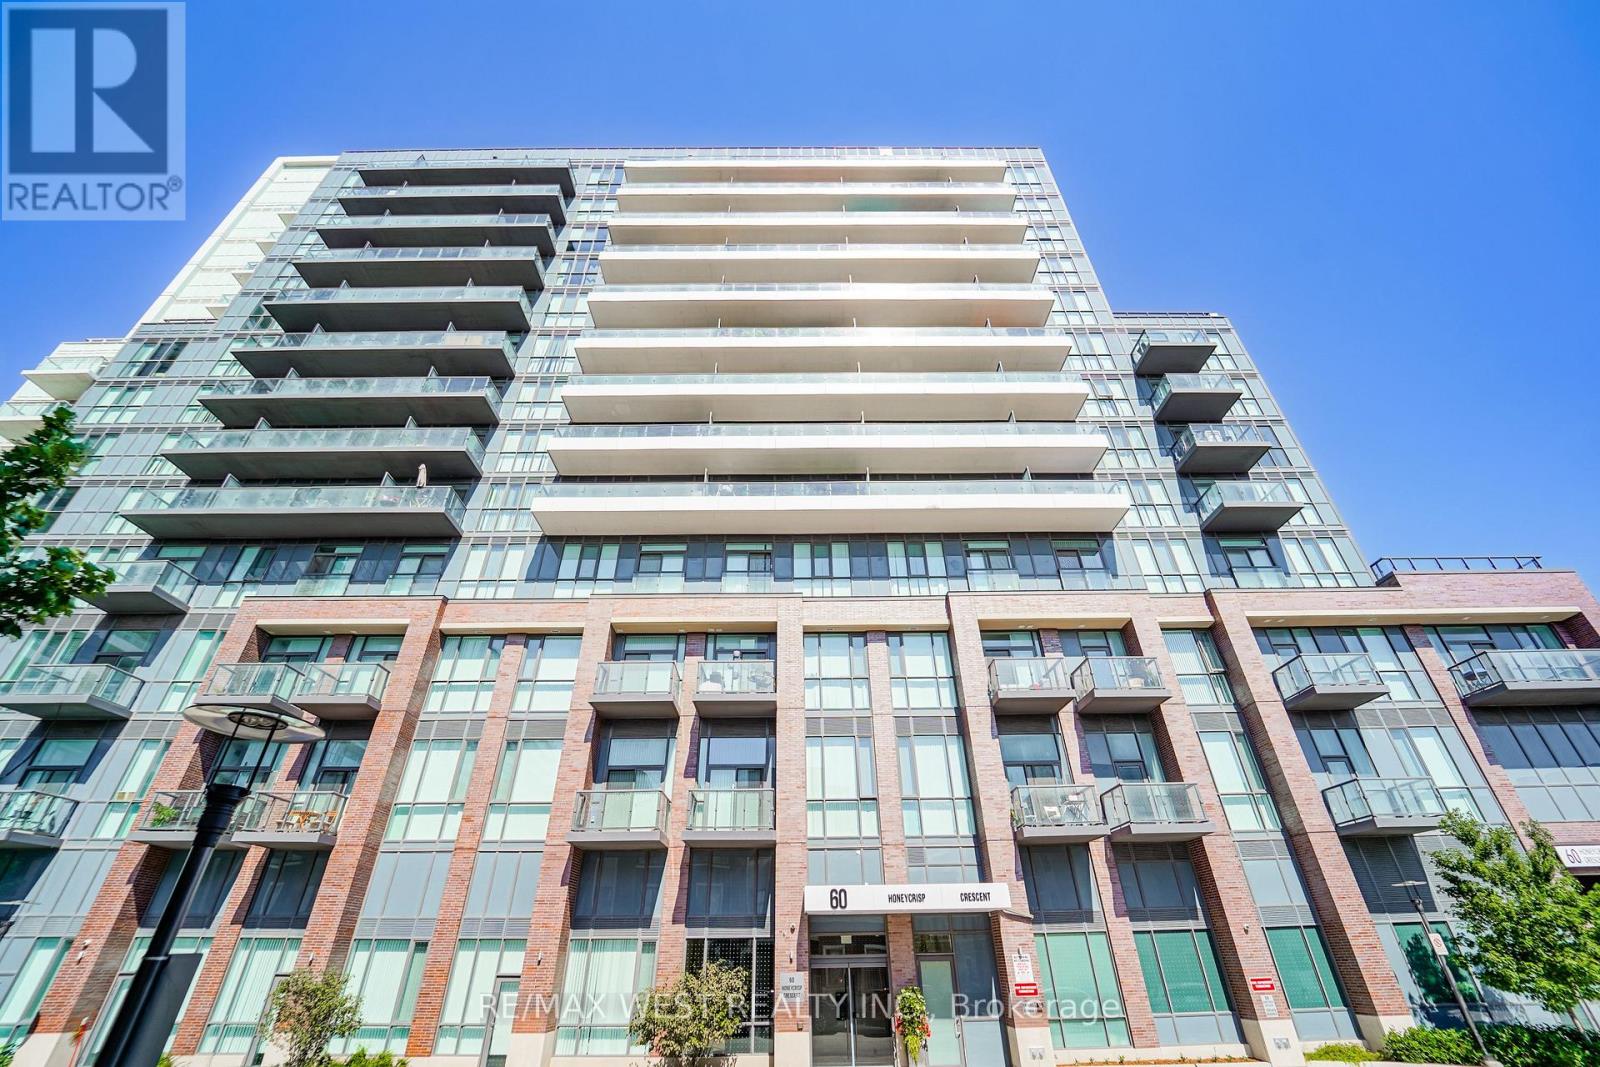
311 - 60 Honeycrisp Crescent
Vaughan, Ontario
Welcome to this exceptional less than 3 year old residence by renowned Menkes Development, perfectly positioned in the heart of central Vaughan. Enjoy unparalleled convenience with immediate access to major highways and seamless transit connections. Step outside and you're moments from the Vaughan Metropolitan Centre Subway station, your direct link to downtown Toronto, delivering you to Union Station in approximately 45 minutes. This bright, modern suite features expansive clear East facing views that flood the space with natural light from sunrise onward. Soaring 10 foot ceilings create an open, airy atmosphere that elevates everyday living. A generously sized den offers the ideal dedicated home office, perfect for today's work from home lifestyle. Throughout the unit, contemporary finishes and thoughtful design details deliver a polished, move in ready experience. Clean lines, high-quality materials, and smart layouts combine to create a sophisticated yet comfortable home that feels brand new. Ideal for first time buyers seeking a stylish, low maintenance entry into homeownership, or for down sizers looking to simplify without sacrificing location, space, or quality. This is urban convenience paired with modern comfort in one of the GTA's most dynamic and well-connected communities. Experience effortless living minutes from shopping, dining, entertainment, and major employment hubs, all while remaining connected to the energy of downtown Toronto. Don't miss this rare opportunity to own a nearly new Menkes built suite with the features and location today's buyers demand. (id:56248)
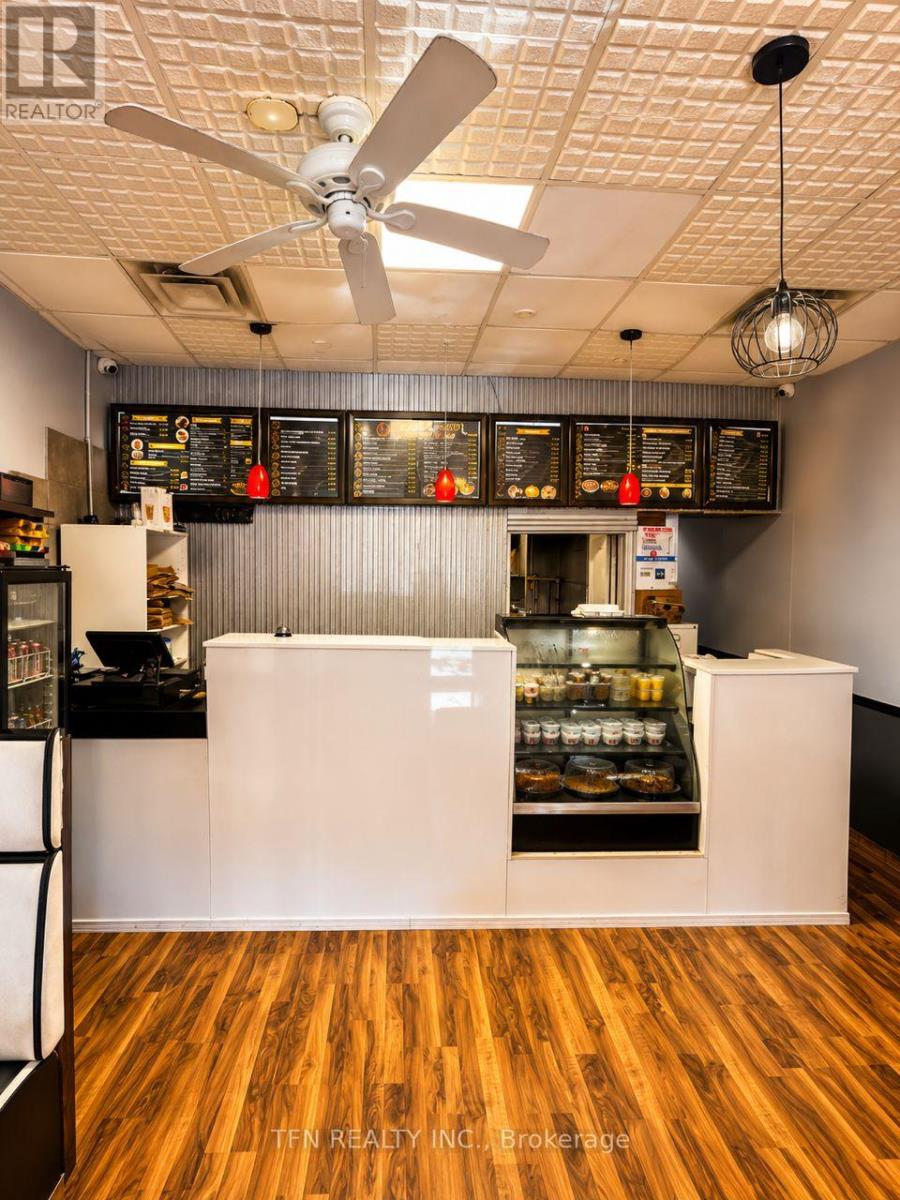
3 - 433 Simcoe Street S
Oshawa, Ontario
Discover the rich taste of India right here in South Oshawa! Located close to 401, this famousIndian restaurant has become a community's favourite, known for its bold flavours, homestylerecipes and exceptional service. This well-established restaurant offers a full suite ofservices including dine-in, takeout, delivery, and daily Tiffin meal services - catering tostudents, professionals, and families alike. This fully operational business includes allkitchen equipment, seating, digital platforms, and trained staff. The Tiffin and deliveryservices ensure steady recurring income, with a growing demand in the area. Prime Location withExcellent Visibility, Well-Known Brand with Loyal Customers Takeout, Delivery & TiffinServices, Turnkey Operation with Growth Potential. Perfect for owner-operators or investorslooking to step into a profitable and respected business in one of Oshawa's busiest corridors. (id:56248)
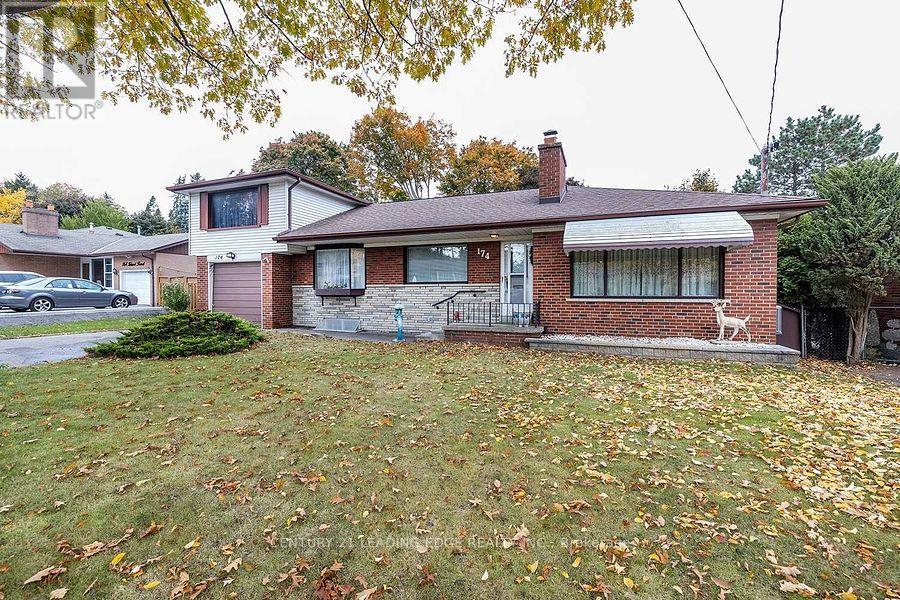
Bsmt - 174 Island Road
Toronto, Ontario
WOW!!! LOOK NO FURTHER!!! LOCATION!!! LOCATION!!! LOCATION!!! Welcome To This Family Oriented Highly Sought After West Rouge Community!!! Newly Renovated & Updated, Bright & Spacious Large Bachelor Apartment !!! Super Ultra Convenient Location!!! Commuter's & Nature Lovers Dream!!! You Have It All!!! Shopping, 401, Go Train & Ttc Buses!!! Excellent Schools & University Of Toronto!!! Beach, Nature, National Parks With Beautifully Wooded Areas, Rouge River & Waterfront, Walking Trails Along The Lake!!! Nothing To Do!!! Just Move-In & Enjoy Nature & Life By The Lake!!! Hurry Won't Last Long!!! (id:56248)
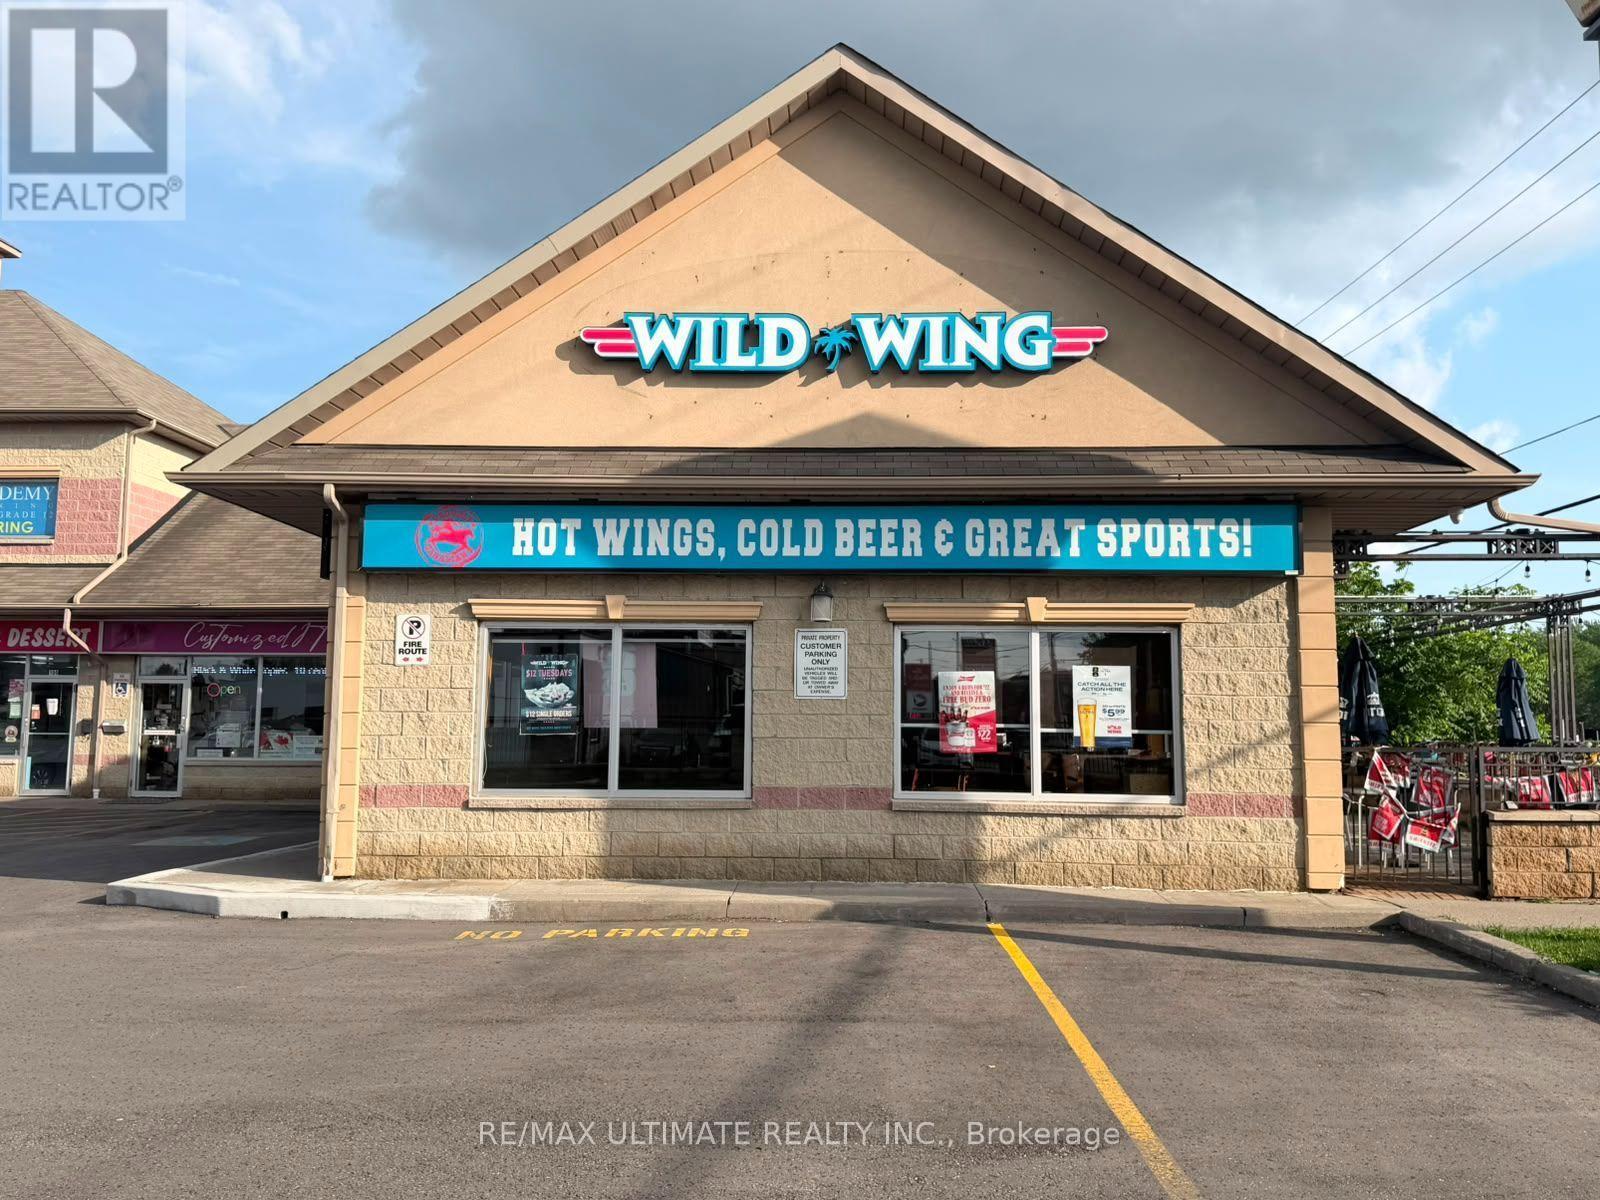
11 Hardwood Avenue S
Ajax, Ontario
Own a piece of Ajax's thriving food and beverage scene! This established Wild Wing franchise has been a neighborhood favorite since 2020, ideally located at 11 Harwood Ave S - in a high-traffic corner plaza. Spanning 2,600 sq ft, this fully LLBO licensed restaurant boasts an impressive 135 total seats (100 indoors, 35 on a spacious patio), perfect for capturing both the dine-in crowd and Ajax's growing patio culture. With rent at $10,084/month all-inclusive of TMI and HST, this turnkey opportunity comes fully equipped and ready for a new owner to step in and start earning from day one. Backed by a recognized national brand and a loyal local customer base, this is a rare chance to acquire a proven, high-visibility restaurant asset in one of Durham Region's fastest-growing communities. Possible to convert into your concept. (id:56248)
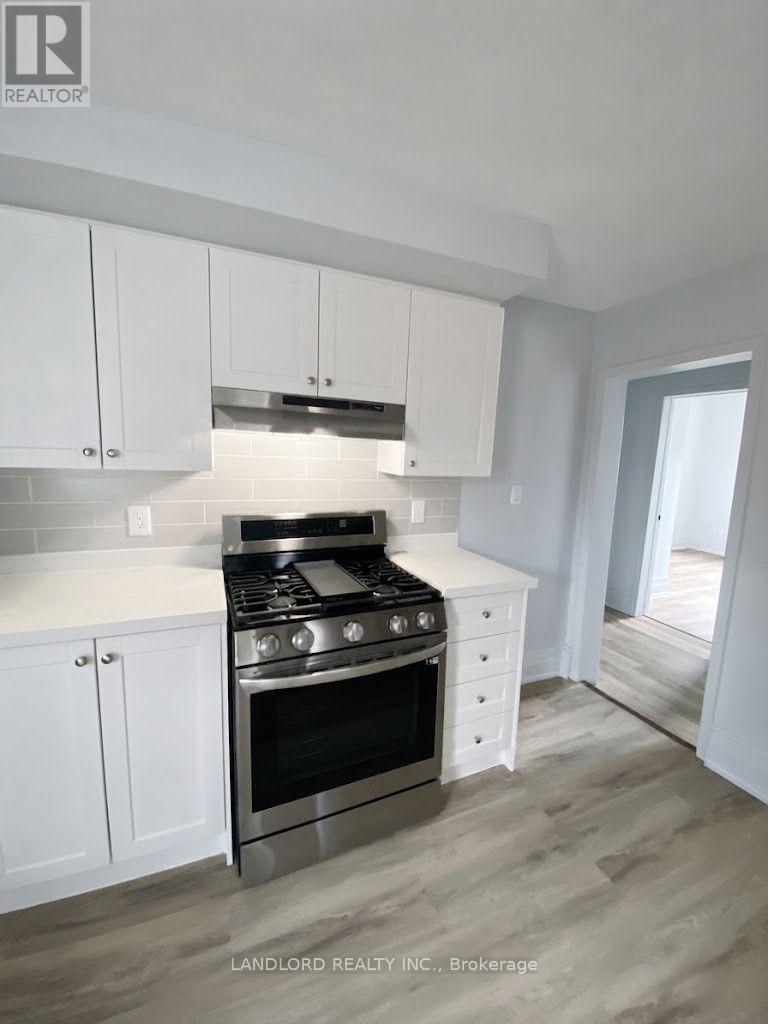
2 - 45 Clinton Street
Toronto, Ontario
This Professionally Managed 1-Bedroom, 1-Bathroom Suite Offers Updated Finishes Throughout, A Separate Eat-In Kitchen With Ample Cabinetry And Storage, And A Spacious Living Room With A Comfortable, Functional Layout. The Generously Sized Bedroom Features A Double Closet, While Large Windows Throughout Fill The Space With Abundant Natural Light. Residents Enjoy The Convenience Of A Laundromat Located Directly Across The Street, A Fire-Retrofitted Building, And Access To An Expansive Rooftop Deck Perfect For Relaxing Or Entertaining (No Cooking Permitted). The Rooftop Deck Does Not Form Part Of The Lease But Is Available For Tenant Enjoyment. Ideally Situated In The Heart Of Little Italy At The Southeast Corner Of College And Clinton, This Exceptional Location Boasts A Walk Score Of 97, Placing Trendy Restaurants, Cafés, Shops, And Convenient Transit Just Steps From Your Door. **Appliances: Fridge And Stove **Utilities: Hydro & Gas Extra, Water Included **Parking: Street Parking, Permit Required By The City (id:56248)
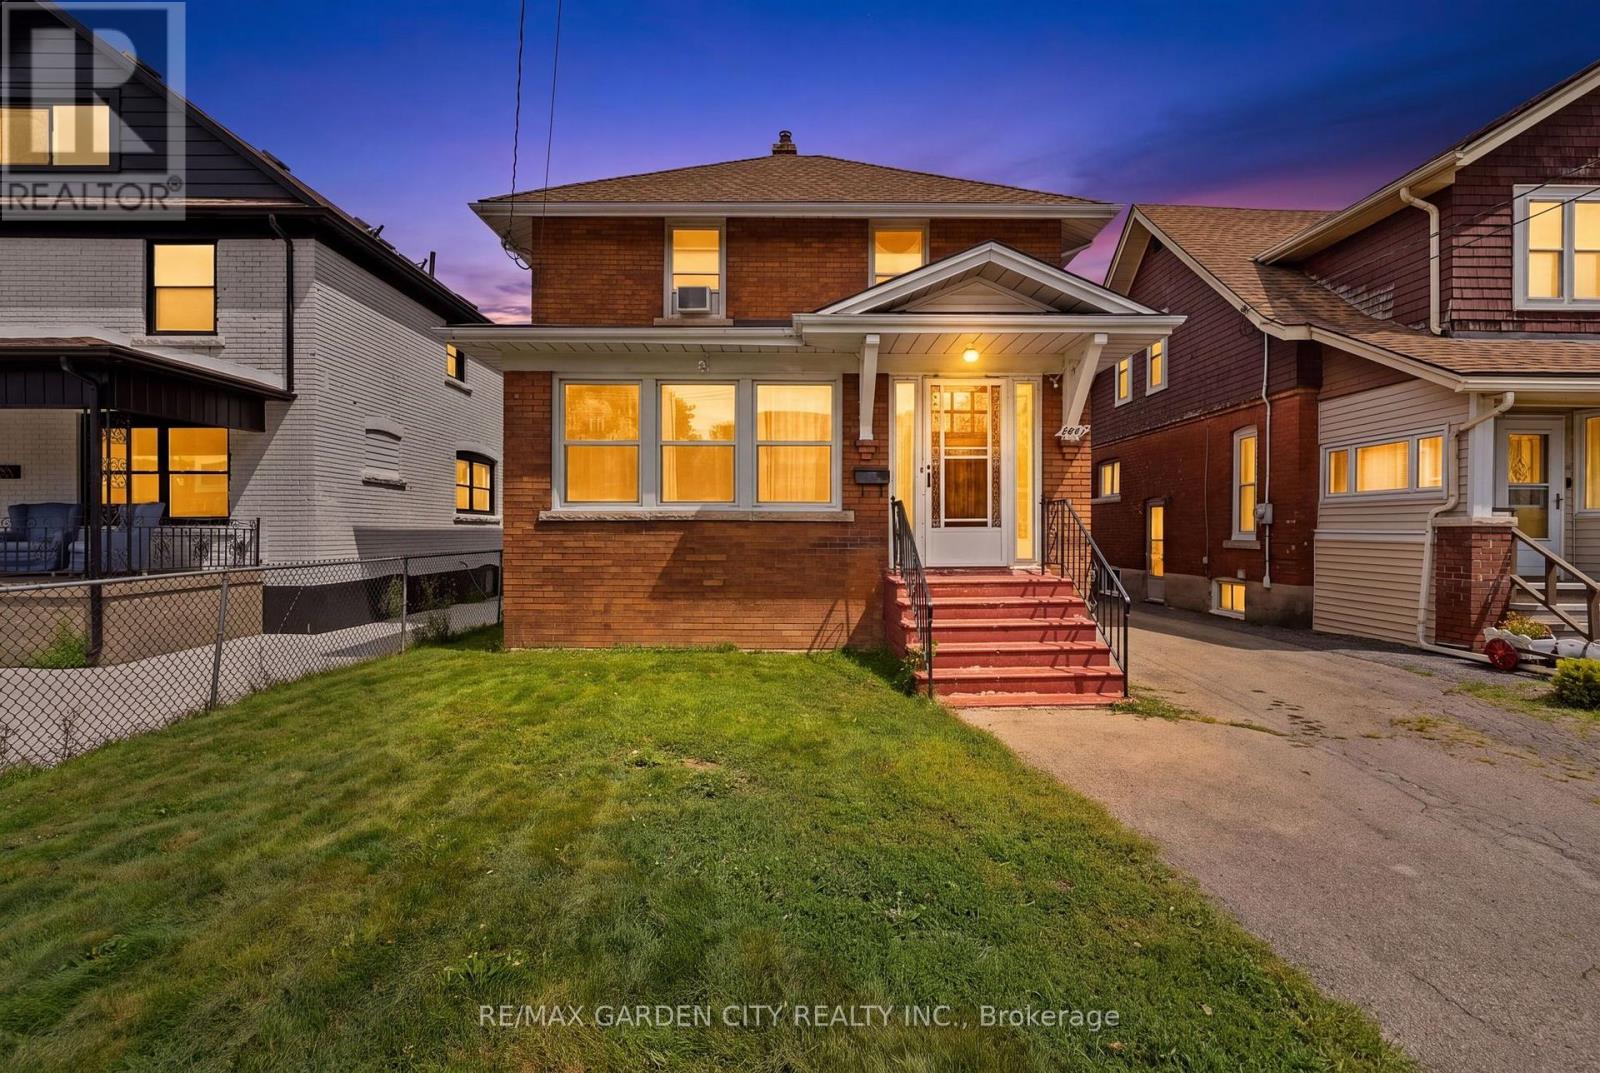
4842 Fourth Avenue
Niagara Falls, Ontario
Great opportunity! Welcome to 4842 Fourth Avenue in Niagara Falls. This 2 storey home offers over 1300 sq ft, 3bedrooms, 1 bathroom, and a detached garage nestled in a quiet, family friendly neighbourhood. Close to parks, schools, the tourist district, and GO Transit, and just a 5-minute drive to the Falls. The main floor offers a bright, open concept living and dining area, along with a functional kitchen overlooking the backyard. A cozy living room and another space provides flexibility for an office or additional bedroom. Upstairs features three comfortable bedrooms and a full bathroom. The full basement offers plenty of room for storage. 4842 Fourth Avenue is your chance to own rather than rent. Now is the time to make this Your Niagara Home. (id:56248)