
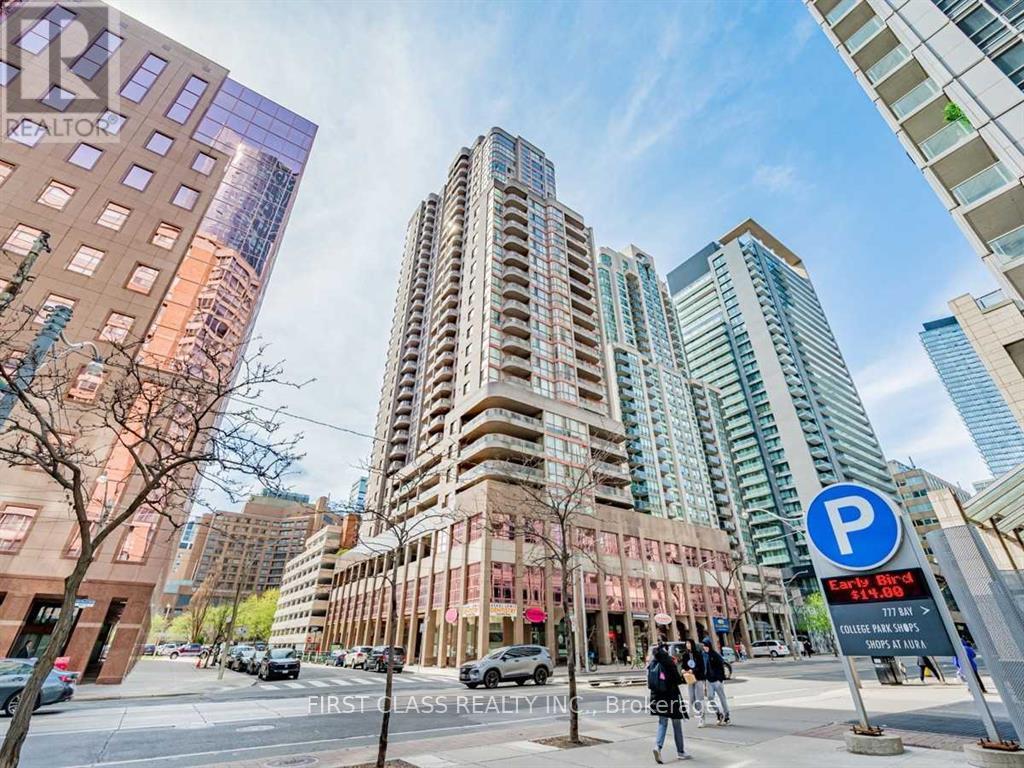
303 (Secondary Bedroom) - 736 Bay Street
Toronto, Ontario
Secondary bedroom for rent. Male Only! All inclusive and fully furnished! Hydro, gas, water, internet all included. sharing this unit with 2 other MALE roommates. parking available for rent at $200/month. Students welcome! Welcome To The Conservatory On Bay. This Amazing 2 Bed + Den & 2 Bath Unit Features 852 Sf Of Interior + 267 Sf Terrace! Excellent Floor Plan This Split Bedroom Layout Has Spacious Rooms, Hardwood Floors, Large Bedrooms, Kitchen Pot Lights, Sliding Modern In Den, Two Walk Outs To Terrace From Living & Bedroom. Steps To Subway, U Of T, University Ave Hospitals, Queen's Park, Yonge St, Shops, Restaurants + Entertainment. Bright, Spacious And In The Heart Of It All! 99/100 Walkscore (id:56248)

193 Codsell Avenue
Toronto, Ontario
Welcome to one of the most unique and exceptional estate in North York, unlike any other property. A private resort like setting housing a custom built home with timeless and classic design. Offering over 4,000 SF above-ground living space on a premium, oversized, south-facing lot. This custom-built home blends timeless, classic craftsmanship with unbeatable location advantages, sitting just steps away from Yorkdale Mall, Downsview Park, public transit, 3 minutes drive to one of Top ranking school William Lyon Mackenzie Collegiate Institute, and Highway 401. Beyond the durable, high-end metal roofing, the interior radiates quality with soaring 9-foot smooth ceilings, bright pot lights, rich hardwood and granite floors, solid wood doors and trims, and multiple skylights that flood the space with natural light. The main floor is a masterpiece, where each room showcases its own distinct Parisian crown moulding, while main-floor windows are subtly fortified with theft-protection security film for peace of mind. Downstairs, a fully finished basement with 2 Bedrooms and a kitchen expands your living options, complemented by practical features like central vacuum, high-efficiency HVAC, monitored security, and gated garage access with a safety gate. Step outside into your backyard oasis, complete with a massive driveway, and a stunning, heated saltwater inground pool with a brand-new liner, furnace and pool-cabana The ultimate setting for luxurious living and effortless entertaining. (id:56248)
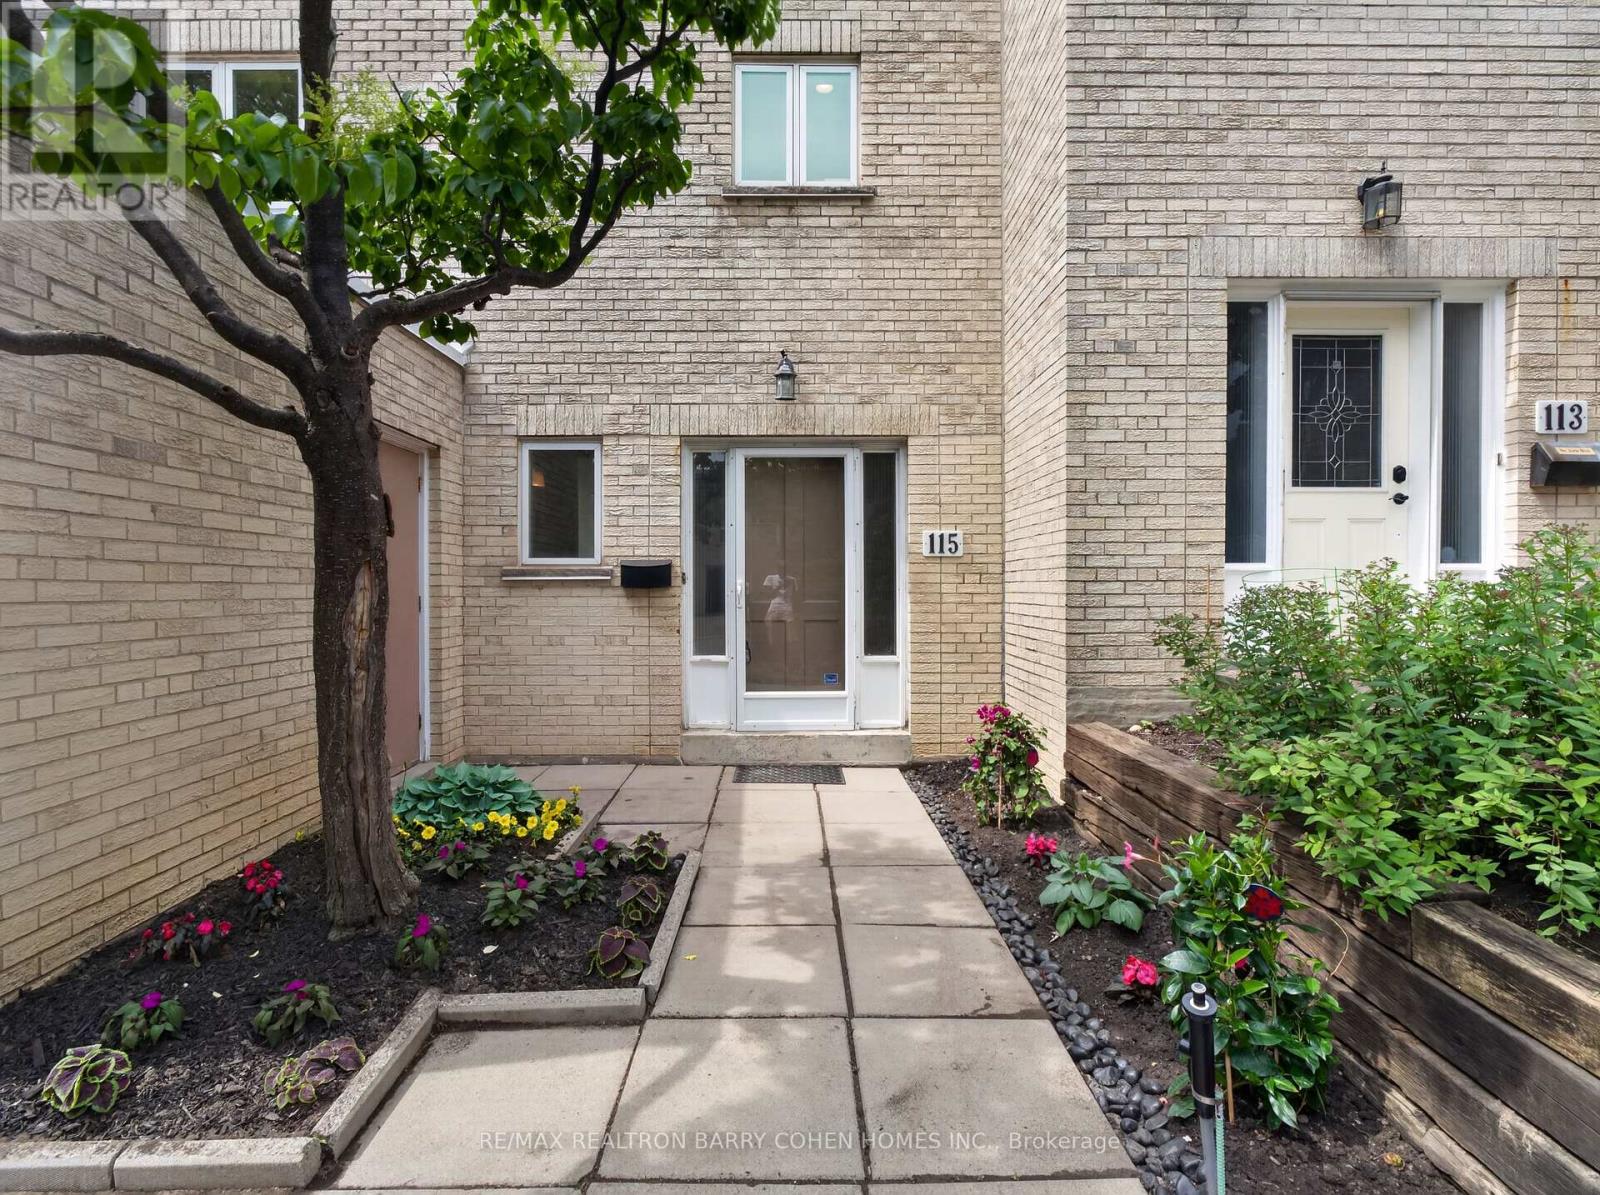
115 Scenic Mill Way
Toronto, Ontario
One of the community's most desirable and private park-side locations, backing directly onto mature green space. Enjoy the privacy, outdoor space, and lifestyle of a detached home with the convenience and low-maintenance of townhouse living. Expansive private backyard with mature trees and seamless indoor-outdoor living. Beautifully renovated, move-in ready interior filled with natural light. Renovated kitchen with timeless white cabinetry, stone countertops, and stainless steel appliances. Spacious 3-bedroom layout plus finished lower level with recreation room, 4th bedroom/home office, and abundant storage. Rare 3-car parking with attached garage and private double driveway. Walk to Bayview & York Mills shops, restaurants, parks, transit, top-ranked schools, and enjoy quick access to Highway 401. Located within Toronto's officially approved EHON designation area, offering future redevelopment potential in one of North York's most prestigious and supply-constrained neighbourhoods. Comprehensive monthly maintenance includes replacement of the roof, driveway maintenance, and access to the community swimming pool. It also included repairs of exterior walls and windows, monthly water usage, winter snow removal, professional landscaping, and common area maintenance. (id:56248)

110 Grace Street
Toronto, Ontario
Exceptional opportunity to own a spacious semi-detached home in the heart of highly sought after Trinity-Bellwoods. Offering outstanding versatility for families, investors, or those seeking multigenerational living. Situated on a 22.75 x 102.5 ft lot, this well maintained property boasts over 2,000 sq. ft. of living space and a detached two car garage with valuable laneway access.The home features 2+1 kitchens, a separate basement entrance. There is an excellent potential to create two additional bedrooms by converting two existing rooms(2nd and 3rd floor), making it an ideal opportunity for rental income or future value enhancement. The main floor also includes a spacious bonus room currently used as a second dining area, providing additional flexibility as a family room, home office, or potential bedroom. Recent updates include a new owned hot water tank (2024), new roof (2025), and new eavestroughs and soffits (2026). Located in one of Toronto's most vibrant and desirable neighbourhoods, this home is just steps to Trinity Bellwoods Park, public transit, schools, cafés, restaurants, boutiques, and everyday amenities. Whether you're looking for a beautiful family home with room to grow or a prime investment with excellent income potential, this is a rare opportunity in an exceptional location. (id:56248)
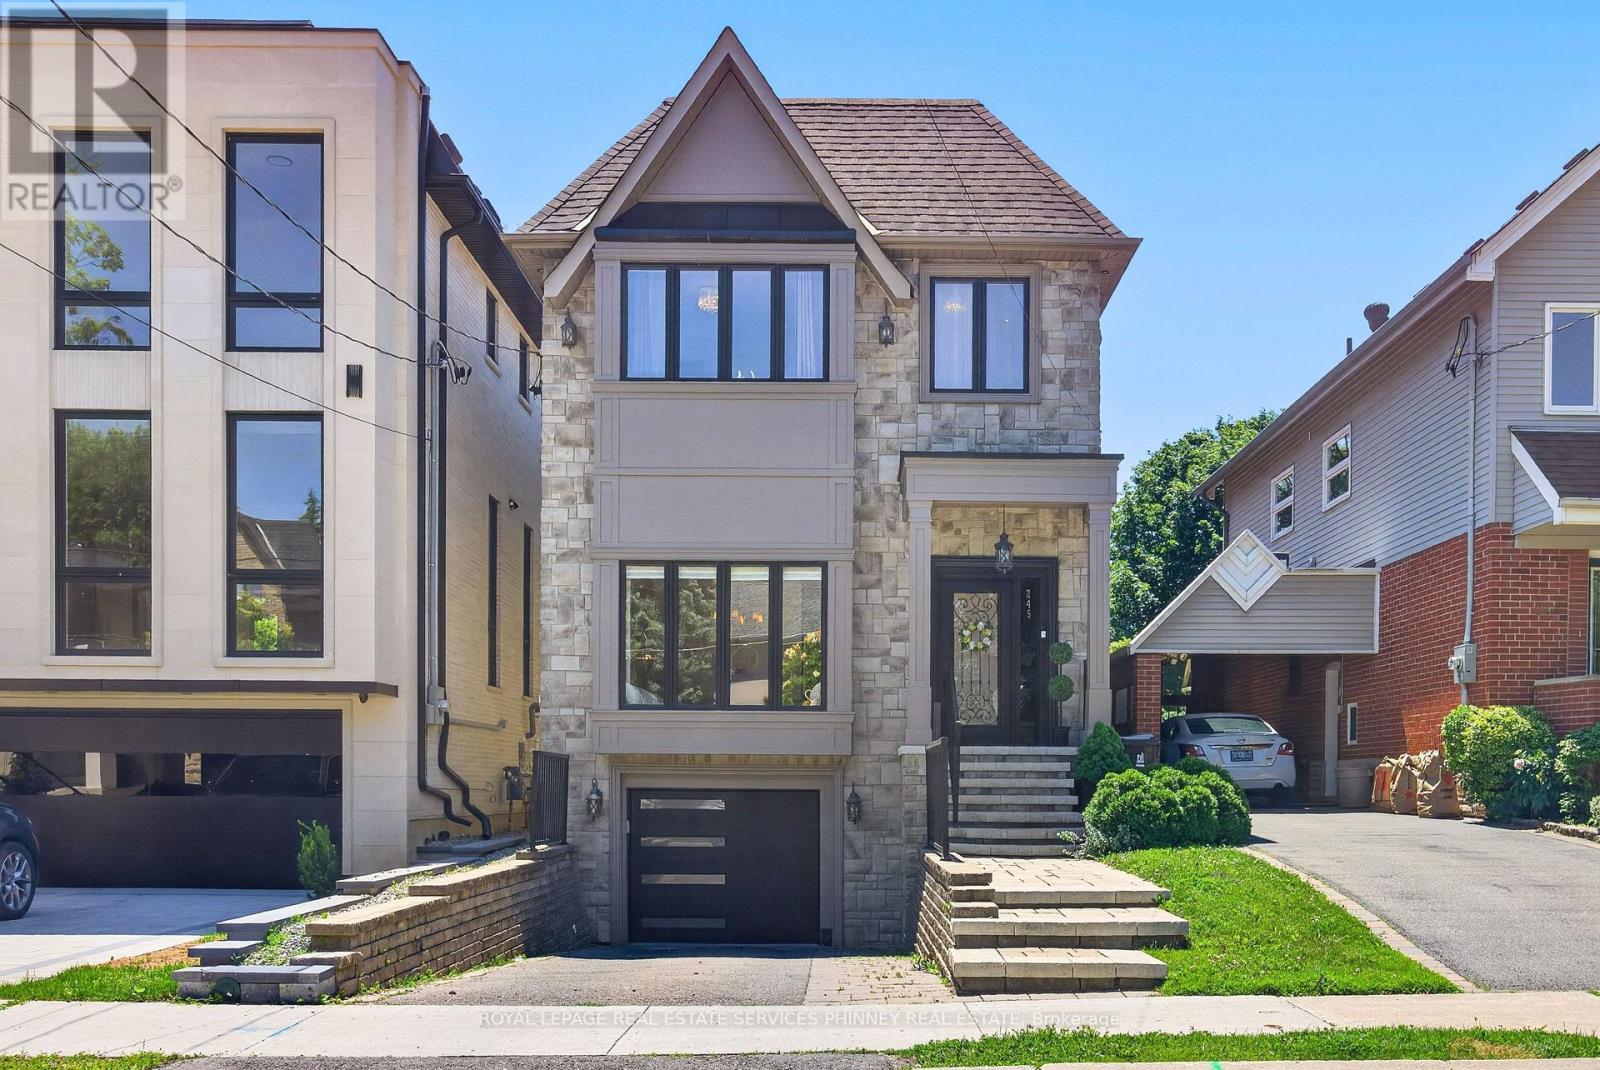
245 Florence Avenue
Toronto, Ontario
Step into this bright, sun-filled home where luxury meets everyday comfort. The impressive mainfloor features soaring 10-foot ceilings, elegant herringbone hardwood flooring, and beautifully crafted coffered ceilings in the formal living and dining rooms, creating a sophisticated andinviting atmosphere.The spacious family-sized eat-in kitchen is designed for entertaining and everyday living,offering a large centre island, two sinks, stainless steel appliances, and an open-concept layout overlooking the family room.Walk out to your own private backyard oasis featuring a spacious deck and hot tub-perfect for relaxing or hosting family and friends.This exceptional home offers 4 generously sized bedrooms and 4 bathrooms. A separate entranceto the basement provides excellent potential for an in-law suite or future income opportunity.Completing the home is a heated, finished garage with direct access to the mudroom for added convenience. (id:56248)
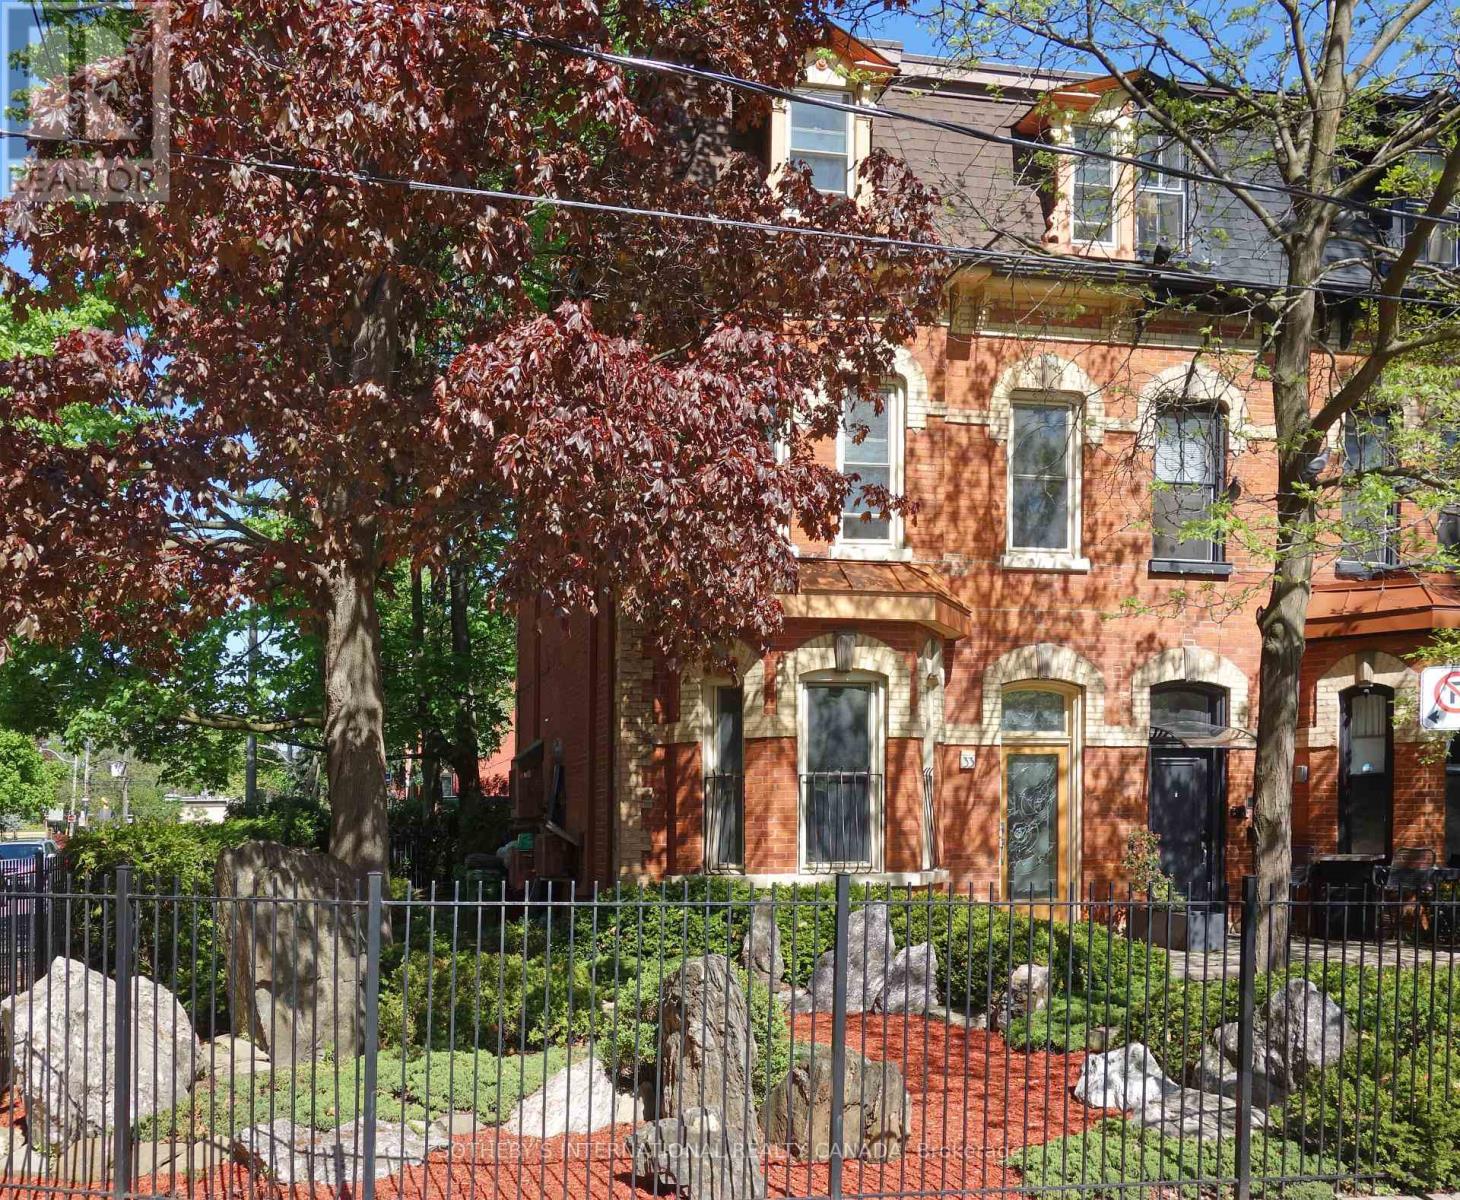
33 Rose Avenue
Toronto, Ontario
A rare Victorian masterpiece on coveted Rose Avenue. Nestled among mature trees and framed by exquisite, professionally designed Japanese-inspired gardens, this exceptional and extensively renovated semi-detached blends timeless architecture with striking design. Step through the solid mahogany front door, featuring a one-of-a-kind custom stained glass masterpiece handcrafted from more than 250 individually fused stained glass pieces, an unforgettable introduction to this truly unique residence.The main level is defined by soaring approx. 11-foot ceilings and elegant proportions, creating an atmosphere of light and sophistication. Inspired by Art Deco design, the interiors showcase clean architectural lines, rich detailing, and luxurious finishes throughout. A versatile main-floor bedroom or office adds flexibility for today's lifestyle. Designed with flexibility in mind, the upper levels provide expansive family accommodations, highlighted by a second kitchen, two spacious third-floor bedrooms with access to an oversized private balcony. The fully finished lower level offers a fourth bedroom, an additional living area, and a third kitchen. Adding to its versatility, the property has Committe of Adjustments approval (2000) for three units. Outside, the enchanting gardens create a private urban sanctuary where lush greenery, mature trees, natural stone landscaping, and peaceful outdoor spaces offer a tranquil escape in the heart of the city. A rare detached garage, together with additional private parking provides an exceptional convenience seldom found in this coveted neighbourhood. Ideally located just steps to parks, transit, shops, restaurants, and the vibrant amenities. (id:56248)
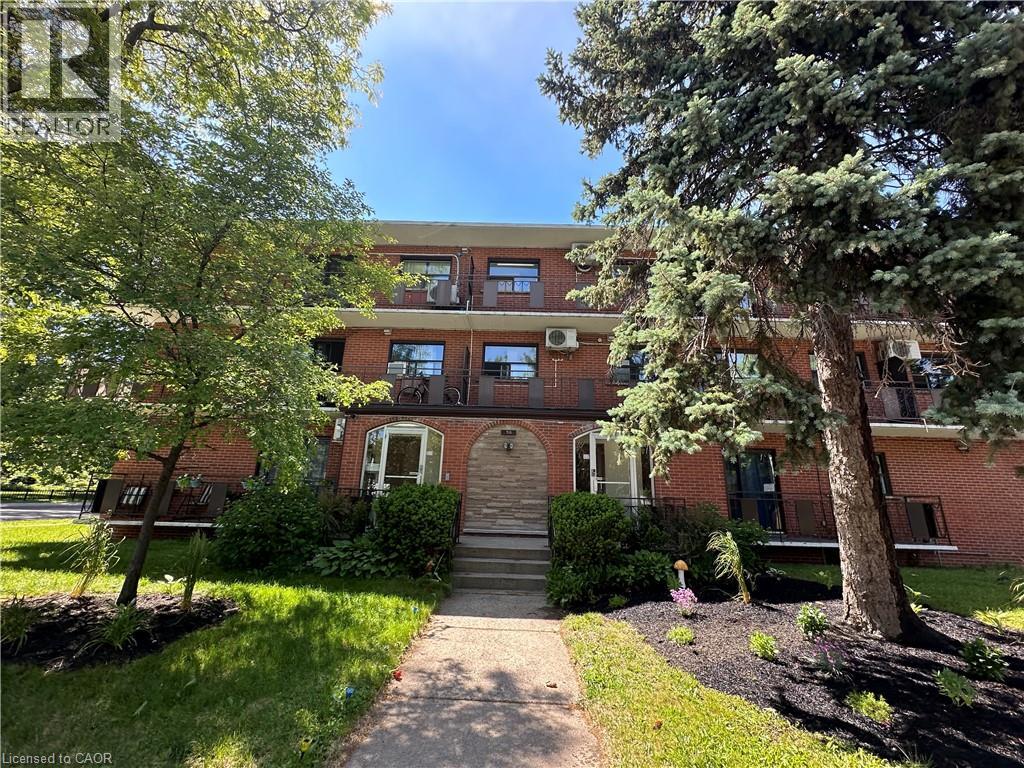
50 Hilda Avenue Unit# 205
Hamilton, Ontario
Welcome to this bright an clean one-bedroom unit located just steps from Hamilton's beautiful Gage Park. Situation on the second floor, this well-maintained unit features a larger floor plan than many comparable one-bedroom units, offering a spacious and functional layout with plenty of room to live comfortably. The unit offers good storage space throughout, along with new appliances, a modern 4-piece bathroom, on-site laundry, and optional parking available. Clean, well-kept, and move-in ready, it provides comfortable everyday living with practical conveniences. Conveniently located close to schools, shopping, transit, and easy highway access, this unit is finished with a long private balcony, providing additional living space to enjoy. (id:56248)
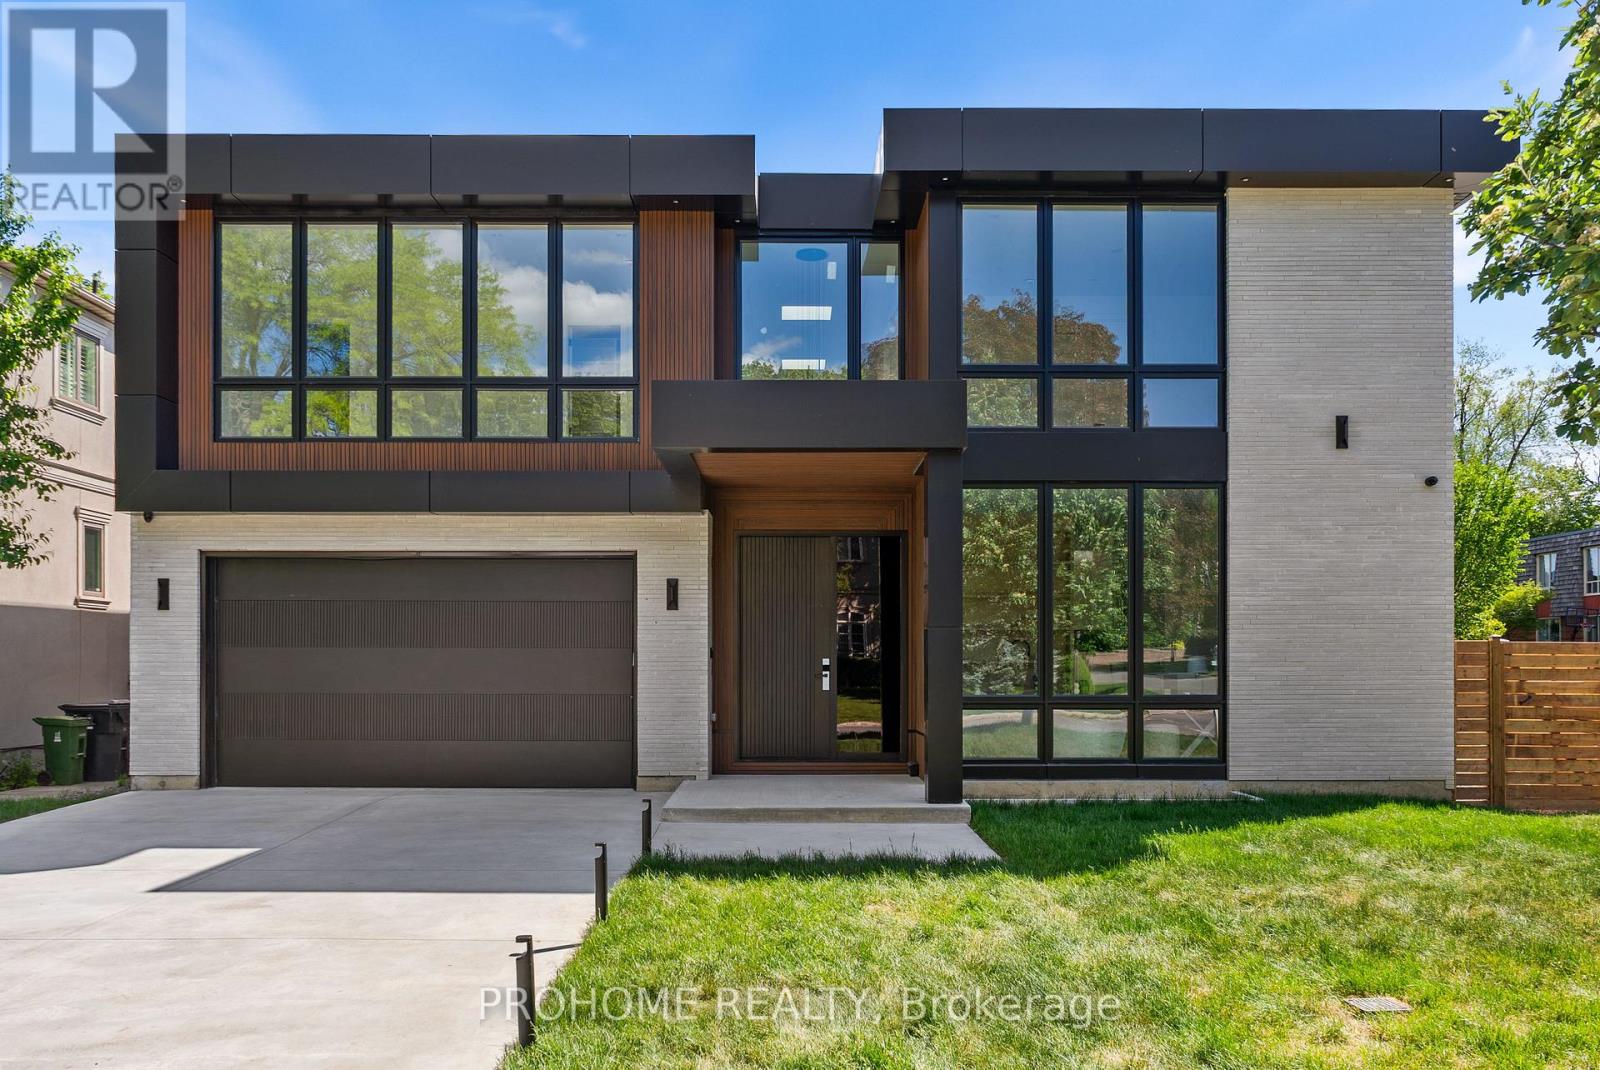
15 Aldershot Crescent
Toronto, Ontario
Brand-New Custom-Built Luxury Residence In Prestigious St. Andrew-Windfields, One Of Toronto's Most Sought-After Executive Neighbourhoods. Offering Approx. 7,620 Sq.Ft. Of Total Living Space, Including 5,450 Sq.Ft. Above Grade + 2,170 Sq.Ft. Finished Walk-Up Basement. Situated On A Premium 60 X 125 Ft South-Facing Lot, This Modern Architectural Masterpiece Showcases Exceptional Craftsmanship, Sophisticated Design, And Top-Tier Finishes Throughout.Featuring 4+1 Bedrooms Above Grade, 6 Washrooms, A 3-Level Elevator, Control4 Smart Lighting System, Central Vacuum, Motorized Blinds, Surround Sound, Security Cameras, And Premium Custom Details. The Open-Concept Main Floor Offers Elegant Living, Dining And Family Rooms, Custom Kitchen Plus Secondary Kitchen, Miele Appliances, Two Dishwashers, White Oak Hardwood Flooring, Designer Lighting, Custom Millwork, Onyx Slab Hallway, And A Linear Gas Fireplace With Stunning 9 Ft Slab Feature Wall.The Upper Level Features Spacious Bedrooms, Spa-Inspired Ensuites With Heated Floors, Smart Toilets, Steam Shower, His & Hers Shower, Linear Drains, Custom Wood Paneling, And Luxury Finishes. The Finished Walk-Up Basement Is Designed For Entertaining And Family Enjoyment, Complete With Recreation Room, Media Room, Exercise Room, Cinema Projector, Sauna, Heated Floors, Surround Sound System, And Direct Walk-Up Access.Additional Highlights Include Two Low-Noise Lennox Furnaces, Two Lennox A/C Units, Smart Thermostats, Snow-Melt Driveway System, Lawn Sprinkler System, Smart Garage Opener, Mahogany Main Entrance Door, 7-Inch Selected White Oak Hardwood, And Extensive Custom Upgrades Throughout.Located In An Exclusive, Mature And Quiet Residential Community Surrounded By Multi-Million Dollar Custom Homes. Minutes To Top-Ranked Schools, Parks, Golf, York Mills, Bayview Village, Shops At Don Mills, Hwy 401/404/DVP, TTC, Fine Dining And Everyday Conveniences. (id:56248)
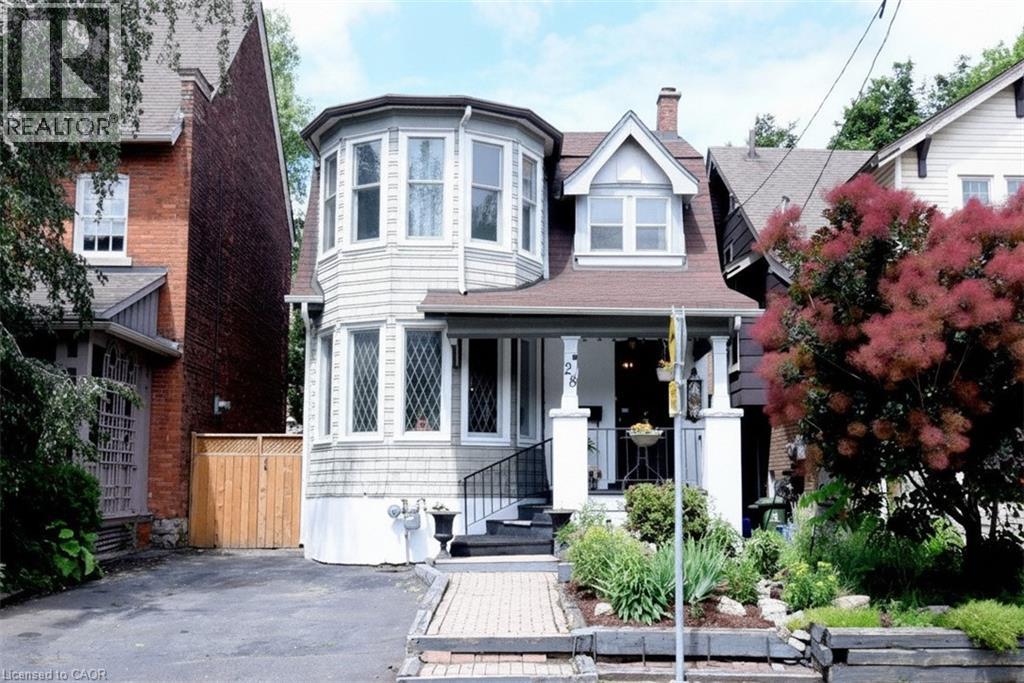
28 St Clair Avenue
Hamilton, Ontario
Welcome to 28. St. Clair Ave located in one of Hamilton's most prestigious and sought after streets . This century home offers old world charm, beauty and all the modern day comforts. It features leaded bevelled windows, a turret, along with, unique built in features through out the home. The back sunroom is the perfect transition for indoor and outdoor traffic and makes the perfect reading nook or favorite morning coffee spot. An updated eat in kitchen and newly renovated 4 pc bath on the second floor bring modern upgrades that blend seamlessly into the homes distinguishing features. The basement adds valuable living space with storage, a den, 3-pc bath and laundry room with a walk up to your own private yard. Gardens and a deck make this peaceful space perfect for entertaining or enjoying family time. The back garage is a handy persons dream get away! Move in worry free. The home has been completely rewired. It includes a 7 year old furnace with a 3 year warranty remaining. A four year old central air system. A one year old tankless water heater with one year left in the warranty. A backwater valve system and sub pump give you peace of mind. This is a sound home from top to bottom. Don't miss this chance! Book a private viewing today! (id:56248)
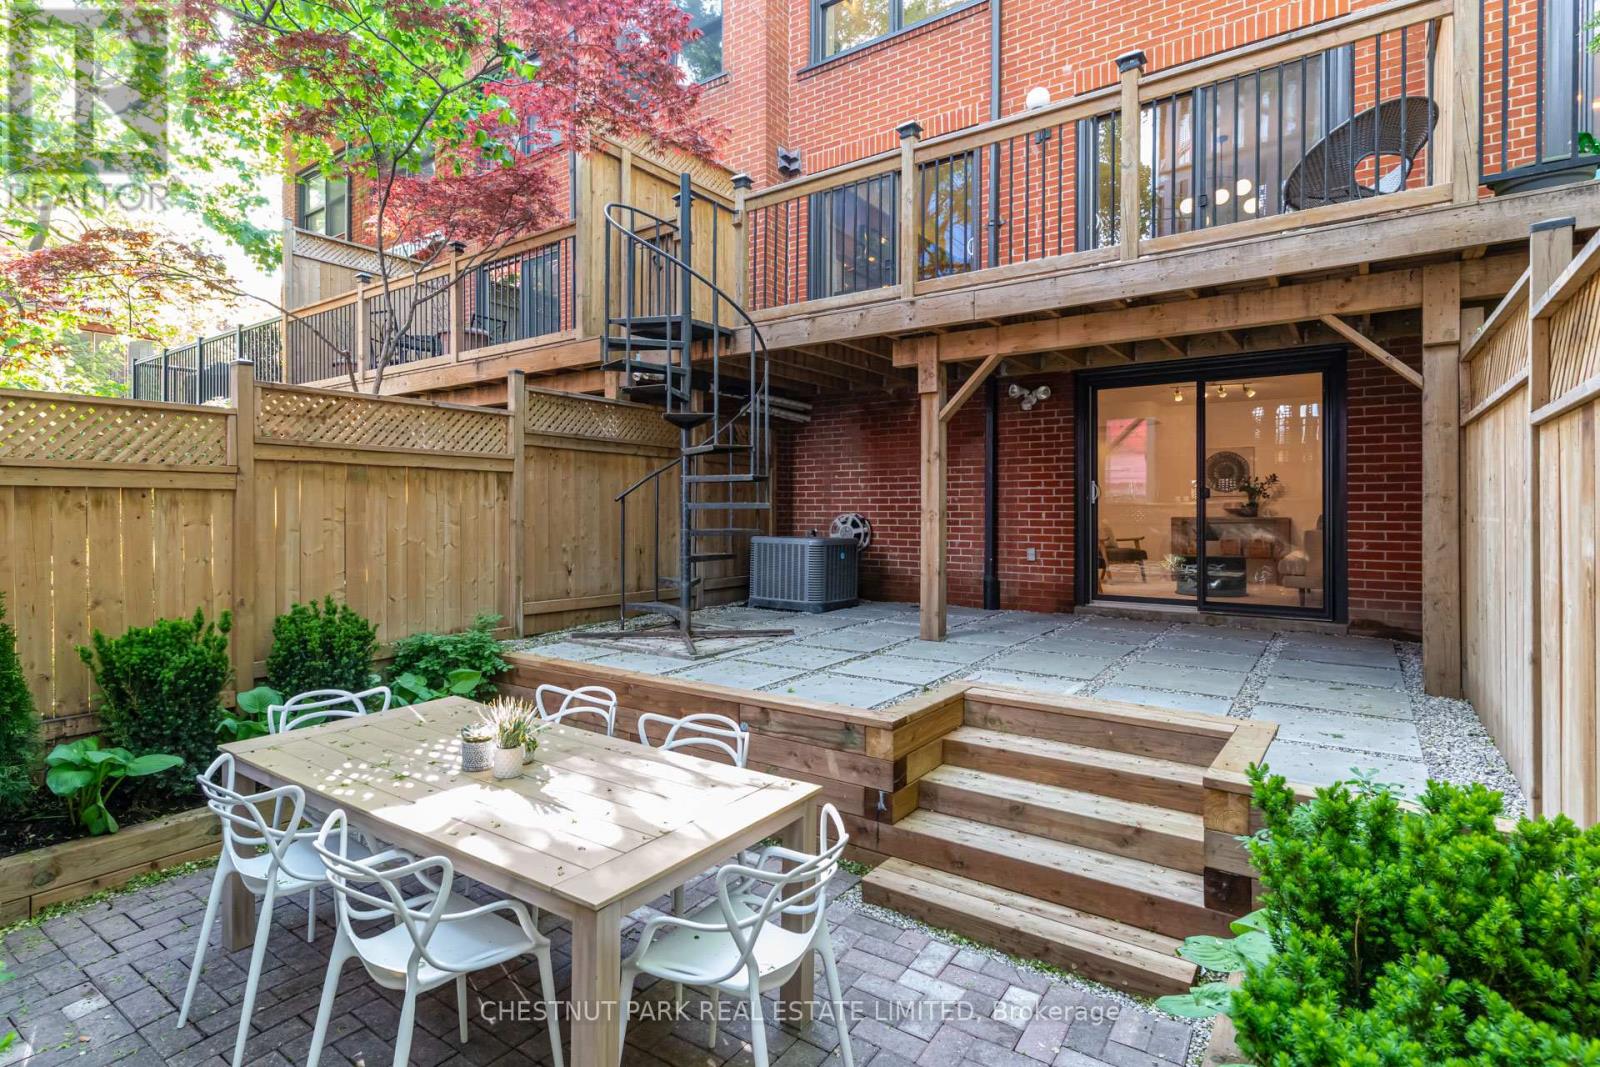
9 - 41 Spruce Street
Toronto, Ontario
Charming, maintenance-free living in one of Toronto's most beloved neighbourhoods. Tucked within a quiet enclave in the heart of Cabbagetown, this exceptional 2+2 bedroom, 3 bathroom condo townhouse offers nearly 1,900 sq. ft. of finished above-grade living space and terrific value within a delightful complex. Moreover, what truly sets this townhome apart is 3 additional private outdoor living spaces, including a professionally landscaped irrigated garden terrace, convenient balcony off the kitchen to make BBQing a breeze, and a sun-drenched private rooftop deck for sunbathing and gardening, all of which provide seamless indoor-outdoor living and multiple spaces to relax or entertain. A rare king-sized primary bedroom and ensuite bathroom overlook the tranquil and private courtyard, while the second bedroom and grand, spa-like bathroom with separate shower and deep soaker tub enjoy quiet views of the back terrace. Warm and inviting interiors are flooded with natural light and feature a wood-burning fireplace, updated kitchen with stainless steel appliances, modern bathrooms, fresh paint throughout, and a flexible family room or additional third bedroom. Complete with a rare private single-car garage off of the bricked courtyard of Trinity Mews plus plenty of storage within the unit, this unique offering combines the comfort and space of a house with the ease and flexibility of townhouse living in one of Toronto's most charming areas. Bigger than it looks and meticulously maintained, this is the kind of townhouse that exceeds expectations at every turn and must be experienced in person. Do not miss this rare opportunity! (id:56248)
137 Florence Avenue
Toronto, Ontario
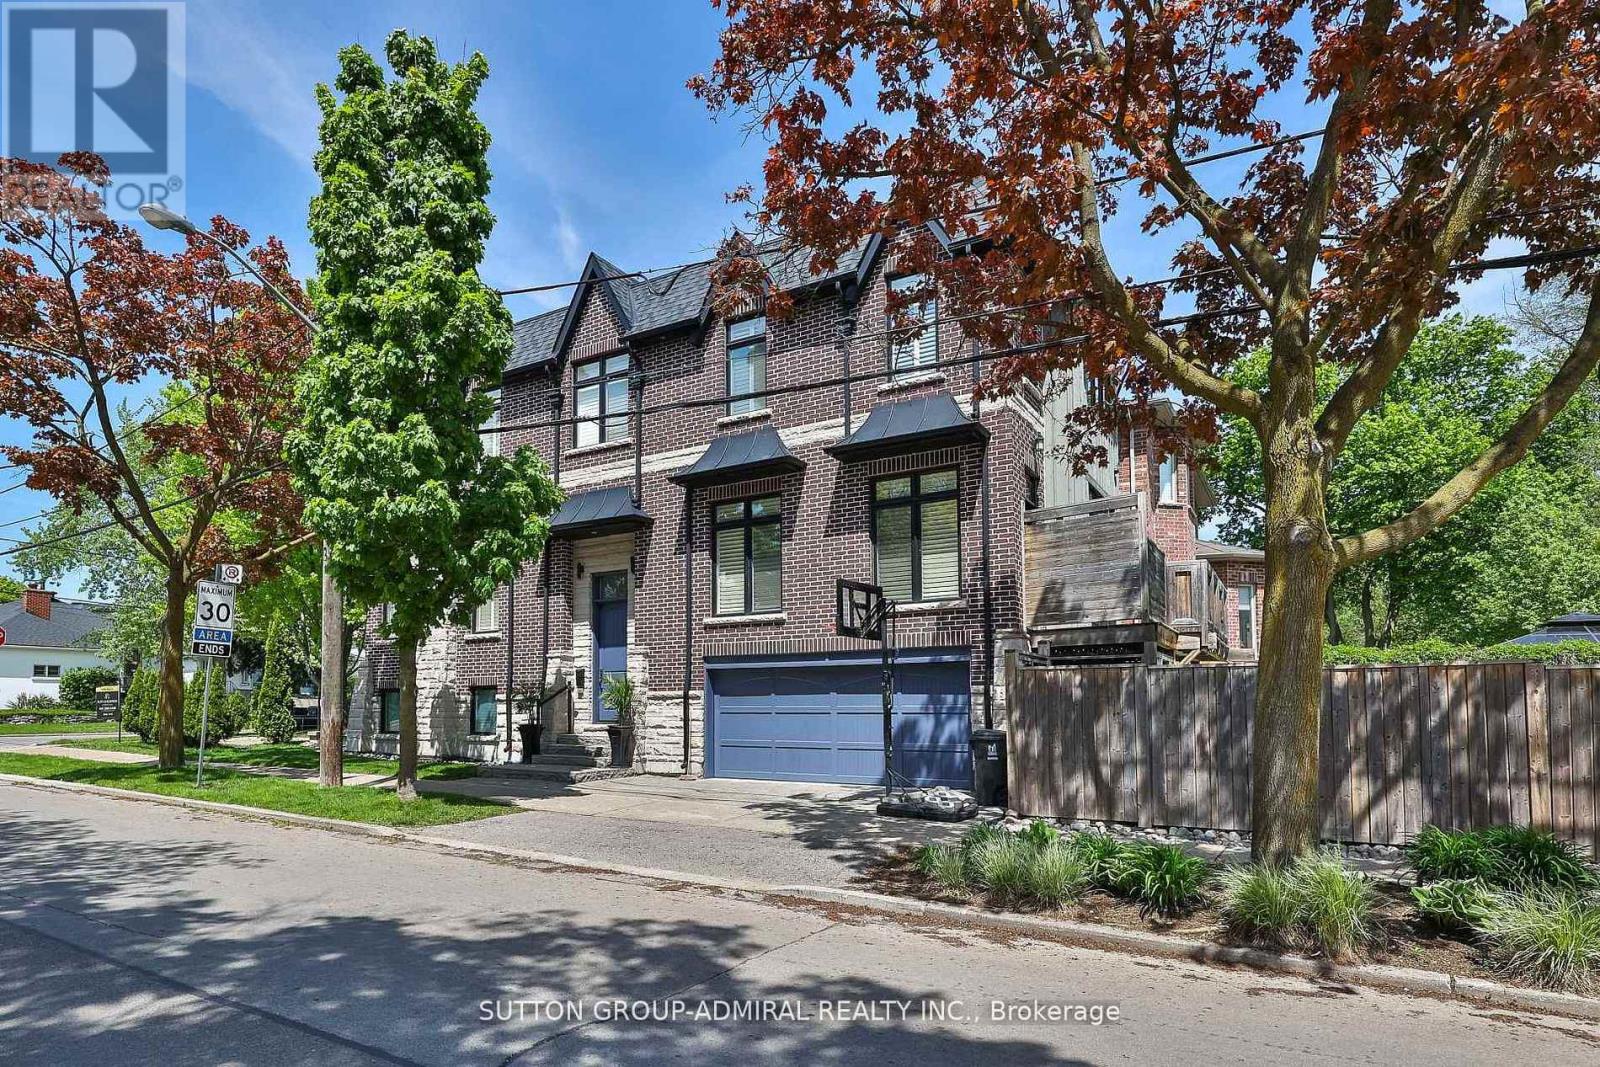
Welcome to this custom-built, meticulously maintained home in the coveted Lansing-Westgate community-where thoughtful design, luxurious finishes, and exceptional craftsmanship come together seamlessly. Surrounded by parks and the Stuart Greenbelt, this property offers a rare country-like setting with beautiful city views. Generously appointed rooms with soaring ceilings, abundant natural light, and an airy, elegant feel define every level of this home. Beautifully finished with solid oak floors, potlights, solid-wood California shutters, and 8' doors throughout; the attention to detail is unmatched! The stunning custom gourmet kitchen features top-of-the-line appliances, exquisite finishes, and a massive island with built-in sink and breakfast bar-perfect for family gatherings and everyday living. An adjoining family room enhances comfort and flow, with a walk-out to a deck overlooking your backyard oasis. The sophisticated living/dining room impresses with French doors, Juliette balconies, a coffered ceiling and a natural gas fireplace-ideal for entertaining. The serene primary suite includes a walk-in closet and luxurious 5-piece ensuite. All bedrooms feature closet organizers and large picture windows. A fully finished basement suite includes a family-sized kitchen and radiant-flooring (roughed-in), with a completely private entrance-perfect as a rental unit of for multi-generational living and entertaining. Step outside to fully landscaped grounds with exterior lighting and an exquisite resort-style backyard featuring a saltwater pool, cabana, gazebo, and illuminated water tower. A full double-car garage (EGDO) completes the offering. Minutes to the highway, steps to TTC, Mel Lastman Square, shopping, dining, and top-tier schools. A truly exceptional home in a warm, welcoming community where no detail has been missed! (id:56248)

41 Hurlingham Crescent
Toronto, Ontario
Stunning architect-designed contemporary home on 50-foot-wide pie-shaped lot located on one of Toronto's most coveted, quiet crescents. Surrounded by lush gardens, a tranquil pond, and exceptional privacy, this custom home blends luxury, warmth, and natural light throughout. Featuring floor-to-ceiling windows, skylights, glazed doors, cherry hardwood floors, and solid book-matched cherry wood doors, the home was thoughtfully designed for seamless indoor-outdoor living. The expansive living room with fireplace flows effortlessly into the dining area and kitchen, all overlooking the patio and gardens - ideal for entertaining large groups. The main-floor primary retreat offers over 11-ft ceilings, radiant heated floors, a 5-piece ensuite, built-in home theatre and a spa pool. Three additional bedrooms are thoughtfully positioned just a few steps away, ideal for family living. The lower-level family room with limestone floors and a second gas fireplace, as well as a sunken great room with light well, provides ample space for relaxing, work, or recreation. Complete with two garages - one oversized - and private drive. Located within the highly sought-after Denlow PS, St. Andrew's MS, Windfields MS, and York Mills CI districts. A rare opportunity to own a truly distinctive home in one of Toronto's premier family neighbourhoods. (id:56248)