

19 Marret Lane
Clarington, Ontario
Ideally situated in the heart of the highly desirable Newcastle community, this brand-new, never-lived-in executive townhouse offers a fantastic opportunity to own a move-in ready home at an incredible price point. For a limited time, buyers can take advantage of an exclusive, time-sensitive offer featuring a rare HST credit incentive on these brand-new homes, delivering exceptional savings. It is the perfect chance to skip the construction delays, maximize your value, and move right into a space defined by superior craftsmanship and modern design. This residence perfectly blends sophisticated luxury with a highly functional layout, starting with an inviting open-concept main level featuring premium hardwood floors, an abundance of natural light, and an upgraded kitchen beautifully finished with sleek quartz countertops and a walk-out to a private deck.The second floor is intelligently designed for ultimate comfort, offering two spacious bedrooms that both feature the privacy of their own dedicated ensuite bathrooms and ample double closets, situated alongside a convenient laundry room. Ascending to the third floor, you will discover a truly unique and versatile space that can easily serve as a third bedroom, a sophisticated home office, or a quiet retreat. This level is a standout feature of the home, complete with its own 3-piece ensuite and a walk-out to a private balcony, offering a quiet escape at the top of the house.Further extending the living space is a fully finished lower level featuring high-quality laminate flooring, direct access to the garage, and a walk-out to the backyard. Perfectly situated within walking distance of the charming shops and cafes of downtown Newcastle, this property represents an incredible opportunity for those seeking a fresh, modern lifestyle today. (id:56248)
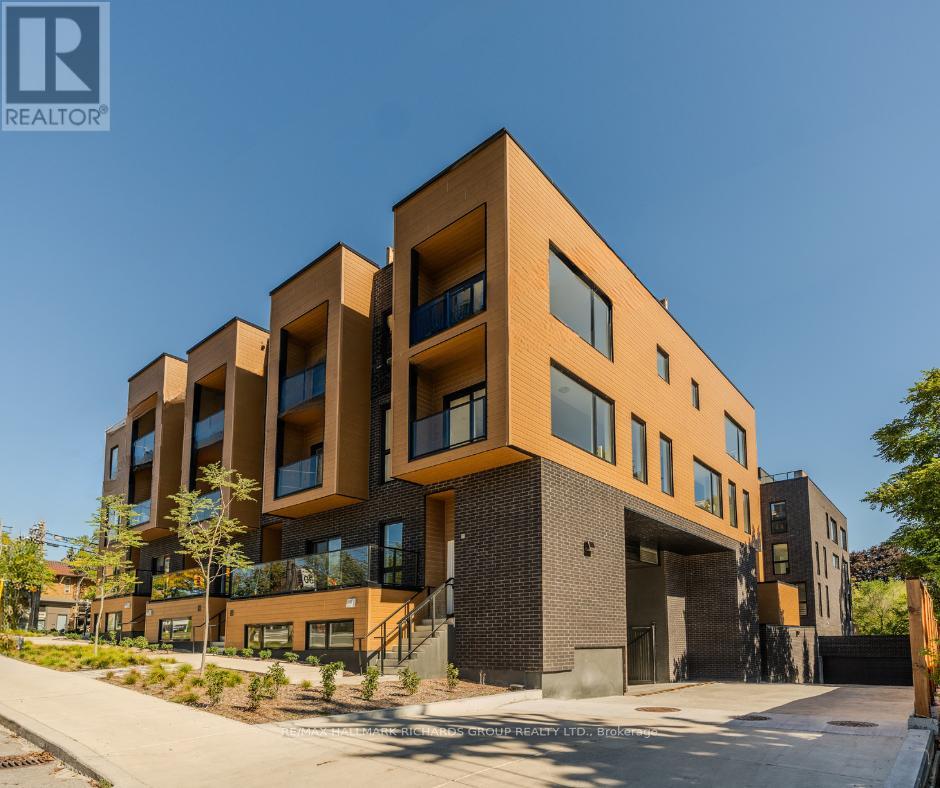
35 - 35 Birchcliff Avenue
Toronto, Ontario
Brand-new boutique townhome in the heart of Birchcliff-Cliffside. Designed with a rare sense of calm and functionality, this 2 bedroom residence delivers low maintenance condo living with a true home-like feel. The main level features an open concept layout with warm wood cabinetry, a full island with seating, stainless steel appliances, and a powder room - all with modern finishes. Upstairs, two spacious bedrooms with oversized windows bring in abundant natural light. All three bathrooms offer a fresh, modern design with contemporary fixtures. Ensuite laundry, owned parking, and an owned locker add daily convenience. The crown jewel is a private rooftop terrace - an impressive outdoor extension perfect for entertaining, lounging, or enjoying open-sky views above the neighbourhood. Just steps to Kingston Road shops & cafes, Birch Cliff Public School, Birchmount Park CI, transit, parks, and the lakefront. A thoughtfully designed home in a quiet, community-driven pocket of the east end! *** NOTE: The listing price has been adjusted to reflect the net price after application of the newly introduced HST rebates *** (id:56248)
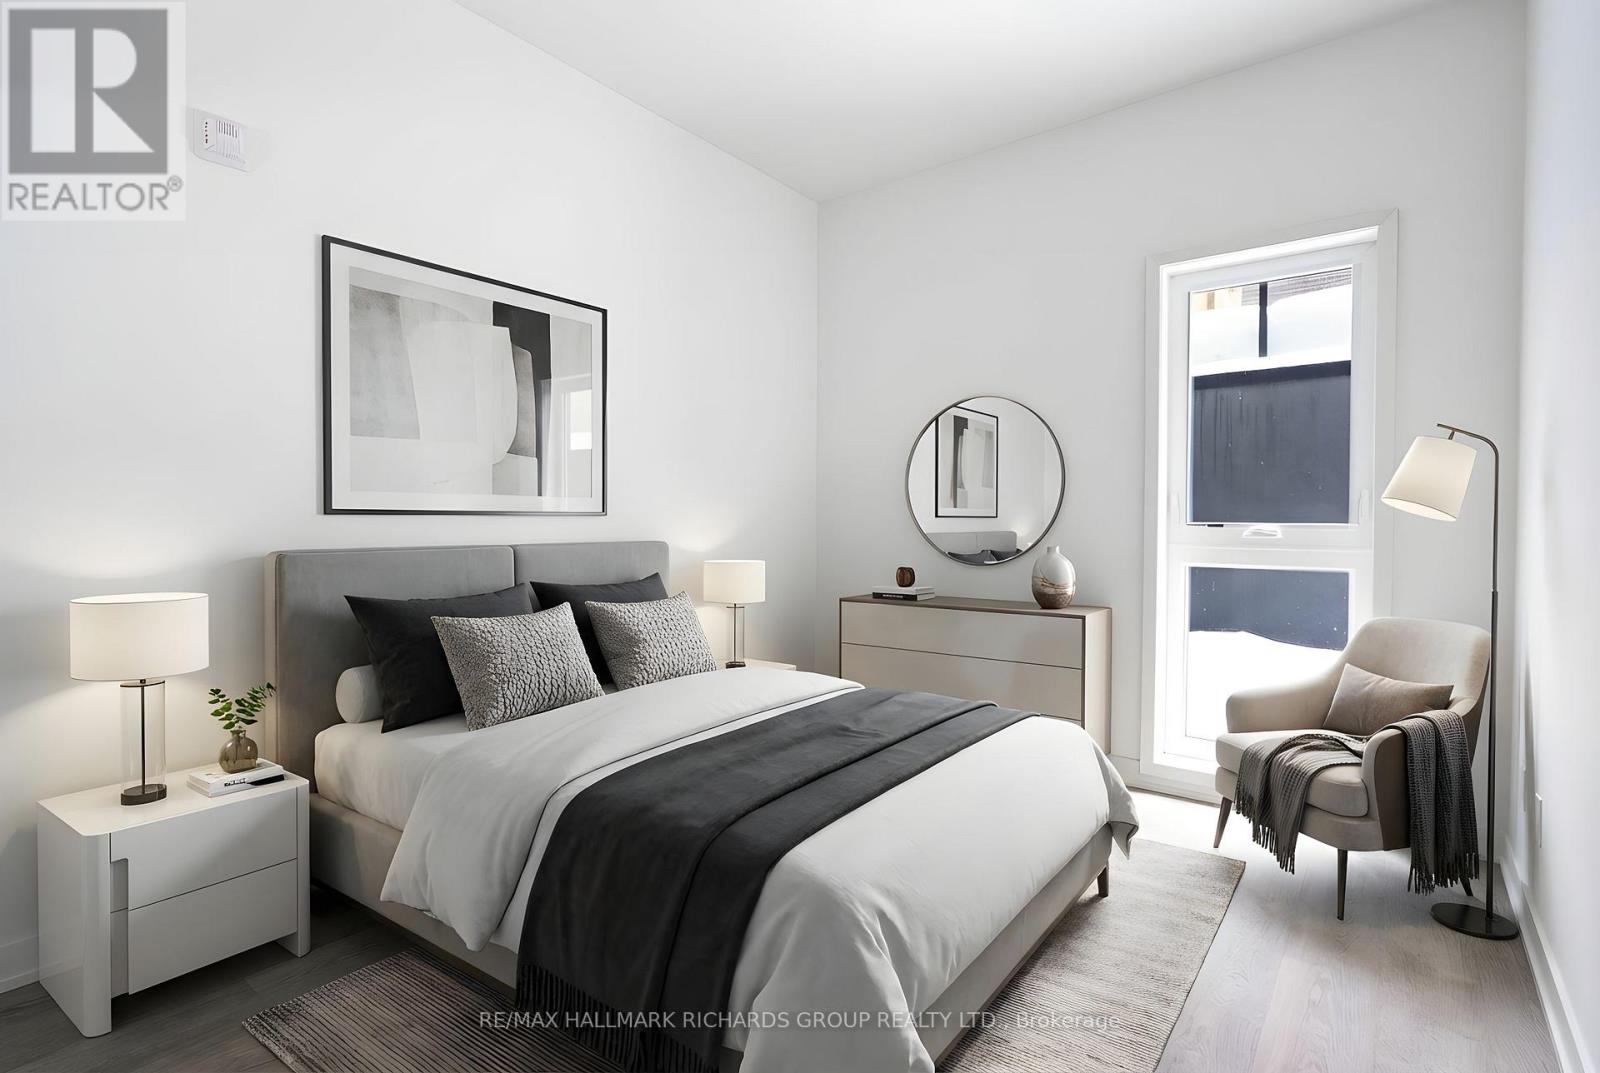
23 - 35 Birchcliff Avenue
Toronto, Ontario
Brand new, modern stacked townhouse in the heart of Birch Cliff, just minutes to the lake and Scarborough Bluffs. This 2-bedroom, 2-bath home offers a bright, open-concept layout with wide-plank flooring and large windows that fill the space with natural light. Contemporary kitchen features charcoal cabinetry, warm wood finishes, stainless steel appliances, a subway tile backsplash, and a waterfall-style island with seating. The open living/dining area provides flexible space for everyday living and entertaining. Two well-sized bedrooms offer versatility for a primary bedroom with ensuite 3pc bathroom, and a second bedroom for guests or home office. Four-piece bathroom with clean, modern finishes. Private terrace extends your living space outdoors, ideal for relaxing or entertaining. Includes1 garage parking space and owned locker. Located in a growing, tight-knit east-end community, near Kingston Rd shops, cafes, parks, transit, and top-rated local schools including Birch Cliff Public School and Birchmount Park Collegiate Institute. Easy access to the waterfront, Bluffs trails, and downtown. A stylish, low-maintenance option in a neighbourhood defined by nature, community, and connection. *** NOTE: The listing price has been adjusted to reflect the net price after application of the newly introduced HST rebates *** (id:56248)
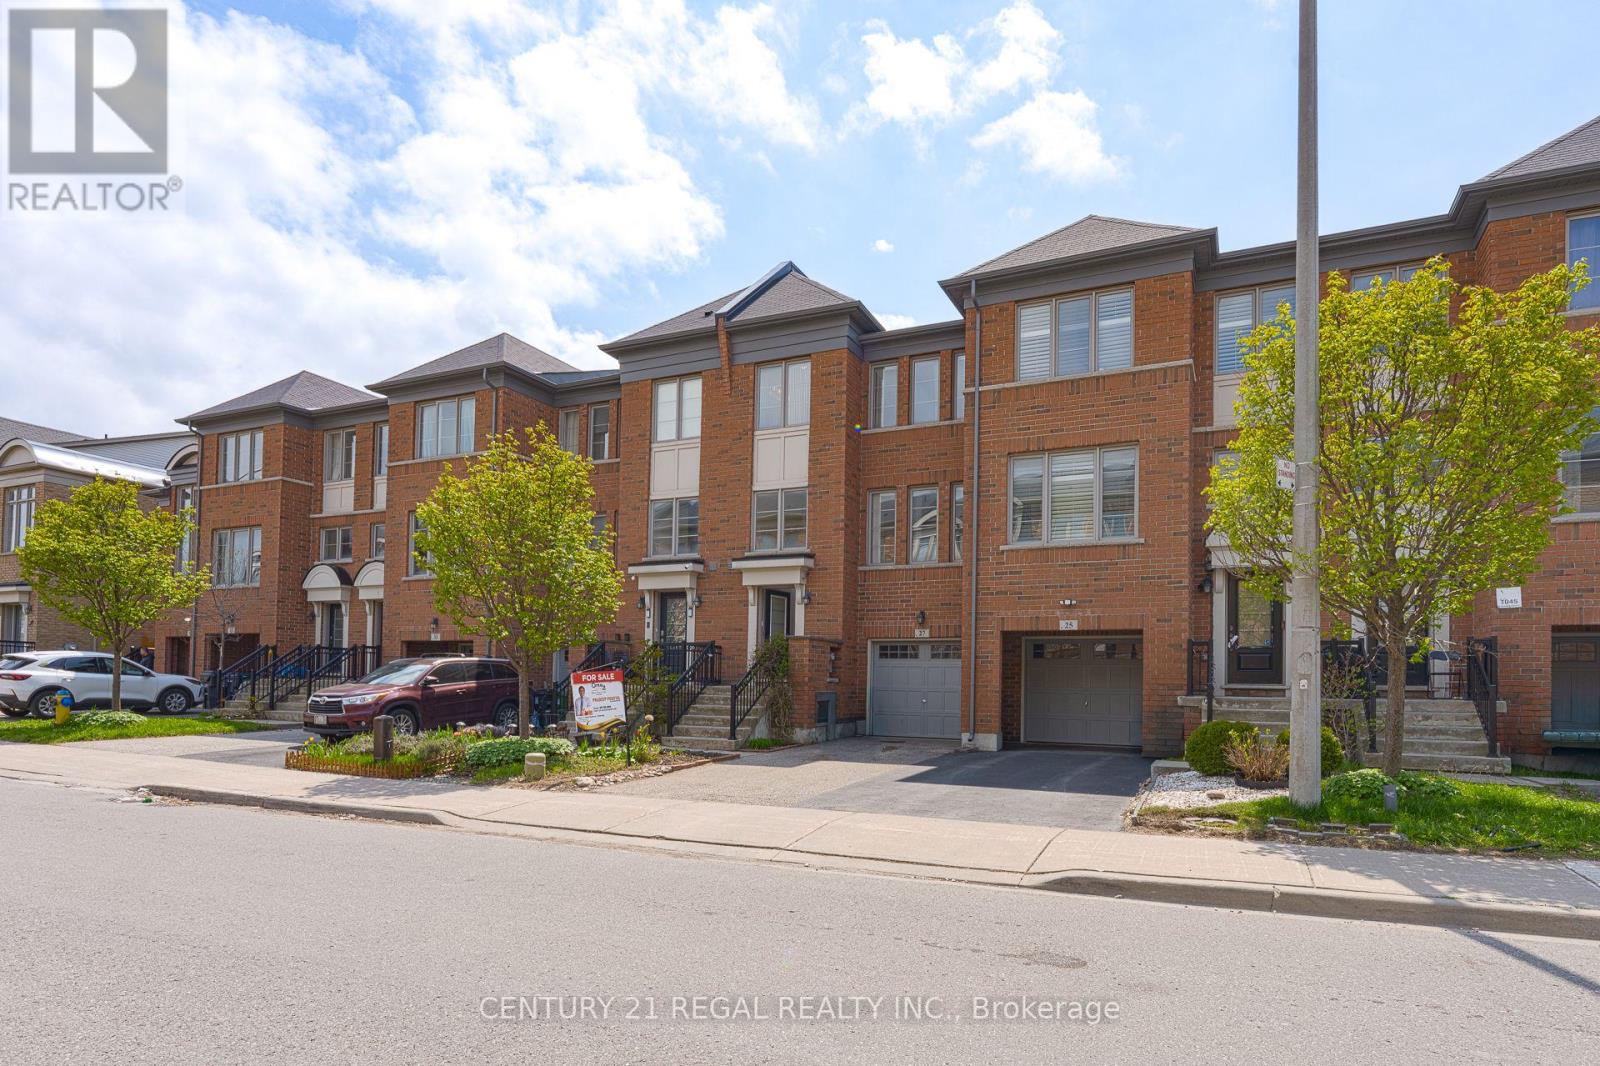
27 Belanger Crescent S
Toronto, Ontario
Welcome to this beautifully crafted freehold townhouse by Arista, located in the heart of Danforth Village. This elegant home offers three generously sized bedrooms, along with a versatile great room that may also serve as an additional bedroom. It features 3.5 well-appointed bathrooms, ample closet space, and a bright, open-concept family and dining area, complemented by a separate dining room with hardwood floors, an electric fireplace, and tasteful pot lighting.Lovingly maintained by its original owner, the property reflects true pride of ownership and has been kept in excellent condition, with kitchen appliances that have seen minimal use. Ideally situated within walking distance to Warden Subway Station, schools, a library, shops, banks, and public transit, the home also provides convenient access to major highways and downtown Toronto.Set in a welcoming, family-friendly neighbourhood, this residence combines comfort with accessibility. Its prime location places you just steps from the lively Danforth strip, offering an array of shops and dining options for your enjoyment. (id:56248)
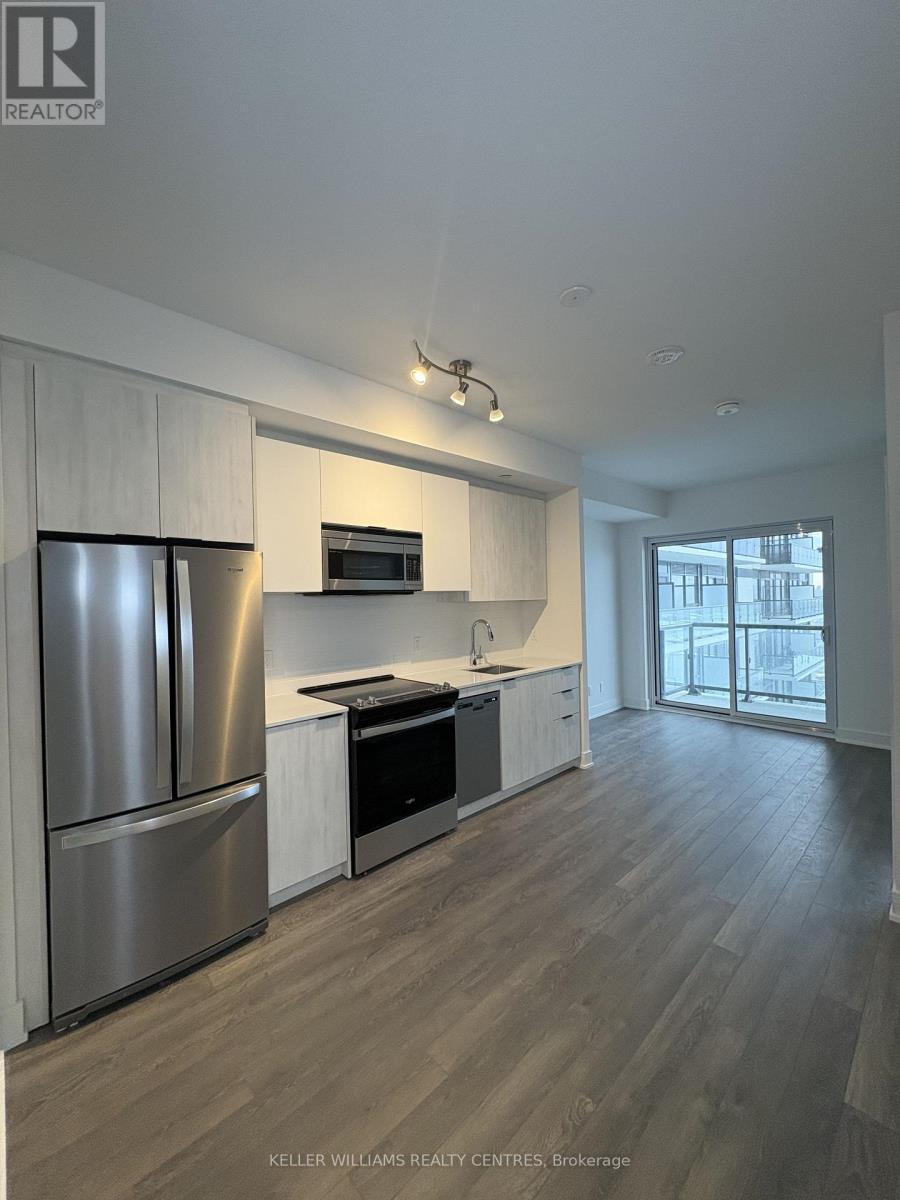
602 - 1350 Ellesmere Road
Toronto, Ontario
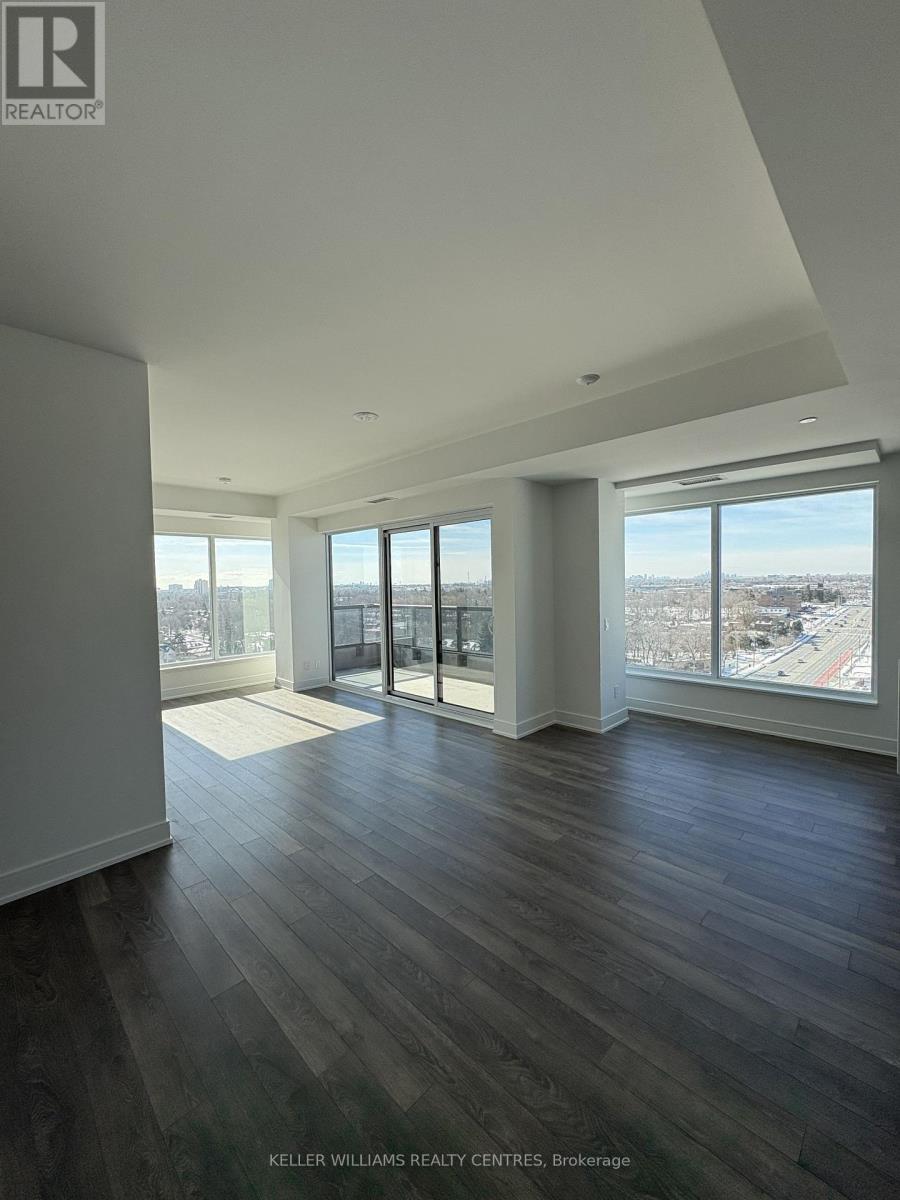
Welcome to this brand new, never occupied suite offering modern finishes and functional design in a prime location. Featuring an open concept layout, contemporary kitchen with premium cabinetry and stainless steel appliances, spacious bedroom, and floor to ceiling windows providing abundant natural light. Enjoy the benefits of a brand new Tarion Warranty and the opportunity to own in a well managed building with excellent amenities. Ideal for first time buyers, downsizers, or professionals seeking turnkey living. Conveniently located just minutes from Ellesmere Station, providing direct access to TTC transit, and 2 min drive to Scarborough Town Centre for shopping, dining, and everyday amenities. Quick access to Highway 401 makes commuting throughout the GTA seamless. (id:56248)
1113 - 1350 Ellesmere Road
Toronto, Ontario

Welcome to this brand new, never occupied suite offering modern finishes and functional design in a prime location. Featuring an open concept layout, contemporary kitchen with premium cabinetry and stainless steel appliances, spacious bedroom, and floor to ceiling windows providing abundant natural light. Enjoy the benefits of a brand new Tarion Warranty and the opportunity to own in a well managed building with excellent amenities. Ideal for first time buyers, downsizers, or professionals seeking turnkey living. Conveniently located just minutes from Ellesmere Station, providing direct access to TTC transit, and 2 min drive to Scarborough Town Centre for shopping, dining, and everyday amenities. Quick access to Highway 401 makes commuting throughout the GTA seamless. (id:56248)
1001 - 1350 Ellesmere Road
Toronto, Ontario
Welcome to this brand new, never occupied suite offering modern finishes and functional design in a prime location. Featuring an open concept layout, contemporary kitchen with premium cabinetry and stainless steel appliances, spacious bedroom, and floor to ceiling windows providing abundant natural light. Enjoy the benefits of a brand new Tarion Warranty and the opportunity to own in a well managed building with excellent amenities. Ideal for first time buyers, downsizers, or professionals seeking turnkey living. Conveniently located just minutes from Ellesmere Station, providing direct access to TTC transit, and 2 min drive to Scarborough Town Centre for shopping, dining, and everyday amenities. Quick access to Highway 401 makes commuting throughout the GTA seamless. (id:56248)
63 Sussex Avenue
Toronto, Ontario
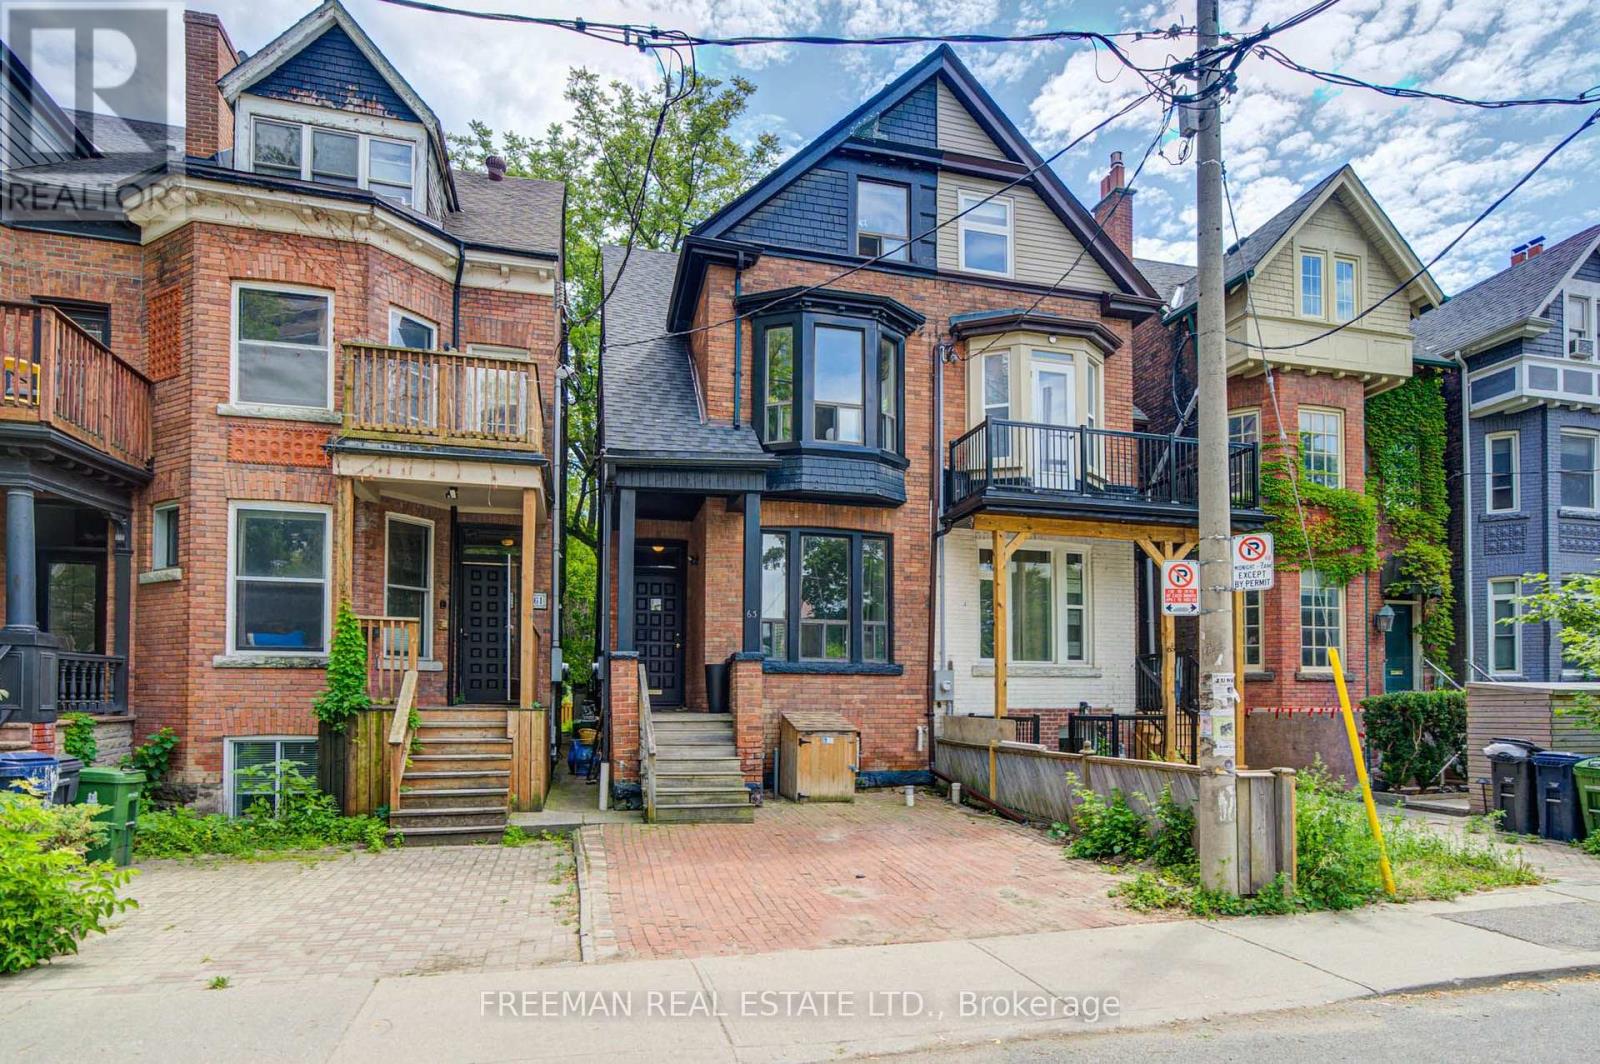
First Open House Saturday & Sunday 2-4pm. Handsome, wide Victorian semi in the heart of Harbord Village. Facing a new park and field. 3 storeys, 4 finished levels and over 3,000 sq. ft. of living space. Soaring ceilings, generous room proportions and numerous updates throughout. Owner occupied and fully vacant on closing. Currently configured as two spacious, family-sized residences. Keep as is for multi-generational living or income, live in one and rent the other, or easily return to the substantial single-family home it once was by removing the upper kitchen and opening a few small walls. Main + Lower: Spacious 2 bedroom, 3 bathroom residence. Brand-new retro-style kitchen appliances. Separate laundry. Walkout to a private, mature backyard framed by trees and privacy fencing. Upper: Bright and expansive two-level, 3 bedroom residence with high ceilings, separate laundry and multiple outdoor decks. Three rear decks nestled among the trees offer exceptional outdoor living in the heart of downtown, and overlooking an open park and green space, is a rarity in the heart of the city. Steps to U of T's St. George Campus, Bloor and Spadina, two subway lines, the JCC, Kensington Market and the restaurants and cafés of Harbord Village. A rare combination of space, income and flexibility in one of downtown Toronto's most established neighbourhoods. First home with rental income, investment, multi-generational living or one impressive family residence in a truly central and walkable location. (id:56248)
39 Cadillac Avenue
Toronto, Ontario
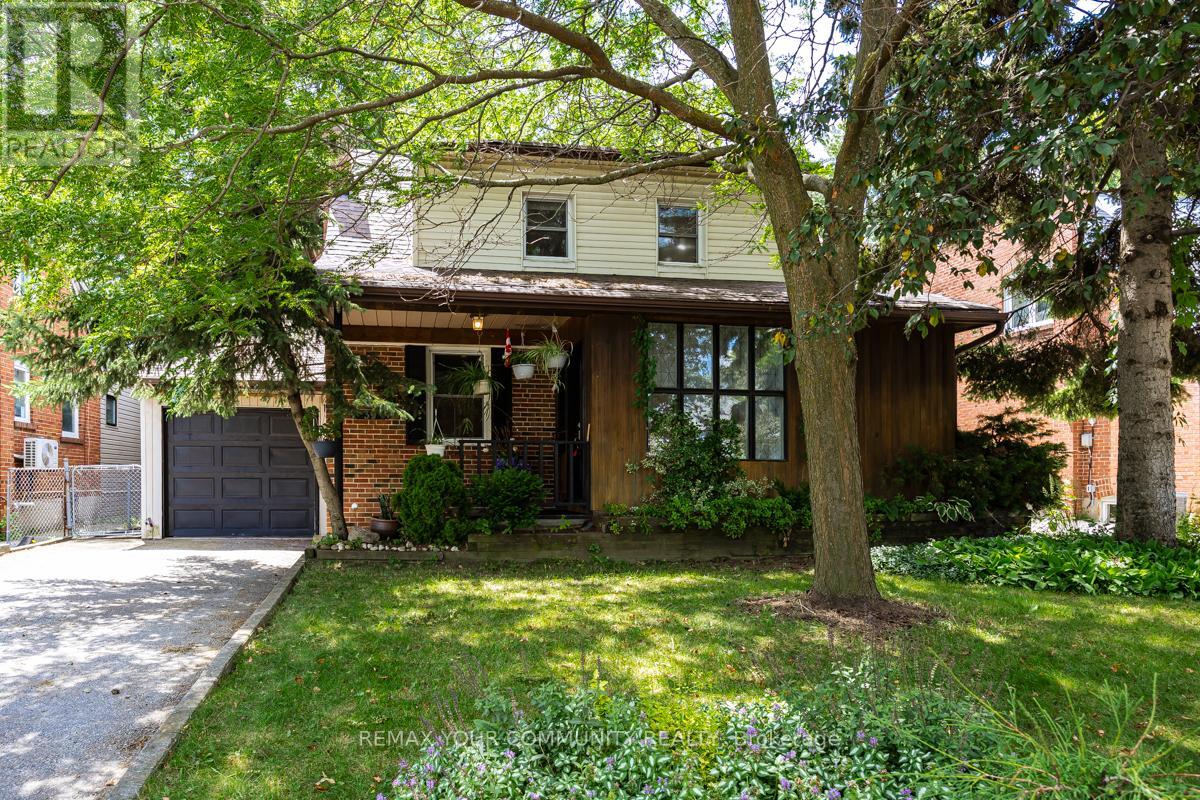
Welcome to 39 Cadillac Avenue, a rare opportunity to own a beautifully maintained 2-storey family home in the highly desirable Clanton Park neighbourhood. Featuring 4 spacious bedrooms, 4 bathrooms, and a finished basement, this home offers exceptional space and endless potential for today's growing family- Step outside to a walkout deck overlooking your own private backyard oasis-a perfect setting to relax, entertain, or create the garden of your dreams. Whether you're looking to move in, renovate, or customize to your personal style, this property presents an outstanding opportunity in one of North York's most sought-after communities. Conveniently located close to top-rated schools, parks, Yorkdale Shopping Centre, Sheppard West Subway Station, TTC, Highway 401, Allen Road, restaurants, and everyday amenities. A rare offering that has never before been available on the market. Don't miss this exceptional opportunity! **Some photos have been virtually renovated to show property potential. Property is being sold in current condition.* (id:56248)
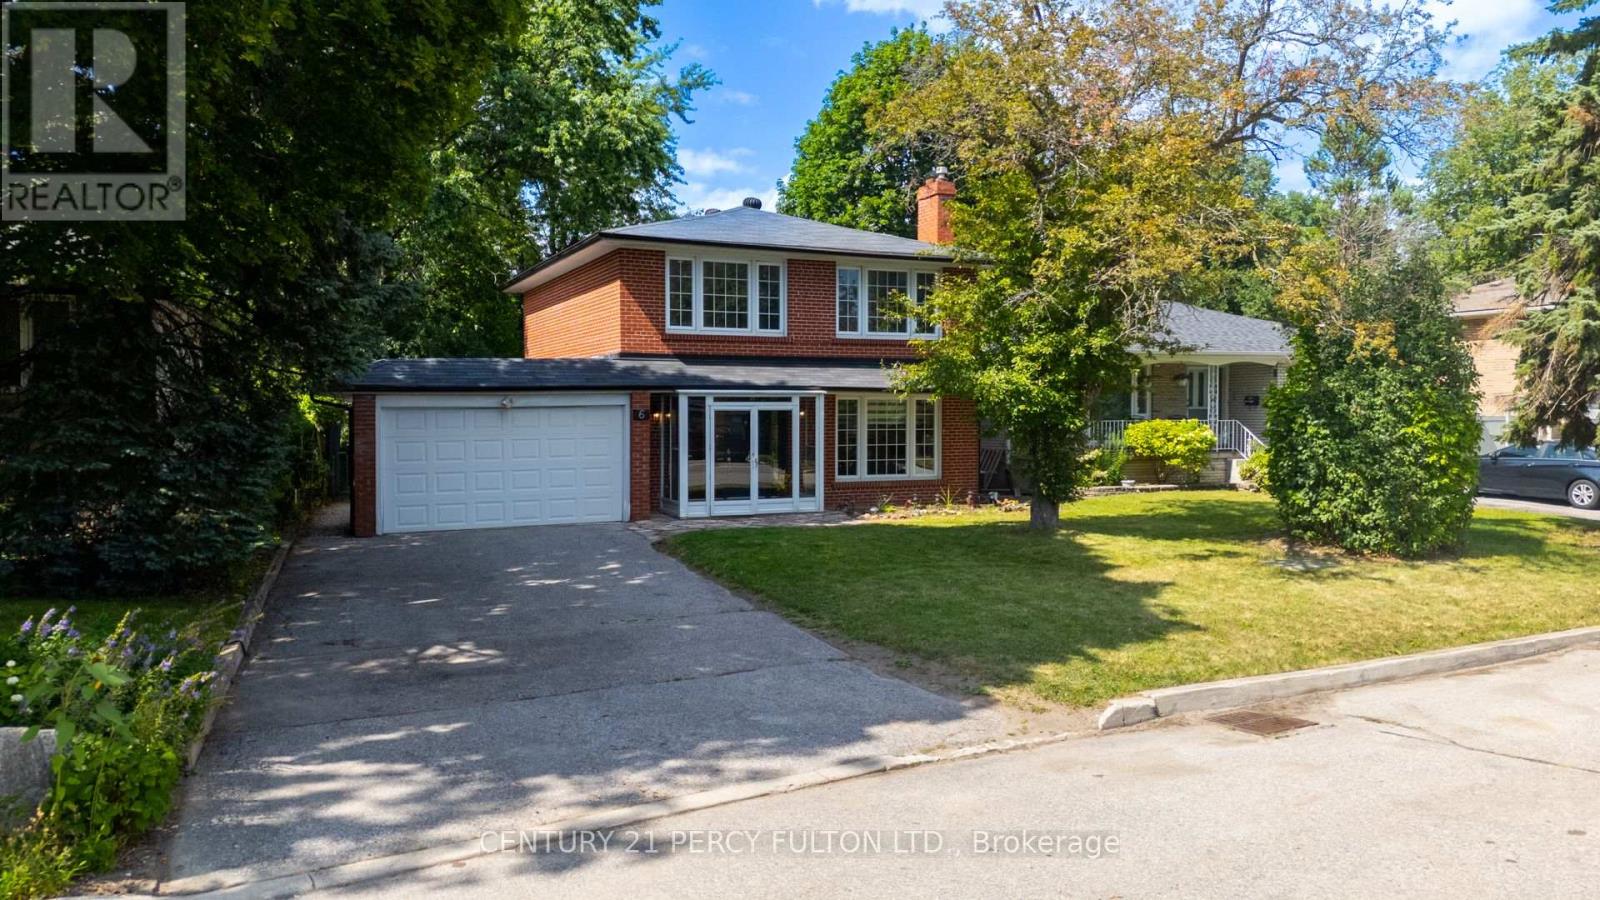
6 Donna Court
Toronto, Ontario
Rare Opportunity!! Fantastic Home on Willowdale! Nestled on a fabulous, quiet, prestigious cul-de-sac in a highly sought-after family-oriented neighbourhood, this exceptional home sits on an impressive 52-ft x 129-ft lot, offering outstanding privacy with no sidewalk and excellent curb appeal. Freshly painted throughout and featuring brand-new window blinds, this move-in-ready home offers a functional layout designed for today's lifestyle. The main floor includes a private home office with its own separate exterior entrance, making it ideal for working from home, a home-based business, or professional use. The finished basement features a separate entrance and includes 1 bedroom, a full kitchen, a private laundry area, and a 3-piece bathroom, providing excellent potential for extended family, guests, or in-law living. Just a 2-minute walk to Bayview Avenue, enjoy convenient access to TTC, parks, shopping, restaurants, and everyday amenities. Whether you're looking to move in, renovate, or build your dream custom home, this is an exceptional opportunity in one of North York's most desirable communities. Surrounded by mature trees, quality homes, and excellent amenities, this property offers the perfect blend of privacy, convenience, and outstanding long-term value. (id:56248)
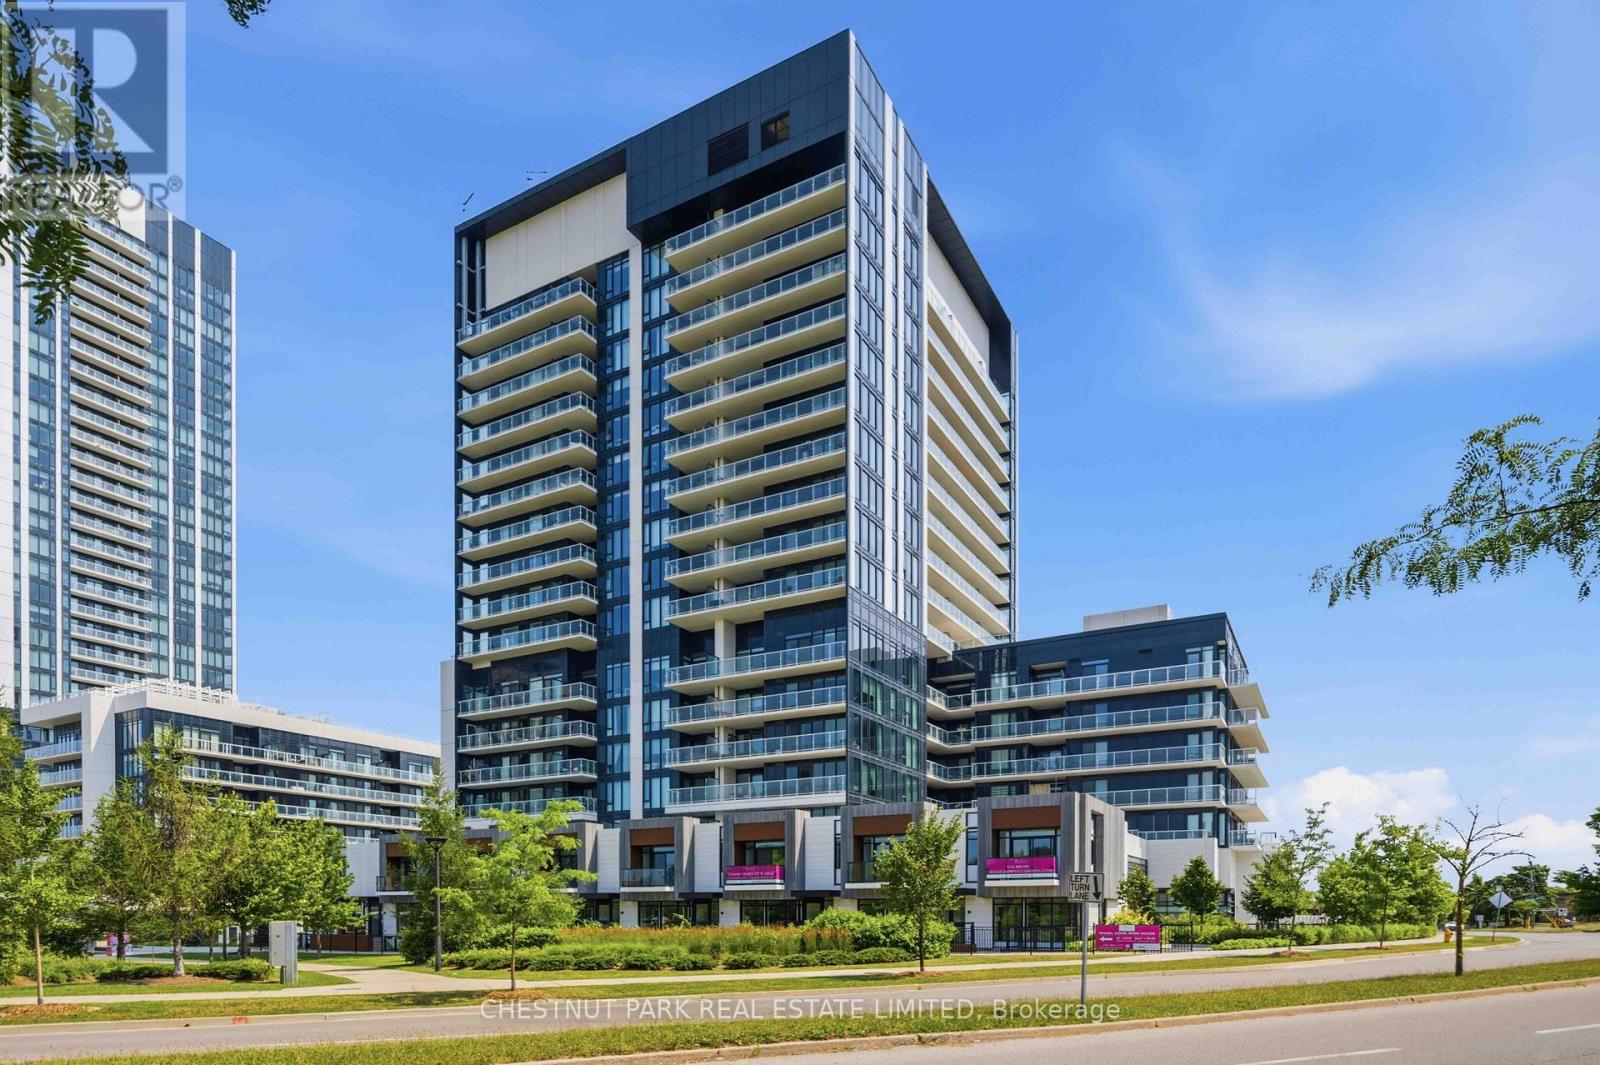
Th104 - 20 O'neill Road
Toronto, Ontario
RODEO CONDOMINIUMS @ Shops at Don Mills: Brighton Floor plan, 2341sf - 2 +1Bed w/West View (Park). Stunning architecture by the renowned firm of Hariri Pontarini and stylish interiors by award-winning Alessandro Munge set Rodeo Drive apart as an inspiring landmark in the Don Mills community. Set in the majestic podium of Rodeo Drive Condos 32 and 16 floors and is marked by a striking black- and-white colour palette evocative of classic modernism. The towers offer panoramic views of downtown Toronto, Don Mills and the Bridle Path neighbourhood, with park-like vistas in every direction. Perforated metal screens, pre-cast panels and fritted white glass on the building facade speak to a contemporary design vocabulary. Connected to great shopping, fine dining, schools, parks, libraries and community centres. **EXTRAS** S/S Panelled refrigerator, S/S slide in range with glass top, Builtin oven, Panelled multi cycle Dishwasher, S/S Microwave, Built-in hood fan vented to the exterior. Ceiling mounted lighting fixture. Stacked white washer/Dryer. (id:56248)
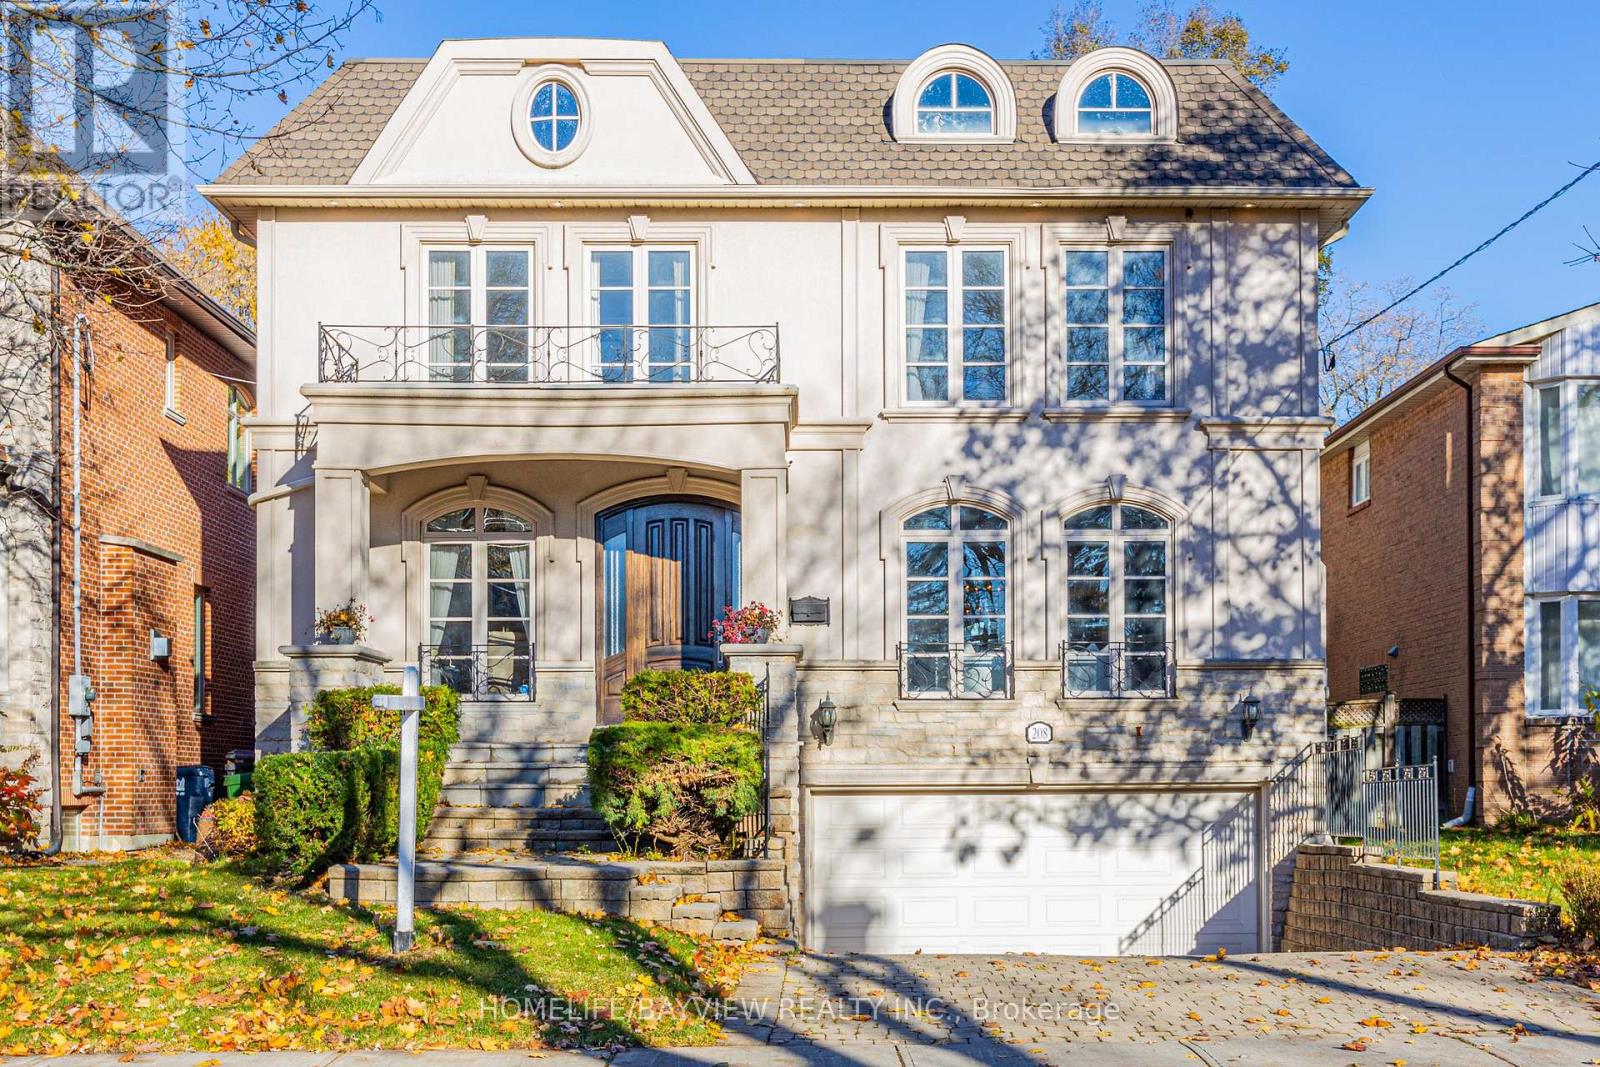
208 Holmes Avenue
Toronto, Ontario
Presenting an exquisite custom-built residence situated on a generous 45' x 160' lot, this beautiful home seamlessly blends timeless design with modern amenities. The elegant stone and stucco faade sets a sophisticated tone, leading into interiors adorned with hardwood and limestone flooring. The gourmet kitchen is a culinary enthusiast's dream, featuring stainless steel appliances, a pantry, servery, and a breakfast area that opens to a spacious deck, patio, and beautifully landscaped backyard. The master bedroom boasts a 10.5-foot coffered ceiling, a luxurious 7-piece ensuite, and a walk-in closet. The professionally finished walk-out basement includes a nanny room with a 3-piece ensuite and a separate two-bedroom apartment complete with its own kitchen, laundry facilities, and a 4-piece bath. Recent enhancements such as new carpeting, fresh paint throughout, built-in speakers, a security camera system, sprinkler system, and central vacuum add to the home's appeal. This property offers a harmonious blend of luxury and functionality, ideal for discerning buyers seeking a refined living experience **EXTRAS** Stainless Steel B/I Fridge, Microwave, Oven, Cooktop. 2Washer&2Dryer,All Exist Elfs & Window Covering. Cac. In Bsmnt: Fridge, Stove & Hood Built-in speakers, Security camera system, Sprinkler system, and Central vacuum - POTENTIAL GARDEN SUITE AT THE BACK (id:56248)