
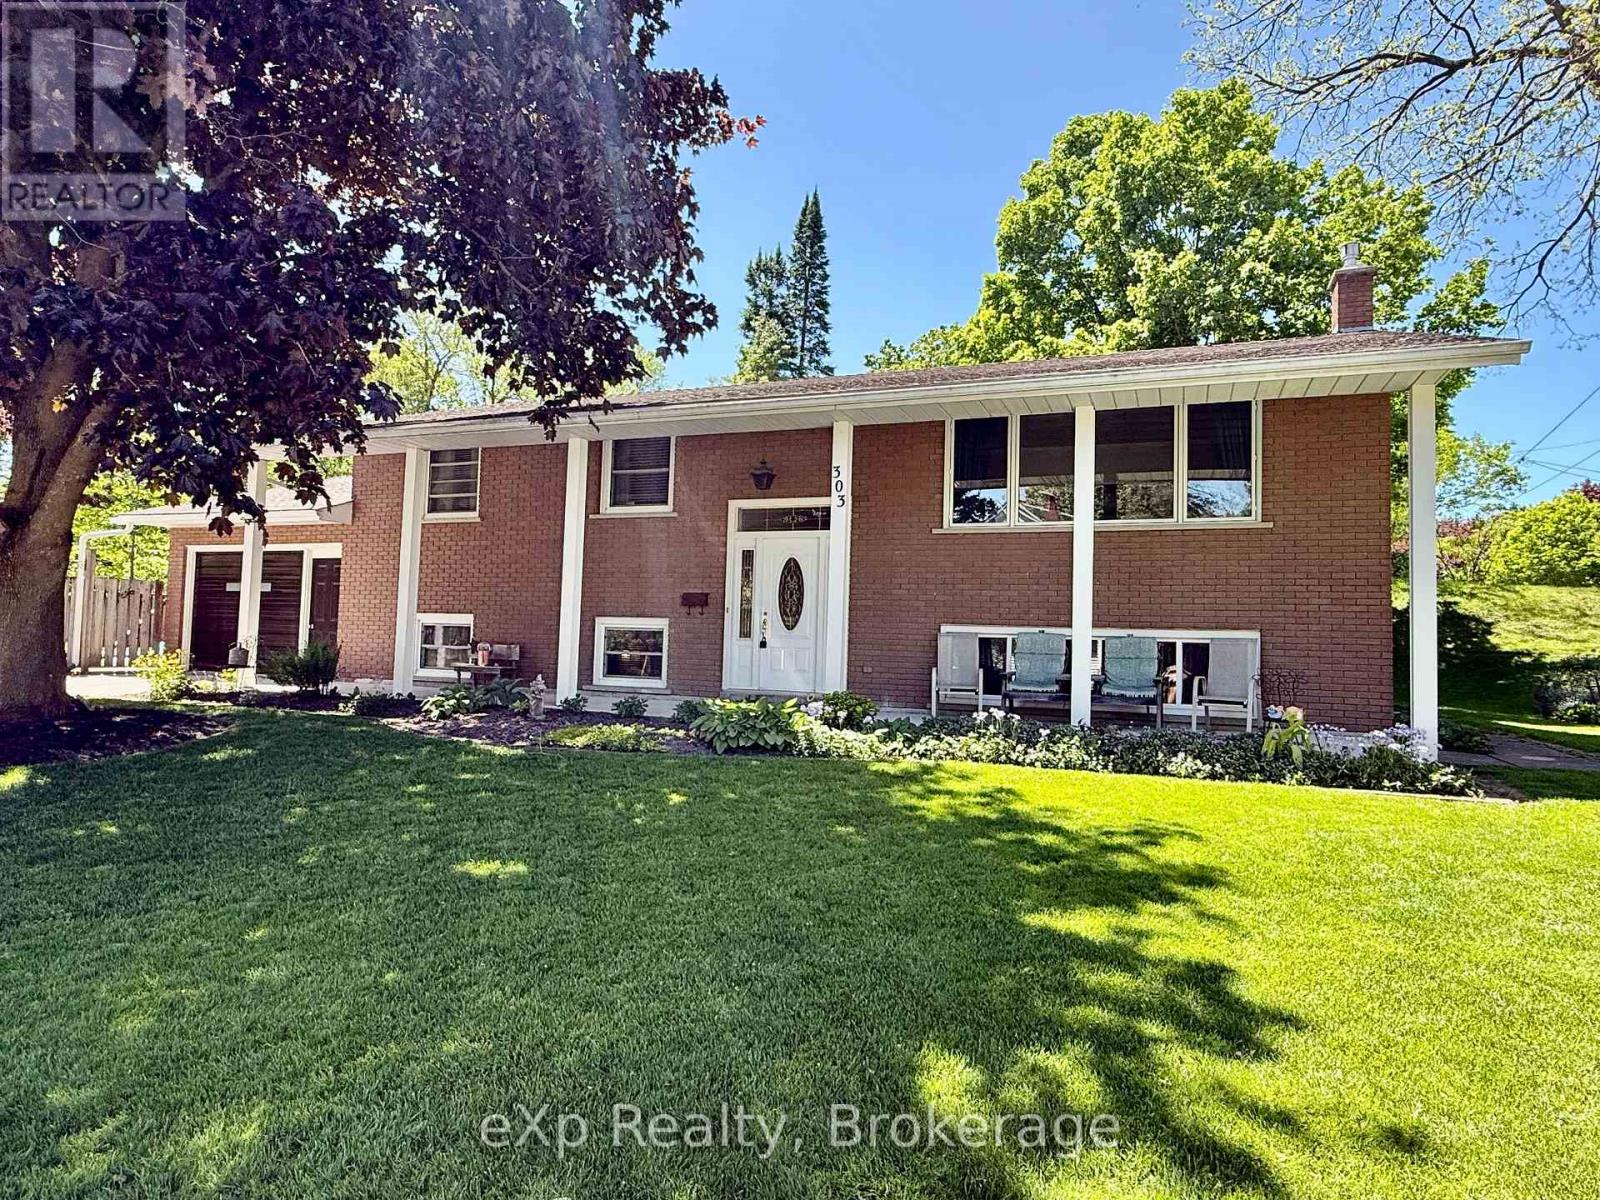
303 Mary Street
Brockton, Ontario
Welcome to this well-maintained raised brick bungalow located on a quiet dead-end street in Walkerton, backing onto the peaceful Silver Creek and surrounded by great neighbours. This low-maintenance home offers 3+1 bedrooms, an eat-in kitchen, a bright living room with a large picture window, and hardwood floors throughout the living room, kitchen, and hallway. Carpeted bedrooms. The lower level features a beautiful rec room with large windows and a cozy gas fireplace, along with a fourth bedroom, bathroom, utility room, and a convenient mudroom with stairs leading directly into the attached garage. The backyard is a true oasis with an inground L-shaped pool (16' x 32' plus 8' x 12' extension with 3-ft and 5-ft depths), installed in 1990 with a new liner in 2015, as well as a 16' x 20' deck originally built in 1990 and upgraded in 2023 with new flooring and railing top. Additional features and updates include windows replaced in 1987, Roof Shinges 2010 approx., a furnace replaced in 2019, and a low-maintenance brick exterior. Utilities are efficient with heat at approximately $74/month on equal billing, hydro averaging about $125/month over eight months, and water/sewer approximately $130 every 60 days. This wonderful property offers a bright and welcoming layout, a great location, and a relaxing outdoor space perfect for entertaining or enjoying peaceful views of Silver Creek. (id:56248)
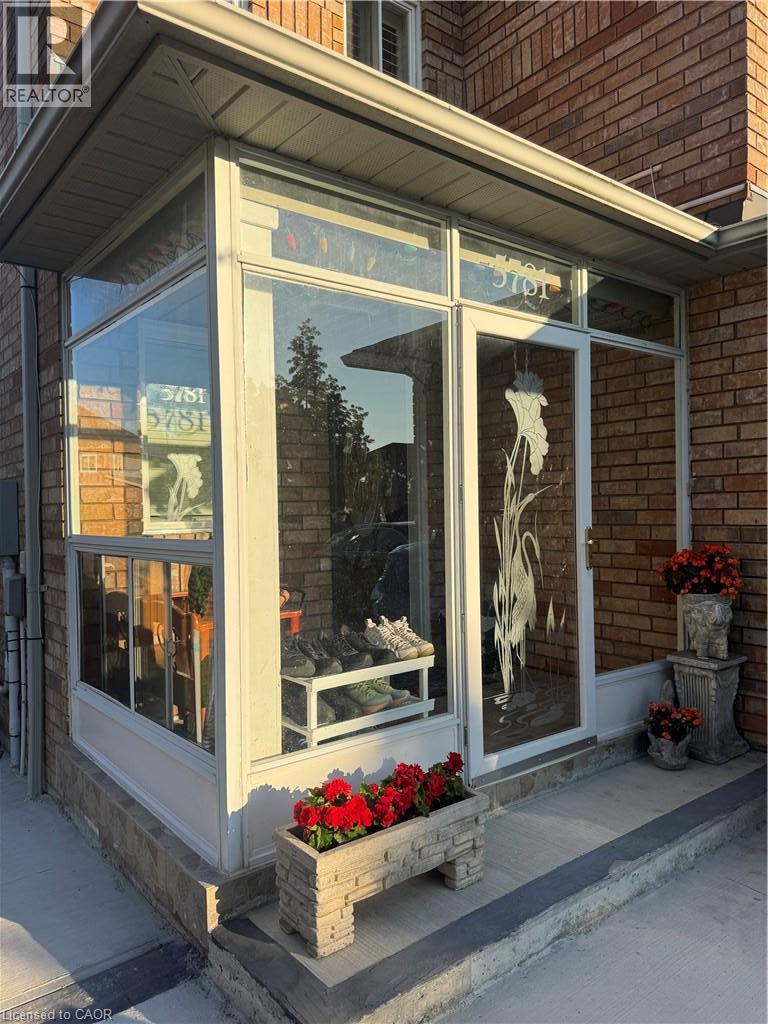
5781 Sidmouth Street
Mississauga, Ontario
Beautiful 3-bedroom home in a desirable Mississauga neighbourhood featuring 2.5 bathrooms and hardwood floors in the combined living/dining area and all 3 bedrooms. Large master bedroom includes a 4-piece ensuite and a walk-in closet. The finished basement includes 2 additional bedrooms and a full bathroom. Enjoy a spacious concrete driveway along both sides of the home and a private backyard with a patio and deck- perfect for entertaining. This is a great family home with excellent living space and outdoor features (id:56248)
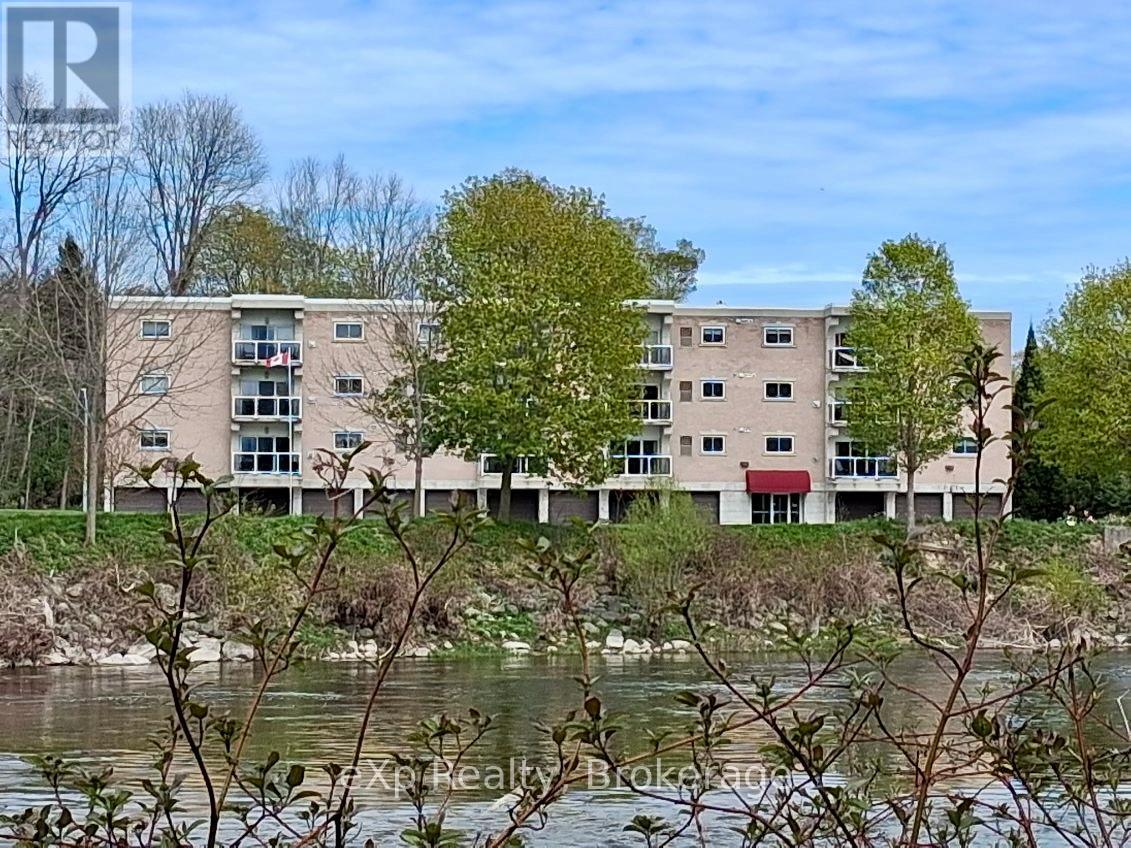
202 - 85 William Street N
Brockton, Ontario
Motivated seller. Enjoy breathtaking views of the Saugeen River from virtually every room in this beautifully updated 2-bedroom, 2-bathroom condo in the heart of Walkerton. Offering 1,094 sq. ft. of bright, low-maintenance living, this desirable unit combines comfort, convenience, and one of the most picturesque waterfront settings in town. The open-concept layout features a spacious living room with walkout to a private balcony overlooking the river, creating the perfect space to relax and enjoy the ever-changing scenery, local wildlife, fishing, kayaking, and canoeing. The kitchen offers abundant oak cabinetry, breakfast bar seating, and excellent flow into the dining and living areas, making it ideal for both everyday living and entertaining. The primary bedroom features a walk-through closet and private ensuite, while the second bedroom and additional full bathroom provide excellent space for guests, family, or a home office. Convenient in-suite laundry, indoor parking, and a private storage room located directly in front of the garage space add to the functionality of this well-designed unit. Ideally situated across from the elevator and common room for added convenience. Extensive recent updates include new flooring and fresh paint throughout (except the laundry room), updated lighting and plumbing fixtures, new kitchen sink and faucet, new cabinet hardware, new microwave and dishwasher, and new countertops in both bathrooms. Forced-air gas heating, central air, and appliances are included. Located within walking distance of downtown amenities, Tim Hortons, shopping, restaurants, and walking trails, this is a rare opportunity to enjoy carefree condo living with spectacular river views in one of Walkerton's most sought-after locations. (id:56248)

495115 Grey 2 Road
Blue Mountains, Ontario
A hidden gem surrounded by Nature and Crown Land. Tucked away on 8.7 acres of mature hardwood forest, this lovingly maintained A-frame home offers a spectacular private retreat or full-time chalet. Surrounded by protected land, the property provides exceptional access to hiking, mountain biking, and peaceful walks through the woods, creating an ideal setting for outdoor enthusiasts and those seeking tranquility. Inside, the home features 3 bedrooms and 1.5 bathrooms, with an open-concept kitchen, dining, and living space designed for entertaining and cozy gatherings. Enjoy morning coffee or evening sunsets from one of two spacious west-facing decks-one off the main living area and another from the primary bedroom on the second storey. Curl up with a good book beside one of two wood-burning fireplaces or gather around the fire pit in your spacious yard. There's plenty of room for all of your tools and recreational gear with a solidly built detached double-car garage, along with a storage shed and chicken run for future hobbies. The partially finished lower level offers the opportunity to expand your living space or simply enjoy the recreational area as it is. Adventure lovers will appreciate the proximity to Kolapore Uplands, Osprey Trails, nearby snowmobile routes, and just a 12-minute drive to Blue Mountain Resort or Osler Bluff Ski Club. This picturesque property is a short drive to the amenities of Thornbury and Collingwood, while still offering privacy, peace, and quiet. Whether you choose to enjoy this charming home as it is or take advantage of its beautiful footprint to create a custom built home, the possibilities here are exceptional. The property also offers a self-sufficient lifestyle with abundant high-quality well water, a steady supply of firewood from your own forest, a new furnace and A/C, durable metal roofs, reasonable property taxes, and low monthly carrying costs. High Speed Internet Now Available. Your Blue Mountain lifestyle begins here. (id:56248)
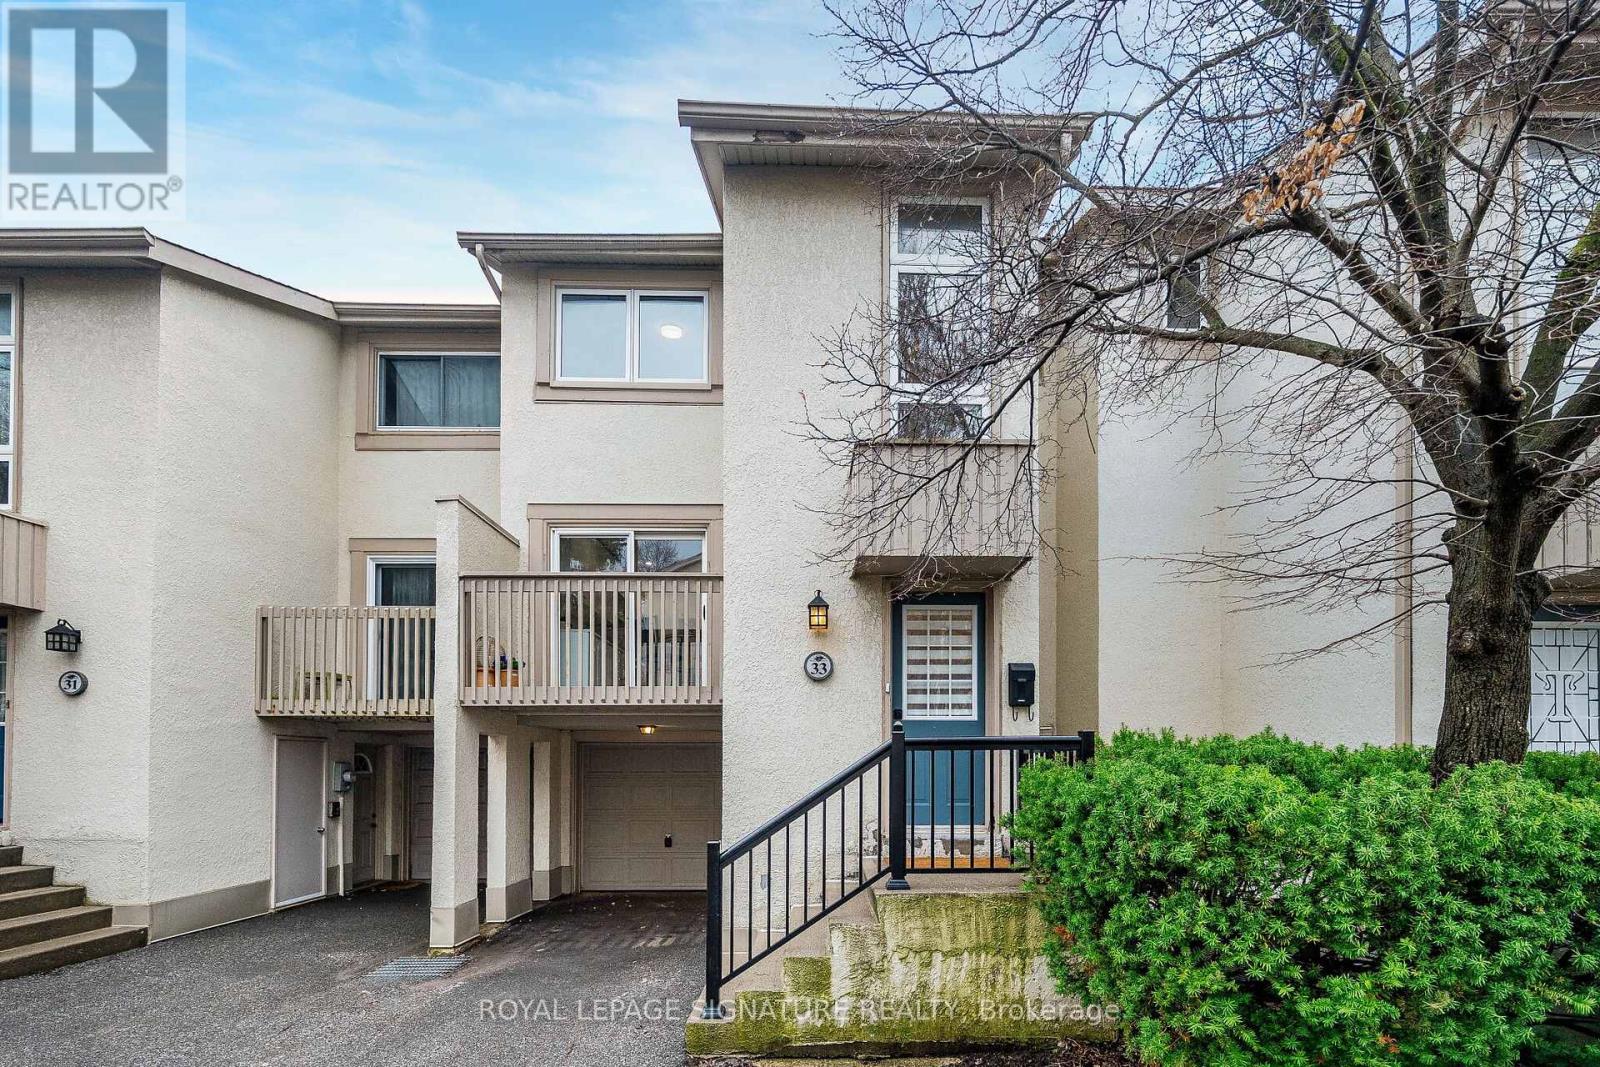
33 Cheryl Shepway
Toronto, Ontario
Enjoy the feel of a brand-new home in an established, sought-after neighbourhood. This spacious executive townhouse, ideally located close to every convenience, has been extensively and thoughtfully renovated throughout. The home features a stunning new kitchen, updated powder room, all-new flooring, fresh paint, and upgraded electrical with modern lighting, including energy-efficient pot lights. A full suite of brand-new appliances completes the offering: refrigerator, stove, dishwasher, over-the-range microwave/exhaust, washer, and dryer. Perfectly situated within walking distance to North York General Hospital and surrounded by scenic trails, this location offers both everyday convenience and easy access to the outdoors. Maintenance fees provide exceptional value, covering water, roadways, windows, doors, fascia, roofing, and landscaping-ensuring a worry-free lifestyle. (id:56248)
642 Boat Lake Road
South Bruce Peninsula, Ontario
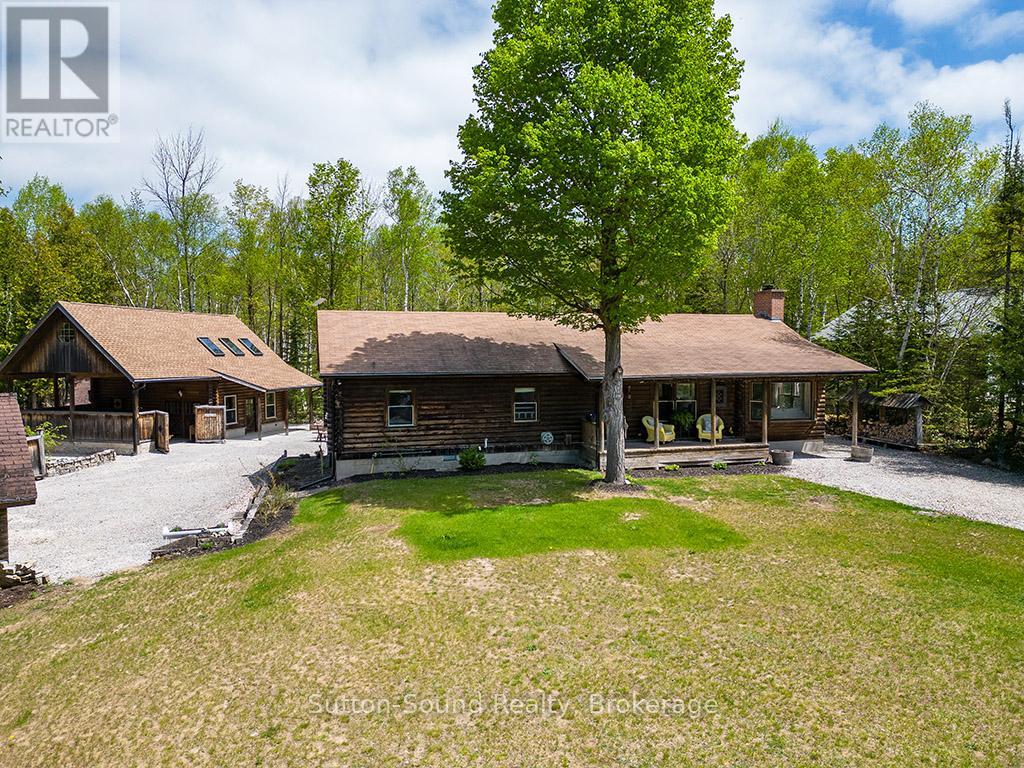
BOAT LAKE FAMILY RETREAT! This incredible property offers a main house, 2 story bunkie, smaller bunkie with loft, an outdoor covered bar, fire pit and outdoor numerous seating areas. The Conservation Land backdrop (46 Acres) creates a quiet and secluded retreat for the family. The log home blends beautifully with it's natural environment with an interior show casing modern design and finishes. (Professionally designed) This bungalow features 3 bed 2 baths, living room, dining room, updated kitchen, family room with f/p and exudes warmth and character only a log home brings. The Rec room has heated floors and an airtight wood stove. The secondary home/bunkie is perfect for visits from family and friends with main floor living room with f/p, kitchen and 2 bedrooms upstairs. Entertain in the covered bar, enjoy the fire pit or relax in the hot tub. Only 30 second walk to Boat Lake for endless summer days on the water. Boat Lake Cottagers Association owns water access and roads. See our video for a true reflection of this unique property. (id:56248)
144 Loucks Lane
Chatsworth, Ontario
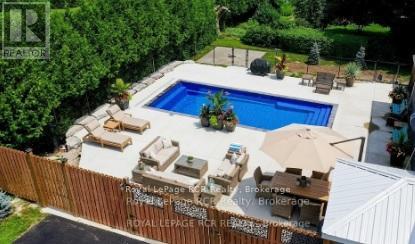
Luxury & Lifestyle Living in Chatsworth, welcome to 144 Loucks Lane! A rare opportunity to experience the pinnacle of small-town Ontario real estate with this masterfully renovated residence. Located just 10 minutes south of Owen Sound, this property seamlessly blends sophisticated modern design with the peaceful charm of Chatsworth, Ontario. Exquisite Interior Craftsmanship in every inch of this 3-bedroom, 2-bathroom home. Featuring High-end finishes and meticulous attention to detail . Chef's Dream Kitchen, featuring gleaming quartz countertops, premium cabinetry, and a dedicated coffee bar designed to delight the most discerning amateur foodie. Enjoy the seamless flow of new engineered hardwood flooring throughout the light-filled principal rooms. The spectacular Primary Suite is a true sanctuary, boasting a private, expansive walk-out deck and an abundance of closet and storage space. Fully updated bathrooms, energy-efficient windows, and a high-efficiency natural gas forced air furnace with central air conditioning for year-round climate control. This home offer 8 year old shingles, 5 year old windows, There is another fully heated 3 year old outbuilding with water and an attached garage, with potential to be a Granny flat or income source. There is an additional 1500 sq ft heated shop built in 2003 with a 15.6' X 13' automatic roll-up door. All buildings have been spray foamed for economical operations. Let's not forget your own personal resort-style in-ground fibre-glass-lined swimming pool for those beautiful summer days!! Lots of parking available in the paved driveway. Truly a one-of-a-kind property, with a spectacular location and price, perfect for your growing home business or multi-generational family living. Yearly operation costs, natural gas aprox. $2200.00, yearly avg, hydro $1400 yearly avg, water $57 monthly. (id:56248)
1 Centennial Drive
Brockton, Ontario
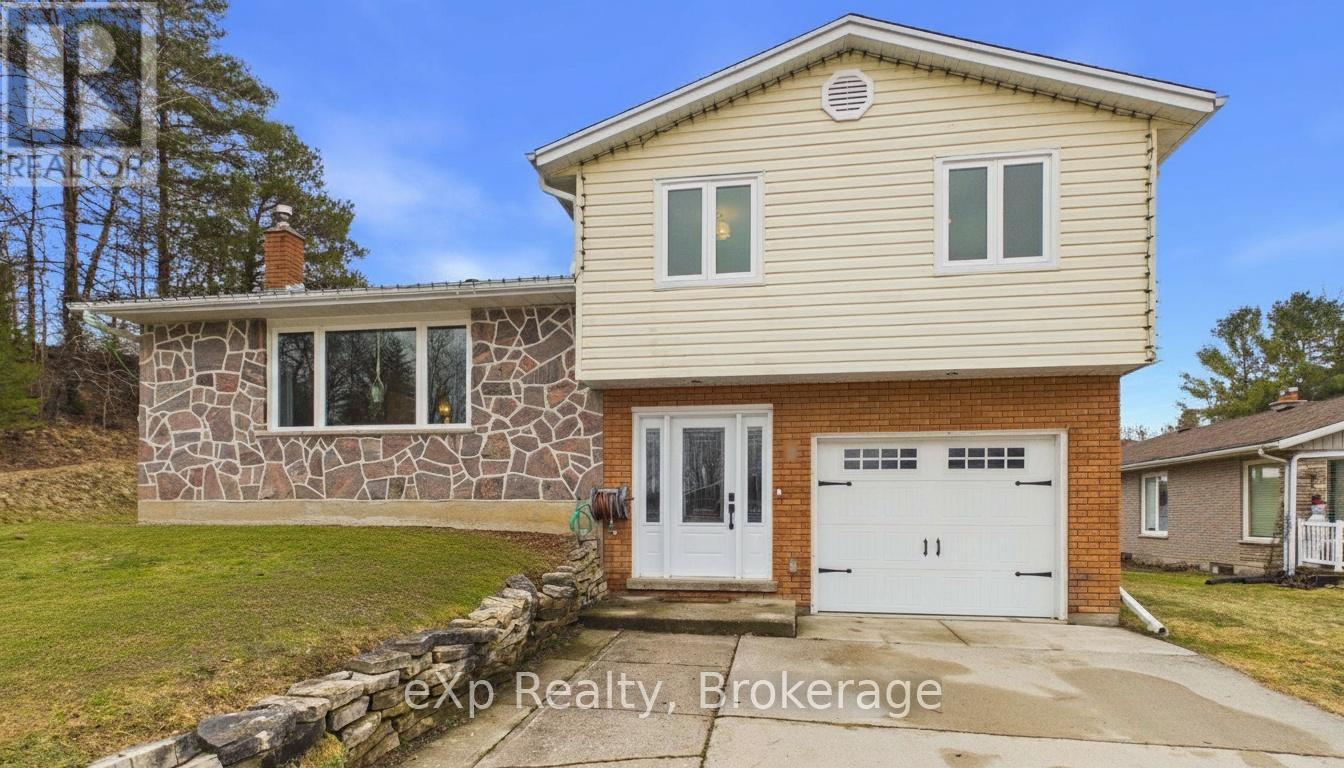
Welcome to 1 Centennial Drive in the heart of Walkerton - a charming sidesplit home tucked into a quiet, family-friendly neighbourhood.This well-maintained, turn-key home offers 3 spacious bedrooms and 2 bathrooms, providing plenty of room for growing families or those looking to settle into a peaceful community. The functional sidesplit layout creates a natural flow between living spaces, including a finished rec room - perfect for movie nights, entertaining, or a cozy retreat.The renovated eat-in kitchen is sure to impress, featuring quartz countertops and coming fully equipped with a fridge, stove, dishwasher, and microwave - making it as stylish as it is functional.Enjoy the convenience of main floor laundry and an attached garage, adding ease to your everyday routine.Step outside to a beautifully maintained yard with raised gardens, perfect for those with a green thumb. Relax under the gazebo with your morning coffee or unwind in the shade on warm afternoons. Plus, its a 2 min walk to the community pool and nearby park - ideal for an active lifestyle.Additional updates include a gas furnace and water heater (2014), offering peace of mind for years to come.Located in a desirable area close to schools and amenities, this home truly checks all the boxes.Don't miss your chance to own this inviting property in one of Walkerton's most sought-after neighbourhoods! (id:56248)
65 Connor Avenue
Collingwood, Ontario
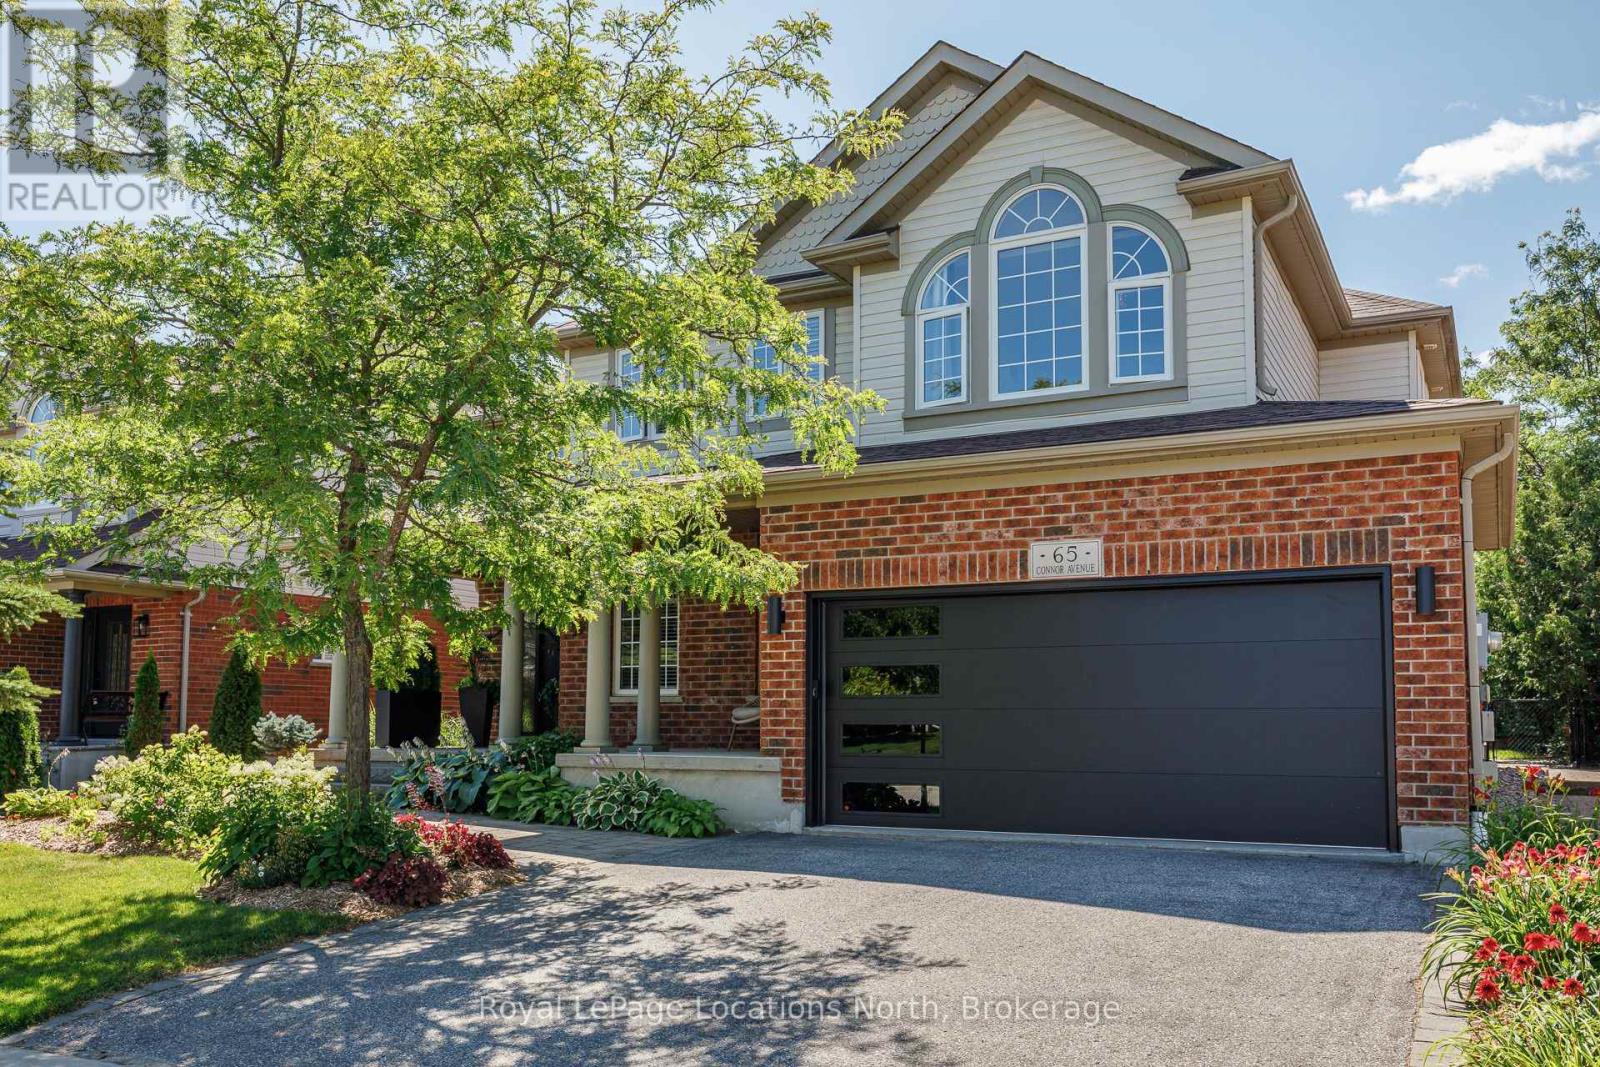
Welcome to 65 Connor Avenue, a beautifully updated Chamberlin model in the sought-after Georgian Meadows community of Collingwood. Offering over 2,500 sq. ft. of bright, open-concept living space, this spacious 4 bedroom, 3 bathroom home is ideal for family living and entertaining. The main floor features a welcoming open layout with an updated kitchen, custom cabinetry and built-ins in the family room and breakfast nook. The inviting family room is the perfect gathering space, complete with a beautiful gas fireplace for cozy evenings with family and friends. Numerous recent updates include a new front door, garage door, and solid interior doors throughout the home. Step outside to a beautifully landscaped backyard that backs onto a pie-shaped lot, providing an exceptional sense of privacy and plenty of space to relax and entertain. Perfectly located just three doors from the Georgian Trail system and around the corner from the neighbourhood park, with easy access to schools, shopping, skiing, golf and all that Collingwood has to offer. A wonderful family home in a fantastic four-season community! (id:56248)
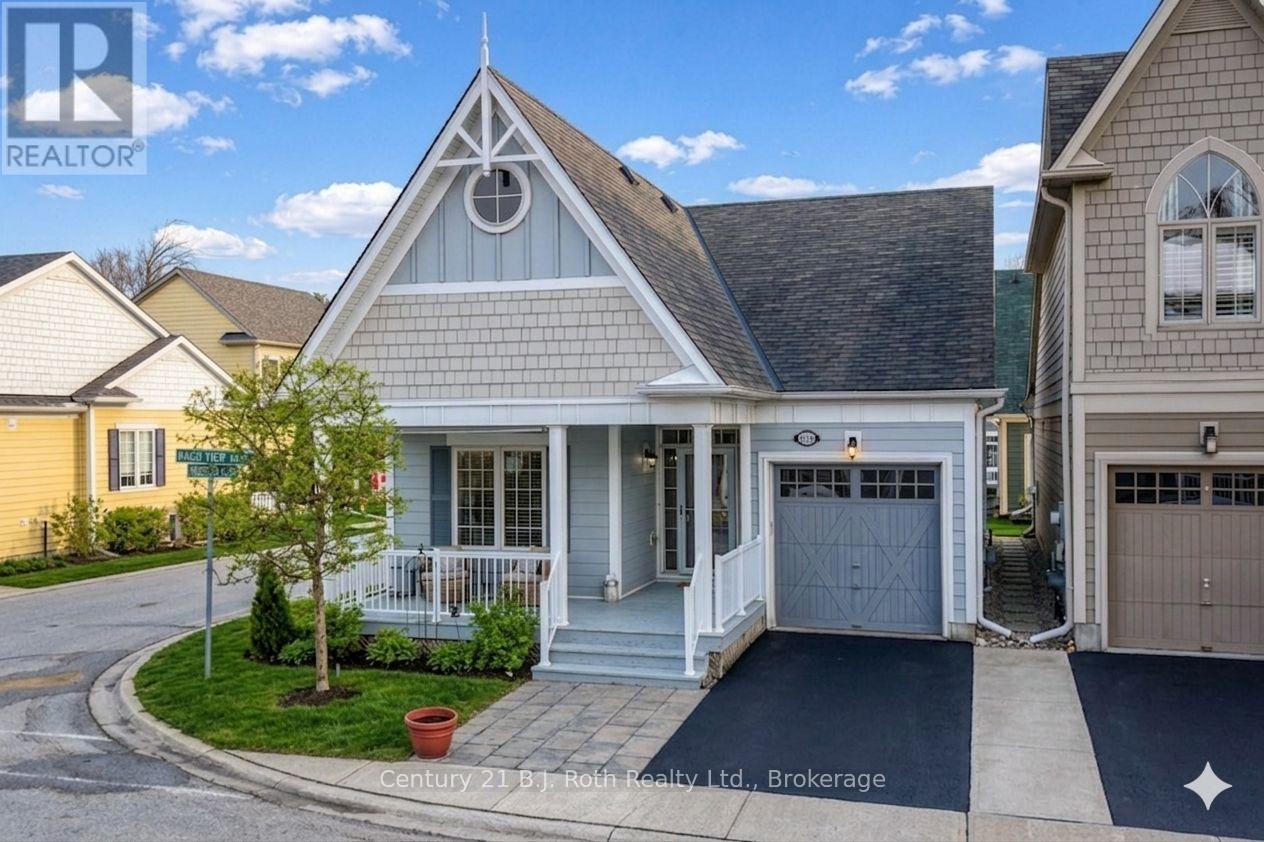
3319 Beach Club Boulevard
Severn, Ontario
Welcome to this beautifully maintained home ideally located in Westshore Beach Club, a sought-after gated waterfront community. Designed for easy living, the home features a main-level primary bedroom with an upgraded ensuite, elegant décor, hardwood floors, granite counters, and a cozy gas fireplace that adds warmth to the inviting living space. Pride of ownership is evident throughout. The finished lower level offers a spacious rec room, an additional full bathroom, abundant storage, and a versatile bonus room currently used as a bedroom, providing flexible space for guests, a home office, or hobby room. Practical features such as inside entry from the garage and an in-ground sprinkler system add everyday convenience. Enjoy quiet mornings or relaxing evenings on the large front porch, surrounded by beautifully maintained landscaping. Residents enjoy access to exceptional shared amenities including a clubhouse and over 300 feet of beachfront, complete with a dock, sandy shallow entry, and firepit area, all set within beautifully maintained grounds. Maintenance fees include snow removal on driveways and walkways, and lawn cutting, providing effortless year-round living. A wonderful opportunity to enjoy relaxed waterfront community living. (id:56248)
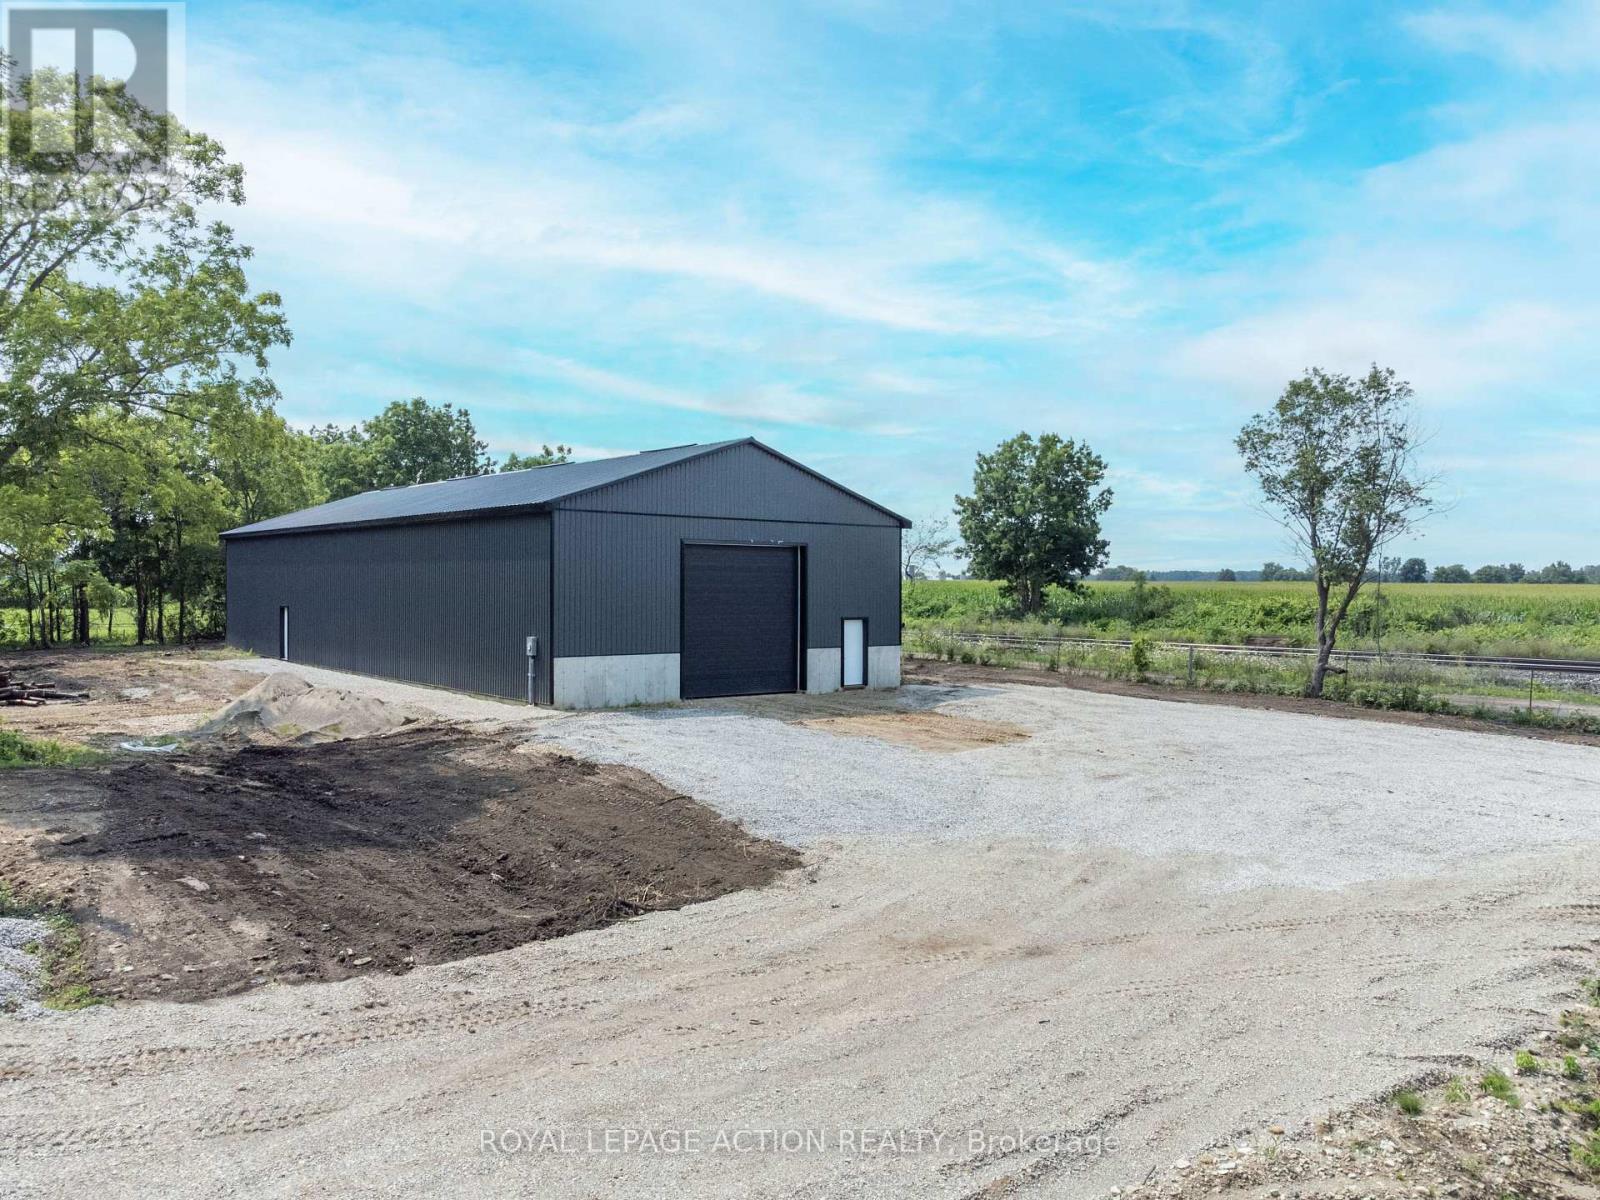
77 Railway Street W
Blandford-Blenheim, Ontario
Brand New Warehouse Building in the Village of Princeton Ontario. Great accessible location, just minutes from major Highway 401 and Highway 403. Central to London, Woodstock, KW, Cambridge, Guelph, Brantford, Hamilton, and West GTA. The hamlets of Princeton and Drumbo have great potential for growth and several developments are planned. Sixteen foot high ceiling and drive-in shipping entry, and large parking area adjacent to the building. It offers a clean, functional layout perfect for businesses seeking a practical, affordable option. Building features a steel roof, steel exterior siding, steel interior cladding, roxul wall insulation, and blown-in ceiling insulation. It will be outfitted with a heater, 200 amp electrical service and cement slab floor. See the Documents attached to the Listing. Tremendous Potential! (id:56248)
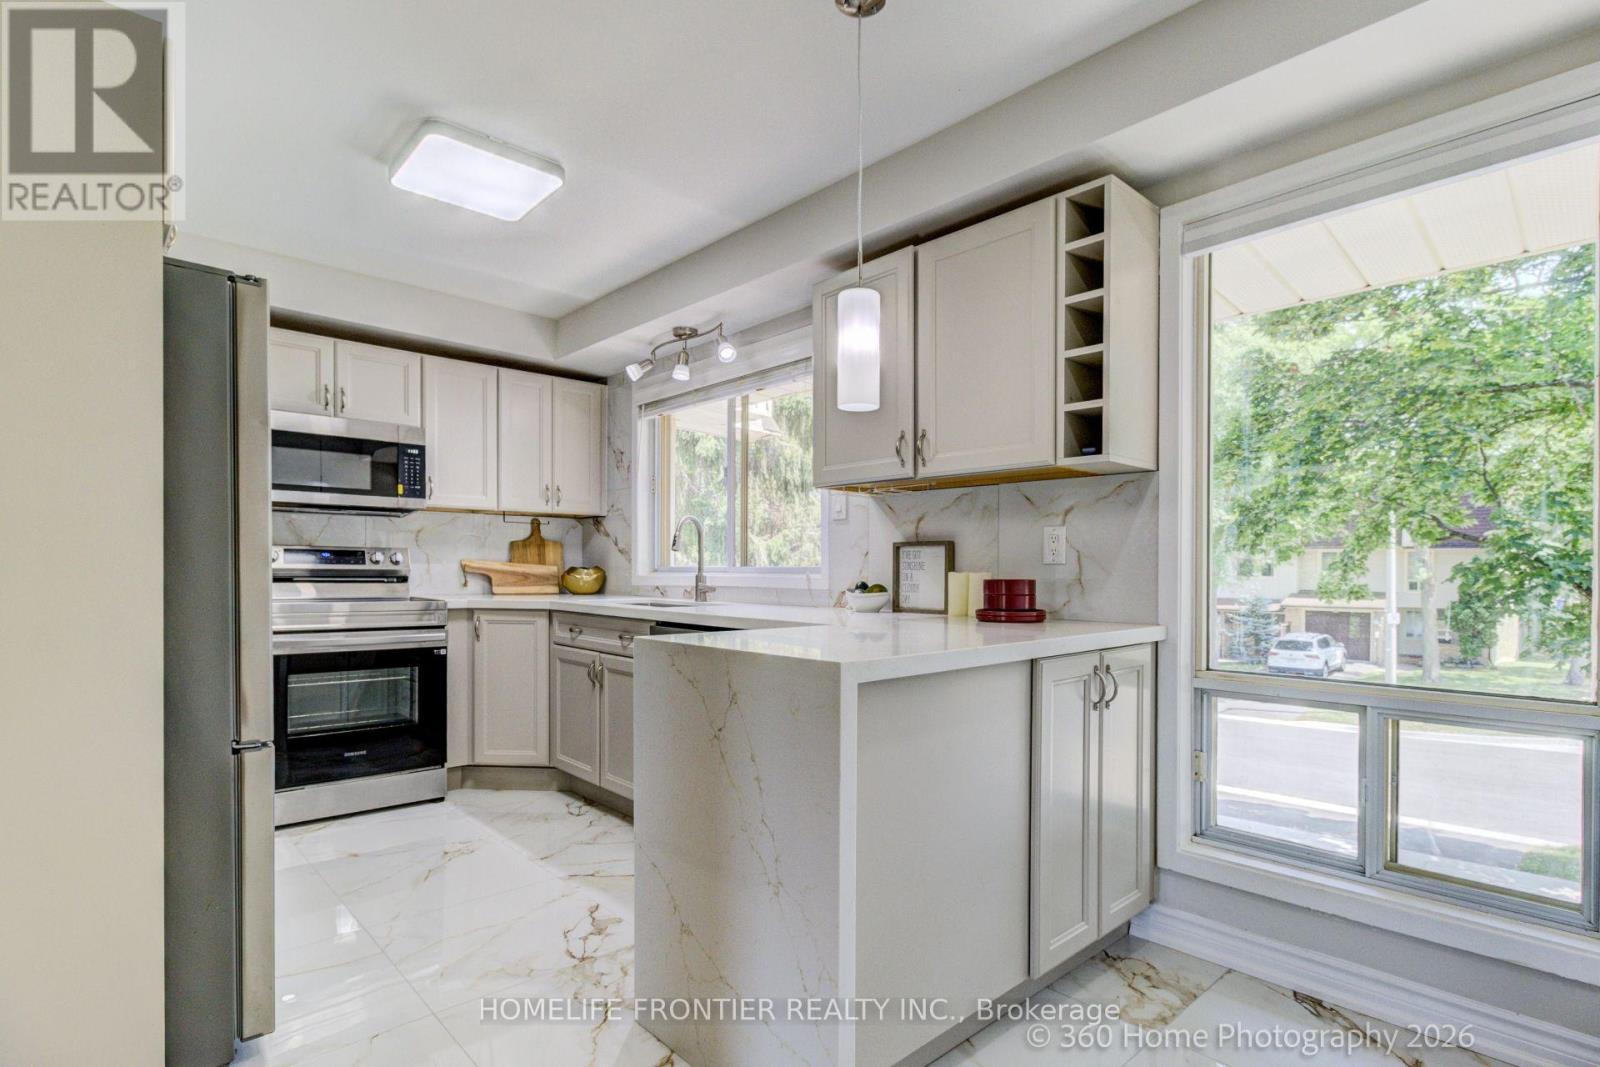
92 Poplar Crescent W
Aurora, Ontario
Welcome to this Spacious Rarely Offered 4 Bedroom, 3 Bathroom Semi Detached Townhome Backing Onto Green Space/Park Offering more than 2,000 sq. ft. of living space. Fully renovated with many upgrades, including an upgraded kitchen, quartz countertops, backsplash, all new appliances, updated bedrooms and bathrooms, a completely carpet-free layout, and pristine hardwood floors on the 2nd and upper levels. Equipped with a high-efficiency furnace and central air, this bright and inviting home blends modern comfort with natural beauty - all with the incredible family convenience of the school bus stopping nearby. The main level features a great layout where the updated eat-in kitchen flows easily into the dining area and a grand, sun-filled living room framed by peaceful park views. Down on the ground level, you will find a flexible family room that walks out directly to a private deck and a fenced yard surrounded by mature trees-perfect for summer barbecues or a quiet morning coffee. For added convenience, the home offers a second-floor laundry room and exclusive access to a community outdoor pool. Situated in a fantastic location, you are just a short walk away from local shops, restaurants, schools, and transit. (id:56248)