
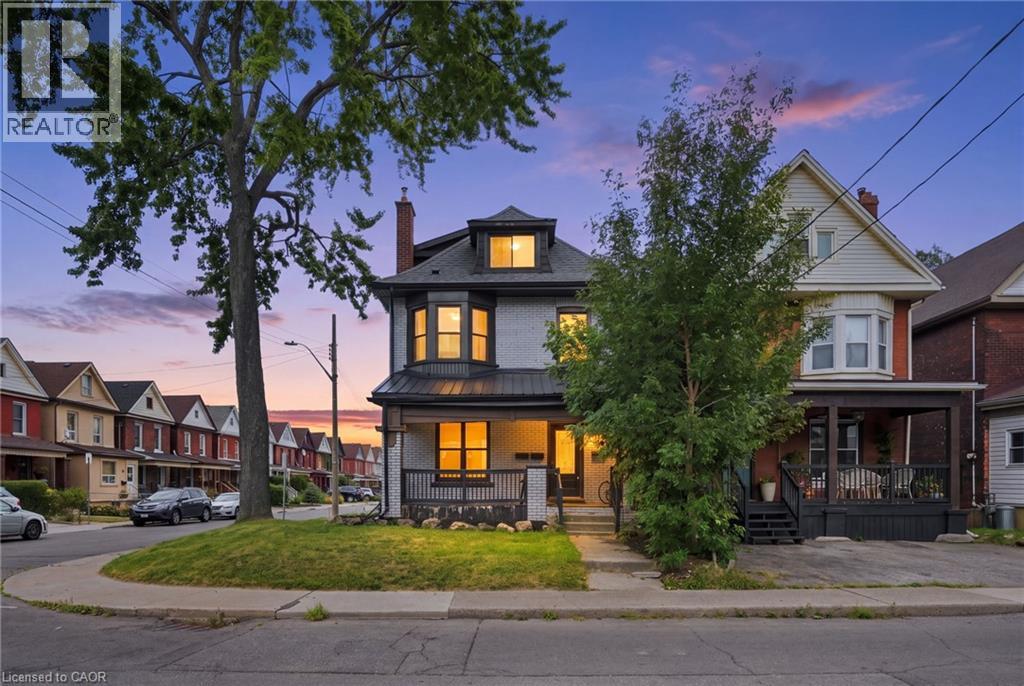
106 Barnesdale Avenue N
Hamilton, Ontario
RARE DOWNTOWN HAMILTON OPPORTUNITY. TURNKEY LEGAL DUPLEX + IN-LAW SUITE. This is the kind of property buyers wait for. Exceptionally versatile and ready to move in or generate extra income! Whether you're an investor, a first-time buyer looking to offset your mortgage, or a family seeking flexible multi-generational living, this property offers an incredible combination of location, space and functionality. Fully renovated in 2020 from top to bottom, with extensive upgrades including electrical, plumbing, HVAC, windows, framing, drywall, flooring, kitchens with stainless steel appliances, bathrooms with modern finishes, trim, doors and waterproofing. Additional peace of mind comes with a roof updated in 2023, 200-amp electrical panel, and sump pump. The legal duplex with in-law suite offers an incredibly flexible layout: 1 bedroom + 4-piece bath on the main level, 3 bedrooms + 4-piece and 3-piece baths upstairs, plus 1 bedroom + 4-piece bath in the lower level. Each living space features separate hydro metering, in-suite laundry, and updated kitchens and bathrooms, providing privacy and convenience for everyone. The exterior delivers just as much value with a prime corner lot, covered front porch, freshly paved double wide, 3-car driveway and detached garage for additional parking or storage. Located in prime Downtown Hamilton, you're surrounded by shops, restaurants, transit, amenities and everyday conveniences. Whether you're looking to build wealth, reduce your monthly housing costs, or create the perfect setup for your family, this property gives you options that few homes can match. (id:56248)
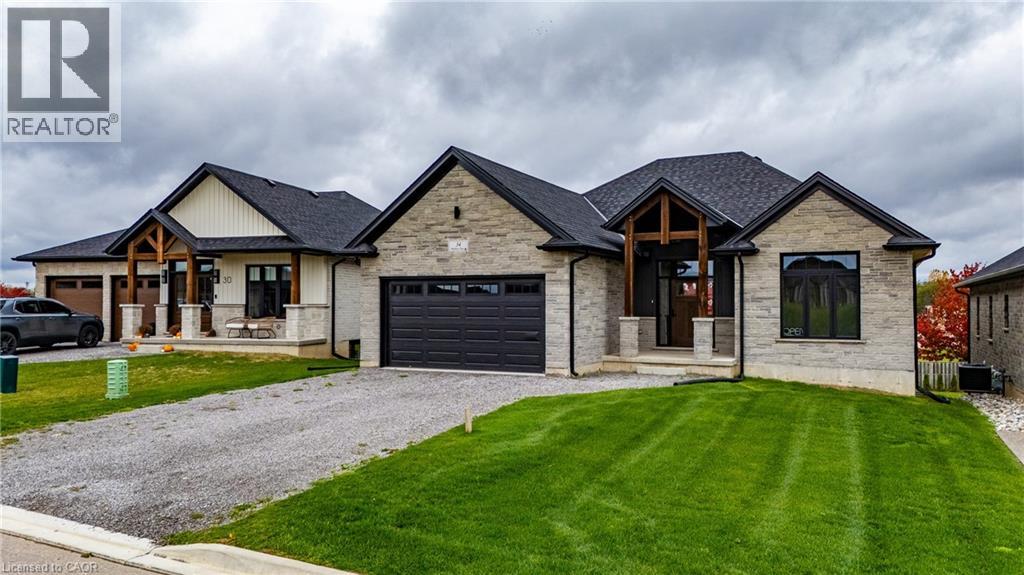
34 Andrew Avenue
Simcoe, Ontario
Beautiful new bungalow offering 1,658 sq. ft. of modern living, this home combines style, function, and a prime location close to shopping, dining, schools, and all the amenities Simcoe has to offer. The exterior features timeless stonework, a covered front porch with stained pine entrance, and great curb appeal. Step inside to 9 ft ceilings throughout, a stunning 10 ft tray ceiling in the living room, and an electric fireplace that adds warmth and charm. The open-concept kitchen/dining area includes an island, custom cabinetry, and a walk-in pantry—perfect for both everyday living and entertaining. Walk out from the dining area to a covered upper deck, and from the finished basement’s rec room to a lower patio—creating seamless indoor-outdoor living. The main floor offers two generous bedrooms, including a primary suite with a walk-in closet and a spa-like ensuite featuring a tiled shower with glass door. A stylish 4 pc bath completes the main level. The oversized garage with insulated doors provides direct access to the laundry room, offering both convenience and practicality. The finished basement expands your living space with a spacious rec room, bedroom, full bathroom, storage, and utility room. Don’t miss this opportunity to own a stunning new home—move-in ready and waiting for your personal touch. Book your private viewing today! (id:56248)
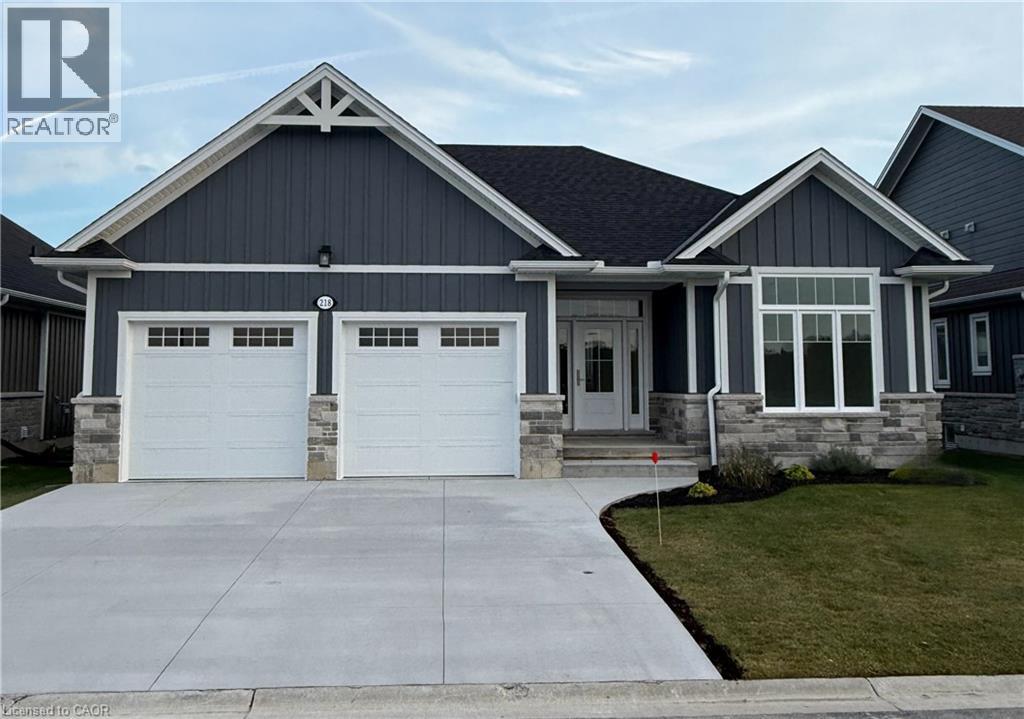
218 Schooner Drive
Port Dover, Ontario
Enjoy living in Port Dover’s premier adult lifestyle community with golf, pickleball, & access to a private waterfront area on Lake Erie. This beautifully crafted 1,700 sq. ft. bungalow is thoughtfully designed and meticulously finished, offering modern elegance, functional comfort, & superior quality. Inside, you’ll find two spacious bedrooms with walk-in closets and two full bathrooms, including a luxurious ensuite with a tiled shower, custom glass enclosure, and dual sinks. The larger floor plan provides generous room sizes and wider interior doors, offering enhanced comfort and flexibility, including potential suitability for wheelchair accessibility needs. The welcoming foyer opens into a bright, airy living space with 9’ ceilings and dramatic 10’ tray ceilings in the foyer, front bedroom, & living room, creating an elevated sense of space. The open-concept kitchen features quartz countertops, a walk-in pantry with cabinetry and a frosted glass door, & an exterior-vented range hood. An oversized 96” sliding door and large windows fill the home with natural light and connect seamlessly to the outdoors. Enjoy the oversized screened-in back porch—ideal for morning coffee, evening relaxation, or entertaining. The stone and Hardie board exterior, inviting front porch, & multi-point locking front door provide curb appeal & peace of mind. Additional highlights include an elegant stained oak L-shaped staircase, upgraded trim and interior doors, a 543 sq. ft. oversized double-car garage with openers & an exterior keypad, main floor laundry, central vac rough-in, an irrigation system tied into the golf course system. This home blends upscale finishes with practical features, perfect for those seeking comfort, community, & quality in one of Port Dover’s most prestigious neighborhoods. Your next chapter starts here—schedule your private showing today. (id:56248)
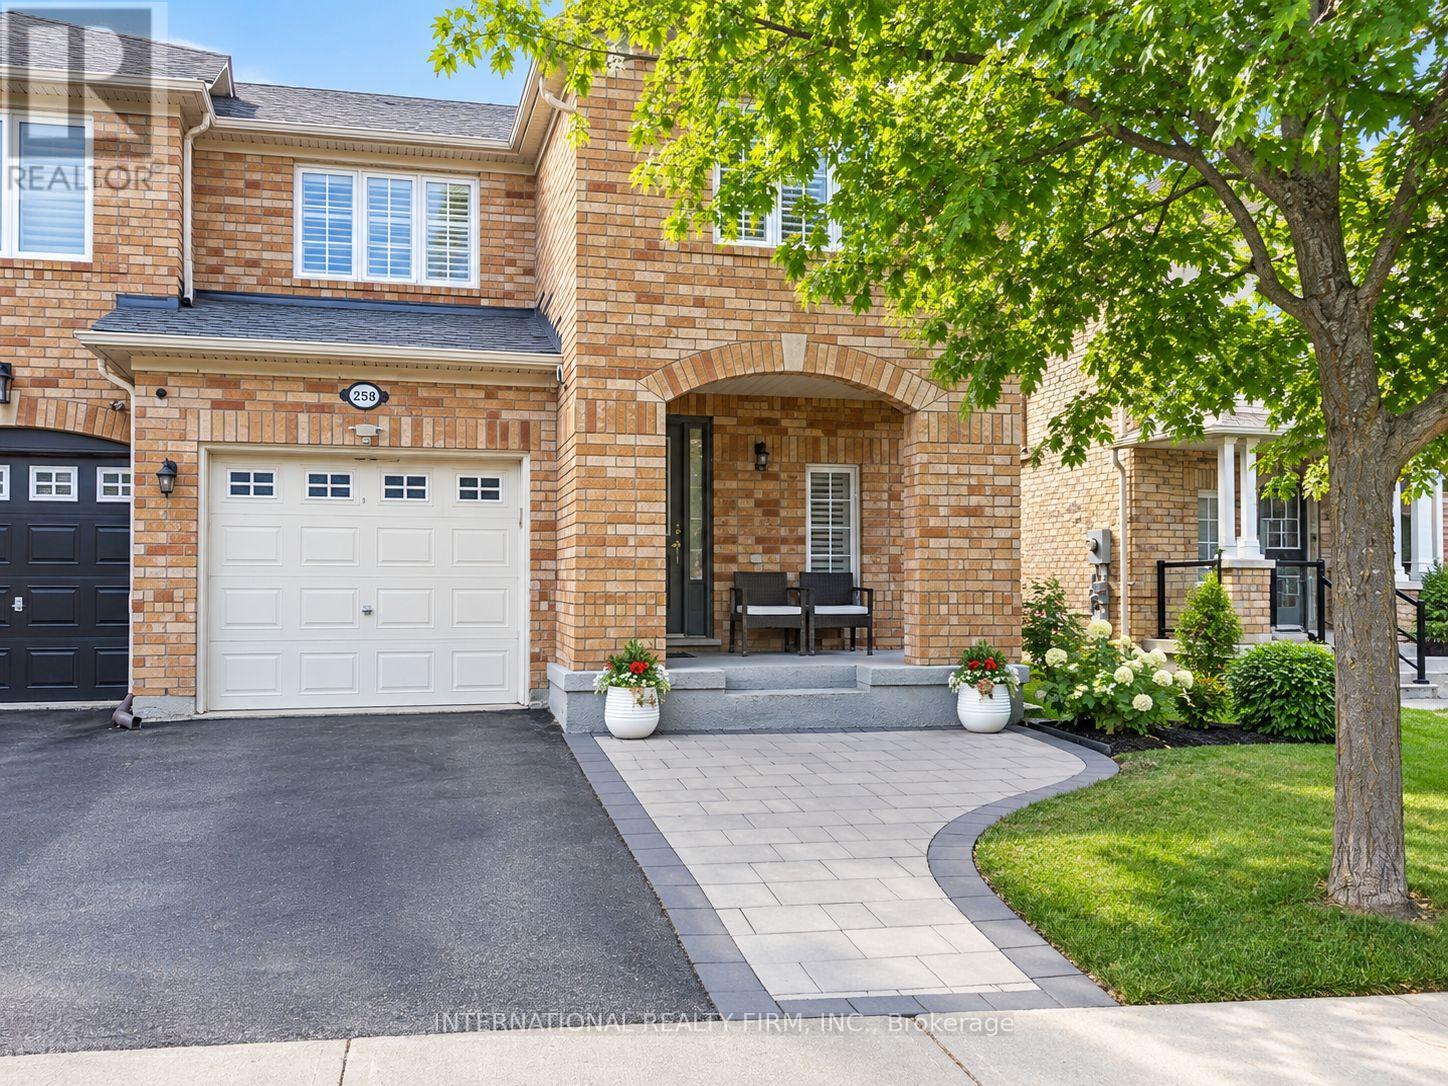
2588 Valleyridge Drive
Oakville, Ontario
**Beautifully Furnished 3-Bedroom End-Unit Townhouse in North Oakville!** Oakville's most desirable and family-friendly neighborhoods, Ideally located within walking distance to Palermo Public School, this spacious home offers a bright, open-concept layout with comfortable and stylish furnishings throughout. The main floor features a spacious living and dining area, a modern kitchen with stone countertops, backsplash, ample cabinetry, and quality finishes. Hardwood flooring throughout the main and second floors adds warmth and elegance, while the oak staircase with a large window fills the space with natural light. California shutters are featured throughout the home. The home offers three generously sized bedrooms, providing comfortable accommodation for families or professionals. The fully furnished basement provides additional living space ideal for a recreation room, home office, guest area, or entertainment space. Enjoy the convenience of an excellent location close to parks, schools, Oakville Trafalgar Memorial Hospital, public transit, major highways, shopping plazas, restaurants, and everyday amenities. Move-in ready and fully furnished - simply bring your personal belongings and enjoy comfortable living in North Oakville! (id:56248)
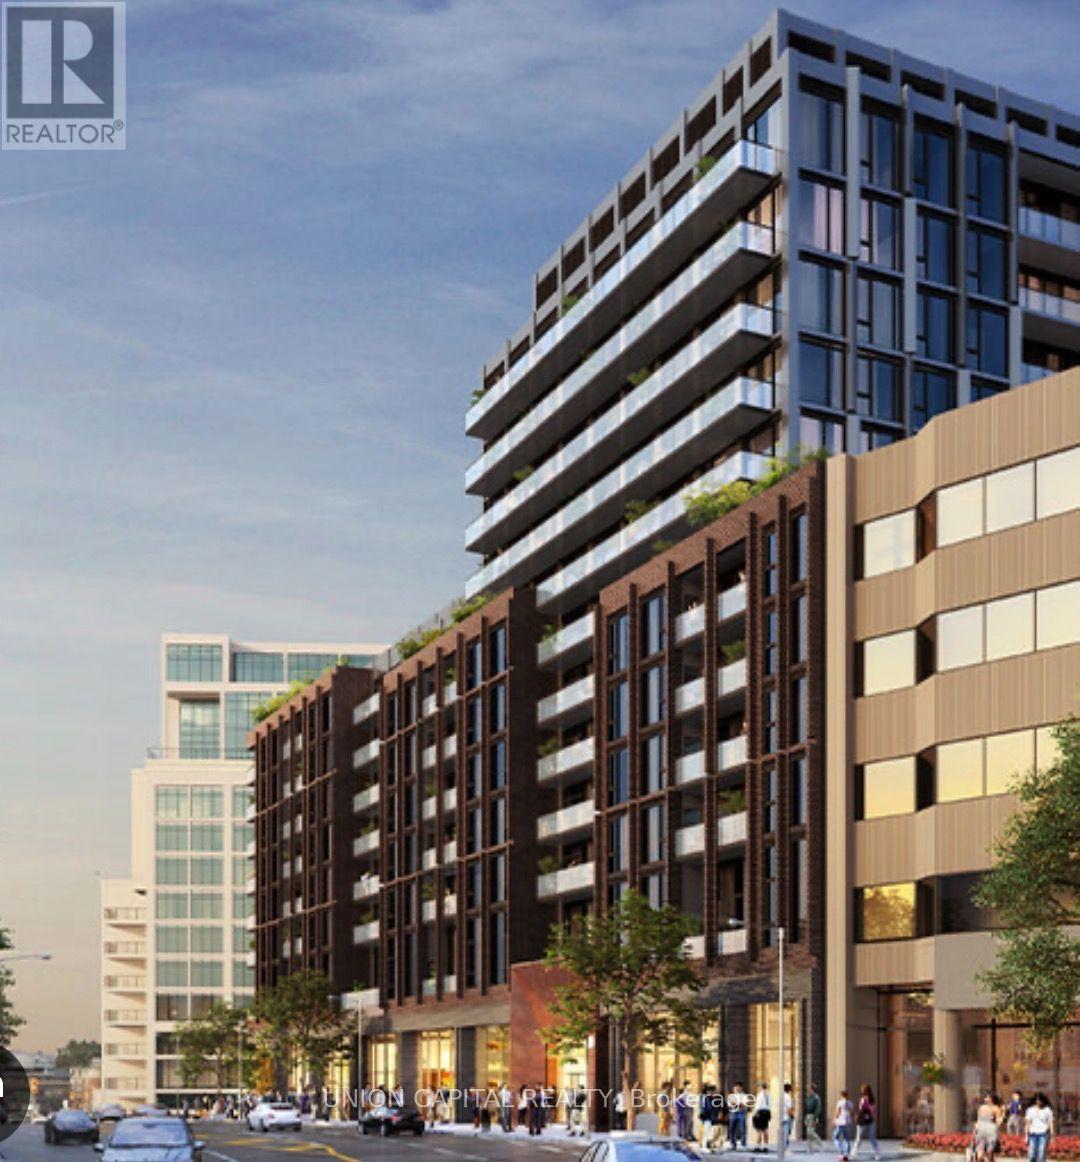
305 - 2450 Bloor Street
Toronto, Ontario
Elevated urban living at Bijou on Bloor. This stylish 1-bedroom residence offers modern design, a bright open-concept layout and a sleek contemporary kitchen with integrated Miele stove. Thoughtfully designed for comfortable city living, with generous natural light and a well-appointed bedroom providing a private retreat. Ideally located steps from the TTC, vibrant shops, cafés, restaurants, parks and everyday amenities. Move in and enjoy the best of Bloor West living in a sophisticated, connected and highly desirable neighbourhood. (id:56248)
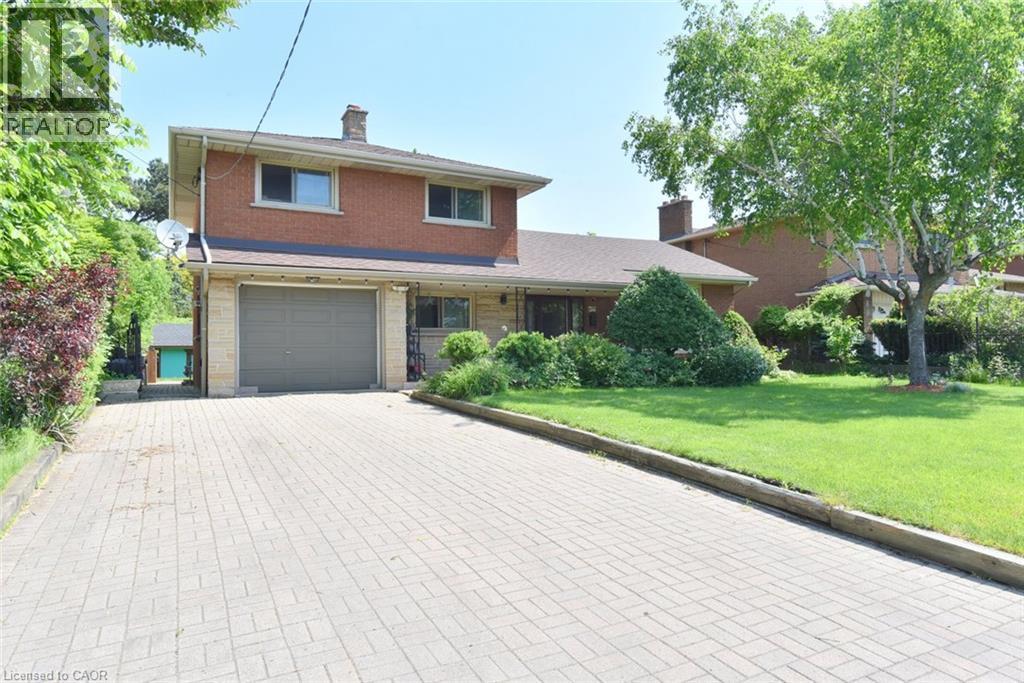
372 Fennell Avenue W
Hamilton, Ontario
Rare 60’ x 126’ Lot! Welcome to this spacious all-brick 4-level side-split offering exceptional space, flexibility, and location. Featuring a finished lower level with a second kitchen, recreation room, separate entrance, and French-door walkout, this home is ideal for families, multi-generational living, or investors. Enjoy a large, fully fenced and beautifully landscaped backyard, 2 full baths + powder room, and A/C replaced in 2024. Walking distance to Mohawk College, Hillfield Strathallan College & St. Joseph’s Healthcare, with easy access to the LINC, shopping, trails, and downtown Hamilton. Generous lot. Flexible layout. Prime location. A excellent opportunity to personalize and update. (id:56248)
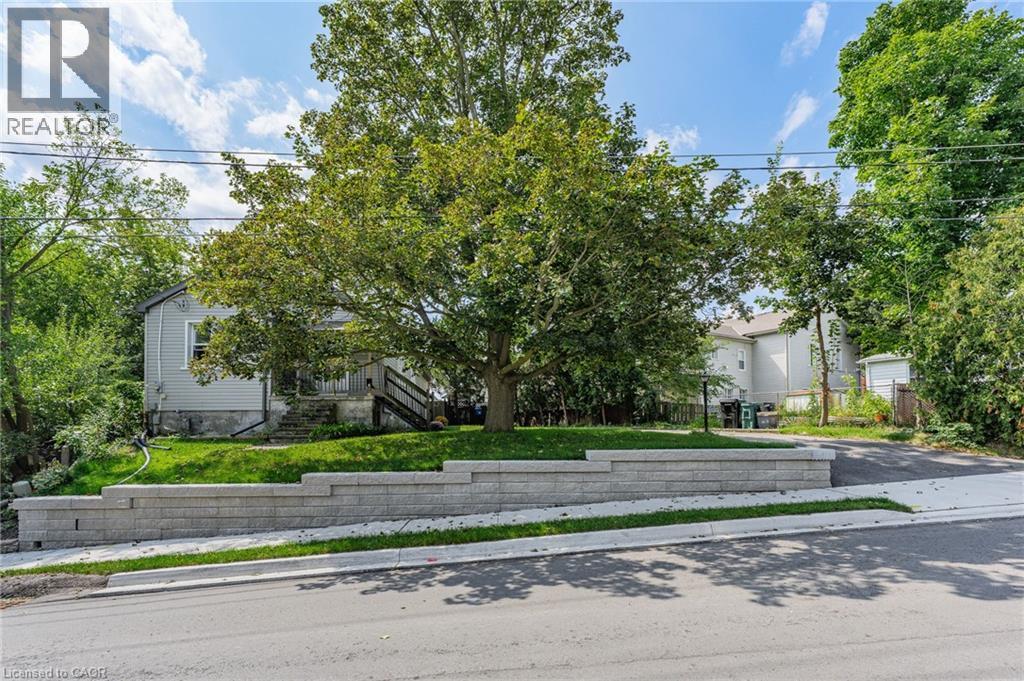
15 Kerr Street
Cambridge, Ontario
Charming bungalow offering the perfect blend of comfortable living, privacy, and downtown convenience. This well-appointed home features 2 bedrooms and 1 full bathroom on the main floor, with a convenient powder room in the basement and additional lower-level space offering flexibility for recreation, storage, or your future ideas. One of the home's standout features is the secluded backyard, providing a private outdoor retreat tucked away from the hustle and bustle of downtown living. The driveway accommodates 3 vehicles in tandem, making parking convenient for homeowners and guests. Several important updates provide added peace of mind, including a new roof replaced in August 2026, retaining wall completed in 2025, and plumbing connection to the city drainage system completed in 2025. The furnace is approximately 10 years old. Enjoy the best of downtown living, with shopping, banks, beautiful architectural churches, and the local farmers market all close by. Ideal for first-time home buyers, downsizers, and investors alike. come discover the possibilities of this well-located downtown home! (id:56248)

571 Leonard Court
Burlington, Ontario
Tucked into one of Aldershot’s most sought-after pockets, this fully renovated 4-level sidesplit offers over 2,100 sq. ft. of total living space of beautifully finished living space on a quiet cul-de-sac court with no through traffic. From the moment you arrive, the private covered front porch sets the tone for a home designed to be enjoyed. Inside, a striking designer archway off the foyer creates a beautiful sightline through to the custom kitchen and beyond to the backyard through new sliding doors. The thoughtfully designed kitchen features natural stone countertops and backsplash, skinny shaker cabinetry, and a refined, timeless aesthetic. The living room is anchored by a gas fireplace and tailored built-ins, while the dining area is filled with natural light and complemented by built-in bench storage. A generous eat-in space completes the main level. Upstairs, two spacious bedrooms share a beautifully updated 3-piece bath with a walk-in shower, while the private primary suite features its own ensuite — a rare and coveted feature in Aldershot. A few steps down, the fourth bedroom offers an oversized window and exceptional flexibility as a guest room, home office or additional living space. This level also includes a convenient mudroom and laundry, powder room, and direct interior access to the attached garage. The finished basement provides a cozy retreat tucked away from the main living spaces, ideal for movie nights, a home gym, playroom or quiet escape. Outside, the fully landscaped backyard is made for summer entertaining, relaxing and gathering with friends and family. Set on an impressive 70 x 120 ft lot and just steps from Burlington Golf & Country Club, with easy highway access via King Road, this solid-brick home combines thoughtful design, extensive renovations and an exceptional Aldershot location. (id:56248)
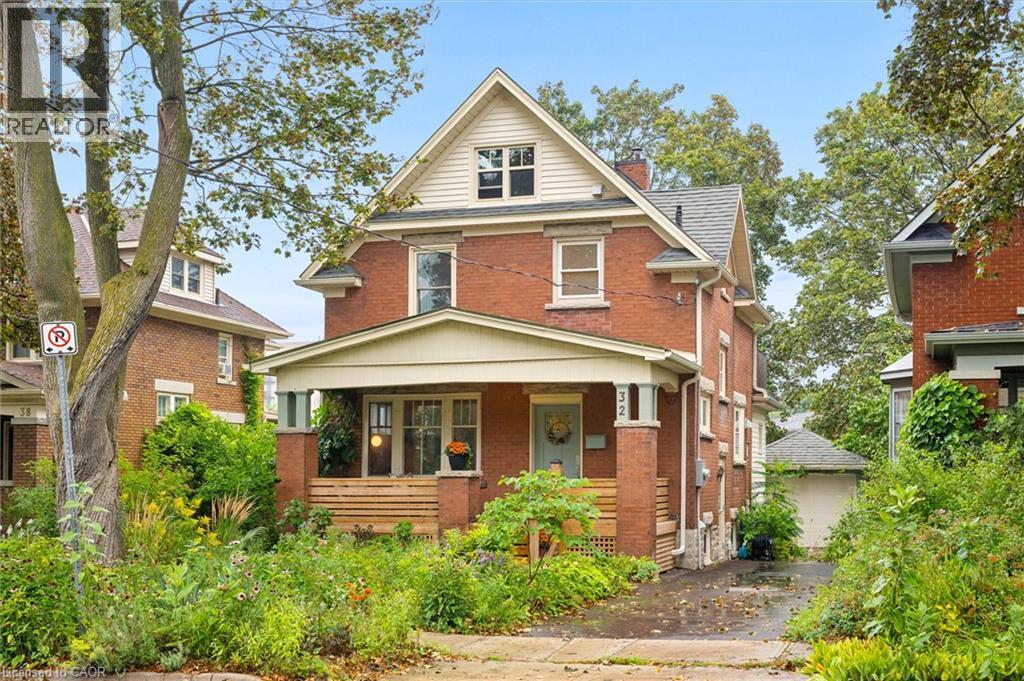
32 Mary Street
Kitchener, Ontario
Welcome to Mary Street - where you can walk to Vincenzo’s for something delicious, hop on the LRT, hit the trails, or simply enjoy the mature trees and friendly neighbourhood atmosphere from your covered front porch. Full of smart spaces and thoughtful updates you can feel the care and warmth in this beautiful home. The custom Paragon kitchen features high-end stainless appliances, loads of storage, butcher-block counters, comfortable cork flooring, and a stylish ceramic backsplash. The green pantry with glass doors makes storage look fabulous. The dining area is open to the living room keeping everyone connected. This space feels so bright with large windows and beautiful hardwood floors. Just beyond the kitchen you will find the renovated 2 piece bathroom featuring a custom hand painted mirror with a matching wall mounted vase. The family room will be your favourite escape not only because of the dramatic windows and access to the back deck but also because of the radiant heated floors. Upstairs are three bedrooms all with hardwood floors and a fully renovated bathroom with a glass walk-in shower heated floors, and a custom vanity with quartz countertops. One more flight leads to a third-floor loft with new windows - this could be a future office or 4th bedroom as your needs grow. The basement has a separate entrance offering income potential. A renovated rec room with a modern gas fireplace, a den that can double as an office or a workout space and a 3 piece bathroom. Properties like this one do a lot of things quietly, but well. The steel roof has a protective layer allowing for a softer look. The updated plumbing and electrical give you peace of mind and most of the windows and doors have been replaced. Here you’ve got a home with character, convenience in a neighbourhood worth falling for. The low maintenance perennial pollinator gardens bring the yard to life! This home is truly move in ready! (id:56248)
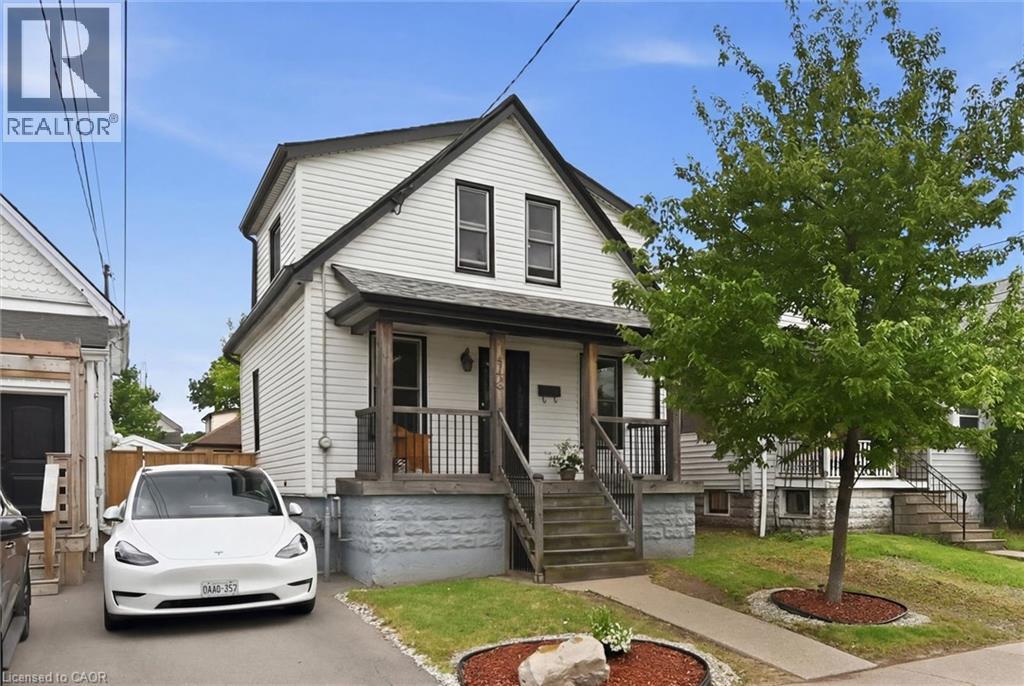
144 Campbell Avenue
Hamilton, Ontario
Offered for the first time in nearly 37 years, this impeccably maintained home showcases exceptional pride of ownership. Major updates include a new furnace and central air conditioner (2024), with windows and roof replaced within the past 10–15 years. Originally designed as a 3-bedroom home, the current layout features expanded main-floor living space that can easily be converted back to a third bedroom. The bright basement features three above-grade windows, abundant natural light, and flexible space for a recreation room, home office, gym, workshop, or additional living area. Outside, enjoy a large deck, spacious concrete patio, and a separately gated grass yard ideal for children, pets, or gardening. Situated in sought-after Crown Point East, this home offers access to one of Hamilton’s most vibrant and family-friendly neighbourhoods. Steps from BGC Hamilton-Halton and minutes from Ottawa Street, you’ll enjoy popular cafés, restaurants, boutiques, the farmers market, and year-round community events. Nearby Gage Park, excellent schools, recreation facilities, and shopping at The Centre on Barton add everyday convenience. With its strong sense of community, walkable amenities, and enduring appeal, Crown Point West remains one of Hamilton’s most desirable neighbourhoods. A rare opportunity to own a lovingly cared-for home in an exceptional location (id:56248)
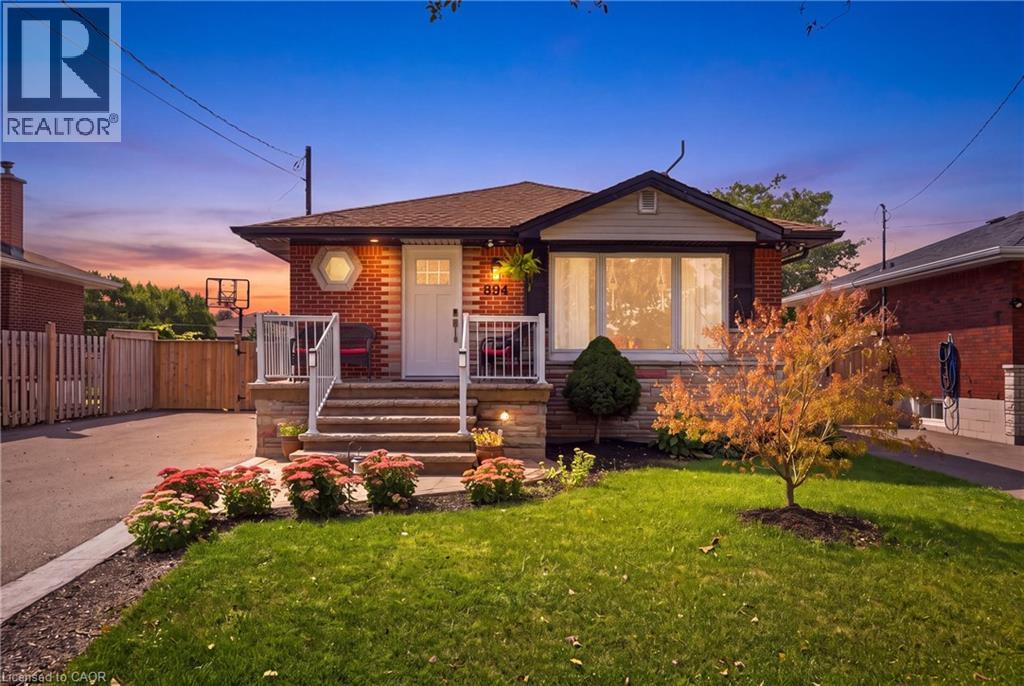
894 Brucedale Avenue E
Hamilton, Ontario
Welcome to 894 Brucedale Ave E – a fully renovated brick bungalow in Hamilton Mountain's sought-after Sunninghill neighbourhood, steps from a public school and park. The main floor shines with a custom kitchen featuring quartz counters, stainless steel appliances, and an oversized island, plus main floor laundry, 3 bedrooms, pot lights, and closet organizers throughout. The spa-inspired main bath boasts a sleek walk-in shower. Downstairs offers incredible flexibility: a separate side entrance leads to a fully finished basement suite with its own updated kitchen (butcherblock counters), 3 more bedrooms, a renovated bathroom with walk-in shower, and separate laundry – with a second bathroom already roughed in. Currently rented at $2,000/month with vacant possession available November 1, 2026, ideal for extended family or investment income. Outside, enjoy a private, fully fenced backyard with mature landscaping, a garden shed, and 6-car asphalt parking (no garage). Updates include a 2011 furnace, 100-amp electrical panel (2023), and owned water heater (2023). Multi-generational living or a mortgage-helper opportunity – 894 Brucedale Ave E delivers space, flexibility, and location. (id:56248)
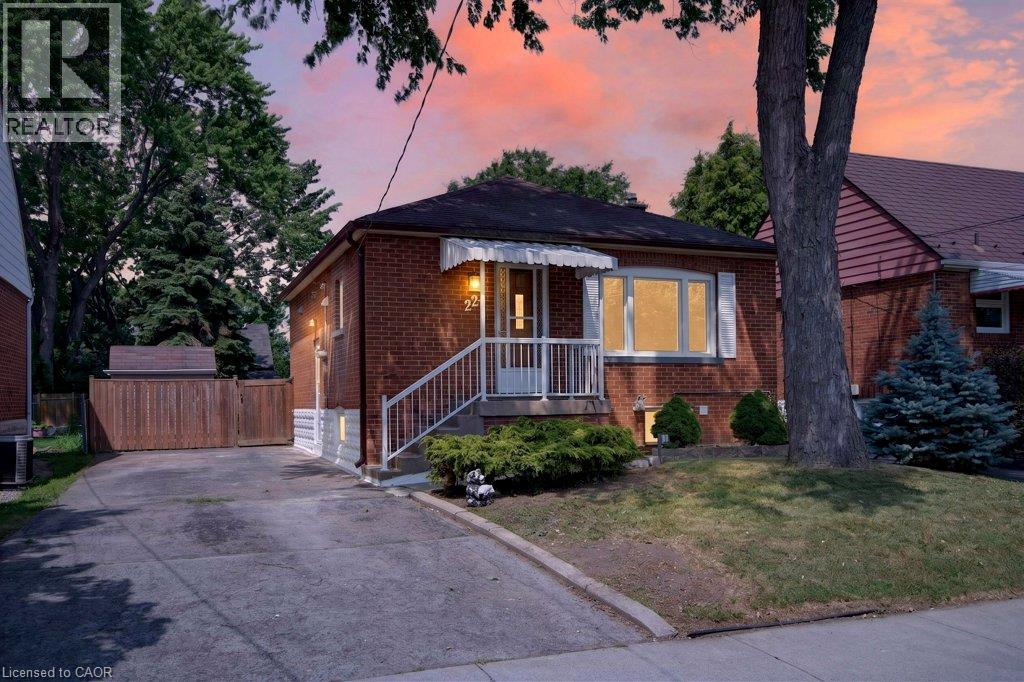
220 East 13th Street
Hamilton, Ontario
Welcome to 220 East 13th Street, a beautifully reimagined home in the heart of Hamilton's sought-after Inch Park neighbourhood. Situated on a generous lot with an expansive backyard, this home has been completely renovated inside and out with quality craftsmanship and long-term durability in mind. This is far more than a cosmetic update. Major improvements include interior and exterior foundation waterproofing, a complete basement floor replacement, all new sewer, water and drain lines, two cleanouts, a new sanitary stack from the basement to the roofline, and 100% new plumbing and electrical systems. Mechanical upgrades include a brand new furnace, air conditioning coil, hot water heater, all new ductwork, insulation, venting and lighting throughout. The interior features a stunning custom kitchen with a centre island, commercial-grade flooring throughout, fresh paint, custom finishes, and beautifully renovated bathrooms on both levels. Every major building system has been upgraded, offering true peace of mind for years to come. Located on the Hamilton Mountain, Inch Park is known for its mature tree-lined streets, parks, schools and convenient access to shopping, hospitals, downtown Hamilton, the LINC and public transit. A rare opportunity to own a home that has been rebuilt with longevity in mind. (id:56248)
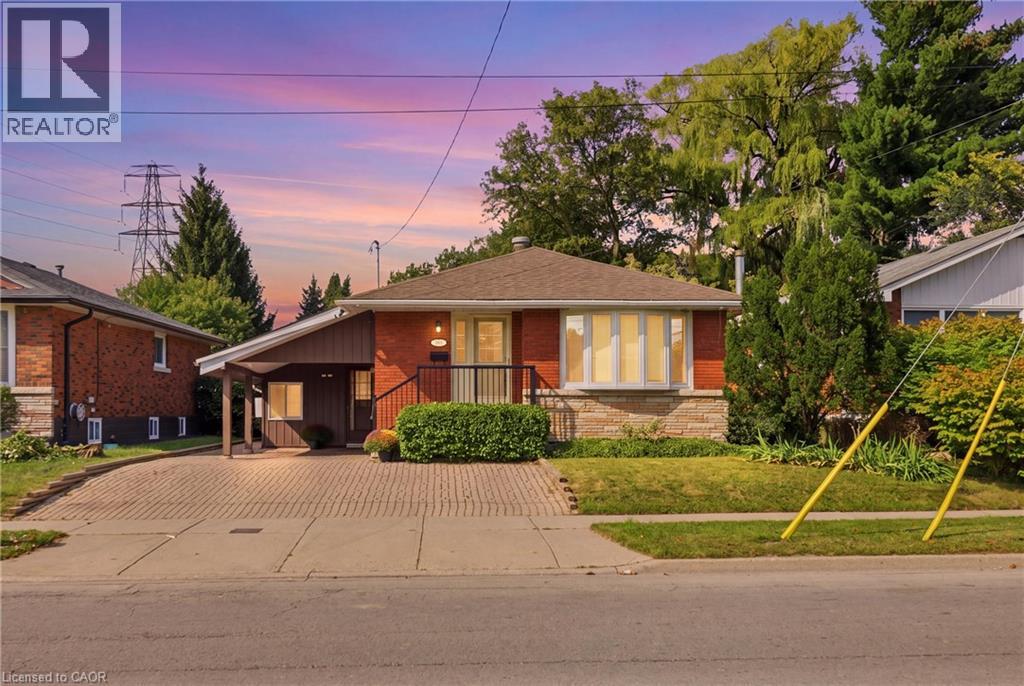
304 Whitney Avenue
Hamilton, Ontario
Your dream property awaits at 304 Whitney Avenue. This classic brick bungalow has been proudly maintained by the same family since 1969. Boasting four bedrooms, carport with four car driveway, two full bathrooms and a main floor with tons of natural light. The massive basement with its own separate entrance and three piece bathroom could be used as a rec room, additional bedroom, home office, additional living space and so much more. The spacious backyard with its timeless low maintenance landscaping, mature trees and walk out deck provide a stunning quiet Oasis. Recent recent upgrades include new AC (August 2026), fresh paint throughout the entire home (August 2026) and a newly sodded backyard (August 2026). The location is perfect for raising a family with McMaster university, high school and elementary school, restaurants, grocery stores and gyms, all within walking distance, with other schools and neighborhood amenities very close by. Quick access to major highways and public transportation. Explore this rare gem before it's gone. (id:56248)
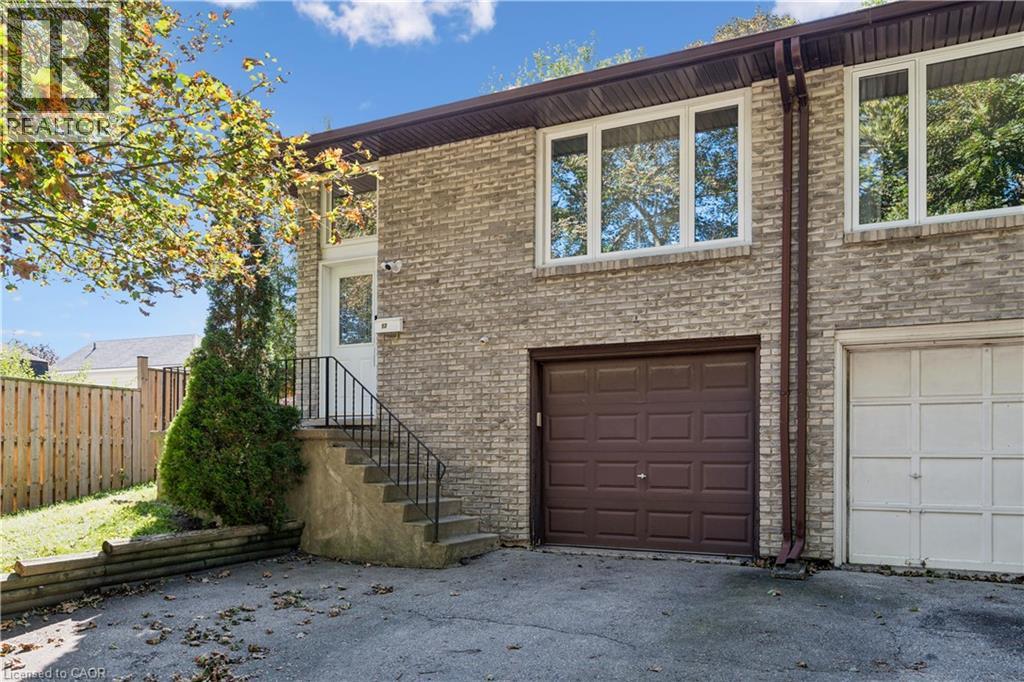
53 Northview Heights Drive
Cambridge, Ontario
There is a natural ease to life at 53 Northview Heights Drive. This four bedroom, two bathroom backsplit offers a thoughtful layout with room to gather, unwind and create spaces that suit the way you live. The carpet free interior carries a clean, open feeling throughout, while the updated bathrooms, new furnace bring comfort and peace of mind. The flexible lower level offers exciting in law possibilities, or could become a private space for older children, overnight guests, a home office or a quiet family retreat. Parking for three vehicles makes coming and going simple. Set within an established family neighbourhood close to schools, parks, shopping, restaurants, public transit, Highway 401 and everyday amenities, the location keeps everything within easy reach. Whether you are purchasing your first home, planning for a growing family or looking for a home with room to adapt, this is a place where you can settle in, make it your own and feel at home from the moment you arrive. (id:56248)
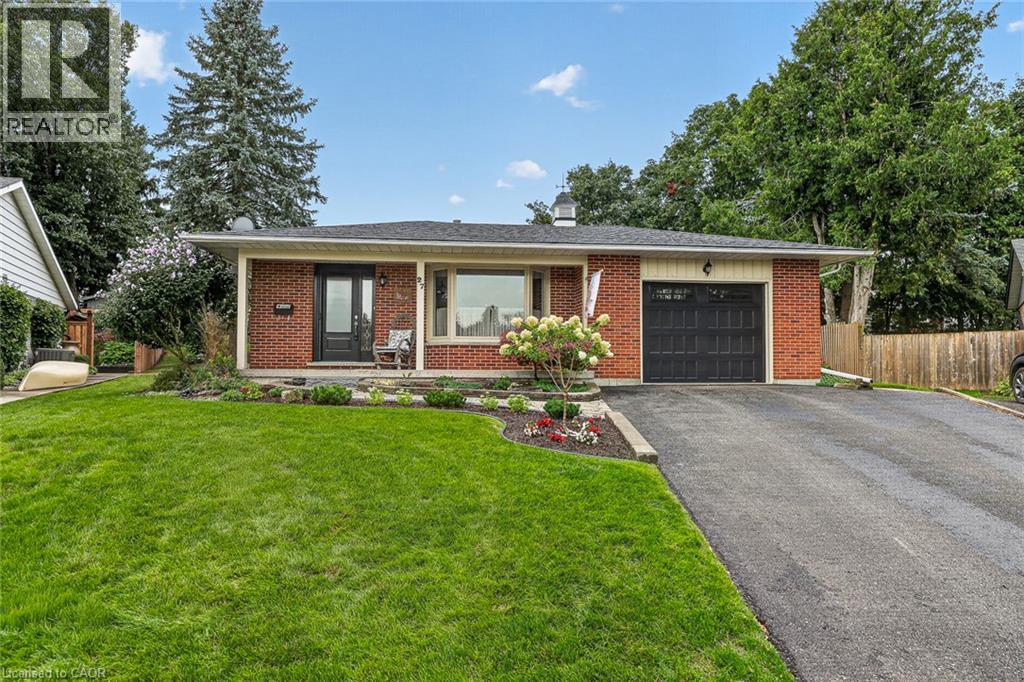
27 Silcox Place
Woodstock, Ontario
Tucked away on Silcox Place, where homes do not come to market very often, this 2+1 bedroom home has the bones, the space and the kind of setting that makes you want to stay awhile. It has clearly been a much-loved home, filled with years of family moments, and now it is ready for someone new to bring their own ideas, style and personal touches. The main level offers a bright living room, separate dining area and updated kitchen with white cabinetry, generous counter space, tiled backsplash and stainless steel appliances. Hardwood flooring adds warmth through the principal living areas, while patio doors off the dining space lead directly to the backyard. Upstairs, the oversized primary bedroom was created from two rooms, giving the next owner the option to convert the upper level back to a 3-bedroom layout if desired. A second bedroom and full bathroom complete this level. The finished lower level adds even more flexibility with a spacious family room featuring a brick fireplace, an additional bedroom and a full bathroom. One level further down provides laundry, mechanicals and excellent storage space. Outside is where this property truly shines. The backyard is beautifully established with mature hedging, trees, lush perennial gardens and a large deck overlooking a peaceful, private setting. This is a yard that has been loved and tended over time, with space to garden, entertain, relax and enjoy quiet summer evenings. Best of all, you are just seconds from Pittock Conservation Area, with trails, nature and outdoor recreation practically at your doorstep. The home offers a solid foundation to work from, with opportunities to update finishes and make it completely your own. Paint it, refresh it, reimagine it. A lot of life has already happened here, and you can feel that this has been a special place for the people who called it home. Now it is your turn to create the next chapter. (id:56248)
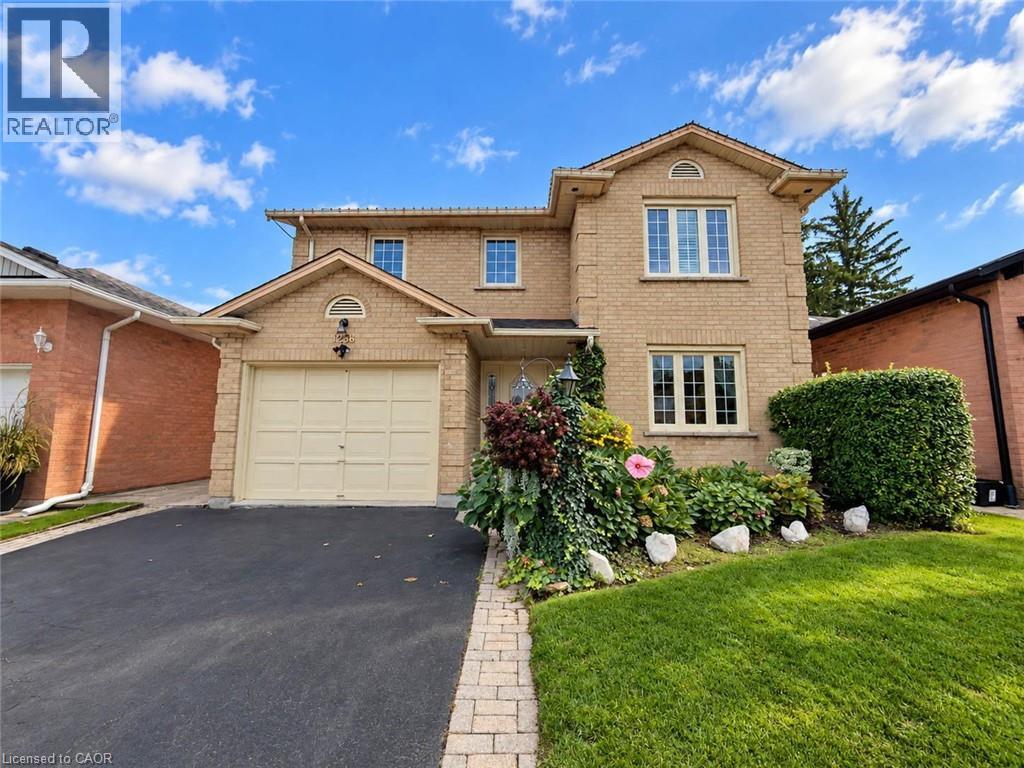
1236 Thorpe Road
Burlington, Ontario
Welcome to 1236 Thorpe Road, a beautifully updated 3-bedroom, 3-bathroom detached home offering approximately 2,104 sq. ft. above grade in Burlington's sought-after Brant community. Set on a mature lot with a private, tree-lined backyard, this spacious family home offers an exceptional combination of comfort, thoughtful upgrades, and an unbeatable location within walking distance of Mapleview Mall, Downtown Burlington, Spencer Smith Park, Lake Ontario, the GO Station, and everyday shopping. Step inside to hardwood flooring throughout the main and second levels (2013). The updated kitchen (2021) features granite countertops and stainless steel appliances, while the spacious family room offers a gas fireplace and ceiling fan, both with remotes. Sliding doors with internal blinds open to a large premium composite deck overlooking the mature, private backyard, complete with a natural gas BBQ line. The refreshed laundry room (2026) and updated powder room with marble countertop (2024) add further appeal, while direct interior access to the garage provides everyday convenience. Upstairs, two new skylights (2023) bring in additional natural light. The primary retreat features California shutters and a beautifully renovated ensuite (2024) with an oversized glass walk-in rain shower, bench, double granite vanity, Kohler mirrored medicine cabinets, and Toto toilet. The family bathroom was also renovated in 2024 with a glass-enclosed soaker tub, granite vanity, illuminated mirror, and Toto toilet with bidet seat. The partially finished basement features a large soundproofed room completed in 2025, ideal for a home theatre, media room, gym, or office, plus a fruit cellar and additional insulated space ready for future finishing. Additional highlights include central vacuum, energy-efficient windows, roof (2015), furnace (2013), and A/C (2013). A rare opportunity to enjoy a private setting with outstanding walkability in the heart of Burlington. (id:56248)
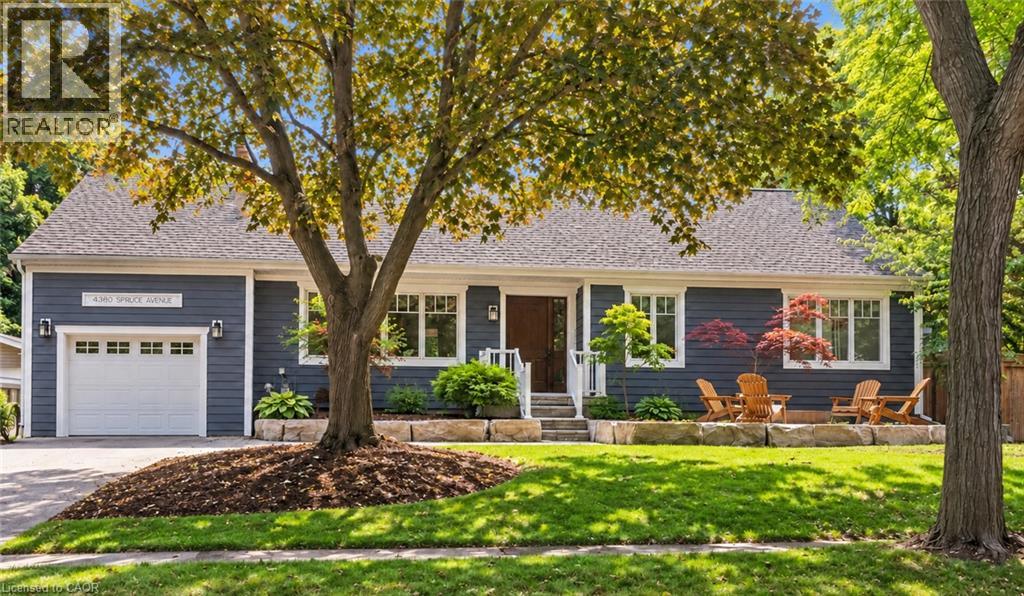
4380 Spruce Avenue
Burlington, Ontario
Executive Bungaloft in South Burlington's Sought-After Shoreacres Neighbourhood. This fully renovated 4-bedroom, 3-bathroom home, offers over 3500 sq. ft. of luxurious living space. Upon entry, you're greeted by soaring vaulted ceilings and an open-concept layout that connects the living, dining, and kitchen areas. This home offers the perfect balance of relaxation and elegance, ideal for both everyday living and entertaining. The chef's kitchen features a large island with seating for four, top-of-the-line appliances, stone counters, and sleek contemporary finishes. Designed with both comfort and convenience in mind, the main level also includes a spacious laundry room with ample storage and direct access to the private backyard. Thoughtfully designed for accessibility, this home features an elevator offering easy access between the garage, main floor, and basement. The 42 wide hallways, accessible bathroom with a roll-in shower, and lowered counters ensure the home is both functional and inclusive for everyone. Your tranquil primary bedroom is a serene retreat with oversized windows, built-in closets, and a luxurious ensuite. Two additional bedrooms and a 4-piece bathroom complete the main level. The fully finished basement extends the living space, offering a bedroom, bar, den, gym, and full bathroom. Finished with the same high-quality craftsmanship as the main floor, this lower level is perfect for family gatherings, hosting guests, or enjoying a personal retreat. Set on an oversized corner lot, the private, fenced backyard is an outdoor oasis. Enjoy a covered back porch, hot tub, expansive deck space, and beautifully hardscaped patio. The front yard features a cozy natural stone fire pit, ideal for relaxing evenings under the stars. Nestled in a mature, tree-lined neighbourhood surrounded by beautiful homes and just steps to the lake, this home offers the best of both privacy and convenience. (id:56248)
8 Norbert Place
Kitchener, Ontario
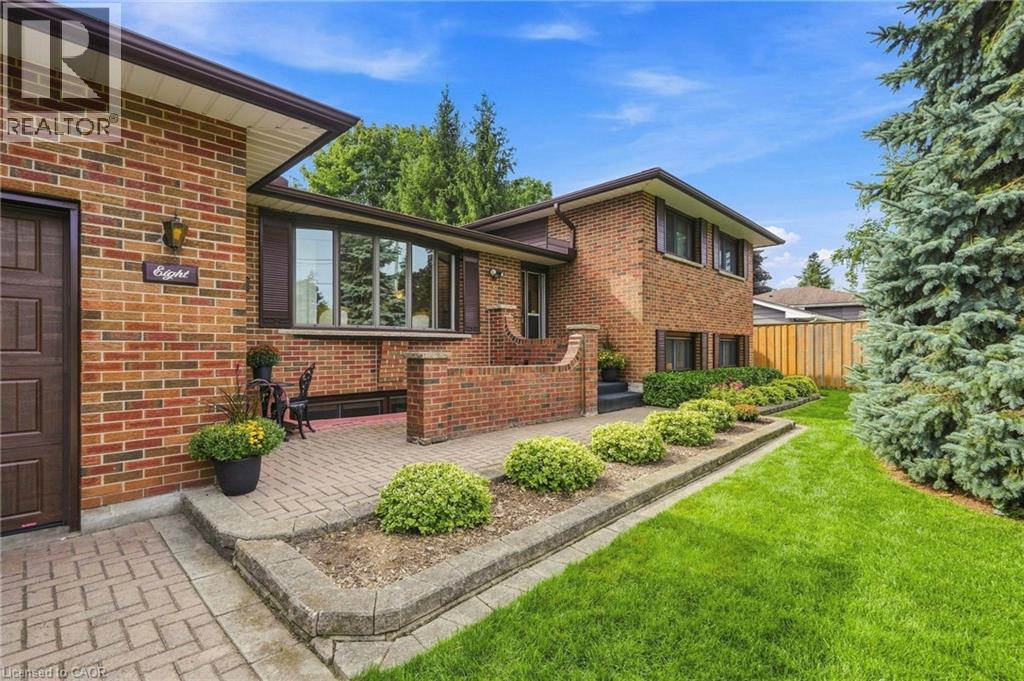
Welcome to 8 Norbert Place - a must see property! This exceptionally well-maintained all-brick, four-level sidesplit with double garage is situated on a quiet cul-de-sac in Kitchener’s Bridgeport neighbourhood. Offering 2,261 sq. ft. of finished living space on a level 75 x 192 ft. lot, the home includes three bedrooms, two full bathrooms and multiple living areas across four finished levels. The main floor features spacious living and dining rooms, along with an oak kitchen equipped with quartz countertops and newer stainless steel appliances. A cozy lower-level family room features a gas fireplace to gather around and relax, while a large basement rec room with a moveable bar provides additional space for entertaining and hobbies. Outside, the fully fenced flat backyard is your own personal retreat with southern exposure, mature trees and established landscaping. A concrete patio overlooks the expansive lawn, providing plenty of space for outdoor dining, recreation, pets or gardening. Great potential for a pool if desired. The double wide interlock driveway accommodates up to 8 vehicles and leads to an oversized double garage with an insulated garage door, wood stove, storage space and direct access to both the backyard and basement. Notable updates include the furnace, central air conditioning, roof, windows, garage door and appliances. Conveniently located to Downtown Kitchener, Uptown Waterloo, the University of Waterloo, Wilfrid Laurier University, Conestoga College, major highways, shopping, employment areas, the Grand River and nearby countryside. With exceptional care evident inside and out, this is a property buyers can feel confident about from the moment they arrive. (id:56248)

8115 Beaver Glen Drive
Niagara Falls, Ontario
Welcome to 8115 Beaver Glen Drive, a beautifully renovated raised bungalow that has been meticulously maintained and thoughtfully updated from top to bottom. The bright, open-concept main floor seamlessly connects the spacious living area with an updated kitchen, creating an inviting space for everyday living and entertaining. Three generously sized bedrooms and a fully renovated bathroom complete the main level. The finished lower level offers excellent versatility, featuring a second full kitchen, additional bathroom, large windows and a spacious bonus room that can be used as an additional bedroom, family room or private living space. An ideal setup for multi-generational living, an in-law suite or potential income opportunities. Step outside to a beautifully maintained backyard featuring mature landscaping, a charming pergola and plenty of space to relax or entertain. A large attached garage adds to the functionality of this move-in-ready home. Located in a highly desirable, family-friendly Niagara Falls neighbourhood, this property offers the perfect combination of space, flexibility and thoughtful updates. A truly well-cared-for home that is ready for its next owners. (id:56248)

3 1/2 Dundonald Street
St. Catharines, Ontario
Welcome To 3 1/2 Dundonald Street, A Charming 1 1/2 Storey Detached Home Nestled In The Established Secord Woods Community Of St. Catharines. Offering Approximately 1152 Sq. Ft. Of Finished Living Space, 2+1 Bedrooms And 1 Bathroom, This Inviting Home Blends Character, Comfort And Everyday Functionality. A Beautiful Screened-In Front Porch Creates The Perfect Place To Enjoy Your Morning Coffee Or Unwind While Overlooking The Front Yard. Inside, The Open-Concept Living And Dining Area Features Large Windows And Laminate Flooring, Creating A Bright And Welcoming Space For Family Living And Entertaining. The Spacious Kitchen Offers A Stylish Backsplash, Built-In Appliances And Ample Cabinetry, While An Updated 4-Piece Bathroom Completes The Main Level. Upstairs, You'll Find A Generous Primary Bedroom And Well-Appointed Second Bedroom. The Finished Lower Level Adds Valuable Living Space With A Cozy Recreation Room Featuring A Gas Fireplace And An Additional Bedroom. Outside, Enjoy A Large Backyard Surrounded By Mature Trees With An Expansive Deck Perfect For Summer Entertaining. A Heated Detached 1-Car Garage Offers Excellent Workshop Or Storage Potential, While The Driveway Provides Parking For Up To 6 Vehicles. Ideally Located Close To Schools, Parks, Shopping, Everyday Amenities And Public Transit, With Convenient Access To Highway 406 And The QEW For An Easy Commute Throughout Niagara And Beyond. (id:56248)
254 Waterbrook Lane
Kitchener, Ontario
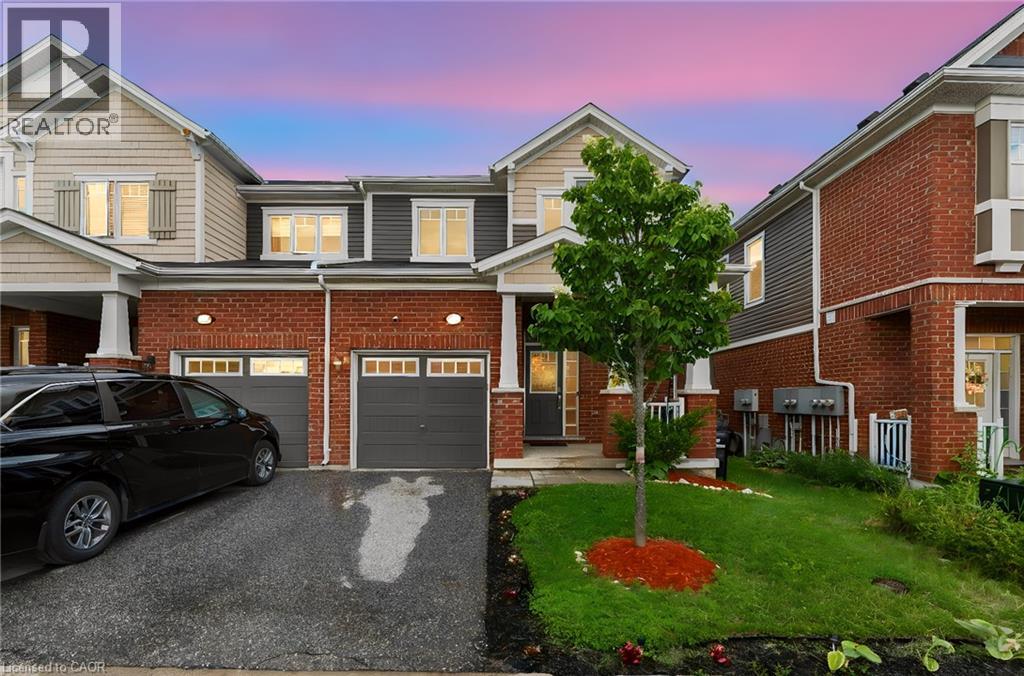
Welcome to 254 Waterbrook Lane, a beautifully updated 5-bedroom, 4-bathroom freehold townhome with no condo fees, located in Kitchener's highly desirable Doon South community. Offering nearly 2,000 sq. ft. of finished living space across three levels, this home delivers exceptional versatility for families, professionals and those needing additional work-from-home or guest space. The bright, open-concept main floor features updated vinyl flooring and a functional layout connecting the living, dining and kitchen areas. The kitchen is finished with stainless steel appliances, upgraded cabinetry and a quartz backsplash, while the living room is highlighted by a custom TV feature wall and walkout to the private backyard. A convenient 2-piece powder room completes the main level. Upstairs are three bedrooms and two full bathrooms. The spacious primary suite features a newly added walk-in closet, completed in 2026, along with a private 4-piece ensuite featuring quartz counters and upgraded finishes. One of the secondary bedrooms has also been improved this year with a new full-size closet, providing additional storage and functionality. A second 4-piece bathroom serves the remaining bedrooms. The fully finished lower level significantly expands the home's usable space with two additional bedrooms, a 3-piece bathroom and dedicated laundry area, offering excellent flexibility for guests, extended family, offices or growing households. With three parking spaces, a wider lot and a location just minutes from Highway 401, schools, parks, trails, shopping and everyday amenities, this home combines space, convenience and value. A nearby playground further adds to the family-friendly appeal. With five bedrooms, four bathrooms, a finished basement, recent updates and no monthly condo fees, 254 Waterbrook Lane is a compelling opportunity in one of Kitchener's most convenient south-end neighbourhoods. (id:56248)
460 E Dundas Street Unit# 709
Waterdown, Ontario
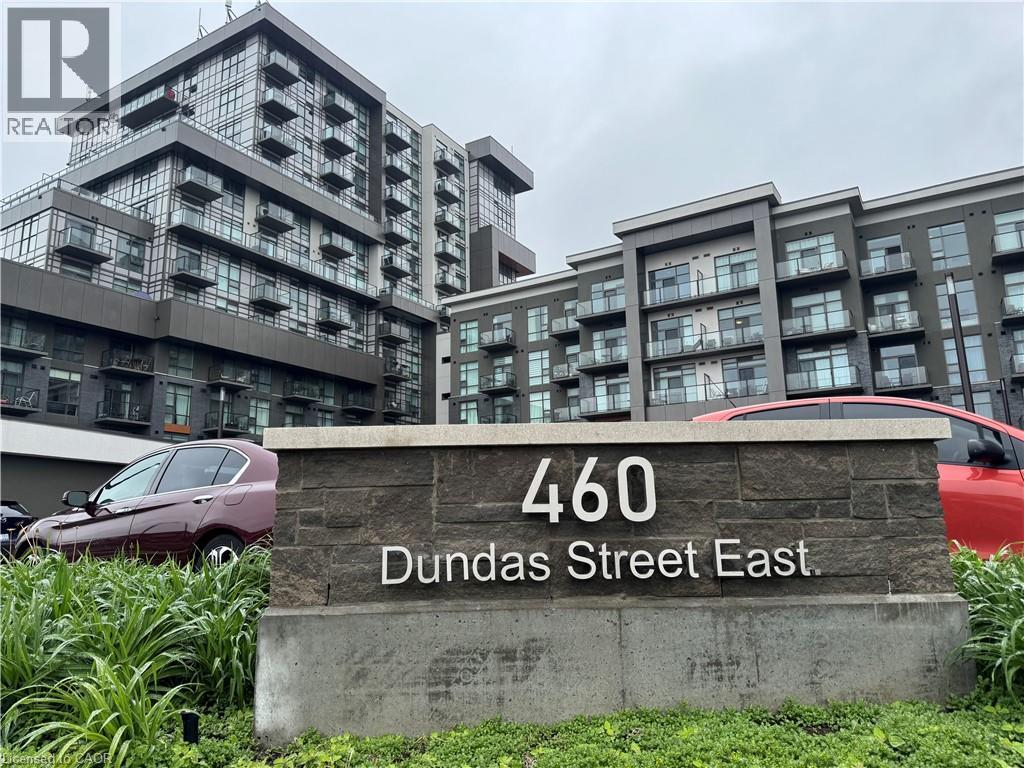
Welcome to elevated condo living in the heart of East Waterdown! This beautifully upgraded 1-bedroom + oversized den condo offers modern style, functional space, and thoughtful design throughout. Currently used as an additional bedroom, the spacious den offers exceptional flexibility and could easily function as a guest room, home office, nursery, fitness space, or multi-purpose retreat to suit your lifestyle. The open-concept layout is ideal for both everyday living and entertaining, highlighted by a stunning upgraded kitchen featuring a sleek granite waterfall peninsula, extended cabinetry for added storage, upgraded stainless steel appliances, and a contemporary single-basin sink. Premium upgraded vinyl plank flooring flows seamlessly throughout, complemented by smooth ceilings that create a clean, refined finish. Adding to the value and convenience, geothermal heating is included in the condo fees, offering efficient year-round comfort and reduced monthly utility costs. This well-appointed building also offers exceptional amenities including a stylish party room complete with a pool table, fireplace, comfortable seating area, and full kitchen, along with an exercise room, bicycle storage room, storage locker, underground parking space, and an outdoor terrace featuring seating areas and BBQs—perfect for entertaining and enjoying the community atmosphere. Ideally located in desirable East Waterdown, enjoy quick access to major highways while being close to parks, shopping, dining, and the natural beauty of the nearby Niagara Escarpment and surrounding trails—offering the perfect blend of urban convenience and outdoor living. Move in and enjoy stylish, low-maintenance living in one of Waterdown’s most sought-after communities. (id:56248)
800 Paramount Drive Unit# 1
Stoney Creek, Ontario
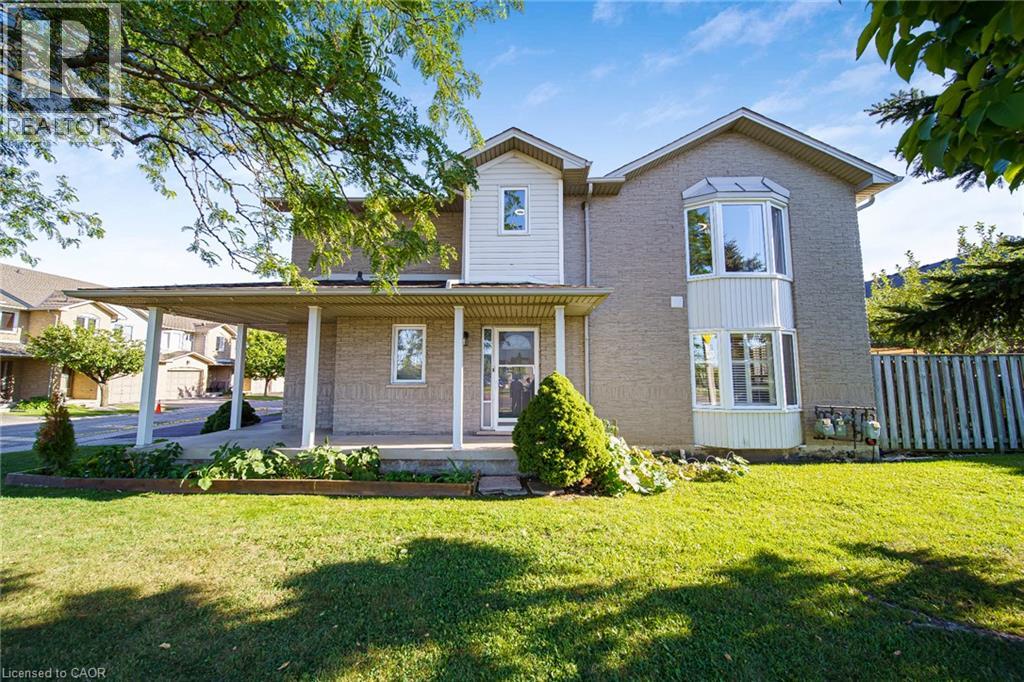
Welcome to Unit 1 at 800 Paramount Drive, a desirable end-unit townhome ideally situated in a quiet Valley Park cul-de-sac with a peaceful greenbelt setting. Offered for the first time in nearly two decades, this well-maintained home offers exceptional privacy, generous living space, and a convenient low-maintenance lifestyle. The inviting two-story foyer features a curved staircase and opens to spacious living and dining areas with beautiful hardwood flooring. The bright upper level offers three generously sized bedrooms, including a spacious primary bedroom complete with a full ensuite and walk-in closet. The fully finished basement provides excellent additional living space, ideal for a family room, recreation area, home office, or entertaining, along with a dedicated utility area and cold cellar. Enjoy the private rear deck and patio overlooking quiet common green space, providing a lovely setting for outdoor dining, morning coffee, or relaxing with family and friends. As an end unit, the home offers added privacy and an abundance of natural light. An attached garage and ample visitor parking add everyday convenience. Located close to conservation areas, restaurants, shopping, schools, and major transportation routes, including the Lincoln M. Alexander Parkway and Red Hill Valley Parkway. A wonderful opportunity to own a spacious end-unit home in a sought-after Valley Park community, combining comfort, privacy, and an excellent location. (id:56248)
24 Melody Drive
Delhi, Ontario
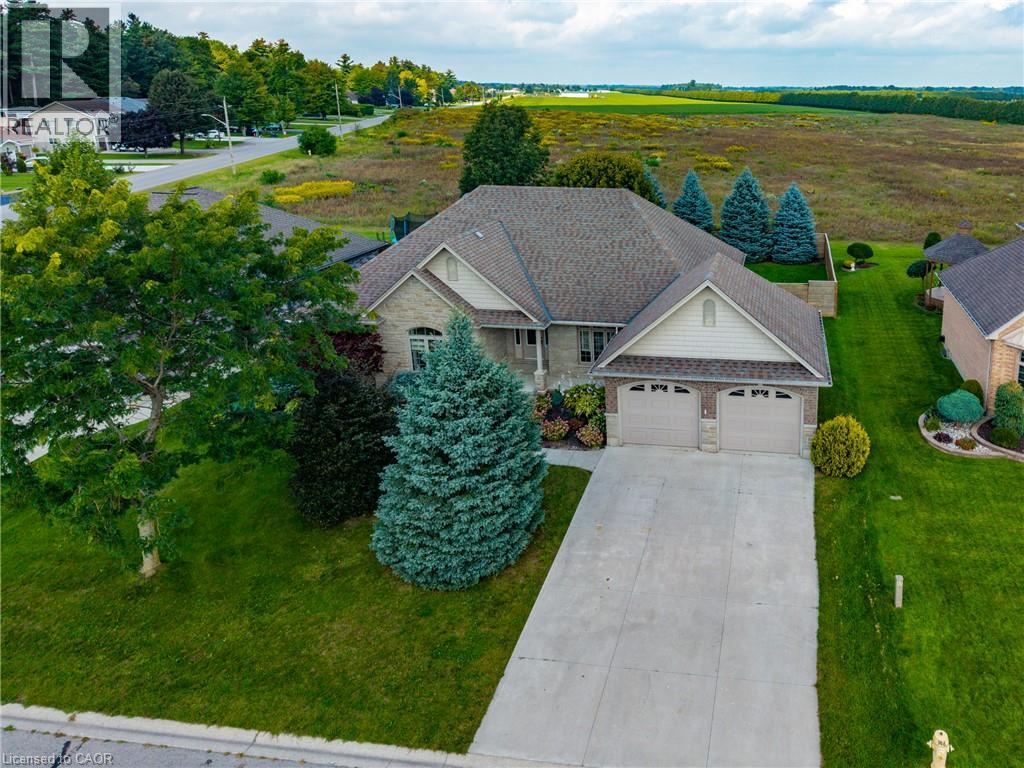
Welcome to 24 Melody Drive! Located conveniently on the edge of town and in one of the most desirable neighborhoods in Delhi! Upon entering the home, you are greeted with a bright, open and inviting floorplan which flows naturally from the foyer to the grand living area with cathedral ceilings and on through the entire house. The kitchen is a chef's delight with quartz counter tops, stainless steel appliances, lots of cabinets, plenty of counter space, island style sink and pass-through bar top. There are 3 bedrooms on the main floor including a 4 piece bath, and master bedroom with a spacious walk in closet and 4 piece en-suite! Downstairs is a large rec room and a 2 piece bath with rough in for shower. There is plenty of potential to add to the downstairs living space. 2 car attached garage with automatic openers. In ground sprinkler system in both front and back yards. Your new beginning starts here! Call today for more details or a private walkthrough. (id:56248)
79 Lynnette Drive
Hamilton, Ontario
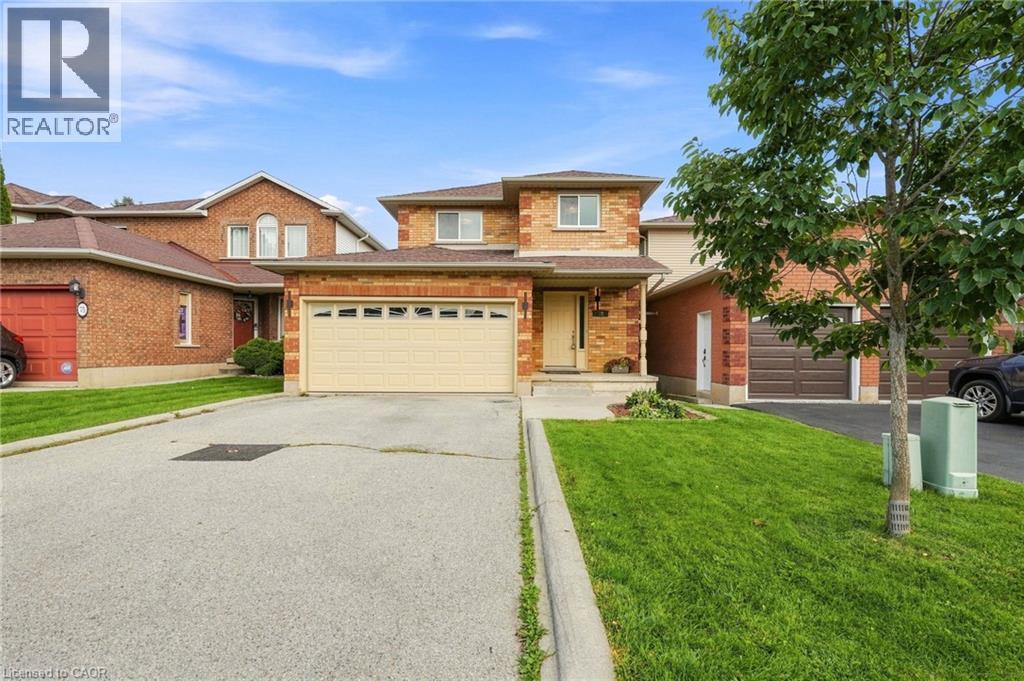
Wow!! Absolutely Stunning!!! Located in the sought-after family friendly West Hamilton Mountain neighbourhood. This immaculate renovated 3-bedroom, 3-bathroom home offers modern style, comfort, and convenience. Easy to picture yourself entertaining in the upgraded dream kitchen with Quartz counter tops, stainless steel appliances, large dining and living room area. Open concept main floor with custom touches all over, its extra high ceilings and oversized windows provide an abundance of natural light and elegance. Spacious bedroom sizes, you won't be disappointed in the primary bedroom with 2 large walk-in closets, upgraded new bedroom carpeting, renovated main bath, dual sinks, imported porcelain bathtub tiles. Step outdoors and welcome to your own private oasis, cement patio, fenced yard - just relax and enjoy the privacy and spacious yard. Finished basement with massive rec room possibilities with plenty of storage space. Conveniently located just minutes from the Ancaster Meadowlands, Upper James St shopping strip, restaurants, parks, trails, and schools. This home has everything you need and more - nothing to do but move in and enjoy! (id:56248)
274 Northlake Drive Unit# B
Waterloo, Ontario
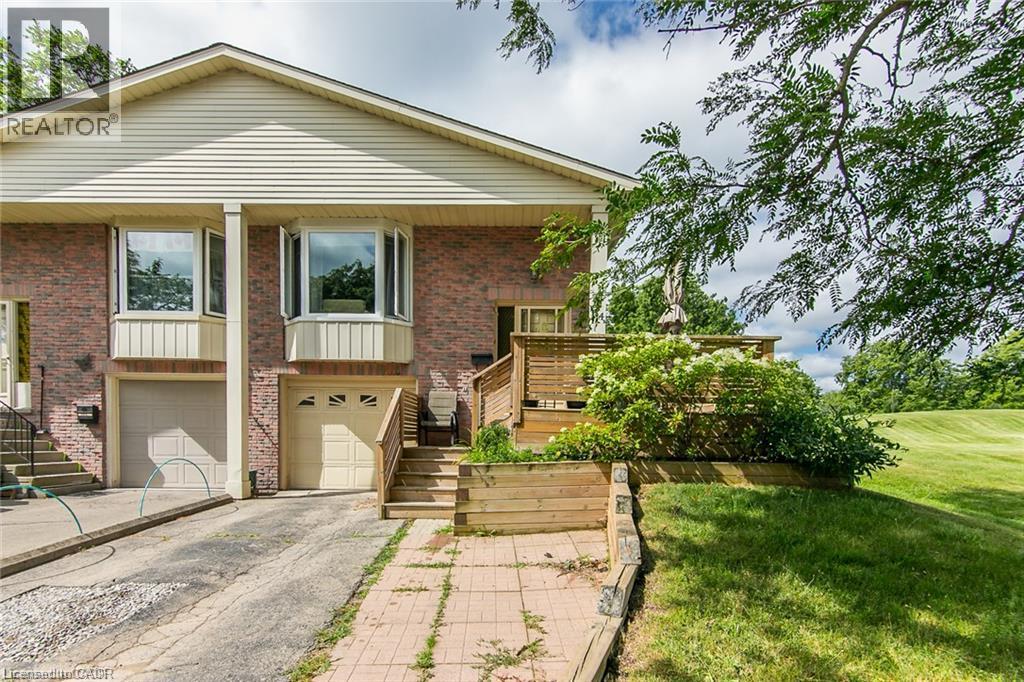
Welcome to this well-maintained raised-bungalow semi-detached home in one of Waterloo’s most desirable, family-friendly neighbourhoods. Backing onto beautiful parkland, this home offers privacy and a peaceful setting. It features three spacious bedrooms, two full bathrooms, a bright living room with a large bay window, and an eat-in kitchen with a breakfast bar. The finished lower level offers a recreation room with a walkout, a three-piece bathroom, and a laundry area, providing excellent flexibility and potential for an in-law setup. Step outside to the fully fenced backyard, complete with a patio and storage shed—perfect for relaxing or entertaining. Conveniently located close to schools, parks, shopping, transit, amenities, Wilfrid Laurier University, and the University of Waterloo, this is an excellent opportunity for first-time buyers, families, or investors. (id:56248)
393 Marshagan Road
Dunnville, Ontario
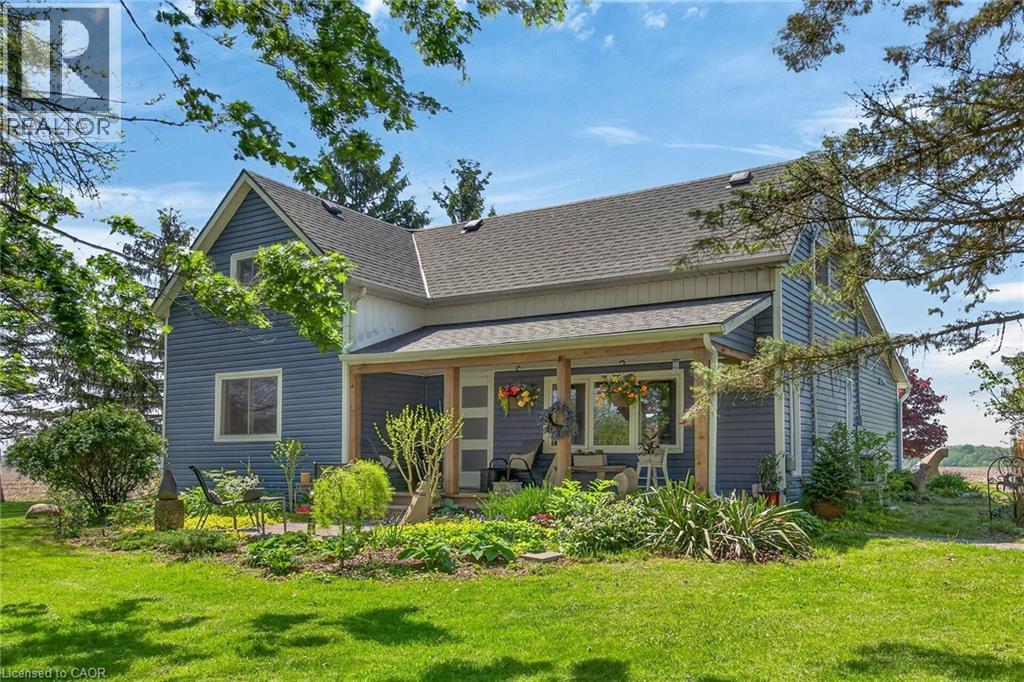
Beautifully updated Home on a 3/4 acre Serene Country setting! Fantastic curb appeal w/ large front porch to relax and take in the fresh air. Features Engineered Hardwood floors throughout, updated washrooms, dimmer LED Pot Lights, Main floor laundry, updated windows and doors, updated Furnace/Heat Pump/A/C, and staircase railing w/ steel pickets and exterior lights. . Highlight is the HUGE updated kitchen w/ S.S Appliances, Granite Counters, S.S Hood Range, HUGE Centre Island w/ breakfast bar, LED Pot Lights and Sky lights. Great Stone feature wall in Living Room w/ Electric Fireplace that emits Heat for those cold winter nights! Great size MAIN FLOOR Primary Bedroom w/ Accent Wall, LED Pot lights and large updated 4-pc Ensuite w/both a shower, soaker tub and feature stone wall. Upstairs features 2 additional great size bedrooms and office nook. Outside you will find a large patio, seating area with table and custom made storage sheds. The bonus of an additional $65,000.00 worth of updates/improvements made over and above the primary updates! Plenty of room for a future Garage/Shop. Located within 7 minutes to town for all Amenities. Just move-in and enjoy this fantastic Home! (id:56248)
100 Forest Hill Drive
Kitchener, Ontario
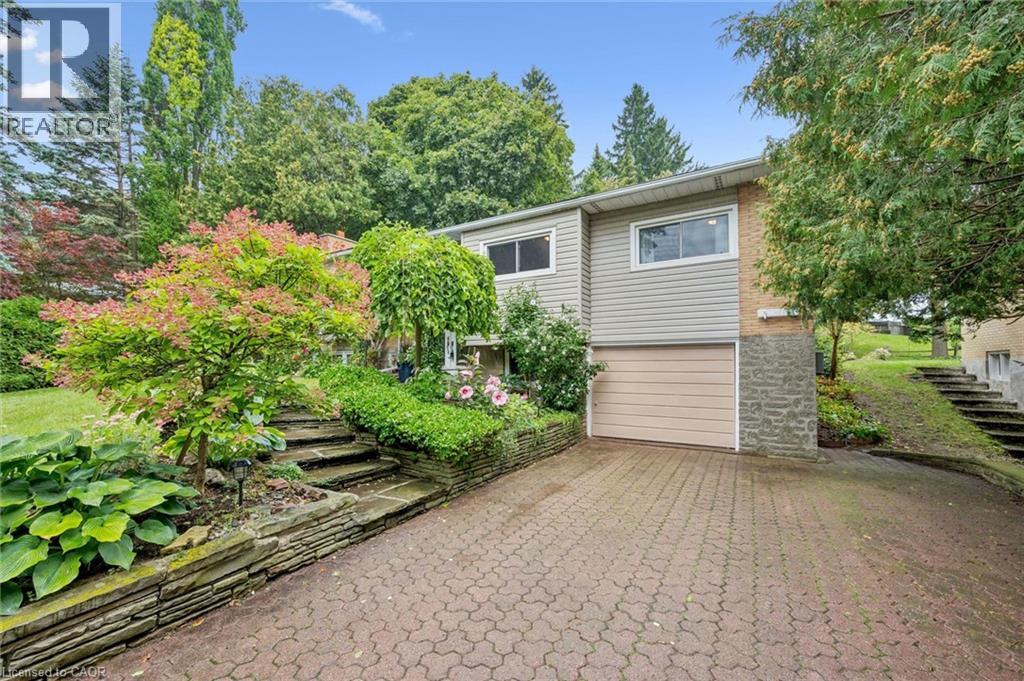
Set on one of Forest Hill’s most beautiful, tree-lined streets, this impressive 3+1 bedroom, 2 bathroom raised bungalow is filled with warmth, character and memorable details throughout. Whether you’re a growing family, downsizing without wanting to sacrifice space, or simply looking for a home designed for everyday living and entertaining, this one delivers. A stone walkway leads to the welcoming front porch and double entry doors, opening into a bright and inviting main floor where the living, dining and kitchen areas flow seamlessly together. Even the hallway has a clever surprise, three built-in shoe storage compartments, cleverly concealed behind decorative doors. At the heart of the home is a stunning showcase kitchen with an oversized centre island, creating a natural gathering place for family and friends. Leather-finish granite countertops and stainless steel appliances complete the space. Oversized windows in both the living room and kitchen fill the home with natural light while offering beautiful views of the surrounding greenery. Just off the dining area, the panoramic sunroom provides a wonderful place to enjoy the outdoors from the comfort of home. Step outside from the sunroom onto the large deck and into a mature, private backyard surrounded by trees and established landscaping a peaceful setting for morning coffee, summer dinners or simply unwinding at the end of the day. Three bedrooms complete the main level, along with a convenient cheater ensuite bathroom accessible from both the primary bedroom and hallway. Downstairs, the supersized recreation room provides even more space to gather, relax and entertain. Large windows, a wood-burning fireplace, and built-in shelving and cabinetry add warmth and character to this inviting space. A fourth bedroom, second bathroom, laundry room and multiple storage areas complete the highly functional lower level. *Some pictures are virtually staged. (id:56248)
1745 Creek Way Unit# 7
Burlington, Ontario
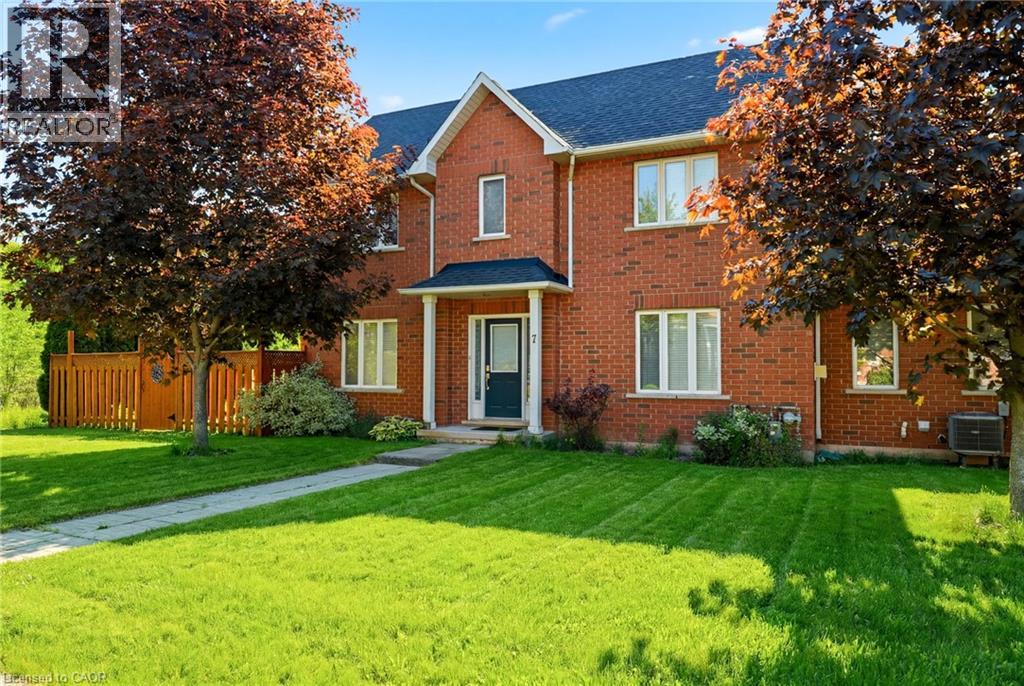
Rarely offered end-unit townhouse with a double-car garage, ideally positioned on a quiet cul-de-sac, backing onto Sheldon Creek, trails and a peaceful wooded setting. Offering the privacy and feel of a detached home, this bright and spacious residence features three generous bedrooms, three bathrooms, a fully fenced private yard and low condo fees. The main floor offers an open living and dining area with a gas fireplace, an eat-in kitchen with stainless steel appliances, a walkout to the backyard and convenient main-floor laundry. Large windows throughout the home allow for an abundance of natural light. Upstairs, the spacious primary bedroom features a walk-in closet and private four-piece ensuite, complemented by two additional spacious bedrooms and a four-piece bathroom. The finished lower level provides additional family living space along with an abundance of storage. Recent updates include new flooring, light fixtures and updated electrical. The double-car garage features windows, adding natural light and functionality. Enjoy a private, fully fenced yard backing onto trails and a peaceful wooded setting. Ideally located close to parks, schools, shopping, restaurants and major highways. (id:56248)
15 Sim Court
Cambridge, Ontario
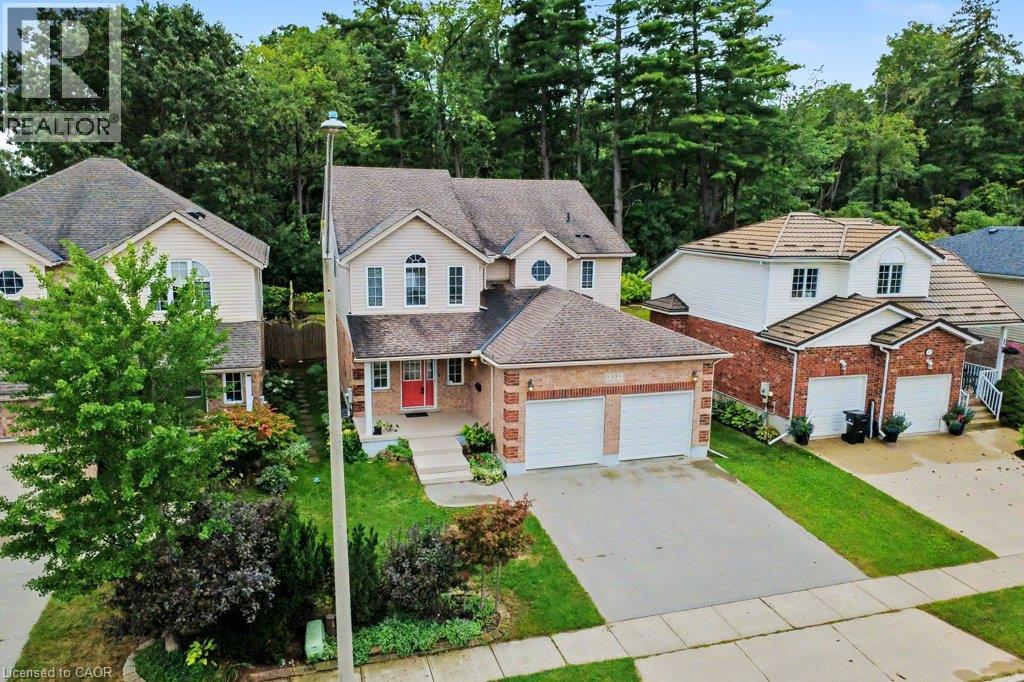
Welcome to 15 Sim Court, a spacious and beautifully maintained 4-bedroom, 4-bathroom home tucked away on a quiet cul-de-sac in a family-friendly Cambridge neighbourhood. Lovingly cared for by the original owners, this bright and welcoming home offers generous living space inside and out, along with a double-car garage and double-wide concrete driveway providing plenty of parking. Hardwood flooring flows throughout the main level and continues upstairs through the hallway and four oversized bedrooms. With a separate living room, a comfortable family room just off the kitchen, and a finished rec room downstairs, there is plenty of room for everyone to spread out and enjoy their own space. The lower level also features a 2-piece bathroom with a rough-in for a shower, plus a spacious additional area ready to suit your needs—create a home gym, office, workshop, hobby room or simply enjoy the extra storage. Step outside to a fenced backyard backing onto green space, where the private deck offers a peaceful place to relax or entertain. A nearby park, open soccer fields and walking paths add to the appeal, while schools, shopping, restaurants, churches and everyday amenities are all conveniently close by. With easy access to everything you need while still enjoying the quieter setting of a cul-de-sac, this is a wonderful place to call home. Spacious, bright and exceptionally well cared for, it's ready for its next owners to simply move in and enjoy. (id:56248)

41 Biggar Avenue
Hamilton, Ontario
Completely renovated from top to bottom and ready to move in, this home proves that sometimes less square footage can give you more of what you actually need. A fantastic condo alternative without the monthly condo fees, it offers just the right amount of living space plus the extras that condos simply can’t provide. The main floor features a bright, spacious renovated kitchen with a built-in breakfast nook, flowing nicely into the open-concept living and dining area. The bedroom is comfortably sized, while the fully renovated bathroom completes the main level. Downstairs, the full unfinished basement provides laundry, utilities and valuable storage space. Step outside and the advantages really start to add up. Enjoy your own private green space with room for a garden, ample parking and, best of all, an incredible heated 3-car garage with electrical. Whether you’re a car enthusiast, hobbyist, woodworker, contractor or simply need space for vehicles, tools and equipment, this garage is a rare find. Conveniently located with quick access to Burlington Street, major highway routes, Hamilton’s industrial employment sector and within walking distance of Barton Village. This is the perfect home for someone who doesn’t want a large house or the maintenance that comes with one. You get condo-sized living, but when you look closer, you get so much more: no condo fees, your own parking, a private backyard, green space, basement storage and an amazing triple-car garage. A unique opportunity for the buyer who values a renovated, move-in-ready home and practical features over unnecessary square footage. (id:56248)
151 Moore Crescent
Hamilton, Ontario
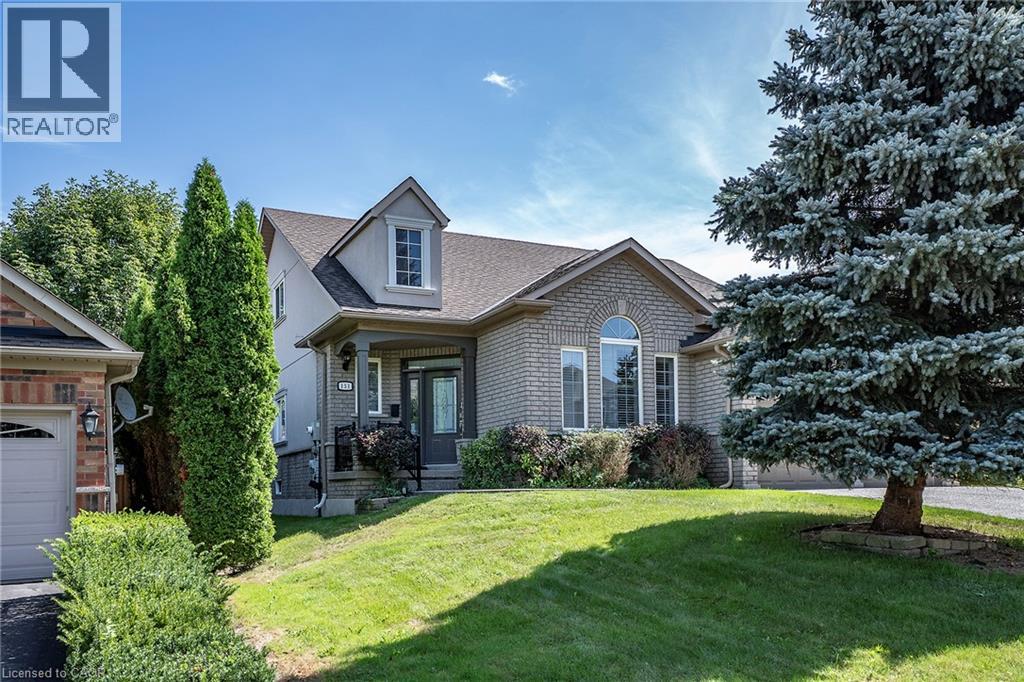
EXCEPTIONAL living in Ancaster's premier Parkview Heights! This professionally landscaped EXECUTIVE BUNGALOFT offers a flawless open-concept layout packed with premium upgrades. The main floor welcomes you with formal living and dining spaces, alongside a dramatic great room featuring vaulted ceilings, a gas fireplace, and large windows with California shutters.The chef-inspired eat-in kitchen features sleek white cabinetry, granite countertops, stainless steel appliances, a breakfast bar, and a bright dinette with easy garage and laundry access. Two spacious main-floor bedrooms both feature private ensuite baths, including a primary retreat with a large walk-in closet and a dedicated soaker tub/shower. Up the two-toned wood staircase you will find a generous loft, a third bedroom, and a full bath. Looking for more space? The fully finished lower level delivers with a massive rec room, an additional bedroom, and a full bathroom as well as plenty of storage. The backyard is a total staycation destination, complete with a sparkling in-ground pool, concrete patio, hot tub, storage shed, and lush gardens, you will never want to leave. Looking for a winter bonus, the double garage is heated for comfort bringing in the groceries. A perfect blend of style, space, and luxury in an amazing A+ location. (id:56248)

1453 Mountain Grove Avenue
Burlington, Ontario
Beautifully renovated, meticulously maintained and completely move-in ready-this 3+1 bedroom, 2-bathroom home offers exceptional value in Burlington's desirable Mountainside community! The bright, functional layout features an open concept kitchen with stainless steel appliances, tastefully updated flooring and fresh finishes throughout. Other updates include newer furnace and A/C, updated roof, plus improved attic insulation and ventilation, peace of mind all around. Fully finished lower level offers generous additional living space with recreation room, fourth bedroom, 3-piece bath and laundry. Outside, enjoy a generous backyard with shed and swing set, plus a 1-car carport and driveway parking for four vehicles. Ideally located close to schools, parks, Mountainside Recreation Centre, shopping, dining and everyday amenities, with quick access to the QEW, 403 and 407. An outstanding opportunity to simply move in and enjoy a beautifully finished home in an established Burlington neighbourhood! (id:56248)
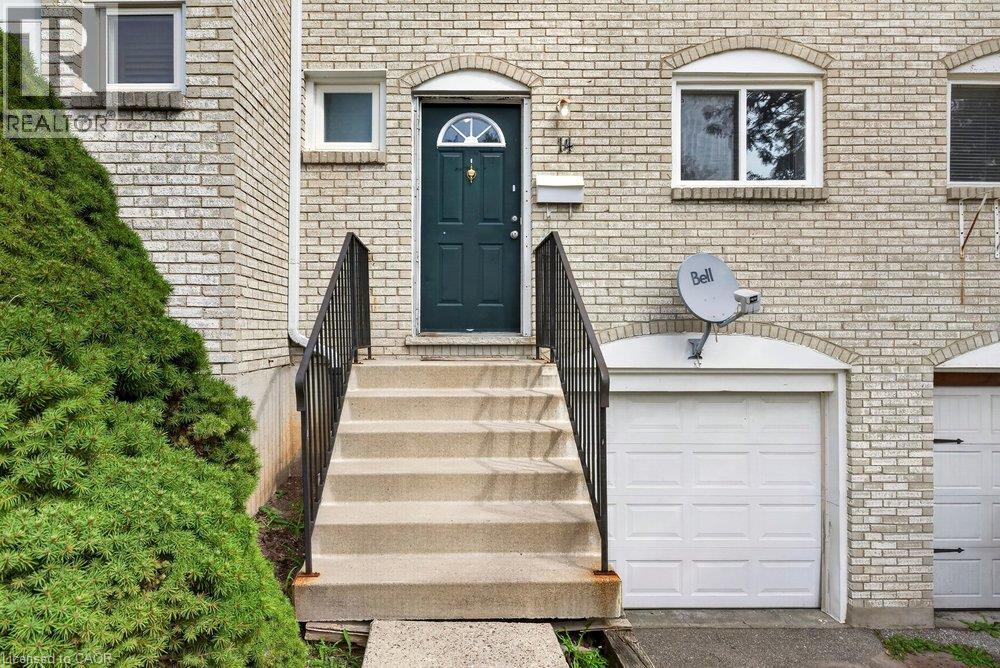
120 Quigley Road Unit# 14
Hamilton, Ontario
Welcome home to this beautiful 3-bedroom, 1.5-bathroom townhouse perfectly situated in a sought after neighbourhood. The bright, open-concept main layout seamlessly connects your living spaces, creating an inviting atmosphere that is perfect for entertaining family and friends. Step outside to your private, fully fenced backyard patio, offering a secure and low-maintenance retreat for summer BBQs and children's playtime. Downstairs, the fully finished basement provides a fantastic bonus recreation room alongside a dedicated laundry area with ample storage space plus inside entry for the garage. Upstairs, three generous bedrooms with bright windows that flood each room with natural light. Outdoor enthusiasts and families will love being just steps away from scenic local trails, green parks, and vibrant recreation centers. Quickly access the QEW and other major highways. Do not miss your chance to own this gem that beautifully combines modern suburban comfort with ultimate urban convenience. (id:56248)
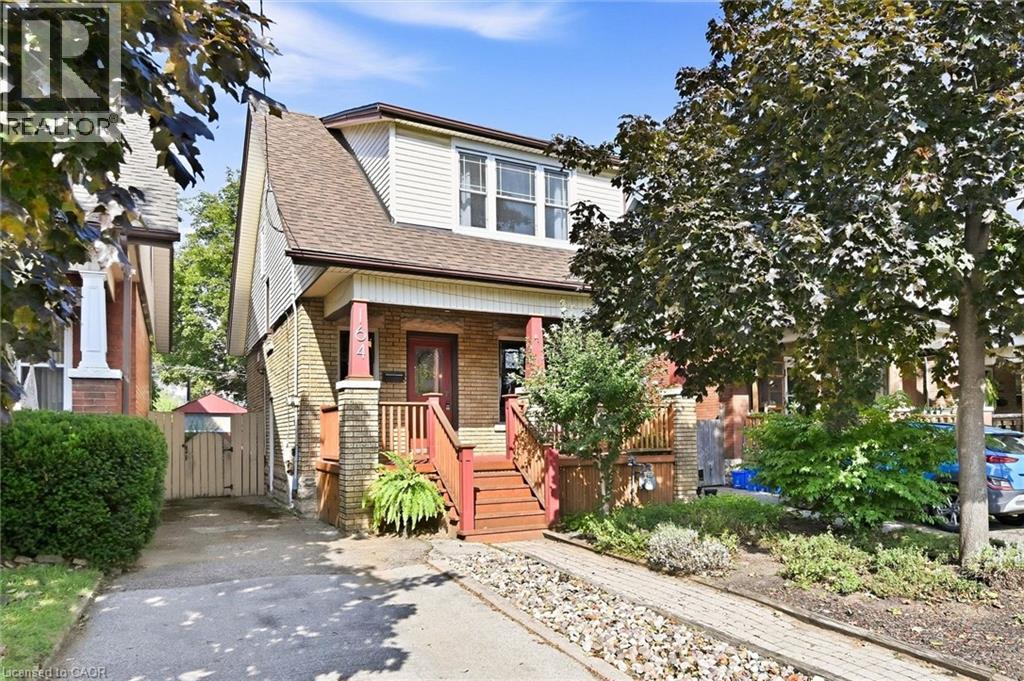
164 Balmoral Avenue S
Hamilton, Ontario
Welcome to this charming Craftsman-style Four Square in Hamilton's sought-after Delta West neighbourhood, where original character and thoughtful updates come together beautifully. Built in 1920, this 3-bedroom, 2-bathroom home offers approximately 1,750 sq. ft. of finished living space on a 31' x 115' lot, with parking and both front and back porches. Inside, original details including hardwood floors, substantial wood baseboards, and a coffered dining room ceiling are complemented by an updated kitchen featuring an apron-front sink, subway tile backsplash, and under-cabinet lighting, along with a beautifully updated and spacious second-floor bathroom. The finished basement offers a lot of extra storage and room to spread out, with a second bathroom and flexible space well-suited to a guest room, home office, media room, playroom, or additional living area. Behind the home's timeless character are thoughtful updates that make everyday living comfortable and carefree, including a 2024 furnace and heat pump for year-round heating and cooling, plus an on-demand water heater. You'll live just moments from Gage Park and Ottawa Street's vibrant mix of restaurants, cafes, the Farmers' Market, and boutique local shops, with the best of quiet residential living and plenty to explore close to home. There's a reason Crown Point Hub continues to attract attention: in July 2026, Maclean's named this broader Hamilton community the third coolest neighbourhood in Canada... and this home in Delta West is right in the heart of it. But beyond the recognition, it's the everyday character of the neighbourhood that makes it special: neighbours know one another, children play together, and front porches become natural gathering places. It's a community with a genuine sense of connection, and a wonderful place to call home. (id:56248)
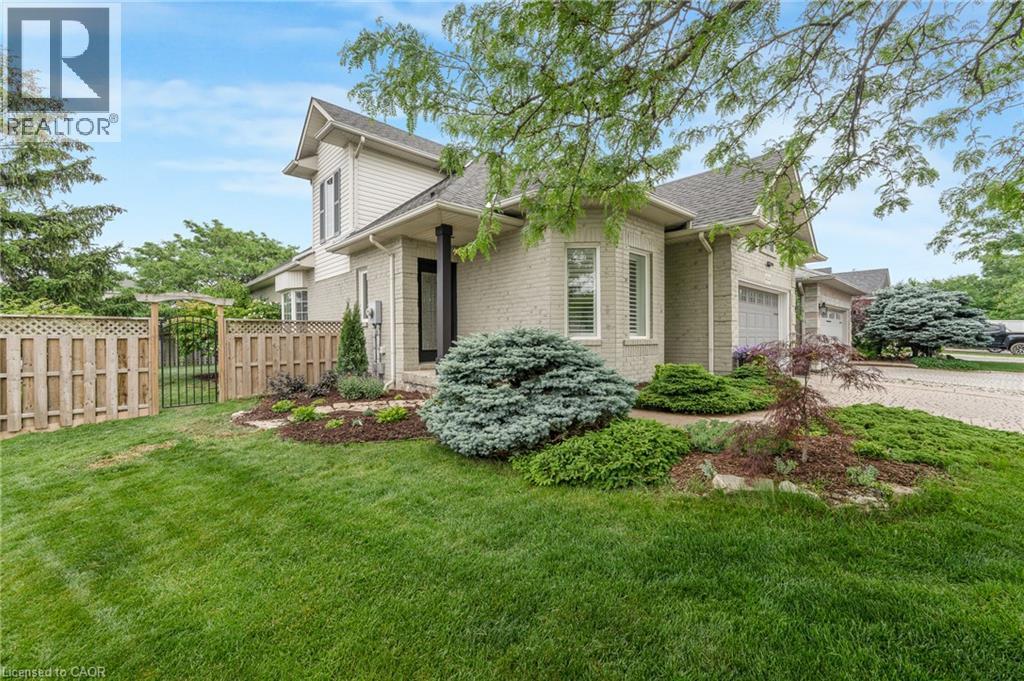
4014 Jarvis Crescent
Burlington, Ontario
Welcome to this extensively renovated Millcroft bungaloft—where the work has been done, the details have been considered, and all that’s left is to move in and enjoy. The main floor features a spacious primary bedroom with a renovated ensuite and walk-in closet, along with a fully redesigned kitchen featuring custom cabinetry, contemporary finishes, and appliances replaced in 2023. Designed as a dedicated culinary space, the kitchen offers excellent functionality while maintaining the defined living areas and natural light that make this home so inviting. The Main floor also offers a laundry room with garage access. Upstairs, the layout has been reconfigured to include a third bedroom, oversized walk-in closet, and full bathroom, providing flexibility for family, guests, or a home office. And then there’s the backyard. Set on an oversized lot, this private outdoor retreat features a newly built poured concrete patio, covered gazebo, fireplace insert, and TV. Picture summer evenings gathered around the fire, dinner outdoors with friends, or a quiet morning enjoying your own private space. It’s an extension of the home you’ll look forward to using. Located in sought-after Millcroft, close to parks, shopping, dining, golf, everyday amenities, and some of Burlington’s top-rated schools. **A home that’s been renovated throughout, offers space to live and entertain, and is ready for you to move in and make it your own.** (id:56248)
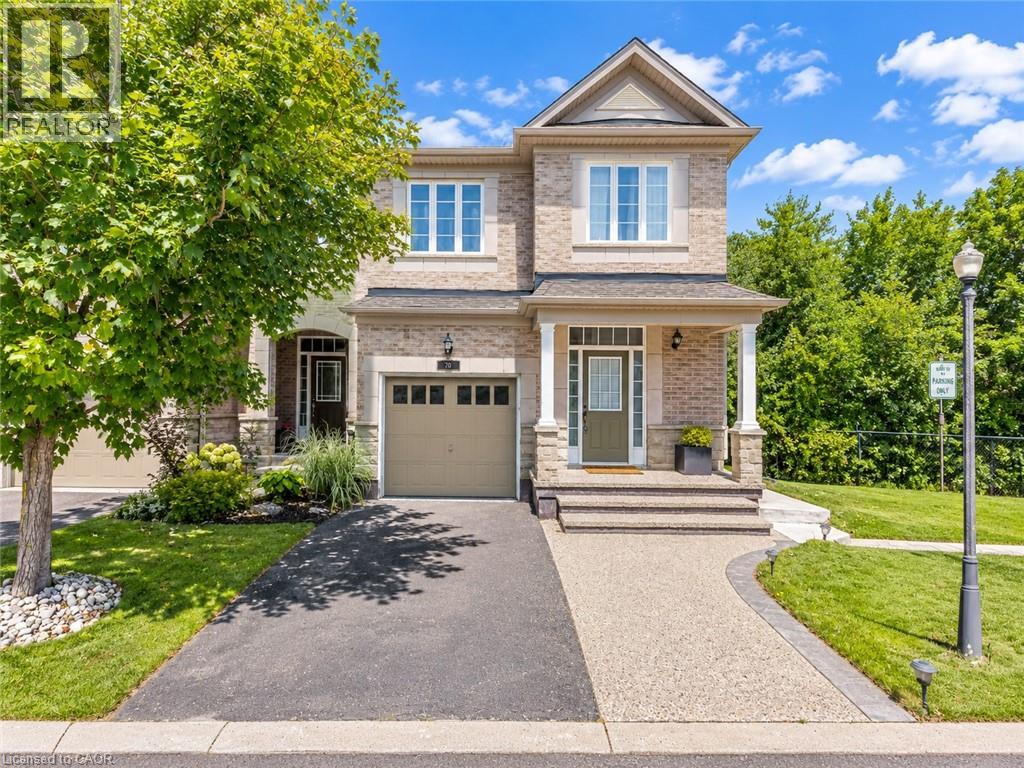
28 Doon Mills Drive Unit# 10
Kitchener, Ontario
Stunning End-Unit Townhome with Green-Space Views: Welcome to 28 Doon Mills Drive, Unit 10, Kitchener, an exceptional end-unit townhouse offering an incredible setting, beautiful views and a thoughtfully designed layout. Step inside the welcoming foyer and discover a bright, open-concept main floor featuring 9-ft ceilings and carpet-free living. The inviting living room is the perfect place to relax, highlighted by a cozy gas fireplace and large windows overlooking the beautiful greenery beyond. The stylish kitchen is equipped with stainless steel appliances, generous cabinetry and ample counter space for meal preparation, with a convenient adjacent dining area ideal for family meals and entertaining. A modern powder room completes the main level. Upstairs, there are 3 spacious bedrooms, including a generous primary retreat featuring its own private ensuite and walk-in closet. 2 additional bedrooms offer excellent flexibility for growing families, guests, a home office or personal space. A well-appointed 4pc bathroom and 2nd floor laundry complete this level. The fully finished lower level adds exceptional versatility with a separate entrance, 3pc bathroom, recreation room and kitchenette setup, creating an ideal space for extended family, guests, a home office or additional living space. Step outside and prepare to fall in love with the setting! Enjoy your private deck while taking in the breathtaking green-space views and peaceful surroundings. Whether you're enjoying your morning coffee, entertaining friends or simply unwinding after a long day, this outdoor space offers a relaxing escape right at home. Located in desirable Doon Village, this home is close to parks, trails, schools, shopping, restaurants, everyday amenities and major transportation routes, with convenient access to Highway 401. Parking for 2 vehicles includes a single-car garage and driveway. A rare opportunity to own an end-unit home with stunning views, book your private showing today! (id:56248)
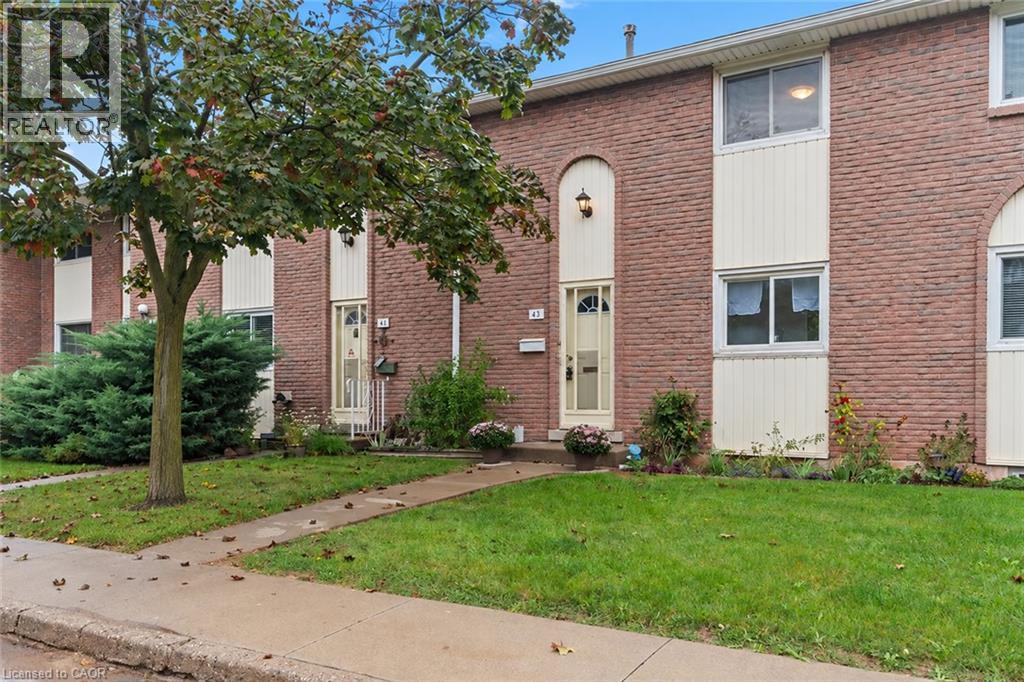
151 Gateshead Crescent Unit# 43
Stoney Creek, Ontario
Calling all first-time home buyers, young families and savvy investors! Welcome to this charming, three-bedroom, two bath townhome, located in the coveted, family-friendly Cherry Heights complex in Stoney Creek. Complete with updated bright kitchen and bathrooms, with premium Moen faucets installed, this property will not disappoint. Spacious, open-concept living and dining area is a perfect place to entertain, with convenient main level powder room adjacent to the foyer. Quaint, newly-fenced private yard, with gazebo, emotes a welcoming warmth. Ascend the stairs to three, spacious bedrooms and a four-piece newly-updated bathroom. In the lower level, one will find a newly-floored recreation room, an extra room that can be utilized as a den or playroom, laundry and utility room, with ample storage. Exclusive parking space is mere steps away. Conveniently located to major highways, shopping, transit, parks and schools. Don't miss the opportunity to bring your vision to this spacious townhome, which provides the convenience of condo living while still having the space and feel of a traditional home! Come see it today! Some images have been virtually staged using AI for illustrative purposes. (id:56248)

26 Austin Drive
Welland, Ontario
Maintenance-Free Luxury: Exclusive Policella-Built End Unit Bungalow Discover the perfect blend of luxury and low-maintenance living in this stunning end-unit bungalow townhome, meticulously quality-built by the renowned Policella Homes. This residence offers the rare combination of an intimate community feel with the privacy and light only an end unit can provide. The 1,200 SF main floor welcomes you with an airy, open-concept design where quality finishes take center stage. The heart of the home features a cozy fireplace, creating a warm ambiance that flows seamlessly from the living area to the kitchen. This level hosts two spacious bedrooms and two bathrooms, including a primary retreat complete with a private 3-piece ensuite and a walk in closet. For ultimate convenience, the main floor laundry is tucked away perfectly for true one-floor living. The living space nearly doubles in the professionally finished basement, boasting an additional 900 SF of refined comfort. Here you’ll find an expansive great room anchored by a second fireplace—perfect for movie nights or a home gym—along with a third generous bedroom and a third full bathroom. Complete with an attached garage and the signature structural integrity of a Policella build, this home represents a legacy of quality in every square foot. (id:56248)

82 Chaumont Drive
Stoney Creek, Ontario
Welcome to 82 Chaumont Drive, a beautifully appointed 2,280 sq. ft. detached home offering 4 bedrooms, 2.5 bathrooms, a double car garage and an ideal setting in the sought-after Felker neighbourhood of Upper Stoney Creek. Designed for both everyday comfort and effortless entertaining, the bright open-concept main floor features a spacious kitchen with quartz countertops, stainless steel appliances, abundant cabinetry, stylish backsplash, generous prep space and a large centre island with seating. The kitchen flows seamlessly into the inviting great room, where a gas fireplace creates a warm and welcoming focal point. Upstairs, you’ll find four generously sized bedrooms, including a spacious primary retreat with a walk-in closet and private 5-piece ensuite. Convenient bedroom-level laundry adds ease to the daily routine. Step outside to a fully fenced backyard featuring a large concrete patio, custom pergola and garden shed — an ideal setting for summer dinners, entertaining or simply relaxing outdoors. The full unfinished basement offers excellent future potential, complete with a bathroom rough-in and plenty of space to create a recreation room, home gym, office or additional living area tailored to your needs. Additional highlights include a double-wide driveway, double car garage with inside entry, and a location close to schools, shopping, groceries, restaurants, parks, Maplewood splash pad, leash-free dog park, recreation centre, arena, library and pool. Commuters will appreciate quick access to the Red Hill Valley Parkway, LINC, QEW and Highway 403. With generous living space, a functional family-friendly layout and a desirable Upper Stoney Creek location, 82 Chaumont Drive is a home that delivers on space, comfort and lifestyle. (id:56248)
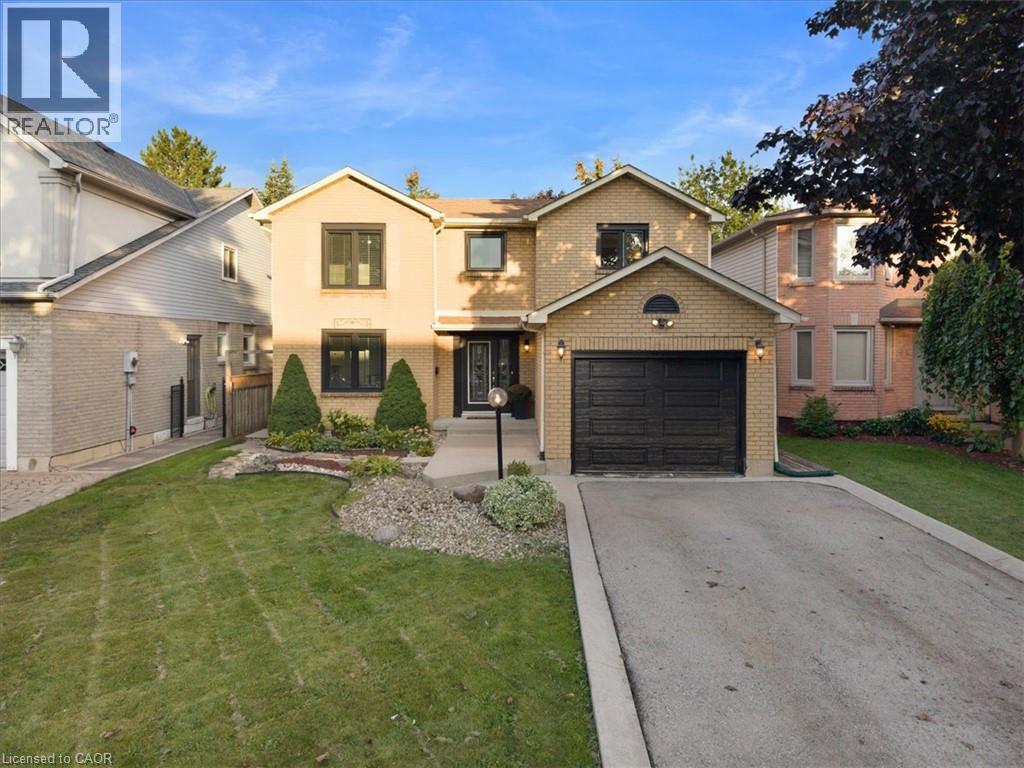
37 Bourbon Court
Hamilton, Ontario
Welcome to 37 Bourbon Court, a beautifully maintained 2-storey home offering approximately 2,007 sq. ft. of comfortable family living in one of Hamilton Mountain’s most convenient and family-friendly neighbourhoods. Situated on a quiet court, this well-cared-for home features 3 spacious bedrooms and 2.5 bathrooms, with a thoughtfully designed layout that provides plenty of room for the whole family. The main floor offers exceptional versatility with hardwood flooring throughout, a spacious living area with fireplace, formal dining room, and a dedicated den—providing the flexibility for a home office, playroom, reading space or additional family living area. The kitchen features stainless steel appliances and connects effortlessly with the surrounding living spaces, making everyday living and entertaining a breeze. Pride of ownership is evident throughout this meticulously cared-for home. Recent updates include updated windows, a new garage door, and a resurfaced rear deck (26') and patio. Step outside to enjoy the backyard, perfect for morning coffee, family gatherings or relaxing at the end of the day. Location is truly exceptional. Centrally positioned on Hamilton Mountain, 37 Bourbon Court places you minutes from an abundance of shopping, restaurants, schools, parks, The Les Chater YMCA, transit, and major commuter routes. Enjoy the convenience of having so many amenities close by while coming home to the quiet, welcoming atmosphere of a family-friendly court. With its spacious and flexible main-floor layout, numerous updates, and outstanding central Mountain location, 37 Bourbon Court offers the ideal combination of comfort, convenience and community. (id:56248)

41 Maple Avenue
Welland, Ontario
Discover the perfect blend of size, soul, and location. 41 Maple Avenue offers over 2,000 square feet of finished interior space, featuring the solid construction and timeless warmth unique to the 1920s. The main floor is designed for both productivity and relaxation, highlighted by a dedicated den perfect for a quiet home office or library. Large principal rooms with abundant natural light create an inviting atmosphere for grand-scale entertaining or comfortable family life. Upstairs, the layout includes four well-appointed bedrooms providing exceptional convenience for a growing household. This home has been thoughtfully maintained with major updates already in place: a new central air conditioning system was installed in 2022, and a brand new roof is being installed in September 2026 — giving buyers real peace of mind on two of the biggest-ticket items in any home. For those looking to add instant equity, the unfinished upper half-storey serves as a massive blank canvas, ready to be transformed into a custom primary retreat, artistic studio, or expansive hobby room. Situated on a desirable tree-lined street, this home offers an incredible lifestyle location just steps from the scenic Welland Recreational Waterway. Enjoy immediate access to walking and biking trails or water-based recreation right outside your front door, all while being minutes away from local amenities. (id:56248)
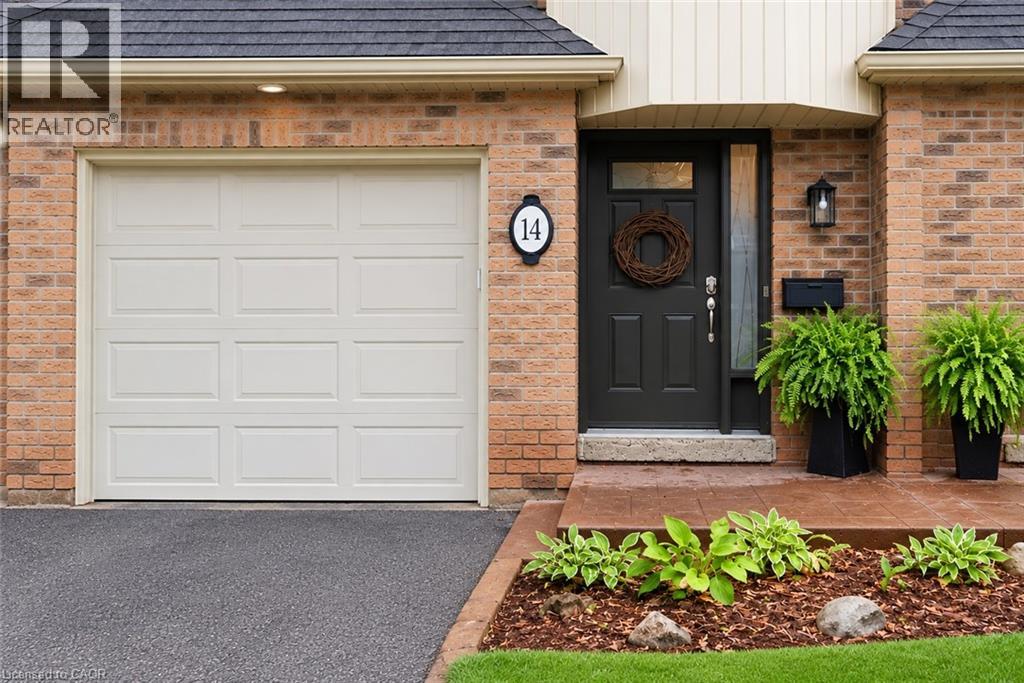
1351 Ontario Street Unit# 14
Burlington, Ontario
Tucked into one of Burlington’s desirable downtown neighbourhoods, this stylish 2 + 1 bedroom townhome delivers the perfect blend of comfort, convenience & lifestyle just steps to Spencer Smith Park, the waterfront, shops, cafes, restaurants, schools & trails. Bright open concept living & dining space features vaulted ceilings, oversized patio doors, transom windows & abundant natural light, creating an airy modern feel throughout. The electric fireplace adds warmth & character while the kitchen showcases quartz countertops, stone backsplash, pantry, peninsula seating & a cozy breakfast nook ideal for morning coffee. Light hardwood floors, staircase with iron spindles & thoughtful finishes elevate every space. Upstairs, features a spacious primary retreat with a walk-in closet, second bedroom, and an updated 4 piece main bath with soaker tub, separate shower & marble top vanity. Convenient bedroom level laundry enhances everyday living. Finished basement area is great for a rec room/bedroom, gym or office. Enjoy summer evenings in the private fenced garden patio backing onto green space. Inside garage entry with coded keyless locks. Move in ready. (id:56248)
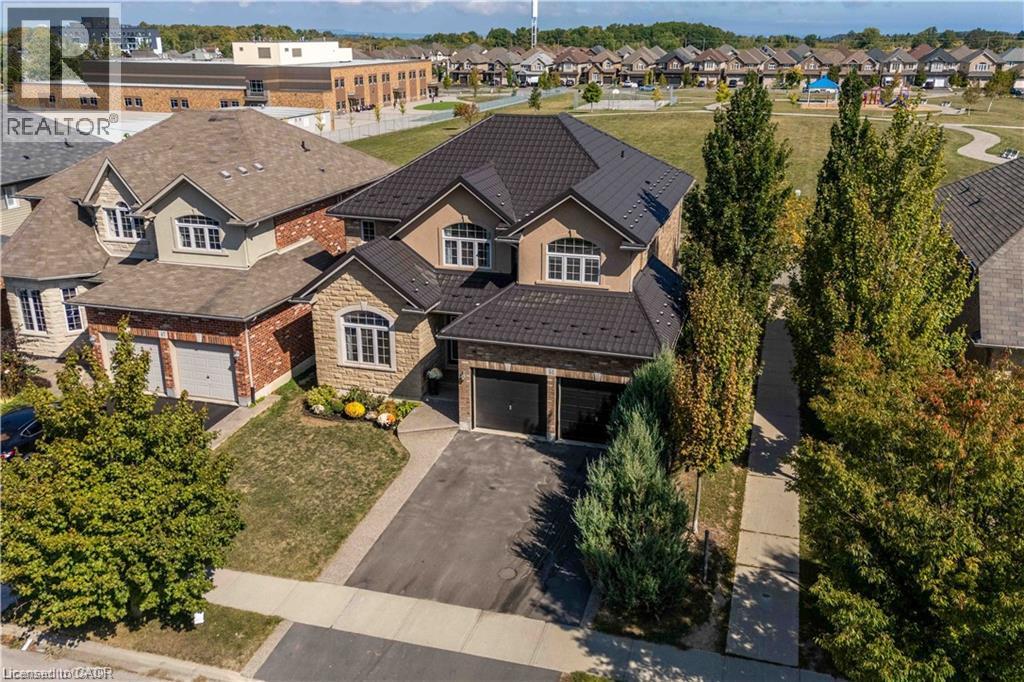
51 Showcase Drive
Hamilton, Ontario
Impressive 4+1 bedroom, 4-bathroom DeSantis-built home on a premium 45-foot wide lot in Summit Park, Stoney Creek. Backing directly onto open greenspace with no rear neighbours, this property combines everyday family comfort with exceptional long-term value. The main level features soaring vaulted ceilings, open living and dining areas, a warm gas fireplace, and a spacious eat-in kitchen with a centre island and deck walkout. Dedicated main-floor laundry with inside garage entry adds everyday practicality. Upstairs offers four generous bedrooms, including a primary suite with a walk-in closet and a 4-piece ensuite. The fully finished basement significantly extends your living space, complete with a large recreation room, 5th bedroom, 3-piece bath, and extensive storage. Key mechanical updates include a lifetime metal roof and a new high-efficiency furnace (2025). Double garage with an exposed aggregate drive. Steps to top-rated schools, parks, and quick access to the Red Hill, Linc, and highways. (id:56248)
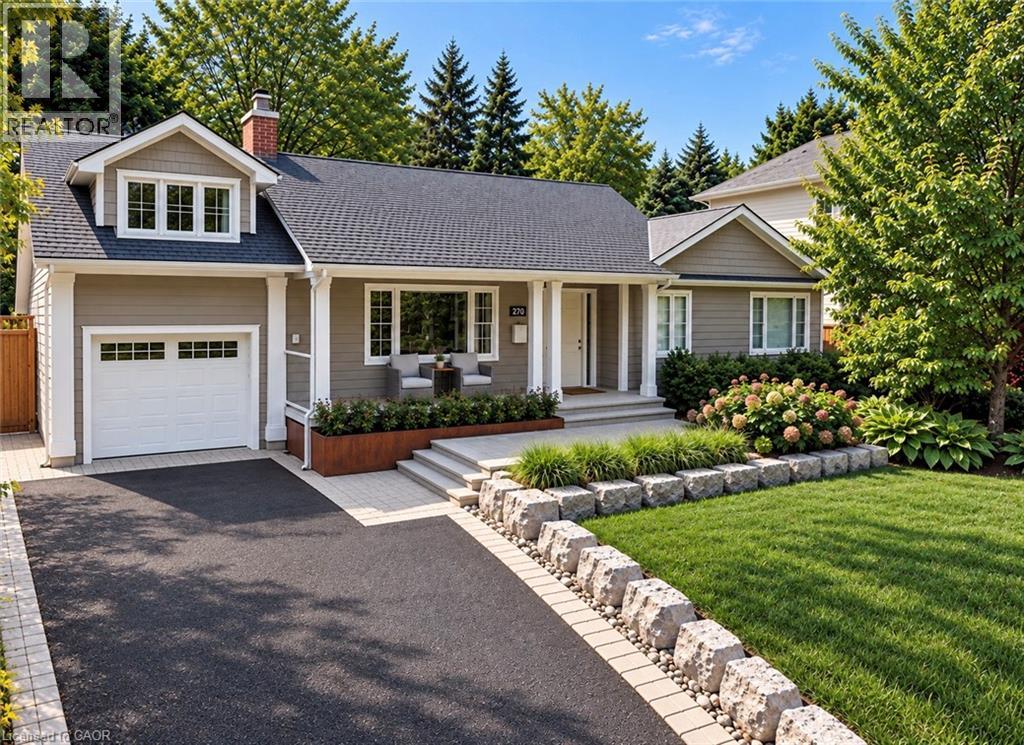
270 Poplar Drive
Burlington, Ontario
Some houses are renovated. This one was reimagined. Situated on one of Shoreacres’ most desirable streets, this is more than a beautifully renovated house, it’s a thoughtfully crafted home where every room, every finish, and the outdoors were designed with intention. Offering over 3,400 square feet, nine-foot ceilings, six bedrooms, and three fully renovated bathrooms, the home blends timeless design with exceptional functionality. At its heart is a chef’s kitchen anchored by a Bertazzoni gas range, opening effortlessly into inviting living and dining areas centred around an open-face gas fireplace. Designed to blur the line between indoors and out, the home flows naturally to multiple outdoor living spaces overlooking one of the area’s most exceptional lots. Mature and rare redwoods, curated gardens, extensive stonework, and intentional landscaping create a private setting that is as beautiful as it is peaceful. The private primary retreat occupies its own level, offering a true escape from the rest of the home. The lower level continues the home’s versatility with a wine cellar, dedicated fitness studio, spacious recreation room, and a double-wide walk-out that extends the home’s seamless connection to the outdoors. Behind the walls, every major system has been updated, including the electrical, plumbing, mechanical, roof, windows, and doors. A heated garage, detached custom built out-space with hydro, and abundant parking complete the package. Located just moments from the lake, parks, and some of Burlington’s top-rated schools, this is a rare opportunity to own a home where craftsmanship, quality, and intention are evident in every detail, inside and out. Don’t be TOO LATE*! *REG TM. RSA (id:56248)
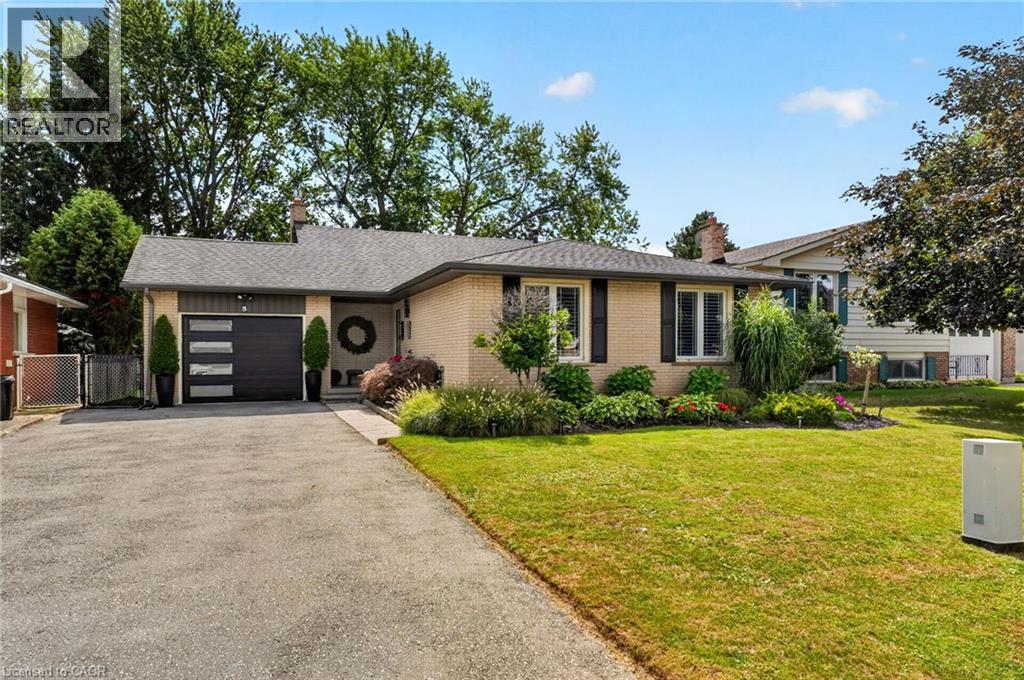
5 Hidden Court
Brantford, Ontario
Set in one of Brantford’s most desirable North End pockets, 5 Hidden Court is the kind of location buyers hope to find, close to shopping, dining, and everyday amenities, yet tucked into a quiet, established neighbourhood surrounded by some of the city’s top-rated schools. This well-cared-for back-split offers over 1,200 sq ft of above-grade living space plus a fully finished lower level, spread across 3+1 bedrooms and 2 bathrooms, both with heated floors, a small daily luxury that makes this home stand out. The main floor flows between the living room, dining room, and an updated kitchen, while upstairs holds three bedrooms, including a primary retreat; the third bedroom is currently used as a custom walk-in closet and converts back to a bedroom or office with ease. Downstairs, a spacious rec room, additional bedroom, and family room offer flexible space for a growing family, guests, or a home office. An attached garage and double-wide driveway provide parking for four vehicles. Families will love the area’s excellent schools, and with a brand-new Catholic high school set to open just across Power-line Road in 2027, this location is only becoming more sought-after. Move-in ready and remarkably well-located, 5 Hidden Court is a rare find in a neighbourhood that rarely turns over. (id:56248)
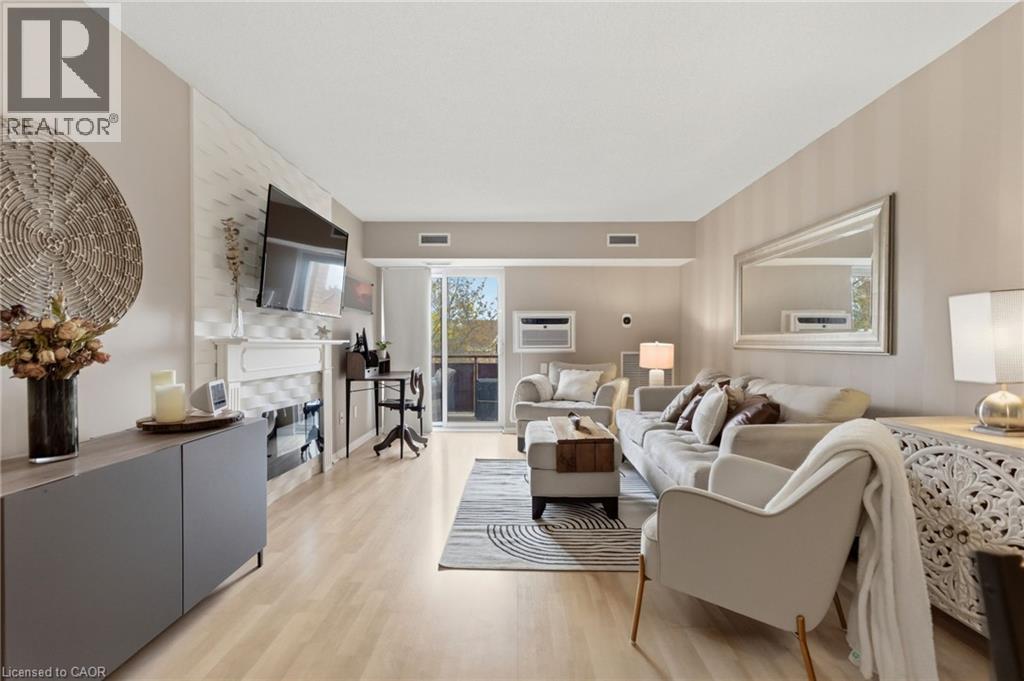
211 Forum Drive Unit# 302c
Mississauga, Ontario
Stylish, modern, and completely move-in ready — welcome to this beautifully reimagined 2-bedroom condo in the heart of Mississauga’s sought-after Hurontario community! Thoughtfully updated throughout, this bright and inviting suite combines contemporary design with smart everyday functionality. The open-concept layout is filled with natural light and features a welcoming living room complete with an electric fireplace and walkout to your private balcony — the perfect spot to enjoy your morning coffee or unwind at the end of the day. The updated kitchen delivers both style and function with modern finishes and plenty of workspace, while the designer-renovated bathrooms bring a spa-inspired feel with sleek finishes and striking black accents. Smart home upgrades add another layer of convenience, including a WiFi-enabled thermostat and Bluetooth fixtures. The spacious primary bedroom offers excellent storage, while in-suite laundry, central air, and one parking space complete this exceptionally well-rounded home. And the location is hard to beat! Enjoy easy access to Square One, major highways, public transit, shopping, restaurants, parks, schools, and trails. Whether you're a first-time buyer, down-sizer, or investor, this turn-key condo offers the perfect blend of style, comfort, convenience, and location. (id:56248)
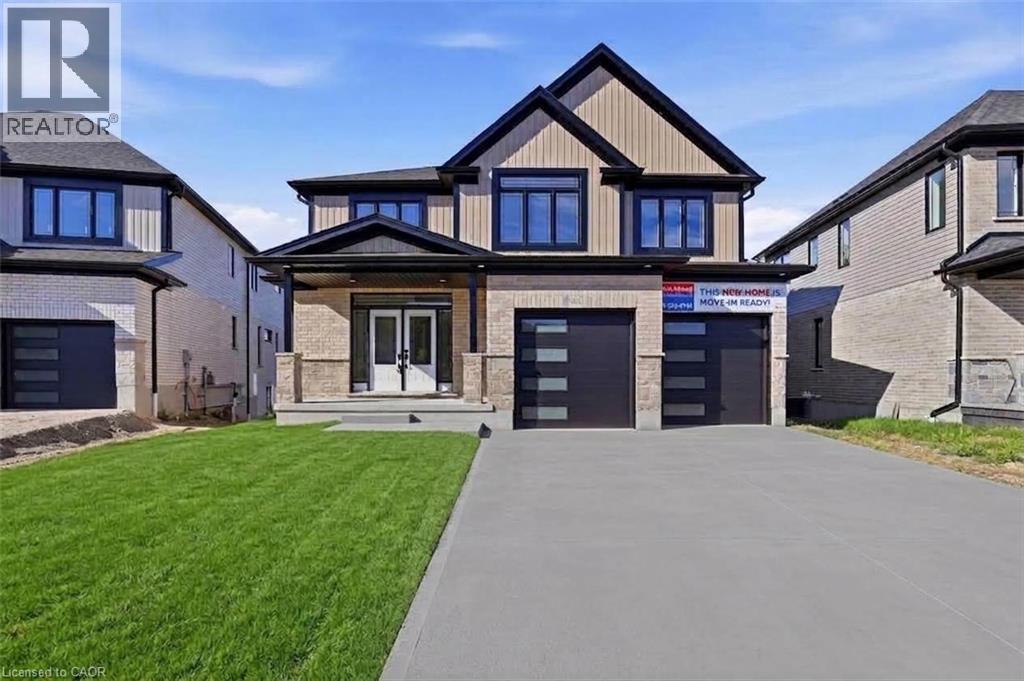
261 Ladyslipper Drive
Waterloo, Ontario
*** OPEN HOUSE SUNDAY 2-4 PM***AWARD WINNING BUILDER BREXON HOMES VISTA HILLS EAST FACING, BOASTING OVER 3580 + SQUARE FEET, WALKOUT BASEMENT, BACKING ONTO GREENSPACE, PREMIUM LOT! This brand-new executive residence combines sophisticated design, impressive scale and a coveted GREENSPACE setting. A grand double-door entry opens to a spacious foyer and beautifully appointed main floor. The private office provides a distinguished work-from-home space. The expansive family room flows effortlessly into the designer kitchen featuring QUARTZ COUNTERTOPS & BACKSPLASH! 9-foot ceilings, pot lights, contemporary millwork and refined trim enhance the sense of space and sophistication. The spacious dinette captures tranquil GREENSPACE VIEWS and opens to a private covered porch—perfect for morning coffee, summer dining and entertaining. The kitchen is further complemented by a walk-in pantry and dedicated butler’s prep area/server. A spacious mudroom off the garage adds everyday convenience. Upstairs, the UPPER FLOOR FAMILY ROOM showcases VAULTED CEILINGS, pot lights—an exceptional secondary living space. 4 BEDROOMS PLUS 3 FULL BATHS (2 ensuites) delivers the space and privacy expected in a home of this caliber. The primary retreat enjoys GREENSPACE VIEWS and coffered tray ceilings. The luxurious ensuite features additional cabinetry, a soaker tub and oversized glass shower. Three additional generously sized bedrooms offer excellent closet space, including walk-in closets and ensuite access. A dedicated upper-floor laundry room with cabinetry completes this level. The unfinished lower level offers a WALKOUT BASEMENT BACKING ONTO GREENSPACE with outstanding potential for an INLAW SET UP, REC ROOM or additional living space. Photos are virtually staged. (id:56248)