
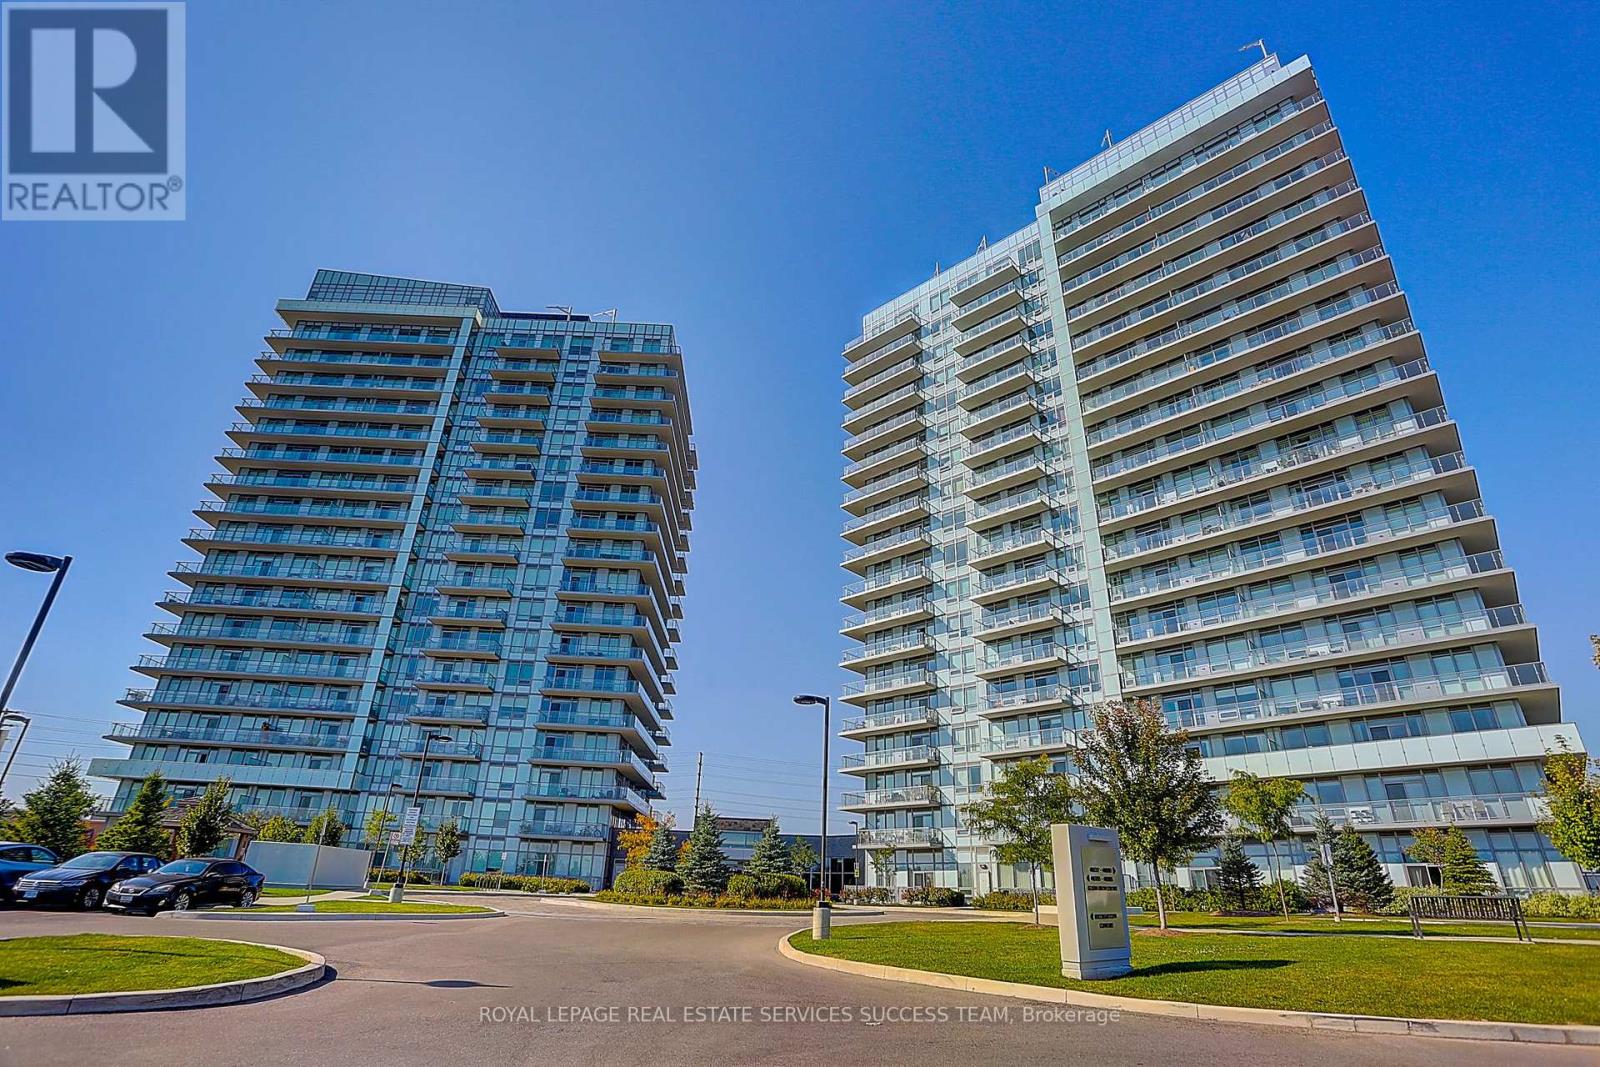
1203 - 4699 Glen Erin Drive
Mississauga, Ontario
Bright & Functional 1+1 Den unit with 2 full washrooms. Owner occupied unit with care. Open concept kitchen with quartz countertop & island. Large Den could be an office or 2nd bedroom. Two full washrooms so you never have to fight over the single one! Includes one Locker and one Underground Parking Space. New tiled floor for the balcony area. Situated in the best Gonzaga/John Fraser school district. You are right across from the Erin Mills Town Centre. Steps to Walmart, Loblaws, and Nations supermarkets. Steps to Restaurants, Community Centre, Bus Terminal, Go Transit, and Credit Valley Hospital. Community Parks right under the building. Enjoy world class building amenities such as indoor pool, gym, lounge, party room, & 24 hour security. Quick access to Highway 403/407. (id:56248)
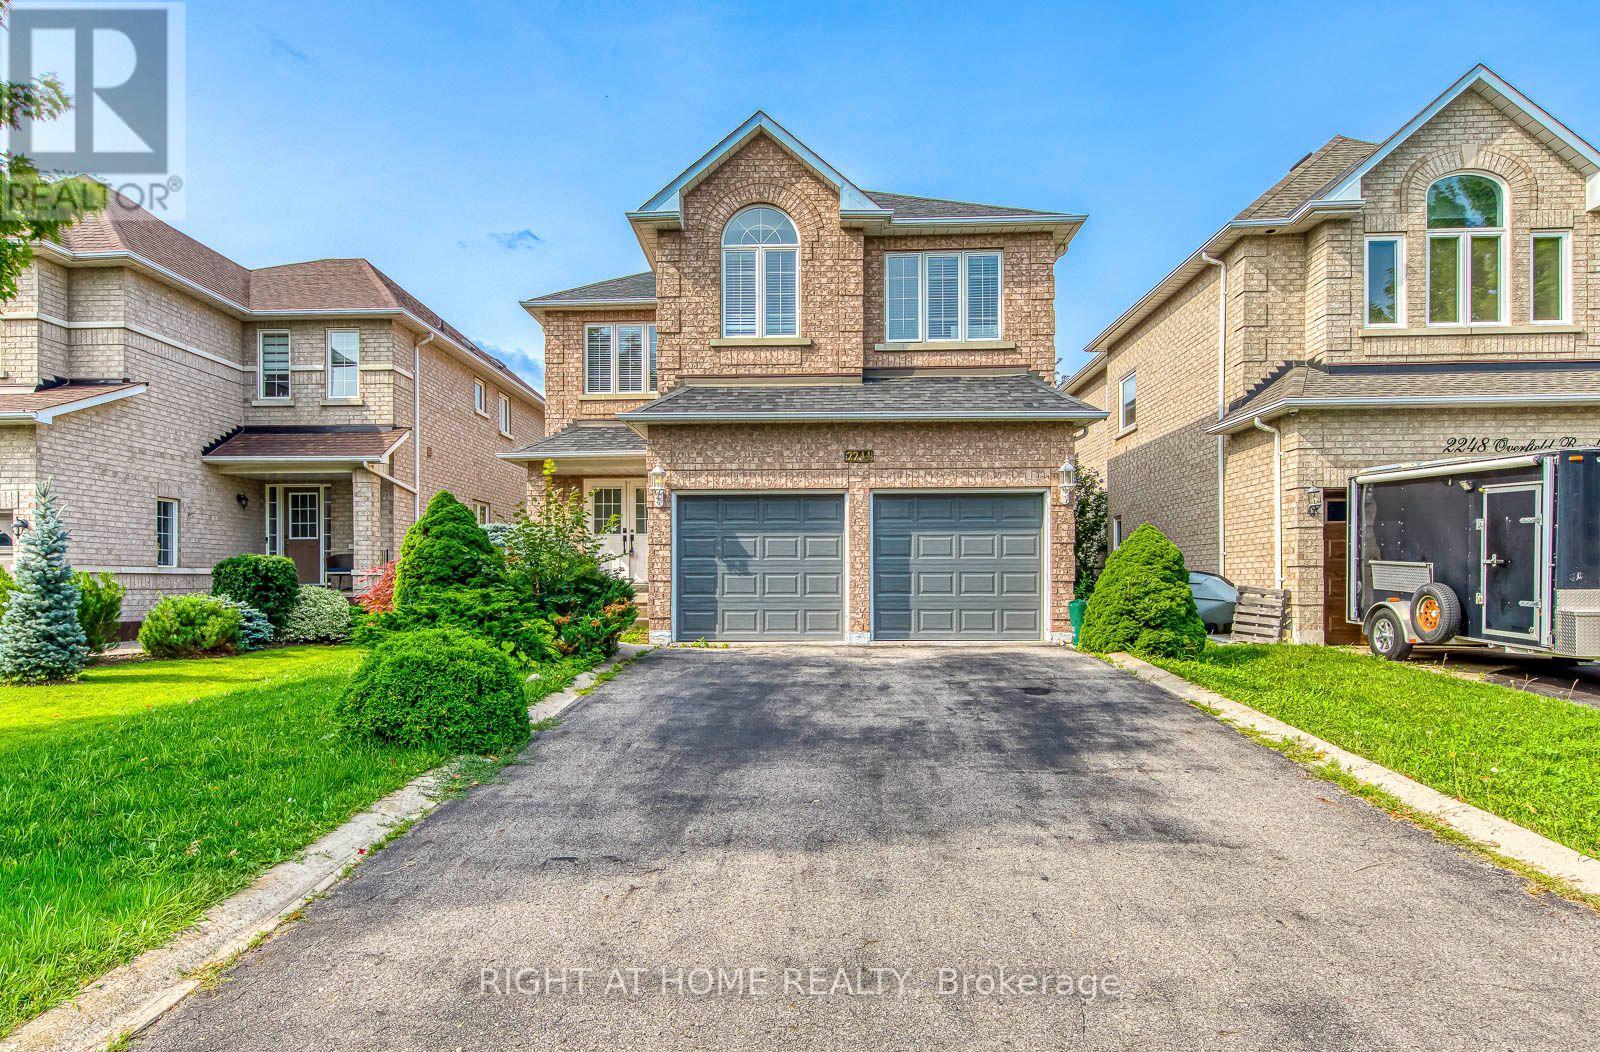
2244 Overfield Road
Oakville, Ontario
Welcome to 2244 Overfield Road - a beautifully updated 4-bedroom, 3-bathroom detached home in Oakville's highly sought-after West Oak Trails community. Set on a family-friendly street known for excellent schools, parks, scenic trails, and easy highway access, this home is move-in ready and shows true pride of ownership throughout. The main floor has been redesigned as an open-concept layout, anchored by a stylishly renovated kitchen and a fully updated powder room - ideal for both everyday living and entertaining. Upstairs, you'll find four spacious bedrooms, including a generous primary retreat with a walk-in closet and a beautifully renovated ensuite. The finished basement adds a large, open recreation area - perfect as a media room, home gym, or play space. Recent upgrades include a brand-new A/C unit for worry-free summers. (id:56248)
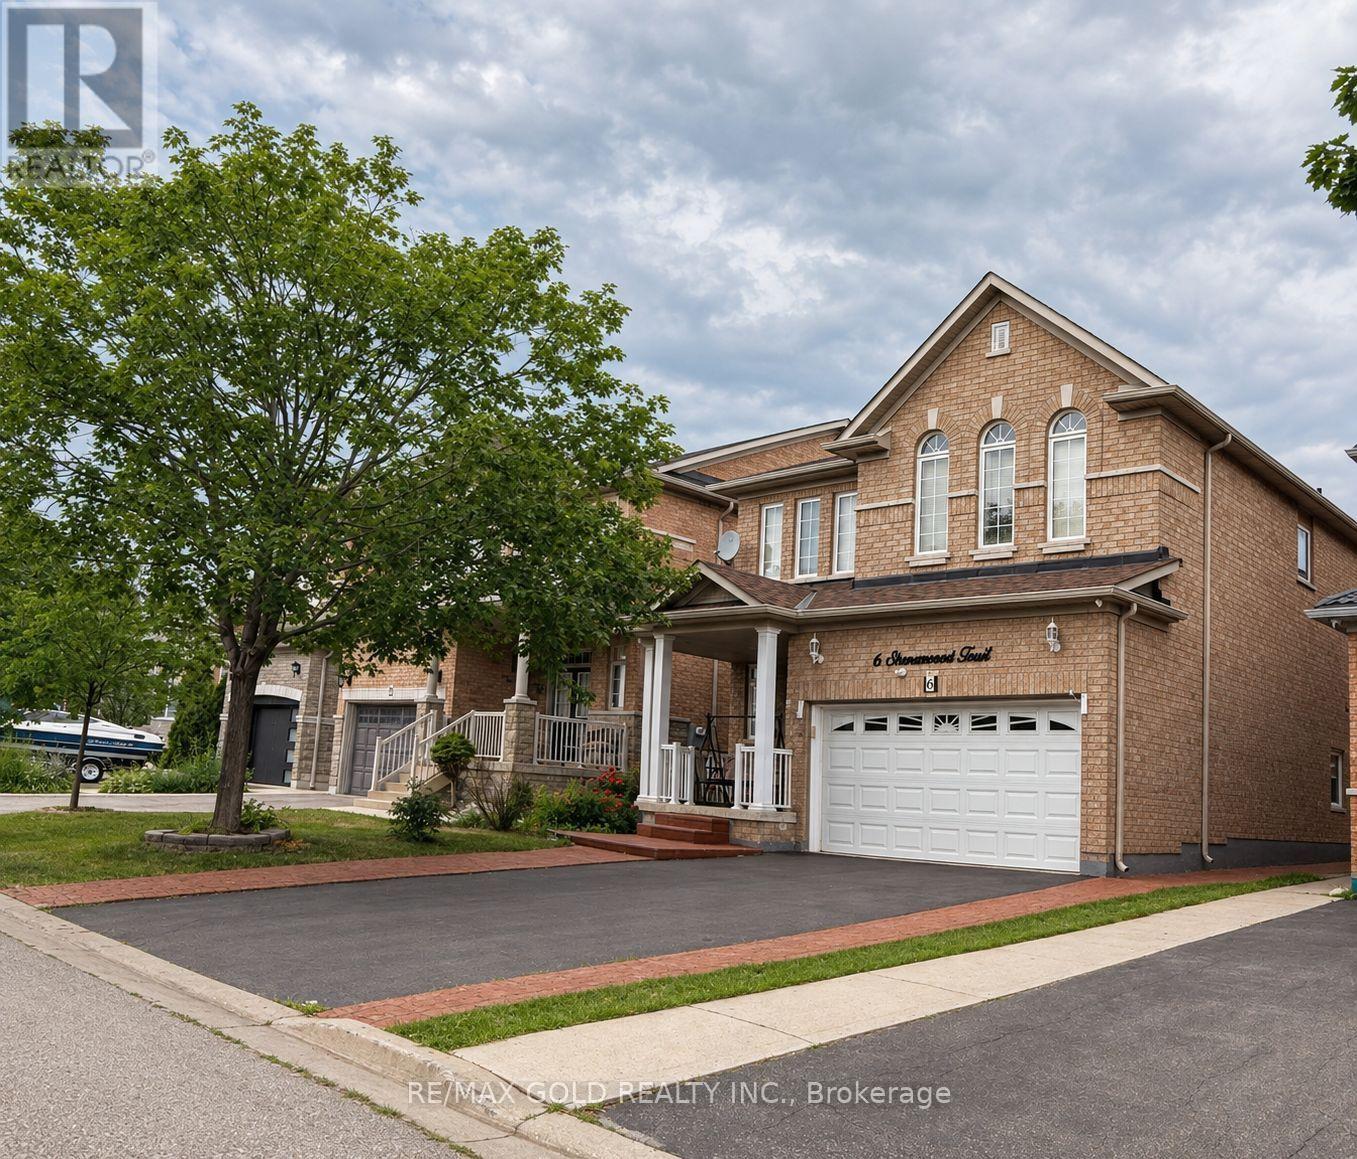
6 Stonemount Trail
Brampton, Ontario
Welcome To 6 Stonemount Trail! This Lease Includes The ENTIRE DETACHED HOME-Including The Complete Finished Basement, Double-Car Garage And Fully Fenced Backyard-With No Shared Living Space.Located In The Highly Desirable Sandringham-Wellington Community, This Spacious 3-Bedroom, 4-Washroom Home Offers Approximately 2,100 Sq. Ft. Above Grade, Plus Generous Additional Living Space In The Bright, Fully Finished Basement.The Inviting And Functional Main Level Features 9-Ft Ceilings, Elegant Combined Living And Dining Rooms, A Separate Family Room With Gas Fireplace, And A Family-Sized Eat-In Kitchen With Abundant Cabinetry, Generous Counter Space And A Walkout To The Backyard. Convenient Main-Floor Laundry Provides Direct Access To The Double-Car Garage.Upstairs Offers Three Generously Sized Bedrooms, Including An Impressive Primary Retreat With A Walk-In Closet And 5-Piece Ensuite. The Beautiful, Bright Finished Basement Provides Versatile Additional Space For A Recreation Room, Home Office, Gym Or Extended Family Living And Includes A Full Washroom.Conveniently Located Close To Schools, Parks And Everyday Amenities. The Home Is Currently Partially Furnished, With Household And Kitchen Items Stored In The Kitchen Cupboards. It May Also Be Leased Unfurnished, With The Contents Removed. (id:56248)
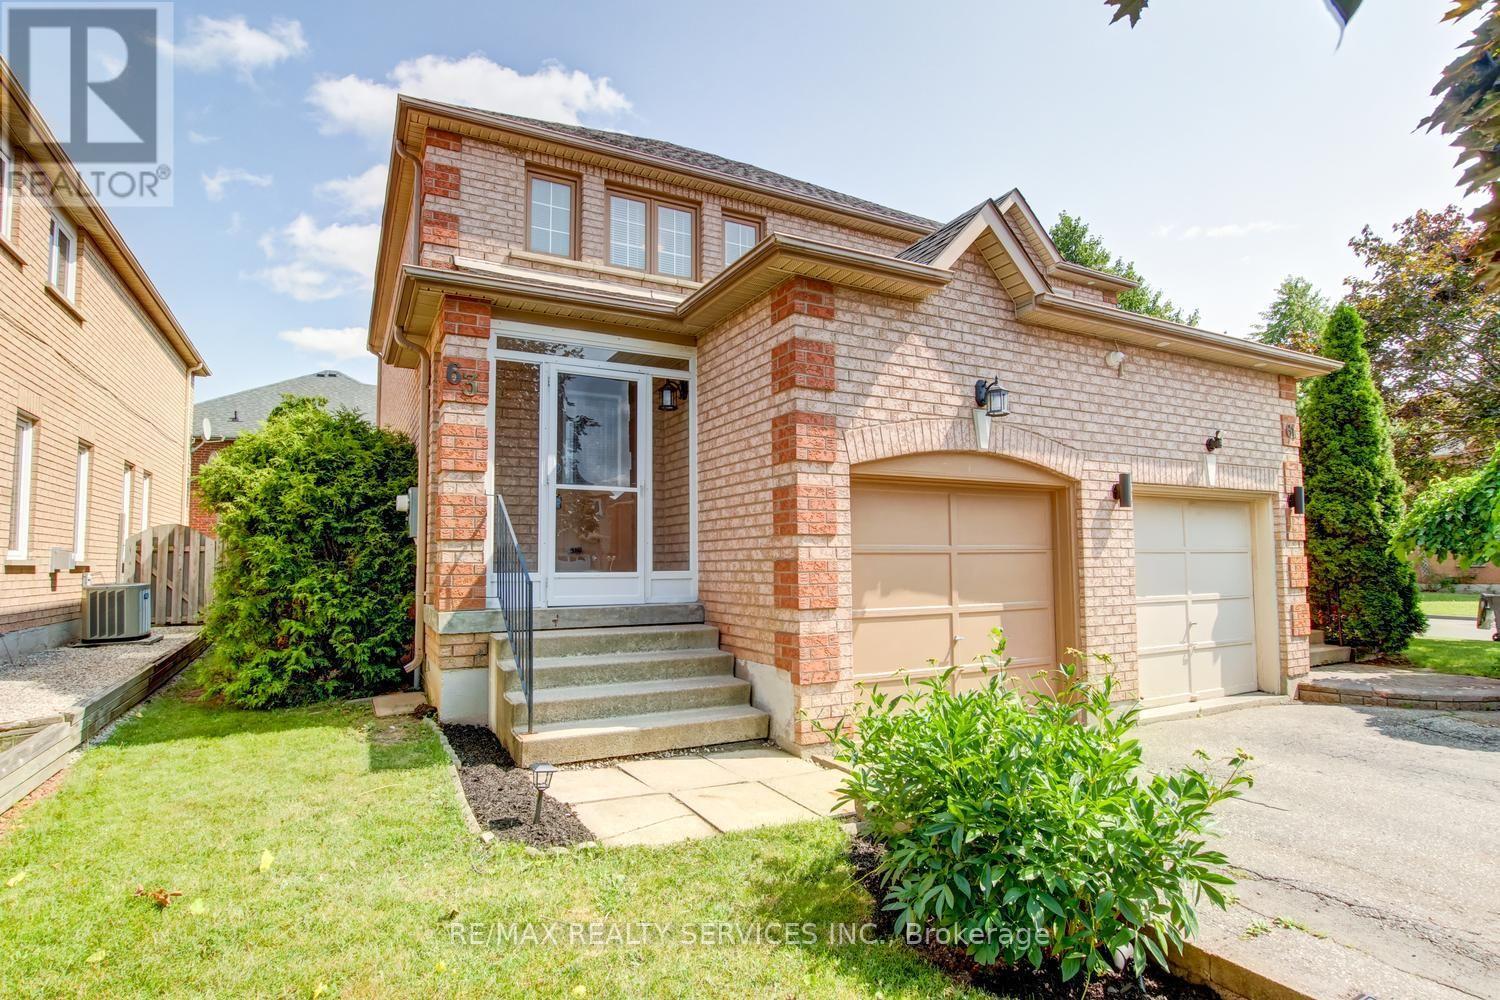
63 Herkes Drive
Brampton, Ontario
Amazing 3 bedroom, 2 bath, all brick semi detached home on a premium 102' deep lot in desirable Fletchers West ! Renovated eat - in kitchen with bleached oak cupboards and four brand new stainless steel appliances ( 2026 ), spacious master bedroom with double closet, open concept great room with upgraded laminate floors and new picture window ( ordered and paid for ). Nicely finished rec room with gas fireplace, pot lights, high efficiency furnace, renovated bathrooms, freshly painted throughout, central air, enclosed porch and glass insert front door. Three new windows have been ordered and paid for by the sellers, reshingled roof, new laminate and broadloom throughout in 2026. Private fenced yard with mature trees and cedars, desirable South exposure, 2 car driveway, walking distance to schools, parks, shopping , historic Downtown Brampton and quick access to HWY # 407. Shows well and is priced below the most recent sales on the street ! (id:56248)
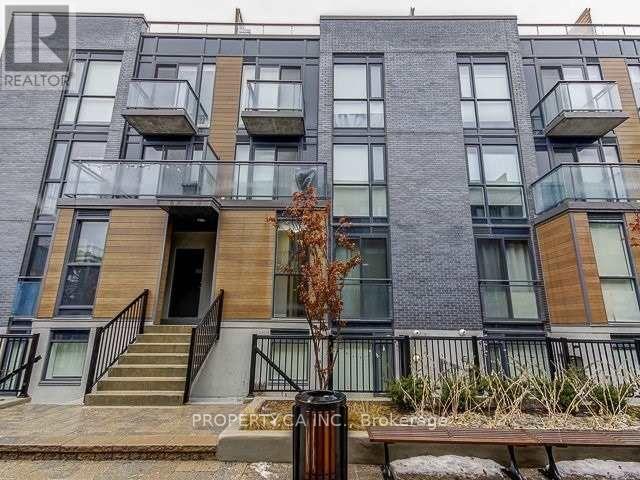
702 - 15 Sousa Mendes Street
Toronto, Ontario
Welcome To Wallace Walk! This Gorgeous 2+1 Bed And 3Bath Layout Provides Plenty Of Natural Light And Modern Finishes. Relax In 1,070 Sqft Of Comfort In One Of Toronto's Hottest Neighbourhoods. Minutes To Grocery/Shops/Restaurants/Bars In The Junction, High Park And Roncesvalles. Getting Around The City Is A Breeze! Just 7Mins To Union Station Via The UPX Train, Hop On The Go Or Take The Bloor Line And TTC Around Town From Dundas West Station. A Must See! **Flooring in the 2nd bedroom to be replaced** (id:56248)

751 Gifford Street
Oshawa, Ontario
Top Reasons You'll Love This Home Perfect for First-Time Buyers or Investors. This versatile home offers exceptional value and flexibility. The finished basement with a separate entrance provides excellent potential for an in-law suite or additional living space. Flexible Family-Friendly Layout Featuring 4 bedrooms, including one conveniently located on the main floor, this home is ideal for extended family, guests, or a home office setup. Prime Central Location on a Quiet Street Enjoy easy commuting with quick access to Hwy 401, the GO Station, Durham Region Transit, and major routes including Simcoe St. and Ritson Rd. Close to schools, shopping, restaurants, brand-new parks, and beautiful Lake Ontario-everything you need is just minutes away. Spacious & Functional Living Areas The bright main floor features a large separate living room, formal dining room, and a dedicated kitchen, offering plenty of space for everyday living and entertaining. Comfort & Convenience Enclosed front porch Durable metal roof, Large windows providing abundant natural light Fully fenced and gated backyard Spacious deck perfect for relaxing or entertaining Bonus Features A total of 3 washrooms, including a convenient main-floor powder room, adds extra comfort and functionality for busy households. A fantastic opportunity to own a well-maintained home in a desirable location with income potential and plenty of space for the whole family! Please see the 3D Virtual tour Link. (id:56248)
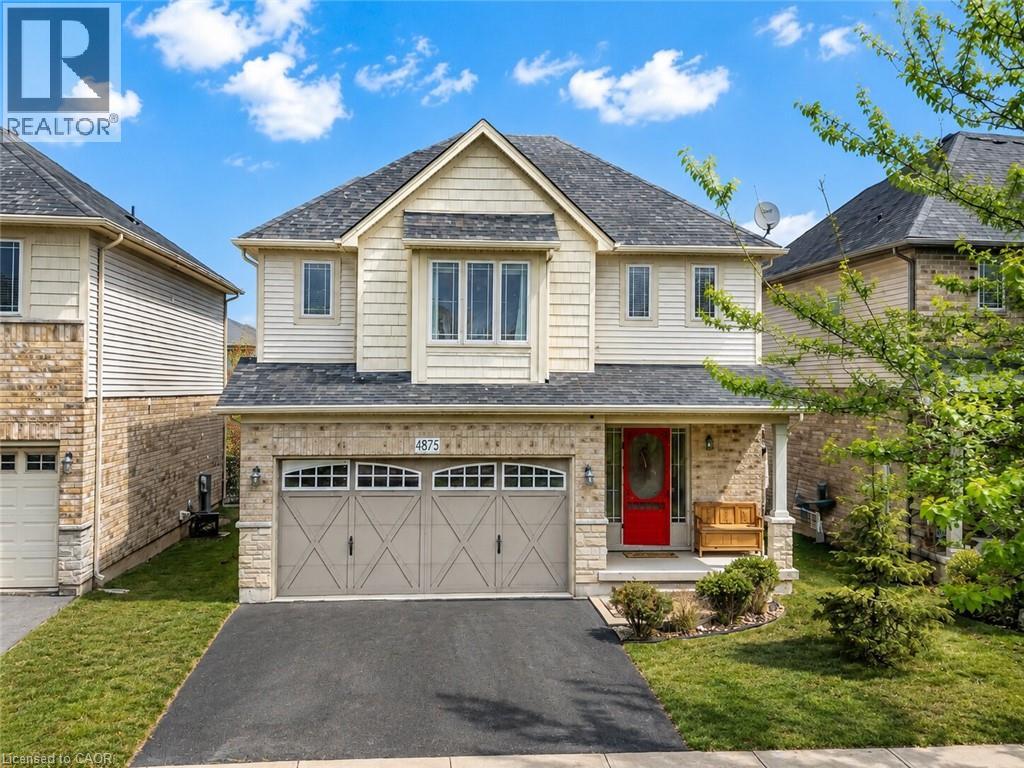
4875 John Street
Beamsville, Ontario
Looking for a 4-bedroom detached home in Beamsville? This move-in ready home offers approximately 1,900 sq ft above grade and is situated in a family-friendly neighbourhood close to schools, parks, and everyday amenities. Designed for modern living, the carpet-free main floor features a bright open-concept layout with spacious principal rooms and a functional floor plan. The kitchen offers excellent storage, including additional cabinetry in the dinette area, and flows seamlessly into the living and dining spaces.A rare 3-season sunroom adds valuable bonus living space, perfect for entertaining, relaxing, a home office, or a children's playroom.Upstairs, you'll find four generously sized bedrooms, making this home ideal for growing families. The partially finished basement has already been framed and drywalled, offering future potential for a recreation room, home gym, or additional living space. Additional updates include a new furnace in 2023. Located close to major commuter routes and surrounded by wineries, trails, and the natural beauty of Niagara's wine country, this home offers the perfect balance of convenience and lifestyle. Offering four bedrooms, flexible living space, and a location that continues to attract families and professionals alike, this is an excellent opportunity to enjoy everything Beamsville has to offer. (id:56248)
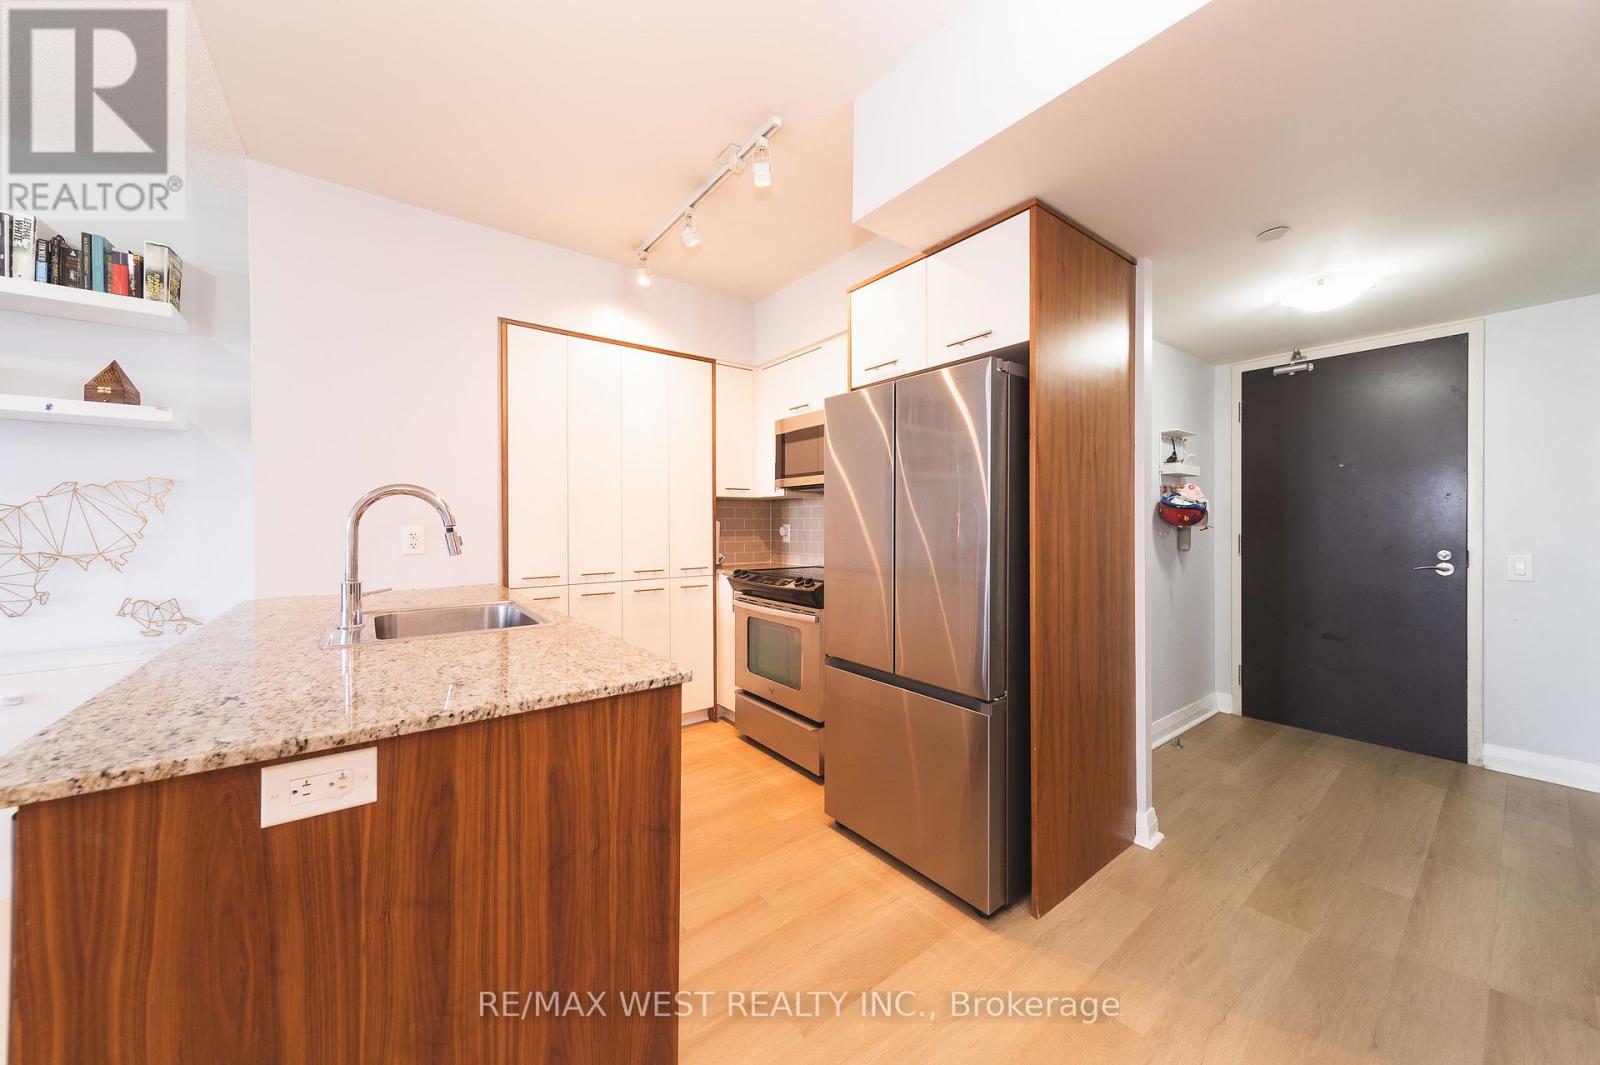
1206 - 1 Valhalla Inn Road
Toronto, Ontario
Almost 700 square feet, proper room sizes, no wasted space, and several recent updates throughout. Suite 1206 at 1 Valhalla Inn Road is a bright, west-facing one-bedroom plus den with floor-to-ceiling windows and a layout that makes excellent use of the space. The den is the size of some condo bedrooms and works well as a proper home office or guest room. In the kitchen, there is plenty of cabinet space, a breakfast bar, and enough room beside it for a dining table and chairs without taking away from the living area (Samsung Wi-Fi fridge 2025). The primary bedroom is generously proportioned and features a walk-in closet (upgraded in 2020) with custom cabinetry. Recent improvements include modern laminate flooring (2025), updated interior doors (2022), and a contemporary bathroom vanity (2025). Residents also enjoy an impressive range of amenities, including a 24-hour concierge, indoor pool, whirlpool, sauna, gym, theatre room, children's playroom, guest suites, party rooms, visitor parking, and rooftop terraces with barbecue areas. The location offers the convenience of city living with parks, shopping, dining, schools, and everyday essentials all close by. Highway 427 provides quick access to the Gardiner, QEW, and the 401, while Pearson Airport is only minutes away. Sherway Gardens and Cloverdale Mall cover the major shopping, with The Queensway and Bloor West Village adding plenty of local restaurants, cafés and boutiques to your lifestyle. (id:56248)
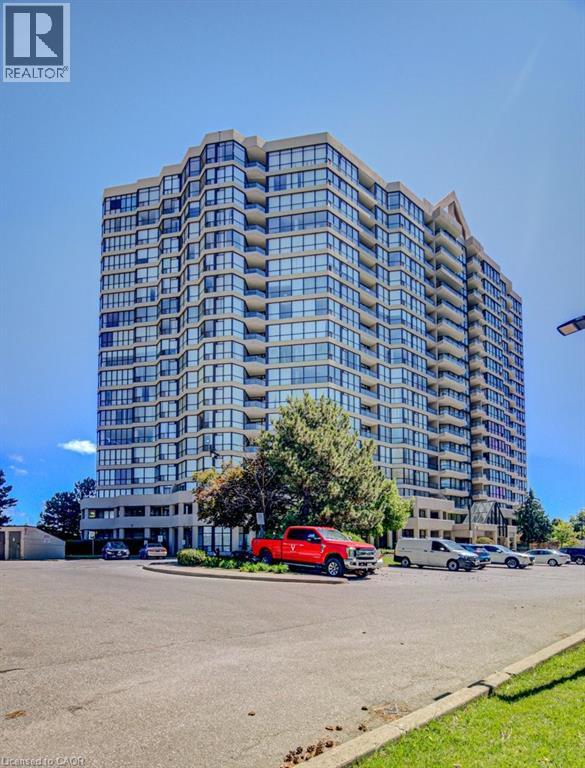
5 Rowntree Road Unit# 1109
Toronto, Ontario
All-inclusive maintenance fees that cover nearly everything make this bright, spacious, freshly painted suite one of the best values in today's condo market. Enjoy comfortable condo living, scenic views, and outstanding value in this 2-bedroom, 2-bathroom home featuring a functional layout, generous room sizes, and one of the biggest advantages in today's condo market—maintenance fees that truly simplify homeownership. Here are the top reasons to view this home: 1) ALL-INCLUSIVE MAINTENANCE FEES – Enjoy the convenience of knowing almost all of your monthly housing expenses are covered with a single payment. The maintenance fees include all utilities (heat, hydro, and water), cable TV, high-speed internet, building insurance, common element maintenance, parking, and access to an impressive selection of amenities. It's an easy, predictable way to budget while spending less time worrying about multiple monthly bills. 2) EXCEPTIONAL AMENITIES - Enjoy access to a full suite of lifestyle amenities including indoor and outdoor pools, tennis courts, bike storage, gym, squash courts and more. 2) SPACIOUS LAYOUT - With 2 bedrooms, 2 full bathrooms, ample square footage, and parking included, this suite provides the space and functionality that’s becoming harder to find in today’s condo market. The open-concept living and dining area and oversized bedrooms create a comfortable place to call home. 3) CONVENTIENT LOCATION - Positioned for everyday convenience, this home is located under 15 minutes to the Finch LRT, Highway 407, Etobicoke General Hospital, and Woodbine Mall. You'll also enjoy close proximity to schools, TTC access, parks, and shopping. If you're looking for exceptional value, low-maintenance living, and the convenience of having nearly everything included in one monthly fee, this home is one you won't want to miss. (id:56248)
156 Highland Drive
West Grey, Ontario
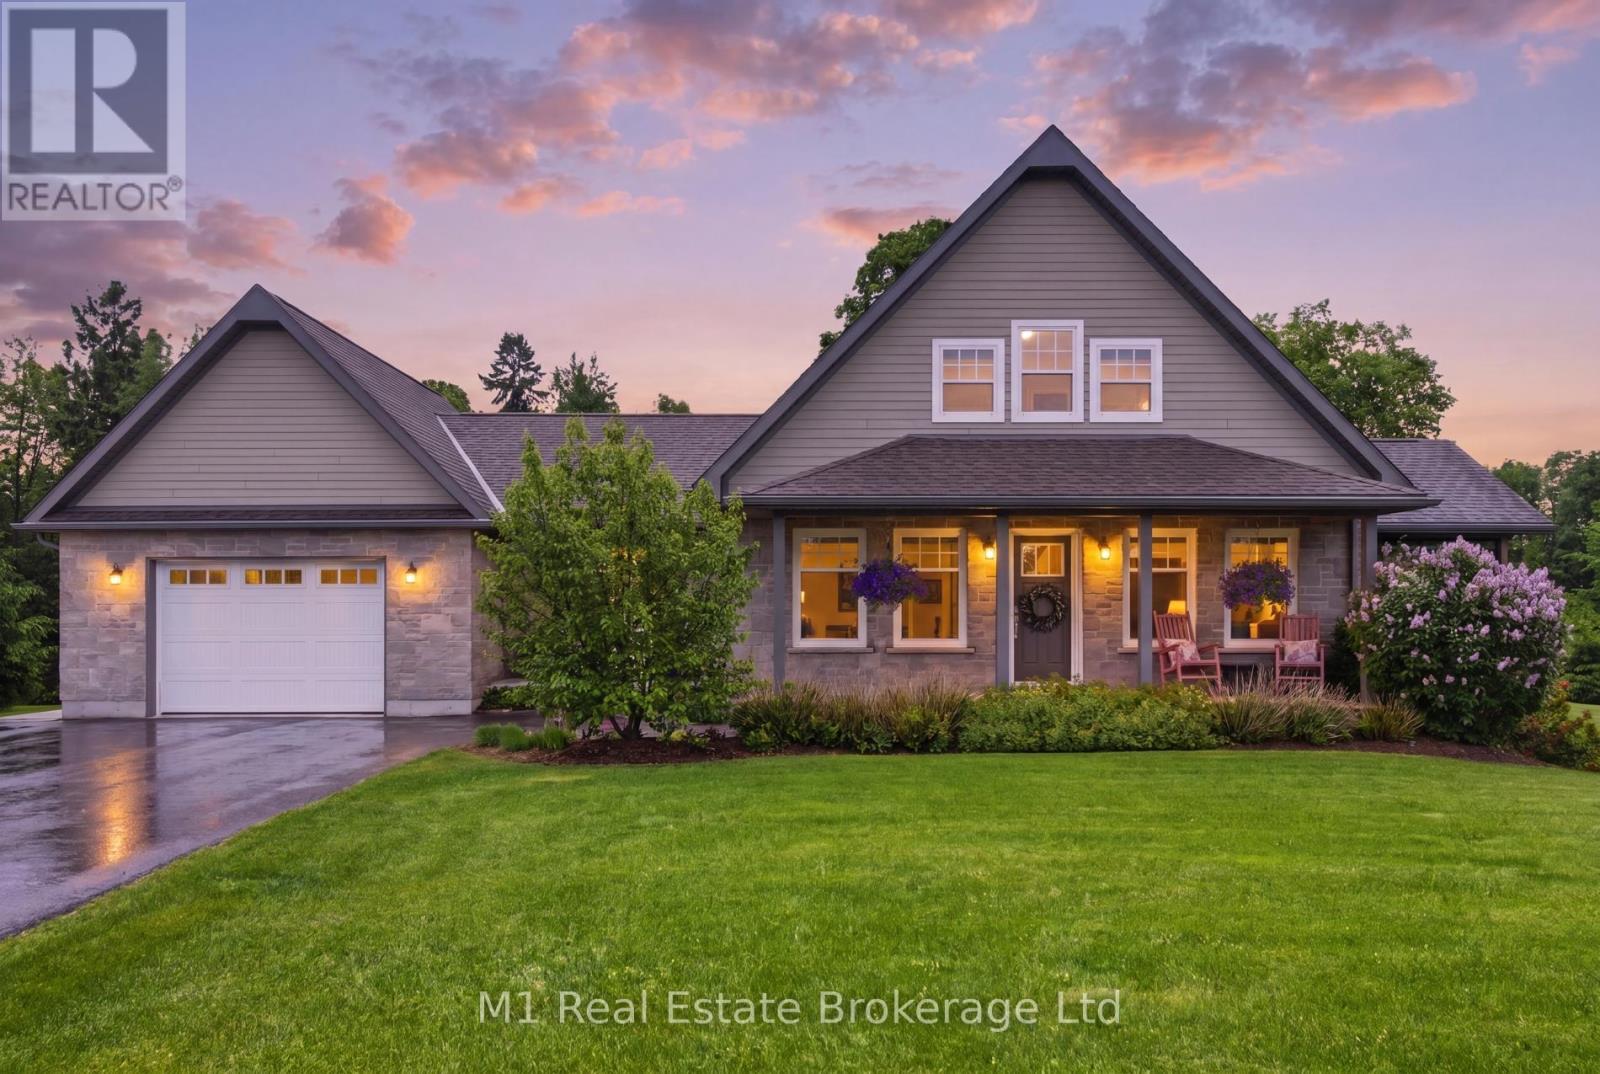
Welcome to 156 Highland Drive, where refined country living meets the peaceful beauty of Highland Estates. Set on a beautifully landscaped 1.28-acre property, this meticulously maintained bungaloft offers 2,377 sq. ft. of thoughtfully designed living space above grade, plus a partially finished walkout basement ready for your personal vision. Designed for both everyday comfort and effortless entertaining, the home features a spacious main floor primary suite, convenient main floor laundry, and three bedrooms with three bathrooms. The bright, open-concept layout is complemented by expansive windows that bring the outdoors in, while the walkout lower level offers endless potential to create additional living space, a home gym, games room, or guest suite. Outdoor living is truly the highlight of this exceptional property. The covered deck is an extension of the home-perfect for morning coffee, family dinners, or relaxing rain or shine and is sure to become your favourite place to unwind. Just off the foyer, you'll find a private covered hot tub (2021) retreat, offering year-round relaxation. Evenings are best spent gathered around the firepit under a canopy of stars, surrounded by mature landscaping that provides both beauty and privacy. A paved driveway adds convenience and excellent curb appeal. Fitted with Fibre internet! Nestled in the sought-after Highland Estates community, this home offers the perfect balance of privacy and connection. A short 20 Minute dr to Beaver Valley Ski club. Residents enjoy quiet estate-sized lots and easy access to IrishLake, where boating, kayaking, canoeing, fishing, and swimming can be enjoyed throughout the warmer months. Outdoor enthusiasts will also appreciate the nearby Bruce Trail, local walking trails, cycling routes, and the year-round recreation that Grey County is known for, while the amenities of Markdale and Flesherton are just a short drive away.This is more than a home-it's a lifestyle defined by comfort and nature. (id:56248)

16 - 383 Edinburgh Road S
Guelph, Ontario
Here is a great home whether you are just starting out or starting over, starting school or starting retirement! Tucked away at the end of the enclave, you will love relaxing on the large private patio, in the fully-fenced backyard surrounded by Trees & Tranquility! The front hallway welcomes you into the perfect "cottagey" living room that looks out to that dream patio. The eclectic kitchen provides everything you need including the gas stove, fridge, dishwasher and plenty of counter space. Enjoy family meals in the bright dinette while gazing out the front window. There are two good-sized bedrooms upstairs with plenty of closet-space & a nice 4 piece bathroom. The finished basement provides a laundry room, extra storage and a rec-room that is perfect for noisy video games or cozy movie-nights! It's hard to find great homes like this....especially at such an affordable price! Book a showing today! (id:56248)
11230 Hunter (Wao) Island
Dysart Et Al, Ontario
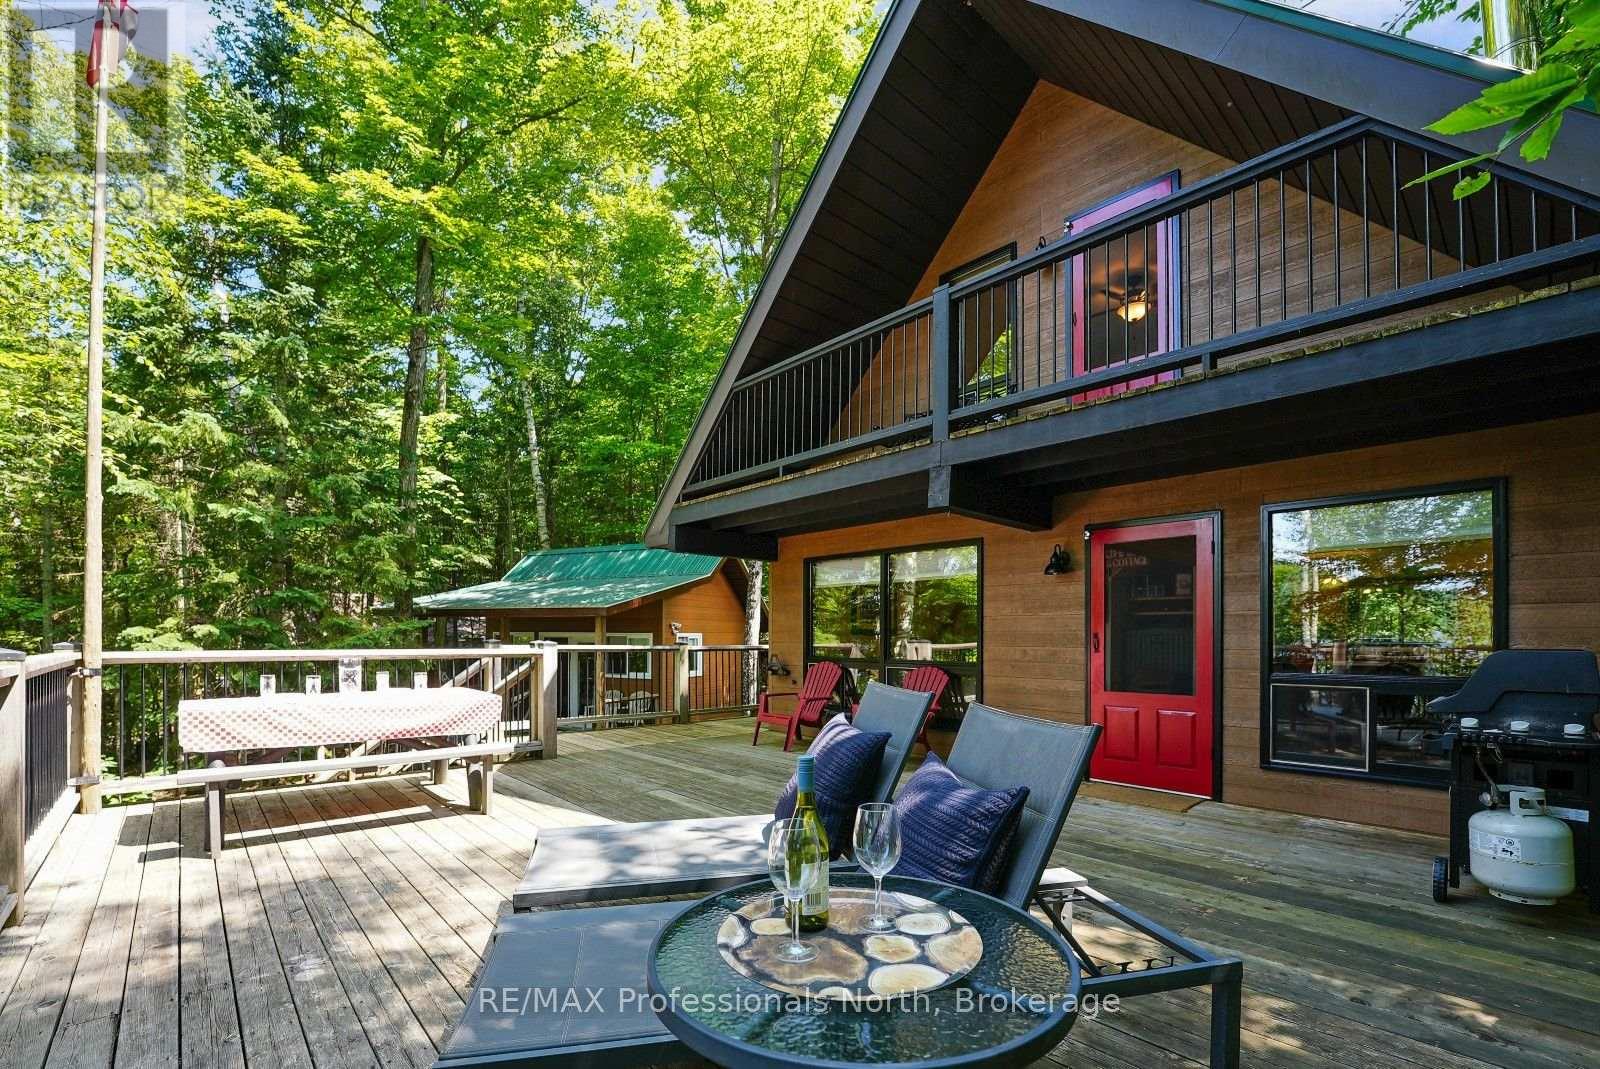
An island property that will knock your socks off here on Redstone Lake! When we talk about islands we talk about boat rides to and from, secluded atmosphere and just a different way of cottaging BUT at Hunter's Island you'll not only have every convenience as a mainland cottage but the "to and from" is 5 minutes away at most. This 2 bedroom, 1 bath chalet style cottage is so well kept with modern finishes and a bright, airy open concept KT/LR/DR with massive front deck all facing west for those magical sunsets. That's not even the best part...let's add a 1 bedroom 12ft x 16ft guest cabin with covered porch, a huge backyard for the kids to play, 165 ft of sand beach and all "turn key" meaning you just need the groceries and your clothes! I didn't mention the boat included, full approved septic and total privacy, that just tops off an amazing environment to fully enjoy cottage life and at a much lower cost than mainland cottages! (id:56248)