
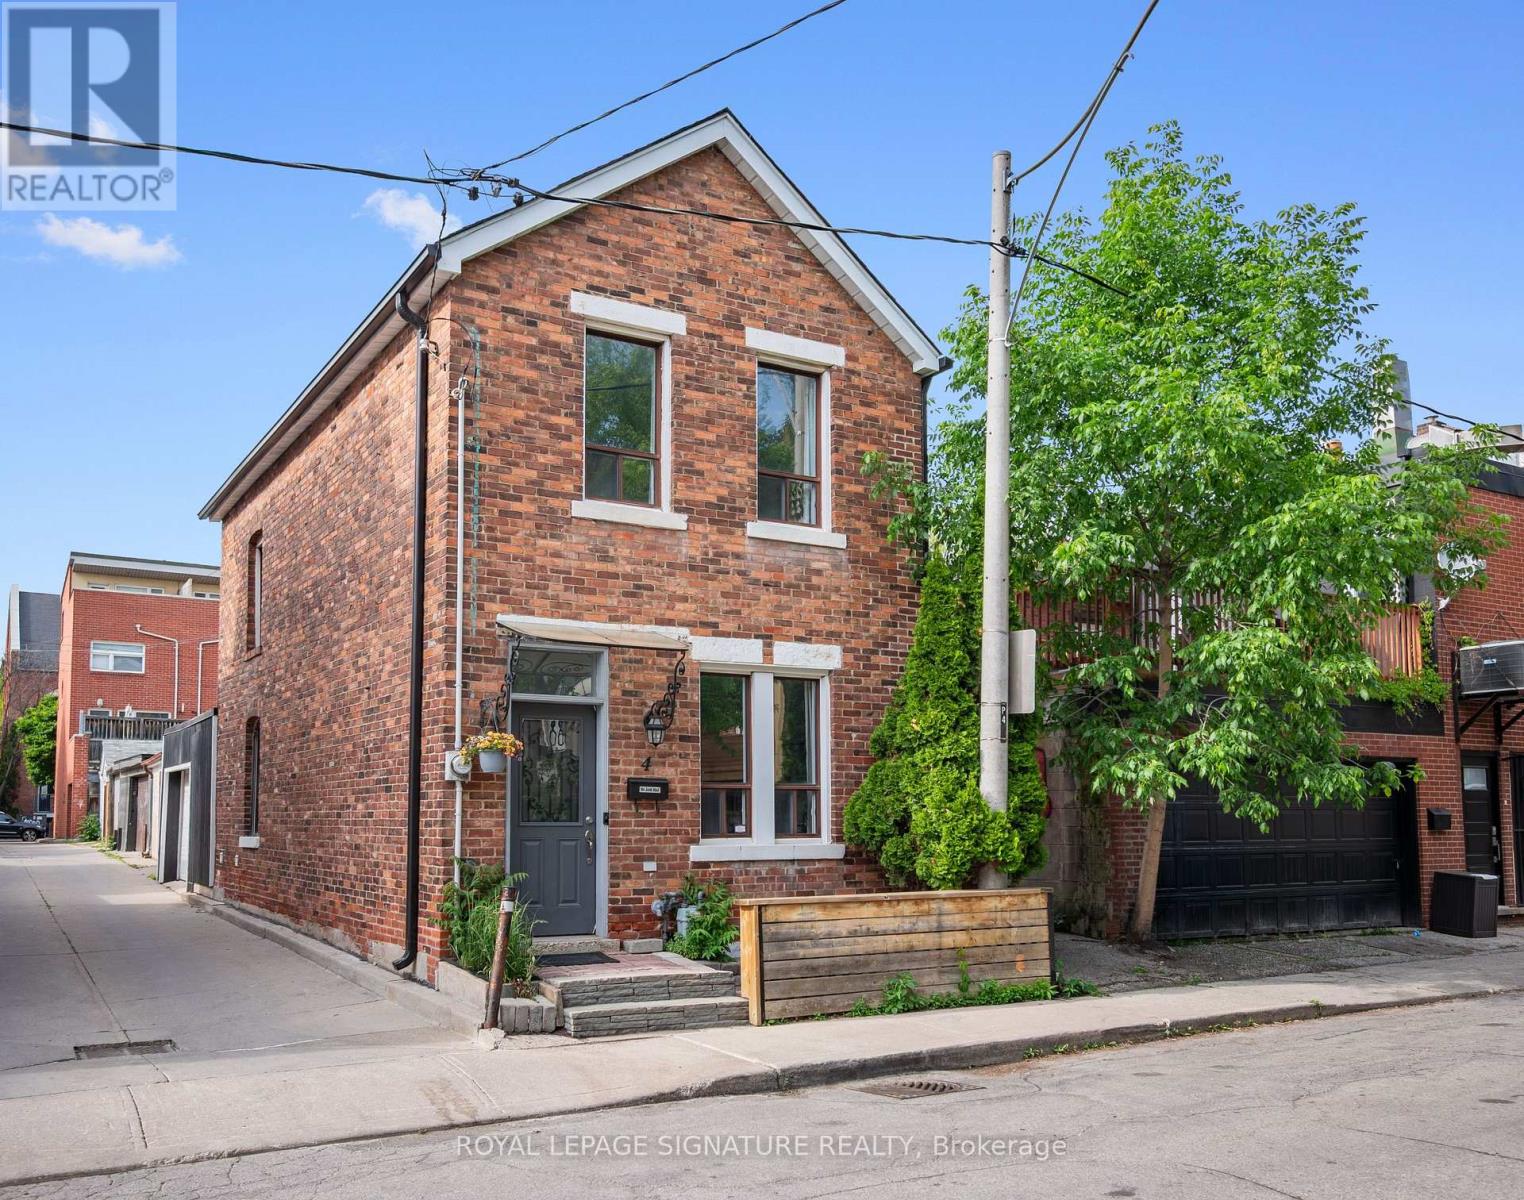
4 Whitaker Avenue
Toronto, Ontario
Rare freehold detached red brick home tucked away on a quiet cul-de-sac in a prime King West location, complete with an attached single-car garage. Updates in 2026 include: Roof, air conditioner, furnace, fridge, dishwasher, washing machine and dryer. Inside are 2 spacious bedrooms, 2 bathrooms, and nine-foot ceilings in the living room. The open-concept living and dining area is full of character, with hardwood floors, crown moulding, pot lights, and large windows. The kitchen offers stainless steel appliances and plenty of storage. Upstairs, the primary bedroom features hardwood and crown moulding, while the second bedroom offers lots of space for a hybrid setup, whether a bedroom or home office. A 5-piece bathroom completes the upper level. The fully finished lower level adds a family room, home office, or gym, with a 3-piece bathroom and dedicated laundry. The garage has a dedicated heat/AC unit and is accessed off the laneway. Steps to the King Street streetcar, waterfront bike path, cafes, restaurants, Stanley Park, Trinity Bellwoods, and easy access to both the Gardiner Expressway and Union Station. (id:56248)
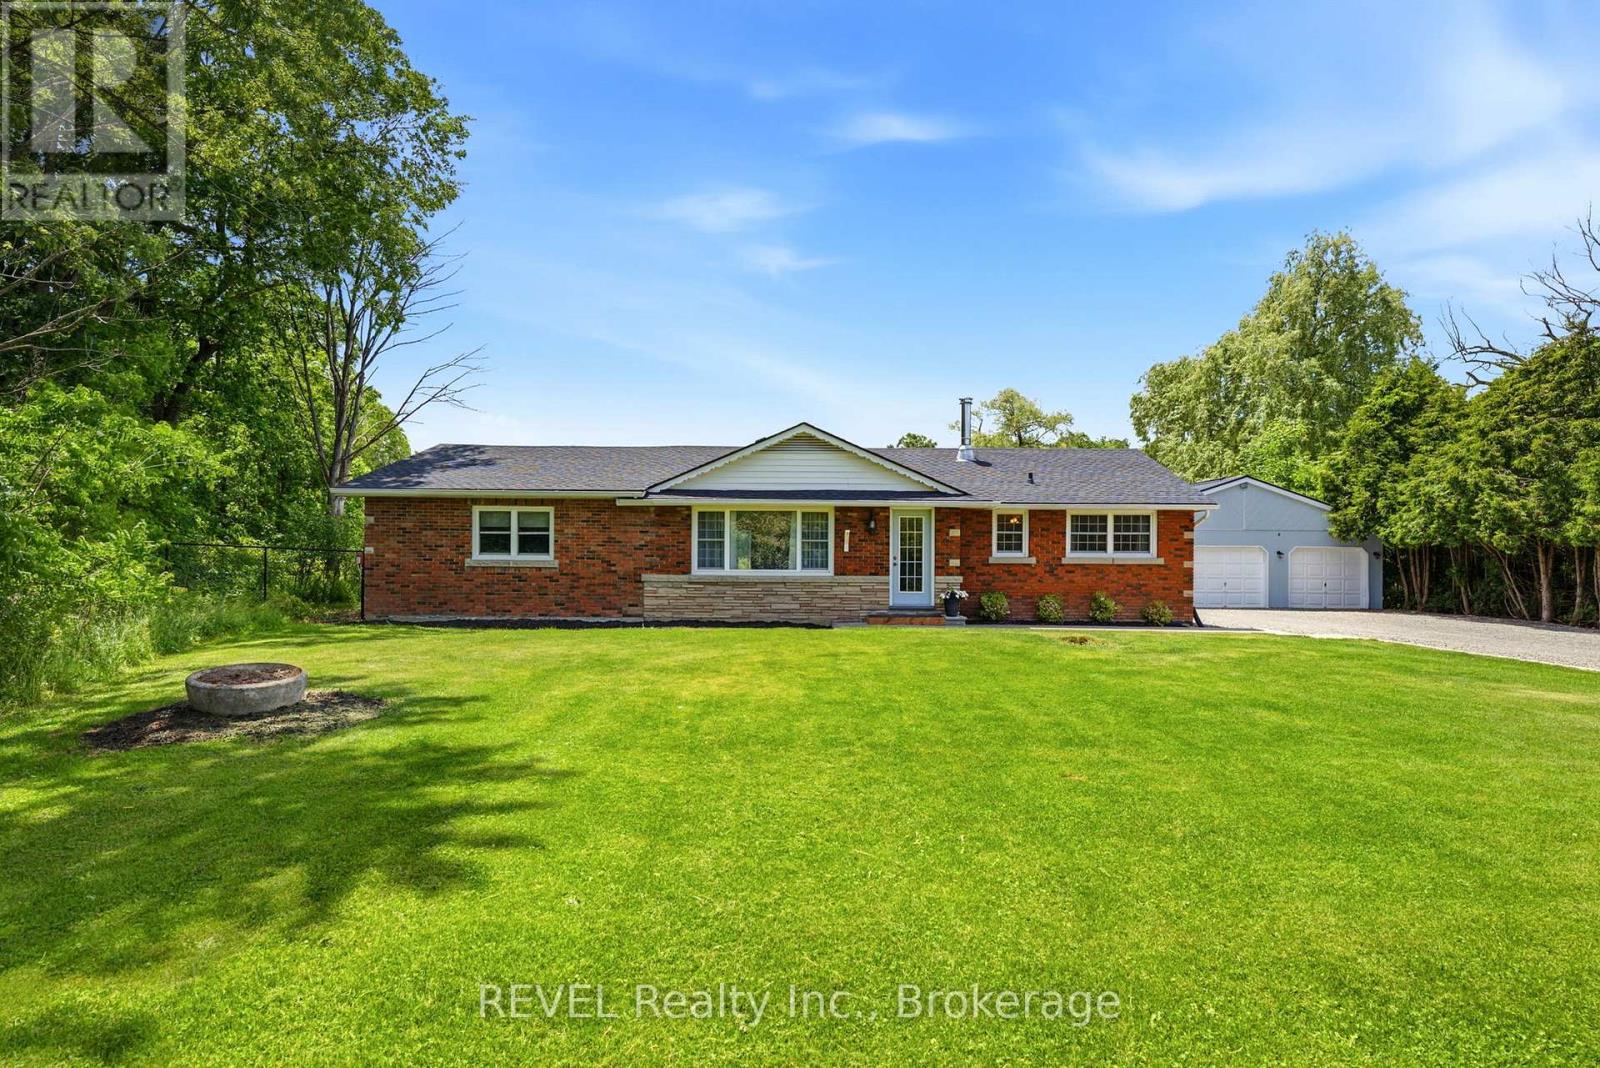
8238 Concession 5 Road
West Lincoln, Ontario
Rare opportunity to own 61 acres of private Niagara countryside just minutes from Smithville and everyday amenities. This 2000 square-foot bungalow offers four bedrooms, two bathrooms , a spacious living room, a large eating kitchen that opens to the family room featuring a wood stove and patio doors leading to the deck offering peaceful views of the surrounding property. The property includes a barn, workshop with wood stove, a circular driveway and extensive parking for equipment trailers Rvs or recreational vehicles. Stretching over 1.2 km from front to back the property features mature bush, established trails, abundant wildlife, a natural pond, open space and exceptional privacy. A picturesque 5-acre open field nestled within the property creates a perfect setting for recreation, horses, family, gatherings, camping or simply enjoying the beauty of the surrounding landscape. Ideal for outdoor enthusiasts, hunters, power sport enthusiast, hobby farmers, equestrian use or contractors seeking space and functionality.Imagine hiking your own trails, camping under the stars, enjoying family campfires and exploring 61 acres of natural beauty right outside your door. The property's unique layout also includes additional frontage land providing added flexibility for equipment storage, parking or future possibilities. This is more than a home, this is a private retreat, a lifestyle, and a legacy property that offers space, freedom, and endless possibilities. You may find other another bungalow, you may find another acreage but finding this exact combination of 61 acres of mature forest, trails, wildlife, natural pond, privacy, barn, workshop, contractor and business owner appeal and endless opportunities for recreation and family enjoyment is increasingly rare. (id:56248)
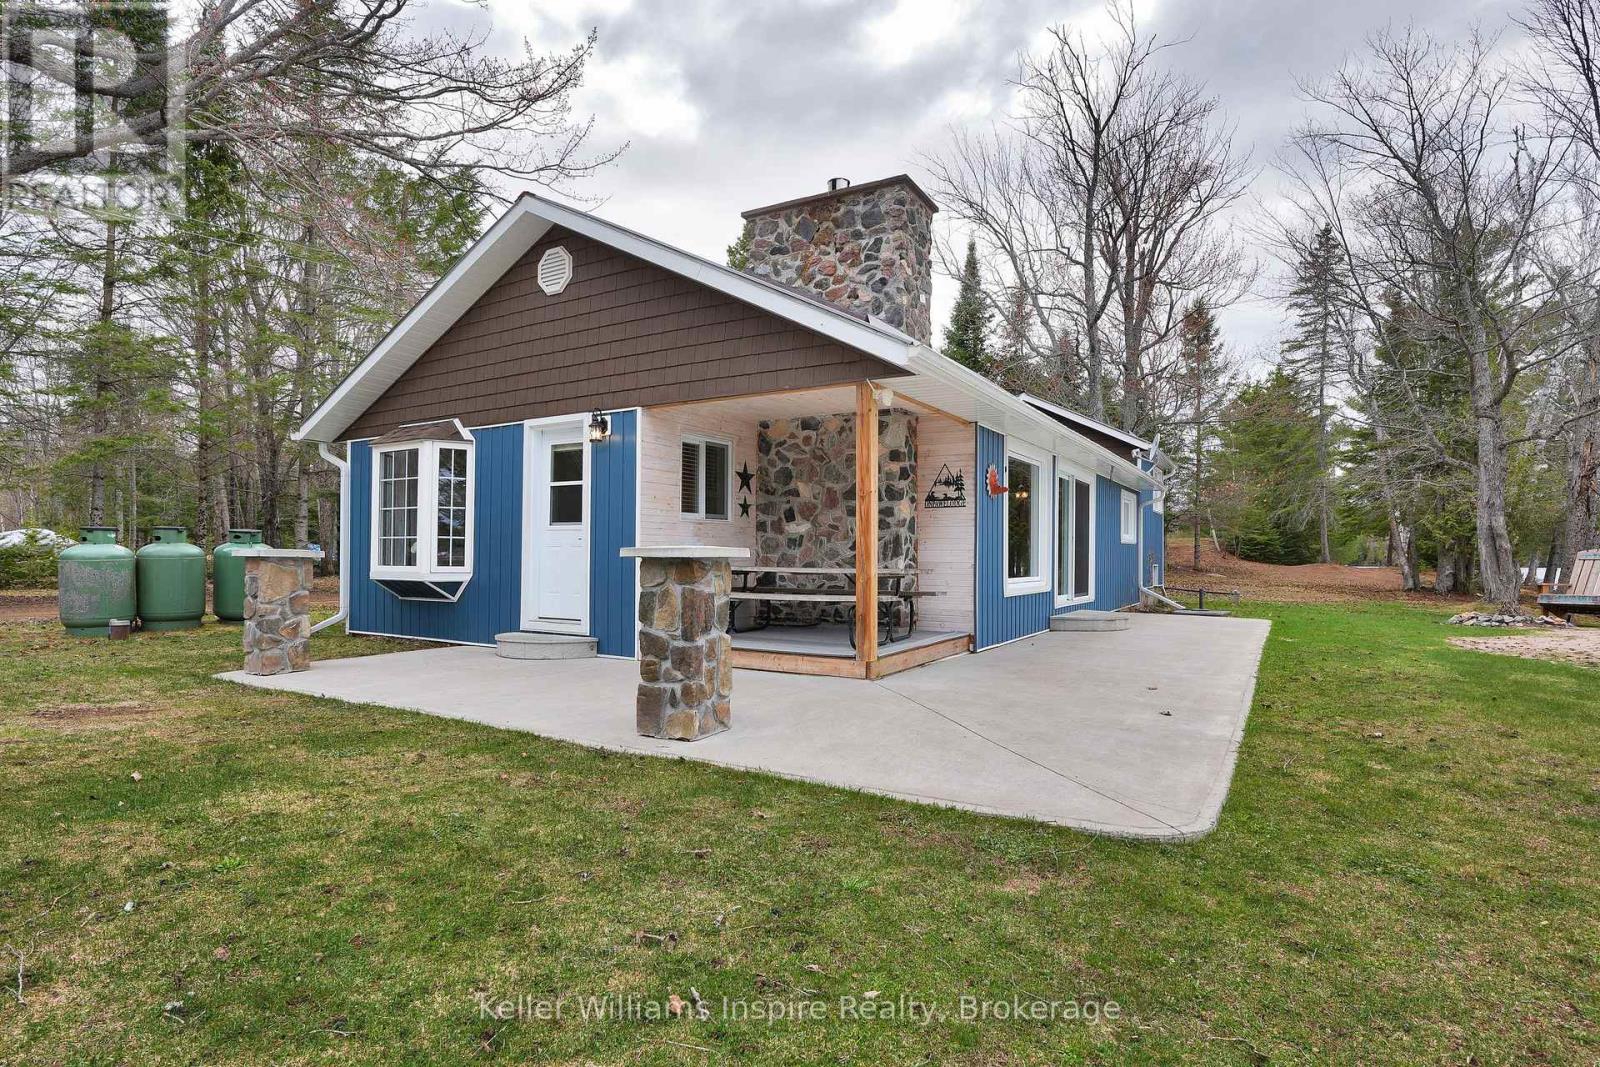
30 Lake View Lane
Faraday, Ontario
If you are looking for a cottage, it doesn't better than this! 375 Feet of Water Front, 2 Cottages and a 4+ car insulated SHOP! Not to mention the waterfront is optimal with the sandy shoreline, gradual sandy walk in to the water, level entry from the cottage and private docks! Meticulously maintained year round cottage on popular Paudash Lake only minutes to the beautiful town of Bancroft. This full season cottage has been renovated over recent years and is in turn-key condition ready for your family to enjoy and entertain this summer! The main cottage features modern gas fireplace with floor to ceiling stone surround, open concept eat in kitchen and living room and 3 good size bedrooms including a primary with private ensuite that was renovated in 2021 (addition). The cottage offers year round living with large main floor laundry room and forced air propane heat! Everything has been updated including the exterior with steel roof and 200 amp electrical! There is even electrical and space to plug in your RV for extra accommodation! Detached 4 car insulated shop/garage with poured concrete floor offers room for all your boats, ATVs, and other toys! And...there's MORE! Enjoy a second cottage on the property, also with 3 bedrooms, full kitchen and bathroom for your extra guests or to use for rental income! Don't miss this incredible year round home/cottage on popular Paudash Lake! **Paudash Lake offers: Marina with General Store (and ice cream), 18 miles of gorgeous water to explore on your boat, fish, sea doo or kayak, jumping cliffs, sand bar, sandy beach, organized activities such as boat parades and regattas, hiking trails to waterfalls, ATV and snowmobile trails all around ** View floor plans and video in link attached. (id:56248)
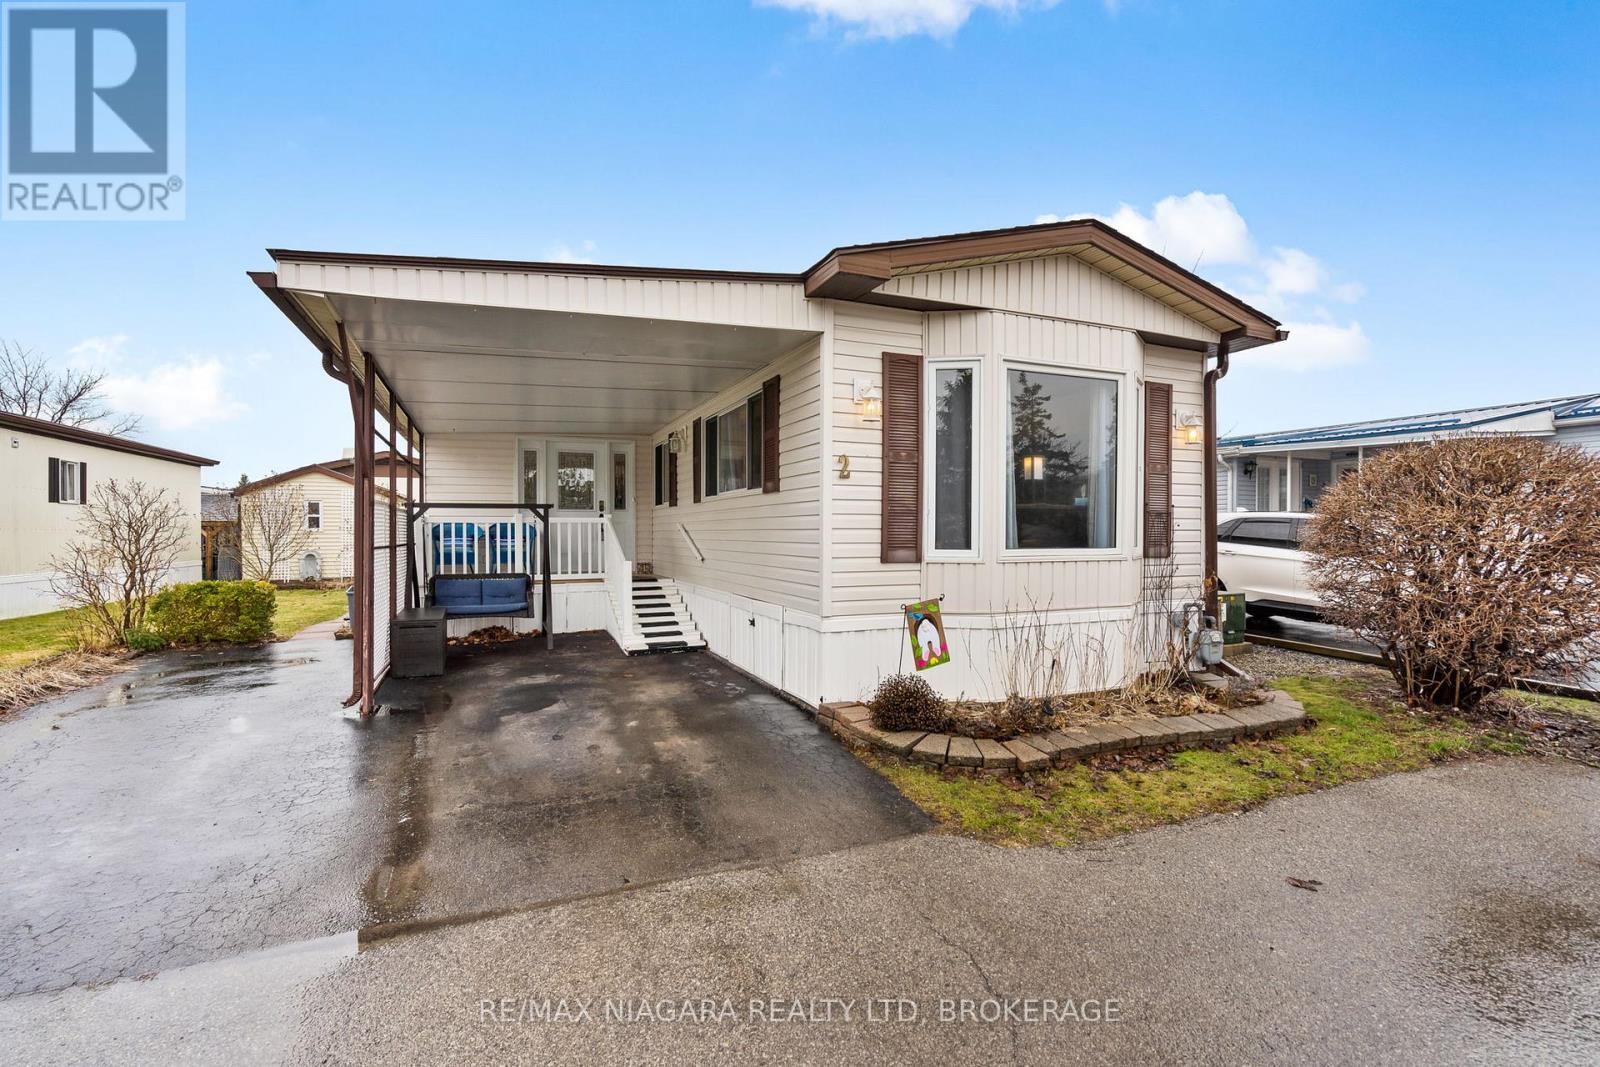
2 - 3033 Townline Road
Fort Erie, Ontario
WELCOME TO BLACK CREEK LIVING ... Nestled in the heart of Stevensville's sought-after Parkbridge Black Creek Adult Lifestyle Community, 2-3033 Townline Road (Black Creek Blvd) is a warm and inviting 3-bedroom, 2-bathroom home. Whether you're downsizing or simply seeking a peaceful, community-focused lifestyle, this charming property has so much to offer. Step inside through the spacious SUNROOM, an ideal spot for morning coffee or relaxing with guests year-round. The open-concept main living area connects the living room and kitchen seamlessly, making entertaining a breeze. The kitchen is complete with a centre island, offering ample prep space and casual seating. Down the hall, you'll find a secondary & third bedroom perfect for guests or a hobby room, along with a convenient 2-pc bath and linen closet. A second 3-pc bathroom includes a WALK-IN SHOWER combined with in-suite laundry, and an additional linen closet for easy organization. The primary bedroom features a cozy gas fire place providing comfort & warmth. Outside, find a covered porch, CARPORT, shed, and parking for two vehicles. This well-kept home is just steps from the community's incredible amenities, where residents enjoy access to a clubhouse with indoor/outdoor pools, sauna, shuffleboard, pickleball, fitness classes, and a wide array of social activities. Ready to enjoy low-maintenance, lifestyle-driven living in a vibrant adult community? Don't miss this exceptional opportunity to enjoy easy, active living in one of Niagara's most welcoming adult communities. Monthly Fees $944.84 ($825.00 Land Lease + $119.84 Taxes). (id:56248)
0 Highway 118
Faraday, Ontario
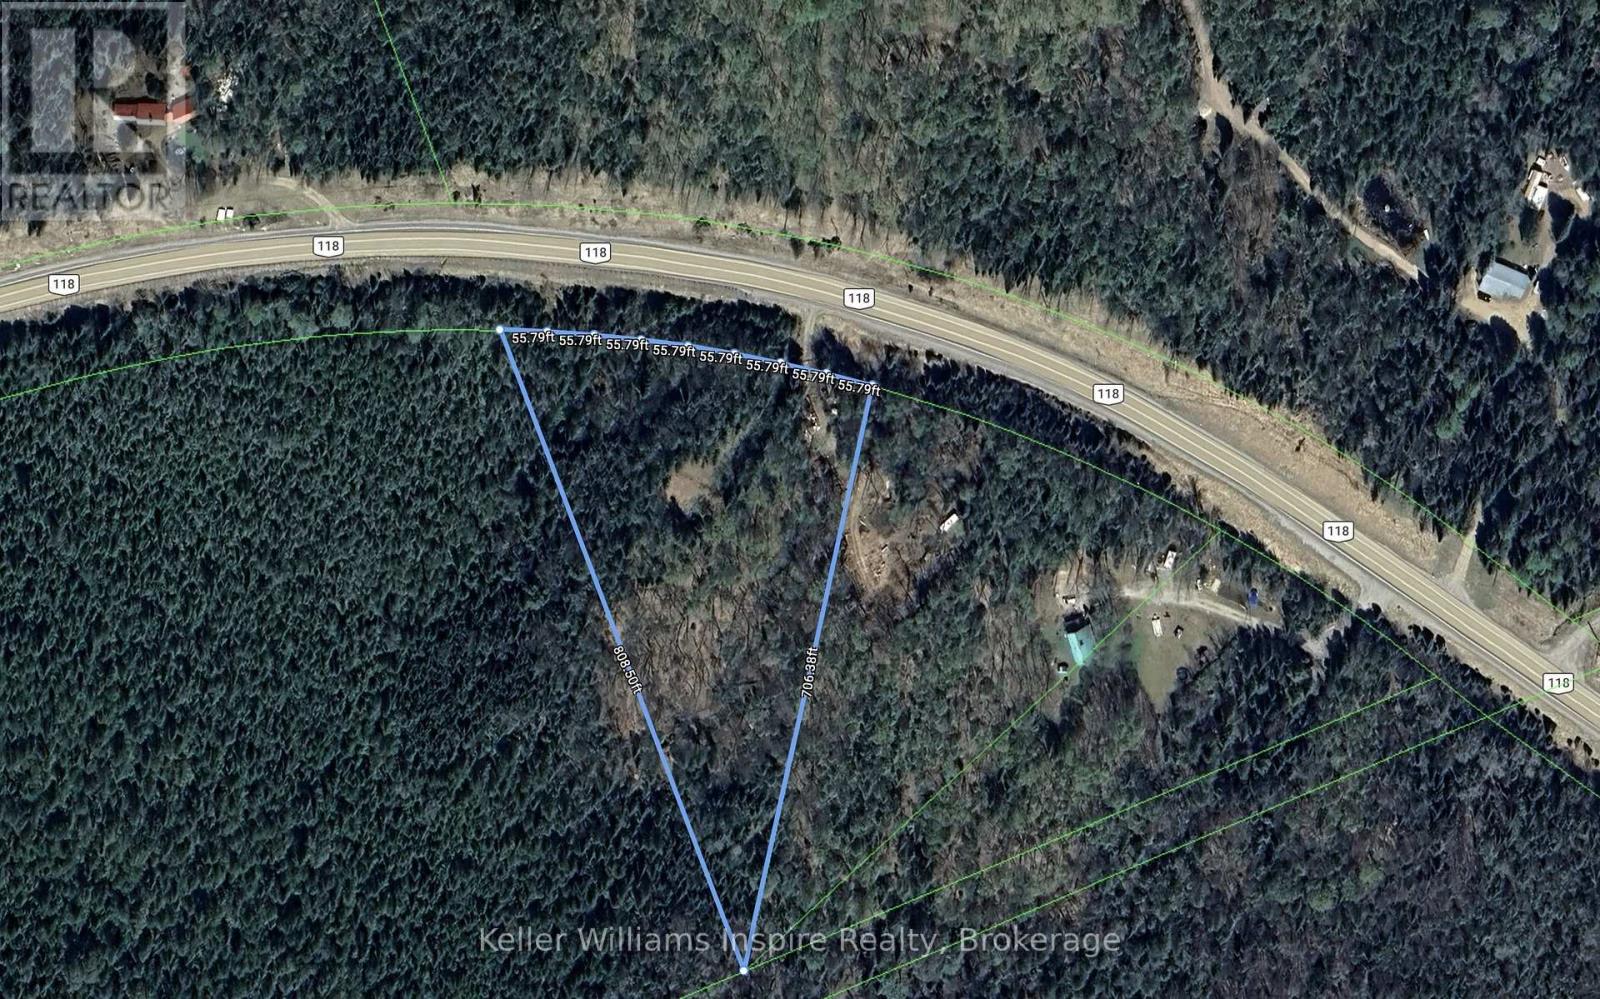
3.69 Acre Building lot just steps from beautiful Paudash Lake which offers a sand bar, public beach, cliffs and marina. This lot is only 12 min from the town to Bancroft and 5 min to Cardiff Country Store. Build your dream cottage, cabin or camp surrounded by nature with tall trees and the sound of loons flying overhead. Excellent location close to amenities but far enough away that you can relax and recharge. Survey attached to listing. (id:56248)
1285 Cockshutt Road, R.r. # 4 Road
Norfolk, Ontario
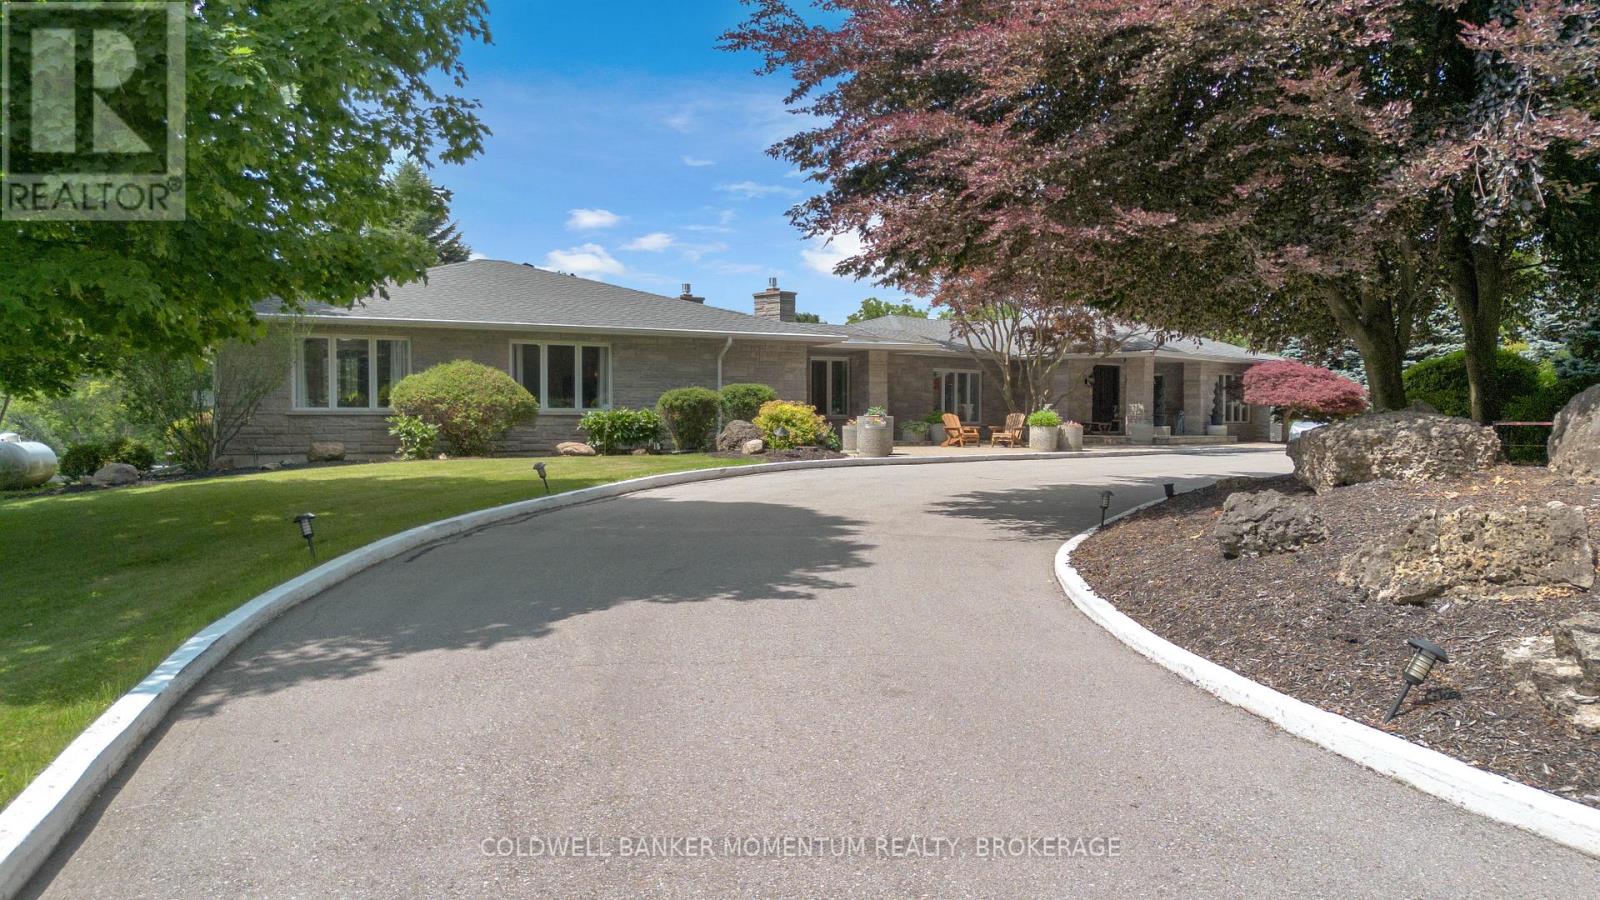
Welcome to this extraordinary custom-built estate set on more than 20 breathtaking acres, where luxury living meets exceptional opportunity. Backing onto a picturesque golf course and surrounded by two tranquil ponds, groomed walking trails, and beautifully maintained grounds, this remarkable property offers over 8,200 sq. ft. of thoughtfully designed living space. Featuring five spacious bedroom suites, each with its own private ensuite, plus a main-floor office that can serve as a sixth bedroom, this home is designed for both everyday comfort and grand-scale entertaining. The chef's kitchen showcases stainless-steel appliances, an oversized island, and a walk-in pantry, while a second fully equipped kitchen on the lower level provides exceptional flexibility for multigenerational living, extended family, or large gatherings.The impressive living room features soaring vaulted wood ceilings, expansive windows with panoramic views, two fireplaces, a custom bar and a luxurious primary suite with heated floors and a spa-inspired ensuite. Outdoors, enjoy three expansive decks, a gazebo a picturesque bridge and stunning natural surroundings. Hydro, water, and Wi-Fi have been extended to the outdoor entertaining area, and parking for 40+ vehicles makes hosting effortless. Flexible OS zoning offers outstanding potential for a boutique Airbnb, luxury glamping retreat, campground, wedding and event venue, banquet or catering facility, wellness retreat, corporate retreat or other hospitality ventures. Additional features include a heated three-car garage with bathroom rough-in, repaved driveway, updated roof with skylights, upgraded LED lighting, centralized lighting controls, a striking front entrance, and an ultraviolet water purification system. A truly rare offering that combines luxury, privacy, and exceptional investment potential in one remarkable estate. (id:56248)
6423 Barker Street
Niagara Falls, Ontario
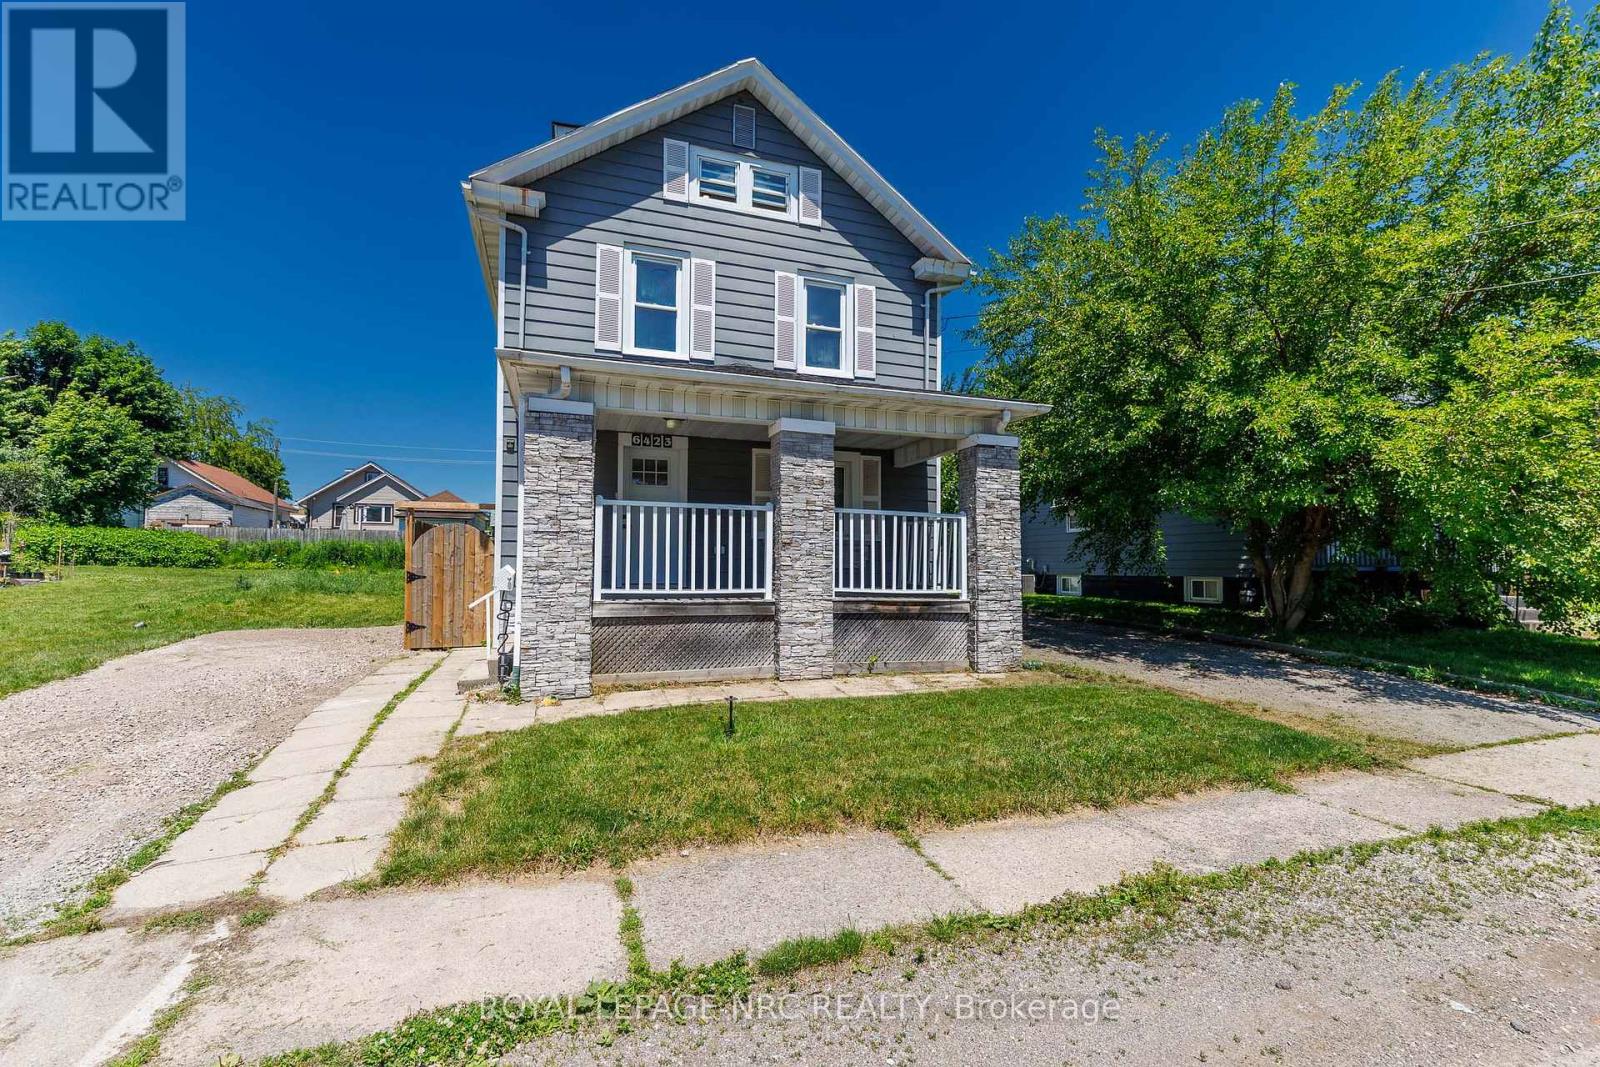
Fantastic 4bed family home with great yard space, separate garage in family neighborhood. This two and half story, freshly updated home offers plenty of open spaces for your family, combined with lots of privacy for all. Main floor living room, 3 beds plus huge deck off second floor, with a private 3rd floor bedroom having 3piece ensuite. Easy to show, easy to buy! Close to schools, grocery, banking... all amenities within walking distance. Come see for yourself! (id:56248)

Lot 21 Walden Boulevard
Fort Erie, Ontario
Welcome to Peace Towns, an exciting new townhouse community in the heart of Fort Erie. Starting from just $499,000, these beautifully designed 2-storey townhomes offer 1,609 sq.ft. of finished living space and exceptional value with $35,000 in included upgrades.The open-concept main floor features a spacious living and dining area, modern kitchen, and convenient 2-piece bathroom, all complemented by 9-foot ceilings. Upstairs, you'll find three generous bedrooms, two 4-piece bathrooms, and a convenient second-floor laundry room. Premium finishes throughout include quartz countertops, luxury vinyl flooring, large-format tile, 10 LED pot lights, and a complete appliance package including refrigerator, stove, dishwasher, washer, and dryer.Built for comfort and efficiency, each home features energy-efficient triple-glazed Argon-filled casement windows, an attached single-car garage, and asphalt driveway. The basement comes fully insulated with a bathroom rough-in and can be upgraded prior to closing to include a finished bedroom and 4-piece bathroom for only $40,000. All homes are backed by the Tarion Warranty Program.Ideally located with quick access to the QEW and Peace Bridge, Peace Towns is close to grocery stores, Walmart, restaurants, schools, and everyday amenities. Premium lots are available. Monthly POTL fee of $170 covers private road maintenance, snow removal, and road cleaning. Flexible deposit structure with purchaser deposits protected by Tarion. Anticipated closing March 2027. Interested in personalizing your new home? A variety of upgrade options and available colour selections can be viewed at the Presentation Centre - 315 Garrison Rd Fort Erie. Prospective purchasers are invited to tour the fully furnished model unit MON-FRI 4-8PM & SAT-SUN 12-8PM and experience the quality, craftsmanship, and lifestyle Peace Towns has to offer firsthand.Experience affordable modern living in one of Fort Erie's most convenient and growing communities. (id:56248)

Lot 19 Walden Boulevard
Fort Erie, Ontario
Welcome to Peace Towns, an exciting new townhouse community in the heart of Fort Erie. Starting from just $499,000, these beautifully designed 2-storey townhomes offer 1,609 sq. ft. of finished living space and exceptional value with $35,000 in included upgrades.The open-concept main floor features a spacious living and dining area, modern kitchen, and convenient 2-piece bathroom, all complemented by 9-foot ceilings. Upstairs, you'll find three generous bedrooms, two 4-piece bathrooms, and a convenient second-floor laundry room. Premium finishes throughout include quartz countertops, luxury vinyl flooring, large-format tile, 10 LED pot lights, and a complete appliance package including refrigerator, stove, dishwasher, washer, and dryer.Built for comfort and efficiency, each home features energy-efficient triple-glazed Argon-filled casement windows, an attached single-car garage, and asphalt driveway. The basement comes fully insulated with a bathroom rough-in and can be upgraded prior to closing to include a finished bedroom and 4-piece bathroom for only $40,000. All homes are backed by the Tarion Warranty Program.Ideally located with quick access to the QEW and Peace Bridge, Peace Towns is close to grocery stores, Walmart, restaurants, schools, and everyday amenities. Premium lots are available. Monthly POTL fee of $170 covers private road maintenance, snow removal, and road cleaning. Flexible deposit structure with purchaser deposits protected by Tarion. Anticipated closing March 2027. Interested in personalizing your new home? A variety of upgrade options and available colour selections can be viewed at the Presentation Centre - 315 Garrison Rd Fort Erie. Prospective purchasers are invited to tour the fully furnished model unit MON-FRI 4-8PM & SAT-SUN 12-8PM and experience the quality, craftsmanship, and lifestyle Peace Towns has to offer firsthand.Experience affordable modern living in one of Fort Erie's most convenient and growing communities. (id:56248)
2732 Portage Road
Niagara Falls, Ontario
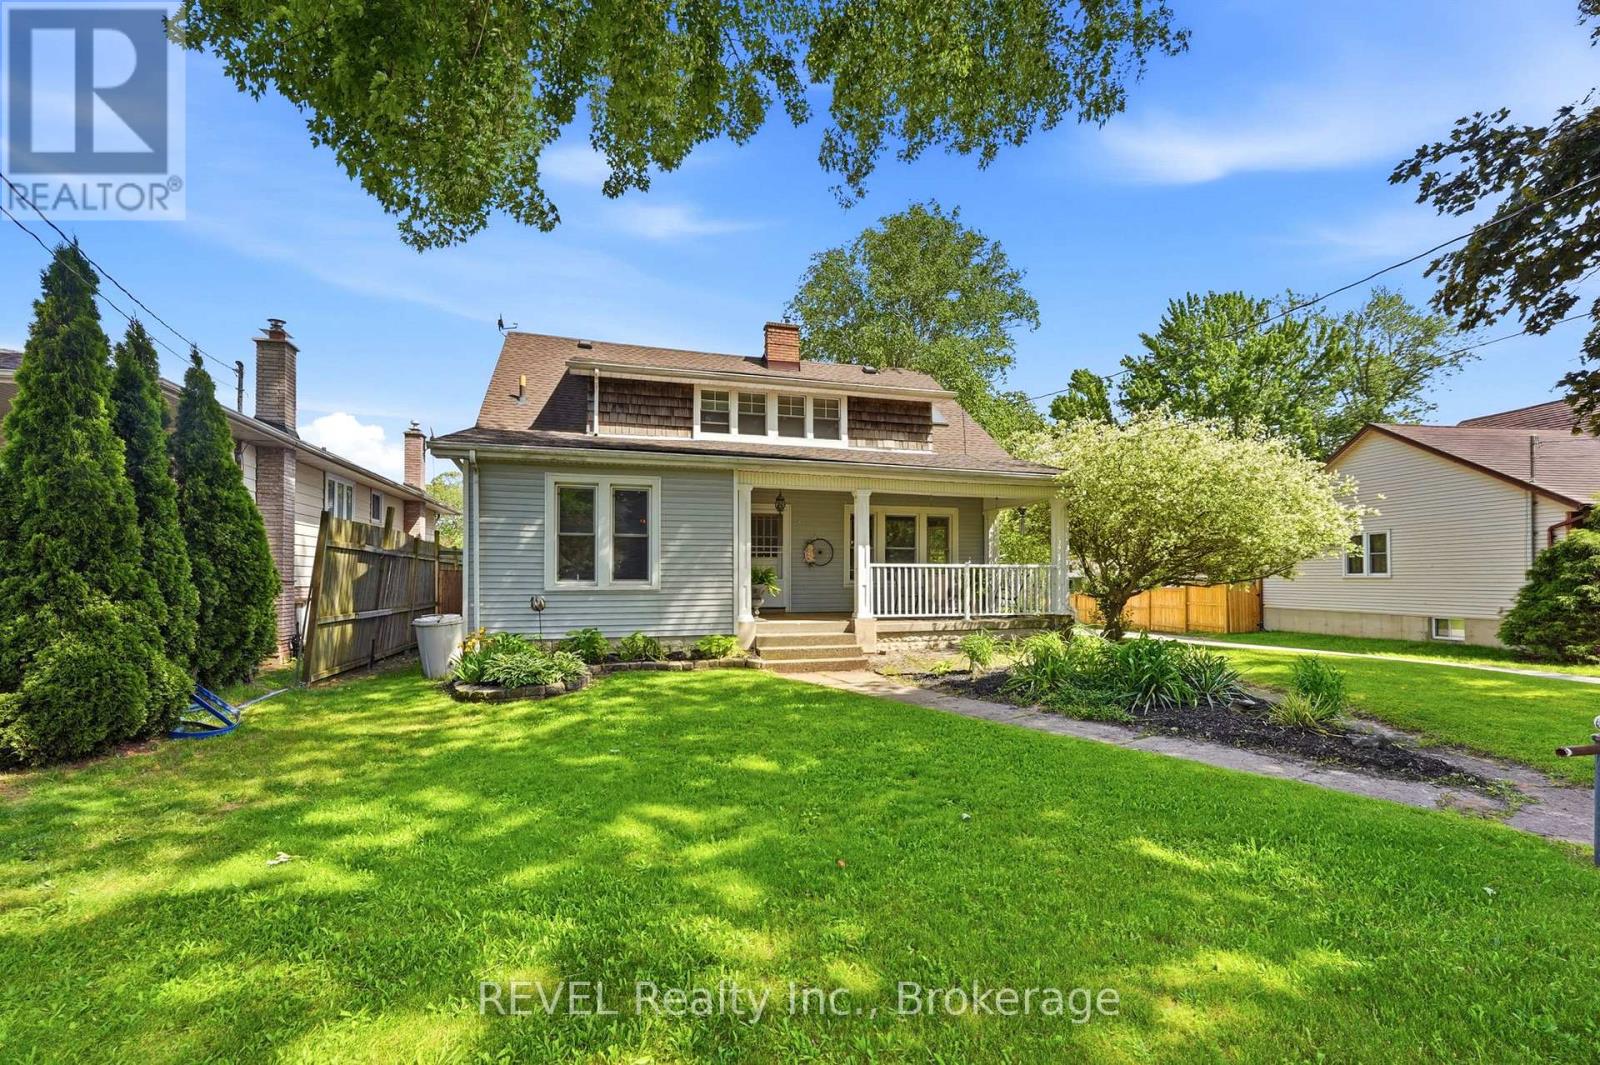
This unique 5-bedroom, 2,600+ sq. ft. century home beautifully blends original character with thoughtful updates. Much of the classic woodwork, trim, and ceilings have been preserved, while the home features two fully renovated bathrooms (2021), a renovated kitchen (2019), and a large second-floor loft.The covered front porch welcomes you into a bright living room and formal dining room with gleaming hardwood floors, exposed ceiling beams, a fireplace with mantle, and big bay windows. The updated chef-friendly kitchen offers plenty of space to cook and gather. Pocket French doors lead to a practical mudroom with built-in seating and a clever loft bed that overlooks the backyard.On the main floor, you'll also find a generous bedroom with walkout access to the deck, a den (perfect as a second bedroom or office), and a full bath - great for in-law visits or flexible living arrangements.Upstairs, the impressive double staircase leads to a bright loft area with Juliet balcony access - ideal for a family room, home office, or workout space. There are four additional good-sized bedrooms and a beautifully updated bathroom with a separate shower, soaker tub, and skylight. In the backyard oasis, enjoy your own private outdoor escape with an in-ground pool, a spacious 2020 deck featuring a built-in hot tub, a peaceful pond, pool shed/tiki bar, patio space, and room to relax or entertain. The basement provides a workshop area, generous storage, and walk-up access to the backyard. Ample parking for 8+ vehicles completes the package. A warm, character-filled home with modern updates and a fantastic backyard - ready for its next chapter. (id:56248)
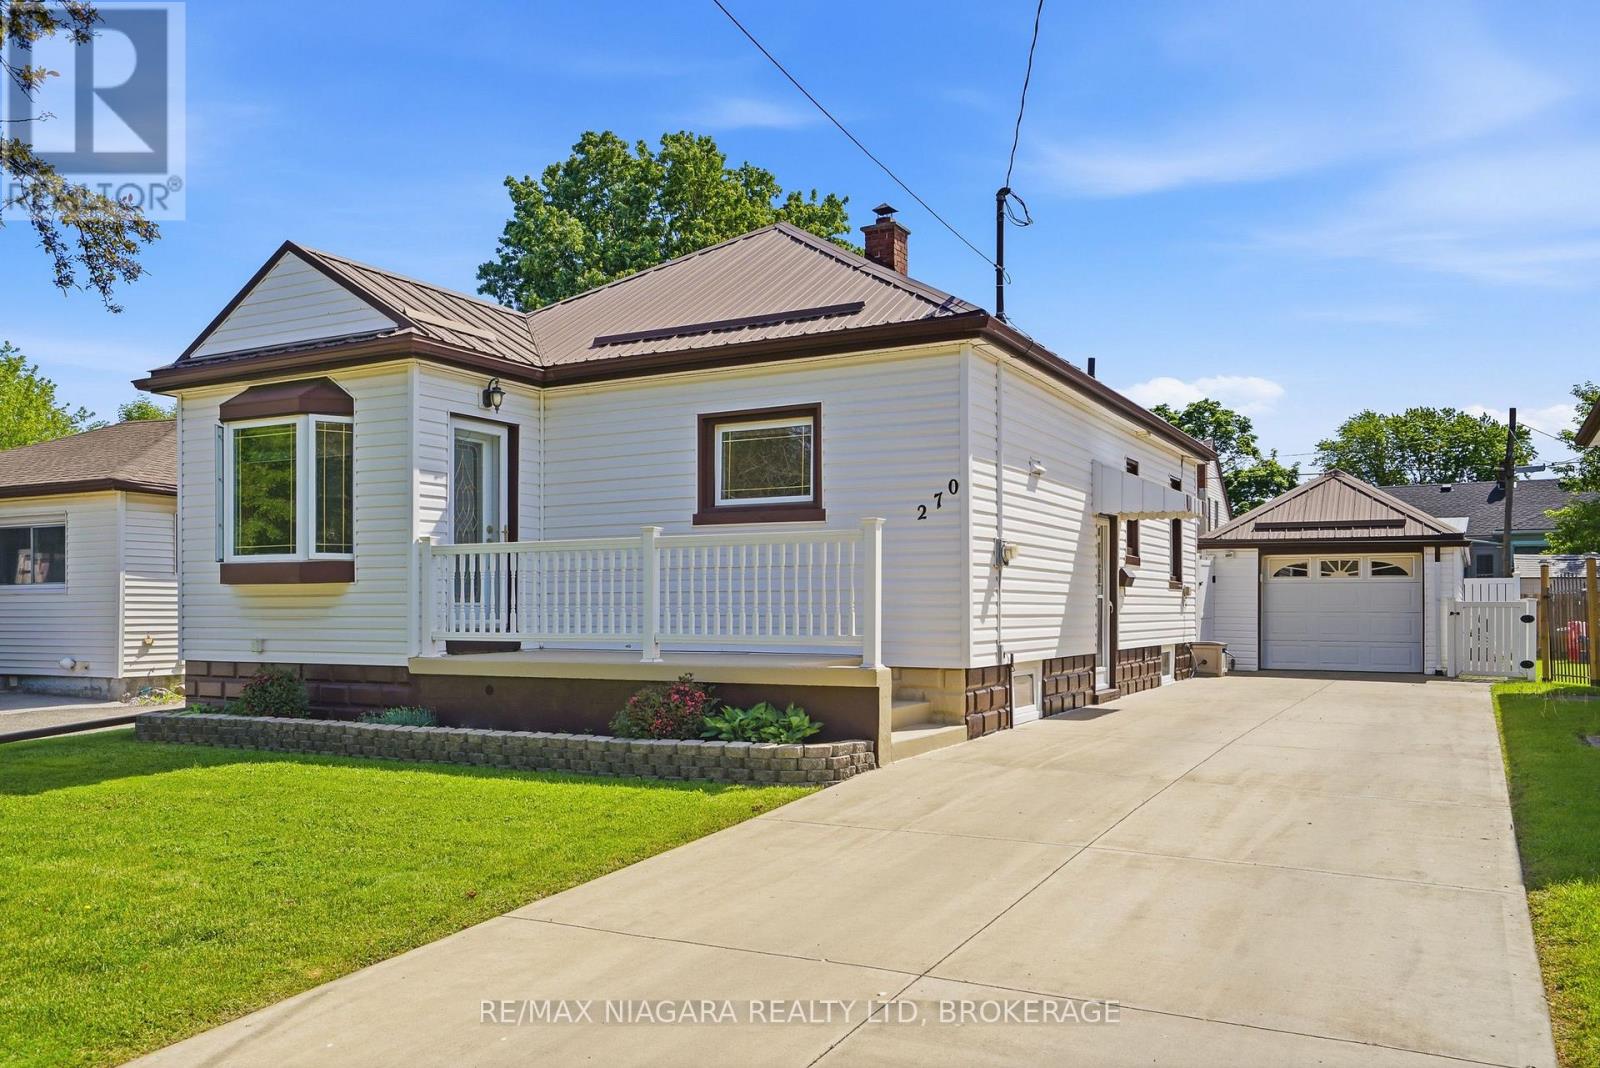
270 Mcalpine Avenue S
Welland, Ontario
Welcome to 270 McAlpine Avenue, where exceptional construction, meticulous maintenance, and true pride of ownership come together to offer a home that's increasingly difficult to find. Built with solid concrete walls extending to the roof trusses, this is a bungalow designed for lasting strength, comfort, and peace of mind. For 30 years, the current owners have invested in the improvements that matter most. A durable metal roof, concrete drive and garage, updated windows and doors, newer trusses, eavestroughs, and owned hot water tank mean the major expenses have already been taken care of, allowing you to move in with confidence instead of a renovation budget. The bright main floor offers a welcoming living room, two bedrooms, a well-appointed 3-piece bathroom with a Jacuzzi tub, and a versatile bonus room currently used as a laundry and office space that could easily serve as a fourth bedroom, hobby room, or flex space to suit your needs. The fully finished lower level expands your living space with a spacious rec room with a bar area that's perfect for entertaining, a third bedroom, and a second 3-piece bathroom, making it ideal for guests, teenagers, or multi-generational living. Step outside and discover one of this home's standout features: a backyard designed for enjoyment, not upkeep. The impressive 15' x 22' covered composite deck and composite fencing provide years of low-maintenance outdoor living, while the insulated roof over the deck offers exciting potential for a future enclosed three-season or four-season space. An extra-deep detached garage with concrete floors and a matching metal roof, along with a concrete three-car driveway, completes the home. Finding a home with this level of construction, maintenance, and long-term investment is becoming increasingly rare. If you're looking for lasting value, minimal future expenses, and the confidence that comes from buying a truly cared-for home, 270 McAlpine Avenue deserves a closer look. (id:56248)

1 - 1616 Pelham Street
Pelham, Ontario
Imagine a home where your evenings and weekends are spent enjoying life instead of maintaining it. No grass to cut, no snow to shovel, no exterior upkeep to worry about, just the freedom to enjoy everything that makes Fonthill one of Niagara's most sought-after communities. Welcome to this beautifully renovated end-unit townhome, where every detail has been updated so you can simply move in and start making memories. Located in a desirable Pelham neighborhood, you're just moments from parks, walking trails, local amenities, and some of Niagara's finest golf courses. Step inside and you'll immediately appreciate the bright, carpet-free interior, finished in fresh, neutral tones that create an inviting atmosphere throughout. The sunken living room offers a gas fireplace for added comfort. The adjoining dining area flows effortlessly into the functional galley kitchen with a breakfast bar, perfect for morning coffee, casual meals, or conversation while preparing dinner. Upstairs, you'll find three bedrooms, including a primary designed for comfort with its own ensuite bathroom and walk-in closet with laundry. A second bedroom also features a walk-in closet, while the third bedroom offers a built-in desk, making it ideal for a home office, study area. An additional four-piece bathroom completes the upper level. The fully finished lower level adds even more versatile living space with a recreation room, a fourth bedroom, a laundry room and a four-piece bathroom, making it perfect for guests, extended family, hobbies, or a private retreat. As a desired end unit, this home offers added privacy and loads of natural light. Parking is equally impressive with a single-car garage and a double-wide driveway that accommodates two additional vehicles. And for guests, there are 4 spots right beside the unit. The perfect combination of comfort, convenience, and carefree living awaits. Come check it out today. (id:56248)
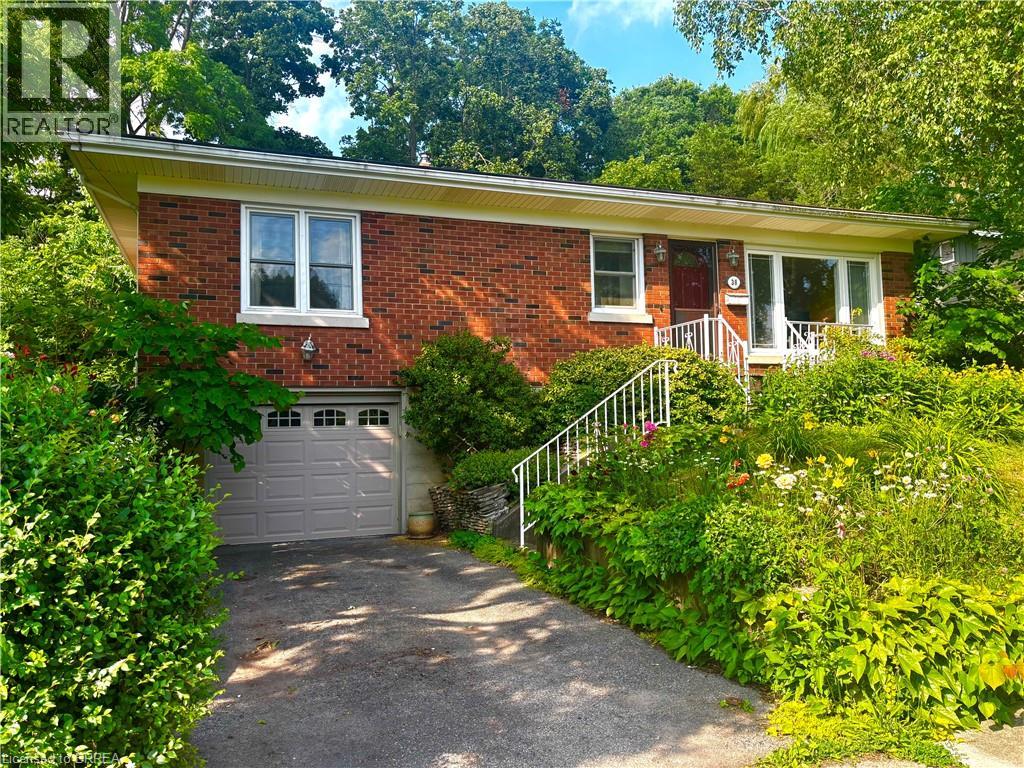
38 Slater Street
Brantford, Ontario
Lovely dead end street makes living here quiet and community oriented. Three bedrooms on main floor. 4pc bath. Open concept living, dining and kitchen. Bright and spacious with hardwood floors. Walk out to screened in sunroom and back porch. Basement was done in 2019 featuring a recreation room , 2pc bath and laundry room. Walk out to single car garage. Basement work included new studs, insulation, new dry wall and ceilings. Rewired by Savory Electric. Garage door updated. Windows in most areas replaced. Gas furnace with central air. Inground pool 40x16, perfect for swimming laps. Cedar pool shed. Lovely gardens featuring established rose beds. A south facing front bathes the house in vibrant light, and sets the pool aglow. Trees provide privacy and a sanctuary for birds, creating a sense of country living in the city. Dishwasher, fridge, stove, and dryer included. The property is situated in Holmedale, one of Brantford’s most highly regarded neighborhoods, a district noted for comfortable, gracious living, with easy access to picturesque river trails. (id:56248)
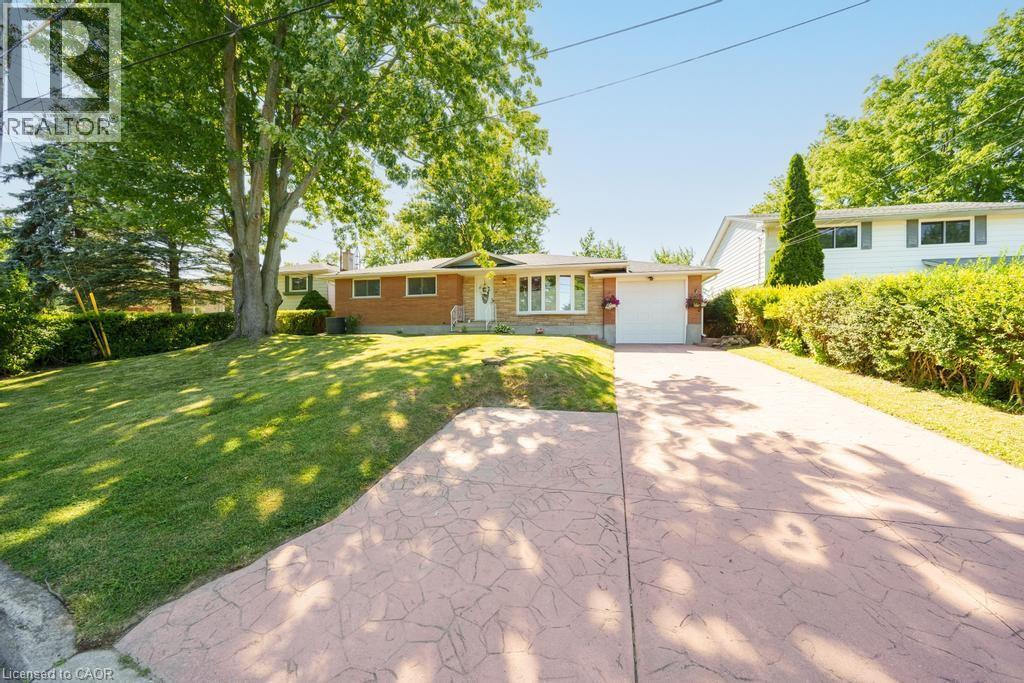
7 Wallis Avenue
Smithville, Ontario
Welcome to 7 Wallis Avenue in the heart of Smithville, a beautifully renovated bungalow offering exceptional flexibility for families, multi-generational living, or those seeking additional living space. Situated on a private 65 x 113 ft treed lot in a quiet, family-friendly neighbourhood, this move-in ready home features 3+1 bedrooms, 2 full bathrooms, and 2 full kitchens. The bright main floor was fully renovated in 2025 and offers an open concept layout with a stunning white kitchen complete with stainless steel appliances, spacious living and dining areas, three generous bedrooms, a 4-piece bathroom, and a sunroom overlooking the backyard. The fully finished basement, renovated in 2020, includes a second kitchen, large recreation area, one bedroom, a full bathroom, and a separate laundry room, providing incredible versatility for extended family or guests. Major updates include the roof (2021), eavestroughs (2025), basement windows (2025), air conditioning (2016), basement renovation (2020), and main floor renovation (2025). Located just minutes from schools, parks, and everyday amenities, and less than 20 minutes to Grimsby and the QEW, this is an outstanding opportunity to enjoy small-town living with convenient access to the city. (id:56248)
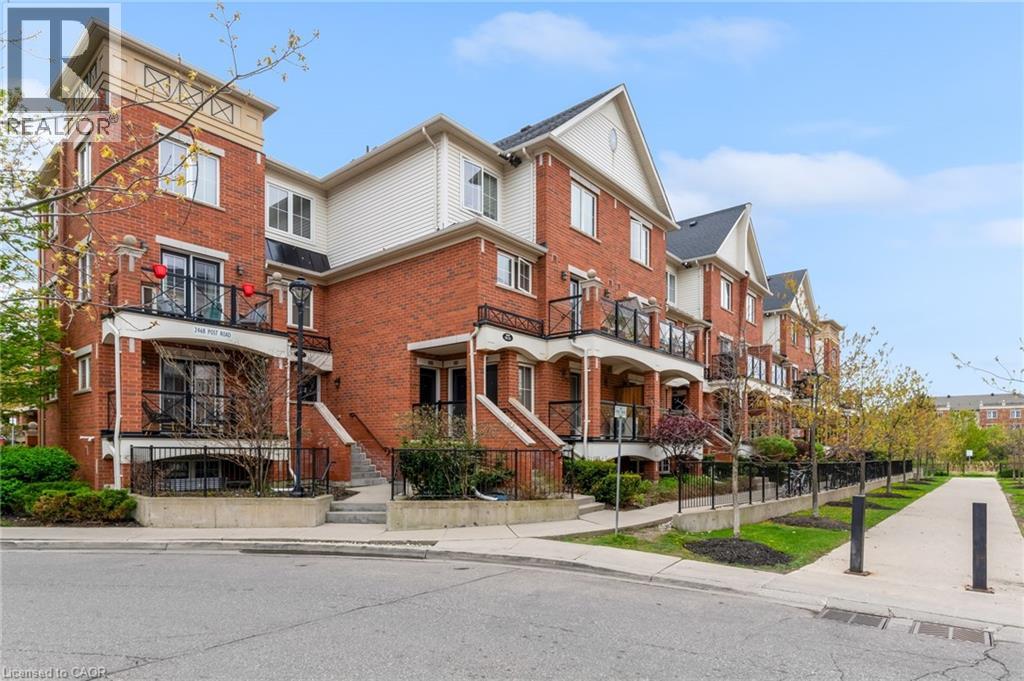
2468 Post Road Unit# 28
Oakville, Ontario
Welcome to this stylish and low-maintenance condo townhome perfectly positioned in one of Oakville’s most connected communities. Whether you’re a first-time buyer, young professional, or investor, this is the kind of location and lifestyle that just makes sense. Inside, the open-concept layout offers comfortable everyday living with durable vinyl flooring through the kitchen and living area, creating a modern feel throughout. The bright white kitchen provides plenty of storage and prep space, paired with clean finishes and laminate countertops that keep the space functional and timeless. Out front, enjoy your own private terrace area, perfect for morning coffee, summer evenings, or a small outdoor setup to unwind after work. Located in the heart of this sought after River Oaks community, surrounded by some of the area’s most popular amenities including restaurants, cafés, grocery stores, gyms, trails, and shopping, while remaining minutes from Oakville Trafalgar Memorial Hospital, Sheridan College, public transit, and major commuter routes including the 403, 407, and QEW. Whether it’s grabbing coffee, meeting friends for dinner, or commuting into the GTA, everything is within easy reach. A great opportunity to get into the Oakville market with a move-in ready home in a vibrant and growing neighbourhood. (id:56248)
10 Fire Route 19 Route
Havelock-Belmont-Methuen, Ontario
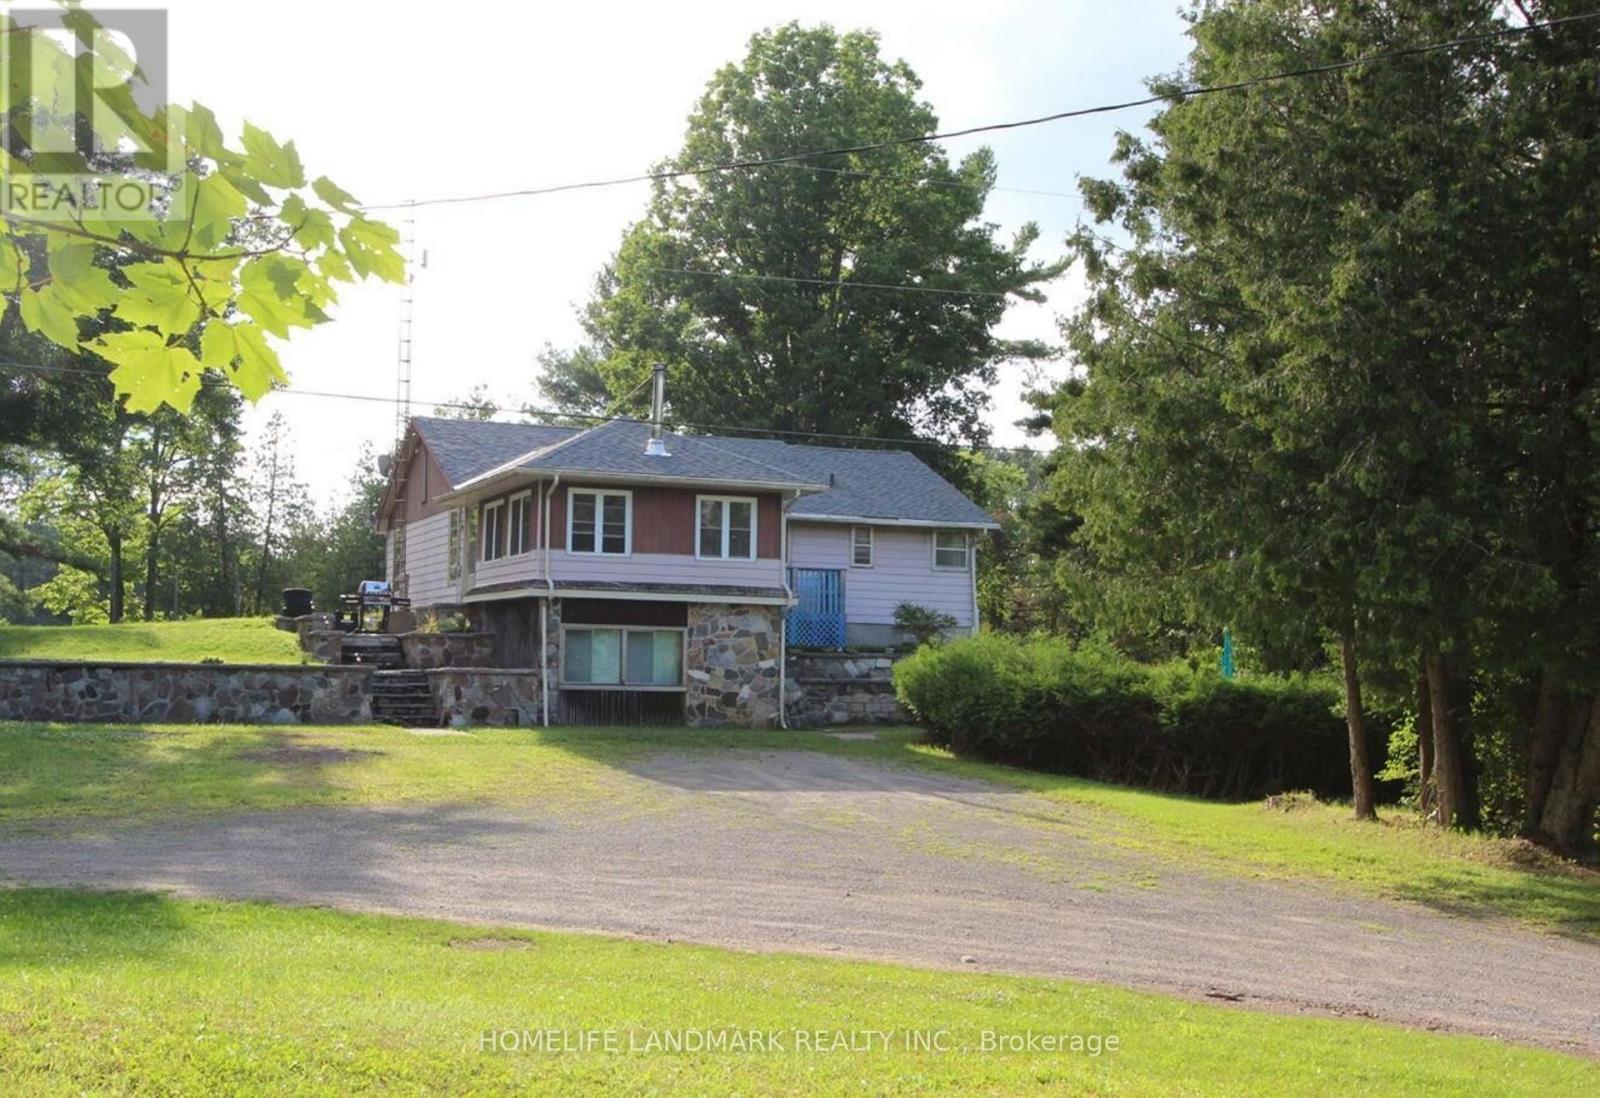
This sprawling 40 acre property offers numerous cottage country features from waterfront, wide open cleared spaces, wooded areas, walking paths, camping areas, diverse wildlife, and much more to enjoy and discover. The main cottage is a charming four season 3 bedroom cottage bungalow on the Crowe River and just a few minutes by boat and a 15 minute paddle to Belmont Lake. It comes fully furnished and ready to enjoy for yourself or for rental income. Enjoy a paddle, swim, or ride, along the river to Cordova Falls, hangout at the nearby sandbars, explore Belmont Lake, Belmont Lake Brewery, great fishing from the property and at the lake, events and markets in Havelock and numerous nearby towns. Beer store and LCBO 5 minutes away in Cordova Mines. With over 300 feet of shoreline at the main house and more than 900 feet of shoreline at the river bend, this property offers tremendous current and future potential. Plenty of space to build a garage, sheds, bunkies, gardens, and more. Easy year round access as the north side of the property borders municipally maintained Preston Road. There are 2 other structures included on this property. A large storage building/workshop/barn-coop. And currently under permitted renovations, a partially finished 3-bedroom dwelling with a large 4500 L septic system installed. This is the perfect property to bring your visions and dreams to life. (id:56248)
543 Drummerhill Crescent
Waterloo, Ontario
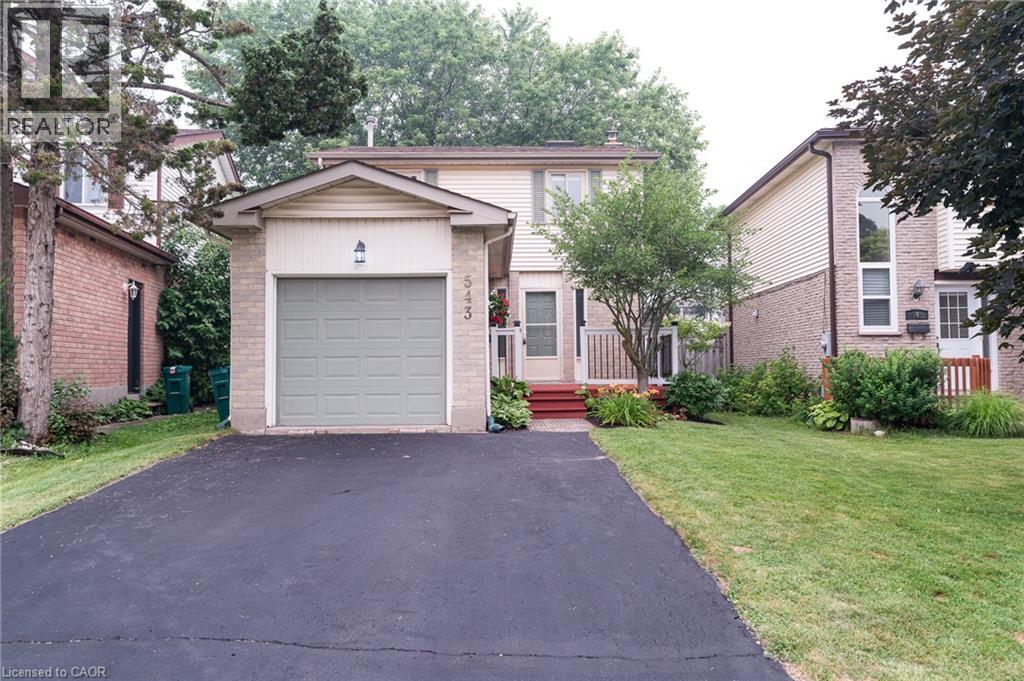
Great Location! Welcome to this beautiful detached home in the highly sought-after Westvale neighbourhood. Situated on a quiet, family-friendly crescent, this carpet-free home is conveniently located near top-rated schools, shopping, parks, trails, transit, and just minutes from Uptown Waterloo, the University of Waterloo, Costco, Walmart, medical centres, restaurants, and highway access. This well-maintained single-family home features 3 bedrooms, 2 bathrooms, a single-car garage, parking for three vehicles, and a finished recreation room. The bright main floor offers hardwood flooring, a 2-piece powder room, direct garage access, and sliding doors leading to a fully fenced backyard with a spacious deck—perfect for family gatherings and outdoor entertaining. Upstairs, you'll find three generous bedrooms and a beautifully renovated bathroom. The basement is nearly complete, featuring a finished rec room and a framed 3-piece bathroom rough-in, offering excellent potential for additional living space. Move-in ready and located in one of Waterloo's most desirable family communities, this is a fantastic opportunity you won't want to miss! (id:56248)
907 Doon Village Road
Kitchener, Ontario
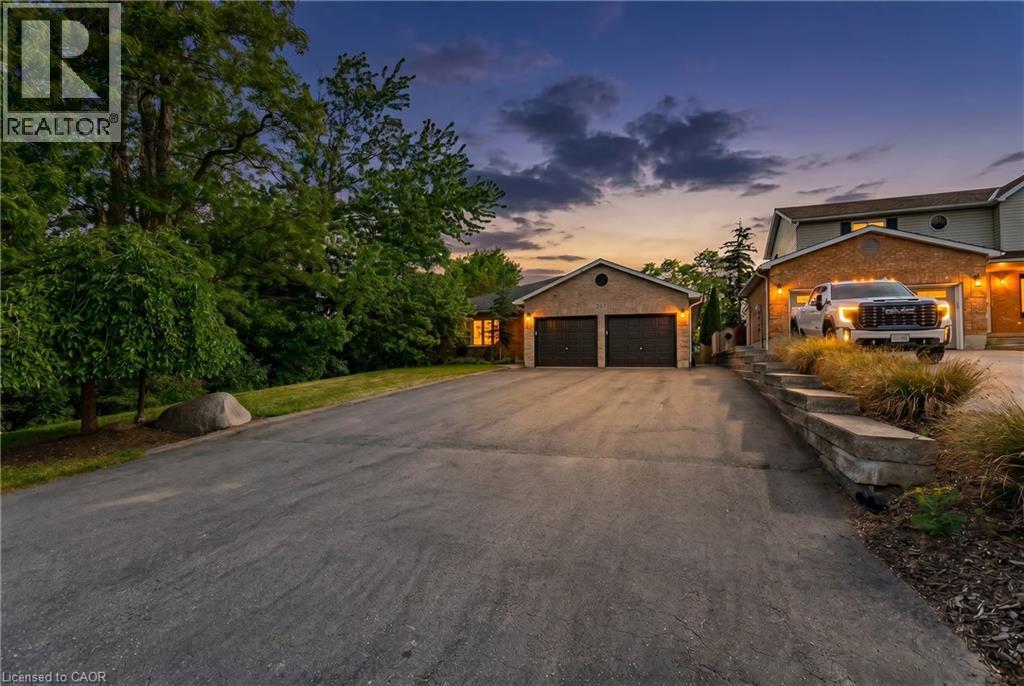
Welcome to your ULTIMATE MULTI-GENERATIONAL retreat! This rare, fully updated 6 BEDROOMS, 4 FULL BATHROOM bungalow sits on a premium 1/3-acre hilltop lot, offering the perfect setup for extended family living or incredible rental potential with its R4 zoning. Boasting over 3,500sq/ft of pristine, carpet-free finished living space, this home features double of everything, including two kitchens, two fireplaces, and two fully equipped laundries. Parking is a breeze with an expansive 9-car driveway plus an attached double garage offering direct access to the lower level. A welcoming living room looks out to a covered front porch and manicured front yard. The kitchen (featuring a gas stove), dining, and family rooms are designed for connection, complete with bay windows framing backyard views.Includes a serene primary suite with a private ensuite, plus two additional bright bedrooms and a second full bathroom. The Vacant Premier Walk-Out Lower Level (In-Law Suite) is complete with a separate side entrance, 3 bedrooms (with potential for a 4th oversized bedroom), 2 full bathrooms, a full kitchen, dining area, and 2 living rooms with floor to ceiling built-in cabinetry. Step outside onto the beautifully touched-up 2-tiered decks overlooking an extra-deep, professionally landscaped backyard. Enjoy a colosseum-style sunken sitting area perfect for bonfires and BBQs, two storage sheds, and plenty of room for a future pool. This home is equipped with a high-efficiency furnace & A/C (2019), pot lights, and ample storage. Centrally located on a bus route, minutes from Conestoga College, trails, and easy 401 access. Turn-key luxury awaits! (id:56248)

4102 - 55 Cooper Street
Toronto, Ontario
Welcome To Luxury Living At Sugar Wharf By Menkes! Bright And Functional 1 Bedroom + Den Suite Featuring A Smart Open-Concept Layout, 10 Ft Smooth Ceilings, Floor-To-Ceiling Windows And Modern Finishes Throughout. Spacious Den With Sliding Door Can Be Used As A Second Bedroom, Home Office Or Guest Room. Contemporary Kitchen With Built-In Appliances, Quartz Countertops And Ample Cabinetry. Enjoy Breathtaking Unobstructed City Views From The Oversized Balcony. Residents enjoy access to an impressive range of amenities: state-of-the-art fitness facilities, yoga studio, indoor lap pool, co-working areas, entertainment lounges, guest suites, and a rooftop terrace built for relaxation and dining. Bell Internet & Unity Fitness membership included. Steps Away From Sugar Beach, Farm Boy, Loblaws, LCBO, George Brown College, and St. Lawrence Market; Direct Access To Future PATH & School. Enjoy quick access to Union Station, the Gardiner Expressway, the Financial District, and TTC transit; Sports and entertainment lovers will appreciate being minutes from Scotiabank Arena, Rogers Centre, theatres, concert venues, and some of the city's best restaurants, cafes, rooftop patios, and nightlife destinations. Grocery stores, boutique fitness studios, shopping, ferry access to the Toronto Islands, and nearby marinas further enhance the unmatched downtown waterfront lifestyle. Live In The The Best And The Largest Toronto Waterfront Community. Spacious South/ West Exposure. The Lake. The Life. The City. Do Not Miss!! (id:56248)
506 - 689 The Queensway Way
Toronto, Ontario
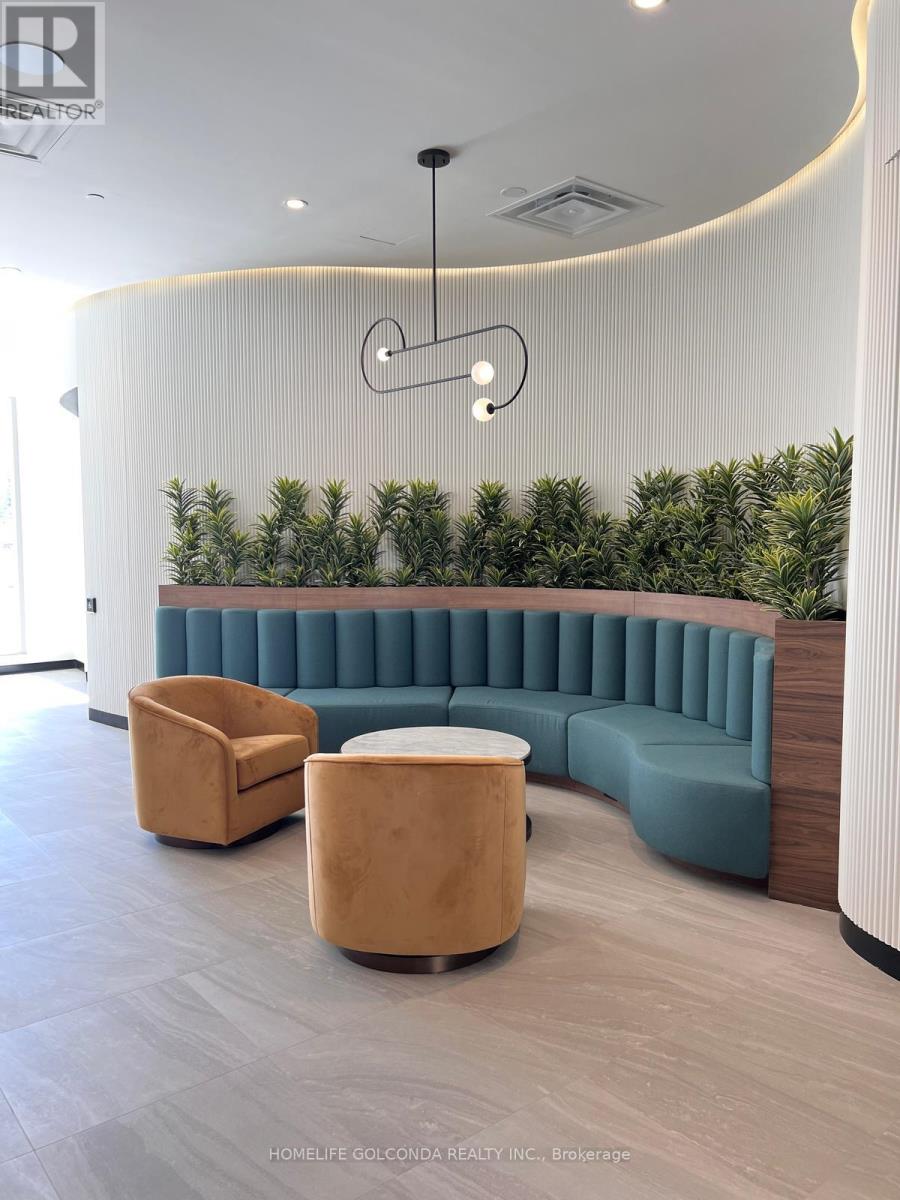
Welcome to Reina Unit where offers luxury living above the clouds. Stunning suite with Lake & CN Tower views. Open Concept Modern Kitchen with a breathtaking island & backsplash; in addition Huge terrace for summer enjoyment. Exclusive amenities, including a state-of-the-art gym, yoga studio, community room, kids playroom, hobby and games room, snack shack, pet wash, stroller and bike parking, and a unique sharing library. (id:56248)
10 - 4335 Bloor Street W
Toronto, Ontario
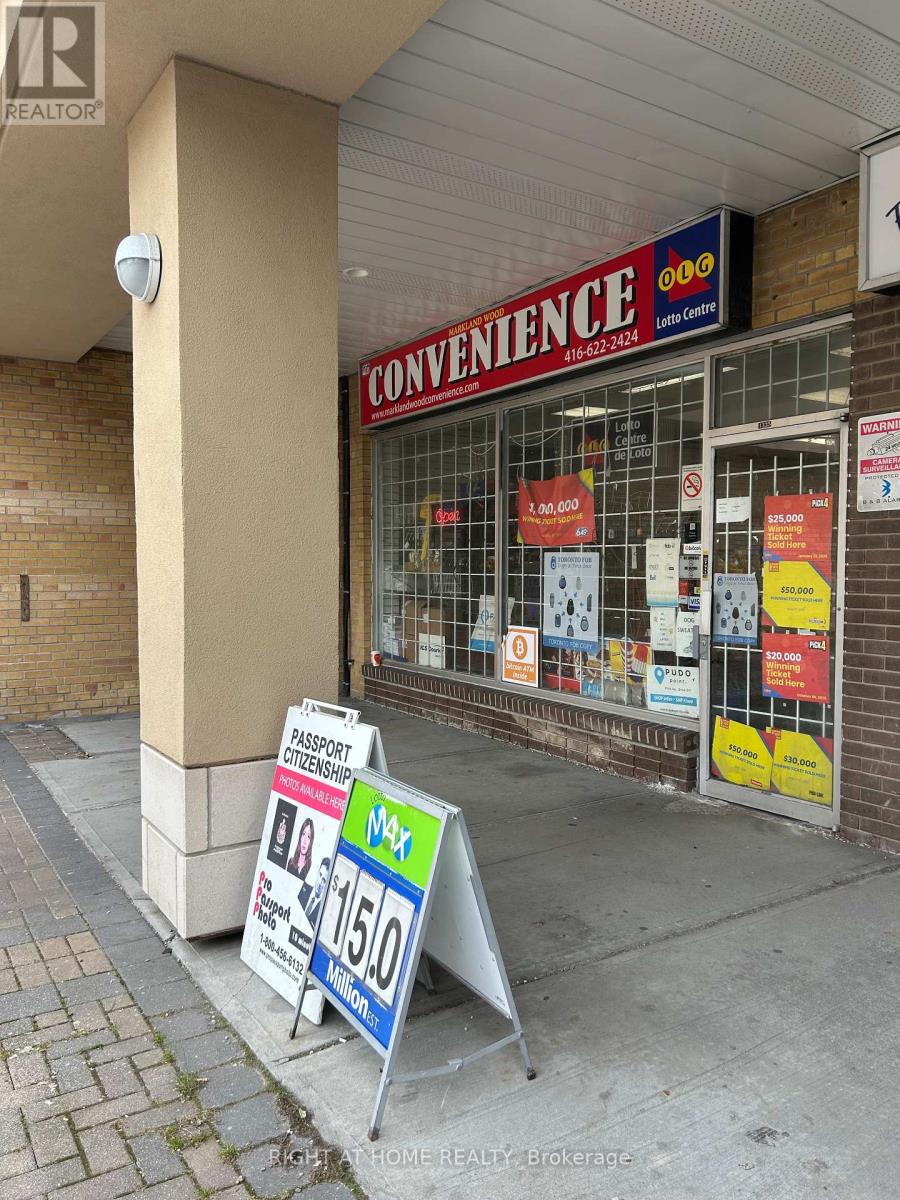
Incredible opportunity to have your own convenience store located in a busy Etobicoke plaza. Weekly sales around $15000, monthly rent $7100 (including TMI & HST), utilities approximately $350/month. Prime location surrounded by apartments and houses with steady foot traffic and loyal repeat customers.This well-established business offers dairy products, beverages, beers and wines, household essentials, Bitcoin ATM, passport photo service, Key cutting and FOB copy, parcel drop-offs, as well as cigarettes and lottery. The diversified product mix attracts indoor traffic and provides steady cash flow. New owner can easily increase profit by expanding product lines and extending store hours. Ideal for entrepreneurs seeking a profitable business with strong growth potential in Toronto west. (id:56248)
21 Billiter Road W
Brampton, Ontario
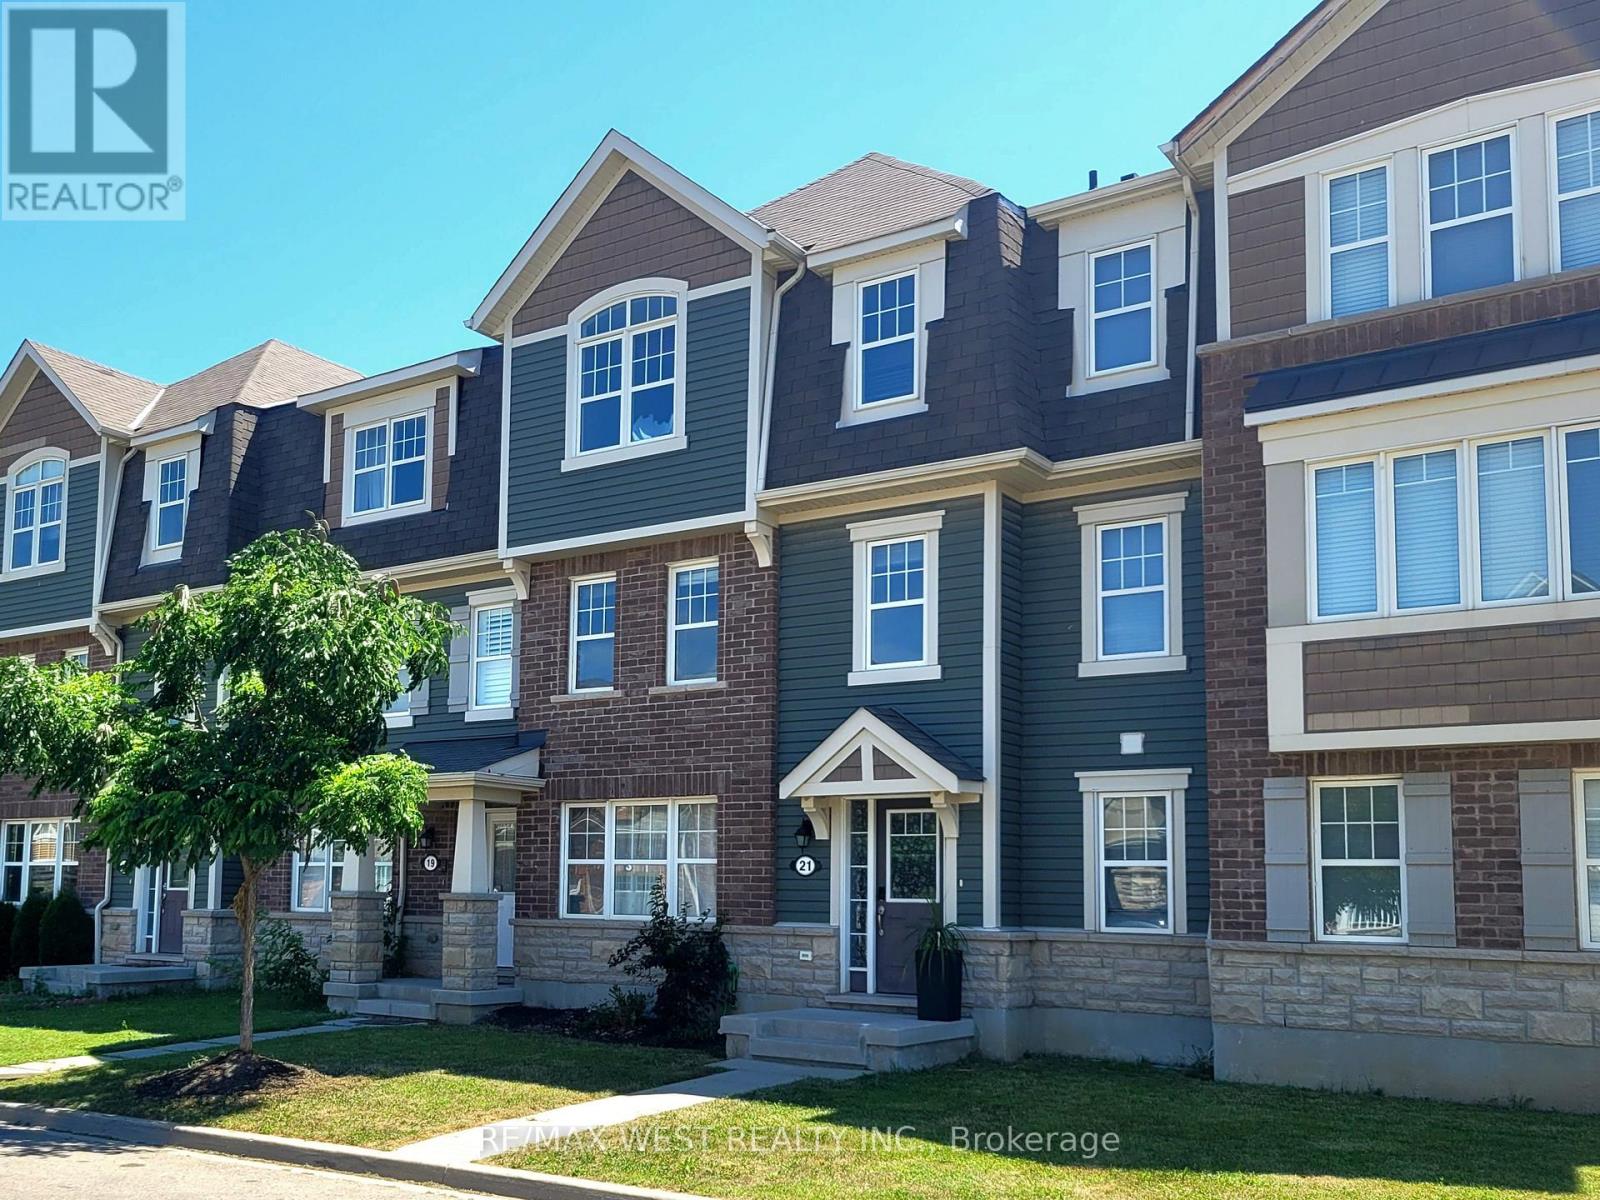
Welcome to this beautifully maintained and tastefully decorated 3-bedroom townhouse located in a desirable Brampton neighborhood. Bright, spacious, and filled with natural light, this home offers a comfortable and functional layout that's perfect for families. The main floor features a generous family room, convenient main-floor laundry, and stylish laminate flooring throughout. The spacious kitchen comes complete with a dishwasher, and includes a bright breakfast area that's perfect for family meals or your morning coffee. Step outside to a beautiful deck, ideal for relaxing or entertaining guests with summer barbecues. The home also offers a double-car garage, plus 1 additional parking on the driveway and plenty of street parking for visitors. Located in a fantastic area close to schools, parks, shopping, transit, and other everyday amenities, this is a wonderful place to call home. We are looking for responsible tenants who will appreciate and care for this beautiful property. Applicants should have a strong credit history, stable employment with verifiable income, and excellent references. Tenant pays 100% of utilities, liability insurance required (id:56248)
2803 - 2900 Highway 7 Road
Vaughan, Ontario
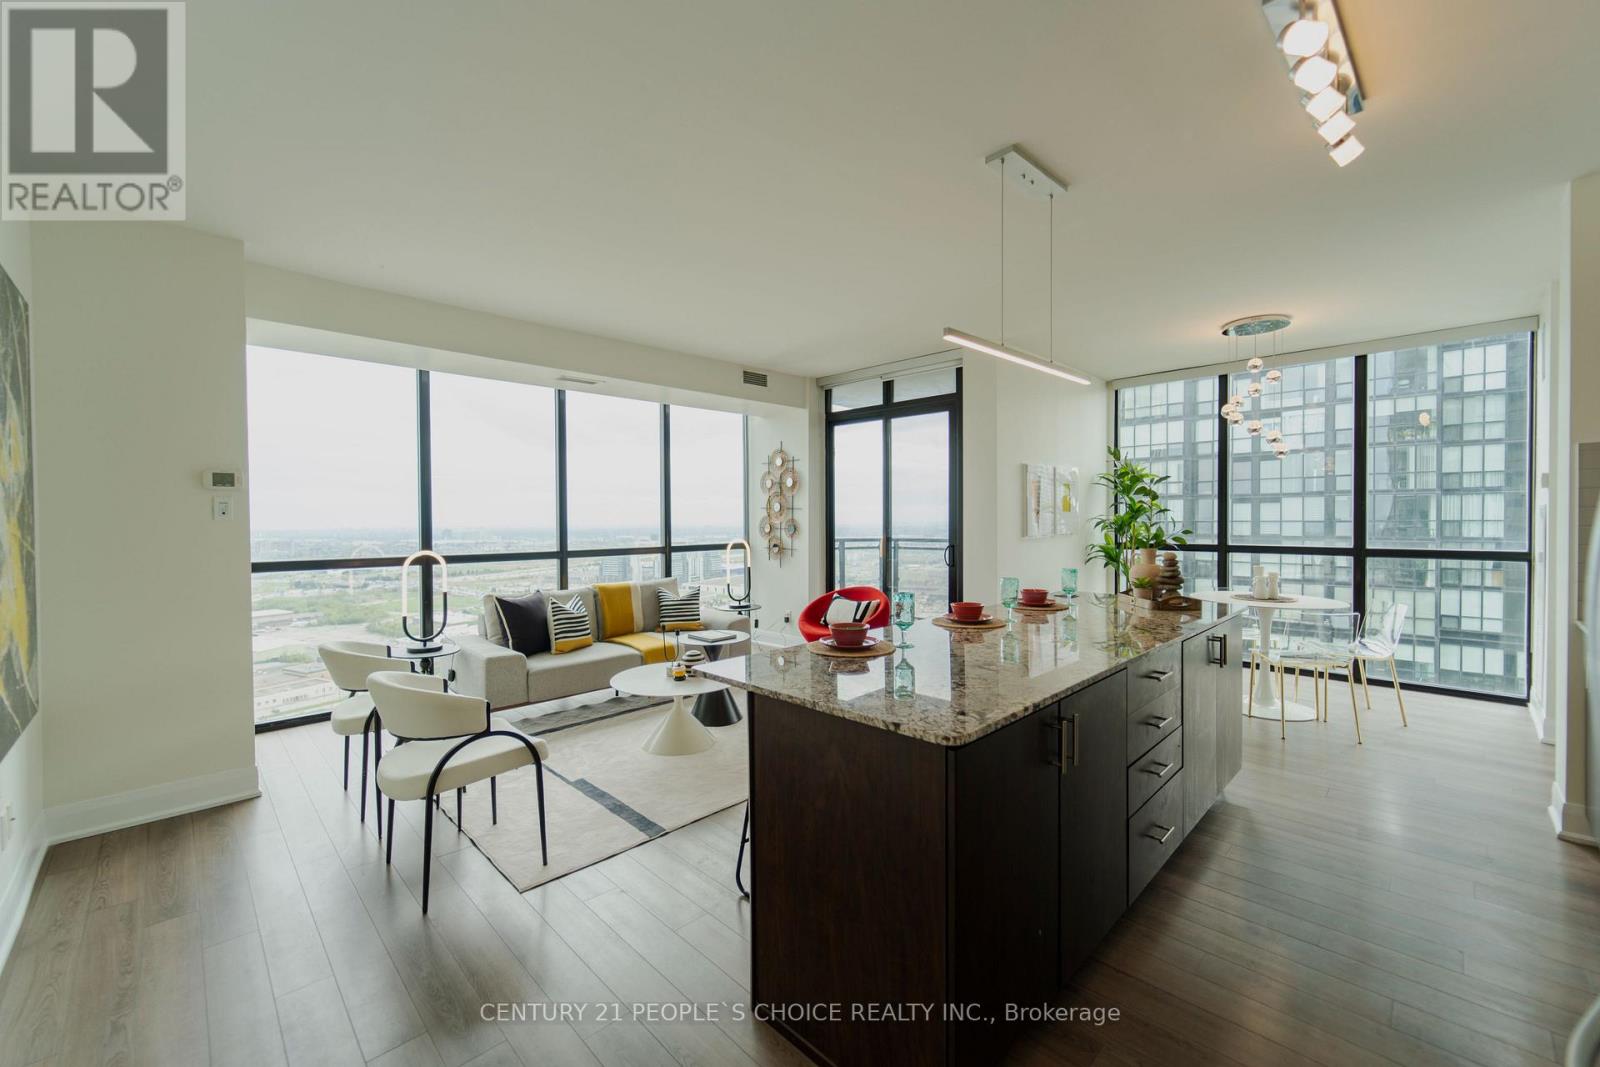
Welcome to Expo Tower 1, ideally situated just steps from the Vaughan Metropolitan Centre Subway and Transit Hub. This bright and spacious 2-bedroom, 2-bathroom corner suite offers approximately 1,140 sq. ft. of functional, well-designed living space with unobstructed south-facing views. Featuring a desirable split-bedroom layout for added privacy, this move-in-ready home showcases 9-ft ceilings, floor-to-ceiling windows, laminate flooringthroughout, and an open-concept living and dining area filled with natural light. The upgraded kitchen is equipped with granite countertops, backsplash, extended cabinetry, stainless steel appliances, and a functional island ideal for everyday living and entertaining. The generous primary bedroom includes a walk-in closet and private ensuite, while the second bedroom offers excellent flexibility for family, guests, or a home office. Thoughtfully maintained and updated, the suite also features refreshed bathroom fixtures and a recently replaced dishwasher. Complete with owned underground parking and a private locker. Residents enjoy access to exceptional building amenities including 24-hour concierge, indoor pool, fitness and yoga facilities, party room, guest suites, games room, media room, and more. The building also features a convenient on-site convenience store for everyday essentials. Conveniently located near Vaughan Mills, Canada's Wonderland, York University, major highways, shopping, dining, and everyday conveniences.Amazing amenities Bonus: The unit includes an underground exclusive parking space and storage locker with easy access to elevator! AAA Tenants need to apply to enjoy this exceptional property. Don't miss out on this prime Vaughan location!. (id:56248)

43 - 150 New Delhi Drive
Markham, Ontario
COMMERCIAL UNIT FOR SALE (PRESENTLY DENTAL OFFICE) - FULLY EQUIPPED FOR DENTAL PRACTICE!! Just Move In And Begin Your Practice - Everything Needed Has Already Been Installed To Operate As A Dental Practice (All The Work Has Already Been Done For you). Wonderful Location In One Of Markham's High Traffic Busy Retail Shopping Neighbourhoods. Ground Floor Unit With Frontage on New Delhi Drive With Sidewalk and Also In The Retail Shopping Plaza with Lots of Ample Parking. Big Box Stores Such As Costco, Home Depot, Canadian Tire, Restaurants and Residential Neighbourhoods Surround This Busy Location. Just Steps From Markham Road and Easily Accessible to 407 Highway. This turn-key Dental Office With 702 Sq. Ft. Currently, an existing Dental Practice since 2012. Close to $400k Spent To Equip This Unit With Everything Needed For A Well Run Dental Office. Currently Set Up With 2 Operatories(With the Possibility of a 3rd Operatory Currently Used As An Office) Reception Area and Handicapped Washroom. This Unit With It's High Ceilings and Floor To Ceiling Windows Front and Back of Unit, Provides Lots Of Natural Light. This Is A Fabulous Opportunity For A Dental Office Which Has Been Already Fitted With All The Extensive and Expensive Improvements Needed To Make This a Turn Key, Just Move In Opportunity. All Modifications Adhere to Strict Guidelines Set Out By the Royal College of Dental Surgeons Of Ontario (RCDSO) and the Ontario Building Code. Existing Dental Equipment and All Dentist Accessories Negotiable. If you Were to Purchase a Vacant Unit and Improvements Need to be Done Before Opening, Your End Purchase Price Will Be Much Higher & Please Note That it will Take Months After Taking Occupancy to Complete Construction. This Unit Is An Excellent Price For A Move In Ready Dental Operation. (id:56248)
Walkout - 145 Riverwalk Drive
Markham, Ontario
Walkout Basement Apartment Like Main Floor. Absolutely Stunning Brand New Renovation 2 Beds/ 1 Bath In High Demand Box Grove Community In Markham. Huge Open Concept Living And Dining. Newly Renovated With High End Finishes. Kitchen With S/S Appliances, Laminate Floor Throughout, Pot Lights, Close To Schools, Hospital, Shopping And Much More. (id:56248)
Basement Unit - 93 Clark Avenue
Markham, Ontario
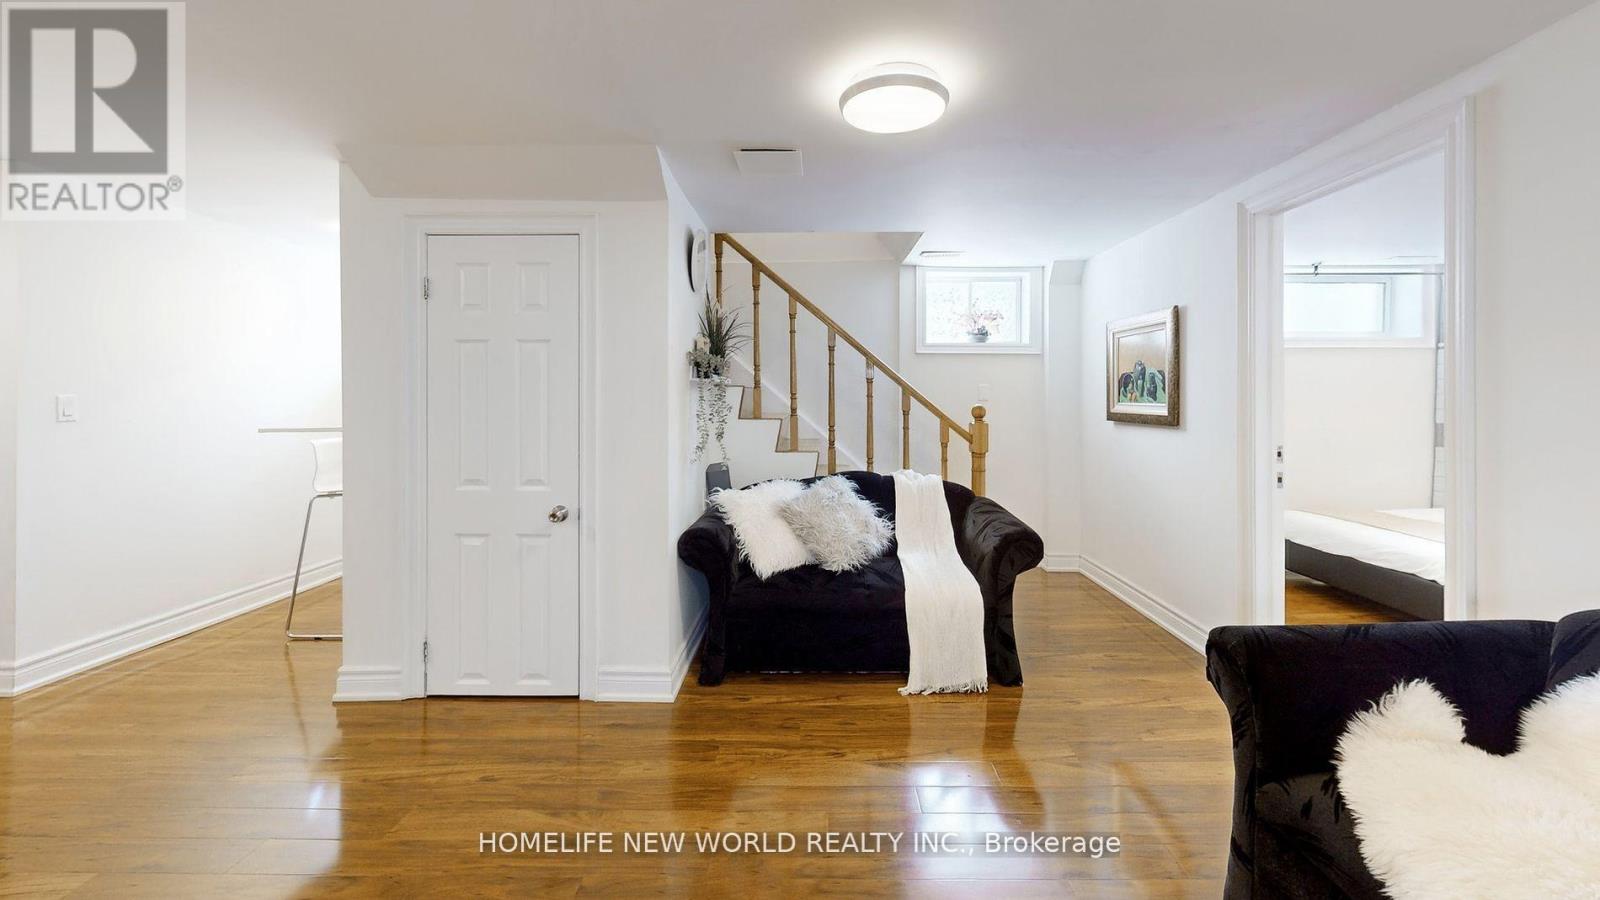
Fully furnished Bedroom Of A Detached Home At basement Level. Located In Highly Sought After Area. Right at corner of Yonge/Steels *WalkingDistance to Yonge St! Parks, Stores, Restaurants...walk to all amenities. Newer kitchen with stainless steel appliances, Newer hardwoodflooring.Renovated bedroom, shared kitchen and laundry room, private ensuite bathroom!. Perfect for single person. No pet. For lease 4 months and up. (id:56248)
4804 John Street
Beamsville, Ontario
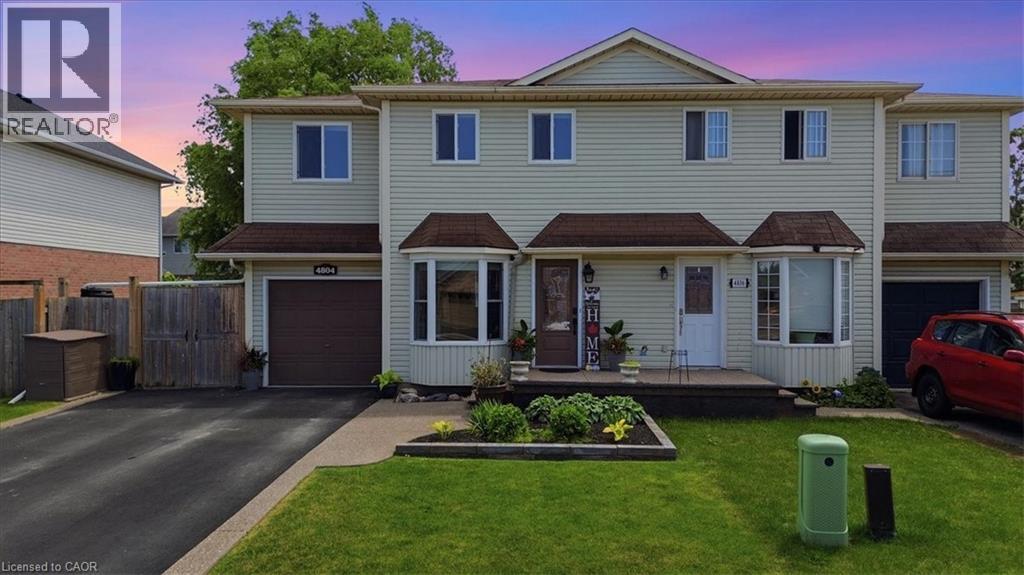
Welcome to this well-maintained 4-bedroom semi-detached home offering over 1,800 sq. ft. of finished living space and an ideal layout for growing families. The bright eat-in kitchen features a bay window, quartz countertops, ample cabinetry, and plenty of counter space. The dining area flows seamlessly into the spacious living room, complete with an electric fireplace and walk-out to the backyard. The main floor also offers a convenient laundry area, a 2-piece powder room, and excellent storage potential. Upstairs, you'll find four generously sized bedrooms, including a large primary bedroom with a walk-in closet and a 4-piece bathroom. The finished lower level provides additional living space with a large recreation room, while the expansive utility room offers plenty of storage and workshop space. Enjoy outdoor living in the fully fenced backyard featuring a large deck, hot tub, and plenty of room for entertaining. The oversized side yard offers endless possibilities, while the attached garage includes interior access and additional loft storage. A rare bonus for the neighborhood, the oversized driveway accommodates up to four vehicles, providing plenty of parking for family and guests. Perfectly positioned in the heart of Niagara wine country, this family home is just minutes from schools, parks, shopping, wineries, and easy QEW access, offering exceptional value and room to grow. (id:56248)
43 - 121 L'amoreaux Drive
Toronto, Ontario
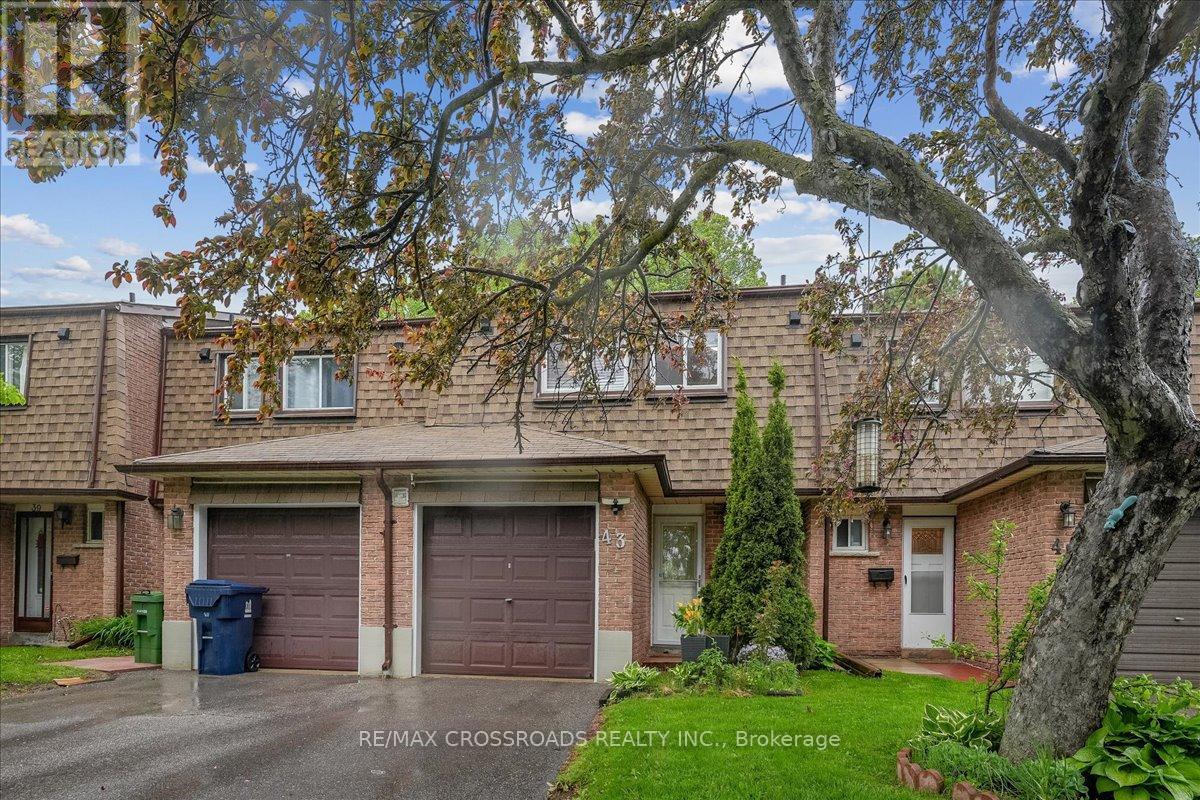
A Rare Find Condo Townhouse with 4 Bedrooms in L'Amoreaux Area in Scarborough. Open Concept, Updated Kitchen with Centre Island, Quartz Countertop, Gas Stove & Stainless Steel Appliances, Renovated Bathroom, Hardwood Floors, Finished Basement. Low Maintenance Fee of $465/mo Includes Water, Roof, Internet, Cable TV, Windows (50/50), & Common Elements. Well-Managed Property. Very Close to SHN Birchmount Hospital, Bridlewood Mall, Schools, Shops, Restaurants, & Supermarket. Steps to TTC. Convenient Location with Easy Access to Most Amenities. IMPROVEMENTS: Newly Painted Walls and Ceiling in Main Floor, Roof 2023, Windows 2022, Electric Fireplace 2022, Smart Garage Door Opener 2022, Shutter on Patio Door 2020, Smart Thermostat 2020, Tankless Water Heater 2019, Patio Sliding Door 2016. (id:56248)
1221 - 297 College Street
Toronto, Ontario
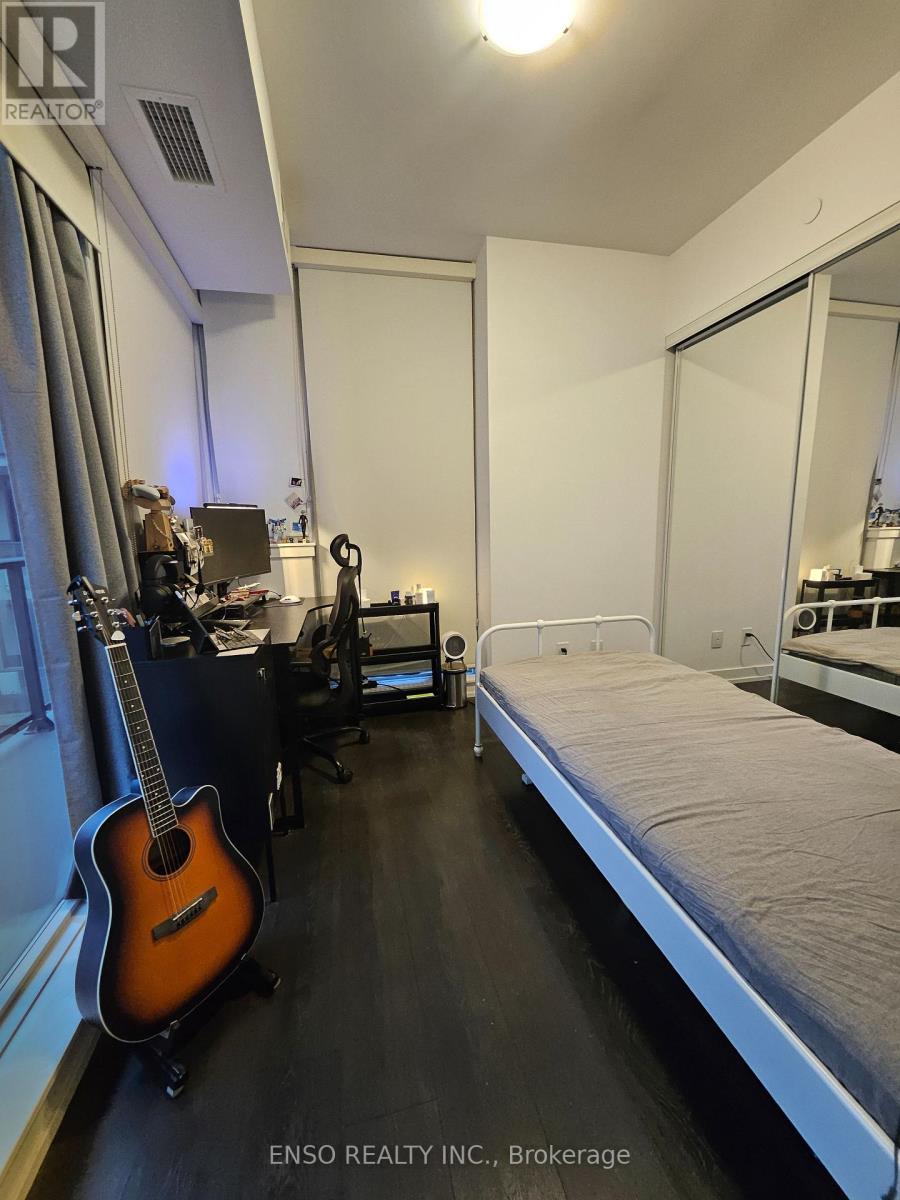
** Room available ** in a well-maintained 3-bedroom, 2-bathroom condo at College Street & Spadina Avenue. The room features a large closet and some furnishings. Exceptional downtown location with TTC streetcar access at the door, 24-hour concierge service, direct indoor access to T&T Supermarket and TD Bank, and walking distance to campus, libraries, Chinatown and a wide range of dining options. Ideal for a responsible student seeking a clean, convenient, and study-friendly home. No-smoking and no pets. Parking spot is available for $150/month. (id:56248)
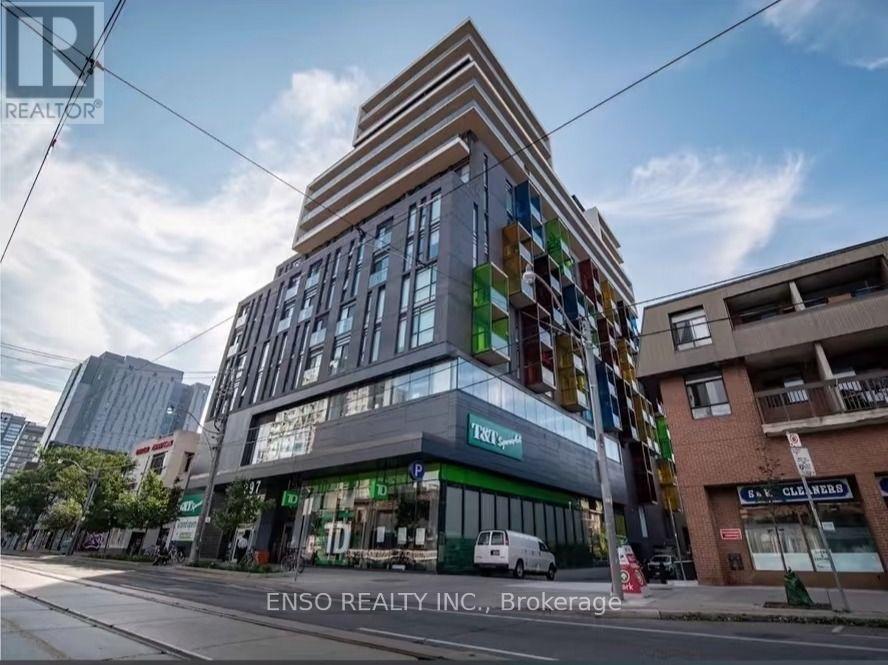
1221 - 297 College Street
Toronto, Ontario
Bedroom available in a well-maintained bright and spacious 3-bedroom, 2-bathroom condo at College Street & Spadina Avenue. Efficient layout with a raised bed to comfortably fit a desk and provide a dedicated area for work/study space underneath. Exceptional downtown location with TTC streetcar access at the door, 24-hour concierge service, direct indoor access to T&T Supermarket and TD Bank, and walking distance to campus, libraries, Chinatown and a wide range of dining options. An excellent choice for a responsible student looking for a convenient and organized living environment. No-smoking and no pets. Utilities Included. Parking spot is available for $150/month. (id:56248)
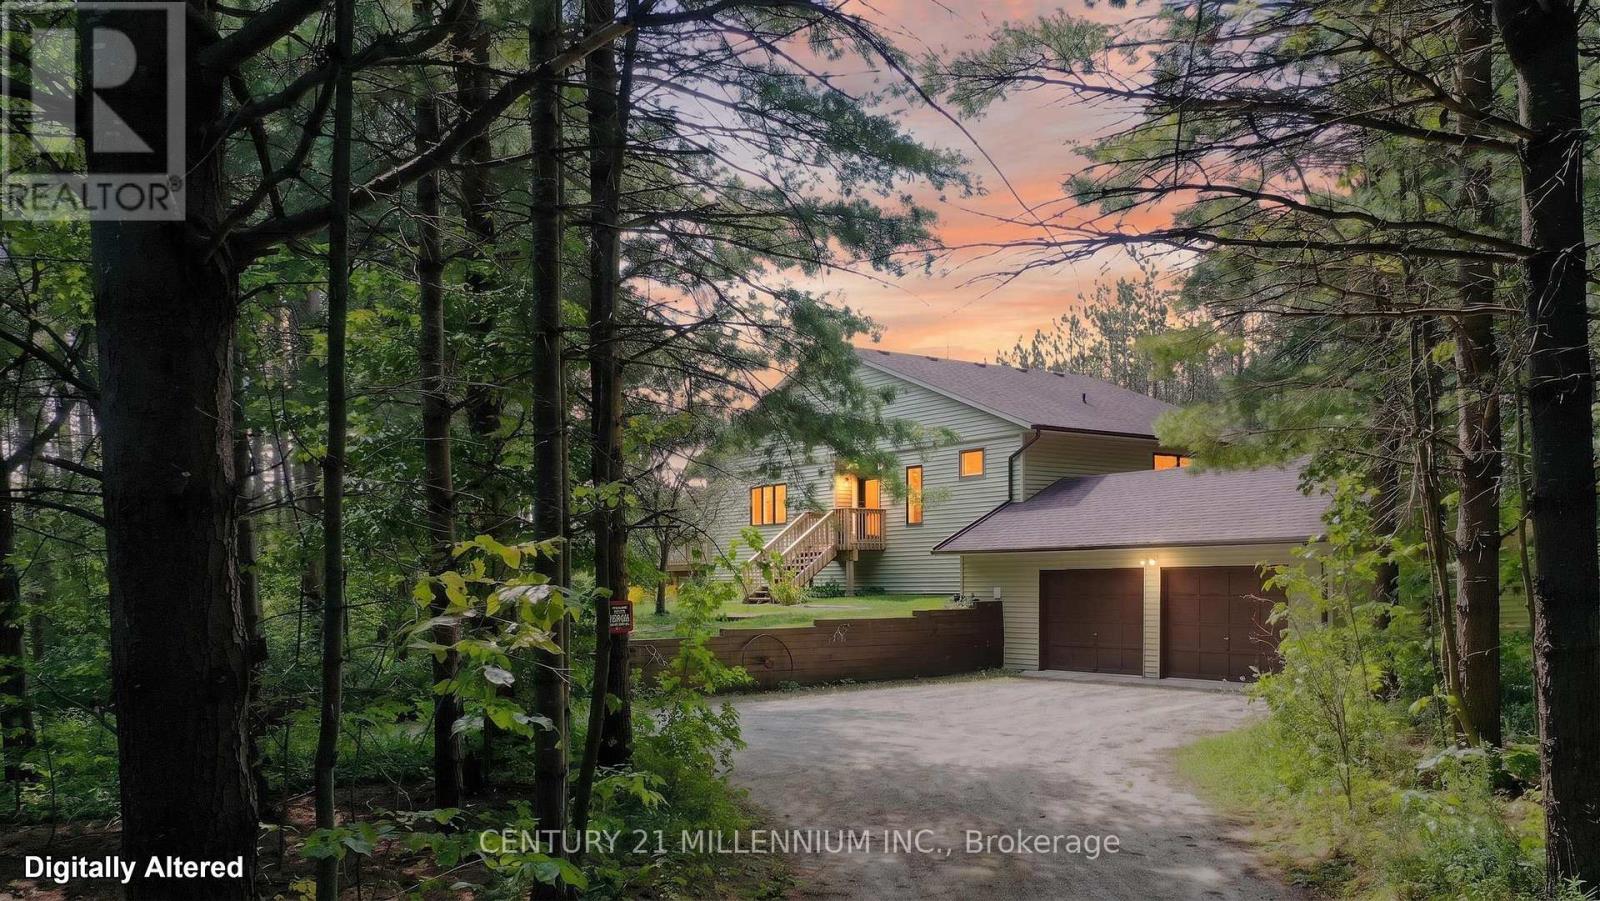
597334 2nd Line W
Mulmur, Ontario
Welcome to 597334 2nd Line W, Mulmur, The pinnacle of four-season country living in a highly sought after area of Dufferin County. Scenic, winding roads lead to this ultra-private 28.9 acres forested property, perfectly positioned within walking distance from the 400-acre Pine River Nature Reserve and the historic Bruce Trail. This meticulously maintained, low-maintenance raised bungalow beautifully blends natural tranquility with modern features. An expansive foyer welcomes you into a warm, sunken living room showcasing clear cedar vaulted ceilings, rich wood floors, a cozy wood burning fireplace, and a walkout to a 10' x20' south facing deck. The updated modern kitchen features premium custom cabinetry, granite countertops, a spacious dining area, and a garden door to a dedicated BBQ deck. A bright, sunken south facing breakfast nook currently serves as an ideal sunlit home office. The primary bedroom is located on the main floor with custom wall-to-wall built in closets & a 4pc semi-ensuite. The fully finished lower level offers excellent flow for entertaining, featuring a very spacious family room, two additional bedrooms with bright above grade windows, a second 4-piece bathroom, an exercise room and large utility storage housing a new furnace in 2022. Benefit from seamless indoor access to the 2 car attached garage (29.5'x19.68'). Outside, explore your private backyard oasis via professionally manicured grass walking trails. Escape the city with your own private country oasis. Enjoy spring blooms, summer perennial gardens, vibrant fall colour walks, summer gardening or winter cross-country skiing and snowshoeing back to your private campfire site, this property offers an unparalleled year-round lifestyle retreat. (id:56248)
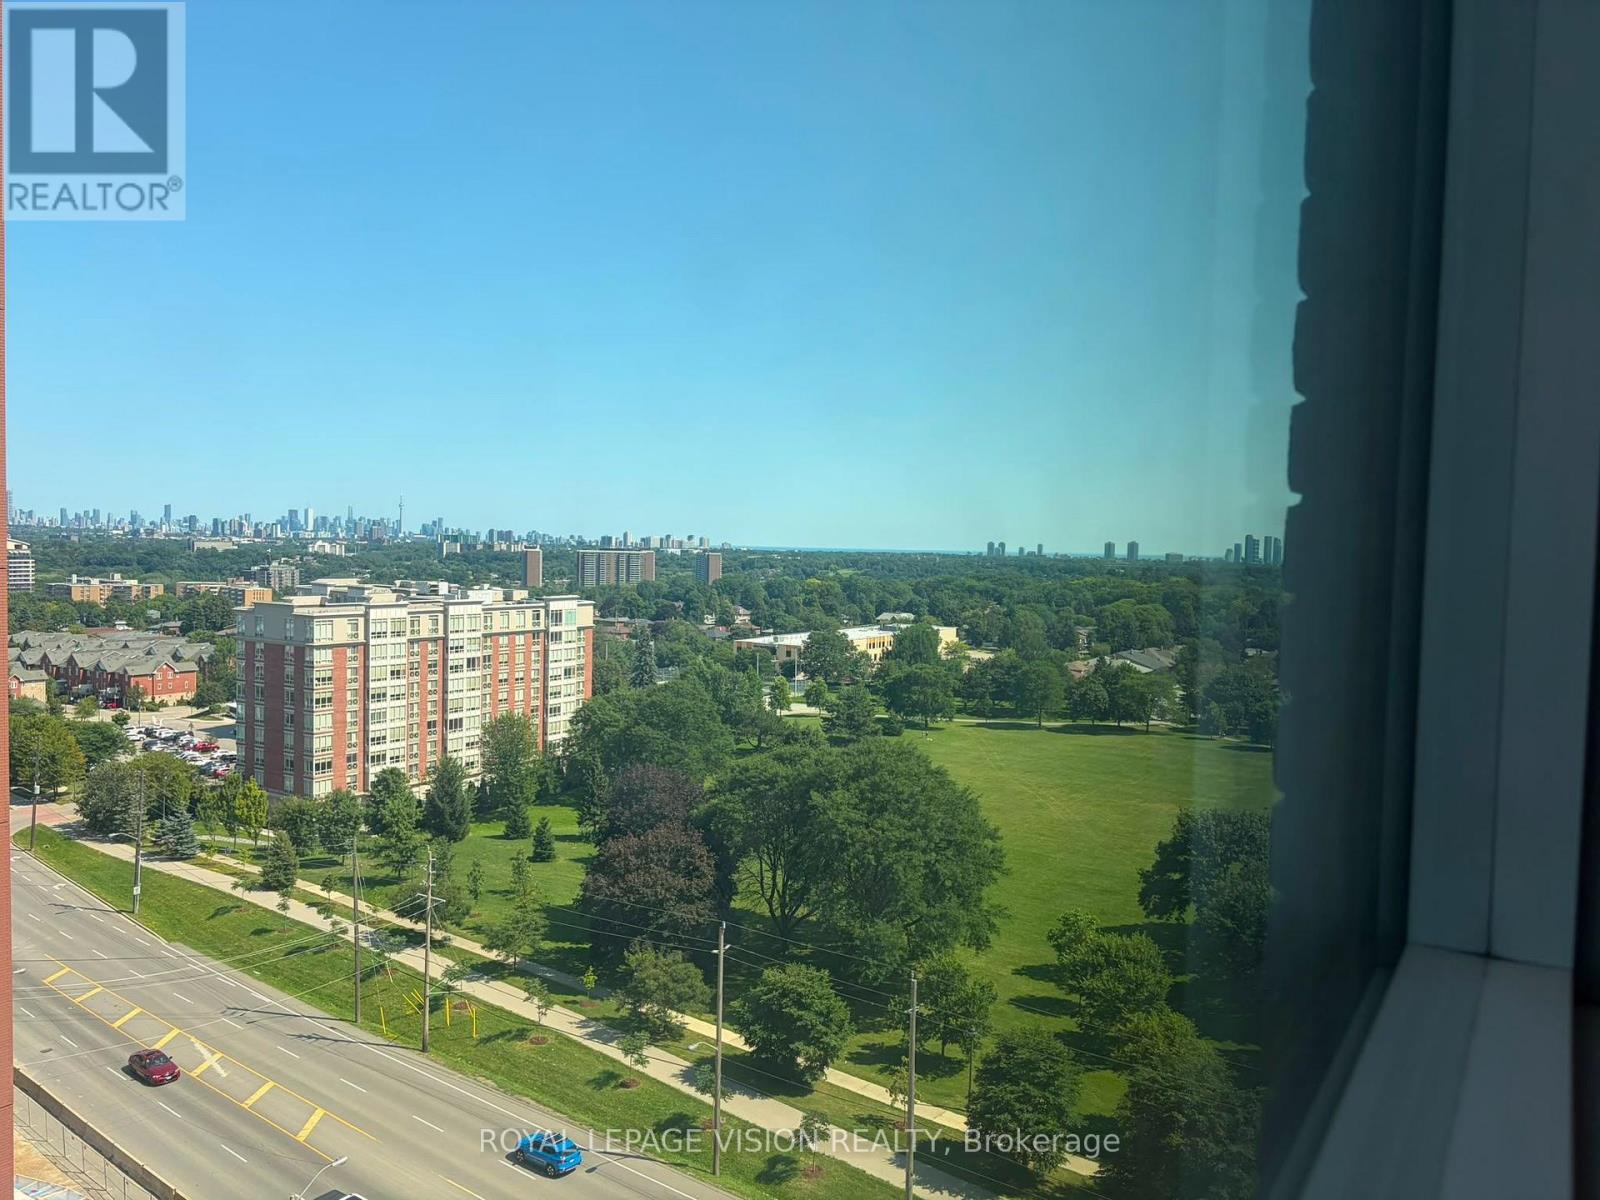
1112 - 4010 Eglinton Avenue W
Toronto, Ontario
New never lived in one bedroom and seperate room den 584 sq ft per builders floorplan, green views when looking south from balcony, all wood / ceramic floors no carpet, modern eat in kitchen with S/S appliances and granite tops, no parking. Building and amenities under construction ( Attached builder renderings illustrates when site is complete in 2027 ), across from a park / Royal York rd TTC stop and future Royal York rd LRT stop ( LRT phase 2 ). Proposed park also on site and ground floor retail in 2028. Landlord will consider longer than 1 year term lease. (id:56248)
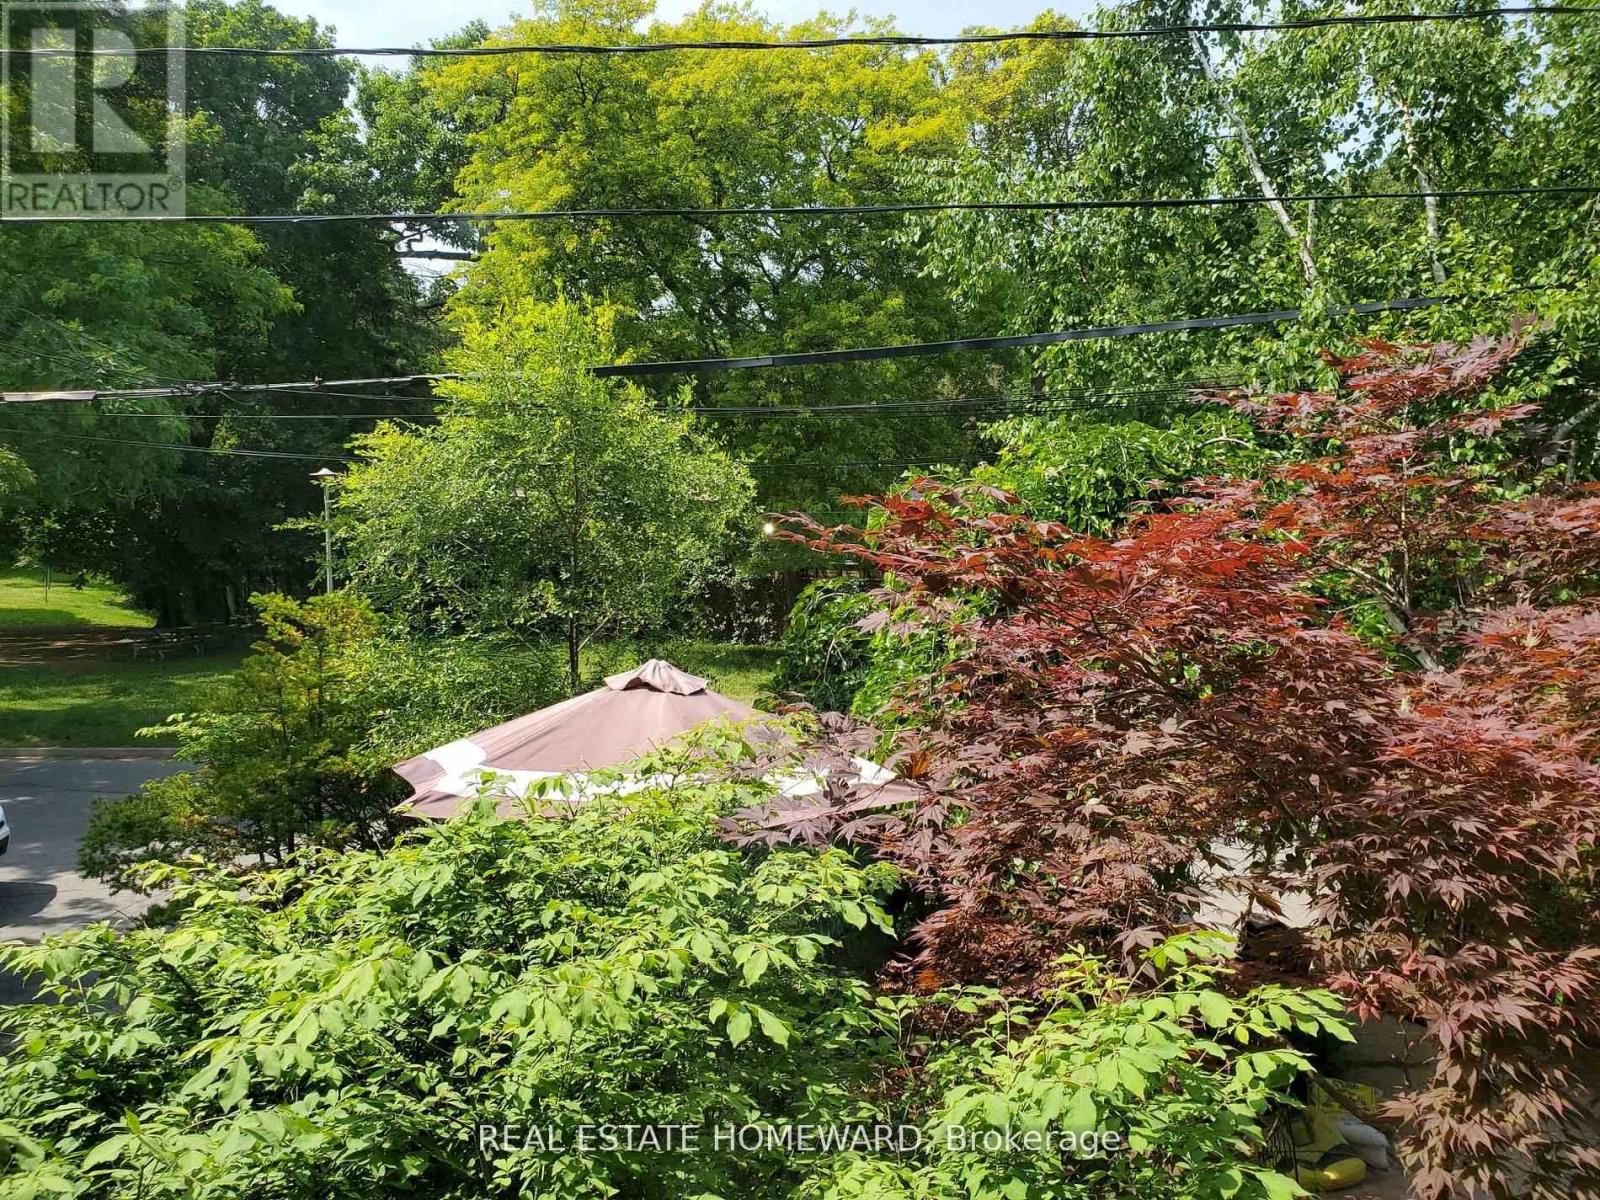
Main Floor - 21 Love Crescent
Toronto, Ontario
*Gorgeous executive rental on the Main Floor of a Triplex*. Located in the central part of the Beaches, in a quiet nature setting, this unit faces a Park, a garden and A Hill Of Trees leading to a Dead End Street. Larger than most triplexes or even semis with 1,100 Square Feet. Gutted And Renovated with everything replaced except for the original Real Oak Flooring . Bright Huge Living Rm With Massive Window view of garden and park across the street. , new 7" Baseboards, new Plaster Mouldings, smooth ceilings (no stucco). Windows Facing South, West And North. Gourmet Kitchen, Enormous Honed Granite Countertops W/ Leather Finish (Top-Of-Line) with 8 1/2 ft long Breakfast Bar. Italian glass backsplash, over-sized Kindred undermount stainless sink, goose neck faucet, Huge Window facing West. Sliding Pots & Pans Drawers, Lazy Susan Slide in range with warming drawer. Two Large Bedrooms facing South with Tons Of Custom Closet Space, Newer Beautiful Bathroom With Window, Tiled Ceiling In Shower (Shower Head 7 Feet Tall). Central Air Conditioner, Main floor has Exclusive use of Backyard patio. Brand new 2025 LG Large size Washer & Dryer (shared with single bsmt tenant only). Walk to shops on Queen St, stroll the Boardwalk, by the Lake. 24 hour TTC along Woodbine to subway. Danforth GO 5 minute drive. Parking on street In Front Of House. Floor Plan Attached. Sorry NO Pets, owner lives in Upper Unit and is acutely allergic & asthmatic, thank you for your understanding. 2 year Lease preferred. (id:56248)
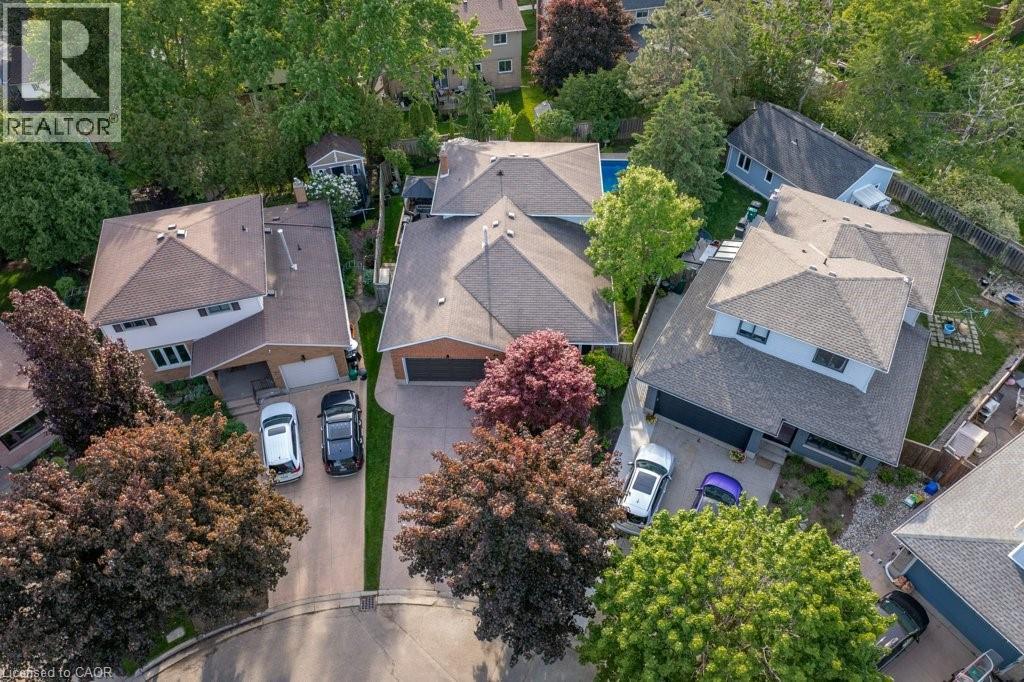
44 Windermere Court
Kitchener, Ontario
Welcome to this exceptional 3+1 bedroom, four-level backsplit tucked away on a quiet, family-friendly court in Forest Heights.Situated on a premium pie-shaped lot, this home offers outstanding curb appeal with beautifully maintained perennial gardens, exposed aggregate driveway/walkway, and extreme pride of ownership. Step inside to a welcoming foyer featuring slate flooring and discover three carpet-free levels showcasing updated hardwood and quality laminate flooring. The spacious living and dining rooms are bright and inviting.The heart of the home is the custom-designed kitchen, complete with granite countertops, abundant cabinetry, and a large family-sized island perfect for gathering with family and friends. The kitchen seamlessly connects to a side deck offering additional outdoor entertaining space and overlooks the impressive great room below. Flooded with natural light from oversized windows and sliding doors, this stunning space provides beautiful views of the backyard retreat.The upper level features three bedrooms, including a spacious primary suite with a walk-in closet and beautifully updated ensuite.The finished lower level offers incredible flexibility to meet your family’s changing needs, whether as a fourth bedroom, home office, den or fitness area. Ample storage solutions can be found throughout the home.Step outside and discover your own private backyard oasis. The in-ground pool is equipped with newer concrete decking and complemented by multiple entertaining areas, including a wooden deck, gazebo and plenty of room for family gatherings and summer fun. Two storage sheds provide added convenience and functionality.With many major updates already completed, including newer windows, garage door, water heater and softener, gutter guards and more, this move-in ready home combines comfort, style, and exceptional outdoor living in a location families love. Close to excellent schools, parks, trails, hwy access,shopping, and everyday amenities. (id:56248)
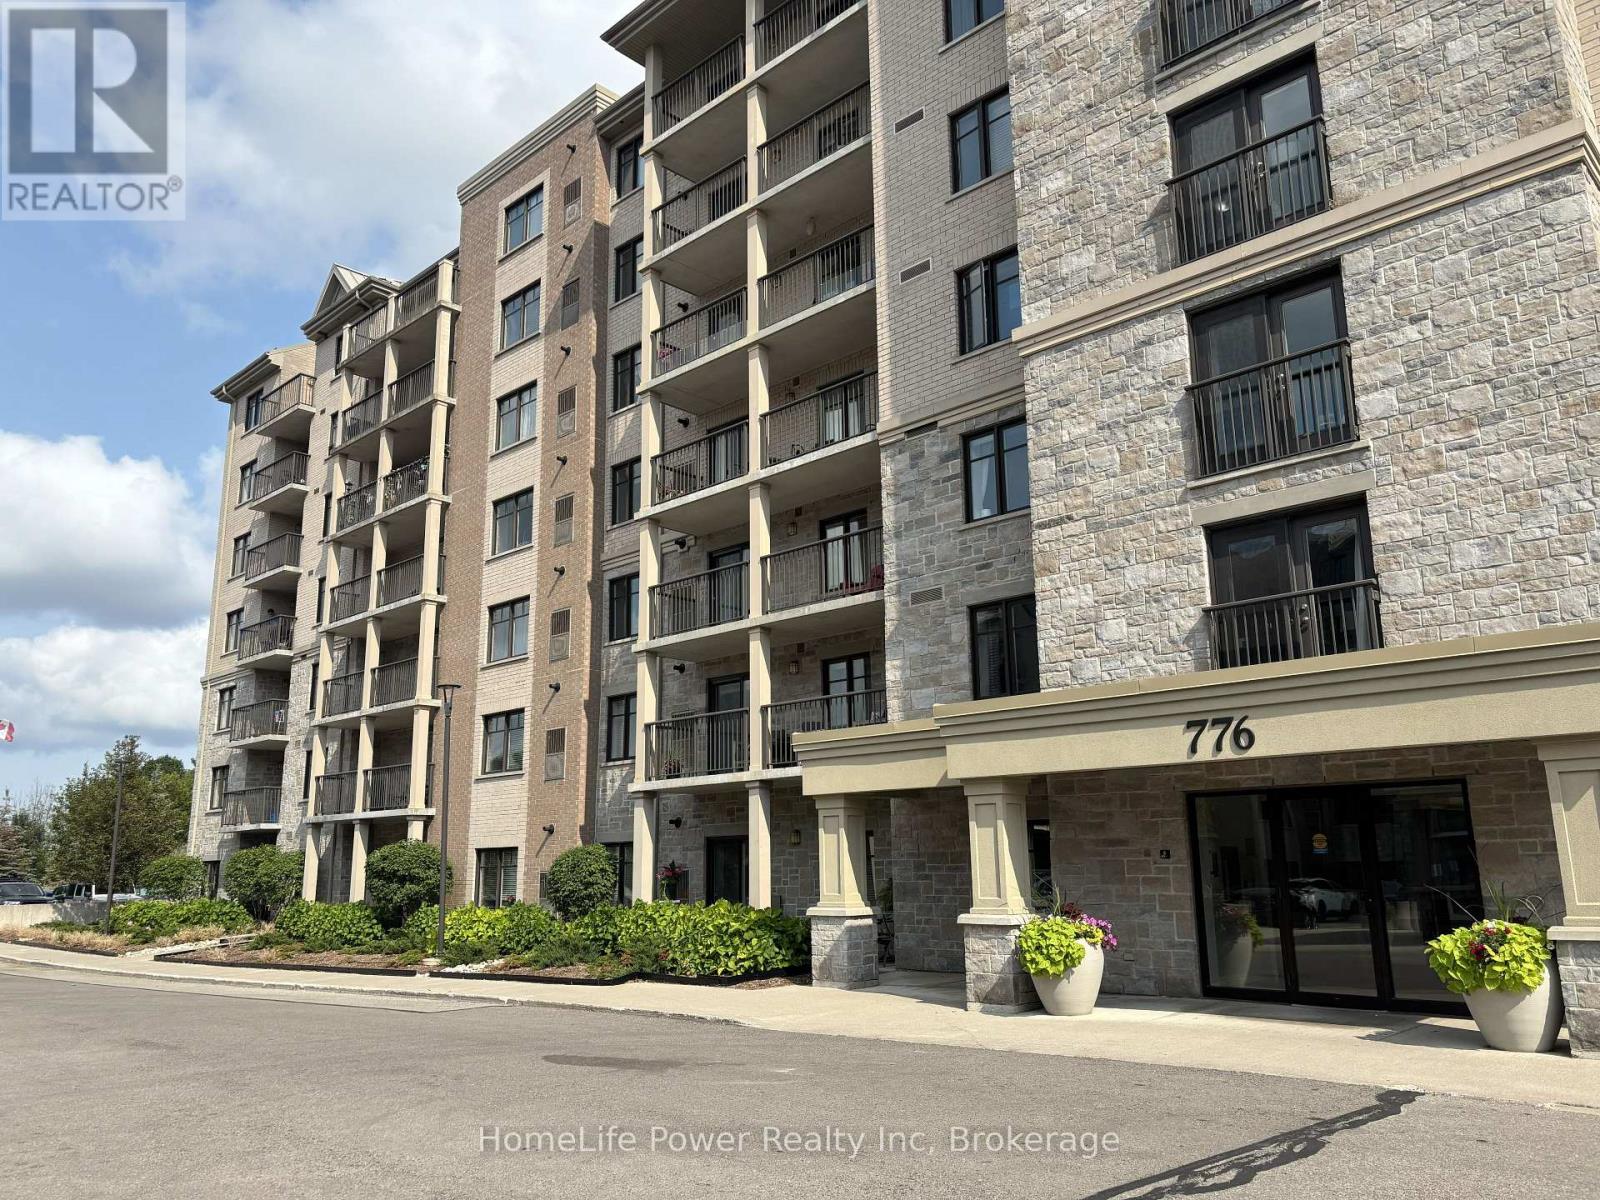
705 - 776 Laurelwood Drive
Waterloo, Ontario
ALL-INCLUSIVE LIVING: ALL UTILITIES AND PARKING INCLUDED IN THE RENT! This beautifully updated 1-bedroom, 1-bathroom suite offers approximately 680 sq. ft. of bright, thoughtfully designed living space, with no neighbours above and peaceful south-facing views overlooking the courtyard and green space. The open-concept layout features brand-new wide-plank luxury vinyl flooring throughout. The spacious kitchen includes wood cabinetry, granite countertops, tile backsplash, black appliances, and a custom centre island with breakfast-bar seating. Sliding doors open to a deep, covered balcony, offering a private outdoor space to relax and enjoy the views. The generously sized bedroom features a walk-in closet and is located near the full 4-piece bathroom. Enjoy worry-free living with water, hydro, gas, hot water, heating, and central air conditioning included in the rent. Additional features include in-suite stacked laundry, one above-ground parking space, a private storage locker, and secure bicycle storage. Steps from Laurelwood Commons Plaza, groceries, restaurants, cafés, scenic trails, schools, the YMCA, and public transit, with easy access to the University of Waterloo, Wilfrid Laurier University, and Uptown Waterloo. Building amenities include an elevator, party room, theatre room, games room, outdoor BBQ area, and visitor parking. Ideal for professionals, university staff, or couples seeking a bright, private, and all-inclusive home in a prime Waterloo location. Select pets may be considered subject to the landlord's approval. (id:56248)

44 Briarwood Crescent
North Huron, Ontario
Welcome to 44 Briarwood Crescent, nestled in the peaceful and welcoming Turnberry Estates, a vibrant 55-plus community offering comfort, convenience, and a wonderful sense of community. This charming home features a thoughtfully designed layout with two spacious bedrooms and two bathrooms, providing plenty of room for comfortable everyday living. With everything conveniently located on one level, the home offers easy accessibility with no stairs to navigate. At the heart of the home is a beautiful kitchen, ideal for preparing meals, entertaining guests, and enjoying time with family and friends. The attached garage offers the added versatility of a workshop, perfect for hobbies and projects, while the covered carport provides additional convenience. Residents of Turnberry Estates can enjoy access to a shared pool and recreation hall, creating opportunities to socialize, relax, and connect with neighbours. The picturesque Maitland River is also nearby, offering a beautiful backdrop for nature walks and outdoor enjoyment. Natural gas heating provides warmth and efficiency throughout the seasons, adding to the home's comfort and practicality. More than just a place to live, 44 Briarwood Crescent offers a lifestyle where community, convenience, and peaceful surroundings come together. If you're looking to embrace the ease and enjoyment of 55-plus community living, this home is definitely worth a look! (id:56248)

1 Hilton Lane
Meaford, Ontario
BBQ & OPEN HOUSE - August 8th 12pm-4pm. The Fairways by Manorwood Homes and Terra Brook Homes- Experience refined living in this exceptional 2,185 sq. ft. home, perfectly positioned on the scenic Meaford Golf Course. Thoughtfully designed with premium craftsmanship and upscale finishes throughout, this brand-new home offers the perfect balance of luxury, comfort, and timeless style.Step inside to discover impressive 10-foot ceilings on the main floor and an open-concept layout flooded with natural light from an abundance of oversized windows. The beautifully designed kitchen features extended upper cabinetry, stainless steel appliances, and ample workspace, flowing seamlessly into the spacious living and dining areas. Anchoring the living room is a striking floor-to-ceiling fireplace, creating a warm and inviting focal point for everyday living and entertaining.The thoughtfully designed main-floor primary suite offers a peaceful retreat, complete with a spacious walk-in closet and a luxurious 5-piece ensuite. Every detail has been carefully considered to create a home that is as functional as it is beautiful.Enjoy peaceful golf course views while embracing the tranquility of this sought-after setting. Located just minutes from Georgian Bay, downtown Meaford, local shops, restaurants, and year-round recreation, this beautifully appointed model home offers an exceptional lifestyle in one of the area's most desirable up and coming communities. Luxury finishes, an unbeatable location, and thoughtful design come together to create a home you'll be proud to call your own. (id:56248)

301 - 1882 Gordon Street
Guelph, Ontario
Suite 301 at Gordon Square III is a 1-bedroom, 1-bathroom barrier-free suite offering 920 sq. ft. of living space, complemented by a private 90 sq. ft. balcony and desirable west-facing exposure. The bright, open-concept layout features a generous living and dining area with direct access to the balcony, creating a comfortable space for everyday living and entertaining. The kitchen offers ample cabinetry, generous counter space, and an open design that connects seamlessly with the main living area. The spacious bedroom features a walk-in closet and convenient access to the full bathroom. In-suite laundry and a functional, accessible layout add to the home's comfort and convenience. Residents of Gordon Square III enjoy access to an impressive collection of amenities, including a fitness centre, golf simulator, guest suite, residents' lounge, and welcoming lobby lounge. Ideally located in Guelph's desirable south end, this suite is close to grocery stores, restaurants, cafés, walking trails, public transit, and major commuter routes. (id:56248)

405 - 1882 Gordon Street
Guelph, Ontario
Welcome to Gordon Square III. This spacious 1-bedroom plus den, 1-bathroom suite offers 975 sq. ft. of thoughtfully designed living space, complemented by a private 65 sq. ft. balcony and west-facing exposure.The bright, open-concept layout features a generous living and dining area with direct access to the balcony, creating a comfortable space for everyday living and entertaining. The kitchen offers ample cabinetry, plenty of counter space, stainless steel appliances, and a functional layout that connects seamlessly with the main living area.The spacious bedroom includes a walk-in closet, while the separate den provides flexible space for a home office, reading room, hobby area, or occasional guest space. In-suite laundry adds everyday convenience. Residents of Gordon Square III enjoy access to an impressive collection of amenities, including a fitness centre, golf simulator, guest suites, party room, residents' lounge, and secure underground parking. Ideally located close to grocery stores, restaurants, cafés, fitness studios, walking trails, public transit, and major commuter routes, this suite offers modern, low-maintenance living in Guelph's desirable south end. (id:56248)
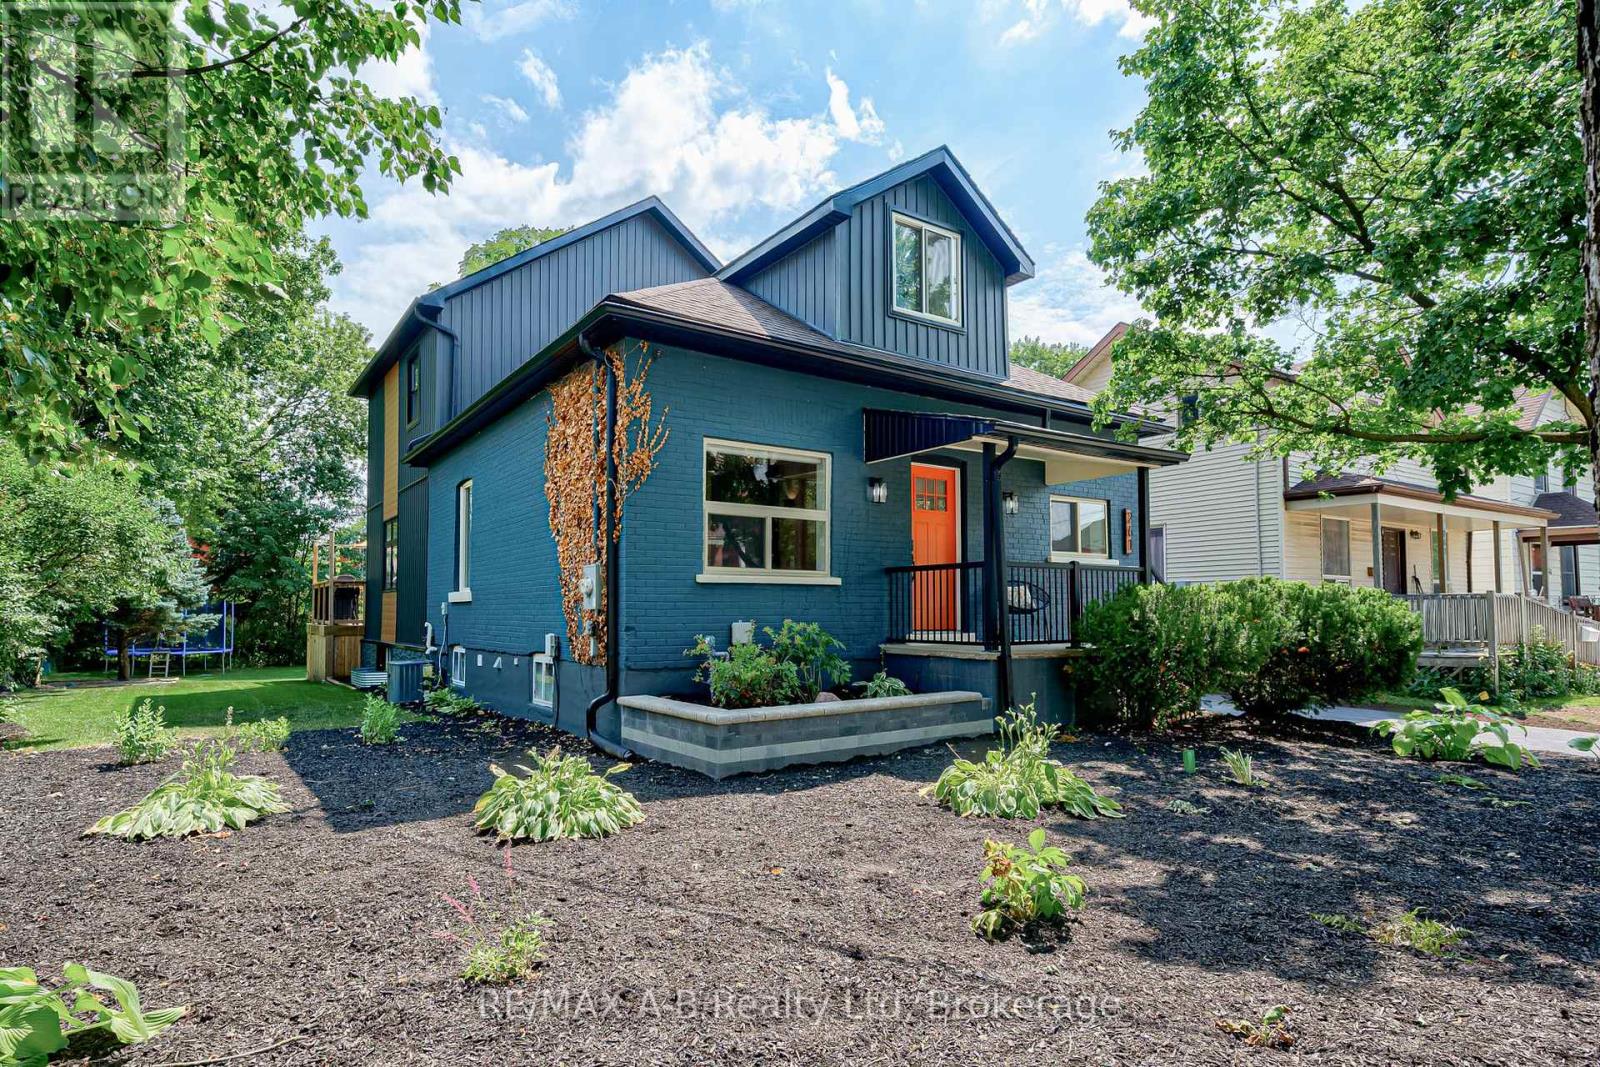
261 Albert Street
Stratford, Ontario
Welcome to this exceptional five-bedroom, four-bathroom home, rebuilt from the ground up with remarkable attention to quality and modern family living. Virtually every major component has been replaced or upgraded, including electrical, plumbing, heating and cooling systems, roof, siding, soffit and fascia, driveway, landscaping, and more, offering the confidence and comfort of what is essentially a new home in one of Stratford's desirable midtown neighbourhoods.The main floor features a bright, open-concept living space with windows on two sides, 9.5-foot ceilings, and a fireplace that anchors the entertainment wall. A versatile front room with a large window and generous closet space makes an ideal home office, den, or additional bedroom. A convenient main-floor bathroom and laundry area add everyday functionality.At the heart of the home is a stunning gourmet kitchen, complete with a large island designed for casual dining and entertaining and a full suite of Samsung appliances. A new deck extends the living space outdoors, overlooking the newly sodded backyard on a spacious double lot. The newly sided detached garage offers excellent storage or the opportunity to create the workshop, studio, or entertainment space you've always envisioned.A substantial second-storey addition adds exceptional space and flexibility. A custom corner staircase window fills the upper level with natural light. The private primary suite features a beautifully appointed ensuite, while three additional generously sized bedrooms, each with large windows and ample closet space, are served by a newly added four-piece bathroom.The lower level offers a spacious family and entertainment room with a large egress window and convenient two-piece bathroom, along with access to substantial storage space in the original basement.Beautifully finished and thoughtfully designed, this is a home that offers space to grow, room to gather, and the peace of mind of knowing the work has already been done. (id:56248)
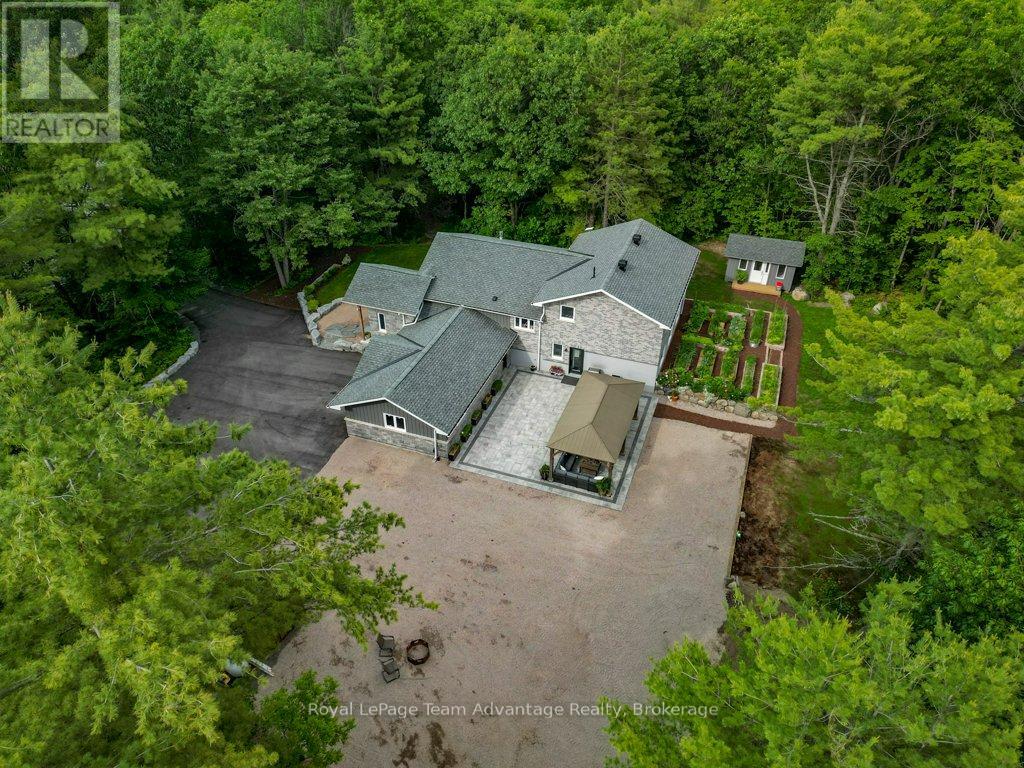
17 Hunter Drive
Seguin, Ontario
Welcome to 17 Hunter Drive. Located in a desirable area just minutes from Parry Sound, this beautifully renovated home offers the perfect balance of convenience, privacy, and space. The open-concept main living area seamlessly connects the kitchen, dining, and living spaces, creating a natural hub for everyday living and entertaining. The kitchen combines style and function with quartz countertops, premium appliances, a Bosch refrigerator, a six-burner Thor propane stove, and a convenient pot filler. The adjoining living room is warm and inviting, anchored by a stunning stone propane fireplace that creates the perfect gathering place year-round. Upstairs, you'll find three comfortable bedrooms and a beautifully appointed bathroom featuring double sinks, a soaker tub, and a glass walk-in shower. The fully finished walk-out lower level adds exceptional flexibility, offering space for a family room, home office, gym, hobby room, or media area. Walk directly onto the partially covered stone patio, ideal for summer barbecues, evening fires, or simply relaxing outdoors. Outside, the paved circular driveway provides easy access and ample parking for multiple vehicles, boats, RVs, or recreational equipment. A built-in gazebo creates another inviting outdoor living space, while additional storage sheds help keep everything organized. Thoughtful upgrades extend well beyond the finishes, including a heat pump with propane backup, updated plumbing and electrical, plus an ERV ventilation system with whole-home dehumidification for year-round comfort and efficiency. Thoughtfully rebuilt and extensively renovated, this is a home designed for real life-whether you're enjoying busy weekdays, hosting family gatherings, or simply appreciating the comfort of a move-in-ready property in an exceptional location. (id:56248)
1086 Providence Drive
Algonquin Highlands, Ontario
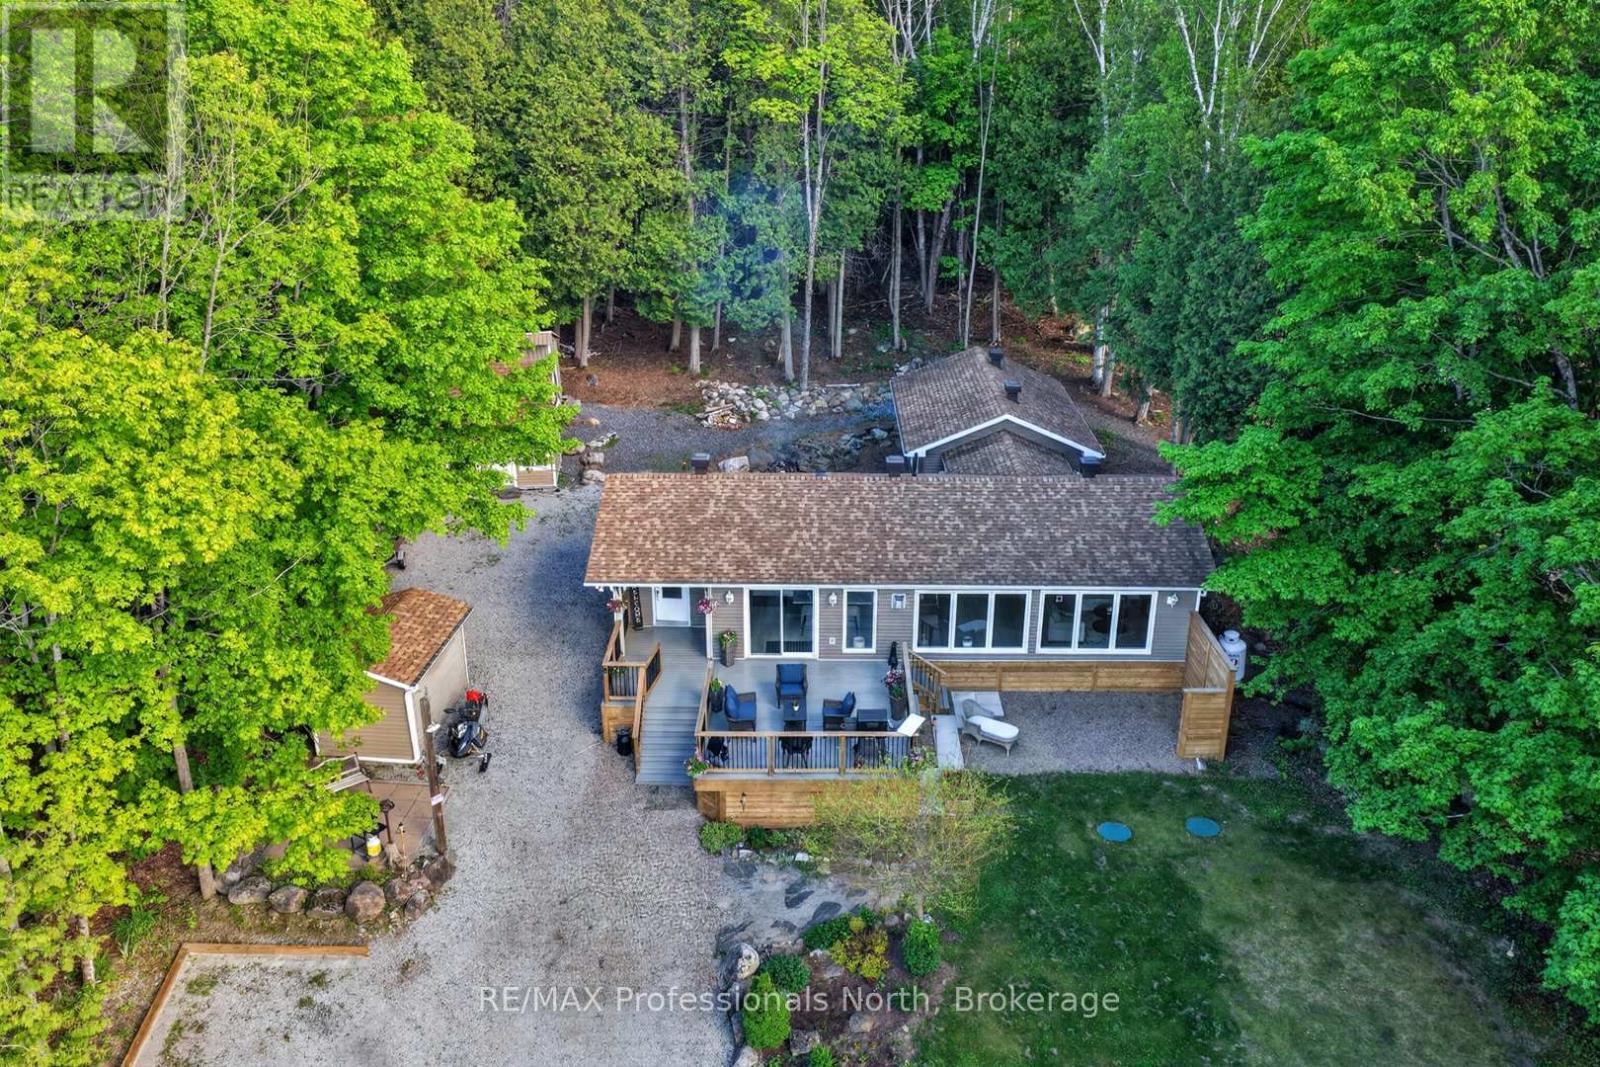
There's a moment when the world outside goes quiet, the trees close in around you, and you think - this is it. That feeling doesn't go away. It's there every morning when the light filters through the pines. Every evening when the fire crackles and the hot tub steams and there's nowhere else you'd rather be. This isn't a weekend escape. This is home.Fully updated and move-in ready, this 3-bedroom, 1.5-bath four-season retreat sits on 0.86 private acres of Canadian Shield beauty - yet you're just minutes from Haliburton, Minden, and Carnarvon with easy Hwy 118 access. The best of both worlds isn't a compromise here. It's the whole point.Inside, everything has been done right. The open-concept kitchen and living area are bright, warm, and built for gathering - white shaker cabinetry, bold mosaic tile backsplash, oversized island with endless room for good food and good company, and a Napoleon gas fireplace set against a dramatic stacked stone wall. Sliding doors spill out to the deck and the forest beyond. You'll stop noticing the city ever existed.Three well-sized bedrooms including a guest room with its own 2-piece ensuite. A sleek 4-piece main bath. Main floor laundry tucked behind barn doors. Every detail considered.Outside, the property delivers. Expansive front deck overlooking a canopy of trees - the kind of view that puts on a show no matter the season. Brand new hot tub (2025). Natural rock firepit. Three outbuildings for the she shed, the workshop, the gear. New septic (2025). Drilled well. And deeded access to Maple Lake - because every home like this deserves a shoreline.Come for the weekend. Stay forever. (id:56248)
82 Drone Crescent
Guelph, Ontario
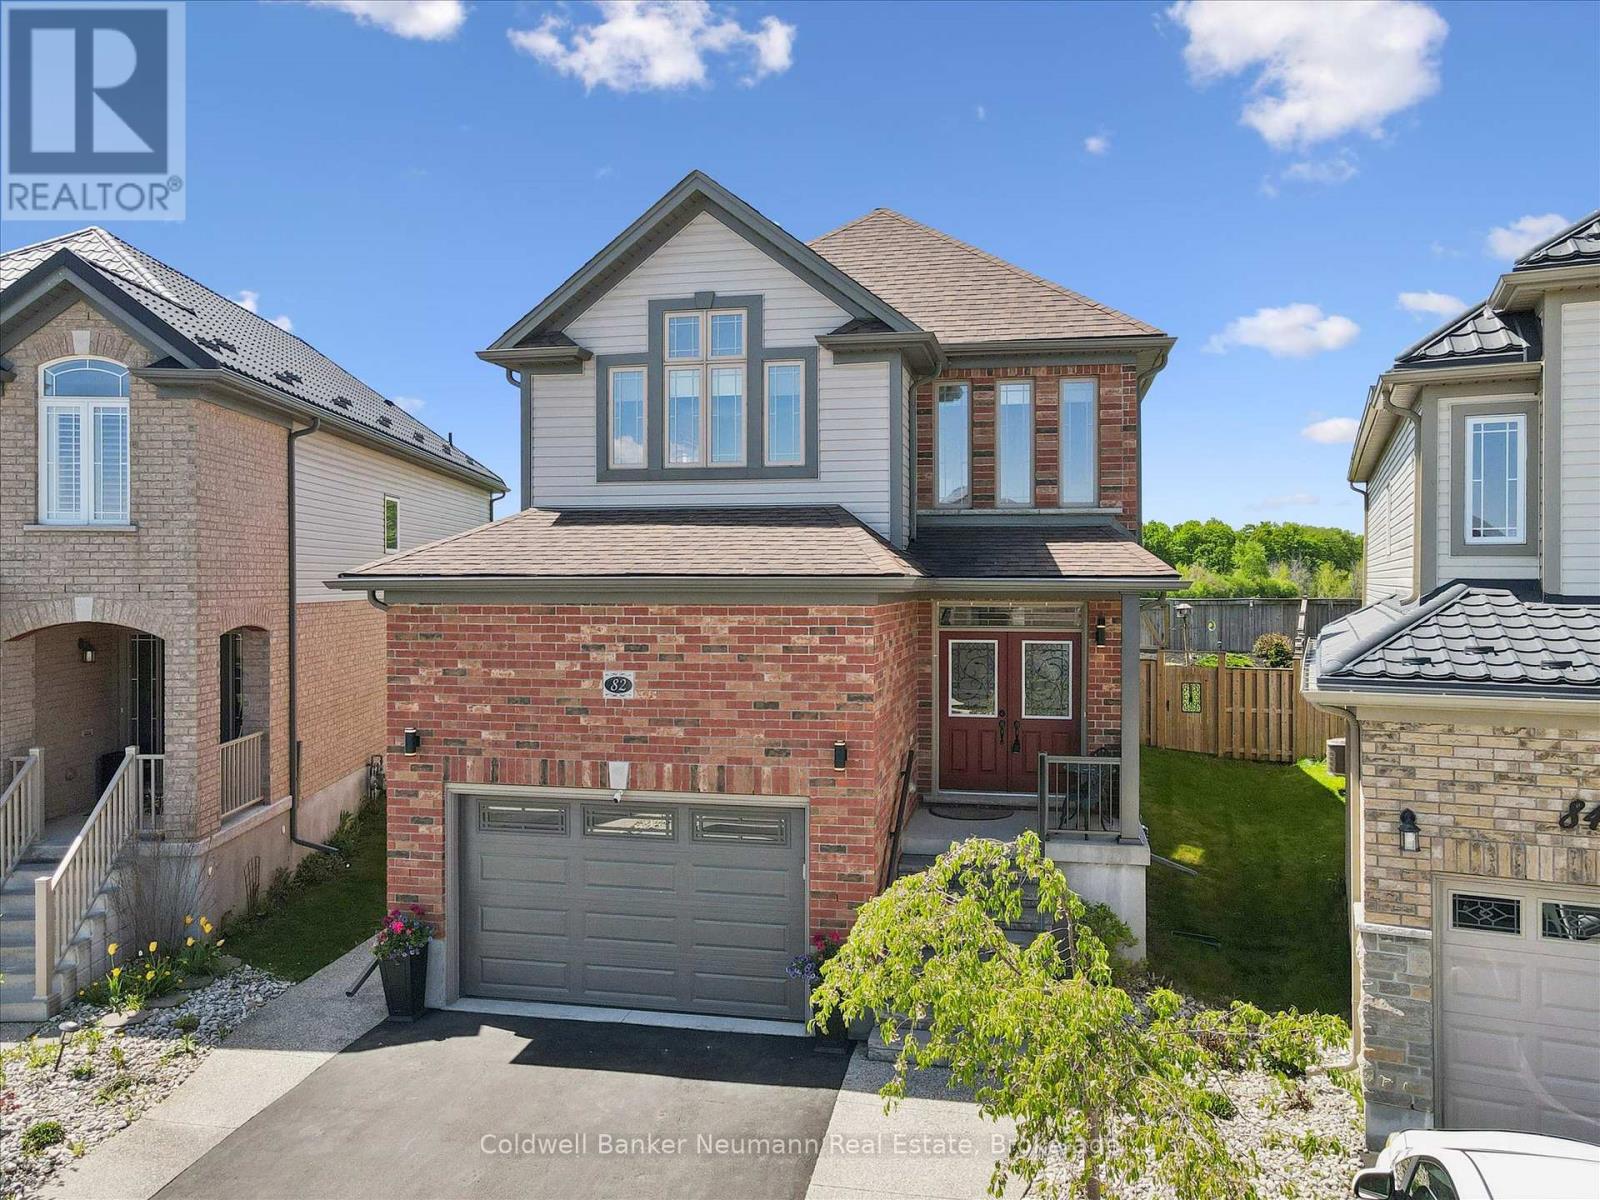
Welcome to 82 Drone Crescent - a meticulously maintained 3-bedroom, 2.5-bath custom-extended home on a premium pie-shaped lot backing onto open farm fields in Guelph's sought-after West end. From the moment you step inside, 9-ft main floor ceilings, oversized upgraded tile, rich hard surface flooring, and extra windows create a bright, airy feel that carries through every room. The heart of the home is the chef-inspired kitchen, featuring a large peninsula & custom-built island with built-in microwave space, deep-drawer cupboards with corner storage, granite and quartz counters, designer backsplash, and a premium Blue Star 6-burner gas range. Open to a generous dining area and a sun-filled family room, it's built for entertaining and everyday living alike. Off the family room, a three-season sunroom offers a bright, flexible bonus space with panoramic windows, vaulted pine ceiling, and walk-out to the fully fenced backyard - a relaxed spot to take in the views. Upstairs, a spacious loft/second living area is ideal as a media room, home office, or easily enclosed as an additional bedroom. The oversized primary retreat features a massive walk-in closet and a stunning spa-like ensuite with tile-and-glass shower and dual vanity. Two additional generous bedrooms and a beautifully updated main bath complete the upper level. Highlights: insulated garage door (2024), owned water softener (2023), Hunter Douglas blinds, exterior stairs & railings (2022), gas BBQ line, security system, rough-in for basement bath, central vac rough-in, upgraded fixtures throughout, and a fully carpet-free interior. Steps to Costco, Zehrs, and West-end shopping with quick access to Hwys 6 & 7. A rare combination of space, upgrades, and setting - turnkey and ready to impress. (id:56248)

813 - 1882 Gordon Street
Guelph, Ontario
Welcome to Gordon Square III. This thoughtfully designed 2-bedroom plus den suite offers spacious, functional living in a modern condominium setting. The open-concept design features a bright living and dining area that flows seamlessly to the expansive private terrace, creating an ideal space for both everyday living and entertaining. Offering approximately 1,155 sq. ft. of outdoor space, the terrace is a rare extension of the home, perfect for enjoying the warmer months with plenty of room for dining, lounging, and hosting, all while taking in the northwest-facing views. The kitchen is well-appointed with ample storage and pantry, opening directly into the main living area for a connected, practical layout. The primary bedroom offers a comfortable retreat with generous proportions, while the second bedroom and versatile den provide flexibility for guests, a home office, or additional living space. This suite features a barrier-free layout designed to support ease of movement and everyday comfort. Residents of Gordon Square III enjoy access to a full range of amenities, including a party room and meeting room ideal for hosting larger gatherings or events, a fully equipped gym for your daily routine, guest suites for visiting friends and family, and a golf simulator so you can practice your swing year-round. Located in Guelph's desirable south end, you are just steps from restaurants, coffee shops, grocery stores, and everyday amenities. An excellent opportunity for those seeking low-maintenance living in a vibrant and growing community. (id:56248)

318 - 1882 Gordon Street
Guelph, Ontario
PRICE IS INCLUDING NEW HST REBATE FOR AGREEMENTS SIGNED BETWEEN APRIL 1 2026 TO MARCH 31ST 2027 FOR PRINCIPAL RESIDENCE HOMES. Welcome to Gordon Square III, offering refined condominium living in Guelph's desirable south end. This thoughtfully designed 2-bedroom, 2-bath suite offers 1,115 sq. ft. of modern, open-concept living, complemented by two private balconies that extend your living space outdoors.The bright and spacious layout features a stylish kitchen with quartz countertops, premium stainless-steel appliances, and a functional island that flows seamlessly into the open living and dining area. Large windows and balcony access create an inviting space for everyday living and entertaining.The primary bedroom includes a walk-in closet and a well-appointed ensuite with double sinks and a glass shower, along with direct access to a balcony, creating a comfortable and private retreat. The second bedroom is well sized and ideally located near the main bathroom, making it perfect for guests, family, or a home office setup.This suite is an excellent opportunity for first-time home buyers, with Tricar offering a program designed to make home ownership more attainable. Qualified buyers may benefit from guaranteed government housing rebates prior to official approval, reduced deposits, and move-in-ready suites, providing a strong head start in today's market. With a flat $20,000 deposit, significant savings through applicable tax rebates, and high-quality, liveable suite designs with competitive pricing, Gordon Square III presents a rare opportunity to enter the market with confidence. Move-in ready and waiting for you. (id:56248)
250 Dufferin Avenue
Brantford, Ontario
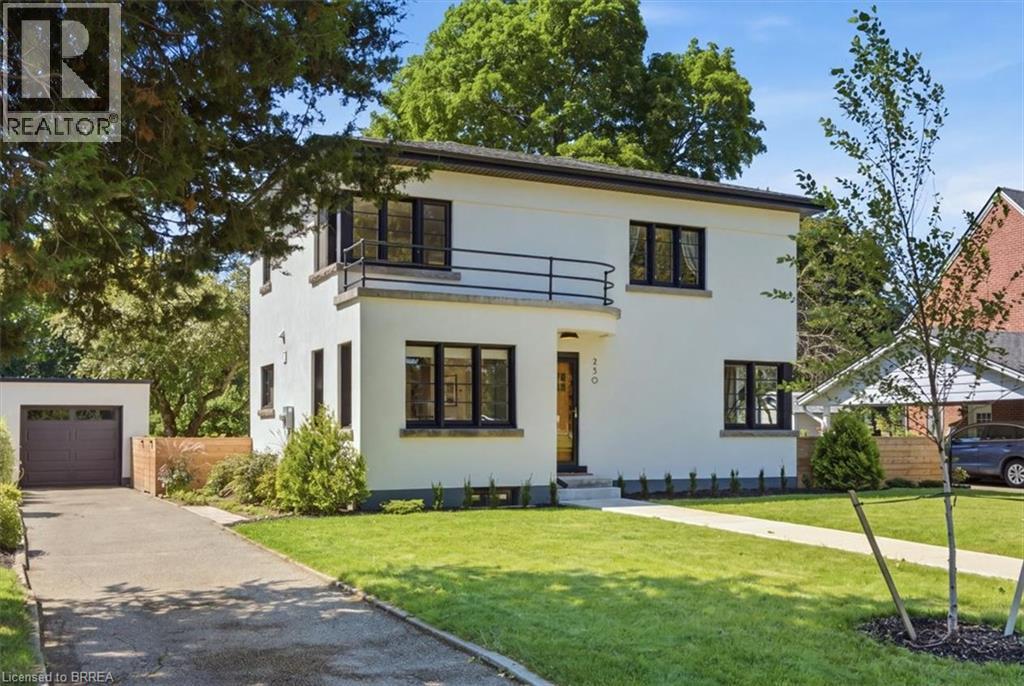
This completely restored Art Moderne is truly one of kind with very few left in Canada. Designed and built in 1936 this is a concrete and steel beam house on a large quarter acre lot and meticulously brought back to its original splendour. Directly across from Preston Park and within walking distance to the Grand River, Glenhyrst Art Gallery, walking trails, running track, Dufferin tennis/pickle ball courts and the 45 acres of preserved woodlands of the W. Ross Macdonald School. Every inch of this home has been restored or renovated. The kitchen was opened up to include a breakfast seating area, custom hand crafted European cabinetry with quartz countertops, high end appliances and cork flooring. Formal dining rm with custom b-in marble shelving. Spacious living area with natural fireplace w/stone hearth (gas line installed for later insert convenience), and garden door walk out to the back patio. The upper level boasts 3 bedrooms with hardwood flooring. A renovated 4 pc bathroom with all updated ceramic tiles, terrazzo countertop & custom built vanity in baltic birch, heated flooring and glass surround for the tub and shower. There is a bonus Sun Room finished in baltic birch panelling and heated slate flooring with patio door walk out to upper patio complete with restored curved steel railing. The second floor is highlighted by a skylight with auto rain sensing closure. The finished lower level offers a walk up to the yard, a recreation rm w/electric f/p and a contemporary 3 pc bathroom with double sized walk in glass shower. Every window of the home was either restored to its original state or updated. Roof reshingled (2021), completed rewire/breakers (2018), All interior plumbing (2019), Furnace & air (2020), exterior stucco and maintenance free fascia, soffits and eaves (2019). Concrete patio and large private paved drive with detached single car garage. For anyone with an appreciation of architecture and history this one is sure to impress! (id:56248)
1109 Forestvale Drive
Burlington, Ontario

Luxury Downsizer Dream Home! Experience the epitome of luxury, privacy and natural beauty in this California-style bungaloft located within Tyandaga Woodlands. Situated on a meticulously landscaped 90 ft. frontage end lot, this home has nearly 5,000 square feet of living space, and an outdoor space ideal for entertaining. Featuring a 18 x 36 ft. kidney shaped pool with new liner, new covered porch deck with Lumon retractable sun blocking screens, this property has undergone extensive upgrades and hardscaping, including a new driveway, front and side walkways, pool decking, waterfall, wrought iron fencing, and exterior facade stucco. Once inside, you will be greeted by a grand foyer with 14 ft. ceilings into the living room, which serves and the center of the home, connecting the kitchen, dining space, cozy den and bedroom wings. Warm solid hardwood and luxury ceramic flooring run throughout the principal rooms. The kitchen with new quartz counters, backspash tiles, undercounter lighting and high end stainless appliances connects the living room. dining room and to the outdoor oasis from the eat in breakfast room. With a total of 4 plus 2 bedrooms and 3.5 baths, the showstooper in this home is the primary bedroom suite with upgraded 5 pc bath, fireplace, walk in closet and back door to pool deck. The fully finished lower level is designated for relaxation and family gatherings, offering games rooms, rec. room, a custom bar with granite counters and high end solid oak cabinetry, a TV room and ample storage areas. See supplements for detailed features list. This home is a rare find. Impeccably clean and move in ready. This one will not last. (id:56248)
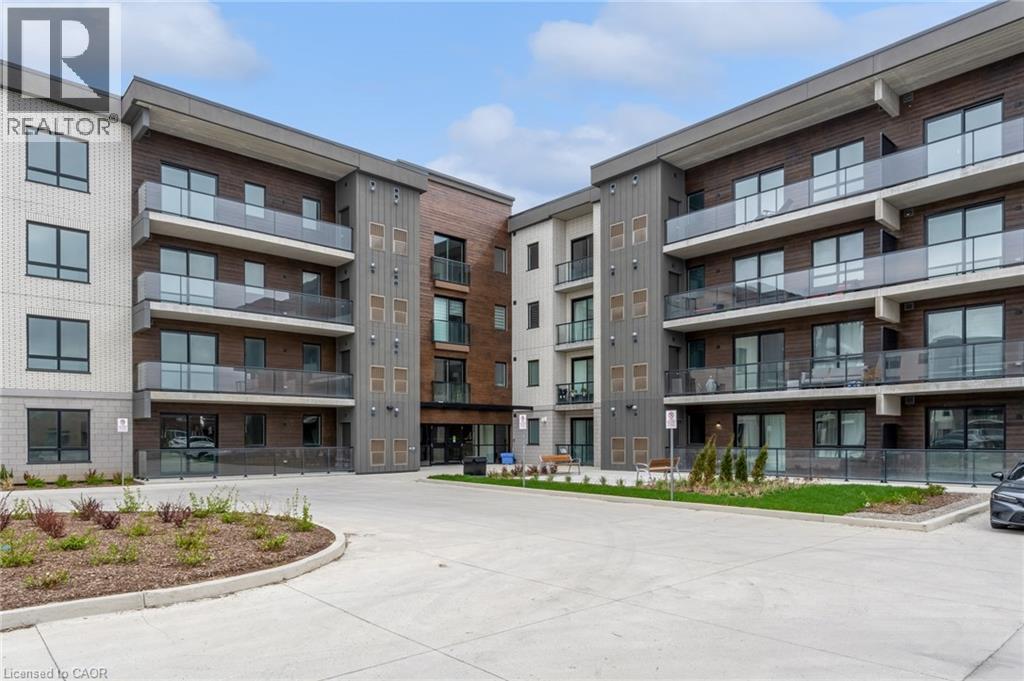
7549 Kalar Road Unit# 214
Niagara Falls, Ontario
Welcome to Marbella Condos in Niagara Falls, where modern living meets everyday convenience. This well-designed unit offers 2 bedrooms and 2 full bathrooms, including a spacious primary suite complete with a walk-in closet and a five-piece ensuite. The kitchen is finished with clean, contemporary touches and full-size appliances, opening into a comfortable living space that works just as well for quiet nights in as it does for entertaining. In-suite laundry adds to the ease of day-to-day living. The building itself is packed with thoughtful amenities including a gym, party room, and unique features like a car and pet wash station. Smart key entry provides added convenience and security. Located on Kalar Road, you’re close to shopping, restaurants, and everyday essentials, with easy access to major routes and public transit. Just a short drive to Niagara Falls’ top attractions, golf courses, and green spaces, this is a great option for those looking to balance lifestyle and location. (id:56248)