
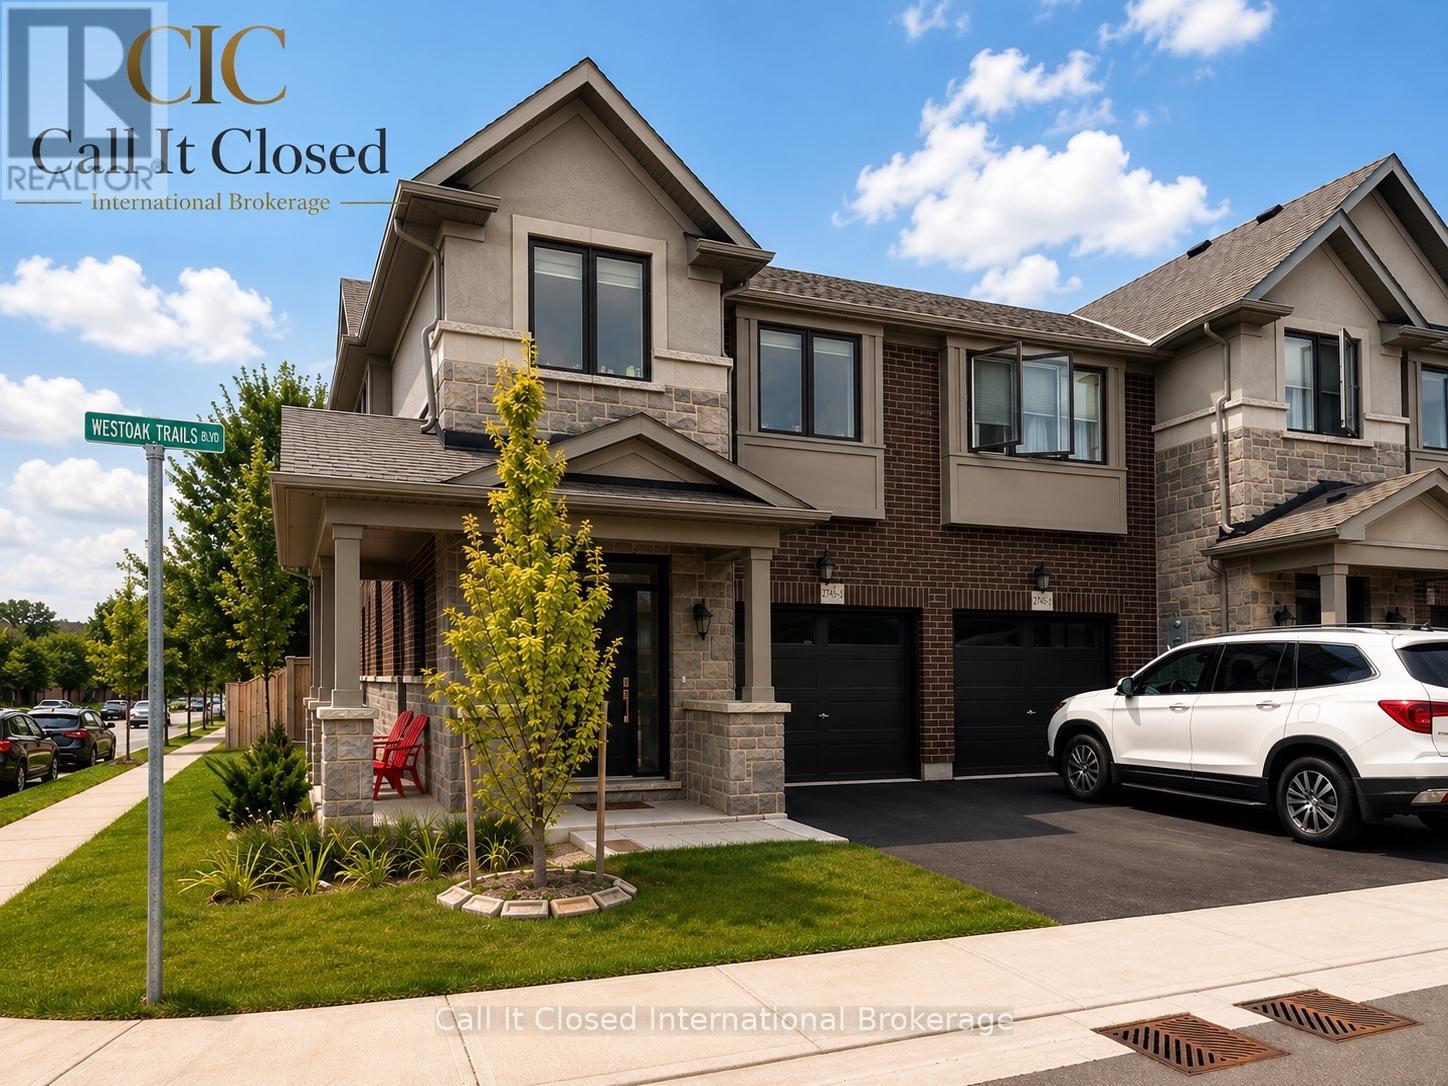
1 - 2745 Westoak Trails Boulevard
Oakville, Ontario
OPEN HOUSE SUNDAY, AUGUST 16, 2:00-4:00 P.M. Look at that view! Rarely offered freehold townhome in the desirable West Oak Trails neighbourhood. Five reasons you'll instantly fall in love with this home: 1. This stunning corner-unit executive townhome offers the perfect blend of luxury, convenience and natural charm. 2. The bright and spacious main level features large windows that fill the home with natural light. Enjoy the peaceful sounds of nature from the kitchen and living areas. The kitchen includes upgraded stainless steel appliances, including a convection oven with air-fryer functionality. 3. An excellent location close to everyday amenities and top-rated schools. 4. The spacious primary bedroom features an elegant five-piece ensuite and walk-in closet. The second and third bedrooms are also generously sized. 5. Enjoy maintenance-free living, with services that include garbage collection, garden maintenance and a lawn sprinkler system. Located in the heart of Bronte, just minutes from vibrant dining, boutique shopping, grocery stores, Oakville Trafalgar Memorial Hospital, and the scenic Grand and West Oak Trails. This is more than a home-it's a lifestyle. (id:56248)
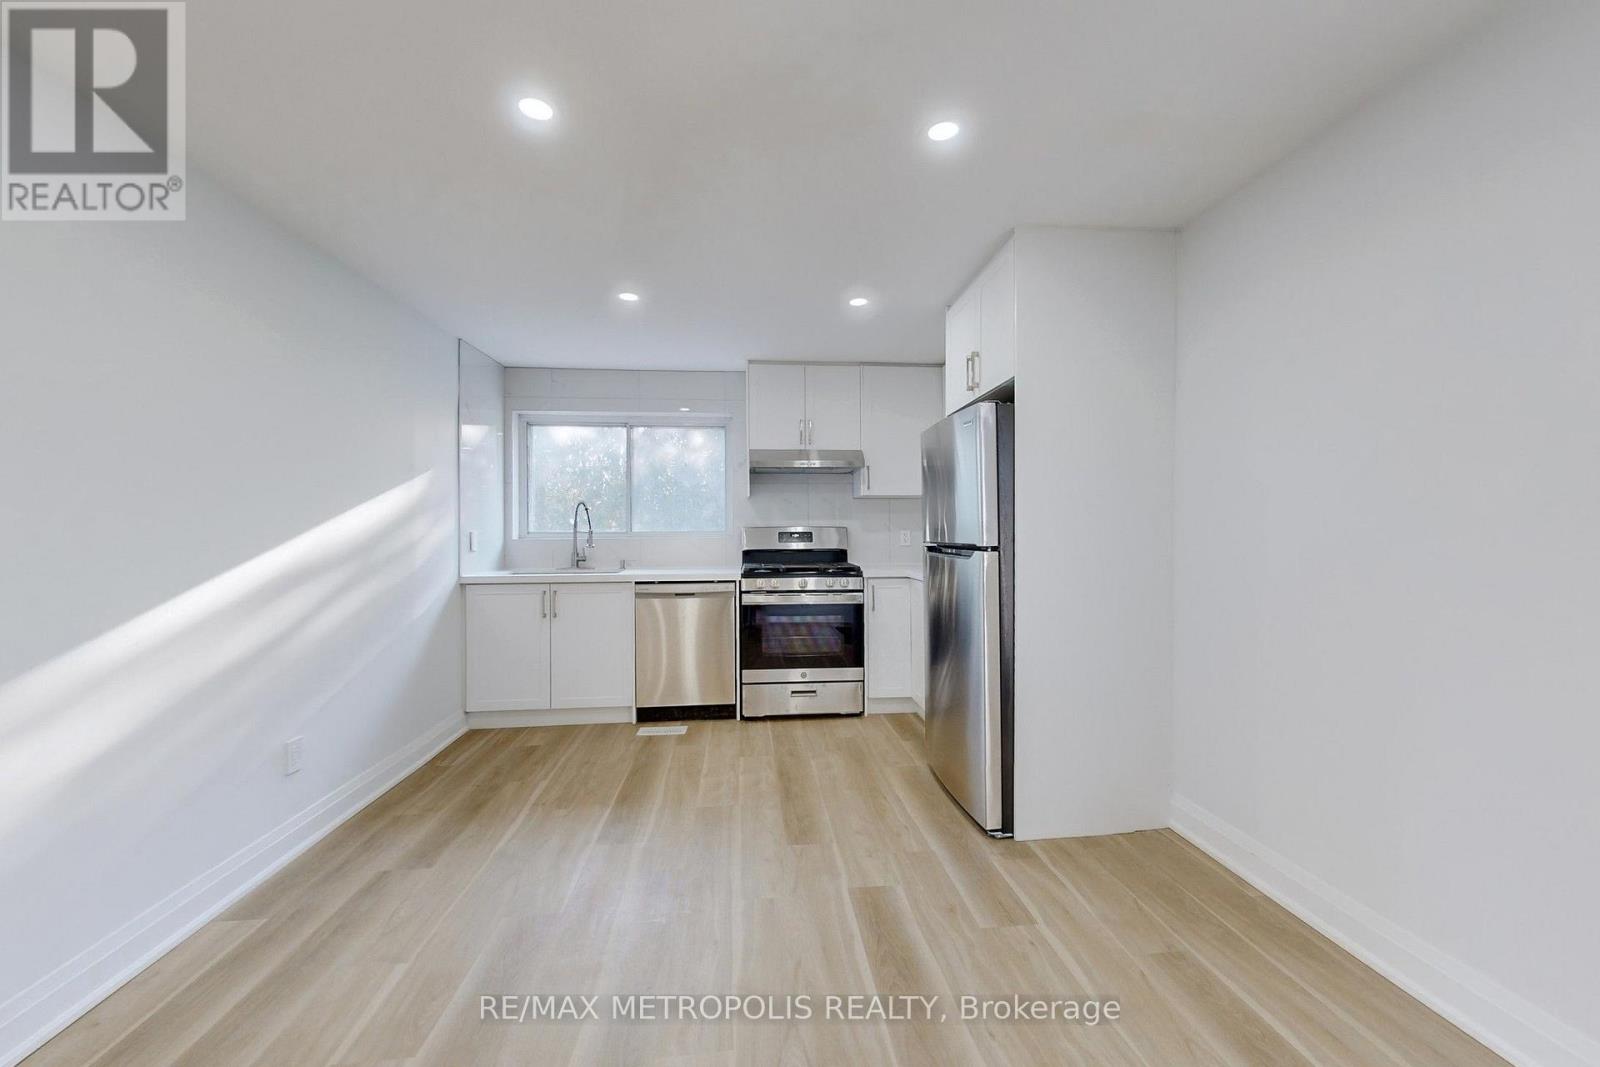
Upper - 85 Primula Crescent
Toronto, Ontario
Welcome To This Newly Renovated 3-Bedroom, 2-Bath Apartment In The Desirable Humber Summit Neighbourhood. Ideal For A New Tenant, This Bright And Spacious Unit Offers Modern Finishes And A Convenient Location-Perfect For Anyone Looking For A Comfortable And Affordable Rental Home. Key Features: Spacious, Open-Concept Living Area With Plenty Of Natural Light. Newly Updated Kitchen With Modern Appliances And Ample Counter Space. Three Well-Sized Bedrooms, Each With Good Closet Storage. Primary Bedroom With Ensuite Bathroom. Freshly Renovated Bathrooms With Contemporary Fixtures. Private Outdoor Patio, Perfect For Relaxing Or Enjoying Some Fresh Air. Separate Entrance For Added Privacy. Nearby Amenities: Shopping: Just Minutes From Albion Mall And Woodbine Mall, Offering A Variety Of Stores, Dining Options, And Entertainment. Parks & Recreation: Close To Humber Summit Park And G. Ross Lord Park, Ideal For Outdoor Activities, Picnics, And Jogging. Public Transit: Convenient Access To Jane Subway Station (Line 2), Finch West Station, And Several TTC Bus Routes For Easy Travel Around Toronto. Schools: Close Proximity To Nile Academy, Humber Summit Collegiate Institute, St. Jane Frances Catholic School, And More. Location Highlights: Easy Access To Highway 400 And Finch Avenue West For Stress-Free Commuting. Quiet, Family-Friendly Neighbourhood With Parks, Schools, And All The Essential Services You Need Right At Your Doorstep. This Fully Renovated 3-Bedroom Unit Is Perfect For New Tenants Seeking Comfort, Convenience, And A Fantastic Location. Ensuite Laundry For Added Convenience. Separate Entrance For Added Privacy. Tenant Pays 33.33% For Gas And Water; Hydro Is Metered Separately. 5 Star Zebra Blinds Window Coverings (id:56248)
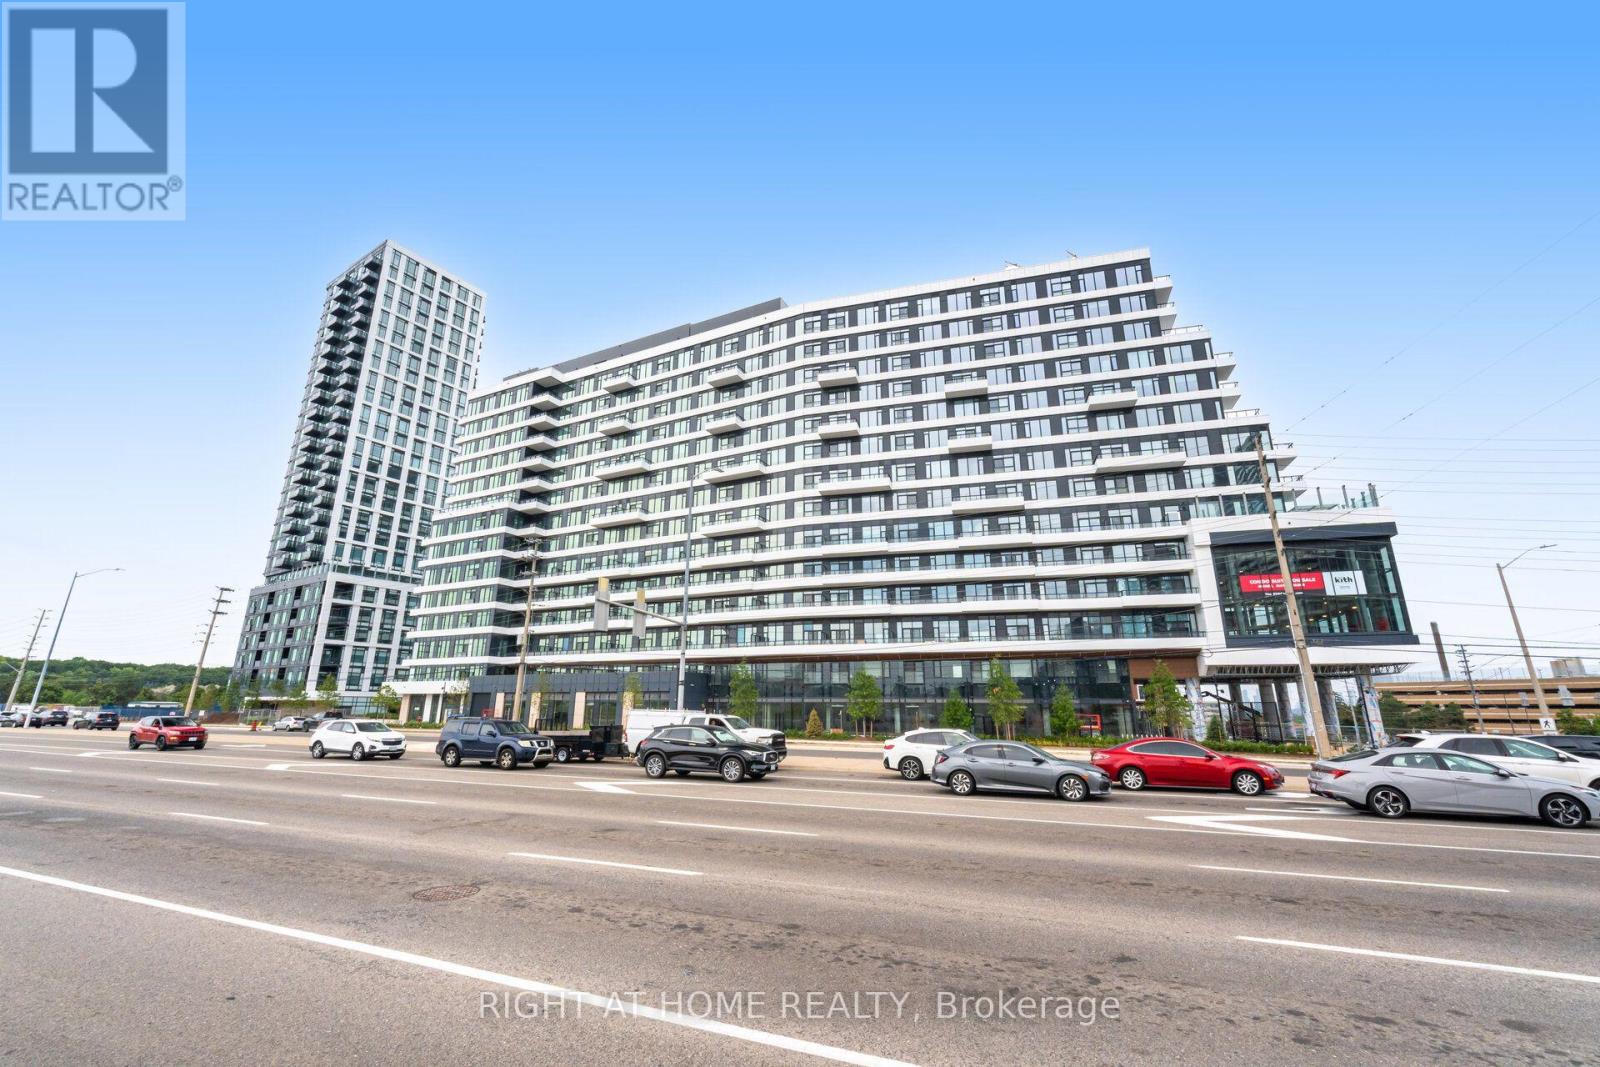
1401 - 2485 Eglinton Avenue W
Mississauga, Ontario
**FULLY FURNISHED** 2-bedroom, 2-bathroom suite at **The Kith Condos** in the sought-after Erin Mills community. Bright open-concept layout with floor-to-ceiling windows, laminate flooring throughout. Modern kitchen with centre island, stainless steel appliances, and quartz countertops. Spacious primary bedroom with 4-piece ensuite. Includes **1 parking space and 1 locker**. Tenant to pay all utilities and maintain tenant insurance. **$300 refundable key deposit. First and last month's rent required. Move-in ready!** (id:56248)

32 Brawton Drive N
Caledon, Ontario
Welcome to 32 Brawton Drive in Caledon (Palgrave)-a beautifully newly renovated two-storey home offering modern comfort, fresh updates, and excellent added space.Step inside to enjoy freshly painted interiors and a clean, move-in-ready finish throughout. The main level provides comfortable living, while the finished 2-bedroom basement offers versatile extra space-ideal for a home office, guests, family overflow, or recreational use.With 4 bathrooms, this home delivers convenience for everyday busy living.Set in a desirable Caledon neighbourhood, this is a must-see for buyers seeking a renovated home with generous room to enjoy. (id:56248)
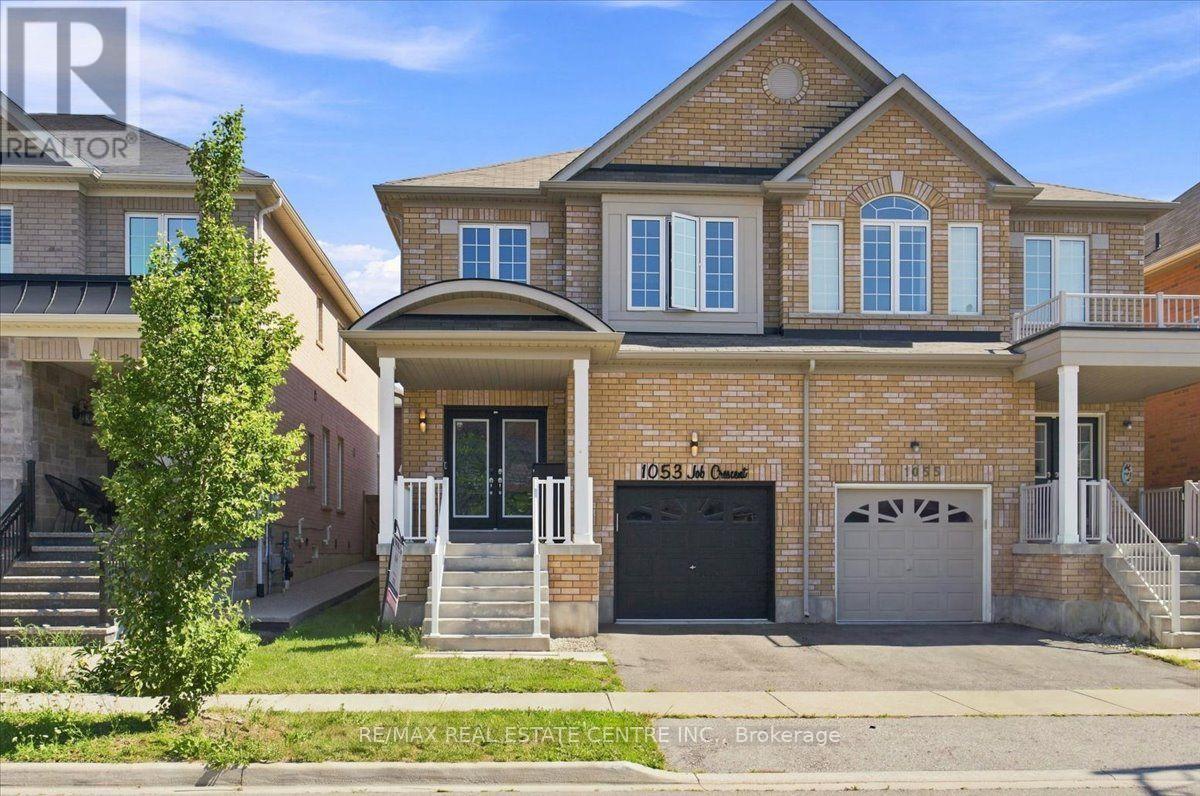
1053 Job Crescent
Milton, Ontario
Stunning, very bright, highly desirable, 4+2 bedroom/4 washroom 3000+ total sq ft semi-detached, 2 storey, all-brick home w/ 3 car total parking, professionally finished basement and ability to install sep. entrance through the garage should the need arise. This home is very turn-key, with newer windows, roof, furnace, A/C, SS appliances, etc. This modern-style, low-maintenance, and well cared for home is perfectly located in West-Milton's popular and rapidly growing Harrison neighbourhood that proliferates scenic vistas of Milton's picturesque and lush Niagara escarpment, highly rated schools, trails, community parks, access to pub. transit, plazas, greenspace and a multitude of ways to navigate in and around town. The home welcomes its guests w/ custom iron and glass designed double-door entry, smooth 9ft. ceilings, LED pot lights, designer light fixtures, main-floor walnut-stained hardwood flooring, sizeable kitchen w/quartz counters, backsplash, deep basin sink, SS appliances, open concept living, dining and family rooms, w/o to private, fully fenced yard w/ enormous sun-deck and gazebo. The home also features 4 large bedrooms ea w/ large window(s), closet(s) and broadloom, a large primary room w/ equally impressive 5pc ensuite bathroom and walk-in closet. The basement boasts 2 large bedrooms, lighter stained laminate flooring, plenty of storage space, a cold room, rec area and 3 pc bath. A newer parquette is located just down the street from property. The property is close to various schools, plazas, maj. roads, pub. transit, trails parks, rec centres, Velodrome, community centres, Kelso Conservation and so much more. Book your showing today as this opportunity to potentially upgrade your lifestyle simply won't last!! (id:56248)
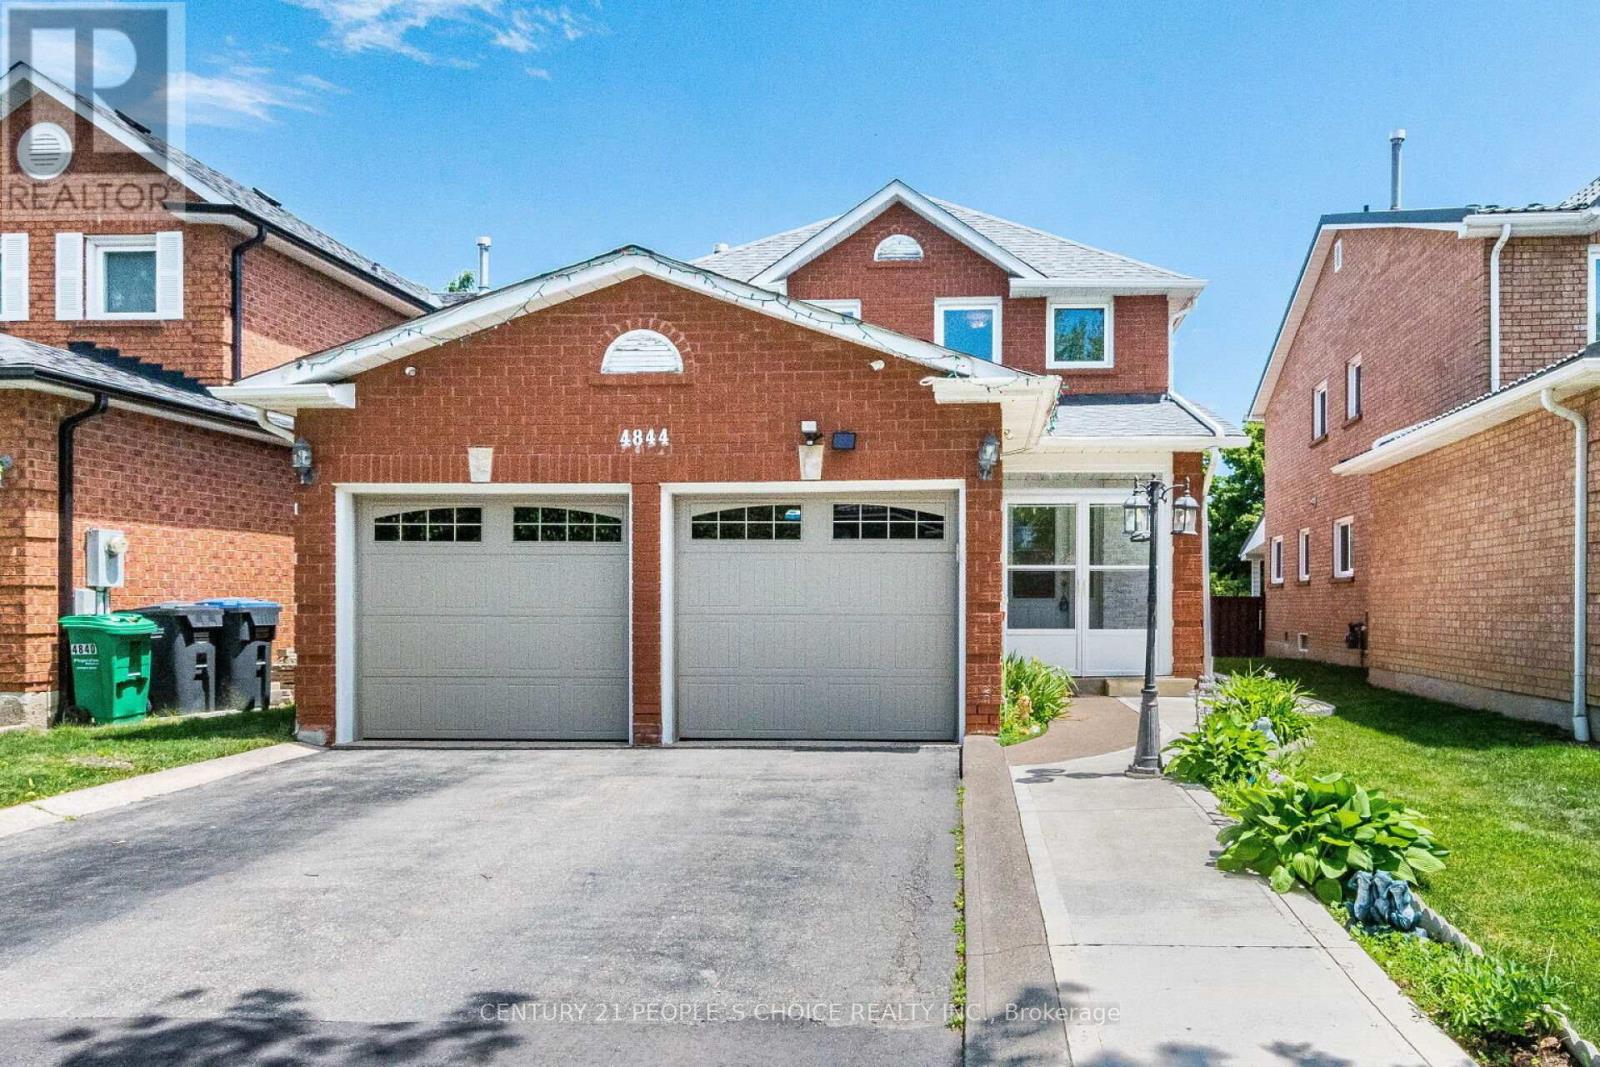
4844 Owl Circle
Mississauga, Ontario
Beautiful, spacious detached home located in the heart of Mississauga. This property features 3 extra spacious bedrooms and 4 renovated washrooms, (4 bedrooms converted into 3) offering an ideal layout for growing families. Freshly painted throughout, the home showcases premium pot lights on the main floor, new flooring (2026), and a stunning open-concept kitchen renovated in 2026 with quartz countertops and stainless steel appliances. One of the home's standout features is the exceptionally large solarium (2024) a rare addition that provides an impressive amount of extra living and entertaining space, perfect for year-round enjoyment. The beautifully landscaped backyard also includes a storage shed, while the insulated garage features tiled flooring (2024). Numerous upgrades including a new roof (2024), renovated washrooms (2023), furnace (2023), washer and dryer (2024), stainless steel fridge, stove and dishwasher (2024), and concrete work completed around the home in 2025. Conveniently located minutes from Square One, GO Transit, Highways 403 and 410, top-rated schools, parks, community centres, shopping, restaurants, libraries, and public transit. Move-in ready and loaded with upgrades! (id:56248)
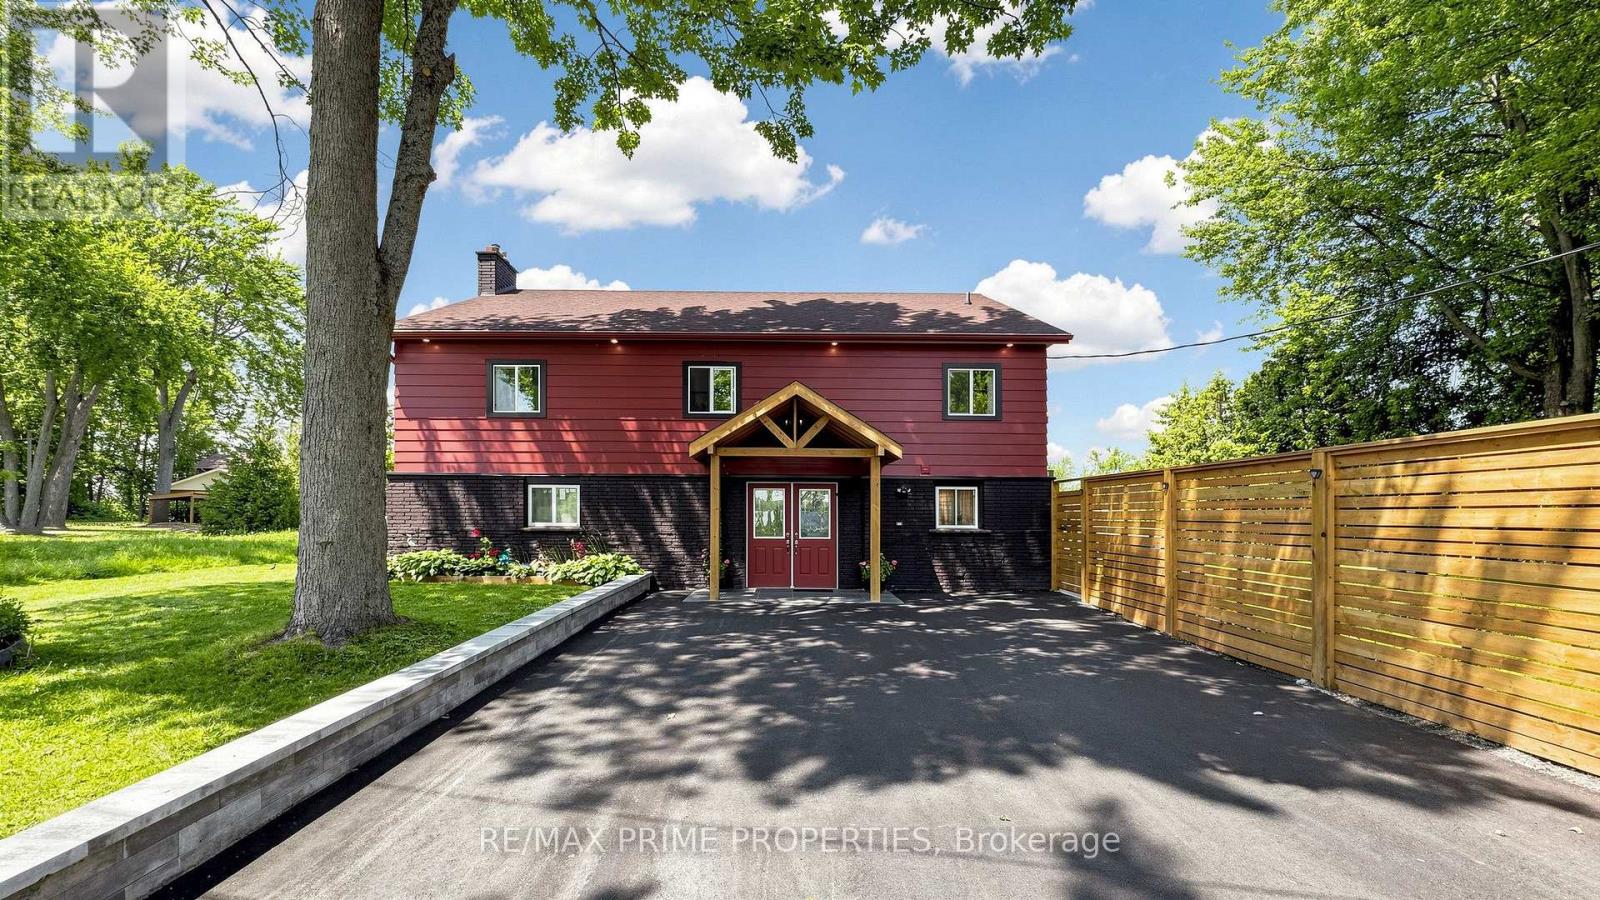
4298 Plum Point Road W
Ramara, Ontario
WELCOME TO YOUR PRIVATE LAKE SIMCOE RETREAT! Set on approx.100 feet of beautifully rebuilt granite-boulder shoreline, this extensively renovated waterfront home offers approximately 3,500 sq. ft. of bright, open-concept living space with breathtaking lake views and exceptional flexibility for family living, entertaining & hosting guests. Expansive windows and sliding patio doors fill the home with natural light, creating a seamless connection to the outdoors. The thoughtfully designed layout features 6 bedrooms, 2 kitchens, and 3 bathrooms. The main level offers a spacious living area, a full kitchen with new stainless steel appliances, an oversized bedroom for two queen beds, and an updated 3-piece bath. Upstairs, the quartz kitchen with new appliances opens to a sun-filled dining area surrounded by windows, a generous living room overlooking the lake, three king-sized bedrooms, and an updated 4-piece bath. The third level features two additional bedrooms, a powder room, and a private balcony with spectacular waterfront views. Step outside to your lakeside paradise featuring an approx. 500 sq.ft. semi-wraparound deck, a sheltered outdoor living area, a 30-foot aluminum dock with cedar decking, a stone fire pit, mature trees, and landscaped grounds extending to the water's edge. Extensively renovated throughout in 2025/2026, the home features new windows and doors, updated electrical & plumbing, modern trim, pot lights, a refreshed exterior, a paved driveway, new fencing, a retaining wall, granite pavers, and a covered front porch. This waterfront home offers multiple entrances, abundant space, and potential for licensed seasonal rental use. Whether you're searching for a year-round waterfront home or a four-season family cottage, this exceptional Lake Simcoe retreat is just 1 hour and 20 minutes from Toronto, offering the perfect escape without the long drive & a lifestyle where every sunrise, every sunset, and every season becomes a memory worth sharing. (id:56248)
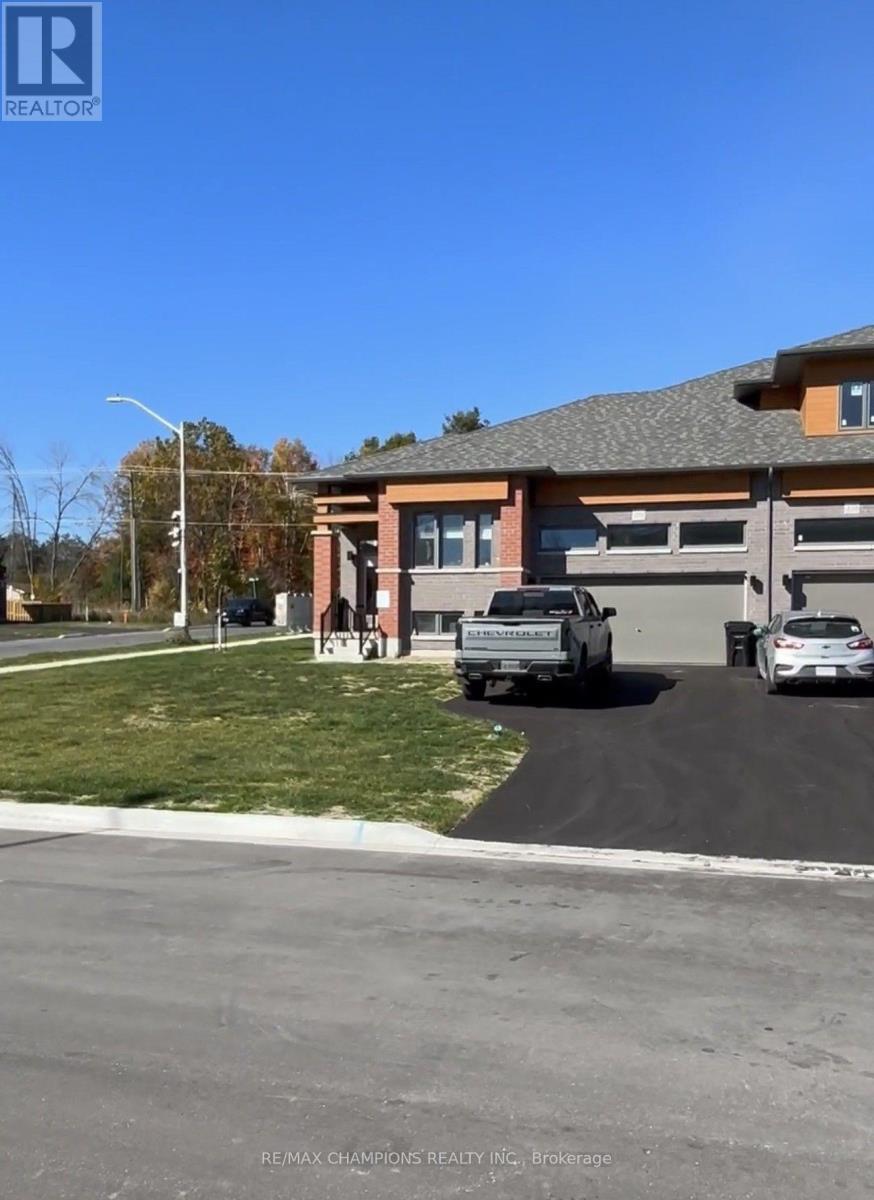
3080 Sandy Acres Avenue
Severn, Ontario
2 bedroom bungalow townhouse corner unit Just a 5-minute drive north of Orillia - Access to a private beach. An idyllic winter wonderland to skate, ski, sled and explore. Naturally charming community is at the heart of Severns cozy villages. Enjoy four season experience from mountain biking, cross country skiing, outdoor camps and more. (id:56248)
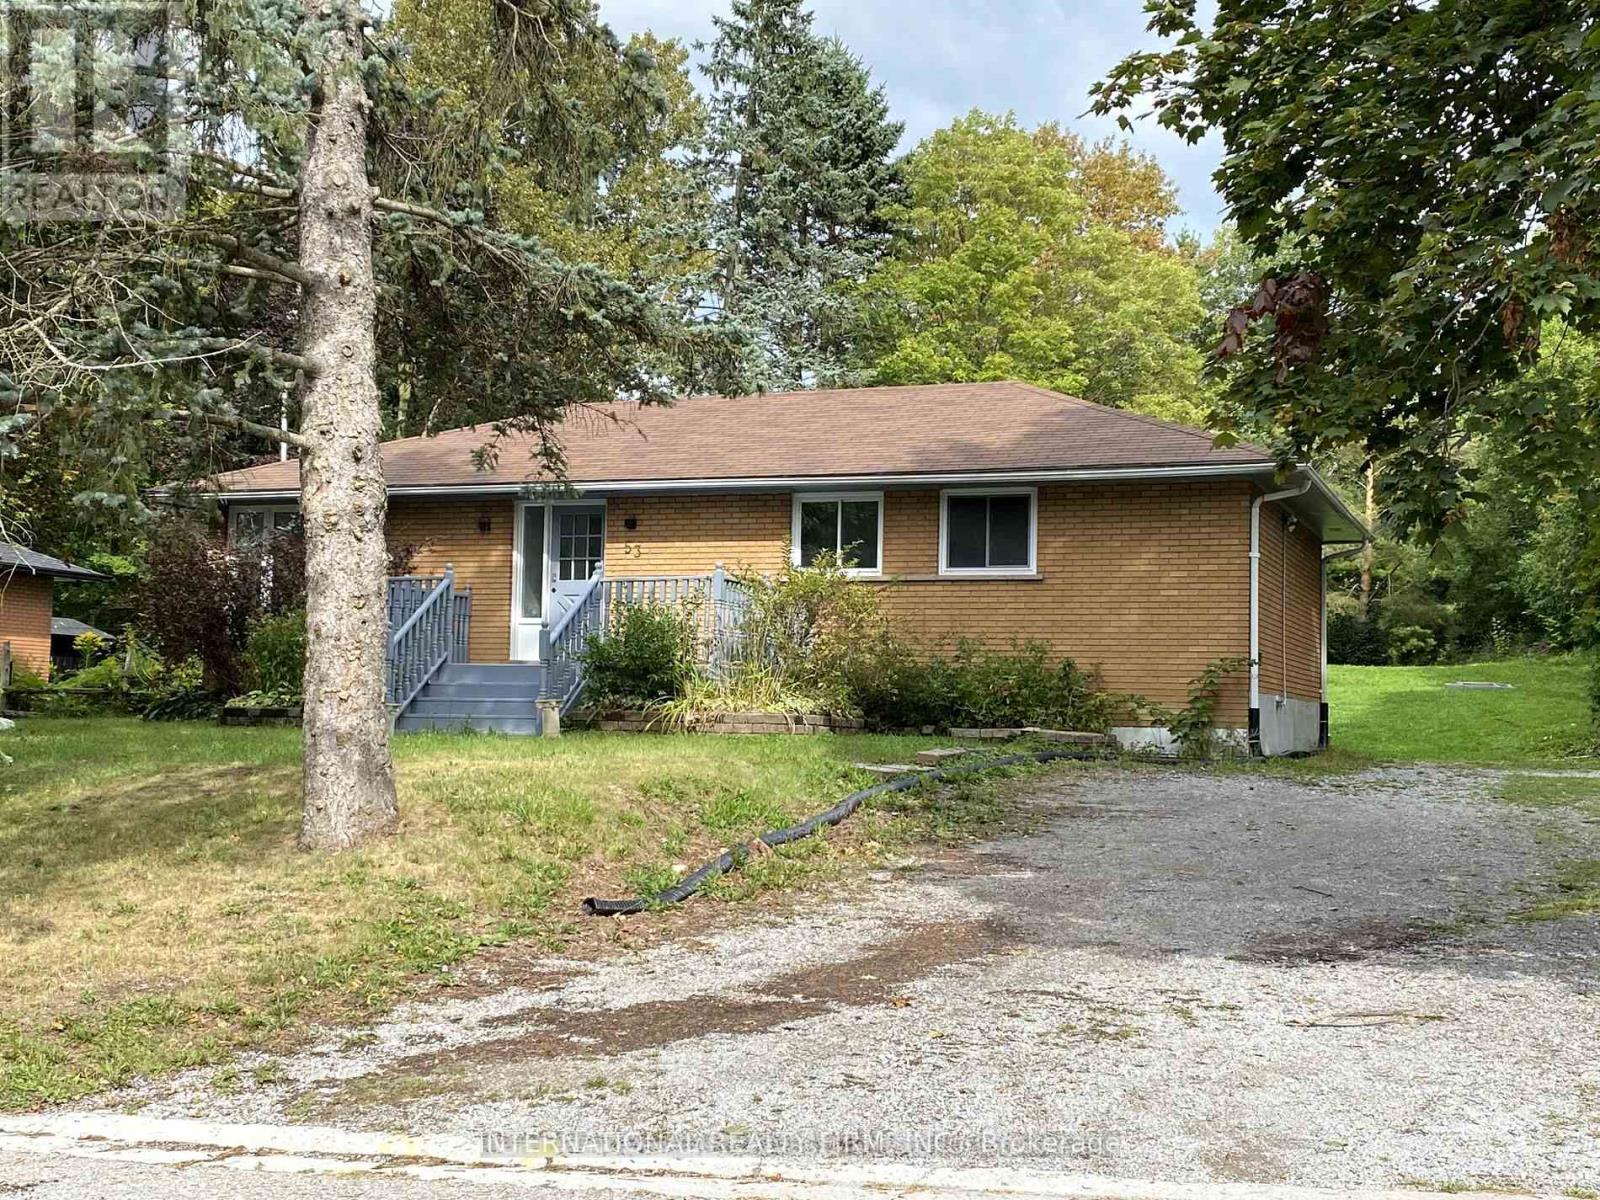
Bsmt - 53 Belfry Drive
Newmarket, Ontario
Live In A Desirable Newmarket Community. This Very Bright And Spacious 2-Bedroom Unit Features 1 Bathroom, 2 Parking Spots, Ensuite Laundry, And Access To A Large Backyard. Public Transit Is Less Than A 4-Minute Walk Away, And The Rail Transit Stop Is Less Than 2 Km Away. Enjoy Easy Access To Highway 404, Shopping, Costco, Parks, Schools, The Hospital, Restaurants, And More. (id:56248)
925 - 9000 Jane Street
Vaughan, Ontario
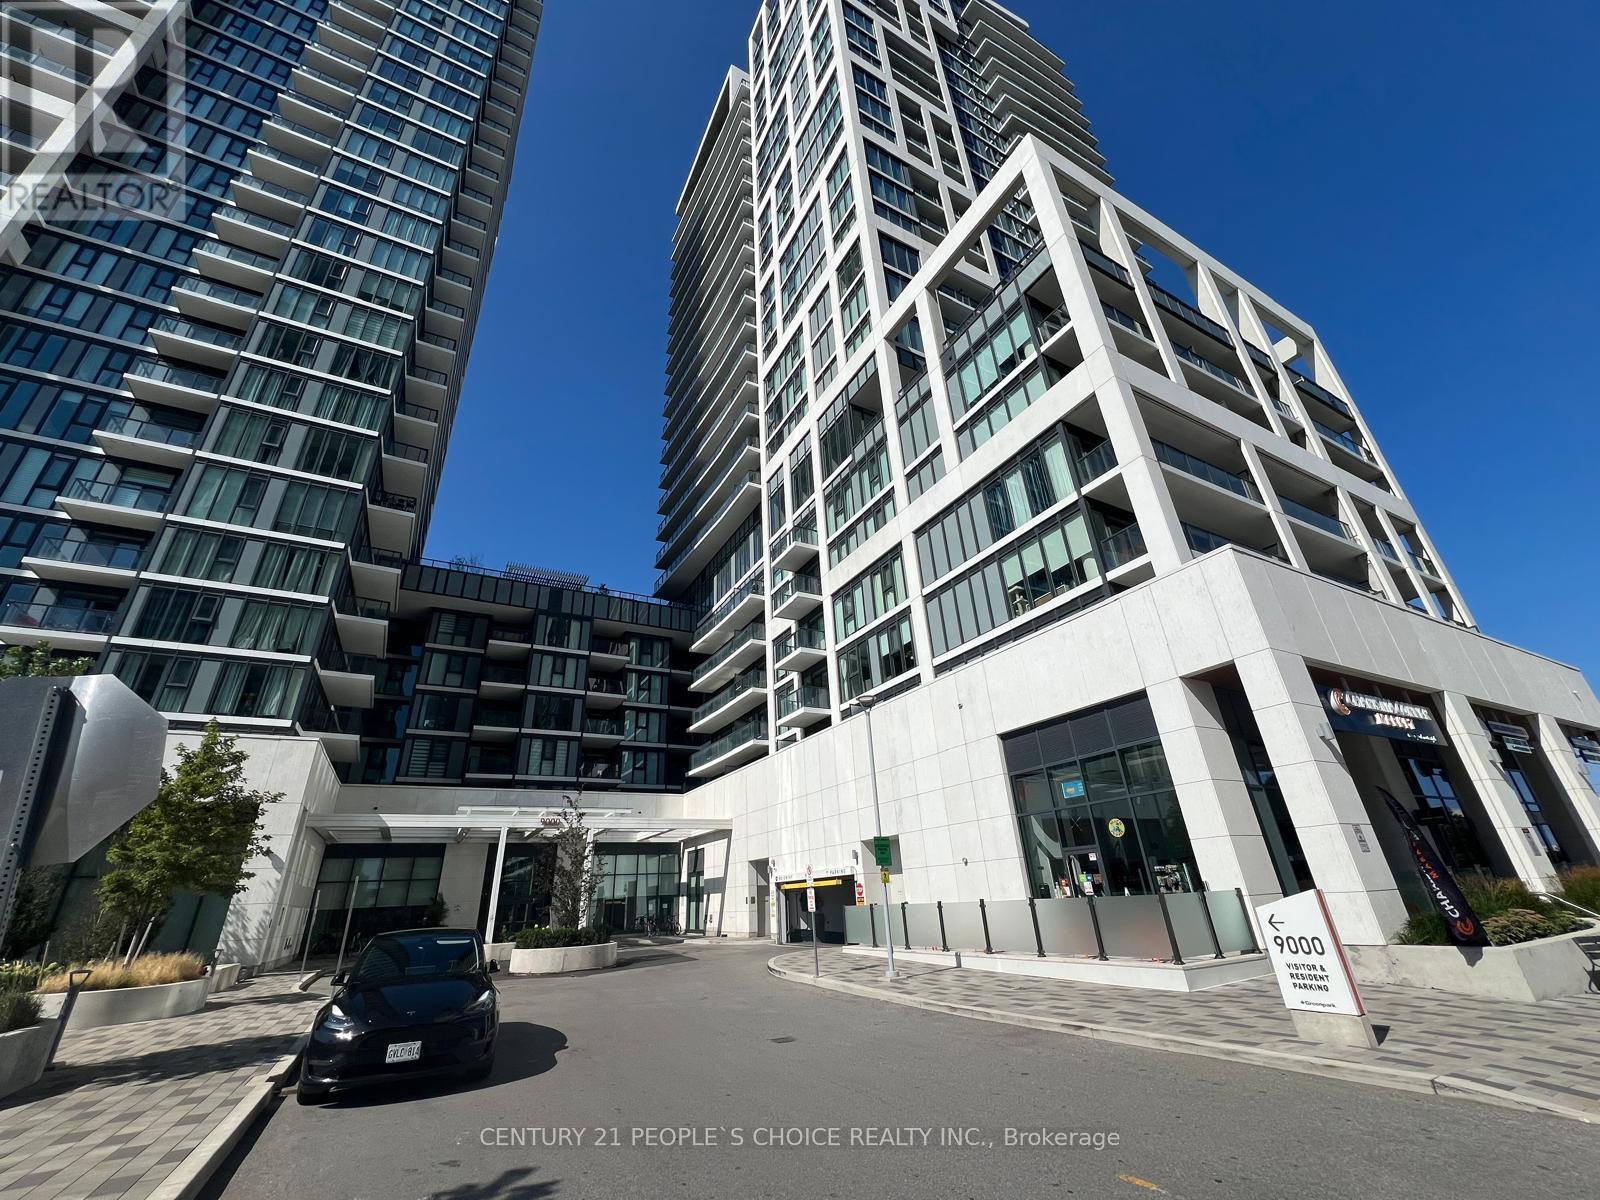
Welcome to this stunning 1 + 1 bedroom condo featuring an expansive private walk-out terrace in the heart of Vaughan. This bright and modern suite offers 9-foot ceilings, an open-concept layout, and a stylish kitchen complete with quartz countertops, a center island, and stainless steel appliances. The spacious primary bedroom features a large window, and 4 pcs Bath ensuite. For added convenience, the unit includes an extra 2-piece bathroom and an enclosed balcony that is perfect as a home office, reading nook, or sunroom. This Unit has two storage lockers owned for extra storage. Situated in one of Vaughan's most desirable locations, you're just steps to Vaughan Mills, Canada's Wonderland, restaurants, shopping, public transit, hospital and convenient access to Highways 400 and 407. Enjoy resort-style living with exceptional building amenities, including 24-hour concierge and security, a fully equipped fitness centre, sauna, party room, meeting room, outdoor swimming pool, theatre room and many more. An exceptional opportunity for first- time buyers, downsizers, or investors. (id:56248)
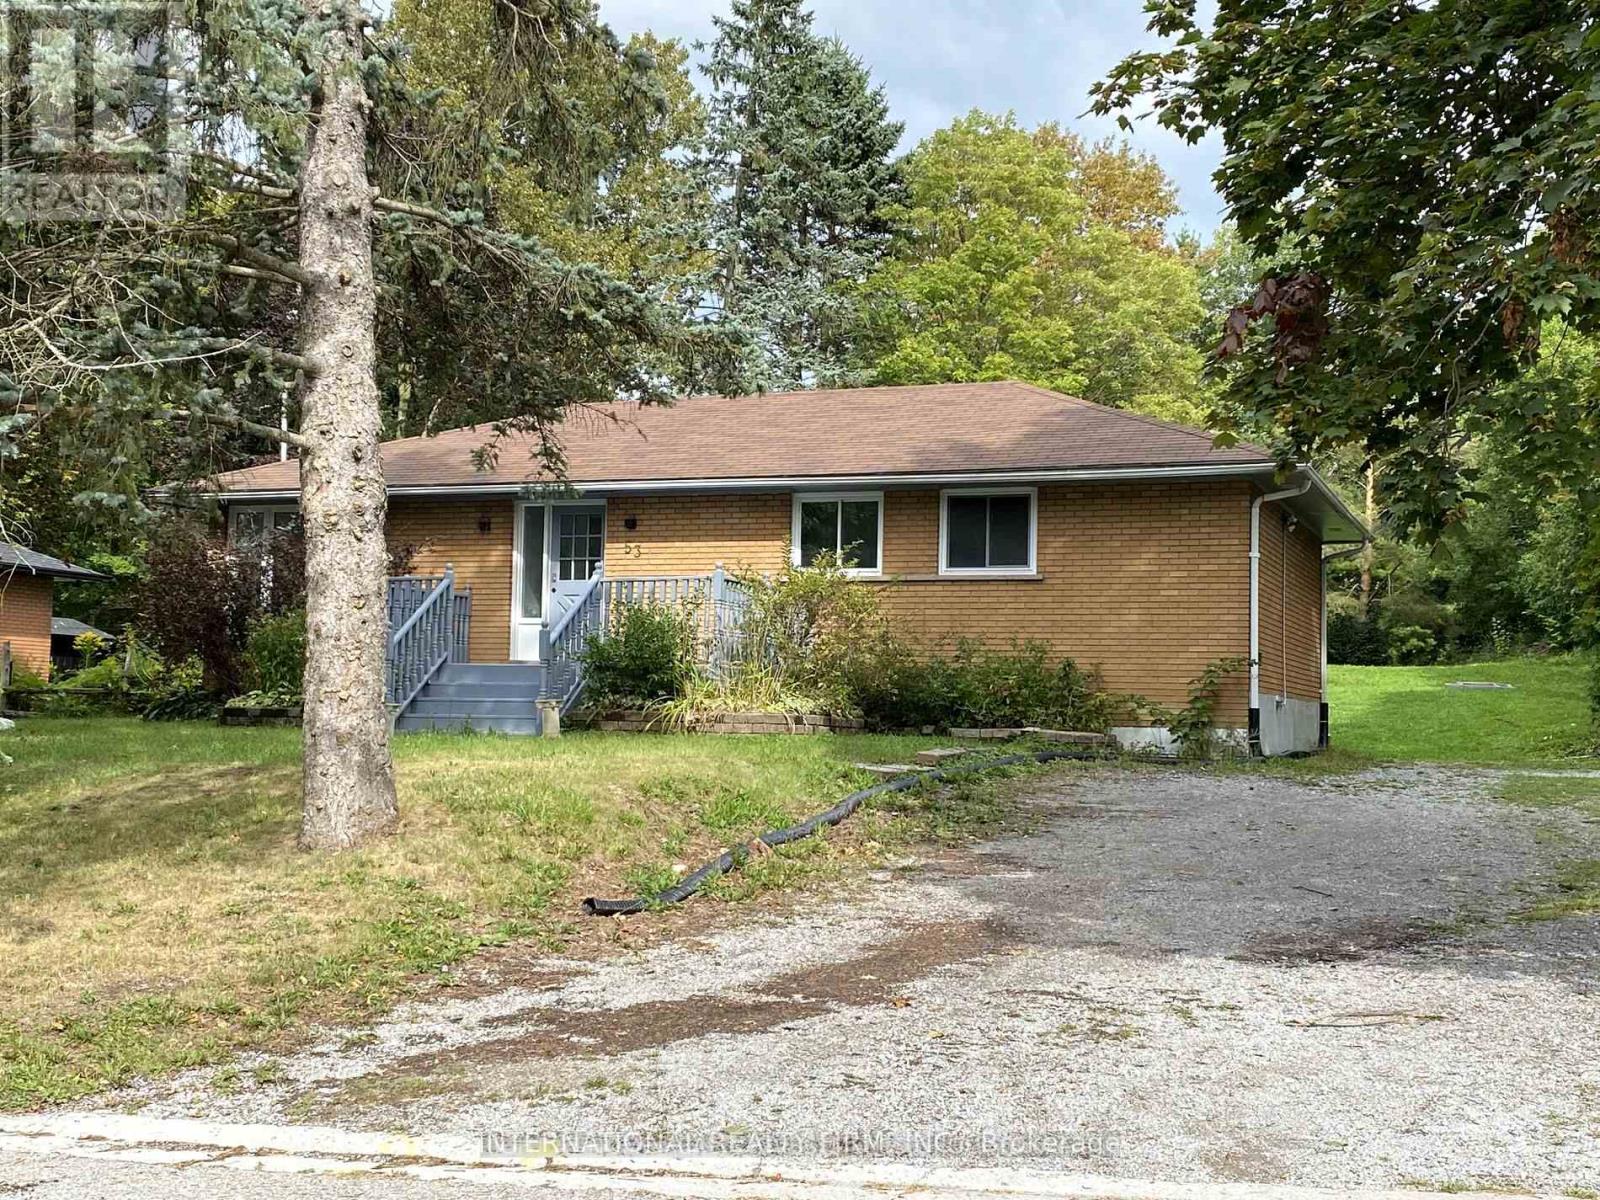
Main - 53 Belfry Drive
Newmarket, Ontario
Live In The Highly Desirable Newmarket Community! This 3-Bedroom Home Features 1 Bathroom, 3 Parking Spaces, Ensuite Laundry, And Access To A Large Backyard. Public Transit Is Less Than A 4-Minute Walk Away, And The GO Station Is Less Than 2 Km Away. Enjoy Easy Access To Highway 404, Shopping, Costco, Parks, Schools, The Hospital, Restaurants, And More. (id:56248)
53 Fred Silvester Road
Whitchurch-Stouffville, Ontario
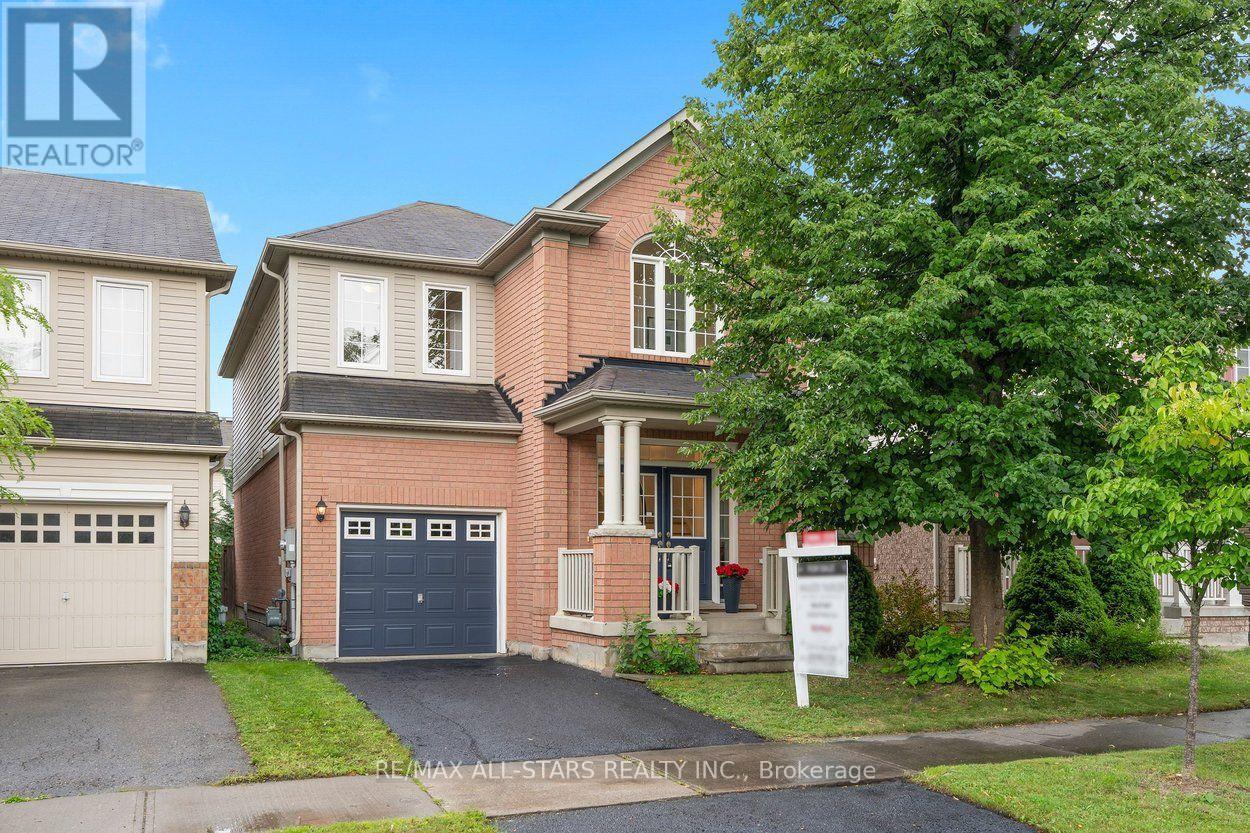
Welcome to 53 Fred Silvester Rd- a wonderful opportunity to make your next move in one of Stouffville's sought-after family neighbourhoods. Offering approximately 1886 sq ft of above-grade living space, this popular floor plan features a bright, functional layout with 9 ft smooth ceilings on the main, accented by brand new Engineered Hardwood in neutral light oak, freshly painted in white and decorated with contemporary lighting throughout. The heart of the home offers plenty of space for everyday living and entertaining, while the spacious family -sized backyard provides room for summer gatherings, playtime and making memories (BBQ gasline included!). Upstairs, you'll find generously sized bedrooms, including a comfortable primary retreat with a 4 pc ensuite and a walk-in closet (with organizers) and a second-level laundry! The unfinished basement with upgraded window size offers endless possibilities-create the recreation room, home office, gym, or additional living space that fits your family's needs. One of the many things that makes Stouffville special is the ability to enjoy a truly connected community lifestyle. There is easy garage access from home with an in-between level with a 2 pc bathroom. From your doorstep, you're within walking distance to both public ( Wendat PS is just down the street) and Catholic elementary schools, local parks and arenas, Main Street and some of Stouffville's favourite community events - from Ribfest and Strawberry Festival to winter markets and seasonal celebrations. It's a community where neighbours gather, and traditions are created. Conveniently located near the GO Station, community amenities, and everything this vibrant town has to offer, 53 Fred Silvester Rd is ready for its next chapter. (id:56248)