
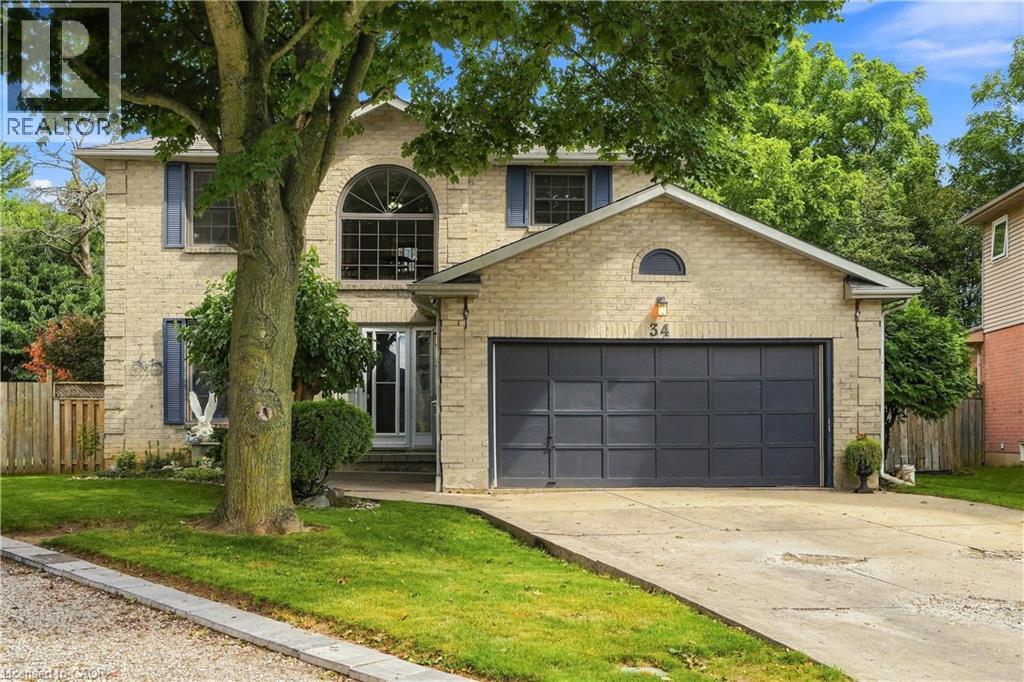
34 Lisajane Court
Hamilton, Ontario
Welcome to 34 Lisajane Court! Located on a quiet court in Hamilton's coveted West Mountain, this spacious 3+2 bedroom, 2.5 bathroom home offers over 2,000 sq. ft. of finished living space on an impressive pie-shaped lot. Step inside to a flowing layout filled with natural light from oversized windows, with rich hardwood flooring carried throughout. The generous kitchen and breakfast area features two bay windows, while the separate dining room sets the stage for family dinners and effortless entertaining. Just steps away, the sunken family room invites you to unwind beside a corner wood-burning fireplace, with patio doors opening onto the deck and expansive, fully fenced backyard. A convenient main-floor laundry room adds everyday ease. Upstairs, you'll find three well-sized bedrooms, including a spacious primary with walk-in closet and ensuite. The fully finished lower level extends the living space even further with two additional bedrooms and a newly finished recreation room featuring new flooring and pot lights—ideal for a growing family, guests, a home office or hobby space. Outside, the large pie-shaped backyard offers plenty of room to entertain, play, garden or simply enjoy the outdoors. Conveniently located close to schools, parks, shopping, transit and everyday amenities, with easy access to the LINC and major routes. Offering an incredible combination of space, comfort and location, this is an opportunity you won't want to miss. Make it yours! (id:56248)
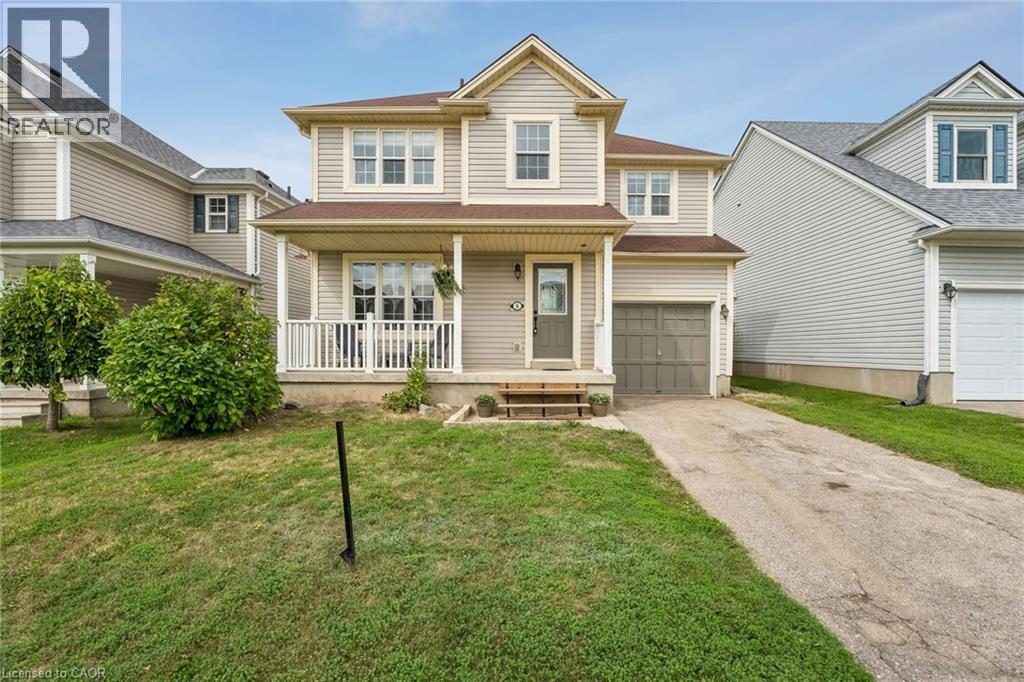
5 Jones Lane
Brantford, Ontario
Welcome to 5 Jones Lane, a beautifully updated detached home offering the perfect opportunity for first-time buyers and growing families. Set on a large, fully fenced lot in a quiet, family-friendly neighbourhood, this home is tucked away on a street full of prideful owners and children at play. Offering approximately 1,200 sqft of finished living space, the home blends comfort, functionality, and thoughtful updates throughout. Freshly painted and filled with natural light, the main level features new vinyl flooring, while dark laminate flooring continues through the living room and upper level. The updated kitchen features new quartz countertops, new cupboards, gas range, and a new microwave, while the bathrooms, staircase, and front steps have also been refreshed. Step outside to enjoy the spacious backyard, complete with a new deck and plenty of room for kids, pets, entertaining, or simply relaxing outdoors. Upstairs, the large primary bedroom offers his-and-hers closets and plenty of space to unwind. With parks, schools, trails, shopping, and everyday amenities just minutes away, this move-in-ready home offers an ideal combination of space, updates, and location. A fantastic opportunity to put down roots in a welcoming Brantford neighbourhood! (43866227) (id:56248)
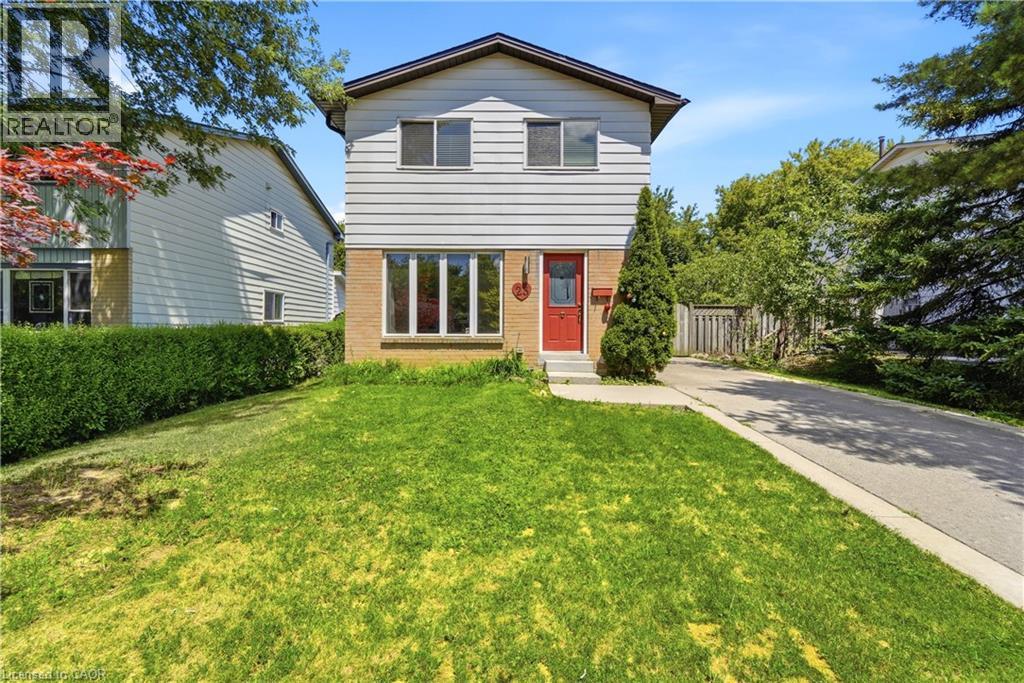
23 Heatherdale Place
Hamilton, Ontario
Best opportunity and unbeatable price to own a detached house on West Hamilton Mountain with a large lot size and many possibilities ! Freshly painted freehold detached two storey home, set on a 45 100 ft lot in a highly desirable Hamilton Mountain neighborhood. Thoughtfully cared for, the property provides flexible living options suited to families, first-time buyers, and investors alike. The main floor features bright, comfortable living spaces, including a living room with a gas fireplace and built in cabinetry and gleaming hardwood floor, and a large eat in kitchen with direct access to the backyard. A spacious deck provides an ideal setting for outdoor relaxation and entertainment. The home offers tandem parking for up to three cars, and the lot configuration presents a possibility for a future detached garage. No carpet on ground & second floor. Upstairs features a full bathroom and two nice sized bedrooms plus a spacious master bedroom and a large walk-in closet. The partially finished basement adds valuable flexibility for a recreation room, home office, or home gym. With the potential for a separate side entrance, the lower level offers strong opportunities for an in law suite, including space to create an additional bedroom and a full bathroom. The lot size and layout also support the possibility of adding an Accessory Dwelling Unit (ADU), subject to municipal approvals. Conveniently situated near everyday amenities, this home offers quick access to the Lincoln Alexander Parkway and is only minutes from Costco, Ancaster Power Centre, and Lime Ridge Mall-Hamilton's largest shopping destination. Dining, entertainment, parks, recreation centres, schools, and the public library are all close by, and the property is located along a public transit route. A well-rounded opportunity in a prime Hamilton Mountain location, providing value, convenience, and strong future potential for both homeowners and investors. Come see for yourself . (id:56248)
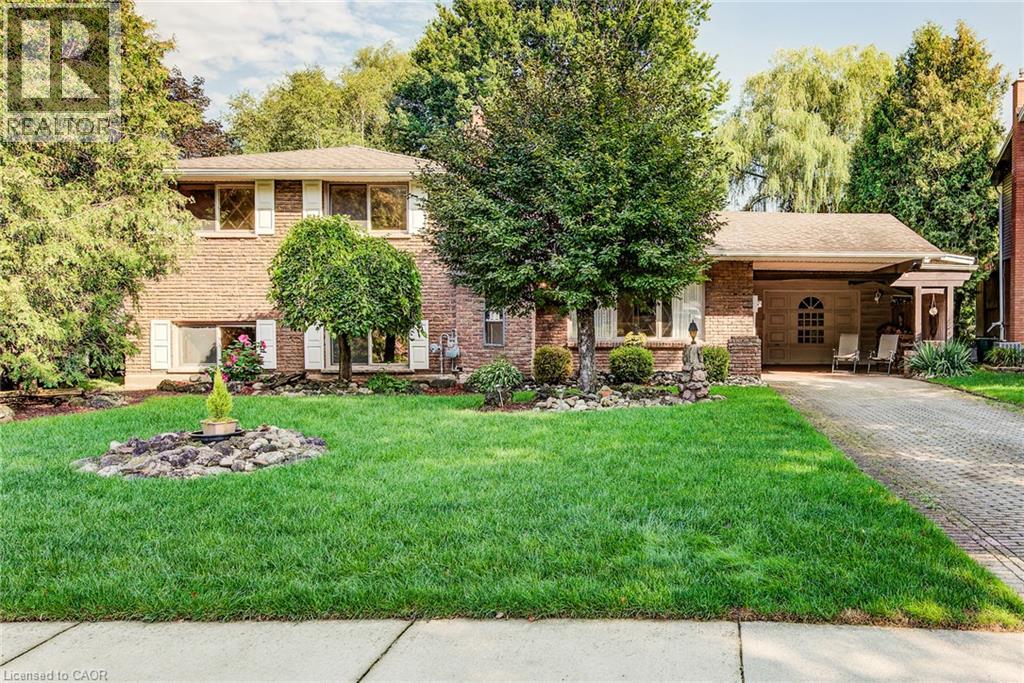
113 Macgregor Crescent
Waterloo, Ontario
Welcome to 113 MacGregor Crescent, a wonderful family home nestled on a quiet, mature street in Waterloo’s sought-after Glenridge/Lincoln Heights neighbourhood. Set on a beautifully treed property backing onto green space with no rear neighbours, this sidesplit offers privacy, a peaceful setting and a layout well suited to family living. The main floor features a bright living room and dining area, along with an updated kitchen with stainless steel appliances. A few steps up lead to three comfortable bedrooms and a full bathroom, creating a practical layout for a growing family. The fully finished lower level is ideal for family time and entertaining, with a spacious recreation room complete with a cozy wood-burning fireplace and custom bar. A walkout leads directly to the covered patio and backyard, extending your living space outdoors. On the lowest level you'll find the laundry, an additional three-piece bathroom and plenty of storage. Outside, the large backyard provides plenty of room for kids to play, gardening, outdoor entertaining and enjoying summer days at home. With an extra-large garage, carport and parking for four, there is plenty of room for vehicles and storage alike. This well-maintained property is ready to enjoy today, with the option to add your own personal touches over time. Surrounded by tree-lined streets and parks, you'll enjoy being close to Hillside Park and the trails along Laurel Creek, with easy access to the expressway for commuters. A great opportunity for a family seeking a spacious property with a private backyard, a flexible layout and plenty of potential to enjoy for years to come. (id:56248)
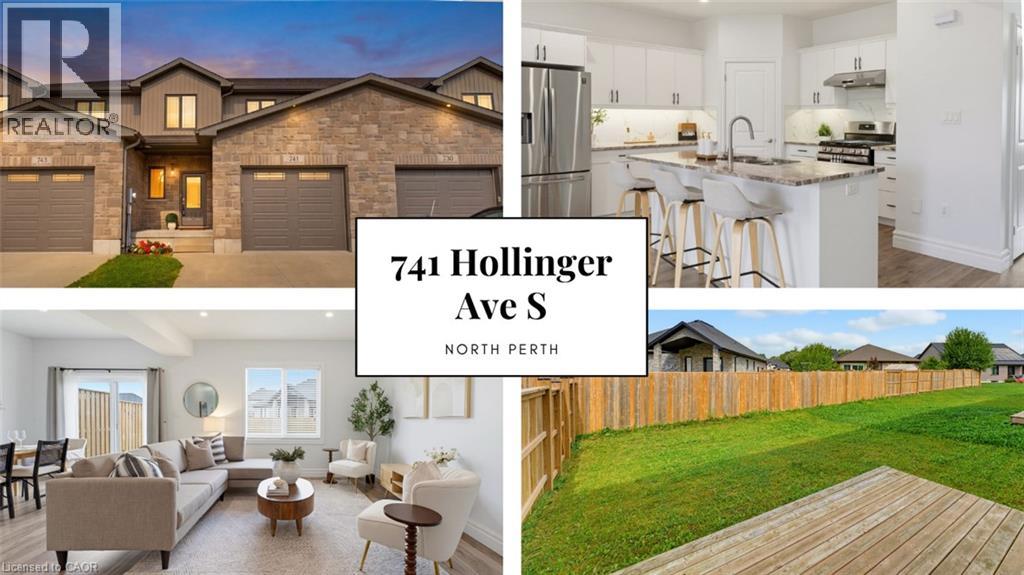
741 Hollinger Avenue S
Listowel, Ontario
4 BEDROOMS. ~2000 SQ FT ABOVE GRADE. TRAILS & PARKS. Welcome to this beautiful 2-storey townhome, built in 2021 and offering almost 2,000 sq. ft. of finished living space above grade. Located on a quiet street just steps from the local park and walking trails, this spacious home features 4 bedrooms and 3 bathrooms—providing plenty of room for a growing family. The bright, open-concept main level features a spacious living room, dining area, and kitchen, all enhanced by 9-foot ceilings. The kitchen is beautifully finished with quartz countertops, a stylish backsplash, under-cabinet lighting, and a convenient walk-in pantry. Upstairs, you'll find all four bedrooms along with a separate laundry room. The spacious primary bedroom features a massive walk-in closet and a private 3-piece ensuite. Outside, enjoy the partially fenced backyard with a deck—perfect for relaxing or entertaining. Completing the property is a single-car garage and a double concrete driveway, offering parking for up to three vehicles. A modern, spacious home in a fantastic location close to trails and park. Contact your agent today to book a viewing! (id:56248)
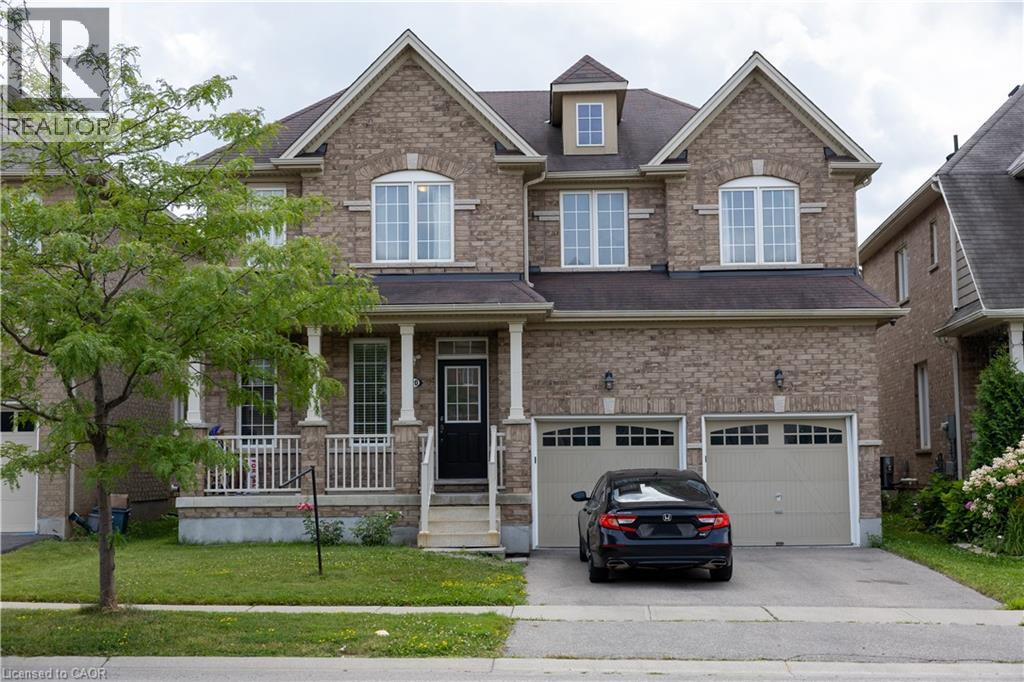
20 Gillespie Drive
Brantford, Ontario
Designed with family living in mind, this spacious West Brant home offers comfort, space, and flexibility. Featuring nearly 2,900 sq ft, 4 bedrooms, and 3.5 baths, including two private primary suites, Newly painted, this home is perfect for growing or extended families. Enjoy a bright open-concept main floor ideal for entertaining, a partially finished basement ready to customize, and a fully fenced backyard with no rear neighbours. Located steps from top-rated schools, parks, and trails, with a double garage and main-floor laundry for everyday convenience. A move-in-ready home in one of Brantford’s most family-friendly neighbourhoods. (id:56248)
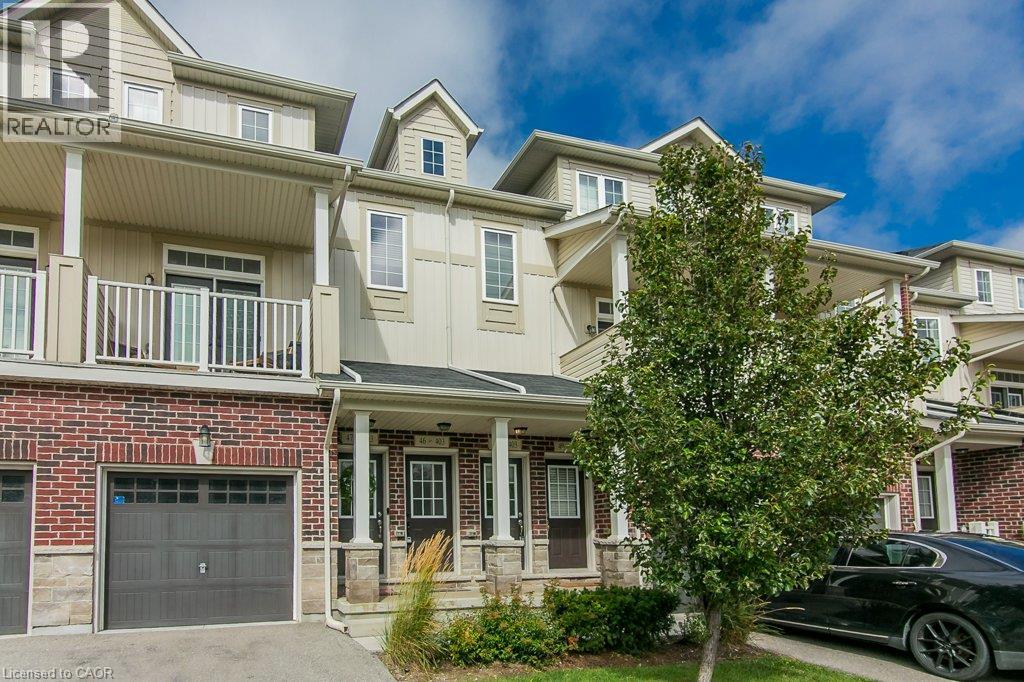
403 Westwood Drive Unit# 48
Kitchener, Ontario
Welcome to Westwood Mews and this 2 level, 2 bed, 2 bath, with 1 car parking condo that is just 7 years old and well maintained! You will love the open concept living on the main with a walkout to an exclusive backyard patio area where you can lounge & barbeque Built in 2019, this home is big, bright and new. The main floor has 9' ceilings as well as pot lights and modern light fixtures. This home came with great finishes and then this homeowner added over $10,000 in extras & upgrades like the gorgeous & durable laminate flooring in the great room or the upgraded under pad on the stairs and lower level. The kitchen comes complete with newer stainless steel appliances, taller cabinets, a deeper fridge cabinet, pull out pots and pans drawers and a pull out kitchen sink faucet with double the stainless steel sink. The lower level has two bedrooms, a full bath, laundry closet and utility area. The lower level has large exposed windows to capture the morning sun. The main bath vanity was upgraded with practical pull out drawers. The main bath was improved with an acrylic bathtub and luxurious adjustable rain shower head. Other nice touches are the modern oak railing and handrail as well as the window coverings. Located at the border of Waterloo and close to shopping, schools and transportation. This location has it all. (id:56248)

165 Cherokee Boulevard Unit# 199
Toronto, Ontario
Four bedrooms, three levels, two full bathrooms—this is the kind of space that’s increasingly hard to find in Toronto. Welcome to #199 at 165 Cherokee Boulevard, a stacked condo townhouse located in the established Pleasant View neighbourhood of North York. This home offers a surprisingly versatile layout, perfect for families, those working from home, guests, or anyone who desires more separation than a typical condo can provide. Freshly updated in August 2026, you’ll find new paint, light fixtures, and stair carpeting throughout. The home feels bright, clean, and ready for its next chapter. The main living level features an open living and dining area with laminate flooring and sliding doors that lead to a covered balcony. The kitchen features high-gloss cabinetry, stone countertops, stainless steel appliances, and a subway tile backsplash, providing plenty of workspace. What truly sets this home apart is its layout. Two bedrooms are located on the ground floor, each with sliding doors that open directly to the patio and provide lock-and-key exterior access. This level also includes a full bathroom and in-suite laundry. The upper level offers two additional bedrooms and another full bathroom, providing great flexibility for older children, extended family, roommates, guests, or a dedicated office. Major improvements include replacement windows and sliding doors, a newer combination furnace and A/C unit, updated balcony railings, and a smart thermostat. Residents enjoy underground parking, visitor parking, an indoor pool, a sauna, a gym, and a party room. All of this is just minutes away from Seneca Polytechnic, Pleasant View Community Centre, parks, schools, Fairview Mall, TTC transit, Highway 404, Highway 401, and the DVP. This home offers a remarkable combination of space and convenience for everyday life in Toronto. (id:56248)
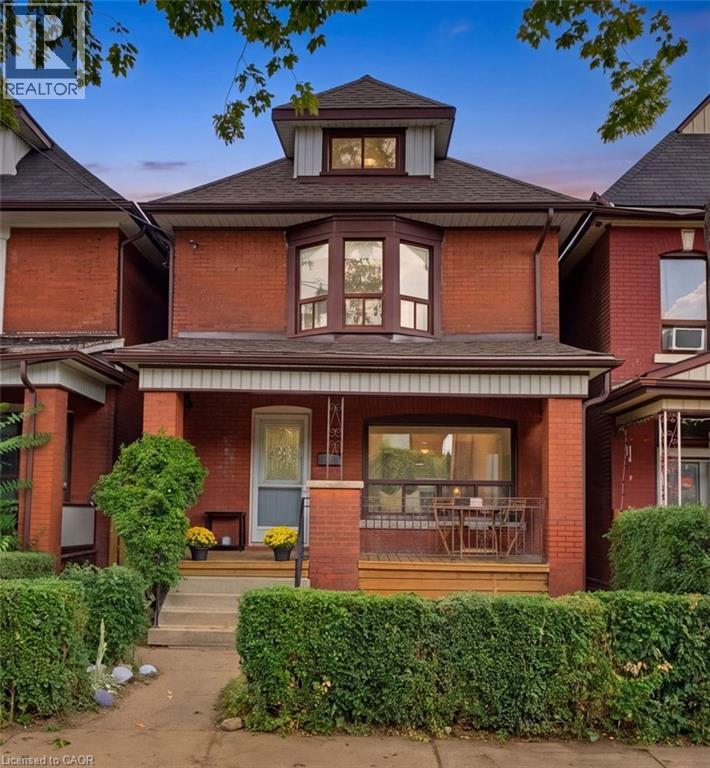
23 Nightingale Street
Hamilton, Ontario
Classic character meets comfortable family living at 23 Nightingale St. This charming brick home blends the character and craftsmanship of a classic century home with the practical spaces a modern family needs. Featuring original wood floors and trim, a beautiful bay window, a covered front porch (perfect for those morning coffees) and generous, well-proportioned rooms, there truly is something for everyone here. The main floor welcomes you into an open living room and spacious dining area, bright updated kitchen with stone counter tops, herringbone backsplash and stainless-steel appliances, a casual dining nook and a separate family room. Upstairs are three bedrooms and a full bath, while the third floor offers a fourth bedroom plus an additional flex room ideal for an office, playroom or guest space. The basement adds another bathroom and abundant storage. Outside, enjoy a private backyard and detached garage. Other updates include: electrical (2018), roof (2019), kitchen (2022), many rooms freshly painted. A warm, character-filled home on a classic Hamilton street. A home with personality, space and the kind of everyday charm that’s becoming harder to find. Come for the porch, stay for the character, and imagine yourself settling in. (id:56248)
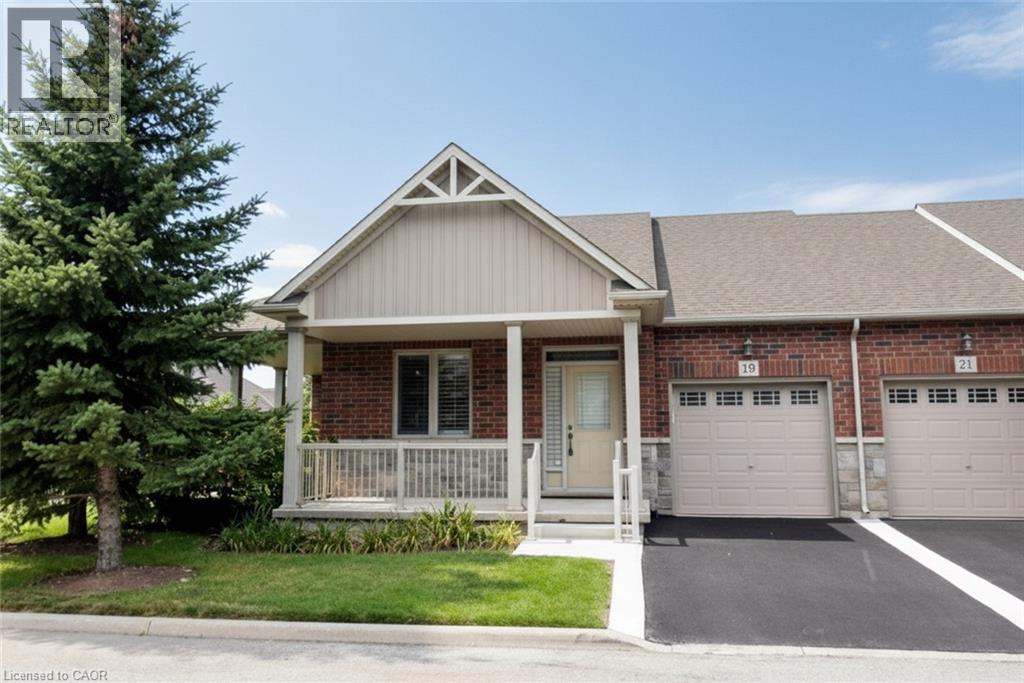
19 Stickland Lane
Binbrook, Ontario
Welcome to 19 Strickland Lane in the sought-after Binbrook Heights adult-lifestyle community, where comfort, convenience and maintenance-free living come together. This spacious end-unit offers approximately 2,312 sq ft of total finished living space, with a bright and functional layout ideal for downsizers, retirees and empty nesters. The main level features hardwood flooring throughout the living areas and bedrooms, fresh paint, custom window coverings and convenient main-floor laundry with direct access to the garage. The dining area features a walk-out to an impressive covered side porch, approximately 21' x 9.5', providing a wonderful space to relax or entertain. Enjoy additional outdoor privacy with a walk-out to the fully fenced backyard. The finished lower level adds approximately 967 sq ft of living space and includes a 3-piece bathroom, den area, generous storage and comfortable carpeted flooring. A stair lift provides convenient accessibility to the basement. Recent improvements include a newly completed paved driveway and updated steps throughout the complex. Located within walking distance to FreshCo, Shoppers Drug Mart, banks, medical services and Binbrook Gym. Enjoy the ease of a well-maintained adult-lifestyle community with a low condo fee and an exceptional maintenance-free lifestyle. (id:56248)
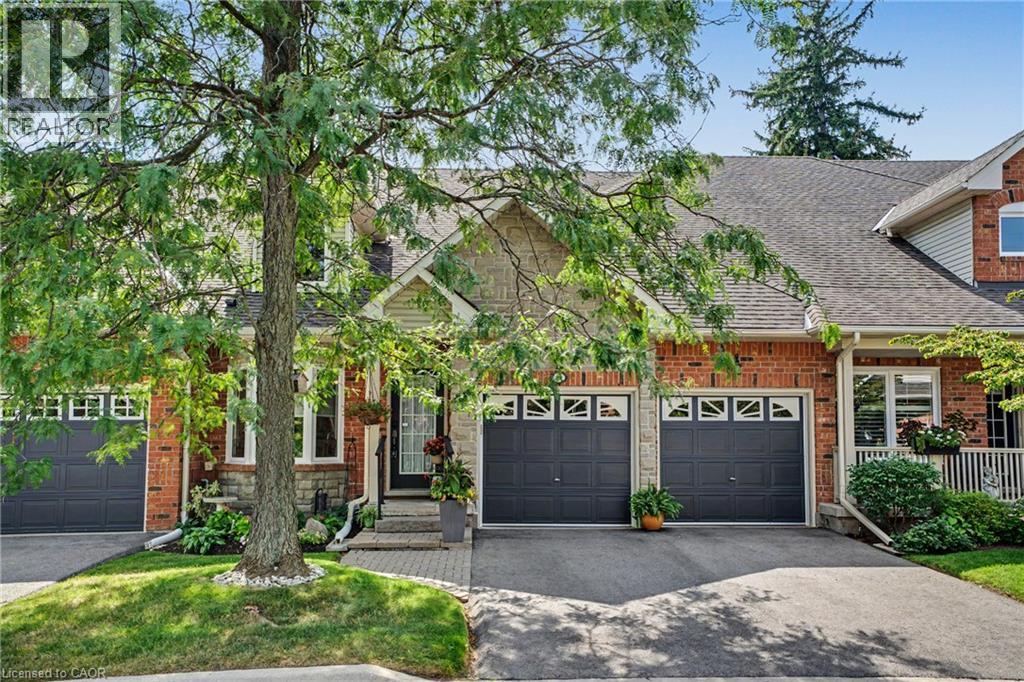
1275 Stephenson Drive Unit# 6
Burlington, Ontario
Tucked away in an impressive and quiet enclave of executive townhomes, this spacious bungaloft offers a rare combination of size, lifestyle and location in the heart of Burlington. With close to 2,000 sq. ft. of living space above grade, a full basement and a double car garage, this is an exceptional alternative for buyers looking to simplify without sacrificing the space and functionality of a detached home. The bungaloft design offers the flexibility and convenience so many buyers are searching for, with additional living space upstairs and plenty of room below for storage, hobbies or future possibilities. What truly sets this location apart is how much is within easy reach. Walk to Longo’s for groceries, Mapleview Shopping Centre, restaurants, shops and everyday amenities, while Burlington GO Station, downtown Burlington, Spencer Smith Park and the waterfront are all nearby. For commuters, quick access to the QEW and Highway 403 makes travelling throughout the GTA or toward Hamilton effortless. Quietly positioned yet incredibly connected, this is a unique opportunity to enjoy low-maintenance living without giving up space, parking or location. (id:56248)
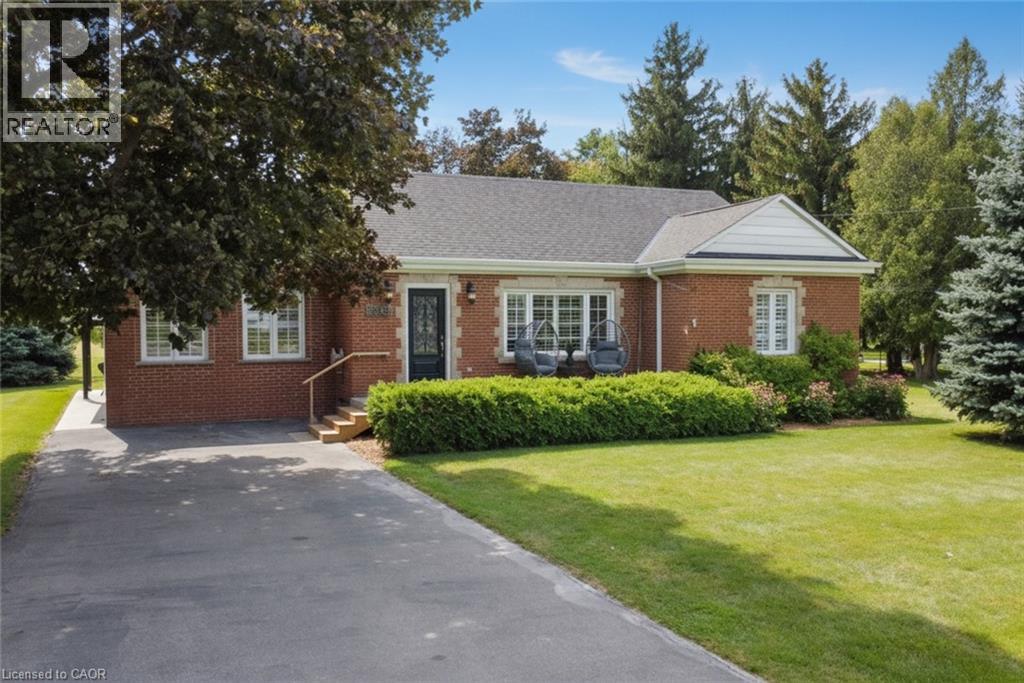
2565 Highway 56
Hamilton, Ontario
Welcome to the Beautiful Town of Binbrook! Zoned C5a and allows medical, retail and many possibilities. This 2 bedroom 2 bathroom bungalow is in the heart of Binbrook, sitting on a huge 100.00 foot x 193.43 foot, 0.466 acre lot, mostly hardwood floors, California shutters. This home is quite spacious, approximately 1780 square feet, primary bedroom with a walk in closet and a 3 piece ensuite bathroom, A stunning kitchen, with Wingers Custom Cabinets with an island, granite counters, separate living, (with huge pantry) and dining rooms, main floor laundry, A big bright beautiful family room with plenty of windows that lets in an abundance of natural light overlooking a pristine and well manicured yard, A huge workshop, Parking for 6 cars, newer central air conditioner in 2021, This well maintained & cared for home is ideally situated in this wonderful little town, nears parks, schools, playgrounds and the Fairgrounds! (id:56248)
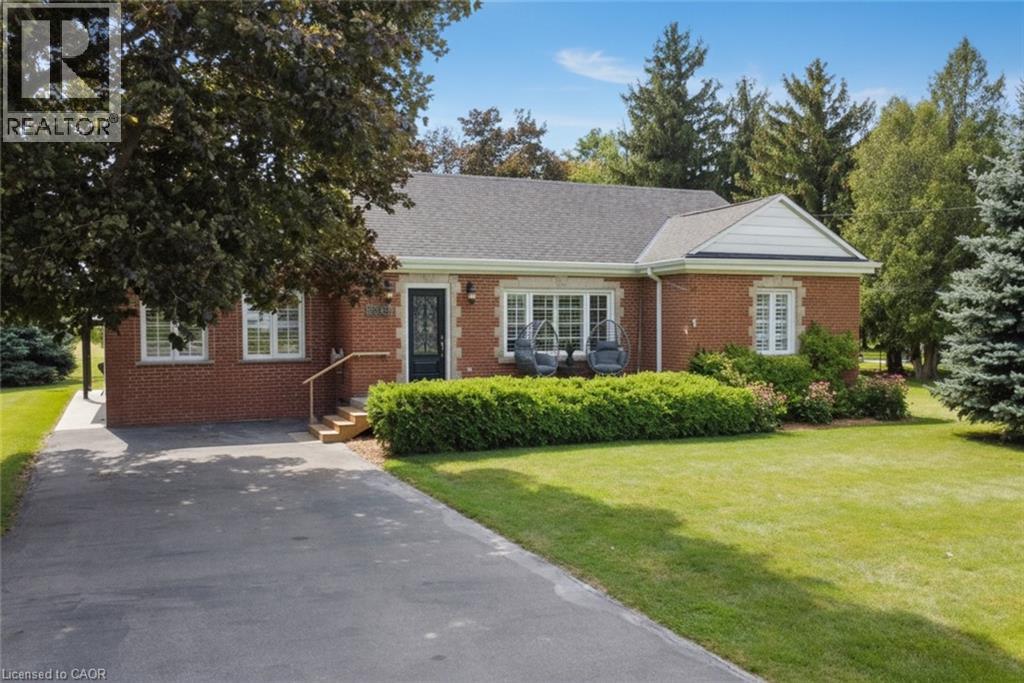
2565 Highway 56
Hamilton, Ontario
Welcome to the Beautiful Town of Binbrook! This fabulous 2 bedroom 2 bathroom bungalow is in the heart of Binbrook, sitting on a huge 100.00 foot x 193.43 foot, 0.466 acre lot, mostly hardwood floors, California shutters. This wonderful home is quite spacious, approximately 1780 square feet with plenty of room for everyone boasting a gorgeous primary bedroom with a walk in closet and a 3 piece ensuite bathroom, A stunning kitchen, with Wingers Custom Cabinets with an island, granite counters, separate living, (with huge pantry) and dining rooms, main floor laundry, A Big Bright Beautiful family room with plenty of windows that lets in an abundance of natural light overlooking a pristine and well manicured yard, A huge workshop that is perfect for your hobbyist or handyman, Parking for 6 cars, newer central air conditioner in 2021, This well maintained & cared for home is ideally situated in this wonderful little town, nears parks, schools, playgrounds and the Fairgrounds, you can move right into this beautiful home! (id:56248)
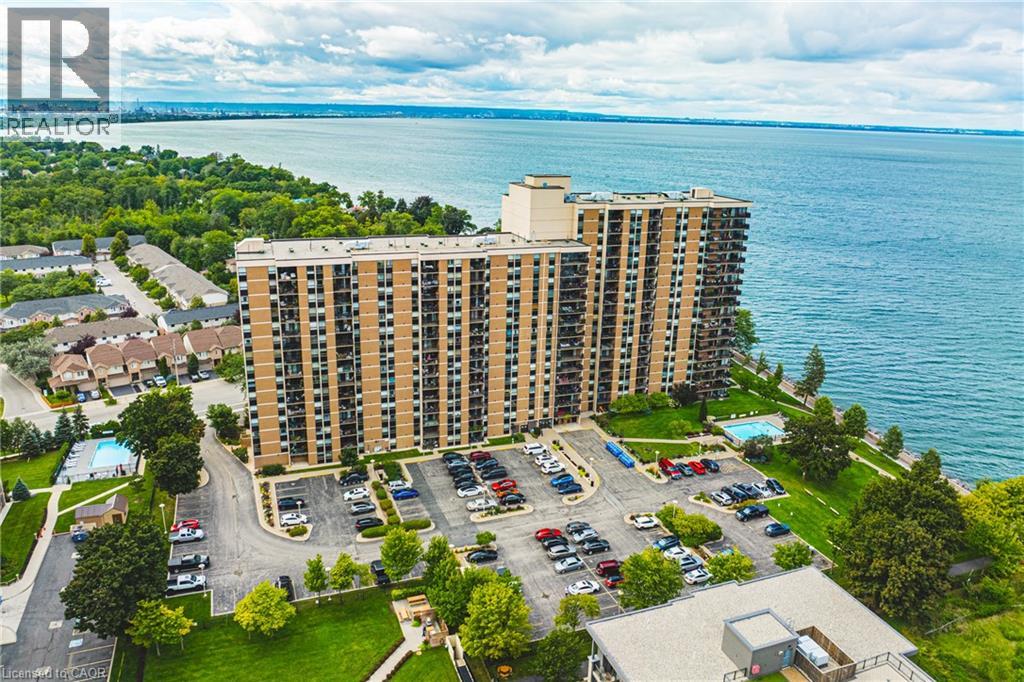
500 Green Road Unit# 509
Stoney Creek, Ontario
The Shoreliner – Beautiful Resort-Style Living! Stroll along the lake to the dog-friendly public beach, just minutes away, or enjoy the building’s own pool overlooking beautiful Lake Ontario. This bright and spacious 2-bedroom condo offers a wonderful lifestyle surrounded by parks, playgrounds and trails, perfect for enjoying the outdoors in every season. The comfortable primary bedroom features a walk-through closet and convenient 2-piece ensuite, ideal for those early mornings or late nights. The second bedroom is perfect for guests, a home office or additional living space. Side-by-side in-suite laundry is an added bonus. The generous living and dining area provides plenty of room for entertaining, with a walkout to your private balcony where you can relax and take in the beauty of your surroundings—or cozy up by the electric fireplace. A versatile den off the dining area offers additional space for a home office, reading nook or hobby area. The kitchen features a breakfast bar that opens to the living area, making it ideal for entertaining family and friends or enjoying your morning coffee. The Shoreliner offers an array of amenities, be sure to explore the photos to see all that this wonderful building has to offer. Conveniently located close to shopping, restaurants, parks and other amenities, with easy access to the QEW. Welcome home to resort-style living by the lake! (id:56248)
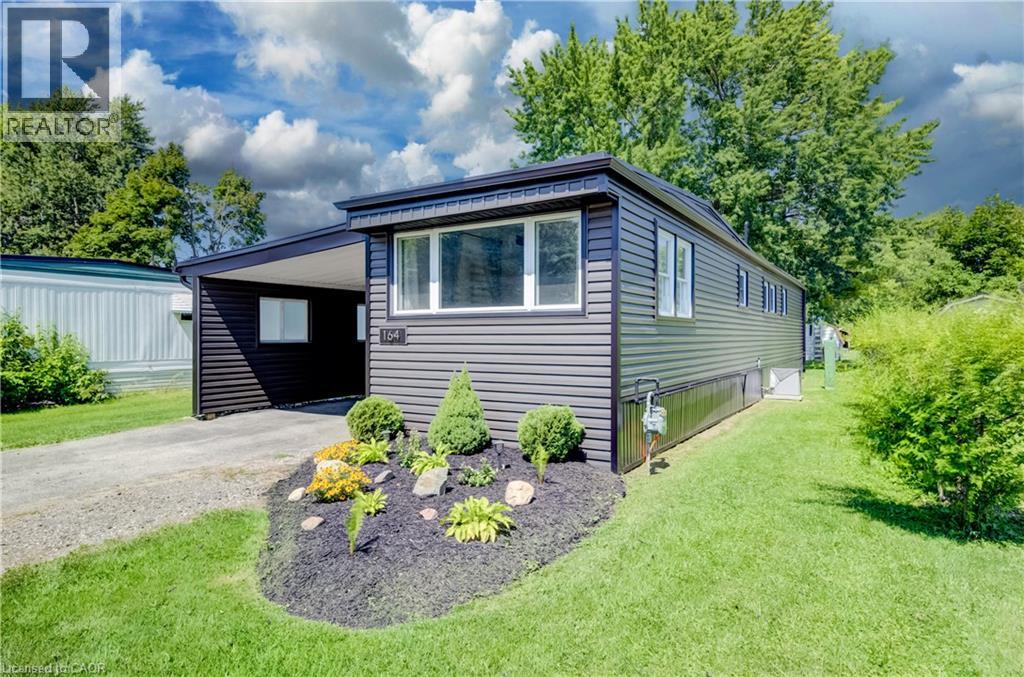
164 Birch Street
Crystal Lake, Ontario
Welcome to 164 Birch Street, a beautifully updated 2-bedroom, 1-bathroom mobile home located in the Crystal Lake community. This move-in-ready home has been thoughtfully improved over the past several years, offering comfortable, low-maintenance living with many of the major updates already completed and just a short drive to beautiful Stratford. Step inside to a bright, freshly painted interior featuring an updated kitchen with butcher block countertops and stainless steel appliances. The home offers two comfortable bedrooms, a refreshed bathroom, and the added bonus of a sunroom completed in 2025, providing additional space to relax and enjoy. Outside, you’ll appreciate the attractive new gardens completed in July 2026, along with a new shed (2025) for additional storage. Significant exterior improvements include a new roof and siding in 2024, helping provide peace of mind for years to come. Additional updates include new light fixtures and bathroom fan (2024), washer and dryer (2022), and furnace and central air conditioning (2021). The kitchen island and chairs, window coverings, and appliances are also included. Recent updates & highlights: * 2 bedrooms | 1 bathroom * Freshly painted throughout – August 2026 * New gardens – July 2026 * New sunroom & shed – 2025 * New roof & siding – 2024 * New light fixtures & bathroom fan – 2024 * Washer & dryer – 2022 * Updated kitchen with stainless steel appliances – 2021 * Furnace & central air – 2021 * Granite bathroom countertop & fixtures – 2021 * Kitchen island & chairs, window coverings and appliances included A great opportunity for anyone looking for an updated, easy-to-maintain home in the Crystal Lake community with plenty of recent improvements already taken care of. (id:56248)
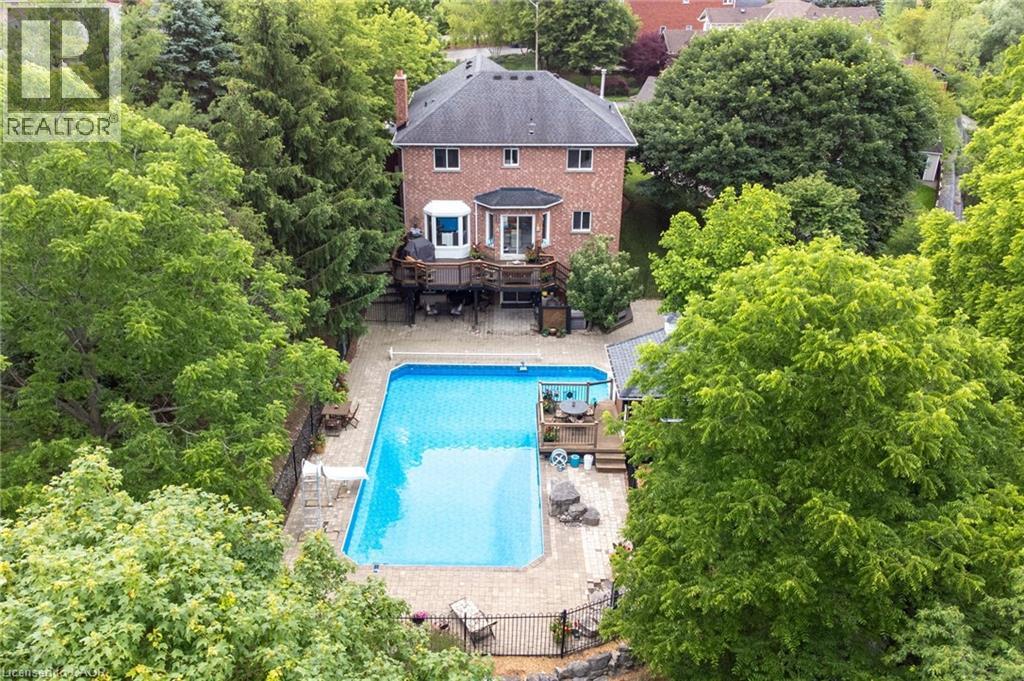
28 Taywood Court
Hamilton, Ontario
Some homes check every box. This one creates a lifestyle most people only dream about. Nestled on an exclusive court in Dundas’ coveted Pleasant Valley neighbourhood and backing directly onto conservation, this exceptional all-brick family home offers an extraordinary combination of privacy, luxury and nature. Wake each morning to the sights of deer, fawns, wild turkeys, rabbits and songbirds from your own backyard oasis. A grand double-door entry opens to an impressive foyer highlighted by a stunning circular hardwood staircase and soaring ceilings. Designed for both elegant entertaining and everyday family living, the home features formal living and dining rooms, while the heart of the home is the spectacular 2025 custom kitchen complete with quartz countertops, stainless steel appliances, abundant cabinetry and a spacious breakfast area overlooking the backyard. The kitchen flows seamlessly into the inviting family room centred around a natural wood-burning fireplace, where every window frames picturesque conservation views. Upstairs offers four generous bedrooms, including a beautiful primary retreat with custom built-in closets and a spa-inspired ensuite featuring a floating soaker tub and oversized glass shower. A beautifully updated main bath completes the upper level. The walkout lower level expands your living space with a large recreation room, gym, den, updated three-piece bath with oversized glass shower and direct access to the backyard. Outside is where this property truly shines. Spend summers lounging beside the sparkling in-ground pool, entertaining from the upper wood deck or lower interlock patio, relaxing in the pool house, or simply enjoying the peaceful setting surrounded by mature trees and protected conservation lands. Additional features include a double garage with inside entry, updated bathrooms, fresh paint throughout and an unbeatable family-friendly court location. Why escape to a resort when every day can feel like one? (id:56248)
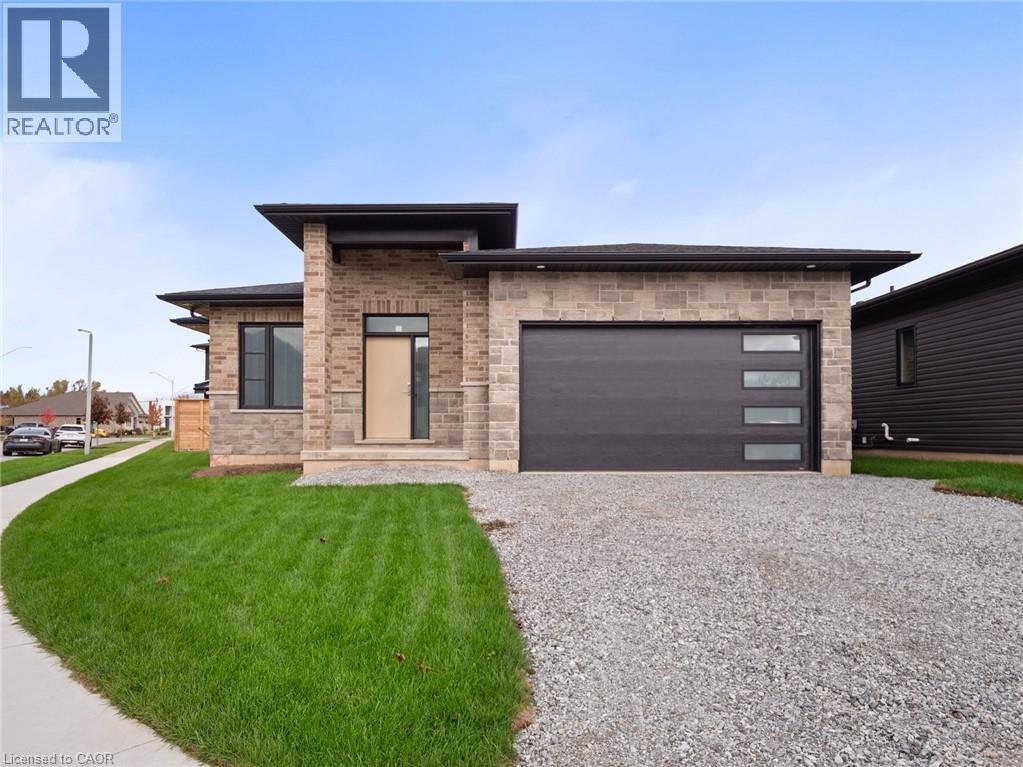
118 Willowbrook Drive
Welland, Ontario
Nestled in one of Welland's most sought-after neighbourhoods, this all-brick bungalow by Gabmar Homes blends timeless craftsmanship with modern comfort. Built with exceptional quality and attention to detail, this home offers a bright, open-concept layout featuring hardwood floors throughout, two spacious bedrooms, an additional office or den perfect for working from home and the potential for main floor laundry. The primary suite includes a walk-in closet and a luxurious ensuite, while the second full bathroom provides convenience for guests or family. The heart of the home is the kitchen, designed with high-end finishes and awaiting the buyer's choice of countertops-a perfect opportunity to add a personal touch before move-in. Enjoy seamless indoor-outdoor living with a covered backyard deck, ideal for entertaining or quiet evenings. The double car garage with car charging plug and all-brick exterior reflect the durability and refined design that define this Gabmar Homes build.Located in the prestigious Vanier Estates community, this home offers tranquility, elegance, and proximity to parks, schools, shopping, and all major amenities-making it the ideal choice for those seeking luxury and comfort in one of Welland's most desirable areas. (id:56248)
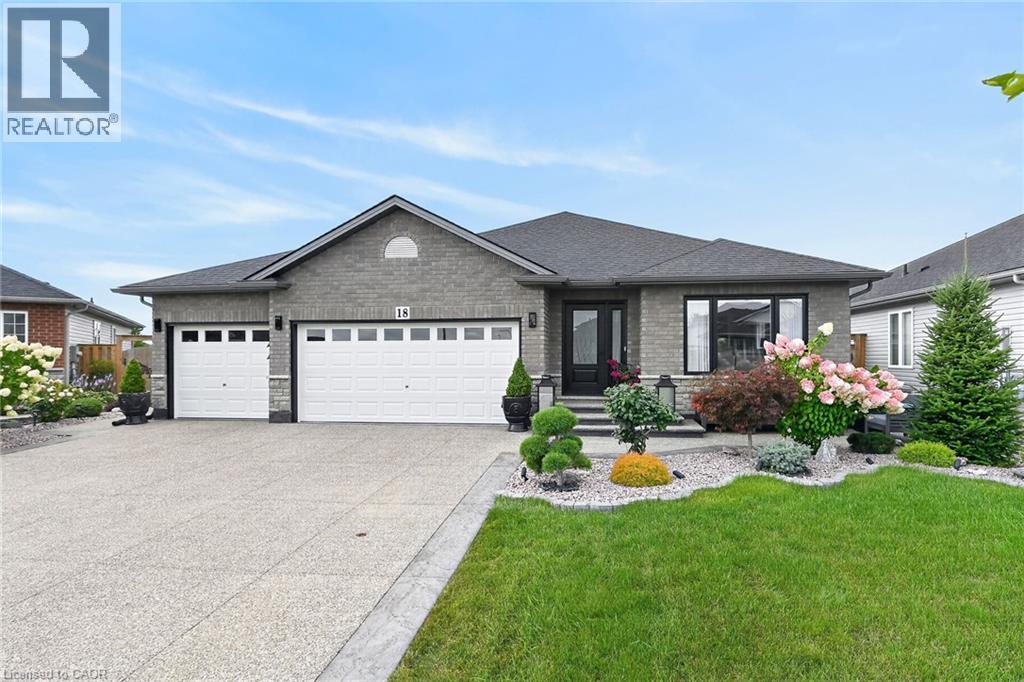
18 Linda Crescent
Hagersville, Ontario
Welcome to 18 Linda Crescent, a meticulously maintained home ideally located within walking distance of schools and local amenities in Hagersville. Thoughtfully upgraded and beautifully designed, the main floor features hardwood flooring and crown moulding throughout. The inviting living room is highlighted by a stunning electric fireplace, while the fully upgraded kitchen showcases custom cabinetry, quartz countertops, a quartz backsplash and an abundance of cabinet and counter space. The adjoining dining area includes built-in buffet storage that seamlessly extends from the kitchen, along with sliding doors leading to the beautifully landscaped backyard. Outside, enjoy an exposed aggregate patio, storage shed, vegetable gardens and fruit trees—creating a wonderful space for relaxing and entertaining. The main floor offers three bedrooms including a spacious primary suite complete with a large closet and private three-piece ensuite. Also included on this level is a four piece main bathroom. A convenient main floor laundry room provides direct access to the impressive triple-car garage featuring tiled flooring. The full, unfinished basement offers excellent potential and already includes an additional kitchen area and rough-in bathroom. Completing the property is an exposed aggregate driveway accented by stamped concrete borders. There is truly nothing to do but move in and enjoy! (id:56248)
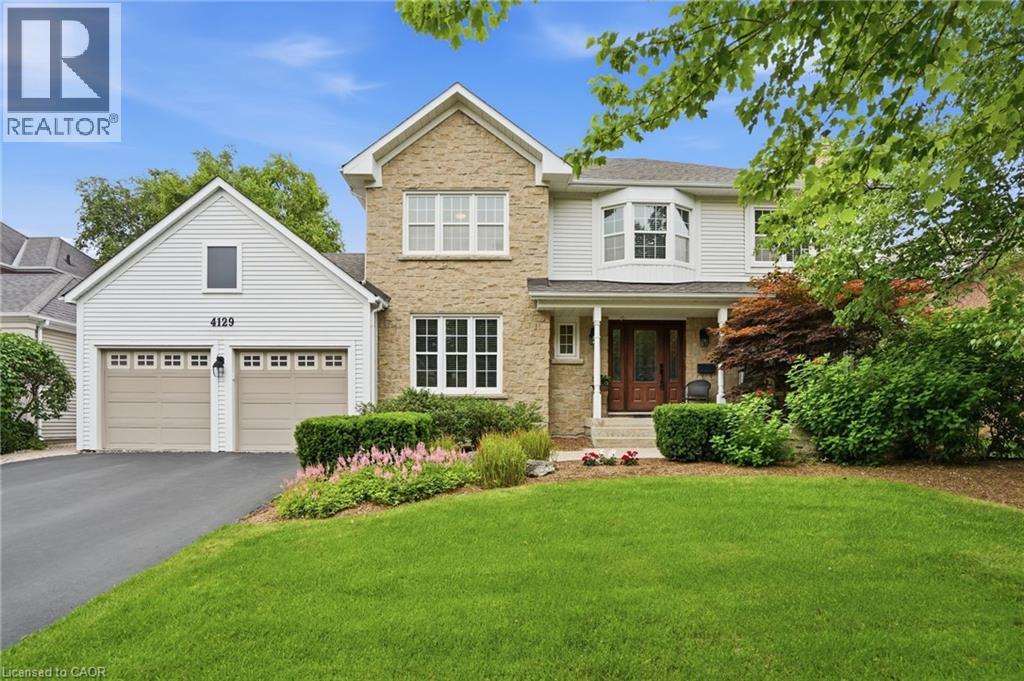
4129 Millcroft Park Drive
Burlington, Ontario
Experience classic Millcroft living at its finest in this impressive 3,000 square foot executive home, perfectly positioned on a beautifully landscaped lot. Located in one of Burlington’s most sought-after communities, close to top-rated schools, QEW, 403, 407 highways, Appleby GO Station, shopping, dining, golf courses, parks, and scenic paths/trails, this exceptional home offers the lifestyle Millcroft is known for. Designed for both everyday living and entertaining, this spacious four-bedroom residence welcomes you with a grand foyer featuring hardwood floors and a stunning circular staircase. The main level offers a bright home office or den, an elegant formal living room with a wood-burning fireplace and a generously sized dining room ideal for hosting family celebrations and large gatherings. The heart of the home is the open-concept eat-in kitchen, complete with granite countertops, abundant cabinetry, extensive pantry space and a walkout to the backyard deck. A separate family room with a cozy gas fireplace provides the perfect place to unwind. Upstairs, the expansive primary retreat features a sitting area, dual walk-in closets and a luxurious ensuite with heated floors, a separate shower and a soaker tub. Three additional spacious bedrooms and a four-piece bathroom complete the upper level. The finished basement is an entertainer’s dream, highlighted by a climate-controlled wine cellar with ample space to store and show off your collection, a large recreation room with a gas fireplace for movie night or to watch the big game, a games area with pool table, and two oversized storage rooms. Outside, enjoy your own private resort with a heated saltwater pool, interlocking stone patio, wooden deck with a gazebo, outdoor gas BBQ, bar fridge, and plenty of lawn space for family fun. An oversized double garage and irrigation sprinkler system add convenience. Don’t be TOO LATE*! *REG TM. RSA. (id:56248)
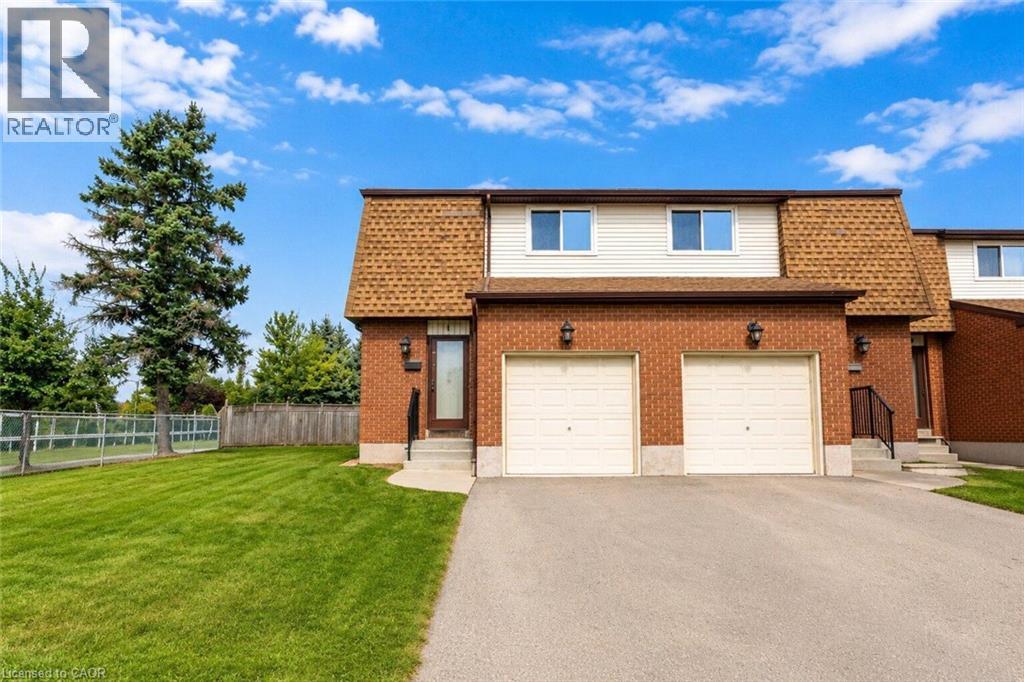
899 Stone Church Road E Unit# 1
Hamilton, Ontario
Welcome to the #1 (literally!) starter home or downsize home opportunity in Hamilton Mountain's lovely Quinndale neighbourhood. Loaded with potential, this is a truly unique opportunity to get into the real estate market with easy, condo-style living. What makes this home different from the rest? First, enjoy a NEW AIR CONDITIONER, purchased and professionally-installed in 2025. Second, both furnace and hot water tank are OWNED (furnace still under warranty). Third, enjoy a prime, END-UNIT LOCATION in a small, quiet, and family-friendly complex (only 14 units in total). ALL UTILITY EQUIPMENT OWNED -- NO RENTALS!! Low-maintenance KITCHEN INCLUDES DISHWASHER and updated refrigerator (2024) with separate dining room looking out into the FULLY FENCED-IN BACKYARD. Spend your evenings relaxing in the generous-sized family room, included with ECOBEE smart thermostat. CONDO FEE INCLUDES ROGERS HIGH-SPEED INTERNET AND CABLE TV to further minimize bills and living expenses. Spacious unfinished basement is already on its way with a 2-piece bathroom (partially finished), drop ceiling, laundry area, and partially dry-walled. New front porch and handrail in 2026. Bring your creative vision to add your finishing touches and create your perfect home, or simply move in and enjoy the many things this home already has to offer at a low price! (id:56248)

6624 Mockingbird Lane
Mississauga, Ontario
CALLING ALL FAMILIES! Rare opportunity to live on this Cul De Sac lined street. This 4 Bed, 4 Bath detached home is located in the sought after neighbourhood of Lisgar. Surrounded by amenities such as; shopping, schools, parks, public transit & all major highways. Less than a 20 minute drive to Pearson InternationalAirport! Shows true pride of ownership, Extensively landscaped, Main floor with hardwood floors, pot lights,california shutters and crown moulding throughout, laundry room with separate entrance. Updated kitchen with S/S B/I appliances and walkout to backyard on a pie shaped lot with a garden shed. A combined living and dining room. Separate family room with gas fireplace and walkout. Upper level features brand new flooring, 4 bedrooms including a Primary Suite with double door entry and updated 4pc ensuite. Spiral hardwood staircase with runner. Finished basement with 3pc bathroom, rec room with bar, exercise room and cold cellar. (id:56248)
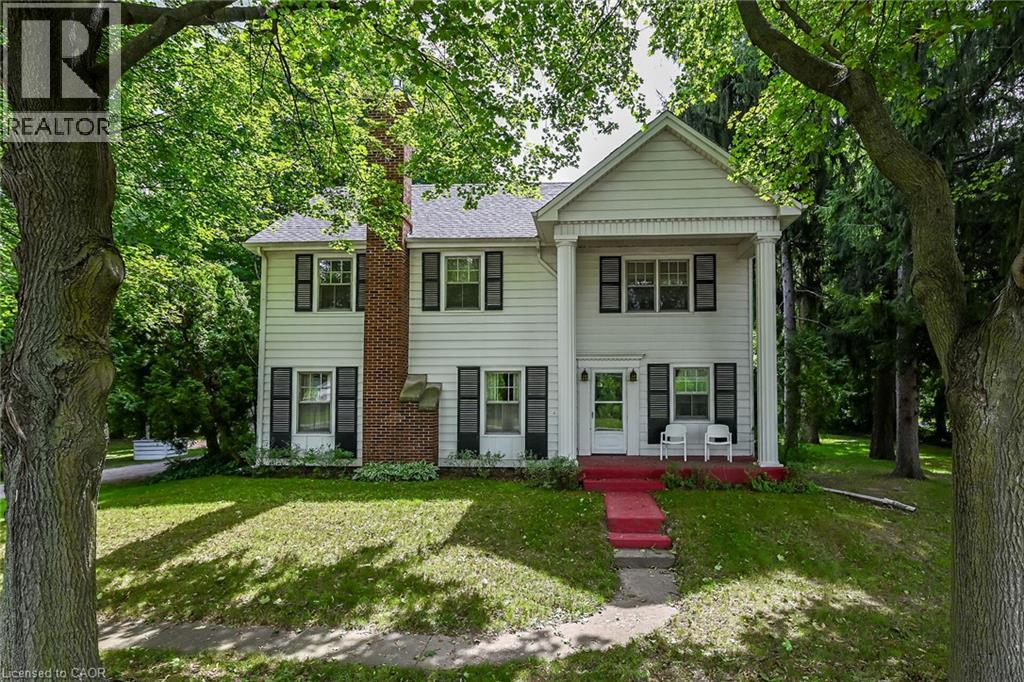
48 Garner Road W
Ancaster, Ontario
Rare opportunity to own almost 3 acres within Ancaster's urban boundary! The property retains a unique farm element and offers many permitted uses subject to applicable approvals. Surrounded by mature trees, it is minutes from schools, shopping, parks, restaurants, amenities and highway access. The charming 3-bedroom home offers comfortable living spaces, a functional layout and excellent potential to update and personalize. A picturesque red carriage house provides parking for three vehicles and a workshop, ideal for storage, equipment or hobbies. A rare combination of acreage, agricultural character and urban convenience in Ancaster. (id:56248)
3 Queensbrook Crescent
Cambridge, Ontario
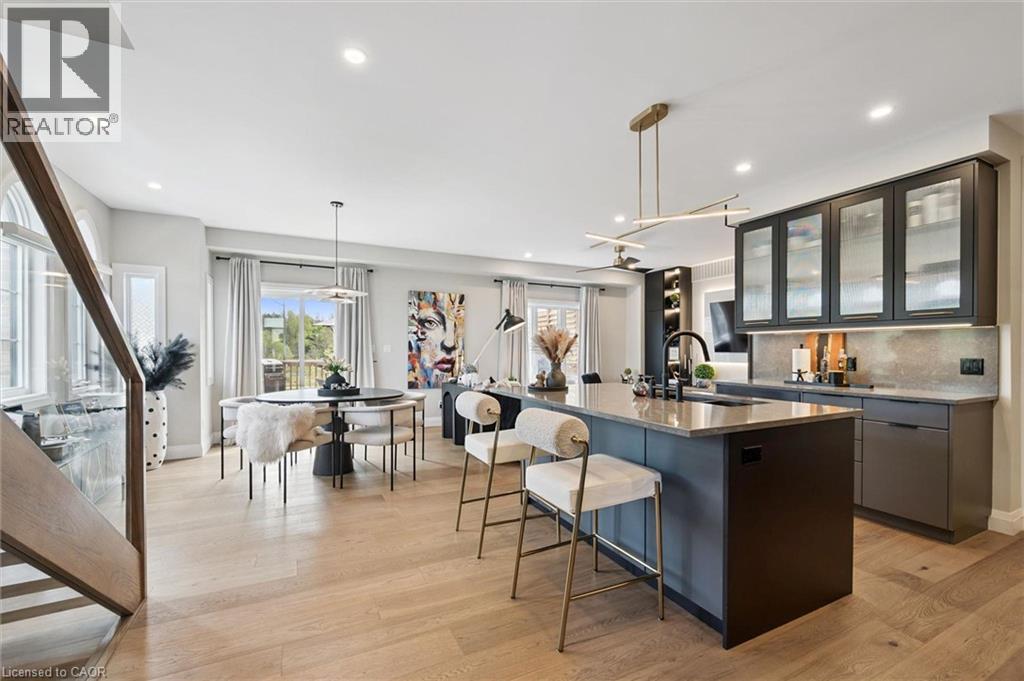
Executive 3+1 bdrm home W/over 2800sqft of beautifully finished living in the sought-after Westwood Village community! Its desirable end-unit position & 45ft-wide lot create exceptional sense of privacy & space while the 2-car garage, dbl-wide driveway & finished W/O bsmt offers functionality & everyday convenience of a detached home. Turnkey home offers perfect blend of luxury & style W/peace of mind that comes W/owning a nearly new home. Designed as a model home every detail was finished to exceptional standard W/premium upgrades & designer touches. Brick exterior, stone, board & batten accents & concrete driveway create incredible curb appeal. 9ft ceilings, wide-plank floors, custom feature walls & stunning finishes feel straight out of a magazine. GR with B/Is & open-concept layout. DR is perfect for hosting guests. Kitchen W/custom cabinetry, quartz counters, centre island W/seating & high-end finishes. Sliding doors lead to outdoor space, perfect setting for BBQs & relaxing. 2pc bath completes main level. Open staircase W/wood treads & glass railings creates architectural focal point while allowing natural light to flow btwn levels. Primary bdrm W/feature wall & raised ceiling detail W/arched window. Ensuite W/dual vanities, tub & glass shower. 2 add'l bdrms W/large windows & closet space. Modern main bath & 2nd-floor laundry. Upper landing offers flex space for reading nook or sitting area. Finished W/O bsmt W/wide-plank floors, recessed lighting & oversized windows, perfect to entertain, relax or multi-generational living. Kitchenette W/custom cabinetry, quartz counters, S/S appliances & storage. Rec area ideal for media lounge, games area or family space. An add'l bdrm offers space for guests, teens & family. Bathroom W/glass W/I shower & B/I bench seating. A flex space currently functions as office or work area. Located near Devil’s Creek Trail, Victoria Park & Highland PS. Mins from Downtown Galt, enjoy Cambridge Mill, breweries, shops & riverfront trails (id:56248)
150 Howard Avenue
Hamilton, Ontario
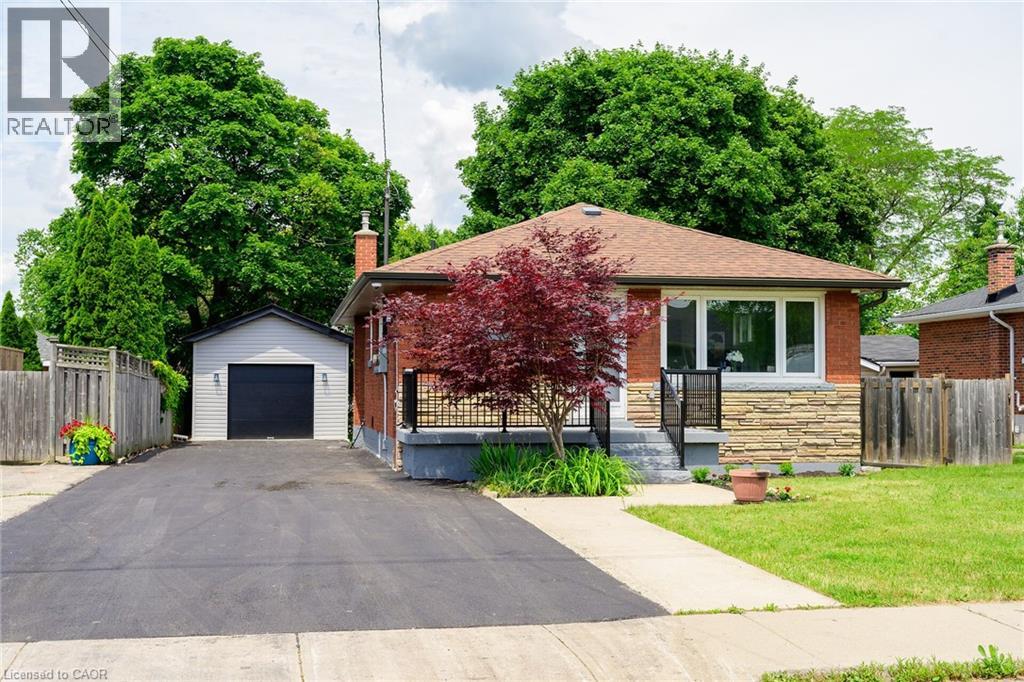
**Legal Duplex – Fully Renovated Bungalow on Hamilton Mountain** Excellent opportunity for first-time buyers, investors, or multi-generational families. This fully renovated legal duplex offers 3+2 bedrooms, 2 full bathrooms, and 2 fully equipped kitchens, making it ideal for extended family living or strong rental income potential. This solid brick bungalow features a separate side entrance, quality upgrades throughout, and brand-new appliances. Bright, clean, and move-in ready, the property shows exceptionally well with ample parking available. Located in a prime Central Mountain neighbourhood, just steps to Mohawk College and St. Joseph's Healthcare Hamilton, and close to transit, schools, shopping, highways, restaurants, cafés, grocery stores, and all major amenities. Endless possibilities for homeowners and investors alike. (id:56248)
49 Scots Pine Trail
Kitchener, Ontario
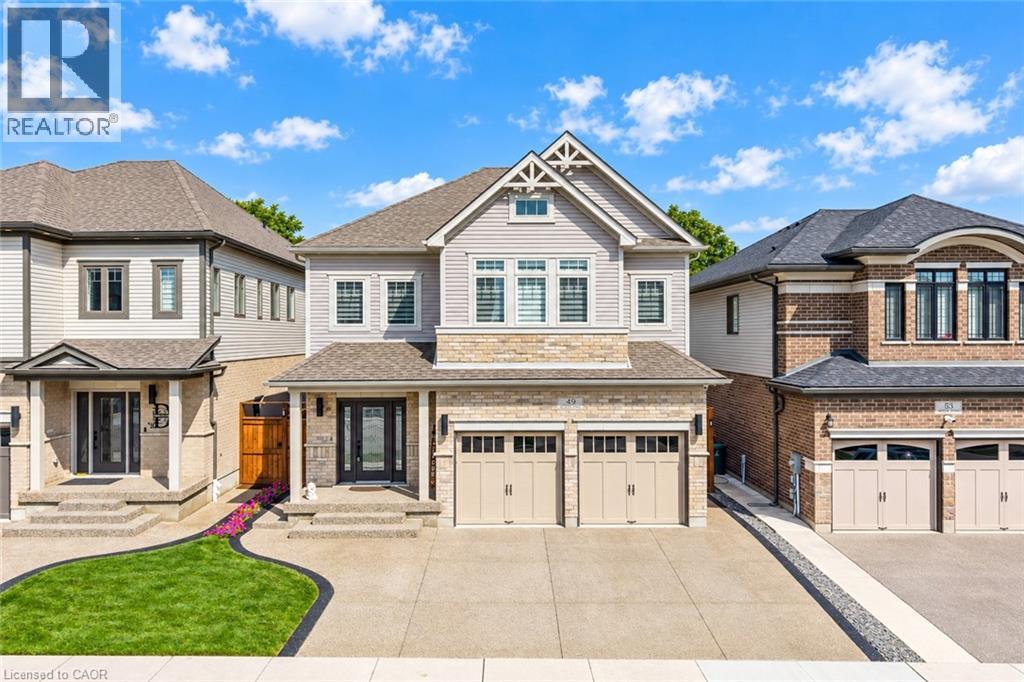
Big on Space, Beautiful in Design, Exceptional in Every Way: Welcome to 49 Scots Pine Trail, Kitchener! Nestled in the highly sought-after Huron Park community, this impressive 6-bedroom, 5-bathroom home sits on a generous 39’ x 109’ lot, featuring a legal Basement and no backyard neighbors, ideal for large or multigenerational families, investors or Growing Families. A grand foyer welcomes you into the home, where 9-ft ceilings, pot lights and carpet-free engineered hardwood flooring create an elegant atmosphere throughout the main level. The spectacular chef-inspired kitchen, featuring an impressive 12-ft island, Quartz countertops, chic backsplash, stainless-steel appliances and walk-in pantry while the adjacent dining area creates the perfect setting for family dinners and memorable gatherings. The dining space overlooks the bright family room, highlighted by a beautiful accent wall and windows that floods the space with natural light. Upstairs, a convenient double-staircase leads to4 spacious bedrooms and 3 full bathrooms. The luxurious primary retreat features, 5pc ensuite and walk-in closet. A second bedroom enjoys its own ensuite, while the remaining bedrooms share a well-appointed Jack-and-Jill bathroom. Laundry at upper level is cherry on the cake. The fully finished legal basement features a kitchen, large Rec room, two bedrooms and a full bathroom, along with a separate entrance. An additional accessory apartment provides even more flexibility and can be utilized for additional living space. Step outside to your fully fenced private backyard with no rear neighbors. This backyard with patio and Gazebo, is made for entertaining, relaxing and enjoying warm summer evenings. Located in the vibrant Huron Park area, you’ll be close to parks, trails, schools, shopping, restaurants, everyday amenities and Highway 7/8 and 401. With 5-car parking (2 car garage, 3-car driveway), this house offers incredible opportunity. Book your Private showing today! (id:56248)
96 Greentrail Drive Unit# 43
Hamilton, Ontario
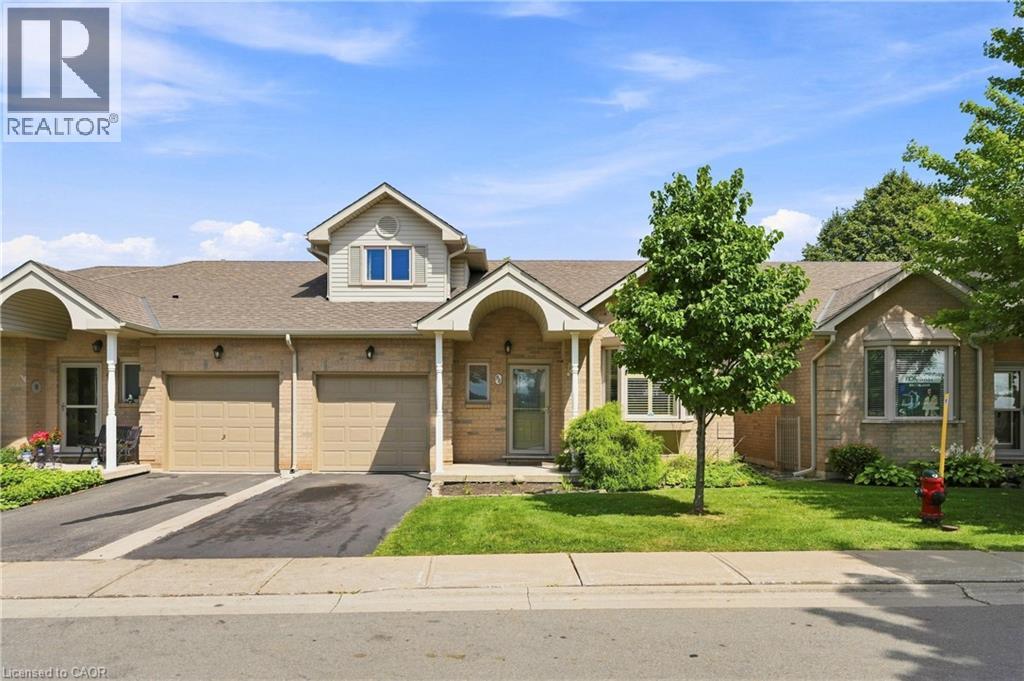
Welcome to 96 Greentrail Dr in the highly sought-after Twenty Place Community. This beautifully maintained end-unit townhome offers 1,679 sq ft—one of the largest floor plans in the community. With added privacy and an abundance of natural light, this 2+1 bedroom, 3 full and 1 half bathroom home blends space, functionality, and style. The main floor features a spacious primary bedroom with a private ensuite, soaring 9 ft and vaulted ceilings, select hardwood flooring, and bright open concept living and dining areas ideal for hosting family and friends. The kitchen was freshly painted in 2026, adding a crisp, modern touch. Upstairs, you’ll find a loft-style second bedroom, a 3-piece bath, and a versatile sitting area or den—perfect for a home office or quiet reading retreat. The fully finished basement was thoughtfully updated in 2024 and offers an additional bedroom, office, and fully renovated bathroom. It was freshly painted in 2024 and contains engineered hardwood flooring—providing excellent space for guests or hobbies. Enjoy your own private backyard retreat, plus the convenience of a one-car attached garage. Residents of Twenty Place enjoy exceptional amenities including an indoor pool, exercise room, library, tennis courts, and an active clubhouse. With lawn maintenance and snow removal included, this is carefree living at its finest in one of Hamilton’s premier adult lifestyle communities. (id:56248)
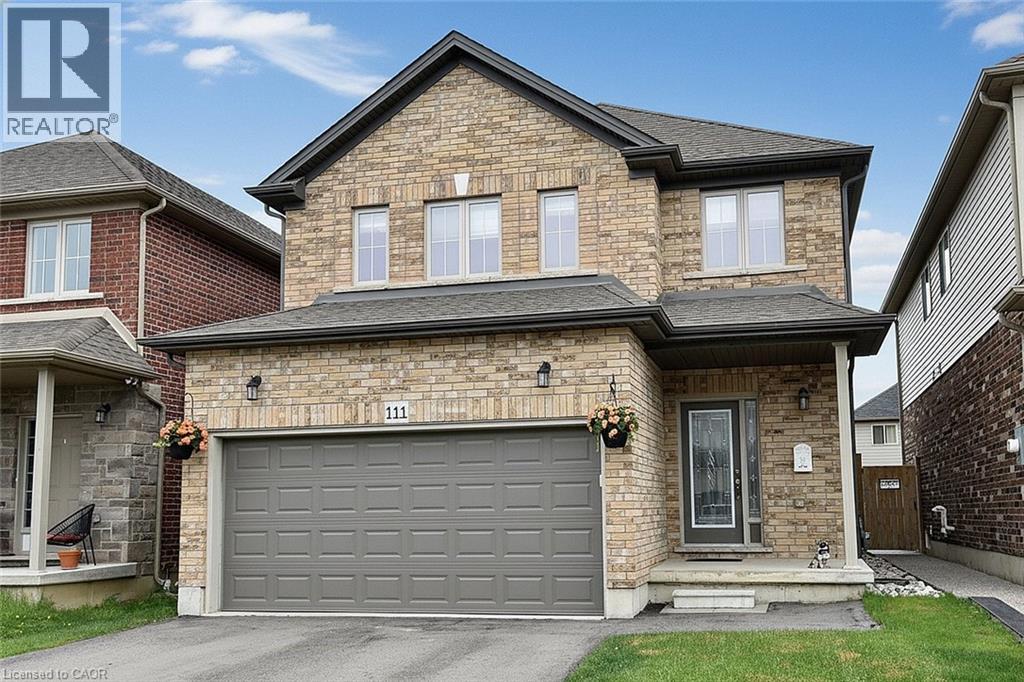
111 Festival Way
Binbrook, Ontario
Beautifully maintained 3-bedroom, 3-bathroom detached home with a professionally finished basement, built in 2019 , offering nearly 2,500 sq. ft. of thoughtfully designed living space, this home combines modern style with everyday family comfort. From the curb, the upgraded exterior elevation and double asphalt driveway and double garage, create an inviting first impression. Inside, the bright and spacious main floor features 9-foot ceilings, rich oak hardwood and ceramic tile flooring, and an open-concept layout ideal for entertaining. Featuring custom blinds the welcoming living room is centered around a cozy gas fireplace and complemented by sleek built-in cabinetry. The oak kitchen and dining area offer both function and elegance, complete with a breakfast bar for casual meals and patio access leading to the backyard. Inside entry from the garage to the mud/laundry rm and guest bath, complete this level. Upstairs, you'll find three generously sized bedrooms, each with elegant custom blinds and its own walk-in closet, providing exceptional storage space. The spacious primary has ensuite with double vanity and a walk-in shower. The main bath services the two other bedrooms. The builder-finished basement adds valuable additional living space, perfect for a growing family , recreation area, and/or home office. Outside, enjoy the open backyard - ideal for relaxing or family playtime. Located in one of Binbrook's most desirable family-friendly neighbourhood, this exceptional home is just minutes from schools, parks, and shopping amenities. Make this YOUR home! RS (id:56248)
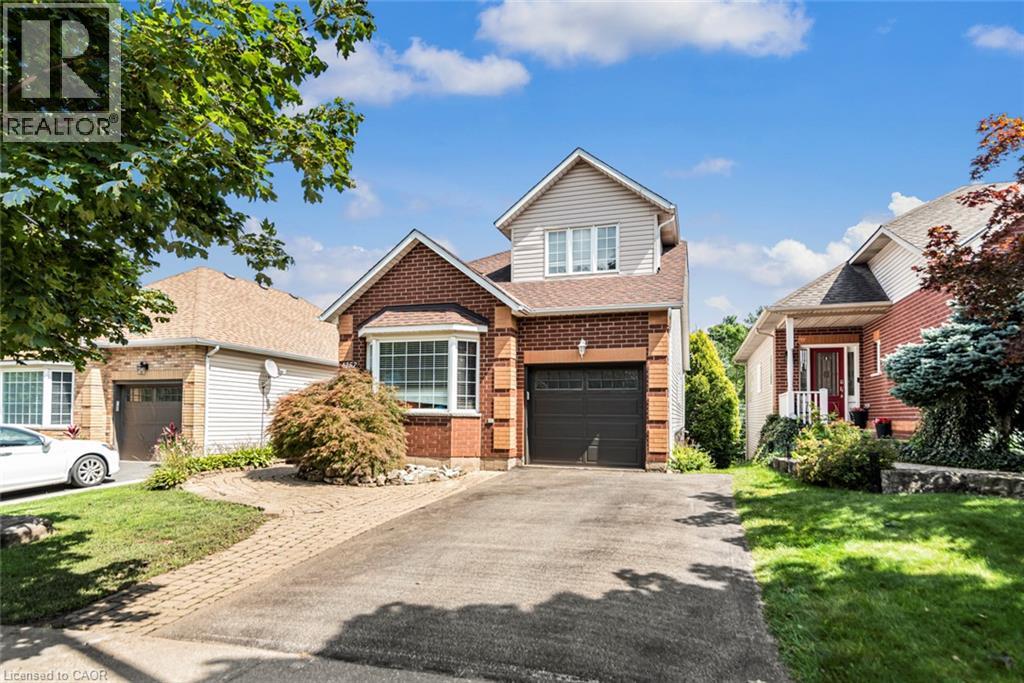
4257 Stadelbauer Drive
Beamsville, Ontario
Unique multi generational home in the heart of wine country. Gorgeous Cathedral ceilings make the sight lines out to the conservation area absolutely stunning. With no neighbors behind or in front your piece of paradise awaits. With 3+1 bedrooms, 3 baths, 2 Kitchens, floor to ceiling windows, separate rear entrance, private rear yard looking onto a conservation area, you have room for the entire family. Don't miss this opportunity as homes in this neighborhood only come up once in a while. Book your private viewing today! (id:56248)
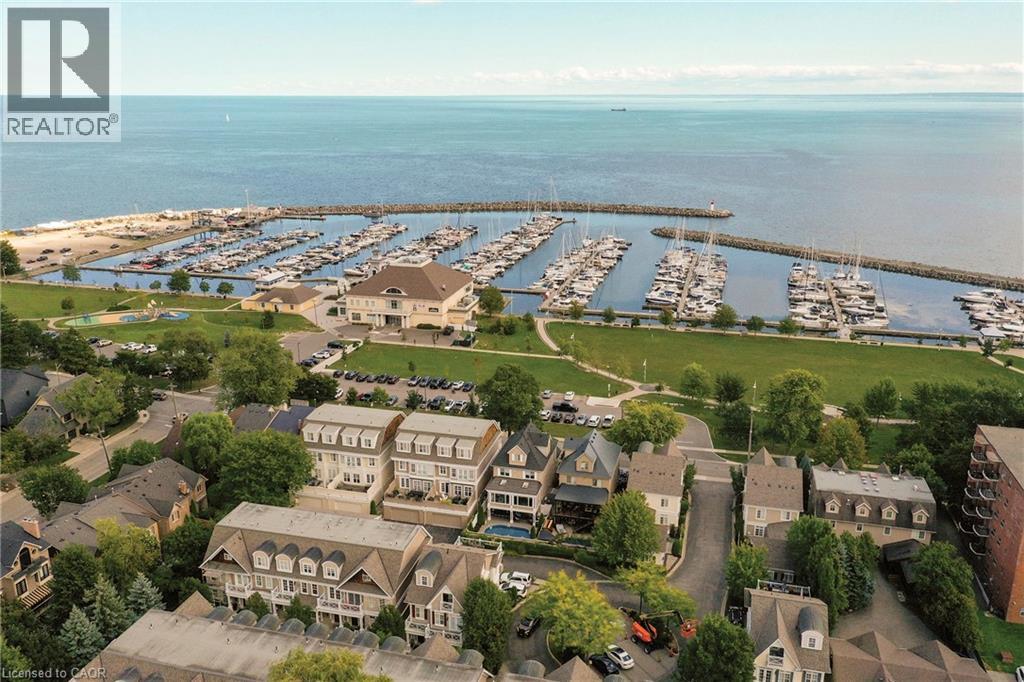
2369 Ontario Street Unit# 26
Oakville, Ontario
Welcome to The Harbour Club, an exclusive enclave of refined condo townhomes in the heart of Bronte. This exceptional three-level residence offers a rare combination of generous living space and effortless indoor-outdoor connection, with four private balconies and walk-out decks capturing glimpses of the lake. A private courtyard entry framed by manicured gardens and stone pathways creates an elegant sense of arrival. Inside, the open-concept main level is designed for both everyday living and entertaining. The spacious kitchen flows seamlessly into the family room, generous dining room and elegant living room, while large windows and multiple outdoor spaces fill the home with natural light. There is also potential for a future elevator, adding another layer of convenience and accessibility. Three well-proportioned bedrooms are complemented by a versatile second-level family/TV room. The generous principal bedroom features built-in cabinetry, two clothes closets and a spa-like ensuite with air-jet bathtub and walk-in shower. Above, the third level is a private retreat distinguished by impressive 10½-foot vaulted ceilings and access to its own outdoor space. The finished lower level offers additional living space, a powder room, walk-out access and entry to the large double garage with excellent parking and storage. Just beyond your door, enjoy the best of Bronte waterfront living. Stroll the harbourfront, walk to the marina, nearby restaurants and parks, and experience a picturesque lakeside setting where so much of the neighbourhood is within easy reach. (id:56248)
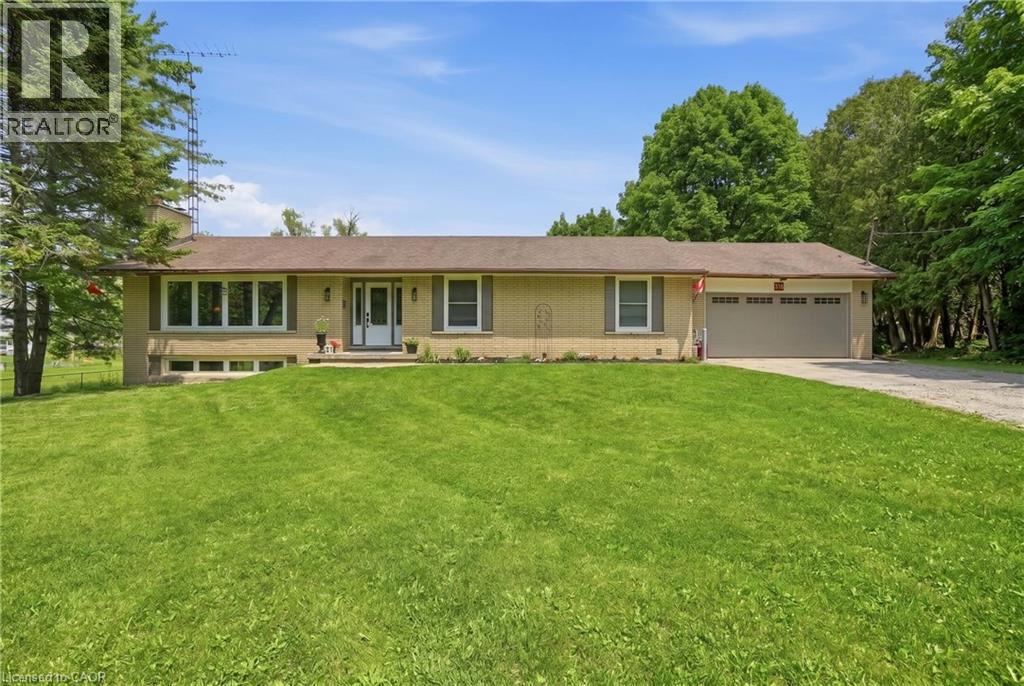
318 Freelton Road
Freelton, Ontario
House and a Shop! Tucked on an expansive 100' x 375' lot in the charming community of Freelton, this 1,400 square foot bungalow with a shop delivers the space, flexibility and lifestyle that are nearly impossible to find at this price point. The main floor offers a partially open-concept kitchen, three bedrooms, one and a half bathrooms and a walkout to the deck — perfect for enjoying the privacy of your beautiful surroundings. The lower level, with two separate walkouts, is ready to finish to your own taste — the hard work is already done! Electrical, plumbing, drains, ductwork and framing are all in place for a one-bedroom in-law suite: the bathroom has a working toilet and roughed-in stand-up shower, with a new soaker tub and sink included, the bedroom features pot lights, and the kitchen is plumbed and ready for your choice of cabinets, appliances, counters and flooring — a natural fit for multi-generational living or in-law possibility. Drive right back to your detached shop, which is a rare find: solid all-block construction measuring 22' x 37' with approximately 15' ceilings, a concrete pad floor, oversized rollup door, and separate man door, separate septic and toilet flange. Whether you're a hobbyist, tradesperson, car enthusiast, or entrepreneur, this space will not disappoint. Add a double attached garage, room to breathe on a deep private lot, and just 15-20 minutes to most amenities in Cambridge, Waterdown and Guelph — and you have a property that truly checks every box. Opportunities like this don't come along often. Don’t be TOO LATE*! *REG TM. RSA. Detached shop is setup for a connection to 3 phase electrical (not currently connected). (id:56248)
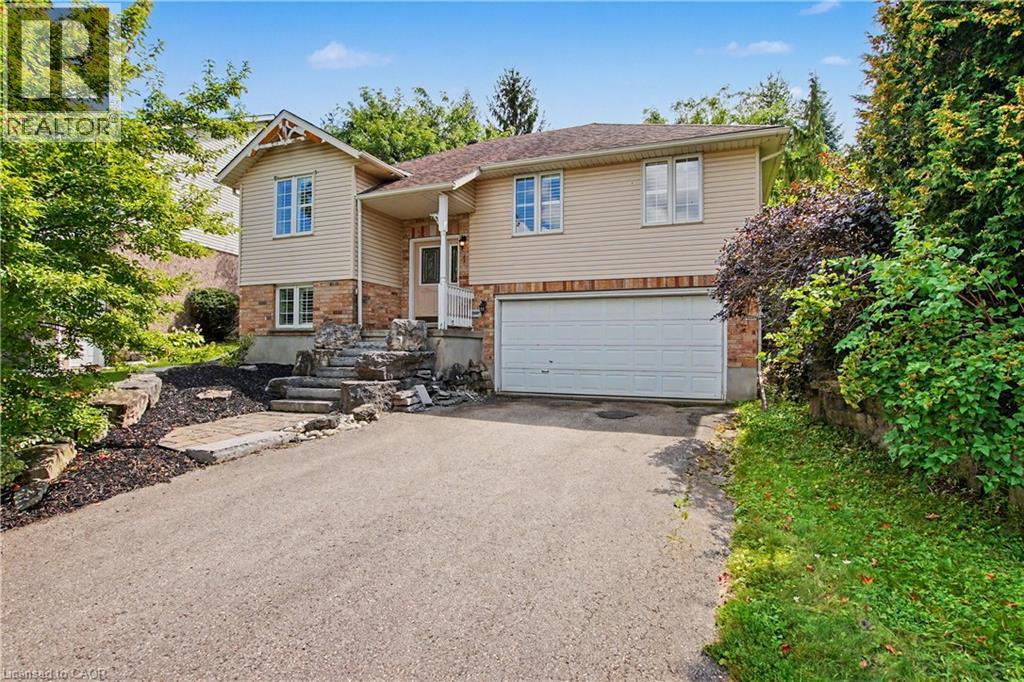
1 Cutting Drive
Elora, Ontario
Well maintained 3+1 Bedroom , 3 Bath, Raised Bungalow with an oversized lot and a professionally finished lower level with bedroom, rec room and 3pc bath. Perfect for In-law setup, Nicely landscaped fenced rear yard. cathedral main floor ceilings, primary bedroom ensuite and more. Close to Parks, Schools, Grocery and Entertainment (id:56248)
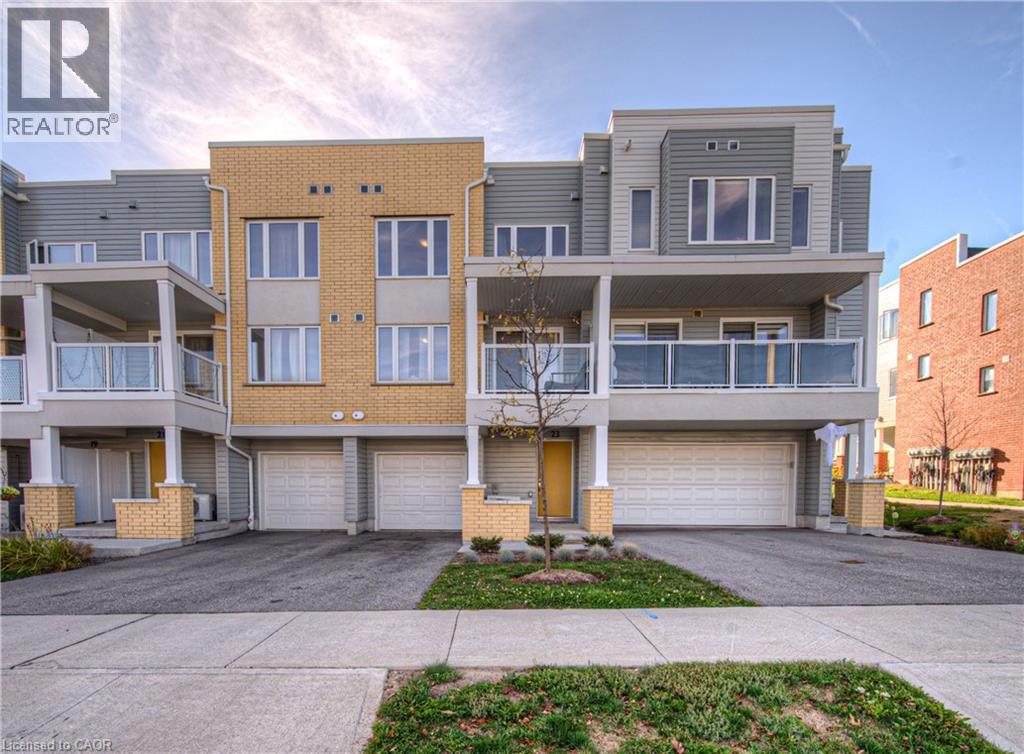
23 Valencia Avenue
Kitchener, Ontario
Welcome to 23 Valencia Ave, a stunning and meticulously maintained home nestled in one of Kitchener’s most sought-after neighborhoods — the vibrant and family-friendly Huron Park. Offering 1,429 square feet of stylish living space, this two-bedroom, two-and-a-half-bath home presents an exceptional opportunity for first-time home buyers and professionals alike. As you arrive, you’re greeted by a covered porch and a long private driveway leading into the entry-level, which features a convenient powder room, utility room, and direct access to the garage. The main floor showcases a beautiful open-concept layout with an upgraded kitchen that boasts granite countertops, modern black stainless steel appliances, and an abundance of cupboard and counter space. The bright and airy great room and dining area are complemented by large windows that flood the space with natural light and elegant laminate flooring throughout. From the dining area, step out onto a spacious balcony. Upstairs, you'll find two generously sized bedrooms, including a primary suite with a walk-in closet and a private ensuite bath. An additional full bathroom and convenient upstairs laundry complete this functional and thoughtfully designed upper level. Located just minutes from top-rated schools, RBJ Schlegel Park, grocery stores, pharmacies, public transit, walking trails, and the Huron Natural Area, this home also offers easy access to Highway 401—making it ideal for commuters. Don’t miss your chance to own this beautiful home in one of Kitchener’s fastest-growing communities. Book your private showing today! (id:56248)
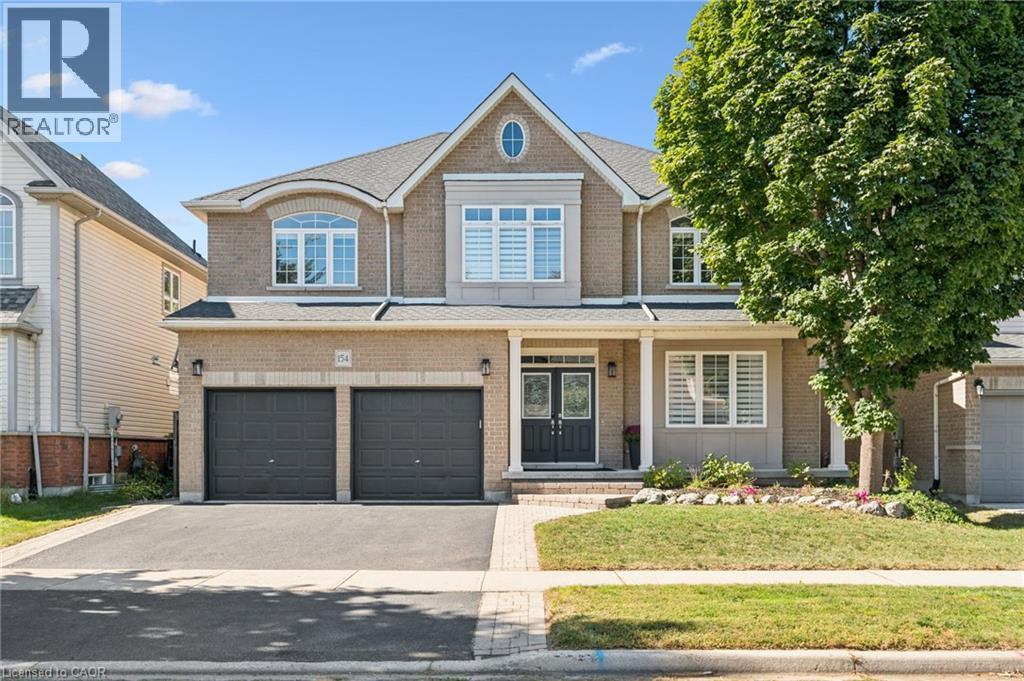
154 Falconridge Drive
Kitchener, Ontario
No Holding Offers! Welcome to this beautifully updated 3,885 sq. ft. home in the prestigious Kiwanis Park neighbourhood. Carpet-free throughout, this spacious home offers an ideal blend of comfort, style, and functionality. The main floor features 9-ft ceilings and numerous pot lights, creating a bright and inviting atmosphere. The open-concept living room and formal dining area are complemented by large windows that fill the space with natural light. The updated kitchen offers quartz countertops and stainless-steel appliances, while the family room features a cozy gas fireplace. The breakfast area provides direct access through sliding doors to a spacious patio and fully fenced backyard, complete with a gazebo—perfect for entertaining or relaxing outdoors. Upstairs, you'll find four generously sized bedrooms, two full bathrooms, and a versatile bonus sitting area/study lounge. The spacious primary suite features a walk-in closet and a luxurious 5pc en-suite. The fully finished basement adds valuable living space with a large recreation room, a 5th bedroom, a 4th bathroom, and ample storage space. Recent updates include: Roof (2021), Main Floor Porcelain Tiles and Hardwood Staircase (2021), Numerous Pot Lights (2021), Basement Fully Finished in 2021, Furnace (2025), Fence and Gazebo (2025), Washer (2021), Dishwasher (2022), Range Hood (2019), 2 Bedrooms Freshly Painted in 2026, Remaining Interior newly painted in 2022. Enjoy an exceptional location within walking distance of parks, a dog park, expansive greenspaces, trails, and the Grand River. Conveniently located just a short drive from both universities, Conestoga Mall, RIM Park, Grey Silo Golf Course, and Highway 85 with easy access to 401. (id:56248)
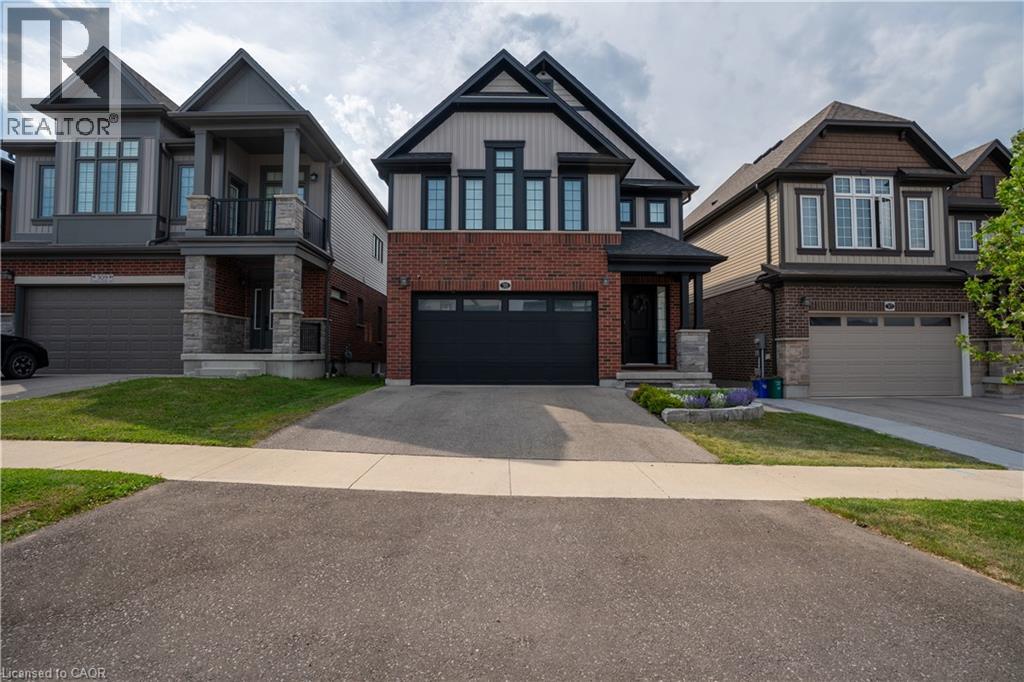
311 Chokecherry Crescent
Waterloo, Ontario
OPEN HOUSE SEPT 26 & 27, 2-4 PM. Welcome to luxury living at 311 Chokecherry Crescent in Waterloo. This spectacular property has been completely transformed with over $220,000 in premium upgrades. Step inside to a breathtaking main floor anchored by a gourmet chef's kitchen, featuring Soho Obsidian cabinetry, a stunning quartz waterfall island, a custom brick backsplash, and a high-end Bosch appliance suite with an integrated microwave and wine fridge. Elegance continues with $30,000 invested in engineered hardwood floors and a full maple staircase adorned with wrought iron pickets. Architecturally, the home boasts 8-foot interior doors, a custom gas fireplace, and $20,000 in California shutters throughout. Organization is beautifully elevated with $8,000 in custom MDF walk-in closet organizers and pantry shelving. The spa-inspired bathrooms boast upgraded tile, custom tiled showers with built-in niches, quartz and granite vanities, and premium fixtures—including a luxury bidet in the downstairs bath. The professionally finished lower level represents a $40,000 investment in your living space, featuring luxury vinyl and a stunning modernized bathroom. Updated conveniences include a fully EV-ready garage with a 220V outlet suitable for EV charging, CAT5 wiring, and extensive pot lighting. The exterior is equally impressive with black-framed windows, an upgraded front door, and $10,000 in front landscaping with custom stonework. The fully fenced backyard ($7,000 value) is an entertainer’s oasis, complete with a $12,000 stamped concrete patio, a premium gazebo, and a built-in outdoor kitchen and BBQ station. Living in the highly sought-after Vista Hills community means enjoying an exceptional quality of life just steps from the scenic Geo-Time Trail and a short walk to Vista Hills Public School. Additionally, you are a short 5-minute drive from The Boardwalk for premier shopping, dining, and your regular Costco runs. (id:56248)
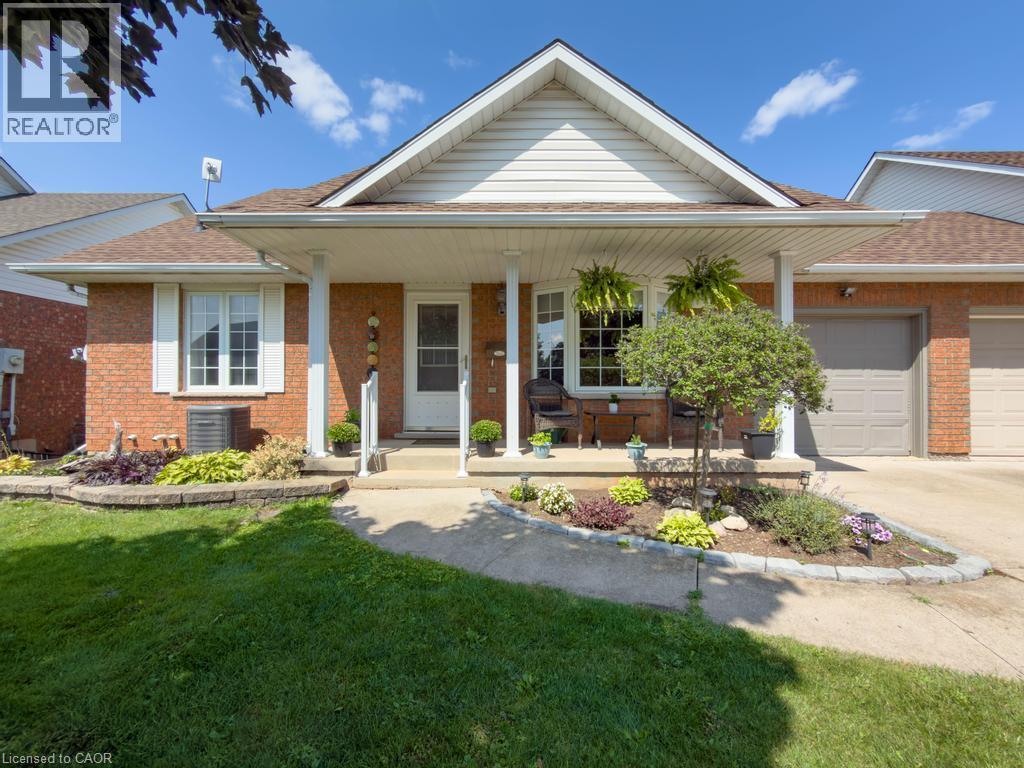
5131 Hawthorn Drive
Beamsville, Ontario
Welcome to 5131 Hawthorn, a spacious bungalow with a loft and basement, ideally situated on a quiet dead-end street. Enjoy the convenience of being within walking distance to schools, parks, the local arena, library, downtown shops, and everyday amenities. The main level offers a bright, open-concept layout with a well-appointed kitchen featuring quartz countertops and a centre island with seating, creating a comfortable space for everyday living and entertaining. Three great-sized bedrooms and a main bathroom complete the main level. Upstairs, the versatile loft provides additional living space that can be tailored to your needs, whether you envision a home office, den, reading area, or guest space. The finished basement adds even more functionality with a recently added bedroom and newer three-piece bathroom, offering excellent flexibility for guests, family members, or additional living space. A great opportunity to enjoy a spacious home in a convenient, walkable location with room to grow. (id:56248)
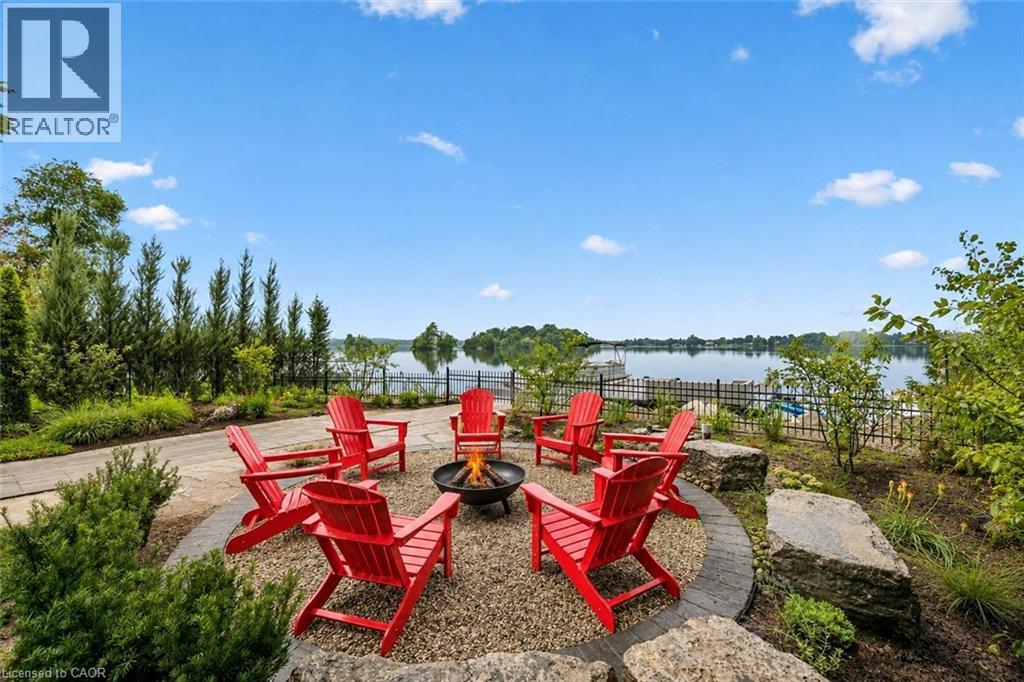
16 Clergy Lane
Puslinch, Ontario
Custom-built bungalow W/over 4000sqft of impeccably designed space & 60ft waterfront on Puslinch Lake! This one-of-a-kind property pairs relaxed cottage living W/quality, comfort & sophistication of a modern luxury home. Enjoy boating, kayaking & fishing from your backyard while being mins from Cambridge amenities, approx. 20-min from Guelph, 50-min from Mississauga & just over an hr from Toronto. 10ft ceilings & light oak hardwood create an airy atmosphere throughout. State-of-the-art Chervin kitchen impresses W/massive centre island W/full-slab granite counters for lots of prep space & seating. S/S appliances include 36-inch oven W/pot filler & full-size column fridge & freezer set, while 2-tone cabinetry offers contemporary contrast. Walk-through pantry for storage & functionality. Kitchen opens to living & dining area W/floor-to-ceiling stone fireplace & wall of windows framing lake views. Oversized balcony W/wrought-iron railings & room for lounging, dining & entertaining. Primary bdrm W/wall of transom windows, access to balcony & W/I closet. Ensuite W/dbl vanity, B/I makeup station, counter-to-ceiling mirror & 2 chandeliers. Freestanding tub & glass shower W/stone tile, bench & smart thermostatic system. 2nd large bdrm & 4pc bath offers comfort for family & guests. Mudroom with B/I bench & cubbies along W/laundry room, storage & quartz folding counter. Finished W/O lower level W/matching oak flooring & 10ft ceilings. Rec room W/floor-to-ceiling fireplace flows into games & entertaining area. Custom bar W/stone accents, DW & bar fridge. Sliding doors open to the lake offering effortless indoor-outdoor flow. 2 add'l bdrms W/large windows & W/I closets. There is exercise room, office & 4pc bath W/quartz counter & tiled shower/tub. Enjoy screened-in lower patio in any weather. Premium multi-slip dock offers space to securely moor 2 full-size boats. Oversized 3.5-car garage is equip with 220V/240V connection. Geothermal heating & cooling system keep utilities low (id:56248)
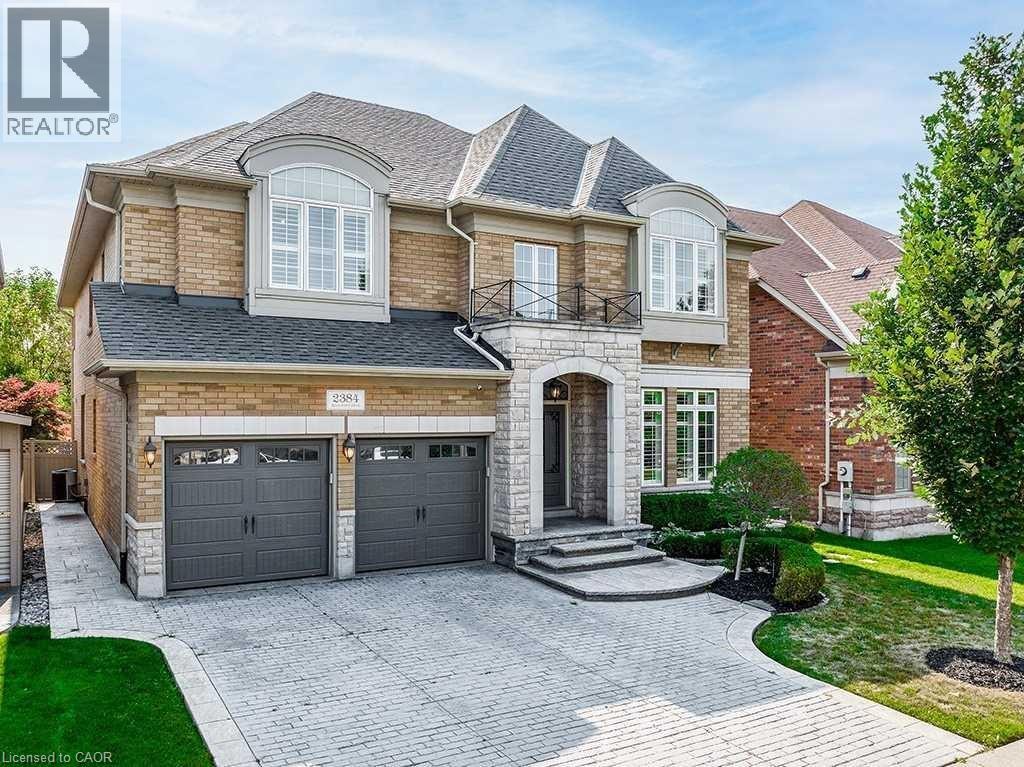
2384 Rock Point Drive
Oakville, Ontario
Welcome to this exceptional executive home in the prestigious Joshua Creek community, offering over 6,200 sq. ft. of finished living space, including approximately 4,100 sq. ft. above grade. Designed with both elegance and functionality in mind, this home features soaring ceilings, hardwood flooring throughout, and a thoughtfully designed layout perfect for family living and entertaining. The main level offers a private office with French doors, a formal living room with a double-sided gas fireplace, and a spectacular family room with soaring 18-foot ceilings. The spacious kitchen is complemented by a convenient servery leading to the formal dining room, while the mudroom, laundry room, and stylish powder room add everyday convenience. Upstairs, the luxurious primary suite features two walk-in closets and a spa-inspired 5-piece ensuite with a freestanding tub, glass shower, and double vanity. Three additional generously sized bedrooms each enjoy ensuite or semi-ensuite access, providing comfort and privacy for family and guests. The finished lower level is designed for both relaxation and entertainment, complete with a recreation room featuring a gas fireplace and custom built-ins, a wet bar, a home gym, and a full bathroom. Step outside to your private backyard oasis with mature landscaping, a spacious deck, built-in gas BBQ, and an inviting in-ground pool—perfect for entertaining or relaxing all summer long. Ideally located close to top-rated schools, parks, scenic trails, shopping, restaurants, and major highways, this remarkable Joshua Creek home offers the perfect combination of luxury, comfort, and convenience. (id:56248)

4142 Judson Common
Burlington, Ontario
Stunning, executive freehold townhome in prestigious Millcroft ,featuring over 100K in recent, quality upgrades!.This 2 storey, 3 bedrooms,3 baths home showcases hardwood flooring ,crown moulding, an oak staircase, custom antiqued kitchen with granite countertops, upgraded appliances and elegant finishes throughout. The impressive primary retreat features two walk-in closets (his&hers) and a luxurious ensuite with frameless glass shower. The professionally finished walkout lower level offers specious recreation room, gas fireplace and den/home office. Enjoy a beautifully landscaped backyard with composite deck and stamped -concrete patios. Convenient upper-level laundry, freshly painted, owned water heater and inside garage access. Ideally located near Millcroft Golf Club, parks, trails, schools, shopping and highways. Nothing to do but move in and enjoy! (id:56248)
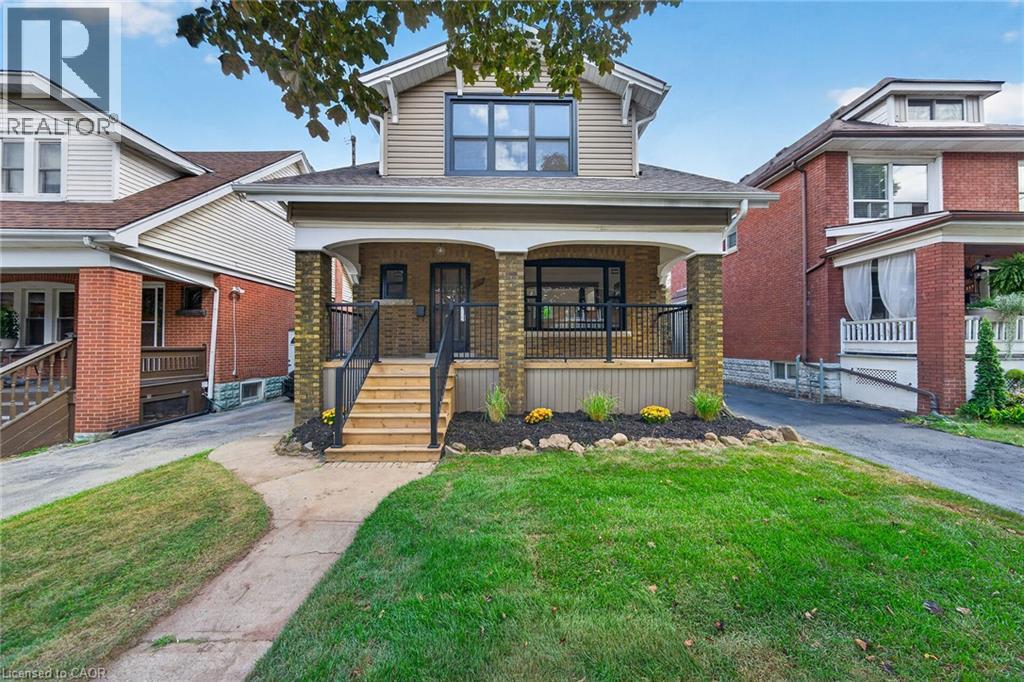
229 Park Row S
Hamilton, Ontario
Welcome to 229 Park Row South! This beautifully updated circa-1929 Craftsman-style two-storey home is filled with character, warmth and timeless architectural detail, perfectly complemented by thoughtful modern upgrades. Ideally situated in the sought-after Gage Park neighbourhood on a quiet, mature tree-lined street, close to schools, parks, shopping, recreation centre and convenient access to major highways. Step inside to discover stunning refinished original hardwood flooring with striking mahogany inlay, original oak trim and baseboards, beautiful oak interior doors and exceptional period woodwork throughout. The formal living and dining rooms offer wonderful space for entertaining, while the dining room showcases an impressive Craftsman-style colonnade with built-in cabinetry, decorative columns and a charming window alcove with built-in wood seating. The bright, open-concept kitchen blends seamlessly with the home's original character and features custom white cabinetry, quartz countertops, a stylish herringbone-pattern backsplash, a large peninsula for additional counter space, plus four new appliances. Upstairs you'll find three spacious bedrooms, each with a walk-in closet, along with a beautifully updated four-piece bathroom. With a side door entrance, you will find a finished lower level adds valuable living space with a comfortable recreation room, new three-piece bathroom, laundry facilities and a large utility/storage room. Outside, enjoy the covered front porch with new maintenance-free railings or step out from the kitchen to the spacious new rear deck overlooking the fully fenced backyard. A private side driveway leads to the detached garage. Additional improvements include all new windows, roof replaced in 2019, and updated wiring and plumbing. A wonderful combination of original Craftsman charm, beautiful woodwork and modern convenience in one of Hamilton's most established neighbourhoods. (id:56248)
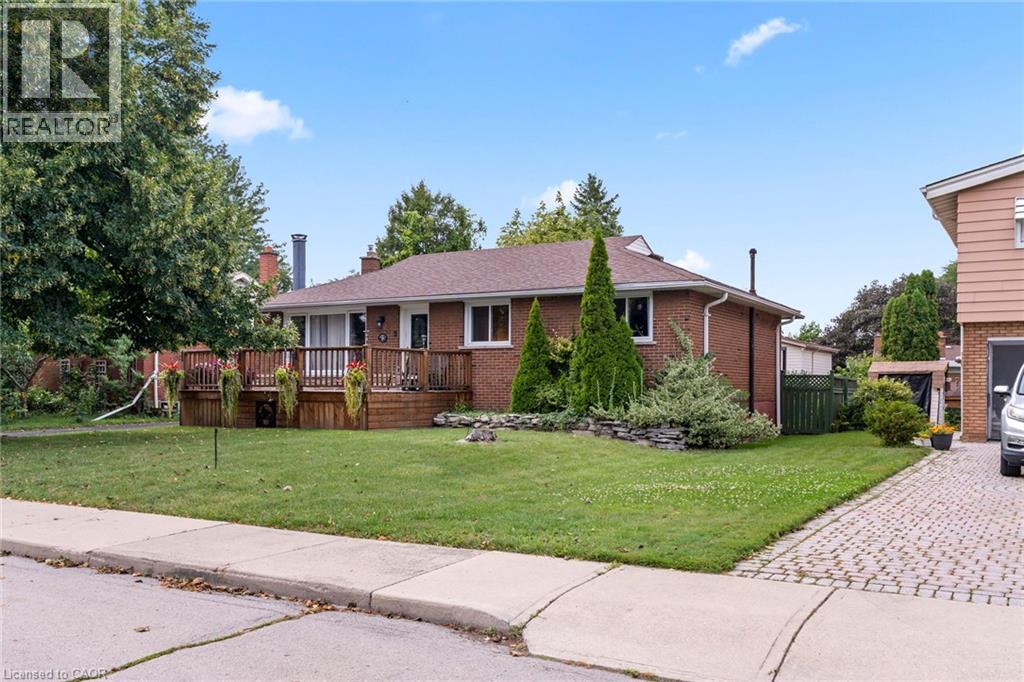
15 Collier Crescent
Hamilton, Ontario
Welcome to this charming 3-bedroom home nestled on a quiet, friendly crescent! Situated on a generous 58' x 110' lot, this home offers a wonderful combination of comfort, privacy, and potential. Step onto the large front Deck, the perfect spot to enjoy your morning coffee or connect with neighbours. Inside, you’ll find 3 comfortable bedrooms, a full bathroom, and a bright, functional living space ready for your personal touch. The fully fenced backyard is a true highlight, offering privacy and plenty of room to relax, entertain, garden, or enjoy time with family. A rear Deck provides the perfect setting for outdoor gatherings, while two sheds offer excellent additional storage. The full basement provides valuable extra space, including a partially finished area and a dedicated handyman/workshop area—ideal for hobbies, projects, storage, or future finishing potential. A convenient entrance provides access to both the main level and basement, offering flexibility for the next owner. With three front-yard parking spaces and a location close to schools, hospital, parks, shopping, and everyday amenities, this home is an excellent opportunity for first-time buyers, families, or those looking for a property with room to make it their own. A great lot, a great neighbourhood, and plenty of potential—come see what this home has to offer! (id:56248)
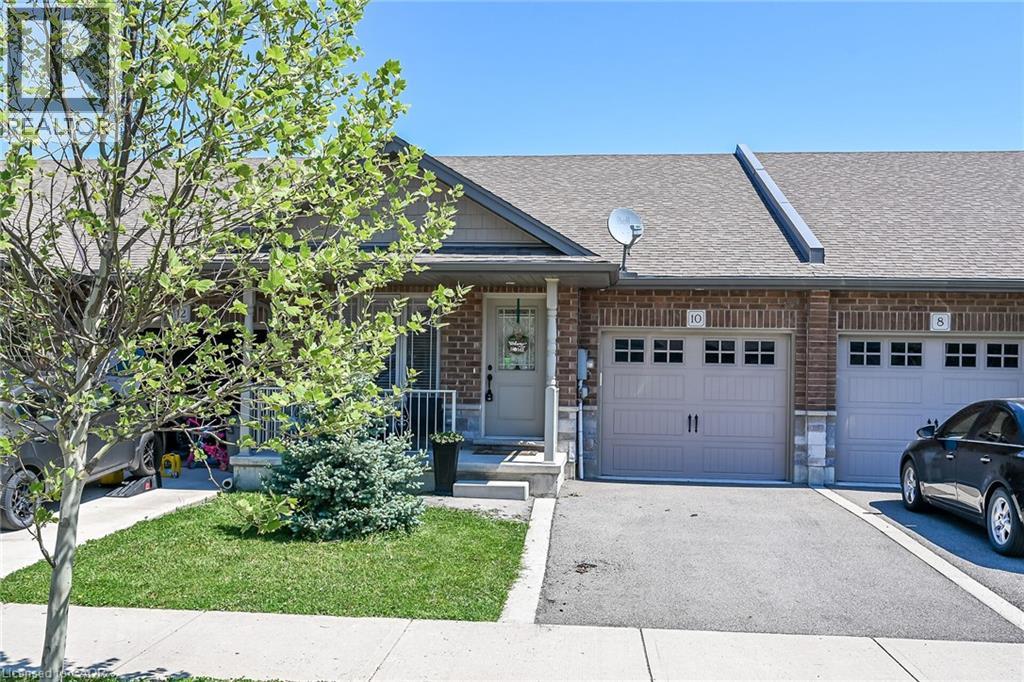
10 Emily Street
Hagersville, Ontario
A beautiful one-storey freehold townhouse featuring 2,241sq. ft. of total finished living space, located in a newer subdivision in Hagersville, a short 30-minute commute to Hamilton. Built in 2018 by Boehr Homes, this well-maintained home was finished above the builder's standard grade. The main level offers a spacious 1,193 sq. ft. floor plan, including 2 bedrooms, a primary suite with a walk-in closet and ensuite bath, plus main-floor laundry with direct interior access to the single-car garage. The main level features an open-concept living area with hardwood and ceramic floors throughout. The kitchen has dark oak cabinetry and includes a spacious island, a built-in dishwasher, a porcelain apron-front sink, a stainless-steel refrigerator, and a gas range. The sliding glass door leads to a rear deck and a fully fenced yard. The professionally finished lower level (1, 048 sq. ft.) features a sprawling rec room, a third bedroom and a 3-piece bath. A freestanding sauna in the lower level is included, a wonderful bonus for relaxing and unwinding. Plenty of storage throughout, including a utility room in the lower level. Out front, a private asphalt driveway and a quaint covered porch invite you to slow down and settle in. This house is nestled in a quiet, well-kept, tree-lined neighbourhood. The town has plenty of charm while still providing all the necessary amenities - grocery stores, restaurants, a hospital and healthcare, schools, churches, gas stations, banking, as well as a genuine sense of community. It sits within easy driving distance of Port Dover and Caledonia (15-20 min.), Simcoe (approx.25 min.), and Brantford (30 min.), making weekend lunches, antiquing runs, and day trips entirely effortless. A well-priced home in a location that makes the slower life surprisingly easy to live. Don't wait on this one. (id:56248)
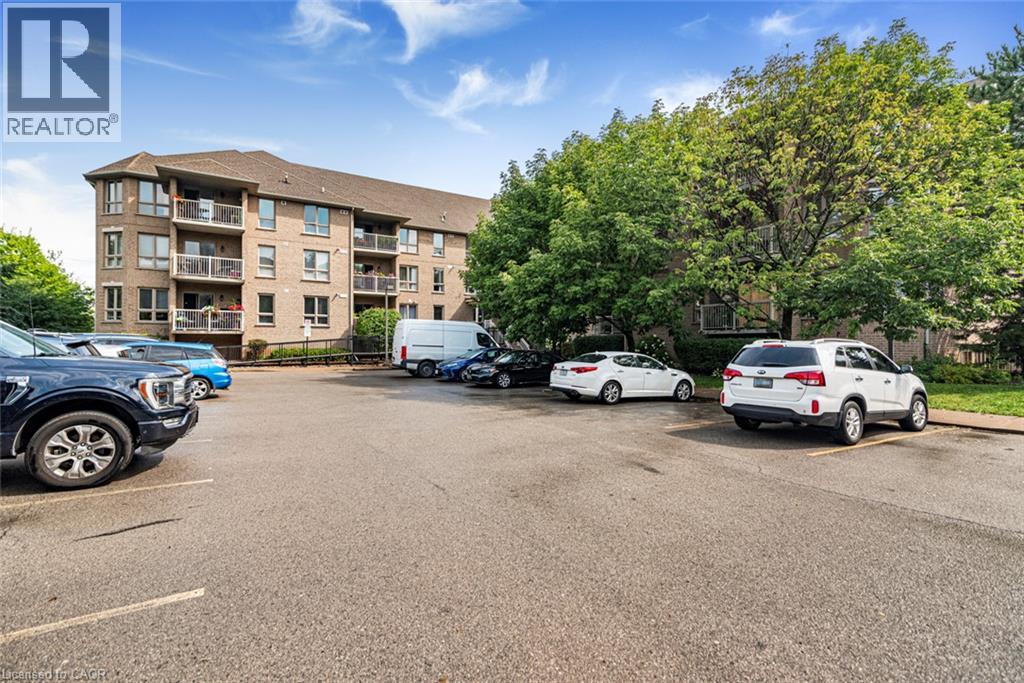
56 Kerman Avenue Unit# 105
Grimsby, Ontario
Imagine peace and serenity in this well kept mid-sized building within walking distance of all conveniences. This is a corner unit upgraded with hardwood floors and stone countertops. There are 2 full bathrooms, 2 bedrooms, a private balcony, ensuite laundry, underground secure parking, forced air gas heating and central air conditioning to complete the package. This is the transition into condo living that you have been looking for! (id:56248)
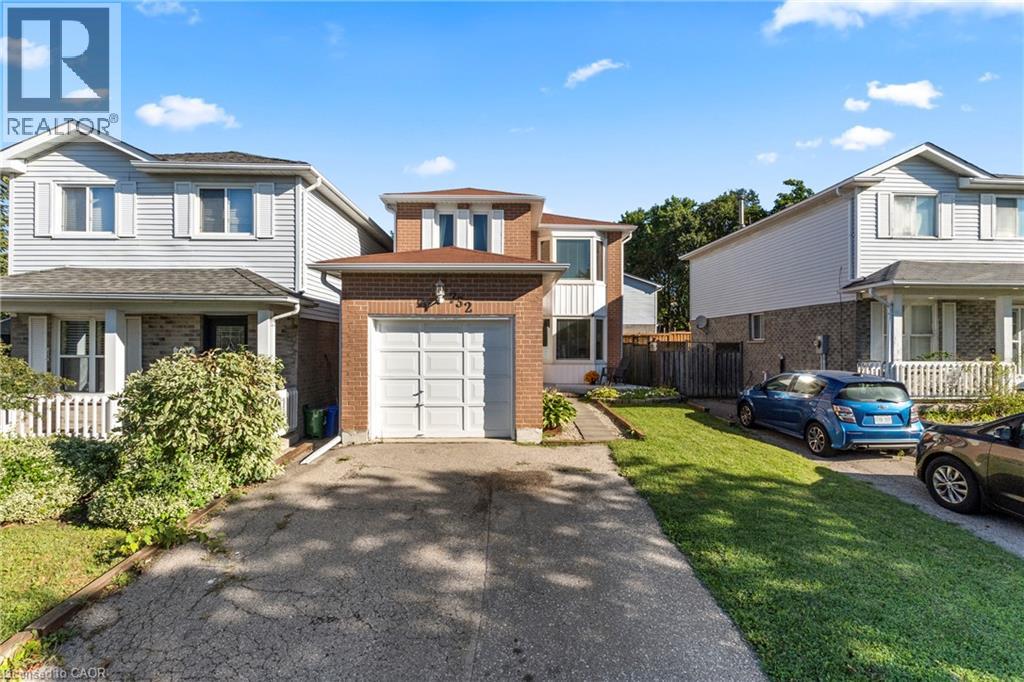
732 Bennett Crescent
Oshawa, Ontario
Set on a quiet, family-friendly street in a welcoming Oshawa community, 732 Bennett Crescent offers the perfect blend of comfort, convenience, and thoughtful upgrades for growing families. Surrounded by quiet neighbours and located close to top-rated schools, parks, shopping, restaurants, public transit, and all major highways, this home makes everyday living easy while keeping you connected to everything you need. Inside, pride of ownership shines with numerous updates throughout, including a beautifully renovated kitchen (2017), new windows (2020), basement windows (2022), and a fully renovated basement (2022)—creating additional stylish living space for movie nights, kids’ play areas, or a home office. Major mechanical updates provide peace of mind with a new furnace (2026), roof (2011), and updated eavestroughs, soffit, and fascia (2022). A move-in-ready home in a quiet, community-oriented neighbourhood where families can truly settle in and grow—this is the kind of property buyers wait for. (id:56248)
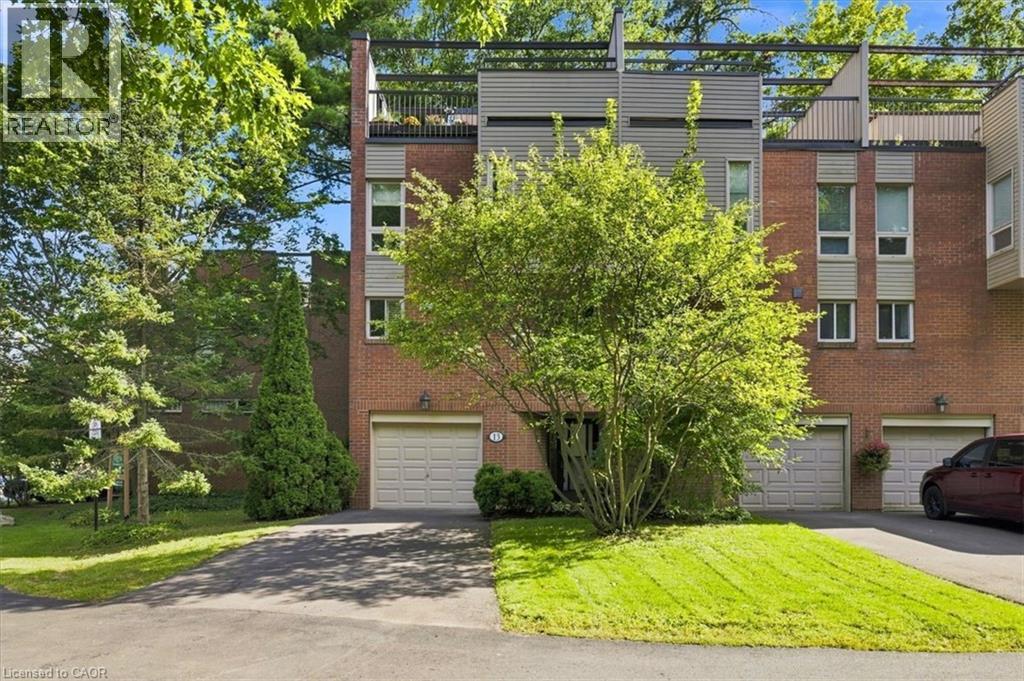
1250 Marlborough Court Unit# 13
Oakville, Ontario
Tucked into a canopy of mature trees, this exceptional END UNIT townhome offers a level of privacy and outdoor living rarely found in the city. Set within the sought-after Treetop Estates community, this 3-bedroom, 2.5-bathroom home offers 1,425 sq. ft. plus a finished walk-out lower level, all surrounded by lush greenery and scenic walking trails. Thoughtfully designed across multiple levels, the home features a spacious family room with a walk-out to the private, tree-lined backyard. Three distinct outdoor spaces provide endless opportunities to entertain or unwind, including an impressive private rooftop terrace overlooking the treetops - a peaceful retreat with beautiful views of the surrounding grounds. Enjoy a secluded, nature-filled setting without sacrificing convenience, just minutes from Sheridan College, Oakville GO, Oakville Place, shopping, restaurants, schools, transit and major highways. A truly unique opportunity offering space, privacy and exceptional outdoor living in the heart of Oakville. (id:56248)
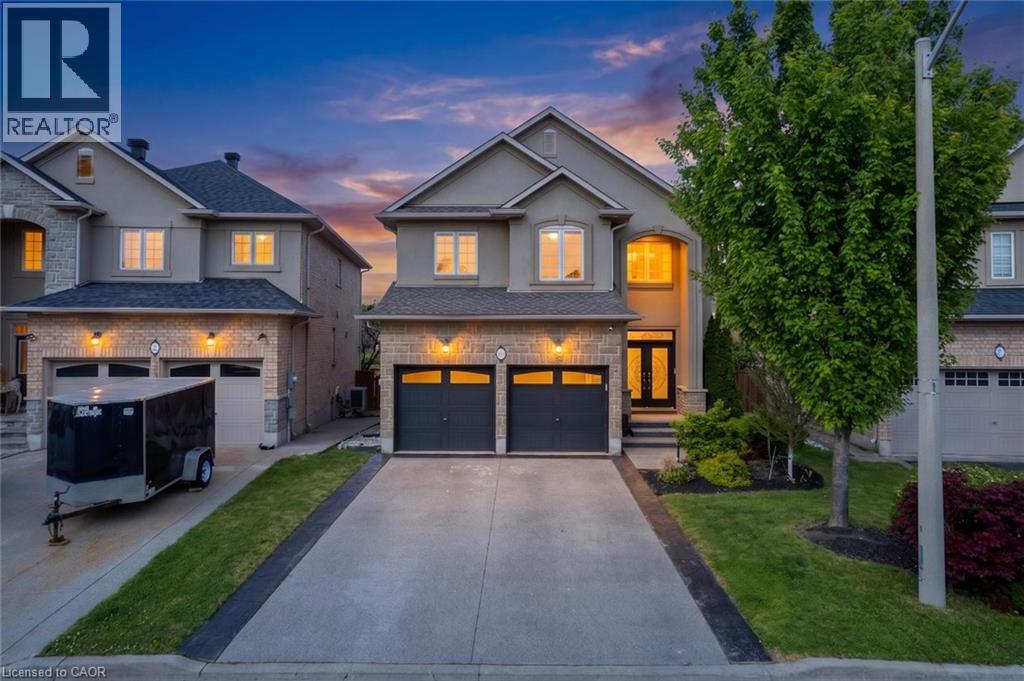
215 Vinton Road
Ancaster, Ontario
Welcome to this meticulously designed 2-storey all-brick Ancaster home offering approximately 2,500 sq. ft. of living space. This 4-bedroom house, quality-built by DeSantis, features a popular open-concept floor plan with numerous upgrades and improvements. The main floor boasts 9' ceilings, hardwood and ceramic flooring, an oak staircase, and a laundry room with garage access. The layout provides a seamless flow between the family, dining, and kitchen areas—ideal for both everyday living and entertaining. Oversized windows flood the space with natural light, enhancing the home's warm and welcoming ambiance .Upstairs, the four generously sized bedrooms each feature large windows and ample closet space, perfect for children, guests, or a dedicated home office. The finished basement, complete with a cold room and heated-floor bathroom, offers endless possibilities for additional living or recreational space. Step outside to a beautifully landscaped backyard, the perfect spot for morning coffee or sunset relaxation. The yard includes a patio, Hot Tub (Hydropool Aqua Play Swim Tub-as is), and a concrete pad ready for a shed or garden setup. Located in a family-friendly area, this home is close to parks, hiking trails, top-rated schools, highways, and all the shopping amenities you could need just minutes away. RSA. (id:56248)
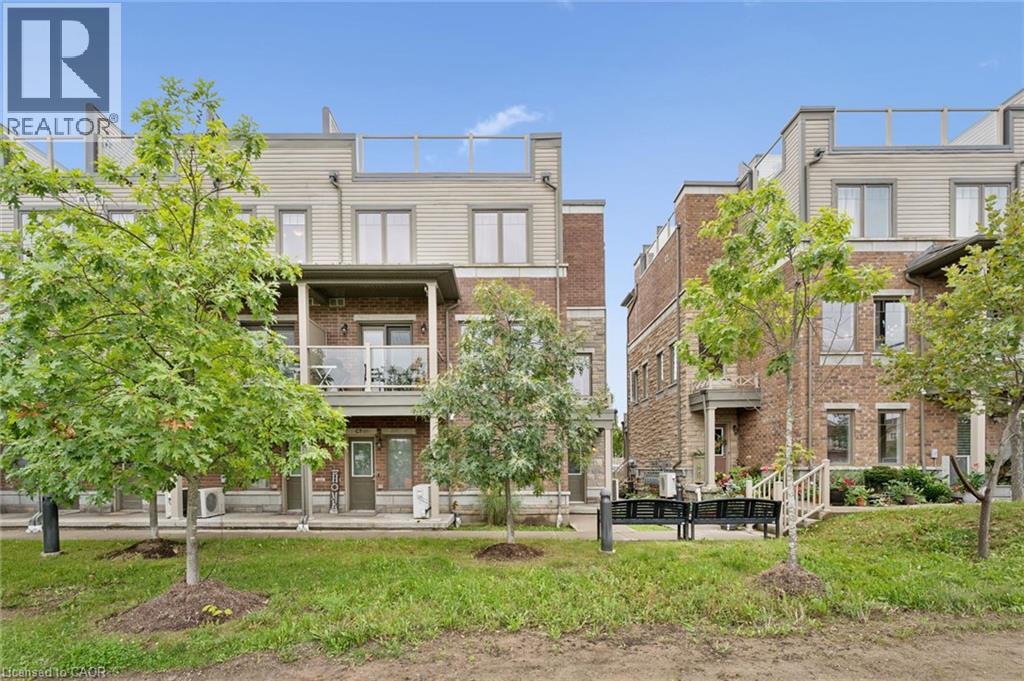
70 Willowrun Drive Unit# C8
Kitchener, Ontario
Welcome to #C8-70 Willowrun Dr Kitchener! This stunning end-unit, 3+ story Townhome features a built-in garage and a unique, light-filled floor plan. Meticulously maintained & move-in ready, you will be impressed from top to bottom how this rare Townhouse maximizes space throughout. The main level entry includes a bonus room currently used as an exercise gym, plus convenient laundry closet & separate coat closet conveniently upon entering. Additional convenient 2nd entrance from Garage man door for your family. Upstairs the white bright Kitchen boasts a Large entertaining island, SS appliances opening to large expansive windows on 2 sides of the corner for sun filled afternoon seasonally from 1:00pm till sunset. Main living area includes convenient 2 pc Bathrm, freshly painted neutral living room features cozy gas fireplace while the spacious dining area includes sliders leading out to private covered patio balcony. Continuing upwards, the next level hosts 2 bedrooms flooded with natural light from large windows Aswell, including. a primary suite with walk in closet & dreamy 3 pc ensuite bath features lg stylish glass walk-in shower, additionally well-appointed main bathroom on same level boosts double sink with Tub /Shower combo perfect for the growing family. To top is all off, the final 4 th story leads to an incredible rooftop garden oasis- a premier outdoor lounging and entertainment area that boasts spectacular, sweeping views of the surrounding Grand River valley. New Notre Dame Catholic School completion set for Sept /26 students'(across the street) steps away in this sought-after neighborhood location. Recent eavestrough cleaning (2026), & plus scheduled exterior window cleaning included in condo fees. This pristine, turn-key condo is definition of move-in ready -there is literally nothing left to do. Head straight to relaxation in a perfectly maintained space designed for effortless living. (id:56248)
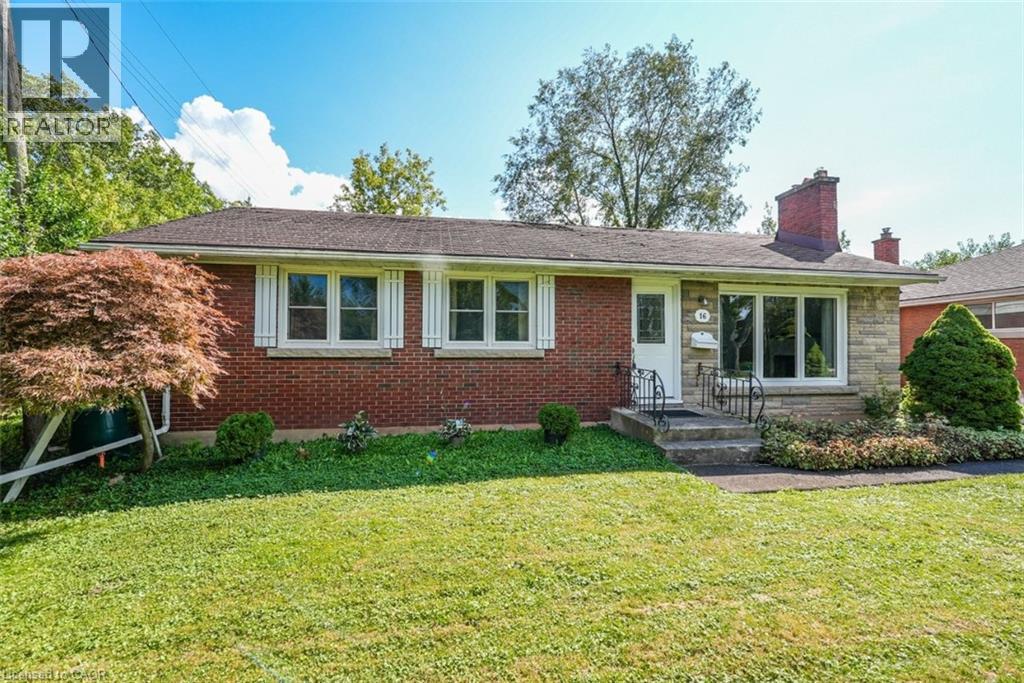
16 Byrne Boulevard
St. Catharines, Ontario
COMFORT, PRIVACY & CLOSE TO EVERYTHING … There’s something special about a home with room to evolve with you. Set on a generous 60' x 120' LOT in a mature St. Catharines neighbourhood, 16 Byrne Blvd combines everyday comfort, a PRIVATE BACKYARD RETREAT and plenty of opportunity to make it your own. Hardwood floors flow throughout the main level, where a large front window fills the living room with natural light and a WOOD-BURNING FIREPLACE adds warmth and character. The adjoining dining room overlooks the lush backyard, while the eat-in kitchen enjoys views of the pool. Three main-floor bedrooms provide flexibility for family, guests or a home office, along with a 4-pc bath. A SEPARATE ENTRANCE to the basement leads to even more usable space, including a finished family room, additional room with 4-pc ensuite, partially finished BONUS ROOM ideal for recreation, hobbies or workouts, plus a cedar closet, laundry, and storage. Outside, mature trees and shrubs create a VERY PRIVATE BACKYARD with an INGROUND CHLORINE POOL, concrete patio and shed – a peaceful space to relax, entertain and unwind. A private drive parks up to 3 cars. With Oakridge School at the end of the street and public transit, shopping, malls and highway access nearby, this is a home that gives you space, privacy and everyday convenience – with plenty of possibilities for what comes next. Some images virtually staged. CLICK ON MULTIMEDIA for virtual tour, drone photos, floor plan and more. (id:56248)
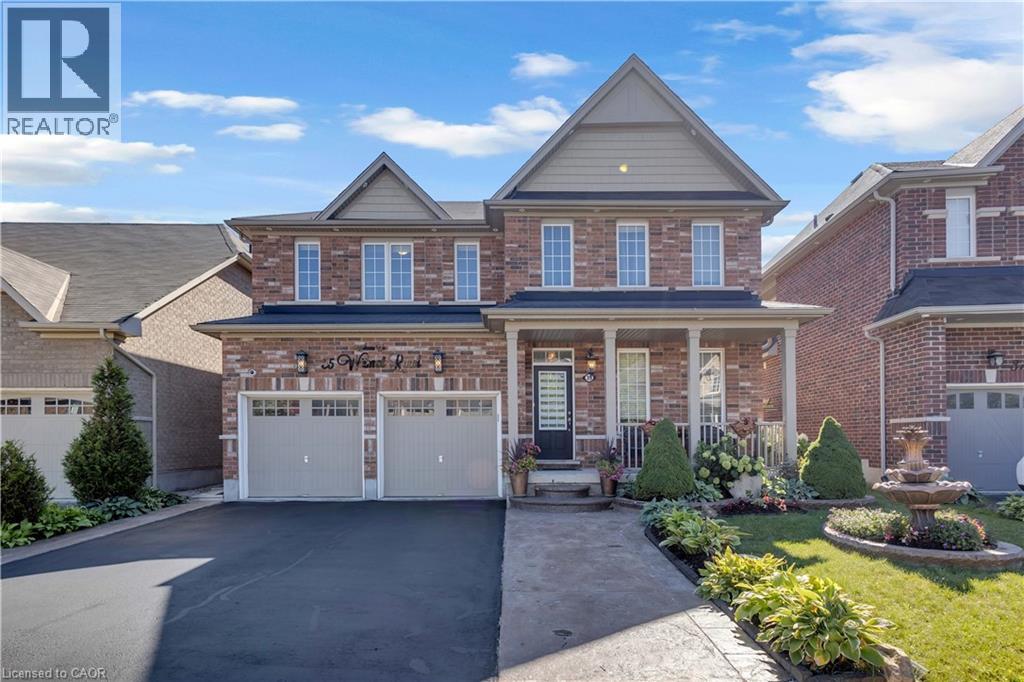
35 Wilmot Road
Brantford, Ontario
This exceptional family home at 35 Wilmot Rd, situated on one of the largest premium lots in the neighbourhood. Backing onto mature green space and a scenic walking trail, this property offers rare privacy with no rear neighbours and a peaceful natural setting. Offering approximately 3,000 square feet of beautifully designed living space, the home features a bright, functional layout with 9-foot ceilings, a grand double-door entry, and separate living, dining, and family rooms that provide the perfect balance of everyday comfort and elegant entertaining. At the heart of the home is a stunning chef's kitchen, complete with built-in premium appliances, a gas cooktop, quartz countertops, and a spacious centre island designed for gathering with family and friends. The inviting family room is anchored by a cozy gas fireplace and overlooks the expansive backyard. Upstairs, you' ll find four generously sized bedrooms, each with convenient access to a bathroom. The luxurious primary suite offers a spa-inspired 5-piece ensuite and dual walk-in closets, while the second primary bedroom also enjoys its own private 5-piece ensuite. The remaining bedrooms are equally impressive, each featuring walk-in closets for ample storage. The oversized backyard is truly a standout, expanding to 61.06 feet across the rear and extending 151.86 feet deep on one side, creating an incredible outdoor retreat with endless possibilities for entertaining, relaxing, and family enjoyment. Thoughtfully upgraded, impeccably maintained, and completely move-in ready, 35 Wilmot Road offers the space, privacy, and lifestyle every family has been searching for. (id:56248)