
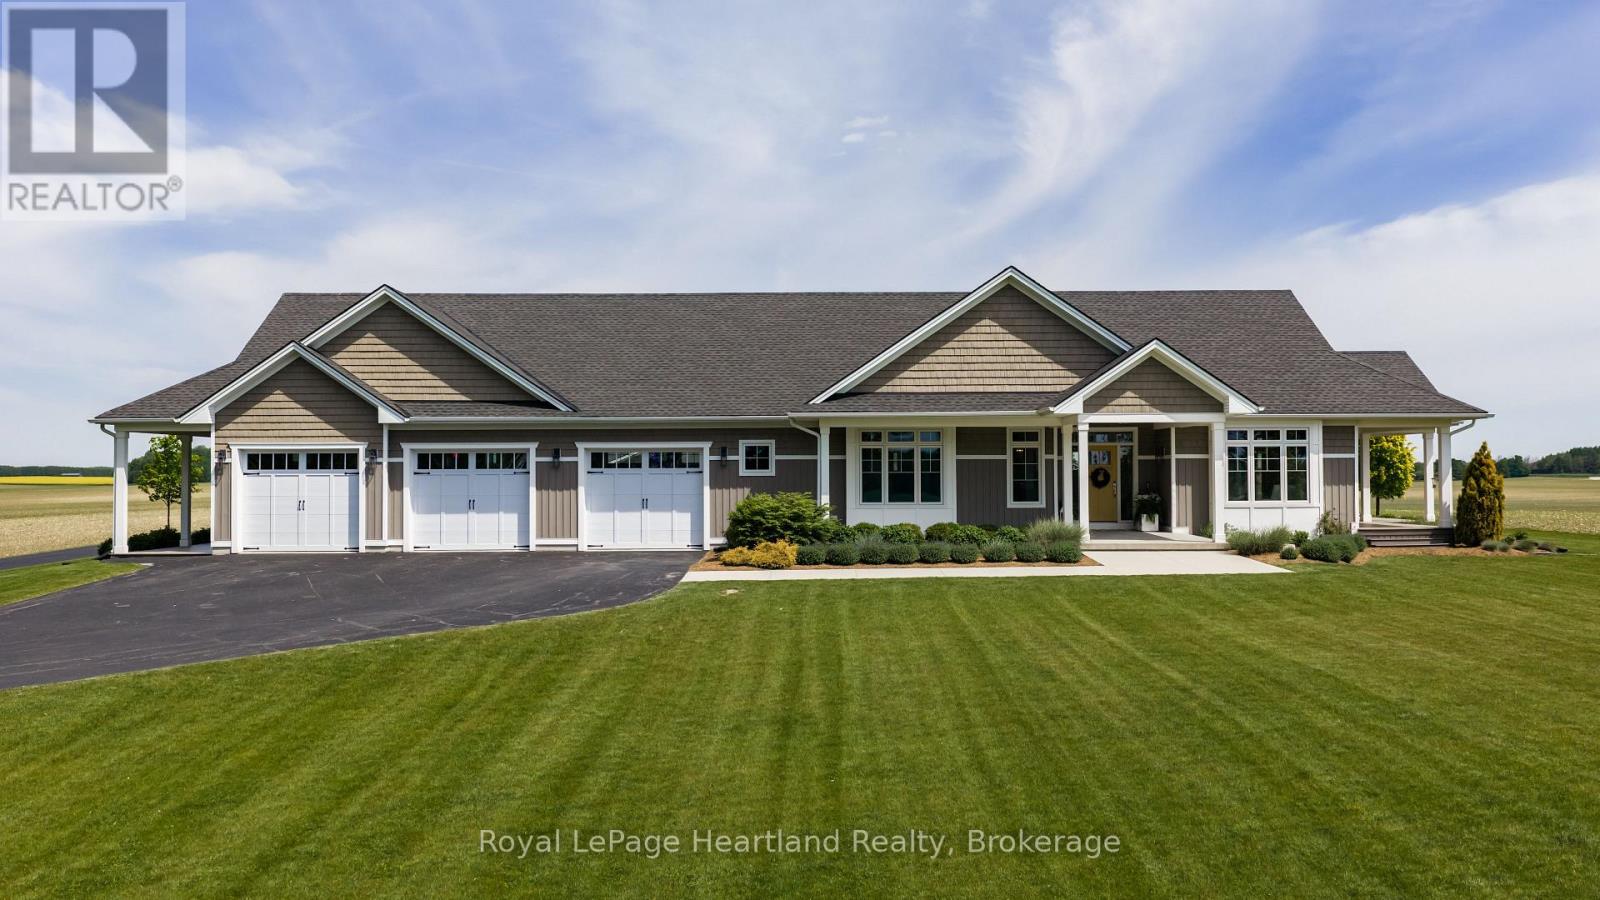
5434 7th Line
Minto, Ontario
Built for living, designed for entertaining, and positioned to capture some of the most peaceful country views you'll find.Nestled on 2.5 beautifully manicured acres, this custom-built executive bungalow is the complete package. From the moment you arrive, the impressive curb appeal, wraparound covered porch, and picturesque setting showcase the quality and craftsmanship throughout.Inside, soaring cathedral ceilings, oversized windows, and an abundance of natural light create a bright, welcoming atmosphere across the 2,500+ sq. ft. main floor. The open-concept design centers around a stunning custom kitchen featuring quartz countertops, a large island, subway tile backsplash, premium stainless steel appliances, farmhouse sink, and two pantries.The spacious great room with fireplace is the perfect gathering place, while a wall of terrace doors opens to the expansive wraparound composite deck. Designed for low-maintenance living, the decking surrounds the home, offering the perfect spot to enjoy breathtaking sunrises and spectacular sunsets.The primary suite is a private retreat complete with a spa-inspired ensuite featuring a walk-in marble shower. A thoughtfully designed main-floor laundry room with custom cabinetry and farmhouse sink adds everyday convenience.The fully finished lower level features in-floor heat, creating a comfortable space for family, guests, or entertaining year-round.Need space? This property delivers. The heated three-car attached garage features epoxy flooring and in-floor heat, ideal for vehicles, hobbies, or projects. A dedicated office provides the perfect work-from-home setup.The impressive 30' x 50' heated detached shop offers endless possibilities for storage, toys, hobbies, projects, or business use.Surrounded by open countryside, mature landscaping, and panoramic views, this is more than a home-it's a private country retreat built for the way people live. (id:56248)

2910 Maclean Lake North Shore Road
Severn, Ontario
MACLEAN LAKE OF GLOUCESTER POOL This Property is all about The View, The Privacy, & The Waterfront Lifestyle. Offering 230 feet of Pristine Natural Shoreline & Part of The World-Renowned Trent-Severn Waterway watershed, this South West-Facing Property Captures Beautiful Sunsets and a Peaceful Forested Setting that Feels Truly Connected to Nature. The Cottage sits Exceptionally close to The Water With Rare Grandfathered Setback - Something Very Difficult to Achieve Today, as Current Waterfront Regulations Require New Construction to be Set much Farther Back from The Shoreline. whether Someone Renovates, Rebuilds on The Existing Footprint, or Creates Their Dream Waterfront Retreat, The Real Magic Here is Standing/Sitting on The Deck taking in The Incredible View over MacLean Lake. ***THE DETAILS*** 2 +1 Bedrm Cottage plus Bunkie. The Cottage Features a 2-piece Bath inside, Plus a Separate Shower w/Exterior Access beside The Primary Bedrm that also includes Laundry, Deck off the front is 38ft x 11ft. Kitchen, Dining, & Living Areas Create an Inviting Cottage Atmosphere Focused on The Waterfront Views. You're tucked into a protected bay w/a small beach, a U-shaped dock, Maintained Water Levels Connected to The Trent-Severn Waterway system - Making This an Incredible Place to Enjoy Boating, Swimming, Sunsets, Cottage Life for Years to Come. MORE INFO MacLean Lake is part of the Trent-Severn Watershed, while Gloucester Pool Connects Boaters between Lock 44 Big Chute Marine Railway & Lock 45 Port Severn - The Gateway to Georgian Bay. Enjoy Everything from Kayaking to Fishing to Full-Day Boating Adventures w/Access to Georgian Bay, The Severn River, & Beyond - All from Your Own Shoreline. The Private Road is Year-Round Access, & There is a Road Maintenance Fee Yearly. Less than 1.5hrs from The GTA & 20 minutes to The Town of Coldwater w/Shopping, LCBO, Hardware, Pharmacy, Restaurants, Mt St. Louis Ski Hill & Bonaire Golf Course. Properties like this Rarely Come Available. (id:56248)
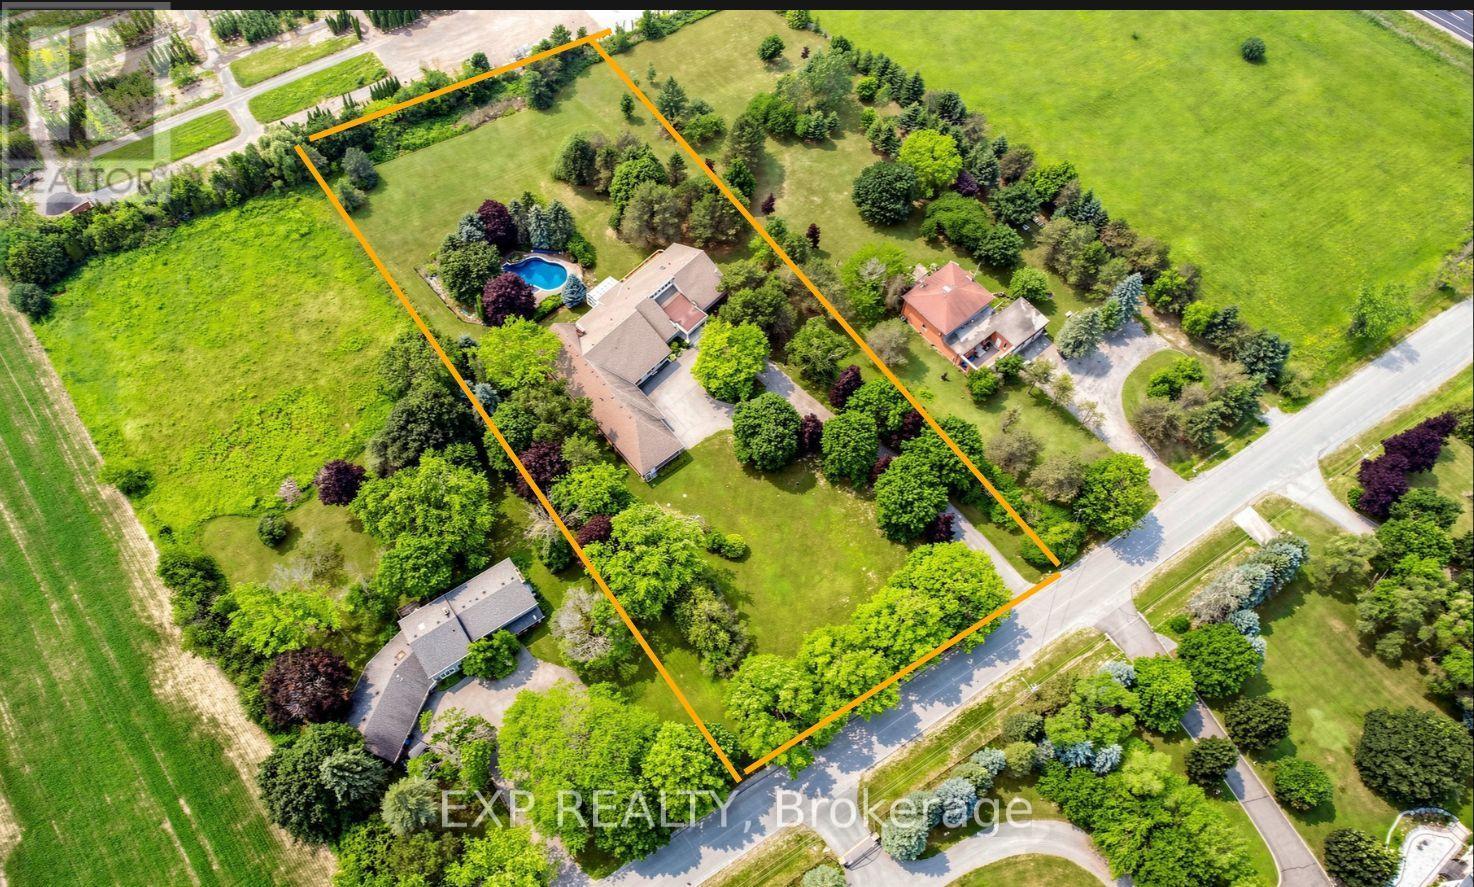
18 Mccowan Lane
Whitchurch-Stouffville, Ontario
Welcome to your private 2-acre sanctuary at 18 McCowan Lane, where peaceful country living meets everyday convenience. Set against a beautiful, scenic backdrop in Whitchurch-Stouffville, this striking modern stone bungalow introduces a grand estate lifestyle with nearly 9,000 sq. ft. of bright, beautifully designed living space. The experience begins on the sweeping circular driveway, which easily parks over 20 cars and leads to an interior that feels instantly warm and inviting. Soaring 13-foot ceilings, cathedral windows, and skylights flood the entire home with natural light, highlighting the elegant marble and rich hardwood floors. At the heart of the home is a massive open-concept kitchen with a premium granite island, flowing naturally into a glass-enclosed sunroom - the perfect spot to enjoy backyard views and gorgeous evening sunsets. The thoughtful layout is ideal for busy families and multi-generational living, featuring four spacious main-floor bedrooms (all with private ensuites), plus a huge walk-out lower level complete with versatile entertainment spaces and extra guest rooms. Step outside to your own backyard resort, where a heated in-ground pool and spa are nestled among mature trees for ultimate privacy. For car enthusiasts or hobbyists, the rare, oversized 4-car garage serves as a perfect dream workshop. Offering absolute peace of mind, the property features top-tier infrastructure including three separate heating/cooling systems, an upgraded electrical panel, and a backup generator. Best of all, this serene escape is located just minutes away from local shopping, Walmart, Canadian Tire, grocery stores, the GO Station, and Hwy 404, offering the perfect blend of luxury, privacy, and community connectivity. Welcome home. (id:56248)
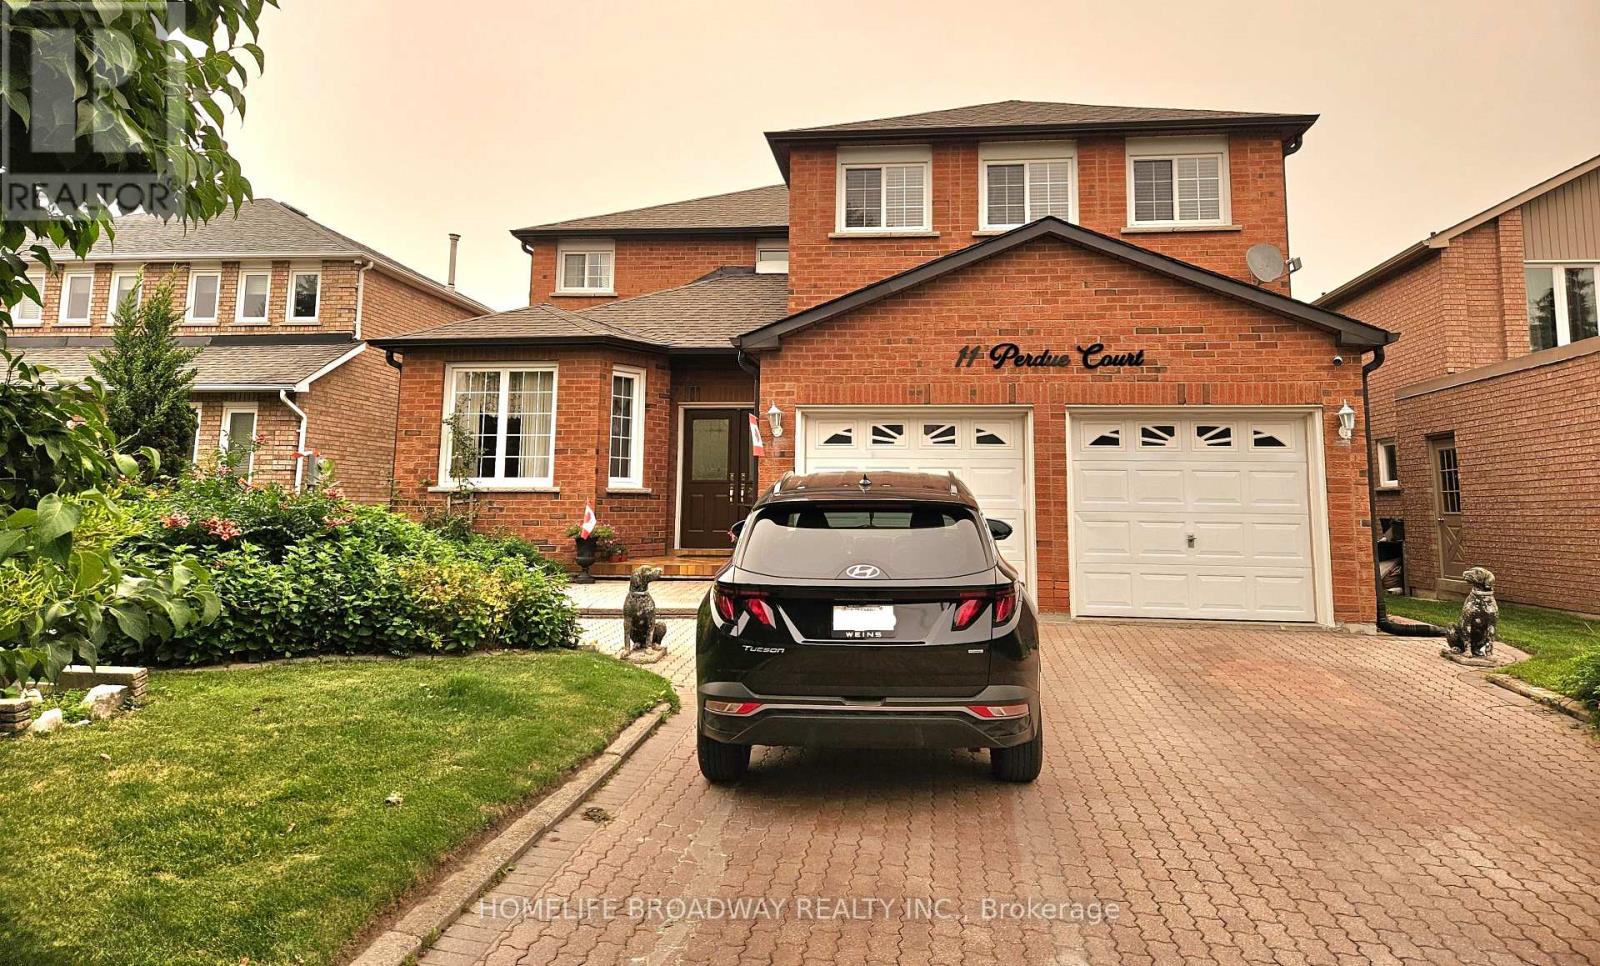
11 Perdue Court
Markham, Ontario
Welcome to 11 Perdue Court - a beautiful family home nestled on a quiet, sought-after cul-de-sac in the heart of Milliken Mills East. Offering over 3,200 sq. ft. of total living space, this spacious residence blends comfort, functionality, and an unbeatable location. From its impressive curb appeal and no-sidewalk lot with parking for total of six vehicles, to its warm hardwood floors, inviting fireplace, and walk-out deck, every detail is designed for comfortable family living and effortless entertaining. A separate entrance provides access to an approx. 1000 sq-ft finished basement complete with second kitchen, two bedrooms, 3-pc bathroom, laundry and living space, offering exceptional flexibility for multi-generational living or fantastic in-law suite potential. Enjoy peace of mind with major updates, including a new roof and eavestroughs (2023), plus a new refrigerator, stove on main floor and central vacuum system (2026). Ideally located just minutes from top-ranked International Baccalaureate (IB) schools, including Milliken Mills High School, Father Michael McGivney Catholic Academy, and NOIC Academy, this is a rare opportunity to own a move-in-ready home in one of Markham's most desirable family communities. (id:56248)

60 Falconridge Terrace
East Gwillimbury, Ontario
Luxury Energy Star Rated, By Fernbrook. 3 Car Spaces. 2500Sft. One Of The Larger Homes on the street. Fantastic Layout, Open Concept, Modern Eat-In Kitchen W/Granite Counter Top & Centre Island. 9Ft Ceilings On Main. Master Bdrm W/ Luxurious 5 Pc Ensuite & Another Bdrm W/ 4 Pc Ensuite! Massive Basement Has Unlimited Potential. Minutes To 404, Closeby Schools, Park, Restaurant, Public Transit, And Other Amenities. Finished Fence. (id:56248)
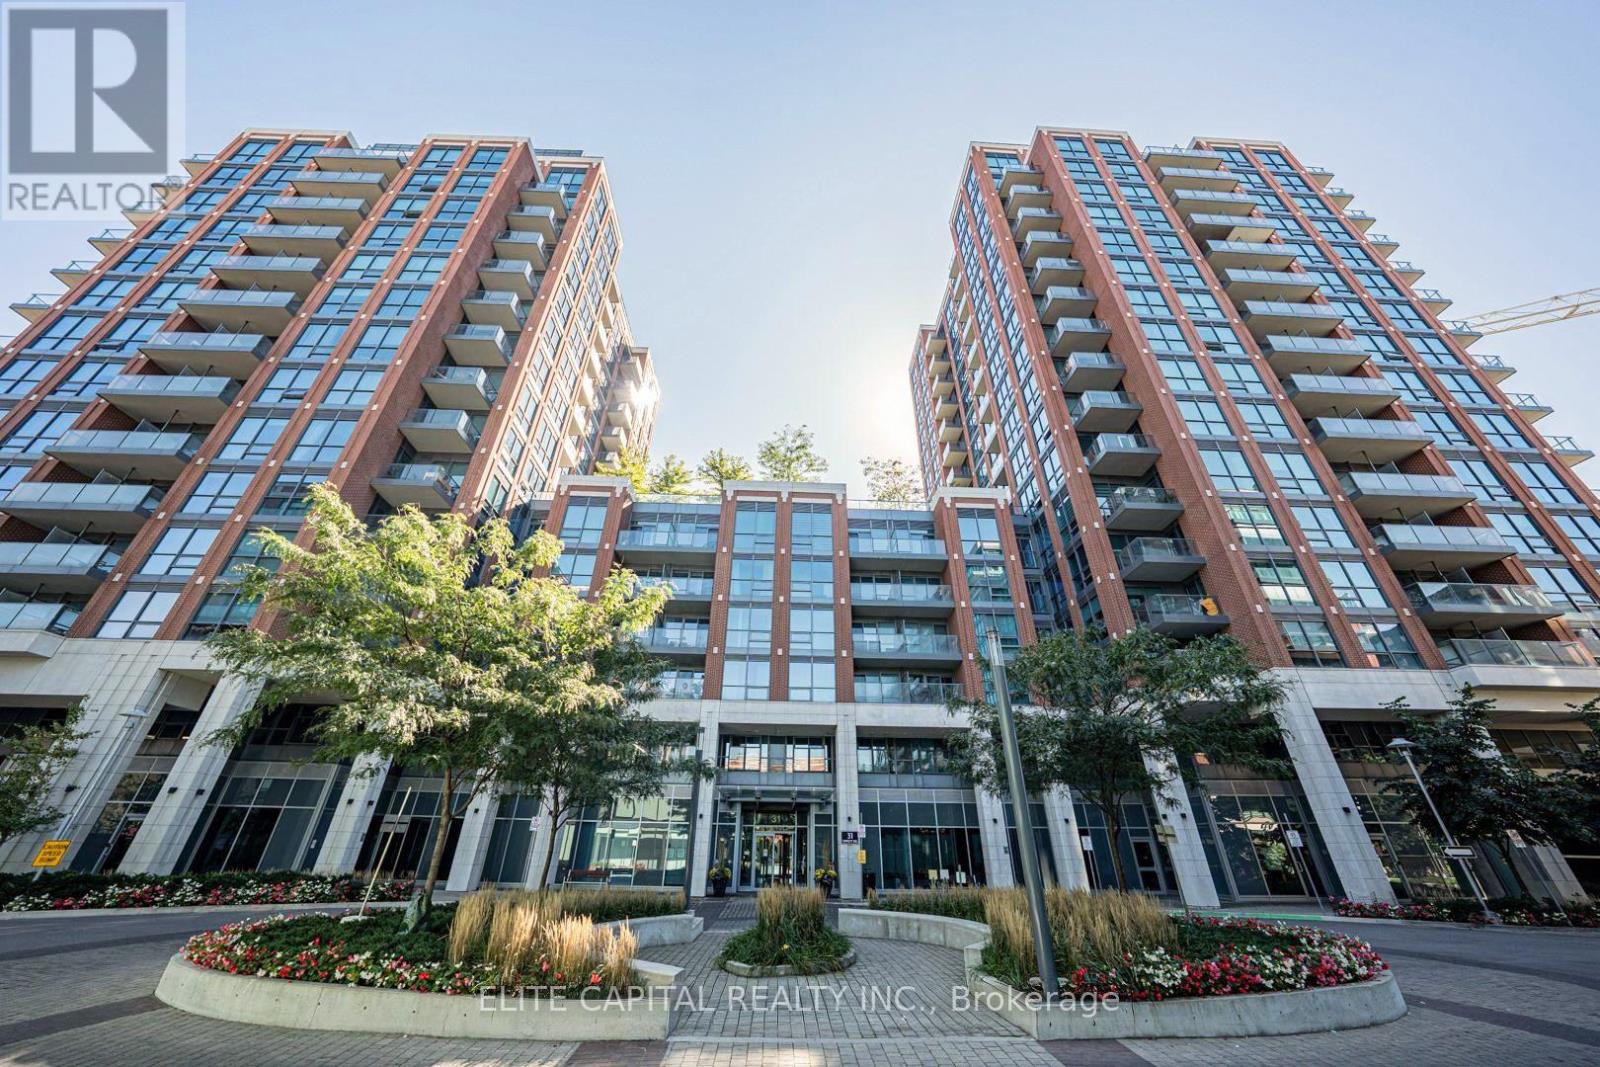
740 - 31 Tippett Road
Toronto, Ontario
Sun-Filled & Spacious 2 Bedroom + Den Corner Suite With 2 Full Bathrooms **Impressive 640 Sq Ft Private Wrap Around Terrace** Bright and airy layout featuring 9' ceilings, floor-to-ceiling windows and an open concept living, dining and kitchen area. Generously sized den offers excellent flexibility for a home office, study or additional living space. Includes 1 EV parking space and 1 locker. Steps to Wilson Subway Station with easy access to Allen Rd, Yorkdale Shopping Centre, restaurants and everyday retail. Building amenities include an outdoor pool, gym, 24 hour concierge, party/meeting room and visitor parking. (id:56248)
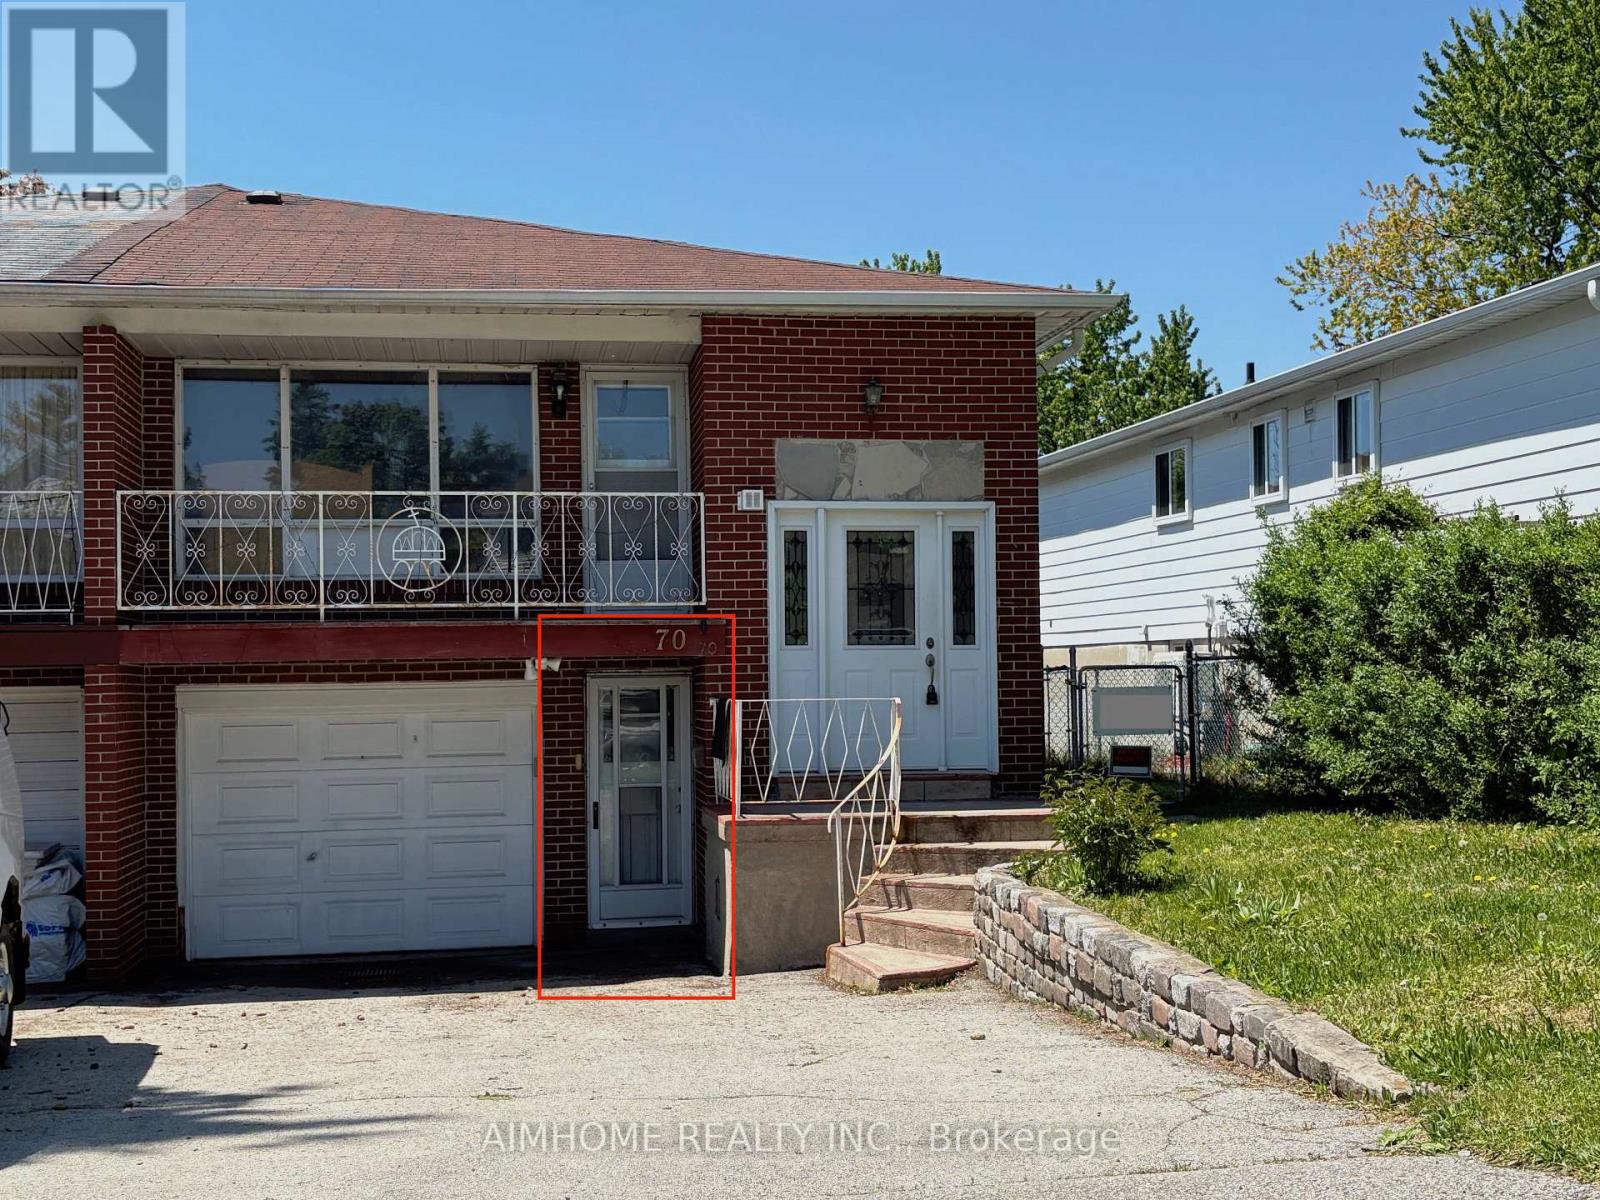
70 Micmac Crescent
Toronto, Ontario
Great Location. back on Finch ave. Bright & Spacious of The Largest 4 Br Semi Models + Open Concept Living & Kit. **Walk To Top Ranked Cherokee Public School And Seneca College**, Ttc 2mins , Close To 404 & 401.close to all grocery store. Pleasant view CC. and library, Fairview mall. (id:56248)
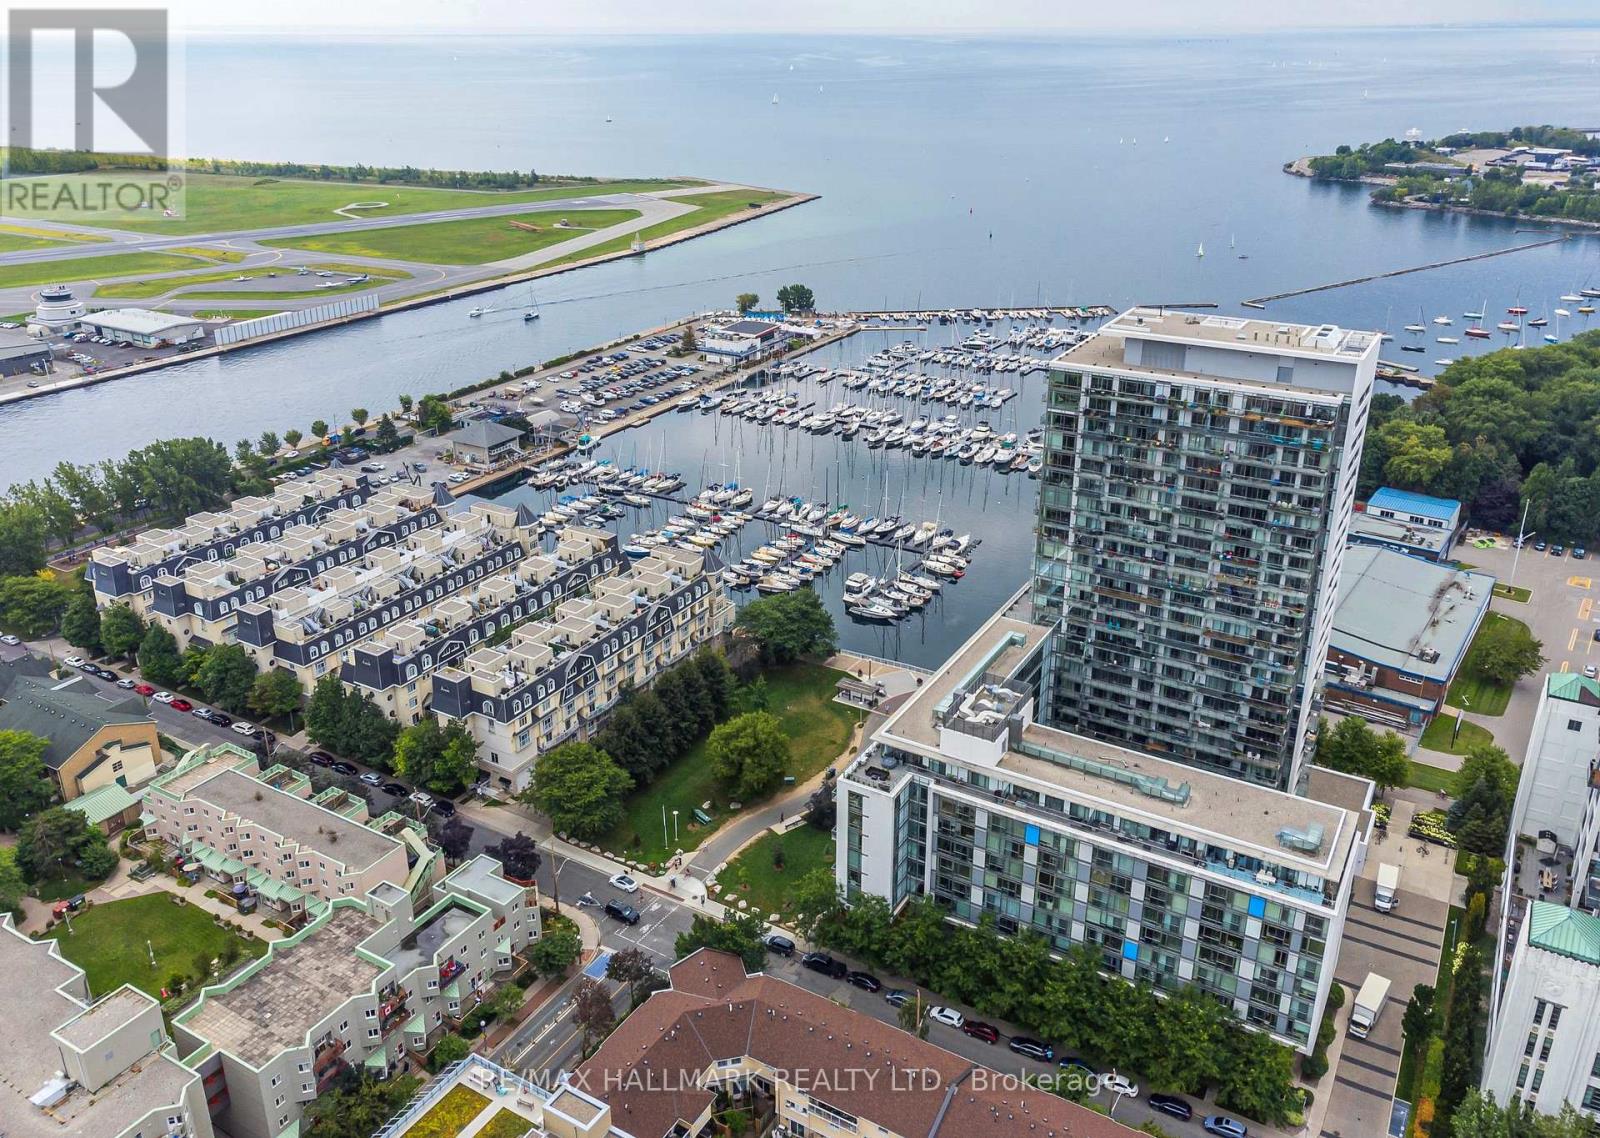
919 - 90 Stadium Road
Toronto, Ontario
Steps To The Waterfront! Fully Furnished 1 Bedroom Unit With W/W Closets, Open Concept Living Area With Large Floor To Ceiling Windows. A Kitchen Featuring S/S Appliances, Granite Counters, 7' Island & Glass Backsplash . Large 20' Open Balcony With East Views. Excellent Location Steps To Lake Shore/Queens Quay, Harbourfront Centre, Toronto Island Ferry, Parks & Public Transit. Street Car Around Corner, Quick Access To The Lake, Shops, Parks, C.N.E. 24-Hour Concierge, Amenities Include Whirlpool, Spa, Party Room, Billiards, Theatre, Car Wash Bay & ONE UNDERGROUND PARKING SPOT. WATCH THE VIDEO. (id:56248)
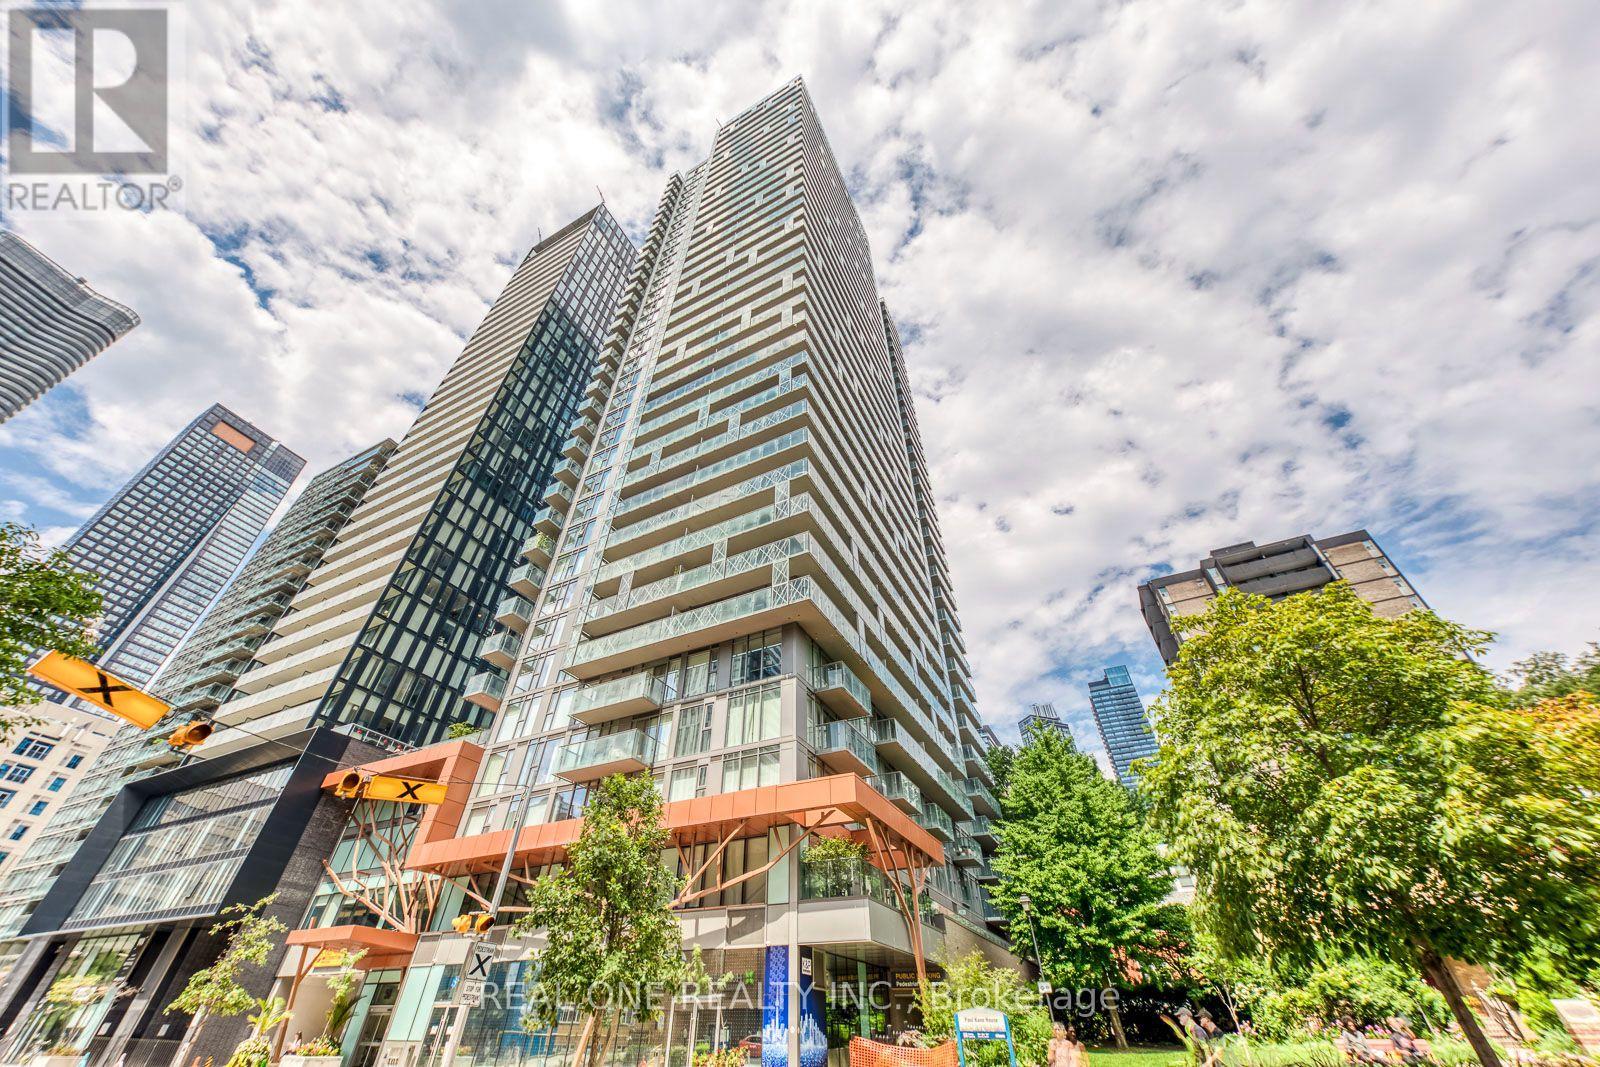
3706 - 50 Wellesley Street E
Toronto, Ontario
Luxury and Convenience PLAZA condo in the sought-after downtown Toronto. Spacious 743 Sqft. Stunning South Non-Block Views. Floor to Ceiling Windows. One Bedroom + One Den (Converted to the Bedroom with the Door and Closet). Modern Kitchen with Stainless Steel Appliances, Quartz Countertops, Backsplash, Laminate Floor Throughout. Ensuite Laundry. Prime Location, Next to Subway Station, Walking distance to U of T, Metropolitan University, Top Hospitals, Parks, Shopping and Restaurants. 24/7 Concierge, Top Amenities: Gym, Outdoor Pool, Party and Game Rooms, Rooftop W BBQ and more. Fresh Painted and Vacant-Move in Ready. Ideal for Homeowners and Smart Investors. (id:56248)
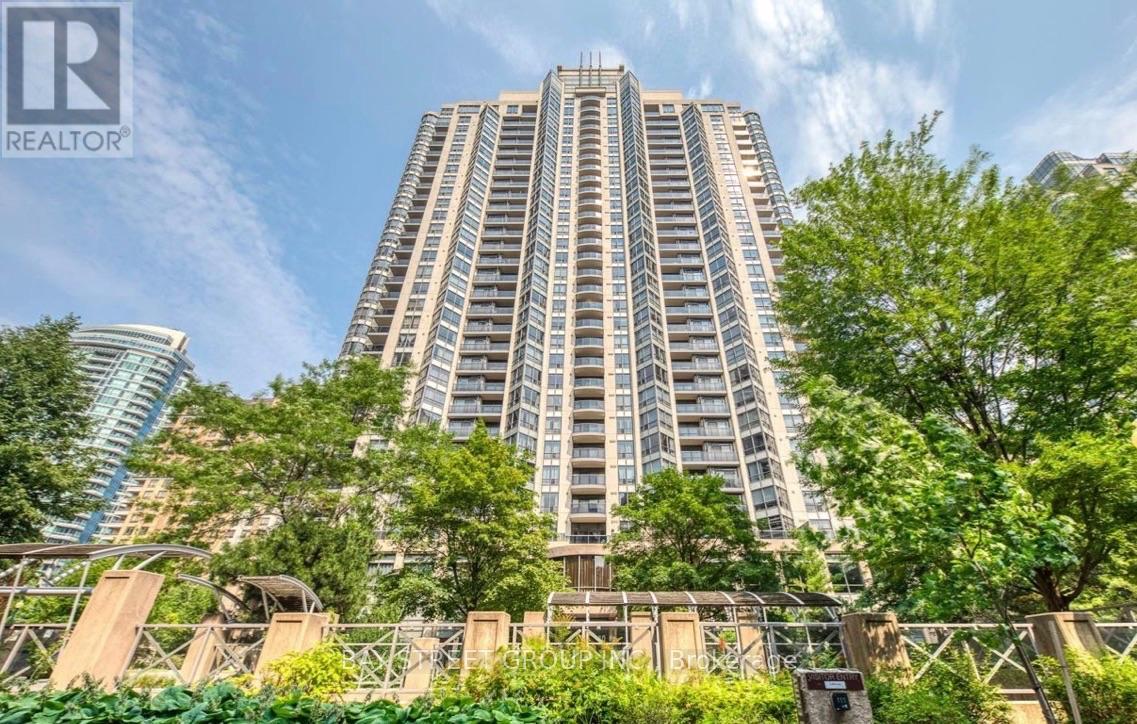
505 - 10 Northtown Way
Toronto, Ontario
Luxury Grand Triumph Tridel condo in prime Yonge & Finch! Bright and quiet 2-bedroom, 2-bathroom corner suite (over 900 sq. ft.) featuring a functional split-bedroom layout, large windows, abundant natural light, and a private balcony. Spacious primary bedroom with walk-in closet and ensuite. Steps to Finch Subway, grocery stores, cafés, restaurants, parks, and everyday conveniences. Luxury amenities include 24-hour concierge, indoor pool, sauna, golf simulator, guest suites, and visitor parking. 1 parking & 1 locker included. Heat & water included. No pets. Non-smokers preferred. (id:56248)
61 George Street
Bright, Ontario
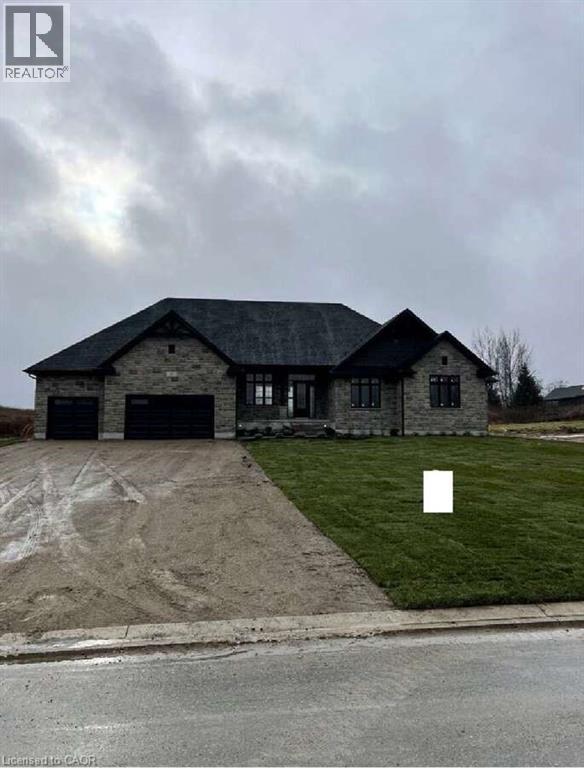
For more info on this property, please click the Brochure button. Advertised price: The applicable rebates are included in the purchase price, provided the rebate documents are signed and assigned to the builder on closing. Located at 61 George St in Bright, ON (N0J 1B0), this stunning custom-built bungalow offers 3,259 sq. ft. of thoughtfully designed living space on a generous 0.7-acre lot. The property features a spacious 3-car garage and a host of luxurious amenities for modern living. The home welcomes you with soaring 9-foot ceilings on the main floor, an elegant 11-foot foyer, and a formal dining room with matching 11-foot ceilings. The open-concept layout connects a generous kitchen, a dinette, and a grand great room with a striking 12-foot raised ceiling and a modern linear gas fireplace. The kitchen is a chef’s dream, featuring a large black island, space for a bar fridge, modern custom white perimeter cabinets, and a walk-in pantry for added storage. The home offers 4 bedrooms and 3.5 bathrooms, including a luxurious primary suite. The primary bedroom boasts a stunning ensuite with a freestanding tub and an expansive 19-foot walk-in closet. Additional highlights include a large mudroom, a second walk-in closet, and upgraded quartz countertops paired with sleek black Moen plumbing fixtures throughout. Step outside to enjoy the covered patio, perfect for outdoor gatherings or relaxing while overlooking the spacious lot. The unfinished basement, complete with a rough-in for a 3-piece bathroom, provides endless possibilities for customization. With its blend of luxury, functionality, and space, this property is ideal for families or anyone seeking a serene and stylish retreat in a desirable neighborhood. (id:56248)
101 Anastasia Crescent
Brantford, Ontario
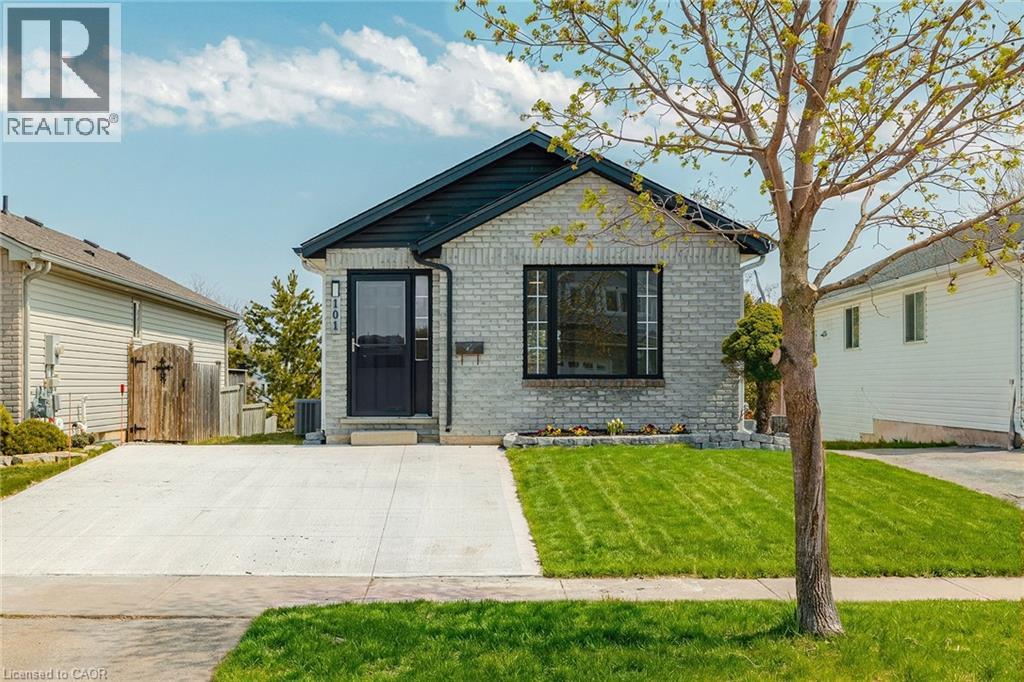
Welcome to 101 Anastasia Crescent, ideally located in one of the most desirable neighbourhoods in North Brantford. Known for its family-friendly atmosphere, this area offers easy access to parks, schools, shopping, and everyday amenities, while also providing convenient connectivity to major routes for commuters. With nearby trails, green spaces, and close proximity to the Grand River, this location perfectly blends comfort, convenience, and lifestyle. This fully renovated bungalow offers 4 bedrooms and 3 full bathrooms, thoughtfully redesigned with a complete topto-bottom transformation. The enhanced layout maximizes both space and functionality, while new doors and hardwood flooring throughout the main level create a warm and modern feel. The bright and inviting living space flows seamlessly into the brand new kitchen, featuring stylish IKEA cabinetry and new appliances, including a convenient 2-in-1 washer/dryer unit, perfect for efficient everyday living. All three bathrooms have been beautifully updated with contemporary finishes, providing a fresh and move-in ready experience. The walkout basement adds valuable additional living space, complete with large windows that fill the area with natural light, ideal for extended family, entertaining, or potential in-law setup. Outside, the home continues to impress with a brand new concrete double car driveway and a well-maintained setting in a quiet, established neighbourhood. 101 Anastasia Crescent is a rare opportunity to own a fully upgraded bungalow in a prime North Brantford location, offering modern living, versatile space, and exceptional convenience all in one. (id:56248)