
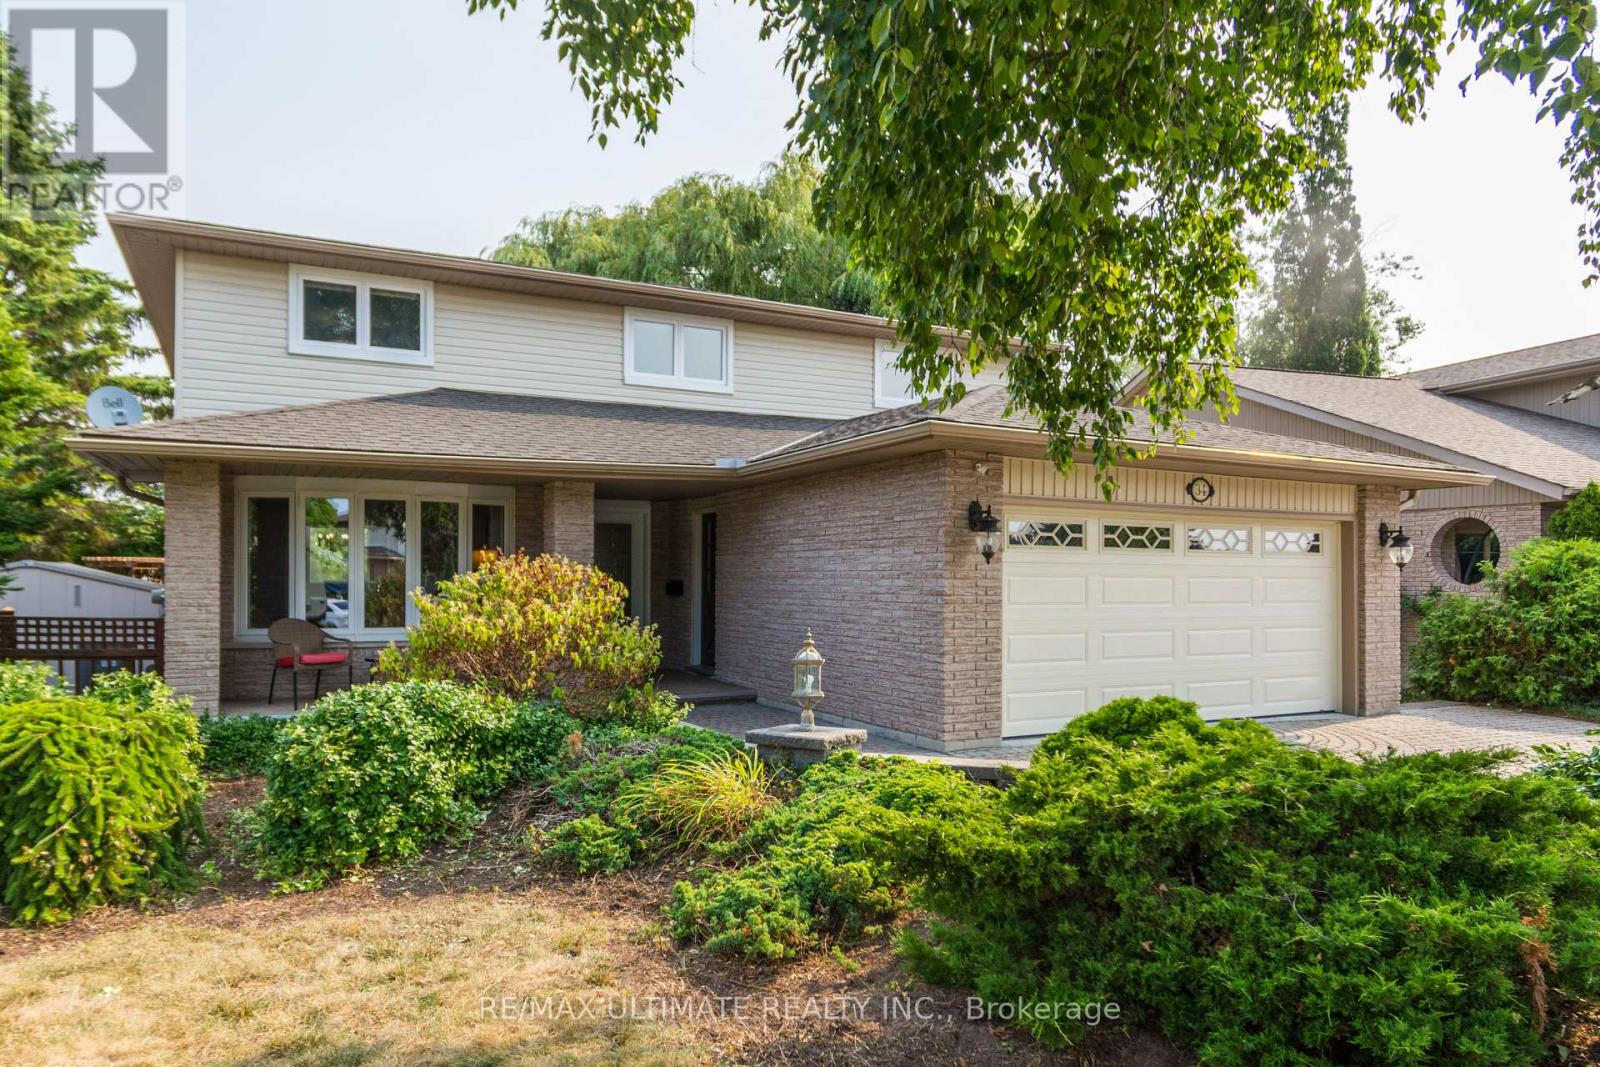
34 Briarwood Cres Crescent
Belleville, Ontario
Welcome to 34 Briarwood Crescent-where pride of ownership meets comfort, style, and location. Nestled on a quiet crescent in one of Belleville's most sought-after east-end neighbourhoods, this beautifully maintained detached home offers a move-in-ready lifestyle with thoughtful updates throughout. Freshly painted from top to bottom, the home features a functional and flexible layout ideal for families, professionals, or those seeking extra space to grow. The upper level offers three generous bedrooms, including a bright and inviting primary suite complete with a walk-in closet with custom built-ins and a private 3-piece ensuite. The main level is warm and welcoming, highlighted by a well-appointed kitchen that overlooks a professionally landscaped backyard and serene green space, perfect for relaxing evenings or entertaining with a view. The fully finished basement adds exceptional versatility, featuring a fourth bedroom, a spacious recreation room with large above-grade windows, a full 3-piece bathroom, and ample storage. Whether you need space for guests, a home office, or multi-generational living, this lower level delivers. Recent upgrades include a full roof replacement (2019) and a new insulated garage door, providing added value and peace of mind. With tasteful updates, a private nature-facing backyard, and a prime location, this is a home that truly stands out in Belleville's east end. (id:56248)
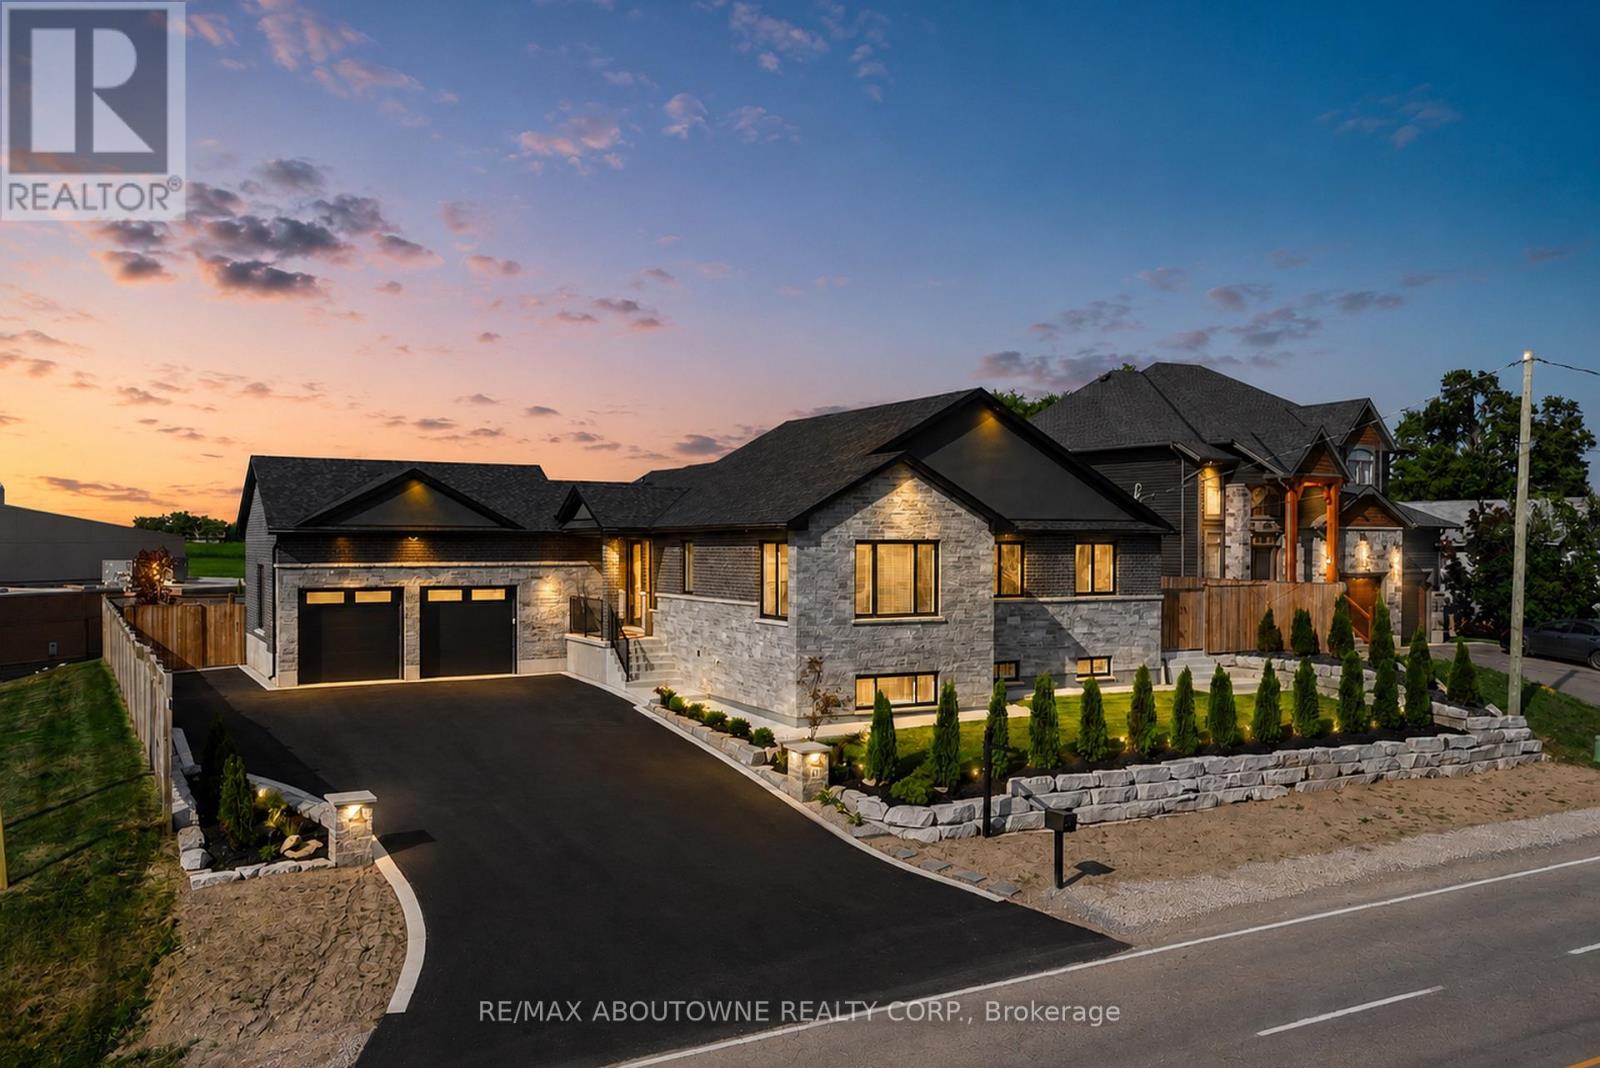
21 Haldimand 66 Road
Haldimand, Ontario
Set on a premium 100-foot-wide lot in Caledonia, this meticulously rebuilt raised bungalow offers over 3,700 sq ft of finished living space, where exceptional craftsmanship, thoughtful design and attention to detail make an immediate impression. A striking foyer with large-format porcelain tile, bold black accents and an impressive staircase creates a grand sense of scale. Beyond, the main living area is anchored by a dramatic floor-to-ceiling gas fireplace surround, complemented by wide-plank flooring, oversized windows and carefully positioned pot lighting. Designed as the heart of the home, the open-concept kitchen and dining area showcase quartz countertops, a full-height quartz backsplash, custom cabinetry, designer lighting and premium stainless steel appliances. Every carefully considered selection creates a cohesive, sophisticated space suited to everyday living and entertaining. The primary suite offers expansive windows, engineered hardwood flooring and a beautifully finished ensuite featuring a glass-enclosed walk-in shower, quartz-topped vanity and sleek black fixtures. Two additional bedrooms, an elegant main bathroom and a designer powder room complete the refined main floor. A custom laundry and mudroom adds built-in cabinetry, a generous counter for folding laundry and an additional upright fridge. The fully finished lower level expands the home's versatility with a quartz wet bar, second gas fireplace, stylish three-piece bathroom, additional bedroom and flexible space for a home office, gym or theatre room. Outside, the fenced backyard offers a large concrete patio, green space and a beautiful gazebo. An oversized driveway and double-car garage provide ample parking, while security cameras, the recently installed cistern and septic system add confidence. A remarkable residence defined by thoughtful planning, elevated finishes and an unwavering commitment to quality, all within a peaceful country setting just minutes from the city. (id:56248)
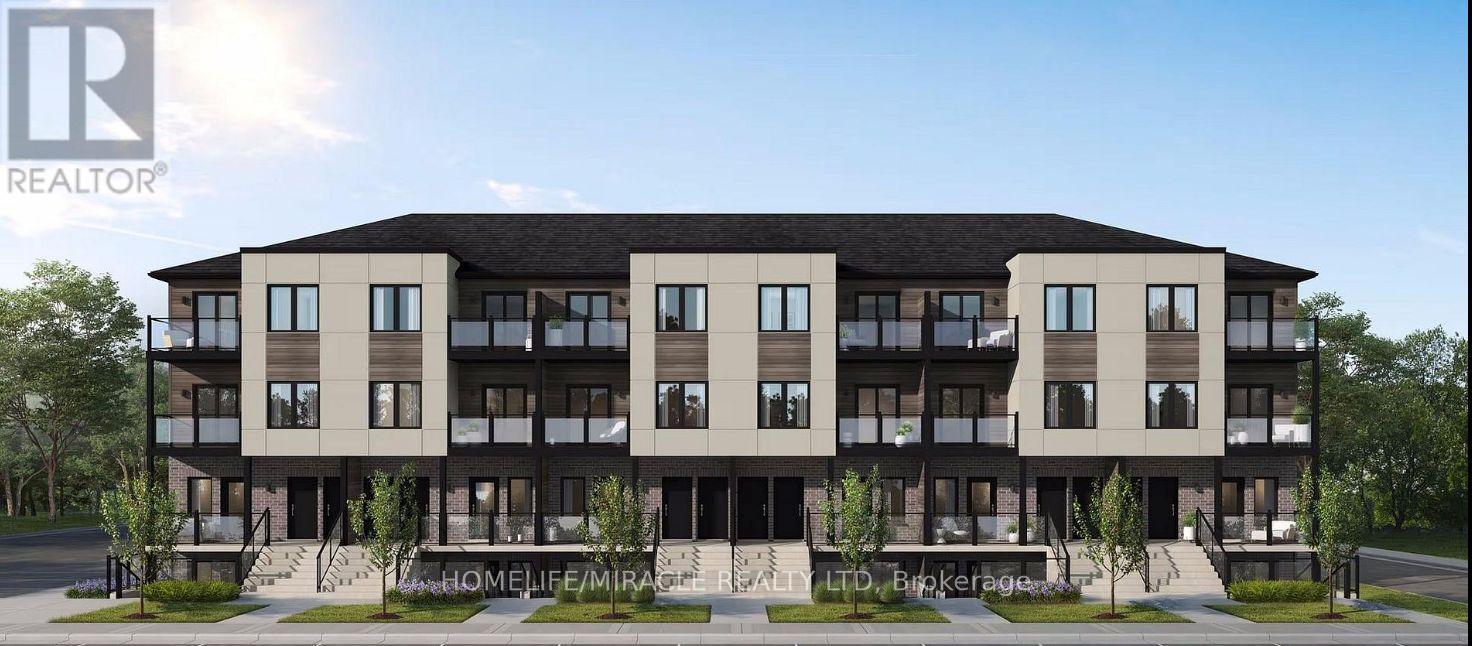
130 - 42 Lowes Road W
Guelph, Ontario
Excellent BRAND NEW (never lived in) Stacked Townhouse in GUELPH for LEASE. Features 2 bedroom, 1.5 Bath, 1 Car Parking and more. Featuring soaring high ceilings and a functional open-concept layout, this residence combines contemporary style with everyday comfort. This thoughtfully designed, carpet-free home features a bright open-concept living space complemented by premium finishes, quartz countertops, and stainless steel appliances. Positioned in a highly desirable community, the property is within walking distance of local shopping, dining, fitness centres, and public transit, while offering quick access to the University of Guelph, Hanlon Parkway, and Highway 401 for an effortless commute. Available Immediately (id:56248)
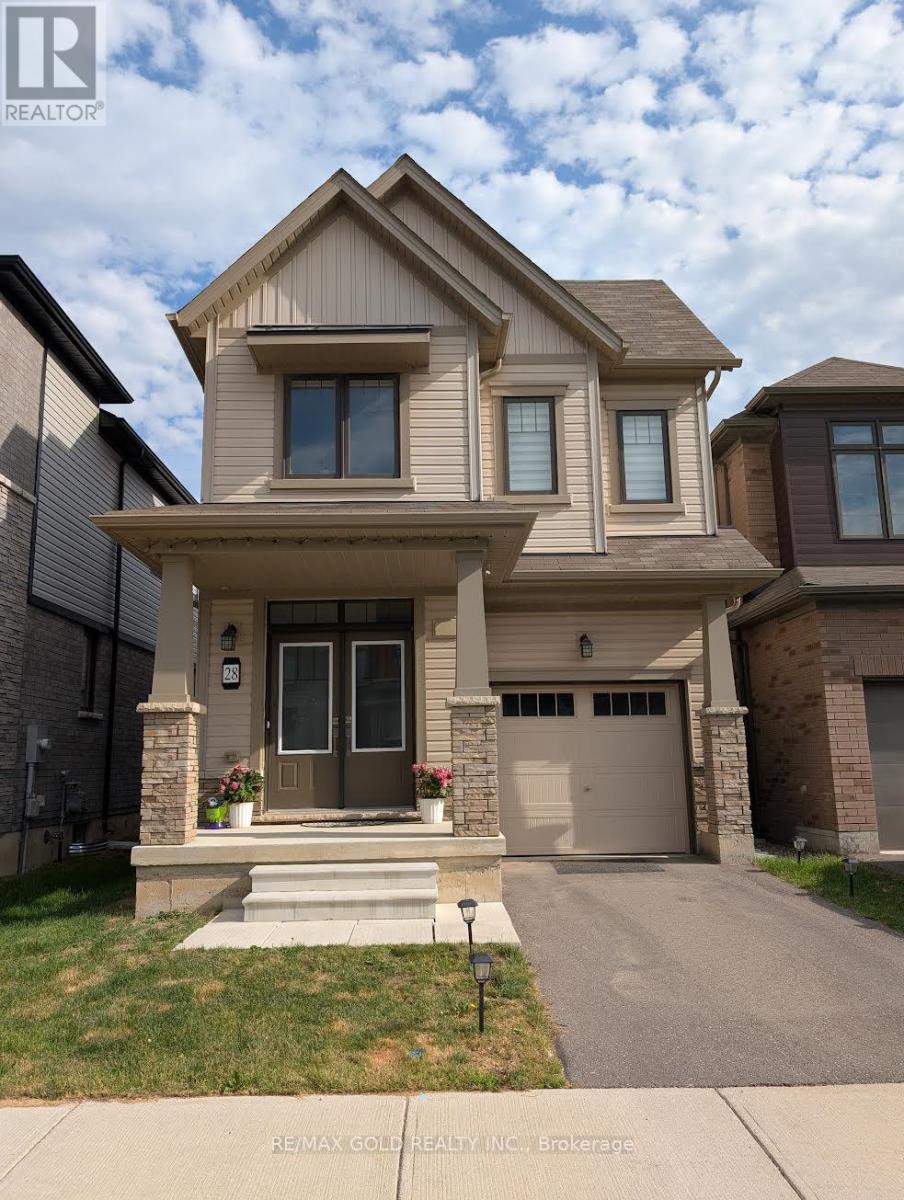
28 Amos Avenue
Brantford, Ontario
Stunning 4-Bedroom Detached Home Available For Lease In The Vibrant Heart Of Brantford! This Modern 2-Storey Property Offers 1,881 Sq.Ft. Of Bright, Open-Concept Living Space, Featuring 4 Spacious Bedrooms, 3 Bathrooms, And A Highly Desirable Layout. The Main Floor Exudes Contemporary Charm with Its Seamless Flow from The Kitchen to The Main Living Areas. Head Upstairs To Find 4 Bedrooms, Ample Closet Space, And Second-Floor Laundry Room Convenience. Total 2 Parking Spaces (1 Garage + 1 Driveway). Situated In The Family-Preferred Shellard Lane Neighbourhood, You Are Steps From Excellent Schools, Lush Parks, And Trails, With Quick Access To All Major Amenities, Shopping, And Hwy 403. Move-In Ready And Perfect For Quality Tenants! (id:56248)
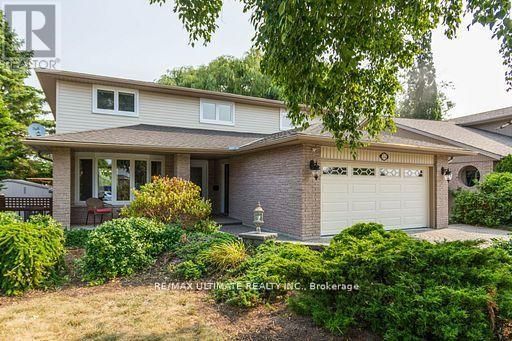
34 Briarwood Crescent
Belleville, Ontario
Welcome to 34 Briarwood Crescent - a beautifully maintained family home available for lease in one of Belleville's most desirable neighbourhoods. Freshly painted throughout, this spacious home offers a bright and inviting layout with plenty of room for families or professionals seeking comfort and convenience. The second floor features three generous bedrooms, including a primary retreat complete with a walk-in closet featuring custom organizers and a private 3-piece ensuite. The kitchen overlooks a professionally landscaped backyard with no rear neighbours, providing peaceful green space views and a relaxing setting to enjoy your morning coffee or unwind after a long day. The fully finished basement adds valuable living space with a large recreation room featuring above-grade windows that fill the space with natural light, a fourth bedroom, a full 3-piece bathroom, and ample storage. Additional features include an insulated garage door, a roof replaced in 2019, an attached garage, and a quiet, family-friendly location close to parks, schools, shopping, and everyday amenities. If you're looking for a clean, spacious, move-in-ready home that offers both privacy and convenience, 34 Briarwood Crescent is ready to welcome you home. (id:56248)
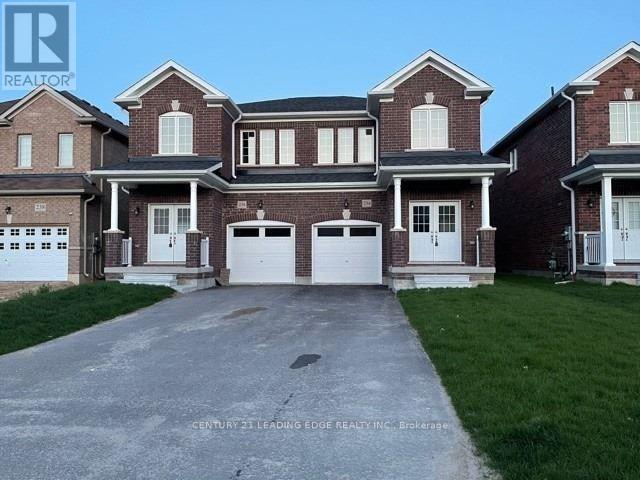
234 Ridley Crescent
Southgate, Ontario
Welcome to this all-brick semi-detached home offering approximately 1,900 sq. ft. of thoughtfully designed living space in a family-friendly neighbourhood. Featuring 4 bedrooms and 2.5 bathrooms, this home sits on an extra-deep, fully fenced lot ideal for outdoor enjoyment. The spacious kitchen is equipped with granite countertops, a breakfast area, and a walk-out to the backyard. Upgraded floor tiles enhance the kitchen, foyer, bathrooms, and laundry room. Additional conveniences include main floor laundry, direct garage access, and an expansive driveway with parking for up to three vehicles. Bright, open-concept living areas and a generous backyard make this home perfect for families and entertaining. (id:56248)
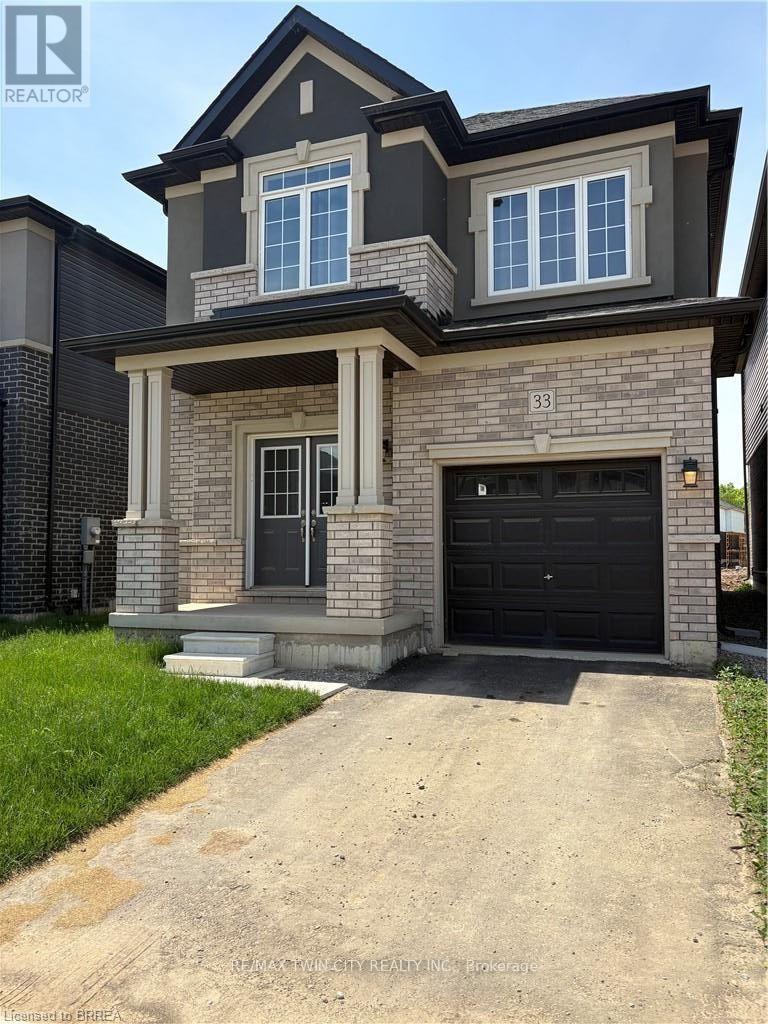
33 Dennis Avenue
Brantford, Ontario
Nestled by scenic trails and the Grand River, live in one of Brantford's newest family neighbourhoods. This newly built (2024) home is for lease and offers four bedrooms and 2.5 bathrooms, including a convenient ensuite off the master bedroom. Enjoy the bright open-concept living space with a cozy natural gas fireplace. Got stuff? No worries, there's plenty of room in the large unfinished basement. Plus, park your wheels in the one-car garage. Plan ahead and secure your new home by the grand! Ready to move in November 1st, 2026! Exterior front and back now has grass and paved driveway and stove updated to natural gas for those who love to cook - Don't miss out on this lease opportunity, make this gem by the grand your place to call home! (id:56248)
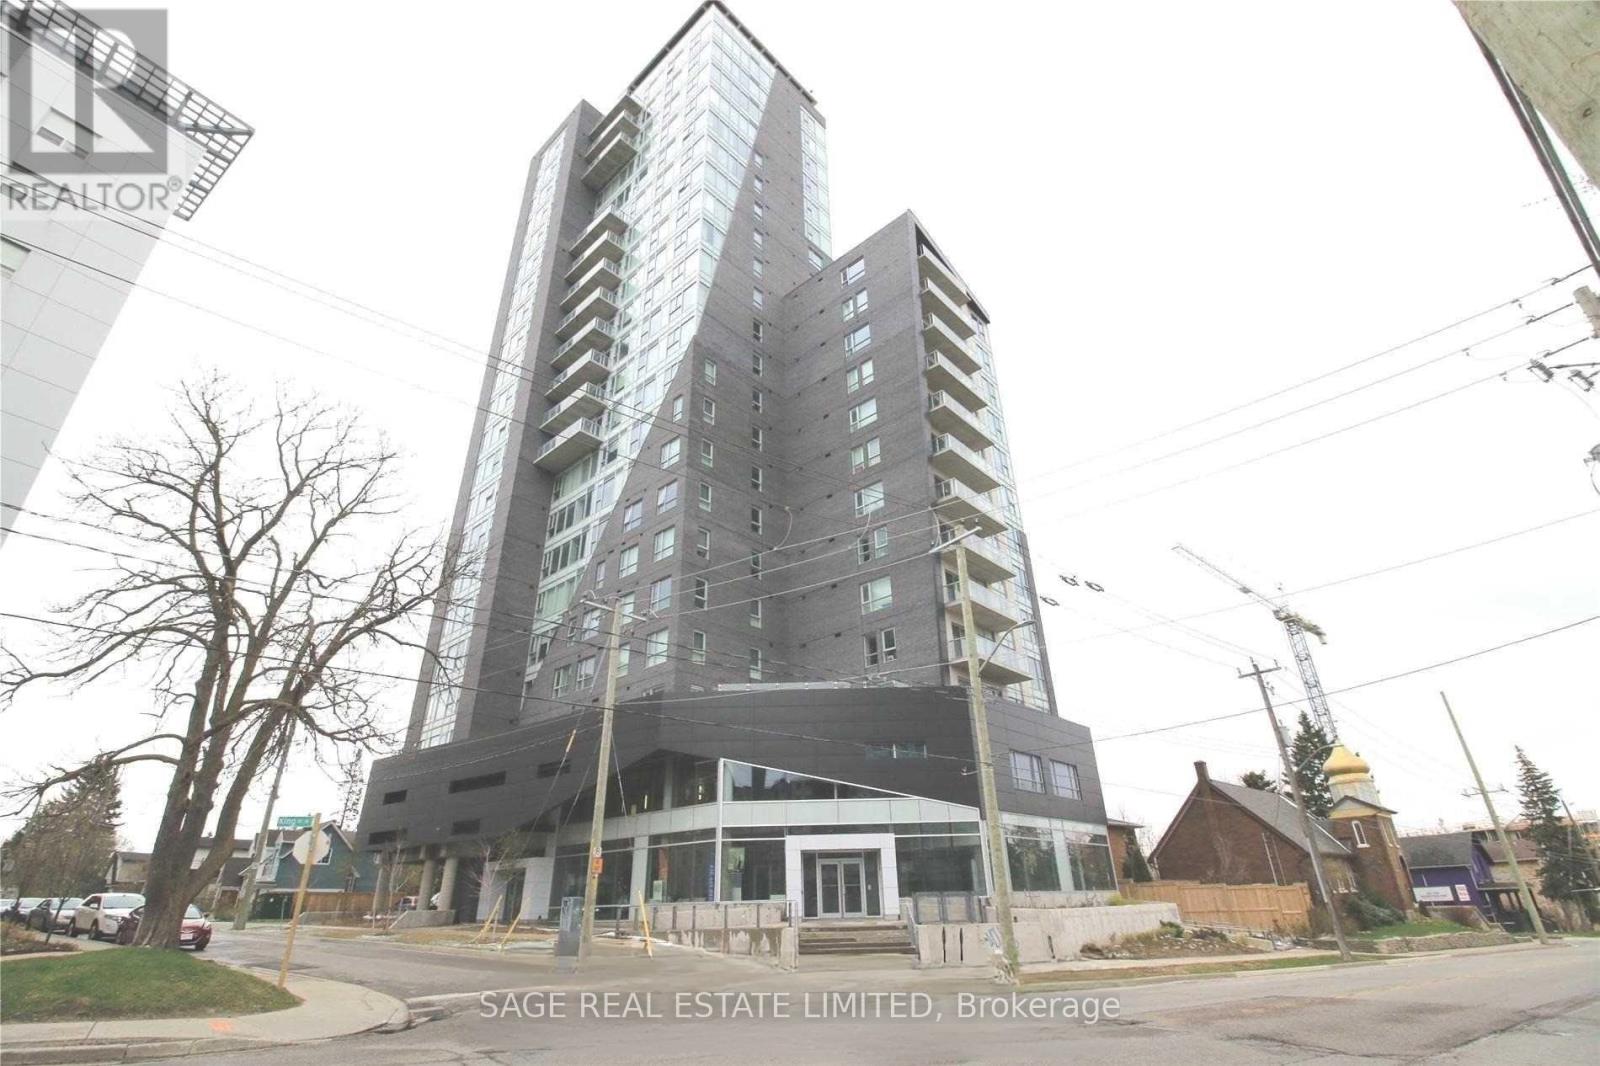
2002 - 158 King Street N
Waterloo, Ontario
Bright 1 Bedroom Condo in Uptown Waterloo With a Stunning Unobstructed View from a Private Balcony. Steps to University of Waterloo and Wilfrid Laurier University, With Transit at Your Doorstep. Features 9ft Ceilings, Modern Finishes, Quality Laminate and Tile, and an Open-Concept Kitchen. Includes Spacious Underground Parking and a Storage Locker. (id:56248)
24 St Andrew Street
Norfolk, Ontario
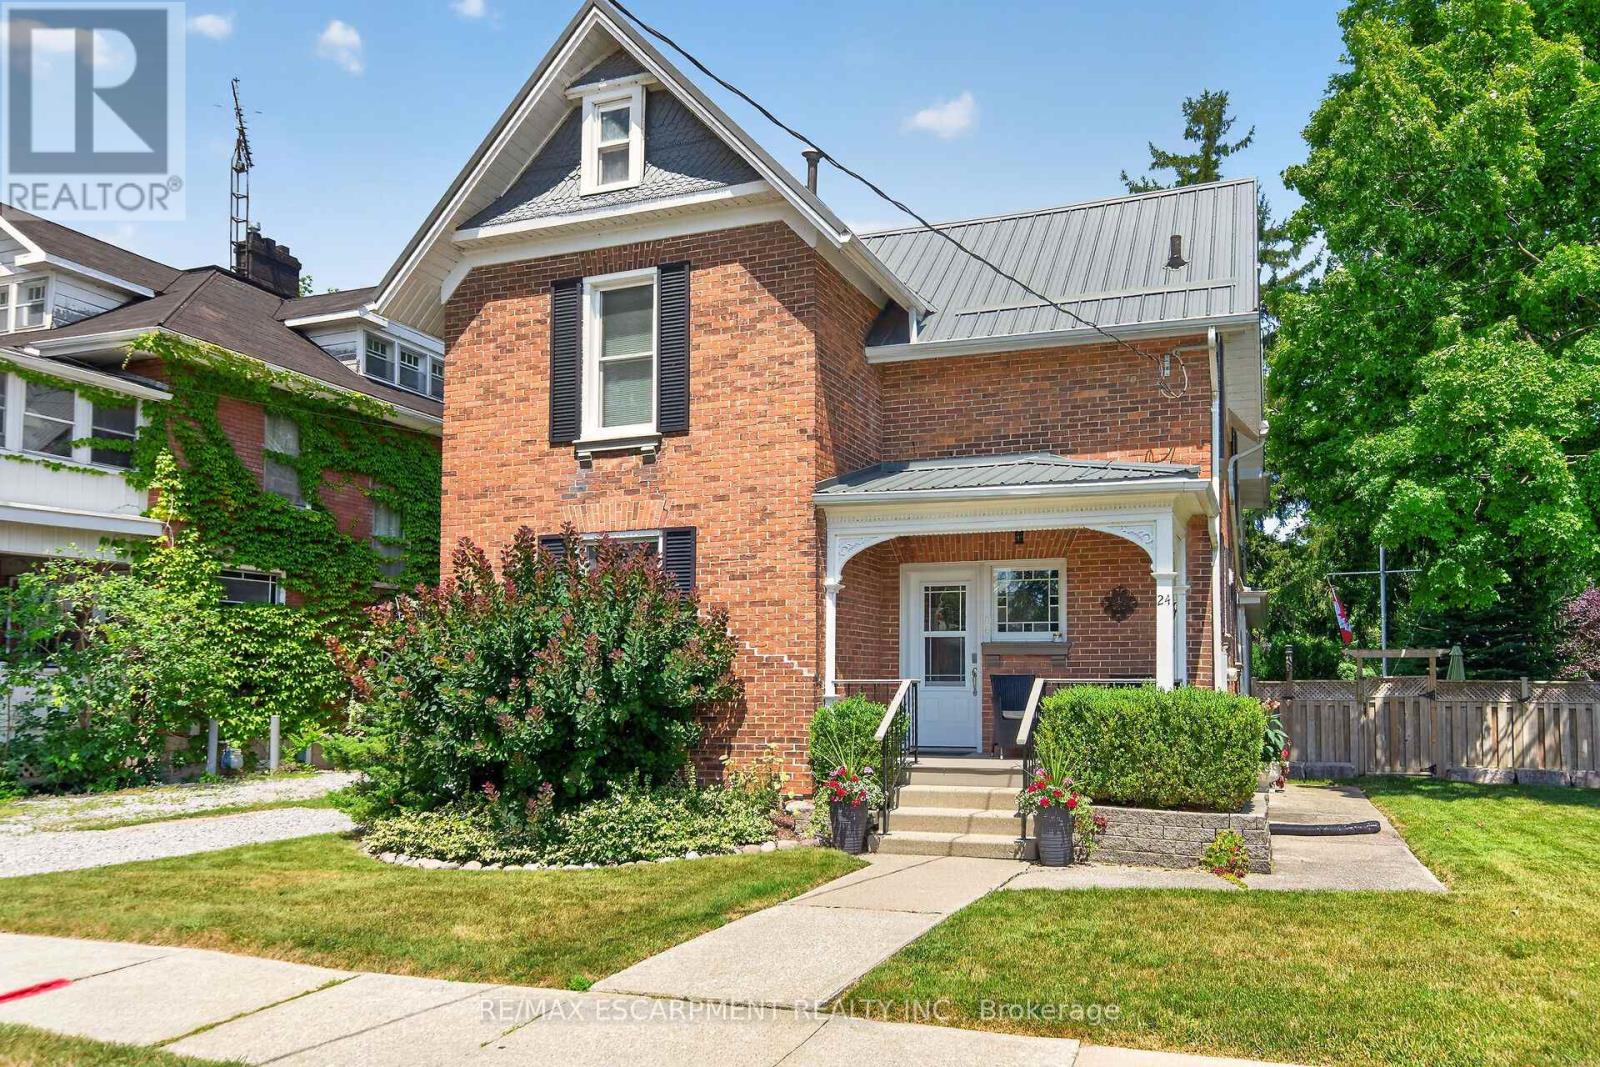
Exquisitely presented, Tastefully updated Circa 1885 - 4 bedroom, 3 bathroom Port Dover home situated on beautifully landscaped 66' x 165' lot with desired downtown location close to all amenities. Stately curb appeal with brick & complimenting sided exterior, detached garage, & extensive paver stone patio area for entertaining. Ideal for all prospective Buyers with it currently being used as a two family home, owner occupied main floor & short term rental in the upper level, but easily used a single family home as well - great value & Investment. The masterfully designed main floor features gorgeous finishes throughout highlighted by stunning "Darbishire" Cabinetry with quartz countertops, eat at island, & tile backsplash, formal dining area & large living room with period specific flooring, crown moulding, & trim, sought after main floor primary suite complete with custom walk in closet & chic 4 pc ensuite with heated floors & tiled shower, den / office area, MF laundry, additional 3 pc bathroom, & welcoming foyer. The self contained upper level includes 3 spacious bedrooms, eat in kitchen, & 4 pc bathroom allowing for additional income or perfect for multi-generational living. The partial basement houses the utilities & provides storage. Conveniently located steps to all the Incredible amenities that Port Dover offers including beach & waterfront, restaurants, theatre, shopping, wineries, & easy access to other Norfolk experiences. Must view to appreciate the meticulous attention to detail throughout this Truly Irreplaceable Port Dover home. Experience & Enjoy Port Dover Living at its Finest! (id:56248)
2505 Midlothian Road
Ryerson, Ontario
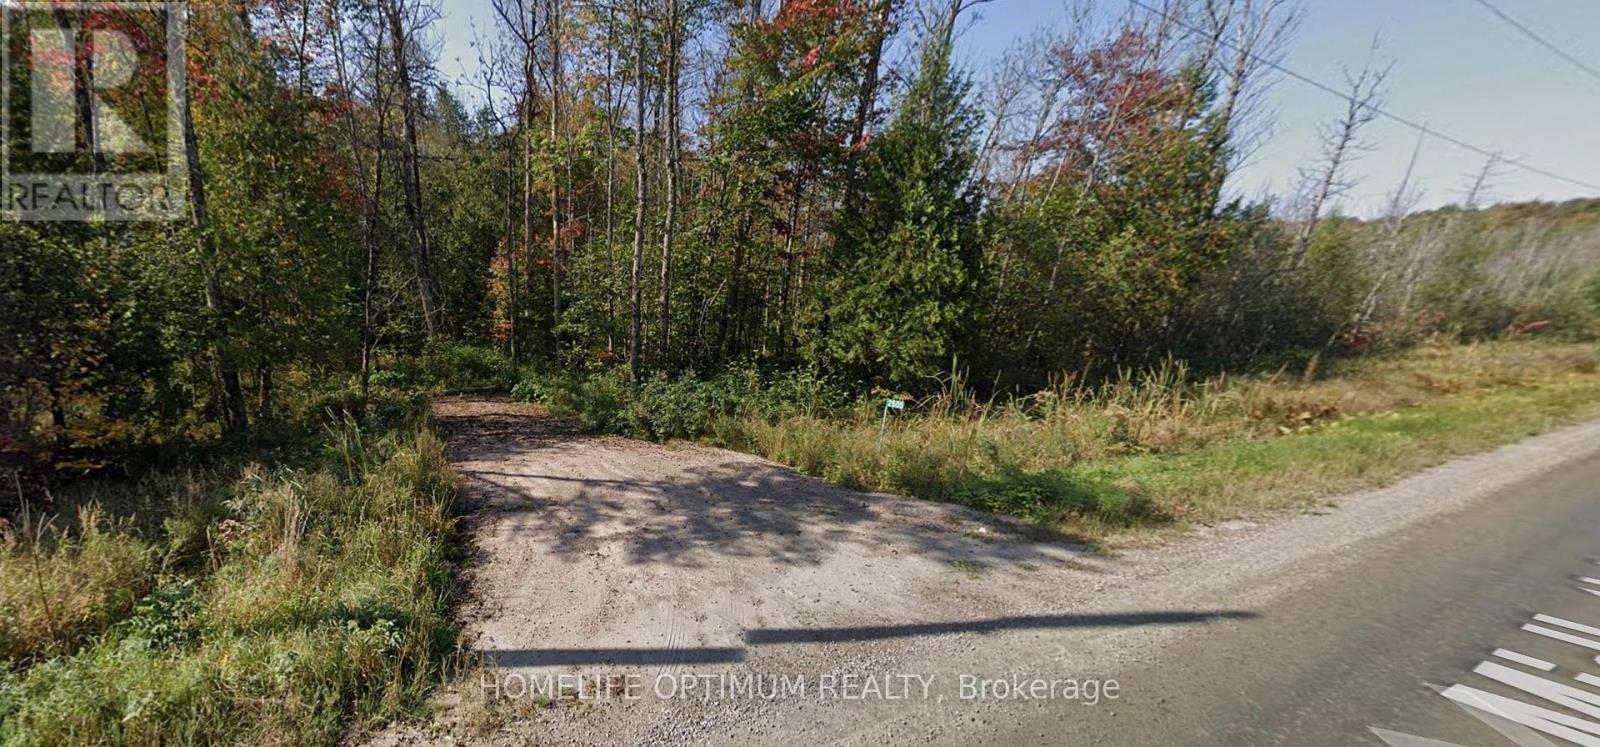
This 2.57-acre property offers over 1,300 feet of direct frontage on Midlothian Road and is zoned Rural, allowing for a variety of permitted uses, including single-family residential development and a range of commercial opportunities.Located just 800 metres from Crown land and the Ryerson Township Conservation Reserve, the property provides easy access to thousands of acres of recreational land. A culvert and driveway have recently been installed, with the driveway entrance located at 45.593112, -79.600339.Surrounded by a beautiful mixed forest of hardwoods and softwoods, this area is ideal for outdoor enthusiasts. Nearby lakes offer excellent fishing, while Parry Sound is home to 10 volunteer snowmobile clubs that maintain an extensive trail network spanning more than 1,100 kilometres. Please note: the property was previously 2640 Midlothian Road and has recently changed to 2505 Midlothian Rd. (id:56248)
53 Marilyn Street
Caledon, Ontario
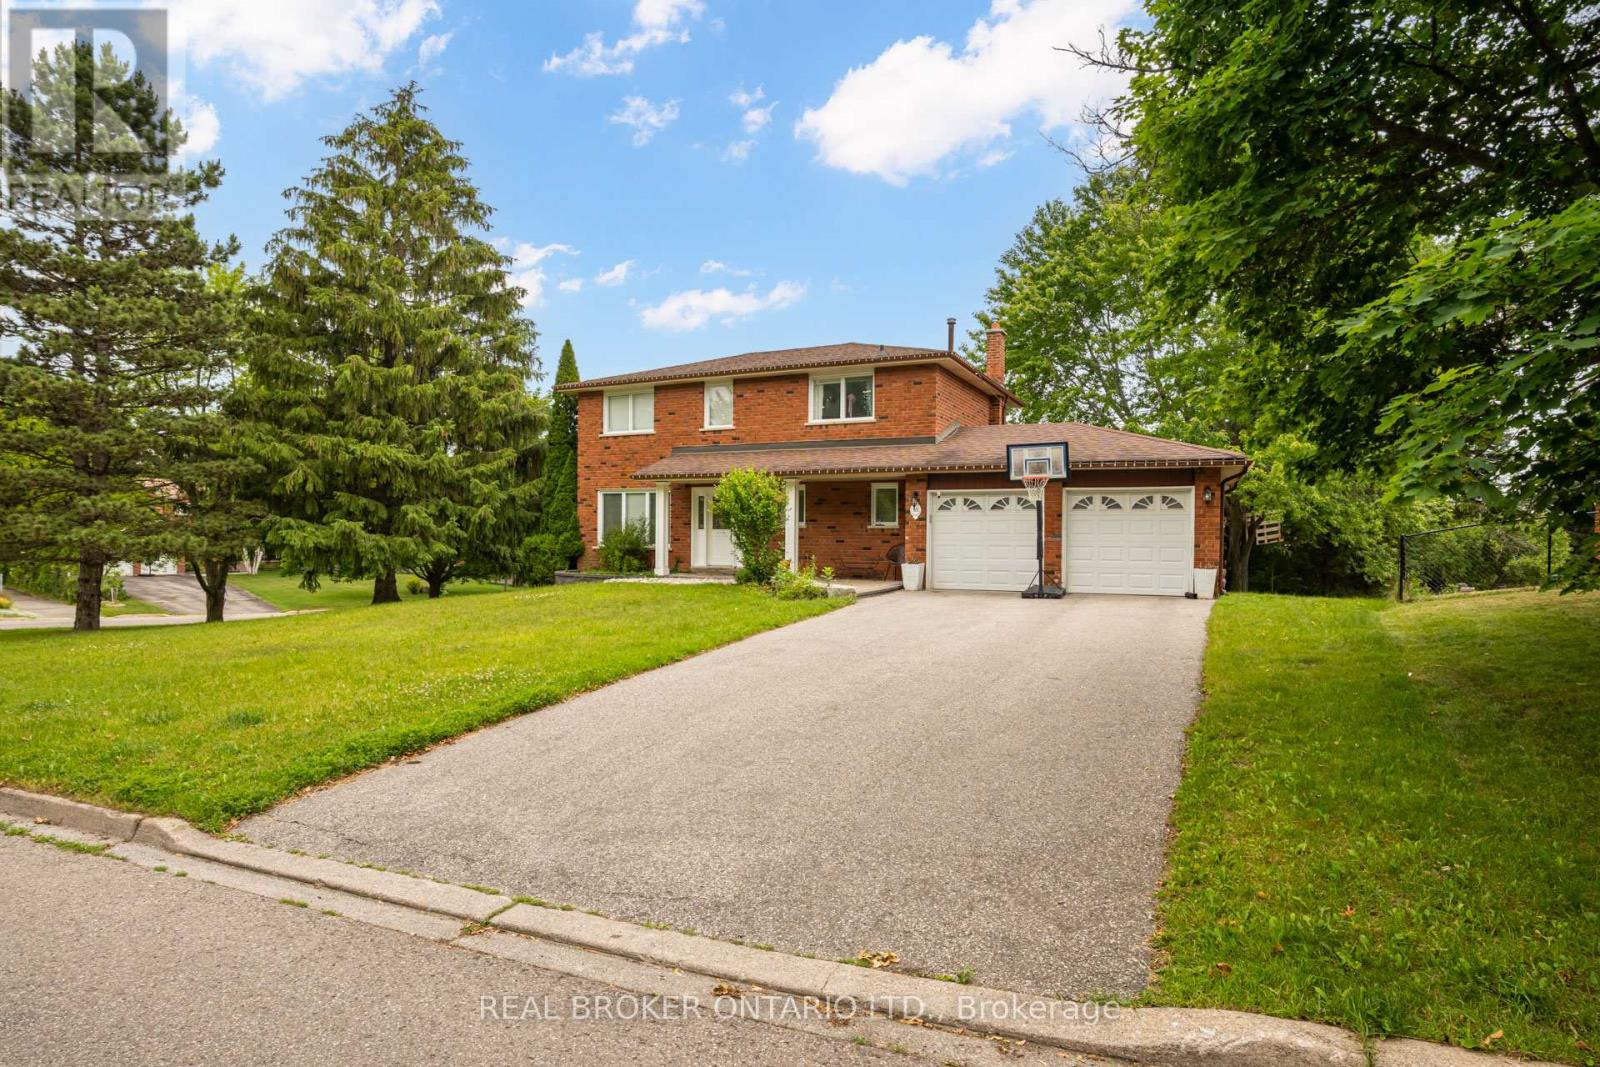
Welcome to 53 Marilyn Street, an exceptional opportunity to own a beautifully maintained detached home on a premium corner lot in one of Caledon East's most coveted family neighbourhoods. Surrounded by mature trees and prestigious homes, this property offers the perfect blend of privacy, space, and small-town charm. Step into your own backyard retreat featuring a massive entertainment deck, expansive greenspace, mature landscaping, an above-ground pool, storage shed, and a custom treehouse-creating the perfect setting for family fun and summer entertaining. Thoughtfully maintained with valuable updates including a high-efficiency furnace and central air conditioner (2021), hardwired security system with exterior surveillance cameras, and Bell Fibe directly to the home for ultra-fast internet and seamless remote work or streaming. Ideally located just minutes from excellent schools, parks, playgrounds, Caledon East Community Complex, arena, sports fields, scenic walking and cycling trails, conservation areas, restaurants, cafés, shopping and everyday amenities. Enjoy convenient access to Airport Road, Highway 10, Highway 9 and Highway 410, making commuting to Brampton, Vaughan, Pearson Airport and the GTA effortless while enjoying the peaceful lifestyle Caledon East is known for. Opportunities like this in Caledon East are exceptionally rare. A must-see! (id:56248)
46 Murray Street E
Hamilton, Ontario
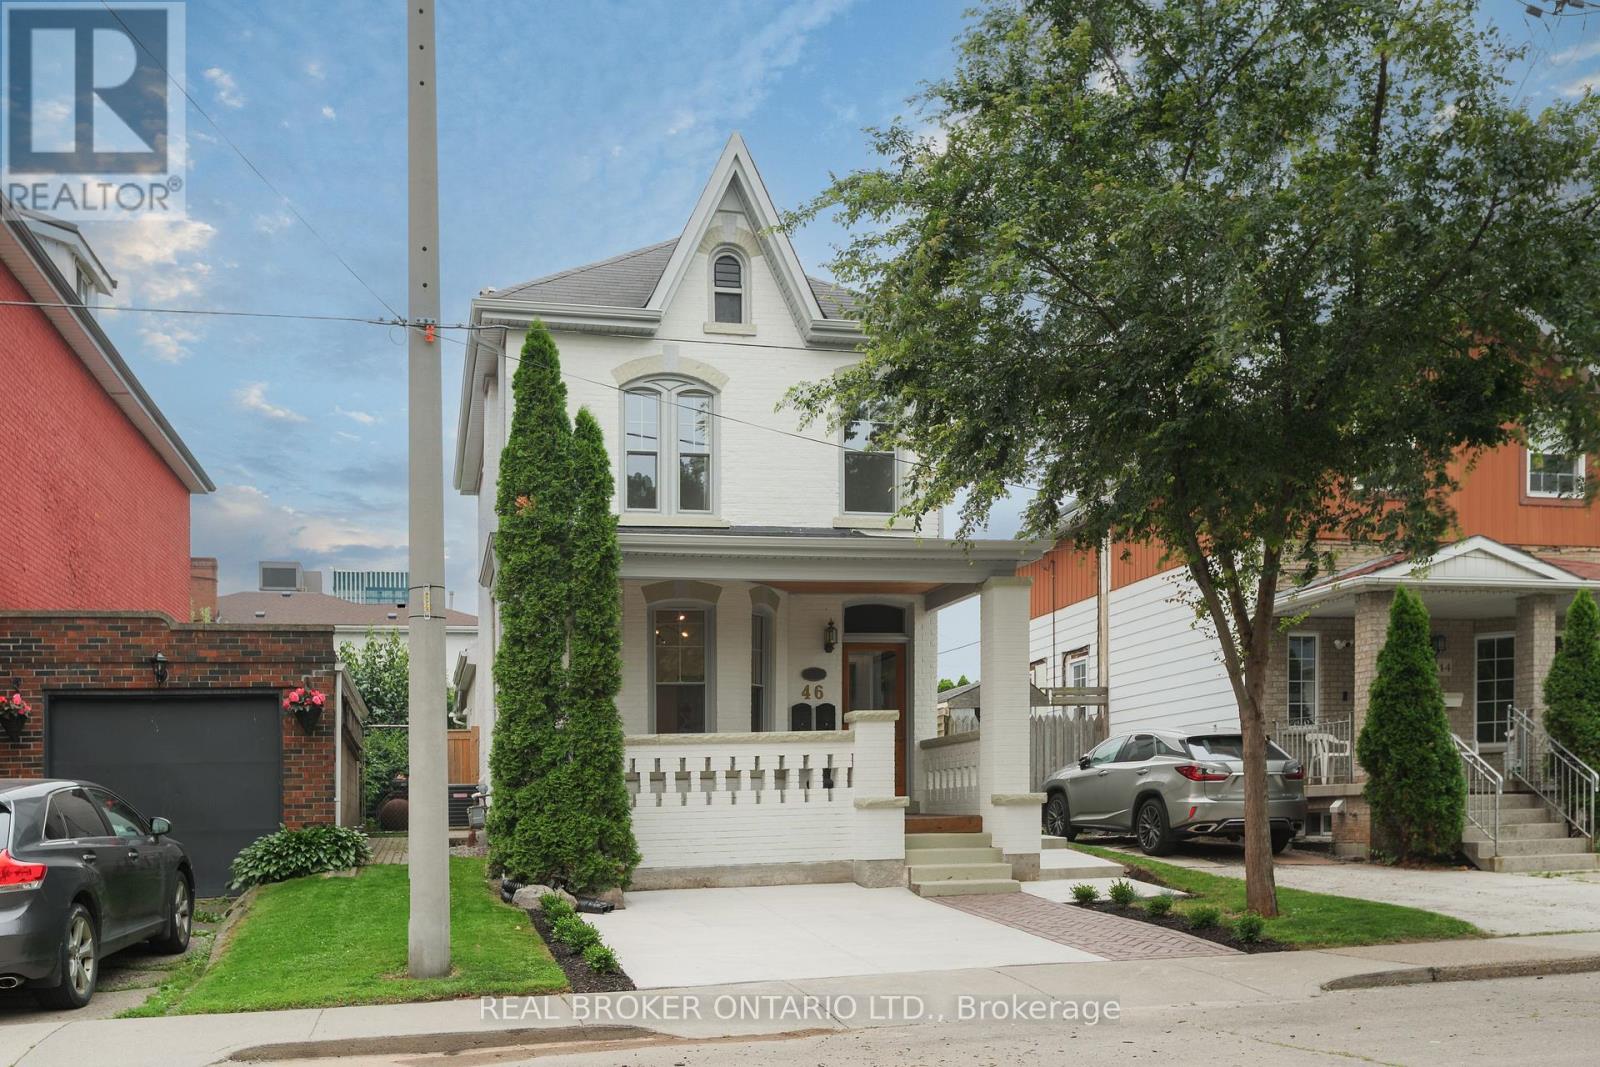
This solid brick two-storey detached home brings together over a century of character in one of the most walkable pockets of the city - with James Street North shopping, restaurants, transit, and culture right at your doorstep. Three bedrooms and two kitchens make this a home that adapts to you: live across both floors as a single family, or turn an entire level into an in-law or income suite without lifting a hammer. Gorgeous main-floor millwork including picture-frame moulding and frame-and-panel wainscoting adds character rarely found at this price. The kitchen's farmhouse apron sink and gas range bring real function, while exposed brick honours the home's original charm. Upstairs, two more bedrooms join a family room, full bath, and a complete second kitchen - everything a self-contained suite needs. Out back, a lush, private yard hides one of the home's best surprises: a separate garden studio, ready to become your backyard office or creative escape. A covered front porch and freshly paved concrete driveway greet you out front, with James Street North, West Harbour GO, and the waterfront just minutes away. Whether you're putting down roots or planning your next investment, 46 Murray St E is ready. It's time to welcome you home. (id:56248)