
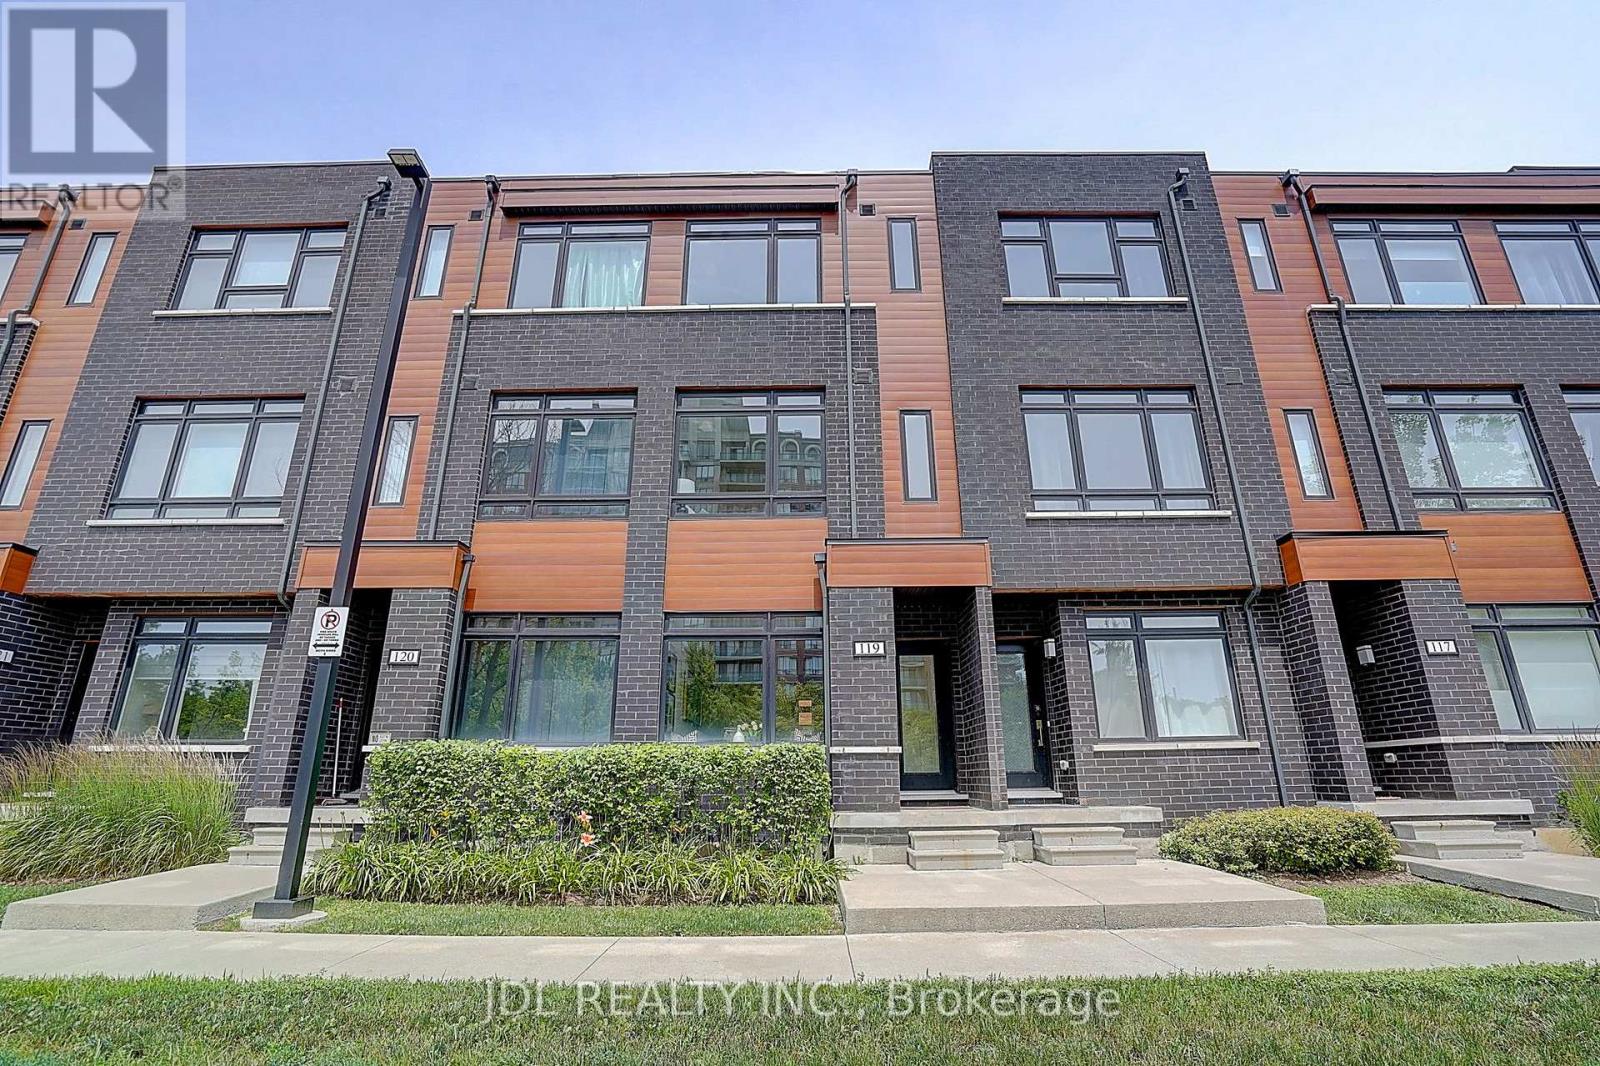
119 - 370 D Red Maple Road
Richmond Hill, Ontario
South-Facing Townhome with Parkview! Thoughtfully Upgraded Layout Featuring A Convenient Ground-Floor Powder Room And An Expanded Second-Floor Living Area. Perfect For Family Living Or Entertaining. Offering 3 Generously Sized Bedrooms Across The Second And Third Floors. Bright And Functional Floor Plan With Plenty Of Natural Light Throughout. Prime Location Just Minutes To Yonge Street, Highway 7, GO Station, Viva Transit, Highway 404 And Highway 407, Providing Exceptional Convenience For Commuters. Close To Shopping, Restaurants, Parks, Schools, And All Essential Amenities. (id:56248)
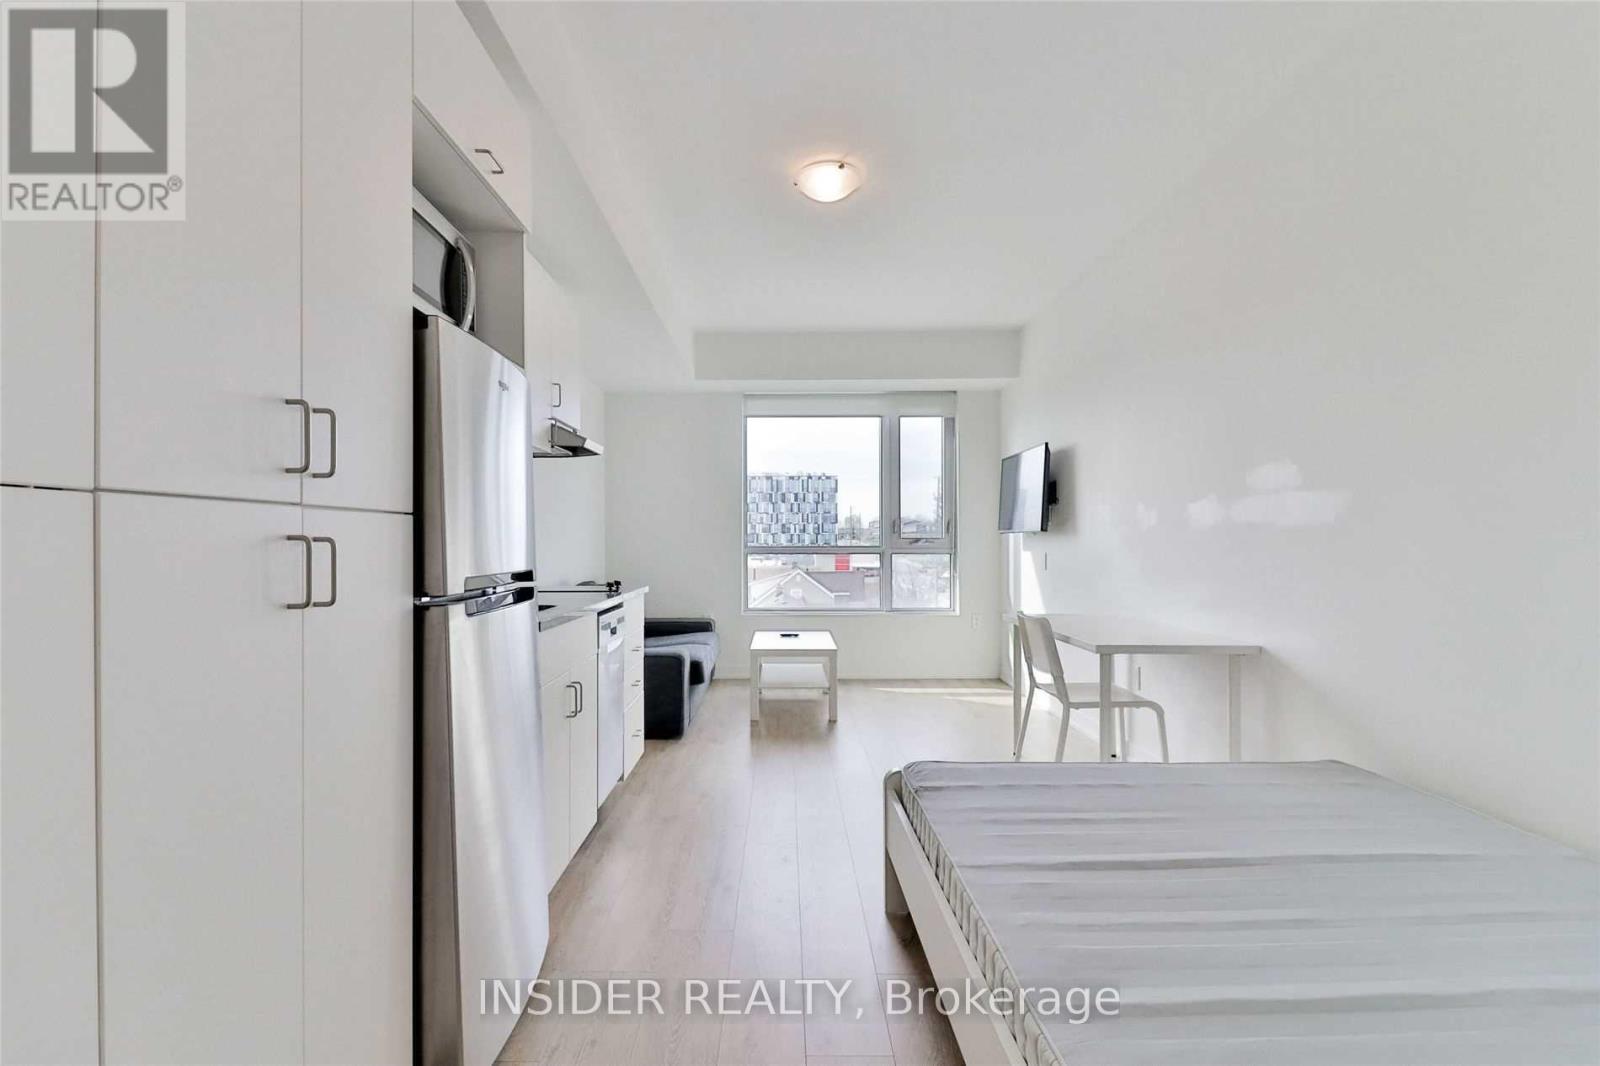
311 - 1800 Simcoe Street N
Oshawa, Ontario
Amazing Furnished Bachelor Unit! In The Heart Of Durham's Education Hub, Minutes To Both The University Of Ontario Institute Of Technology (UoIT) And Durham College. Ideal Furnished Space For Student Living. Kitchenette, Ensuite Bathroom, Washer/Dryer, Storage, Study Area, Bed, Sofa, Tv, Shops On Ground Level, Parking And Locker! (id:56248)
1214e - 576 Front Street W
Toronto, Ontario
1 Bedroom Plus Den Condo - Den Big Enough For Second Bedroom. 2 Full Washrooms - 24 Concierge, Close To Restaurants, Shops & Parks & Waterfront. In The Heart Of King West. Steps To The Business & Entertainment Districts, Lake, Running Trail, Fine Restaurants & Shopping! Parking And Locker Included! (id:56248)
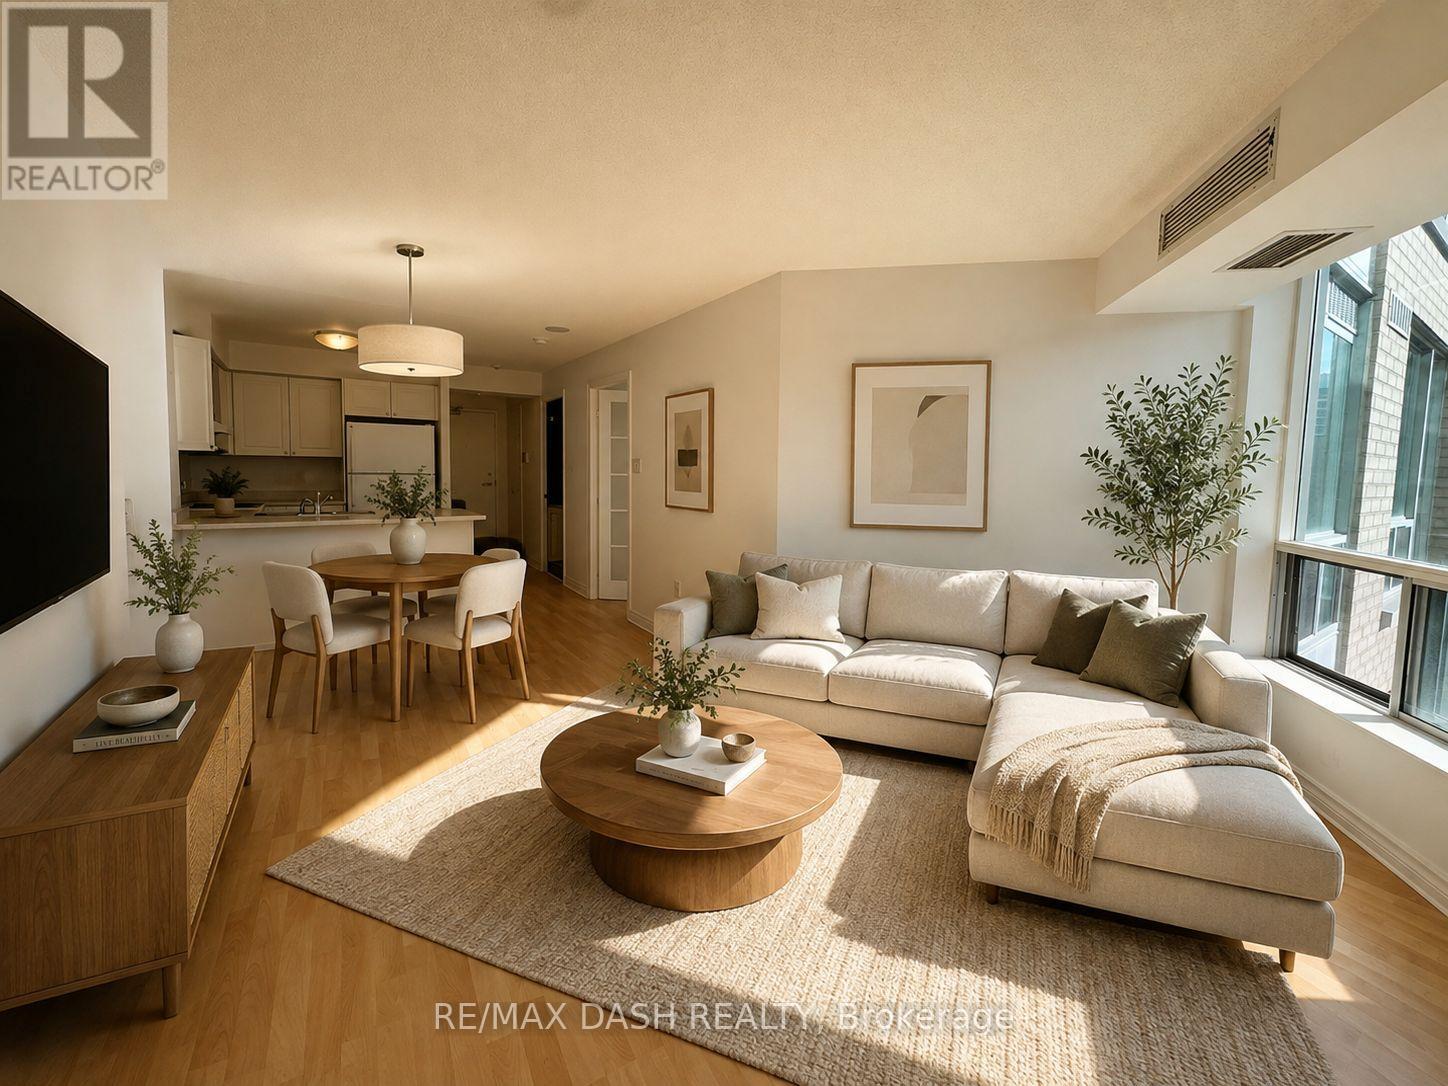
1113 - 109 Front Street E
Toronto, Ontario
Great 2 Bedroom Layout. By The St. Lawrence Market. *Parking And Locker Included!* Walking Distance To The Financial District, Shops, Subway, Street Car, Restaurants, Theaters, Union Station, Lakeshore/Gardiner. All Utilities Included. Spectacular Downtown Skyline View, Nice Rooftop Patio With Bbqs, Party Room That Can Be Booked. Parking, Locker And Utilities Included. Single Family Dwelling Only As Per Condo By-Law. *NEW KITCHEN COUNTERS BEING INSTALLED END OF THE MONTH**. (id:56248)
3302 - 15 Mercer Street
Toronto, Ontario
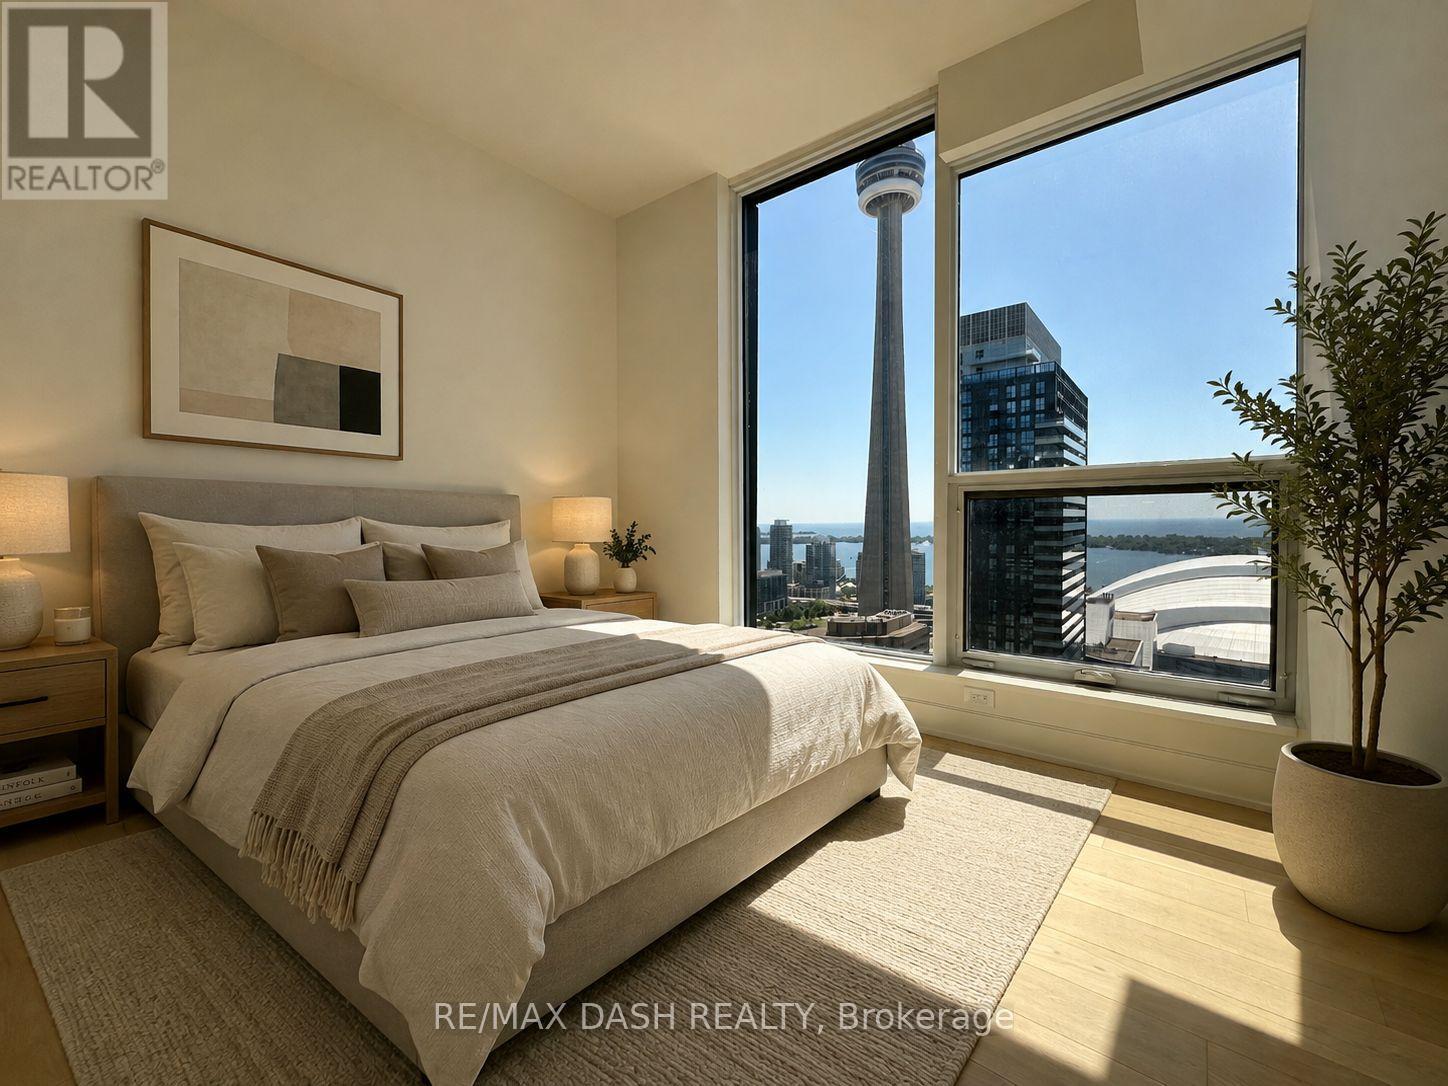
Welcome to Nobu Hotel Residences! 2 bdrms (both have wdws) + 2 full washrooms W/ Unobstructed Lake and CN tower view! Flr to ceiling windows featuring a lot of sunshine, 9ft smooth ceiling, quartz countertop W/ matching quartz backsplash, island with breakfast bar, fridge, cooktop, built-in oven, dishwasher, hoodfan & microwave, soaker tub and more. Steps to resturants, fashion district, financial district, entertainment, Rogers center, and much much more (id:56248)
3807 - 955 Bay Street
Toronto, Ontario
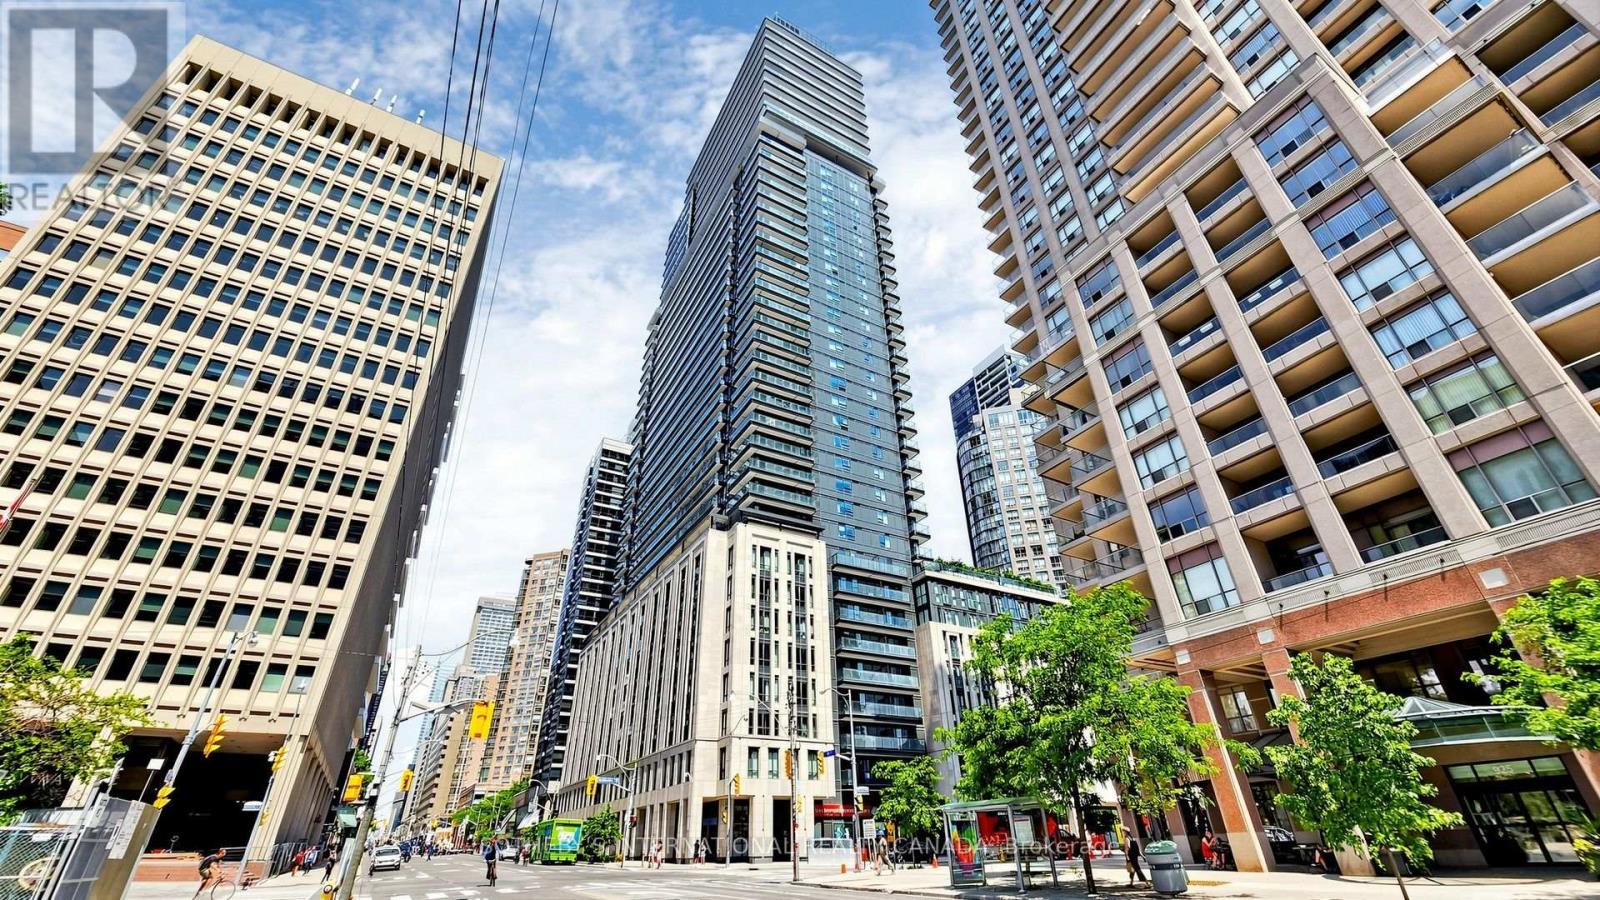
Suite 3807 at The Britt offers a well-maintained 2+1 bedroom, 2-bathroom corner layout with floor-to-ceiling windows and panoramic north and west views spanning approximately 180 degrees. The outlook includes the University of Toronto, Queen's Park, the downtown skyline and the city to the north. The split-bedroom floor plan places the bedrooms on opposite sides of the suite, a practical arrangement for everyday living, guests or shared occupancy. The den can function as a third bedroom or home office. The open living and dining area is filled with natural light and extends to a spacious terrace. A sleek white kitchen features built-in appliances and a large center island with seating, equally suitable for breakfast, entertaining or use as a dining table, with city views as the backdrop. The suite has been very well maintained and presents in pristine, move-in-ready condition. The Britt offers 24-hour concierge service, fitness and wellness facilities, sauna, outdoor pool and terrace, party and dining spaces, and a boardroom. Located at Bay and Wellesley, the building is within walking distance of Wellesley subway station, Yorkville, the University of Toronto, Queen's Park, shops, restaurants and everyday services, with the Financial District a short drive away. (id:56248)
1311 - 425 Front Street E
Toronto, Ontario
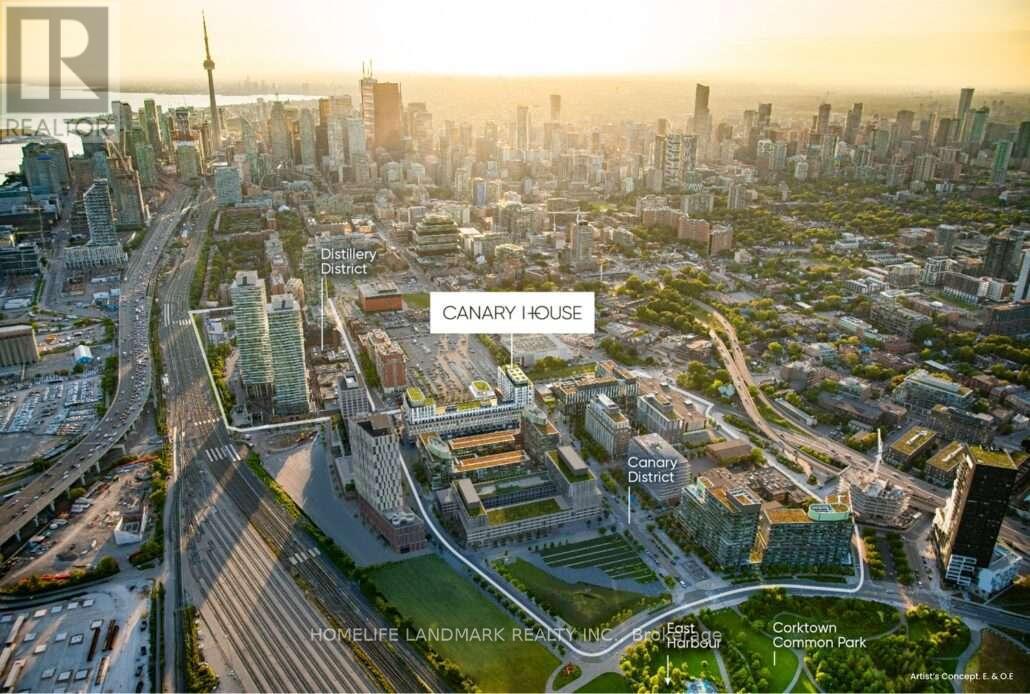
**Sun-Filled South-Facing Penthouse | Furnished 1+1 | 2 Baths | Canary House**Beautifully furnished south-facing penthouse at Canary House in the heart of the Canary District. This bright 1+1 layout offers 2 bathrooms and a versatile den that can be used as a second bedroom or home office. Available September 1. **Beanfield high-speed Wi-Fi included.**The full-width balcony offers beautiful, layered views of Lake Ontario and the Toronto skyline. The suite is furnished with comfortable, practical pieces and is move-in ready.The welcoming foyer features a deep closet. The Euro-style kitchen is equipped with integrated premium appliances, sleek cabinetry and under-cabinet lighting, opening to a dining area for four and a comfortable living room with a dedicated work-from-home nook.The versatile den can be used as a second bedroom, home office or additional living space.Excellent Canary District location, steps to the YMCA and the 24-hour King Street streetcar. Walking distance to the Financial District, George Brown College, Corktown Commons, the Distillery District, cafés, restaurants, shops and everyday conveniences. Approximately a 20-minute walk to the Financial District.Building amenities include concierge service, direct-to-door package delivery and a fitness studio open daily from 6:00 a.m. to 11:00 p.m.**Furnished and move-in ready**Tenant pays Hydro + Water (id:56248)
204 - 50 Forest Manor Road
Toronto, Ontario
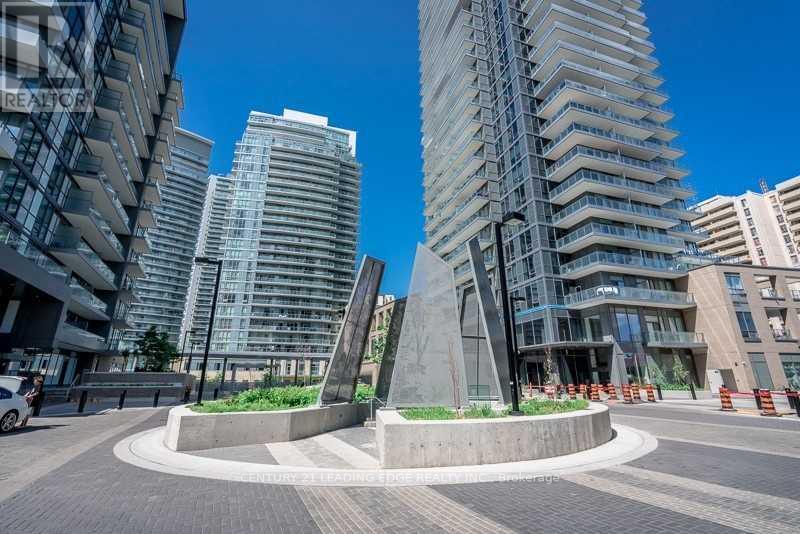
A Stunning 6 Year Old Modern Bright Suite In Prime Location. 1B+1 Den In This Luxurious Condo, In Heart Of North York! 9Ft Ceilings, Laminate Through Out With An Open Concept Kitchen, Granite Countertop & Stainless Steel Appliances. Great Amenities & 24-Hr Security; Steps To Fairview Mall, Ttc, And Don Mills Subway Station. S/S Fridge, Stove, B/I Dishwasher, Stacked Front Load Washer/Dryer. All Existing Electrical Light Fixtures And Window Blinds. One Parking And One Locker Included! Minutes To Dvp/401/407, Seneca, 1 Min Walking To Public School, High-Rating Day Care And Public Library. Must See!! (id:56248)
3202 - 1315 Bay St Street
Toronto, Ontario
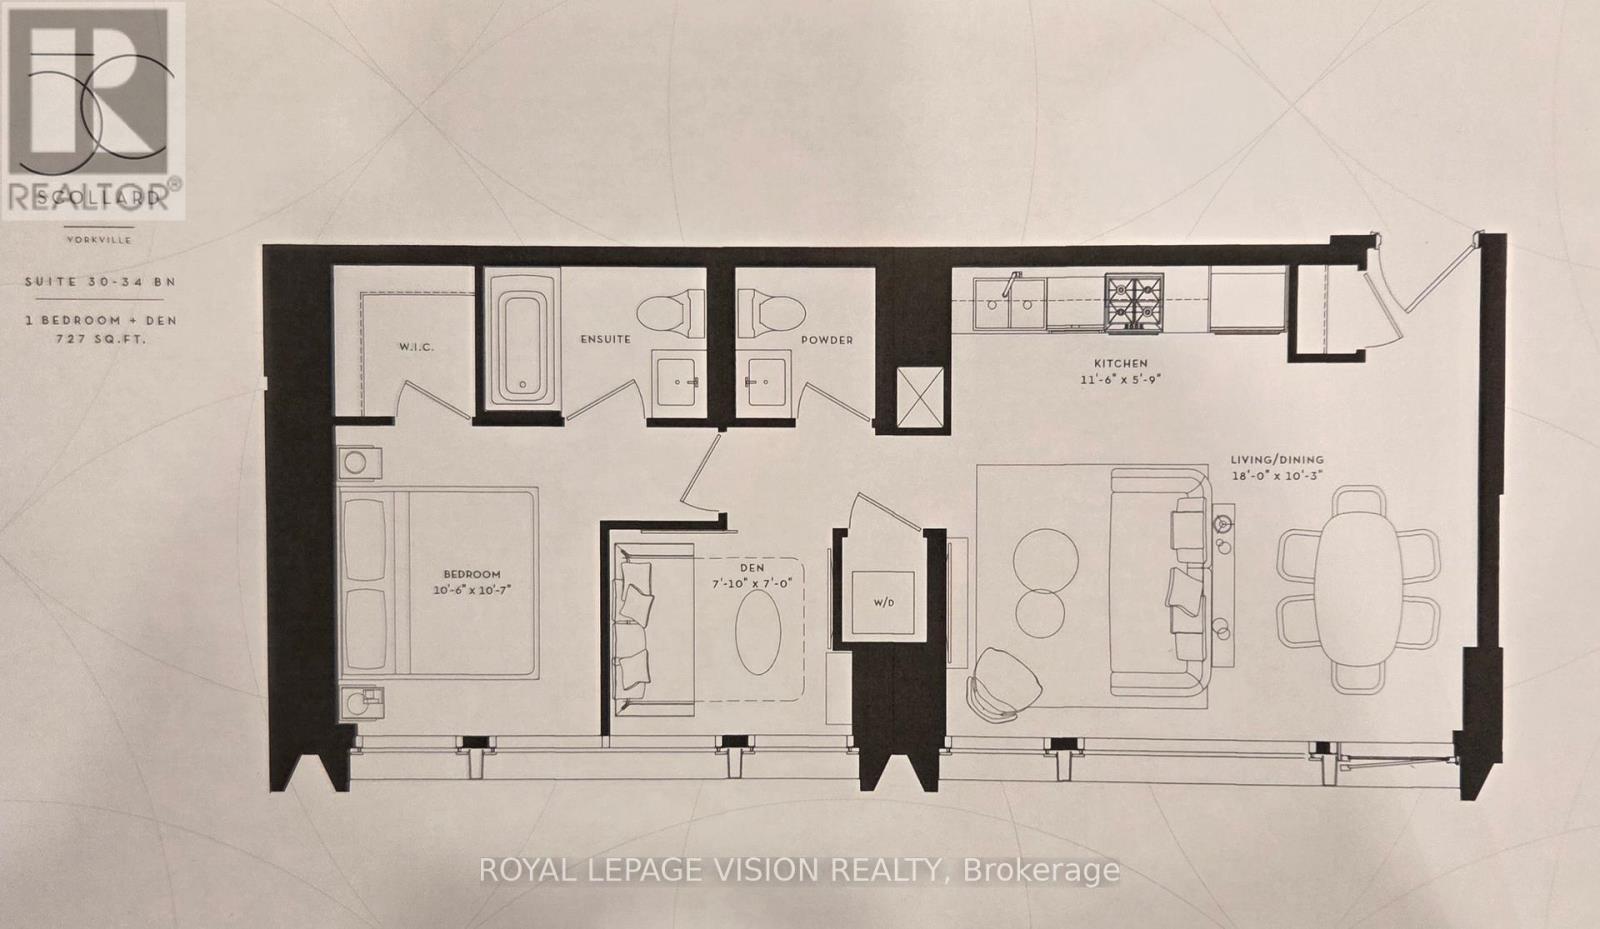
Update - Valet parking ready for use in August. Rent from floorplan and PDI interior of unit pics added August 12. 41 storey tower managed by The Forest Hill Group, all units with 10 feet smooth ceilings, only 147 units. Building and amenities under construction, Towering panoramic sunny west facing views on the 32nd floor, new never lived in one bedroom and seperate room den with 2 washrooms, 727 sq ft per builders floorplan, one valet parking and one locker included, only 4 units on the 32nd floor see floorplate, only 5 units of this floorplan in the building. Attached builder renderings illustrates when site is complete in 2027. Chauffeured house car service for resident use Car wash facility located in parking garage, on site restaurant ( $ fee ), pet spa ( $ fee ), executive boardroom space on 2nd floor along with house management office, fitness centre overlooking Bay Street featuring cardio and weight equipment and a dedicated yoga and stretching area, lavish indoor/outdoor pool with his and hers change rooms and washrooms, luxurious lounge with fireplace adjacent to dry sauna, steam room, and treatment room, private and confidential dining area - working kitchen adjacent to private dining area, exclusively stocked private and confidential wine room club ( $ fee ), Porte-cochere with setback entry off of Bay Street for passenger drop-off, pick-up and vehicle stationing for 24-hour resident valet service, porter service ( $ fee ). Landlord will consider longer than 1 year term lease. (id:56248)
71 Peach Blossom Crescent
Kitchener, Ontario
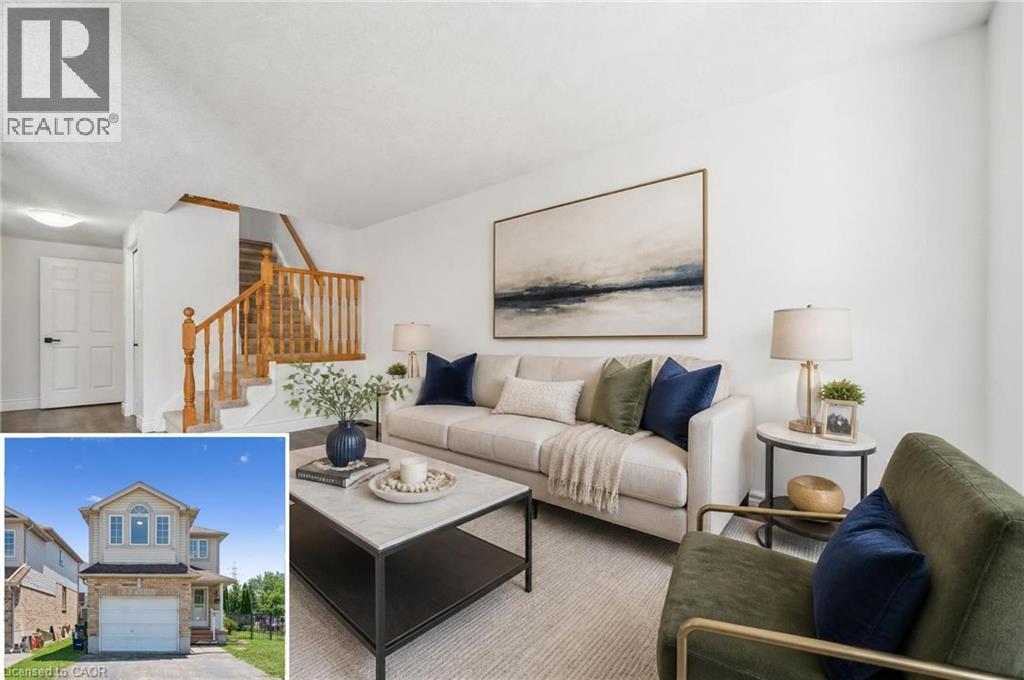
Welcome to 71 Peach Blossom Crescent, nearly 2000sf of finished space, a rare four-bedroom home in Kitchener’s highly sought-after Laurentian West neighbourhood. Situated on a premium extra-wide corner lot, the fully fenced backyard offers exceptional outdoor space for entertaining, gardening, or giving kids and pets plenty of room to play. Refreshed with brand new luxury vinyl plank flooring and fresh paint throughout, creating a bright and modern living space. The finished basement adds valuable flexibility, making it ideal for a recreation room, home office, gym, or playroom. There’s ample space to convert the downstairs powder room into a full washroom. Ideally located within walking distance of W.T. Townshend Public School and close to Forest Heights Collegiate Institute, you’ll also enjoy easy access to parks, walking trails, Sunrise Shopping Centre, restaurants, and Highway 8 for a convenient commute throughout Waterloo Region. With stylish updates, a rare four-bedroom floor plan, an oversized lot, and an unbeatable family-friendly location, 71 Peach Blossom Crescent is a home you won’t want to miss. (id:56248)
136 Paisley Street
Guelph, Ontario
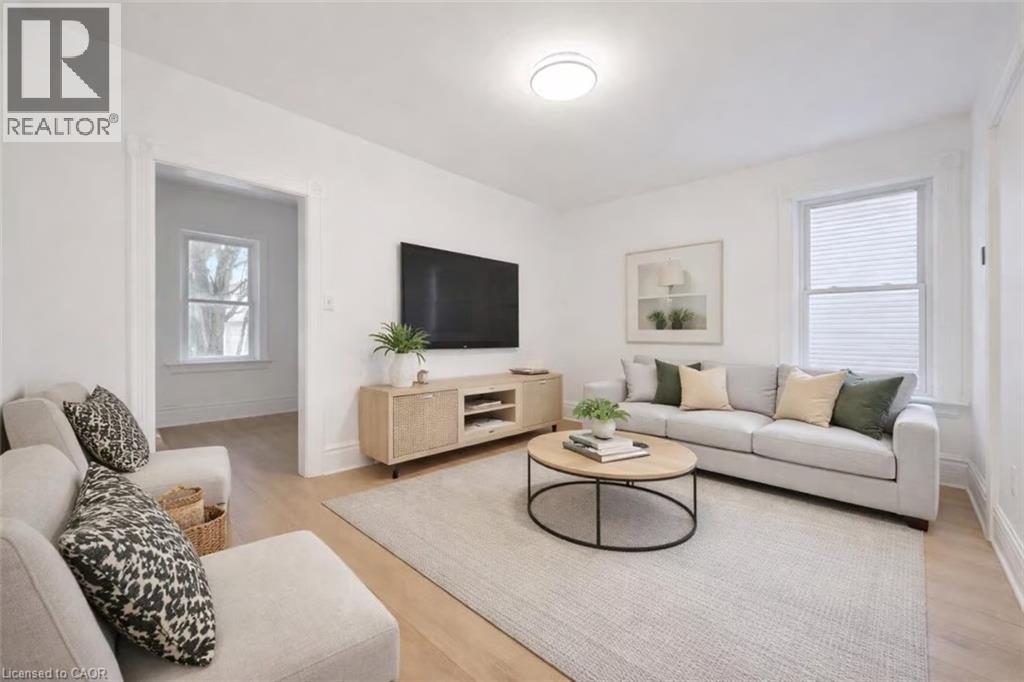
Welcome to 136 Paisley St, a newly renovated 5-bedroom semi-detached home offering classic red brick charm and an unbeatable location just steps from downtown Guelph! Enjoy the convenience of having restaurants, shops, parks and everyday amenities all within walking distance. A bus stop located just a few homes away provides easy access to the University of Guelph, making this an ideal option for students or young professionals. The main floor features a bright, open living and dining area with brand new luxury vinyl plank flooring, high baseboards and large windows that fill the space with natural light. The updated kitchen offers fresh white cabinetry, newer stainless steel appliances and ample counter and prep space. From here, step out to your private back deck, the perfect spot to BBQ, entertain friends or simply relax and unwind. The fully fenced backyard adds both privacy and functionality. Completing this level is a spacious main-floor bedroom featuring a large window that fills the room with natural light. Upstairs, you’ll find 4 very large bedrooms, all finished with new luxury vinyl plank flooring, along with a 4-piece bathroom featuring a shower and tub combination. Located just minutes from the Hanlon Expressway, this home offers quick and convenient access to Highway 401, making commuting simple and efficient. A rare opportunity to enjoy a renovated home in one of Guelph’s most central and connected neighbourhoods! (id:56248)
1821 Biscayne Drive
Cambridge, Ontario
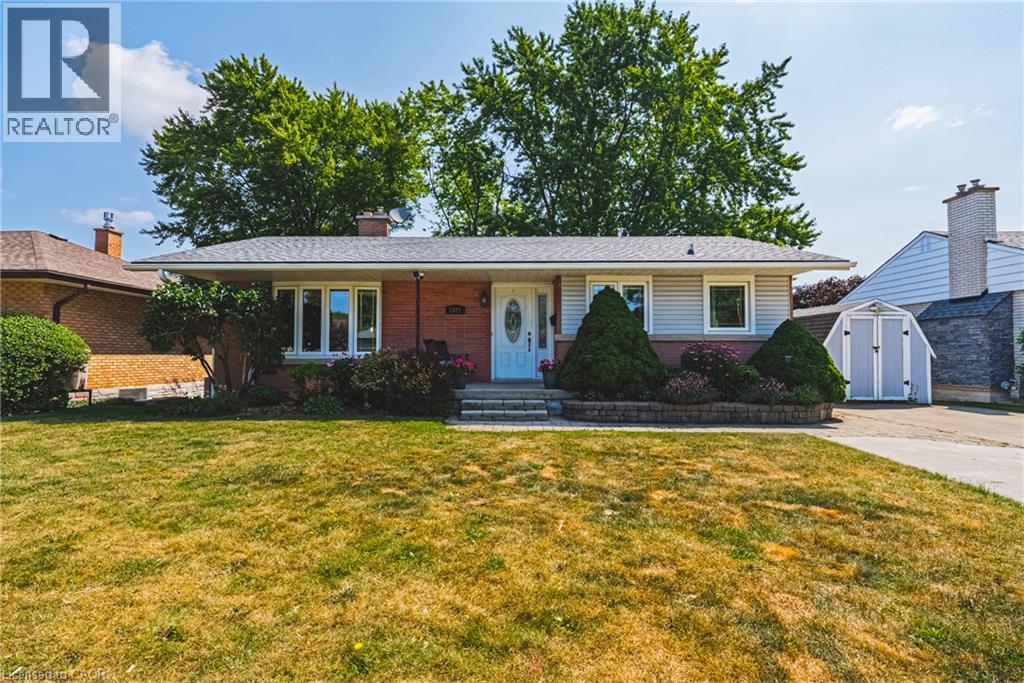
Welcome to a home where pride of ownership is immediately apparent. Meticulously maintained and thoughtfully updated throughout, this move-in-ready bungalow offers the rare opportunity to simply unpack and enjoy without the worry of major future expenses. Nestled in one of the area's most sought-after neighbourhoods, you'll love the friendly community atmosphere, oversized lots, beautifully maintained homes, and direct access to a stunning conservation area with scenic walking trails just steps away. Plus convenient access to hwy 401 for commuters. Inside, you'll find a beautifully renovated kitchen and updated bathrooms, complemented by extensive improvements to the home's major mechanical components. The carpet-free interior offers four spacious bedrooms and two full bathrooms, providing comfortable living for families of all sizes. The walkout basement is truly exceptional. Bright and inviting, it features large full-size windows and double glass doors that showcase the picturesque, park-like backyard while flooding the space with natural light. The separate entrance creates outstanding potential for an in-law suite or multigenerational living, offering flexibility to suit your family's needs. Step outside to your private backyard retreat, complete with an 8-person hot tub—the perfect place to relax or entertain year-round. Additional updates include a high-efficiency furnace and central air conditioner (approximately 3 years old) and an owned hot water heater replaced just 6 months ago, providing valuable peace of mind. A home that combines exceptional maintenance, quality updates in a great location. This is one you won't want to miss. (id:56248)