
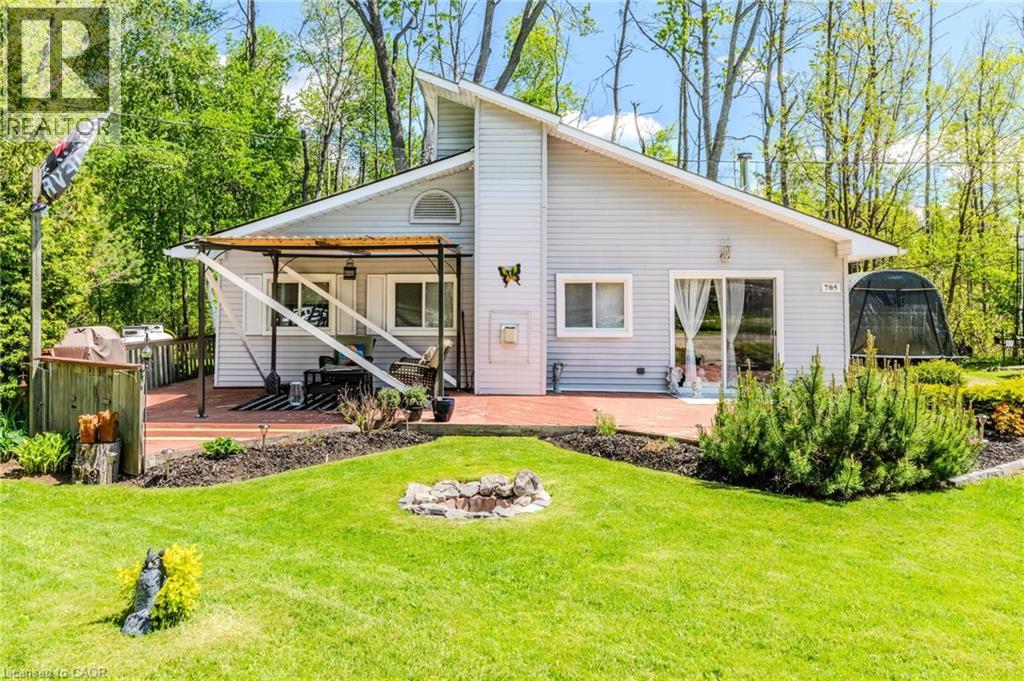
57 12th Conc Road E Unit# 705
Flamborough, Ontario
Welcome to the serene setting at Fernbrook Resort, a 50+ lifestyle cottage atmosphere w/clubhouse amenities including an indoor & outdoor pool. This open concept 1-bedroom home sits on a premium pie-shaped lot faces a pond and backs on to a forest!! Home has been recently renovated (2020) from top to bottom, has a beautiful beach vibe, a must see!! Vinyl plank flooring throughout, Caesarstone countertops, top of line appliances. The kitchen is open to the dining room and family room - great for entertaining. The family room boast a beautiful gas(propane) fireplace, the dining room also has a wood-burning stove. 3-piece bathroom, laundry room. Sunny large front deck for enjoying your morning coffee. There are 2 sheds, one on the side of the property and one in the rear for storage. The clubhouse includes tennis courts, indoor pool, gym, outdoor pool, hot tub and suntan deck. Centrally located for quick access to QEW and 401, Waterdown, Hamilton, Guelph, Cambridge. Units cannot be financed or used as collateral for a loan. Lot fees are approx. $837/Month to be verified with park management which includes lot, taxes, water, water testing, and use of the resort amenities. Hydro, propane extra. Buyer must be approved by the Park. (id:56248)
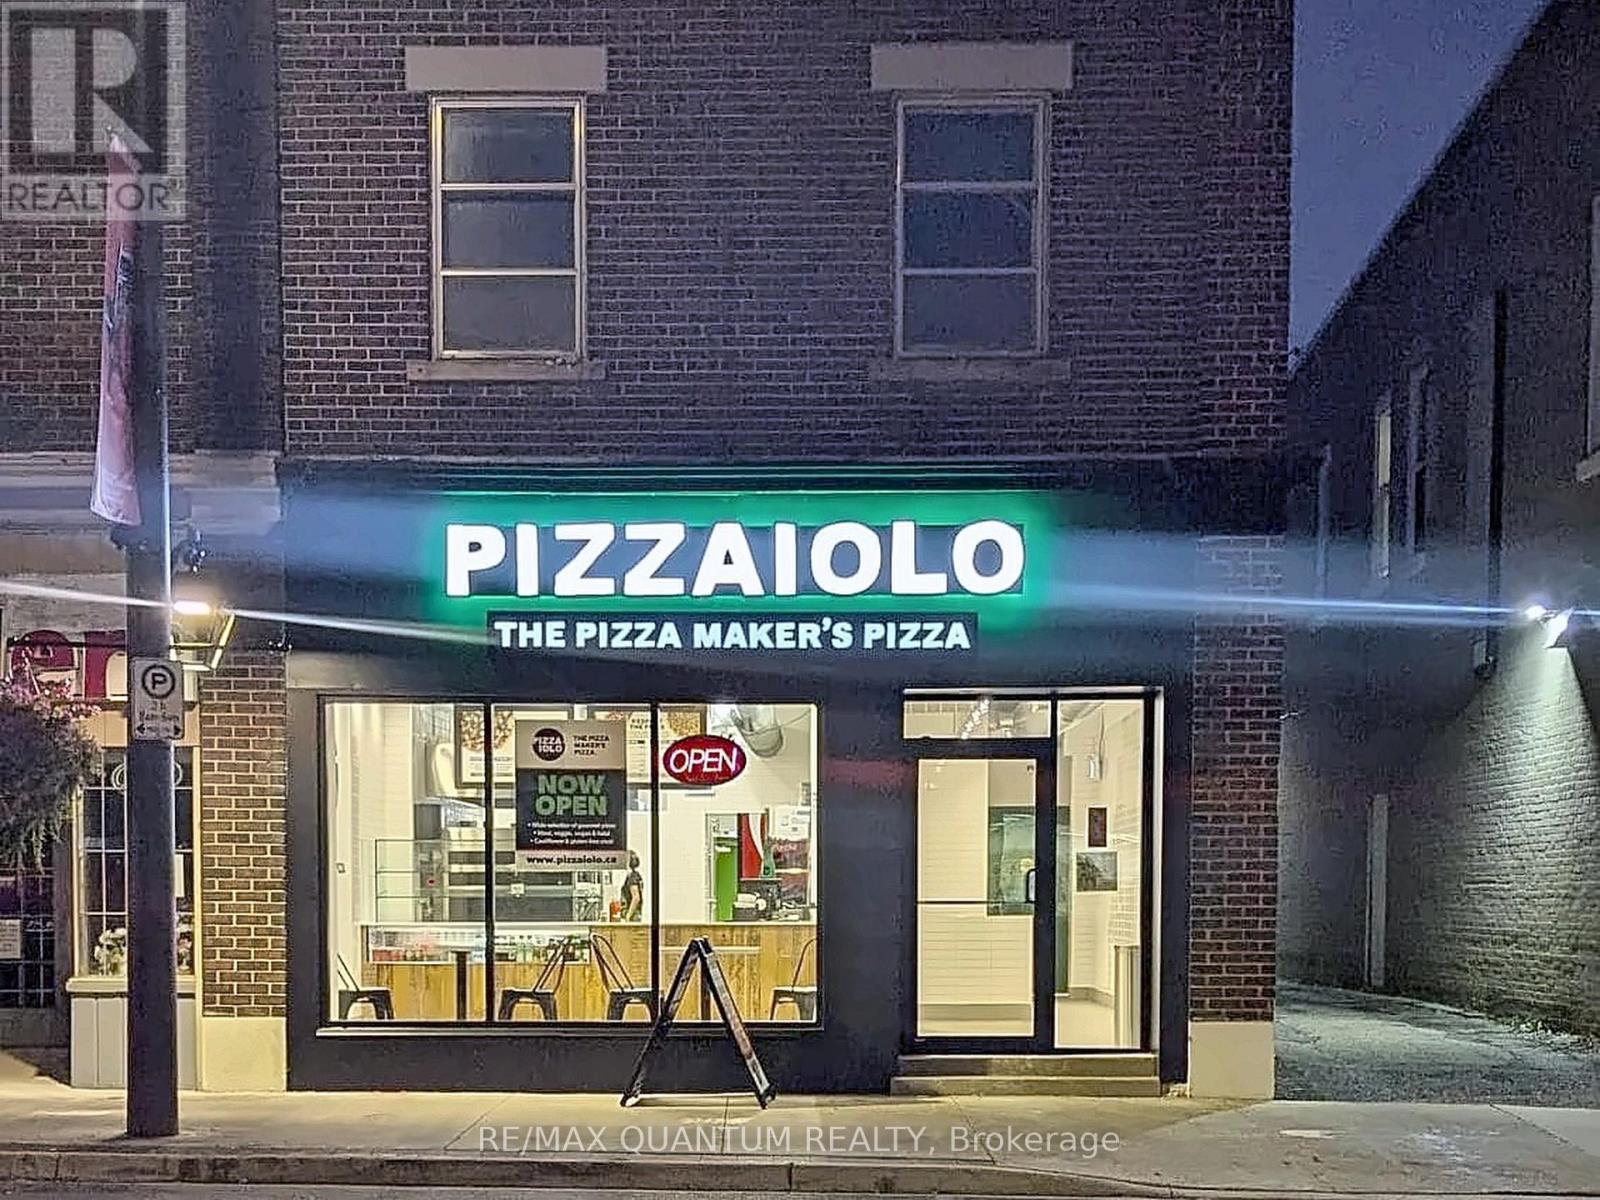
749 King Street E
Cambridge, Ontario
Turnkey Franchise Opportunity in Downtown Cambridge! Recently established and showing strong month-over-month sales growth, this Pizzaiolo franchise presents an excellent opportunity for an owner-operator or entrepreneur looking to take over a growing business. As the only Pizzaiolo franchise in the area, the location benefits from an exclusive territory, strong brand recognition, and significant potential for future growth. With a growing customer base and increasing sales, the business has built a solid foundation with plenty of opportunity for a new owner to further expand and maximize its potential. Don't miss this opportunity to own a growing Pizzaiolo franchise in downtown Cambridge. (id:56248)
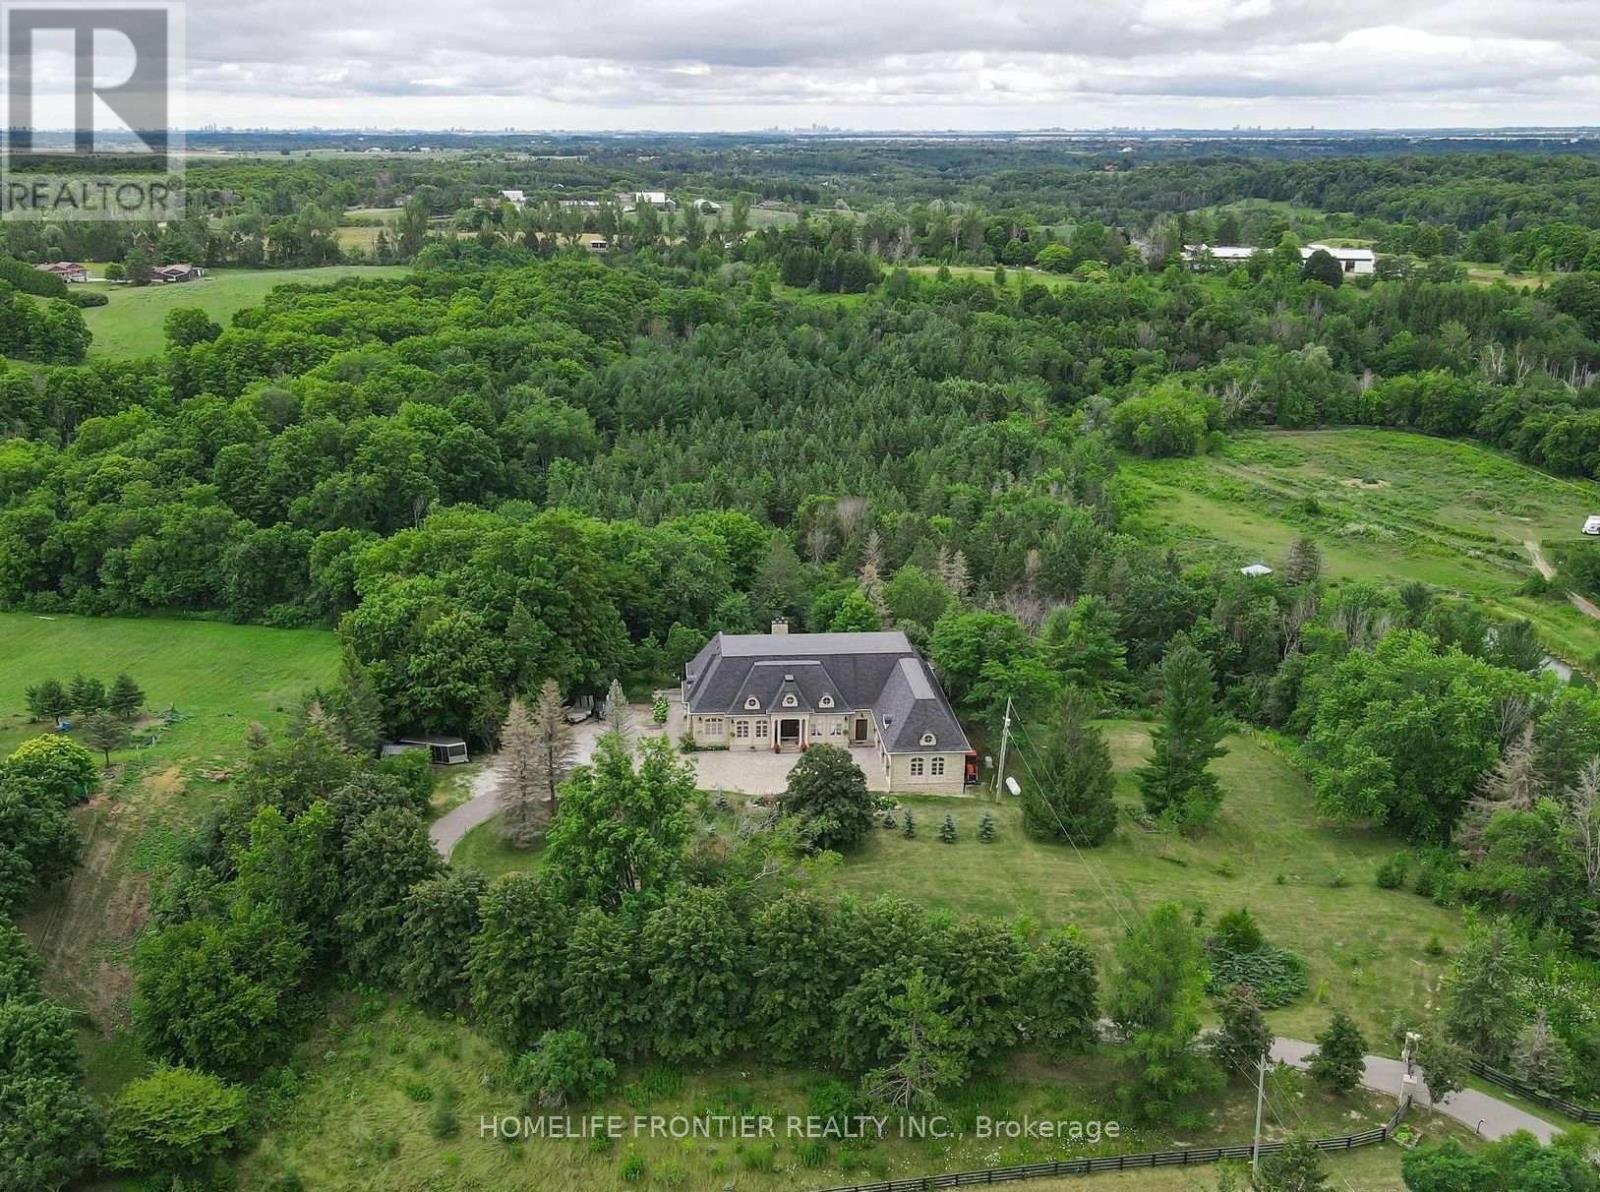
7645 16th Side Road
King, Ontario
Welcome To Exquisite & Private, Gated Custom Built beautiful Estate Property, Set On The Majestic Rolling Hills 12+Acres of Farm Land In Holly Park, King City, CONVENIENT LOCATION- 30 MIN TO AIRPORT, 50 MIN TO DOWNTOWN. Pride Of Ownership And Meticulous Attention To Detail Are Evident Throughout. Custom Designed Open Concept Layout & Luxurious Finishes Through This Amazing Bungalow W/Over 8400+ Sq Ft Of luxury Living Space (Main Floor + Fin. Basement) Featuring Exceptional Craftmanship And Upgrades For The Most Sophisticate Buyer. High Quality Build Feat. Nature At Your Door Step, Backyard W/Ingr. Salt Water Pool, Private Oasis, Hot Tub, Entertainers Dream, Peace, Privacy, Pride Of Ownership And Greatness! Constructed With The Highest Quality Materials and Elegant finishes ! The Electric Stylish Video-Monitored Gates Open The Drive Along Through Mature Tree Lined Driveway, Grand Foyer & Great Room W/Coffered 18Ft Ceiling, master BR 15ft, the rest 11ft , Pot Lights Through Out, plaster Crown Molding, 2 cozy wood-burning + 2 fancy electrical fireplaces ensure year-round comfort the rest, Games Rm, Exercise Rm With Sauna, Theater, Billiards Rm, Bar & Wine Cellar, Nanny's Suite, Oversize 3.5 car + lift in garage, Fiberoptic Internet Connection, State of the art 2 GEOTHERMAL SYSTEMS WITH 4 TONS 2-STAGE VERTICAL TRANQUILITY GEOTHERMAL HEAT PUMPS very economical system for your heating and cooling, two high efficiency furnaces, The only utilities you have to pay for this house is Hydro. Taxes Are A Reflection Of Being Under The Managed Forest Rebate Program, New Proposed Hwy Will Be 5 min To This Property ! **EXTRAS** Refer To Feature List For Extensive List Of Upgrades And Extras And Information On Additional Rooms . There Are Just Too Many High End Features To Mention. Please Enjoy The Video Tour To See Everything This Home Has To Offer. Truly a home built to be lived in and loved. (id:56248)
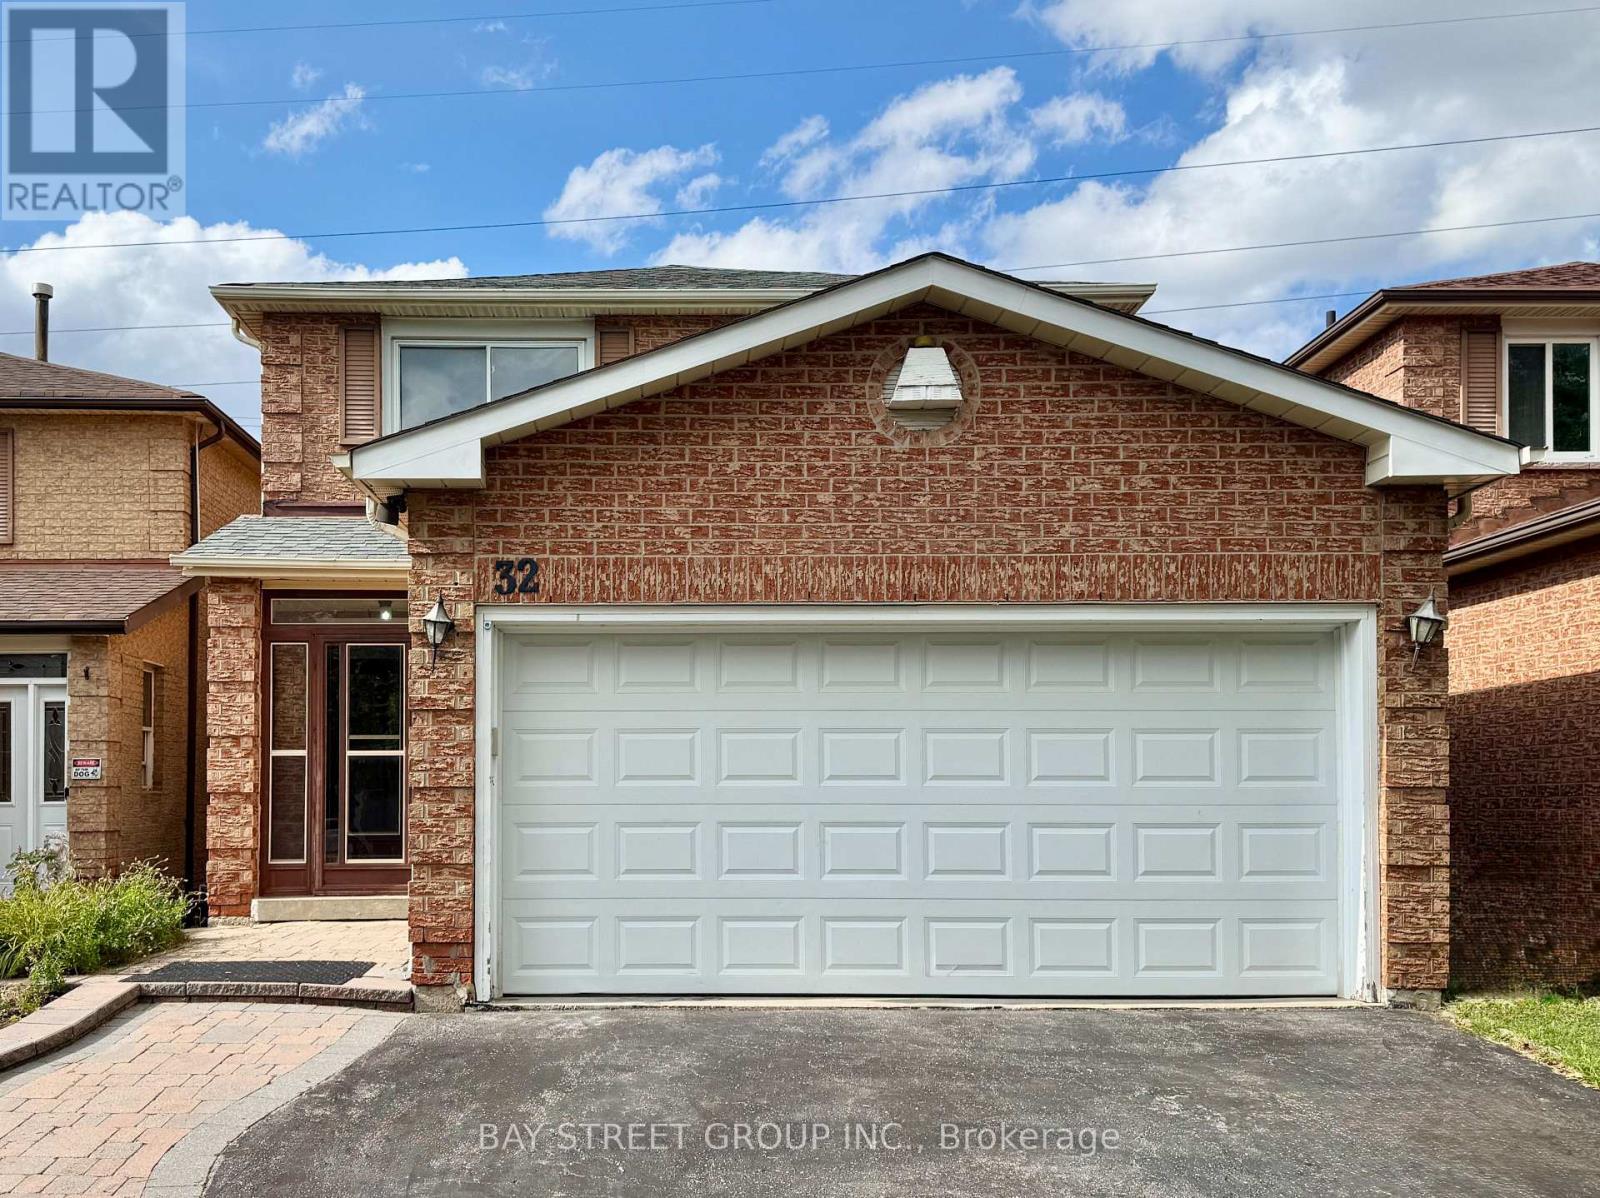
32 Perthshire Street
Toronto, Ontario
Gorgeous Open-Concept Detached House In Family-Oriented L'Amoreaux! Features Hardwood, Pot Lights, Skylight, Family Room With Fireplace & Walk-Out Patio. Large Modern Kitchen With Solid Wood Cabinets & Granite Counters. 2nd Floor Has Large Bedrooms With Ample Storage. Separate Entrance Leads To Legally Certified Basement Suite with Kitchen & Bath, Ideal For Multi-Gen Living or Extra Income! Steps To Parks, Top Schools, Hospital, TTC Transit, Go Trains & Supermarkets. (id:56248)
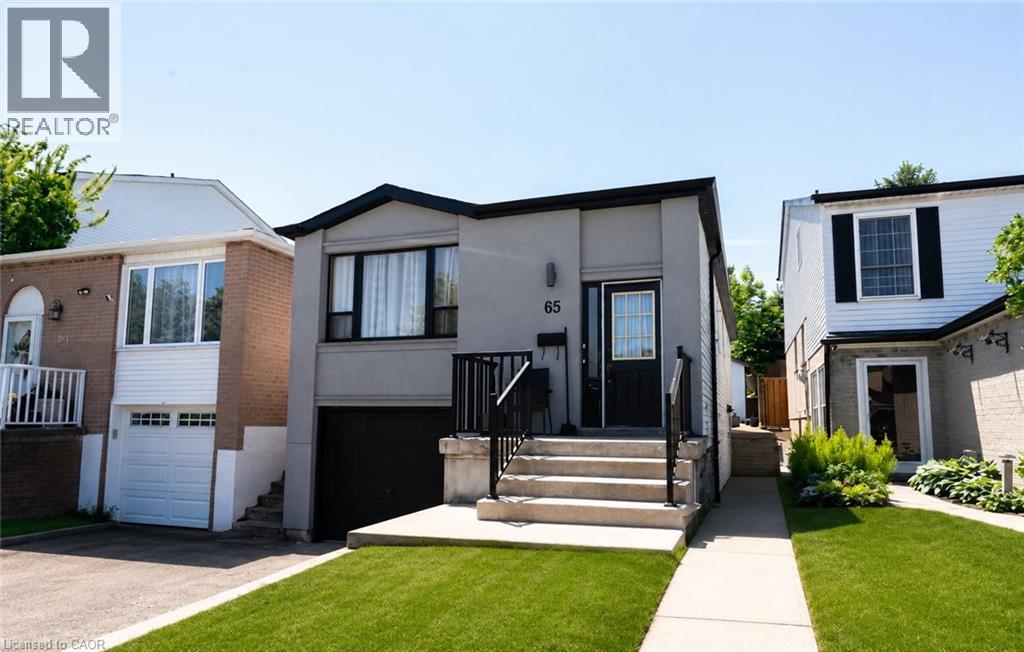
65 Garden Crescent Unit# Lower
Hamilton, Ontario
Welcome to this beautifully renovated and professionally cleaned basement apartment, ready for immediate occupancy. This bright and spacious unit features 1 bedroom plus a versatile den, perfect for a home office, guest space, or additional living area. The well-appointed layout includes a full bathroom, a functional kitchen, and the convenience of an in-suite washer and dryer. Recently updated throughout, this move-in-ready home offers modern finishes, a clean and comfortable living environment, and plenty of space for singles or couples. Located in a quiet residential neighborhood with easy access to shopping, transit, parks, and other amenities, this is an excellent opportunity to enjoy affordable and comfortable living. Don't miss your chance to call this beautifully maintained basement apartment home! $150 Fixed rate for Gas, Water & Hydro (id:56248)
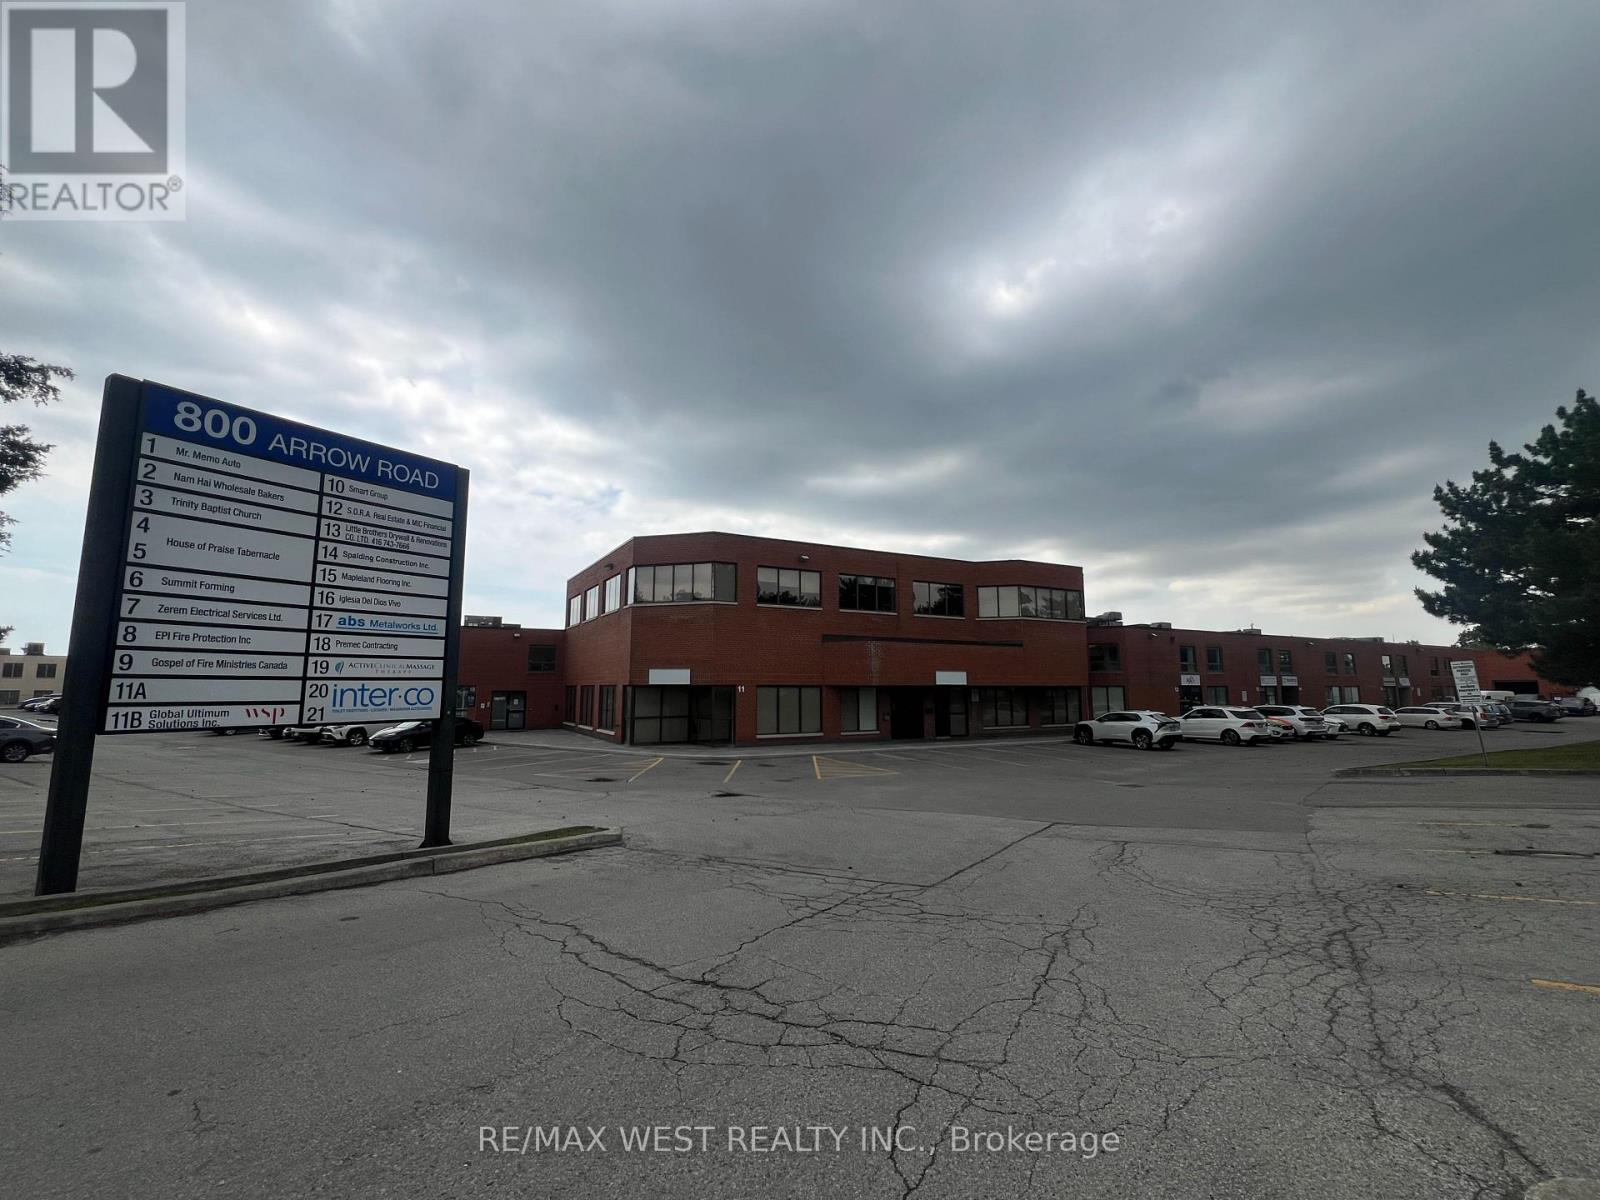
12 (Upper) - 800 Arrow Road
Toronto, Ontario
Exceptional Opportunity To Lease A Bright And Modern Second-Floor Office Space In A Highly Accessible Location. This Thoughtfully Designed Open-concept Workspace Features Abundant Natural Light, A Private Washroom, Dedicated Conference Room, And Built-in Cabinetry For Efficient Storage And Organization. The Space Comes Equipped With Three Adjustable-Height Workstations And Ergonomic Office Chairs, Providing A Turnkey Solution For Professionals, Consultants, Designers, Technology Firms, And Other Office Users. Immediate Possession Available. Conveniently Located With Quick Access To Highways 400, 401, And 407, Offering Excellent Connectivity Throughout The GTA. A Professional And Functional Workspace Ready For Your Business To Thrive. Convenient On-Site Parking Available For Staff And Clients On A First-Come, First-Serve Basis; No Designated Parking Spaces. (id:56248)
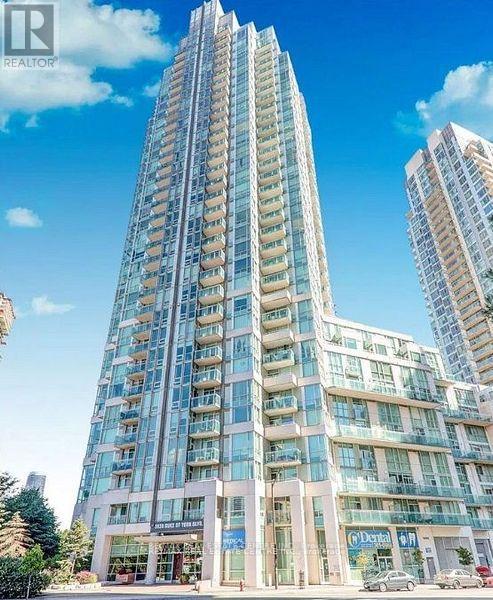
301 - 3939 Duke Of York Boulevard
Mississauga, Ontario
Experience urban living at its finest in this bright and meticulously maintained 1+1 condo, perfectly positioned in the vibrant heart of Mississauga. Whether you are a first-time homebuyer looking for the perfect entry point or a savvy investor seeking a high-demand property, this unit delivers on both comfort and location. Located just steps from Square One Shopping Centre. Enjoy the ultimate convenience of walking to City Hall, Celebration Square, the YMCA, Sheridan College, the Living Arts Centre, and the Central Library. With seamless access to major highways (403/401/QEW) and public transit hubs, your commute to anywhere in the GTA is effortless. (id:56248)
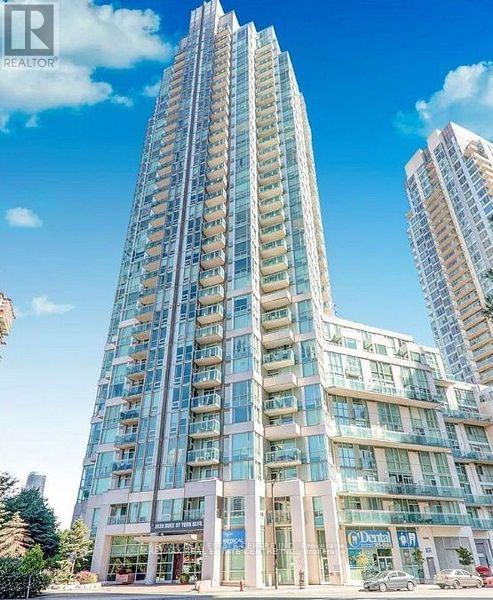
301 - 3939 Duke Of York Boulevard
Mississauga, Ontario
Spacious 1+1 Condo in the Heart of Mississauga City Centre! Just steps from Square One and within walking distance to all major amenities, including grocery stores, City Hall, Celebration Square, YMCA, Sheridan College, Living Arts Centre, Central Library, and public transit. Enjoy easy access to the highway for added convenience. This bright and spacious unit features a large primary bedroom with his & hers closets, an ensuite washroom, and a walk-out to the balcony. The enclosed den with doors can comfortably be used as a second bedroom or home office. The building offers exceptional amenities, including a 24-hour concierge, indoor pool, gym, party rooms, and more! (id:56248)

2809 - 385 Prince Of Wales Avenue
Mississauga, Ontario
Welcome to Unit 2809 at 385 Prince of Wales Drive, this fully renovated 1+1 bedroom, 2-bathroomresidence showcases a thoughtfully designed layout, with a versatile den that can easily function as a second bedroom, private office, or guest retreat-ideal for today's flexible lifestyle. The home is finished with stainless steels appliances in modern kitchen. Contemporary bathrooms, upscale finishes, and a bright open-concept living and dining space elevate the everyday experience. The spacious primary bedroom features a private ensuite, offering both comfort and privacy. Residents enjoy access to exceptional building amenities, including a fully equipped fitness center, indoor swimming pool, sauna, party and meeting rooms, 24-hour concierge service, visitor parking, and impeccably maintained common areas. Perfectly situated steps from Square One, transit, dining, parks, and major highways, this home delivers a sophisticated lifestyle in one of Mississauga's most desirable locations. Just move-in and enjoy. (id:56248)
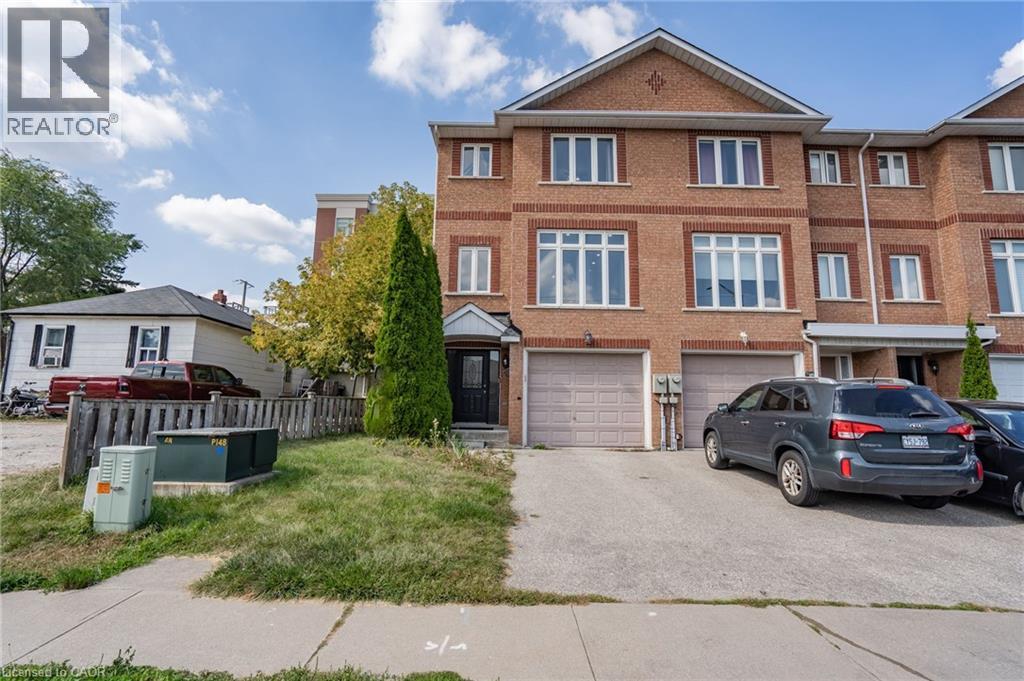
103 John Street
Georgetown, Ontario
Welcome to 103 John St, Georgetown! This spacious 3-level townhouse offers a bright, open concept layout designed for comfortable everyday living. The kitchen and dining area flow seamlessly together, creating a great space for entertaining and family meals. Enjoy pot lights throughout the family and living rooms, along with direct walk-out access to the yard from the family room. This generous primary bedroom features a convenient 4 piece ensuite. With three levels of living space, a functional layout and plenty of room to enjoy both indoors and out, this townhouse is a great opportunity for first time buyers, families or investors. Conveniently located in Georgetown with easy access to everyday amenities, shopping, dining and transportation! (id:56248)
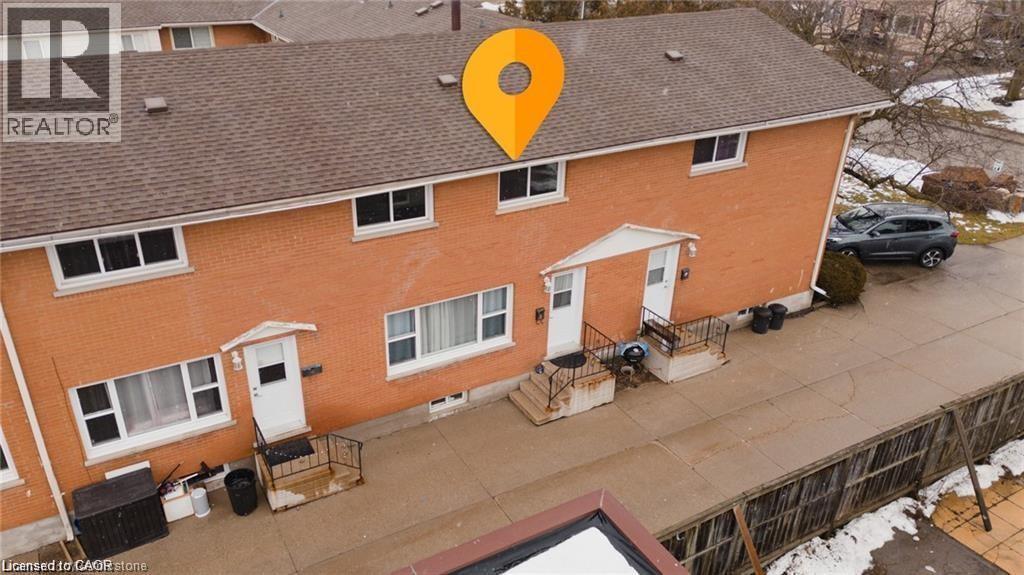
78 Bee Street Unit# 8
Woodstock, Ontario
3 bedroom townhome on a quiet street, in a mature, family friendly neighborhood. Gas heat, finished basement. Hardwood flooring on main and second floor. Long term tenant preferred. Visitor Parking. Only 5 minutes to 401. (id:56248)
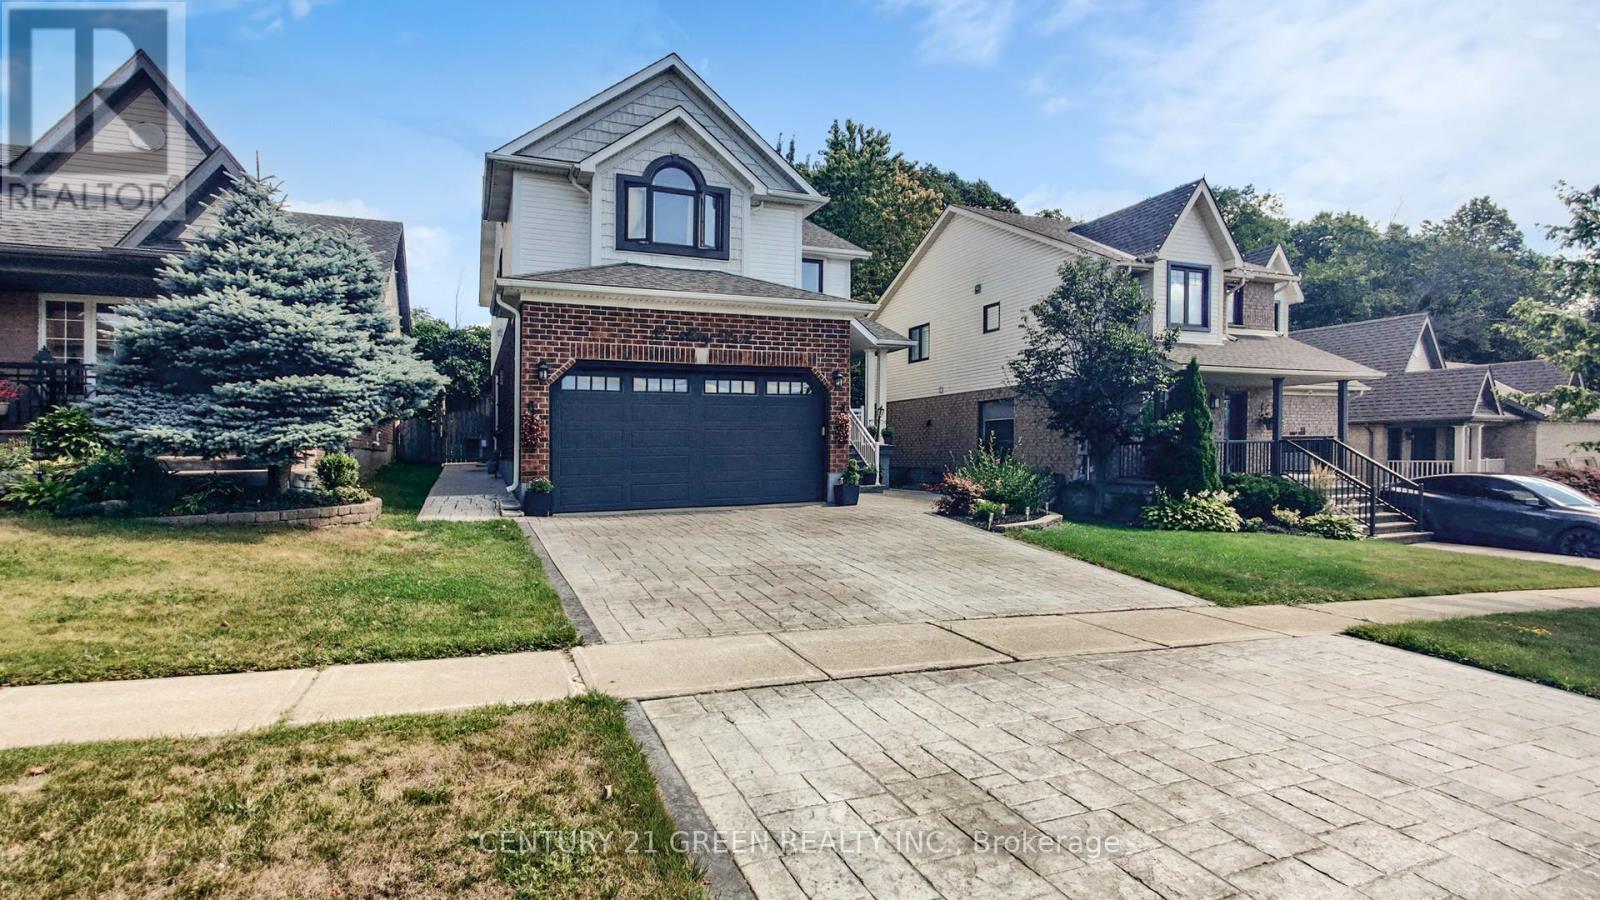
53 Abbey Road
Orangeville, Ontario
Welcome to this beautifully maintained, carpet-free 4-bedroom family home backing directly onto conservation land in one of Orangeville's desirable neighbourhoods. Offering a peaceful backyard setting with no home directly behind, this property combines comfortable family living with an impressive list of recent updates.The bright, open-concept main floor features a spacious living room with abundant natural light and a cozy gas fireplace, an oversized eat-in kitchen with breakfast bar and walkout to the backyard, plus a versatile dining room with hardwood flooring. Step outside to enjoy the newer deck, updated railings and fully fenced backyard - a great space for relaxing or entertaining.Upstairs, the generous primary bedroom features a walk-in closet and private 4-piece ensuite with soaker tub and separate shower. Three additional well-sized bedrooms provide plenty of room for family, guests or a home office.The finished lower level adds valuable living space with a spacious recreation room, while the 2-car garage offers direct interior access and convenient loft storage.Recent updates include hardwood flooring, baseboards and staircase (2023), windows (2023), attic insulation (2024), garage door and opener (2024), and water softener (2025). Stamped concrete driveway, front stairs and walkway (2019). (id:56248)
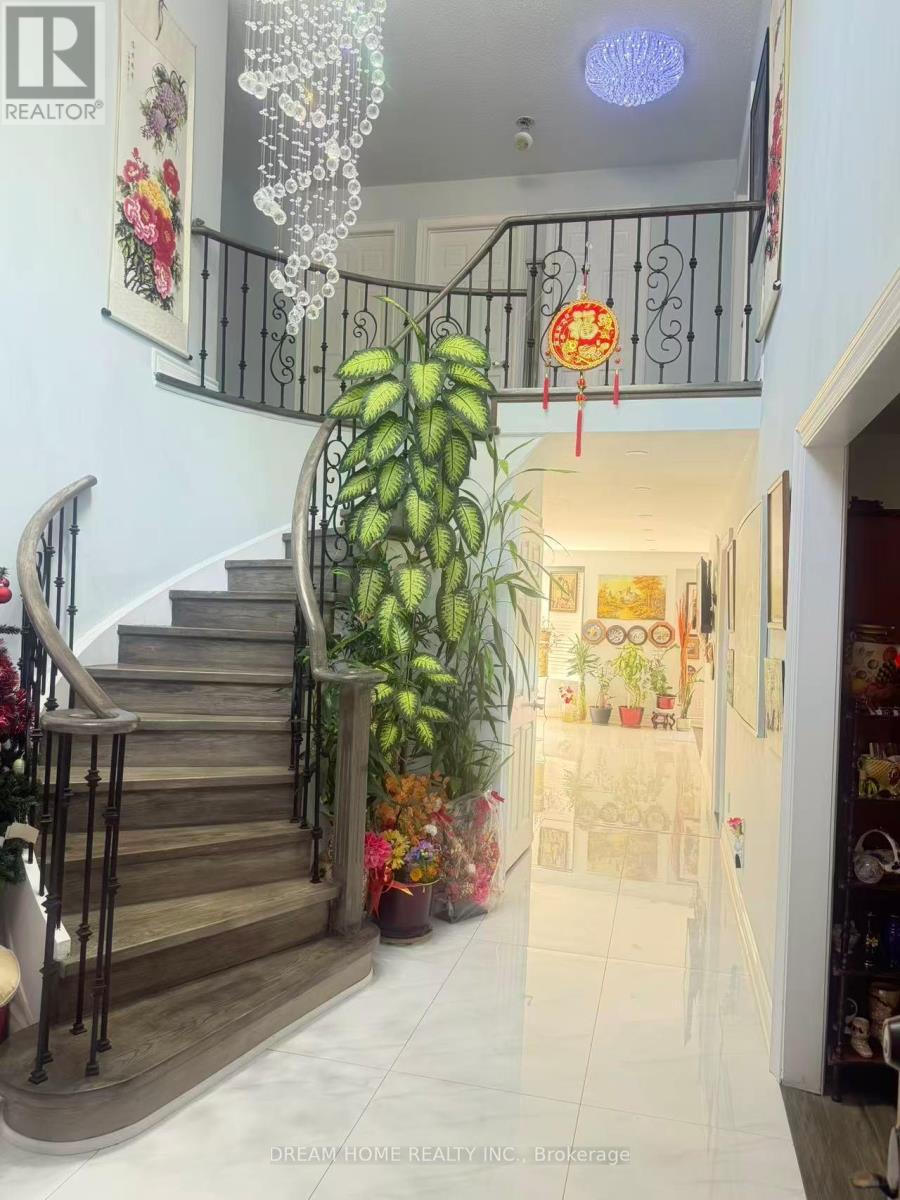
Unknown Address
,
Welcome to this beautifully renovated detached home, location in a quiet, family-friendly neighborhood close to parks, schools, shopping, and public transit.This is a suite with a private bathroom in the second floor, included wifi , electric, water, one parking. (id:56248)

245 Davis Drive
Uxbridge, Ontario
Set on approximately 25 acres of beautiful countryside, this exceptional stone residence offers a rare combination of character, scale, and flexibility. Boasting more than 5,000 sq. ft. of living space, 8 bedrooms, 7 bathrooms, and several kitchens, the thoughtfully designed home is ideal for a large or extended family, multi-generational living, guest accommodations, or those looking for a truly versatile country property. At the heart of the home, the impressive Great Room features soaring pine-vaulted ceilings, elegant French doors, and a decorative stone fireplace that adds warmth and character. Generous living and dining spaces are bathed in natural light, complemented by a selection of contemporary and country-style kitchens designed for both entertaining and everyday family life. Separate bedroom wings provide privacy and comfort, with convenient access to updated bathrooms.The adaptable floor plan incorporates several self-contained living areas that work beautifully as guest suites, in-law accommodations, or private family spaces, while remaining connected within a cohesive overall layout.Outside, the expansive grounds offer a wonderful sense of privacy, surrounded by mature trees, open lawns, gardens, and trails. Enjoy peaceful mornings on the terrace, time spent tending the gardens, or leisurely walks through your own private acreage.Despite its tranquil rural setting, the location is remarkably convenient-just approximately 8 minutes to Uxbridge, 15 minutes to Newmarket and Highway 404, and 19 minutes to GO Train stations in East Gwillimbury or Newmarket. 245 Davis Drive is an exceptional opportunity to own a substantial, character-rich country estate offering space, privacy, and remarkable flexibility for today's lifestyle. (id:56248)
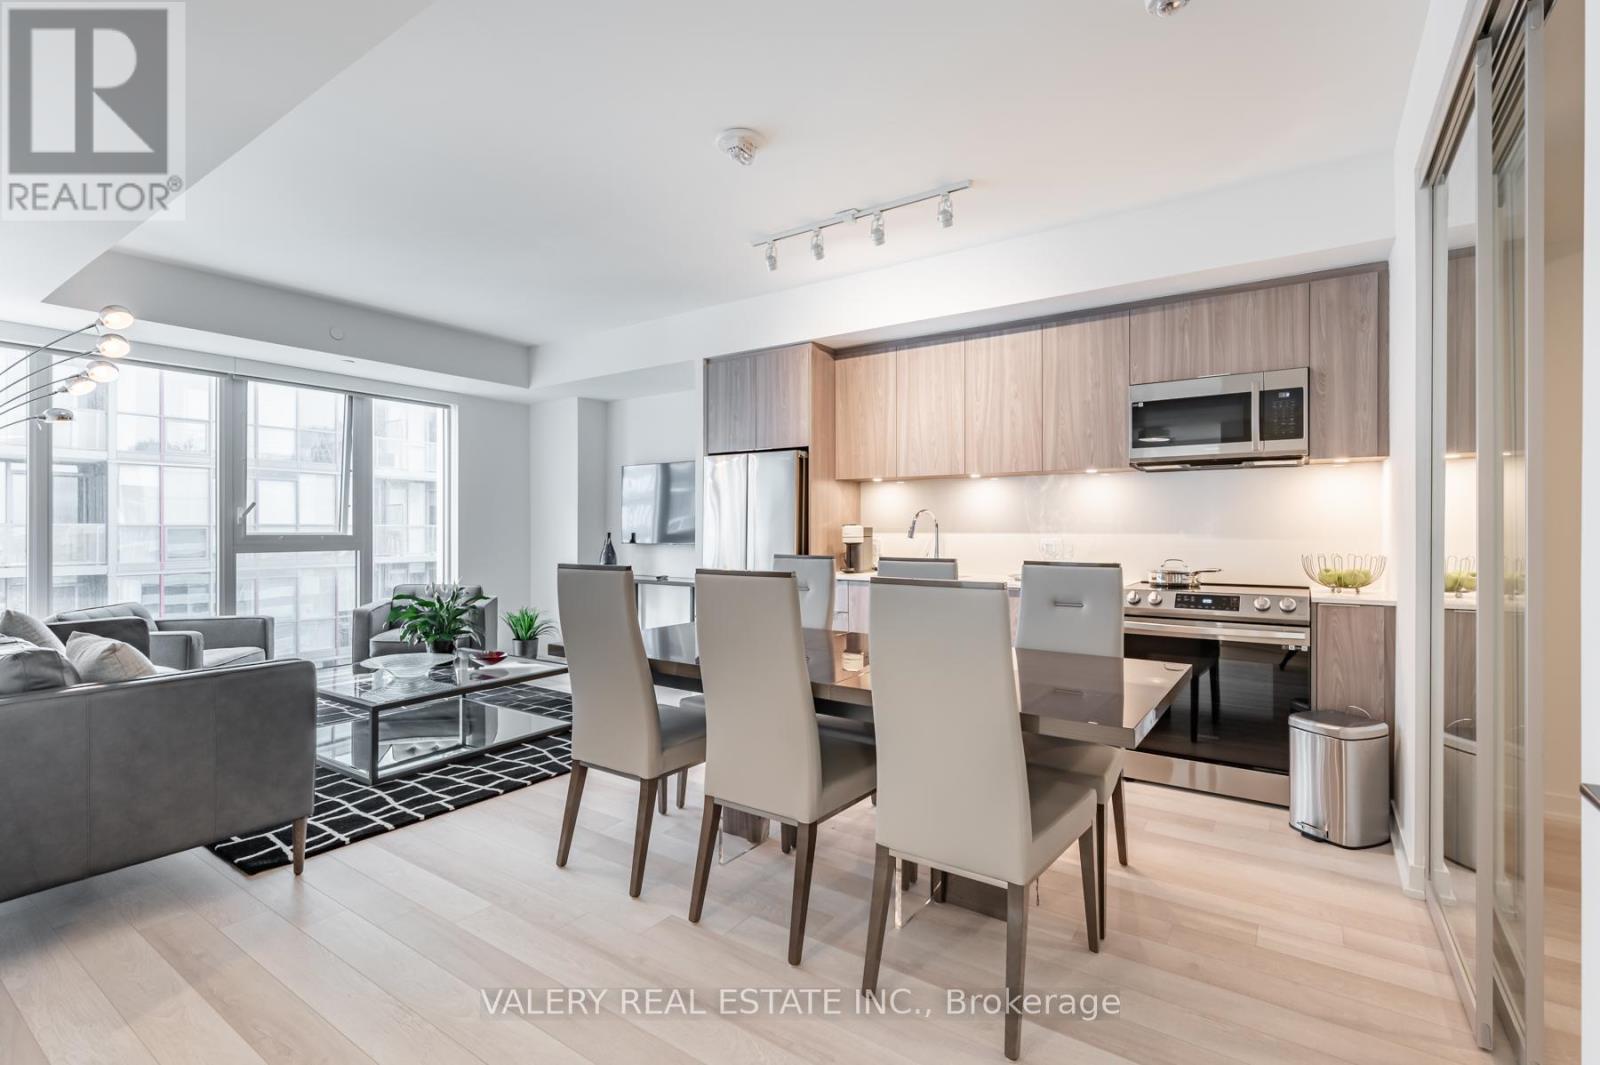
3109 - 357 King Street W
Toronto, Ontario
Fully furnished with designer curated furniture throughout welcome to your new home in the centre of it all. 3-bed, 2 bath unit built by Great Gulf boasts 1,095 sq. ft. with incredible, must see, views of the city. Wide Plank Flooring, High End Finishes, Stylishly Rich Stone. Clean And Sleek Bathroom Finishes. Available Immediately. Utilities extra. Available Unfurnished. (id:56248)
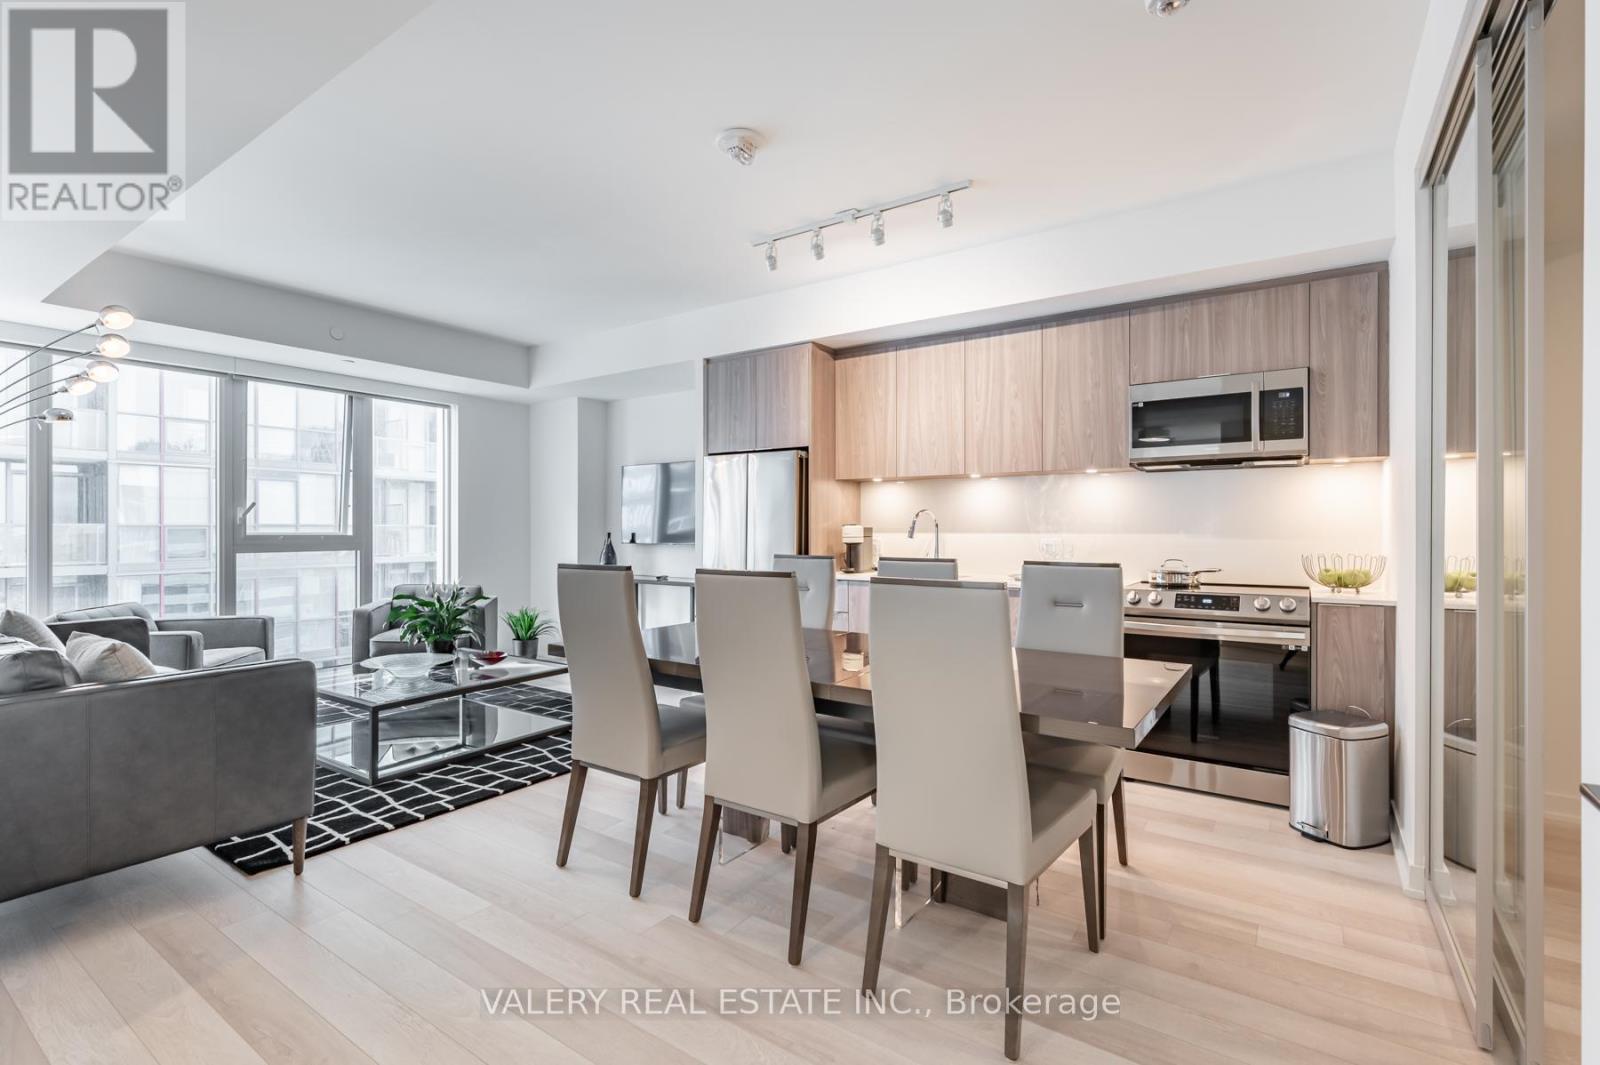
3109 - 357 King Street W
Toronto, Ontario
Experience sophisticated downtown living in this beautifully appointed 3-bedroom, 2-bathroom suite offering approximately 1,095 sq. ft. of thoughtfully designed living space in one of Toronto's most sought-after locations. Situated in Great Gulf's iconic 357 King West, this spacious residence combines modern design with everyday comfort in the vibrant Entertainment District. A rare opportunity to enjoy spacious, contemporary living in the centre of it all. (id:56248)
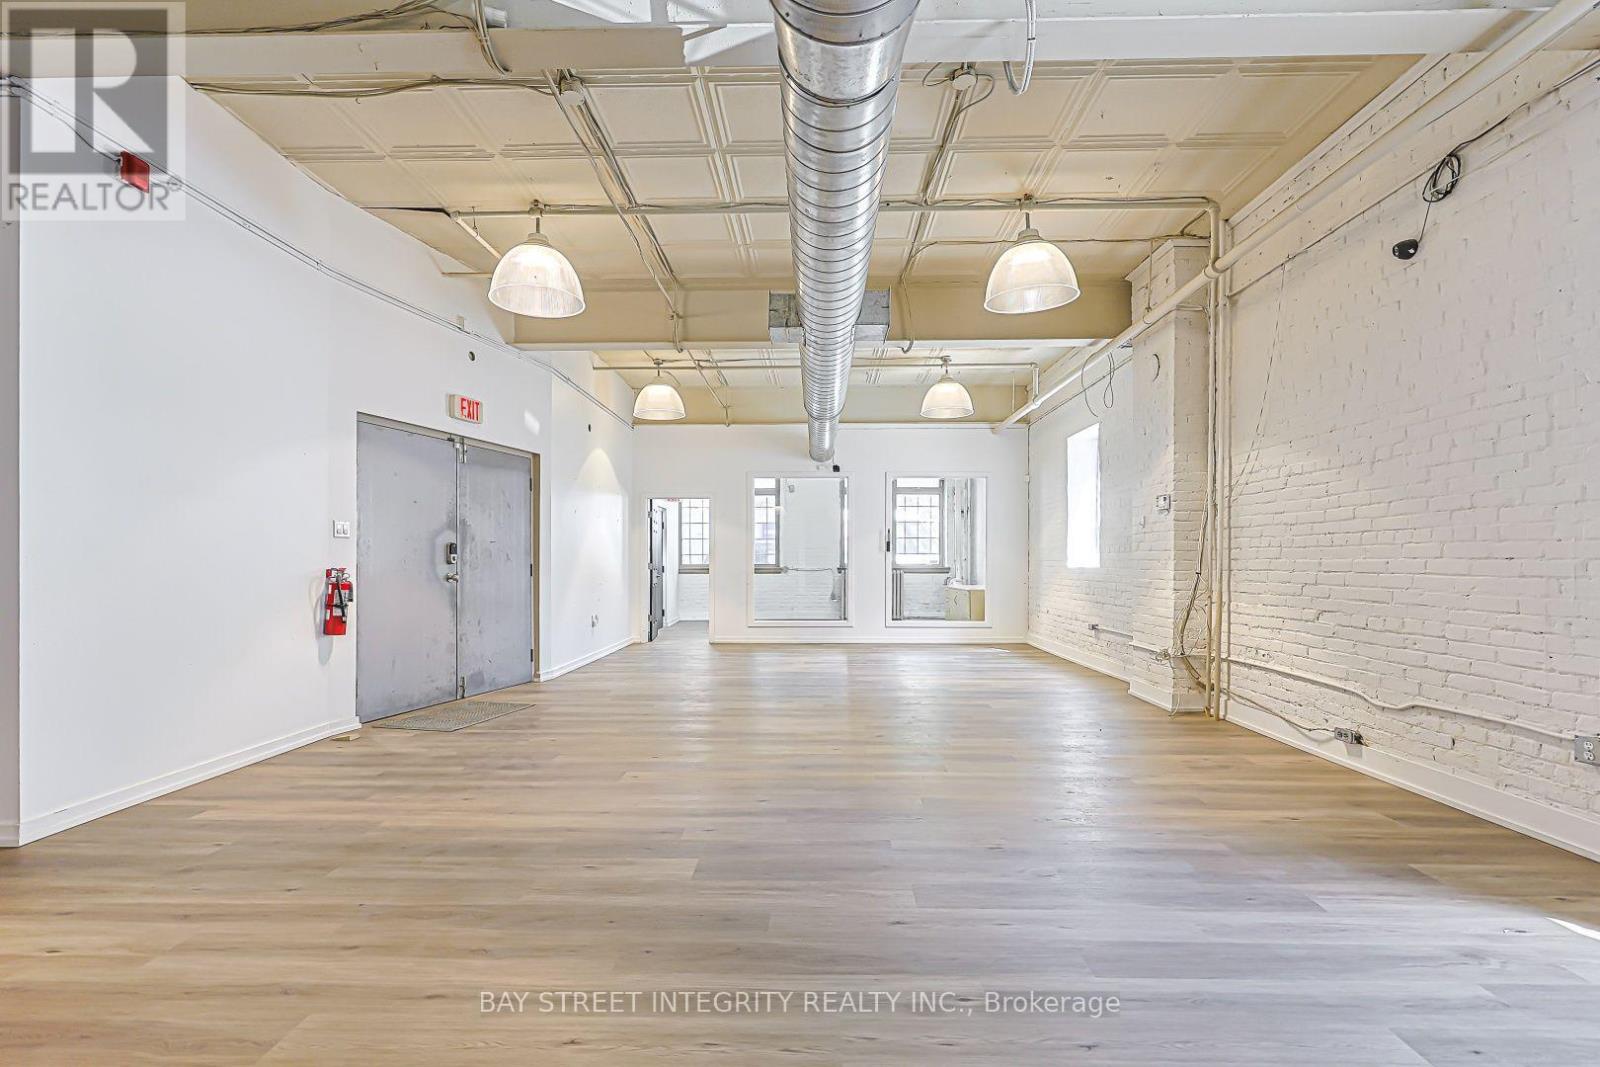
Main Flr - 51 Bulwer Street
Toronto, Ontario
Boutique Building Located At Queen Street West And Spadina Avenue. 2350sqft Full Floor Space With An Open-Concept Layout, High Ceilings, And Has It's Own Kitchenette And Dedicated Bathroom. BRAND NEW Hardwood Floors. Built Out With Meeting Rooms Large Open Areas. Streetcar At Front Door And Close Proximity To Many **EXTRAS** Excellent premises for a multitude of uses. (id:56248)
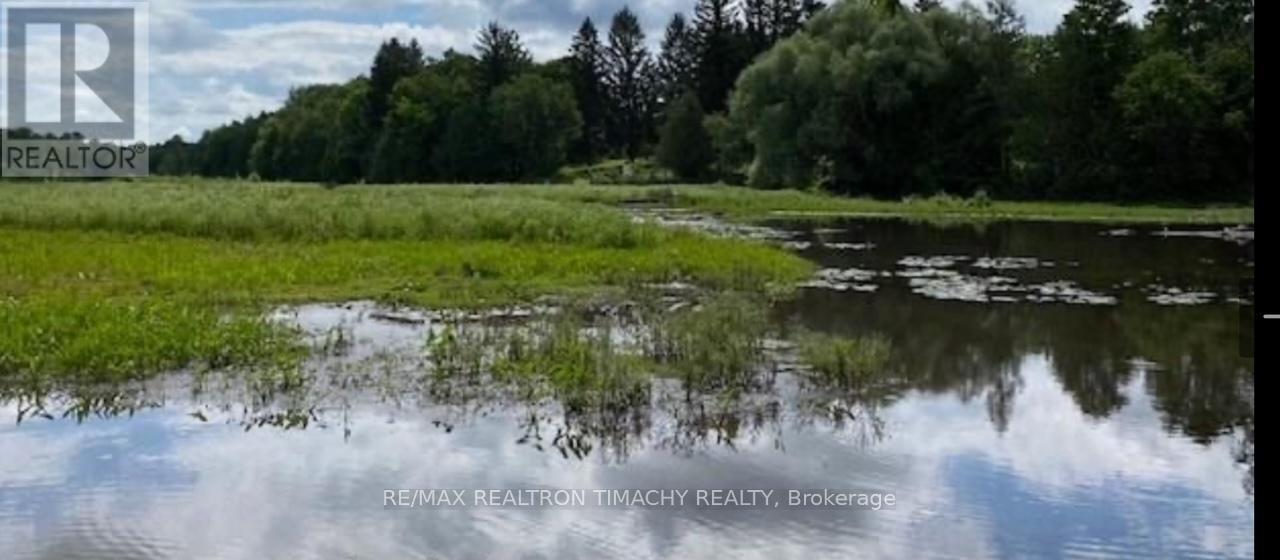
243 Prisque Road
Georgian Bay, Ontario
7.8 Acres of serenity within 1.5 hr drive from Toronto .676 feet of mixed shallow water frontage. Build your cottage or home oasis in the woods. Throughout the property, you will find high and low points of the land offering great opportunities to build, plus extend the existing driveway further. This slice of paradise is your escape from the everyday; the shallow entry offers a great jump-off point for paddleboarding, kayaking or canoeing in the summertime, or snowshoeing and ice fishing on the bay in the winter! Fabulous location surrounded by Georgian Bay National Park with easy access to HWY 400, nearby marinas, Oak Bay Golf & Country Club; 30 min to Mt. St. Louis Moonstone for Skiing. Possibilities are endless for your dreams in the wilderness without being 'off the grid'.Access to the island via the bridge maintained privately by the association and included in the road fees (id:56248)

322 Sixth Street N
South Bruce Peninsula, Ontario
Welcome To This Beautifully Updated Year-Round Retreat In Sought-After Sauble Beach, Ideally Located Just 0.4 Km From The Beach. Offering 3 Bedrooms, 2 Full Bathrooms And Excellent Rental Potential, This Property Is Ideal As A Year-Round Home, Vacation Getaway Or Investment Opportunity. The Bright Open-Concept Living Area Features Vaulted Ceilings And A Stunning Floor-To-Ceiling Stone Fireplace With Gas Insert. The Spacious Primary Suite Includes A Private Ensuite And Walk-In Closet. Recent Updates Include New Flooring, Fresh Paint And A Sauna. Enjoy The Private Backyard With A Spacious Deck, Hot Tub, Sauna And Firepit-Perfect For Entertaining Or Relaxing After A Day At The Beach. A Detached Garage Provides Additional Storage. The Generous 63.05' 197.84' Lot Offers Potential For A Secondary Cottage Or Guesthouse, Subject To Municipal Approvals. Just Minutes From The Beach, This Exceptional Property Combines Year-Round Comfort, Outdoor Enjoyment And Strong Rental Potential. (id:56248)

30 Bruton Street
Port Hope, Ontario
Located on a picturesque, tree-lined street in the heart of Downtown Port Hope, this distinctive 1850s-built home blends timeless character with thoughtful modern updates. Guests are greeted by a beautiful open foyer featuring a striking floor design and large windows that flood the space with natural light. The living room impresses with a sun-soaked layout, a wall of windows, and a soaring two-storey ceiling. In contrast, the spacious dining room showcases detailed trim and high baseboards, an ideal setting for holiday gatherings and year-round entertaining. The kitchen is designed for hosting, offering generous cabinet and counter space, a coffee bar area, gas stove, breakfast bar, and a prep counter accented by pendant lighting. A character-filled sitting or music room connects to the family room through an elegant arched doorway. The cozy family room features an ornate decorative fireplace and floor-to-ceiling windows overlooking the gardens. A main-floor three-piece bathroom and a convenient laundry room complete this level. Upstairs, the primary bedroom offers a spacious retreat with dual closets featuring French doors, high ceilings, and recessed lighting. The bathroom includes skylights, a glass shower enclosure, and a relaxing soaker tub. Two well-appointed bedrooms and an open loft ideal for a home office or guest space complete the upper floor plan. Outside, a private secret garden oasis awaits. Enjoy a covered porch perfect for morning coffee in any weather, a back patio ideal for alfresco dining, and lush mature trees and gardens, all complemented by a charming bunkie. Situated moments from Trinity College School local amenities, downtown shops, and restaurants, this home offers the exceptional lifestyle Port Hope is known for, with easy access to the 401. (id:56248)
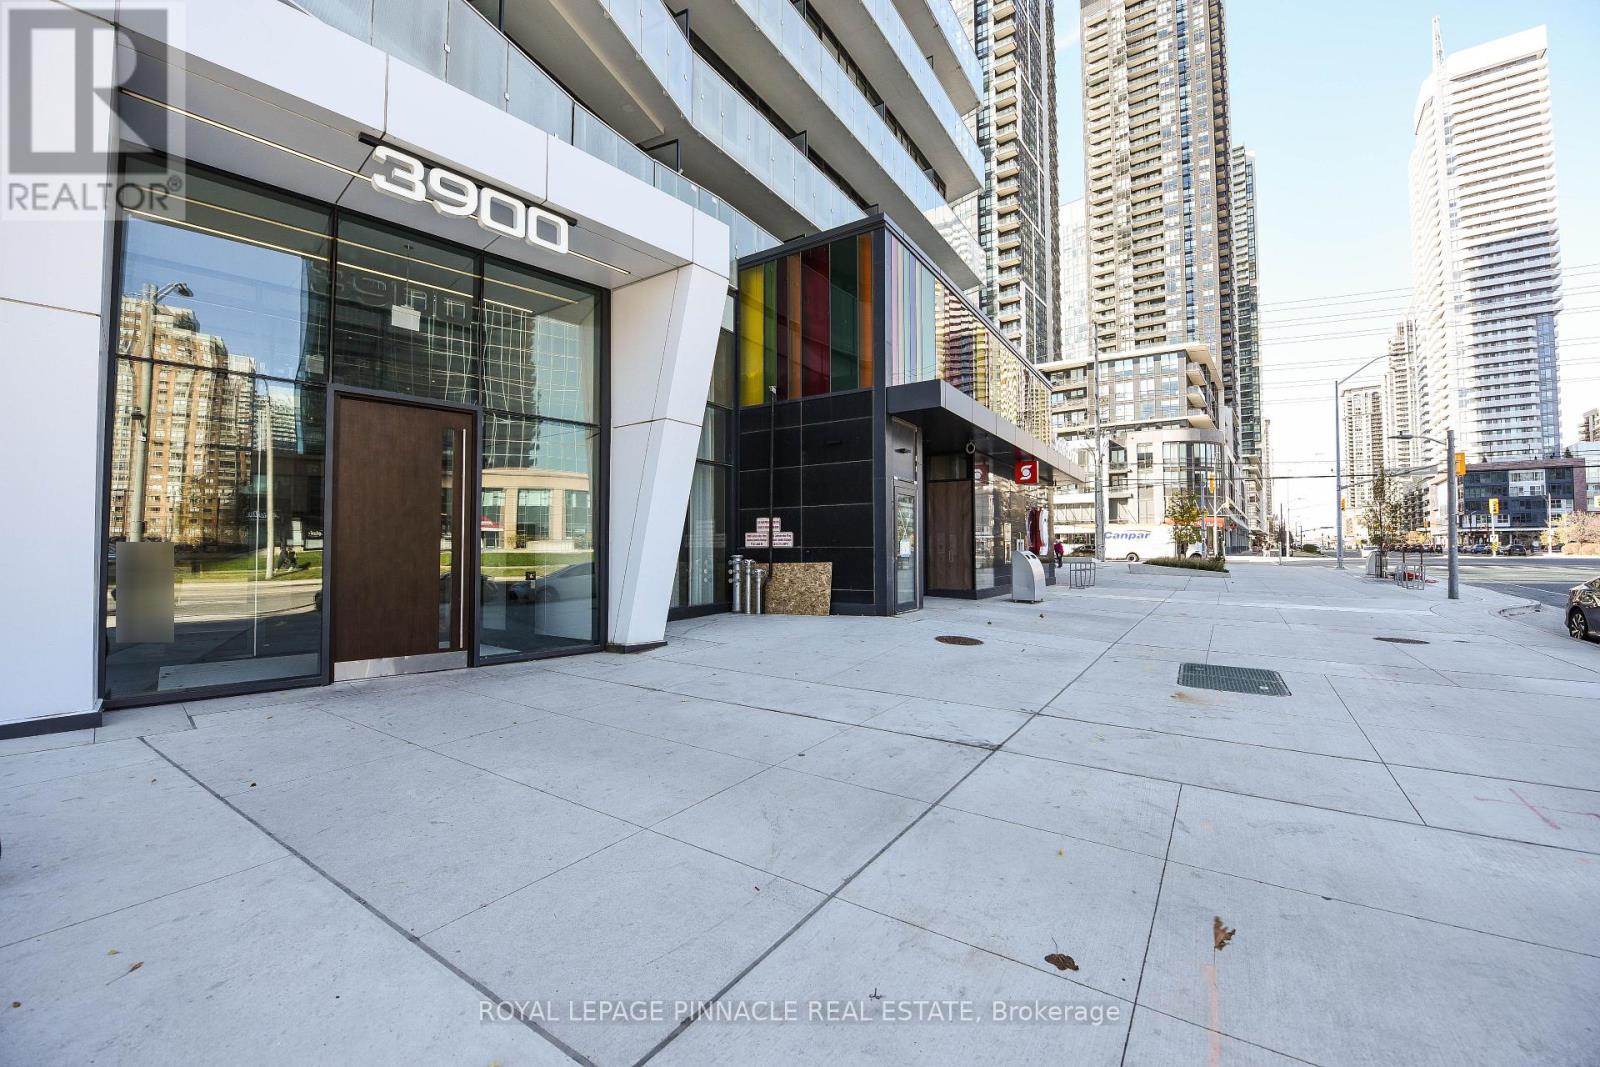
2802 - 3900 Confederation Parkway
Mississauga, Ontario
Welcome to 3900 Confederation Pkwy Luxury Living in the Heart of Mississauga!Stunning 2 Bedroom + Media , 1 Bathroom Condo Offering Modern Elegance and Urban Convenience. Soaring 9-foot ceilings and floor-to-ceiling windows flood the unit with natural light, creating a bright and spacious ambiance throughout.Ideally located just steps to public transit and minutes from Hwy 401, 403, Square One Shopping Centre, and an array of dining and entertainment options everything you need is right at your doorstep!Key Features:Open-Concept Layout with Functional Media space Ideal for Home Office Modern Kitchen with Built-In Appliances and Sleek Finishes-primary Bedroom with Ensuite Bathroom-Private Balcony with Stunning Views1 Parking Spot Included Luxury Building Amenities: State-of-the-Art Fitness Centre-indoor Swimming Pool & Steam Room Children's Play Area-lounge and Dining Space with Full Kitchen for Entertaining Expansive Outdoor Terrace with BBQ Area .Don't miss your chance to own a piece of this vibrant community. (id:56248)
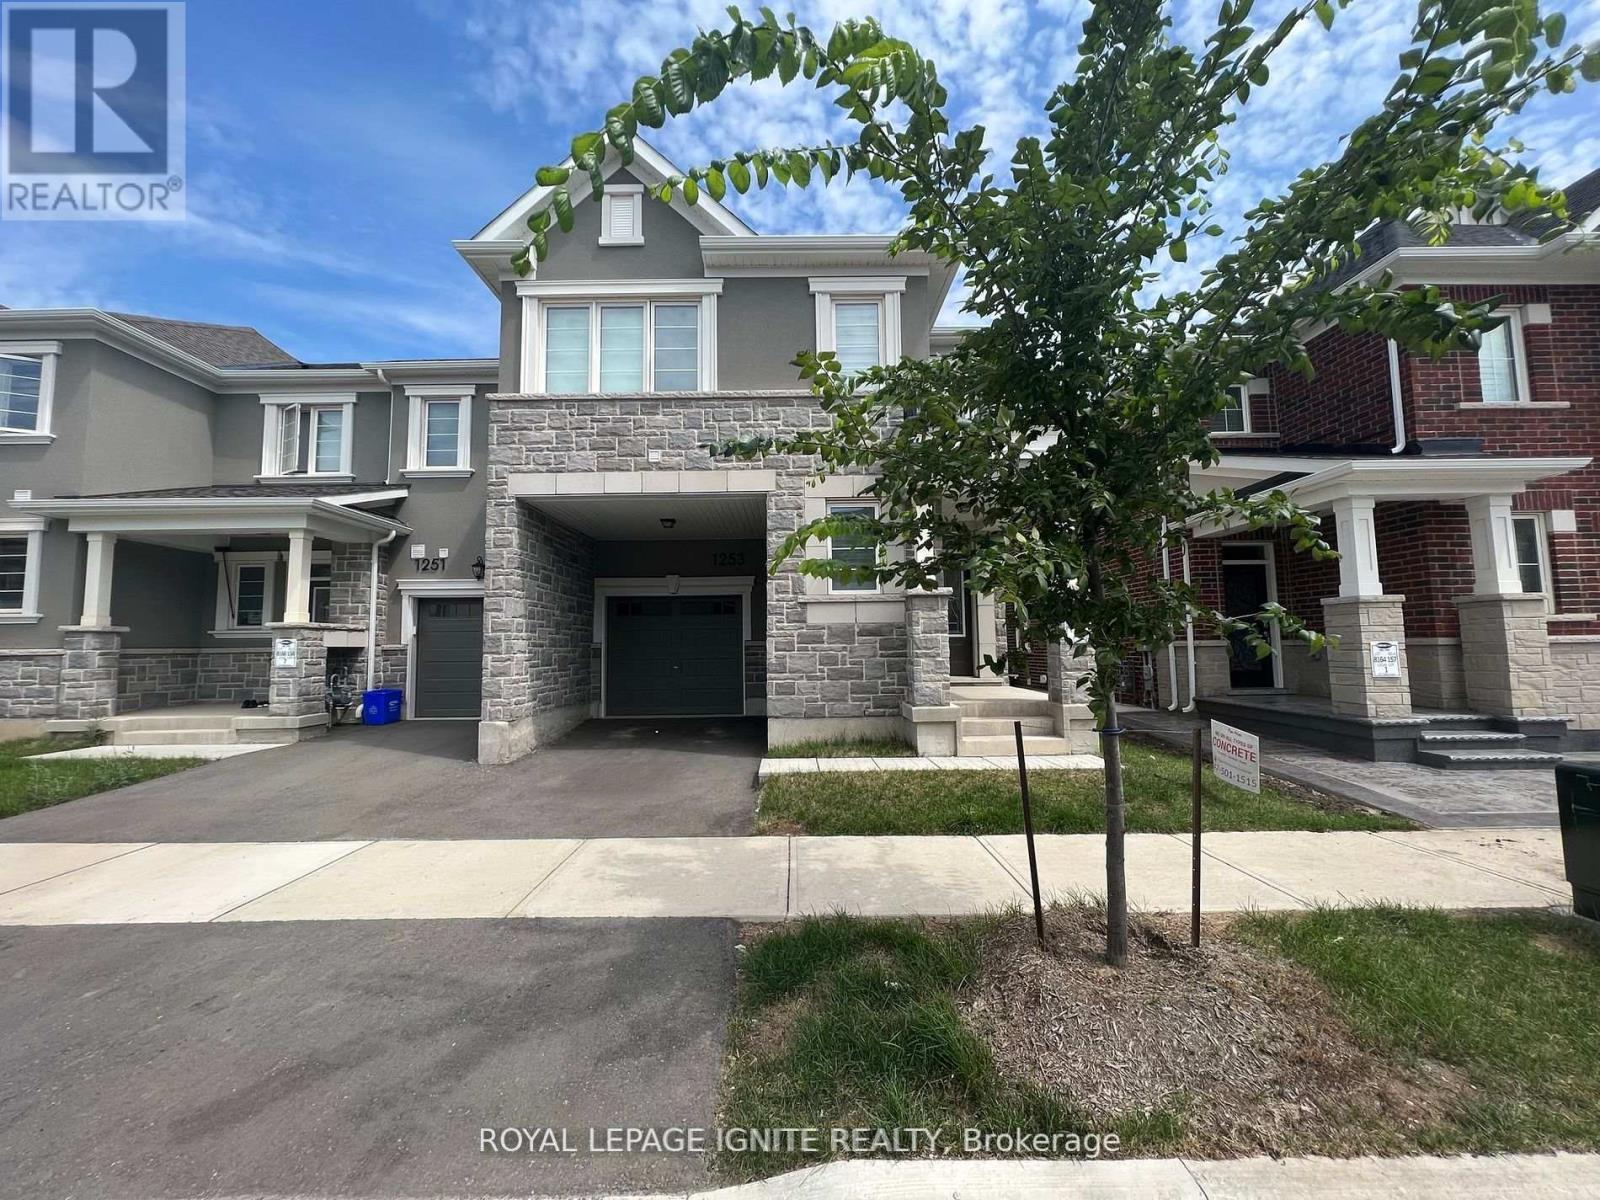
1253 Redbud Gardens
Milton, Ontario
Beautiful, Stunning End-Unit Townhouse Located In The Prestigious Community Of Milton. Beautifully Finished From Top To Bottom, This Spacious 4-Bedroom, 2.5-Bathroom Home Features 9-Ft Ceilings, A Modern Open-Concept Main Floor, Luxury Vinyl Flooring, And Plenty Of Natural Sunlight. The Modern Kitchen Offers Quartz Countertops, A Stylish Backsplash, Stainless Steel Appliances, And Ample Cabinetry. Spacious Great Room With A Convenient 2-Pc Powder Room And Direct Access To The Backyard. The Upper Level Features A Generous Primary Bedroom With A 4-Pc Ensuite And Large Walk-In Closet, Plus 3 Additional Spacious Bedrooms And A 3-Pc Bathroom. Laundry Room Conveniently Located On The Second Floor. Ideally Located Close To Schools, Parks, Shopping, Restaurants, And Major Amenities. A Must See! (id:56248)
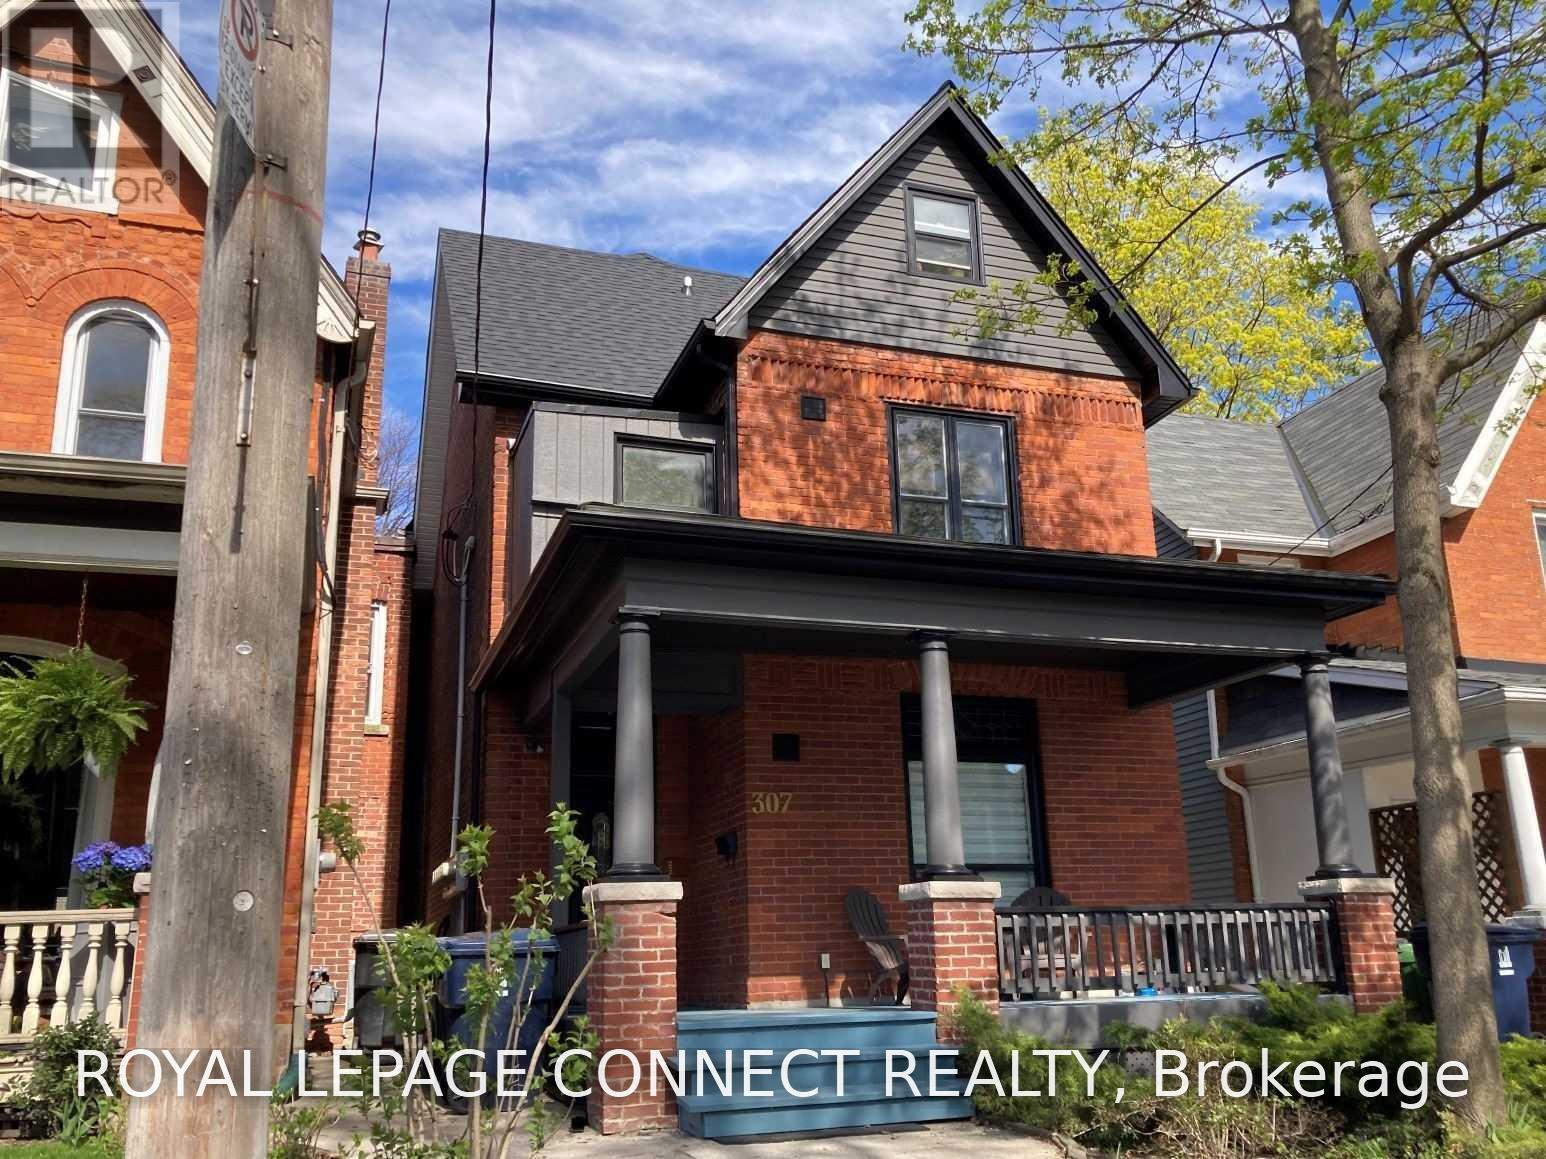
Lower - 307 Pacific Avenue
Toronto, Ontario
Spacious 2 Bedroom Suite On Coveted Pacific Avenue... Prime Junction. Restored Detached Victorian, Circa 1888 Architecture With Period Brick Facade, Basement Suite with Over-Size Open Concept Living & Dining, Renovated Kitchen With Gas Stove & Breakfast Bar, Renovated 3Pc. Bathroom. Freshly Painted, Private Entrance, Convenient Coin-Op Laundry, Inclusive Rent (Gas & Hydro), Street Permit Parking, Short Stroll To Junction And Bloor West Village Shopping & Entertainment, Ttc, High Park (id:56248)
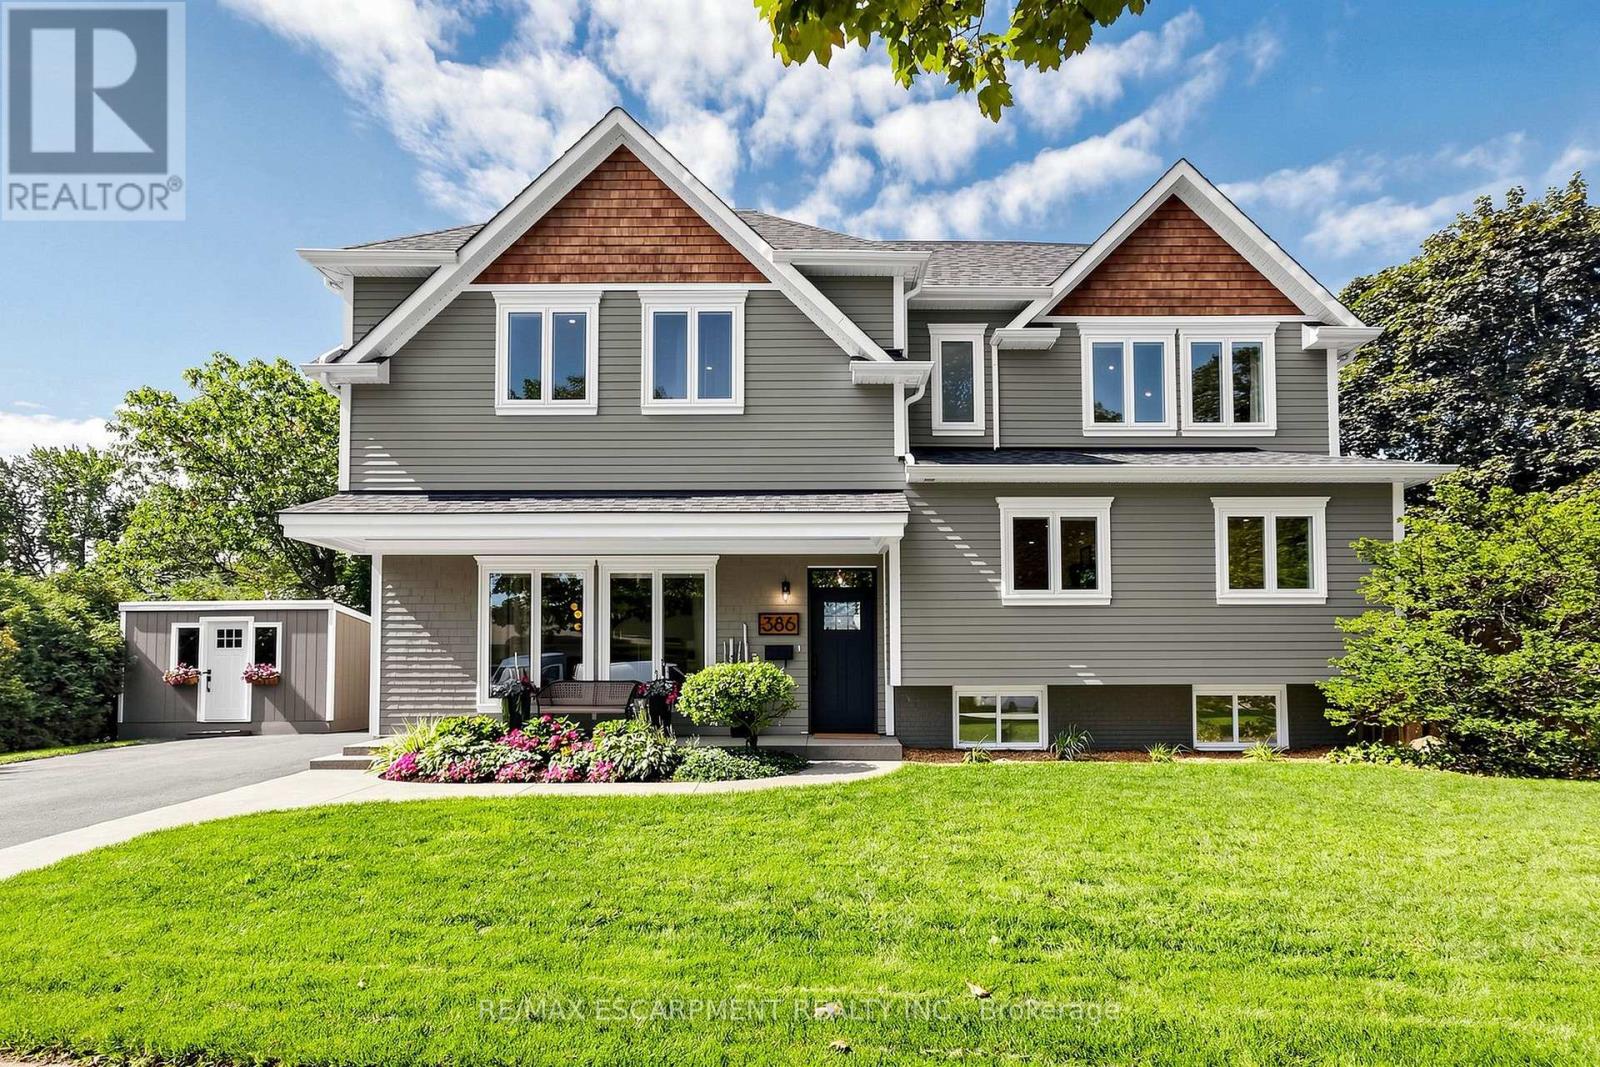
386 Cosburn Crescent
Burlington, Ontario
Welcome to 386 Cosburn Crescent, a stunning custom-built home completed in 2020, offering thoughtful design, spacious living, and incredible indoor-outdoor entertaining on a generous 115 x 70 ft lot. A covered front porch, double driveway, and beautifully appointed exterior create an inviting first impression. Step inside to soaring 10'10" ceilings, striking beam accents, updated hardwood flooring, and a welcoming living room with a fireplace. The open-concept kitchen features updated cabinetry and countertops, stainless steel appliances, and a spacious breakfast bar with seating, seamlessly connecting to the dining area and great room. Designed with both everyday living and entertaining in mind, the main level offers abundant natural light and impressive finishes throughout. The second level features a versatile office with the potential to create a 5th bedroom, an additional bedroom, a 2-piece bathroom, and a convenient laundry area with storage. The third level offers three spacious bedrooms, all with walk-in closets, including a large primary suite with a 5-piece ensuite featuring a double vanity, soaker tub, and glass-enclosed shower, plus a 5-piece shared bathroom. All four bathrooms feature heated floors for added comfort. The fully finished basement extends the living space with a generous recreation room and electric fireplace, a den, 2-piece bathroom, and plenty of storage. Notable features include a Nest thermostat, approximately 5-year-old furnace and A/C, sump pump with battery backup, and backflow preventer for added comfort and peace of mind. Outside, the backyard is designed for entertaining, complete with PVC decking, an outdoor kitchen, irrigation system, under-mount exterior lighting, and exterior security cameras. Ideally located close to shopping, amenities, parks, nature trails, and a well-regarded school district, this well-appointed home offers the perfect blend of style, space, comfort, and lifestyle. (id:56248)
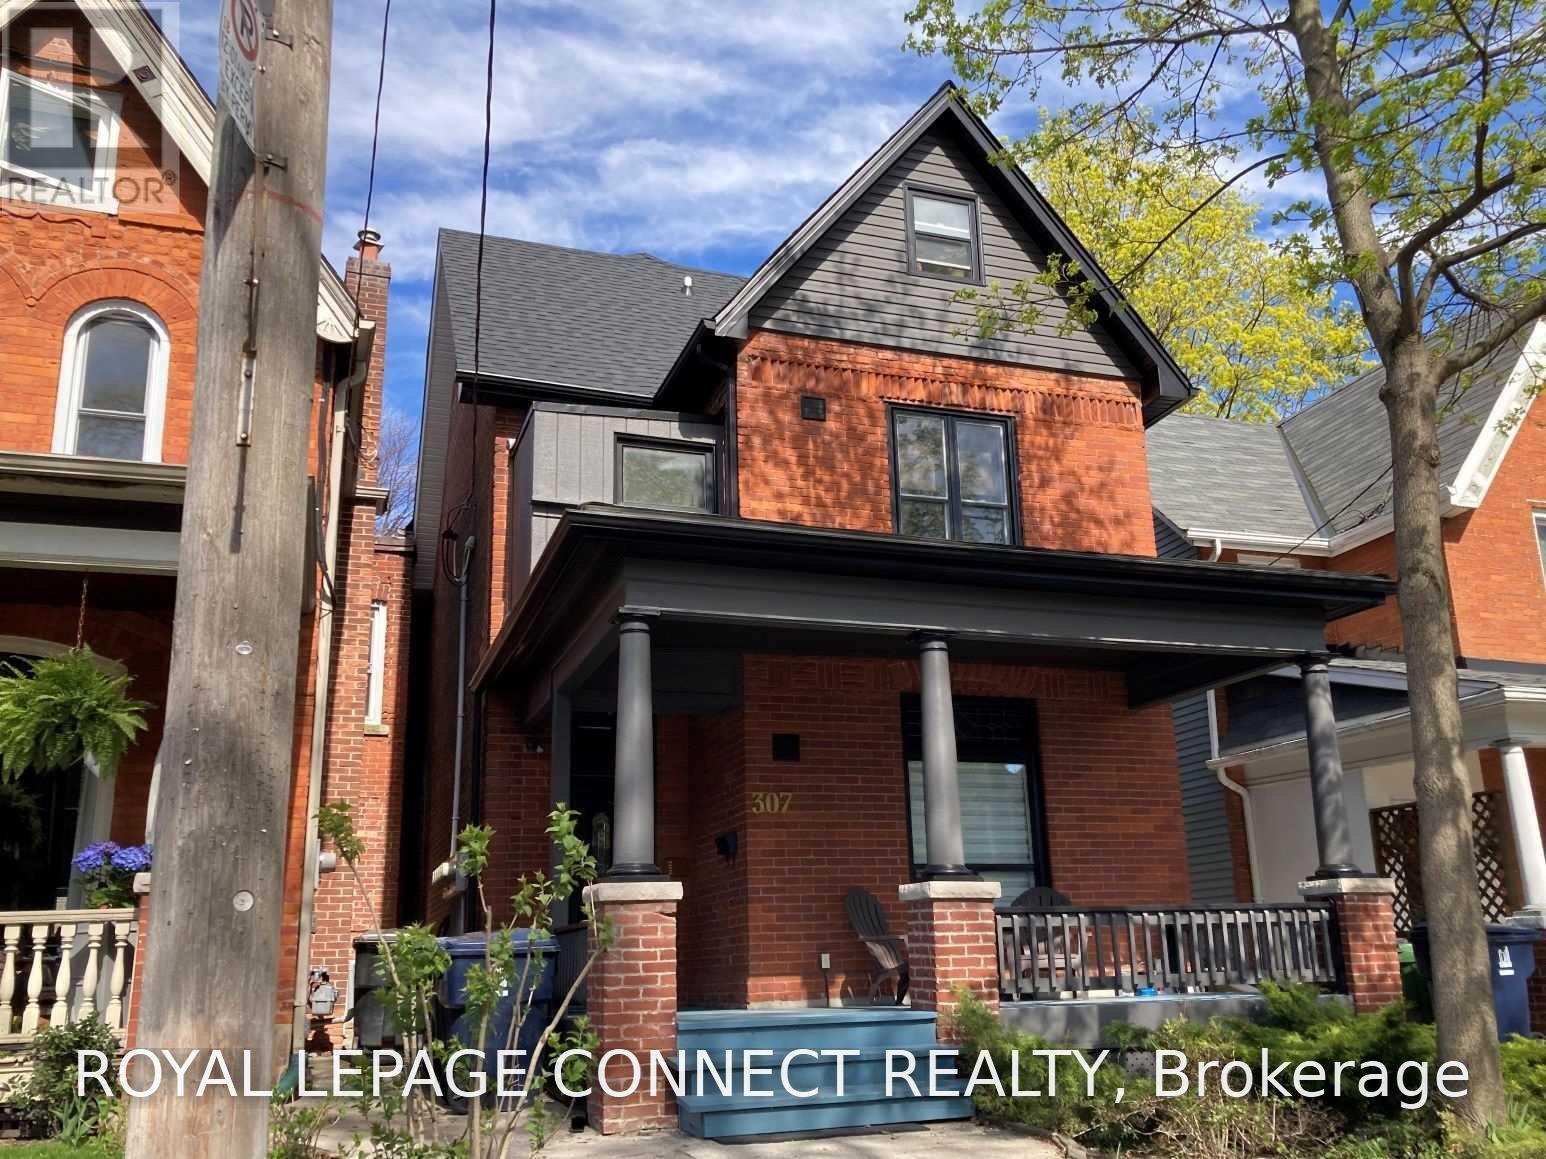
Suite 1 - 307 Pacific Avenue
Toronto, Ontario
Bright 1 Bedroom Suite On Coveted Pacific Avenue... Prime Junction. Restored Detached Victorian, Circa 1888 Architecture With Period Brick Facade, Inviting Front Porch, Freshly Painted Main Floor Suite with Open Concept Kitchen & Living Room, Stained Glass, Updated Kitchen With Gas Stove, Updated 4Pc. Bathroom. Convenient Coin-Op Laundry In The Basement, Street Permit Parking, Short Stroll To The Junction And Bloor West Village Shopping & Entertainment, Ttc, High Park (id:56248)

3209 - 36 Elm Drive
Mississauga, Ontario
Bright & Spacious Executive Corner Suite in the Heart of Mississauga! Welcome to this stunning2-bedroom, 2-bathroom executive suite offering approximately 766 sq. ft. of modern, thoughtfully designed living space. Located in a desirable rear corner unit, this unit offers added privacy, abundant natural light, and spectacular west-facing views of Mississauga. Featuring 9-ft ceilings and floor-to-ceiling windows, the open-concept layout creates a bright and inviting atmosphere throughout and master bedroom with a walk in closet. The contemporary kitchen features elegant quartz countertops, a spacious center island, premium stainless-steel appliances, and ample cabinetry**, perfect for everyday living and entertaining. Enjoy upgraded flooring, stylish blinds, and modern finishes throughout. Conveniently located in the heart of Mississauga, with easy access to Highway 403, major roads, public transit, shopping, restaurants, schools, parks, and a wide range of amenities. Includes one parking space and one locker for added convenience and storage fantastic opportunity to enjoy modern, comfortable living in one of Mississauga's most convenient locations! (id:56248)
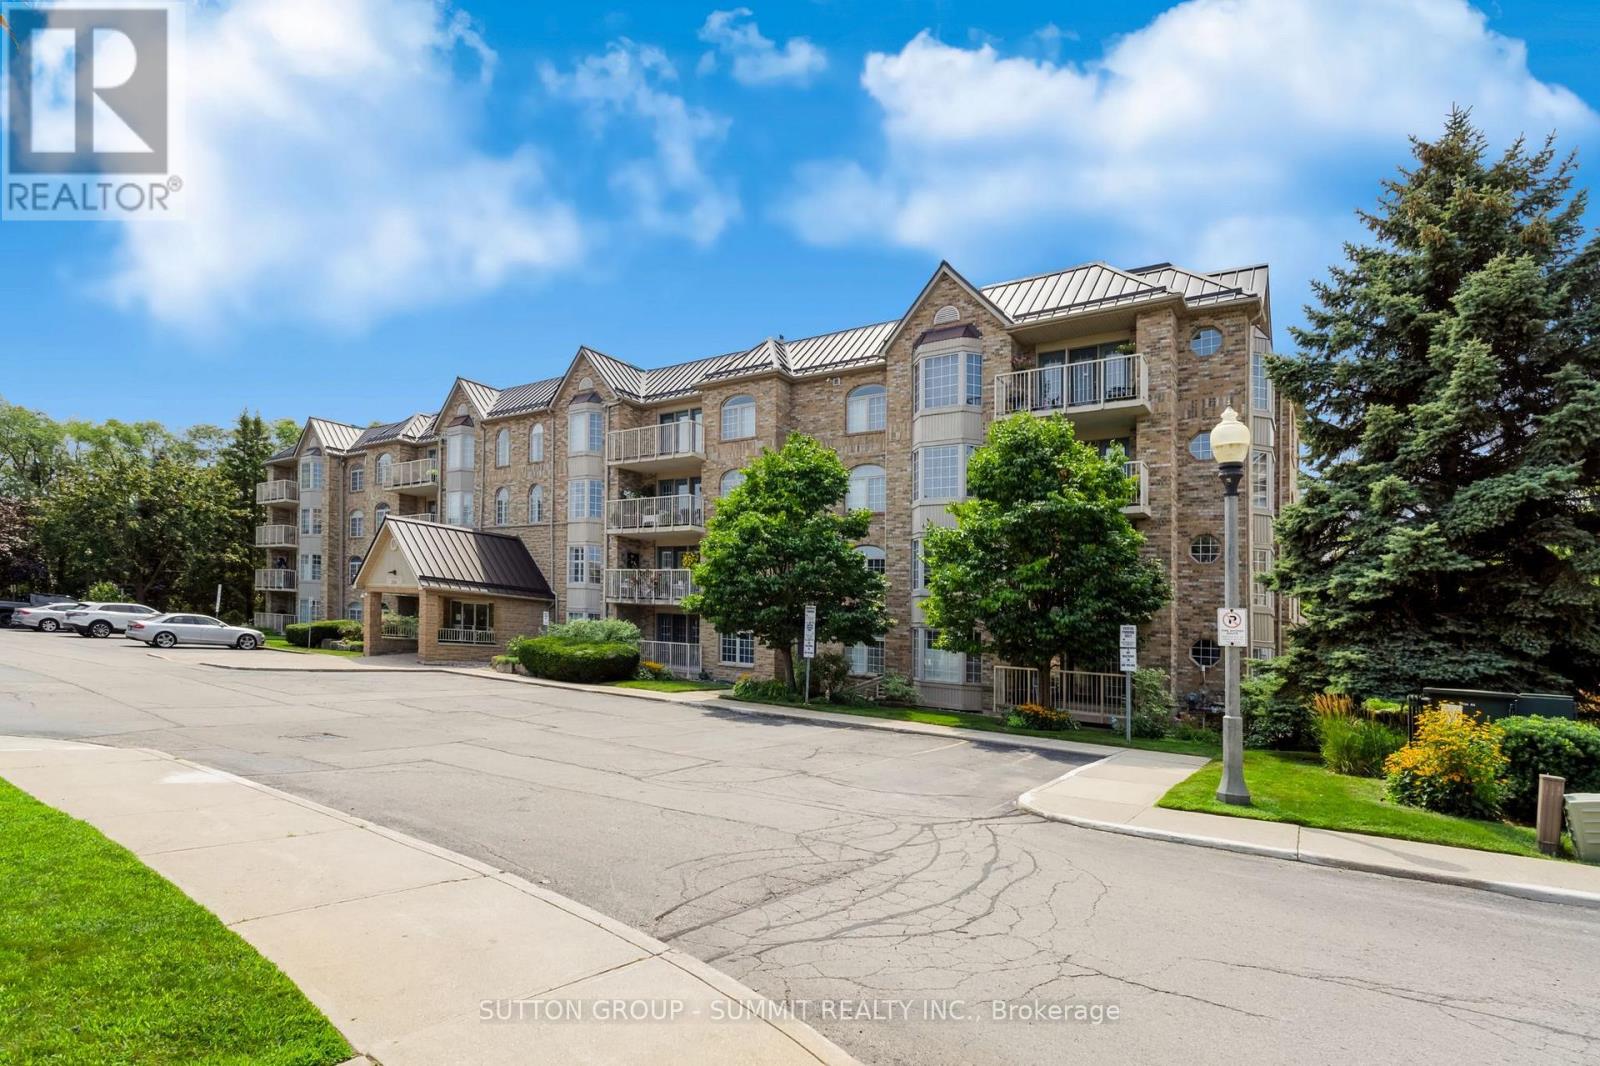
B205 - 216 Plains Road W
Burlington, Ontario
Welcome to Oaklands Green, one of Burlington's most sought-after condo communities, located in the heart of Aldershot, walking distance to LaSalle Park, the marina & Lake Ontario. This tastefully appointed 2-bedroom, 2-bathroom suite offers approximately 1,200 sq. ft. of carpet-free, living space, freshly painted with luxury vinyl plank flooring & ceramic tile, overlooking tree-lined garden space. The spacious floor plan features a generous sized living room with garden doors to the private balcony, kitchen with passthrough to the formal dining room, large primary bedroom with double closets & 4-piece ensuite washroom, second bedroom with ensuite privileges to the 4-piece main bathroom & in-suite laundry. Updated central air, one underground parking space & locker for extra storage complete this unit. Set within a well-maintained, non-smoking building with shared access to an on-site clubhouse / community centre with party room, games room, library & BBQ area with ample visitor parking on-site. Conveniently located within minutes of the Aldershot GO station, Burlington Golf & Country Club, Royal Botanical Gardens, LaSalle Park & Marina with easy access to shopping, amenities & highways. (id:56248)
2506 - 3504 Hurontario Street
Mississauga, Ontario
With all utilities included in the rent, this southwest-facing junior 1-bedroom on the 25th floor delivers exceptional value and luxury living. Abundant natural light fills the suite throughout the day, and the balcony offers the perfect spot to enjoy your morning coffee or unwind with sweeping views. Inside, you'll find a well-designed layout featuring a cozy fireplace, a built-in computer desk, and custom closet organizers, along with blinds for added privacy and comfort. The suite comes with one underground parking spot and a locker for added convenience. Residents enjoy premium amenities, including a swimming pool, sauna, hot tub, modern gym, and party room, all complemented by 24-hour security and concierge services for complete peace of mind. (id:56248)
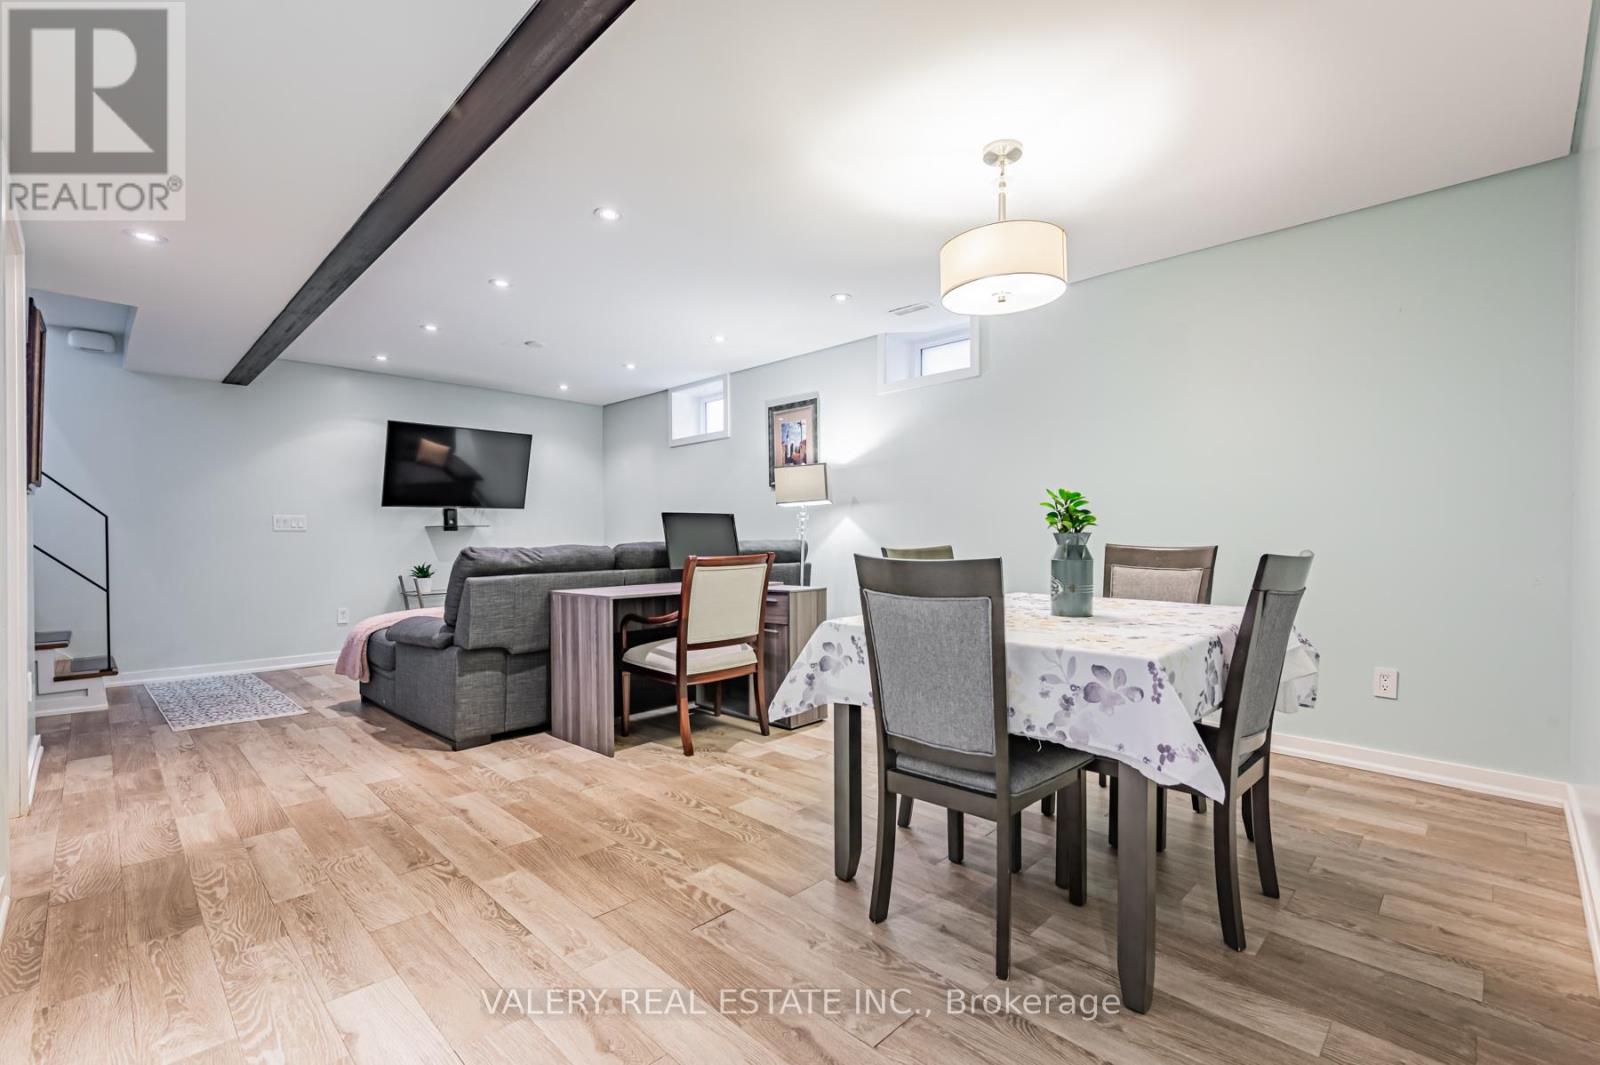
Lower - 110 Strathnairn Avenue
Toronto, Ontario
Welcome home to the best priced, fully furnished, basement apartment in the area! This bright, spacious, and newly renovated basement boasts over 1,000 sq feet of living space. Notable features include a gas stove, heated floors, queen size bed, 55-inch TV and desk for quiet work. Fully furnished with all the items you need to move right in! 1 Driveway parking spot included. The best part is internet, water, hydro and gas are all included as well. (id:56248)
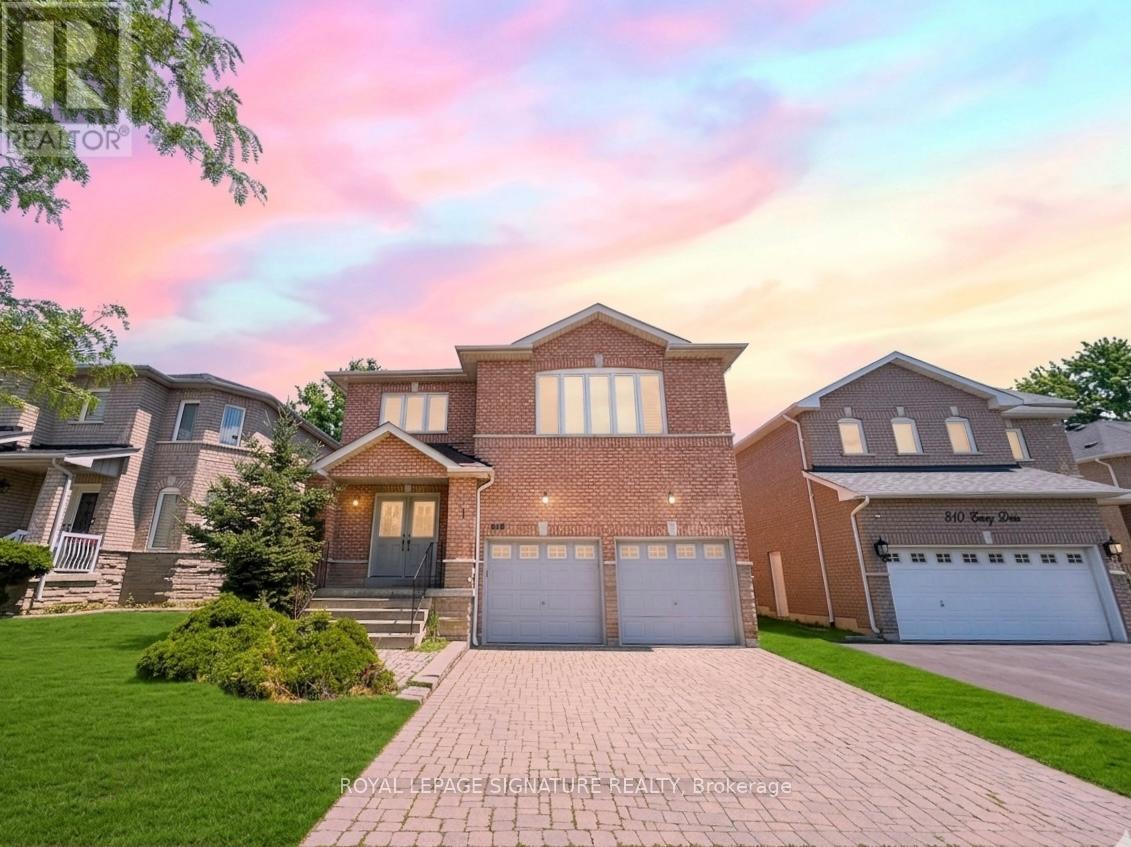
Bsmt - 806 Envoy Drive
Mississauga, Ontario
Spacious 3-Bedroom, 2 Full Bathroom Lower-Level Basement Apartment In One Of Mississauga's Most Desirable Neighbourhoods. Comfortable And Living Space Featuring Generously Sized Bedrooms, Each With Its Own Window Providing Plenty Of Natural Light. Ideal For Families Or Professionals Seeking Space And Convenience. Conveniently Located Close To Highways 401, 407 And 403, Public Transit, Heartland Town Centre, Shopping, Restaurants, Parks, Schools, And All Essential Amenities. Enjoy Living In A Family-Friendly Community With Excellent Connectivity And Everyday Convenience . (id:56248)
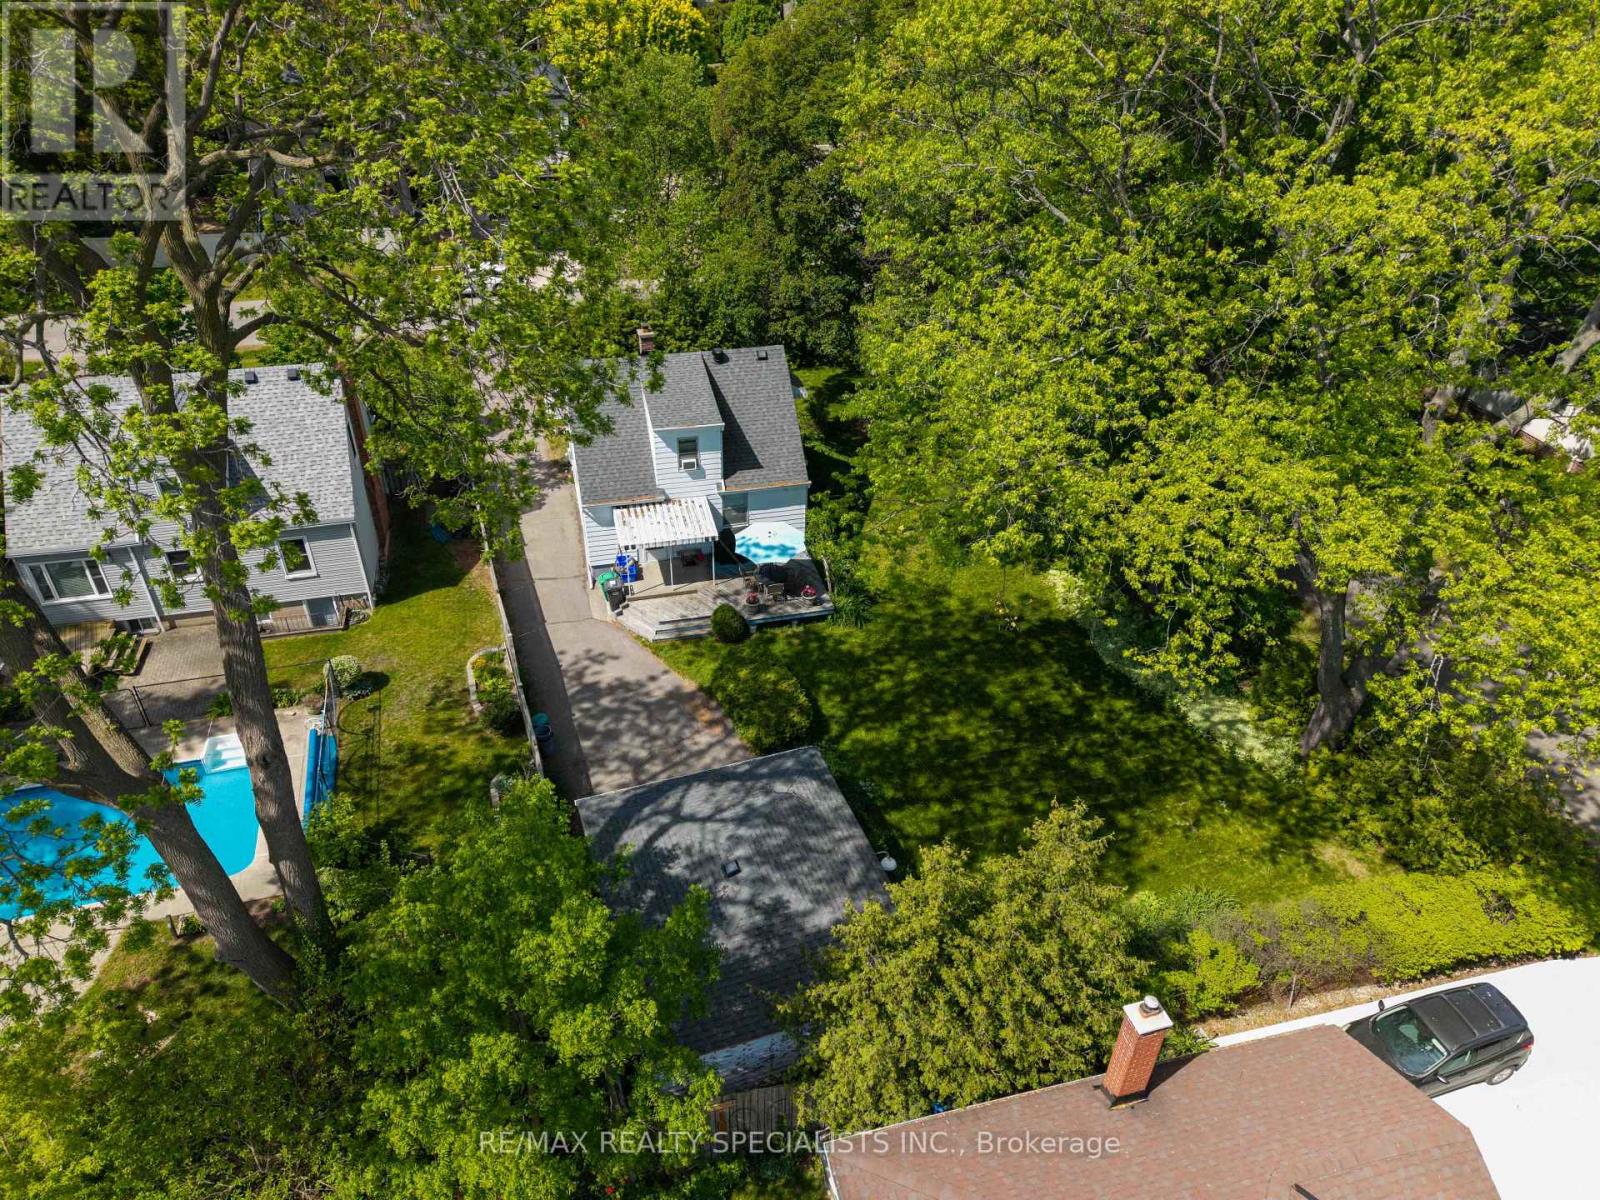
1481 Garnet Avenue
Mississauga, Ontario
Nestled on a premium 66 x 134.65 ft corner lot in sought-after Mineola, this detached 1.5-storey home offers a rare opportunity to make your mark in one of Mississauga's most desirable neighbourhoods. Featuring 2 bedrooms, 1 bathroom, a detached 2 car garage, and approximately 937 sq ft above grade, the property presents endless potential for those looking to renovate, update, expand, or create a custom vision over time. Surrounded by mature trees and established homes, this exceptional lot offers both immediate enjoyment and future possibilities. Conveniently located near parks, schools, shopping, transit, and major highways. An outstanding opportunity to secure a premium piece of Mineola and bring your vision to life. (id:56248)

408 - 34 Plains Road E
Burlington, Ontario
Welcome to Suite 408 @ 34 Plains Road East in Aldershot. A gorgeous "Boutique styled" 1,147 sq ft condo with South West exposure to beautifully landscaped back yards! Huge living and dining area that holds a large built-in entertainment/TV console. Entire back of this condo has floor to ceiling windows that overlook all the beautiful trees and gardens behind. Step out of the entertainment area thru French doors onto a 220 sq ft outdoor "Retreat" with retractable screen doors and a semi-covered roof, for rainy evenings. 2 spacious bedrooms with lots of light and escarpment views and 2 bathrooms supply lots of alternatives for guests. Chef style upgraded kitchen with squeaky-clean Stainless Steel appliances, all soft-close cupboards and drawers and granite counters. Note: bed in the master is a Murphy bed, which can be included. Mint condition hardwood throughout this unit, except for the 2 beds and 2 baths. Short stroll to Lasalle Park and the Marina. Also short walk to the Aldershot GO and quick driving access to the 403. Large storage locker and 2 parking spots make it a wonderful home in a wonderful location! (id:56248)

110 - 164 Sandalwood Parkway
Brampton, Ontario
Don't miss owning this popular, cash-flowing restaurant located in a densely populated, high-traffic area. "Neighboring With National Chains: LCBO, McDonald's, Tim Hortons, Metro, Plenty Of Parking Spaces. Well Equipped Kitchen With Dine-In, Take-Out ready, waiting for a new owner. (id:56248)
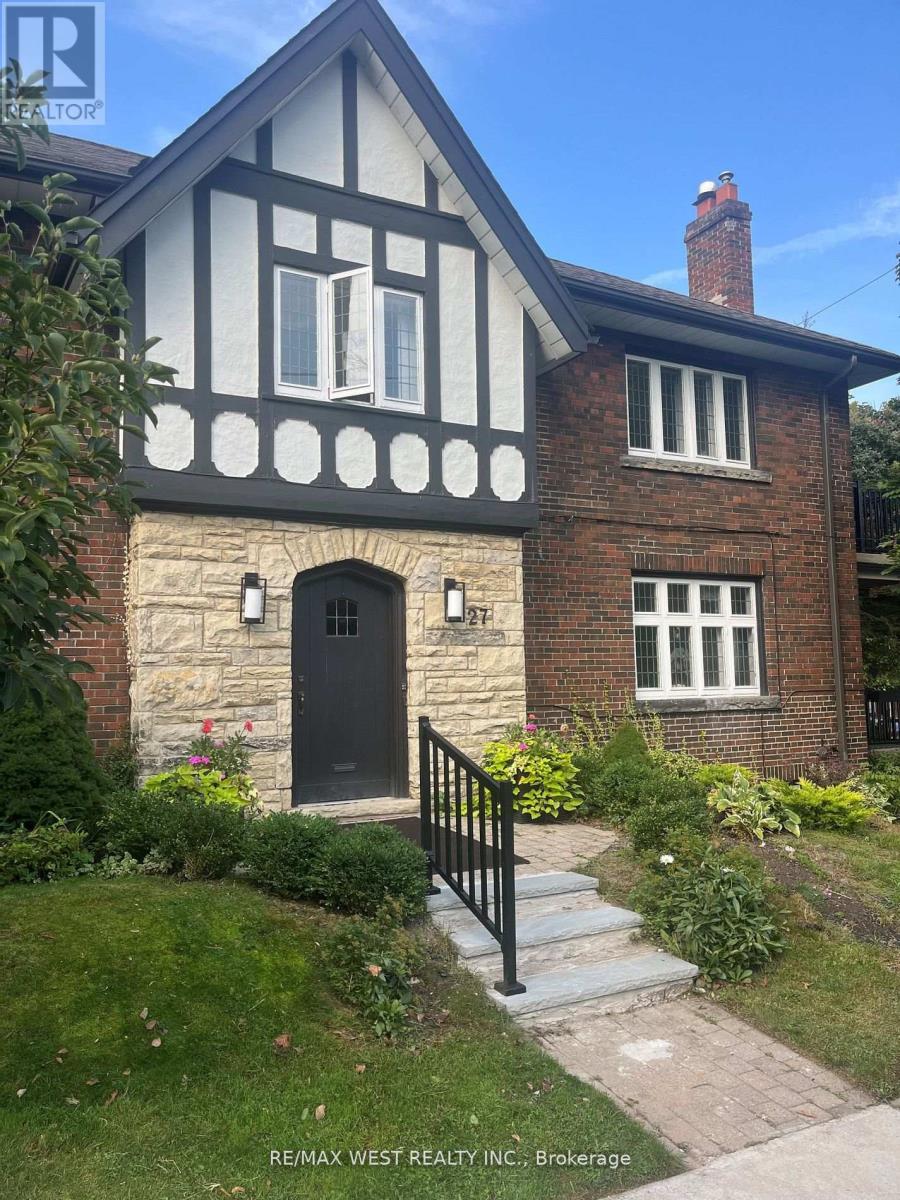
Bsmt - 27 Oakview Avenue
Toronto, Ontario
Renovated Open Concept Bsmt Unit. updatted Stove, Microwave, Recent Fridge, Exclusive Use Of Washer/Dryer- Shared Use Of Rear Backyard. Note Virtual Staging Only, Property Is Vacant. Superb Location. One Block North Of Highpark, 2 Blocks To Parkview Gdns, Entry To Highpark Subway, Suit Single Person/Student. (id:56248)
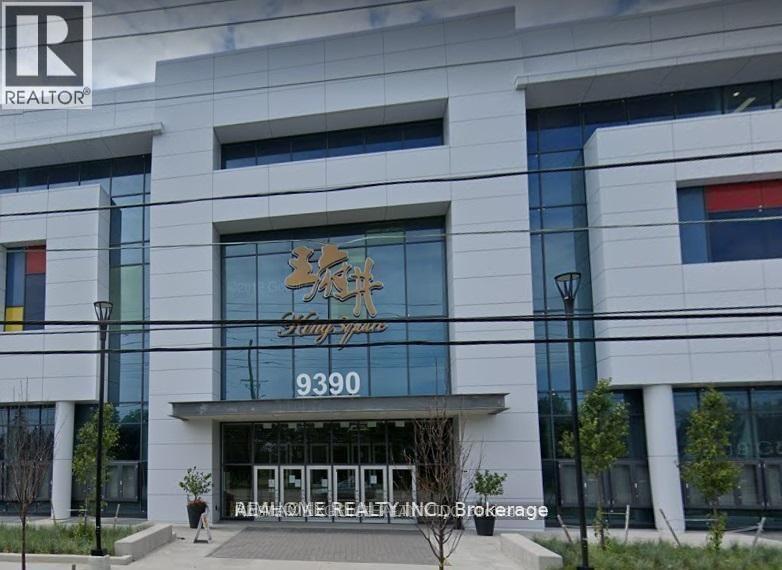
1d28 - 9390 Woodbine Avenue
Markham, Ontario
Super To Open Your Business In Kings Square! Indoor Unit Close To The Escalator And Central Stage Area In Kingsquare Shopping Centre Beside Cachet Community, Largest Asian Indoor Shopping Mall In North America. Over 340,000 Sqft In A 3-Storey Asian Themed Commercial, Retail And Convention Centre Complex. Plenty Underground & Surface Parking, Minutes To Hwy 404, Community Center And Most Amenities. Price is gross rent, included TMI, Tenant pays utilities. (id:56248)
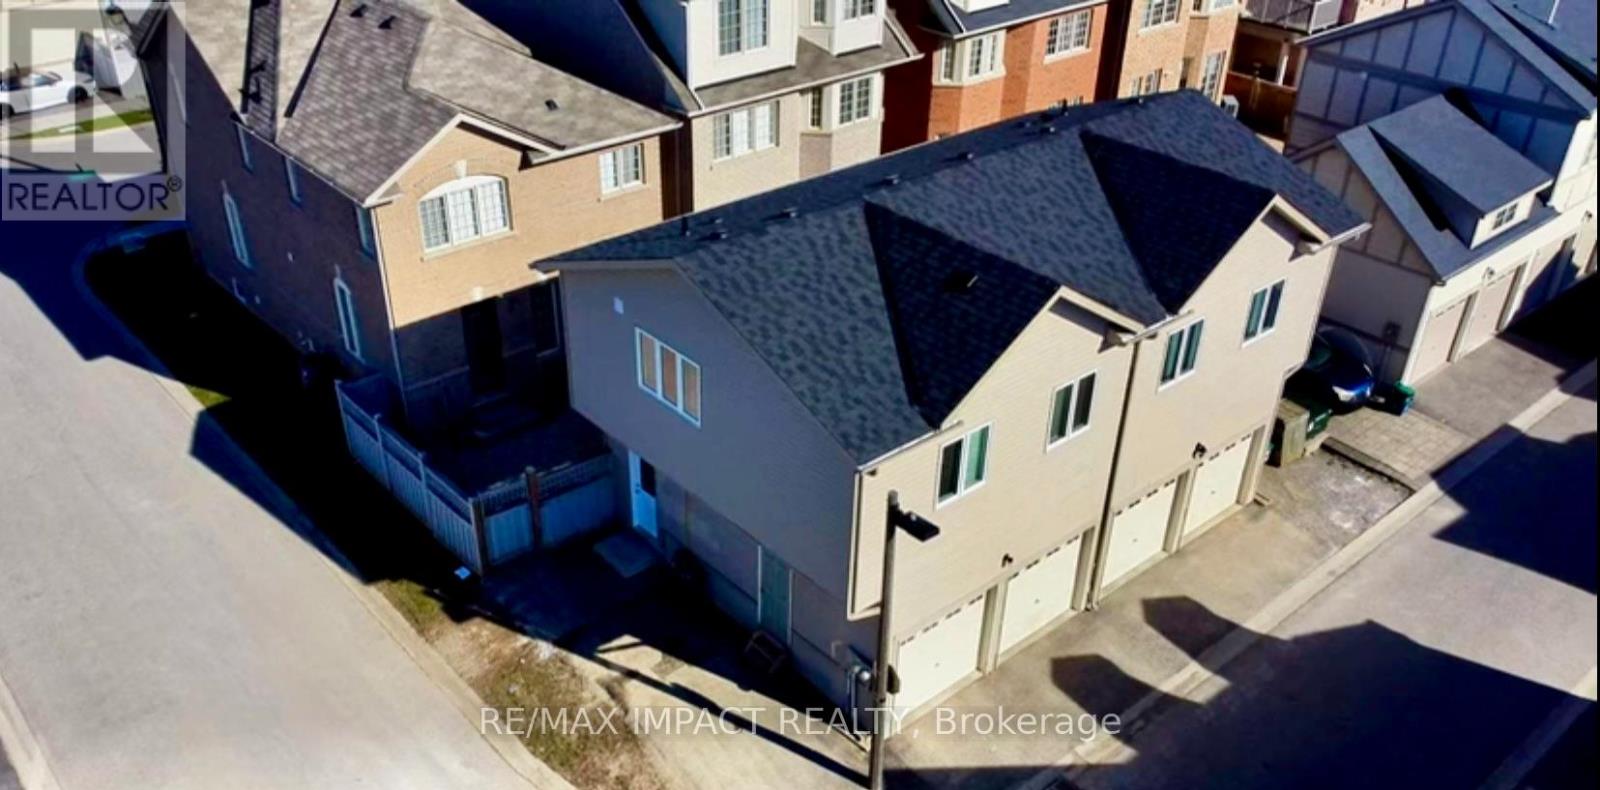
Coach - 32 Toulouse Court
Markham, Ontario
**Virtually Staged** Coach house nestled in Cornell Community, experience modern living at its finest in this stunning 2 bedroom, 1 bathroom. Boasting a private entrance, Designated 1 Car Parking spot, abundant natural light, this home offers a seamless blend of style and comfort. The open-concept kitchen features stainless steel appliances and quartz countertops, perfect for culinary enthusiasts. Enjoy the convenience of on-site laundry and proximity to schools, parks, transit, and hospital facilities. Tenants are responsible for gas, hydro, 30% of water, and hot water tank rental. Don't miss your chance to call this modern gem home! non-smoker preferred. (id:56248)

45 - 186 Woodbridge Avenue
Vaughan, Ontario
Unbeatable LOW FEE Condo Townhome (65.13/month) in the Heart of Historic Market Lane! This sun-filled, open-concept home offers the perfect blend of style, comfort and convenience. The welcoming foyer features a convenient powder room and leads to a spacious living and dining area with a walk-out to a private terrace overlooking a quiet backyard. The bright, eat-in kitchen is perfect for everyday living. A unique upper-level layout features two oversized bedrooms, each with its own private ensuite bathroom, providing exceptional comfort and privacy. The finished lower level offers a third bedroom, laundry room, storage and direct garage access. A separate entrance makes it ideal for extended family, guests or a home office. Upgraded flooring throughout, pot lights, and fresh paint on the main floor complete this move-in ready home. Located in one of Vaughan's most desirable communities, just steps to Market Lane, Woodbridge Avenue, boutique shopping, restaurants, parks, schools, transit and every convenience. A rare opportunity to own a beautifully renovated home in an unbeatable location! (id:56248)
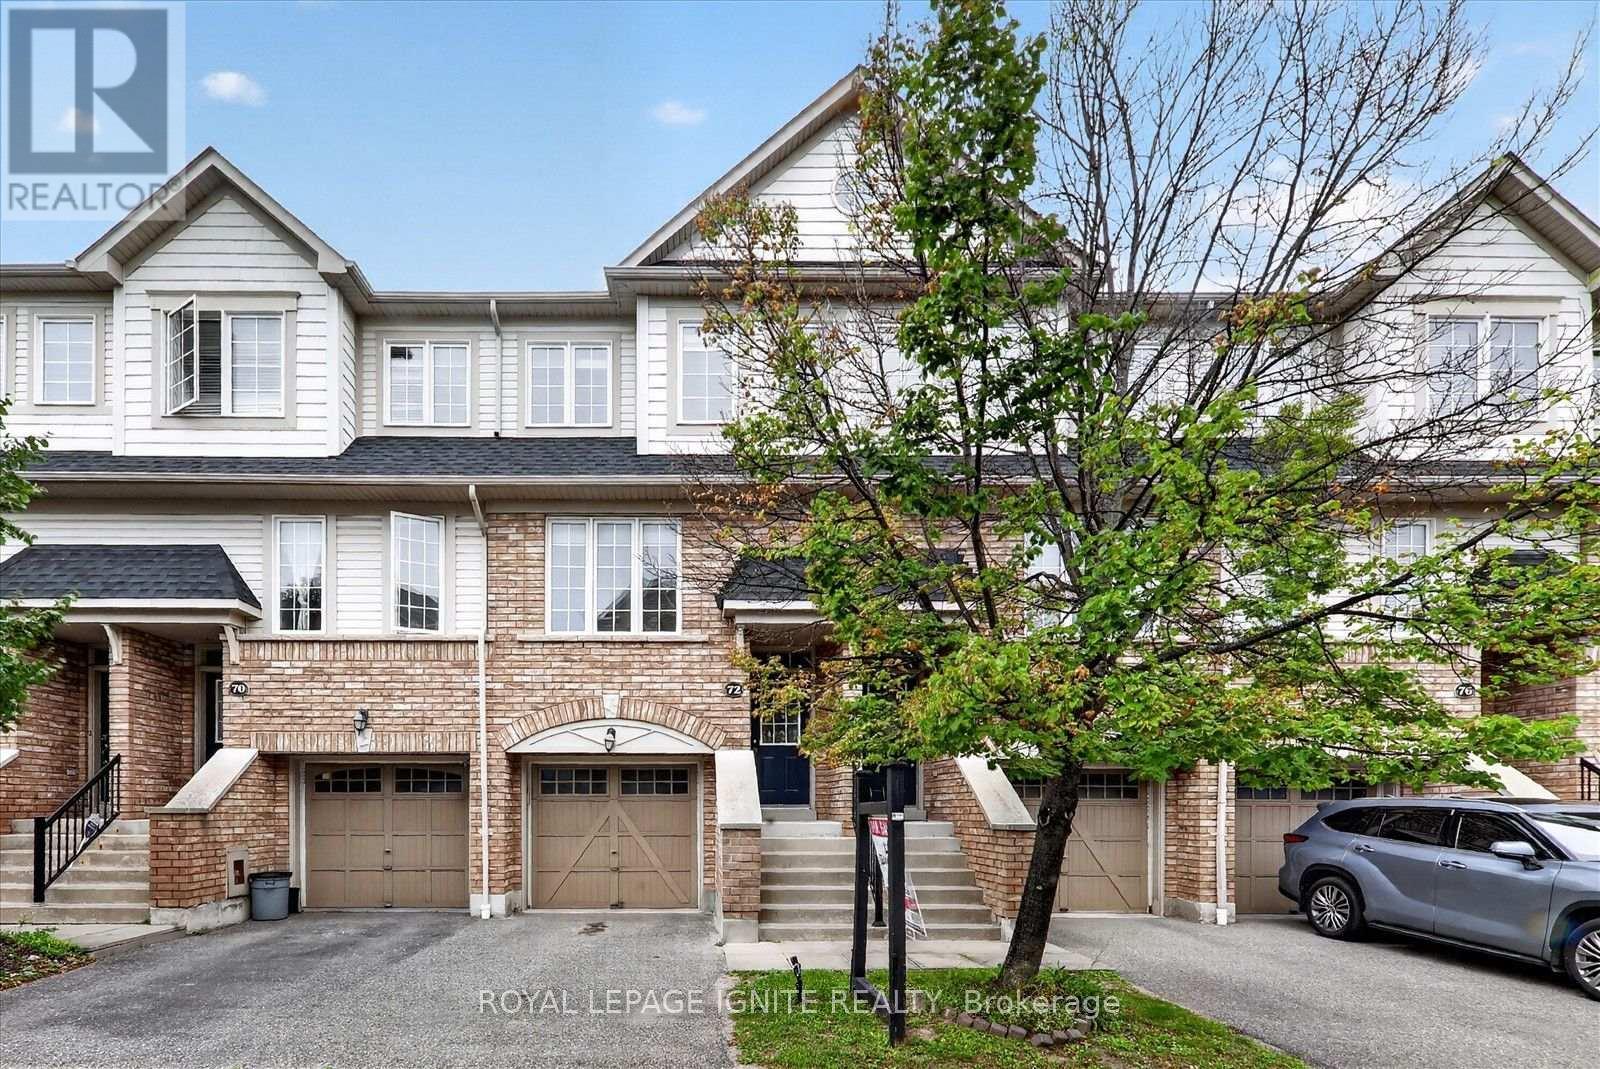
72 Oakins Lane
Ajax, Ontario
Beautifully maintained and ideally located, this inviting 3 bedroom, 3 bathroom townhouse offers the perfect blend of space, comfort, and everyday convenience. Tucked into a quiet, family friendly complex backing onto detached homes, this bright home features open concept living and dining areas, a sun filled eat in kitchen overlooking the backyard, and a spacious family room with direct garage access and walkout to a fully fenced private yard. Whether you are hosting, relaxing, or spending time with family, this home is designed to fit every stage of life. Surrounded by top rated schools, parks, shopping, transit, and quick highway access, with major retailers and lifestyle amenities just minutes away, this is a rare opportunity to own a home that truly checks all the boxes. (id:56248)
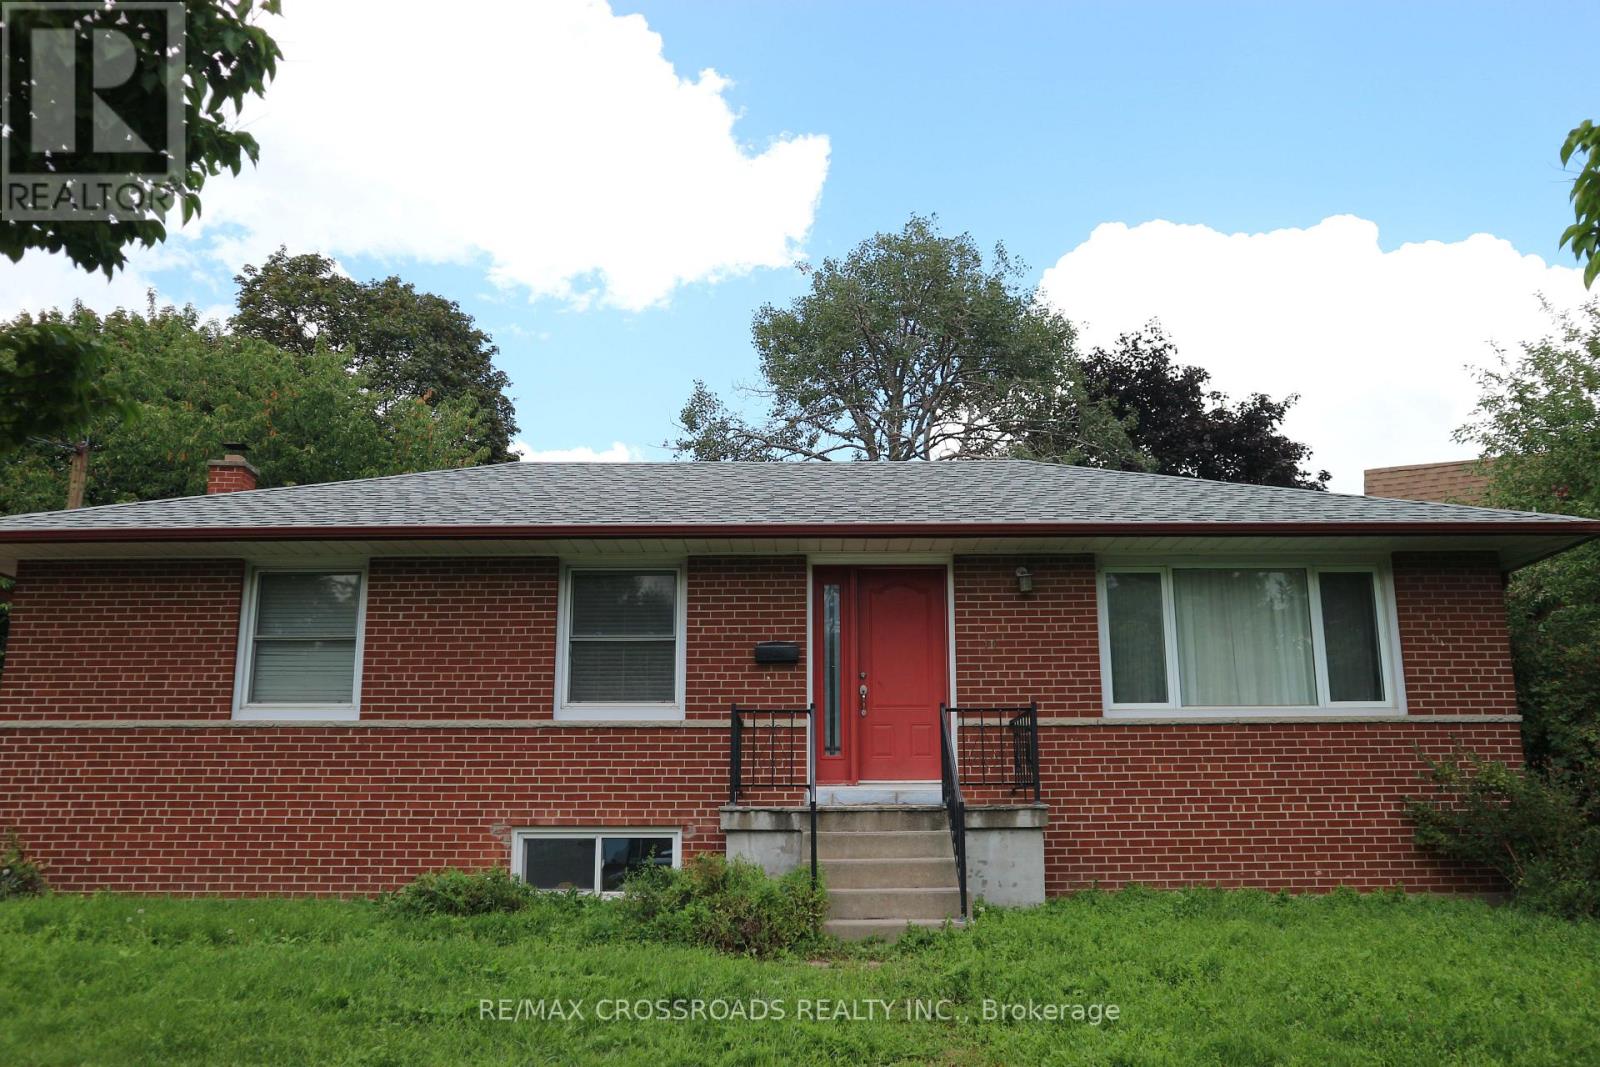
11 Cleta Drive
Toronto, Ontario
ROOM FOR RENT (Main Floor) near St Clair Ave E / Kennedy Rd / Danforth Rd in Scarborough. All Utilities Inclusive (Hydro, Heat, Water, Internet) and 1 parking spot included. Common areas include Living, Dining, Kitchen, Bathroom, Laundry. Basement is being renovated to an independent 3 bedrooms and has potential to move there later if opted. Main Floor shared with owners (husband & wife) with their 2 dogs. Close to most amenities including public transit. Option to furnish the unit by the owner is possible if requested. Student is welcome. (id:56248)
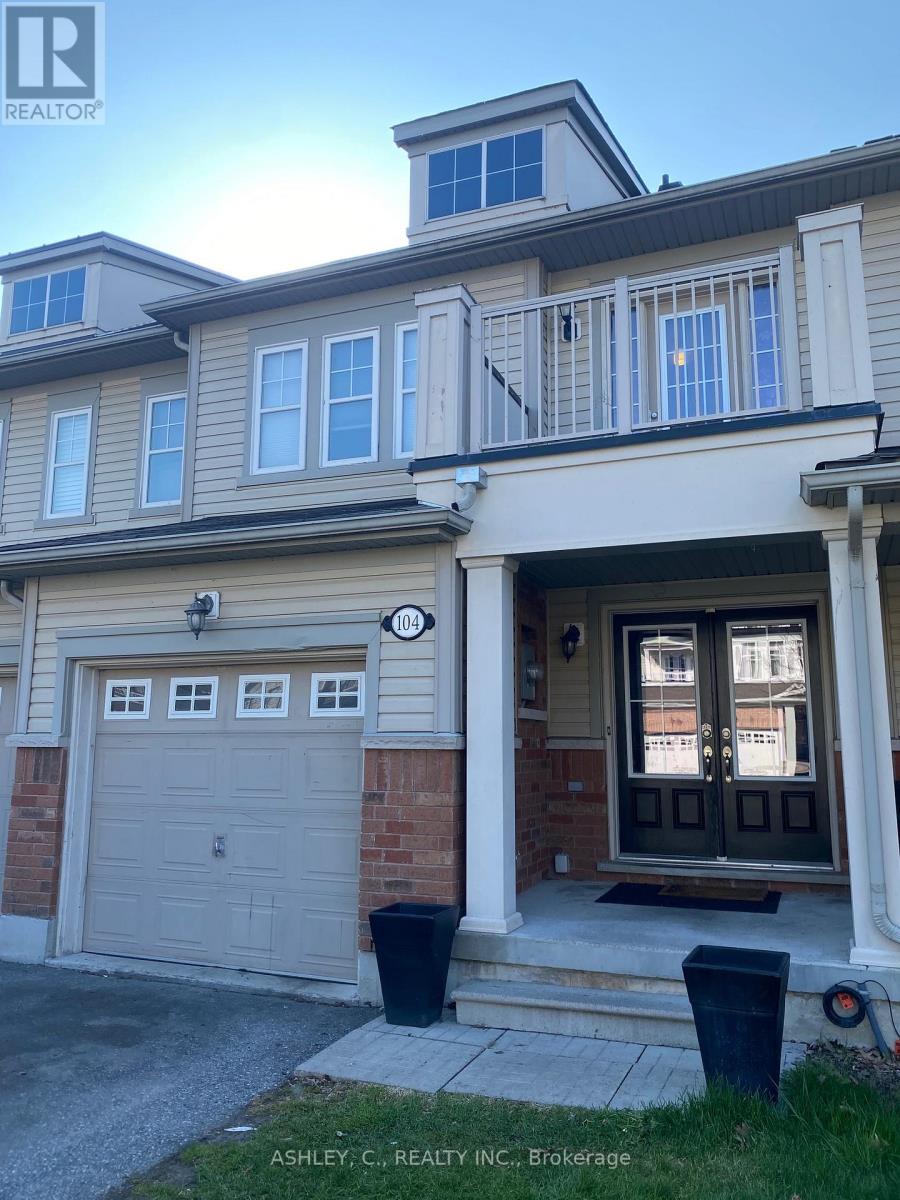
104 James Govan Drive
Whitby, Ontario
Welcome to this beautifully appointed freehold townhome in the heart of Port Whitby! Offering 3 spacious bedrooms and 3 bathrooms, this bright and functional home features an open-concept layout perfect for modern family living. Enjoy a stylish kitchen overlooking the living and dining areas. The spacious primary bedroom offers a private ensuite and ample closet space, while the additional bedrooms are ideal for family, guests, or a home office. Located in a highly desirable Port Whitby community close to parks, waterfront trails, schools, shopping, transit, the GO Station, and easy highway access. A fantastic opportunity to own in one of Whitby's most convenient and vibrant neighbourhoods! (id:56248)
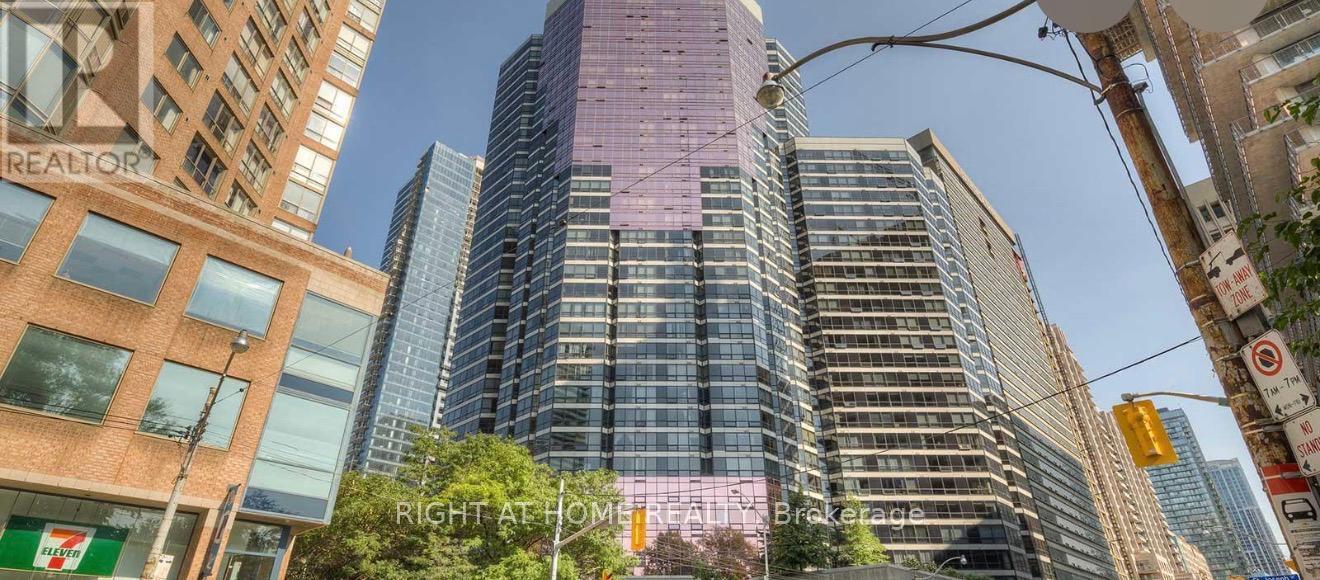
615 - 1001 Bay Street
Toronto, Ontario
Amazing Large 2 Bedroom Condo in The Heart of The City of Toronto. With Over 1000 sqft and One Underground Parking Spot. Plus a Storage Unit in The Building, Amazing Layout. Amazing Amenities in one of the great buildings in the area with a great location. Newcomers and Students are welcome. (id:56248)
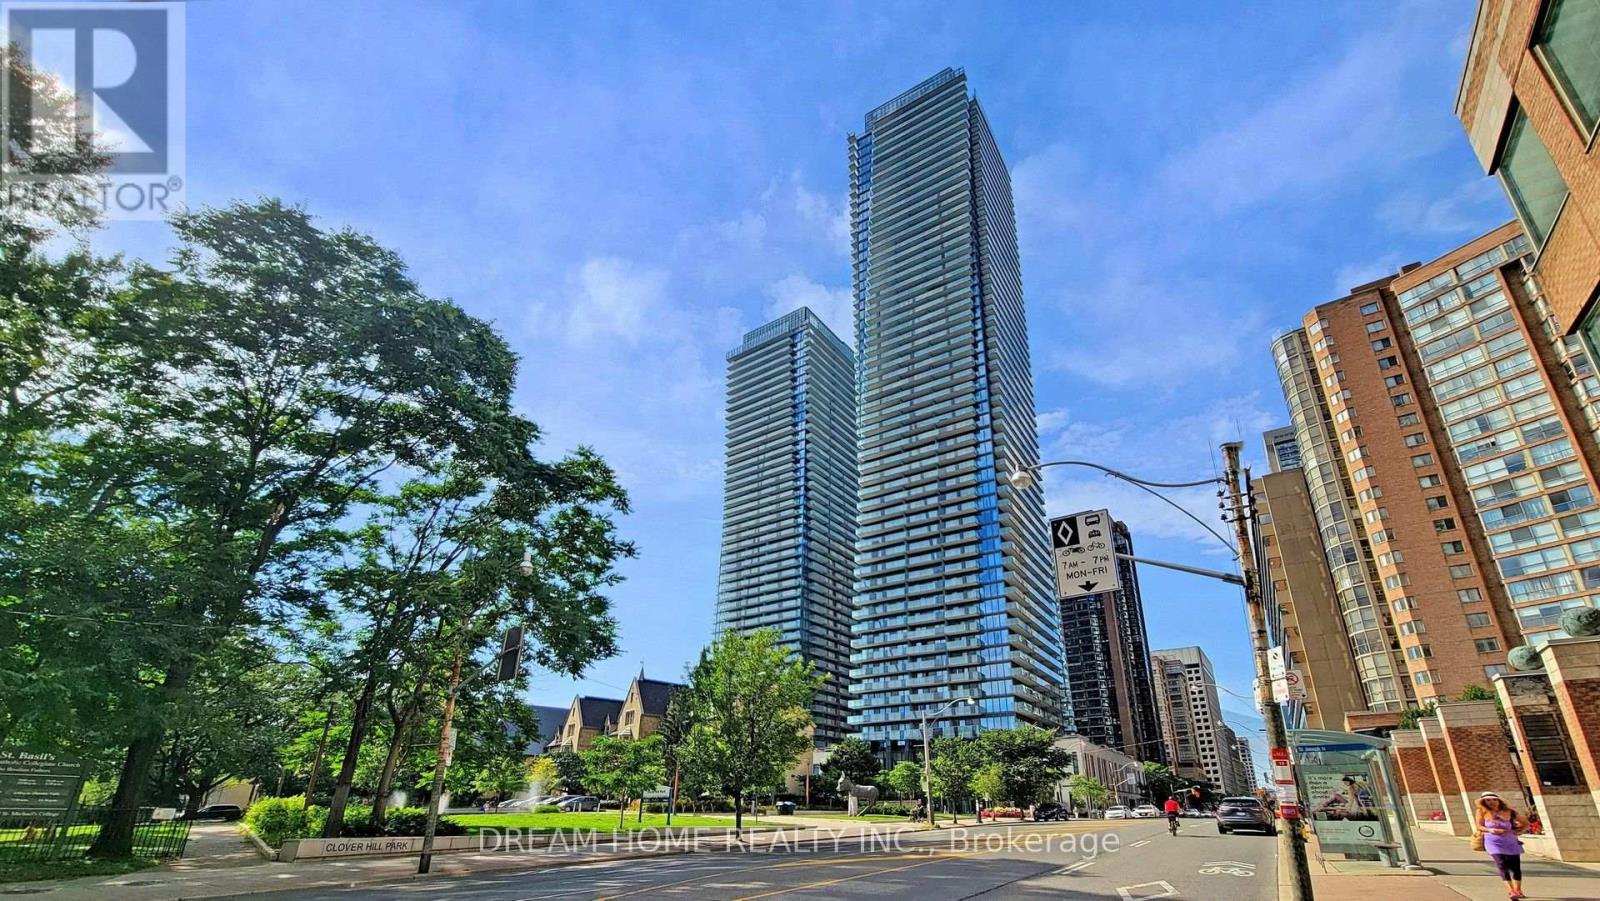
709 - 1080 Bay Street
Toronto, Ontario
Welcome to U Condo, an exceptional residence located right next to the University of Toronto, ideal for students or anyone seeking vibrant downtown living! This beautifully designed 1-bedroom plus den unit (easily convertible into a second bedroom) offers 592 sqft of thoughtfully laid-out space with soaring 9' ceilings and floor-to-ceiling windows, flooding the home with natural light. Enjoy modern open-concept living with sleek hardwood floors, a European-style kitchen featuring integrated energy-efficient appliances, and elegant quartz countertops. Residents have access to 4,500 sqft of premium amenities, including a fully equipped rooftop gym, party room, library, sauna, and rooftop deck with stunning city views, plus 24-hour concierge service. Just steps from U of T, Bloor/Yorkville, the ROM, high-end shops, fine dining, and more, this is downtown living at its finest! (id:56248)
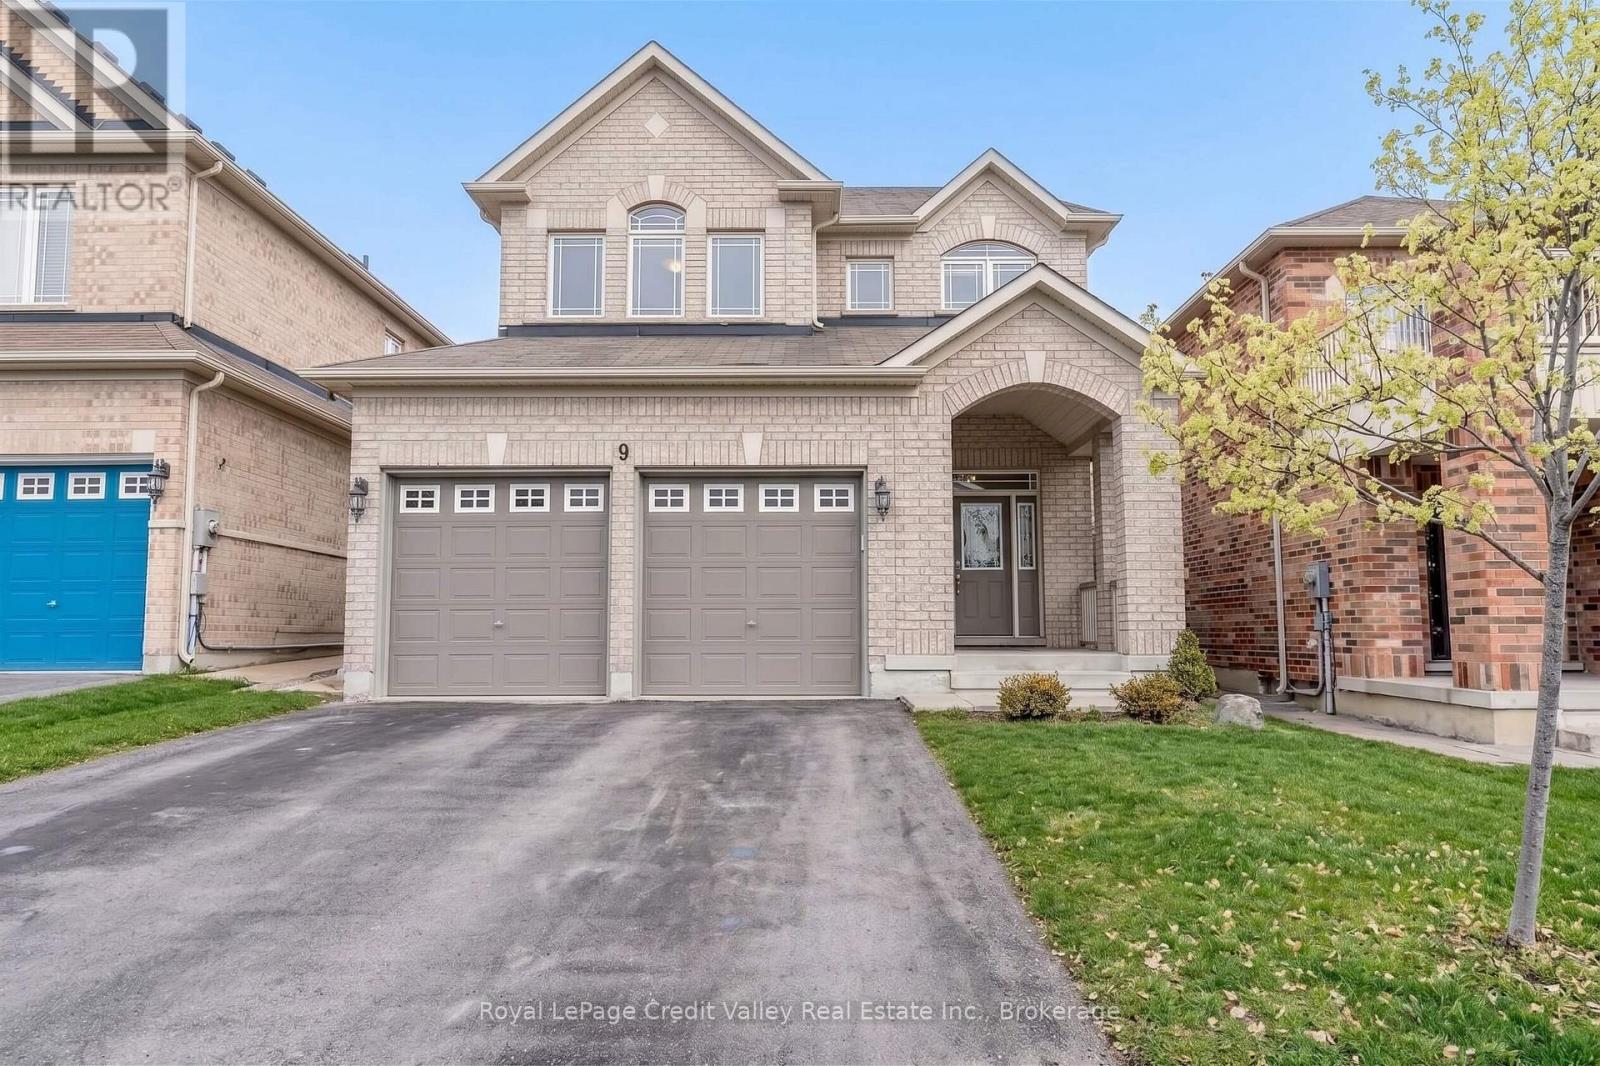
(Bsmt) - 9 Old Field Crescent
East Gwillimbury, Ontario
Welcome To This Bright & Modern 1-Bedroom Basement Apartment Located In A Quiet, Upscale East Gwillimbury Neighbourhood! Offering A Private Separate Entrance, Exclusive In-Suite Laundry & 1 Parking Space, This Well-Maintained Suite Is Perfect For A Professional, Couple Or AAA Tenant Looking For Comfort, Privacy & Convenience. The Functional Layout Features A Spacious Bedroom, Modern Kitchen, Comfortable Living Area & A Clean Contemporary Feel Throughout. Enjoy Living In A Desirable Family-Friendly Community Surrounded By Parks, Trails, Schools & Everyday Amenities. Just Minutes To Costco, Upper Canada Mall, Grocery Stores, Restaurants, Shopping & Transit, With Convenient Access To The GO Train, Hwy 400 & Hwy 404 For Easy Commuting Throughout The GTA. A Fantastic Opportunity To Live In A Beautiful Neighbourhood While Enjoying Your Own Private Space. Tenant Pays 30% Of Utilities. One Driveway Parking Space Included. Clean, Comfortable & Ready To Call Home! (id:56248)
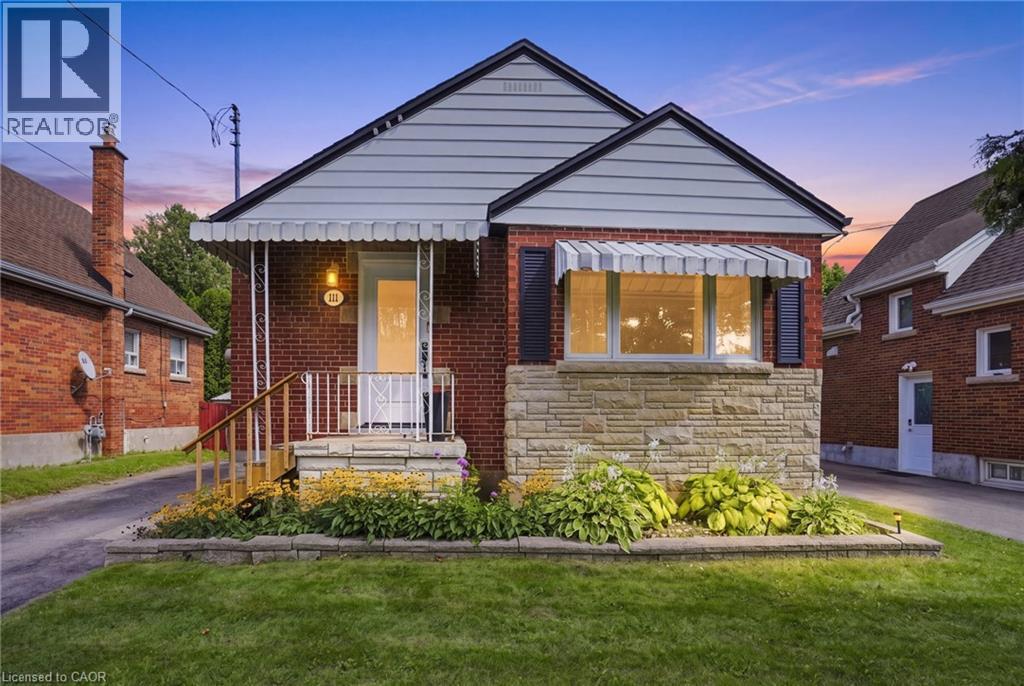
111 Sharon Avenue
Hamilton, Ontario
Welcome to this well-maintained detached bungalow in a great Hamilton Mountain location! The main floor features 3 bedrooms and a full 4-piece bathroom, offering comfortable one-level living. The basement provides excellent additional space with a separate entrance, 2 bedrooms and a convenient 2-piece bathroom, making it ideal for extended family, guests or potential in-law living. Numerous updates add peace of mind, including all windows except two basement windows replaced in 2025, a new furnace in 2026, updated exterior doors in 2025 and an updated electrical panel. New roof to be completed prior to closing, providing additional peace of mind for the next owner. Enjoy the backyard oasis featuring a 2020-installed saltwater above-ground pool with pump and filter, perfect for summer entertaining and relaxing. The property also offers two sheds, including a 12' x 6' shed and an impressive 16' x 12' insulated and powered shed, providing excellent storage and workspace options. Conveniently located close to trails, parks, Juravinski Hospital, mountain access, shopping and everyday amenities. A fantastic opportunity to own a detached home in a desirable Hamilton Mountain neighbourhood with plenty of updates, versatile living space and valuable outdoor amenities! (id:56248)
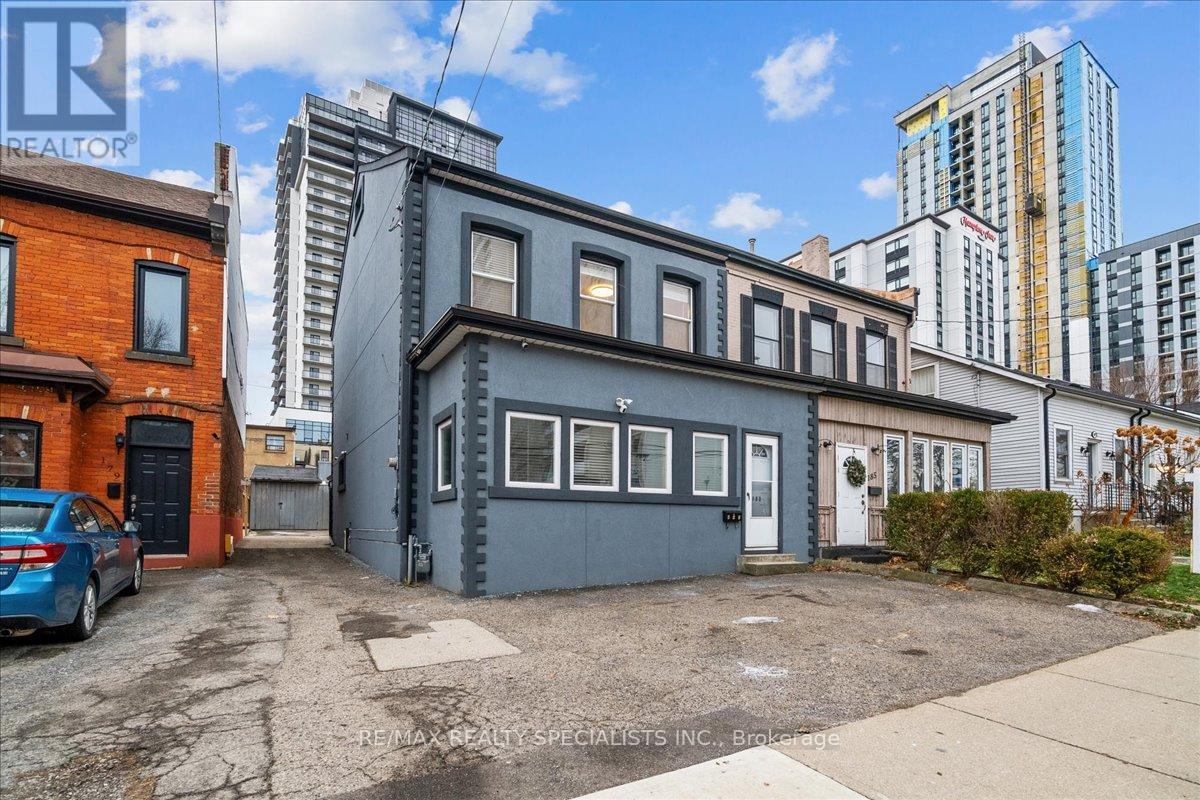
183 Market Street
Hamilton, Ontario
Unlimited potential! Featuring 4 bedrooms + office/bonus room, family room/loft, 2 Kitchens and 2 full bathrooms, plus a massive 25 ft x 48 ft garage/workshop, parking for 5 vehicles. Centrally located in downtown Hamilton W/easy access to Hwy 403, excellent Public transit, and future LRT corridor, outstanding walkability. well connected while being on a quiet street, 3-minute walk to First Ontario Centre (Event Arena), close to Jackson Square Mall, Hamilton Farmers' Market, King William's restaurant district, cafes, grocery stores & downtown amenities and waterfront. Recently renovated, ideal for extended family living, or income potential, offering privacy and flexibility, This home is spacious enough to comfortably accommodate two families. Upon entry, you're welcomed by a large sunroom/mudroom. The main level features a generous living room, open-concept renovated kitchen, SS appliances with space for a large dining table, a primary bedroom, and a 2nd room ideal as an extra bedroom/office. A separate rear entrance provides convenient access to parking and includes an additional mudroom. The 2nd level offers a bright living room, two well-sized bedrooms, and a newly renovated kitchen with SS appliances, a versatile bonus room can serve as an office/Extra bedroom, a secondary rear staircase provides direct access to parking from the second level. 3rd floor leads you to a large loft which is perfect for a family room, games room, or additional bedroom. The home includes a separate exterior entrance to a partial unfinished basement used as a utility room. Laundry is located on the main floor, with easy access by both units to share. The rear driveway leads to the impressive garage/workshop, divided into two spaces, with an additional Large unfinished basement ready for your ideas. This area is getting revamped with newer condominium towers being built, and hotel just on the corner, This property is zoned D5. (id:56248)
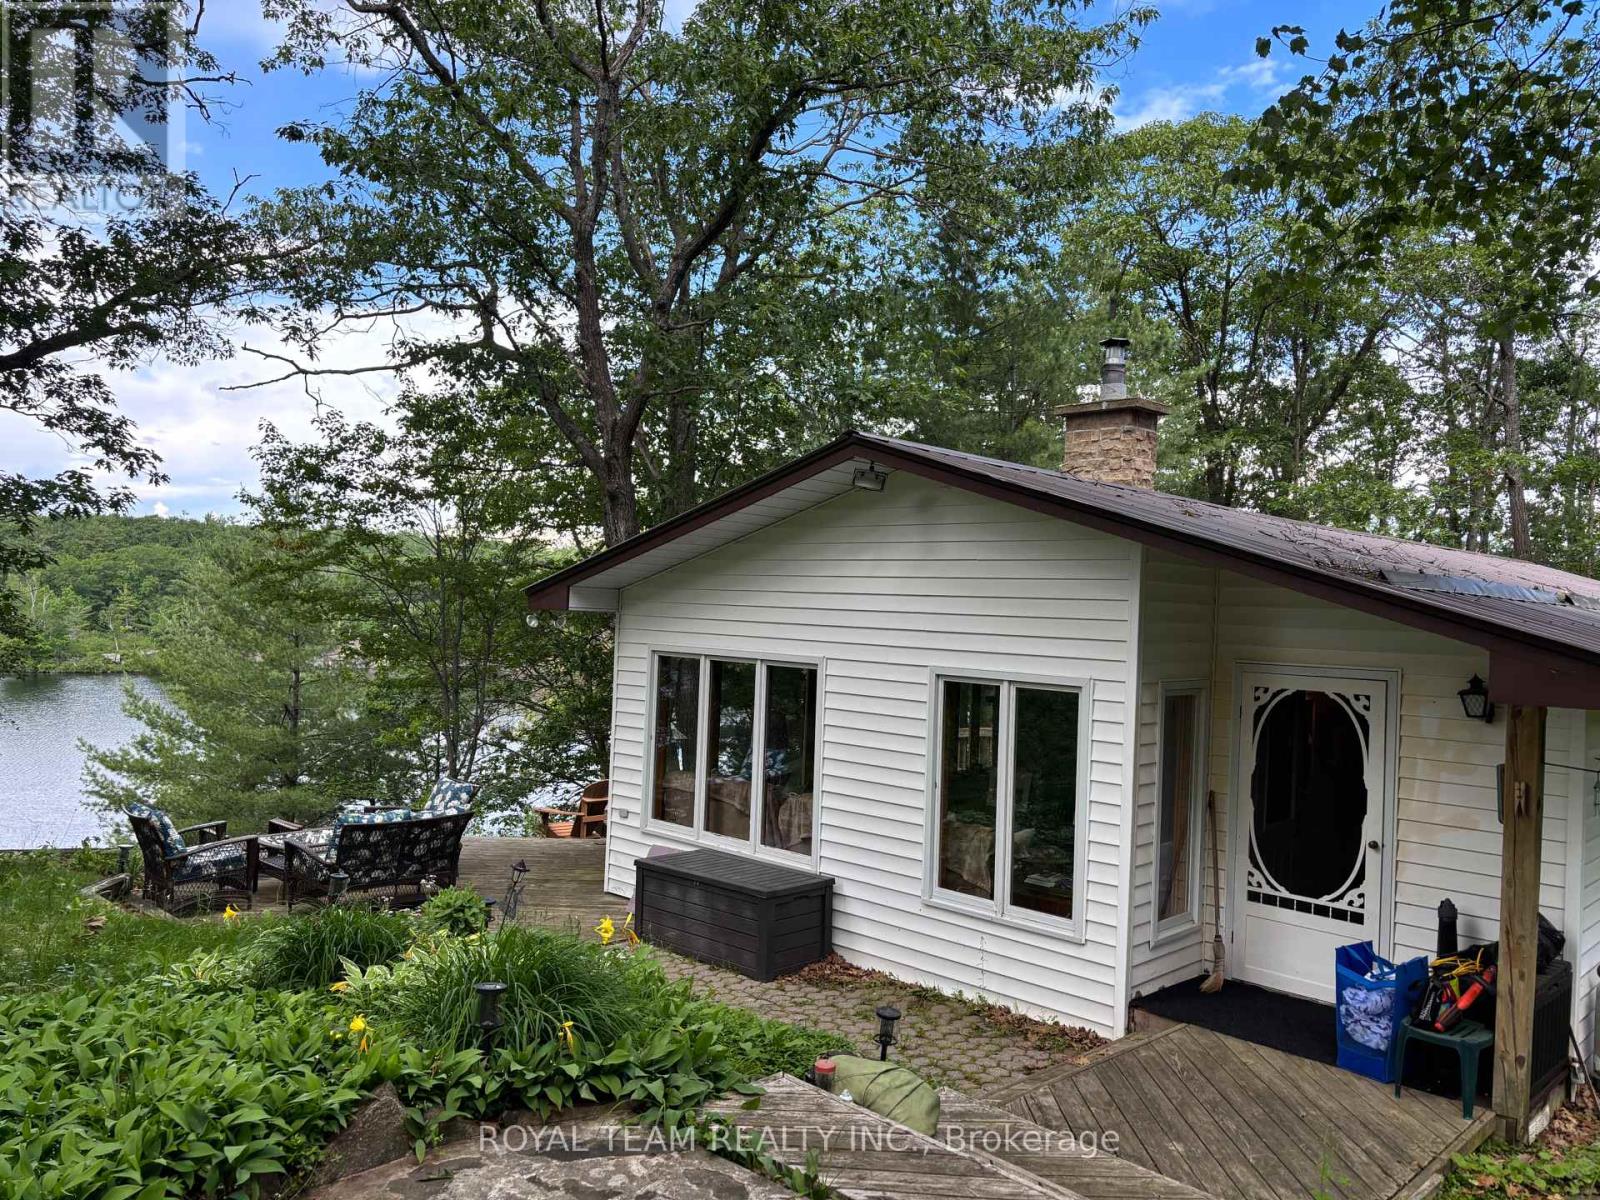
1851 Deep Bay Road
Minden Hills, Ontario
Experience the very best of four-season waterfront living on beautiful Little Gull Lake. Thischarming 3-bedroom cottage or year-round home is perfectly situated on a municipallymaintained year-round road, just minutes from Minden, offering the ideal combination ofconvenience, privacy, and breathtaking natural beauty.Set on approximately 197 feet of pristine deep-water rocky shoreline, the property showcasesspectacular lake views and overlooks the famous jumping cliffs. A spacious floating dockprovides excellent boating, swimming and fishing, while multiple stairways offer easy accessto the waterfront.Inside, you'll find a warm and inviting open-concept layout featuring vaulted ceilings,skylights, and a wood-burning fireplace that creates the perfect cottage atmosphere. Thespacious foyer opens into the beautifully renovated kitchen, complete with granitecountertops, custom cabinetry and modern appliances. A second living area or dining room isperfectly positioned to capture peaceful lake and garden views.Thoughtfully updated throughout, the cottage features new flooring, an upgraded bathroom, newbedroom windows, modern lighting, new baseboard heaters, an upgraded water filtration systemwith a new lake pump, a new septic system, reinforced crawl space, fresh interior paint, andnumerous quality improvements designed for comfortable year-round living.Step outside to enjoy your private lakeside sauna, surrounded by mature trees, dramaticCanadian Shield rock outcroppings, and natural landscaping that offers exceptional privacy. Asthe first cottage on the road, this property enjoys a uniquely peaceful setting.Additional features include an oversized detached garage with loft and lakeview balcony,woodshed, garden shed, emergency generator, propane BBQ, canoe, outdoor furniture, and more.Offered almost completely furnished and fully equipped, this is a true turnkey waterfrontretreat-simply arrive and begin making memories from day one. (id:56248)
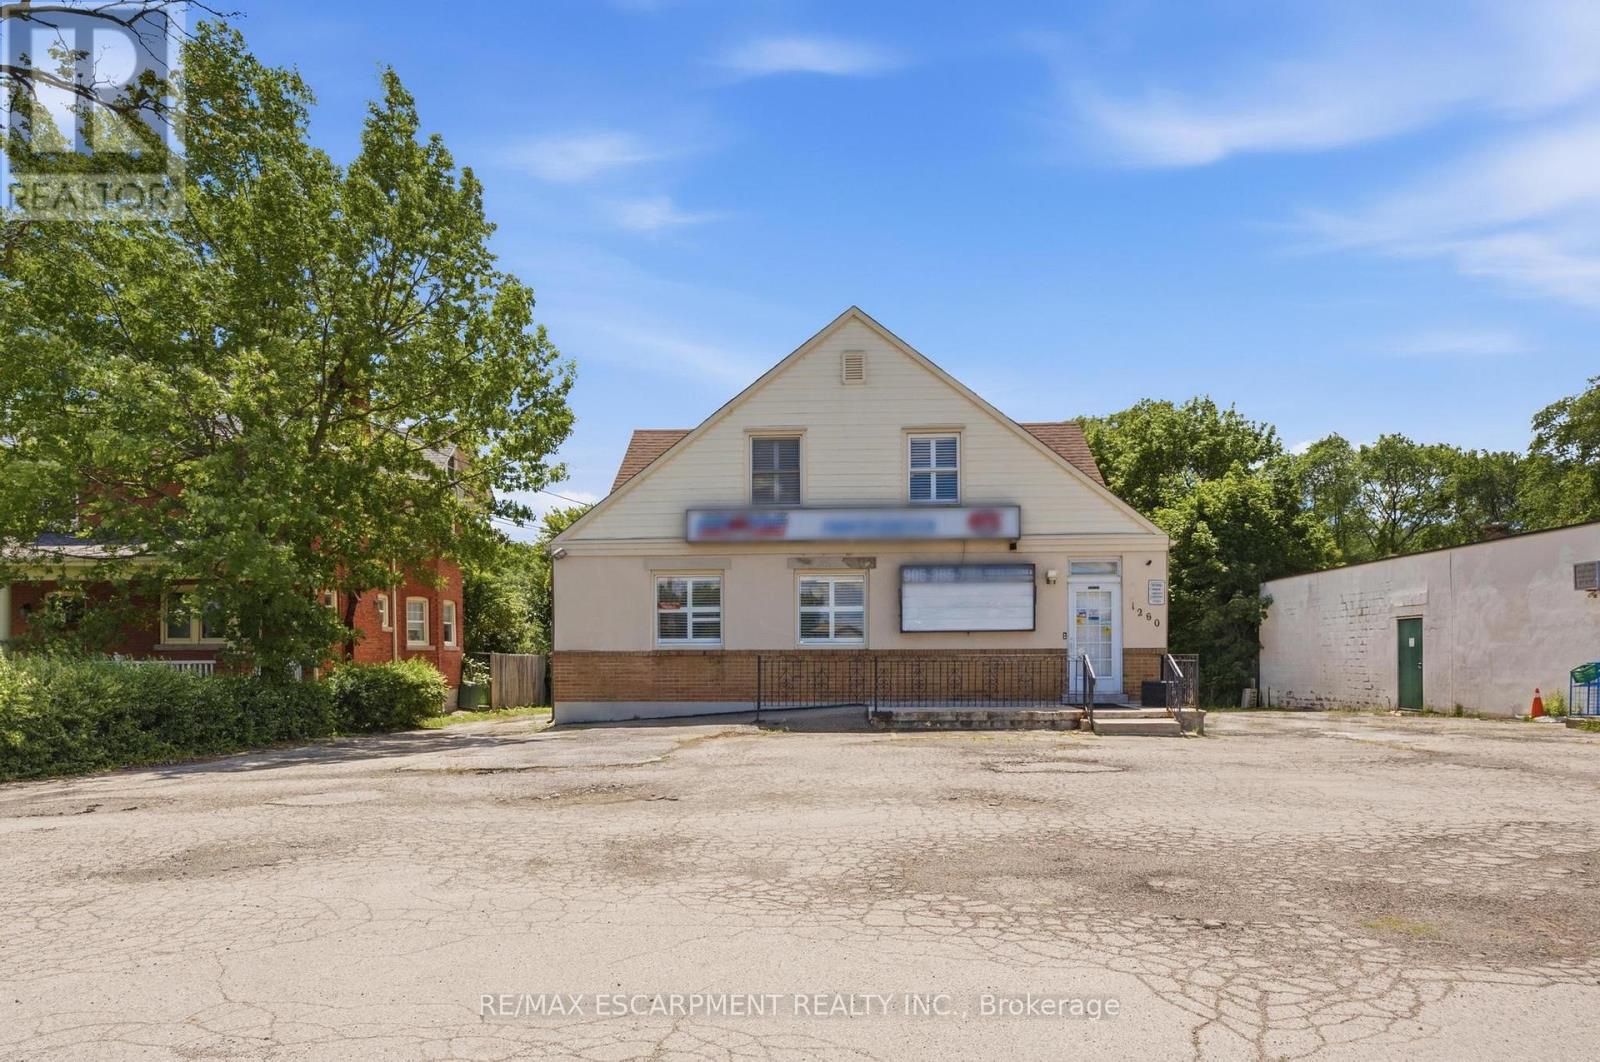
1260 Highway 8
Hamilton, Ontario
Rare mixed-use commercial opportunity in the heart of Winona! Situated on an impressive 79.99 ft x 201.47 ft lot with excellent Highway 8 exposure and plenty of parking for any business, this C2-zoned property offers a commercial storefront, residential living space, additional finished areas, on-site parking potential, and multiple paths for future value. The main commercial area is currently being used for business/retail purposes and offers an excellent opportunity for an owner-user, investor, or business operator looking for visibility in a growing Stoney Creek corridor. The property also includes residential living space, separate kitchen/bathroom areas, and additional finished vacant spaces, creating a compelling live/work-style opportunity for the right buyer. The current business is moving, and the property is to be sold with vacant possession, giving the next owner flexibility to operate, lease, reconfigure, or reposition the property. For buyers with a longer-term vision, the generous lot size, Highway 8 frontage, C2 zoning, and surrounding growth may also present a potential redevelopment opportunity to demolish the existing structure and explore a new purpose-built commercial, residential, or mixed-use building, subject to zoning, planning, servicing, parking, building permits, and all required approvals. A unique offering for buyers seeking exposure, flexibility, and long-term upside in the Winona/Stoney Creek market. RSA. (id:56248)
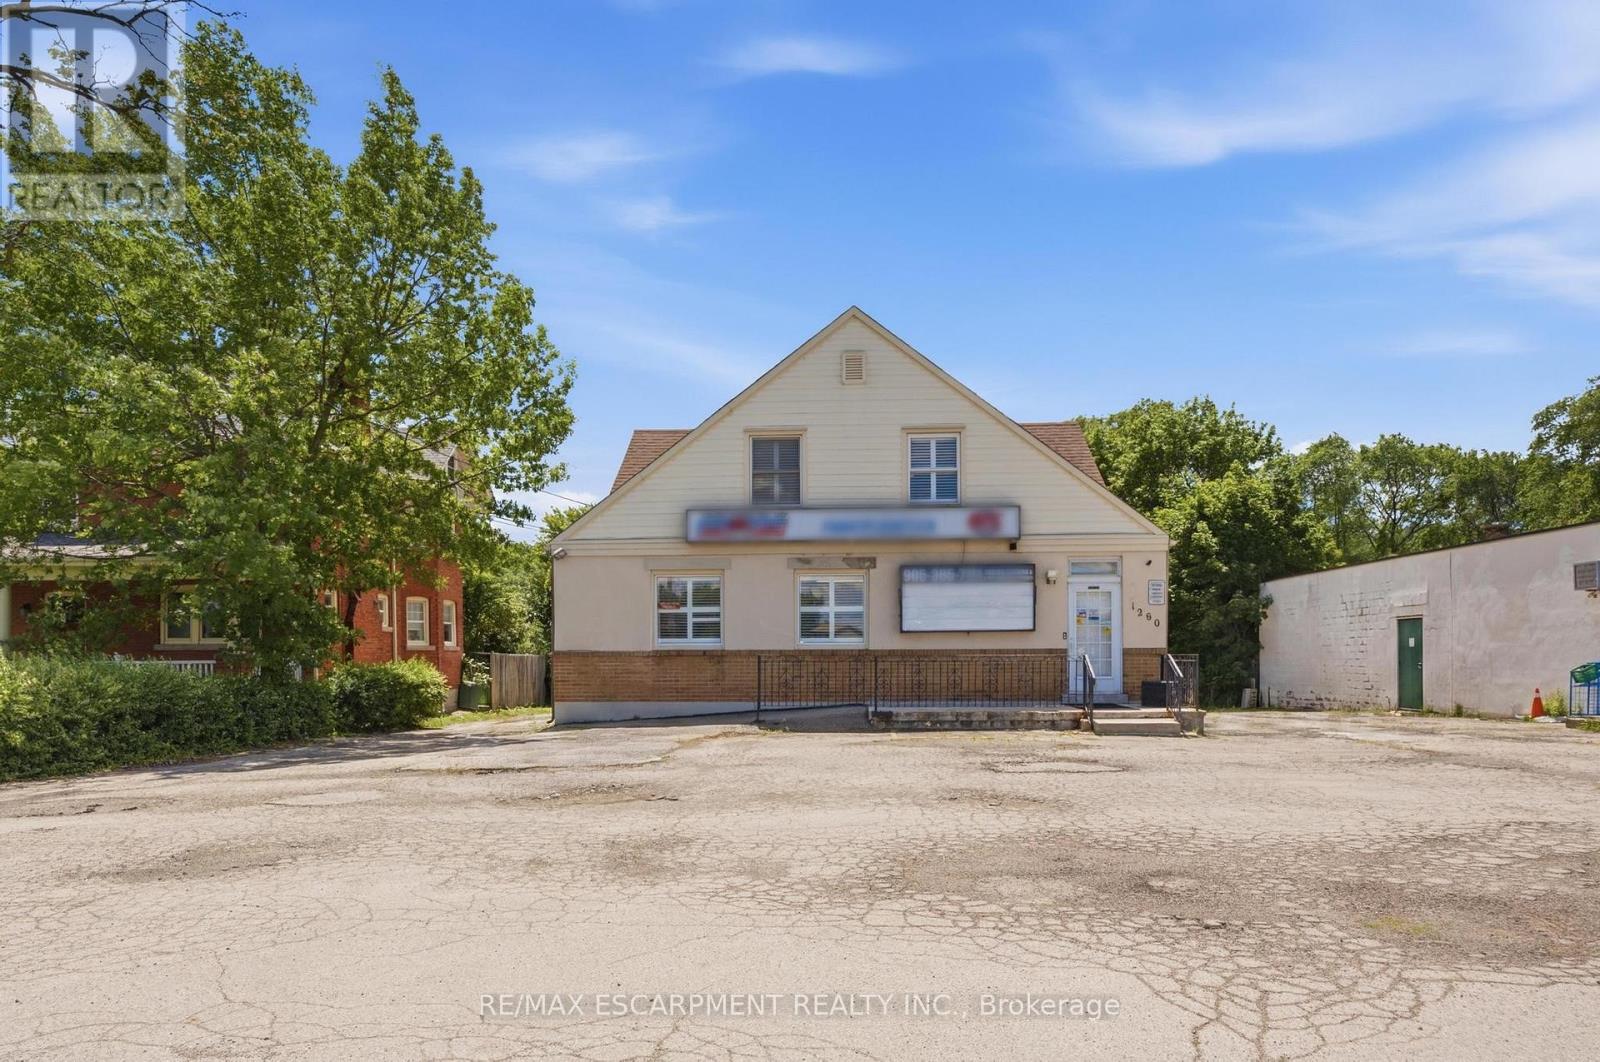
1260 Highway 8
Hamilton, Ontario
Unique live/work-style opportunity in desirable Winona! Set on a generous 79.99 ft x 201.47 ft lot along Highway 8, this spacious mixed-use property with plenty of parking offers a rare combination of residential living space, commercial storefront potential, additional finished areas, and future upside for buyers looking for more than a traditional home. The property is currently being used as a combination residential/commercial property, with a storefront/business area, an owner-occupied residential living area, and additional vacant finished spaces with kitchen/bathroom configurations. The current business is moving, and the property is to be sold with vacant possession, giving the next owner flexibility to occupy, renovate, lease, or reimagine the property. This could be an excellent fit for a small business owner looking to live and work from the same property, a buyer needing space for extended family or private work areas, or an investor looking to add value by maximizing the property's potential through additional rental income, reconfiguration, or future unit creation, subject to buyer due diligence and all required approvals. The C2 zoning may allow for a variety of commercial uses in conjunction with residential use, making this an especially unique opportunity in the growing Winona corridor. Conveniently located with access to Highway 8, Fifty Road, Barton Street, the QEW, local shops, services, schools, and surrounding residential communities. A rare property with space, exposure, flexibility, and live/work potential. RSA (id:56248)