
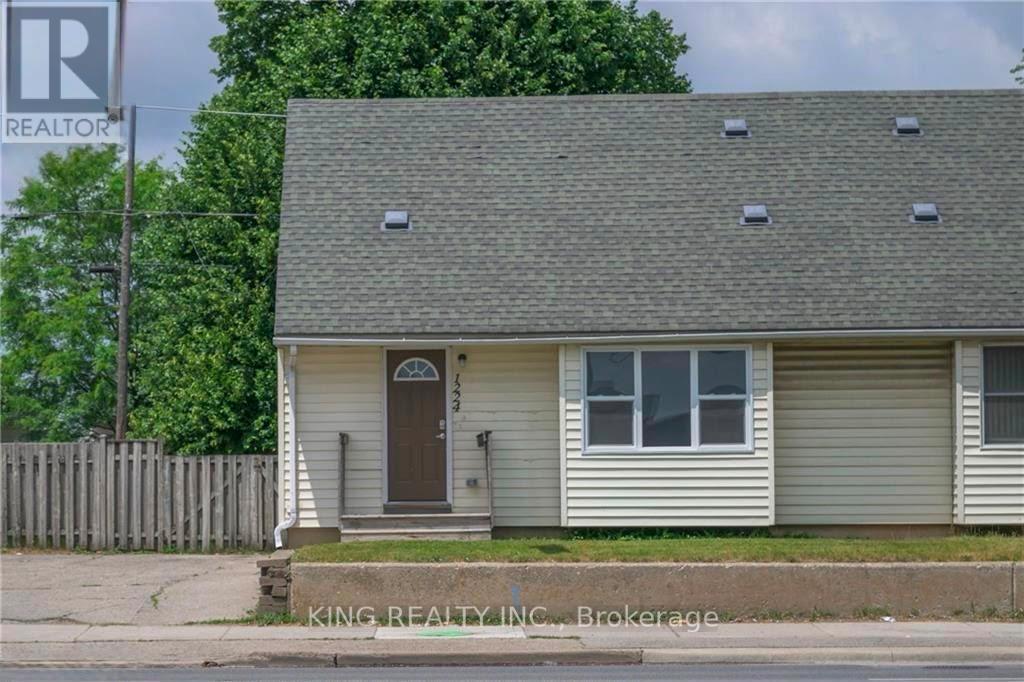
1224 Oxford Street E
London East, Ontario
Welcome to this beautifully and professionally updated 3+2 bedroom, 2 full-bathroom home, offering a functional layout ideal for families, working professionals, or students. The home features 2 bedrooms upstairs, 1 bedroom on the main level, and 2 additional bedrooms in the basement.Professionally updated throughout in 2023, the property offers new flooring, updated bathrooms, a modern kitchen, and more. The thoughtful layout provides excellent flexibility for a variety of living arrangements.Conveniently located close to Food Basics, shopping plazas, public transit, and numerous everyday amenities, with a bus stop right at the doorstep. The property is also very close to Fanshawe College, making it an excellent location for students and professionals alike. Enjoy easy access to everything you need while living in a well-maintained and tastefully updated home. *Tenant is responsible for all the utilities* (id:56248)
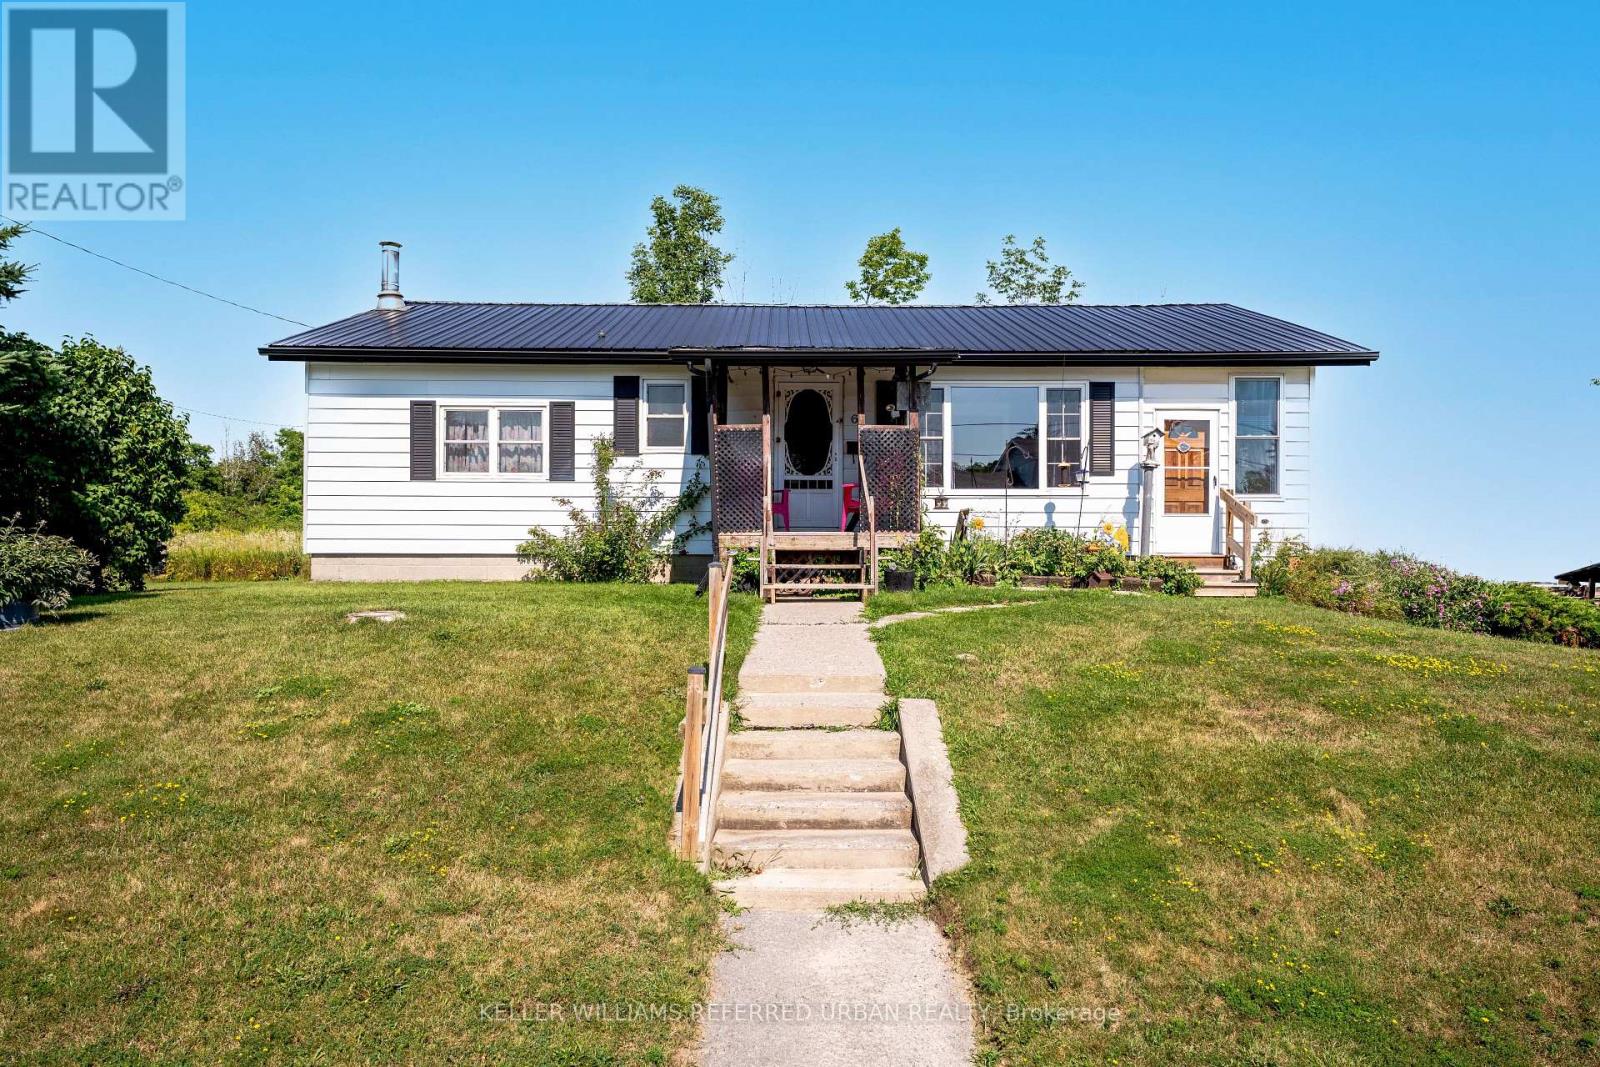
69 Victoria Street
Cramahe, Ontario
First time ever offered for sale! This charming 3-bedroom, 2-bathroom bungalow is full of potential and is an excellent opportunity for first-time buyers, young families, downsizers, renovators, or contractors. Bright and inviting, the home features a welcoming front porch, spacious living room, large eat-in kitchen with lots of pantry space, and a sun-filled sunroom overlooking the yard. The unfinished basement offers high ceilings, a separate entrance, and endless possibilities for future living space, an in-law suite, workshop, or additional storage. Outside, you'll find a handy storage shed for all your gardening tools and seasonal equipment. Additional highlights include a metal roof, furnace (2015), and owned hot water heater and water softener. Note: One bedroom is currently being used as a main-floor laundry room and can easily be converted back to a bedroom, as basement laundry hookups remain in place. (id:56248)
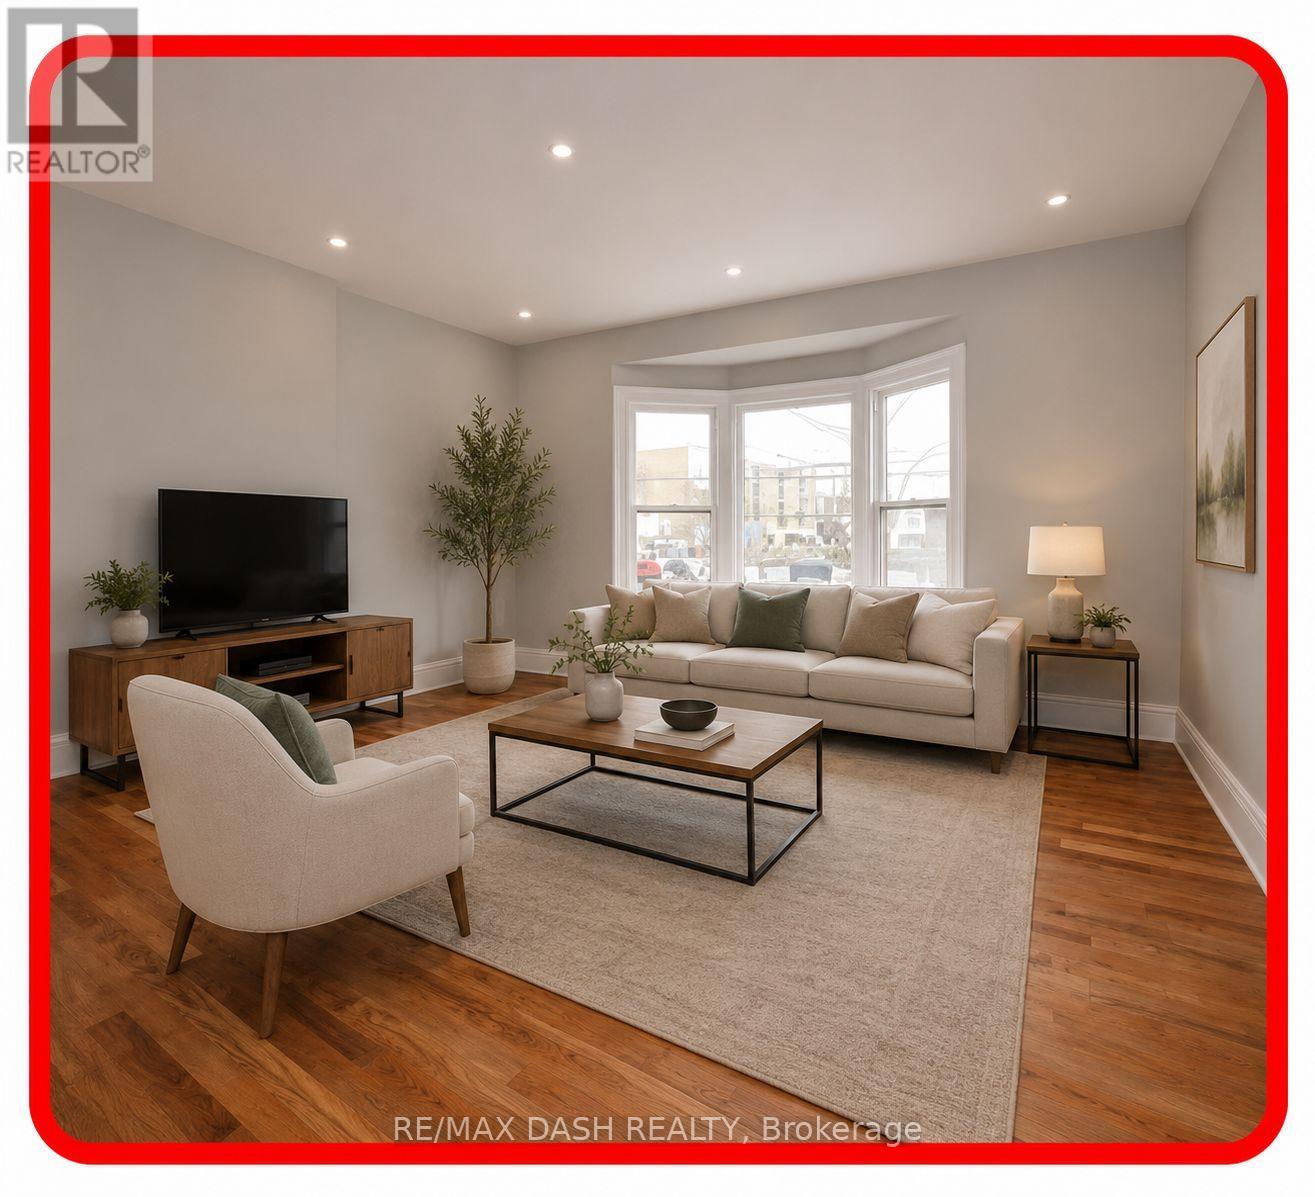
2nd Floor - 1436 Queen Street W
Toronto, Ontario
Large spacious 2 bedroom apartment for rent. Private kitchen, bathroom and living room. Soaring 12 foot ceilings. Hardwood floor & Pot lights.Newly renovated kitchen & bathroom with stand up shower. Stainless Steel Appliances. In suite washer/dryer. Use of Backyard. Easily accessible to downtown and the Gardiner/DVP.Close distance to grocery stores (Fresh Co/No Frills/Metro); waterfront, High Park, Exhibition Grounds. BMO Field, Coca-Cola Coliseum.Steps to the TTC. Queen & Lansdowne Ave area.Gas & Water included, hydro extra. No parking. (id:56248)
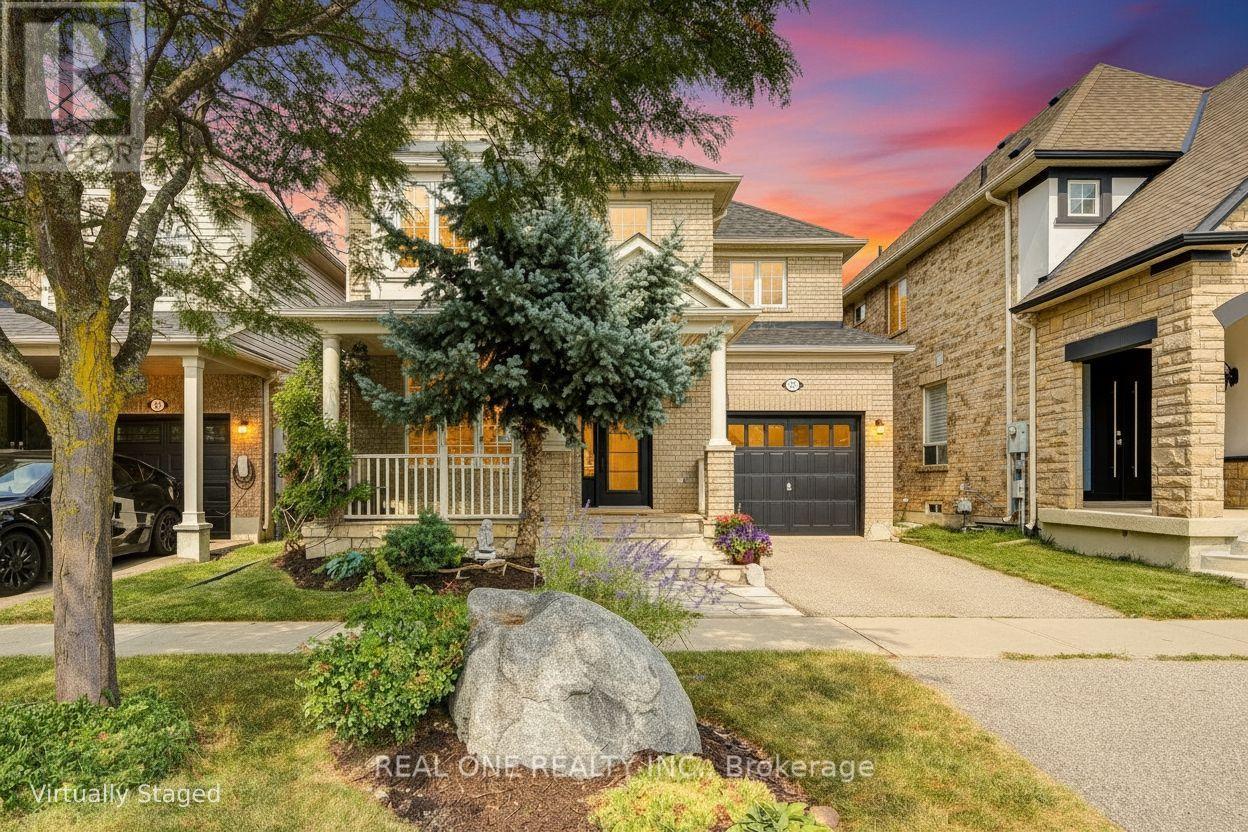
739 Philbrook Drive
Milton, Ontario
Welcome to this beautifully upgraded 3-bedroom home with approximately 1,890 sq. ft. of living space, ideally situated in Milton's prestigious Coates community, directly facing Coates Neighbourhood Park. This full-brick home offers a bright, open-concept main floor with 9-ft ceilings, crown moulding and hardwood flooring throughout. The upgraded kitchen features granite countertops, custom cabinetry, tumbled marble backsplash, stainless steel appliances, a slide-in stove, Sakura hood fan, and extensive cabinet lighting and moulding details. Enjoy a spacious family room with gas fireplace, a large living room with oversized windows, and an upgraded wood staircase. Upstairs offers 3 spacious bedrooms plus a versatile nook, along with upgraded bathrooms featuring cultured granite countertops and cabinetry. The primary ensuite includes a glass shower enclosure, PowerPulse massage shower head, and a large corner soaker tub. Convenience upper level laundry. Major updates include a new roof (2021), AC/heat pump (2024), and upgraded R55 attic insulation (2018). Beautifully landscaped front and back yards feature a raised patio, flower/vegetable garden, and elegant flagstone porch, steps and pathway. An exceptional family-friendly location with both public and Catholic schools just across the park, and convenient access to shopping, dining, Highway 401, Milton GO Station, and Pearson Airport. (id:56248)
18 Gladmary Drive
Brampton, Ontario
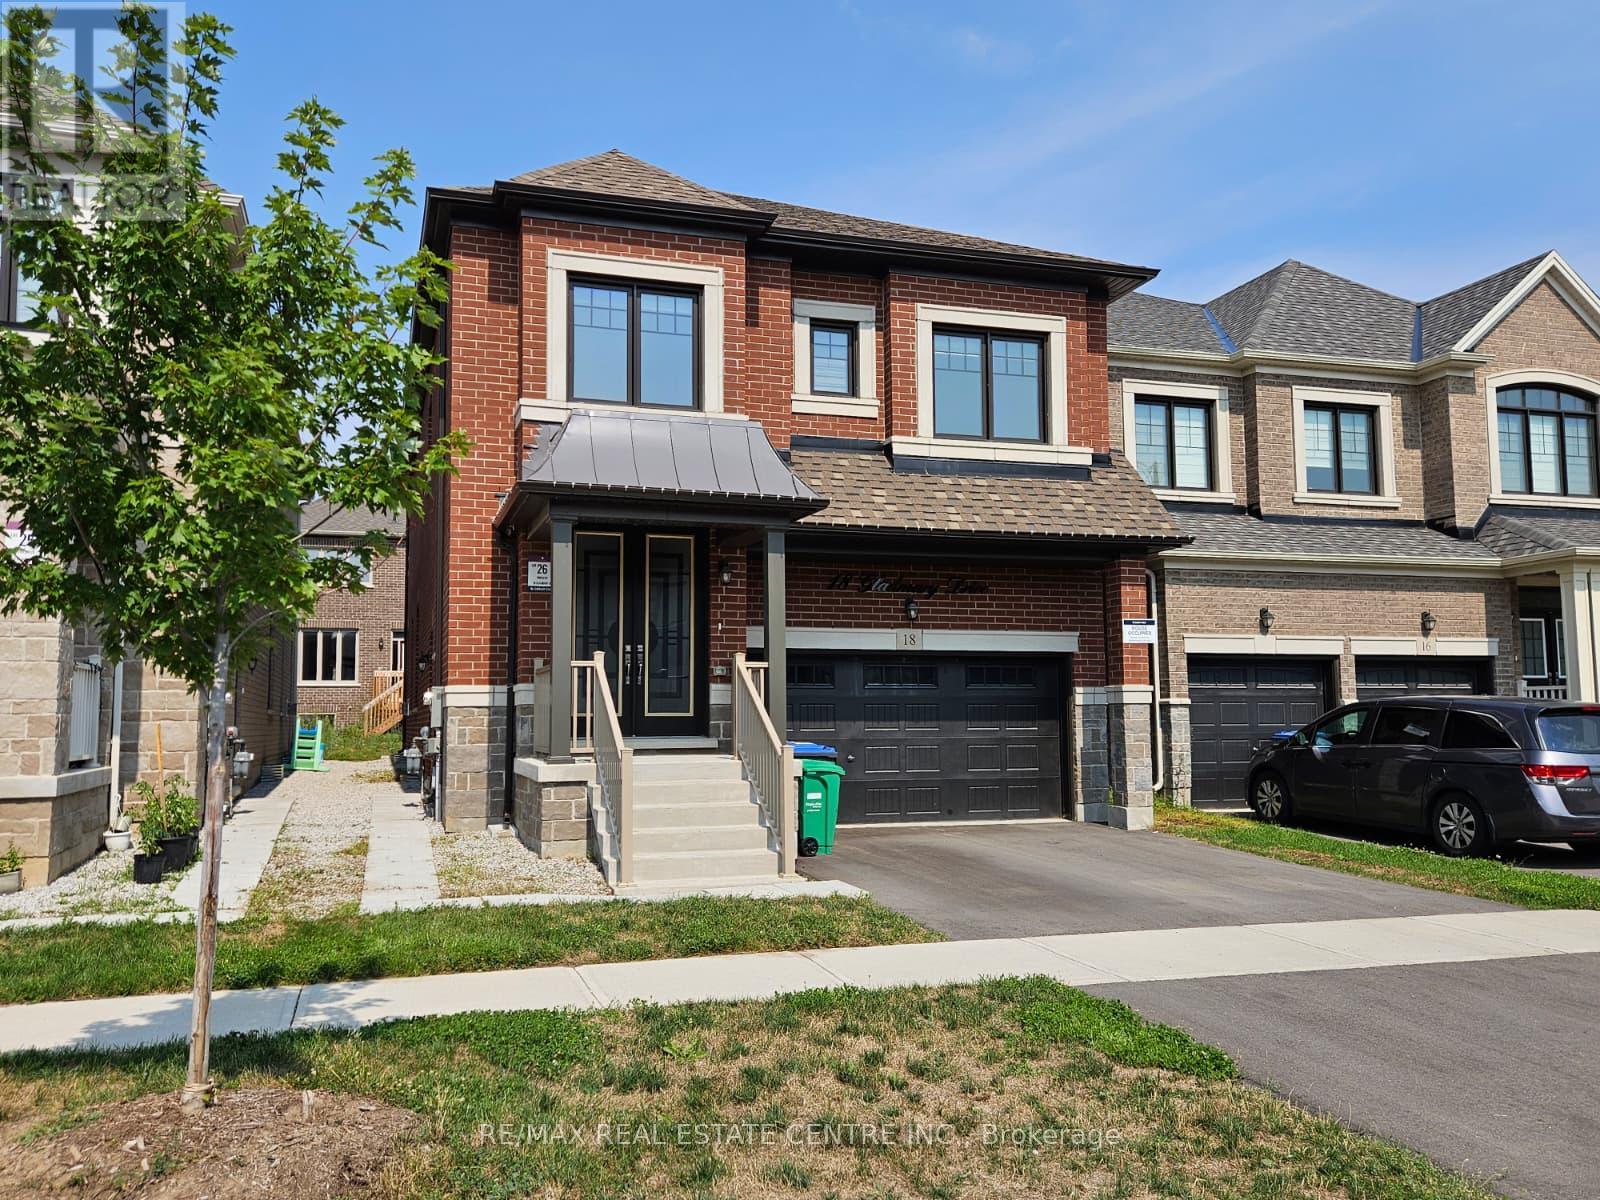
Welcome to 18 Gladmary Drive. This spacious, modern 5-bedroom, 4-bathroom detached home in Brampton's Bram West neighborhood. The basement is rented separately. offers nearly 3,000 sq. ft. of living space, featuring high 9-foot ceilings, custom 8-foot doors, and hardwood floors throughout. The main floor includes an open-concept living and dining room, a family room with a gas fireplace, a private office room, a dedicated laundry room, and a chef's kitchen equipped with quartz countertops, a center island, high-end JennAir stainless steel gas appliances, and direct access to the backyard. Upstairs, all five bedrooms feature hardwood flooring and direct access to a bathroom, with a primary suite highlighted by large walk-in closets and a 5-piece ensuite. The property includes a 4-car parking setup (2-car garage plus a 2-car driveway), central air conditioning, forced-air gas heating, remote-controlled Zebra blinds, and a washer and dryer, while tenants are responsible for utilities and the hot water tank rental. (Basement is not included, and it will be rented separately) (id:56248)
30 - 1591 South Parade Court
Mississauga, Ontario
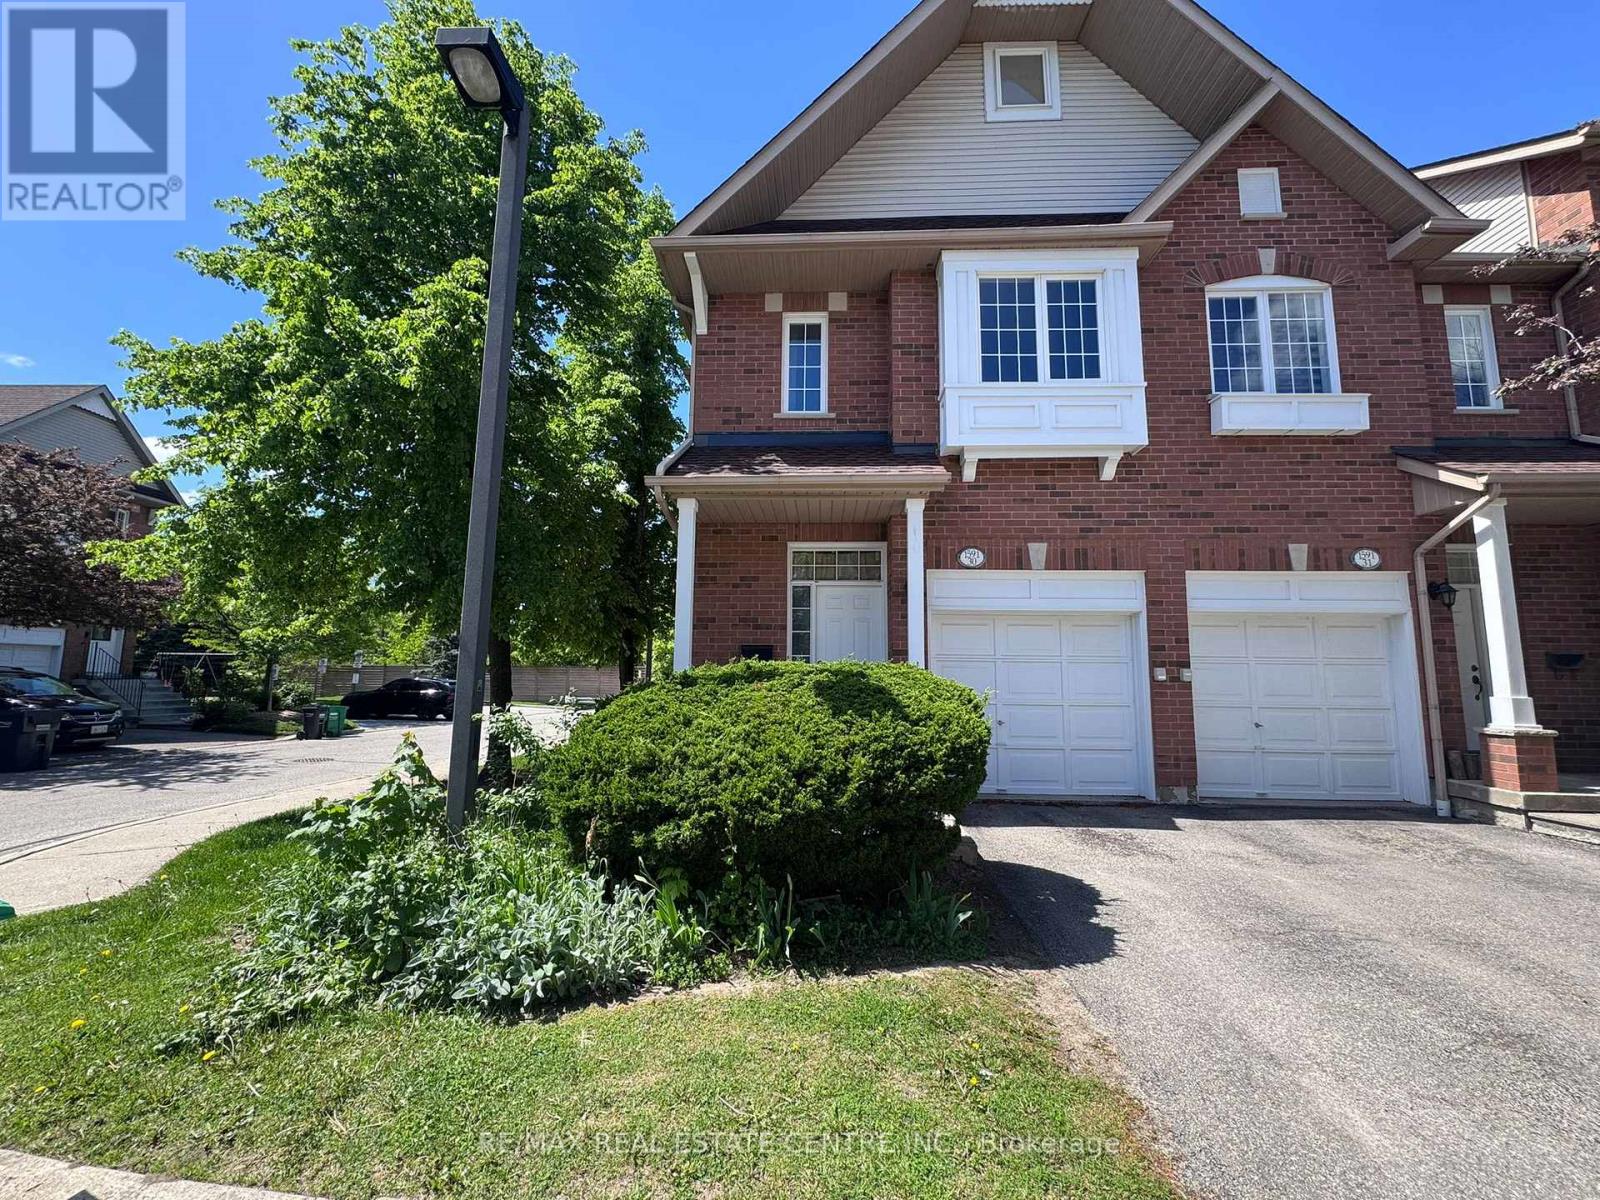
Welcome to 1591 South Parade Court, Unit 30 - a spacious and well-maintained end-unit condo townhouse in one of Mississauga's most sought-after neighbourhoods. This bright home features 3 generous bedrooms, 3 bathrooms, and a fully finished basement, offering ample living space for families. Enjoy the privacy of an end unit that feels like a semi-detached home, complete with a fenced backyard and a covered area under the deck, perfect for BBQs and outdoor entertaining. The home also offers convenient direct access to the garage and includes a garage door remote. Located at Creditview Road and Eglinton Avenue West, this property is ideal for families, set in a friendly, family-oriented community. Ample visitor parking is conveniently located right next to the unit. Close to all amenities, including public transit, highways, Heartland Town Centre, Erin Mills Town Centre, Credit Valley Hospital, top-rated schools, parks, grocery stores, banks, restaurants, and more. Just minutes to Erindale GO Station for easy commuting. A perfect place to call home! (id:56248)
110 - 824 Woolwich Street
Guelph, Ontario
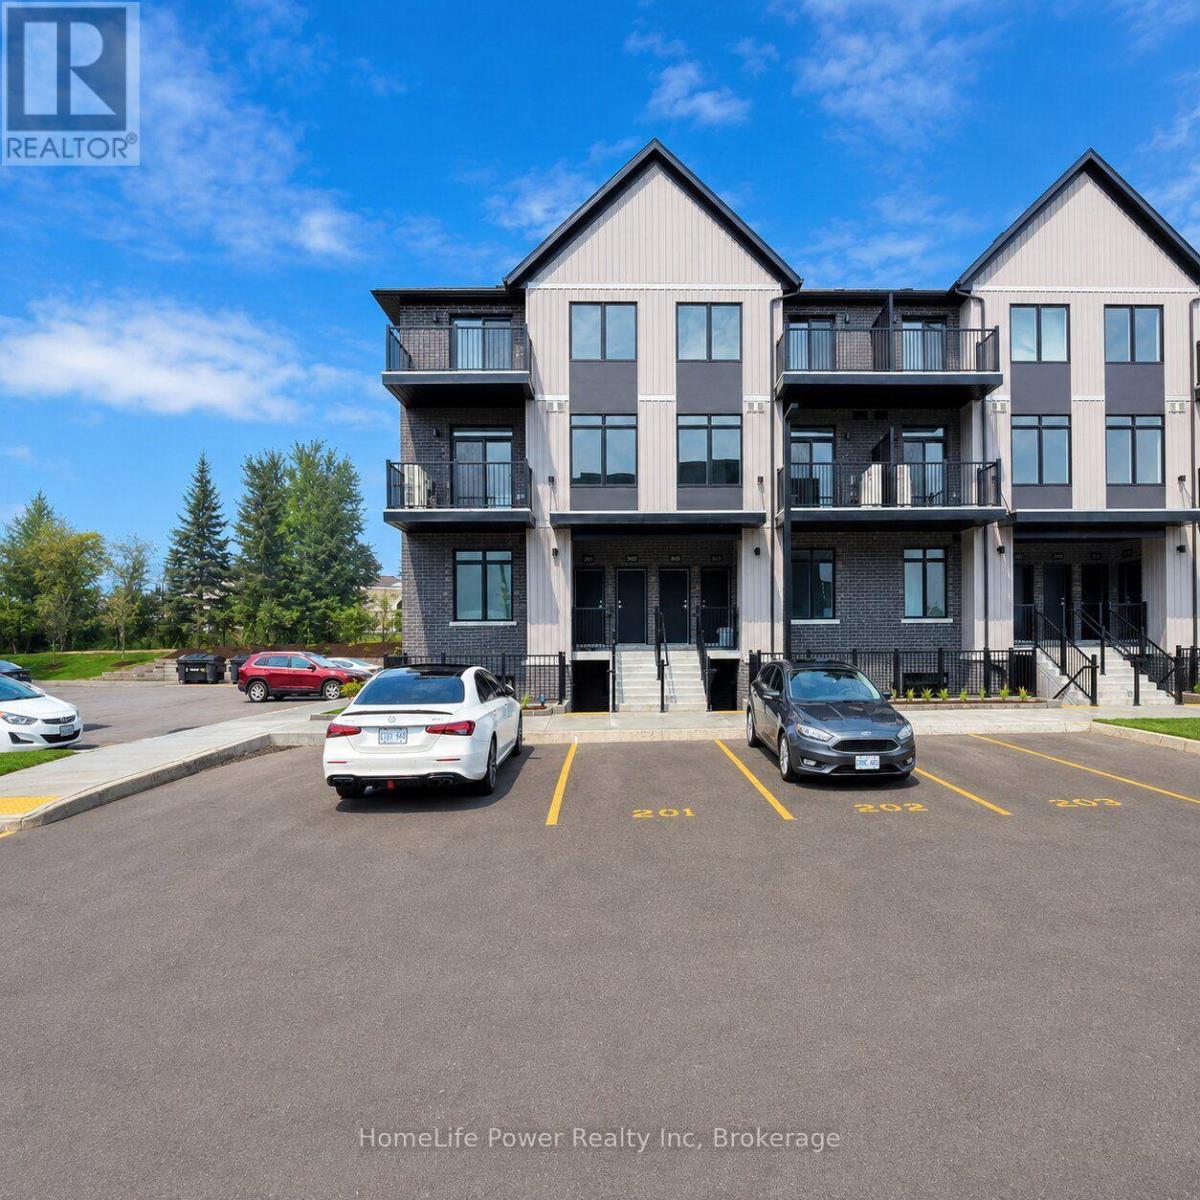
Welcome to 824 Woolwich Street, Unit #110, a bright and spacious **corner unit** located in Guelph's desirable Northside community. This well-designed 2-bedroom, 2-bathroom home offers a modern open-concept layout enhanced by additional windows that provide plenty of natural light throughout the living space. The kitchen features sleek cabinetry, stainless steel appliances, ample counter space, and an open layout that flows seamlessly into the living and dining areas, creating a comfortable setting for everyday living and entertaining. The primary bedroom includes a private ensuite bathroom, while the second bedroom is generously sized and conveniently located near the additional full bathroom. Additional features include in-suite laundry, plenty of storage, a private balcony for outdoor enjoyment, and one parking space. Conveniently located close to shopping, restaurants, parks, public transit, everyday amenities, and major routes, this corner unit offers an excellent combination of comfort, functionality, and location. Ideal for professionals, couples, or a small family looking for a stylish rental in North Guelph. (id:56248)
281 Turnberry Street
Huron East, Ontario
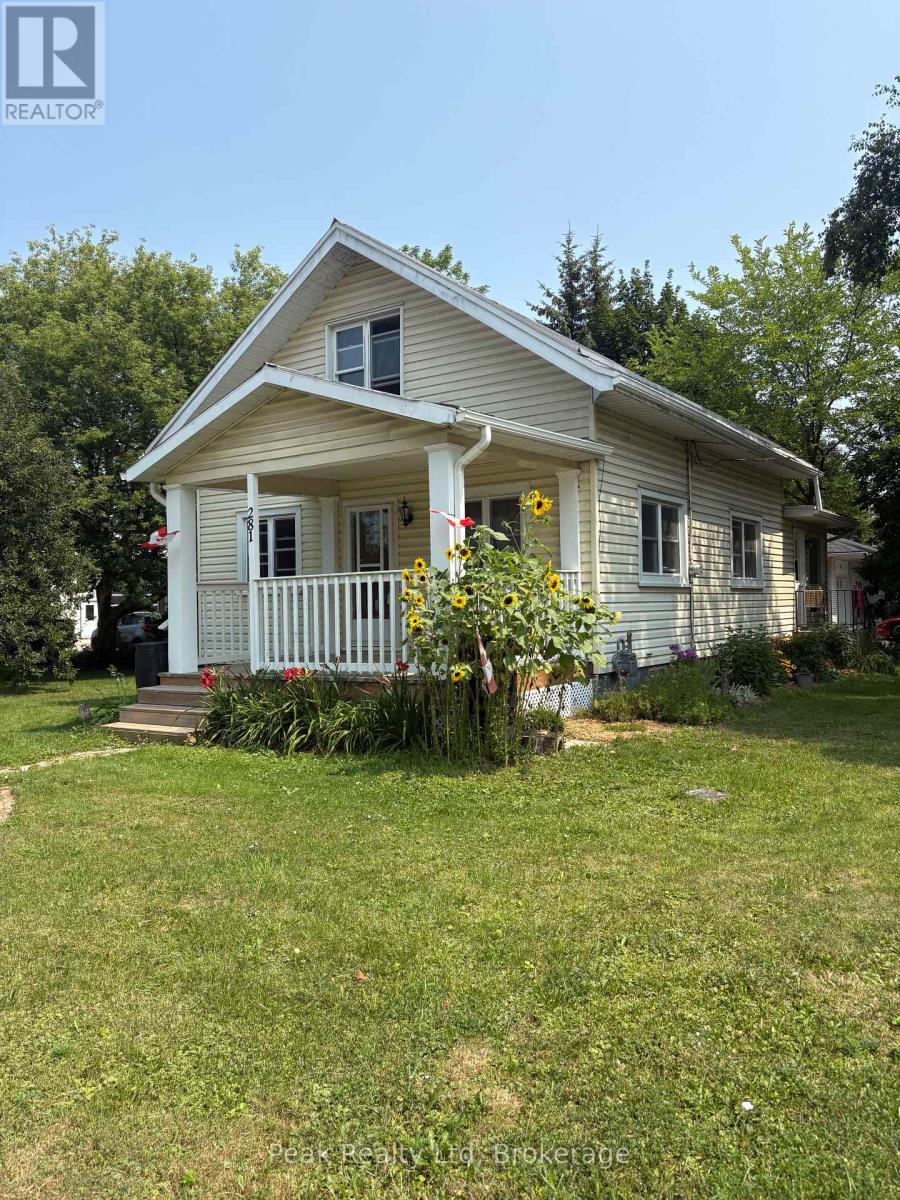
Great Starter Home with approximately 1500 sq ft.Upgrades over the last 4 yrs, freshly painted, Gas furnace 3 yrs, New electrical panel June 2026, New kitchen flooring,, new deck at front porch, Fridge and washer also new in that period. Nice landscaped lot with ideal tree shaded backyard and steel roof. Lots of amenities in Brussels! (id:56248)
5 Flicker Lane
Mcdougall, Ontario
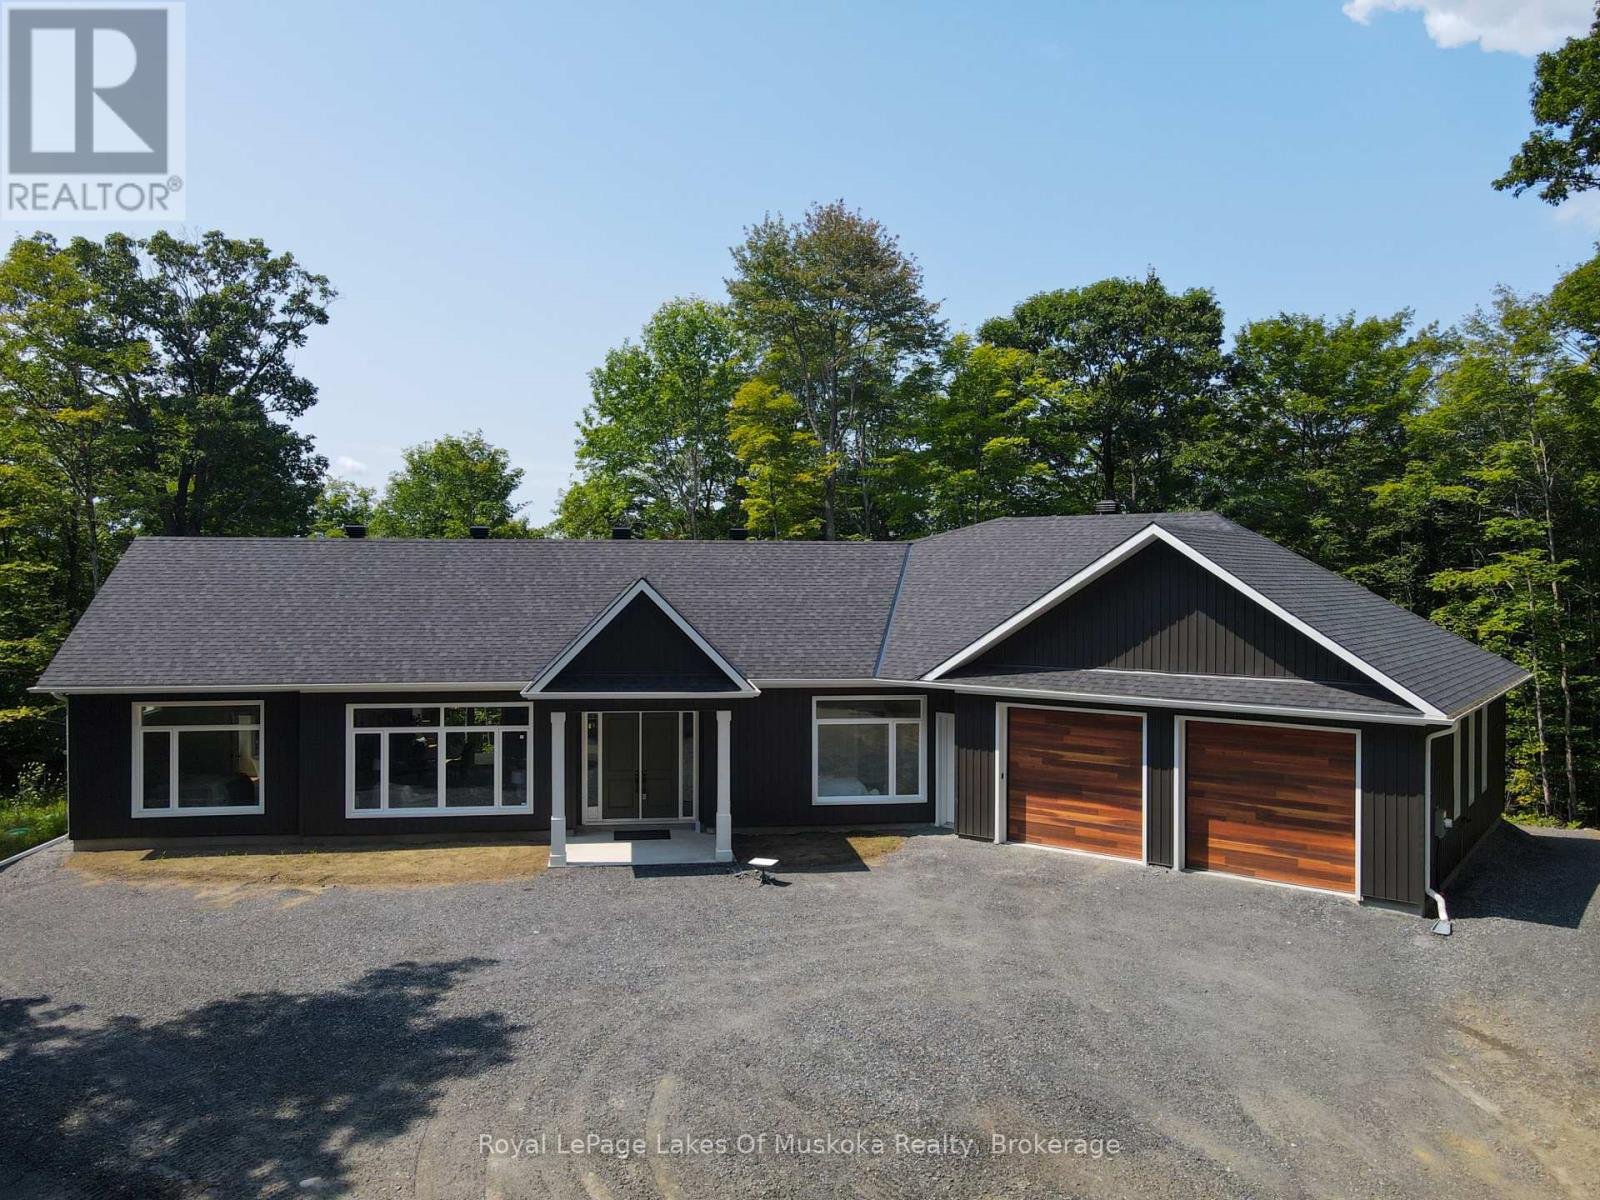
Welcome to this exceptional newly built Net Zero home, completed in 2025/2026 and set on 3.5 private acres in a peaceful country setting close to several nearby lakes. Thoughtfully designed for energy efficiency, comfort, and modern living, this stunning 3-bedroom, 2.5-bath bungalow offers over-the-top quality and impressive attention to detail throughout. The bright, open-concept living space features soaring 10-foot ceilings, oversized windows that fill the home with natural light, and a beautiful electric fireplace that creates a warm focal point in the living room. The chef-inspired kitchen is sure to impress with a 36-inch gas stove, an expansive 5' x 9' island with storage on both sides, a beverage fridge and microwave, and plenty of workspace for cooking and entertaining. The spacious primary suite includes a walk-in closet and a luxurious ensuite featuring a relaxing soaker tub. Two additional bedrooms and a well-designed layout make this home ideal for families, retirees, or those seeking one-level living. Enjoy the outdoors from the 300 sq. ft. covered rear deck or the welcoming 100 sq. ft. covered front entry. The property offers a private yard with a fire pit and plenty of room to explore and enjoy nature. A massive 1,000 sq. ft. attached garage provides ample space for vehicles, recreational equipment, and storage.Efficient propane in-floor heating is complemented by a heat pump that provides air conditioning and supplemental heating during the shoulder seasons. Located on a seasonal road that is maintained year-round by full-time neighbouring residents, this property offers the perfect balance of privacy and accessibility. A rare opportunity to own a modern, energy-efficient home on acreage in a desirable location close to lakes and outdoor recreation. (id:56248)
1619 Luno Way
Innisfil, Ontario
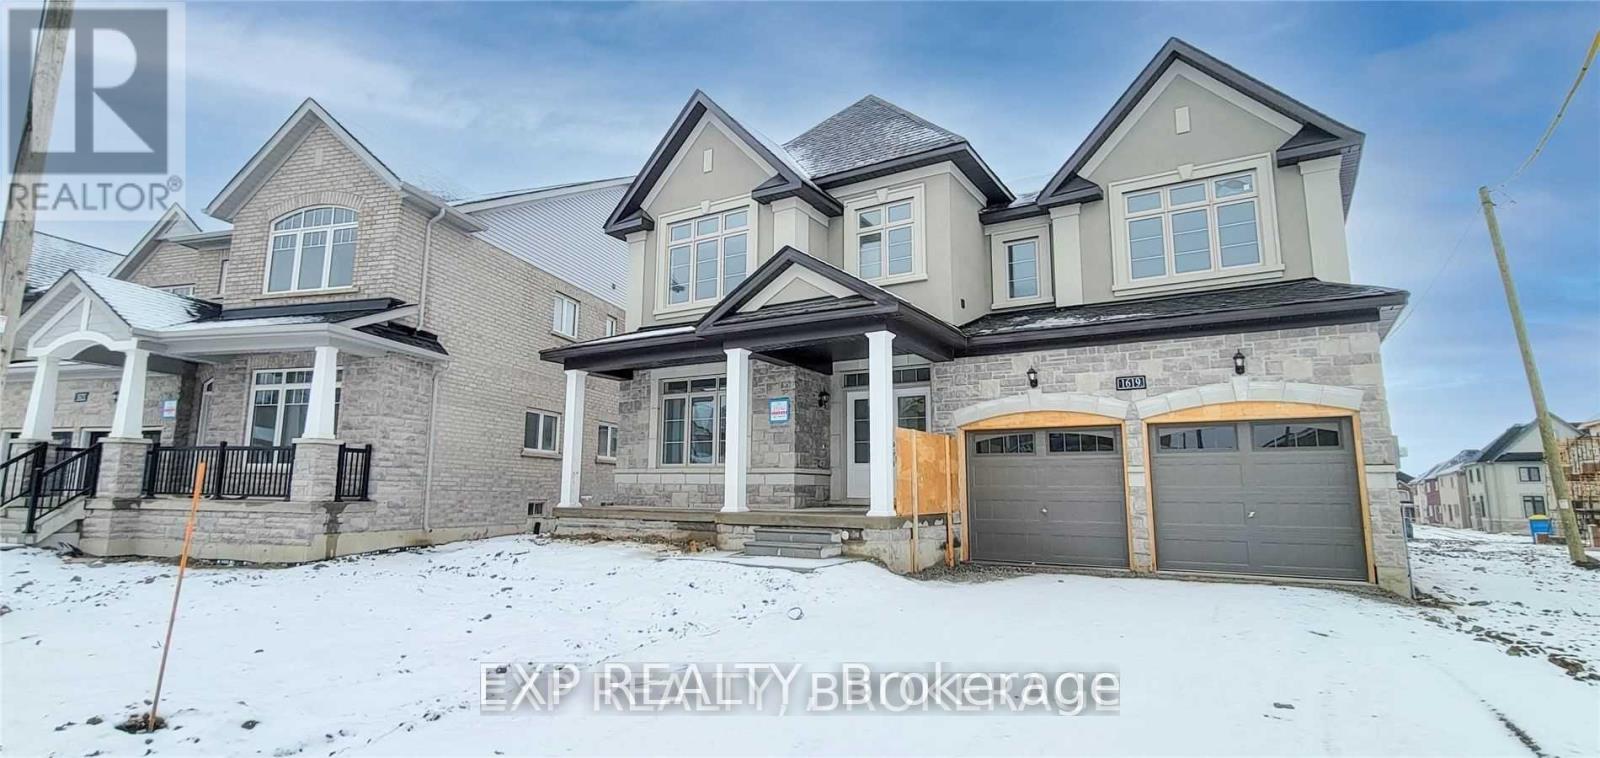
This Three Year Old Luxury Home Boasts Over 3,700 Square Feet. As You Step Inside, You'll Be Greeted By 9-Foot Ceilings Throughout, Creating An Open And Spacious Atmosphere. Main Floor Features A Formal Living And Dining Room, Perfect For Entertaining. Separate Family Room With Space For Central Dining Area Leads To An Oversized Kitchen And Island. Private Home Office On Main Floor. Upstairs, You'll Find Four Generously Sized Bedrooms, Each With Its Own Private Washroom Access. Master Bedroom Features A 4-Piece Ensuite With A Soaker Tub And Separate Shower. 2nd Floor Laundry Room W/ Sink. Outside, The Large Driveway Can Accommodate Up To Six Cars (No Sidewalk). Minutes From Lake Simcoe For All Your Summer Activities. Tenant responsible for 70% of utilities, basement to be rented separately. (id:56248)
775 Bur Oak Avenue
Markham, Ontario
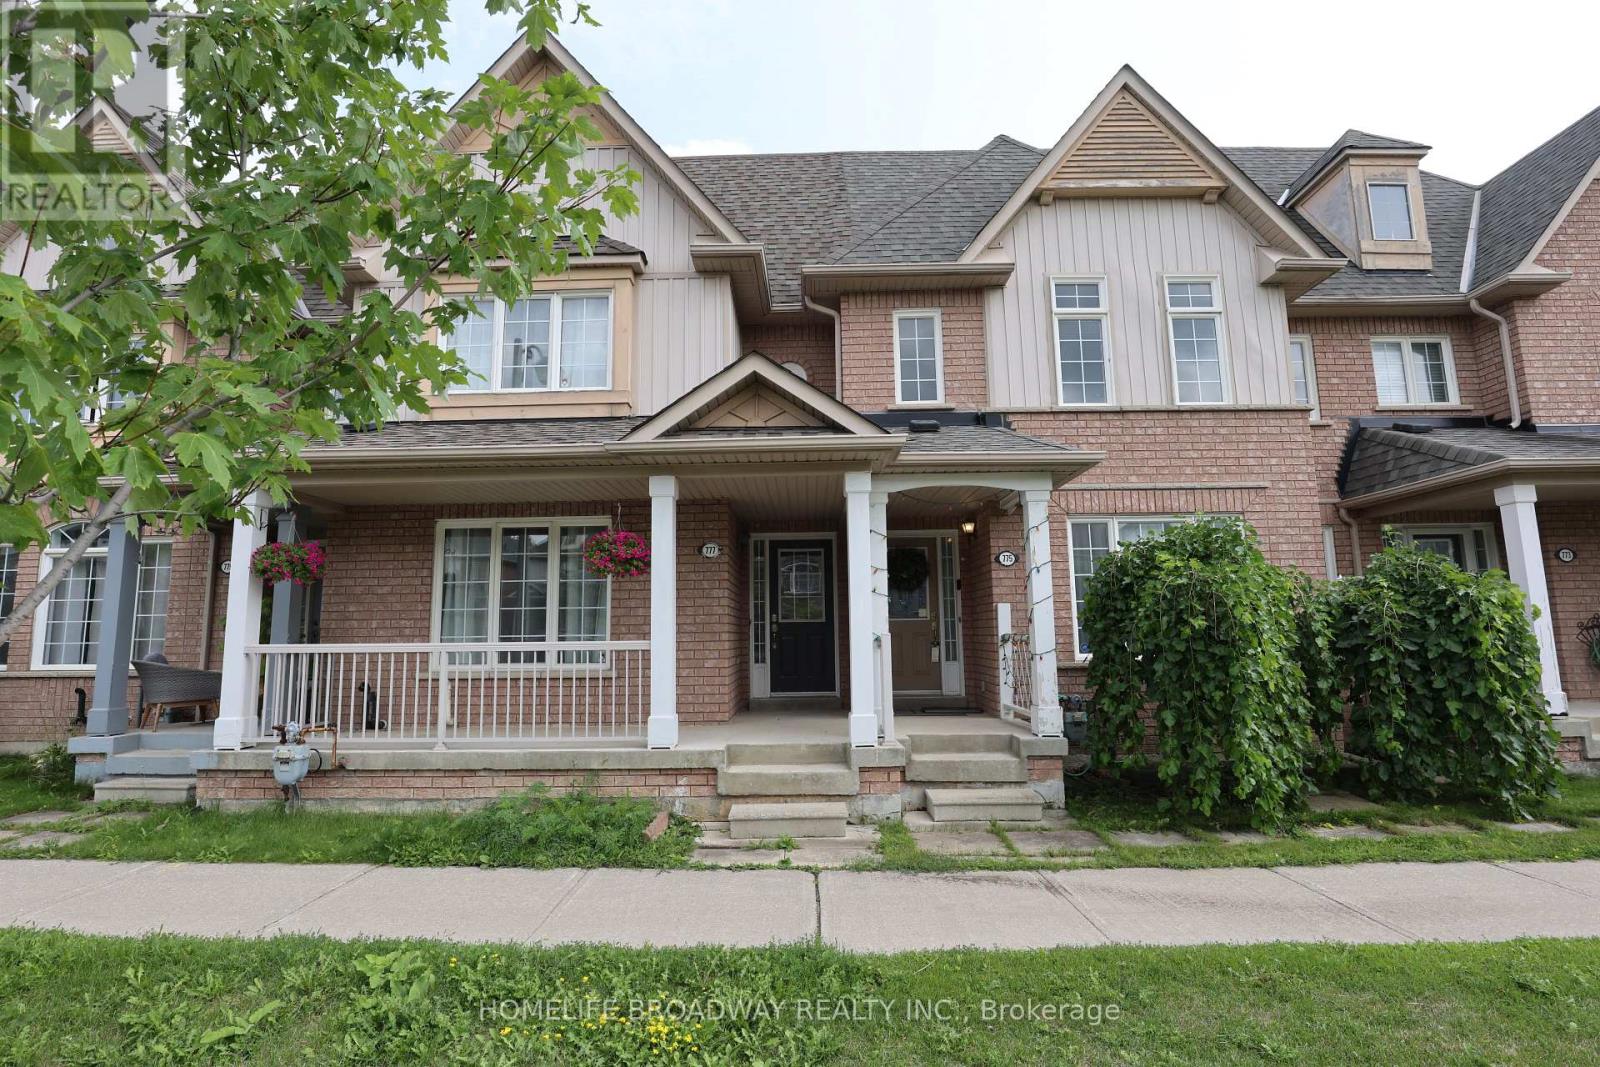
Beautiful & Bright Sun-Filled Freehold Townhouse Available for Lease in a Highly Desirable Location! Featuring a Double Car Garage Plus 2 Driveway Parking Spaces. Spacious & Functional Layout with Hardwood Floors Throughout. South-Facing Kitchen with Extended Cabinets & Stainless Steel Appliances, Offering Plenty of Natural Light. Finished Basement Provides Additional Living Space. Excellent Location-Steps to Bur Oak Secondary School, Wismer Public School, GO Station, Shopping Centre, Public Transit, Parks & All Amenities. (id:56248)
129 Lewis Honey Drive
Aurora, Ontario
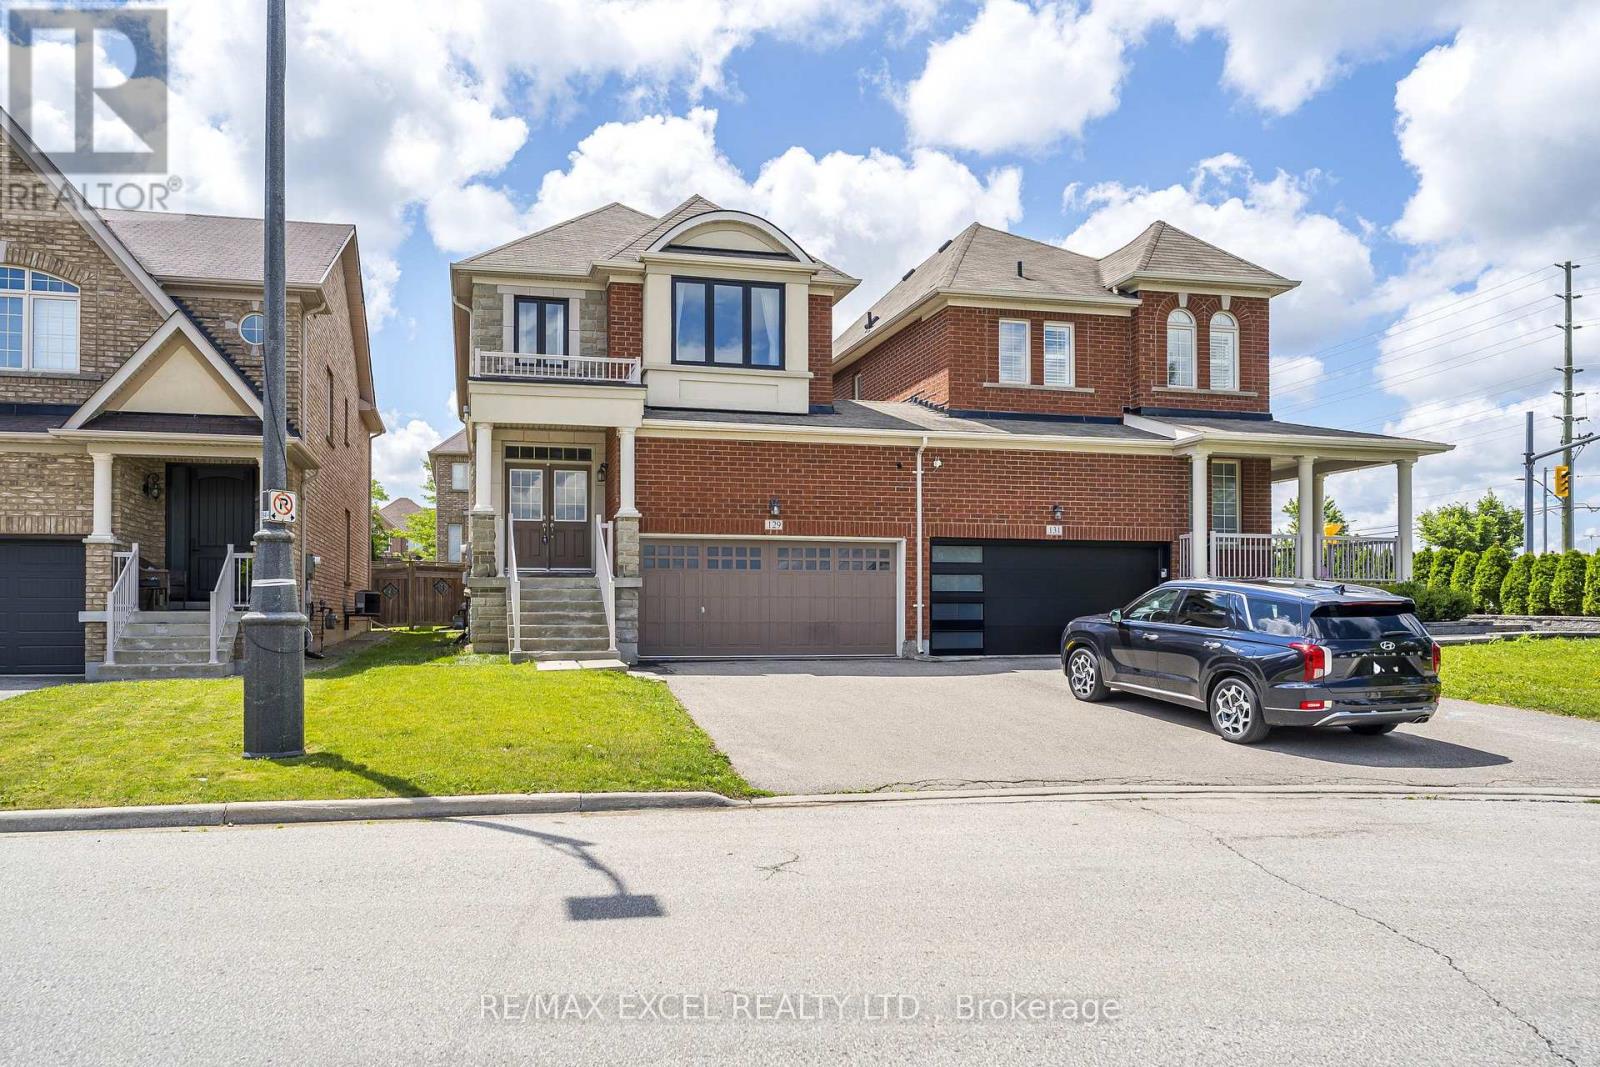
Welcome To Four Bedrooms Link House In High Demand Area! 9' Ceiling On Main Floor, Laundry On 2nd Floor, Double Garage Driveway Lane, Sellers Spent Approx. $28,000 Improvements In Property Recently: Custom Glass Shower Design In Ensuite Bathroom, Morden Style Vessel Soaker Tub, Newly Installed 7" Wide Vinyl Flooring In 2nd Level All Through, Flat Ceilings In Both Floors, Big Window In One Of The Bedroom, Pot Lights In Dining Room, Family Room And Primary Bedroom. Good Sizes Four Bedrooms, Rough-In In Basement Can Be The 4 Bathroom. Close To Supermarkets, High Ranking Schools, Parks, Go Stations, Restaurants, Golf Club, Cineplex, Aurora Recreation Complex And More... (id:56248)