
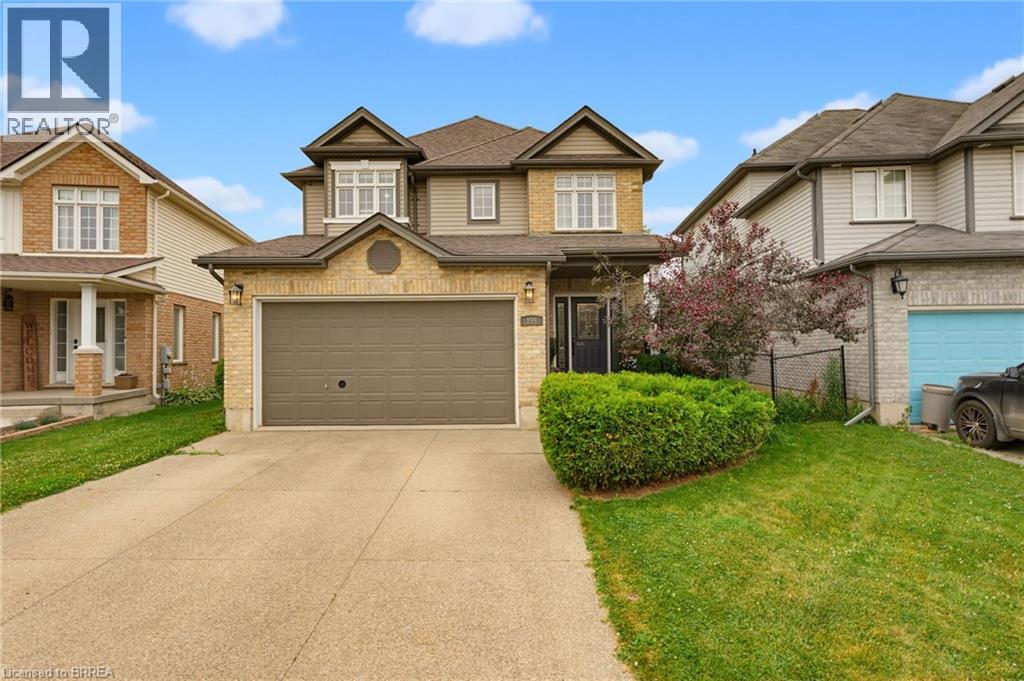
196 Mcguiness Drive
Brantford, Ontario
Welcome to this exceptional family home in the highly sought-after West Brant community, perfectly situated on a premium walkout lot backing onto peaceful greenspace. This home has been thoughtfully designed to accommodate growing families while providing outstanding indoor and outdoor spaces for entertaining. Step inside to an open concept living room, kitchen, and dining area. The spacious living room provides a warm and inviting place to gather, highlighted by a striking stone gas fireplace that serves as its focal point. The kitchen showcases rich maple cabinetry, stone countertops, a stylish glass tile backsplash, and abundant workspace for preparing meals. The adjoining dining area creates an ideal space for everyday meals while offering direct access through sliding patio doors to the expansive upper deck. Complete with a convenient natural gas BBQ hookup, the upper deck overlooks the entire backyard and offers the ideal setting for outdoor dining, summer barbecues, and evening gatherings. Upstairs the versatile loft provides the perfect space for a family lounge, home office, or children's play area. The spacious primary suite offers a peaceful retreat with a large walk-in closet and a luxurious ensuite featuring a jetted soaker tub and separate glass shower. The fully finished walkout basement expands the home's living space, offering a beautiful stone-surround gas fireplace creating a warm and comfortable atmosphere, and a built-in bar that makes hosting family and friends effortless. The walkout basement opens onto a covered lower deck, providing the perfect shaded space to relax while enjoying the beautifully landscaped yard and sparkling in-ground pool. With multiple outdoor living areas, a premium greenspace setting, and room for the entire family to enjoy, this exceptional property truly delivers the perfect balance of comfort, functionality, and outdoor living. (id:56248)
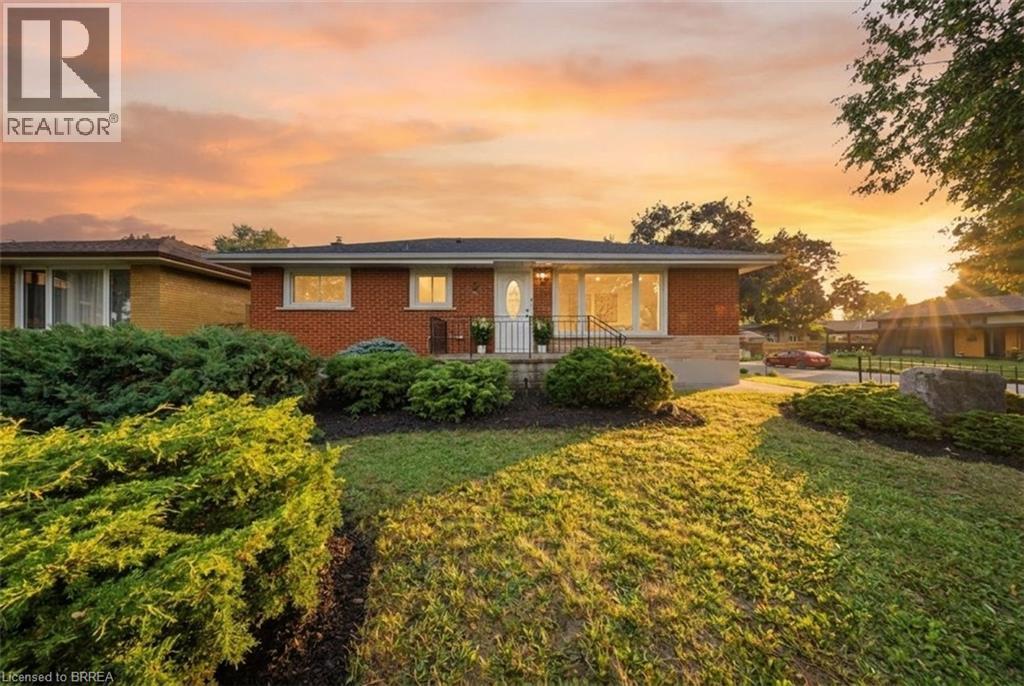
2 Frontenac Avenue
Brantford, Ontario
Welcome to 2 Frontenac Avenue, located in Brantford’s highly desirable North End! This move-in-ready, solid brick bungalow offers 4 bedrooms, 2 bathrooms, and a spacious, functional layout with excellent potential for families, first-time buyers, or multi-generational living. The bright and inviting main floor features original hardwood flooring, a generous living room, and a spacious kitchen complete with a breakfast island and plenty of room for everyday living and entertaining. The fully finished lower level provides an impressive extension of the home’s living space, featuring 2 additional bedrooms, a large recreation room with a fireplace, and a 3-piece bathroom with a glass shower. The laundry area is already equipped with a sink and kitchen cabinetry, offering excellent potential to add a stove and refrigerator to create a second kitchen and complete an in-law or extended-family setup. From the dining area, patio doors lead to a solid pressure-treated deck with gazebo overlooking the fully fenced backyard—an ideal space for outdoor dining, entertaining, and enjoying summer evenings. Numerous updates and features add to the home’s appeal, including a 100-amp breaker panel, furnace, central air conditioning, updated windows, automated sprinkler system, pressure-treated fencing with substantial 6x6 posts, LED pot lights, fresh paint, and more. Ideally situated in a family-friendly North End neighbourhood, this home is conveniently located near the Wayne Gretzky Sports Centre, schools, parks, shopping, restaurants, grocery stores, and easy Highway 403 access. Offering plenty of living space, versatility, and future potential, 2 Frontenac Avenue is ready for its next owners. Schedule your private viewing today! (id:56248)
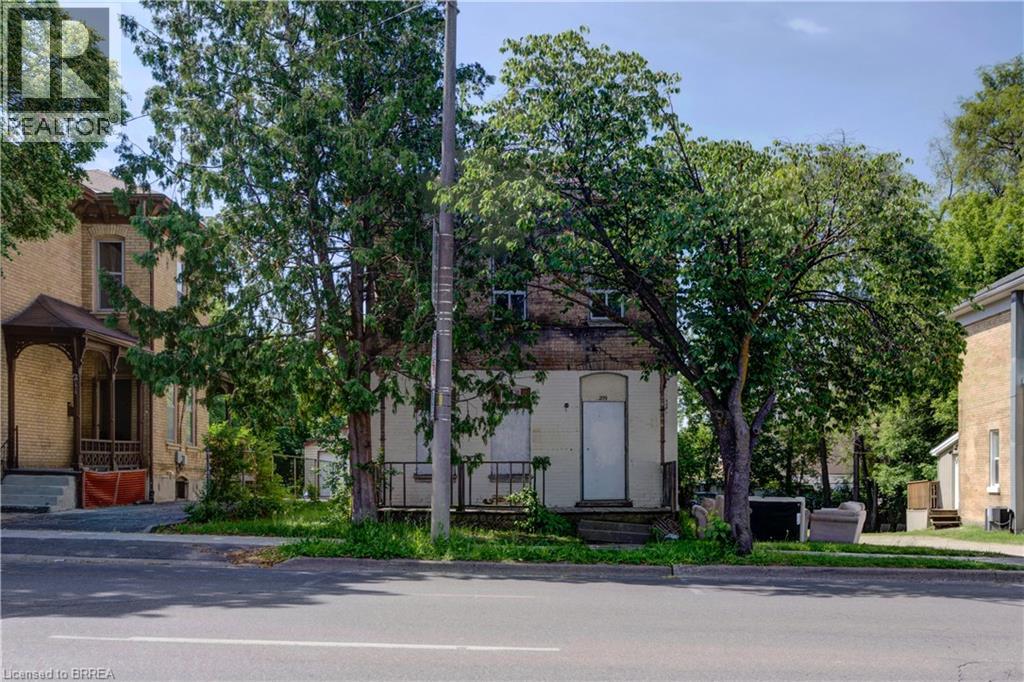
209 Dalhousie Street
Brantford, Ontario
Shell structure only. An excellent project for renovator/contractor. 11 unit apartments: 6 bachelor, 5-1 bedroom units. Currently zoned LD Lower Downton. (id:56248)
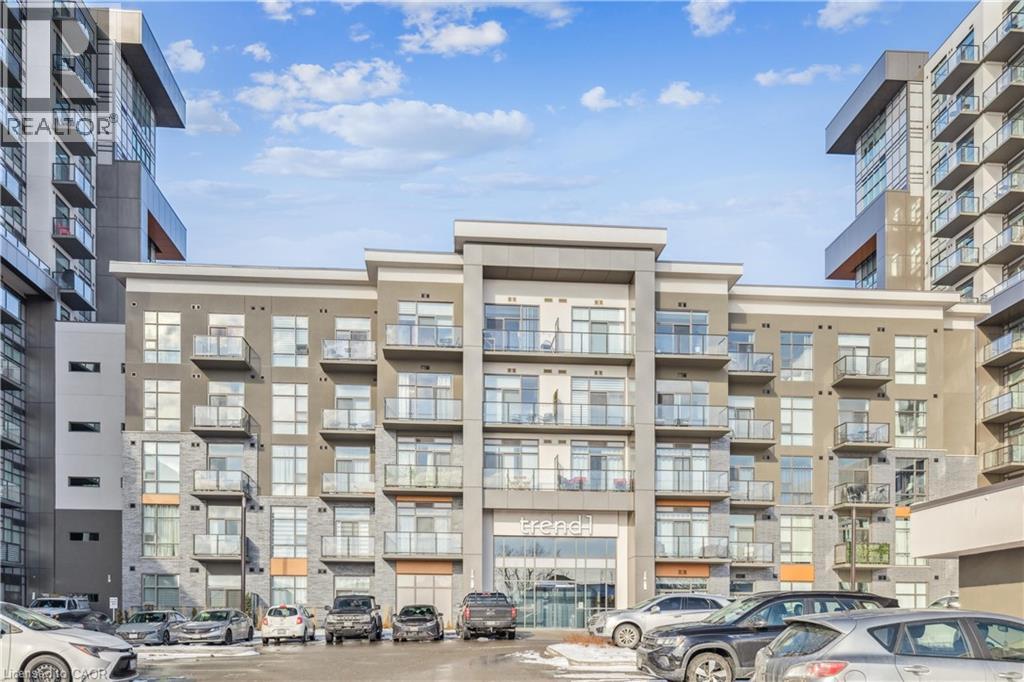
450 Dundas Street E Unit# 115
Waterdown, Ontario
Beautifully designed 2-bedroom, 1-bathroom unit with a spacious balcony in the sought-after Trend Condos. This stunning condo is filled with natural light, perfectly complementing the open-concept kitchen, which features rich white cabinetry and upgraded lightly toned flooring throughout the kitchen, great room, and bedrooms. The modern kitchen includes stainless steel appliances and a stylish breakfast bar. The generously sized bedrooms boast large windows, enhancing the airy feel of the space. The bathroom is a well-appointed 4-piece design. Enjoy the convenience of in-suite laundry. The amenities include Fitness centre, Rooftop Patio, Bike Storage, Party Room. Located in Desirable Waterdown Neighbourhood, surrounded by excellent dining options, shopping, schools, and parks. The unit comes with 1 Underground Parking & 1 Locker unit. (id:56248)
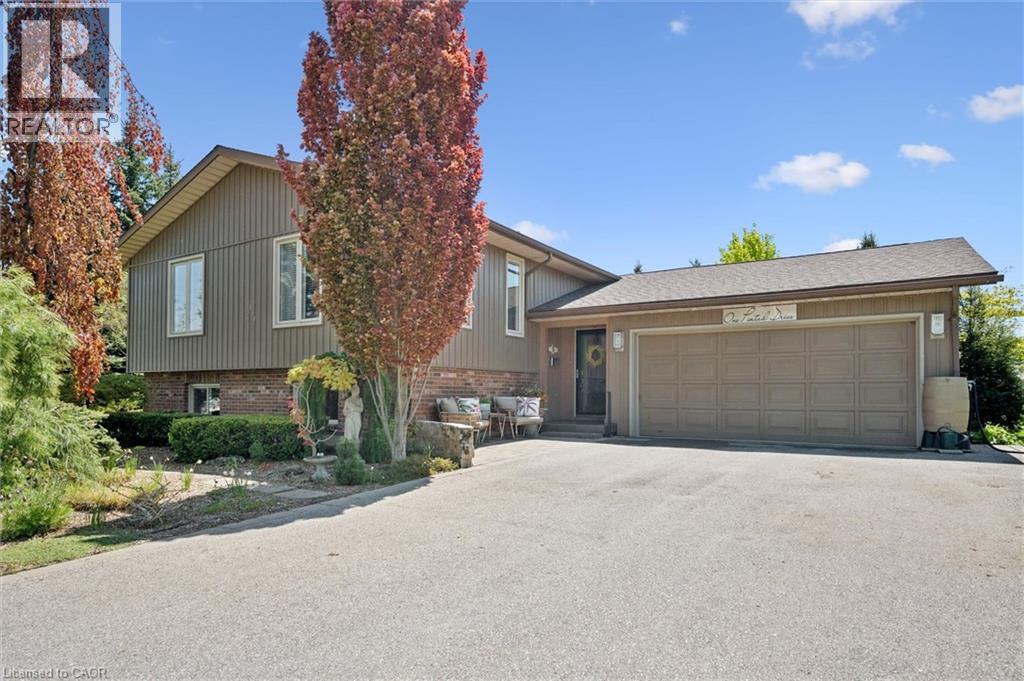
1 Pintail Drive
Elmira, Ontario
Welcome to this beautifully renovated raised bungalow on one of Elmira’s most desirable streets, set on a private tree-lined lot backing onto greenspace. Professionally renovated and thoughtfully designed, this exceptional home offers stylish living spaces and incredible versatility for families and entertainers alike. The bright and inviting main floor features a spacious family room with ample seating, a decorative electric fireplace, and a dining area with walkout access to the back deck. The fully renovated kitchen (2022) is a standout, complete with quartz countertops, a large island, and views overlooking the beautifully landscaped backyard. The main level also includes a generous primary bedroom with large closets, a second spacious bedroom, and a stunning newly renovated bathroom (2024) with heated floors, large vessel tub, and oversized curbless shower.. Downstairs, you’ll find a large bedroom, full bathroom, and a spacious rec room with a gas fireplace and kitchenette — all complemented by large above-grade windows throughout the lower level that bring in plenty of natural light, ideal for multigenerational living or entertaining. The fully insulated garage includes an additional 12' x 16' room perfect for a golf simulator, home gym, hobby room, or easily convertible back to vehicle space. Step outside to enjoy the private backyard oasis, complete with mature landscaping, beautiful gardens, an irrigation system, multi-tiered deck with abundant seating space, greenhouse, and storage shed. Other notable upgrades include a new driveway (parking for 6) and a new roof completed in 2019. This unique property truly must be seen to be appreciated. Book your private showing today! (id:56248)
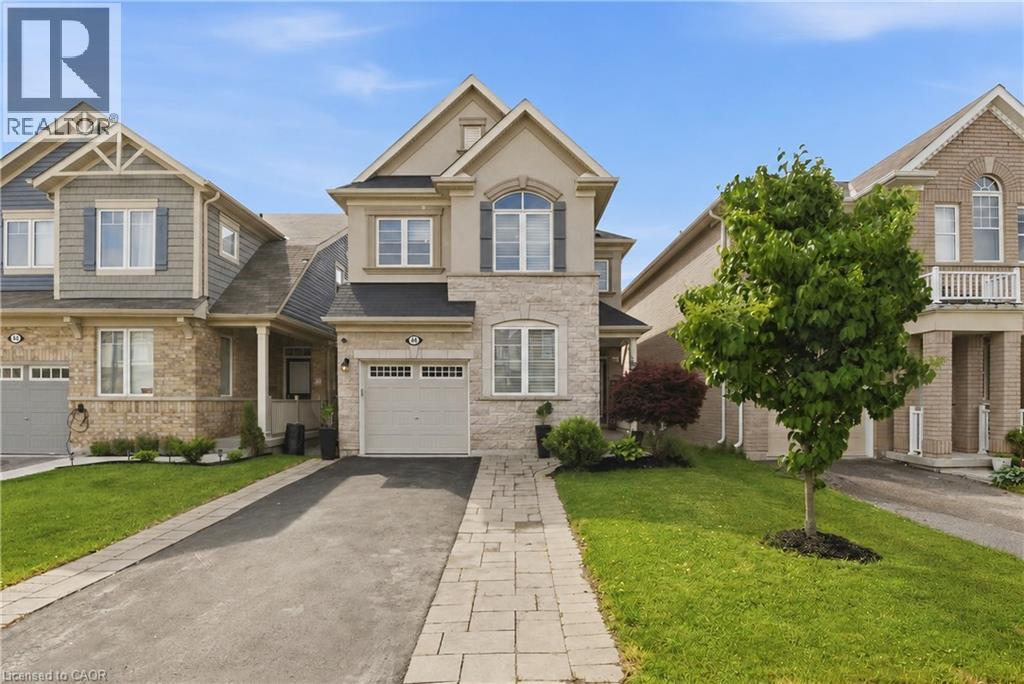
44 Stillwater Crescent
Waterdown, Ontario
This stunning Waterdown home has so much to offer — and it's ready to impress from the moment you walk in! Boasting over 1,900 sq ft above grade and built in 2017, every detail has been thoughtfully designed with modern living in mind. Engineered hardwood flooring flows throughout both the main and second level, and the open concept kitchen features beautiful quartz countertops — ideal for entertaining family and friends. A main floor office and a chic powder room complete the main level with both function and flair. Upstairs you'll find 3 spacious bedrooms plus the potential for a 4th, served by 2 well-appointed bathrooms including a luxurious private ensuite. The fully finished basement offers even more living space complete with a gym and rec room, plus ample storage throughout. Step outside to your private, fully fenced backyard oasis featuring a gazebo and hot tub — the perfect place to relax and unwind. With parking for 5 vehicles, easy highway access and just minutes to Aldershot GO Station, this one checks every box. Don't miss it! (id:56248)
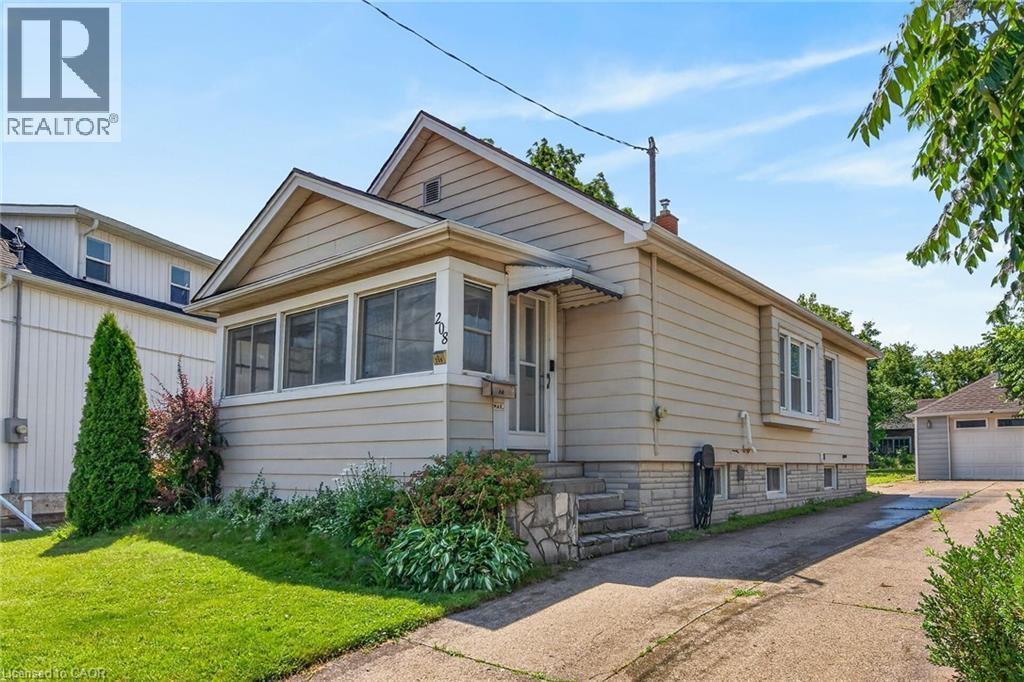
208 Carlton Street
St. Catharines, Ontario
Welcome to 208 Carlton Street, a spacious 2 bedroom, 2 bathroom bungalow on a larger lot (45x188) in a convenient central location. This home offers an updated kitchen with a pass-through to the dining room. The living room leads to an enclosed front porch, the Primary bedroom is ample sized - a 3 PC bathroom with updated shower and a guest bedroom complete the main floor with updated windows and hardwood flooring throughout. The lower level has a 2 PC bathroom that can easily be updated to a 3 PC bath. The huge dream garage (41x14) is excellent for home based business, hobbyists, handyman and comes with a 75000 BTU Furnace! 82 Foot concrete driveway with parking space in the rear. Upgrades to this home throughout the years: Roof (2014), Attic Insulation/Furnace/Water-heater/AC (2019), Main floor bath (2025), windows (approx 2016), garage roof (2018), updated basement bathroom (2024), breaker electrical panel with surge protection (2020). (id:56248)
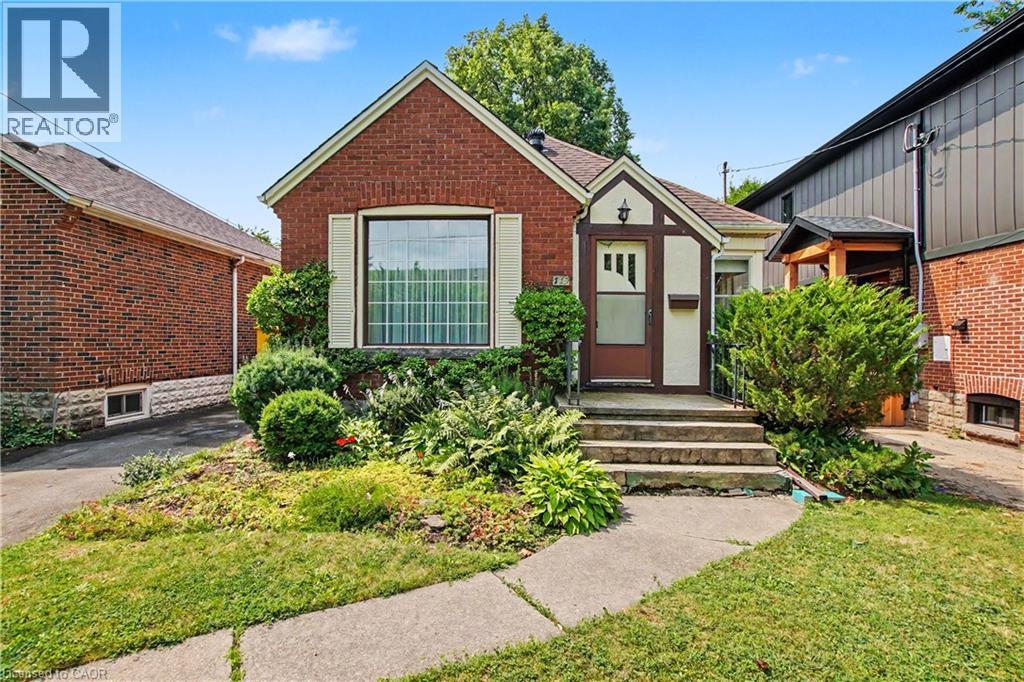
115 Norwood Road
Hamilton, Ontario
This charming brick bungalow is nestled in one of Hamilton's most walkable and highly sought after neighborhoods. This home has 2 bedrooms on the main floor and the basement is finished with a rec room, 3 piece bathroom and two other rooms for play room or game room which was used as bedrooms by the current owner. There is hardwood flooring under the carpet throughout the main floor which can be seen in one of the bedroom closets. This home is just steps from Cootes Paradise elementary, Westdale Secondary and McMaster University. Set in the heart of Westdale, the location offers unmatched convenience. You're within walking distance to the future Longwood LRT stop, cafes, grocery stores, restaurants, medical and dental offices and the list goes on. This setting is truly special! Less than a two minute walk to Churchill Park, owned and maintained by the Royal Botanical Gardens. This is Westdale living at its best!! Don't miss this one it will sell fast! (id:56248)
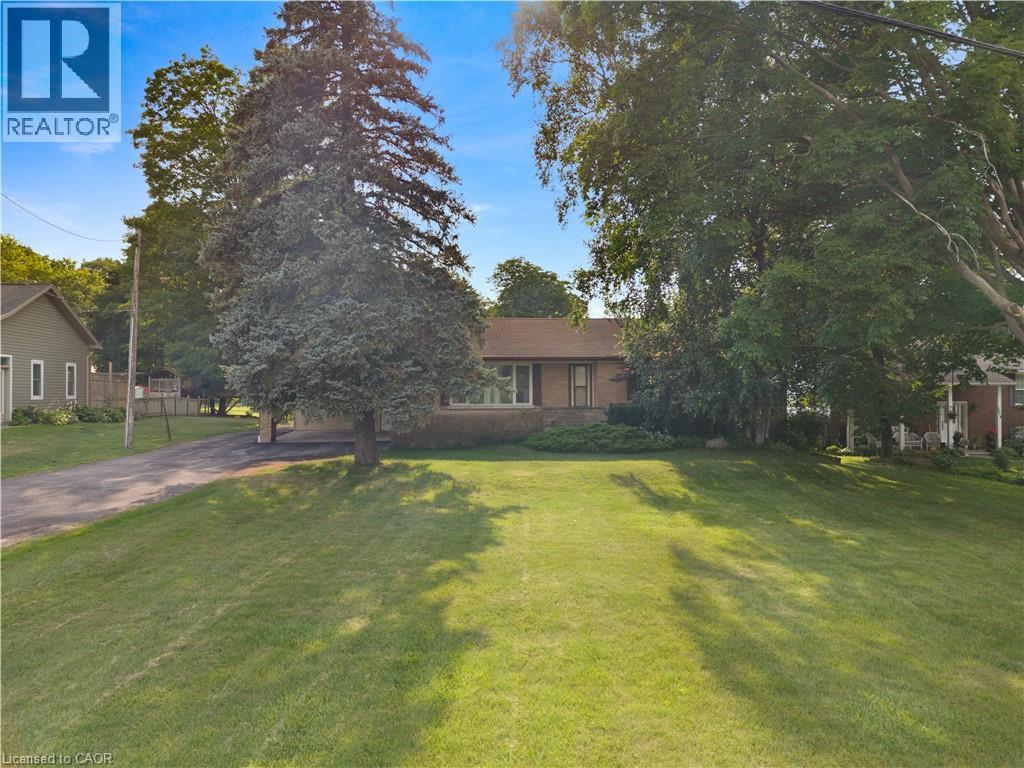
1645 King Street N
St. Jacobs, Ontario
A Rare Opportunity on 0.775 Acres with Income Potential, Spacious Living & Exceptional Outbuildings! Welcome to 1645 King St N, a unique property offering the perfect blend of space, flexibility and opportunity in the sought-after St. Jacobs area. Situated on an impressive 0.775-acre lot, this property is ideal for families, hobbyists, entrepreneurs, investors or anyone looking for additional space and income potential. The main residence offers 4+2 bedrooms and 2 bathrooms, providing plenty of room for a growing family, extended family or those who work from home. The property also features a separate 1-bedroom, 1-bathroom guest house, offering excellent potential for rental income, a private in-law suite, guest accommodations or a dedicated space for family and friends. Adding even more value is the large workshop/garage, perfect for a contractor, tradesperson, car enthusiast, hobbyist or anyone needing substantial workspace and storage. The expansive lot provides plenty of room to enjoy the outdoors, with a generous yard and mature trees creating a peaceful and private setting. Separate -1 bedroom, 1-bathroom guest house, Excellent potential for additional rental income, large workshop/garage, Ample parking and outdoor space, Ideal for families, multi-generational living or investors, Convenient St. Jacobs location. A rare combination of residential living, income potential and workspace. Whether you're looking for a spacious family home, an investment opportunity, a multi-generational property or a place to operate your business or hobby, 1645 King St N offers possibilities that are increasingly difficult to find. (id:56248)
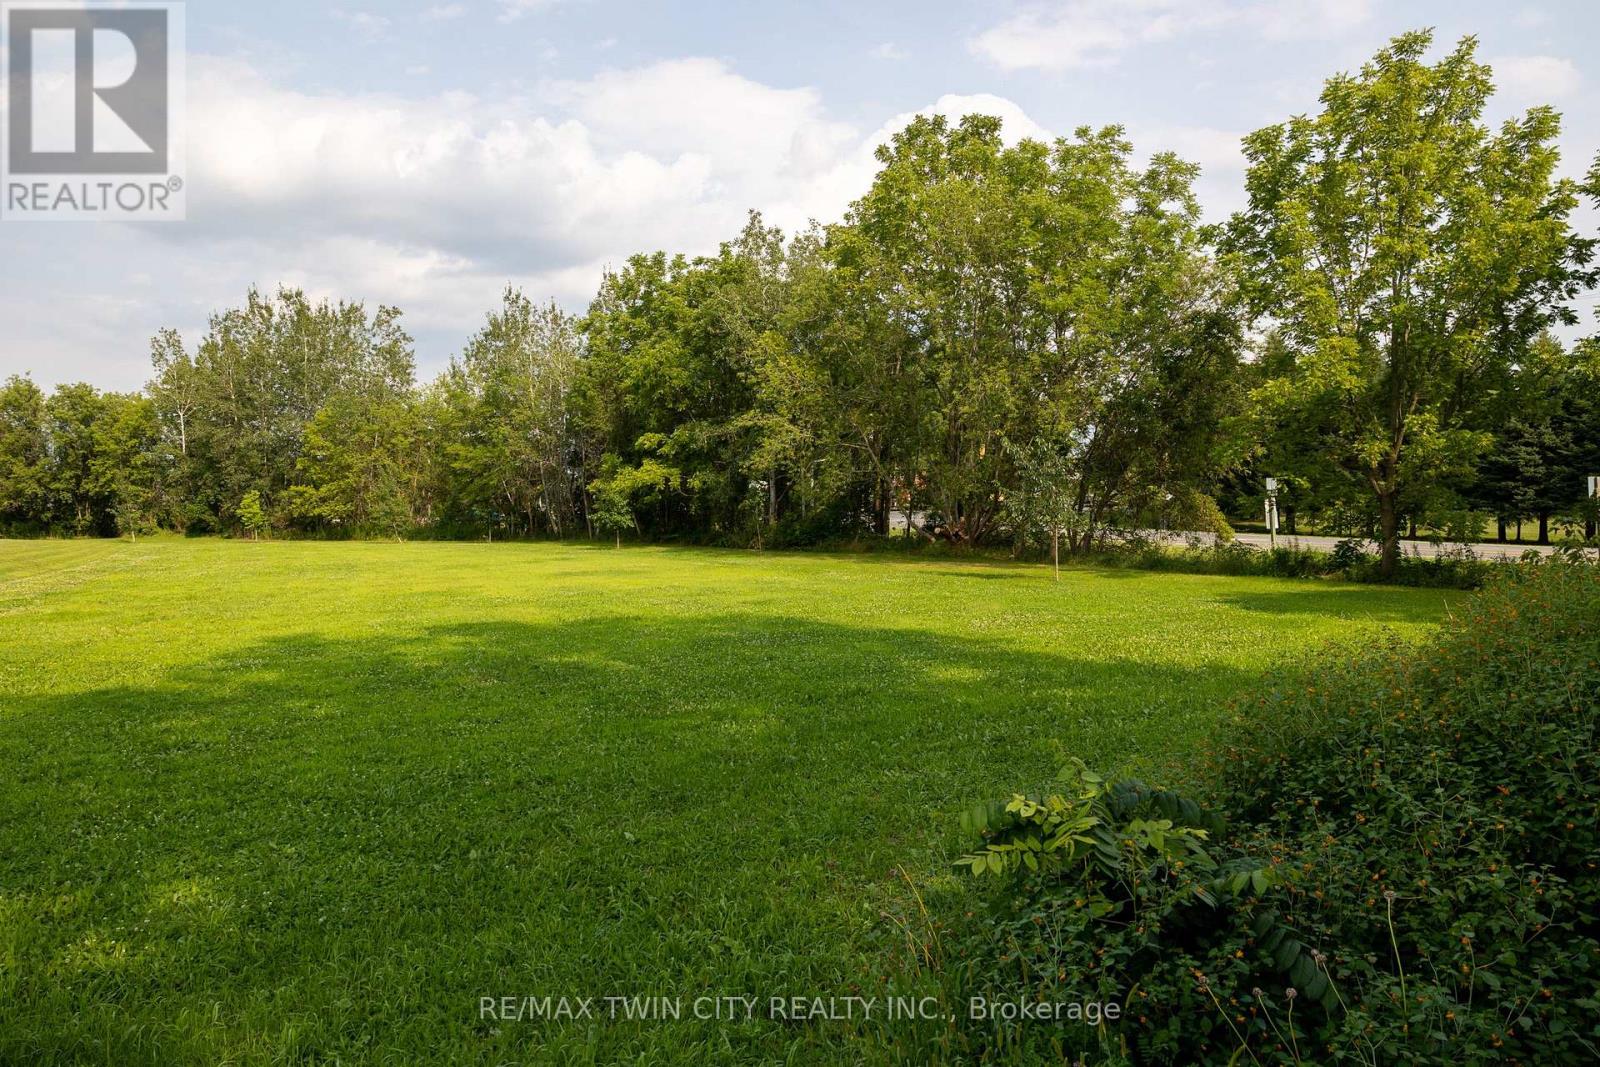
2 Kings Lane
Brant, Ontario
Lovely 0.75 acre single family residential building lot for sale in the village of Scotland. Nice & flat, sandy loam ground within walking distance to the school, community centre, Flux Brewery, and all downtown amenities. 20 mins to Brantford and easy highway 403 access nearby help make this location a desirable spot. Natural Gas available at the road. Do not delay a single moment, book your private viewing today as opportunities like this do not present themselves every day. (id:56248)
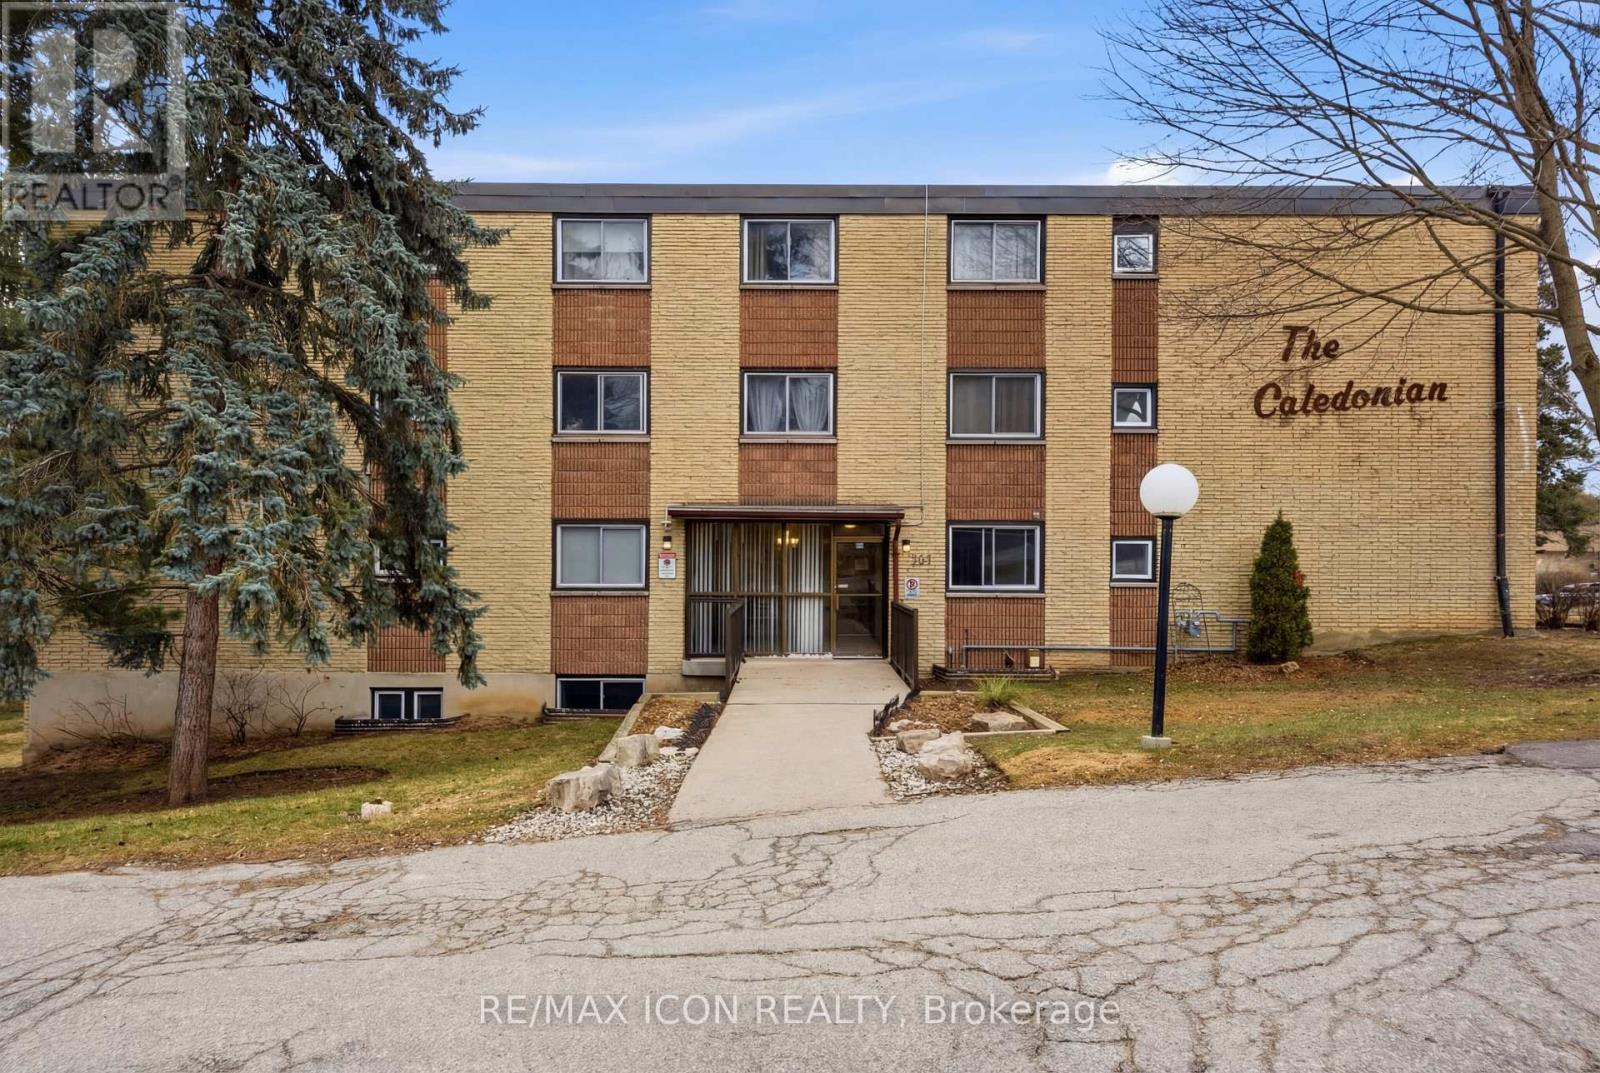
206 - 944 Caledonian View
Cambridge, Ontario
Welcome to this bright and well-maintained GROUND FLOOR 2-bedroom apartment offering comfortable living in a convenient location. The unit features a functional galley-style kitchen with crisp white cabinetry, ample counter space, and a stylish tile backsplash. Hardwood flooring flows through the living areas and bedrooms, creating a warm and inviting atmosphere. Both bedrooms are generously sized with large windows that allow for plenty of natural light. The enclosed porch provides additional living space - perfect for a cozy sitting area, home office, or sunroom to enjoy year-round. Residents will appreciate the secure building entrance and clean, welcoming lobby. This unit offers practical living with a thoughtful layout and plenty of storage. Ideally located close to amenities, transit, and green space, this apartment is perfect for first-time buyers, downsizers, or investors looking for a low-maintenance property. (id:56248)
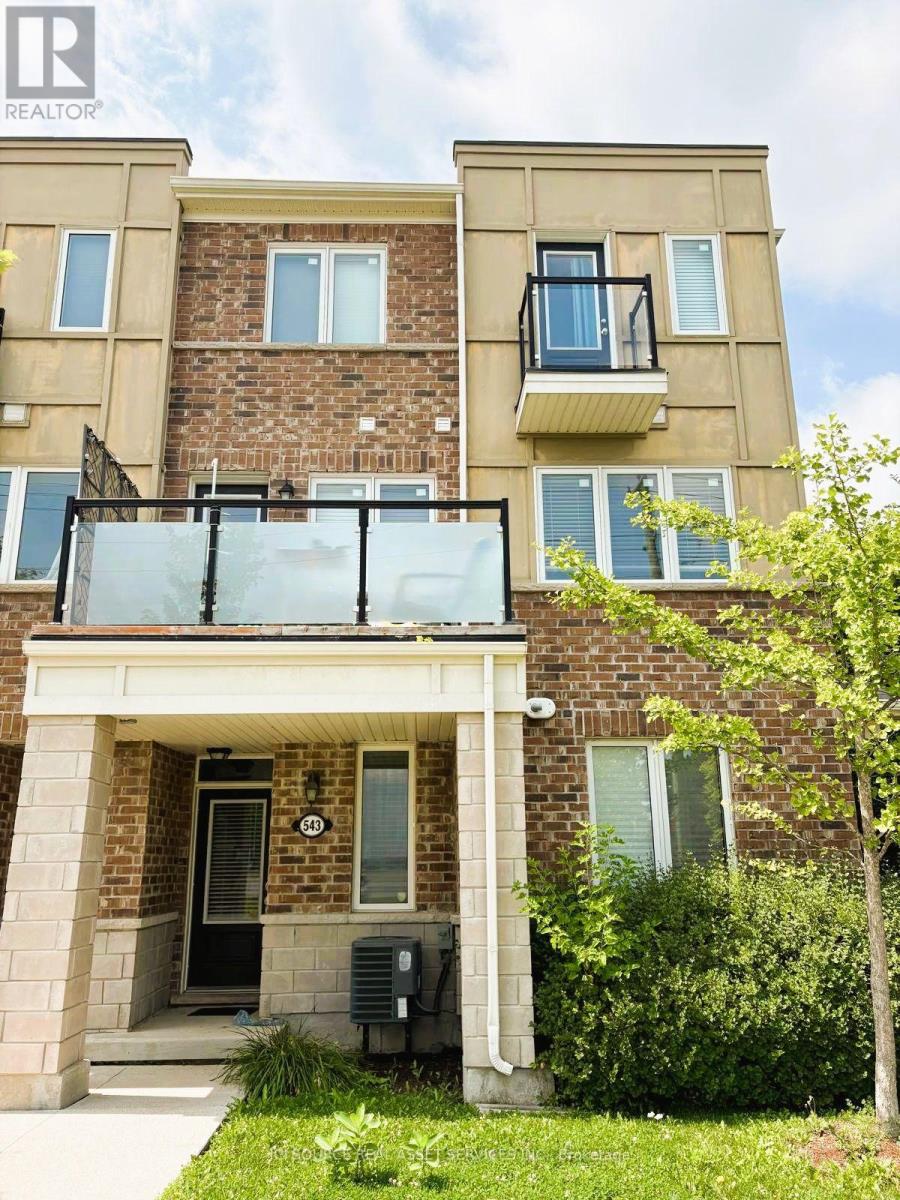
543 Goldenrod Lane
Kitchener, Ontario
This UPGRADED END-UNIT TOWNHOME which boasts an eclectic mix of upgrades that you are going to love. The entrance foyer is flanked by a large coat closet/storage & interior access to the single garage. HARDWOOD SQUARE SPINDLED STAIRS lead you to the main floor which adorns ENGINEERED VINYL PLANK FLOORING, a DECORATIVE FEATURE WALL, and a 2pc powder room. This OPEN CONCEPT FLOOR PLAN trends with a large living & dining area FLOODED BY NATURAL LIGHT AMIDST THE LARGE WINDOWS. The CUSTOM UPGRADED KITCHEN offers granite countertops, modern stainless steel appliances, mosaic backsplash, OTR microwave & an ISLAND PENINSULA OVERLOOKING THE MAIN FLOOR with an electric fireplace. A WALKOUT TO YOUR PRIVATE BALCONY is also found here. The upper floor consists of the primary bedroom with a WALKOUT TO A JULIET BALCONY; 2 other bedrooms, a family bathroom and the 2ND FLOOR LAUNDRY ROOM. With a well-designed floor plan, low maintenance fees, a SINGLE CAR GARAGE & 1 CARPORT PARKING.*For Additional Property Details Click The Brochure Icon Below* (id:56248)