
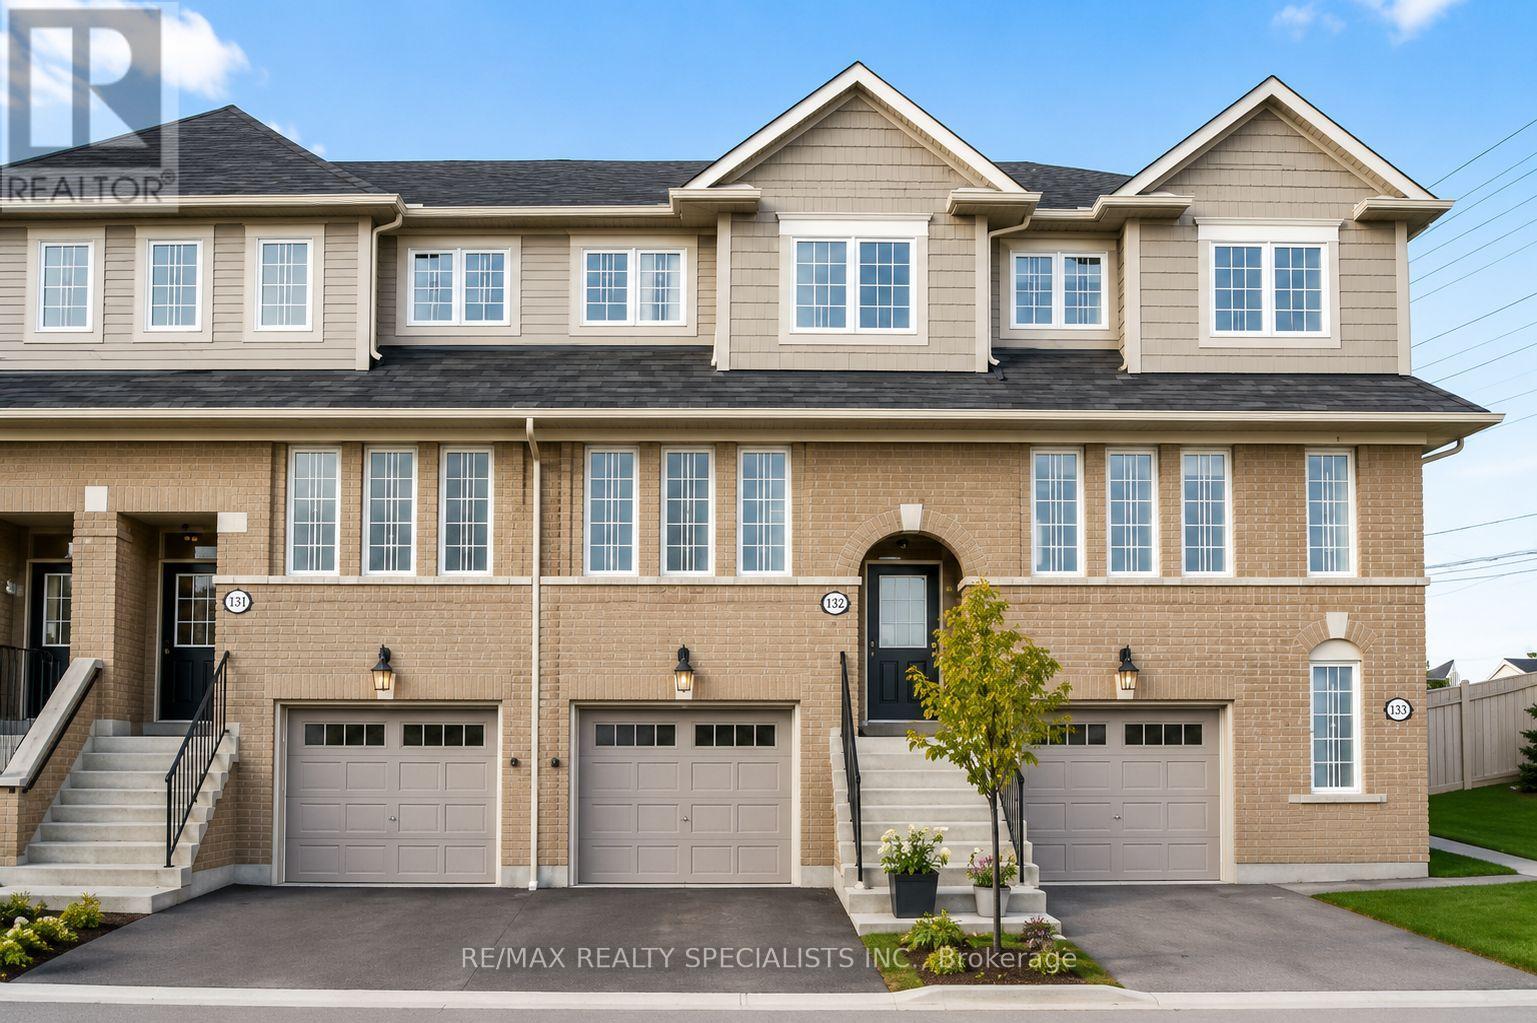
132 - 4950 Albina Way
Mississauga, Ontario
Immaculately Kept Executive town house in prime Mississauga location. Sparkling clean and well Furnished home awaiting quality tenants who would take care of this beautiful home. Beautiful Unit With Neutral Decor. Lots of space for the growing family. Great well managed complex close to shopping, transit, great schools, transit and major highways. Minutes to square one shopping and transit hub. Move in ready home. (id:56248)
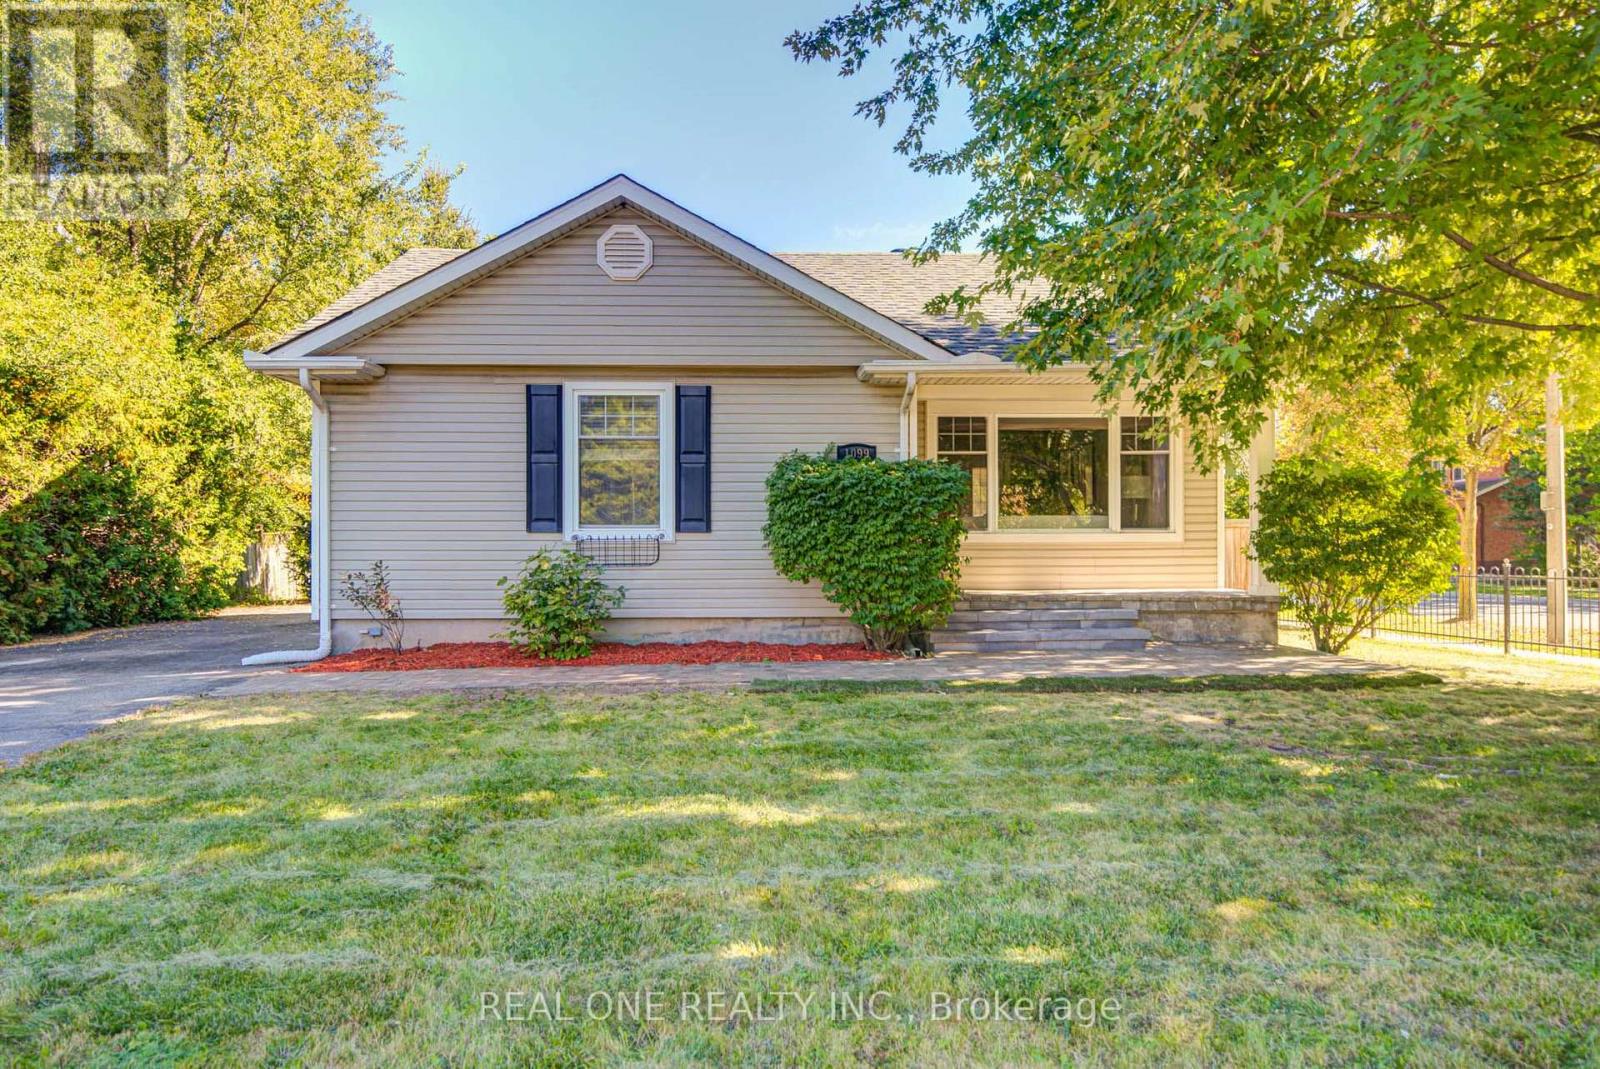
1099 Kent Avenue
Oakville, Ontario
Gorgeous 2+2 Bedroom Bungalow On Large 66' X 127' Lot With Main Floor 1021 Sq, Basement 935 Sq, 4 Bathrooms! Updated Kitchen With Breakfast Bar, Garden Doors. To Large Sun Room. Pot Lights, Crown Moulding, Large Deck, Located In A Quiet And Convenient Neighborhood, This Beautifully Updated Home Offers Exceptional Versatility For Both Families And Investors. The Main Floor Features 2 Spacious Bedrooms, While The Finished Separate Entrance Basement Offers 2 Separate Bedroom Suites, Each With Its Own Private Ensuite Bathroom, Plus Separate Entrances For Added Privacy And Flexibility. New Flooring And Fresh Paint Throughout. Updates Include Furnace (2024), A/C (2024), Roof (2023), And Hot Water Tank (2026). Close To Shopping: Oakville Place, Whole Foods Market, Longo's. Easy Access To 403 Hwys And Oakville Go Station. Close To White Oaks Secondary School And Sheridan College. A Fantastic Opportunity For Comfortable Family Living Or Investment With Excellent Rental Potential! (id:56248)
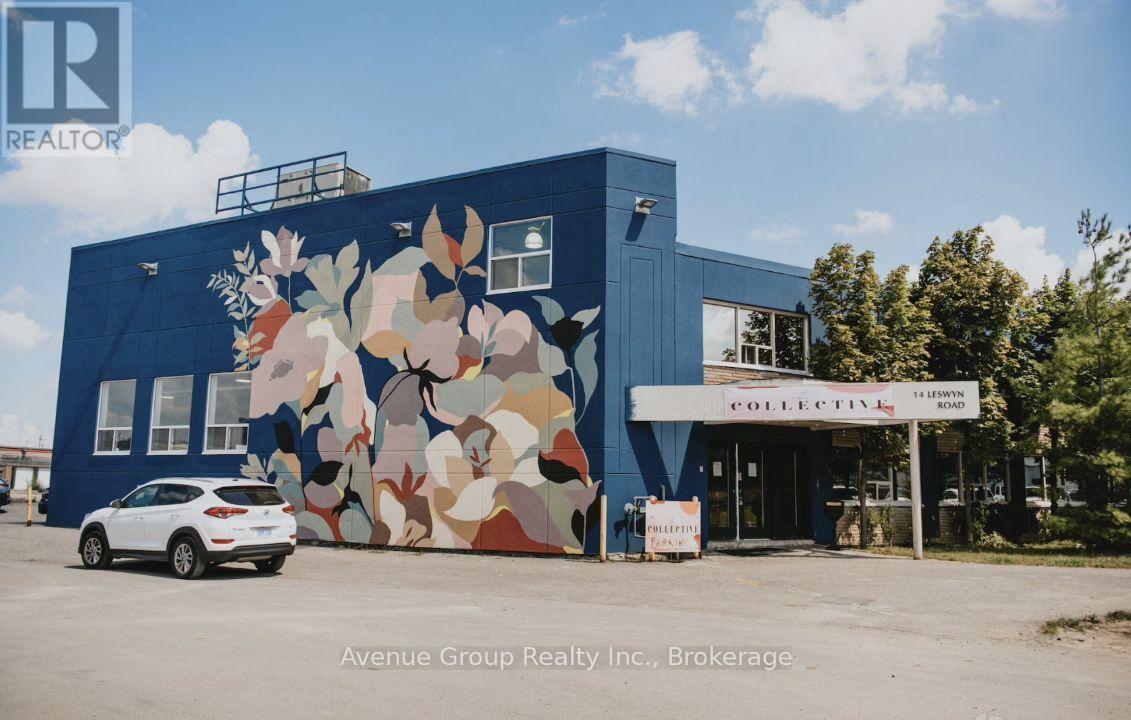
112-113 - 14 Leswyn Road
Toronto, Ontario
High-design, fully furnished coworking & private office space in Toronto's Design District at 14 Leswyn Rd! Plug-and-play setup featuring modern ergonomic furniture, high-speed WiFi, well-appointed meeting rooms, kitchenette, podcast studio, and lounge space. 24/7 secure access with on-site parking. Minutes to Hwy 401, Allen Rd, transit, and Yorkdale Shopping Centre. Ideal for startups, freelancers, and expanding businesses. Flexible lease terms. Move-in ready! (id:56248)
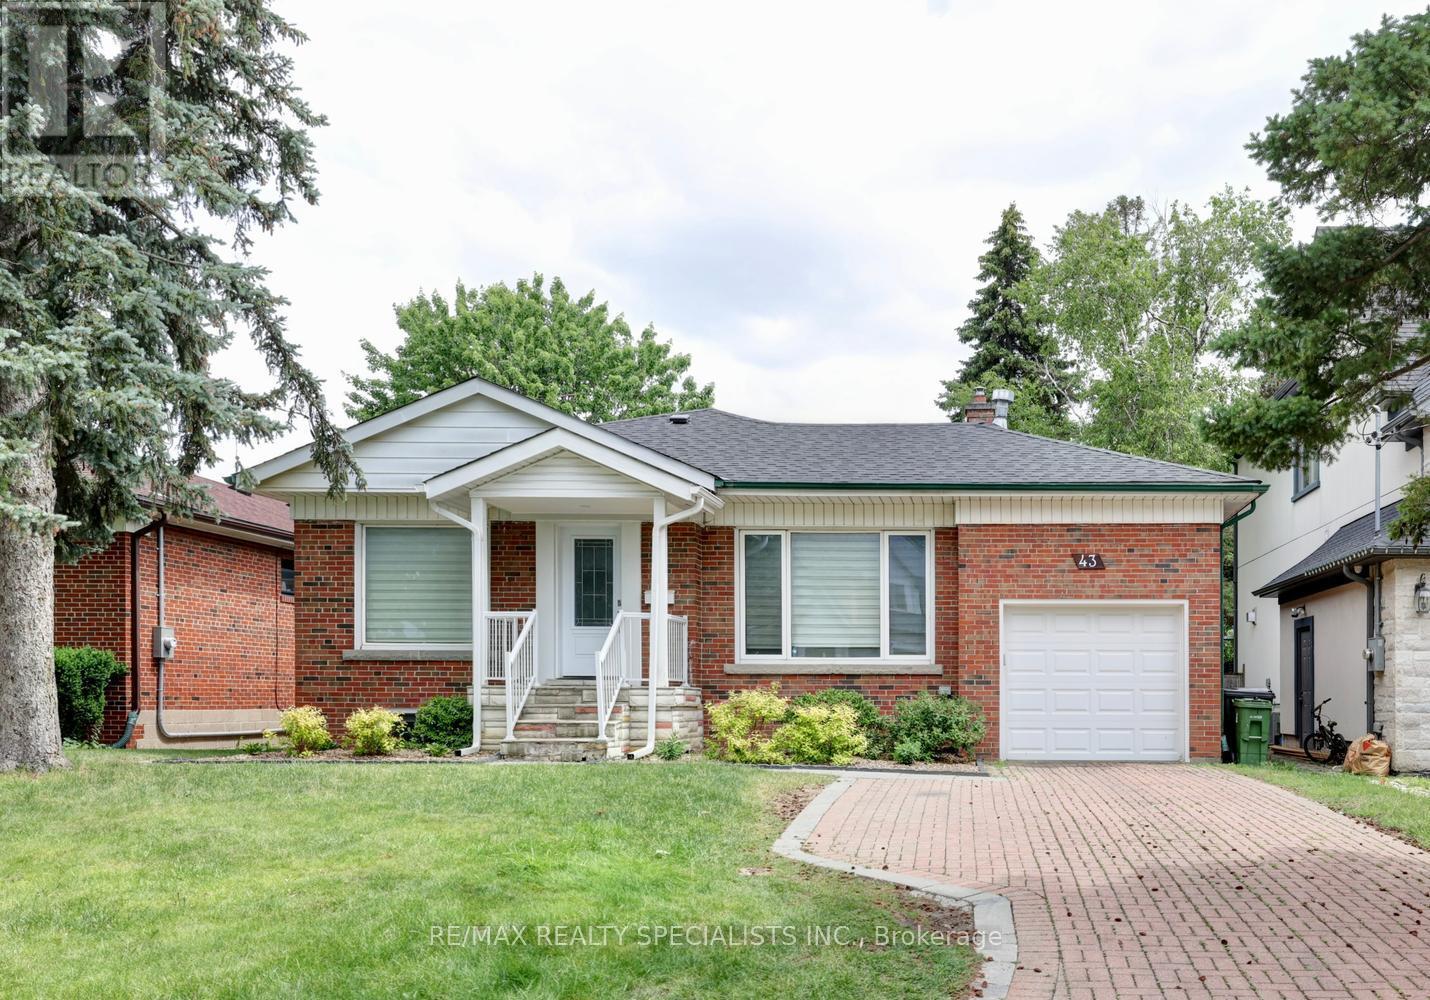
43 Firwood (Lower) Crescent
Toronto, Ontario
Gorgeous legal basement apartment nestled on a 50' by 135' lot with thousands spent on renovations that were recently completed. Lower level of a raised bungalow with lots of natural light. Spacious combined living/dining area. Stunning open concept kitchen with quartz countertops, stainless steel appliances, soft closing cabinetry, ceramic backsplash, undermount sink, & large breakfast area. Two spacious bedrooms & large custom main 5 piece bathroom with his/her sinks. Upgraded doors, hardware, & baseboards, led pot lighting, & vinyl floors throughout. Premium location close to shopping, restaurants, golf, tennis, schools, parks, trails, highways, & transit stop located less than a one minute walk away. (id:56248)
107 - 14 Leswyn Road
Toronto, Ontario
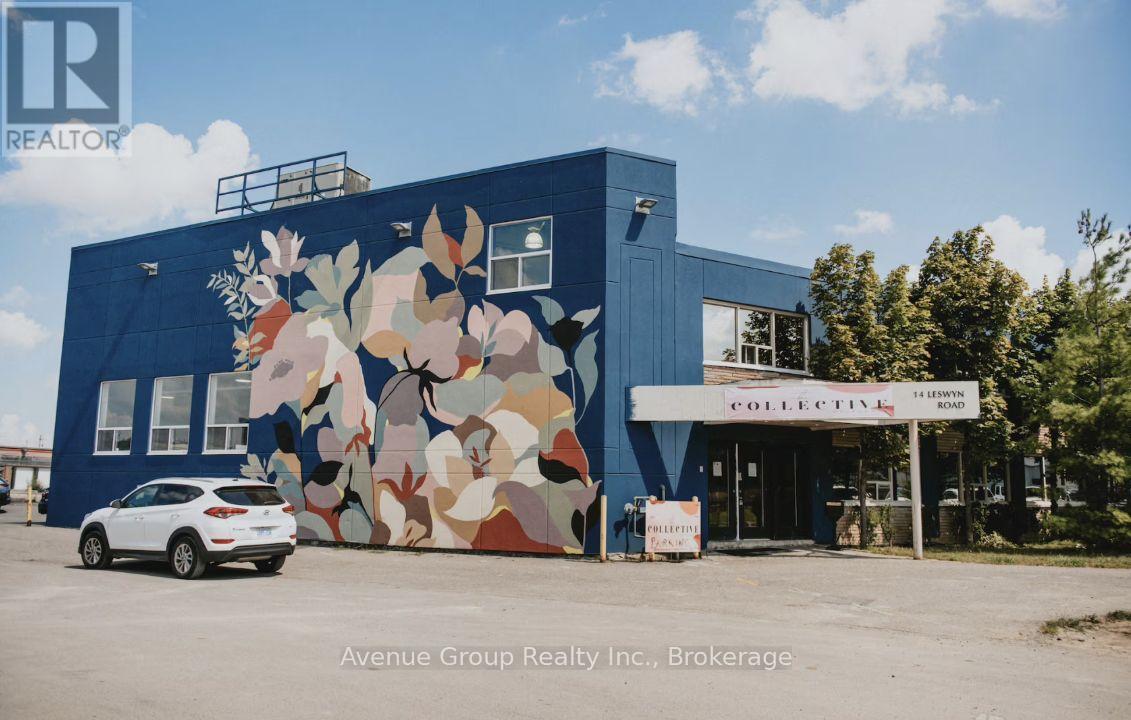
High-design, fully furnished coworking & private office space in Toronto's Design District at 14 Leswyn Rd! Plug-and-play setup featuring modern ergonomic furniture, high-speed WiFi, well-appointed meeting rooms, kitchenette, podcast studio, and lounge space. 24/7 secure access with on-site parking. Minutes to Hwy 401, Allen Rd, transit, and Yorkdale Shopping Centre. Ideal for startups, freelancers, and expanding businesses. Flexible lease terms. Move-in ready! (id:56248)
108 - 14 Leswyn Road
Toronto, Ontario
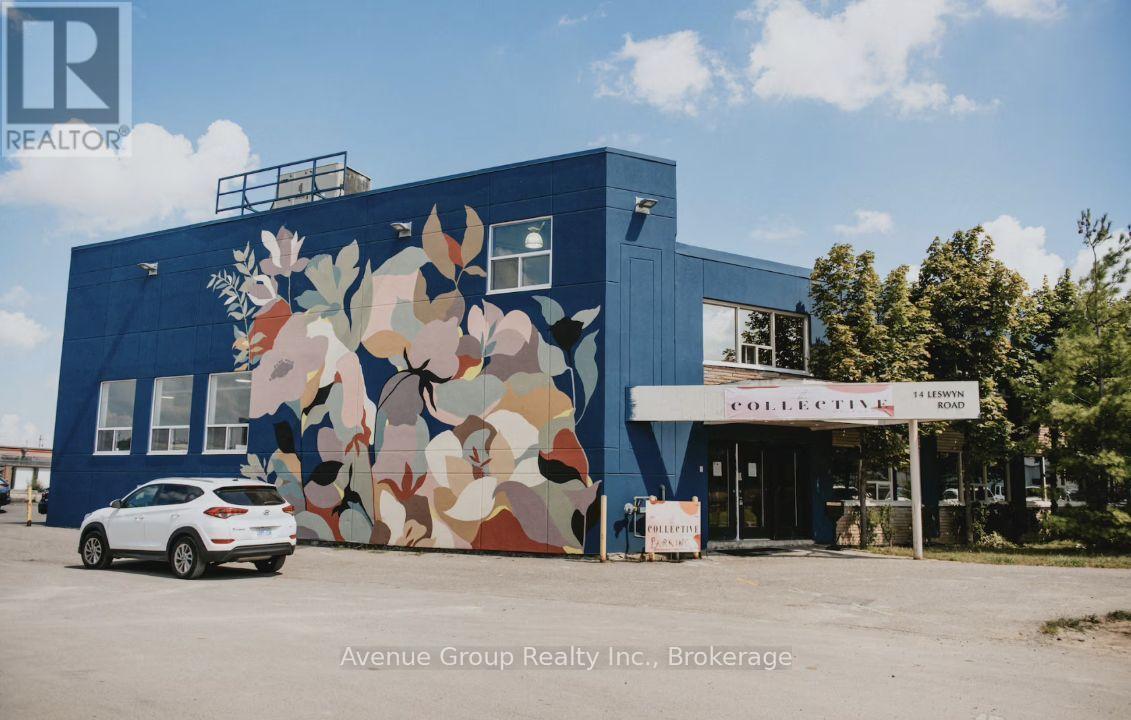
High-design, fully furnished coworking & private office space in Toronto's Design District at 14 Leswyn Rd! Plug-and-play setup featuring modern ergonomic furniture, high-speed WiFi, well-appointed meeting rooms, kitchenette, podcast studio, and lounge space. 24/7 secure access with on-site parking. Minutes to Hwy 401, Allen Rd, transit, and Yorkdale Shopping Centre. Ideal for startups, freelancers, and expanding businesses. Flexible lease terms. Move-in ready! (id:56248)
109 - 14 Leswyn Road
Toronto, Ontario
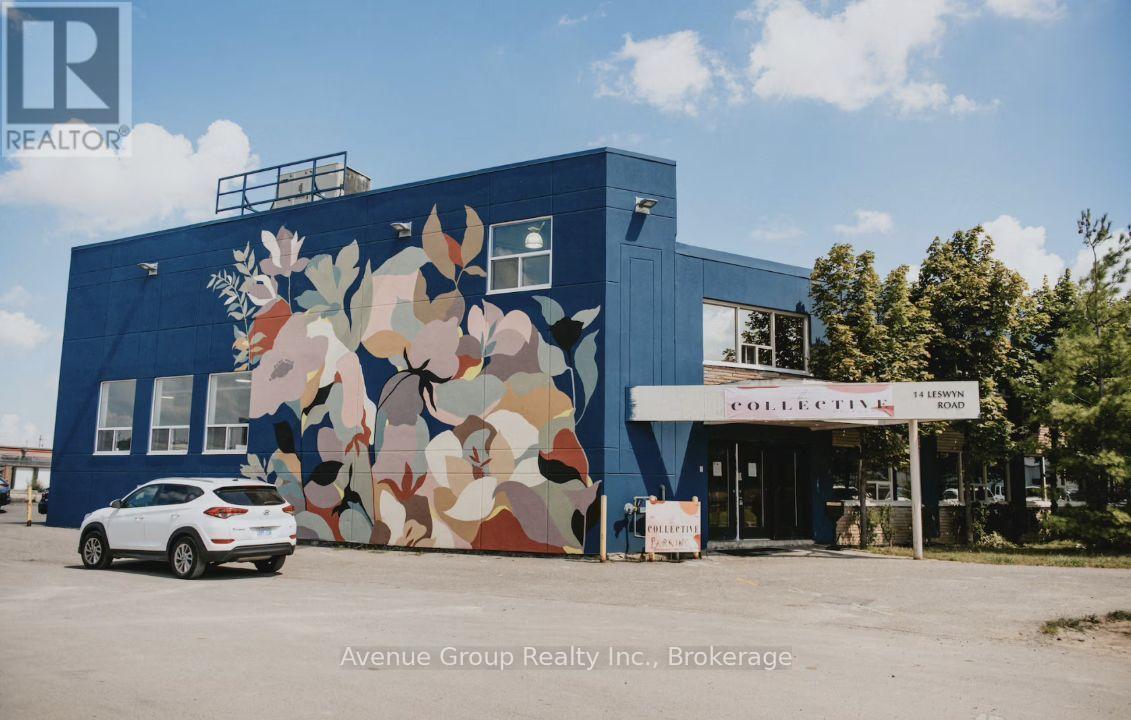
High-design, fully furnished coworking & private office space in Toronto's Design District at 14 Leswyn Rd! Plug-and-play setup featuring modern ergonomic furniture, high-speed WiFi, well-appointed meeting rooms, kitchenette, podcast studio, and lounge space. 24/7 secure access with on-site parking. Minutes to Hwy 401, Allen Rd, transit, and Yorkdale Shopping Centre. Ideal for startups, freelancers, and expanding businesses. Flexible lease terms. Move-in ready! (id:56248)
1407 - 251 Manitoba Street
Toronto, Ontario
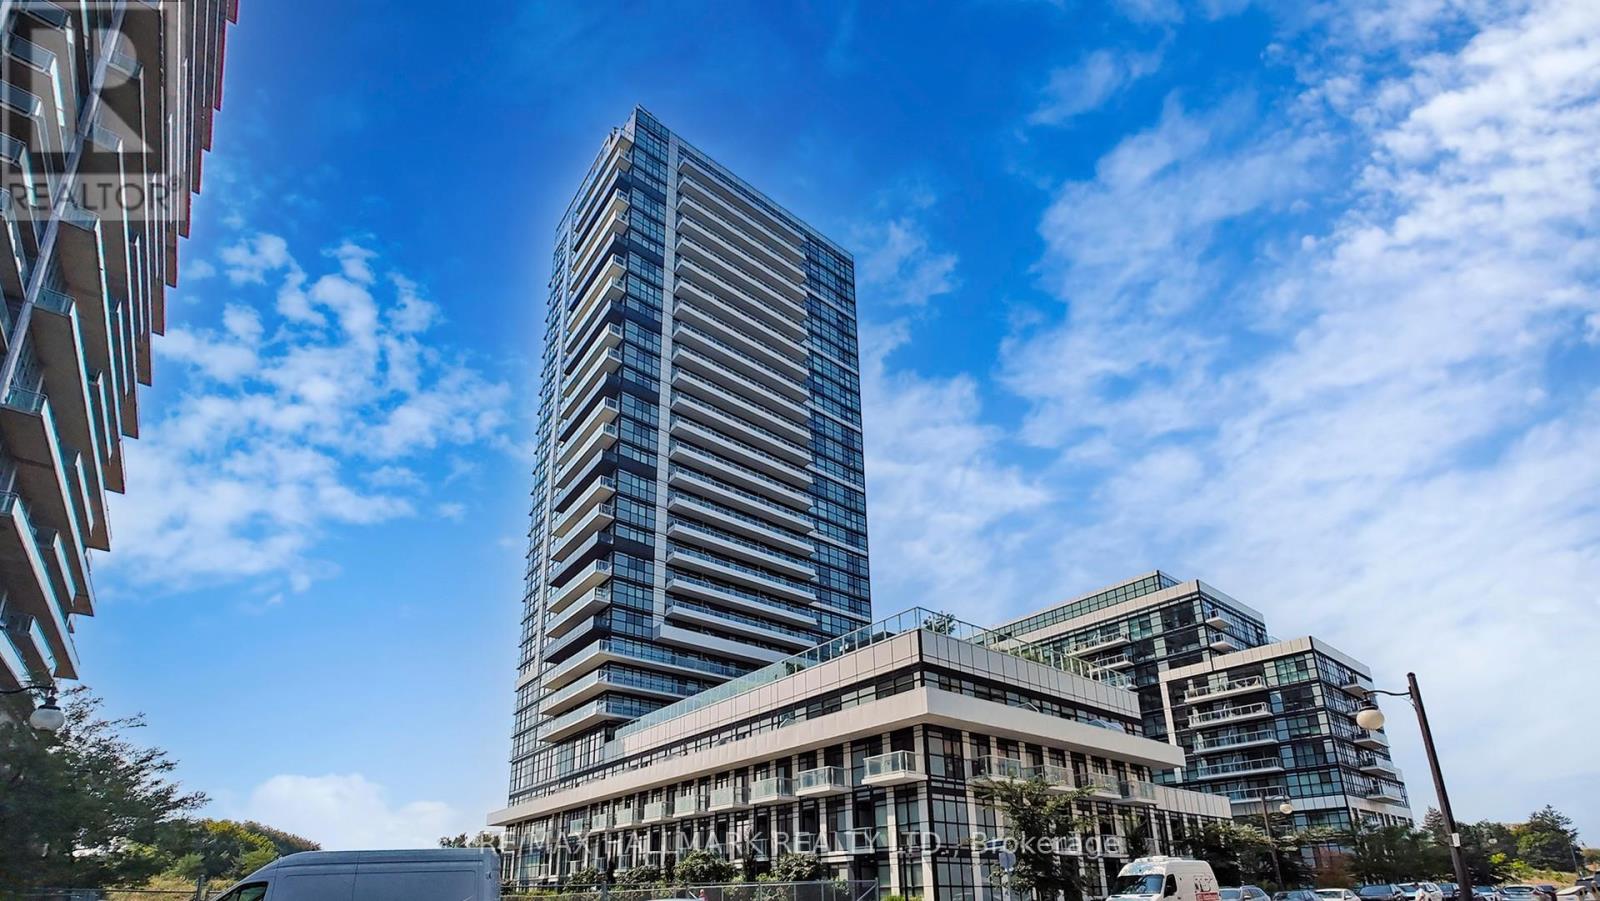
Stunning south-facing corner suite with panoramic lake views. This bright one-bedroom, one-bathroom unit includes parking and a locker, and features floor-to-ceiling windows, quartz countertops, stainless steel appliances and a semi-ensuite. Enjoy a variety of amenities, from the outdoor infinity pool and rooftop lounge to the fully equipped gym, sauna, party room, guest suites, games room, and pet wash station. All just minutes to Gardiner, Mimico GO, Humber Bay Park, a bike path leading directly to Downtown Toronto, Costco, restaurants, cafes, grocery stores and so much more. The perfect blend of convenience and lifestyle awaits. (id:56248)
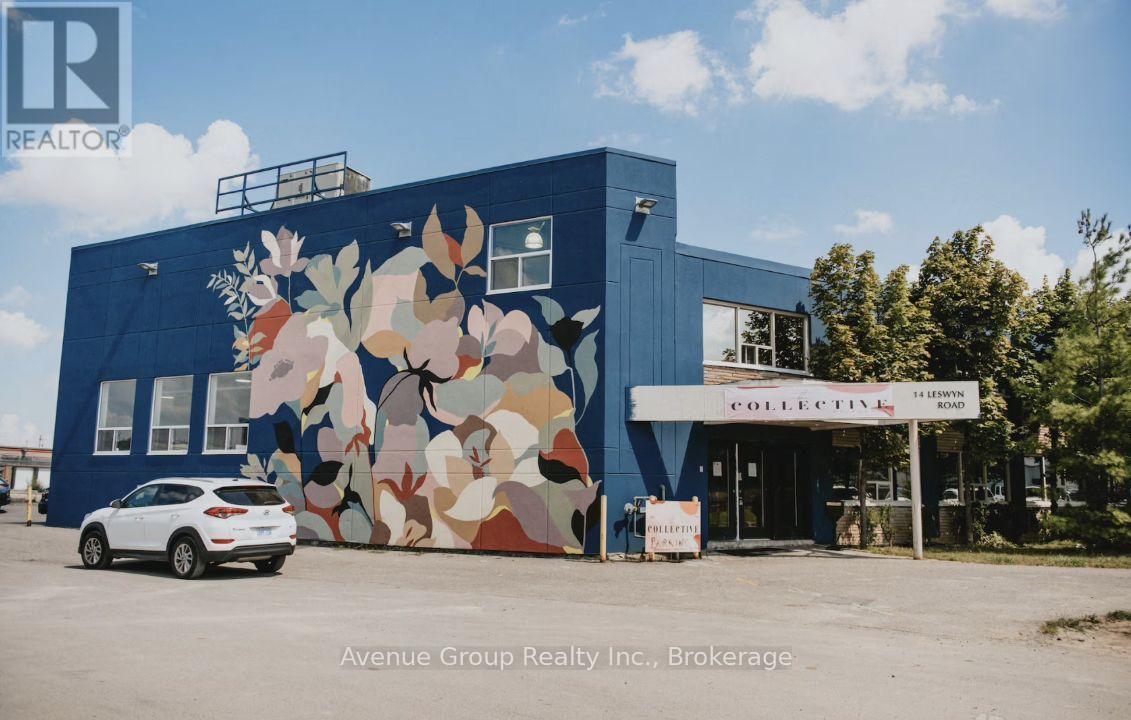
209 - 14 Leswyn Road
Toronto, Ontario
High-design, fully furnished coworking & private office space in Toronto's Design District at 14 Leswyn Rd! Plug-and-play setup featuring modern ergonomic furniture, high-speed WiFi, well-appointed meeting rooms, kitchenette, podcast studio, and lounge space. 24/7 secure access with on-site parking. Minutes to Hwy 401, Allen Rd, transit, and Yorkdale Shopping Centre. Ideal for startups, freelancers, and expanding businesses. Flexible lease terms. Move-in ready! (id:56248)
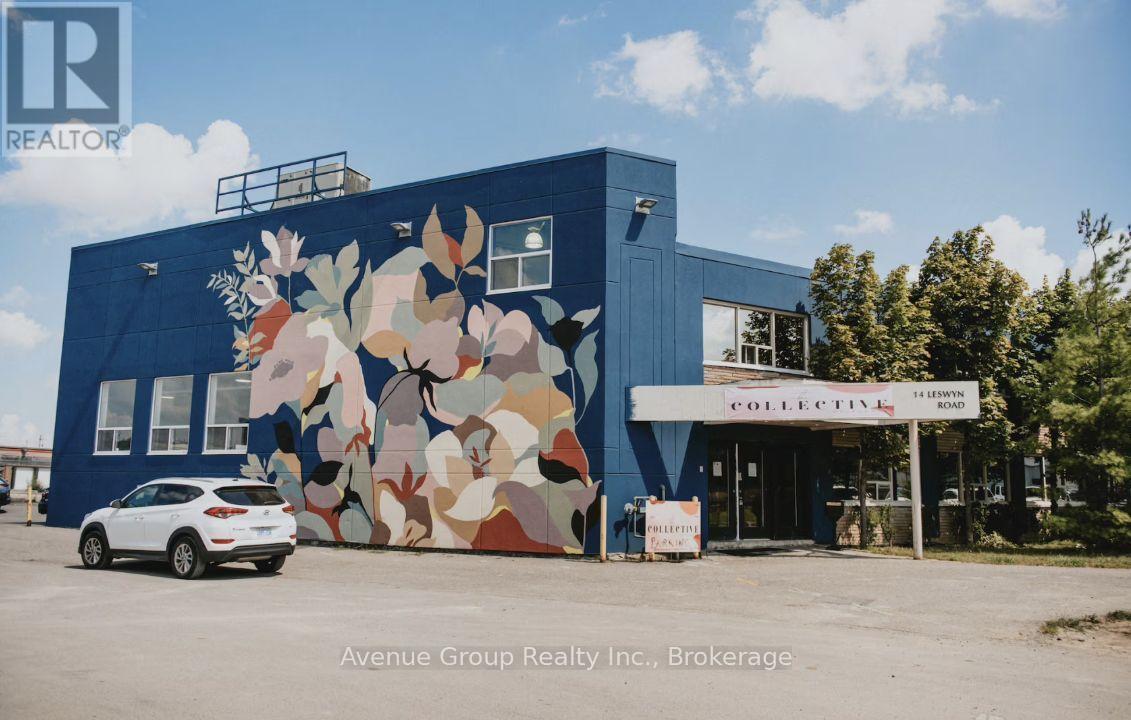
203 - 14 Leswyn Road
Toronto, Ontario
High-design, fully furnished coworking & private office space in Toronto's Design District at 14 Leswyn Rd! Plug-and-play setup featuring modern ergonomic furniture, high-speed WiFi, well-appointed meeting rooms, kitchenette, podcast studio, and lounge space. 24/7 secure access with on-site parking. Minutes to Hwy 401, Allen Rd, transit, and Yorkdale Shopping Centre. Ideal for startups, freelancers, and expanding businesses. Flexible lease terms. Move-in ready! (id:56248)
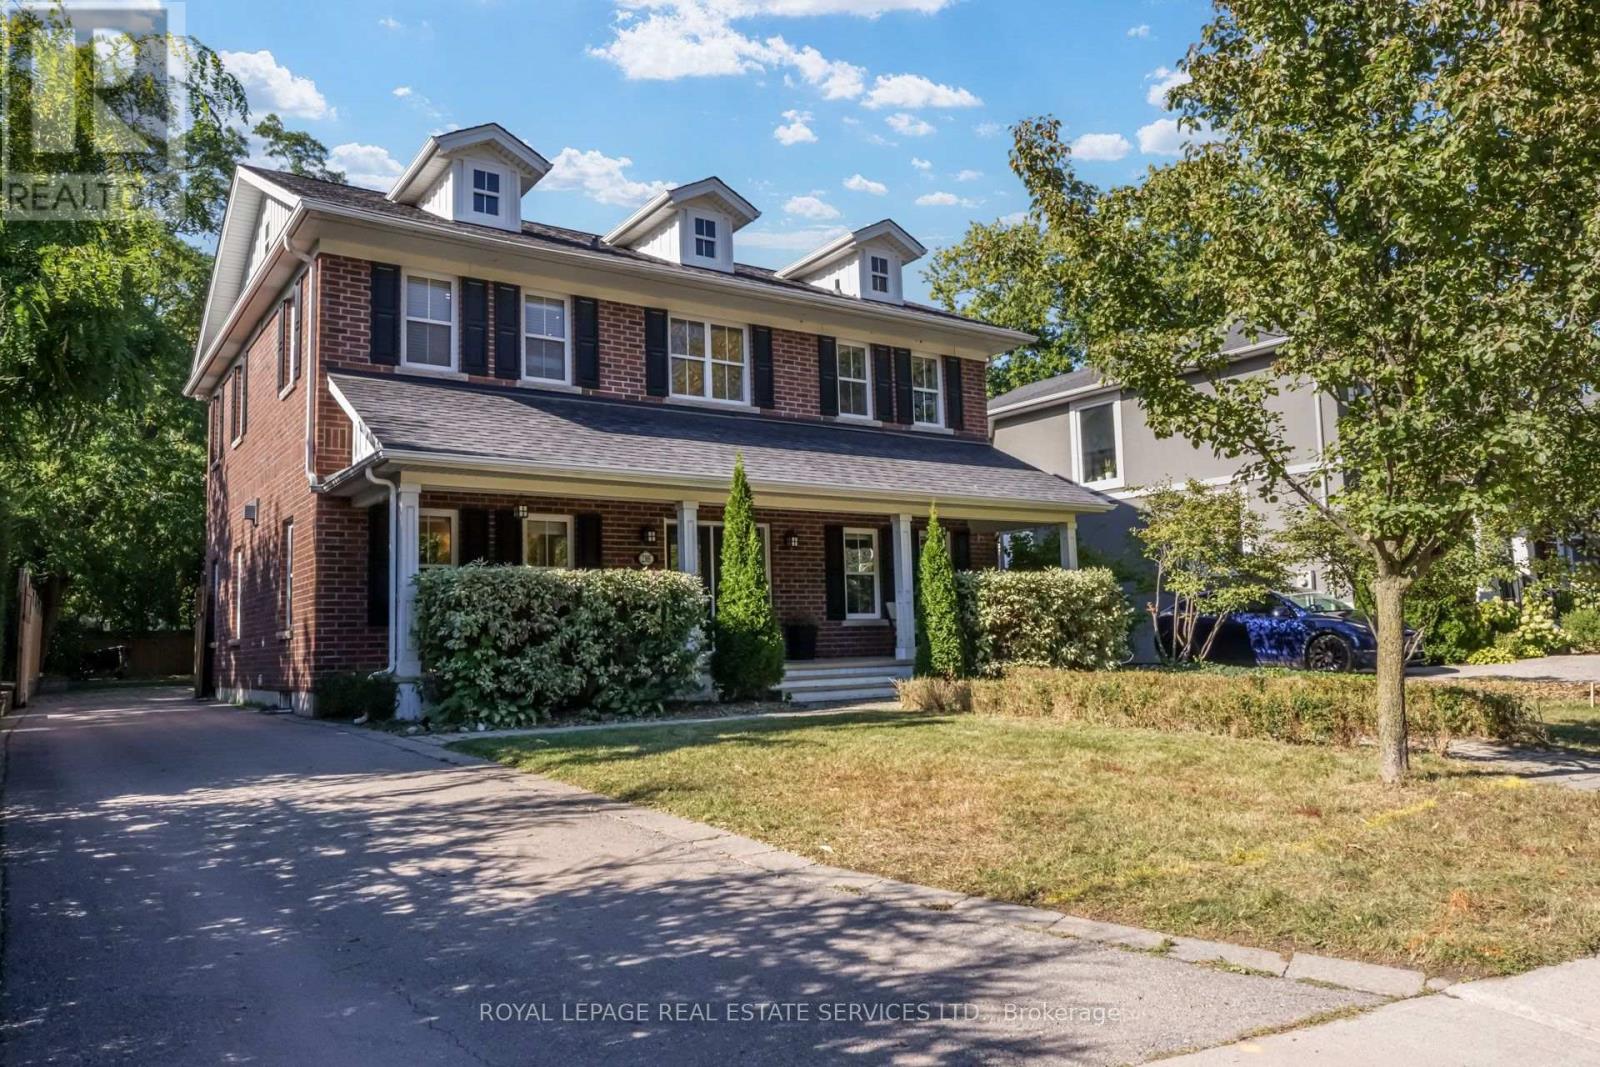
2305 Belyea Street
Oakville, Ontario
RARELY AVAILABLE IN THE HEART OF BRONTE!Welcome to this exceptional Georgian-style residence on a rare 56' x 198' lot in Downtown Bronte. Offering approx. 5,000 sq. ft. of living space, this impressive home blends grand proportions, timeless character, and outstanding flexibility for today's family.Generous living spaces provide ample room for family life and entertaining, while the versatile layout offers true options for multi-generational living.A separate apartment-style suite above the garage delivers exceptional flexibility and privacy - ideal for a nanny, in-laws, adult children, guests, or as a potential rental opportunity. A rare feature that is increasingly difficult to find.The lower level adds further versatility with a suite-style living area - perfect for extended family, teenagers, guests, a home office, recreation, or additional living space.The extraordinary 56' x 198' property offers an abundance of space and privacy in the heart of Bronte - room for children, entertaining, gardening, and enjoying the outdoors in a walkable location.And then there is the lifestyle: walk to Bronte Harbour, the waterfront, marina, restaurants, cafes, shops, parks, and trails. Morning walks along the lake, dinner by the harbour, coffee in the village, and evening strolls - all steps from home.A rare opportunity to enjoy the space of a substantial family home, the flexibility of multiple living accommodations, and the lifestyle of one of Oakville's most cherished waterfront communities.56' x 198' Lot | Approx. 5,000 Sq. Ft. | Georgian Style | Separate Garage Suite | Walk to Bronte Harbour & Waterfront (id:56248)
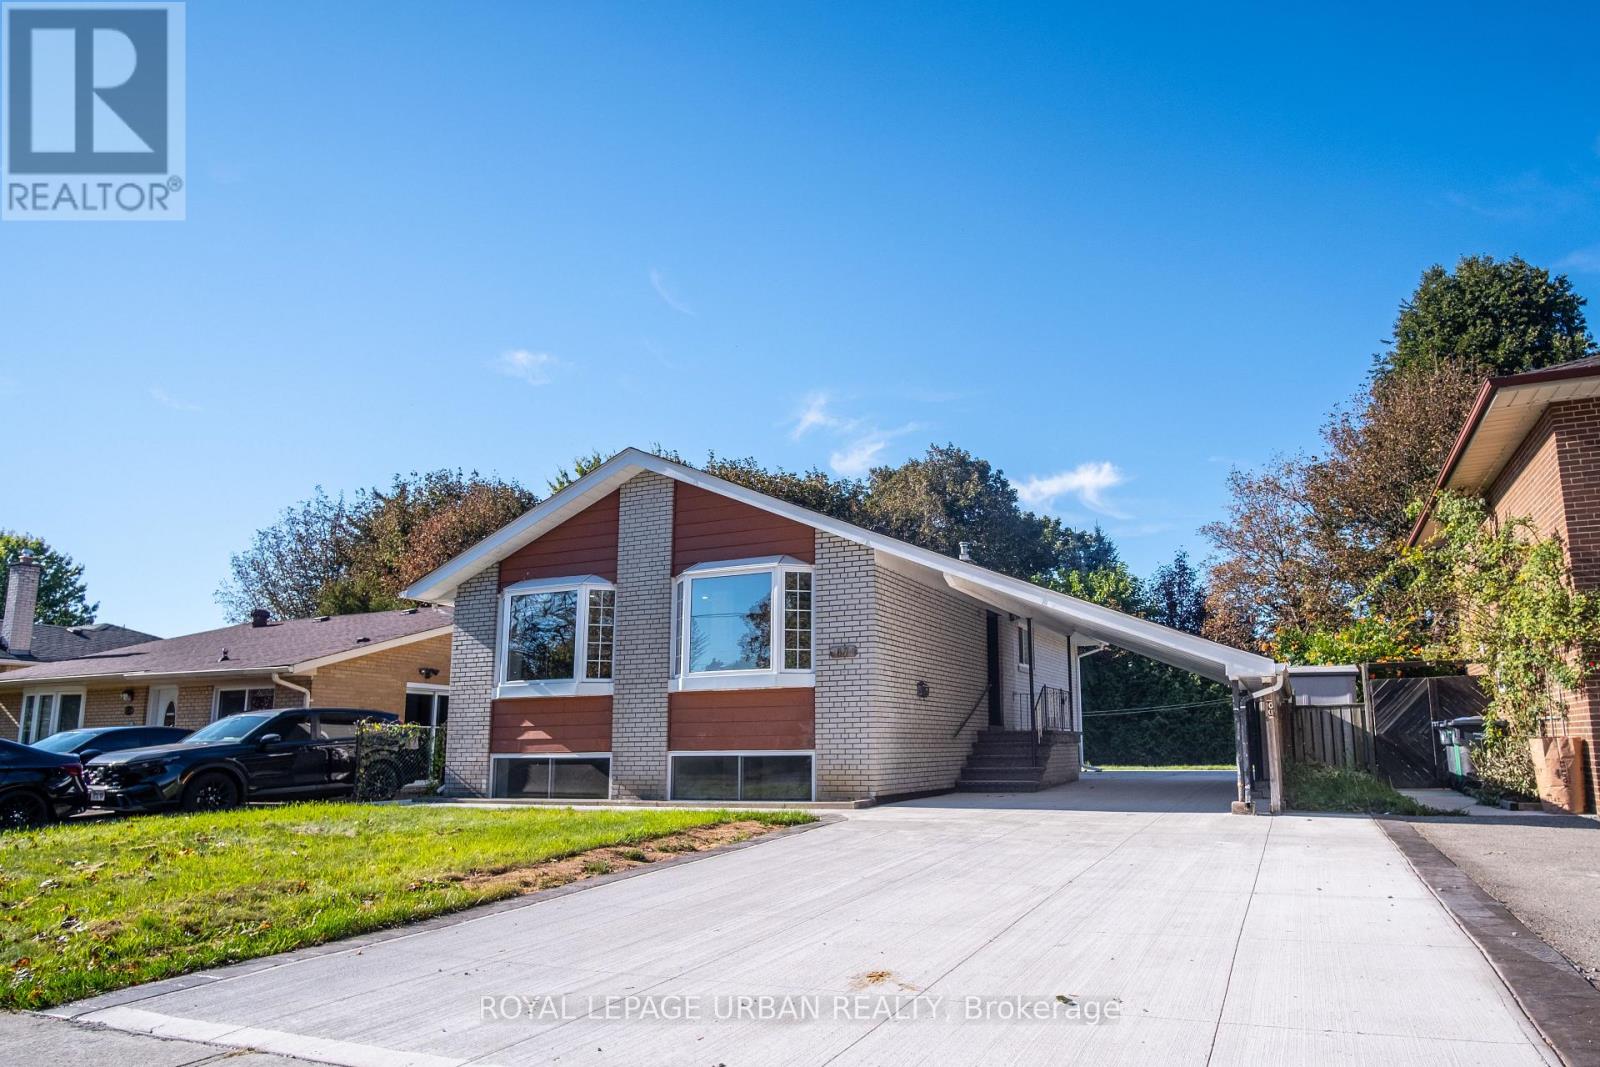
67 Campbell Drive
Brampton, Ontario
Newly Renovated Home Offering Exceptional Multi-Generational Living & Income Potential! An Excellent Opportunity For First-Time Home Buyers, Investors, And Families Seeking Flexible Living Arrangements. This Spacious Home Offers 3 Bedrooms On The Main Level, Plus 3 Additional Bedrooms In The Basement, 4 Bathrooms, And 3 Kitchens. It Also Features A Carport And A Large Private Driveway Accommodating Up To 6 Vehicles. The Versatile Layout Provides Endless Possibilities For Multi-Generational Living, Extended Family, Or Potential Rental Income. Large Front Bay Windows Fill The Home With Abundant Natural Light, Creating A Bright And Welcoming Atmosphere. Enjoy The Flexibility Of Living In One Portion Of The Home While Renting Out Another, Or Exploring The Potential To Rent Out Each Separately For Additional Income. Be The First To Enjoy The Extensive Renovations And Brand-New Appliances! Recent Upgrades Include A New Electric Water Heater, All-New Drains And Sewer, And Upgraded 200-Amp Electrical Service. The Basement Has Been Waterproofed At Both The Front And Back, With Additional Interior Waterproofing Throughout. All Showers Have Also Been Waterproofed For Added Peace Of Mind. Further Improvements Include All New Plumbing, A Flood-Protection Backwater Valve And Sump Pump. Move-In Ready And Thoughtfully Updated, This Property Combines Generous Living Space, Modern Upgrades, And Exceptional Versatility. A Fantastic Opportunity For Homeowners And Investors Alike! (id:56248)
43 Thorpe Crescent
Brampton, Ontario
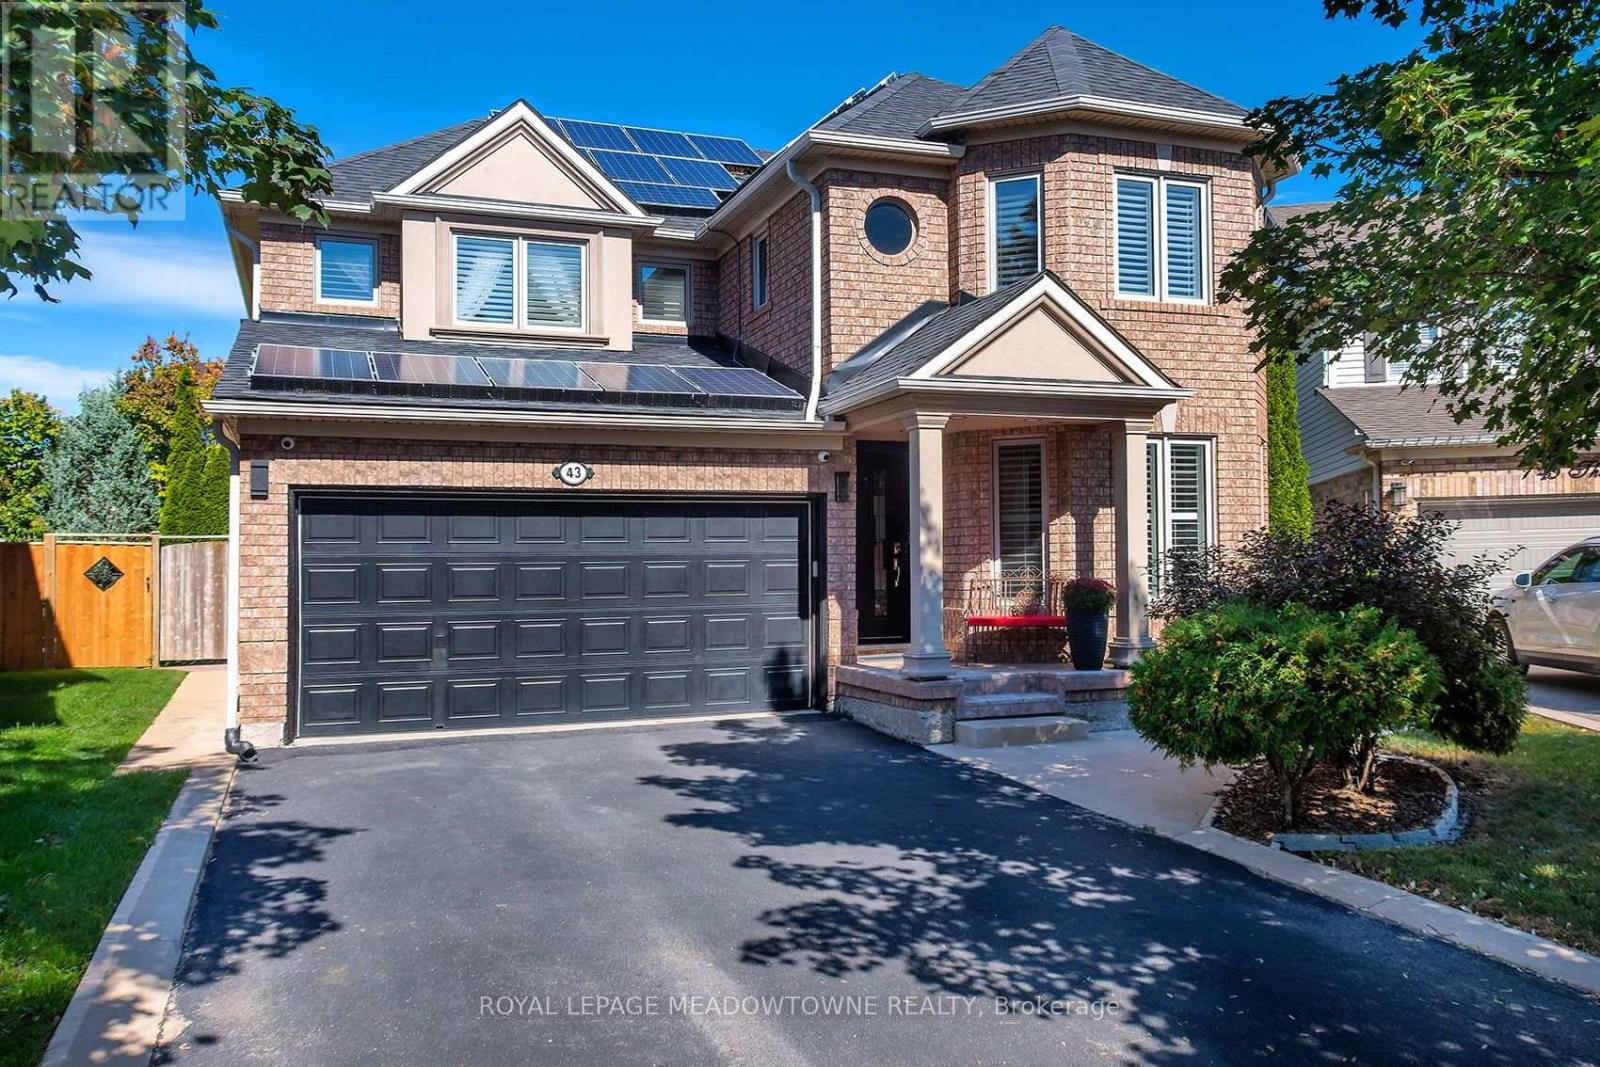
Welcome To This Spacious Detached Home Offering Approx. 2,200 Sq. Ft. Of Beautifully Maintained Living Space And An Exceptional Outdoor Retreat! Situated On A Large Pie-Shaped Lot With An Impressive 81' Rear Width And 126.74' Depth, This Home Features A Double Car Garage And A Driveway Accommodating 4 Vehicles. The Main Level Offers A Bright, Spacious Layout With Large Windows, California Shutters, Hardwood Flooring, Crown Moulding, A Bay Window In The Living Room, And A Formal Dining Room Perfect For Entertaining. The Family Room Features A Cozy Fireplace, While The Kitchen Boasts Stainless Steel Appliances, A Gas Stove, Ample Pantry Cabinetry, And A Breakfast Area With A Walkout To The Backyard. Upstairs, Enjoy Hardwood Flooring Throughout, Generously Sized Bedrooms With Large Windows And Closets, And A Stunning Primary Retreat With A Walk-In Closet, Additional Bonus Closet, And A Completely Renovated 4-Piece Designer Ensuite Featuring A Modern Soaker Tub And Oversized Shower With Rainfall Showerhead. The Finished Basement Offers Laminate Flooring And Abundant Storage Space. Step Outside To Your Own Private Oasis Featuring A Covered Deck With 4 Skylights, Hot Tub, Gas BBQ Hookup, Outdoor Kitchen With Wet Bar And Electrical, Three Gardens, A 3-Season Solarium With Electrical And A Newer Roof, Plus A 10' X 10' Shed. Additional Features Include Central Vacuum, Cat7 Wiring Throughout With Mesh Networking, Newer Windows And Doors (2017, Excluding Basement), Furnace Control Board And Humidifier Updates, And Solar Panels Providing Additional Income Starting In 2028. A Rare Opportunity To Enjoy Spacious Living, Modern Comforts, And An Incredible Backyard Designed For Relaxation And Entertaining! Located in desirable Fletcher's Meadow, this family-friendly neighbourhood offers convenient access to schools, parks, shopping, restaurants and everyday amenities, with public transit and commuter connections nearby. (id:56248)
208 - 2300 St Clair Avenue W
Toronto, Ontario
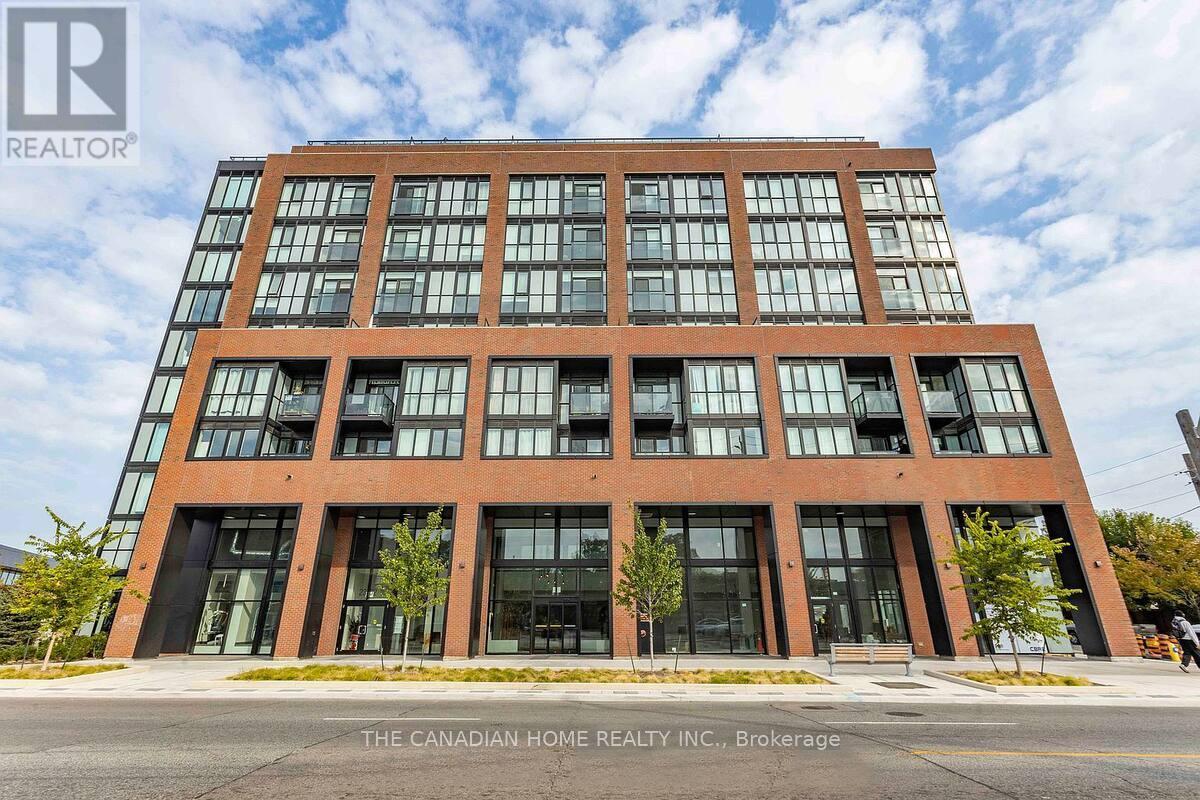
Fully furnished condo (id:56248)
266 Woodley Crescent
Milton, Ontario
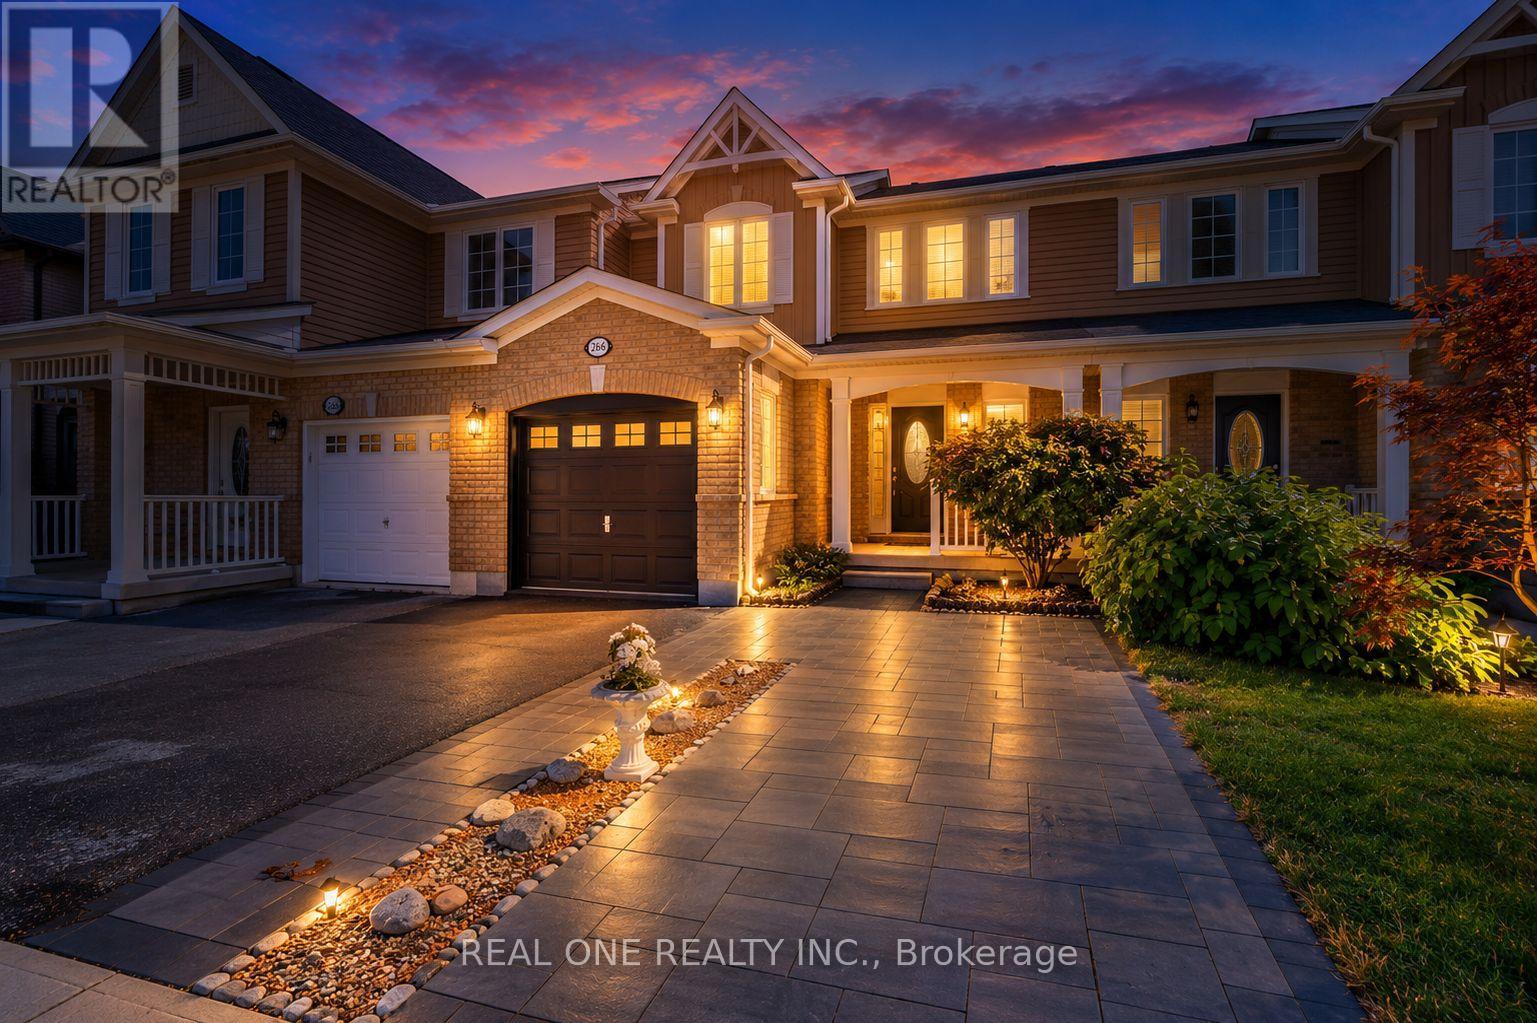
Beautifully renovated freehold townhouse built in 2011, nestled on a quiet crescent with minimal traffic. Bright, open-concept and carpet-free throughout, this move-in-ready home features new German wide-plank laminate flooring and has been freshly painted throughout, including walls, doors, windows, trim, closets and garage door. The extensively updated kitchen showcases brand new quartz countertops, sink, pull down faucet, crisp white backsplash, refreshed cabinetry with valance and LED cabinet lighting, large pantry, new stainless steel ThinQ-enabled refrigerator, stove and dishwasher, plus a new stainless steel 450 CFM range hood. The main floor also features a wood staircase with upgraded handrails and pickets, keyless garage entry, rough-in central vacuum, garage door opener, smart thermostat with remote control. Upstairs, the spacious primary bedroom offers a large walk-in closet, while the second and third bedrooms feature built-in closets. The semi-ensuite main bathroom has been refreshed with a brand new quartz countertop, sink and faucet, convenient hallway access and a large built-in storage closet. Major recent improvements include a new AC/heat pump (2024) and upgraded attic insulation (2022), enhancing year-round comfort and efficiency. Outside, enjoy a professionally landscaped backyard with a spacious raised patio, ideal for relaxing and entertaining. The extended driveway with interlock provides additional parking and enhances curb appeal. The unfinished basement offers excellent potential for future customization and additional living or recreational space. Prime location within walking distance to schools, Milton District Hospital, sports centre, shopping, groceries, dining, banks and leash-free dog park. Nearby recreational facilities offer hockey, swimming, pickleball, soccer, baseball and basketball. Minutes to Hwy 401 and Milton GO Station, and approximately 30 minutes to Pearson International Airport. (id:56248)

3141 Walkers Line
Burlington, Ontario
Stunning Immaculate Rare Work/Live Freehold 3 Bedrooms + Office or 4th Bedroom, 4 Bathrooms Townhouse in the Heart of Burlington's Alton Village community, Prime Location at Dundas Street & Walkers Line with over 1600 Square Feet of Living space above ground.. Freshly Painted Throughout including all the Baseboards, and Front Door. Main Floor has commercial space with a separate entrance and street exposure, can be rented as an office, or used as an office or a 4th bedroom for a larger family, with a 2 piece Bathroom, Upgraded Hardwood floors on the Main Floor Level and 2nd Floor. Upgraded Spacious Living & Dining Room with Hardwood Floors, Spacious Recently Renovated Kitchen with Stainless Steel Appliances, Breakfast area, Quarts Countertops, Undermount Sink, walk out to a private Large Deck & enjoy entertaining friends or enjoy with family and friends. Spacious Laundry room on the 2nd floor, with a second two piece Bathroom. Top floor has a large Primary Bedroom, with an upgraded 3 Piece Bathroom Ensuite with a shower, and A spacious Walk in Closet. Two additional spacious good sized bedrooms, with good sized windows to allow for natural sunlight. House upgraded with new quartz countertops in the kitchen & the Bathrooms, New toilets in 3 bathrooms, Upgraded Light fixtures inside house & Bathrooms, Roof replaced in 2022. Two Spacious Garage Car Parking spaces, with additional Storage inside the garage, & 2 additional parking spaces on the driveway. Walk to Public transit, restaurants, cafes, Schools, Parks, supermarkets, shopping centres, Longos, Farm Boy, Mcdonalds, Tim hortons & much more. Minutes drive to GO Train, GO Buses, SportsComplexes, Library, Shopping malls, Walmart, QEW/403/401/407/410/ Mississauga, Toronto, Niagara and much more .... (id:56248)
820 - 15 Skyridge Drive
Brampton, Ontario
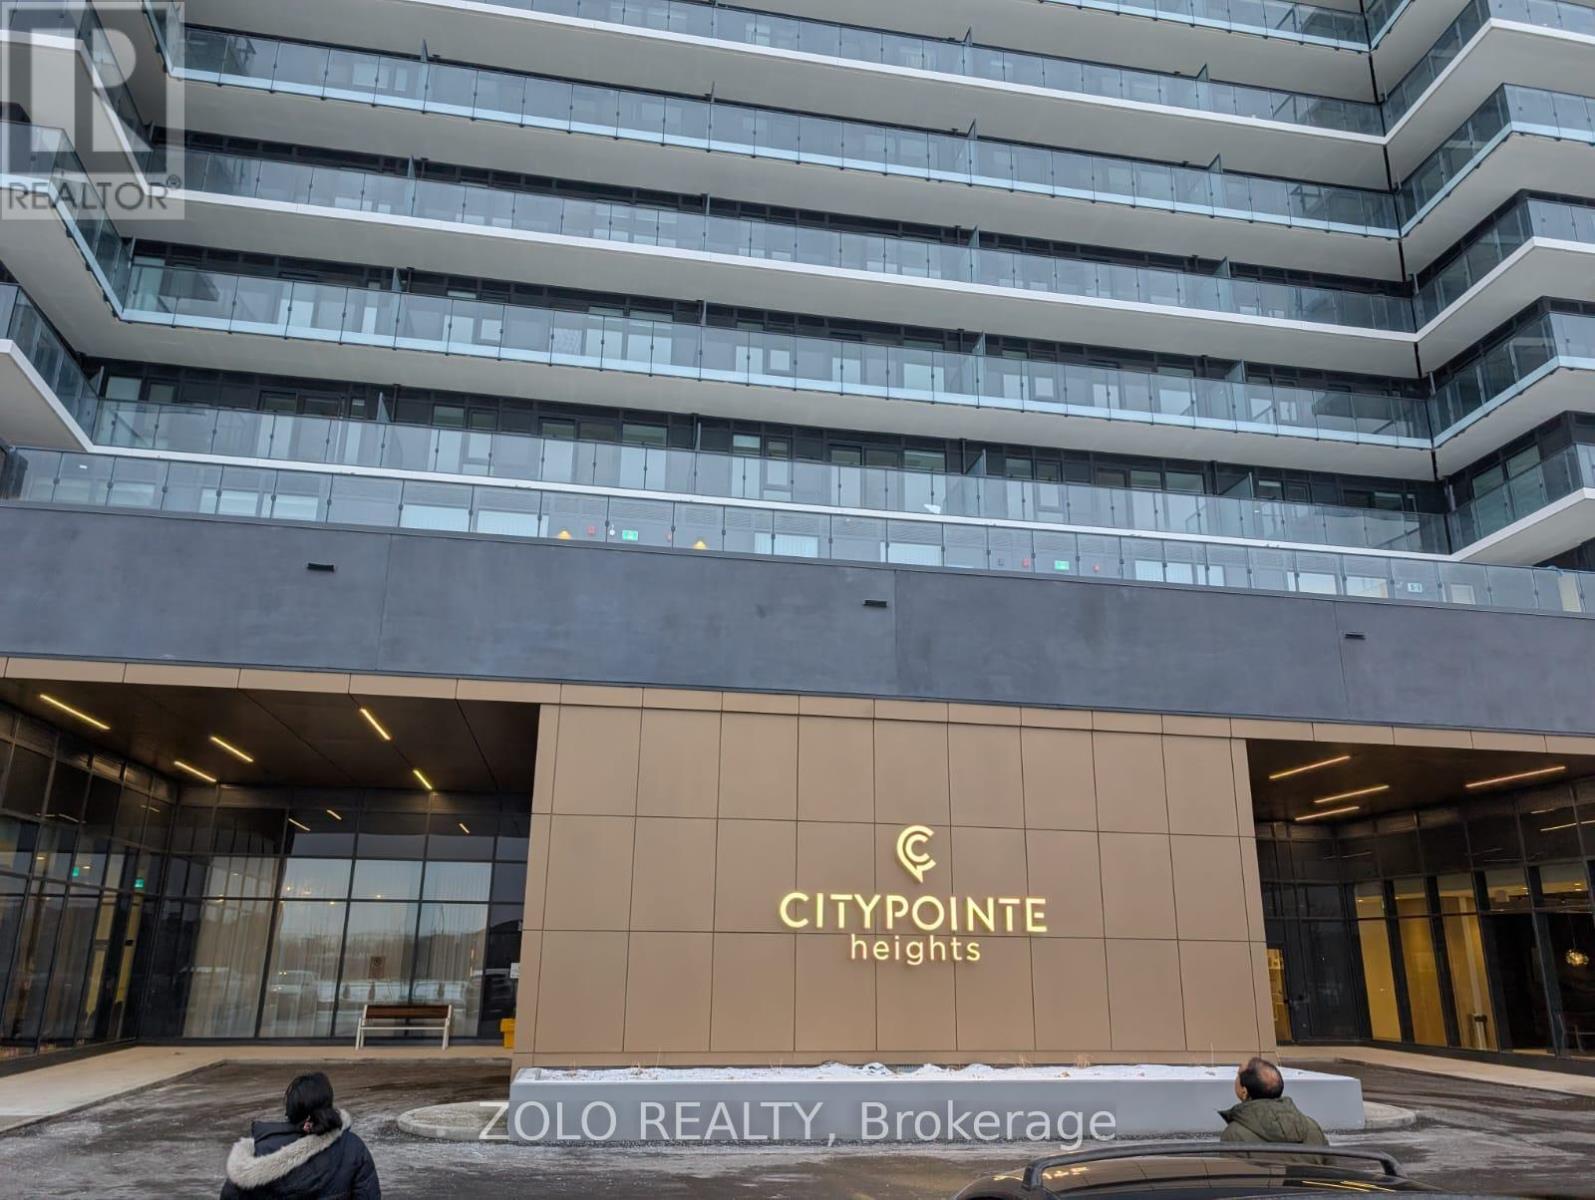
Welcome to CityPointe Heights at 15 Skyridge Dr., Unit 820! This stylish and thoughtfully designed 1-bedroom + den, 2-bathroom suite offers a bright, open-concept layout with 9-ft ceilings and an abundance of natural light. The modern kitchen features built-in appliances and flows seamlessly into the spacious dining and living areas, creating an inviting space for both everyday living and entertaining. The versatile den provides an ideal space for a home office or additional living needs. Enjoy the convenience of a dedicated parking space and an excellent location close to Highway 407 and Highway 427, making commuting across Brampton and the GTA easy. Close to Costco, grocery stores, shopping, restaurants, parks and everyday amenities. A wonderful opportunity to enjoy modern condo living in a convenient and well-connected location!Premium resident amenities include a 24-hour concierge, a fitness centre , and a 9th Floor Sky Club with a rooftop terrace and BBQ area. (id:56248)
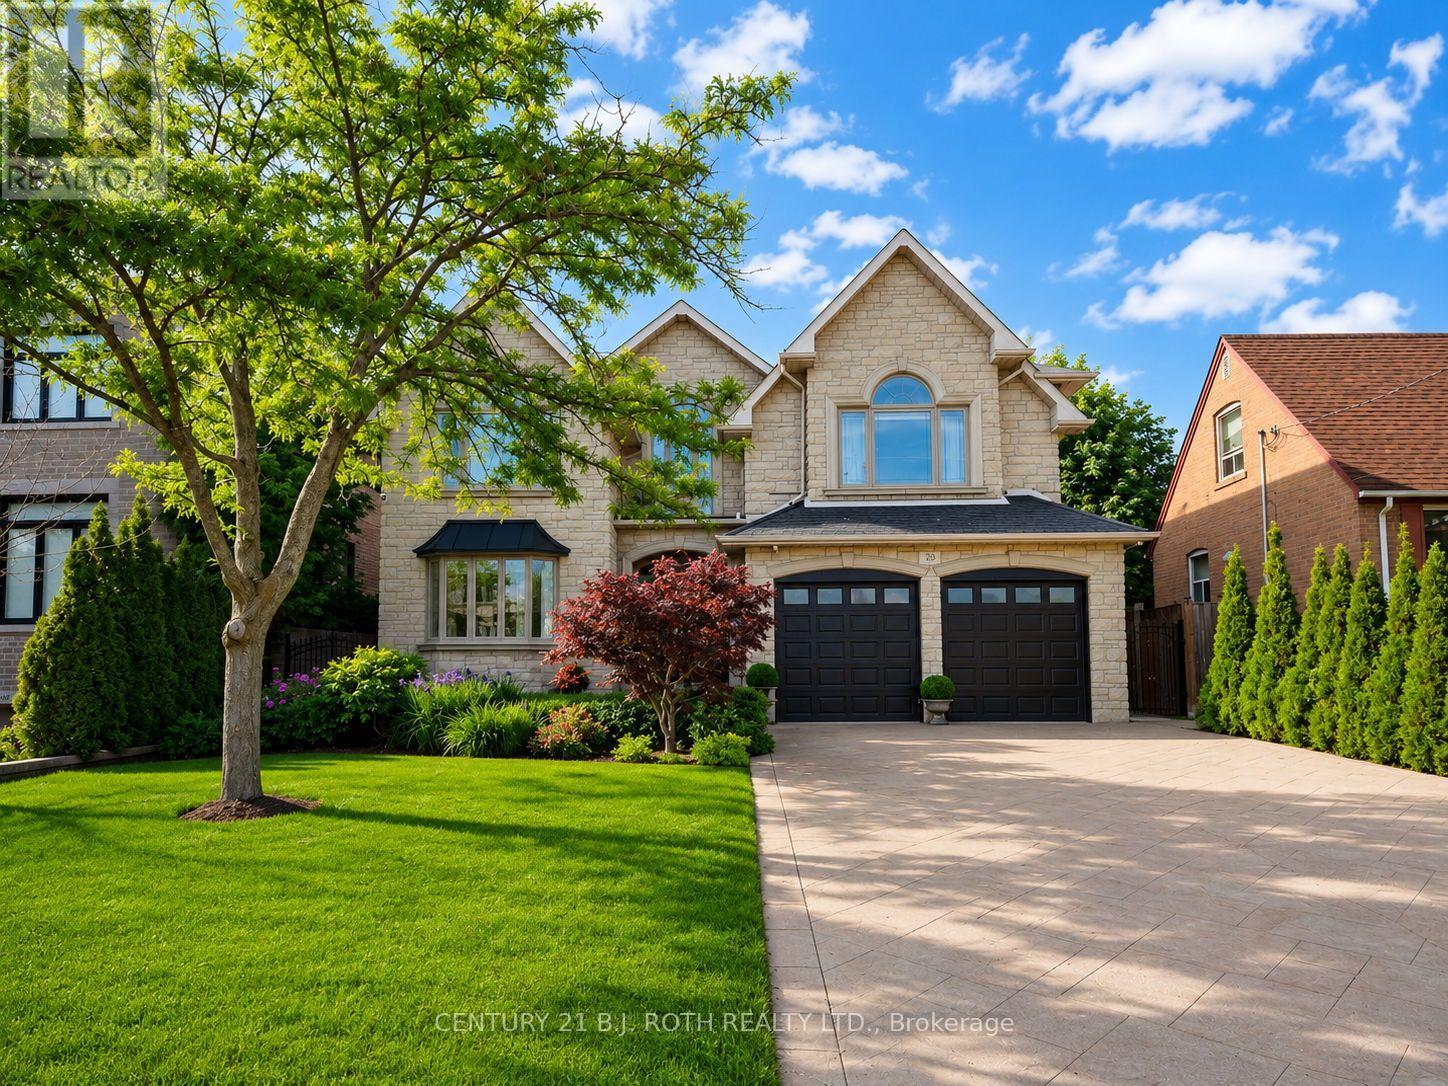
20 Creston Road
Toronto, Ontario
Welcome to a truly exceptional custom-built executive residence, offering over 4,000 sq. ft. of finished living space with luxurious finishes, outstanding craftsmanship, and a layout designed for both elegant entertaining and multi-generational living. From the moment you arrive, the striking stone facade, manicured landscaping, full irrigation system, and stamped concrete surrounding the entire home create an unforgettable first impression. Thoughtfully designed with both functionality and luxury in mind, the home features a highly desirable main floor bedroom with a full bathroom, along with a sprawling primary retreat created from a redesigned five-bedroom layout. One of the standout features of the home is the impressive 3-season sunroom, complete with ceiling fans, remote-controlled blinds, electrical outlets, and additional cold storage below. Inside, quality craftsmanship is showcased throughout with Brazilian hardwood flooring, a grand oak staircase with wrought iron spindles, crown mouldings, porcelain and granite tile flooring, and two gas fireplaces located in the main living room and primary suite. The chef-inspired kitchen is finished with rich cherry wood cabinetry and granite countertops, creating a warm and timeless space for everyday living. Step outside to your own private backyard retreat, professionally designed with mature cedar hedging for privacy, premium maintenance-free turf, interlock stonework, a fire pit lounge area, built-in brick BBQ, and a large storage shed. Adding even more value and peace of mind, the home is also equipped with a full-home Generac natural gas generator capable of powering the entire property during outages. Completing the home is the expansive unfinished basement featuring two separate entrances - one from the backyard and one from the garage - creating exceptional in-law or future secondary suite potential. (id:56248)
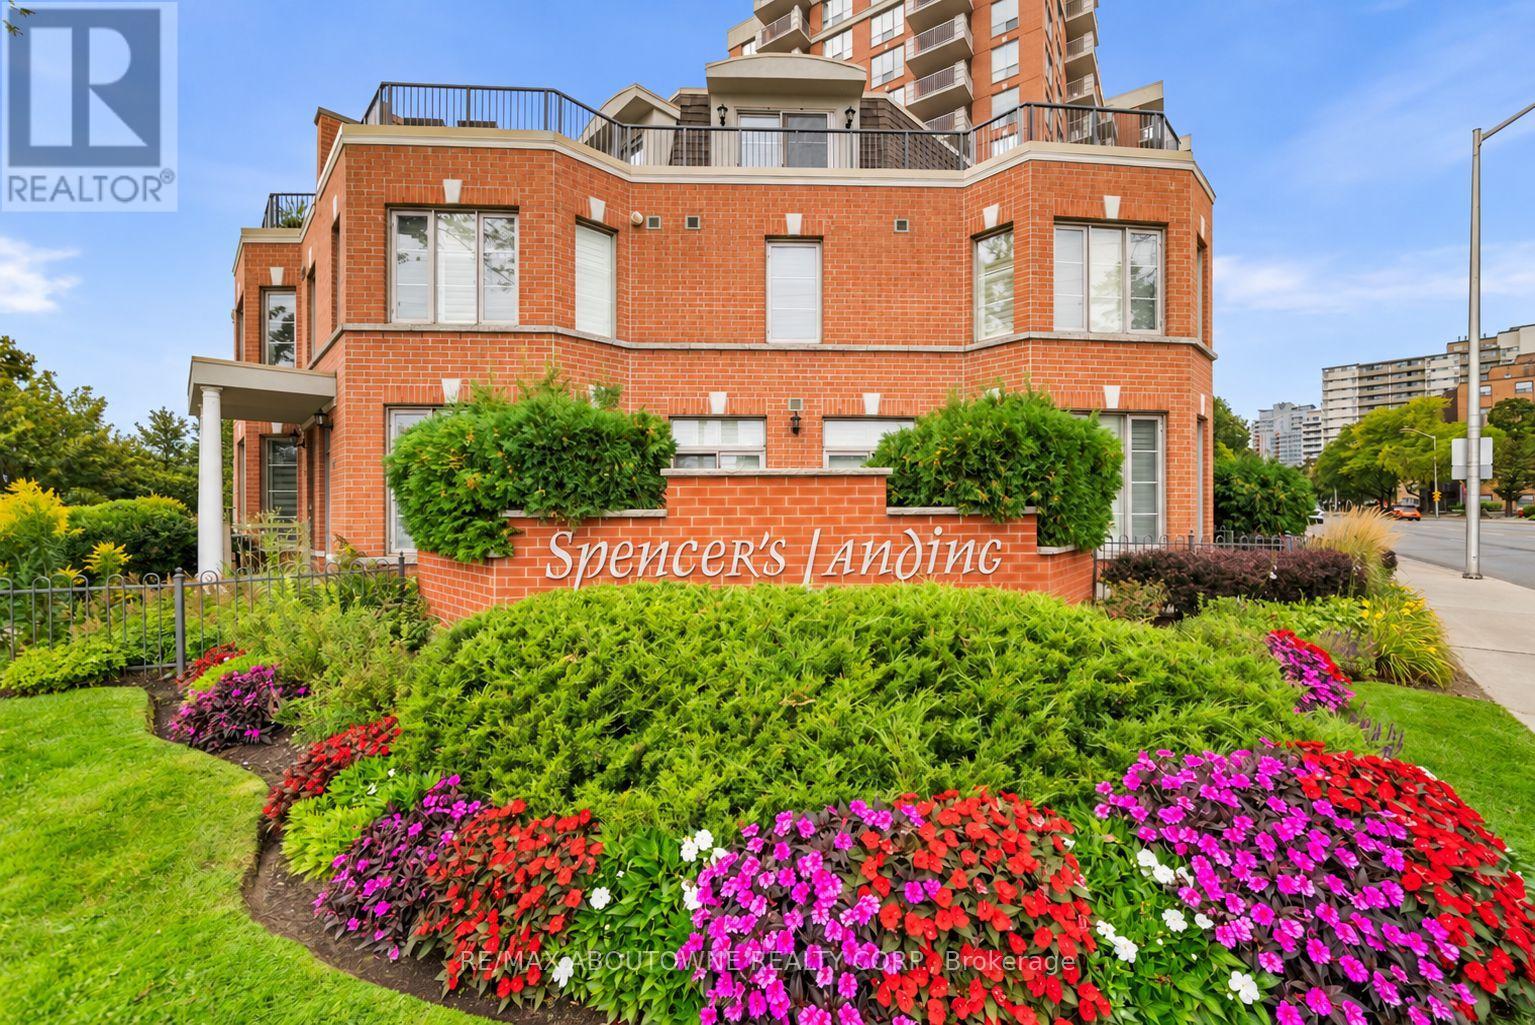
Th9 - 442 Maple Avenue
Burlington, Ontario
Steps to the Lake. Steps to Downtown. Morning coffee on the terrace. An afternoon along the waterfront. Dinner at one of downtown Burlington's favourite restaurants. This is a home that makes everyday living feel like a lifestyle. Tucked within the beautifully landscaped grounds of Spencer's Landing, this fully renovated three-storey townhome offers 2,275 sq. ft. of beautifully finished living space, with 2 bedrooms and 2.5 bathrooms, including an ensuite for each bedroom. Spencer Smith Park, the waterfront trail, restaurants, cafés and shops are all just a short walk away. Inside, the home has been fully renovated from top to bottom, blending sophisticated finishes with a warm, inviting feel and abundant natural light. Three levels provide beautifully defined spaces for living, entertaining and retreating, with the entire third floor dedicated to a private primary retreat. Two generous outdoor spaces give you room to enjoy the setting from morning to evening - a private terrace with lake views and a spacious front patio, each offering its own place to relax, entertain and enjoy the outdoors. With two owned tandem parking spaces, an oversized locker, an all-inclusive maintenance fee and resort-style amenities including an indoor pool and fitness centre, everyday living is exceptionally easy. Walk to the lake. Walk to coffee. Walk to dinner. Walk home. Beautifully renovated, effortlessly located and designed around the way you want to live. Maintenance fees include: all utilities, cable tv + internet, snow removal, roof, windows, doors. (id:56248)
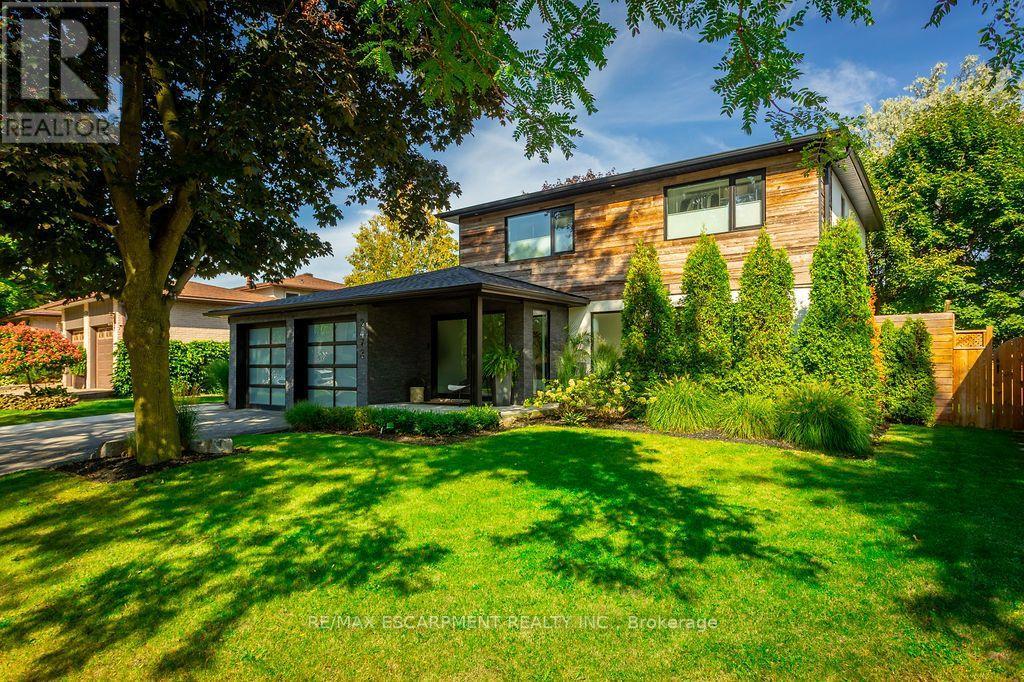
2473 Woburn Crescent
Oakville, Ontario
Luxury family living on a quiet tree lined Crescent in West Oakville. Professionally renovated top to bottom in 2018 with new roof, windows, doors, insulation, plumbing, HVAC +++. Nothing is missing in this home, every detail has been carefully thought out. Enter through the custom Aluminex frosted oversized door to the bright foyer with open staircase featuring white oak risers and glass railing. Main floor office and stylish powder room with floating vanity. Open concept living space with custom wood soft-close kitchen, loads of pantry storage and upgraded appliances. Spacious family room with shiplap wall, linear electric fireplace, and large sliding door to custom Lumon retractable glass sunroom. This sunroom can be enjoyed throughout the year with it's 2 integrated Bromic heaters that keep the room cozy and warm even in the winter and ethanol fireplace for ambiance. This is the best spot to enjoy quality family time! Primary suite with vaulted ceilings, walk-in closet and spa-like ensuite and two additional bedrooms with a jack & jill ensuite. Completely finished lower level with wood lined wine room, recreation room with built-ins, 4th bedroom, 3-piece bath and a fantastic outfitted gym with mirrored walls and rubber gym floor. All tile floors are heated throughout, epoxied garage with slat wall organizers, irrigation system, security system and much more. Truly, this is a move-in ready turn key home just waiting for you! (id:56248)
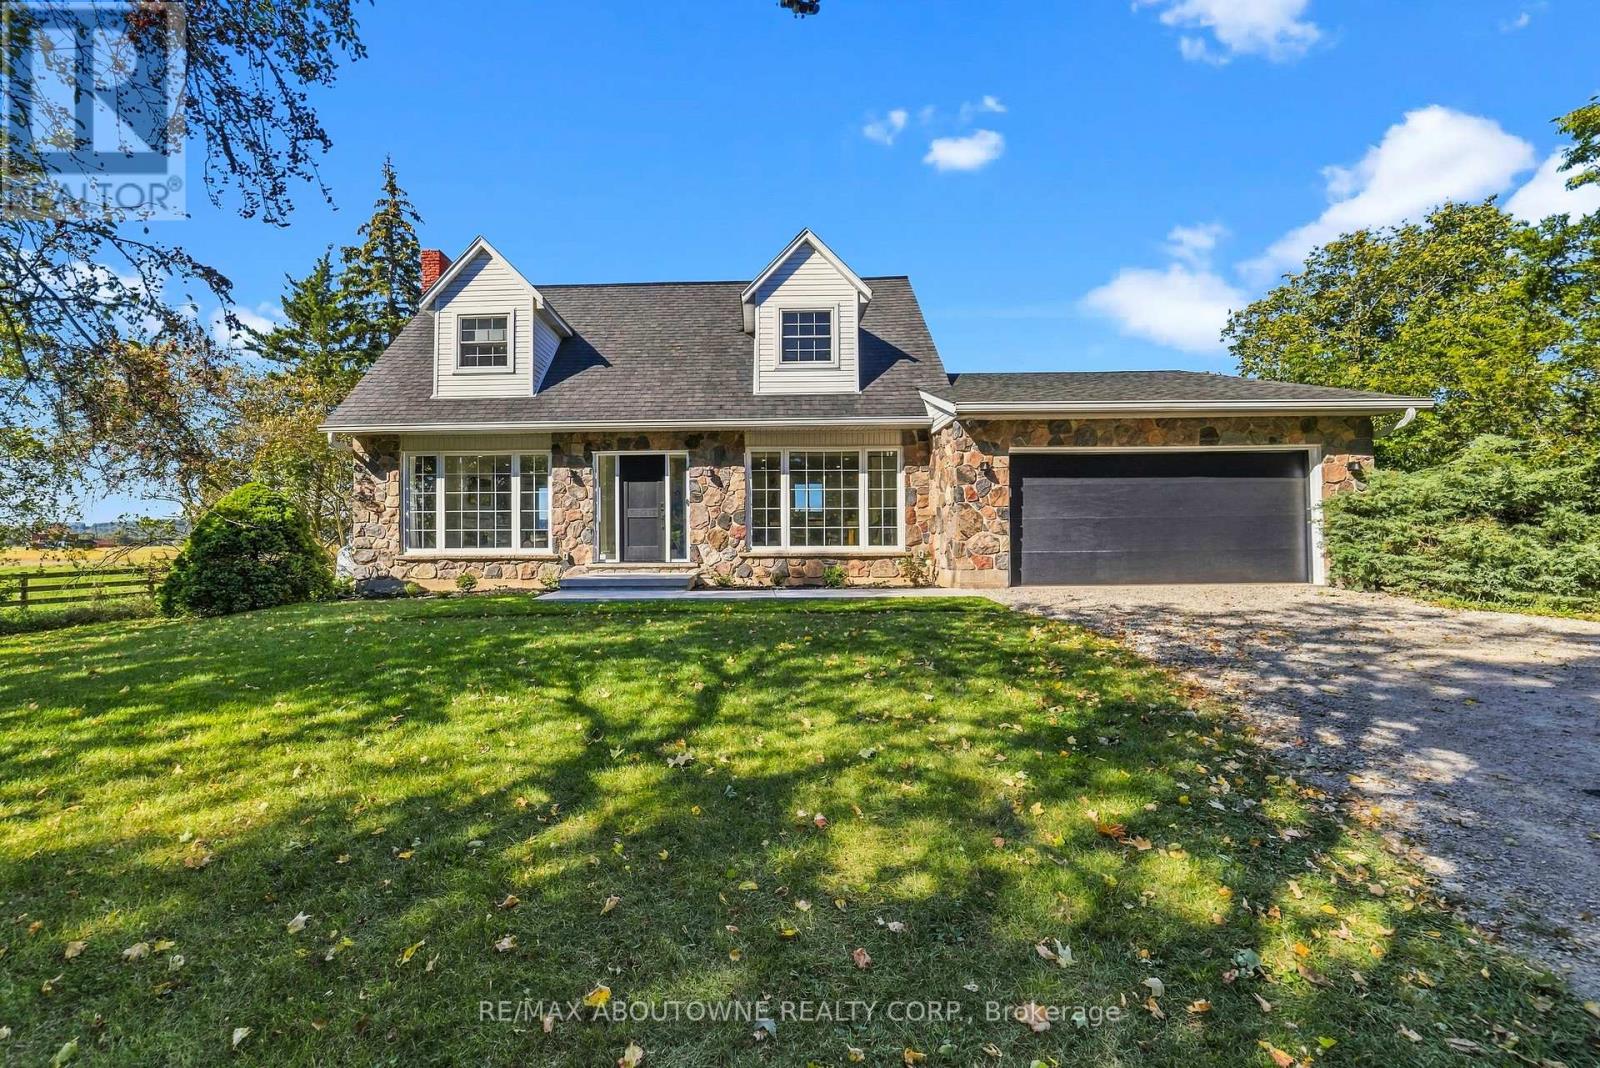
5367 2 Side Road
Milton, Ontario
Views views and more views! Welcome to this completely updated and upgraded detached country home, where exceptional privacy, breathtaking Escarpment views and modern luxury come together. Set on a generous property with plenty of space between neighbours, this home offers a peaceful country setting while being less than 5 minutes to the 407 and all amenities. Large main-floor windows flood the home with natural light, while the bright walkout den features expansive glass patio doors and beautiful views of the surrounding landscape (could also be a main floor bedroom). Thoughtfully renovated and upgraded from top to bottom, with all improvements completed between 2023-2026, including new hardwood flooring, trim and doors, a stunning modern fireplace with electric insert, completely new kitchen, new second-floor bathroom, primary bathroom, and main-floor powder room, custom oak staircase, custom front entry door with side lights, and new front porch and walkway. The upgrades continue where they matter most-behind the walls and beneath the home. Major improvements include a new advanced-treatment septic system, new submersible cistern pump, lines and pressure tank, new sump pump with battery backup, exterior basement waterproofing, extensive spray-foam insulation and blown-in attic insulation, and a complete whole-home electrical upgrade. The home has also been converted from oil to propane with a new furnace, A/C and hot water heater (2023-2024). Water systems have been comprehensively upgraded with a reverse-osmosis drinking system, whole-home UV treatment, water softener, new well pump, lines and pressure tank, plus a custom food-grade cistern liner. A rare opportunity to enjoy the charm and privacy of country living with the peace of mind of extensive, modern improvements. This is truly country living with the convenience of the suburbs. (id:56248)
3242 Scotch Pine Gate
Mississauga, Ontario
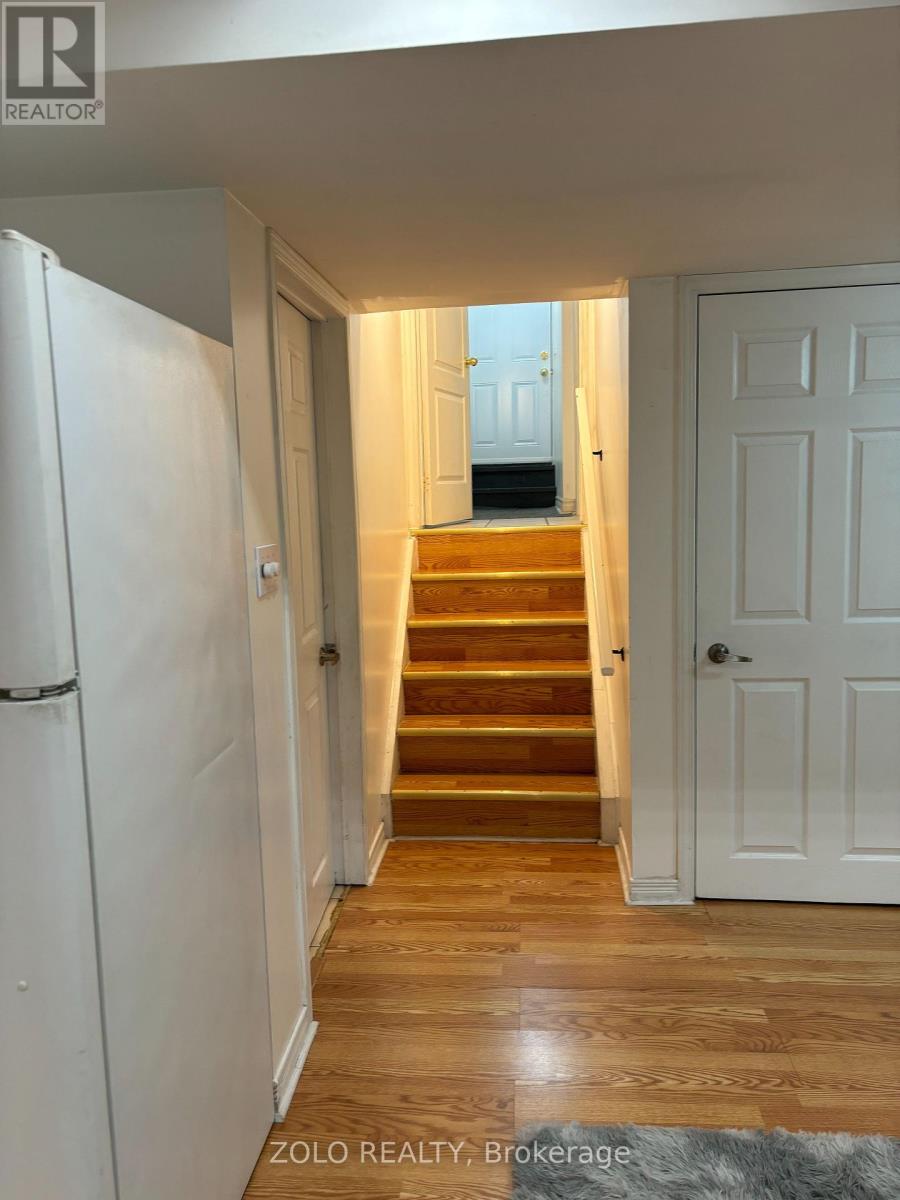
Welcome To The Lower Level of 3242 Scotch Pine, Mississauga! Discover This Fabulous, Updated One-Bedroom Walk-Up Basement Apartment In The Heart Of Winston churchill.Located Steps From Derry/10th Ln Close To Lisgar Gostn,Gobus Rte To York University,Mjor Hwys .Beautifully Well Maintained Basement.Move In And Enjoy. Features Bright and Airy Living Space, enjoy windows that fill the rooms with natural light. In-Unit Laundry: Convenient washer and dryer to make laundry day a breeze. 30% Utilities (id:56248)
2027 - 3888 Duke Of York Boulevard
Mississauga, Ontario
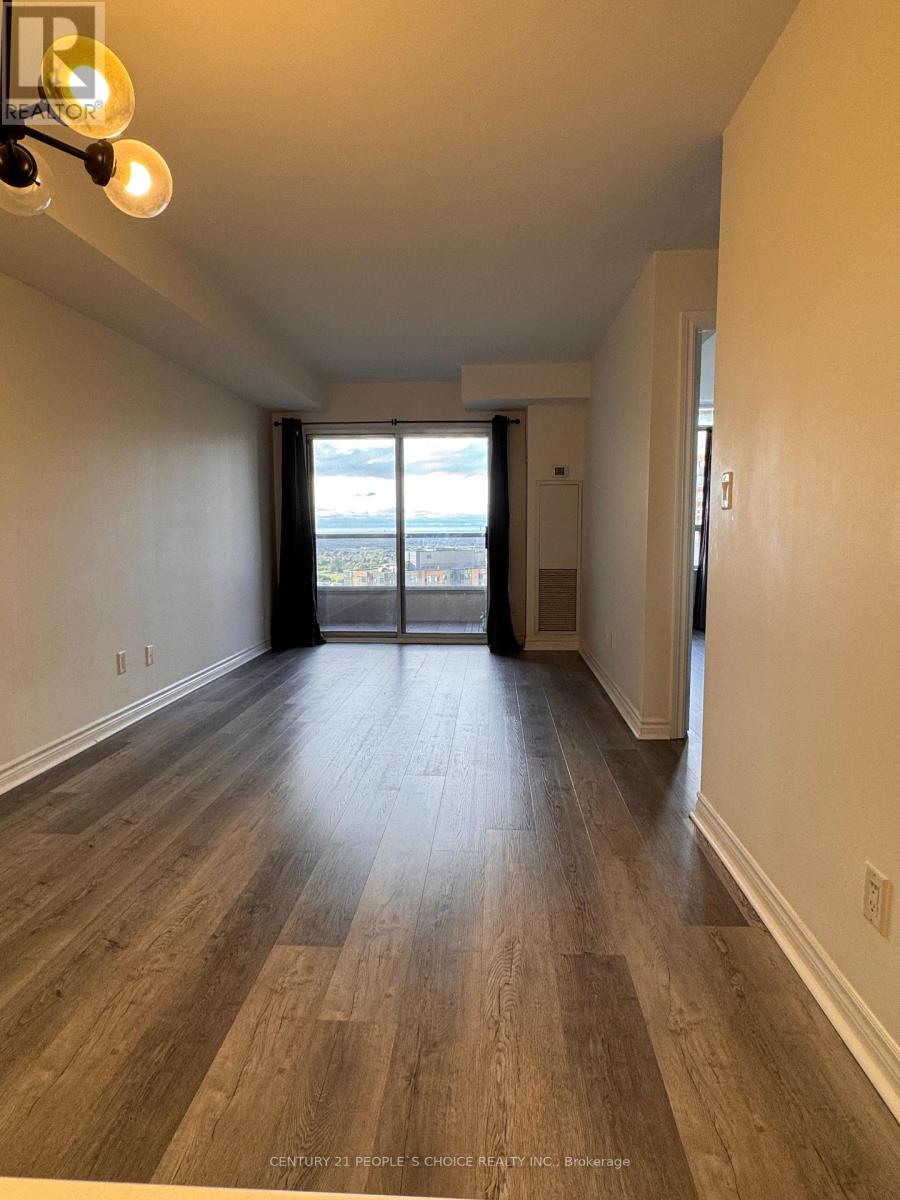
ALL UTILITIES INCLUDED - INCLUDING ELECTRICITY! Welcome to this bright and beautifully updated suite in a sought-after luxury condominium in the heart of Mississauga's Square One area. Located on a higher floor in a quiet interior setting away from busy roads, this spacious home offers comfort, convenience and excellent value. The suite features nice flooring throughout, upgraded light fixtures, newer kitchen counters and backsplash, and updated kitchen appliances. The open-concept layout provides a comfortable living space, while the large open den offers flexibility for a home office, dining area, study space or additional guest space. Enjoy an exceptional collection of resort-style building amenities, including an indoor pool, hot tub, fitness centre, fitness studio, sauna, aerobics/yoga area, recreation lounge, party room, billiards room, media room, recreation terrace, bowling alley, guest suites and virtual golf. Prime Square One location: directly across from Celebration Square, Square One Shopping Centre, with easy access to public transit, Celebration Square, restaurants, entertainment, parks and everyday conveniences. Enjoy the vibrant downtown Mississauga lifestyle with shopping, dining and recreation right outside your door. All utilities are included, including electricity! A move-in-ready opportunity offering spacious living, updated finishes, extensive amenities and an unbeatable Square One location - ideal for tenants looking for convenience, comfort and excellent value. (id:56248)
45 Riverview Heights
Toronto, Ontario
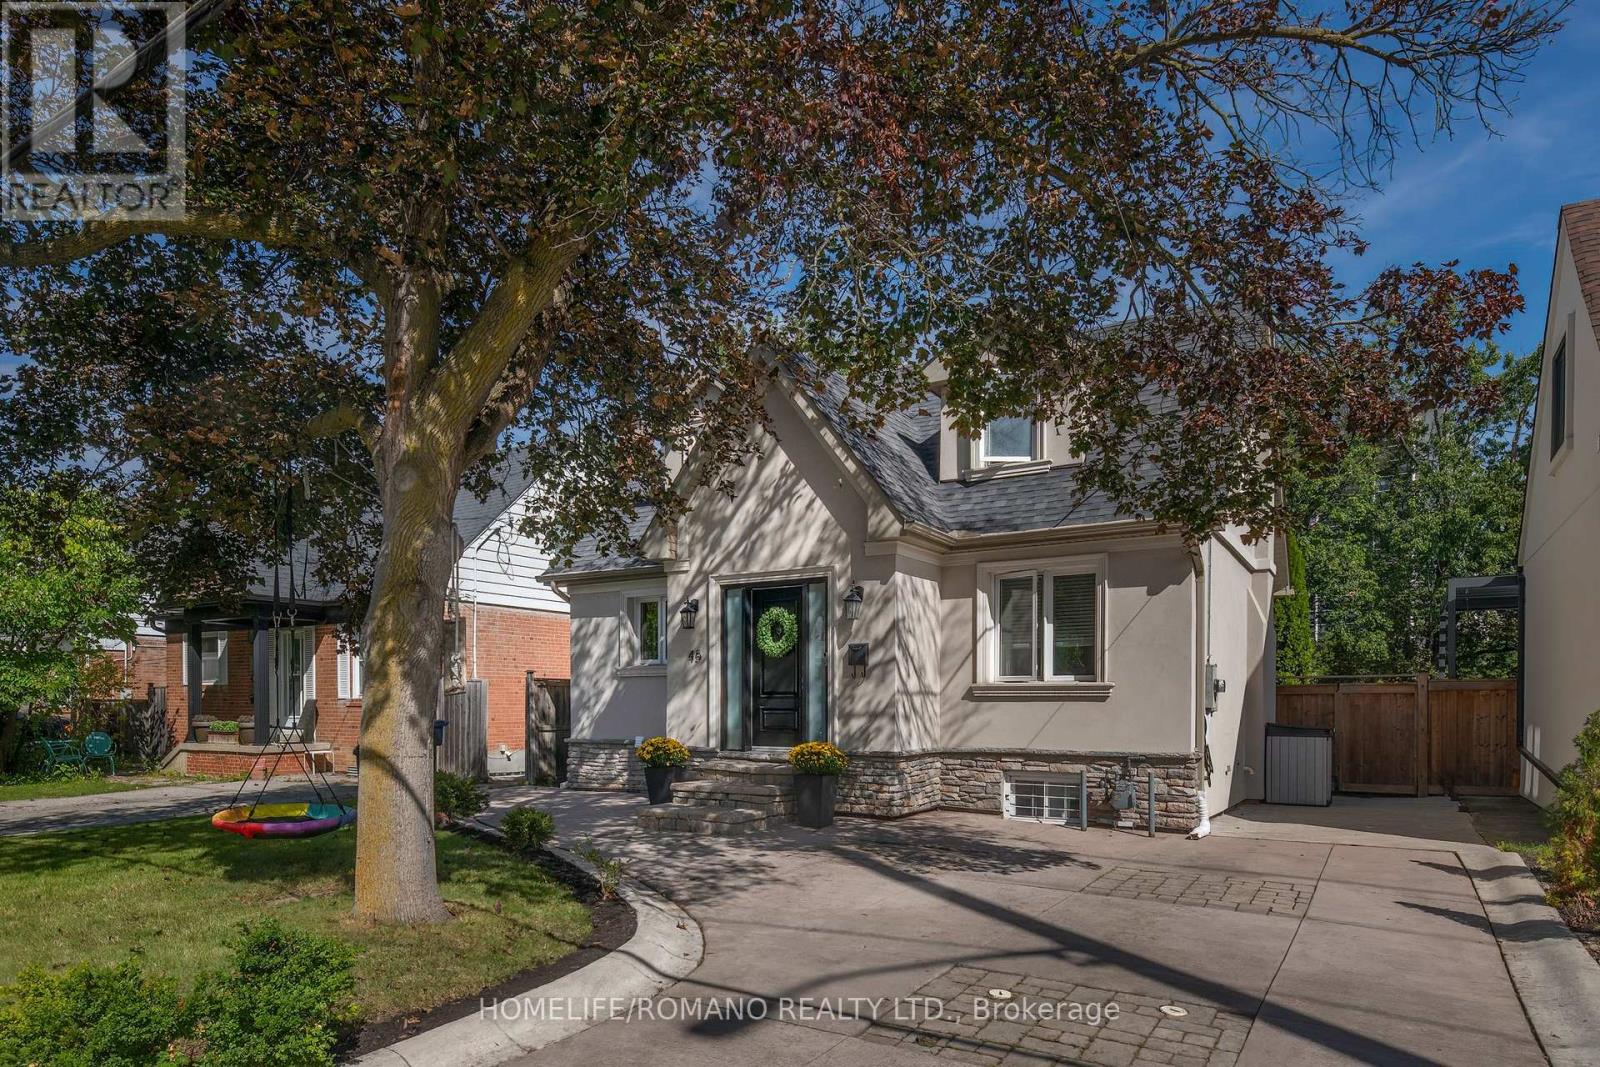
Charming, Cozy Country Living in the City!Where a family story began-and your next chapter awaits. Welcome to 45 Riverview Heights, a beloved home filled with warmth, laughter, and cherished memories on a peaceful, child-friendly Etobicoke street. Inside, discover glowing hardwood floors, a crackling fireplace, a picture-perfect bay window, and a finished walk-out lower level made for milestone celebrations.Step out into your enchanting ravine paradise! Listen to nature, sweet birdsong, and the gentle whisper of the Humber River. Swing gently under the leafy canopy, entertain on the stone patio, and fall in love with the ultimate centerpiece: a magical, custom-built treehouse where childhood dreams truly come alive.Set in a top-tier school district, moments from parks, golf, shopping, Hwy 401, UP Express, GO transit, and Pearson Airport.Treasured family sanctuaries like this are once-in-a-lifetime. Begin your story! (id:56248)
1 - 2693 Lakeshore Boulevard W
Toronto, Ontario
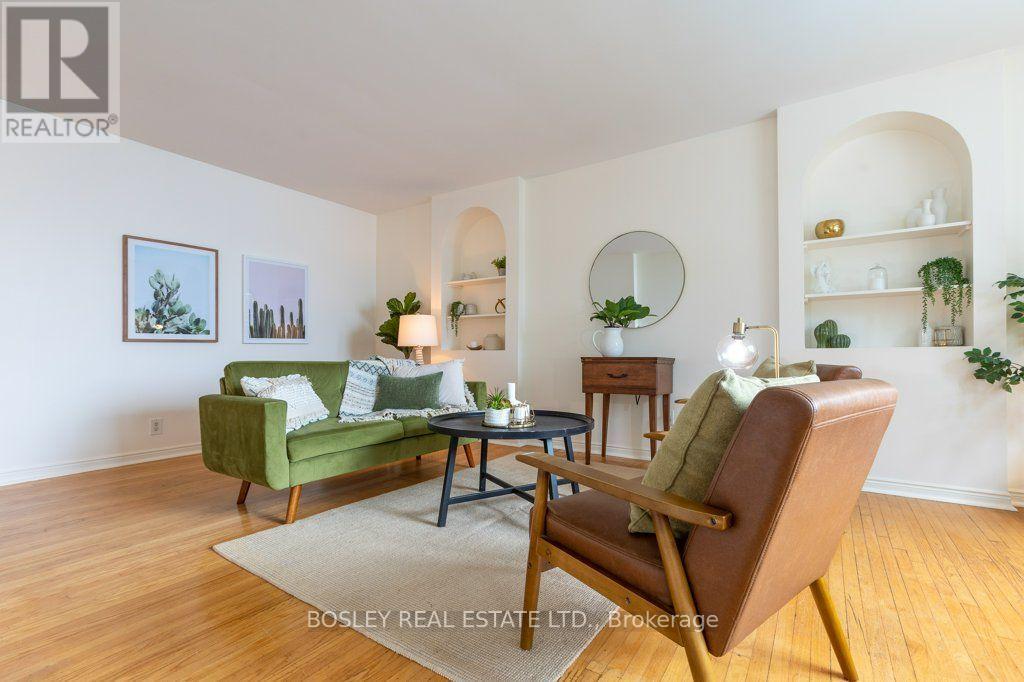
A truly exceptional 2-bedroom co-ownership on the water at Royal York & Lake Shore. Agents often describe a property as "special" or "one of a kind"-this is the real deal. Built in the 1940s, this gracious unit has the beautifully proportioned rooms, generous windows and distinctive architectural details that are increasingly hard to find today. In the living room, arched built-in shelving adds a wonderful touch of period character and charm. And then there are the views. With all but one window offering unobstructed views of Lake Ontario, looking over the building's private pool and beautiful gardens just relandscaped this year, the setting is simply spectacular. The lake is not merely nearby-it is the defining feature of the home, and the breezes from the water are magnificent. Freshly painted and wonderfully light and airy, the apartment has an effortless elegance and a calm, timeless feel. The character continues in the bathroom, complete with a charming clawfoot tub. This rare 2-bedroom offering also includes parking, a locker, and a walk in closet in the second bedroom that is like an ensuite locker, all with property taxes included in the monthly maintenance fees. A remarkable combination of classic 1940s proportions, original character, abundant natural light and extraordinary waterfront views in a coveted lakeside setting. (id:56248)
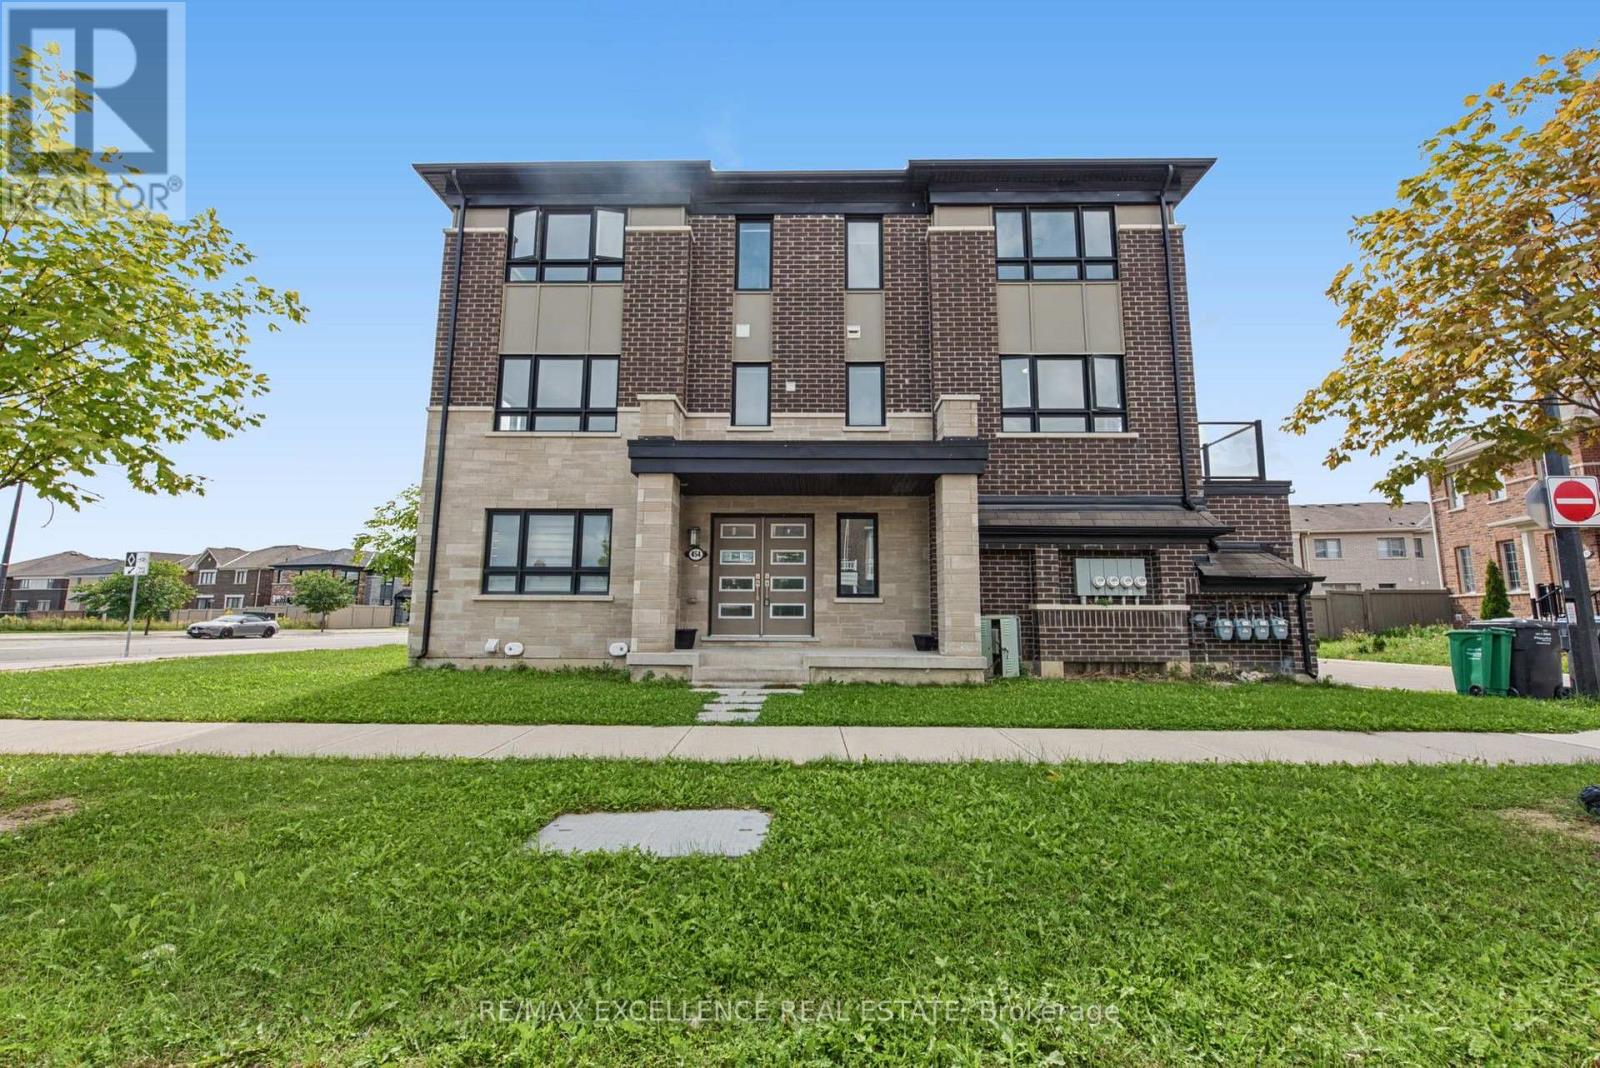
454 Remembrance Road
Brampton, Ontario
Welcome to this stunning Mattamy-built freehold townhouse in the highly desirable Northwest Brampton community. Thoughtfully maintained and move-in ready, this beautifully designed 3-storey home offers 4 spacious bedrooms, 3.5 bathrooms, a double car garage, and functional modern living throughout. This Energy Star certified home features a versatile ground-floor in-law suite complete with a private 4-piece ensuite and closet, ideal for extended family, guests, or a home office. The spacious primary bedroom also includes its own 4-piece ensuite and ample closet space .The bright open-concept second floor is perfect for both everyday living and entertaining, showcasing a generously sized kitchen, dining area, and great room enhanced by elegant pot lights and abundant natural light. Enjoy a private balcony, convenient garage access, and an electric vehicle charger for added convenience .Basement have a lot of crawling space for extra storage with approximate height of 5ft 6 inch. Perfectly located near parks, schools, shopping, and just minutes from Mount Pleasant GO Station, this exceptional home offers the ideal combination of comfort, style, and commuter-friendly convenience in one of Brampton's most sought-after neighborhoods. some of the pictures are virtually staged and edited. (id:56248)
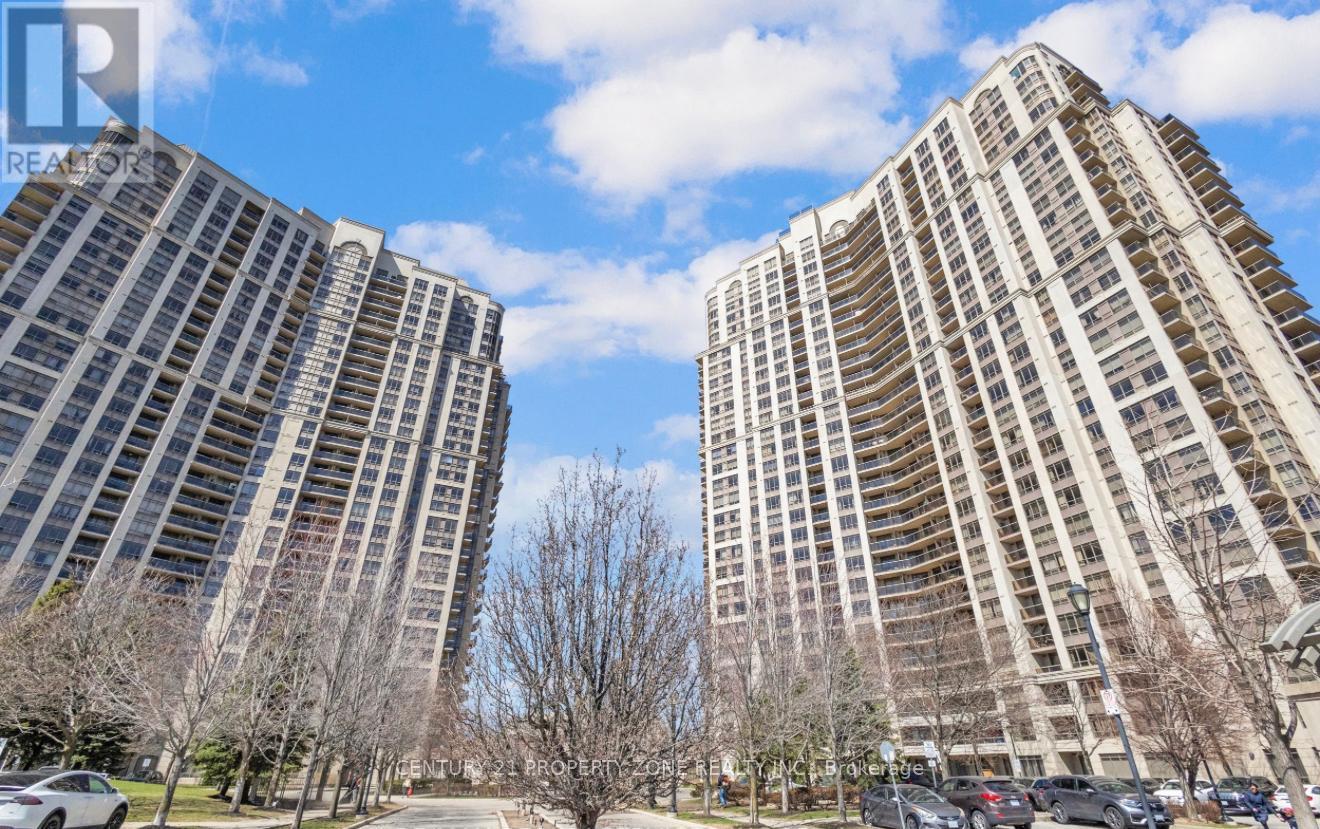
1027 - 700 Humberwood Boulevard
Toronto, Ontario
Experience refined living in this elegant 2 bedroom, 2 bathroom condo at the prestigious Mansions of Tridel Humberwood. Nestled in the desirable Clairville Neighborhood. The residence showcases a well maintained kitchen with stylish cabinetry and a generous eat in area,complimented with gleaming laminate flooring and ambient natural light throughout. The primary bedroom features a convenient 3 piece ensuite, while both bedrooms offer comfortable livingspaces . This home includes 1 parking spot and a locker for your convenience. Residents enjoy access to exceptional building amenities including 24/7 concierge service, a state of the artfitness centre, indoor swimming pool, fitness centre, indoor swimming pool, sauna, tennis courts, party rooms and guest suites. Perfectly positioned near top rated schools, shopping destinations, (Walmart, Costco), Etobicoke General Hospital and Toronto Pearson International Airport with effortless access to Hwy # 427 and major transit routes. Relax on your private balcony while taking in peaceful green views of the surrounding area. This meticulously maintained condo presents an exceptional opportunity to own one of Etobicoke's most soughtafter buildings. Amenities include Indoor Pool, Sauna, Hot Tub, Tennis Court, Pool Table &table tennis Rooms, Study Room, Gym, Yoga Studio. 24 Hour Concierge Security. MOTIVATED SELLERS!! (id:56248)
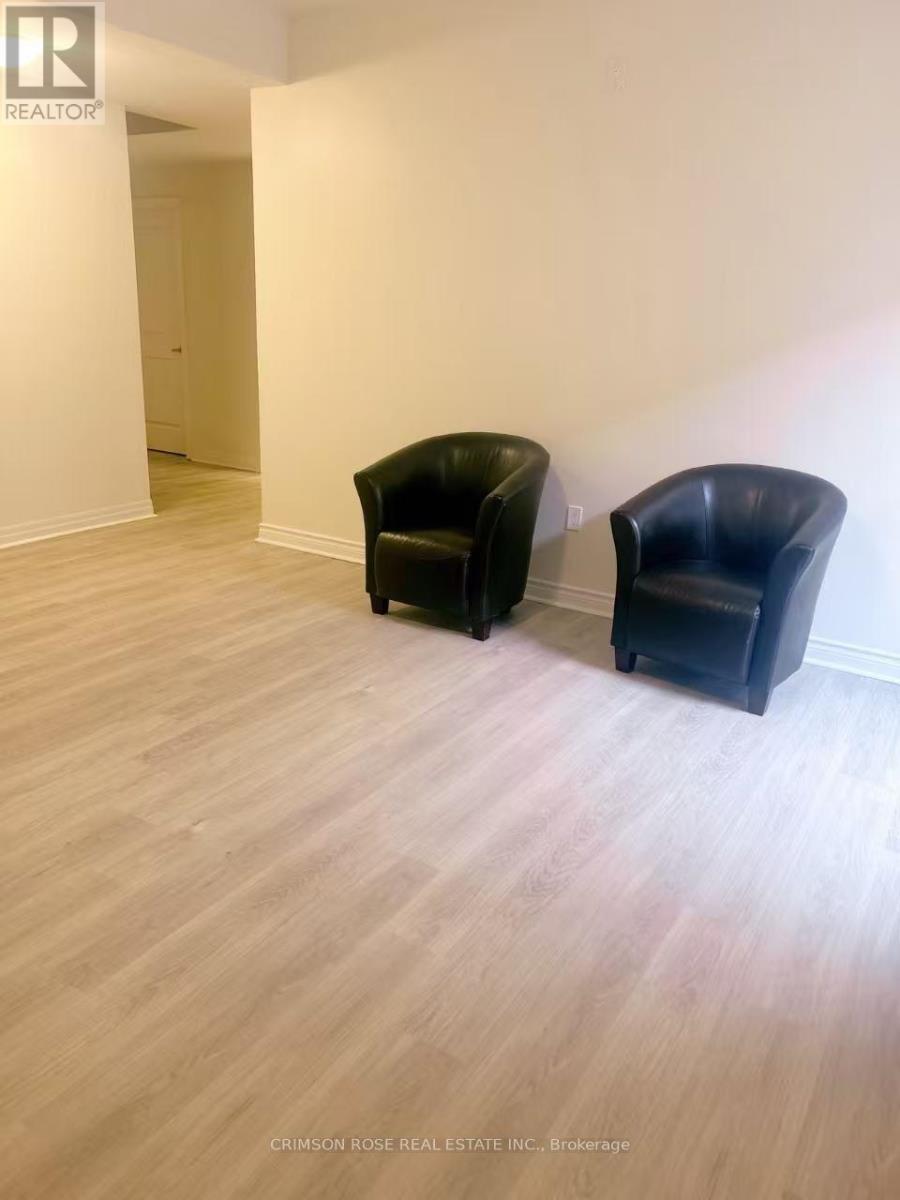
Bsmt - 45 Bowbeer Road
Oakville, Ontario
Welcome to 45 Bowbeer Rd, Oakville! Brand-new, beautifully finished 2-bedroom basement suite available for immediate occupancy. This bright and modern unit features a private separate entrance, two well-sized bedrooms, a full 3-piece bathroom, a functional kitchen and living area, plus private ensuite laundry for added convenience. One parking space is included. Located in a quiet and family-friendly Oakville neighbourhood, close to parks, schools, shopping, public transit and everyday amenities. Perfect for a small family, couple or working professionals. Move-in ready - book your showing today! (id:56248)
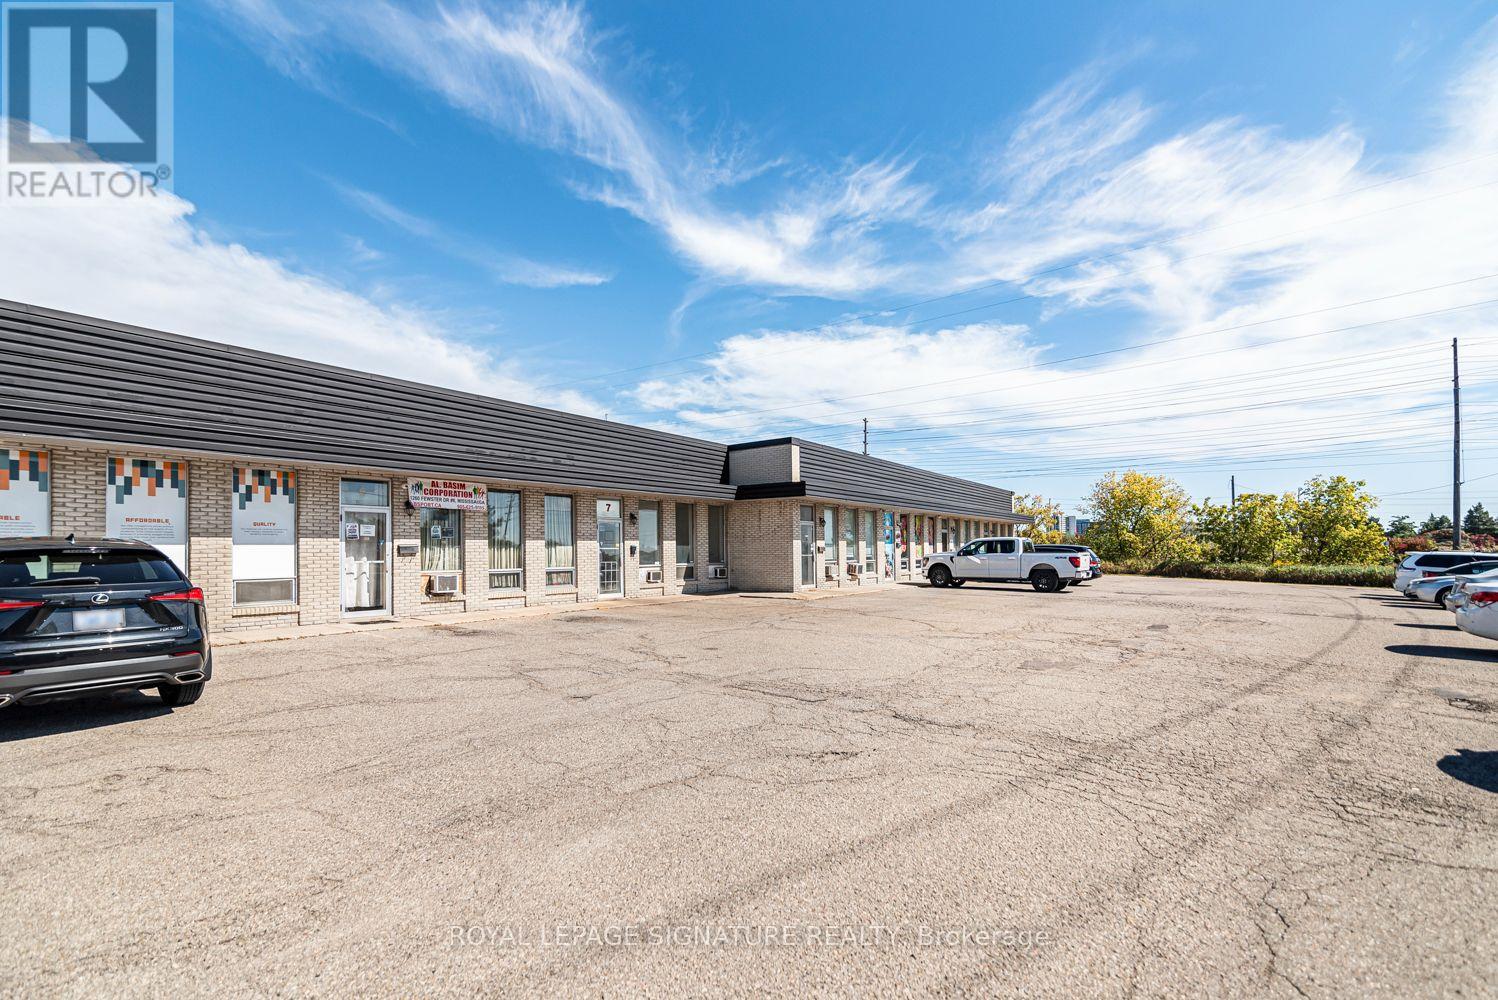
7 - 1260 Fewster Drive
Mississauga, Ontario
Excellent Mississauga Commercial Opportunity Near Dixie Rd & Hwy 401, Conveniently Located With Quick Access To Major Highways, This Functional Commercial Unit Is Ideal For Warehousing, Storage, Distribution And A Variety Of Business Uses. Features Include A Clean, Well-Maintained Washroom, Small Private Office Space, And A Shipping/Drive-In Door Suitable For Straight Trucks, Making Loading And Unloading Convenient. The Back Area Has Been Freshly Painted And Is Clean And Ready For Your Business. E2 Zoning Provides Flexibility For A Range Of Permitted Commercial Uses. Parking Available. Great Location And Functional Space For Businesses Looking For Accessibility, Convenience And Proximity To Major Transportation Routes. (id:56248)
21 Birchview Drive
Caledon, Ontario
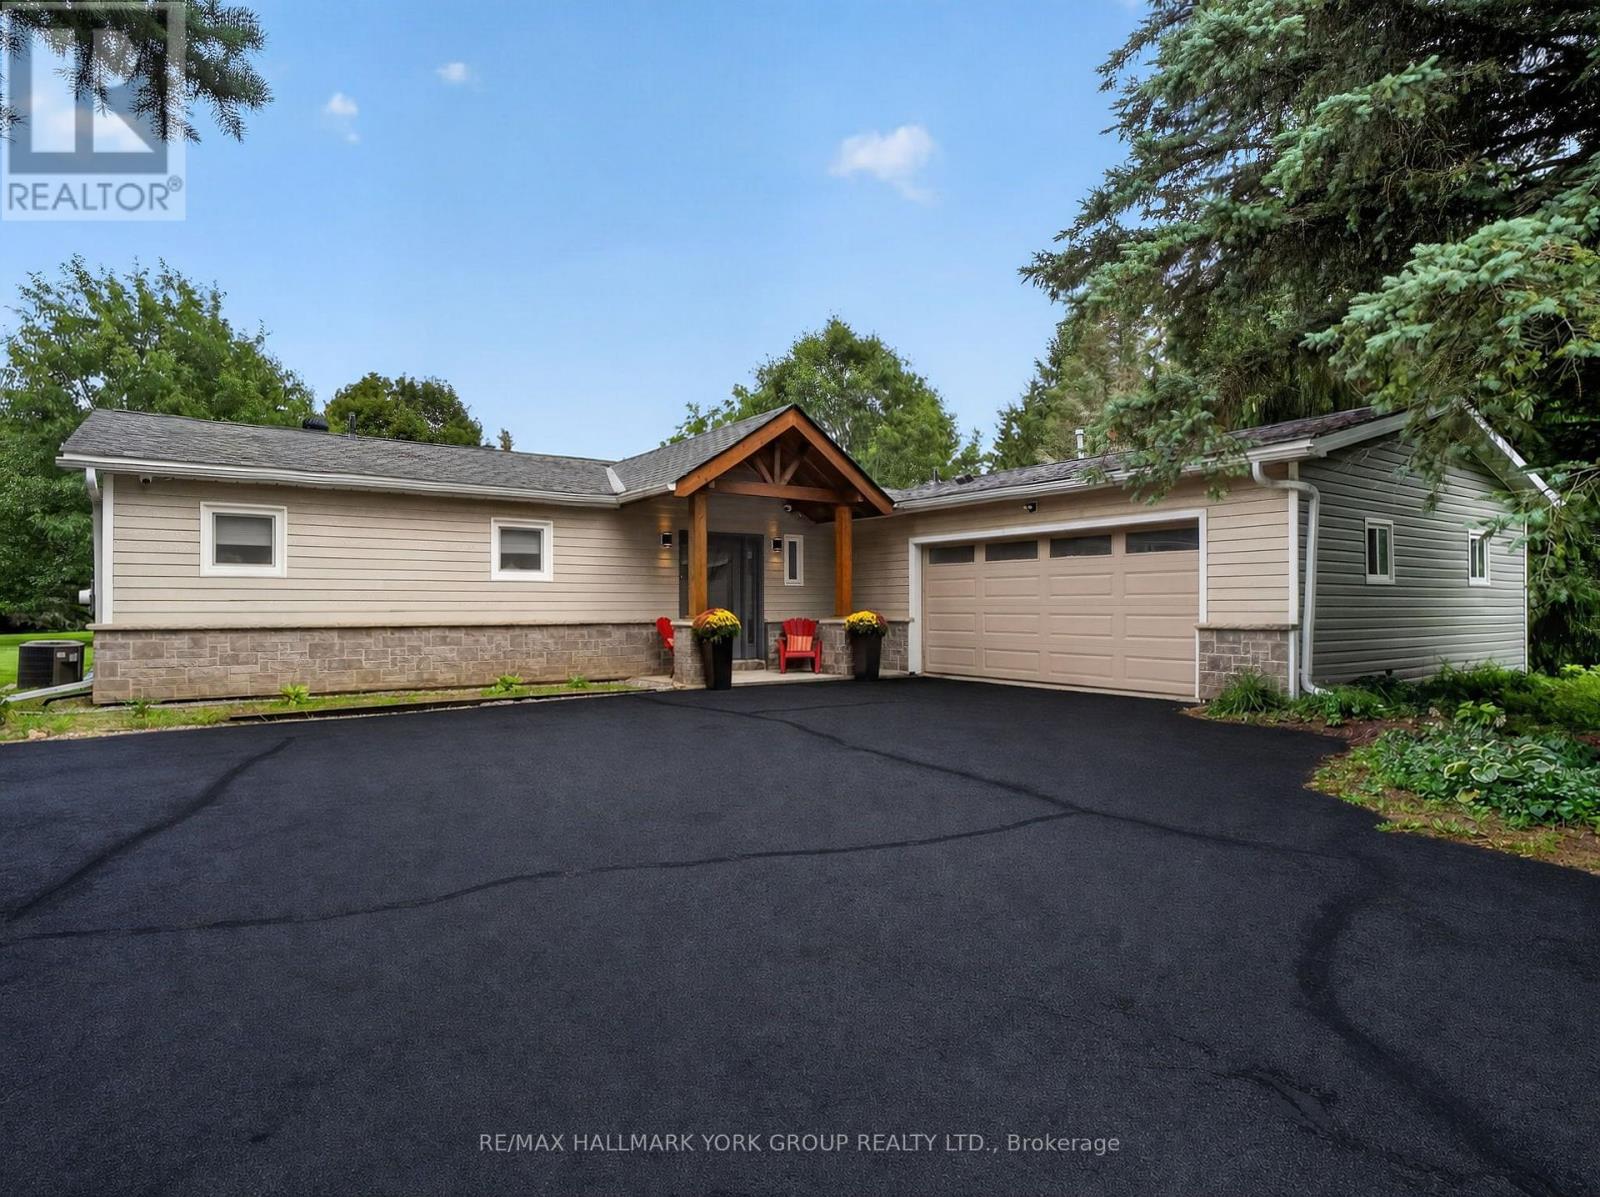
Set on 2.52 private acres in sought-after Tamarack Estates, this beautifully updated bungalow offers over 3200 sq ft of living space, serenity & the natural beauty of estate living just min from everyday conveniences. Mature trees frame the property, while expansive lawns & sunny open areas create a picturesque setting with room to play, entertain & enjoy the privacy of your surroundings. South-facing backyard features an expansive back deck wrapping from the living room to the kitchen & large gazebo, a perfect spot for summer dinners, BBQs & gatherings w/family & friends. Inside, this beautifully updated 3+1 bedroom, 4 bath home is warm, bright & inviting. Cathedral ceilings & exposed beams welcome you into the open-concept main floor, while wall-to-wall windows fill the living room w/natural light & frame peaceful backyard views. Curl up by the stone surround gas fireplace or open the sliding doors & let everyday living flow effortlessly onto the deck. At the heart of the home is a chef-inspired kitchen designed for cooking & connection. Gather around the generous centre island, w/quartz counters, abundant cabinetry, induction cooktop & double ovens. Breakfast area walks out to the deck, making morning coffee, casual dinners & summer entertaining a natural extension of the home & the spacious dining room is perfect for hosting. Main flr bedrms include a generous primary retreat with W/I closet, built-in organizers & 4 pc ensuite, plus 2 additional bedrms, main bath, powder rm & laundry. Finished lower level offers room to spread out w/rec room, exercise area, office/media space, 4th bedroom, 3 pc bath & plenty of storage, ideal for guests, working from home, or a growing family. Private double driveway offers ample parking, & the heated 2-car garage features a workbench, shelving & 60 amp provision for Level 2 EV charging. Drive shed provides added storage. Enjoy a private country retreat just min from amenities, parks, golf, skiing & major routes. (id:56248)
5118 Dundas Street W
Toronto, Ontario
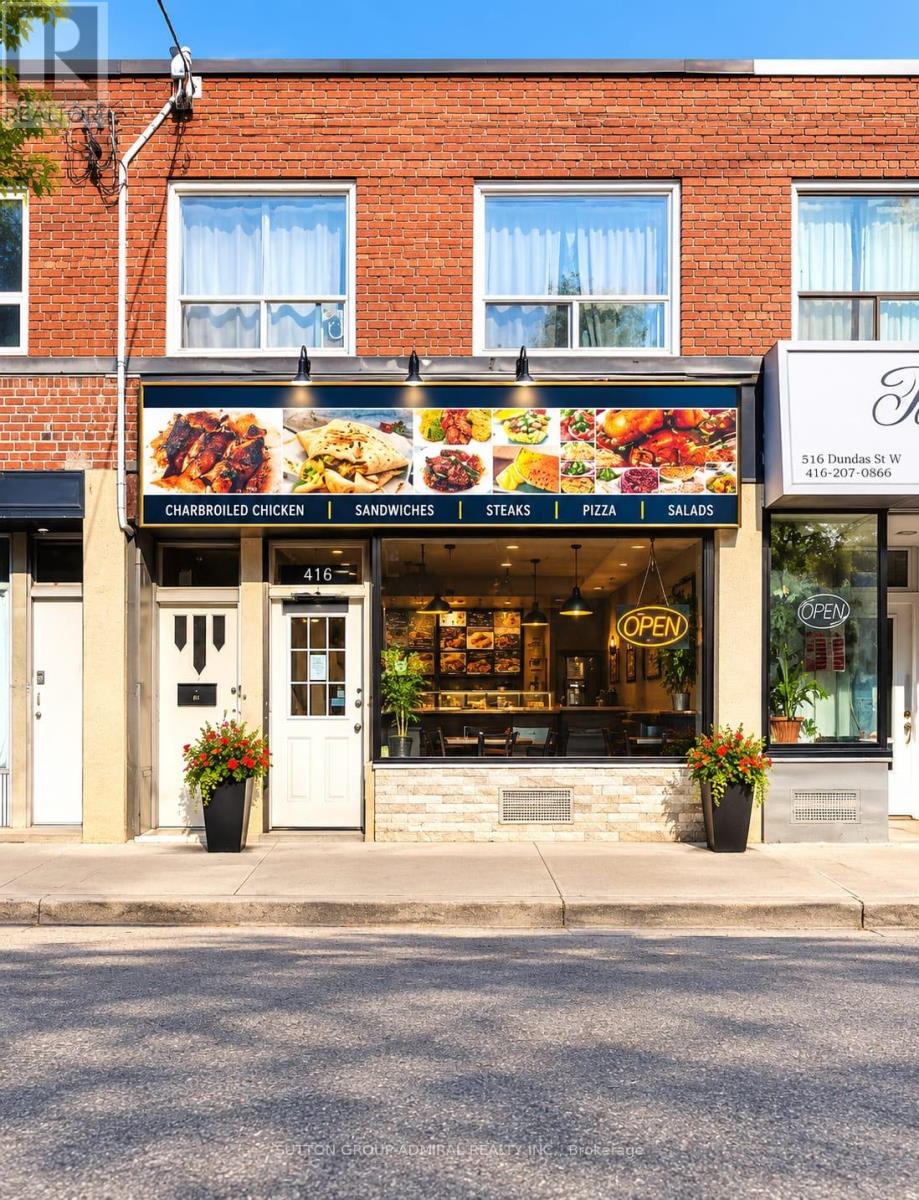
Prime Dundas Street Mixed-Use Opportunity! Multiple Income Streams. fantastic opportunity to own a versatile mixed-use property in a highly visible and sought-after area of Dundas Street West, very close to the new Etobicoke Civic Centre. Enjoy excellent exposure, heavy vehicular and pedestrian traffic, four parking spaces, and a location surrounded by established residential neighbourhood, business, and ongoing area activity. The property features a restaurant on the main level and two residential units above - one 2-bedroom and one 1--bedroom. With four parking spots, prominent Dundas Street West exposure, multiple income streams, and proximity to the new Etobicoke Civic Centre, this property offers an attractive combination of commercial and residential potential. Whether you're looking for an investment property with a multiple revenue sources, an owner-operated opportunity, or a property with room to increase income, this is an opportunity worth exploring. Commercial exposure, residential income potential, parking, transit connectivity, and future growth - this is an opportunity to be part of one of Etobicoke's evolving and highly activity areas. (id:56248)
2513 - 3900 Confederation Parkway
Mississauga, Ontario
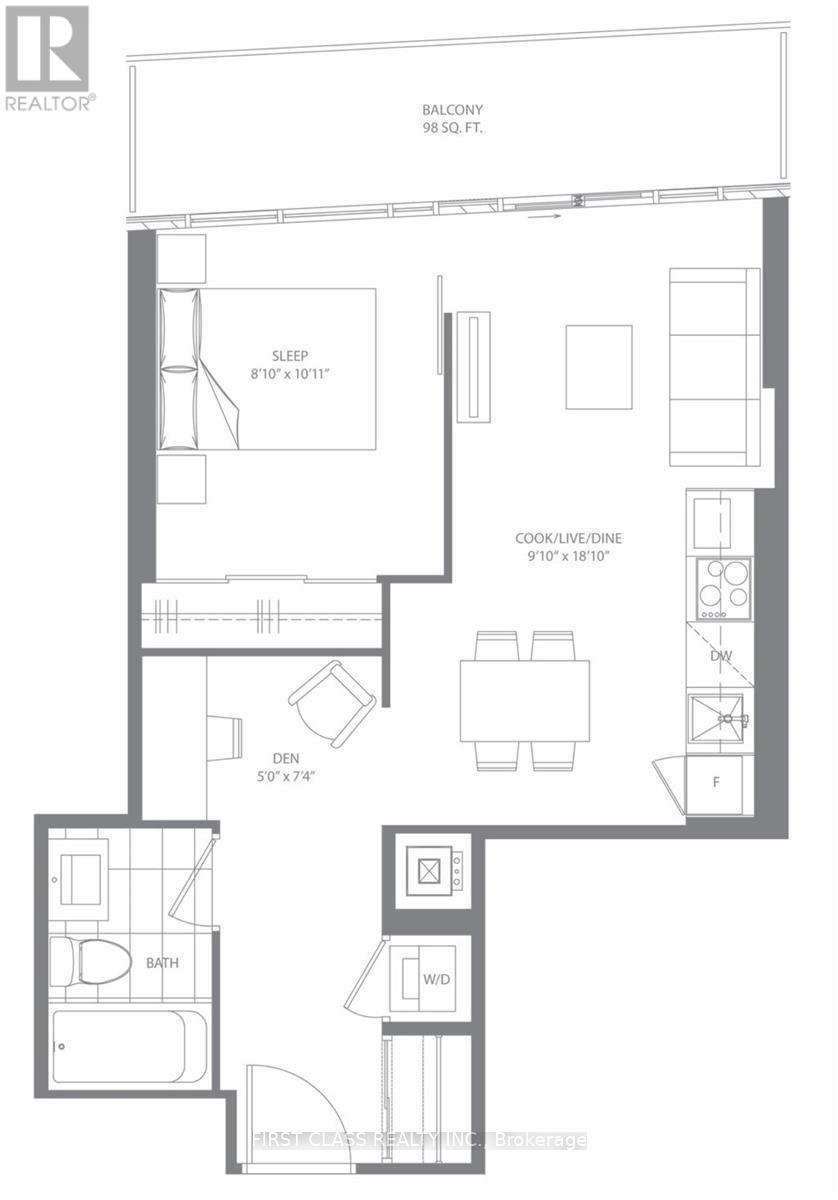
M City Brand New Luxurious Lifestyle Condo Located In The Heart Of Mississauga.Sun Filled Unit W/ Large Balcony.Breathtaking View With High-End Finishes & Modern Appliances,Quartz Countertops, Panelled Fridge & Dishwasher And In-Suite Laundry.Convenient Access To Square One Mall,Art Center,Sheridan College,Uot Mississauga Campus.Easy Access To Hwys And Public Transit.Amenities Including A Saltwater Pool, Rooftop Skating Rink,Outdoor Lounge Etc.Must See! (id:56248)
3696 Waterfall Crescent
Mississauga, Ontario
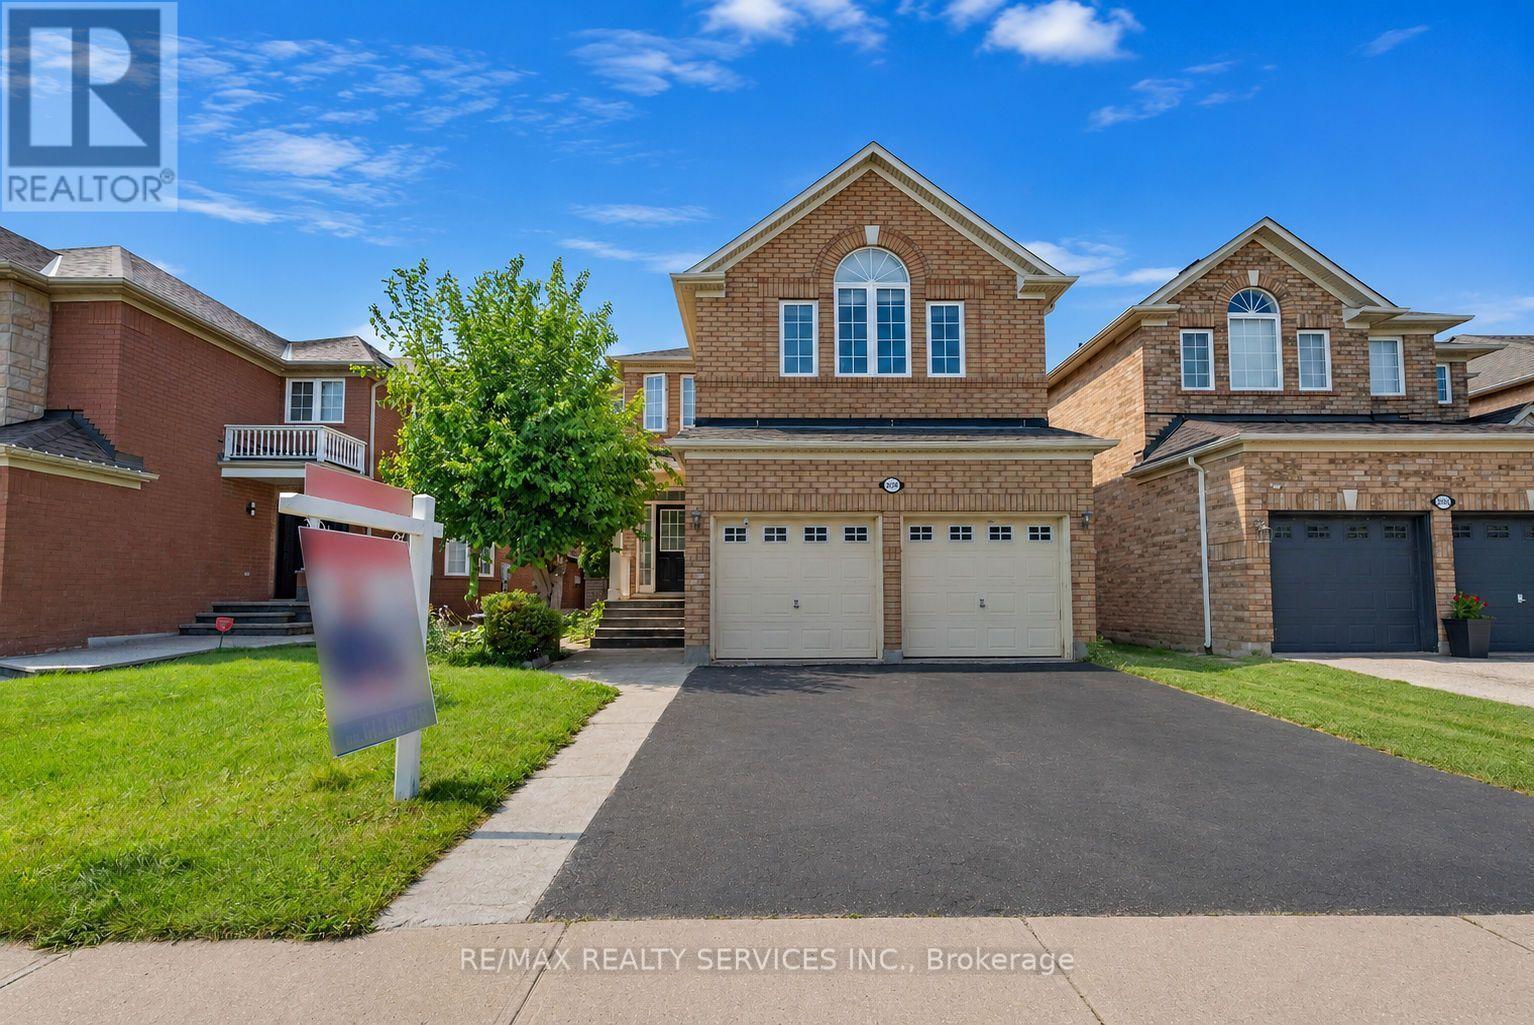
Family-friendly and Quiet Crescent. This Mattamy-built home, built in 2001, features a perfect layout (2,902 sq.ft. per Builder Plan), Open Concept, 9-ft ceilings. Spacious family room, Formal Living and Dining Rooms. Large eat-in kitchen with S/S appliances, Granite Countertops, Large Island. Well-Designed Four-bedroom Layout with no Wasted space. The second floor features 3.5 bathrooms, including two ensuite bathrooms and a Jack-and-Jill bathroom with dual sinks. Furnace - 3 yrs, Humidifier - 3 yrs, AC - 2 yrs, Owned hot water tank - 2 yrs Don't miss out on this lovely home! (id:56248)
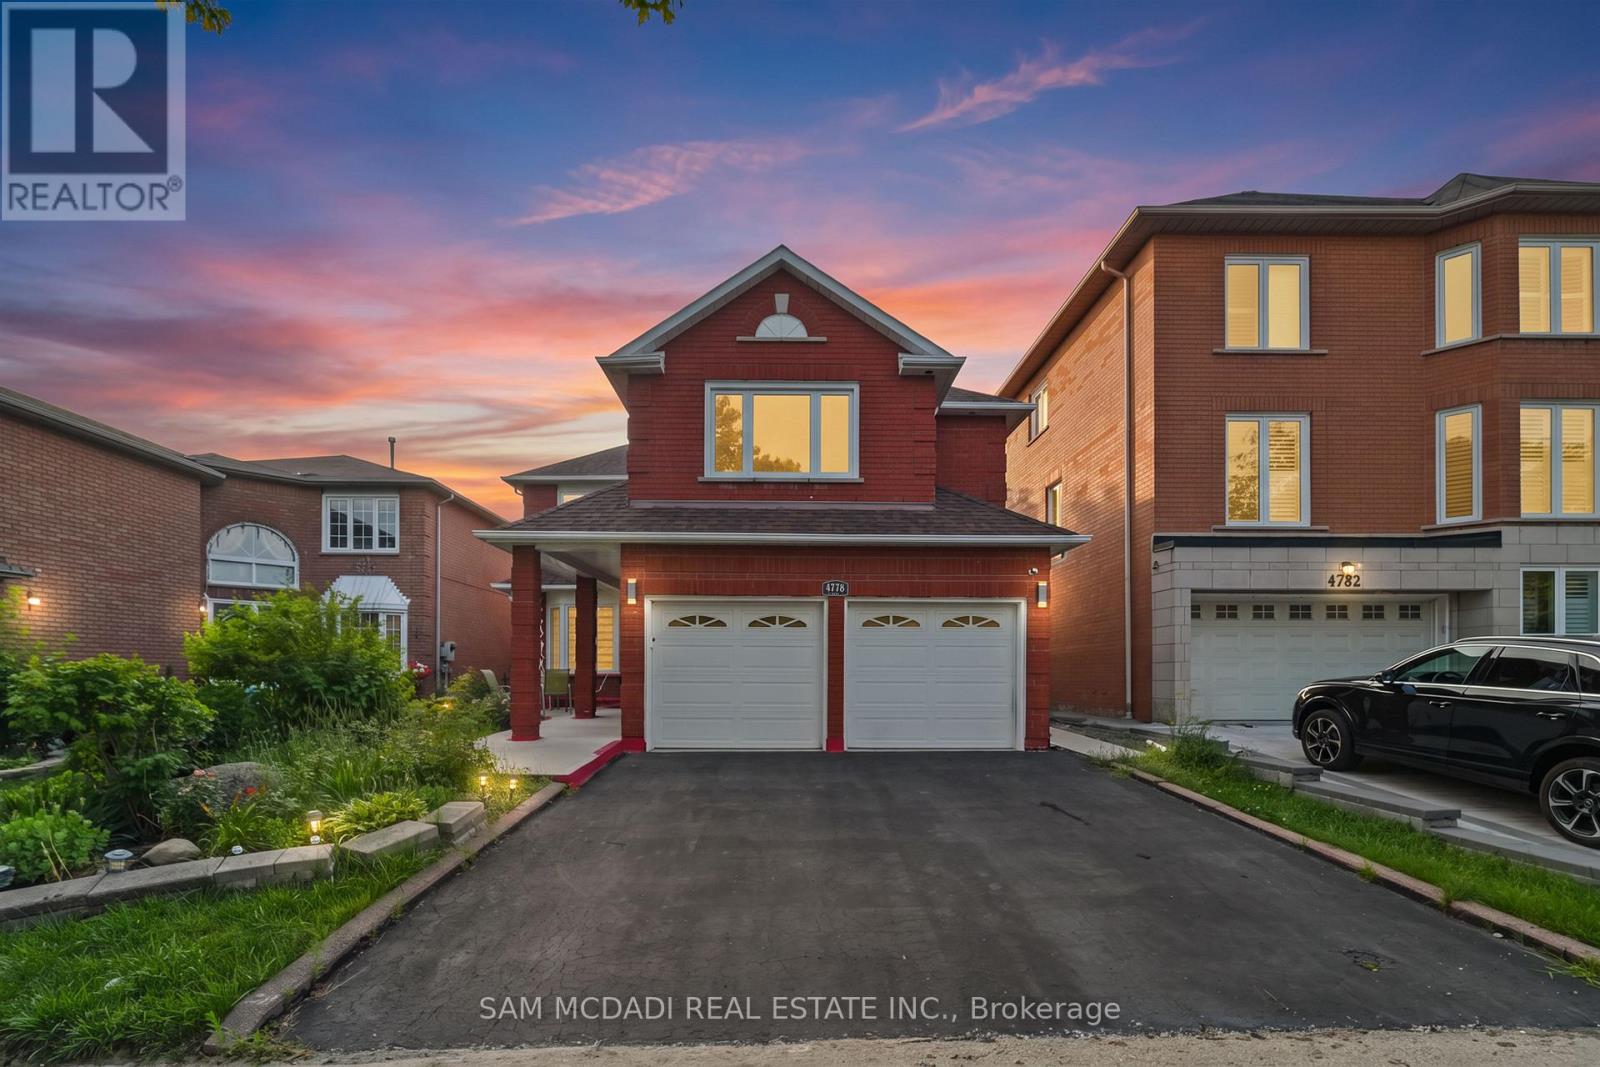
Bsmt - 4778 Crystal Rose Drive
Mississauga, Ontario
Welcome to this beautifully renovated, fully self-contained 3-bedroom lower-level suite in the heart of East Credit, Mississauga. Offering spacious, comfortable living with a thoughtful layout, this bright and modern suite is an excellent choice for a family, professionals, or tenants looking for quality, privacy, and convenience. The suite features three generously sized bedrooms, two full bathrooms, a contemporary kitchen, separate laundry, and a comfortable private living area. The well-designed layout provides plenty of space for everyday living, working from home, and entertaining, while offering the privacy and independence of a fully self-contained home. Located in one of Mississauga's established and family-friendly neighbourhoods, this home is close to top-rated schools, beautiful parks, shopping, restaurants, and everyday amenities. Enjoy easy access to Square One, Erin Mills Town Centre, GO Transit, major highways, and public transit, which makes commuting throughout Mississauga and the GTA convenient. Families will appreciate the welcoming neighbourhood, nearby schools and parks, while professionals will love the convenient access to major routes, transit, and amenities. Beautifully updated, spacious, and move-in ready, this is a fantastic opportunity in a vibrant Mississauga community. (id:56248)
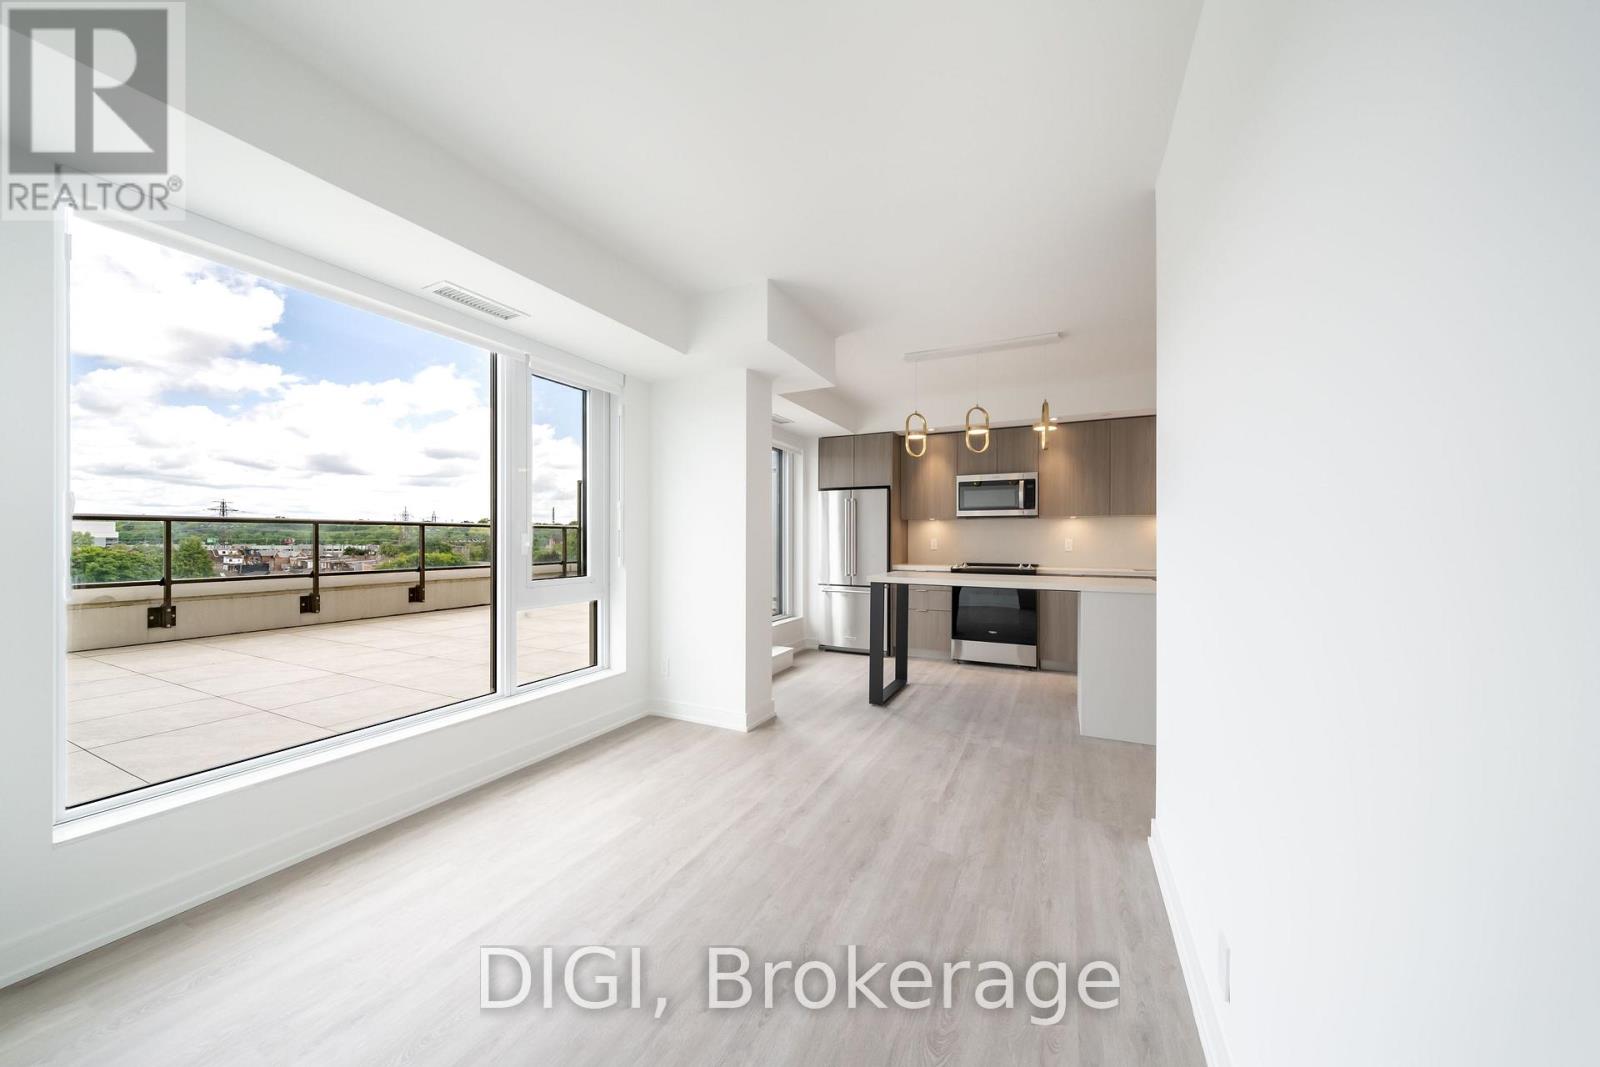
W316 - 485 Perth Avenue
Toronto, Ontario
**2 MONTHS FREE RENT PROMO** Welcome to The Spoke, a brand-new purpose-built rental community in Toronto's vibrant Junction Triangle. This spacious 962 sq. ft. 3-bedroom, 2-bathroom suite features a thoughtfully designed layout with a bright, open-concept kitchen, living and dining area. The modern kitchen offers premium stainless steel appliances, quartz countertops, contemporary cabinetry, a centre island with seating, and a full-size appliance package. The living and dining area extends to a Juliet balcony, while all three bedrooms offer comfortable living space and convenient closet storage. The primary bedroom is complemented by a private ensuite bathroom. Additional suite features include in-suite laundry, individually controlled heating and cooling with a Nest thermostat, luxury vinyl plank flooring, roller blinds, keyless entry, and high-speed internet availability. Residents enjoy an exceptional collection of amenities, including a resort-style outdoor pool, fully equipped fitness centre, coworking spaces, resident lounges, games room, rooftop terraces with BBQs, pet-friendly amenities, secure parcel lockers, bicycle storage, controlled building access, and professional on-site management. Located in the sought-after Junction Triangle, The Spoke is just steps to Bloor GO Station, the UP Express, TTC transit, local cafés, restaurants, breweries, parks, and everyday conveniences. Enjoy quick access to downtown Toronto, Pearson Airport, High Park, Roncesvalles, and The Junction. Photos are of a similar unit. (id:56248)
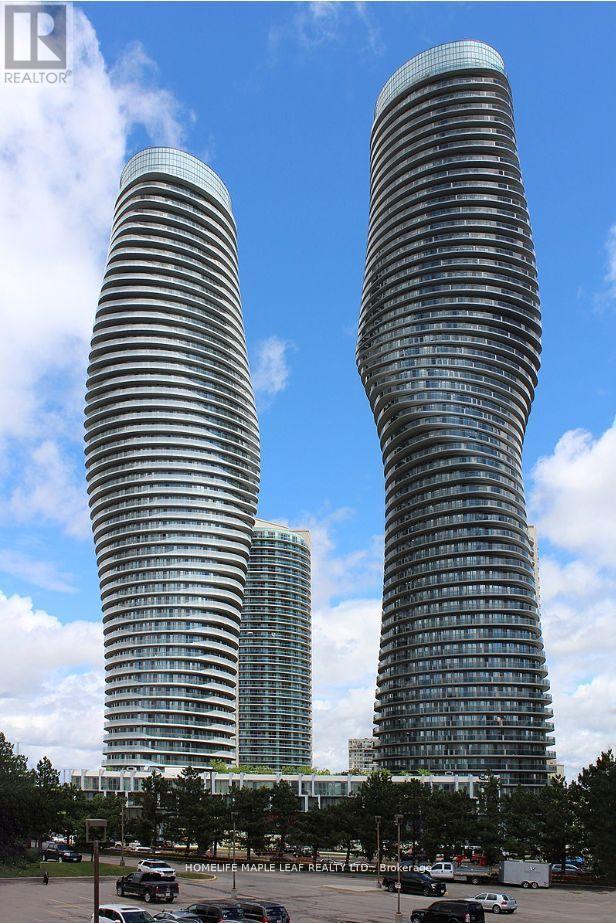
3608 - 60 Absolute Avenue
Mississauga, Ontario
Welcome to 60 Absolute Ave, Unit 3608! Bright and spacious 1-bedroom, 1-bathroom condo featuring an open concept layout, stainless steel appliances, a large private balcony offering additional outdoor living space, one parking space and a private locker. Enjoy convenient access to Square One, grocery stores, restaurants, public transit, highways, and numerous amenities. A great opportunity for comfortable living in the heart of Mississauga. (id:56248)
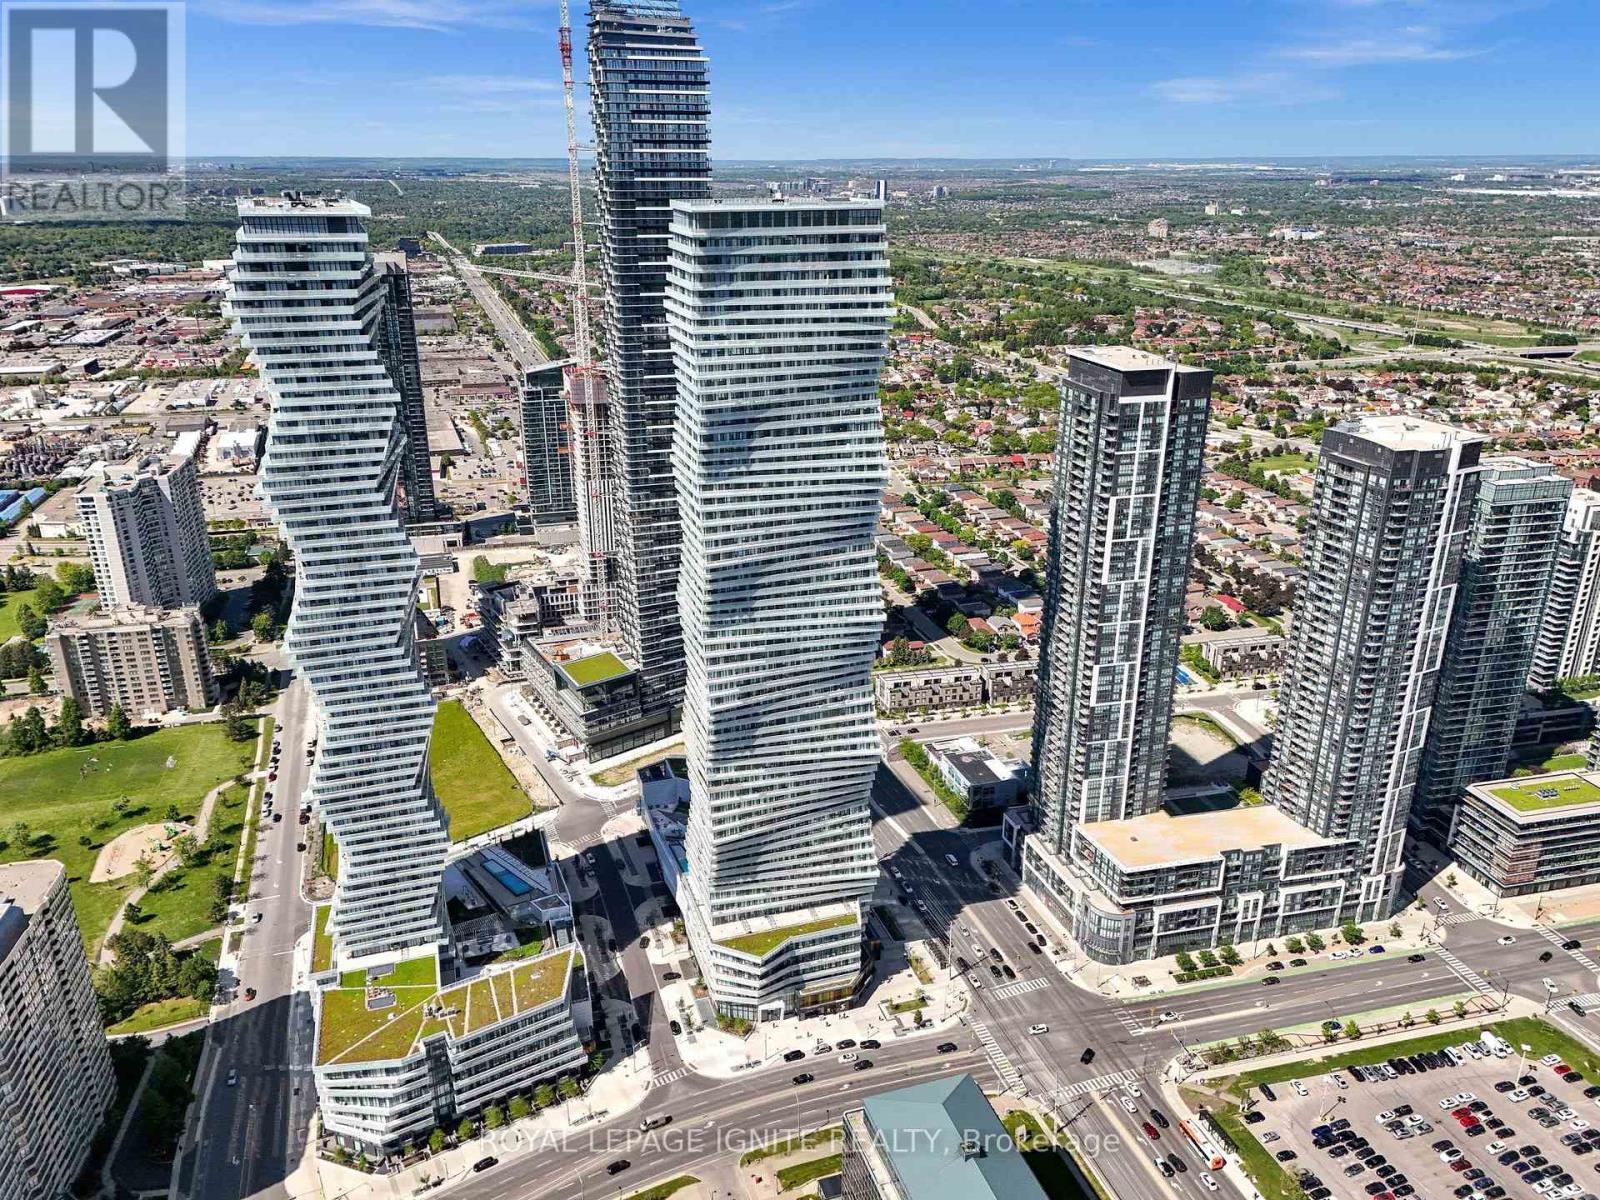
3301 - 3900 Confederation Parkway
Mississauga, Ontario
Discover elevated urban living in this light-drenched 2-bedroom + Media/Study suite at theaward-winning M City, perfectly positioned in the heart of Mississauga's vibrant downtown core.Wake up to breathtaking east-facing views of the CN Tower and Lake Ontario, with morning sunpouring through floor-to-ceiling windows that flood the entire space with natural light. Thethoughtfully designed open-concept layout offers 667 sq ft of polished interior plus a generous144 sq ft balcony - your private perch above the city. A versatile media/study area gives youthe flexibility to create a dedicated home office, a productive workstation, or a quiet studynook - a rare and valuable bonus for today's hybrid lifestyle. A coveted split-bedroom plandelivers privacy and flexibility, with both bedrooms featuring oversized windows and doubleclosets. Move-in ready and loaded with upgrades, including custom window coverings throughoutand premium upgraded floor tiles in the bathroom. The sleek, modern kitchen flows seamlesslyinto the living area, while the contemporary bathroom, dedicated linen closet, and smartin-suite storage keep everyday life effortless. Finished with 9-ft ceilings and rich laminateflooring throughout. Complete with ensuite laundry, one underground parking spot, and a privatelocker.Live the resort lifestyle with M City's exceptional amenities: 24-hour security, astate-of-the-art fitness centre, kids' play zone, sauna, skating rink, rooftop terrace, and anoutdoor swimming pool. Step outside to Square One Mall, Celebration Square, the YMCA, communitycentre, library, Living Arts Centre, theatres, restaurants, Sheridan College, and UTM - alljust moments away. Enjoy quick access to U of T Mississauga, GO Transit, and Highways 403, 401,and QEW. Whether you're a first-time buyer or a savvy investor, this is the prime-locationopportunity you've been waiting for (id:56248)
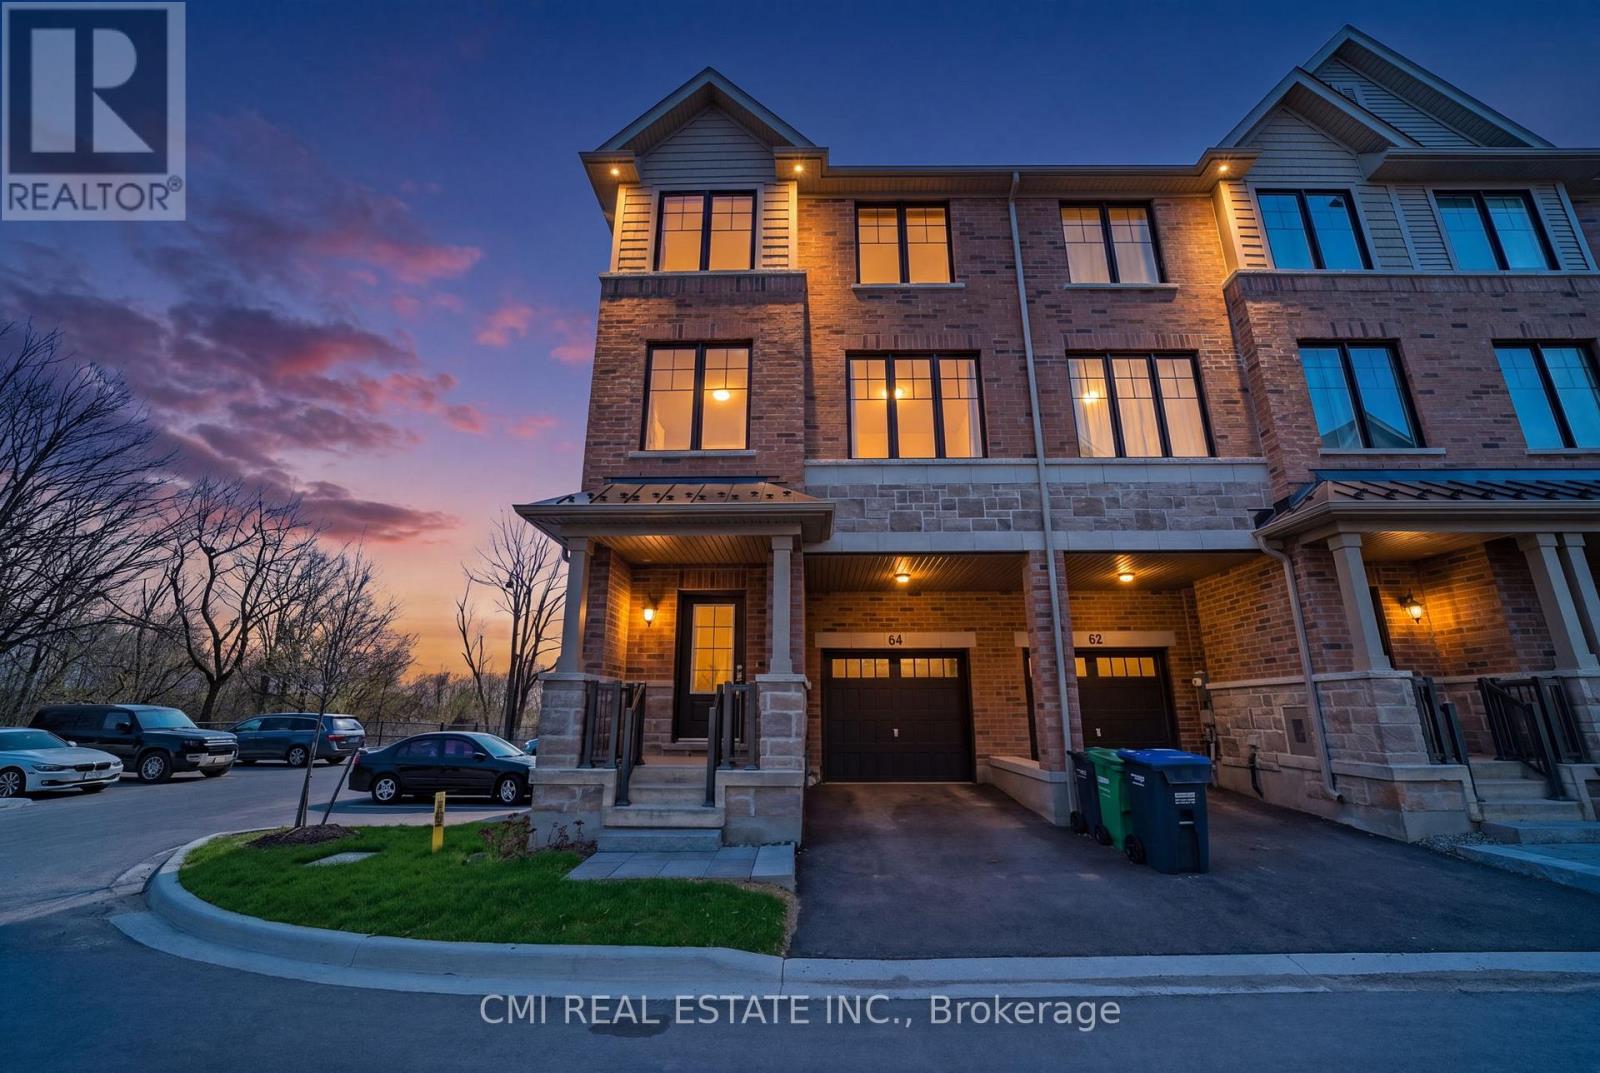
64 Folcroft Street
Brampton, Ontario
Experience Modern Luxury in a Serene Ravine Setting. This exceptional 3-bedroom, 3-bathroom end-unit townhouse by the award-winning Branthaven Homes offers the perfect fusion of style and tranquility. The open-concept interior is defined by 9-foot smooth ceilings, premium wide-plank hardwood floors, and expansive windows that frame peaceful nature views. At the heart of the home is a chef-inspired kitchen featuring granite countertops, stainless steel appliances, and a massive center island. Relax by the electric fireplace or step out onto the private deck to enjoy the lush ravine backdrop. The primary retreat is a true sanctuary, boasting a Juliet balcony, a walk-in closet, and a spa-like ensuite. With a versatile lower-level den and a prime location near top-rated schools and trails, this move-in-ready gem is the ultimate retreat. (id:56248)
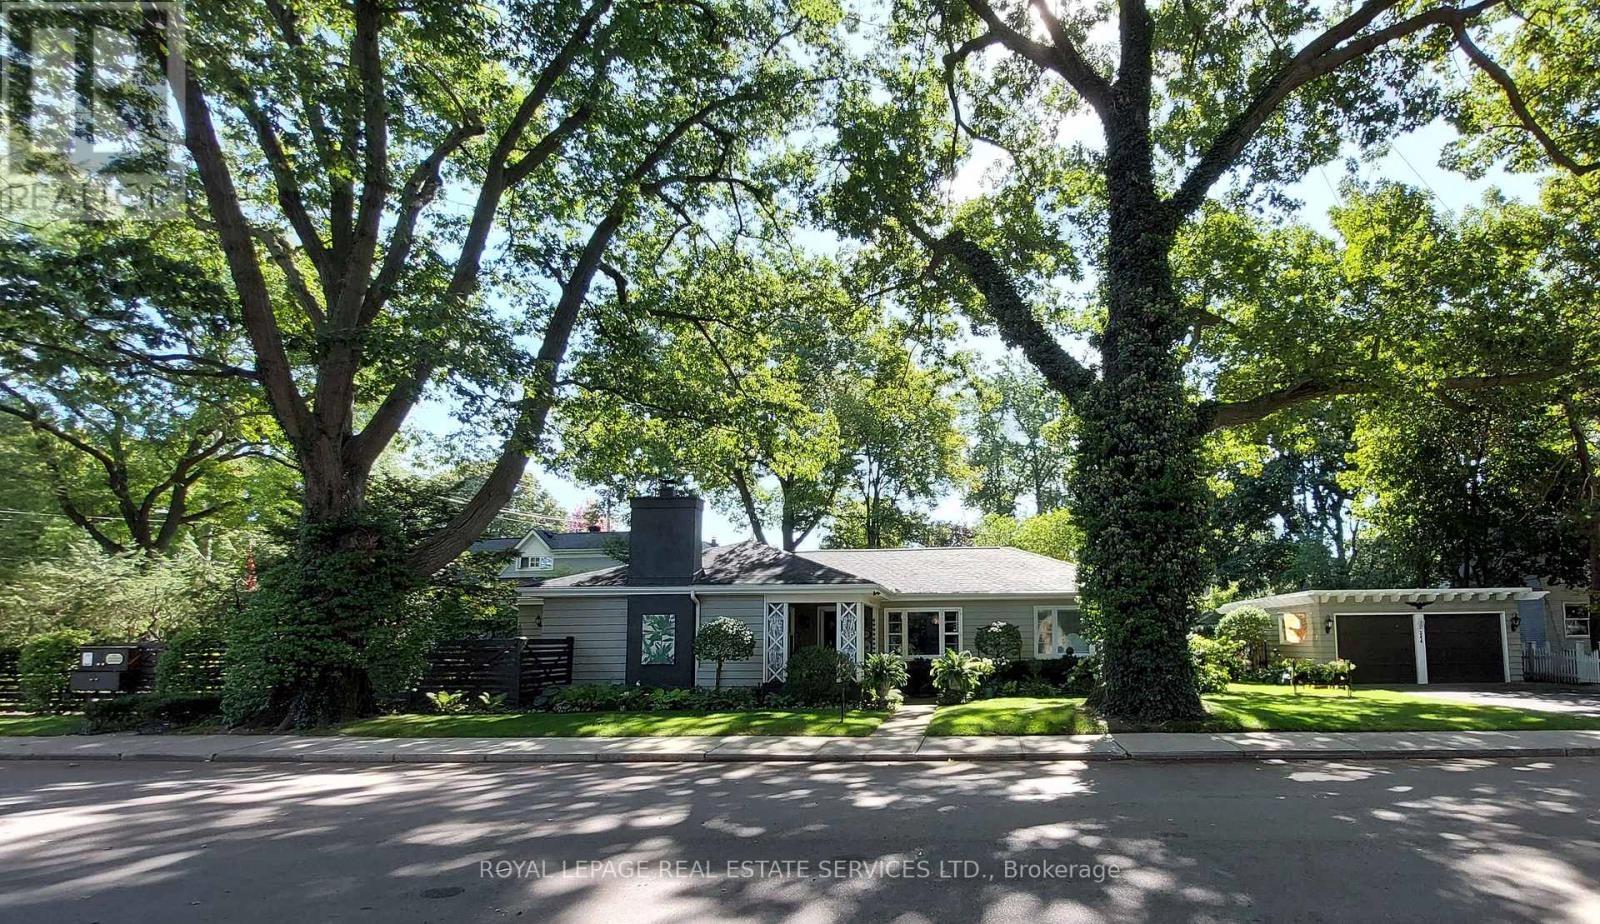
344 Maple Avenue
Oakville, Ontario
Welcome to 344 Maple Avenue, an excellent example of mid-20th Century architecture, unique to Old Oakville, in a beautiful Craftsman-style bungalow. From the moment you arrive, you'll know you've found something special - starting with the welcoming front porch, the perfect spot to enjoy your morning coffee. This deceptively spacious 3-bedroom home features impressively large living and dining spaces, great for entertaining family and friends. It is flooded with natural light from its multiple large windows and glazed doors, yet it maintains a cozy ambiance with its wood-burning fireplace, hardwood floors throughout, and custom built-in cabinetry. The character-filled kitchen offers a highly functional layout and the bright breakfast nook enjoys views of the spectacular yard. The home is situated on an expansive 178 x 57 ft lot featuring beautifully landscaped grounds with mature trees and shrubs, perennial gardens, manicured lawns (with full sprinkler system), and multiple garden rooms, including a secluded courtyard for afternoon tea, and a private patio for evening cocktails. The oversized double-car garage is a huge bonus and a rare find in this area. This highly desirable enclave of quiet, tree-lined streets is just a short stroll from the shops of Olde Oakville Plaza, the Oakville Trafalgar Recreation Centre, Oakville GO, and everything downtown Oakville has to offer - including the harbour, lakeside parks and trails, casual and fine dining, shopping, the library, and the arts centre. The property also offers easy highway access and is within walking distance of top-tier public and private schools. This is a great opportunity to get into Old Oakville and it offers lots of options - move in and enjoy, add on and renovate to your taste, or build a new dream home on one of the largest lots in the neighbourhood. The pictures and floor plans alone don't do this unique property justice. Book your visit to see it in person today! (id:56248)
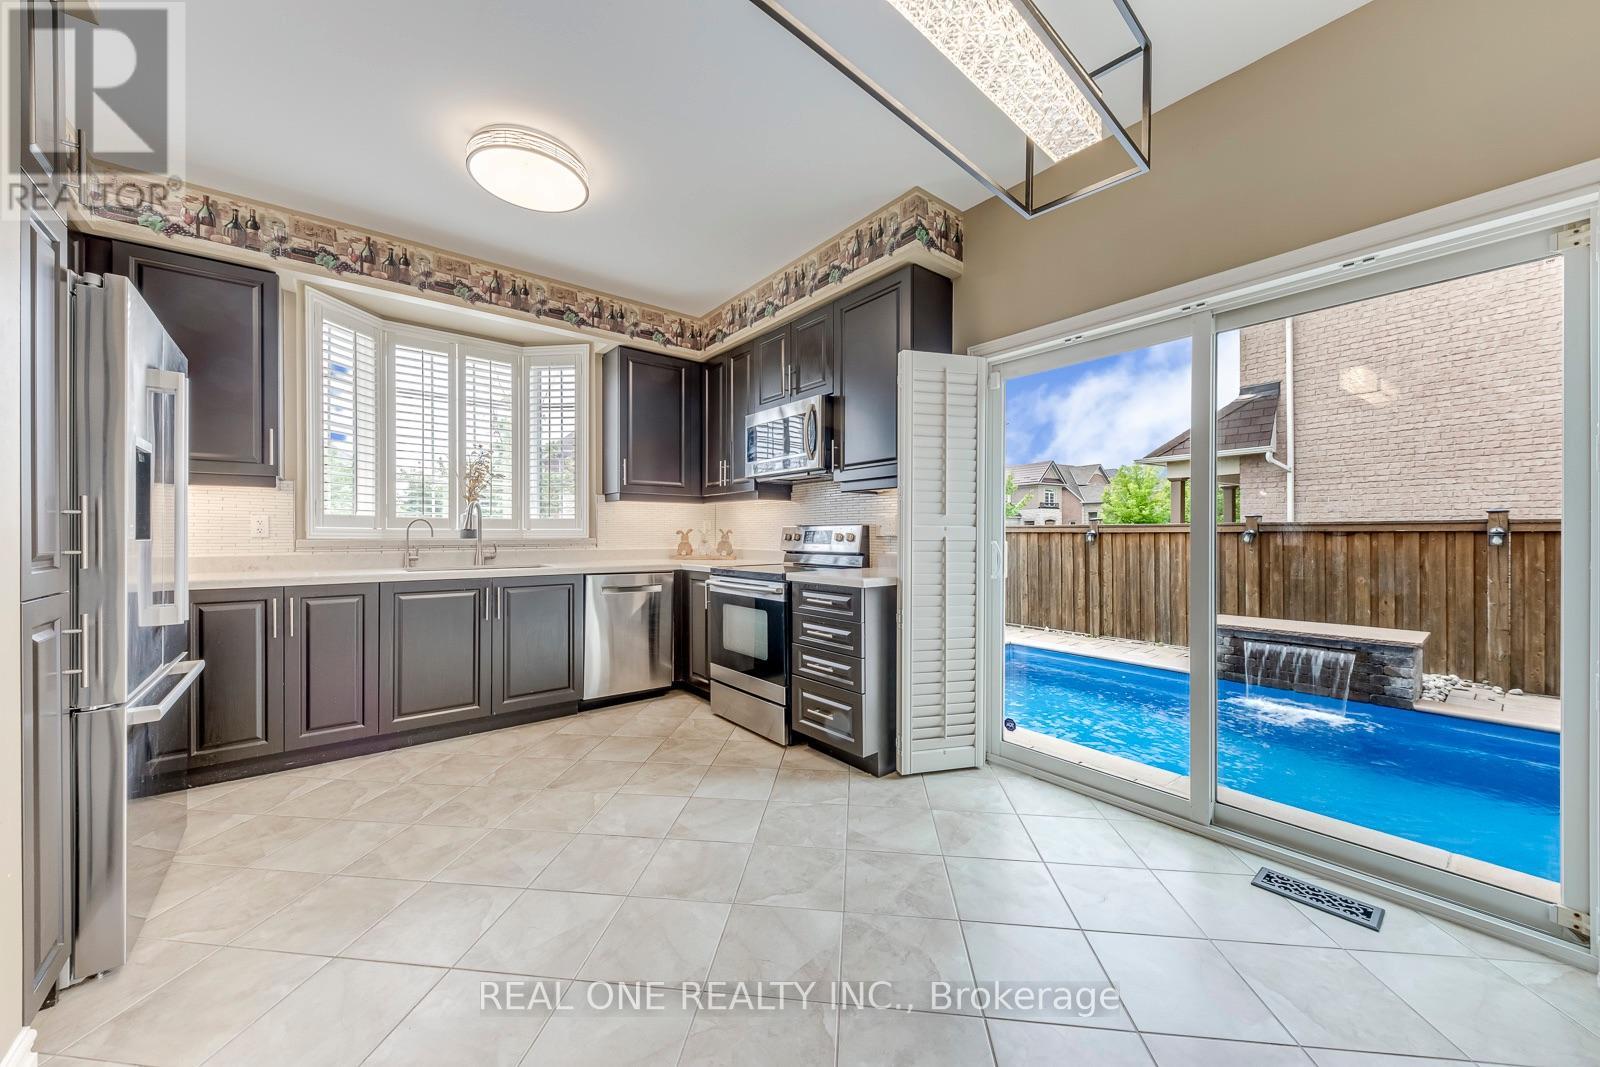
4201 Prudham Avenue
Burlington, Ontario
Nestled in Burlington's premier master-planned Alton Village community, this turnkey 4+1 bedroom, two-storey detached residence offers an exceptional blend of modern elegance and functional family living. The main level showcases defined formal living and dining rooms alongside an open-concept chef's kitchen appointed with premium quartz countertops, a custom backsplash, and stainless steel appliances. Hardwood flooring and custom California shutters run seamlessly throughout the entire home, enhancing every space with timeless warmth and privacy. Upstairs, Four spacious bedrooms and three full bathrooms, highlighted by dual primary suites. The fully finished lower level expands your living space with a large recreation room, an additional bedroom, and a full bath-ideal for multi-generational living or guest accommodations. Step outside into an entertainer's paradise featuring professional front-and-back landscaping, an exposed aggregate driveway and illuminated walkways, and a private backyard with a pristine saltwater pool. Ideally situated with rapid access to Highway 407, Oakville, and Milton, with convenient transit links to the QEW, Highway 403, and Appleby GO. (id:56248)
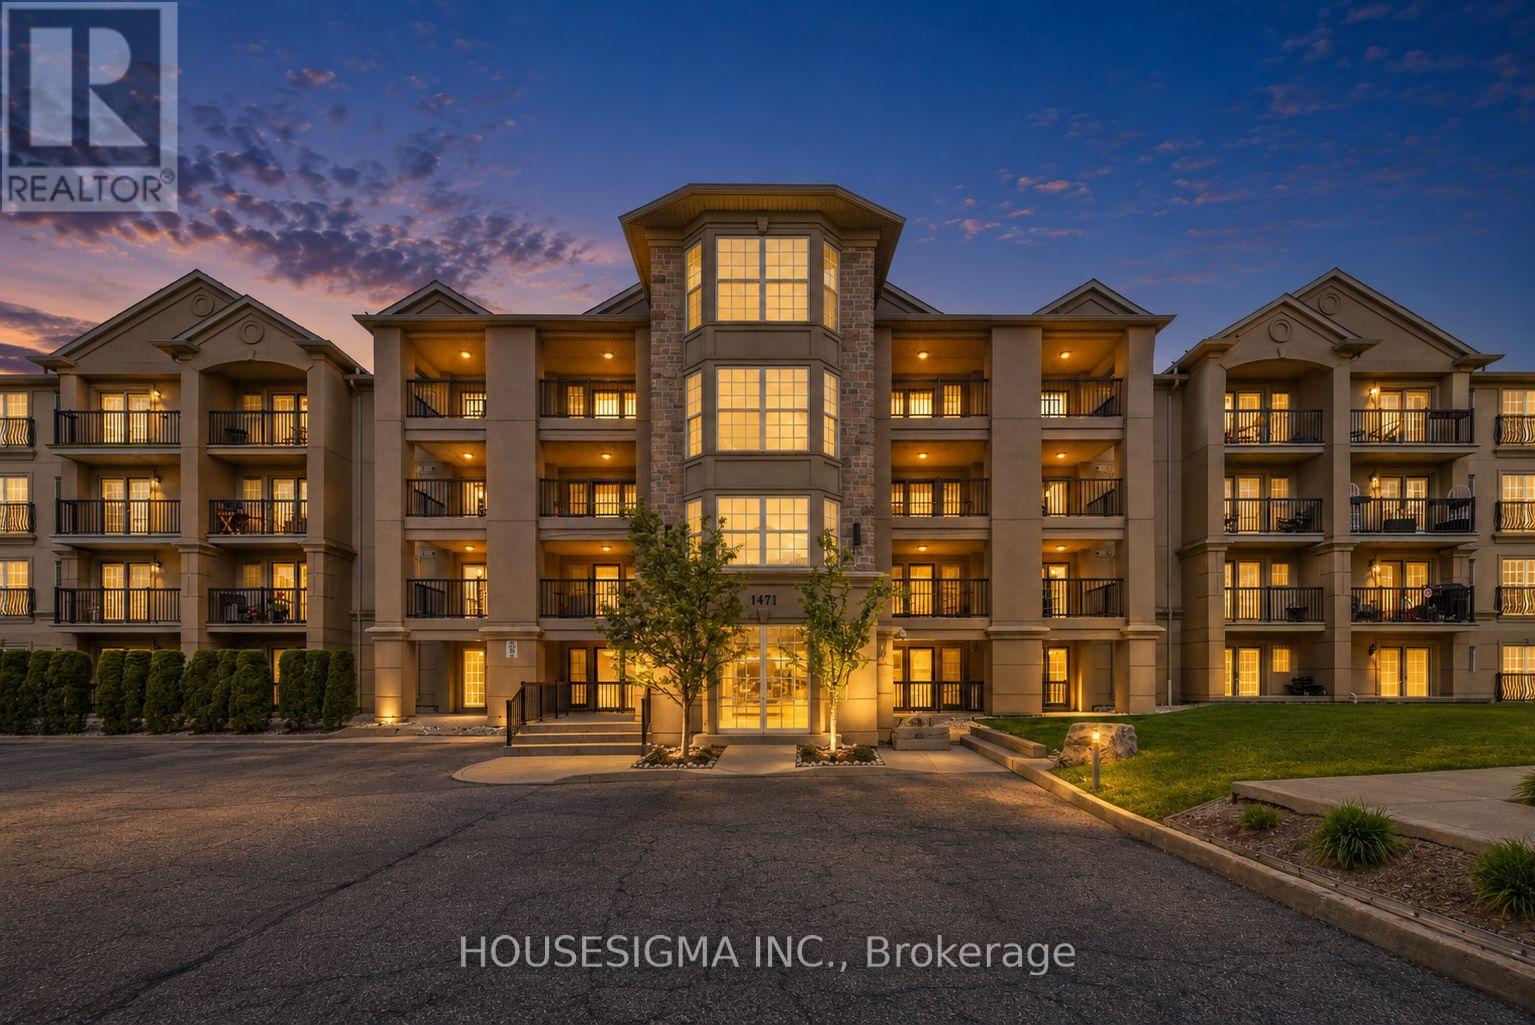
112 - 1471 Maple Avenue
Milton, Ontario
Welcome to this bright and spacious 2-bedroom, 2-full-bathroom main-floor condo in a convenient Milton location. One of the best features of this unit is its main-floor setting - no waiting for elevators, easy in-and-out access, and a more connected, home-like feel with your outdoor space just steps away. Inside, the functional open-concept layout offers a generous living and dining area with a cozy fireplace and plenty of natural light. The kitchen provides ample cabinetry and counter space with a breakfast bar overlooking the living area. Both bedrooms are well-sized, including a spacious primary bedroom with its own ensuite, while the second full bathroom is perfect for family or guests. Ensuite laundry and one parking space add to the everyday convenience. Whether you're a first-time buyer, downsizer or investor, this is a practical, move-in-ready home with everything you need close by. Minutes to Highway 401, Milton GO, schools, parks, shopping and restaurants, with Toronto Premium Outlets just a short drive away. Some photos have been virtually staged to showcase the potential of the space (id:56248)
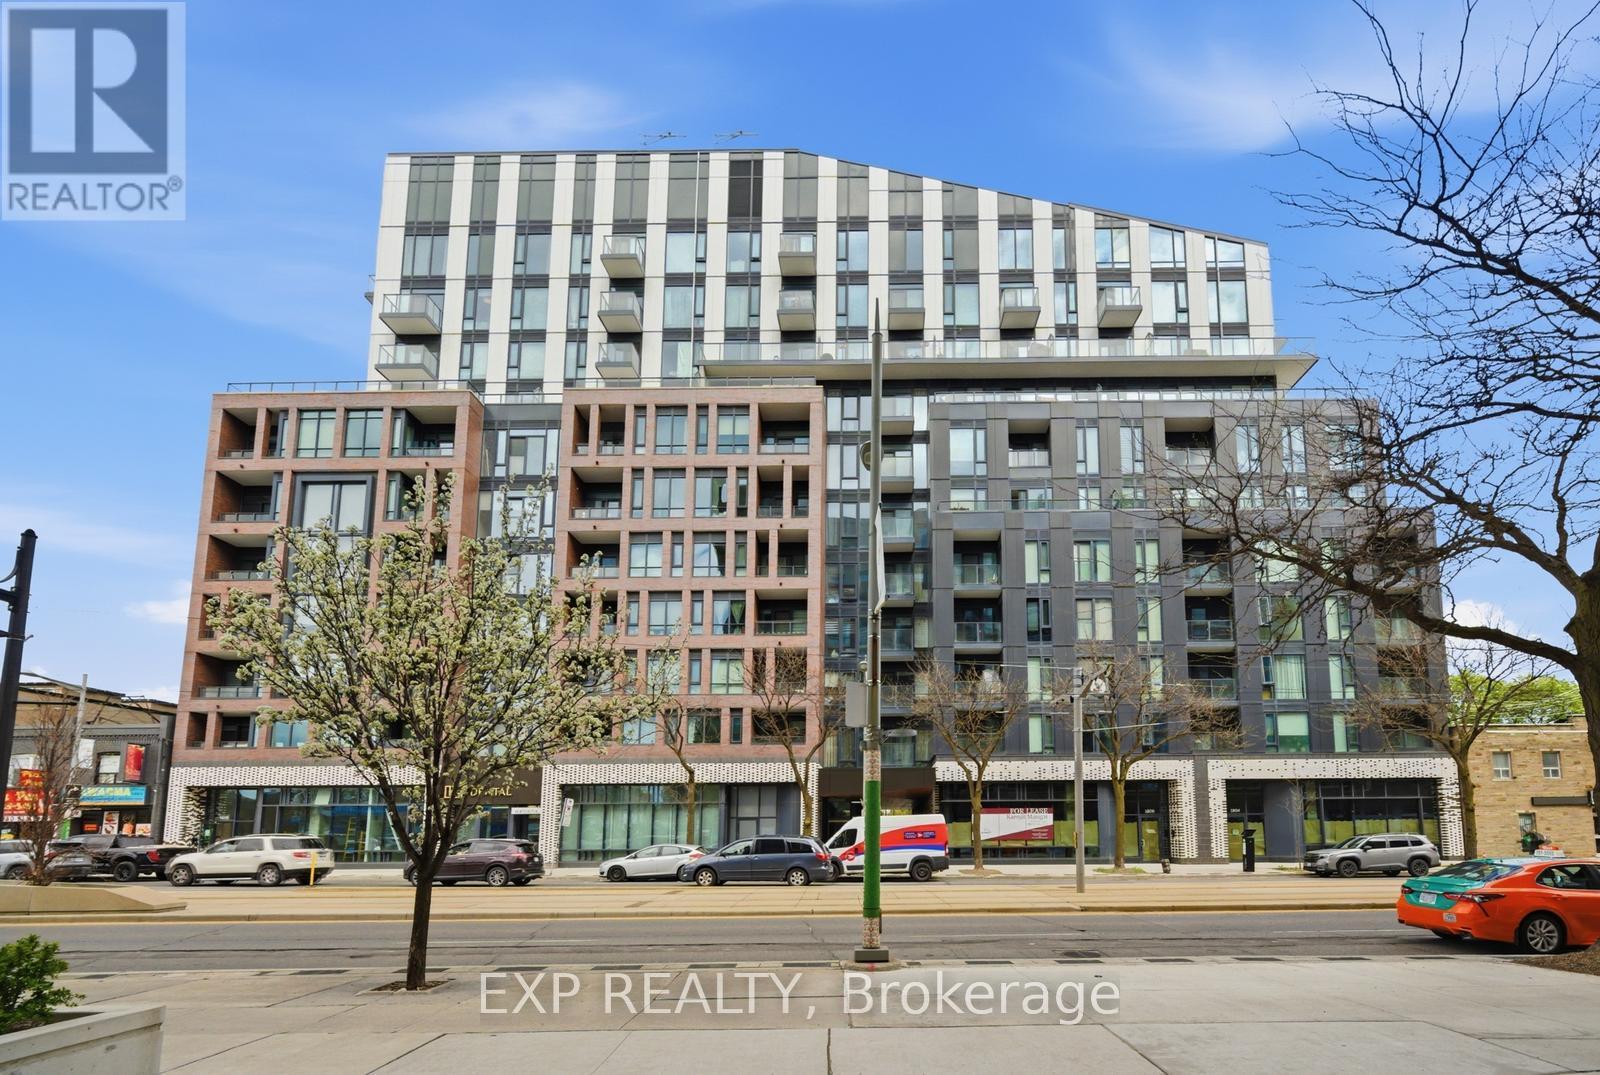
804 - 1808 St Clair Avenue W
Toronto, Ontario
Wake Up To Breathtaking South & East Skyline Views From Your Rare 450+ Sqft Private Terrace, The Kind Of Outdoor Space Toronto Buyers Dream About. Soaring 10ft Ceilings And Oversized Windows Pour Natural Light Into Every Corner Of This Gorgeous Space, Filling It With A Warmth That Instantly Feels Like Home. Lose Yourself In The Showstopping Eat-In Kitchen With Chevron Backsplash, Breakfast Bar And Contrast Hardware. Sprawling Living And Dining Space Invite You To Breathe, Entertain, And Truly Live. Two Sun-Drenched Bedrooms Each With Large Closets And A Primary With An Ensuite. Incredible Building Amenities Including Fitness Centre, Games Lounge, Party Room And Rooftop Terrace. Steps To TTC, JJP Community Centre, Earlscourt Park & Stock Yards Village. Easy Access To Downtown And Major 400 Series Hwys. (id:56248)
3402 Frobex Court
Mississauga, Ontario
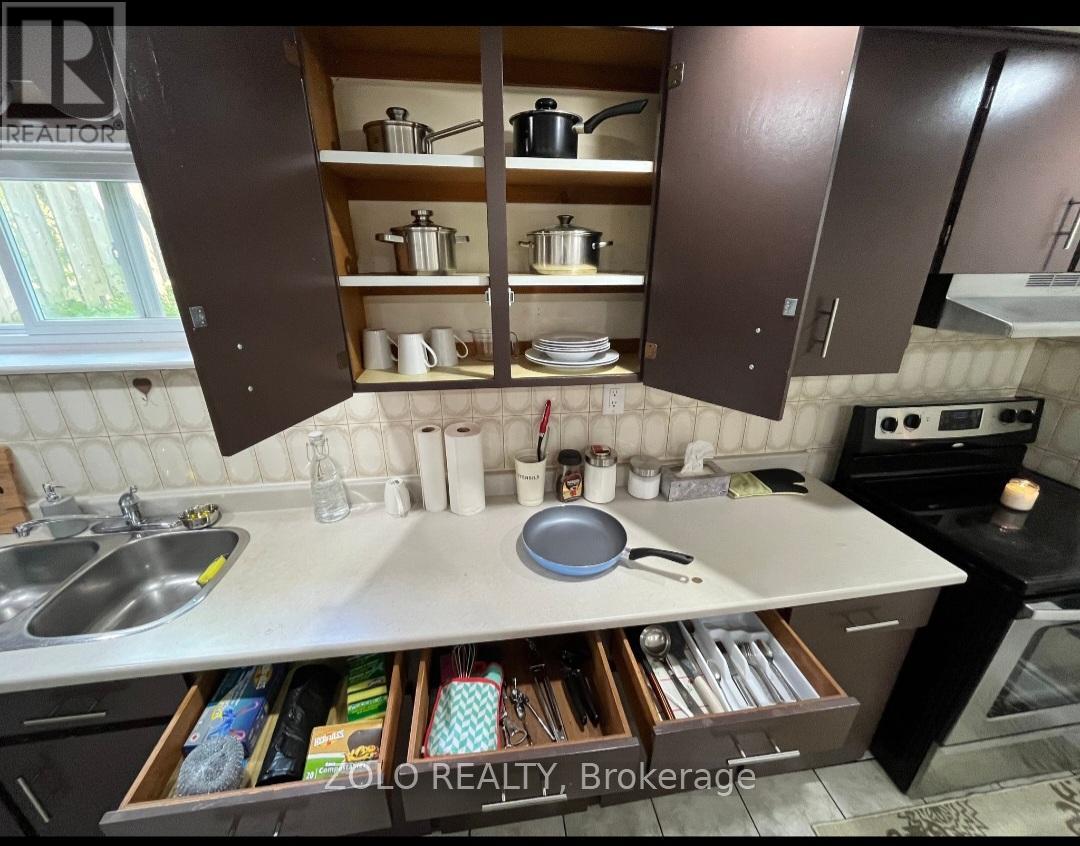
Move-In ready!!!Fully furnished 1+1 bedroom, 1-bathroom walkout basement, previously furnished for Airbnb and now available for long-term rental. High-speed internet included, with tenants responsible for 30% of utilities. Conveniently located steps from The Woodlands School, parks, pool, GO Transit and bus stops. Ideal for a small family, professional couple, or new immigrants with a strong employment and rental background. Required: Employment letter, 2 recent pay stubs, credit report and completed rental application. First and last month's rent required by bank draft (id:56248)
67 Sherin Court
Caledon, Ontario
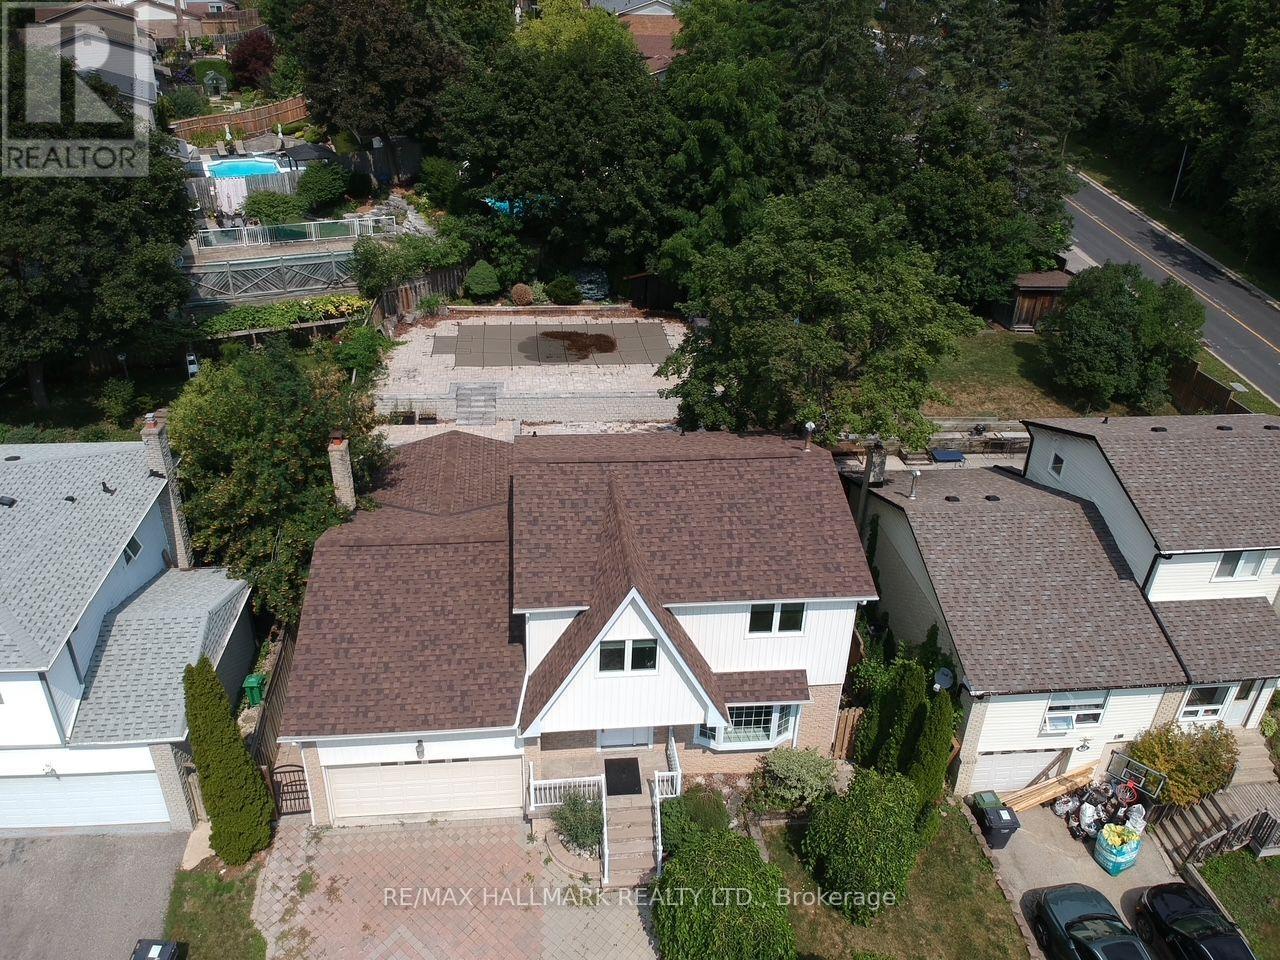
Tucked away on a quiet court in Bolton's highly desirable North Hill community, this beautifully renovated 4 bedrooms home sits on an impressive oversized lot, offering the perfect balance of privacy, style, and functionality. Thoughtfully redesigned with warm wood finishes and rustic-inspired details, the home exudes character and timeless charm. The open-concept main level is designed to impress, featuring a stunning chef's kitchen complete with a large centre island, custom cabinetry, and a spacious dining area. The expansive, professionally landscaped backyard is a true private retreat, uniquely tiered across three levels to maximize both space and privacy. Enjoy summer days by the in-ground pool, relax beneath the covered patio, or entertain family and friends in this peaceful outdoor oasis. The finished lower level offers exceptional versatility, providing the ideal space for a recreation room, games room, home theatre, fitness area, or additional guest accommodations. A double attached garage and an oversized driveway with parking for up to ten vehicles add outstanding convenience for families and guests alike. Offering a rare combination of refined rustic elegance, generous indoor and outdoor living spaces, and an unbeatable setting in one of Bolton's most coveted neighbourhoods, this exceptional property is a place you'll be proud to call home. (id:56248)
241 Featherstone Road
Milton, Ontario
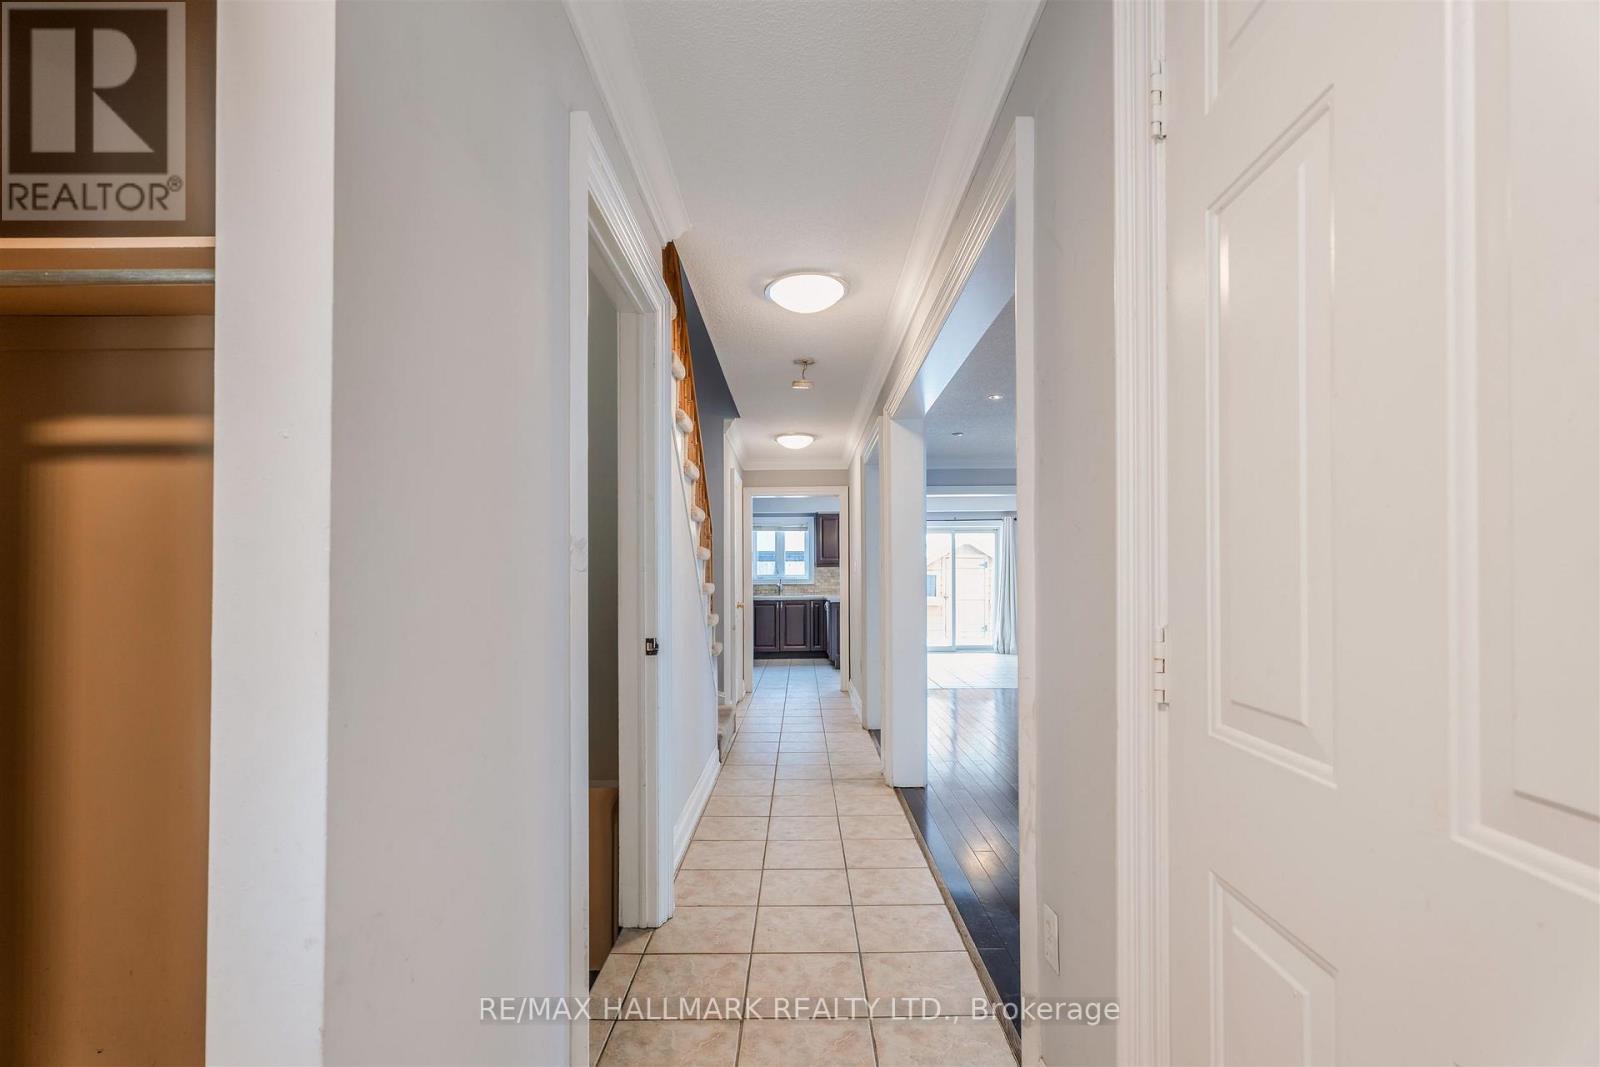
Welcome to 241 Featherstone Road, This 3 Bed, 3 Bath Detached Home is Located in Milton's Sought After Dempsey Neighbourhood. This Inviting 2-Storey Residence Offers a Functional and Family-Friendly Layout. The Main Floor Offers a Bright Open Concept Living Space Ideal For Both Everyday Living and Entertaining. A Generous Sized Eat-In Kitchen That Has Ample Cabinetry and Counter Space. Walk-out to a Private Backyard With a Covered Patio, Perfect for Summer BBQ's, Relaxing Evenings, Or Hosting Guests. Upper Level Has 3 Bedrooms, Highlighting the Primary Bedroom with a 5-Pc Ensuite Bath. Convenient Second Floor Laundry Adds Ease to Daily Routines. The Finished Basement Provides Valuable Additional Living Space - Ideal for a Family Room, Office, or Gym. Along with Extra Storage, Including a Cold Room. (id:56248)
1076 Lansdowne Avenue
Toronto, Ontario
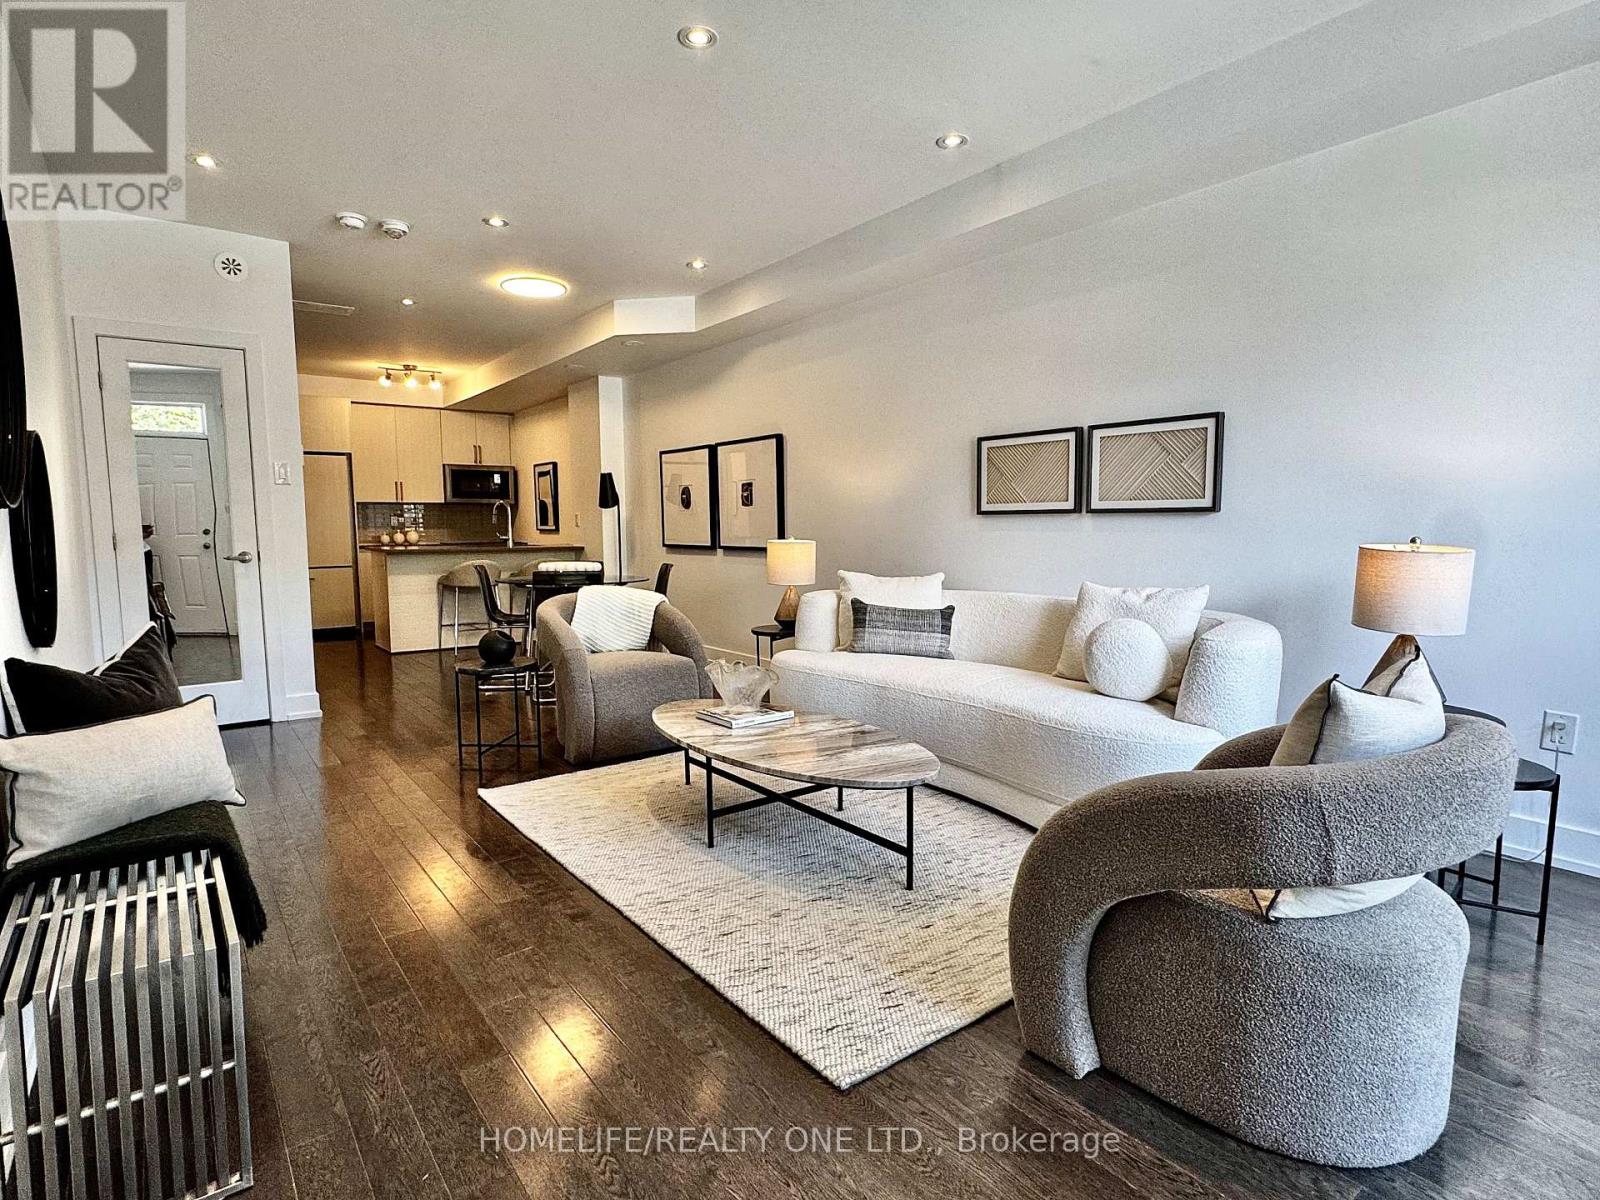
Discover An Urban Chic Freehold Townhome Located In a Boutique Enclave In The Heart Of Junction * Spans 1655 Sq.Ft. of Living Space& Over 300 Sq.Ft. Private Oasis Roof Top Terrace with City Skyline Views* You Will Love the Mix Of Style, Function & Comfort - Large Rooms, Bathroom On Every Level, Ample Storage & Quality Finishes Throughout * Whether You Are Hosting Friend Or Just Relaxing, It Is Designed For Both Living & Entertaining * Stunning Main Level Will Impress You With Spacious Uninterrupted Flow, Soaring Ceilings &Open Plan That Features Ultra Sleek Kitchen - Quartz Counters, Breakfast Bar, Oversized Living Room Room & Convenient Powder Room *The Entire Second Floor Is Dedicated To Your Luxurious Private Retreat W/A Massive Primary, Walk-In Closet, And A Spa Like 5-PieceEnsuite Fitted with Dual Vanity & Wall-To-Wall Separate Shower * Third Level Features 2 Generous Bedrooms & 4Pc-Bath * You Will Find Versatile Bonus Room On Upper Level & Walk-Out Access To That Awesome Roof Top Terrace - Perfect For Summer Hangs * Plus 2ndLevel Laundry Room W/Deep Tub * Plus, Plus It Comes With Underground Parking & A Locker * Conveniently Situated In Family Friendly Davenport Village Area, Steps To Corso Italia, Transit, Parks, Groceries & Shopping. Walk, Bike & Pet-Friendly * This Place Nails That Cool, Urban Vibe And Offers An Exceptional Opportunity To Embrace The Vibrant Lifestyle of Junction In Low Maintenance Home. (id:56248)
Bsmt - 5965 River Grove Avenue
Mississauga, Ontario
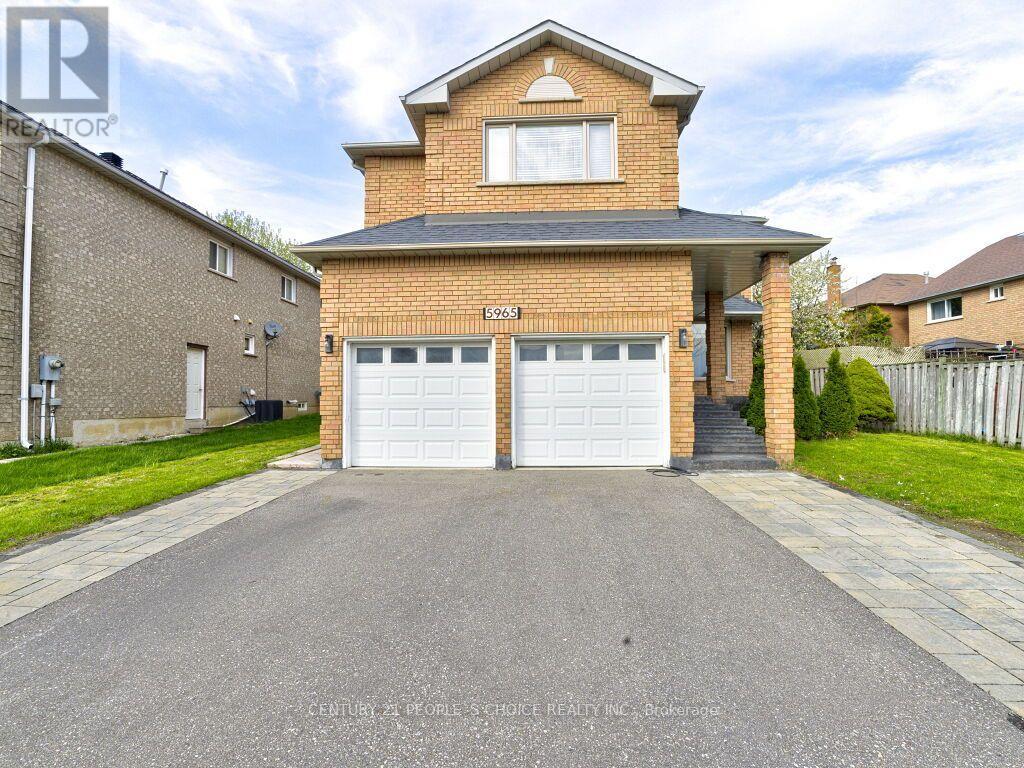
Spacious and bright legal basement apartment with a private separate entrance, located in the highly sought-after East Credit neighborhood. This well-maintained unit features two generously sized bedrooms with large windows that allow for plenty of natural light. Enjoy a full-sized kitchen with ample counter space, a 3-piece bathroom, and one dedicated parking spot on the driveway. Conveniently situated just minutes from major highways, Heartland Town Centre, schools, and parks. Tenant to pay a fixed $150/month for utilities (including hydro, gas, water, and hot water tank). (id:56248)
30 Walbrook Road
Brampton, Ontario
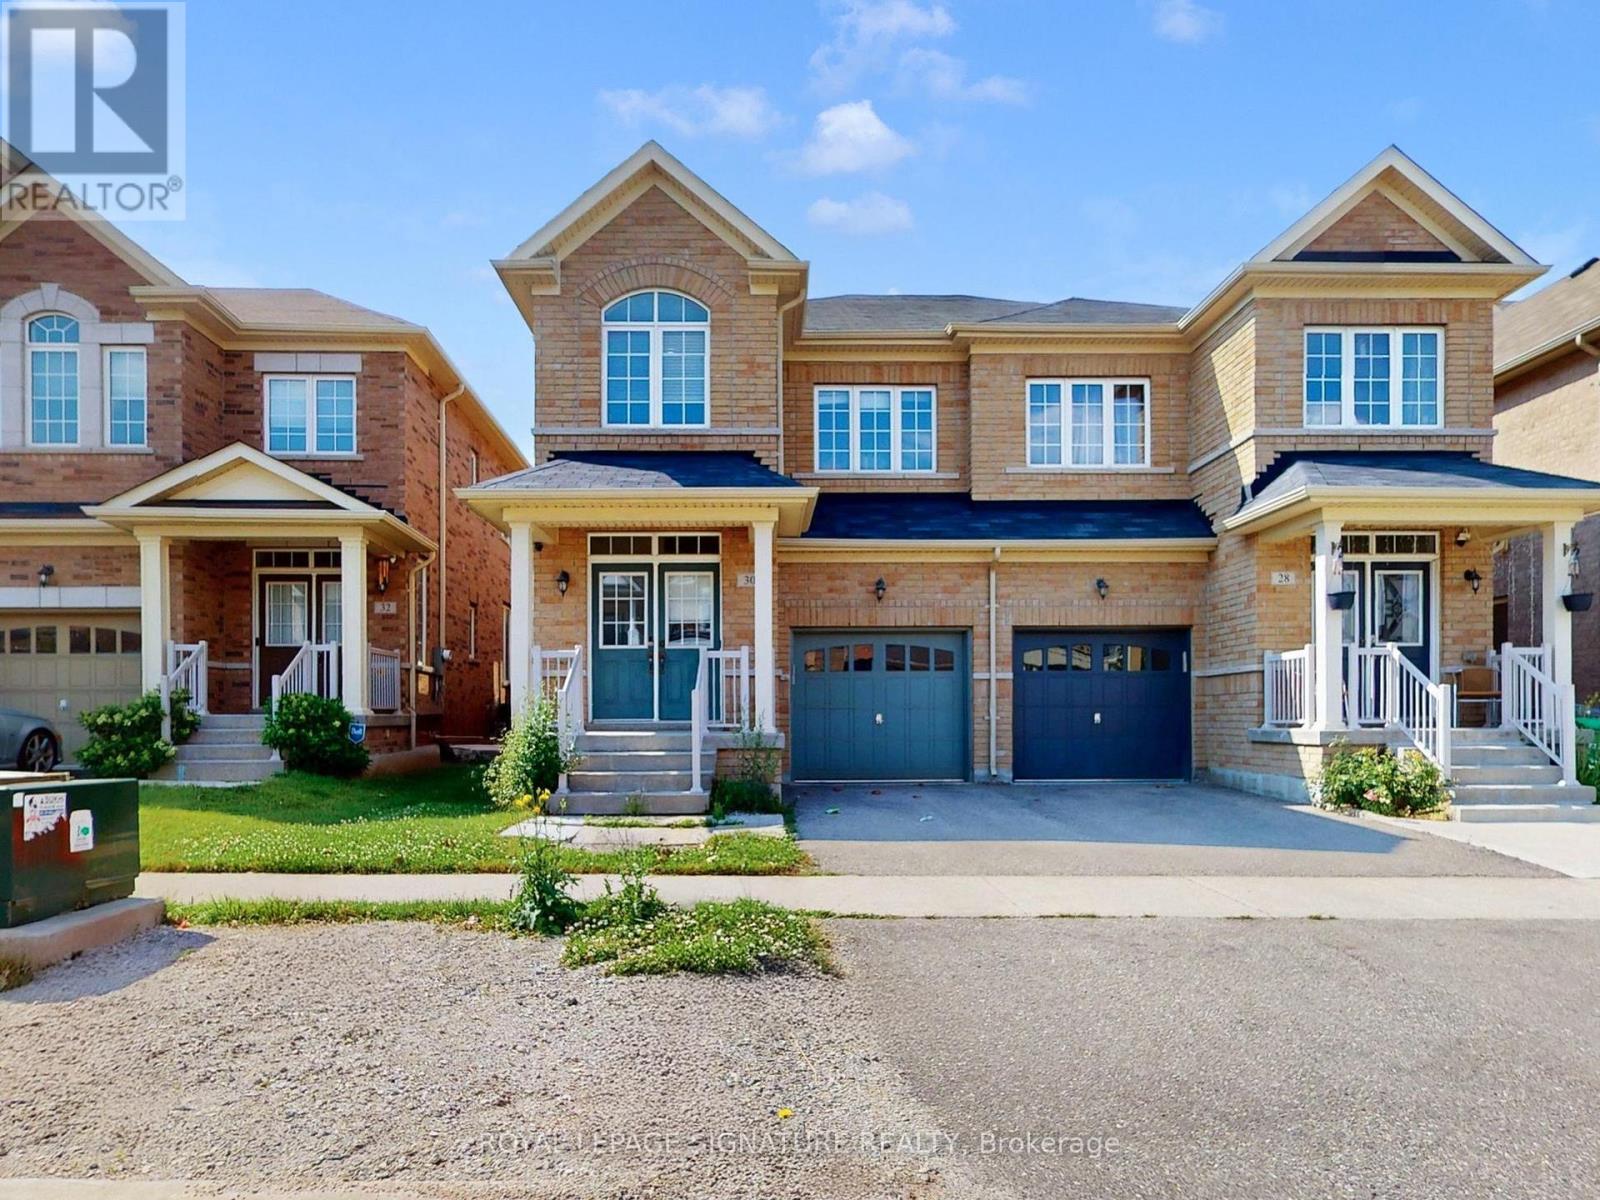
Gorgeous 4 Bedroom Semi Detached Home In Prestigious Credit Valley, Bright And Spacious, 9 Feet Main Floor Ceiling Hardwood On Main Floor And Upper Hallway, Stainless Steel Appliances And Granite Counter Top In Kitchen, Oak Wood Stairs With Iron Pickets, 4Pce Master Ensuite Convenient 2nd Floor Laundry. Excellent location 5 minutes to Walmart, Home depot, Dollar stores, Indian groceries & Mount Pleasant GO Station. (id:56248)