
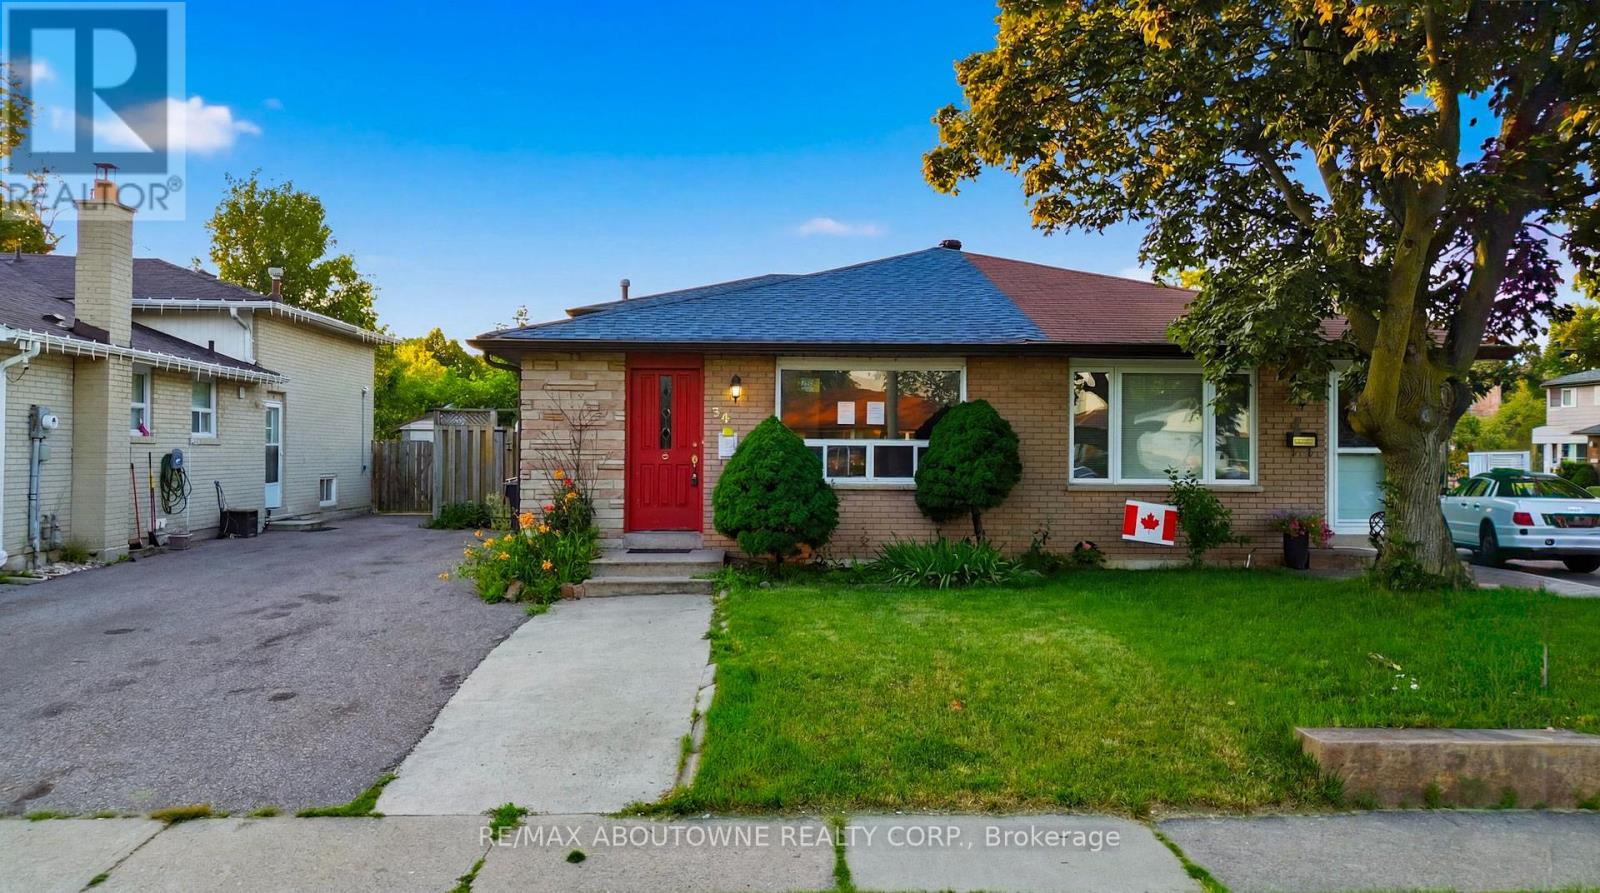
34 Seaborn Road
Brampton, Ontario
Exceptional Opportunity for Investors, Builders, Renovators, or End Users! This "As Is" Condition, semi-detached backsplit offers endless potential in a desirable Brampton neighbourhood. Featuring 4 spacious bedrooms and 2 full bathrooms, this home boasts hardwood flooring throughout, a bright and inviting living room with pot lights and a large picture window that fills the space with natural light, and a functional layout ideal for growing families or rental opportunities. The finished basement includes a generous recreation room and a convenient laundry area, providing additional living space and flexibility. Step outside to a fully fenced backyard complete with a garden shed for extra storage. Whether you're looking to renovate, invest, build equity, or create your dream home, this property offers outstanding value and unlimited possibilities. Conveniently located close to schools, parks, shopping, transit, and major highways. Don't miss this fantastic opportunity! (id:56248)
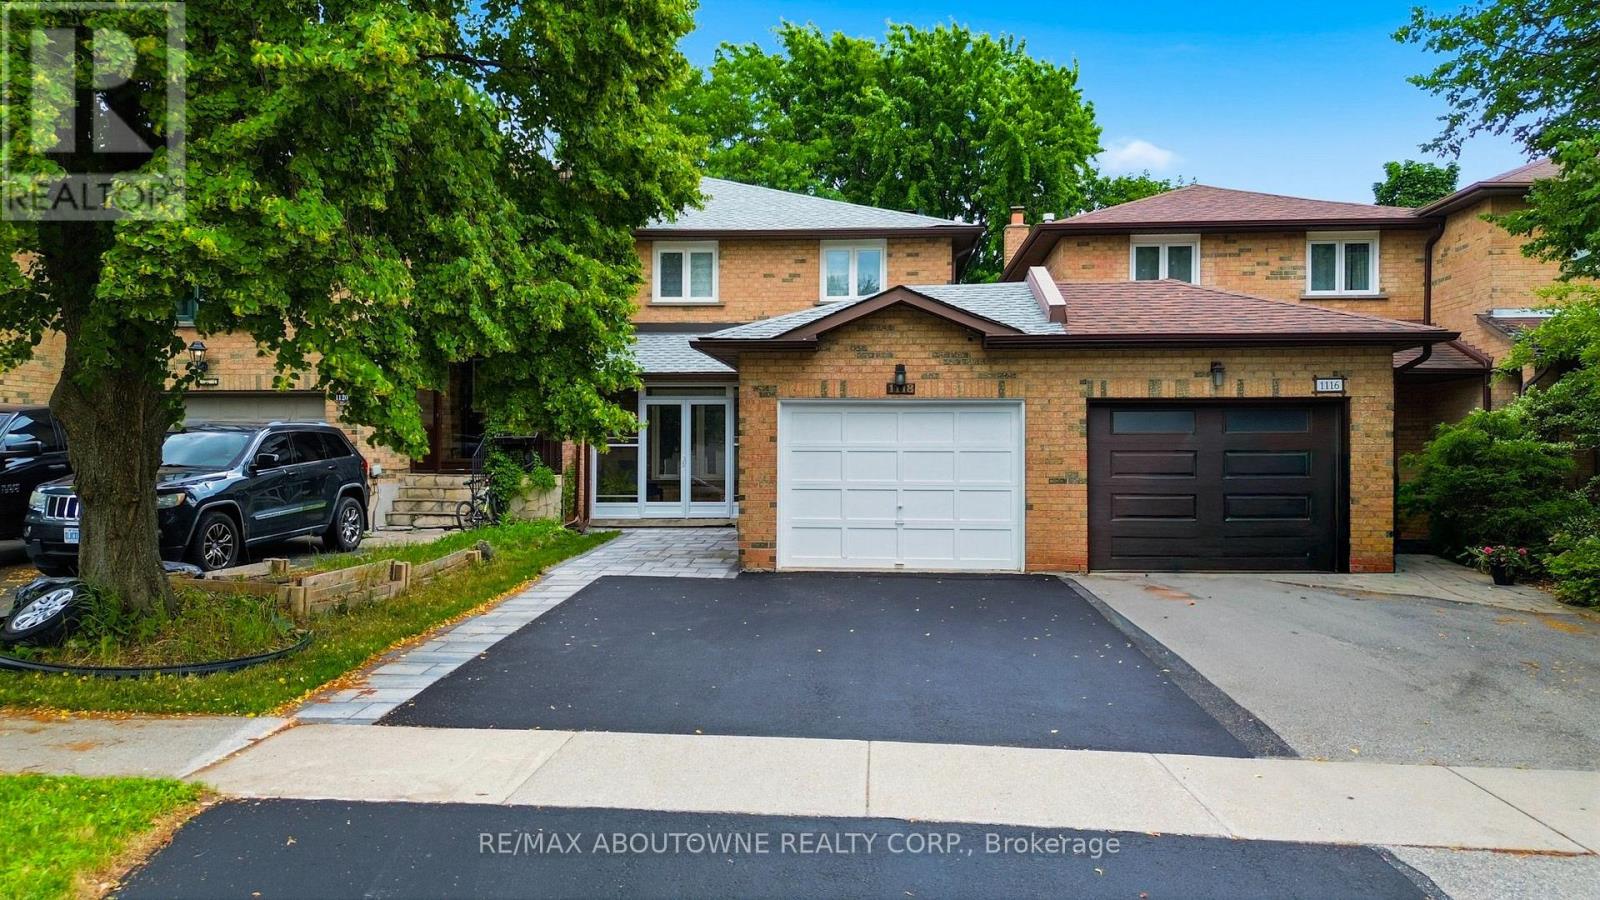
1118 Avondale Drive
Oakville, Ontario
Stunning and extensively updated freehold executive townhome offering 3+1 bedrooms and 2.5 bathrooms in the highly sought-after Iroquois Ridge North community. This home blends style, comfort, and functionality throughout with total living space of 2034 Square feet. The sun-filled open-concept main floor features expansive windows and gleaming hardwood flooring. The modern kitchen is equipped with built-in stainless steel appliances and ample counter space, flowing seamlessly into the living and dining area with a walkout to a private backyard framed by mature trees-ideal for entertaining or relaxing. The property also showcases upgraded landscaping in both the front and backyard with new stonework, enhancing its curb appeal and outdoor enjoyment. A separate family room with pot lights and a large window offers a cozy retreat. Recent upgrades include a new roof, new garage floor, and a newly enclosed porch with vinyl flooring. Upstairs, the primary suite features a walk-in closet and a stylish 4-piece ensuite, along with two additional bedrooms and a full bathroom. The finished basement offers a versatile recreation area and an additional bedroom. Located within walking distance to top-ranked Iroquois Ridge High School and the community centre, and close to highways, shopping, dining, and trails. A fantastic opportunity not to be missed!**The second level (2nd bathroom) toilet shall be installed back before closing date** **Some photos are virtually staged** (id:56248)
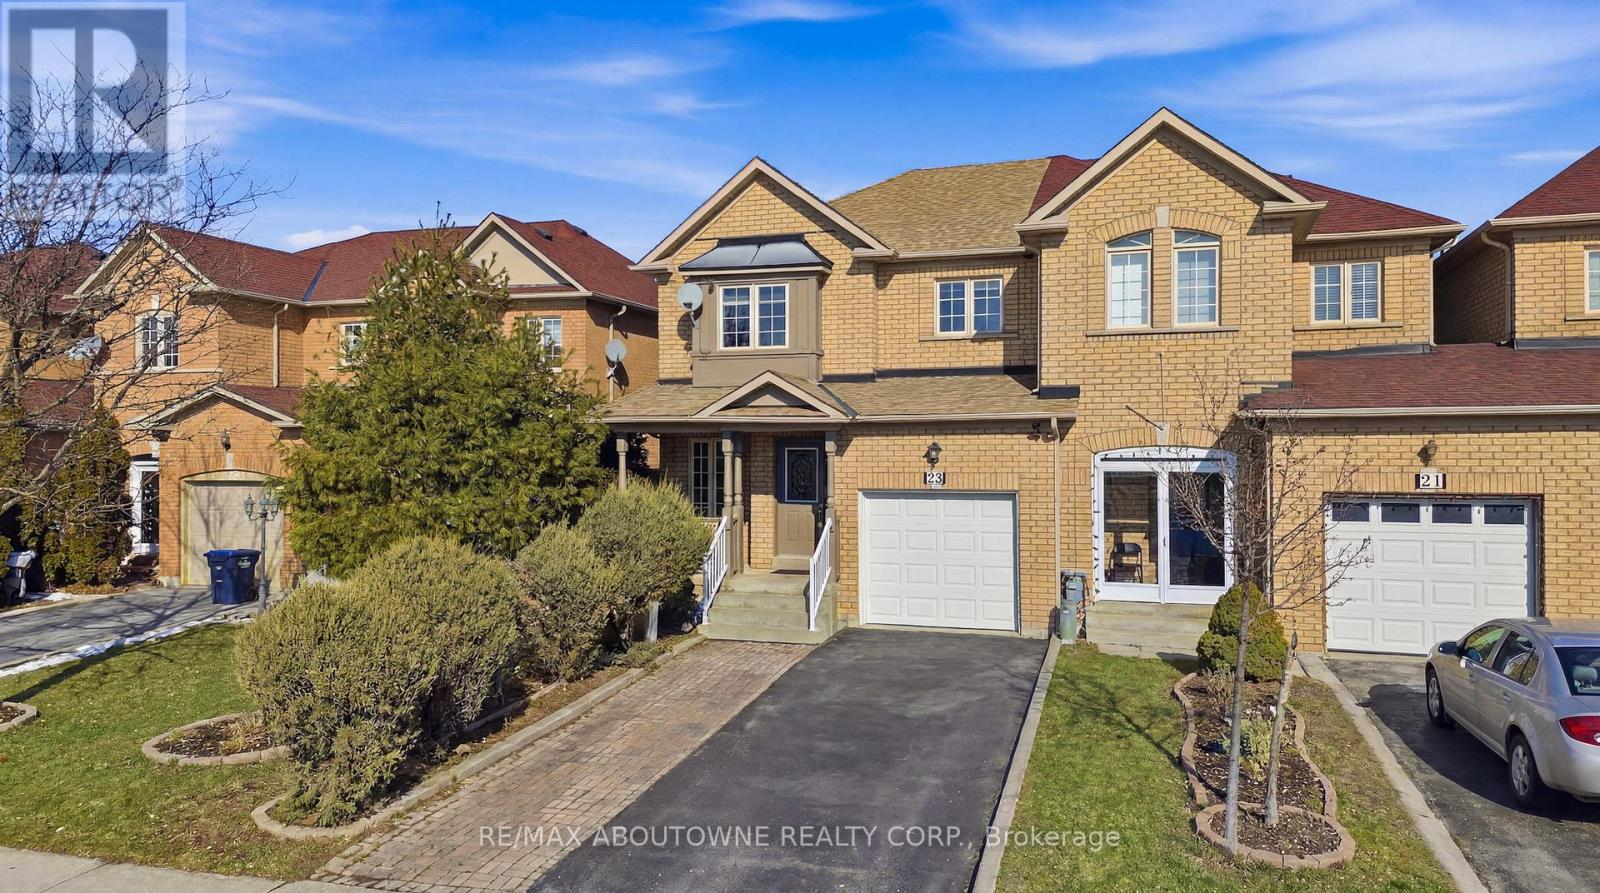
23 Arabia Gate
Brampton, Ontario
Beautiful freehold end unit townhome in a peaceful Brampton community! This 3-bedroom, 2.5-bathroom home offers an open-concept main floor with parquet flooring, a spacious living area, and a separate dining room for hosting family and friends. The kitchen is complete with appliances, generous counter space, and plenty of storage, with a walkout through sliding doors to the fully fenced backyard. The upper level features a large primary bedroom with a 4-piece ensuite and walk in closet, plus two bright additional bedrooms filled with natural sunlight. The finished basement provides extra living space, perfect for a recreation room or guest area and a convenient laundry. Enjoy a large fenced backyard ideal for BBQs and outdoor entertaining. Parking is convenient with a 1-car garage and an extended driveway accommodating up to 3 additional vehicles. Close to schools, parks, plazas, public transit, soccer centre, hospital, recreation centre, Trinity Common Mall, and easy access to Hwy 410. (id:56248)
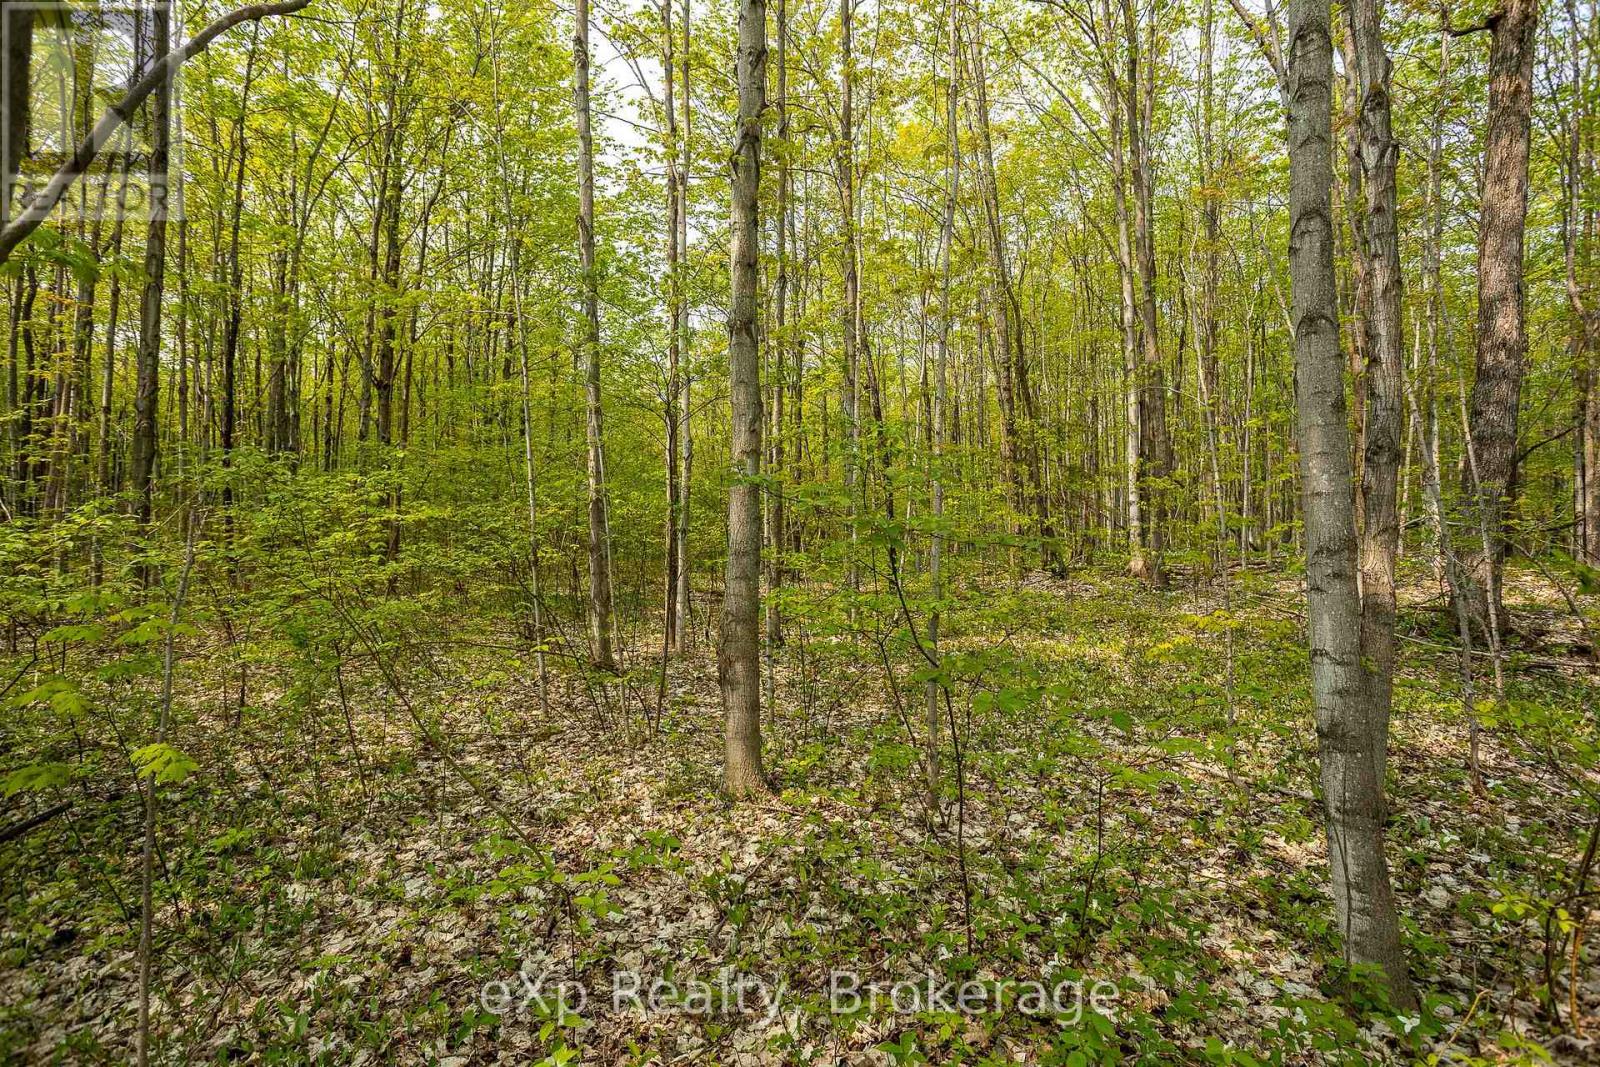
Pt Lot 20 Con 5
Chatsworth, Ontario
Fabulous 2 acre level building lot near McCullough Lake! A tranquil countryside location for your cottage or dream home. Treed lot with primarily hardwood. McCullough Lake just around the corner with boat launch and fishing. On a paved road in a central location to Hanover or Owen Sound. Approximately 1.5 hours from Guelph or Orangeville. Many possibilities; bring your ideas! (id:56248)
15 Harbour Court
Bluewater, Ontario
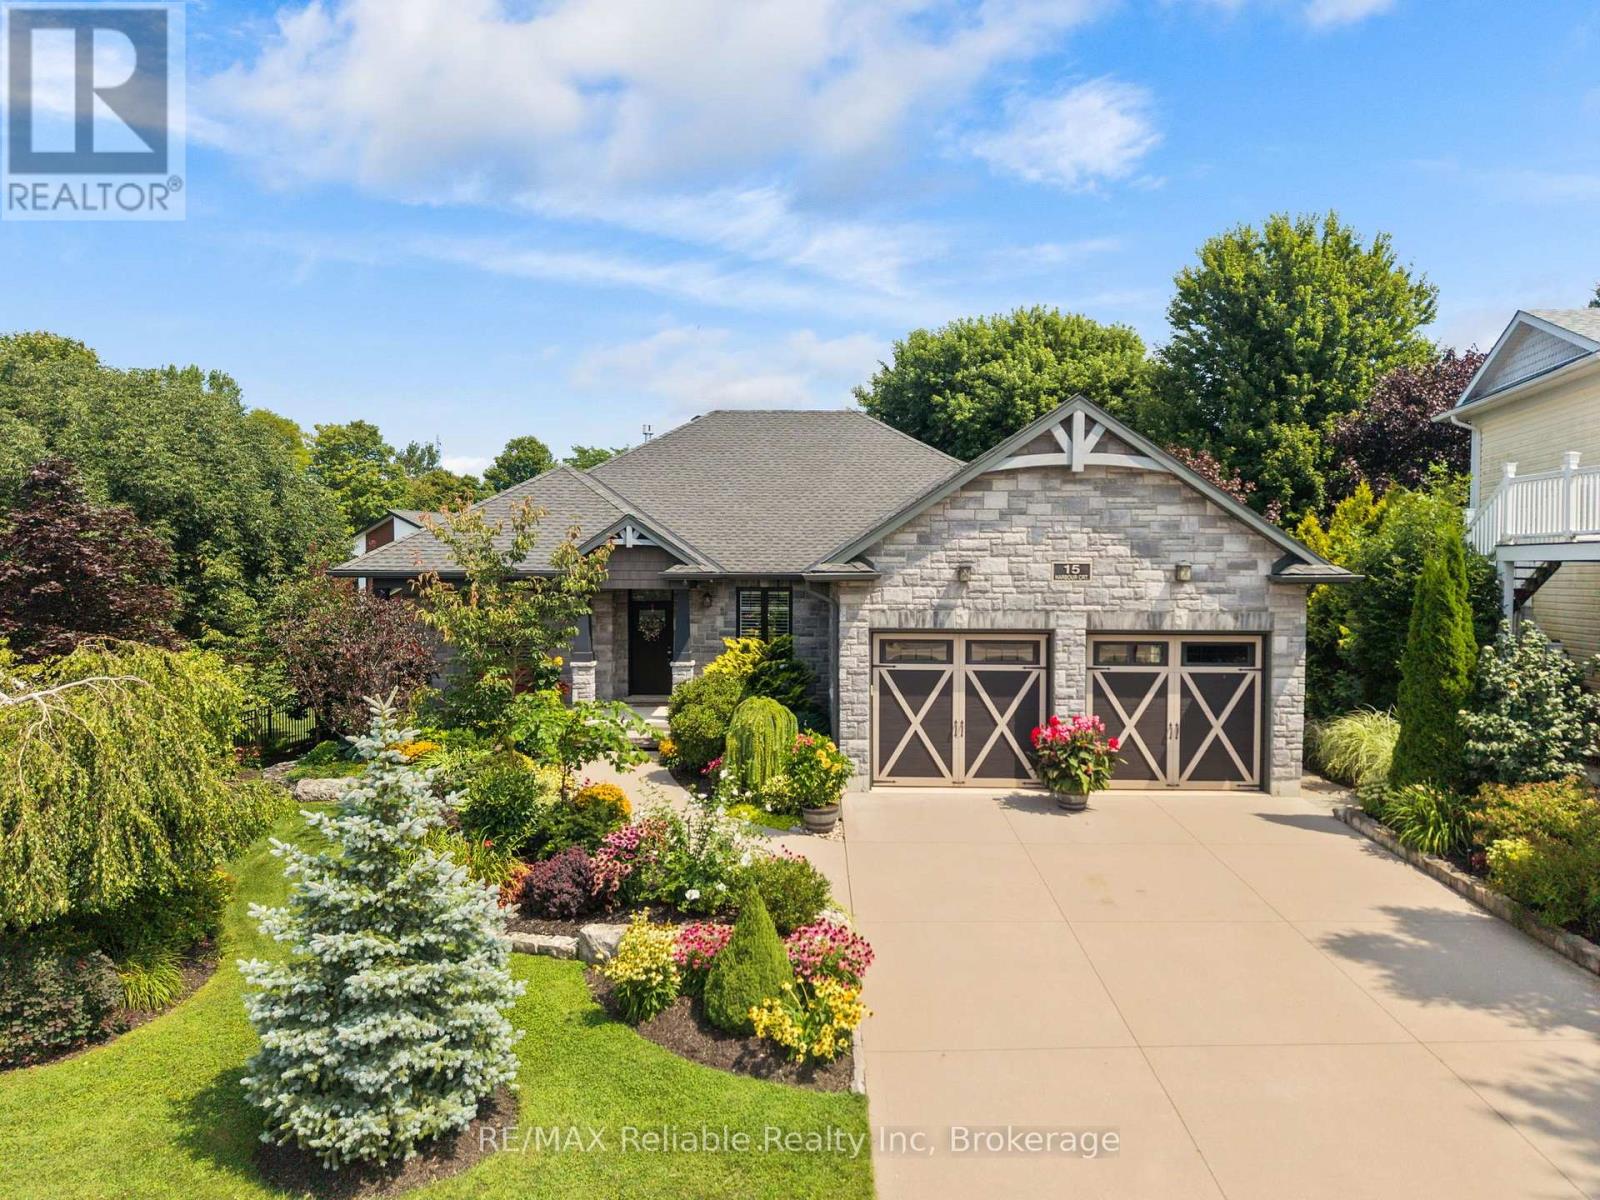
MARINA-SIDE LIVING IN PRESTIGIOUS SUBDIVISION! Welcome to this beautifully designed custom-built bungalow, completed in 2017 and located in the desirable Harbour Court community of Bayfield. Offering 6 bedrooms and 3 full bathrooms, this spacious home combines quality finishes, thoughtful design, and comfortable living in an exceptional location. The bright, open-concept main floor is ideal for everyday living and entertaining, with a seamless flow between the living, dining, and kitchen areas. The spacious primary suite offers a peaceful retreat with a generous closet, built-in shelving, and a beautifully appointed 4-piece ensuite. Two additional bedrooms and a 3-piece bathroom provide flexibility for family, guests, or a home office. A cozy den offers the perfect space to relax and unwind. Enjoy the main-floor laundry room with built in shelving and additional storage space. The inviting living room features a gas fireplace and flows into the impressive kitchen with quartz countertops, ample cabinetry, and plenty of storage. The spacious dining area is perfect for hosting family and friends. The fully finished basement adds exceptional living space with in-floor heating, a large family room, 3 additional bedrooms, a 3-piece bathroom, cold room, and abundant storage-ideal for guests, family, or recreation. Outside, enjoy beautifully landscaped grounds with an irrigation system and covered front and back porches. A built-in whole-home generator provides peace of mind by automatically powering the entire home during a power outage. The attached double-car garage adds plenty of room for vehicles, convenience and storage. Enjoy private beach access nearby and downtown Bayfield within walking distance, with easy access to Lake Huron, shops, restaurants, galleries, and local amenities. A rare opportunity to enjoy spacious bungalow living, beautiful surroundings, and an unbeatable Bayfield location in Harbour Court. (id:56248)
2 - 324 Broadway Avenue
Orangeville, Ontario
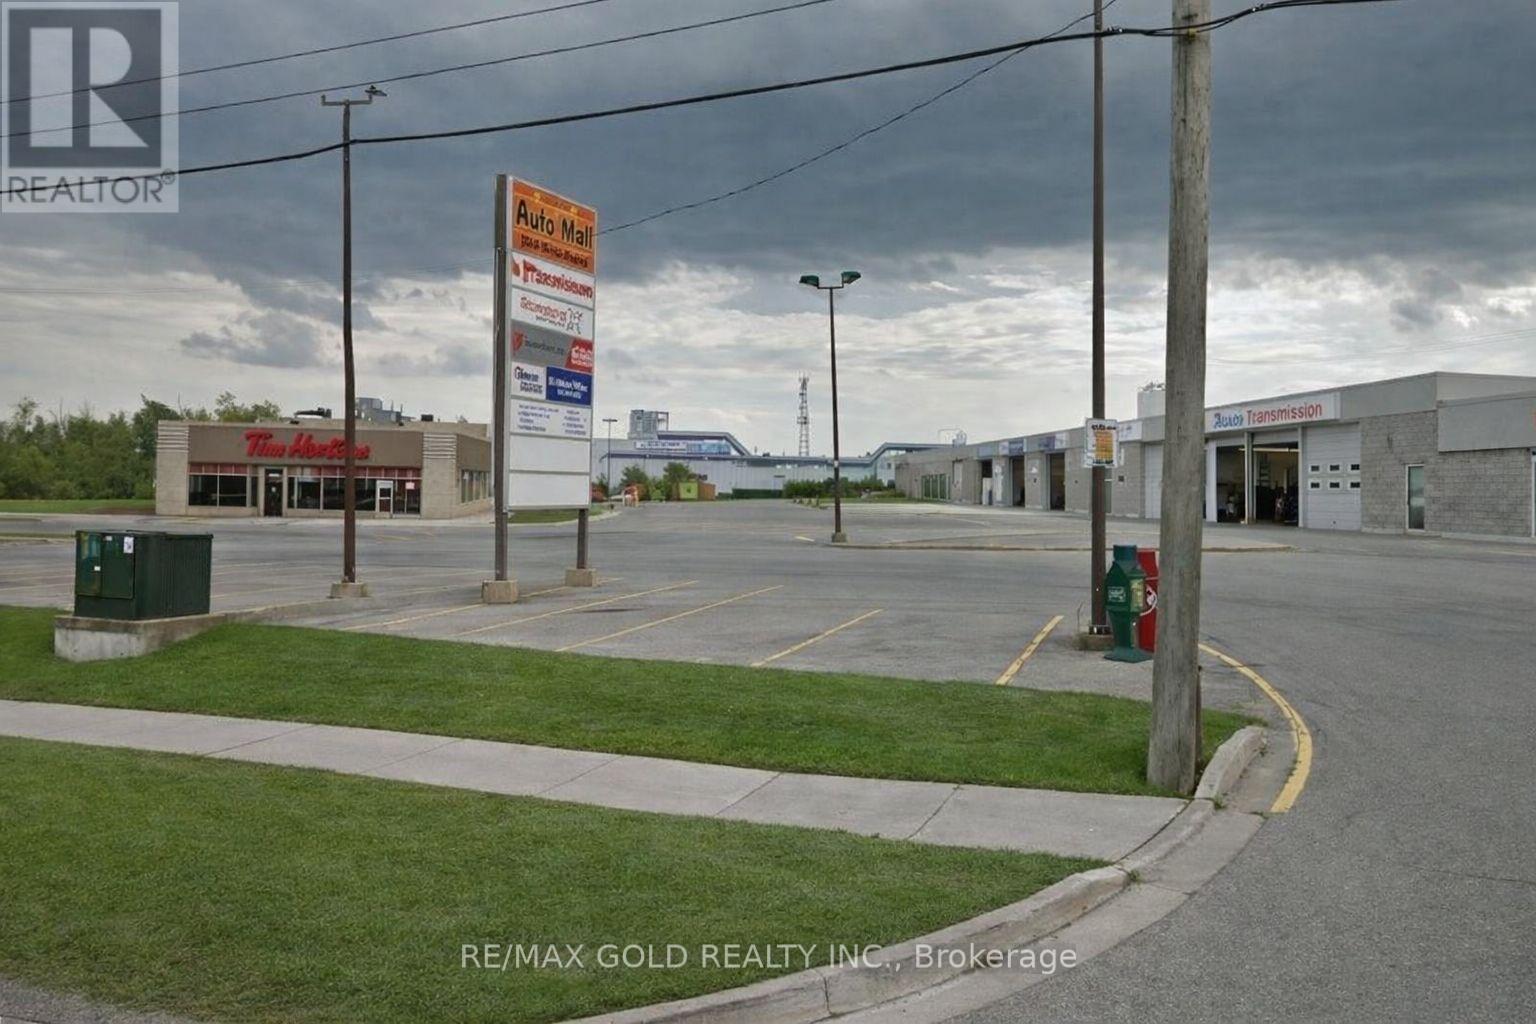
Prime Automotive commercial space for lease in high-traffic location. Exceptional leasing opportunity within a well-established automotive mall. Unit 2 offered together totaling approximately 2703 sq. ft** with small office.Its ideal for automotive, service. Benefit from excellent street exposure, high daily traffic, and prominent plaza signage for maximum business visibility. Convenient access to major routes and surrounding amenities. (id:56248)
180 West Avenue
Hamilton, Ontario
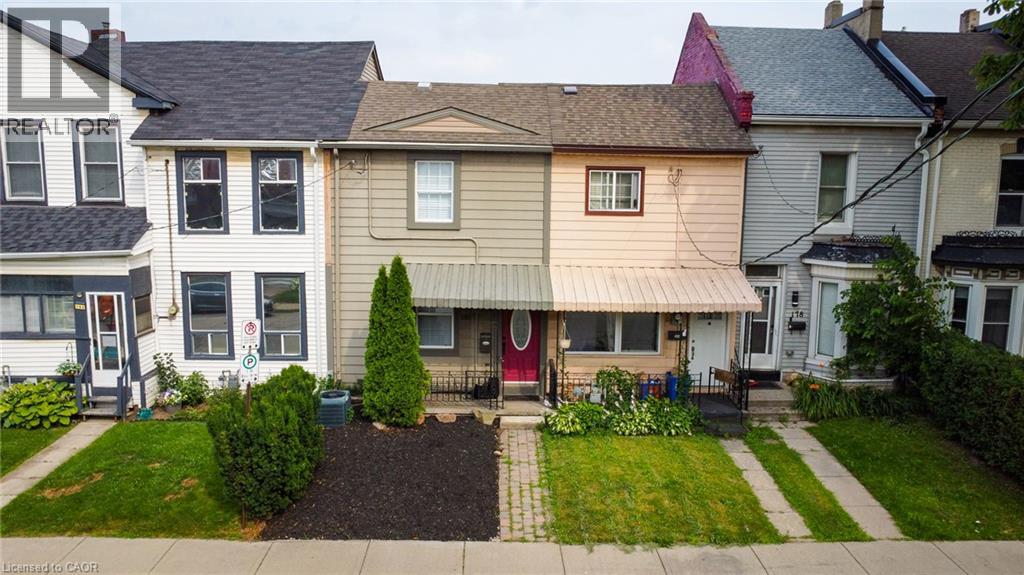
Two bedrooms plus den, one bathroom, and a practical layout that checks the boxes: in-suite laundry, central air, gas heating, private fenced yard, two parking spaces. The real asset is location. Six-minute walk to Hamilton General Hospital. Steps to Locke Street's shops, restaurants, and cafes. Walking distance to downtown, parks, and transit. Walkable neighbourhood, established community, convenience built in. (id:56248)
1291 Gordon Street Unit# 506
Guelph, Ontario
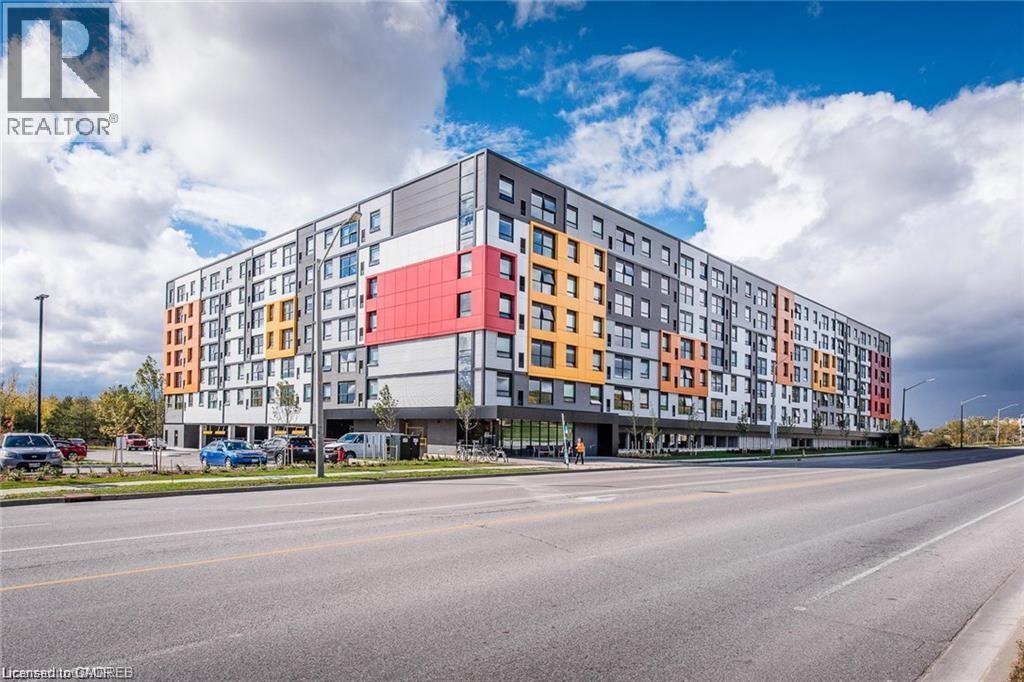
Welcome to 1291 Gordon St, Unit 506! This well-maintained 4-bedroom, 4-bathroom condo offers an excellent opportunity for first-time buyers, young families, or investors. Enjoy a bright and spacious living area with large windows providing plenty of natural light and peaceful views of the surrounding green space and forest. The contemporary kitchen features quartz countertops, ceramic backsplash, stainless steel appliances, and ample cabinet space.All four bedrooms feature their own private 3-piece ensuite, offering exceptional privacy and convenience. Additional features include laminate flooring, in-suite laundry, one parking space, and a high-floor location.Enjoy outstanding building amenities including a game room, large conservation terrace, 24-hour security, and concierge service. Ideally located on a direct bus route to the University of Guelph and GO Bus, and close to parks, trails, ponds, restaurants, shopping, schools, and public transit. A fantastic opportunity in a highly convenient location—don't miss it! (id:56248)
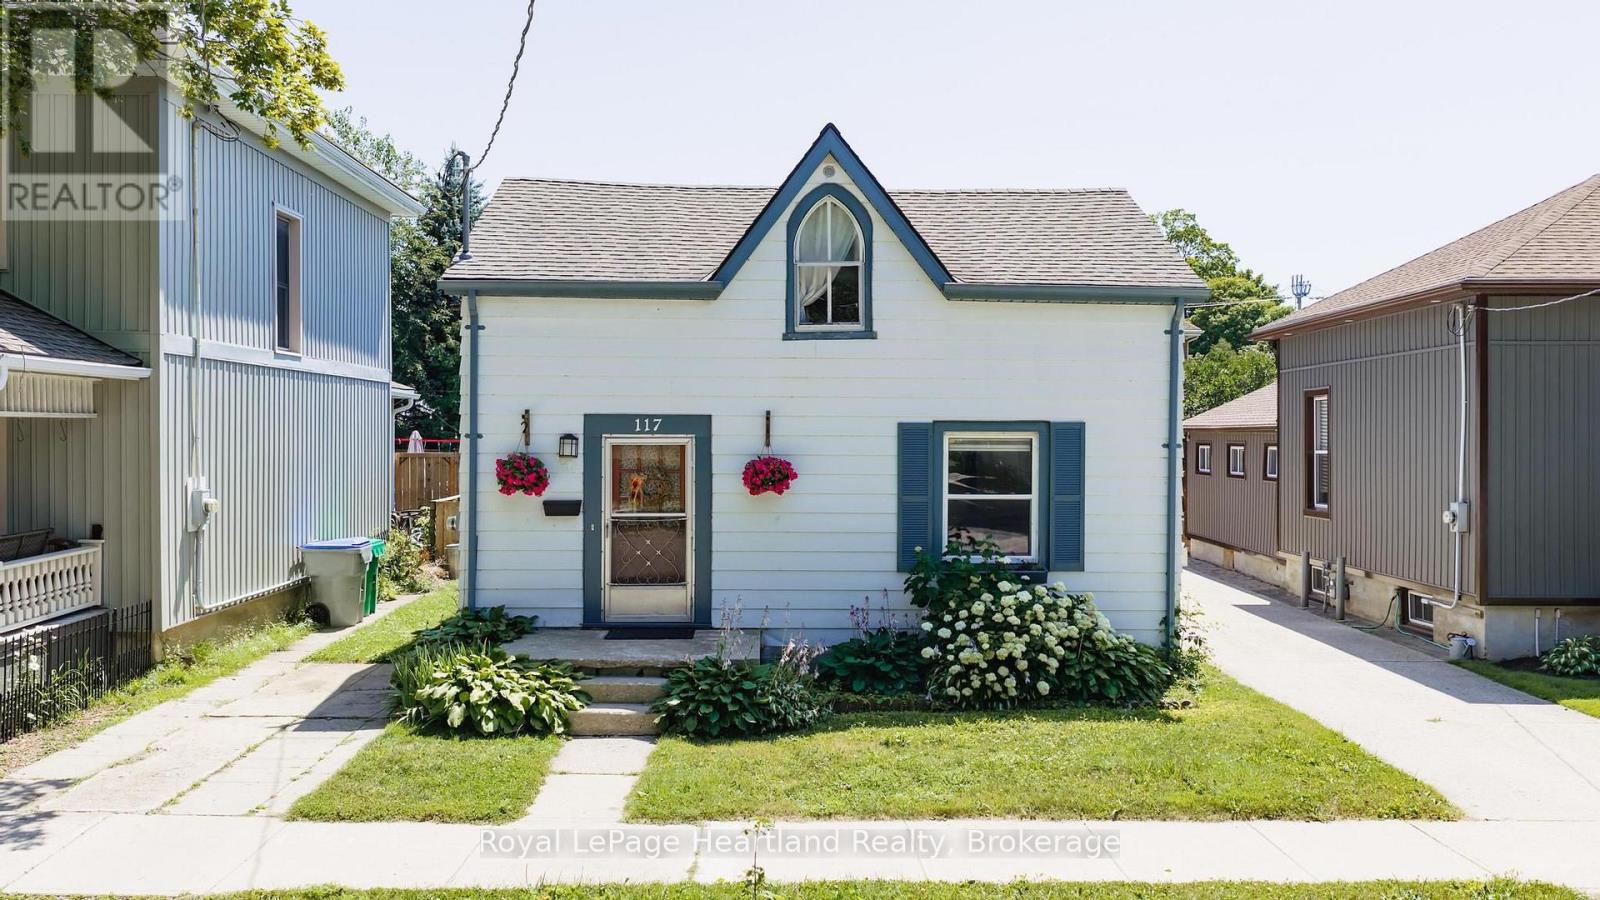
117 Quebec Street
Goderich, Ontario
First time home buyers!!! Have a look at this charming starter home, perfectly situated on one of Goderich's quietest and most character-filled streets. Ideally located between the historic Downtown Square and the beautiful Lake Huron waterfront, you'll be just two blocks from shopping, restaurants, picturesque lakefront parks, and Goderich's world-famous sunsets. Inside, the main floor offers a bright open-concept living and dining area featuring a convenient sit-up breakfast bar connecting the kitchen and dining space, along with a 4-piece bathroom. Upstairs you'll find two comfortable bedrooms and additional storage space. Numerous updates over the years include drywall, furnace, central air conditioning, water heater, electrical, and roof, providing added peace of mind. Step outside to enjoy the private, fully fenced backyard complete with a deck featuring a canopy and a patio area-perfect for relaxing or entertaining. If you've been dreaming of home ownership in "the prettiest town on Canada, this is your opportunity! (id:56248)
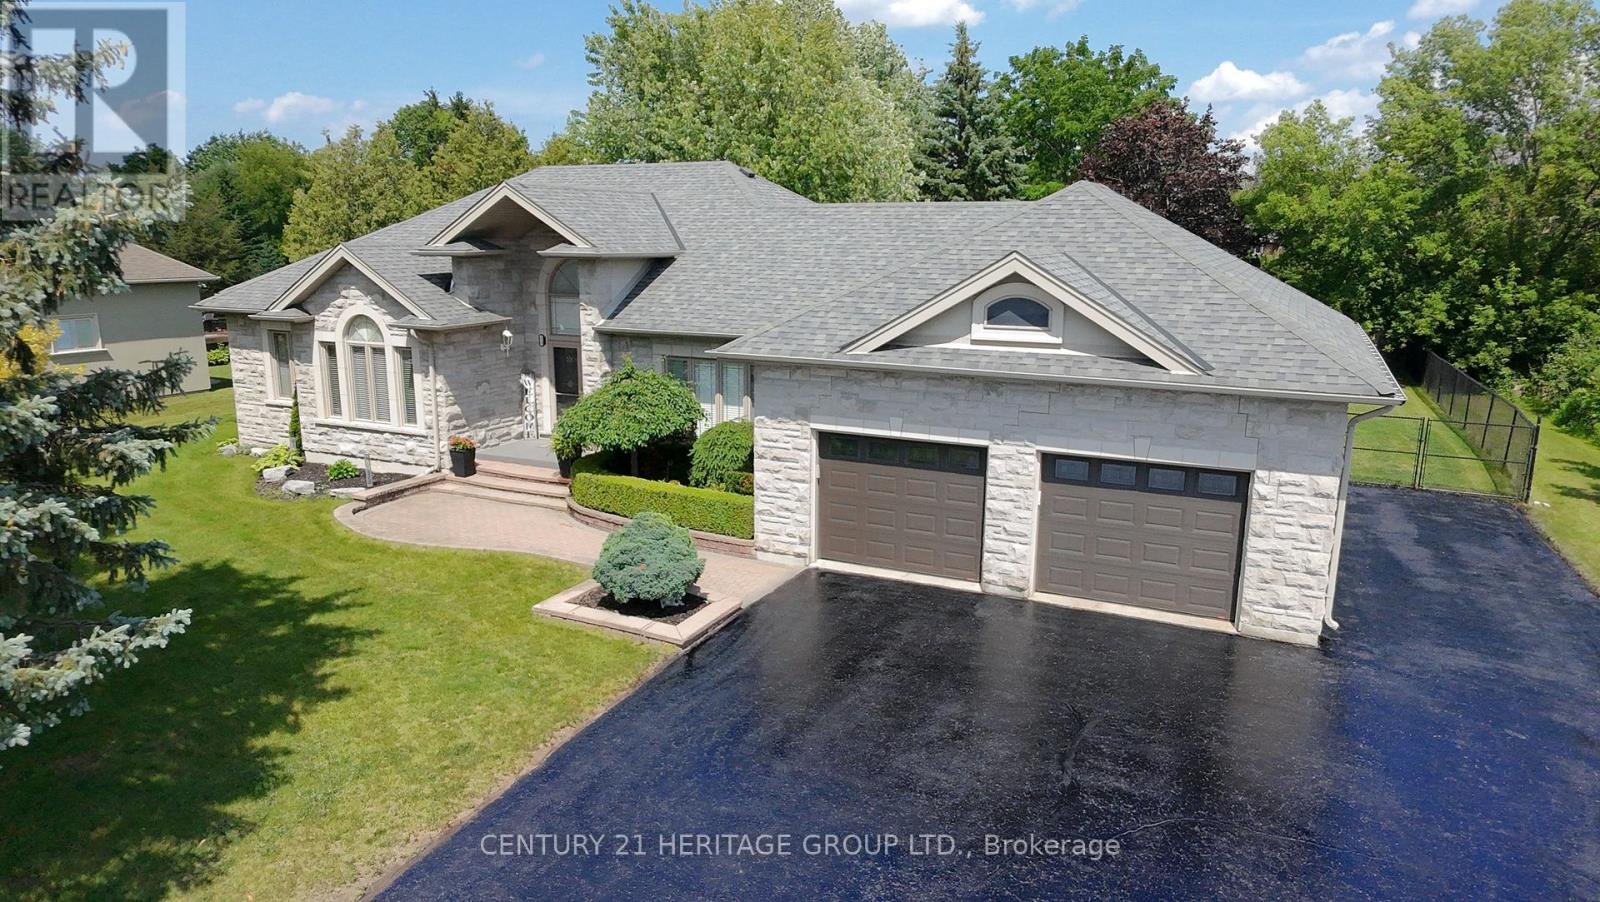
49 Shore Crescent
Georgina, Ontario
Welcome to this stunning custom-built stone bungalow, nestled in a highly sought-after neighbourhood of estate homes. Set on an impressive 115 x 196 ft. lot, the property is surrounded by mature trees and features a private, two-level interlock deck-perfect for entertaining family and friends. Built with durable steel construction, this exceptional home offers approximately 2,485 sq. ft. on each level. The thoughtfully designed interior showcases hardwood flooring, heated ceramic tile, and soaring 10-ft. ceilings in the Great Room and Primary Bedroom. The spacious kitchen is complete with stainless steel appliances, granite countertops, a stylish backsplash, and flows seamlessly into the inviting living area with a cozy gas fireplace. Large windows throughout flood the home with natural light, creating a bright and welcoming atmosphere. The fully finished lower level includes an in-law suite, providing flexibility for extended family or guests. Conveniently located just 15 minutes from Highway 404, approximately one hour from Toronto, and only a short walk to scenic trails and beautiful Lake Simcoe, this home offers the perfect balance of luxury, comfort, and lifestyle. Perhaps 49 Shore Crescent is the home you've been waiting for. (id:56248)
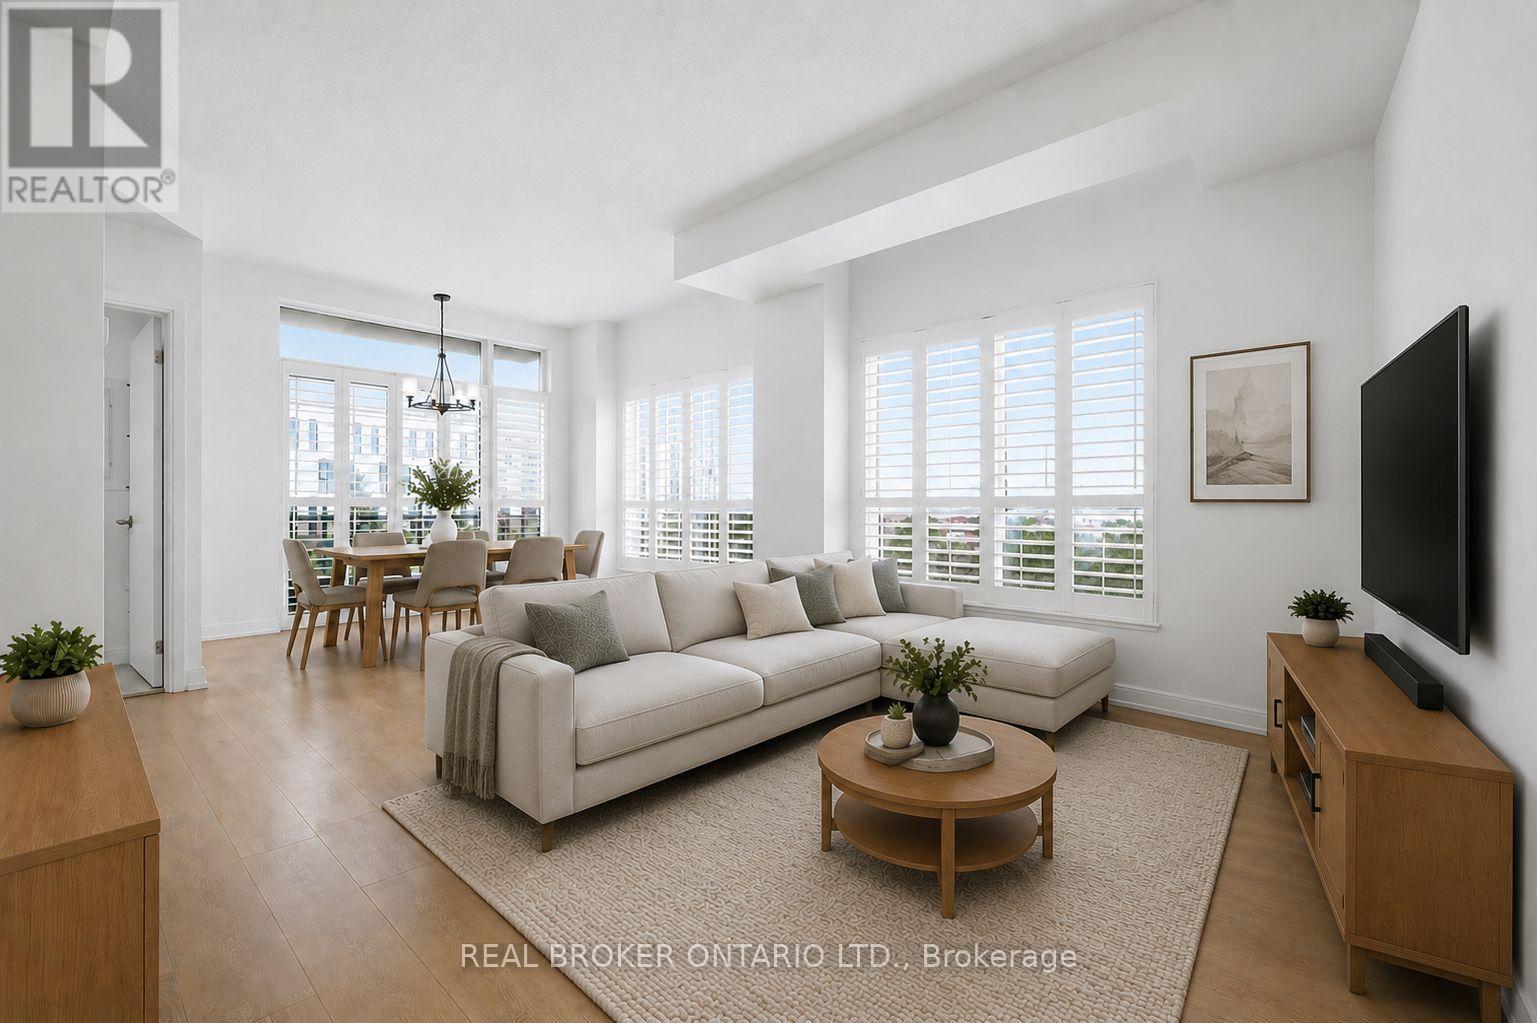
307 - 540 Bur Oak Avenue
Markham, Ontario
Thoughtfully designed for both everyday living and entertaining, the sought-after split-bedroom layout provides exceptional privacy, making it ideal for professionals, young families, downsizers, or anyone working from home. The floor plan features two generously sized bedrooms on opposite sides of the suite, a bright open-concept living and dining area, a functional kitchen at the heart of the home, plus a versatile den that's perfect for a home office or reading nook. Freshly painted and completely move-in ready, the home is filled with natural light thanks to its corner-unit exposure. Modern finishes, elegant California shutters, and large windows create a warm, inviting atmosphere that feels bright from morning to evening. Step onto your private balcony to enjoy your morning coffee or unwind after a long day. But what truly sets this home apart is its location. Situated in the heart of Berczy Village, you're not just buying a condo-you're becoming part of one of Markham's most desirable communities. Known for its top-ranking schools, beautiful parks, family-friendly atmosphere, and strong sense of community, Berczy continues to be one of the city's most sought-after neighbourhoods. Enjoy morning walks along scenic trails, weekend visits to nearby cafes and restaurants, quick errands at Angus Glen and Markville shopping, and effortless commuting with Mount Joy GO Station just minutes away. Unlike many newer developments, Berczy has a true neighbourhood feel. Mature streets, established amenities, excellent schools, and convenient access to Highway 407 and major transit make everyday life easier while protecting long-term property value. If you've been waiting for a home that checks all the boxes-a functional layout, move-in ready condition, abundant natural light, and an unbeatable community-this is one you won't want to miss. (id:56248)
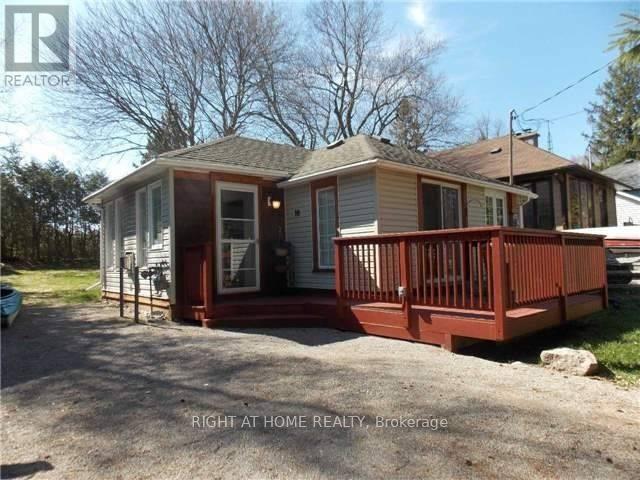
10 Rosehill Drive
Whitchurch-Stouffville, Ontario
Steps From Musselman Lake. 10 Minutes East Of Aurora Road And Hwy 404. Renovated., Open Concept Design, Large Windows. Kitchen Features Breakfast Bar, Back Splash. Bathroom Has Heated Floor & Oversized Shower, Vaulted Ceiling In Living Room. W/O To Deck. Lovely Sunroom Acts As Breakfast Area. Deck & 2 Sheds. New Gas Fireplace ( Direct Vent Gas Stove), Septic 2015, ***Cedarvale Beach Association Fee Of $75/Year Gives You Your Own Key And Unlimited Access To Park And Beach.*** (id:56248)
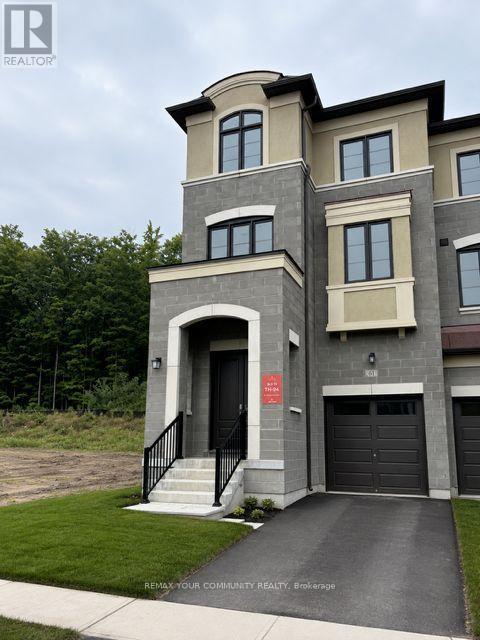
61 Donnacona Drive
Vaughan, Ontario
End Unit Luxury. Ravine Backyard Oasis, 2527 sq ft of Luxury, Over $200,000 in Upgrades. Dont Miss this Opportunity to live in Peace and Nature. Brand New Country Wide Homes, the best of all life has to offer. Luxury freehold townhome featuring premium finishes throughout. Enjoy 9' ceilings on all levels smooth ceilings, 8' two-panel interior doors on the main floor, upgraded 5%" baseboards and 3" casings, 4" stained engineered hardwood flooring, and imported 12" x 24" porcelain tile. Designer kitchen with extended-height cabinetry, crown moulding, valance lighting, quartz countertops, and an integrated appliance package including fridge, gas range, dishwasher, hood fan, washer, and dryer. Elegant primary ensuite with frameless glass shower, rain shower and handheld fixture, mosaic tile floor, freestanding soaker tub, quartz vanity, and premium chrome fixtures. Additional features include a capped gas line for BBQ, 10 LED pot lights, EV charger rough-in from the garage to the electrical panel, and a Smart Home Technology Package with front door video intercom, smart garage entry lock, smart thermostat, smart light switches, smart flood sensors, M4 panel, two USB outlets, plus 6 months of Rogers Ignite Cable, Internet, and Home Phone service. A beautifully appointed home offering exceptional value and modern convenience.200 Amp Service and much much more. Beautifully upgraded throughout with designer lighting and quality finishes. Features additional pot lights in the Primary Bedroom tray ceiling and upper hallway, Decora dimmer switches, and two capped electrical rough-ins above the kitchen island on a separate switch. The Primary Ensuite offers a 16" x 24" shower niche and stainless-steel slotted drain. Elegant Windsor oak handrails and contemporary square oak posts complete the sophisticated interior. (id:56248)
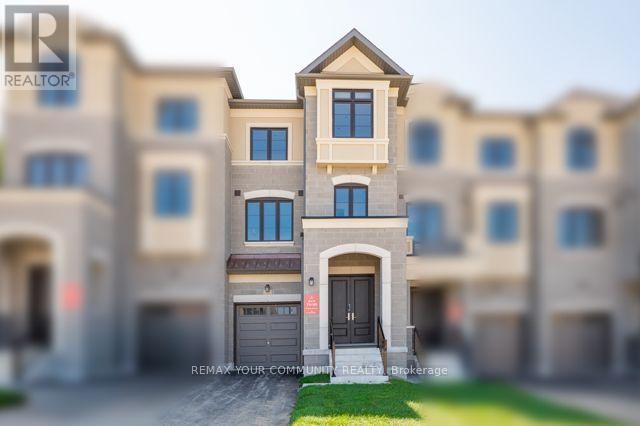
57 Donnacona Drive
Vaughan, Ontario
Ravine Backyard Oasis, 2283 sq ft of Luxury, Over $200,000 in Upgrades. Dont Miss this Opportunity to live in Peace and Nature. Brand New Country Wide Homes, the best of all life has to offer. Luxury freehold townhome featuring premium finishes throughout. Enjoy 9' ceilings on all levels smooth ceilings, 8' two-panel interior doors on the main floor, upgraded 54" baseboards and 3" casings, 4" stained engineered hardwood flooring, and imported 12" x 24" porcelain tile. Designer kitchen with extended-height cabinetry, crown moulding, valance lighting, quartz countertops, and an integrated appliance package including fridge, gas range, dishwasher, hood fan, washer, and dryer. Elegant primary ensuite with frameless glass shower, rain shower and handheld fixture, mosaic tile floor, freestanding soaker tub, quartz vanity, and premium chrome fixtures. Additional features include a capped gas line for BBQ, 10 LED pot lights, EV charger rough-in from the garage to the electrical panel, and a Smart Home Technology Package with front door video intercom, smart garage entry lock, smart thermostat, smart light switches, smart flood sensors, M4 panel, two USB outlets, plus 6 months of Rogers Ignite Cable, Internet, and Home Phone service. A beautifully appointed home offering exceptional value and modern convenience.200 Amp Service and much much more.Additional upgrades include extensive pot lighting throughout the kitchen, Primary Bedroom tray ceiling and upper hallway, with upgraded Decora dimmer switches. Kitchen includes two capped electrical rough-ins above the island on a separate switch. The Primary Ensuite boasts a 16" x 24" shower niche and stainless-steel slotted drain. Upgraded Windsor oak handrails and contemporary square oak posts add an elegant finishing touch. (id:56248)
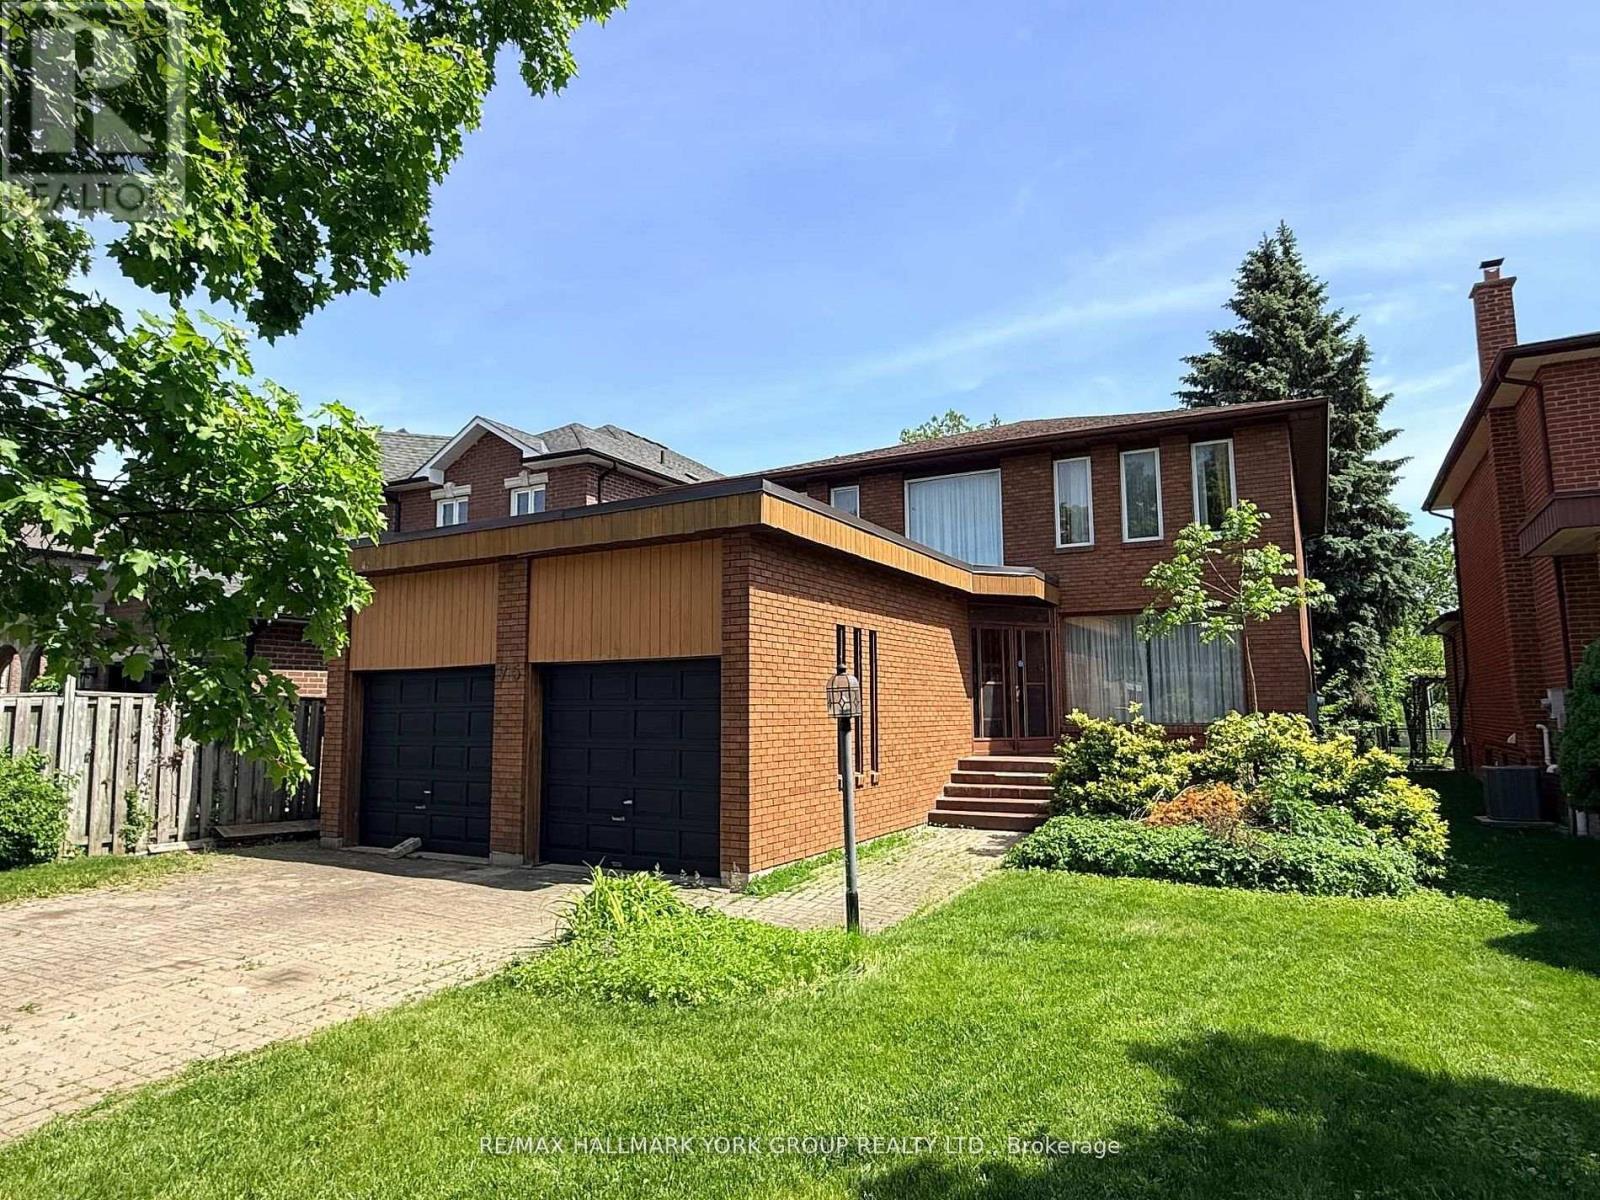
75 Spruce Avenue
Richmond Hill, Ontario
EXCEPTIONAL VALUE, in one of Richmond Hill's most desirable and highly sought-after neighborhoods, SOUTH RICHVALE. Situated on a premium 10,882 sq. ft. (1/4 acre) south-facing lot, this property offers exceptional potential for investors, builders, and end-users alike. The existing home requires some TLC, but presents a solid opportunity to rent out and generate income in the short term while planning for future redevelopment. Whether you're looking to hold for 1-2 years as the market evolves or secure a prime piece of land in a prestigious area, this property checks all the boxes. Surrounded by luxury homes and ongoing redevelopment, this is a rare chance to buy at today's pricing and position yourself ahead of the next market upswing. The lot size, locating, and orientation provide an ideal canvas for a custom build when the timing is right. Motivated seller-bring your vision and take advantage of this strategic investment opportunity. (id:56248)
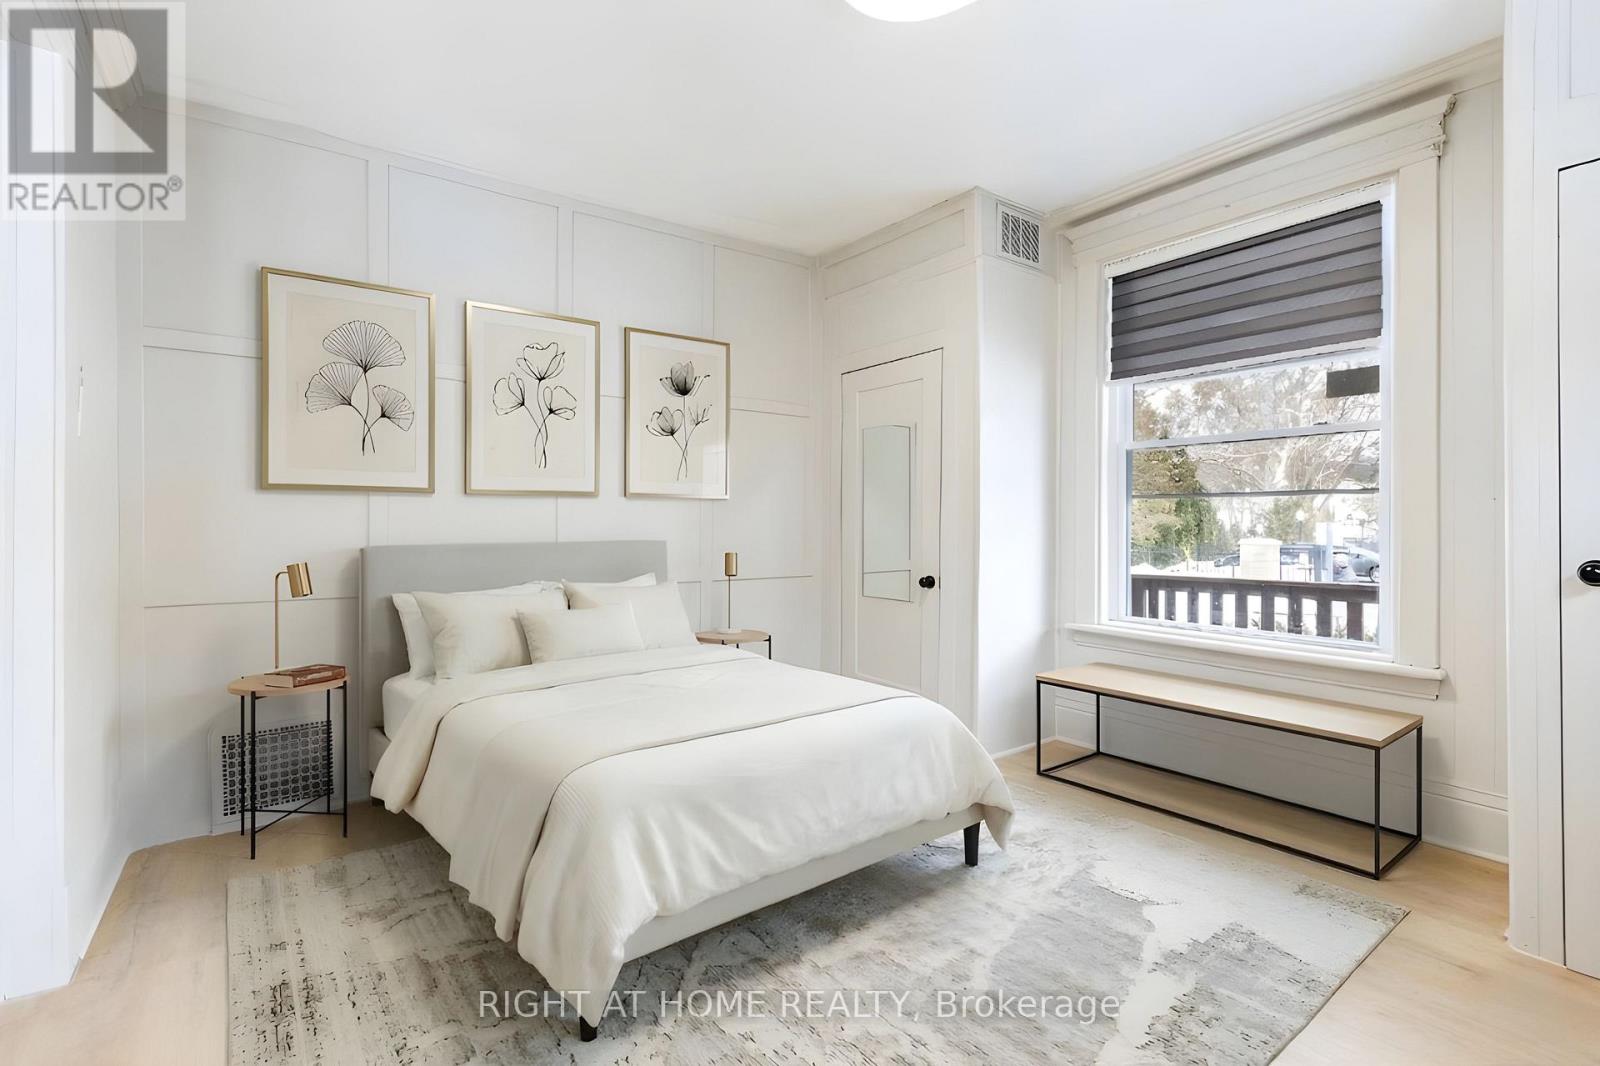
Main Floor - 443 Ontario Street
Newmarket, Ontario
Welcome to this beautifully renovated main floor unit in the heart of Newmarket, offering modern living just steps from it all. Fully updated in 2026, this bright and stylish space features new vinyl flooring, a brand new kitchen with quartz countertops, updated light fixtures, and fresh paint throughout-delivering a clean, contemporary feel from top to bottom. The unit offers 2 well-appointed bedrooms and a fully renovated 3-piece bathroom, along with a sun-filled living area highlighted by a charming bay window. Enjoy the convenience of a private rear entrance with mudroom, access and use of the backyard, and parking for up to 3 vehicles. EV charging is also available.Situated in an unbeatable location, you're just steps to historic Main Street Newmarket, filled with shops, restaurants, and vibrant local charm. Walk to the GO Station, Fairy Lake Park, and All Our Kids PlayPark, or enjoy a short drive to Upper Canada Mall, Southlake Health Hospital, and Highway 404. Nearby amenities also include the Newmarket Recreation Youth Centre, telMAX Indoor Skate Park, and the Seniors' Meeting Place.A rare opportunity to lease a fully upgraded unit in one of Newmarket's most desirable and walkable neighbourhoods. (id:56248)
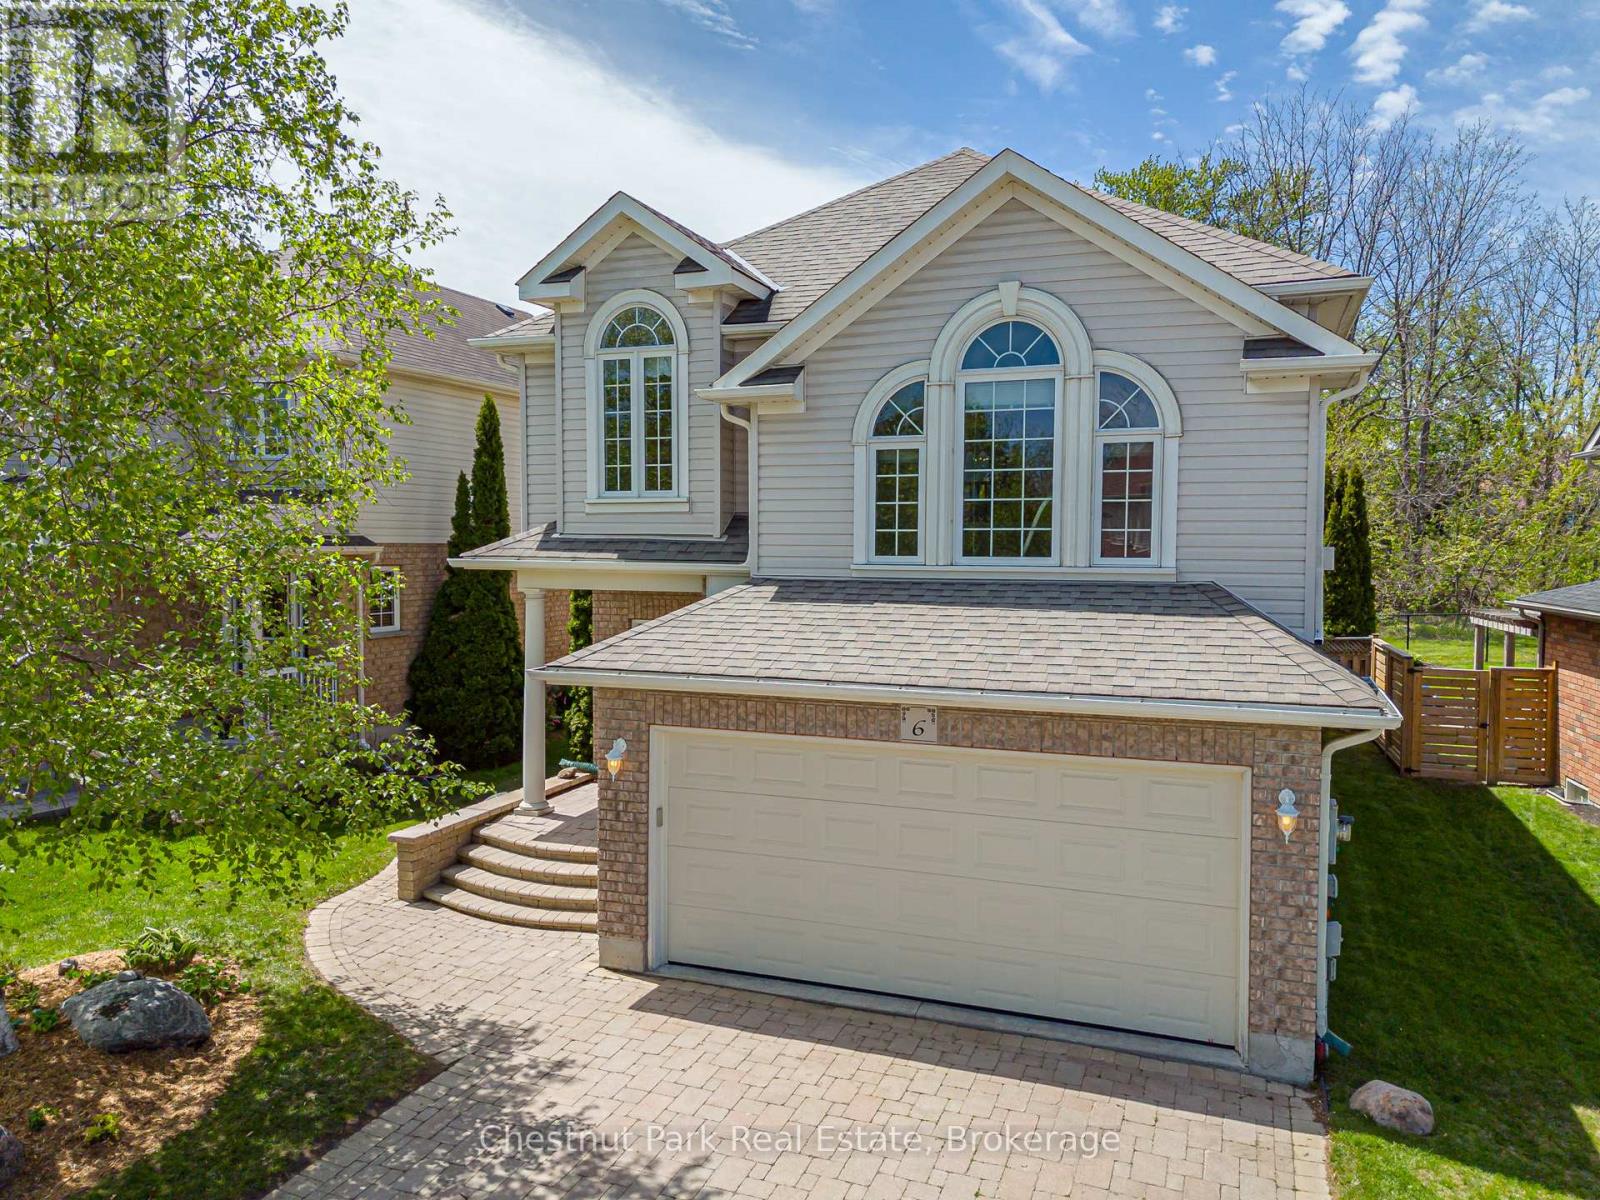
6 Alyssa Drive
Collingwood, Ontario
Fabulous home in the very desirable & much sought after Georgian Meadows. This spacious 3 Bed 4 Bath property is ready to welcome its new owners. Whether you're looking for a full time Family residence, or retire to a wonderful & welcoming sub-division or maybe you're searching for a Seasonal Retreat. Whatever your home search this home ticks every box for any demographic and is ideally located only minutes to downtown Collingwood and a very short drive to Blue Mountain and all the private ski/golf clubs. Main floor consists of a superb bright & spacious Living Room with oversized windows for great views of the manicured, easy to maintain & private backyard with feature shed ideal for garden furniture/equipment storage. The combined Kitchen & Dining Room offers a great space for the Chef in the family to cook/entertain and comes complete with gas stove, refrigerator & dishwasher. The 2nd floor boasts a large Family Room with corner gas fireplace, a landing leads onto the Primary Bedroom with walk-in closet & 4PC bathroom. 2 additional bedrooms and a 4 PC bathroom complete the upstairs space. A fully finished basement boasts a large Rec Room, 2PC bathroom, oversized walk-in closet, Laundry Room w/sink & storage cupboards and a very useful Pantry plus more storage in the utility room. Don't miss out on this Georgian Meadows Gem. (id:56248)
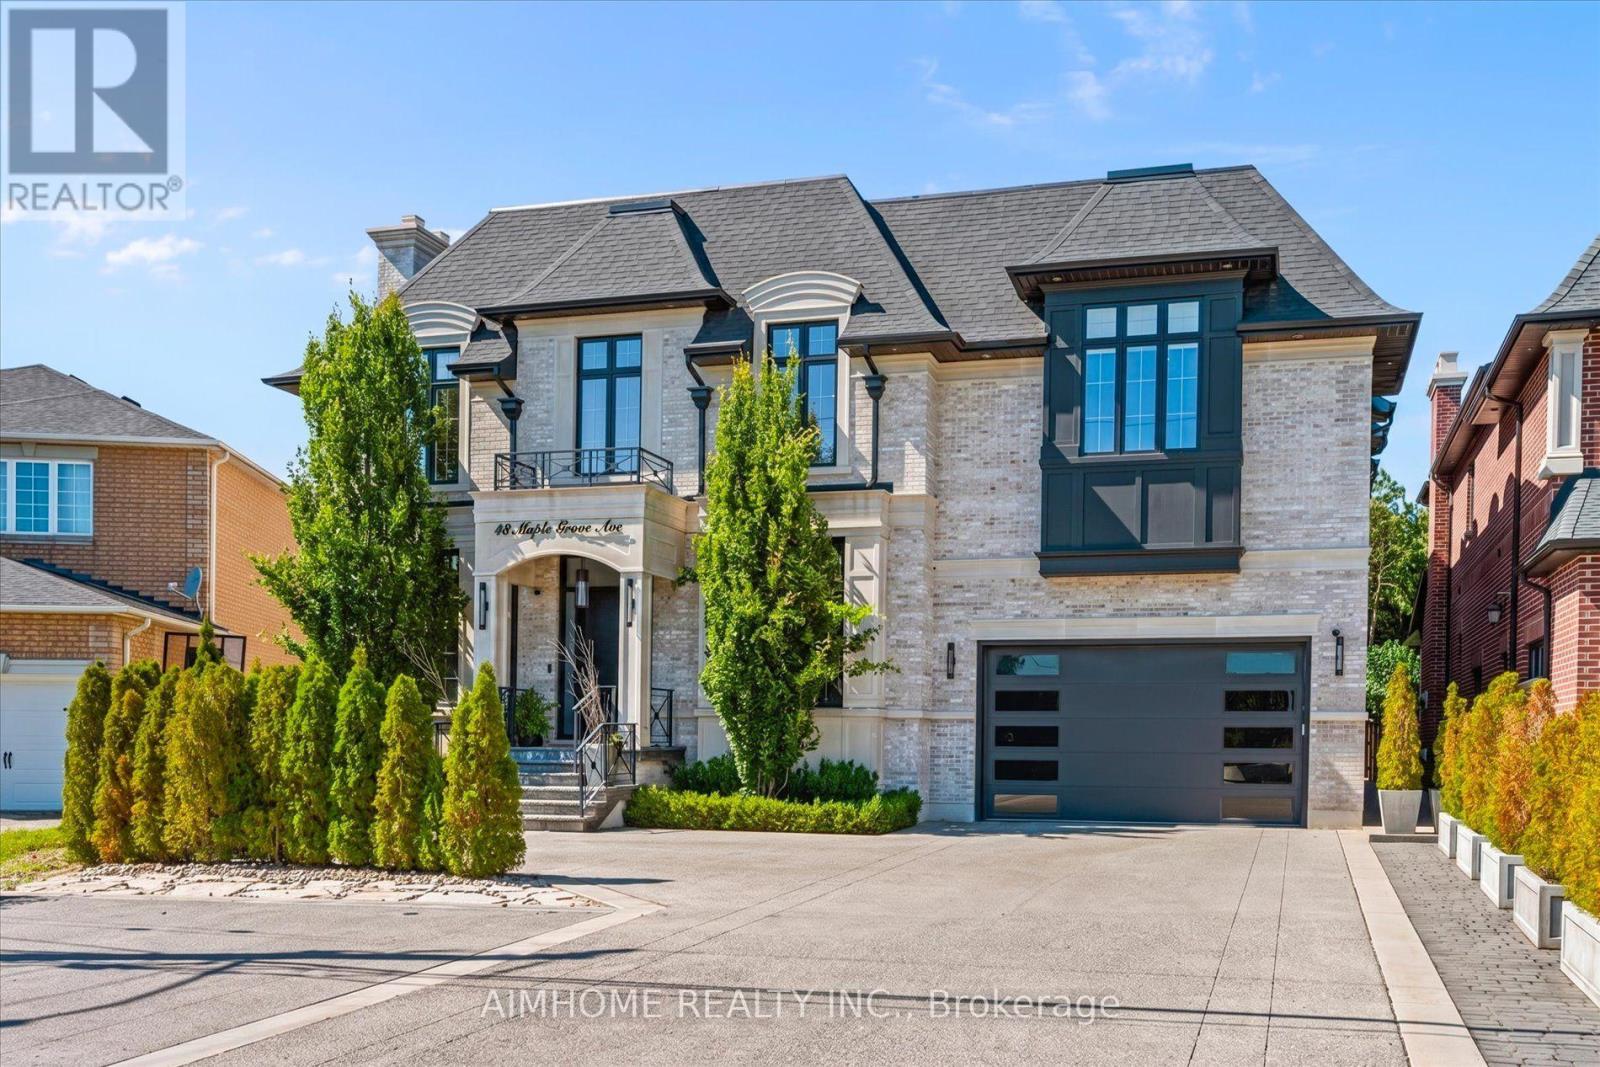
48 Maple Grove Avenue N
Richmond Hill, Ontario
Sought-after Richmond Hill-Oak Ridges location. Luxury custom-built home with exceptional craftsmanship and premium finishes. Soaring 22-ft ceilings in kitchen, living & dining areas. Chef-inspired kitchen. The primary hotel-style suite features a luxurious ensuite and custom-designed walk-in closet. High End light fixtures throughout. Hardwood floors throughout, double laundry, Hide-A-Hose central vacuum, covered loggia, wrought iron pickets, wall paneling, heated 4-car tandem garage with oversized doors, tankless water heater, HRV system, Wi-Fi throughout. Master bedroom on main floor. All bedrooms with ensuites. Spectacular backyard with 20x40 pool & hot tub. Just under 10000 sqft incl basement. Street is currently being widened and repaved. (id:56248)
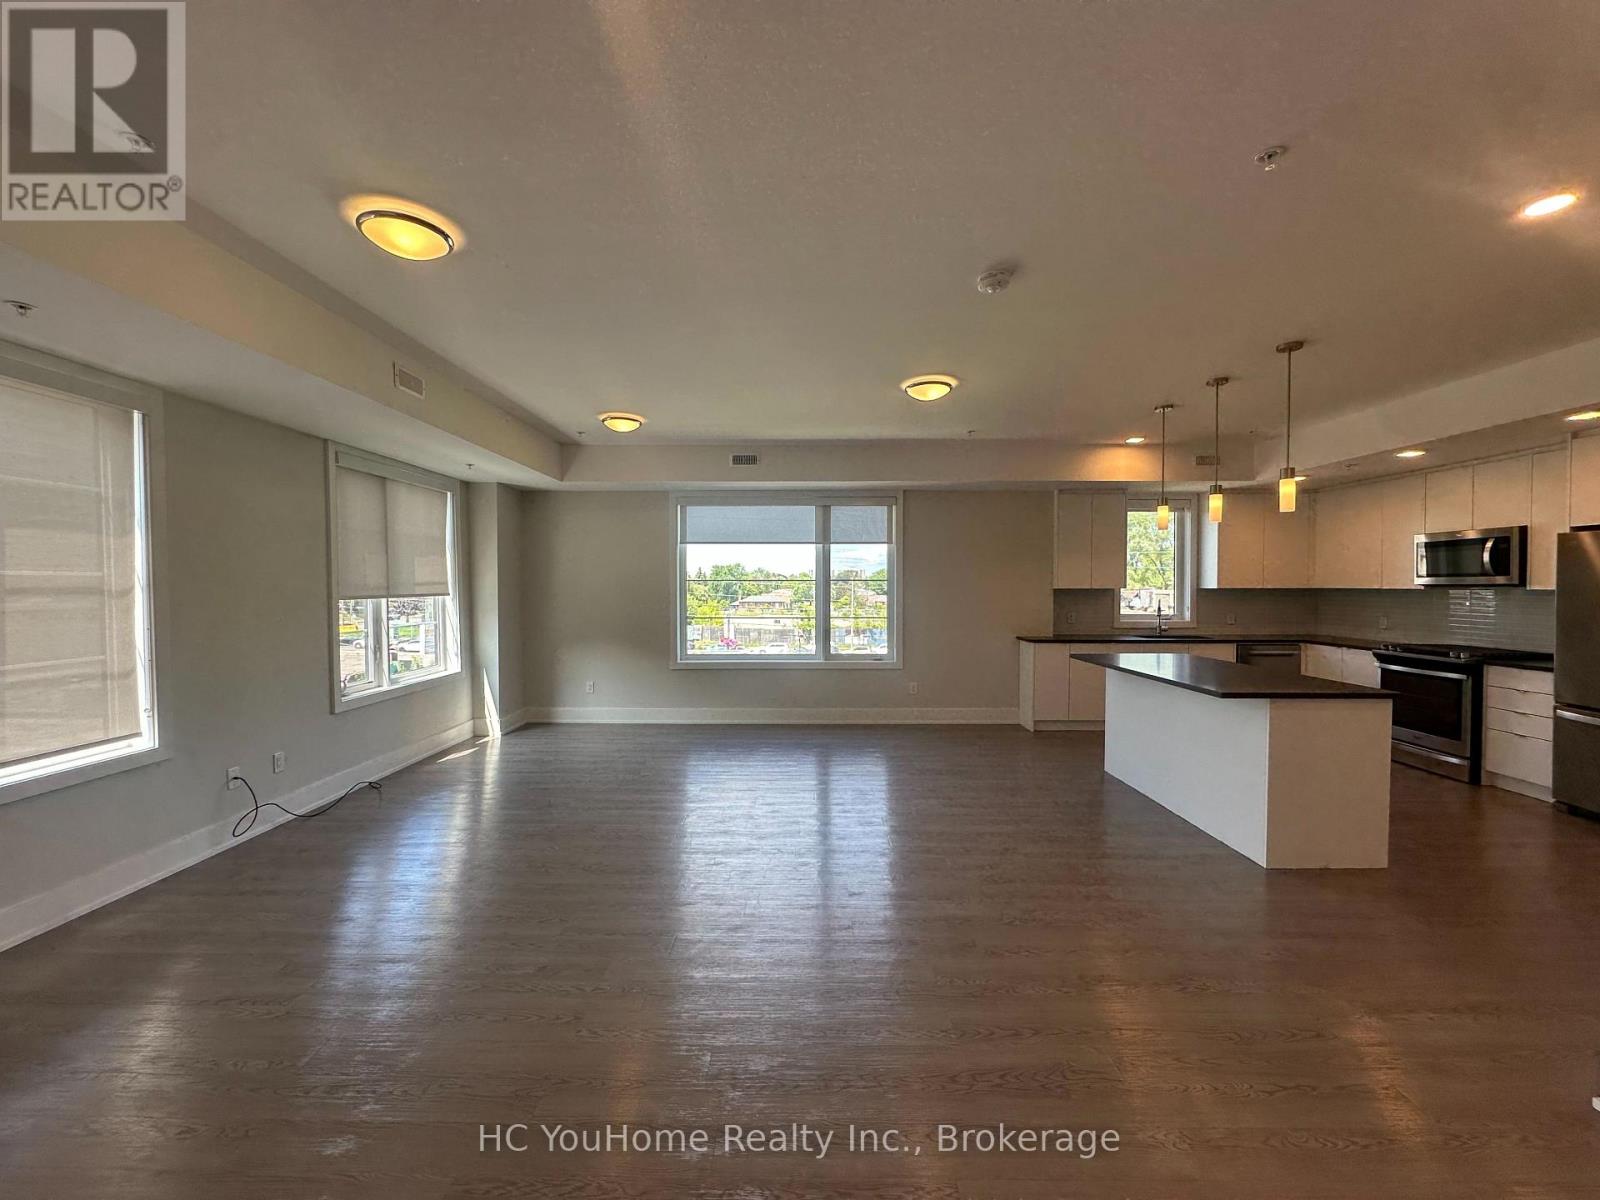
02 - 1265 Birchmount Road
Toronto, Ontario
Welcome to the townhouse community with everything you need. This corner unit 3 bedroom 3 bath smart townhome offers 1,892 sq. ft. of comfortable living space, with private balconies (2 to be exact) and a private rooftop terrace perfect for BBQs, hosting friends, or just hanging out. Smart keypad lock, thermostat and door bell camera. The main floor features an open concept kitchen, living, and dining area with nice laminate floors throughout and a walk out to a private balcony. Upstairs, you will find a spacious primary bedroom with a walk in closet, a bedroom walks out to another balcony, and a 3rd bedroom with large window and a stackable front load washer and dryer conveniently located in the hallway. The community itself is a big bonus, with a private dog park, BBQ area, and kids playground, making it great for families and pet owners. You are also close to TTC, shopping plazas, restaurants, and all your everyday essentials. Tenant pays all utilities. Outdoor parking is $100 per month. Available immediately. (id:56248)
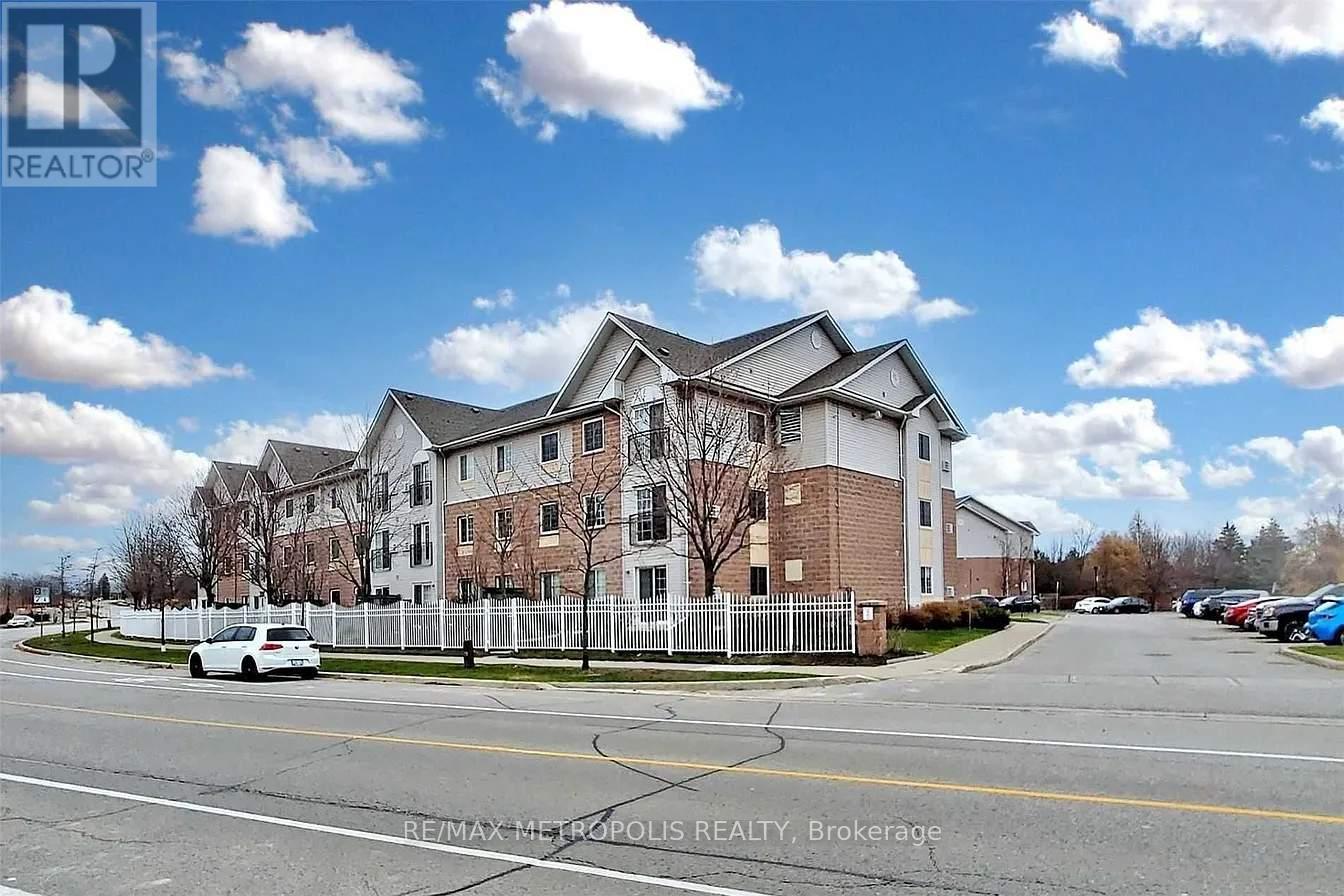
304 - 91 Aspen Springs Drive
Clarington, Ontario
Welcome to this beautiful spacious one bedroom one full washroom condo unit conveniently located to shopping, restaurants, and all amenities. This bright condo is perfect for professionals or a small family looking to downsize. The kitchen with stainless steel appliances & pantry overlooks the living/dining space. Living room has access to the balcony. One large bedroom with a walk in closet. A prime surface parking spot steps away from the main entrance. The tenant pays for all utilities. The unit is partly furnished with a sofa set, side tables, side lamps, dining table and chairs in the living and dining area. The property can be leased with these furniture's should the tenant requires the same. (id:56248)
402 - 45 Connaught Avenue
Toronto, Ontario
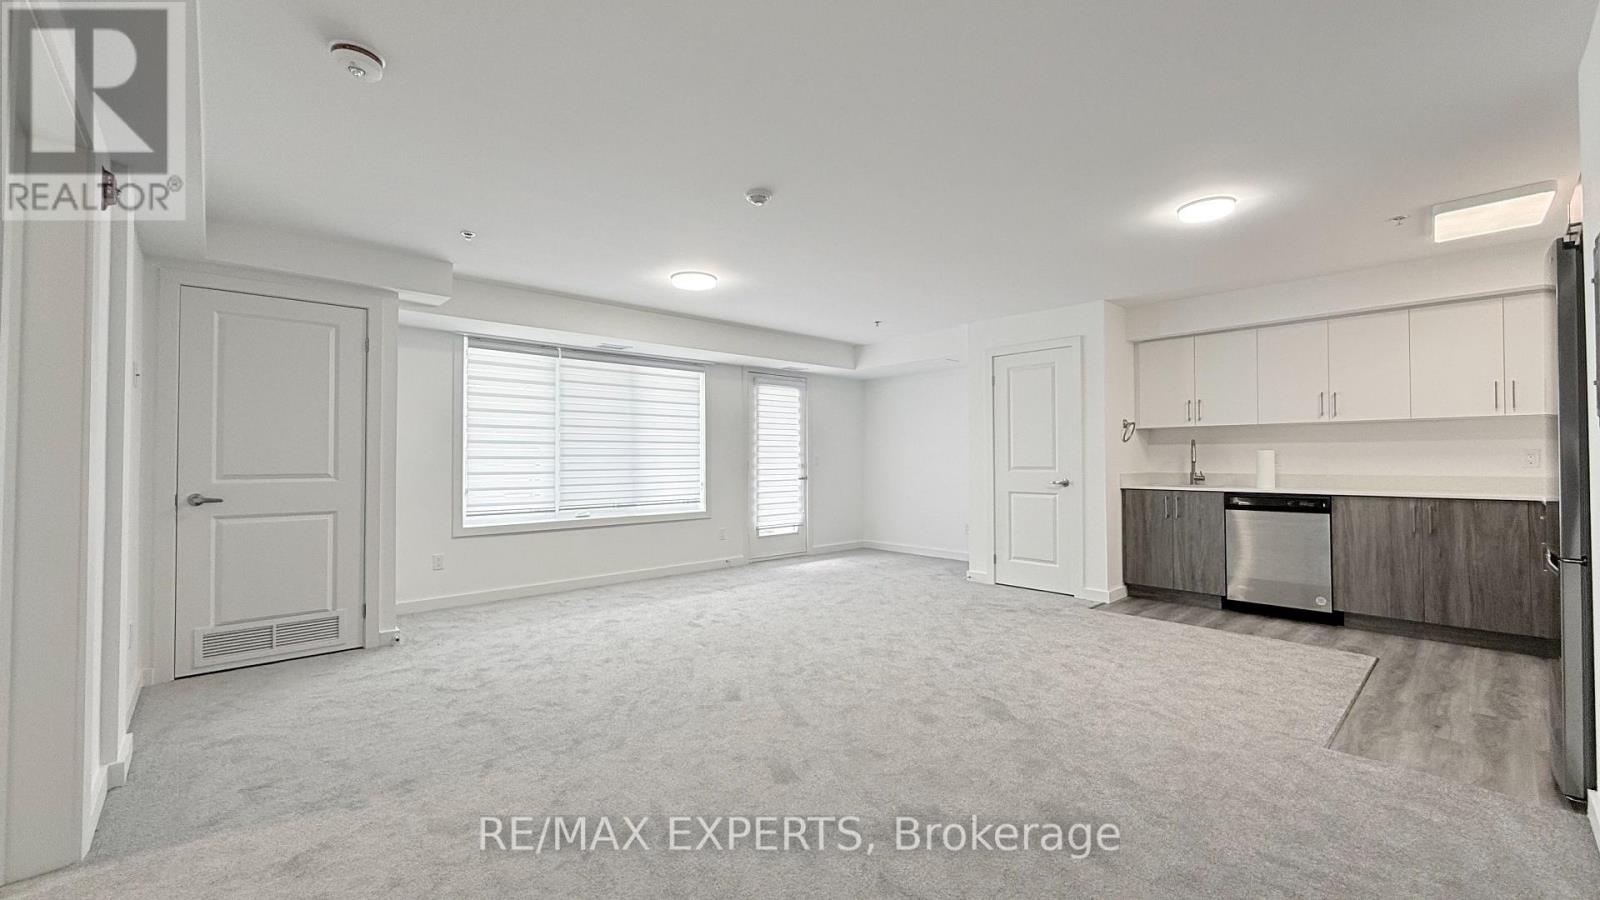
Location, Quality and Value - Welcome to Connaught 45! The spaciousness of this unit and functionality of its layout is unlike anything you've seen in a new building, a true spacious condo living. This unbelievable brand new boutique building will put you in one of the most desired areas in Leslieville, minutes to The Beaches at a price that can't be beat! If you love boutique living and keeping your monthly costs to a minimum, look no further! Tons of natural light, modern appliances, en-suite laundry, open concept, stone countertops. Comes with locker and bike rack. City transit at your door for easy and convenient commuting. Minutes to downtown, and a light walk / bike ride to the beach, boardwalk, Woodbine Park, bike trails, and plethora of shops, restaurants and other local amenities. All-inclusive building maintenance fee is projected to be some of the lowest in the city, leaving you with more money for your lifestyle. An absolute must-see building with many available units of various configurations to suit your exact needs! ***Parking available for purchase for 35k. (id:56248)
35 Dakin Drive
Ajax, Ontario
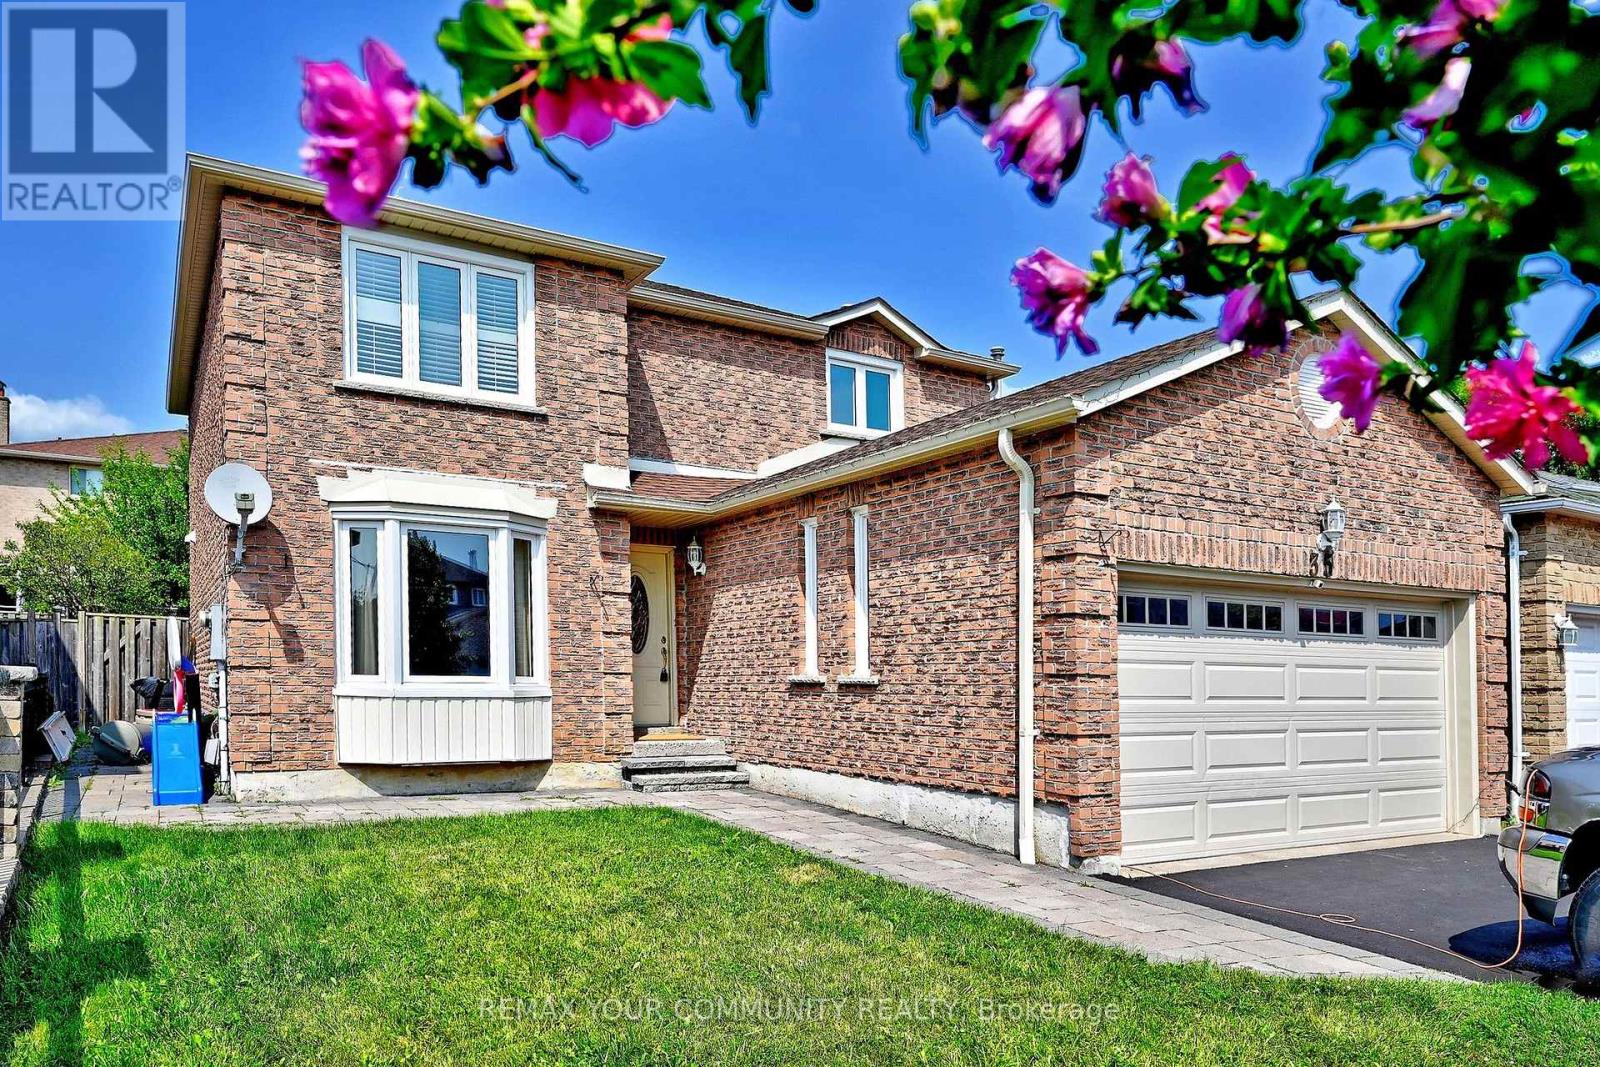
This 4-bedroom, 2.5-bath detached home in Ajax's established Central West community features a layout designed for effortless daily living. Hardwood flooring flows throughout the home (no carpet), while generous living and dining areas provide plenty of room to gather, entertain or simply unwind. The family room, anchored by a fireplace, offers a comfortable place to settle in at the end of the day. At the heart of the home is an updated kitchen with stainless steel appliances, ample cabinetry and plenty of counter space. Just beyond, the sun-filled breakfast area is wrapped in windows and opens to the fenced backyard and interlock patio, offering a wonderful extension of the living space for morning coffee, outdoor dining, or summer evenings. A separate main-floor laundry room with a private washer and dryer adds everyday convenience. Upstairs, four bedrooms provide space for everyone, including a spacious primary bedroom with generous closet space, plus two full bathrooms. This is a legal duplex, with the main and second floors offered for lease and the basement separately tenanted. The exterior front door is a common entrance. Once inside, there are three separate secured doors: the doors to the right and left provide access to the main/upper unit, while the center door provides access to the basement unit. Neither tenant has access to the other tenant's living space.. The backyard is shared, with separate outdoor areas for each tenant. Two parking spaces are included: one garage space and one driveway space directly behind it. Set in a family-friendly neighbourhood close to schools, parks, shopping, grocery stores, places of worship and transit, with easy access to Highways 401 and 407. A wonderful place to settle in, get comfortable and make yourself at home. (id:56248)
203 - 45 Connaught Avenue
Toronto, Ontario
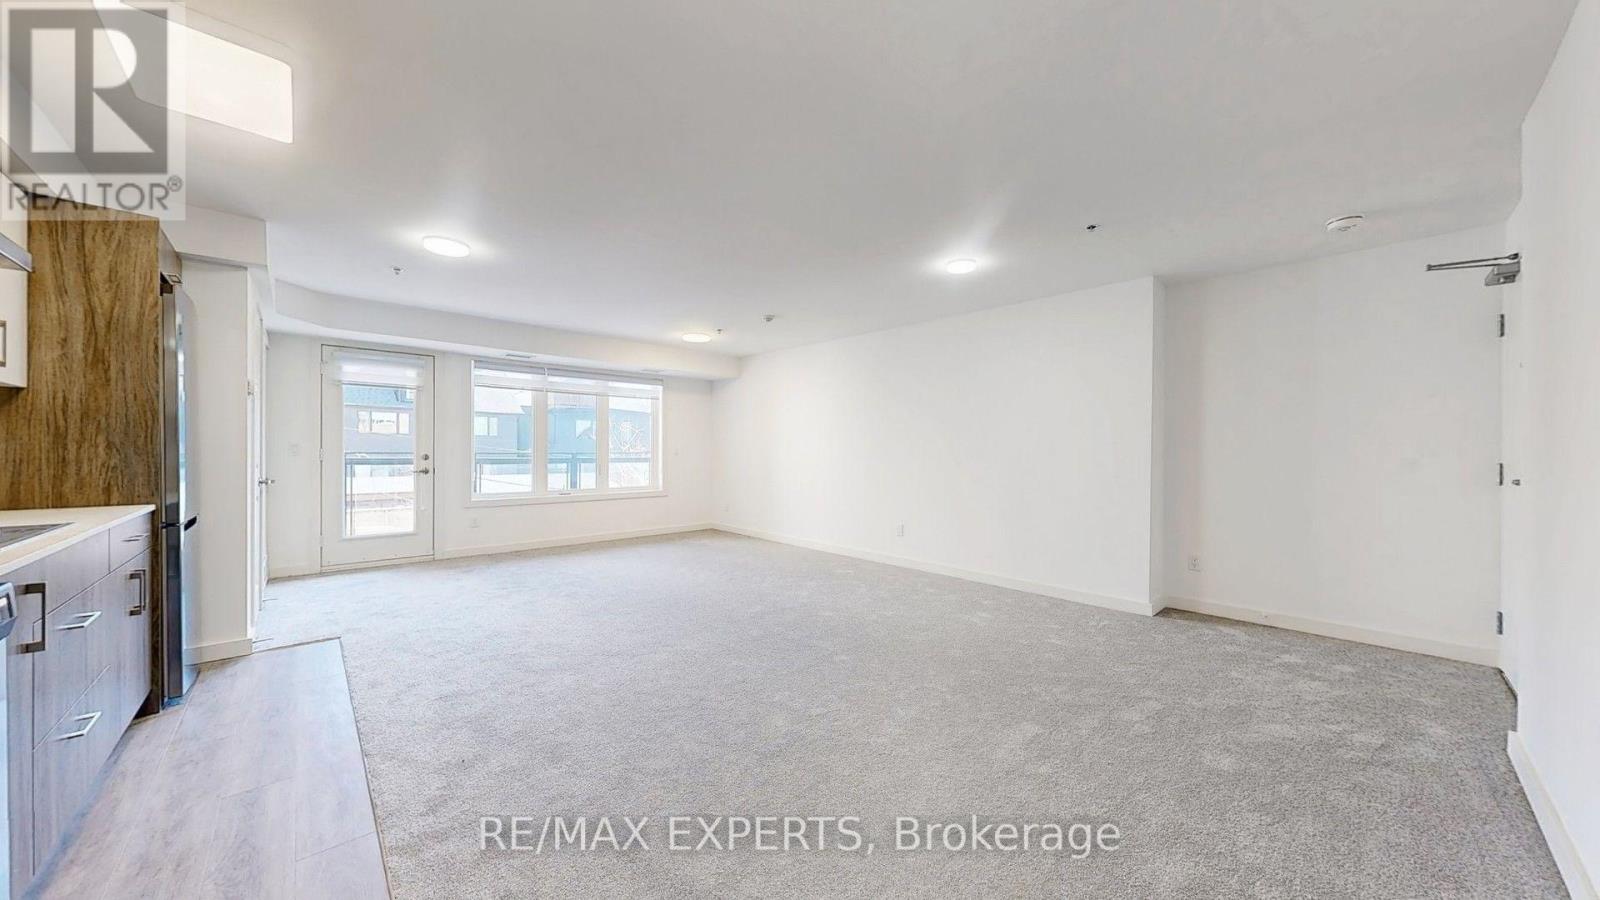
Location, Quality and Value - Welcome to Connaught 45! The spaciousness of this unit and functionality of its layout is unlike anything you've seen in a new building, a true spacious condo living. This unbelievable brand new boutique building will put you in one of the most desired areas in Leslieville, minutes to The Beaches at a price that can't be beat! If you love boutique living and keeping your monthly costs to a minimum, look no further! Tons of natural light, modern appliances, en-suite laundry, open concept, stone countertops. Comes with locker and bike rack. City transit at your door for easy and convenient commuting. Minutes to downtown, and a light walk / bike ride to the beach, boardwalk, Woodbine Park, bike trails, and plethora of shops, restaurants and other local amenities. All-inclusive building maintenance fee is projected to be some of the lowest in the city, leaving you with more money for your lifestyle. An absolute must-see building with many available units of various configurations to suit your exact needs! ***Surface parking available for purchase for 35k. (id:56248)
103 - 45 Connaught Avenue
Toronto, Ontario
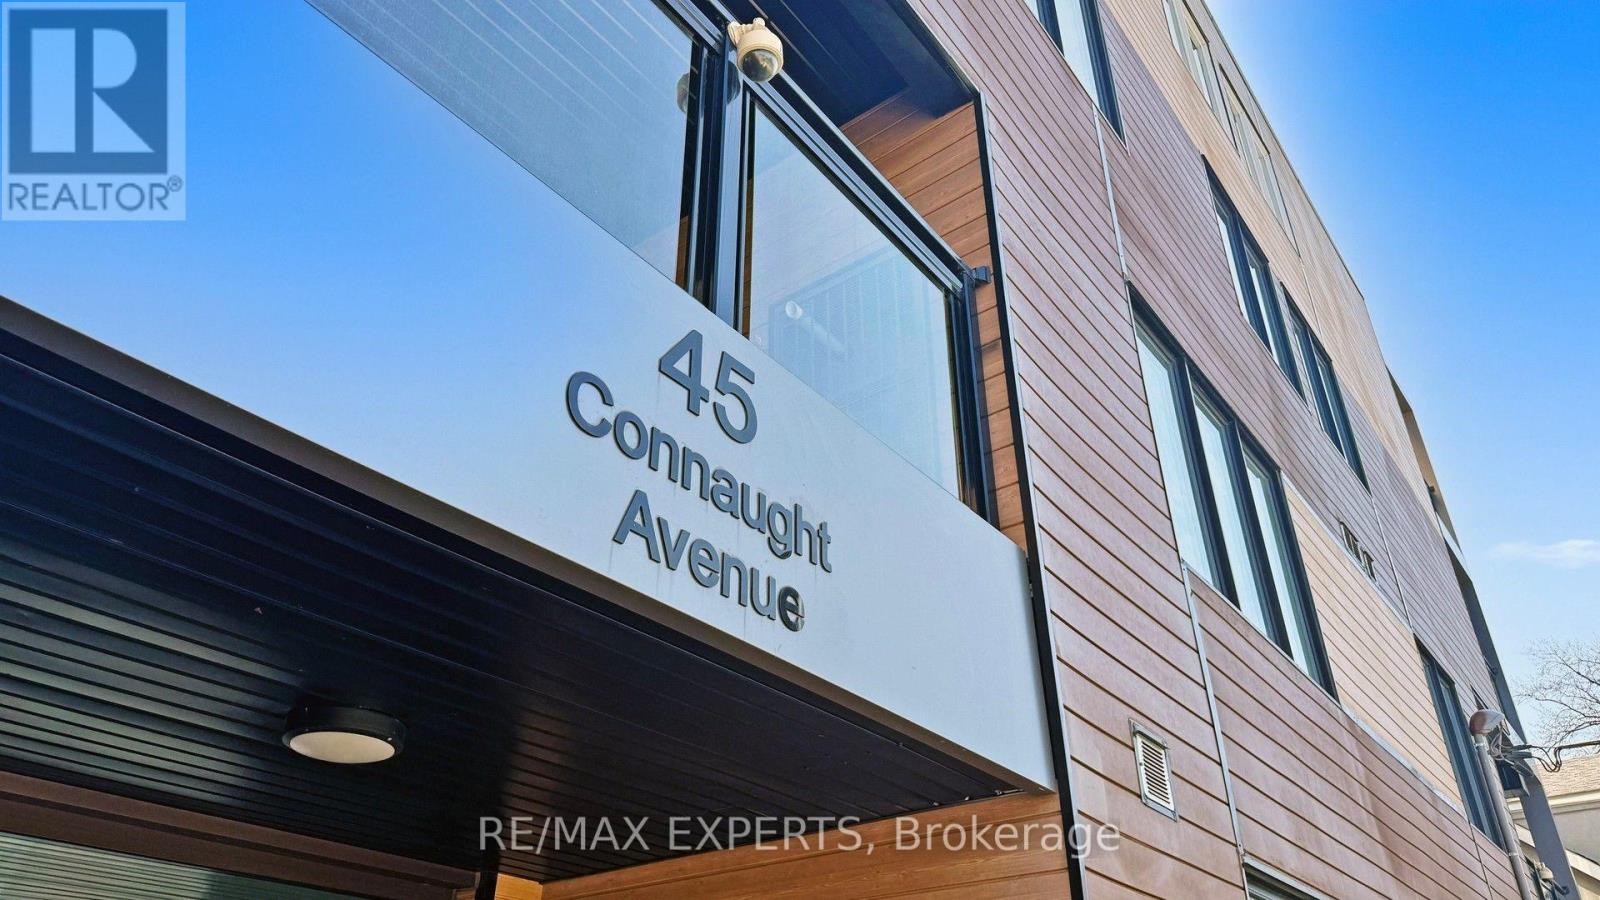
Location, Quality and Value - Welcome to Connaught 45! The spaciousness of this unit and functionality of its layout is unlike anything you've seen in a new building, a true spacious condo living. This unbelievable brand new boutique building will put you in one of the most desired areas in Leslieville, minutes to The Beaches at a price that can't be beat! If you love boutique living and keeping your monthly costs to a minimum, look no further! Tons of natural light, modern appliances, en-suite laundry, open concept, stone countertops. Comes with locker and bike rack. City transit at your door for easy and convenient commuting. Minutes to downtown, and a light walk / bike ride to the beach, boardwalk, Woodbine Park, bike trails, and plethora of shops, restaurants and other local amenities. All-inclusive building maintenance fee is projected to be some of the lowest in the city, leaving you with more money for your lifestyle. An absolute must-see building with many available units of various configurations to suit your exact needs! ***Surface parking available for purchase for 35k. (id:56248)
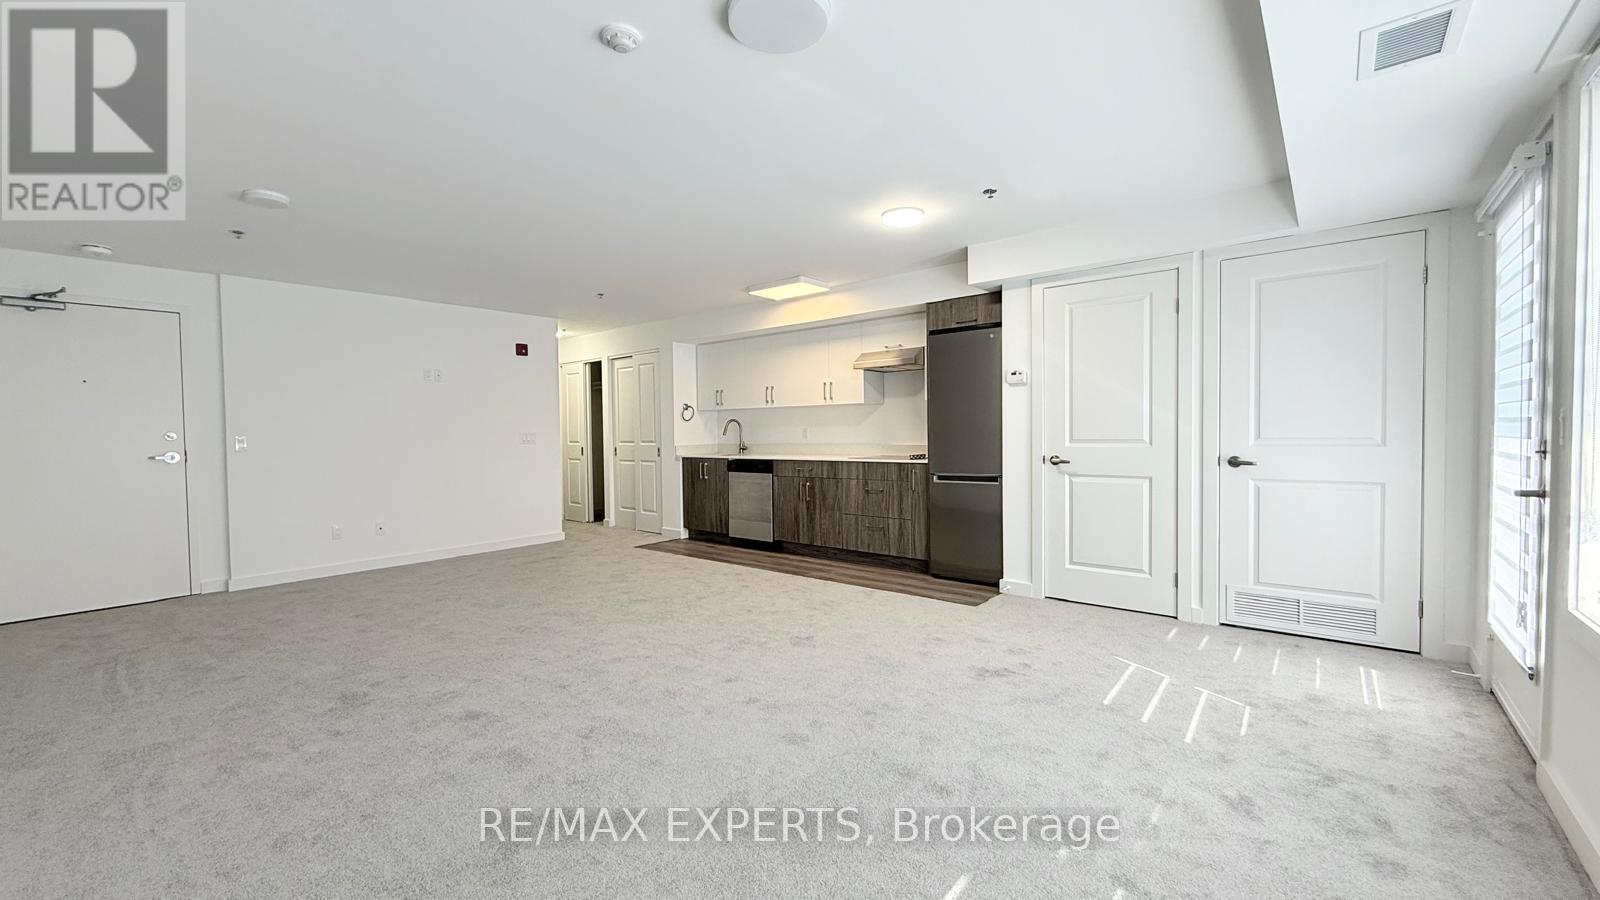
404 - 45 Connaught Avenue
Toronto, Ontario
Location, Quality and Value - Welcome to Connaught 45! The spaciousness of this unit and functionality of its layout is unlike anything you've seen in a new building, a true spacious condo living. This unbelievable brand new boutique building will put you in one of the most desired areas in Leslieville, minutes to The Beaches at a price that can't be beat! If you love boutique living and keeping your monthly costs to a minimum, look no further! Tons of natural light, modern appliances, en-suite laundry, open concept, stone countertops. Comes with locker and bike rack. City transit at your door for easy and convenient commuting. Minutes to downtown, and a light walk / bike ride to the beach, boardwalk, Woodbine Park, bike trails, and plethora of shops, restaurants and other local amenities. All-inclusive building maintenance fee is projected to be some of the lowest in the city, leaving you with more money for your lifestyle. An absolute must-see building with many available units of various configurations to suit your exact needs! ***Parking available for purchase for $35,000. (id:56248)
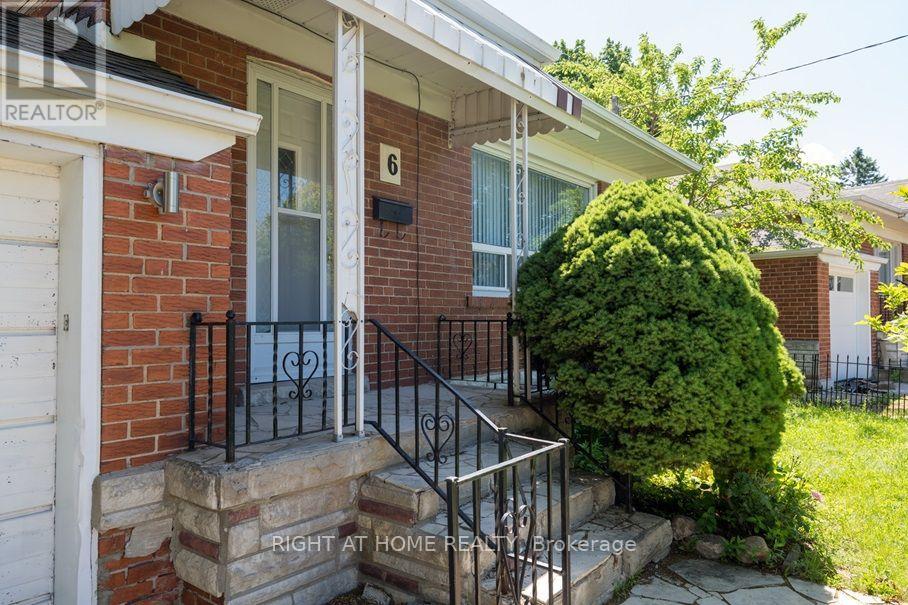
Main House - 6 Bellvare Crescent
Toronto, Ontario
6 Bellvare Crescent, a beautifully renovated upper-level home in the desirable Wexford-Maryvale community of Scarborough. This home has been extensively updated with brand-new laminate flooring, a newly renovated bathroom, brand-new appliances and fresh modern finishes throughout. Be the first to live in this home following its renovation and enjoy the feel of a truly fresh, move-in-ready property.The bright and spacious upper level offers comfortable living space in a quiet residential neighbourhood, with a large shared backyard providing plenty of outdoor space to enjoy. The backyard is shared with the separate basement tenant. The upper-level tenant is responsible for 70% of the utilities.Ideally situated near Victoria Park Avenue, Lawrence Avenue East, schools, parks, shopping, restaurants and public transit, with convenient access to major roads for commuters. The neighbourhood offers a great balance of residential tranquility and everyday convenience. Nearby recreation includes Ellesmere Park and the Ellesmere Community Centre, while Wexford Collegiate School for the Arts is just minutes away.Non-smoking tenants. Good credit, employment/income qualifications required. Rental application, references, employment letter, 6 months of pay stubs and 3 months of bank statements. Tenant to carry tenant insurance. This is a rare opportunity to lease a newly renovated home where you can be the first occupant following the renovation. (id:56248)
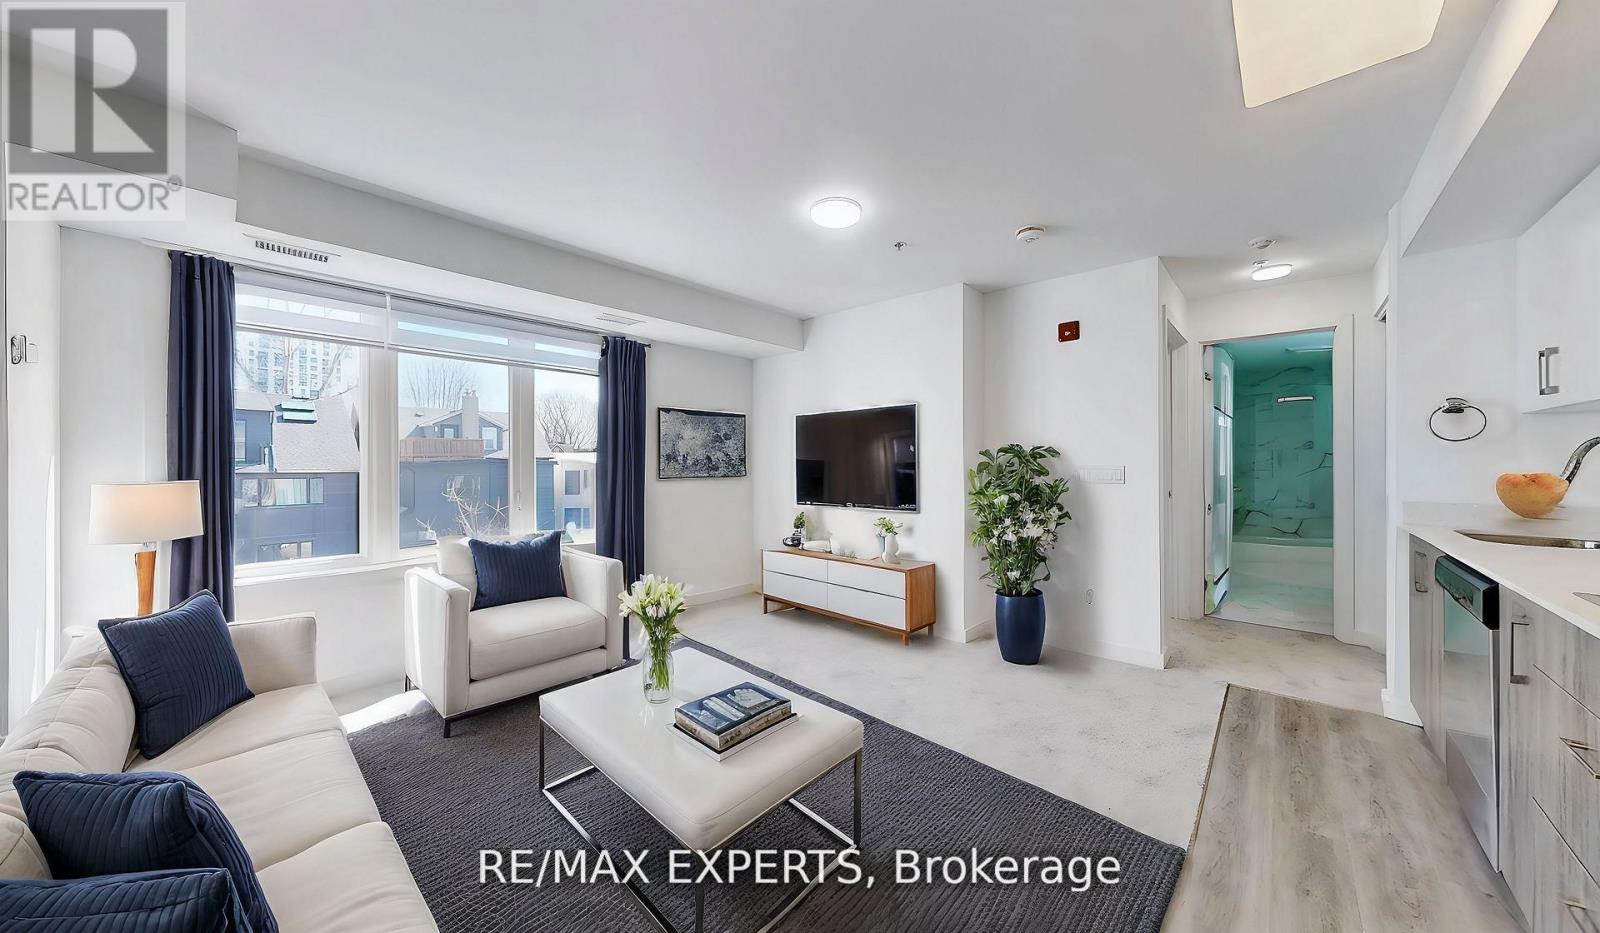
303 - 45 Connaught Avenue
Toronto, Ontario
Location, Quality and Value - Welcome to Connaught45! The spaciousness of this unit and functionality of its layout is unlike anything you've seen in a new building, a true spacious condo living. This unbelievable brand new boutique building will put you in one of the most desired areas in Leslieville, minutes to The Beaches at a price that can't be beat! If you love boutique living and keeping your monthly costs to a minimum, look no further! Tons of natural light, modern appliances, en-suite laundry, open concept, stone countertops. Comes with locker and bike rack. City transit at your door for easy and convenient commuting. Minutes to downtown, and a light walk / bike ride to the beach, boardwalk, Woodbine Park, bike trails, and plethora of shops, restaurants and other local amenities. All-inclusive building maintenance fee is projected to be some of the lowest in the city, leaving you with more money for your lifestyle. An absolute must-see building with many available units of various configurations to suit your exact needs! ***Parking available for purchase for $35,000. (id:56248)
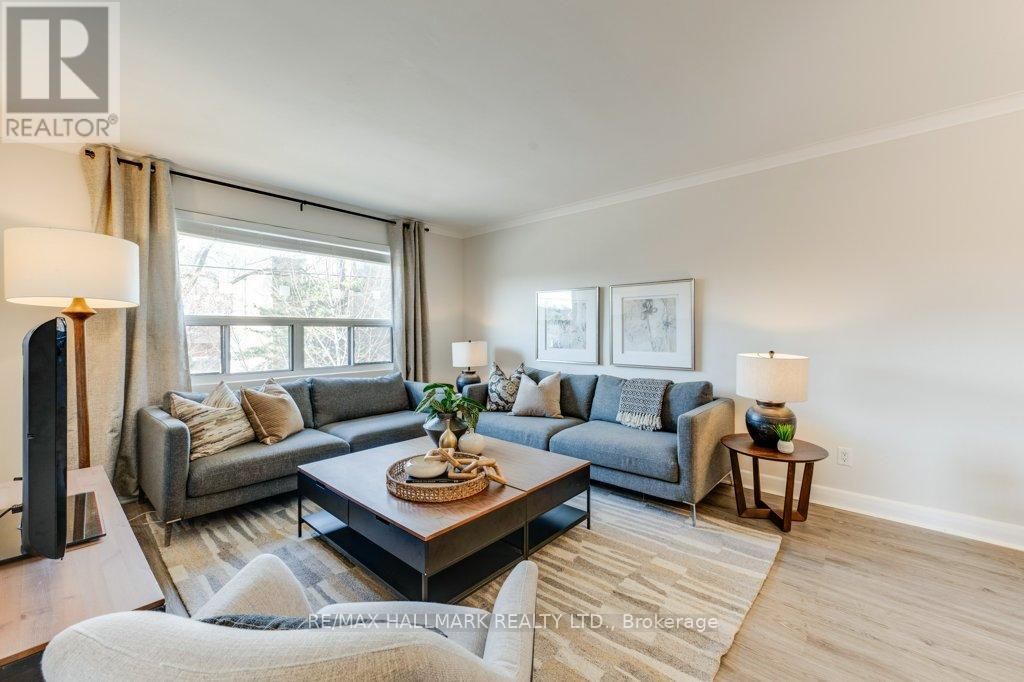
Upper - 225 Woodville Avenue
Toronto, Ontario
Bright and well-maintained 2-bedroom upper unit in a charming triplex. In floor radiant heating = warm feet all winter! Spacious living and dining area with large windows and plenty of natural light. Functional kitchen with ample cabinet space and a clean, updated feel throughout. Two comfortable bedrooms with closets and great natural light. Conveniently located close to transit, parks, shops, and restaurants. Tenant to pay utilities. (id:56248)
Unknown Address
,
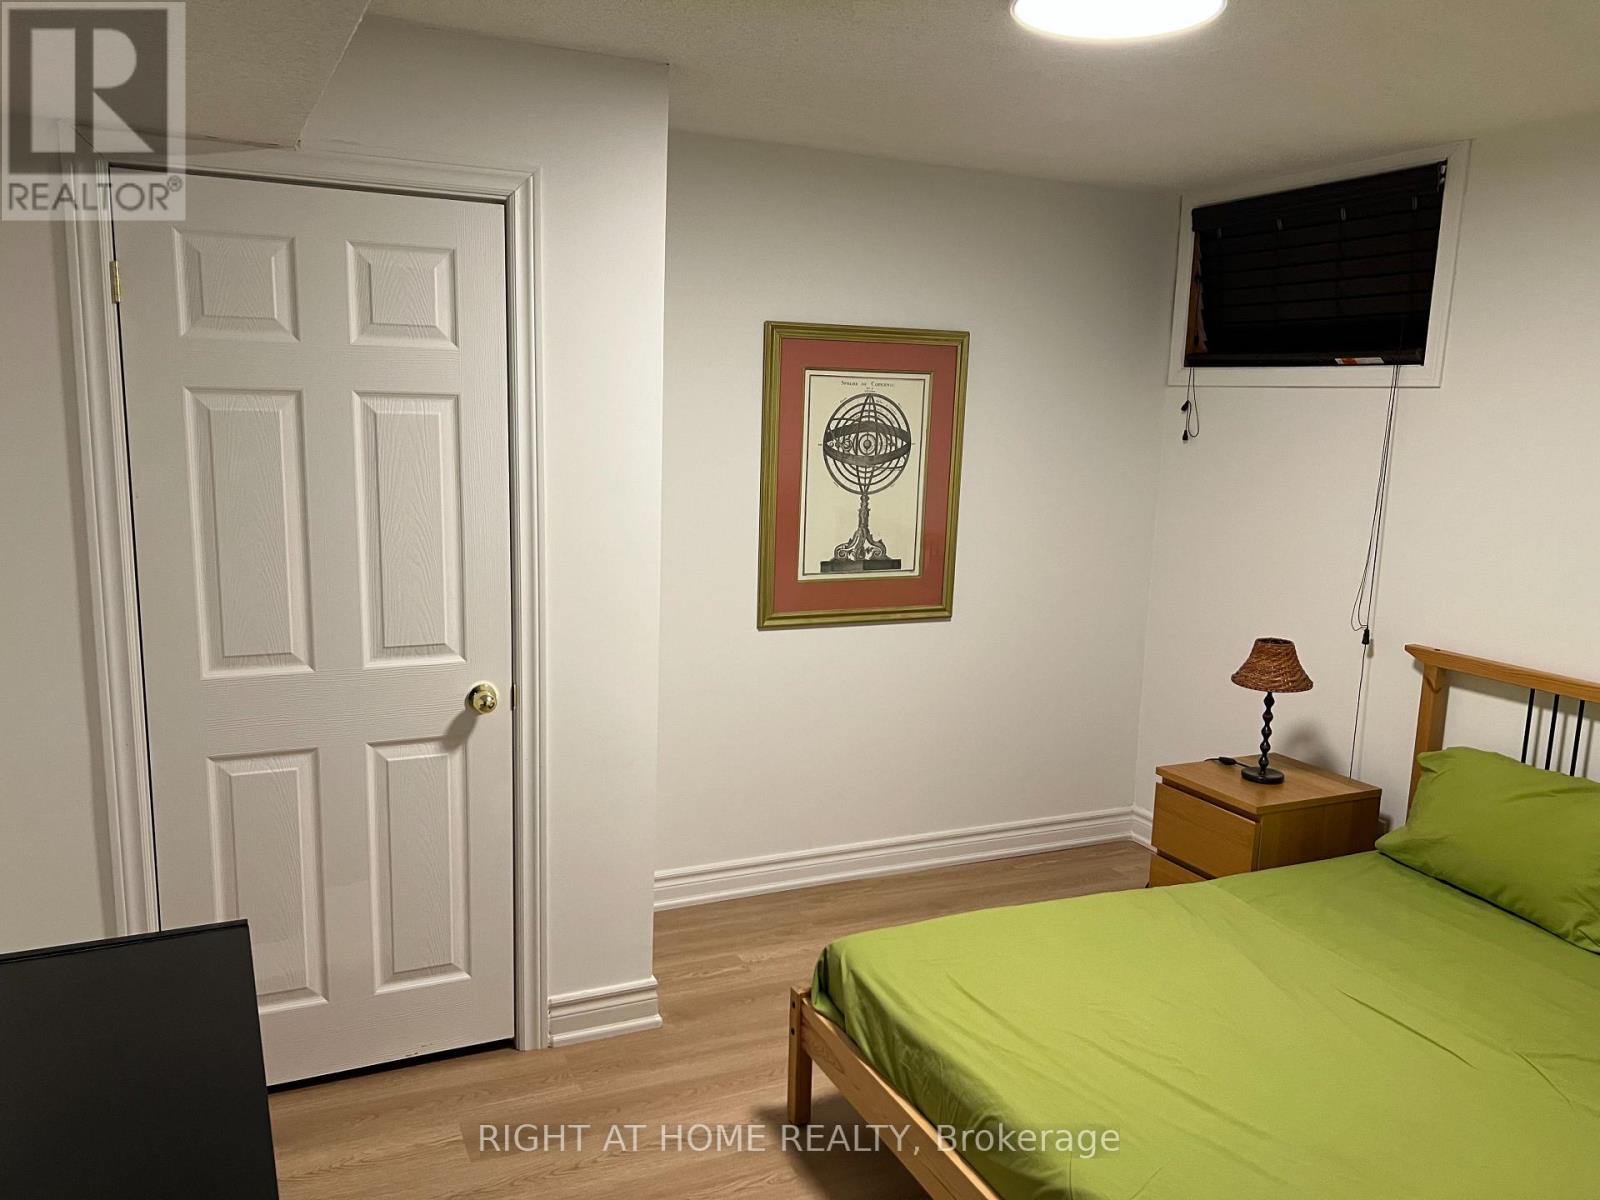
Welcome to our basement apartment in a quiet and peaceful cul de sac in Scarborough. Five minutes walk to TTC route, Close to University of Toronto Scarborough campus & Centennial college. This is a recently build legal basement apartment ideal for working girls or working couple. The Apartment is fully furnished with beds for all three bedroom. Each bedroom has a window and a closet. Fully equipped kitchen with steel appliances- Fridge, Dishwasher & cooking range, exhaust + Microwave & Toaster & some cutlery to get you started. The large living area comes with a TV, two sofa chairs and a dining table with 4 chairs as well as a desk. The living area also features a washer dryer. Internet is included in the rent as 5G as well as ethernet connection in each room and common area. Access to the apartment is well lit and outside camera surveillance system and a mature neighborhood provide security and peaceful environment. TTC is available a short walk just outside manse road. Excellent park and walking/bike trails nearby. More important, snow clearing is included in the rent so you don't have to worry about winters. Just move in and start living your best life. Tenant pays 30% of the cost of utilities (Hydro + Gas) required in the premises during the term of the lease and any extension. One designated parking will be made available for an additional payment of $100 per month. (id:56248)
1105 - 33 Sheppard Avenue E
Toronto, Ontario
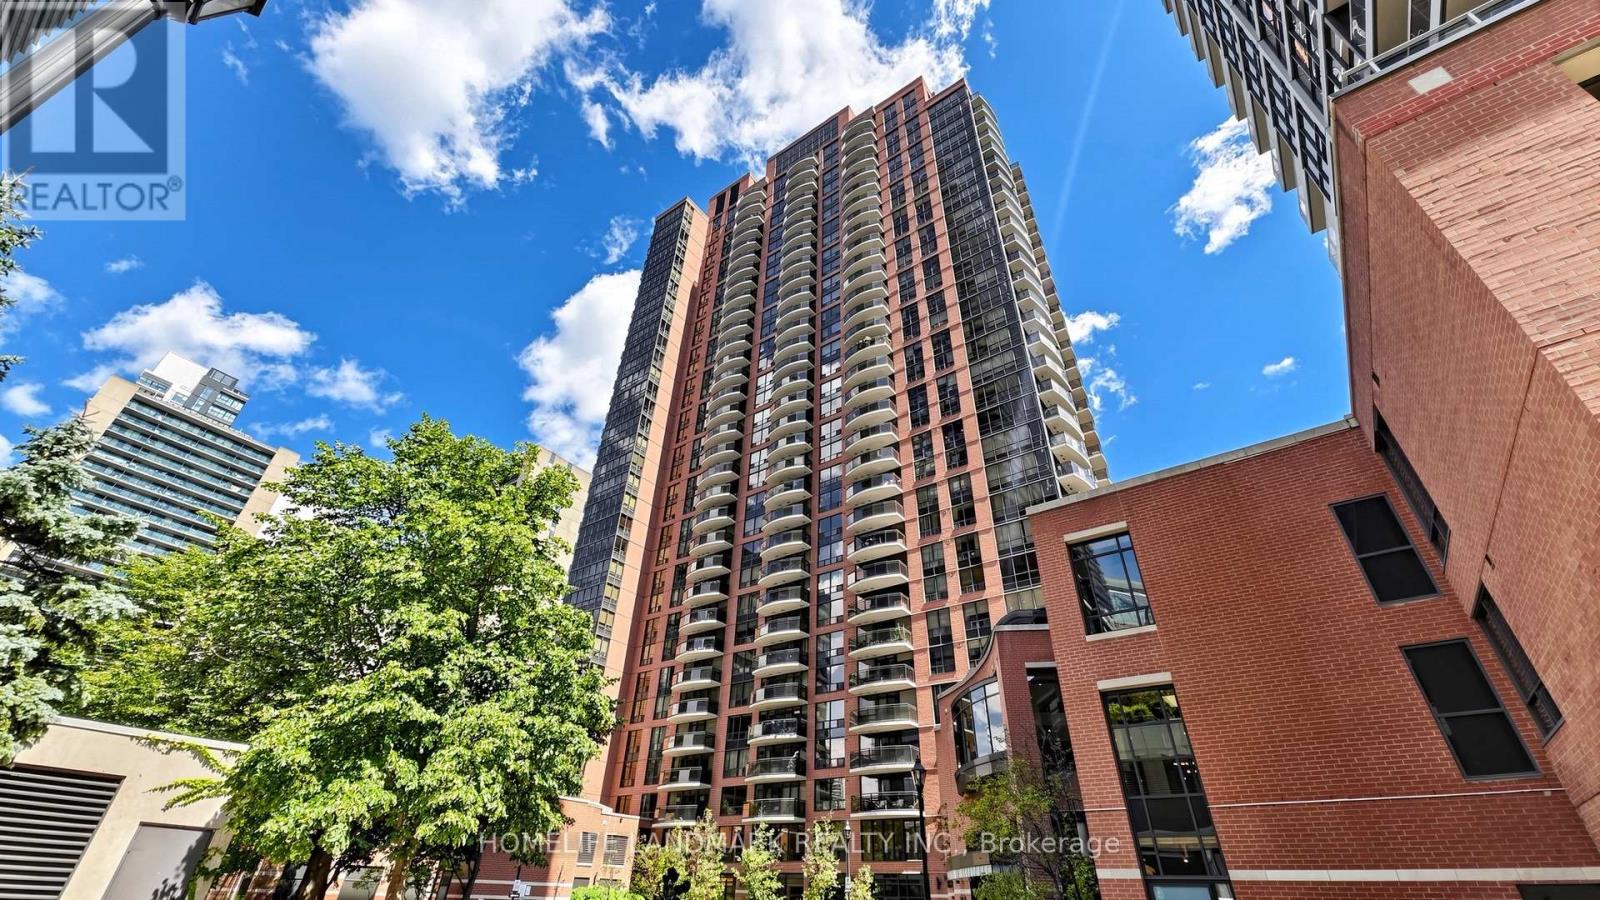
Experience urban living at its finest in this spacious 1-bedroom + den suite at Minto Gardens, 33 Sheppard Ave E.Located on the 11th floor, this bright and thoughtfully designed unit has been freshly repainted throughout and upgraded with brand-new, high-quality vinyl flooring, giving the space a clean and contemporary feel. Floor-to-ceiling windows fill the suite with natural light, while the open-concept living and dining area offers a walk-out to a private balcony. The versatile den is ideal for a home office, study, or reading nook. The kitchen features granite countertops, under-cabinet lighting, and ample storage, while the spacious bedroom offers a generous double closet and the foyer provides additional storage. One underground parking space is included. Residents enjoy an exceptional selection of hotel-inspired amenities, including 24-hour concierge, indoor pool, whirlpool, steam room, fitness centre, billiards and media rooms, party lounge, guest suites, and visitor parking. Ideally located just steps from Sheppard-Yonge Station, parks, restaurants, cafés, and shopping, this move-in-ready suite offers an outstanding combination of comfort, convenience, and urban lifestyle in the heart of North York. (id:56248)
736 - 8 Hillsdale Avenue
Toronto, Ontario
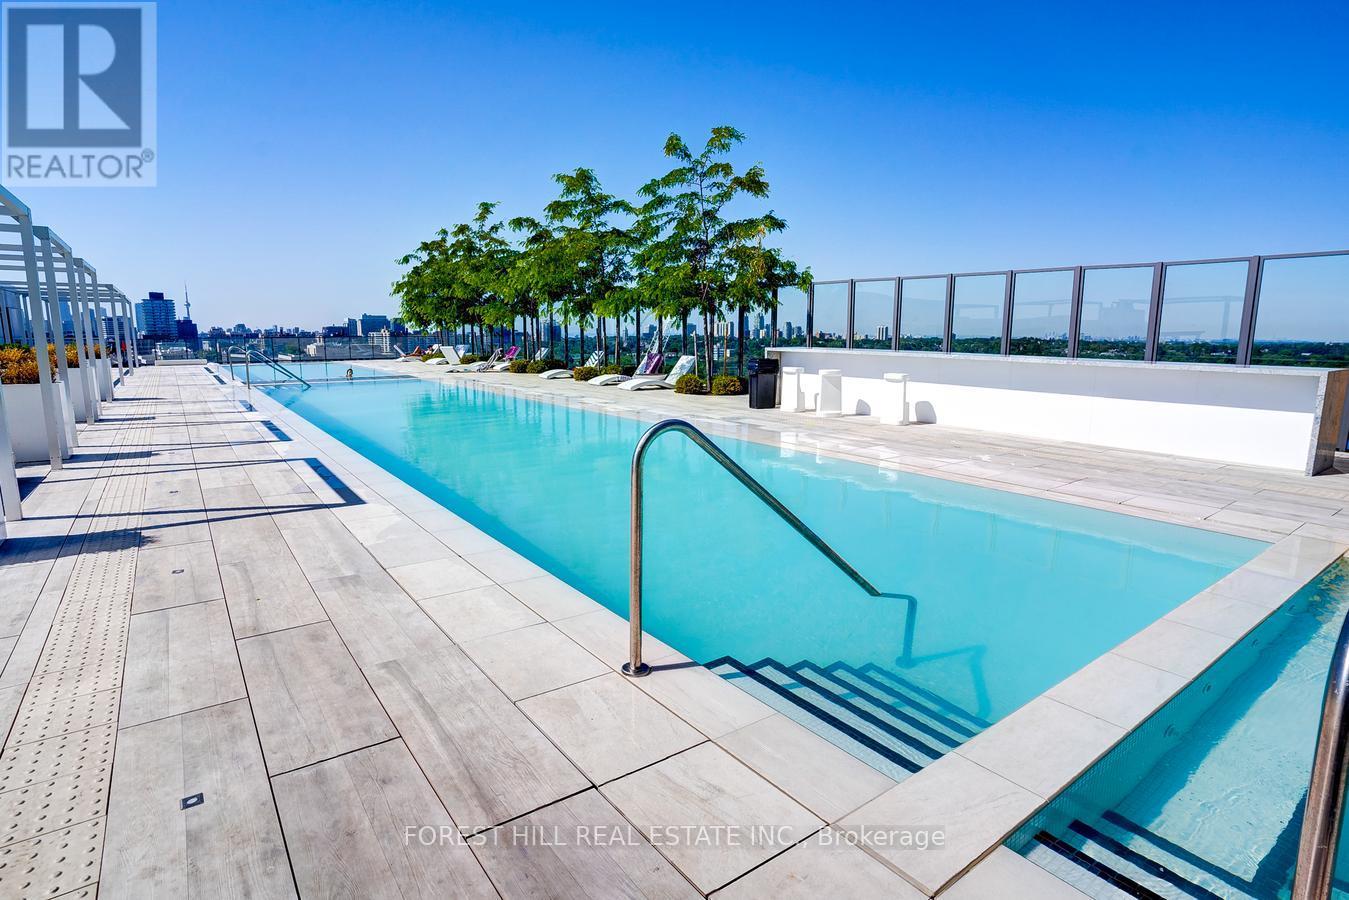
Welcome To The Art Shoppe! 1 Bedroom + Den And 2 Bathrooms And 1 locker. Bright & SunnySouth-Facing Unobstructed View. Den Big Enough For A 2nd Bedroom Or Office. FARM BOY & STAPLESIN BUILDING! Eglinton TTC Entrance Approx. 1-2 Min Walk Away! Amenities Incl: Rooftop InfinityPool, Hot Tub, Bar, Party Rm, Lounge Area W/Cabanas, Kids Club, Bbq & Rooftop Terrace, Yoga Rm,Theater Rm, Zen Garden, Private Dining & Wine Tasting Rooms, 24H Concierge High-End Retail &Grocery! Karl Lagerfeld Designed Lobby. Vacant possession available for buyer's own use with minimum 60 days' notice. (id:56248)
104 - 6705 Cropp Street
Niagara Falls, Ontario
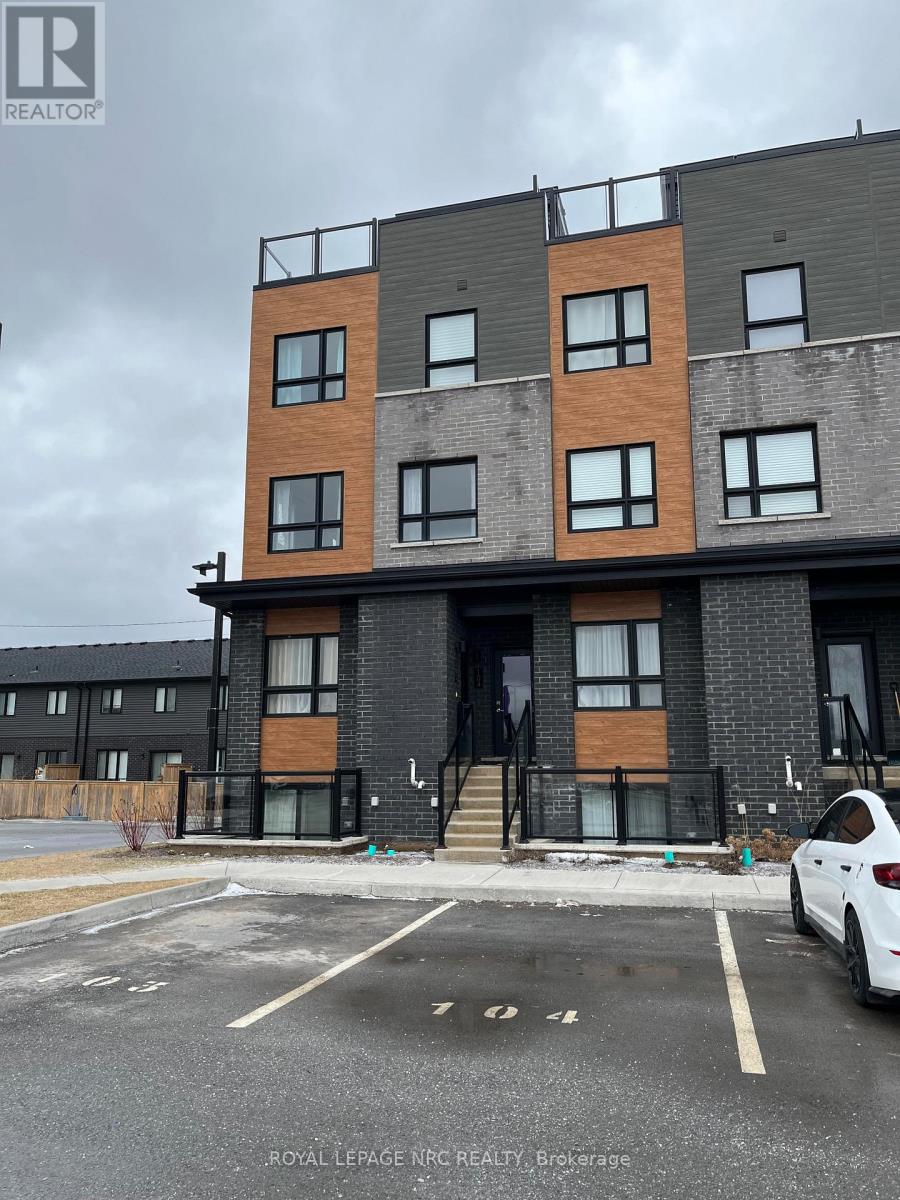
The Cannery District was designed to offer new stylish living in the heart of Niagara. An amazing opportunity to rent this end unit Stacked Townhome with roof terrace. Open concept floorplan, bright kitchen, quartz kitchen counter tops, featuring combination living/dining room, convenient 2 pc washroom, vinyl plank flooring on main living area and upper hallway, air conditioner and 2 bedrooms both containing a 4 piece washroom. Fridge, stove, dishwasher, washer, dryer and window coverings. Expansive 352 sq. ft. of intimate and private roof terrace great for entertaining. First and last month's rent, Driver's Licence, rental application, Full TransUnion credit report, letter of employment, references, liability insurance and 2 most current pay stubs. $2,250 per month plus utilities (gas, water and hydro) and $100 refundable key deposit. Tenant is responsible for removing the snow on the stairs and the walkway in front of the designated parking spot (#104). (id:56248)
6111 Carlton Avenue
Niagara Falls, Ontario
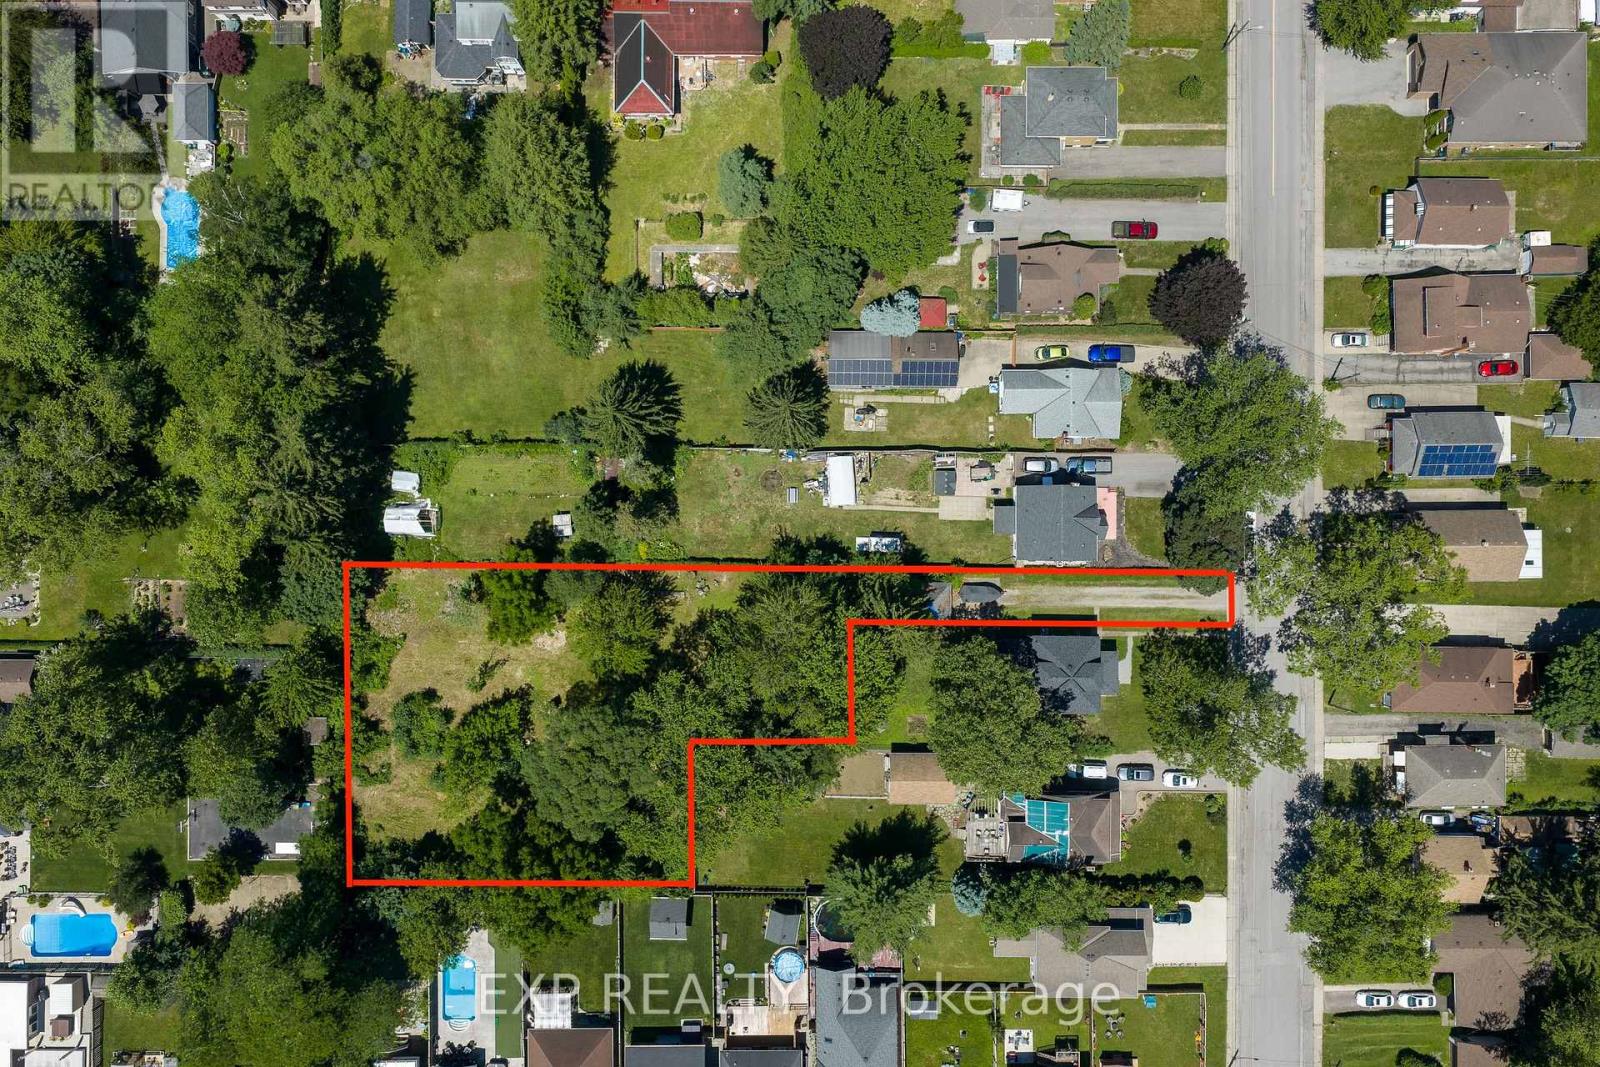
Development / investment opportunity in central Niagara Falls. 6111 Carlton Avenue offers an OLT-approved, design-ready residential condominium development package in the established Corwin neighbourhood. Approved for 7 two-storey homes: 6 block townhomes plus 1 detached home, set on a private road/common-element condominium on a 0.72-acre development parcel. Zoning and draft plan of vacant land condominium are approved, with only standard draft-plan conditions remaining for servicing, grading, landscaping, fencing, utilities and registration. No house is included in this sale; the existing front home is to be retained by the seller. Municipal services are available at Carlton Avenue and are to be extended by the builder. Walkable to Lundy's Lane shops, restaurants and services, and minutes to Niagara Falls attractions, transit, schools, parks and amenities. A rare infill townhouse / condo development site for a local builder, small developer, Toronto-area developer or investor seeking approved development land without starting at the rezoning stage. Approved plans, elevations, survey and OLT order available on request. Lot lines are approximate. (id:56248)
2960 Holland Road
Pelham, Ontario
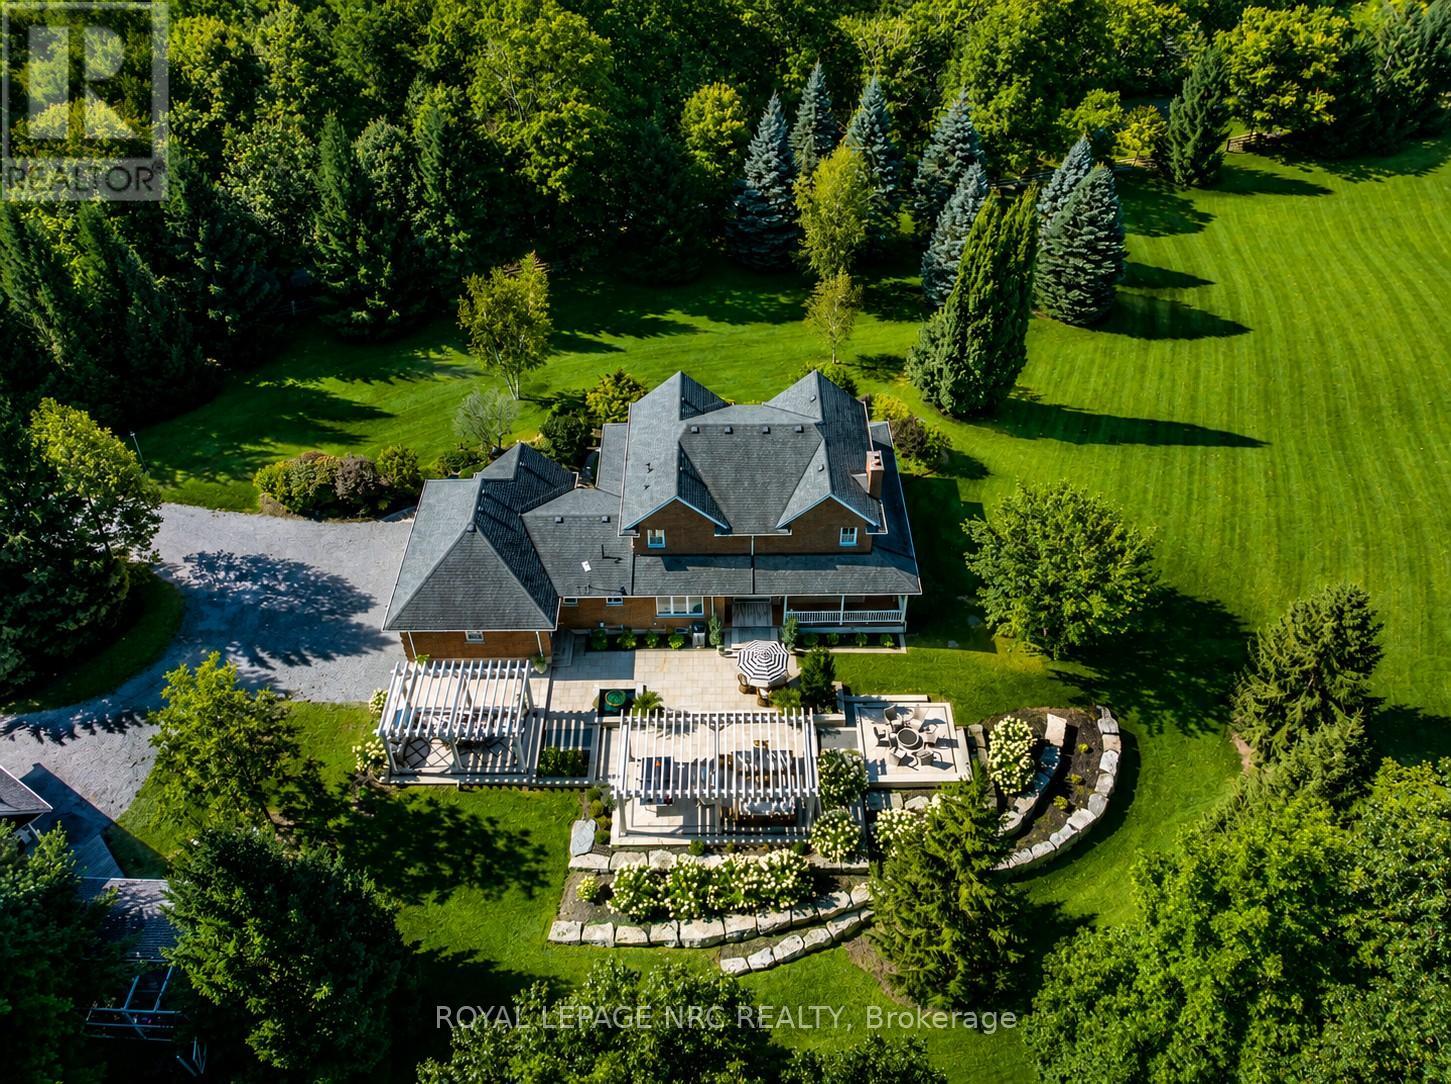
Fall to pieces over this hallmark grand estate-private and discreet, yet centrally located with easy highway access to Niagara and beyond. Nestled on 2.96 acres of gently rolling hills and mature trees bordering breathtaking Short Hills Provincial Park, this showpiece setting is one most only dream about. Offering over 3,000 sq. ft. above grade, the home showcases timeless character and modern sophistication, beautifully transformed with exceptional detail throughout. Enjoy sunrises and sunsets from four wrap-around porches, a triple attached garage and double heated detached coach house with loft-ideal for guests, studio space or future in-law potential. An inviting foyer wrapped in dramatic floor-to-ceiling shaker wainscoting separates the formal living and dining rooms, each with oversized windows bathing the home in natural daylight. The showstopper designer kitchen features soaring white tray ceilings, two oversized centre islands, built-in Jenn-Air appliances and an impressive L-shaped breakfast nook overlooking the tranquil rear yard. Anchored by a captivating gas fireplace, the family room offers warmth and ambiance, while a thoughtfully designed laundry/mudroom and stylish 3-piece bath complete the main level. The renovated primary suite features a walk-in closet and designer ensuite with glass walk-in shower, wall-hung toilet, freestanding tub and mirrored makeup area. The whimsical staircase to the lower level sets the tone for an entertainer's paradise with recreation room, splendid bar, games room, bedroom, office and spectacular theatre/media room with nostalgic double-door entry. Stealing the spotlight is the resort-inspired outdoor oasis, where reclaimed land, tiered Armour stone, sprawling patio, handcrafted Douglas Fir pergolas, tranquil water feature and gas firepit create an extraordinary retreat. Significant investments include septic relocation and tank replacement, allowing this remarkable vision to become reality. A legacy estate awaits! (id:56248)
7 Campbell Avenue
Hamilton, Ontario
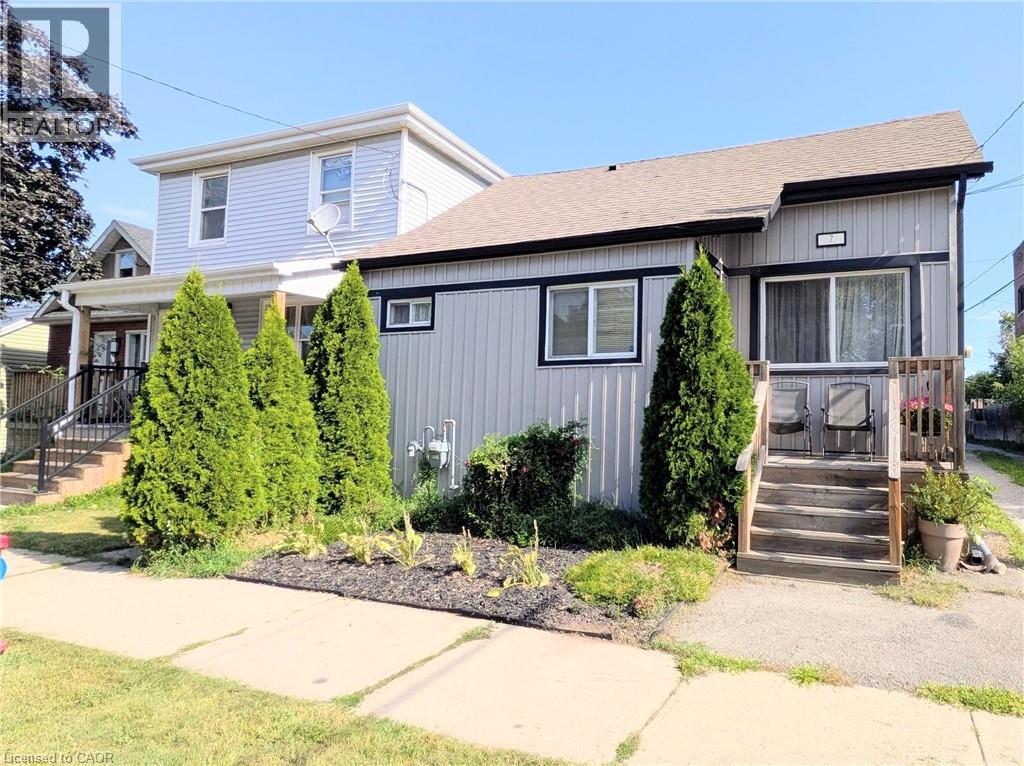
Welcome to 7 Campbell Ave! This well-maintained detached bungalow offers a versatile 2+2 bedroom, 2.5-bath layout with 2 kitchens, 2 laundry areas and a seperate basement entrance. The main floor features impressive 10' high ceilings, a spacious open-concept design and a chef inspired kitchen with updated cabinetry, stainless steel appliances and granite countertops. Two bedrooms are connected by a Jack & Jill bathroom offering privacy and convenience, while a main floor powder room and laundry add functionality. The finished lower level offers additional living space, it's own kitchen, laundry, bathroom and seperate entrance. Currently occupied by a family member. Enjoy a great backyard with room for gardening and 3 private parking spaces. Recent updates include new basement flooring, waterproofing, sump pump and backflow valve (2024). A fantastic opportunity for first time buyers, extended families or those looking for the convenience of bungalow living with potential rental/income flexibility. Great potential in a well-located Hamilton property. (id:56248)
4558 Lakeside Drive
Beamsville, Ontario
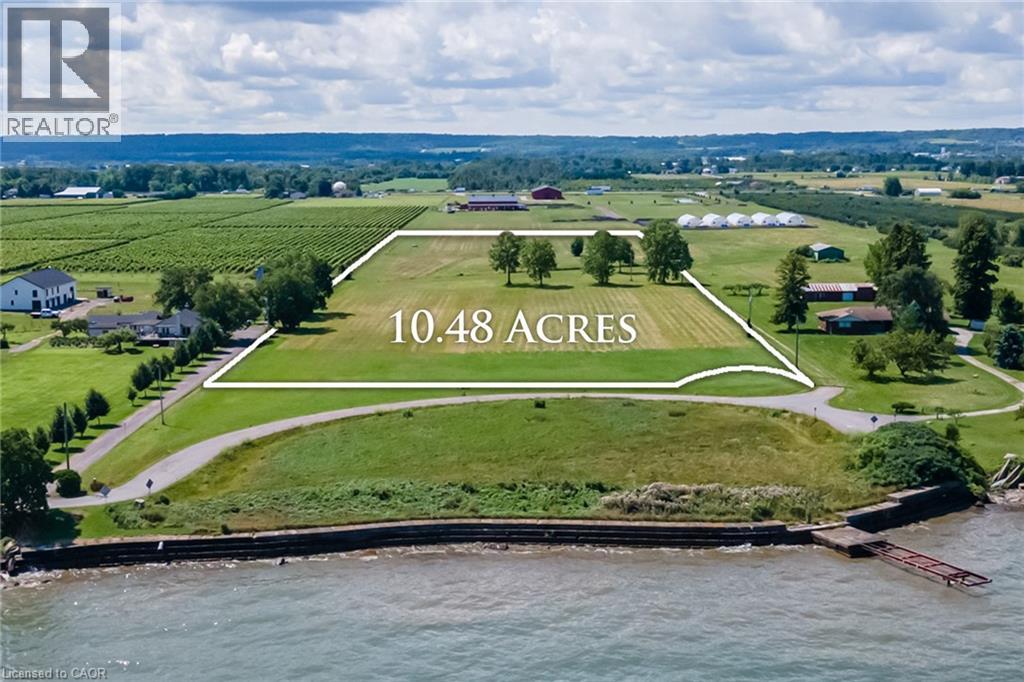
BUILD YOUR LEGACY: A LUXURY DREAM ESTATE HOME or ESTATE WINERY ON LAKE ONTARIO. With 350 ft. of unrivaled Lake Ontario views set on 10.48 acres backing onto a vineyard and winery. Welcome to 4558 Lakeside Drive, where every sunrise over the lake is a testament to the extraordinary life you've envisioned - unfolding against the picturesque backdrop of Ontario's esteemed wine country. This newly severed parcel beckons with sweeping vistas of Lake Ontario, the Toronto skyline and the majestic Niagara Escarpment. Located on a private cul-de-sac, mere steps from the Lake, this property offers both seclusion and convenience, accessible to all major amenities including the QEW highway. Perfectly suited for connoisseurs of wine, your future estate will blend natural beauty with artisanal craftsmanship. Here, panoramic water views meet the allure of vineyards, creating a sanctuary where tranquility and luxury converge. This is the ultimate opportunity for those seeking to create a family legacy with unmatched convenience. Located in the heart of wine country just a short drive to Burlington or Hamilton, and also Niagara Falls or Niagara-on-the-Lake. Also available for expansion is an adjacent 9.22-acre parcel that offers 143-feet of direct private beachfront (id:56248)
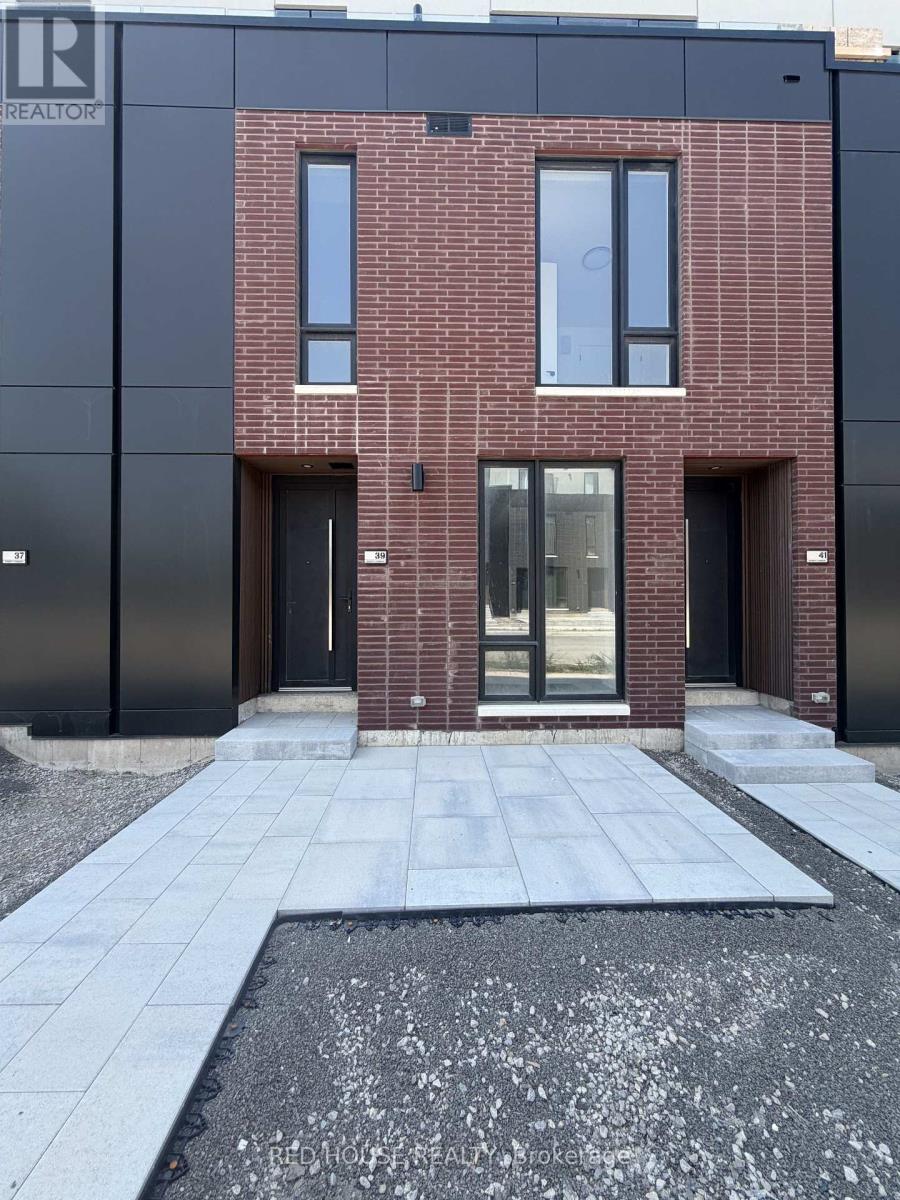
39 Everett Common
St. Catharines, Ontario
Welcome to this stunning brand-new, never-lived-in townhome offering the perfect combinationof modern style, comfort, and convenience. Thoughtfully designed with a bright, open-conceptlayout, this beautiful home is ideal for those looking for contemporary living in one of St.Catharines' newest communities.The main floor features a spacious living and dining area that flows seamlessly into themodern kitchen, creating a warm and inviting space for both everyday living and entertaining.Large windows fill the home with natural light, while the versatile den provides the perfectspace for a home office, reading area, guest space, or additional living area. Stylishlyfinished bathrooms complete the home with a clean, contemporary feel.Step outside to your private 65 sq. ft. front patio, the perfect spot to enjoy your morningcoffee, unwind after a long day, or entertain outdoors.Ideally located in a family-friendly and growing neighbourhood, close to schools, parks,shopping, restaurants, public transit, the hospital, Brock University, Ridley College, Highway406, and just a short drive to Niagara Falls.Enjoy the best of modern, low-maintenance living in a brand-new home where everything isfresh, stylish, and move-in ready.An exceptional leasing opportunity, be the very first to live in this beautiful townhome andmake it yours! (id:56248)
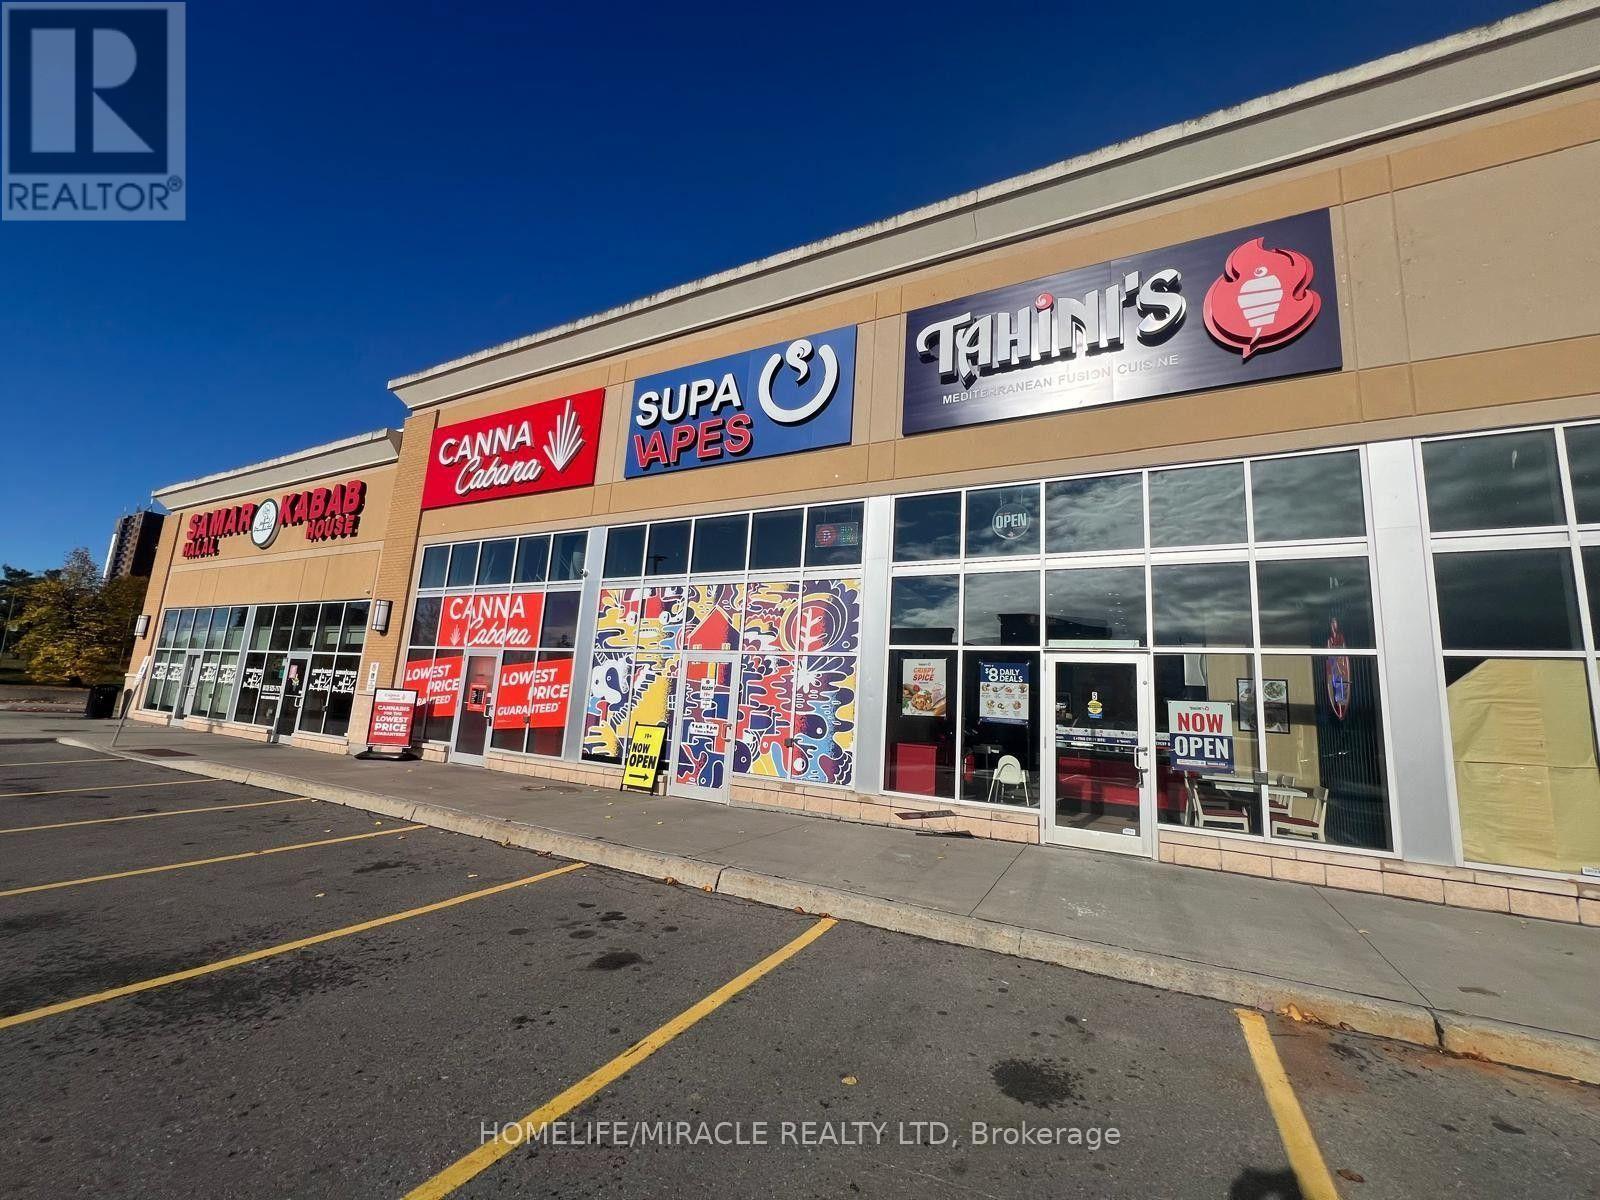
5 - 1729 Walkley Road E
Ottawa, Ontario
Turnkey Tahini's Mediterranean Fusion Shawarmas Franchise For Sale Prime Ottawa Location. Located At The Busy Intersection Of Walkley Rd & Heron Rd. An Exceptional Opportunity To Acquire A Profitable, Well-Established Tahini Shawarma Franchise In Ottawa. Excellent Visibility And Accessibility With Convenient Connections To Hunt Club Road And Highway 417.Strong Potential For Dine-In, Takeout, Delivery And Repeat Local Clientele. Unbeatable Location. Positioned In A Vibrant, High-Density Area With Strong Daytime And Evening Customer Flow. Key Highlights: Prime Location: A Popular Spot For Middle Eastern, Mediterranean Cuisine. Strong Financial Performance: Gross Sales For 2025 $977,056 Low Rent: Approx. $4922.25/ per month inc. TMI Long Lease: Existing Term Till 2034 + 5 Years Royalty Fee: 5% Advertising Fee: 2% Store Area: Approx. 1,125 Sq Feet. Don't Miss This Rare Opportunity To Own A Profitable And Growing Franchise In A Thriving Location! Please Do Not Go Direct Or Speak To Staff. (id:56248)
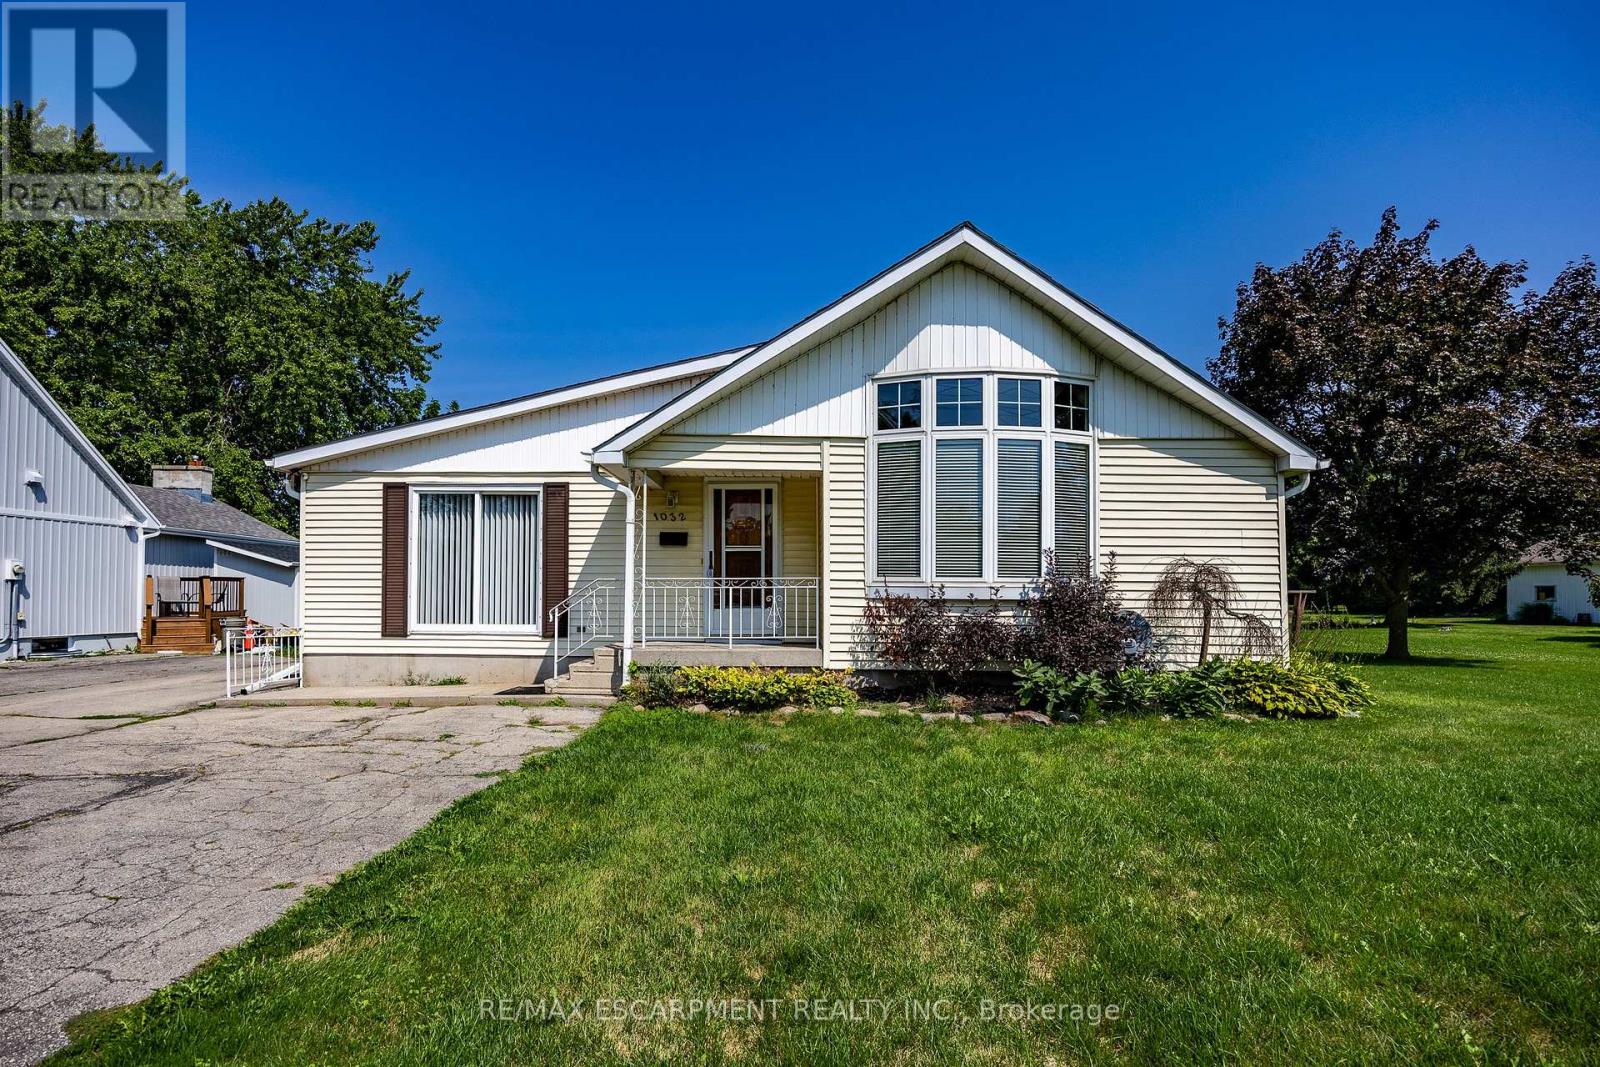
1032 Main Street
Norfolk, Ontario
Bungalow on generous property nestled in the heart of scenic Port Dover. Step inside to discover an interior layout featuring a bright and inviting living room that flows seamlessly into the dining and kitchen area. The main floor of the home includes three well-proportioned bedrooms, highlighted by a private primary suite complete with its own ensuite bathroom and a convenient walk-in closet. Practicality is further enhanced by an additional 4 piece bathroom and main floor laundry room with an entrance from the garage. Beyond the main living quarters, the property features an attached garage and a workshop area, offering endless potential for hobbies, projects, and storage as well as a 26 x 48 detached shop. Port Dover Living embraces a relaxed, vibrant lifestyle filled with local charm, beautiful sandy beaches, local downtown shopping, and restaurants. From taking leisurely strolls along the historic pier and watching the fishing tugs come in to enjoying cultural performances at the Lighthouse Festival Theatre and participating in community events, there is always something wonderful to experience. Combining a friendly small-town atmosphere with convenient access to nearby urban centers like Hamilton and Brantford, this wonderful location offers the perfect balance of coastal relaxation and everyday convenience. Don't miss the opportunity. (id:56248)
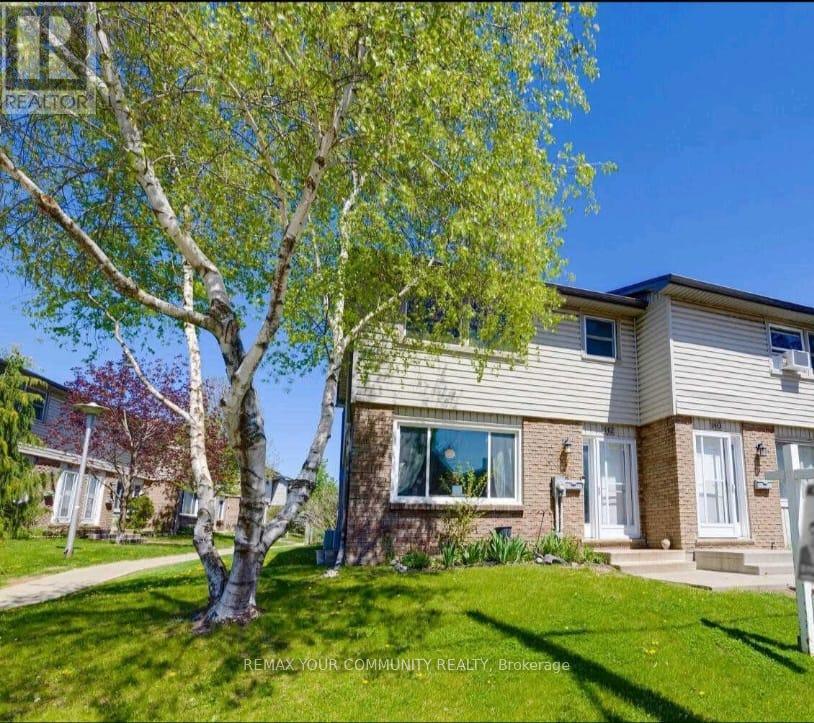
142 - 690 Little Grey Street
London East, Ontario
Welcome to this beautiful 3-Bedroom, 1.5 Bathroom Townhouse Condo! This is a great opportunity to lease a comfortable home in a family friendly community! This end-unit townhouse has the convenience of condo living but the feel of a semi-detached with only one neighbour! This bright and spacious town home offers a great functional floorplan! The open-concept main floor features a sun filled living area, separate dining space with walkout to a private patio perfect for outdoor dining and BBQs, and a functional galley-style kitchen. A convenient2-piece powder room is located on the main level. 3 spacious bedrooms and a full bathroom are upstairs. The lower level provides valuable bonus space with a versatile recreation area ideal for a home office, fitness zone, games room, or extra storage, complete with a laundry and utility room. Landlord is looking for a young family to make this house a home. Non-smoking Tenants. Preferably no pets. Tenants are responsible for their own utilities (hydro, water, internet).Snow removal and lawn maintenance provided by the complex's management company. Unit comes with one exclusive parking spot and one parking spot reserved for guests. Landlord has some furniture available for the Tenant's use. Conveniently located close to schools, parks, and places of worship. Easy access to public transit which is just steps away and quick connections to Highway 401 make commuting a breeze. (id:56248)
L13c6br Huntsville
Huntsville, Ontario
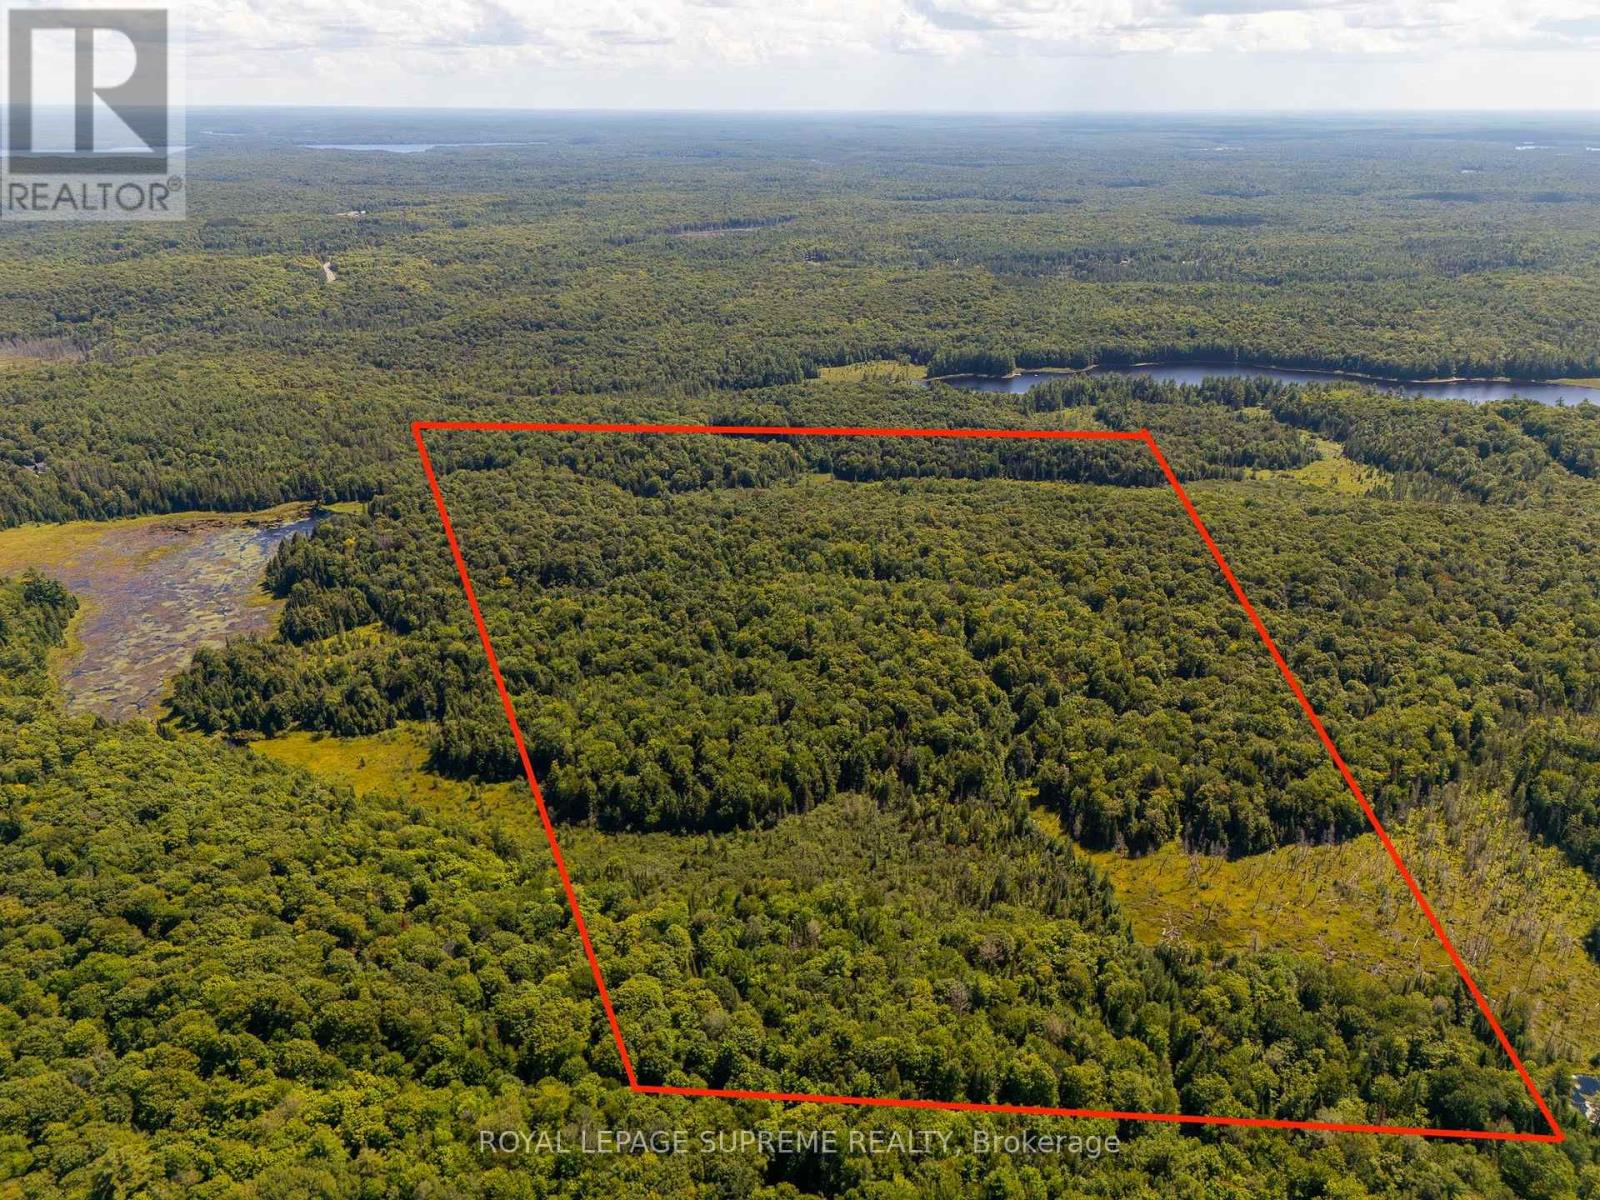
Discover the potential of this exceptional 100-acre parcel of pristine vacant land. Whether your vision is to create a custom country estate, establish a private retreat, or explore future opportunities. This remarkable property offers the space, privacy and natural beauty to bring your vision to life. Surrounded by the beauty and serenity of open countryside, you will enjoy country living with ample room to create something truly your own. It offers a rare balance of privacy and open space, while remaining within reach of amenities. This is a rare opportunity for investors and builders alike to secure a significant landholding in a peaceful, quiet and scenic space. (id:56248)
28 Derner Line
Haldimand, Ontario
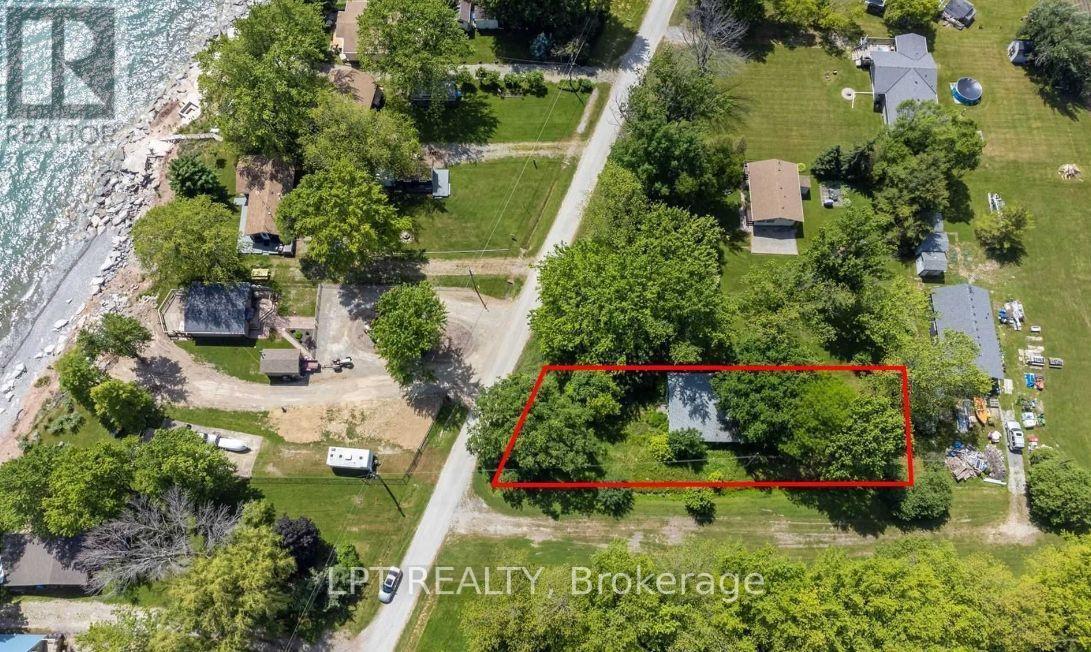
Discover your chance to own a slice of lakeside serenity! This property boasts a spacious 54' x 174' lot on a peaceful, private road steps from Lake Erie, offering a calm and picturesque environment with partial water views. Ideally located near the Haldimand-Niagara border, it's positioned between Port Colborne and Dunnville, with just a 5-minute drive to Mohawk Marina and Hippo's Restaurant. Enjoy nearby attractions like Long Beach, local golf courses, Rock Point Provincial Park, Long Beach Conservation Area, and Niagara's finest beaches and amenities. The true value is in the land- an ideal opportunity to create your dream oasis, whether for year-round living or a weekend escape. Your "Lake Escape" awaits! (id:56248)
68 Shebeshekong Road S
Carling, Ontario
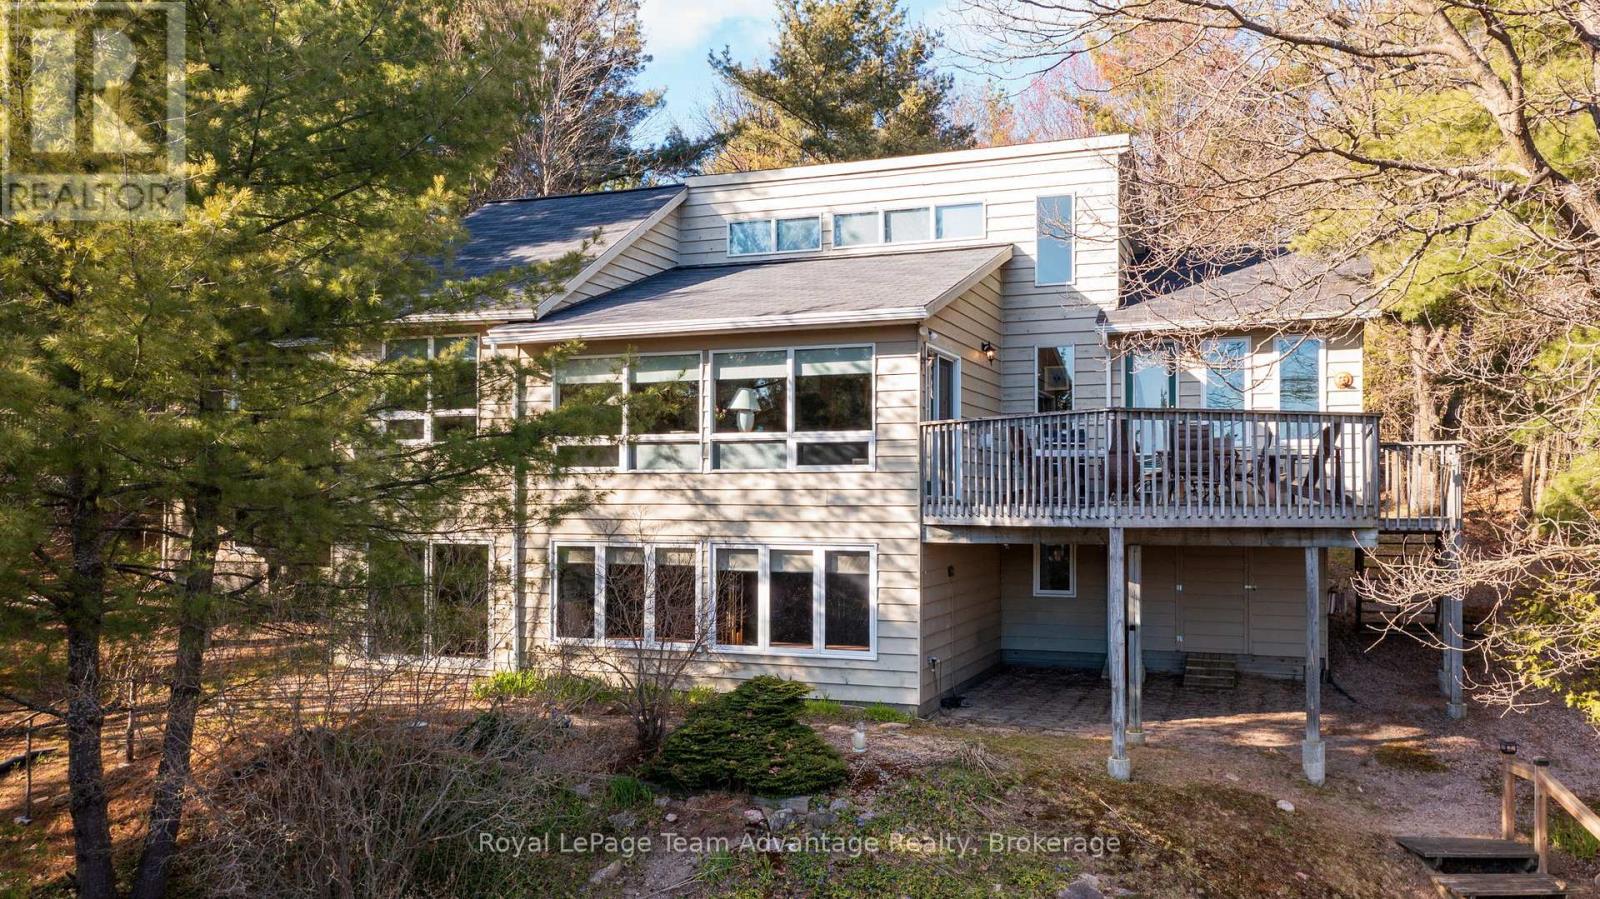
Nestled along the tranquil shores of sought after Shebeshekong Lake this exceptional waterfront retreat offers the perfect blend of privacy, comfort and family focused lakefront living. Proudly offered by its original owner this lovingly maintained 3 bedroom home has been thoughtfully designed to capture breathtaking lake views and create unforgettable memories for generations to come. A winding circular driveway welcomes you to the property where mature trees and natural surroundings create an impressive sense of arrival. The detached garage provides ample space for vehicles, recreational equipment and lake toys. Inside, the warm and inviting interior is enhanced by expansive windows that flood the home with natural light and frame stunning waterfront views. The heart of the home is the beautifully appointed kitchen featuring elegant granite countertops, open workspace and seamless flow for entertaining family and guests alike. Whether hosting weekend gatherings or enjoying quiet mornings overlooking the lake this space was designed to bring people together. The spacious main level primary suite offers comfort and privacy, complete with a well appointed ensuite for everyday living. The finished lower level walkout is designed for entertaining and relaxed lakeside living featuring a generous recreation area ideal for hosting family and friends, creating a kids' retreat or enjoying evenings after a day on the water. Step outside to experience highlights of the property - a beautiful smooth rock area and sandy beach paired with a private dock and waterslide, creating the ultimate setting for summer fun, boating, swimming and sunset gatherings on the lake. Whether you're seeking a family cottage or a year round waterfront residence this extraordinary Shebeshekong Lake offering delivers an unmatched lifestyle in a truly spectacular natural environment. Conveniently located just a short drive from Hwy 400 and approx 15 minutes from Parry Sound. Welcome home. (id:56248)
227 Hood Road
Huntsville, Ontario
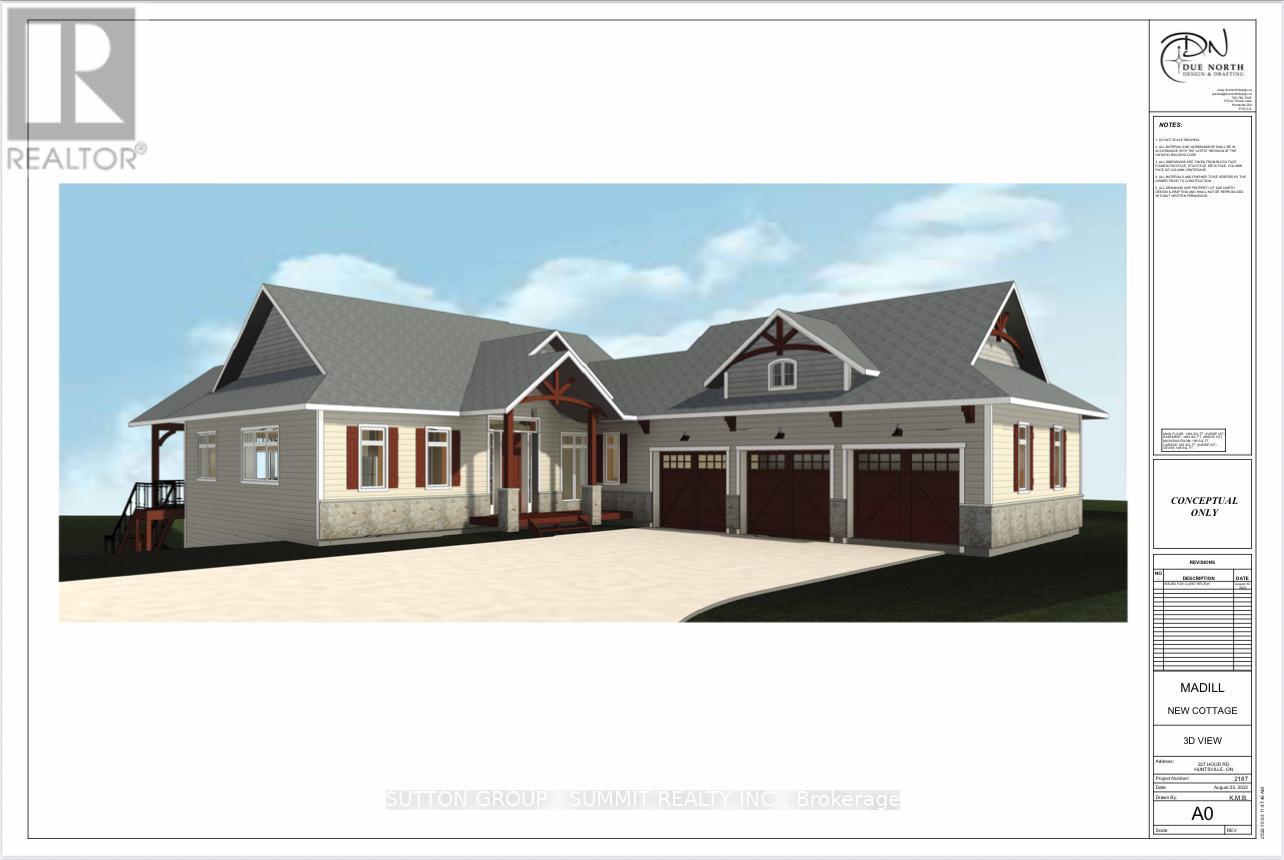
Nestled on the serene shores of Mary Lake, this exceptional waterfront property offers access to over 40 miles of boating opportunities. This thoughtfully designed 4-bedroom, 4-bathroom lakefront cottage is currently partially completed and presents a rare opportunity to customize the finishing touches to your vision. Built with quality and efficiency in mind, the home features full ICF construction extending to the roof, an insulated and heated basement slab, and 4 inches of rigid foam insulation in the ceiling for outstanding year-round comfort and energy performance. The home's advanced heating system includes a main gas furnace for whole-home heating, a supplementary high-efficiency Navien condensing boiler providing in-floor radiant heat, and a line set already installed to accommodate heating in a future garage. The boiler is also sized to serve as a backup heating source for the home. In addition, a heat pump upgrade to the air conditioning system provides efficient heating during the spring and fall seasons, while a gas fireplace on the main floor creates a warm and inviting atmosphere. Plans are in place for an expansive front deck designed to capture breathtaking lake views. The outdoor living space is envisioned to include a covered patio area and a Muskoka room, creating the perfect setting for entertaining or relaxing while enjoying the waterfront surroundings. The waterfront itself is equally impressive, featuring owned shore road allowance, a clean and shallow sandy-bottom shoreline ideal for swimming, and excellent sun exposure. A boathouse equipped with a boat lift, along with a sun-filled dock complete with stairs, provides convenient access to the water and enhances the property's exceptional lakeside lifestyle. This is a unique opportunity to own a high-quality waterfront retreat in one of Huntsville's most desirable boating locations. Taxes not yet assessed on new build. (id:56248)
611 - 160 Kingsway Crescent
Toronto, Ontario
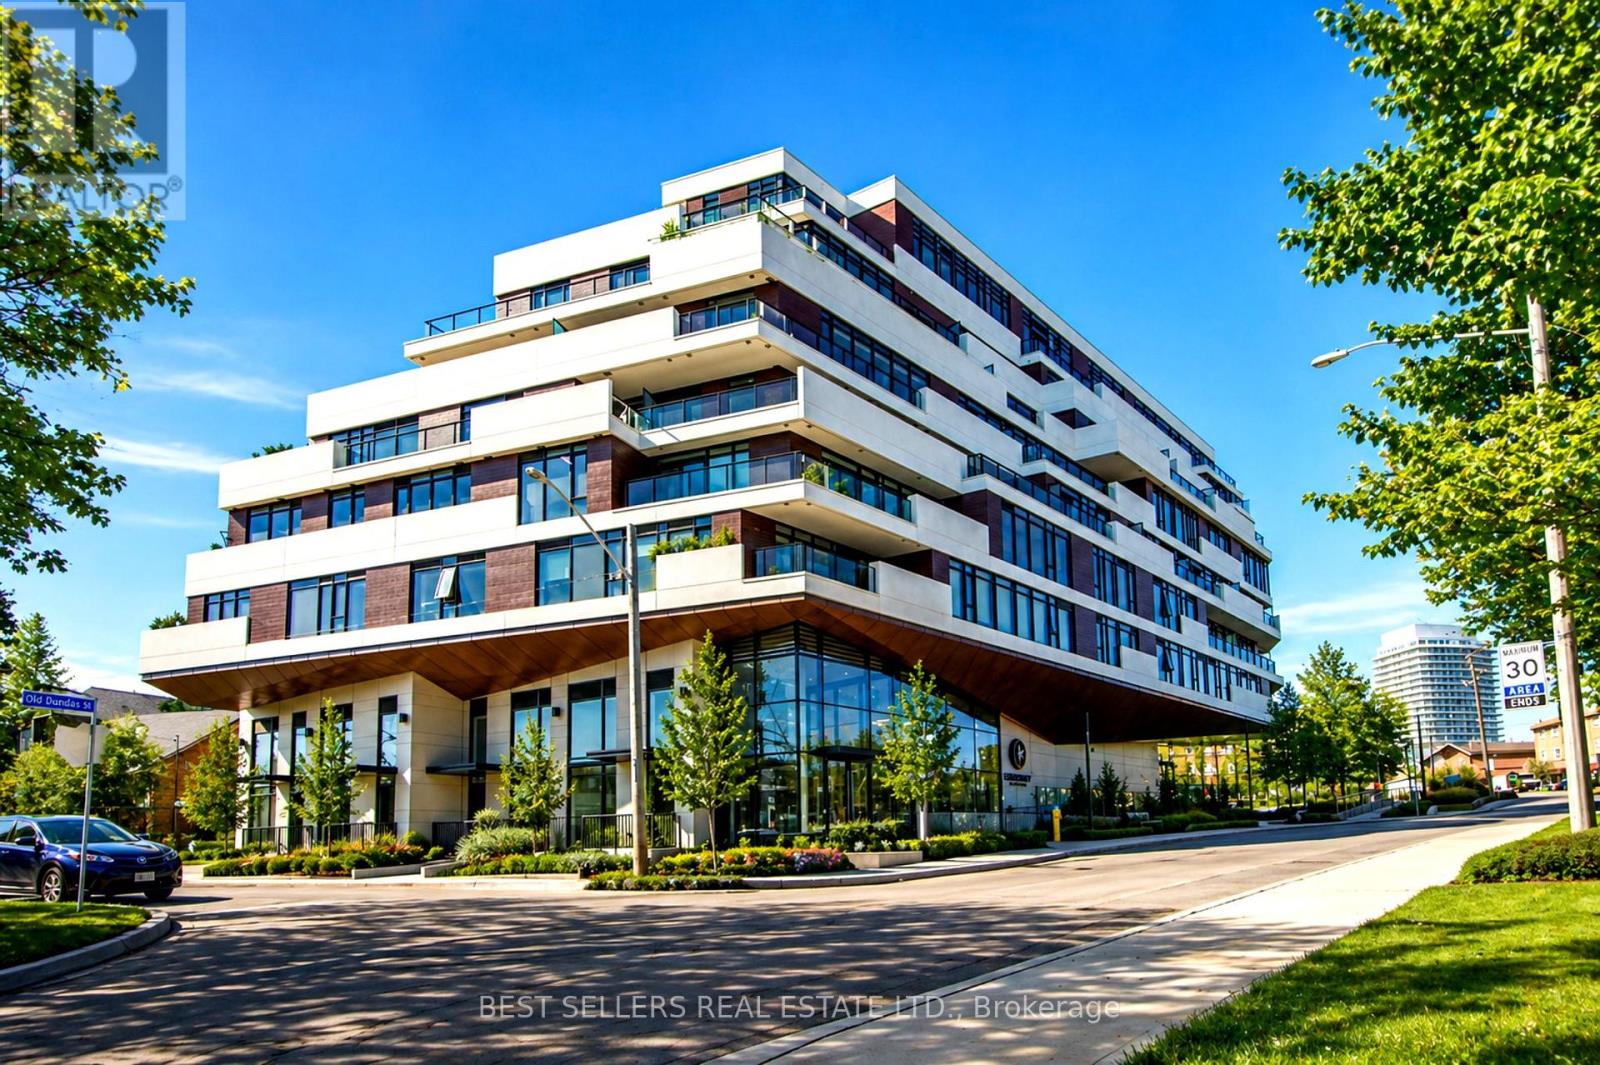
Welcome To Suite 611 At Kingsway Crescent, One Of The Most Desirable Layouts In The Building, Offering A Rare, Unobstructed South-Facing Exposure And Exceptional Natural Light Throughout. Step Out Onto Your Private 260+ Sq Ft Terrace And Enjoy Beautiful Views Of The Humber River And City Skyline - A Perfect Space For Relaxing Or Entertaining.This Thoughtfully Designed Suite Features Modern Open-Concept Living With Engineered Hardwood Flooring, Sleek Designer Cabinetry, And A Contemporary Kitchen With Stainless Steel Appliances. The Spacious Primary Bedroom Offers A Walk-In Closet And A Well-Appointed Ensuite Bathroom, Providing Both Comfort And Privacy.Refined Finishes Include Smooth Ceilings, In-Suite Laundry, And A Clean, Modern Aesthetic Throughout, Creating A Turnkey Living Experience.Residents Enjoy Access To Premium Amenities Including A Fully Equipped Fitness Centre, Yoga Studio, Party Room, And A Stunning Rooftop Terrace With Panoramic Views.Ideally Located In The Kingsway, You Are Steps To TTC, Humber River Trails, Top-Rated Restaurants, And Everyday Conveniences, With Easy Access To Major Highways, The Airport, And Downtown Toronto.Includes 1 Parking Space And Locker. Currently Tenanted - Tenant Can Stay Or Vacate. (id:56248)
90 Marlee Avenue
Toronto, Ontario
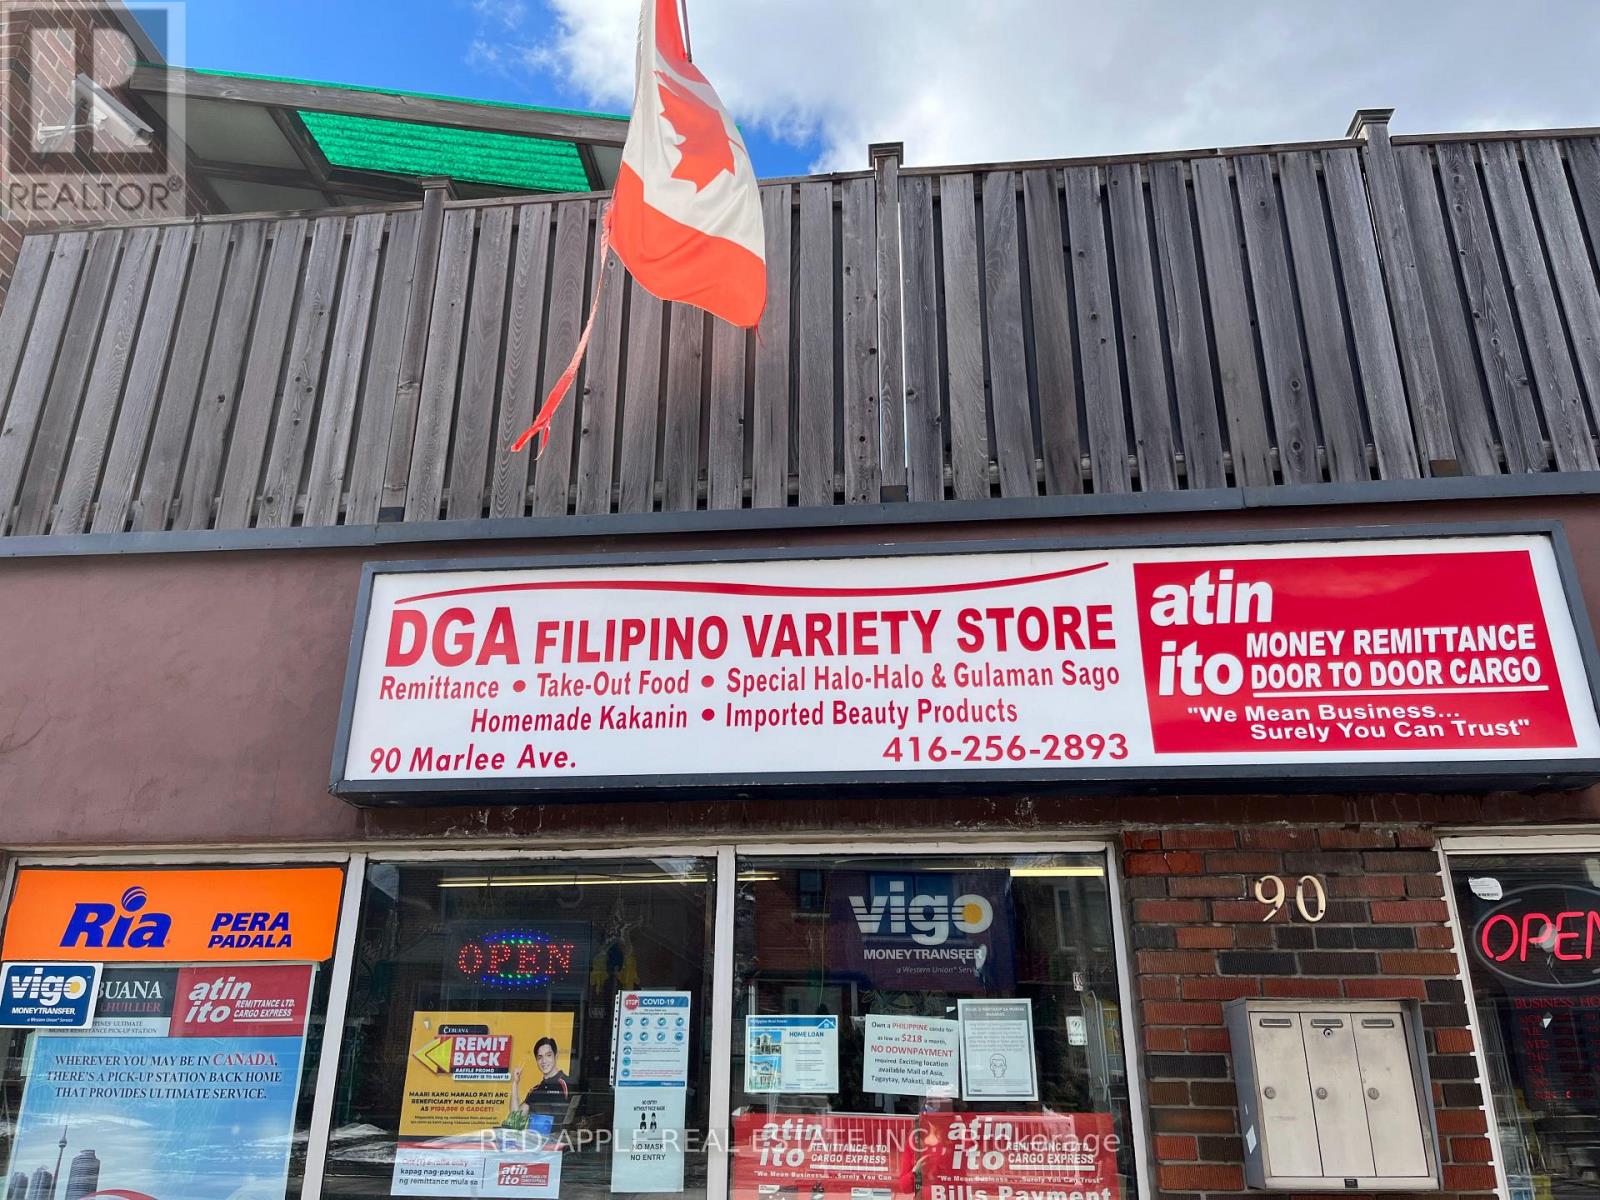
Family operated variety store has been serving the community for over 23 years. It's a well-established variety store in the Marlee Ave & Eglinton area. Currently, the business offers grocery products, hot food for take-out, catering & food orders, and 2 money remittance services: Ria & Western Union (id:56248)
3090 Gardenia Gate
Oakville, Ontario
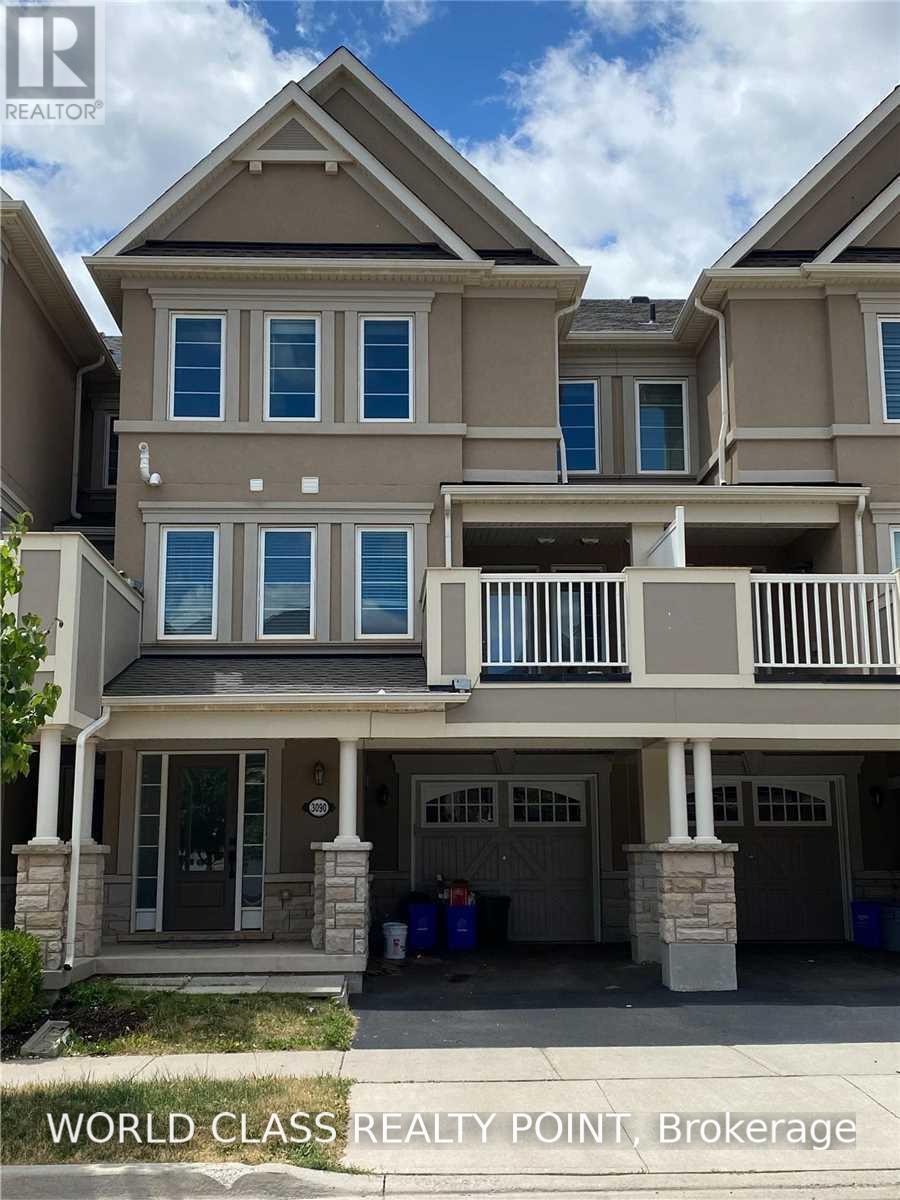
**Prime Location! Bright & Beautiful Open-Concept Home in a Highly Desirable Area.** Featuring a modern kitchen with granite countertops, fridge, stove, dishwasher, and ample cabinetry. Convenient 2nd-floor laundry. Walk out from the living area to a private balcony. Includes **two parking spaces** and a versatile **office space on the 1st floor**.Excellent location near **Hwy 403, 407 & QEW**, Dundas St. and Neyagawa Blvd. Close to parks, community centres, schools, library, hospital, public transit, shopping plazas, grocery stores, restaurants, and all major amenities.**No pets. No smoking. A+++ tenants only.** Don't miss this excellent opportunity in a highly sought-after neighbourhood! (id:56248)

2007 - 4015 The Exchange
Mississauga, Ontario
Imagine waking up to the pulse of the city, right where the energy is. This isn't just an apartment; it's your new home, nestled within the vibrant heartbeat of Mississauga's Exchange District. Step inside this brilliant and expansive two-bedroom sanctuary. Every corner is a testament to modern beauty, from the soaring 9-foot ceilings that elevate the living space to the sleek, luxurious finishes that catch the light. Your kitchen is a masterpiece of design and function, boasting imported Italian cabinetry and cool, elegant quartz countertops. Life here is effortless and refined. With a parking spot, a personal locker, everything you need is right at your fingertips. Technology blends seamlessly with your day, thanks to the smart access system, while the serene warmth of geothermal heating ensures your comfort. This isn't just a place to live; it's a life to be lived, beautifully and at its core, a reflection of you. (id:56248)