
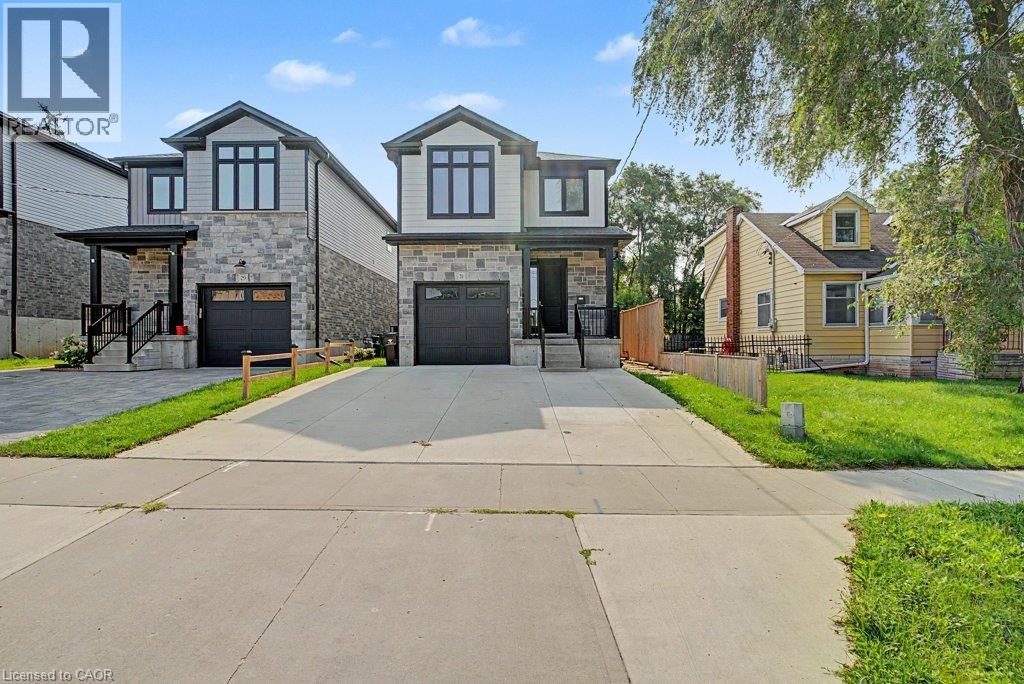
31 Fourth Avenue
Kitchener, Ontario
Welcome to this stunning 3-bedroom, 3-bathroom architectural masterpiece, designed for modern luxury and effortless living. The moment you step inside, you are greeted by an expansive, light-filled open-concept layout defined by high ceilings that span both the main and upper levels. The grand living and dining spaces flow seamlessly into a gourmet kitchen, creating the ultimate environment for entertaining or relaxing in an airy, sophisticated atmosphere. Upstairs, the home transitions into a private sanctuary featuring three generously sized bedrooms, including a spectacular primary suite that includes two walk-in closets. With premium finishes, and an abundance of dramatic vertical space, this home offers a rare blend of scale, comfort, and style. Perfectly situated in a desirable neighborhood close to all amenities. (id:56248)
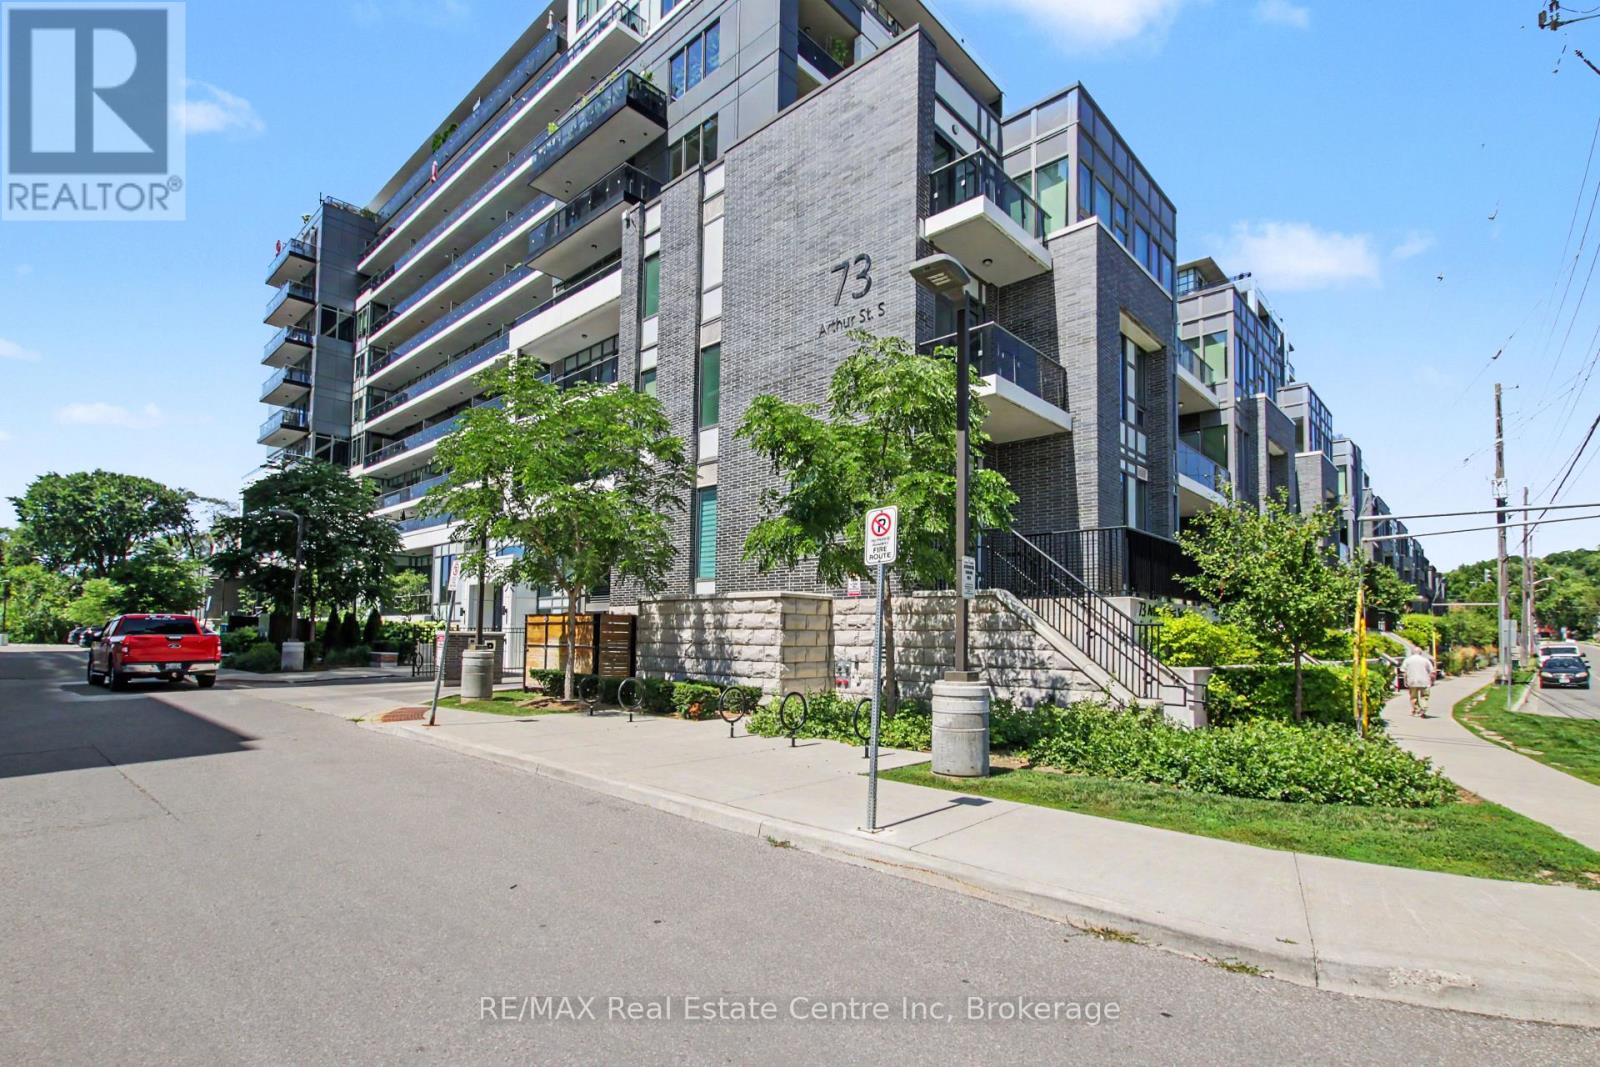
102 - 73 Arthur Street S
Guelph, Ontario
Discover exceptional downtown living in this spacious 3-bedroom, 3-bath, 3-storey condo townhome at The Copper Club at The Metalworks. Offering a rare combination of space, style, and walkability, Unit 102 features a private street-level entrance, 10-ft ceilings, and a bright open-concept main floor. The kitchen includes quartz countertops, white cabinetry, stainless steel appliances, a center island, and an eat-in layout ideal for everyday convenience. The main level also provides a 2-pc bath and a mudroom with direct access to the underground parking garage - with the assigned parking space located just steps from the unit's interior door, making daily coming and going incredibly easy. The second floor offers two well-sized bedrooms with large windows, including one with a private balcony, plus interior access to the building's amenity corridor. From here, residents are only a few steps from the outdoor BBQ terraces and the speakeasy-style lounge, making it effortless to enjoy the community's social and entertainment spaces. The third floor is dedicated to the primary suite, complete with a walk-in closet, two additional closets, private balcony, and a full ensuite featuring a soaker tub and glass shower. A separate laundry room is located on this level for added convenience. Throughout the home, you'll find excellent storage options, including multiple closets, a walk-in in the primary suite, a dedicated mudroom, and additional storage spaces across all three levels - providing practical everyday functionality rarely found in downtown townhome living. Residents enjoy premium amenities including a fitness centre, guest suite, pet spa, speakeasy lounge, chef's kitchen and dining room, firepit areas, BBQ stations, and beautifully landscaped riverside trails. All of this within walking distance to downtown Guelph's restaurants, cafes, parks, transit, and the GO station. A rare opportunity to lease a spacious townhome in one of Guelph's most desirable communities. (id:56248)
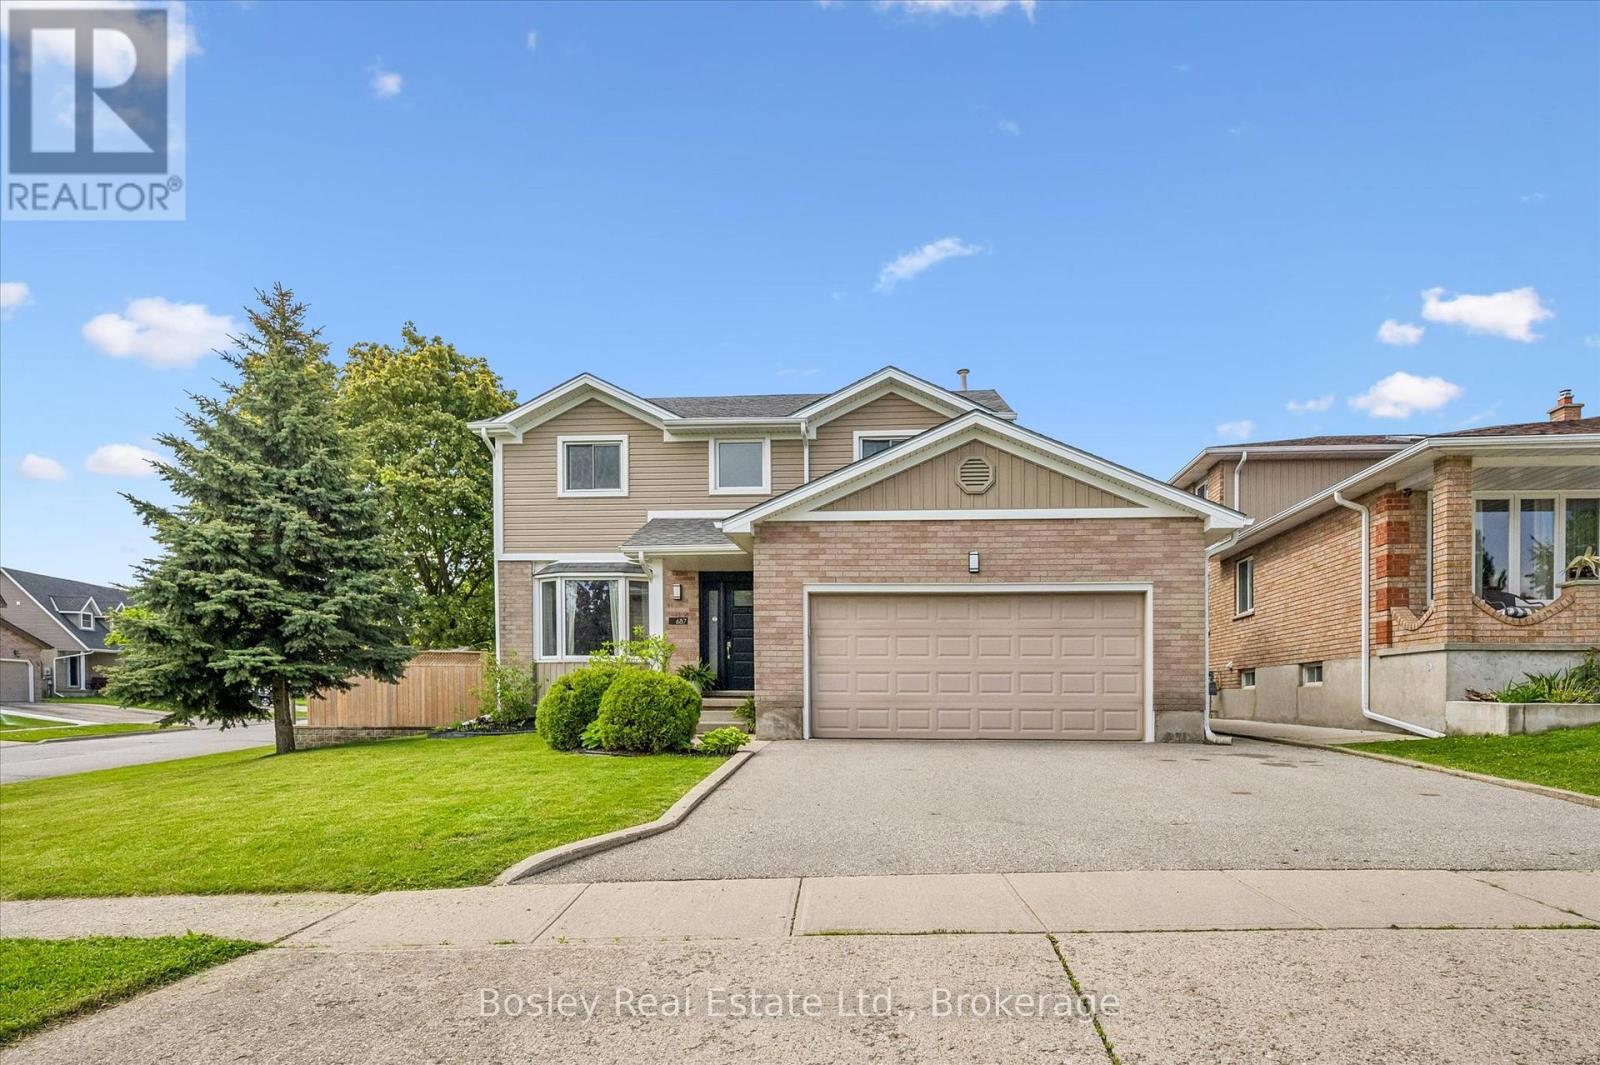
687 Champlain Boulevard
Cambridge, Ontario
This beautifully updated 2-storey home offers the perfect blend of style, comfort, and functionality. Featuring 3 spacious bedrooms plus a 4th bedroom in the fully finished basement and 2.5 bathrooms, this property is ideal for families or those who love to entertain. The bright, modern kitchen, renovated in 2020, serves as the heart of the home with stylish finishes and an inviting layout that flows seamlessly into the main living spaces. Freshly painted throughout, the home feels bright, fresh, and move-in ready. Step outside and discover your own private backyard oasis - an outdoor space designed for relaxing and entertaining alike. The heated saltwater pool with newer liner (2024) creates the ultimate summer retreat, while the thoughtfully designed backyard also features a cozy firepit area, dedicated outdoor dining space, and comfortable sitting area perfect for enjoying warm evenings with family and friends. Whether hosting gatherings or unwinding after a long day, this backyard truly feels like a private resort. The finished basement provides the perfect space for movie nights, a games room, guest accommodations, or additional family living space. A double garage adds convenience and extra storage. Situated in the highly sought-after East Galt neighbourhood, this home is close to excellent schools, parks, shopping, and all amenities. T (id:56248)
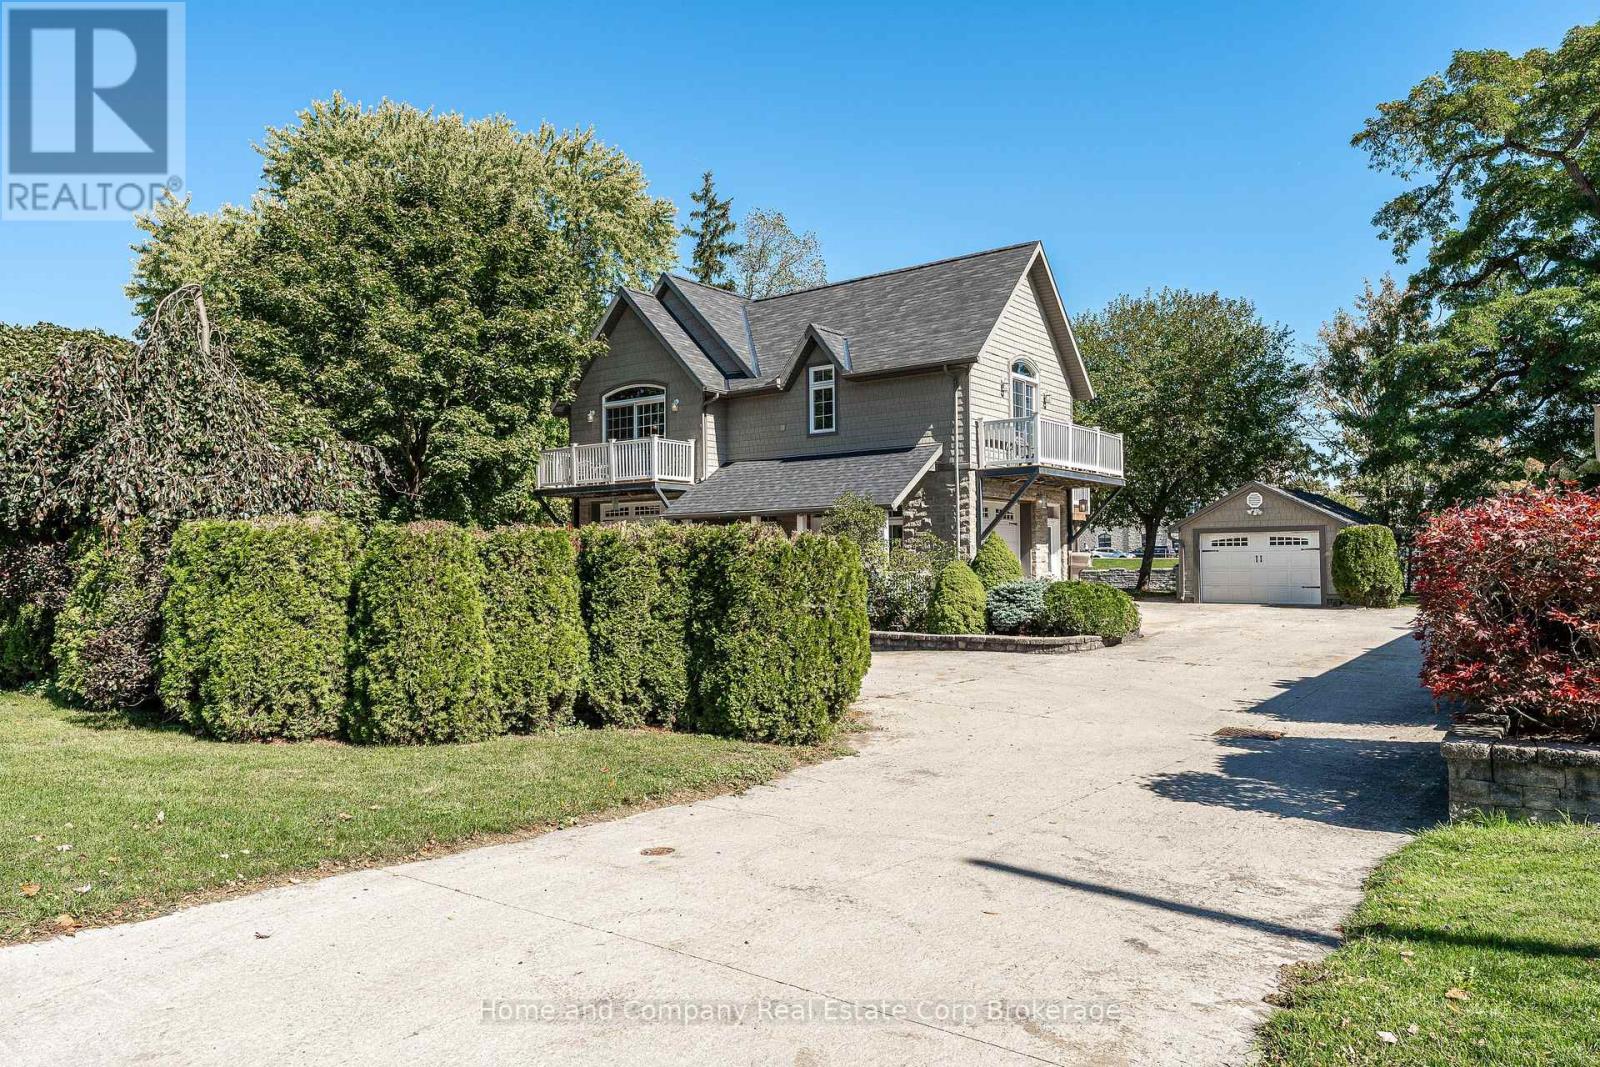
35 Thomas Street
St. Marys, Ontario
Welcome to 35 Thomas St, St. Marys! Nestled along the Thames River, this unique home showcases the incredible location and offers the perfect blend of easy living and space for all of your hobbies. The main floor is home to an extraordinary shop with 2-piece bath, which could also make a perfect game or recreation room. The second attached garage is oversized and perfect for your toys, hobbies or even your RV. Make your way up to the second floor, where you have extensive river views and light shining in from all angles. The primary bedroom is spacious with double closets, a private balcony and semi en-suite access to the main bath. The second bedroom is just down the hall and features a walk-in closet and a charming private balcony as well. The living spaces are open and bright, with a cozy gas fireplace, 2 additional balconies and more incredible views. This home boasts beautifully landscaped gardens, second level laundry and parking for you and all of your friends, including an additional detached single garage, and all conveniently located just steps to the charming downtown. For more information or to schedule a private viewing, contact your favourite REALTOR today! (id:56248)
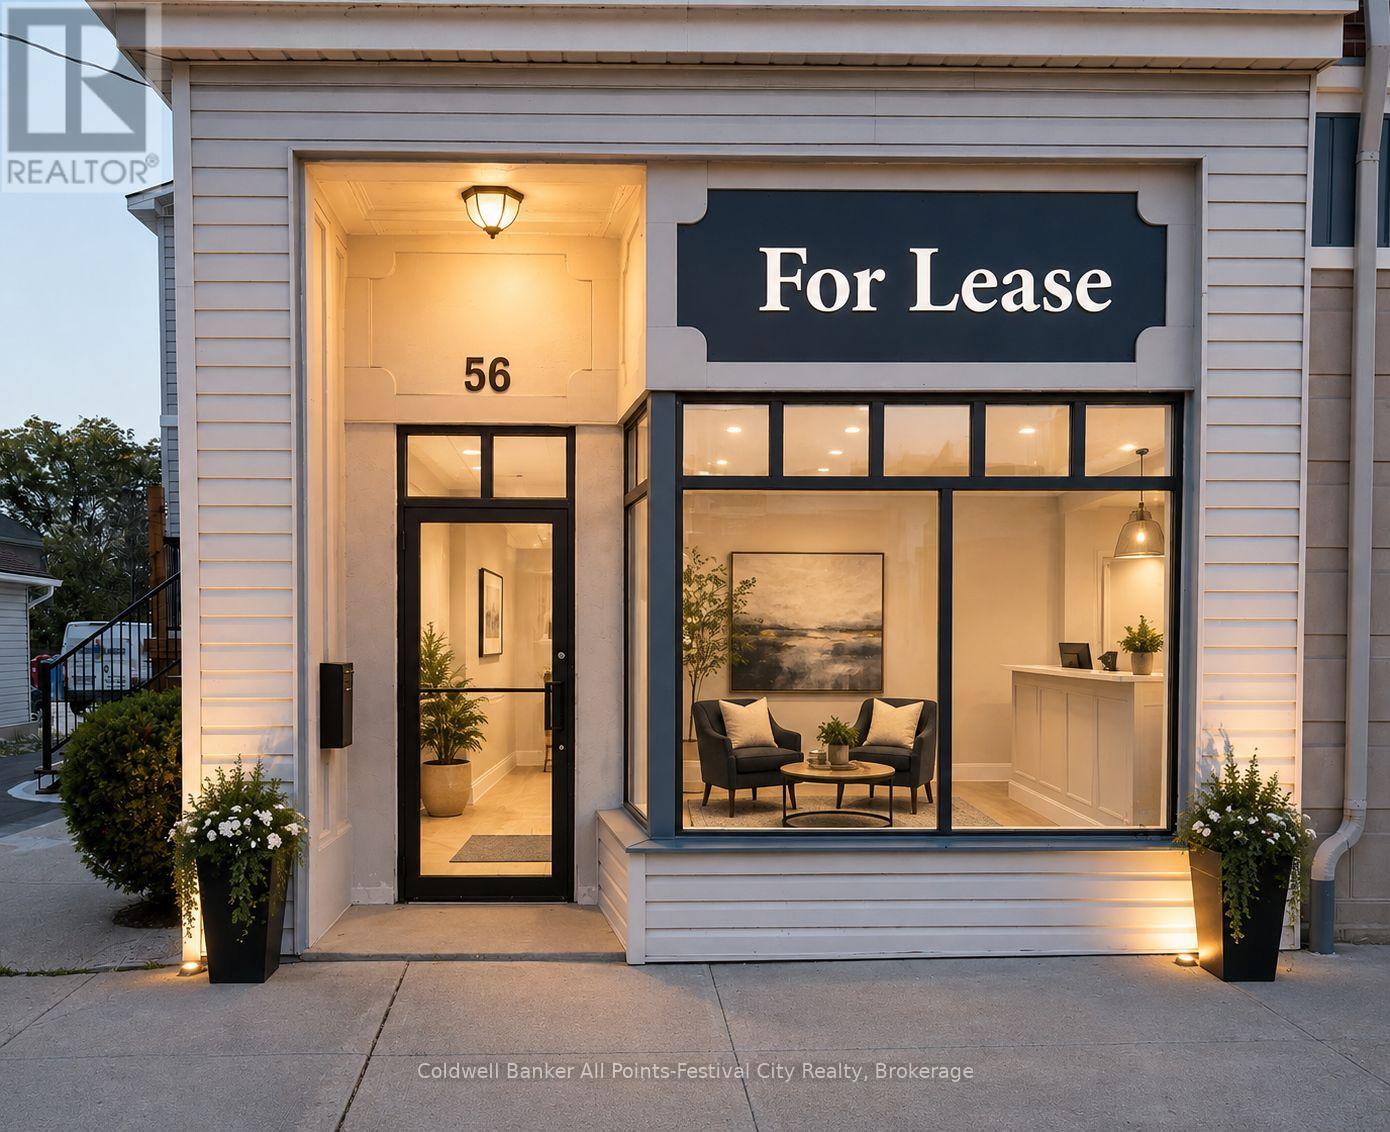
56 East Street E
Goderich, Ontario
Opportunity in the core commercial area of Goderich just steps from the downtown courthouse square. Just over 500 square feet of office/retail space available for lease. This prime location offers exceptional foot traffic, strong visibility, and steady year-round activity surrounded by established shops, dining, and professional services. High-traffic exposure in a vibrant retail hub. If the current layout doesn't work, the landlord is willing to discuss build to suit. Location is ideal for retail, boutique, professional office, or service-based business. Seize the chance to locate your business in one of Ontario's most charming and bustling downtown cores. (id:56248)
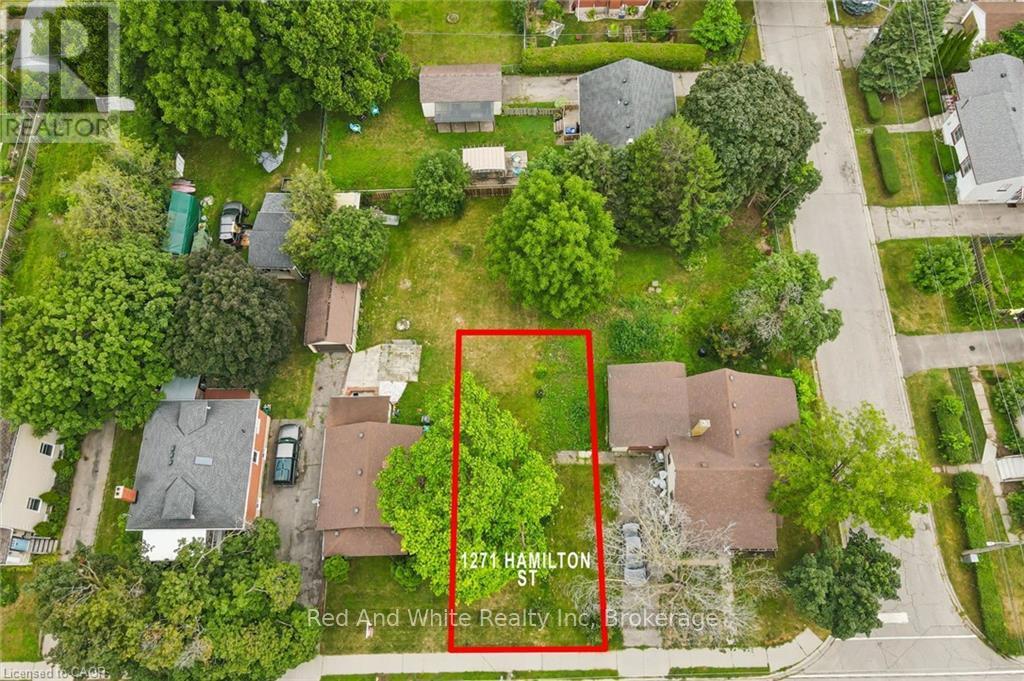
1271 Hamilton Street
Cambridge, Ontario
Vacant land available for development. An exciting opportunity to build in the heart of Cambridge! This vacant residential lot is ideally located just steps from Downtown Preston, offering convenient access to local shops, restaurants, schools, parks, and everyday amenities. Commuters will appreciate being just minutes from Highway 401, making travel throughout Waterloo Region and beyond a breeze.Whether you're a builder, investor, or future homeowner looking to create something of your own, this property offers plenty of potential in an established neighbourhood. There may also be potential to develop up to four residential units on the lot, creating an exciting opportunity for investors and developers.Renderings are available showcasing a home that can be built on this lot by an HCRA-licensed builder. Photos and additional information are available upon request.Don't miss this opportunity to bring your vision to life in a convenient Cambridge location! (id:56248)

234 Montrose Street S
Cambridge, Ontario
Vacant land available for development. An exciting opportunity to build in the heart of Cambridge! This vacant residential lot is ideally located just steps from Downtown Preston, offering convenient access to local shops, restaurants, schools, parks, and everyday amenities. Commuters will appreciate being just minutes from Highway 401, making travel throughout Waterloo Region and beyond a breeze.Whether you're a builder, investor, or future homeowner looking to create something of your own, this property offers plenty of potential in an established neighbourhood. There may also be potential to develop up to four residential units on the lot, creating an exciting opportunity for investors and developers.Renderings are available showcasing a home that can be built on this lot by an HCRA-licensed builder. Photos and additional information are available upon request.Don't miss this opportunity to bring your vision to life in a convenient Cambridge location! (id:56248)
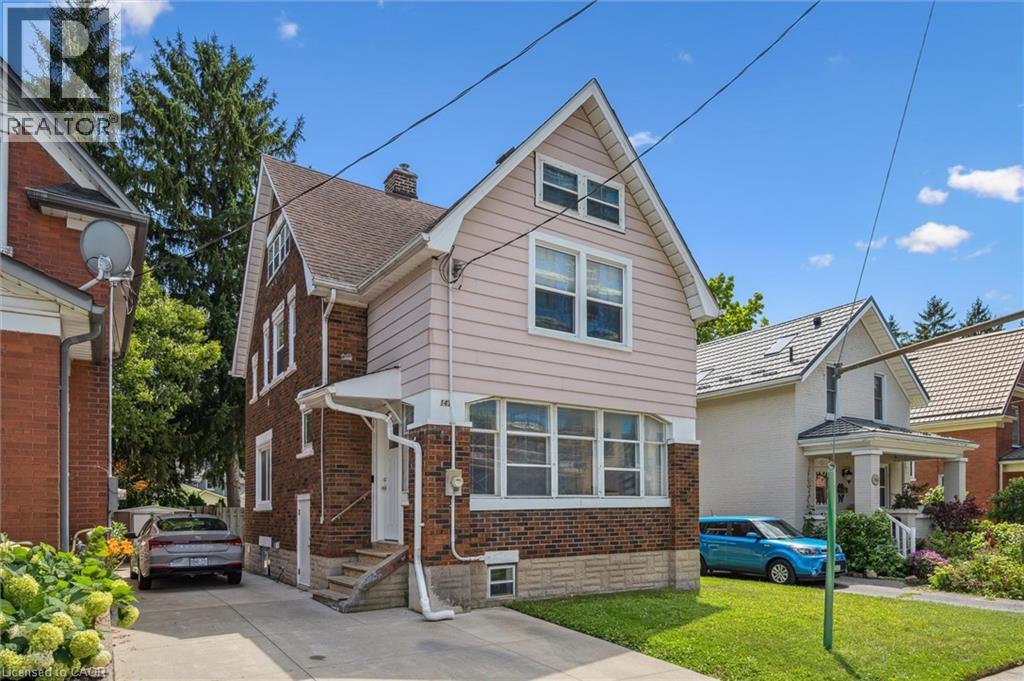
147 Shanley Street Unit# Main Floor
Kitchener, Ontario
Charming one bedroom unit on the main floor of a character duplex in the heart of Downtown Kitchener. This 750 sq ft main floor unit boasts a spacious layout with ample natural light, a living area perfect for relaxing or entertaining, and a bedroom that offers a peaceful retreat. In-suite laundry with washer and dryer included, along with fridge and stove. One parking space. Utilities split 50/50 with upper unit. Steps to shops, restaurants, parks, schools and public transit in one of Kitchener's most walkable neighbourhoods. Smoke-free building. Available October 1st. (id:56248)
776 Sandy Bay Road
Dunnville, Ontario
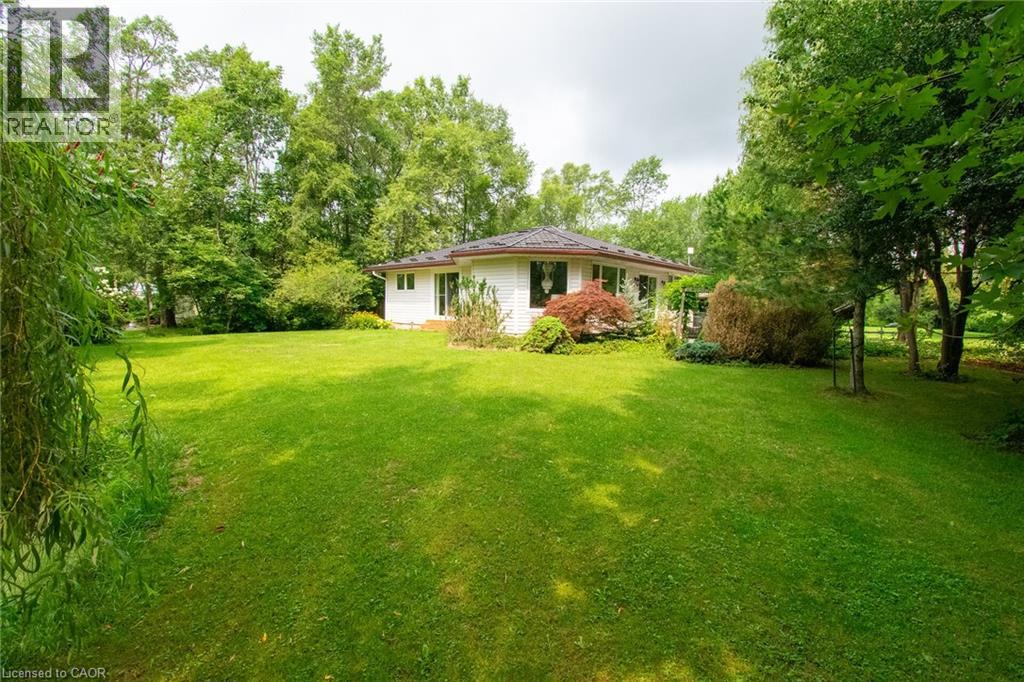
Escape to your own private retreat where comfort, nature, and recreation come together. This inviting 3-bedroom bungalow is ideally located within walking distance of a beautiful sandy beach and a nearby golf course, offering the perfect balance of peaceful living and everyday convenience. Inside, you'll find a warm and welcoming living room featuring a cozy gas fireplace, while the spacious primary bedroom offers its own electric fireplace and a walkout to the patio—creating the perfect place to enjoy your morning coffee or unwind at the end of the day. Two additional bedrooms and a beautifully updated 4-piece bathroom complete the thoughtfully designed interior. The practical front foyer is both functional and stylish, featuring a stainless steel sink cabinet, convenient laundry area, and abundant storage—ideal for keeping everything organized after a day at the beach or in the garden. A rare high-and-dry poured concrete crawlspace provides exceptional storage and utility space, while the lifetime metal roof offers peace of mind for years to come. Step outside to discover a beautifully landscaped ¾-acre property surrounded by mature trees. Enjoy the tranquil pond, relax on the new concrete patio, or entertain family and friends on the spacious patio complete with a hot tub and gazebo. Whether you're hosting summer gatherings or enjoying a quiet evening under the stars, this backyard is designed to impress. Offering privacy, comfort, and an unbeatable location close to the beach and golf, this exceptional property is the perfect place to call home. (id:56248)
599 Coldstream Drive
Waterloo, Ontario
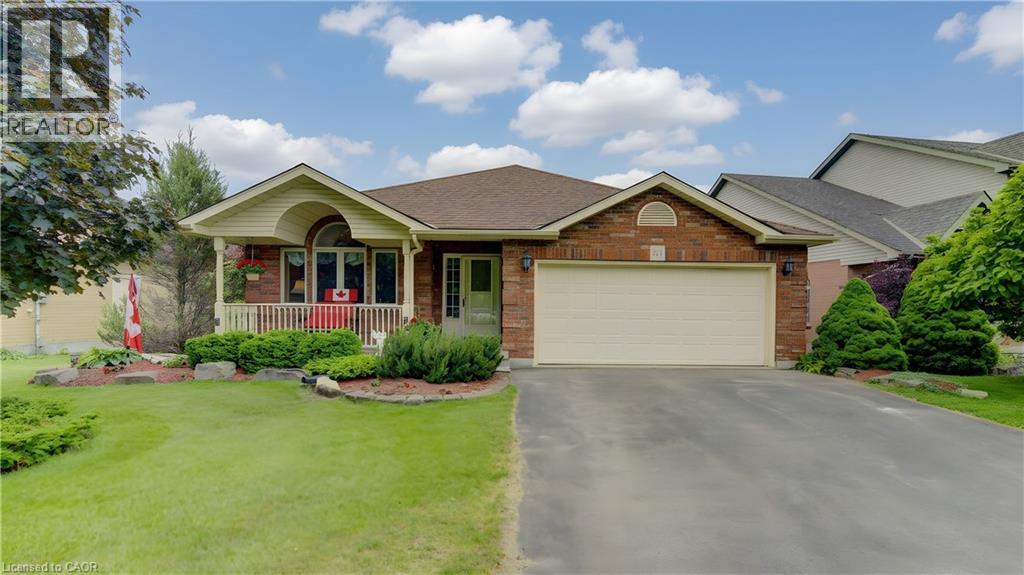
Custom-built 4-bedroom backsplit offering approximately 2,700 sq. ft. of finished living space on a stunning premium lot backing onto greenspace, a playground, and a scenic pond. The bright and spacious main level showcases soaring cathedral ceilings in the living and dining rooms featuring new hardwood floors, creating an impressive open-concept feel. The custom kitchen overlooks the family room and features a walkout to the deck, perfect for BBQ, Matching Custom made kitchen table and chairs included. The upper level offers three generous bedrooms with California Shutters and a spacious main bath complete with a relaxing jacuzzi tub. The expansive lower level features a large family room with a cozy gas fireplace, a fourth bedroom or ideal home office with California Shutters, and a walkout to a covered porch and fully fenced backyard with gate to park. The finished rec room provides additional living space for family gatherings, recreation, or a media room. An exceptional family home in a highly desirable setting with beautiful views and direct access to nature. Excellent location close to schools & Universities, walking trails, Laurel Creek Conservation area, community centres, library, St. Jacobs Farmers Market, quick highway access! (id:56248)
36826 Dungannon Road
Ashfield-Colborne-Wawanosh, Ontario
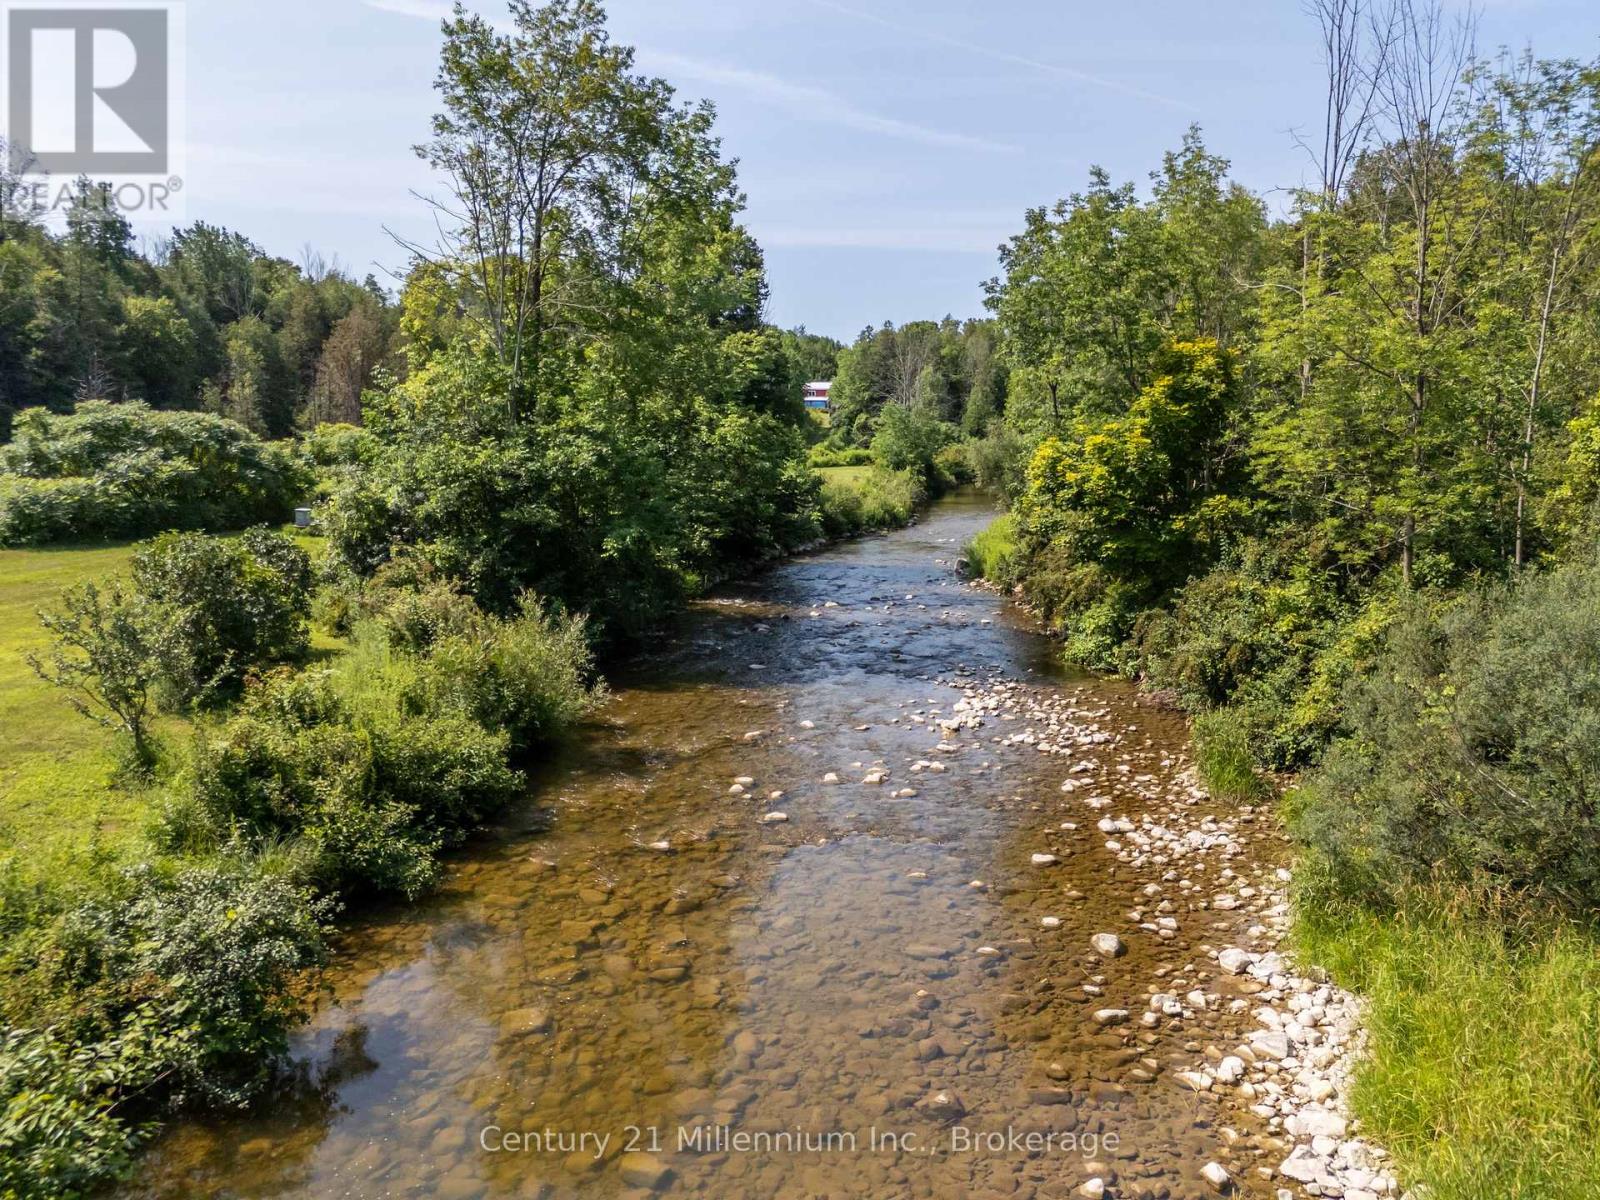
48 acre river side property with several dream options. A family home, a multi generational property, a bed and breakfast, a retreat centre or a hobby farm. This park like setting has over 3,000 feet of Nine Mile River frontage. There is approximately 15 acres of workable land and 30 acres of bush and river flats. Once through your gated entrance, you drive along a tree lined driveway until you get your first view of the 4 level, 6 bedroom, 5 bath home with attached, heated garage. Four of the six bedrooms are suites with their own bathroom, an electric fireplace and terrace door access to either, a covered riverside deck or patio to enjoy your morning coffee. The home even has a covered outside elevator lift from the parking area to the main levels spacious covered porch and main entrance. The 500 square foot, main level family room has 80% of its exterior wall in glass, so you can enjoy watching the seasons unfold around you. The property has its own 20kw automatic standby generator so no need to worry about a power outage. There are several out buildings including 6 western themed cabins with 4 being insulated. The workshop has a finished and heated upper level. There are detached garages for your toys, equipment or livestock and an unfinished, off grid cottage. View the property video for more information. So many possibilities, so when do you want to move in? Showings are by appointment only. (id:56248)
1940 Ironstone Drive Unit# 204
Burlington, Ontario
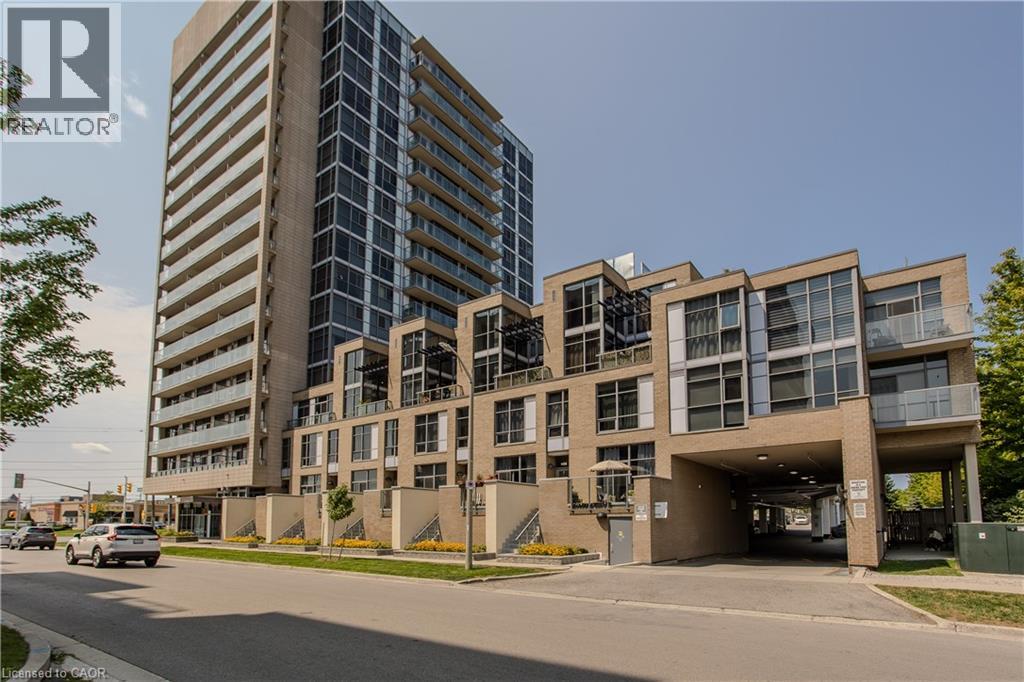
Welcome to 204-1940 Ironstone Dr, a unique 2-storey loft-style condo offering approx. 866 sq. ft. of living space, 1 bed, 1 bath and an oversized private terrace showcasing one of the best unobstructed views in the building. Ideally suited for young professionals and first-time buyers, this contemporary home puts everyday conveniences right at your doorstep, with shopping, restaurants, cafés and services directly across the street, plus easy access to transit and major highways. Step inside to a welcoming foyer that leads into an impressive open-concept main level, where soaring 2-storey ceilings and floor-to-ceiling windows on both levels create a dramatic first impression and fill the home with natural light. The kitchen features rich cabinetry, granite counters, tile backsplash, s/s appliances, an island with breakfast bar seating and plenty of storage. It opens seamlessly to the living and dining areas, creating an ideal layout for everyday living and entertaining. The living area opens directly to the expansive private terrace, extending the living space outdoors and offering plenty of room for morning coffee, outdoor dining or relaxing at the end of the day while enjoying the unobstructed outlook. Upstairs, the loft-style primary bedroom overlooks the living space below, creating a distinctive open-concept feel while maintaining a generous bedroom retreat. A full 4-pc bath and convenient in-suite laundry complete this level. The unit includes 1 underground parking space and a locker for additional storage. Building amenities include a fitness centre, party room and outdoor terrace/courtyard spaces. With its distinctive loft layout, soaring ceilings, incredible natural light and generous outdoor space, this is an excellent opportunity for first-time buyers or young professionals looking for something different from a traditional condo, all in a convenient Burlington location where daily essentials are just steps away. (id:56248)