
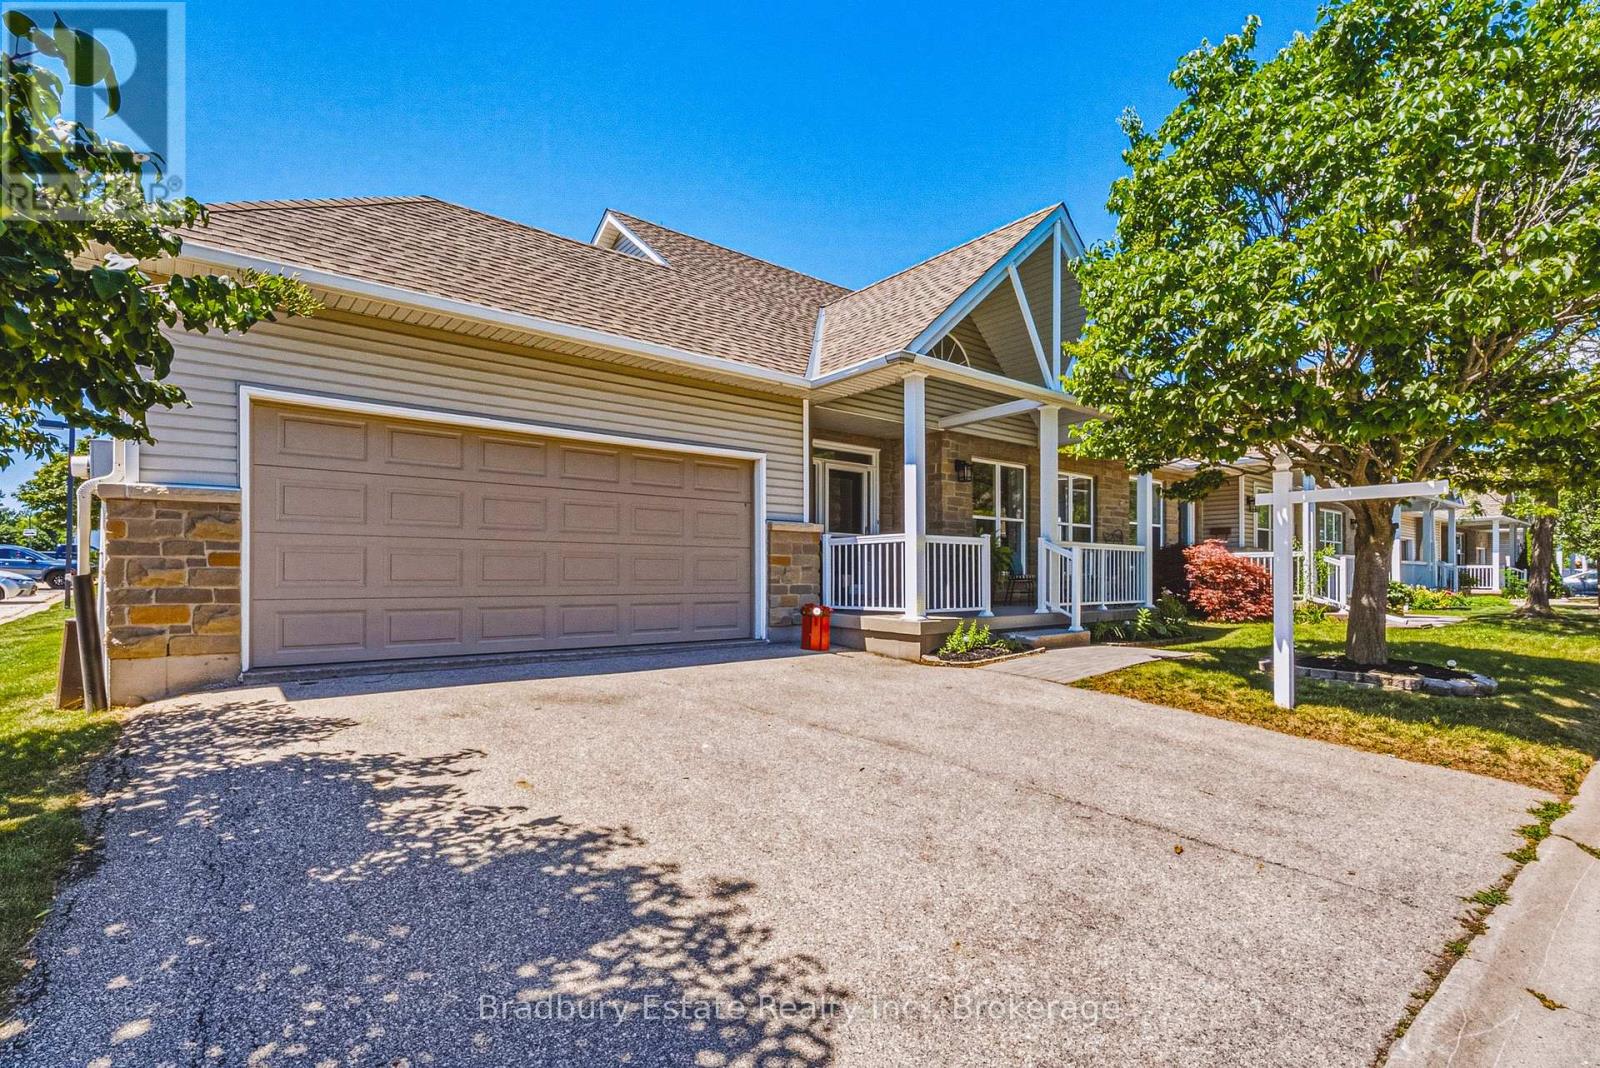
23 - 20 Kitty Murray Lane
Hamilton, Ontario
MEADOWLANDS - END UNIT - BUNGALOFT! Freshly Painted Bungalow with Loft, Brand New LED Lighting and Double-Your-Pleasure everywhere: 2 BR (plus a Den), 2 Ensuite Bathrooms (plus a bonus Powder Room in the Lower Level), 2 Walk-In Closets, and a 2-Car Garage with Inside Entry. This is the Crown Jewel layout of the Complex, featuring a "Hi neighbour" Front Porch, soaring Vaulted Ceiling in the Foyer, Hardwood Flooring, Living Room Fireplace, Main Floor Laundry, Kitchen with walk-out to Rear Patio, ample Natural Light, and plentiful Visitor Parking. ALL NEW WINDOWS AND PATIO DOOR are coming soon - Condo Management is superb - and reasonable fees include water. Adding to the incredible value, an unspoiled, high and dry Lower Level with Sump Pump. With the convenience of Meadowlands Shopping and Services, Schools, Parks and convenient Highway Access, we won't be on the Market long. Book your Showing today. (id:56248)
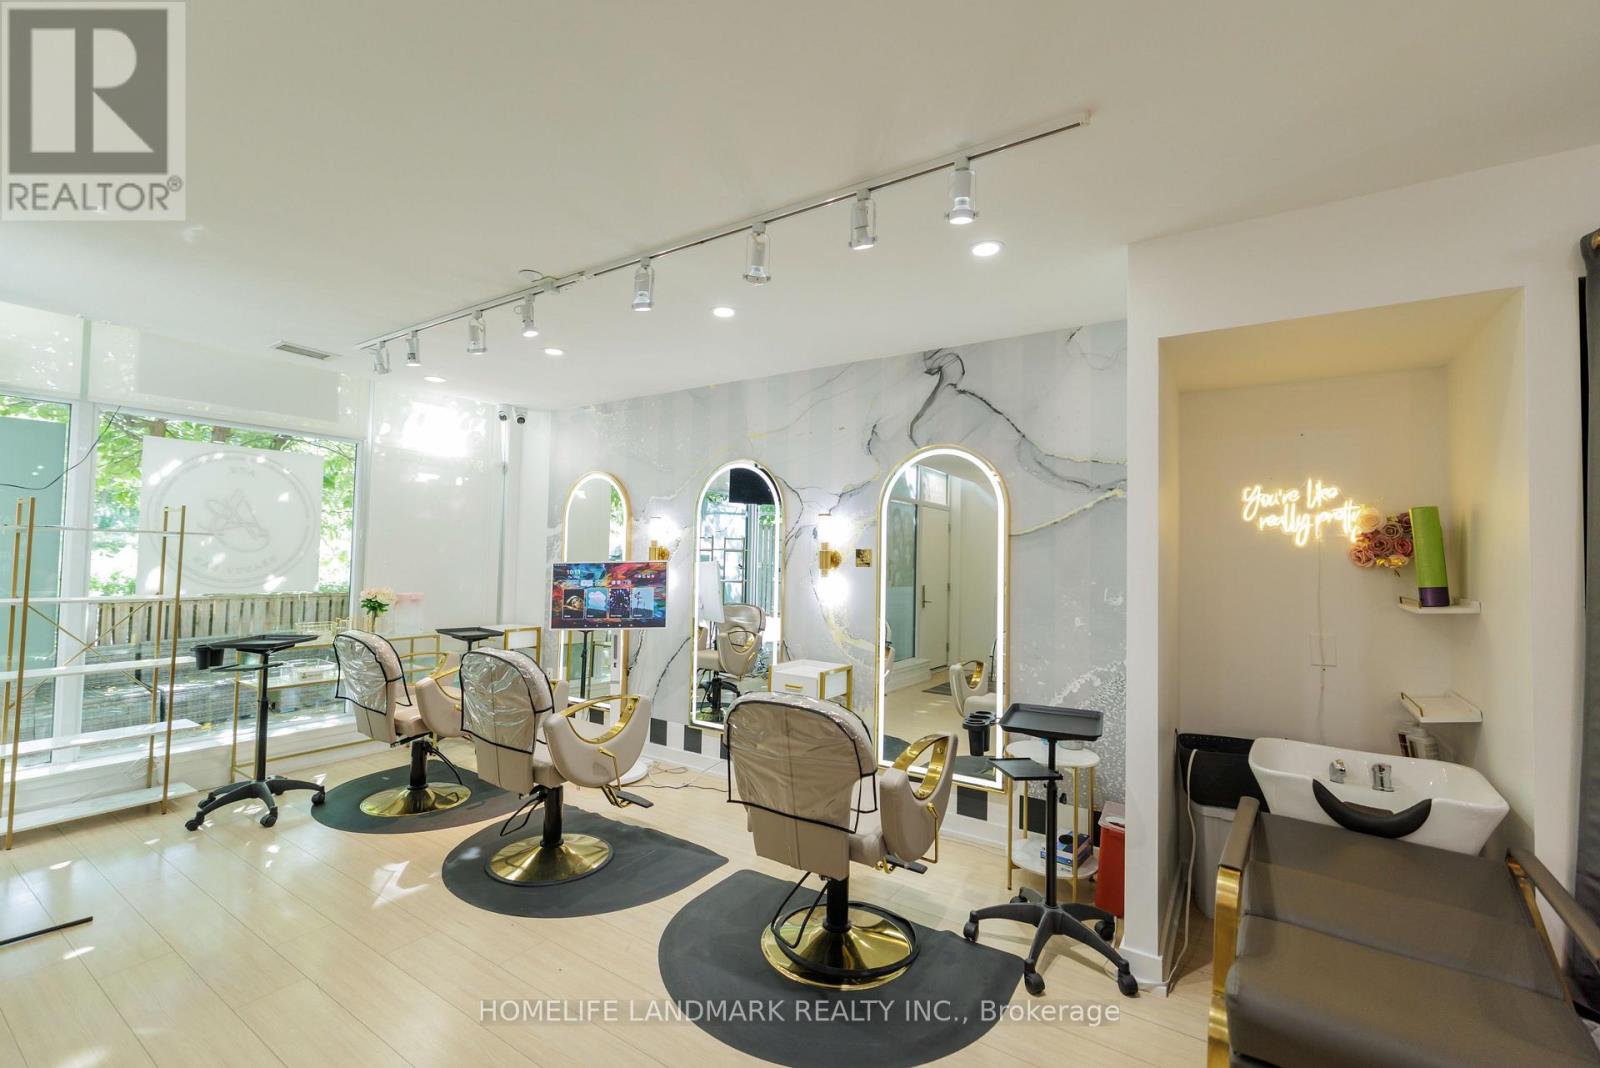
Th02 - 60 Dan Leckie Way
Toronto, Ontario
Elevate your business in one of Toronto's most sought-after waterfront communities. Located at 60 Dan Leckie Way in the heart of CityPlace, this beautifully designed, turnkey salon space is ideal for hairstylists and welcomes a variety of beauty and personal care professionals. Surrounded by thousands of condominium residents, luxury apartment buildings, offices, hotels, and popular destinations, the area offers exceptional exposure and consistent pedestrian traffic throughout the day. Just steps from The Well, Canoe Landing Park, the Toronto Waterfront, Stackt Market, and countless cafés, restaurants, and fitness studios, this thriving neighbourhood attracts both loyal local clientele and visitors year-round. With easy access to TTC streetcars, Union Station, the Gardiner Expressway, and Lakeshore Boulevard, clients can conveniently reach your business from across the city. An outstanding opportunity to establish or expand your brand in a vibrant, high-growth community where convenience, visibility, and foot traffic come together. (id:56248)
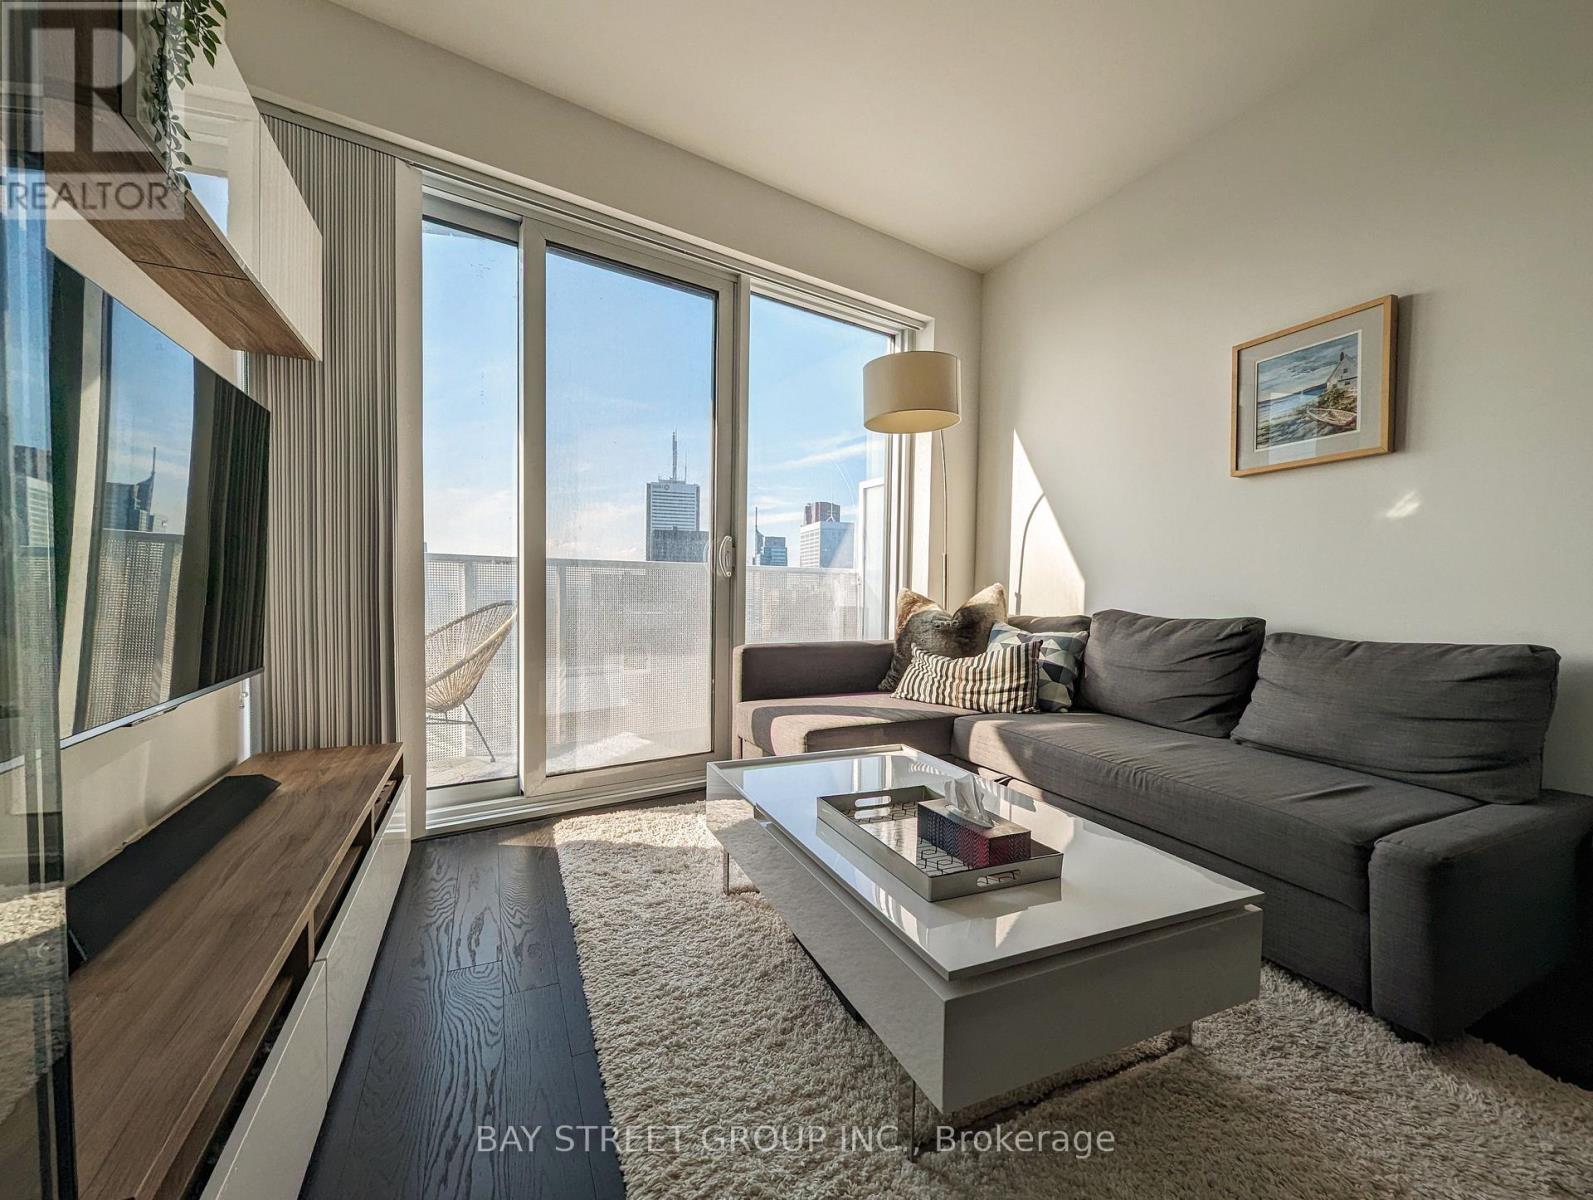
6103 - 100 Harbour Street
Toronto, Ontario
This beautiful and turnkey unit in Toronto's South Financial Core is a true gem. Facing north-west, it enjoys exceptional brightness from dawnuntil dusk, creating a warm and inviting atmosphere throughout the day. Nestled high above the city, this home in the clouds offers breathtakingviews of the sunset, the iconic CN Tower, and the charismatic Toronto skyline, making it a picturesque retreat. As part of the Harbour Collectionby Menkes, this rare unit is adorned with exclusive upgrades that elevate its appeal. The 9' smooth ceilings give the space a spacious and airyfeel, while the engineered hardwood flooring provides a stylish and durable finish. The kitchen is a chef's dream, featuring soft-close cabinetdrawers that add convenience and longevity, and sleek quartz countertops that enhance the modern aesthetic. The four-piece built-in Miele highendappliances, including a stove top, oven, dishwasher, and fridge, ensure that every culinary task is executed with ease and precision. The unitalso includes a range of creature comforts designed to enhance the quality of living. The Nest thermostat integration allows for efficient climatecontrol, ensuring the home is always at the perfect temperature, while motion-activated under-cabinet lighting adds a touch of convenience andsophistication. Additionally, the professionally-installed custom backsplash further enhances the kitchen's visual appeal, making it a truecenterpiece of the home. This stunning unit combines luxury, convenience, and modern living in one of Toronto's most desirable locations.Perfect for those seeking an elevated urban lifestyle, it offers a unique opportunity to experience the best of city living in a beautifully appointedand thoughtfully upgraded space.Direct covered access to the P.A.T.H, Union Station, Steps away from the Waterfront, Financial & Entertainment Districts. (id:56248)

2439 Miller Road
Port Colborne, Ontario
Exceptional Luxury & Private Estate Living on 4.7 Acres.Welcome to a stunning country retreat where architectural elegance meets ultimate functionality. Situated on 4.7 sprawling acres, this executive home offers breathtaking ceiling heights up to 14 feet, seamless main-level wheelchair accessibility, and an outdoor entertainer's paradise designed to impress.Main Level & Architectural HighlightsGrand Living Spaces: Soaring 9', 10', and 14' ceilings paired with brand-new continuous flooring and a sleek custom glass railing leading to the lower level.Gourmet Chef's Kitchen: Equipped with rich granite countertops and a dedicated 66" Frigidaire side-by-side fridge/freezer set (33" individual units).Thoughtfully Designed Layout 3 spacious bedrooms plus a dedicated main-floor office, including a functional Jack & Jill bath connecting the secondary bedrooms Primary suite featuring a spa-inspired ensuite finished with premium quartz countertops.Convenient Pool Access: A main-floor 2-piece powder room with direct exterior access-ideal for guests enjoying the backyard oasis.Resort-Style Backyard & A massive 20' x 48' saltwater pool complete with sun ledge and custom water features, framed by expansive stamped concrete patio space.Outdoor Bar & Kitchen Area: Features granite countertops and full water/plumbing hookups for effortless outdoor entertaining. Expansive acreage with a grand, oversized driveway accommodating 30+ vehicle parking spaces.Finished Walk-Out Lower Level featuring executive bar with stool seating and a sprawling games room. Walk-out access with seamless potential to add an additional bedroom or multi-generational suite. Full double-car garage with independent heating. Front South-facing windows feature 3M Evolution window tinting for enhanced UV protection and privacy (id:56248)
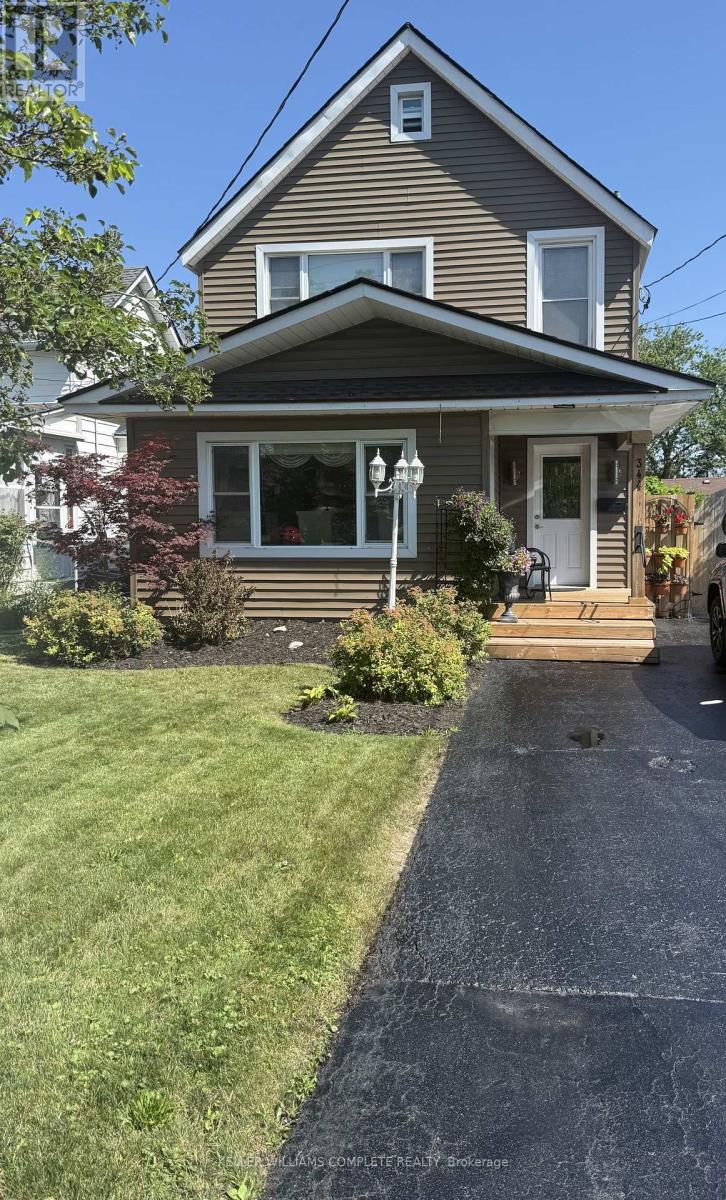
344 Phipps Street
Fort Erie, Ontario
All ready for you to move in . All backyard furnishings are included, making it easy to enjoy beautifully landscaped yard from day one. The main floor offers a 3-piece bathroom combined with a convenient laundry area. Partial basement under the bathroom. The good sized kitchen boasts ample storage, perfect for everyday living and entertaining. Just off the kitchen is a versatile bonus room-ideal as a home office, den or playroom-offering endless potential to suit your lifestyle. The large open-concept living and dining area is enhanced with hardwood floors and plenty of natural light. Upstairs, you'll find three bedrooms and a full 3-piece bathroom with soaker tub, providing comfort for the whole family. This charming home combines character with modern updates and offers a flexible layout to meet all your needs. Crawl space has just been encapsulated. Don't miss your chance to make it yours! (id:56248)
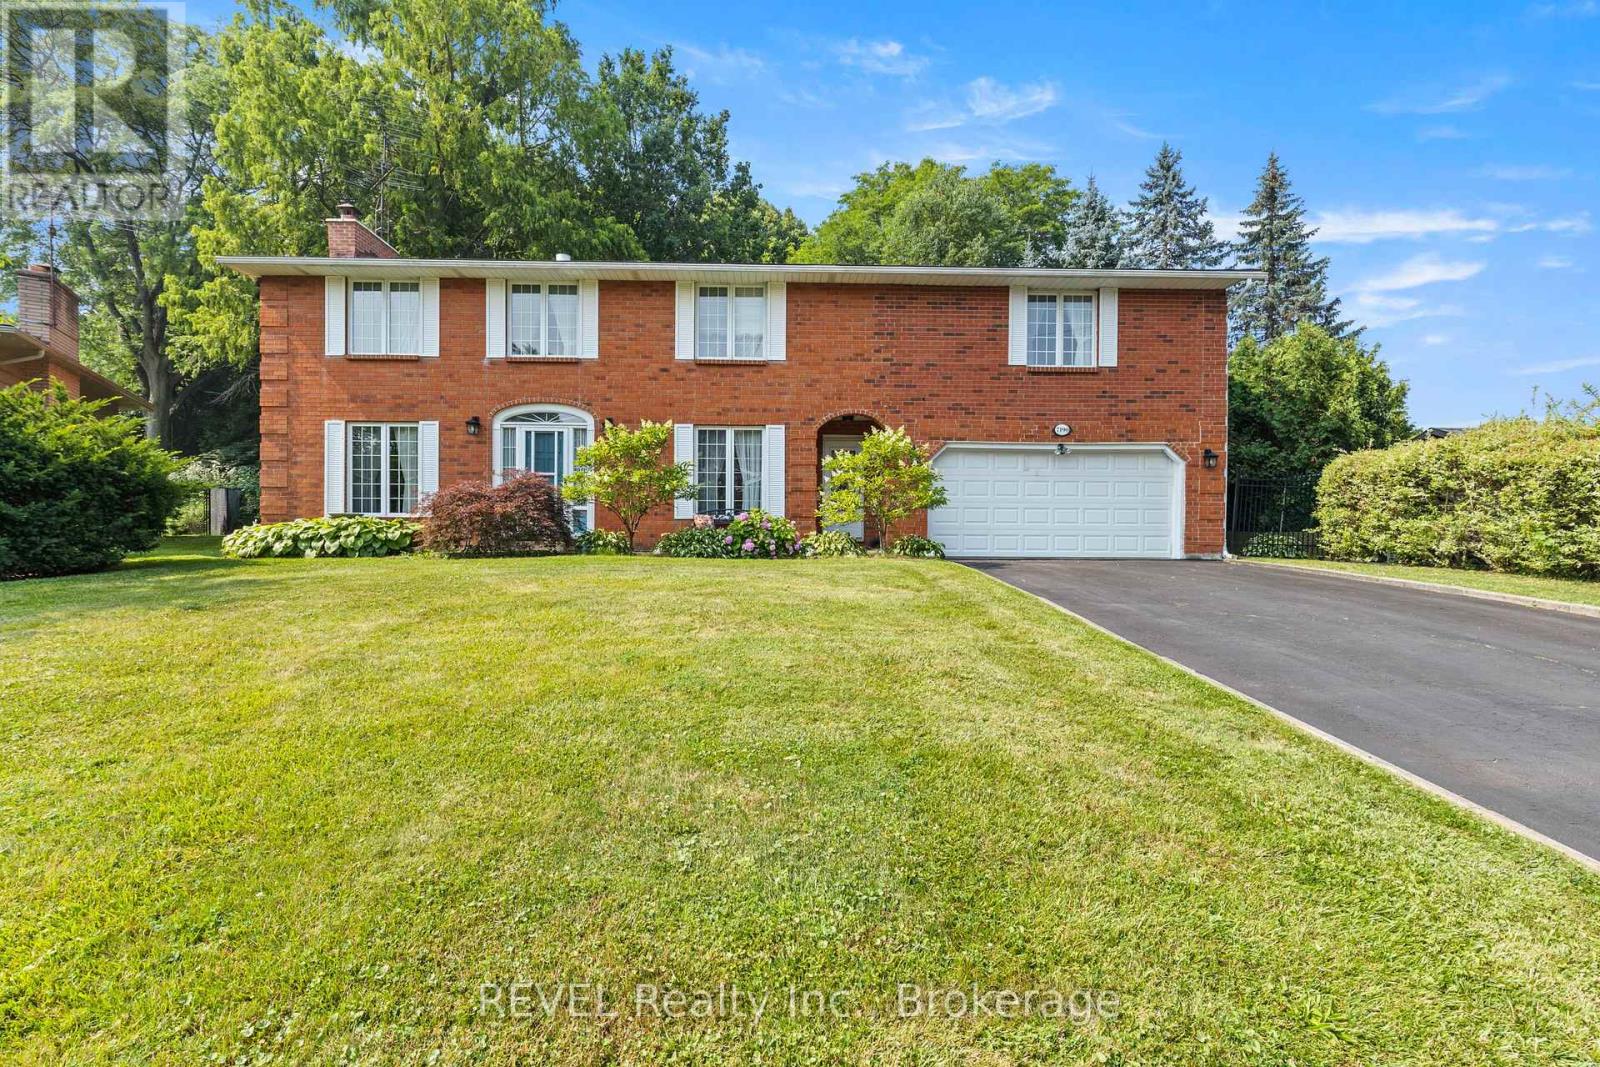
7190 Waterloo Drive
Niagara Falls, Ontario
Tucked away on a quiet, sought-after street in Rolling Acres, one of North Niagara's most established and desirable neighbourhoods, this lovingly maintained all-brick two-storey home offers the privacy, mature setting, and timeless character today's buyers are searching for.Owned and carefully maintained by the same family, the home sits on a large, beautifully landscaped lot surrounded by mature trees. Unlike many newer subdivisions, Rolling Acres is known for its wider lots, peaceful streets, and welcoming upscale atmosphere where neighbours know one another and families can truly settle in.Inside, the home offers a warm, comfortable layout with plenty of space and flexibility for today's family. Three fireplaces, one on each level, create inviting spaces for family gatherings, quiet evenings, and entertaining. New appliances, a new furnace, new central air conditioning, and new gutters provide valuable peace of mind for the next owners.The generous lot, mature trees, and established surroundings create a sense of space, privacy, and character that is rarely found in newer developments. Conveniently located near well-regarded schools, parks, shopping, restaurants, and everyday amenities, with quick access to the QEW, the home offers an ideal balance of peaceful neighbourhood living and everyday convenience.Waterloo Drive remains a sought-after address within Rolling Acres, making this a wonderful opportunity to own in one of Niagara Falls' most desirable communities. Whether raising a family, welcoming grandchildren, or simply looking for a home with lasting value, this property offers comfort, community, and a place to proudly call home. (id:56248)
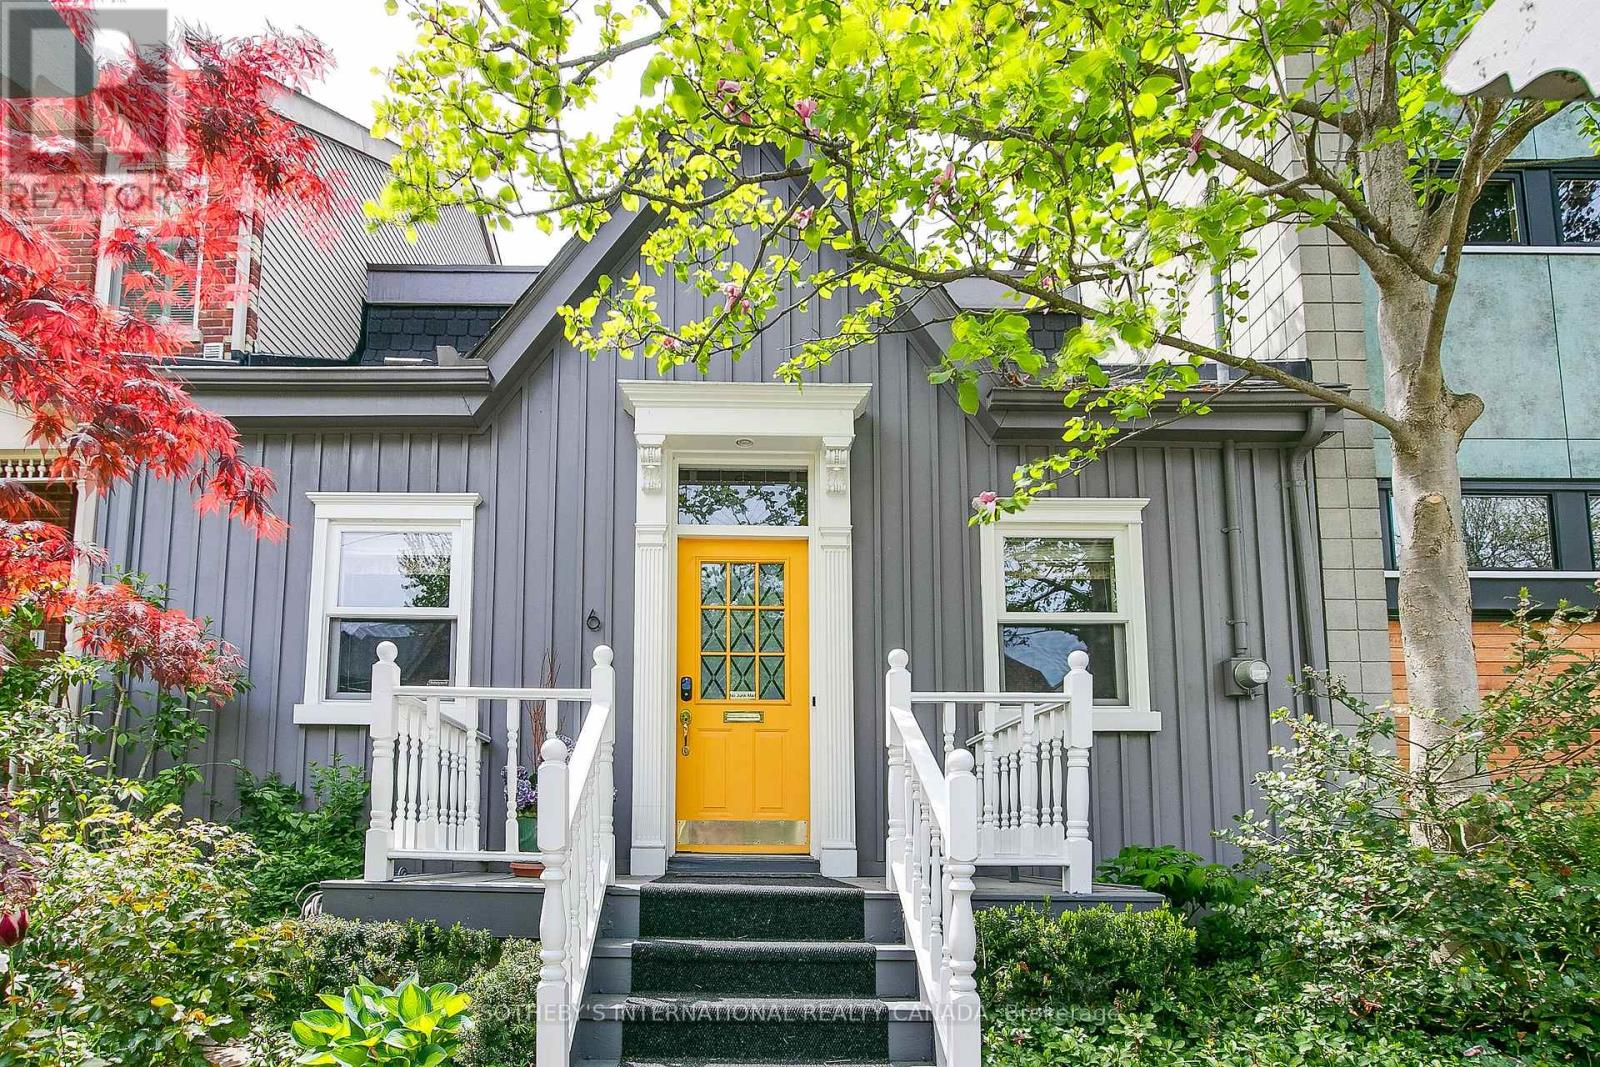
6 Bowman Street
Toronto, Ontario
Rare fully detached 25-foot-wide 1866 historic Ontario cottage located on one of the most coveted one-block streets in the heart of leafy Cabbagetown. Beautifully renovated and meticulously maintained, this charming completely turnkey home has a relaxed, yet sophisticated style ideal for entertaining. Light and bright throughout the open concept main floor features hardwood floors, elegant wainscoting, a wood-burning fireplace and French doors opening onto a magical sun-drenched private side garden for effortless indoor-outdoor living. The chef inspired country kitchen impresses with stone counters, breakfast bar, stainless appliances and a picture window overlooking a mature, lush private garden. The entire second floor is devoted to a private primary retreat, complete with a large walk-in closet, luxurious 4-piece ensuite with oversized shower and double vanity and walkout to a private sundeck nestled in the treetops. Beautifully landscaped front and back with a wrap-around side garden, Japanese maples and stone patio ideal for warm summer nights dining al fresco! Located in the heart of Cabbagetown this home is the perfect retreat for the urban professional in the middle of the city close to shops, restaurants and cafes - all just steps to the fabled Riverdale Farm. OPEN HOUSE SATURDAY 2-4PM. (id:56248)
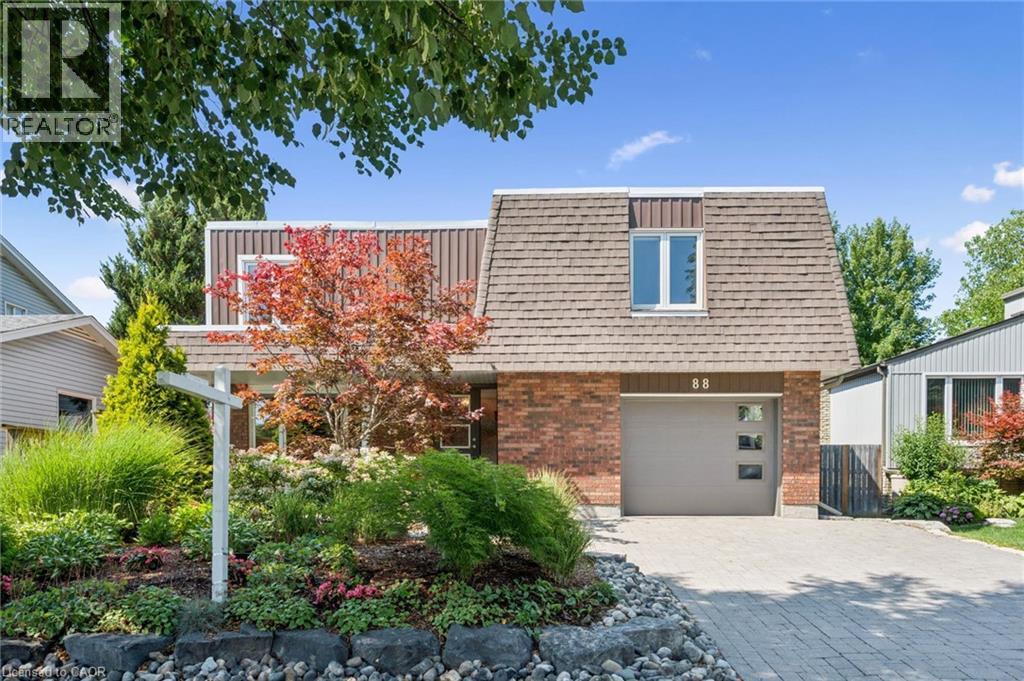
88 Manor Drive
Kitchener, Ontario
Welcome to 88 Manor Drive, Kitchener located on the mature tree lined streets of Chicopee Hills. This stunning FIVE LEVEL home has over 2700 square feet of finished living space with 1764 of that on the three levels above grade. Talk about room for the family to spread out!! The top floor features three large bedrooms with the primary hosting a half bath en-suite. New flooring has just been installed in the other two bedrooms. Down one level is the entertainment zone with your kitchen, dining and family rooms with a panoramic view overlooking the lush mature landscaping. For summer nights, we also have a 3 season sun room accessed from this level and a walk out from the kitchen to an elevated deck and BBQ area. To the main floor where we have a large foyer with a convenient 2pc bath and private living room for the kids to hang out in on their own. There is a double closet in the foyer for storage & coats and a direct entry to the oversized garage. The lower level is the fun zone complete with bar and indoor hot tub! Enjoy a relaxing spa night in the winter without having to tip toe through the snow to do so! The utility room here also houses the laundry room. The final level, the basement, has a 16 X 15 ft rec room which is currently a home gym or could be a fantastic games room for billiards, card table, darts or shuffle board, the choice is yours. Outside the property has been professionally landscape using various species to continuously bloom year round. Accented with armour stone, wrapped in a paving stone drive and walkway leading to the covered front porch, this is a home you'll be proud to walk into at the end every day. Retreat to your back yard oasis where neighbours seemingly disappear! The privacy here truly must be seen to be appreciated so join us this weekend Sat & Sun from 2 to 4 pm or call your Realtor now, and book your private viewing. (id:56248)
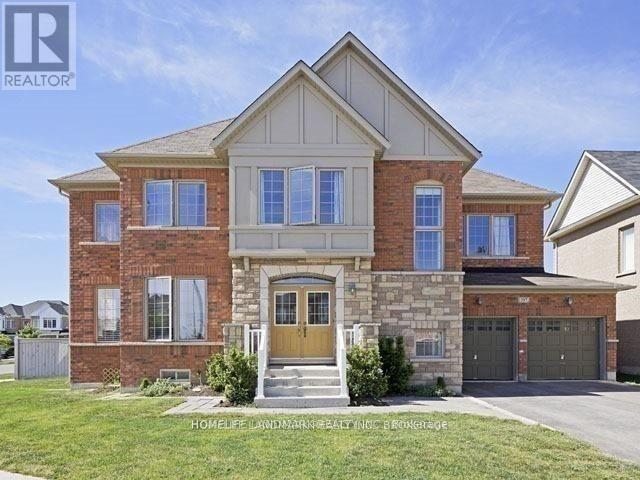
397 Mantle Avenue
Whitchurch-Stouffville, Ontario
Welcome to this beautifully updated 4-bedroom family home in the highly desirable community of Stouffville. Featuring a brand-new roof, new flooring throughout, and a fully finished basement, this move-in ready home offers plenty of space and comfort for the whole family. Enjoy outdoor living in the private, fully fenced backyard complete with a spacious deck and charming gazebo-perfect for relaxing, entertaining, or family gatherings. The professionally finished basement provides additional living space, ideal for a recreation room, home office, or gym. Located in a quiet, family-friendly neighbourhood surrounded by parks, scenic trails, and beautiful natural surroundings. Close to excellent schools, shopping, restaurants, public transit, and all essential amenities, with convenient access to major highways. An exceptional opportunity to enjoy comfortable family living in one of Stouffville's most sought-after communities. (id:56248)
412 - 4208 Dundas Street W
Toronto, Ontario
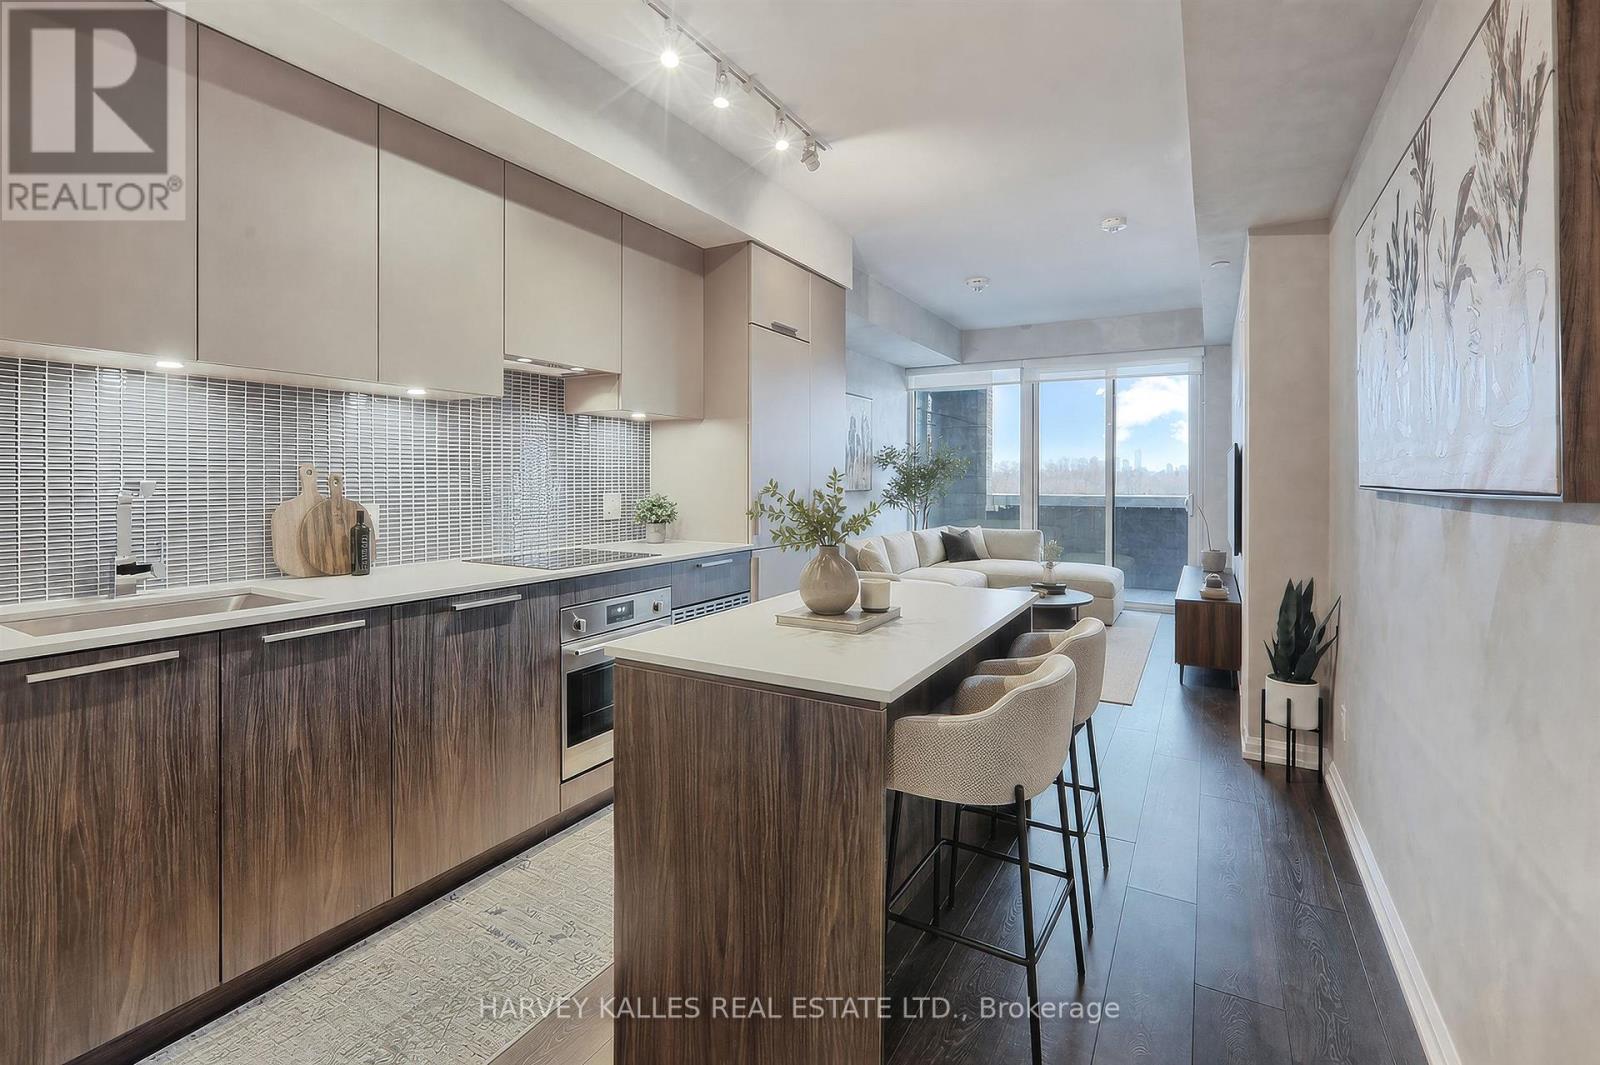
Welcome to Kingsway by the River, a mid rise boutique condo loft designed by Wallman Architects, located in the heart of the Kingsway. This exceptional 1 Plus 1 bedroom, 2-full-bath unit offers approximately 800 sq. ft of open-concept living space and large private terrace. Features one of the largest dens that can serve as a second bedroom or a home office. The unit boasts numerous upgrades, including a custom-designed kitchen island with seating and storage, integrated dishwasher and refrigerator, built-in wall oven, cooktop, and ample pantry storage perfect for cooking and entertaining. High ceilings and floor-to-ceiling windows create a bright and airy atmosphere, while the large private terrace has unobstructed south-facing views . The primary bedroom is generously sized, complete with a walkthrough his and hers closet for optimal organization. Upgraded bathroom fixtures and finishes ensure comfort, and wide plank flooring flows throughout the living areas and bedrooms.One parking and locker included. This boutique condo loft is ideally situated near highly-rated schools such as Located the sought after Lambton Kingsway Junior middle school catchement and other top rated private schools nearby., surrounded by green spaces and the river valley. Residents can enjoy world-class amenities, including a service kitchen for hosting private events, a lounge with multiple sitting areas, fire pits, BBQ stations, and dining tables for summer gatherings. A fully equipped fitness center, 24-hour security, and visitor parking complete this exceptional living experience. Dont miss the opportunity to make this luxurious condo your new home! (id:56248)
Pt Con 5 Pt Lot 5 Road
Madoc, Ontario
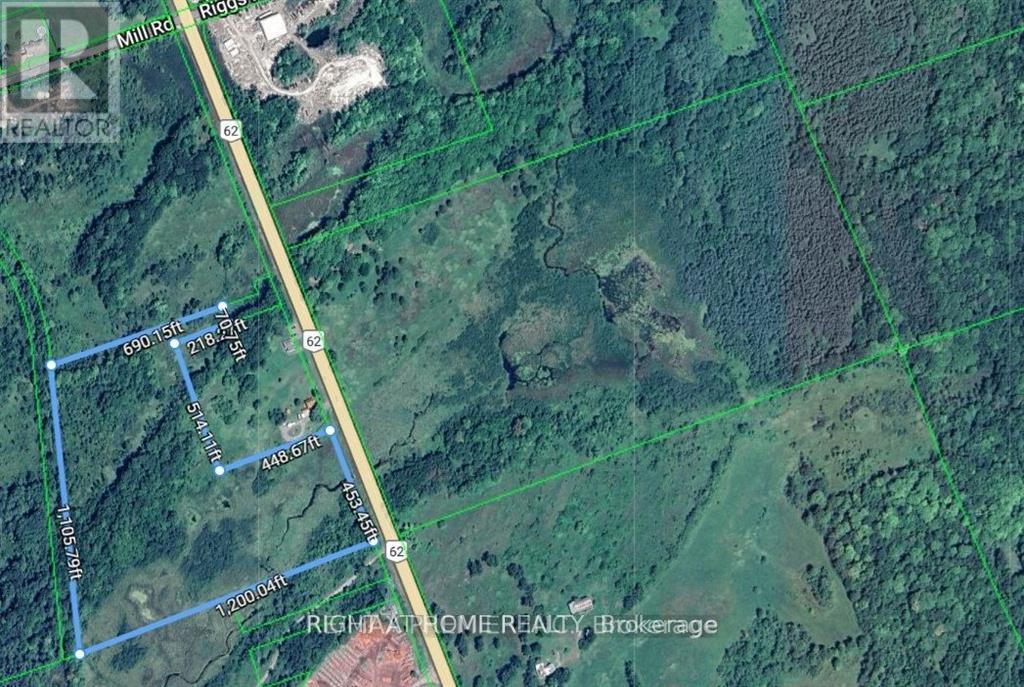
19 Acres of Land. Located on the West side of Hwy 62, 2 KM North of Highway 7. The Topography is Rolling Terrain With A Mixture of Open Fields and Mixed Brush. A Stream Flows Though a Portion of the Property. Vacant land located south of 14349 Hwy 62.Irregular lot size. (id:56248)
404 - 1 Rainsford Road
Toronto, Ontario
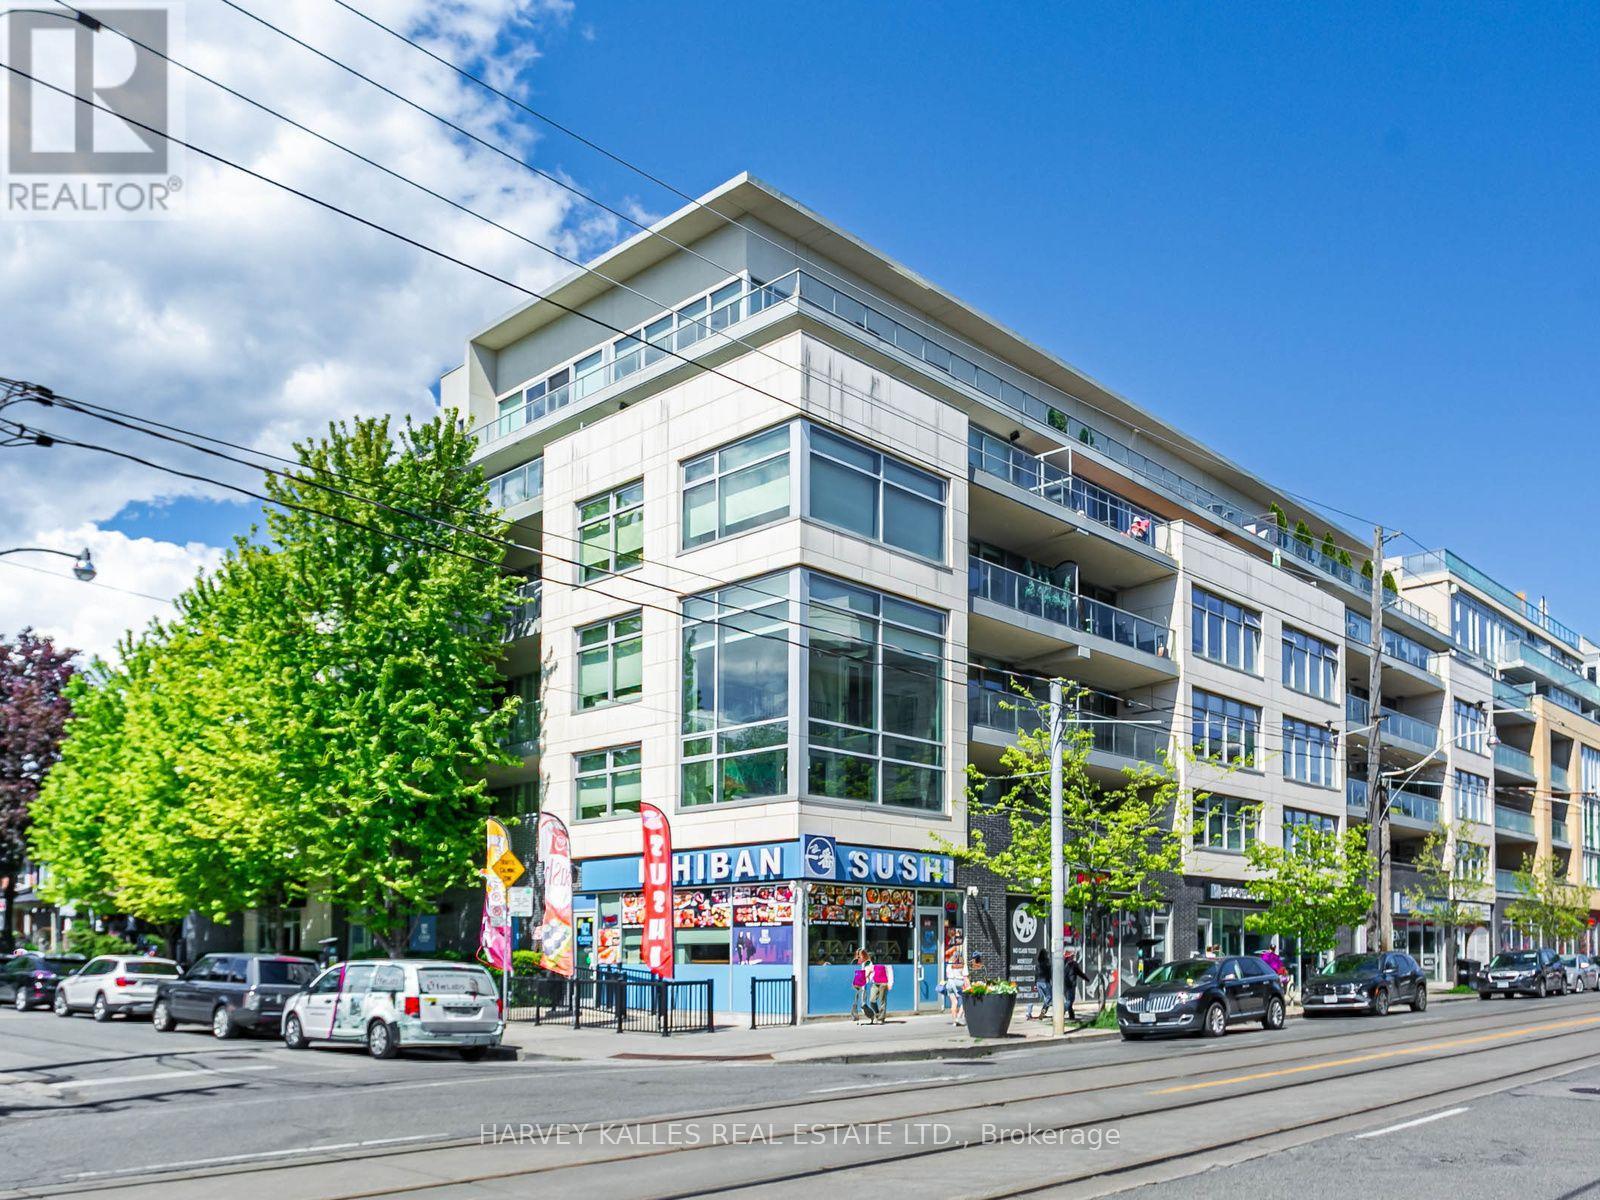
Luxury Living in The Beach. Welcome to 1 Rainsford, a boutique low-rise condominium crafted for the most discerning buyer. This sophisticated, sun-filled two-storey suite offers just under350 sq ft of spectacular terrace space and showcases floor-to-ceiling windows with walk-outs on both levels. Enjoy breathtaking sunsets year-round, along with panoramic lake and city skyline views. Premium finishes and thoughtful design are evident throughout, including two spacious bedrooms-each featuring its own ensuite, custom walk-in closet, and private walk-out to the upper-level terrace. A separate main-floor office/den provides the perfect work-from-home space. Additional highlights include hardwood flooring throughout, 9-ft ceilings, a gas fireplace in the living room, and a striking floating staircase with glass railings. The chef's kitchen is designed to impress, complete with a centre island, built-in induction cooktop, double sinks, Caesarstone quartz countertops, abundant cabinetry, and top-of-the-line Miele appliances. The sumptuous primary bedroom easily accommodates a king-size bed and features a luxurious ensuite with an oversized spa-like shower and double vanities. Parking and locker included. Ideally located just steps to TTC, Queen Street amenities, shops, the boardwalk, Ashbridges Bay, parks, and more. A must-see. Showings by appointment only. (id:56248)
161 Ottawa Street S Unit# 206
Kitchener, Ontario
Welcome to Unit 206 at 161 Ottawa Street South! This bright and well-maintained 1-bedroom, 1-bathroom condo is available for lease and offers comfortable, low-maintenance living in a convenient Kitchener location. The open-concept layout features a spacious living and dining area, a functional kitchen with ample cabinet space, a generously sized bedroom, and in-suite laundry for added convenience. Enjoy carpet-free living, central air conditioning, and one outdoor parking space. Ideally located close to shopping, restaurants, public transit, the ION LRT, parks, and with quick access to major highways, this home is perfect for professionals or couples seeking a well-connected lifestyle. Available immediately. Tenant to pay hydro and tenant insurance. No smoking. Rental application, credit report, proof of income, employment letter, and references required. (id:56248)
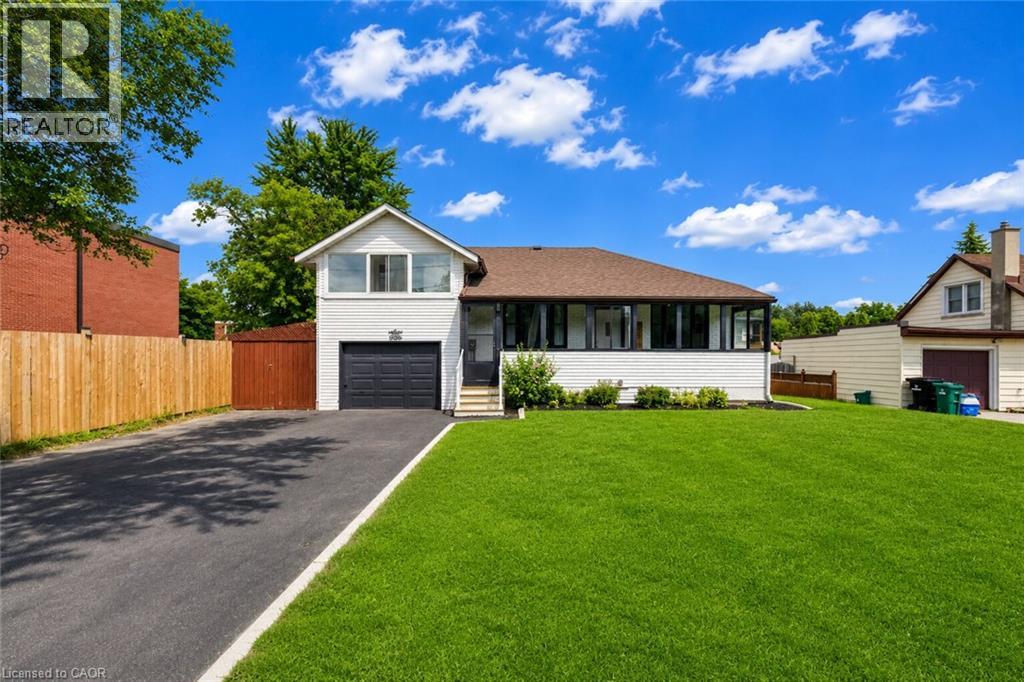
182 Avalon Place
Kitchener, Ontario
Beautifully Renovated Home on a Premium 62' x 104' Lot in a Prime Kitchener Location! This charming, fully upgraded home blends timeless character with modern finishes, offering exceptional value for families, investors, and builders alike. Featuring 3+1 spacious bedrooms, 2 full bathrooms, and a finished basement and a separate entrance to the basement, this move-in-ready home has been renovated from top to bottom with new flooring, fresh paint throughout, updated bathrooms, and stylish finishes. The bright and functional layout offers plenty of living space, highlighted by three sunrooms—one welcoming sunroom at the main entrance and two additional sunrooms attached to bedrooms, providing the perfect spots to relax and enjoy natural light year-round. Situated on a premium lot, the property also features a huge detached garage, an extra-wide driveway with parking for up to 6 vehicles, a large private backyard, and inviting outdoor spaces ideal for entertaining or family living. Located on a quiet, family-friendly street close to schools, parks, shopping, public transit, and major highways. An incredible bonus: this oversized lot also offers excellent future redevelopment potential, with the possibility of building two custom detached homes. Whether you're looking for a move-in-ready family home, an investment property, or a future development opportunity, this property offers endless possibilities. (id:56248)
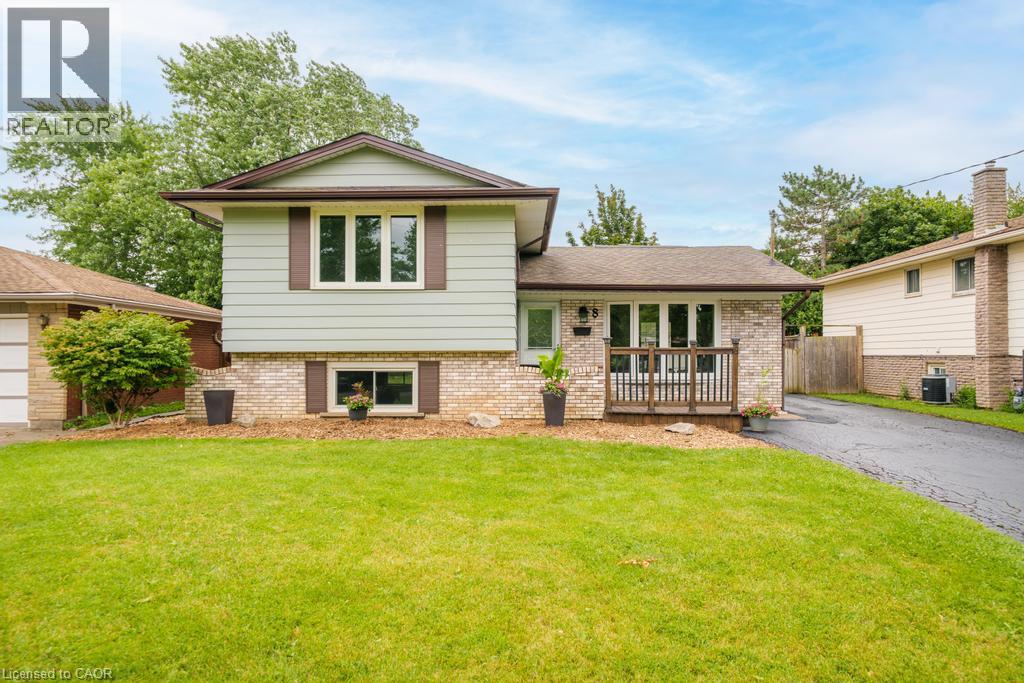
8 Acadia Crescent
St. Catharines, Ontario
Welcome to 8 Acadia Crescent, an updated 3-bedroom, 1.5-bathroom side split situated on a 52 x 114 ft lot with ample parking in the Secord Woods neighbourhood of St. Catharines. Freshly painted throughout, this move-in-ready home features a bright, open-concept main floor with an updated white kitchen, stainless steel appliances, large windows that fill the space with natural light, and a spacious living room with a breakfast area offering walkout access to the large backyard and covered patio. The second level features three generous bedrooms and an updated 4-piece bathroom. The lower level offers a spacious recreation room, convenient 2-piece powder room, and a separate entrance to the backyard, providing excellent potential for an in-law suite or secondary living space. The basement includes the laundry and utility rooms, along with additional space ideal for a home office, playroom, gym, or extra storage. Whether you're a first-time buyer, growing family, downsizer, or investor seeking future income potential, this home offers outstanding value and versatility. Located just steps from schools, parks, and Secord Woods Park, and only minutes to shopping, restaurants, the Pen Centre, Brock University, highway access, and all major amenities, this home offers the perfect combination of comfort and convenience. (id:56248)
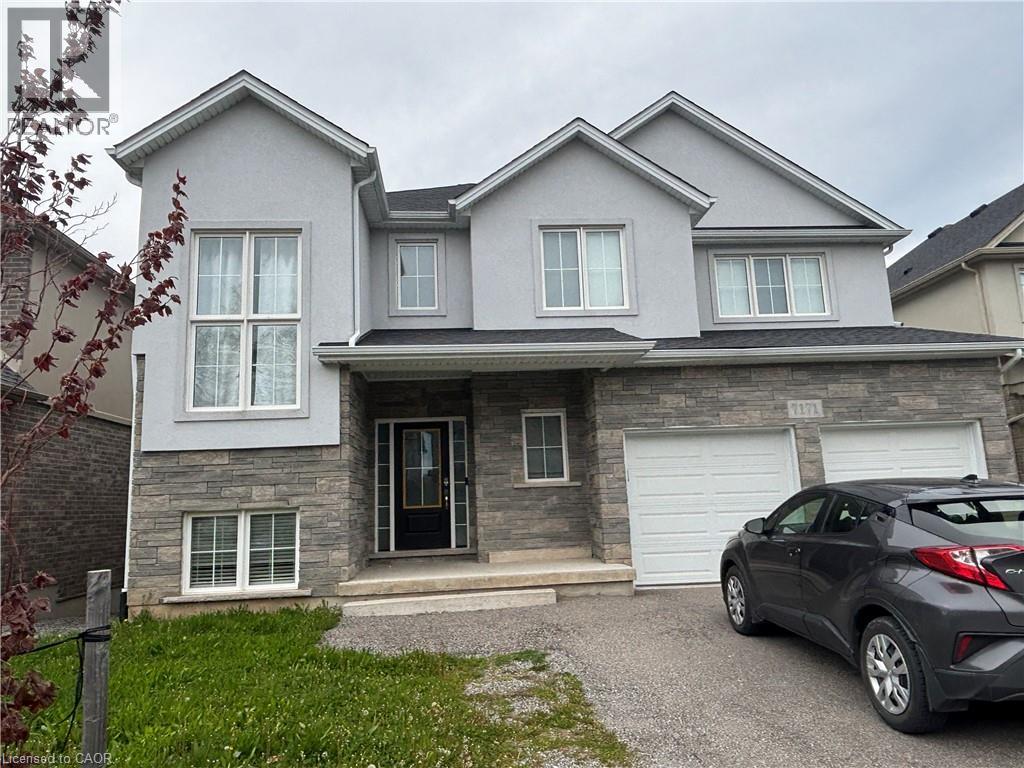
7171 Lionshead Avenue Unit# Basement
Niagara Falls, Ontario
Welcome to 7171 Lionshead Avenue. An ideal bright & spacious lower level (BSMT) unit located in the upscale Thundering Waters community. The all around serenity and peaceful atmosphere makes this community so inviting. This well designed unit boasts of an exclusive private walk-out entrance opening into an expansive living space. The pry bedroom is generously sized leading to a bonus room that could be used as a 2nd bedroom or office space. Other great benefits include; Laundry en-suite (not shared with upper level), dish washer in Kitchen and the overall carpet free feel of this home. Enjoy quick access to the QEW, Trails, Parks, Thundering Waters Golf Club and much more! (id:56248)
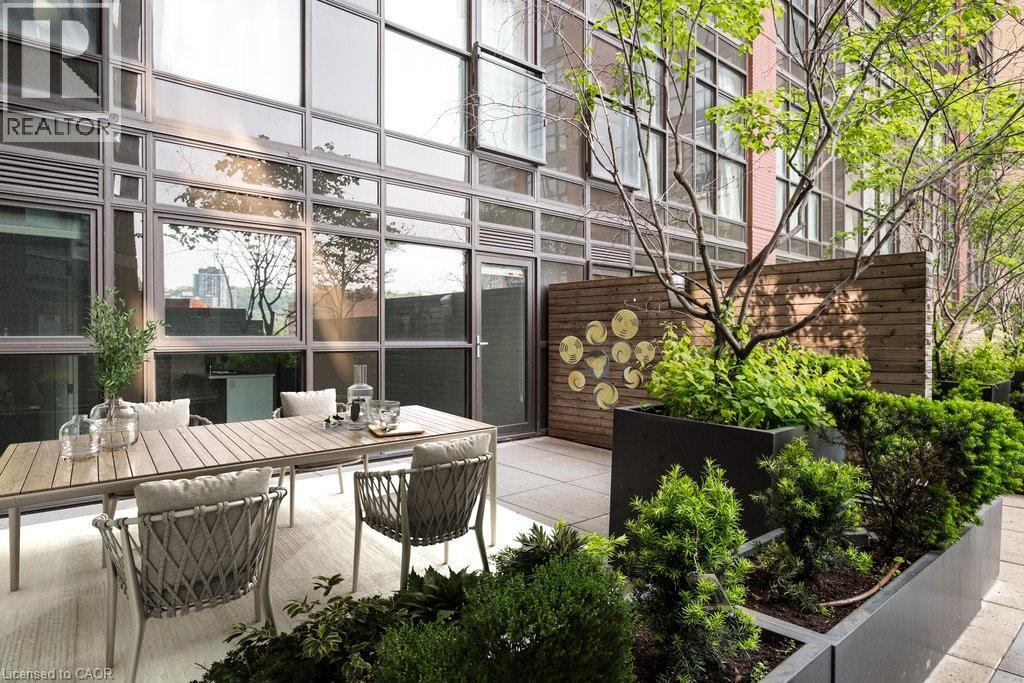
112 King Street E Unit# 412
Hamilton, Ontario
Rarely Available Terrace-Level Unit! This bright 1-bedroom condo offers sunny southern exposure and beautiful escarpment views with the added enjoyment of the rooftop amenities right in your own backyard. The patio is bordered by planters and privacy walls, yet opens seamlessly to the shared rooftop terrace featuring lounge areas, bistro seating, gas fireplace, BBQs, and more. A true standout, the spacious 18' x 12.5' private patio is accessible directly from the living room—perfect for relaxing or entertaining. Inside, enjoy open-concept living with laminate flooring, stainless steel appliances, quartz countertops, custom window blinds, and generous closet space. Additional features include in-suite laundry, and an one underground parking space. The building is rich in amenities: a party room, gym, media room, boardroom, and building security. Plus, a Starbucks is located right at the main level—just take the elevator down and step outside. Situated in the heart of Hamilton’s revitalized downtown core, you're steps from Gore Park, trendy restaurants, shops, and local culture. Easily bus to McMaster University from Gore Park. Don’t miss this chance to live in a unique urban retreat at the iconic Residences of Royal Connaught. (id:56248)
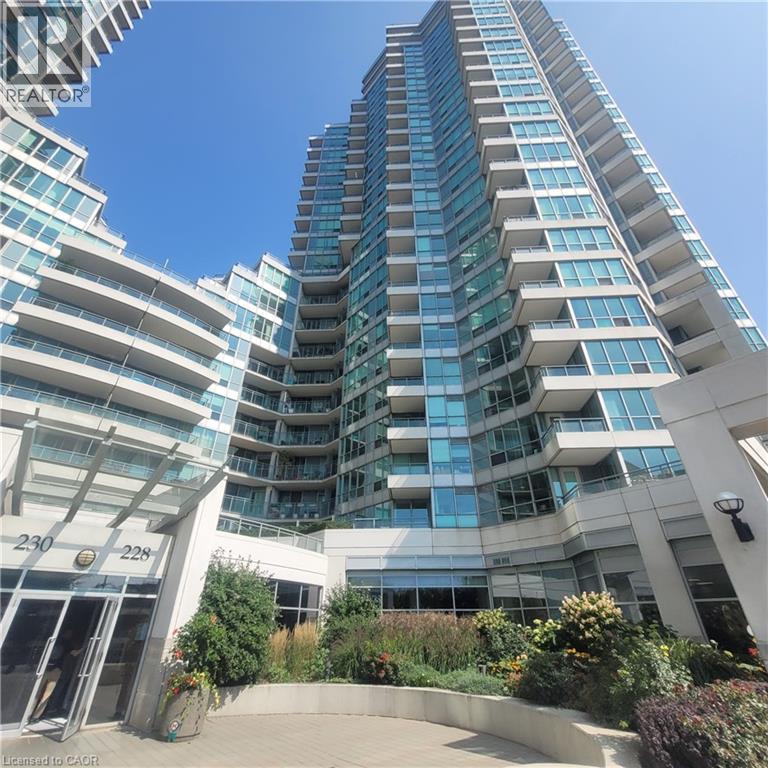
228 Queens Quay W Unit# 2203
Toronto, Ontario
Bright and spacious waterfront 1+Large Den suite in a prime Harbourfront location. Features 9-ft ceilings, hardwood flooring, and two private balconies with beautiful lake and city views. Open-concept living and dining area with floor-to-ceiling windows offering excellent natural light throughout. Spacious primary bedroom with 4-piece ensuite and balcony walkout. Large den with custom closet, ideal as a second bedroom, study space, or home office. Includes one full bathroom, one powder room, and one parking space. Located steps to Harbourfront trails, Lake Ontario, TTC transit, Union Station, libraries, cafés, grocery stores, and downtown amenities. Conveniently located near University of Toronto, Toronto Metropolitan University, and George Brown College. Excellent downtown location for professionals, graduate students, and mature tenants seeking convenient urban living. (id:56248)
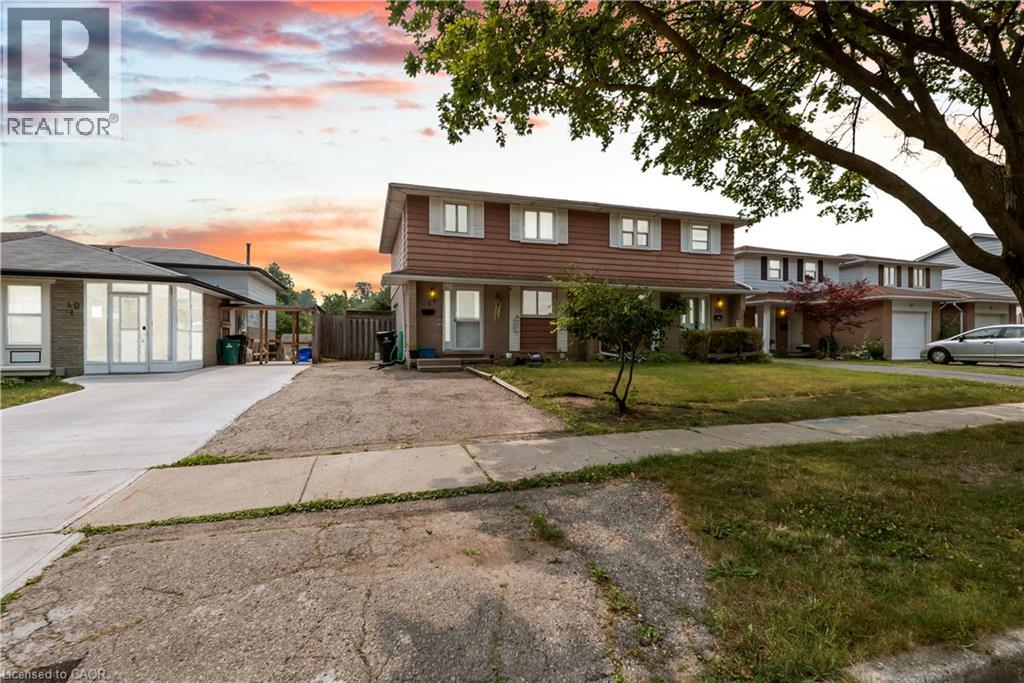
51 Shadeland Crescent
Kitchener, Ontario
Welcome to this freshly painted 3-bedroom semi-detached home offering a bright, functional layout in a family-friendly neighbourhood. The main floor features an updated kitchen with soft-close cabinetry, pantry, stainless steel appliances, and a spacious living and dining area with new laminate flooring and a walkout to a private deck overlooking the fully fenced backyard with garden and main level laundry. A convenient 2-piece powder room is also located on the main level. Upstairs, you'll find three generously sized bedrooms and an updated 4-piece bathroom. Conveniently located close to schools, parks, shopping, public transit, and major highways. Flexible occupancy available. (id:56248)
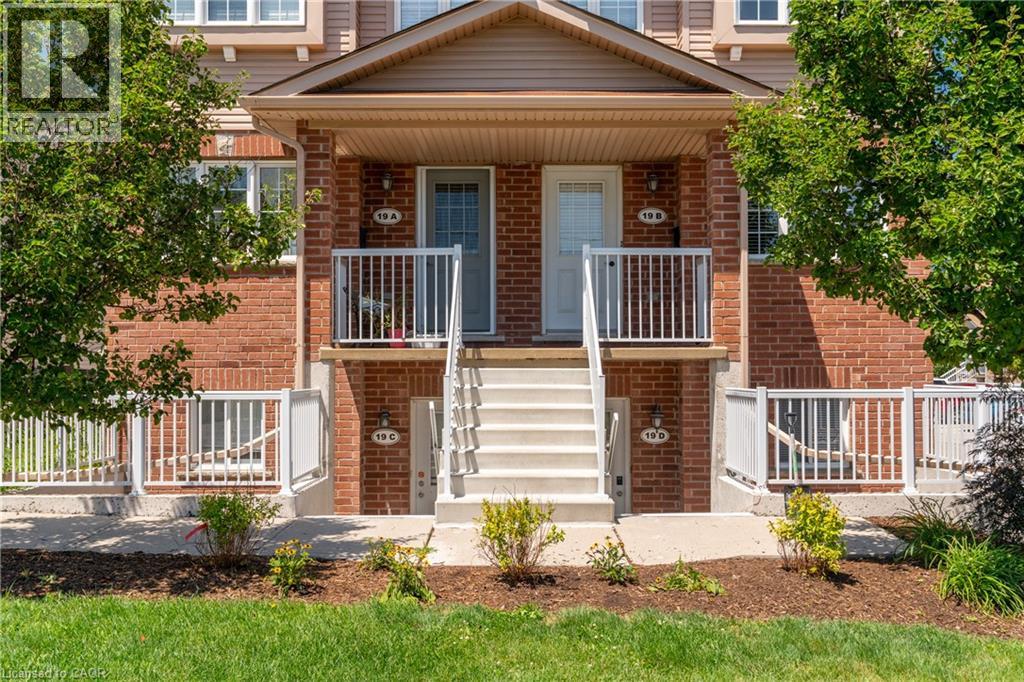
50 Howe Drive Unit# 19b
Kitchener, Ontario
AVAILABLE ON SEPTEMBER 1st! Welcome to this BEAUTIFULLY UPDATED CORNER-UNIT 3-BEDROOM, 1.5-BATHROOM TOWNHOUSE offering a bright and functional layout in a highly desirable location. This END-UNIT home features EXTRA WINDOWS throughout, filling the space with NATURAL LIGHT, along with 1 DESIGNATED PARKING SPOT. The inviting main floor offers a spacious living room, a dedicated dining area, and an EAT-IN KITCHEN complete with a PANTRY CLOSET, AMPLE COUNTER AND CUPBOARD SPACE, and ALL MAJOR APPLIANCES. A french door walk- out leads to a LARGE PRIVATE DECK overlooking the park—perfect for outdoor dining, entertaining, or simply relaxing. Upstairs, the PRIMARY BEDROOM features a GENEROUS WALK-IN CLOSET, while two additional bedrooms provide flexibility for family members, guests, or a HOME OFFICE. The home includes 1 FULL BATHROOM on the second floor, a CONVENIENT POWDER ROOM on the main level, MAIN FLOOR LAUNDRY, and PLENTY OF INDOOR AND OUTDOOR STORAGE, including a BONUS STORAGE AREA UNDER THE DECK. Enjoy a LOW-MAINTENANCE LIFESTYLE with NO GRASS TO CUT and NO SNOW TO SHOVEL. Unwind on the COVERED FRONT PORCH and take advantage of the rare combination of BOTH FRONT AND BACK YARDS. This sought-after layout also features a LARGER DECK and a REAR KITCHEN DESIGN that provides seamless access to the outdoor living space. Ideally located just minutes from HIGHWAYS 7/8 AND 401, and within walking distance to SUNRISE CENTRE, schools, trails, shopping, restaurants, healthcare services, and public transit. This WELL-MAINTAINED HOME offers comfort, convenience, and exceptional value in a prime location. (id:56248)
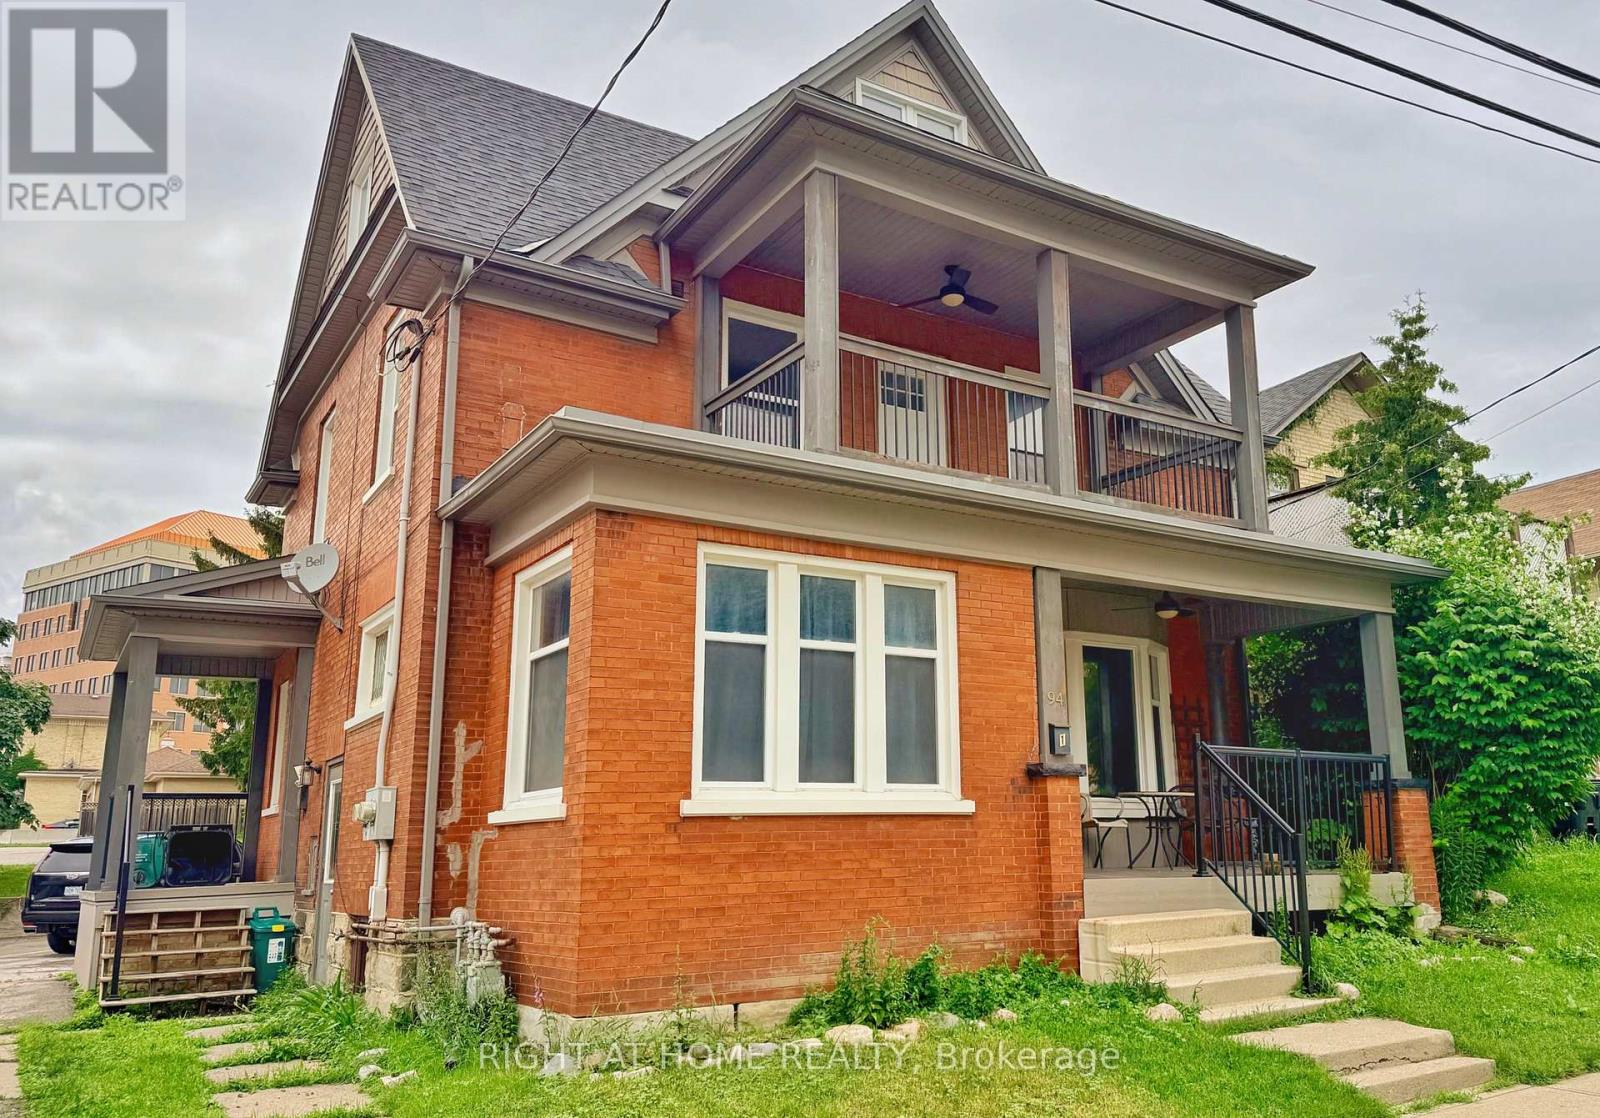
2-94 Scott Street
Kitchener, Ontario
Welcome to this beautifully renovated upper-level home in the heart of Downtown Kitchener. Offering approximately 1,200 sq. ft. of bright, functional living space, this unique 3-bedroom home combines modern updates with timeless character. Enjoy year-round comfort with energy-efficient heat pumps on every level, providing both heat and air conditioning with individual climate control throughout the home. The spacious kitchen features stainless steel appliances, ample cabinetry, and generous counter space, while large windows throughout fill the home with natural light. The flexible third-floor bedroom offers endless possibilities as a private primary retreat, home office, guest room, or creative studio. One of the home's standout features is the oversized covered porch, perfect for enjoying your morning coffee, relaxing with a book, or entertaining outdoors. Located just minutes from the LRT, GO Station, Google, Victoria Park, restaurants, cafés, shopping, and Downtown Kitchener's vibrant tech and entertainment district, this home offers exceptional convenience with the charm of a mature neighbourhood. (id:56248)
64 - 3360 Council Ring Road
Mississauga, Ontario
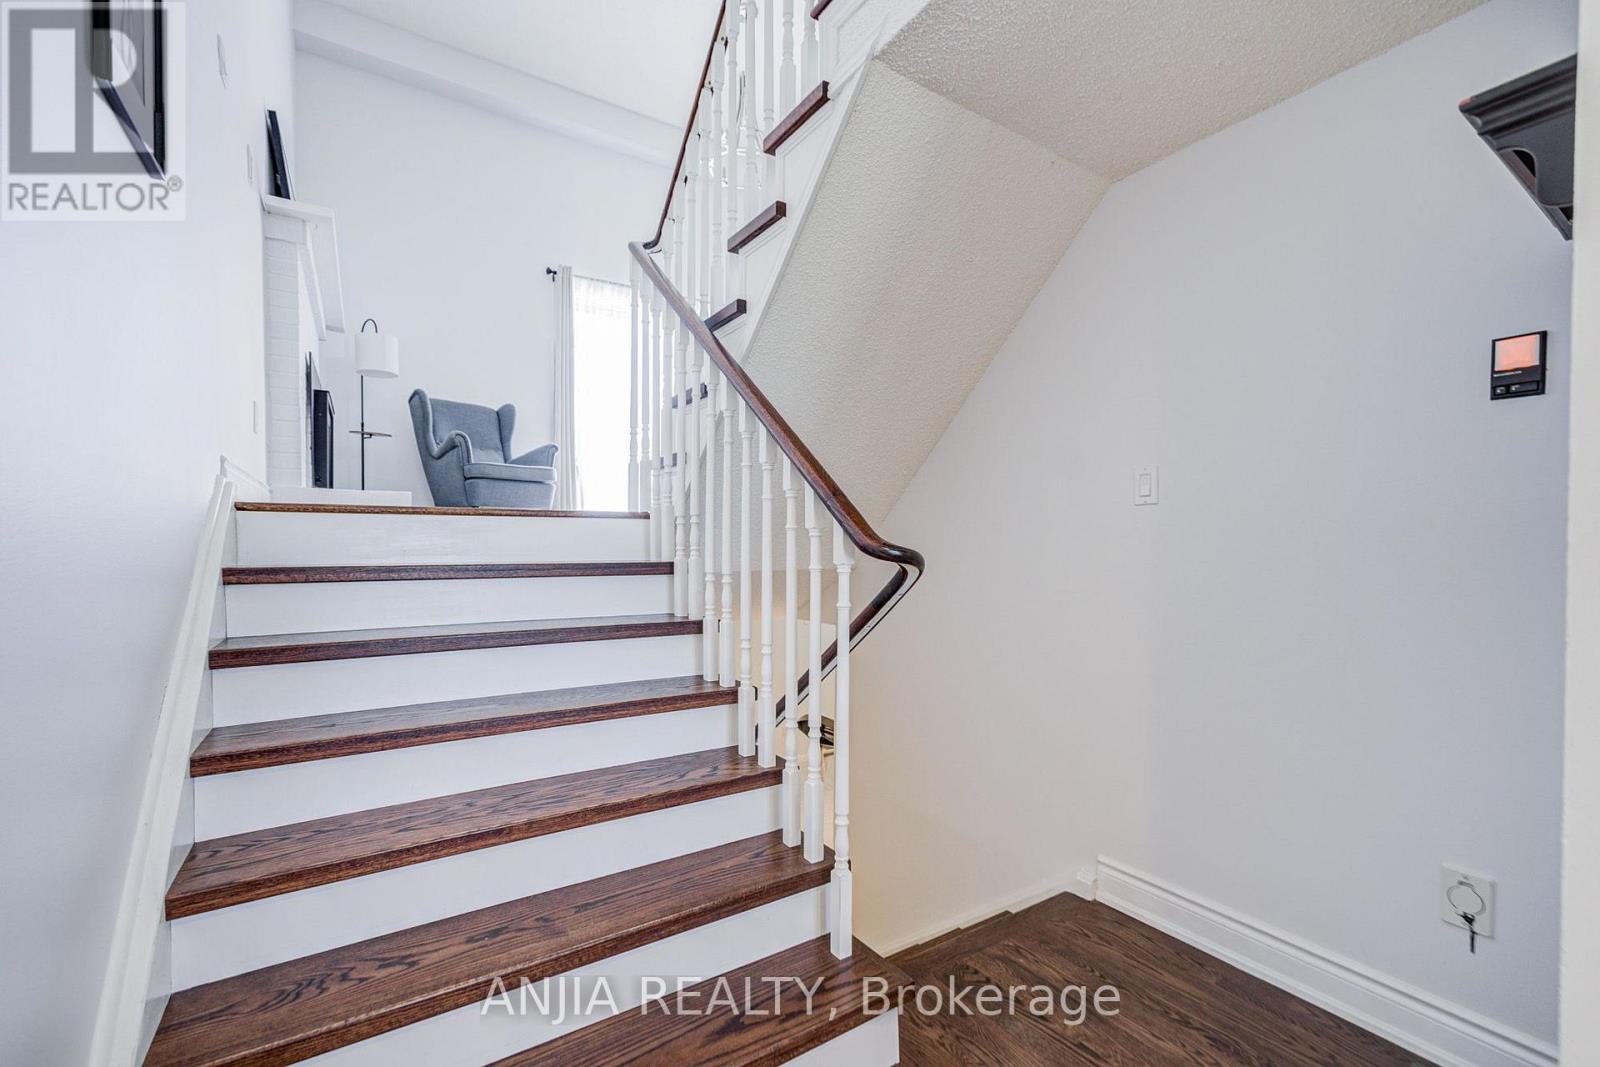
Rare end-unit townhouse in highly sought-after Erin Mills! Offering semi-detached-like privacy, superior sound insulation, and maximum comfort for families. This bright, open-concept home features stunning 12-ft ceilings in the living room, dual fireplaces (gas & electric), and a sliding door walk-out to a massive private patio. The gorgeous modern kitchen boasts ample cabinetry & a breakfast bar. Features rich hardwood floors. Exceptional multi-generational functionality with partial finished basement featuring a full bathroom-an ideal private retreat for extended family or guests. Thoughtfully updated with fresh paint, thick attic insulation, and a new high-efficiency furnace. Superb location minutes from major highways, premier shopping, top-rated schools, and scenic Sawmill Valley trails, with bonus visitor parking right beside the unit! Turn-key ready! (id:56248)
1887 Canaan Road
Clarence-Rockland, Ontario
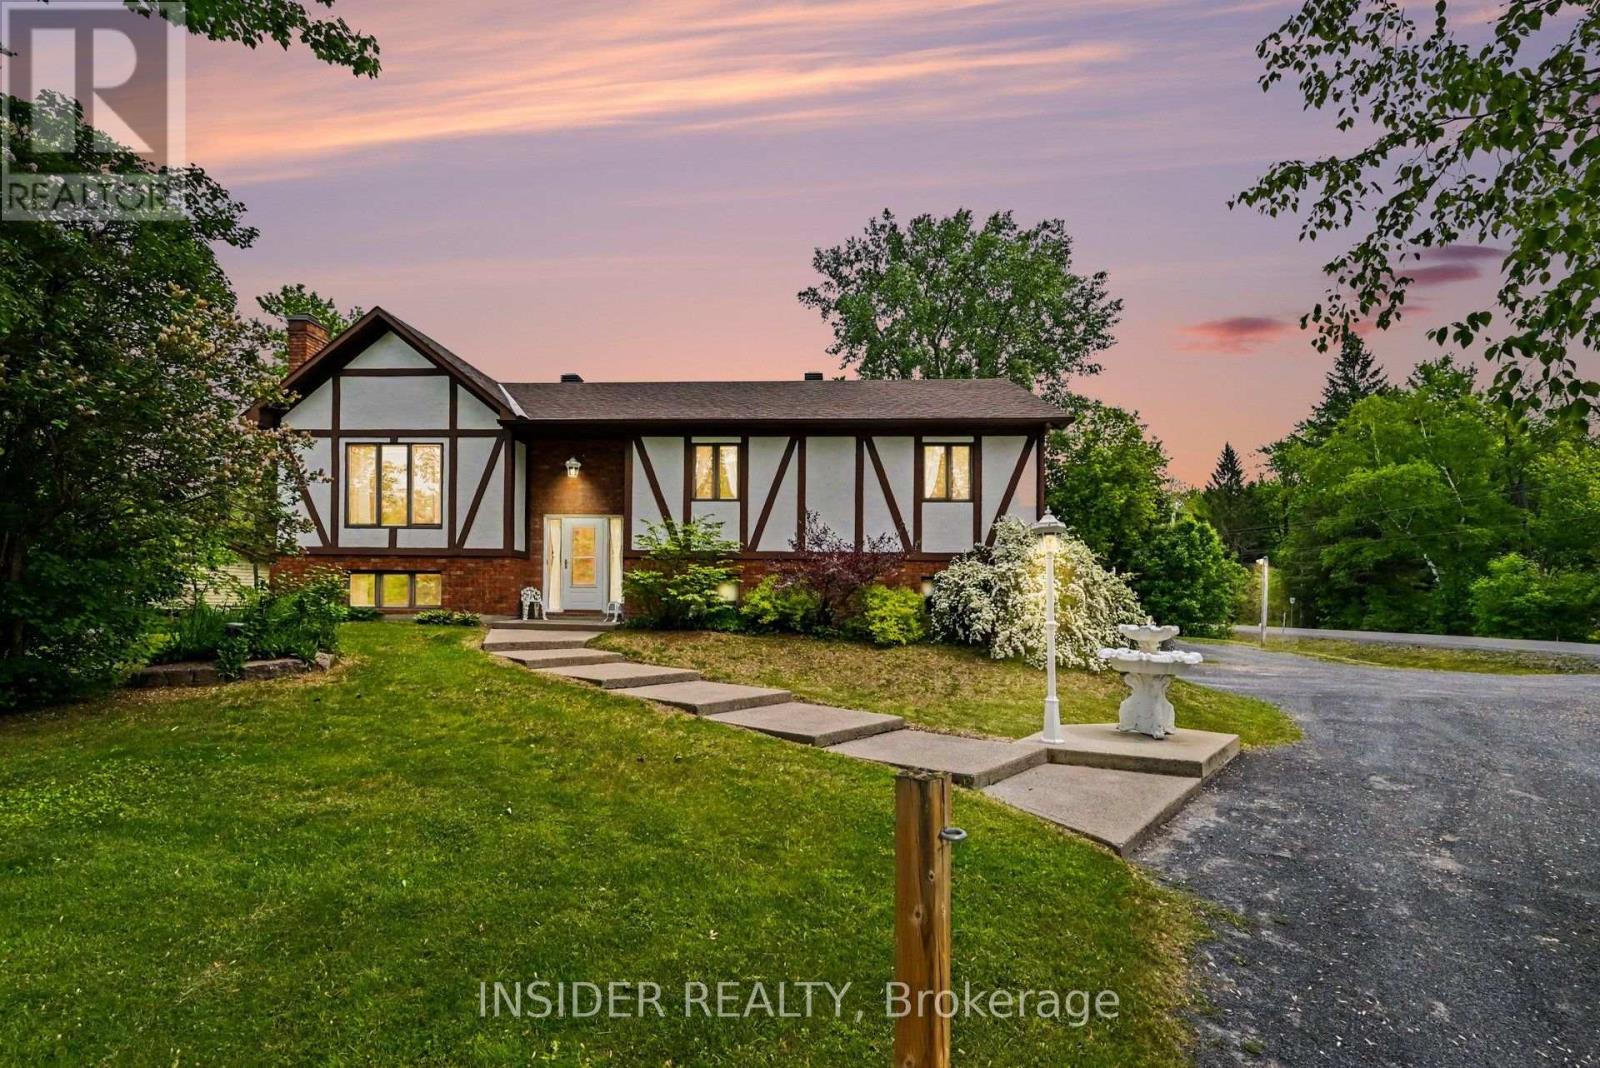
37 years of pride and meticulous ownership! Custom built and lovingly maintained by the same family ever since, this versatile Tudor-style raised bungalow is perfectly situated just 10 minutes from Orléans, less than 5 minutes from Rockland, and only 2 minutes from Highway 174, offering the perfect balance of country living and city convenience. Thoughtfully designed for today's flexible lifestyle, this unique property is ideal for families, multi-generational living, hobbyists, remote workers, or anyone looking for exceptional flexibility both inside and out.One of the property's standout features is the heated attached flex space with its own separate entrance, level access with no stairs, ample parking, and a nearby 2-piece bathroom. Whether you envision a home office, salon, esthetics studio, massage clinic, accounting office, creative studio, or simply additional living space, the possibilities are endless. The same level also offers additional living space complete with a second kitchen and full bathroom, providing excellent potential for multi-generational living, an in-law suite, or extended guest accommodations.The main level features a beautifully designed kitchen with abundant cabinetry, plenty of workspace, and timeless character. You'll also find spacious living and dining areas, three comfortable bedrooms, and a cheater 5-piece bathroom complete with a separate shower and relaxing jet tub.Step outside to your private oasis with a large partly covered, deck for year-round enjoyment and above-ground pool with cabana. Enjoy lighted dual driveway entrances, mature apple and lilac trees, and an impressive insulated two-level detached workshop complete with hydro, garage space, and a versatile upper-level studio, hobby room, or storage space. Homes like this rarely come to market-and once you visit, you'll understand why. (id:56248)
2782 Barton Street E
Hamilton, Ontario
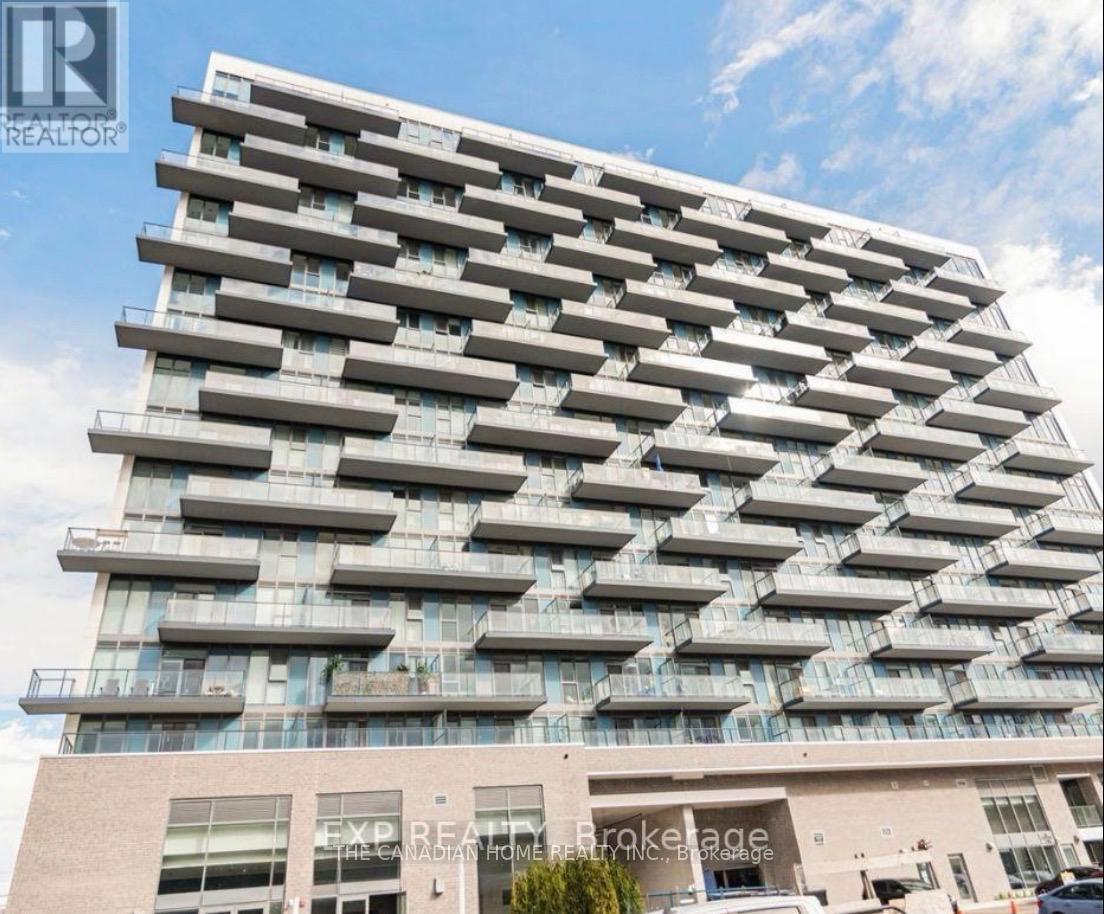
Welcome to LJM Tower! This bright and modern l-bedroom, l-bathroom condo offers a functional open-concept layout with contemporaryfinishes throughout. The stylish kitchen features quartz countertops, stainless steel appliances, and ample cabinetry, flowing seamlessly into theliving area with access to a private balcony. Enjoy the convenience of in-suite laundry, 1 underground parking space, 1 locker, and internetincluded. Residents have access to excellent amenities including a fitness centre, party room, outdoor terrace with BBQs, bike storage, visitorparking, and EV charging stations. Ideally located with quick access to the QEW, Red Hill Valley Parkway, public transit, shopping, restaurants,parks, and the future Centennial GO Station. Perfect for professionals or couples seeking modern, low-maintenance living (id:56248)