
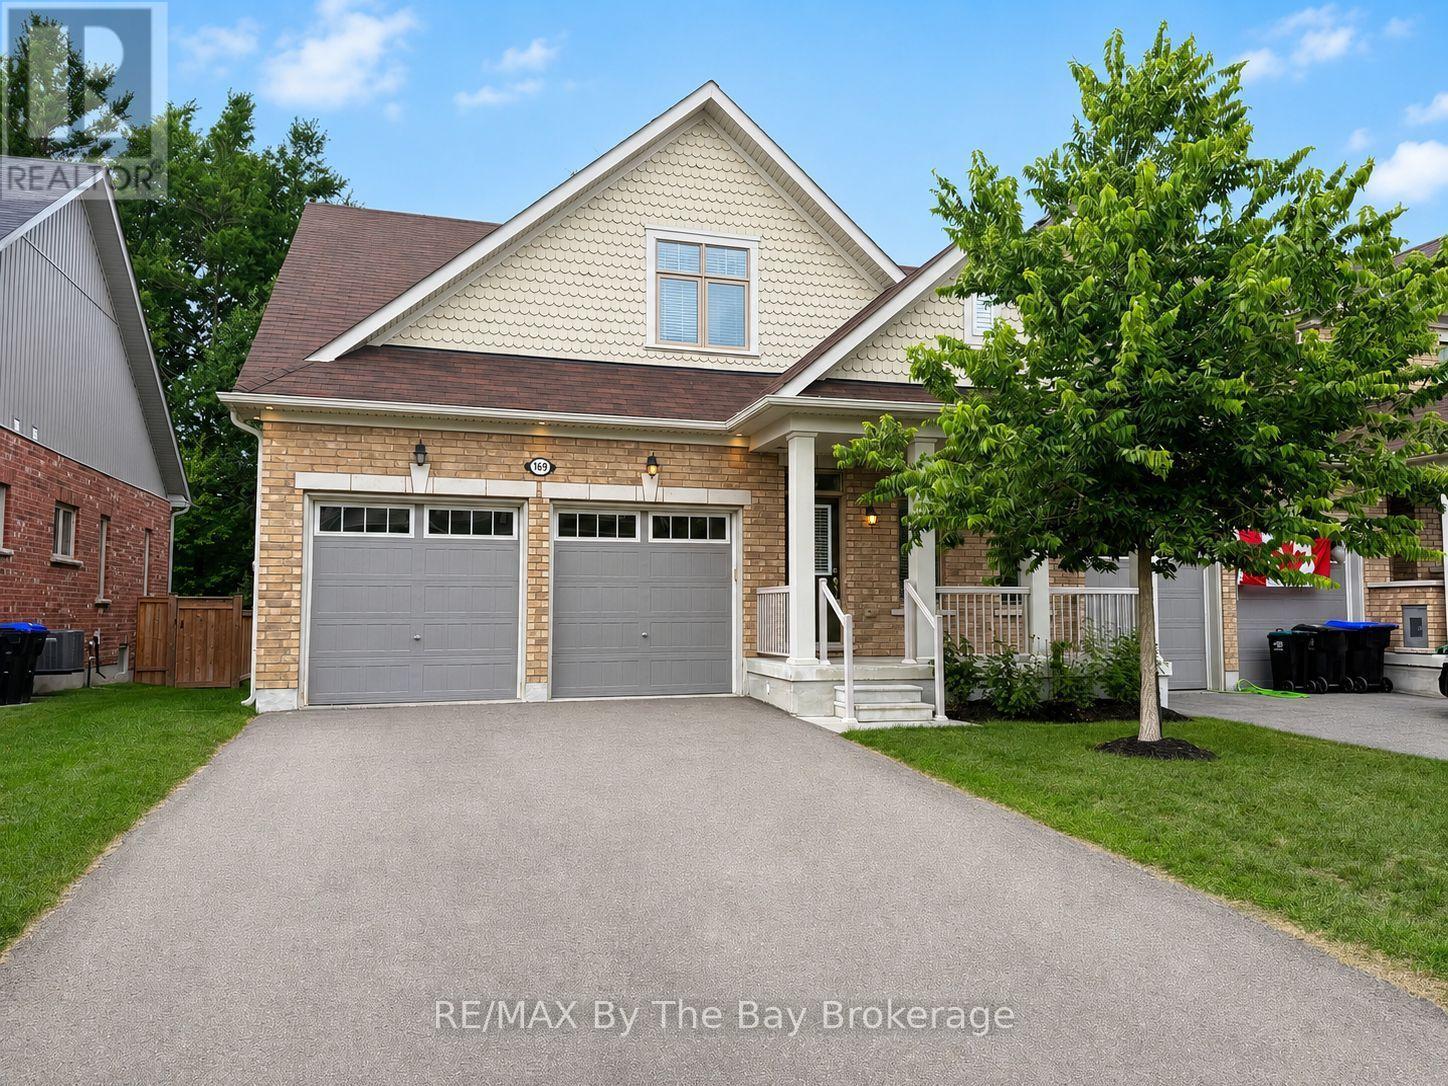
169 Allegra Drive
Wasaga Beach, Ontario
Lovely end-unit townhome available for lease in a great west-end location, just 10 minutes to Collingwood and 5 minutes to Stayner. Zancor Homes 'Breeze' model with the optional loft offers 4 bedrooms, 3 full bathrooms and a bright, open-concept kitchen, family room and dinette with walkout to rear yard deck. The home also features a recreation room, 2 storage areas with laundry and a cold room in the basement. Five appliances, central air conditioning a double-car garage with inside entry and parking for an additional 2 vehicles on the paved driveway. Enjoy the shaded front porch highlighted by several rose bushes, as well as a private backyard fenced on three sides and landscaped with perennial gardens along the back fence line. This is a non-smoking home that shows like new. No pets preferred. Floor plan available under the documents tab. Potential tenants to submit application, references, employment letter and credit score information. (id:56248)
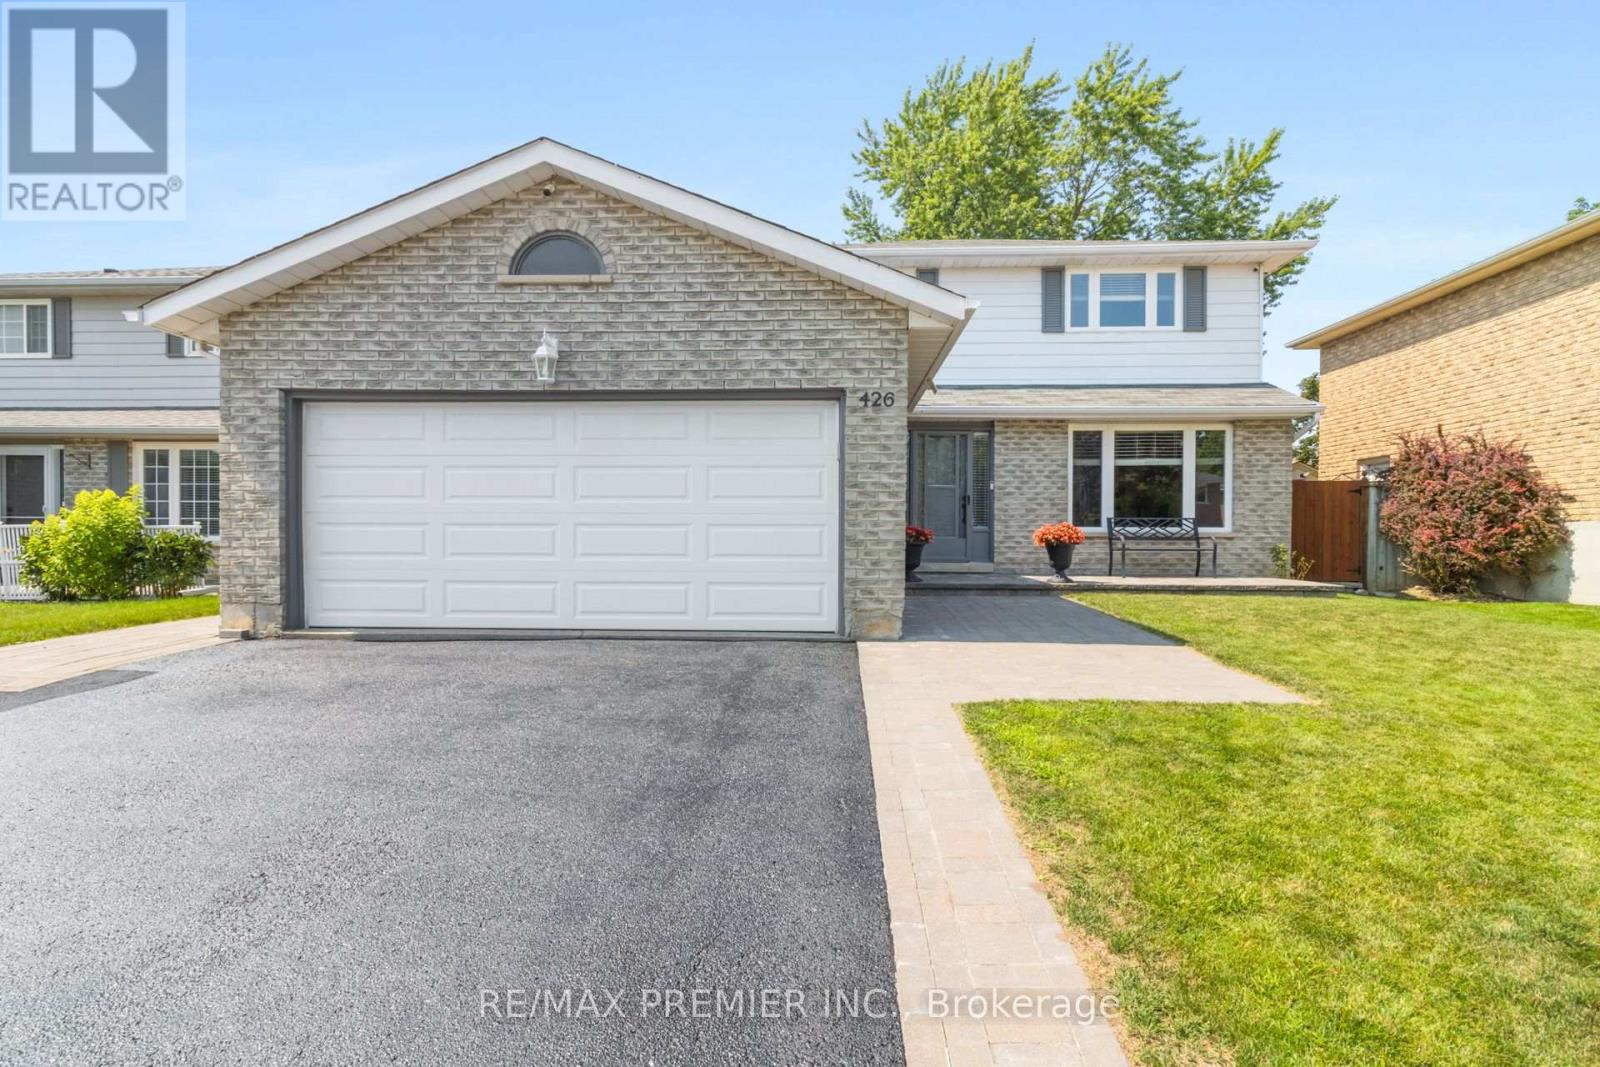
426 Maplegrove Avenue
Bradford West Gwillimbury, Ontario
One of Bradford's most desirable family friendly neighborhoods, where small-town charm meets exceptional convenience. Situated just 35 miles north of downtown Toronto, Bradford is renovated for its welcoming community, excellent schools, beautiful parks, arenas, community centers, for its welcoming community, excellent schools, beautiful parks, arenas, community centers, sports fields, and outstanding recreational facilities. Families enjoy access to public Catholic, and French Immersion schools, while commuters appreciate easy access to Highway 400 and the exciting future Highway 413 and Bradford Bypass, making travel throughout the GTA even more convenient. This beautifully renovated detached home offers the perfect blend of style, comfort, and functionality with 3+2 spacious bedrooms and generous living space designed for comfort, and functionality with 3+1 spacious bedrooms and generous living space designed for today's modern family. Bright, inviting principal rooms are enhanced with smooth ceilings, numerous pot lights, elegant trim work, and quality finishes throughout. The stunning renovated kitchen is the heart of the home, featuring custom cabinetry, a gorgeous pantry, under-cabinet lighting, The inviting family room showcases elegant wainscoting and a striking porcelain fireplace surround & gas fireplace while new patio doors lead to your own private backyard retreat. Escape to a spectacular outdoor oasis complete with a heated inground swimming pool, expansive deck, interlock patio, and beautifully landscaped perennial gardens-perfect for entertaining family and friends or simply relaxing all summer long. The professionally finished basement provides outstanding additional living space with waterproof laminate flooring over a premium blue membrane underlay, abundant pot lighting and two additional bedrooms, making it ideal for extended family, guests, a home office, gym or recreation area. +++ (id:56248)
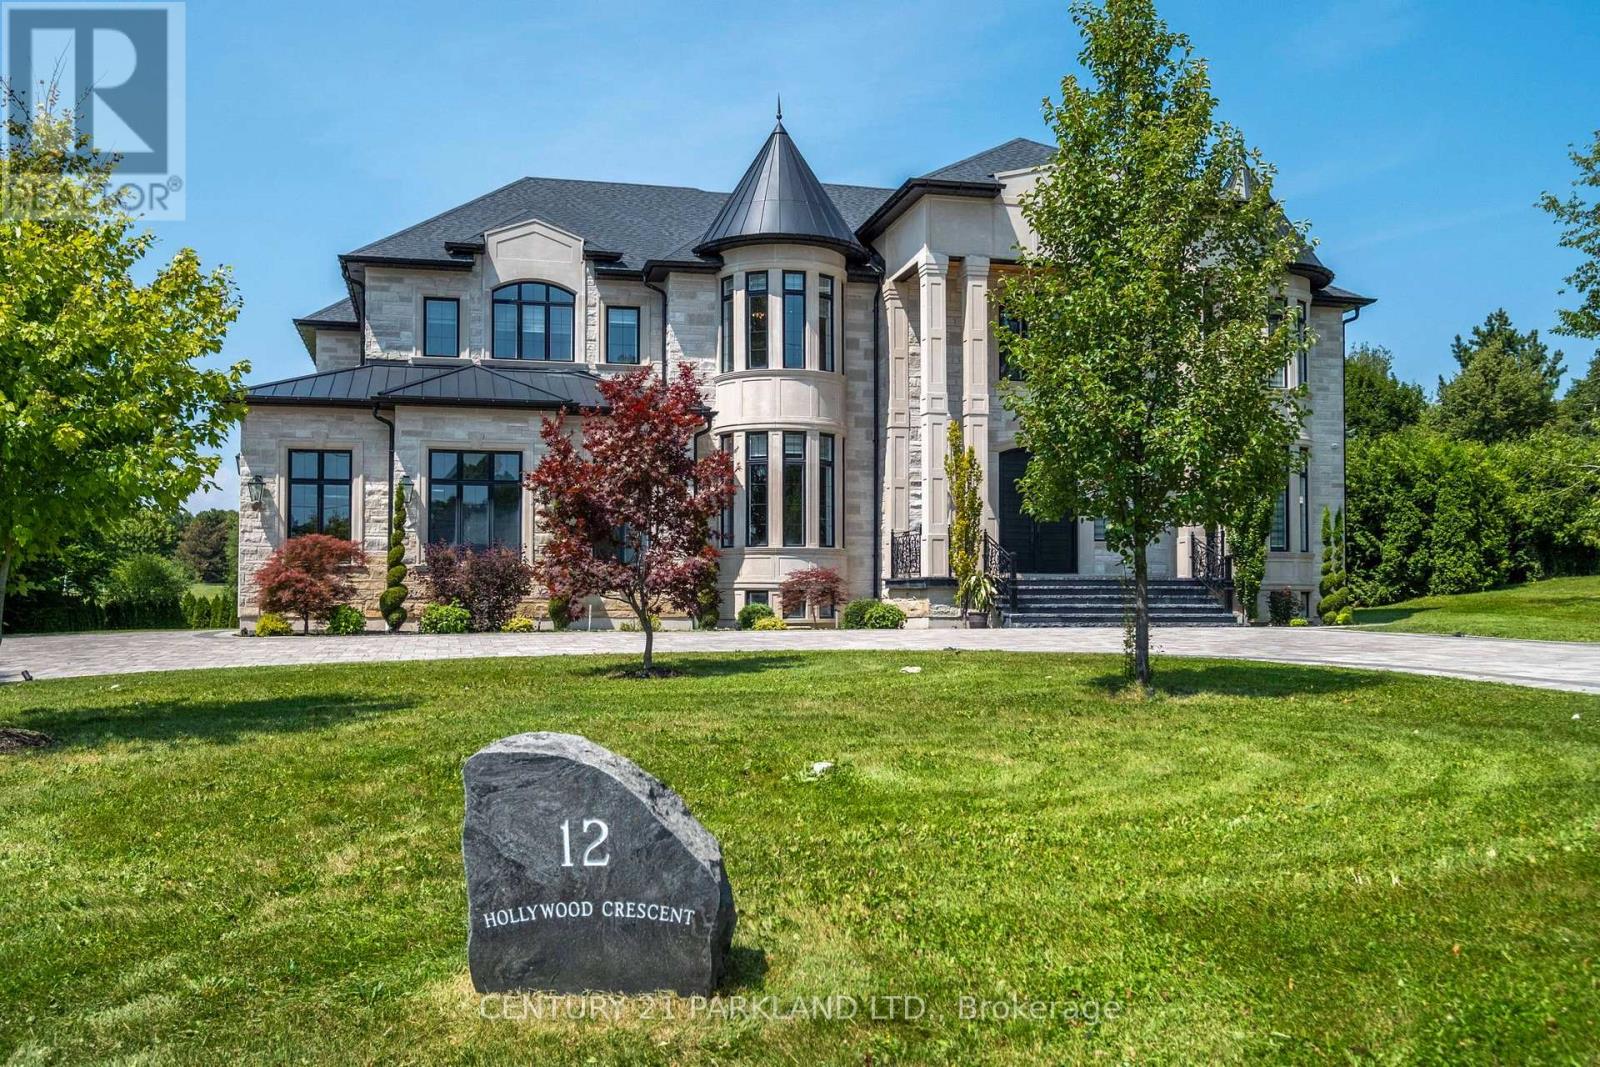
12 Hollywood Crescent
King, Ontario
Introducing A Rare Opportunity to Own This Show-Stopping Custom Estate Offering Over 12,000 Sq. Ft. of Luxurious Living Space (8,000 Sq. Ft. Above Grade + 4,000 Sq. Ft. Finished Basement). Every Inch of This Home Has Been Designed and Crafted with Uncompromising Attention to Detail and Top Tier Finishes Throughout. Wrapped In Indiana Limestone with Oversized Windows Flooding the Space with Natural Light, This Home Makes an Unforgettable Impression from The Curb to the Backyard Oasis. Inside, You're Welcomed by Over 20 Ft Open-To-Above Ceilings in The Foyer and Family Room, With 11 Ft. Ceilings on the Main Floor and 10 Ft. on Both the Second Level and Basement. The Heart of the Home Features a Large Custom Kitchen with Premium Appliances, Designer Plumbing Fixtures, and a Fully Functional Spice Kitchen - Perfect for Elevated Entertainment. Rich Hand-Scraped Hickory Engineered Floors Flow Throughout, Adding Warmth and Elegance to The Expansive Open-Concept Layout. With 5 Spacious Bedrooms And 7.5 Luxurious Bathrooms, This Home Is Designed for Multi-Generational Living and Ultimate Comfort. The Main Floor Office Oversized 3-Car Garage, And Smart Home Wiring Offer the Practicality and Tech-Savvy Convenience Today's Homeowners Expect. The Fully Finished Basement Boasts a Sprawling Open-Concept Layout Ready for A Home Theatre, Gym, Bar, or Additional Suites - Endless Possibilities to Customize Your Lifestyle. This Is More Than Just a Home - It's a Lifestyle of Prestige, Comfort, and Refined Living. (id:56248)

2634 Sapphire Drive
Pickering, Ontario
Don't Miss This Incredible Opportunity To Own A Newly Built Corner Lot Home In One Of Pickering's Most Desirable Family-Friendly Communities! This Immaculate 7-Bedroom (4 + 3) 6-Bathroom Residence Offers The Perfect Combination Of Luxury, Space, And Modern , Making It Ideal For Large Or Multi-Generational Families.Step Through The Grand 8-Foot Double Front Doors Into A Bright, Open-Concept Layout Featuring 9-Foot Smooth Ceilings, Extra-Large Windows, Elegant Pot Lights Throughout, And Premium Finishes That Create A Warm And Inviting Atmosphere. The Beautifully Upgraded Kitchen Is The Heart Of The Home, Offering Ample Cabinetry, Modern Finishes, And Plenty Of Space For Everyday Living And Entertaining. An 8-Foot Patio Door Brings In Abundant Natural Light And Provides Easy Access To The Backyard.Upstairs, You'll Find Four Generously Sized Bedrooms. Including A Spacious Primary Suite Complete With A Luxurious Ensuite Bathroom, Along With Additional Well-Appointed Bedrooms Designed For Comfort And Privacy.The Builder-Finished Basement Features Three Bedrooms, A Separate Walkout Entrance, Separate Laundry, A 3-Piece Bathroom, And A Primary Bedroom With Its Own 3-Piece Ensuite, Offering Incredible Flexibility For Extended Family, Guests, Or Excellent Rental Income Potential.Situated On A Premium Corner Lot In A Highly Sought-After Pickering Neighbourhood, This Exceptional Home Is Surrounded By Outstanding Family Amenities, Including A Large Children's Park, Soccer Fields, Scenic Walking Trails, And The Newly Opened Josiah Henson Public School. Conveniently Located With Easy Access To Highways 401 And 407, Commuting Throughout The GTA Is Quick And Effortless.This Stunning Newly Built Home Combines Modern Luxury, Functional Design, And An Exceptional Location. Don't Miss Your Chance To Own This Incredible Property! (id:56248)
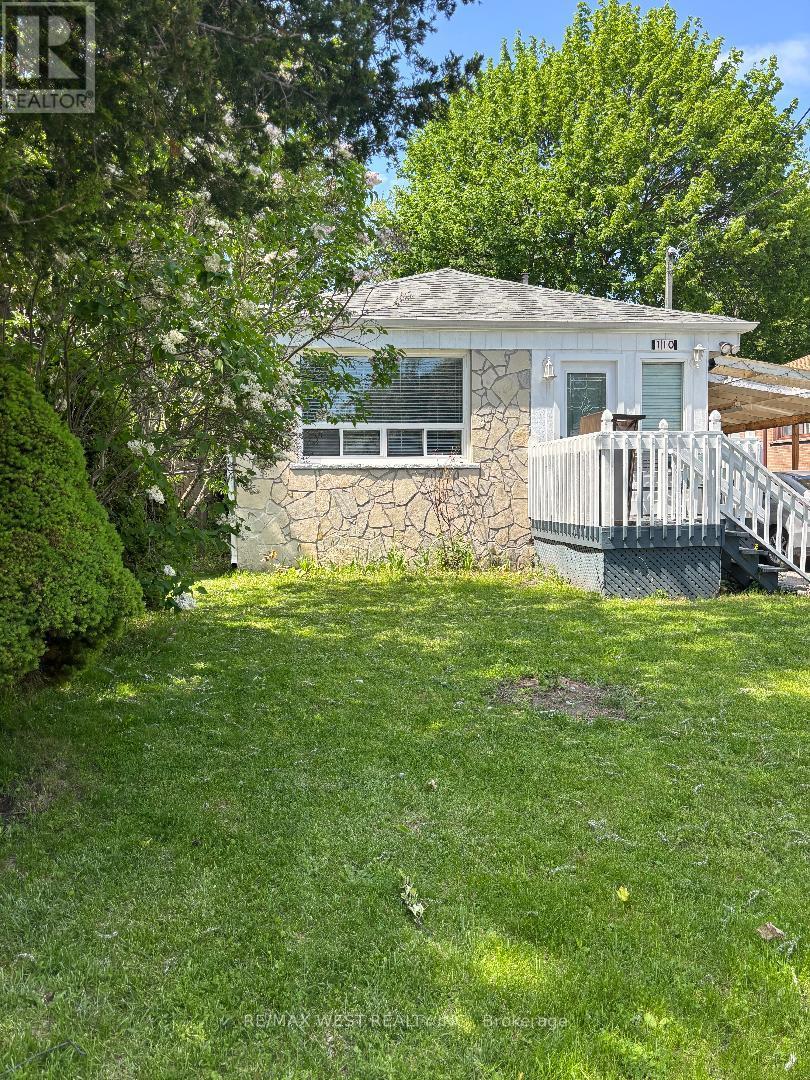
110 Darlingside Drive
Toronto, Ontario
The home itself offers 3+1 bedrooms, and the kitchen overlooks a combined living and dining area-perfect for family gatherings and entertaining guests.Additionally, there's a carport that accommodates up to 3 cars, providing plenty of parking space for you and your guests. With a wood stove in the basement, this property also has great investment potential.*** Super Value *** FANTASTIC GIGANTIC LOT TO BUILD YOUR DREAM HOME! This is an incredible opportunity to own a spacious property that does NOT back onto railway tracks. The vendor is seriously motivated, making this the perfect time to invest!Ideally located close to schools, shopping, public transit, and just minutes from the lake and beautiful waterfront trails, this home truly has it all! The property features a separate entrance to the basement, making it easy to create an in-law suite or additional living space.Enjoy the convenience of being near the lake, TTC, French immersion and public schools, parks, and bike trails. Don't miss out on this rare opportunity-seize it now and start envisioning the possibilities for your new dream home! ! (id:56248)
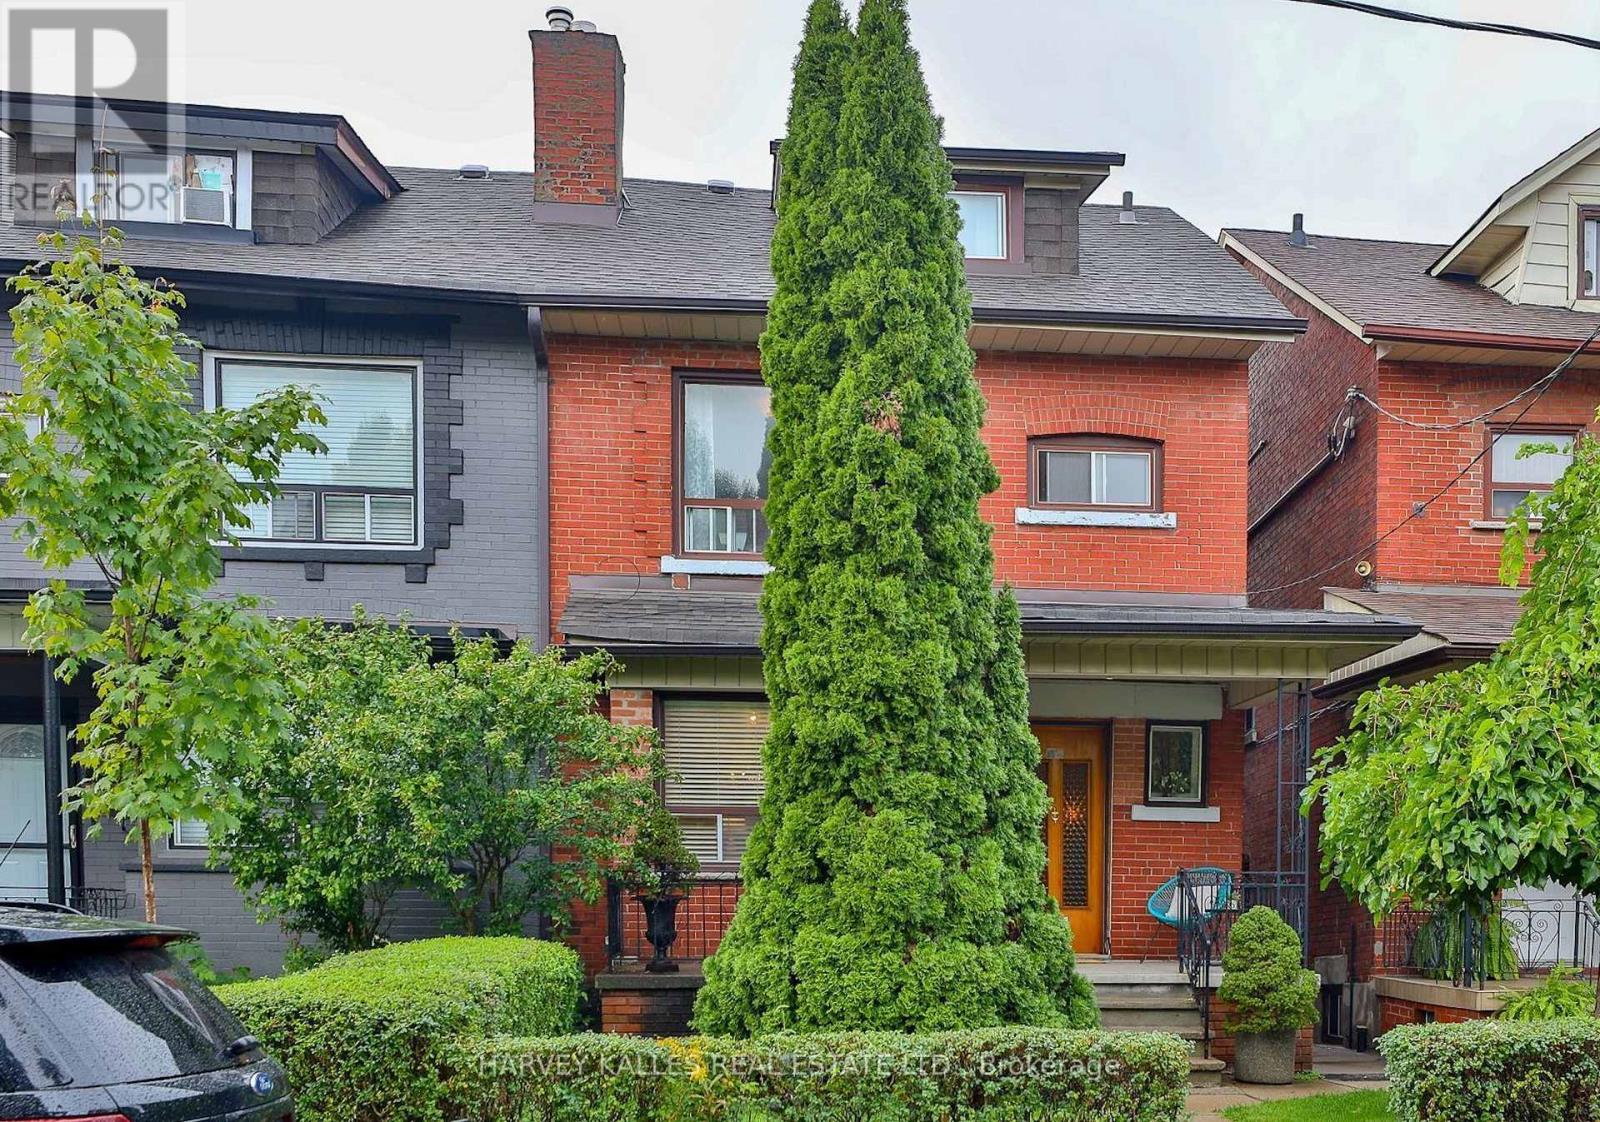
628 Manning Avenue
Toronto, Ontario
Spacious, updated 1-bedroom apartment featuring an open-concept layout with newly painted interiors and new laminate flooring throughout. Over 1000 sqft of living space with parking included! The expansive living area offers flexibility for a home office, workout space, and comfortable living and dining zones. Enjoy the convenience of a private entrance. Ideally located in a prime neighbourhood just steps to Bloor Street and Bathurst Station, with easy access to Bickford Park, Christie Pits Park, The Annex, and University of Toronto. Minutes to major University Health Network hospitals, and top local schools, including Clinton Street Public School and Harbord Collegiate Institute. Surrounded by the vibrant shops, cafes, and restaurants of Little Italy and Koreatown - experience the very best of city living! (id:56248)

1014 - 158 Front Street E
Toronto, Ontario
Immaculate, clean and ready to move-in beautiful Large 1 bedroom + den unit with large family size Terrace with Gas line for BBQ ** 10 foot ceiling ** Open concept for any size furniture to fit into this unit. ** Upgraded seamless laminate floor and back-splash from the builder with neutral color and modern built-in kitchen stove top and oven, built-in microwave and Built-in dishwasher ** Roof top pool and sundeck ** Billard Lounge, Theatre, games room, yoga studio, party room with kitchen ** Walk to St. Lawrence Market, Library across the street, No Frills Supermarket & Dollarama just down the street, Meridian Hall Performance Centre, George Brown College, Distillery District, Financial District, Union Station, Trendy restaurants, shops, TTC, minutes to QEW & DVP **You can see the lake & watch fireworks from your own terrace ! The vast space of this unit is a rare, luxurious gem ideal for single resident or couples. This modern building also offers a host of amenities, including gym, yoga room, outdoor pool, modern theatre, partyroom, library room, lounge, kids' playroom & a Pet's spa for our flurry friends. Come check this out if space talks to you ! (id:56248)
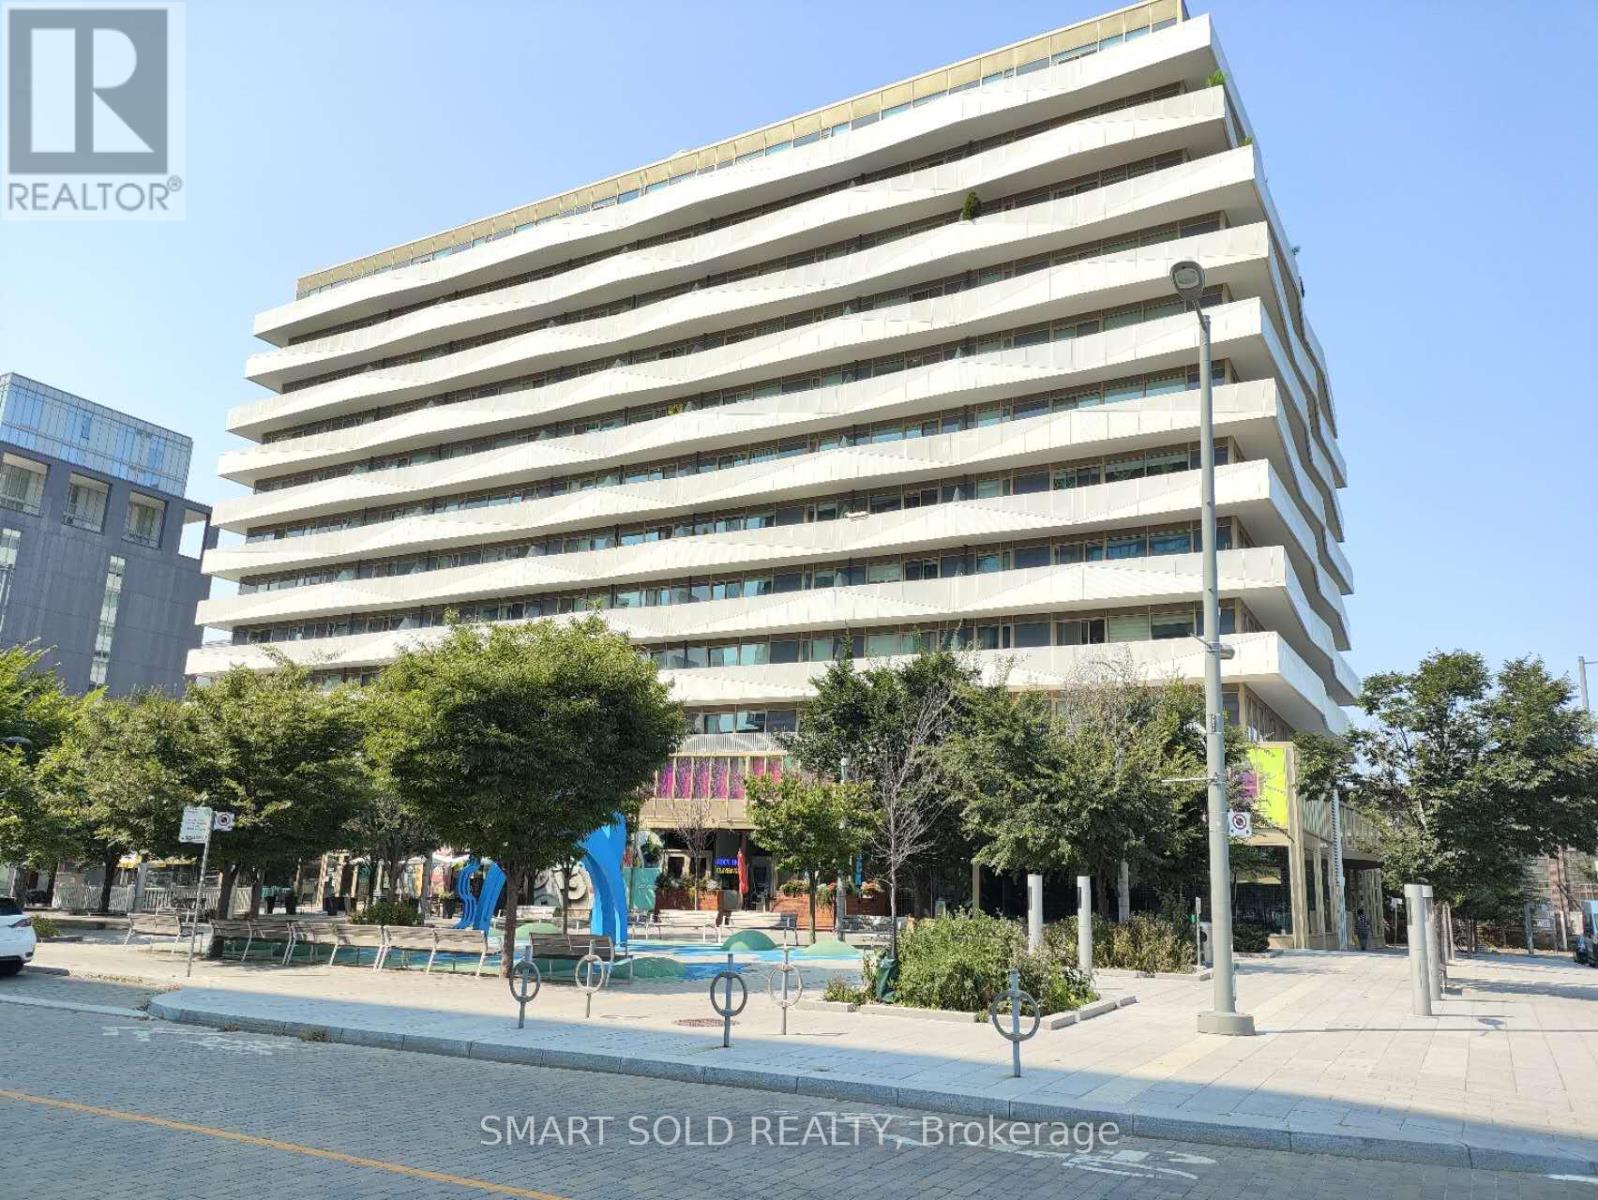
905 - 60 Tannery Road
Toronto, Ontario
Offer Date: Aug 18th, 2026! Serious Seller. Never rented, well-maintained MUST-SEE 5 year new condo. This is a sun-filled south facing 2+1 bdrm unit/w 1 locker & 1 parking within Canary Block. Den can be used as a third bdrm or an office to WFH. Stunning functionally layout. Floor To Ceiling Windows; Tons Of Storage, 129 Sqft Balcony With CN Tower Views. Living in this 35-Acre Master Planned Community where you can enjoy a lifestyle and entertain. Steps to 18-Acre Corktown Common Park, The Famous Distillery District, Coffee Shops & Restaurants, YMCA & More! Walking Distance To Cherry St. Streetcar, shopping, bank etc. New Ontario Line Subway being built Right at Corktown, Minutes To DVP, Gardiner, Financial Core Etc. Maintenance fee includes Internet and Gas. (id:56248)
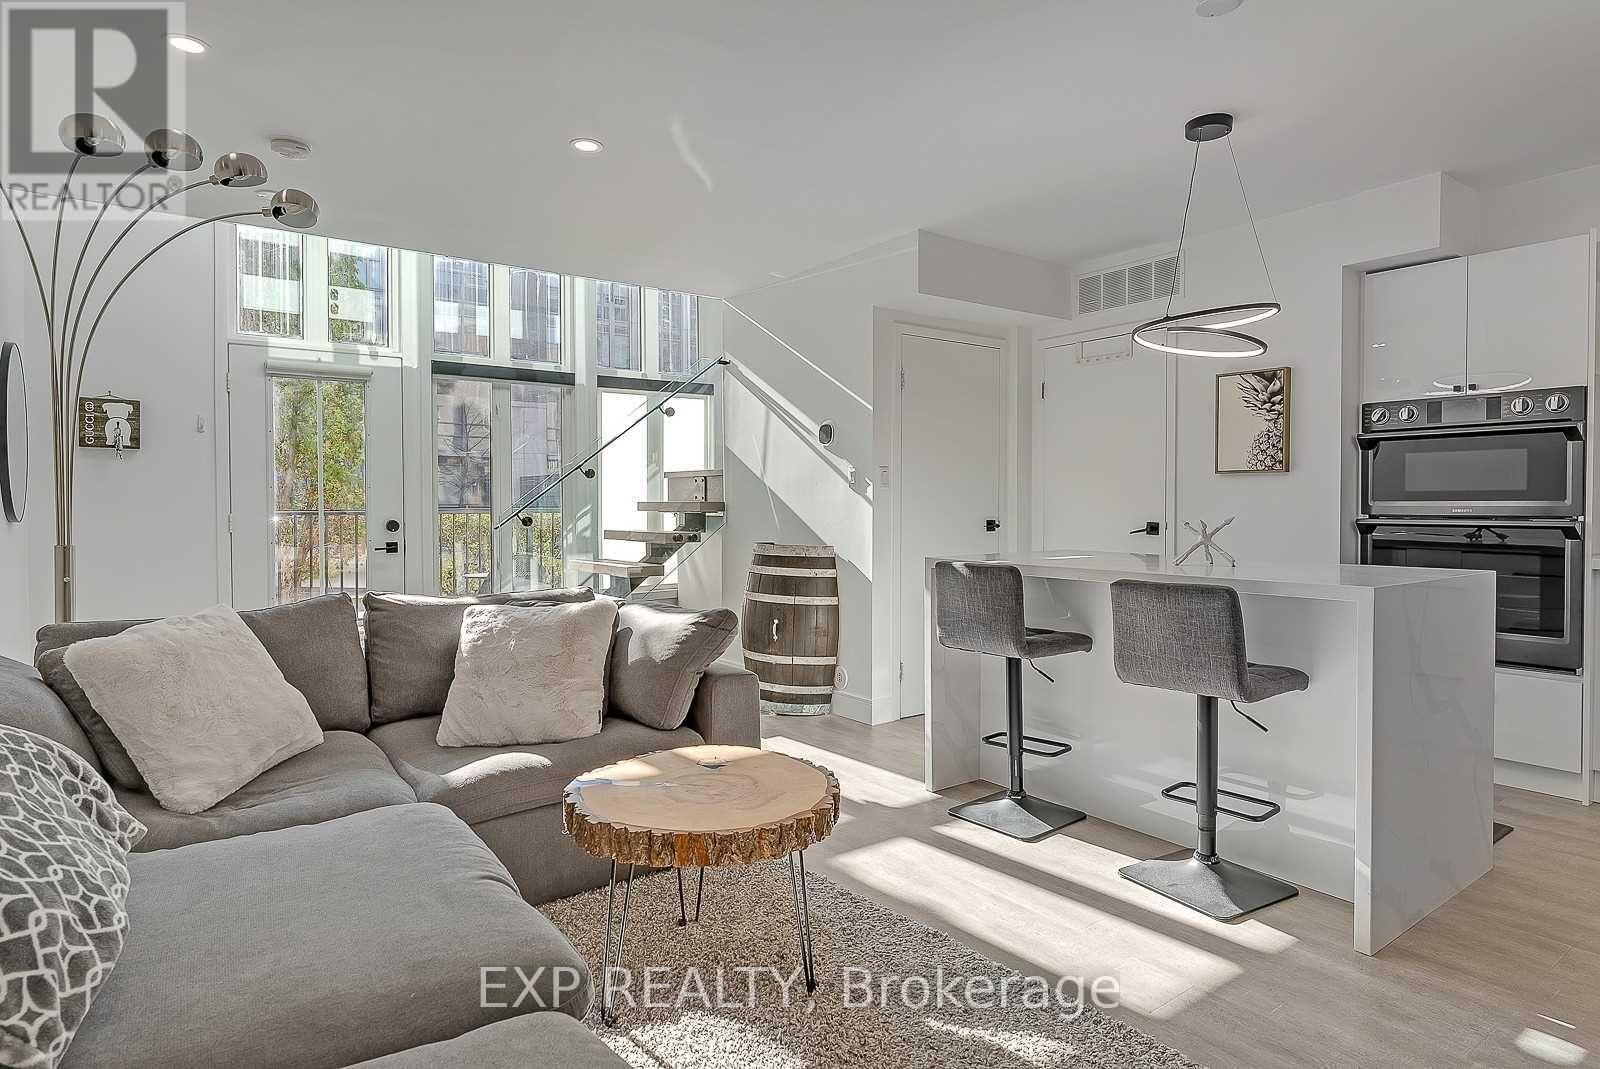
1111 - 50 East Liberty Street
Toronto, Ontario
Step Into #1111 - 50 East Liberty St, Where Urban Chic Meets The Vibrant Lifestyle In The Heart Of Liberty Village. This Two-Level Loft-Style Townhome Is A Masterpiece Of Modern Design And Functionality, Bursting With Light, Lounging And Wow-Factor Finishes. A Private Entrance And Sun-Splashed Terrace Invite You To Spice Up Your Weekends With Bbqs And Gatherings Under The City Skys. Inside, Sleek Floating Stairs And Glass Railings Guide You Through An Open-Concept Living Area That's Anchored By A Granite Waterfall Island Kitchen Ready For Everything From Coffee Runs To Cocktail Parties. Upstairs, A Full Personal Retreat With A Stylish Den Prepped For Productivity, You've Got The Perfect Work-From-Home Setup.The Luxe Primary Suite Steps Up The Drama With A Double-Sink Ensuite, Rain-Shower With Built-In Seating, Heated Floors And A Walk-In Layout That Feels Like A Spa Escape. And Don't Miss The Extra Flair: Statement Lighting, Smart Home Features, Blackout Blinds, Under The Stair Storage And Top-Tier Finishes. All This Is Just Steps From Liberty Villages Electric Vibe: Cafes, Restaurants, Gyms, Parks, Waterfront And Bike Paths Are At Your Doorstep. Urban Living Just Got An Upgrade! Parking & Locker Included. (id:56248)
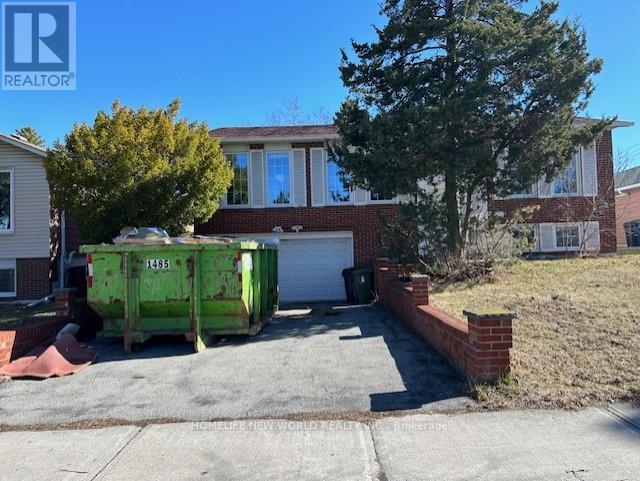
Bsmt - 137 Cherokee Boulevard
Toronto, Ontario
Great Location For All Your Family's Needs. Laminate Floors Through Out. Close To Parks, Hwy 404, Ttc, Seneca, Ernest P.S. (id:56248)
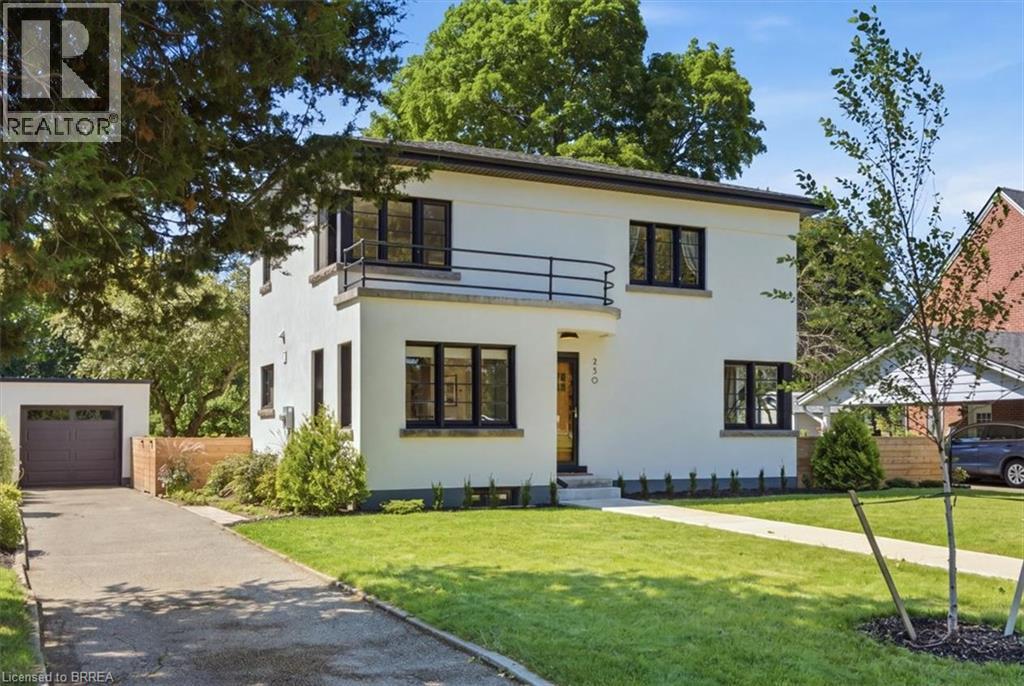
250 Dufferin Avenue
Brantford, Ontario
This completely restored Art Moderne is truly one of kind with very few left in Canada. Designed and built in 1936 this is a concrete and steel beam house on a large quarter acre lot and meticulously brought back to its original splendour. Directly across from Preston Park and within walking distance to the Grand River, Glenhyrst Art Gallery, walking trails, running track, Dufferin tennis/pickle ball courts and the 45 acres of preserved woodlands of the W. Ross Macdonald School. Every inch of this home has been restored or renovated. The kitchen was opened up to include a breakfast seating area, custom hand crafted European cabinetry with quartz countertops, high end appliances and cork flooring. Formal dining rm with custom b-in marble shelving. Spacious living area with natural fireplace w/stone hearth (gas line installed for later insert convenience), and garden door walk out to the back patio. The upper level boasts 3 bedrooms with hardwood flooring. A renovated 4 pc bathroom with all updated ceramic tiles, terrazzo countertop & custom built vanity in baltic birch, heated flooring and glass surround for the tub and shower. There is a bonus Sun Room finished in baltic birch panelling and heated slate flooring with patio door walk out to upper patio complete with restored curved steel railing. The second floor is highlighted by a skylight with auto rain sensing closure. The finished lower level offers a walk up to the yard, a recreation rm w/electric f/p and a contemporary 3 pc bathroom with double sized walk in glass shower. Every window of the home was either restored to its original state or updated. Roof reshingled (2021), completed rewire/breakers (2018), All interior plumbing (2019), Furnace & air (2020), exterior stucco and maintenance free fascia, soffits and eaves (2019). Concrete patio and large private paved drive with detached single car garage. For anyone with an appreciation of architecture and history this one is sure to impress! (id:56248)
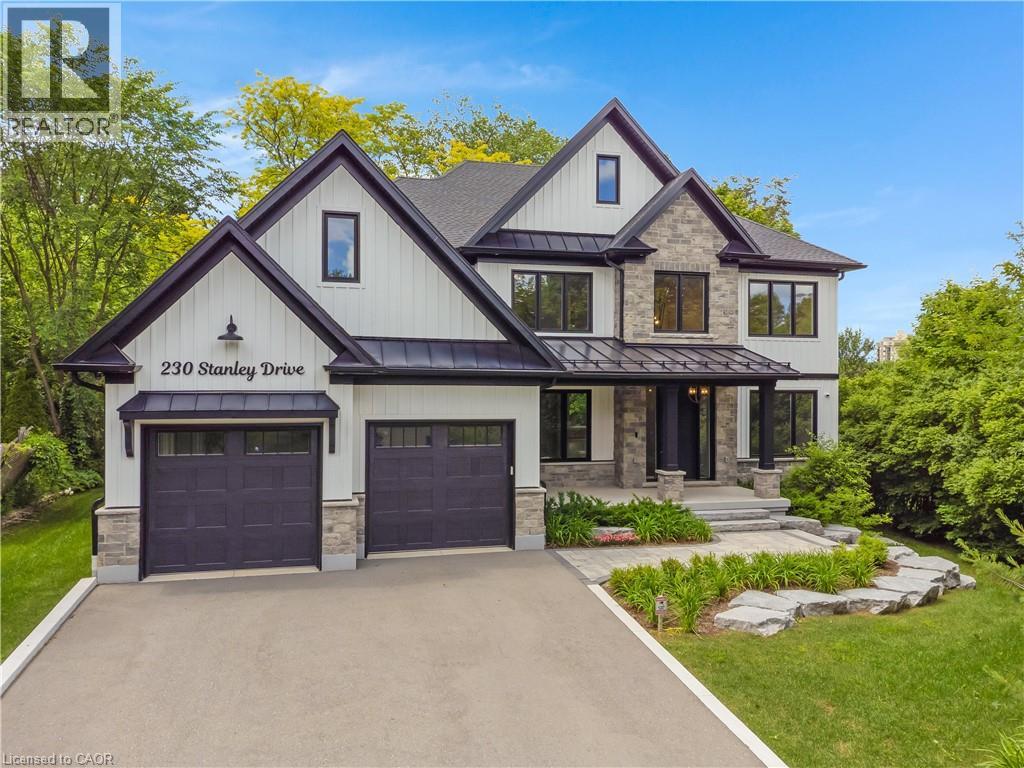
230 Stanley Drive
Waterloo, Ontario
SOPHISTICATED CUSTOM DESIGN. 230 Stanley Drive, nestled on an expansive, mature-treed lot in one of Waterloo’s most desirable neighbourhoods. This striking custom new build seamlessly blends architectural curb appeal with 5,920 sqft of meticulously finished, high-performance living space, featuring 4+2 bedrooms and 4+2 bathrooms. Step inside to discover an airy open-concept layout adorned with wide-plank white oak flooring, modern trim, & an elegant neutral colour palette. The main level flows effortlessly from the gourmet chef’s kitchen, a culinary masterpiece with premium cabinetry, quartz countertops, a servery, and a massive walk-in pantry, open to an expansive family room anchored by an elegant linear fireplace and custom built-in shelving. The kitchen features premium, front-paneled Jenn-Air appliances, including a 48” fridge/freezer, 48” dual-fuel range, integrated dishwasher, dual-zone wine cooler, and a drawer microwave. Upstairs, the wide-plank flooring leads to a lavish primary suite with a massive, brilliantly organized custom walk-in closet system. The upper level also features a convenient laundry room. The lower level boasts a fully finished basement with 9-ft ceilings, large windows, and a versatile recreation room with a fireplace and built-in cabinetry. A private staircase connects the basement directly to the fully insulated double-tandem deep garage. Outside, the property transforms into an incredible backyard oasis with a spacious covered porch featuring a stone fireplace, plank tile flooring, a ceiling fan, and a summer kitchen with granite countertops, a built-in Weber BBQ, a drawer fridge, and a sink. Built with tomorrow's tech, this Energy Star-certified home features a high-performance building envelope, triple-pane windows, and a Control4 home automation package with multi-zone audio, exterior security cameras, a full security system, and a high-efficiency HVAC system with zoned climate control via a centralized WiFi hub. Virtually Staged. (id:56248)