
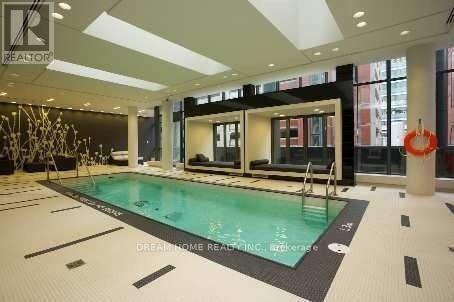
2405 - 770 Bay Street
Toronto, Ontario
Ingeniously Designed, Immaculate, One-Bedroom + Den Residence In The Highly Sought-After Lumiere Condominiums! Breathtaking, Southeast City Views Of Downtown Core From Large, Private Balcony Oasis. Expansive Living Room & Dining Area W/ Floor To Ceiling Windows Allow Abundance Of Natural Light Throughout. Upgraded, Modern Kitchen W/ Top Of The Line Appliances. Spacious Primary Bedroom Retreat. Over-Sized Den can use as 2nd bedrm , or Home Office, or Nursery Or Guests.Walking distance to University of Toronto, Toronto Metropolitan University, Financial Center, Several top-tier Hospitals and Shopping Center . (id:56248)
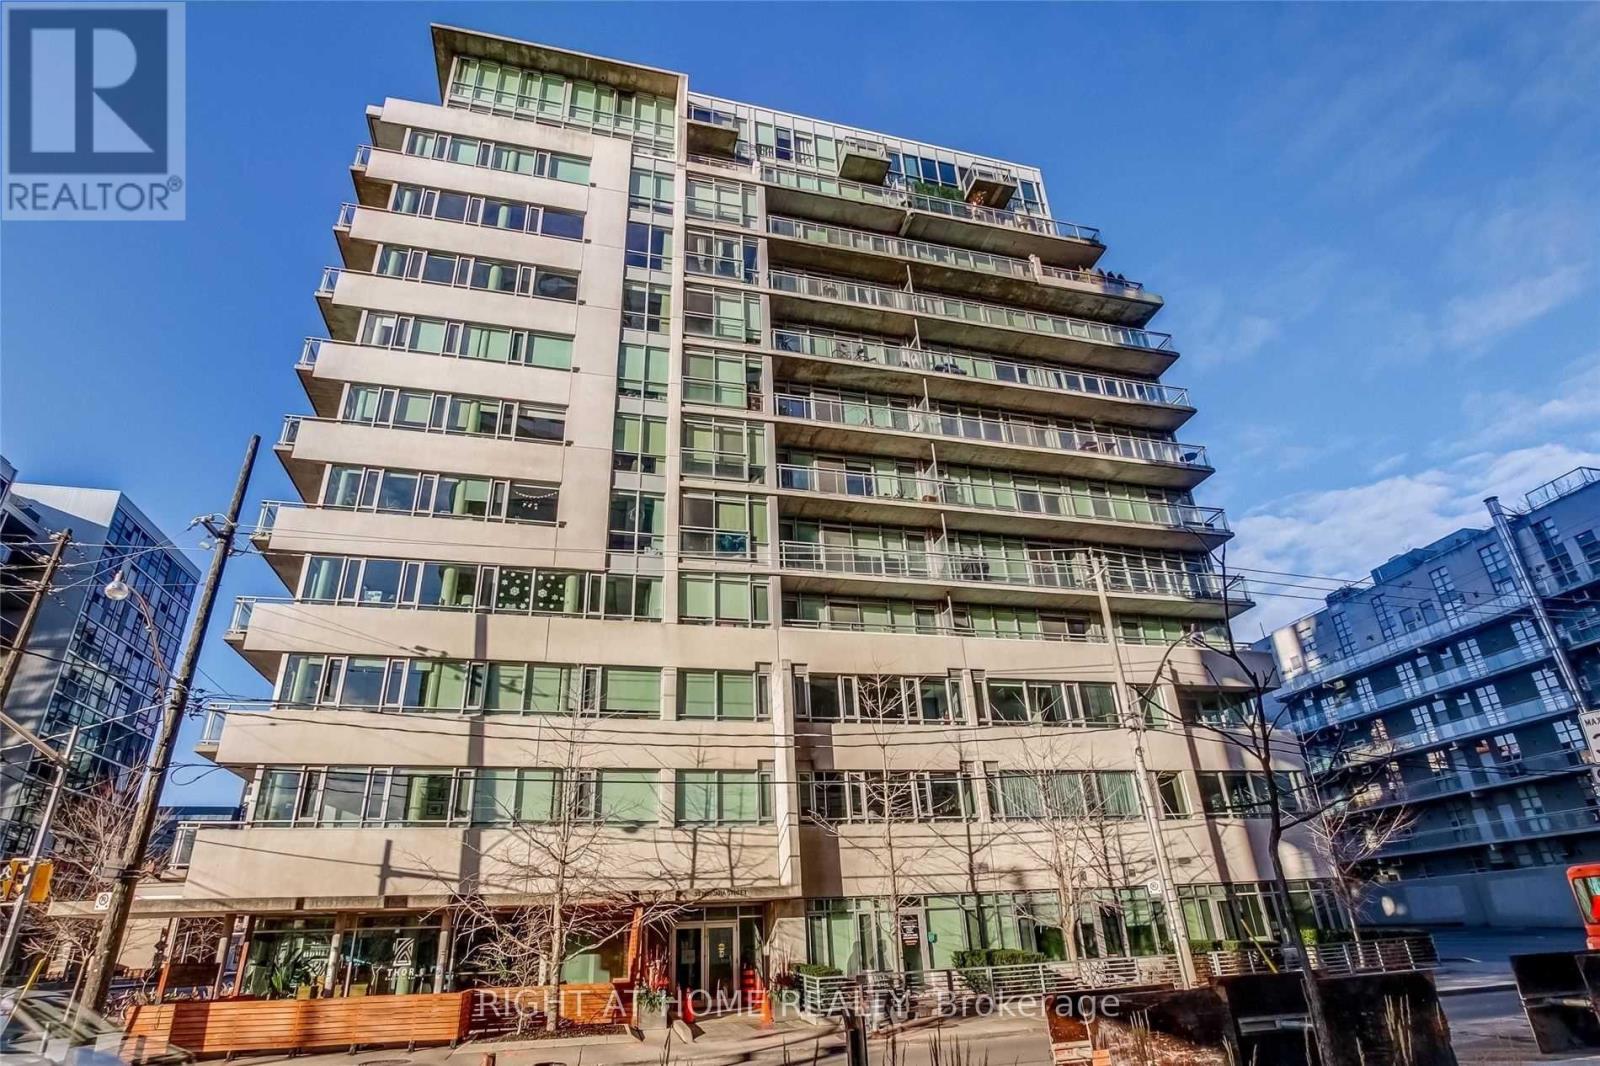
304 - 38 Niagara Street
Toronto, Ontario
Rarely Available Luxury Loft in the Heart of King West! Experience the best of downtown Toronto living in this spacious 1,170 sq. ft. corner suite featuring a highly desirable split 2-bedroom, 2-bathroom layout. Enjoy abundant natural light from the sunny southeast exposure, soaring 9-foot ceilings, and generous storage throughout. Modern kitchen with stainless steel appliances, open-concept living and dining areas, and a private balcony complete with a gas BBQ line. Includes 1 parking space and 1 locker. An exceptional opportunity to live in one of Toronto's most sought-after neighbourhoods, steps to restaurants, cafes, nightlife, parks, transit, and the waterfront. (id:56248)
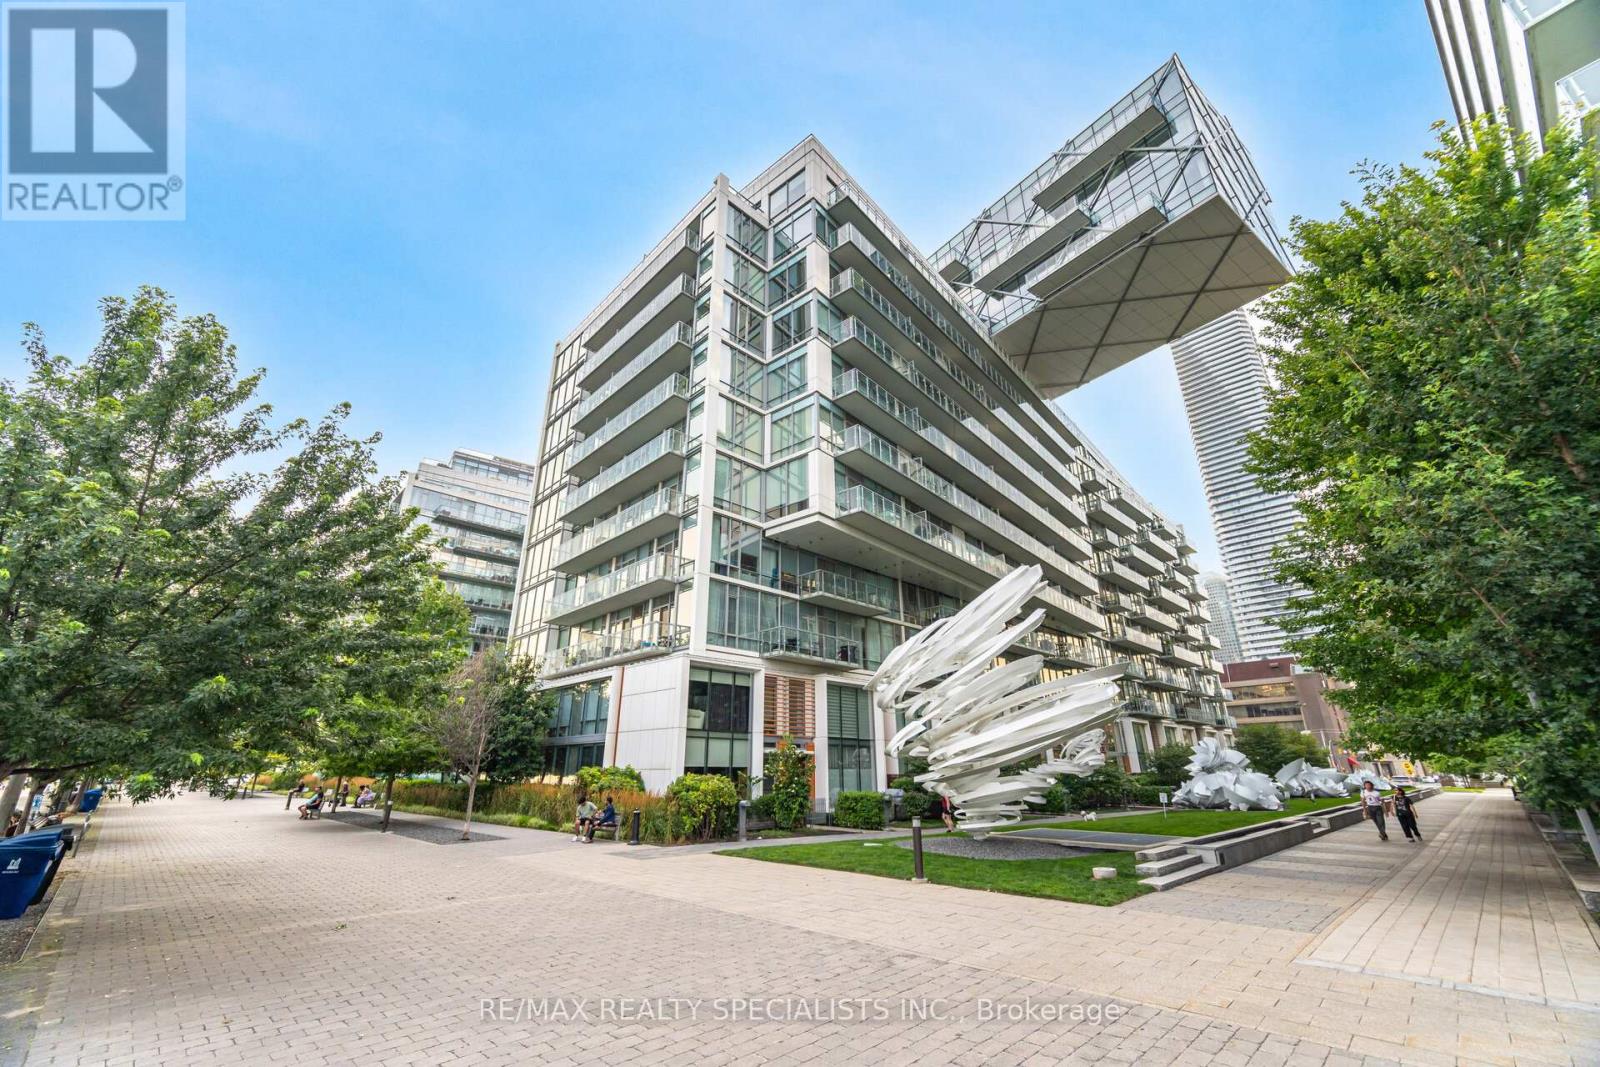
1118 - 29 Queens Quay E
Toronto, Ontario
Welcome to luxury waterfront living at the prestigious Pier 27. This beautifully appointed 1-bedroom plus den suite offers a spacious open-concept design with soaring 10-foot ceilings, rich hardwood flooring, and floor-to-ceiling windows that create a bright and inviting living space. The contemporary kitchen is thoughtfully designed with quartz countertops, extended cabinetry, premium built-in appliances, and sleek roll-up blinds, combining style and functionality for modern living. The suite includes one underground parking space, and a locker. Residents of Pier 27 enjoy exceptional resort-inspired amenities, including indoor and outdoor swimming pools, a state-of-the-art fitness centre, full-service spa, theatre room, guest suites, and valet parking, delivering an unparalleled luxury lifestyle. Perfectly situated along Toronto's vibrant waterfront, you're just steps from fine dining, cafés, entertainment, waterfront trails, Union Station, Billy Bishop Airport, George Brown College, and convenient transit, with easy access to the Financial District and the city's top attractions. Experience sophisticated waterfront living in one of Toronto's most sought-after luxury residences. (id:56248)
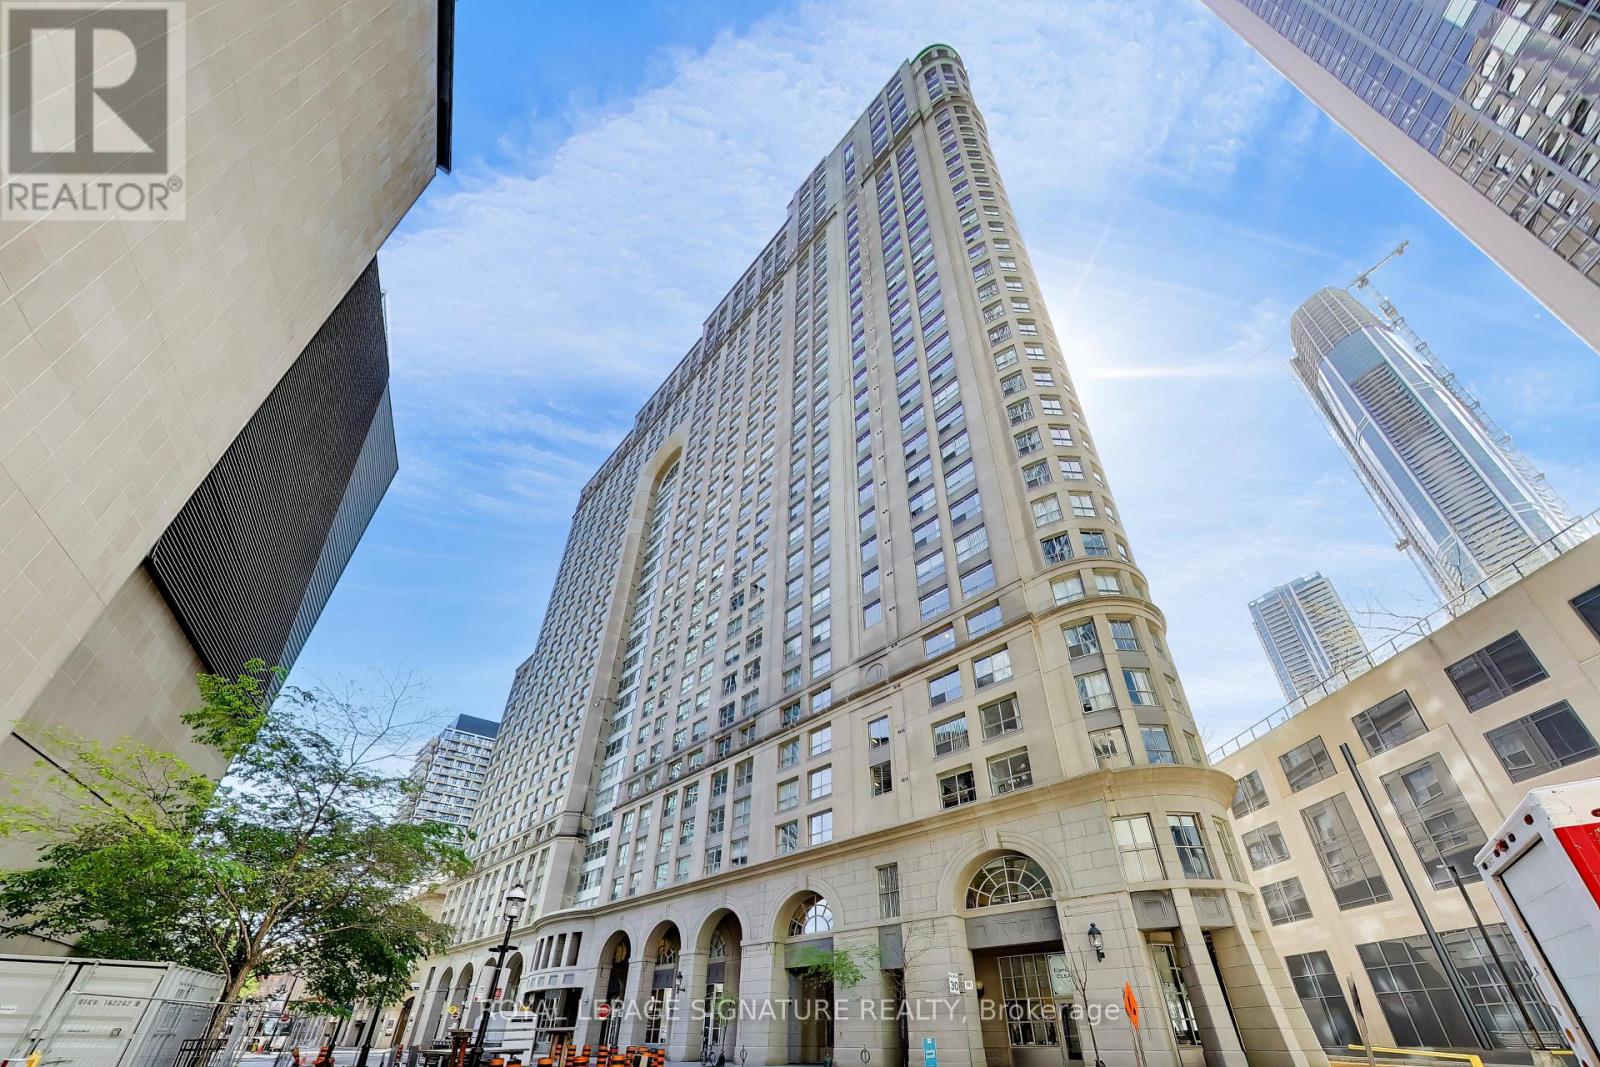
2313 - 25 The Esplanade
Toronto, Ontario
Welcome 25 The Esplanade. This sprawling 1-bedroom plus den suite boasts an impressive 1,018 square feet of bright, sun-drenched living space and presents an incredible opportunity to design your dream space in one of Toronto's most iconic buildings. Sweeping views of the city skyline and Lake Ontario highlight this exceptionally large unit, just waiting for your personal touch and imagination to unlock the immense potential of this layout! The generous floor plan includes a highly versatile den-perfect for a home office or guest space. Location is everything! Living at 25 The Esplanade puts the very best of Toronto right at your doorstep. With a 99 walk score you are mere steps from the world-famous St. Lawrence Market, the Financial District, Union Station, and the scenic waterfront. Enjoy unparalleled walkability to top-tier dining, cozy cafes, major transit hubs, and entertainment. Loads of amenities include a 24 hour concierge, top-floor lounge and party room located in the building 'nose cone,' with panoramic views and full kitchen, a well-equipped gym plus whirlpool and saunas, billiards room and boardroom, rooftop terraces overlooking lake and city and a large half-acre SkyPark deck on the sixth floor, with gas barbecues, seating and children's play space. (id:56248)
6504 - 100 Harbour Street
Toronto, Ontario
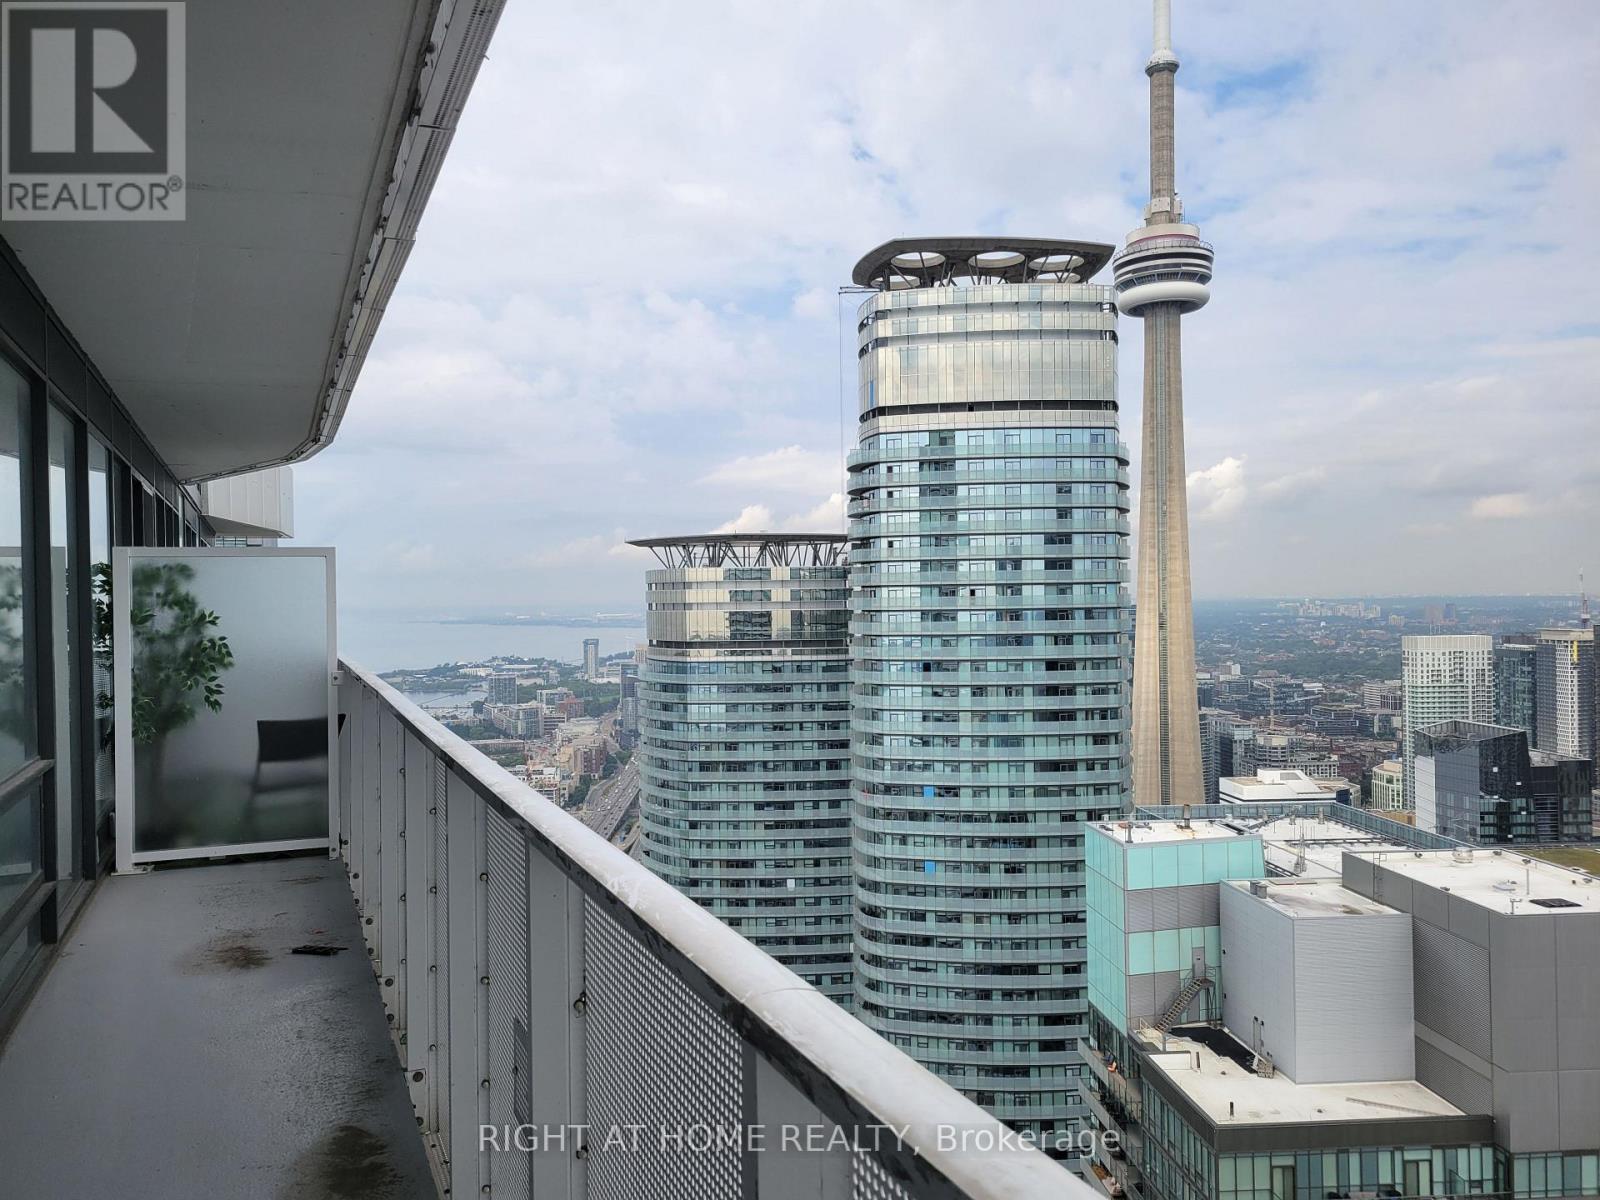
Location location location! Welcome To the Luxury Harbour Plaza West Tower By Menkes. One of the highest units in the building on the 65th floor. Spectacular High Floor Views Of City And Lake From NE corner Unit with Wrap Around Balcony, floor to ceiling windows. 2 Bedroom split plan And 2 Full Baths With Gorgeous Wide Plank Flooring Throughout. Tastefully Finished Kitchen And Bathrooms. Express Elevator, Spectacular Amenities And Direct Access To Path/Union Station (No Need for a Winter Coat to Walk to Financial District via the PATH). Steps To Waterfront, Financial District, & St Lawrence Market, recently completed whimsical and serene Love Park, shops, coffee shops, restaurants, LCBO, and grocery stores. Parking avail at extra cost. One not to miss! (id:56248)
0915 - 101 Erskine Avenue
Toronto, Ontario
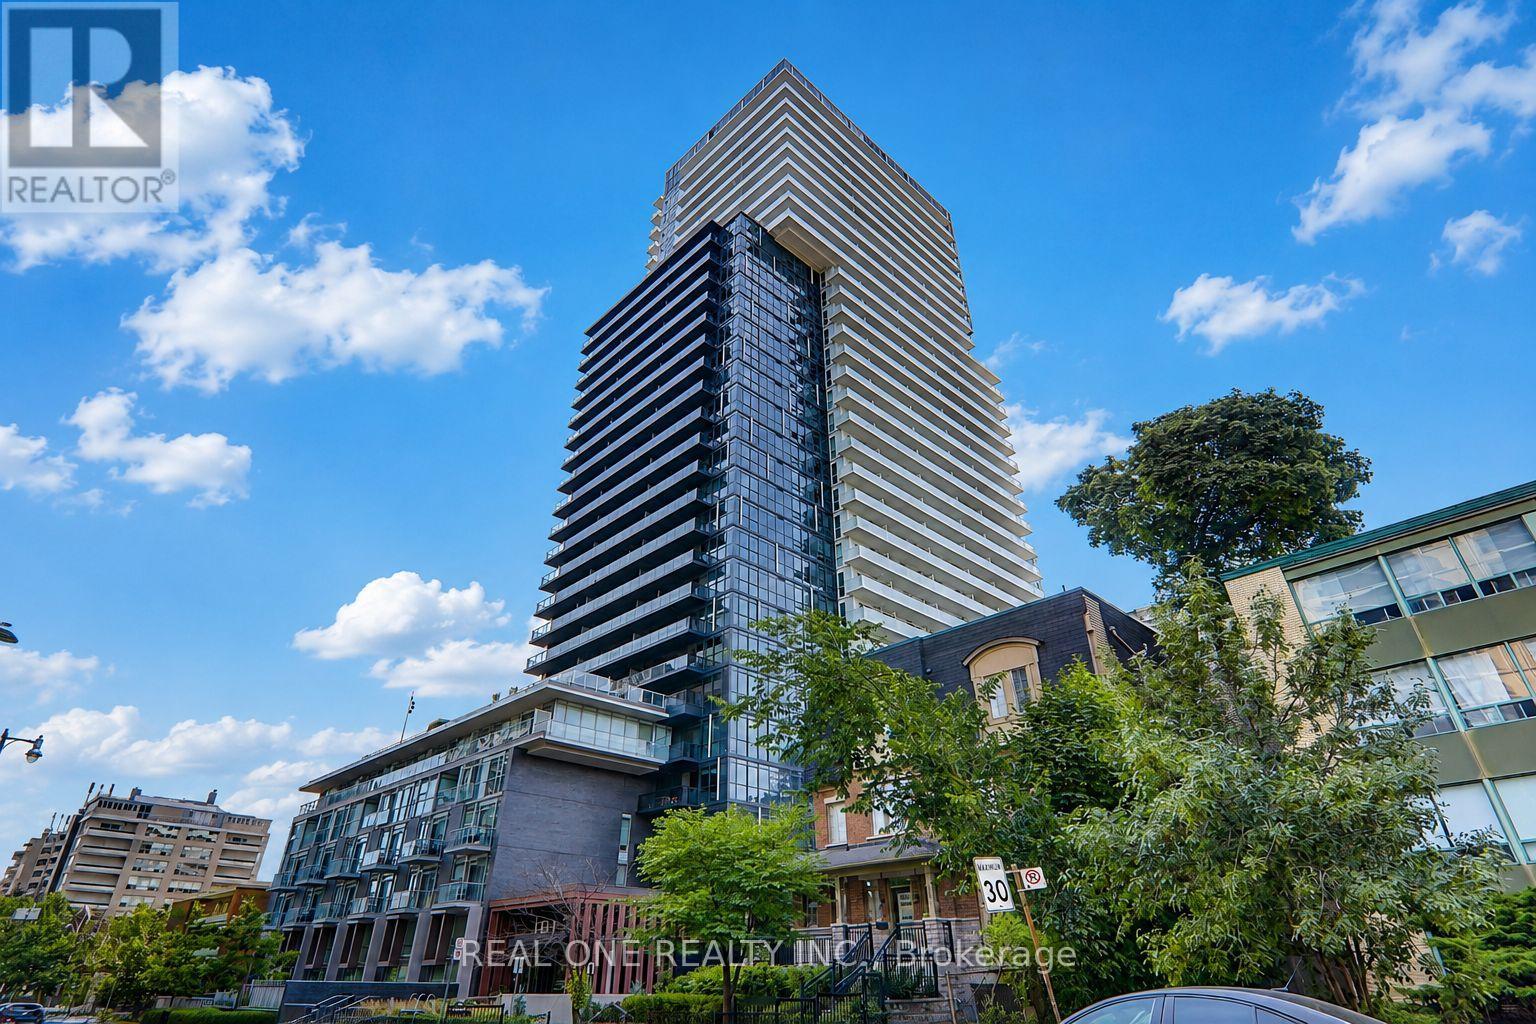
Erskine in the heart of Yonge & Eglinton. This premium corner suite offers thoughtfully designed living space with 2 bedrooms, 2 full bathrooms, 9-ft ceilings, floor-to-ceiling windows, and a spacious private balcony with spectacular sunset views. The sought-after split-bedroom layout provides exceptional privacy, while the open-concept living area and contemporary kitchen with integrated appliances and quartz countertops are perfect for modern living. Includes 1 underground parking space and 1 locker. Enjoy world-class amenities including a 24-hour concierge, outdoor pool, fitness centre, sauna, steam room, BBQ terrace, theatre, party room, guest suites, and visitor parking. Ideally located just steps to the TTC subway, upcoming Eglinton Crosstown LRT, shopping, restaurants, parks, and every urban convenience. Meticulously maintained by AAA tenants who are willing to vacate for owner-occupiers, offering flexibility for both end users and investors. Premier location. Premier building. Premier corner suite with spectacular sunset views. This is Midtown Toronto living at its finest. (id:56248)
5702 - 2221 Yonge Street
Toronto, Ontario
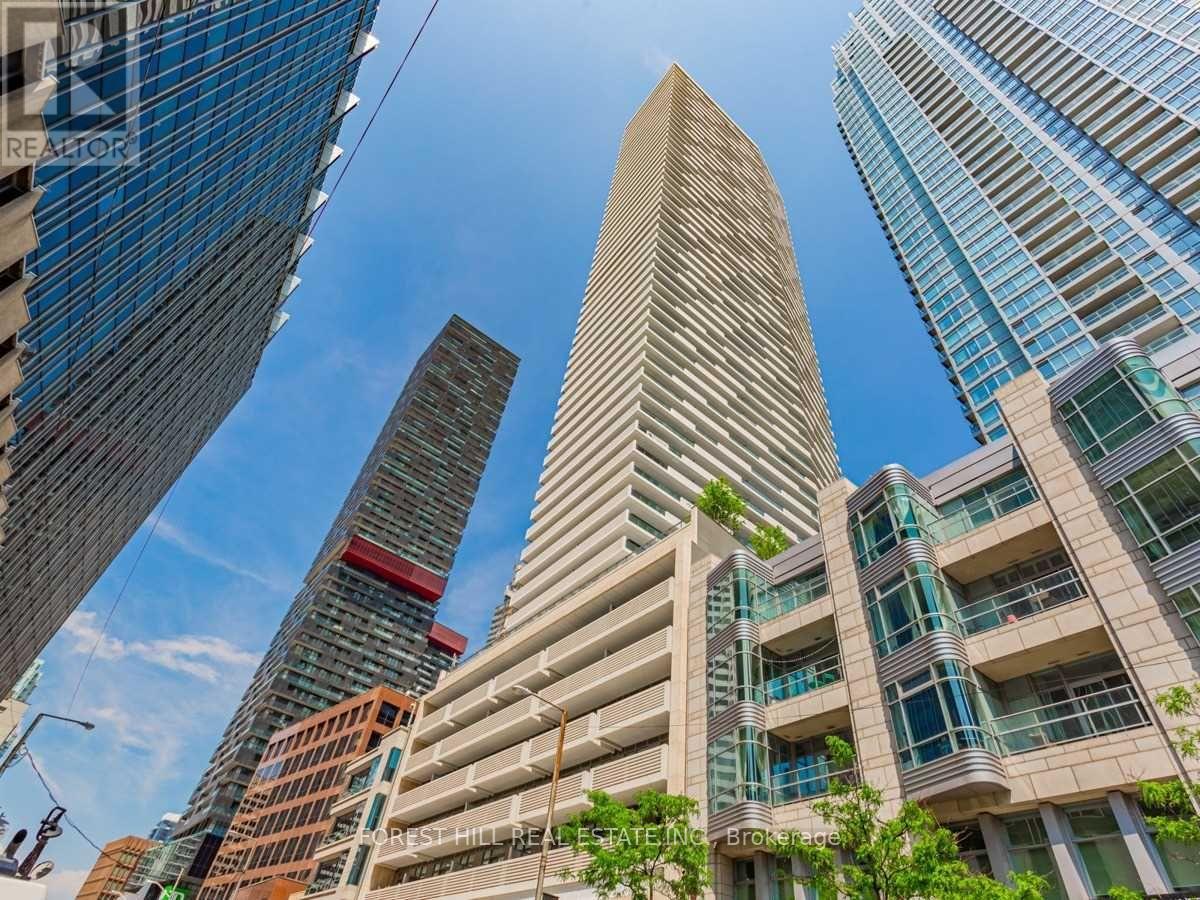
*ONE MONTH RENT FREE IN FIRST YEAR* Incredible Value For This Neighbourhood! Rarely Available Penthouse suite in the heart of Yonge & Eglinton! Magnificent Unobstructed South/East & West Views! Beautifully Appointed Luxury Finishes, Brand New Laminate Flooring throughout. Upgraded Appliances, 10' Ceilings with Sun-filled floor to ceiling windows! Walk-outs from Primary bedroom & living room. Fabulous amenities include 24 hour concierge, fitness centre, outdoor BBQ & fire pits on 7th floor, spa on mezzanine, card room, movie theatre & billiard table on 6th floor, rooftop terrace open during summer season. Steps To Subway, Shopping, Restaurants and all that Yonge/Eglinton has to offer! Starbucks in the Building! Walk Score of 95! Valet Parking Only. Locker. Photos may not reflect the actual unit. Please Note: 1 Valet Parking Space & 1 Locker are included in the lease rate for the first year. (id:56248)
1607 - 77 Shuter Street
Toronto, Ontario
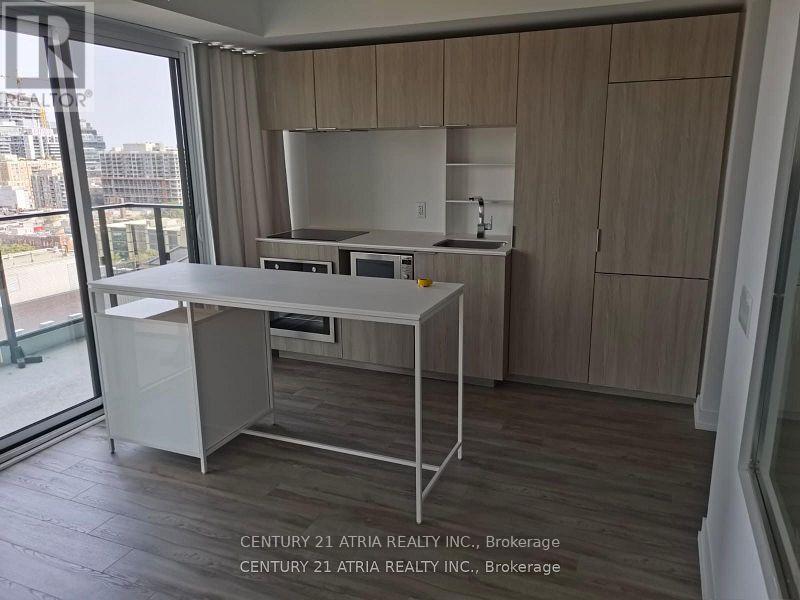
6 Years New 88 North Very Spacious And Bright 1 Bedroom Unit. Over 500 Sq Ft Sq Ft + Balcony. Curtains And Roller Blinds In Both The Living Room And Bedroom, East Facing. Steps Away From St Michael Hospital, Eaton Center, Queen/ Dundas Subway, Toronto Metropolitan University, Mins Away From Everything You Need. Amenities Including Outdoor Swimming Pool, Gym, Sun Lounger, Bbq And Many More. Prefer No Pets And Non-Smoker (id:56248)
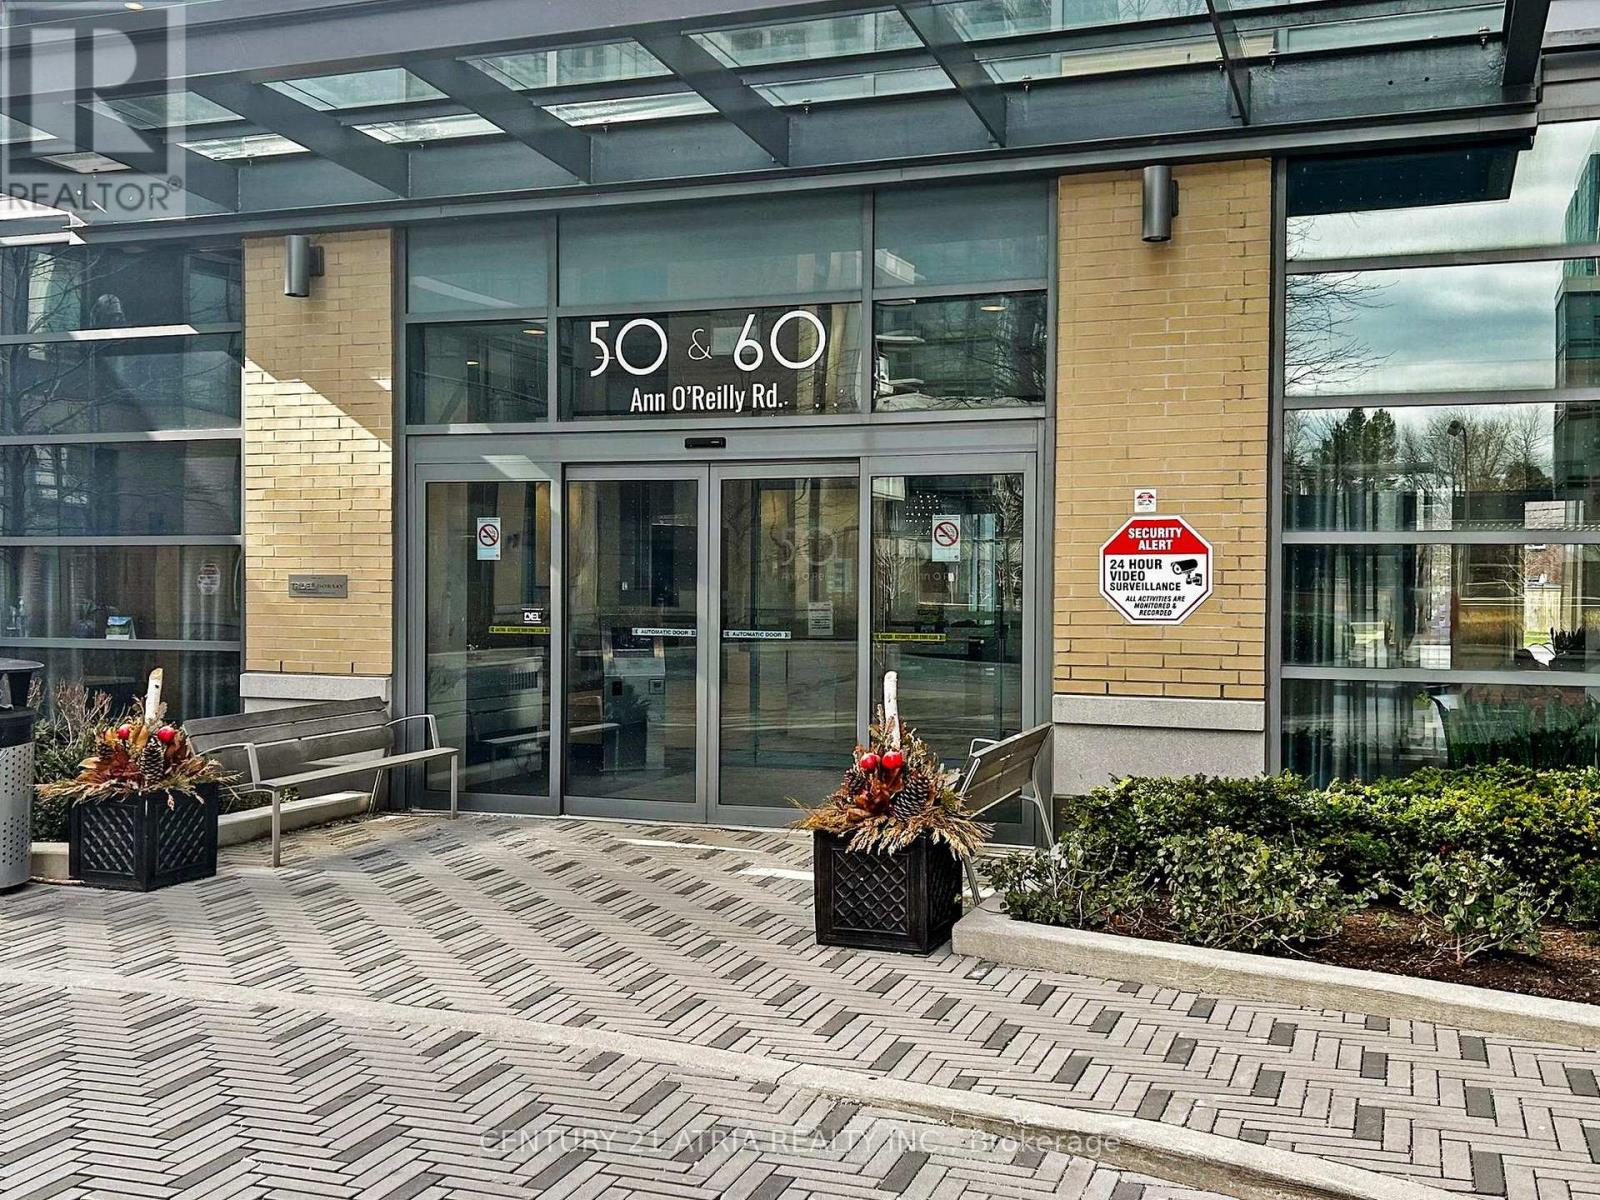
226 - 50 Ann O' Reilly Road
Toronto, Ontario
Tridel-built Parfait at Atria condo offering a spacious, functional layout with modern finishes and 9-ft ceilings with parking and locker included. Bright open-concept living and dining area with a versatile den featuring sliding doors, ideal as a home office or second bedroom. Contemporary kitchen with built-in stainless steel appliances and granite countertops. Unbeatable location just steps to Fairview Mall, Don Mills Subway Station, public transit, schools, IKEA, Costco, Highways 401 & 404, and everyday conveniences. Enjoy resort-style amenities including 24-hour concierge, indoor pool, sauna, fitness centre, yoga studio, party and dining rooms, boardroom, theatre, rooftop terrace with BBQs, library, billiards room, guest suite, bicycle storage, and visitor parking. (id:56248)
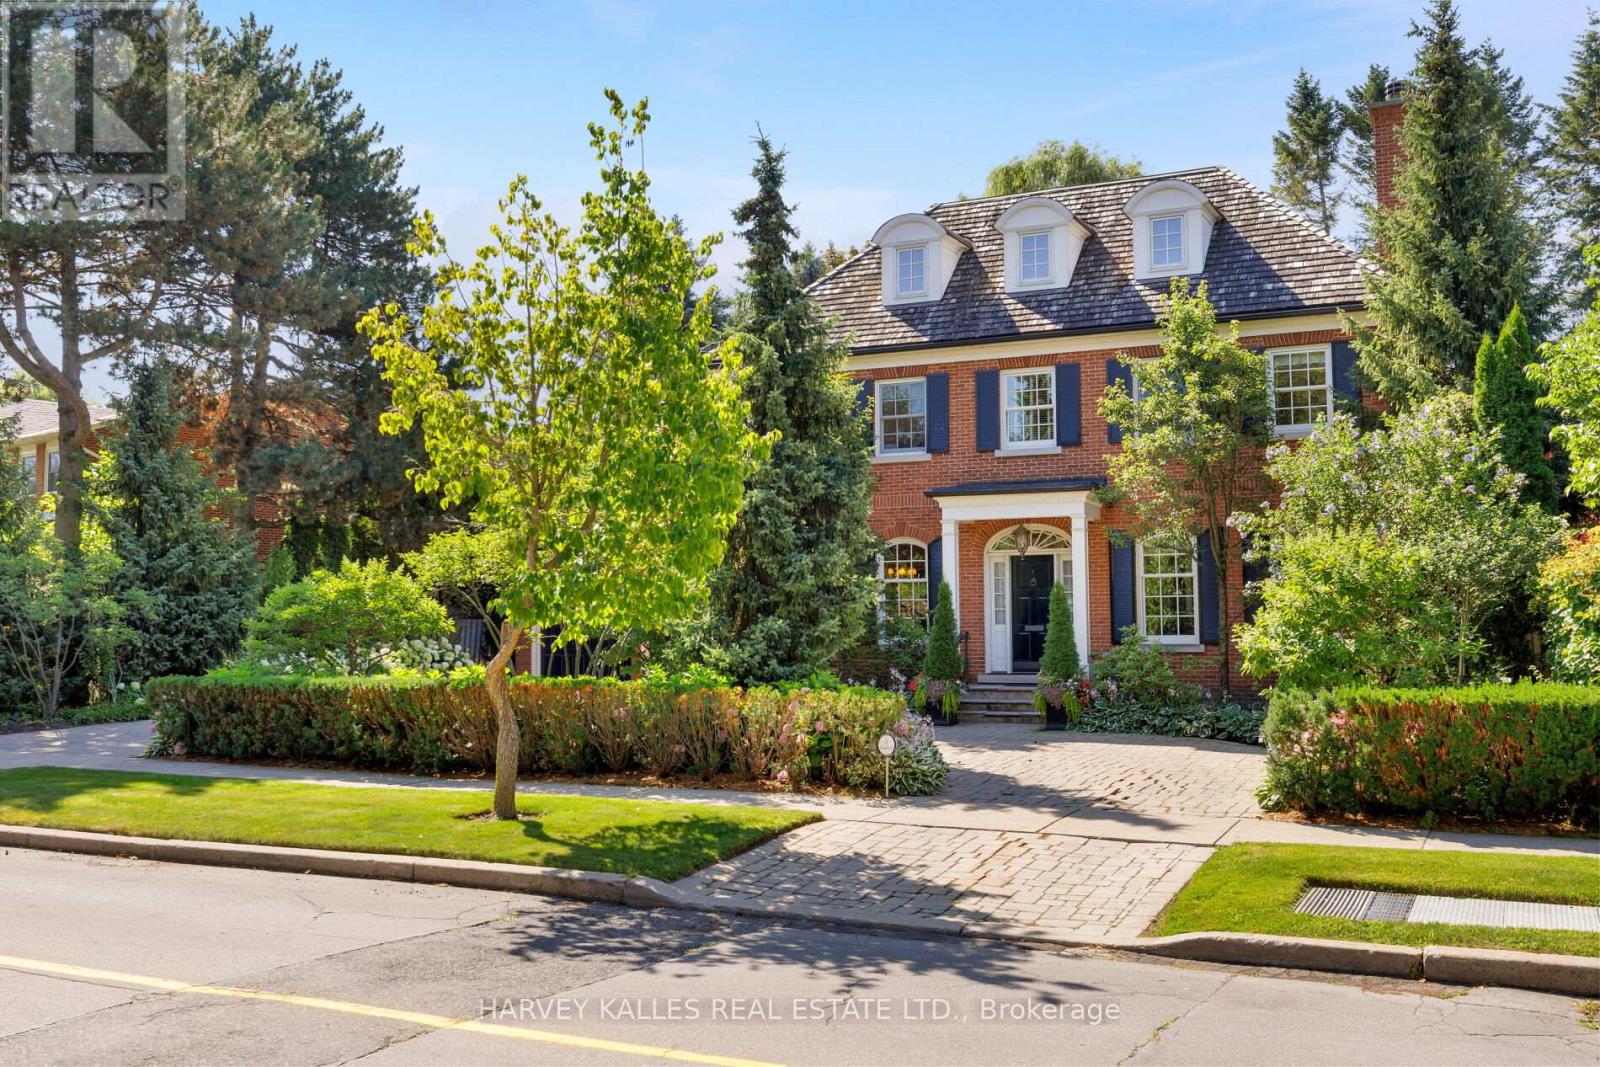
17 Sagewood Drive
Toronto, Ontario
A distinguished custom Georgian residence in Toronto's prestigious Windfields neighbourhood, thoughtfully designed by renowned architect Tom Spragge with interiors by ColeDesign Studio. Timeless architecture, exceptional craftsmanship & beautifully landscaped grounds combine to create an elegant family estate in the heart of the city. The classic red-brick façade, cedar shake roof and symmetrical dormers establish a memorable first impression. Offering approximately 6,800 sf of total living space, the residence features 4+1 beds, 6 baths, a rare 4-car attached garage & a circular driveway with parking for up to 10 vehicles. A gracious centre-hall floor plan is designed for both refined entertaining & everyday family living, featuring a formal dining room, a richly panelled library with a gas fireplace, a spacious family room overlooking the gardens & a custom chef's kitchen. Solid oak hardwood floors, custom millwork, wainscoting, crown mouldings & 2 gas fireplaces reflect the home's exceptional quality throughout. The custom kitchen is appointed with stone countertops, a large centre island, walk-in pantry, service area, and a sun-filled breakfast area with French doors opening to the terrace pool, creating a seamless connection between indoor & outdoor living. The 2nd level offers 4 generously proportioned bedrooms, each with its own ensuite, including two primary suites. A versatile den, dedicated laundry room & 4 skylights provide flexibility and abundant natural light. The finished lower level includes a recreation room, billiards area, exercise room, guest or nanny suite with a full bath & extensive storage. The professionally landscaped grounds, featured on the Toronto Botanical Garden's Garden Walk, create a private outdoor retreat with a 30-ft gunite pool, stone terraces & mature gardens. The property is also sought after as a setting for television productions. Ideally located for families, with access to premier schools, parks, private clubs & shopping. (id:56248)
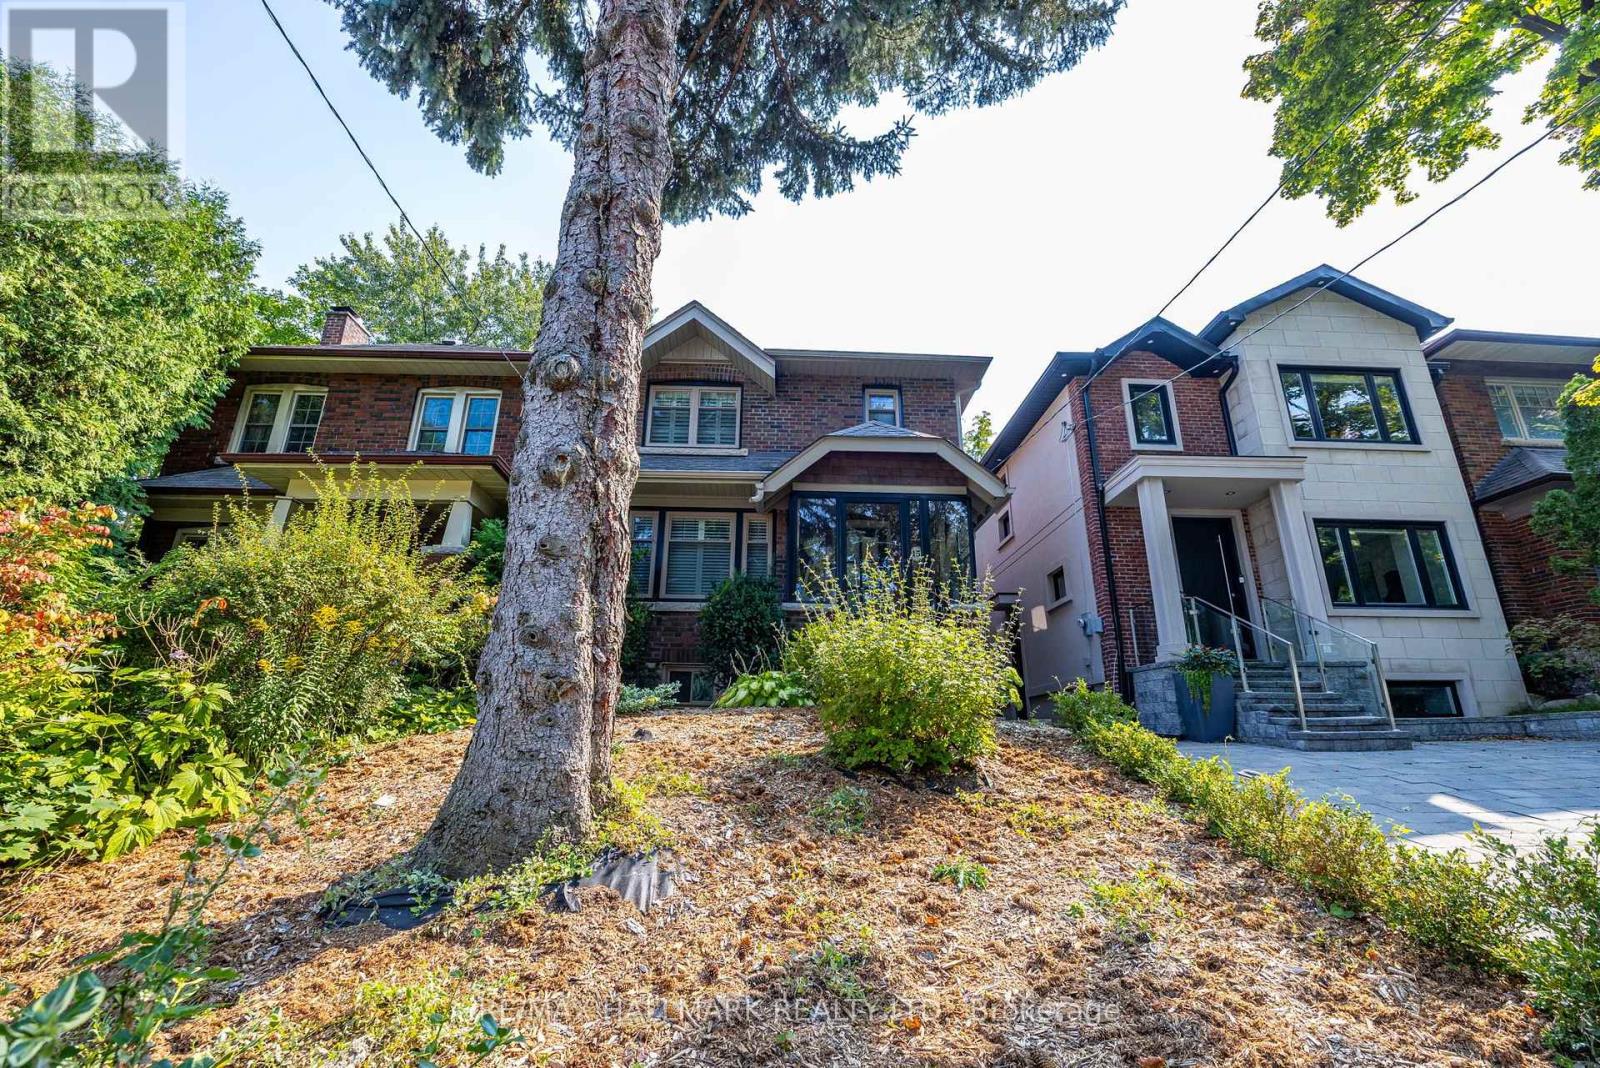
15 Mcnairn Avenue
Toronto, Ontario
Classic North Toronto Family Home for Lease in the Prestigious John Wanless School District. Welcome to this beautifully updated detached home for lease in one of North Toronto's most sought-after family neighbourhoods. Nestled on a quiet, low-traffic street within the coveted John Wanless School District, this exceptional home seamlessly blends timeless charm with modern functionality. Designed for both everyday living and entertaining, the spacious living room flows effortlessly into the open-concept dining area and chef-inspired kitchen, highlighted by a massive stone centre island that serves as the heart of the home. A separate main-floor office with direct access to the private backyard provides the perfect work-from-home space or quiet retreat. Upstairs, you'll find three generously sized bedrooms plus a bright bonus sunroom overlooking the beautifully private backyard-ideal as a reading nook, playroom, or additional office. The finished lower level offers outstanding versatility with a large recreation room, fourth bedroom, three-piece bathroom, and laundry room, making it perfect for a teenager, guests, or extended family. Enjoy the convenience of living just minutes from top-rated schools, parks, transit, shopping, restaurants, and everything that makes North Toronto one of the city's most desirable places to call home. Parking: The property features a mutual driveway with street parking only. Tenants are responsible for obtaining a City of Toronto on-street parking permit, subject to the City's availability and approval. Don't miss this rare opportunity to lease a beautifully finished family home in the heart of North Toronto. Contact us today to arrange your private viewing before it's gone. (id:56248)
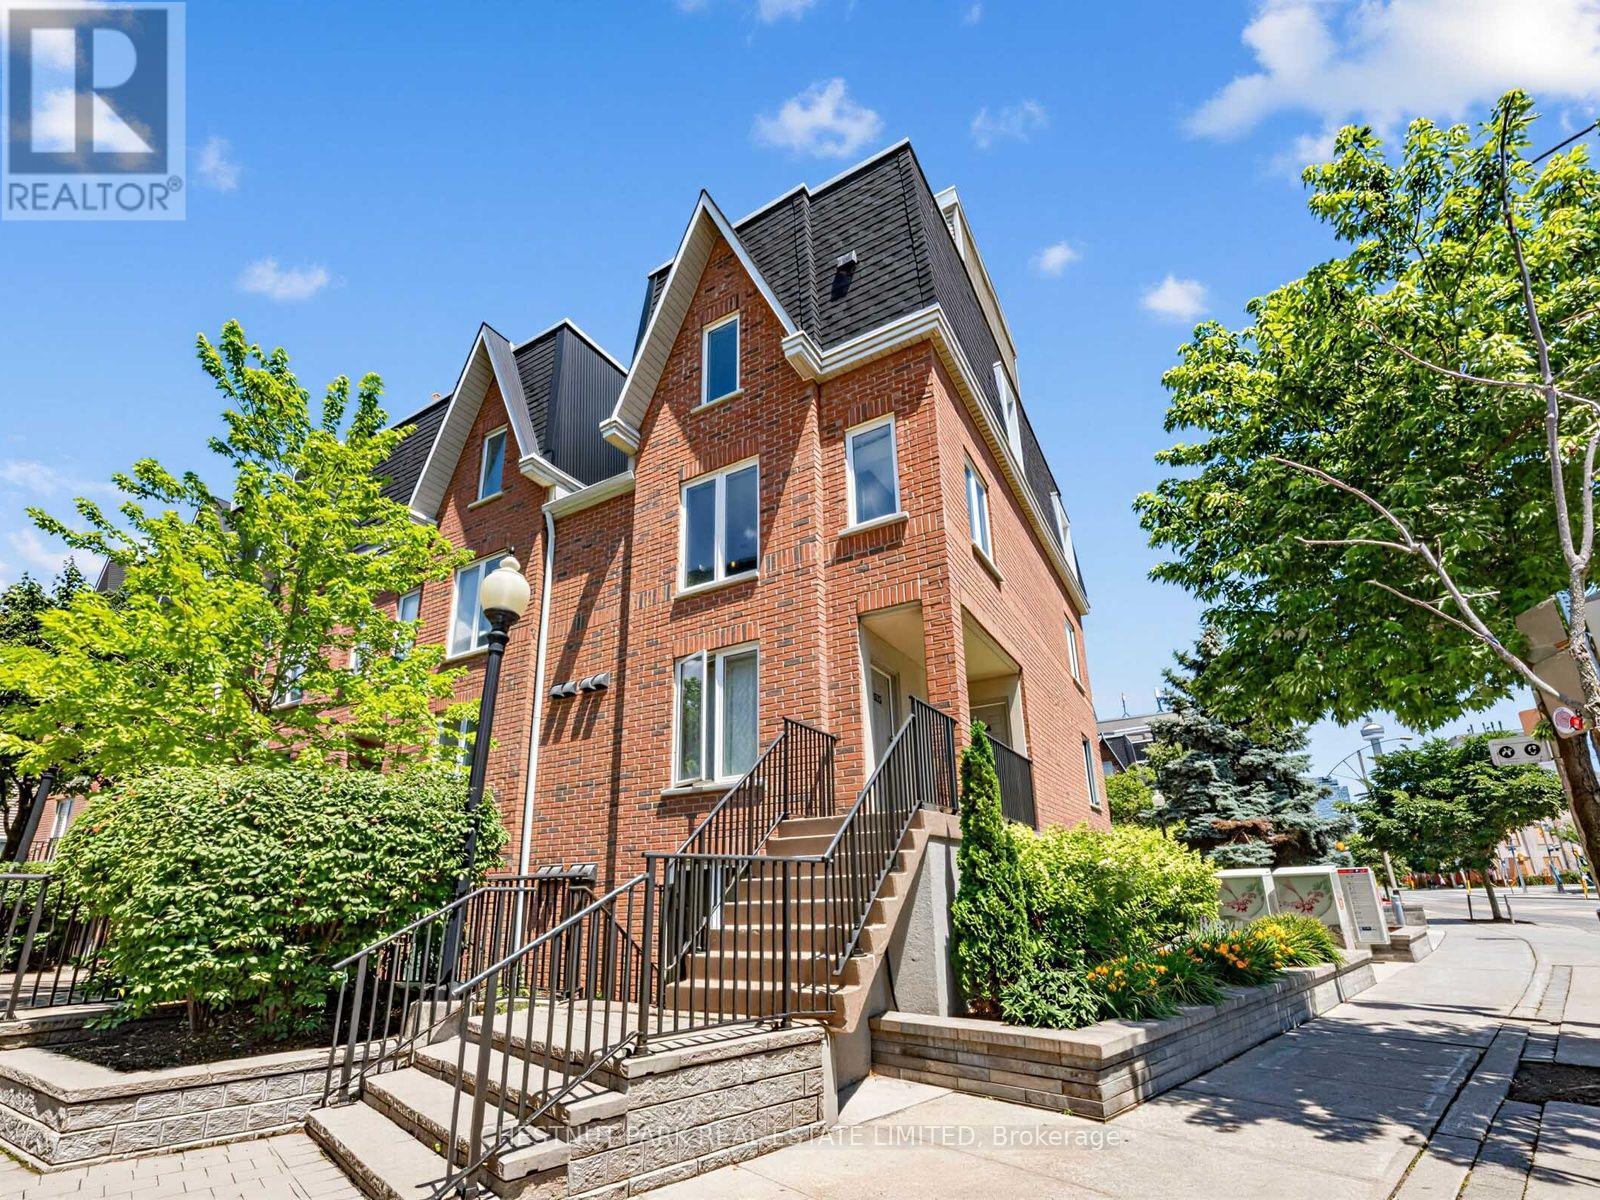
333 - 26 Douro Street
Toronto, Ontario
Prime King West Village! Premium 2 bedroom, 2 bathroom south-west corner 2-storey townhome (approx 900sf), plus a 210sf private rooftop terrace - your private outdoor oasis in the city. Rarely available private garage on the surface level. Locker included. Enjoy the townhome's ideal location within the development on the south side of the property, featuring gorgeous unobstructed skyline views from all windows with additional CN Tower views from the terrace. Low maintenance fees (all utilities are included). Fabulous open concept floor plan with a large kitchen with stainless steel appliances (dishwasher 2025) with a breakfast bar, spacious living and dining room which is ideal for entertaining, a main-floor powder room and a large pantry for loads of additional storage. Great-sized two bedrooms with a renovated 4-piece main bathroom (2023). Ensuite laundry. Recently painted. Upgraded carpet on stairs (May 2026), upgraded Echobee thermostat (June 2026), Airmax air handler Lennox air conditioning unit are both owned (6 years new). On demand hot water tank is a rental. Plenty Of Visitor Parking. Gas BBQ's allowed (gas line can be added). Walking Distance To Waterfront, Coronation Park and the Martin Goodman Trail along the waterfront, ideal for jogging and bike riding. Quick access to Liberty Village across the new bridge, steps to Queen West and Trinity Bellwoods Park. Enjoy your abundant selection of top restaurants, cafes, shops, and lounges, as well as multiple grocery store options including Metro, Longos, Farm Boy, No Frills & more, all within a short walk. Conveniently located near the Entertainment & Financial Districts, Island Airport, and UP Express. Convenient 24-hour TTC. Pet friendly, dog parks nearby. Offers Anytime. (id:56248)