
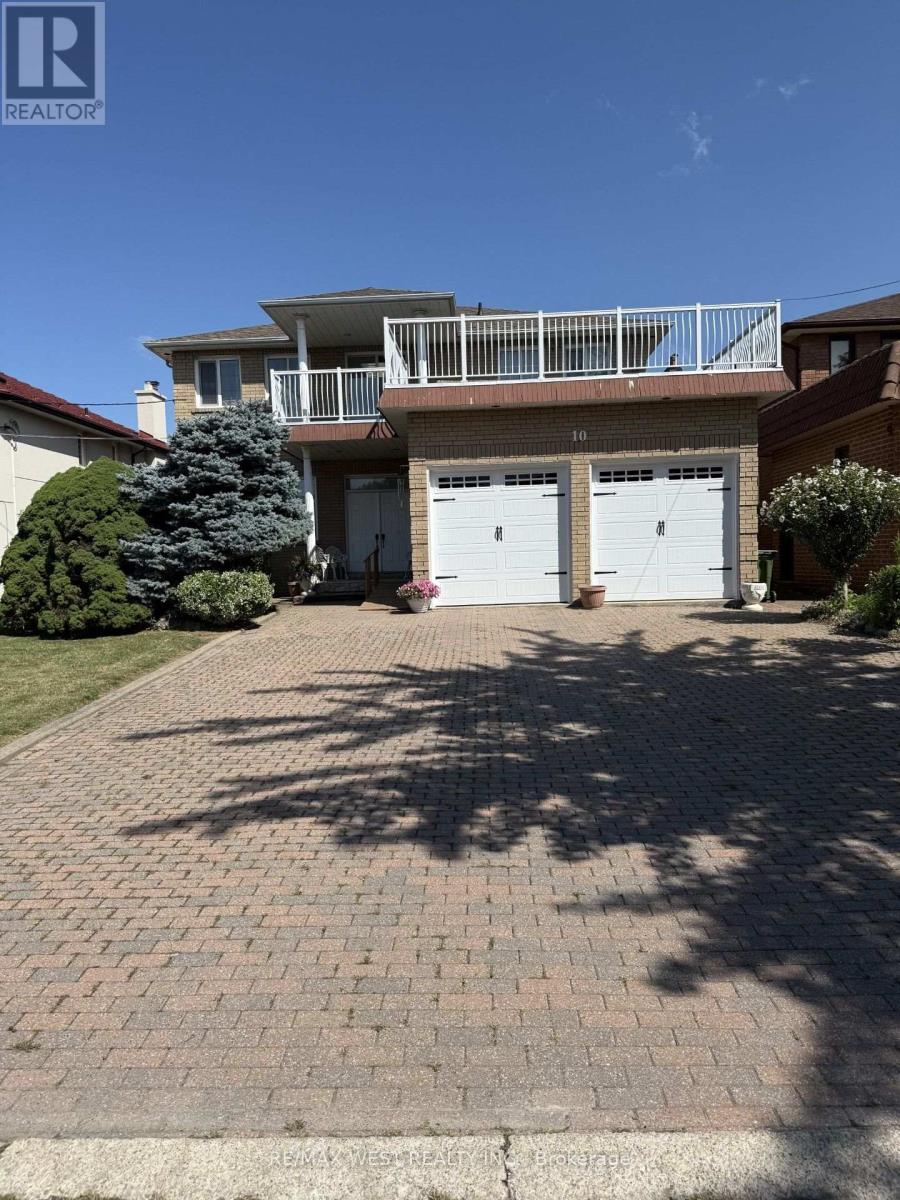
10 Norris Place
Toronto, Ontario
Spectacular custom built home offering over 4000 Sq ft of space, drenched in natural light and overlooking forestry. Enjoy the view of your backyard oasis, while sitting in your kitchen or enjoying a coffee on your deck.Well maintained 1980s home, with Grand Foyer, Circular stair case, large Principal room and Large Open Kitchen. This 4-Bedroom(Upper Level) offers great space and private/semi-private bathrooms. Located on a Ravine-Lot on a Quiet Cul-de-sac, while conveniently located close to several amenities and HWY 400. Property can be disability accessible ,including remote chair lift from main to upper level and outside ramp.... or can be removed if not required. Side yard Temp out of service, under going construction. Snow under 5 cm to be removed/cleaned By Upstairs tenant. (lawn maintenance/Snow removal 5cm+ included in lease) (id:56248)
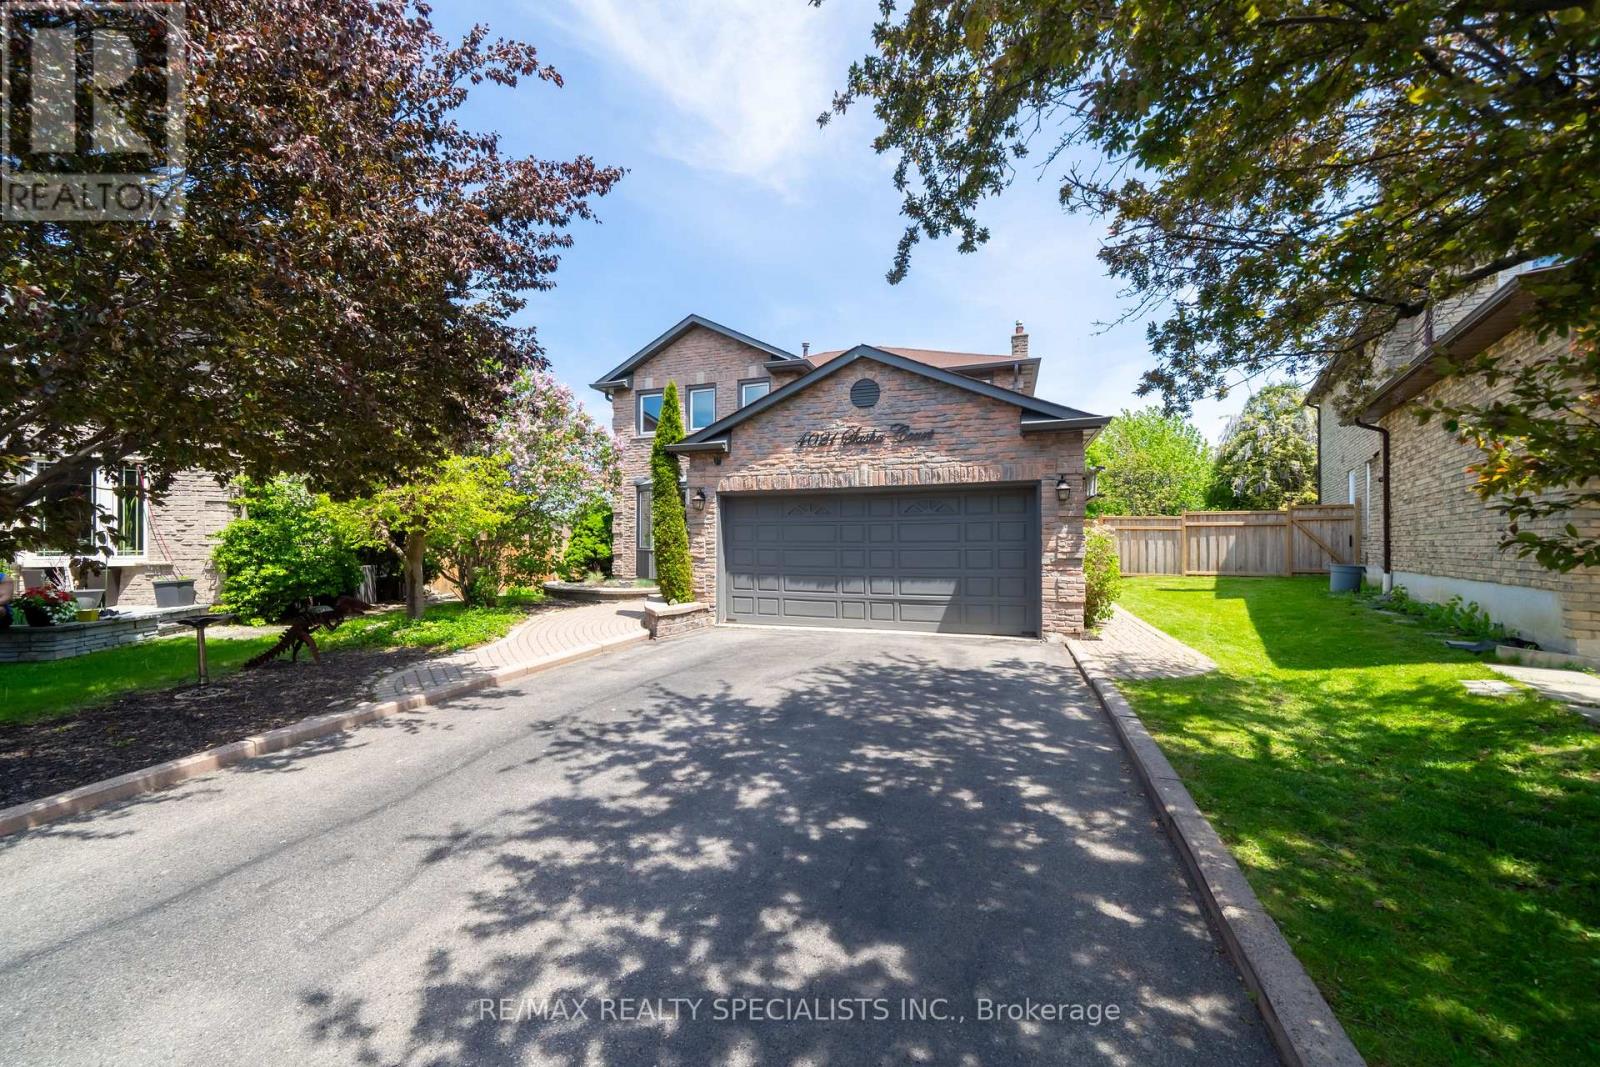
4021 Sasha Court
Mississauga, Ontario
Tucked silently at the end of a quiet cul-de-sac in Mississauga's desirable east-end Rathwood neighbourhood (bordering Toronto), this fully renovated 4+2 bedroom, 4 bathroom detached home offers a private pool and an exceptional blend of luxury and family function. The main and upper levels showcase rich hardwood floors, elegant crown moulding, and pot lights throughout. The living room features a gas fireplace with a walk-out to a lush, fully fenced backyard framed by mature trees - greenery visible from nearly every window. The finished basement adds two generous bedrooms, a sleek wet bar, and a second fireplace, perfect for entertaining or multi-generational living. You're steps from Rathwood Park, Applewood Hills Park, and the Etobicoke Creek trail network. Everyday amenities (FreshCo, Walmart, Dixie Road shops, restaurants) are minutes away. Top-rated schools within easy reach. Commuters enjoy quick access to Dixie Rd, QEW, Cooksville GO Station, and Pearson Airport (15 min). Downtown Toronto is 30 minutes by car. Square One shopping and dining is a 10-minute drive. Pool being sold in as is condition. Will be professionally closed. (id:56248)
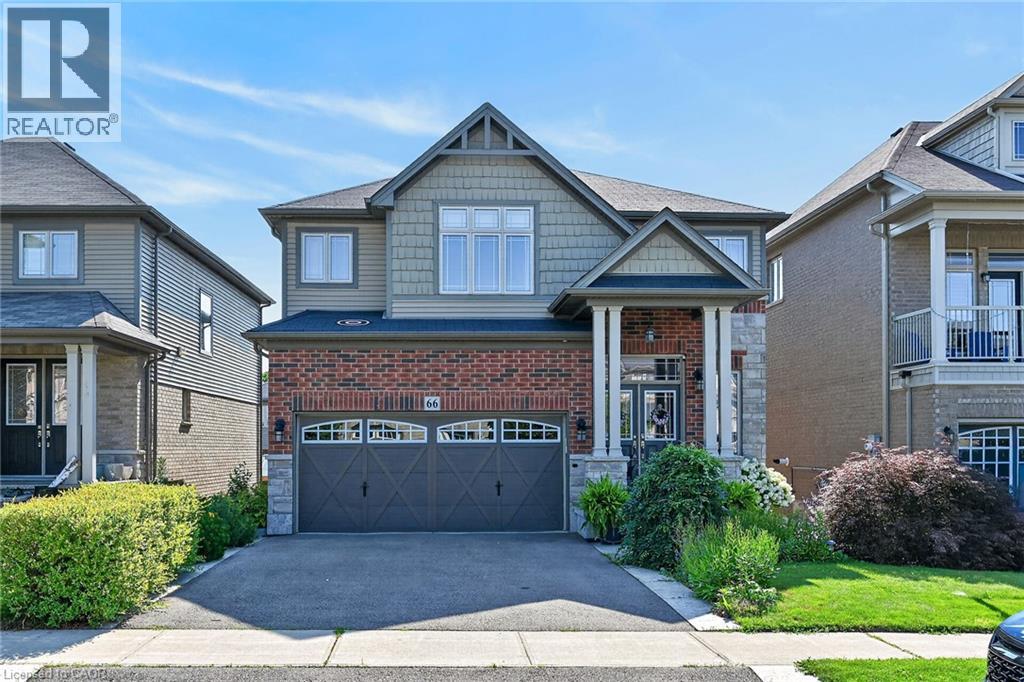
66 Sexton Crescent
Ancaster, Ontario
Welcome to 66 Sexton Cres, Ancaster. Nestled in the highly desirable Harmony Hall neighbourhood of Ancaster this stunning executive residence offers 4,000 sq. ft. of finished living space with fully finished lower-level suite with a separate entrance — ideal for multi-generational living or generating rental income of $2,000+ per month. Step inside to discover a thoughtfully designed interior with tastefully selected finishes throughout, creating a cohesive and truly turn-key opportunity. The modern chef’s kitchen features matching built-in stainless steel KitchenAid appliances, abundant cabinetry, and a spacious island perfect for gathering. The formal dining area is ideal for hosting guests, while the inviting family room with fireplace provides the perfect backdrop for relaxing evenings. A bright main-level office offers an elegant work-from-home space and can easily function as a playroom or additional sitting area. Upstairs, generously sized 4 bedrooms provide comfort for the whole family. The luxurious primary suite includes a private ensuite and walk-in closet. A versatile second-level loft/recreation space offers flexibility as a lounge, media room, or additional office, and the convenient upper-level laundry enhances everyday living. The fully finished basement, completed by the builder, expands your options with a large recreation area and a separate in-law suite featuring its own walkout entrance — perfect for extended family, guests, or rental potential. Outside, enjoy low-maintenance living all summer long. The backyard is beautifully designed with stamped concrete, a gazebo, hot tub, and turf — no grass to cut, just relax and entertain. Located just minutes from highway access, parks, schools, everyday amenities, and the prestigious Hamilton Golf and Country Club, this exceptional property offers luxury, flexibility, and convenience in one of Ancaster’s most sought-after communities. Beautiful home with nothing to do just move in. (id:56248)
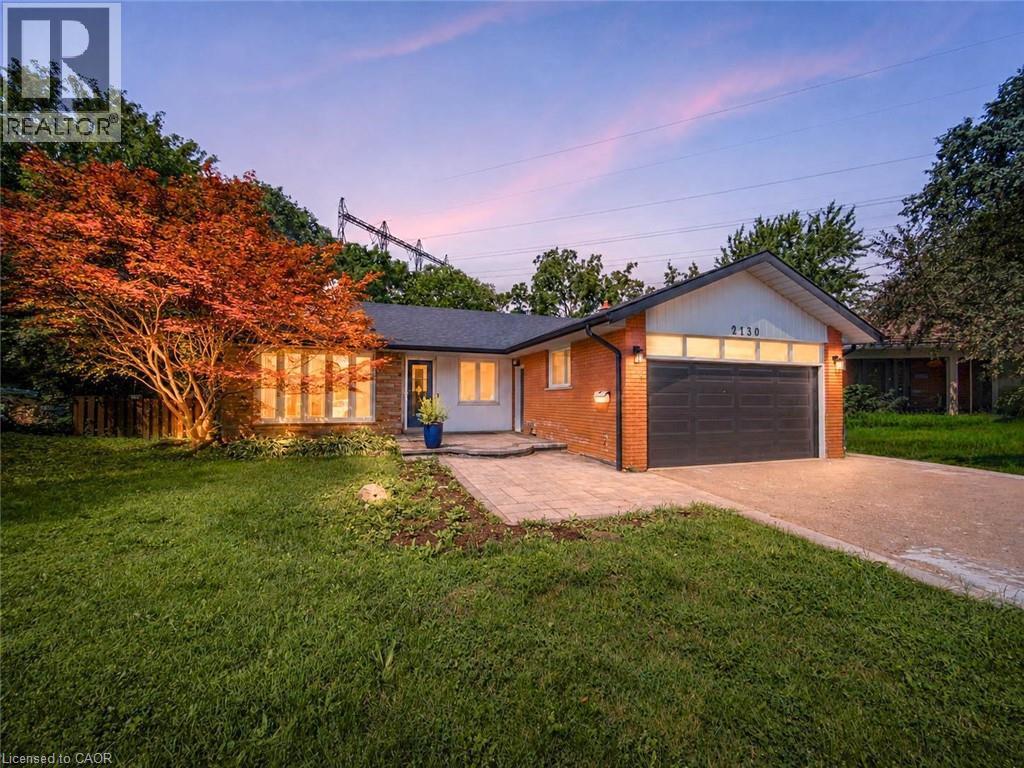
2130 Greenhurst Avenue Unit# Upper
Mississauga, Ontario
Legal brand new three-bedroom main floor apartment with double car garage. Up to 4 car parking included. Never lived in renovated upper-level suite offering an exceptional amount of living space. Luxury vinyl tile throughout, 3 spacious bedrooms & 2 full bathrooms with grand primary bedroom, a modern kitchen with quality finishes, a bright and inviting living area and a spacious bathroom. Ensuite private laundry room and spaces for extra storage. Renovated throughout with stylish pot lights, modern flooring, and contemporary finishes, this beauty is move-in ready. Pie shaped lot with private fenced backyard for your enjoyment as well. 1604 square feet of living space. Independent heat & a/c controls for maximum comfort. Gas fireplace in great room and decorative fireplace in living room. Located in the highly sought-after Lakeview community, close to schools, parks, Sherway Gardens, Dixie Mall, public transit, major highways, and just minutes from the waterfront and a short drive to Downtown Toronto. Ideal for a family or professionals looking for a spacious, turnkey home. In Prime Southeast Mississauga with easy commute to downtown Toronto. (id:56248)
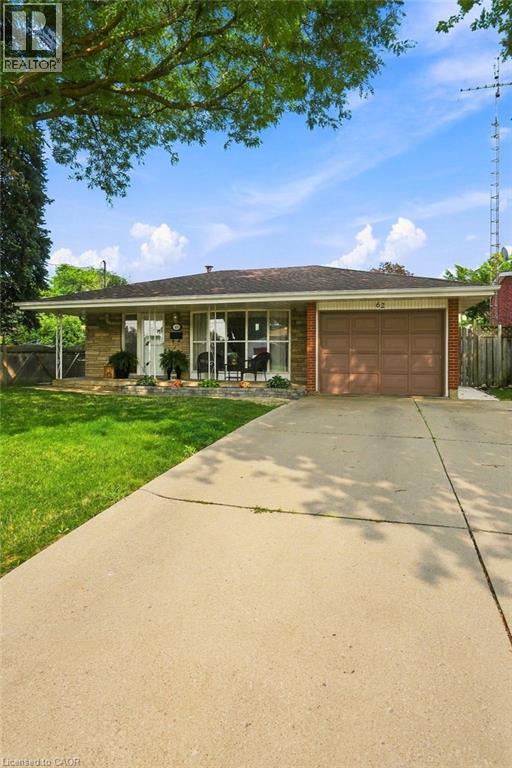
62 Owen Place
Hamilton, Ontario
Welcome to this beautifully updated home, tucked away on a quiet street in one of the area's most sought-after family-friendly neighbourhoods. Offering 3 spacious bedrooms and 1.5 bathrooms, this move-in-ready home combines modern updates with comfortable living. Recent improvements include a new roof (2024), a beautifully renovated main bathroom (2025), three-quarters of the backyard fence replaced (2024), and a new concrete patio (2023). The stunning kitchen is the heart of the home, featuring granite countertops, stylish white cabinetry, and a large island with an overhang for casual seating. The finished lower level provides additional living space with a generous recreation room and a convenient 2-piece bathroom—perfect for family gatherings, a playroom, or a home office. Step outside to enjoy the private backyard, ideal for entertaining or relaxing. A double-wide concrete driveway and attached single-car garage provide ample parking. Conveniently located within walking distance to schools, parks, and shopping, with easy access to the Red Hill Valley Parkway for commuters. This is a wonderful opportunity to own a beautifully maintained home in an exceptional location. (id:56248)
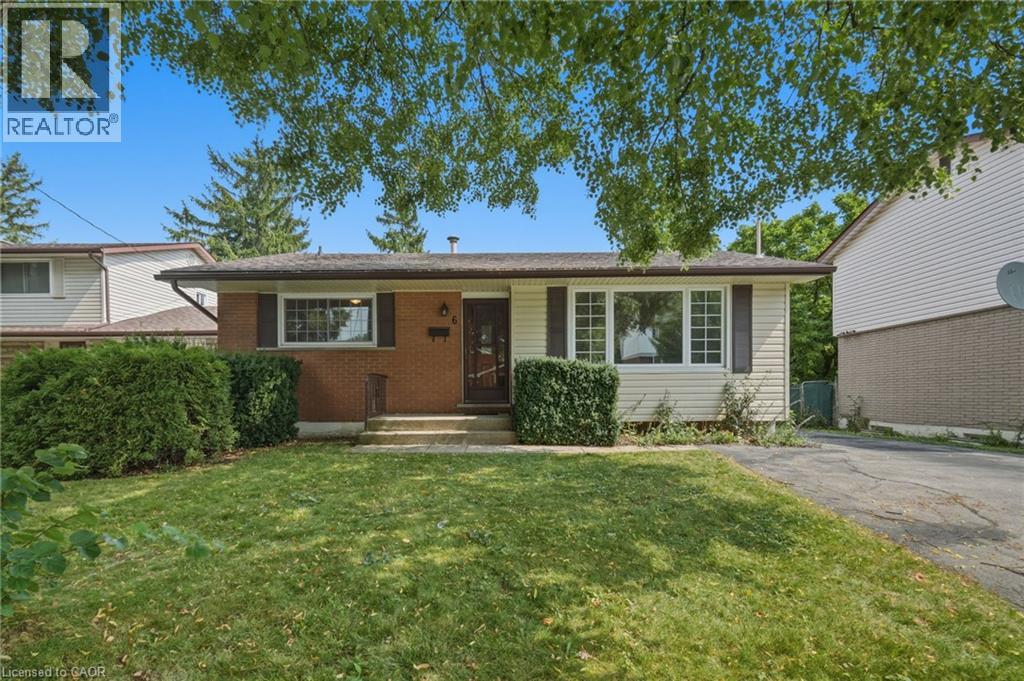
6 Caprice Court
Hamilton, Ontario
First time on the market! Cherished by its original owners since 1967, 6 Caprice Court is a charming 3-bedroom, 2-bathroom bungalow situated on a peaceful, friendly court in the desirable West Mountain community. Inside, you’ll find classic character paired with fantastic upgrades, including gleaming hardwood floors and a newly renovated bathroom. With excellent in-law potential, the layout offers flexible living spaces to suit any family’s needs. Relax or entertain in your private, fenced backyard, or step out your front door to enjoy one of the city's top recreational facilities directly across the street. Families will love the incredible walkability to all major schools, from elementary all the way to college. Commuting and errands are a breeze with grocery stores and key amenities just two minutes away, plus quick highway access nearby. Warm, inviting, and meticulously cared for—this home is ready for its next chapter. Don't miss out on this West Mountain classic. You’re going to fall in love! (id:56248)
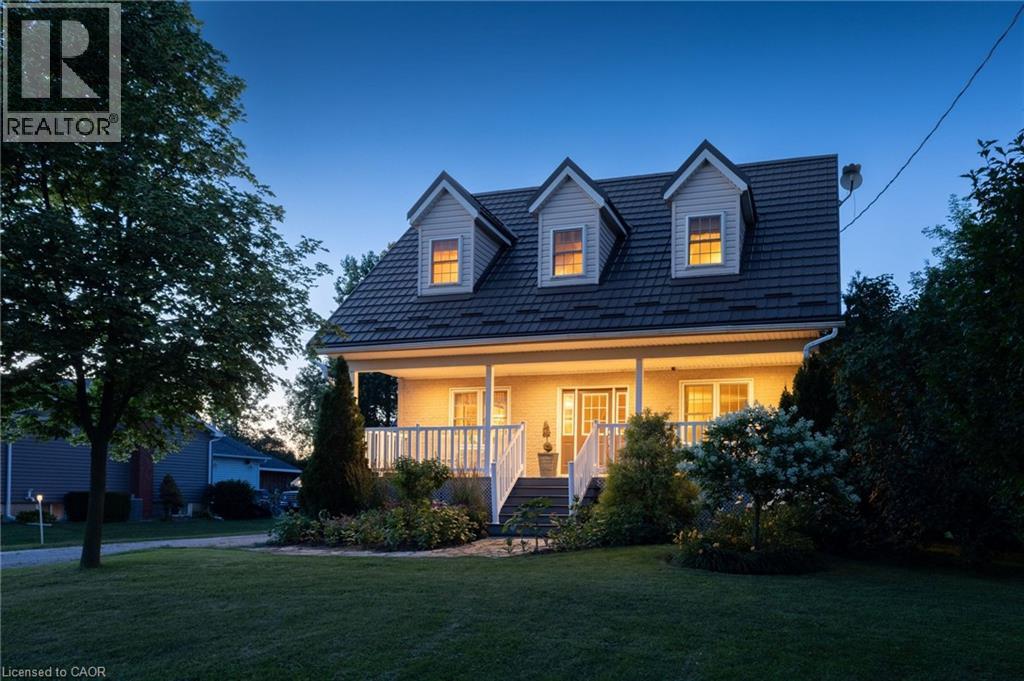
5276 Dickenson Road E
Hamilton, Ontario
Where timeless Cape Cod charm meets the ultimate home-based entrepreneur's lifestyle, this 2-storey 3,276 sq. ft. multi-generational home is located seconds from the Chippewa Rail Trail on a 0.34-acre (75' x 200') lot with 20 parking spaces (4 garage). Updates include Strassburger double-pane & double-hung windows (1999) and Hy-Grade steel roof (2012), both with transferable warranties, 200-amp electrical service, whole-home surge protector, generator rough-in, central air (2025), and a 256 sq. ft. covered front porch with enclosed storage and a three-fold hinged front door. The 801 sq. ft. heated garage/workshop includes ROCKWOOL insulation, 14' ceilings, 112 sq. ft. mezzanine, 2' x 24' storage lockers, water rough-in with sewage pit and drain, hot water heater, 100-amp panel, welder and air compressor rough-ins, water service, 7,000-lb hoist, and steel roof (2024). A2 zoning permits home-based business use. The 275 sq. ft. four-season addition (2011) includes hydronic in-floor heating, 11 opening windows, and garden doors to a 375 sq. ft. composite deck and 10' x 12' shed. The eat-in kitchen features granite countertops and solid maple cabinetry. The main floor also includes the Back Hall with coat closet, laundry with sink, 2-piece bath, and a 16' x 16' living room with natural gas fireplace.The 1,020 sq. ft. second level includes 3 bedrooms, reading nook, his & her walk-in closets in the primary bedroom, and a 5-piece bath with jacuzzi tub and pull-out storage drawers.The 1,318 sq. ft. lower level (938 sq. ft. finished) includes in-law potential, multiple egress windows, 4th bedroom, 3-piece bath, wet bar with fridge, utility room with sump pump, owned furnace (2001), owned hot water tank (2017), central vacuum, dehumidifier, indoor workshop with egress window, separate sump pump, 16 pot lights, and flat drywalled ceilings. Minutes to Binbrook amenities, Hamilton International Airport, golf courses, conservation areas, and major highway access. (id:56248)
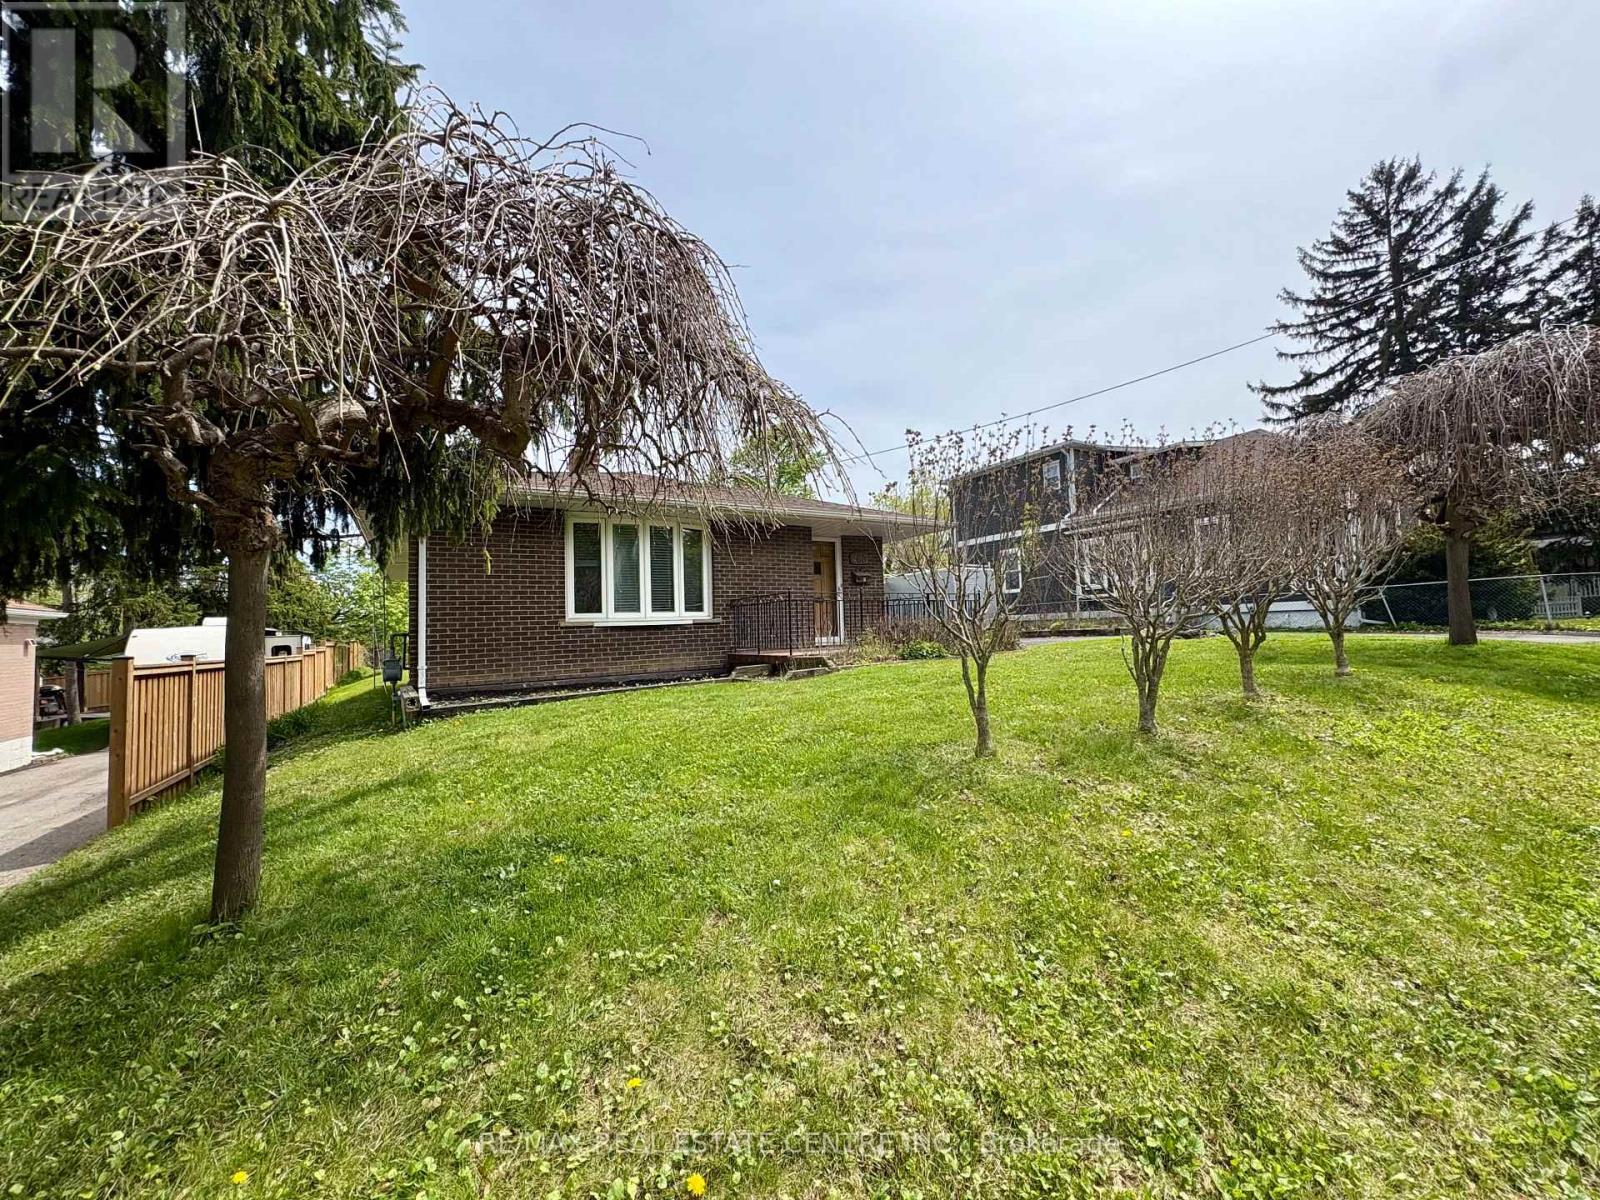
260 Sydney Street
Milton, Ontario
Welcome to 260 Sydney Street, ideally located in the established and highly sought-after Old Milton neighbourhood. This custom bungalow sits on a generous 75' x 133' mature lot backing onto open space and J.M. Denyes School, offering privacy and a peaceful setting. Enjoy the convenience of walking distance to downtown Milton and the fairgrounds. A fantastic opportunity for families seeking a wonderful community to call home, or for those looking to personalize, renovate, or secure a premium lot for a future custom build. (id:56248)
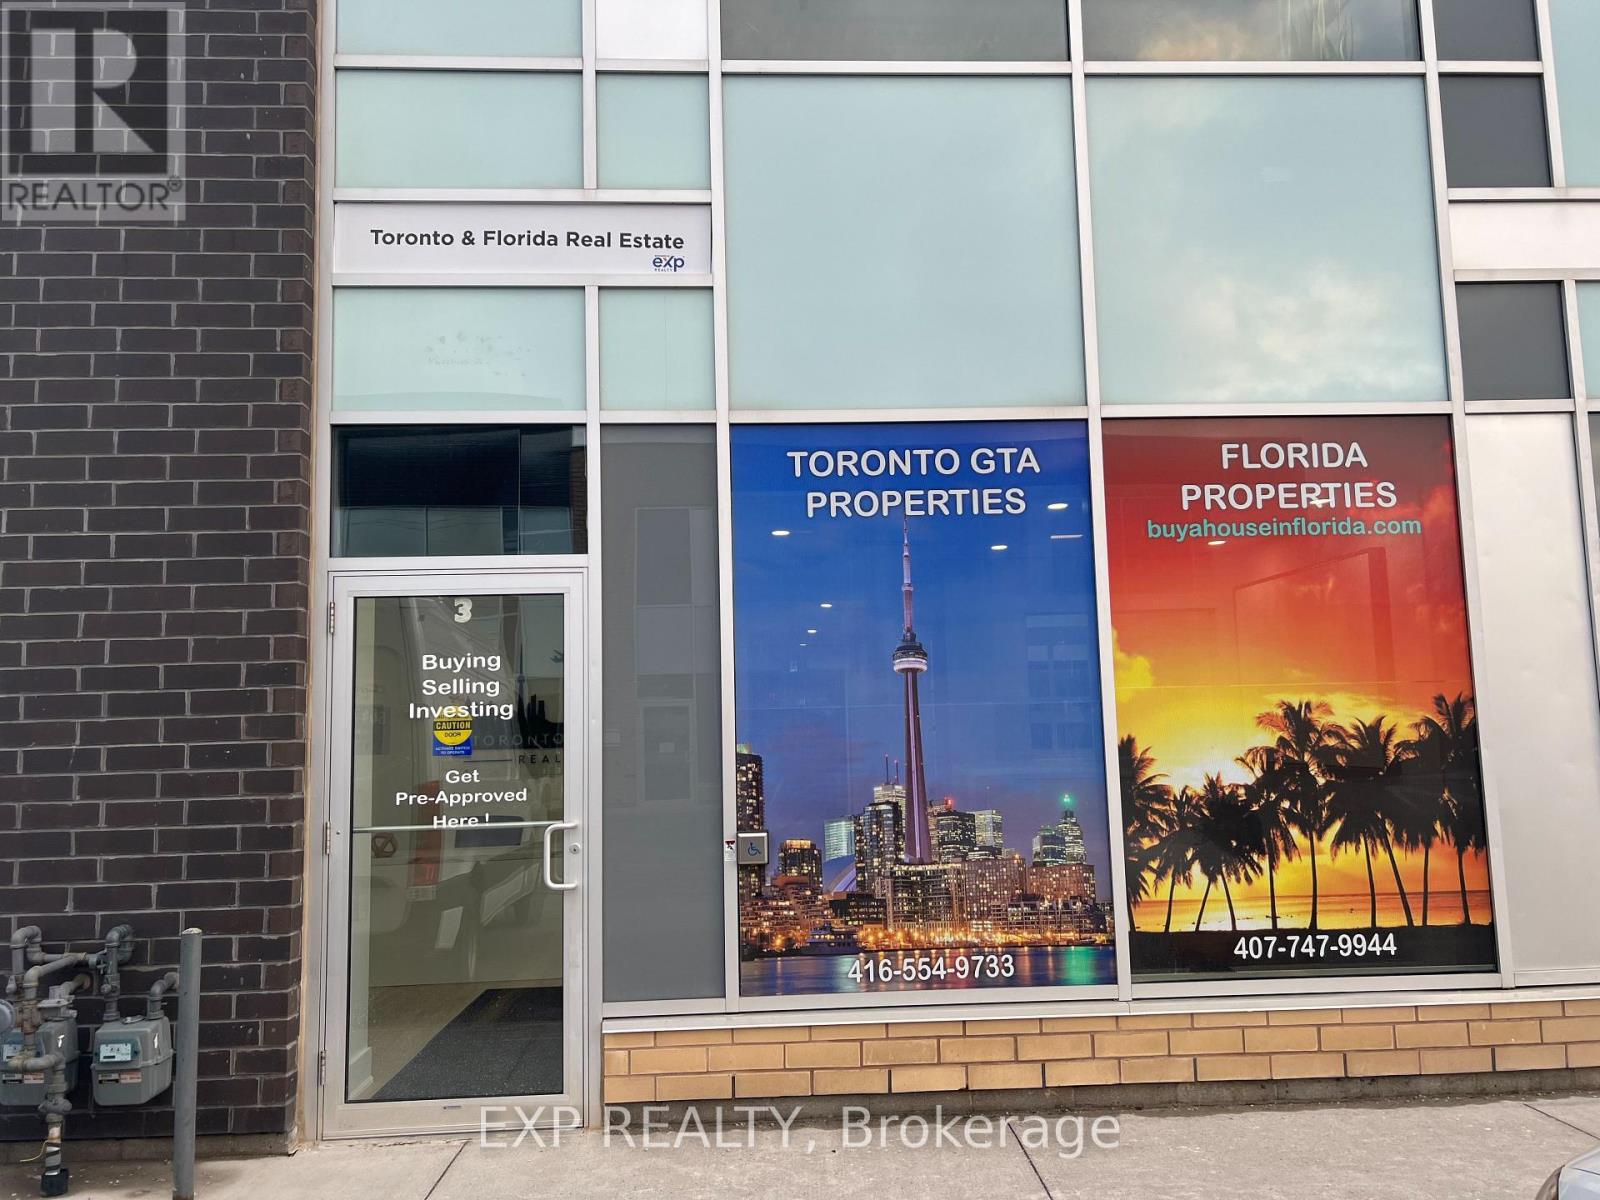
3 - 1185 Queensway Avenue E
Mississauga, Ontario
PROFESSIONAL USE ONLY: REAL ESTATE/ LAWYERS OFFICE/ ACCOUNTANTS/ IMMIGRATION/ CLERICAL USE ONLY ALLOWED HERE! (No Spas/No Hair Salon/No Dentist// Currently being used as a Real Estate Office But Can Be Used As Any Other Professional Use /// 9 Private Individual Offices, Front Desk, Board Room, Kitchen, Washroom And Handicap Washroom, Plenty Of Visitors Parking, Amazing Exposure Facing The Queensway. Front And Back Windows With Signage And Street Exposure/ 9 Individual Offices, Plus Front Desk, Board Room, Kitchen, Washroom And Handicap Washroom, Plenty Of Visitors Parking, Amazing Exposure Facing The Queensway. High Traffic For Your Business/ Plenty Of Parking!!!!! Rent Plus TMI/ 5- year lease (TMI approx $1,500 Month) (id:56248)
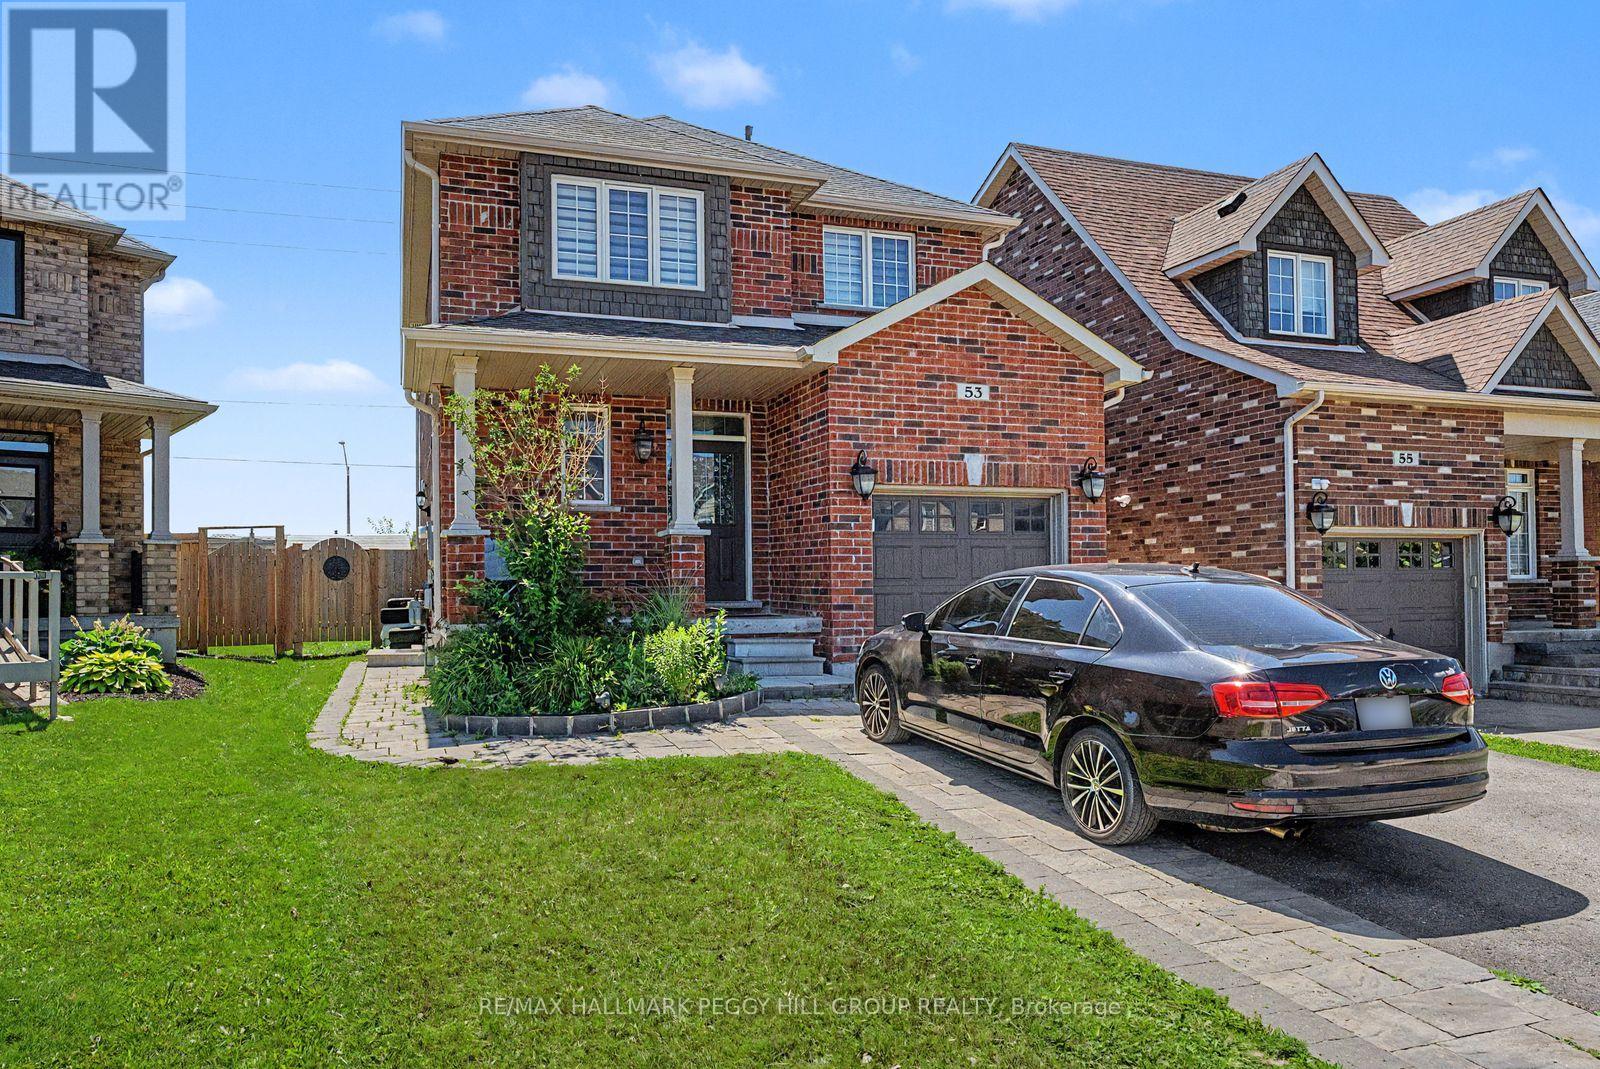
Upper - 53 Nathan Crescent
Barrie, Ontario
SPACIOUS FOUR-BEDROOM FAMILY HOME WITH A FENCED BACKYARD, GARAGE PARKING & A PRIME SOUTH BARRIE ADDRESS! Nearly 2,000 sq ft across the main and second levels gives this two-storey family home for lease a generous layout with high ceilings, large windows and a freshly painted interior. The updated kitchen features glossy gray cabinetry, stone counters, stainless steel appliances and a breakfast bar, opening to the living and dining areas where dark flooring, pot lights and a gas fireplace give the main floor a warm, contemporary feel. All four bedrooms are located on the second level, including a spacious primary suite with a walk-in closet and private ensuite featuring a soaker tub, large vanity and glass shower, while a 4-piece main bathroom and second-floor laundry keep everything close at hand. Enjoy exclusive use of the fully fenced backyard with a storage shed, along with two driveway parking spaces and one garage space. Set in a sought-after South Barrie neighbourhood, this home is within walking distance of schools, parks, trails, the library and South Barrie GO Station, while Costco, Park Place and Highway 400 are only minutes away. (id:56248)
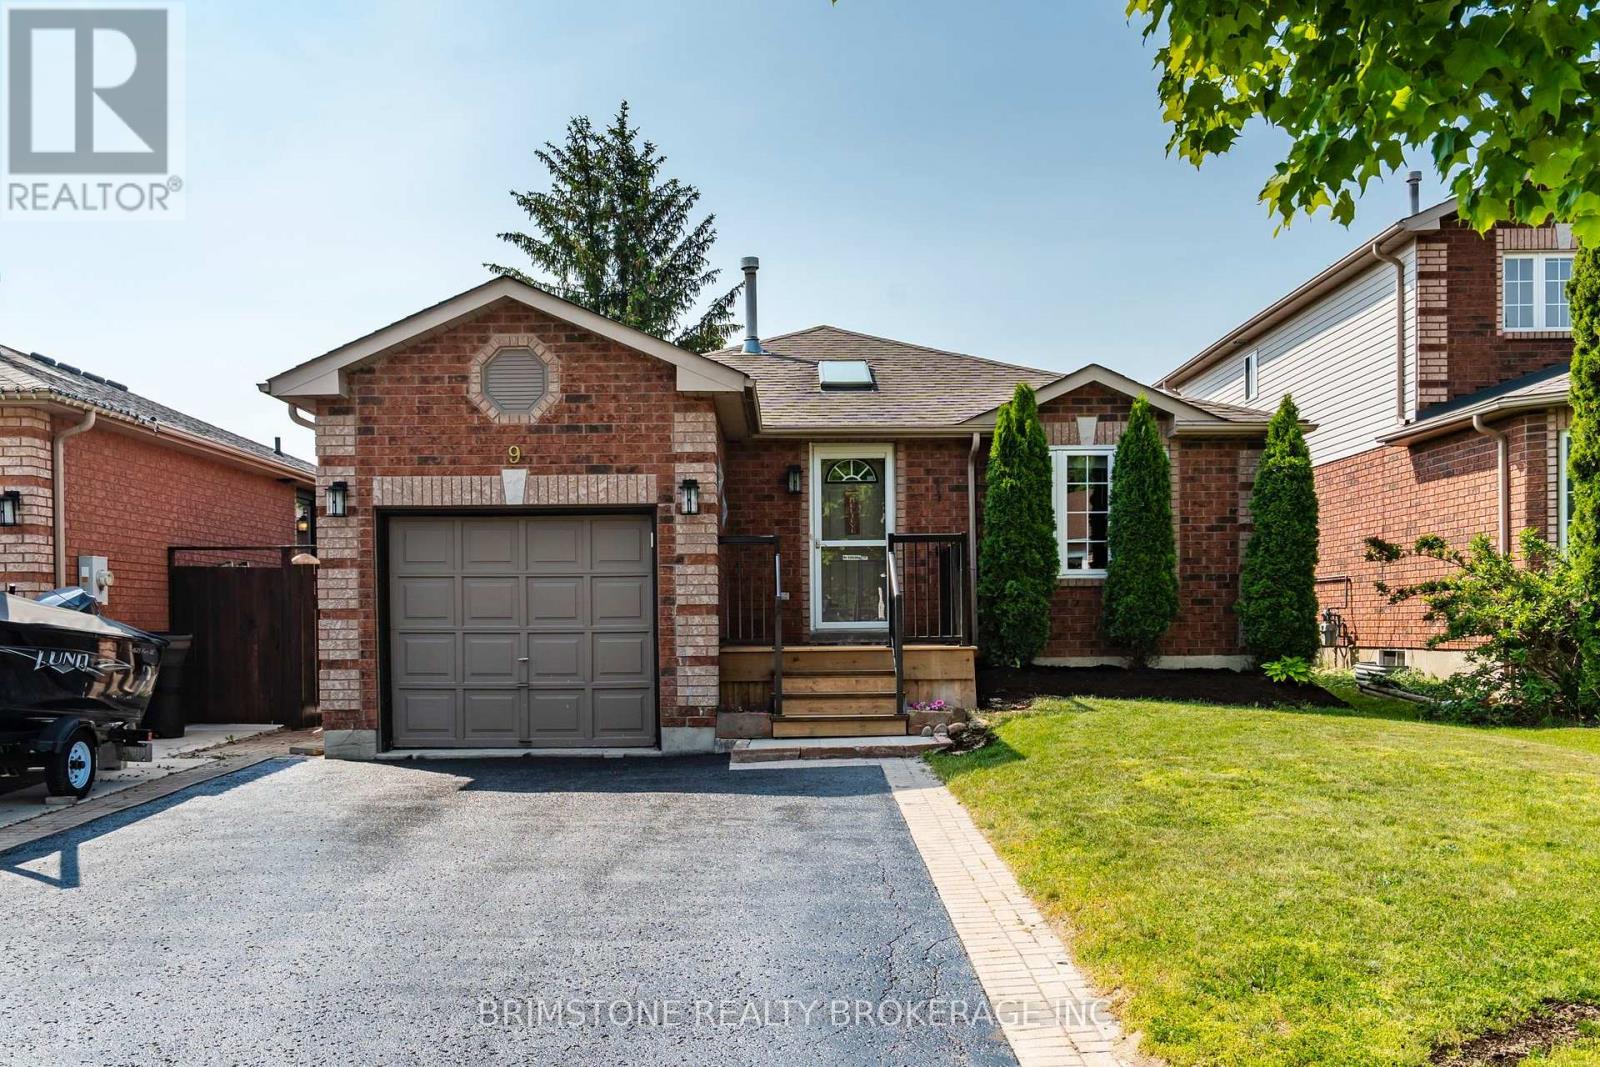
9 Holly Meadow Road
Barrie, Ontario
Welcome to 9 Holly Meadow Road! This beautifully cared for bungalow is right across from the Ardagh Bluffs. This 3 bedroom home has space galore. With a beautiful kitchen tastefully updated, beautiful open concept living and dining room. With 2 bathrooms, hardwood flooring on the main floor, a side walk out front the kitchen, and a fully fenced yard. Walk downstairs to an almost fully finished basement with another 850 sf of living space. The home has a whole home Generac Generator, never lose power again. 9 Holly Meadows is waiting for your personal touches. Perfect for the whole family, extended family and friends. (id:56248)
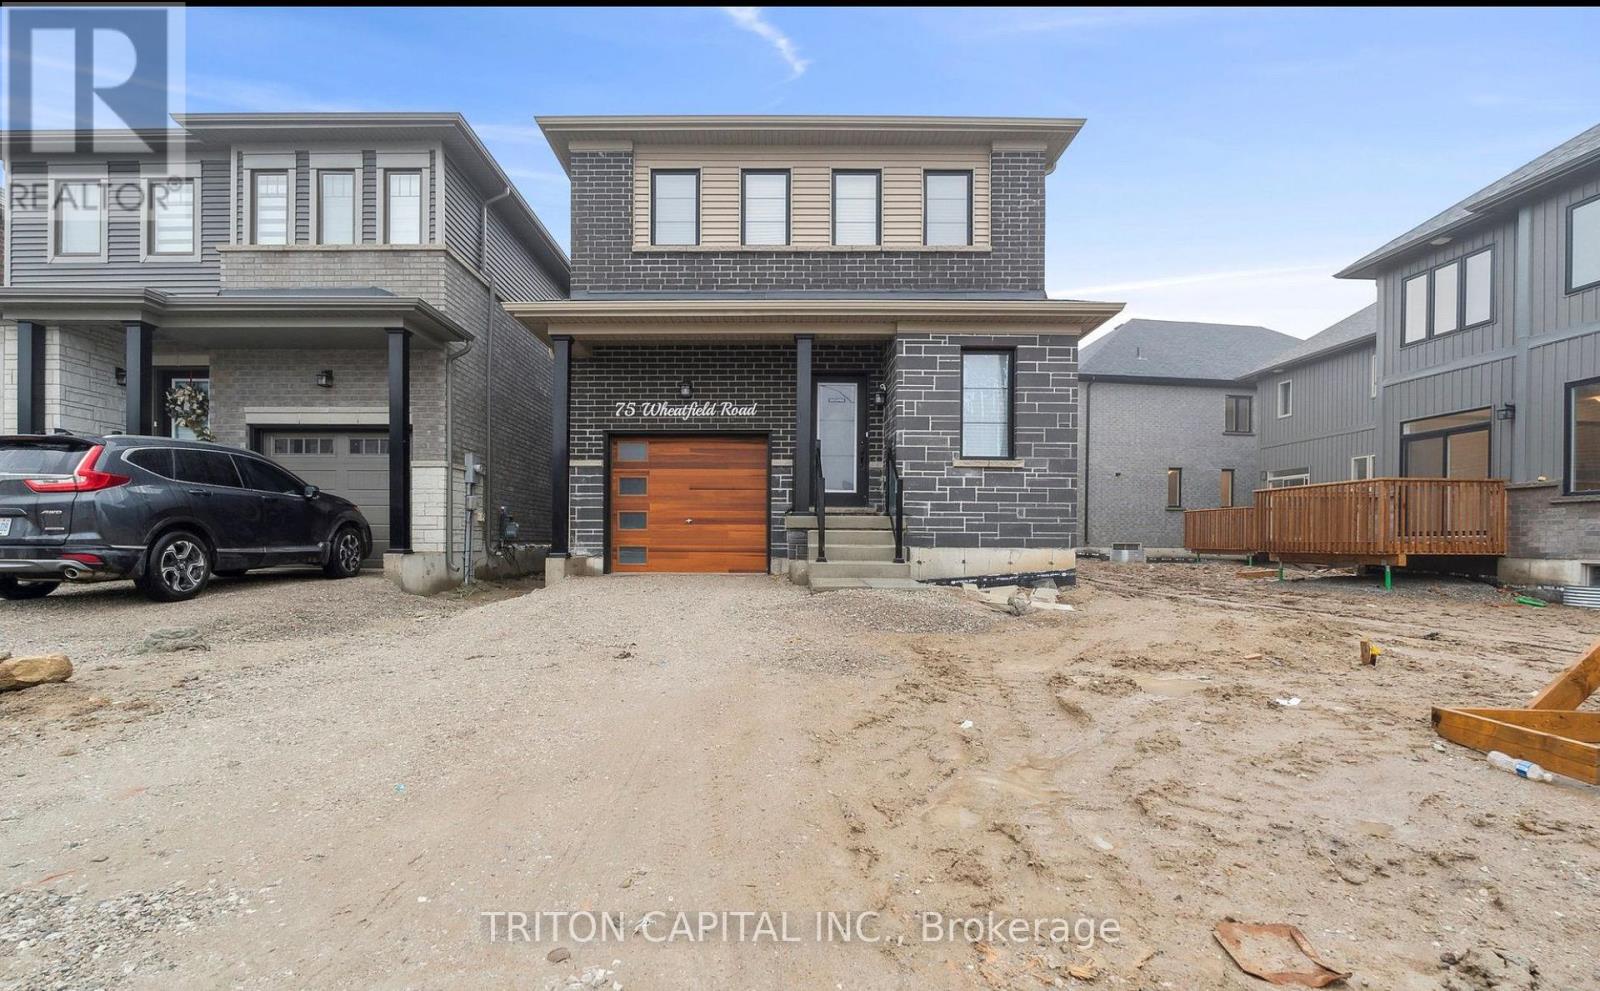
Lower - 75 Wheatfield Road
Barrie, Ontario
Bright and Spacious Ultra Modern 2 Bedroom Basement Apartment for Absolutely Steal of a price! Your client will be SUPER IMPRESSED. Minutes to Mapleview GO, close to HYW 400, close to Innisfill Beach, Schools, Grocery Stores.Close To Go And Major Transportation Routes And Many Community Amenities.Grass, driveway and Sidewalk is installed. One parking spot available. (id:56248)