

50 Jewel Crescent
Brampton, Ontario
Offering an impressive 2,896 sq. ft. of total living space, this rarely find premium semi-detached situated on a beautiful pie-shaped lot, one of the largest on the street, with no homes behind and exceptional privacy.Located in Brampton's highly desireable Sandringham-Wellington neighborhood, this massive lot features an expansive premium yard and vast green space, making it a dream come true for garden enthusiasts, or those who love hosting family gatherings. Inside, this rare gem delivers over 2,016 sq ft of above-grade living space designed for comfort and functionality.The main level showcases a bright, open layout with separate living, dining, and family rooms. The massive chef's kitchen is loaded with extensive cabinet storage, vast countertop space, and a dedicated eat-in breakfast area that walks out directly to the deck and the private rear yard. Upstairs holds 4 incredibly spacious bedrooms. The grand primary retreat features a private ensuite bath and a walk-in closet. The second bedroom also boasts a rare walk-in closet, while the third and fourth bedrooms offer generous double-door closets.The 880 sq. ft. finished basement (over 1,100 sq. ft. of total basement space) features a private separate entrance, an open-concept layout, two spacious rooms, a large living area, a full kitchen, a 4-piece bath, a utility area, and interior access to the main floor-making it ideal for multi-generational living or an excellent rental income opportunity..Minutes to Trinity Common Mall, Brampton Civic Hospital, major highways,schools, parks, transit,sports centre and shopping. Main-level laundry and convenient garage access make day-to-day living easy and efficient. Check the virtual tour (id:56248)

29 Island View Lane
Huntsville, Ontario
OPPORTUNITY KNOCKS. Enjoy spectacular big lake views and stunning sunsets from the dock and all-day sun exposure on one of the last south-facing Lake Vernon lots yet to be fully developed. Don't miss your chance to have privacy and serenity without sacrificing convenience. This 3.6-acre lot features 222 feet of south facing shoreline and beautiful hardwood forests, while still being close to downtown Huntsville. Hear the sound of the water lapping while lounging on the huge deck of the charming cabana/boathouse built right at the waters edge. It's even equipped with an incinerator toilet. In the evenings relax and gather around the firepit on the stone patio with the waterfront landscaping. This property has something for everyone. For kids, it has a shallow entry, sandy beach. For teenagers, the two docks are deep entry for diving and swimming with lots of room for boats and lake toys. For fishermen, some of the best fishing in the area is right off the dock. For boaters, enjoy access to over 40 miles of boating on the desirable 4 lake chain. For diners and shoppers, many restaurants as well as downtown Huntsville is only a 10-minute boat ride away. There's even a greenhouse for the gardener. Access to this one-of-a-kind property is by a short private road, off a municipally maintained year-round road. Drilled well and Hydro are already in place on the lot. There are no town development fees. The current building on the property, the old lodge, is not considered in the lot value. The development possibilities here are endless. (id:56248)
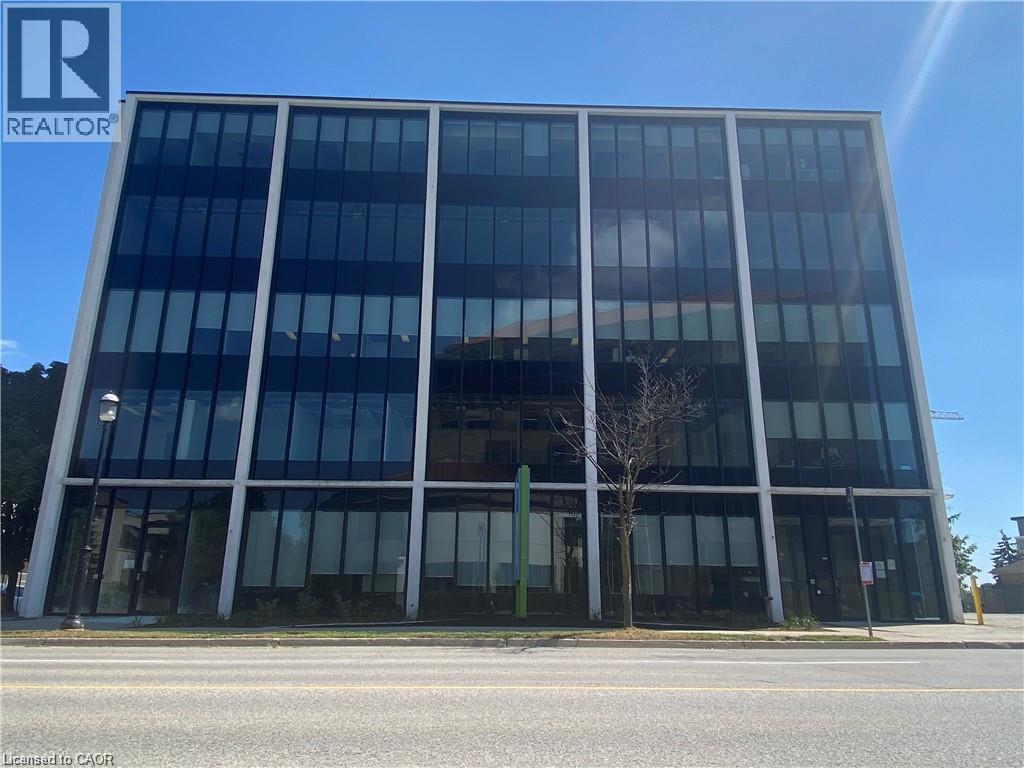
151-153 Frederick Street Unit# 400
Kitchener, Ontario
Bright, fully built-out 4th floor office space offering 4,277 sq. ft. in a prime DowntownKitchener location, available for immediate occupancy. For businesses requiring additional space, there is an option to lease an additional 2,420 sq. ft. on the 2nd floor. Both units feature large new windows providing abundant natural light, along with a functional layout that combines open-concept work areas, private offices, and meeting rooms. The building has undergone extensive recent upgrades, including a modernized elevator, renovated front lobby, refreshed common areas, updated washrooms, and an upgraded exterior façade. Surface and underground parking are available onsite. Conveniently located close to the ION LRT, Highway7/8, and a wide range of amenities, including an onsite Greek restaurant. Ideal for professional office users such as law firms, medical or dental practices, accounting firms, engineering or consulting firms, and real estate brokerages. (id:56248)
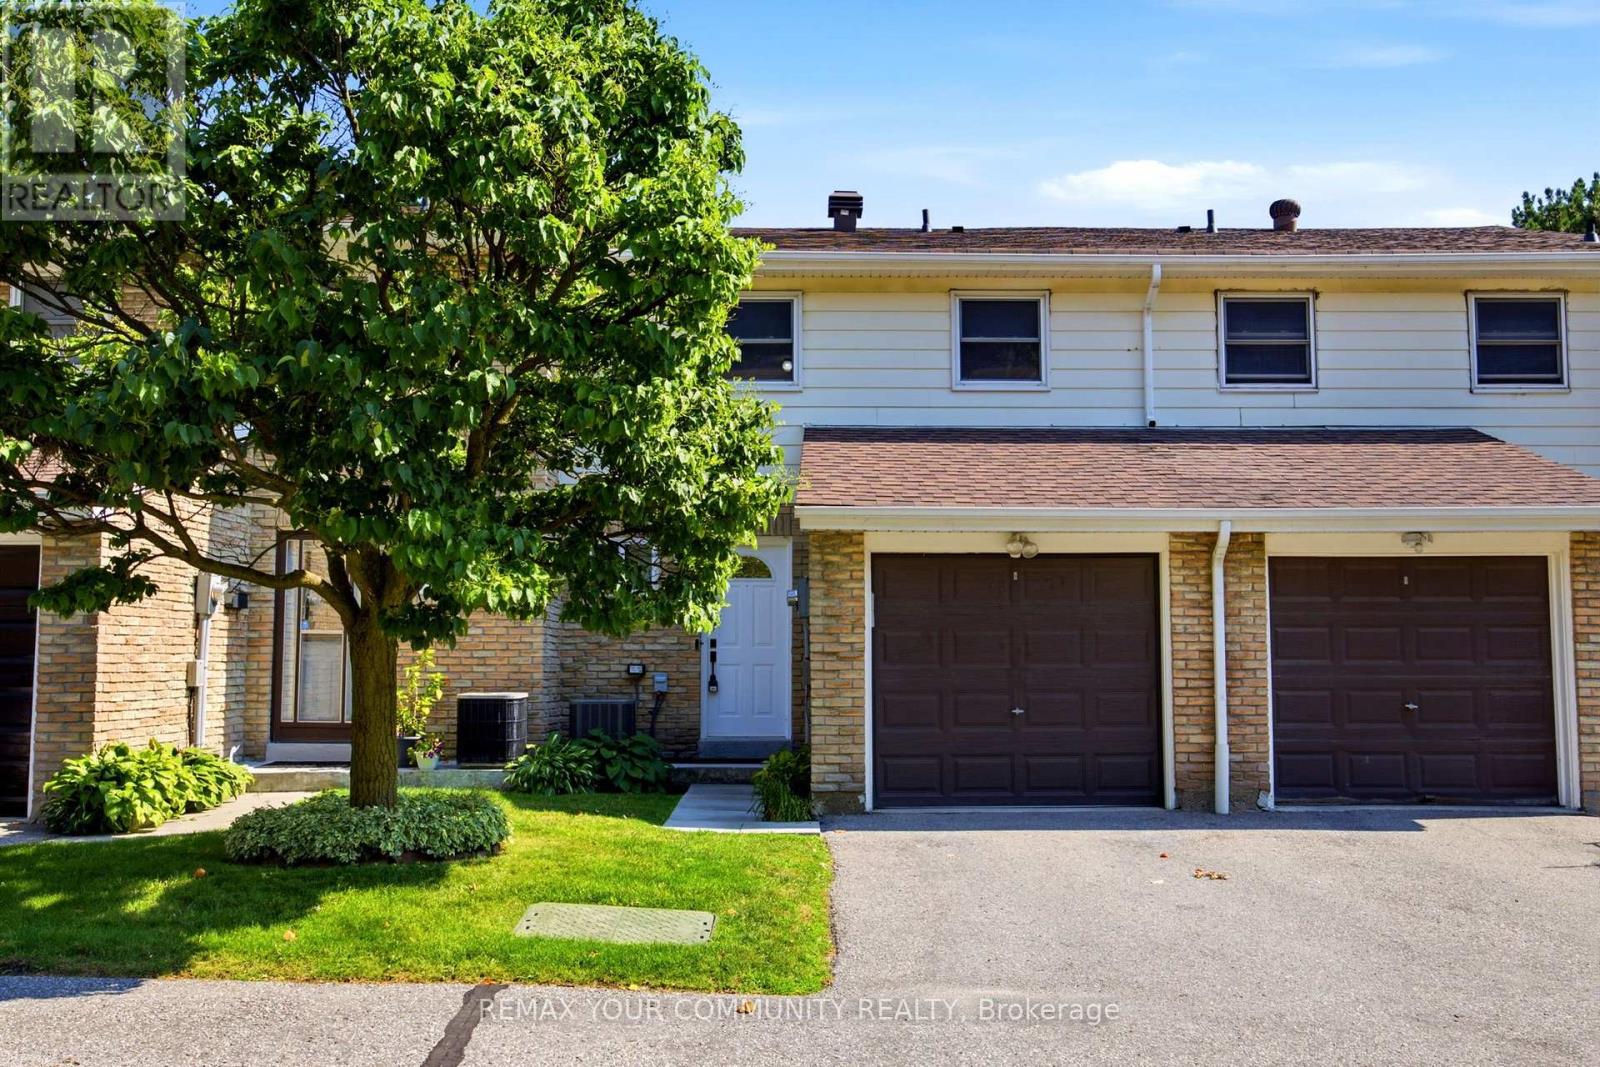
80 Dundalk Drive
Toronto, Ontario
Lovingly maintained by the original owners, this beautifully renovated condo townhouse sits in a quiet, convenient neighbourhood in the heart of Dorset Park, Toronto! This bright and spacious home offers 3 bedrooms, 2 bathrooms, and a finished basement - perfect for families, first-time home buyers, downsizers, or investors. The fully finished basement provides excellent flexibility - ideal as a recreation area, home office, guest bedroom, or any combination of the above. Enjoy generous principal rooms, spacious bedrooms, and a private backyard perfect for gardening, lounging, or entertaining. Ideally located just minutes from the 401, with easy access to the DVP, GO Station, TTC just steps away, shopping, schools, parks, restaurants, and everyday essentials. A move-in-ready home offering comfort, style, and convenience in a prime location! Best of all, it's ready for you to move in now. Open House SAT/SUN August 8th and 9th 2-4 p.m. (id:56248)
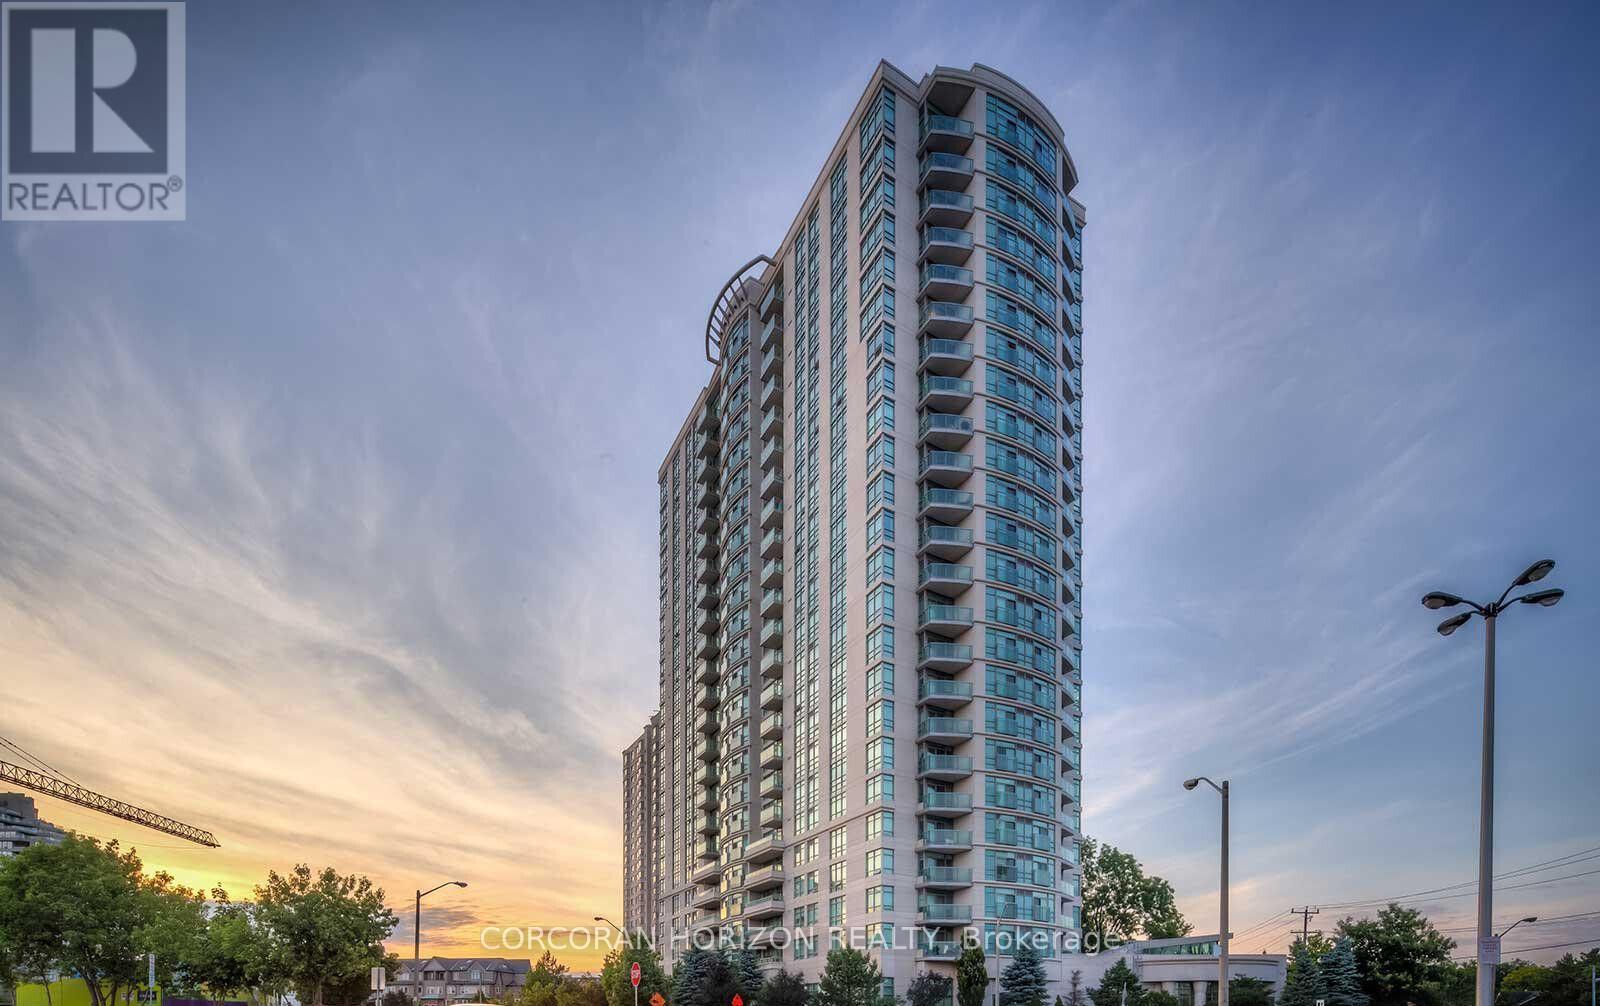
2518 - 238 Bonis Avenue
Toronto, Ontario
Spacious 3-bedroom, 2-bathroom corner suite in the prestigious Tridel gated community at 238Bonis Avenue. This bright southwest-facing unit is filled with natural light throughout the day and offers stunning sunset views, stretching to the Toronto skyline and the CN Tower. Designed for comfortable living, this spacious layout is ideal for families or anyone seeking upscale condo living without compromising on space. Residents enjoy excellent building amenities in a quiet, well-managed community. Conveniently located just minutes from Scarborough Town Centre, parks, schools, restaurants, and grocery stores, with quick access to Highway 401 and public transit for an easy commute across the city.**2 Parking Spots and 1 Locker Included** (id:56248)
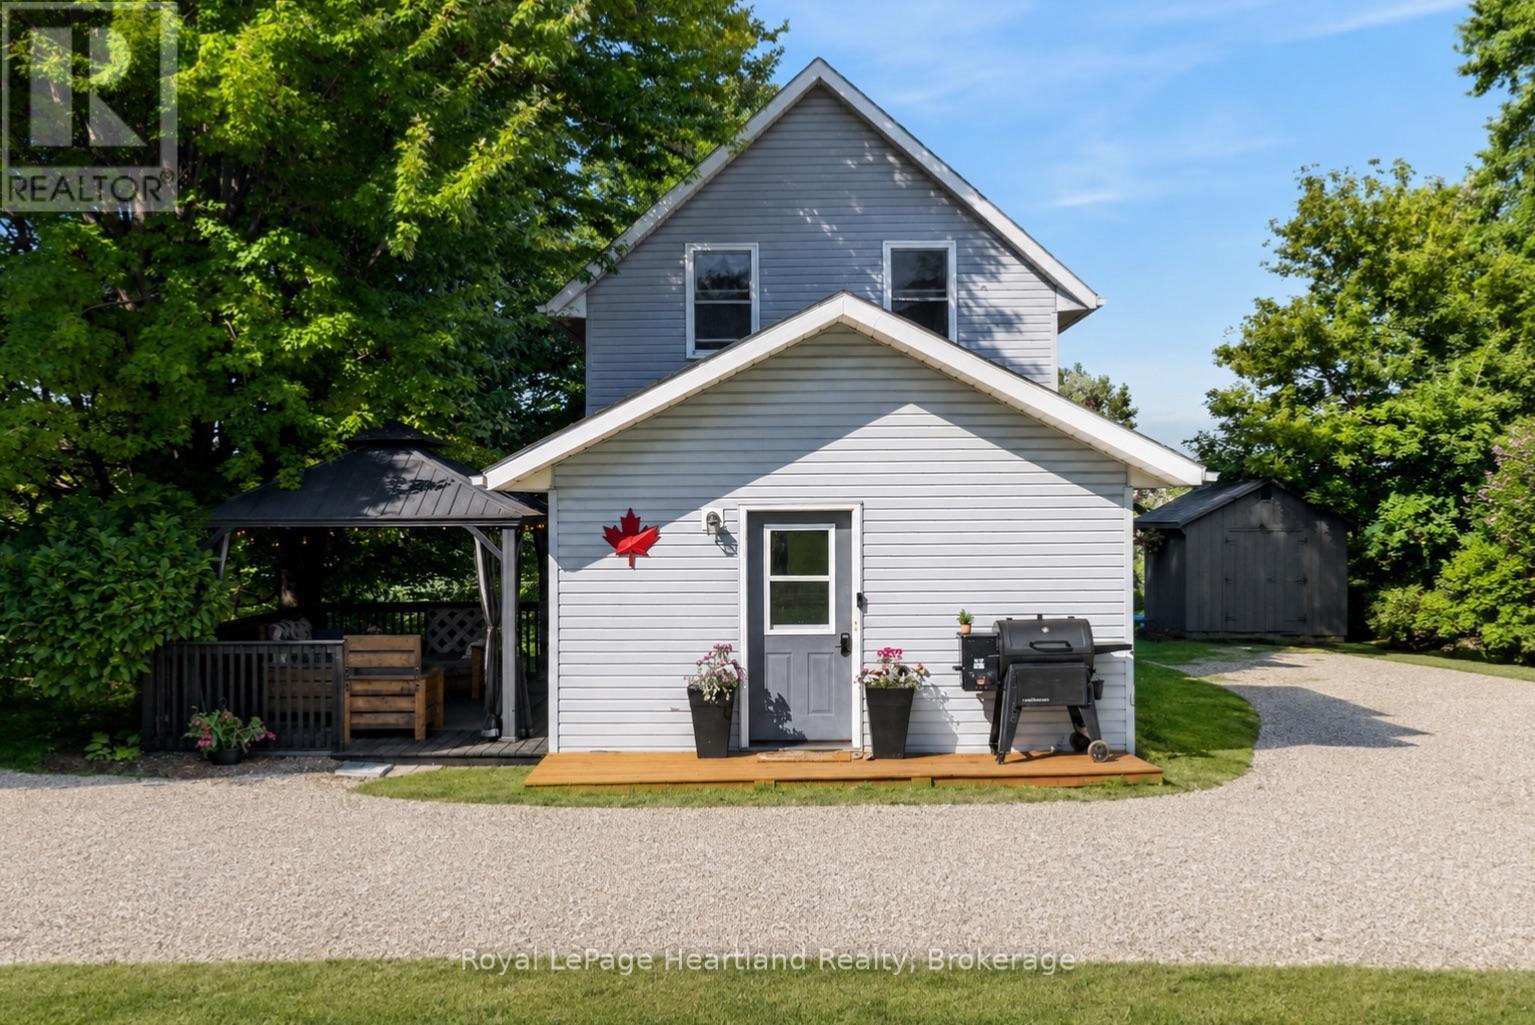
108 Hamilton Lane
Ashfield-Colborne-Wawanosh, Ontario
Welcome to 108 Hamilton Lane, where you get the best of both worlds: country living, with the convenience of a welcoming small-town community. This well-maintained home is tucked away on a private dead-end street surrounded by mature trees, offering beautiful views and tranquility in every direction. Just two doors from the Maitland River, you'll enjoy easy canoe access, while the G2G Trail and nearby walking trails make this an ideal location for outdoor enthusiasts.The yard is ready to enjoy with a new galvanized steel gazebo complete with bug netting, a levelled fire pit, securely anchored trampoline, two new storage sheds (10'x10' and 7'x7'), and parking for up to six vehicles. Inside, you'll find spacious bedrooms and a move-in-ready home with almost all peace-of-mind updates, including new roof (2020), furnace (2008), AC (2021), air exchanger (2021), water softener system (2021), owned water heater (2020), energy-efficient appliances (2024), sump pump with battery backup and new drain tile, and fire-resistant spray foam insulation in the basement. The dry basement provides additional flexible living space, while the updated eat-in kitchen and bathroom complete the home. Enjoy the independence of your own well and septic system, economical propane heating, and low property taxes for affordable, efficient living. A convenience store and gas station are just seconds away, and you're only 7 minutes from Blyth, home to Cowbell Brewing, and Tim Hortons, as well as nearby public and high schools. You're also just 15-20 minutes from Goderich, Lucknow, Wingham, and Clinton, offering easy access to beaches, shopping, restaurants, amenities, racetracks, tractor pulls, and local events. If you've been dreaming of a move-in-ready home with breathtaking views, nature at your doorstep, and nothing left to do but unpack, 108 Hamilton Lane is calling your name. Check out the video below and call today! ** This is a linked property.** (id:56248)

4212 - 197 Yonge Street
Toronto, Ontario
Live at iconic Massey Tower in the heart of downtown, directly across from CF Toronto Eaton Centre, with a perfect 100 Transit & Walk Score and steps to the subway, TMU, St. Michael's Hospital, world-class dining, shopping, and entertainment. This bright south-facing studio has been freshly painted and offers a smart open-concept layout with 9' smooth ceilings, floor-to-ceiling windows, stunning city views, and a sleek gourmet kitchen with integrated European-style appliances. Complete with exceptional amenities including a 24 hours concierge, rooftop terrace, and cocktail lounge, this home delivers the perfect blend of style, convenience, and urban living. (id:56248)
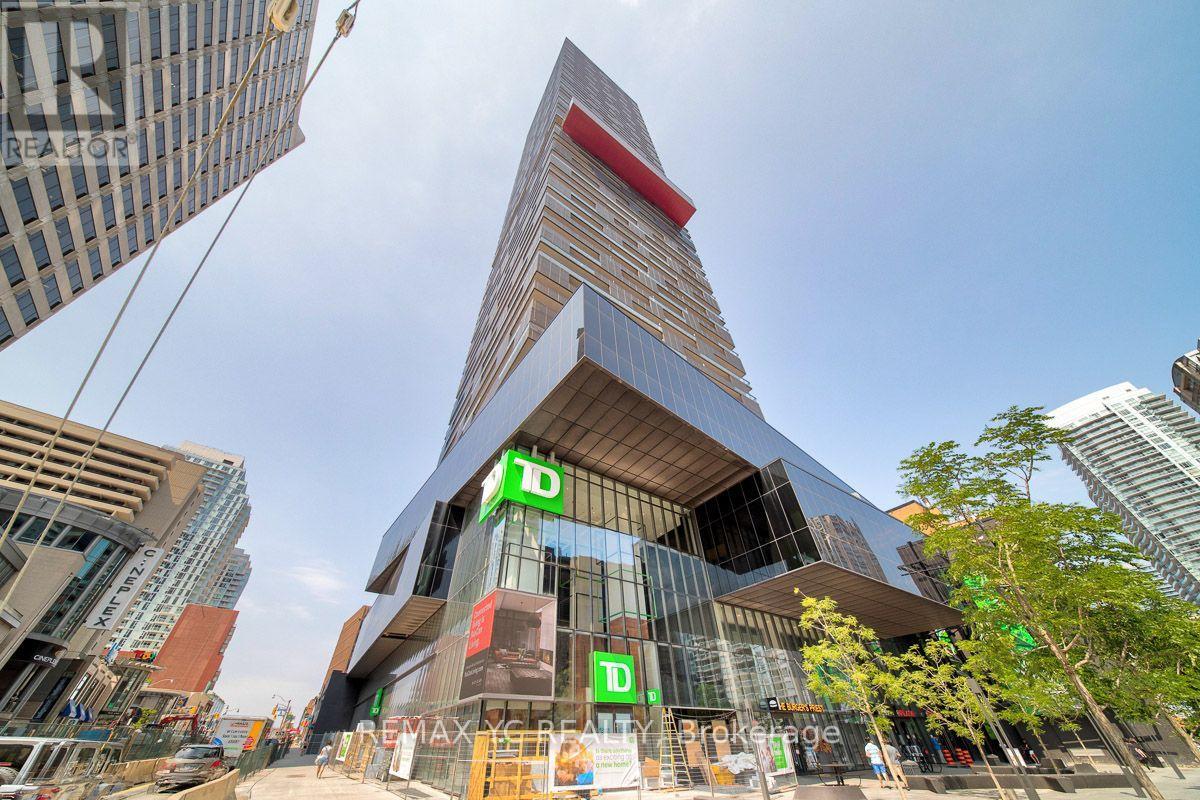
4812 - 8 Eglinton Avenue E
Toronto, Ontario
Welcome To E Condos In The Heart Of Yonge And Eglinton! This Bright And Functional 1 Bedroom + Den, 2 Full Bathroom Suite Offers Approximately 620 Sq. Ft. Of Interior Space Plus A 100 Sq.Ft. Balcony With Unobstructed South-Facing City Views. The Spacious Den Features A Sliding Door And Can Be Used As A Home Office Or Second Sleeping Area. Enjoy 9-Ft Ceilings, Floor-To-Ceiling Windows, Laminate Flooring And A Modern Kitchen With Quartz Countertops And Built-In Appliances. Direct Underground Access To The TTC Subway, With Shopping, Restaurants, Cafes, Entertainment And Everyday Essentials Just Steps Away. Exceptional Building Amenities Include An Indoor Pool With City Views, Fitness Centre, Yoga Studio, Rooftop Terrace, Party Room, Guest Suites And 24-Hour Concierge. A Fantastic Opportunity For End Users Or Investors In One Of Midtown Toronto's Most Convenient Locations! (id:56248)
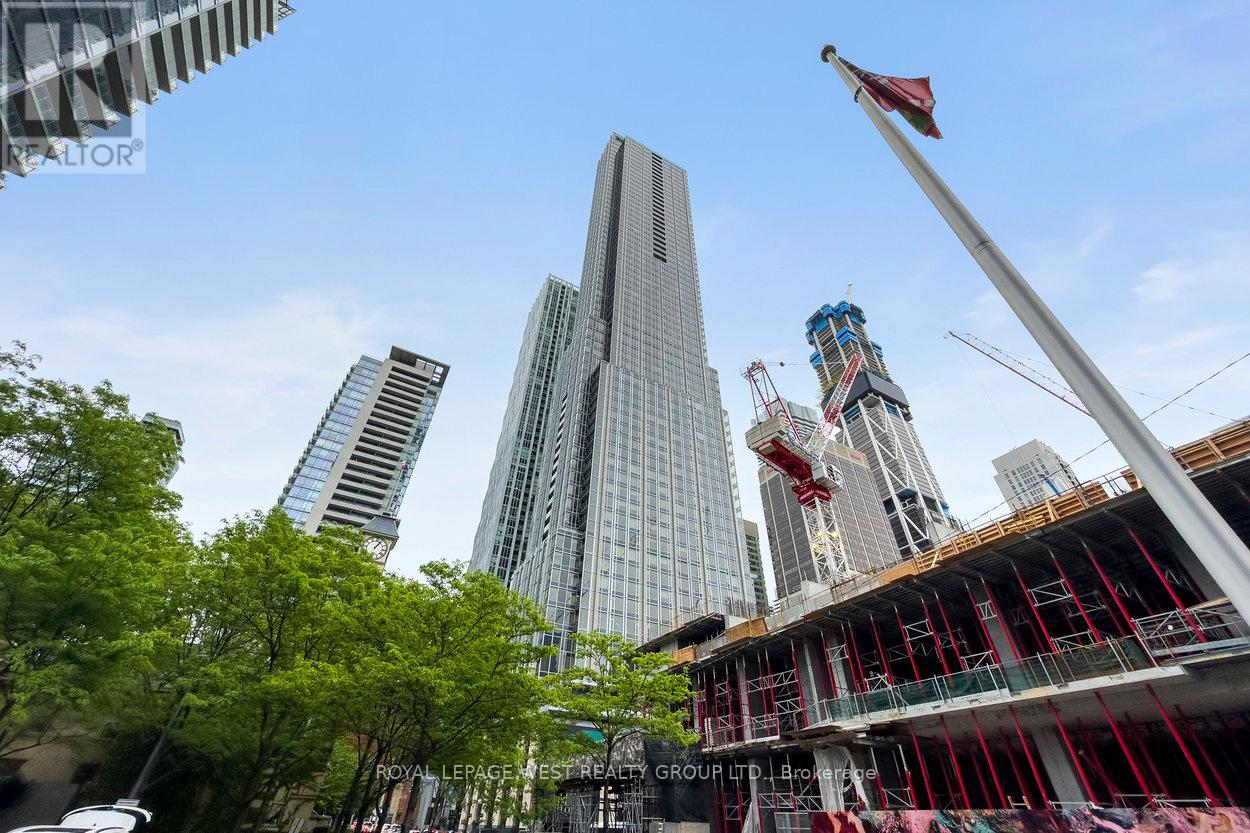
1310 - 11 Yorkville Avenue
Toronto, Ontario
Enjoy a refined lifestyle in one of Toronto's most coveted addresses - 11 Yorkville. This unit offers 3 spacious bedrooms with a den and two bathrooms. With 1,056 sq. ft. of spacious living, comfort and functionality come standard. Modern gourmet kitchen featuring integrated Miele appliances, a sleek wine fridge, and large centre island. This newly built condo features high end finishes and next level amenities. Amenities include: an indoor lap pool and spa, a fully equipped fitness centre so spacious you'll never need another gym membership, a serene yoga studio, party room, media lounge, and a outdoor terrace. (id:56248)
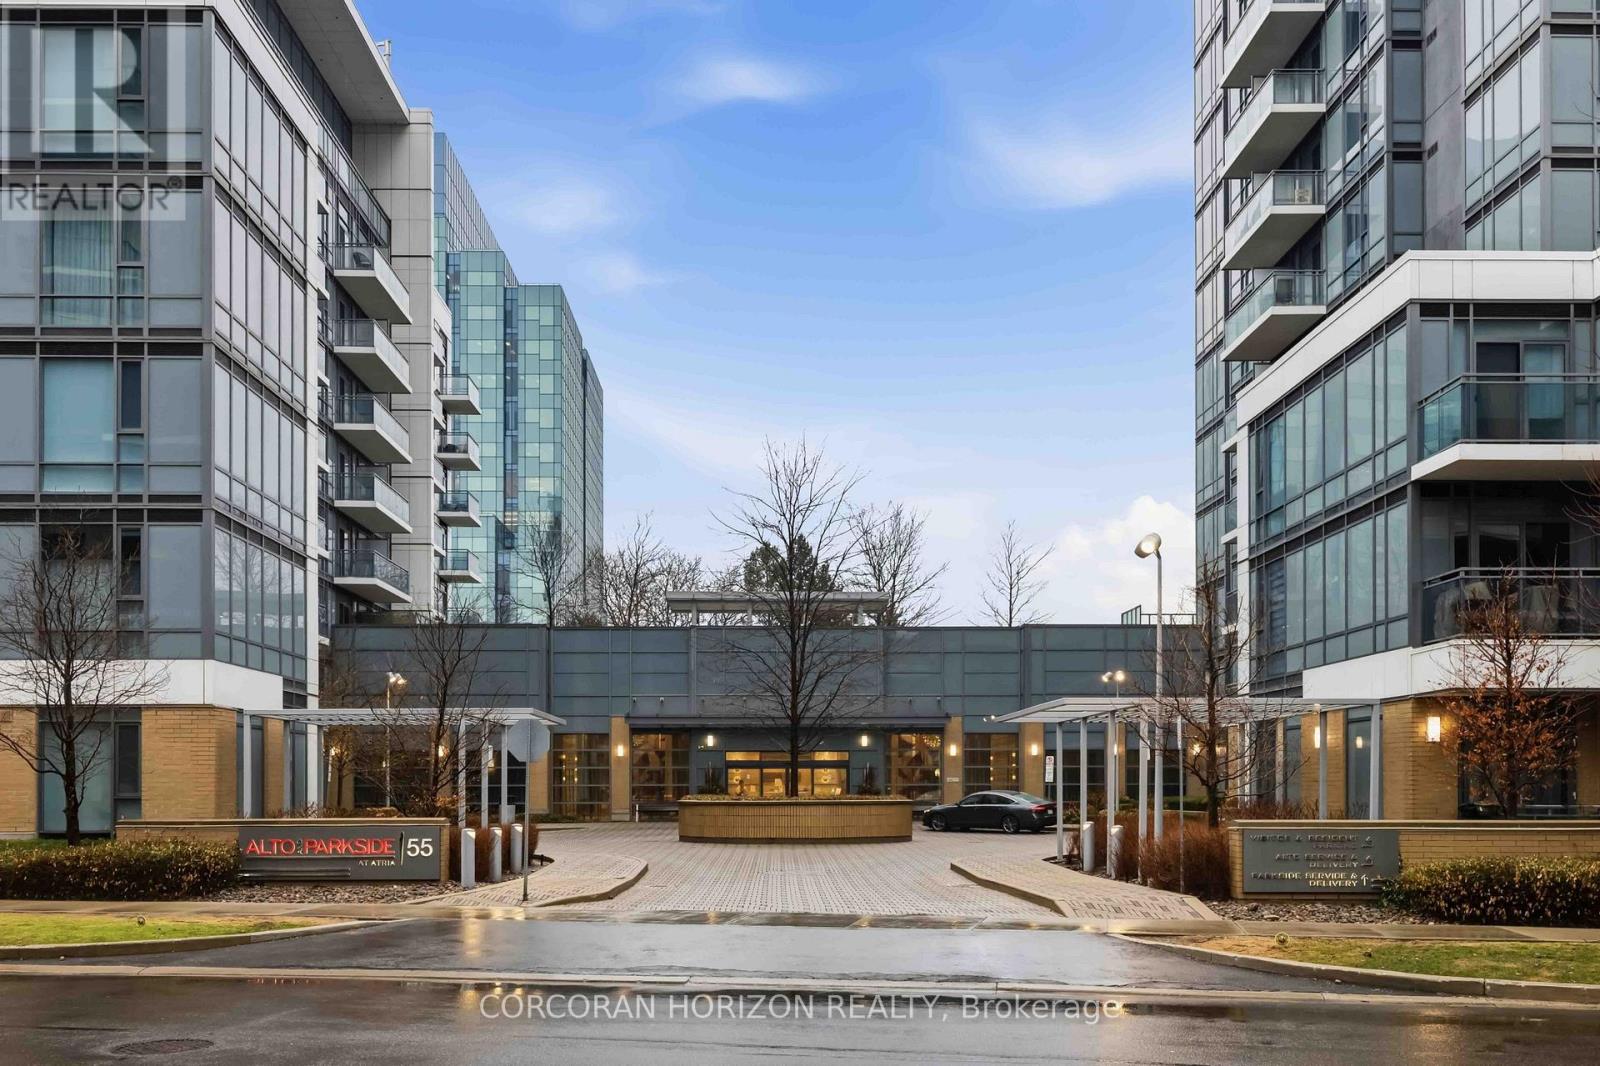
4111 - 55 Ann O'reilly Road
Toronto, Ontario
Spacious and bright 2-bedroom, 2-bathroom corner suite at 55 Ann O'Reilly Road. This well-designed layout offers modern finishes, an open-concept living space, and floor-to-ceiling windows that fill the unit with natural light throughout the day. Enjoy 5-star building amenities including a fitness centre, party room, whirlpool, media room, concierge, and more. Ideally located in a growing master-planned community with quick access to Don Mills Station, Fairview Mall, restaurants, grocery stores, and everyday conveniences. Minutes to Highway 404 and the DVP for an easy commute to North York, Midtown, and Downtown Toronto. A perfect combination of space, style, and convenience in one of North York's most connected neighbourhoods.**1 parking spot and 1 locker included.** (id:56248)
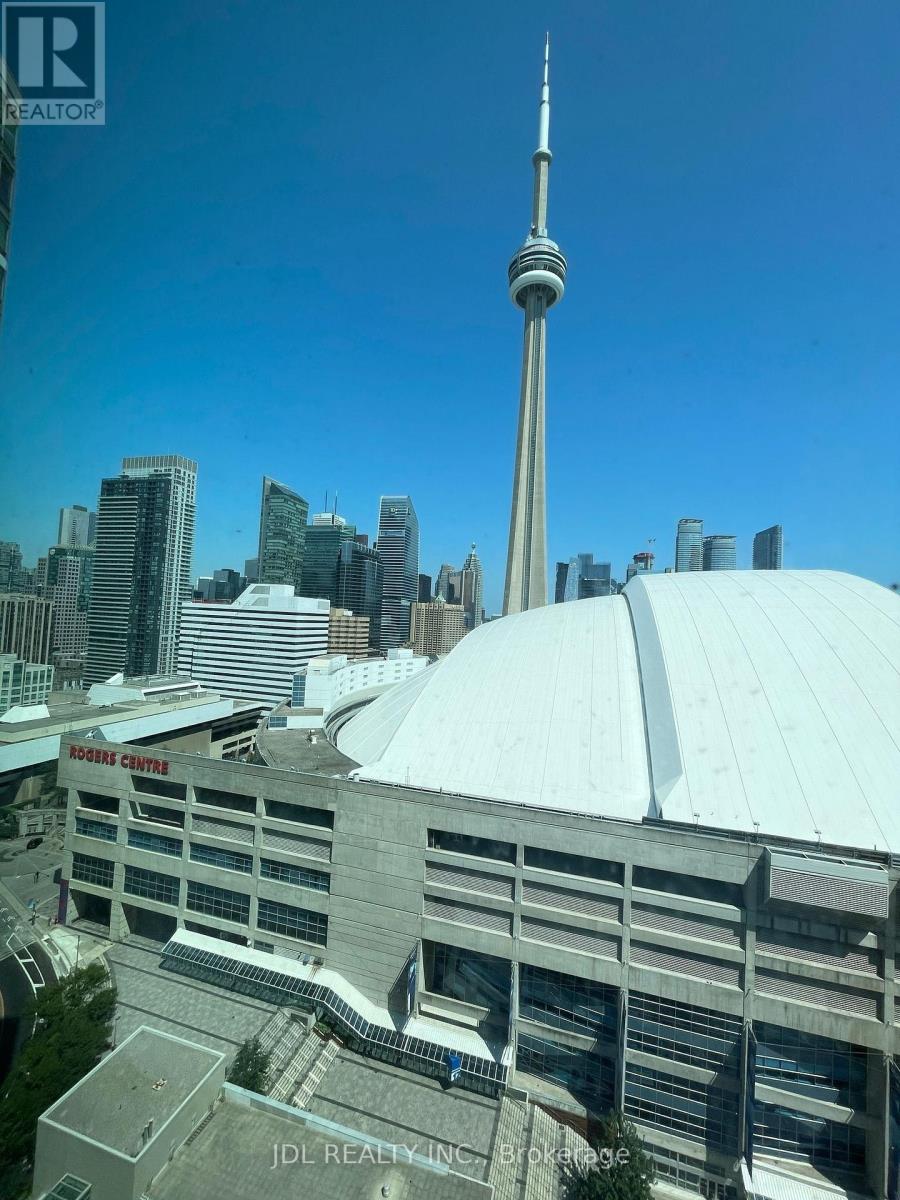
2803 - 81 Navy Wharf Court
Toronto, Ontario
Spectacular View Of Lake, City, Skyline, Rogers Centre, Cn Tower. Upscale Condo Building W/ Great Facilities, Visitor Parking, Security System/Guard, Lap-Pool. 1088 Sq/Ft As Per Builder Plan Plus 45 Sq/Ft Open Balcony. Den Could Be Used As 3rd Bedroom or home office, Ideal For Professional . In the heart of the entertainment district and walking distance to the brand new The Well shopping complex with superb stores and phenomenal dining options. If you work from home, the private den / home office is ideal and is separated, for privacy, This apartment is better than new because of the huge square footage. New renovation for floor and kitchen, new refrigerator, new Oven, new microwave, painting whole suite which is very fresh and bright. and your rental is include gas, heat, water and parking!!! (id:56248)
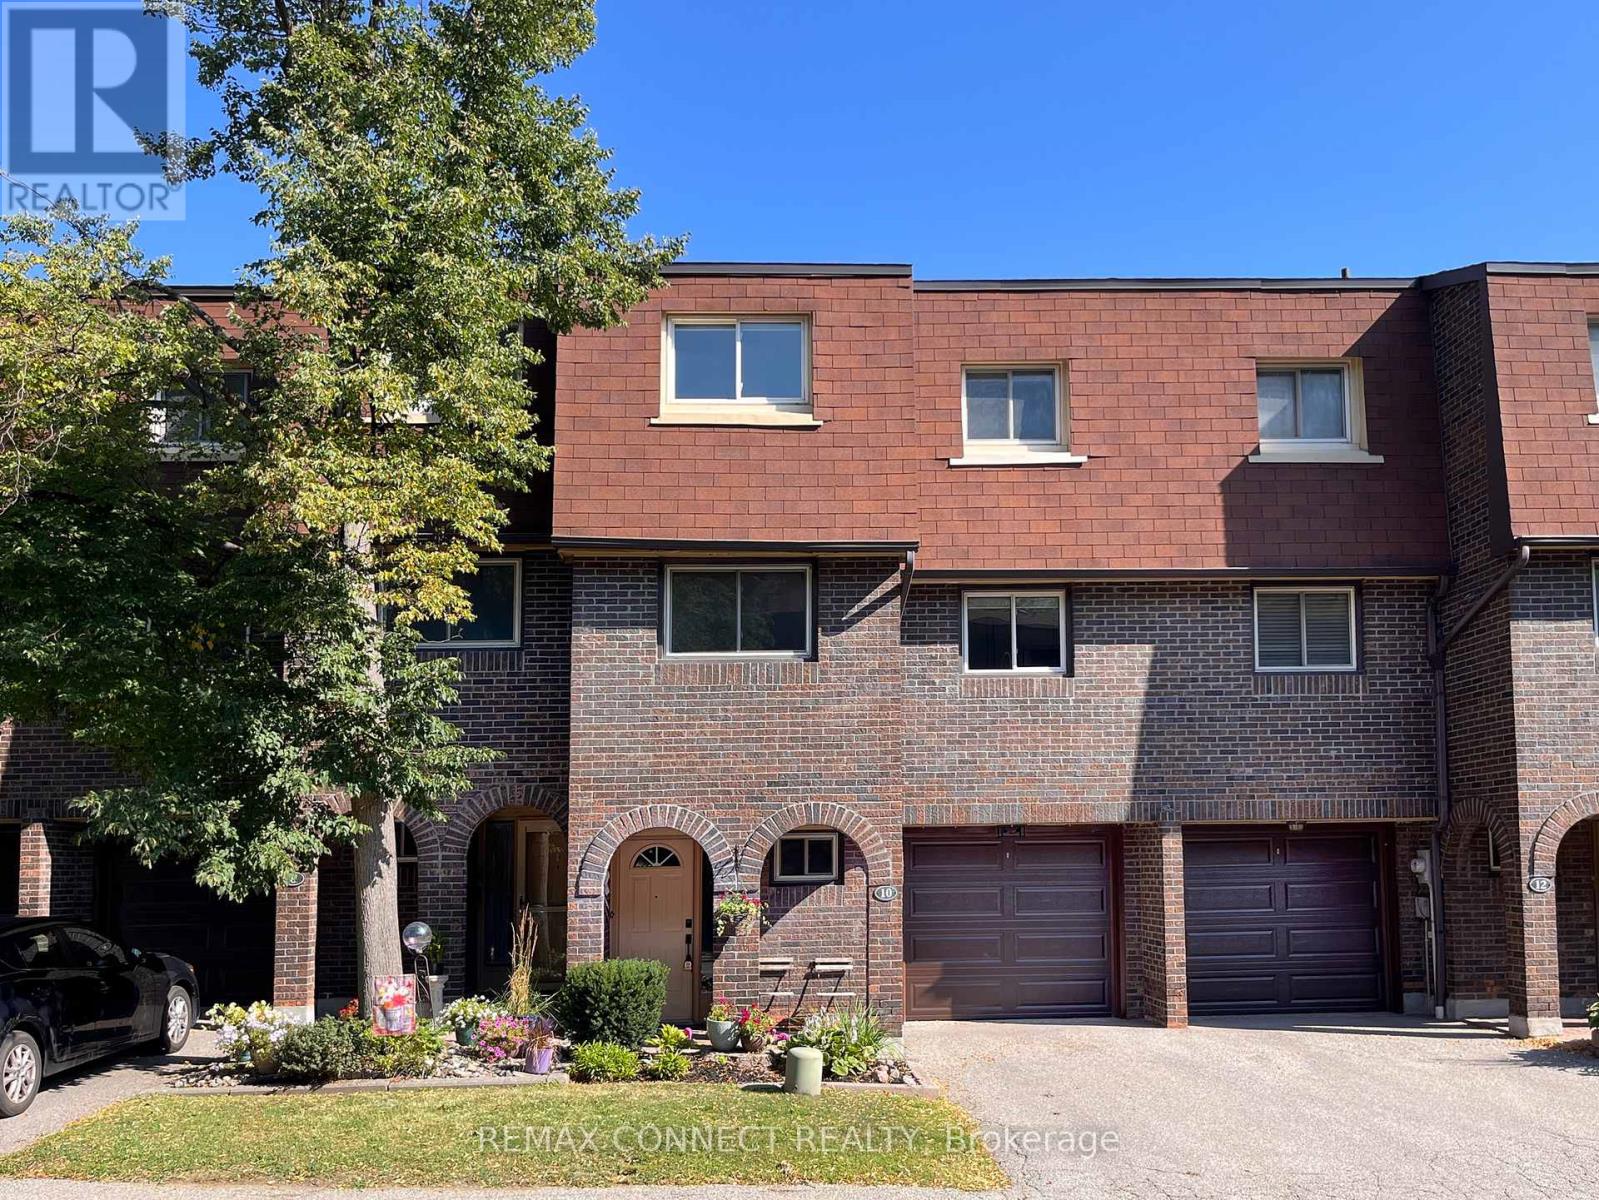
10 Poets Walk Way
Toronto, Ontario
A poet searches for the perfect verse... you just found the perfect address. Welcome to 10 Poets Walk Way! Step inside this beautifully updated 3-bedroom plus den, 3-bathroom condo townhouse, where style, comfort, and functionality come together. The main level welcomes you with soaring ceilings, a cozy fireplace, and walkout access to your private backyard deck-the perfect space to relax or entertain. Just beyond the living room, the dedicated dining area offers an ideal setting for family dinners and hosting guests.The heart of the home is the newly renovated kitchen, featuring bright south-facing windows, a spacious eat-in breakfast area, and custom built-in cabinetry that provides exceptional storage and thoughtful design. Upstairs, retreat to the oversized primary suite, complete with a generous sized closet and a private ensuite bathroom. Two additional bedrooms offer plenty of space for children, family, or overnight guests, while the lower-level den makes an ideal home office, playroom, or flex space. This is one of few units with the largest floor plan! Additional updates include a newer furnace, AC, washer, and dryer, offering peace of mind for years to come. Maintenance fees include Bell 1.5 Gbps fibre optic internet direct to the home, Bell Cable TV, water, access to the outdoor pool, and visitor parking. The condominium corporation also takes care of the exterior of the home, including the roof, windows, and doors. Snow removal and landscaping are also taken care of for you, allowing you to enjoy a truly low maintenance lifestyle. Set in a quiet, family friendly neighbourhood directly beside Old Sheppard Park, you will enjoy green space, walking paths, and a playground just steps from your door, along with convenient access to transit, shopping, and major highways. Offering the space of a house, the convenience of condo living, and a welcoming community setting, this is a home you will not want to miss. (id:56248)