
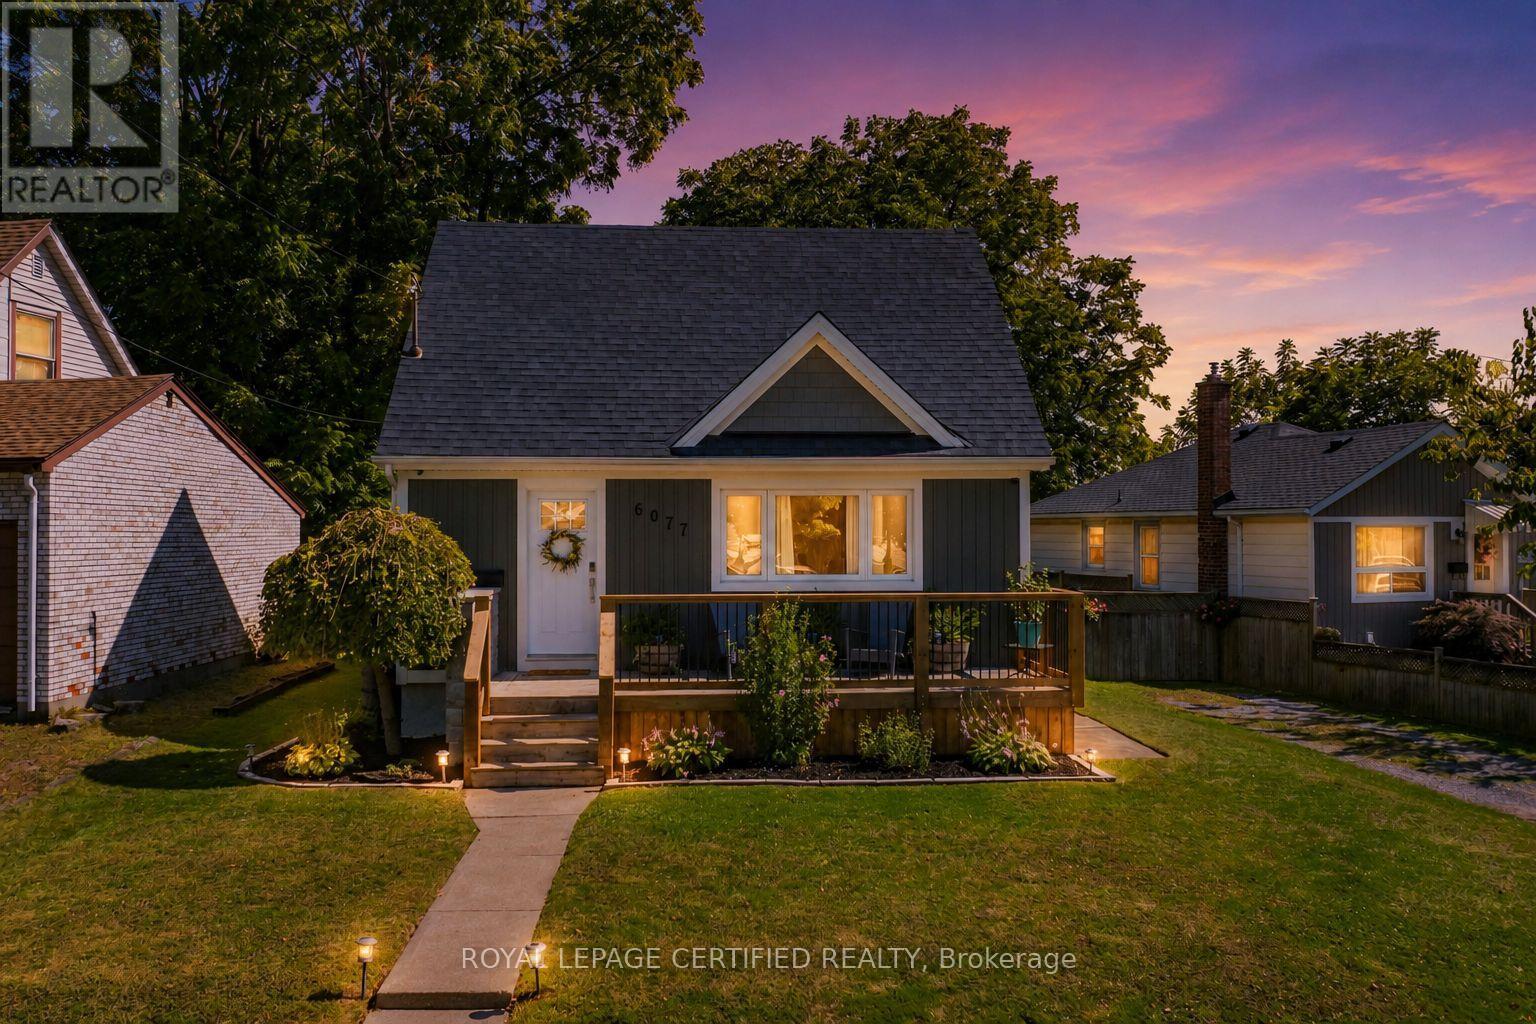
6077 Collins Drive
Niagara Falls, Ontario
Welcome to this beautifully maintained 1.5 storey home on a quiet dead end street in one of Niagara Falls' most desirable neighbourhoods. Backing onto open green space with no rear neighbours, this property offers exceptional privacy and a peaceful setting while being just minutes from Fallsview Casino, OLG Stage, restaurants, shopping, schools, and highway access. The bright open concept layout features an updated kitchen that flows seamlessly into the dining and living areas, while large windows and hardwood floors create a warm and inviting atmosphere. Enjoy your morning coffee or evening sunsets from the spacious backyard deck overlooking peaceful green fields. The fully fenced yard includes a concrete pad and electrical already in place for a future hot tub. Architectural drawings for a proposed separate basement apartment are available. The Seller previously obtained a permit for the project; however, the permit has expired and no work was commenced. Buyers are advised to conduct their own due diligence regarding future use and approvals. Numerous updates have been completed over the years, including the roof, windows, exterior doors, furnace, air conditioner, hot water tank, basement windows, and added insulation behind the siding. This move-in-ready home is ideal for first-time buyers, young families, downsizers, or investors looking to own in a prime Niagara Falls location. Photos were taken from a previous MLS listing. The property is currently vacant and available for easy viewing. (id:56248)
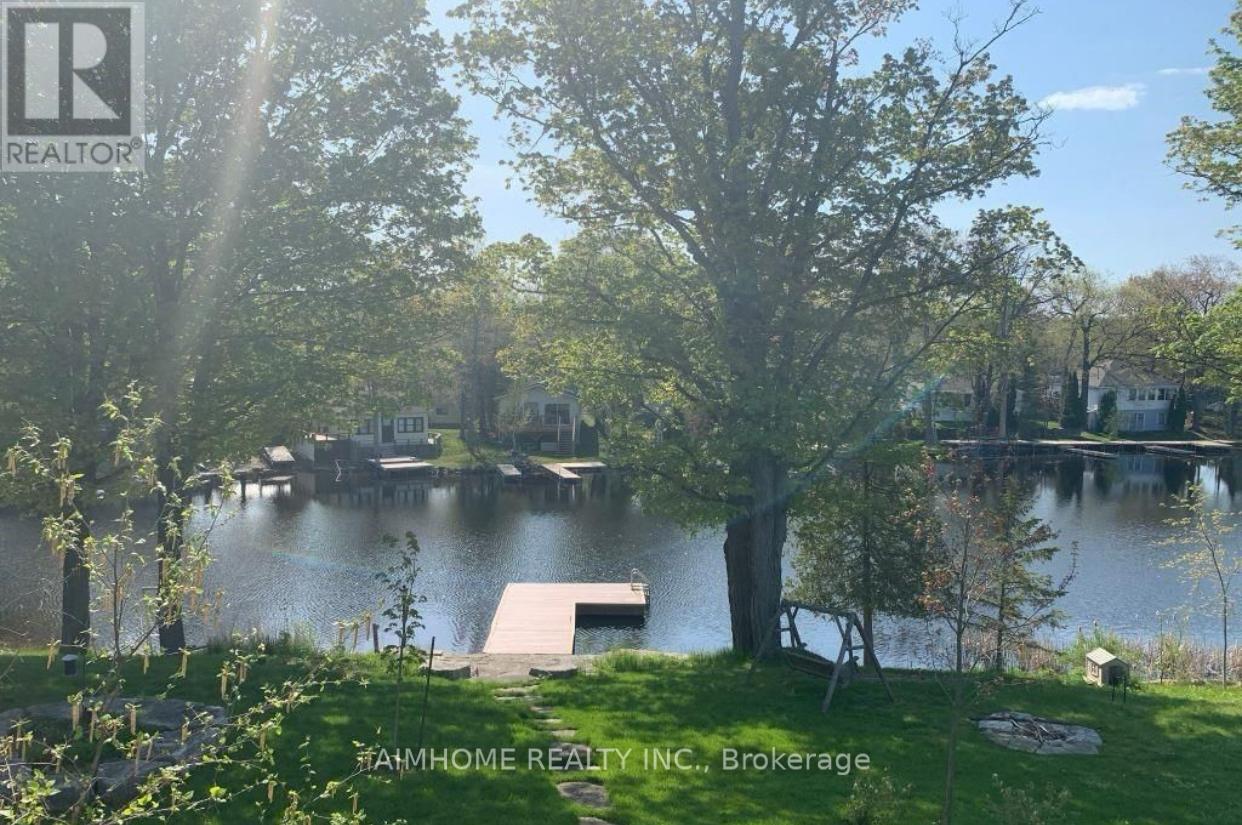
62 Fire Route 94
Trent Lakes, Ontario
Welcome to your dream waterfront lifestyle on Pigeon Lake! This beautifully renovated Approximately 3000 sqft finished 4 Season 5 Bed/3 Bath Lake Home located on beautiful Pigeon Lake at which is Part Of Trent Severn Waterway Offering Miles Of Lock Free Boating.mins from the main road. Spacious Design perfect for big family or friend families visiting. high Ceilings, Bamboo Flooring, Large Custom Kitchen. Main Fl. Walkout To Lakeside Deck, Finished Lower Level With Walkout To Patio, Backyard gently sloping to the waters edge and the dock area. Beautifully Landscaped W Perennial Gardens & Large Trees. The attached oversized double car garage has room for a workshop & enough space for the boat store in winter.Newer purifier and soften system(2022),furnace ,hot water tank ( 2024) , basement new laminate floor(2025). (id:56248)
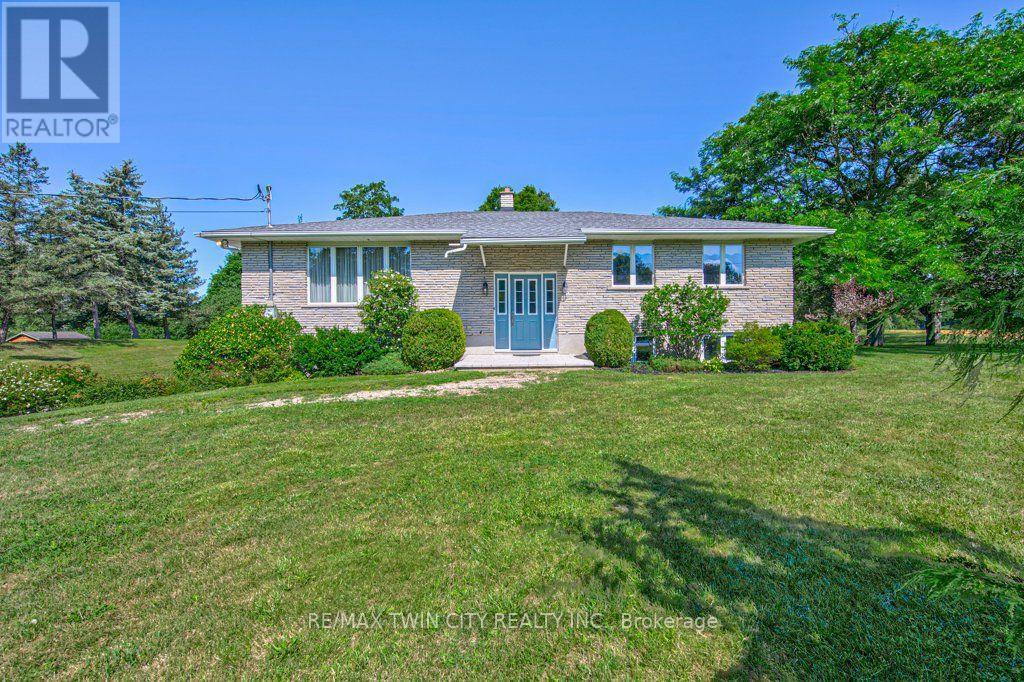
7316 Wellington Road 30 Road
Guelph/eramosa, Ontario
First Time Offered for Sale! This is your chance to own a property just outside of town on an acre of land, at an affordable price! Make this home your own with some strategic updates and enjoy for many years to come. The main floor is home to a very comfortable layout with a semi-open concept spacious kitchen, dining & living room area, a rear facing sunroom, 2 large bedrooms, a 4pc bathroom & plenty of storage closets. The lower level offers a generous recroom with large windows, XL laundry/utility space and even more storage spaces. This level also has entry access to the 2 1/2 car garage. The property has been lovingly cared for, with numerous perennial gardens, veggie plots and a 15'x40' detached garage/workshop. The location is vey handy to city amenities, yet offers a distinct country feel, surrounded by farmland, a peaceful seasonal creek and treed spaces for open views and privacy. Don't delay...book your private showing today! (id:56248)
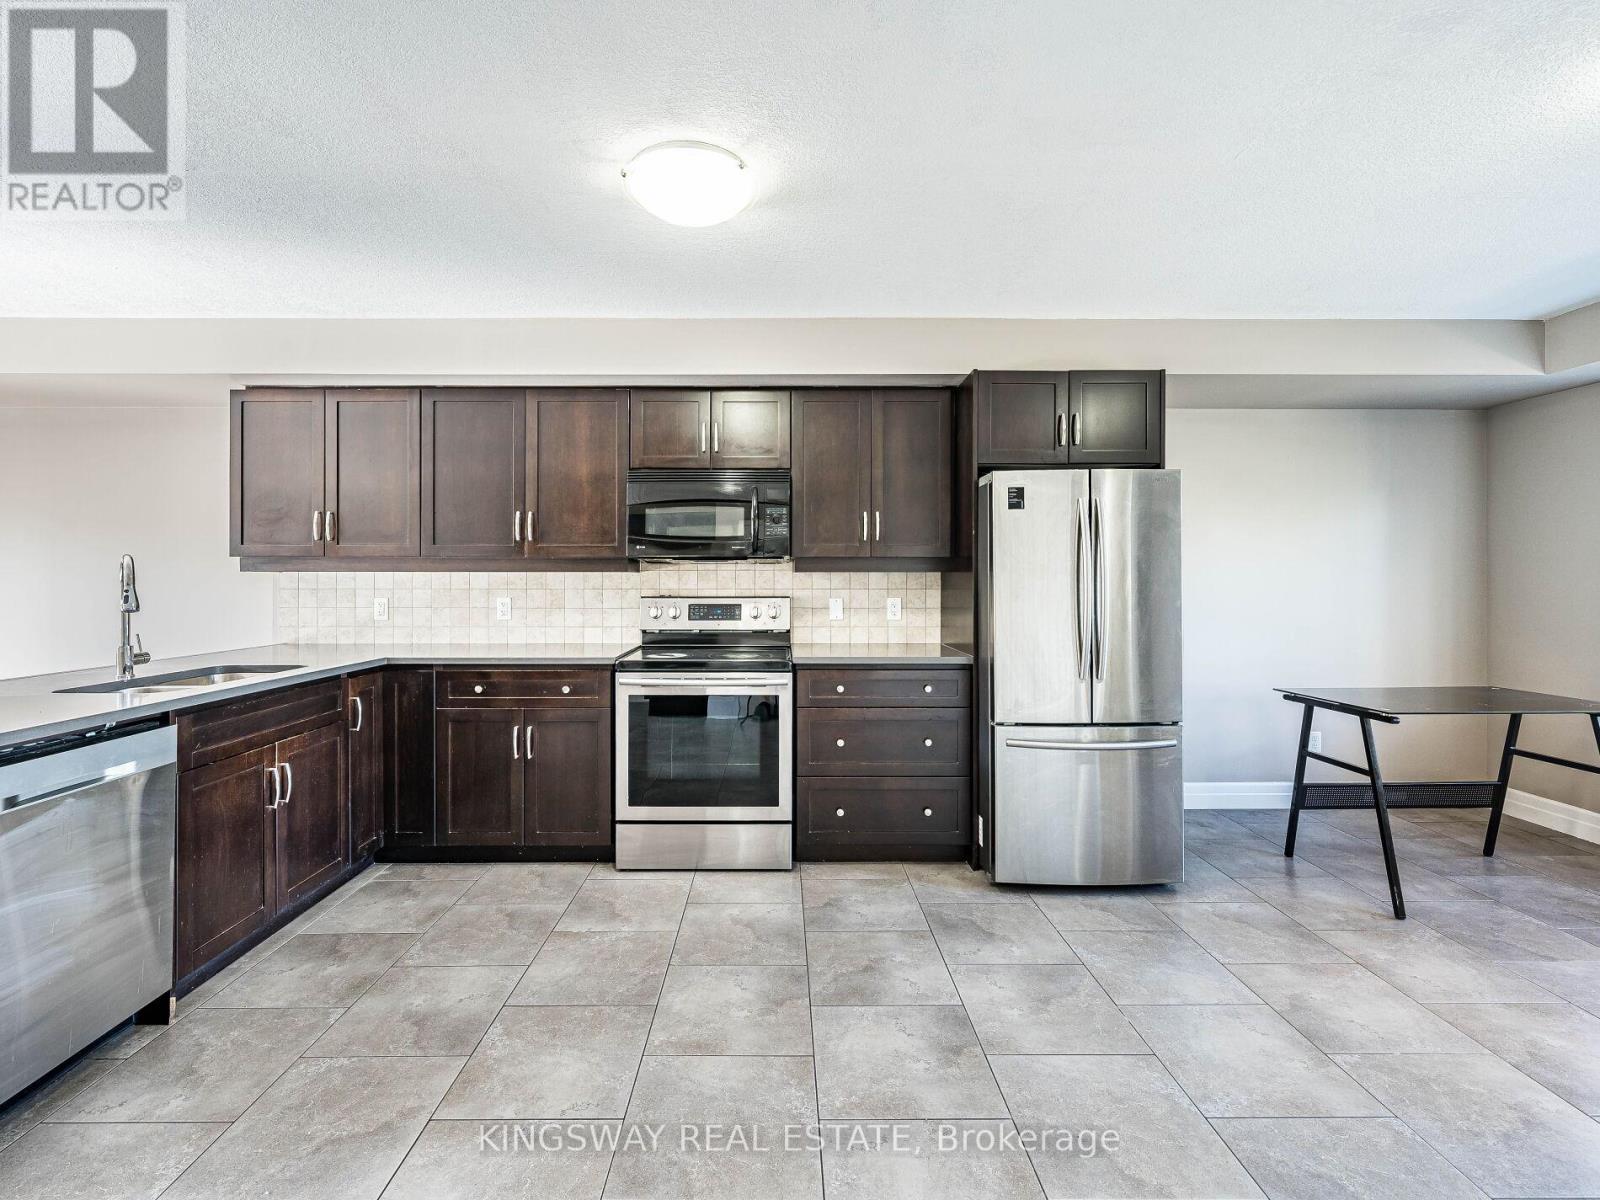
15 - 275 Old Huron Road E
Kitchener, Ontario
Gorgeous 3-bedroom unit, combining modern comfort with classic charm in a vibrant neighborhood. Conveniently located on Huron Road near Homer Watson in Kitchener, you'll find essential amenities just a short distance away, making everyday living effortless. Schedule a viewing today to discover everything this exceptional property has to offer! (id:56248)
39 Guernsey Drive
Kitchener, Ontario
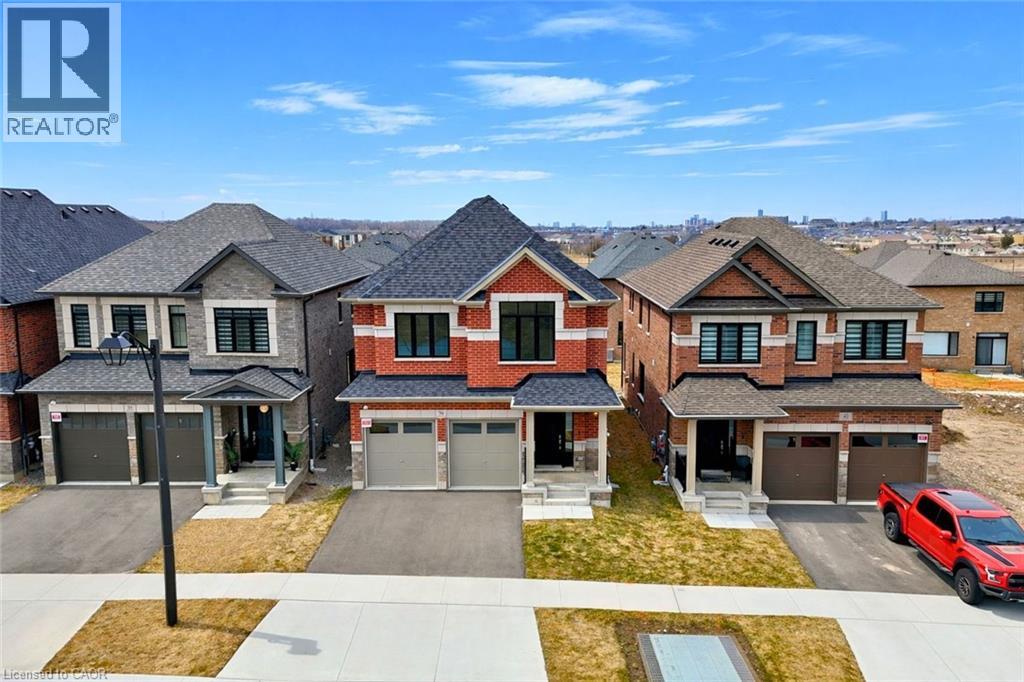
!OPEN HOUSE SATURDAY 2:00-4:00PM! Heathwood Homes – “The Lemongrass” Model-Luxury 5-Bedroom Detached | Approx. 3,500+ Sq. Ft. | Finished Lower Level Welcome to this stunning Lemongrass model by Heathwood Homes, a beautifully designed 34’ detached residence offering over 3,500 sq. ft. of total living space, including a professionally finished lower level. Thoughtfully crafted for modern family living, this home seamlessly blends elegance, comfort, and functionality. Step into a grand foyer and discover an expansive open-concept main floor, highlighted by a sun-filled Great Room with oversized windows and a cozy fireplace, perfect for everyday living and entertaining. The chef-inspired kitchen features a large center island, extended breakfast counter, and abundant cabinetry, flowing effortlessly into a spacious breakfast area with walkout to the backyard—ideal for indoor-outdoor living. A formal dining room provides the perfect setting for hosting gatherings, while a convenient mudroom with direct garage access enhances everyday practicality. Upstairs, retreat to a luxurious primary suite complete with a spa-like ensuite featuring a freestanding tub, glass shower, dual sinks, and oversized walk-in closets. Generously sized secondary bedrooms—some with private or shared ensuites—offer comfort and privacy for the whole family. The professionally finished lower level expands your living space with incredible versatility, featuring an additional bedroom, full bathroom, wet bar, and dedicated living area—ideal for extended family, guests, or potential in-law suite capabilities. Key Features: Approx. 3,529–3,574 sq. ft. of total living space 5 Bedrooms | 4.5 Bathrooms Finished basement with separate living space Bright open-concept layout with large windows Chef’s kitchen with island & breakfast area Elegant formal dining room Primary retreat with spa-inspired ensuite Double car garage with interior access Premium finishes and energy-efficient construction (id:56248)
43 Forest Glen Crescent
Kitchener, Ontario
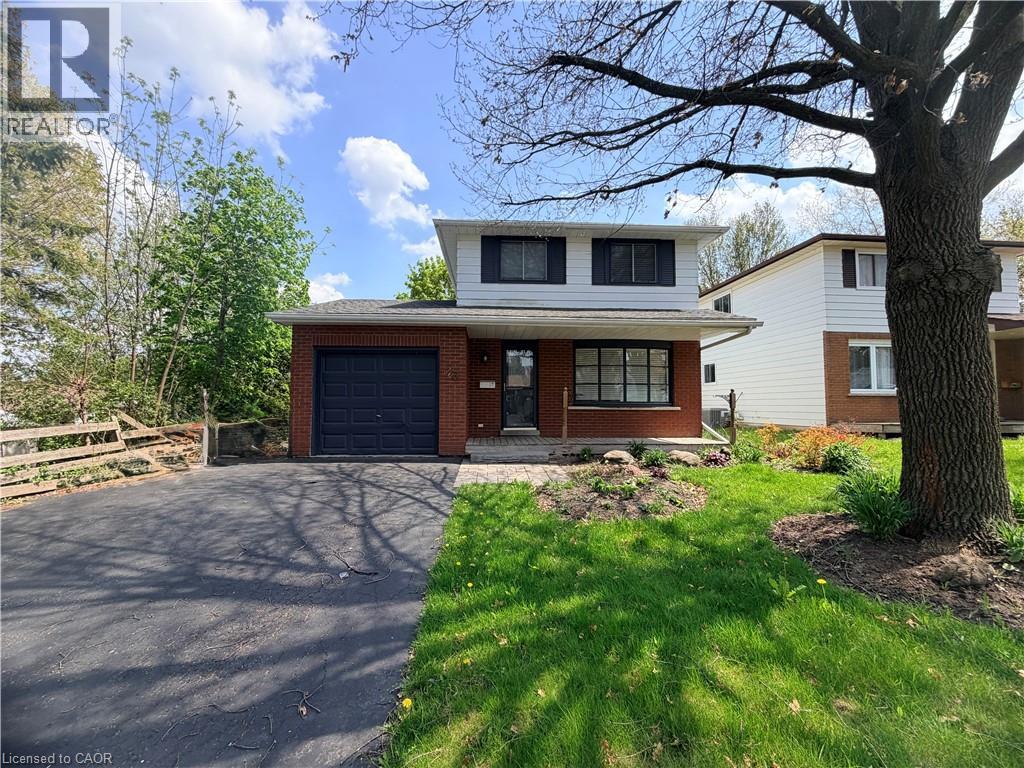
Welcome to this 2 storey 1970s family home in the highly desirable Forest Heights neighbourhood. Nestled on a quiet crescent in a mature, tree-lined community, this residence perfectly blends family opportunity for indoor and outdoor living. Step outside to your private entertainment sized lot and covered deck ideal for memorable family cookouts in this truly a family sized backyard. The kitchen is bright and and the dinette area opens to the backyard. Upstairs, three bedrooms await along with the 4-piece bath. The recreation room in the basement provides additional living space - perfect for gatherings. Additionally there is a attached garage and ample. Forest Heights is a family-friendly haven with abundant amenities: multiple parks and trails (including Forest Heights Park and the Community Trail), playgrounds, sports fields, tennis courts, soccer pitches, a skateboard park, running track and the Forest Heights Community Centre with gymnasium, indoor pool and programs. Fantastic schools like Driftwood PS, Westheights PS and Forest Heights Collegiate are nearby, along with convenient shopping at The Boardwalk, Sunrise Centre and Highland Hills Mall, plus easy access to restaurants and groceries. Just minutes away are broader attractions like Chicopee Ski & Summer Resort, Kitchener’s vibrant markets, parks, and cultural sites—offering the perfect balance of suburban tranquility and urban convenience. This stunning property offers great living, fun-filled outdoor space and a welcoming community. Don’t miss your chance to make 43 Forest Glen Crescent your forever home! (id:56248)
290 Ellen Davidson Drive
Oakville, Ontario
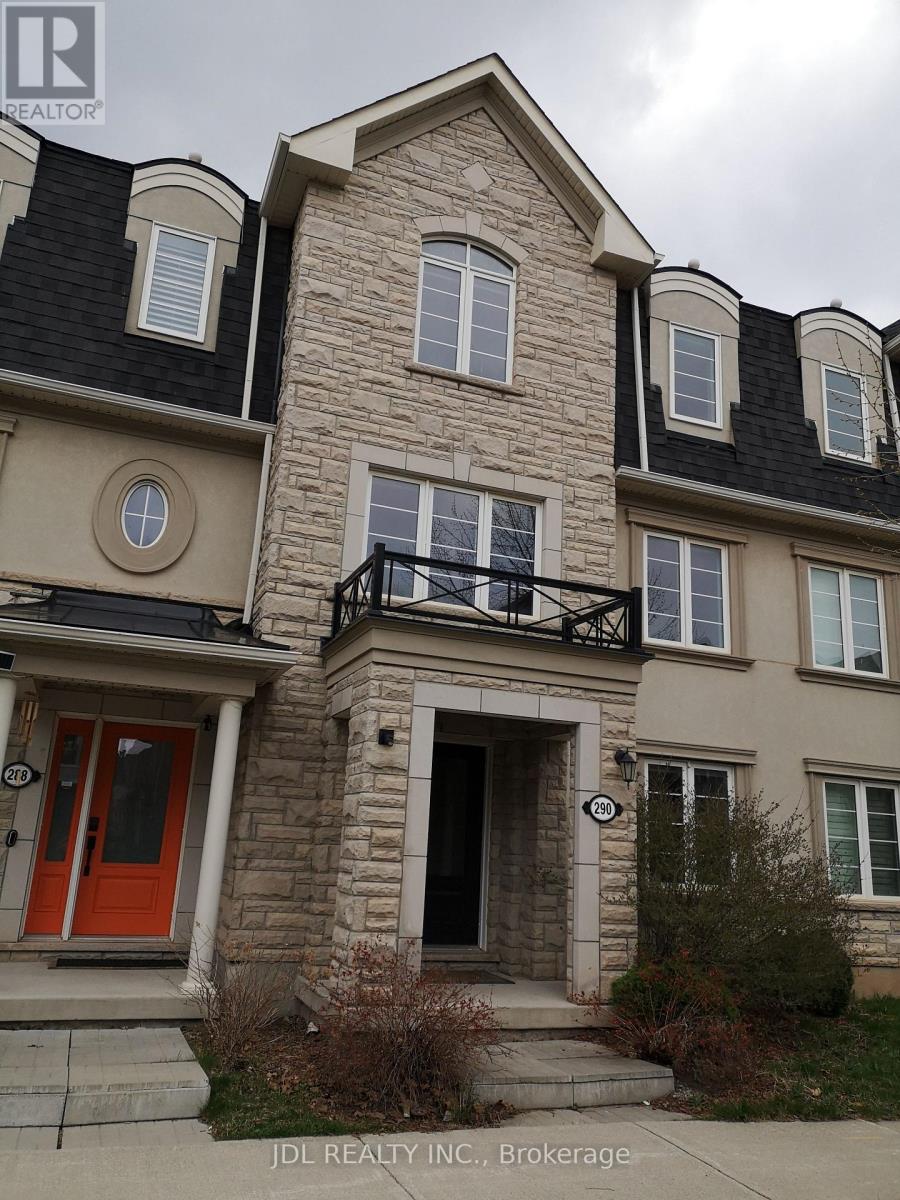
Welcome to 290 Ellen Davidson Drive, located in Oakville's highly desirable Preserve Community. This well-maintained freehold townhome offers a functional layout, bright living spaces, spacious bedrooms, and a family-friendly neighbourhood close to top-rated schools, parks, shopping, public transit, Oakville Trafalgar Memorial Hospital, and major highways.The property is currently occupied by excellent tenants paying $3,800 per month who have maintained the home with great care. The tenants are flexible and are willing to remain for purchasers seeking a tenanted property or vacate for buyers planning to occupy the home, offering valuable flexibility to suit a variety of needs.A fantastic opportunity to own a quality home in one of Oakville's most sought-after communities. (id:56248)
48 Clair Road
Toronto, Ontario
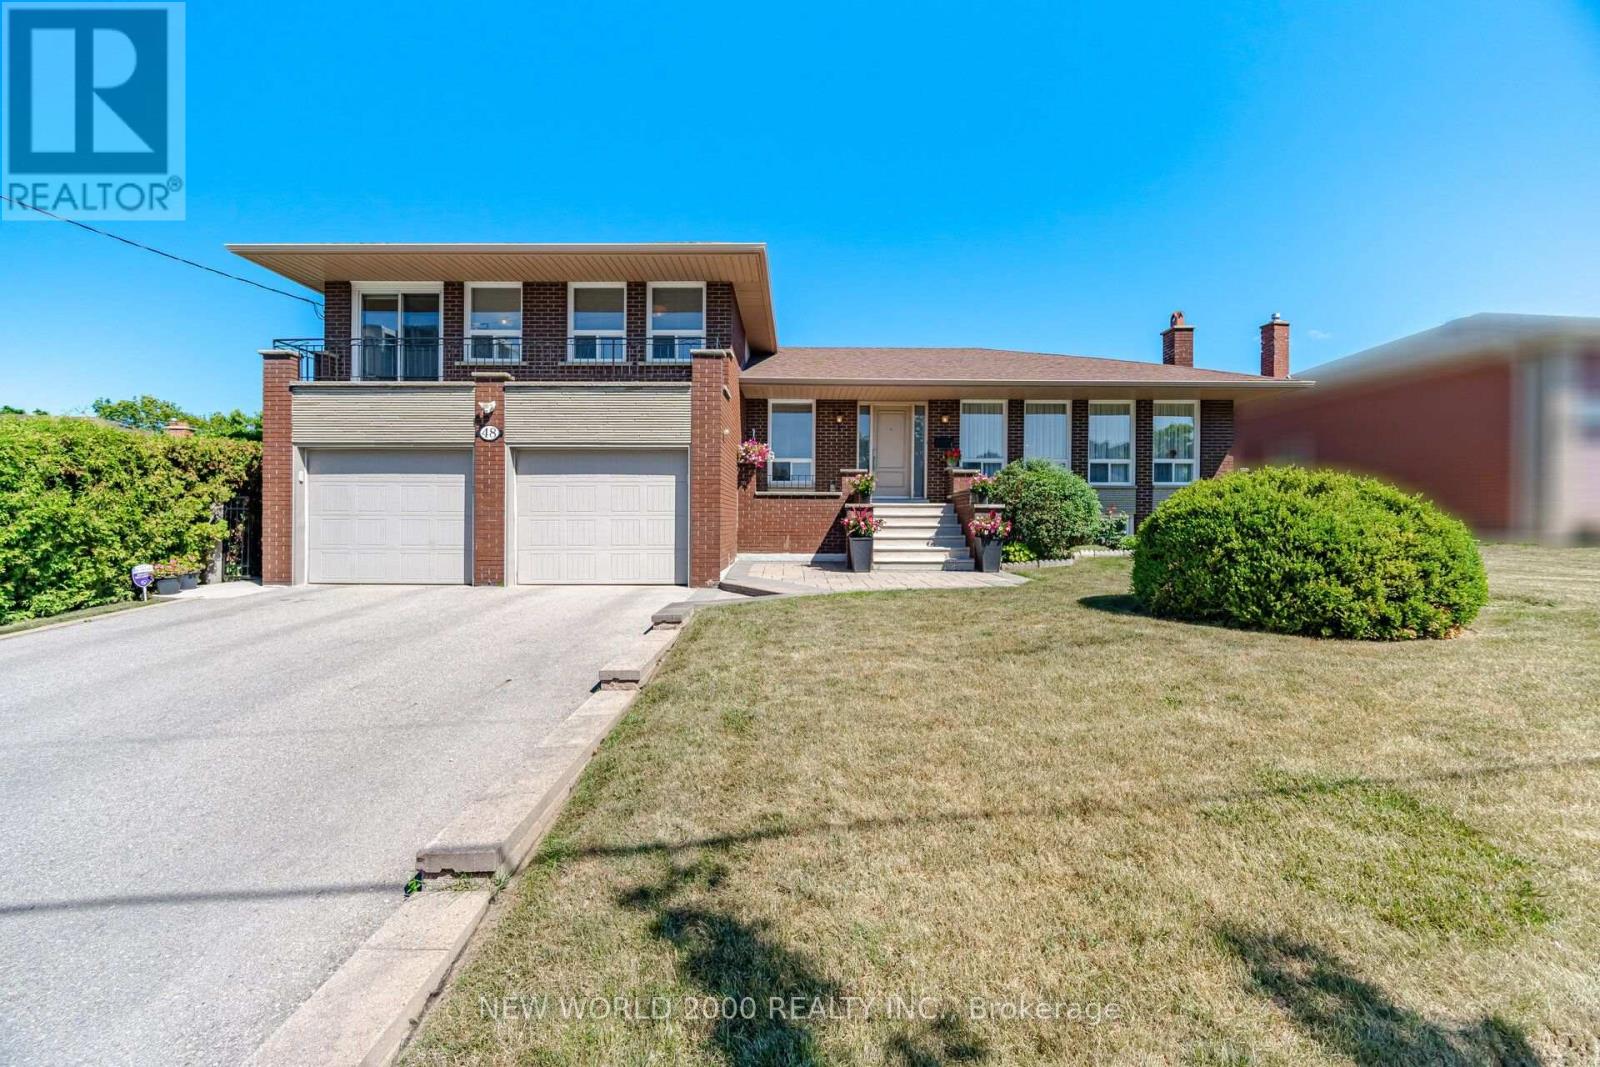
First Time Offered on the Market! This custom built spacious 5-level detached sidesplit is situated on a premium 68.25 x 108.25 ft. lot backing directly onto an elementary school. Ideal for growing families, multi-generational living, or savvy investors, this well-maintained home offers exceptional space, flexibility, and endless possibilities. Featuring 3+1 bedrooms, 4 bathrooms, 2 kitchens, an attached 2-car garage, a separate side entrance, and a walk-up from the lower level to the backyard, this unique layout is designed for comfortable family living. The bright main level showcases modern hardwood flooring in the living and dining rooms, while four finished levels provide generous living and entertaining space throughout. The versatile lower levels include a spacious family room, den, recreation room with fireplace, second kitchen, wet bar, and a 3-piece bathroom, making it ideal for extended family, guests, or additional living space. The home has been well maintained over the years with numerous improvements completed throughout its ownership. Located in a highly sought-after family neighbourhood, this exceptional home is within walking distance to schools, parks, transit, shopping, and everyday amenities, with convenient access to major highways. A rare opportunity to own a meticulously maintained home on one of the area's finest premium lots. (id:56248)
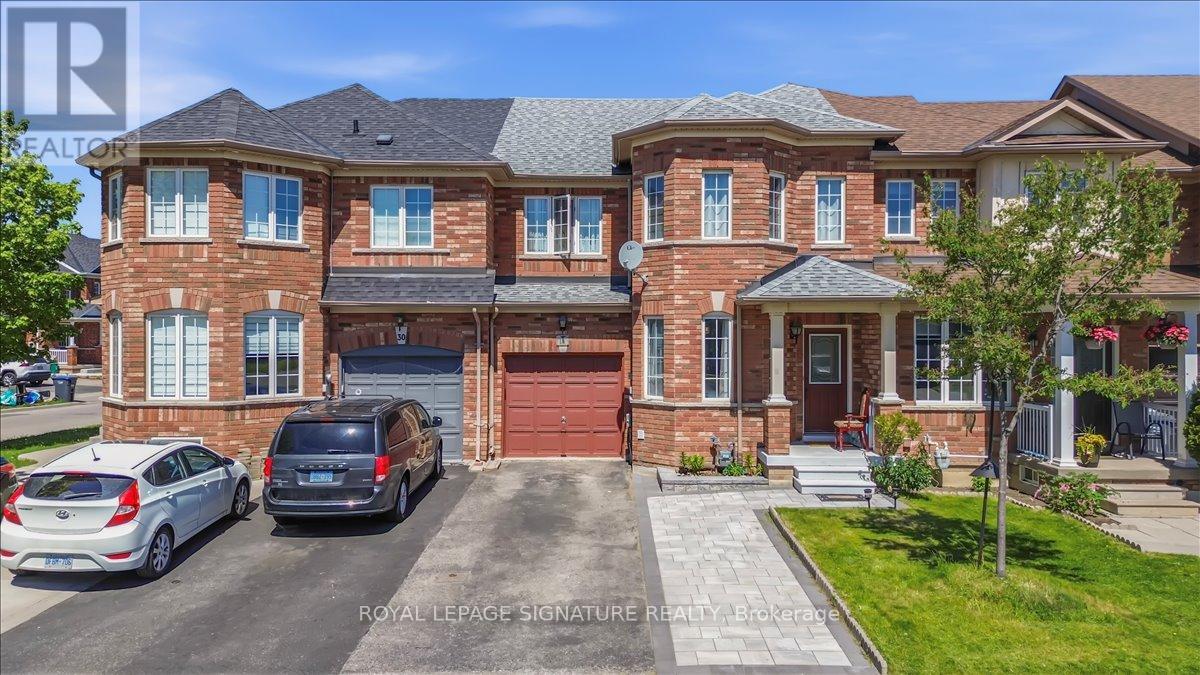
28 Pompano Place
Brampton, Ontario
Welcome to this beautifully maintained freehold townhouse in the highly desirable Gore Road and Controller Boulevard area. This spacious home offers 3 generously sized bedrooms and 3 washrooms. The main floor features a bright and inviting living room that flows into the family room, creating a comfortable space for everyday living and entertaining. The kitchen and dining area walk out to a private deck and fully fenced backyard, perfect for relaxing or enjoying outdoor gatherings. The backyard also provides convenient access to the garage. Additional highlights include an extra-wide interlock driveway, ample storage, and a functional layout designed for comfortable living. Ideally located just minutes from Highways 427 and 407, this home offers an easy commute to Toronto, Pearson Airport, Vaughan, Woodbridge, and Etobicoke. Enjoy close proximity to schools, parks, shopping, public transit, places of worship, including Hindu Sabha Mandir and the Gurudwara, as well as all essential amenities.A fantastic opportunity to lease a spacious and well-appointed home in one of Brampton's most sought-after neighbourhoods. Don't miss out on this exceptional rental opportunity. Upper level only. (id:56248)
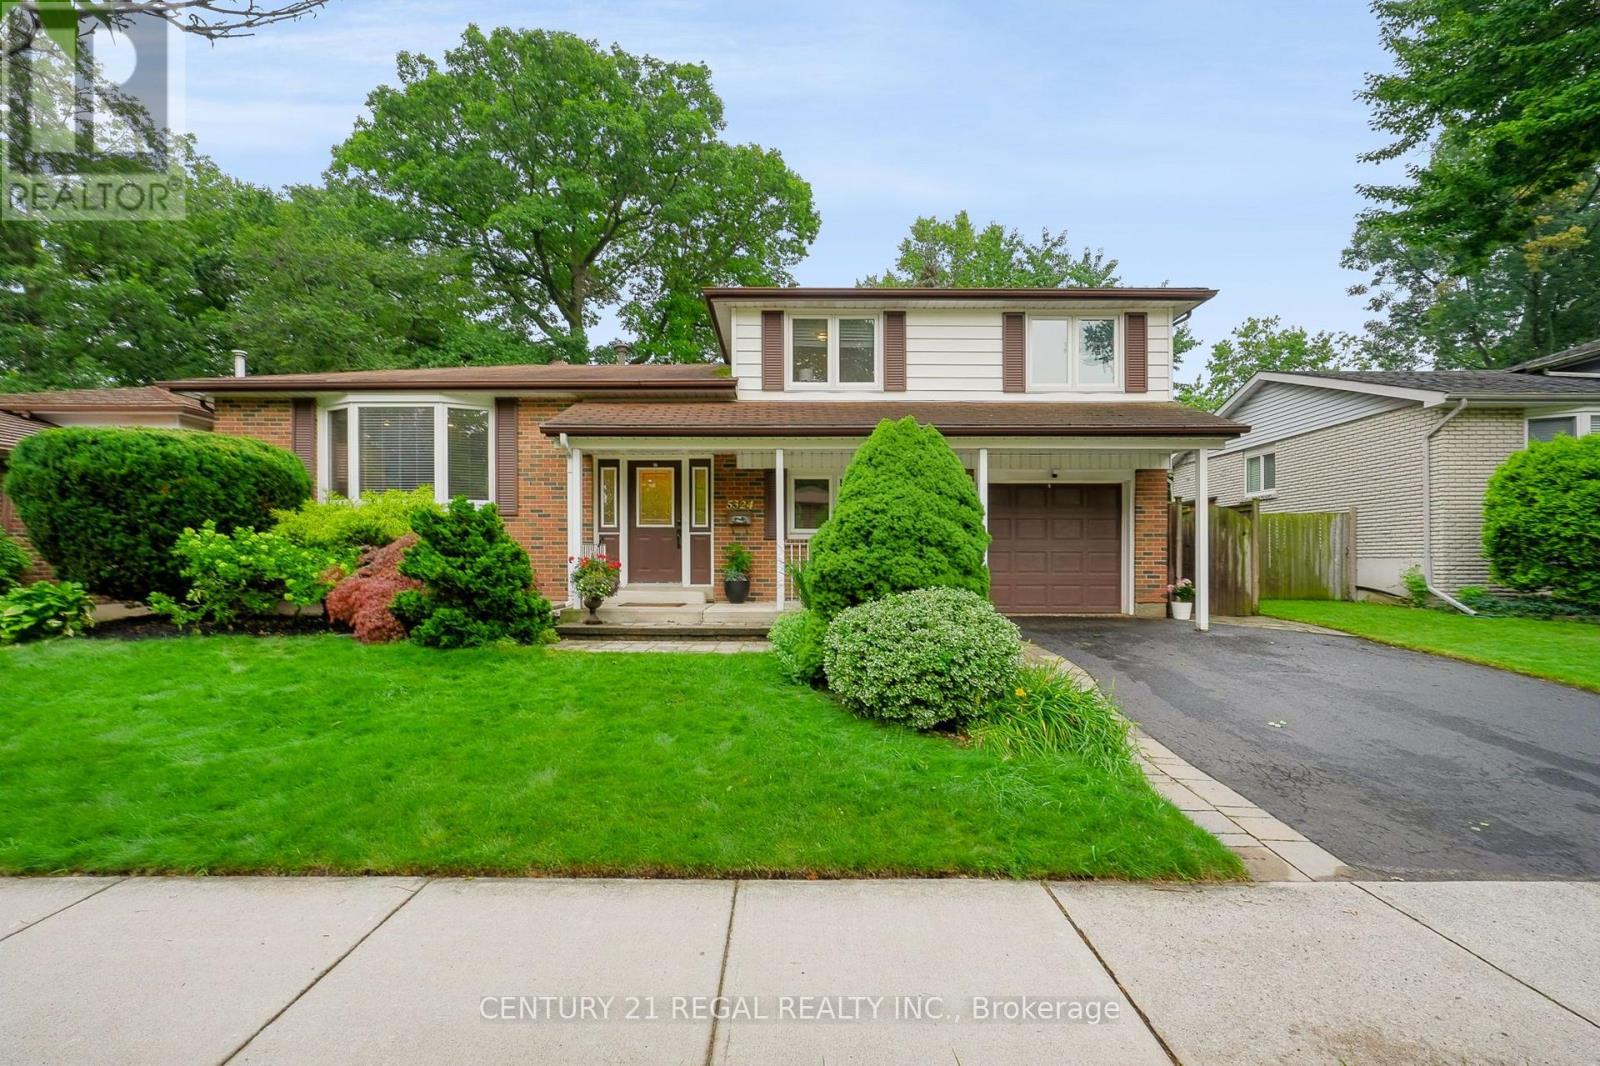
5324 Linbrook Road
Burlington, Ontario
Spacious Side Split in Appleby. Located in one of Burlington's most Desirable Neighborhoods, this Home Features a Stunning Backyard with an Inground Heated Pool on a 150 Foot Lot. The Home Features 3 Bedrooms on the Upper Level and an Open Concept Family and Dining area. Located close to Centennial Bikeway, Burloak Waterfront Park, Schools, Appleby Village Mall, Centennial Pool, Robert Bateman Community Centre. Quick access to Appleby GO Station and major highways. (id:56248)

116 Arnot Crescent
Blue Mountains, Ontario
Completed in 2017, the reverse floor plan was thoughtfully created to maximize natural light and mountain vistas, blending timeless architecture with over $400,000 in integrated Control4 smart-home technology. Featuring 5 bedrooms and 5 bathrooms, the home showcases soaring vaulted ceilings with exposed timber beams, reclaimed wood accents, custom wide-plank hardwood flooring, solid wood doors, quartz surfaces, and a dramatic floor-to-ceiling stone fireplace. At the heart of the home, the chef's kitchen is appointed with a waterfall-edge quartz island, bespoke cabinetry, a Liebherr refrigerator, Capital Professional six-burner gas range, integrated appliances, and a premium Perlick wine refrigerator, creating an exceptional space for everyday living and effortless entertaining. The private upper-level primary retreat offers a spa-inspired ensuite with an oversized glass shower featuring a built-in television, a walk-in closet, and walkout to a maintenance-free resin deck overlooking Blue Mountain. A second luxurious primary suite on the main level provides exceptional flexibility for family or guests. Designed for both relaxation and entertaining, the home features a professionally designed nine-seat Dolby Atmos private cinema, adjoining wet bar, radiant in-floor heating, dual-zone climate control, motorized Somfy blinds, and a Generac whole-home standby generator. Step outside to your own private resort featuring a 37' x 14' California-imported saltwater fiberglass pool, Bullfrog STIL hot tub, cedar sauna, expansive maintenance-free resin decking, irrigation system, and beautifully landscaped grounds. Perfectly positioned just minutes from Alpine Ski Club, Craigleith Ski Club, Blue Mountain Village, championship golf, hiking trails, and the shores of Georgian Bay, this extraordinary residence represents one of the area's finest luxury offerings. Offered furnished $3,150,000 fully furnished with curated RH (Restoration Hardware) furnishings. (id:56248)
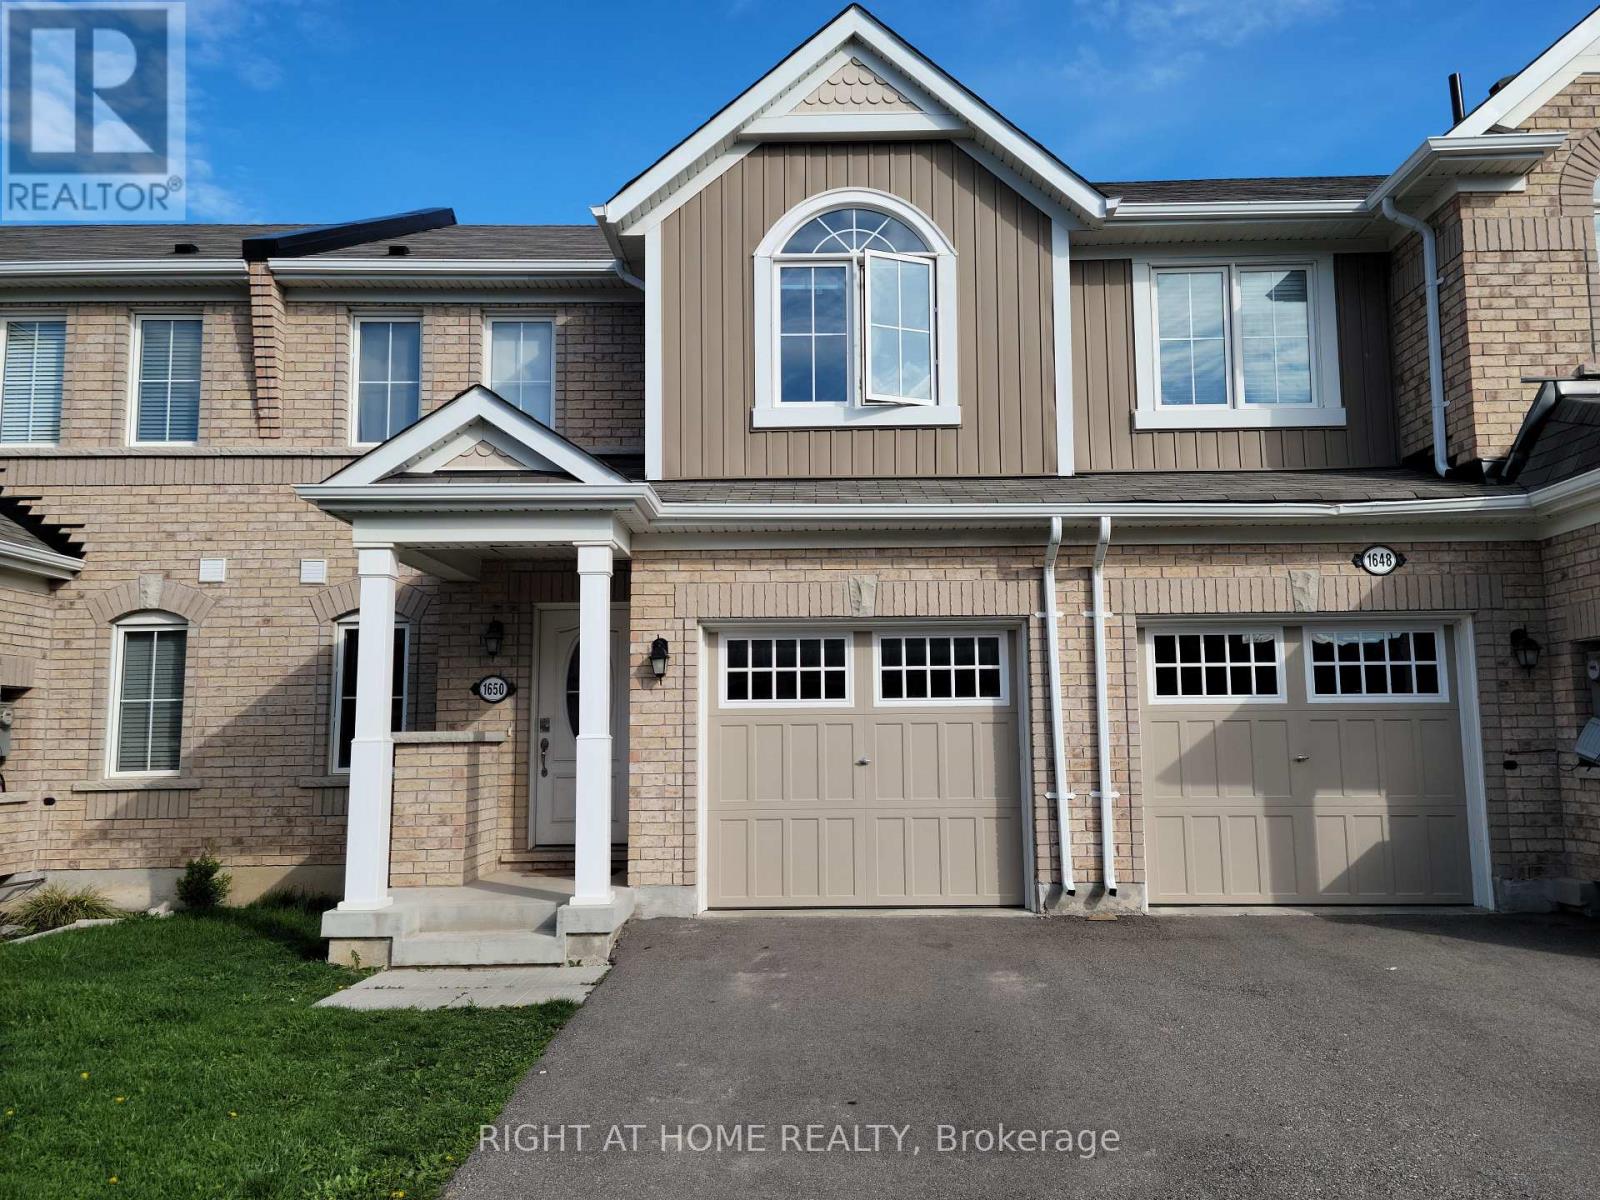
1650 Copeland Circle
Milton, Ontario
Amazing Townhouse! Bright & Spacious Open Concept Layout Bright Kitchen And Family Room, Upstairs 3 Bedrooms & 2 Bathrooms , Spacious Main Bedroom W/Ensuite Bath , Basement Fully Finished For Recreation Or Extra Room. Great Location ! Minutes To Highway 401, Schools, Go Station, Public Transit, Shopping And Much More. Ready To Move In. (id:56248)