
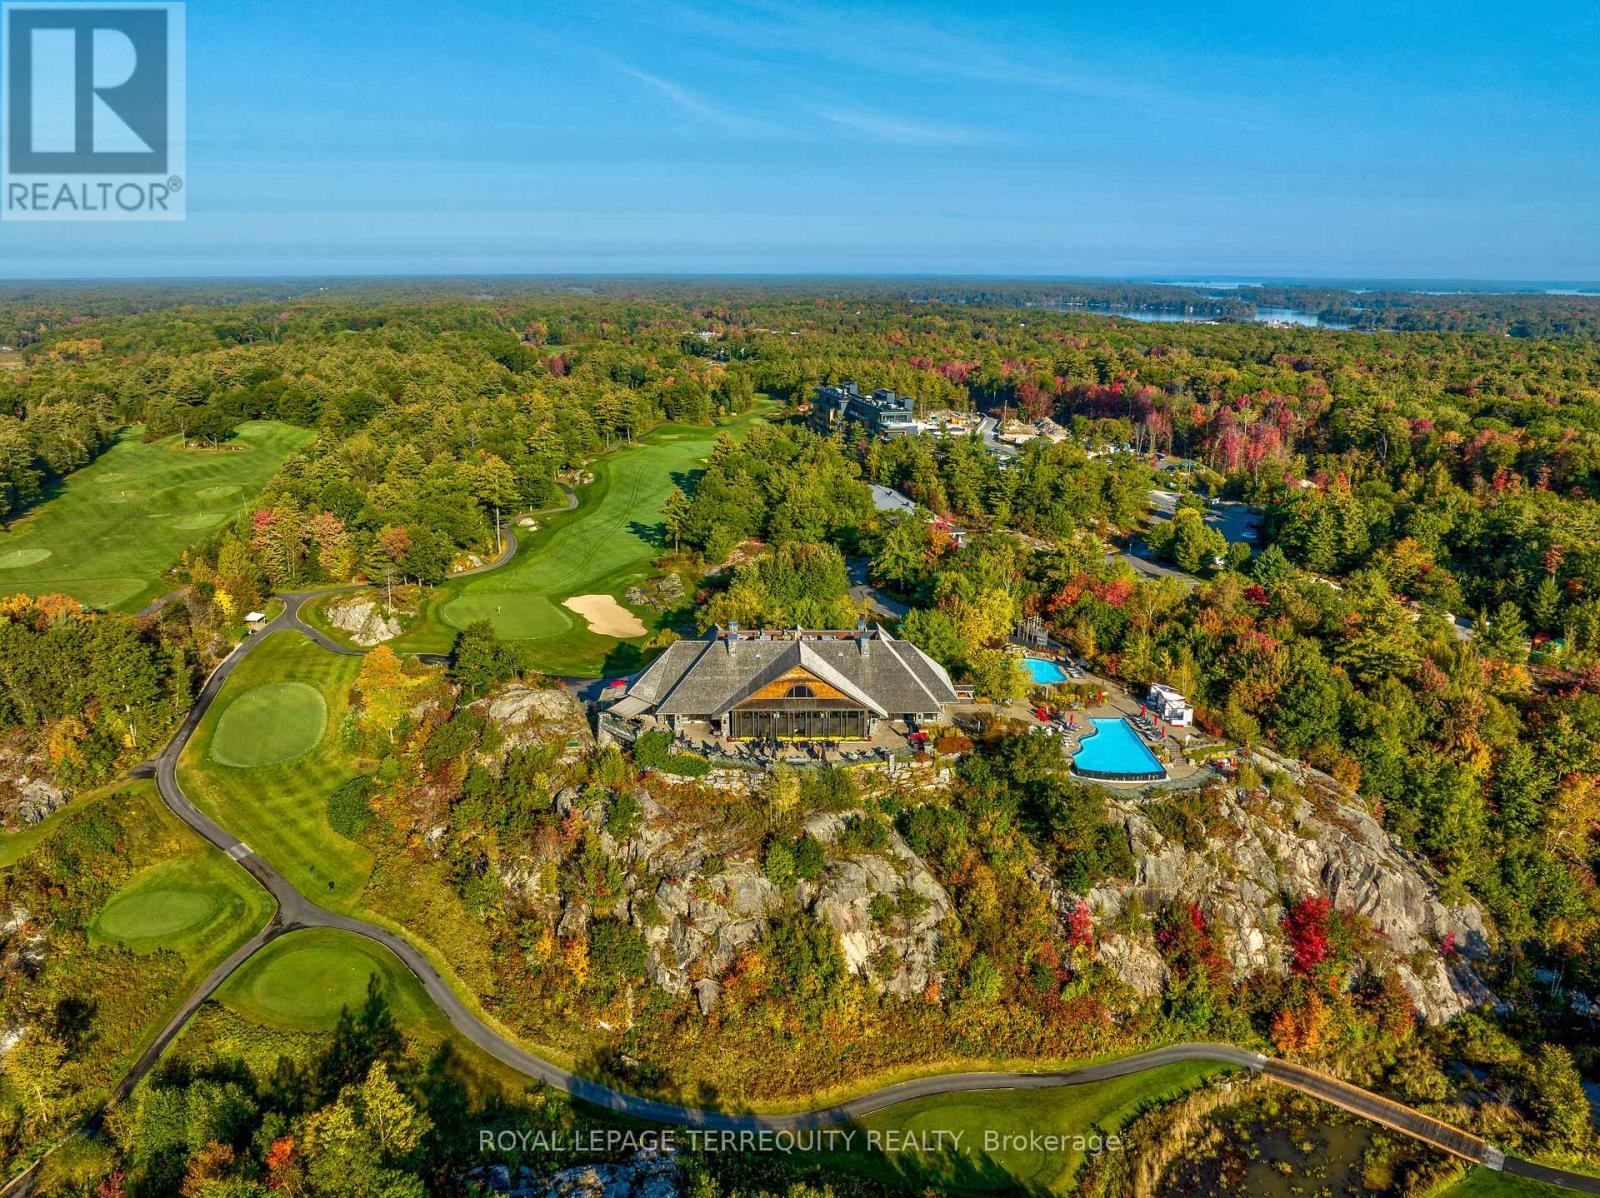
518 - 100 Carrick Trail
Gravenhurst, Ontario
There is a rare, quiet magic to mornings here, where the mist drifts softly across the fairways and a deep stillness settles over the ancient trees of the Canadian Shield before the rest of the world wakes up. Perched within an elite, world-class resort, this fully furnished 1 bed + den suite offers a coveted lifestyle where the boundaries between vacation indulgence & everyday living beautifully blur. Floor-to-ceiling windows bathe the open-concept layout in soft, natural light, creating a space that feels like an immediate, effortless exhale. The kitchen features sleek finishes that invite you to linger over slow breakfasts - though on the mornings you prefer to be pampered, five-star room service is just a phone call away! The fluid living space extends seamlessly to a private balcony, where sweeping views make the outside world feel wonderfully quiet. While the bedroom serves as a soft, restorative sanctuary, the separate den with sliding doors provides stylish flexibility to easily adapt into a private home office or guest suite. Life here is an invitation to romance the everyday, offering an idyllic backdrop for sun-drenched afternoons swimming in the shimmering lakes, hiking through sun-dappled forested trails, or lounging poolside with a cocktail. As the seasons shift, the resort transforms into a snowy storybook wonderland, complete with ice skating, snowshoeing, and cozy bonfires under the stars. Evenings find their perfect rhythm at the glamorous rooftop Sky Bar, a spectacular perch for sunset dining, patio lounging, & poolside relaxation that feels pulled straight from a movie scene. As a resident, the world-class amenities of the Clifftop Clubhouse become an extension of your home, granting you year-round access to championship golf, a premier fitness centre, a luxury spa, tennis courts, & endless recreation. This isn't just a condo; it is your permanent passport to slow down, breathe deeper, & live the most refined version of the Muskoka lifestyle. (id:56248)
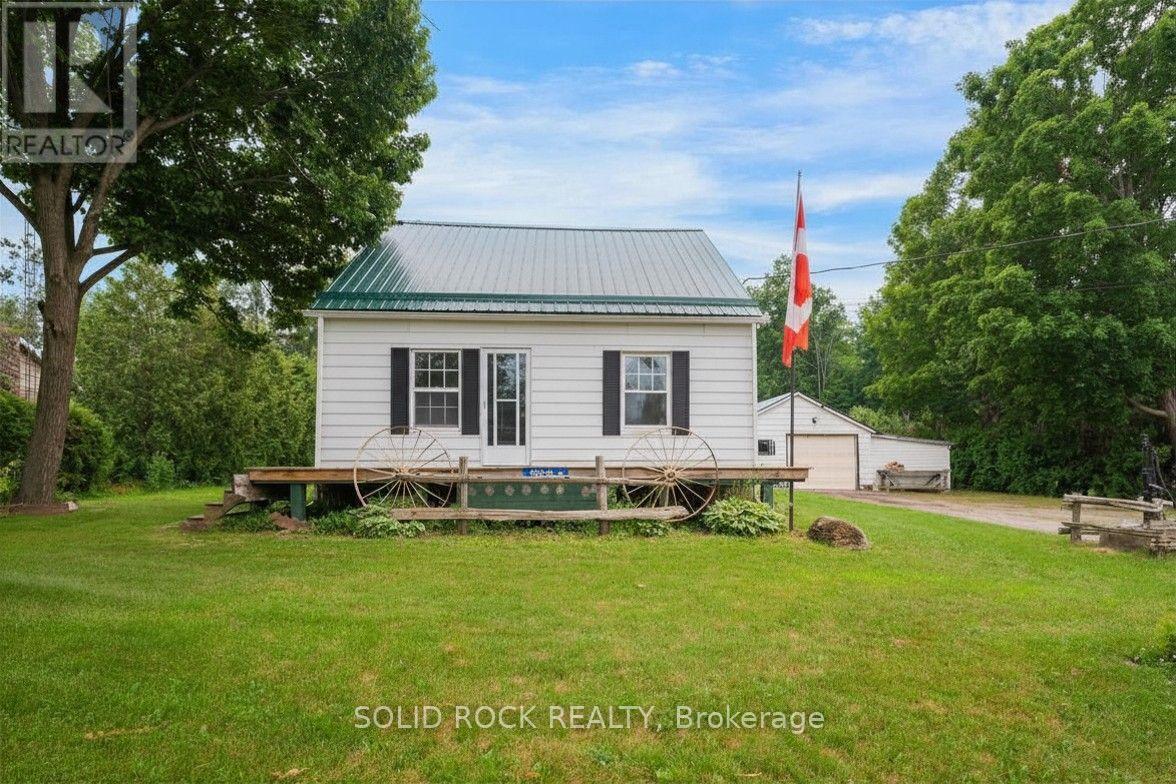
8699 Dale Road
Hamilton Township, Ontario
Talk about serious potential!! This absolutely charming 1.5 storey home sits on a fantastic lot just north of Cobourg. With fantastic decks in both the front and the back, you will be able to enjoy the warm summer and fall evenings to come! The main floor layout is versatile- with a large kitchen that overlooks both the livingroom and the bonus mud/room, PLUS a main floor family room. There is also a bedroom on the main floor that could be the primary- or it could be your guest room/ office! There are 2 more bedrooms on the 2nd floor- so make this space work for you and your family! There's an unfinished basemetn, plus a detached, oversized garage and other outbuildings for storage. This property is waiting for you to make your mark through upgrades. Just a 12 minute drive to downtown Cobourg, you get the peace of being outside the city, but the convenience of being close to amenities. Book your showing today. Taxes per Geowarehouse. Sold under power of sale. Sold As-Is, Where Is. Seller does not warranty any aspects of property, including but not limited to: sizes, taxes or condition. (id:56248)
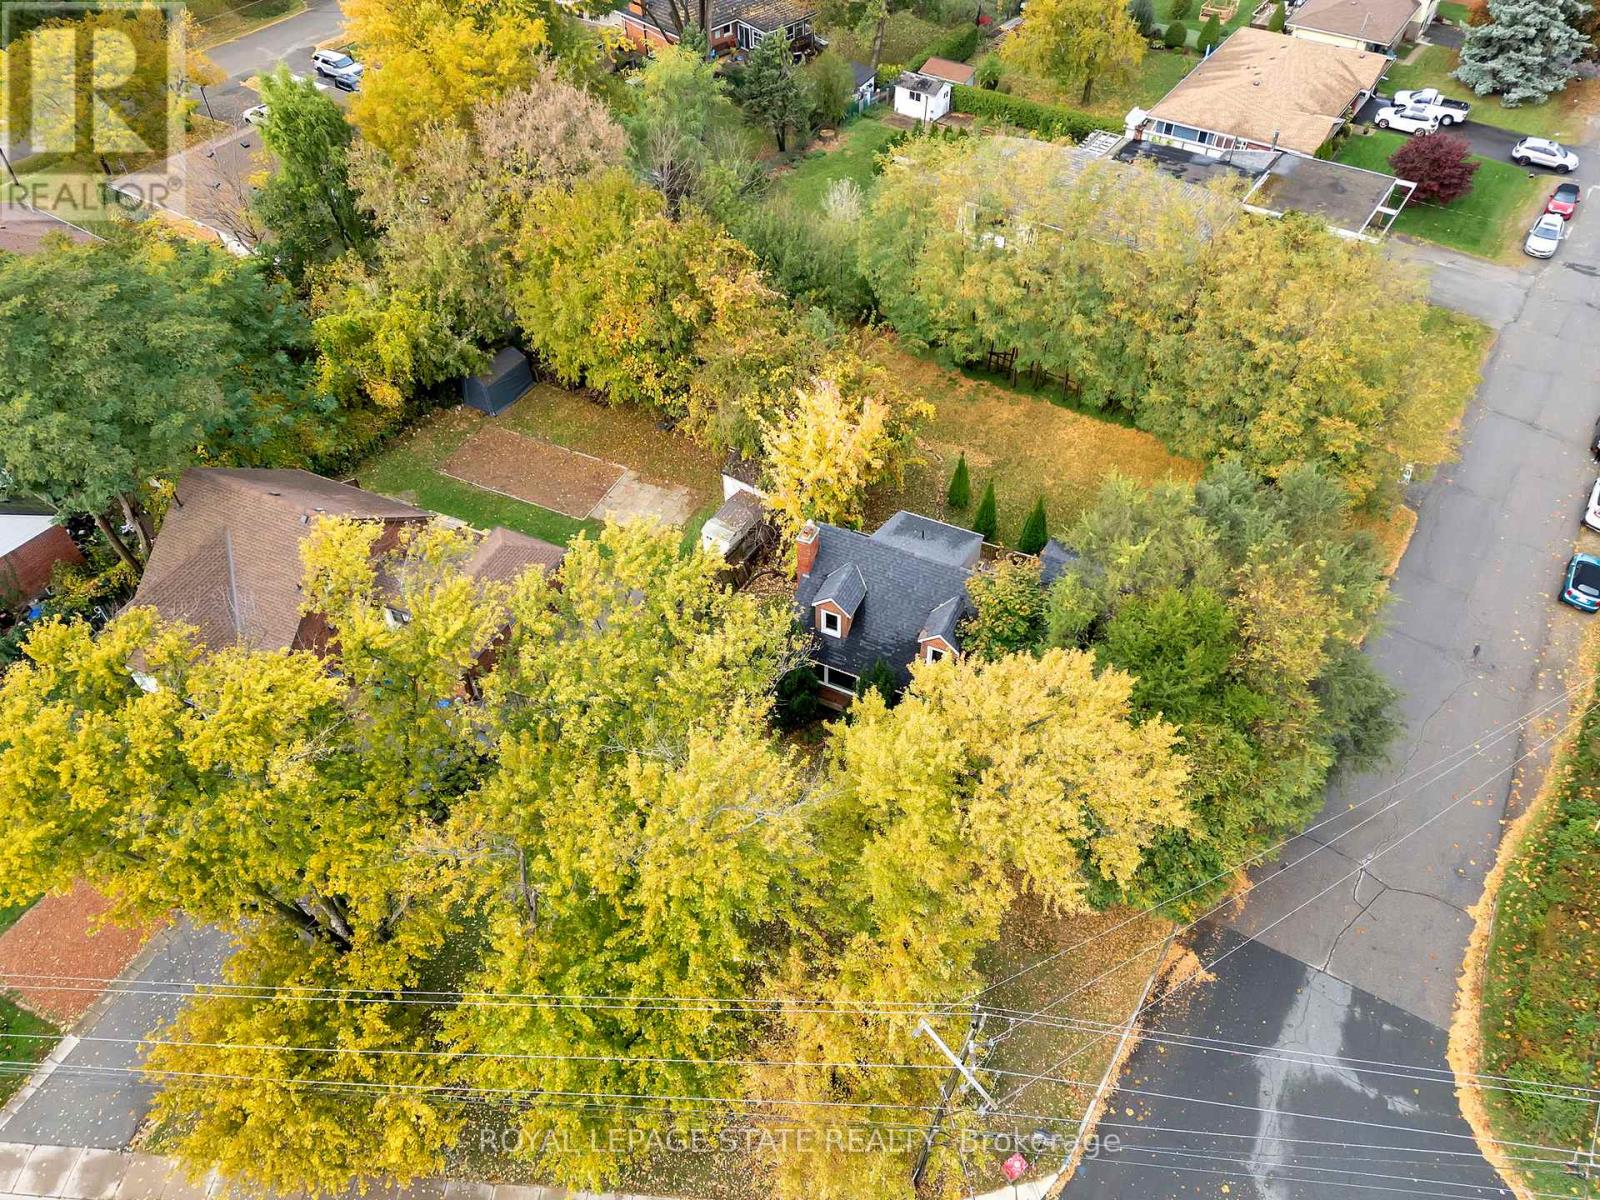
121 King Street E
Hamilton, Ontario
Great opportunity and potential for investor or builder, located in the heart of Stoney Creek. Close to all amenities. 1.5 storey home situated on large L-shaped lot with possible rear lot severance. Renovate the existing home or divide into 2 larger lots. (id:56248)
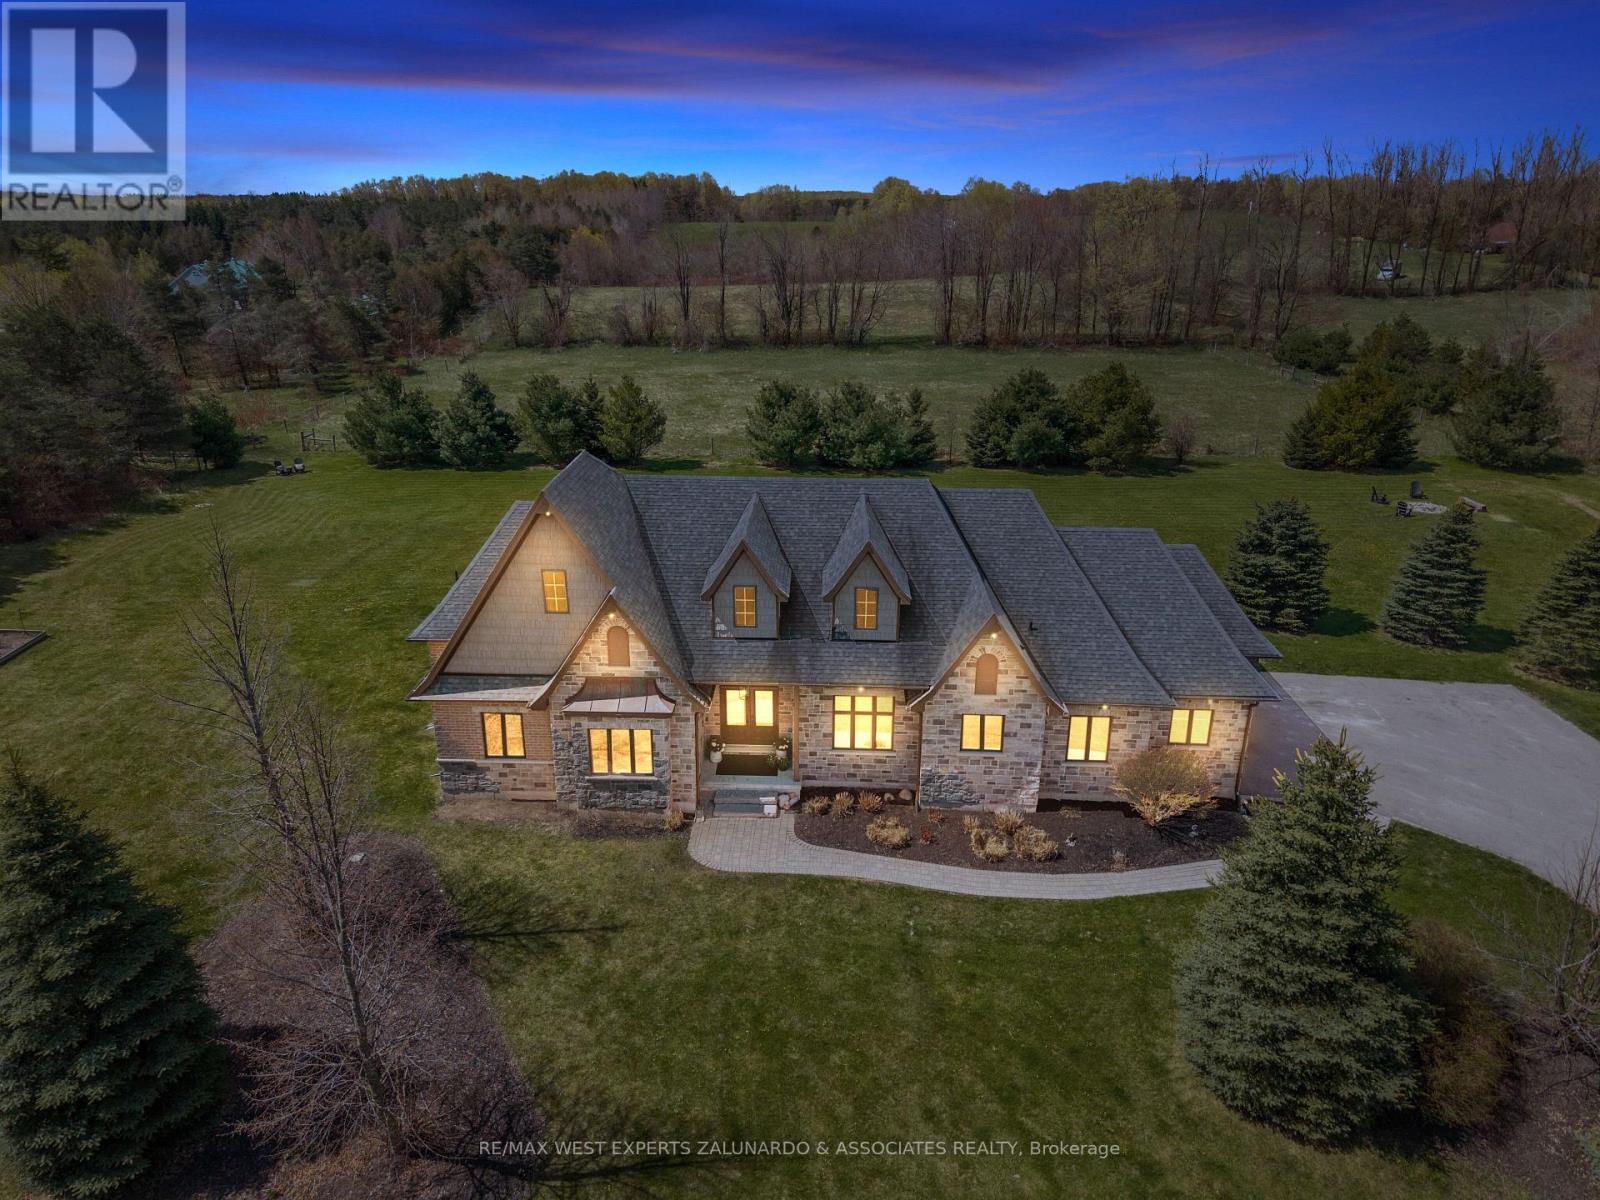
5840 Tenth Line
Erin, Ontario
Tucked Away On Nearly 2 Acres Of Perfectly Manicured, Level Grounds In The Heart Of Erin, This Stunning 2,546 Sq-Ft Bungalow Isn't Just A Home It's A Lifestyle. From The Moment You Arrive, The Curb Appeal, The Space, And The Sheer Presence Of This Property Stop You Before You Even Reach The Front Door. Inside, An Extraordinary Wall Of Windows Floods The Open Concept Main Floor With Natural Light, Drawing You Through The Welcoming Living Room And Into A Beautifully Appointed Kitchen That Opens Directly Onto A Composite Deck Overlooking Your Own Private Paradise. 3 Bedrooms Plus 2 Below, 4 Bathrooms, And A Layout So Thoughtfully Designed That Every Square Foot Has A Purpose, Entertaining Feels Effortless, Family Life Flows Naturally, And The Space Adapts To However You Want To Live In It. The 3 Car Garage With Soaring Ceilings Handles Everything You Need It To, But It's What's Downstairs That Will Genuinely Stop You In Your Tracks. A State Of The Art Theatre Room With A Projector, Surround Sound, And Tiered Theatre Seating. A Fully Equipped Gym, A Sauna, A Bar Area Built For Entertaining. Step Outside And The Experience Only Gets Better, Soak In The Hot Tub, Gather Around The Fire Pit, And Take In The Kind Of Peace And Quiet That's Getting Harder And Harder To Find. Nearly 2 Acres Of Manicured Land With An Invisible Dog Fence Wraps Around Entire Property, Giving You The Space, The Silence, And The Privacy That Most People Only Dream About. This is The One You've Been Waiting For! (id:56248)

367 Trillium Circle
Alfred And Plantagenet, Ontario
Welcome to 367 Trillium Circle, a charming semi-detached bungalow offering comfort, functionality, and easy maintenance. This inviting home features 2+1 bedrooms, making it ideal for families, downsizers, or those needing space for guests or a home office. The open great room showcases soaring cathedral ceilings, creating an expansive airy feel, perfect for everyday living and entertaining. The well-designed kitchen offers ample workspace and walkout access to the deck and backyard for effortless outdoor enjoyment. The spacious primary bedroom includes a walk-in closet, while the finished basement adds a large recreation room, third bedroom or office, and a second full bathroom. Located in the welcoming community of Wendover on the south shore of the Ottawa River, this move-in-ready home offers the convenience of bungalow living with a versatile layout you'll love. (id:56248)
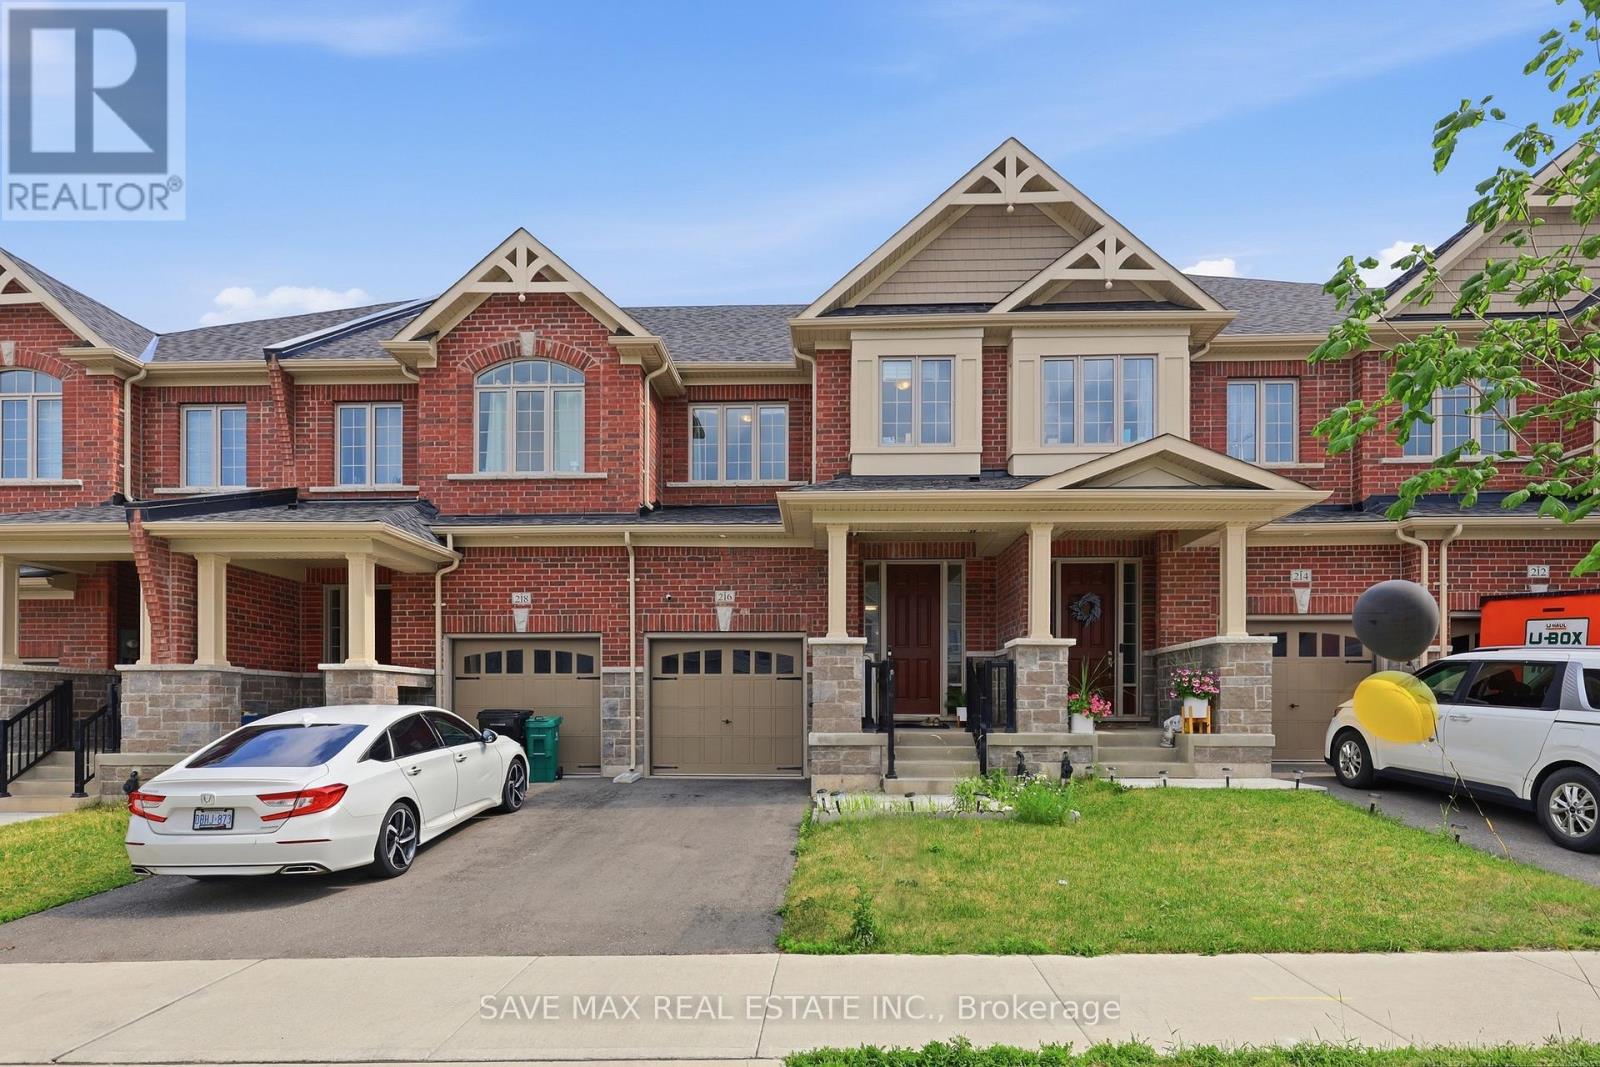
216 Broadacre Drive
Kitchener, Ontario
Welcome home. This beautifully upgraded 3-bedroom, 4-bathroom freehold townhouse sits in Kitchener's sought-after Huron Park, offering nearly 1,800 sq ft + 255 sq ft (Approx.) of liveable carpeted basement of bright, upgraded living space. Rich hardwood floors and soaring 9ft ceilings welcome you in, leading to a stunning kitchen with quartz counters and stainless steel appliances. Step out back to a custom deck (a $12,000 addition) - your own quiet spot to start and end the day. Upstairs, the primary suite offers a peaceful retreat with a 4-pieceensuite and walk-in closet, alongside two more spacious bedrooms. Downstairs, the finished basement adds almost 255 sq ft of extra living space with real income potential (approx.$1,000-$1,200/month). Since purchase, the current owners have invested a lot in thoughtful upgrades throughout. Move-in ready and beautifully staged - all staged furniture included, valued at approx. $10,000 - $15,000. A rare find for first-time buyers and investors alike. (id:56248)
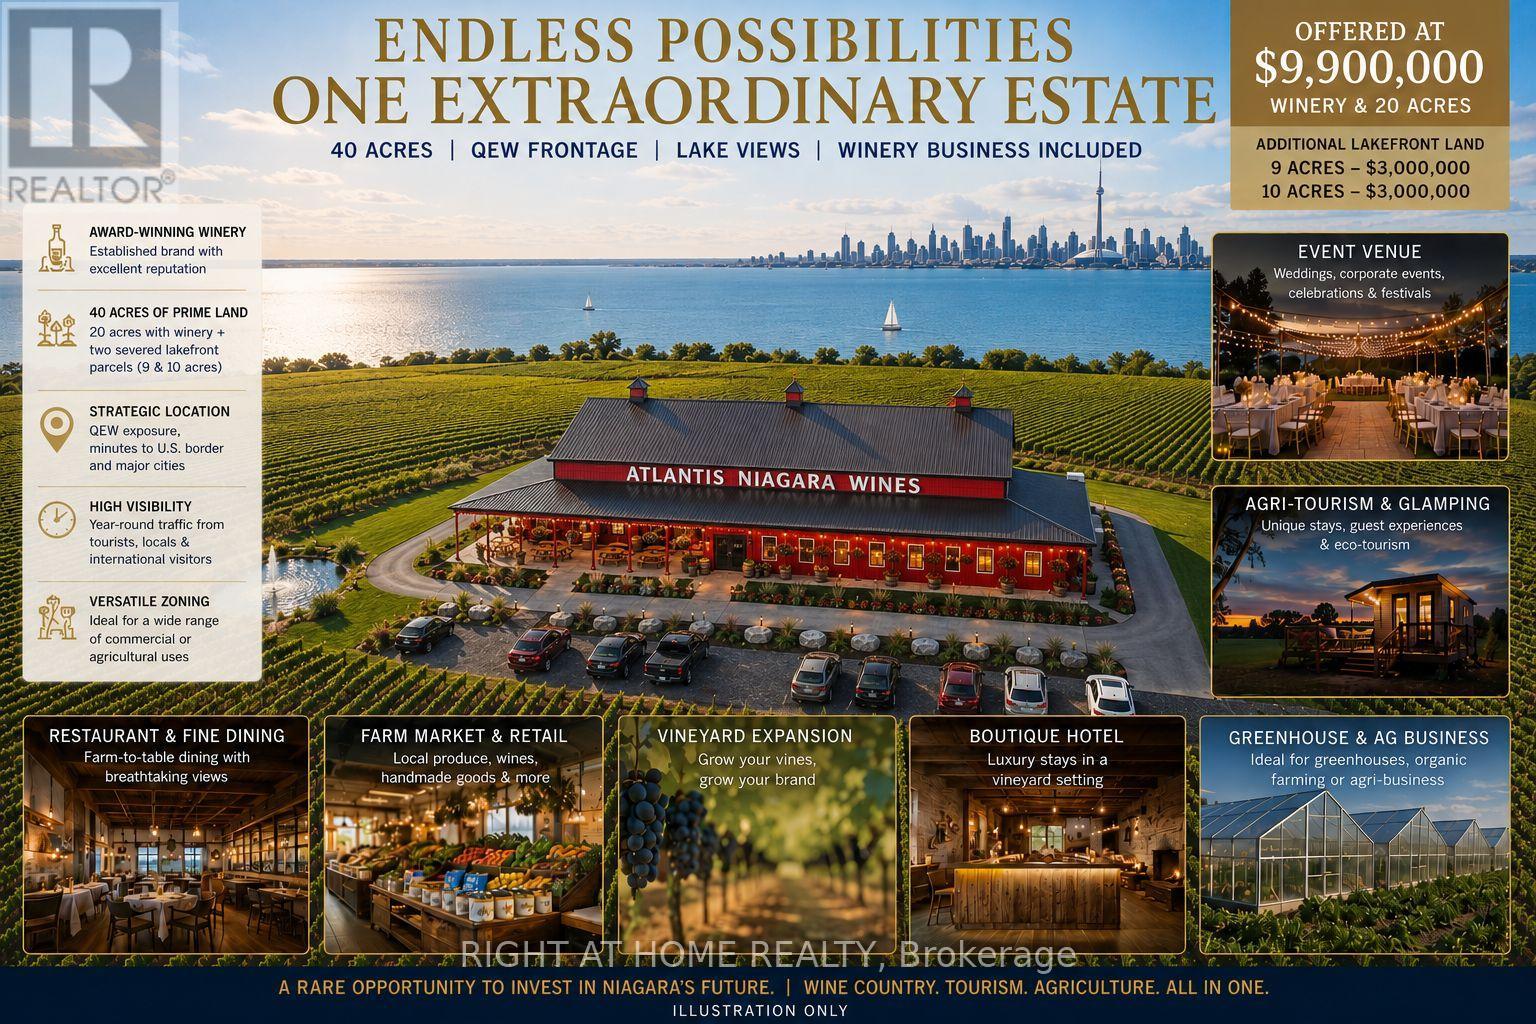
4581 Service Road N
Lincoln, Ontario
Exceptional Turnkey Winery & Investment Opportunity in the Heart of Niagara Wine Country! An outstanding opportunity to acquire approximately 20 acres in a highly visible and strategic location, featuring approximately 13,000 sq. ft. of winery and related buildings with an established winery operation. The offering includes the winery business and licenses, together with fixed and movable winery equipment, tools and remaining inventory, providing an excellent platform for an experienced operator, investor or new wine brand to take over and build upon the existing infrastructure. Ideally located with excellent QEW exposure and convenient access, the property offers significant room for future growth, with ample land for expansion of winery operations, vineyards, agriculture, events, hospitality and other complementary uses, subject to applicable approvals. Adding to this unique opportunity, two separate lakefront parcels of approximately 10 acres each, are also available and may be purchased together with the winery at an attractive package price. Each parcel offers its own separate road access and exciting long-term potential for winery, residential, hospitality, restaurant or tourism-related development, subject to zoning and required approvals. A rare opportunity to acquire a substantial Niagara property where the land, buildings, existing winery infrastructure, equipment, business and future expansion potential, come together in one offering. Ideal for winery operators looking to expand, investors seeking a distinctive Niagara asset, or entrepreneurs with a vision for wine, agriculture, hospitality and tourism. A property with this combination of location, infrastructure, acreage and expansion potential is difficult to replace. (id:56248)
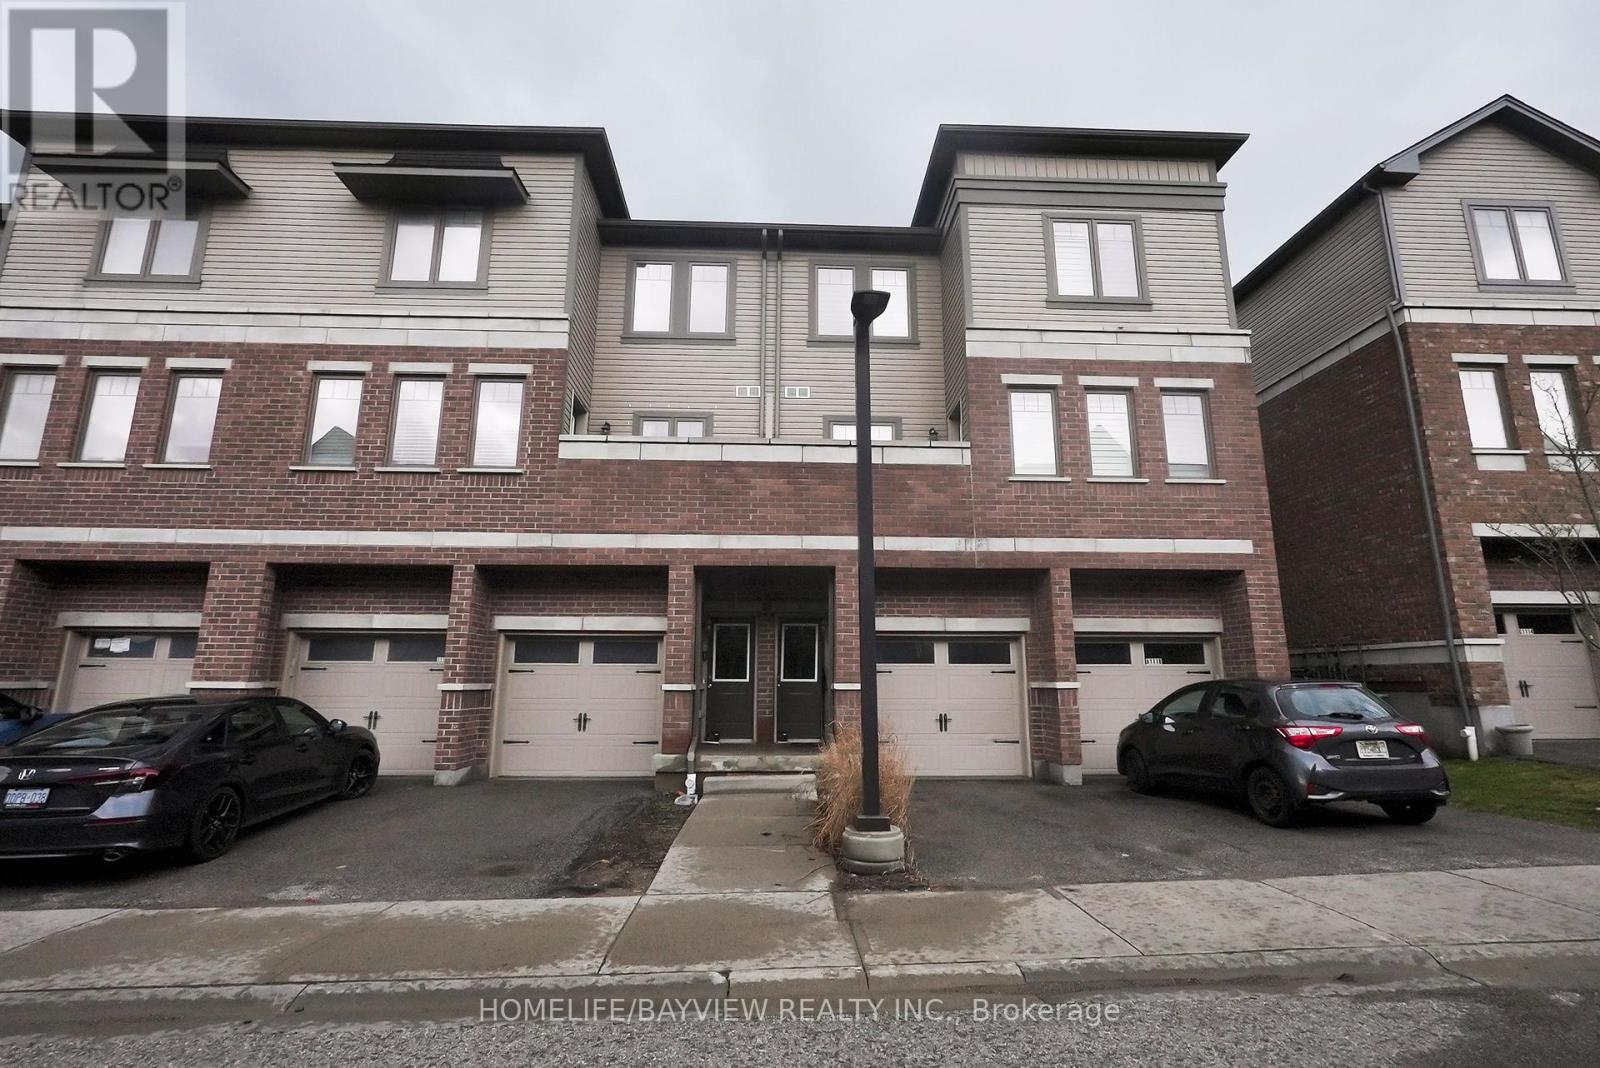
B1 - 70 Willowrun Drive
Kitchener, Ontario
Welcome to this beautifully maintained 2-bedroom, 2.5-bathroom condo townhome located in a desirable, family-friendly community in Kitchener. This bright and spacious home offers a functional open-concept layout, perfect for both everyday living and entertaining. The main floor features a modern kitchen with ample cabinetry, sleek countertops, and a convenient breakfast bar overlooking the dining and living areas. Large windows fill the space with natural light, while a walkout provides easy access to a private outdoor area-ideal for relaxing or hosting guests. Upstairs, you'll find two generously sized bedrooms, each offering comfort and privacy. The primary bedroom includes its own ensuite bathroom, while an additional full bathroom serves the second bedroom. A convenient upper-level laundry area adds to the home's practicality. With 2.5 bathrooms in total, this home is perfect for professionals, small families, or investors. Additional features include dedicated parking, low-maintenance living, and proximity to parks, schools, shopping, and transit - minutes to Hwy 401 & a short drive to Laurier & Waterloo Universities. A new high school coming soon makes this the right place to call home. Don't miss this opportunity to own a stylish and move-in-ready home in a prime Kitchener location! (id:56248)

469 Central Avenue
Fort Erie, Ontario
Over 30,000 Sf Commercial Building (Plaza) On 3 Acres With Lots Of Parking. Close Proximity To Qew And Us Border. The Current Zoning (Rm2-429(H)) Permits Many Possible Uses Including The Commercial Uses And Possibly Residential Uses Such As Apartment Dwellings, Home Of The Aged, Nursing Home, Assisted Living House And More. (id:56248)
33 John Street
Kawartha Lakes, Ontario
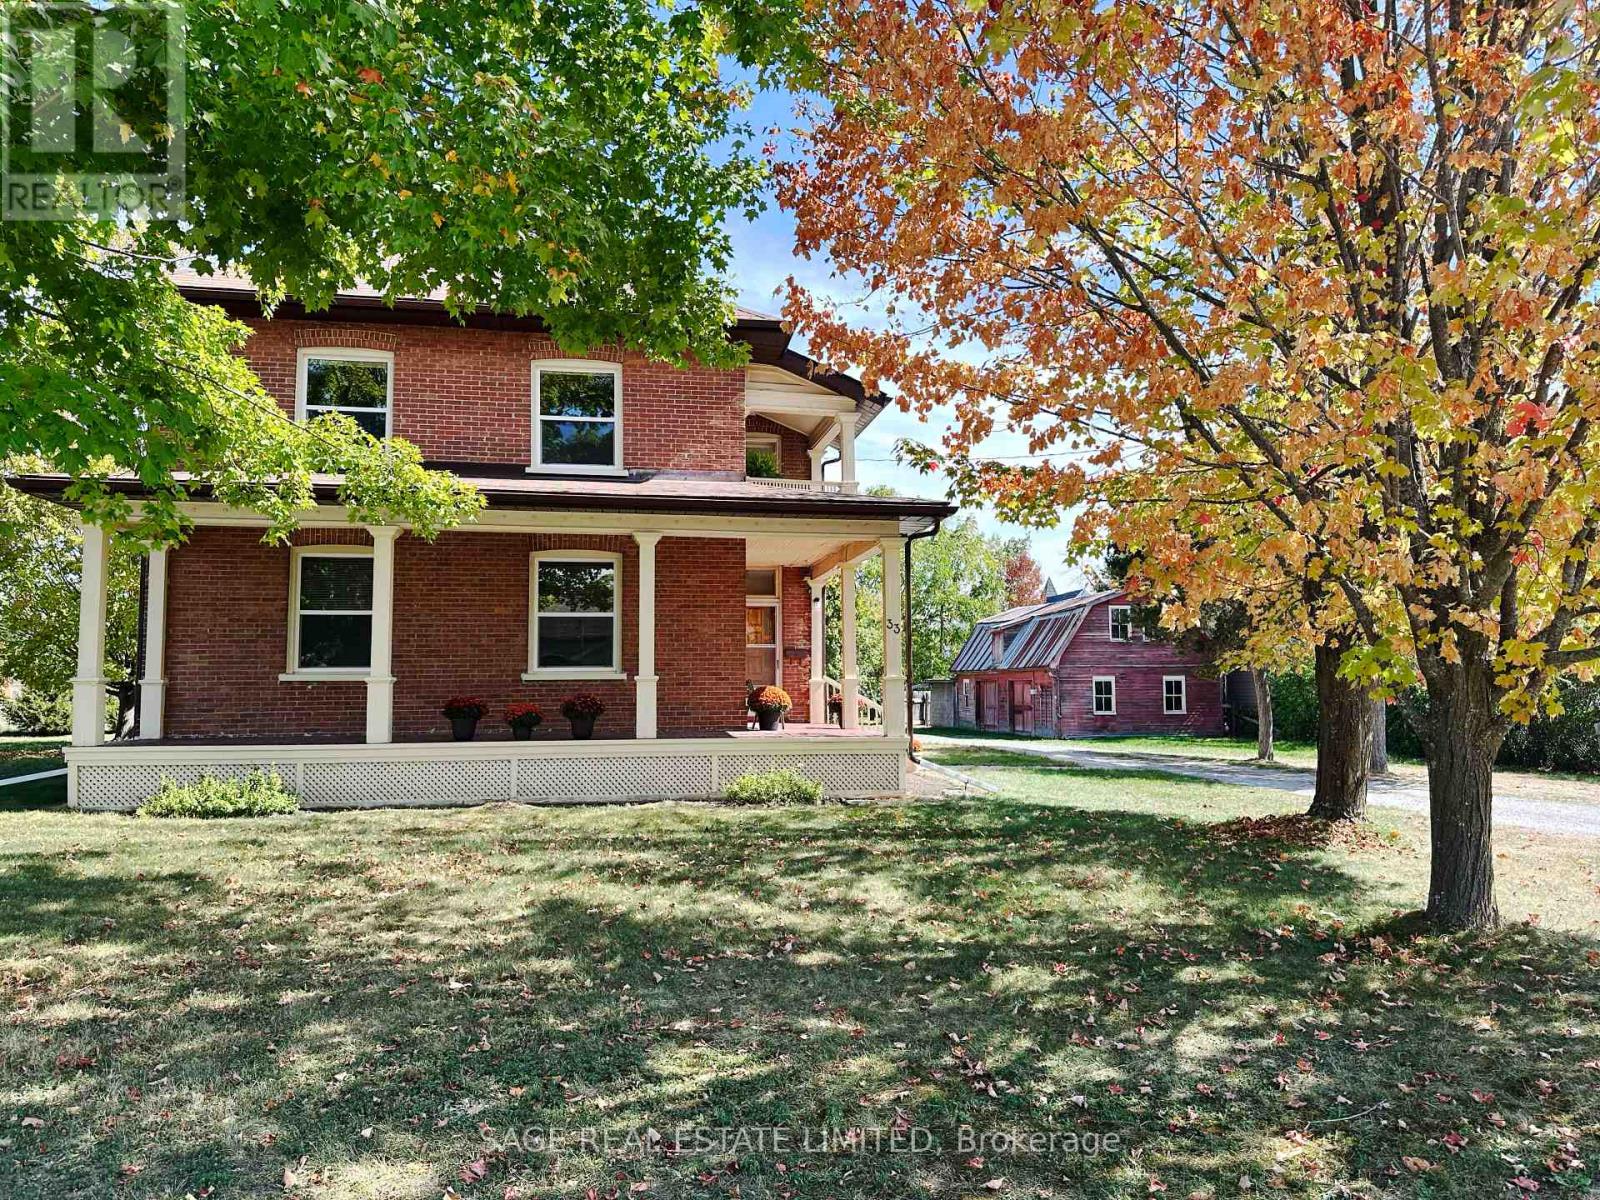
Bobcaygeon - Jiminy Cricket on John Street. They dont build them like this anymore. This five-bedroom, 2-story brick home is for the discerning buyer with an appreciation for history, craftmanship, quality and a lifestyle only a home of prominence in a small town can offer. Driving or walking down the street, this much-loved long-time family home commands your attention, it is stately, with its expansive front windows, long two-sided front veranda and the quaint more-than-charming mini-barn stable at the side. Five good-sized bedrooms each with one or two tall and wide windows. Two bathrooms, a second floor open porch ideal for snoozing on those hot summer nights, hidden pine sub floors and, get ready, back stairs!! Reopen the stairs when you renovate the 60s kitchen and watch your kids run up the front and down. The front hall is impressive with its oak stairs, banister and wainscotting. Built for entertaining with two parlors and a living room. Were they his and hers? Rarely do you see formal dining rooms like this, with big windows, room for a table for ten, high ceiling, stunning original wainscotting with solid wooden doors on two sides. A solid well-maintained home, loved, well-used by a large family and waiting to be done-up by the next fortunate home owners. Large lot with mature trees, semi-private with the most charming mini-barn/garage. There is a lot of house, with charm and character rarely seen in a home these days. You cant help but feel it is a happy home, filled in years gone by with love, laughter and way too much fun. Work with what is there and created your own history giving it the modern-day conveniences it needs. Close to all amenities the Village has to offer, Kawartha Dairy ,the Trent-Severn Waterway and Sturgeon Lake at the end of the If you have dreamed of a grand home in a small Village surrounded by cottage country it does not get any better than this! Just under 2 hours from the GTA. (id:56248)
13 - 4165 Upper Middle Road
Burlington, Ontario
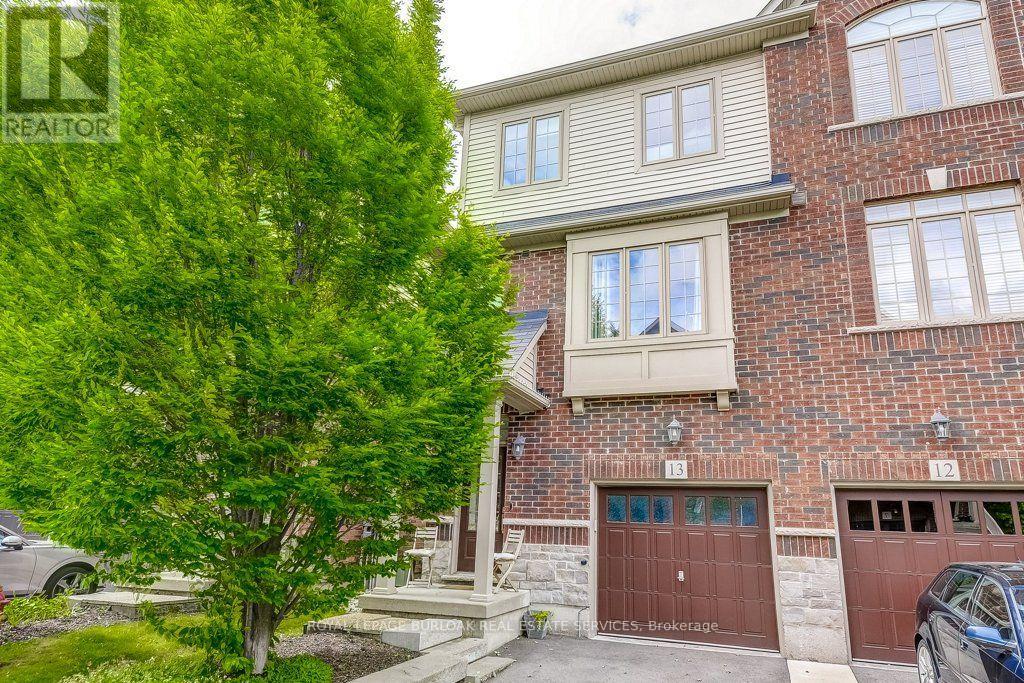
Welcome to 13-4165 Upper Middle Rd, a bright & spacious 2-bed, 2-bath end unit townhouse nestled in Burlington's sought-after Millcroft community. With 1,848 sq ft of stylish living space, this home boasts soaring ceilings, abundant natural light, & low condo fees. The main floor features a versatile family room with walk-out to a private patio and backyard setting-ideal for relaxing or entertaining. Upstairs, enjoy open- concept living with an eat-in kitchen, dining area & cozy living room, 2-piece bath, and a walk-out to balcony overlooking mature trees, perfect for quiet mornings. The upstairs features two large bedrooms with double closets, 4 piece bath with ensuite privilege and convenient upper-level laundry. An unfinished basement awaits your personal touch-ideal for a gym, home office, or extra storage. Tucked away in a quiet enclave with quick access to Tansley Woods, parks, schools, shopping, and the QEW/407, this home is perfect for professionals, downsizers, or young families seeking comfort, space, and community in one of Burlington's most desirable neighbourhoods. (id:56248)
Lots 5 - 9 - 121 Ironstone Crescent
Barrie, Ontario
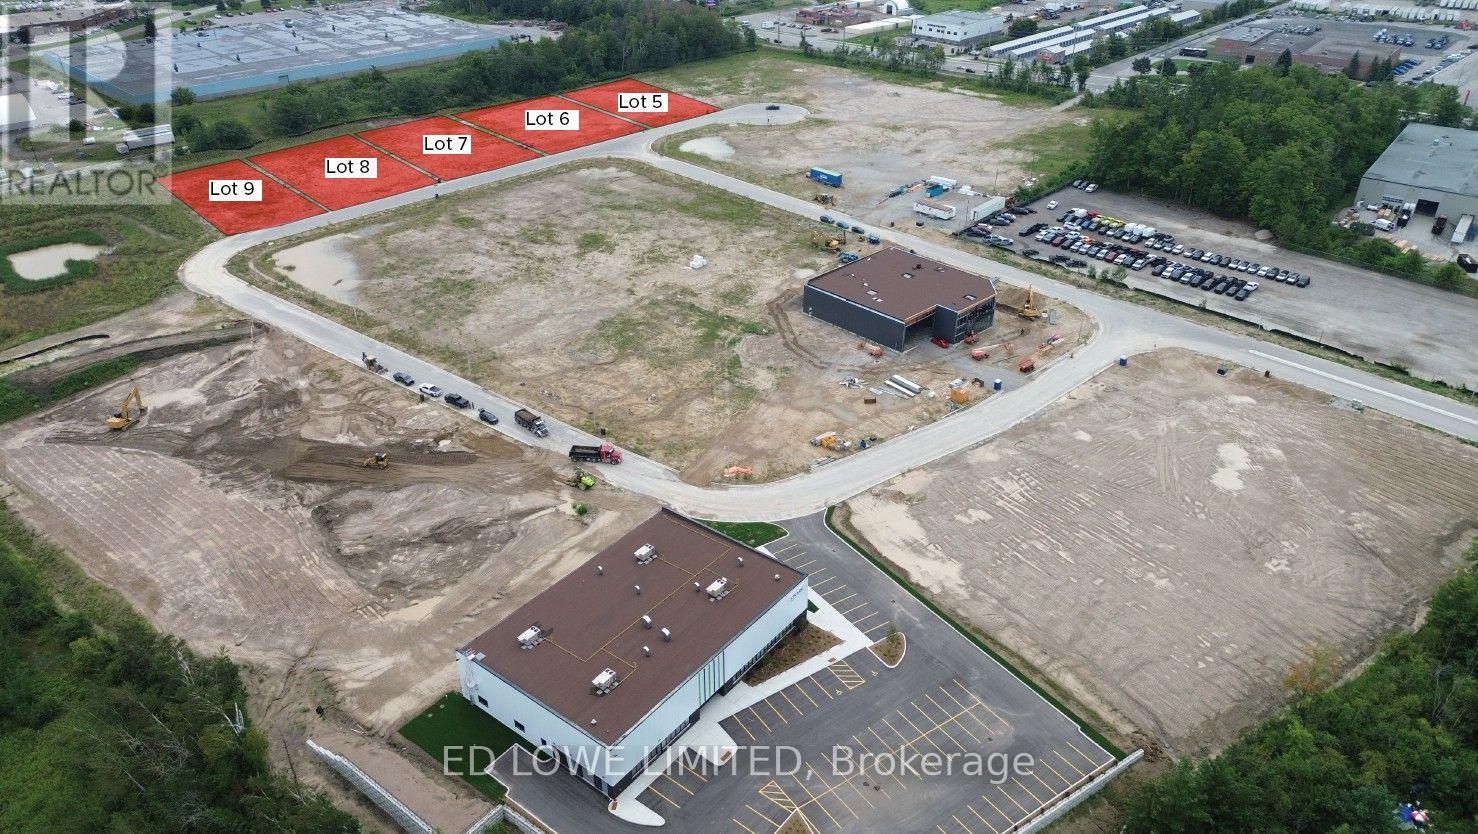
Welcome to 121 Ironstone Crescent (Lots 5 - 9) in Barries newest Industrial Park, Bayview Point! Capitalize on an unprecedented opportunity to grow your business with this 3.54 ac site. Located immediately within the park and just minutes off Highway 400 with exceptional visibility, access and flexible development options. The site has a General Industrial zoning is fully serviced and ready for a building permit, it's the perfect location for businesses ready to expand, relocate or establish new operations in this rapidly growing market. Development charges are deferred on these lots until occupancy and all sites are exempt from site plan agreement! Lock in your site today! Design build specific available for Lot. (id:56248)
Bsmt - 23 Algoma Street
Toronto, Ontario
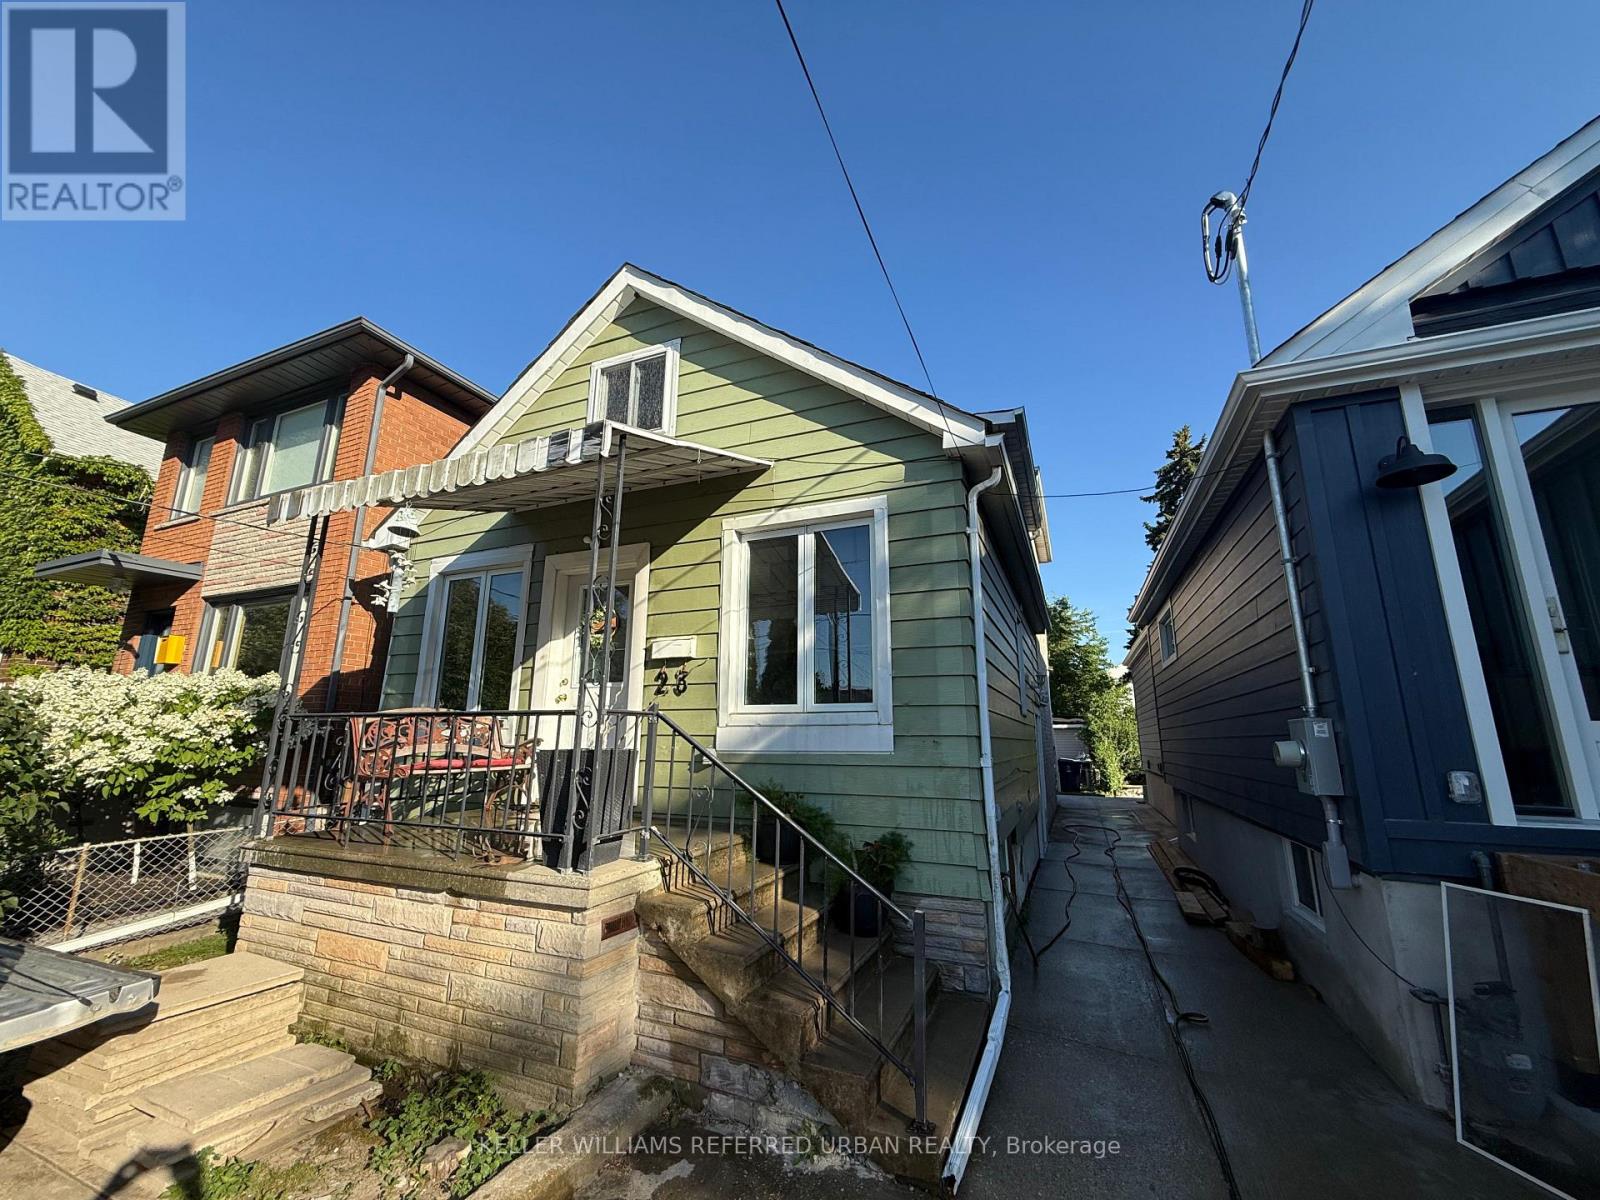
Newly Updated 1+1 Basement Unit in a Prime Waterfront Community! All utilities included + wifi with full ensuite laundry room. Steps from the waterfront, Mimico GO station, TTC, great schools, updated parks, trails, restaurants, shops, and more! Unit is currently furnished (can be negotiated). This won't last long!!! (id:56248)
23 Charlie Jordan Road
Toronto, Ontario
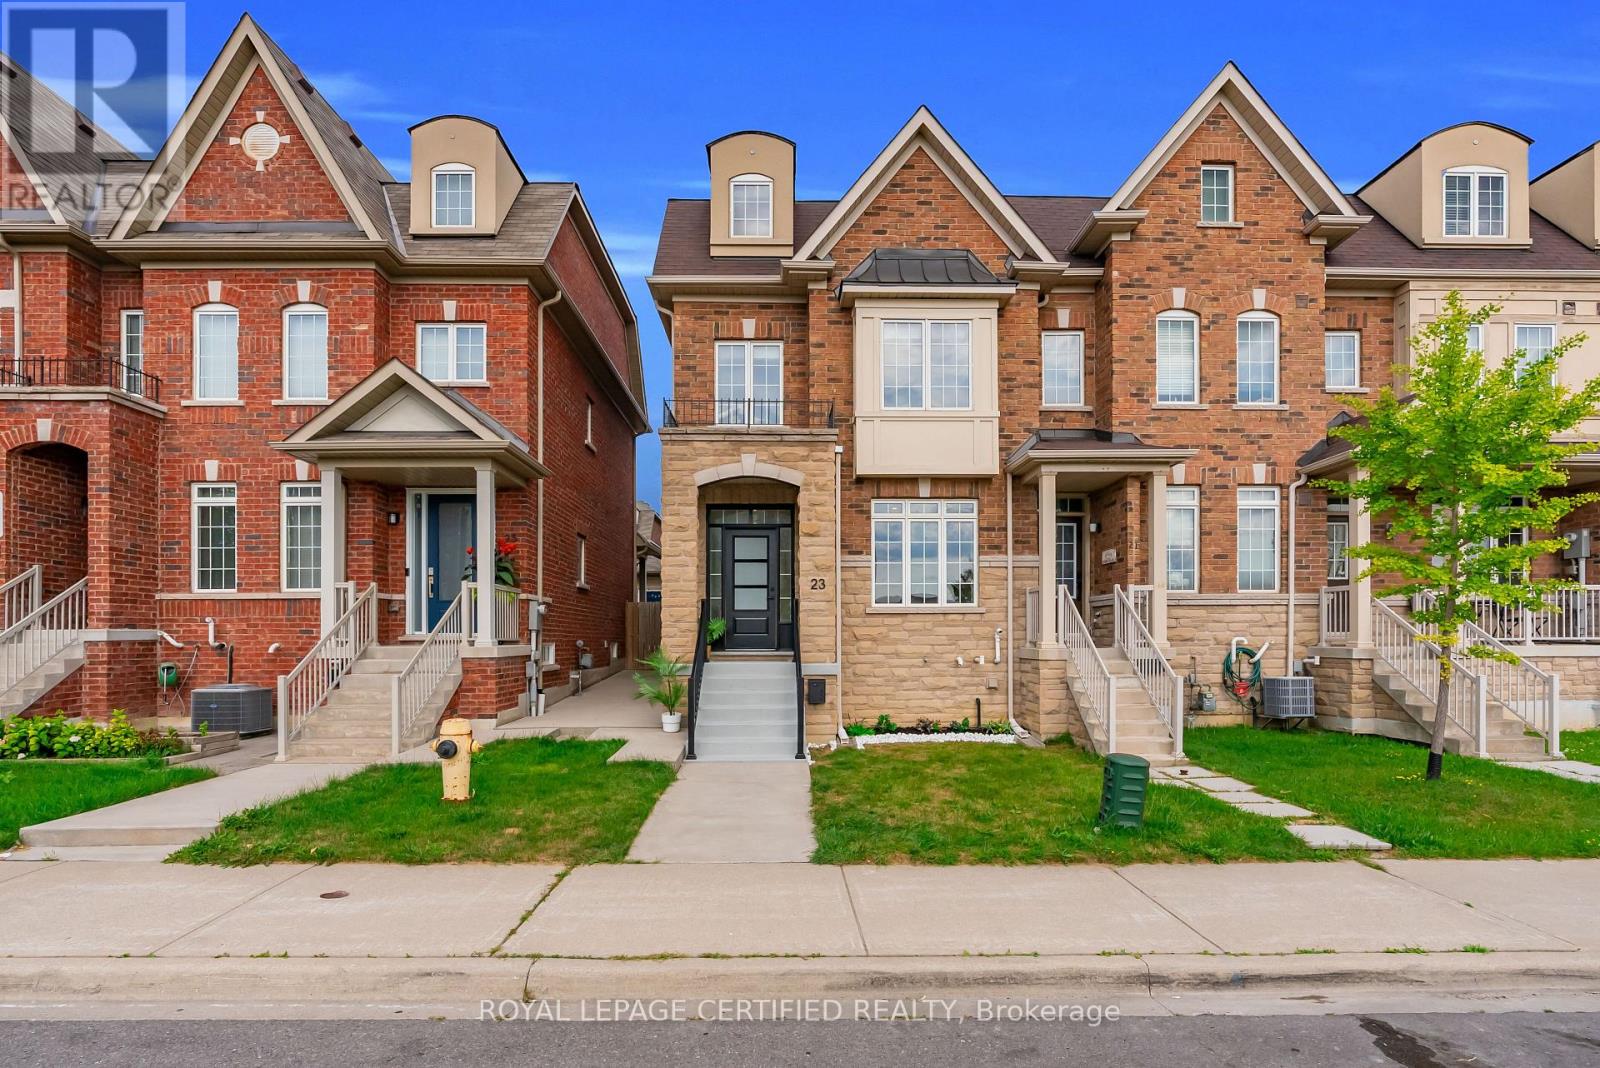
A TRUE SHOWSTOPPER & RARE FIND! Spectacular PARK FACING END UNIT FREEHOLD TOWNHOME that feels more like a DETACHED HOME, featuring striking STONE ELEVATION, DOUBLE CAR GARAGE & incredible living space! NEWLY & RECENTLY PROFESSIONALLY RENOVATED TOP TO BOTTOM with OVER $230K SPENT ON LUXURY UPGRADES & NEVER LIVED IN SINCE RENOVATIONS! BRAND NEW PROFESSIONALLY FINISHED BASEMENT with MODERN BATHROOM offers exceptional additional living space. JAW DROPPING CUSTOM DESIGNER KITCHEN features premium cabinetry, HIGH END QUARTZ, COFFEE BAR, POT FILLER, CUSTOM CANOPY, SENSOR OPERATED HOOD FAN & BRAND NEW HIGH END KITCHEN APPLIANCES incl GAS STOVE & BUILT IN MICROWAVE. Family Room On 2nd Floor Can Be Used As A 4th Bdrm .A truly unique layout with the ENTIRE 3RD FLOOR dedicated to a PRIVATE PRIMARY RETREAT with ENSUITE, creating exceptional privacy! Feels like a BRAND NEW LUXURY HOME with bright OPEN CONCEPT living, TOP OF THE LINE HARDWOOD FLOORING, NEW HARDWOOD STAIRS, MODERN IRON PICKETS & POSTS, MODERN BASEBOARDS, PREMIUM DOOR HANDLES, BRAND NEW CUSTOM INTERIOR DOORS plus NEW FRONT & REAR DOORS, luxury lighting, HIGH END SWITCHES, CUSTOM WINDOW COVERINGS & CUSTOM CLOSETS. SPA INSPIRED BATHROOMS showcase DESIGNER TILES, CUSTOM GLASS DOORS, LUXURY VANITIES, PREMIUM FAUCETS & TOILETS, ELECTRIC TOILETS & EXCLUSIVE LED MIRRORS in PRIMARY ENSUITE & POWDER RM. DOUBLE GARAGE with EPOXY FLOORING, STORAGE SHELVES, CAMERA BULB & EV CHARGER PLUG. 2 CAMERA DOORBELLS, NEST THERMOSTAT, NEW SUMP PUMP, NEW TANKLESS HWT rental & LG WASHER/DRYER. LARGE PRIVATE CONCRETE BACKYARD ideal for entertaining. SET DIRECTLY ACROSS FROM JOSEPH BANNON PARK & steps to STARBUCKS, RESTAURANTS & LOCAL SHOPS! Minutes to HWYS, SCHOOLS, TRANSIT & AMENITIES. END UNIT + FREEHOLD + PARK FACING + DOUBLE GARAGE + PRIVATE 3RD FLOOR PRIMARY RETREAT + FINISHED BASEMENT ! JUST MOVE IN & ENJOY! HOMES LIKE THIS RARELY COME TO MARKET! (id:56248)
234 Nairn Avenue
Toronto, Ontario
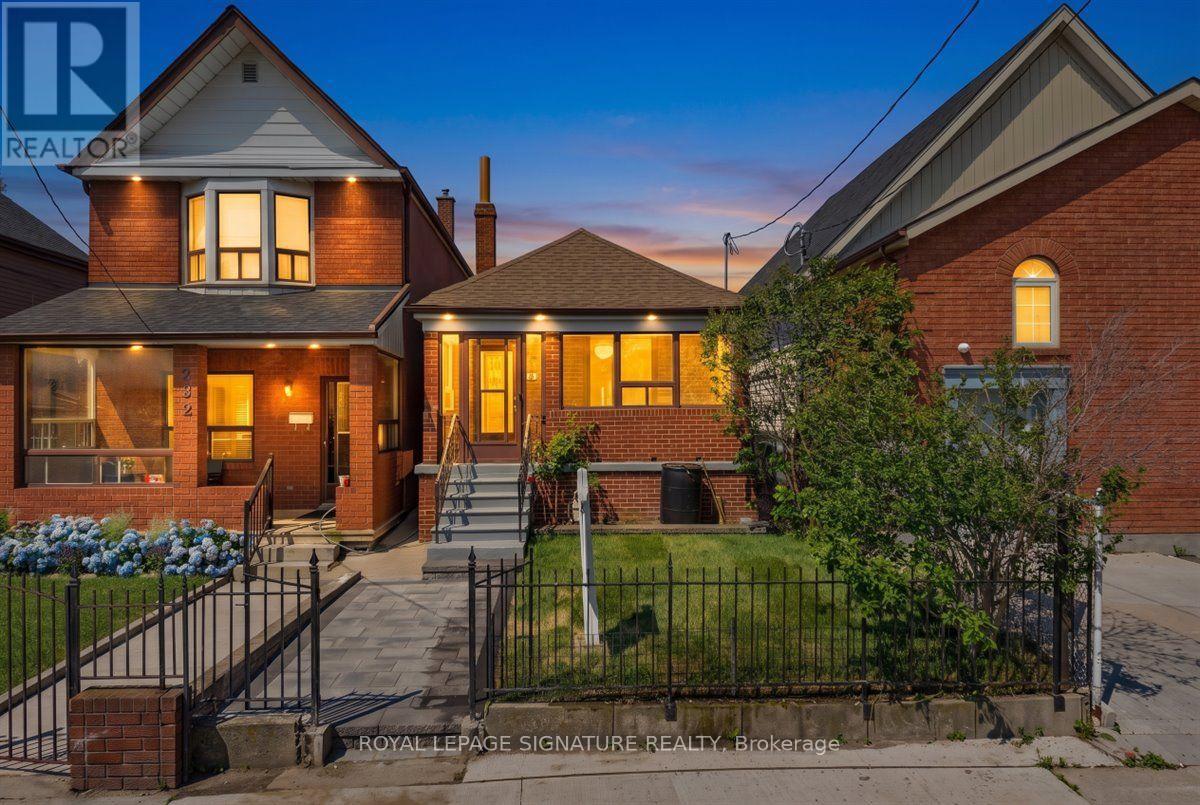
Welcome to this fully renovated detached bungalow, where timeless design meets modern luxury. Expertly transformed with City-permitted plumbing, HVAC, and electrical upgrades, this home offers exceptional craftsmanship and complete peace of mind. The renovation has been completed with City permits, and the closed permits will be provided upon closing. Featuring all-new windows, front and rear exterior doors, and brand-new appliances, every detail has been thoughtfully curated for today's lifestyle. The bright open-concept main floor showcases a designer kitchen with sleek countertops, stainless steel appliances, and a centre island, flowing seamlessly into the living area. Two spacious bedrooms and a beautifully appointed 3-piece bathroom complete the main level. The professionally finished lower level offers a generous recreation room, a dedicated office nook, a third bedroom, a stylish 3-piece bathroom, and a separate laundry room. Engineered hardwood flooring, pot lights, and premium finishes enhance the home's sophisticated appeal. A charming covered front porch, private backyard with a deck and concrete patio, and a detached garage complete this exceptional property. Ideally located near the new LRT, TTC, parks, schools, shopping, and everyday amenities, this turnkey home delivers the perfect blend of luxury, comfort, and convenience. (id:56248)
Lot 23 - 60 Ironstone Crescent
Barrie, Ontario
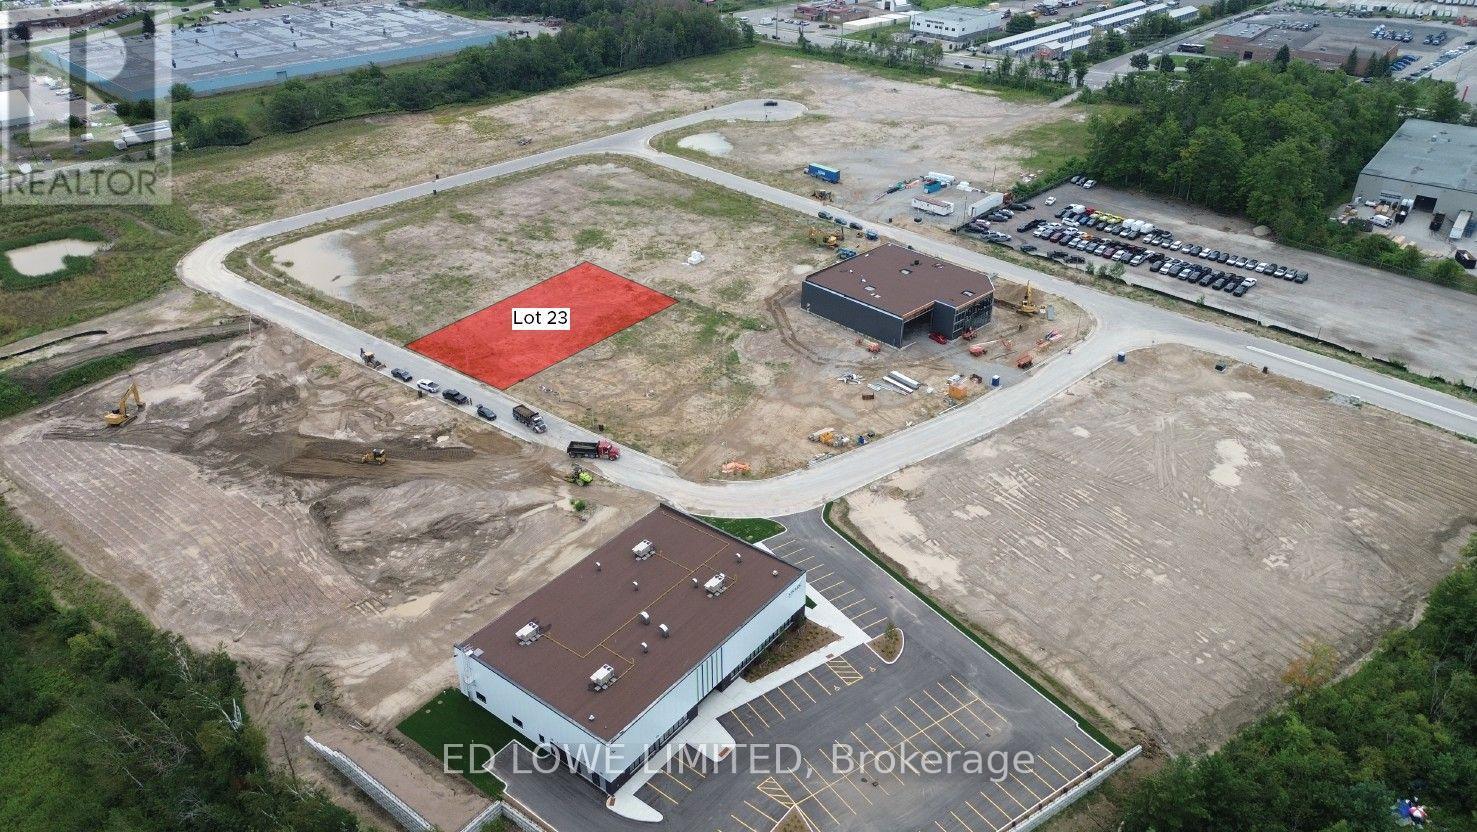
Welcome to 60 Ironstone (Lot 23) in Barrie's newest Industrial Park, Bayview Point! Capitalize on an unprecedented opportunity to grow your business with this 0.57 ac site. Located immediately within the park and just minutes off Highway 400 with exceptional visibility, access and flexible development options. The site has a General Industrial zoning is fully serviced and ready for a building permit, it's the perfect location for businesses ready to expand, relocate or establish new operations in this rapidly growing market. Development charges are deferred on these lots until occupancy and all sites are exempt from site plan agreement! Lock in your site today! Design build available for Lot. (id:56248)
40 - 2825 Gananoque Drive
Mississauga, Ontario
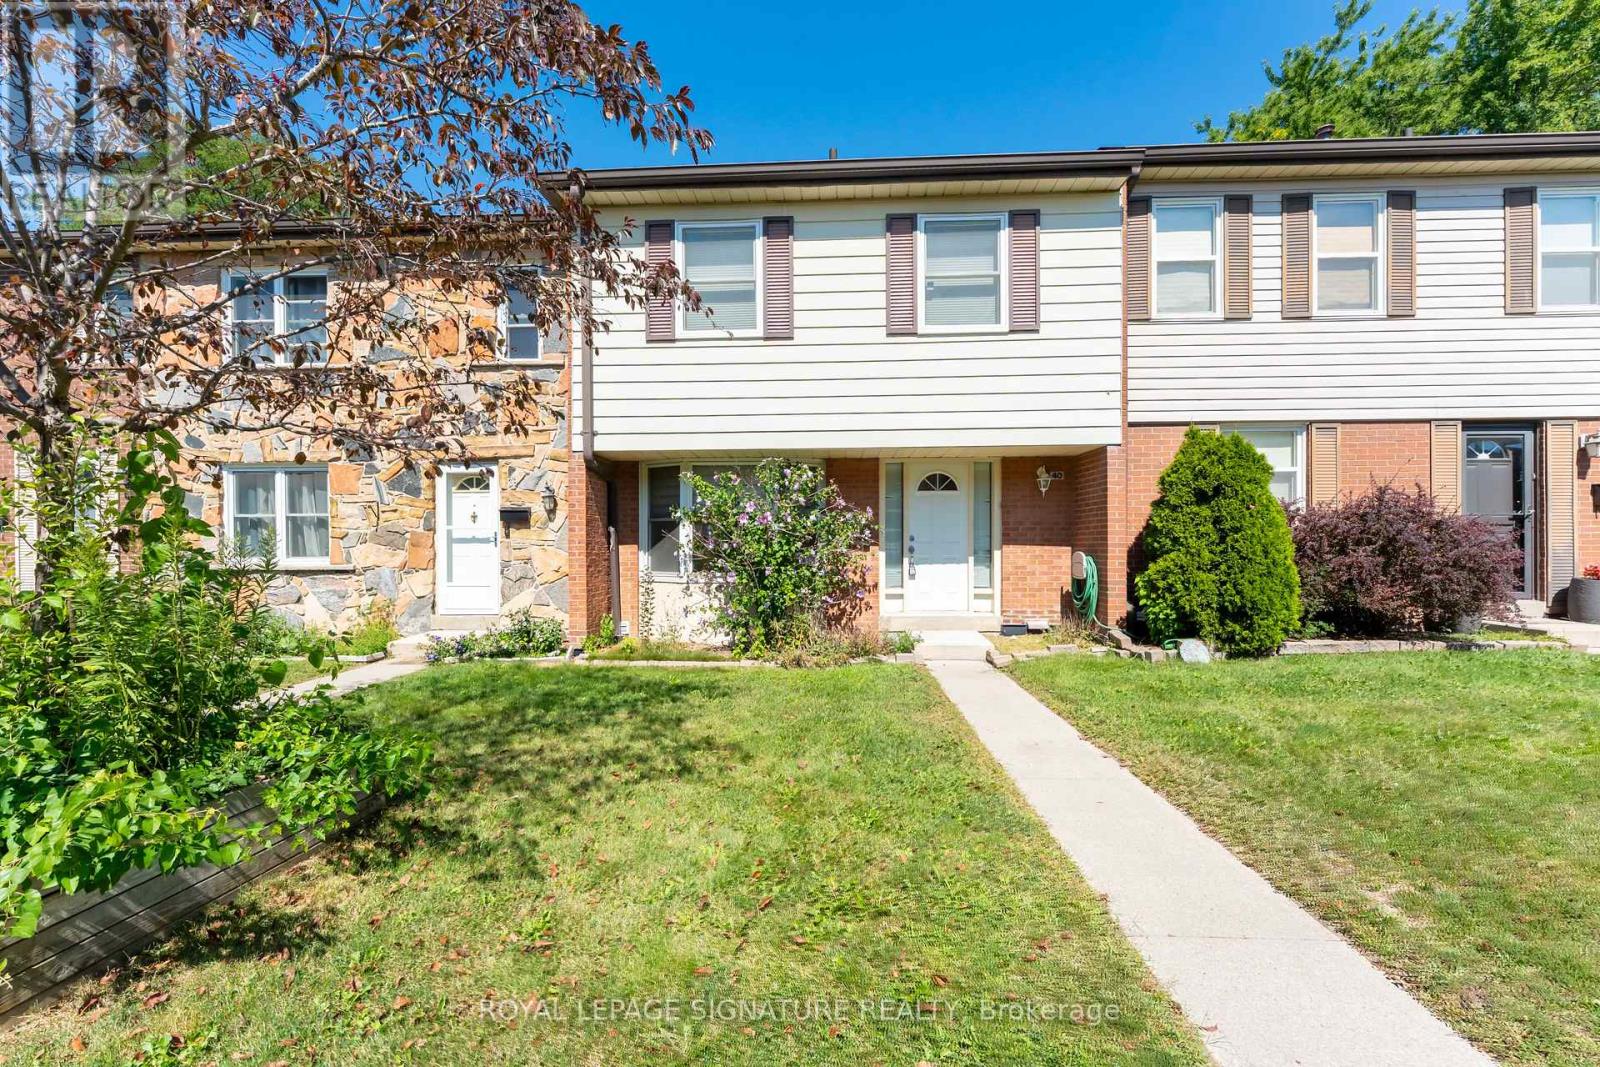
Move right into this bright and spacious 4-bedroom, 4-bathroom condo townhouse in the heart of family-friendly Meadowvale. Freshlypainted and ready for its next tenants, the home welcomes you with an open, sun-filled main floor featuring hardwood in the living and diningareas, a classic oak staircase, and a stylish kitchen finished with maple cabinetry, quartz countertops, pot lights, and stainless steel appliances.Upstairs offers four generous bedrooms, while the fully finished walk-out basement adds valuable extra living space and a 3-piece bath. You'lllove the everyday convenience of ensuite laundry, a fully fenced backyard perfect for relaxing or entertaining, and two owned undergroundparking spaces with direct access into the home. Set in a prime location just minutes to the GO station, transit, major highways, top-rankedschools, and parks. Water and parking are included in the rent - tenant pays hydro and gas. A wonderful place to call home! (id:56248)
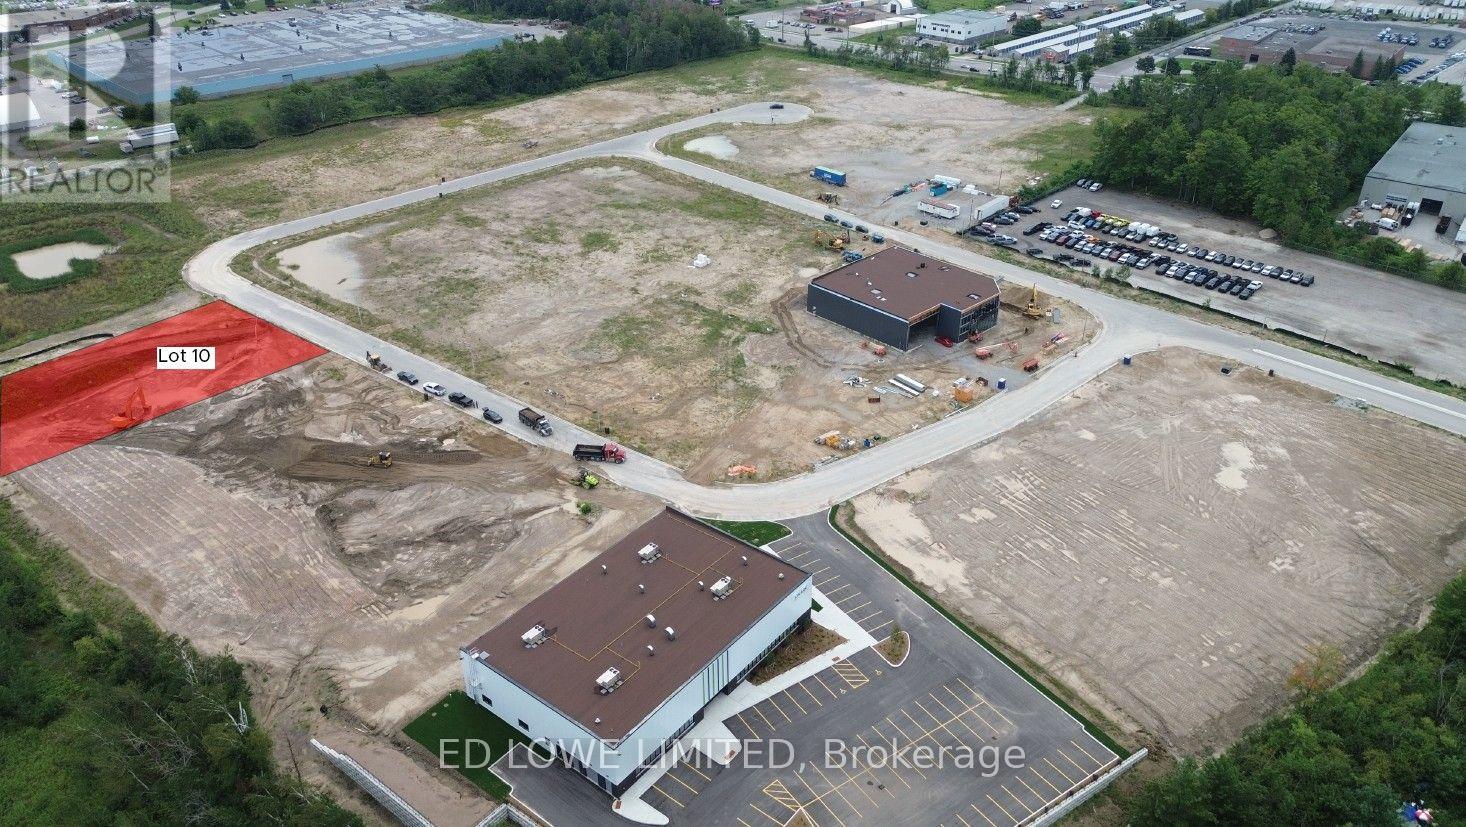
Lot 10 - 71 Ironstone Crescent
Barrie, Ontario
Welcome to 71 Ironstone Crescent (Lot 10) in Barries newest Industrial Park, Bayview Point! Capitalize on an unprecedented opportunity to grow your business with this 0.79 ac site. Located immediately within the park and just minutes off Highway 400 with exceptional visibility, access and flexible development options. The site has a General Industrial zoning is fully serviced and ready for a building permit, it's the perfect location for businesses ready to expand, relocate or establish new operations in this rapidly growing market. Development charges are deferred on these lots until occupancy and all sites are exempt from site plan agreement! Lock in your site today! Design build specifics available for lot. (id:56248)
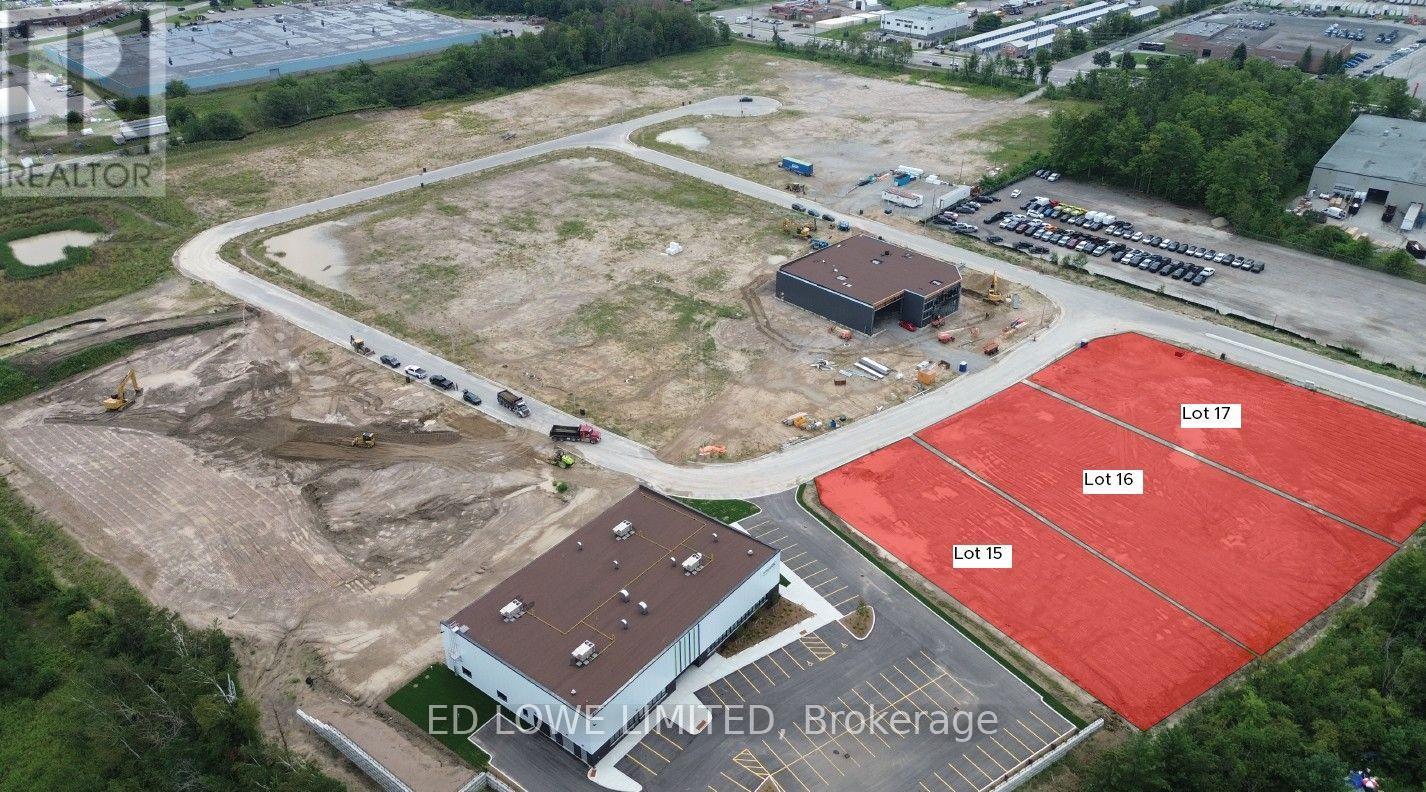
Lots 15 - 17 - 1 Ironstone Crescent
Barrie, Ontario
Welcome to 1-21 Ironstone (Lots 15 - 17) in Barrie's newest Industrial Park, Bayview Point! Capitalize on an unprecedented opportunity to grow your business with this 2.12 ac site. Located immediately within the park and just minutes off Highway 400 with exceptional visibility, access and flexible development options. The site has a General Industrial zoning is fully serviced and ready for a building permit, it's the perfect location for businesses ready to expand, relocate or establish new operations in this rapidly growing market. Development charges are deferred on these lots until occupancy and all sites are exempt from site plan agreement! Lock in your site today! Design build specifics available for Lot (id:56248)
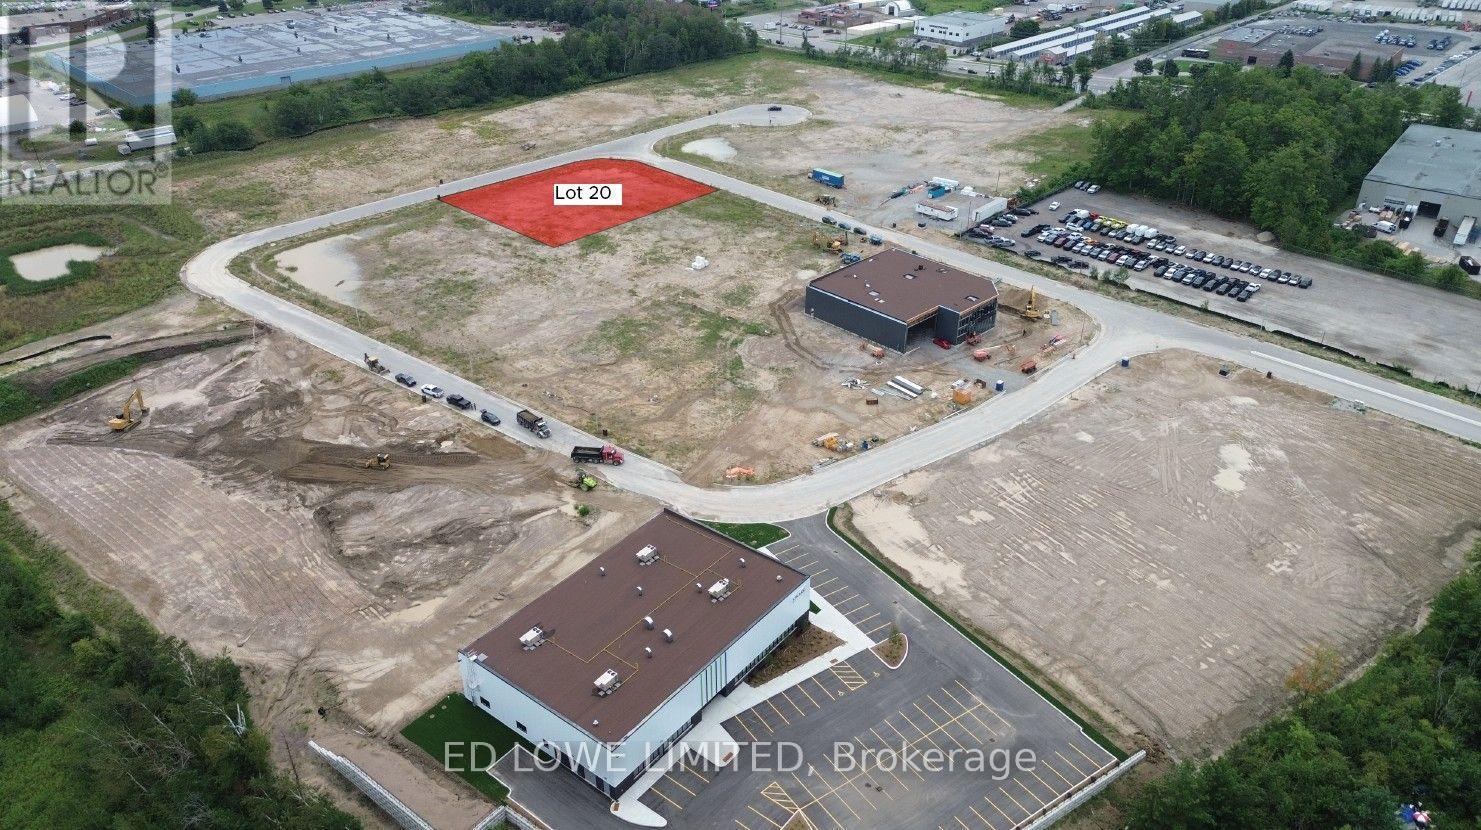
Lot 20 - 91 Lansdown Road
Barrie, Ontario
Welcome to 91 Lansdown Rd (lot 20) in Barries newest Industrial Park, Bayview Point! Capitalize on an unprecedented opportunity to grow your business with this 1.128 ac site. Located immediately within the park and just minutes off Highway 400 with exceptional visibility, access and flexible development options. The site has a General Industrial zoning is fully serviced and ready for a building permit, it's the perfect location for businesses ready to expand, relocate or establish new operations in this rapidly growing market. Development charges are deferred on these lots until occupancy and all sites are exempt from site plan agreement! Lock in your site today! We presently have a wide variety of site sizes and configurations with options for spec or design build options available on every one. (id:56248)
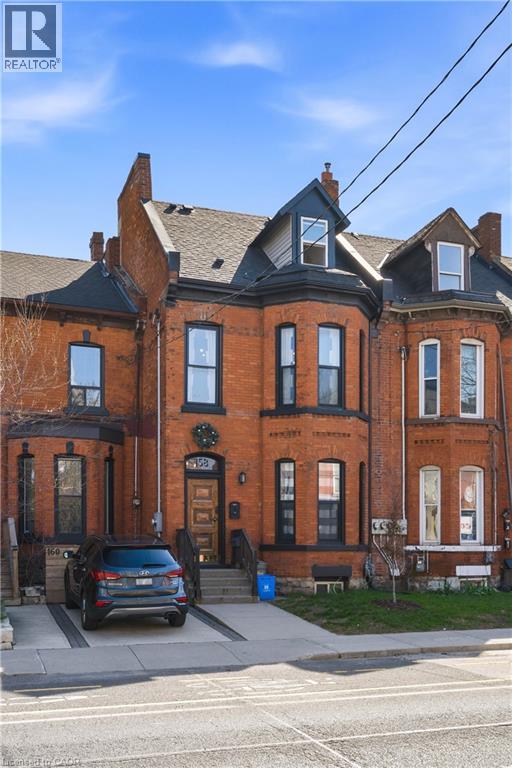
158 Hunter Street E
Hamilton, Ontario
OVER $90,000 OF GROSS RENT A YEAR! Completely renovated top to bottom, inside and out. Incredible ready-to-go 4 unit asset. As much original character preserved or replicated as possible. Each unit offers distinct appeal: soaring ceilings, exposed brick, & functional layouts. High-spec’d kitchens with stainless steel appliances, dishwashers, large islands, and durable finishes; plus updated bathrooms (many w/ walk-in custom showers) & in-suite laundry throughout. Select units offer vaulted ceilings, private outdoor space w/ deck + stone patio, and flexible two-level layouts. Major renovations completed between 2016–2021 include permitted full gut & rebuild of multiple units (insulation, fireproofing, plumbing, electrical w/ 200amp & separate panels, windows, kitchens, baths), new HVAC distribution, updated entrance foyer, and professionally restored foundation and exterior elements. Inspected by city to comply with multi-res fire code. Key infrastructure upgrades: new roof, furnace & A/C, updated copper water line, backwater valve, and new sewer line to the city. Backyard regraded and redesigned w/ deck, awning, and proper drainage. Approx. 2385 sq ft (MPAC). Turnkey condition. The Corktown location delivers: steps to the Hamilton GO Centre, St. Joseph's Healthcare Hamilton, parks, rail trail, & the restaurants and energy of Augusta Street. Easy access to downtown, transit, & major routes: a walkable, connected urban pocket that continues to grow in demand. Many designer furniture items included. A clean, well-executed investment with the character people want, and the infrastructure they don’t have to worry about. (id:56248)
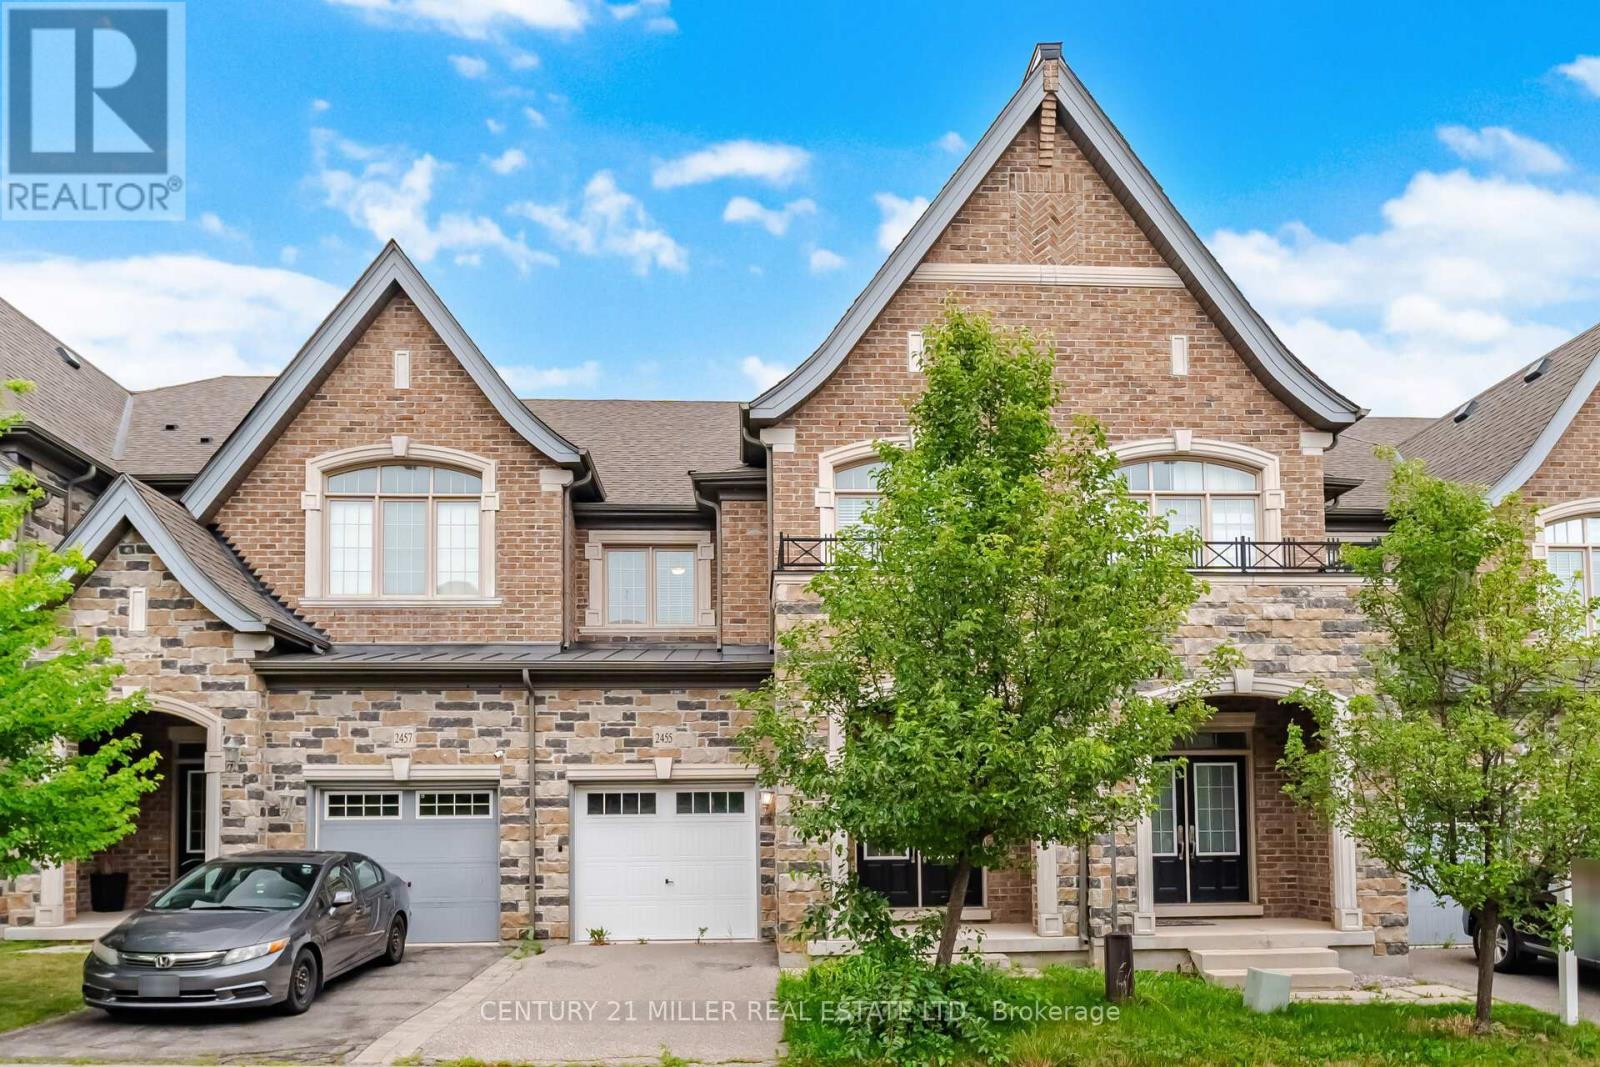
2455 Village Common
Oakville, Ontario
Stunning executive Hattingley Model townhouse by Monarch on a premium ravine lot in the prestigious Bronte Creek community. This bright, upgraded home offers 3 bedrooms, 3.5 bathrooms, hand-scraped hardwood floors on the main level, oak staircase with wrought iron pickets, and an open-concept living and dining area with a separate family room. The gourmet kitchen features granite countertops, stainless steel appliances, and a spacious eat-in area overlooking the ravine. The luxurious primary suite boasts serene ravine views, a spa-like ensuite with a glass shower, and a two-sided fireplace shared with the ensuite retreat. Convenient second-floor laundry. Excellent location with easy access to Hwy 5, QEW, 407, and 403, close to Oakville Trafalgar Memorial Hospital, top-rated schools, parks, trails, shopping, and all amenities. No smoking. Preferably no pets. Credit check, employment letter, rental application, and references required. (id:56248)
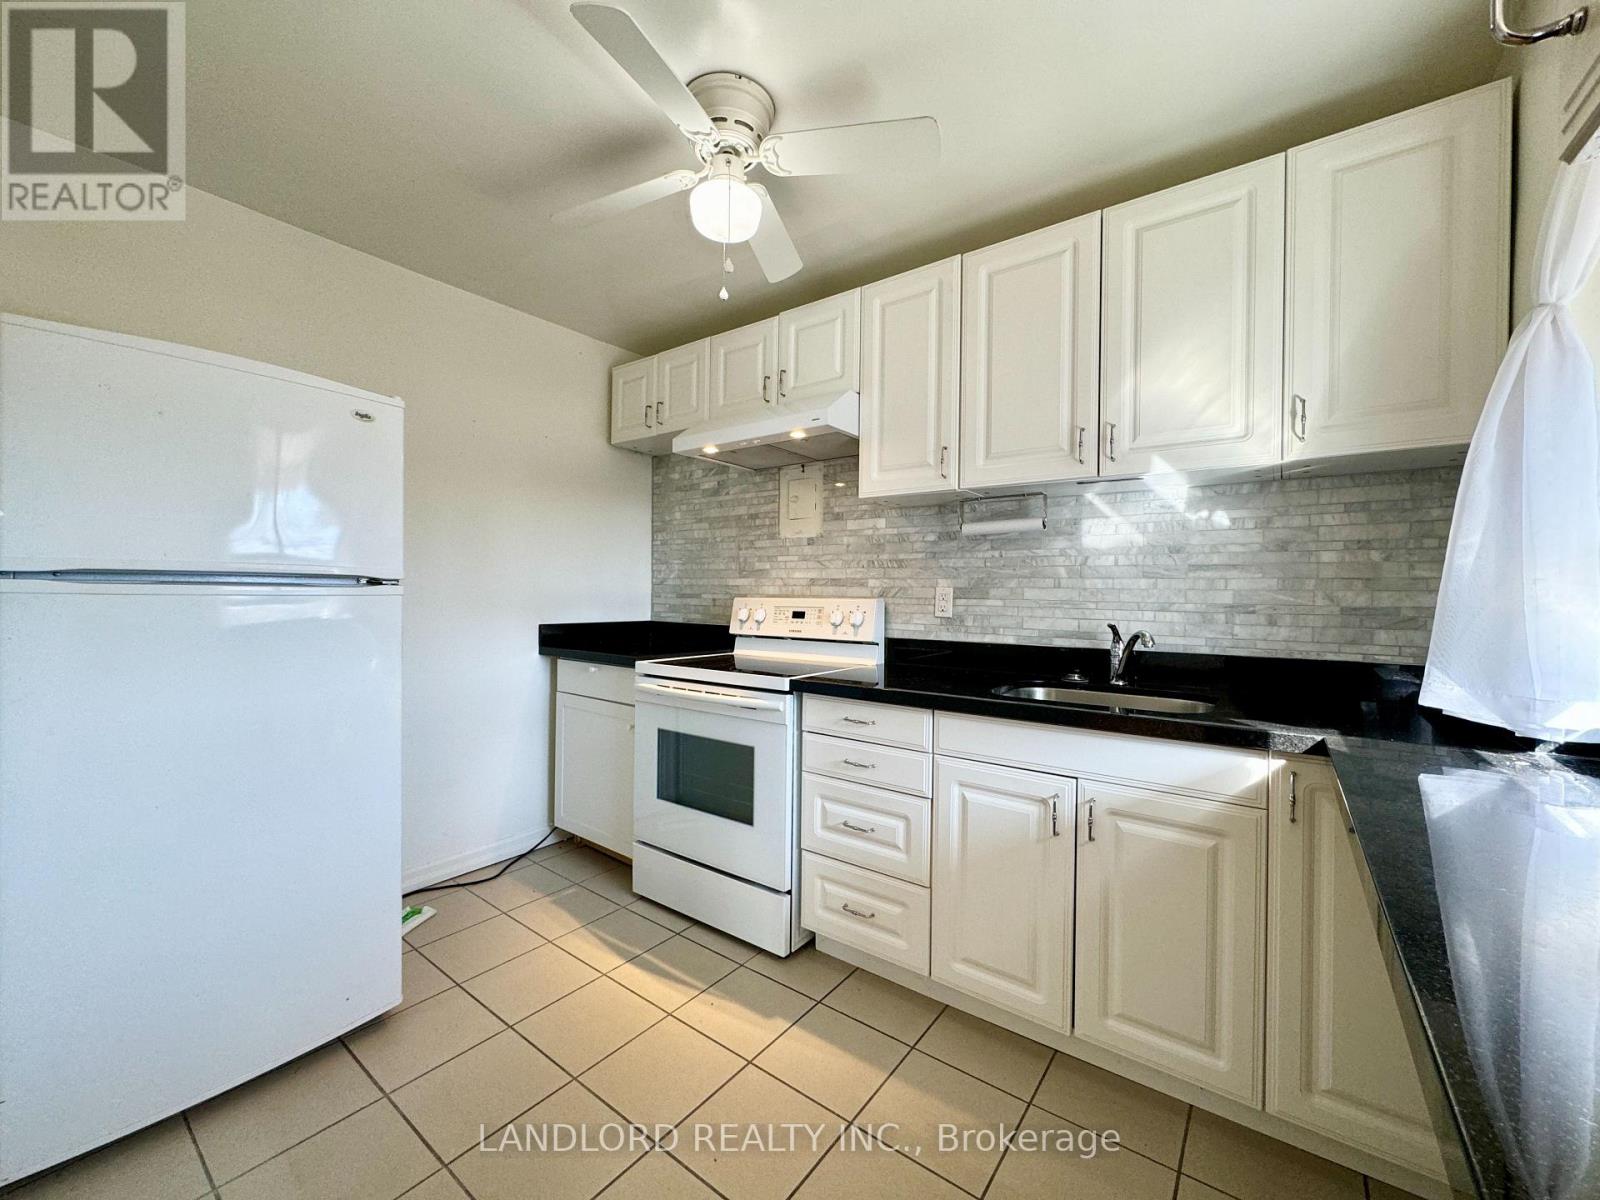
5 - 2696 Lake Shore Boulevard W
Toronto, Ontario
Professionally Managed 1 Bedroom, 1 Bath Updated Unit Just Minutes From The Lake, With Convenient Streetcar Access Right Outside The Building. Located In A Quiet, Low-Rise Building In Toronto's Mimico Neighborhood, This Unit Features A Functional Design, An Updated Kitchen With Plenty Of Cabinet Storage, Large Windows With Ample Natural Light, And A Spacious Bedroom. Enjoy The Convenience Of On-Site Shared Laundry With Multiple Coin Or Card-Operated Machines, Indoor Bike Storage, And A Peaceful Atmosphere. Pets Not Preferred, And Please Note There Is No Elevator In The Building. **EXTRAS: **Appliances: Fridge & Stove **Utilities: Heat & Water Included, Hydro Extra **Parking: 1 Garage Spot Available $125/Month - Can Only Fit Small To Mid Size Cars (id:56248)
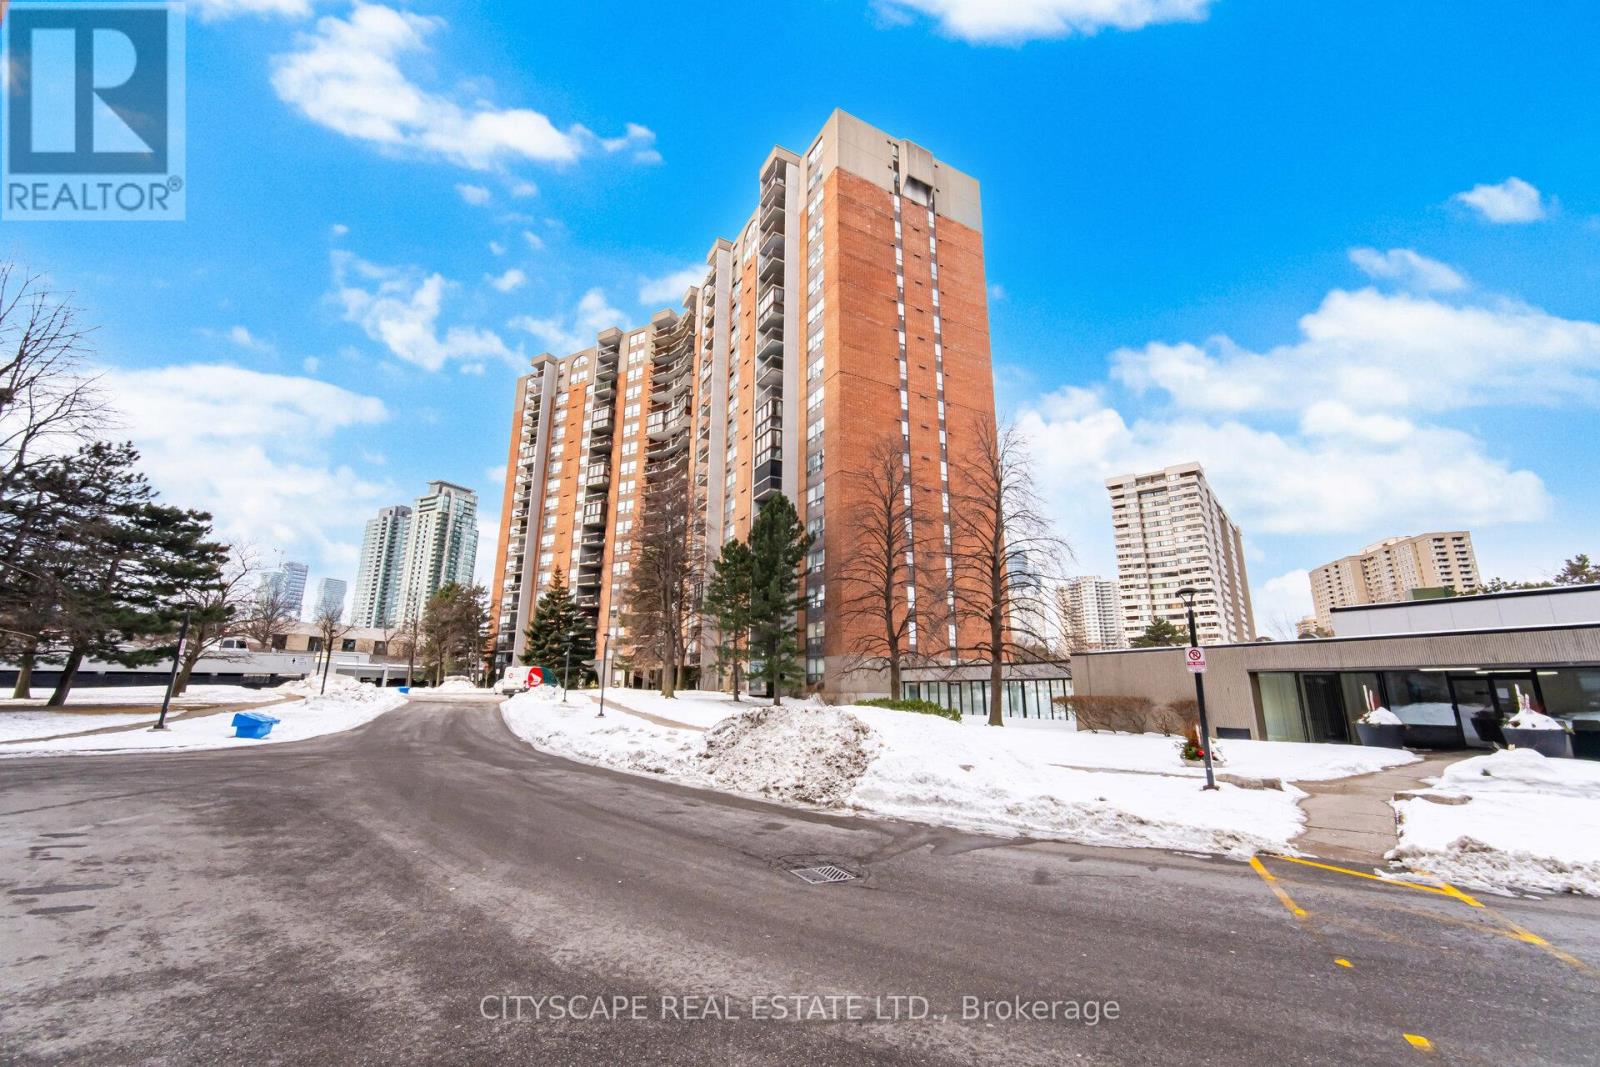
1706 - 20 Mississauga Valley Boulevard
Mississauga, Ontario
Welcome to one of the largest units in the building, offering exceptional space, comfort, and functionality. This bright and spacious suite features three generously sized bedrooms, a large living area, and a separate dining room-perfect for everyday living and entertaining. The home includes ensuite storage, covered parking, and a large private balcony. House Needs some personal updates and TLC, this unit has tremendous potential to truly shine. An on-site daycare within the building adds incredible value for families with young children. An ideal opportunity for first-time buyers, growing families, or investors looking to add their personal touch in a prime location. Situated within walking distance to Square One Shopping Centre, with Metro and various shops just across the street. Enjoy the convenience of a bus stop right at your doorstep. Just a short walk to Highway 10 and the upcoming LRT station, with quick access to Highways 403, 401, and the QEW-making commuting effortless. (id:56248)
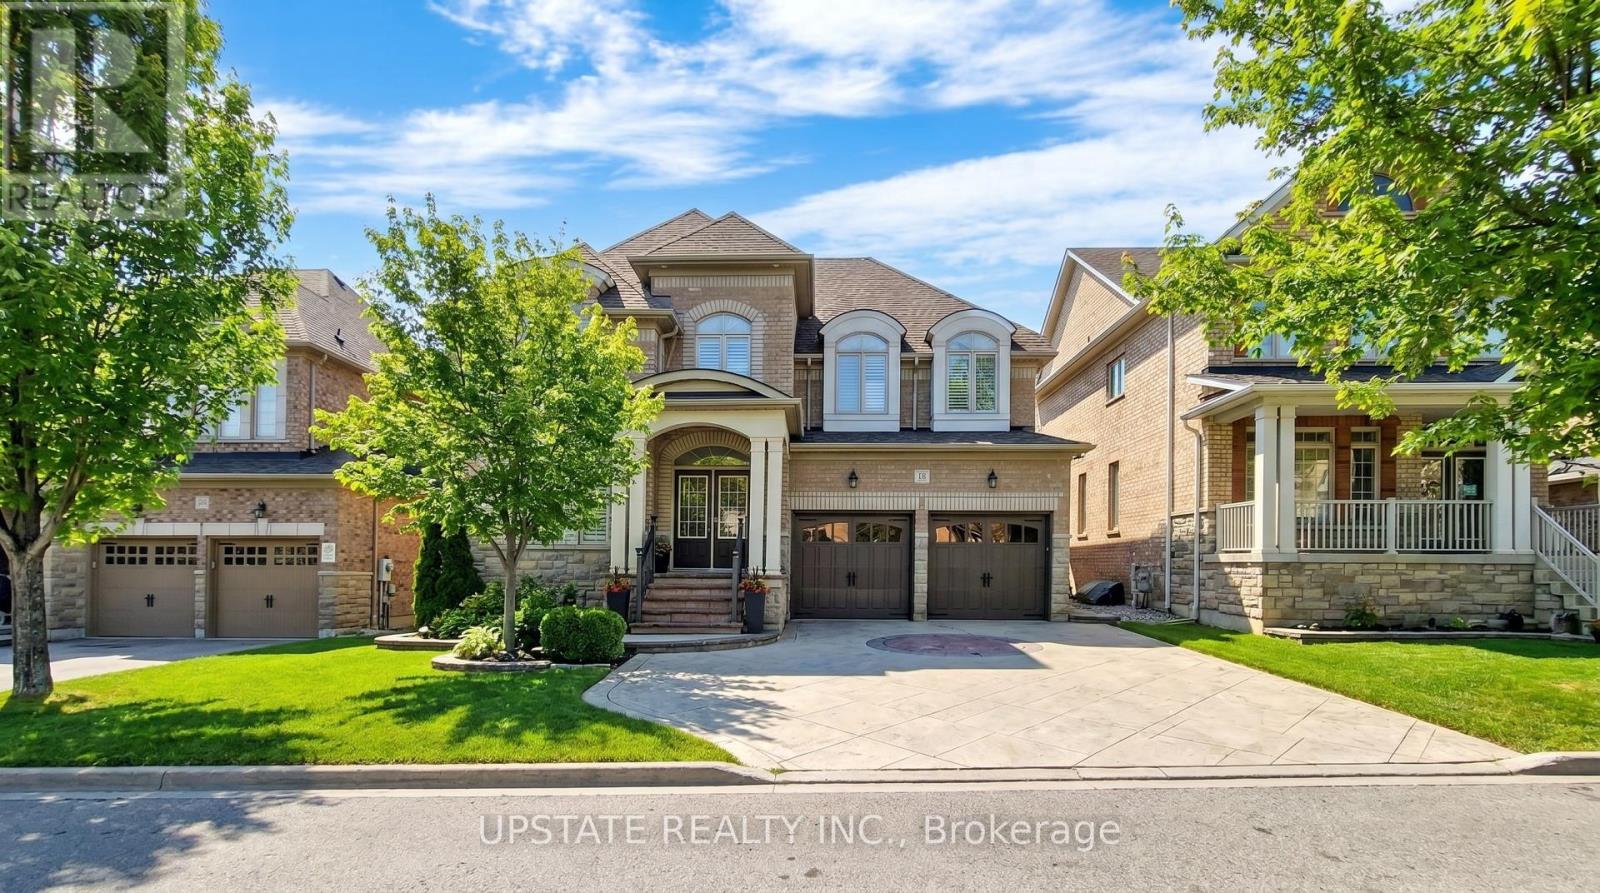
12 Haywood Drive
Brampton, Ontario
Welcome to this exquisite 4-bedroom & 3 bedroom legal basement apartment, 6-bathroom detached residence located in the prestigious Credit Valley neighbourhood. Offering approximately 4,200 sq. ft. of total living space, this stunning home showcases elegant design, premium finishes, and hardwood flooring throughout. Step through the impressive double-door entry into a bright and spacious layout filled with natural light. The main level is thoughtfully designed for both comfortable family living and elegant entertaining, featuring pot lights, refined finishes, and a seamless flow between principal rooms. The gourmet kitchen is a true showpiece, complete with stainless steel appliances, a gas stove, built-in dishwasher, microwave, a spacious center island, and ample cabinetry - perfect for hosting and everyday living. The main living areas provide direct access to a beautifully landscaped, well-maintained backyard, ideal for relaxing or entertaining outdoors. The home also features a stamped concrete driveway and backyard, with no sidewalk, offering additional parking convenience and enhanced curb appeal. Upstairs, retreat to the luxurious primary suite featuring a spa-inspired ensuite bath and generous his-and-hers closets. The primary bedroom features tray ceiling. Each additional bedroom is well-appointed, offering comfort and privacy for family members.A major highlight of this home is the legal 3-bedroom basement apartment, providing excellent rental income potential or comfortable space for extended family. Conveniently located near Ingleborough Public School, Springbrook Pblic School, St Roch Catholic Schl , trails, parks, close to all amenities. Enjoy proximity to parks, scenic trails, community centres, shopping plazas, restaurants, GO Station, public transit, and easy access to Highways 401, 407, and 410. (id:56248)
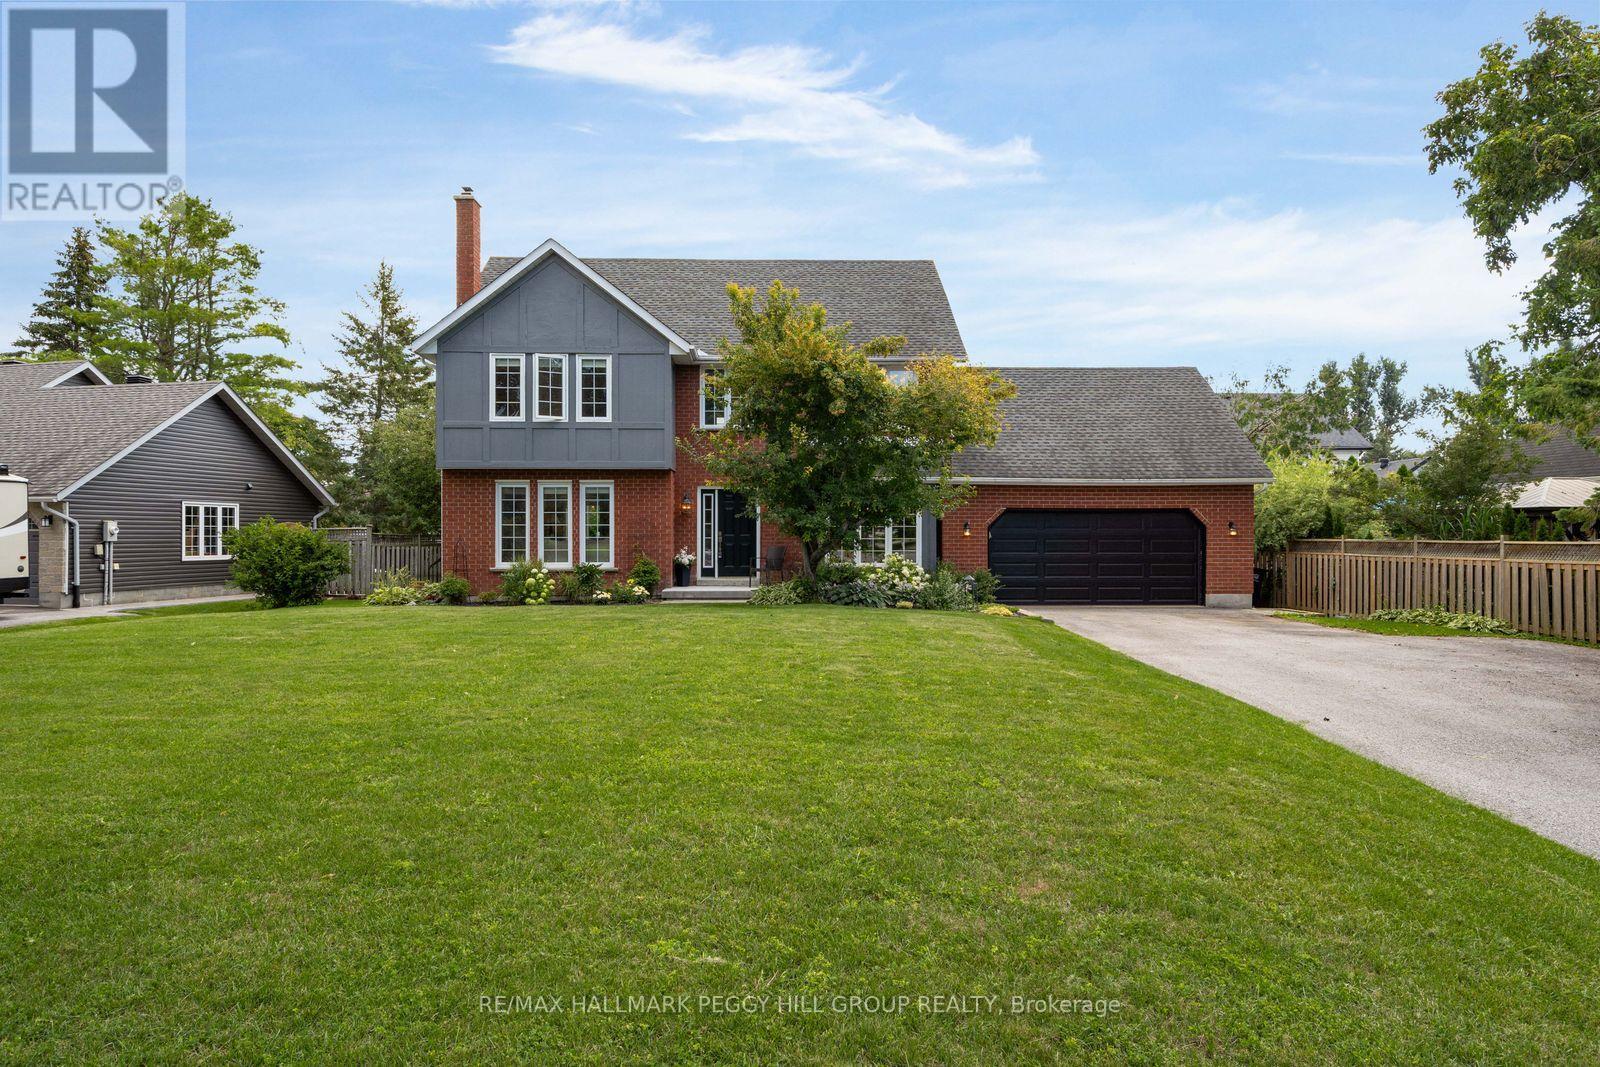
39 Howard Drive
Oro-Medonte, Ontario
Nearly 2,700 Sq Ft Of Refined Living Within Walking Distance Of Lake Simcoe!Set well back from the road on an expansive 112 x 173 ft lot in Oro Station's Harbourwood neighbourhood, this beautifully maintained home is surrounded by mature trees, landscaped gardens and a generous front yard, with a stone walkway leading to its classic brick-and-siding exterior. The traditional design is complemented by a 2-car attached garage and beautifully established landscaping. The carpet-free main level offers separate living and dining rooms, while the family room centres around a wood-burning fireplace that makes colder evenings especially inviting. Rich wood cabinetry, stainless steel appliances, a tiled backsplash and complementary countertops give the kitchen a timeless finish, with a breakfast bar for casual meals and an adjoining breakfast area that walks directly out to the back deck. Upstairs are four bedrooms, including a primary bedroom with a walk-in closet and 3-piece ensuite, while updated bathrooms throughout reflect the care that has gone into the home. The finished basement extends the living space with a rec room and bonus room that could easily serve as a home office or den. The fenced backyard is beautifully established, with a deck overlooking the lawn, mature gardens and a recently updated interlock patio, while a recently updated front patio adds another finished outdoor space. Lake Simcoe is within walking distance, Bayview Memorial Beach and Park is only minutes away, a public boat launch is nearby, and Barrie and Orillia are each approximately 15 minutes from home. (id:56248)
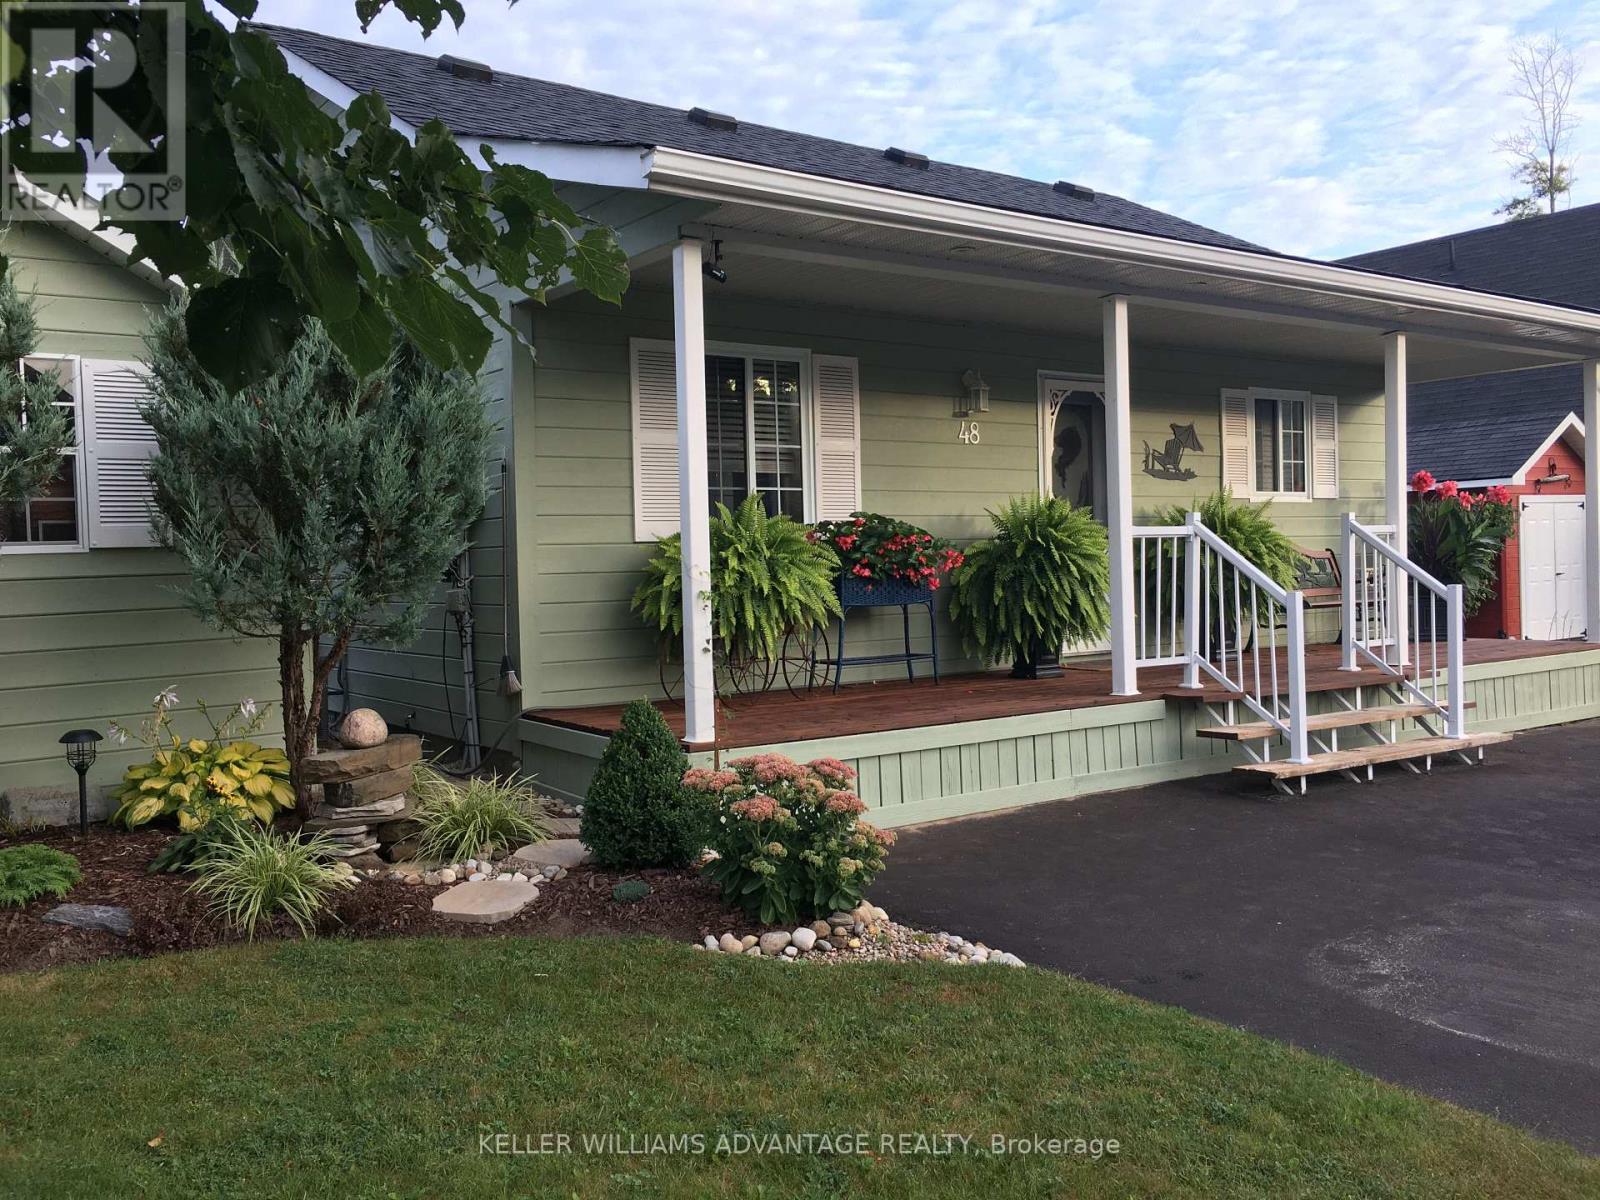
48 Madawaska Trail
Wasaga Beach, Ontario
Resort living at fraction of the cost! This land lease home is the perfect option for 4-season living without the high purchase price. We're located in the most desirable part of the extended seasonal area of the Wasaga CountryLife resort, which means the owner is required to be away for a minimum of 30 days, which can be accumulated throughout the calendar year. This two bedroom, one washroom chalet style home features an open concept living, dining and kitchen area with cathedral ceilings and a large front porch. The kitchen includes a gas stove, built-in microwave and dishwasher as well as a fridge and reverse osmosis water system, and the gas fireplace in living room makes the space feel cozy and warm. With a washing machine and dryer in the hall between the bedrooms and washroom, you have everything on one floor and no stairs! The home is built on a full block crawlspace, where the furnace and hot water tank as well as lots of storage is located, making the 700 sf of the main floor fully available. The back of the home has an expansive sunroom, with rebuilt and insulated exterior walls, new windows (2023) and window treatments. Add insulation to the floor and ceiling and you've got the perfect 4-season sunroom. On the outside of the home, the large driveway has easy parking for two cars, a wide front deck and wonderful landscaping around the sides, plus a shed for storage. One of our favourite parts of the home is the large back deck with railings, facing onto the man-made Lake Nipissing. The spacious backyard has a fire pit for relaxing evenings and the SW exposure means you're in for some fantastic sunsets! In addition to everything this home has to offer, you have access to all of the amenities in the resort, including tennis courts, indoor and outdoor pools and much more. If you love the beach, then you'll really love that it is only a short walk away, as are local shops and services. If you're ready for a new home in Wasaga Beach, come check us out! (id:56248)
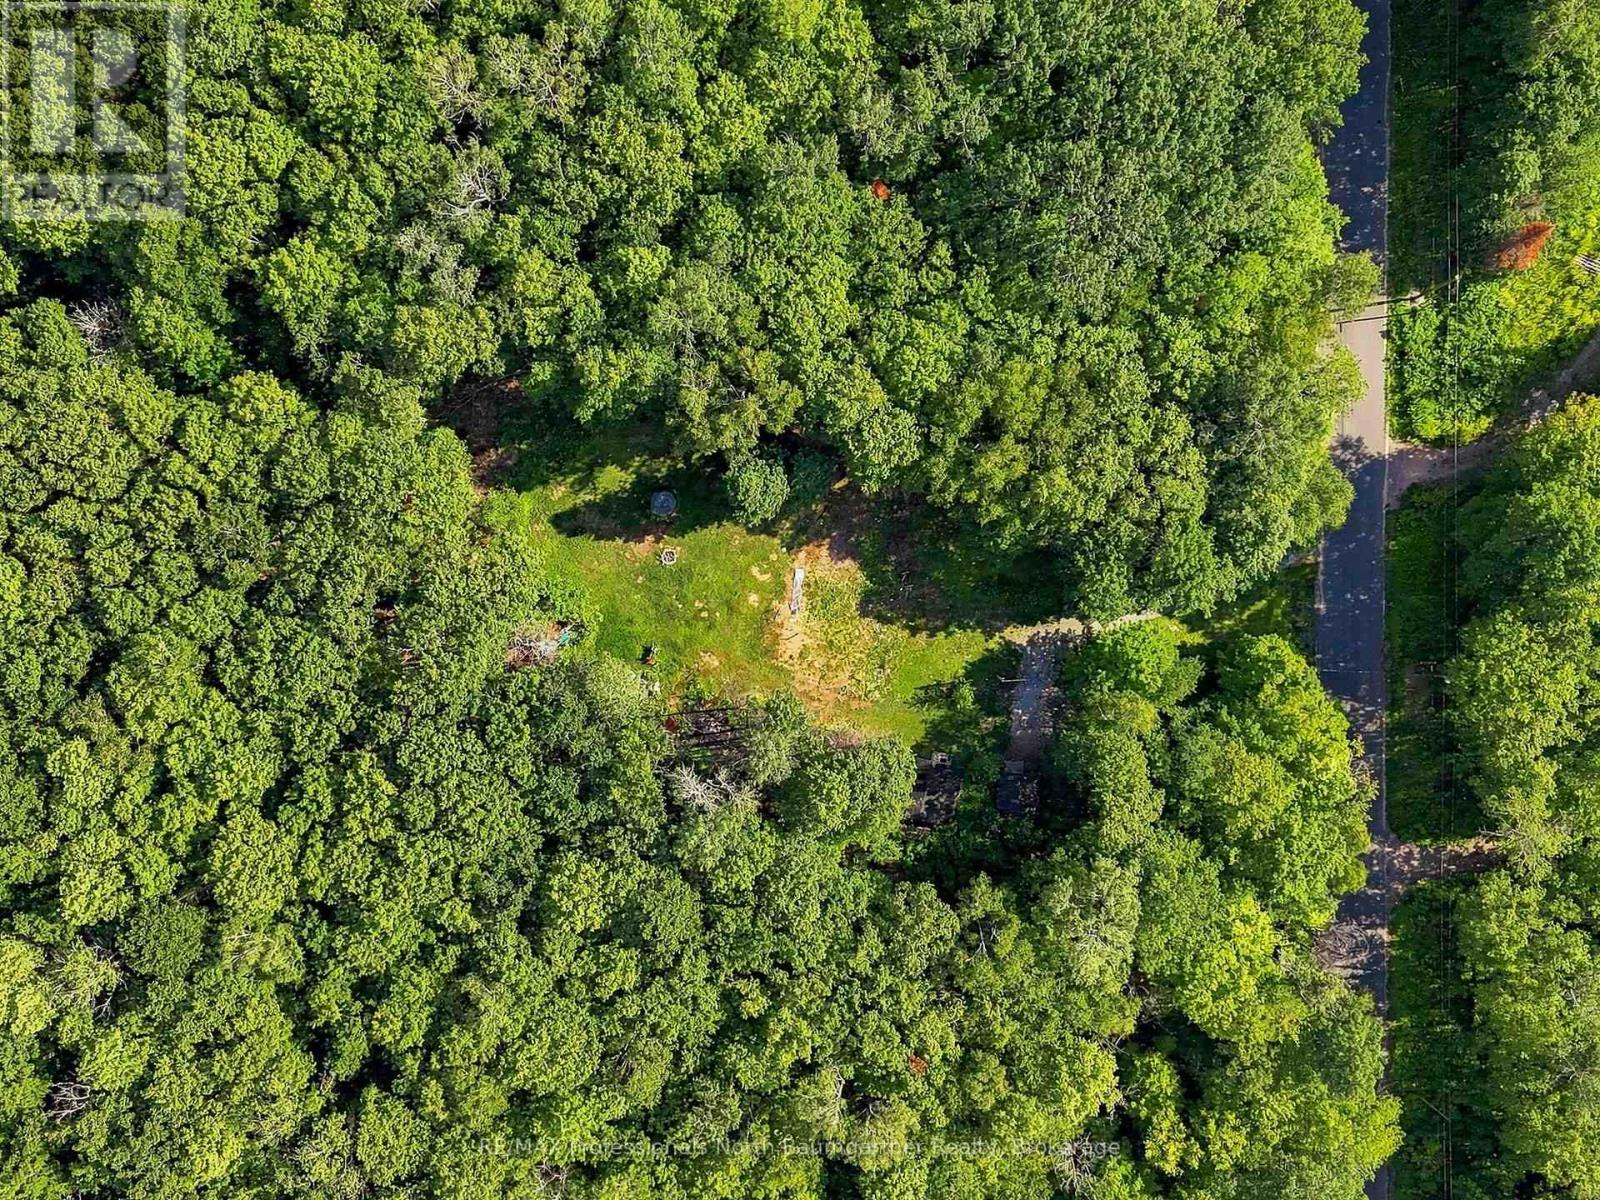
1312 Clement Lake Road
Highlands East, Ontario
2.81-acre property just minutes from the town of Wilberforce. This parcel offers an easy starting point for your future plans, with a driveway already in place, partially cleared lot, an existing septic system, drilled well and two sheds for added storage. Enjoy the space and privacy of country living while remaining close to the amenities of Wilberforce. A great opportunity to build your home or getaway without starting from scratch. (id:56248)
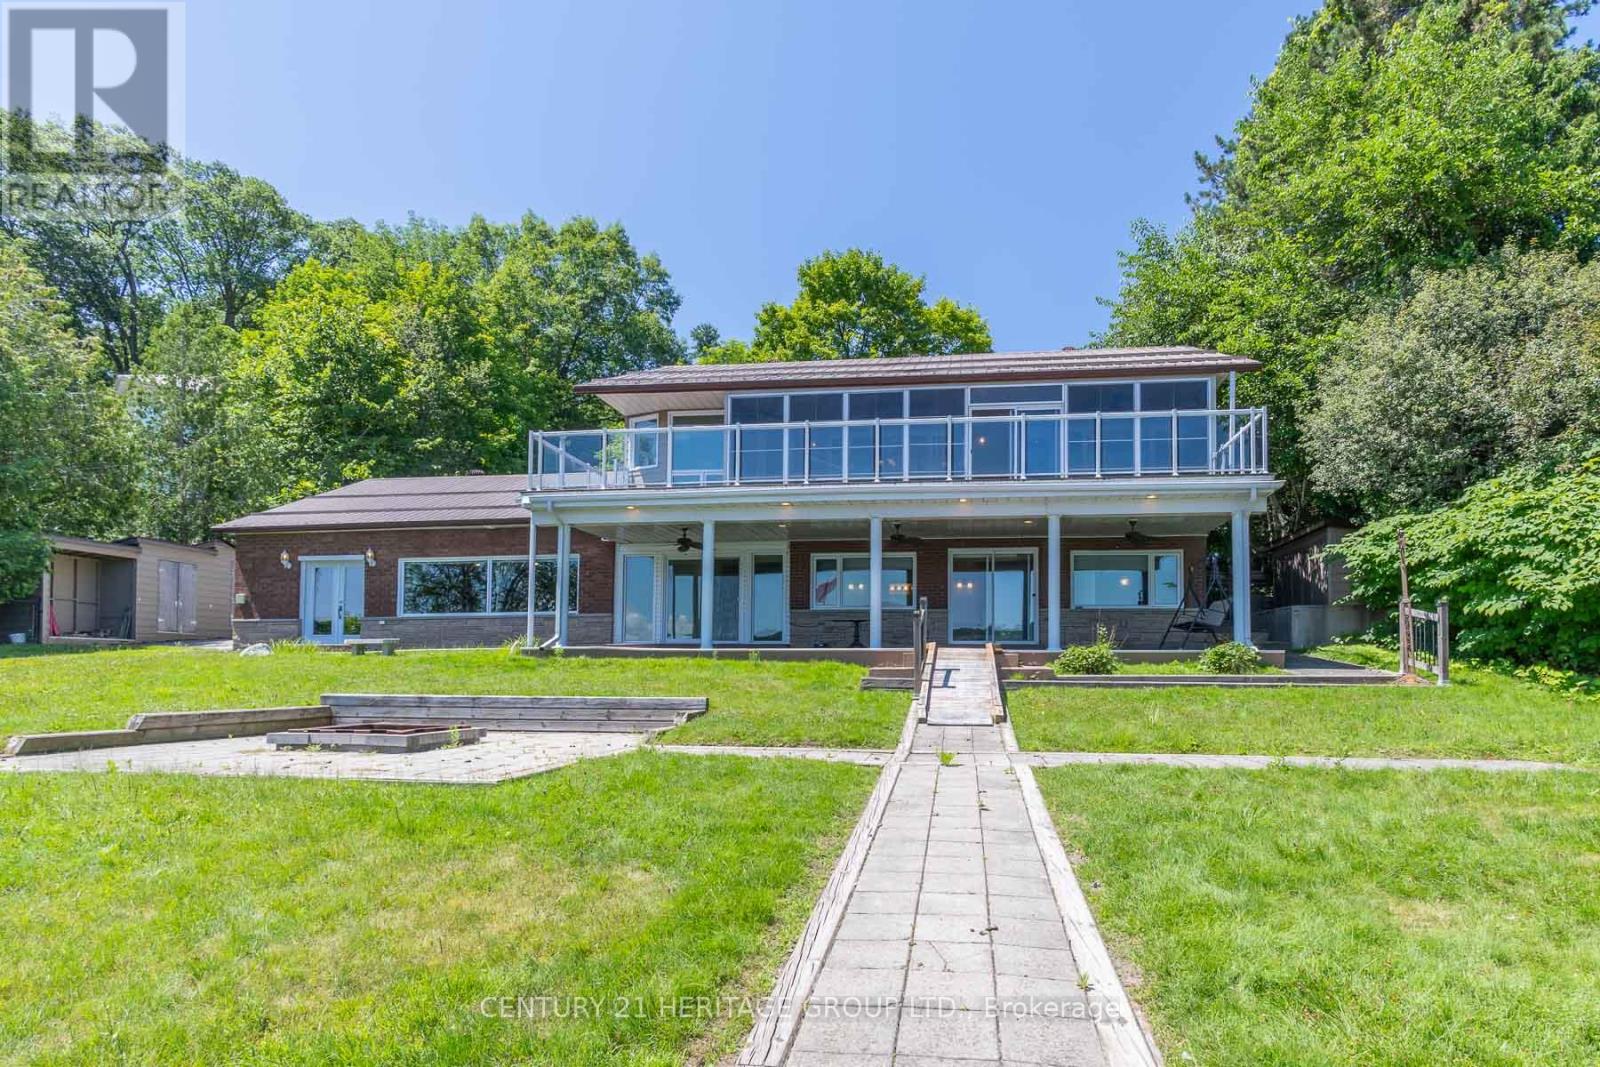
405 Champlain Road
Penetanguishene, Ontario
Welcome to 405 Champlain and waterfront living on Penetang Bay! Direct shoreline frontage and easterly views. The main level boasts an updated kitchen, open dining area, and a primary bedroom with walkout to sunroom and composite deck overlooking the bay. The massive finished walk-out basement expands the home, offering 2 extra bedrooms, an office, an exercise room, a rec room with a built-in bar & fireplace. Multiple walk-outs from basement to firepit and waterfront with large dock and sitting area. Outfitted with an elevator and accessibility features, plus a large detached garage and sheds, this property is fantastic value. (id:56248)
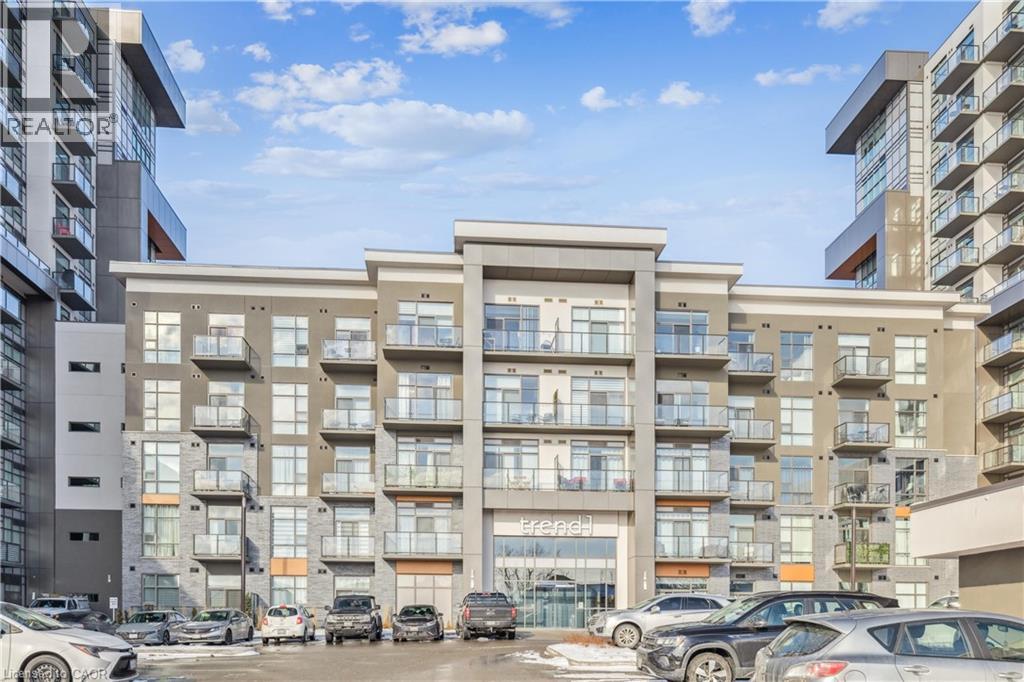
450 Dundas Street E Unit# 115
Waterdown, Ontario
Beautifully designed 2-bedroom, 1-bathroom unit with a spacious balcony in the sought-after Trend Condos. This stunning condo is filled with natural light, perfectly complementing the open-concept kitchen, which features rich white cabinetry and upgraded lightly toned flooring throughout the kitchen, great room, and bedrooms. The modern kitchen includes stainless steel appliances and a stylish breakfast bar. The generously sized bedrooms boast large windows, enhancing the airy feel of the space. The bathroom is a well-appointed 4-piece design. Enjoy the convenience of in-suite laundry. The amenities include Fitness centre, Rooftop Patio, Bike Storage, Party Room. Located in Desirable Waterdown Neighbourhood, surrounded by excellent dining options, shopping, schools, and parks. The unit comes with 1 Underground Parking & 1 Locker unit. (id:56248)
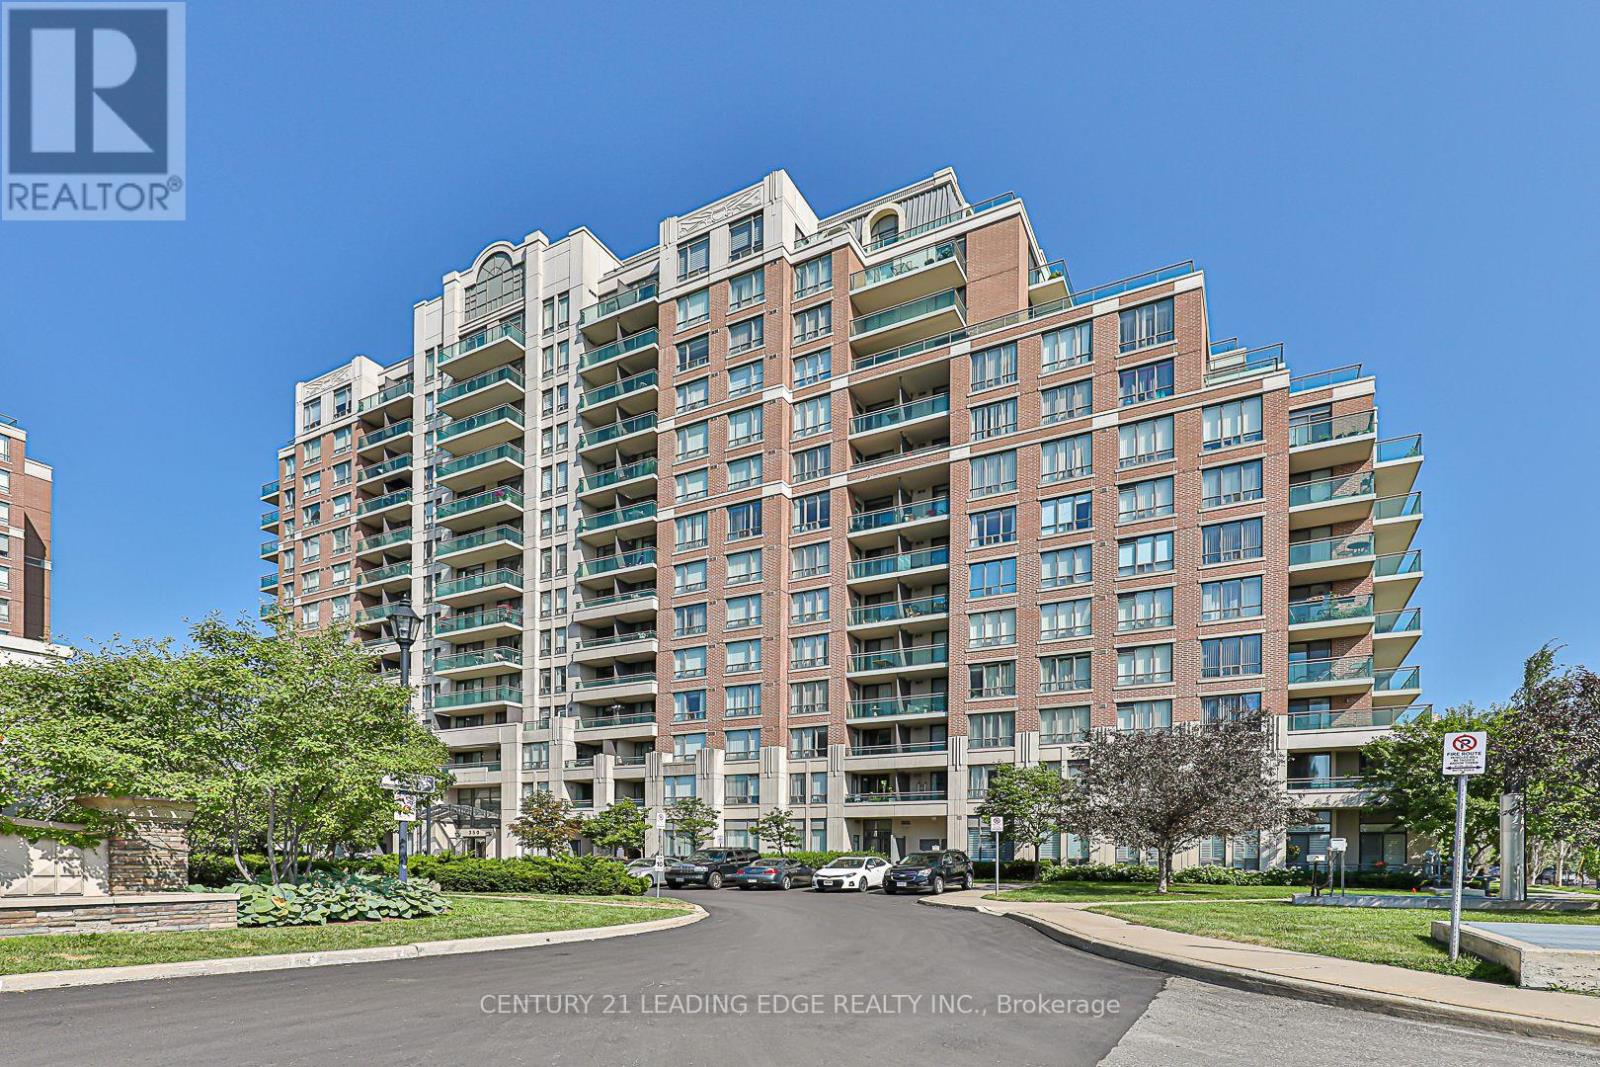
Ph5 - 350 Red Maple Road
Richmond Hill, Ontario
Welcome To The Highly Sought After & Exclusive Gated Vineyards Community! You Must See This Rarely Available, Stunning, Bright & Spacious Penthouse Unit! Featuring A Beautiful & Open Layout With Massive Windows & 9 Foot Ceilings. Enjoy Easy Access To The Large Double Walk-Out Balcony (Over 100 square feet! Wow!) & Breathtaking Southern Views Day & Night. Wonderful Gourmet Kitchen Equipped With Stainless Steel Appliances, Tasteful Backsplash, Granite Countertops & Ample Storage Space. Convenient Extra Tall Primary Bedroom Closet & Modern Styled Bathroom. Open Concept Den Is Perfect For A 2nd Bedroom Or Home Office. This Top Of The Line Penthouse Unit Also Includes A Sizable Locker (Rare!) & A Large Premium Parking Space Only Steps To The Fob Activated Entrance/Exit (Extra Safe!) As Well As 24 Hour Security! Don't Wait! Book Your Appointment Today! Enjoy No Upstairs Neighbours For Ultimate Privacy! (id:56248)
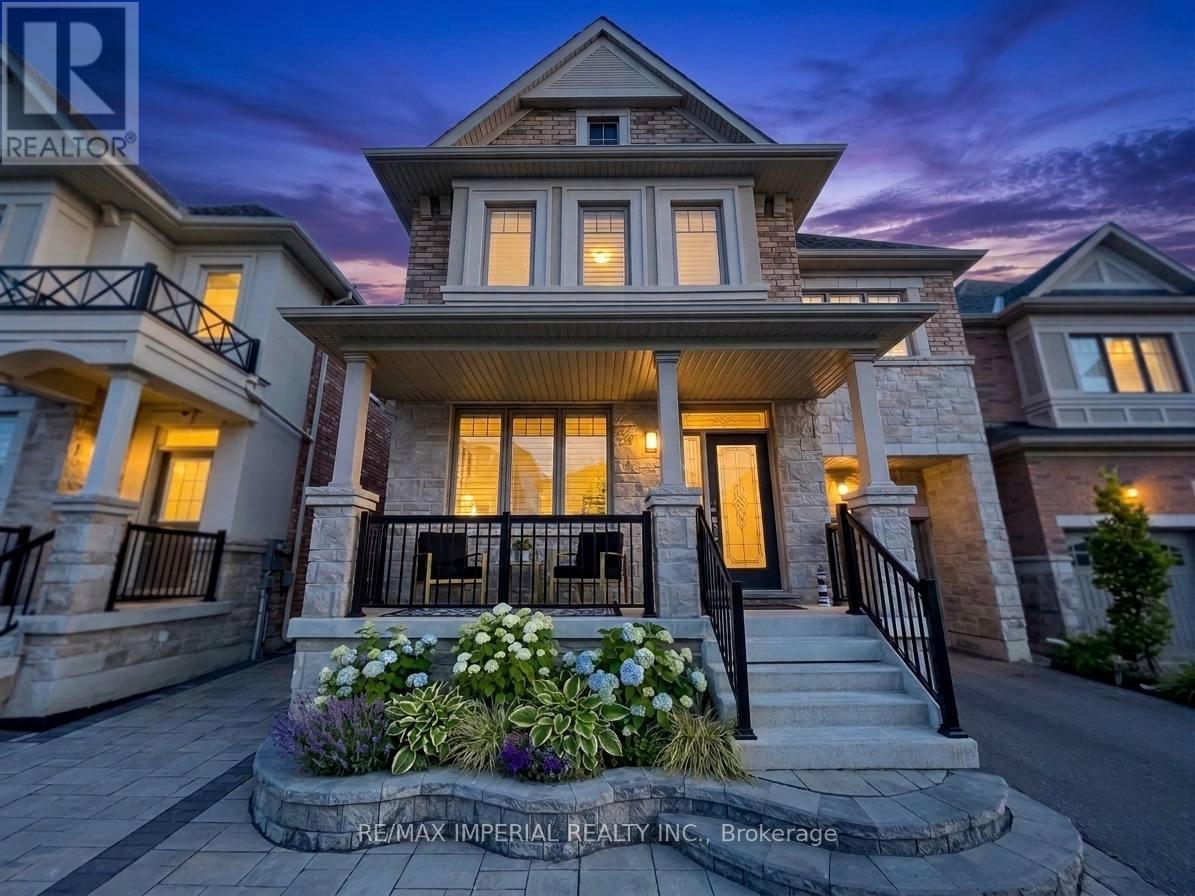
3 Collier Crescent
Markham, Ontario
**Legal Basement Unit with Separate Entrance.** Welcome to this spectacular, upgraded Treasure Hill luxury home in the highly sought-after Wismer community, surrounded by top-ranking schools. Boasting 2,833 sq. ft. above grade, the main floor welcomes you with smooth ceilings, gleaming hardwood floors, and elegant custom wood shutters throughout. The chef-inspired kitchen is beautifully upgraded with premium cabinetry, granite countertops, and a chic marble backsplash. Upstairs, the functional second floor features 4 spacious bedrooms, 3 full bathrooms, and the convenience of a second-floor laundry room. The spa-inspired primary ensuite offers a true retreat, complete with a glass shower, waterfall faucet, and a massive walk-in closet with custom organizers. Huge BONUS: A fully finished and legalized walk-up basement apartment! Perfect for multi-generational living or generating substantial rental income, this separate unit features 2 additional bedrooms, 2 full bathrooms, and its own custom full-size kitchen. Additional highlights include an extra-wide garage with 240V EV rough-in, 200-amp electrical service, HRV system, and humidifier. Maintained in absolute executive-home condition, this rare offering perfectly combines luxury living with premium income potential. Conveniently located just steps to parks, plazas, restaurants, shops, banks, public transit, and all essential amenities. (id:56248)
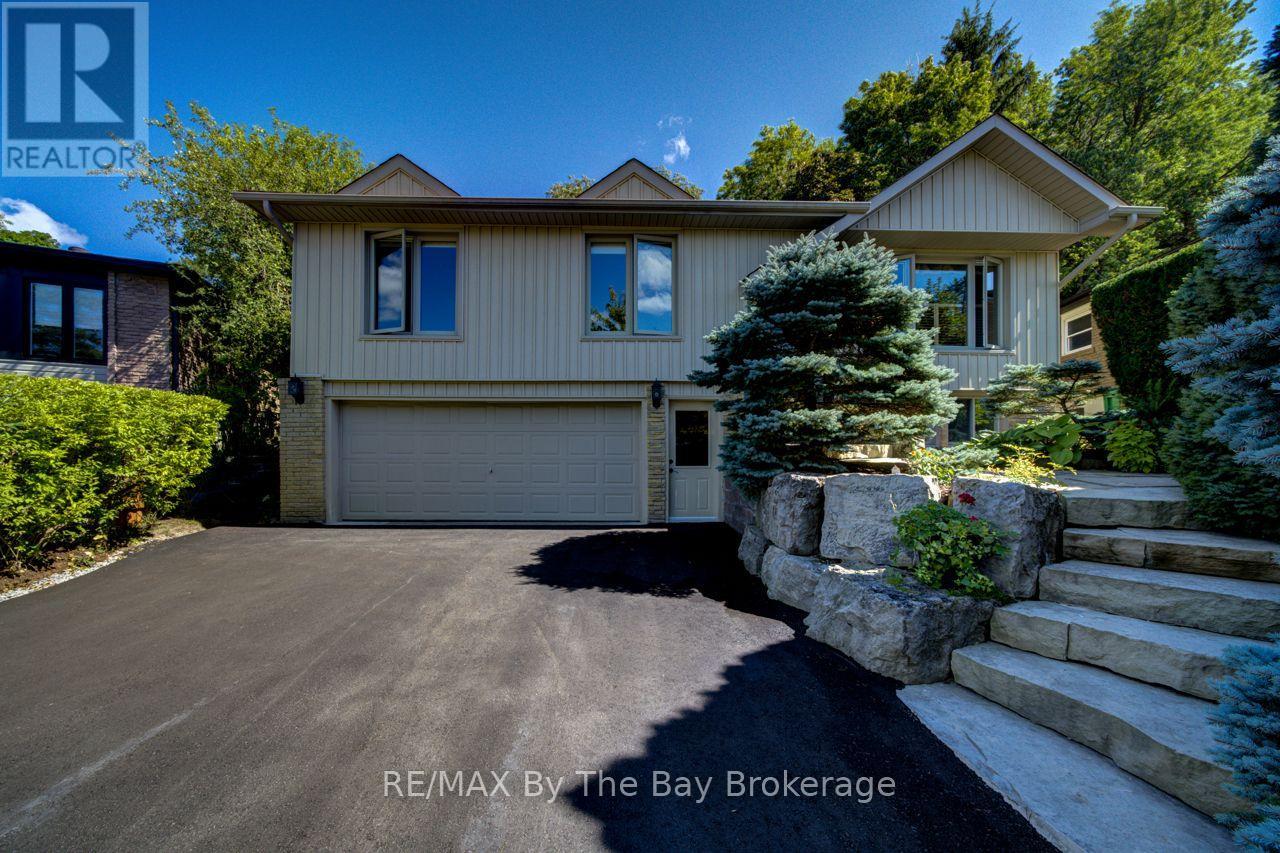
50 Hilltop Court
Caledon, Ontario
Welcome to 50 Hilltop Court, tucked away on a quiet cul-de-sac in a sought-after Bolton neighborhood and ideally located next to Foundry Park. This well-maintained raised bungalow offers a fantastic combination of privacy, location and comfortable living, with easy access to the Humber River, Edelweiss Park, HVHT trails and downtown Bolton. The main level features hardwood flooring, three bedrooms and a bright, functional layout, while the lower-level family room offers a warm and inviting space complete with a wood-burning fireplace and custom cabinetry. The home has been exceptionally cared for, with a newer furnace, on-demand hot water and a freshly paved driveway. Outside is where this property really stands apart. The private, fully fenced and beautifully treed backyard feels like your own secluded retreat, surrounded by established, low-maintenance perennial gardens, mature greenery, abundant birdlife and even the occasional visiting deer. With parking for six vehicles, an attached garage and one of the most private settings on the court, this is a rare opportunity to enjoy peaceful living while still being just minutes from everything Bolton has to offer, with convenient access to the GTA. ** This is a linked property.** (id:56248)
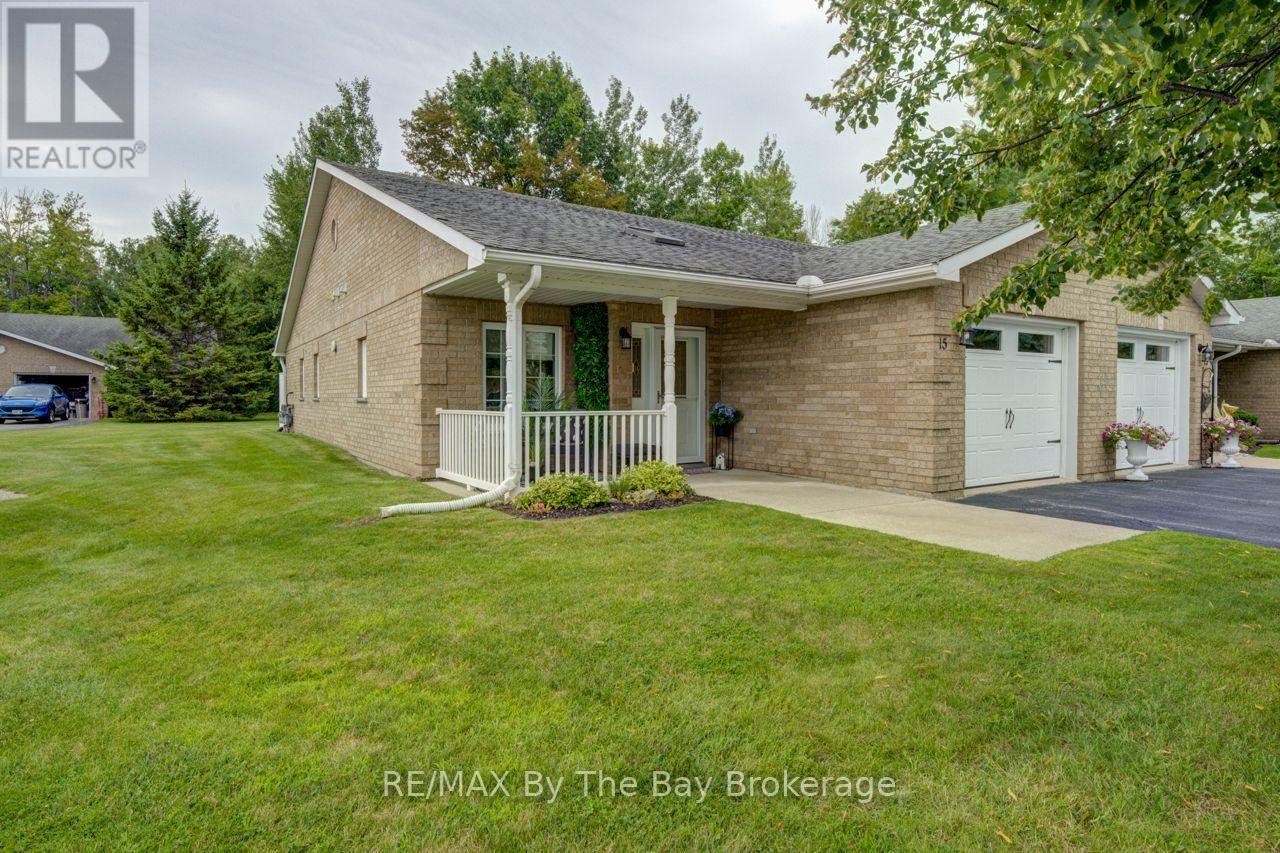
15 Meadow Lane
Wasaga Beach, Ontario
Welcome to 15 Meadow Lane, a charming and thoughtfully designed bungalow nestled in the heart of Wasaga Beach's desirable 55+ adult-exclusive community. This bright, stair-free home offers a comfortable, low-maintenance lifestyle perfect for those seeking tranquility and a strong sense of community. Featuring 2 bedrooms and 1.5 bathrooms, the layout provides an ideal balance of space and intimacy, highlighted by a generous primary bedroom with large windows, a walk-in closet, and a private 3-piece ensuite. The well-appointed kitchen serves as a focal point with its large island and ample storage, flowing seamlessly into the open-concept dining and living areas for effortless entertaining. Step outside to your private patio, a peaceful spot to enjoy fresh air and the serene surroundings. Located minutes from shopping, medical services, restaurants, and the world's longest freshwater beach, this home sits within a quiet, well-established enclave offering exceptional everyday convenience. Wasaga Beach continues to experience exciting growth, including major redevelopment of Beach Areas 1 & 2, expanded commercial offerings, and new residential communities that enhance long-term value and lifestyle. Residents of this adult-exclusive community enjoy amenities tailored to their needs, fostering connection, engagement, and a welcoming environment-making 15 Meadow Lane an ideal choice for comfortable, community-focused living in a town poised for continued development. (id:56248)
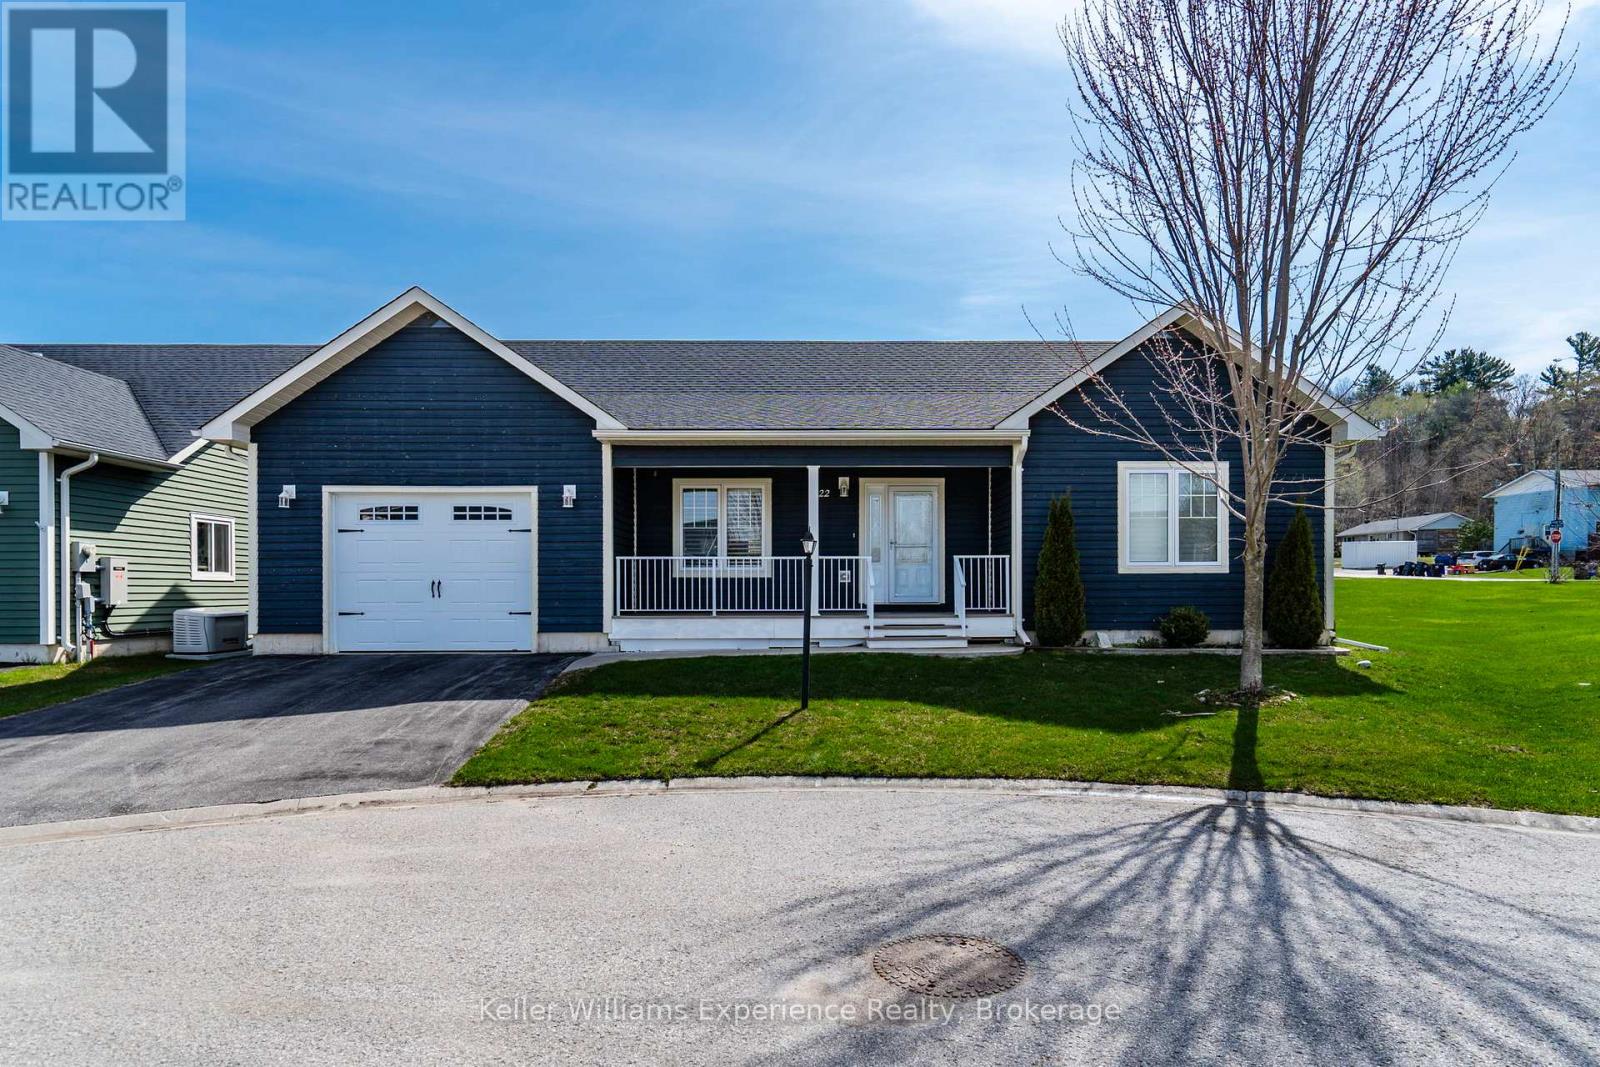
22 Grew Crescent
Penetanguishene, Ontario
Easy living, done right. On a premium lot, on a quiet street, in an adult lifestyle community in Penetanguishene, this impeccably well-maintained bungalow offers the kind of simplicity and comfort that's getting harder to find - all on one level, with nothing wasted and everything in its place.Step inside to an open-concept layout that feels bright, welcoming, and built for connection. The kitchen anchors the space with a centre island perfect for casual meals or entertaining, flowing seamlessly into the great room so you're always part of the conversation. The primary suite offers a quiet sizable retreat, complete with a walk-in closet and private 3-piece ensuite. A second bedroom PLUS a versatile den/office gives you flexibility for guests, hobbies, or working from home - all supported by the convenience of main floor laundry.Walk out to the covered back deck and enjoy your own outdoor space, ideal for morning coffee or winding down at the end of the day. Add in forced air gas heating, central A/C, and an attached garage with inside entry, and you've got a home that checks every box for comfort and practicality. Located just minutes from the waterfront, marinas, and everyday amenities, this is low-maintenance living in a community designed for ease. Adult lifestyle community Land Lease with Parkbridge Close to Georgian Bay, trails, and town amenities (id:56248)
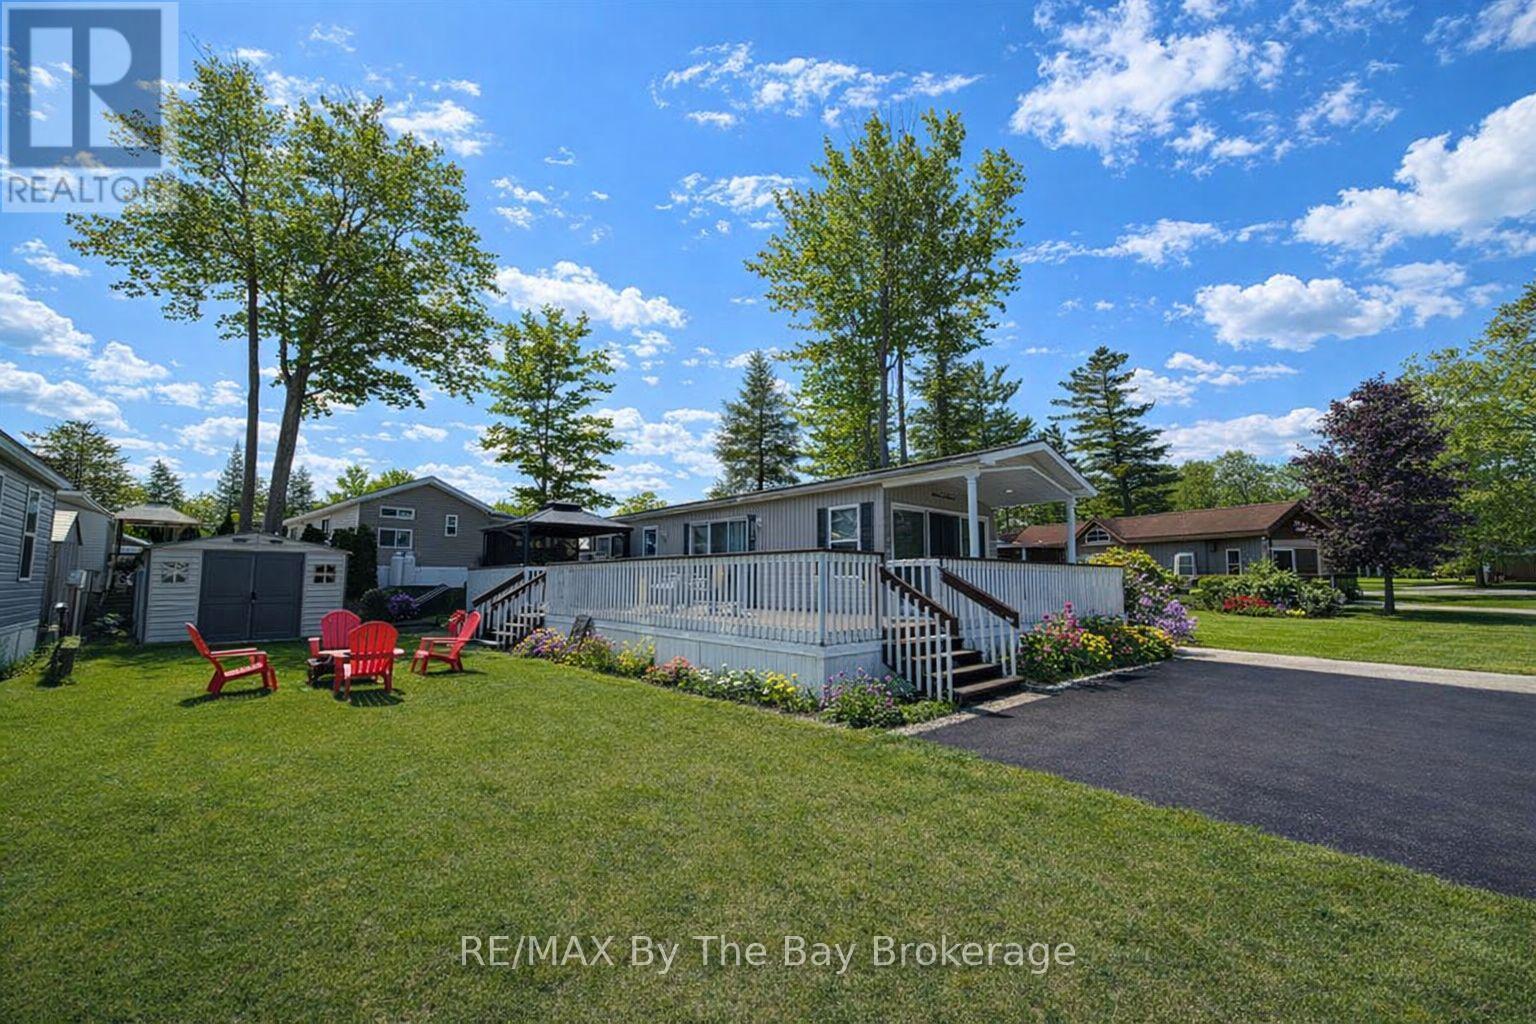
5 Chippewa Trail
Wasaga Beach, Ontario
Escape to your ideal summer retreat at Wasaga Countrylife Resort with this pristine 2007 Northlander Cottager Classic front porch model where comfort meets convenience. Available seasonally from May 1st to November 15th, this fully furnished 1-bedroom, 1-bathroom cottage is tucked away on a quiet street, just a short stroll from the sandy beaches of Georgian Bay. Inside, the bright open-concept layout boasts vaulted ceilings, modern appliances, and abundant cabinetry, creating a perfect space for both relaxing and entertaining. The spacious primary bedroom features a cozy queen-size bed and generous closet space. Step outside to enjoy an oversized deck with a covered front porch, a low-maintenance yard complete with a firepit, and a storage shed. The cottage sits on a fully engineered concrete pad with clean, dry storage beneath and includes a paved driveway. This turnkey unit is move-in ready and located within a vibrant, family-friendly resort community offering outstanding amenities: five inground pools, a splash pad, clubhouse, tennis court, playgrounds, mini-golf, gated security, and direct access to the beach. Seasonal site fees for 2026 are $6,740 plus HST. Don't miss this opportunity to make unforgettable summer memories. schedule your showing today! (id:56248)
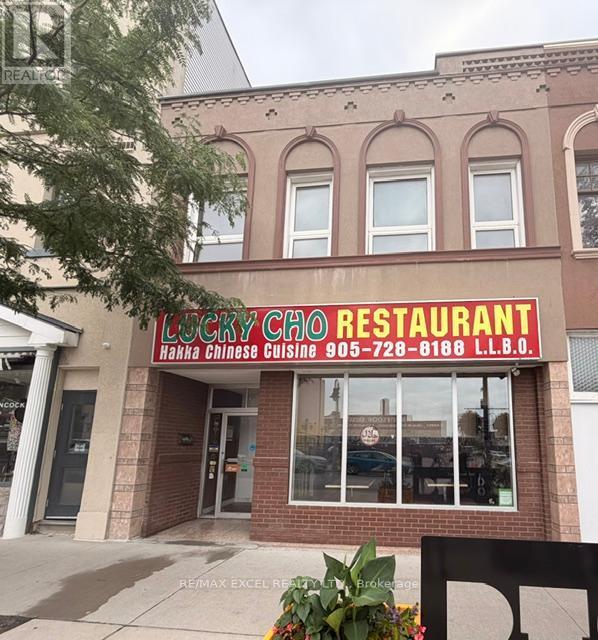
20 King Street E
Oshawa, Ontario
Exceptional Turnkey Mixed-Use Investment Opportunity! Total rental income combined may be $12000 or more! Rare chance to own a thriving restaurant business together with a fully renovatedincome-producing property in the heart of downtown Oshawa. An ideal opportunity for investors, entrepreneurs, or owner-operators seekingmultiple streams of income. The main floor features the well-established Lucky Cho, a local landmark that has successfully operated for over 12years with a loyal customer base and strong, consistent revenue. This 2,500 sq. ft. restaurant offers an efficient layout, LLBO licence for 96indoor seats plus 30 patio seats, and is renowned for its thriving dine-in and high-volume takeout business. The property is strategically locatednear Ontario Tech University, Trent University Durham GTA, Durham College, Lakeridge Health Oshawa, hotels, the Oshawa Generals arena, andnumerous existing and upcoming residential developments, ensuring excellent exposure and steady customer traffic. The fully equippedcommercial kitchen includes a 20-foot exhaust hood, 5 refrigerators, 4 walk-in coolers/refrigeration units, and all equipment required forcontinued operation. The purchase includes all existing chattels, fixtures, trade name, menu, and operating rights, allowing for a seamlesstransition to new ownership. There is also a large basement offering additional storage or potential rental income. The upper level has beennewly renovated top to bottom and features three self-contained 2-bedroom suites, each with its own kitchen, full bathroom, and separate hydrometer. Modern finishes include contemporary cabinetry, quartz countertops, designer shower tile, laminate flooring, pot lights, brand-newappliances, and updated fixtures throughout. A shared laundry room is available for tenants. Each suite has the potential to generate approximately $2000 per month, providing a combined rental income of over $6000 monthly. DON'T MISS OUT this great business/investmentopportunity! (id:56248)
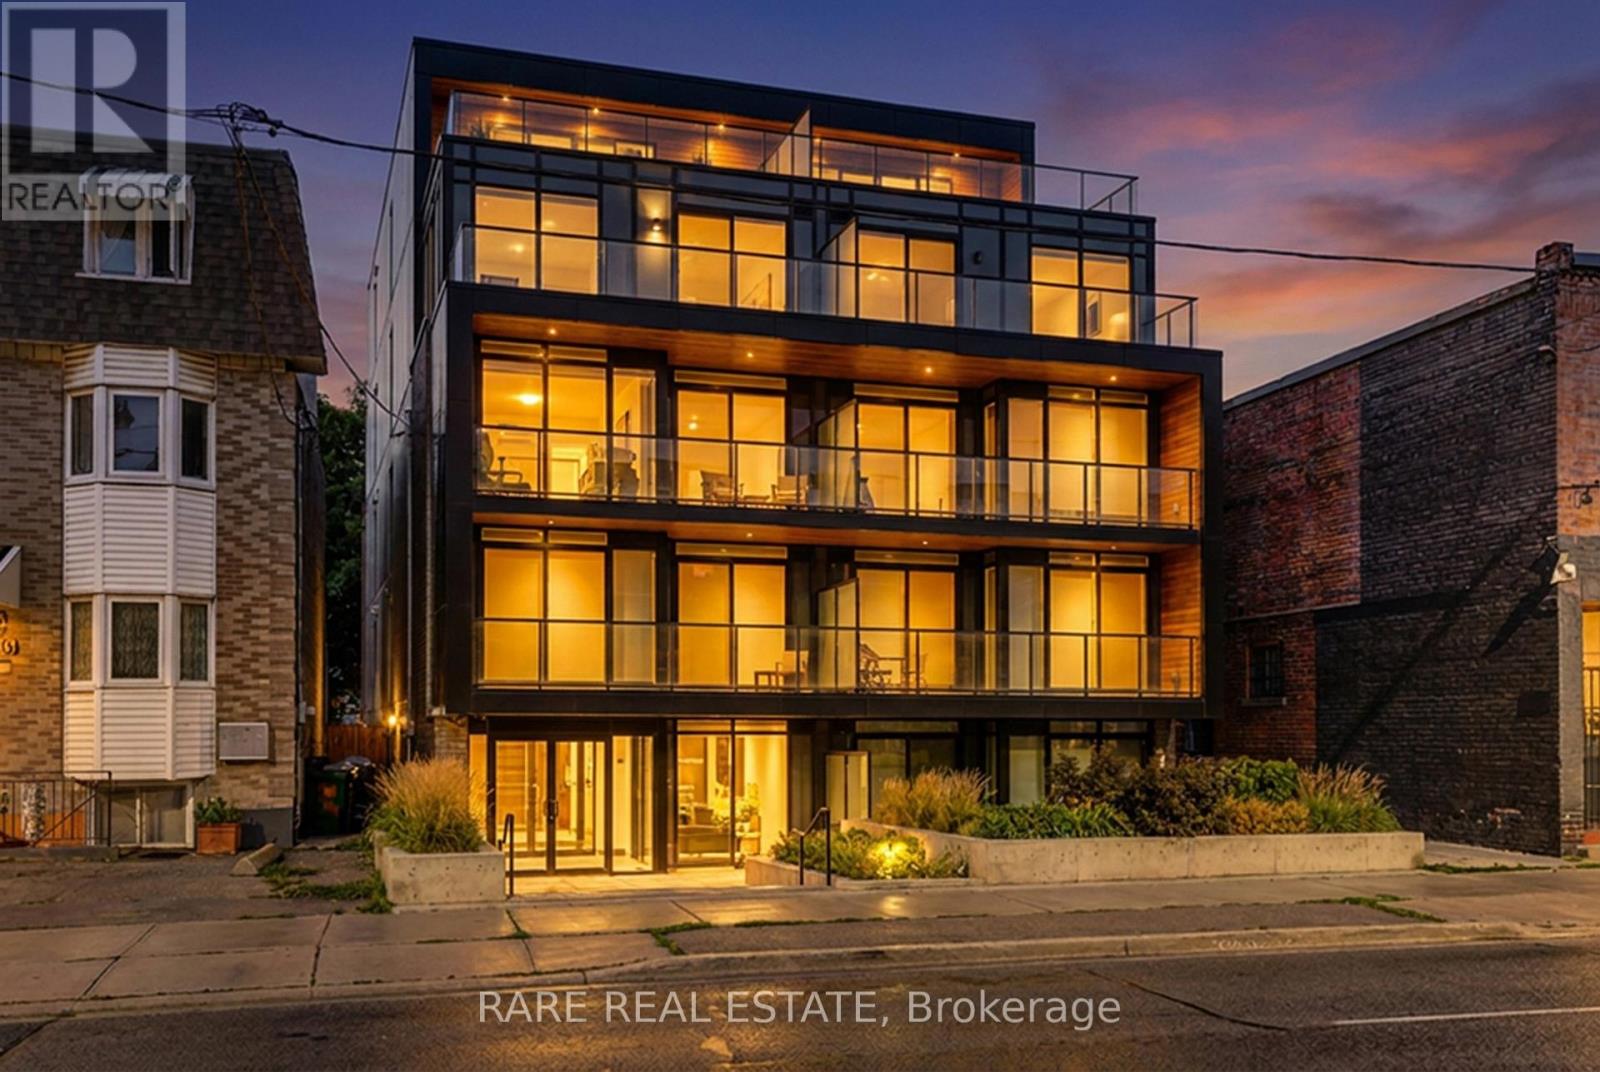
890 & 892 Broadview Avenue
Toronto, Ontario
Secure a significant footprint in one of Toronto's most coveted neighborhoods with this rare, combined 40' x 132' lot at 890 & 892 Broadview Ave. Offering two civic addresses under a single PIN#, this property presents a premier opportunity for developers and investors to capitalize on a high-demand transit corridor. With a substantial 40' frontage, this site provides a versatile canvas for your vision, whether you are looking to maximize rental potential, eyeing a mid-rise development project, or exploring the possibility of a technical severance. The location is unbeatable, situated just steps from the Broadview/Danforth subway station, Greek Town, and vibrant local amenities. Furthermore, the property sits within the prestigious catchment for Wilkinson Jr. PS and Riverdale Collegiate Institute, making it highly desirable for families and professionals alike. Whether you choose to hold as-is or pursue rezoning to create a landmark project, this site is perfectly positioned to maximize density in a rapidly evolving, high-value district. All prospective buyers are encouraged to conduct their own due diligence to verify zoning, development rights, and municipal requirements. (id:56248)
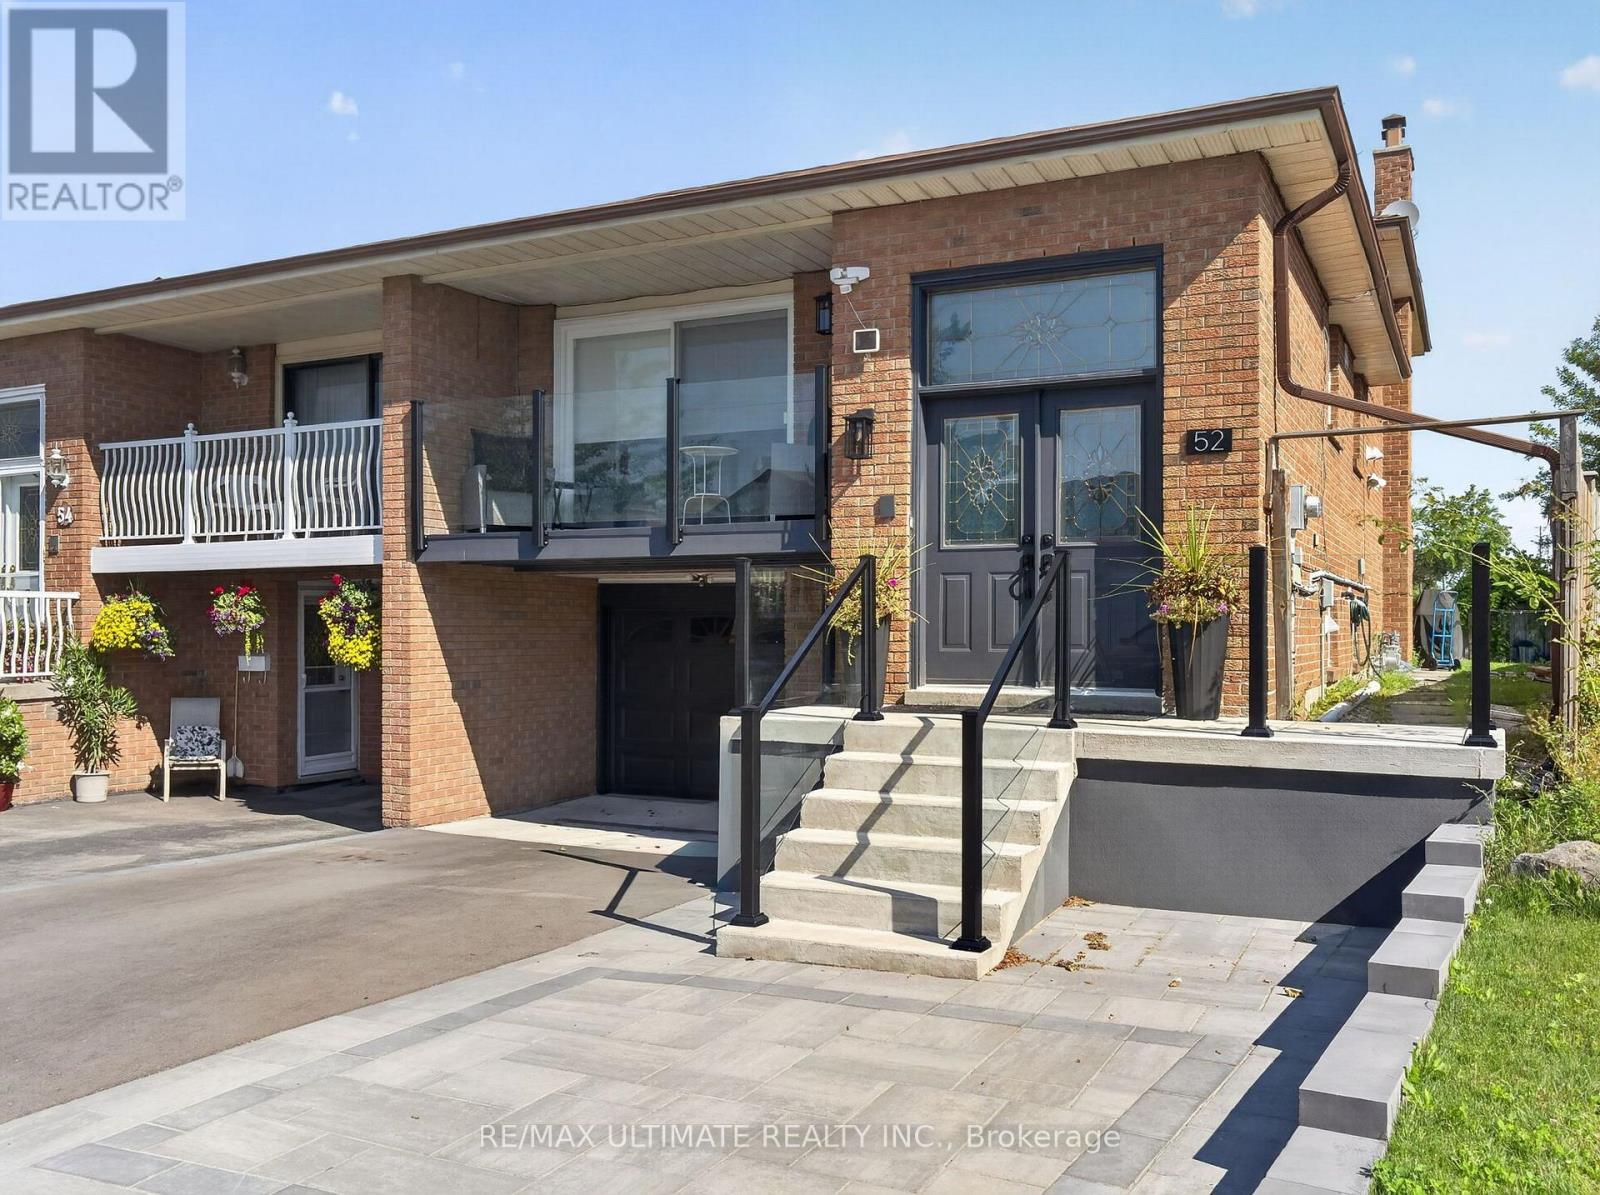
52 Revlis Crescent
Toronto, Ontario
Welcome to this bright, beautifully renovated 2-bedroom basement apartment in a convenient Scarborough location! This clean and inviting unit has been thoughtfully updated throughout and is truly move-in ready. Enjoy new flooring, a modern new kitchen, stylish tile work, pot lights, private (not shared) ensuite laundry and a beautifully renovated bathroom. The functional layout offers two comfortable bedrooms and a fresh, contemporary living space that shows exceptionally well. ALL UTILITIES INCLUDED (with the exception of WiFi). Ideally situated close to TTC transit, shopping, grocery stores, schools, parks, restaurants and everyday amenities, making day-to-day living easy and convenient. Excellent access to major roads and transit connections makes commuting throughout Scarborough and the rest of Toronto a breeze. Shopping and services are also readily accessible throughout the surrounding area. (id:56248)
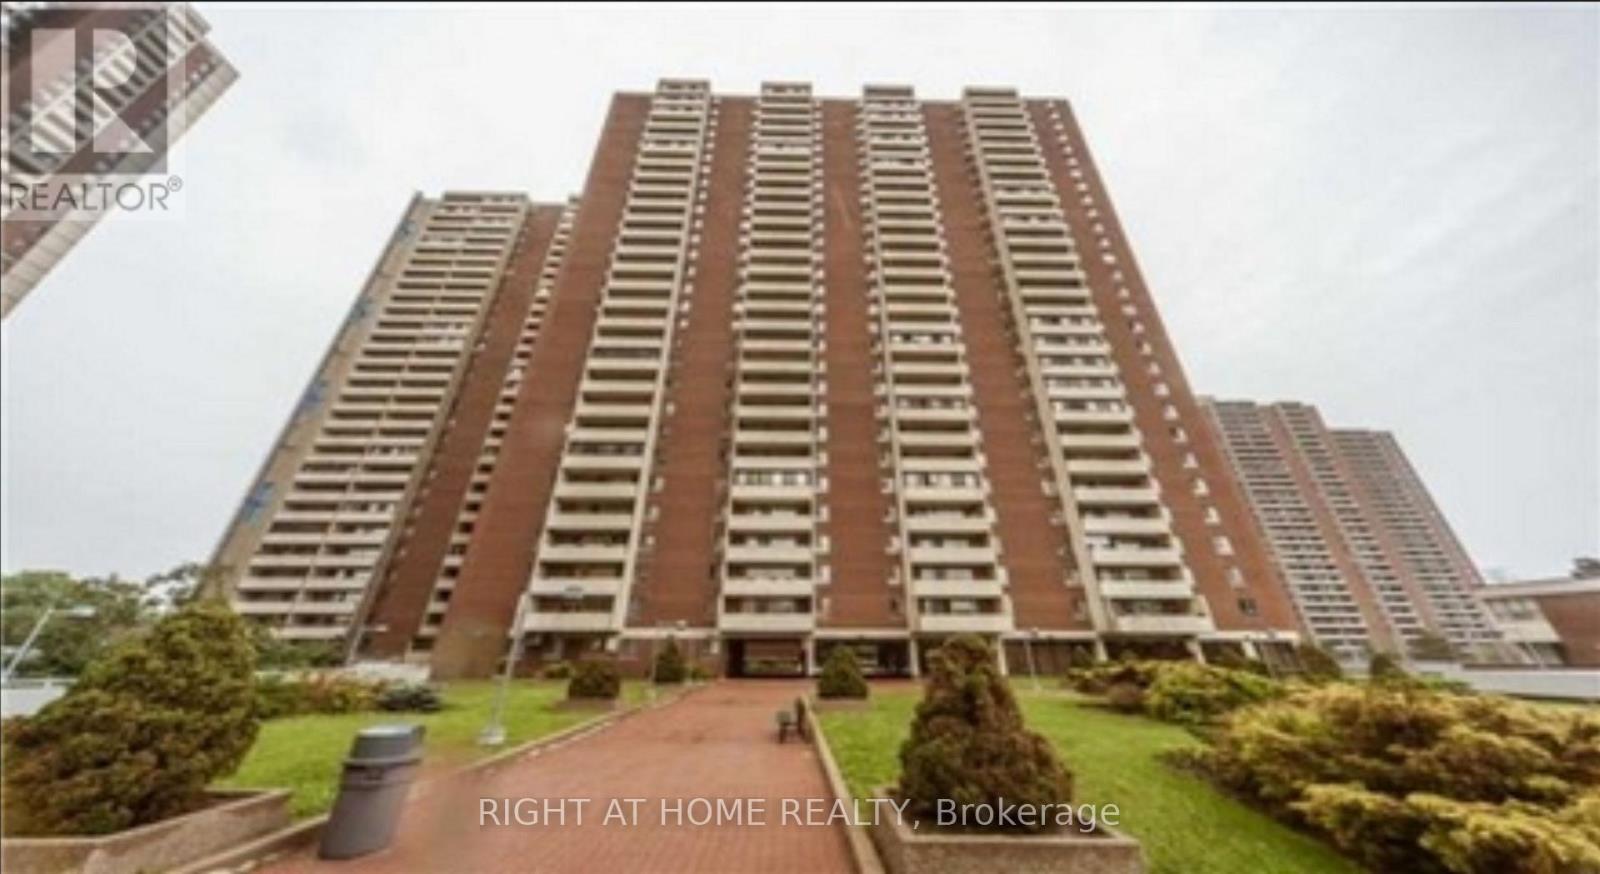
2819 - 1 Massey Square
Toronto, Ontario
Welcome to Suite 2819 at 1 Massey Square! This upgraded 1-bedroom condo offers stylish, move-in-ready living in one of East Toronto's most convenient communities. Enjoy a bright and functional layout with modern finishes throughout. Maintenance fees include all utilities, offering exceptional value. Residents enjoy excellent building amenities, including 24-hour on-site security, an indoor pool, sauna, fitness centre, squash courts, party room, and ample visitor parking. Parking and locker rentals are available through property management. Walk to Victoria Park Subway Station, Crescent Town Public School, daycare, parks, grocery stores, medical clinics, places of worship, and the community centre. Everything you need is just steps from your door. An excellent opportunity for first-time buyers, downsizers, or investors looking for comfort, convenience, and value. (id:56248)
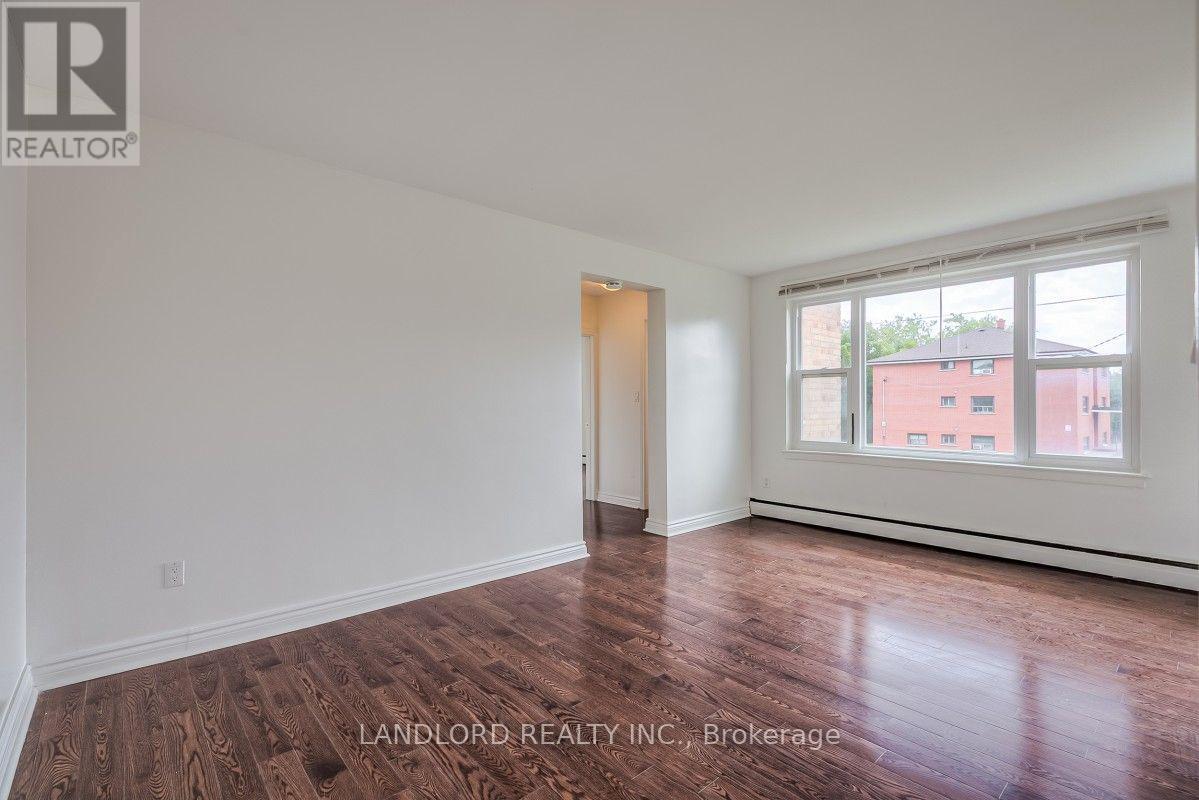
204 - 111 Craydon Road
Whitby, Ontario
Experience Effortless Living In This Bright And Airy 2 Bed, 1 Bath Suite In The Heart Of Vibrant Downtown Whitby. The Open-Concept Layout Seamlessly Connects The Living And Dining Areas. Sunlight Floods The Space Through Large Windows, Highlighting The Laminate Flooring Throughout. Enjoy The Convenience Of On-Site Shared Laundry, While Being Just Steps From Eclectic Shops, Trendy Restaurants, Easy Transit, And Local Cultural Attractions. A Must See! **Appliances: Fridge and Stove **Utilities: Hydro/Heat (Electric Baseboard) Extra, Water Included **Parking: 1 Spot Available $50/Month **Locker: 1 Locker Available $75/Month (id:56248)
107 - 4 Sherbourne Street N
Toronto, Ontario
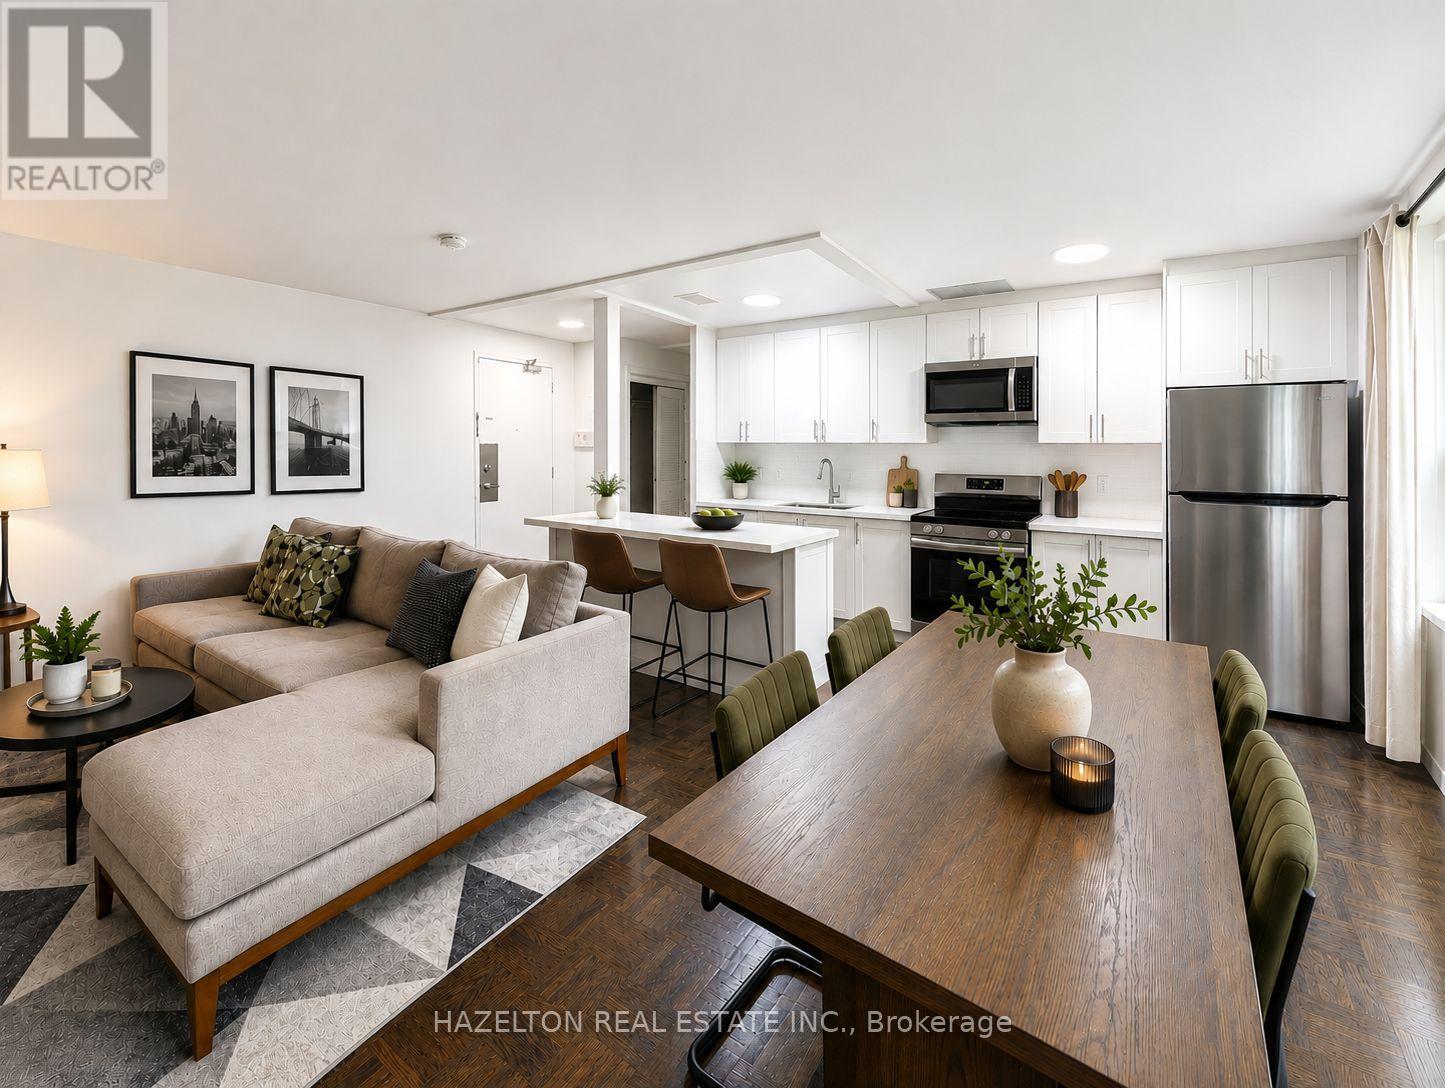
Charming two-bedroom apartment in the highly coveted Rosedale neighbourhood, tucked away on a picturesque tree-lined street overlooking beautifully landscaped gardens and surrounded by tranquil ravine trails. Located in a well-maintained boutique building, this residence offers a rare blend of nature and city living, with direct access to some of the area's best hiking and biking paths. Inside, enjoy spacious and sun-filled living and dining areas designed for comfortable everyday living. Generously sized bedrooms (primary with large W/I closet) provide ample storage and a peaceful retreat. Just steps to Bloor Street, top-tier amenities, boutique shops, restaurants, and convenient public transit, an exceptional opportunity to live in one of the city's most prestigious and sought-after communities. Parking is available at an additional fee of $100 per month. (id:56248)
409 - 123 Portland Street
Toronto, Ontario
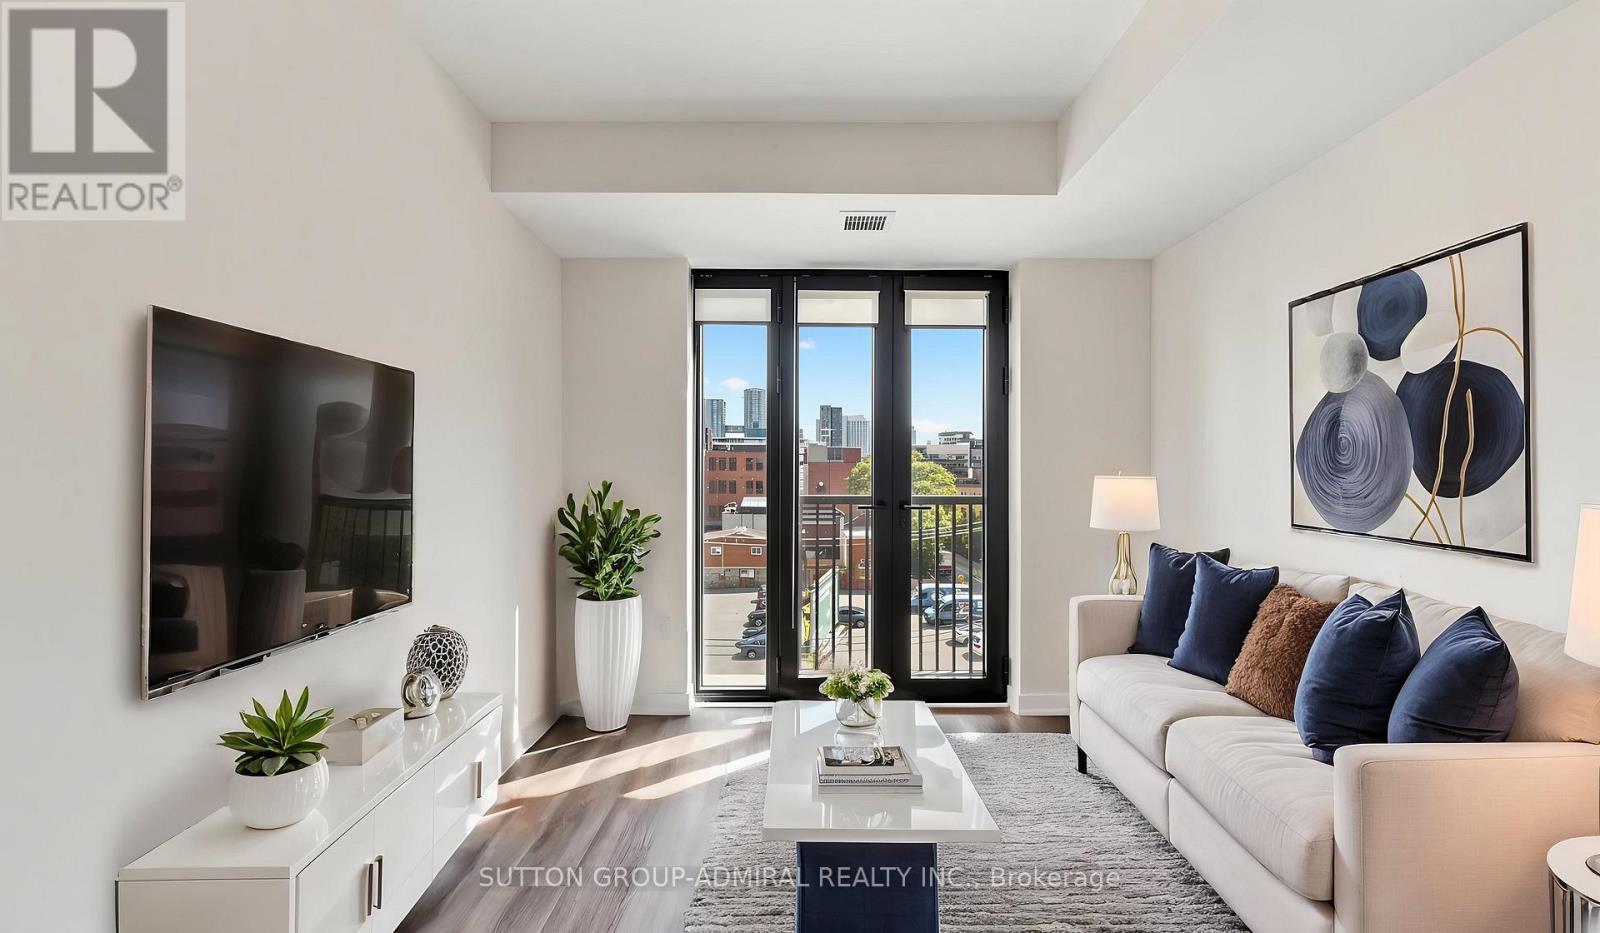
Perfect for first time buyers & aspiring investors! Welcome to the 123 Portland St. Condos, a recently built Minto residence offering approximately 620 sq. ft. of contemporary living space with desirable south exposure. This thoughtfully designed one-bedroom-plus-den suite features engineered hardwood flooring throughout and a bright open-concept layout. The modern kitchen is equipped with built-in Miele appliances, a ceramic backsplash and centre island, while the living room opens to a Juliette balcony framed by impressive floor-to-ceiling windows. The primary bedroom also enjoys floor-to-ceiling windows and boasts a spacious walk-in closet with custom closet organizers. A separate den provides excellent flexibility as a private home office or compact second bedroom, complemented by a four-piece bathroom with a built-in vanity and tiled flooring, plus convenient an in-suite laundry closet. Maintenance fees include heat, central air conditioning, common elements and building insurance. Exceptional building amenities include a rooftop terrace with community BBQs and skyline views, exercise room, 24/7 concierge, secure parcel storage, bike storage, pet-wash facility and a stylish party room with a kitchen. Ideally located in Toronto's vibrant Entertainment District, moments from the CN Tower, Rogers Centre, Scotiabank Arena, Ripley's Aquarium, Roy Thomson Hall, The Art Gallery of Ontario, The Royal Ontario Museum, Mount Sinai Hospital & celebrated restaurants and premier shopping. Schools nearby include University of Toronto, Toronto Metropolitan University, Jean Lumb Public School, Nelson Mandela Park Public School & more! Enjoy easy access to Queens Quay which provides outdoor waterfront enjoyment like the Harbourfront Centre, Harbour Square Park and Toronto Music Garden. Steps to Union Station, TTC service and the Gardiner Expressway nearby for convenient travel throughout the city and beyond. (id:56248)
E - 341 St Clair Avenue W
Toronto, Ontario
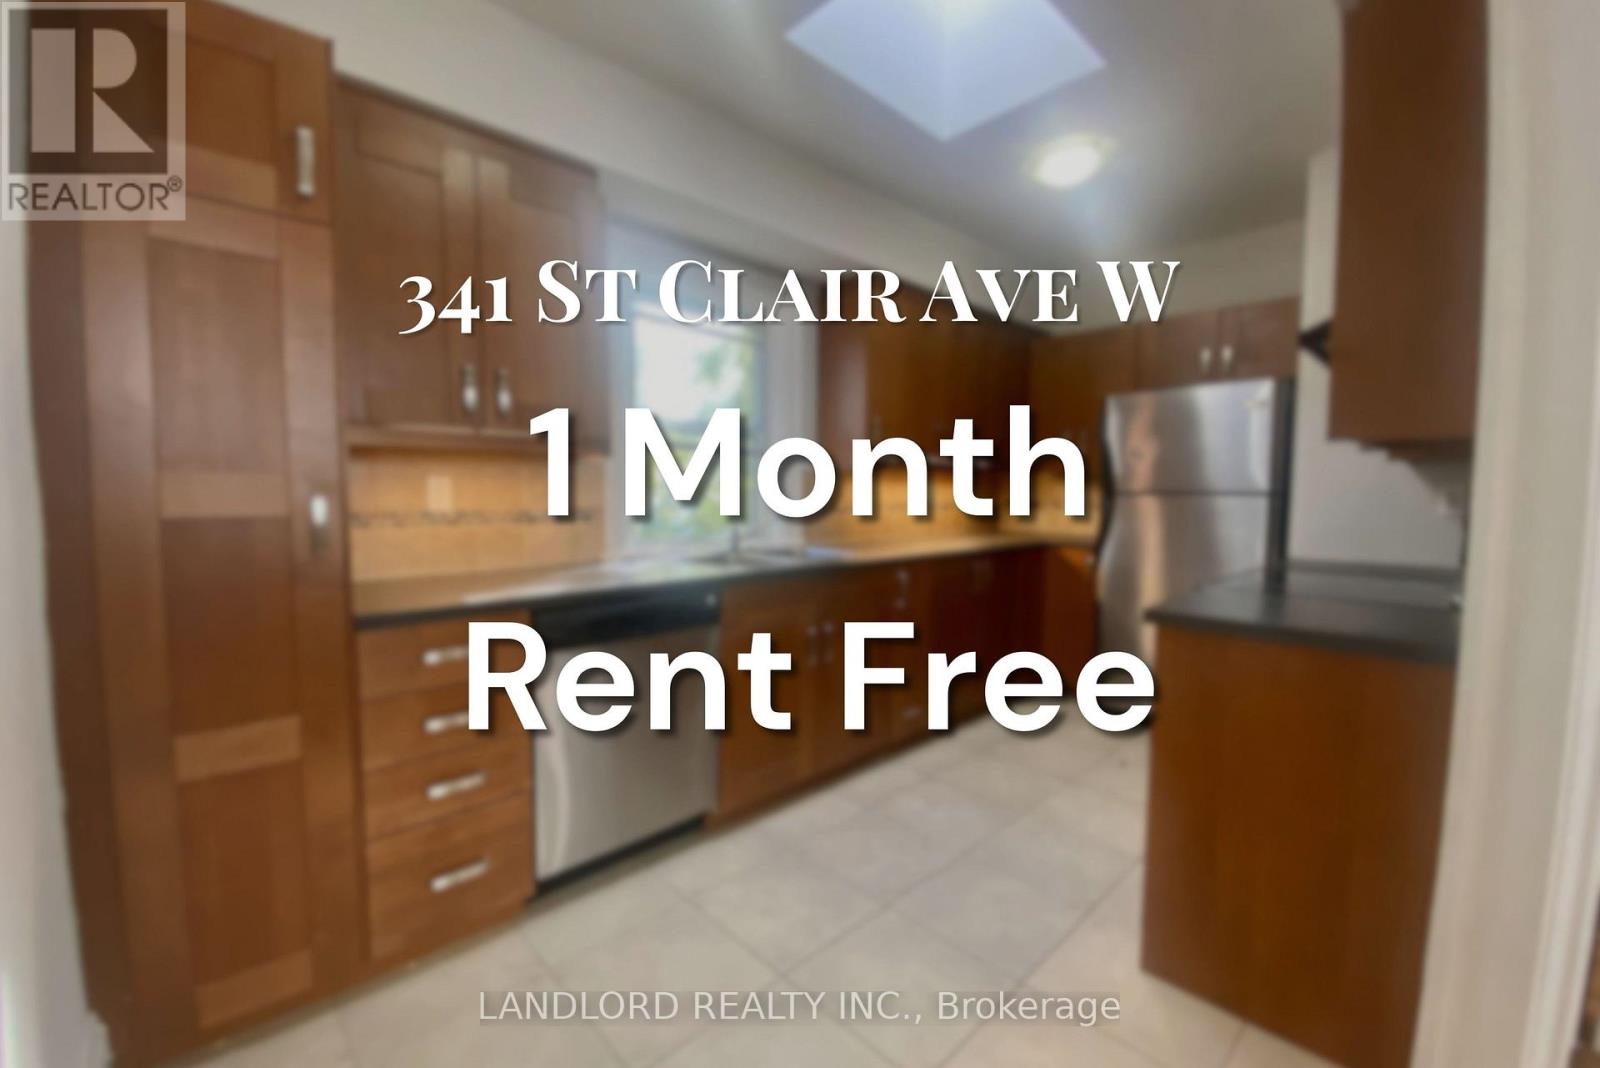
**ONE MONTH RENT FREE** Enjoy Carefree Living In This Updated 1bed + 2 Bath Unit. Features Include Large Studio Space On Main Level W/ Plenty Of Natural Light, Coffered Ceilings And Potlights. Laminate Throughout Second Floor, With Spacious Living And Dining Area. Upgraded Kitchen Features Large Skylight, Plenty Of Storage And S/S Appliances. Steps Away From TTC, Parks, Shopping And Restaurants. A Must See! **Appliances: Fridge, Stove and Dishwasher **Utilities: Hydro Extra, Heat & Water Included (id:56248)
111 - 233 Beecroft Road
Toronto, Ontario
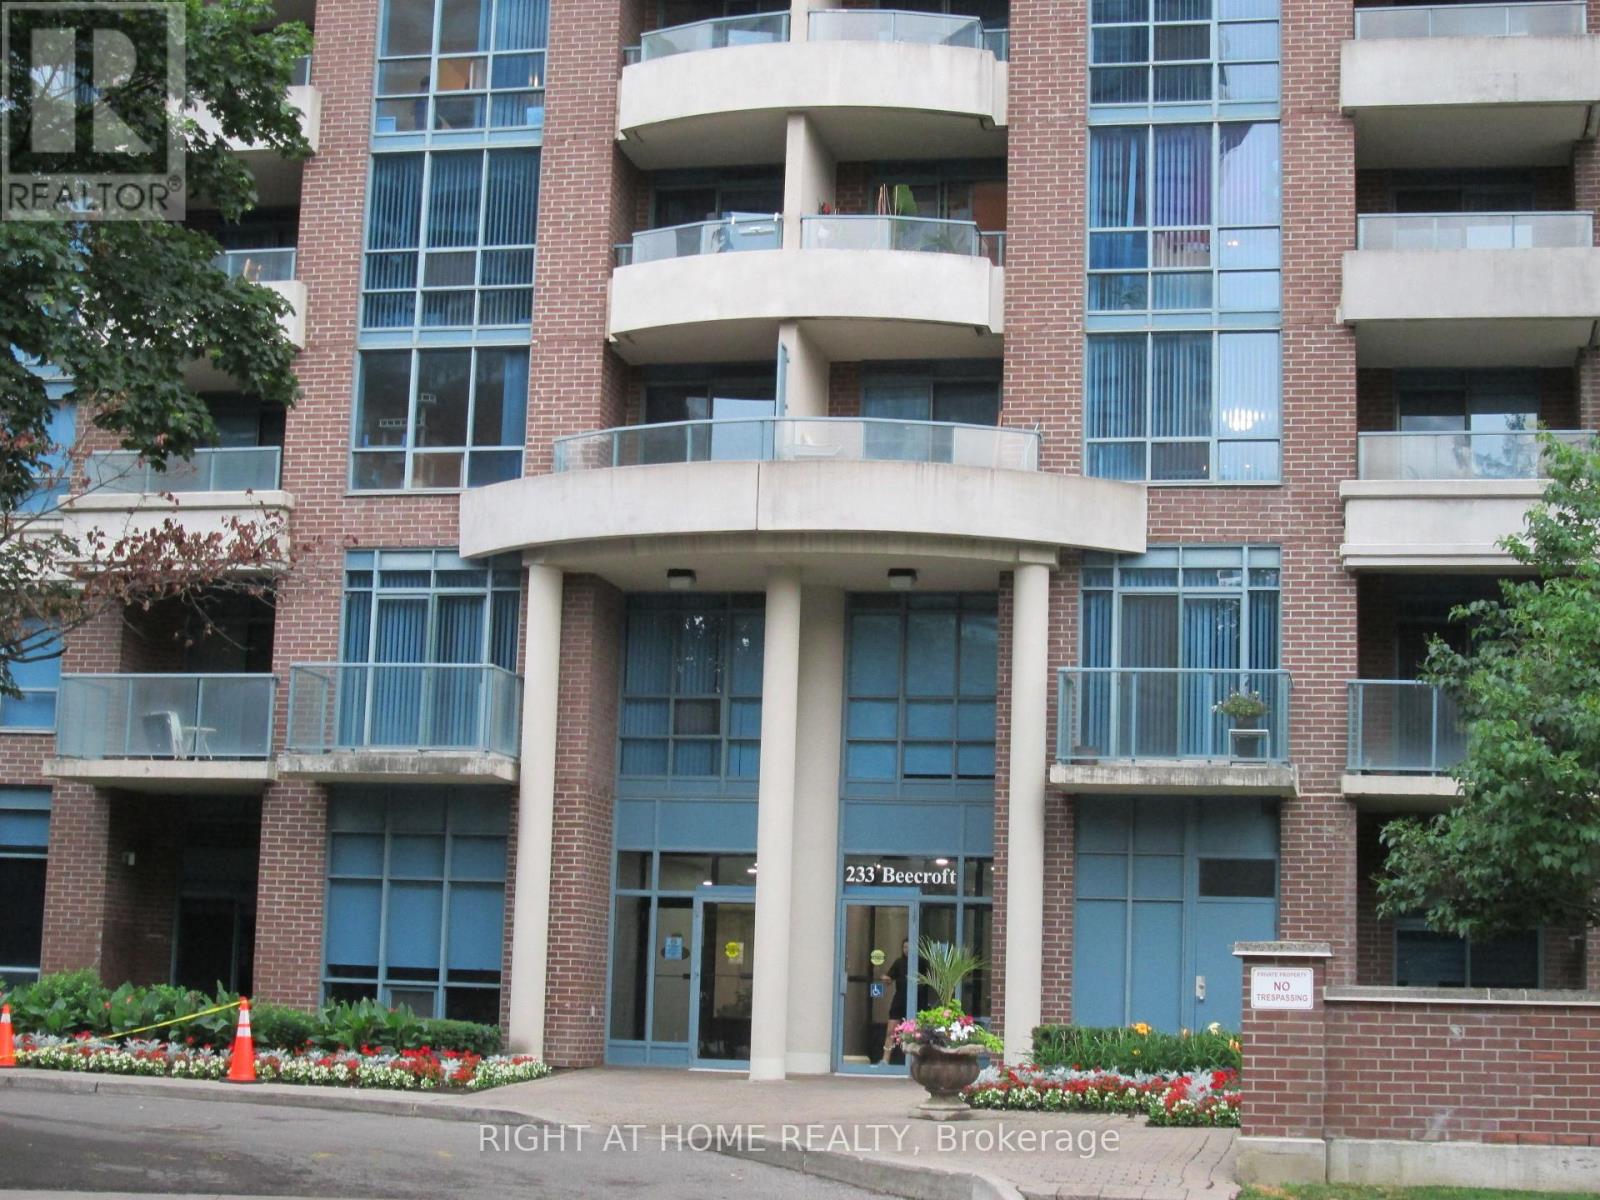
A Rare Find// A Well-maintained Corner Townhome in A Sought-After Location// Well Managed Building // Move-in Ready// 24 Hr Concierge// One of the Largest Model 1378 sf// Underground Parking with R/I EV Charging// 3 Bedrooms// 3 Bathrooms// Modern Open Concept Neutral Decor// Dining Room walkout to Private Patio// Juliet open Balcony on second floor off one of the bedroom// Nicely Landscapped Backyard with easy access to the road// Steps to Park// Walking Distance to Subway// Shopping// Business Centre// Entertainment. Easy to Show, Fast Closing Avavilable, Offer Anytime !! (id:56248)
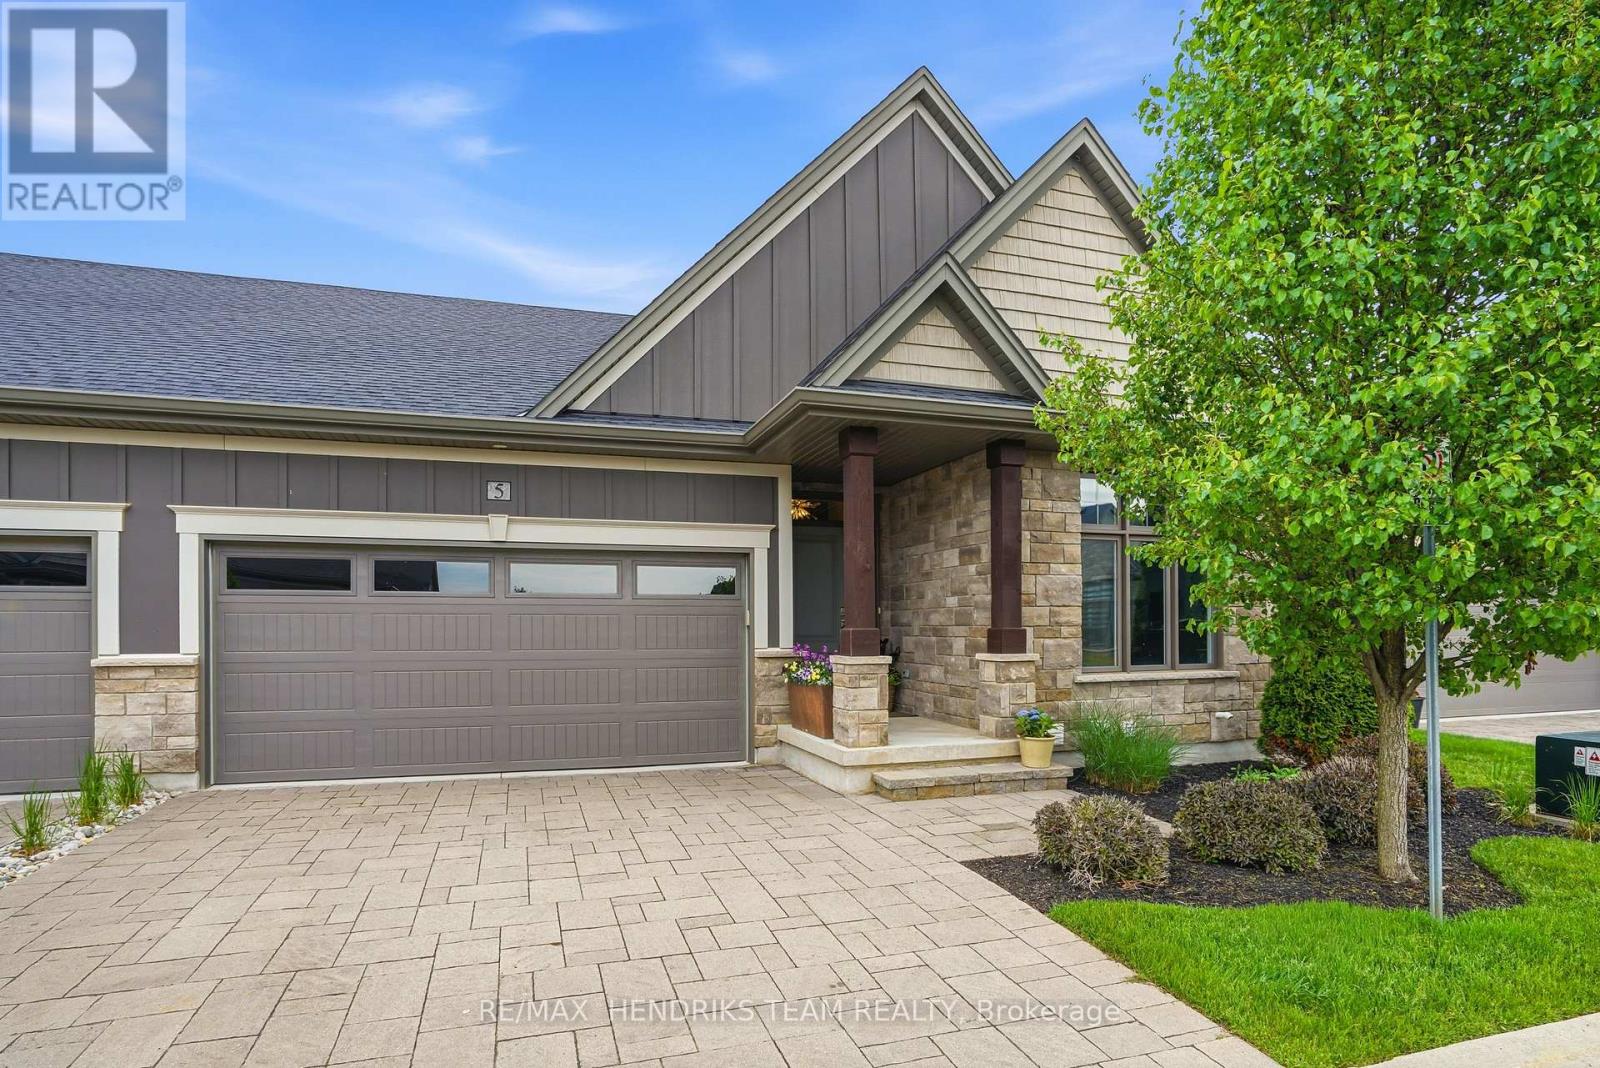
5 - 180 Port Robinson Road
Pelham, Ontario
Beautifully upgraded end unit bungalow townhome by Grey Forest Homes in sought-after Fonthill. A covered porch leads into a bright foyer with coffered 10 foot ceilings, while the main floor showcases impressive 9 to 12 ft ceiling heights, wide plank engineered hardwood, high-end ceiling fans and light fixtures, and dual-function sheer blinds throughout. The front hall offers direct access into the double car garage with insulated door and LiftMaster opener. The guest bedroom, currently used as an office, features a cathedral ceiling and transom windows. Nearby is a stunningly upgraded 3pc bath with freestanding soaker tub, beautiful floor-to-ceiling tiled feature walls, and waterfall-edge vanity, along with a convenient oversized laundry closet. The living room impresses with vaulted ceilings, pot lighting, and a floor-to-ceiling stone gas fireplace. The extended kitchen features quartz counters, a waterfall island, tiled backsplash, valance lighting, and upgraded Samsung graphite appliances. Step out from the dining area to a 16x12 composite deck with power awning and gas bbq line, overlooking a lower patio area. The primary suite offers coffered ceilings, walk-in closet, and a private ensuite with quartz counters, towel storage shelving, and a glass/tiled shower with bench. An open railing staircase leads to a bright lower level featuring oversized windows, luxury vinyl plank flooring, a huge family room with home office area, a large 3rd bedroom with double closet, 3pc bath with step-in shower, and a storage room. Includes 200amp service, C/A, HRV and superior wood I-beam floor joists. Enjoy a "lock & leave" lifestyle with low-maintenance living and a minimal monthly cost covering landscaping and snow removal (and includes your water too!) - offering strong value compared to traditional condo fees. Visitor parking is conveniently located across from the home. A rare blend of quality construction and thoughtful upgrades. (id:56248)
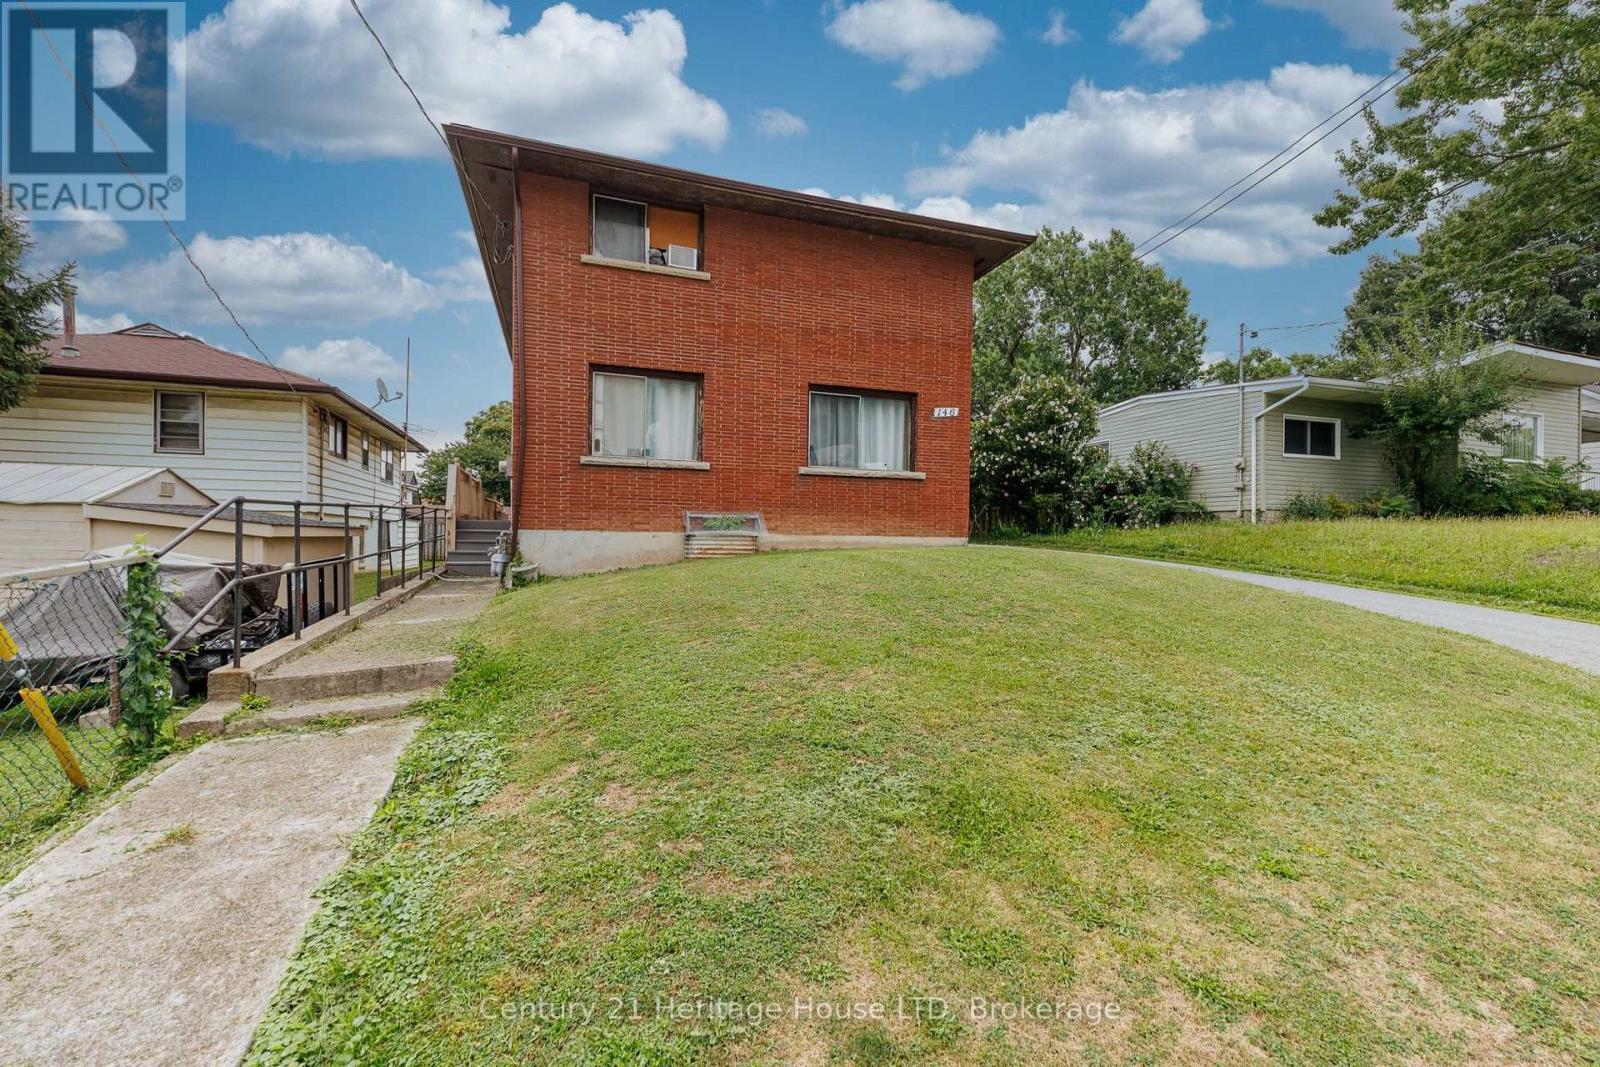
146 Central Avenue
Fort Erie, Ontario
Investment opportunity in Central Fort Erie - a great opportunity to live in one unit and rent out the other! This up-and-down duplex is currently tenant occupied, offering an opportunity for investors looking to add an income-producing property to their portfolio. The property features two units with a total of 4 bedrooms, 2 kitchens and 2 four-piece bathrooms. Both units are serviced by one gas boiler for heating, with separate electrical panels for each unit. Situated on a 38' x 120' lot, the property offers a private driveway with parking for four vehicles, and a full unfinished basement. Convenient Central Fort Erie location near Central Avenue and Bertie Street with access to shopping, amenities, the QEW and Peace Bridge. (id:56248)
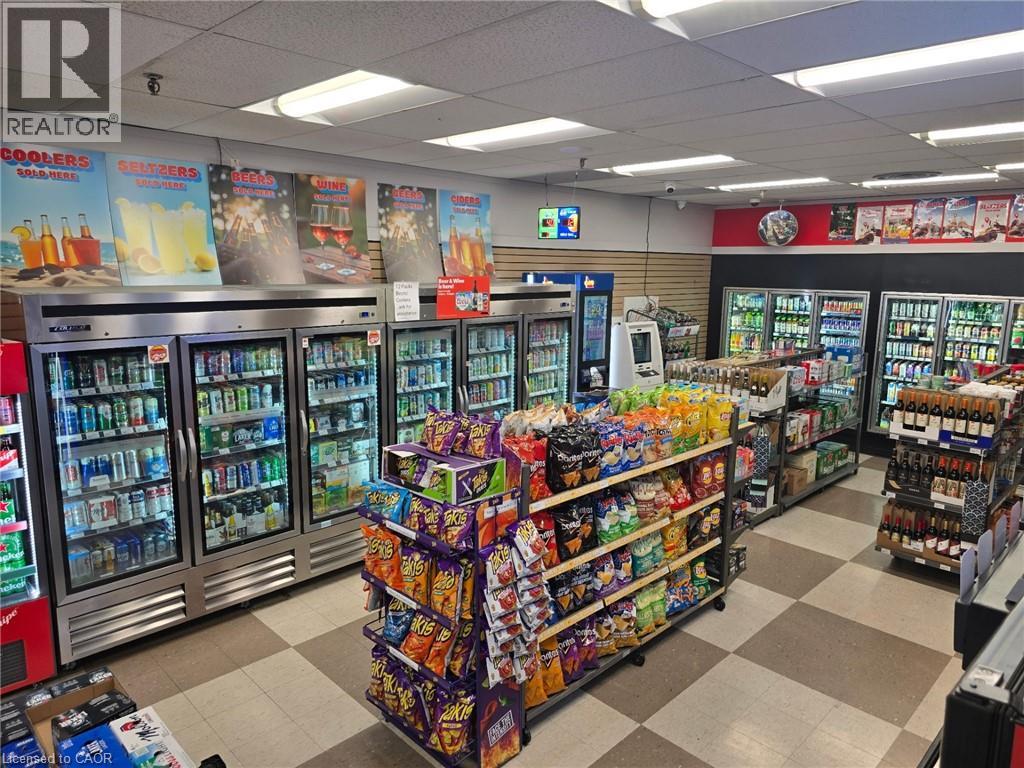
4141 Dixie Road Unit# 10
Mississauga, Ontario
Becker's proudly operates as part of the world-renowned Mac's Convenience store chain. This well-established, top-notch branded convenience store is located in the rapidly growing city of Mississauga, situated in a bustling corner plaza. The store benefits from its proximity to a densely populated area with numerous residential condominiums, parks, a community center, a library, and various commercial businesses, ensuring a steady customer base. The store boasts a proven track record of strong sales, with high grocery revenue and steady income from Lotto, Bitcoin, and Beer/Wine sales with no hassles and a prime location on the main street business corridor, the store offers reasonable rent and a 10 years lease. very easy to manage, one man show, making it an ideal family business. unlimited potentials to grow and introduce a vape shop presents further opportunities for the new buyer to drive more foot traffic to the store. this turnkey store offers the perfect balance of convenience and opportunity. Full training and support will be provided, empowering new owners to maximize the business's profitability with their expertise. (id:56248)