
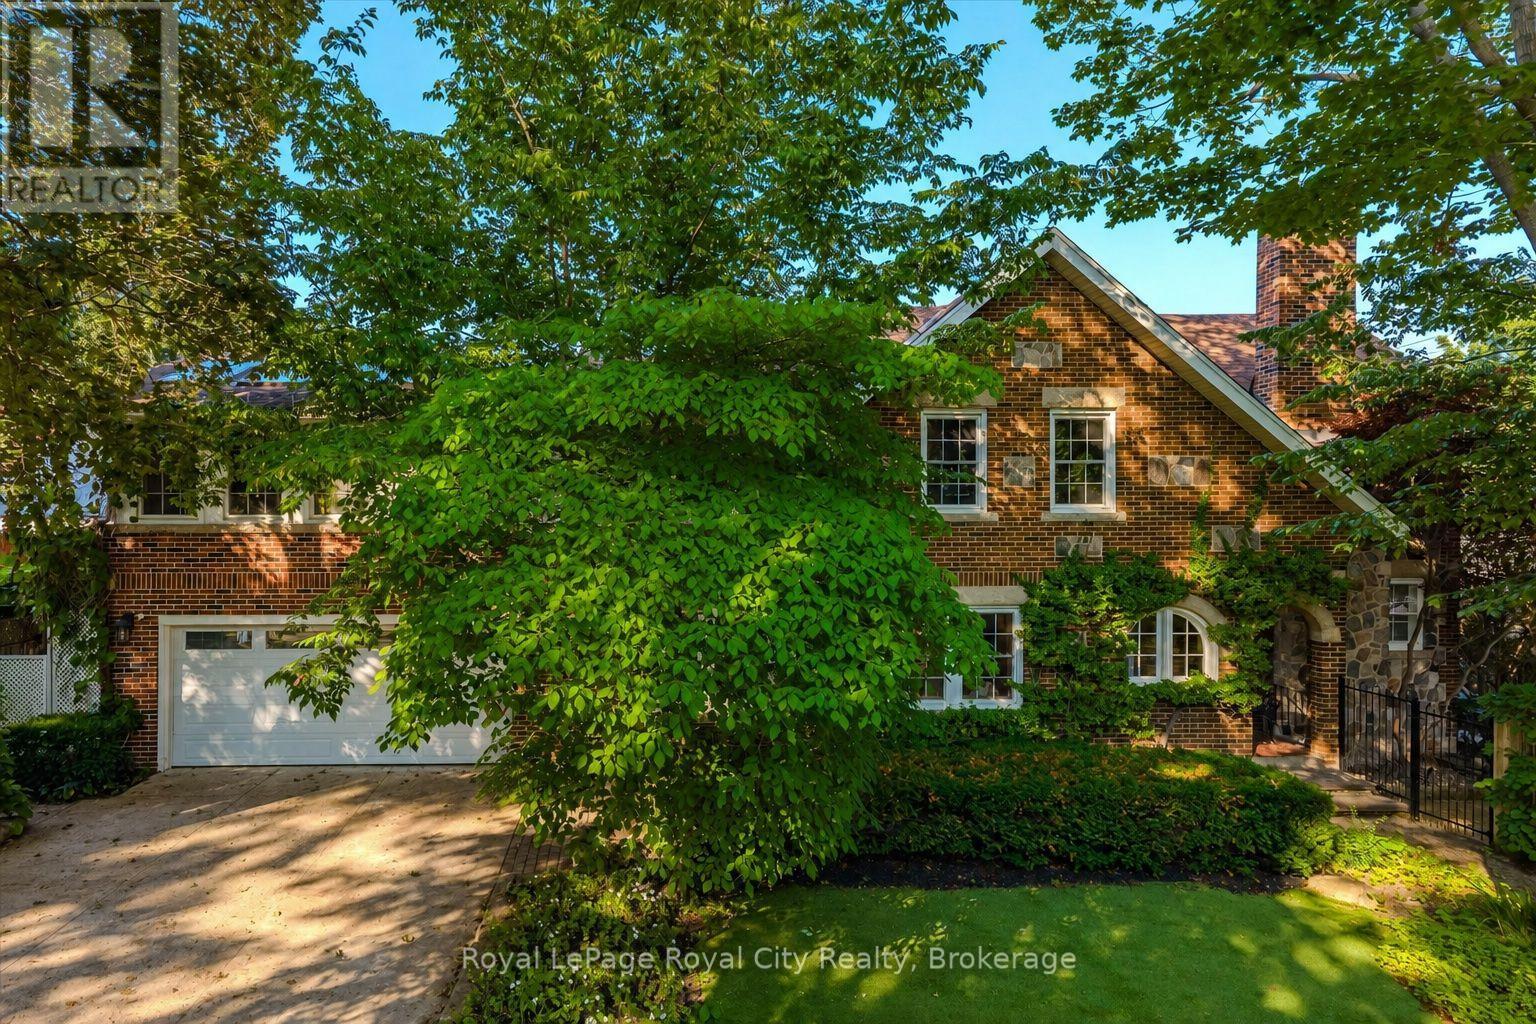
1 Barber Avenue
Guelph, Ontario
Rich in character yet completely reimagined for modern living, 1 Barber Avenue is an extraordinary red brick century home located on one of Guelph's most exclusive Victorian residential streets in the desirable Exhibition Park neighbourhood, just a short walk to downtown. Completely transformed by the current owners, this exceptional home perfectly blends timeless character with luxurious modern finishes.The open-concept main floor is designed for entertaining, featuring rich wide-plank hardwood flooring, pot lights throughout, and coffered ceilings. The living room, dining room, and kitchen flow seamlessly together, creating a bright and inviting space. The beautifully appointed kitchen offers stainless steel appliances, a large centre island, a double sink, and abundant storage. A convenient two-piece bathroom and a cozy family room with a gas fireplace complete the main level.The incredible primary suite spans nearly 400 sq. ft. and features a gas fireplace, five oversized skylights, space for both a bedroom and lounge area, a custom walk-in closet, and a spa-inspired ensuite with double vanity and a large walk-in shower with rain head. Two additional bedrooms, a home office, and a four-piece bathroom with a soaker tub complete the second floor.The finished basement offers a stylish industrial feel with exposed brick and includes a recreation room, exercise room, and bonus room. Outside, enjoy your own private backyard oasis with mature trees, multiple patios and decks, and a gazebo-perfect for entertaining or relaxing. Just steps to Exhibition Park, downtown Guelph, shops, restaurants, cafés, and trails, this truly one-of-a-kind home offers an exceptional lifestyle in one of the city's most coveted neighbourhoods. (id:56248)
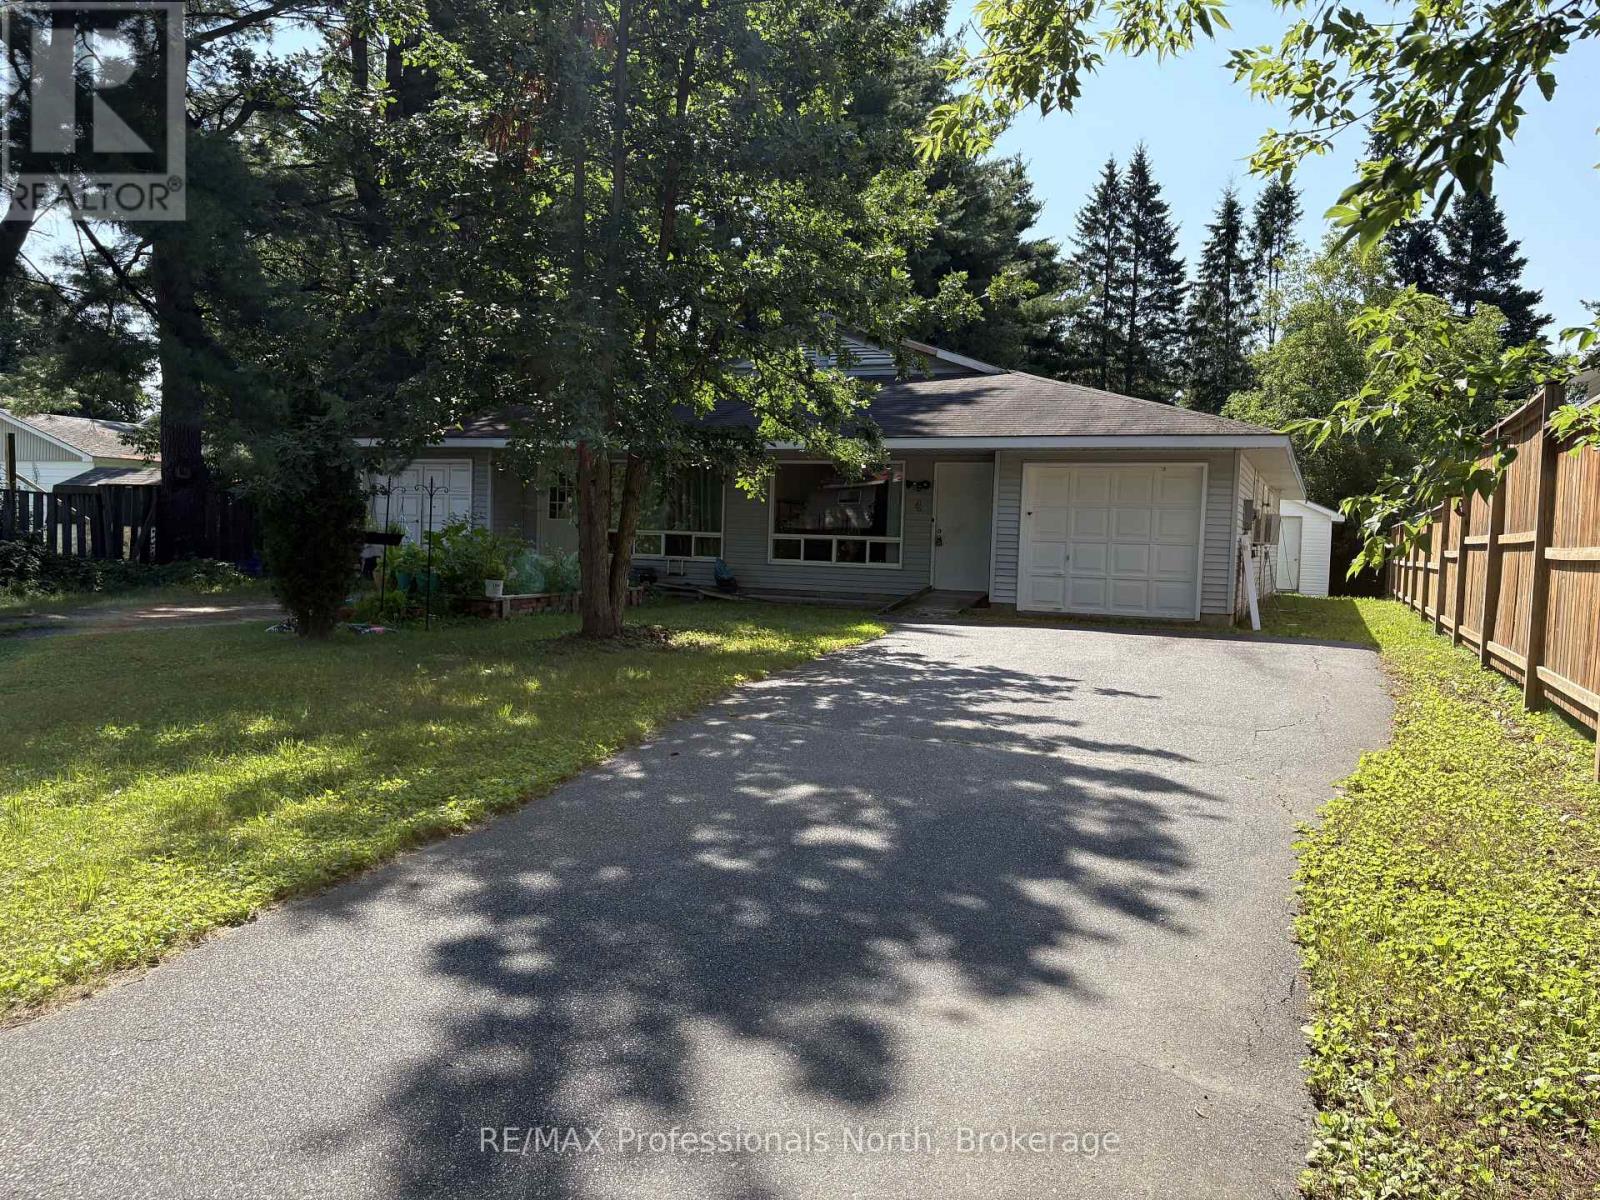
4 North Street N
Bracebridge, Ontario
*OPEN HOUSE SATURDAY AUGUST 8TH 12-2pm* An accessible opportunity in one of Bracebridge's most convenient central neighbourhoods, ideal for first-time buyers, those looking to downsize, or investors adding to their portfolio.This single-level home offers 1,222 sq ft of easy, no-stairs living with a spacious combined living and dining area, four bedrooms, and a four-piece bathroom. The functional layout makes the most of every square foot, with natural flow through to the walkout and fenced rear yard, a private outdoor space complete with a storage shed, perfect for those who want room outside without a lot of upkeep. With municipal water and sewer, driveway parking, and roof shingles approximately 10 years old - the practical boxes are ticked. Walk to schools, shops, and everything Bracebridge's core has to offer. Affordable, practical, and worth viewing! (id:56248)
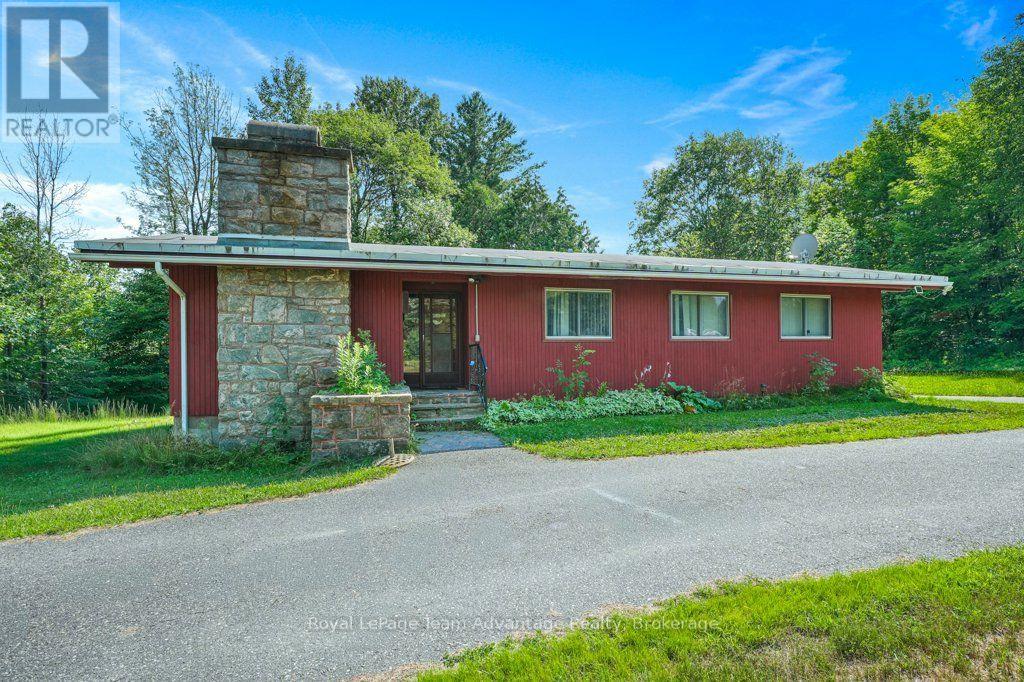
584 A & B Hwy 141
Seguin, Ontario
Opportunities like this are becoming increasingly hard to find. Two homes on two separately deeded lots being offered together on a combined property, create a level of flexibility that's rare in today's market. Whether you're looking for space for extended family, an investment property or the option to sell the properties separately in the future, this is a property that offers choices. The main bungalow offers four bedrooms, one bathroom, a full unfinished basement, affordable geothermal heating and a wood-burning fireplace in the living room. The home has been well maintained over the years and provides an excellent opportunity for a buyer to update the interior to reflect their own style and needs. A membrane roof installed approximately between 1997 and 2000 adds to the home's practical appeal. The second home is a separate one-bedroom, one-bathroom residence with its own septic system and its own deeded lot. It is comfortably set up for year-round living and is currently tenant occupied as is the main home providing immediate income potential for investors or buyers looking to offset ownership costs. The homes currently share a drilled well. Should a future owner decide to sell the properties separately the rear lot would require a new well and an original laneway could be reopened to create its own driveway access. Whether you're expanding your investment portfolio, looking for a property that can accommodate family in the future or simply recognizing the value of owning two separately deeded lots this is an opportunity that offers flexibility today and possibilities for years to come. (id:56248)
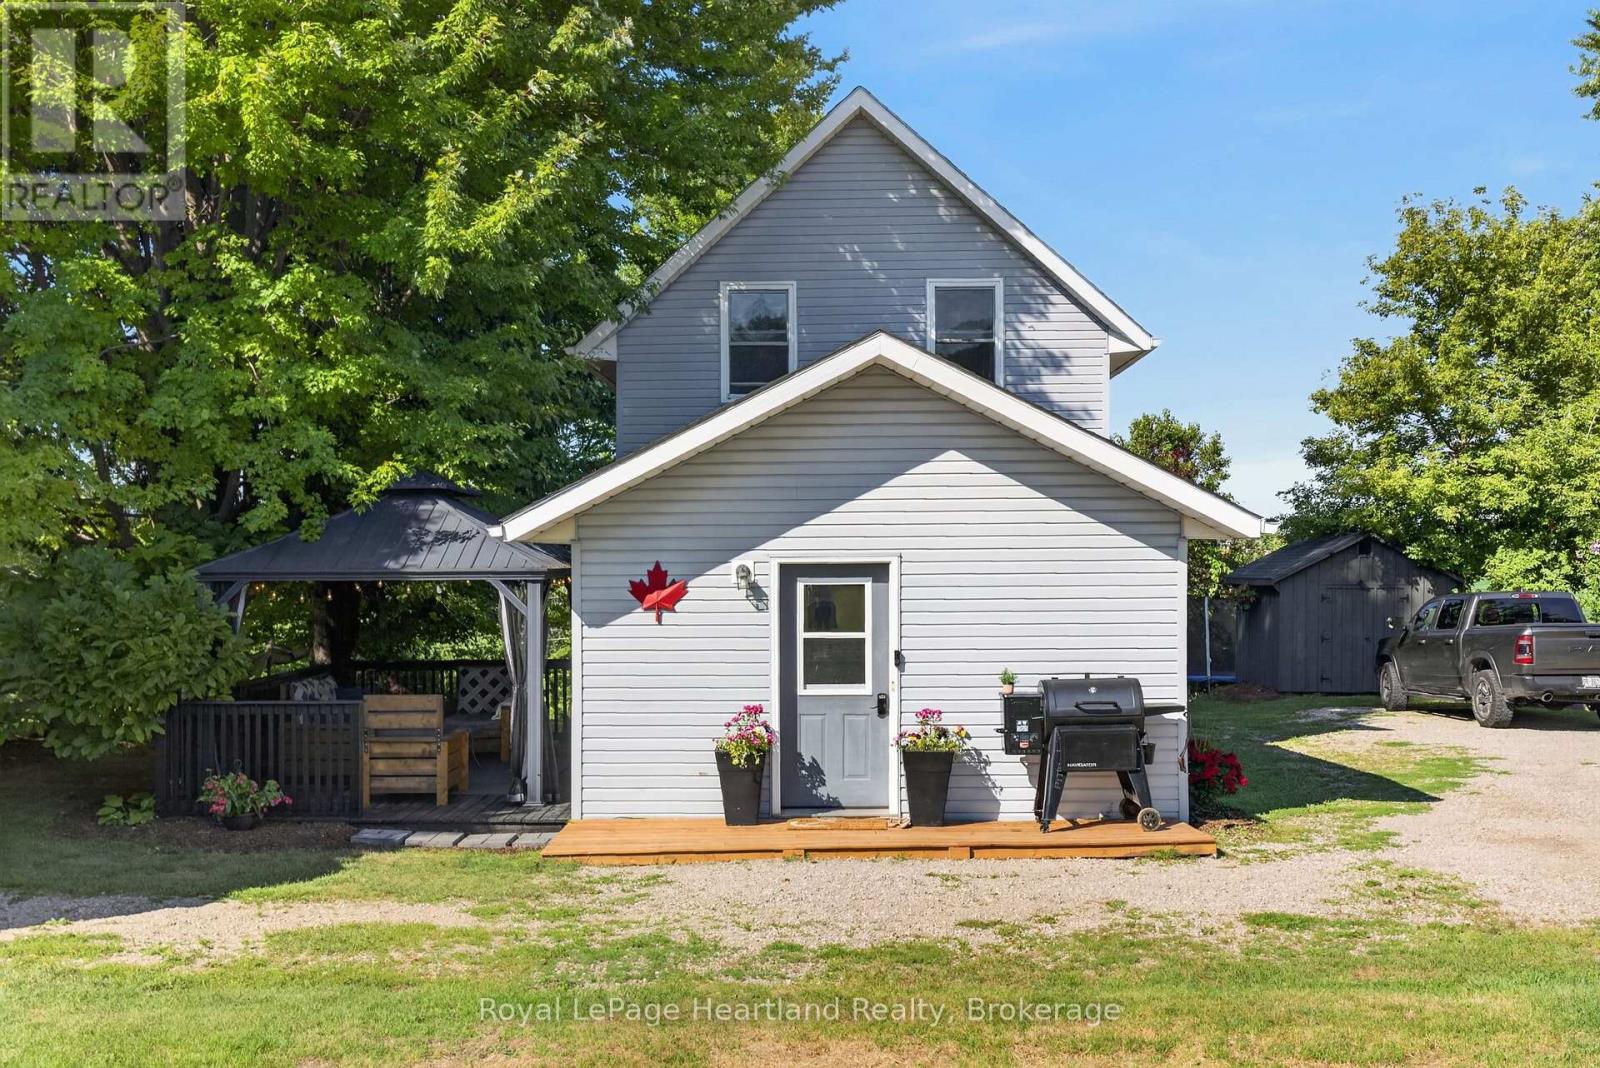
108 Hamilton Lane
Ashfield-Colborne-Wawanosh, Ontario
Welcome to 108 Hamilton Lane, where you get the best of both worlds: country living, with the convenience of a welcoming small-town community. This well-maintained home is tucked away on a private dead-end street surrounded by mature trees, offering beautiful views and tranquility in every direction. Just two doors from the Maitland River, you'll enjoy easy canoe access, while the G2G Trail and nearby walking trails make this an ideal location for outdoor enthusiasts.The yard is ready to enjoy with a new galvanized steel gazebo complete with bug netting, a levelled fire pit, securely anchored trampoline, two new storage sheds (10'x10' and 7'x7'), and parking for up to six vehicles. Inside, you'll find spacious bedrooms and a move-in-ready home with almost all peace-of-mind updates, including new roof (2020), furnace (2008), AC (2021), air exchanger (2021), water softener system (2021), owned water heater (2020), energy-efficient appliances (2024), sump pump with battery backup and new drain tile, and fire-resistant spray foam insulation in the basement. The dry basement provides additional flexible living space, while the updated eat-in kitchen and bathroom complete the home. Enjoy the independence of your own well and septic system, economical propane heating, and low property taxes for affordable, efficient living. A convenience store and gas station are just seconds away, and you're only 7 minutes from Blyth, home to Cowbell Brewing, and Tim Hortons, as well as nearby public and high schools. You're also just 15-20 minutes from Goderich, Lucknow, Wingham, and Clinton, offering easy access to beaches, shopping, restaurants, amenities, racetracks, tractor pulls, and local events. If you've been dreaming of a move-in-ready home with breathtaking views, nature at your doorstep, and nothing left to do but unpack, 108 Hamilton Lane is calling your name. Call today! ** This is a linked property.** (id:56248)

116 Arnot Crescent
Blue Mountains, Ontario
Completed in 2017, the reverse floor plan was thoughtfully created to maximize natural light and mountain vistas, blending timeless architecture with over $400,000 in integrated Control4 smart-home technology. Featuring 5 bedrooms and 5 bathrooms, the home showcases soaring vaulted ceilings with exposed timber beams, reclaimed wood accents, custom wide-plank hardwood flooring, solid wood doors, quartz surfaces, and a dramatic floor-to-ceiling stone fireplace. At the heart of the home, the chef's kitchen is appointed with a waterfall-edge quartz island, bespoke cabinetry, a Liebherr refrigerator, Capital Professional six-burner gas range, integrated appliances, and a premium Perlick wine refrigerator, creating an exceptional space for everyday living and effortless entertaining. The private upper-level primary retreat offers a spa-inspired ensuite with an oversized glass shower featuring a built-in television, a walk-in closet, and walkout to a maintenance-free resin deck overlooking Blue Mountain. A second luxurious primary suite on the main level provides exceptional flexibility for family or guests. Designed for both relaxation and entertaining, the home features a professionally designed nine-seat Dolby Atmos private cinema, adjoining wet bar, radiant in-floor heating, dual-zone climate control, motorized Somfy blinds, and a Generac whole-home standby generator. Step outside to your own private resort featuring a 37' x 14' California-imported saltwater fiberglass pool, Bullfrog STIL hot tub, cedar sauna, expansive maintenance-free resin decking, irrigation system, and beautifully landscaped grounds. Perfectly positioned just minutes from Alpine Ski Club, Craigleith Ski Club, Blue Mountain Village, championship golf, hiking trails, and the shores of Georgian Bay, this extraordinary residence represents one of the area's finest luxury offerings. Offered furnished $3,150,000 fully furnished with curated RH (Restoration Hardware) furnishings. (id:56248)
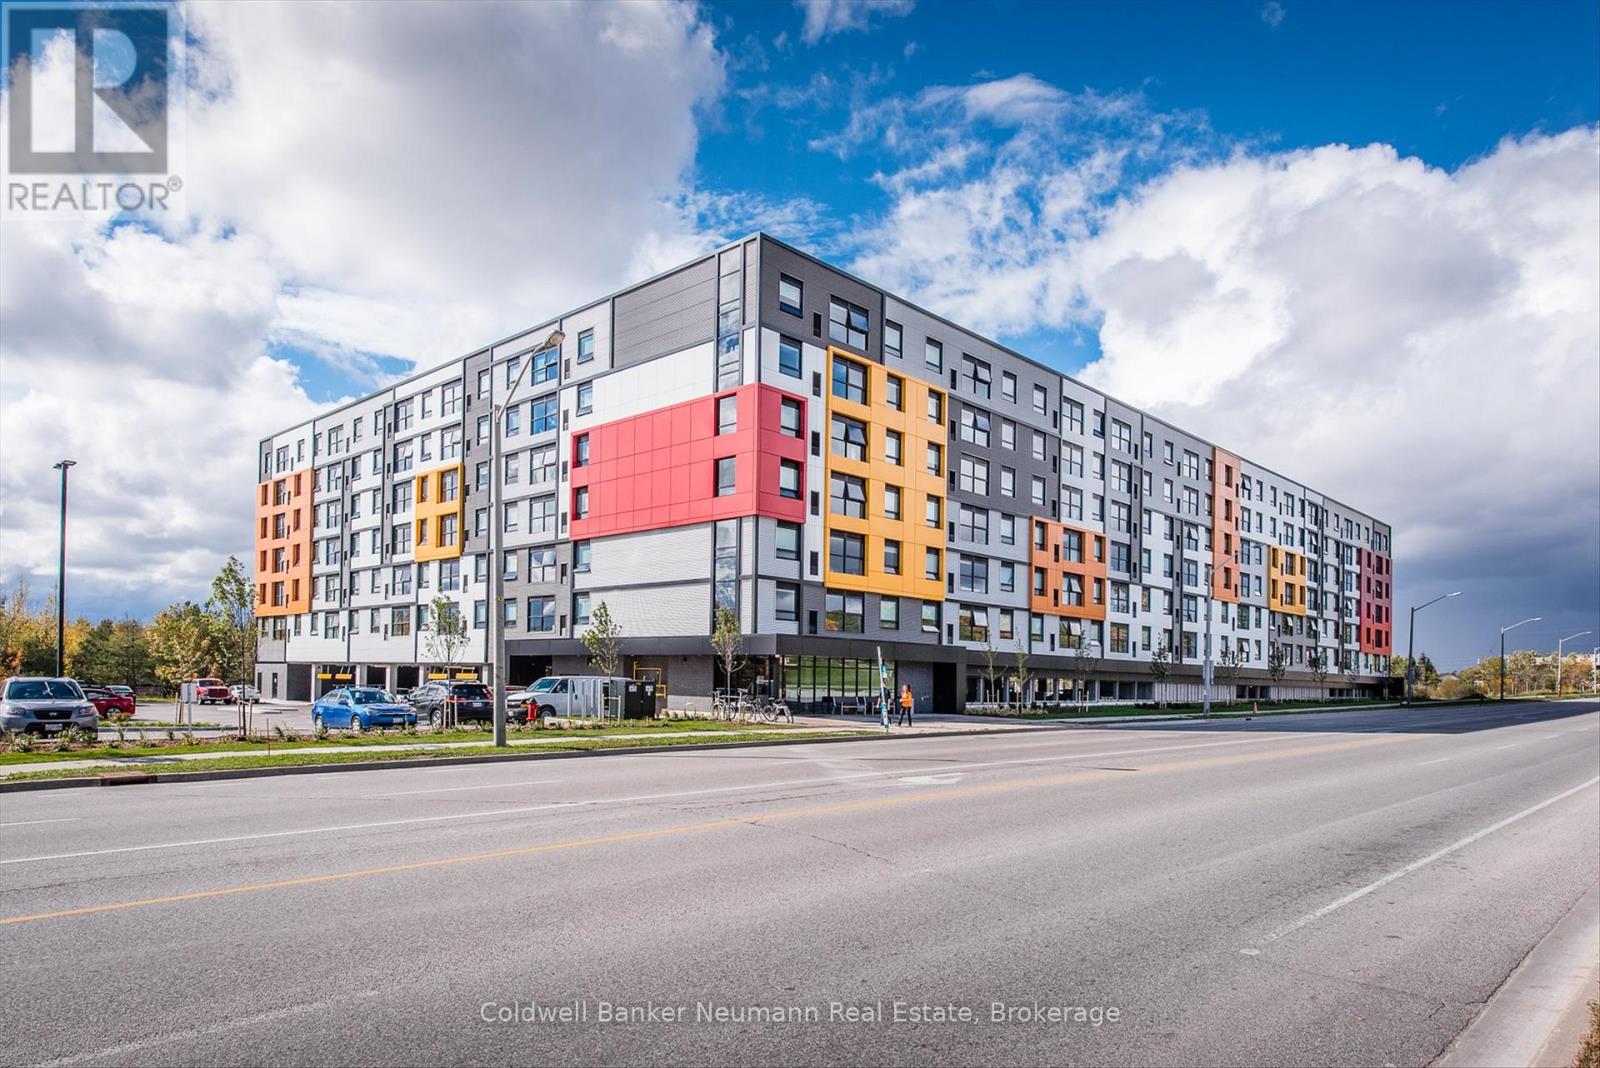
218 - 1291 Gordon Street
Guelph, Ontario
Three bedrooms, three en-suites, and ready to go. This South End condo puts you steps from the University of Guelph and on a direct transit route, making it one of the more practical addresses in the city for students or investors looking at the rental market. The unit itself features quartz countertops, stainless appliances, and durable flooring run throughout an open concept main living area that gets solid natural light from oversized windows. Every bedroom has its own ensuite, which is a setup that works perfectly when you're splitting the space with roommates or maximizing rental income. In-suite laundry and a dedicated parking space are included. The building offers a fitness centre, study lounges, and a rooftop terrace, and shopping, restaurants, and parks are all close by. If you are a parent looking for a place for your kid to live through school, or an investor who wants a turnkey unit in a high-demand pocket of Guelph, this one checks the right boxes. (id:56248)
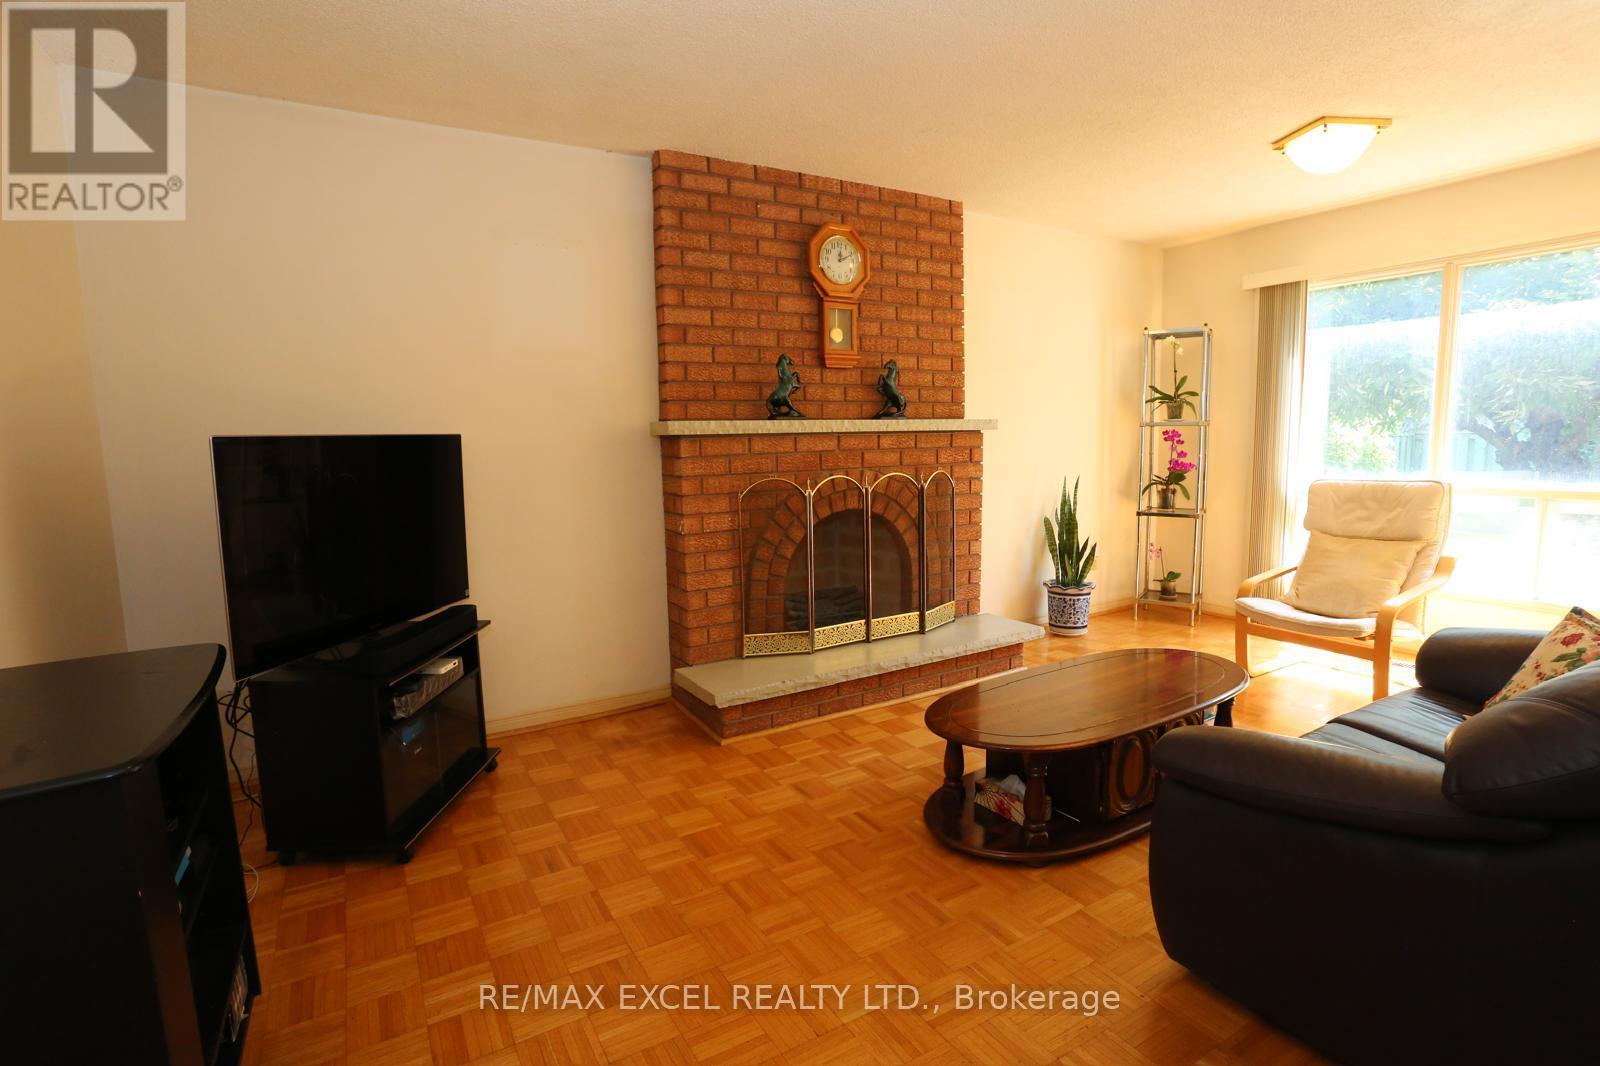
93 Olivewood Drive
Markham, Ontario
Proudly owned and maintained by the owners since 1989. This rare and spacious 5 bedroom home with skylight over staircase on a premium lot shows pride of ownership bright, clean, and move-in ready with a functional and spacious layout that perfectly suits modern family living. Large Combined Living and Dining Rooms provides ample space for entertaining. The Family sized kitchen can walk out to the large and mature backyard. Family Room overlooks the yard and has a rare fireplace. Newer Roof (24) and newer furnace (09). The large and unspoiled basement is waiting for your special touch. Located in Prime Markham and sought-after neighbourhoods, this home is just a short walk to Steeles Ave, TTC, Shopping, Walmart, Rona, Shoppers parks, schools and much more. Highway 407, Costco, Pacific Mall, Markville Mall and endless options for all types of food is close by. This rare offering combines location, quality, and long-term care from a single proud owner. A perfect opportunity to own a truly well-kept family home in the heart of Markham! Don't miss this one! (id:56248)
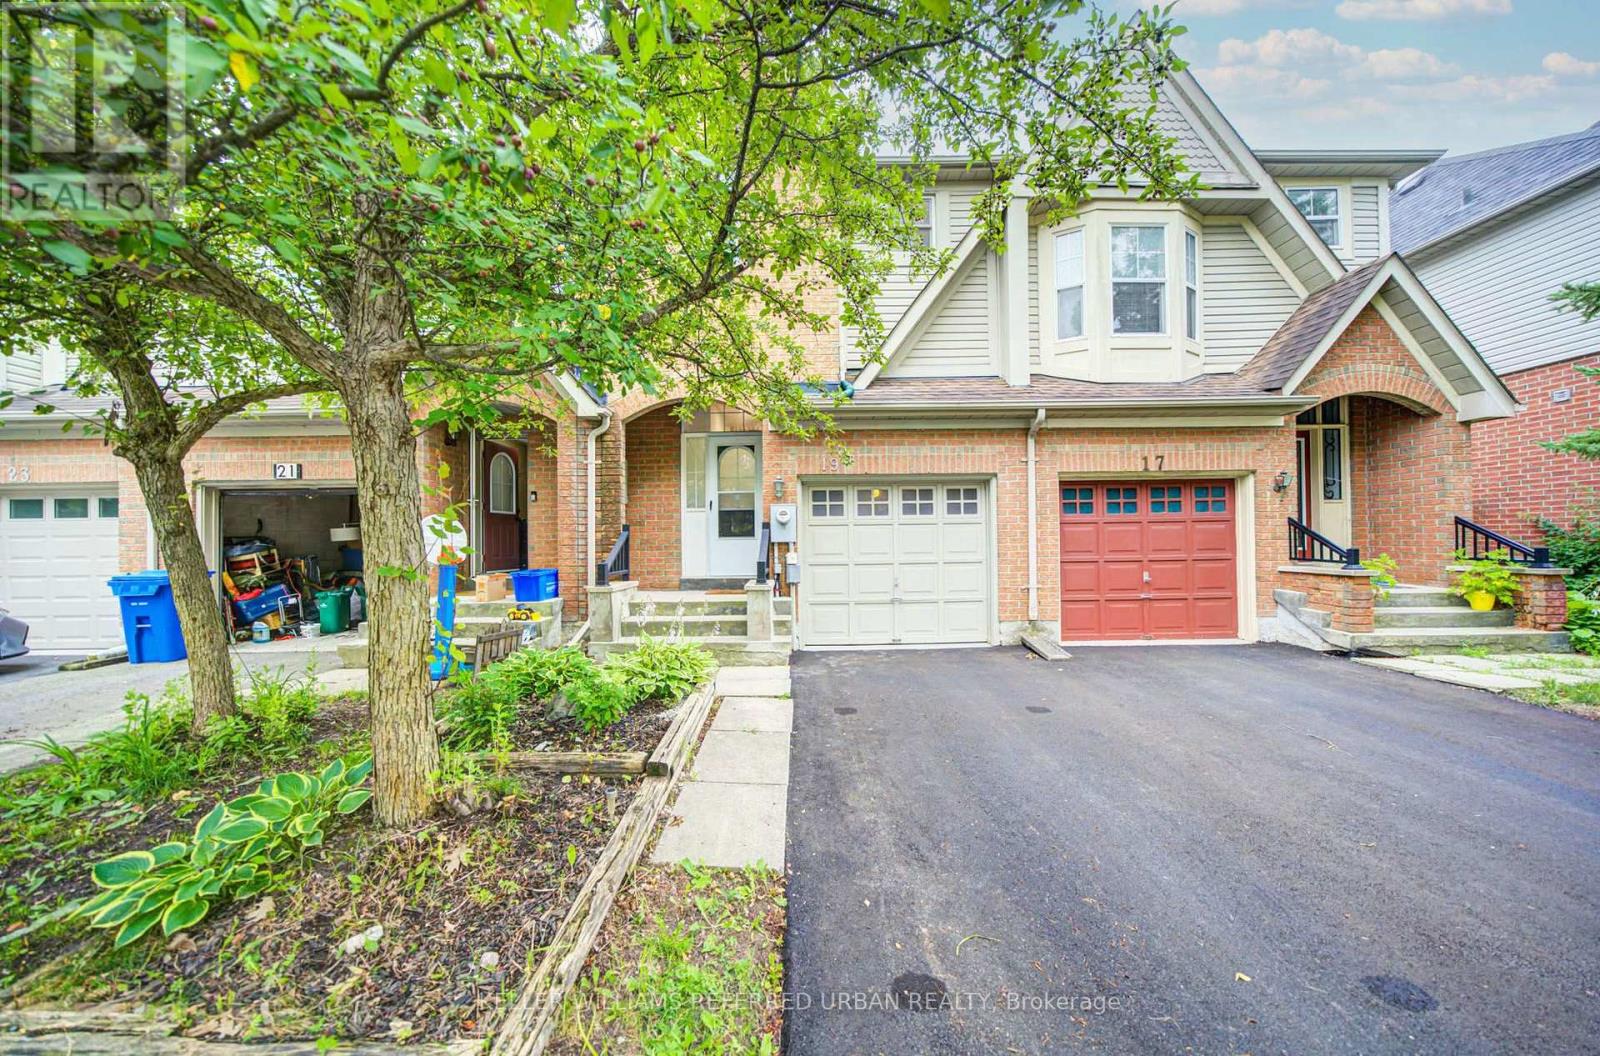
19 Evelyn Buck Lane
Aurora, Ontario
Welcome to this beautifully updated townhome in the highly sought-after Bayview Wellington community. This home is perfect for first-time buyers, young families, or downsizers seeking comfort and convenience. Newly finished driveway, pot lights in the living room. Soaring ceiling in the entry foyer. Updated hardwood flooring and laminate flooring in the basement, elegant wood stairs, modern kitchen cabinets, granite countertops and breakfast bar. The bathrooms have also been updated with quartz countertops and modern cabinetry. The open-concept layout features a spacious dining area with a walk-out to the private backyard - perfect for everyday living and entertaining. The generous primary bedroom includes a 4-piece ensuite bath, while two additional bedrooms provide plenty of space for family or guests. The finished basement offers flexible use as a recreation room, home office, gym, or entertainment space. Ideally located within walking distance to parks, schools, shopping, and golf courses, with easy access to Highway 404 for commuters. (id:56248)
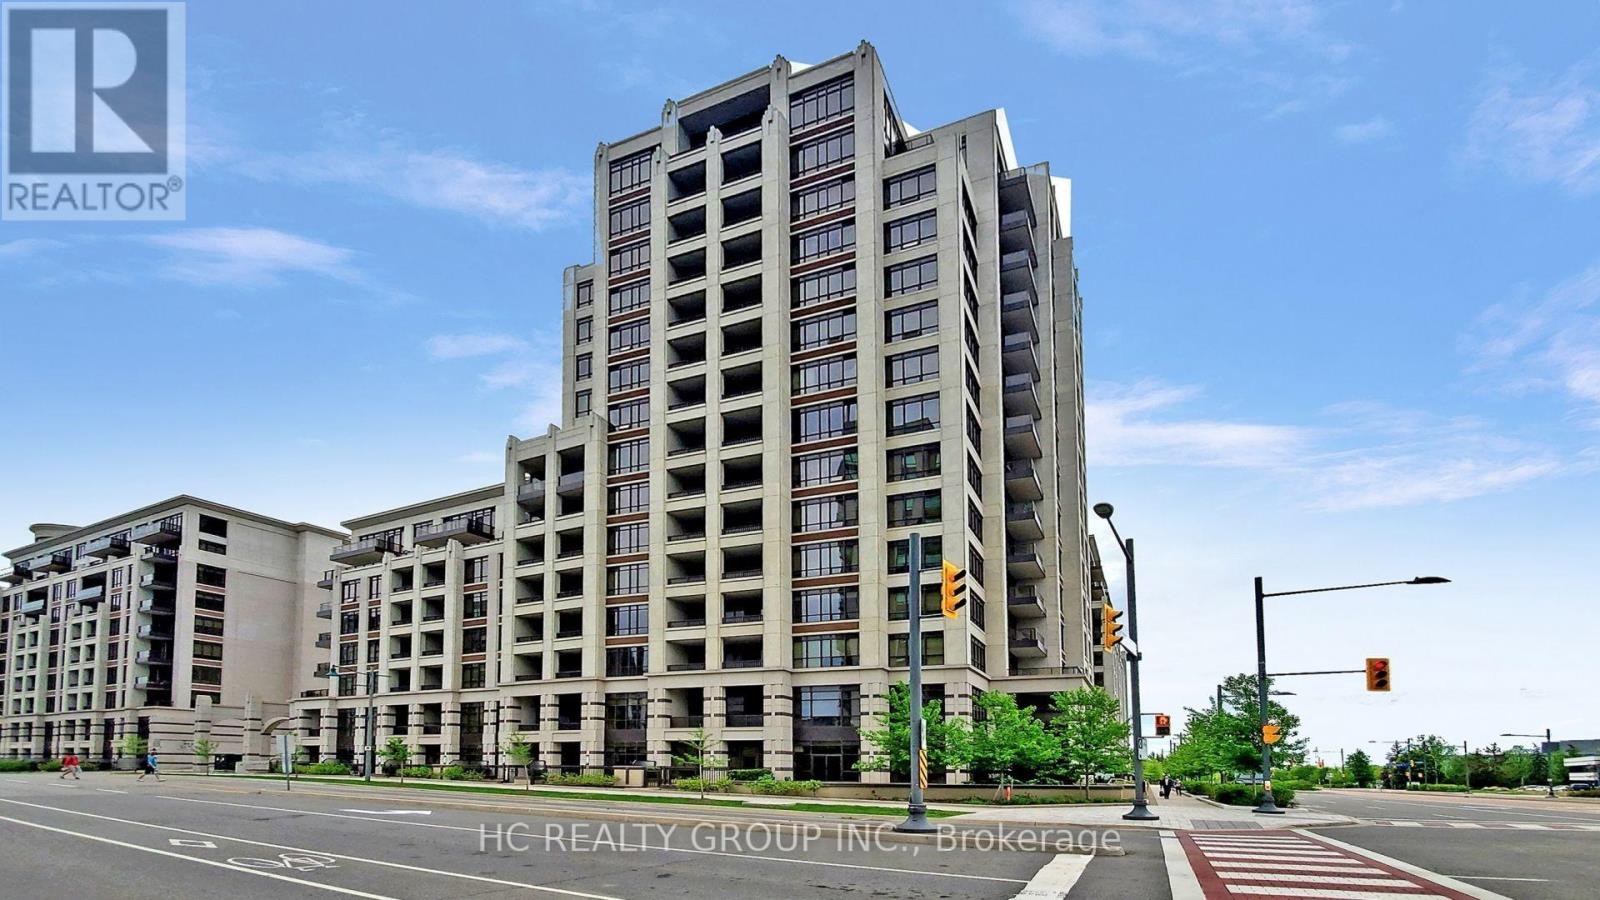
1102 - 89 South Town Centre Boulevard
Markham, Ontario
Location, Location ! Welcome To Fontana Condominium, A Distinguished Residence In The Heart Of Downtown Markham, The Bright And Spacious 2+1 Bedrooms, 2 Bathrooms, 2 Cars Parking Corner Unit, The Open-Concept Layout Designed For Both Comfort And Functionality, Featuring 9-foot Ceilings, Laminate Flooring Throughout, New Paint. Modern Designed Kitchen With Stainless Steel Appliances, Extended Granite Countertops That Double As A Breakfast Bar And Ample Cabinet Space. Ideal For Family Meals And Entertaining. Residents Enjoy Access To Premium Amenities Including An Indoor Swimming Pool, Gym, Basketball/Badminton Court, Party Rm And 24Hr Concierge. Mins From Downtown Markham, Unionville Go Station, York University Markham Campus, Unionville HS, Hwy 404&407, Restaurants And More. (id:56248)
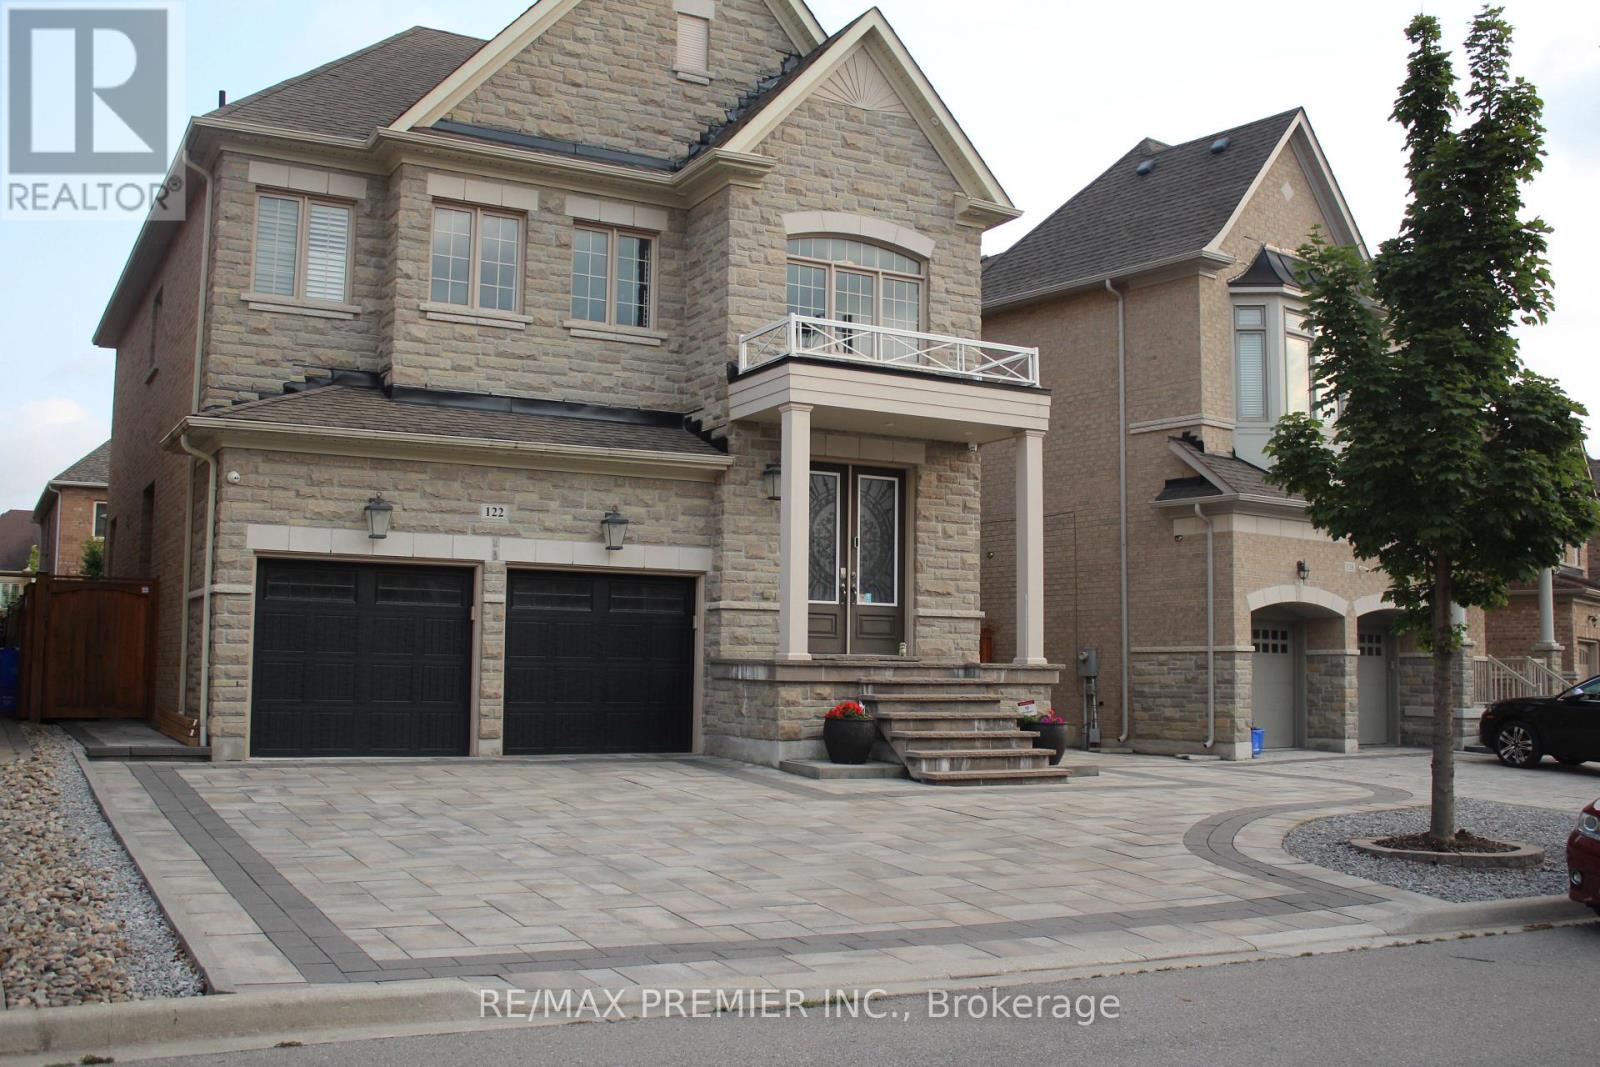
Bsmt - 122 Garyscholl Road
Vaughan, Ontario
Great Location! Bright & spacious 2-bedroom basement apartment in desirable Vellore Village with private entrance. Features light grey laminate flooring, pot lights throughtout, and fully fenced yard. Conveniently located near Cortellucci Vaughan Hospital, Vaughan Subway, schools, library, Canada's Wonderland, parks, Vaughan Mills Mall, Walmart, Starbucks, Tim Hortons, grocery stores, community centres, and all amenities. Minutes to Hwy 400 and major highways ideal for commuters! (id:56248)
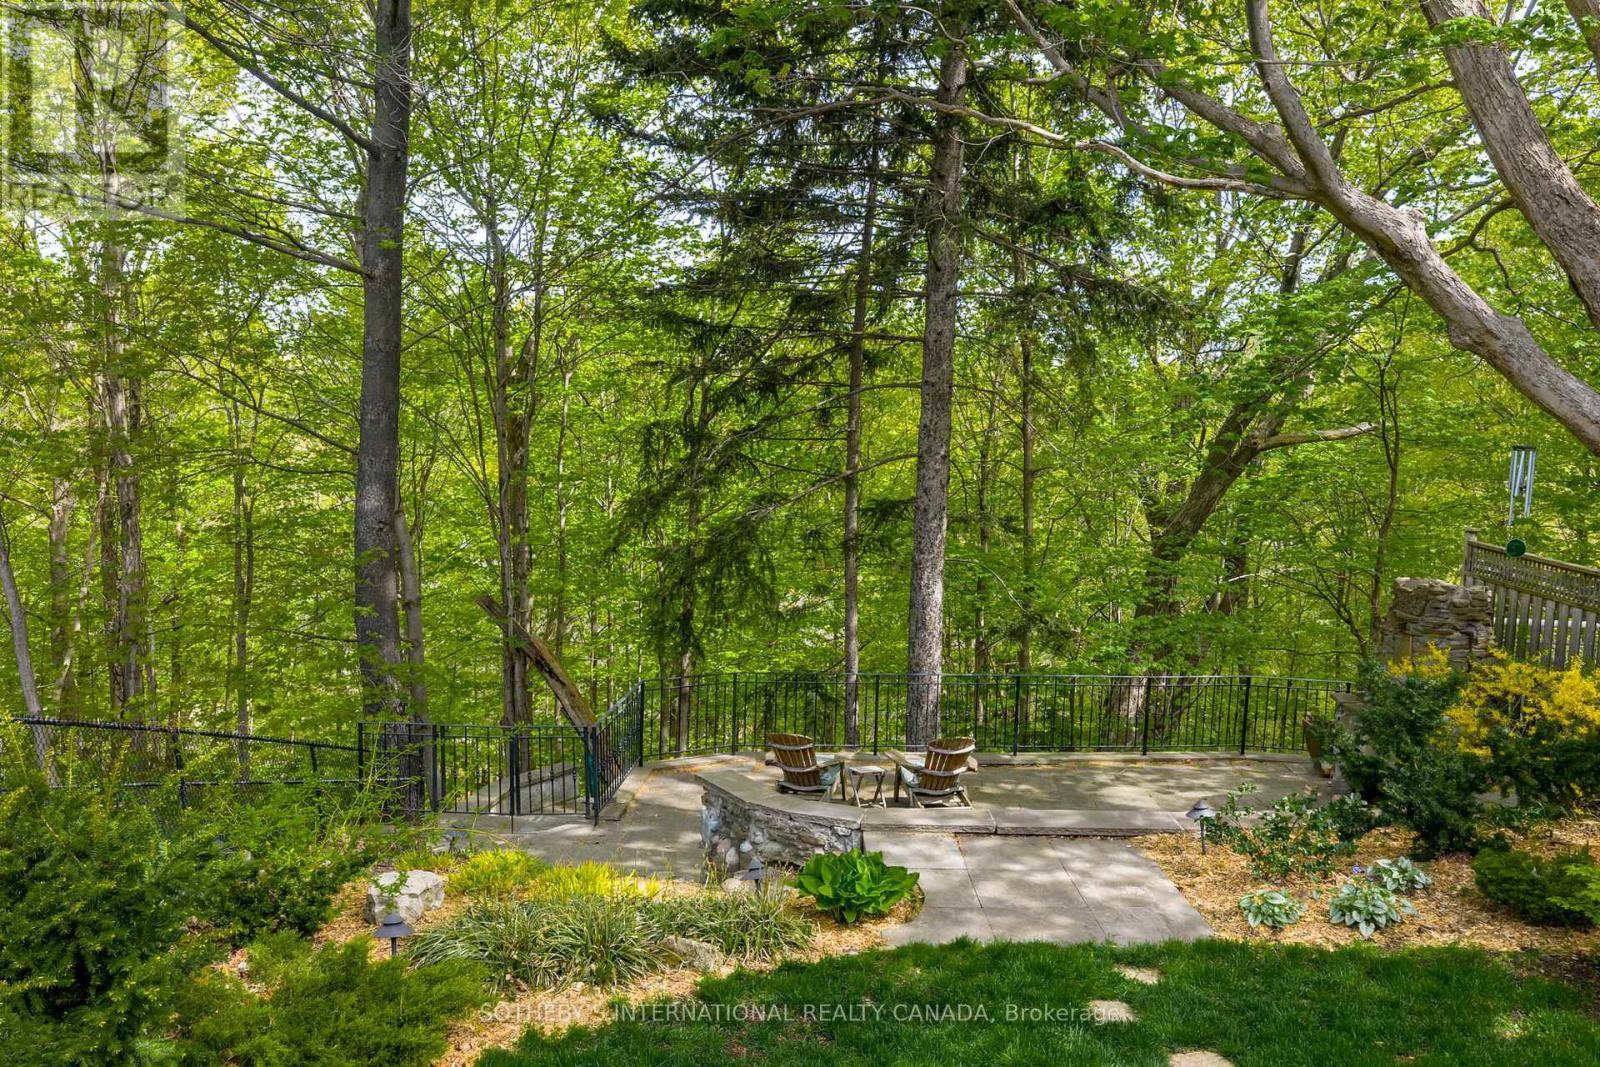
74 Four Oaks Gate
Toronto, Ontario
Nestled in the prestigious Four Oaks enclave, just across the Millwood Bridge from Leaside, this custom 4+1 bedroom, 4.5-bath residence offers over 4,500 square feet of living space on a private, treed Don Valley ravine lot with a coveted 50-foot frontage and direct access from your backyard to kilometers of Don Valley trails. A chef's kitchen - stainless appliances, granite counters, oversized island - opens to the main-floor family room and both open seamlessly to the spectacular ravine-side backyard, creating an exceptional indoor-outdoor living experience. The primary suite features treetop views, a spa-inspired ensuite, and a private terrace over the ravine. The finished lower level adds a guest bedroom and bath, recreation area with fireplace, and abundant storage. Minutes from Leaside shops, transit, and top schools, offering the coveted Leaside lifestyle with the privacy and natural beauty of a rare Don Valley ravine setting - at a compelling alternative to comparable properties - 74 Four Oaks Gate is must-see. PUBLIC OPEN HOUSE SAT 2-4PM (id:56248)
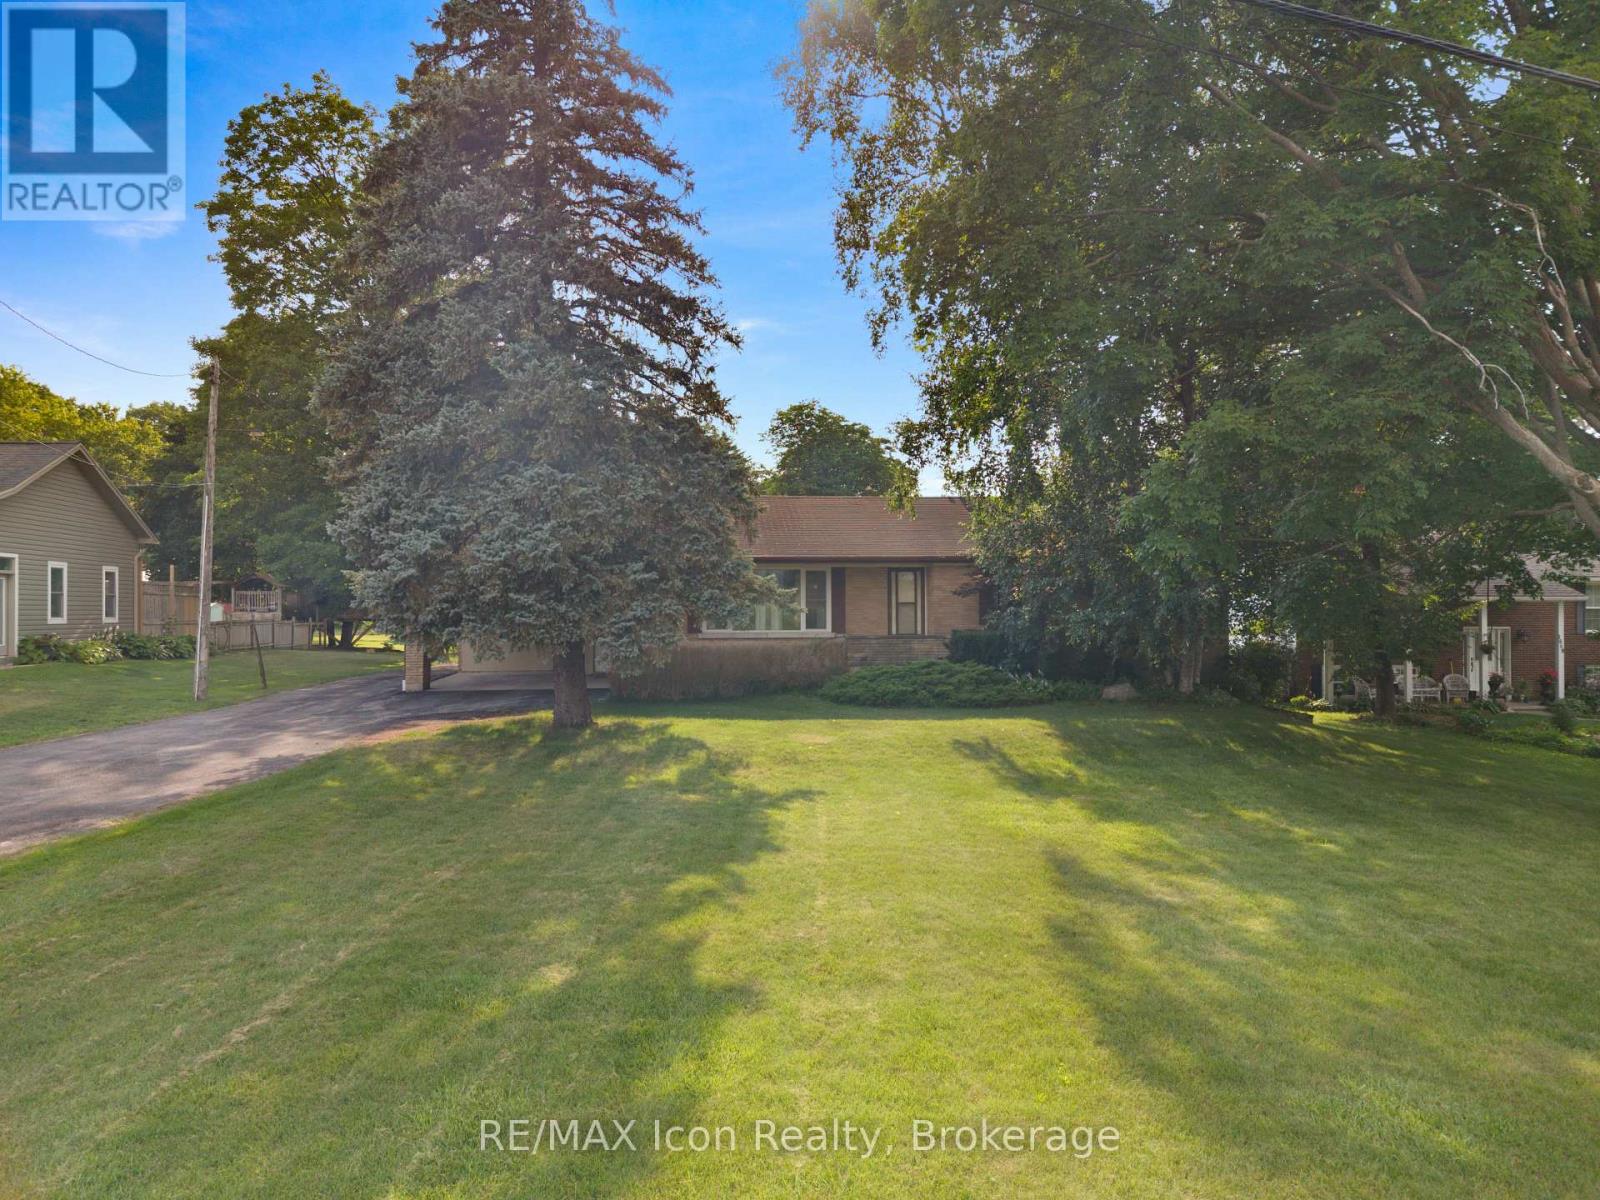
1645 King Street N
Woolwich, Ontario
A Rare Opportunity on 0.775 Acres with Income Potential, Spacious Living & Exceptional Outbuildings! Welcome to 1645 King St N, a unique property offering the perfect blend of space, flexibility and opportunity in the sought-after St. Jacobs area. Situated on an impressive 0.775-acre lot, this property is ideal for families, hobbyists, entrepreneurs, investors or anyone looking for additional space and income potential. The main residence offers 4+2 bedrooms and 2 bathrooms, providing plenty of room for a growing family, extended family or those who work from home. The property also features a separate 1-bedroom, 1-bathroom guest house, offering excellent potential for rental income, a private in-law suite, guest accommodations or a dedicated space for family and friends. Adding even more value is the large workshop/garage, perfect for a contractor, tradesperson, car enthusiast, hobbyist or anyone needing substantial workspace and storage. The expansive lot provides plenty of room to enjoy the outdoors, with a generous yard and mature trees creating a peaceful and private setting. Property Highlights:0.775-acre lot Main home with 4+2 bedrooms 2 bathrooms, Separate Guest House -Cottage offers 1bedroom, 1-bathroom. Excellent potential for additional rental income. Large workshop/garage Ample parking ( more than 15 cars) and outdoor space Ideal for families, multi-generational living or investors Convenient St. Jacobs location rare combination of residential living, income potential and workspace. Whether you're looking for a spacious family home, an investment opportunity, a multi-generational property or a place to operate your business or hobby, 1645 King St N offers possibilities that are increasingly difficult to find. (id:56248)
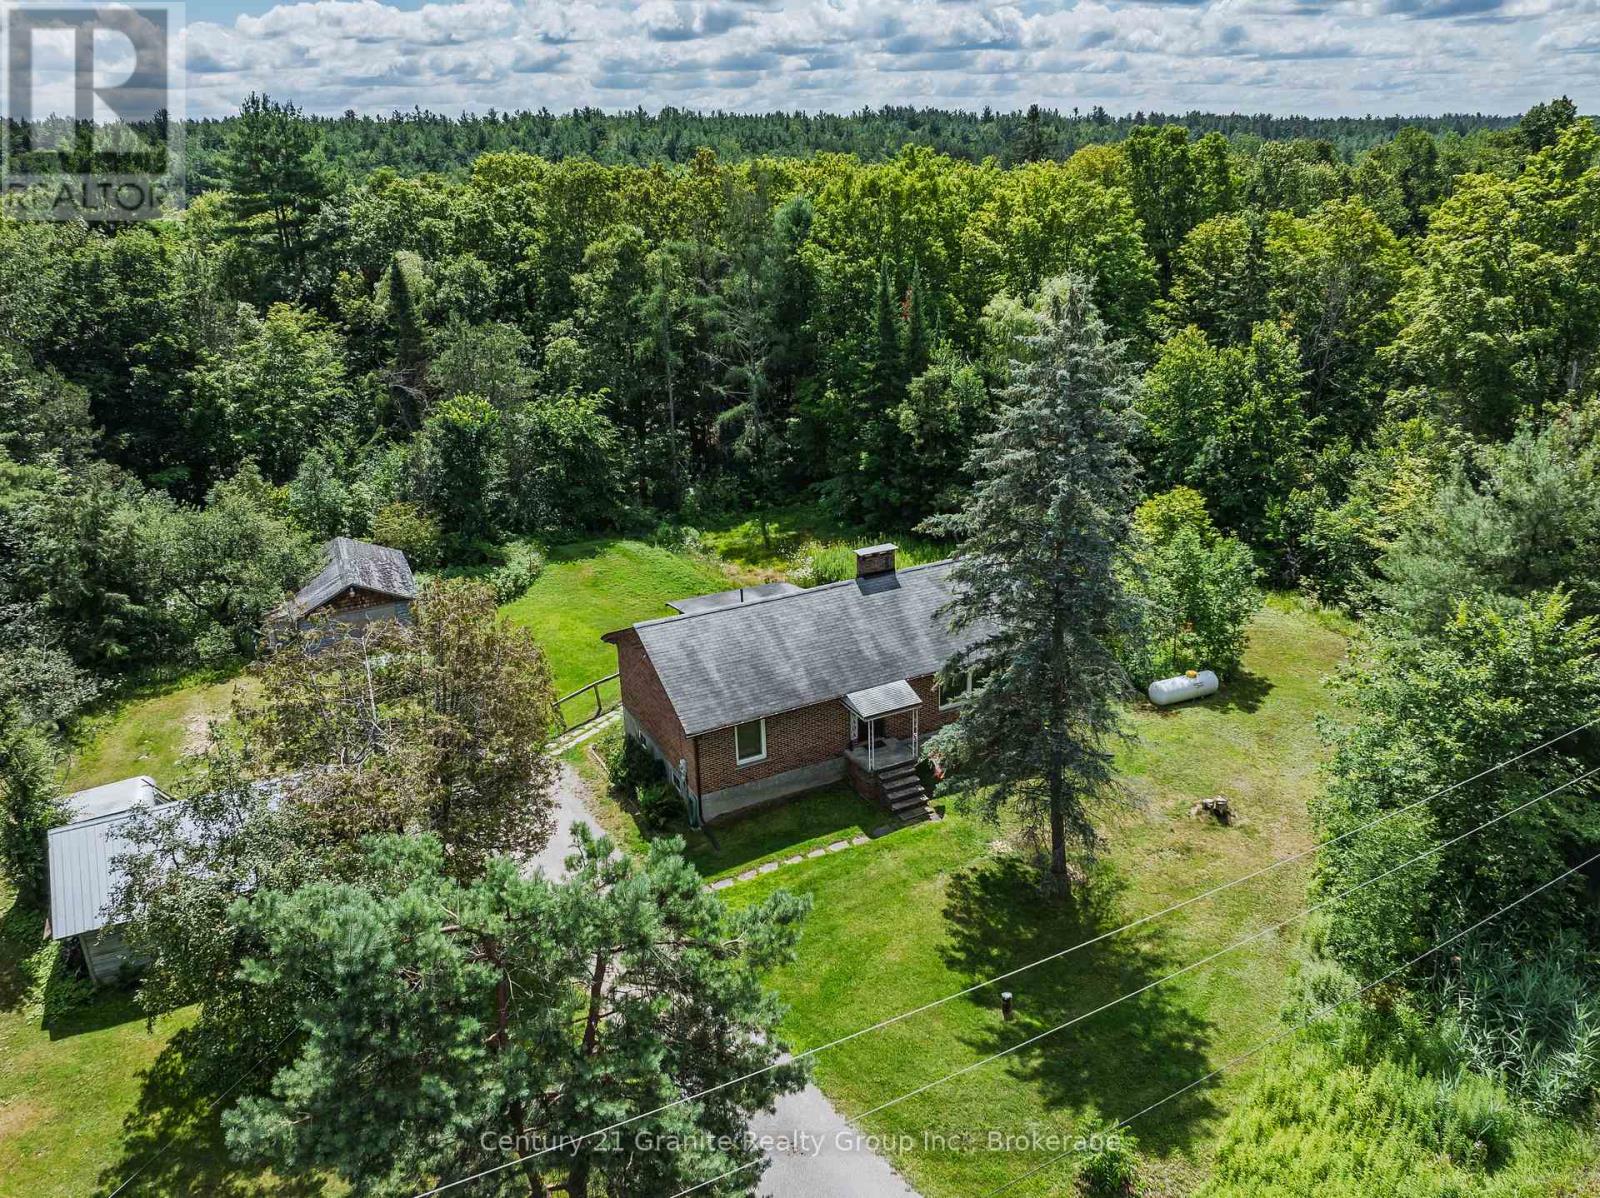
4924 Monck Road
Kawartha Lakes, Ontario
Welcome to this well-maintained 2-bedroom, 1-bathroom home, ideally suited for first-time buyers, downsizers, or those looking to enjoy the simplicity of country living. Situated on just over 2 acres on the outskirts of Kinmount, this property offers a peaceful rural setting with direct access to the Victoria Rail Trail overlooking the Burnt River at the back of the property. The home features a bright eat-in kitchen, a spacious living room, and a walkout to a screened-in back porch-perfect for enjoying your morning coffee or relaxing while taking in the surrounding natural beauty. Two generously sized bedrooms and a 4-piece bathroom provide comfortable main-floor living. The partially finished lower level offers additional flexible space along with a workshop, ideal for hobbies, storage, or future finishing possibilities. Recent updates include a propane forced-air furnace for efficient year-round comfort. Outside, you'll find a detached single-car garage and a large storage shed, providing plenty of room for vehicles, tools, and recreational equipment. With easy access to ATV and snowmobile trails, nearby lakes, and the amenities of Kinmount, this property is an excellent opportunity to enjoy the best of rural living. (id:56248)
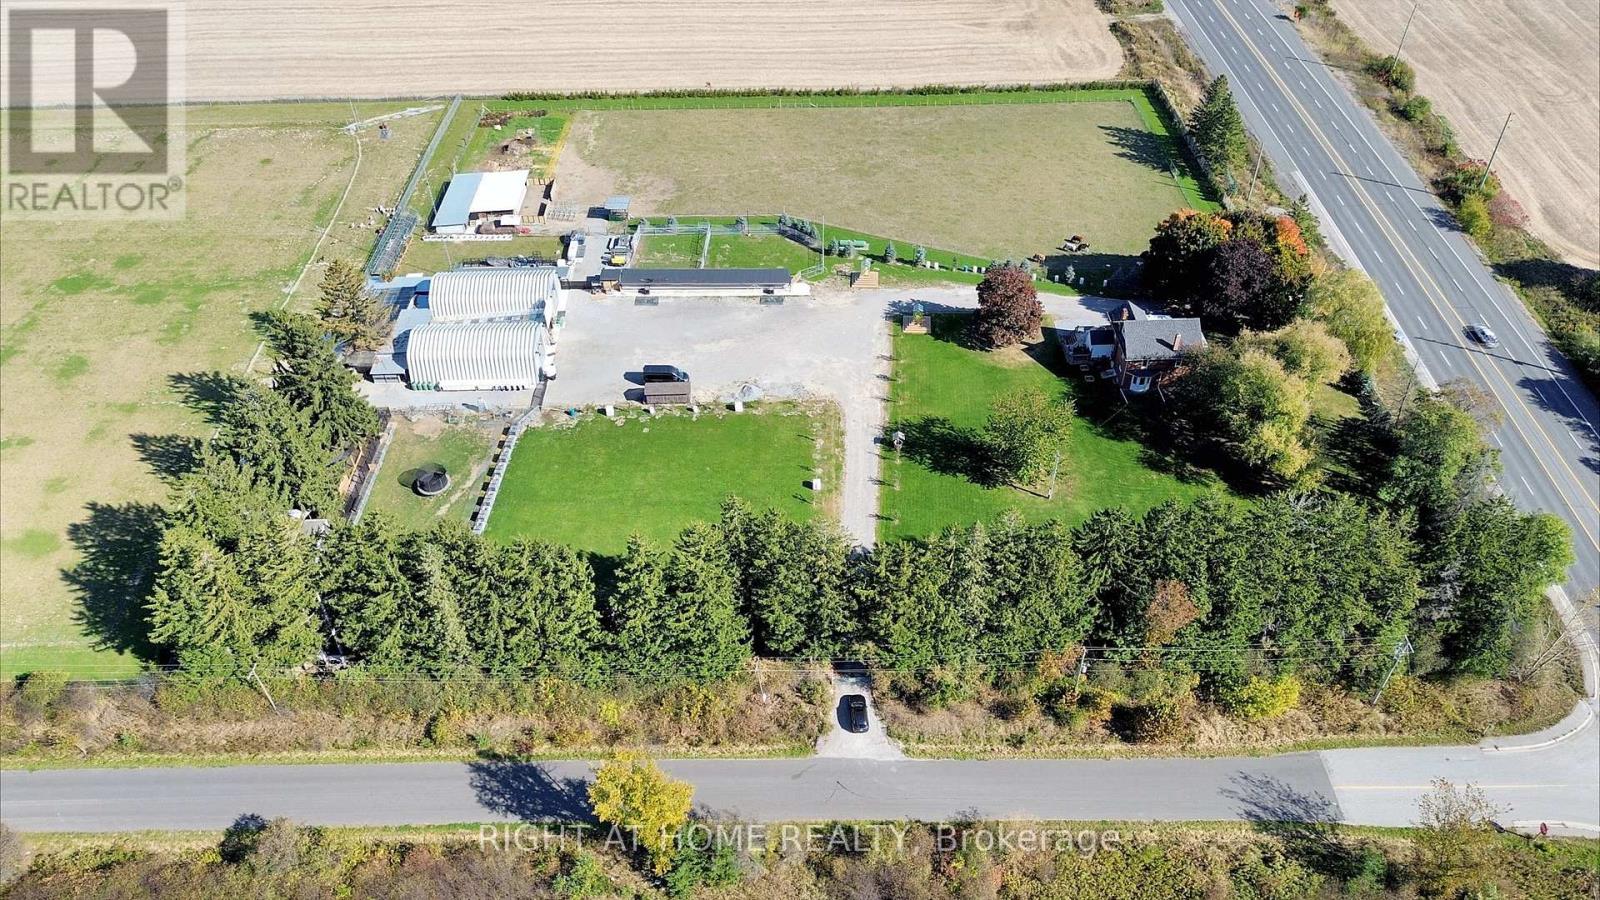
680 Winchester Road W
Whitby, Ontario
Location/Location/Location. At the crossroads of Country Lane and Highway 7, this stunning 11.82 acre farm offers a ready-to-move-in house or the perfect place to build your dream home or Home-based businesses or secondary suites (Buyer to do own due diligence). In Whitby's Calm Countryside, Adjacent To Hwy 412, 407. Whitby's Brooklin neighborhood is five minutes away. This charming home offers a blend of historical elegance, modern comfort and featuring ceilings that are about 9 feet high. Enjoy The Luxurious 5-Piece Bathroom With A Deep Soak Tub And Generous Shower Upstairs. Add appeal to the home with a hardwood floor. Enjoy the tranquil surroundings by stepping outside onto the spacious second-floor terrace. Custom maple cabinets, premium stainless steel appliances, and sophisticated granite countertops make the kitchen a chef's dream come true. Enjoy The Coziness Of The Kitchen's And Bathroom's Heated Flooring. This property is truly a slice of paradise, offering excellent potential for future development and being close to all amenities. (id:56248)
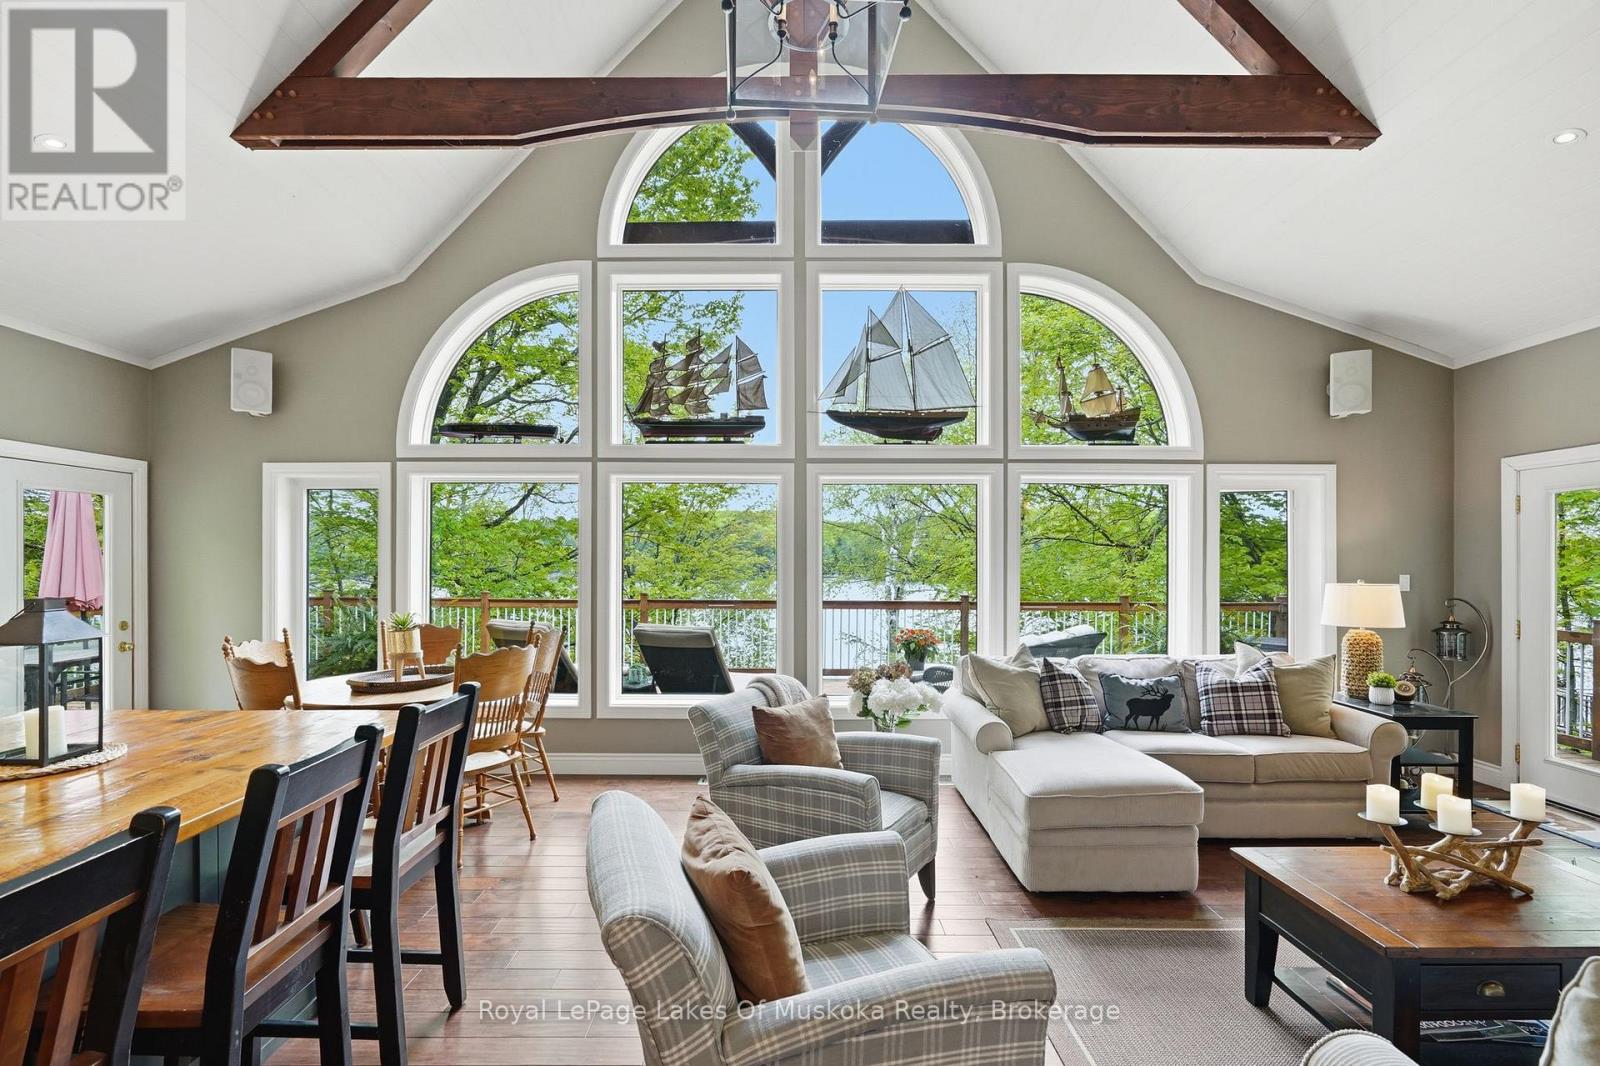
10 - 1234 Shea Road
Muskoka Lakes, Ontario
Welcome to 1234 Shea Road #10 on beautiful and highly sought-after Three Mile Lake in the heart of Muskoka - a custom-built waterfront retreat being offered for sale for the very first time. Set on 103 feet of pristine frontage with sweeping sunset views, this exceptional four-season property offers the perfect blend of luxury, comfort, and classic Muskoka charm, with easy year-round access. Impeccably maintained and thoughtfully designed, the 3-bedroom, 2-bathroom cottage showcases quality craftsmanship throughout, with soaring windows, stunning lake views, and an open-concept layout ideal for entertaining and relaxed waterfront living. The beautifully appointed custom kitchen features granite countertops, custom cabinetry with built-in lighting, premium Bosch appliances, copper sinks, and an impressive oversized island that naturally brings family and friends together. A warm wood-burning fireplace anchors the main living space, while the expansive lake-facing deck creates the perfect setting for morning coffee, summer dinners, and sunset evenings overlooking the water. Upstairs, the loft-style primary retreat offers a peaceful escape complete with an ensuite bathroom and sitting area with elevated lake views. The lower level features a cozy family room with propane fireplace, walkout access to the lower deck, and flexibility for future customization. Outside, enjoy true Muskoka living with a private hot tub, deep water off the dock for swimming and diving, and a gradual shoreline entry for easy lake access for all ages .Additional features include central air, central vacuum, surround sound, a heated detached double garage with 60-amp service, plus a separate storage shed for all your cottage essentials. Whether you're searching for a family cottage, an entertainer's retreat, or a peaceful year-round home, this Three Mile Lake offering delivers an exceptional cottage experience in one of Muskoka's most desirable locations. (id:56248)

15 Oxford Street
Toronto, Ontario
Great Potential unspoiled home located in Prime Toronto location: Situated in the unique, artful and vintage community of Kensington Market and steps to the world famous Chinatown, this house is an unspoiled example of a "Victorian Gothic Revival Rowhouse". The elegance of the architecture firmly secures this property's everlasting appeal. This Home is on a beautiful rectangular lot with almost 17ft of frontage and 126ft deep which allows for a four car parking behind the fenced yard in the laneway. Many updates have been done on the home such as gas furnace/AC/Owned HWT, Metal roof (18)/Shingle Roof (26), Kitchen & Washroom (23), Laminate flooring (23), electrical panel is now fuses. Formal LR/DR with higher ceilings and fireplace on main level. The home has 5 bedrooms on the main/2nd level plus an additional recreation room and 6th bedroom in lower level. The walk up entrance from the lower level to the yard has been closed off (exit from the 6th bedroom). There is also a potential for a garden suite in the large lot (buyer to confirm). This is a great home for investors or personal use!! Great location possesses a 99 Walk Score (walker's paradise): Walk to Chinatown, Little Italy, U of T, OCAD, TTC, ROM, AGO and much more!! (id:56248)
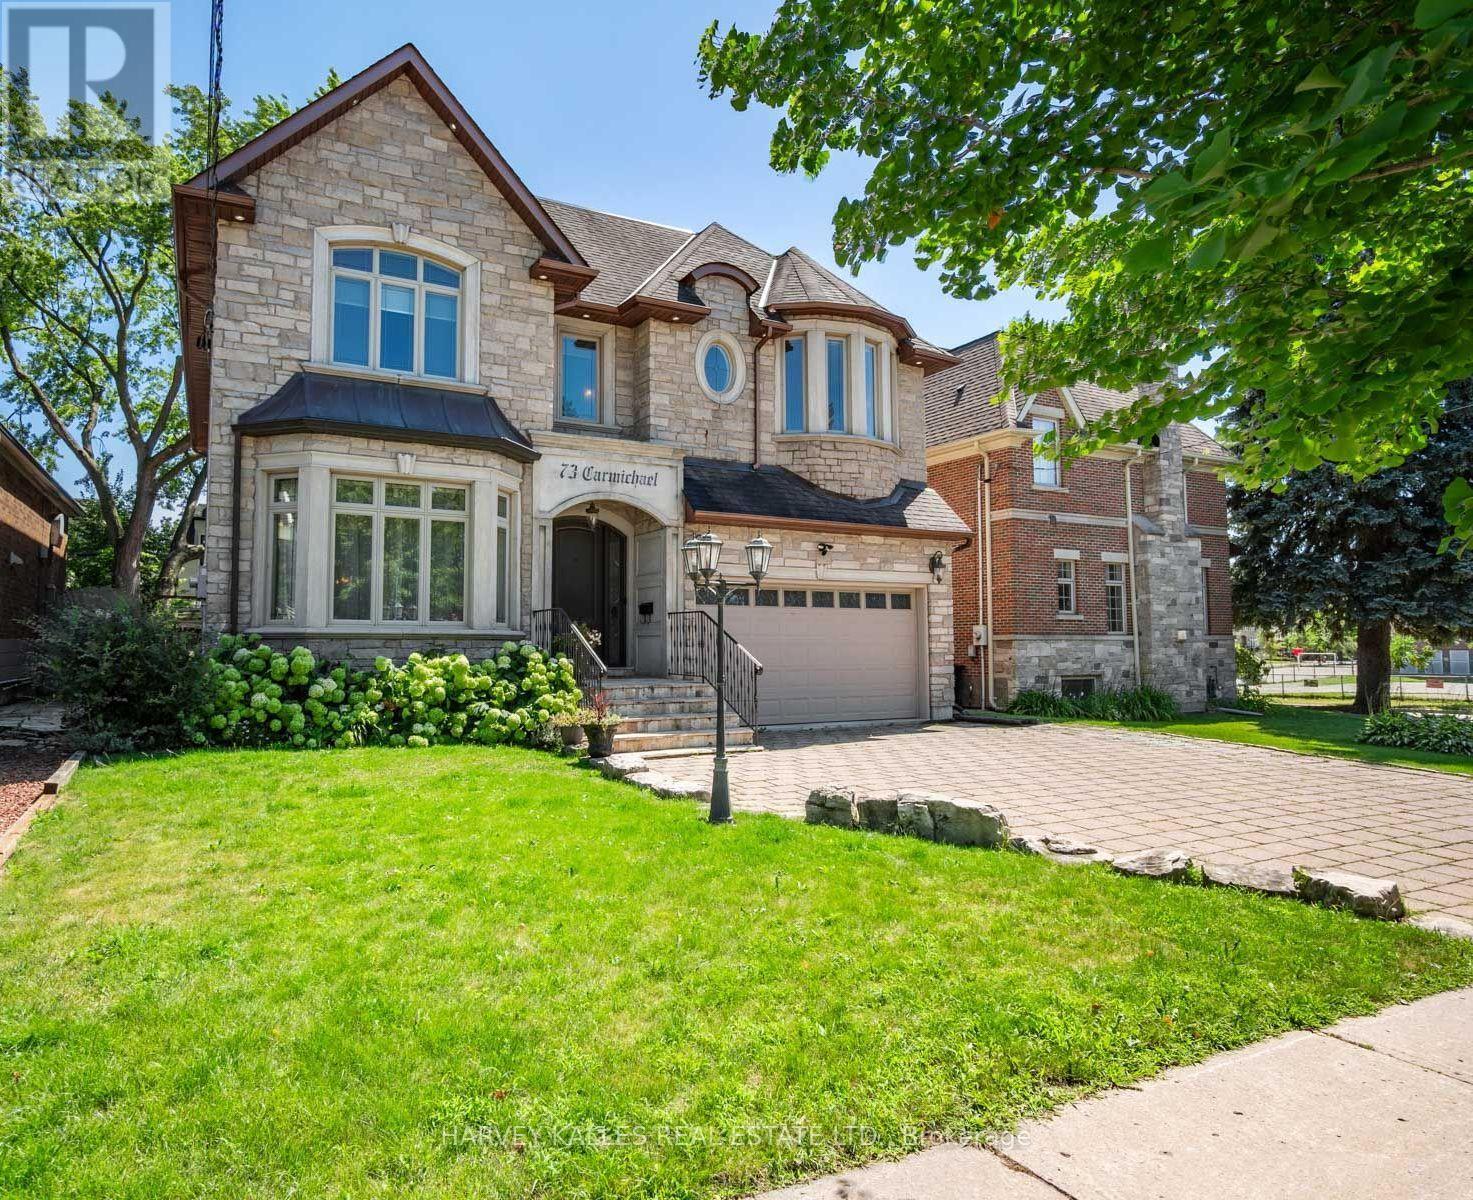
73 Carmichael Avenue
Toronto, Ontario
Rarely does an opportunity like this come to market. Set on an exceptional 49 x 115 foot south-facing lot just two blocks from Avenue Road, this outstanding Bedford Park residence offers approximately 5,000 square feet of beautifully finished living space. Lots of this size are exceptionally rare, making this one of the neighbourhood's most coveted opportunities. Designed with family living in mind, the main floor features soaring 10-foot ceilings, elegant principal rooms, a private home office, an oversized front hall closet, and a functional mudroom with direct access from the garage. Every space has been thoughtfully planned to balance everyday comfort with effortless entertaining.The second level offers four generously proportioned bedrooms, each with its own ensuite, including a stunning primary retreat complete with a fireplace, creating a true sanctuary at the end of the day. The walk-out lower level features 9-foot ceilings, limestone flooring, abundant living space, and direct access to the beautifully landscaped south-facing backyard. Complete with a pool and hot tub, it's the perfect setting for everything from summer entertaining to quiet evenings at home. Ideally located within the highly regarded Ledbury Public School catchment, and just steps to the boutiques, cafés, restaurants, and everyday conveniences of Avenue Road, this exceptional home also offers quick and convenient access to Highway 401, making commuting across the city effortless. Properties of this calibre, on nearly 50-foot south-facing lots in one of Toronto's most desirable family neighbourhoods, rarely become available. This is a truly exceptional opportunity to call 73 Carmichael Avenue home. (id:56248)
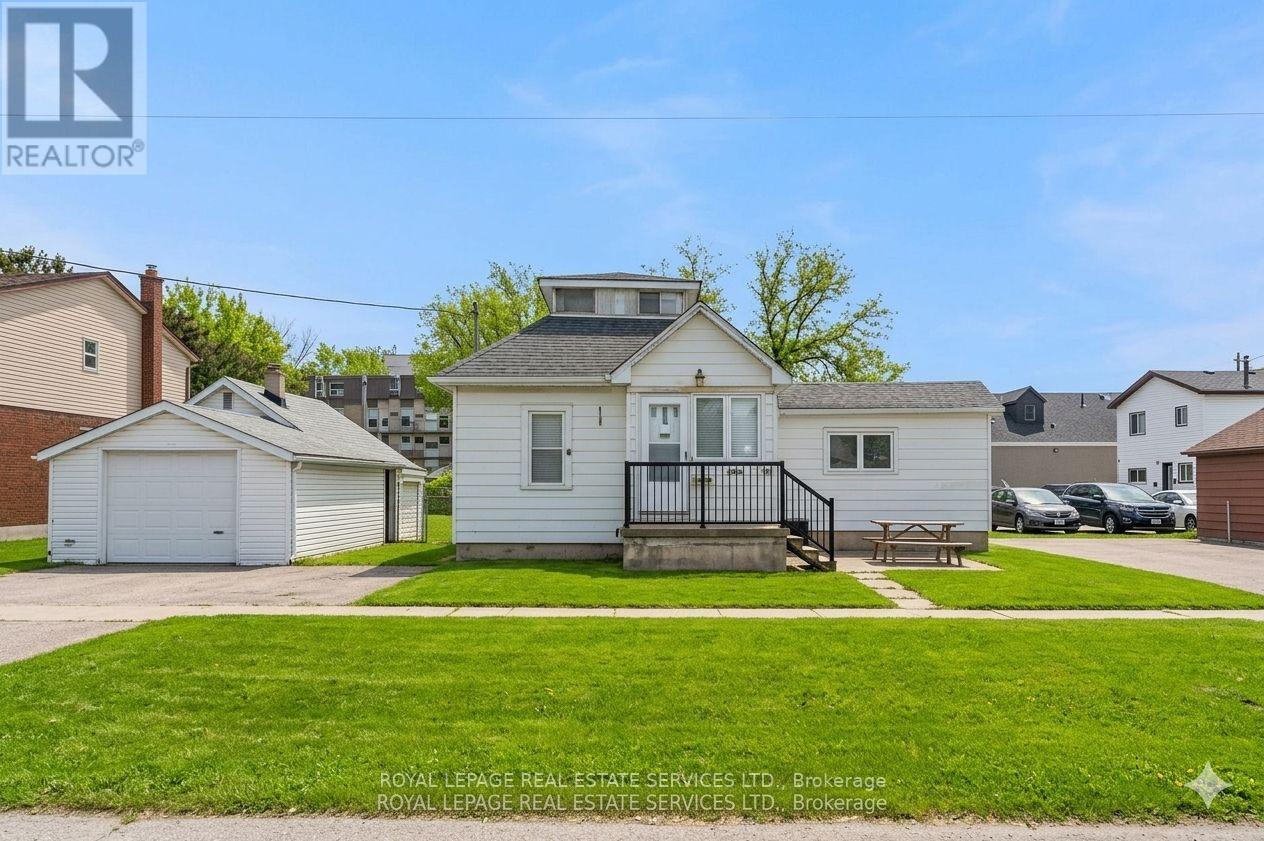
2386 Sovereign Street
Oakville, Ontario
Endless investment opportunity awaits on this 0.22-acre lot in the heart of Bronte Village. Zoned RL8-0 with mixed-use permissions under the Main Street designation of the Bronte Village Planning Report (2009), this property offers exceptional development flexibility. Permitted uses include residential, commercial, retail, office, or a thoughtfully designed mixed-use combination to maximize value in one of Oakville's most sought-after village settings.The well-maintained, charming family home currently on the property features 3 bedrooms, 2 bathrooms, a functional kitchen, spacious living room, and a finished basement, offering comfortable living or an excellent rental income opportunity while navigating the application and permitting process.Ideally located within walking distance to restaurants, shopping, Lakeshore Road, and the lake, this property combines immediate usability with long-term potential. A rare rear road allowance at the back of the property further enhances development potential and accessibility, making this a truly unique offering in the heart of Bronte Village. (id:56248)
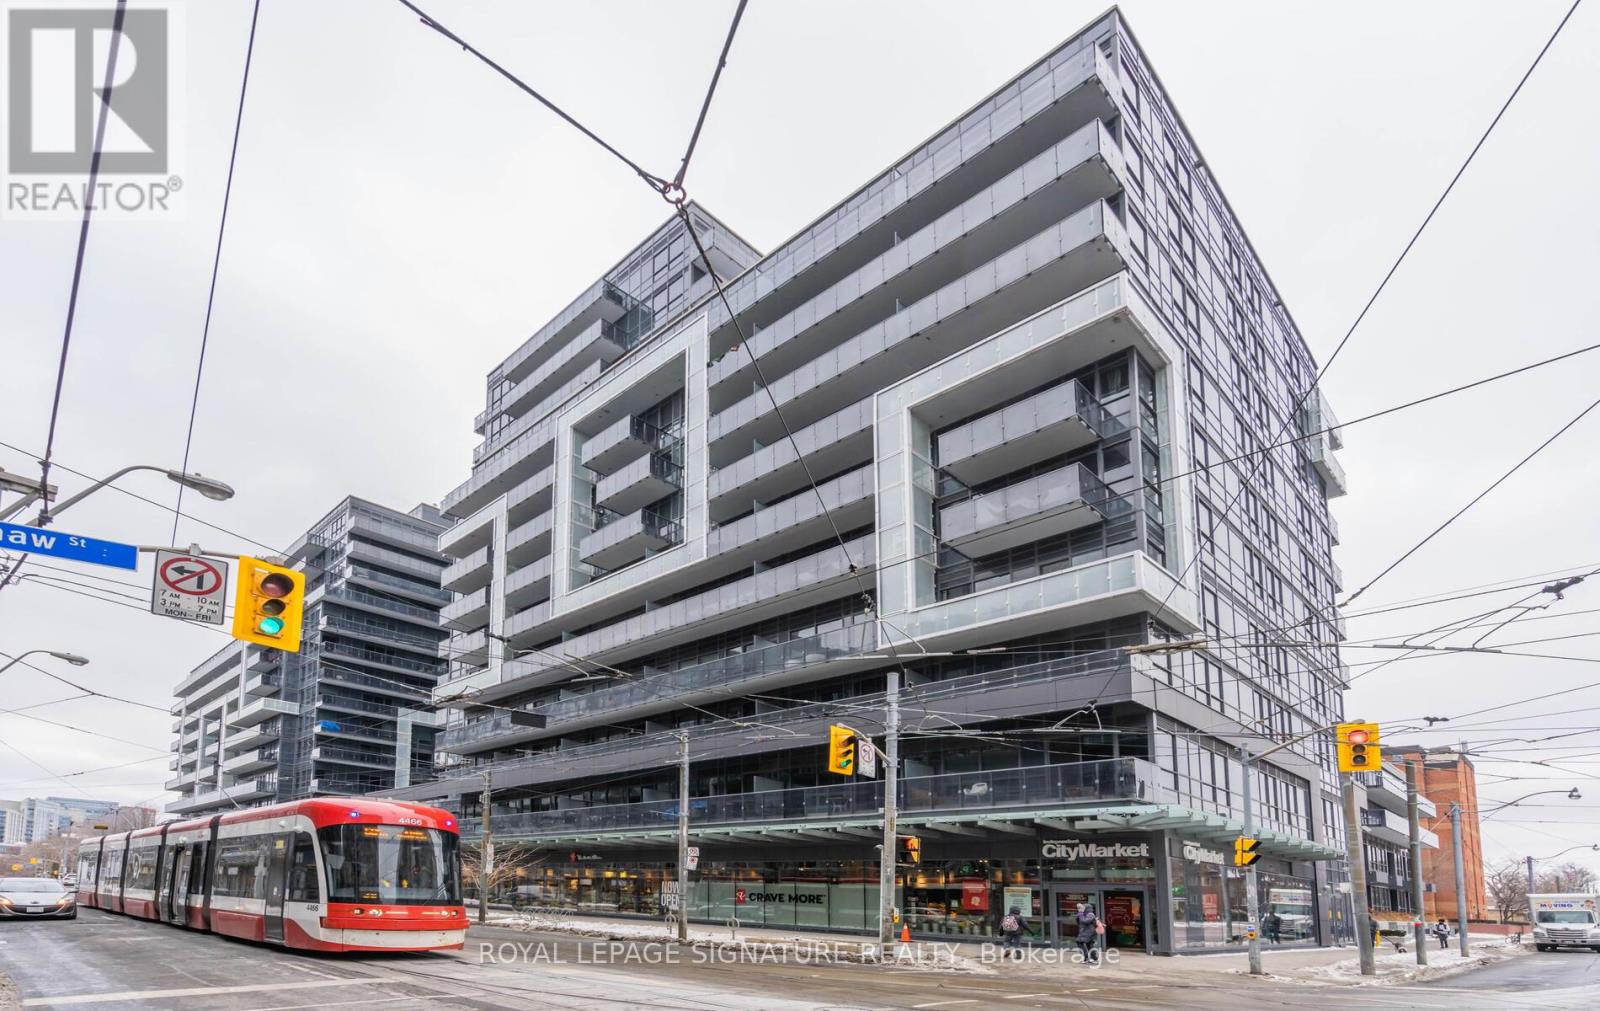
456 - 1030 King Street W
Toronto, Ontario
STUNNING, QUIET, ELEGANT 1 Bedroom, 1 Bath at iconic DNA 3 featuring 9 ft ceilings, hardwood floors, practical useful layout. Walk out to large full length private balcony overlooking private garden. Quiet (can't believe you are in the city), immaculate, 2 full sized large closets for storage. Large bath with deep soaker tub and rain head shower. Kitchen features large island for dining or work space. Floor to ceiling windows throughout for maximum light. Enjoy modern, downtown, safe, secure living. Fully staffed concierge, security, gym, yoga, theatre, party room in caring community. Wal Score: 93. Transit Score: 91. (id:56248)
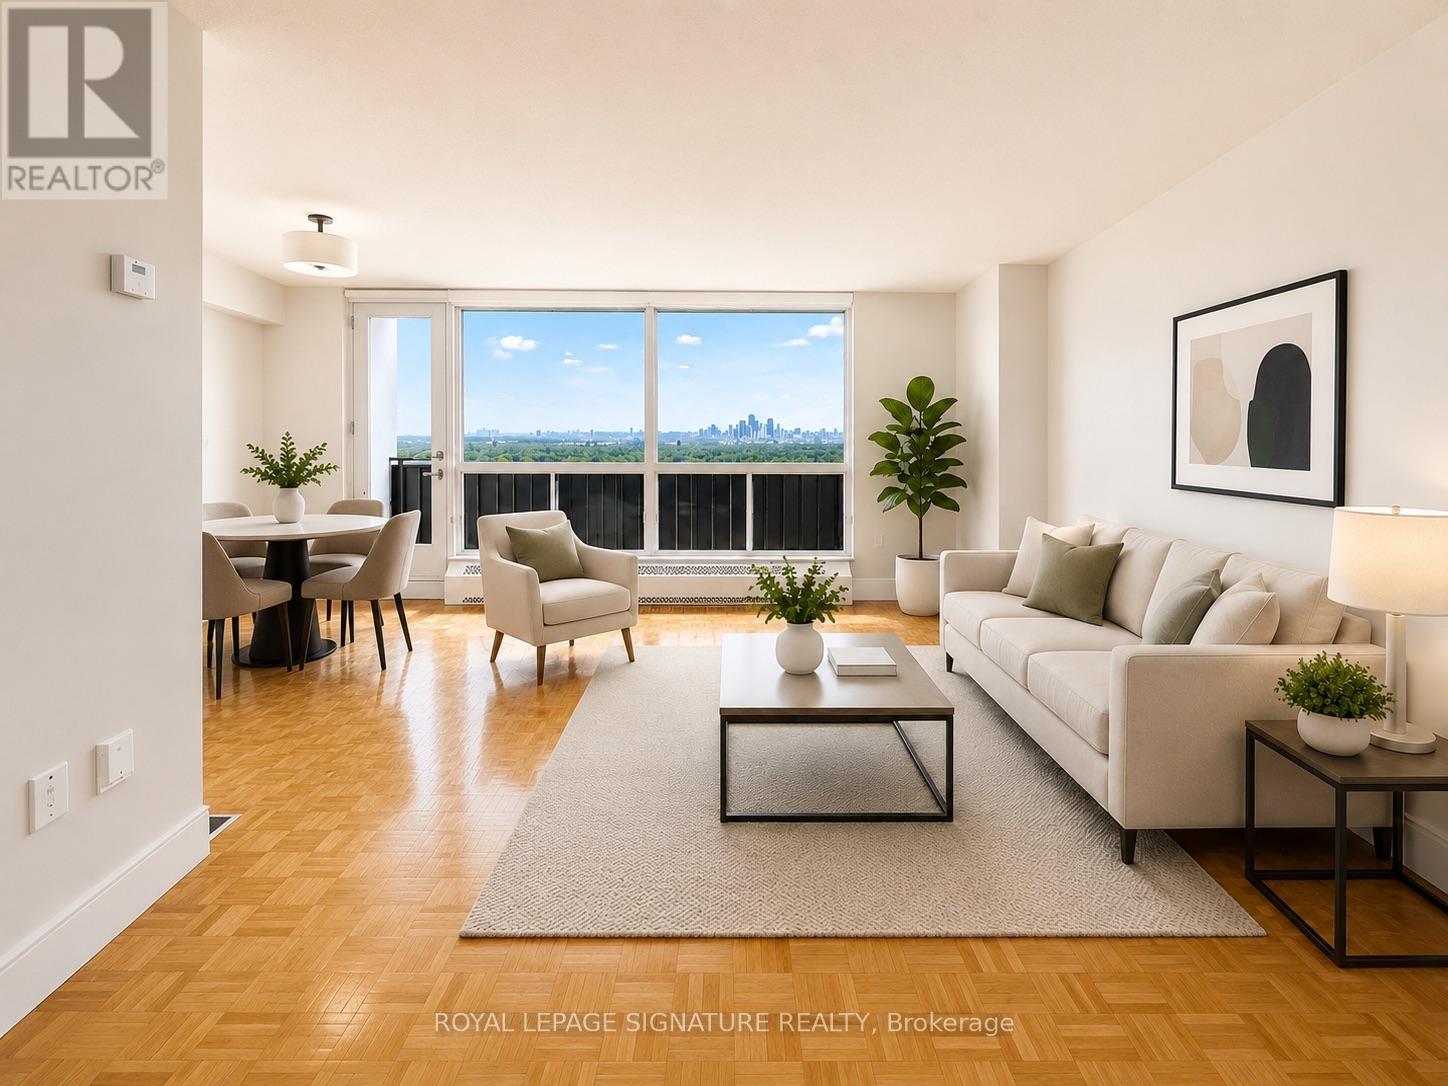
504 - 666 Spadina Avenue
Toronto, Ontario
****2 MONTHS FREE RENT ON 1 YEAR LEASE***OR****3 MONTHS FREE ON 2 YEAR LEASE****** U of T Students, Young Professionals & Newcomers Welcome! Check out this updated 2 Bedroom unit at 666 Spadina Ave, a modern high-rise just steps from the University of Toronto. Ideal for students from cities like Vancouver, Ottawa, the GTA, or anywhere across Canada, as well as recent grads and newcomers to Toronto. Available for immediate move-in claim your new home now! Utilities INCLUDED: Heat, hydro, and water all covered. Great Value: Fair pricing in the downtown core leasing up fast! Fully Updated: Stylish kitchens, new appliances, hardwood & ceramic floors, private balconies with skyline views. Prime Downtown Location Right by U of T in the Annex neighborhood. Walk to Bloor Street shops, cafés, bars, and Spadina subway station. Get to campus or the office in minutes no transit stress! Building Perks Lounge areas, study space, gym, pool table, and a kid-friendly play zone.indoor parking ($225/mo), AVAILABLE IMMEDIATE (id:56248)
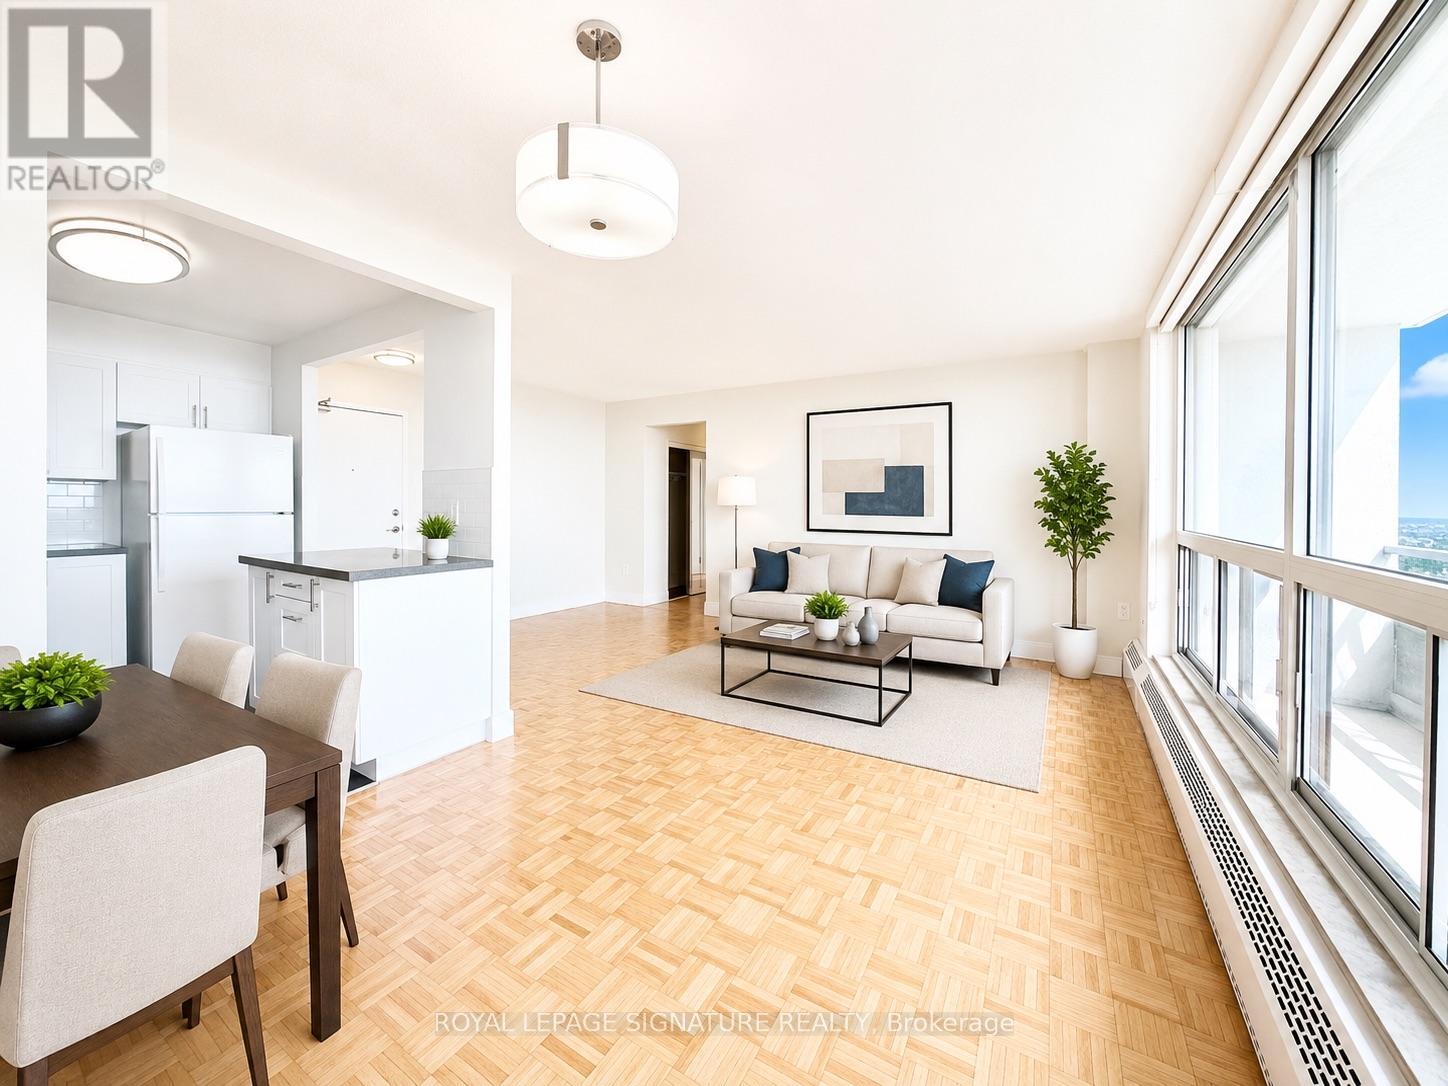
410 - 666 Spadina Avenue
Toronto, Ontario
****2 MONTHS FREE RENT FOR 1 YEAR LEASE*****OR****3 MONTHS FREE FOR 2 YEARS LEASE ***** U of T Students, Young Professionals & Newcomers Welcome! Check out this updated 2 Bedroom unit at 666 Spadina Ave, a modern high-rise just steps from the University of Toronto. Ideal for students from cities like Vancouver, Ottawa, the GTA, or anywhere across Canada, as well as recent grads and newcomers to Toronto. Available for immediate move-in claim your new home now! Utilities INCLUDED: Heat, hydro, and water all covered. Great Value: Fair pricing in the downtown core leasing up fast! Fully Updated: Stylish kitchens, new appliances, hardwood & ceramic floors, private balconies with skyline views. Prime Downtown Location Right by U of T in the Annex neighborhood. Walk to Bloor Street shops, cafés, bars, and Spadina subway station. Get to campus or the office in minutes no transit stress! Building Perks Lounge areas, study space, gym, pool table, and a kid-friendly play zone.indoor parking ($225/mo), AVAILABLE IMMEDIATE (id:56248)
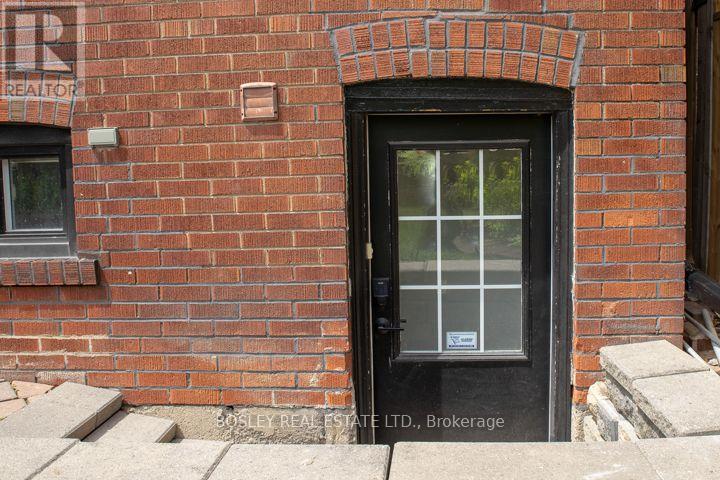
Basement - 15 Manor Road E
Toronto, Ontario
Spacious 1-bedroom lower-level suite in the heart of the highly sought-after Yonge & Eglinton neighbourhood. This bright, open-concept apartment offers a well-designed kitchen, living and dining area, a modern 3-piece bathroom, and the convenience of free in-suite laundry. Enjoy one of Toronto's most walkable locations, just steps to the subway, with everything you need at your doorstep. Choose from seven grocery stores within a five-minute walk, along with an incredible selection of restaurants, cafés, pubs, shops, movie theatres, fitness clubs, and running trails. Whether you're commuting downtown (as we are located between Davisville & Eglinton subway stations & steps from the Eglinton LRT) or enjoying the neighbourhood, this location offers the perfect blend of convenience and lifestyle. (id:56248)
603 Cummer Avenue
Toronto, Ontario
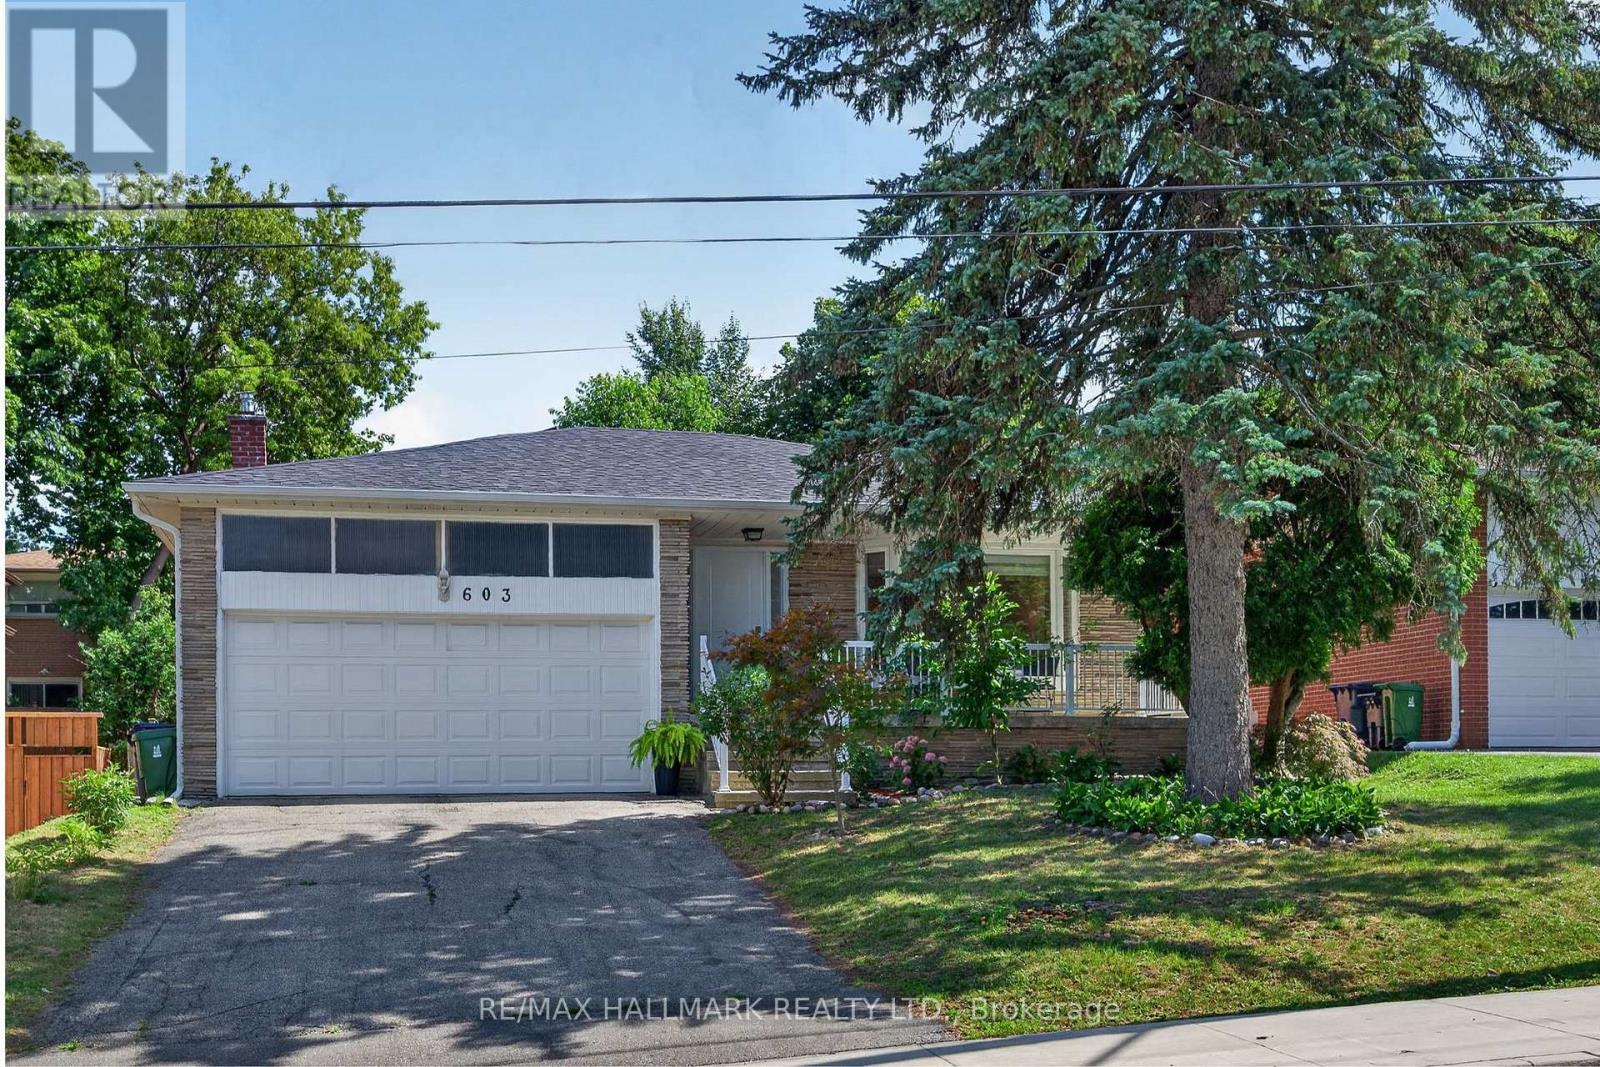
Set in the desirable Bayview Woods neighbourhood, this spacious and versatile home offers plenty of room to enjoy, with exciting potential for the future! Step inside to a bright and welcoming foyer that opens into the combined living and dining area, where natural light from the large bay window create a warm and inviting atmosphere for relaxing, dining, and entertaining. Continue into the updated kitchen, complete with a gas stove, ample cabinetry, and a comfortable breakfast area perfect for casual meals or sipping your morning coffee, with the added convenience of laundry located within the space. Upstairs, you will find three generously sized bedrooms, including a spacious primary bedroom with its own private 4-piece ensuite, along with an updated 5-piece main bathroom. The lower levels with a walk-out to the backyard, offer additional seating areas, a second kitchen, additional laundry facility, a full 4-piece bathroom, and three bedrooms. Note that the fireplace on the ground level is out of commission. This self-contained space has great potential to be converted into a separate 3-bedroom living space, by adding a door leading to the main floor, for multi-generational living or for additional income, subject to municipal approvals. Ideally located steps from public transit (TTC & GO Train), parks, ravine trails, top-rated schools, Cummer Shopping Centre, restaurants, and everyday conveniences in the North York community. (id:56248)
204 - 664 Spadina Avenue
Toronto, Ontario
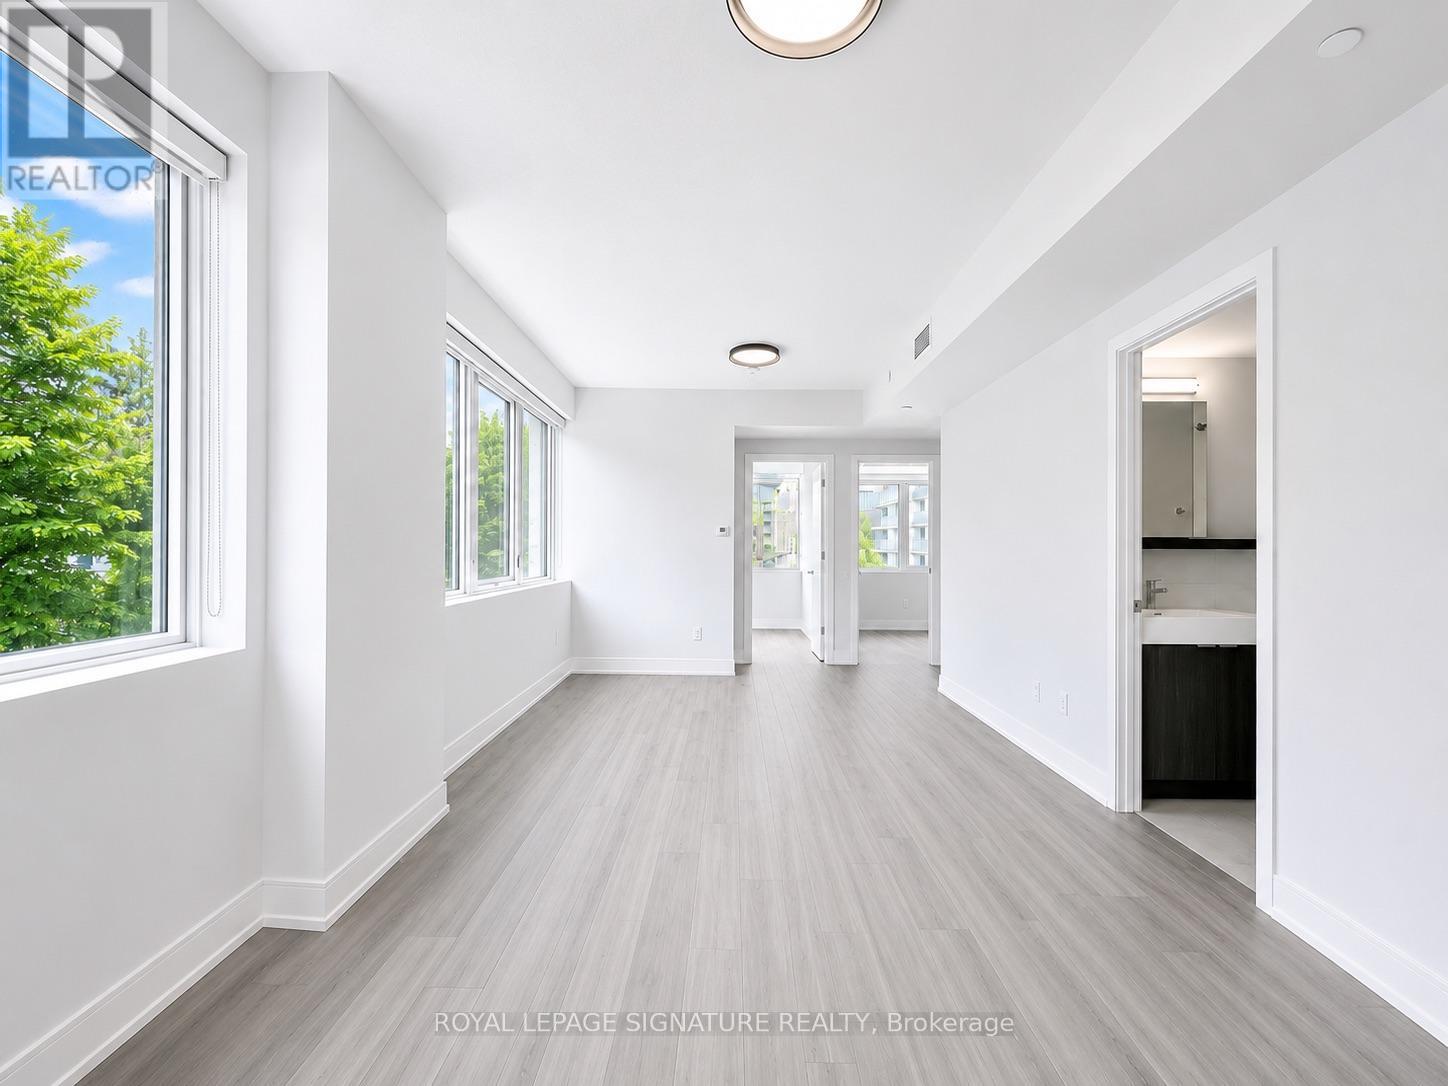
******2 MONTH FREE ON ONE YEAR LEASE****Spacious 2 Bedroom Apartment. Be the first to live in this brand-new, never-occupied suite at 664 Spadina Avenue, located in the highly desirable Harbord Village and University District. This modern 2 bedroom unit features a bright open-concept layout with floor-to-ceiling windows, a contemporary kitchen with stainless steel appliances, and high-quality finishes throughout. The building includes a shared lounge and on-site dining, offering both comfort and convenience, public transit, and major downtown attractions such as the ROM, AGO, and Queen's Park. Ideal for professionals or families looking for a well-connected and thoughtfully designed living space in the heart of Toronto. (id:56248)
815 - 666 Spadina Avenue
Toronto, Ontario
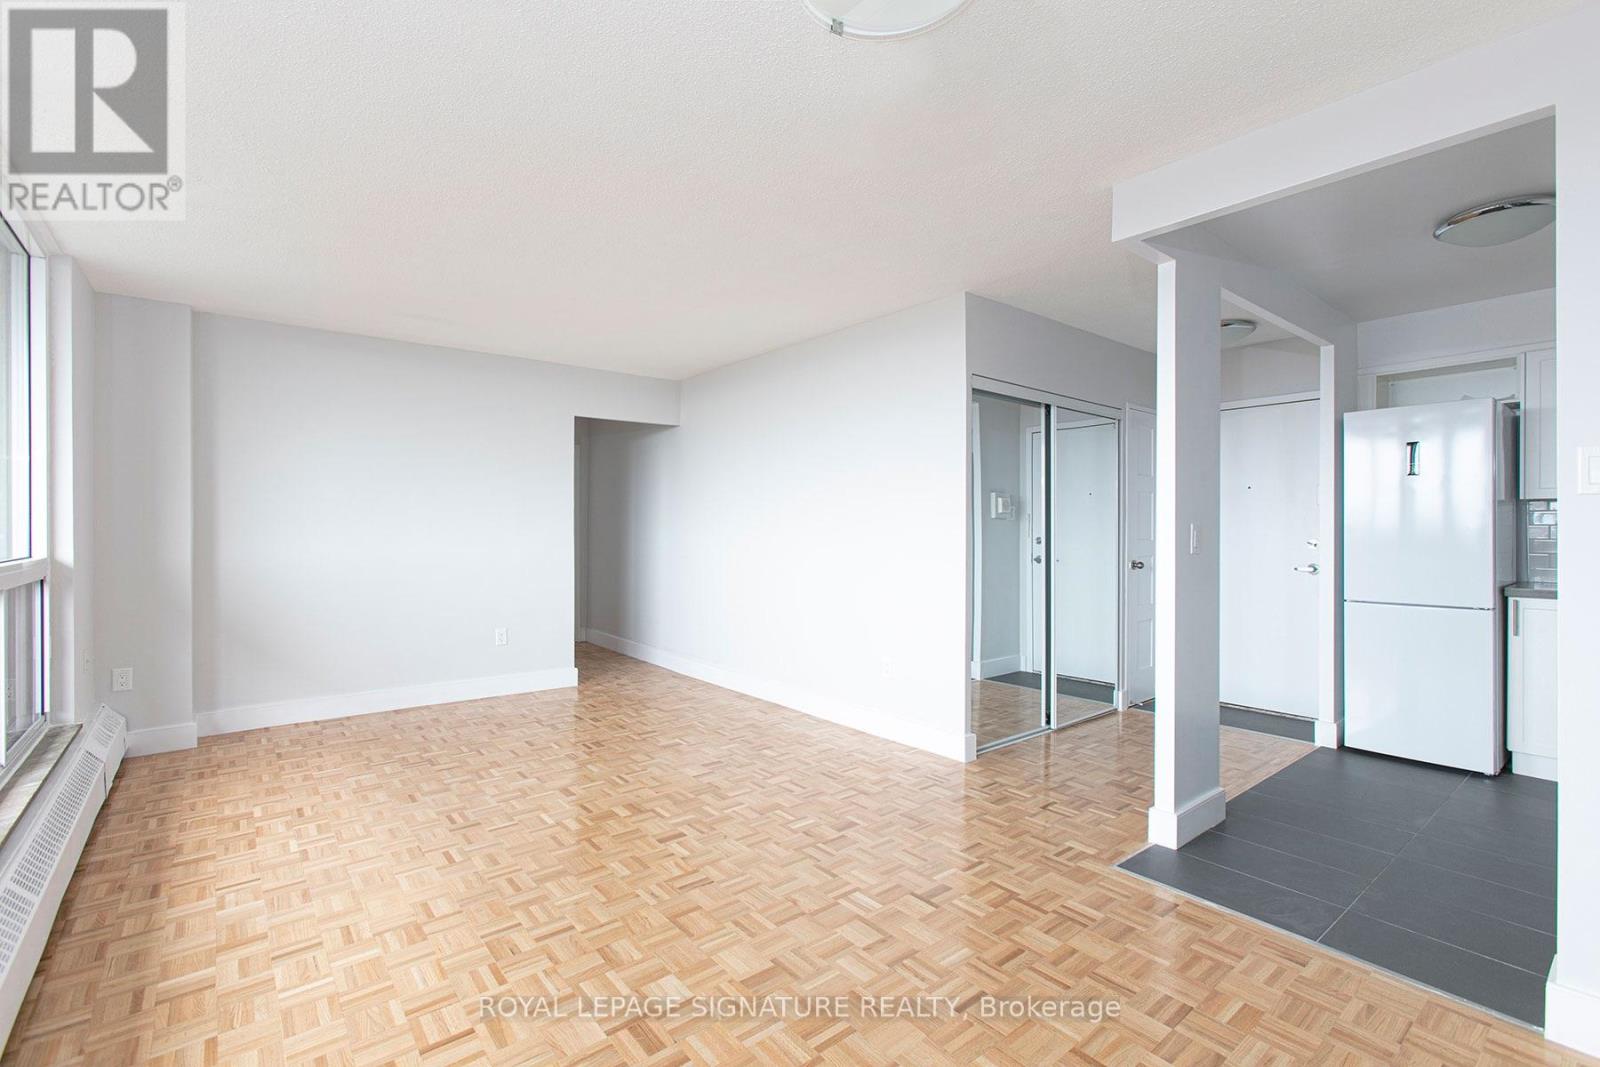
****2 MONTHS FREE FOR 1 YEAR LEASE ****OR***3 MONTH FREE ON 2 YEAR LEASE***U of T Students, Young Professionals & Newcomers Welcome! Check out this updated 2 Bedroom unit at 666 Spadina Ave, a modern high-rise just steps from the University of Toronto. Ideal for students from cities like Vancouver, Ottawa, the GTA, or anywhere across Canada, as well as recent grads and newcomers to Toronto. Available for immediate move-in claim your new home now! Utilities INCLUDED: Heat, hydro, and water all covered. Great Value: Fair pricing in the downtown core leasing up fast! Fully Updated: Stylish kitchens, new appliances, hardwood & ceramic floors, private balconies with skyline views. Prime Downtown Location Right by U of T in the Annex neighborhood. Walk to Bloor Street shops, cafés, bars, and Spadina subway station. Get to campus or the office in minutes no transit stress! Building Perks Lounge areas, study space, gym, pool table, and a kid-friendly play zone.indoor parking ($225/mo), AVAILABLE IMMEDIATE (id:56248)
404 - 664 Spadina Avenue
Toronto, Ontario
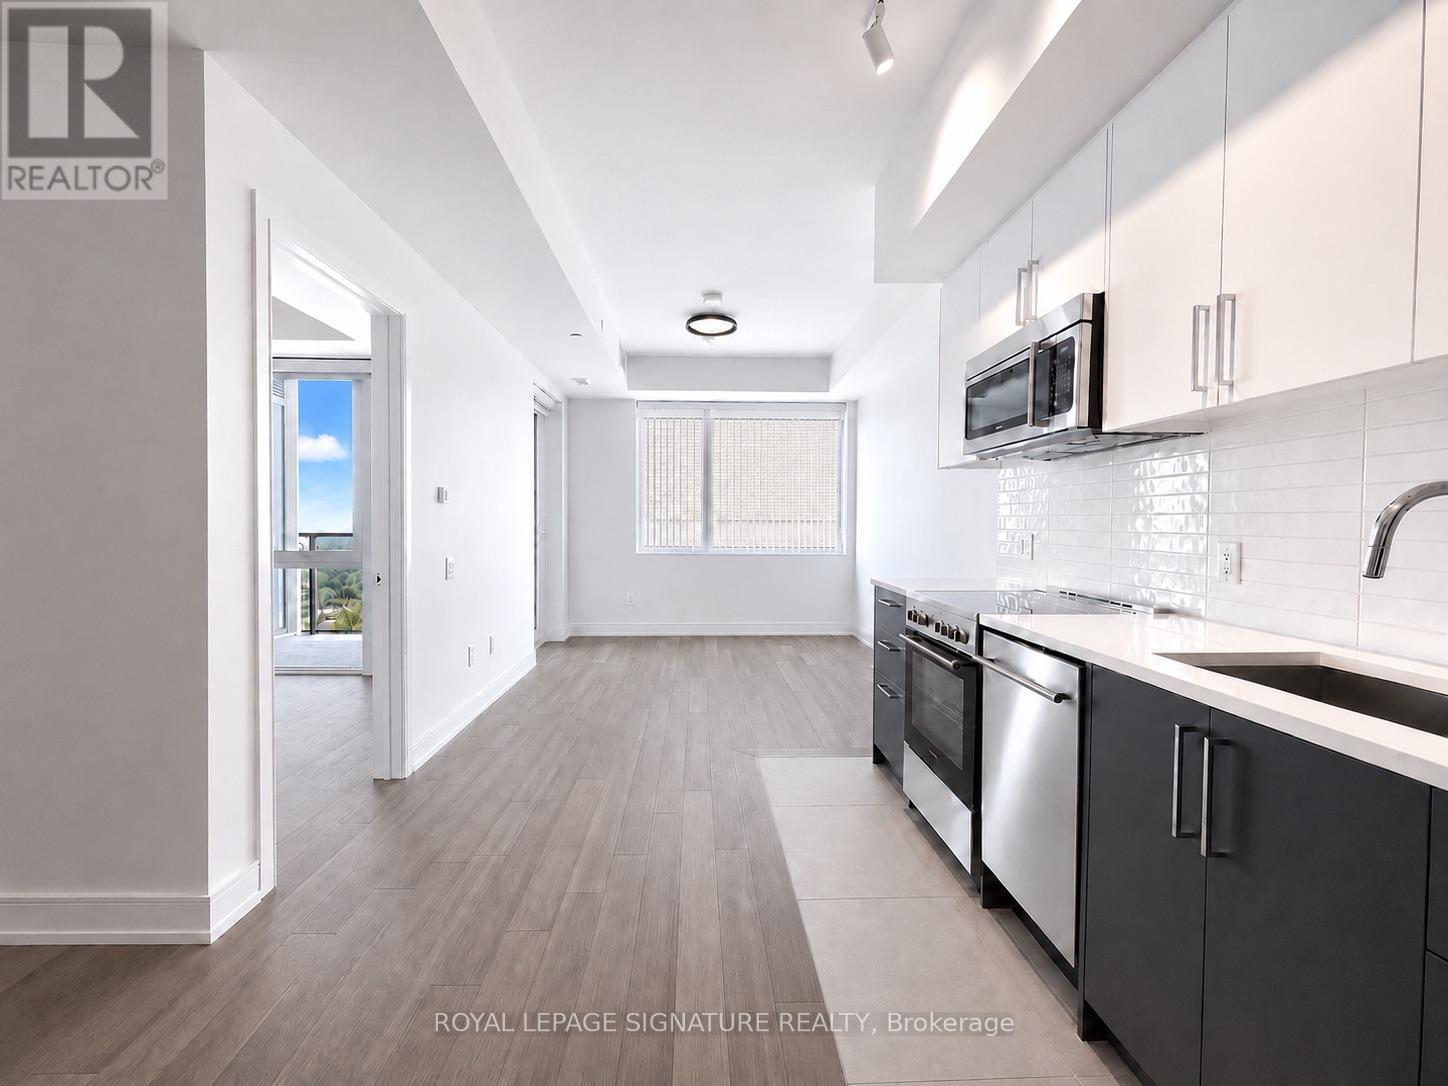
******2 MONTH FREE ON ONE YEAR LEASE**** Spacious 2 Bedroom Apartment. Be the first to live in this brand-new, never-occupied suite at 664 Spadina Avenue, located in the highly desirable Harbord Village and University District. This modern 2 bedroom unit features a bright open-concept layout with floor-to-ceiling windows, a contemporary kitchen with stainless steel appliances, and high-quality finishes throughout. The building includes a shared lounge and on-site dining, offering both comfort and convenience. public transit, and major downtown attractions such as the ROM, AGO, and Queen's Park. Ideal for professionals or families looking for a well-connected and thoughtfully designed living space in the heart of Toronto. (id:56248)
1501 - 666 Spadina Avenue
Toronto, Ontario
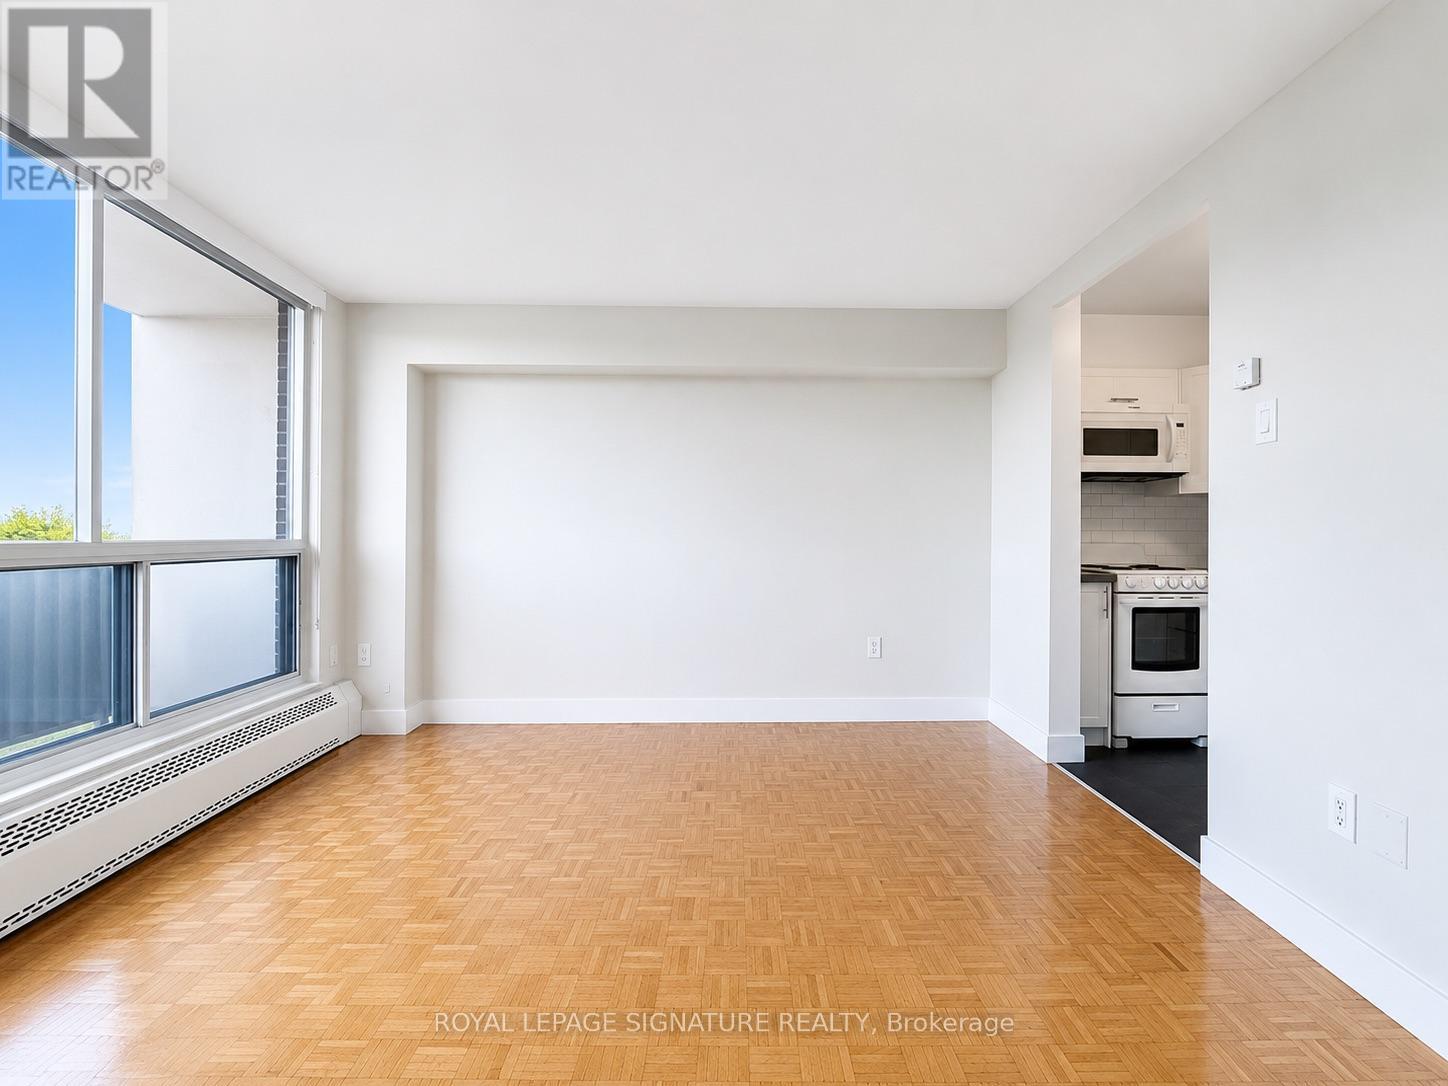
****2 MONTHS FREE FOR 1 YEAR LEASE ****OR***3 MONTH FREE ON 2 YEAR LEASE*U of T Students, Young Professionals & Newcomers Welcome! Check out this updated 2 Bedroom unit at 666 Spadina Ave, a modern high-rise just steps from the University of Toronto. Ideal for students from cities like Vancouver, Ottawa, the GTA, or anywhere across Canada, as well as recent grads and newcomers to Toronto. Available for immediate move-in claim your new home now! Utilities INCLUDED: Heat, hydro, and water all covered. Great Value: Fair pricing in the downtown core leasing up fast! Fully Updated: Stylish kitchens, new appliances, hardwood & ceramic floors, private balconies with skyline views. Prime Downtown Location Right by U of T in the Annex neighborhood. Walk to Bloor Street shops, cafés, bars, and Spadina subway station. Get to campus or the office in minutes. no transit stress!Building Perks Lounge areas, study space, gym, pool table, and a kid-friendly playzone. indoor parking ($225/mo), AVAILABLE IMMEDIATE (id:56248)
903 - 664 Spadina Avenue
Toronto, Ontario
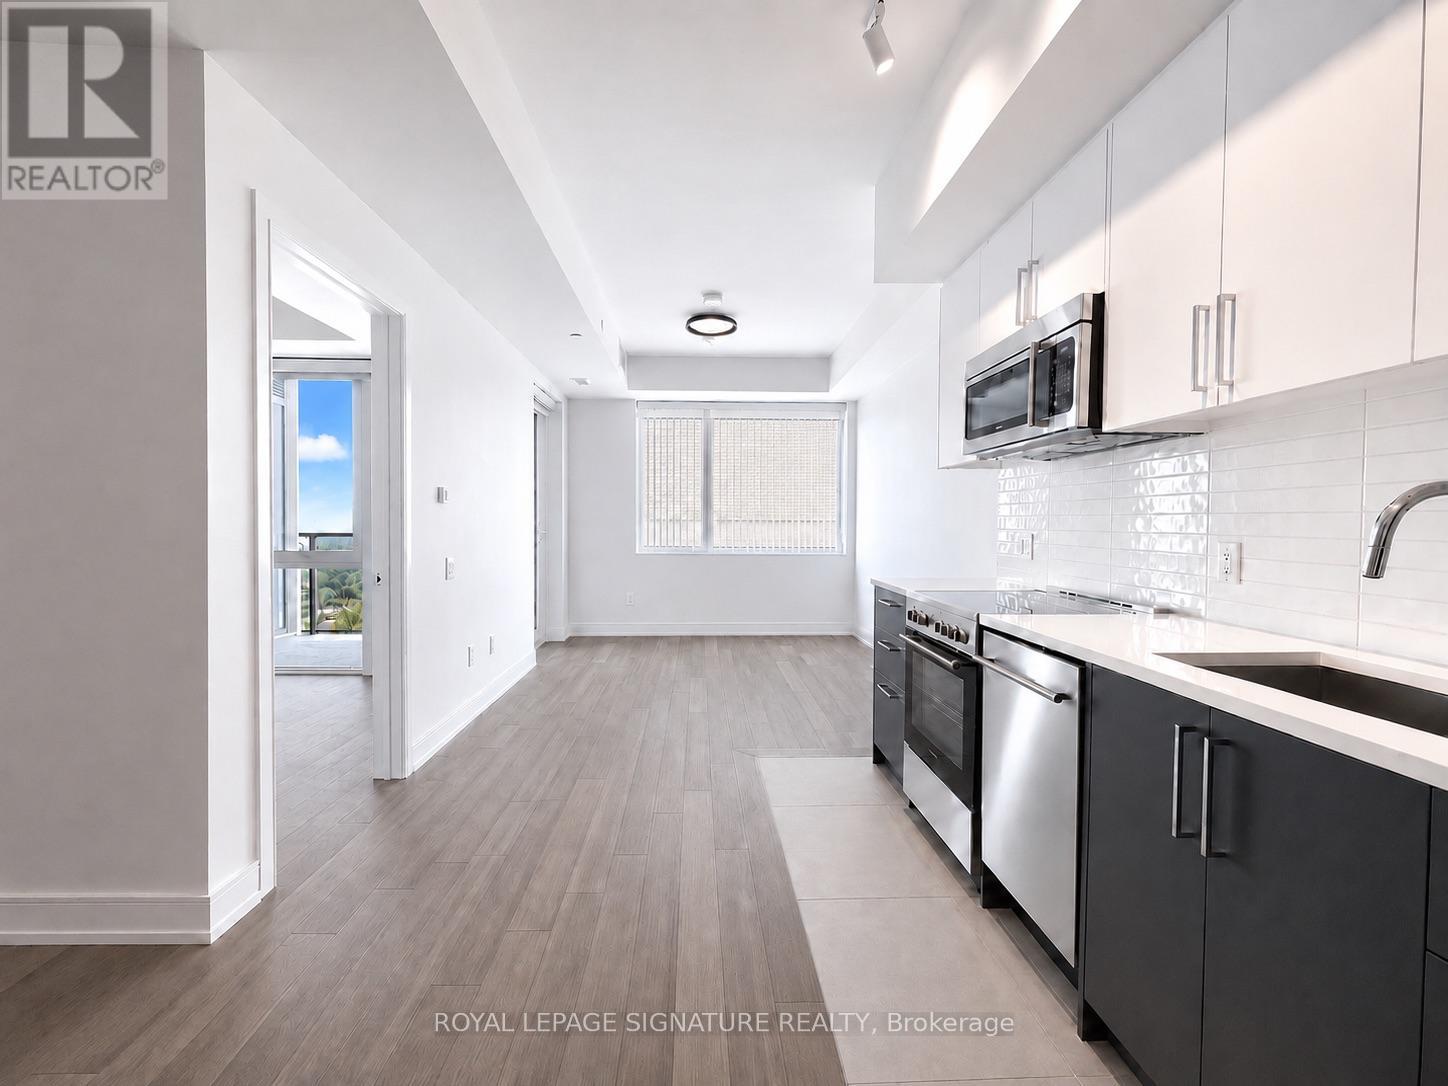
******2 MONTH FREE ON ONE YEAR LEASE***** Spacious 2 Bedroom Apartment. Be the first to live in this brand-new, never-occupied suite at 664 Spadina Avenue, located in the highly desirable Harbord Village and University District. This modern 2 bedroom unit features a bright open-concept layout with floor-to-ceiling windows, a contemporary kitchen with stainless steel appliances, and high-quality finishes throughout. The building includes a shared lounge and on-site dining, offering both comfort and convenience, public transit, and major downtown attractions such as the ROM, AGO, and Queen's Park. Ideal for professionals or families looking for a well-connected and thoughtfully designed living space in the heart of Toronto. (id:56248)
56 Ridley Boulevard
Toronto, Ontario
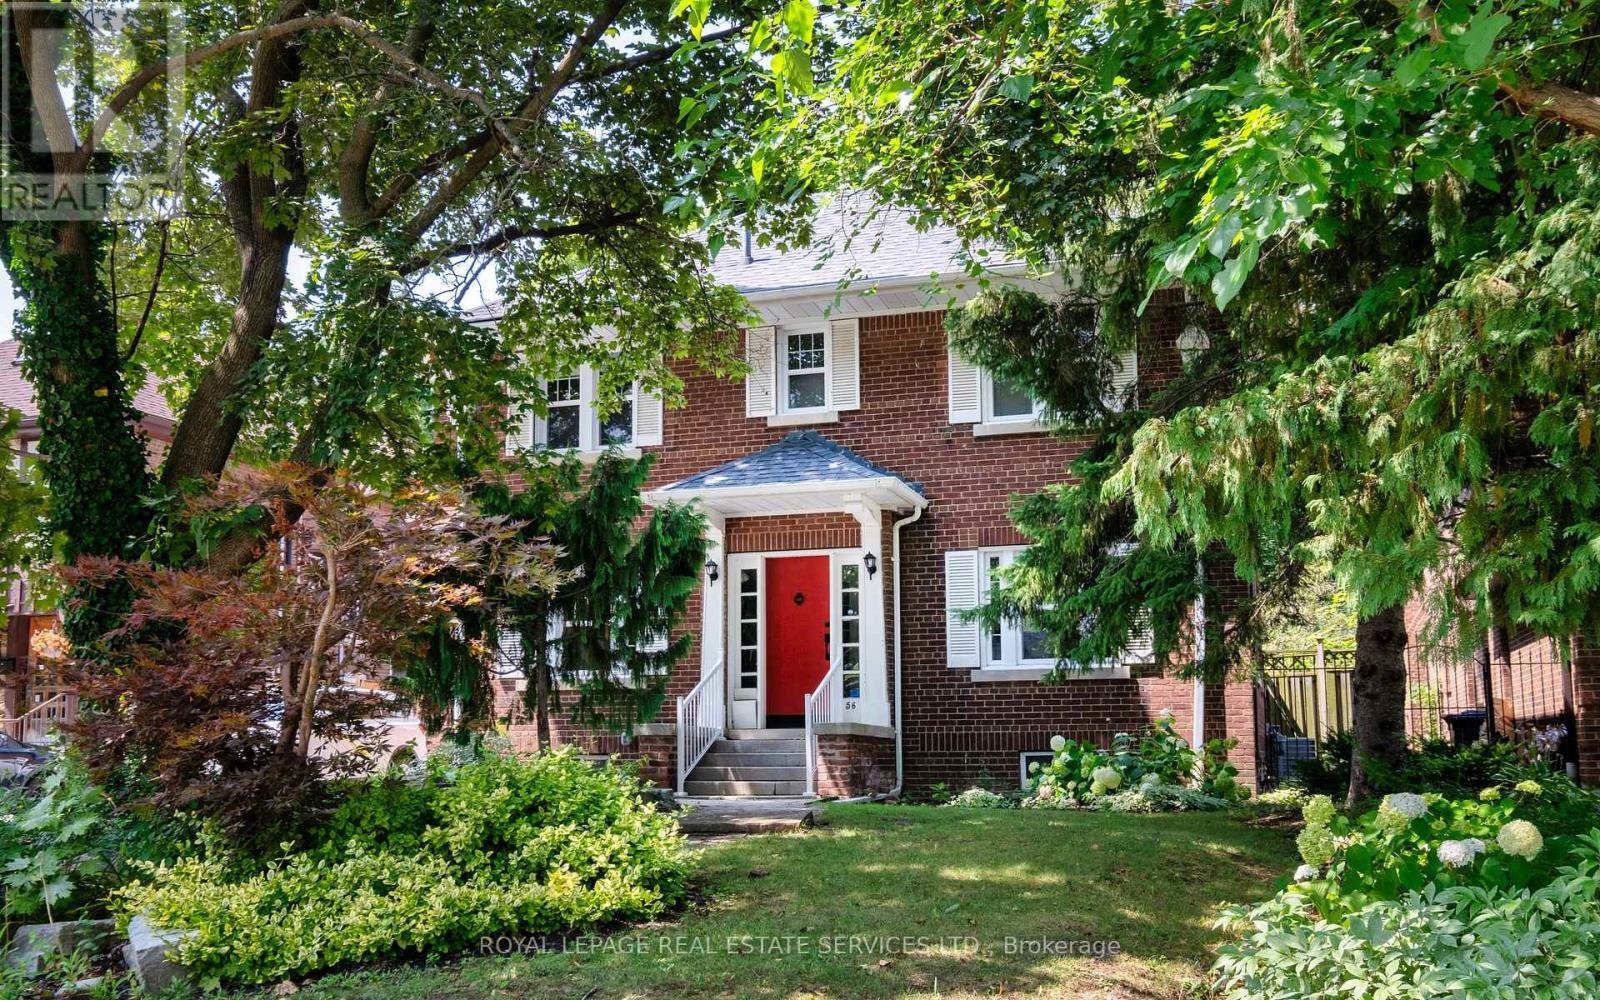
Your dream home awaits! Luxurious 4-bed, 4-bath, 2-storey brick detached home in the sought-after Bedford Park neighbourhood. Large lot with 52' frontage & 155.75' depth, located on a fantastic street, just two blocks from Yonge St, with restaurants, shops, and entertainment at your fingertips. Stunning interiors with pristine hardwood, marble, and impressively high ceilings. The huge family room is flooded with natural light & cozy electric fireplace. Large private West-facing backyard oasis resembling a park-like setting, plus a basketball net - perfect for family fun! Enjoy the afternoon on the terrific backyard terrace, surrounded by lush greenery and landscaping that will make you feel like you're in a private retreat. Private driveway for five cars and detached garage. Lease available from Sept 17th. Don't miss this exceptional opportunity to call this exquisite and well-maintained home your own! (id:56248)
1013 - 115 Denison Avenue
Toronto, Ontario
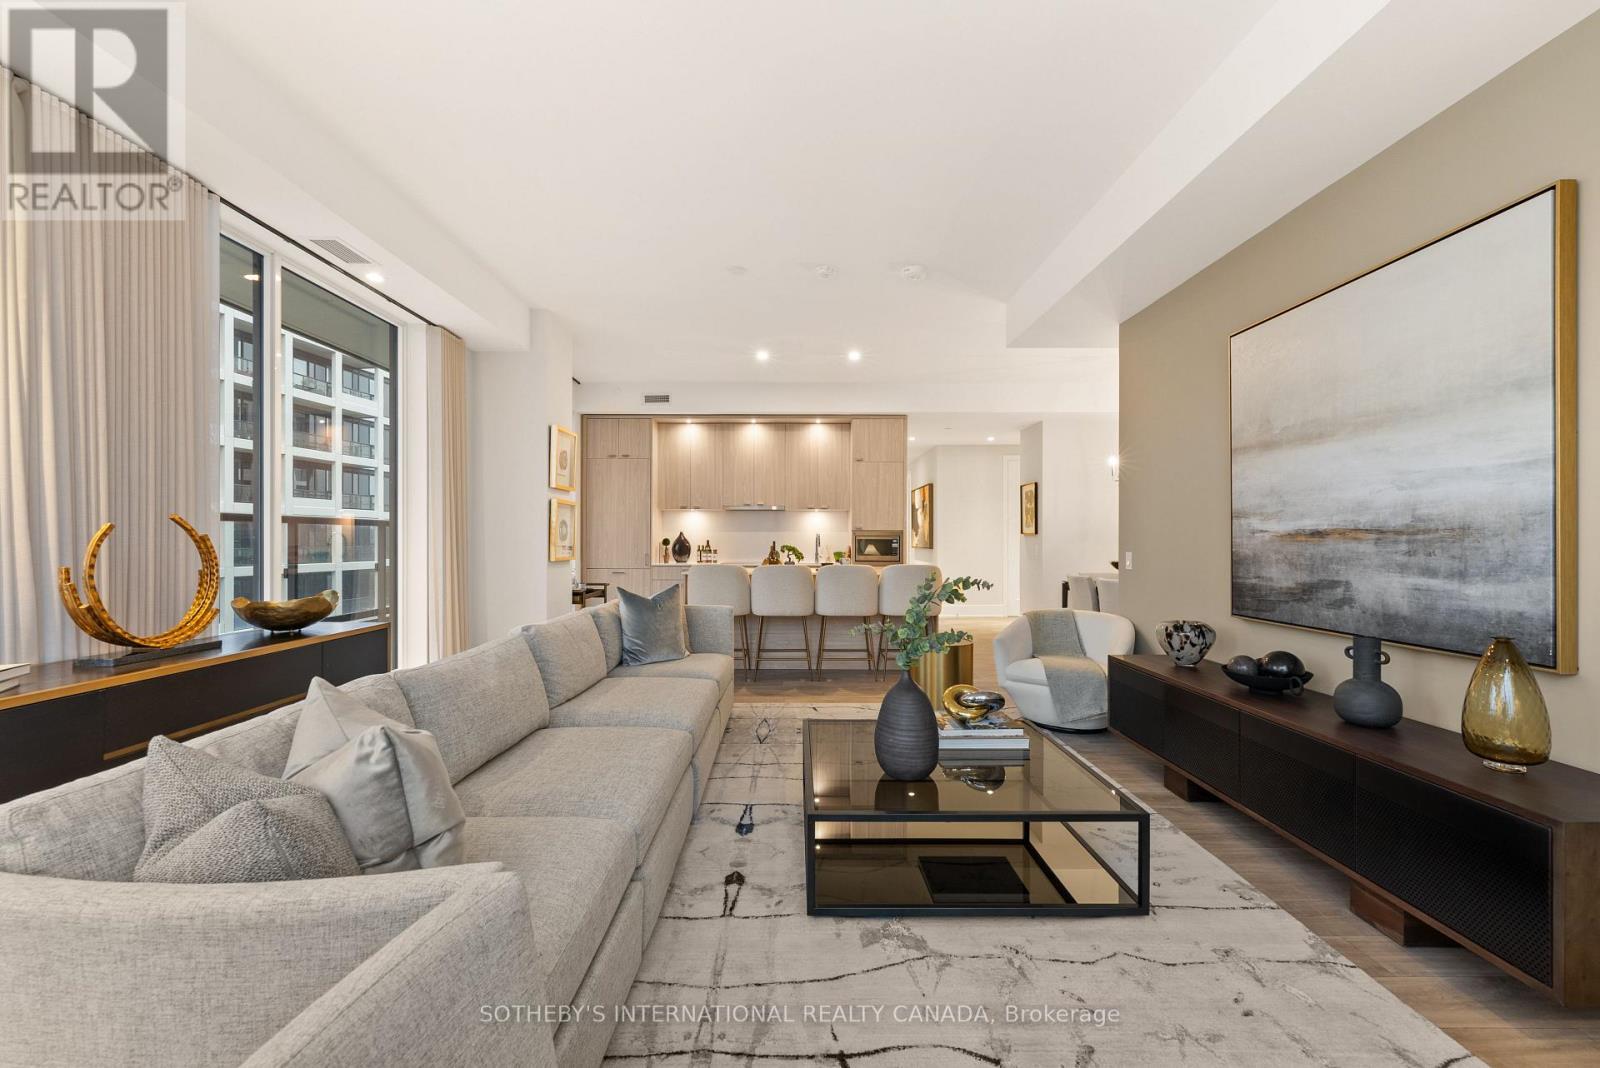
Welcome To Urban Luxury Redefined. Positioned High Above The City, Suite 1013 Represents The Pinnacle Of Contemporary Condominium Design. Featuring A 1403 Square Foot Open Floor Plan With An Oversized 881 Square Foot Terrace And Three Generously Proportioned Bedrooms, Including A Lavish Principal Retreat Featuring A Walk-In Closet Space And Ensuite Bathroom. The Secondary And Tertiary Bedrooms Offer Flexible Luxury For Family, Guests, Or An Executive Home Office. World Class Amenities Including A Rooftop Pool & Lounge. Steps From Toronto's Kensington Market, Queen West And Chinatown, MRKT Alexandra Park Is A Rare Opportunity To Live In The Cultural Epicentre Of Toronto, Surrounded By Unique Shops, Restaurants, Galleries And Parks. (id:56248)
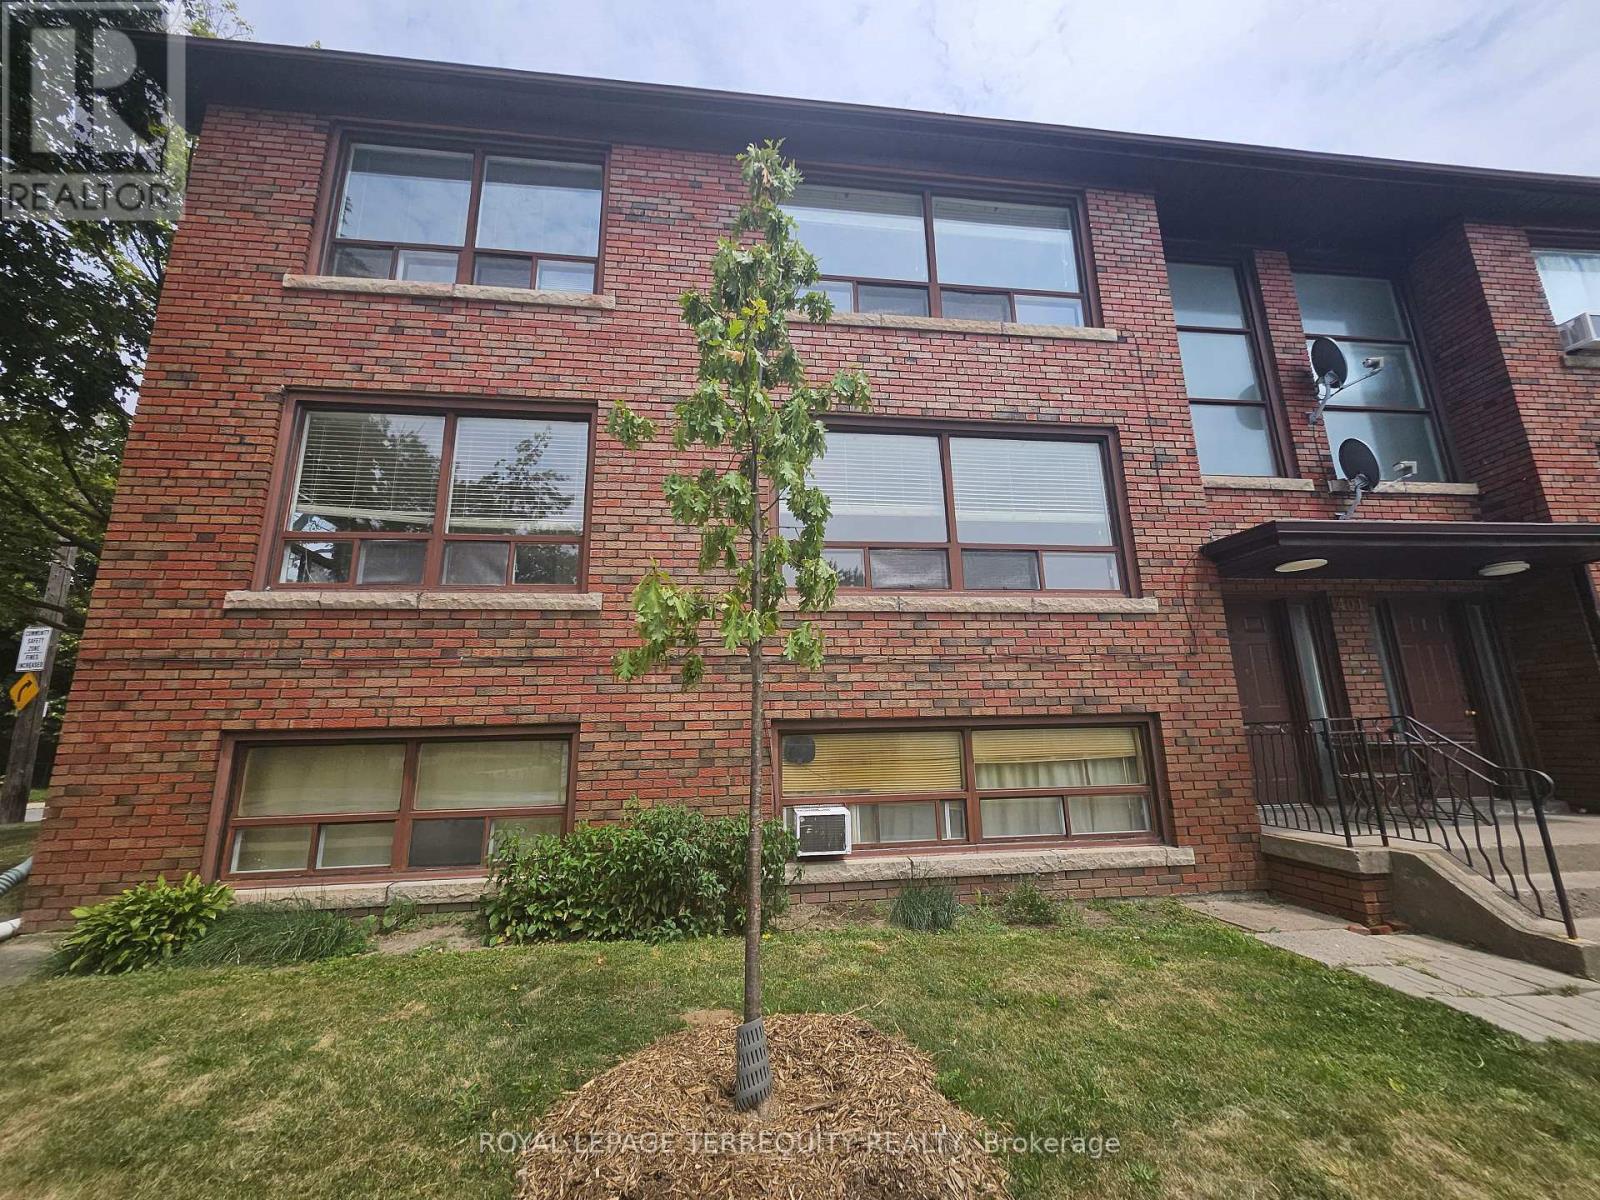
3 - 401 Winnett Avenue
Toronto, Ontario
Welcome to Cedarvale Humewood! This bright and spacious 2-bedroom, 1-bathroom apartment offersa very spacious living and dining area with rustic hardwood floors, leading into a bright eatin kitchen with ceramic flooring, ceramic backsplash and appliances. Well sized bedrooms bothhaving double closets. New Porcelain flooring in Foyer with two entrances to the Apartment andfreshly painted. Multiple storage with coat closet at front, second storage closet and linencloset too. New light fixtures plus existing window coverings throughout, Coin Laundry inlower level. Situated in a fantastic, family-friendly neighborhood with excellent schools,this unit also comes with one parking spot and utilities( hydro, heat, water) included as anadditional flat fee on top of monthly rent in the amount of $150.00; Just a short walk to theTTC, Cedarvale Humewood subway, shops, restaurants, and more! (id:56248)
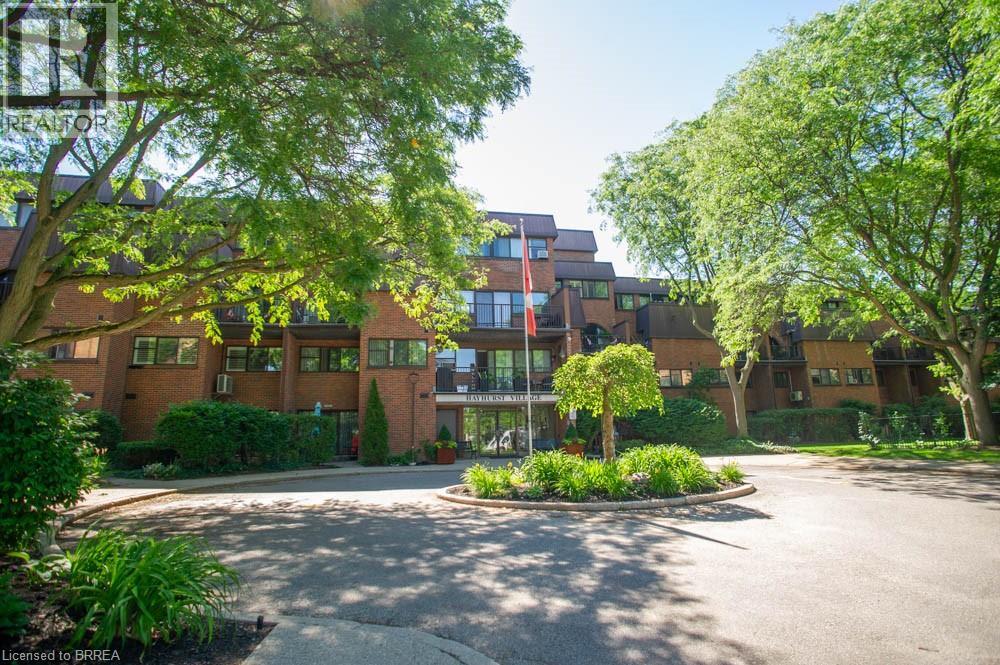
36 Hayhurst Road Unit# 328
Brantford, Ontario
Attention first-time home buyers, investors, and empty nesters: welcome to your house-sized condo with condo-style conveniences that offer maintenance-free living at its finest! 328-36 Hayhurst Road is a fantastic condo spanning two floors, offering 3 bedrooms, 2.5 bathrooms, a den, and 2 parking spaces (1 underground and 1 above-ground). Conveniently located close to shopping, restaurants, parks and Highway 403, this is one you will not want to miss. Step inside to discover a bright and spacious main floor showcasing new hardwood flooring throughout. The well-appointed kitchen offers an abundance of cabinetry, while the open dining area provides the perfect setting for entertaining. A generous living room with access to a private balcony completes this inviting and functional space. A versatile den makes an ideal home office, reading room or hobby space, while a convenient 2-piece bathroom completes the main level. Upstairs, you'll find a spacious primary bedroom complete with a walk-in closet and private ensuite bathroom. Two additional bedrooms offer plenty of space for family, guests or additional workspace and are serviced by a full 4-piece bathroom. A second private balcony provides the perfect place to enjoy your morning coffee or unwind at the end of the day. Condo fees include heat, hydro and water, making ownership simple and stress-free. With its spacious layout, excellent amenities and convenient location, this condo offers exceptional value and carefree living! (id:56248)
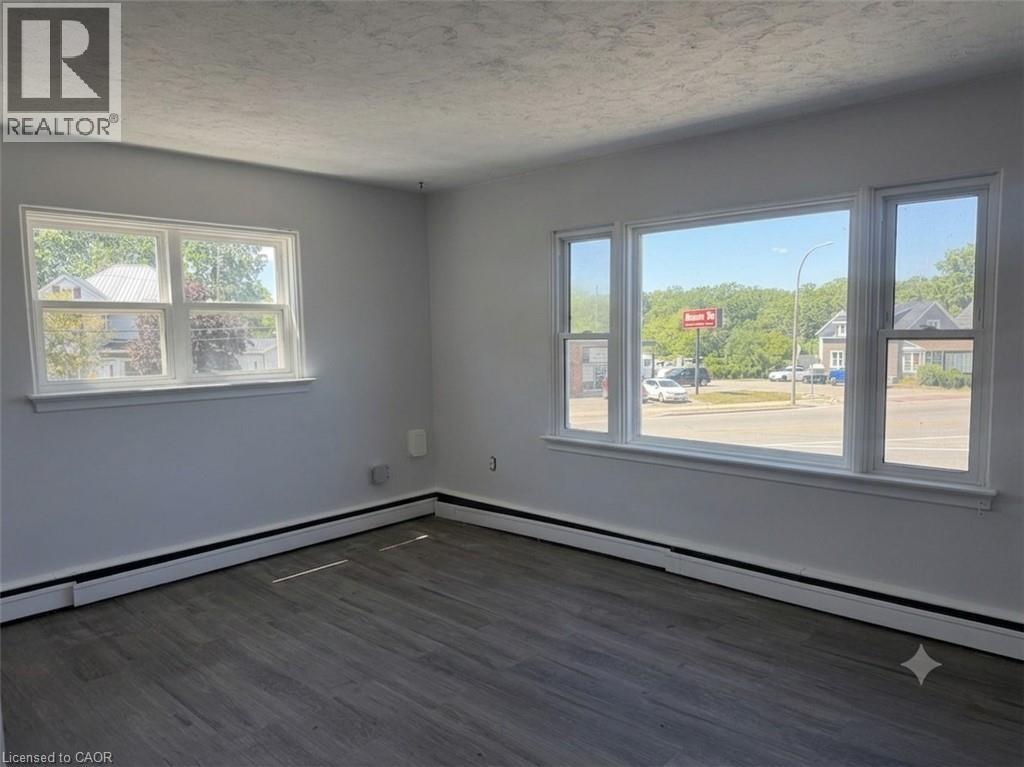
10 Port Maitland Road Unit# 3
Dunnville, Ontario
Fantastic 2 or 3-bedroom second floor apartment unit for rent above Byng Variety Store walking distance to downtown Dunnville, the Grand River, and Byng Conservation Area. Recent painted decor, flooring, windows, kitchen cupboards and bathroom fixtures. Rent is $1,800/month including natural gas heat, water, and sewer. Rental application with credit check, first and last month's rent required. Sorry - No Dogs allowed. (id:56248)
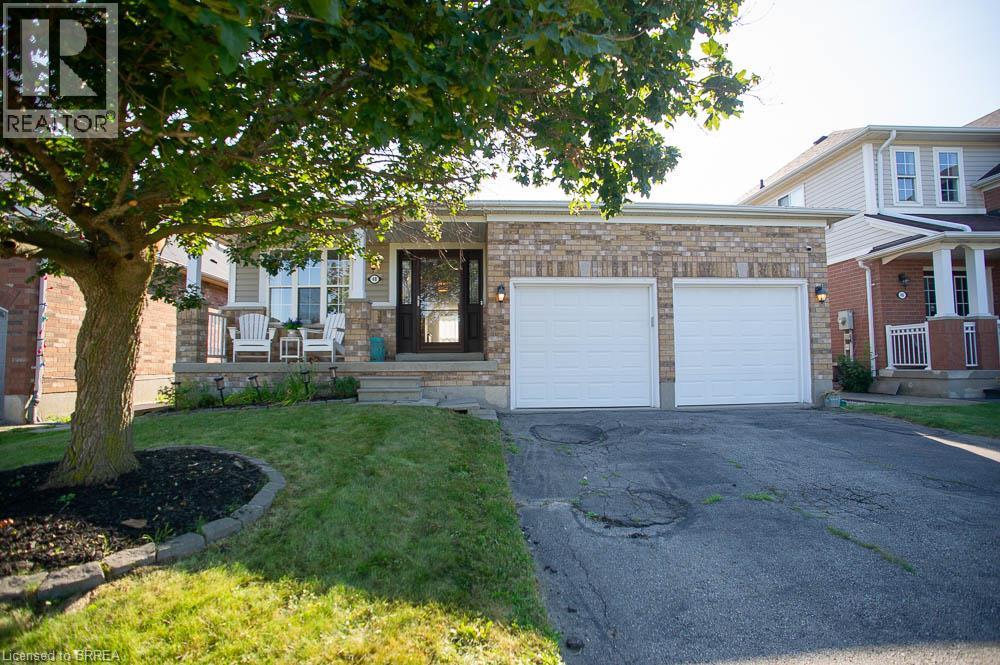
48 Lovell Crescent
Brantford, Ontario
Welcome to this beautifully maintained bungalow nestled on a quiet street in the highly sought-after West Brant community! Offering just under 1,500 sq. ft. of thoughtfully designed living space, this rare 2-bedroom, 2-bathroom home combines comfort, style, and convenience. Step inside to discover a bright, inviting interior that has been freshly painted throughout in Benjamin Moore's popular Calm, creating a warm, modern palette that is move-in ready. The foyer, front living room, dining room, hallway and second bedroom have all been updated with new luxury vinyl plank flooring, adding both durability and contemporary style. The spacious layout offers generous principal rooms, making it ideal for those looking to downsize without compromising on space. The large primary bedroom features its own ensuite bathroom, while the second bedroom and full guest bath provide flexibility for family, overnight guests, or a home office. The unfinished basement presents an excellent opportunity to create additional living space tailored to your needs. Whether you envision a spacious recreation room, additional bedrooms, a home gym, hobby space, or simply plenty of storage, the lower level offers endless possibilities to grow with your lifestyle. One of the standout features is the double car garage—a rare find for bungalow living in this neighbourhood—providing ample parking, storage, and everyday convenience. Located close to parks, walking trails, schools, shopping, and all the amenities West Brant has to offer, this home is perfect for retirees, professionals, or anyone seeking easy one-floor living in an established, family-friendly neighbourhood. (id:56248)
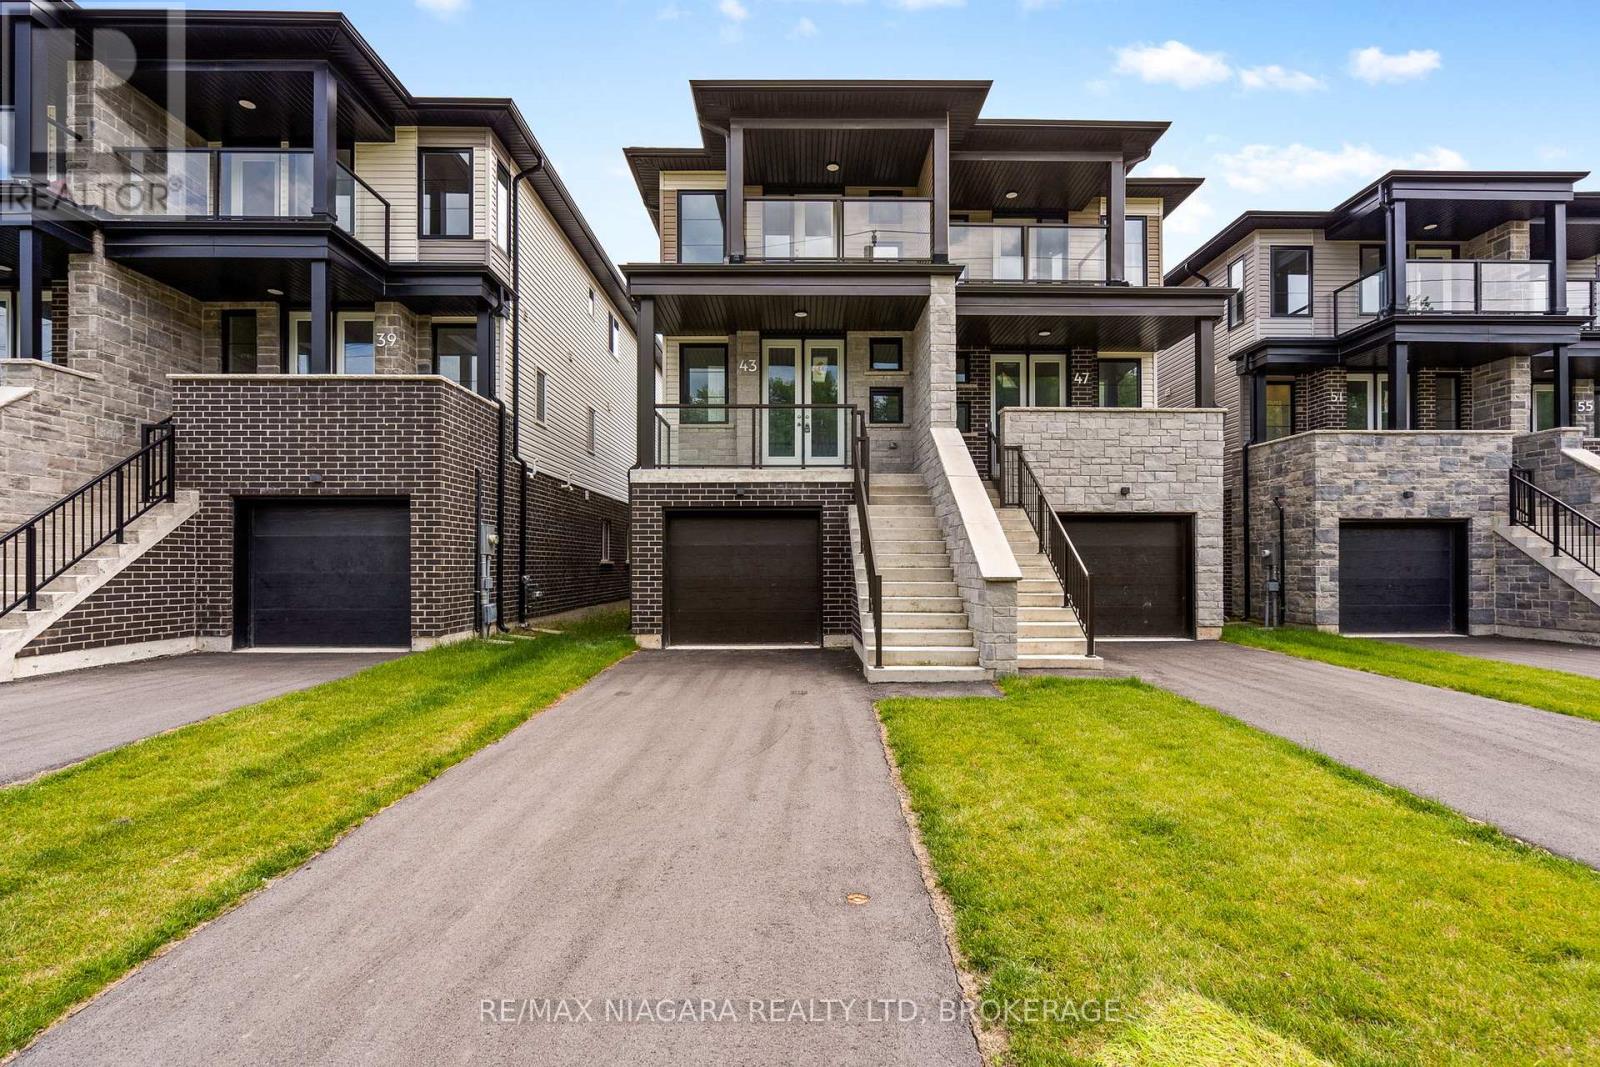
39 Superior Street
Welland, Ontario
Built brand new by Cairnwood Homes, 39 Superior Street combines the peace of mind of new construction with versatility and long-term value - whether you are looking for a mortgage helper, an investment opportunity, or a home that can comfortably accommodate multiple generations. Thoughtfully designed for modern living, multi-generational families, or investors seeking additional income potential. Offering 4 bedrooms, 4 bathrooms, 2 full kitchens, and a separate entrance to the finished lower level, this property delivers exceptional flexibility from day one. The bright and spacious main residence features an open-concept layout with 3 bedrooms and 3 bathrooms. The contemporary kitchen flows seamlessly into the living and dining areas, creating an inviting space for everyday living and entertaining. The primary bedroom includes a private ensuite, while the additional bedrooms offer generous space for family, guests, or a home office.The fully finished lower-level in-law suite features its own private entrance, 1 bedroom, 1 bathroom, a full kitchen, and a comfortable living area. It is perfectly suited for extended family, overnight guests, or potential rental income to help offset monthly expenses. Don't miss an incredible opportunity! (id:56248)
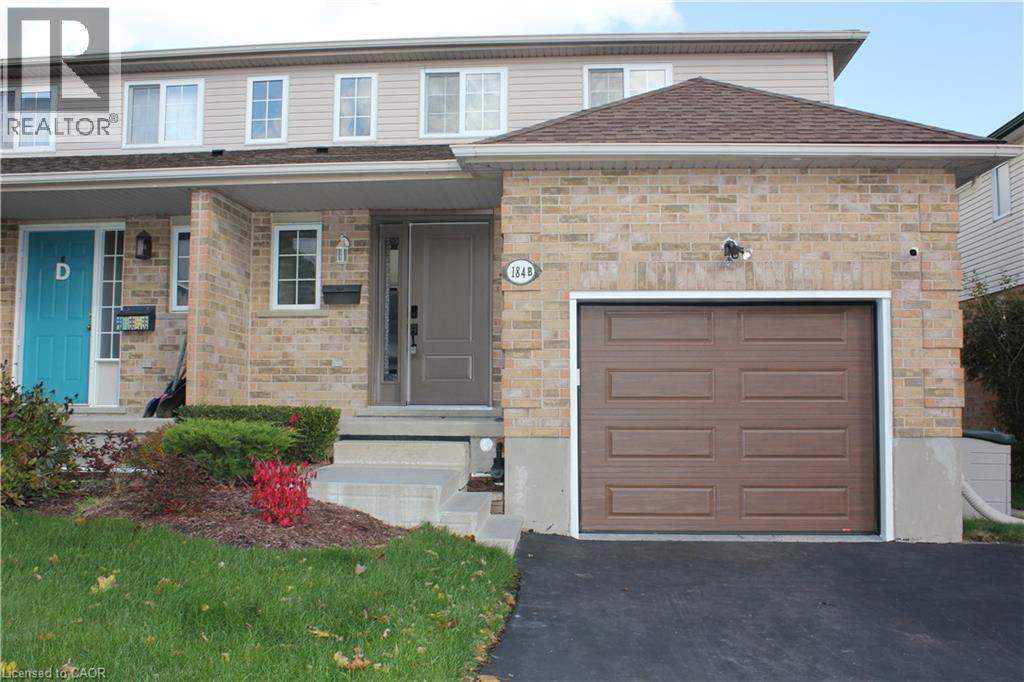
184 Northampton Crescent Unit# B
Waterloo, Ontario
Welcome to this absolutely stunning semi-detached home nestled on a quiet crescent in the highly sought-after Westvale community! Backing onto the beautiful Red River Park with no rear neighbours, this well-maintained home offers exceptional privacy and scenic green space views. Conveniently located close to top-rated schools, parks, public transit, shopping, and all essential amenities. Featuring 3 spacious bedrooms and 3 bathrooms, this home boasts a bright, functional layout with numerous recent updates throughout. Enjoy outdoor living on the two-tier deck overlooking the fully fenced backyard complete with a charming storage shed. The finished walkout basement includes a 3-piece bathroom, providing additional versatile living space for a family room, home office, or guest suite. A fantastic opportunity to own a move-in ready home in one of Waterloo's most desirable neighbourhoods. Shows beautifully! (id:56248)
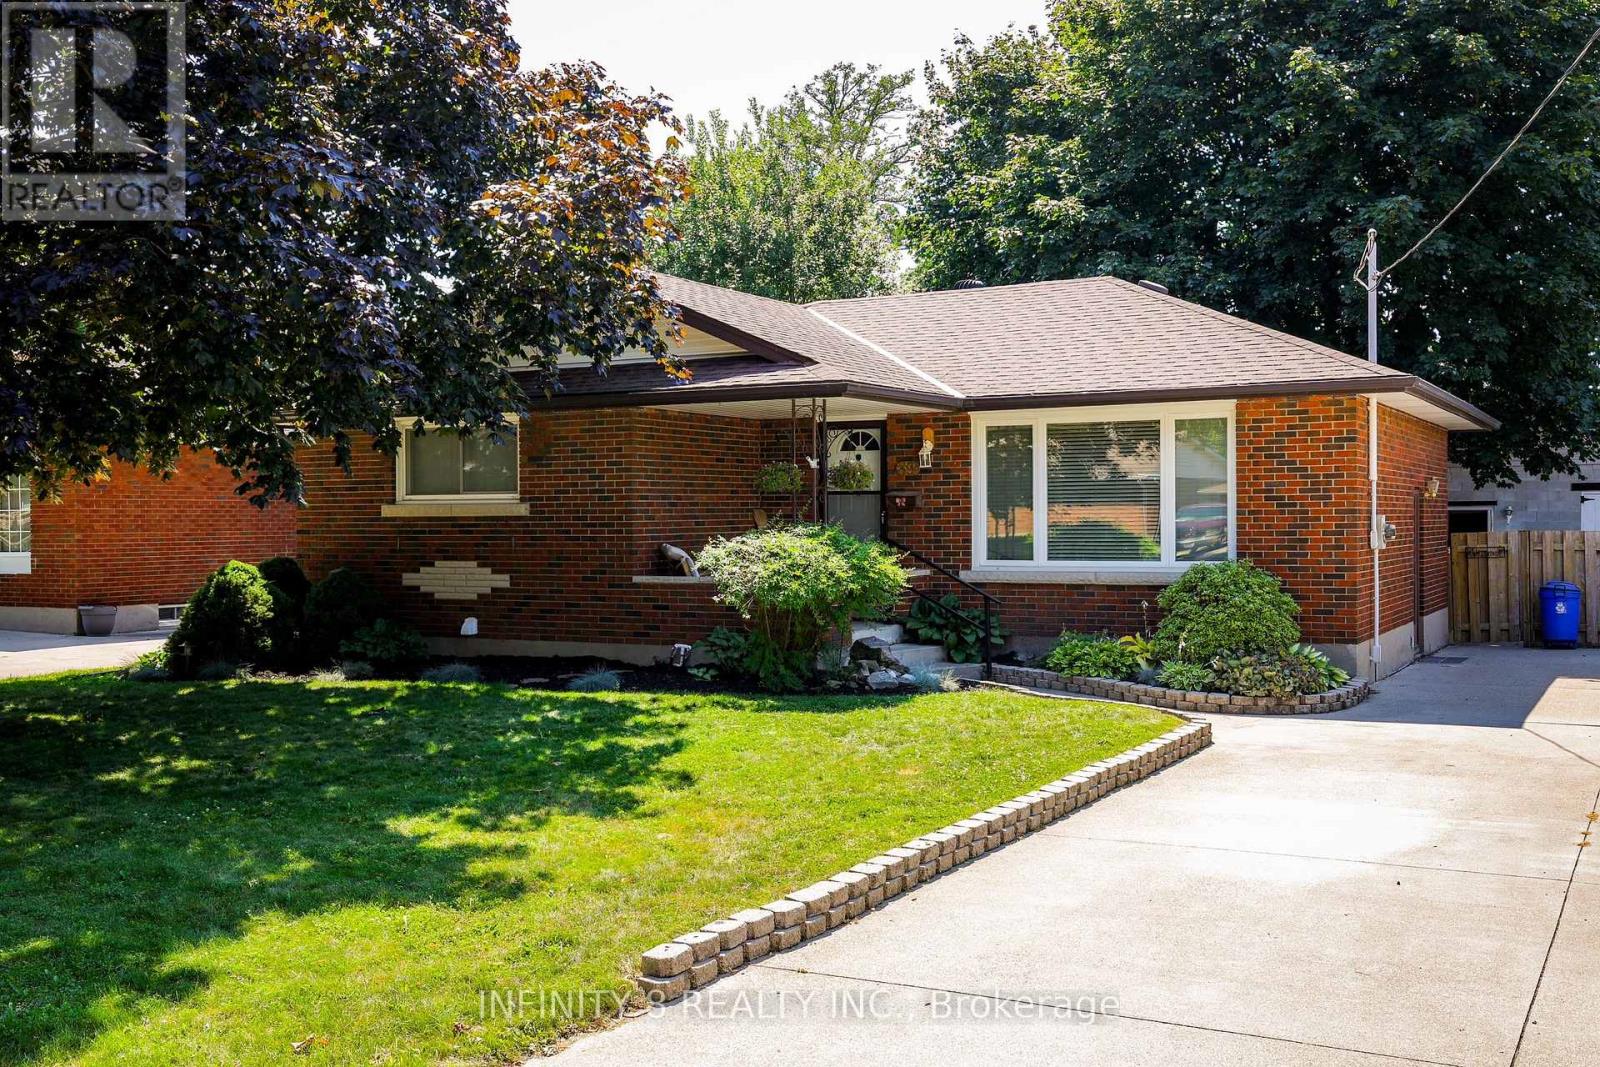
39 Howard Avenue
St. Catharines, Ontario
Desirable North End St. Catharines bungalow located in one of the city's most sought-after neighbourhoods, offering a quiet community setting and excellent proximity to schools, parks, shopping, and all amenities. This home features a functional bungalow layout with great potential for multi-generational living. The lower level is currently being renovated into an in-law suite with a separate side entrance and all new windows, providing flexibility for extended family or future rental income. A standout feature of this property is the 20' x 30' insulated and heated detached 2-car garage, ideal for hobbyists, mechanics, or anyone needing a dedicated workshop space at the end of a Large 6 car concrete driveway. The front-yard lawn sprinkler system adds convenience and helps maintain a lush, green landscape. The Asphalt roof is only 4 yrs old with 50 yrs warranty that is transferable. This property offers versatility, convenience, and highly desirable bonus features - a fantastic opportunity in a prime North End location. (id:56248)
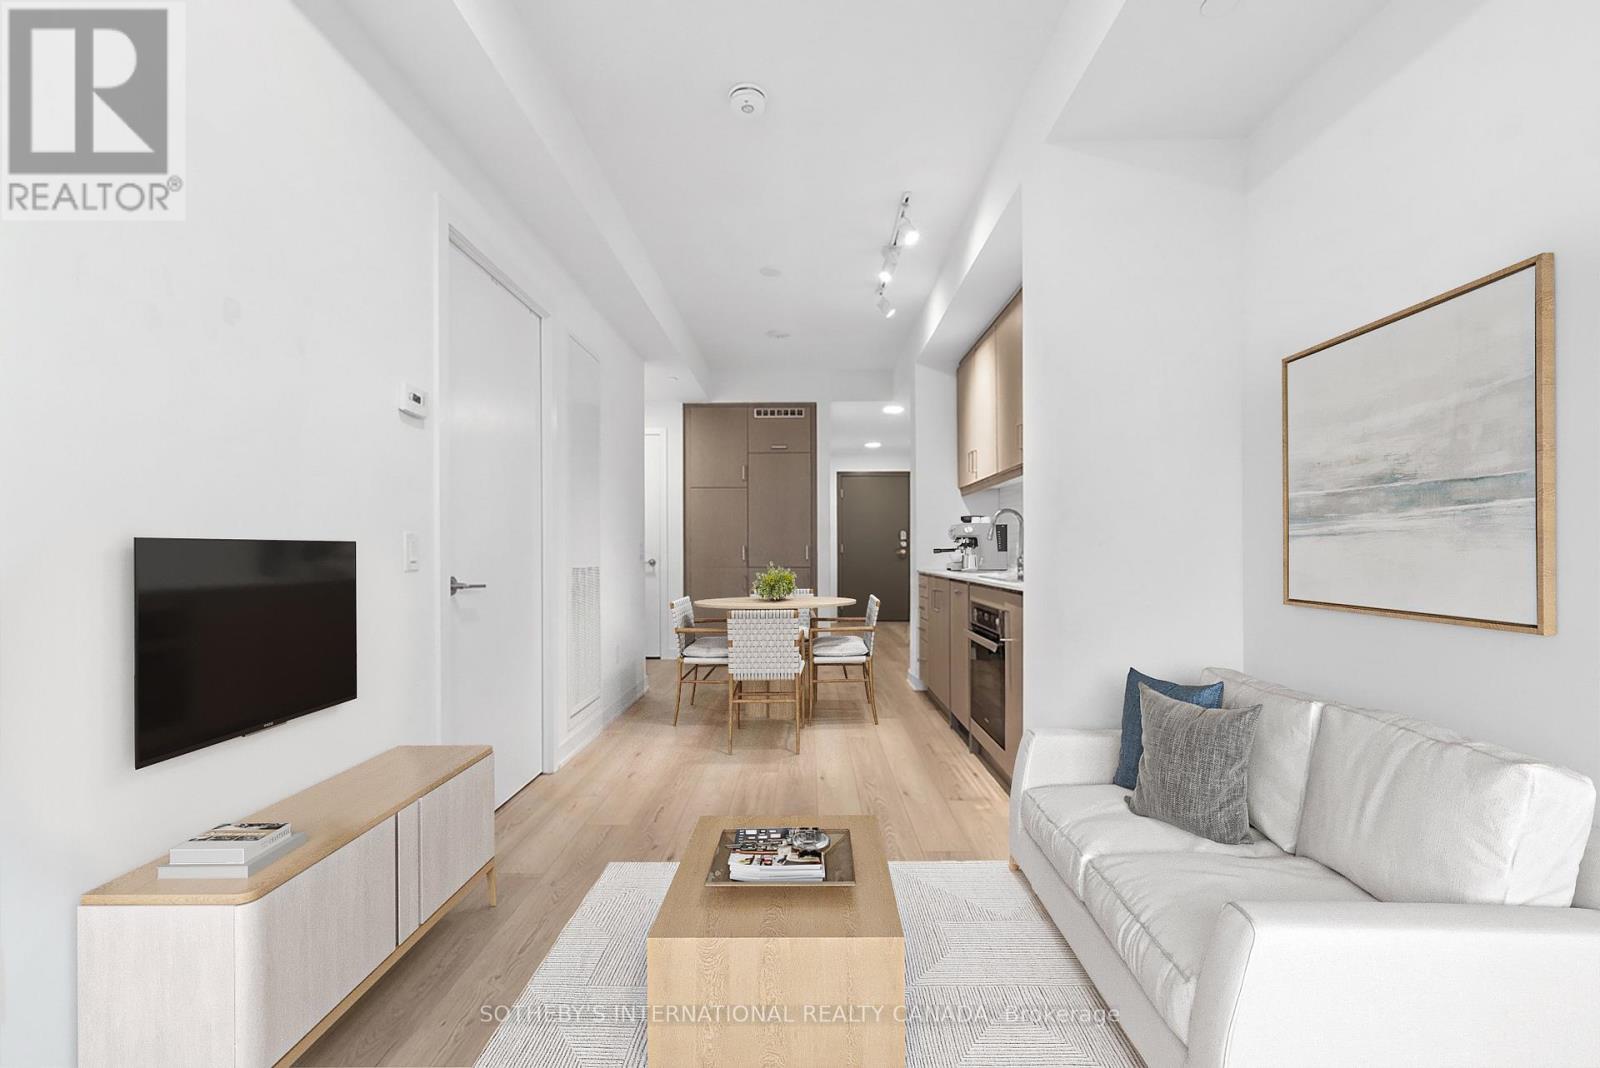
427 - 9 Tecumseth Street
Toronto, Ontario
Welcome To An Elevated Expression Of Urban Living At WEST Condos. Nestled Quietly Just Off The Vibrant Pulse Of The Entertainment District Which Is Transforming Into The Wellness District. This Exquisitely Crafted One Bedroom Suite Offers A Boutique Residential Experience Tailored For The Discerning Urbanist. It Is A Masterclass In Modern Architecture, Offering An Effortless Transition Between A High Energy Lifestyle And A Private, Serene Sanctuary. (id:56248)
911 - 397 Front Street W
Toronto, Ontario
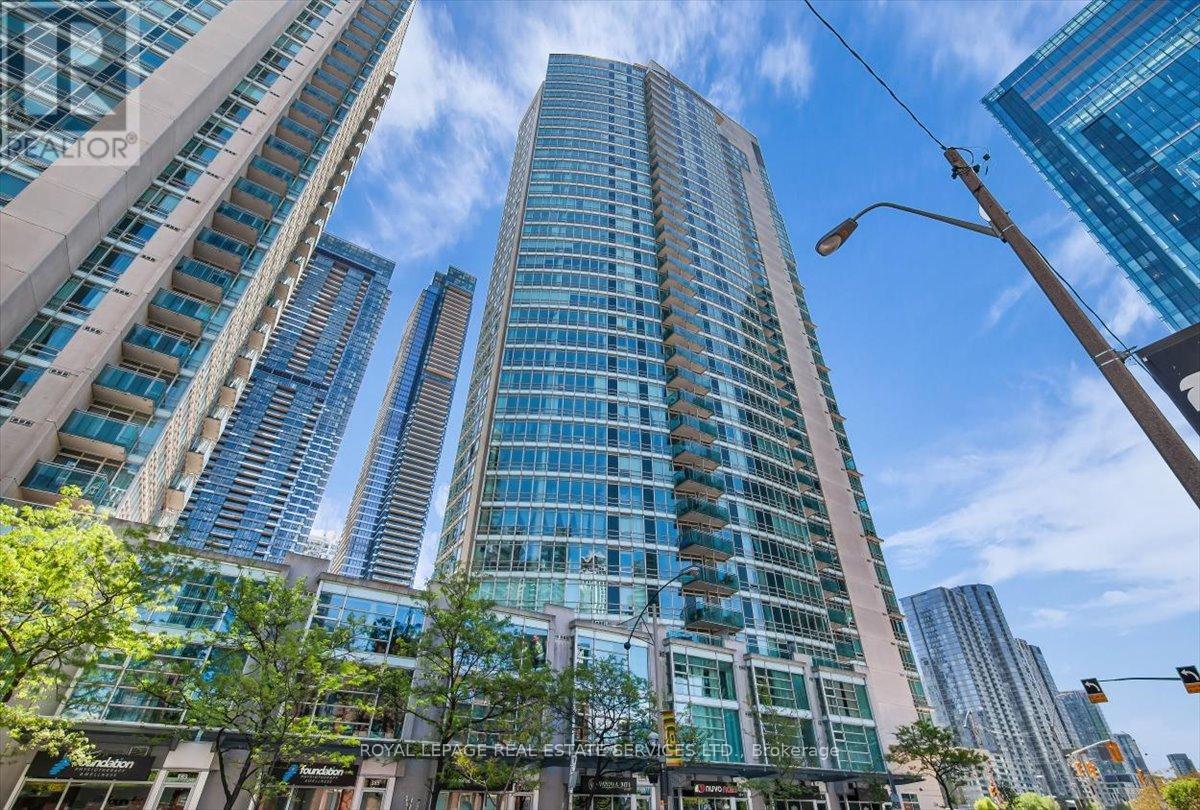
Bright and modern 2 bedroom & 2 bathroom unit in the Apex at CityPlace complex. Open concept living & dining area with floor to ceiling windows, walkout to the balcony, and beautiful south views of the city. Updated kitchen with stainless steel appliances overlooking the living area; separate den area perfect for a home office; primary bedroom with 1x4pc. modern ensuite and the unit includes one locker and one underground parking space in the complex. Enjoy the access to a wide range of building amenities: basketball court, exercise room, indoor pool, sauna, spa & salon; meeting & party rooms; theatre room, outdoor patio and barbecues; guest suites, 2 EV charging stations; visitor parking and onsite concierge. Transit at your door, steps from Union Station/GO transit and walking distance to Rogers Centre, CN Tower and Scotia Bank Area. Perfectly situated at Front St. & Spadina Ave., this location offers the best of Toronto, within close proximity to all the trendy restaurants and boutiques of King St. W & Queen St W, the scenic trails of the Harbourfront and convenient access to the Gardiner Expressway. Do not miss out! (id:56248)
#6 - 650 Sheppard Avenue E
Toronto, Ontario
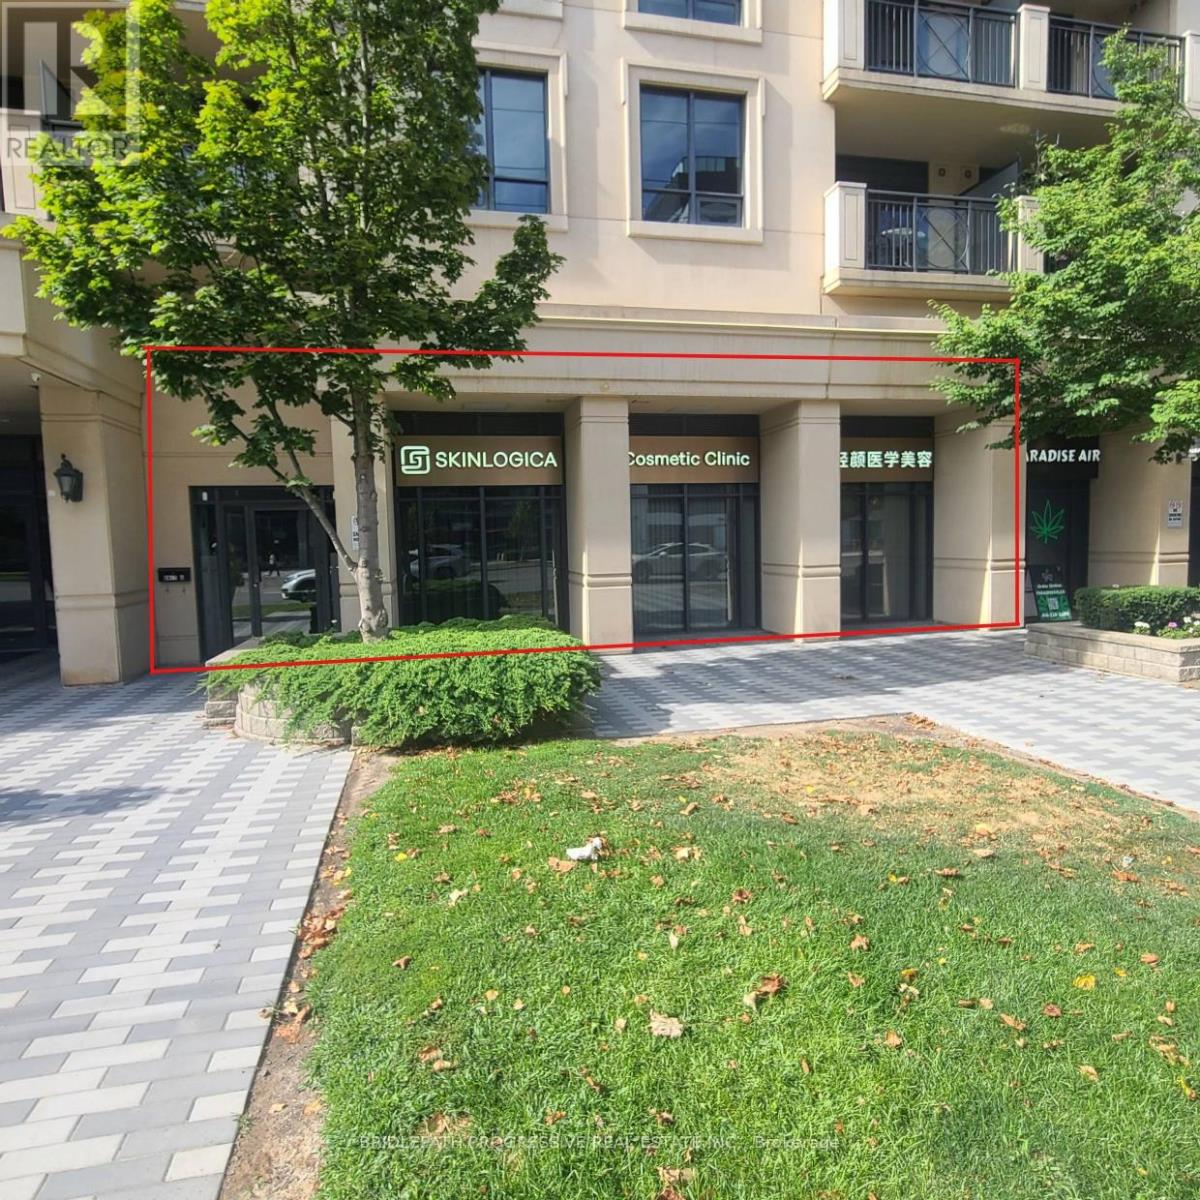
Turnkey opportunity for Medical Spa Operators!! 1000 Square Feet Unit with close to 40 Feet of frontage available for rent on Sheppard Ave. E. in a very busy residential high-income area. One block away from Bayview and Sheppard, and right next to Bayview Village Shopping Mall. Currently built out as a Medical Spa with a large Reception Area and Treatment Rooms with existing plumbing. The unit is suitable for many Retail / Office uses. It has a wide frontage with great signage opportunities. Parking is also available. Floor plan attached to the listing. (id:56248)
1704 - 1 Bloor Street E
Toronto, Ontario
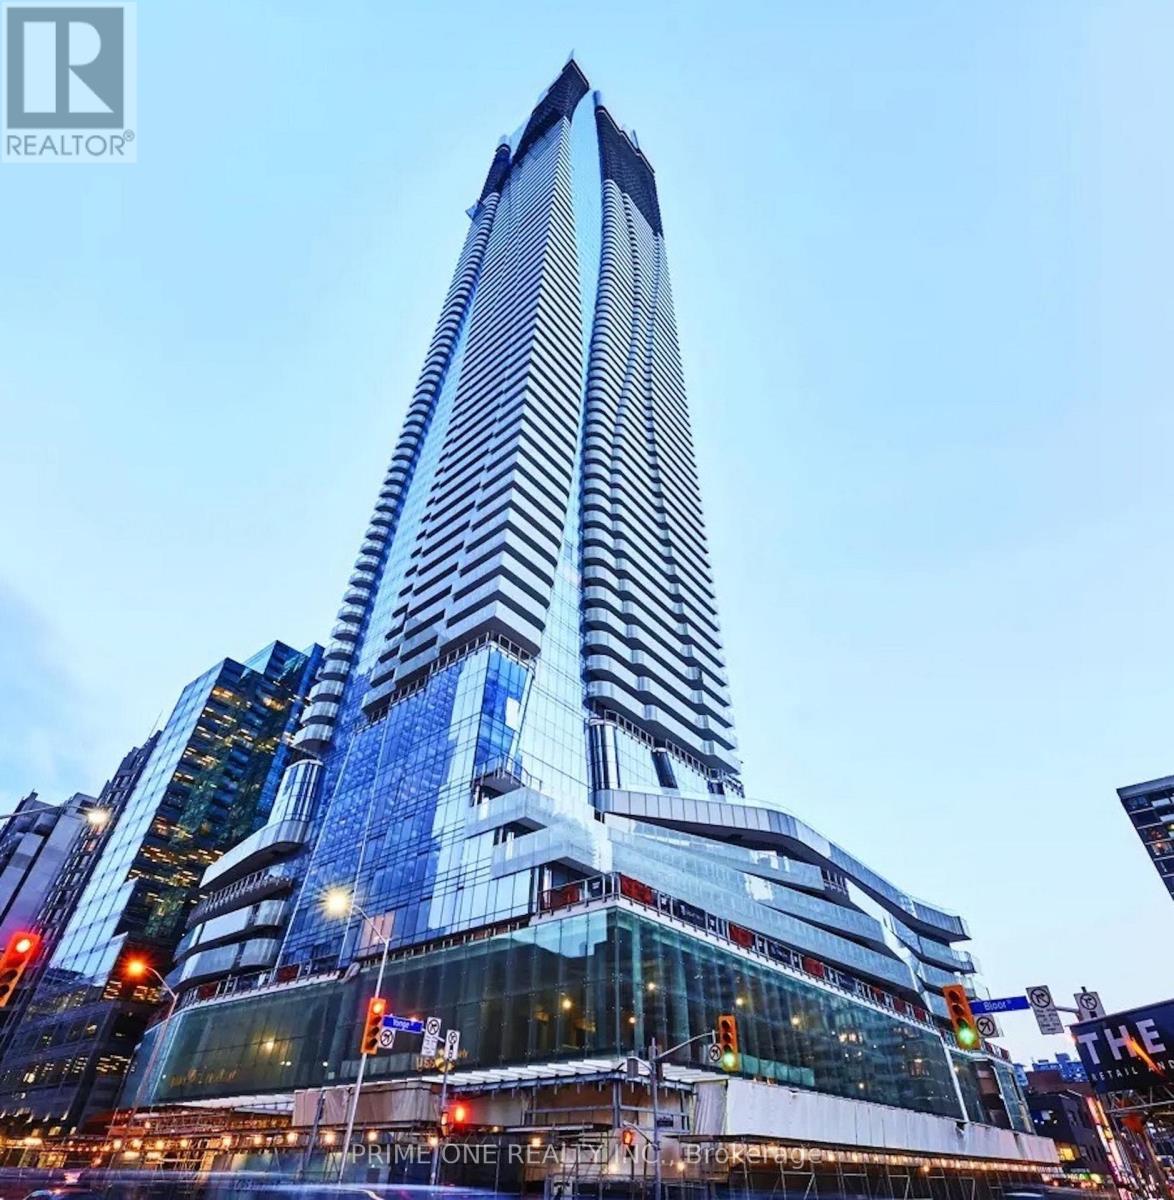
Leased to AAA+ Tenant! Great Turnkey Investment with Immediate Cash Flow and Zero Vacancy. Corner Unit with Wrap-Around Balcony: it is the address that defines Toronto. Experience the pinnacle of Toronto living at the internationally acclaimed One Bloor. Perched above the city's most iconic intersection, this residence offers an unparalleled lifestyle defined by luxury and effortless connectivity, including direct indoor access to both Bloor & Yonge subway lines. This meticulously designed unit features a seamless open-concept layout with floor-to-ceiling windows, bathing the space in natural light and framing breathtaking city views from an expansive wrap-around balcony. The gourmet kitchen is a chef's dream, featuring high-end appliances, sleek finishes, Centre Island, and a functional breakfast bar. The primary bedroom retreat offers a private sanctuary with a spacious walk-in closet and a spa-like ensuite, complemented by a generous second bedroom. Residents enjoy world-class amenities including a fitness centre, yoga studio, sauna, indoor and outdoor pools, and a sprawling roof deck. With a 24-hour concierge, every detail is catered to. Steps to the "Mink Mile," Yorkville's designer boutiques, cinemas, U of T, and fine dining-experience the best the city has to offer. (id:56248)
97 Hwy 2 Road
Princeton, Ontario
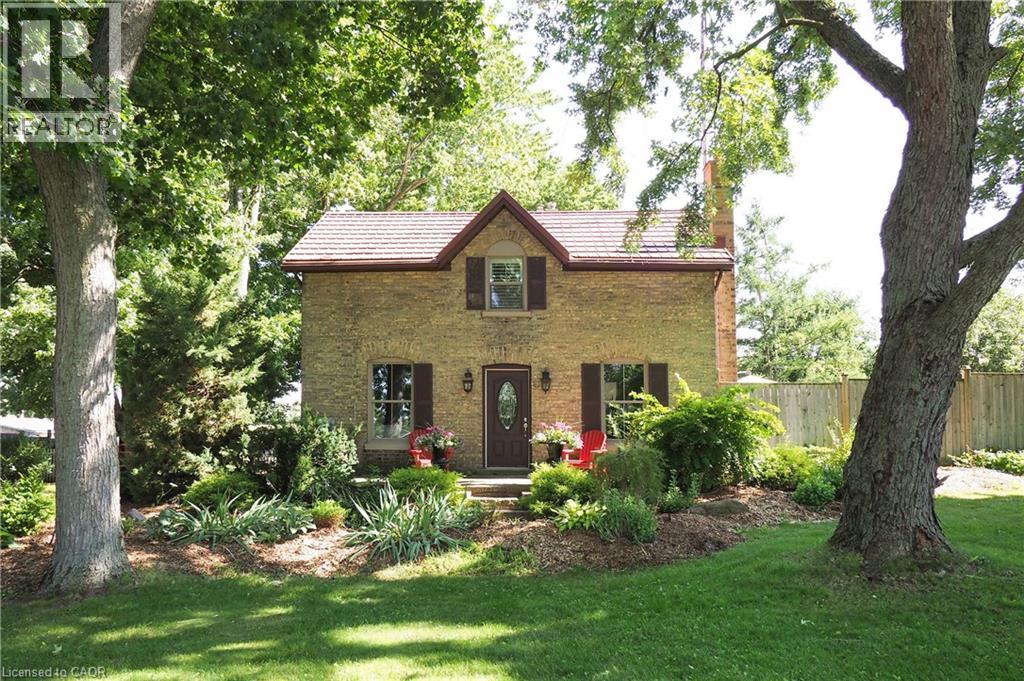
A Rare Country Estate Where Lifestyle Meets Opportunity. Welcome to an exceptional 45-acre country property offering the perfect balance of privacy, recreation, & rural living. Whether you're an equestrian enthusiast, hobby farmer, outdoor adventurer, or simply searching for a peaceful country retreat, this remarkable property offers endless possibilities. The property features 42 acres of workable land, ideal for horses, farming, ATV trails, hiking, or hunting. Two deep creeks border the property, creating a picturesque natural setting, while a large pond offers fishing in the summer & skating in the winter. Designed for horse lovers, the equestrian facilities include a professionally built 100' x 200' tiled sand riding arena, a beautifully finished three-stall barn with tack room, a substantial stone run-in shelter, & a traditional bank barn with excellent potential for additional stalls or storage. Outdoor amenities include a fully fenced backyard, perfect for children, dogs, or chickens, plus a swimming pool and indoor hot tub for year-round enjoyment. The renovated two-storey farmhouse blends timeless country charm with modern comfort, offering four spacious bedrooms & two full bathrooms. The bright kitchen features a large centre island & breakfast area, complemented by separate dining and living rooms, a private office or den, & a finished basement ideal as a theatre room, gym, or recreation space with ample storage. A detached drive shed accommodates approximately 2 vehicles, providing excellent space for equipment, recreational vehicles, or a workshop. One of the property's most unique features is its setting. Enjoy the warmth of a close-knit community at the front while the acreage behind the home opens into your own private retreat-truly offering the best of both worlds. Combining natural beauty, exceptional equestrian facilities, recreational opportunities, an extensively updated farmhouse, & impressive outbuildings, more than a home-it's a lifestyle. (id:56248)
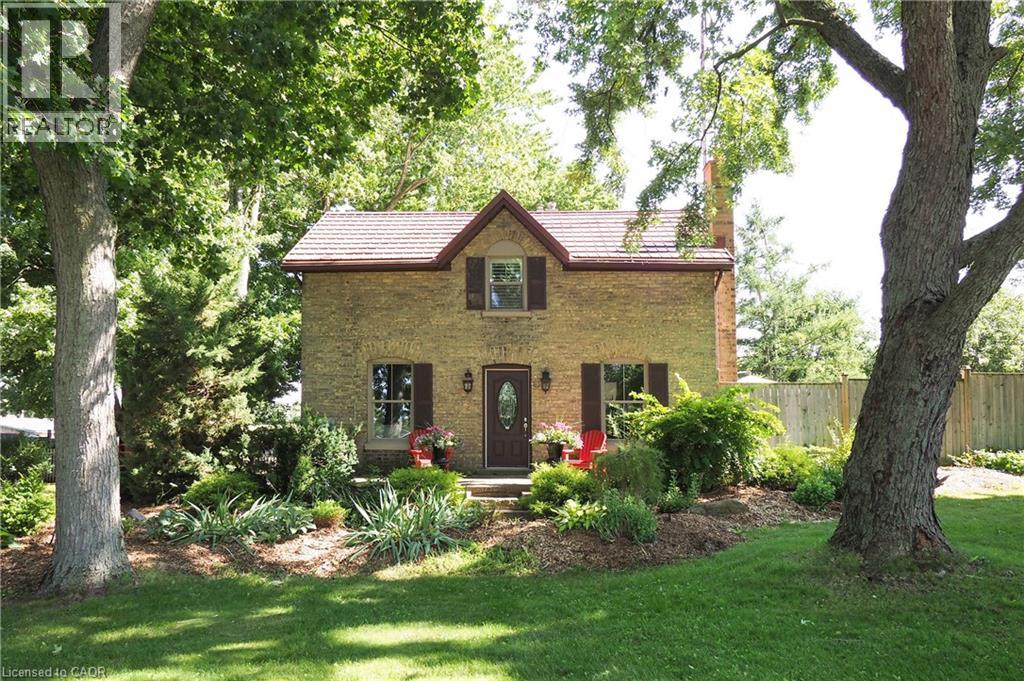
97 Hwy 2 Road
Princeton, Ontario
A Rare Country Estate Where Lifestyle Meets Opportunity. Welcome to an exceptional 45-acre country property offering the perfect balance of privacy, recreation, & rural living. Whether you're an equestrian enthusiast, hobby farmer, outdoor adventurer, or simply searching for a peaceful country retreat, this remarkable property offers endless possibilities. The property features 42 acres of workable land, ideal for horses, farming, ATV trails, hiking, or hunting. Two deep creeks border the property, creating a picturesque natural setting, while a large pond offers fishing in the summer & skating in the winter. Designed for horse lovers, the equestrian facilities include a professionally built 100' x 200' tiled sand riding arena, a beautifully finished three-stall barn with tack room, a substantial stone run-in shelter, & a traditional bank barn with excellent potential for additional stalls or storage. Outdoor amenities include a fully fenced backyard, perfect for children, dogs, or chickens, plus a swimming pool and indoor hot tub for year-round enjoyment. The renovated two-storey farmhouse blends timeless country charm with modern comfort, offering four spacious bedrooms & two full bathrooms. The bright kitchen features a large centre island & breakfast area, complemented by separate dining and living rooms, a private office or den, & a finished basement ideal as a theatre room, gym, or recreation space with ample storage. A detached drive shed accommodates approximately 2 vehicles, providing excellent space for equipment, recreational vehicles, or a workshop. One of the property's most unique features is its setting. Enjoy the warmth of a close-knit community at the front while the acreage behind the home opens into your own private retreat-truly offering the best of both worlds. Combining natural beauty, exceptional equestrian facilities, recreational opportunities, an extensively updated farmhouse, & impressive outbuildings, more than a home-it's a lifestyle. (id:56248)
11 Nevis Ridge Drive
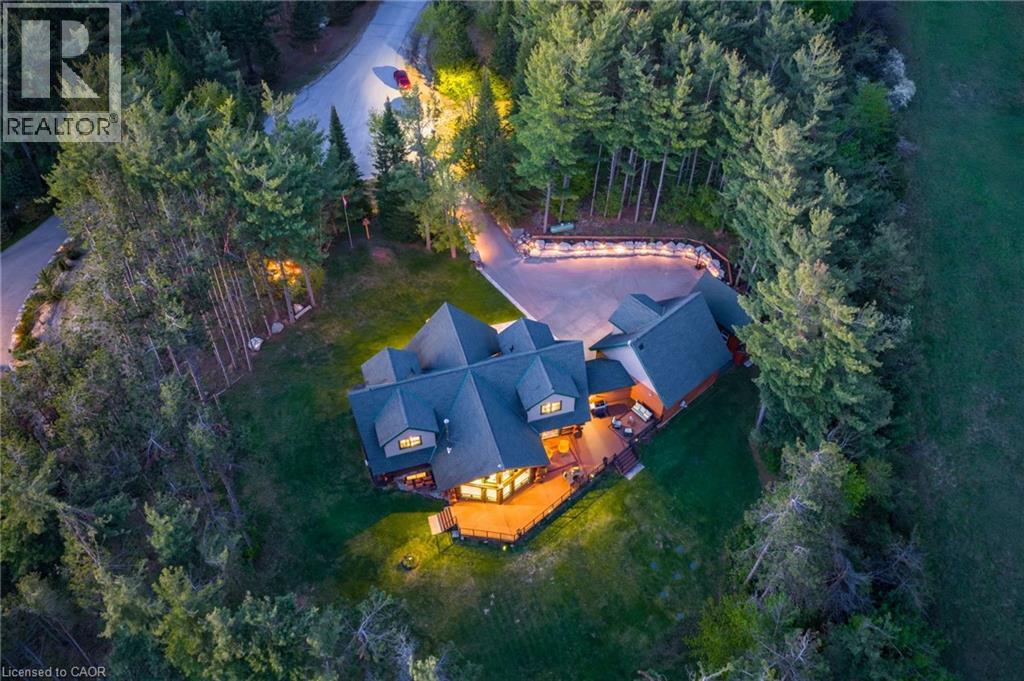
Oro-Medonte, Ontario
Eleven Nevis Ridge is a rare Scandinavian scribe Western red cedar log home — a hand-fitted, one-of-a-kind retreat tucked at the end of a quiet cul-de-sac on 2.1 wooded acres in Oro-Medonte, an hour north of Toronto. Each log was individually scribed and hand-peeled, a method practiced by only a handful of builders in North America. The result is a home with the warmth and silence of a private lodge and the scale of a country estate. The great room is the heart of the house: soaring vaulted ceilings, exposed log beams, a floor-to-ceiling stone fireplace, and a wall of windows that pulls the forest inside. Nearly 6,000 square feet unfold from there — six bedrooms, four-and-a-half bathrooms, a main-floor primary suite, an upper den with treetop views, a radiant-heated lower level, and a 1,100 SF rear deck overlooking the gardens and armour stone walkways. The home is heated by geothermal and a wood-burning fireplace, designed to be lived in year-round and entertained in at any scale. Beyond the property, the location does quiet work of its own: Lake Simcoe, Lake Couchiching, and Bass Lake are each minutes away — three distinct lakes for sailing, swimming, fishing, and winter recreation, without the constraints of waterfront ownership. Horseshoe Valley, Vetta Spa, and the trails of the Copeland Forest are equally close. Toronto is an hour south. Private enough to feel like an escape, connected enough to be a primary residence. Twin attached garages and a detached shed with a 650 SF loft handle the practical side, workshop, studio, or guest space, depending on the season. This is not a builder's log home. It is a handcrafted cedar estate, made for those who want to come home to silence and timber and live a slower kind of life without giving up the city. (id:56248)
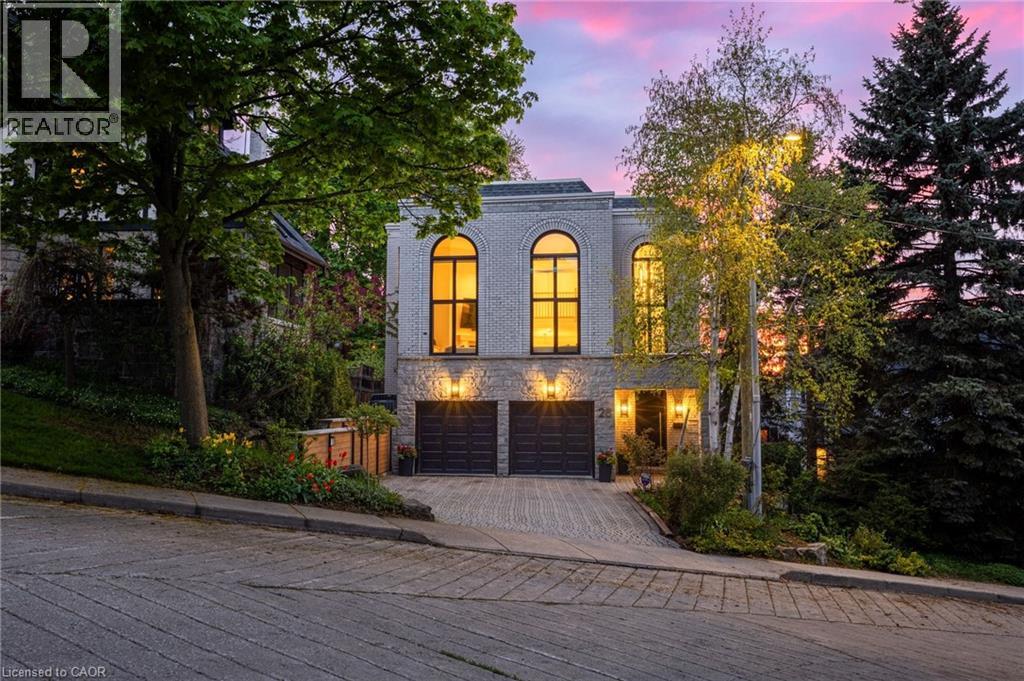
28 Undercliffe Avenue
Hamilton, Ontario
In a neighbourhood celebrated for its grand century homes, mature tree-lined streets, and timeless architectural character, 28 Undercliffe Ave offers something truly rare — a newer, architecturally designed home with a fresh, modern sensibility and a calibre of finish that speaks for itself. The best of both worlds: the soul of Durand with the ease of a beautifully updated, move-in-ready home. A gracious foyer offers direct interior access to the 2-car garage, where the eye is immediately drawn upward to a breathtaking 25-foot window rising from the entry all the way to the top level — a striking 1st impression and a sign of the architectural drama to come. The main level reveals a stunning chef-inspired kitchen with custom cabinetry, quartz countertops, designer backsplash, pantry, JennAir appliance package, and a large centre island, flowing into an open dining room and sun-filled breakfast nook designed for effortless entertaining. Twelve-foot sliding doors open to a private cedar-finished balcony, and a cozy den with its own gas fireplace completes the level — the perfect place to unwind at the end of the day. The signature moment follows: a soaring great room with 15-foot ceilings and that dramatic full-height window, anchored by a gas fireplace with custom wood mantel and built-ins, with motorized blinds. Upstairs, two well-appointed bedrooms each enjoy their own private bathroom, including a spa-inspired primary suite with custom walk-in closet, heated ensuite floors, and a white oak double vanity. The walk-out lower level provides a family room with wood-burning fireplace, third bedroom, office or gym, and 3-piece bath — with double doors opening directly to a private, low-maintenance garden. On a quiet, established street, minutes to Hamilton's hospitals, downtown core, parks, and everyday conveniences. Thoughtfully finished and beautifully maintained, this is one that must be seen to be understood. Some homes are described. This one is experienced. (id:56248)
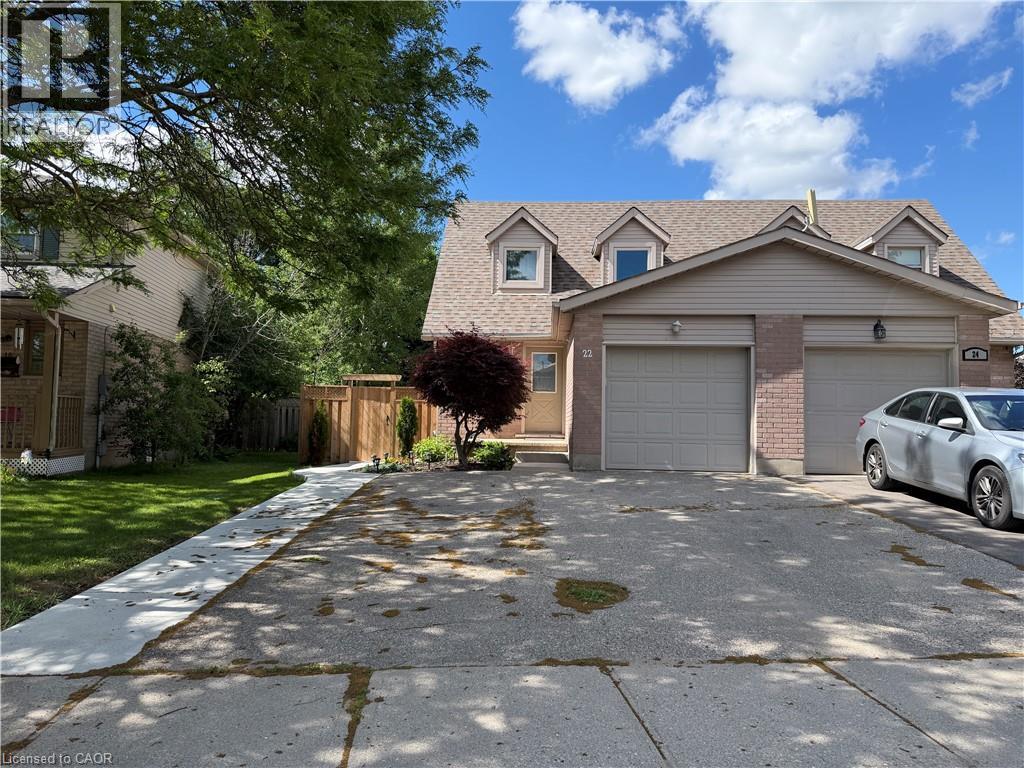
22 Carmine Crescent Unit# Upper
Cambridge, Ontario
This beautifully updated 2-story semi-detached home is the perfect rental opportunity in a family-friendly neighborhood here in Hespeler! Featuring 3 spacious bedrooms and 2 bathrooms, this home boasts an updated kitchen with stunning stone countertops, new appliances, and convenient in-suite laundry. Enjoy the fresh, light-colored vinyl flooring throughout and step out to a fully fenced backyard complete with a rear deck, ideal for relaxing or entertaining. With parking for 2 vehicles, including an attached garage, convenience is at your doorstep. Basement is separate from leased property. Located just minutes from Highway 401, major shopping centers, trails, schools, and playgrounds, this property is ideal for families or professionals. Turn-key and ready for you, this is the rental home you’ve been waiting for! (id:56248)
103 - 630 Sauve Street
Milton, Ontario
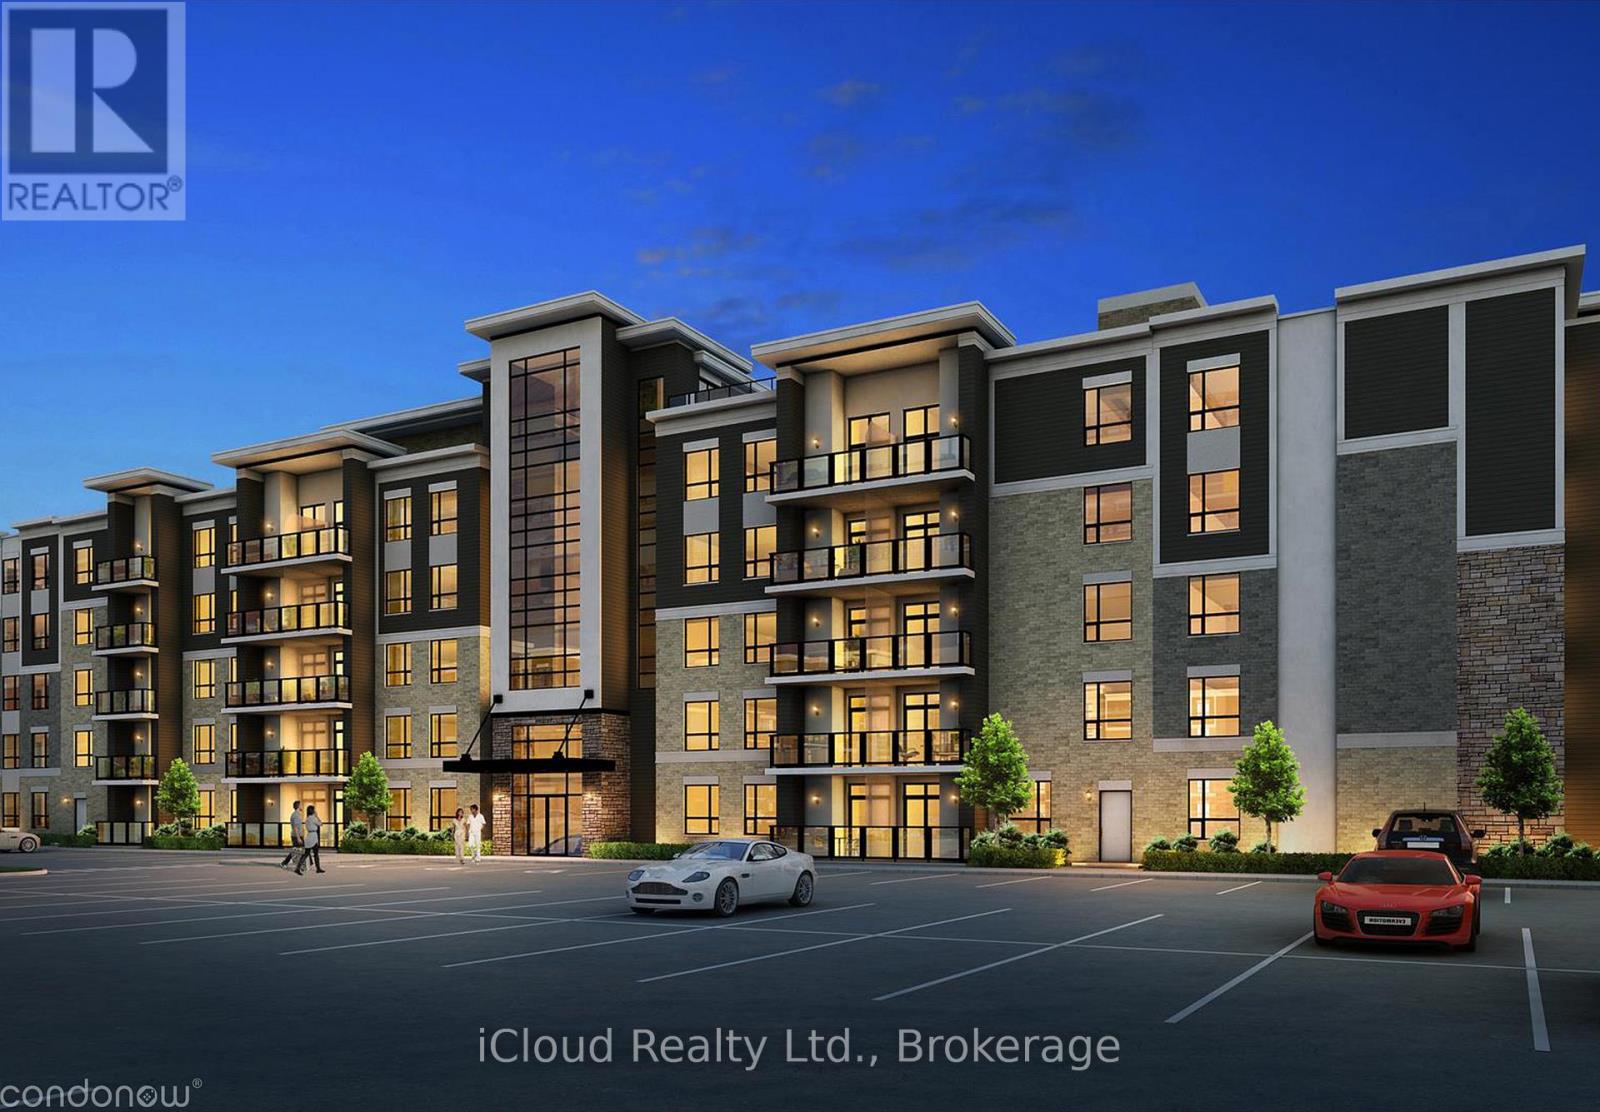
Available for Lease August 1st is this Modern, Bright and Beautiful 2 Bedroom, 2 Bath (Full) + 1 Underground Parking Space and 1 Locker For Extra Storage. Open Concept Floor Plan backing onto Green Space, located at Prime Location and Quiet Neighbourhood. The Eat-In Kitchen comes equipped with Stainless Steel Appliances, 9ft Ceilings Throughout, Coverd and Cozy Private Balcony. It is located across from Irma Coulson Public School, conveniently minutes away from Hwy 401/407, GO Station and All Amenities, Shopping, Hospital, Public Transit at Your Door Step, Very Close to Schools, Parks, Milton Sports Centre and More. Building Amenities include a Party Room, Fitness Room and Rooftop Patio. This is a Fantastic Opportunity to Rent it out !!, Note: No carpet it has been chaged to vinyl floor. (id:56248)
48 Lovell Crescent
Brantford, Ontario
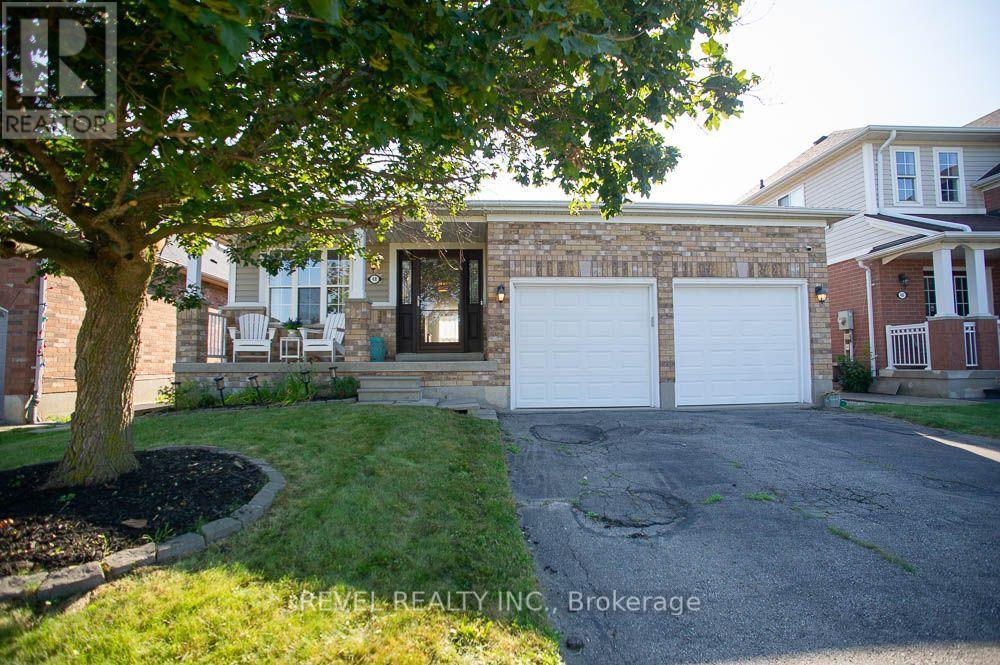
Welcome to this beautifully maintained bungalow nestled on a quiet street in the highly sought-after West Brant community! Offering just under 1,500 sq. ft. of thoughtfully designed living space, this rare 2-bedroom, 2-bathroom home combines comfort, style, and convenience. Step inside to discover a bright, inviting interior that has been freshly painted throughout in Benjamin Moore's popular "Calm", creating a warm, modern palette that is move-in ready. The foyer, front living room, dining room, hallway and second bedroom have all been updated with new luxury vinyl plank flooring, adding both durability and contemporary style. The spacious layout offers generous principal rooms, making it ideal for those looking to downsize without compromising on space. The large primary bedroom features its own ensuite bathroom, while the second bedroom and full guest bath provide flexibility for family, overnight guests, or a home office. The unfinished basement presents an excellent opportunity to create additional living space tailored to your needs. Whether you envision a spacious recreation room, additional bedrooms, a home gym, hobby space, or simply plenty of storage, the lower level offers endless possibilities to grow with your lifestyle. One of the standout features is the double car garage-a rare find for bungalow living in this neighbourhood-providing ample parking, storage, and everyday convenience. Located close to parks, walking trails, schools, shopping, and all the amenities West Brant has to offer, this home is perfect for retirees, professionals, or anyone seeking easy one-floor living in an established, family-friendly neighbourhood. (id:56248)