
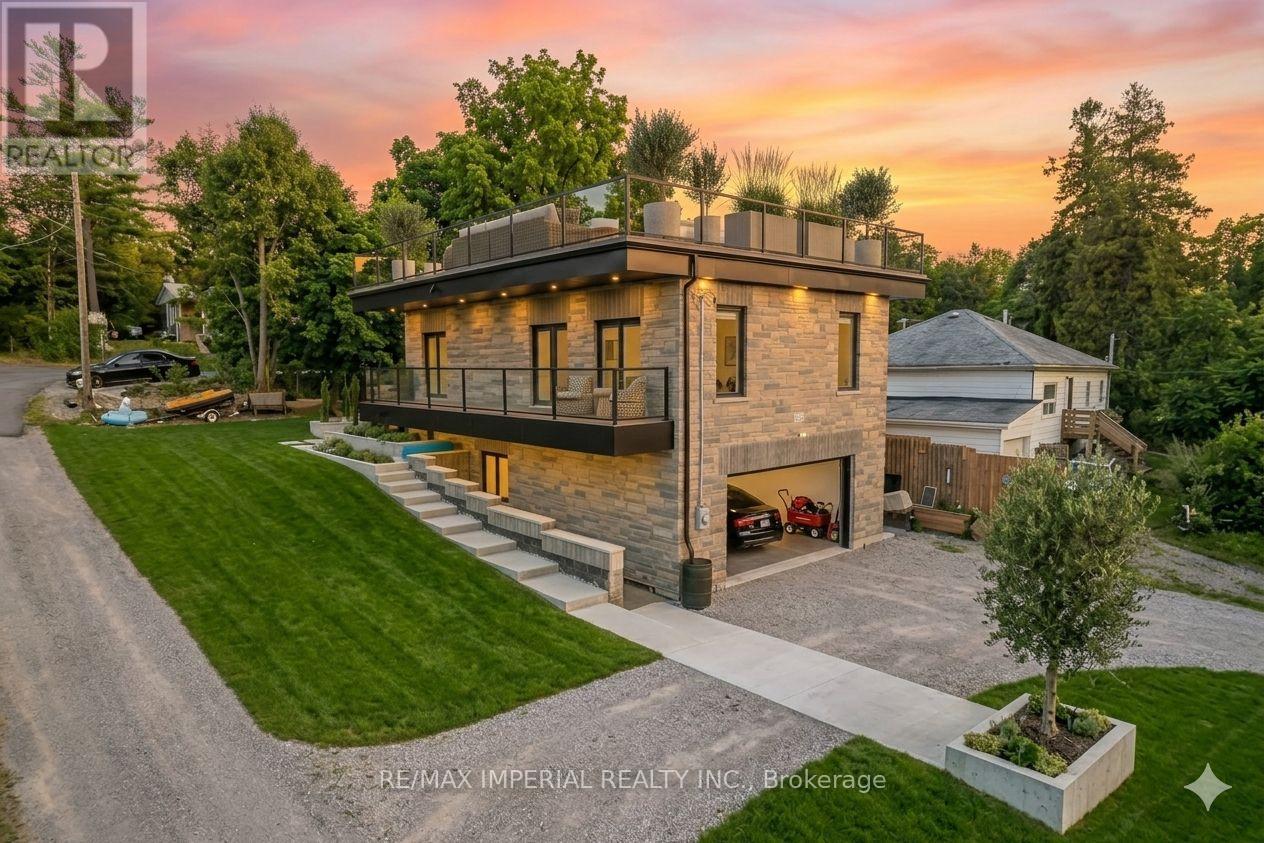
31 Silver Birch Street
Kawartha Lakes, Ontario
Built in 2019, this beautiful waterfront home is located in the sought-after Verulam community of Dunsford, just steps from Sturgeon Lake. This modern single-family home offers 3 spacious bedrooms and 3 bathrooms with a functional open layout. The finished walkout level features a separate entrance, private office, and wet bar, ideal for entertaining or working from home. The property includes an attached garage and parking for up to 16 vehicles. Situated only 100 meters from the marina, the property comes with 3 marina slips and convenient lake access, perfect for boating enthusiasts. Additional highlights include a rooftop terrace for summer gatherings, 200-amp electrical service, Wi-Fi controlled smart lights and switches, 9-ft ceilings throughout with a 10-ft garage ceiling, a modern mechanical room, and heated walkways for added winter comfort. A fantastic opportunity to enjoy relaxed lakeside living in the Kawartha Lakes region. Photos are virtual staging pictures, not the real condition of the property. The house construction has been completed in 2021. (id:56248)
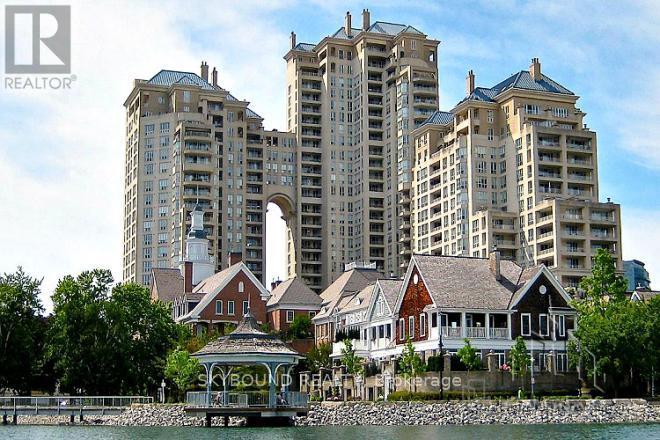
505 - 2287 Lake Shore Boulevard W
Toronto, Ontario
Welcome to Grand Harbour, one of Mimico's most desirable waterfront condominiums. This spacious and well maintained 1 bedroom, 1 bathroom suite comes with 1 underground parking space and 1 large locker, offering comfortable living with exceptional convenience. Enjoy the benefits of a full-service building with 24-hour concierge service and an impressive selection of resort-style amenities, including an indoor saltwater pool, hot tub, sauna, squash courts, fitness centre, party room, guest suite and car wash. Just steps from the waterfront, scenic walking and cycling trails, parks, marinas, restaurants and more! The location also provides convenient access to TTC, Lake Shore Boulevard, and the Gardiner Expressway, making commuting around easy. (id:56248)
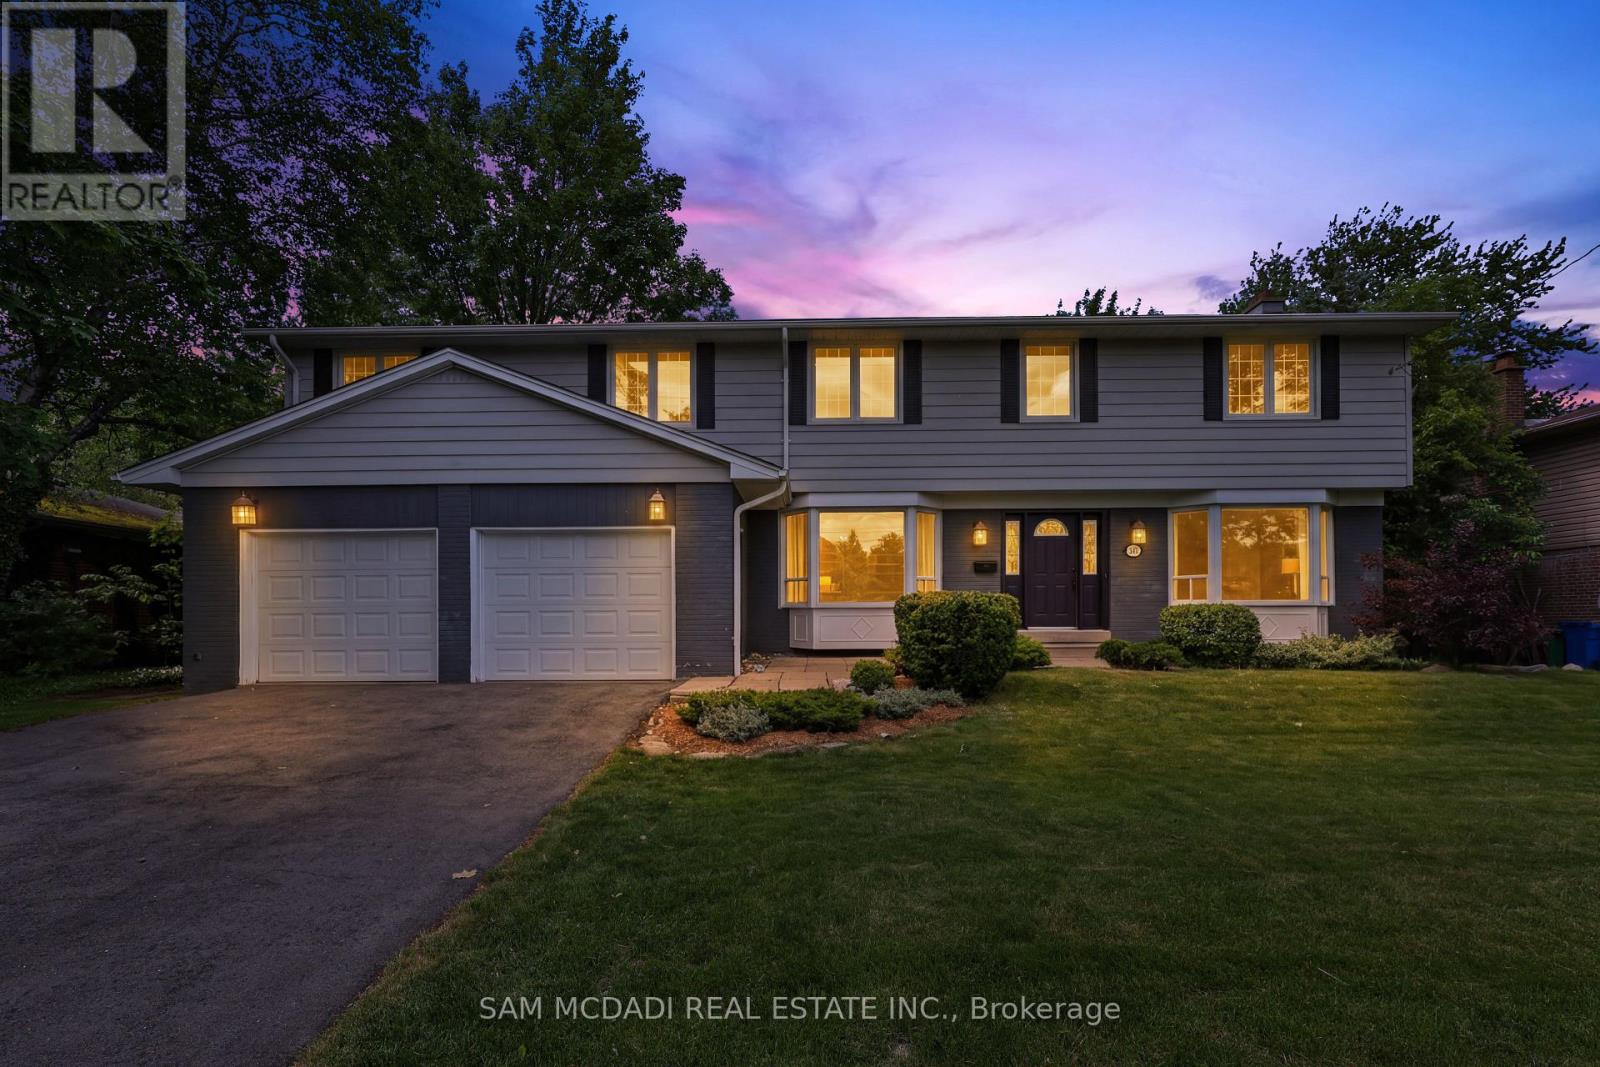
1449 Truscott Drive
Mississauga, Ontario
Welcome to 1449 Truscott Dr, a beautiful residence in the sought-after Clarkson community. Offering over 4,000 SF of finished living space, this exceptional home blends comfort and outstanding functionality for today's family.Step inside to discover elegant principal rooms, rich hardwood flooring, and a thoughtfully designed layout featuring a private main-floor office, spacious living room with fireplace, formal dining room, and multiple gathering spaces for entertaining and everyday living. The stunning chef-inspired kitchen showcases sleek custom cabinetry, stone countertops, a farmhouse sink, a premium Viking gas range, stainless steel appliances, and an open-concept design that flows seamlessly into the inviting family room with a fireplace and views of the backyard.The bright dining area overlooks a private, mature tree-lined backyard and opens to an expansive deck, creating an ideal setting for summer entertaining, outdoor dining, and family gatherings. Surrounded by towering trees and lush greenery, the backyard offers a rare sense of privacy while providing ample space for children to play, pets to roam, or future outdoor enhancements. A practical mudroom and oversized double-car garage add everyday convenience. The upper level features five generous bedrooms, including a spectacular primary retreat complete with a fireplace, spa-inspired ensuite, oversized dressing room/walk-in closet, and a versatile adjoining space ideal for a nursery, home office, fitness area, or reading lounge. The additional bedrooms offer abundant storage and flexibility to accommodate growing families and guests alike. The finished lower level extends the living space with a large recreation room, an additional flex area, ready to adapt to your family's evolving needs. Ideally located minutes from Clarkson Village, Rattray Marsh Conservation Area, Jack Darling Memorial Park, waterfront trails, highly regarded schools, Clarkson GO Station, the QEW and Highway 403. (id:56248)
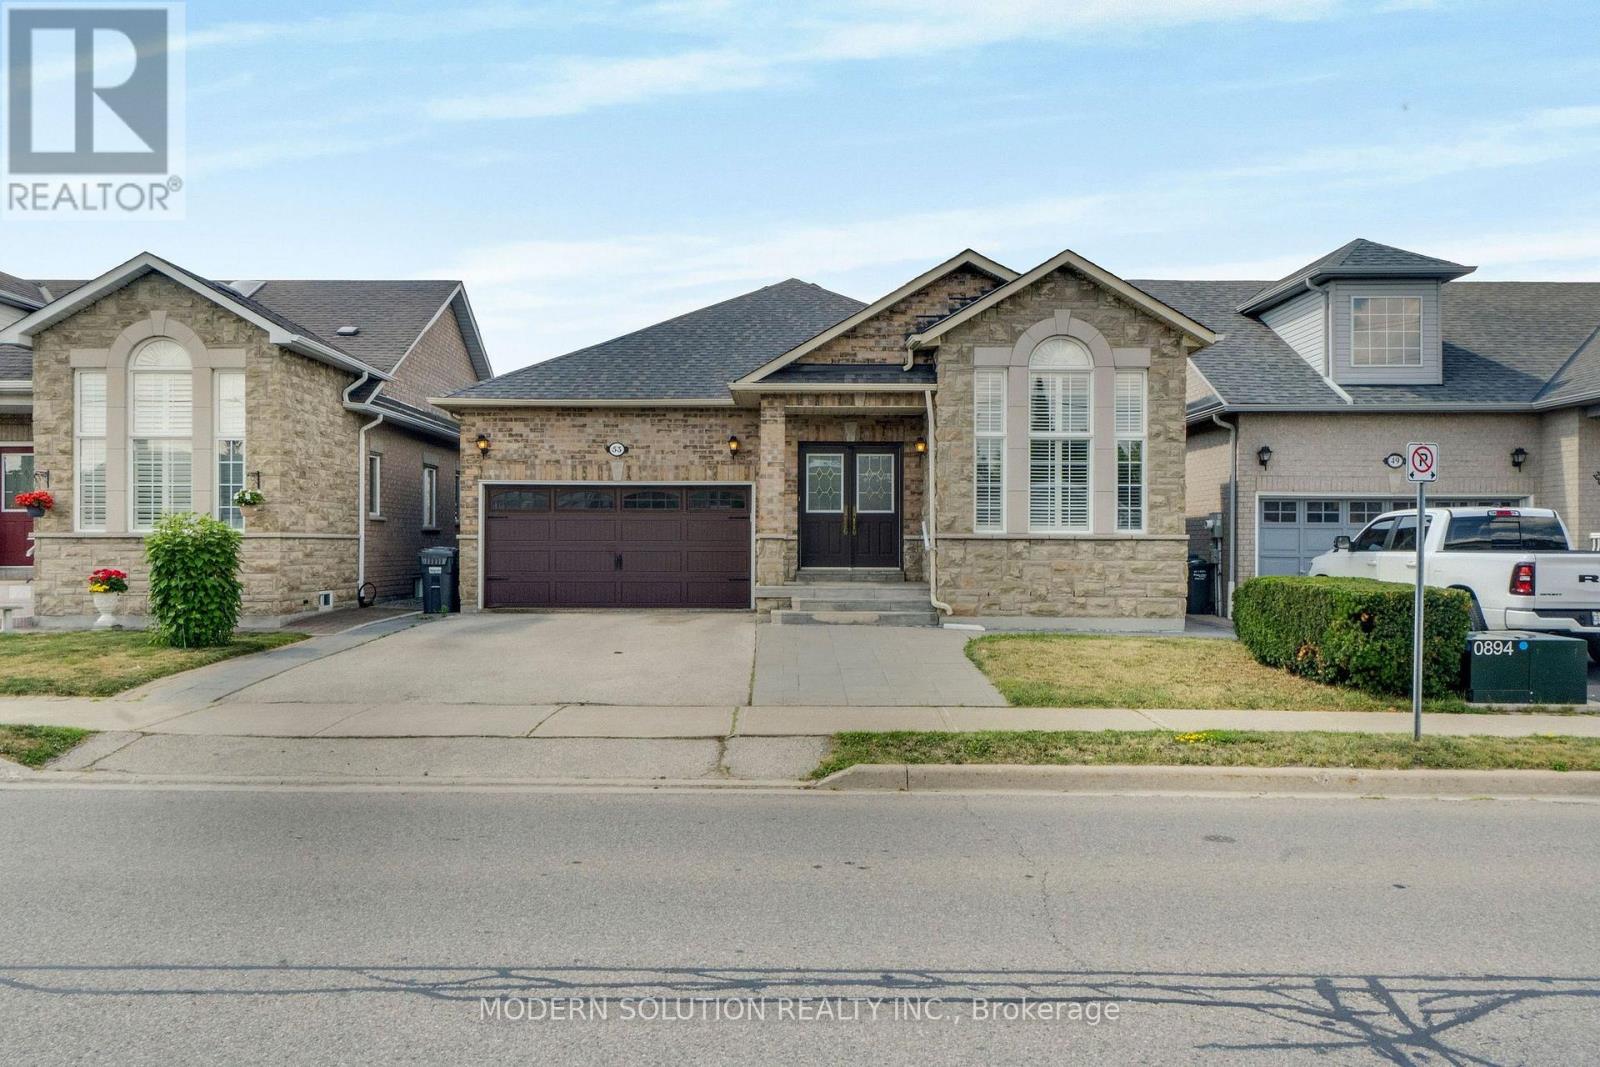
53 Ellwood Drive W
Caledon, Ontario
Welcome to one of Bolton's most charming turn-key bungalows, perfectly situated in the heart of town! This beautifully updated 3+1 bedroom home offers bright, open-concept living with a stunning renovated kitchen that's perfect for everyday living and entertaining.Step out from eat-in-kitchen into your private backyard retreat, featuring an oversized deck-an ideal space for summer barbecues, family gatherings, or simply relaxing outdoors.The spacious primary bedroom boasts a convenient 4-piece semi-ensuite, while the fully finished lower level offers exceptional versatility with a large family room, a kitchenette complete with fourth bedroom or home office, separate laundry room, 3-piece bathroom, cantina and direct access to the garage. Beautifully exterior curb appeal, this home is truly move-in ready. Enjoy an unbeatable location within walking distance to Bolton's incredible amenities, including grocery stores, pharmacies, restaurants, schools, parks, and more. With an impressive Walk Score of 72, everything you need is just steps from your front door. (id:56248)
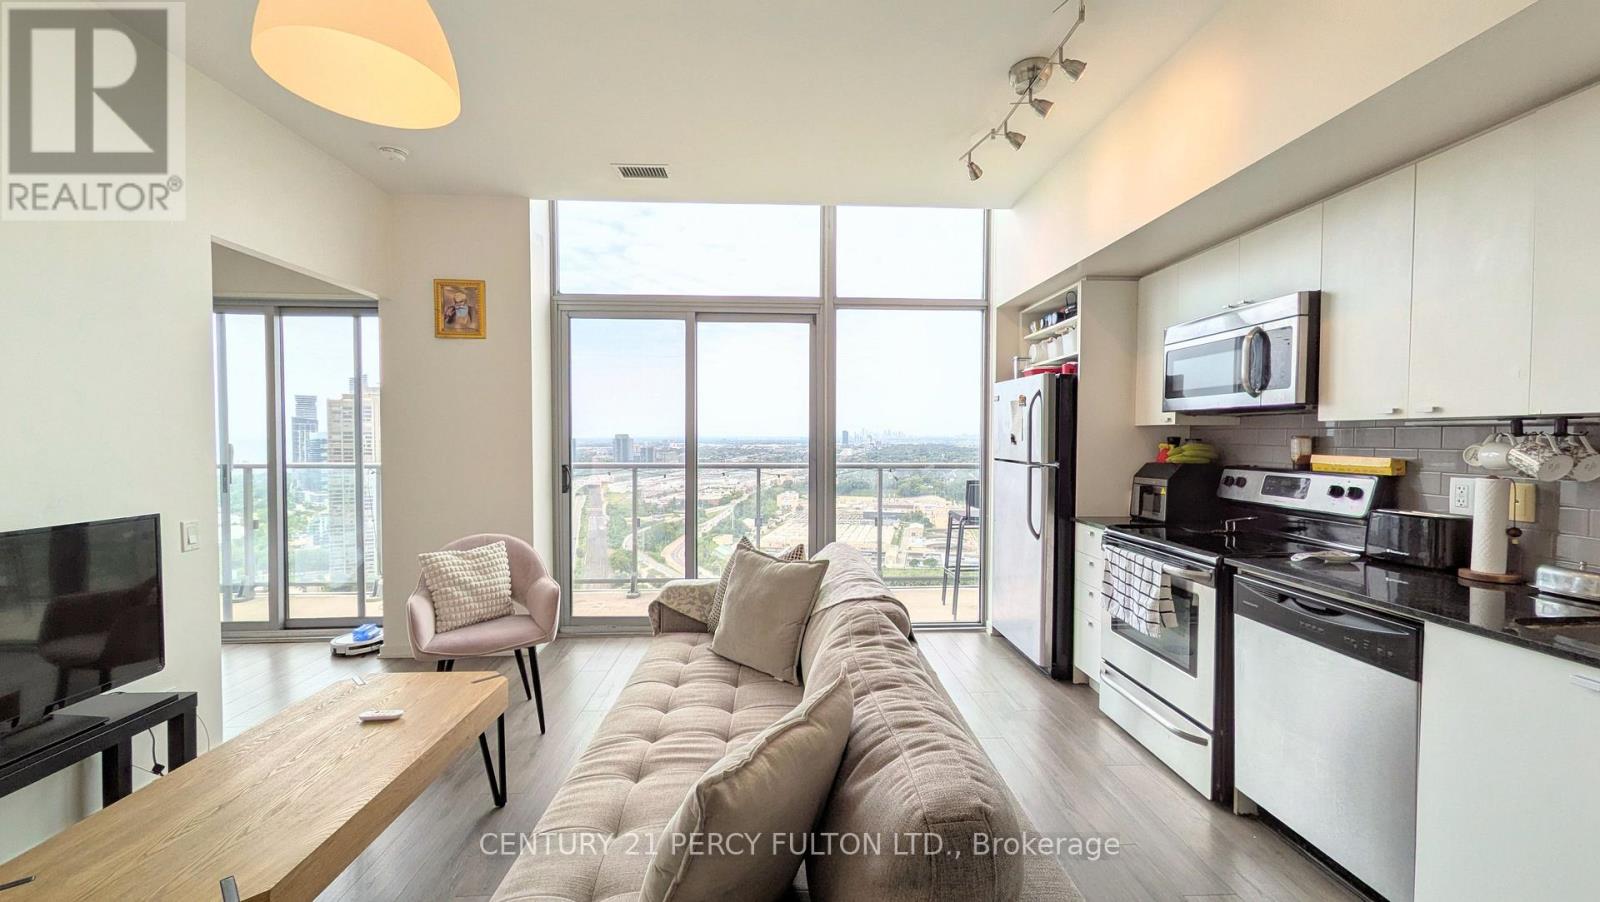
3505 - 105 The Queensway
Toronto, Ontario
Waterfront trails at your feet, and the city still within reach. Set on the penthouse floor of NXT II, this suite puts you steps from the Martin Goodman Trail, with Sunnyside Park, Humber Bay Park, and High Park all within easy reach. Run it, bike it, or walk it - the shoreline is part of your daily life here, not a weekend plan. 617 sq. ft. of open living space, with a home office or guest room in the den, and a primary bedroom with its own 5-piece ensuite. Floor-to-ceiling windows frame an unobstructed view across Lake Ontario toward Mimico and Mississauga, turning gold at sunset - the kind of view worth being home for. A full-width balcony offers walkouts from both the living room and the primary bedroom. 9-foot ceilings and laminate flooring keep the suite feeling bright and easy to maintain. The kitchen is finished with stainless steel appliances, granite countertops, and a clean white backsplash. Residents of NXT enjoy resort-style amenities: indoor and outdoor pools, two fitness centres, a sauna, tennis court, theatre room, party room, guest suites, and 24-hour security. One parking spot is included, with a bike rack attached. The suite comes with vacant possession - move in on your own schedule. The Gardiner and QEW keep you easily connected to downtown, and Bloor West Village's shops and cafés are close by. This kind of view, on this kind of floor, doesn't come around often - come see it in person. (id:56248)
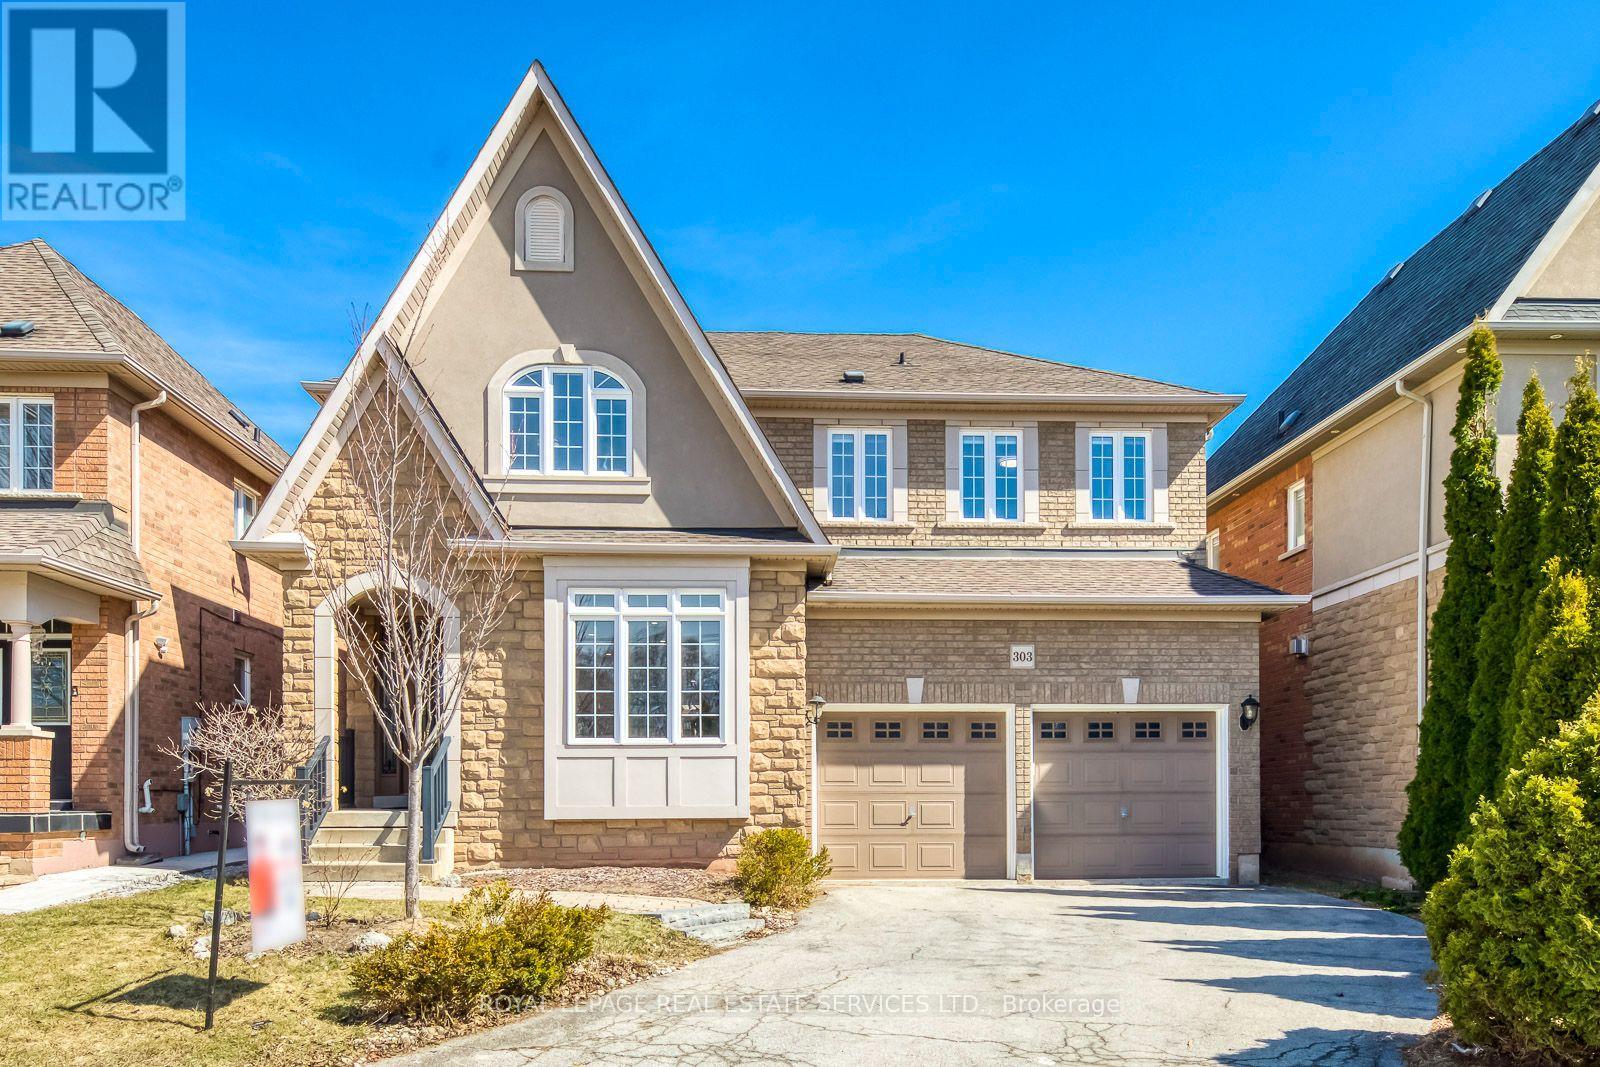
303 Burloak Drive
Oakville, Ontario
Location, Location, Location! Welcome to this spacious 4-bedroom home with over 2800+ sf in the highly desirable Lakeshore Woods community just a short walk to the lake, parks, and scenic trails. Enjoy beautifully landscaped front and backyards, perfect for outdoor entertaining and family time.Step inside to a bright, open-concept layout featuring brand new hardwood flooring on the main level, fresh neutral paint, and modern pot lights throughout. The gourmet kitchen is a chefs delight with granite countertops, a large centre island, walk-in pantry, and stainless steel appliances.Upstairs, you'll find a generously sized master suite complete with a luxury spa-inspired ensuite, featuring granite counters and a marble backsplash. All bedrooms are spacious with hardwood flooring throughout.The open-concept basement offers high ceilings and a versatile layout ideal for creating a central entertainment hub or a potential basement apartment with its own private space and separate entrance from garage. Additional upgrades include a brand new furnace, offering peace of mind and energy efficiency.Move-in ready and perfectly located this home combines comfort, style, and exceptional potential! (id:56248)
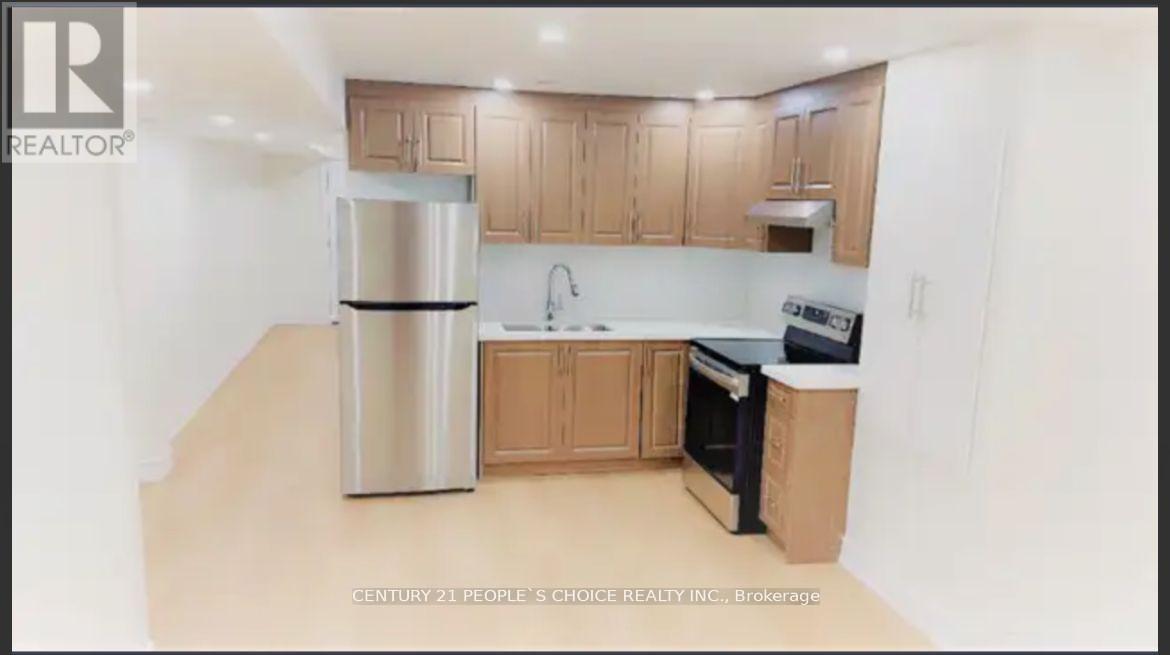
2 - 3 Aldenham Street
Brampton, Ontario
Two Dwelling Unit Legal Basement,Super Finished High End Finishes Throughout, Three Bedroom + Big storage area Apartment In The Heart Of Beautiful Community In Credit Valley, With Open Concept Living/Dining & Kitchen- 4Pc. Washroom, W/Enlarged Windows,Laminate Floor, Pot Lights,And Separate Entrance. Steps To Public Transit, Schools, Park, Ez Access Hwy407,410 & 401,Sheridan College.Grocery Stores,Plaza & Banks,Ideal For Small Family Or Professionals. Tenant to pay 30% utilities. (id:56248)
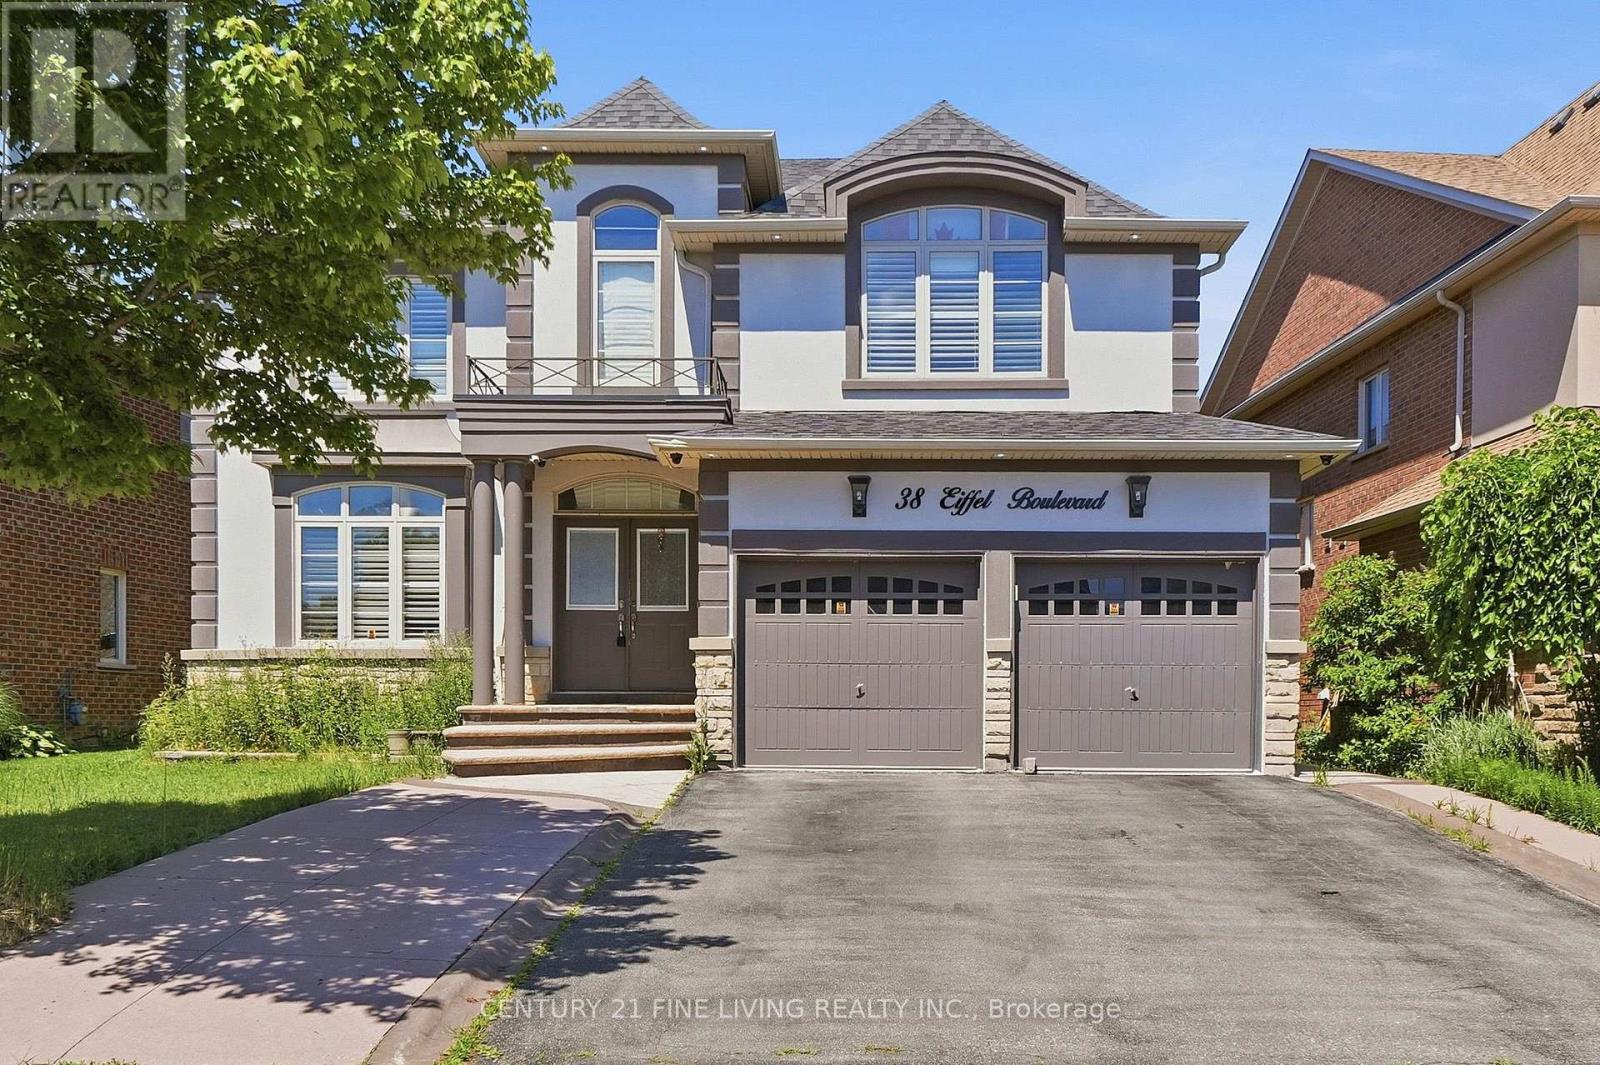
38 Eiffel Boulevard
Brampton, Ontario
Great opportunity. Detached 4 bedroom brick and stucco executive home located in one of Brampton's most desirable locations, the Vales of Castlemore. Large gourmet kitchen with a centre island and breakfast room. Walk out from the breakfast room to a wood deck. The family room overlooking the rear fenced yard features a fireplace and crown moulding. Main floor den/office. The generously sized Primary bedroom has Hardwood flooring, His and Hers walk in closets and a 5 piece ensuite. The three other bedrooms on the 2nd floor also have hardwood flooring and ensuite bathrooms. The fully finished basement has a separate entrance, 2 kitchens and 3 bedrooms. You will not be disappointed. (id:56248)
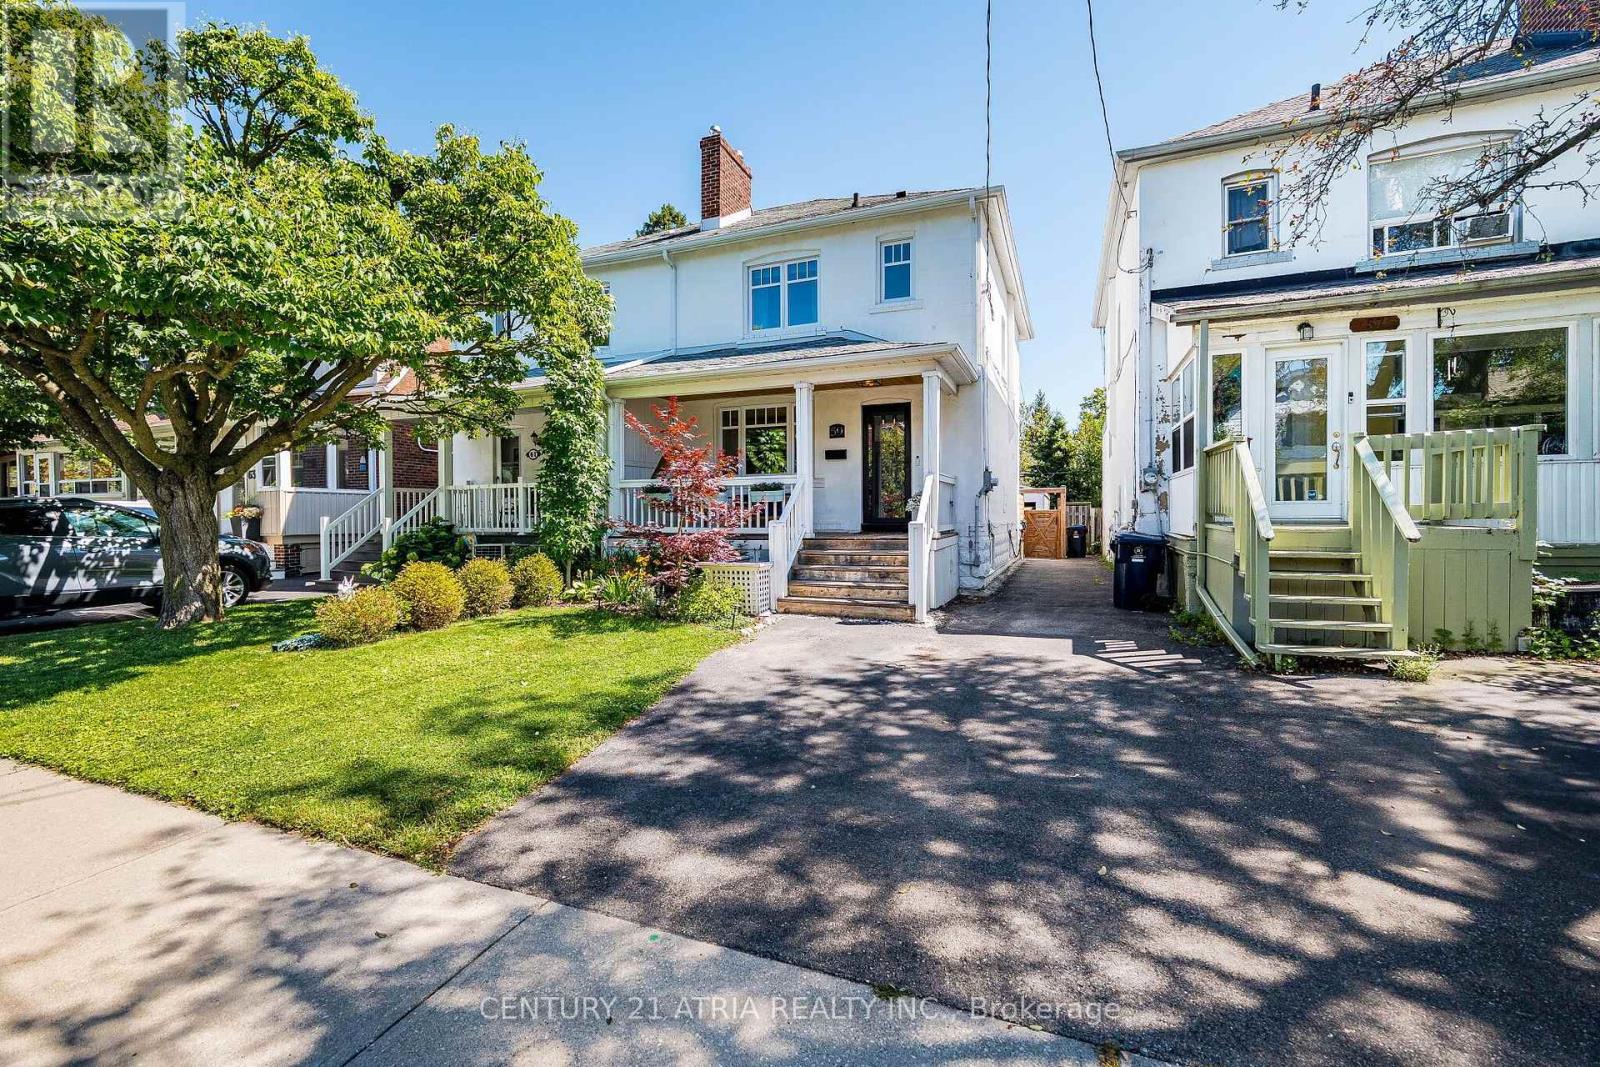
59 Fifth Street
Toronto, Ontario
Welcome To This Spacious 3-Bed, 2-Bath Semi In The Heart Of New Toronto, Steps To The Water & Just South Of Lakeshore. Filled With Natural Light, This Charming Home Perfectly Blends It's Original Character With Modern Comforts Such As New Flooring, Custom Cabinetry And Seating For A Practical, Livable Kitchen and Dining Space. Enjoy A Quiet, Peaceful Backyard Oasis, Perfect for Relaxing or Entertaining. Fifth St Is A Family-Friendly Street, Only Steps To Parks, Schools and Transit To Downtown. It Offers Everything You Need Whether Raising a Family, Working Downtown, Or Living An Active Lifestyle. It's ~1400 with below grade. (id:56248)
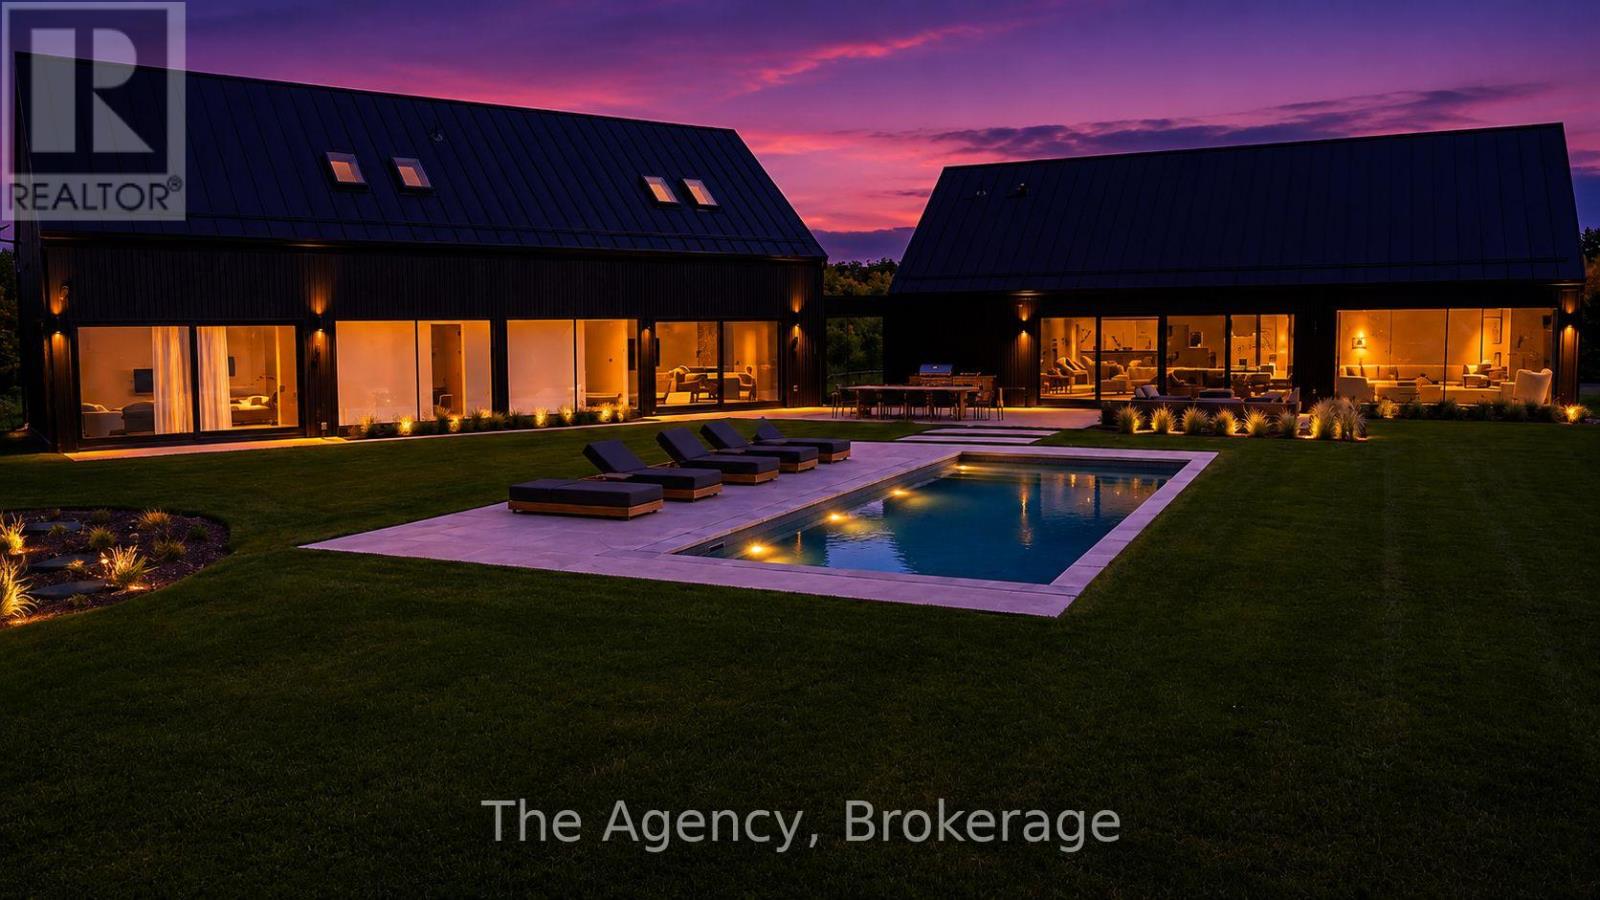
716555 1st Line E
Mulmur, Ontario
The Orchard House- Set on 48 breathtaking acres in the rolling hills of Mulmur, this architecturally designed custom residence offers an exceptional blend of modern luxury, privacy, and four-season living. Inspired by Scandinavian design, the home showcases Fraser wood vertical siding, a standing-seam metal roof, and premium European windows and doors framing spectacular countryside views. Thoughtfully crafted with impeccable attention to detail, the interior features European white oak flooring, exposed white oak beams, custom millwork, trimless doors, and baseboards with reveal details, hidden hinges, and built-in white oak beds and bunk beds. Offered fully furnished, the home includes luxury furnishings professionally curated by an interior designer, creating a seamless move-in-ready experience. A striking 60-inch Kingsman fireplace anchors the open-concept living area, flowing into a designer kitchen with custom white oak cabinetry, porcelain marble accents, and premium Fisher & Paykel appliances. Spa-inspired bathrooms feature porcelain marble vanities, integrated sinks, and limewash wall finishes. Outdoor amenities include a fully automated in-ground pool with automatic cover, expansive entertaining areas, a custom Muskoka sauna with shower, and professionally maintained grounds with irrigation. A detached 25' x 30' three-car garage with LiftMaster Q openers provides excellent storage and workspace. Designed for year-round comfort, the home features in-floor hydronic heating, dual-zone LG VRF heat pumps, a full water filtration system, Generac backup generator, Starlink internet, Lutron automated lighting, Sonos indoor and outdoor audio, a security system with 4K cameras, and 200-amp electrical service. Ideally located minutes from Mansfield Ski Club, Mansfield Outdoor Centre, the Bruce Trail, and the village of Creemore, this is a rare opportunity to own one of Mulmur's most distinctive luxury properties. (id:56248)
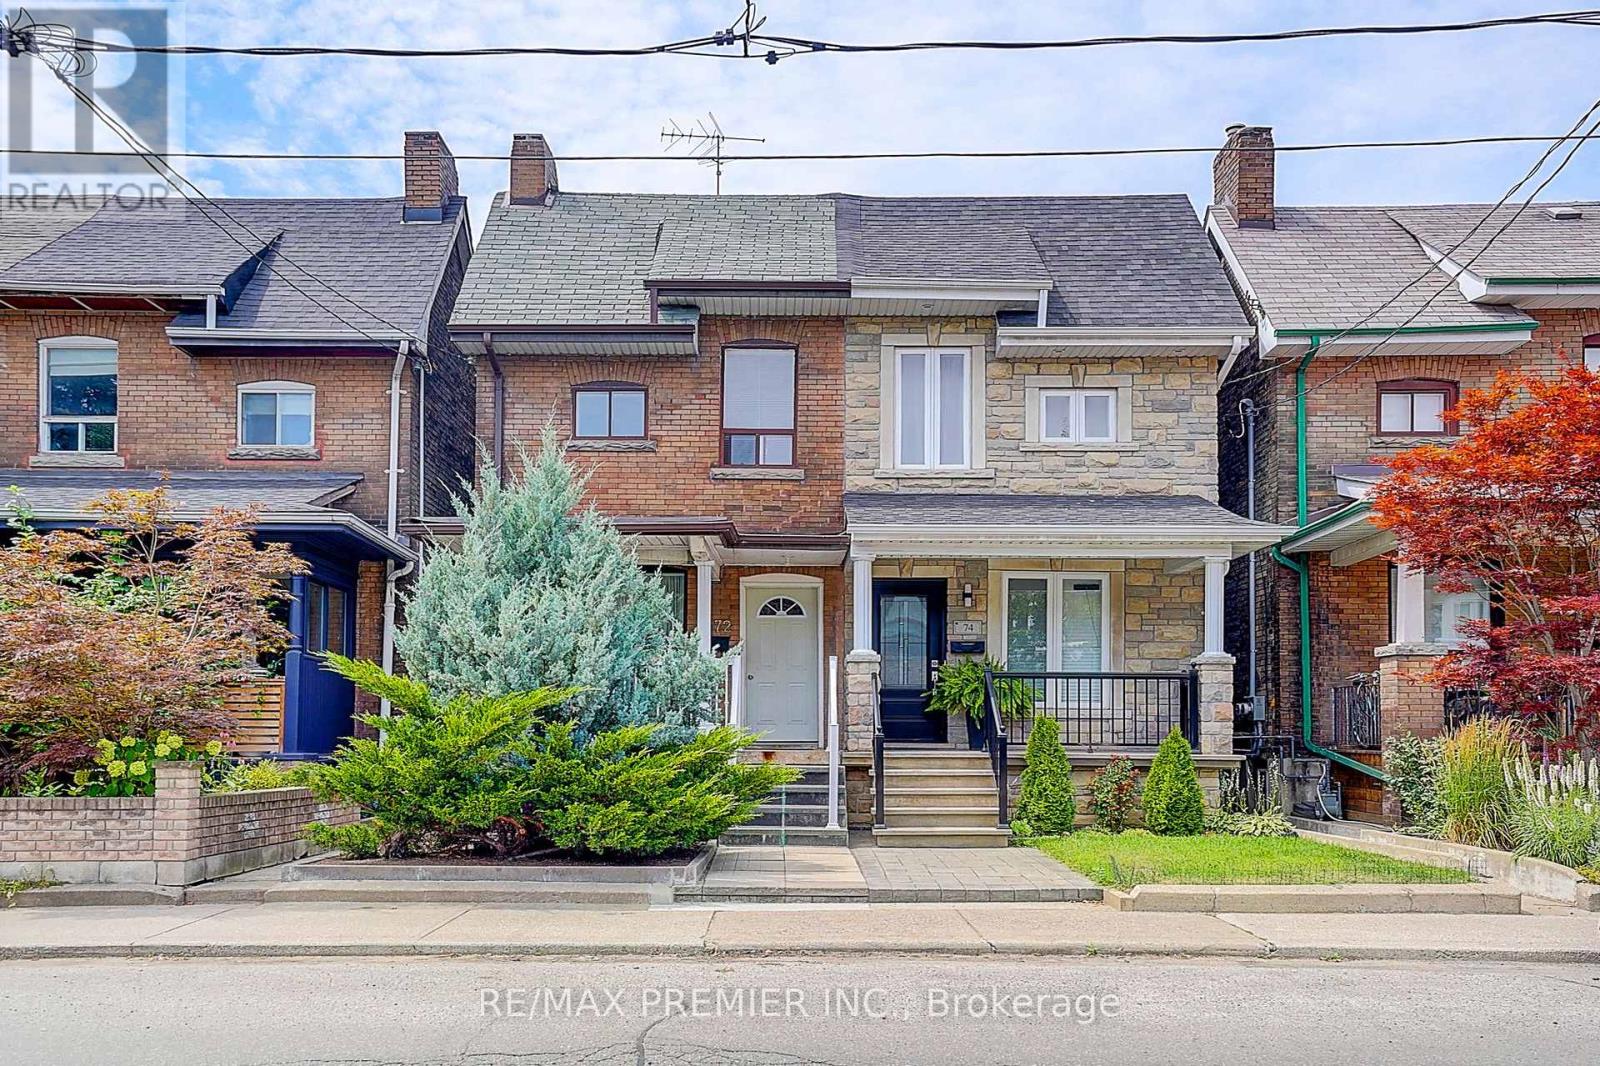
72 Symington Avenue
Toronto, Ontario
This prime 2-storey semi-detached investment property north of Bloor on Symington features three self-contained units, offering exceptional income potential or owner-occupancy. Highlights include a private fenced backyard with new interlock, a beautiful garden, and three parking spaces access via laneway. It is steps from transit, subways, shops, and schools. (id:56248)
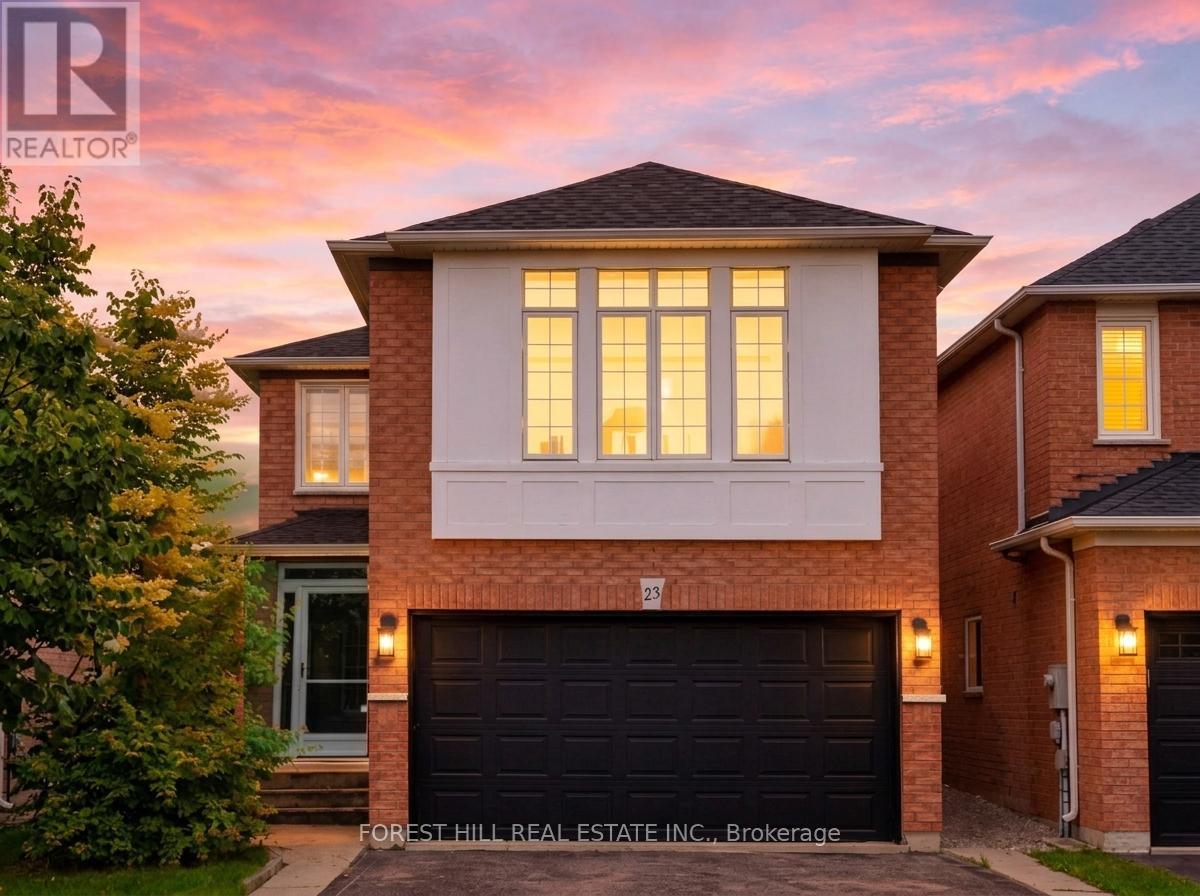
23 Cedargrove Road
Caledon, Ontario
Step into this stunning, fully-renovated detached home nestled in one of Bolton's most coveted family-oriented pockets. Designed with modern elegance in mind, the main floor features an open-concept layout anchored by a Chef-inspired kitchen with sleek quartz countertops, a custom tiled backsplash, premium stainless steel appliances, and rich hardwood flooring throughout. The functional main level includes a convenient powder room and a cozy family room perfect for quiet evenings. Retreat to the second floor where you'll find the versatile suite, an expansive, light filled space that serves as the ultimate entertainment hub or can easily transition into a large 4th bedroom to suit your family's needs. The upper level continues to impress with generously sized bedrooms, highlighted by a primary suite featuring a private 4-piece ensuite. Additional upgrades include a fully finished basement, a new roof, an enclosed porch and a new high-efficiency washer/dryer. Step outside to your covered backyard patio, extending your living space year-round on a landscaped lot. With over 2,000 sq.ft. of above-grade living area, this home is perfectly positioned just steps from St. Nicholas Elementary, local parks, splash pads, and scenic walking trails. This is the turnkey family home you've been waiting for, simply move in and enjoy. (id:56248)

715 Drury Lane
Burlington, Ontario
Thoughtfully reimagined from top to bottom, this exceptional bungalow blends timeless design with modern luxury in one of Burlington's most coveted neighbourhoods. The light-filled interior showcases soaring vaulted ceilings, elegant finishes, and an open-concept layout centred around a beautifully appointed chef's kitchen with a generous island, premium stainless steel appliances, and seamless flow for everyday living and entertaining. The main level offers two spacious bedrooms and a beautifully designed spa-inspired bathroom, while the finished lower level extends the living space with two additional bedrooms and a versatile recreation area ideal for family, guests, or a home office. Outside, escape to your own private resort. Professionally landscaped grounds surround a stunning in-ground pool and elegant cabana, creating an extraordinary setting for summer entertaining and relaxed outdoor living. Oversized double driveway with parking for 10. Ideally located in a highly desirable, family-friendly neighbourhood just steps to parks and recrection and within walking distance to vibrant downtown Burlington, the lakefront, boutique shopping, restaurants, and waterfront trails. A turnkey home offering an exceptional lifestyle in a premier location! (id:56248)
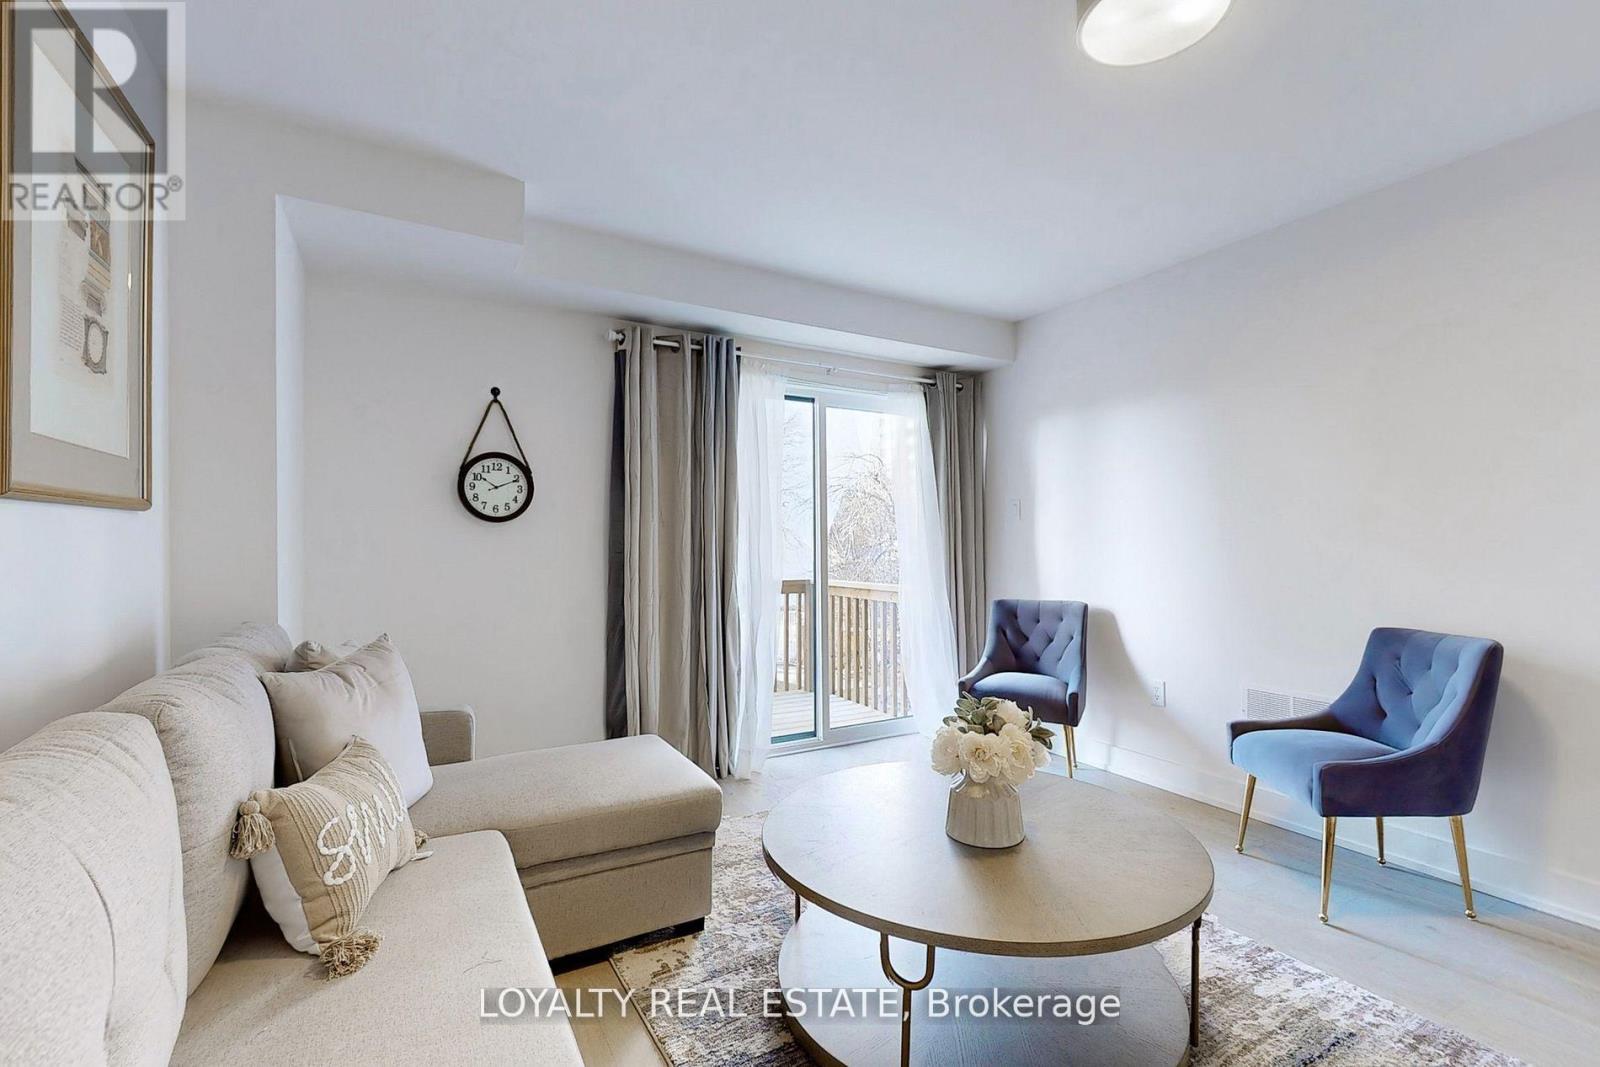
38a Monclova Road
Toronto, Ontario
Beautiful Contemporary Townhome Located On A Premium Lot With Backyard. This Spacious And Well-Maintained Home Features An Open Concept Layout, Chef's Kitchen With Premium Cabinetry, Quartz Countertops, Engineered Hardwood Flooring Throughout, 9' Ceilings, And Oak Staircase. Functional Layout Includes 1 Bedroom, additional living space And 2 Full Washrooms On The Ground And Basement Levels.Extras Include Quartz Countertops, Porcelain Sinks, Vinyl Sliding Doors, 200-Amp Service, And Appliances. Conveniently Located Minutes To Parks, Golf Courses, TTC, Highways 401/400, Grocery Stores, Shopping Malls, Hospitals, And Pearson International Airport.Utilities Are Included. Previously Occupied By Only One Tenant. (id:56248)
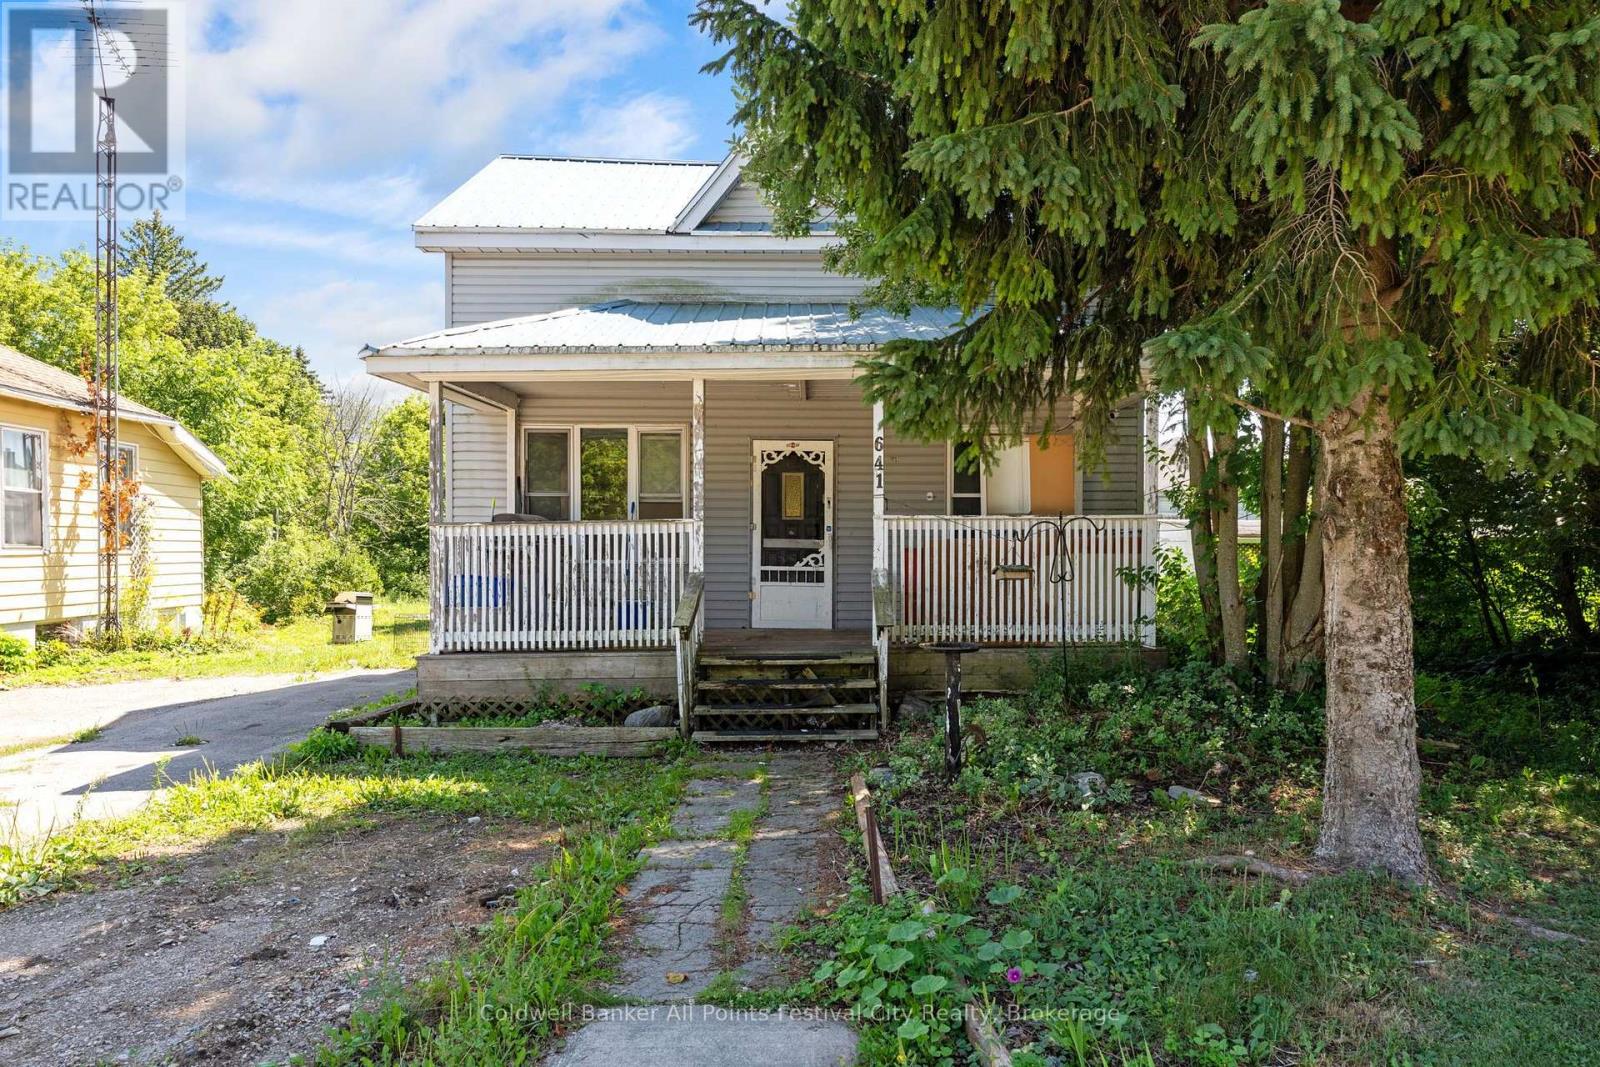
641 Havelock Street
Huron-Kinloss, Ontario
Opportunity knocks for the buyer who isn't afraid to roll up their sleeves! This 3 bedroom, 1.5 bath home has plenty of potential for an ambitious first-time buyer, renovator or handy homeowner looking to build some sweat equity. Renovated in years past, the home has seen some wear and tear and is ready for someone with vision and energy to bring it back to life. The good news? Several important improvements are already in place, including an updated heat pump, 200 amp electrical panel with underground service, steel roof and replacement windows - giving you a solid head start on the transformation. Inside you'll find 3 bedrooms, 1.5 baths and a full basement with walk up and offering additional usable space and possibilities. Outside, the detached garage/shop is a real bonus for anyone who loves to tinker, needs space for hobbies or simply wants extra storage. And don't overlook the location - just a half a block from Victoria Park in a great neighbourhood setting. Yes, this one needs a lot of TLC, but that's also where the opportunity lies. Bring your ideas, put in the work and turn this property into a home you'll be proud of - while creating some equity along the way. (id:56248)
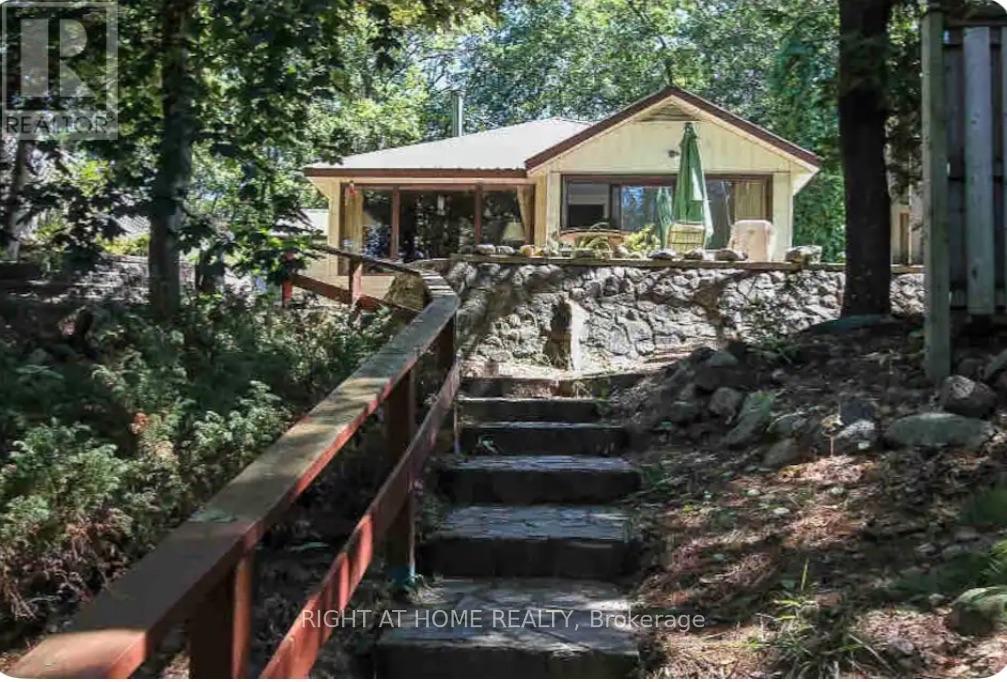
27 Balmoral Avenue
Tiny, Ontario
GORGEOUS, SERENE, UNIQUE AREA OF TINY BEACHES RD S! DIRECTLY ACROSS FROM PRESTINE BEACH! GORGEOUS SUNSETS AWAIT YOU-- ENDLESS SUMMER EVENINGS UNDER THE STARS, STUNNING SUNRISES,WILD LIFE, WINTER SKIING, WATER SPORTS, HIKING AT ITS FINEST! THIS UNIQUE HOME IS PERFECT FOR A COUPLE WITH 1 OR 2 CHILDREN, SINGLES AND MATURE INDIVIDUALS WHO APPRECIATE THIS BEACH LIFESTYLE! ACTIVITIES GALORE HERE! SWIMMING, HIKES, SKIING, BOATING, GOLF, ETC., WALKS ARE AMAZING! MINUTES TO WASAGA BEACH AND ELMVALE PROVIDE EASE OF CONVENIENCES, FROM RESTAURANTS, SHOPS, MEDICAL OFFICES, RECREATIONS, LIBRARY, WALMART AND UP COMING COSTCO, CASINO, BARRIE HIGHWAY ABOUT 20-25 MIN. AWAY! BLUE MOUNTAIN IS 25 MIN AWAY. ALL YEAR ROUND ROAD, Some Fun Stays! **Listing Agent is Related To Landlord (son). Disclosures to be Provided** (id:56248)
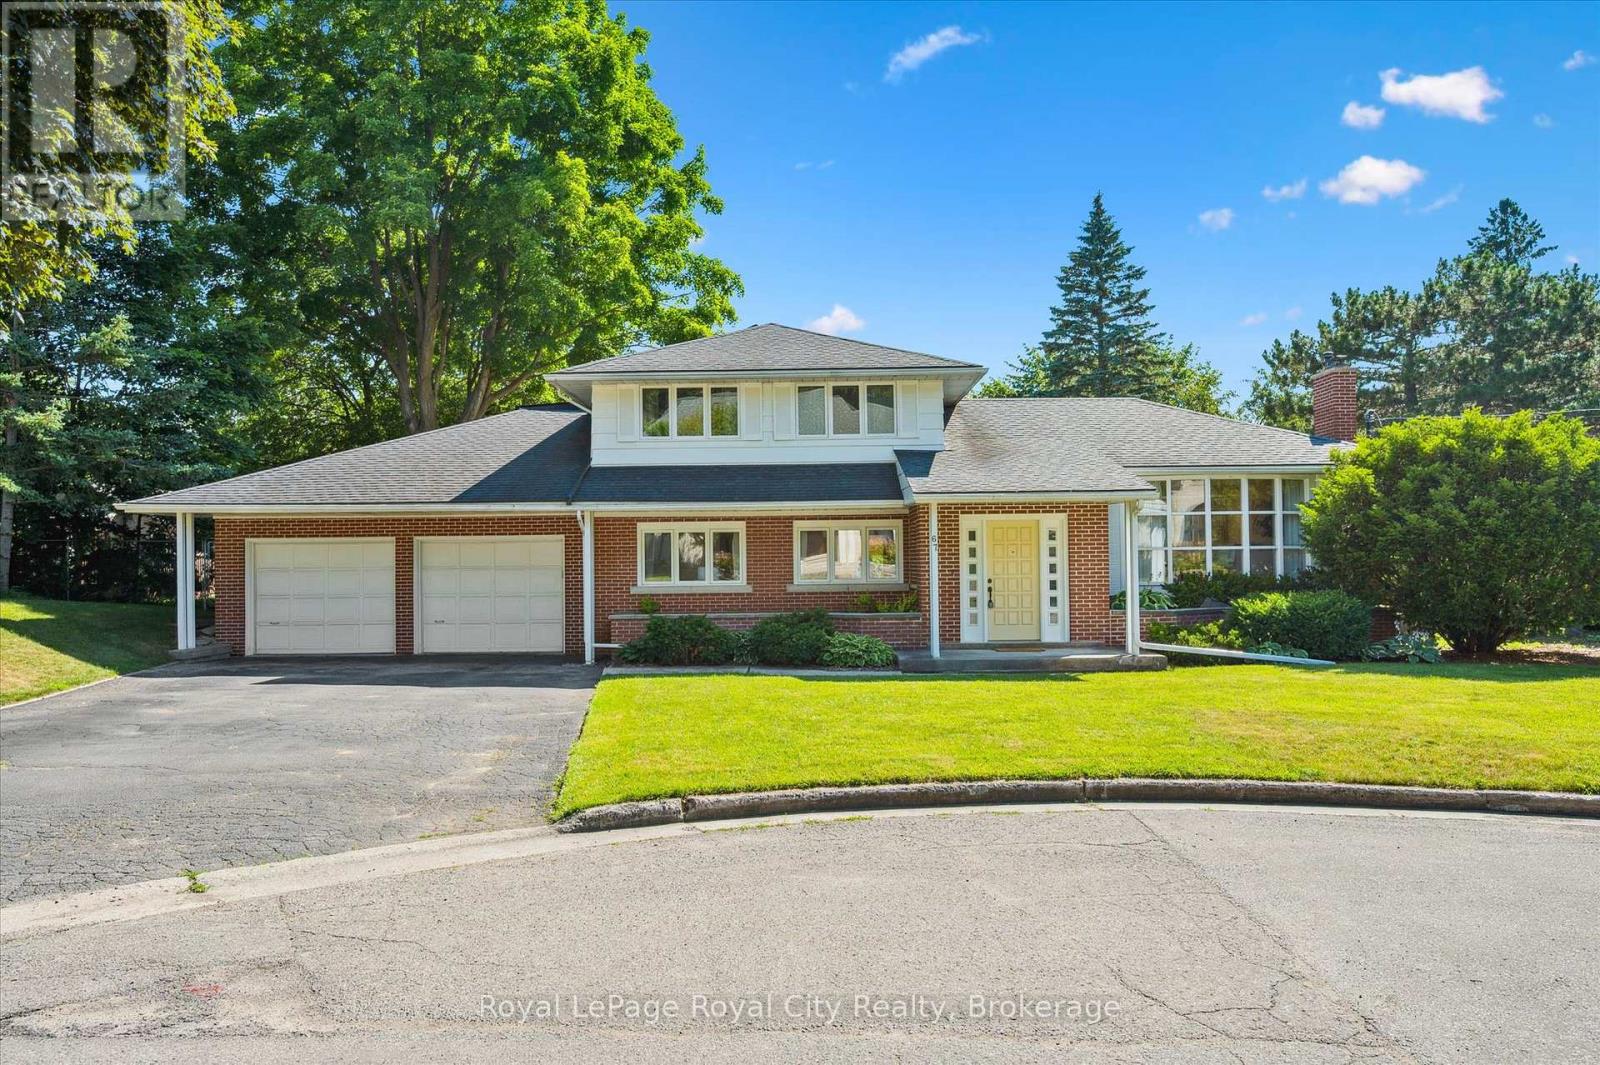
67 Woodside Road
Guelph, Ontario
Endless Potential in a Prime Location! Set on a generous lot at the end of a quiet, dead-end street lined with multi-million dollar homes, this well-maintained property is ready to be transformed into your dream residence. With timeless architectural details and a spacious layout, the possibilities here are truly exciting. The main level offers three distinct living areas: a front living room with a large bay window, an expansive family room with wood-beamed ceiling, and a cozy sunroom featuring exposed brick and a fireplace. A convenient powder room and interior access to the double garage add function to form. Upstairs, you'll find three bedrooms and two full bathrooms, including a private primary ensuite. The partially finished basement provides even more space - imagine your home office, gym, or media room. Step outside to a large, private backyard with mature landscaping, a deck, and beautiful old-growth trees. Just steps from the Speed River, downtown Guelph, and the University, the location alone makes this an exceptional opportunity. Don't miss your chance to unlock the potential in this remarkable property! (id:56248)
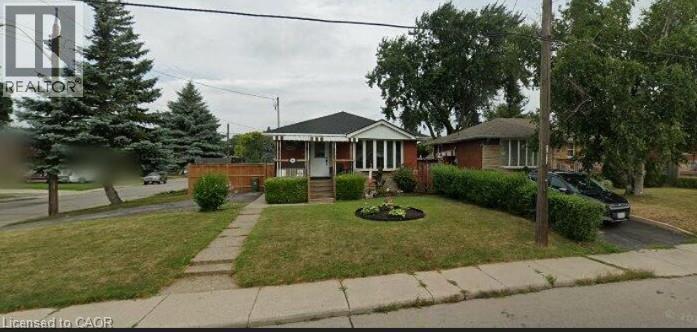
144 Rendell Boulevard
Hamilton, Ontario
Welcome to 144 Rendell Boulevard, a charming detached bungalow situated on a mature corner lot on Hamilton’s East Mountain. Offering approximately 1,100 sq. ft. of above-grade living space, this versatile home features 3 bedrooms on the main level plus an additional bedroom in the basement, 2 full bathrooms and plenty of space for a variety of living arrangements. The main floor offers a comfortable, practical layout featuring hardwood flooring, a spacious living room, eat-in kitchen, three bedrooms and a 4-piece bathroom. The bungalow design provides the convenience of main-floor living, making it an appealing choice for families, first-time buyers or those looking to downsize.The finished lower level adds valuable additional living space and features an in-law suite with a separate entrance, family/rec room, additional bedroom, bonus room, 3-piece bathroom and laundry area. This flexible setup provides excellent possibilities for extended family, older children, guests or anyone looking for additional private living space.Additional features include central air conditioning, forced-air gas heating and a natural gas fireplace. Outside, enjoy the benefits of a mature corner lot with established trees, outdoor space, storage sheds and parking for up to three vehicles. Conveniently located close to shopping, public transit and everyday amenities, combines a well-established Hamilton Mountain location with a versatile floor plan and plenty of potential. A great opportunity to move in, personalize over time and make this bungalow your own. (id:56248)
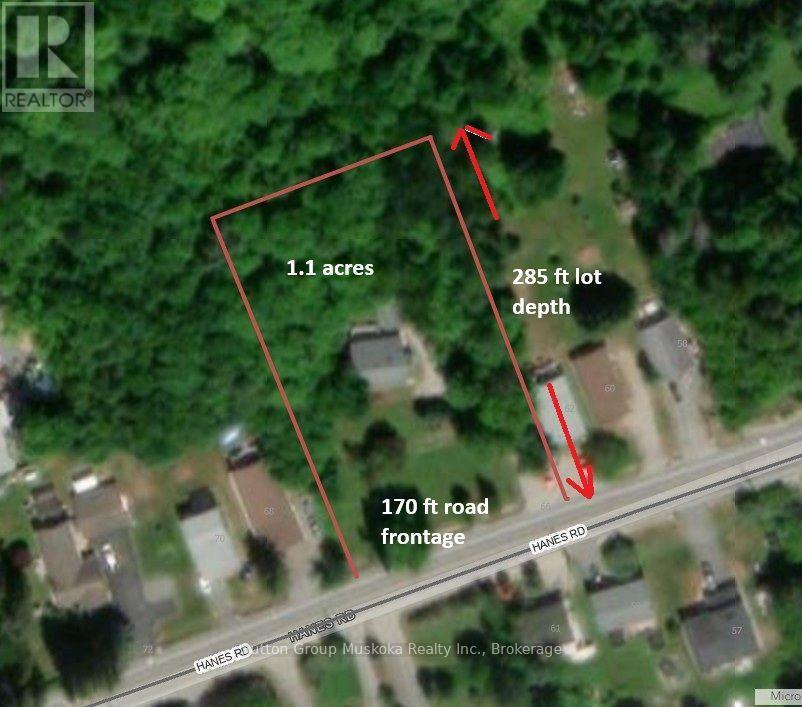
66 Hanes Road
Huntsville, Ontario
A rare development opportunity in the heart of Huntsville! This expansive 1.1-acre property offers approximately 170 feet of road frontage and is fully serviced with municipal water and sewer. Ideally located in the town core, the property offers excellent severance potential and the possibility of multi-residential development (subject to municipal approvals). With the 170-ft road frontage, there is the possibility of creating two residential building lots while keeping the current home. A private planner has indicated the lot could be rezoned to develop up to 27 multi-residential units (apartment style) or up to 7 townhome units using the full 170 frontage and 18 townhome units with an internal road - all subject to approvals. These are just some of the possibilities. Conveniently situated close to shopping, schools, parks, and Huntsville Transit, this is an exceptional investment for developers, builders, or those looking to secure land for future growth. The property currently features a solid single-family home, providing the opportunity to live in, rent out, or generate income while planning your future development. Whether you're looking for an investment, redevelopment project, or long-term land holding, this property offers outstanding potential in one of Huntsville's most desirable in-town locations. (id:56248)
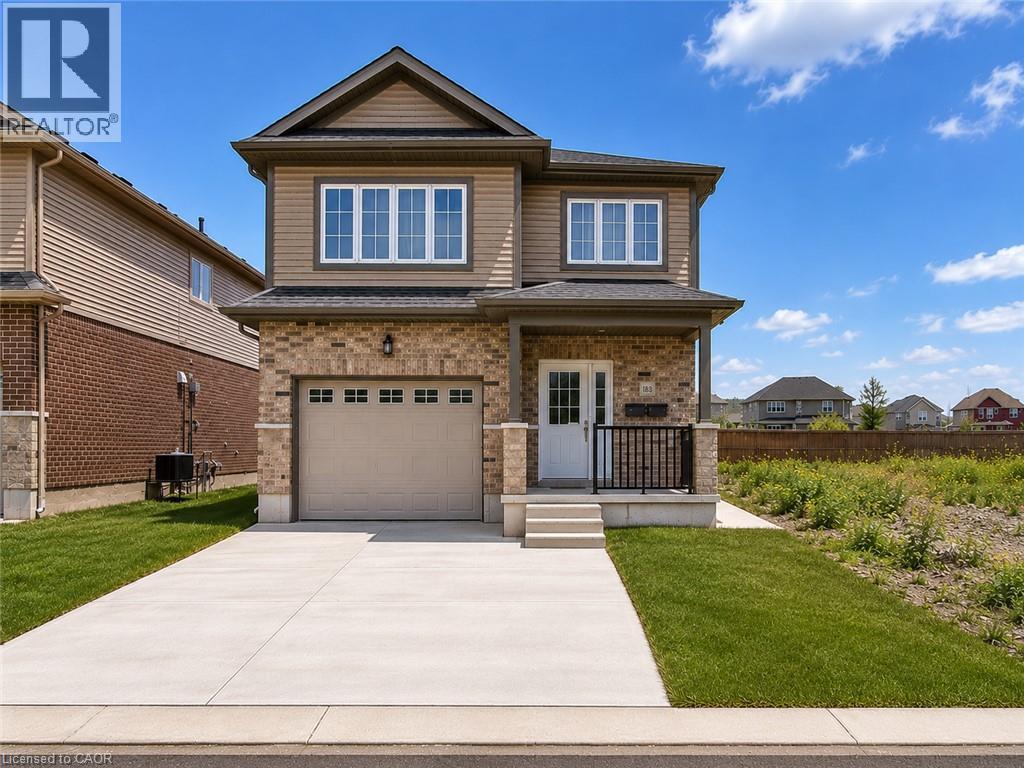
183 Rykert Street Unit# B
St. Catharines, Ontario
This bright and spacious 2-bedroom, 1-bathroom lower-level unit provides comfortable living in a convenient St. Catharines location. Featuring an open-concept layout, beautiful dark flooring, and large windows that bring in plenty of natural light, the space feels welcoming and well-appointed throughout. The unit includes two generous bedrooms, with the primary bedroom featuring a walk-in closet, along with in-suite laundry, a separate entrance, a grade-level foyer, and plenty of additional storage space. Outside, enjoy the convenience of a paved driveway with one dedicated parking space. Ideally located with quick and easy access to the highway, this unit provides a great combination of comfort, functionality, and accessibility. (id:56248)
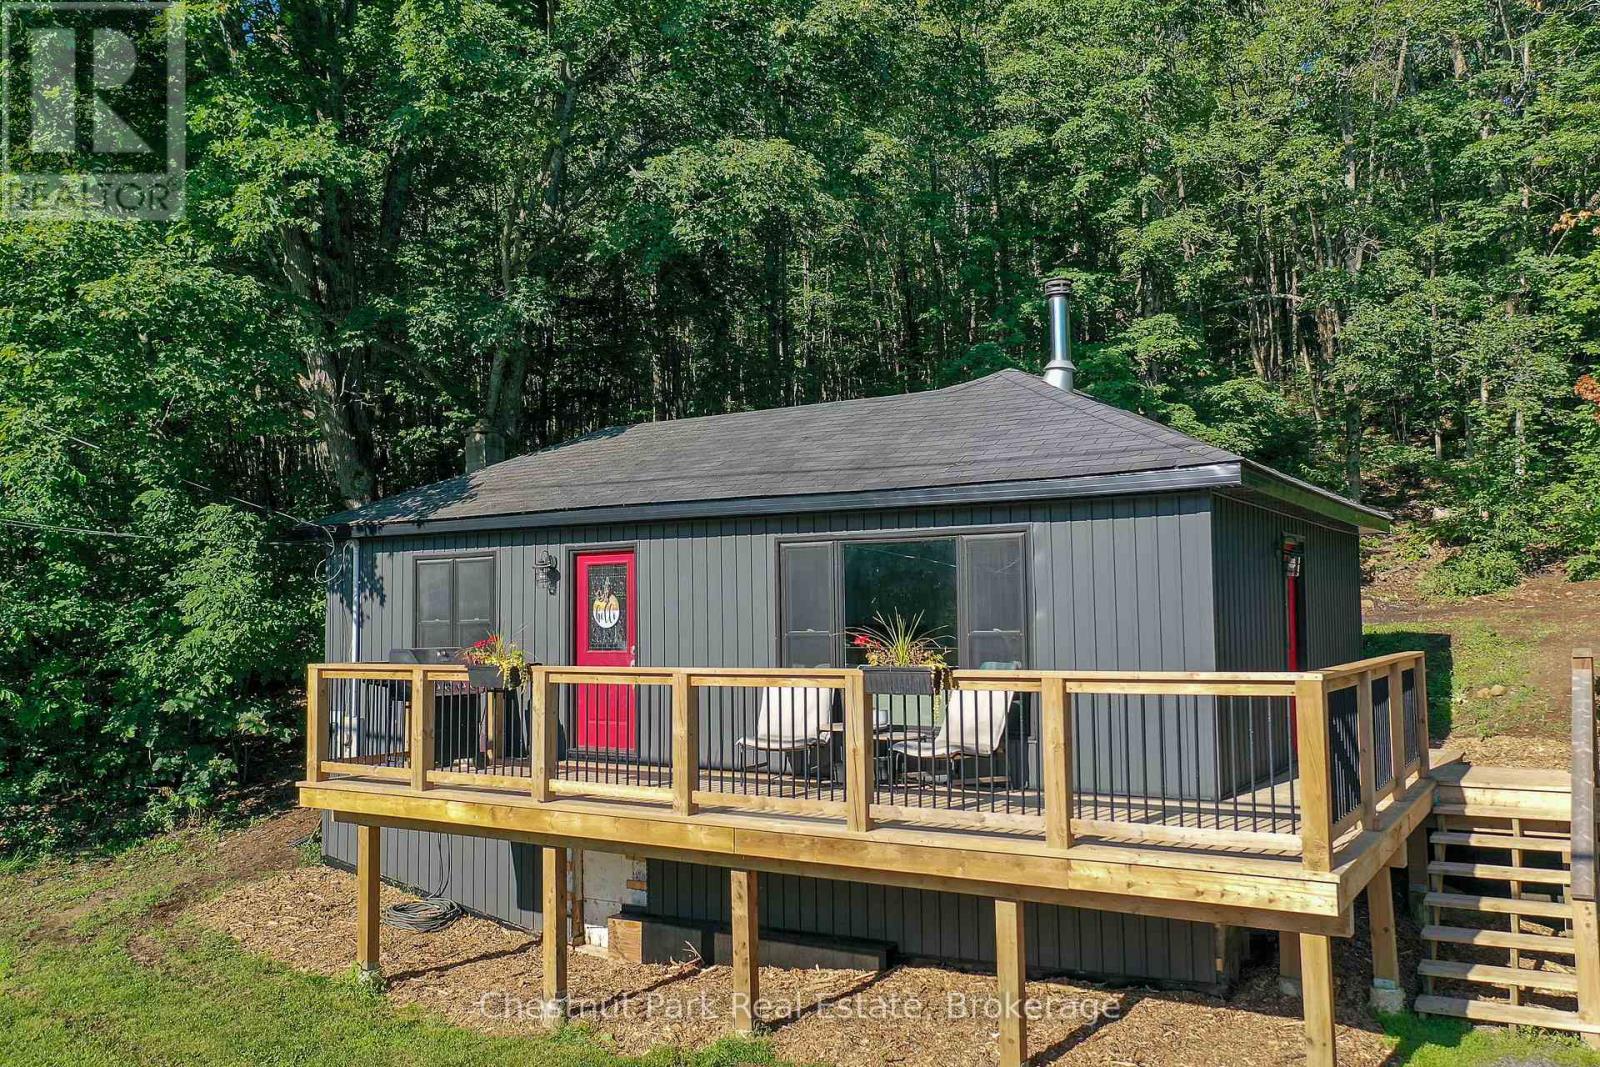
17565 Highway 35 Highway
Algonquin Highlands, Ontario
Move-in ready home ownership starts here! This bright, efficient, and well maintained 650 sq ft home has been extensively updated with; coffered ceiling trim & paint (2026), siding (2024), 240 sq ft deck (2022), kitchen (2022), bathroom (2021), water pump + pressure tank + water heater (2026). Cozy woodstove and propane furnace for simple heating. The large 36' x 24' workshop needs some TLC, but has great potential for your projects or studio ideas. Enjoy sunshine and coffee on your deck with seasonal views of Halls Lake. Stroll the friendly neighbourhood or explore Elvin Johnson Park on Halls Lake with its sand beach, boat launch, zip line, and playground, only minutes away. (id:56248)
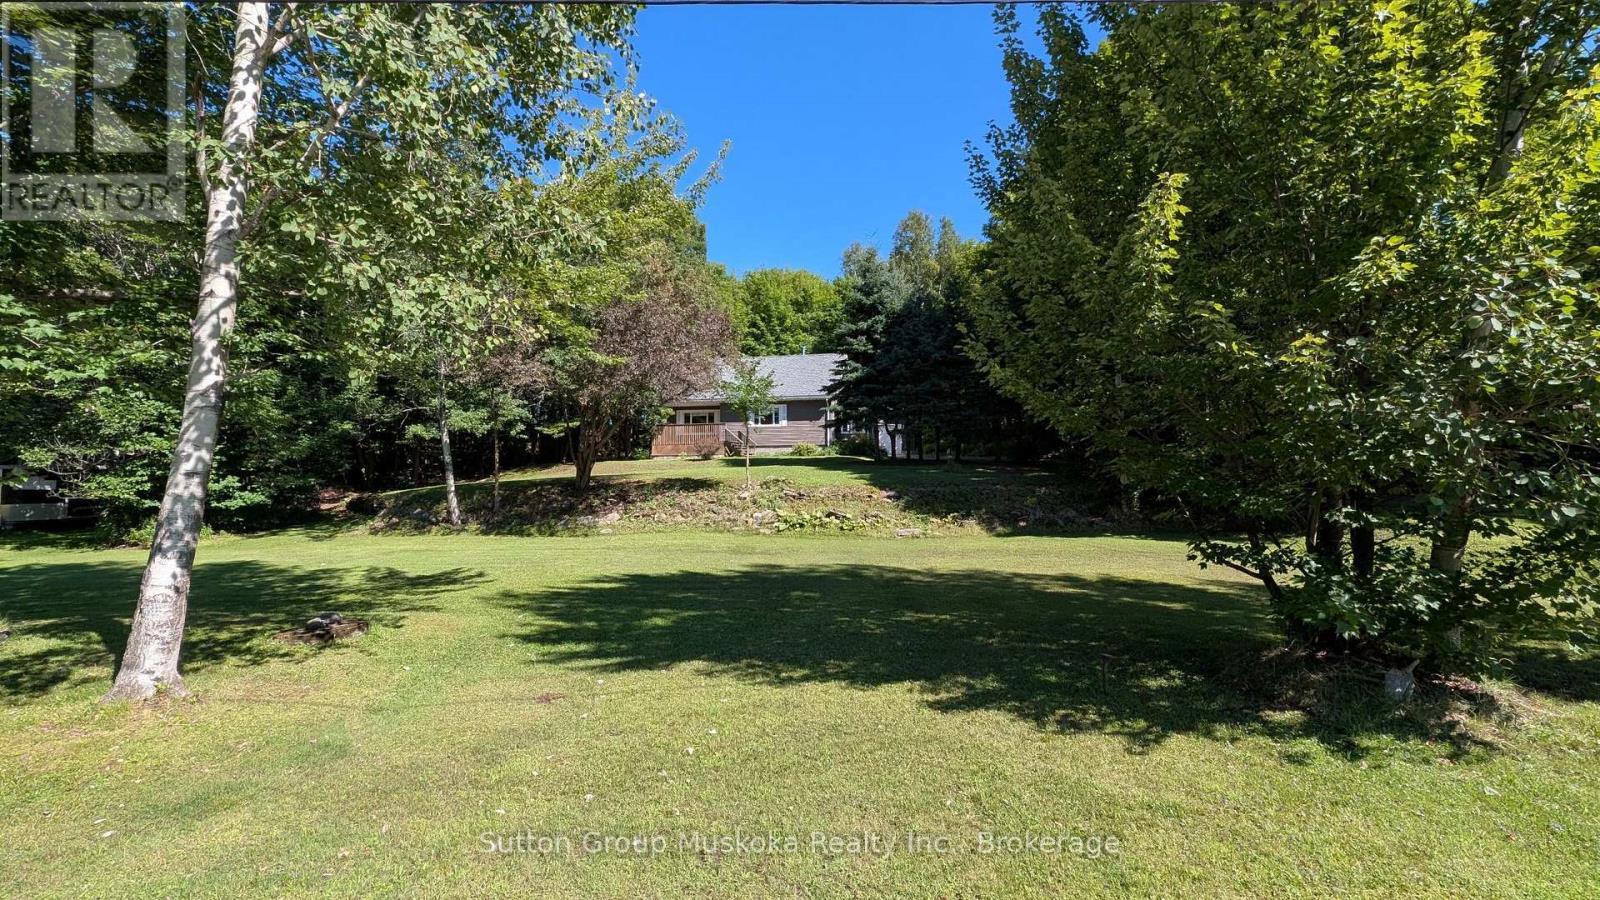
66 Hanes Road
Huntsville, Ontario
Ready for immediate occupancy! This well-located in-town bungalow sits on a spacious 1.1-acre lot with approximately 170 feet of road frontage; the home is set well back from the road to provide exceptional in town privacy. A rare offering in today's market, this oversized in-town property presents exciting future potential, with the possibility of lot severance or multi-residential development. With the 170-ft road frontage, there is the possibility of creating two residential building lots while keeping the current home. A private planner has indicated the lot could be rezoned to develop up to 27 multi-residential units (apartment style) or up to 7 townhome units using the full 170 ft frontage and 18 townhome units with an internal road - all subject to approvals. From the house it is a short walk to shopping, restaurants, and all of Huntsville's amenities. The home is connected to full municipal services, with natural gas available. Exterior updates include vinyl siding and most windows have been updated. Enjoy siting on the covered front porch, or the large rear deck looking into your private forest. There is a side mudroom entrance with ramp for easy accessibility and a detached garage. Inside, the home offers a functional eat-in kitchen, a spacious living room with a large picture window, and three main-floor bedrooms, with one currently converted into a convenient main-floor laundry room. The refrigerator and stove are included, making this an excellent move-in-ready opportunity. The finished lower level features a generous recreation room warmed by a cozy woodstove, along with a cold room and lot of storage space. Whether you're looking for a comfortable home, an investment opportunity, or future development potential, 66 Hanes Road is a property with exceptional possibilities. (id:56248)
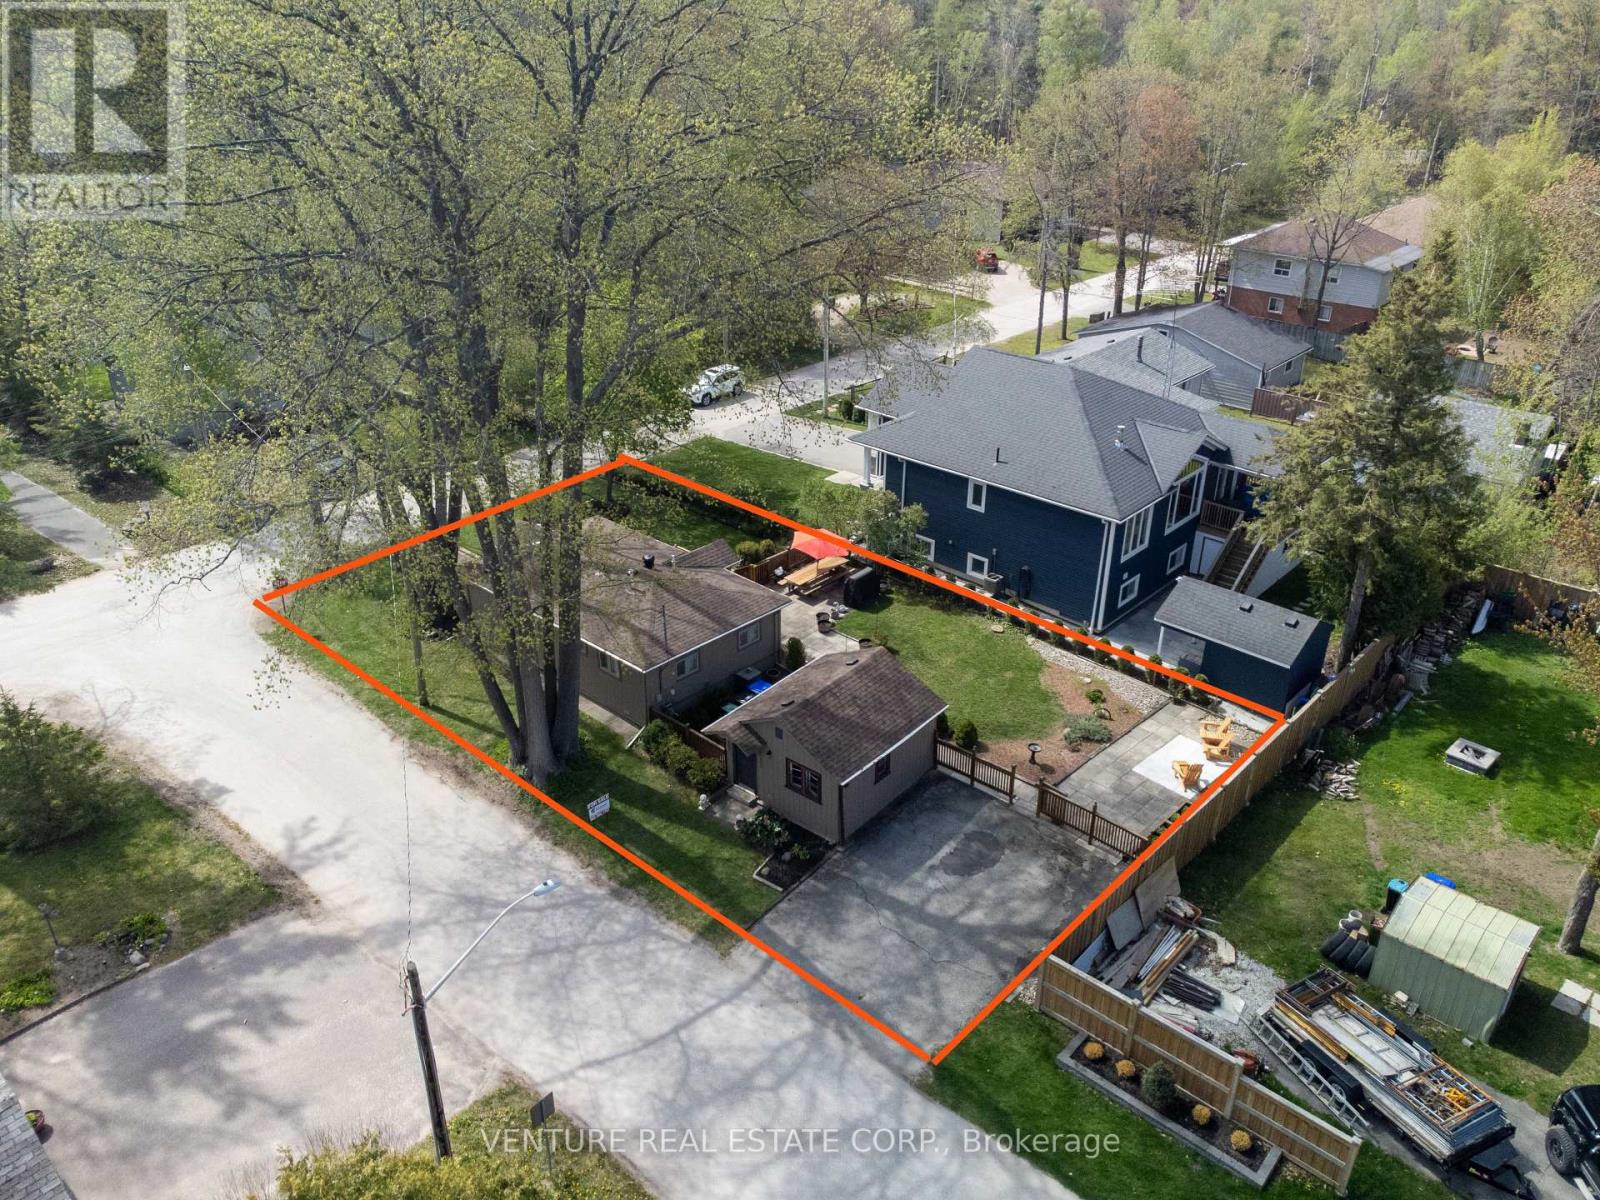
50 Forest Avenue
Wasaga Beach, Ontario
Prime location in Wasaga Beach. Fully turn-key, extensively renovated with permits in 2024/2025, including a new 70,000 BTU Lennox furnace, owned Rinnai tankless water heater, Ecobee system, kitchen, electrical wiring, plumbing, roof, doors, windows, flooring, appliances, deck and irrigation system. Situated on a large corner lot, this property also includes a grandfathered "BUNKIE" with two bedrooms and a sitting area. The main building and Bunkie sleep up to 12 plus guests, offering excellent flexibility for large families, vacation rental use, or future potential. Just a short walk to Wasaga Beach Area 1, the world's longest freshwater beach, plus the Nottawasaga River, trails, parks, places of worship, tennis courts, library, restaurants, Walmart, grocery stores, and more. Located near Wasaga's Main Beach redevelopment area, now undergoing a multi-million-dollar transformation, this property combines strong investment appeal with an exceptional lifestyle opportunity in one of Wasaga Beach's most sought-after areas. TURN KEY all contents, chattels, fixtures, all interior furniture, appliances all included. (id:56248)
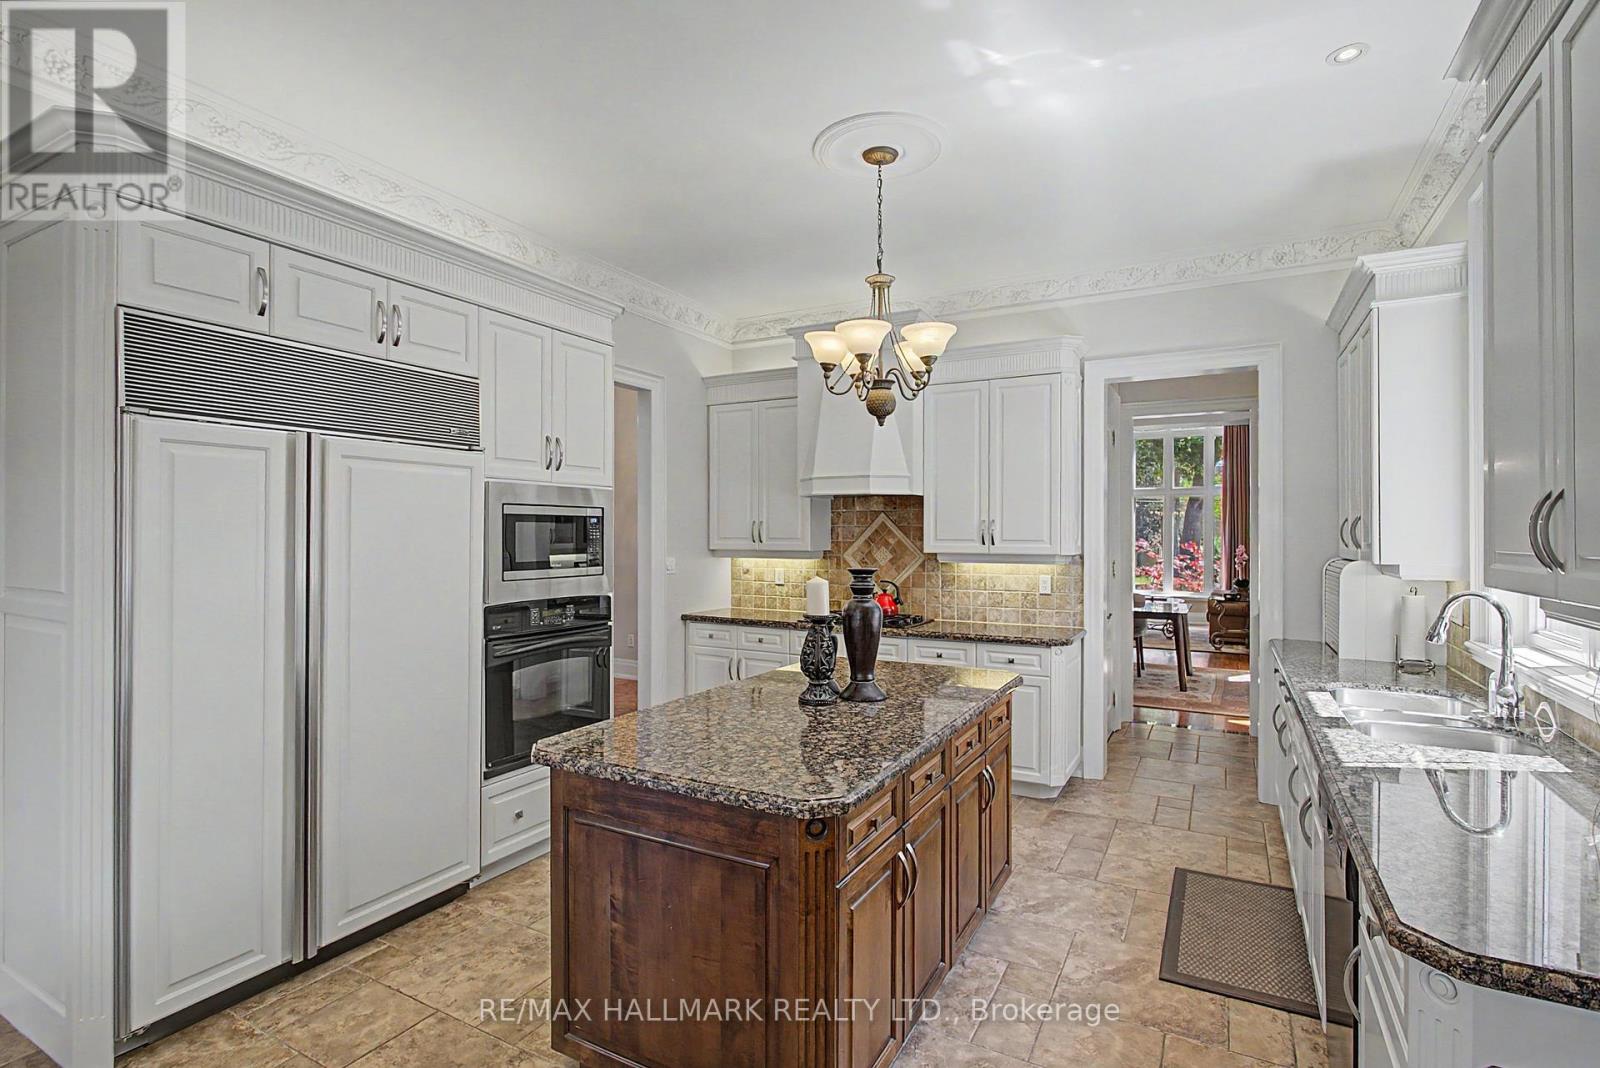
102 Duncan Road
Richmond Hill, Ontario
Welcome to 102 Duncan Rd., an exceptional private residence in one of Richmond Hill's prestigious neighbourhoods. Remarkable in presence, design, and craftsmanship, this custom-built luxury home offers architectural elegance, refined finishes, and comfortable family living. A grand entrance introduces 10-foot ceiling on the main floor, 9-foot ceilings on the second floor, an impressive foyer, and interiors filled with natural light.Thoughtful details include custom-made draperies, fine mill work, crown moulding, and 3/4-inch hardwood flooring throughout the main and second levels. The main floor features generous rooms for everyday living and elegant entertaining, including a formal dining area, 12' living room ceiling, private office/library, spacious family room overlooking the backyard. The gourmet kitchen offers high-end appliances, a B/I Sub-Zero refrigerator, Bosch gas cook top, built-in oven and microwave, custom cabinetry, granite counter tops, large centre island, and server/pantry area. The kitchen flows to the covered outdoor porch, ideal for relaxation and outdoor enjoyment. The upper level offers a luxurious primary retreat with high ceilings, his-and-her walk-in closets, and a spacious 7-piece ensuite. Additional bedrooms are generously sized and appointed for family comfort and privacy. The finished lower level extends the living space with a large recreation area with fireplace,kitchen, guest or nanny suite potential, additional two 4-piece bathrooms, stackable washer and dryer on the lower floor, ample storage, spacious cantina/cold room, and direct separate access to the backyard.The exterior offers a distinguished streetscape, private driveway, beautiful landscaping, and an entertainer's backyard ideal for outdoor dining and summer gatherings. Close to top schools, parks, shops, restaurants, golf and country clubs, and major amenities, 102 Duncan Rd. is a rare opportunity to own a residence of elegance, comfort,and timeless luxury. (id:56248)
16 Althorp Drive
Orangeville, Ontario
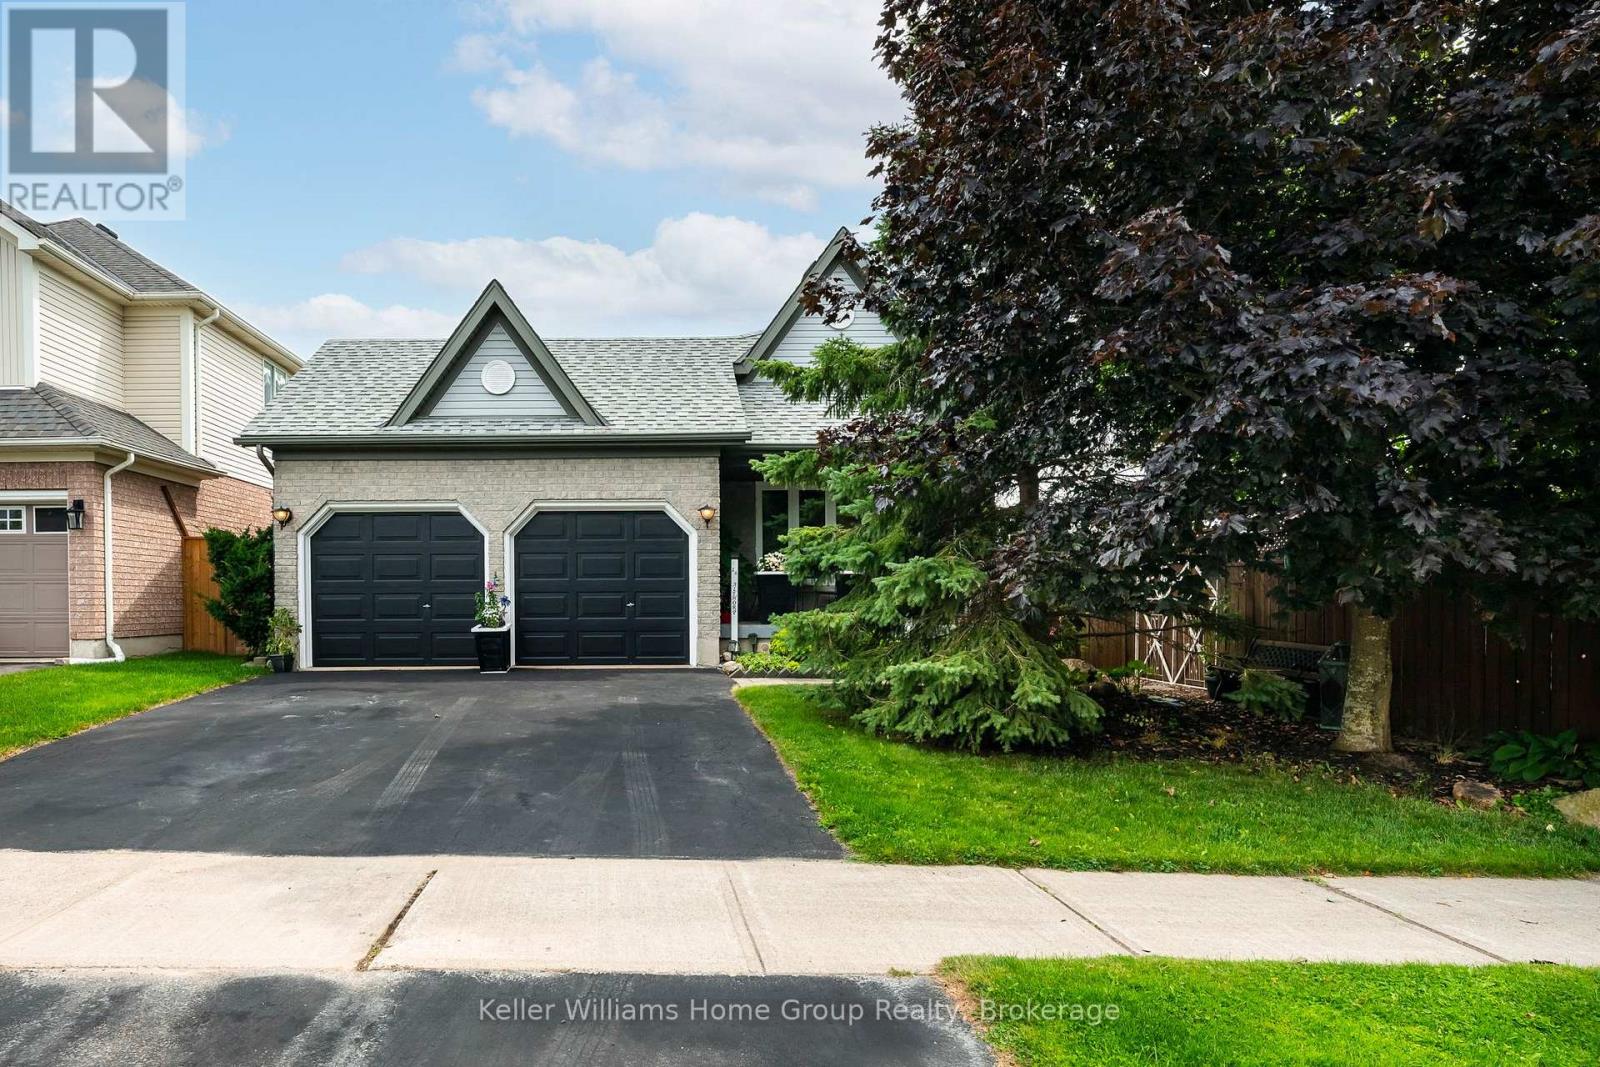
Welcome to this well-maintained 4 level open concept backsplit, lovingly cared for by its original owners for 23 years in Orangeville's sought after west end. Located on a quiet street in an established neighbourhood, this spacious home offers a functional layout, generous living space and numerous updates. The bright main level features a spacious living room with ceramic flooring, large window and electric fireplace, flowing into the dining area and kitchen with generous cabinetry, breakfast bar and sliding glass doors leading to the deck and private rear yard. The dining area overlooks the large lower family room, creating an open and connected feel. The lower level offers a generous family room with laminate flooring, natural gas fireplace and a bright walkout to the newer fully fenced backyard. Mature fruit trees provide shade and a great setting for outdoor entertaining. Convenient main-floor laundry with cabinetry is combined with a 3-piece bathroom. Upstairs you'll find three bedrooms, including a spacious primary with 4-piece ensuite and walk-in closet. A second 4 piece bathroom serves the additional bedrooms. Both bathrooms feature upgraded sinks and painted vanities (2020). The finished basement provides additional living space with a rec room, built in storage, large multipurpose room and access to a sizeable cold cellar. The utility room includes a sink and built-in shelving. Enjoy the convenience of an attached 2-car garage, driveway parking and a private fenced yard. Updates include furnace (2025), windows (2016, excluding basement), glass doors (2021) and shingles (2018). Ideally located close to schools, shopping, recreation centre, parks, trails and public transit. A fantastic opportunity to own a spacious, well-maintained original owner home in a convenient location. (id:56248)
35 - 370 Red Maple Road
Richmond Hill, Ontario
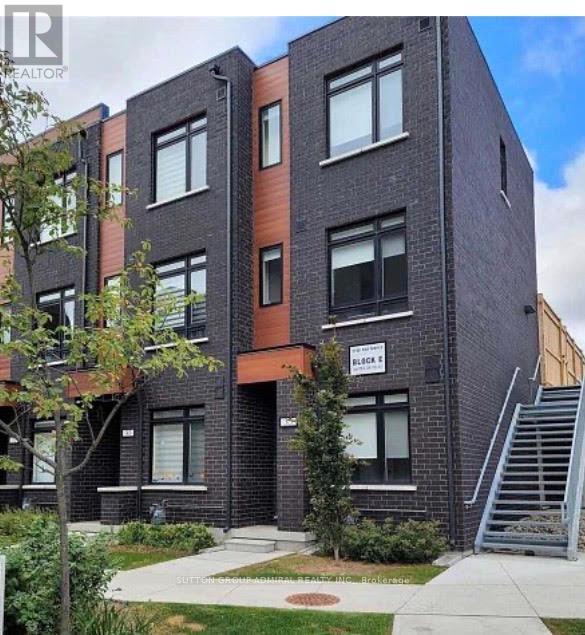
Perfectly blending the freedom of independent living with the convenience of low-maintenance condo living, welcome to 370 Red Maple. This beautifully designed 3-bedroom condo townhouse features a bright and functional layout with a spacious living and dining area on the second level and an open-concept kitchen with a walkout balcony, ideal for everyday living and entertaining. The third floor offers two generously sized bedrooms and a stunning private terrace, perfect for hosting guests, relaxing, or enjoying warm summer evenings. Located in a highly desirable neighborhood close to parks, schools, shopping, restaurants, public transit, and major highways, this home offers the perfect combination of comfort, style, and convenience. (id:56248)
2 - 22 Centre Street
Aurora, Ontario
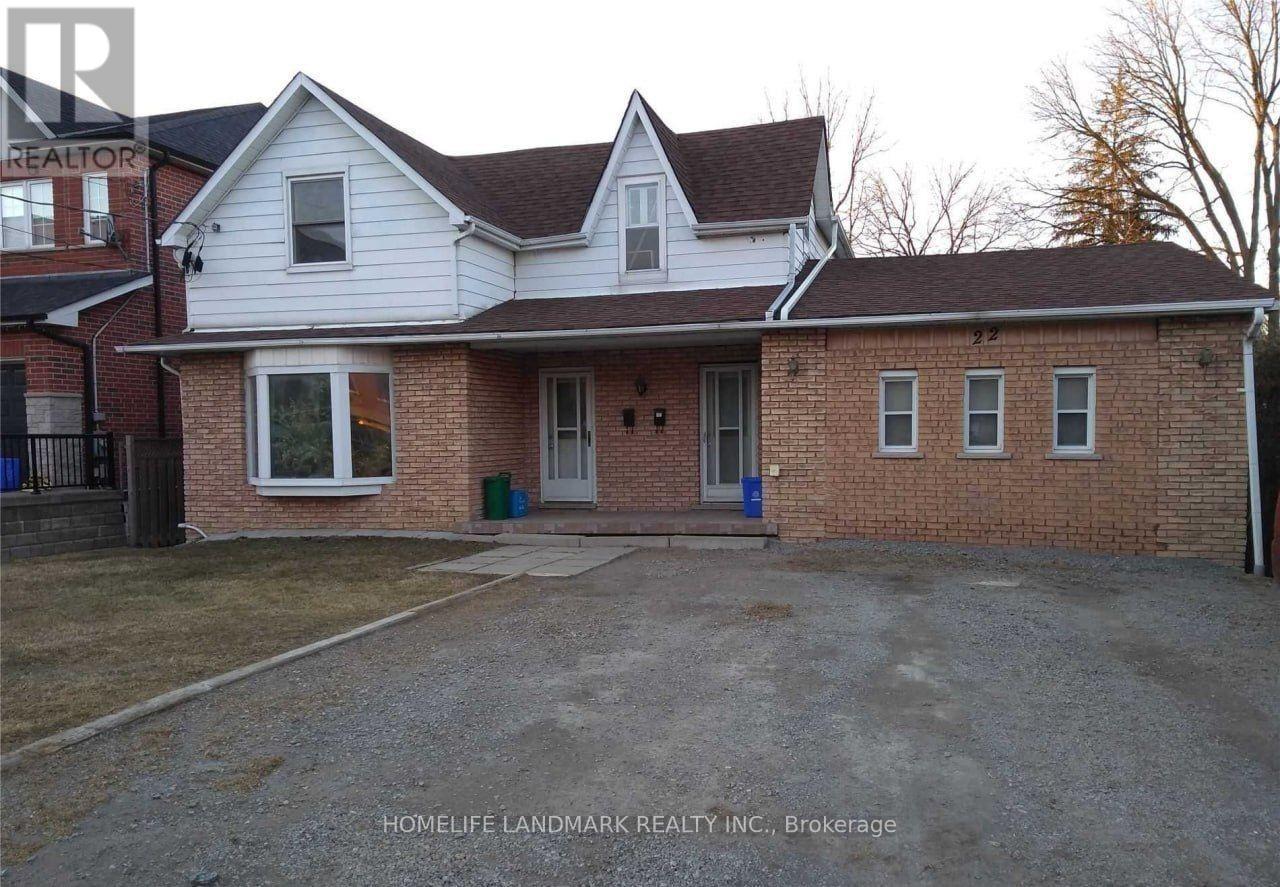
Enjoy convenient one bedroom living in this detached home, ideally located in the heart of downtown Aurora. Just a short walk to Yonge Street, shops, restaurants, cafés, parks, and the GO Train station.The home features access to the backyard and private deck, perfect for relaxing or entertaining. One driveway parking space are included.Tenants Pay All Utilities(Gas, Power, Water).Take Care Of Grass, Mowing The Lawn, And Snow Removal.Unit #1 is also listed on MLS and available for rent. (id:56248)
24 Glenwood Drive
Wasaga Beach, Ontario
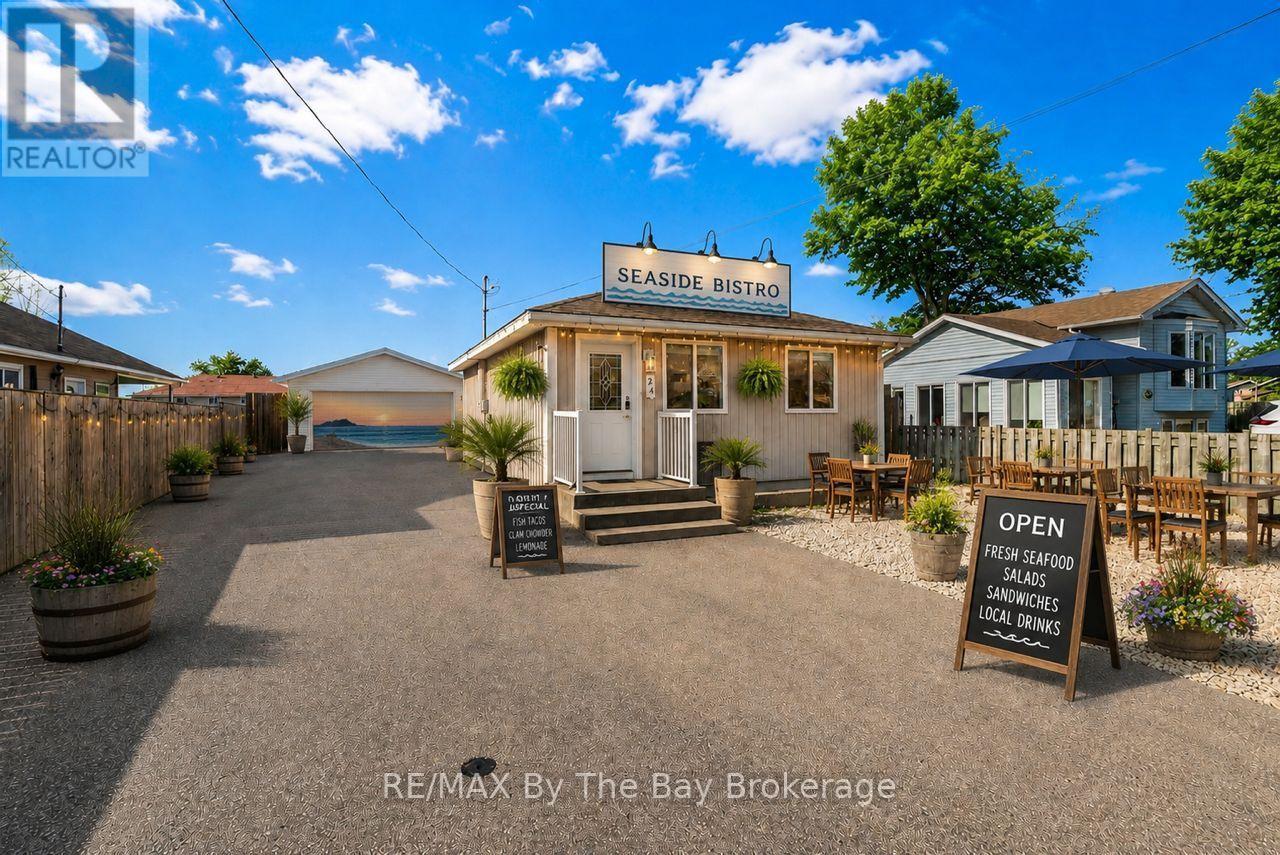
Just steps from one of the most exciting transformations in Wasaga Beach! Beach Area 1 is undergoing a major multi-million-dollar redevelopment, including a premium hotel with upscale dining, spa, event facilities, and a vibrant Festival Square for year-round entertainment. A new mixed-use community with 150+ residential units and 30+ commercial spaces is also planned-making this location a prime opportunity for investors.This property's zoning is one of its greatest advantages: it allows short-term rentals, plus a wide variety of commercial uses-ideal for a charming bed & breakfast, artisan bakery, medical office, catering kitchen, hospitality venture, restaurant, or even building a second suite. The possibilities are truly endless in this rapidly developing pocket of Wasaga Beach.Inside, this cozy 2-bedroom, 1-bathroom bungalow is warm, inviting, and updated with brand-new flooring, a new toilet, and a smart thermostat. The open-concept living room flows into the bright eat-in kitchen, featuring modern cabinetry, generous storage, and convenient access to the laundry room and backyard.The bedrooms are comfortable and filled with natural light, with a well-designed family bathroom close by. Outside, the fully fenced yard features low-maintenance cobblestone surfacing-perfect for BBQs, campfires, or unwinding under the stars. A detached 23x19 shop with a man door adds incredible versatility for storage, hobbies, or a workshop.Don't miss this chance to own a flexible investment property in one of the most high-potential areas of Wasaga Beach-just a short walk to Beach 1 and the future waterfront redevelopment This property is video monitored. (id:56248)
1320 Blackmore Street
Innisfil, Ontario
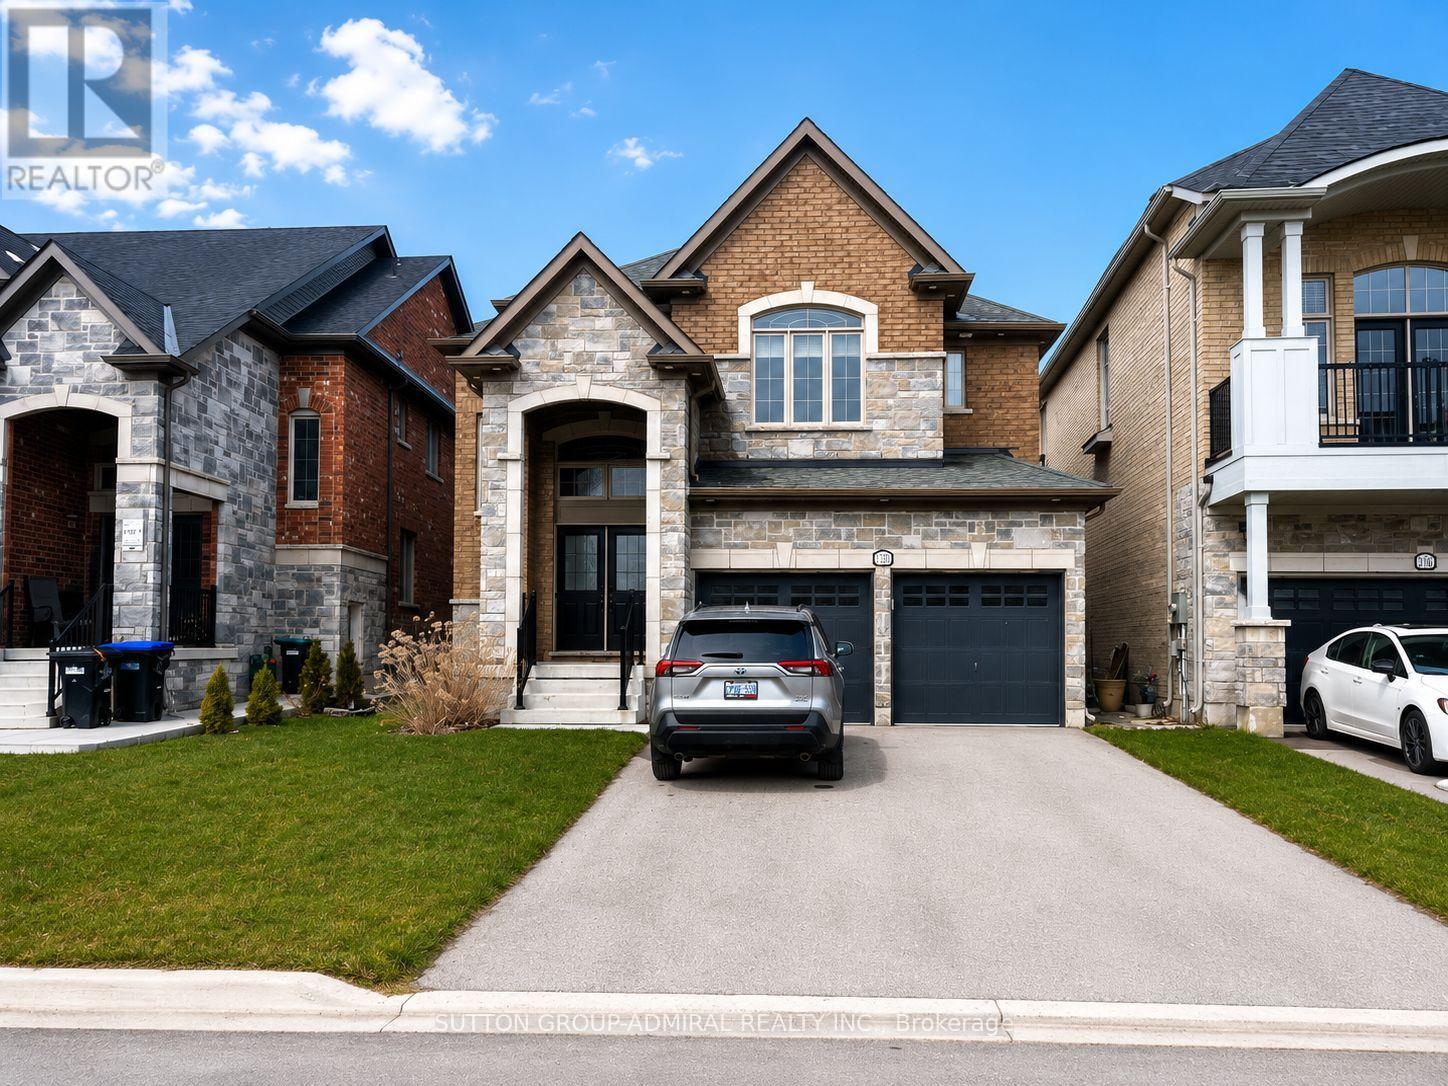
This stunning detached family home in the heart of Alcona offers nearly 2,900 sq. ft. of beautifully designed living space with 4 spacious bedrooms and 4 bathrooms. Rarely offered, the home features two primary suites, each with its own ensuite bathroom and walk-in closet, making it ideal for large families, multi-generational living, or professionals working from home. No carpet throughout (W/I closet only) for easy maintenance and a modern feel. The bright and spacious main floor boasts separate living, dining, and family rooms, providing plenty of space for entertaining and everyday living. The oversized kitchen is a chef's delight, featuring stainless steel appliances, granite countertops, a large centre island, and an expansive breakfast area with a walkout to the backyard. The inviting family room is anchored by a cozy gas fireplace, creating the perfect gathering space year-round. Enjoy a fully fenced backyard, ideal for summer barbecues and outdoor entertaining. Additional highlights include main-floor laundry with garage access, parking for up to 6 vehicles including a double built-in garage, central air conditioning, and a full basement offering abundant storage space. Conveniently located close to schools, parks, shopping, restaurants, beaches, and all amenities that make Alcona one of Innisfil's most desirable communities. Available August 1, 2026. Photos are from a previous tenancy. Seeking AAA/A+ tenants. Full rental application, employment verification, references, and credit check required. Listing Agent will run their own credit check on selected applicant(s). Tenant insurance mandatory. (id:56248)
99 Pontiac Avenue
Oshawa, Ontario
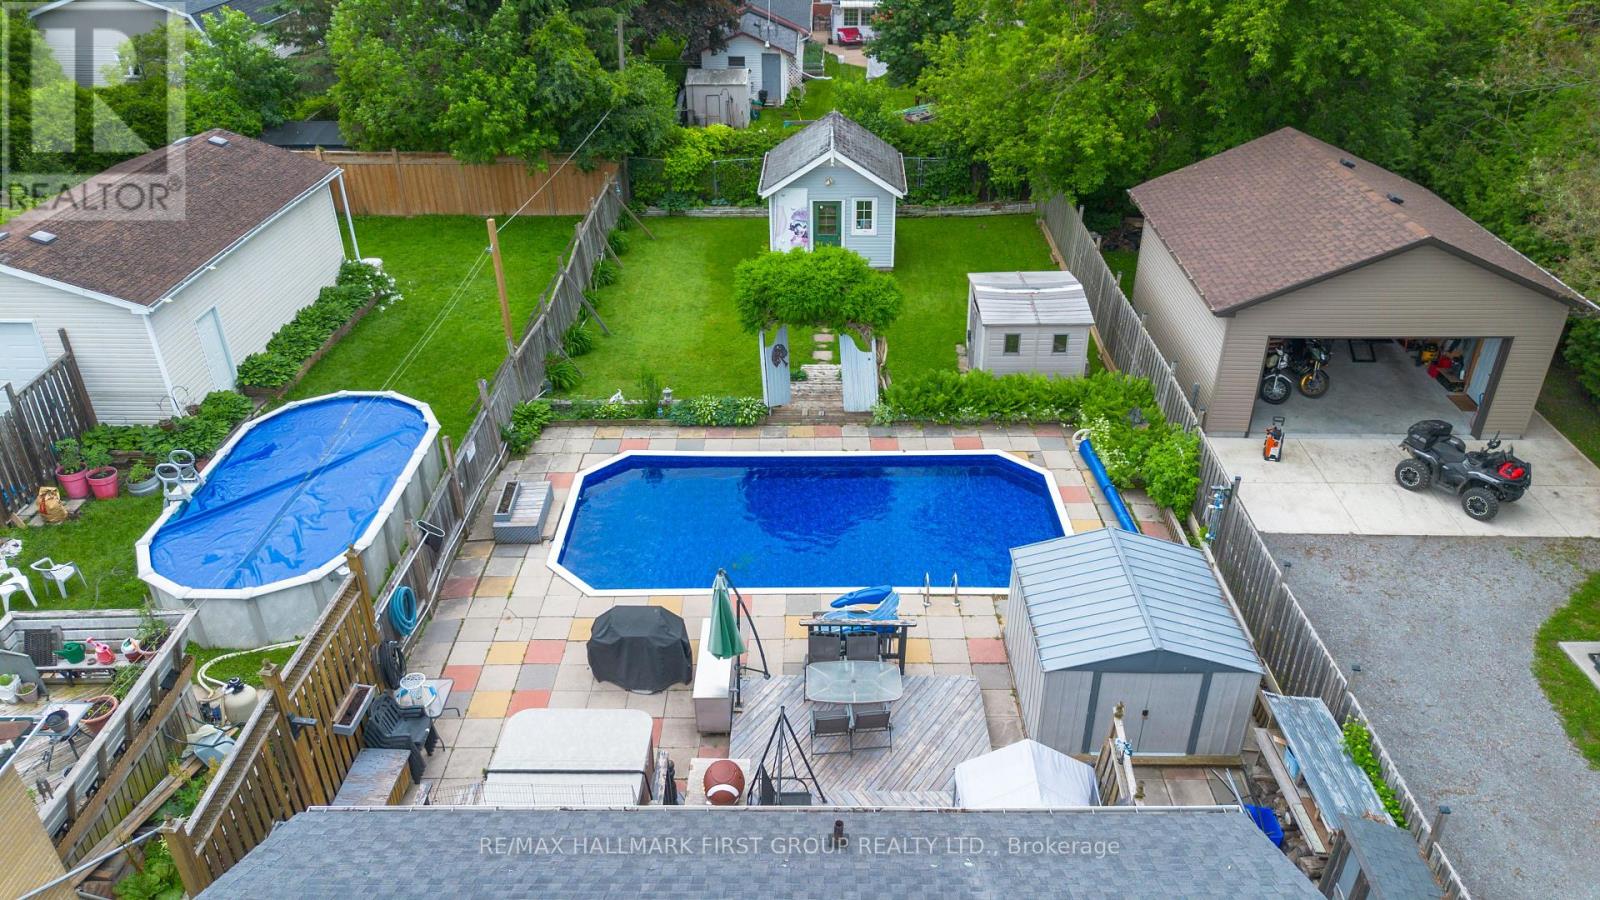
Welcome to this bright brick 2+2 bedroom bungalow in a quiet North Oshawa location. Sitting on a huge 166 ft deep lot, this home features an inground pool, a 10x10 workshop with hydro, and a walkout from the kitchen to the deck. The finished basement offers 2 additional bedrooms and a 3-piece bathroom. Close to stores, parks, transit, Highway 407, the university, and many amenities. Furnace and A/C 2011, new pool liner (2025), new kitchen appliances, and new front patio stones. Washer (2026), Dryer (2025) (id:56248)
13 - 712 Wilson Road S
Oshawa, Ontario
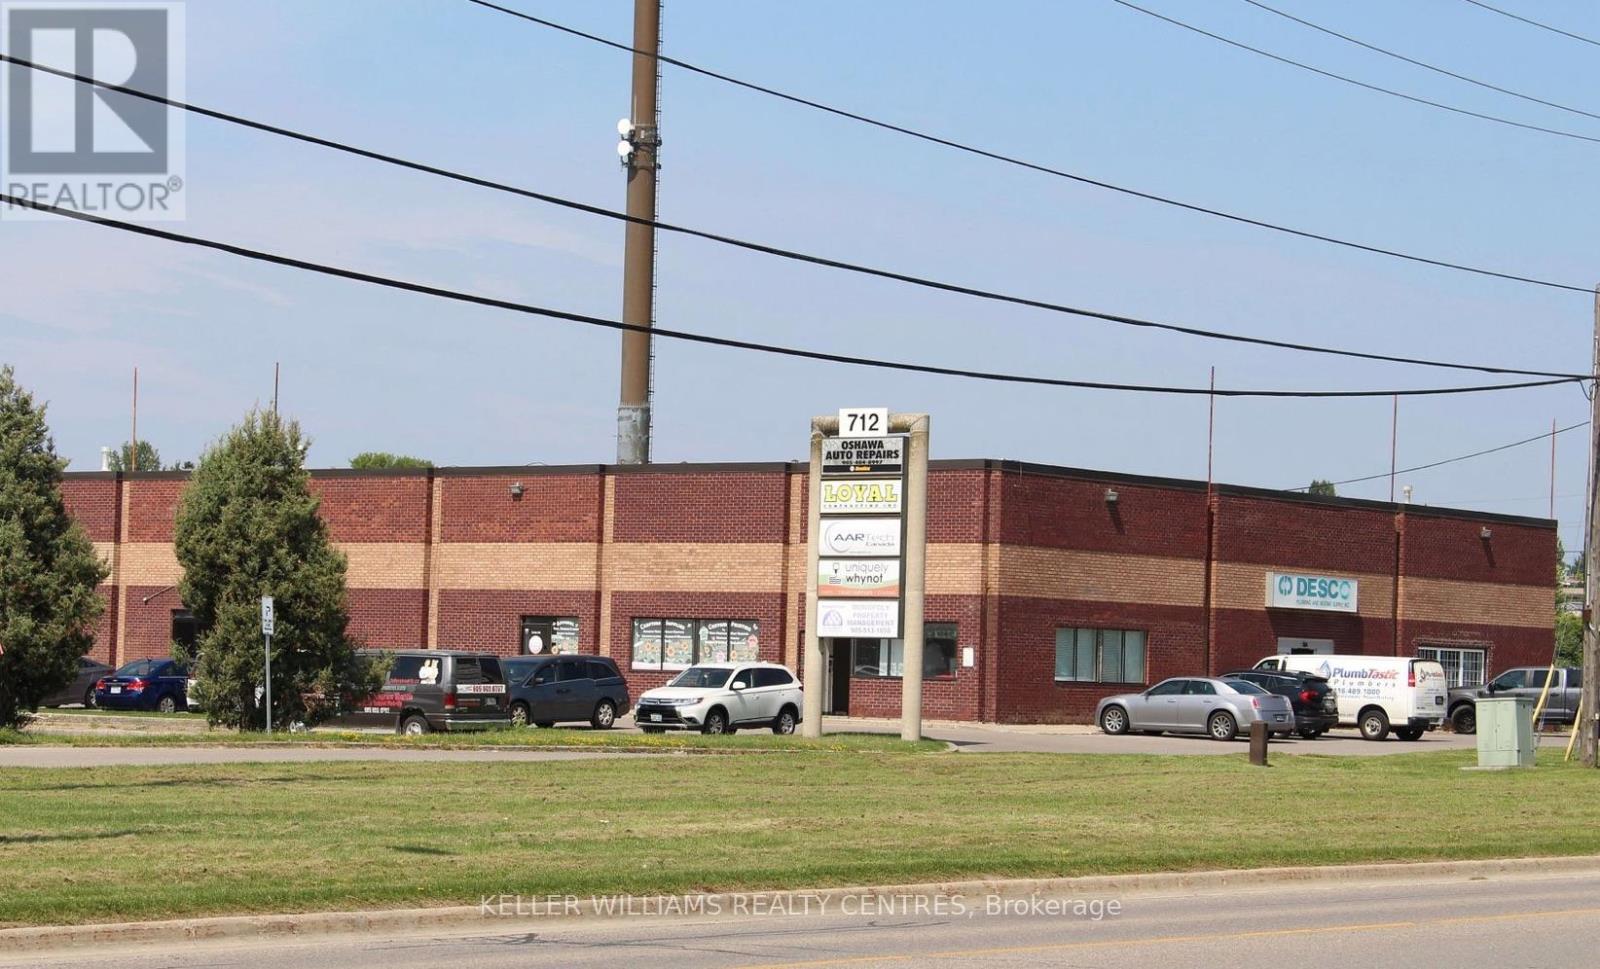
This conveniently located industrial unit is less than 1 kilometre from 401, offering easy access for your business operations. The property features large industrial space, combined with office space, storage areas and a washroom. It also includes a drive-in level shipping door, making shipping and receiving efficient and hassle-free. With a total area of 1,956 square feet, this unit is ideal for a small business, automotive, contractor, workshop or outlet. A floor plan is attached for your convenience. (id:56248)
11 Northbrook Road
Toronto, Ontario
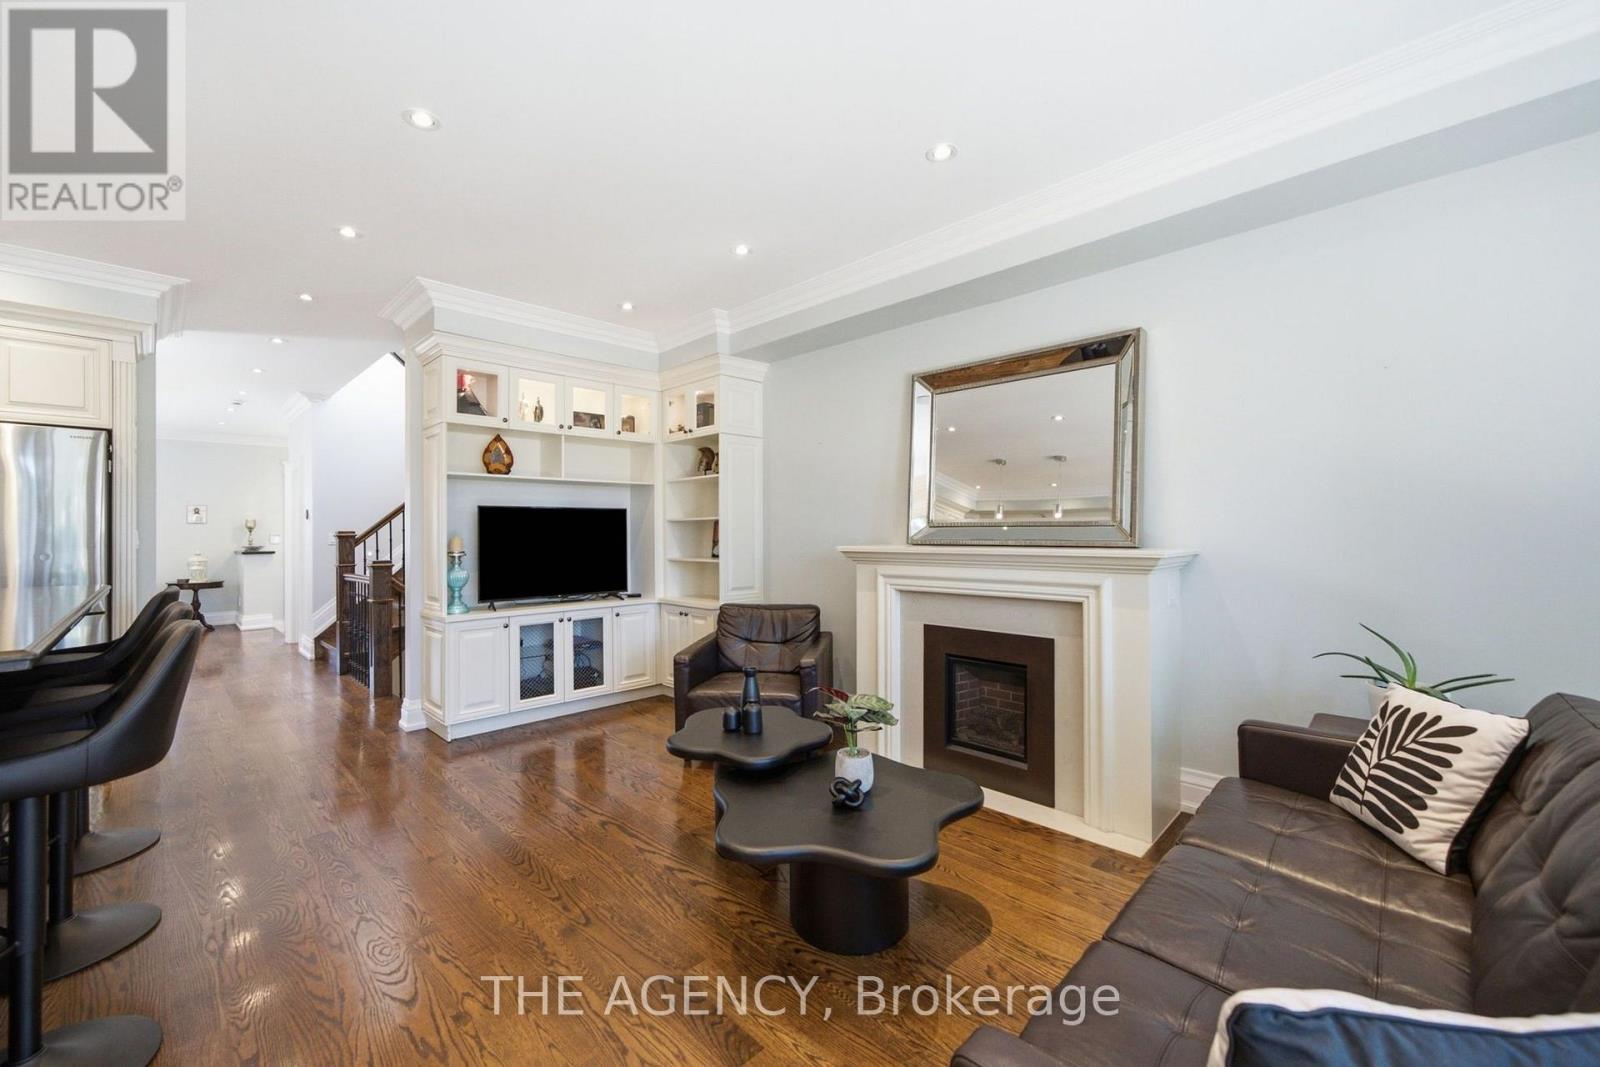
11 Northbrook is giving Big Fat Greek Family. Warm, welcoming, and designed for a house full of people, food, laughter, and the relatives who were only supposed to stay for dinner. Set on a quiet residential street in the heart of East York, this detached home offers the space and functionality families are searching for. The main floor features separate living and dining rooms, giving you proper spaces for entertaining, holidays, and Sunday dinners. At the back of the home, the kitchen opens to the family room and features custom cabinetry, a gas range, and an eat-in breakfast area. The adjoining family room is anchored by a gas fireplace and walks directly out to the deck, seamlessly extending everyday living into the backyard. There's space to dine, entertain, garden, and fire up the barbecue when the entire family inevitably arrives. Upstairs, all four bedrooms are together. The spacious primary suite features a walk-in closet and private four-piece ensuite, while the remaining three bedrooms share a generous five-piece family bathroom. The finished lower level adds even more flexibility with a large recreation room, an additional bedroom, and a kitchen rough-in; an ideal setup for a nanny, in-laws, extended family, teenagers, or overnight guests. Out front, a covered porch creates the perfect spot for morning coffee or an evening glass of wine while keeping tabs on the neighborhood. And the location makes everyday life easy. Transit, highway access, shops, and neighborhood amenities are all close by, with downtown Toronto approximately 15 minutes away. The home is also located within the Michael Garron Hospital powergrid area, offering added resilience during broader neighborhood power outages. Detached. Four bedrooms upstairs. Multiple living spaces. Multigenerational potential. A backyard with garden space. And a true East York neighborhood feel. 11 Northbrook isn't just a house. It's a proper family home, and there's room for everyone. Including Grandma! (id:56248)
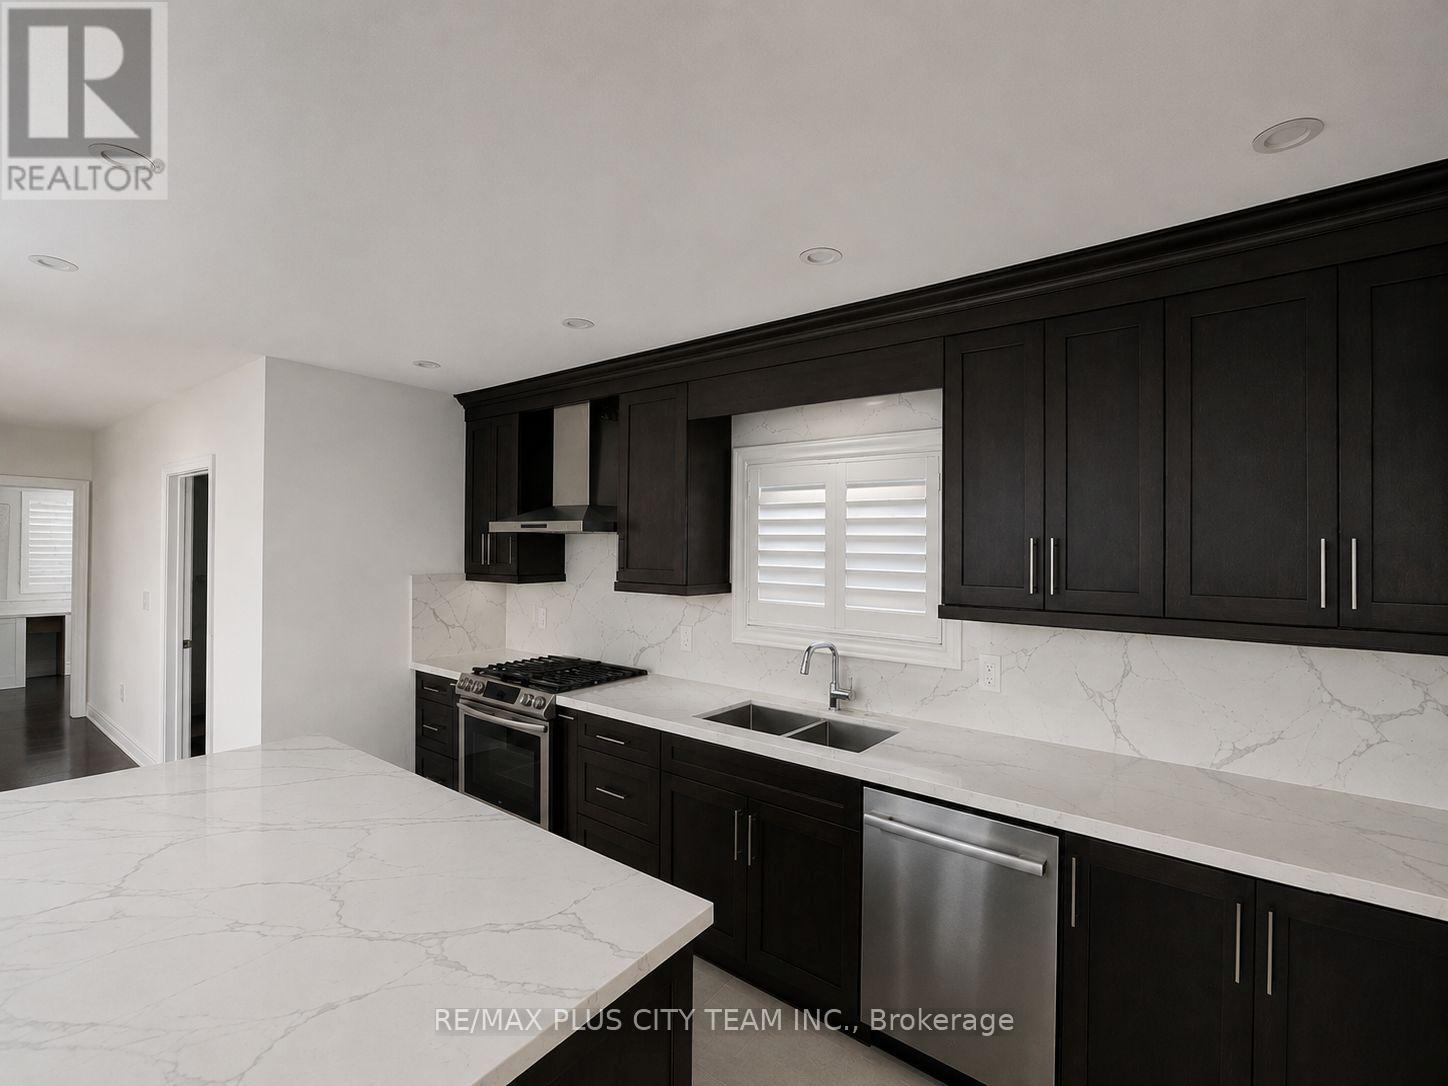
A - 1027 Pape Avenue
Toronto, Ontario
Fully renovated 2-bedroom apartment for lease in sought-after Pape Village, featuring a modern kitchen with stone countertops and stainless steel appliances, California shutters, hardwood and porcelain tile flooring, and a spacious second-floor deck. Enjoy a convenient east-end location steps from Pape Avenue shops, cafés, restaurants, and everyday amenities, minutes from Evergreen Brick Works, and approximately a 13-minute walk to Pape Subway Station. The University of Toronto and Royal Ontario Museum are approximately 25 minutes away by TTC. Please note that the apartment does not include a separate living room. (id:56248)
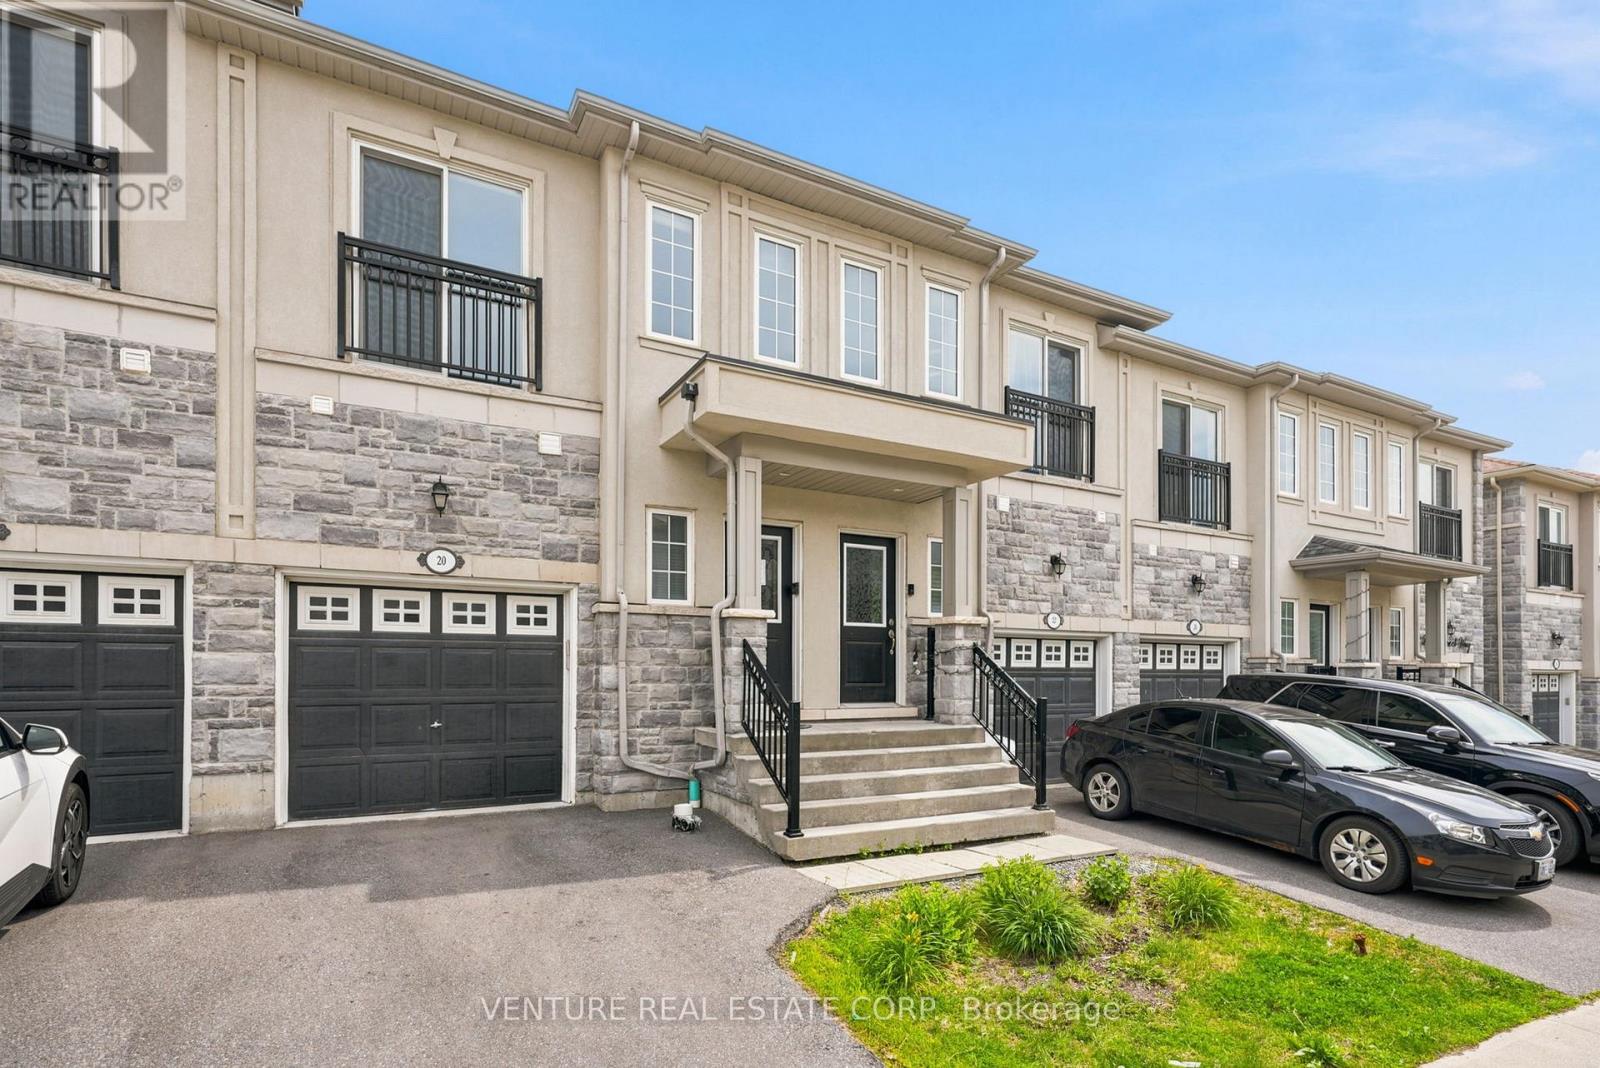
20 Prospect Way
Whitby, Ontario
**POWER of SALE**. Welcome to 20 Prospect Way, Whitby. Bright and well-maintained 3-bedroom, 4-bathroom freehold townhome with a finished basement featuring a versatile recreation room or potential fourth bedroom complete with a 3-piece bathroom and closet. The main floor offers 9-foot ceilings, an open-concept layout, a walkout to the fully fenced backyard, and direct access to the garage. The spacious primary bedroom features a walk-in closet and a luxurious 5-piece ensuite with double sinks, a separate shower, and a soaker tub. The second bedroom includes a Juliette balcony and closet, while the third bedroom offers two windows and a closet. Convenient upper-level laundry completes the second floor. Ideally located in the highly sought-after Pringle Creek community, within walking distance to public transit, schools, Whitby Mall, ServiceOntario, grocery stores, restaurants, Wynfield Park, and Rosedale Park. Just minutes to Highways 401 and 412 and the Whitby GO Station, providing excellent access for commuters. An exceptional opportunity to own a modern, move-in-ready home in a family-friendly neighbourhood. (id:56248)
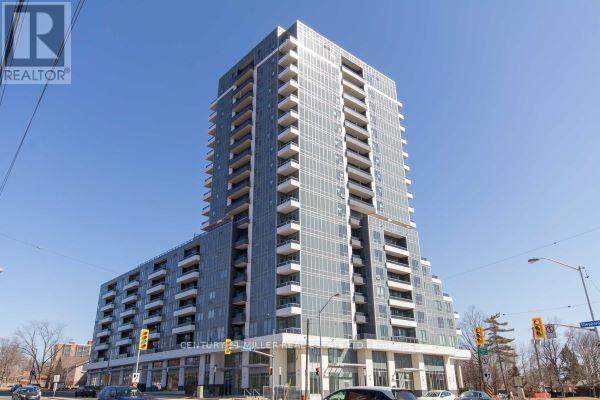
1511 - 3121 Sheppard Avenue
Toronto, Ontario
Luxury Condo, 1Br Unit, Gorgeous Obstructed East View, Excellent Location, Mins Walk To Shopping Mall, Groceries, Restaurants, Park, Schools And More, Mins To 404/Dvp/401. One Underground Parking & One Locker Included.. (id:56248)
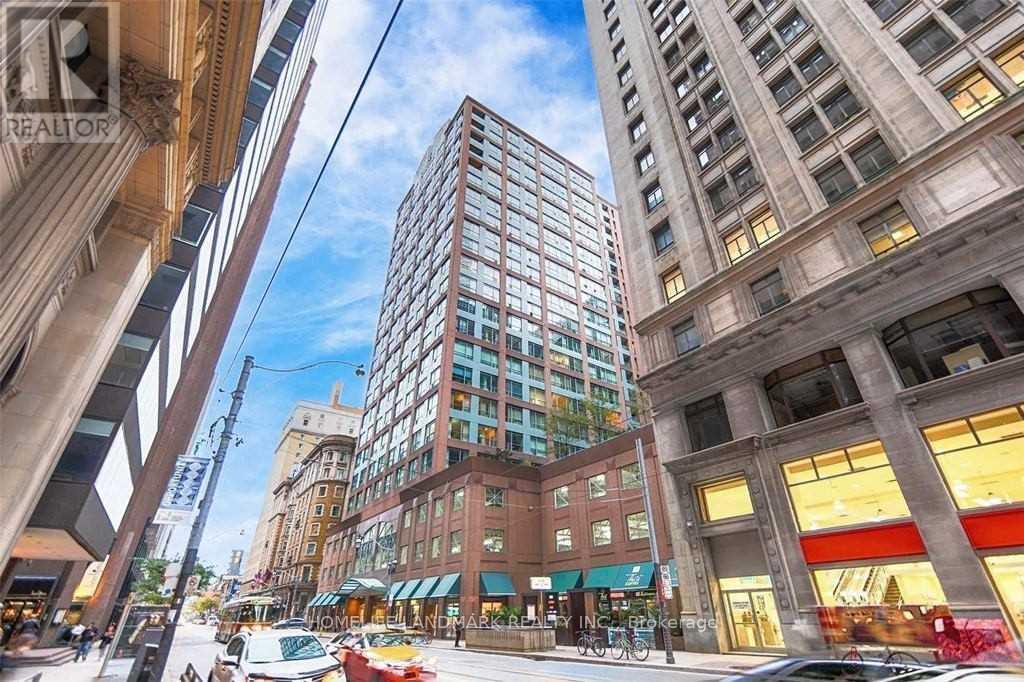
1110 - 7 King Street E
Toronto, Ontario
Fantastic Toronto Location,Less 1mins to TTC! Ideal For The Working Professional In The Downtown Core. Steps From All Imaginable Conveniences - Financial District, Underground Path, St. Lawrence Market, Transit + More.2 Bdrm, 2 Bath Corner Unit With 960 Sq Ft. And 9'6" Floor To Ceiling Windows Throughout. Luxurious Bldg Amenities Inc Indoor Pool, Rooftop Deck, 24 Hr Concierge, Well Equipped Gym + More. Truly The Best The City Has To Offer! (id:56248)
1015 - 30 Tretti Way
Toronto, Ontario
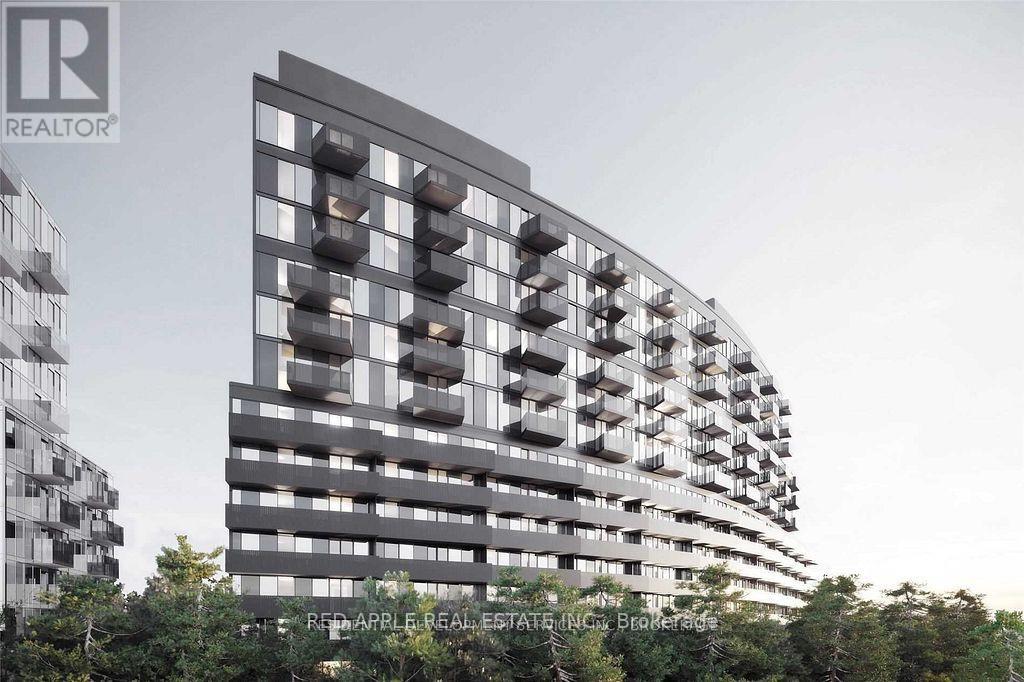
Discover The Ultimate Urban Living Experience at Tretti Way in Clanton Park. This Stunning 2 Bedroom Condo on a High Floor offers Breathtaking, Unobstructed West Views and Sunset. Enjoy Luxury Amenities Like A Fitness Centre, Co-Working Space and Indoor/Outdoor Child Play Area. 1 Parking & 1 Locker. 9 Ft Smooth Finished Ceilings. Wide Plank Laminate Wood Floors. All Year Round Cooling & Heat. Stainless Steel Appliances. (id:56248)
205 - 5 Shady Golfway
Toronto, Ontario
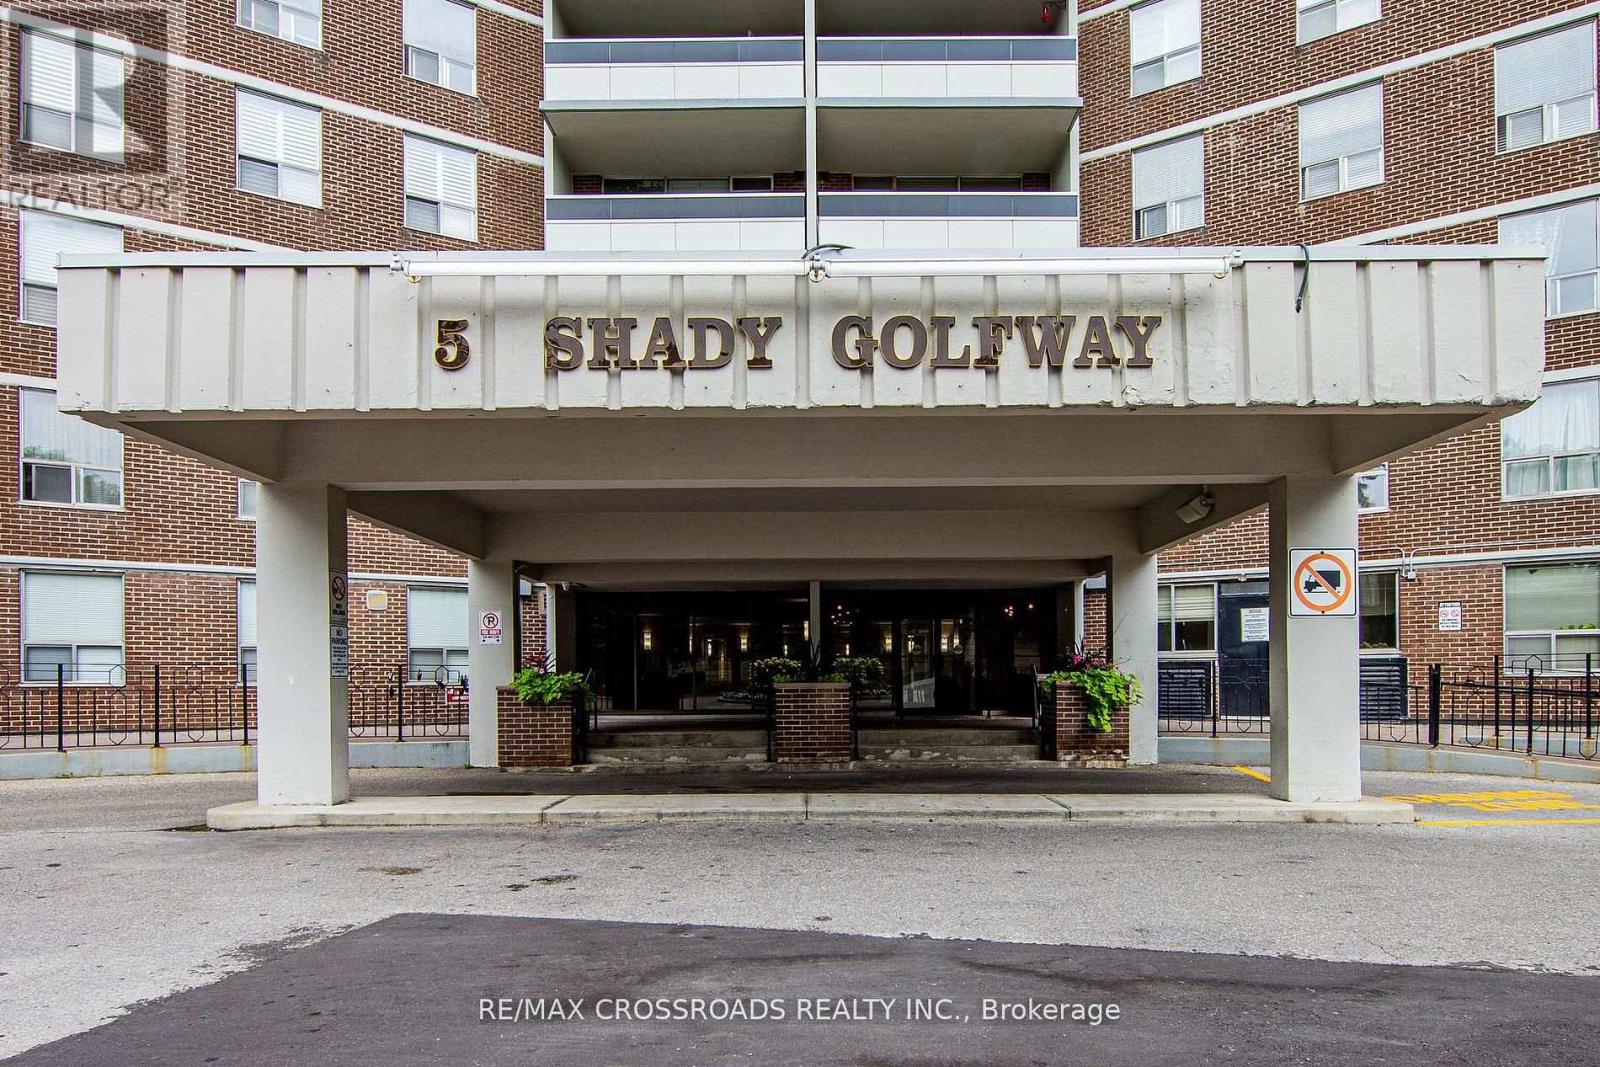
Well kept, bright and spacious 2 bedroom + den in prime location close to all amenities: bus, park, school, and shopppingm easy access to 404/401. This attractive home offers modern updates, large storage area fully equipped for ensuite, laundry, stc. The layout features a bright combined living and dining area, perfect for entertaining or relaxing. Kitchen fully renovated, the den can be used for a 3rd bedroom, home office or guest room. (id:56248)
505 - 1 Balmoral Avenue
Toronto, Ontario
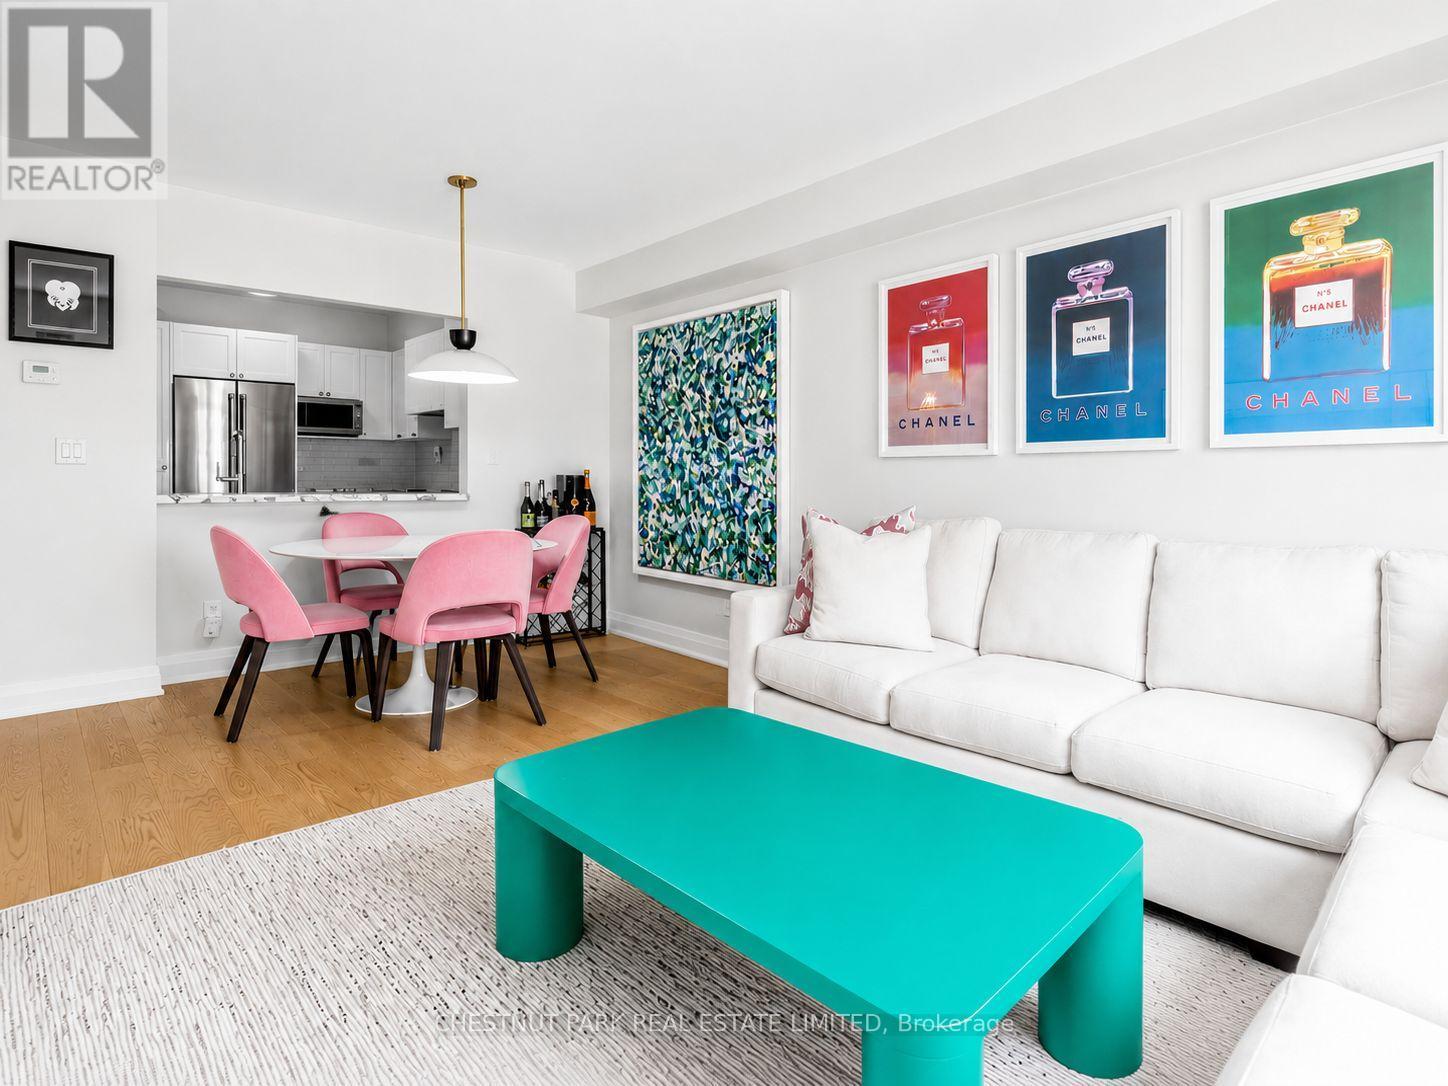
Absolutely turnkey. This fully renovated 1 bed + den at 1 Balmoral Avenue delivers move-in-ready polish in one of Toronto's best locations. The versatile den suits a home office or walk-in closet, adapting easily to how you live. The kitchen is finished with striking marble countertops and stainless steel appliances, balancing everyday function with a refined finish. Includes one parking space and one locker. Two Juliette balconies in the unit. Building amenities include 24-hour concierge, a fully equipped gym, visitor parking, a party room, and guest suites for out-of-town company. Steps to the subway, TTC! A rare opportunity to own a fully updated suite steps from the city's best spots! (id:56248)
522 - 1700 Eglinton Avenue E
Toronto, Ontario
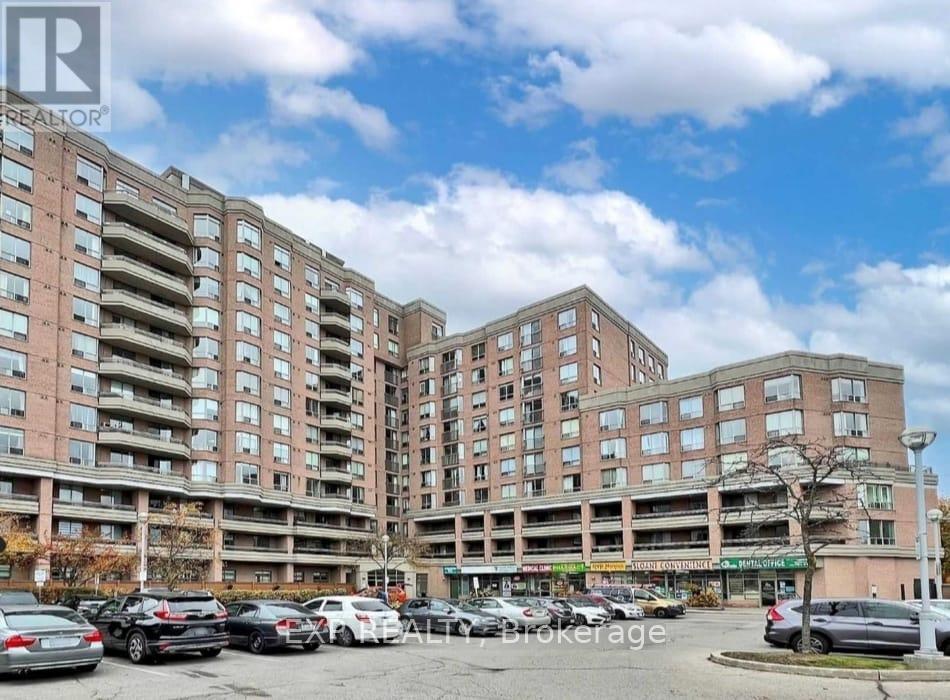
Welcome to this beautifully exceptionally spacious 2-bedroom , 2-bathroom condominium in the desirable Victoria Village community. Offering more than 800 square feet of thoughtfully designed living space, providing comfort and privacy for families, professionals, or those working from home.The principal bedroom includes a walk-in closet and private four-piece ensuite, while the generous second bedroom offers excellent closet space. Enjoy an open and inviting living and dining area, complemented by a large separate kitchen with large cabinets.A spacious closet, owned parking space, and owned locker provide exceptional convenience.Residents enjoy gated access, 24-hour concierge service,an outdoor swimming pool, tennis courts, fitness centre, party room, billiards room, library.Ideally located just 5 minutes from the DVP, parks, schools, groceries, restaurants, the Aga Khan Museum, and the shopping and dining options. The Eglinton Crosstown LRT stops right outside the building, offering convenient access to Yonge Street and downtown Toronto.Best of all, the all-inclusive maintenance fees cover all utilities, including hydro. An outstanding opportunity to own a spacious, move-in-ready home in a friendly and well-managed building. (id:56248)
2 - 62 Austin Terrace
Toronto, Ontario
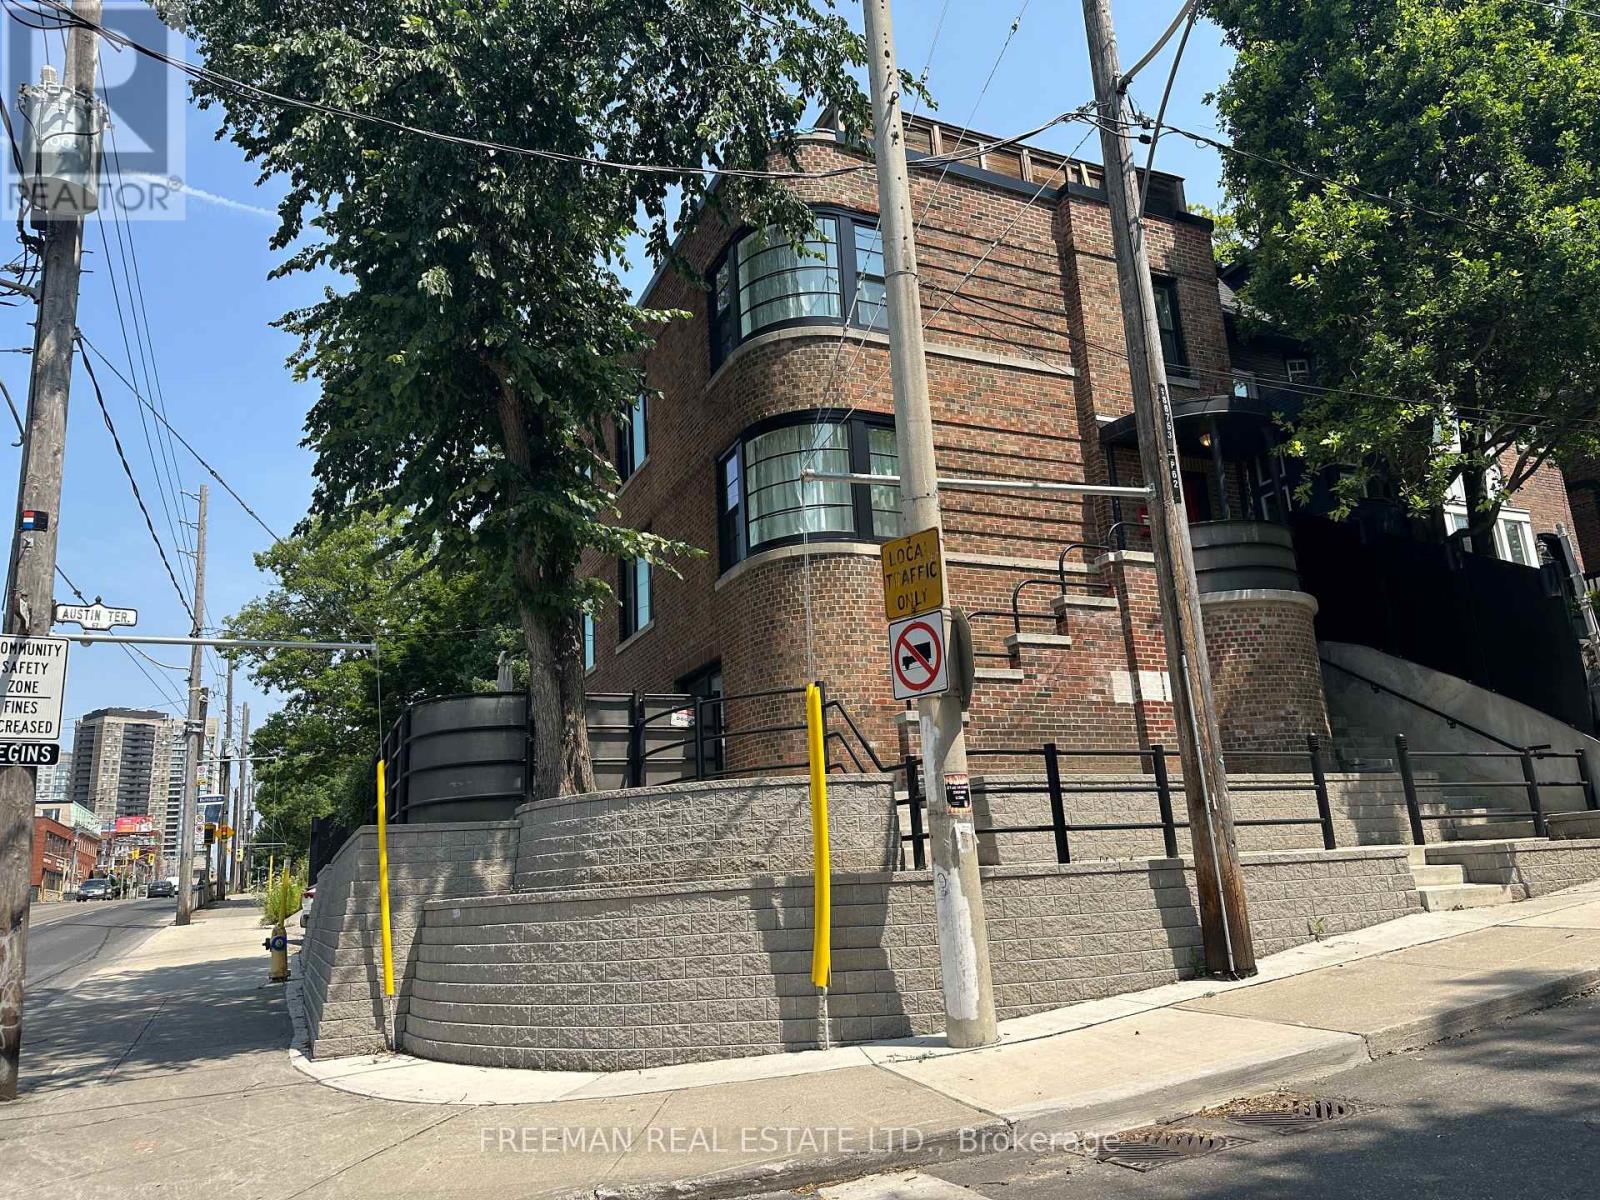
Move in OCT 1 or possibly a few days sooner. Enjoy over 1,100 sq. ft. of bright, open-concept living in the heart of prestigious Casa Loma. With sunny south and west exposures, high ceilings, and large windows, this spacious apartment is filled with natural light throughout the day. Your plants will love it here. The updated kitchen features full-size appliances, including a dishwasher. The bedroom can easily accommodate a king-size bed and furniture, and includes a generous double closet. A spacious den, separated from the bedroom by a classic archway, offers an ideal sunny work space. Enjoy a rare exclusive-use deck above the garage overlooking your parking spot below in front of the garage. Upgraded windows provide excellent sound insulation, making this a surprisingly quiet home. ---- Heat, hydro, AC, and laundry are included ---- People with pets will be carefully considered - walking distance to Sir Winston Churchill Dog Park. ---- Large exclusive use deck above the garage with space for bicycles. Walk to St Clair subway in 7 min or Bathurst Station in 15 min. Walk to shops, restaurants and amenities on St Clair. -- No Smoking House (id:56248)
342 Brock Street
Fort Erie, Ontario
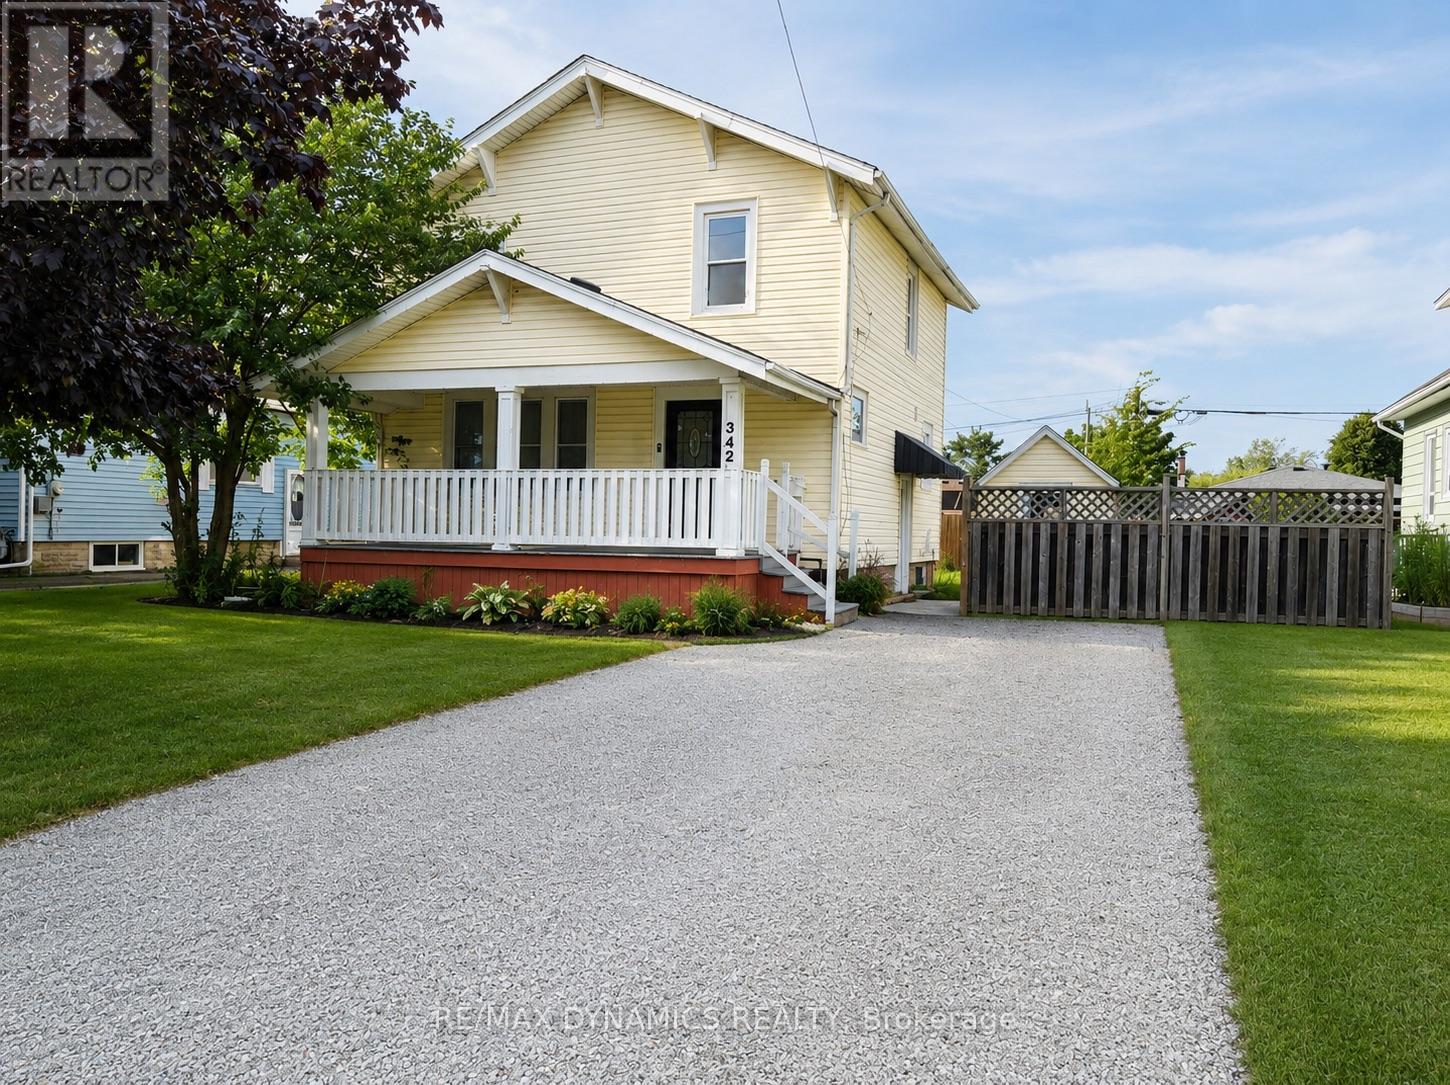
This detached two-storey home is situated in a quiet, family-friendly neighbourhood with convenient access to everyday amenities and just minutes from the QEW. The house is freshly painted and new flooring, it offers a clean, refreshed interior, move in ready. The main floor features a bright, open-concept layout connecting the living, dining and kitchen areas, creating a comfortable space for both everyday living and entertaining. A convenient 2-piece powder room completes the main level. Upstairs, you'll find three bedrooms, offering plenty of space for a growing family.The basement features a separate entrance and an in-law suite with an additional bedroom and second kitchen, providing flexible space for extended family, guests or additional living arrangements.With a functional layout, versatile lower-level space and a convenient Fort Erie location close to the highway, this is a great opportunity for families looking for a home with multi-generational living potential. (id:56248)
342 Brock Street
Fort Erie, Ontario
This detached two-storey home is situated in a quiet, family-friendly neighbourhood with convenient access to everyday amenities and just minutes from the QEW. The house is freshly painted and finished with new flooring, it offers a clean, refreshed interior, move in ready. The main floor features a bright, open-concept layout connecting the living, dining and kitchen areas, creating a comfortable space for both everyday living and entertaining. A convenient 2-piece powder room completes the main level. Upstairs, you'll find three bedrooms, offering plenty of space for a growing family.The basement features a separate entrance and an in-law suite with an additional bedroom and second kitchen, providing flexible space for extended family, guests or additional living arrangements.With a functional layout, versatile lower-level space and a convenient Fort Erie location close to the highway, this is a great opportunity for families looking for a home with multi-generational living potential. (id:56248)

164 Lake Street
St. Catharines, Ontario
Character, Income & Convenience - A Duplex With Personality! Unique character duplex with fantastic income potential and plenty of parking, outdoor space and updates! Whether you're looking for an investment property, a mortgage helper, or a comfortable home for the extended family, this one offers flexibility that is hard to find. The upstairs unit is truly one-of-a-kind, blending a cool retro vibe with an art-deco-inspired feel. The bright, modern open-concept layout features a charming pot-belly stove, stylish kitchen and an incredible jacuzzi tub bathroom. A staircase leading to the storage loft adds even more character and visual appeal. Both units have convenient side-door access to the shared laundry and basement. The main-floor unit is equally inviting, featuring a character-filled living room with fireplace, currently being used as a second bedroom, and stained glass windows. The primary bedroom has sliding glass doors onto a large rear deck, creating a wonderful indoor/outdoor living space. Outside, you'll find a fenced yard, front and rear decks, a double garage and three-point parking at the rear - plenty of room for vehicles, tenants and entertaining. Major improvements and features include waterproofed basement, mostly newer windows, renovated units and low-maintenance outdoor spaces. And the location is hard to beat - centrally located with easy access to the highway, shopping and everyday amenities. Live in one unit and rent out the other to help with the mortgage, add this to your investment portfolio, or keep it as a fantastic extended-family setup. The possibilities are yours! Unique character. Multiple income options. Plenty of parking, great location. Just collect the rent! (id:56248)
630 Main Street W
Dunnville, Ontario
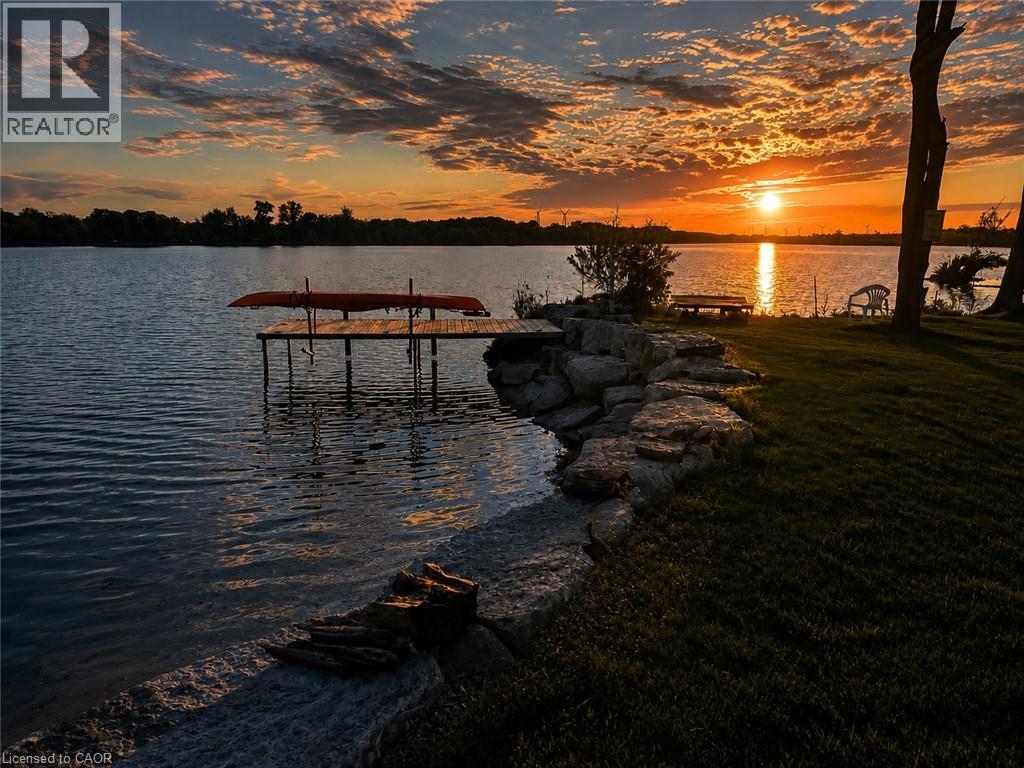
Welcome to 630 Main Street West, Dunnville. This well maintained Waterfront Bungalow offers the perfect blend of cottage living and all the convenience of in-town amenities. Extensive improvements include over $100,000 in upgrades - an erosion resistant seawall and dock. Situated on the south side of the Grand River, where it is over 1,000 feet wide, this unique property offers stunning panoramic views and calm waters. It is ideal for swimming, boating, fishing, kayaking, paddle boarding and riverside entertaining. This cozy, open-concept home provides 2-Bedrooms, a 4-piece Bath, gas fireplace and includes all appliances. Located back from the street, the driveway allows ample parking spaces and even enough room for an RV. Fully equipped 100 Amp electrical service with breakers and EV Charging station. Whether you’re looking for a year-round residence, a peaceful retirement retreat, or the perfect weekend getaway, this property offers the charm of cottage living with all the convenience of municipal water, natural gas, and internet. Another bonus for aviation enthusiasts is the wide calm river could provide an excellent opportunity to land and dock a float plane right in your own backyard. This is more than a home—it’s a lifestyle ! Select interior pictures were staged using AI. (id:56248)
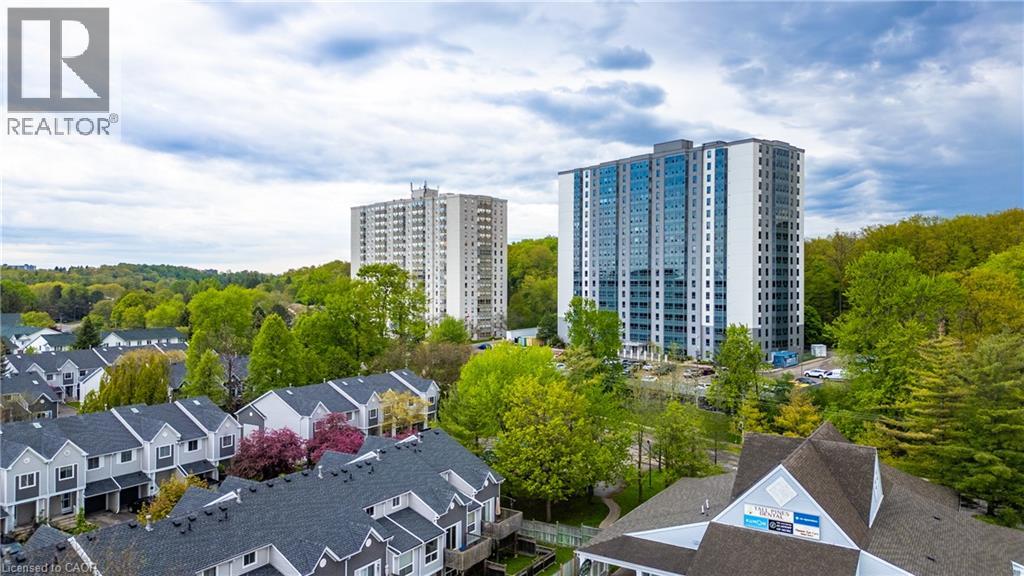
55 Green Valley Drive Unit# 608
Kitchener, Ontario
You’ve seen the rest, now here’s the best! Discover this bright and inviting one-bedroom condo, perfectly positioned on the sixth floor with a great view. Freshly painted throughout in designer-chic neutrals and ready for immediate occupancy, this Suite is clean, cute, and move-in ready. The bathroom features new updates and the kitchen refreshed as well. All-new windows installed in 2024 flood the living space with natural light. You’ll also appreciate the newer appliances - washer and dryer from 2023 and fridge from 2021, plus a brand-new water softener and hot-water system (both owned, installed 2025). Low condo fees, an ideal ground-level parking space near the main entrance, and everyday conveniences just across the street (pharmacy, grocery store, LCBO, Tim Hortons, and more) make this an exceptional find! It's just 3KM to the 401 at Homer Watson and Conestoga College. Quick move-in dates are available. Please enjoy the detailed floor plans, and 3D virtual walk-through tour. Welcome Home! (id:56248)
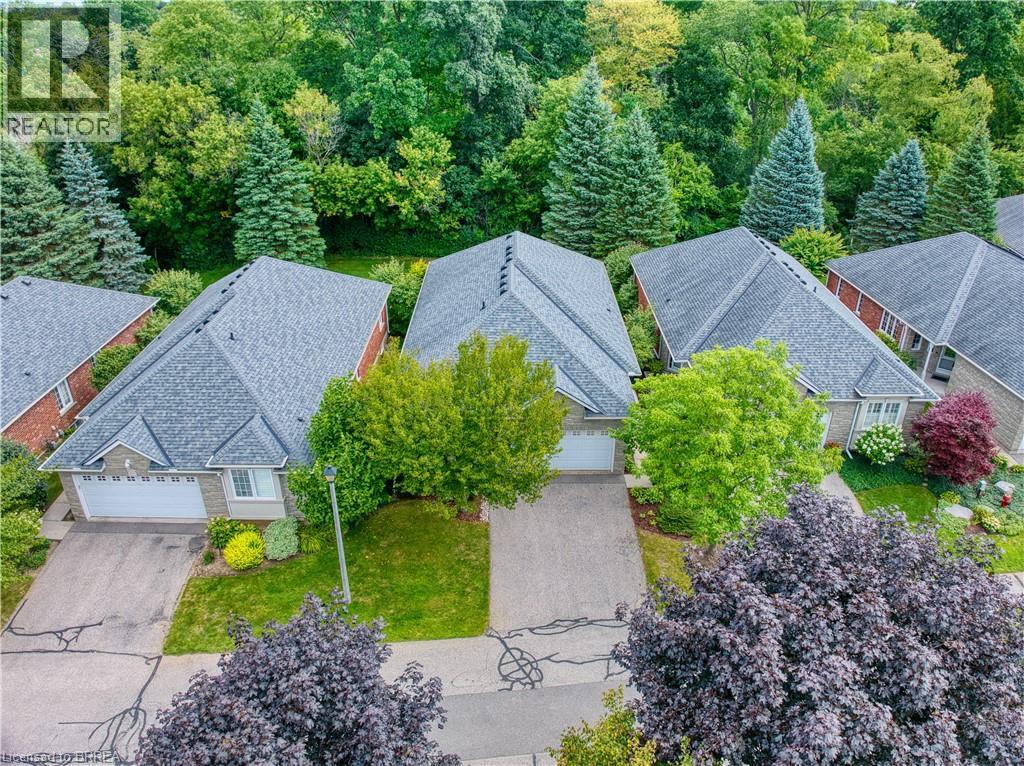
115 Glenwood Drive Unit# 26
Brantford, Ontario
Welcome to this exceptional detached executive condo, rarely offered for sale, nestled in the quiet and desirable Glenwood Forest. Situated on a private, beautifully treed ravine lot, this spacious home offers luxury, comfort, privacy, and carefree condo living. The bright open-concept main level features beautifully maintained hardwood flooring, crown moulding, 9' ceilings, California shutters, and a gas fireplace. The impressive kitchen boasts upgraded hardwood cabinetry, pantry with pull-out drawers, slate flooring and backsplash, and a spacious two-tier semi-circular island. Garden doors lead to a large private deck overlooking the wooded ravine, complete with a natural gas BBQ hookup—perfect for relaxing or entertaining. The generously sized primary bedroom offers a walk-in closet plus double closet, while the beautifully appointed ensuite features a luxurious Jacuzzi tub. The fully finished lower level provides an abundance of additional living space, including two bedrooms, a bathroom, and a second gas fireplace. Surround sound extends throughout both levels, making this home ideal for entertaining. Additional features include tinted windows, water softener, central vacuum, and lower-level laundry, with a main-floor laundry hookup available in the built-in butler's pantry. The oversized two-car garage offers excellent storage and convenient interior access. Condo fees include snow removal, lawn cutting and watering, annual exterior window and gutter cleaning, and mail delivery to your door. A central garbage and recycling area is also provided. A truly special home offering extensive upgrades, exceptional privacy, and a peaceful ravine setting in a quiet Glenwood Forest location. Properties like this are rarely available! (id:56248)