
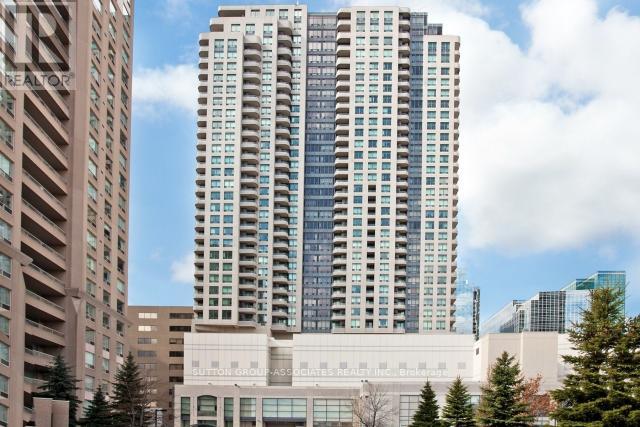
509 - 8 Hillcrest Avenue
Toronto, Ontario
Welcome To The Luxurious Empress Walk! Beautiful One Bedroom Suite With Unobstructed Tree Lined Views. This Unit Features Stainless Steel Appliances, Granite Counter, Laminate Flooring, And Much More. Perfect For Active Urbanite. The Neighbourhood Offers Amenities Such As Transit, HWY, Restaurants/Cafes, Parks, Schools, Shopping And So Much More. (id:56248)
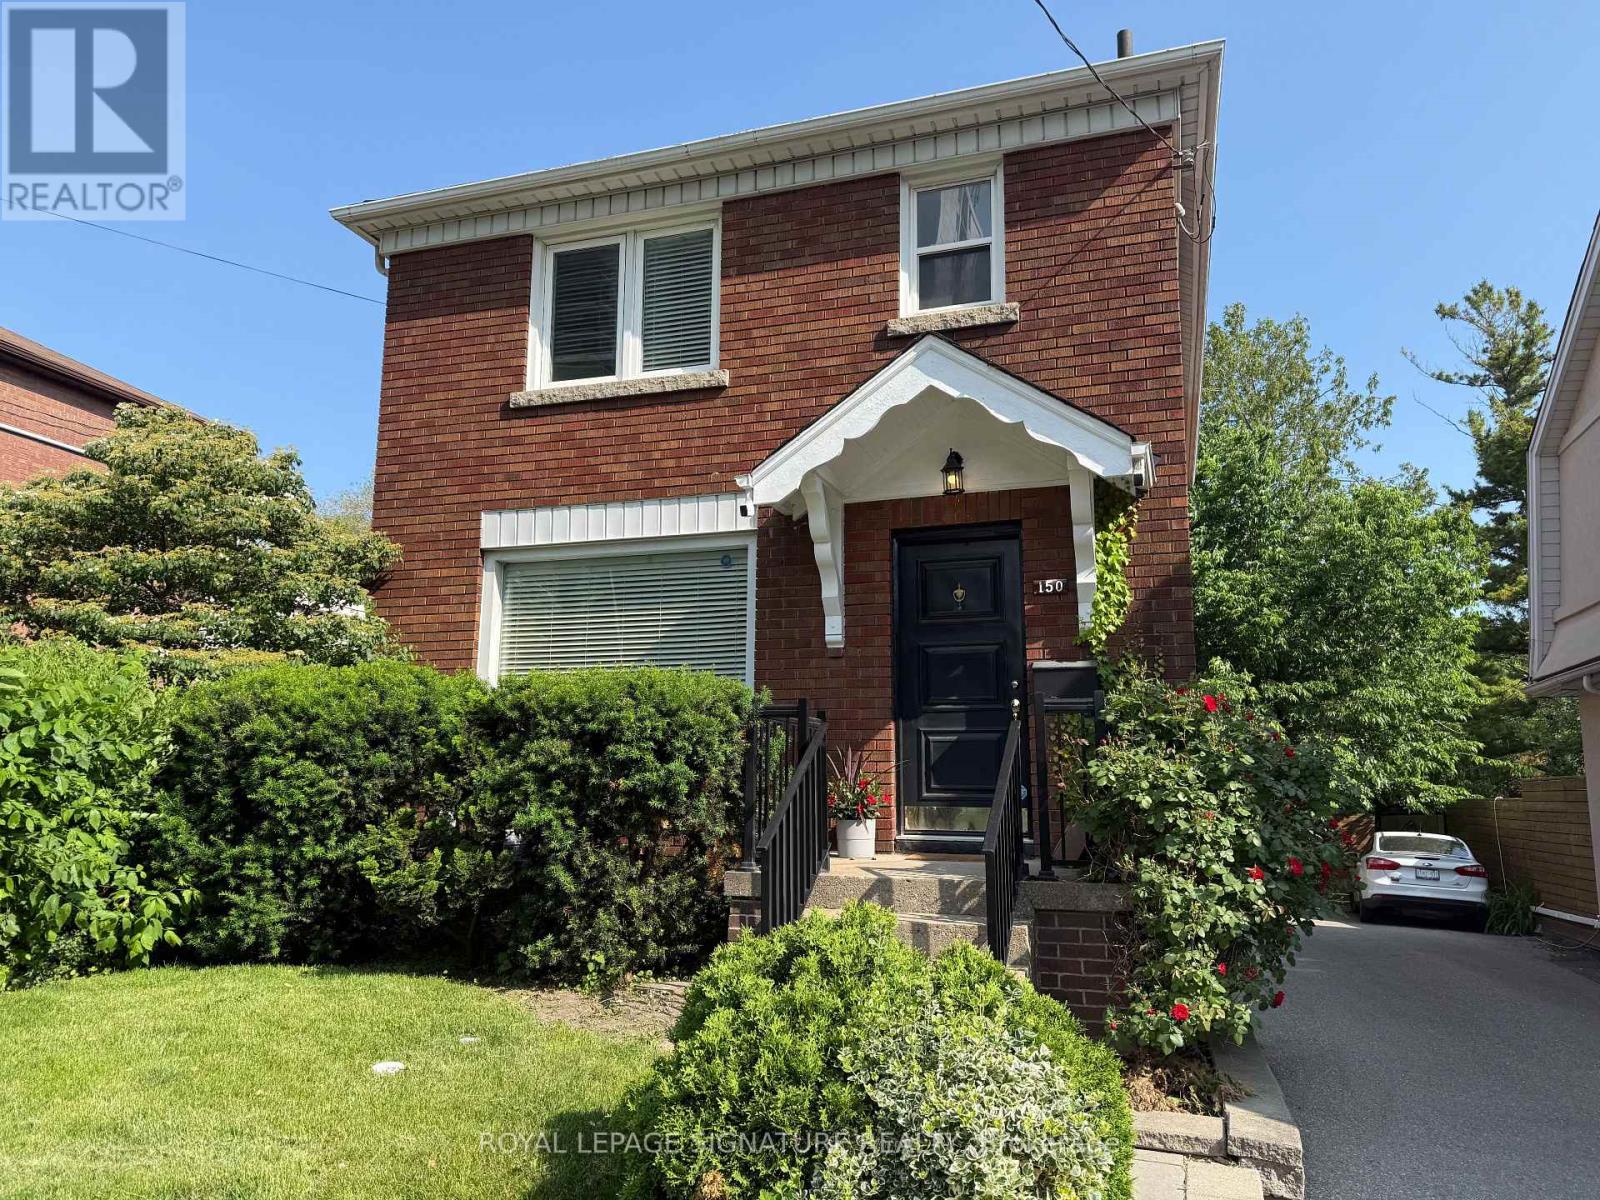
Lower - 150 Davisville Avenue
Toronto, Ontario
Welcome to 150 Davisville Avenue, lower level in the heart of Davisville Village. This one Bedroom LEGAL SUITE offers a common area backyard, perfect for enjoying time outdoor and also one parking spot. The modern kitchen features stainless steel appliances, sleek finishes and modern ceiling light throughout. Enjoy a bright, quiet and chic unit with Ensuite Laundry and Forced air system which meets the needs of a single or a couple with no pets. Water included, Tenants pay 1/3 of utilities. Freshly painted. No Pets. Non Smoker. (id:56248)
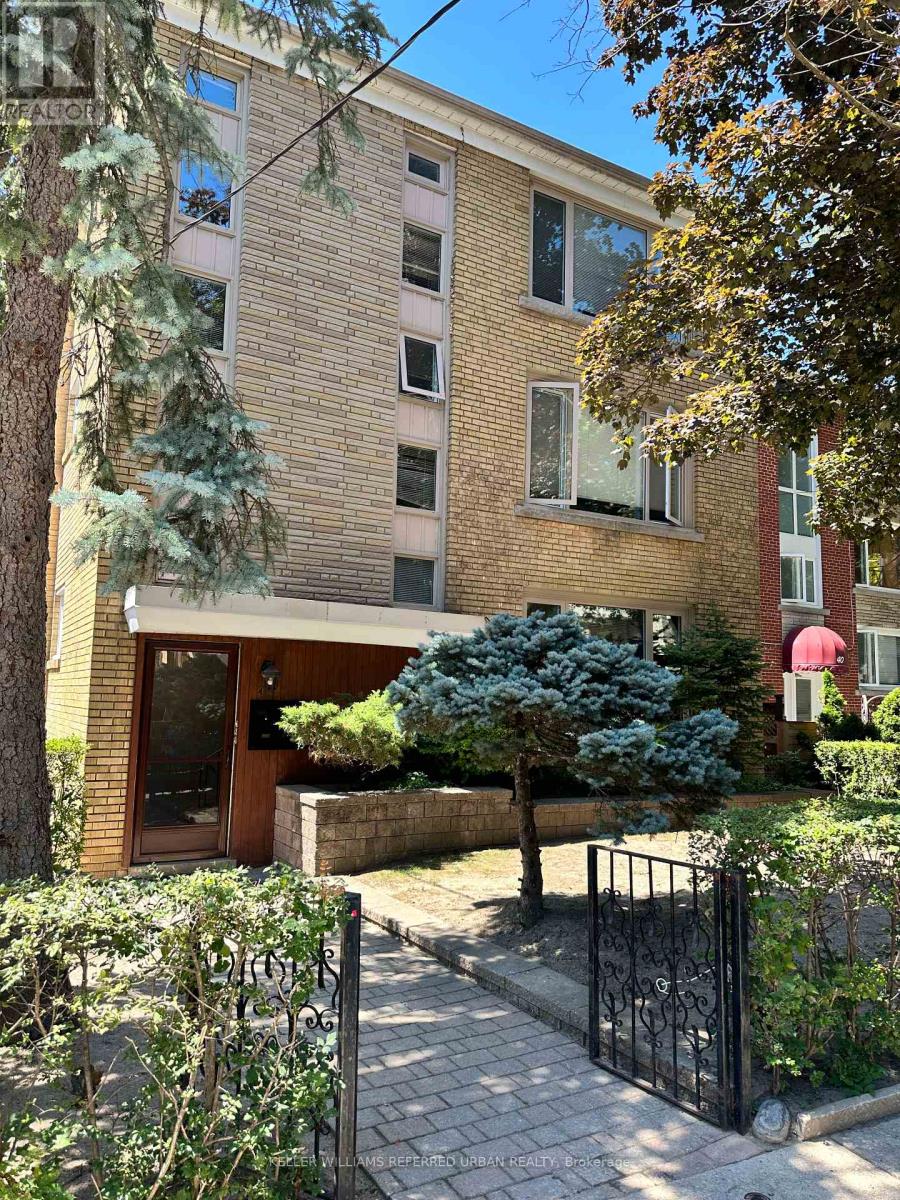
1 - 34 Rosewell Avenue
Toronto, Ontario
Fabulous, freshly updated 3-bedroom main floor unit offering a rare amount of space in an unbeatable location. Features include beautifully refinished hardwood floors, a renovated kitchen and bathroom, private front and side entrances, and shared laundry facilities. Enjoy outdoor living with a private patio area for BBQs, plus a private drive with one parking space. Kept in immaculate condition and situated in a quiet building, this home is literally 100 steps to Eglinton Park and an easy walk to vibrant Yonge & Eglinton. Looking for a quality long-term tenant. Additional parking available for rent. (id:56248)
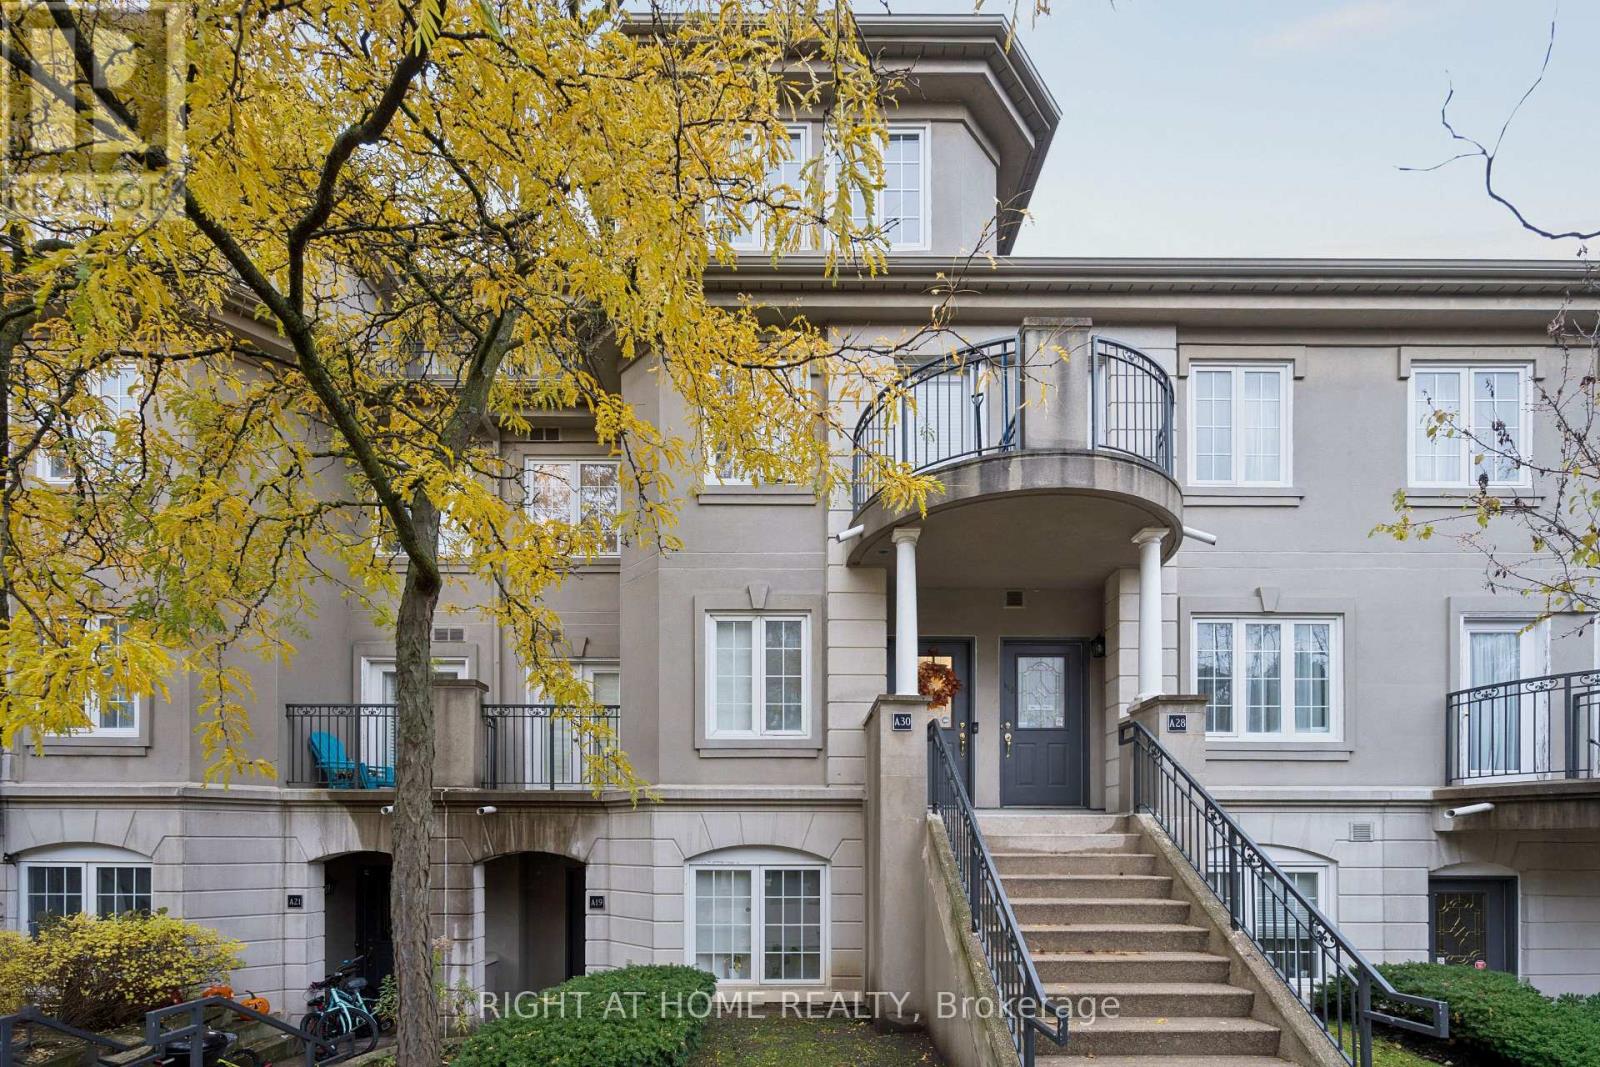
A30 - 108 Finch Avenue W
Toronto, Ontario
Exceptional opportunity to own a rarely offered 2-storey condo townhome in the prestigious Chelsea Gate community. This bright, updated 2-bedroom, 2-bathroom residence offers two private walk-out balconies and the comfort of a detached home with the convenience of condo living. The owners have invested extensively in upgrading this beautiful home. Notable improvements include new flooring, new carpeting, and fresh paint throughout the entire property. Major mechanical upgrades include a new furnace and air handler, providing added comfort and peace of mind. The kitchen has been enhanced with new additional cabinetry, and the first-floor bathroom was tastefully just renovated. The spacious primary bedroom offers exceptional storage with both a walk-in closet and a custom-built floor-to-ceiling, wall-to-wall closet. This move-in-ready home showcases quality updates throughout, making it an excellent choice for buyers seeking comfort, style, and functionalityThe open-concept layout features a sun-filled living area and an eat-in kitchen with stainless steel appliances and granite countertops. In-suite laundry is located on the upper level. A powder room is on the main floor. (Image Disclosure: powder room photograph has been digitally enhanced using AI. Adjustments were limited to brightness, colour ands exposure balance, and perspective correction.) Upstairs, there are two generously sized bedrooms and a 4-piece bathroom . Plenty of storage throughout with custom closet organizers. Quiet courtyard-facing unit in a family-friendly complex with beautifully maintained grounds. Unbeatable location-steps to Finch Subway Station , GO Transit, shopping, dining, parks, community centre, library, and arts centre. Quick access to DVP and Highways 401 & 407. Fabulous Location Near Vibrant Yonge St. Directly Opposite Edithvale Park & Community Center. Minutes From Finch Subway Station. Multiple visitior parking spaces are available underground and outdoors. (id:56248)
49 Balsam Street
Welland, Ontario
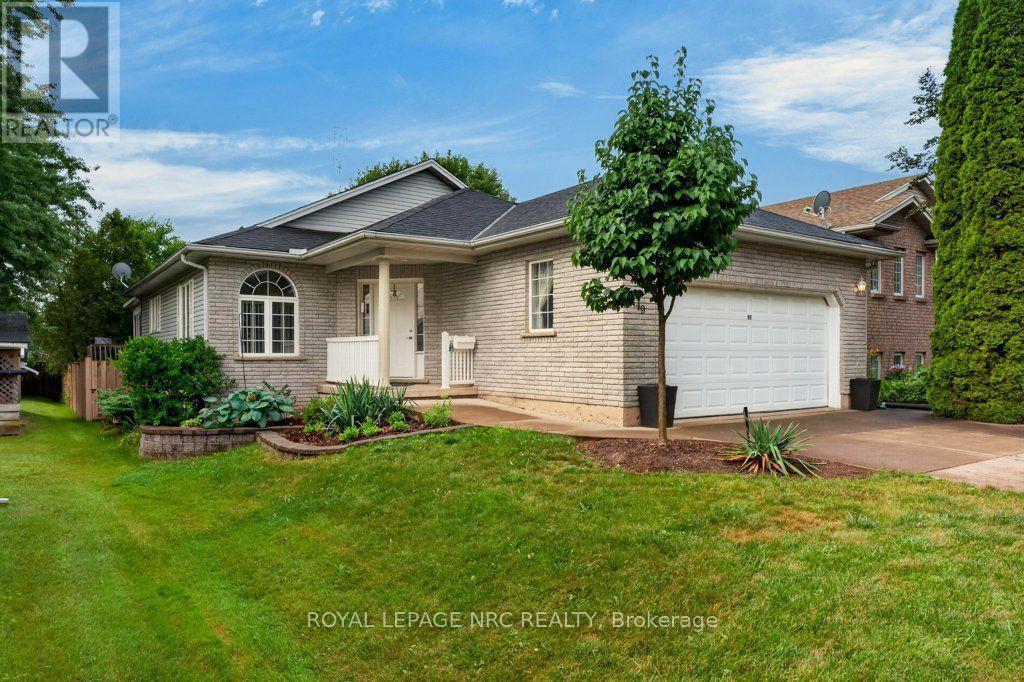
Lovely neighbourhood.1600 SQ FT on main floor living space. Bright & cheerful living space in neutral decor. Handicap accessibility. Modified to support independent living. Prioritizes , barrier-free access, to include chair lifts from garage to main entrance, chairlift to basement level .(Chair lift from deck not operating currently ..Seller will have fixed or removed at buyer request)to back gardens. Main floor laundry. Eat-in Kitchen has modern cabinets ,ceramic backsplash & dishwasher, pantry. Space for display cabinet. Walk out to 3 season sun room and BBQ deck plus deck to lower gardens. Basement is unfinished but has freezer and fridge included. Nice lot with mature trees. Truly a lovely property on a tree-lined street. (id:56248)
8684 Mcgarry Drive
Niagara Falls, Ontario
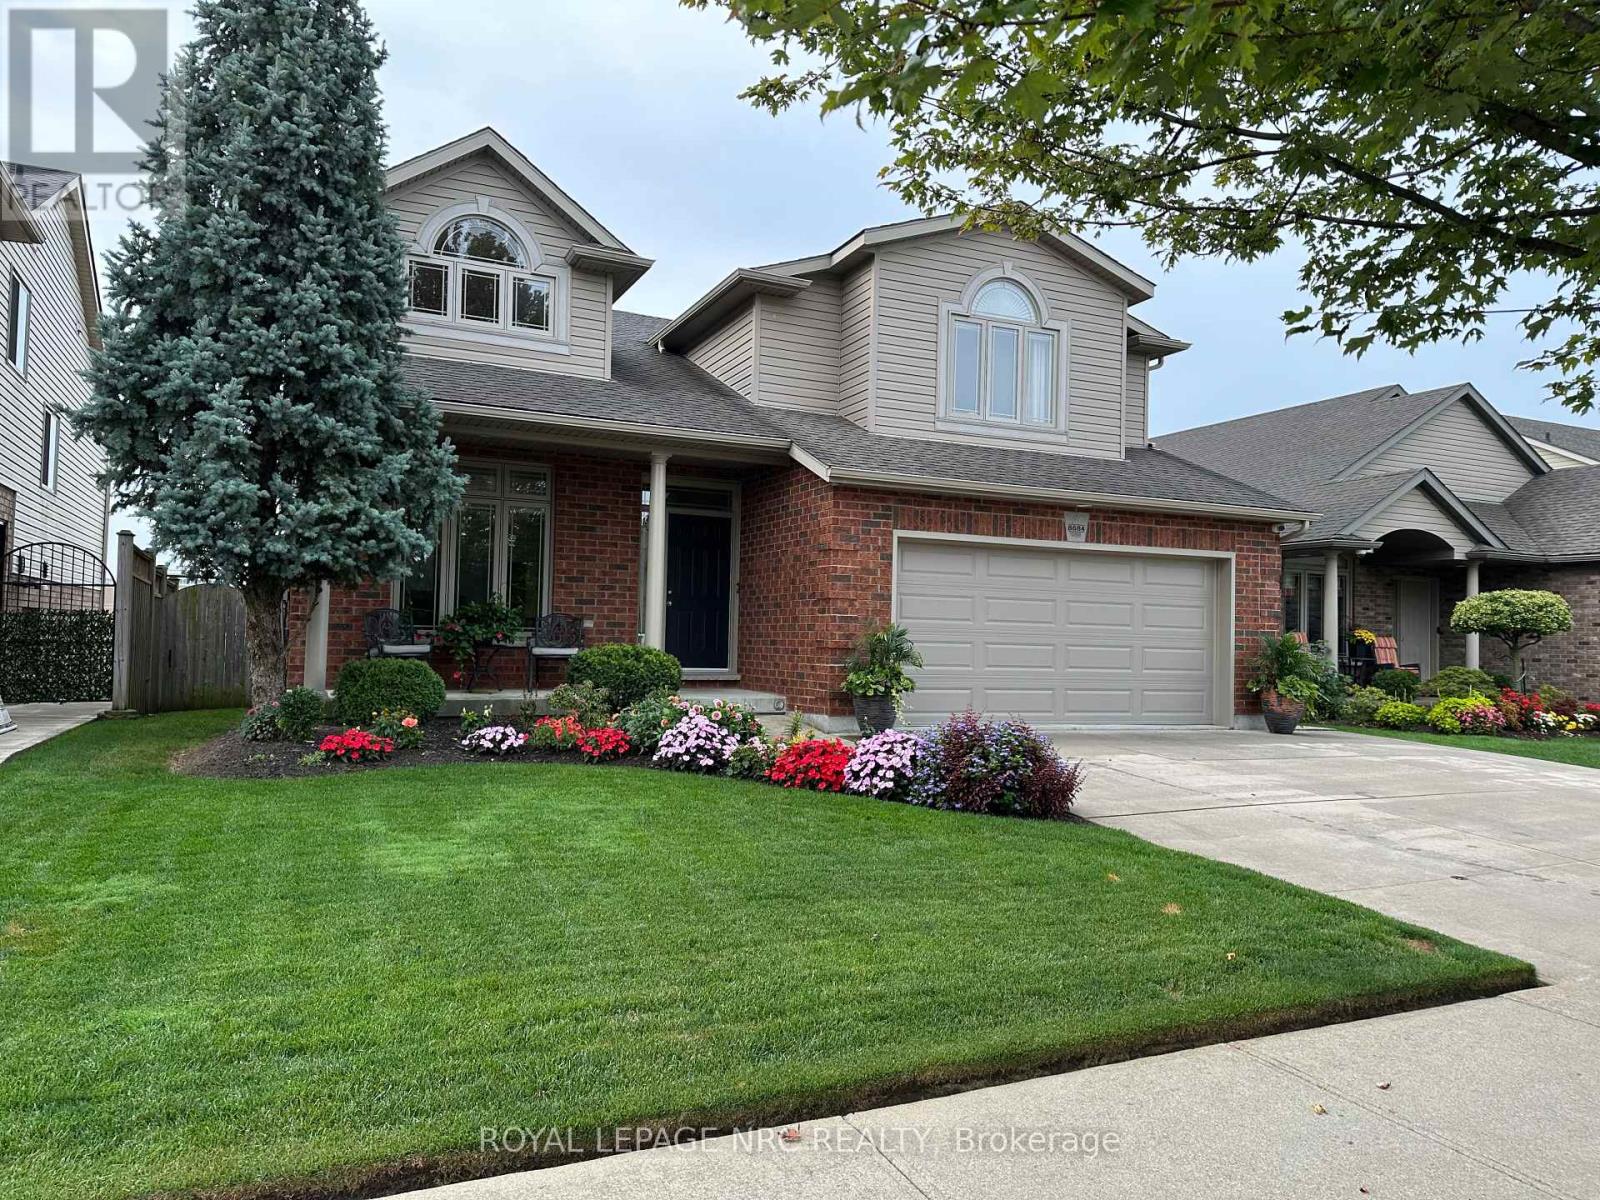
Welcome to this impeccably maintained 3+1 bedroom, 3-full baths multi-level home offering approximately 2,500 sq ft of finished living space. Built in 2007 by the highly respected Pinewood Homes and ideally located in a family-friendly neighbourhood backing directly onto a schoolyard park. Curb appeal shines with a concrete driveway, double-car garage, irrigation system, exterior security cameras and meticulously landscaped grounds. The backyard is a private retreat featuring manicured landscaping, a custom built deck with gazebo-ideal for relaxing or entertaining. Inside, the main floor offers impressive high ceilings, hardwood and porcelain tile flooring creating a bright and open atmosphere. The custom gourmet kitchen would impress even a Michelin-star chef, featuring granite countertops, high-end stainless steel appliances and exceptional craftsmanship. Three well-sized bedrooms plus additional bedroom offer flexibility for guests. The spacious recreational room features a cozy fireplace and walkout patio doors leading to the backyard. A highly desirable feature is direct access from the double-car garage to the basement. Additional storage is provided with a cold cellar. Move-in ready, this home combines quality finishes, functional design and unbeatable park-side location. (id:56248)
8684 Mcgarry Drive
Niagara Falls, Ontario
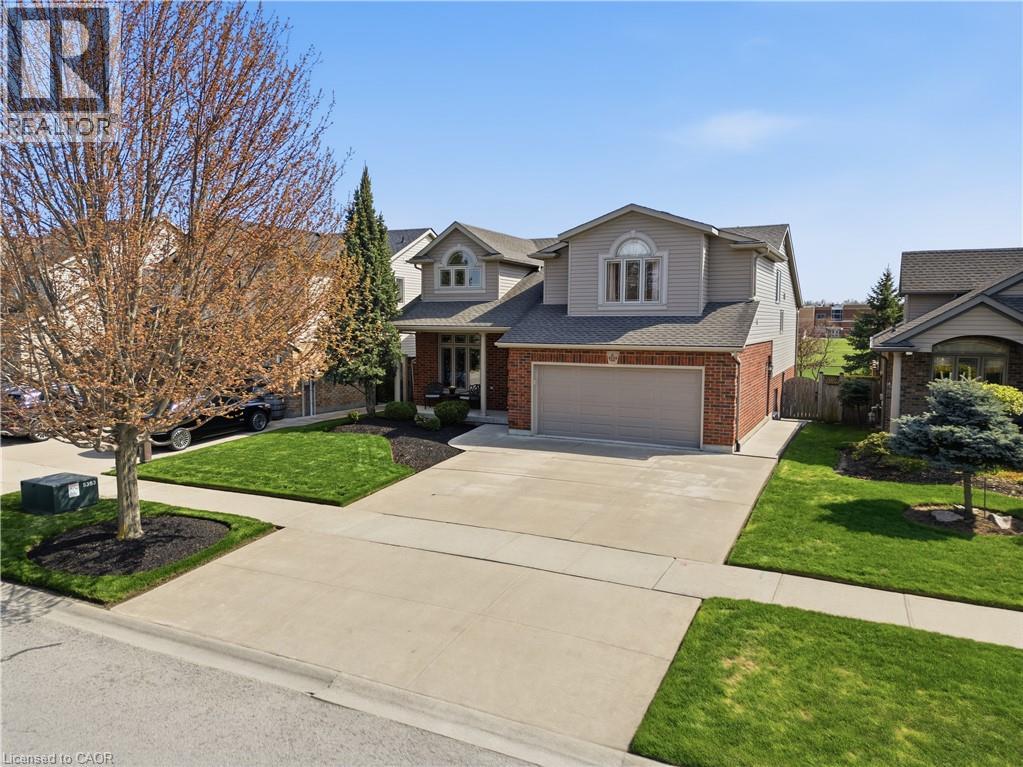
Welcome to this impeccably maintained 3+1 bedroom, 3-full baths multi-level home offering approximately 2,500 sq ft of finished living space. Built in 2007 by the highly respected Pinewood Homes and ideally located in a family-friendly neighbourhood backing directly onto a schoolyard park. Curb appeal shines with a concrete driveway, double-car garage, irrigation system, exterior security cameras and meticulously landscaped grounds. The backyard is a private retreat featuring manicured landscaping, a custom built deck with gazebo-ideal for relaxing or entertaining. Inside, the main floor offers impressive high ceilings, hardwood and porcelain tile flooring creating a bright and open atmosphere. The custom gourmet kitchen would impress even a Michelin-star chef, featuring granite countertops, high-end stainless steel appliances and exceptional craftsmanship. Three well-sized bedrooms plus additional bedroom offer flexibility for guests. The spacious recreational room features a cozy fireplace and walkout patio doors leading to the backyard. A highly desirable feature is direct access from the double-car garage to the basement. Additional storage is provided with a cold cellar. Move-in ready, this home combines quality finishes, functional design and unbeatable park-side location. (id:56248)
508 Riverbend Drive Unit# Lc1
Kitchener, Ontario
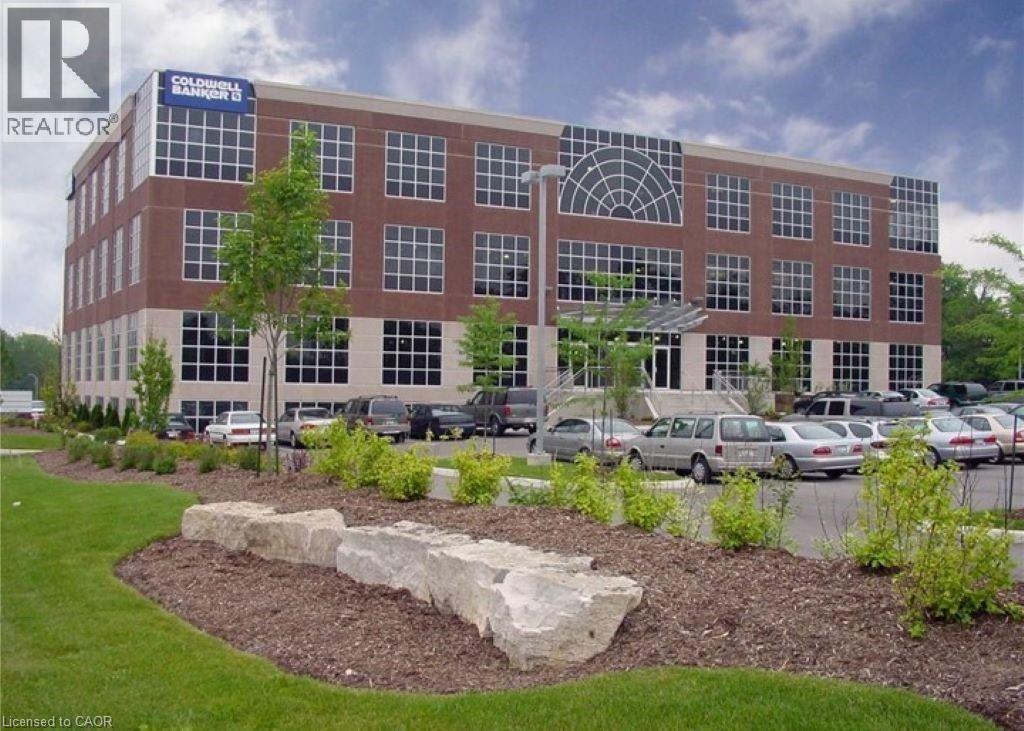
The office space at 508 Riverbend Drive in Kitchener offers a range of impressive features, with 7,000+ square feet, includes a climate-controlled LAN Room with back-up generator, UPS, also racking, a cable management system in-place for 40+ workstations ensures operational continuity and safety. Suite has Boardroom, 3 Meeting Rooms, 2-single and 1-double telephone rooms and a Kitchenette. Onsite amenities include Fitness room, 100+ seat Theatre, golf simulator and catering kitchen. Grand River and Walter Bean Trail less than 5 minutes walking distance, close to Expressway 85. Onsite parking included. (id:56248)
H303 - 62 Balsam Street
Waterloo, Ontario
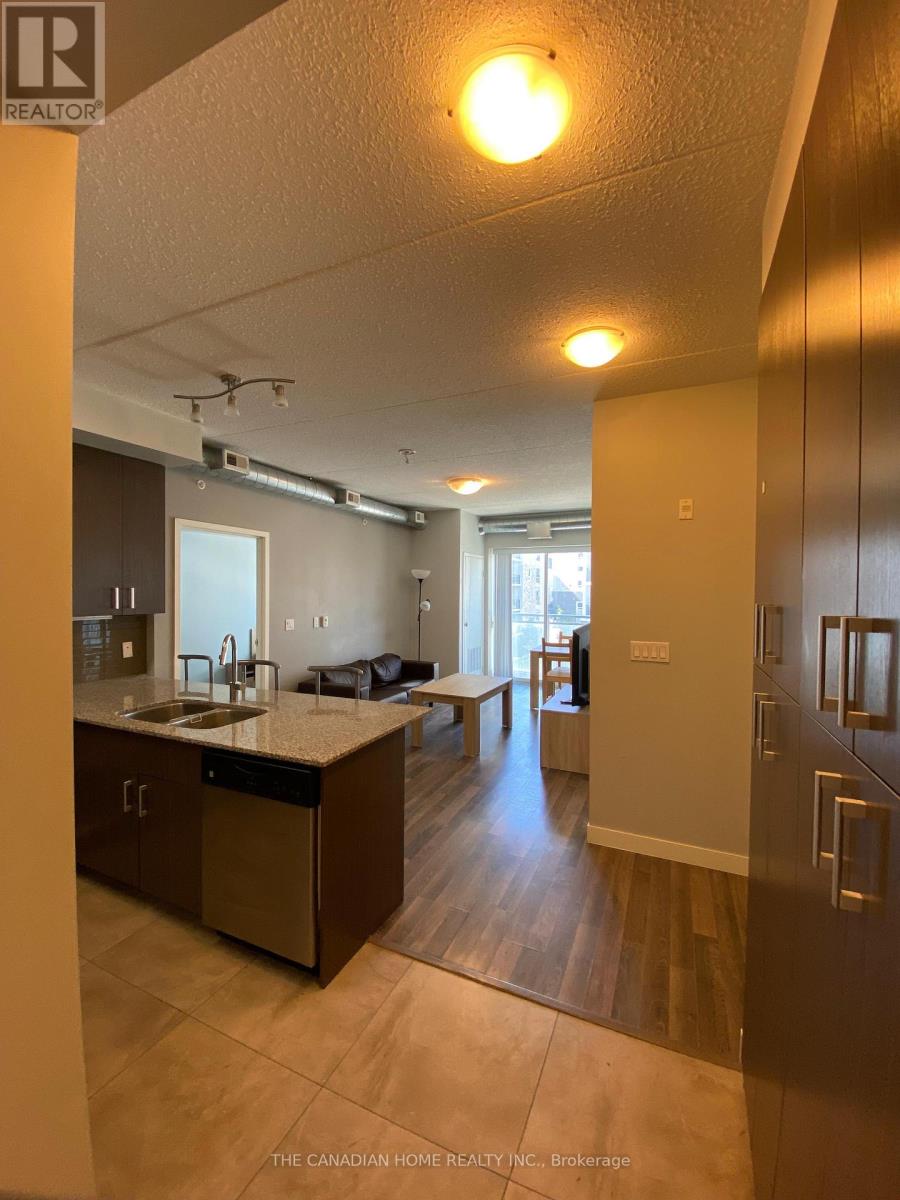
Welcome to this spacious 1 + Den condo in the heart of Waterloo, offering over 800 sq. ft. of functional living space. Bright and open layout with a modern kitchen, cozy living area, and a versatile den perfect for a home office or guest room. Enjoy your private open balcony, ideal for fresh air or relaxing outdoors. Featuring a 3-piece bathroom, this unit is designed for comfort and convenience. Situated in a highly desirable location, the building is steps from all major amenities, public transit, and nearby schools & universities-ideal for students, professionals, or investors. (id:56248)

6 Edgewater Drive
Brighton, Ontario
Nestled on a quiet cul-de-sac on the shores of Presqu'ile Bay, this home offers lakeside living without the waterfront price and features a deeded boat slip at the private residents-only docking area. Thoughtfully designed, the home features a main floor primary suite with a private 4 piece bathroom showcasing a jetted tub. Two upper level bedrooms and a 4 piece bathroom complete the accommodations making this home ideal for families or those wishing to age in place. The welcoming front foyer leads into the bright open-concept living and dining room featuring a cozy gas fireplace. Large windows throughout the home provide abundant natural light. The spacious kitchen offers quartz countertops and a sunny eating area surrounded by expansive bay windows overlooking the backyard. Included on the main floor is a 2 piece washroom. The lower level of this home remains largely unfinished presenting outstanding potential for a future in-law suite, home office or additional living space. It features above grade windows, a dedicated laundry room, a 2-piece bathroom with shower rough-in, a workshop and a separate exterior entrance. There is an attached two car garage with an entry door directly into the home. Outside, you will discover an expansive multi-level deck complete with 12x12 covered gazebo framed by a natural fence of cedars. Lakeside adventures await you given the home's proximity to renowned Presqu'ile Provincial Park and the attractions of Prince Edward County. Estate Sale. *For Additional Property Details Click The Brochure Icon Below* (id:56248)
1 - 296 Emerald Street N
Hamilton, Ontario
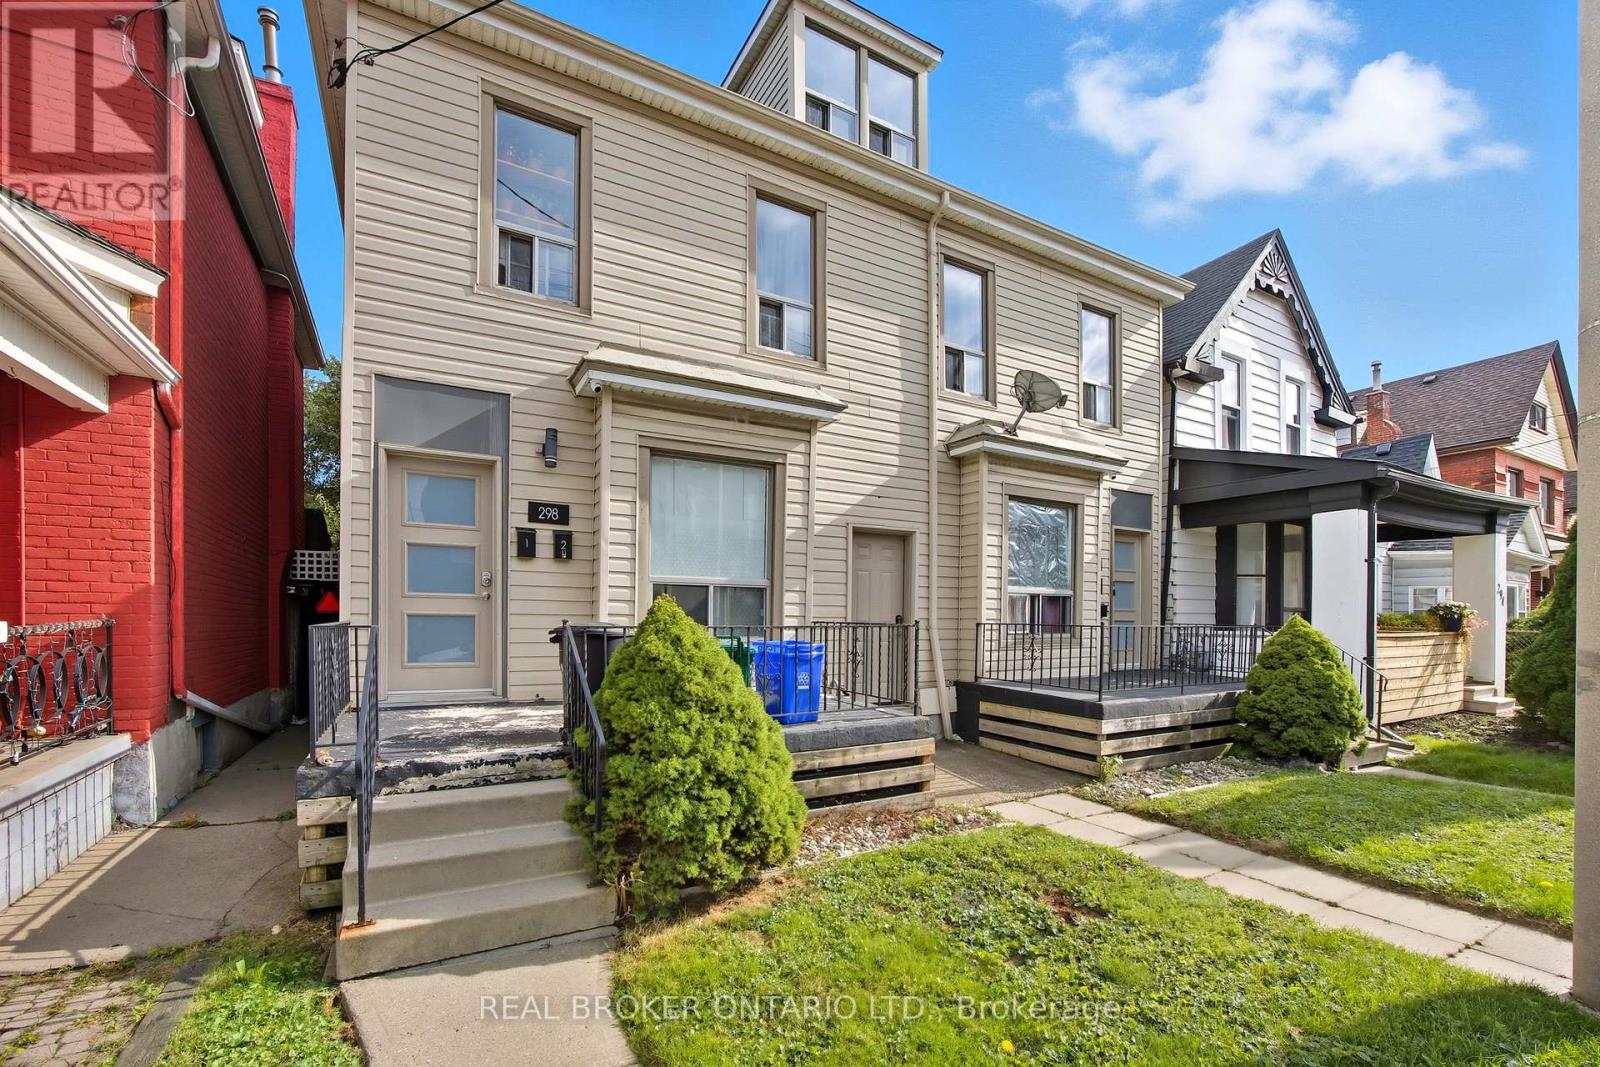
1 bedroom 1 bathroom spacious main floor unit available immediate. Water and Heat included. Tenants pay Hydro. Enjoy your own Back deck, perfect for morning coffee or a relaxing evening after work. Well Equipped eat in kitchen and spacious living room. Enjoy a large bedroom with plenty of closet space. Travel down the stairs to the 3 piece bathroom and large expansive laundry room which could easily double as an office, creative space or 2nd bedroom. Exclusive parking spot available in the alley way for $50.00 fee monthly. All tenants in this building enjoy a community based life style with the shared backyard space with plenty of garden boxes for all your gardening needs! Available for occupancy October 1st. The unit is currently tenant-occupied until that date. (id:56248)

4804 John Street
Lincoln, Ontario
Welcome to this well-maintained 4-bedroom semi-detached home offering over 1,800 sq. ft. of finished living space and an ideal layout for growing families. The bright eat-in kitchen features a bay window, quartz countertops, ample cabinetry, and plenty of counter space. The dining area flows seamlessly into the spacious living room, complete with an electric fireplace and walk-out to the backyard. The main floor also offers a convenient laundry area, a 2-piece powder room, and excellent storage potential. Upstairs, you'll find four generously sized bedrooms, including a large primary bedroom with a walk-in closet and a 4-piece bathroom. The finished lower level provides additional living space with a large recreation room, while the expansive utility room offers plenty of storage and workshop space. Enjoy outdoor living in the fully fenced backyard featuring a large deck, hot tub, and plenty of room for entertaining. The oversized side yard offers endless possibilities, while the attached garage includes interior access and additional loft storage. A rare bonus for the neighbourhood, the oversized driveway accommodates up to four vehicles, providing plenty of parking for family and guests. Perfectly positioned in the heart of Niagara wine country, this family home is just minutes from schools, parks, shopping, wineries, and easy QEW access, offering exceptional value and room to grow. (id:56248)