
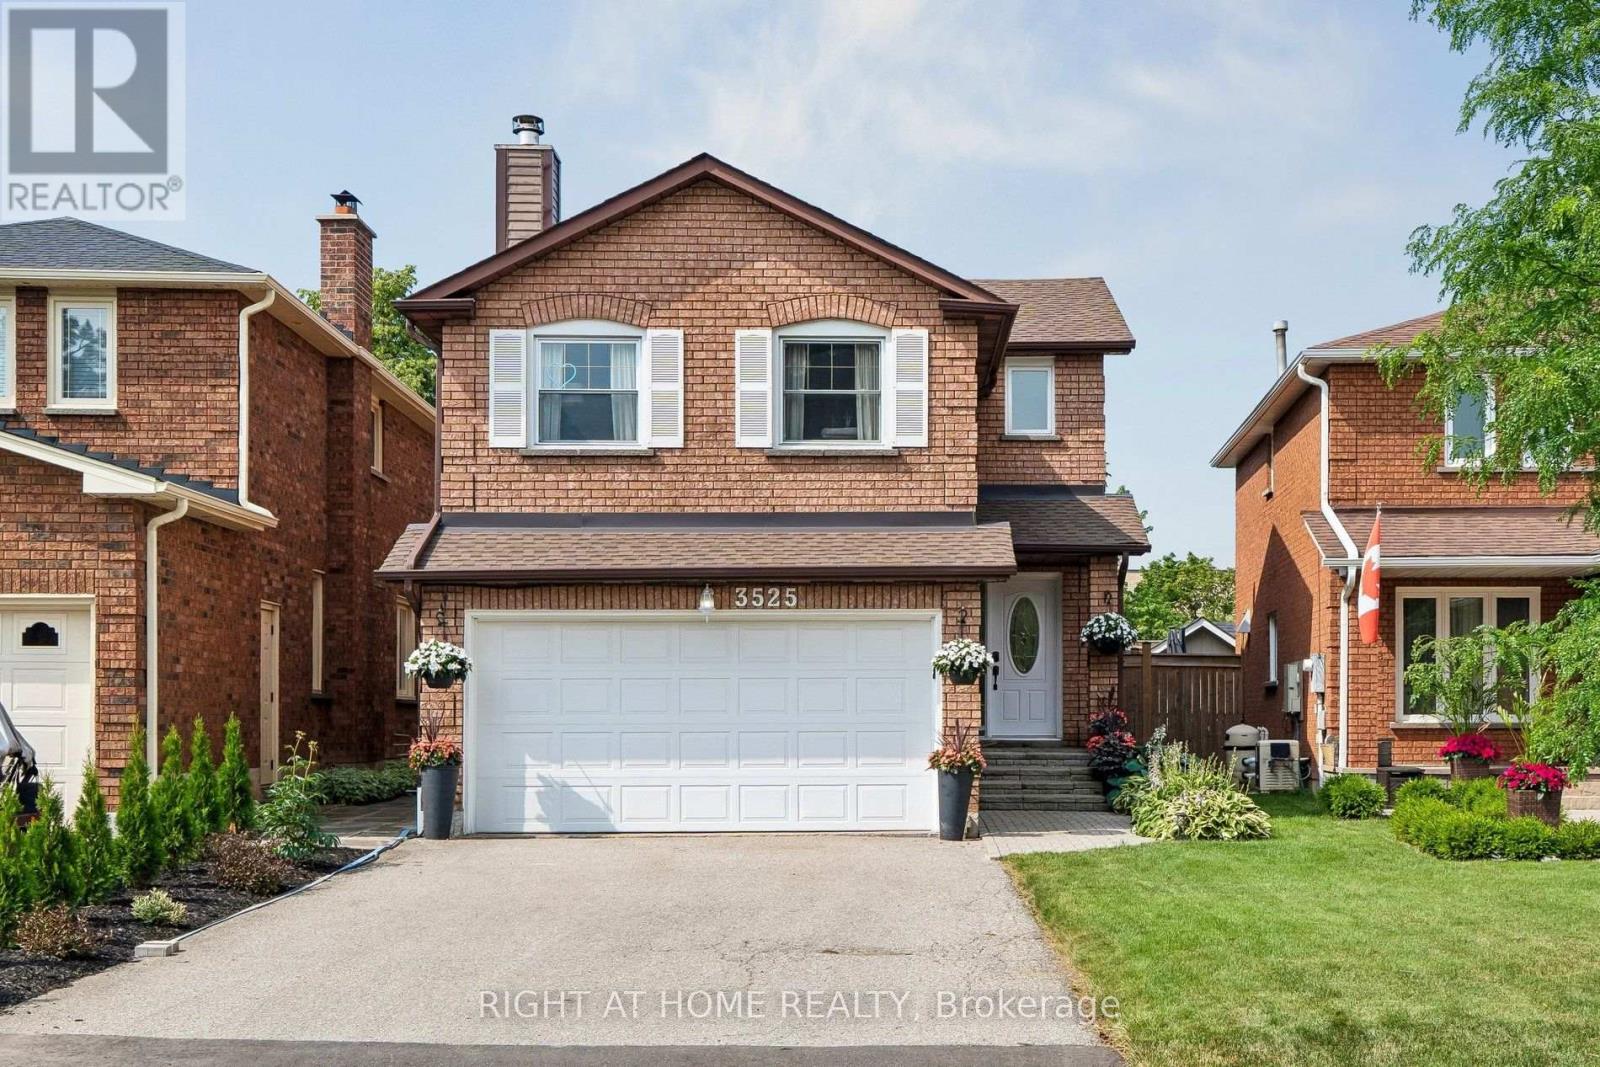
3525 Bertrand Road
Mississauga, Ontario
Welcome to this exceptionally maintained and updated family home in the coveted Erin Mills community. With nearly 3,200 square feet of total finished living space (2216 sq.ft. above grade), this 3+1 bedroom home is larger than most in it's category. Anchored by an oversized updated kitchen (2018) with Cambria stone counters, a large central island and new cabinets with abundant storage. Open to both the living and dining rooms for the perfect flow for daily life and entertaining. A large family room on the second floor with a wood burning fireplace and new hickory engineered hardwood floors (2026). Up the stairs, you will find 3 spacious bedrooms. The nearly 300 square foot primary bedroom has an ensuite with a walk-in glass shower complete with granite counters. Bedrooms 2 and 3 are also spacious with brand new carpet (2026). The basement is completely finished with an additional room that offers the flexibility of a home office or another bedroom. Additionally, the basement has a large recreation room that is built for the ultimate home theatre setup. The backyard widens at the rear with an excellent depth; it comes complete with an oversized deck and a 12 x 24 above ground pool (2021), while still maintaining lots of green and garden space. The garage is insulated, as is the aluminum garage door. 4 car driveway parking with no sidewalk. Location offers incredible convenience for all aspects of life; close to top-rated schools, parks, nature and bike trails, major highways (403, 407,QEW) and shopping of all kinds. Visit www.3525bertrand.ca for more info (id:56248)
5859 Riverside Place
Mississauga, Ontario
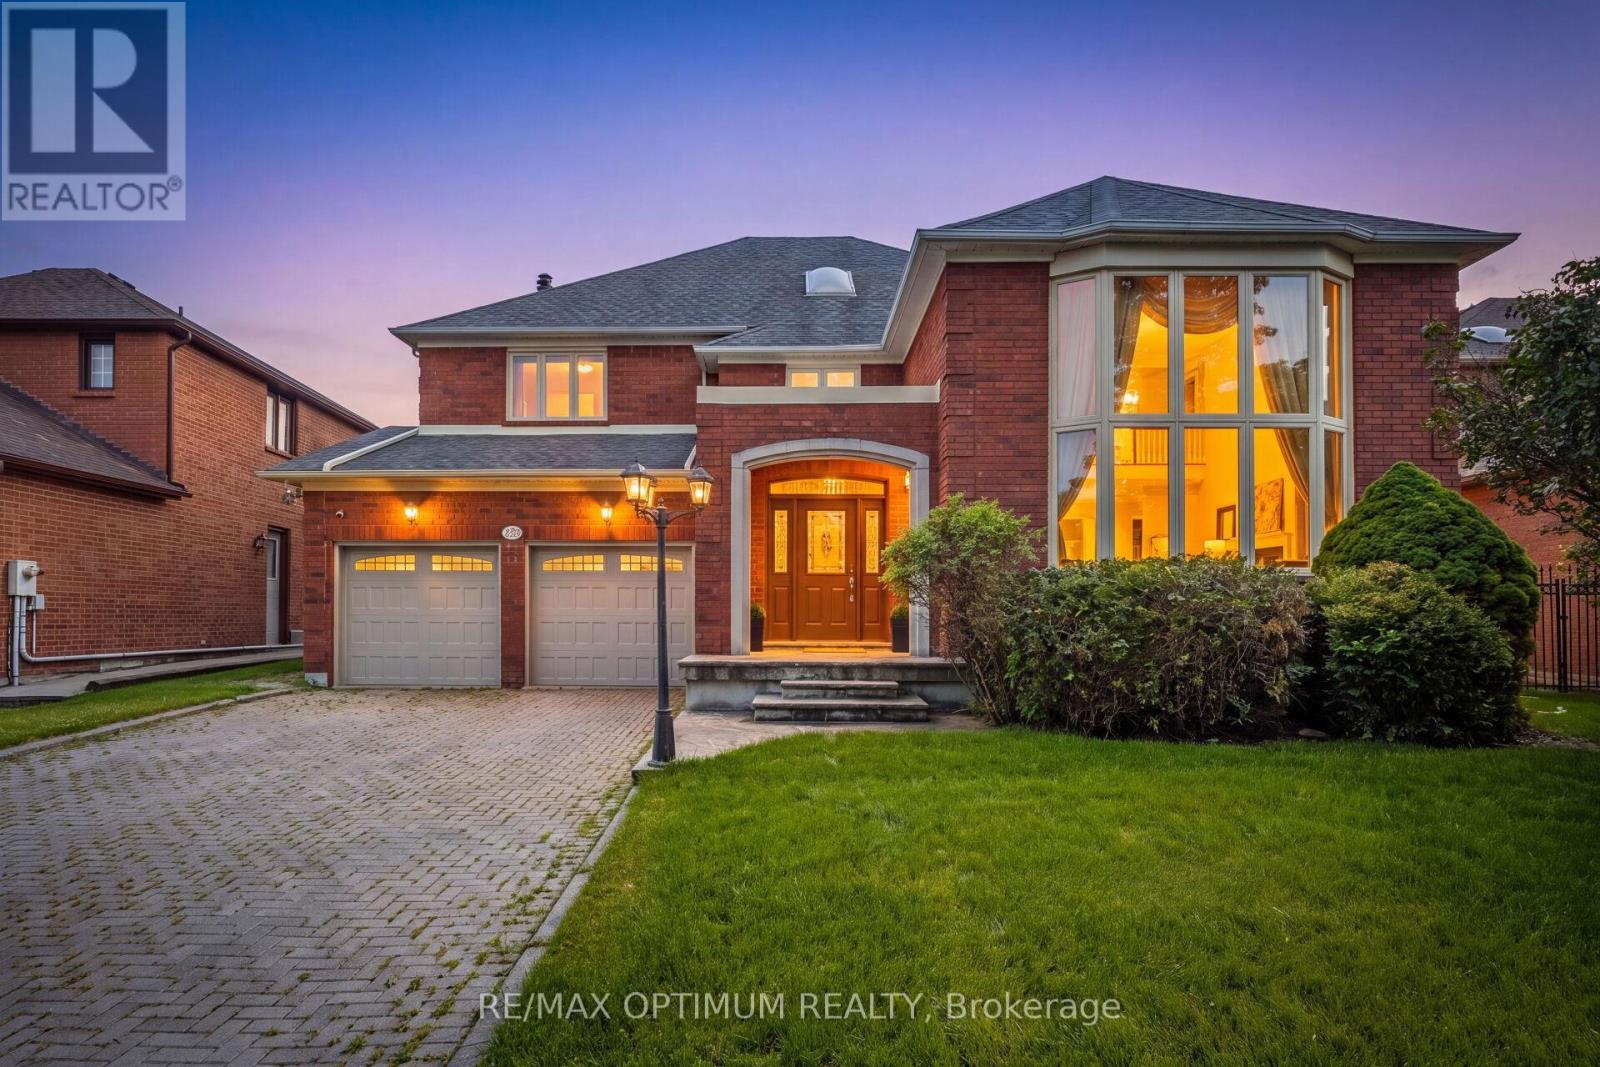
Properties like this are almost never for sale. They are treasured, and passed from one generation to the next. Set on a rare, deep ravine lot backing directly onto the Credit River in coveted East Credit, a short stroll from Streetsville Village's cafes, boutiques and GO station, this estate holds a position no builder can recreate. Here, your neighbours are a river and ten thousand trees, and they never let you down. Inside, the home's defining luxury reveals itself: minus fifteen in January out there, twenty-nine degrees in here, every morning. A full-sized indoor pool and sauna form a private wellness resort under your own roof; a swim before sunrise, steam after a long week. The living room soars to a cathedral ceiling framed by a striking wall-to-wall mural, a skylight above the staircase pours light through the heart of the home, and an aquarium brings the calm of moving water indoors. The chef's kitchen with built-in refrigerator, built-in oven, 5-burner gas cooktop and centre island opens to a sunlit breakfast area overlooking the ravine canopy. A dedicated office makes working from home a privilege, and a full bathroom on the main floor makes multigenerational living effortless, with comfort and independence for every generation under one roof. This is a house built to gather: an oversized patio flows beneath a grand pergola draped in living grape vines, and a built-in projection screen turns summer nights into open-air cinema. Birthdays, festivals, milestones. Hosting guests feels intimate here, with no audience but the river. Upstairs, the primary retreat opens to a private balcony suspended over the ravine. Below, a temperature-controlled wine cellar awaits the collector; every gathering begins with choosing the bottle. You never photograph the things you think you'll have forever; here, forever is on offer. Total privacy. Year-round resort. Irreplaceable land, for this generation and the next. The search ends at 5859 Riverside Place. (id:56248)
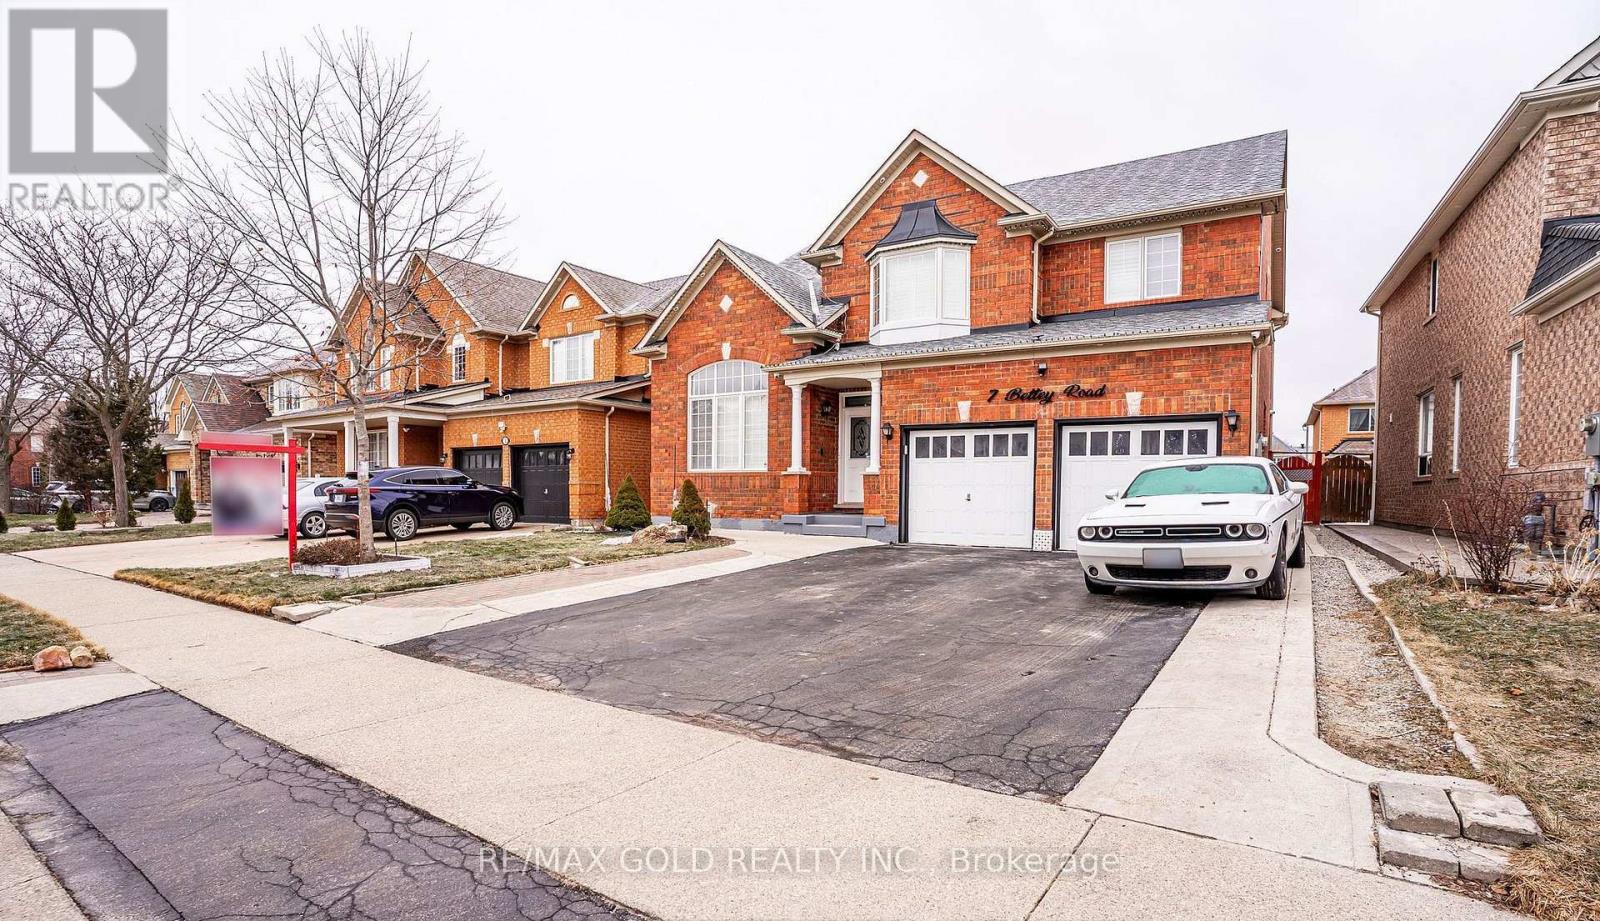
7 Bettey Road
Brampton, Ontario
Legal 2 Bedroom Basement!!Step into the epitome of luxury living at 7 Bettey Rd. Beautiful, well maintained bright and spacious 4 bedroom detached home with a unique blend of comfort and style in high prestigious area of Castlemore. A Fabulous House with 4 Car Drive way parking features Separate Living, Family and Dining Room, great size beautiful Kitchen, Office on main floor. Master bedroom with ensuites and three other generously sized bedrooms, Laundry room completes the upper level. Roof(2020),Furnace(2022). The fully finished 2 Bedroom Legal basement with Separate entrance extends the living space, boasting a bright, open-concept layout with an Additional bedroom in the basement. Concrete Backyard add to the home's curb appeal and out door charm. A must see!! (id:56248)

2021 Shawanaga Trail
Mississauga, Ontario
Gorgeous renovated home with thousands spent on upgrades nestled on a pie shaped lot with over 85 foot frontage with in-ground pool and located in the exclusive area of Oakridge. Spacious living room with hardwood floors, French doors, crown moulding and overlooking the front gardens. Open concept updated dining room (2022) with built-in cabinetry, flat ceilings, wainscoting, pot lighting, electronic blinds, crown moulding, and overlooking the pool. Renovated gourmet kitchen (2022) with stainless steel appliances, paneled exhaust hood, pot filler, soft closing cabinetry and drawers, pullout pantry door, breakfast area with open window to family room, remote blinds, 29"by 29" porcelain floors, porcelain countertops and backsplash. Main floor family room with gas fireplace, crown moulding, pot lighting, built-in wall unit, and second walk-out to interlocking stone patio area. Updated 2 piece powder room (2020) with new toilet, vanity, and flooring. Main floor updated laundry with front load LG washer/dryer, and a convenient interior entrance to garage. Four upper level bedrooms with hardwood floors throughout, and a renovated main 5 piece bathroom (2023) with his/her sinks and rain shower head. Primary bedroom retreat with rare sitting area, walk-in closet, and 3 piece en-suite with built-in cabinetry, and walk-in shower with hand held spray. Finished basement with recreation area with vinyl floors (2020), crown moulding, pot lighting, 3 piece bathroom, cold cellar, and 5th bedroom. Private backyard oasis with lush gardens, fenced in-ground pool, stone patio area, and garden shed. Great curb appeal with beautifully landscaped gardens, stone walkway, double door entry with wrought iron, and covered front entrance with flagstone. Premium location close to schools, daycare, parks, trails, transit, highways, shopping, restaurants, University of Toronto (UTM), Clarkson Go Station, Mississauga Golf and Country Club. (id:56248)

45 Ridgefield Court
Brampton, Ontario
A true showstopper on a quiet court in one of Brampton's most sought-after neighborhoods. This meticulously maintained four-bedroom semi-detached home offers the perfect blend of space, natural light, and everyday convenience. Open-concept layout seamlessly connects the kitchen, living, dining, and family areas Bright, spacious rooms designed for modern living and effortless entertaining. Pot lights for a clean, contemporary look. Direct interior access from the garage. The upper level features 4 generous bedrooms flooded with natural light and 2 full bathrooms for comfort and privacy. Spectacular oversized backyard - ideal for gatherings, play, or relaxation. Basement with interior entrance from garage. Quiet court location with minimal through-traffic. Walking distance to transit, plazas, amenities, and banks. Prime Vales of Castlemore area - established, family-friendly, and convenient. (id:56248)

1617 Trotwood Avenue
Mississauga, Ontario
Luxury Modern Masterpiece | 1617 Trotwood Ave, Mineola. This exceptional custom-built residence by Architect Dom Design offers ~4,650 sqft of refined living space in Mineola's most prestigious neighbourhood. Built with a Nudura ICF foundation, European high-performance windows/doors, smooth stucco, natural stone, and bold black-framed glazing, it delivers superior craftsmanship, energy efficiency, and timeless modern architecture. A dramatic 19ft foyer with floating white oak/glass staircase welcomes you. Wide-plank engineered oak flooring, soaring ceilings & expansive windows create bright, open living. The Millworx custom kitchen features full-height cabinetry, leather-finish counters, oversized waterfall quartz island, breakfast area & premium Thermador appliances. Seamlessly connected to the elegant dining room and principal spaces, the 11ft. room boasts a floor-to-ceiling natural stone wall & two-sided Napoleon gas fireplace opening to the covered outdoor pavilion. A private glass-enclosed office & custom l. room built-ins complete the main level. Upstairs: 4 bedrooms, 4 luxurious bathrooms. The primary suite offers a private balcony, boutique Komandor dressing room w/custom organizers/LED lighting & spa-inspired ensuite w/freestanding soaker tub, oversized curbless shower, floating double vanity & heated floors. Each secondary bedroom includes generous proportions, walk-in closets, and beautiful ensuites/semi-ensuites. The lower level provides a rec room with w/o, glass-enclosed fitness studio, 5th bedroom, full bathroom, heated floors, and climate-controlled wine cellar. Resort-style backyard: Heated inground pool , expansive stone patios, covered pavilion w/gas fireplace, multiple entertaining areas, professionally landscaped grounds. Premium inclusions: Heated 485 sqft garage (EV rough-in), Viessmann boiler, Continental furnace/AC, Sonos audio, 200 Amp panel, central vac, alarm + 7 cameras, blinds, highend fixtures/lighting, radiant floors. Luxury Certified (id:56248)
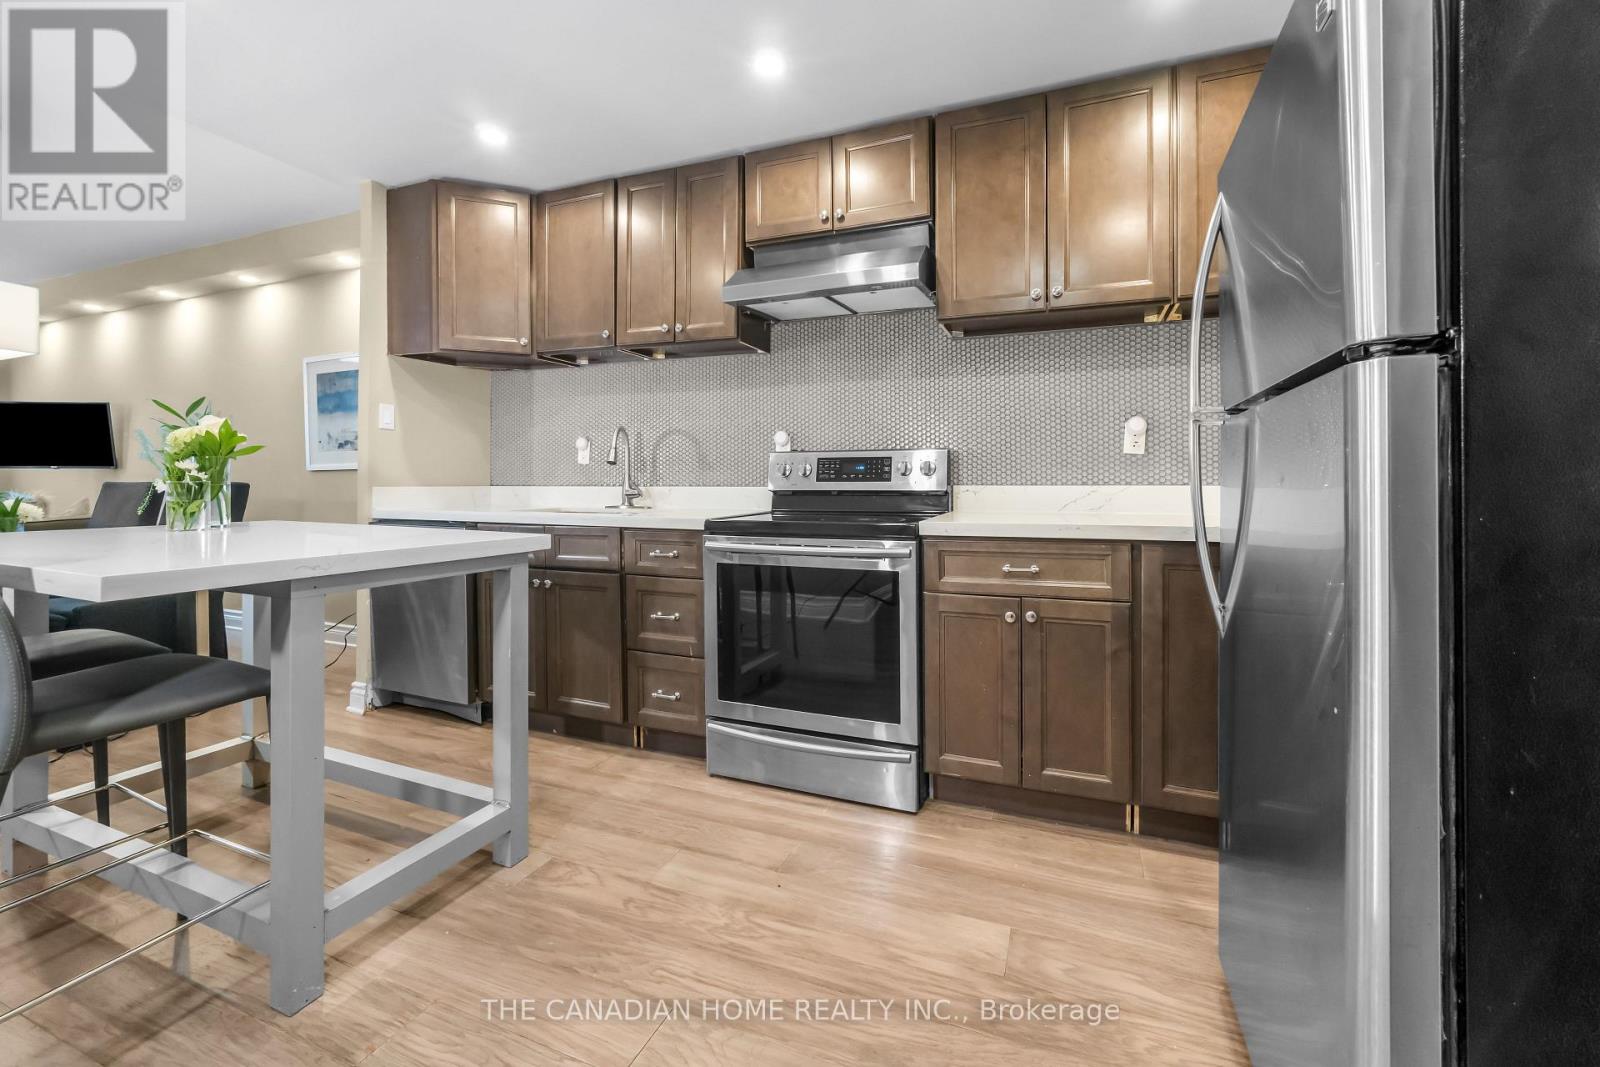
103 - 4 Lisa Street
Brampton, Ontario
Beautifully renovated **2-bedroom condo** in one of Brampton's most sought-after locations!This **fully furnished, move-in-ready** home is an excellent opportunity for **first-time homebuyers, investors, downsizers, and seniors** looking for comfort, convenience, and lowmaintenance living.Step inside to a bright and spacious open-concept living and dining area featuring modernfinishes, fresh paint, and a carpet-free layout. The upgraded kitchen showcases elegant quartzcountertops, a stylish centre island, contemporary cabinetry, and ample storage-perfect forboth everyday living and entertaining.Enjoy your morning coffee or unwind in the evening on the private balcony overlooking apeaceful garden setting, offering a tranquil retreat right at home. Ideally located withinwalking distance to **Bramalea City Centre**, public transit, and the upcoming School ofMedicine, with quick access to major highways. Surrounded by parks, schools, restaurants,shopping, and all essential amenities, this location offers exceptional convenience and longterm value. Whether you're purchasing your first home, expanding your investment portfolio,looking to downsize, or seeking an accessible and comfortable home for retirement, thisbeautifully updated condo checks all the boxes.**A true turnkey opportunity-just move in and enjoy!** (id:56248)
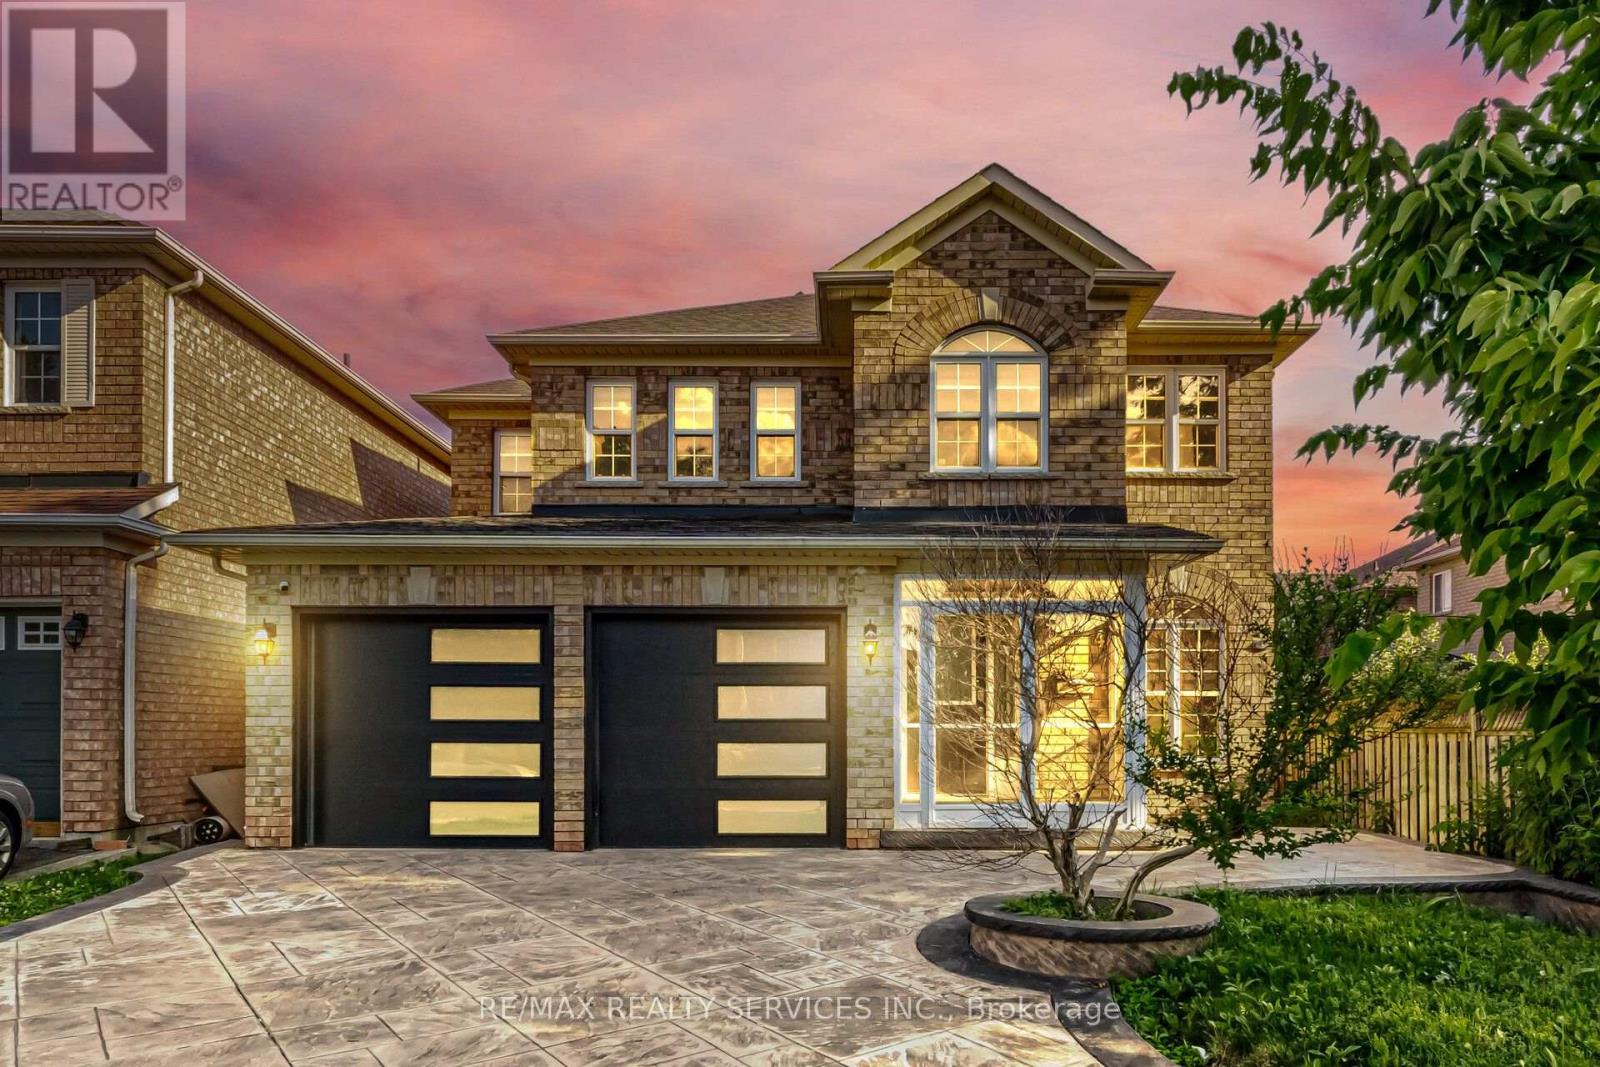
4 Sunnybrook Crescent
Brampton, Ontario
One of the Best Streets in Fletcher's Meadow! This beautiful home is situated on a premium ravine lot and is filled with natural sunlight throughout.The main floor features a separate living room, a spacious carpet-free family room, and a bright eat-in kitchen with a large island-perfect for family gatherings. Step out onto the wooden deck and enjoy the private, fully fenced backyard overlooking the ravine. It offers exceptional privacy and a peaceful setting that feels like you're relaxing in Muskoka. The second floor offers 4 generously sized bedrooms. The primary bedroom features a walk-in closet and a private ensuite bathroom. The other three bedrooms are also spacious, filled with natural light, and each includes its own closet.Additional features include:Premium ravine lot with exceptional privacy Stamped concrete driveway with extra parking New garage doors Newly updated kitchen, Close to plazas, grocery stores, schools, parks, public transit, and all other amenities A fantastic opportunity to own a beautiful home in one of Fletcher's Meadow's most desirable neighborhoods. (id:56248)
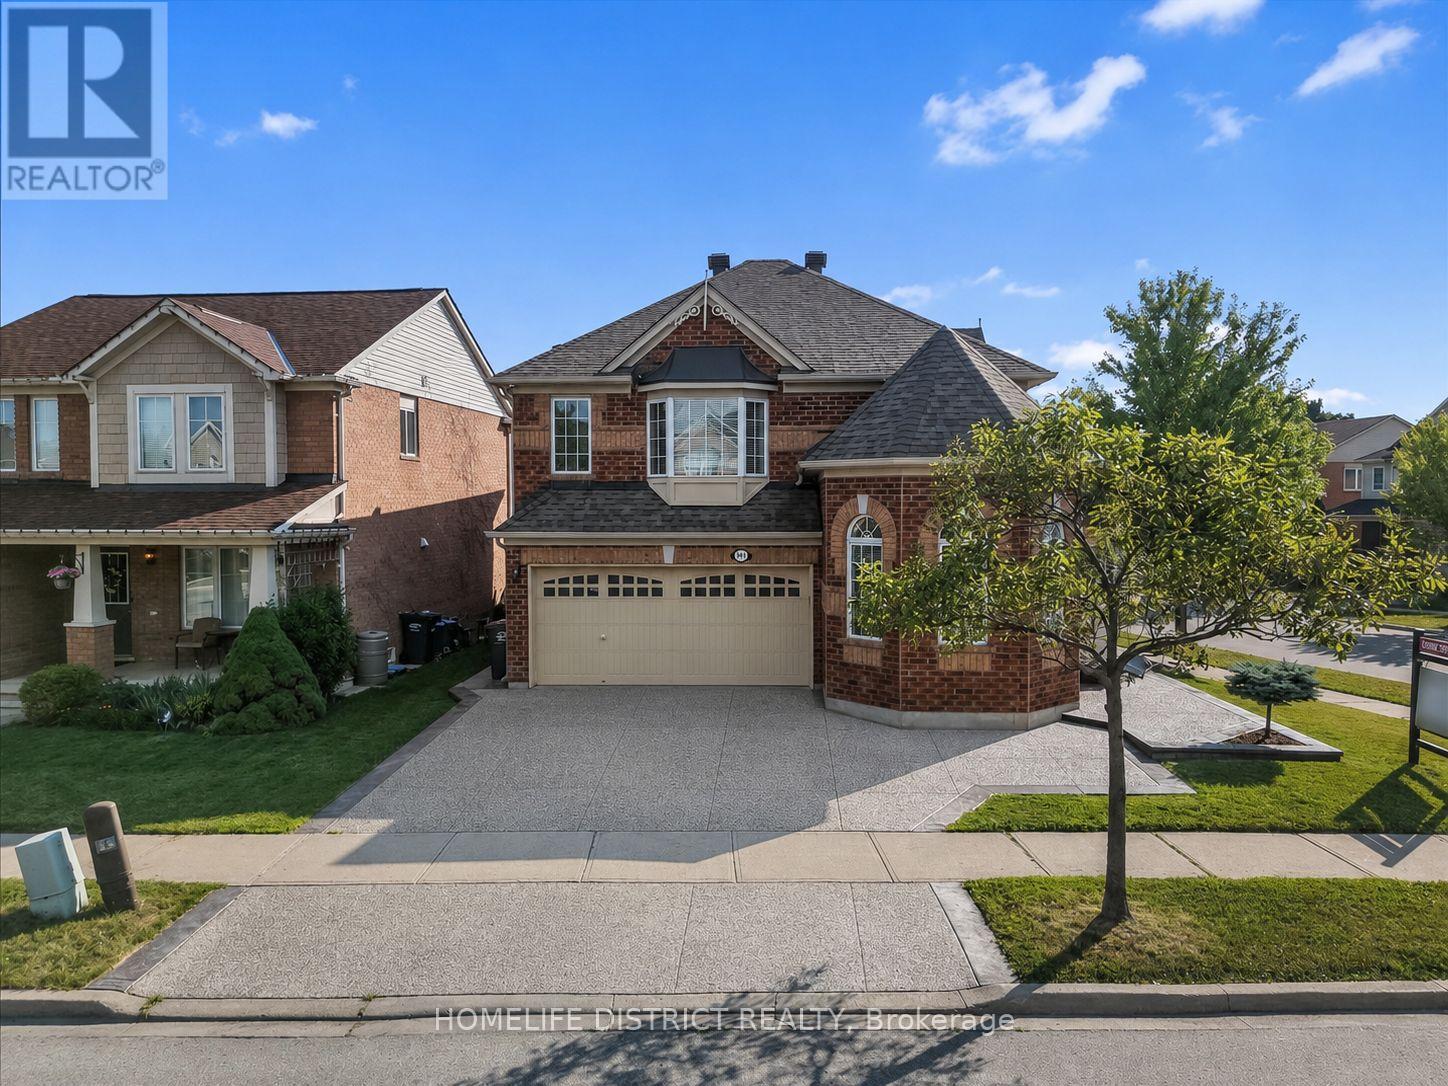
901 Bennett Boulevard
Milton, Ontario
Welcome to this beautifully maintained detached home situated on a premium corner lot in one of Milton's most sought-after family-friendly neighbourhoods! This spacious home features 4 generously sized bedrooms, a bright and functional layout, convenient upper-level laundry, and a professionally finished basement complete with 2 additional bedrooms, a large recreation room, and a full bathroom ideal for extended family, guests, or added living space. Pride of ownership is evident throughout, with numerous updates including hardwood flooring (2018), exterior concrete (2020), water heater & furnace with humidifier (2020), roof (2019), and washer and dryer (2024). The home offers excellent curb appeal and a beautifully Landscaped, well-maintained backyard, perfect for relaxing or entertaining. Ideally Located near highly regarded schools, including Hawthorne Village Public School, Guardian Angels Catholic Elementary School, and Craig Kielburger Secondary School. Enjoy easy access to parks, shopping, public transit, Milton GO Station, the new Wilfrid Laurier University Milton campus, and Conestoga College. This is a fantastic opportunity to own a spacious, move-in-ready family home in a prime Milton location! (id:56248)

19 Daisy Meadow Crescent
Caledon, Ontario
*4,490 Sq. Ft. (as per MPAC)!** Detached 2-storey home in Caledon. One Bedroom on main-floor with complete ensuite bathroom and walk-in closet**. 19ft and 10ft ceiling, Tandem garage, 8 car parking, Walkin pantry, 9 ft Basement ceiling, chef's kitchen, fully equiped, crown moulding, pot lights, california and zebra blinds, increased counter tops, large kitchen island, thermo soft closing doors, central vaccum. Featuring approximately **$200,000 in upgrades** (see attached upgrade schedule), this beautifully designed home offers **5 spacious bedrooms and 6 bathrooms**.Upstairs, every bedroom includes its own **private ensuite bathroom and walk-in closet**, with great room providing comfort and privacy for the whole family. The upgraded chef's kitchen features premium finishes, a large centre island, **24" x 24" tiles**, built-in appliances, generous **32" x 32" refrigerator space** along with walkin pantry.Conveniently located close to top-rated schools, parks, walking trails, shopping, and major highways, this home offers the perfect combination of luxury, space, and convenience. Don't miss this rare opportunity to own a beautifully upgraded executive home in the heart of Caledon. Please refer to the attached upgrade schedule for the complete list of features. (id:56248)
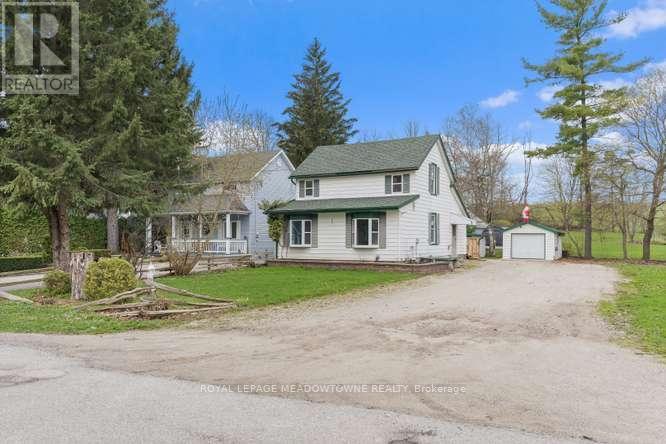
1442 Mill Street
Caledon, Ontario
Charming 3-Bedroom Home in the Heart of Historic Cheltenham Nestled in the picturesque village of Cheltenham, this inviting 3-bedroom, 2bath, two-storey home blends small-town charm with the beauty of Caledon's natural surroundings. Set in an old historic mill village along the scenic Credit River, the property offers tranquil views, rolling hilly terrain, and a warm community atmosphere. Enjoy easy access to the Caledon Railway Trail and the renowned Bruce Trail-perfect for hiking ,cycling, and year-round outdoor adventures. Explore nearby landmarks like the Cheltenham Badlands and Forks of the Credit, or stroll to the Cheltenham General Store, just a short walkaway for your morning coffee or local goods .Whether you're seeking a serene retreat or a family-friendly home surrounded by nature and history, this property captures the essence of countryside living-only minutes from urban conveniences. (id:56248)
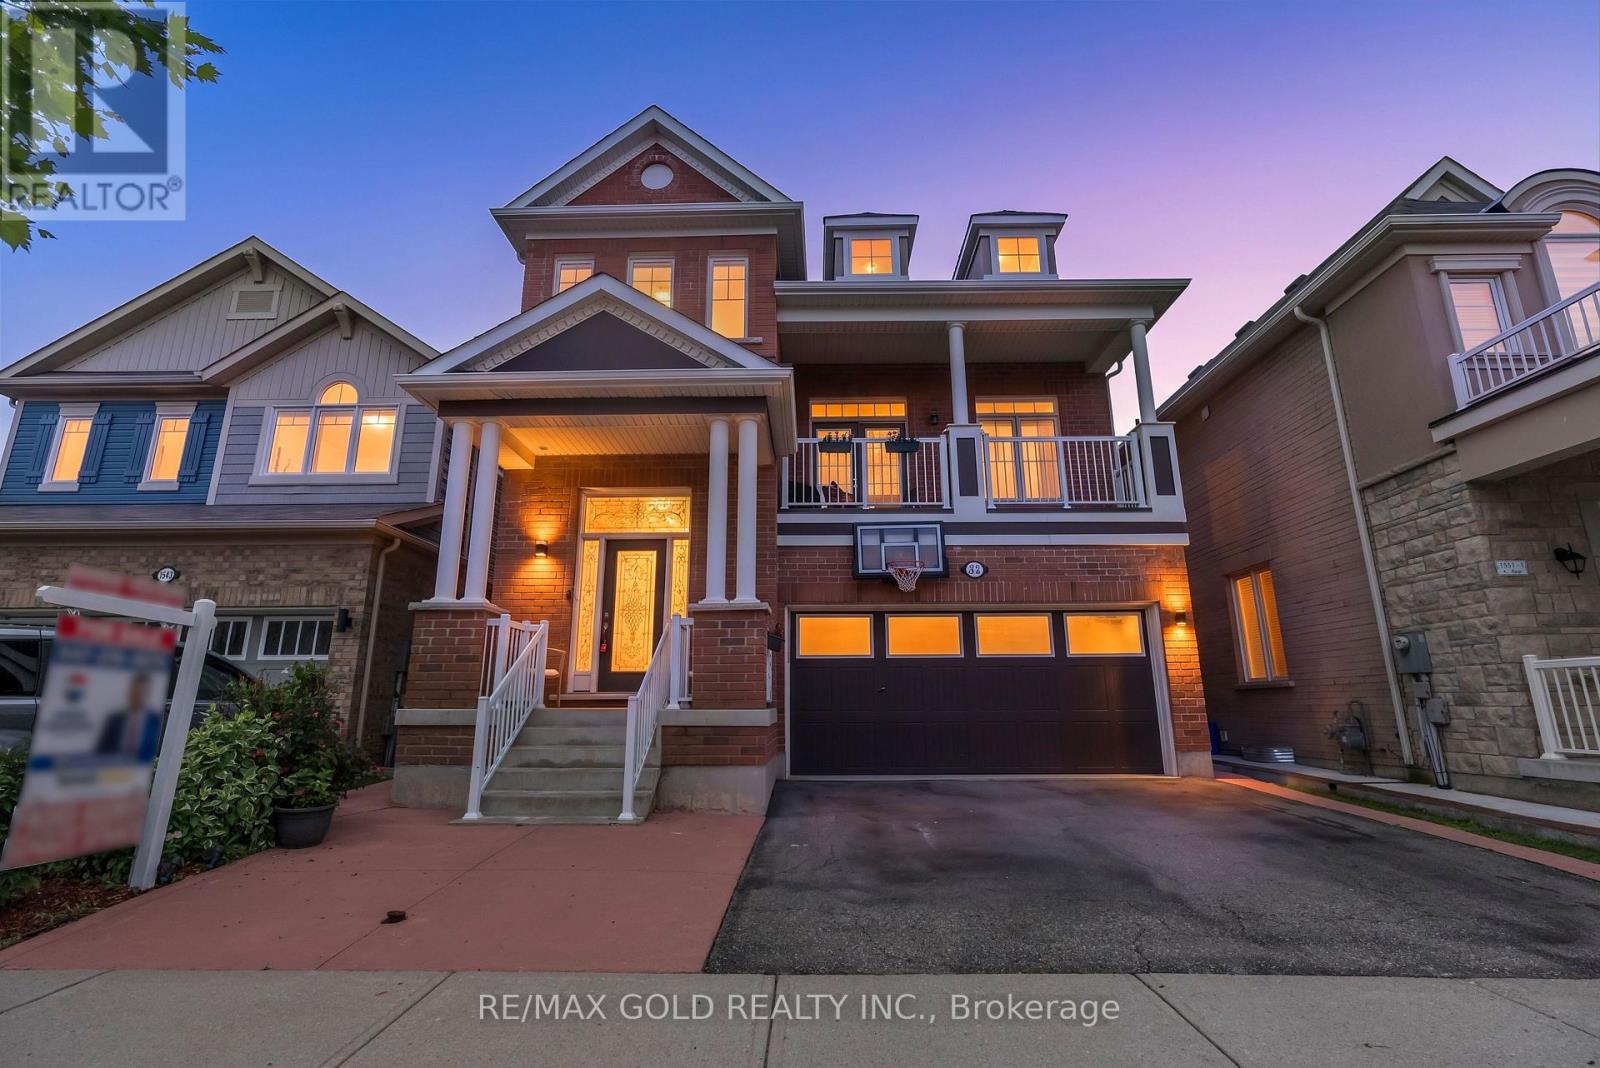
1547 Farmstead Drive
Milton, Ontario
Welcome to this beautifully updated, move-in-ready detached home with Income Potential, where comfort and style come together effortlessly. A charming wrap-around porch creates a warm first impression and provides the perfect place to enjoy your morning coffee.Step inside to a bright, open-concept main floor featuring 9-foot ceilings and a seamless layout connecting the living, dining, and kitchen areas. The upgraded kitchen is designed for both everyday living and entertaining, showcasing tall upper cabinets, a quartz centre island, stylish backsplash, breakfast bar, deep drawers, pot lights, and upgraded tile flooring in the kitchen and foyer (2026).The dining area offers direct access to the backyard, creating the ideal setting for summer BBQs, outdoor dining, and family gatherings. The home's bathrooms have also been refreshed with upgraded vanities and countertops, completed in 2026.The finished basement adds exceptional versatility with impressive 11-foot ceilings and includes two bedrooms, a full bathroom, a spacious living area, and a dedicated laundry space. Whether used for extended family, guests, or as an income-generating suite, this lower level offers outstanding flexibility and value. It is perfectly tailored for effortless entertaining. Located just minutes from top-rated schools, premium shopping, scenic trails and parks. (id:56248)