
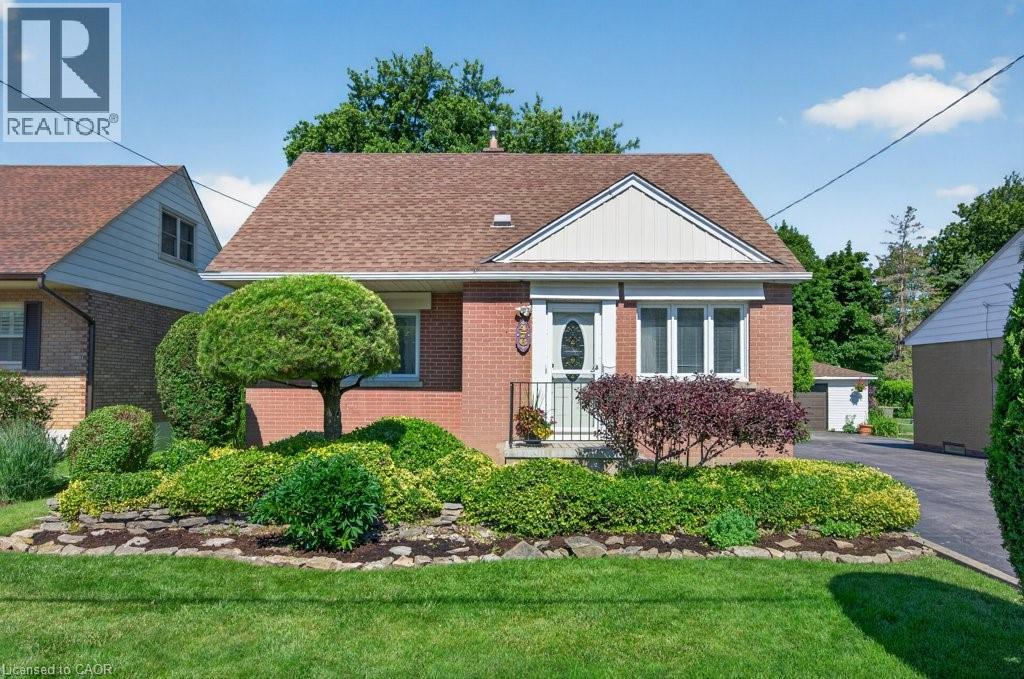
476 East 37th Street
Hamilton, Ontario
Welcome to 476 East 37th Street, a rare opportunity to own a spacious family home lovingly maintained by the same owners since 1956! Much larger than it appears, this exceptional residence was expanded in 1977 with the addition of a generous family room and fully finished basement below, creating ideal space for growing families and entertaining. Situated on an impressive 49' x 150' pool size lot, the property offers excellent curb appeal, parking for five vehicles, a separate side entrance, and a private partially fenced backyard. Inside, you will find a bright eat-in kitchen with timeless oak cabinetry, a formal living room, and a spacious family room featuring hardwood flooring, a cozy gas fireplace, and an expansive dining area designed to comfortably host large family gatherings and entertaining. Garden doors lead to the patio and oversized backyard, creating a seamless indoor-outdoor living experience. The main floor offers two bedrooms and a 4-piece bathroom, while the upper-level features two additional bedrooms and a convenient 2-piece bath. The finished lower level provides exceptional flexibility with a recreation room, games room with fireplace, laundry area, 3-piece bathroom, and a bonus room perfect for a home office, storage, or potential future bedroom or kitchen. Located in the desirable Macassa neighbourhood on the Hamilton Mountain, this home is close to schools, parks, shopping, transit, and offers easy access to the LINC, Red Hill Valley Parkway, and Highway 403. Proudly cared for by the same family for seven decades, this cherished home offers outstanding space, versatility, and endless potential for its next family. (id:56248)
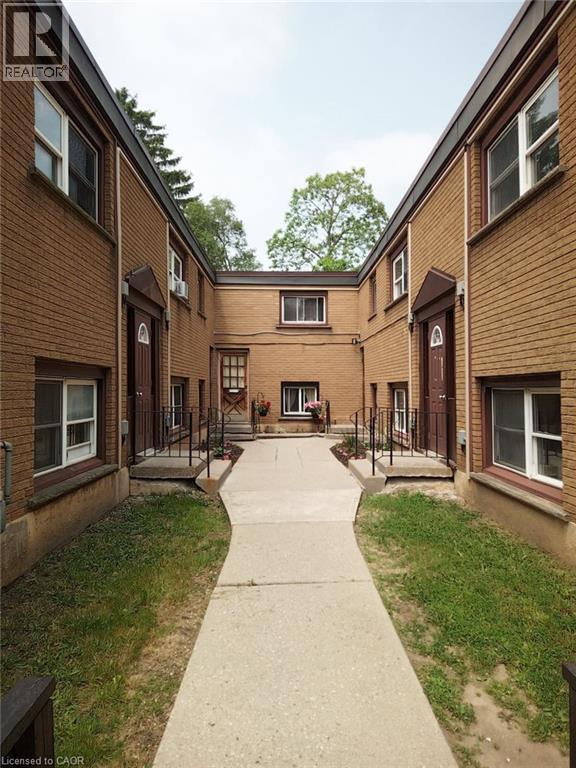
12 Broad Street Unit# 25
Brantford, Ontario
2 bedroom & 1 bathroom unit for lease. Great location next to Brantford General Hospital and City View park. 1 year minimum lease term. Utilities and 1 parking space included in monthly rent. Available July 15th. (id:56248)
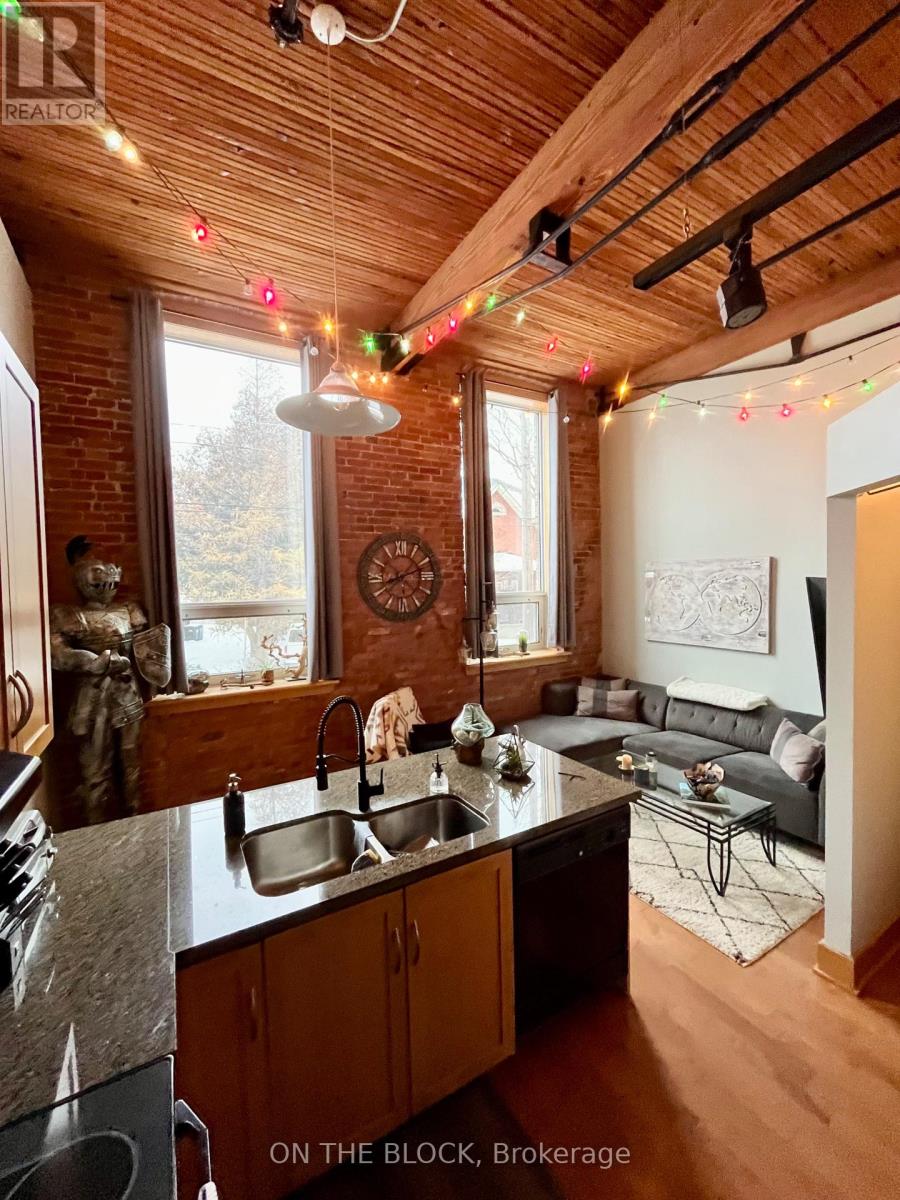
113 - 26 Ontario Street
Guelph, Ontario
Beautiful loft-style condo in the heart of The Ward, offering the perfect blend of historic character and modern convenience. Located in the original Guelph Worsted & Spinning Co. (later Lens Mill) building, this one-bedroom unit features exposed brick, original wood beams, a whimsical custom penny backsplash, 13' ceilings, and large 8.5' windows that fill the space with natural light. The open-concept layout includes a kitchen with granite countertops and ample cabinet space, a spacious four-piece bathroom with a deep soaker tub, in-suite laundry, and a generous entryway with a closet. Natural slate tile in the bathroom and foyer adds a stylish finish. One parking space and a large private storage locker are included. Ideally located just a short walk to downtown Guelph's cafés, restaurants, shops, entertainment, and the GO/VIA train station, making it an excellent option for commuters. Hydro is the tenant's responsibility. Heat, water, and all other building-related utilities are included in the lease. (id:56248)
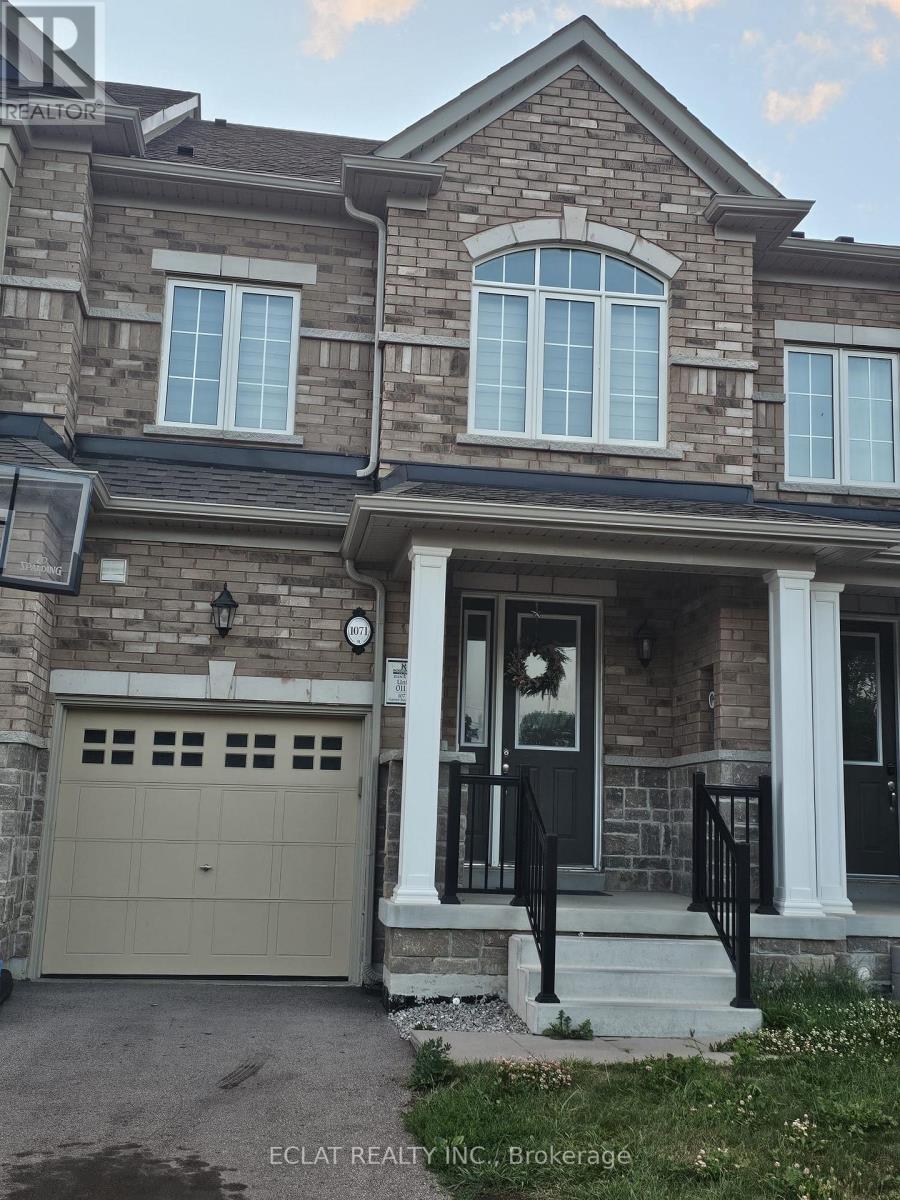
1071 Garner Road E
Hamilton, Ontario
Welcome to this beautifully designed, carpet-free multi-level townhome offering nearly **2,000 sq. ft.** of thoughtfully designed living space. Featuring **3 spacious bedrooms, a generous den, and 3.5 bathrooms**, this home is ideal for families and professionals seeking both comfort and convenience.The main level showcases rich hardwood flooring throughout and a bright, open-concept layout that's perfect for everyday living and entertaining. The modern kitchen is equipped with **granite countertops, stainless steel appliances, and a sun-filled breakfast area**, creating a warm and inviting space for family meals.A standout feature of this home is its **two spacious primary suites**, each complete with a **walk-in closet and private ensuite bathroom**, providing exceptional comfort and privacy. The third-floor bedroom serves as a private retreat with its own ensuite bathroom and exclusive balcony.The versatile second-floor family room can easily function as a home office, study, media room, or additional living space to suit your lifestyle.Additional features include:* Carpet-free interior with hardwood flooring on the main level* Single-car garage with private driveway* Central air conditioning* Convenient second-floor laundry* Unfinished basement offering abundant storage spacePerfectly situated near **Highway 403**, top-rated schools, shopping destinations including **Walmart** and **Costco**, restaurants, parks, and public transit, this home offers outstanding accessibility to all essential amenities.**Available August 1st.** Don't miss this exceptional leasing opportunity-schedule your private viewing today! (id:56248)
111b Miller Crescent
Palmerston, Ontario
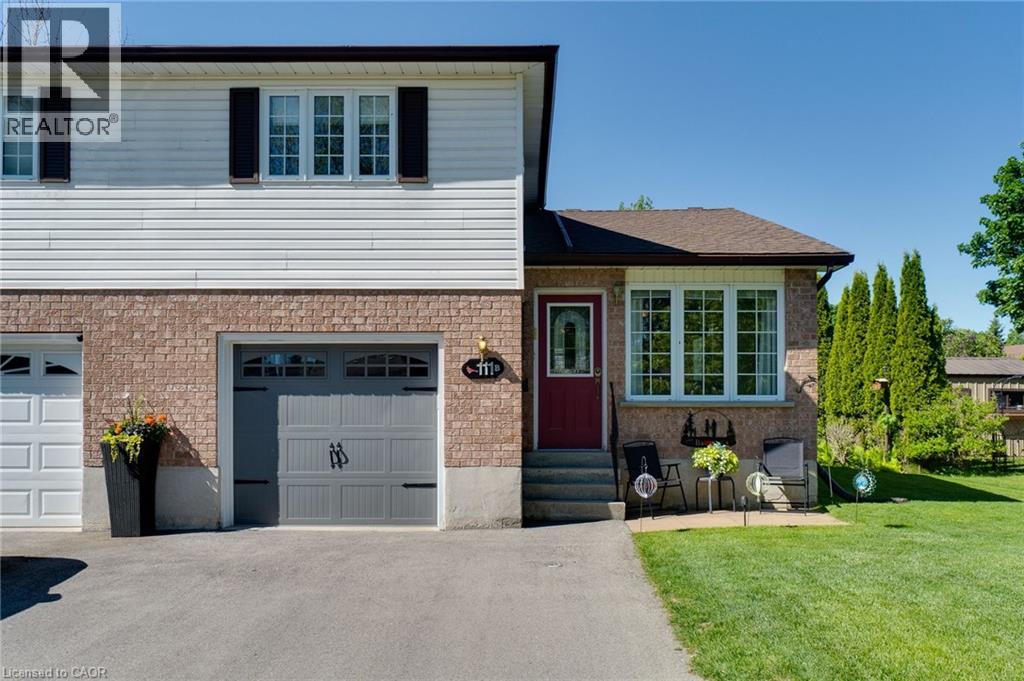
Welcome to 111B Miller Crescent, a spacious and well-maintained semi-detached home located on one of Palmerston's most desirable family-friendly streets. Offering a functional multi-level layout with room for the whole family, this home combines comfort, versatility, and small-town charm. The main floor features a bright living room, an inviting kitchen with ample workspace, and a few steps down you'll find a generous second family room along with a convenient 2-piece bathroom—perfect for everyday living and entertaining. Upstairs, you'll find three comfortable bedrooms and a full 4-piece bathroom. The lower level offers even more flexibility with a bedroom/den, laundry room, and dedicated storage space. Situated in a quiet neighbourhood close to schools, parks, walking trails, downtown amenities, and Palmerston District Hospital, this home offers the ideal balance of convenience and community. Enjoy the benefits of small-town living while remaining just a short drive to Listowel, and within commuting distance of Guelph, Kitchener-Waterloo, and surrounding communities. Whether you're a first-time buyer, growing family, or investor, 111B Miller Crescent is a fantastic opportunity to call Palmerston home. (id:56248)
33 Donald Avenue
Toronto, Ontario
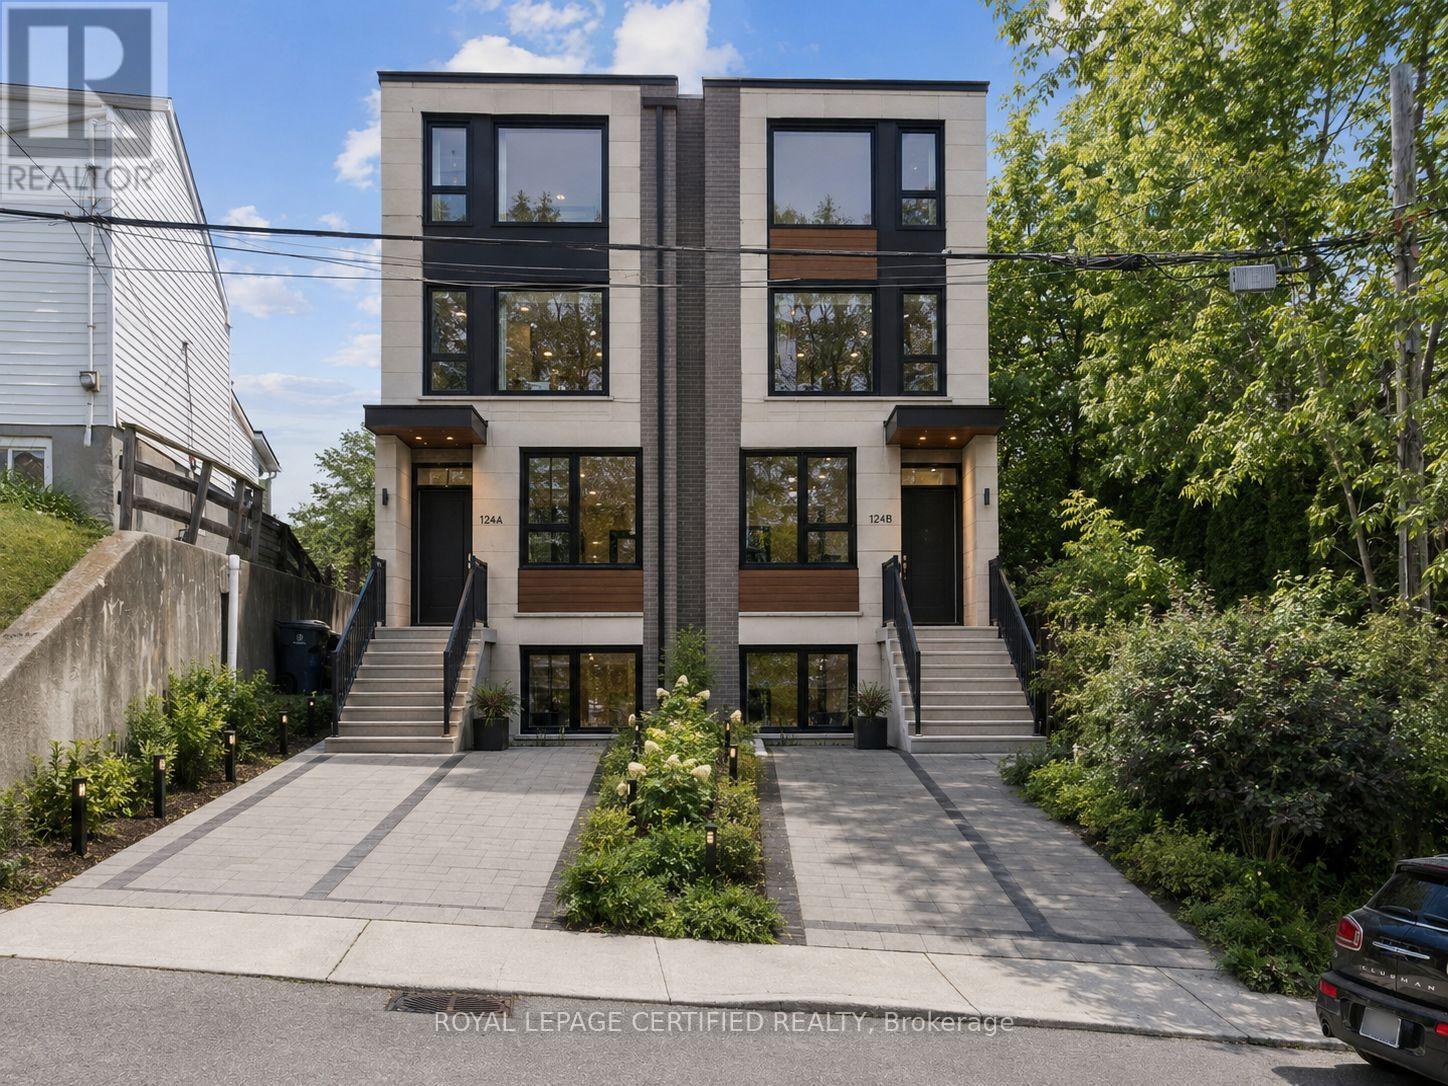
CALLING ALL INVESTORS AND DEVELOPERS! Exciting double-width lot opportunity with potential to build two semi-detached homes, each with up to four units and garden suite, subject to municipal approvals! Very Spacious deep LOT (40[2x20]x125) 2+2 Bedroom & 2 bathroom Detached Home, Situated On An Approximately 40-Foot Lot With A Private Driveway And Attached Garage. Located In A Family-Friendly Neighbourhood minutes to Caledonia TTC station , Schools, Parks, Stockyards Village, Corso Italia, And The upcoming Caledonia GO station on Barrie line, Subway, And LRT Stations. This Bright And Spacious Home Features A Stunning Open-Concept Kitchen/Dining Area, Large Windows, Numerous Pot Lights, And A Walk-Out To The Front Porch. The Main Floor Also Includes A 5-Piece Bathroom. Enjoy A Private Backyard With Excellent Outdoor Space. Fully Finished Basement With Kitchen, Bathroom, 2 bedrooms, And Two Separate Entrances, Offering Excellent Rental Potential Or Multi-Generational Living Options. (id:56248)
70 Vintage Gate
Brampton, Ontario
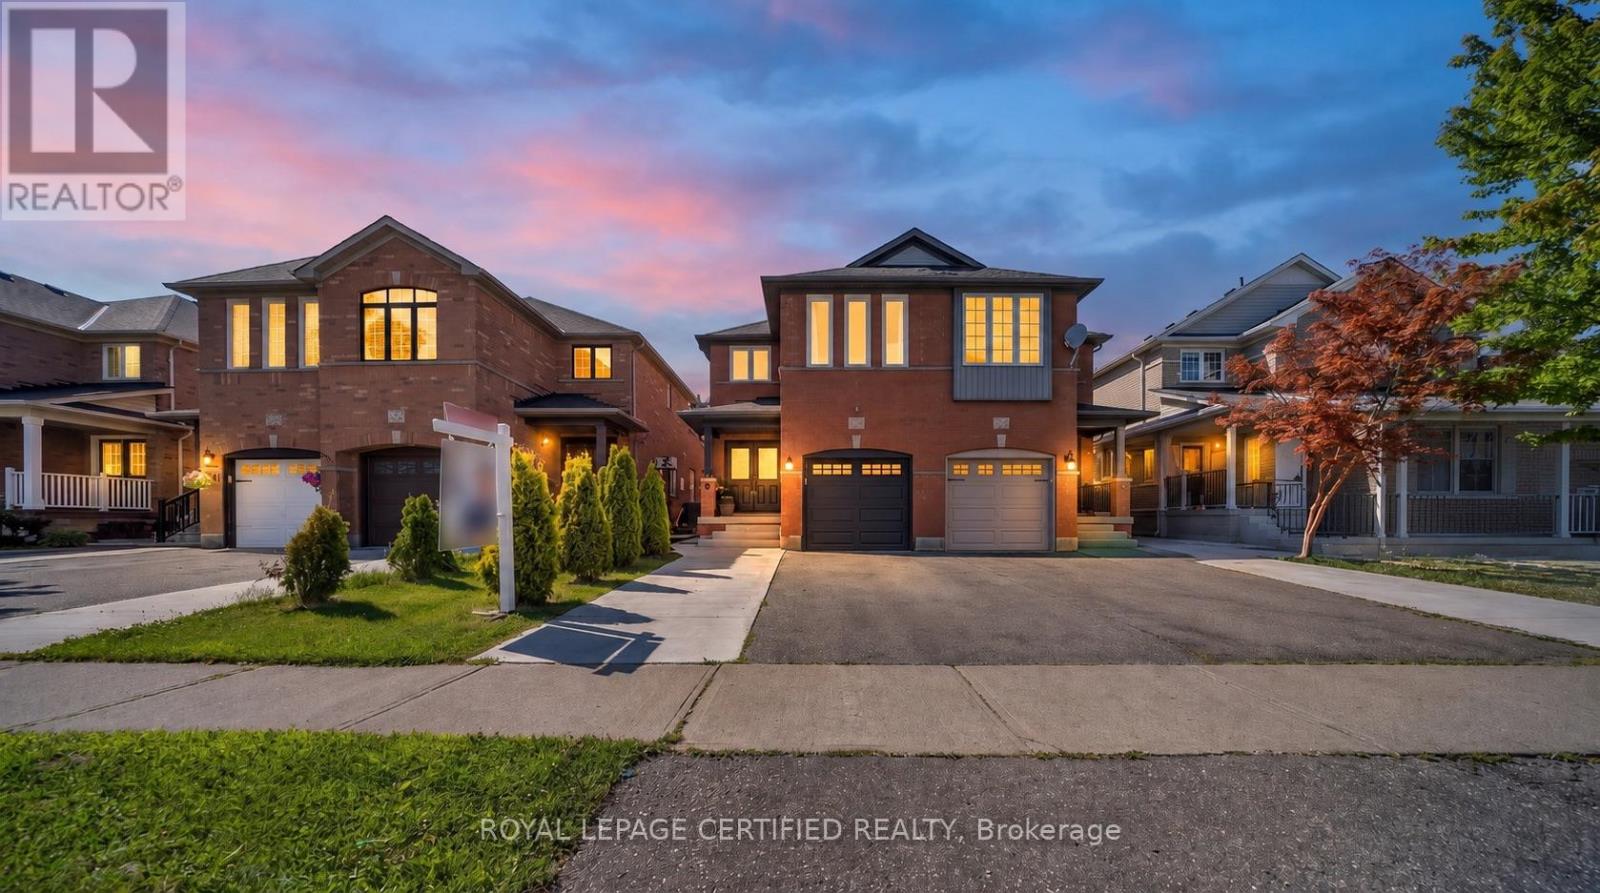
Welcome to 70 Vintage Gate, an exceptionally maintained semi-detached home offering 2,016 sq. ft. of above-grade living space with 4 spacious bedrooms and 3 bathrooms. Proudly offered for sale by its ORIGINAL OWNER, this home is a true testament to meticouolus care and pride of ownership.For added peace of mind, the sellers completed a PROFESSIONAL PRE-LISTING HOME INSPECTION prior to bringing the property to market, demonstrating complete transparency and confidence in the condition of the home. From top to bottom, every detail reflects years of exceptional maintenance, making it one of the finest examples of its kind in the neighbourhood. Step inside to discover a bright, inviting layout designed for comfortable family living. The beautifully renovated kitchen (2024) serves as the heart of the home, featuring elegant new countertops, premium state-of-the-art stainless steel appliances, and quality finishes that combine both style and functionality. Brand-new carpeting on the second floor provides a fresh, luxurious feel, while every room showcases the remarkable level of cleanliness and care that has gone into maintaining this home. Significant recent upgrades include a new garage door (2026), a new water heater (2025), new high quality roof shingles, updated front and side concrete walkways and porch, and numerous thoughtful improvements that allow the next owner to move in with confidence.The unfinished basement offers a blank canvas with endless possibilities, allowing you to create the additional living space that best suits your family's needs or future income while adding future value.Ideally located close to excellent schools, parks, shopping, public transit, and everyday amenities, this is a rare opportunity to own an immaculately maintained original-owner home where quality, cleanliness, and pride of ownership are immediately evident. Simply move in and enjoy. (id:56248)
611 - 15 James Finlay Way
Toronto, Ontario
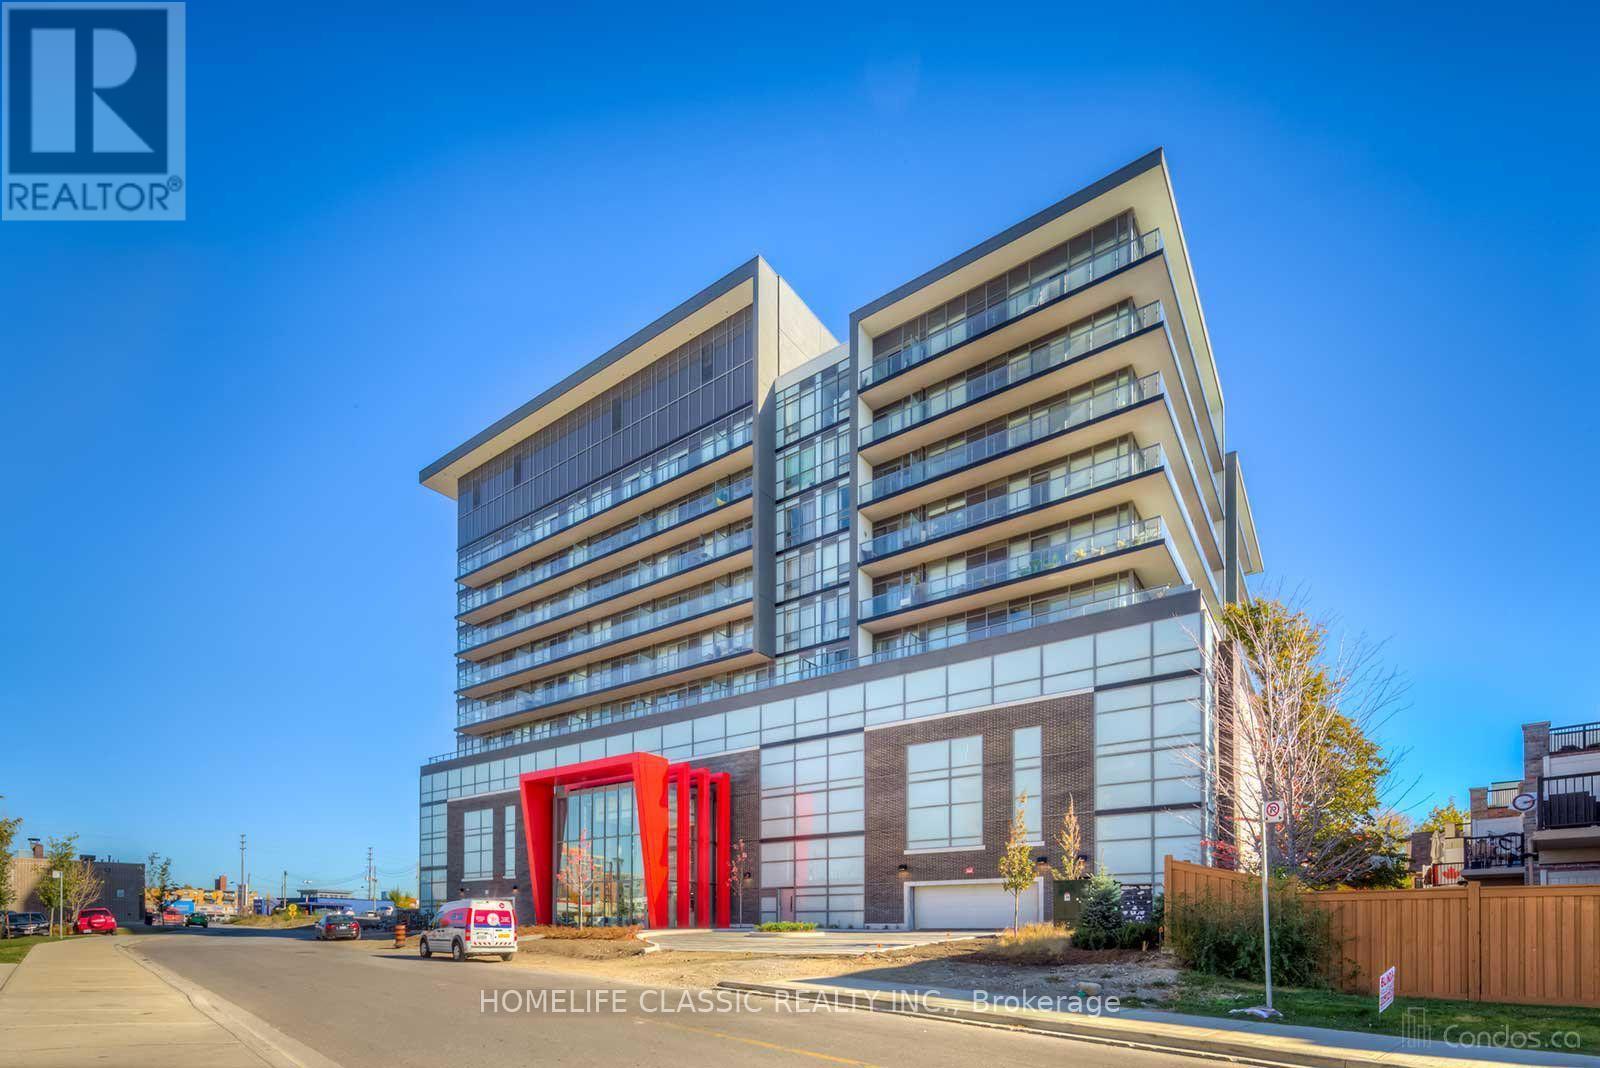
This bright and spacious 1-bedroom plus den suite offers a highly functional and modern layout, perfect for professionals or a small household. The den features a sliding door, making it an ideal home office or flexible second room. The open-concept living and dining area is flooded with natural light from floor-to-ceiling windows and includes a walkout to the balcony, creating a seamless indoor-outdoor flow.The well-appointed kitchen boasts stainless steel appliances, granite countertops, a breakfast bar, and ample storage space. The unit includes 2 full bathrooms, adding convenience and comfort. Located in a prime Toronto neighbourhood, this home combines style, functionality, and modern living in a sought-after building. (id:56248)
1409 - 80 Marine Parade Drive
Toronto, Ontario
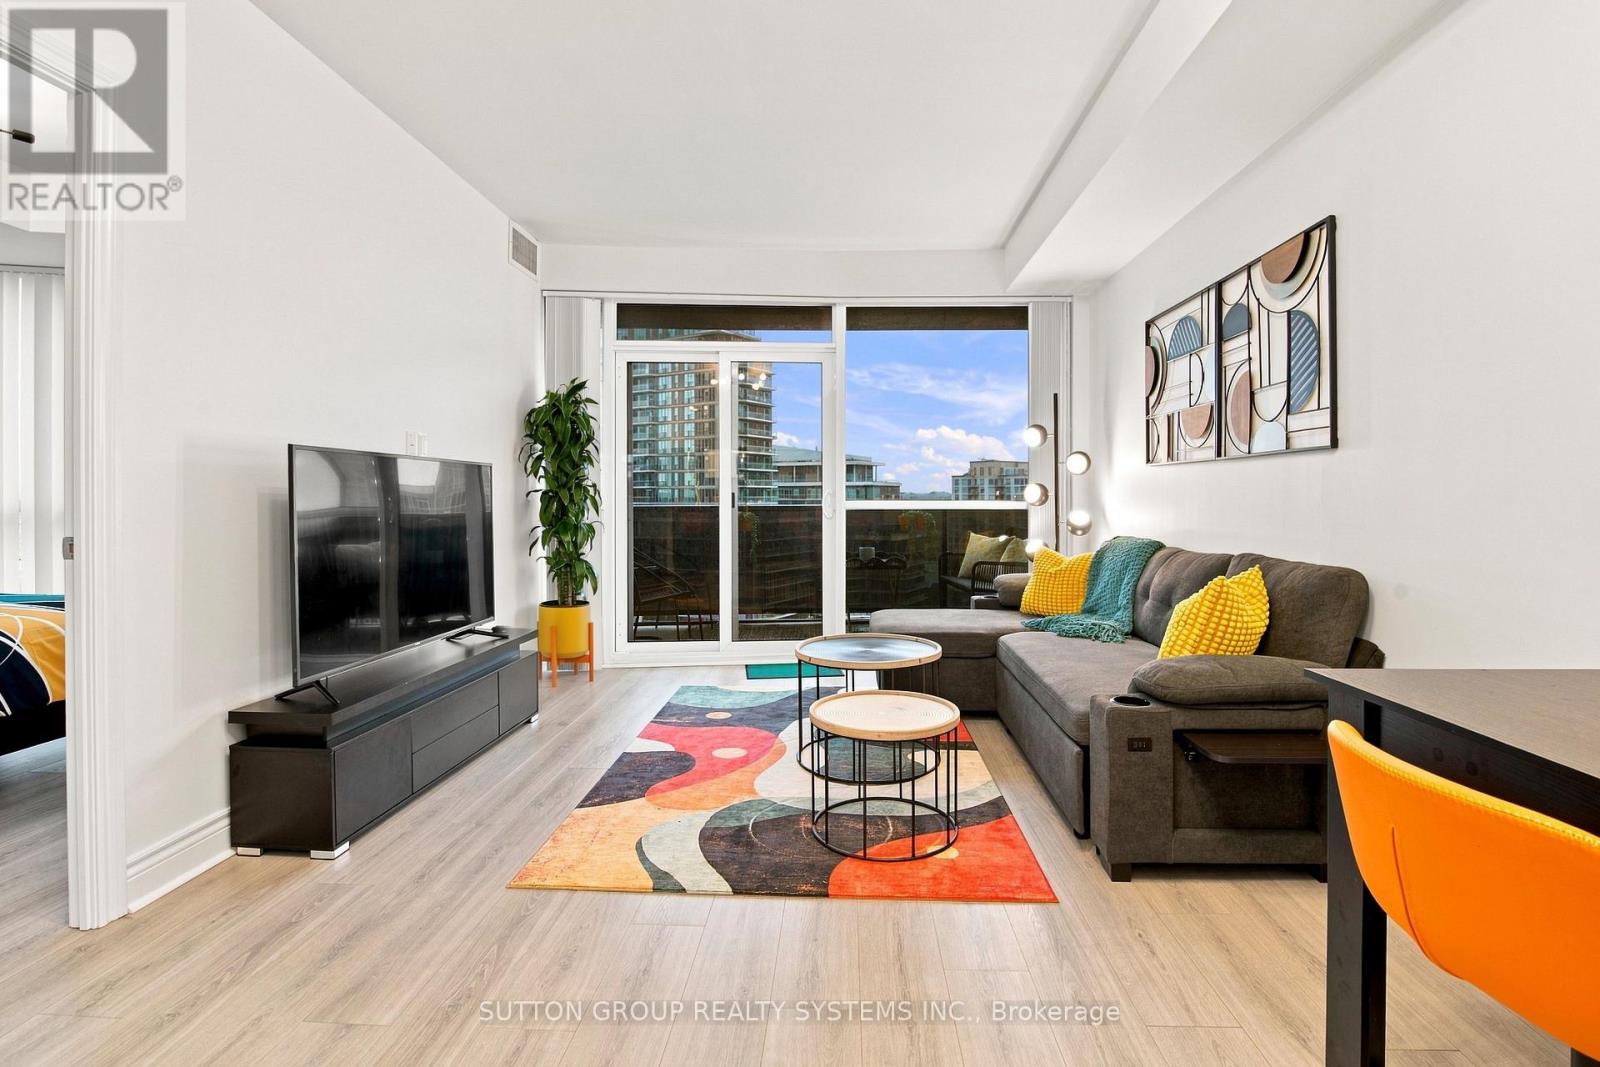
Welcome to your fully furnished waterfront retreat in the heart of Humber Bay Shores. This beautifully furnished 1-bedroom condominium offers a bright, open-concept layout with floor-to-ceiling windows, modern finishes, and a spacious private balcony showcasing breathtaking lake and city views. Thoughtfully furnished with stylish, contemporary décor throughout, this move-in-ready suite is ideal for professionals, executives, corporate relocations, or anyone seeking a comfortable, hassle-free lifestyle. The contemporary kitchen features stainless steel appliances, stone countertops, and a breakfast bar overlooking the living area-perfect for everyday living and entertaining. The spacious bedroom offers a queen-sized bed, generous closet space, and abundant natural light. Complete with one underground parking space, this exceptional residence is just steps to the waterfront trail, parks, cafés, restaurants, grocery stores, and public transit, with quick access to downtown Toronto and major highways. Residents enjoy premium building amenities in one of Toronto's most desirable waterfront communities. Just bring your suitcase and experience Toronto's Humber Bay Shores. (id:56248)
1807 - 1420 Dupont Road
Toronto, Ontario
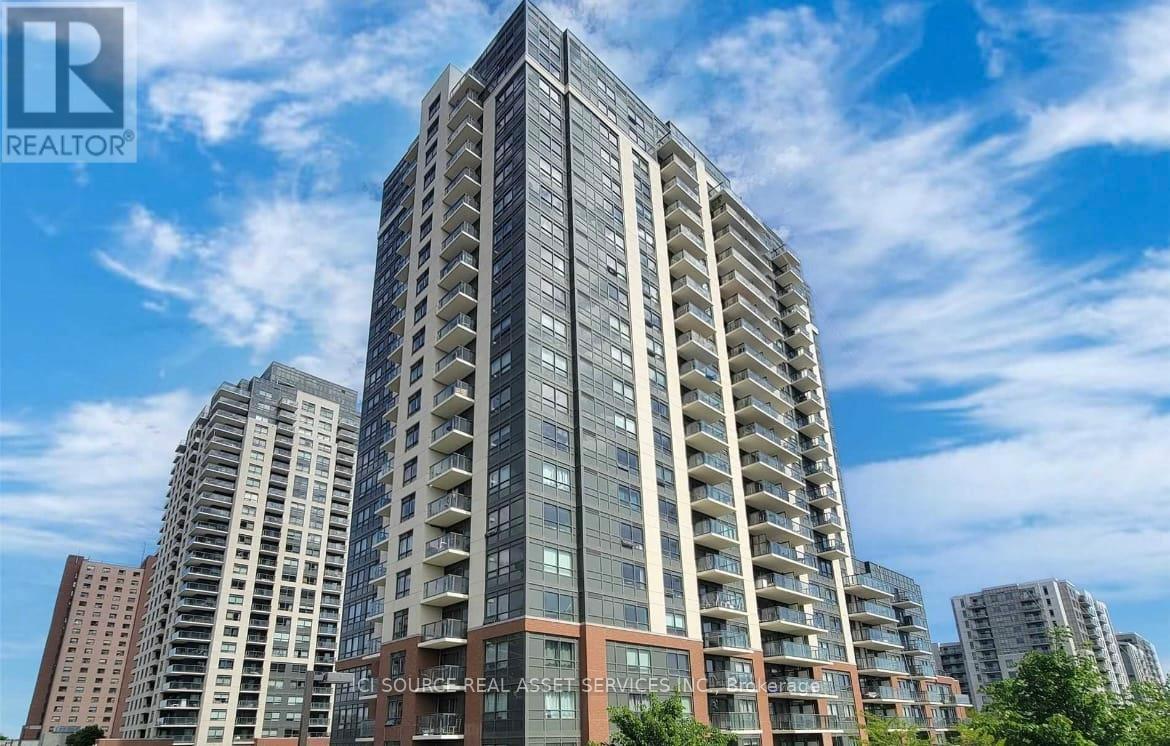
Modern 1+1 Bedroom Suite available for lease in the Junction Triangle - 531 sqft + 47sqft Balcony. Located in one of Toronto's most up and coming Neighborhoods, The Junction, this West-facing condo is conveniently located with both Grocery (Food Basics) & Pharmacy (Shoppers Drug Mart) directly downstairs, within a 10 Min Walk to the Bloor Subway line, and is within a 15 Minute walk to the Go Transit/Up Express. Building amenities include a multi-purpose room with a kitchen, a Library, a Lounge, a Gym, Visitor Parking, and security. Extras: All Existing Stainless-Steel Appliances (Fridge, Stove, Microwave, Dishwasher) & Washer & Dryer, Laminate Floors, Central Air, And Heating. Underground Parking and Locker Included. Documents Required: First and Last month's rent. One year lease, application, photo ID, proof of income/savings, Credit Check, Landlord references, tenants' insurance. *For Additional Property Details Click The Brochure Icon Below* (id:56248)
3304 - 36 Park Lawn Road
Toronto, Ontario
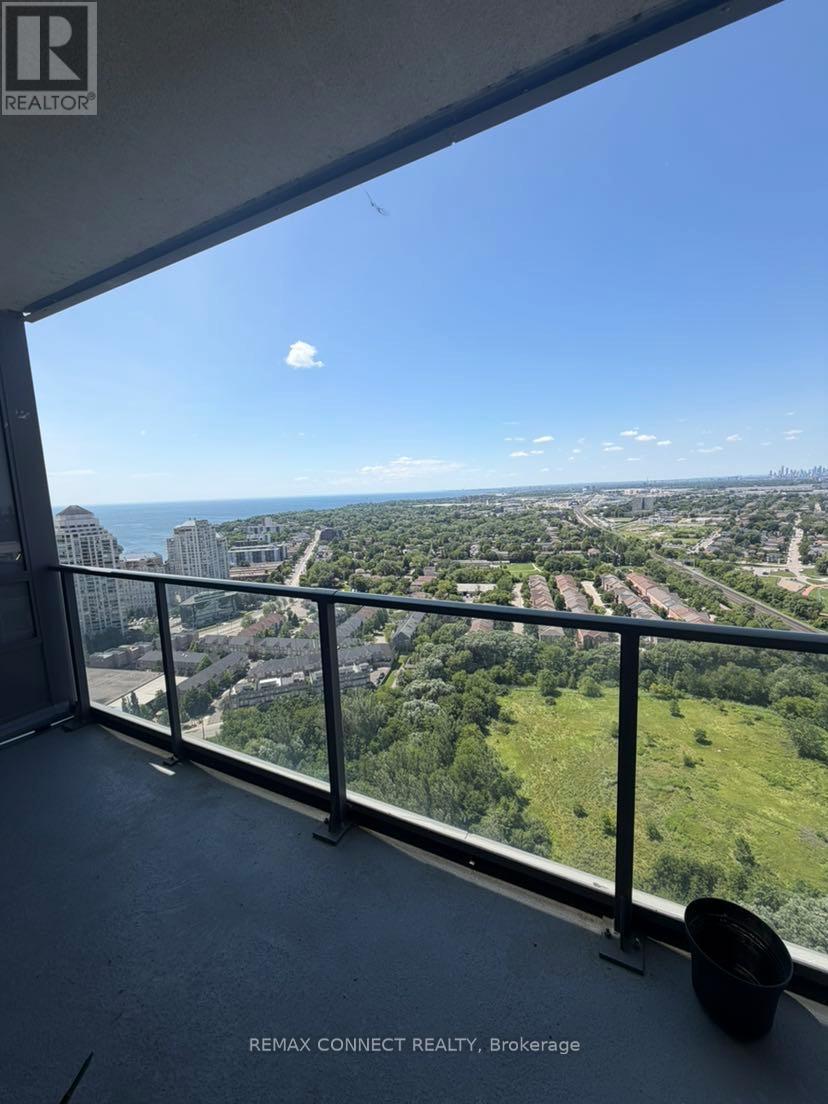
Conveniently Located, Great Layout, Spacious 1 Bedroom West Facing unit With Clear View. Bright with huge balcony that spans across entire suite. Laminate throughout. Includes One Parking & One Locker, Beautiful Building With Modern Lobby, Close To Qew, Transit- Street Car Around The Corner, 20-25 Mins To Downtown, Walk Score 82, Bike Score 78!! Mins To Lakeshore Boardwalk, just next door to Metro, TD Bank, Shoppers Drug Mart, Starbucks, & short walk to the north to Tim Hortons. Move In And Enjoy (id:56248)
712 - 2261 Lakeshore Boulevard W
Toronto, Ontario
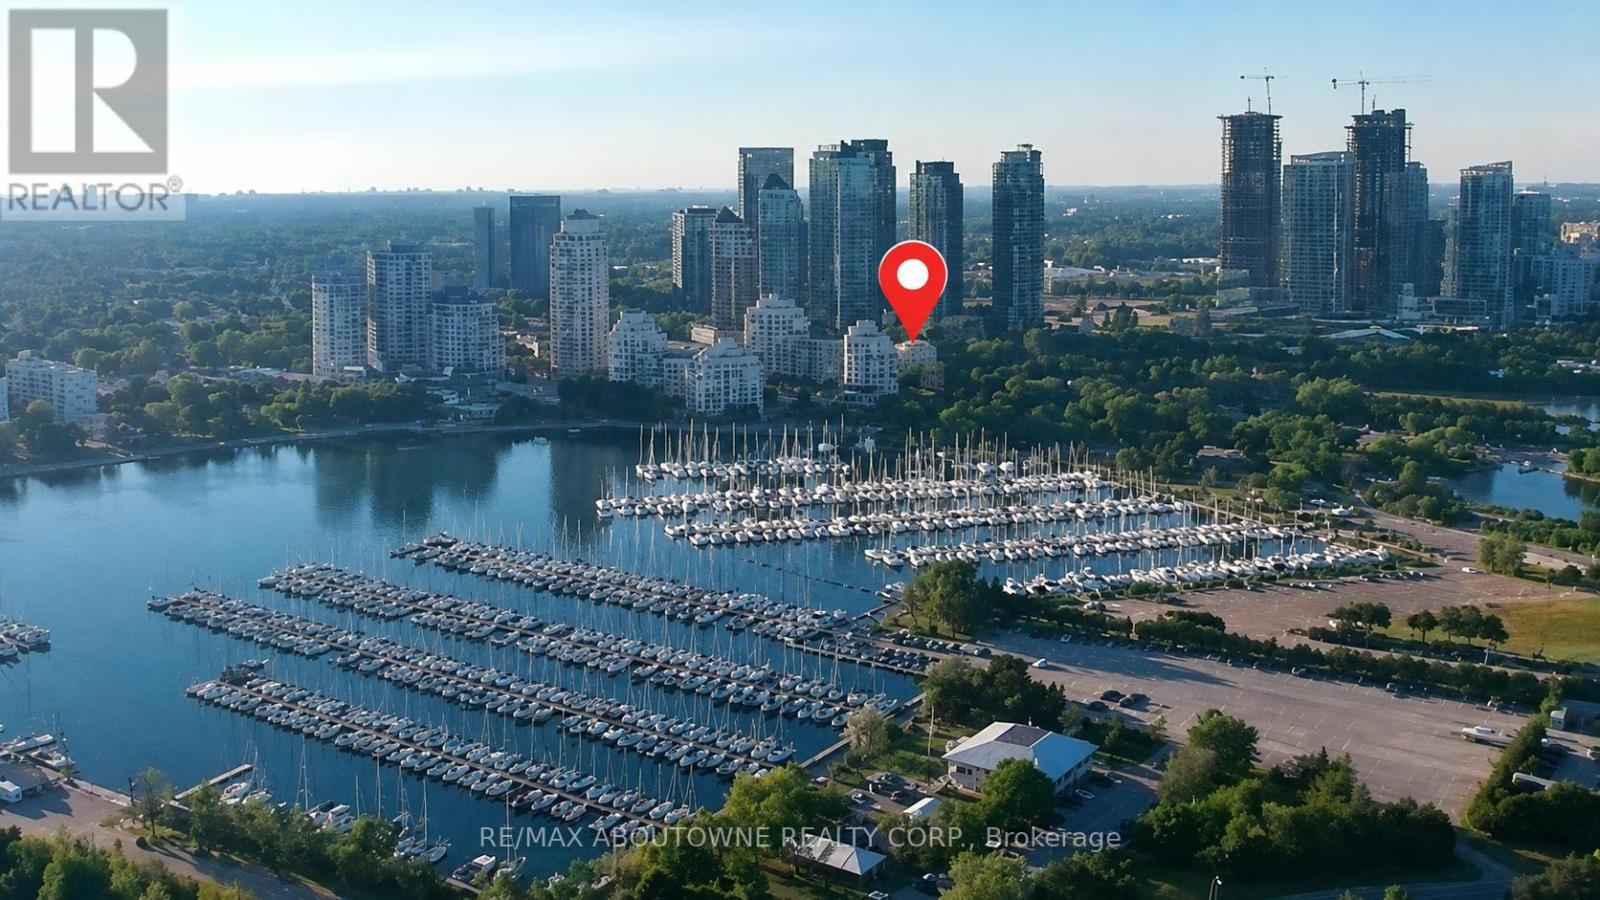
Perched above the treetops, this exceptional waterfront residence captures sweeping views of the Humber River, Lake Ontario and Toronto's iconic skyline. From sunrise over the water to the shimmering city lights at dusk, the ever-changing panorama creates a spectacular backdrop that is simply unforgettable.Nestled within one of Toronto's most sought-after waterfront communities, Marina Del Ray offers an enviable lifestyle where nature, recreation and urban convenience come together effortlessly. Bordering the yacht club and surrounded by waterfront trails and parks, this remarkable location combines the tranquility of lakeside living with the convenience of downtown Toronto, vibrant restaurants, cafés and major commuter routes just minutes away.This bright and spacious suite features two bedrooms, a versatile den and two full bathrooms. Filled with natural light, the well-designed floor plan offers generous living spaces and an exciting opportunity to personalize the space while enjoying an address defined by its extraordinary setting.Residents enjoy exclusive access to the renowned Malibu Club, an impressive recreation centre currently undergoing exciting enhancements. Resort-inspired amenities include a fitness centre, indoor pool, whirlpool, sauna, Pilates studio, squash and basketball courts, two tennis courts, private theatre, billiards rooms, library, elegant party room, and outdoor BBQ areas. Beautifully landscaped grounds and an exceptional collection of amenities make every day feel like a vacation.Some homes impress with their finishes. Others captivate with a setting that simply cannot be recreated. Here, breathtaking views, an exceptional waterfront lifestyle and one of Toronto's most coveted addresses come together to offer a truly rare opportunity. Some photos are virtually staged. (id:56248)