
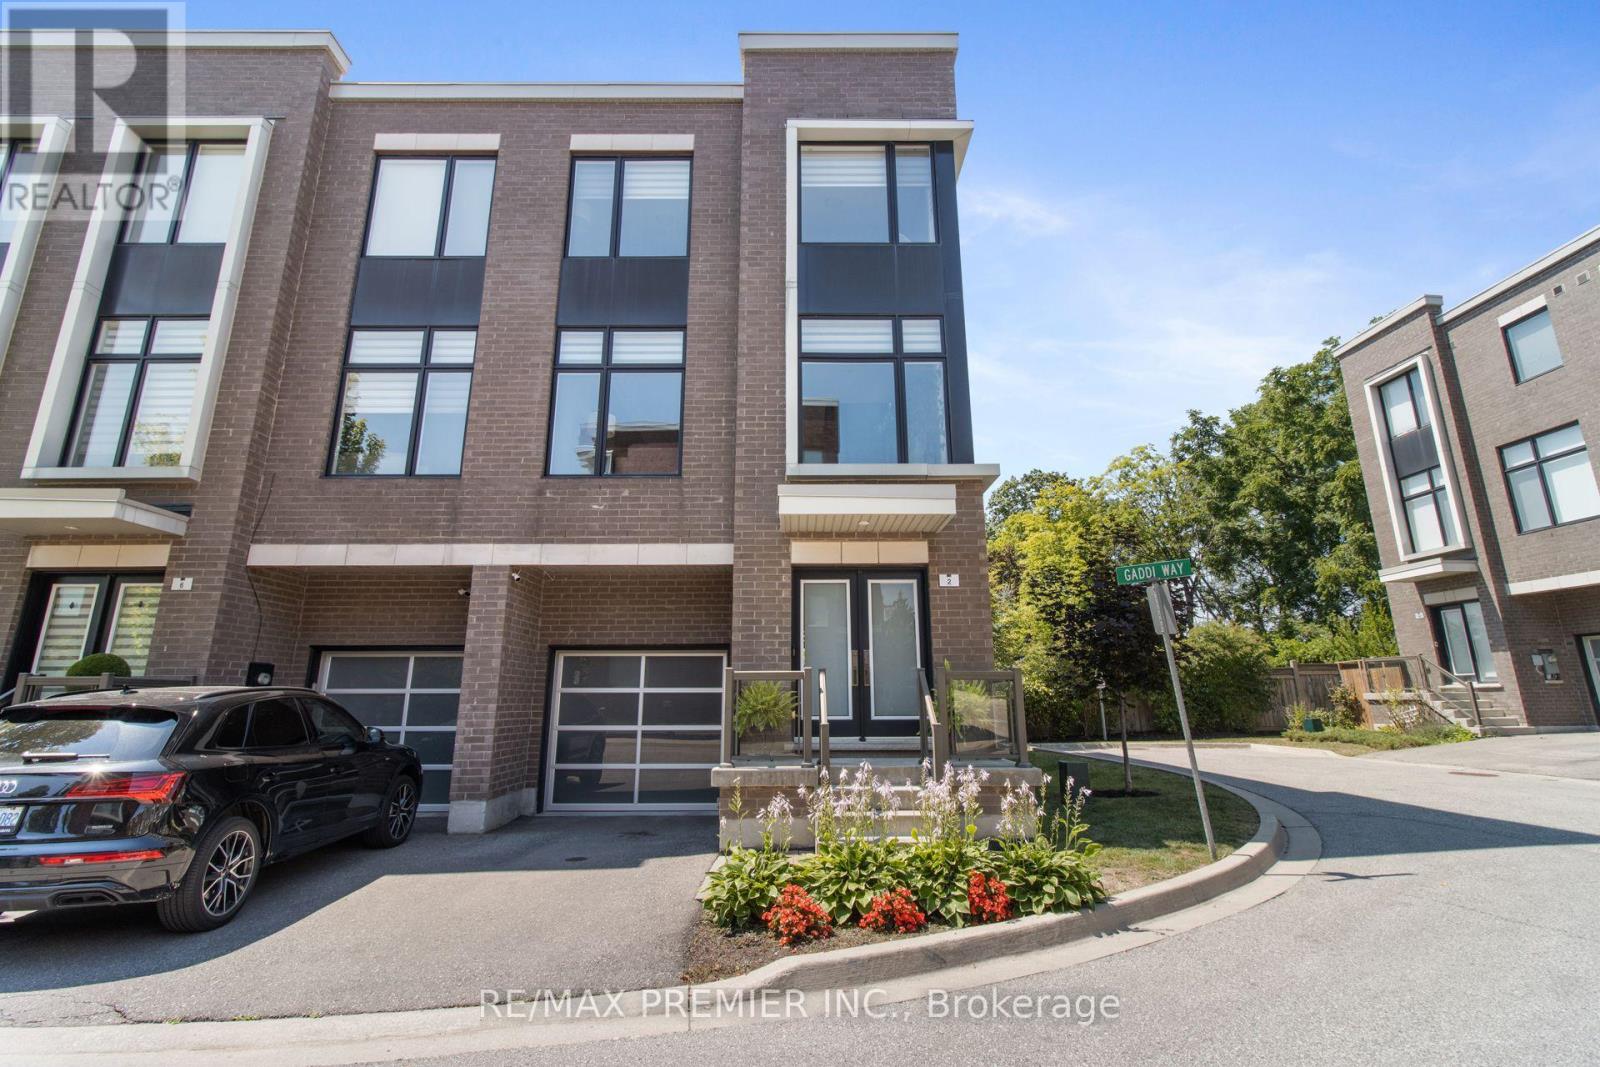
2 Gaddi Way
Vaughan, Ontario
Welcome to this spectacular, move-in ready, best priced, end-unit townhouse where luxury, style, and functionality come together in perfect harmony. Designed with an urban chic flair while showcasing an abundance of natural light through its extensive floor-to-ceiling windows, this stunning three-storey residence truly feels like a professionally designed model home. The heart of the home is the impressive family-sized open concept eat-in kitchen, featuring sleek contemporary cabinetry, a striking waterfall island with breakfast bar, premium finishes, and a walkout to a private deck-perfect for morning coffee or evening entertaining. The spacious primary retreat offers its own walkout to a second private deck, creating a peaceful outdoor escape to unwind and enjoy the surrounding views. Thoughtfully designed for today's lifestyle, the home features a convenient main floor laundry room with direct access to the garage, an electric vehicle charging station, and a bright walkout lower level providing exceptional flexibility for additional living space, a gym, a home office, or recreation area. Step outside to discover a truly rare backyard oasis. Overlooking a tranquil treed setting, this private outdoor retreat has been beautifully designed for entertaining with a sophisticated, intimate ambiance that is both charming and inviting- a perfect extension of the home's luxurious interior. Every detail has been carefully curated with quality upgrades throughout, creating a residence that is as stylish as it is functional. Ideally suited for discerning buyers seeking who will enjoy the breathtaking western sunsets, a turnkey home with exceptional design, abundant natural light, and seamless indoor-outdoor living. This is a rare opportunity to own a showstopping property that truly stands apart from the rest. (id:56248)
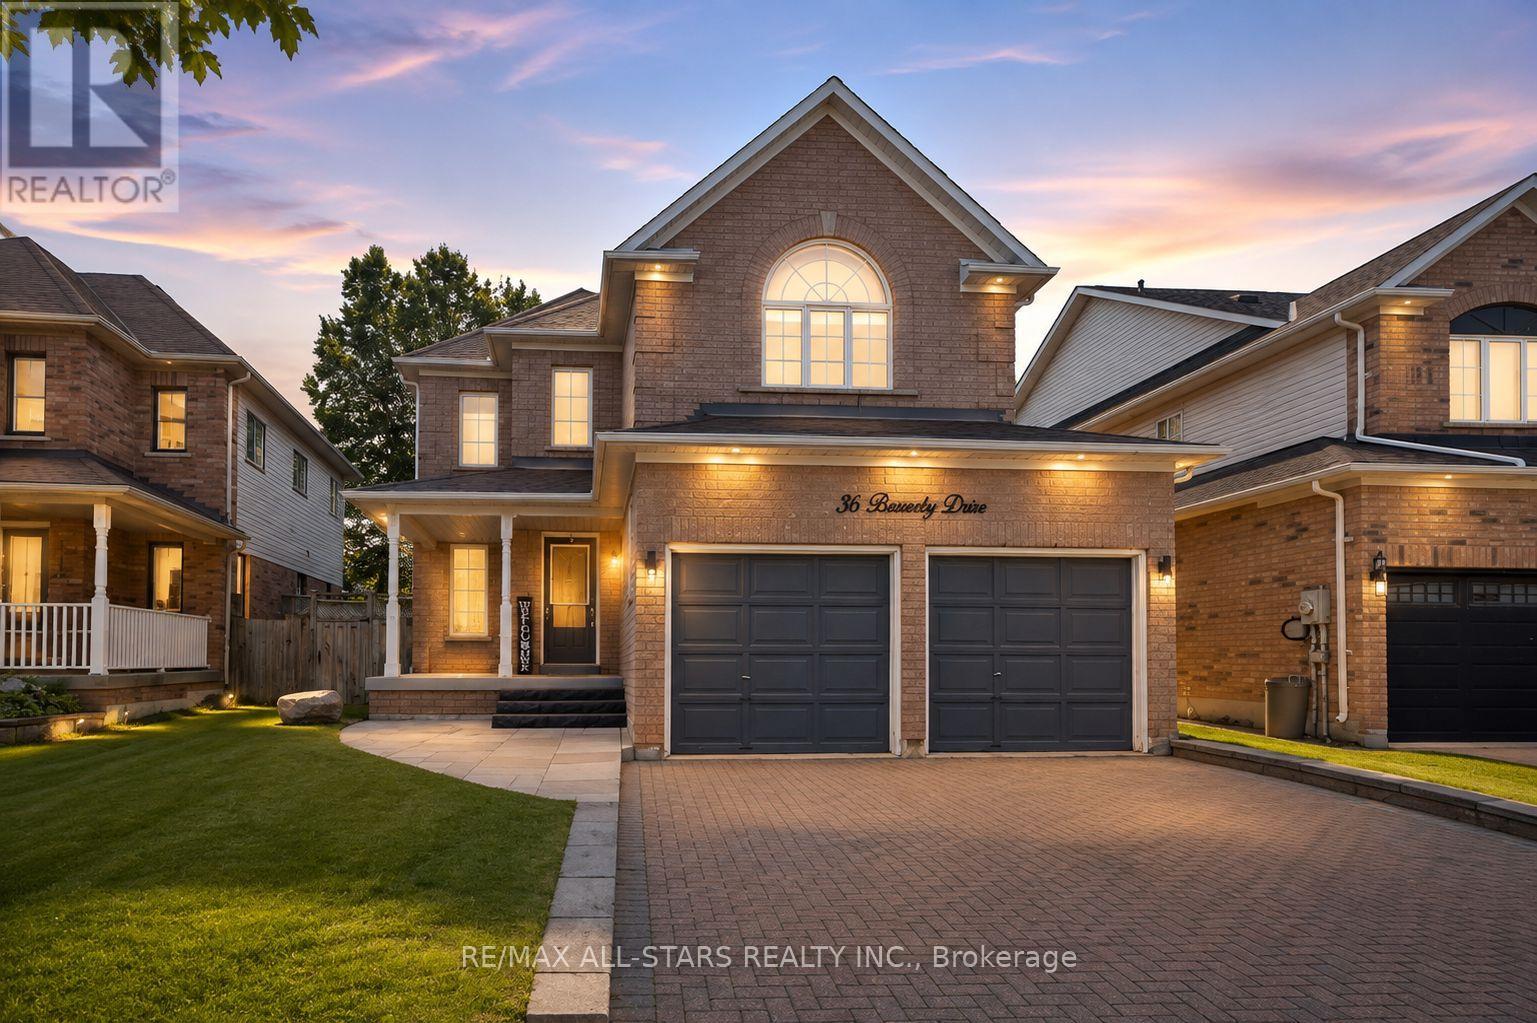
36 Burnaby Drive
Georgina, Ontario
OPEN HOUSE SAT AUG 8TH 2-4PM ALL WELCOME! Incredibly well-appointed Lakeside Model offering 3 bedrooms and 4 bathrooms with approximately 1,877 sq. ft., plus a beautifully finished basement, delivering exceptional living space for today's family. A grand foyer with soaring vaulted ceilings opens to the impressive two-storey living and dining room, while rich hardwood flooring flows throughout the main level. The inviting family room is anchored by a warm gas fireplace and overlooks the heart of the home. The beautifully updated kitchen showcases a striking solid granite island with cooktop, stylish backsplash, undermount sink, Samsung refrigerator, stainless steel built-in dishwasher, spacious breakfast area, and walkout to a fully fenced backyard featuring an interlock patio and hot tub, perfect for relaxing or entertaining family and friends. Upstairs, the spacious primary retreat offers a walk-in closet and spa-inspired ensuite complete with a relaxing soaker tub and separate shower, complemented by two additional generous bedrooms and a second full bath. The beautifully finished basement extends the living space with an outstanding recreation room, custom stone feature bar with mini fridge, luxury vinyl plank flooring, pot lighting, a convenient 2-piece bath, and excellent flexibility for a future fourth bedroom. Additional highlights include main floor laundry with direct garage access, upgraded interlock walkway and driveway, furnace (approx. 2 years), and outstanding curb appeal. Ideally located within walking distance to schools, parks, the arena, library, and transit, with quick Highway 404 access, everyday amenities, and multiple residents' beaches providing easy access to the sparkling shores of Lake Simcoe. An exceptional opportunity to enjoy comfort, quality, and an outstanding lifestyle in one of Georgina's most desirable neighbourhoods. (id:56248)
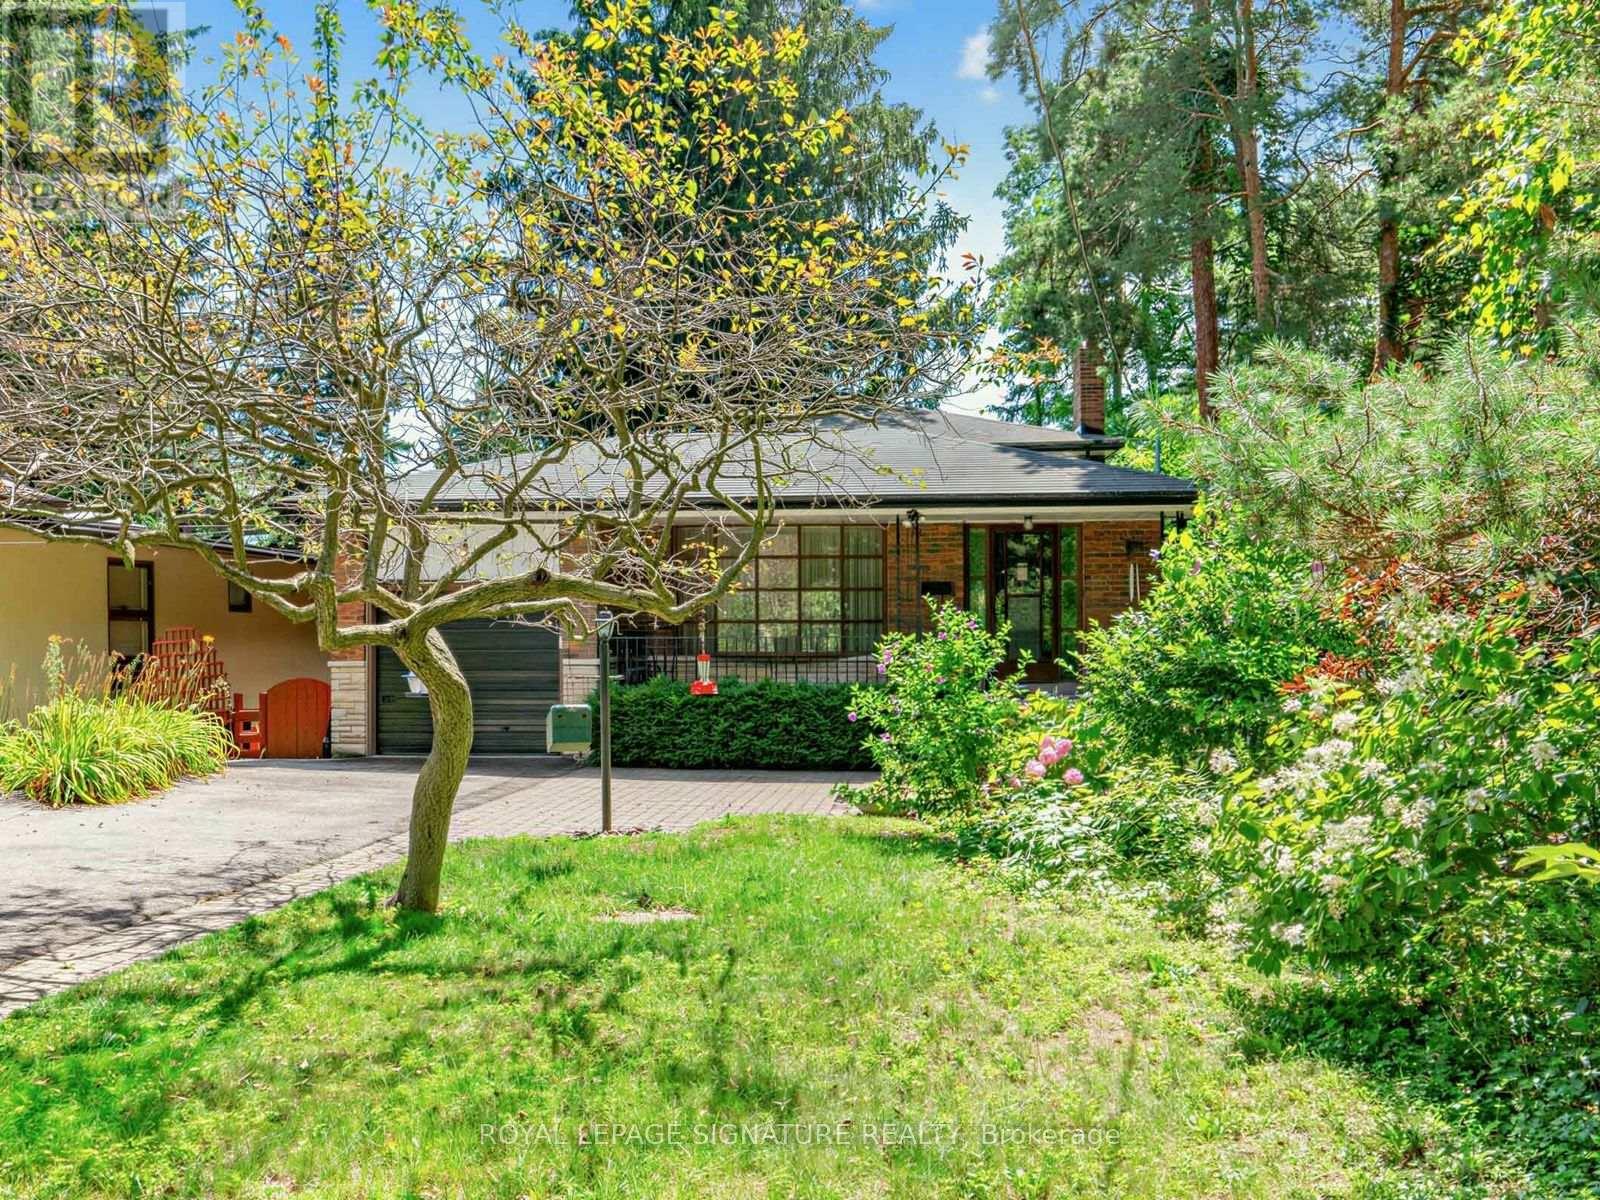
162 Bathgate Drive
Toronto, Ontario
Nestled in the highly sought-after Bathgate Estates in the Centennial community, this spacious back-split is tucked away on a spectacular 50 x 175 ft ravine lot, set back from the road for exceptional privacy and a peaceful, natural setting. Offered for the first time in over 50 years, this well-loved home presents a rare opportunity to make it your own.With over 2,000 sq. ft. of living space, this home is much larger than it appears. It features 3 generous bedrooms, 2 bathrooms, a welcoming main-floor family room with a cozy fireplace, and a walkout to a private deck overlooking the expansive backyard. There's plenty of space for extended family, with a separate side entrance offering excellent potential for an in-law suite or future basement apartment. The basement is high, dry, and full of possibilities.Ideally located close to public and Catholic elementary and high schools, the University of Toronto Scarborough, Centennial College, hospitals, libraries, community centres, parks, the waterfront trail, Rouge National Urban Park, Highland Creek, Rouge Hill GO Station, TTC, and countless other amenities. A rare opportunity to own a home in one of Scarborough's most desirable and established neighbourhoods. (id:56248)
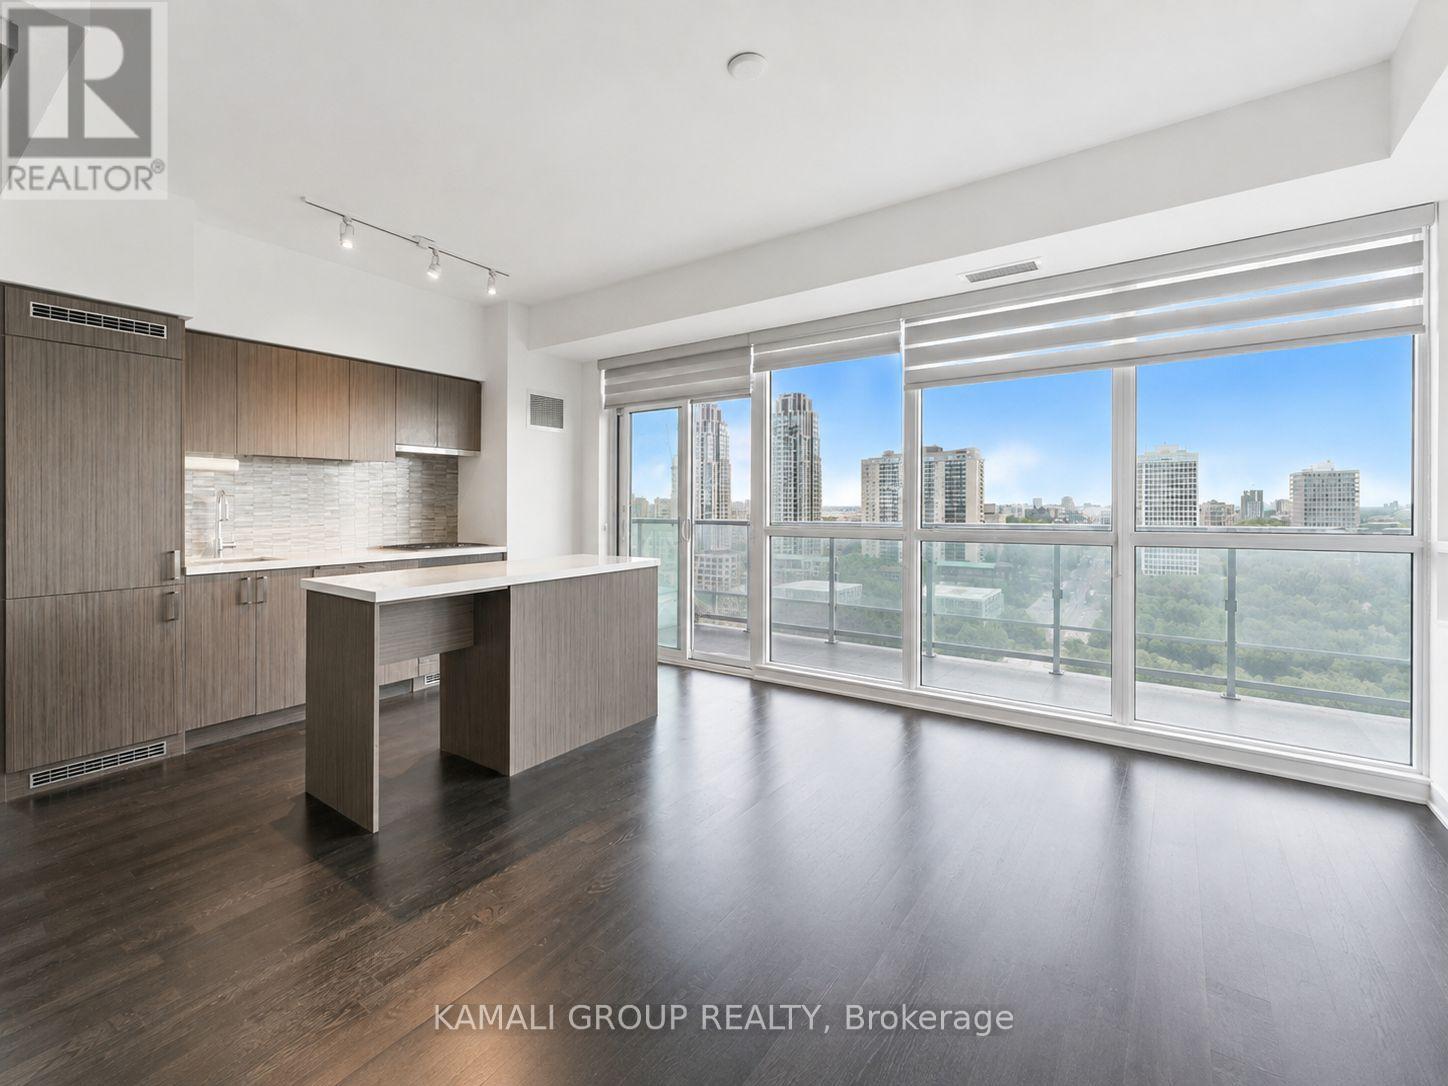
1303 - 501 St Clair Avenue W
Toronto, Ontario
Rare-Find!! Unobstructed East (Sunrise) View! Parking, Locker and Water Included! 9 Ft High Ceilings, Modern Kitchen With Large Centre Island & Gas Cooktop, Primary Bedroom With Closet, Floor To Ceiling Windows, Amenities Include Rooftop Deck, Outdoor Pool, Guest Suites, Gym, Sauna. 97 WalkScore, 3 Minutes To St Clair West Subway Station, TTC Streetcar At Your Doorstep! (id:56248)
Unknown Address
,
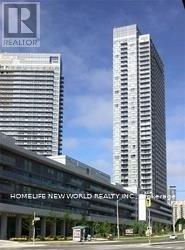
Bright and Spacious 1+1 condo, Steps To Fairview Mall, Restaurants, Don Mills Station, Dvp/404. Large Balcony. Great Courtyard EastView. 24 Hrs Security & Concierge. Great Amenities. One Parking and One Locker included. (id:56248)
2210 - 55 Mercer Street NE
Toronto, Ontario
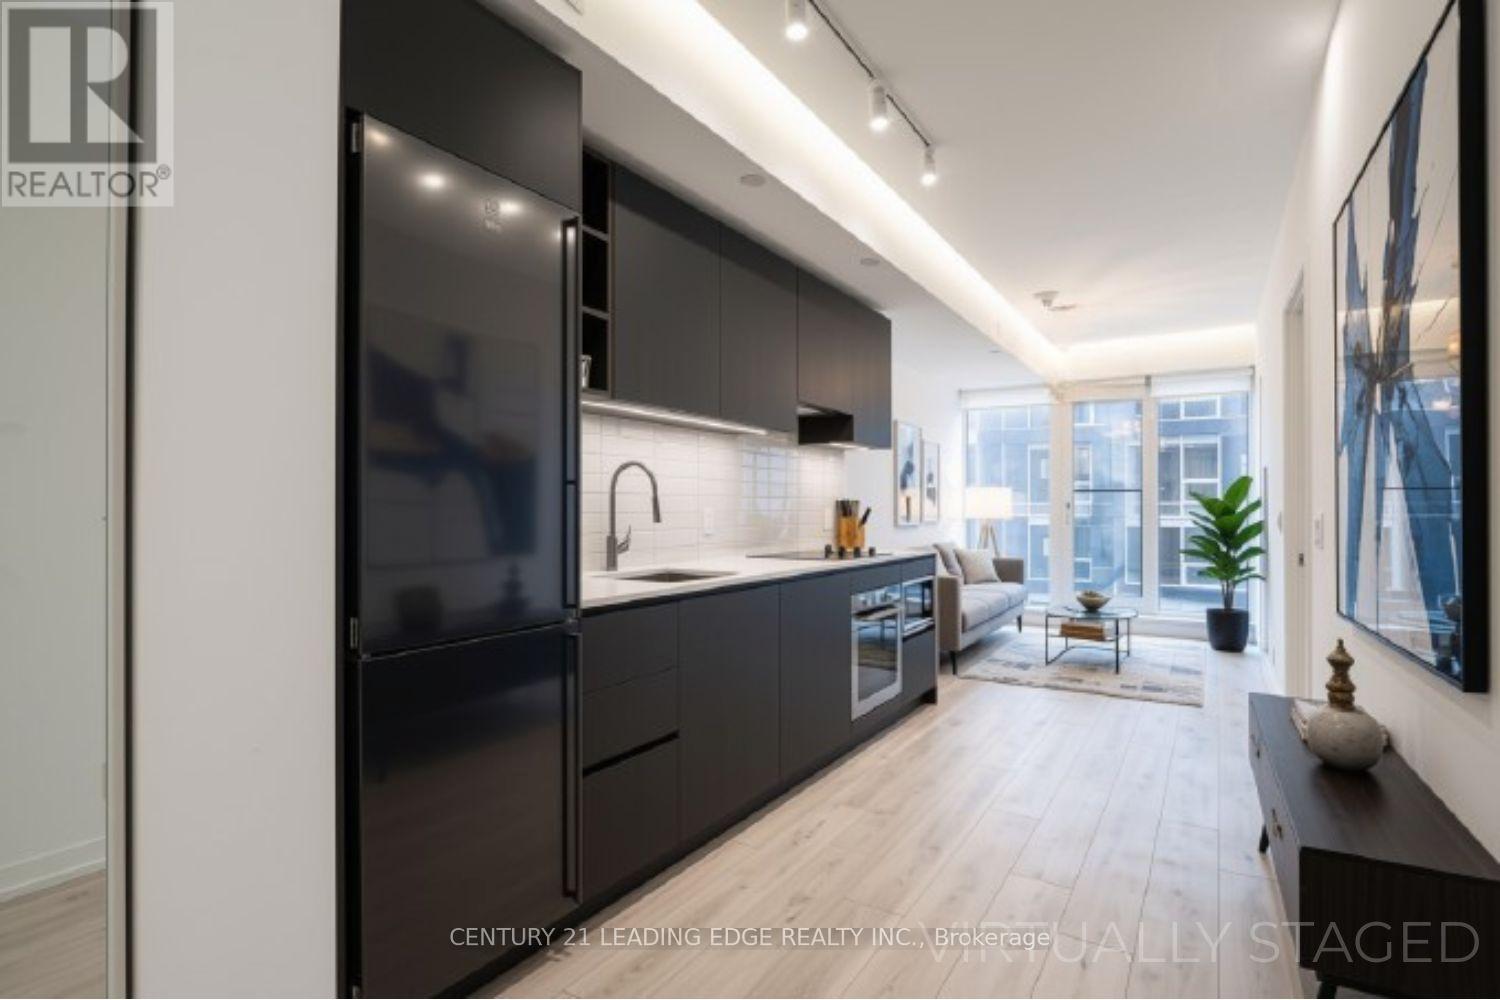
Welcome to Mercer Condos! In the Heart of Toronto's Entertainment District with 100 Transit Score, 98 Walk Score! One Bed, One Bath Condo For Lease. Open Concept, Luxury Finishes. One Locker Included in Rent.Residents enjoy world-class amenities across three levels, including a state-of-the-art fitness centre with Peloton pods and HIIT training zones, yoga studio, infrared cedar saunas, co-working spaces, boardrooms, landscaped outdoor terraces, basketball half-court and BBQareas.EXCELLENT LOCATION: Walking distance to Rogers Centre, CN Tower, Union Station. Building amenities include Visitor Parking, 24 hr concierge/security, guest suites, electric car charging station, Gym, Rooftop Deck/Garden, etc. (id:56248)
83 Binscarth Road
Toronto, Ontario
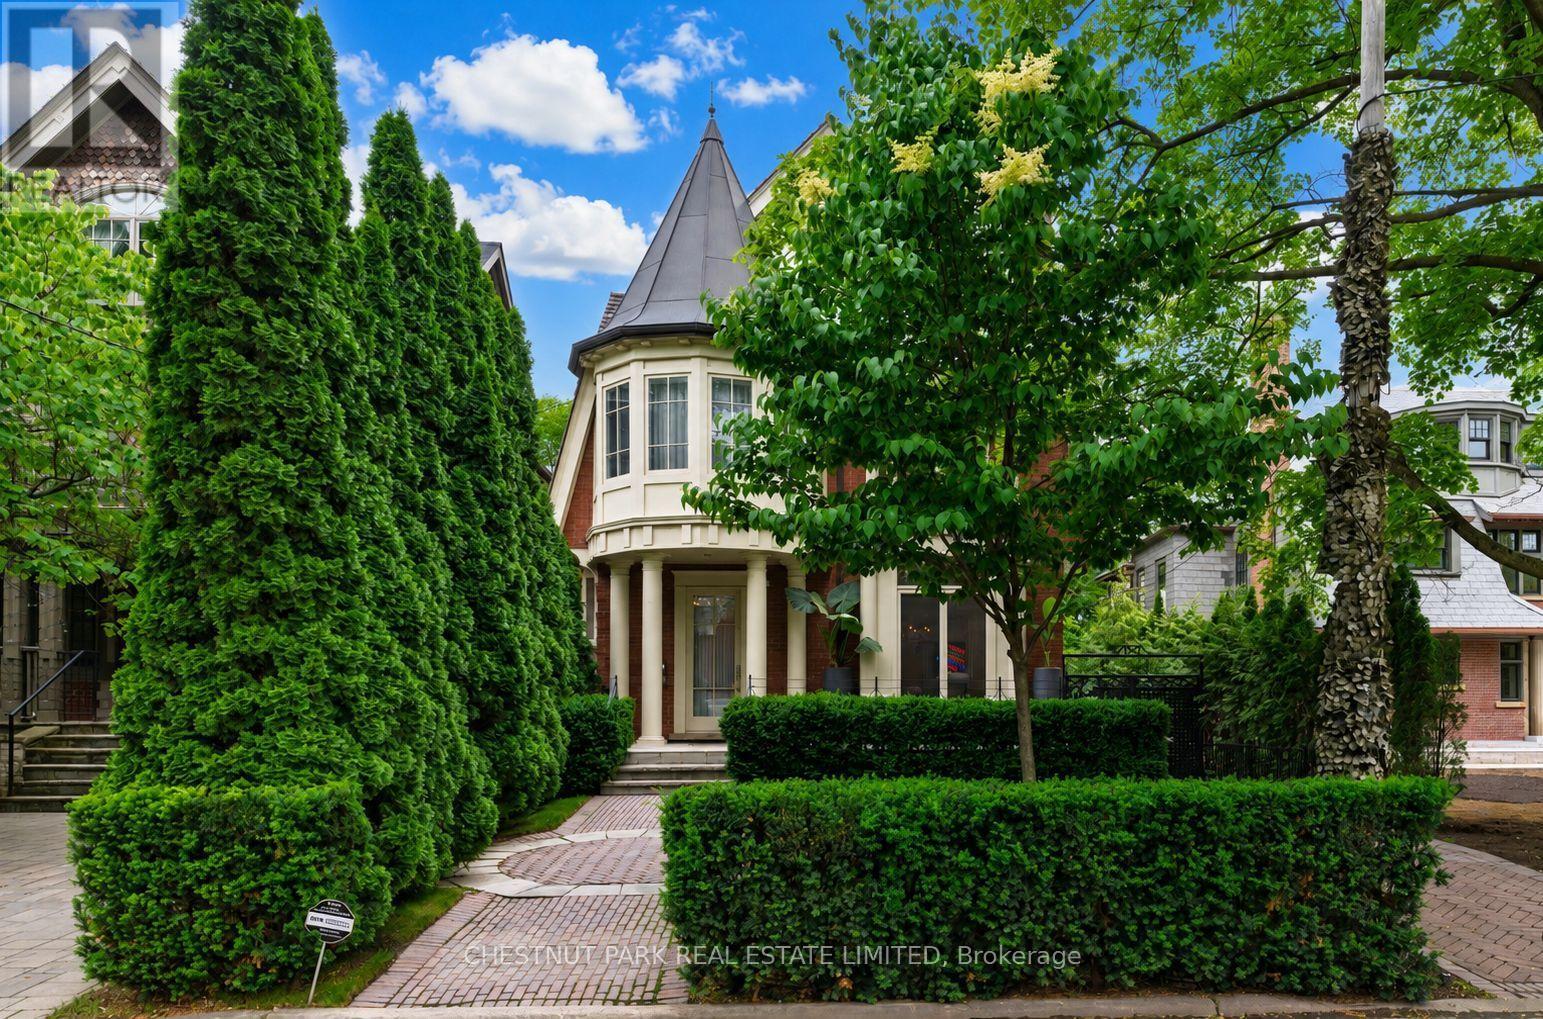
This Is One Of Rosedale's Prettiest Renovated "Cape Cods" On North Rosedale's Best Street Amongst Estate Homes. The Interior Is Flooded With An Abundance Of Natural Light & Tall 10' Ceilings On The Main Floor. It Has Excellent Flow For Family & Entertaining. The Rooms Are All An Excellent Size. The Family Room Is Combined With The Open Gourmet Kitchen with a Bistro Style Eat-in Banquet. The Master Is So Romantic With Double Doors To A Treetop South Deck, Ensuite & Walk-In Closets. There Are Another 5 Bedrooms. This Is One Of The Coolest Houses To Come To The Market. The Views To The North Are Park-Like And To The South A Verdant Treed Oasis. In Addition The Garage Has Been Created Into An Enchanting Pavilion For Fun And Play. Beautifully Newer Pool & Spa and Gardens designed by Mark Hartley. Located On A Cul-De-Sac For Road Hockey And Hoops. A Gem! Its a truly a versatile house, for a large family or for a couple seeking tranquility in a Country like private setting and low traffic. A great opportunity. This home lends itself to casual and refined & sophisticated entertaining both inside and outside. (id:56248)
1207 - 33 Harbour Square
Toronto, Ontario
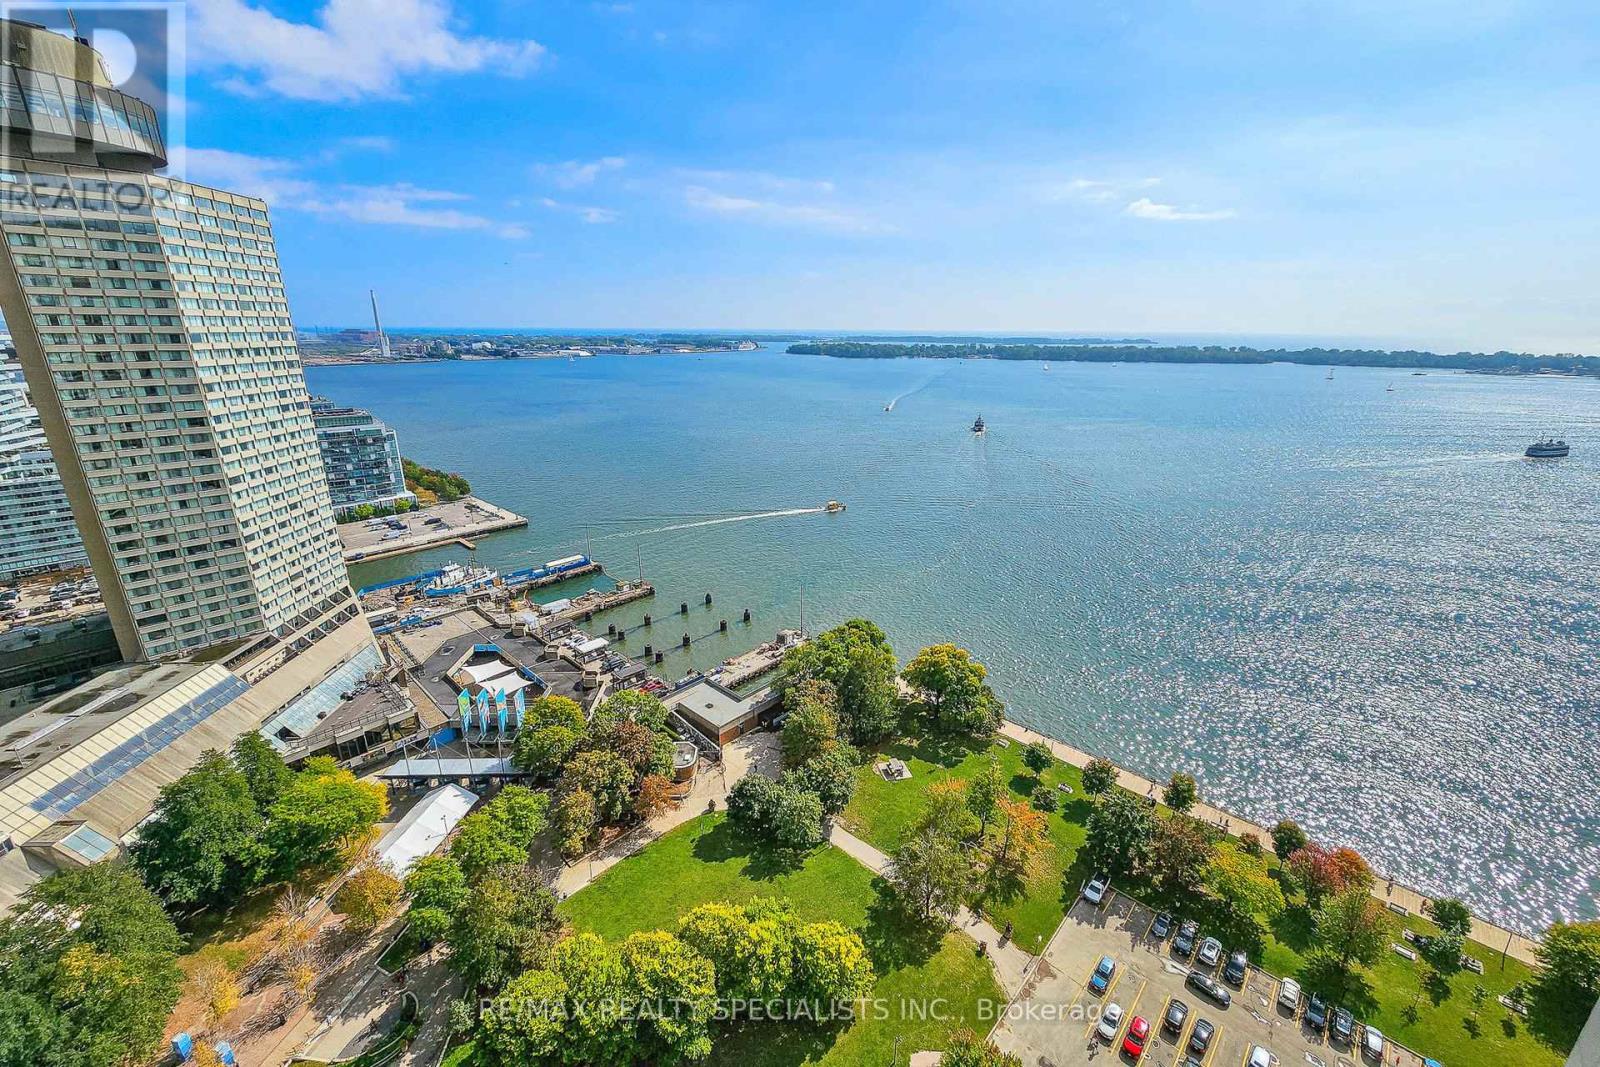
33 Harbour Square - The View That Changes Everything! Yes - that's the view from the unit. Life is simply better on the harbour, and when you pair a harbour location with the best sightline around, inside a fully upscaled unit in one of the city's most premium complexes, you get something genuinely rare. Welcome to Harbour Square, where life is luxurious, exciting, and somehow calming to the soul all at once. This premium unit will change the way you think about waterfront condos. Renovated top to bottom for the owner's own use, it was built with zero compromises. The moment you walk through the front door, you feel it - the executive life you've always wanted. The unit is sunken for a dramatic, elevated feel, opening into a sprawling space where you'll have to decide what catches your eye first: the fine renovation, or the view of the harbour and Toronto Island. A house-sized unit with every modern convenience: custom cabinetry with detail along the edges that anchors the kitchen, paired with dark granite counters. Stainless appliances include a separate oven, cooktop, exhaust fan, fridge, and a German-engineered Miele dishwasher. The open-concept living and dining space delivers those views, anchored by a textured brick feature wall. Down a level, the bedroom wing delivers a full bath, plaster mouldings, and a king-sized suite with an all-custom walk-in closet fitting its own washer and dryer. Wood floors and crown mouldings throughout. The building is a landmark: access to the Harbour Castle Hotel, a covered path to the RBC building from our north lobby (one of two lobbies), shuttle service, and more. A must-see. ***Images are recreations of a comparable unit to protect tenant privacy - 1207 has renovated kitchen, bath, and finishes unique to it. Available for private showings. Maintenance fees cover TV digital box, internet, heat, and hydro. Complimentary shuttle bus, 2 squash courts & carwash. (id:56248)
4804 - 101 Charles Street E
Toronto, Ontario
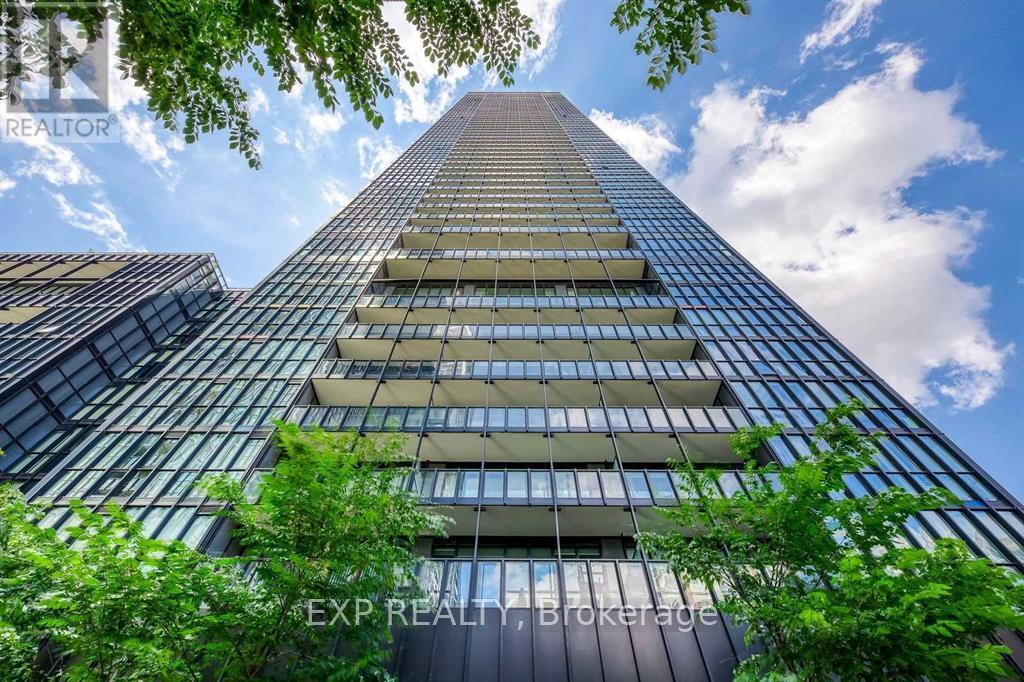
Welcome to elevated downtown living at X2 Condos. Perched on the 48th floor, this spectacular southwest corner residence offers over 900 sq. ft. of beautifully appointed living space with soaring 10-foot ceilings, floor-to-ceiling windows, and breathtaking panoramic views of the Toronto skyline and Lake Ontario. The thoughtfully designed split-bedroom layout features 2 spacious bedrooms, 2 full bathrooms, and an open-concept living and dining area filled with an abundance of natural light throughout the day.Designed for both comfort and style, the suite features engineered hardwood flooring, stone countertops, stainless steel appliances, a dishwasher, in-suite laundry, central heating and air conditioning, and modern finishes throughout. Hydro and internet are included, making for truly effortless living. Available furnished or unfurnished to suit your needs.Ideally situated just steps from Yorkville, Yonge & Bloor, luxury boutiques, acclaimed restaurants, cafés, grocery stores, and two TTC subway lines, you'll enjoy one of Toronto's most vibrant and connected neighbourhoods. Residents of X2 Condos have access to exceptional amenities including a 24-hour concierge, state-of-the-art fitness centre, outdoor pool, sauna, rooftop terrace, party room, guest suites, and visitor parking. A rare opportunity to experience sophisticated urban living in one of downtown Toronto's most sought-after addresses. (id:56248)
Ph14 - 100 Harrison Garden Boulevard
Toronto, Ontario
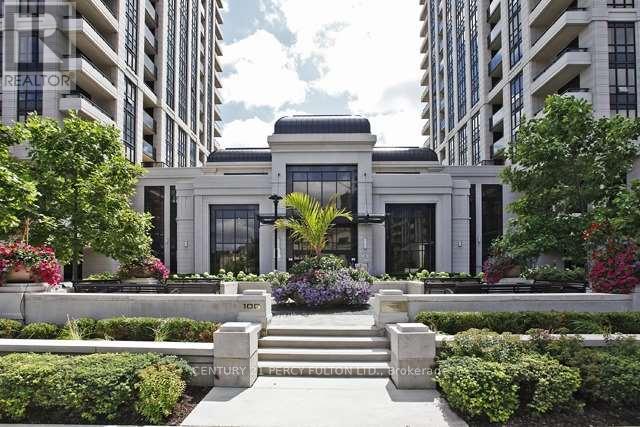
Experience Luxury Penthouse Living In The Prestigious Tridel-Built Avondale Community. This Immaculate 2-Bedroom Corner Penthouse Offers Approximately 1,566 Sq. Ft. Of Elegant Interior Living Space, Plus An Extraordinary 500 Sq. Ft. Wraparound Terrace With A Gas BBQ Hookup-Perfect For Entertaining Or Relaxing Outdoors. Soaring 10-Ft Ceilings And Expansive Floor-To-Ceiling, Wall-To-Wall Windows Flood The Home With Natural Light. This Carpet-Free Home Features Pot Lights Throughout All Rooms, Enhancing Its Bright, Modern Ambiance. The Spacious Living And Dining Area Features A Cozy Gas Fireplace, Creating An Inviting Setting For Family Gatherings And Entertaining. The Primary Suite Boasts A Custom Walk-In Closet And A Spa-Inspired Marble Ensuite. Over $100,000 Has Been Invested In Premium Upgrades, Including A Smart Home Automation System That Controls Lighting, Climate, Blinds, And TV From Your Phone Or Tablet, Along With Custom Closet Organizers Throughout. Includes 4 Parking Spaces (2 Tandem) And 1 Locker-An Exceptionally Rare Offering. Residents Enjoy World-Class Amenities Including An Indoor Pool, Fitness Centre, Theatre, Library, Party Room, Guest Suites, And Beautifully Maintained Grounds. Ideally Located Close To TTC, Highways, Parks, Shopping, Restaurants, And All Everyday Conveniences. A Rare Opportunity To Own An Exceptional Penthouse That Offers The Space, Comfort, And Feel Of A Luxury Home. (id:56248)
2209 - 15 Lower Jarvis Street
Toronto, Ontario
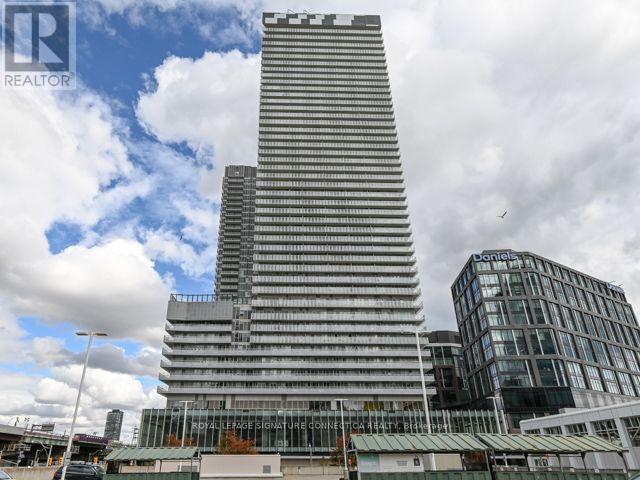
Welcome to modern downtown living at 15 Lower Jarvis Street! This smartly designed studio suite offers a seamless combination of style, functionality, and space optimization. The open concept layout features a high-end integrated kitchen with sleek finishes and a space-saving custom Murphy bed that effortlessly transforms your living area into a cozy sleeping sanctuary by night. Included with the unit is a dedicated storage locker for added convenience. Residents enjoy top-tier building amenities, including a 24-hour concierge, state-of-the-art fitness center, outdoor pool, rooftop terrace with panoramic lake views, party room, and tennis/sports court. Situated in Toronto's vibrant Waterfront Communities, you are just steps away from the iconic St. Lawrence Market, Sugar Beach, George Brown College, Loblaws, Union Station, and the scenic Water's Edge Promenade. An ideal turnkey home or investment opportunity in one of the city's most desirable downtown locations! (id:56248)
13 - 85 Mcmahon Drive
Toronto, Ontario
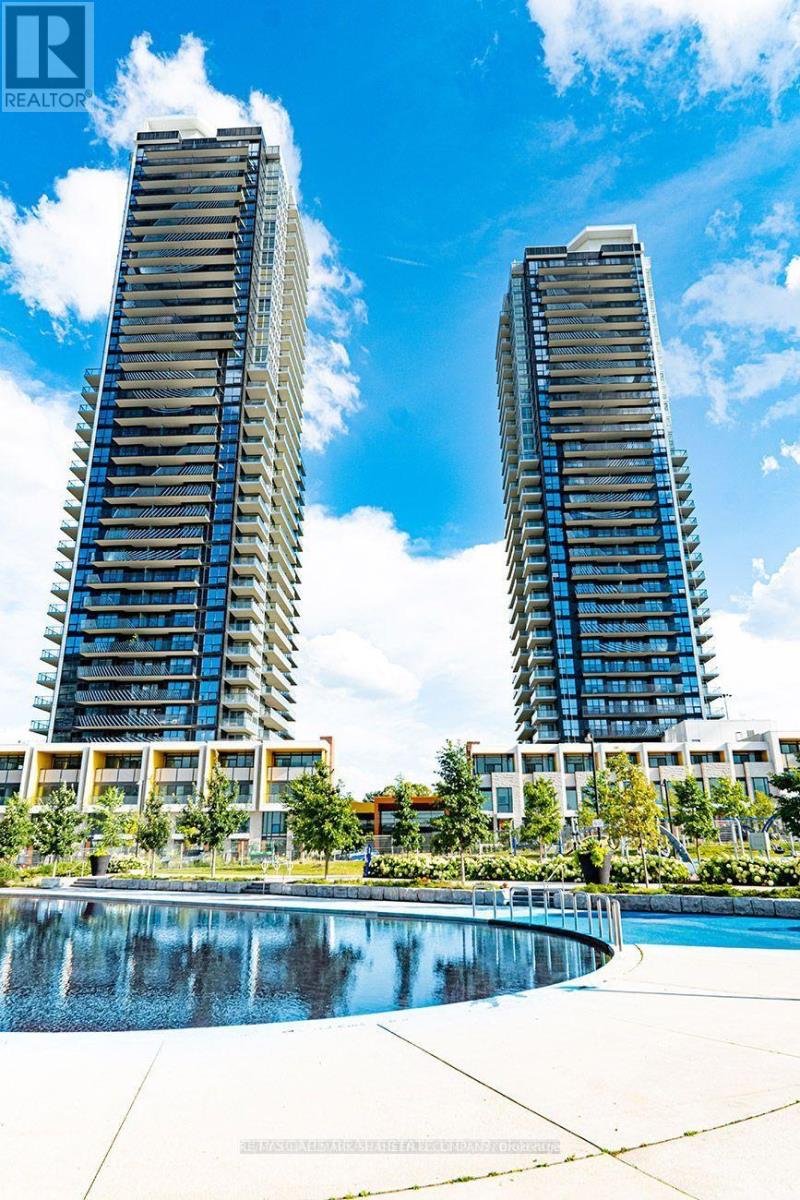
Welcome to Seasons Condominiums, a sought-after luxury residence in the heart of North York. This modern 1+ den suite offers approximately 530sqft of well-designed living space plus a spacious 120sqft south east facing balcony with impressive city views. Floor-to-ceiling windows and 9ft ceilings give the space a bright and airy feel. But that's just the beginning. It also offers laminate flooring throughout, custom roller blinds, quartz countertops, and a spa-inspired bathroom with large-format porcelain tile. The contemporary kitchen is equipped with built-in stainless steel appliances, sleek cabinetry, and an efficient open-concept layout ideal for everyday living and entertaining. Residents enjoy access to over 80,000sqft of premium amenities; including an indoor pool, fitness centre, sauna, basketball court, tennis court, elegant ballroom, touchless car wash, and more. Conveniently located steps to the community centre and park, Bessarion and Leslie subway stations, GO Transit, and just minutes to Highways 401 & 404, Bayview Village, Fairview Mall shopping, dining, and everyday amenities. An exceptional opportunity to enjoy luxury living in a highly connected location. (id:56248)
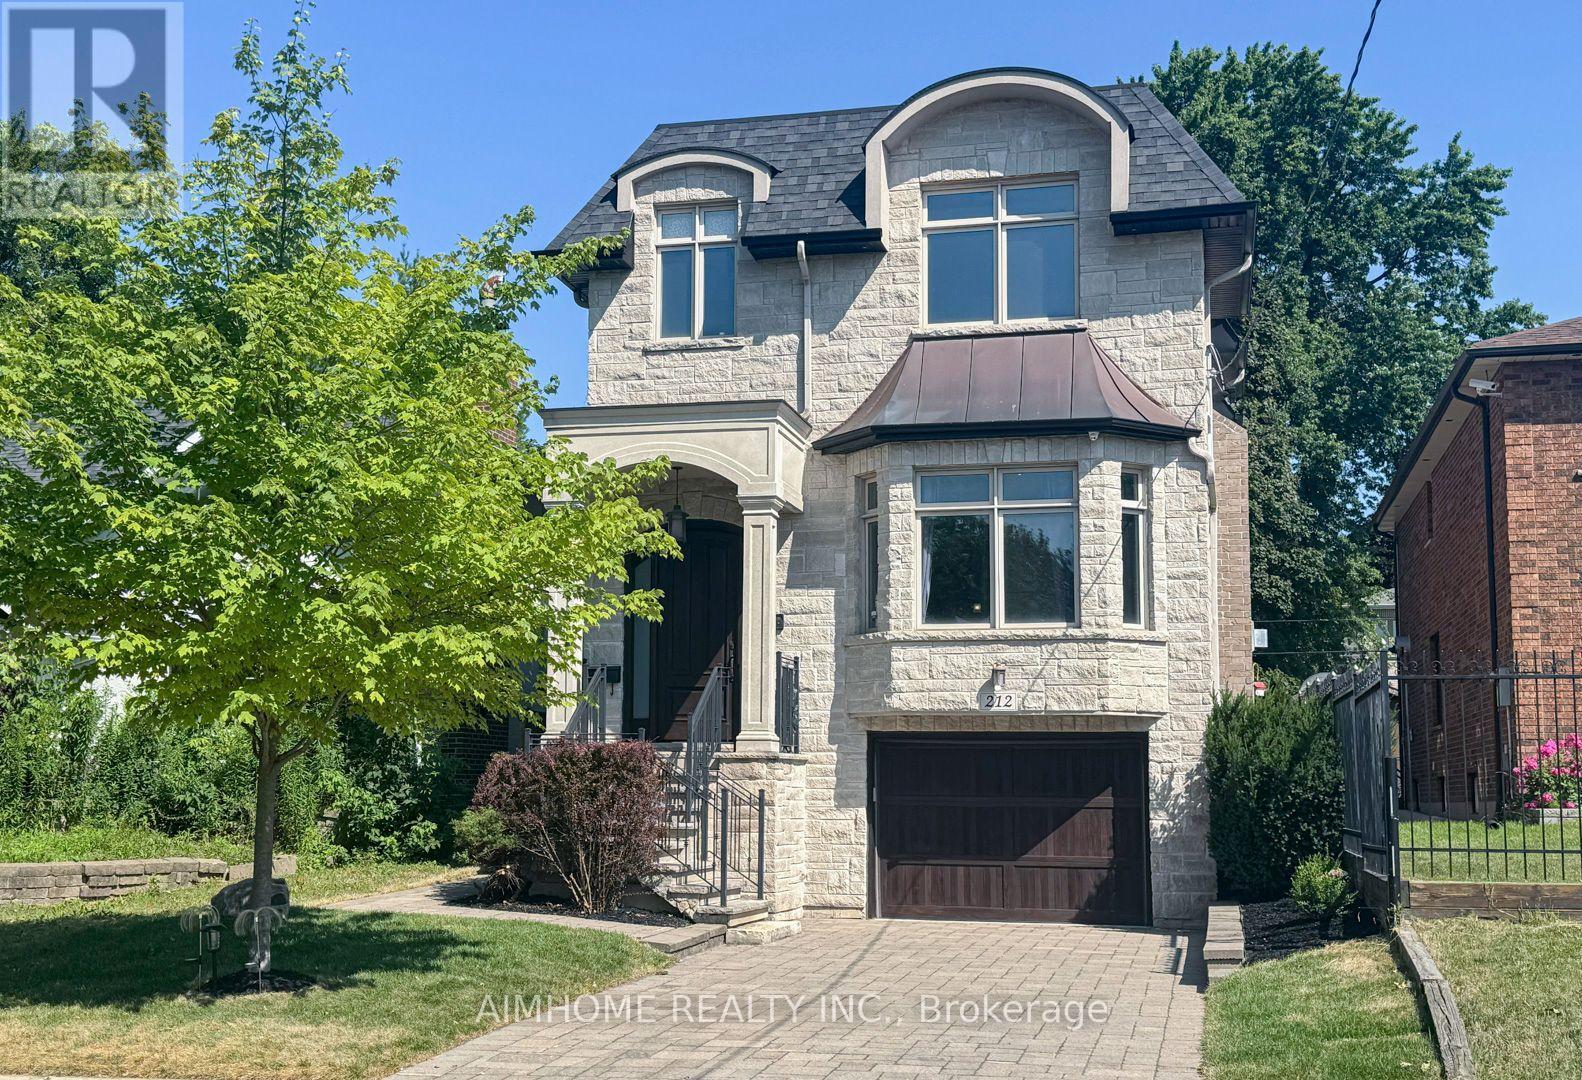
212 Hollywood Avenue
Toronto, Ontario
Stunning Custom Built Family Home. Filled With Charm And State Of The Art Features. Located In The Heart Of North York. Steps To Shops, Entertainment And Subway. Earl Haig High School District. Offers Bright Open Concept, Functional Layout. 10Ft Ceiling Main & Bsmt, 9Ft Ceiling Second Floor. Top Quality Of Material And Workmanship. Mahogany Entrance Door. Solid Hardwood Floor Throughout. Elegant Coffered Ceiling In Family Room Walk Out To Large Deck. Abundance Of Natural Sunlight W/2 Skylights. Lots Of Pot Lights. Modern Kitchen W/Granite Countertop, Huge Island, Top-Of-Line Appliances And Custom Cabinetry. Spacious Primary Bedroom W/Walk In Closets & Luxurious Ensuite. Finished Walkout Bsmt W/Recreation Rm, Bedroom And Bathroom. Professionally landscaping, Interlock Sideway & Driveway. Heated Floor In Basement. (id:56248)
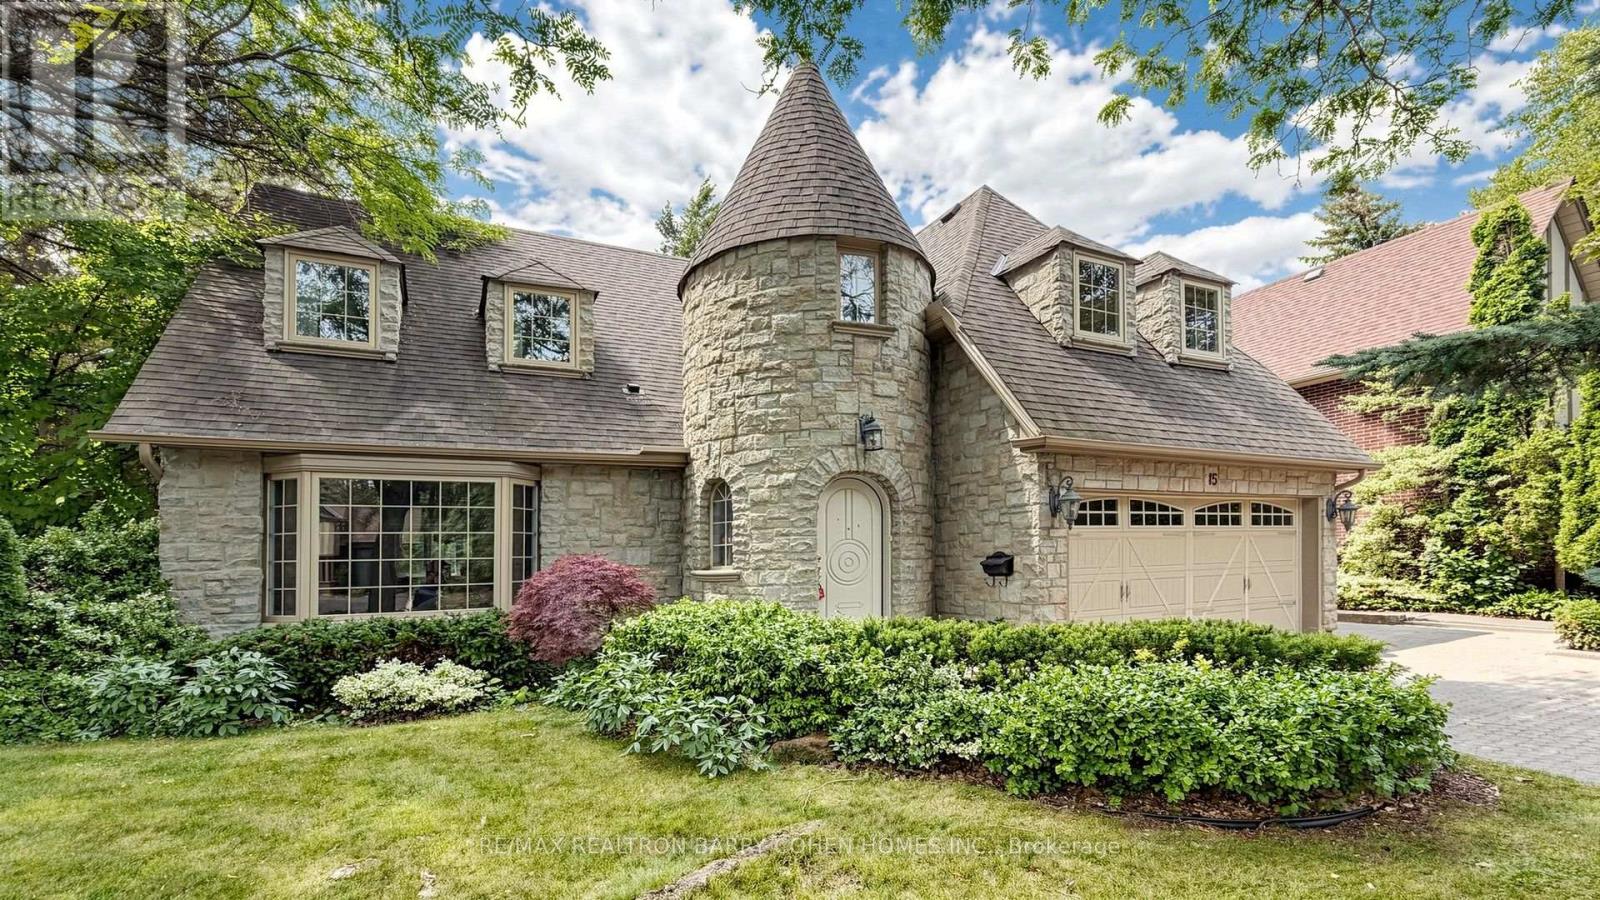
Main/upper - 15 Sonata Crescent
Toronto, Ontario
Exquisite Fully Furnished Family Residence for Lease. This beautifully renovated home features2 ensuite primary bedrooms, a brand-new kitchen, new appliances, fresh paint, and new pot lights throughout. Thoughtfully designed for comfortable family living, this move-in-ready home offers both style and functionality. Situated in a highly sought-after neighbourhood with top-ranking schools, including Denlow Public School (approximately a 5-minute walk), Windfields Middle School, and York Mills Collegiate Institute. Conveniently located near prestigious private schools, including Crescent School and Toronto French School. Enjoy easy access to Banbury Community Centre, Edward Gardens, Hwy 404, Hwy 401, and the DVP, with a convenient commute to downtown Toronto.***Basement is not included.*** Offered fully furnished-just move in and enjoy! (id:56248)
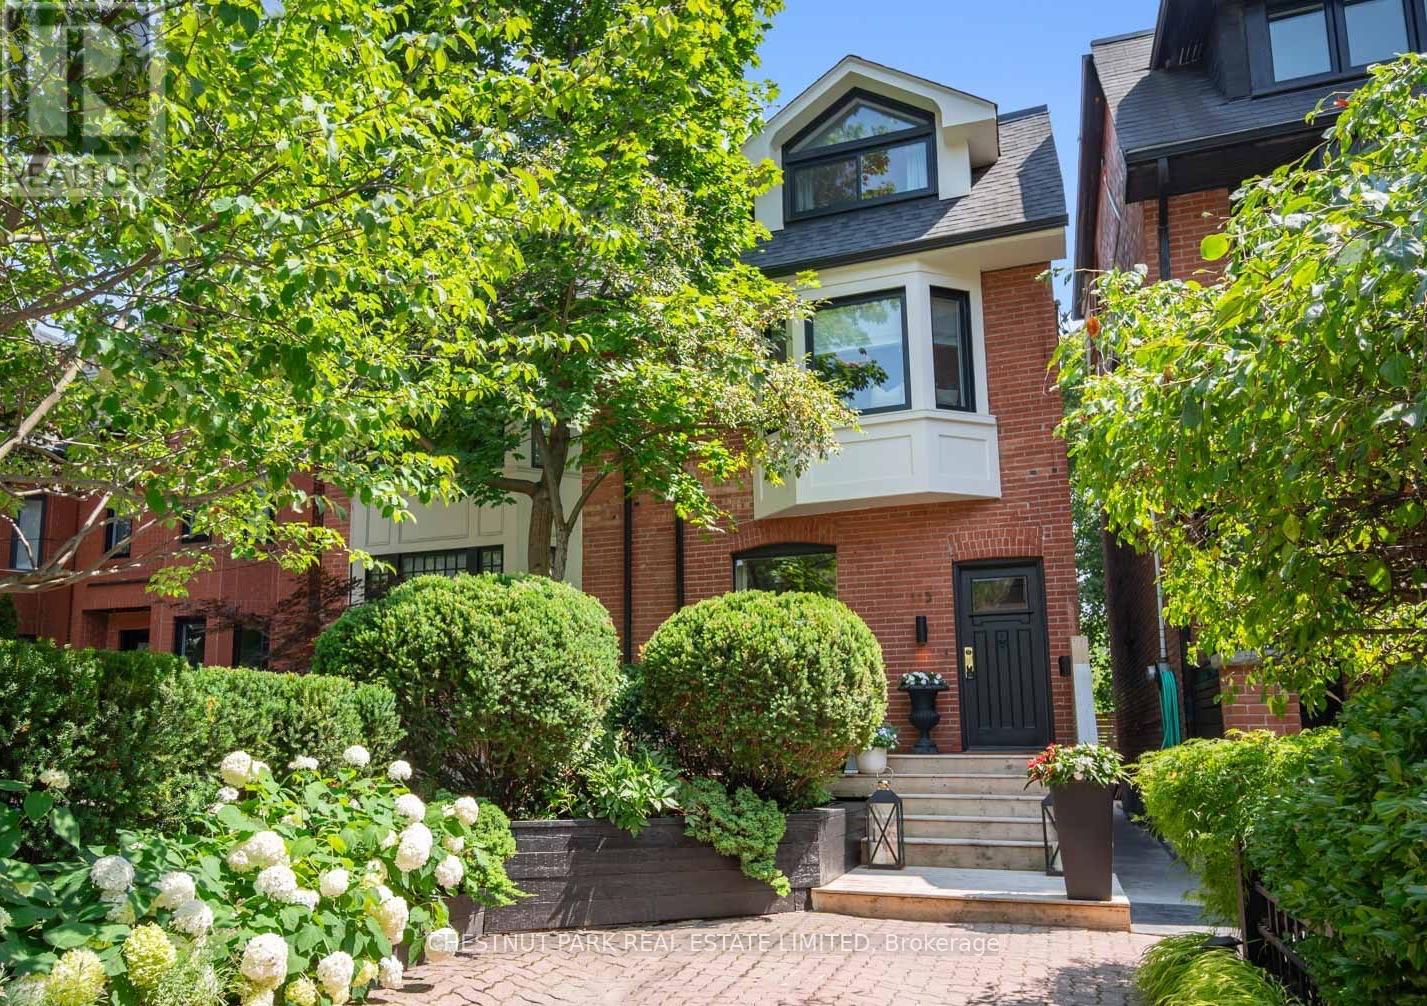
113 Cottingham Street
Toronto, Ontario
Welcome to Summerhill! This beloved family home exemplifies everything Summerhill has to offer. 4+1 bedrooms, finished basement with walkout, across the street from top ranked Cottingham Public School and direct private access to coveted Cottingham Tennis Club. Bright spaces for family meals, play areas, and a library perfect for homework or a home office. With plenty of room to spread out, this home has been designed to accommodate the busiest of family schedules with ease and comfort, all within minutes of bustling Yonge Street in Rosedale. (id:56248)
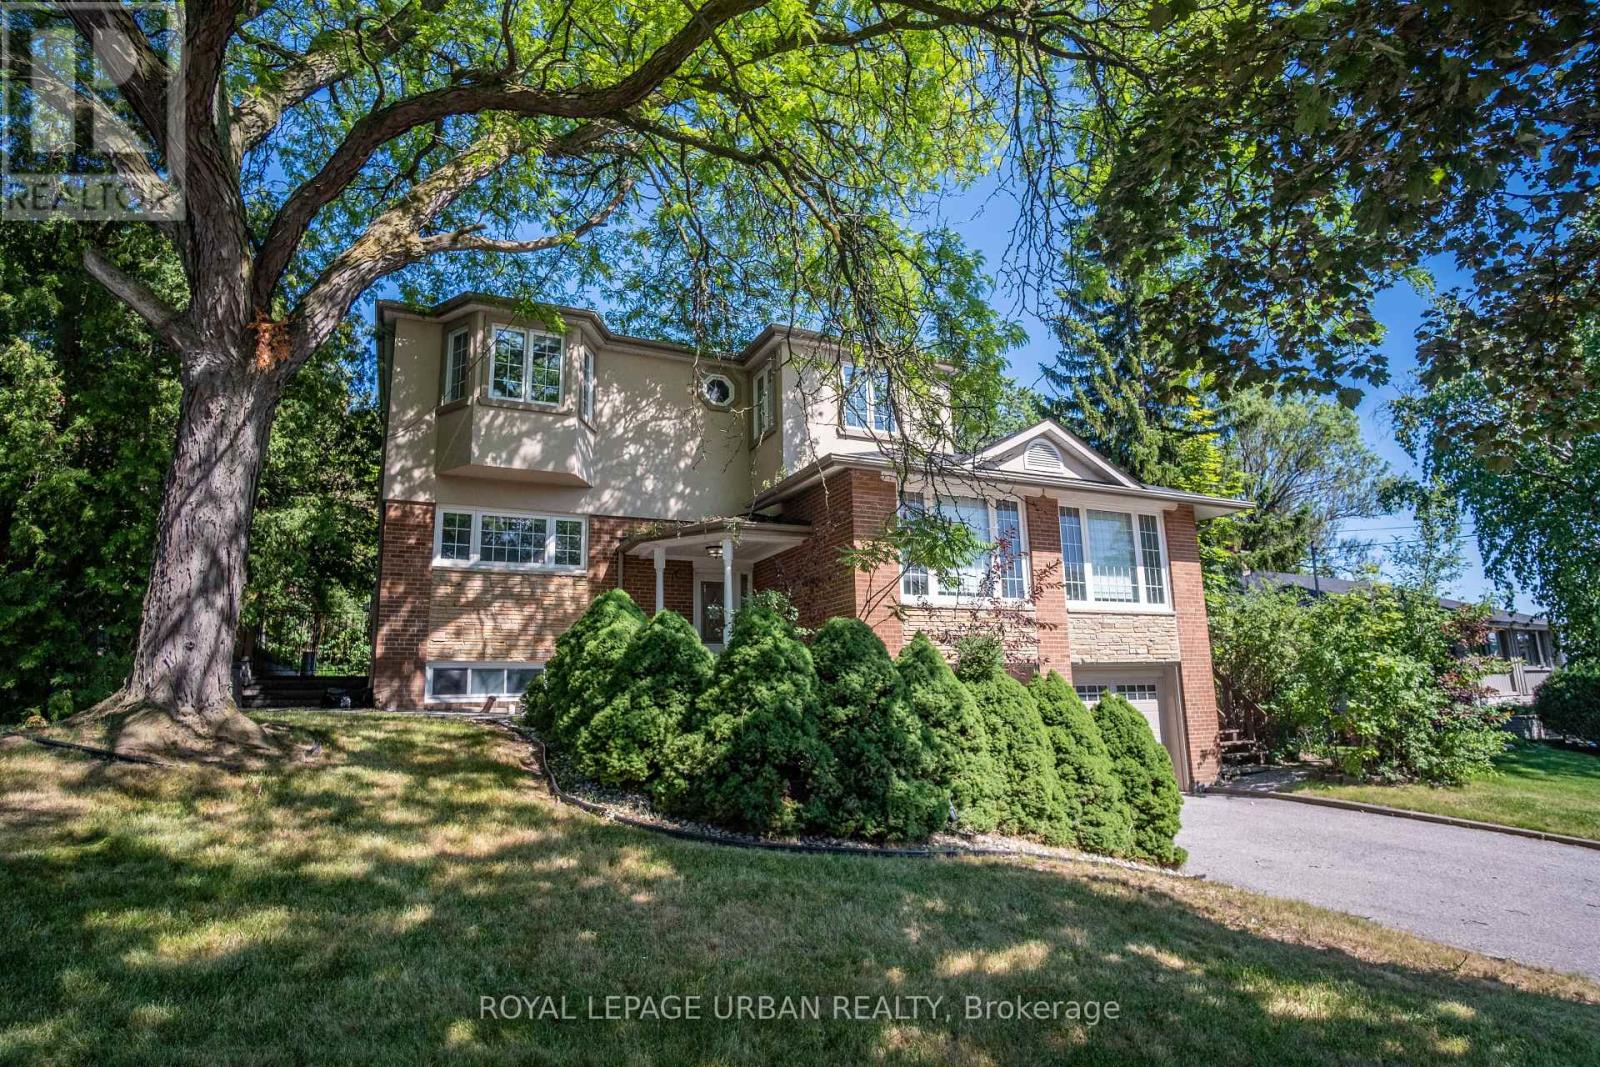
17 Valentine Drive
Toronto, Ontario
An Outstanding Opportunity To Own A Thoughtfully Redesigned Family Home In One Of Toronto's Most Established Neighbourhoods. Designed With Flexibility In Mind, The Spacious Layout Offers 5+1 Bedrooms, Generous Principal Rooms, And Refined Finishes Throughout, Making It Ideal For Growing Families, Multigenerational Living, Or Those Working From Home. The Upper-level Primary Suite Serves As A Private Sanctuary, While The Beautifully Finished Kitchen Connects Effortlessly To The Outdoor Living Spaces. Surrounded By Mature Landscaping, The Backyard Offers A Peaceful Setting With Multiple Areas For Dining, Entertaining, And Unwinding Beside A Tranquil Water Feature. The Lower Level, Complete With Its Own Private Entrance, Adds Valuable Versatility For Extended Family, Guests, Or Future Income Potential. Moments From Donalda Golf & Country Club, Excellent Schools, Parks, Shopping, Dining, Transit, And Convenient Commuter Routes, This Home Delivers An Exceptional Lifestyle In A Coveted Location. (id:56248)
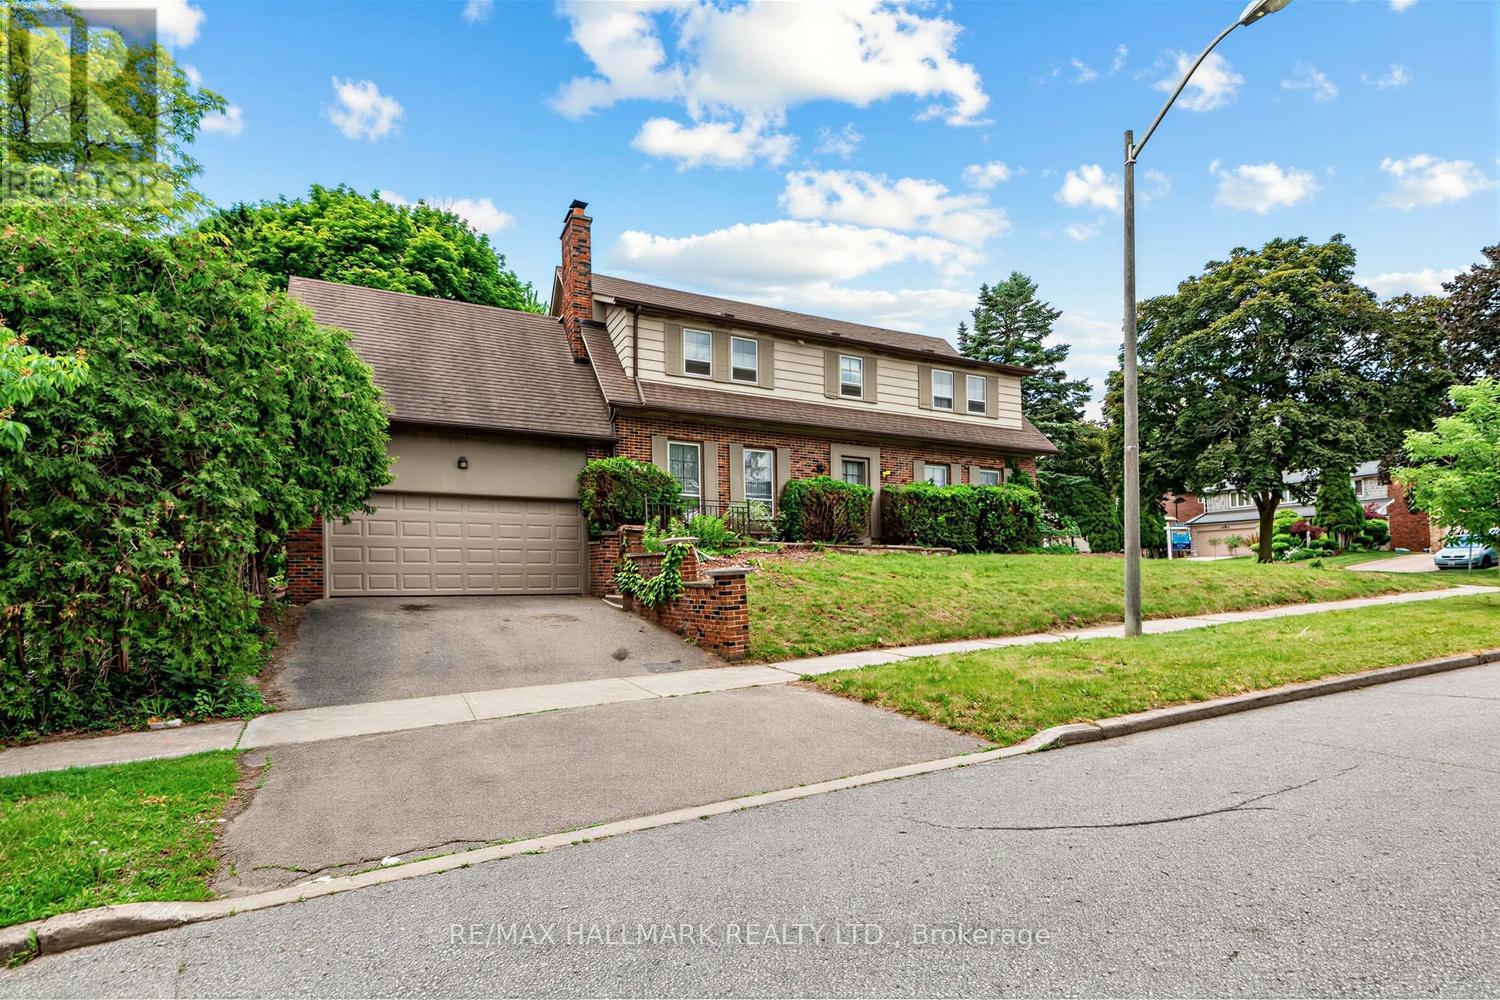
691 Conacher Drive
Toronto, Ontario
Welcome to 691 Conacher Dr Where Location Meets Limitless Potential.This solid 4-bedroom, 3-bath detached home sits on a generous 55' x 133' corner lot (7,319 sq ft) in the heart of Newtonbrook East, one of Toronto's most prestigious and sought-after neighbourhoods - surrounded by multi-million dollar residences. this home is a rare canvas for first-time buyers, renovators, builders, and savvy investors looking to plant roots or unlock serious value in a blue-chip location.Ideally located close to parks, excellent schools, shopping and transit, with bus access to Finch Subway Station, this home offers an outstanding opportunity in a highly desirable community.this is a truly rare hold-and-build or renovate-and-profit opportunity in one of North York's most coveted pockets. Whether you're looking to move in and make it your own or develop for maximum return - 691 Conacher delivers the location, the lot, and the upside. (id:56248)
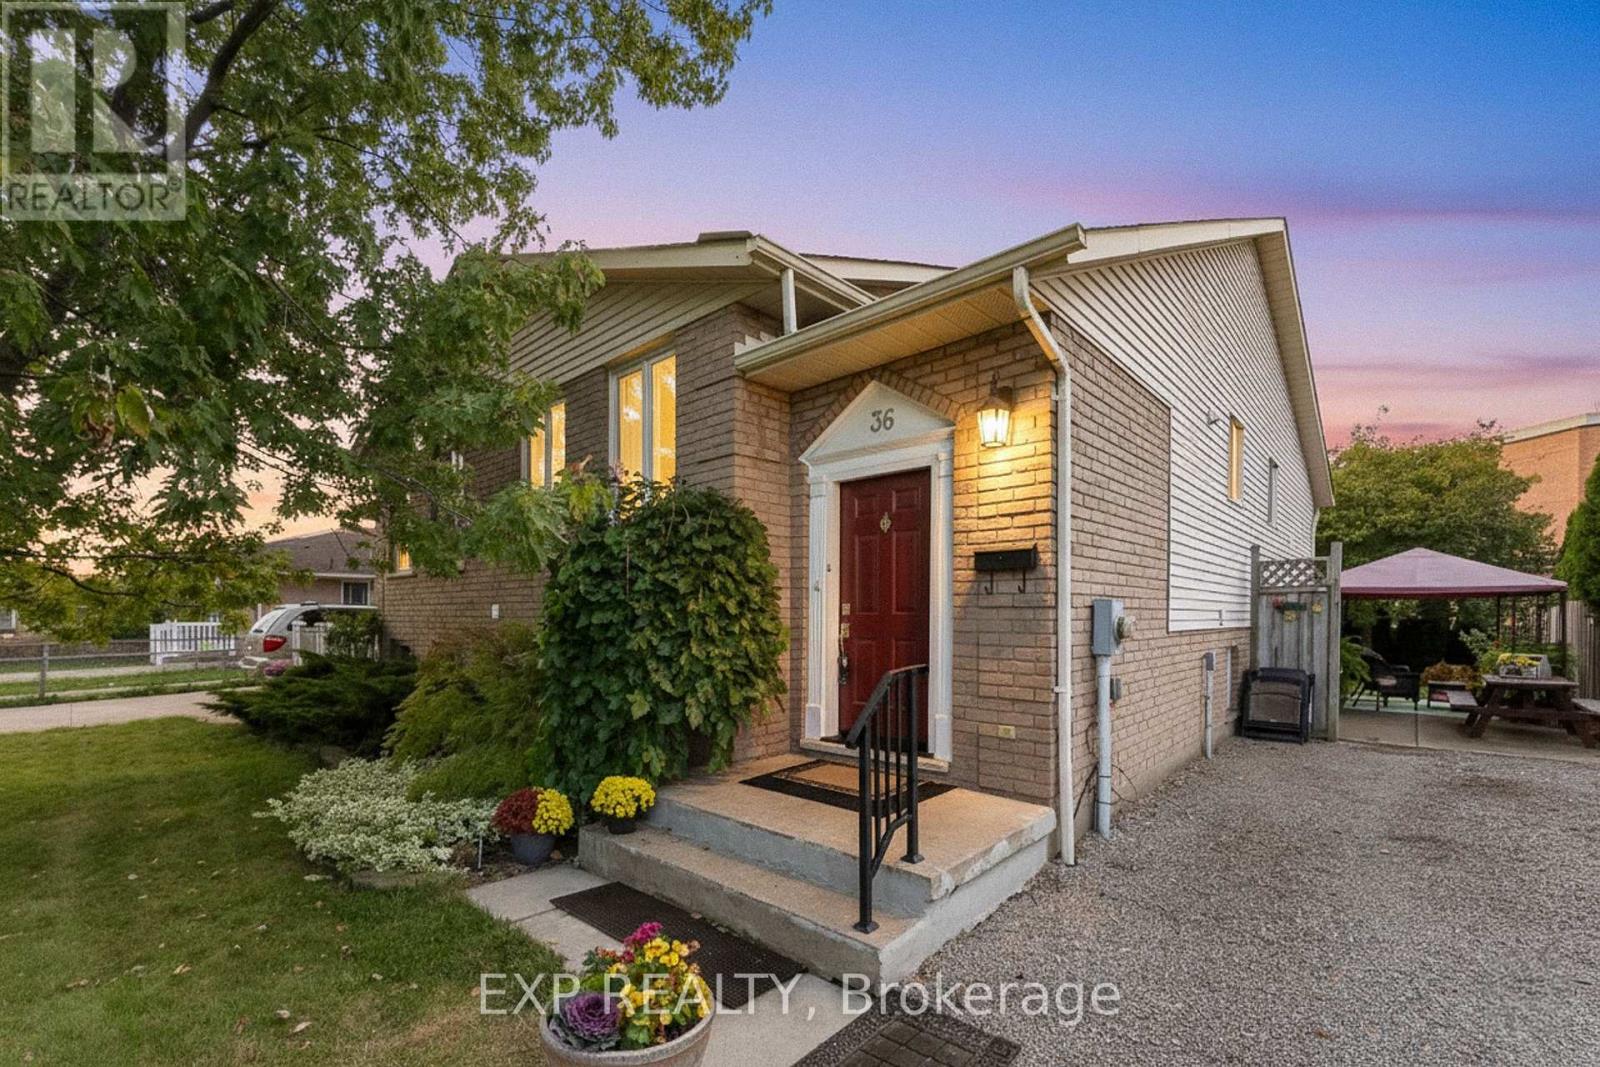
36 Vintage Crescent
St. Catharines, Ontario
Welcome to 36 Vintage Crescent, a beautifully updated raised bungalow tucked away on a quiet crescent in St. Catharines' desirable Ridley neighbourhood. Offering four bedrooms, two full bathrooms and a fully finished lower level, this home provides plenty of space and flexibility for growing or multi-generational families.The bright main floor features hardwood flooring, large windows and an open living and dining area filled with natural light. The updated kitchen offers white cabinetry, stainless steel appliances, a tile backsplash and plenty of counter space, while three comfortable bedrooms and a renovated four-piece bathroom complete the level.Downstairs, the fully finished lower level adds an impressive amount of additional living space. A spacious recreation room can remain part of the main home, while the additional bedroom/living area, three-piece bathroom and kitchenette create a functional in-law setup for parents, adult children or extended family. Please note there is no separate entrance.The home has also seen several important updates, including windows (approx. 2017), front door (2023), roof (2022), renovated main bathroom (2022), finished in-law suite (2024), new furnace (2025) and a brand-new air conditioner (2025).Outside, mature trees surround the backyard and create a private, inviting space to enjoy your morning coffee, entertain or unwind in the warmer months. With parks, schools, shopping along Fourth Avenue, public transit and Highway 406 all nearby, 36 Vintage Crescent offers a great combination of space, updates and convenience in an established neighbourhood. (id:56248)
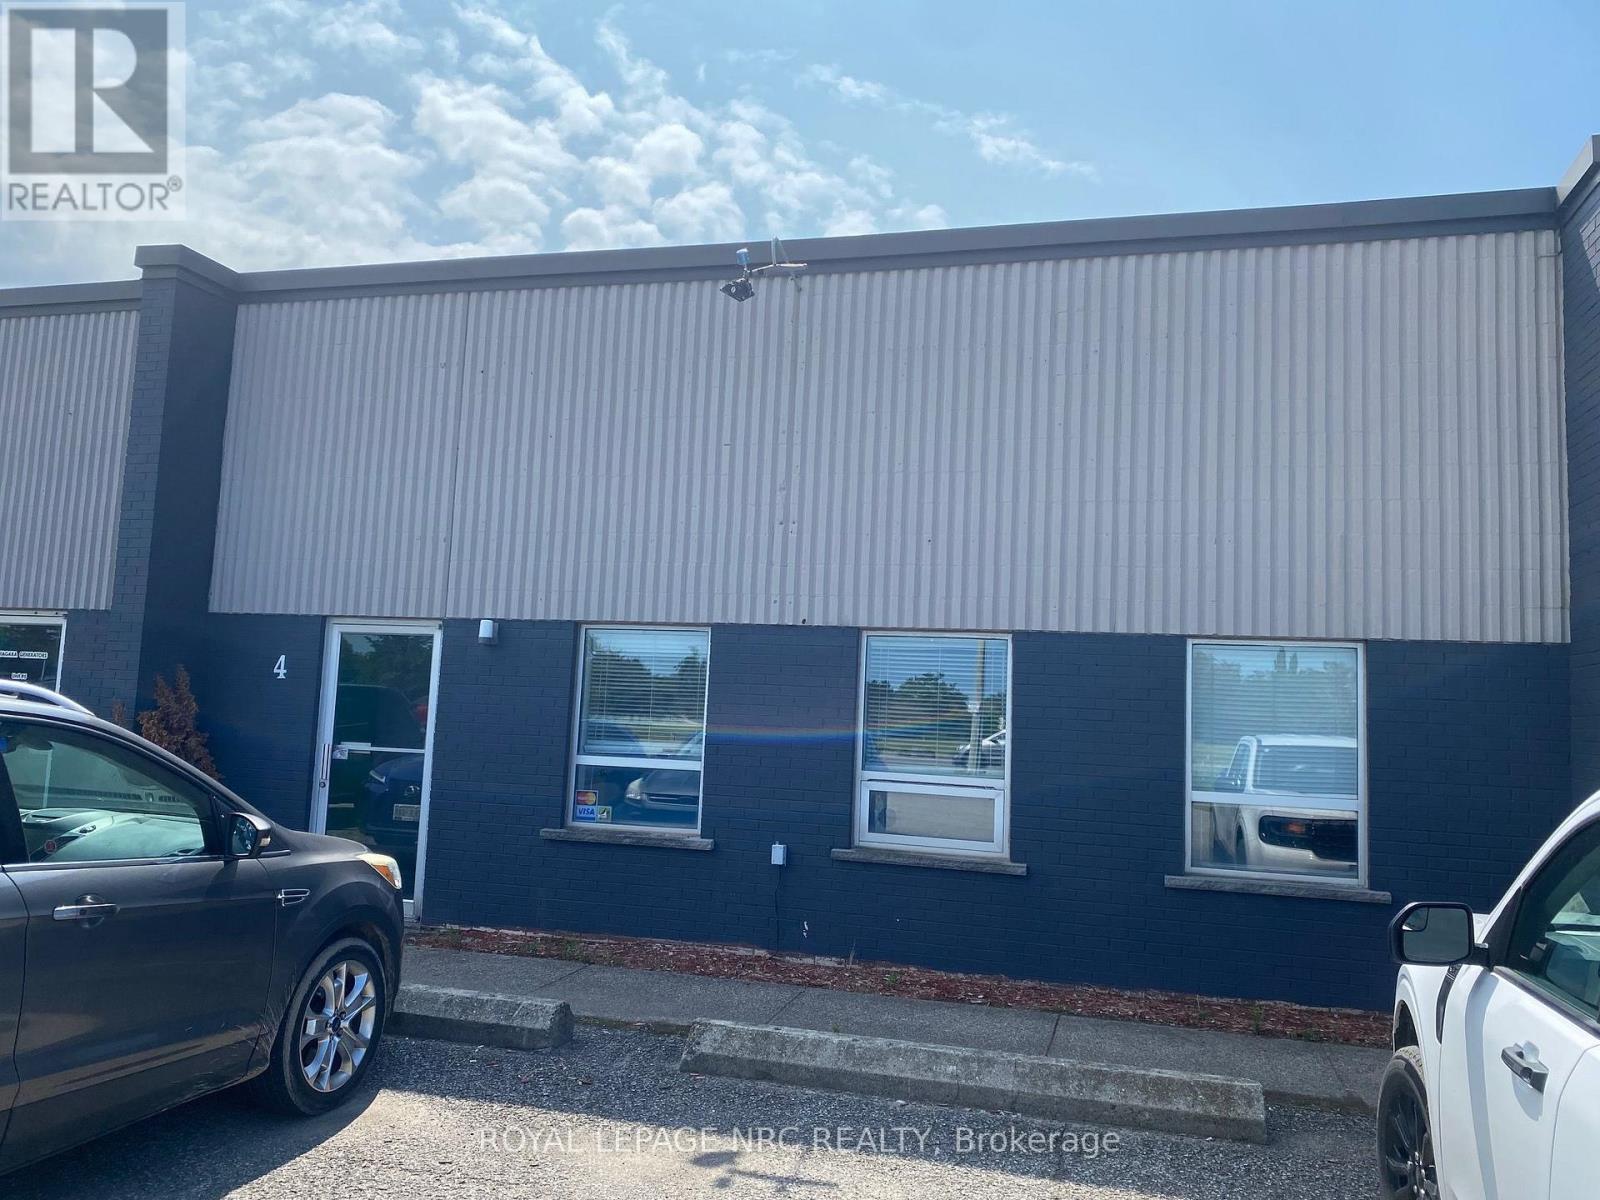
4 - 2235 Hwy 20 Highway
Thorold, Ontario
Prime Location for retail and Light industrial space for Lease on Hwy 20 going into Fonthill.Very high daily traffic count and street exposure.Quick and easy access to 406 and QEW.This location is central to whole niagara region.Option to lease more space is available. (id:56248)
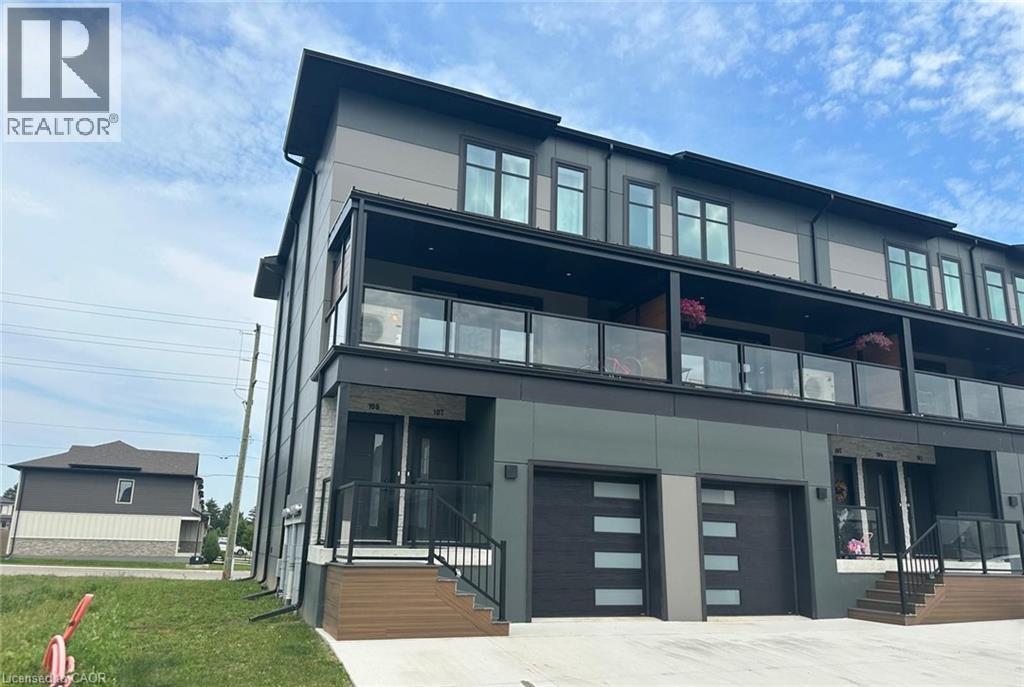
361 Quarter Town Line Unit# 108
Tillsonburg, Ontario
Be the first to live in this brand-new condo townhouse in the desirable Simply 361 community, just north of Tillsonburg! This bright and spacious home features an open-concept layout with9-ft ceilings on both levels, a modern kitchen with quartz countertops, an oversized center island, and stainless steel appliances. The upper level offers three generous bedrooms, including a primary bedroom with a walk-in closet and a private ensuite, plus the convenience of second-floor laundry. Ideally located close to schools, shopping, parks, and major amenities, with easy access to Highway 401. Tenant is responsible for 100% of all utilities. No smoking. Rental application, credit report, employment letter, proof of income, and references required. (id:56248)
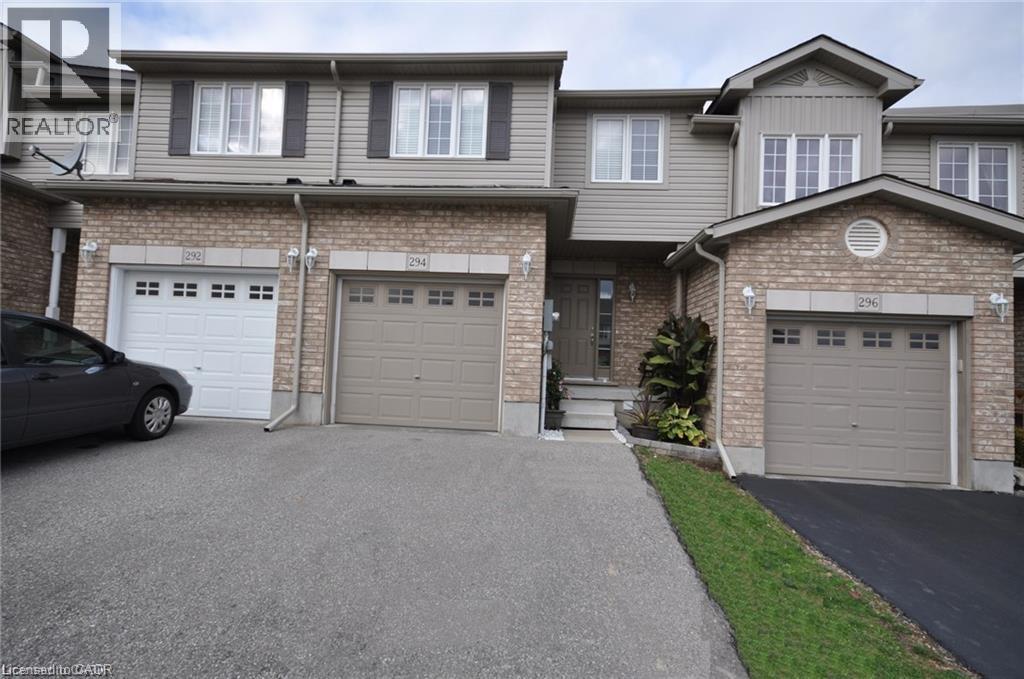
294 Briarmeadow Drive
Kitchener, Ontario
Spacious 3 bedroom 3 bathroom townhome for lease in a sought after location close to Chicopee Ski Hill. This well maintained home features a finished walk out basement with beautiful views of the surrounding forest offering additional living space and a peaceful setting. Conveniently located near shopping restaurants schools parks public transit and other everyday amenities with easy access to major routes. A great opportunity to lease a comfortable home in a desirable neighbourhood. (id:56248)
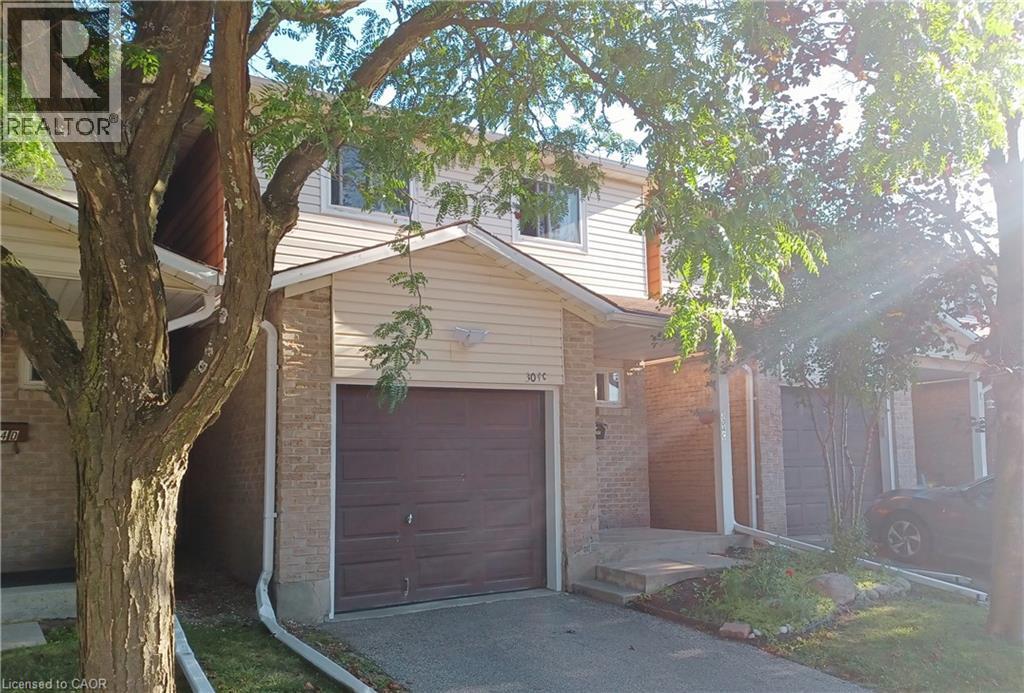
304 Bluevale Street N Unit# C
Waterloo, Ontario
Welcome to 304C Bluevale Street North, a spacious 4+1 bedroom, 2 bathroom townhome in a quiet, family-friendly Waterloo neighbourhood. From the front entrance, step into the bright main level featuring a comfortable living room, dining area and functional kitchen. The living and dining areas connect directly to the backyard, making it easy to enjoy outdoor meals, gardening or time with family. Upstairs offers four bedrooms on the same level, providing plenty of space for a larger family, children, guests or home offices. The finished basement adds a fifth bedroom, additional living space and extra storage. This home also includes a single-car garage. It is connected to the neighbouring townhome only by the garage, giving it more privacy and the comfortable feel of a detached home. Conveniently located close to Highway 85, public transit, shopping, parks, trails and the Grand River. The University of Waterloo and Wilfrid Laurier University are also nearby, making this a great option for families with children attending university. A spacious and practical home in a convenient Waterloo location. (id:56248)
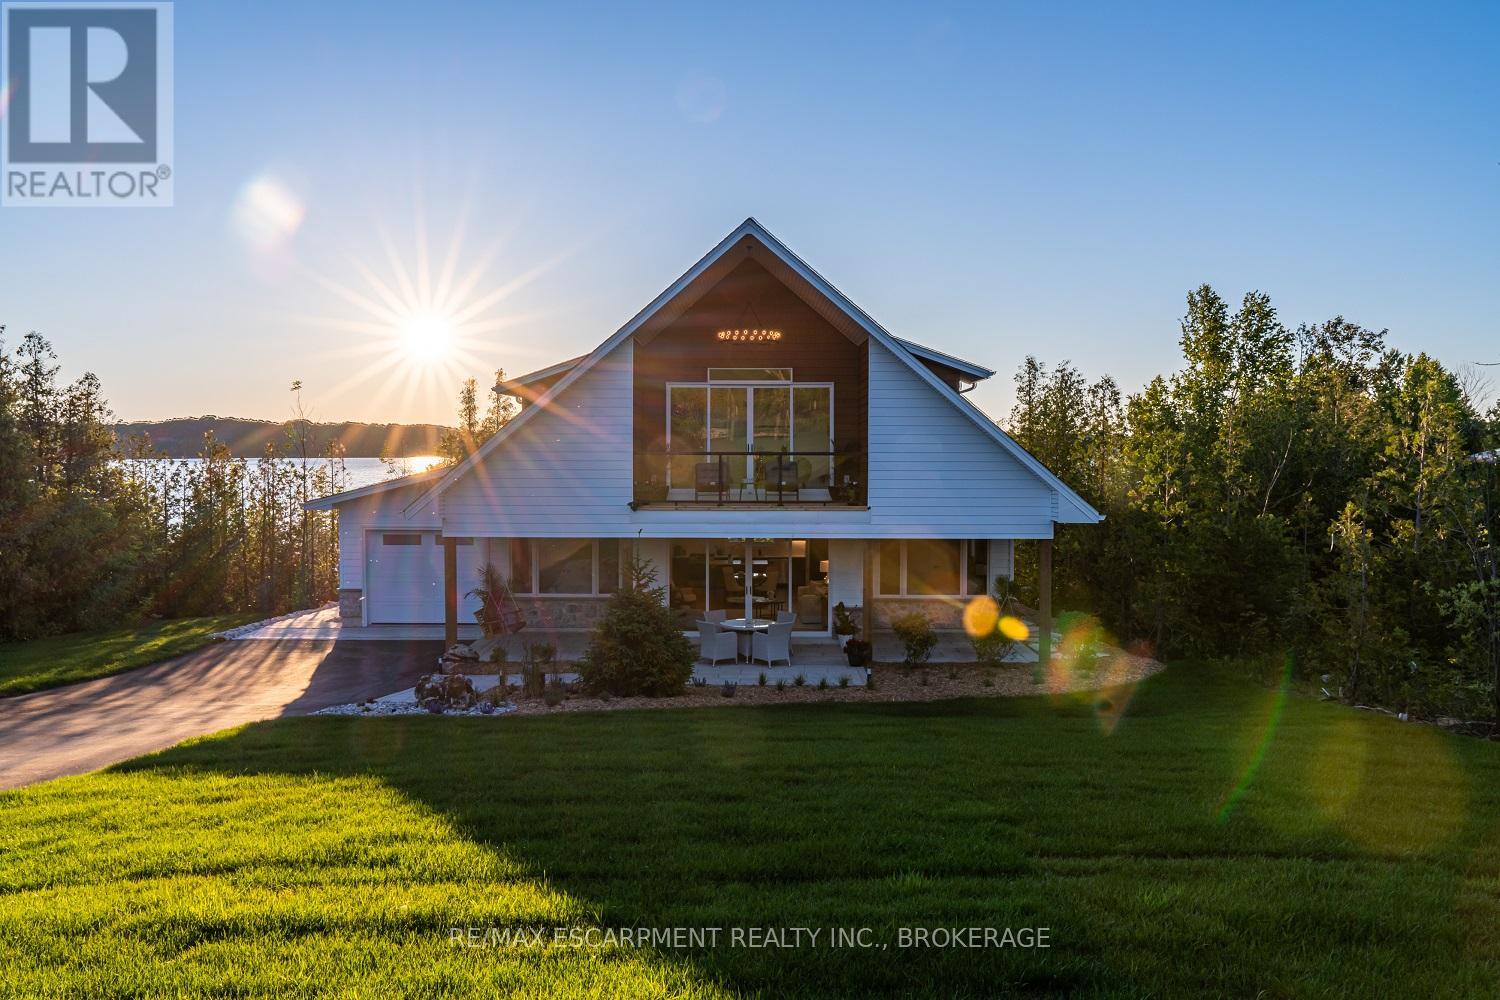
165 Wilson Drive
Georgian Bluffs, Ontario
Enjoy modern living with beautiful Georgian Bay views in this stunning custom-built 5-bedroom, 2-4 piece bathroom home in one of Wiarton's sought-after neighbourhoods. Offering approximately 1,800 sq. ft. of thoughtfully designed living space, this bright and inviting home features an open-concept layout with soaring ceilings, large windows, and a stylish kitchen with a spacious centre island perfect for entertaining. The main floor offers a primary bedroom, second bedroom, full bath, laundry, and mudroom with direct access to the attached garage. Upstairs you'll find two additional bedrooms, a second full bathroom, and a versatile family room or office that opens onto a covered balcony where you can relax and take in the beautiful water views and sunsets. Outside, enjoy exceptional curb appeal with a covered front porch, paved driveway, landscaped yard, and attached garage. Located just minutes from downtown Wiarton, Georgian Bay, the marina, beaches, hiking trails, golf, and all the amenities the Bruce Peninsula has to offer, this home is perfect for families, retirees, or anyone looking to embrace a relaxed four-season lifestyle.This home truly offers the perfect combination of quality craftsmanship, modern design, and an unbeatable location. Luxury Certified. (id:56248)
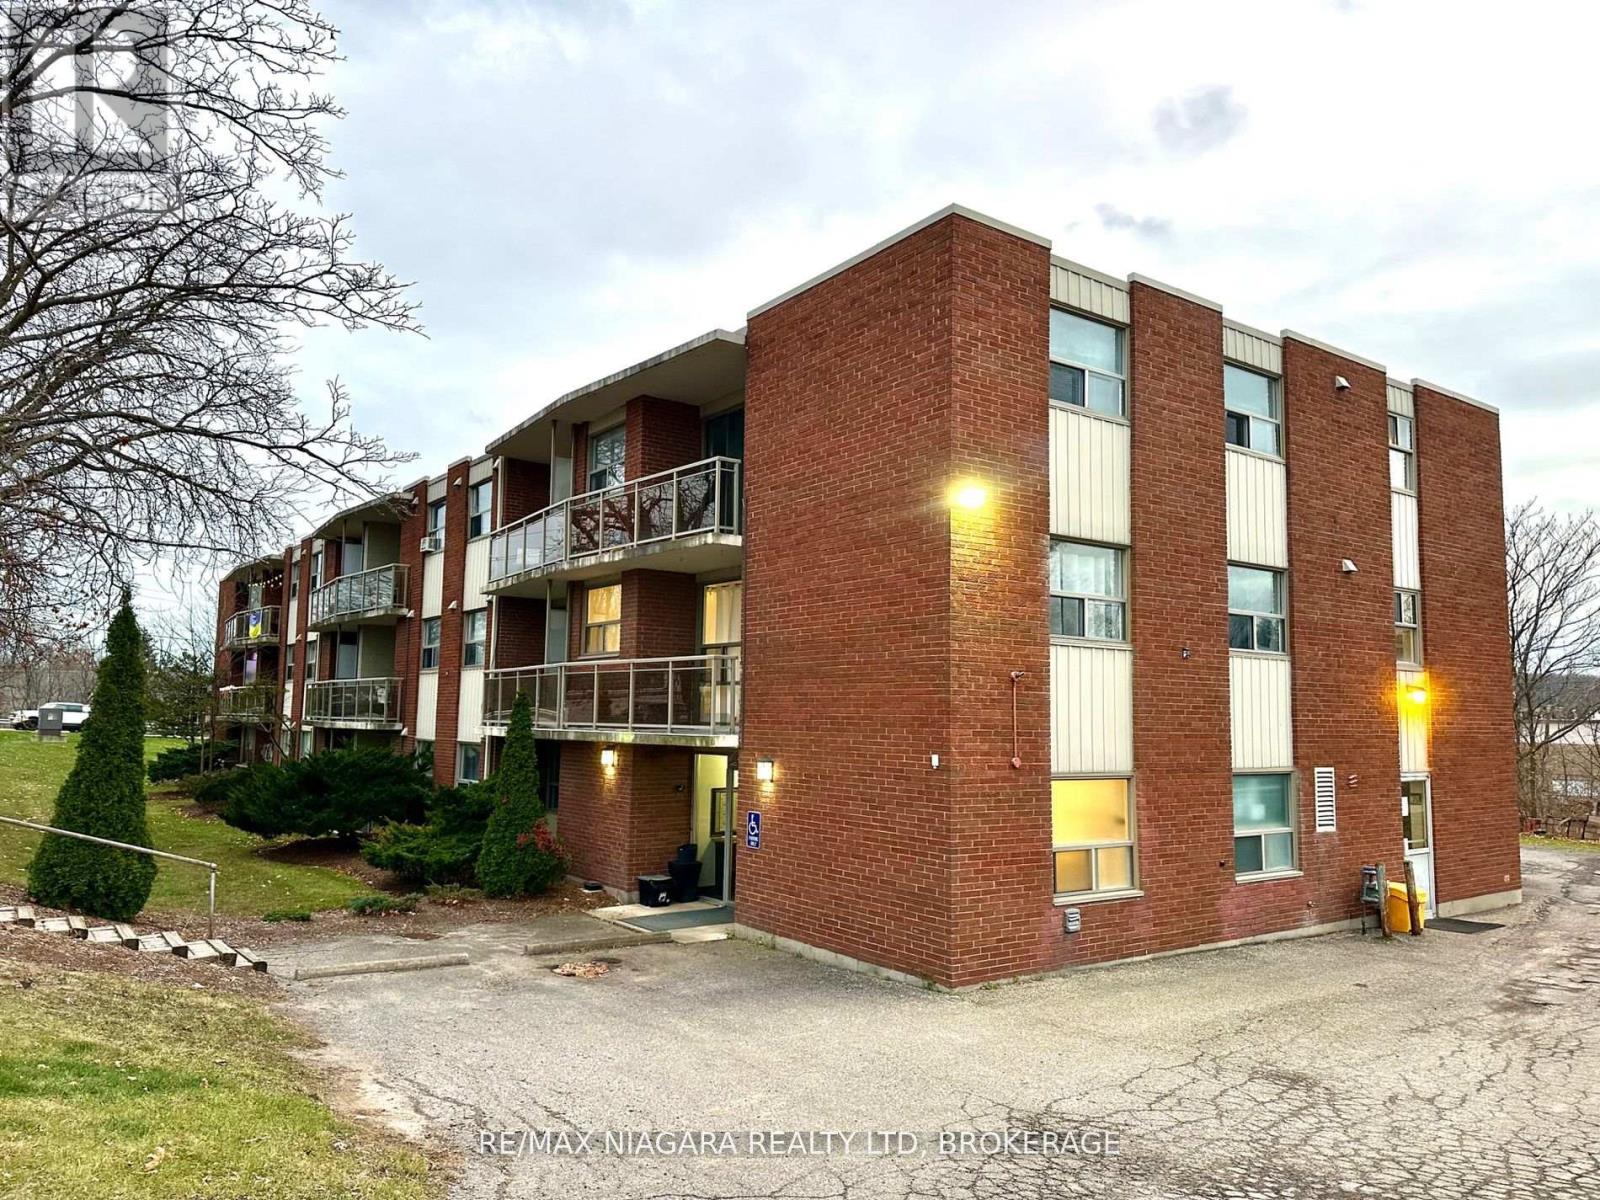
205 - 7 Riverview Boulevard
St. Catharines, Ontario
LIMITED-TIME BONUS: Get $500 OFF your First Month rent!!! Discover ALL-INCLUSIVE and RENOVATED easy, comfortable living in a quiet, clean building ideally located near Brock University, shopping, and recreation. This spacious one-bedroom apartment offers a thoughtful layout with modern conveniences to suit your lifestyle. The unit features a cozy dinette that provides a comfortable space for meals, making this home both functional and inviting, a large walk-in closet and plenty of additional closet space, ensuring ample storage for all your needs. Enjoy the open, large balcony perfect for relaxing or entertaining. Convenience is key with included parking space and a Glenridge bus line stop right at the door. Nature lovers will appreciate the short walk to Burgoyne Woods and the scenic 12 Mile Creek Trail. This unit has been freshly painted, equipped with energy-efficient LED lighting, and is part of a secure building with a modern security system for your peace of mind. (id:56248)
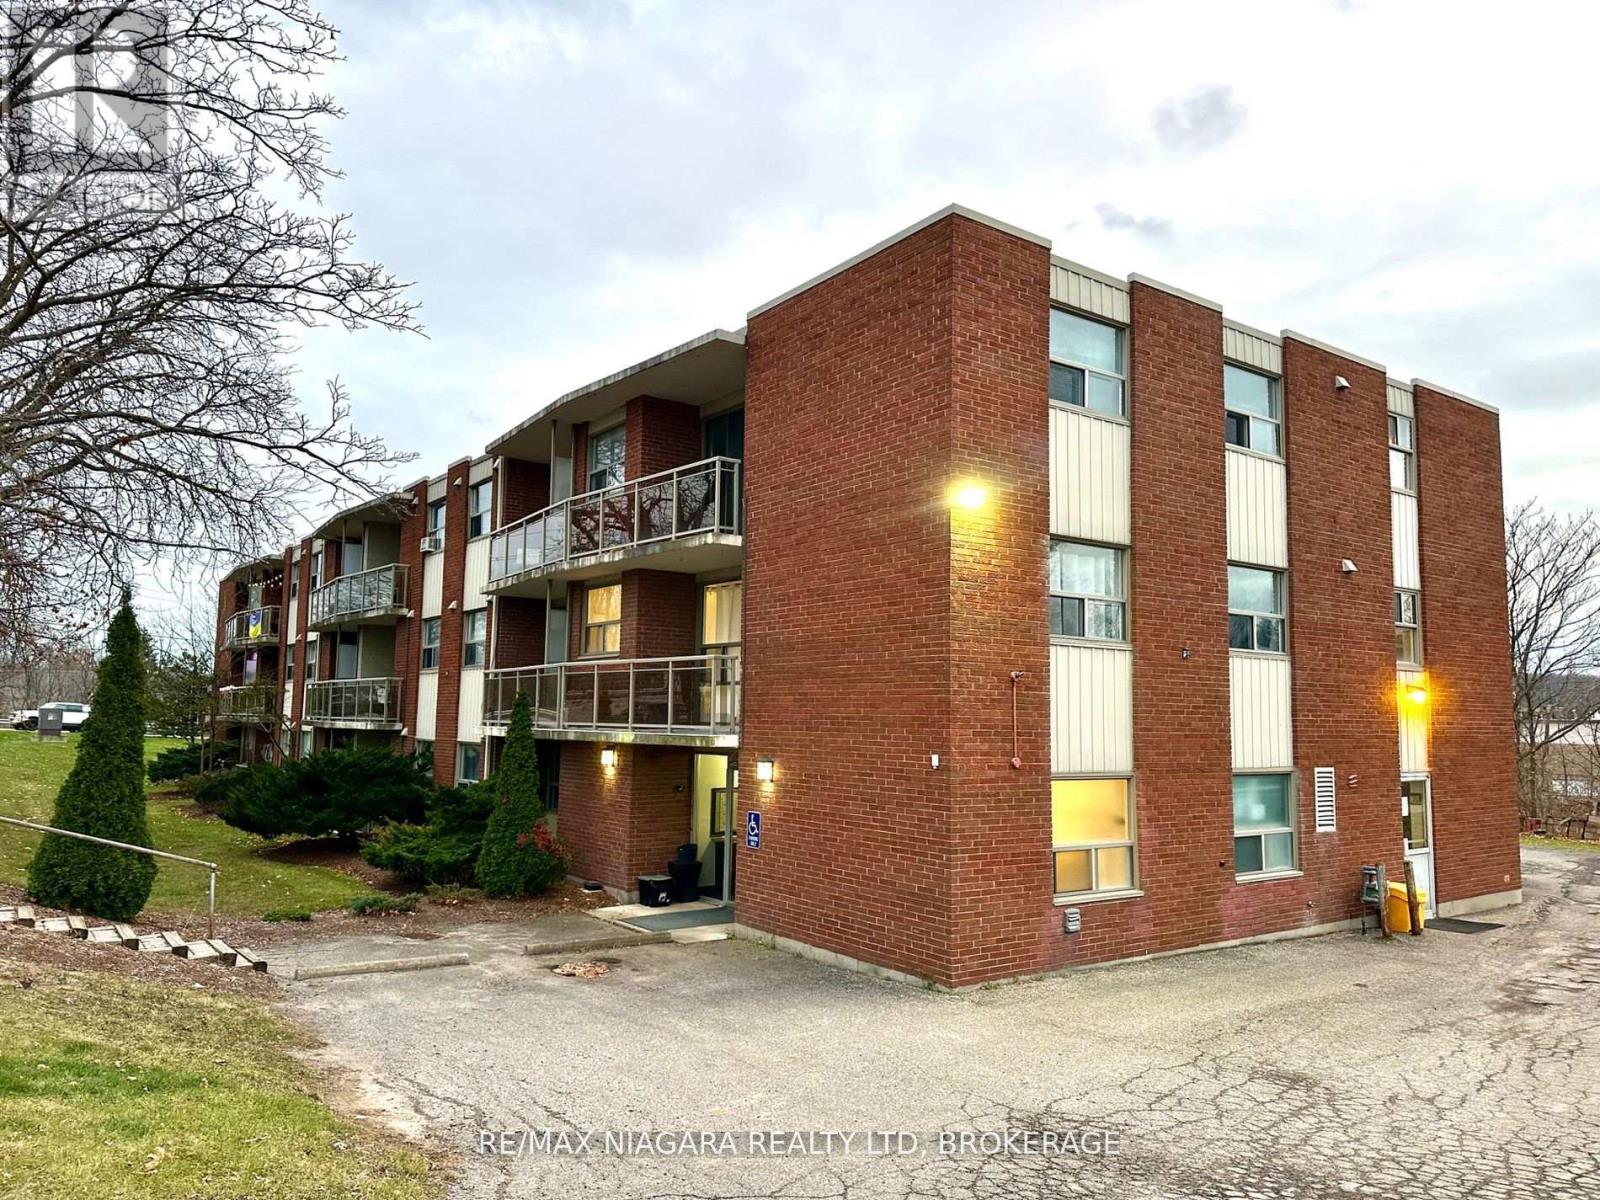
305 - 7 Riverview Boulevard
St. Catharines, Ontario
LIMITED-TIME BONUS: Get $500 OFF YOUR FIRST MONTH RENT!!! Discover ALL-INCLUSIVE and RENOVATED easy, comfortable living in a quiet, clean building ideally located near Brock University, shopping, and recreation. This spacious one-bedroom apartment offers a thoughtful layout with modern conveniences to suit your lifestyle. The unit features a cozy dinette that provides a comfortable space for meals, making this home both functional and inviting, a large walk-in closet and plenty of additional closet space, ensuring ample storage for all your needs. Enjoy the open, large balcony perfect for relaxing or entertaining. Convenience is key with included parking space and a Glenridge bus line stop right at the door. Nature lovers will appreciate the short walk to Burgoyne Woods and the scenic 12 Mile Creek Trail. This unit has been freshly painted, equipped with energy-efficient LED lighting, and is part of a secure building with a modern security system for your peace of mind. (id:56248)
5744 Jake Crescent
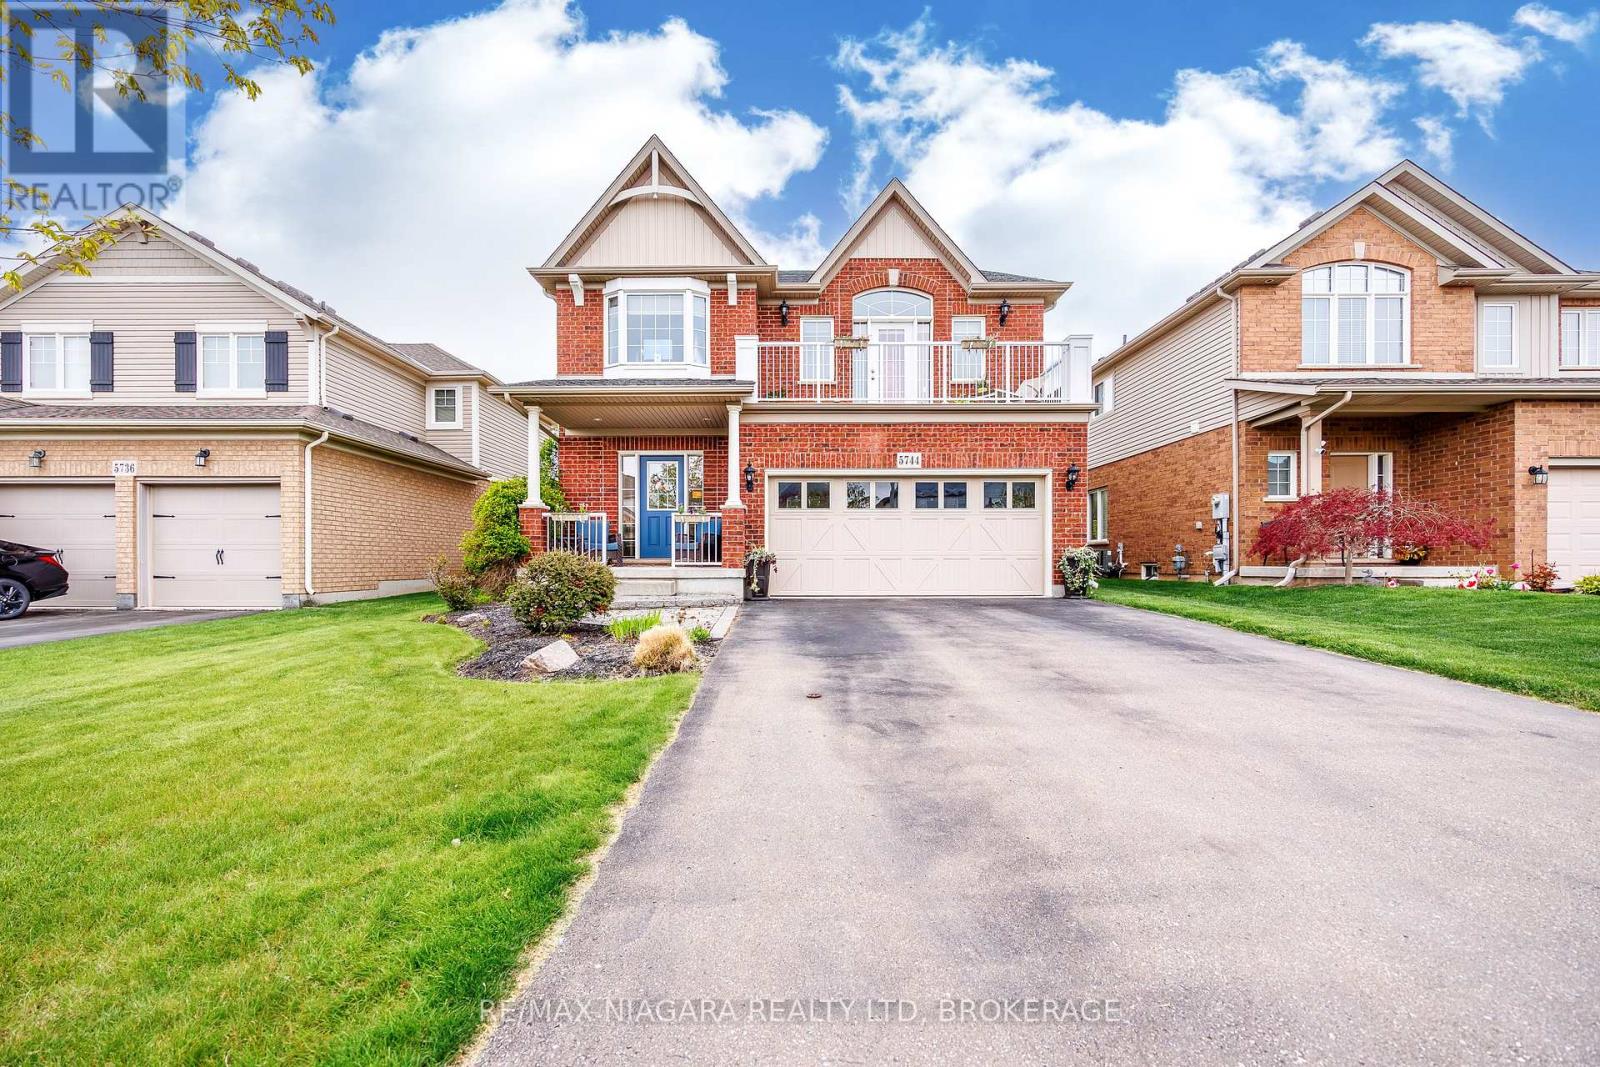
Niagara Falls, Ontario
Welcome to 5744 Jake Crescent in Niagara Falls - a beautiful and inviting two-storey custom built home ready for the next family to make it their own. Lovingly maintained and in immaculate condition, with just under 3,000 Sq. Ft. of finished living space, - this 16-year-old home offers exceptional space, comfort, and functionality in one of Niagara Falls' most desirable neighbourhoods. As you enter, you are welcomed into a bright and spacious living and dining area that flows seamlessly into the kitchen, which opens onto a deck overlooking the beautiful backyard - perfect for entertaining, relaxing, and family gatherings. The upper level features four spacious bedrooms, including a wonderful primary suite complete with a private ensuite bathroom. Adding to the home's unique charm is the stunning loft/TV room located at the top of the stairs, with a door leading to a front balcony - an ideal spot to relax and unwind. Conveniently located close to highways, shopping, hospitals, schools, and virtually every amenity, this home offers the perfect balance of peaceful family living and everyday convenience. Experience all that 5744 Jake Crescent has to offer. This exceptional family home combines comfort, space, and an unbeatable location in one of Niagara Falls' most sought-after communities. Don't miss your opportunity to make this beautiful property your next home. (id:56248)
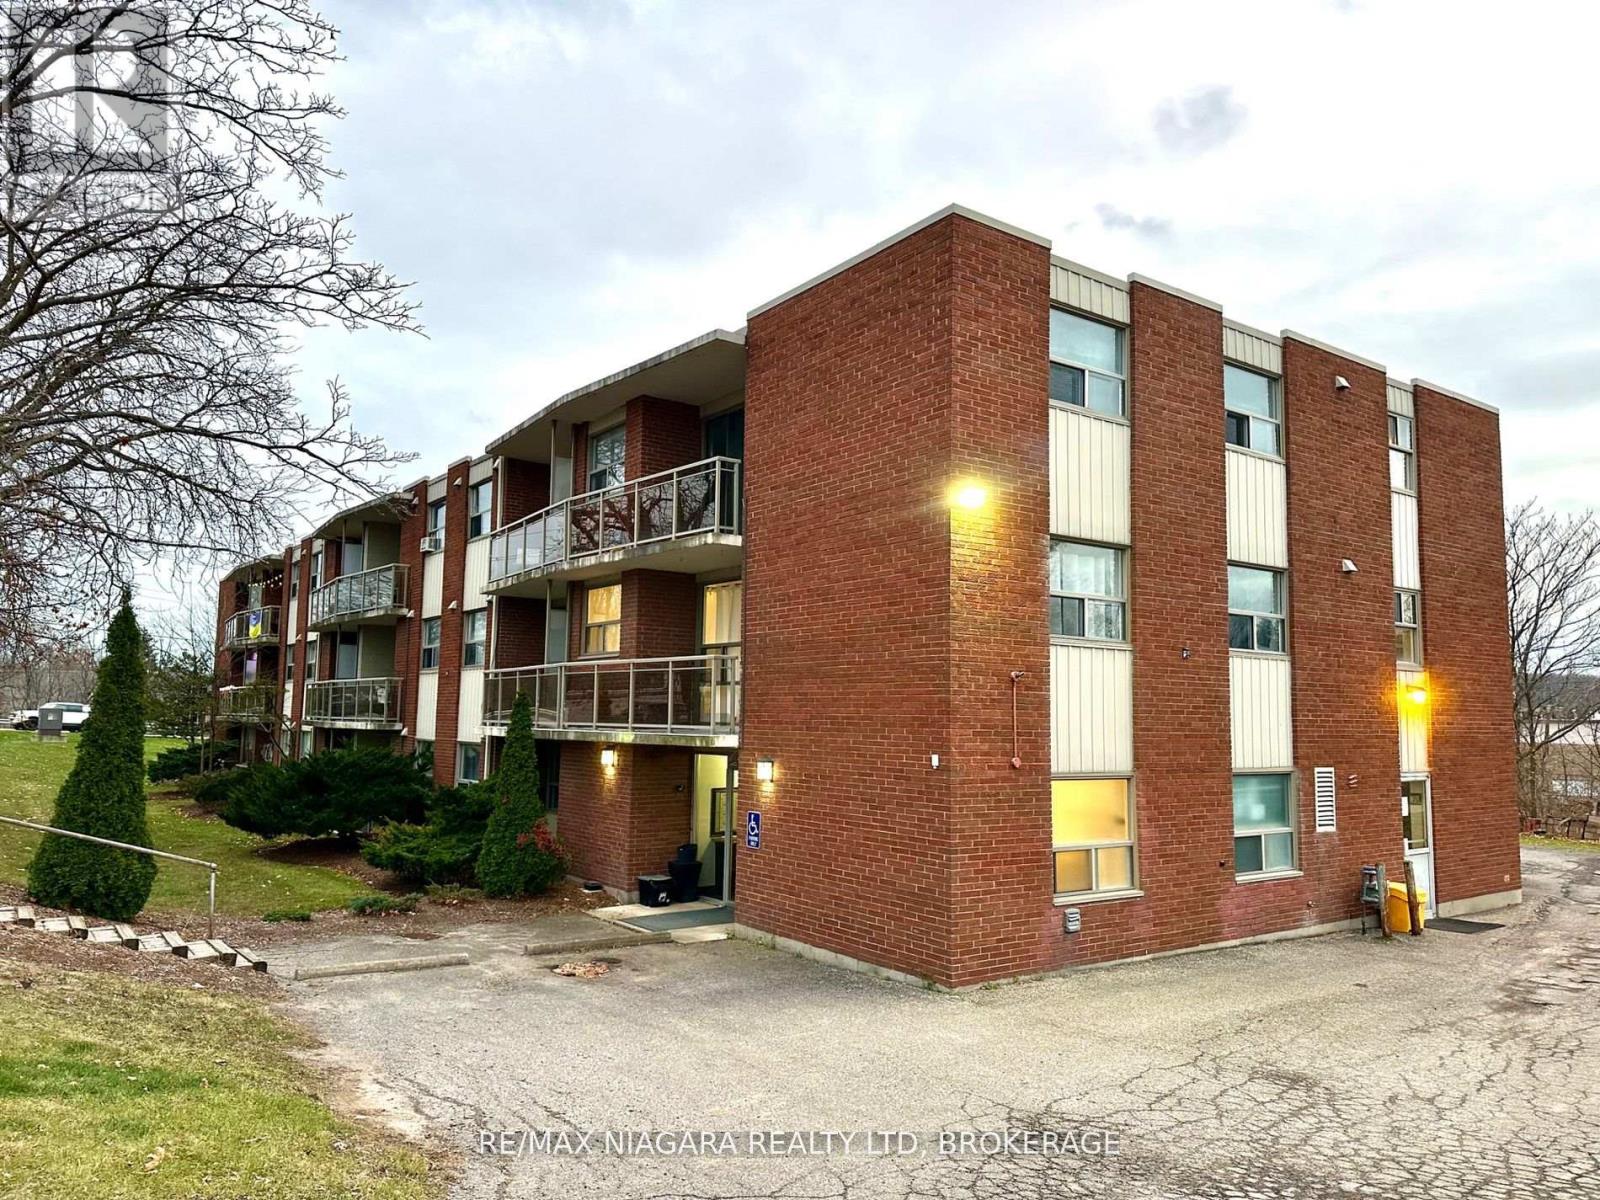
105 - 7 Riverview Boulevard
St. Catharines, Ontario
LIMITED-TIME BONUS: Get $500 OFF YOUR FIRST MONTH RENT!!! Discover ALL-INCLUSIVE, FULLY RENOVATED, easy, comfortable living in a quiet, clean building ideally located near Brock University, shopping, and recreation. The KEY FEATURE IS ATTACHED GARAGE!!! This spacious one-bedroom apartment offers a thoughtful OPEN CONCEPT layout with modern conveniences to suit your lifestyle. The unit features a cozy kitchen island that provides a comfortable space for meals, making this home both functional and inviting, a large walk-in closet and plenty of additional closet space, ensuring ample storage for all your needs. Enjoy the open, large balcony perfect for relaxing or entertaining. Convenience is key with included parking space and a Glenridge bus line stop right at the door. Nature lovers will appreciate the short walk to Burgoyne Woods and the scenic 12 Mile Creek Trail. This unit has been FULLY RENOVATED with new flooring, kitchen, appliances, freshly painted, equipped with energy-efficient LED lighting, and is part of a secure building with a modern security system for your peace of mind. (id:56248)
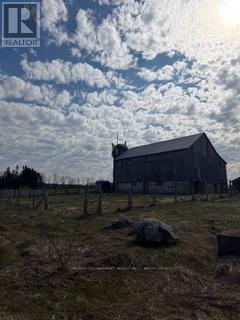
501426 Grey 1 Road
Georgian Bluffs, Ontario
70 acre waterview property of Colpoy's Bay. Located between Wiarton and Oxenden. Speckled trout stream runs through back of property. Garage 20'x20', bank barn 50'x64', cement block barn 40'x60'. (id:56248)
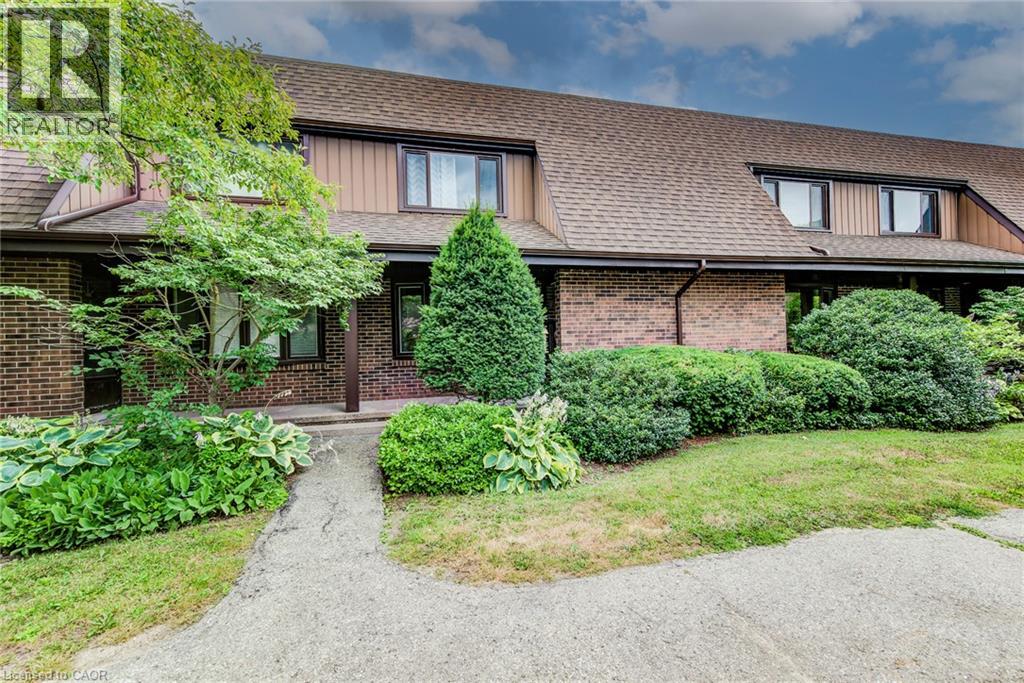
285 Sandowne Drive Unit# 15
Waterloo, Ontario
Beautifully Updated 2-Storey Condo Townhouse in a Prime Waterloo Location! Offering over 1,900 sq. ft. of finished living space, this bright and spacious home features 3 bedrooms and 3 full bathrooms, making it ideal for families, professionals, and investors alike. The main level offers a functional layout with generous living and dining spaces, perfect for both everyday living and entertaining. Large windows fill the home with natural light, while stylish finishes throughout create a warm and inviting atmosphere. The well-appointed kitchen provides ample cabinetry and workspace for all your culinary needs. Upstairs, you'll find three spacious bedrooms designed for comfort and versatility. The fully finished basement adds valuable additional living space and includes a full bathroom, making it perfect for a recreation room, home office, guest suite, or multi-generational living. Located in a well-established, family-friendly Waterloo neighbourhood, this home is just minutes from Sandowne Park, local schools, shopping, and everyday amenities. Enjoy quick access to Conestoga Mall, nearby restaurants, transit routes, and major roadways, making commuting and errands effortless while still enjoying the comfort of a quiet residential setting. This move-in ready townhouse offers the perfect blend of space, convenience, and modern living. (id:56248)
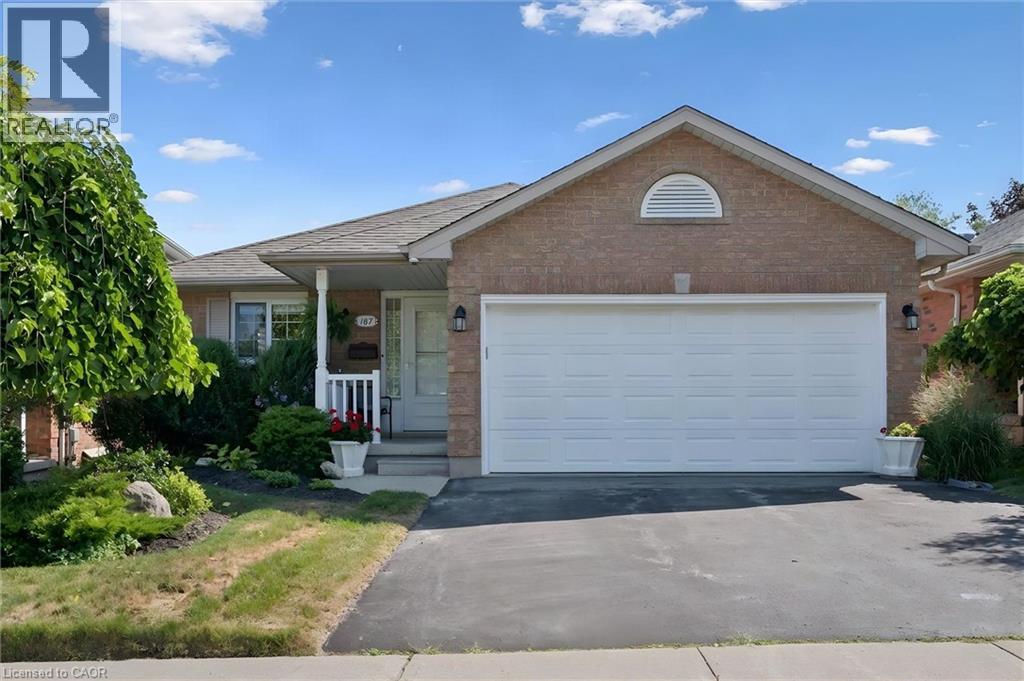
187 Westchester Drive
Kitchener, Ontario
Custom built by Murray Woolner. Experience refined bungalow living in this beautifully appointed home. Lovingly cared for and impeccably maintained, this exceptional 2+1 bedroom, 3 bathroom residence offers an elegant blend of comfort, quality and effortless living. The thoughtfully designed main level features rich hardwood flooring, beautifully updated kitchen and bathrooms, convenient main-floor laundry and an inviting gas fireplace that creates a warm and sophisticated atmosphere. With two bedrooms and principal living spaces all on one level, the home offers the ease and convenience of bungalow living, perfect for those looking to simplify without compromising on space or style. The fully finished lower level significantly expands the living space, offering another gas fireplace, a third bedroom and bathroom along with plenty of room for entertaining, overnight guests, hobbies or a private retreat. Important updates include the furnace and central air conditioning (2016), an owned water heater (2023), roof (2017 with a 50 yr shingle) and an owned water softener (2018), providing added comfort and peace of mind. Set in the desirable Grand River North community, close to beautiful parks, schools, public transit and everyday amenities, this exceptional home presents a wonderful opportunity for discerning buyers, empty nesters and retirees seeking a well-maintained residence with space to entertain, room for guests and the convenience of main-floor living. (id:56248)
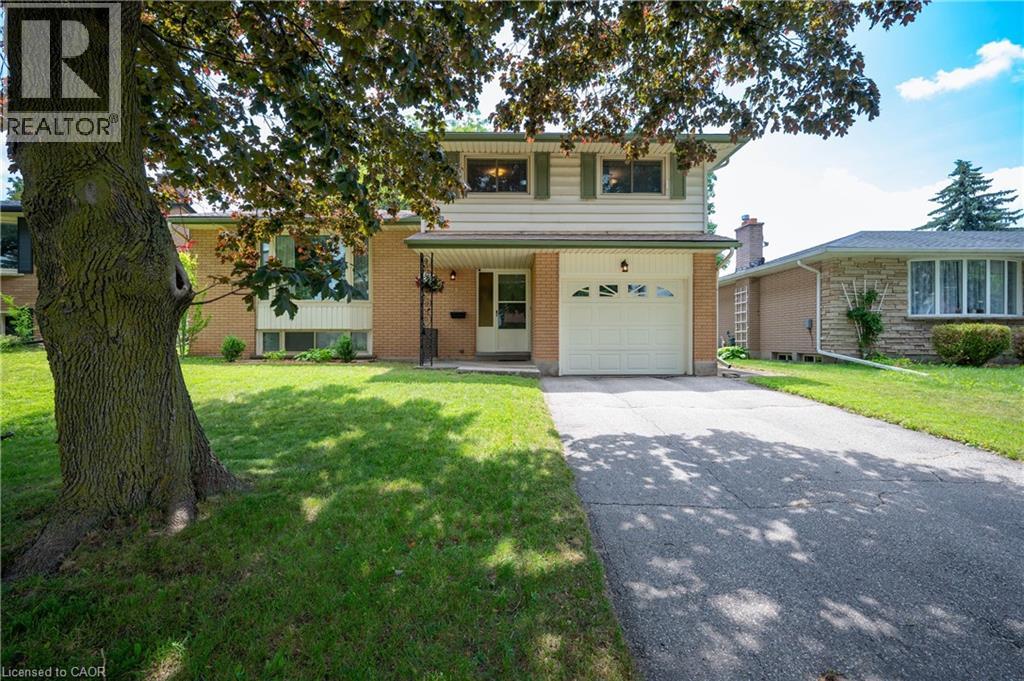
99 Lorraine Avenue
Kitchener, Ontario
Wow! welcome to the perfect 4 level home with the room for a family to grow . highly desireable Heritage park, close to schools, shopping ,sports fields, swimming and walking trails. -this 3 bedroom,1.5 bath has an extra shower in the laundry room and features a cozy den or tv room currently used as a library, and enjoy a 3 season sunroom overlooking a good size backyard with mature trees for shade. a bright kitchen with dining area leads to a comfortable living room perfect for entertaining. The upper floor has the 3 bedrooms and the main 4 pc bath tht was updated in the last few years. Many of the principal rooms have been painted in recent years. Let the kids play and chill with friends in the large rec room downstairs, letting Mom and Dad have their space upstairs as well. a single car garage with access into the house makes grocery shopping nicer in bad weather. updates include newer main electrical pannel, new roof 2025, many above grade windows are updated also a new furnace 9 years ago, new tankless hot water tank 3 years ago and a new water softner that is owned. move in and be settled before the new school year with this Jem (id:56248)
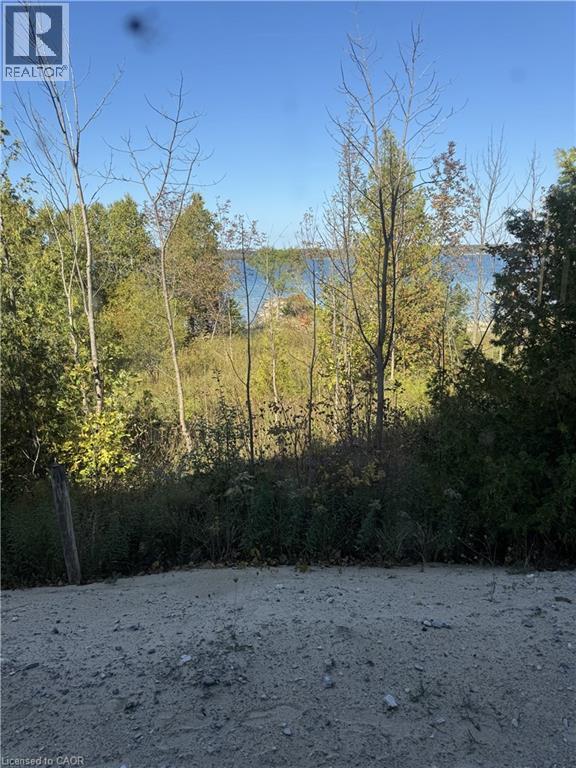
147 Wilson Drive
Georgian Bluffs, Ontario
Set along the crystal-clear shoreline of Colpoy's Bay, this exceptional vacant waterfront parcel at 147 Wilson Drive in Georgian Bluffs offers a rare opportunity to build the home or retreat you've always envisioned. With over 100 feet of direct water frontage, this property provides stunning panoramic views across the bay and the kind of peaceful setting that defines the Bruce Peninsula lifestyle. The gently sloping lot offers an ideal canvas for a custom home or cottage, with plenty of space to design a layout that maximizes both privacy and the breathtaking waterfront scenery. Imagine waking up to the calm waters of Colpoy's Bay, enjoying morning coffee while watching the sun rise over the escarpment, and spending your evenings taking in unforgettable sunsets from your own shoreline. The clear, inviting waters are perfect for swimming, kayaking, paddle boarding, and boating, making this a true four-season destination for outdoor enthusiasts. Located on a quiet road yet within a short drive to the amenities of Wiarton and Owen Sound, you'll enjoy the perfect balance of tranquility and convenience. Whether you're dreaming of a modern waterfront residence, a seasonal getaway, or a long-term investment in one of Georgian Bluffs' most scenic areas, this property presents an incredible opportunity to create something truly special on the shores of Colpoy's Bay. Build your vision and experience waterfront living at its finest. This property is being sold under power of sale. (id:56248)
43 Streamside Drive
Cramahe, Ontario
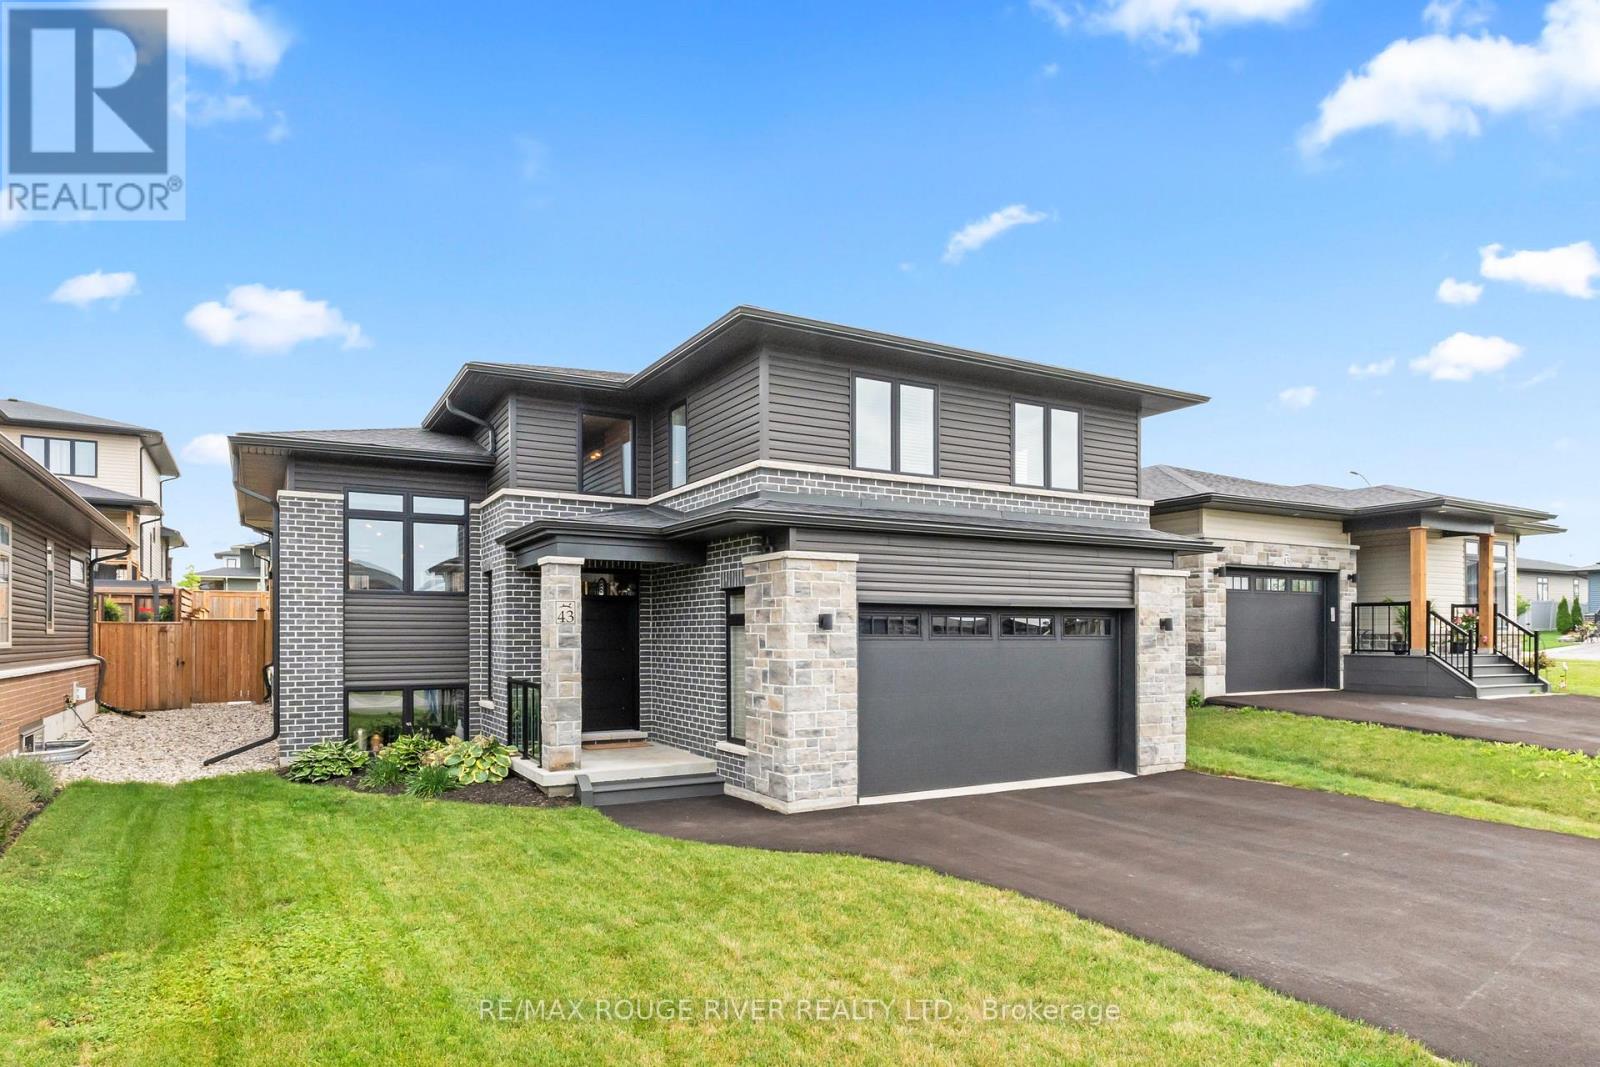
Experience refined modern living in this impeccably upgraded home, one of only three raised split bungaloft models in the sought-after Foxtail Ridge community by Fidelity Homes. This rare residence blends architectural distinction with exceptional craftsmanship. A dramatic front foyer with soaring 18-ft ceilings and expansive windows creates a stunning first impression. The main level features 9-ft smooth ceilings, premium laminate flooring throughout, hardwood staircases, elegant black designer accents, and custom blinds. The chef-inspired kitchen is appointed with raised quartz countertops, a walk-in pantry, gas stove, designer lighting, and abundant storage. Quartz countertops continue throughout every bathroom, while the luxurious primary ensuite offers an upgraded glass shower with premium tile finishes. The upper-level loft provides the perfect retreat with sleek glass railings, a dedicated home office, reading nook, expanded linen closet, two additional bedrooms, and a full bath. The professionally finished basement adds approximately 1,000 sq. ft. of living space with 9-ft smooth ceilings, above-grade windows, and a full bathroom, offering endless flexibility for a fourth bedroom, recreation room, gym, or in-law living. Enjoy your private backyard oasis featuring a 16' x 14' stamped concrete patio, pergola with canopy, BBQ gas line, premium TREX stairs, and professional landscaping. Additional upgrades include a gas fireplace, oversized Energy Star NorthStar windows, Culligan water softener and filtration system, whole-home surge protector, premium upgraded sump pump system for enhanced reliability and protection, garage laundry tub, upgraded stone front elevation, and remaining 7-Year Tarion New Home Warranty. A rare opportunity to own a truly turnkey luxury home in one of Foxtail Ridge's most exclusive and desirable floor plans. (id:56248)
508 - 9 Grant Boulevard
Hamilton, Ontario
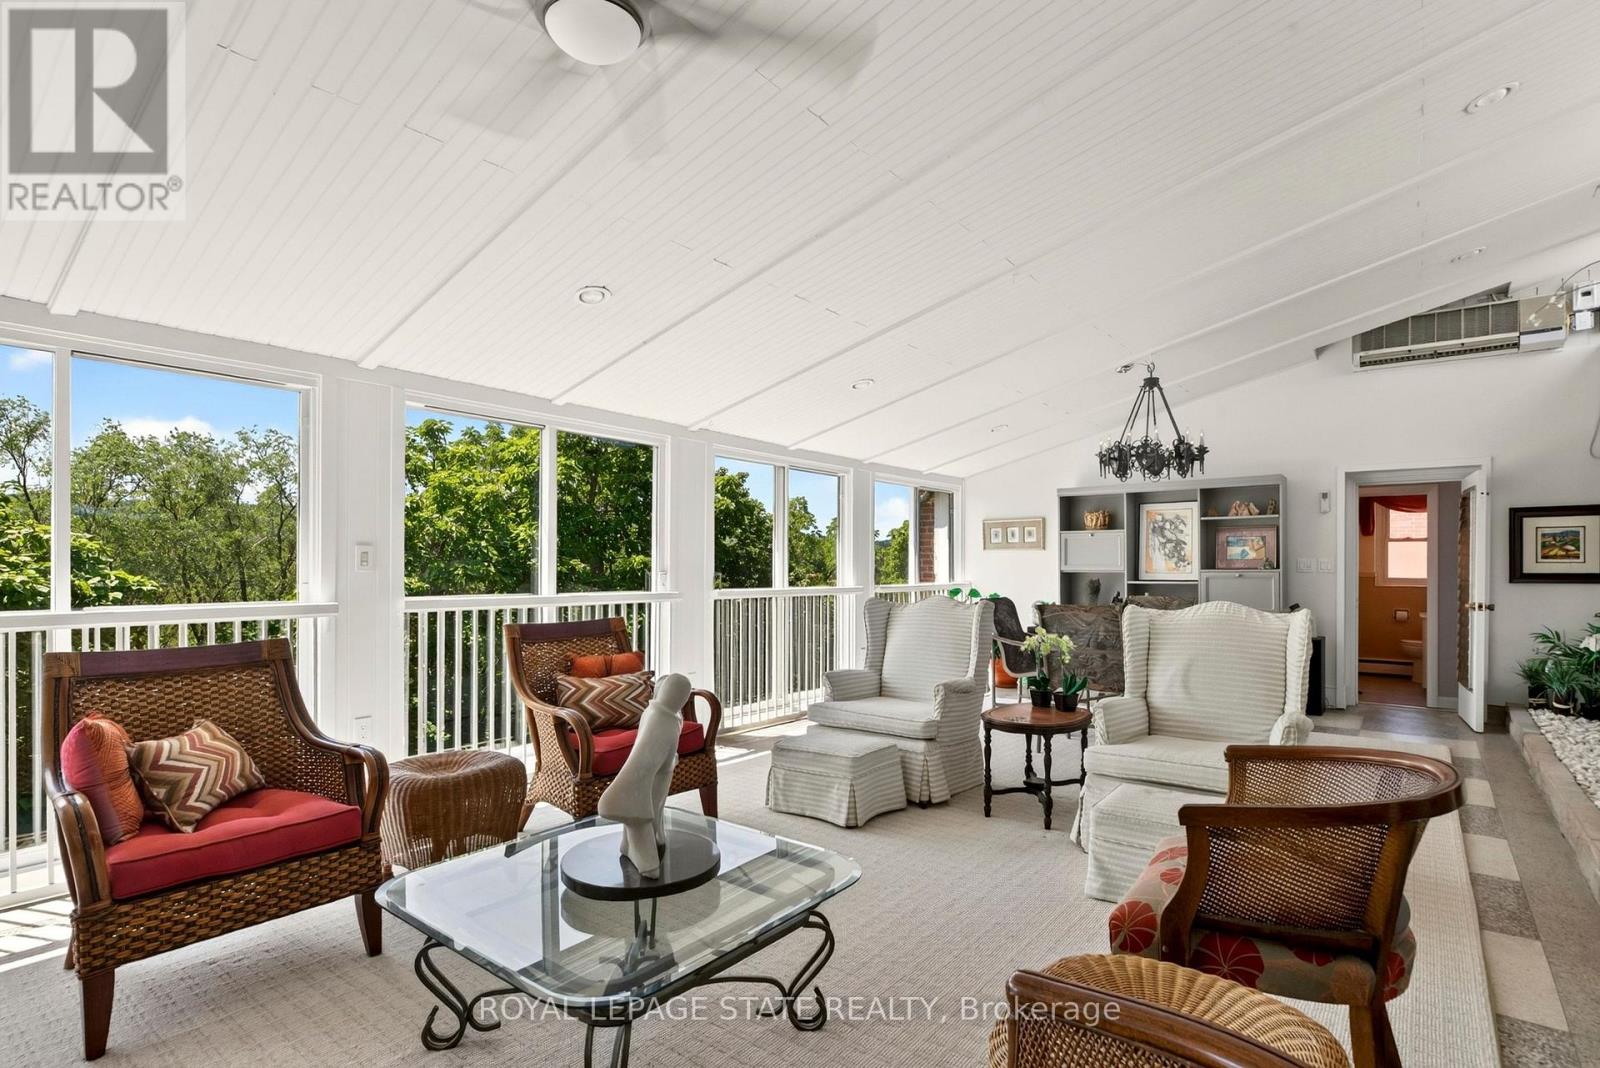
Welcome to this truly one-of-a-kind 2,300 sq. ft. penthouse co-op, offering an exceptional blend of style, elegance, comfort, and an easy "lock-and-go" lifestyle. A standout feature is the spectacular 30' x 17' four-season sunroom, where a wall of floor-to-ceiling sliding glass doors frames breathtaking panoramic views of the Dundas and Ancaster Escarpments. With its own heating and cooling system, this extraordinary space is ideal for year-round relaxation, entertaining, or simply enjoying spectacular sunsets and the ever-changing seasons. A spacious foyer off the elevator welcomes you with generous pantry and storage space. Large updated windows on all sides flood the home with natural light, highlighting the tasteful neutral décor, crown mouldings, quality wood-look flooring, and contemporary finishes throughout. The spacious living and dining rooms flow effortlessly into the sunroom and the charming retro-inspired U-shaped kitchen, featuring built-in appliances, abundant cabinetry, deep countertops, under-cabinet lighting, a pantry/prep area or cappuccino station, and a granite breakfast bar with additional storage and seating. Adjacent to the kitchen and sunroom are a versatile den/home office and convenient 2-piece bath. The private bedroom wing features a generous primary bedroom with a wall-to-wall closet, an updated 4-piece bath, and a spacious second bedroom with ample closet space. Includes exclusive-use parking and a locker. Sun Valley Apartments is a very well-maintained, smoke-free, pet-free adult building with laundry room, workshop, meeting room, and library. The value-packed monthly co-op fee includes Cogeco Wi-Fi and TV, gas for heat , water, parking, locker, building maintenance, insurance, and property taxes-owner pays hydro (or cogeco upgrades). Ideally located minutes from vibrant downtown Dundas, conservation trails, golf, parks, schools, McMaster University, and directly across from University Plaza. Co-op Board approval is required. (id:56248)
3 Stonegate Drive
Brampton, Ontario
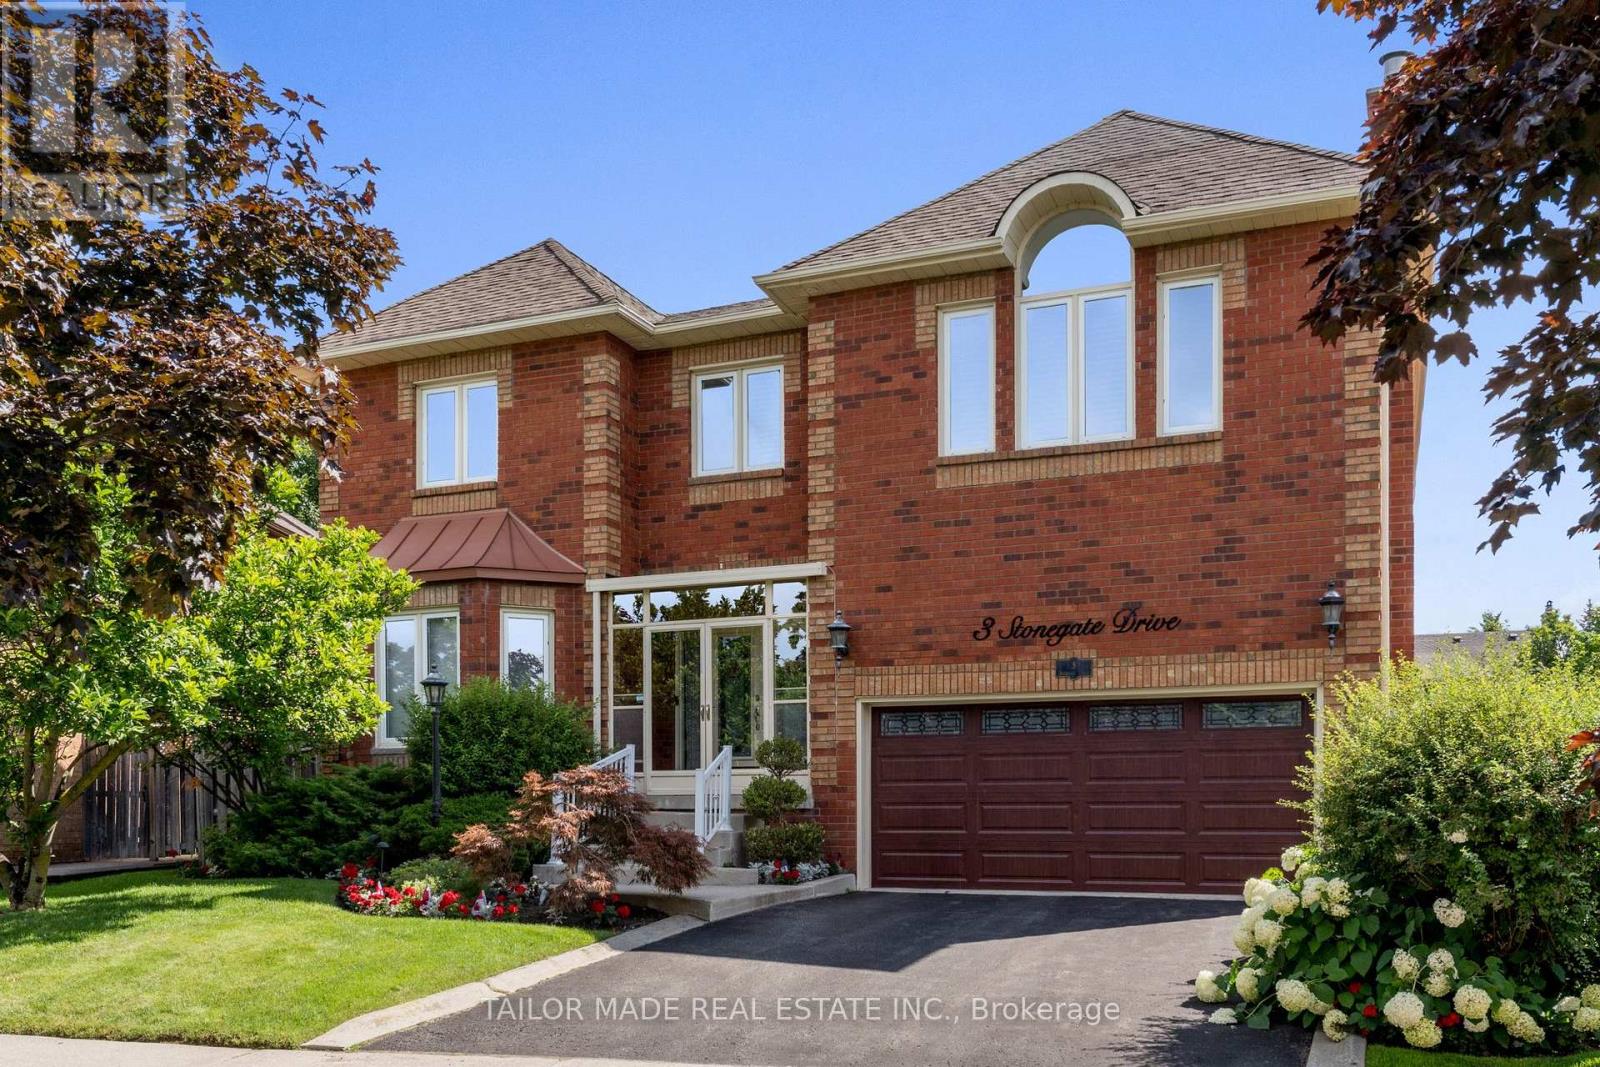
Welcome to this exceptional executive 4-bedroom home in desirable Heart Lake, where luxury, comfort, and accessibility come together in one remarkable home. Over $400,000 has been invested on professional renovations and Stunning Backyard Oasis Featuring A Professionally Landscaped Yard with outdoor lighting & Inground Pool Equipped With A Handicap Lift, this extraordinary outdoor space is perfect for entertaining or enjoying your summer days. Backyard features built-in cedar pool equipment room, cedar change room convertible for winter storage and BBQ weather protection with lighting, Custom Gourmet Kitchen With Premium Miele Cooktop and Dishwasher, Built-In Wolf Microwave, Oven and warming drawer, Oversized Sub-Zero Fridge, Granite Counters, Marble Backsplash, 3 Level Centre Island & Custom Pantry with plenty of additional features. Bright Glass Sunroom, Private Den & Elegant Dining Room With Cathedral Ceiling. Three Gas Fireplaces Located In The Family Room, Glass Sunroom & Luxurious Primary Bedroom. Family Room has built in custom lit shelving and a custom bar with quartz countertop. The home includes a lift from garage to the mudroom accessible and so handy for groceries and an elevator to navigate access between main floor and second floor. The spacious primary bedroom has a cozy sitting area, gas fireplace, oversized walk-in closet, luxurious ensuite, and direct access to the second-floor laundry room. One secondary bedroom features a custom-built Queen Murphy bed with built-in lighting and a matching desk, making it an ideal guest room or home office. Additional features include pot lights throughout, an unfinished basement offering outstanding potential for a future recreation area or an in-law suite or additional living space. This one-of-a-kind executive home offers luxury living, thoughtful accessibility features, and an unmatched outdoor lifestyle in a truly spectacular setting. (id:56248)
615 - 251 Hemlock Street
Waterloo, Ontario
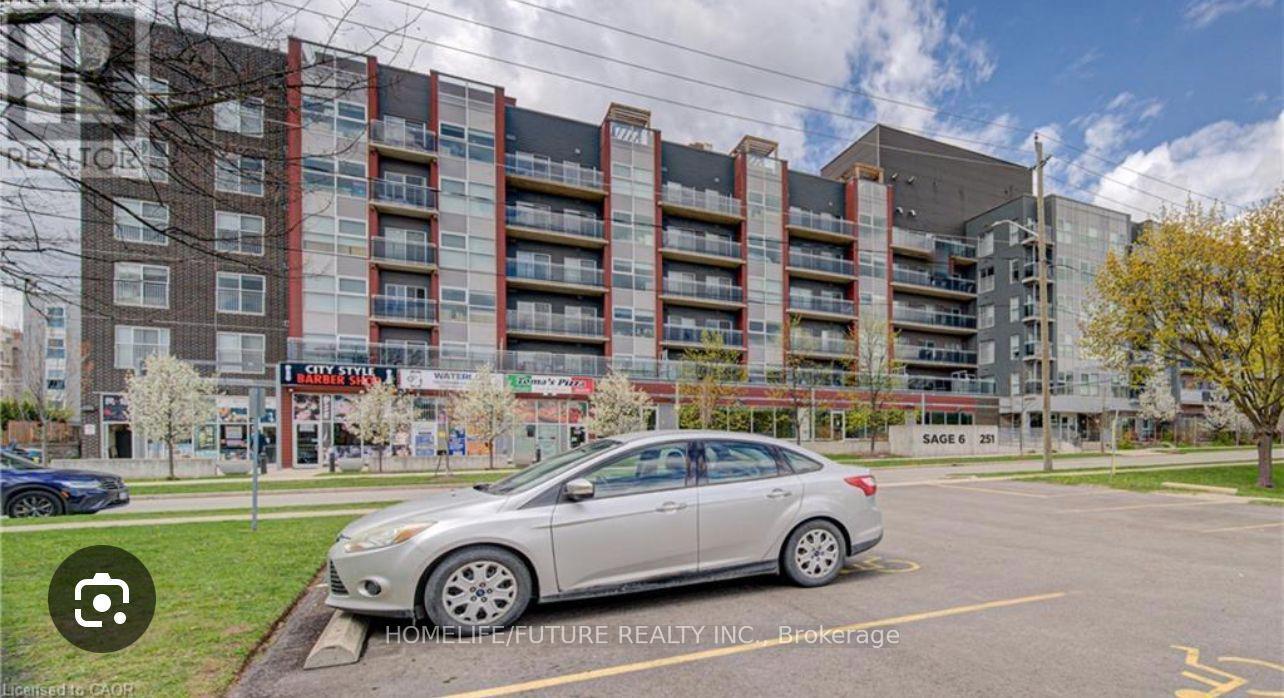
Discover The Epitome Of Urban Living At The Sage 6, Ideally Located In Waterloo's Vibrant University District. This Spacious, Immaculate, And Fully Furnished 1-Bedroom, 1-Bathroom Suite Is Available For Rent To A Female Student. Ideally Situated Just Steps From The University Of Waterloo, Wilfrid Laurier University, Conestoga College, And The Lazaridis School Of Business, This Suite Offers The Perfect Blend Of Comfort, Convenience, And Privacy.The Smart Split-Bedroom Layout Provides Excellent Privacy, While The Spacious Living Area And Bedroom Offer Walk-Out Access To A Private Balcony. Enjoy Shared Stainless Steel Appliances And Laundry. Rent Includes High-Speed Internet, Heat, Hydro, And Air Conditioning For Added Convenience. Building Amenities Include A Fitness Room, Rooftop Terrace And Garden, And Lounge/Meeting Room. Conveniently Located Close To Waterloo Park, Uptown Waterloo, Conestoga Mall, The LRT Station, Shopping, Restaurants, And Public Transit. Fully Furnished And Move-In Ready-An Excellent Opportunity For A Student Seeking A Comfortable And Convenient Home In The Heart Of Waterloo. (id:56248)
1470 Fisher Avenue
Burlington, Ontario
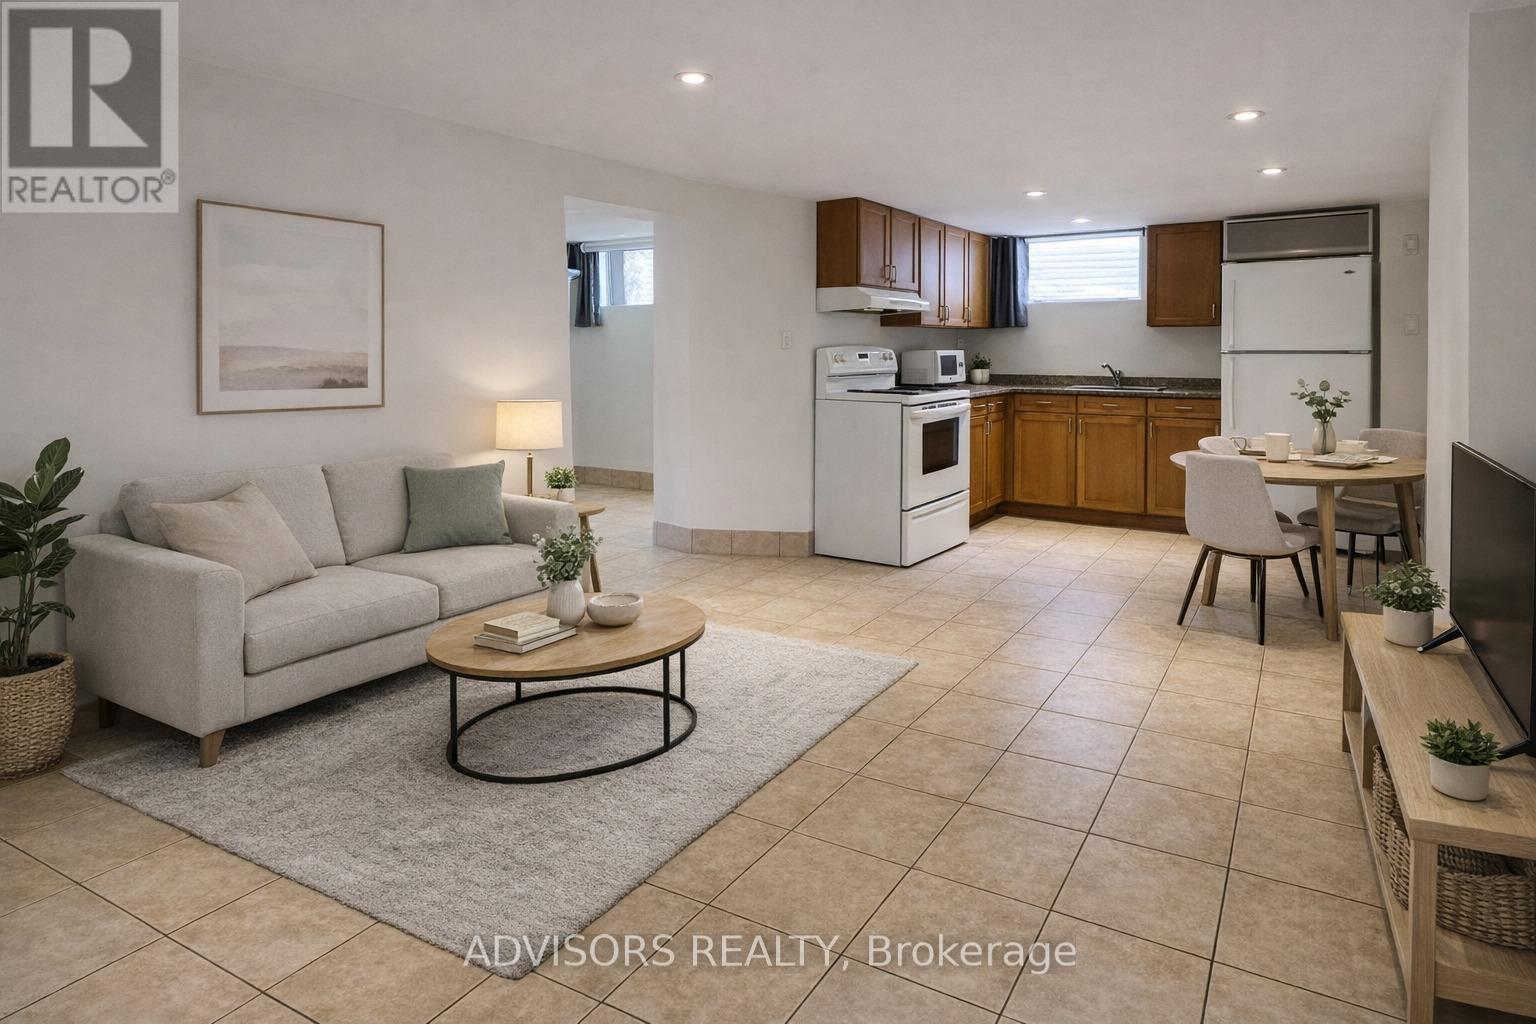
Spacious and private lower-level suite offering a comfortable, functional layout. Features include a separate entrance, private kitchen, in-suite laundry, comfortable ceiling height and ample storage. Enjoy access to the shared front & back yard gardens and orchard with seasonal pool access potentially available by separate arrangement. One parking space is included, and a second may also be available. Convenient bus service is located directly on Fisher Avenue. Non-smoking tenancy. Please note that pets cannot be accommodated due to a severe animal allergy affecting an upstairs occupant.. The tenant will be paying 50% of the total utilities. (id:56248)
903 - 40 Panorama Court
Toronto, Ontario
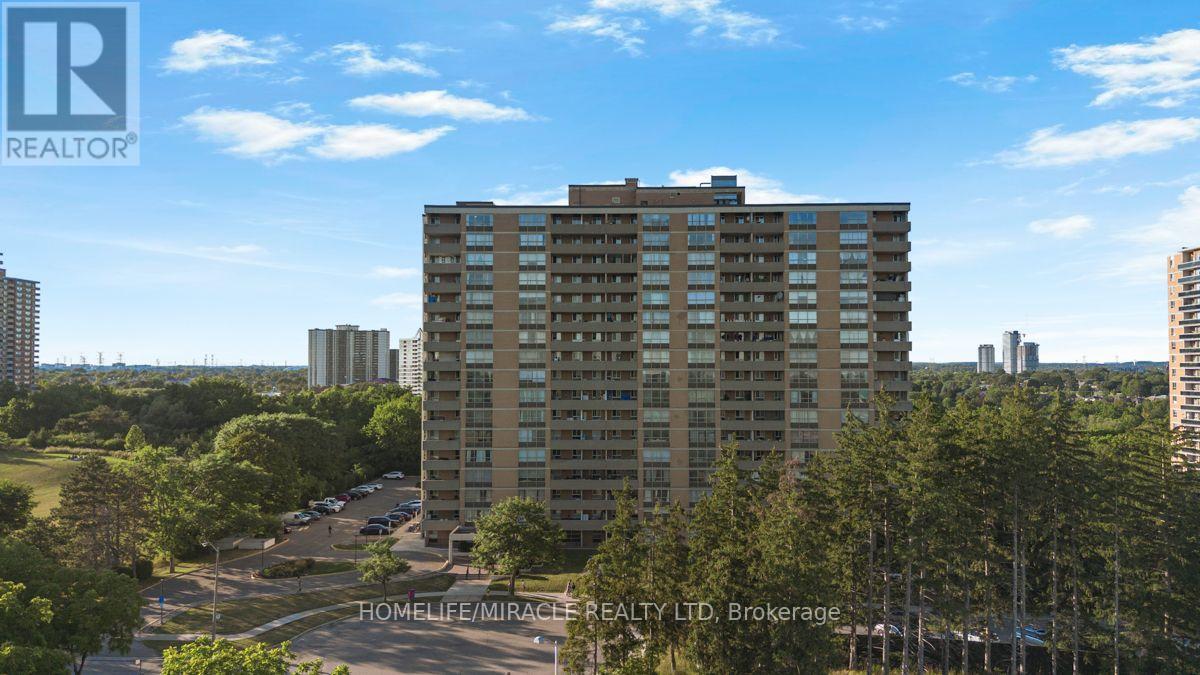
**Bright & Spacious 3-Bedroom, 2 FULL Bathroom Condo with All-Inclusive Maintenance Fees [EXCEPT HYDRO]**Experience exceptional value in today's condo market with this UPDATED bright, spacious, and freshly painted 3-bedroom, 2 full bathroom suite. Offering a functional layout, generous room sizes, scenic views, and all-inclusive maintenance fees, this home provides worry-free, low-maintenance living that's hard to find.**Top Reasons You'll Love This Home: ****1. Truly All-Inclusive Maintenance Fees**Enjoy the convenience of one monthly payment covering almost everything. Maintenance fees include heat, ac, water, building insurance, common element maintenance, parking, and access to an outstanding selection of building amenities. Budget with confidence and eliminate the hassle of multiple monthly utility bills.**2. High end Amenities**Enjoy an impressive collection of amenities designed for an active lifestyle, including:* Indoor swimming pool* Tennis courts*gym* Bike storage* And much more**3. Spacious & Functional Layout**This well-designed suite offers THREE generous bedrooms, two full MODERN UPDATED bathrooms, a bright open-concept living and dining area, Carpet free ample living space. Oversized bedrooms and a practical floor plan make it ideal for families, professionals, downsizers, or investors.Walk to 25 x 8 ft huge Balcony and Enjoy your summer time.**4. Excellent Location**Conveniently located less than 15 minutes from the Finch LRT, Highway 407, Etobicoke General Hospital, and Woodbine Mall. You'll also enjoy easy access to TTC transit, Finch LRT schools, parks, shopping, restaurants, and everyday amenities. Whether you're a first-time buyer, downsizer, or investor, this home offers outstanding value with spacious living, exceptional amenities, and the convenience of having nearly all your monthly housing expenses include Renovations: NEW KITCHEN,, NEWLY RENOVATED 2 FULL WASHROOM, NEW LAMINATE FLOOR, FRESHLY PAINTED UNIT (id:56248)
4 Hashbury Place
Markham, Ontario
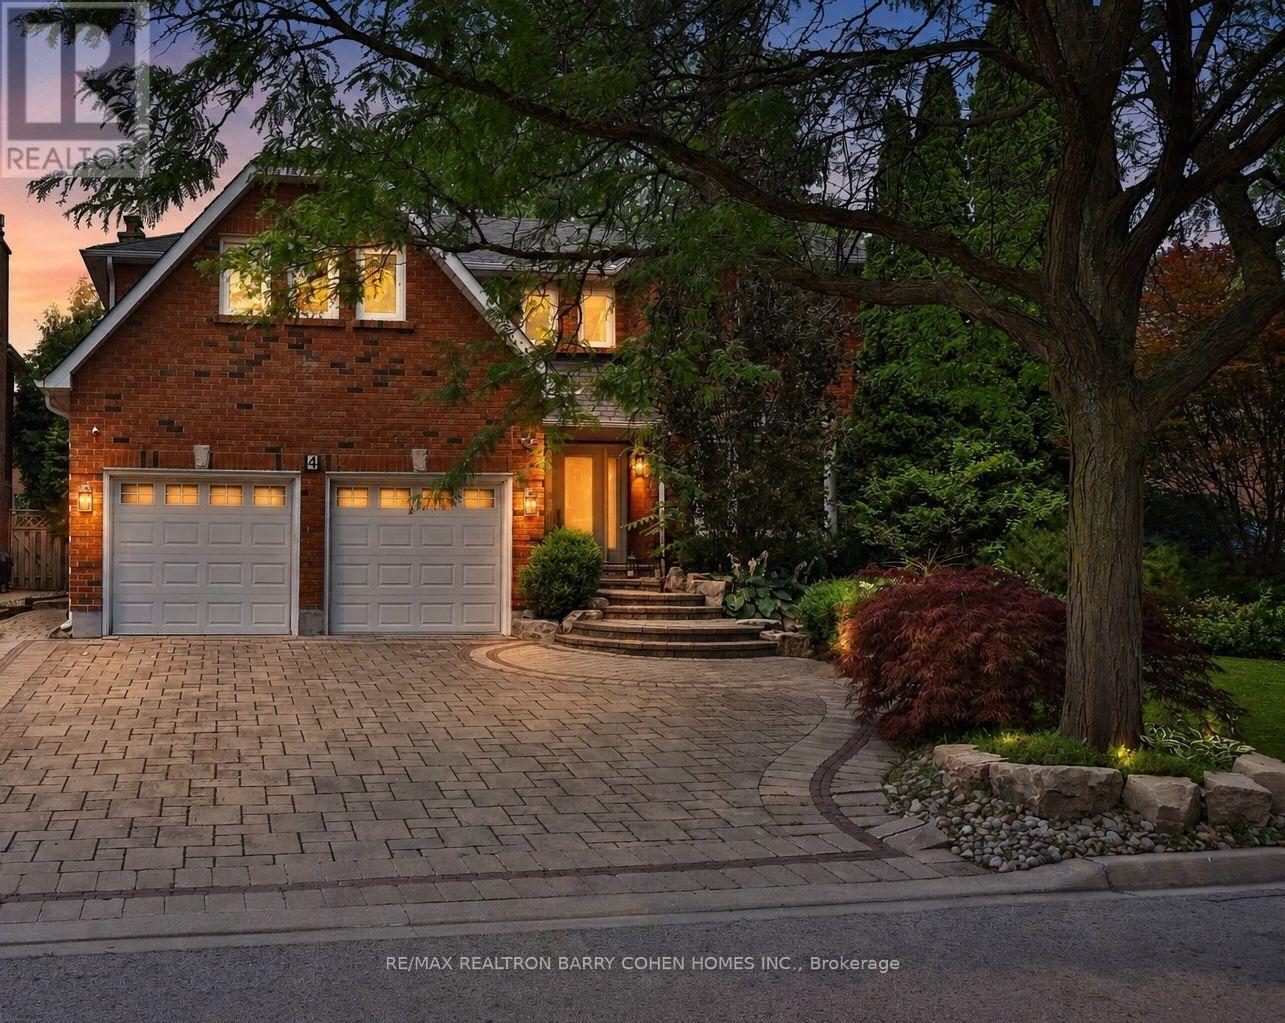
Thoughtfully Reimagined Luxury Residence Tucked Away On One Of Thornhill's Most Desirable & Quiet Cul-De-Sac. Set On An Impressive 78 ft. Lush Frontage & Surrounded By Distinguished Executive Homes, Green Spaces, Parks, Sport Fields & Top-Rated Public & Private Schools. This Remarkable Family Home Spans ~ 4900 Sqft. Living Space Including A Professionally Finished Basement & 2-Car Garage. Every Room Has Been Designed To Complement Today's Luxury Lifestyle. Step In & Be Captivated W/Oversize Foyer, Circular Staircase, Piano Lounge & Practical Living & Dining Rooms. At The Heart Of The Home Lies A Spectacular Custom Kitchen Appointed W/ Top-Tier Thermador Appliances, Leather Stone Countertops & Backsplash, Bespoke Cabinetry, Breakfast Area, Seamless Access To The Resort-Inspired Backyard, Creating The Perfect Balance Of Everyday Family Living & Effortless Entertaining. The Main Lvl Showcases Elegant Engineered Hardwood Flooring, Refined Pot Lighting & Completely Redesigned Family Rm Featuring Custom Built-In Wall Unit & Gas Fireplace W/Leather Stone Trim. A Well-Designed Mudroom W/ Integrated Laundry & Custom Closets Adds Everyday Convenience Directly Off The Garage. The Upper Lvl Features A Family Lounge Surrounded By 4 Generously Proportioned Bedrms, Including A Luxurious Primary Retreat Complete W/ Separate His & Hers W-In Closets & A 7 Pcs Ensuite. The Professionally Finished Lower Lvl Is Designed For Entertaining, Offering 2 Additional Bedrms, An Open Concept Home Theater, A Spacious Recreation Area W/Billiards Table & Custom Wet Bar Complete W/ Wine Fridge, Dishwasher, Sink & Custom Cabinetry. Step Outside To Private Backyard Oasis, Beautifully Landscaped & Designed For Exceptional Outdoor Living, This Resort-Style Setting Features A Stunning Swimming Pool, A Fully Equipped Outdoor Kitchen W/A Built-In BBQ & Refrigerator, Multiple Lounge Areas & Patio Centered Around A Fire Pit-Creating An Extraordinary Space For Relaxing, Entertaining & Making Lasting Memories. (id:56248)
1430 Muskoka Road N
Gravenhurst, Ontario
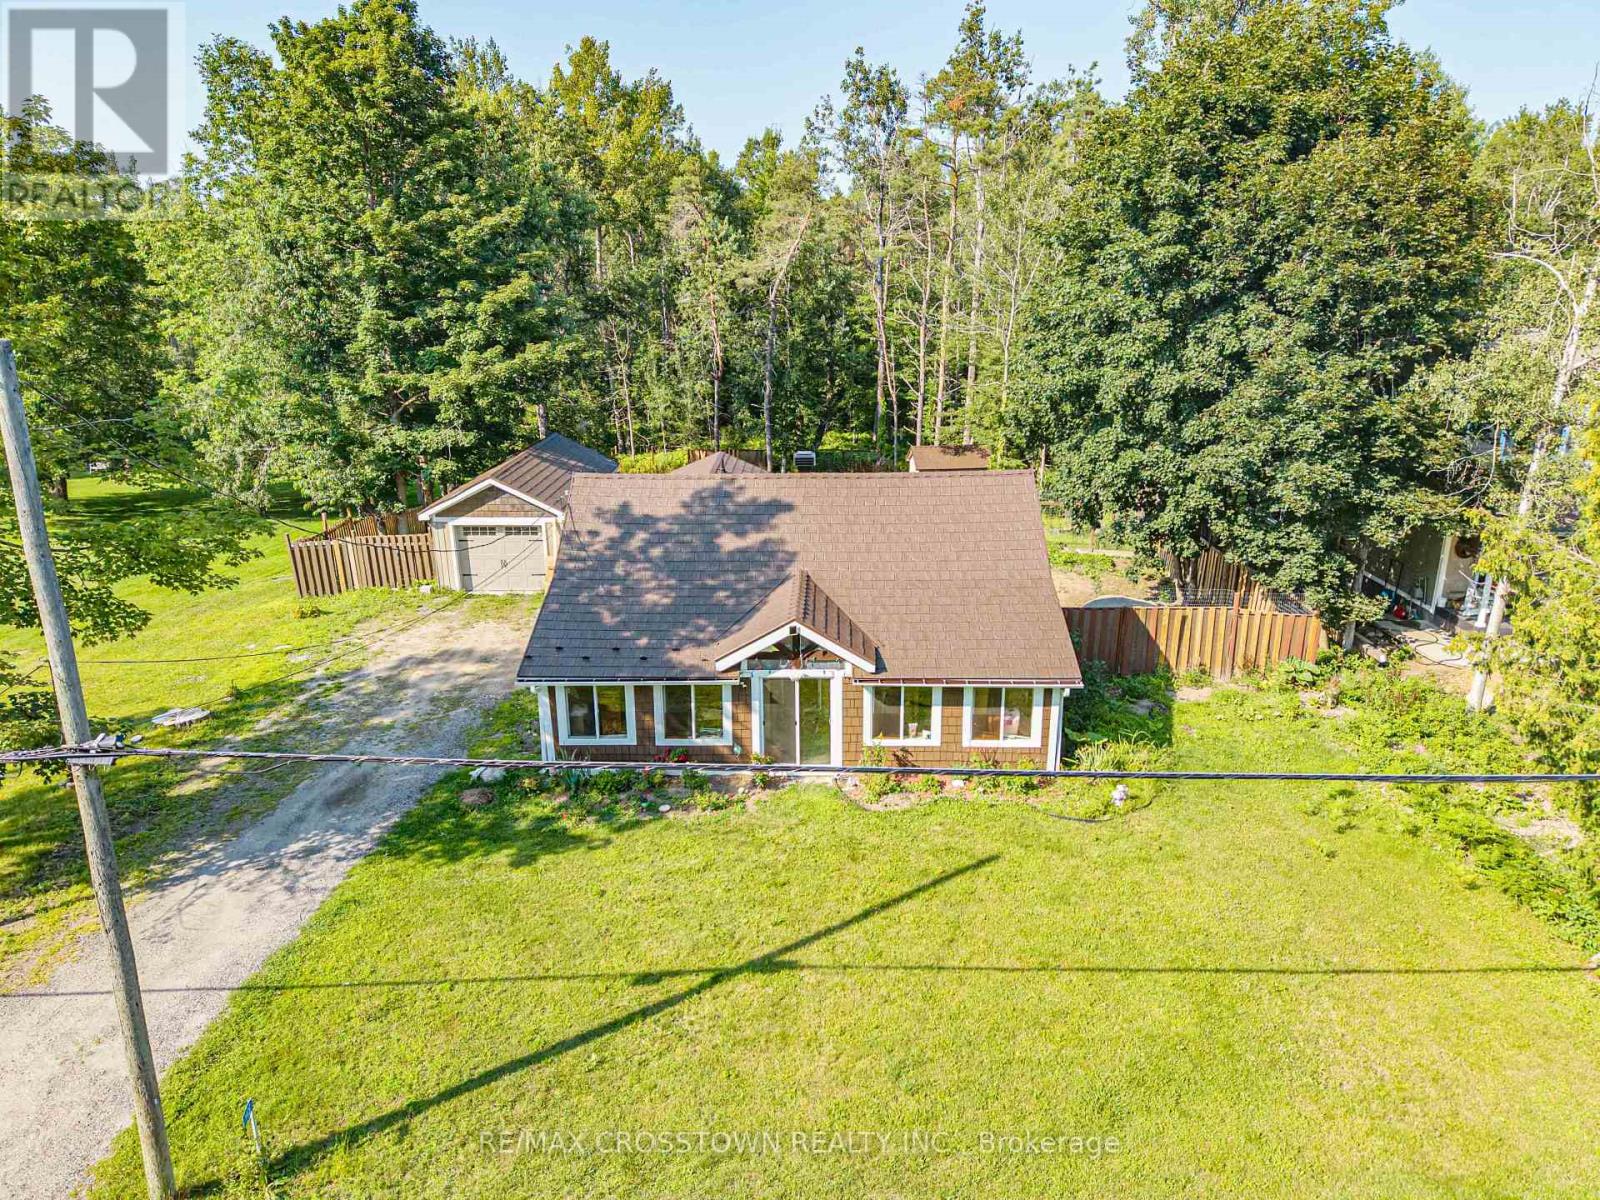
Escape to the charm of Muskoka in this open-concept 2-bedroom bungalow on just over 0.4 acres, offering added privacy with no neighbours directly behind or across the road. Enjoy convenient in-suite laundry, municipal water and sewer, a fully fenced property, parking for 9+ vehicles, a detached garage, and an 11' x 12' deck for relaxing outdoors. The fully insulated detached garage features hydro service, making it ideal for a workshop, hobbies, or additional storage. Recent updates include a 2024 metal roof with a transferable 50-year warranty and an enclosed porch/mudroom with new windows. Just minutes from Muskoka Bay, scenic nature trails, and Gravenhurst amenities! Don't miss out this inviting retreat for nature lovers! (id:56248)
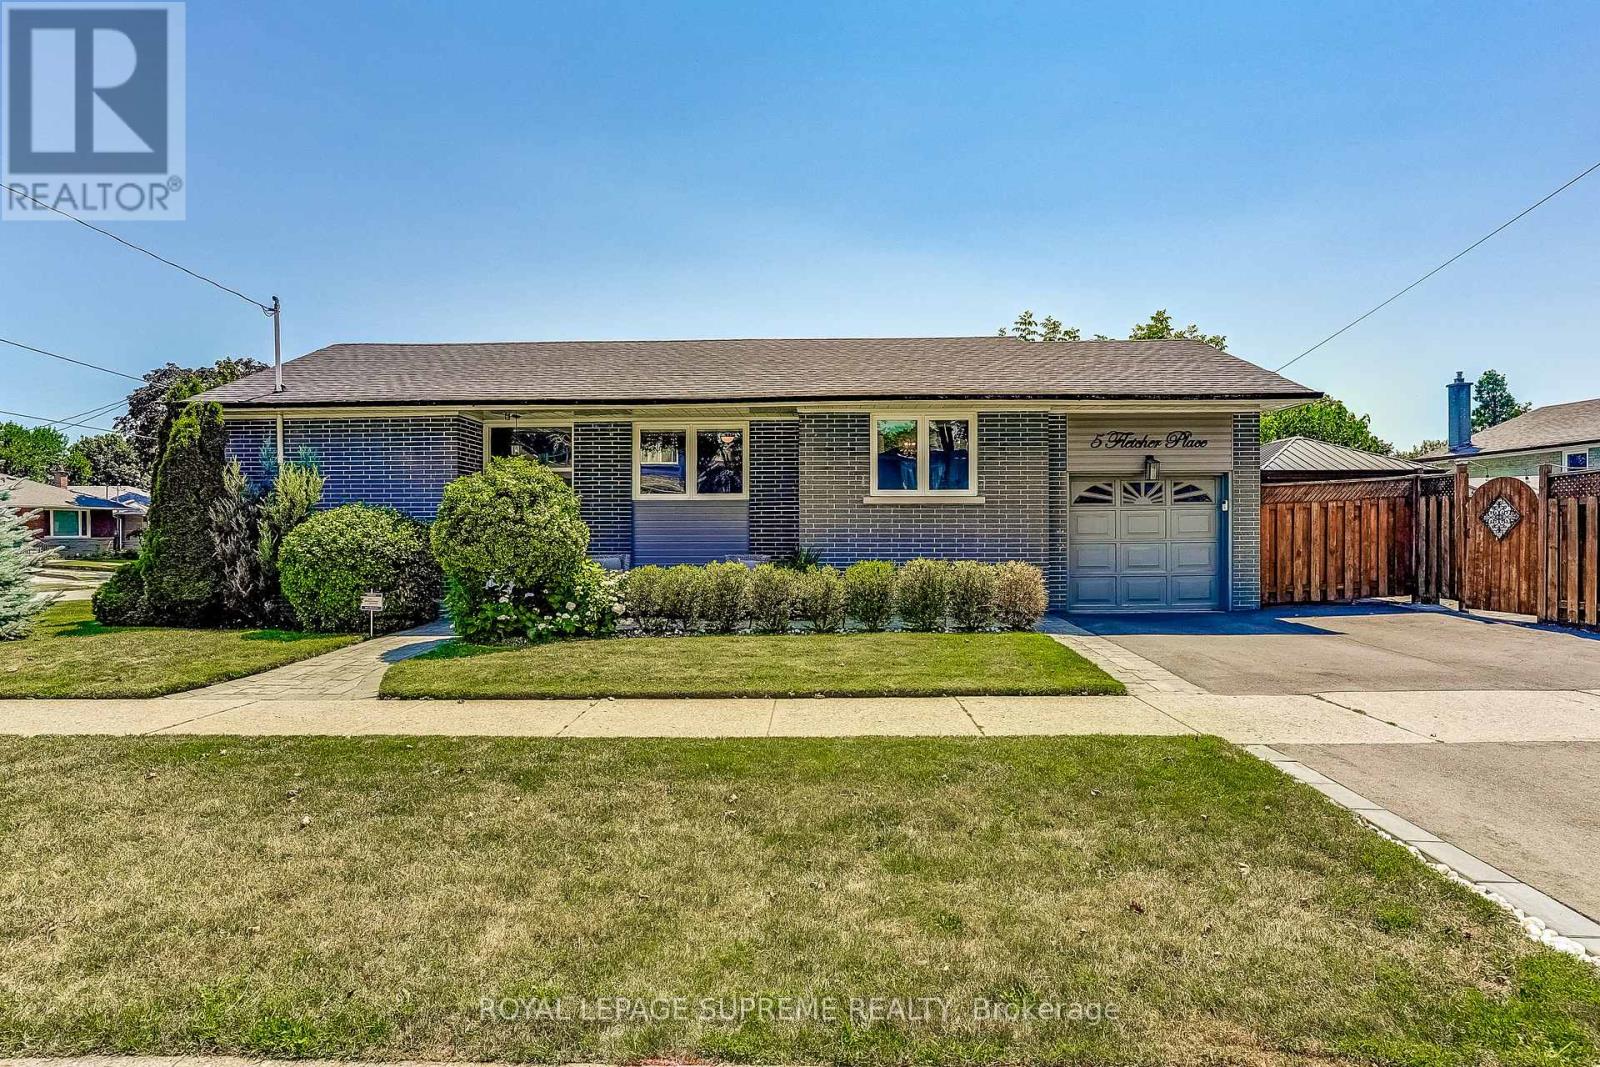
5 Fletcher Place
Toronto, Ontario
Welcome to this beautifully maintained bungalow on a prime corner lot in one of Etobicoke's most established neighbourhoods. Offering the perfect balance of move-in ready comfort and future potential, this home features a functional layout with tasteful updates throughout while still leaving room to make it your own. Enjoy exceptional curb appeal with mature landscaping and inviting outdoor spaces designed for everyday living and entertaining. Inside, the bright, well-maintained interior is complemented by a finished basement with a separate entrance, offering excellent flexibility for an in-law suite, multigenerational living, or future income potential. Ideally situated on a quiet residential street, you'll enjoy convenient access to Highways 427, 401 and the Gardiner Expressway, Kipling Station, the future Eglinton Crosstown West LRT, and Pearson International Airport. Families will appreciate the selection of highly regarded public and Catholic schools nearby, while parks, golf courses, walking trails, coffee shops, shopping, and everyday amenities are all just minutes away. Whether you're a first-time buyer, growing family, downsizer, or investor, this is a home that offers comfort today and flexibility for tomorrow. A rare opportunity to own a corner-lot bungalow in a sought-after Etobicoke location. (id:56248)
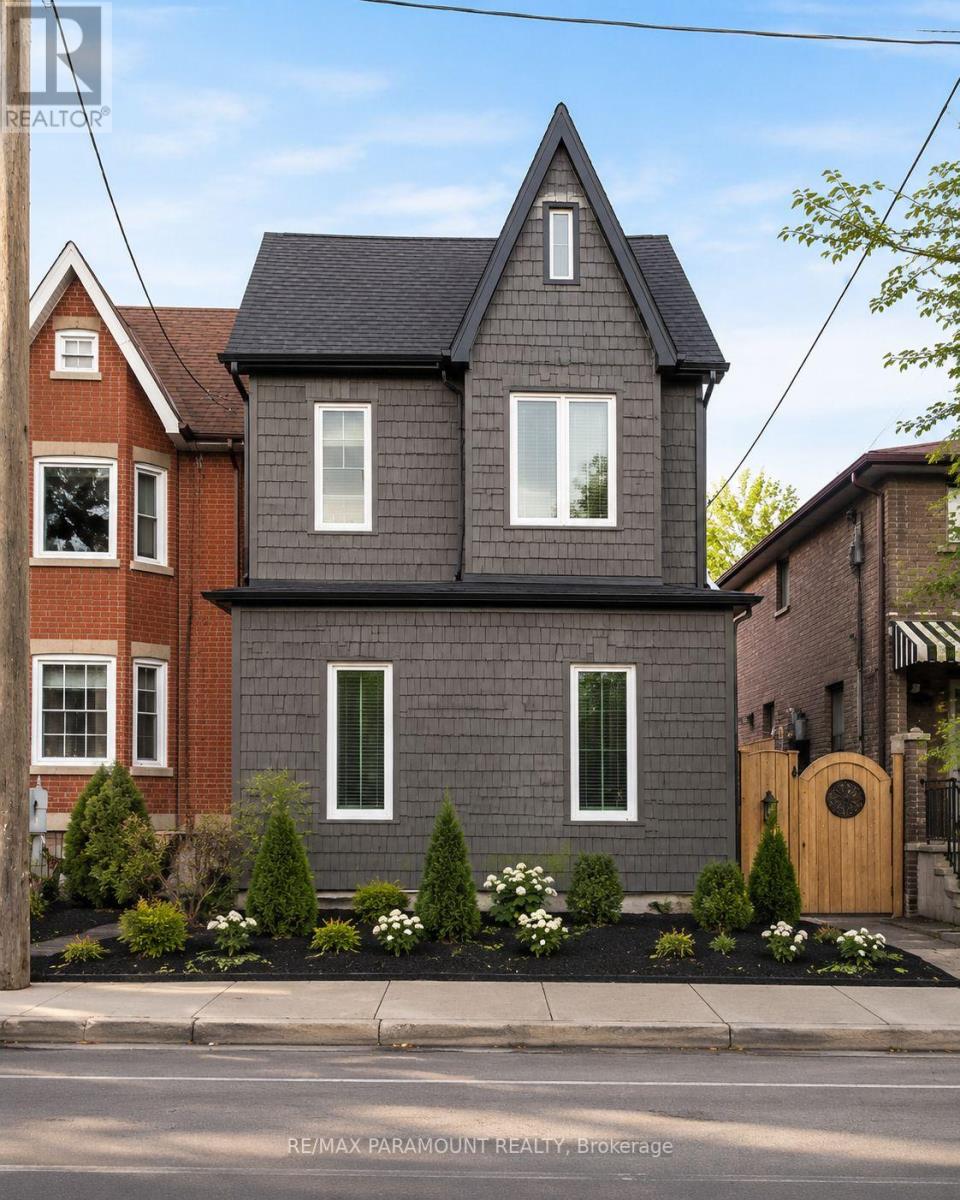
Main - 291 Pacific Avenue
Toronto, Ontario
Welcome to 291 Pacific Ave! Lease this beautiful 3-bedroom main-floor unit in the highly desirable High Park/Junction neighborhood. This bright, west-facing home is filled with natural light and features a spacious living room, a functional kitchen, and the convenience of ensuite laundry. Offering a generous layout and comfortable living spaces, this well-maintained unit is perfect for families or professionals seeking a vibrant community with easy access to parks, transit, shops, restaurants, and all the amenities the area has to offer. Extras: Stainless steel fridge, stainless steel stove, built-in dishwasher, existing electric light fixtures, and ensuite washer and dryer. (id:56248)
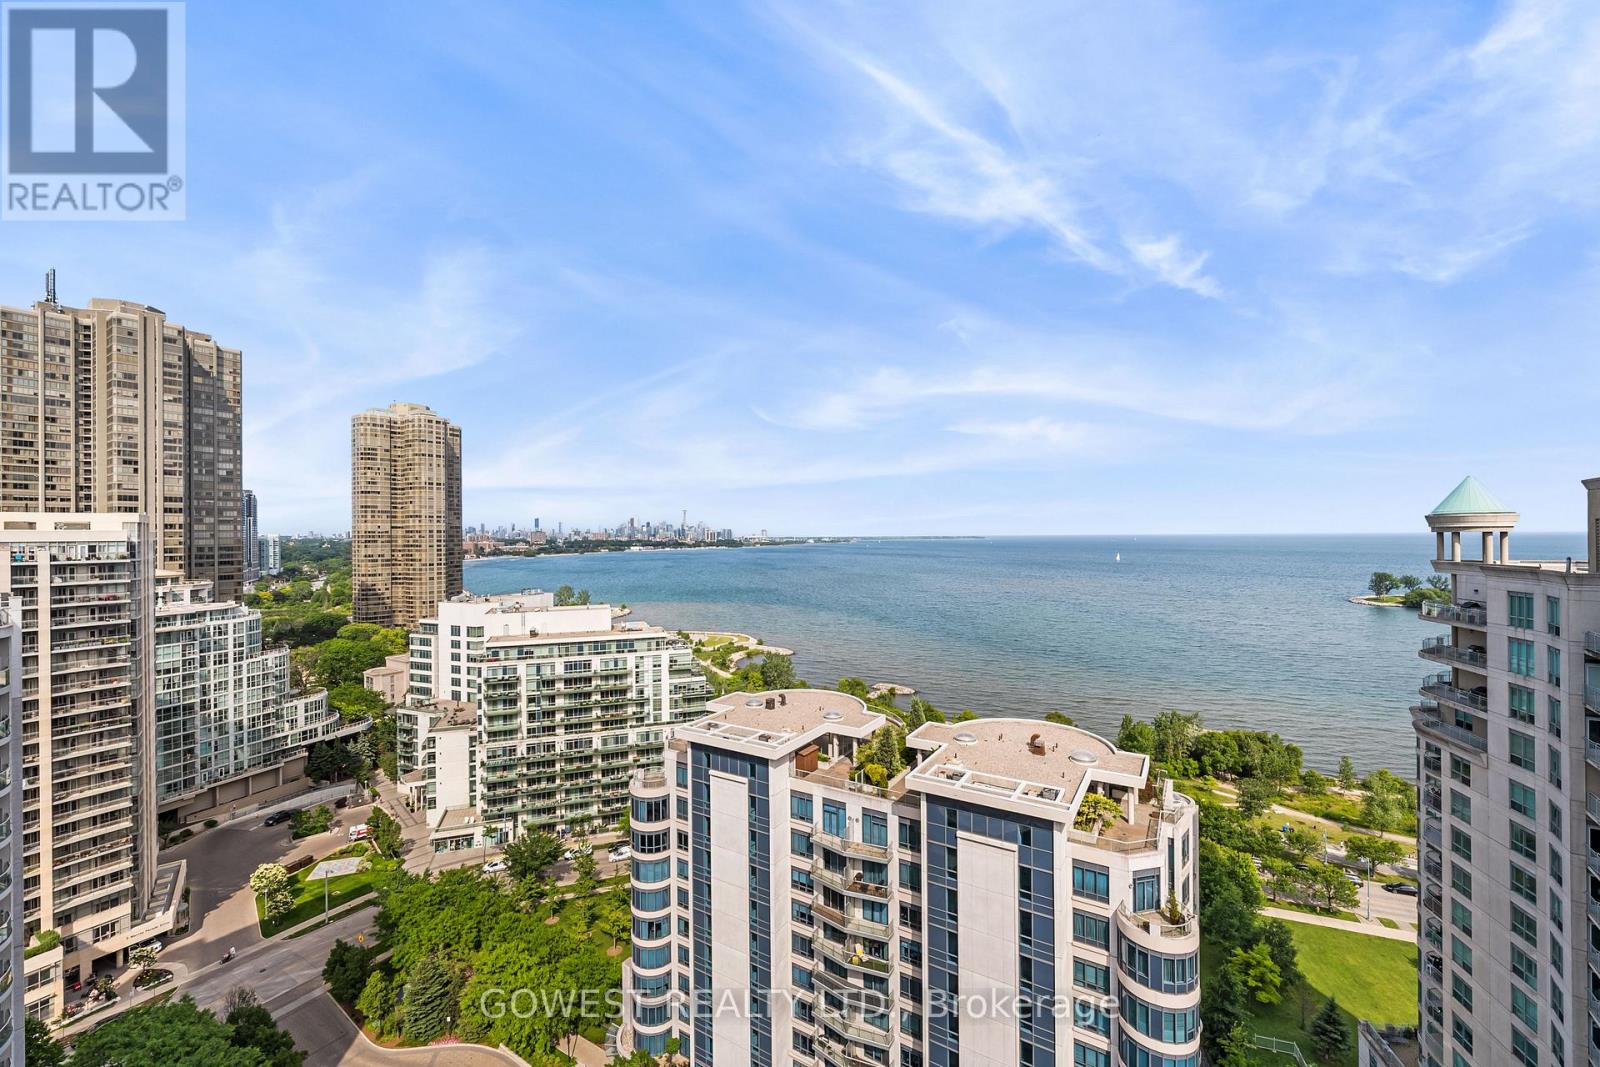
318 - 2095 Lake Shore Boulevard W
Toronto, Ontario
Experience luxury waterfront living at its finest in this spectacular, fully renovated estate on the shores of Lake Ontario. With over $400,000 in premium renovations, this exceptional home offers breathtaking lake views from nearly every room and an unparalleled blend of elegance, comfort and resort-style living. Enter through the grand foyer with a dramatic tall entry door into an open-concept floor plan filled with natural light, soaring ceilings and stunning architectural details. The spacious living and dining areas, family room with a gas fireplace and custom imported Italian Muti entertainment unit, and private home office with French doors all overlook the water. At the heart of the home is a state-of-the-art imported Italian Muti kitchen featuring an oversized centre island, premium Thermador appliances and a walkout to the expansive wraparound deck-perfect for entertaining while enjoying spectacular sunsets and panoramic lake views. The luxurious primary suite is a private retreat with a spa-inspired ensuite, custom closets and serene waterfront vistas. A spacious second bedroom, beautifully appointed bathrooms, main floor laundry and mudroom with custom California Closets cabinetry complete the thoughtfully designed layout. Step outside to your private waterfront oasis where the expansive terrace invites you to relax, entertain and enjoy the tranquil beauty of nature. This extraordinary residence offers a rare opportunity to experience sophisticated lakeside living in one of the area's most desirable settings. Enjoy breathtaking lake views from every corner of this spectacular, fully renovated luxury residence. Wake up to panoramic waterfront vistas from the primary retreat, featuring a private walk-out balcony and a covered terrace-the perfect place to enjoy your morning coffee or unwind in any season. Renovated from top to bottom with over $400,000 in premium upgrades, this exceptional home showcases engineered hardwood flooring throughout, a stunning (id:56248)
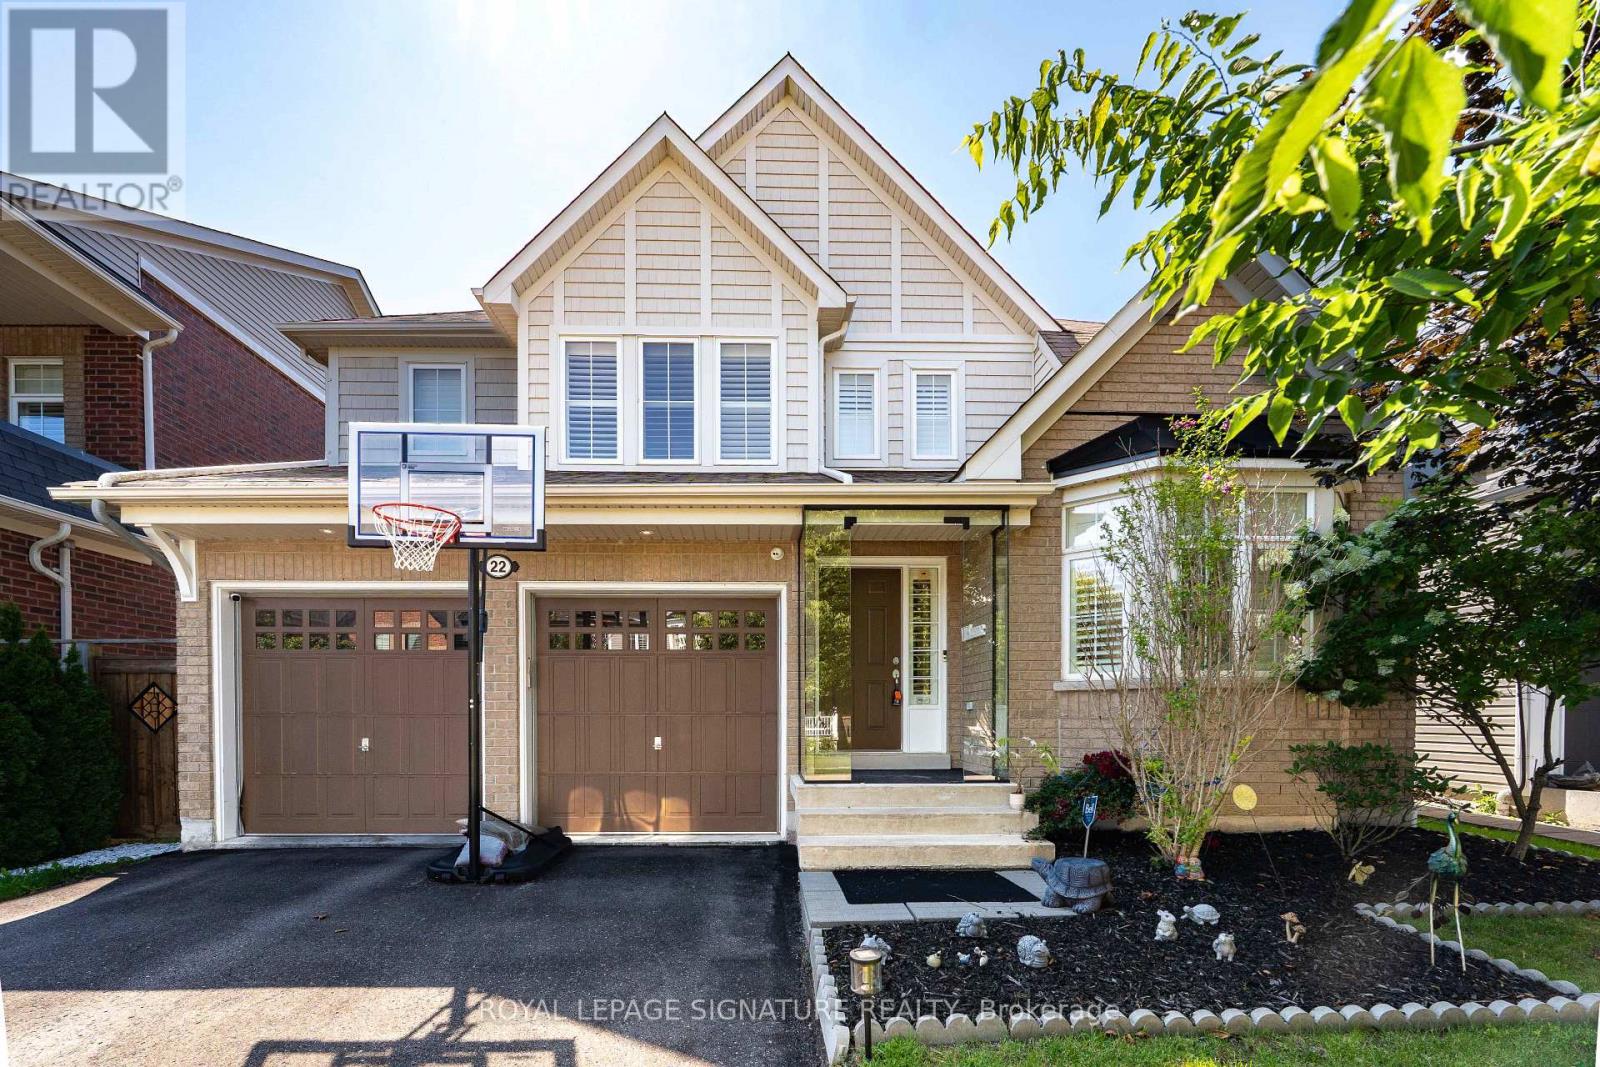
22 Northcastle Crescent
Whitby, Ontario
Stunning 4-bedroom detached home in one of Whitby's most desirable family neighborhoods of Brooklin, offering approximately 2,400 sq. ft. of bright, thoughtfully designed living space on a premium 45.93-ft. wide lot. Featuring parking for up to 6 vehicles with a 2-car garage and 4-car driveway, this home is ideal for growing families and those who love to entertain. The inviting main floor showcases 9-ft ceilings, hardwood floors, elegant California shutters, a spacious combined living and dining room, and a welcoming family room with a gas fireplace. The upgraded chef-inspired kitchen is designed for both everyday living and entertaining, featuring extended cabinetry, stainless steel appliances, a large centre island, a servery with wine fridge, and a walk-out to the impressive 24' x 15' deck overlooking a private backyard. Upstairs offers four generously sized bedrooms, including a spacious primary retreat complete with a walk-in closet and luxurious 5-piece ensuite. The semi-finished basement provides additional versatile living space while still offering excellent potential for further customization to suit your family's needs. Located within walking distance to highly rated Chris Hadfield Public School, St. Bridget Catholic Elementary School, Brooklin High School, parks, trails and everyday amenities, this exceptional home combines generous living space, premium entertaining features, future growth potential and an unbeatable family-friendly location. (id:56248)
1206 - 71 Wyndham Street S
Guelph, Ontario
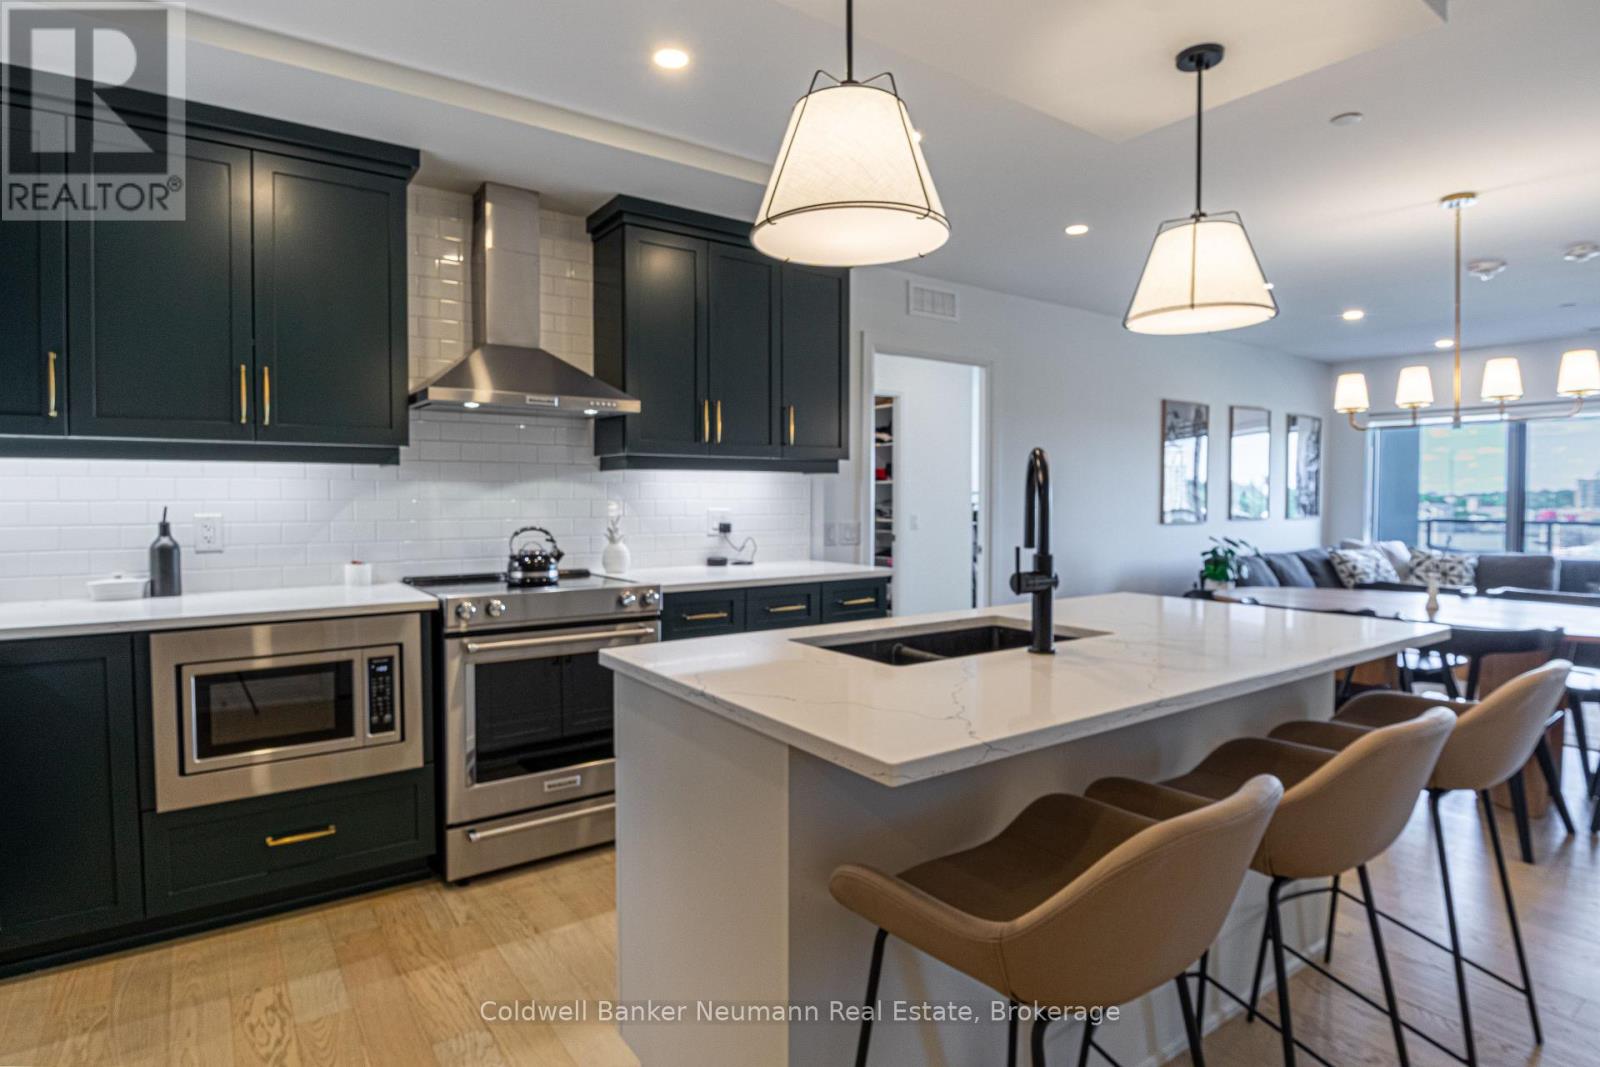
Live in one of downtown's most desirable pockets, in a home where the landlord even covers exclusive Edgewater resident perks - guest suites, a library, fitness centre, billiards lounge, and golf simulator all included. You're moments from GO Transit, shops, and everything downtown has to offer, while still enjoying a quiet retreat from the bustle below.Inside, quartz countertops, engineered hardwood floors, stainless steel appliances, and custom cabinetry come together seamlessly, highlighted by a standout pantry closet with generous shelving for effortless storage. The primary bedroom offers a spa-like 5-piece ensuite complete with a freestanding soaker tub - ideal for winding down with a book (or your phone) - alongside a walk-in closet spacious enough to finally hold your whole wardrobe.The smart layout separates the bedrooms on opposite ends of the unit, giving everyone - guests, roommates, or the occasional loud snorer - plenty of privacy. A private balcony offers a peaceful spot to step outside and take in the fresh air above the city.Perched on the 12th floor, you'll enjoy sweeping skyline views every time you step outside, with quick elevator access whenever you need to head out. (id:56248)
2 Wasaga Pines Lane E
Springwater, Ontario
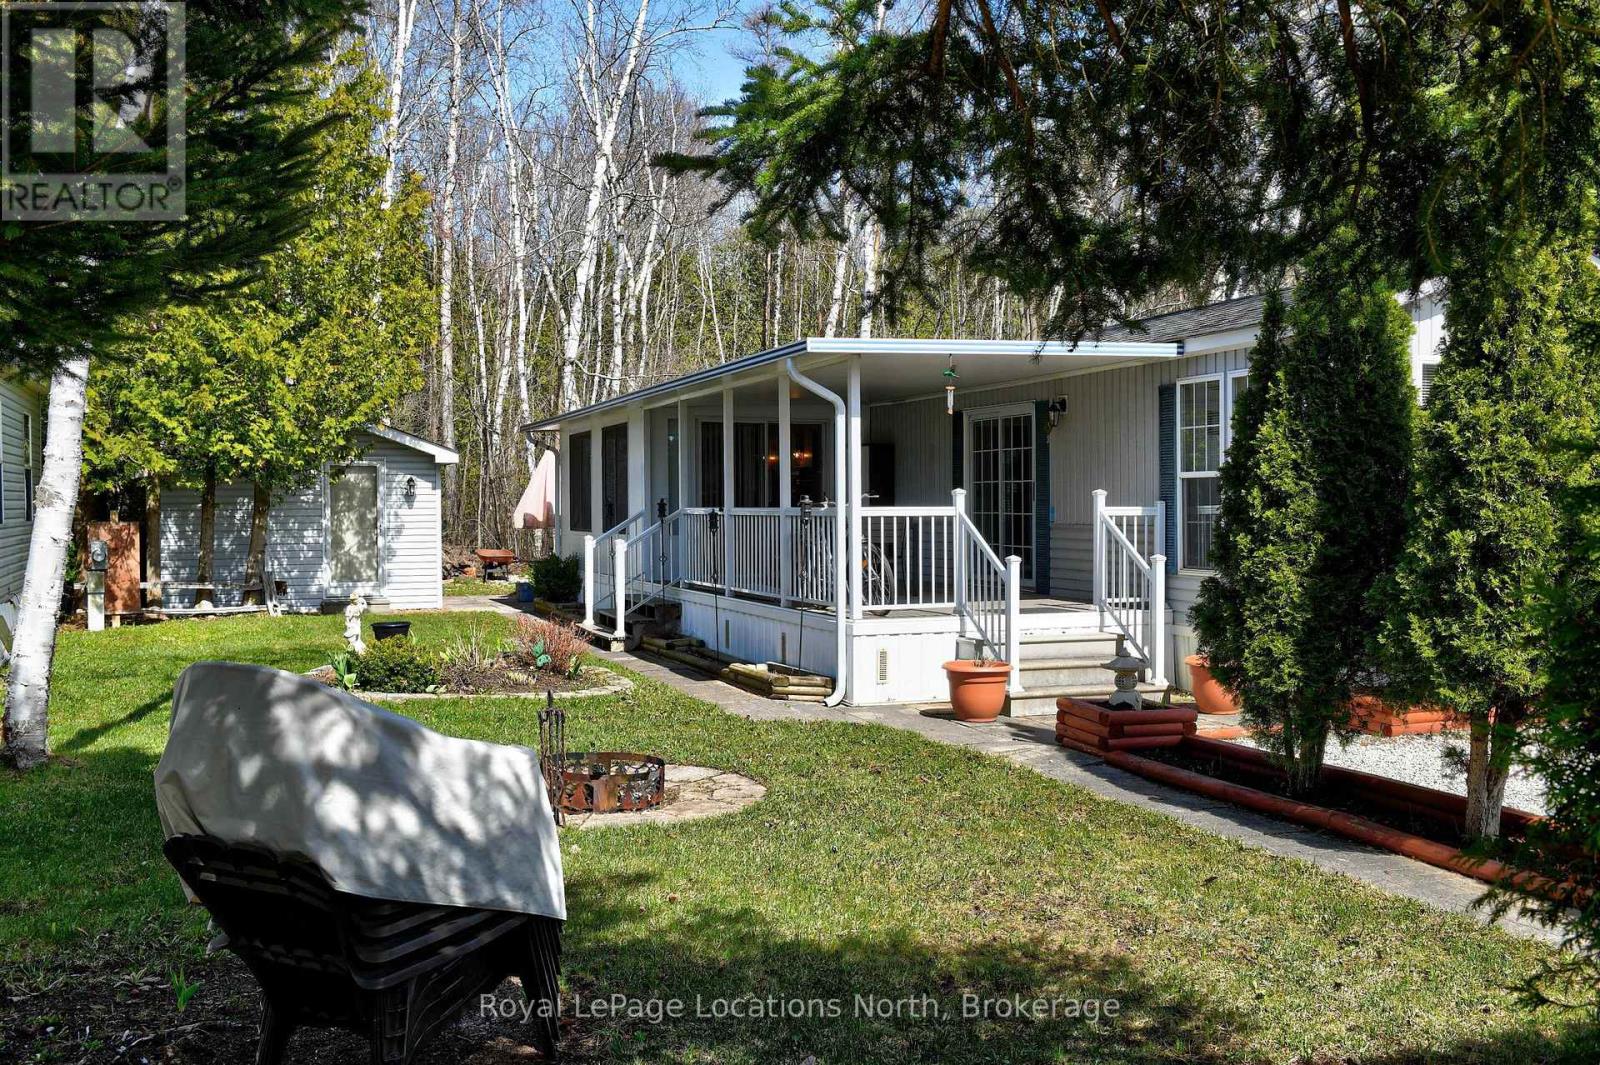
Welcome to Wasaga Pines, with Seasonal Site six (6) months occupancy. This recreational lifestyle includes shared us of 2 pools, playground, volleyball, mini putt golf and wagon rides. This clean and well-appointed 2 bedroom, 1 bathroom unit has a side porch, with roof. The pull out couch in the sunroom can serve as a 3rd bedroom. The backyard has a slab patio backing onto greenbelt. Lots of room for relaxing and enjoying family gatherings. Significant upgrades include quartz counter tops, premium appliances and extra lighting. Community water and sewage Annual Seasonal park fee $ 5,075 + HST includes property taxes and water , payable to Parkbridge Lifestyle Communities Inc. (id:56248)
1880 Blairhampton Road E
Minden Hills, Ontario
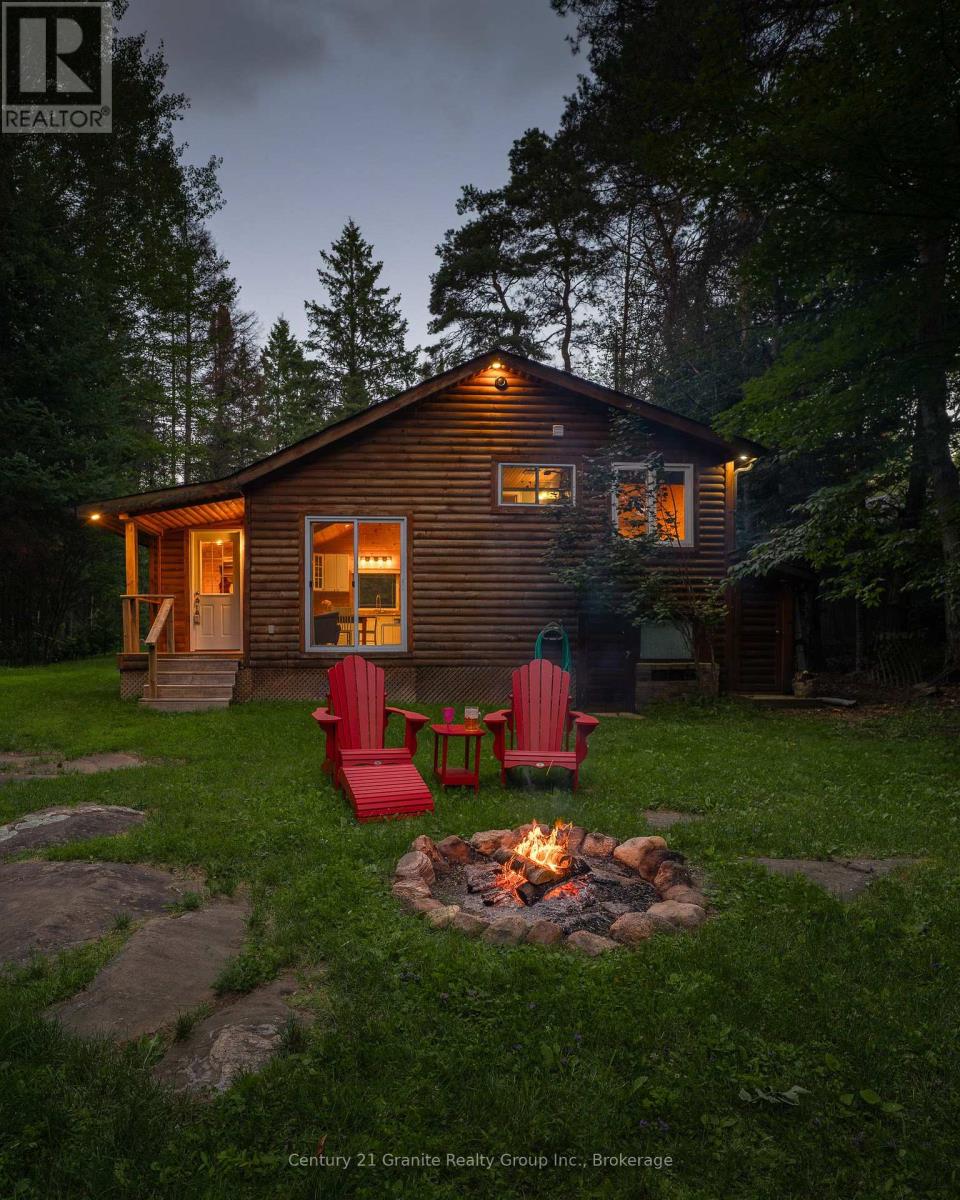
Discover the perfect four-season getaway in Haliburton county. This meticulously maintained property offers a rare blend of comfort, privacy, and natural beauty, making it an ideal retreat year-round. The main 3-bedroom cabin features radiant in-floor heating for efficient, cozy living in every season, with vaulted ceilings in the kitchen and living room and careful craftmanship throughout, complemented by immaculate upkeep and thoughtful attention to detail. Surrounded by mature trees, the setting is exceptionally private while still being just steps to easy reach of nearby lakes and public beaches, snowmobile, skiing and hiking trails. The outdoor living space is equally impressive, with a screened-in gazebo, providing a comfortable space to relax and entertain, a fire pit for evenings under the stars, and a newly constructed outdoor shower that enhances the cottage experience. Adding even more versatility is a charming 2-bedroom, 1-bath, three-season guest cabin-perfect for hosting family and friends while maintaining privacy for all. Clean, inviting, and full of character, this peaceful property captures the essence of Haliburton living-whether you're seeking adventure of quiet escape. (id:56248)
10 Linnell Street
Ajax, Ontario
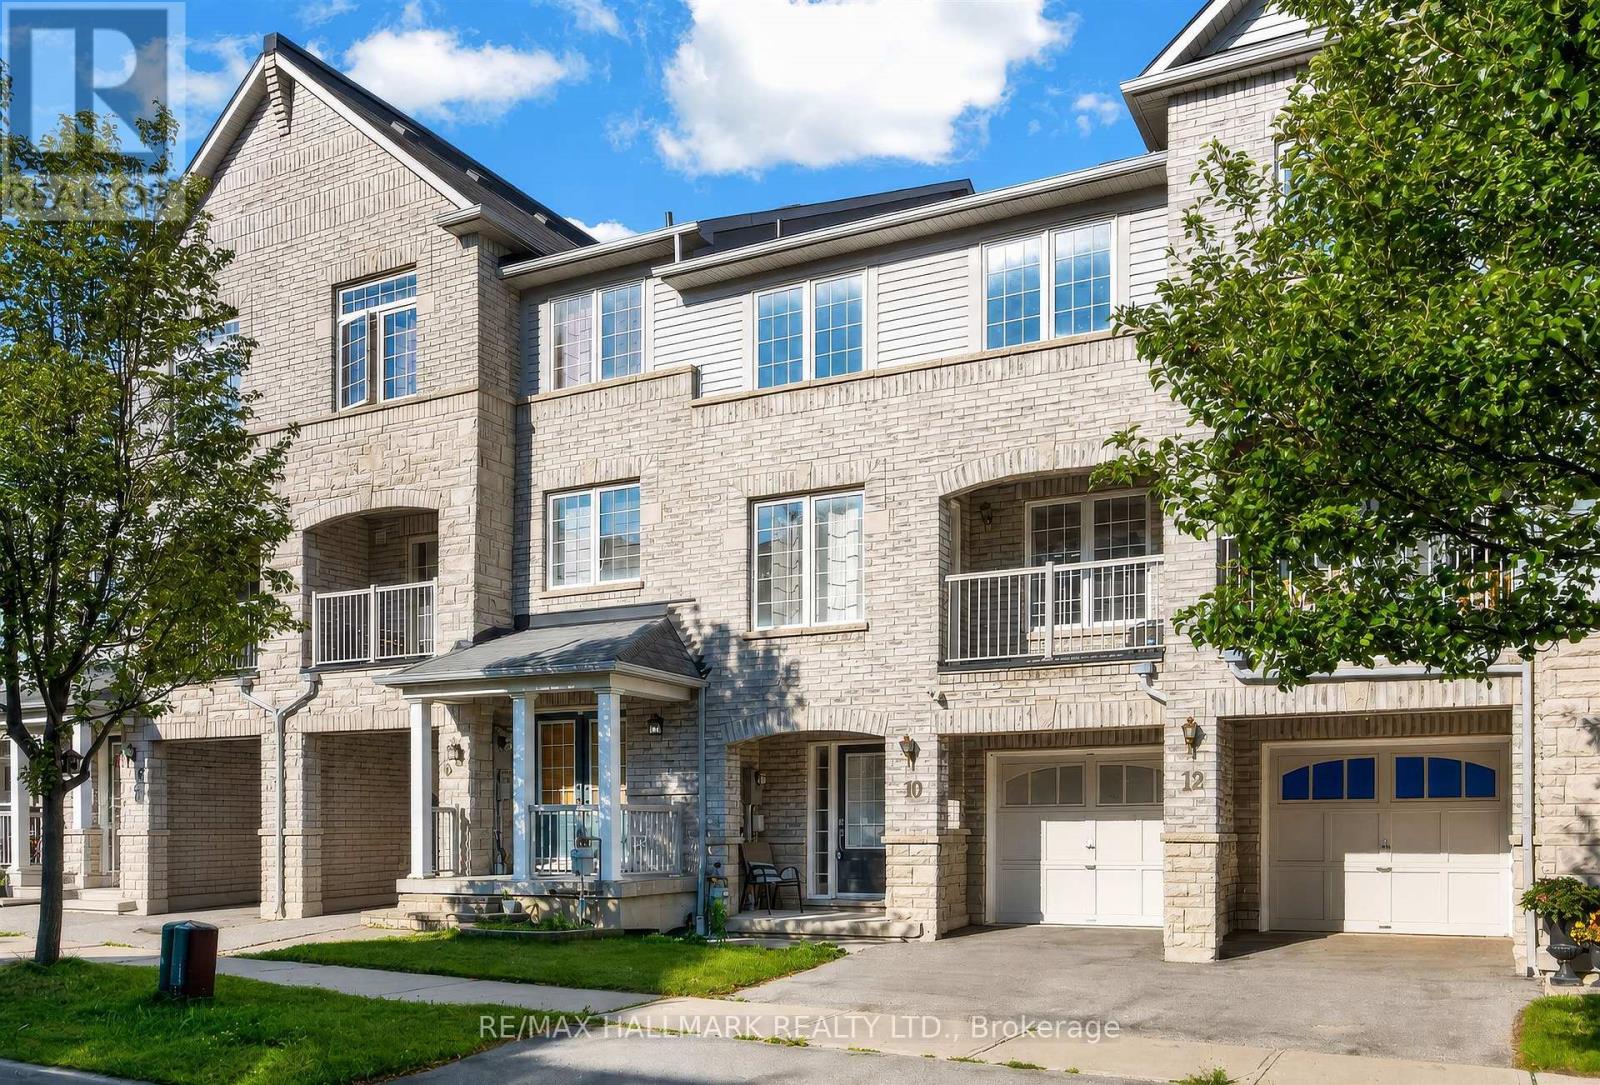
Welcome to 10 Linnell Street! This spacious 2 bedroom + den freehold townhome is now available for lease and ready for you to call home. Enjoy beautiful hardwood floors, a stylish modern kitchen with subway tile backsplash and sleek cabinetry, and a bright open-concept living and dining area that flows perfectly for everyday living. The home also features a private balcony, a den that can function as a dedicated office space, a spacious primary bedroom with a 4-piece ensuite, an additional 4-piece bathroom, and convenient direct access to the garage from the foyer. Located in close proximity to to schools, parks, shopping, highways (412) and other amenities. Don't miss this one! (id:56248)