
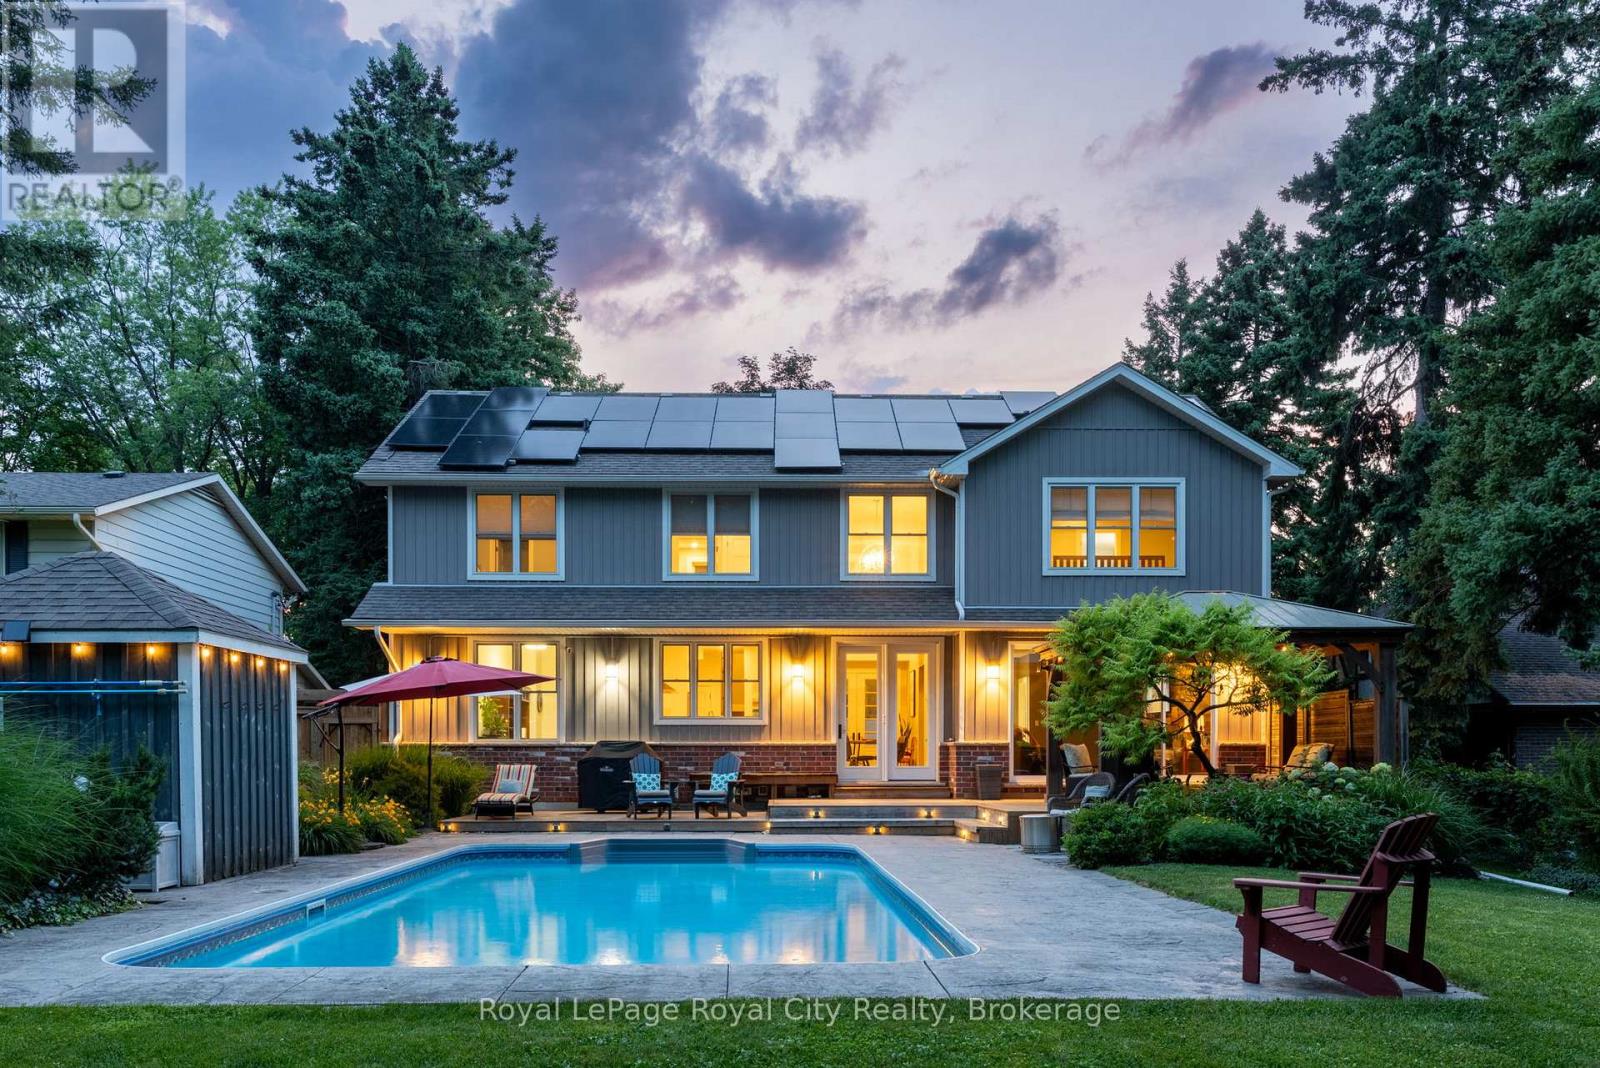
255 Normandy Avenue
Waterloo, Ontario
Welcome to the lifestyle you've been working toward. Nestled in Waterloo's sought after Colonial Acres neighbourhood, this exceptional home offers nearly 4,000 sq. ft. of total finished living space designed for the way modern families live today. Whether you're working from home, hosting family gatherings, entertaining friends by the pool, or simply looking for more room to enjoy everyday life, this home delivers the flexibility and comfort to do it all. Inside, soaring ceilings and sun filled living spaces create a warm, inviting atmosphere. The thoughtfully designed main floor features multiple living areas, dedicated work from home space, and seamless flow for both daily living and entertaining. Upstairs, spacious bedrooms provide room for the whole family, including a private primary retreat designed for rest and relaxation.The finished basement unlocks incredible flexibility with a second kitchen, spacious recreation room, additional bedroom, and second laundry, making it ideal for multigenerational living or extended family. Step outside and discover what truly sets this property apart. The backyard feels like a private resort, complete with a heated saltwater pool, expansive patio, gazebo, gas BBQ hookup, and beautifully landscaped perennial gardens. It's the perfect setting for summer gatherings, quiet afternoons bird-watching, and making memories with family and friends. Built in 2013 and thoughtfully upgraded with solar power generation, dual heat pumps, and energy efficient systems, this home offers the rare combination of modern comfort, exceptional outdoor living, and reduced operating costs. Situated on a premium 66 x 171 ft lot just minutes from RIM Park, Grey Silo Golf Club, St. Jacob's market, scenic trails, top rated schools, universities, shopping, and commuter routes, this is an opportunity to enjoy one of Waterloo's most desirable neighbourhoods without compromise. More than a house, this is a home designed to support the way you want to live. (id:56248)
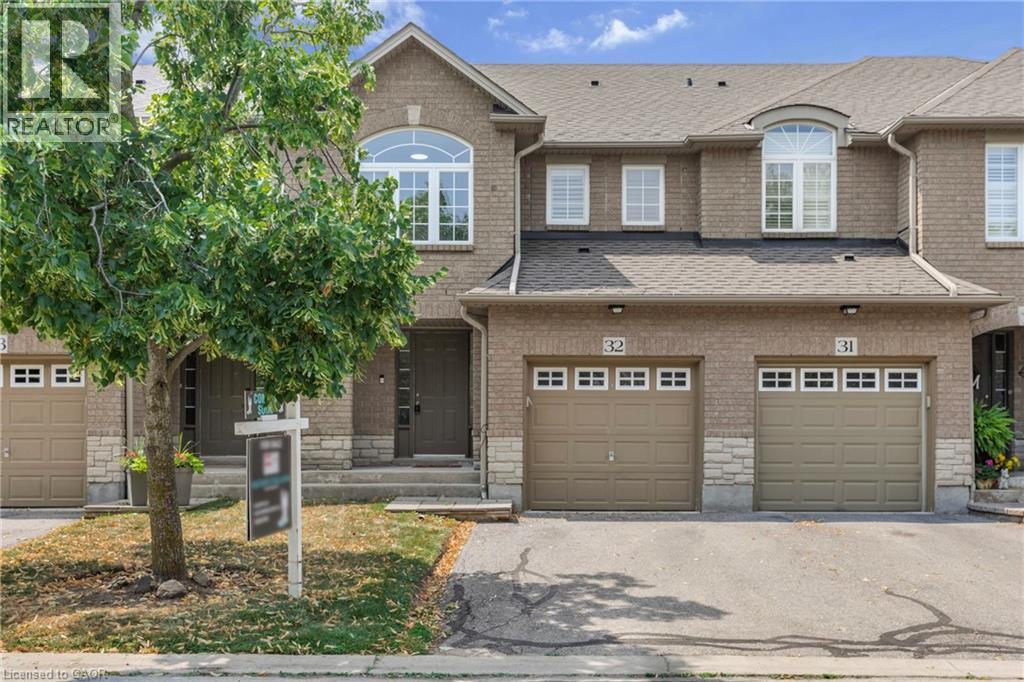
130 Robert Street Unit# 32
Milton, Ontario
Welcome to this beautifully maintained townhome, tucked away in a quiet, well-kept enclave in the heart of Old Milton. Here, you can enjoy the best of both worlds, peaceful surroundings with downtown Milton just a short walk away. Whether you're meeting friends for dinner, grabbing your morning coffee, browsing local boutiques, or enjoying a summer evening on a patio, its all right at your doorstep. Inside, you'll find a bright, inviting layout featuring 3 bedrooms, 3 bathrooms, and large windows that fill the home with natural light. California shutters add timeless style throughout, while the spacious primary bedroom offers a walk-in closet and private ensuite for your own retreat. The partially finished basement provides flexible space that & ready to suit your lifestyle—whether you envision a family room, home office, fitness area, or playroom. With reasonable condo fees, a friendly and well-maintained complex, and one of Milton's most desirable locations, this home offers the perfect blend of comfort, convenience, and easy living. (id:56248)
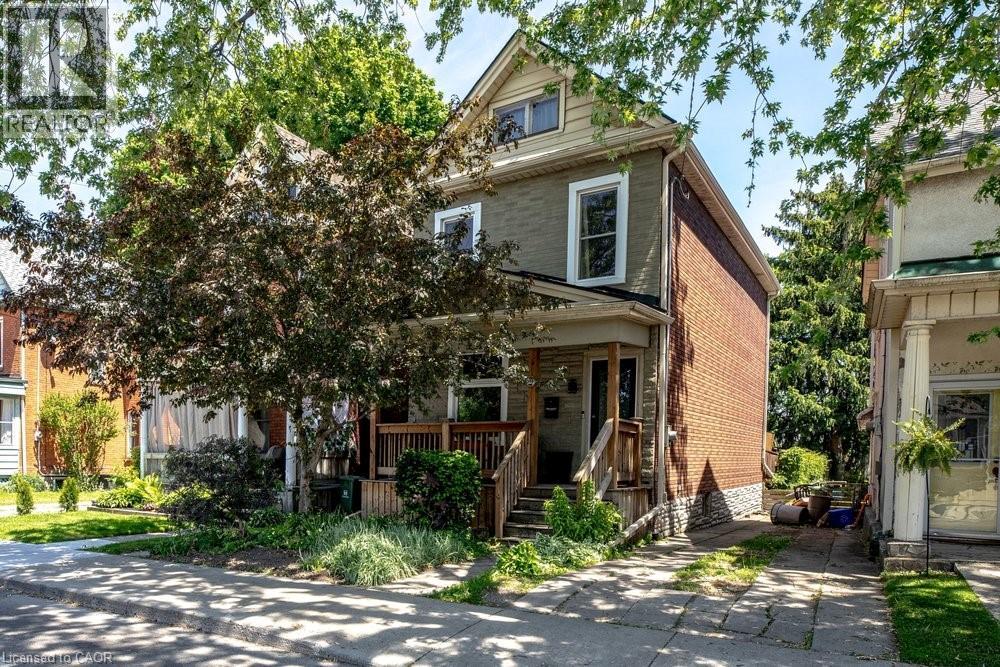
148 Dundurn Street N
Hamilton, Ontario
Welcome to 148 Dundurn Street North, a beautifully updated century home in the heart of Strathcona, set across from the historic grounds of Dundurn Castle. This is a location that leaves little to be desired, pairing amenities, green space, and everyday walkability right outside your door. Inside, timeless character meets tasteful modern updates. Original trim and mouldings, a decorative ceiling medallion, and warm hardwood floors run throughout, while wide principal-room openings create an easy, open flow between the living and dining spaces. The showpiece is a stunning designer kitchen, finished with deep charcoal cabinetry, brass fixtures, quartz counters, a gas range, and a striking checkerboard floor, with a walk-out to the deck and private backyard beyond. Three bedrooms offer comfortable, light-filled space for family, guests, or a work-from-home setup, all served by a full bath. Out back, the private yard is the perfect urban retreat, ready for morning coffee, summer entertaining, or quiet evenings outdoors. Beyond the front door, the Strathcona lifestyle awaits, with parks, cafes, Locke Street, the waterfront, and quick highway and transit access all within reach. Character, design, and location, all at an affordable price-point. (id:56248)
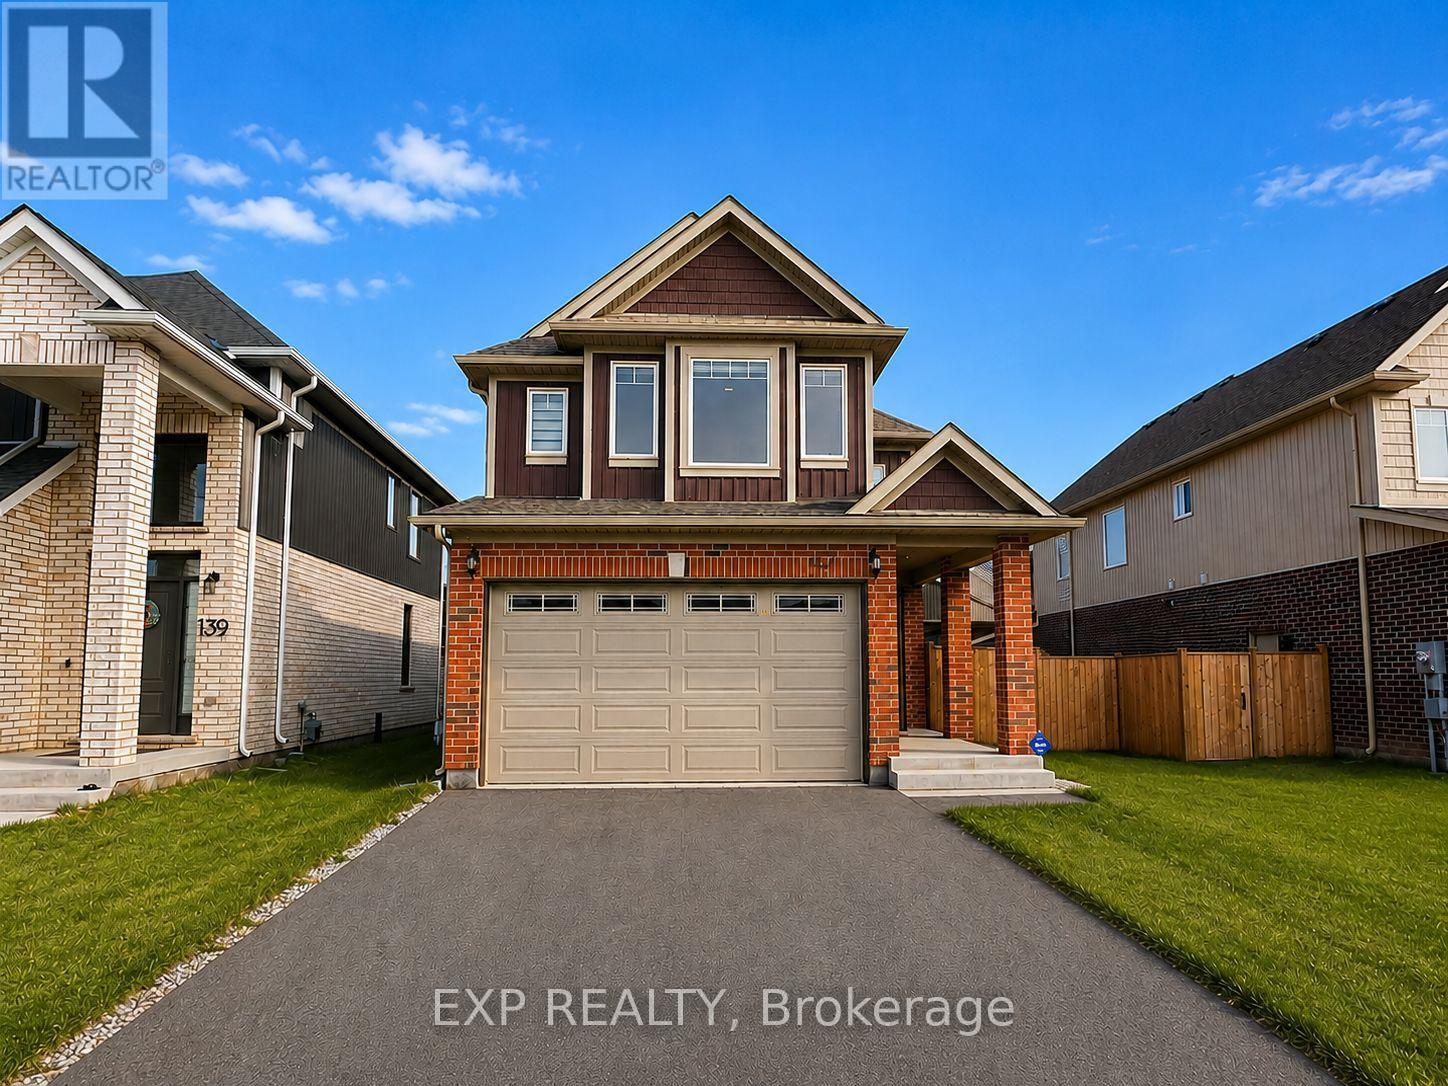
137 Susan Drive
Pelham, Ontario
Welcome to this stunning 2-storey home, nestled in a new subdivision in the heart of Fonthill. With close proximity to schools, shopping centers, LCBO, Meridian Center, parks, and easy highway access, this location provides the ideal balance of tranquility and accessibility. As you step into the home, you'll be greeted by the elegance of the main floor featuring 9-foot ceilings and beautifully crafted engineered hardwood floors. The open-concept layout seamlessly connects the living spaces, creating a warm and inviting atmosphere. The double car garage, conveniently accessible from the inside, adds an extra layer of security and comfort, especially during those colder months. The main floor laundry room ensures practicality for your day-to-day chores. The heart of this home lies in the well-appointed kitchen, boasting stainless steel appliances, quartz countertops, a stylish kitchen island, and soft-close drawers. Venture upstairs to discover a haven of relaxation in the primary bedroom. French doors open to reveal a spacious retreat with a walk-in closet and a luxurious oversized 5-piece ensuite bathroom. Pamper yourself in the corner soaker tub , surrounded by gorgeous light fixtures, with plenty of storage and a separate shower for added convenience. The second floor also hosts three additional rooms, providing flexibility for bedrooms, offices, or hobby spaces. The second 4-piece bathroom ensures that everyone has their own space and privacy. Notable features of this home include a carpet-free environment, offering a clean and contemporary feel throughout. Step through the dining room to access your private fenced backyard, providing an oasis for outdoor entertaining or quiet relaxation. Niagara College Welland Campus is only 5min away!!! Don't miss the chance to make this exceptional property your home!! Tenant to pay all the utilities, including the hot water heater rental. (id:56248)
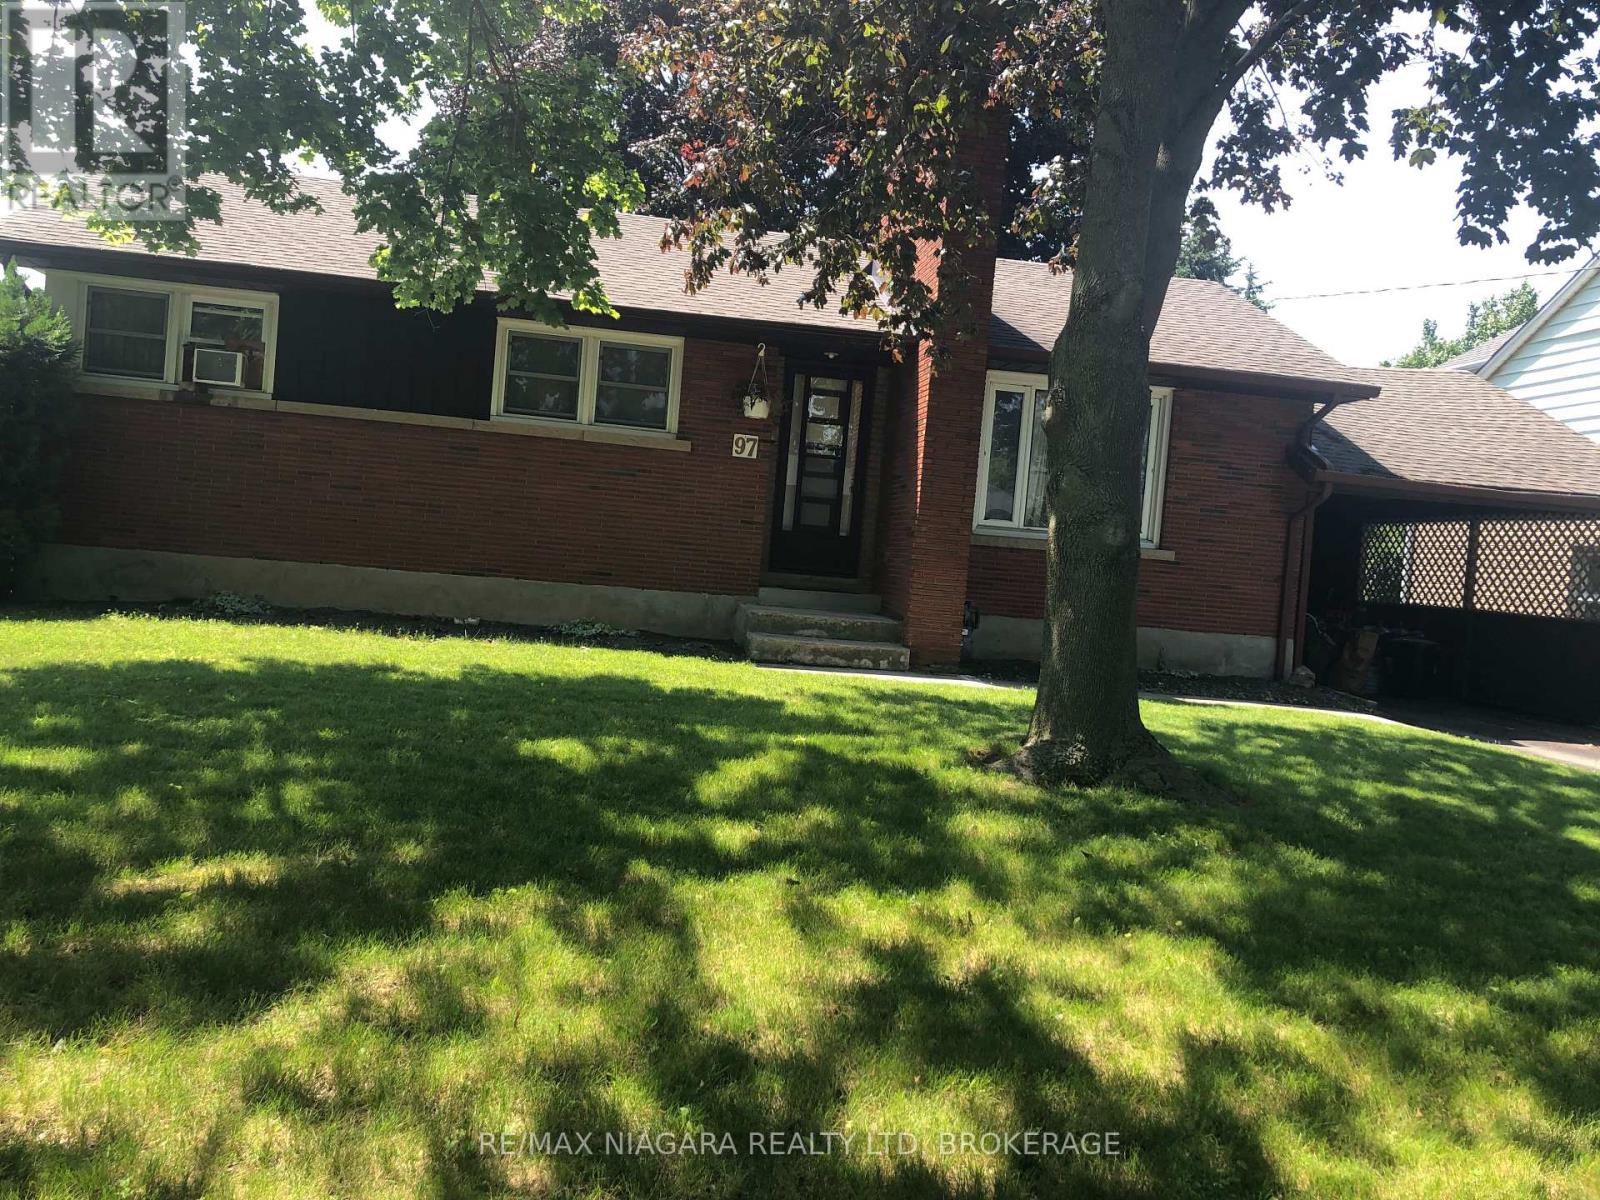
97 Shakespeare Avenue
St. Catharines, Ontario
HUGE YARD WITH MANY MATURE TREES! BRICK THREE BEDROOM BUNGALOW WITH FINISHED LOWER AREA WITH SEPARATE ENTRANCE..QUIET ESTABLISHED LOCATION WALKING DISTANCE TO CARLTON AND LAKE PLAZA..AND SCHOOLS..PLASTER WALLS AND WOOD FLOORS..PRICED TO SELL AT 499000!.. (id:56248)
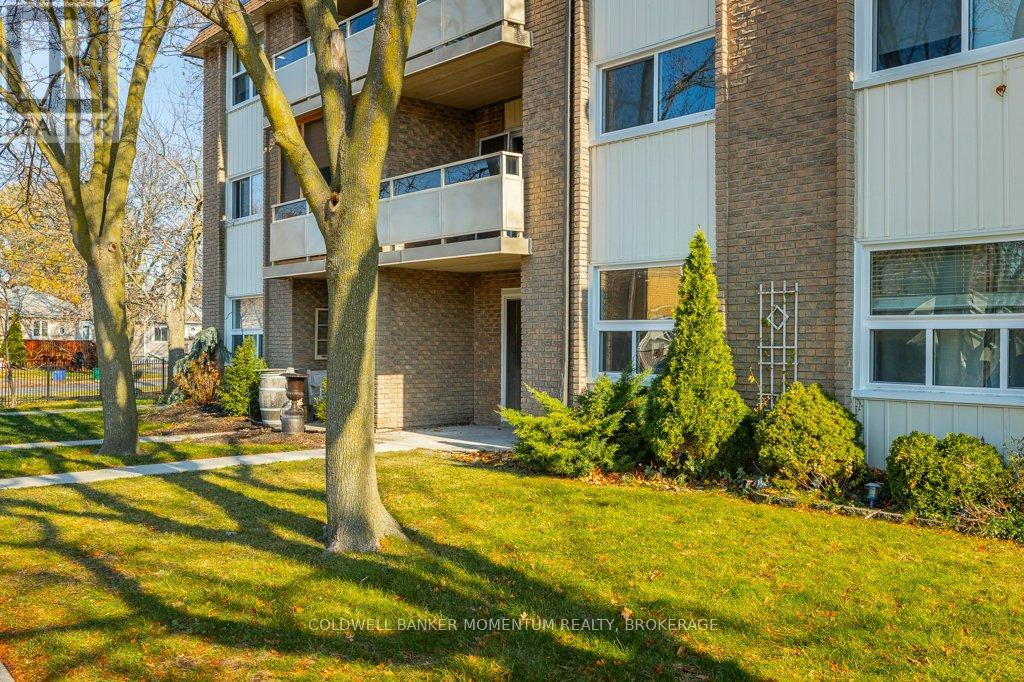
103 - 41 Rykert Street
St. Catharines, Ontario
COME CHECK OUT UNIT 103 AT 41 RYKERT STREET AS SOON AS YOU CAN! THIS ABSOLUTELY GORGEOUS 2 STOREY 2 BEDROOOM APARTMENT STYLE CONDO UNIT WAS JUST COMPLETELY RENOVATED FROM TOP TO BOTTOM ! THIS UNIT IS PROBABLY THE NICEST UNIT IN THIS BEAUTIFUL QUIET COMPLEX SO IT SHOULD CHECK OFF ALL YOUR BOXES !! A BRAND NEW KITCHEN WAS JUST INSTALLED INCLUDING A MASSIVE ISLAND, QUARTZ COUNTERTOPS, UPGRADED CABINETS, FUNKY TILED BACKSPLASH, DRYWALLED CEILING, POTLIGHTS AND PENDANT LIGHTING. NEW FLOORING, A RENOVATED POWDER ROOM, A BRIGHT LARGE LIVING ROOM BEING OPEN CONCEPT TO THE LARGE KITCHEN WITH TONS OF COUNTER SPACE MAKE THIS MAIN FLOOR AN ENTERTAINERS DREAM! ALSO ON THIS LEVEL THERE IS A STORAGE ROOM AND A SLIDING PATIO DOOR LEADING TO A PRIVATE CONCRETE PATIO. THE COMPLETELY RENOVATED UPPER LEVEL OFFERS A KING SIZE PRIMARY BEDROOM WITH A LARGE WALKIN CLOSET, A 2ND BEDROOM WITH A LARGE CLOSET, ALL WITH NEWER FLOORING, POTLIGHTS AND A NEWLY DRYWALLED CEILING. THERE IS ALSO A SLIDING PATIO DOOR LEADING TO A PRIVATE BALCONY. THERE IS ALSO A THIRD ROOM ON THIS LEVEL THAT COULD EASILY BE USED AS AN OFFICE, READING ROOM, A MUSIC ROOM OR JUST FOR MORE STORAGE. THE NEWLY RENOVATED 5 PIECE BATH FEATURES NEW FLOORING, AN EXTRA LARGE VANITY OFFERING TWO SINKS, A QUARTZ COUNTERTOP, AND LOTS OF STORAGE SPACE. THE NEW TUB/SHOWER COMBINATION OFFERS NEW TILED WALLS AND THE NEW GLASS SHOWER DOORS JUST MAKES THIS THE GORGEOUS BATHROOM IT IS. THIS UNIT IS OVER THE TOP AND ALL YOU HAVE TO DO IS JUST MOVE IN AS THERE NOTHING TO DO . THIS UNIT WILL SELL QUICKLY SO BOOK YOUR PRIVATE SHOWING TODAY. CONDO FEE INCLUDES: PARKING, HEAT, HYDRO, WATER, AND BASIC CABLE. DON'T MISS OUT ON THIS BEAUTIFUL RENOVATED UNIT! (id:56248)
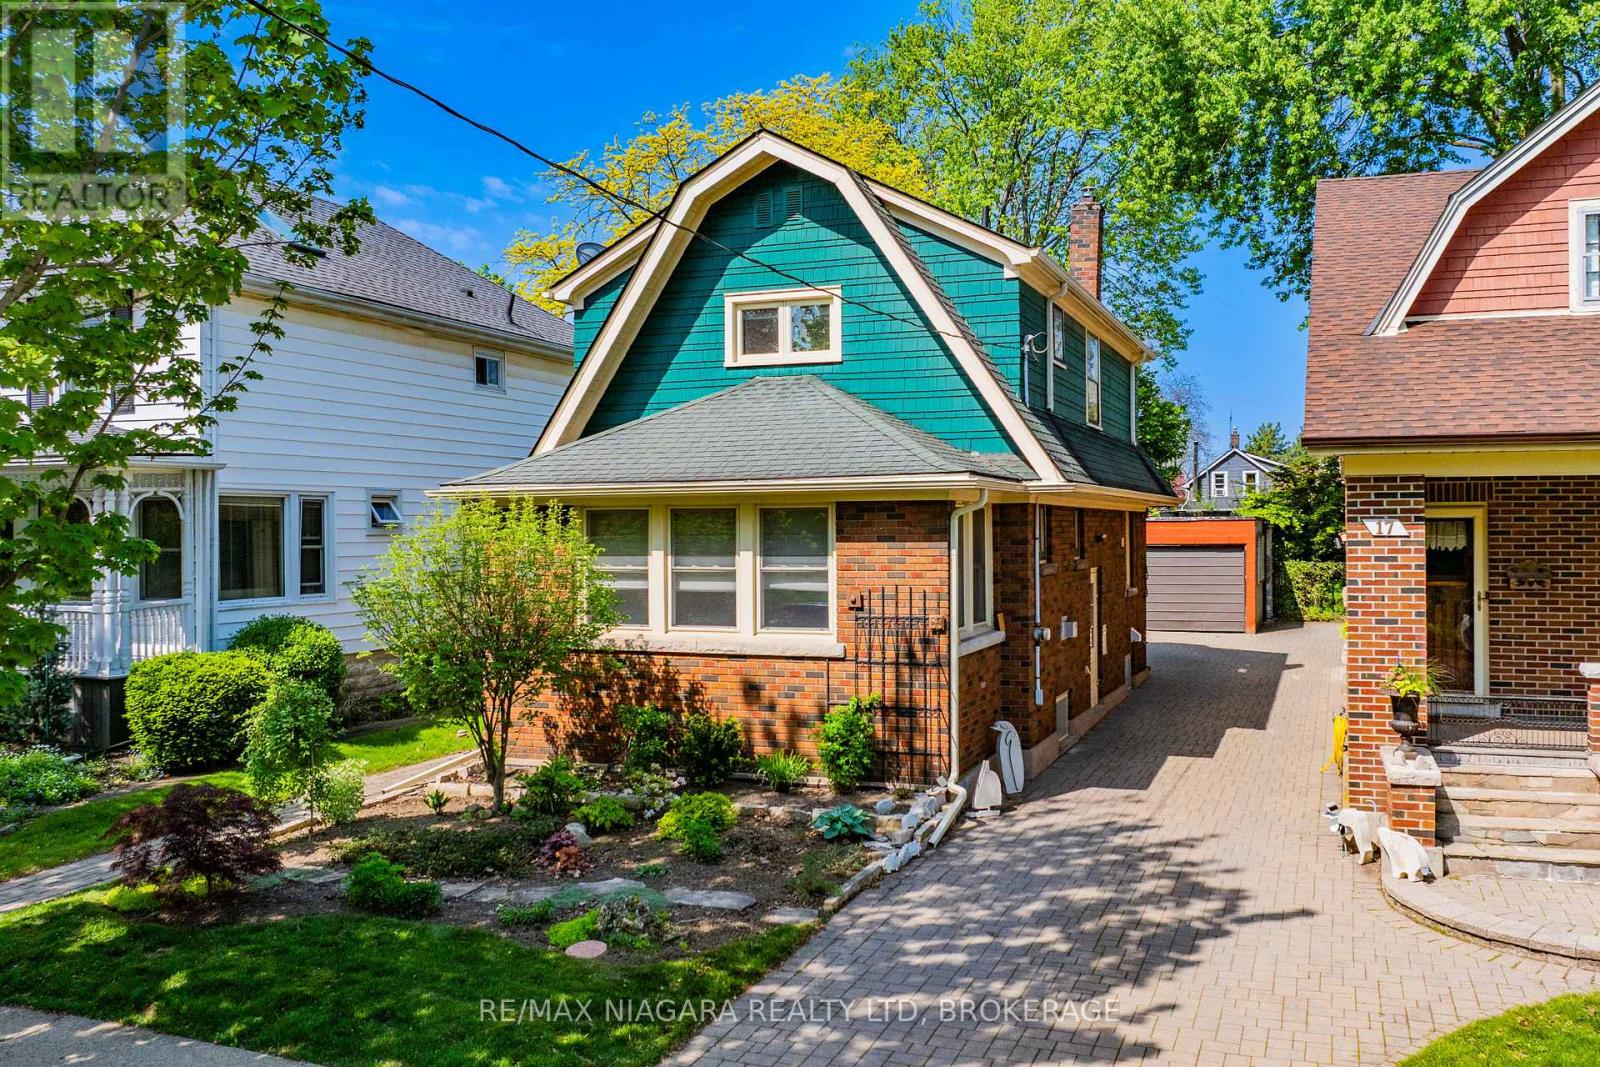
15 1/2 Wolseley Avenue
St. Catharines, Ontario
Welcome to 15 1/2 Wolseley Avenue in St. Catharines - a charming 3-bed, 2-bath home located in a great family-friendly neighbourhood close to excellent schools, parks, and all amenities. Filled with character and tasteful updates throughout, this home offers the perfect blend of charm and modern comfort.Step inside to a spacious front foyer surrounded by windows, allowing natural light to pour throughout the home. French doors lead into the inviting living room, where soft neutral tones, rich hardwood flooring, and abundant sunlight create a warm and welcoming ambiance. A beautiful fireplace framed by built-in shelving serves as the focal point of the space.The bright, recently updated kitchen features a clean, modern design with timeless finishes. White subway tile walls and recessed lighting create a fresh, airy atmosphere, while warm butcher block countertops add natural character and warmth. The large peninsula offers generous prep space and casual seating. Stainless steel appliances, ample cabinetry, and multiple windows provide both functionality and style. Just off the kitchen is a cozy dining area with a convenient walkout to the spacious backyard.Upstairs, you'll find three generously sized bedrooms, including a spacious primary bedroom with ample closet space and gorgeous vintage finishes. A convenient 3-piece bathroom and stacked washer/dryer complete the second floor. The full unfinished basement offers endless potential - perfect for additional storage or ready for your personal finishing touches. Additional updates include newer vinyl windows and a new central air unit installed in 2025, offering added comfort and efficiency. Outside, the large backyard is ideal for entertaining, family gatherings, or relaxing outdoors. A separate detached garage and shed provide plenty of additional storage space.Don't miss your opportunity to own this exceptionally character-filled home with thoughtful modern upgrades in a sought-after St. Catharines location. (id:56248)

605 Sheldon Drive
Cambridge, Ontario
Exceptional Grade A Industrial Manufacturing Facility – Fully Craned and Ready for Operations Seize this rare opportunity to acquire a premier industrial property in the heart of Cambridge's dynamic industrial corridor. This site offers unparalleled flexibility for heavy manufacturing, logistics, or expansion projects. Zoned M2 and M3 Industrial with extended uses allowing for outdoor storage. Constructed in 2007, this modern well maintained facility totals 137,500 SF, including 120,500 SF of high-bay manufacturing space and 17,000 SF of professional stacked office accommodations. 8 x 10 Ton Cranes, + 2 x 5 Ton Cranes on the Floor with the longest crane run being 535' with a total of 1400' of overhead crane systems @ 20'6 Hook height(CMAA Rated Cranes) Contact for a private tour and marketing details. (id:56248)
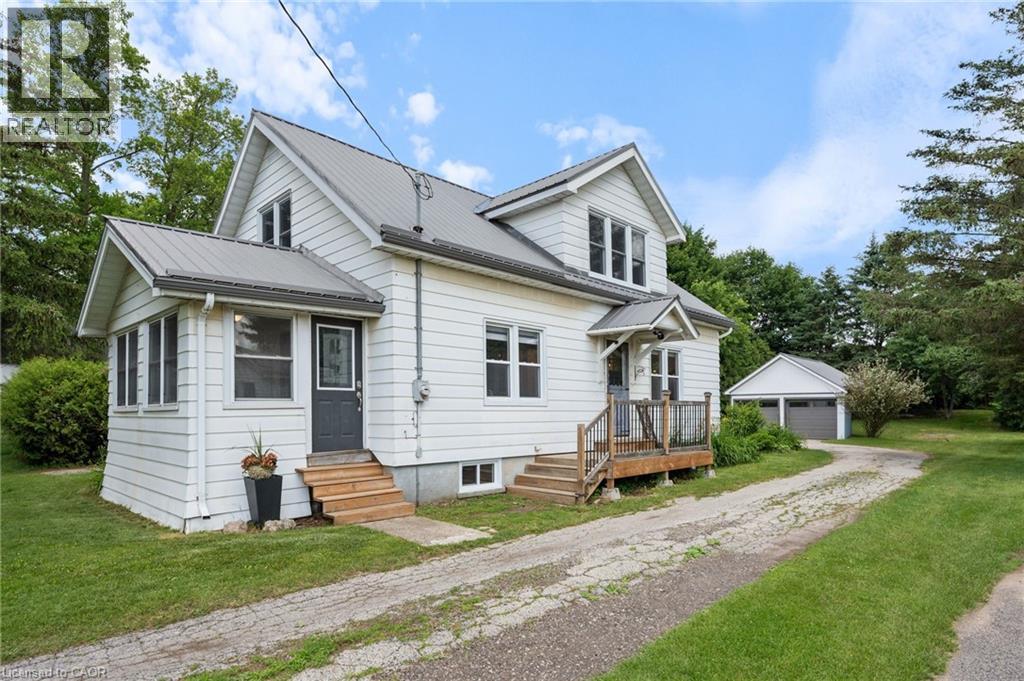
471 Church Street E
Delhi, Ontario
Welcome to this charming 1.5-storey family home situated on a beautiful deep lot in the heart of Delhi, just minutes from schools, parks, shopping, and all amenities. Offering 3 bedrooms, 2 bathrooms, and a home office or possible 4th bedroom, this property provides plenty of space for growing families and those working from home. The heart of the home is the stunning updated kitchen featuring an oversized island with seating for the whole family, perfect for everyday living and entertaining. The main bathroom has been tastefully renovated, while the partially finished basement offers a recreation room for additional living space, family gatherings, hobbies, or a play area. Numerous updates provide peace of mind, including windows, metal roof, eaves, some updated flooring, and more. Outside, you'll appreciate the detached two-car garage complete with updated siding, doors and a metal roof offering excellent storage and workspace options. This move-in ready home combines character, functionality, and modern updates on a generous lot in a convenient location. Best of all....there are no water and sewer charges! This urban home has a sandpoint well and septic (recently pumped) A fantastic opportunity to own a well-maintained family home in a desirable Delhi neighbourhood. (id:56248)
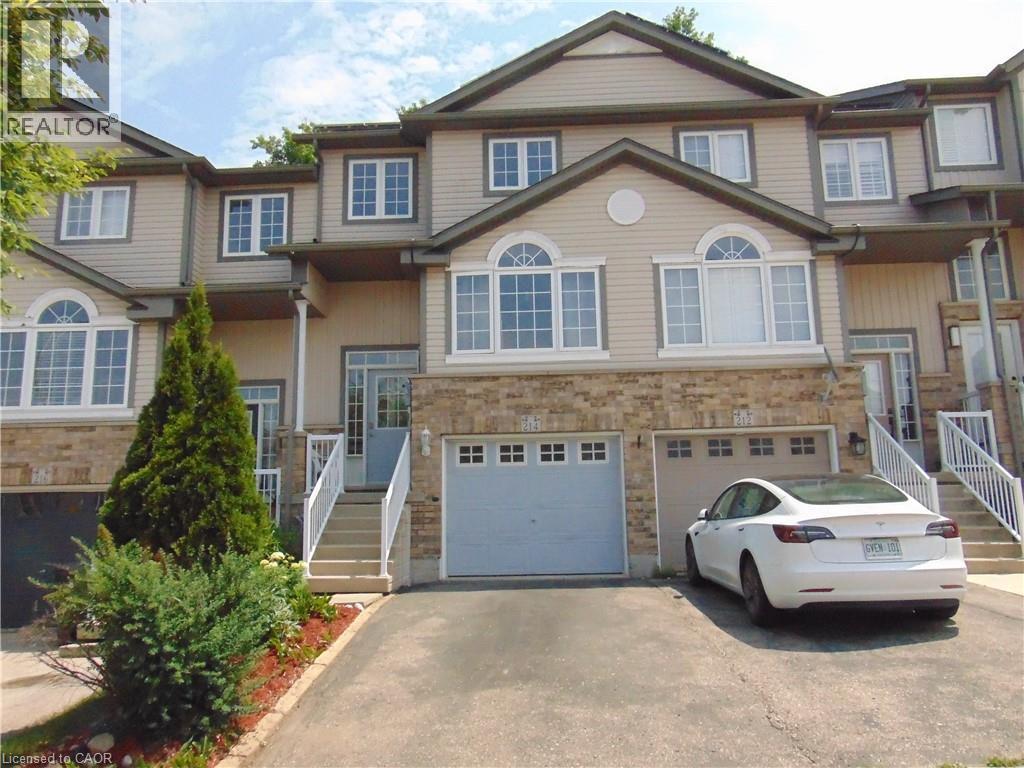
214 Snowdrop Crescent
Kitchener, Ontario
Welcome to 214 Snowdrop Crescent – a beautifully maintained, carpet-free townhouse located in one of Kitchener's most desirable neighbourhoods. Conveniently situated close to schools, parks, shopping, restaurants, public transit, and with quick access to Highway 7/8, this home offers an ideal combination of comfort and convenience. The bright eat-in kitchen features ample cabinetry, a stylish tile backsplash, and a generous breakfast bar, making it perfect for both everyday living and entertaining. Hardwood flooring extends throughout the main and upper levels, while the spacious living room opens onto a private deck overlooking mature trees, creating a peaceful outdoor retreat. The upper level offers three spacious bedrooms, including a primary bedroom with a large walk-in closet and semi-ensuite access to a 4-piece bathroom. A convenient main-floor laundry room adds to the home's practical layout. Approximately two years ago, the home was refreshed with interior painting throughout, renovations, and a beautifully finished basement. The fully finished lower level features a spacious recreation/family room, a 4-piece bathroom, and direct access through the garage, offering flexible space for relaxing, entertaining, guests, or a home office. Additional updates include a newer furnace, central air conditioner, and water softener (all approximately two years old), providing added comfort and peace of mind. An added bonus is the solar panel system. The agreement is transferable to the new owner. The solar panels are expected to be owned outright in approximately 19 years, representing an estimated value of $30,000. The system generates approximately $1,500 per year in value, with approximately $500 per year paid directly to the owner under the current agreement. (id:56248)
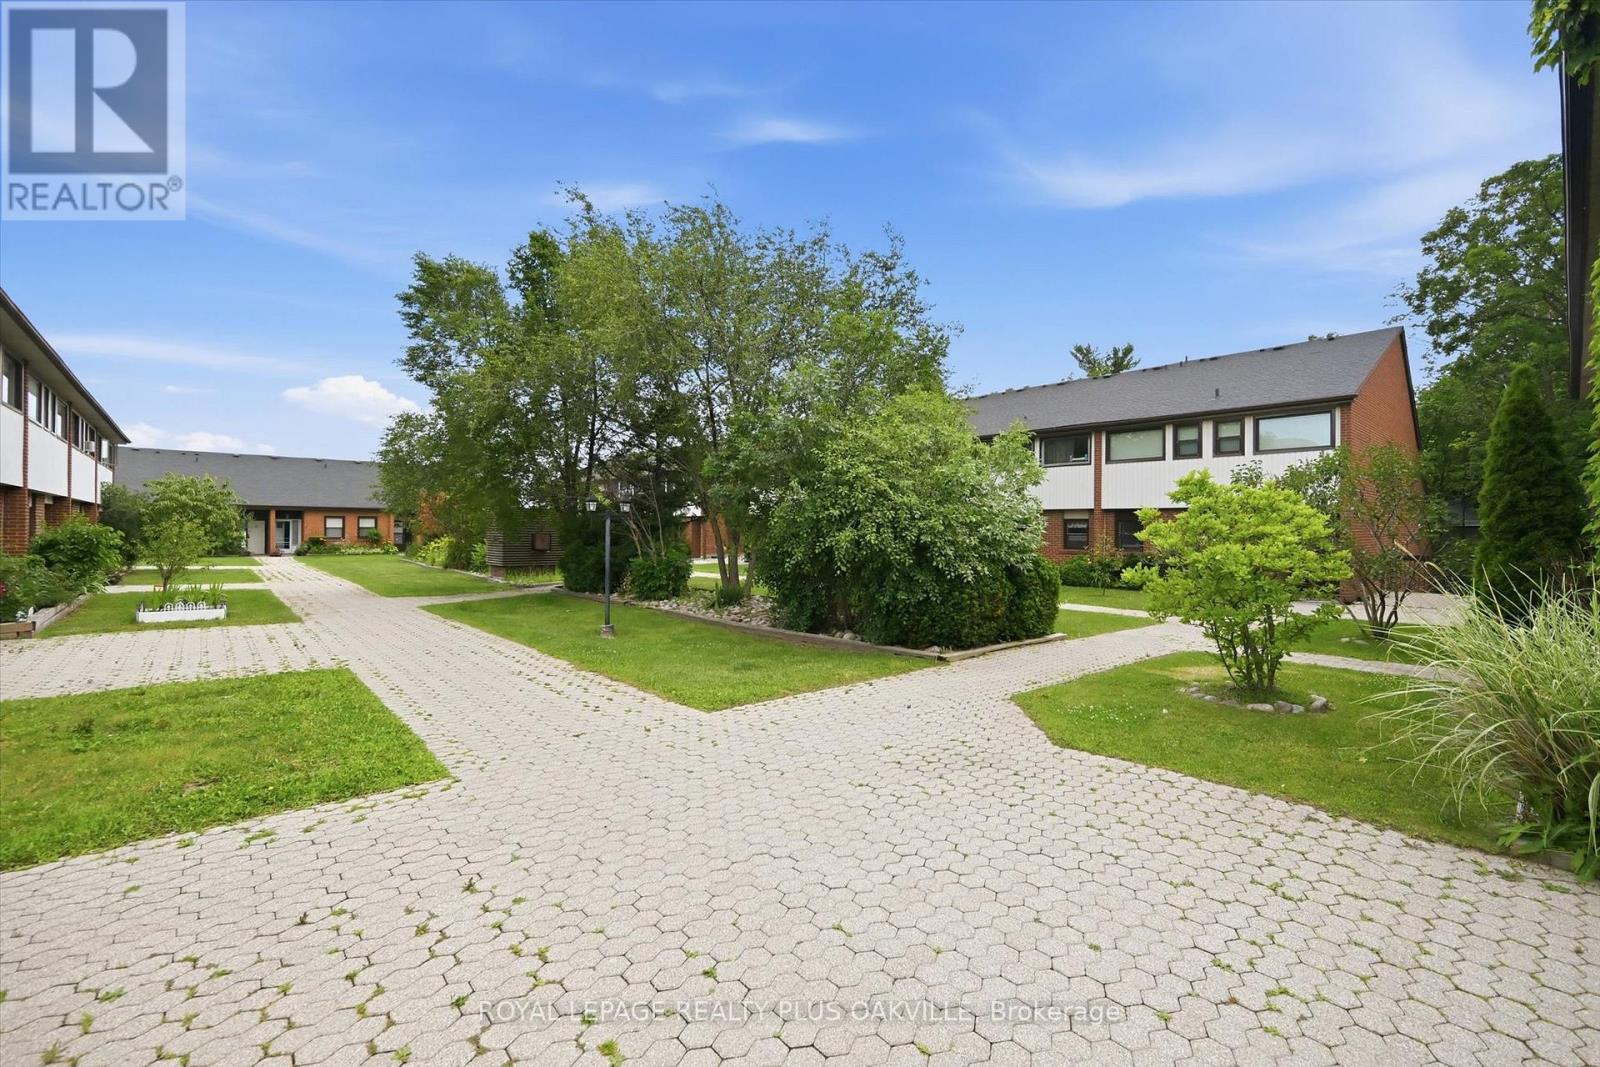
14 - 530 Falgarwood Drive
Oakville, Ontario
SURROUNDED BY MATURE TREES AND AND RAVINE LIKE SETTINGS, THIS EXCEPTIONAL TWO-LEVEL CONDO OFFERS NEARLY 2,000 SQ.FT OF BEAUTIFULLY DESIGNED LIVING SPACE, COMBINING THE PRIVACY AND SERENITY OF A RAVINE SETTING WITH THE EASE OF CONDO LIVING. TUCKED AWAY IN A PEACEFUL, PARK-LIKE ENCLAVE, THIS RARELY OFFERED HOME FEELS MORE LIKE A TOWNHOUSE, WITH GENEROUS INDOOR AND OUTDOOR SPACES IN AN UNBEATABLE OAKVILLE LOCATION.THE SUN-FILLED MAIN LEVEL FEATURES AN EXPANSIVE OPEN-CONCEPT LIVING & DINING AREA WITH GLEAMING HARDWOOD FLOORS AND DRAMATIC WALL-TO-WALL WINDOWS THAT FILL THE SPACE WITH NATURAL LIGHT. THE SPACIOUS WELL APPOINTED KITCHEN WALKS OUT TO A LARGE BALCONY OVERLOOKING THE SURROUNDING GREENERY, PERFECT FOR MORNING COFFEE, AL-FRESCO DINING, OR SIMPLY ENJOYING THE TRANQUILITY.THE THOUGHTFULLY DESIGNED LOWER LEVEL OFFERS THREE GENEROUSLY SIZED BEDROOMS PLUS A VERSATILE DEN WITH CLOSET, IDEAL AS A HOME OFFICE OR OCCASIONAL GUEST ROOM. THE SPACIOUS PRIMARY SUITE BOASTS A WALK-IN CLOSET, SEMI-ENSUITE ACCESS TO THE UPDATED 4 PC BATHROOM, AND WALK-OUT ACCESS TO AN OVERSIZED SOUTH-FACING ENCLOSED BALCONY WITH SLIDING DOORS, CREATING A PEACEFUL EXTENSION OF THE BEDROOM.RECENT UPDATES INCLUDE AN UPGRADED 200 amp ELECTRICAL PANEL, UPDATED TUB AND SHOWER, AND ROLLER SHADES IN THE LIVING ROOM AND ONE BEDROOM.AN EXCEPTIONAL BONUS IS INTERIOR ACCESS TO THE TWO UNDERGROUND PARKING SPACES, WHERE THE CURRENT OWNER, WITH BOARD APPROVAL, INSTALLED AN ELECTRICAL OUTLET FOR LEVEL II EV CHARGING. SITUATED WITHIN THE SOUGHT-AFTER IROQUOIS RIDGE HIGH SCHOOL CATCHMENT, THIS OUTSTANDING HOME IS MINUTES FROM THE QEW, HWY. 403, OAKVILLE GO, SHERIDAN COLLEGE, OAKVILLE PLACE, PARKS, TRAILS, COMMUNITY CENTRES, AND EVERYDAY AMENITIES.RARELY DOES A CONDO OFFER THIS MUCH SPACE, PRIVACY, AND CONNECTION TO NATURE. ENJOY THE COMFORT OF A RAVINE SETTING AND THE CONVENIENCE OF ONE OF OAKVILLE'S MOST DESIRABLE NEIGHBOURHOODS IN ONE EXCEPTIONAL HOME. (id:56248)
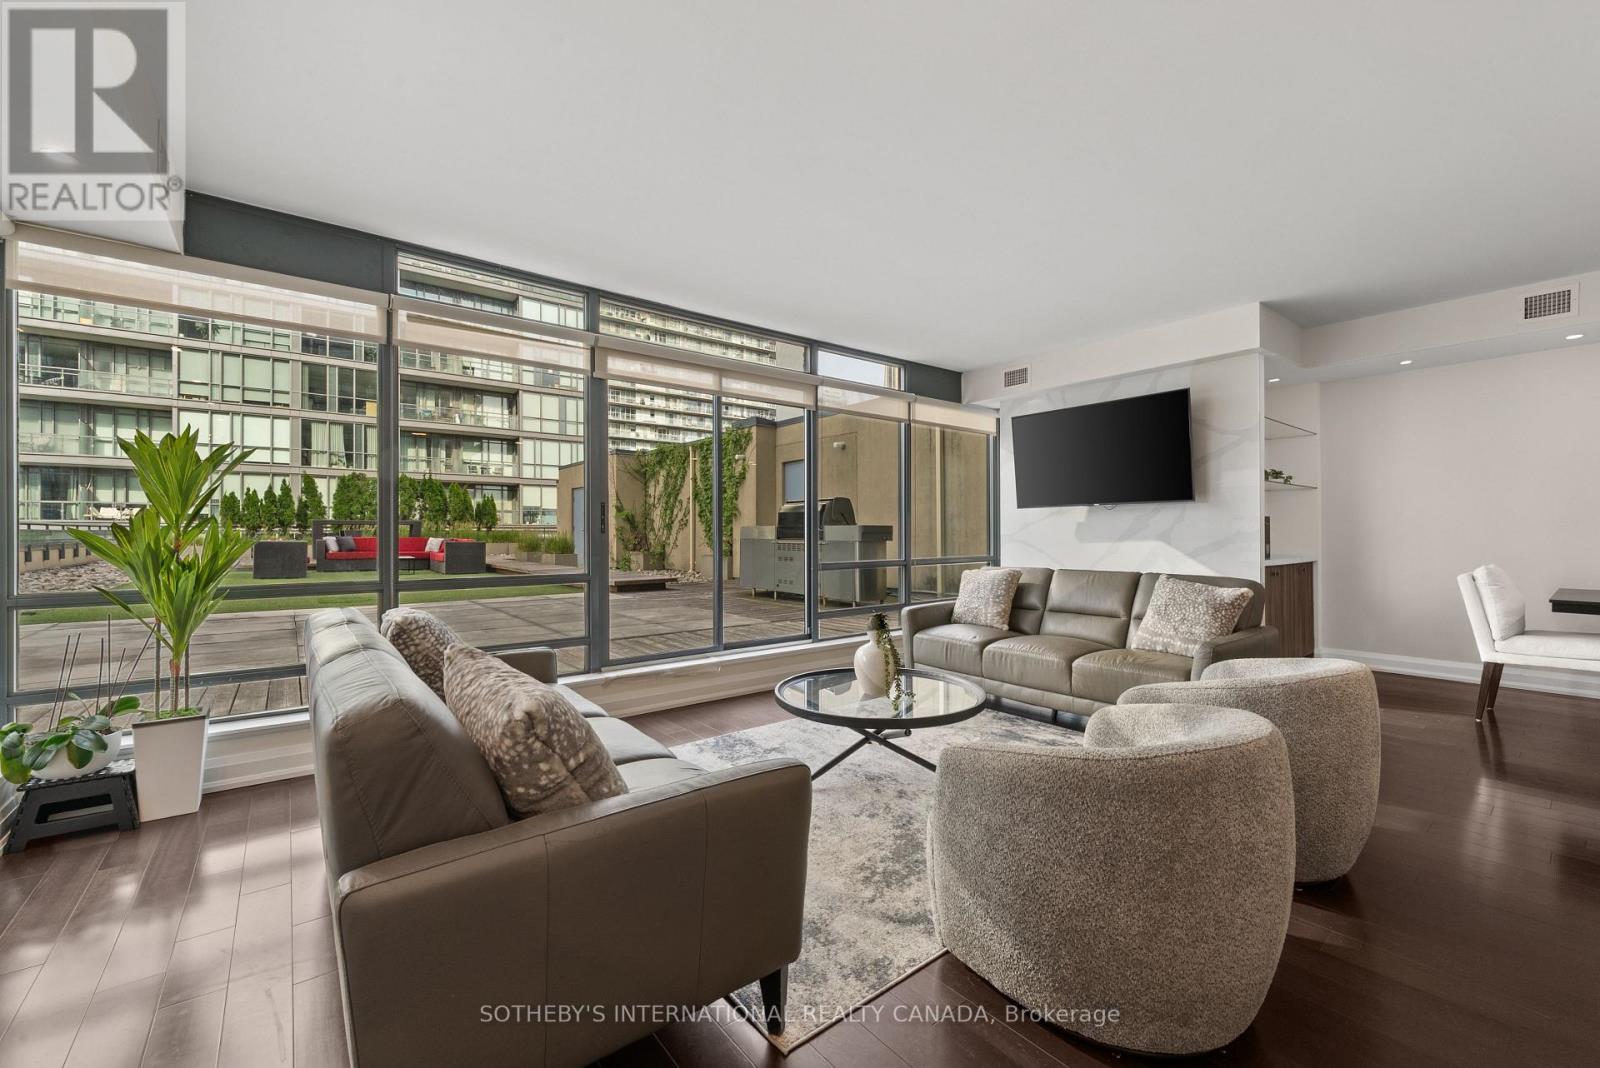
1501 - 438 King Street W
Toronto, Ontario
Discover unparalleled urban luxury at The Hudson, an award-winning condominium residence in the heart of downtown Toronto's vibrant King West neighbourhood.Step into this stunning, recently renovated 2-bedroom, 2-bathroom suite spanning over 1,200 square feet of sophisticated living space. Thoughtfully updated with modern finishes, the open-concept design offers an inviting flow perfect for both relaxed living and effortless entertaining. Soaring ceilings and premium details create a bright, airy atmosphere throughout.The true show stopper is the massive private terrace - over 2,500 square feet of outdoor sanctuary, truly a backyard in the sky. Likely one of the largest in the city, this expansive oasis provides breathtaking views of the iconic CN Tower. Whether hosting summer gatherings, enjoying morning coffee, or simply unwinding under the stars, this terrace redefines outdoor living in the downtown core.This exceptional residence also includes 1 parking space and 3 lockers for ultimate convenience. Located at 438 King Street West, The Hudson offers exceptional building amenities and a prime address steps from world-class dining, theatres, galleries, shops, and transit.This rare offering combines spacious interiors, spectacular outdoor space, and an unbeatableKing West location - an extraordinary opportunity in one of Toronto's most sought-after communities. (id:56248)