
170 Troiless Street
Caledon, Ontario
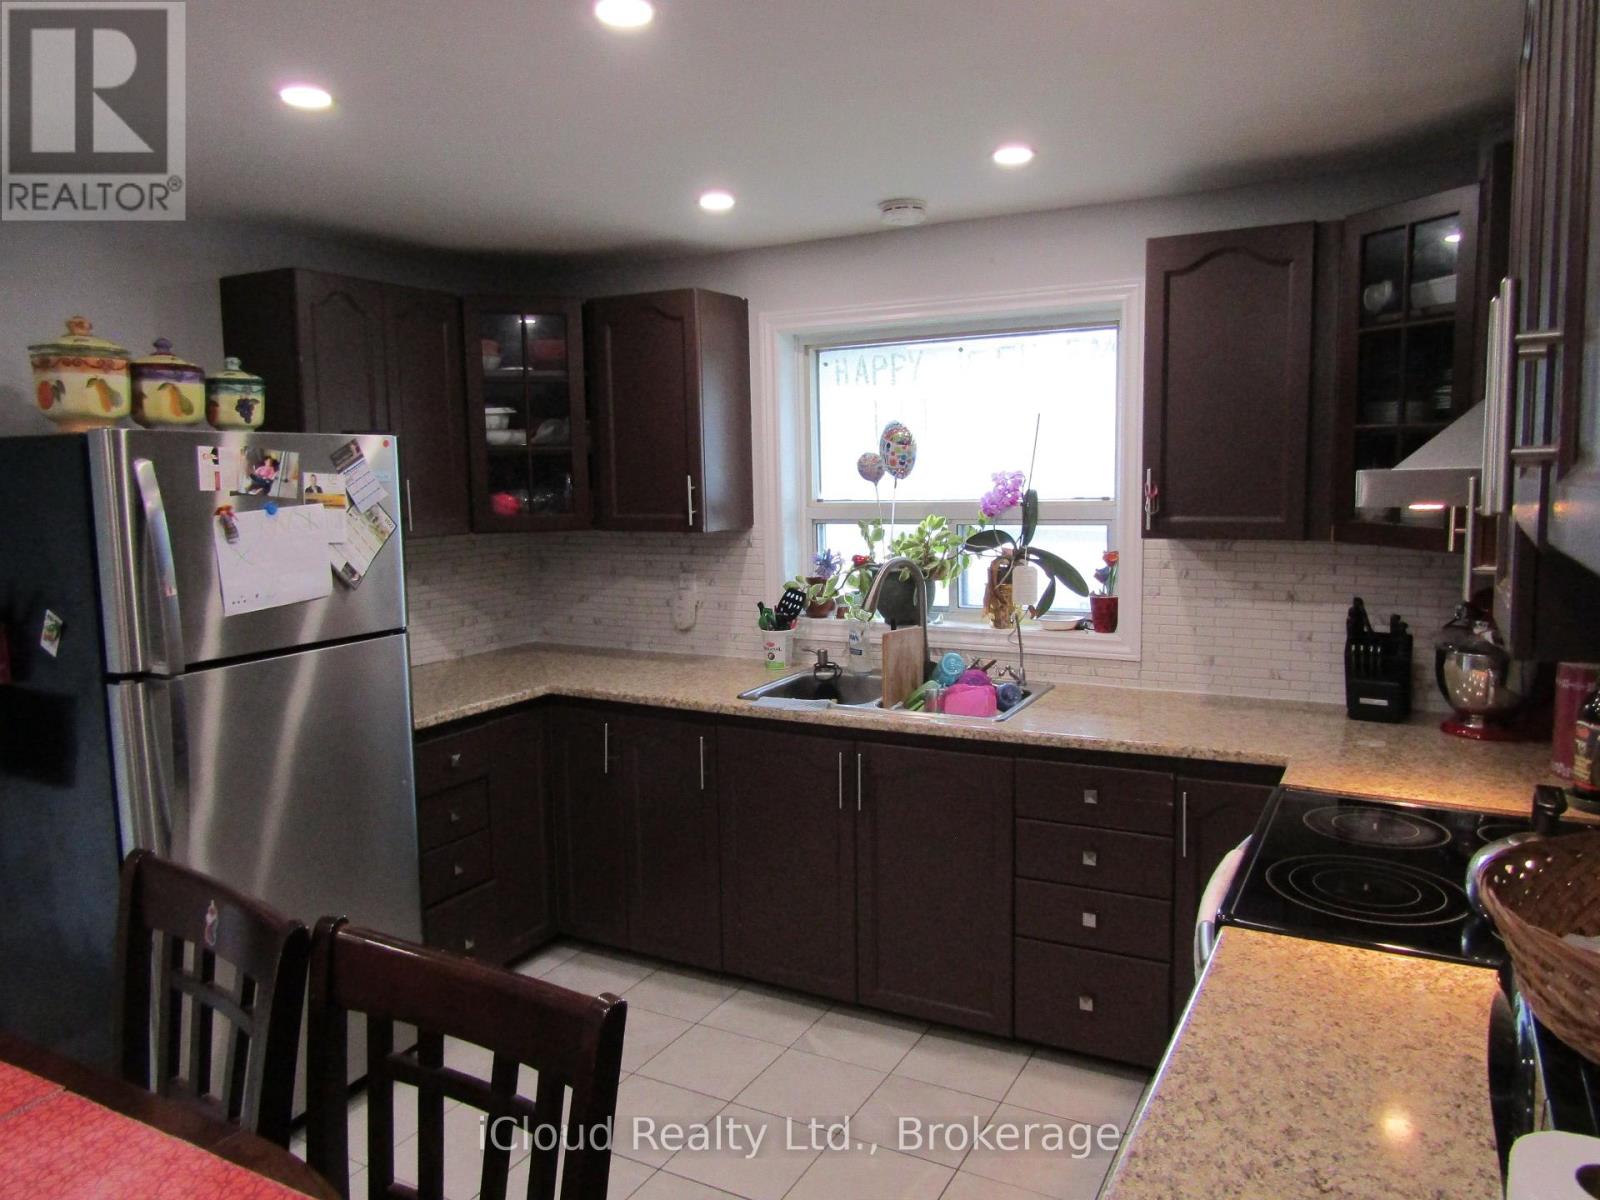
Corner Detached House With Lot Of Natural Light. Living & Dinning Room. Eat-In Kitchen, Good Sized 3 Bedrooms. Primary Bedroom With Ensuite And W/I Closet. Kitchen with S/S Appliances, No Carpet In The House. Large Driveway. Big Lot Full Of Greenery. Pot Lights. Lot Of Storage. (id:56248)
3213 - 195 Redpath Avenue
Toronto, Ontario
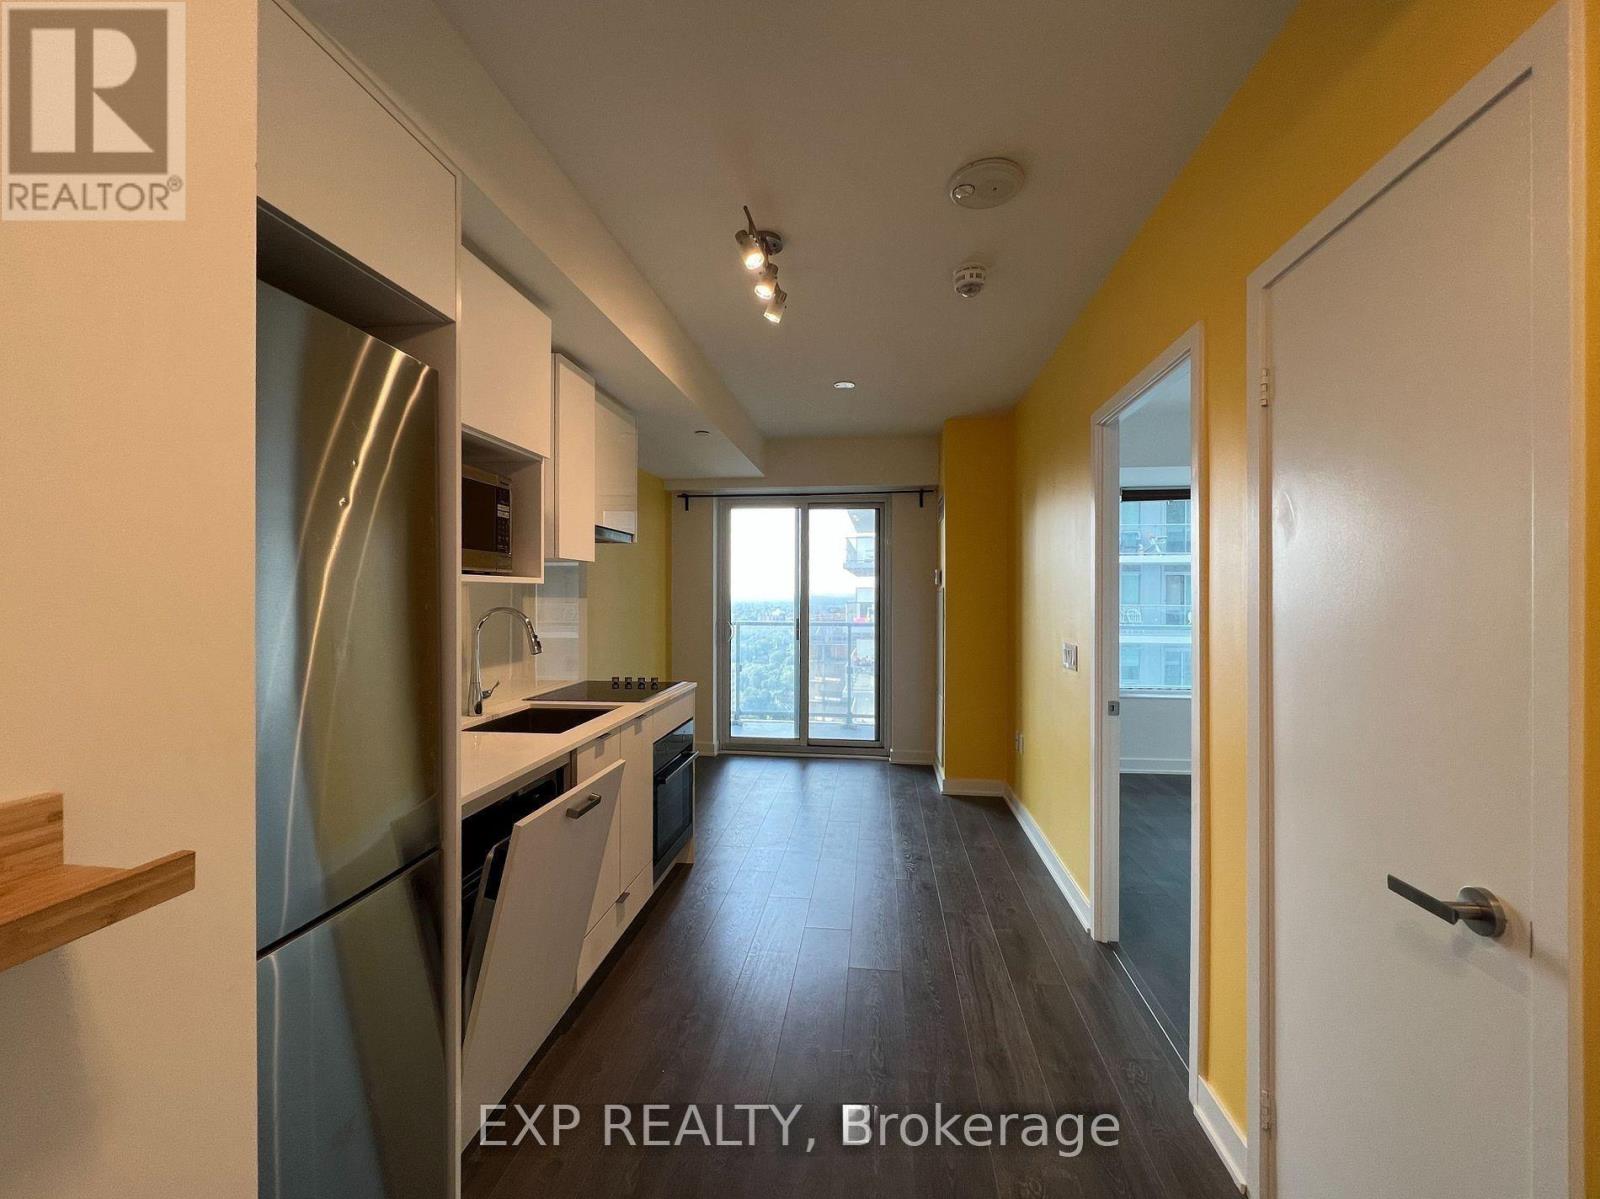
Stylish 1-Bedroom in Prime Yonge & Eglinton Location! Bright and spacious with laminate flooring throughout, this well-appointed unit features a large bedroom window and a modern kitchen equipped with stainless steel appliances and quartz countertops. Enjoy unbeatable access to TTC transit, top-tier shopping, dining, groceries, schools, and more - all just steps away. Ideal for urban professionals or savvy investors seeking location and lifestyle. (id:56248)

163 Wychwood Avenue
Toronto, Ontario
163 Wychwood Avenue is a rare architectural offering in the heart of Wychwood - a meticulously renovated main residence paired with a design-forward laneway home. Featured in Toronto Life and finished to a luxury standard, this live/work compound delivers exceptional scale and versatility - ideal for entrepreneurs, creatives, professionals, multigenerational families, or those needing a private guest residence or executive workspace.The main home blends contemporary refinement with timeless character. An open layout flows between living, dining, and kitchen spaces, anchored by an exposed brick feature wall, wide-plank hardwood floors, and curated finishes. The kitchen features Carrara marble countertops, custom cabinetry, a gas range, and abundant natural light. Upstairs, a serene primary retreat with cathedral ceiling pairs with a spa-inspired bath and heated towel warmer. The lower level adds a separate entrance, full bathroom, and rough-ins for a kitchen and laundry - flexibility for extended family, wellness space, guests, or future use.The 1,470 sq. ft. two-storey laneway home is a true second residence, defined by expansive glazing, dramatic light, and seamless indoor-outdoor connection. Conceived as luxury flex space, private studio, creative headquarters, executive office, or guest residence, it offers an opportunity seldom available in Toronto's urban core. The ground level houses a heated two-car garage adaptable as showroom, fitness studio, entertaining space, or collector garage. Above, a full kitchen with custom cabinetry and premium appliances, in-suite laundry, heated bathroom floors, and a spa-inspired bath with heated towel warmer create a bright, open-concept primary level. A rooftop level offers a future private terrace with skyline views including the CN Tower.Landscaped grounds, natural stone detailing, EV charging, and parking for up to three vehicles complete this rare offering in one of Toronto's most coveted neighbourhoods. (id:56248)
2817 - 4055 Parkside Village Drive
Mississauga, Ontario
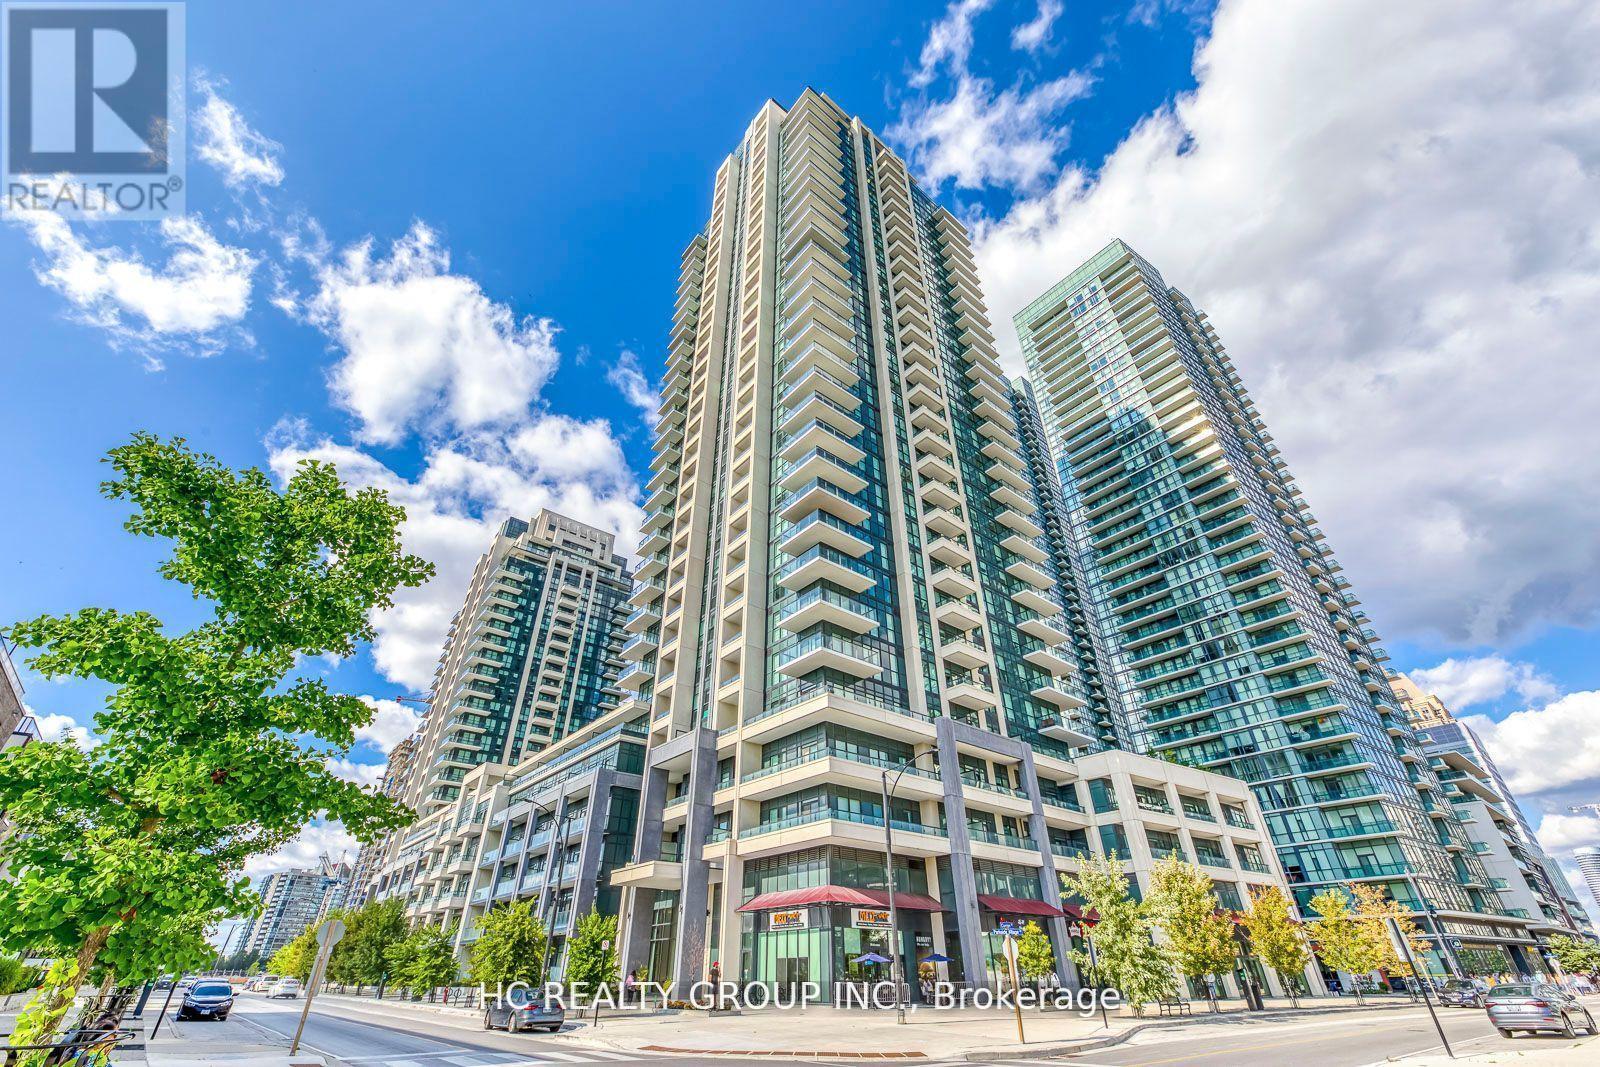
Do Not Miss Your Chance To Move Into This Experience Of Modern Living Condo Residence Located In The Heart Of Mississauga, Close To All Amenities! High-demand Community With Amazing Neighbours. Practical Layout, No Wasted Space. Floor To Ceiling Windows With Sun-Filled. Laminate Floorings Throughout The Whole Unit. Open Concept L-shaped Kitchen With Tile Backsplash & Granite Countertop. Den Come With Ceiling Light, Can Be Used As A Perfect Office Space Or Boasts Tons Of Storage. Unbeatable Comprehensive Building Amenities. Coveted Location, Downstairs Public Transit, Extremely Close To Square One Shopping Centre, Sheridan College, YMCA, Library, Celebration Square, Art Centre, Etc. Easy Access To Hwys & So Much More! It Will Make Your Life Enjoyable & Convenient! A Must See! You Will Fall In Love With This Home! (id:56248)
164 - 1000 Asleton Boulevard
Milton, Ontario
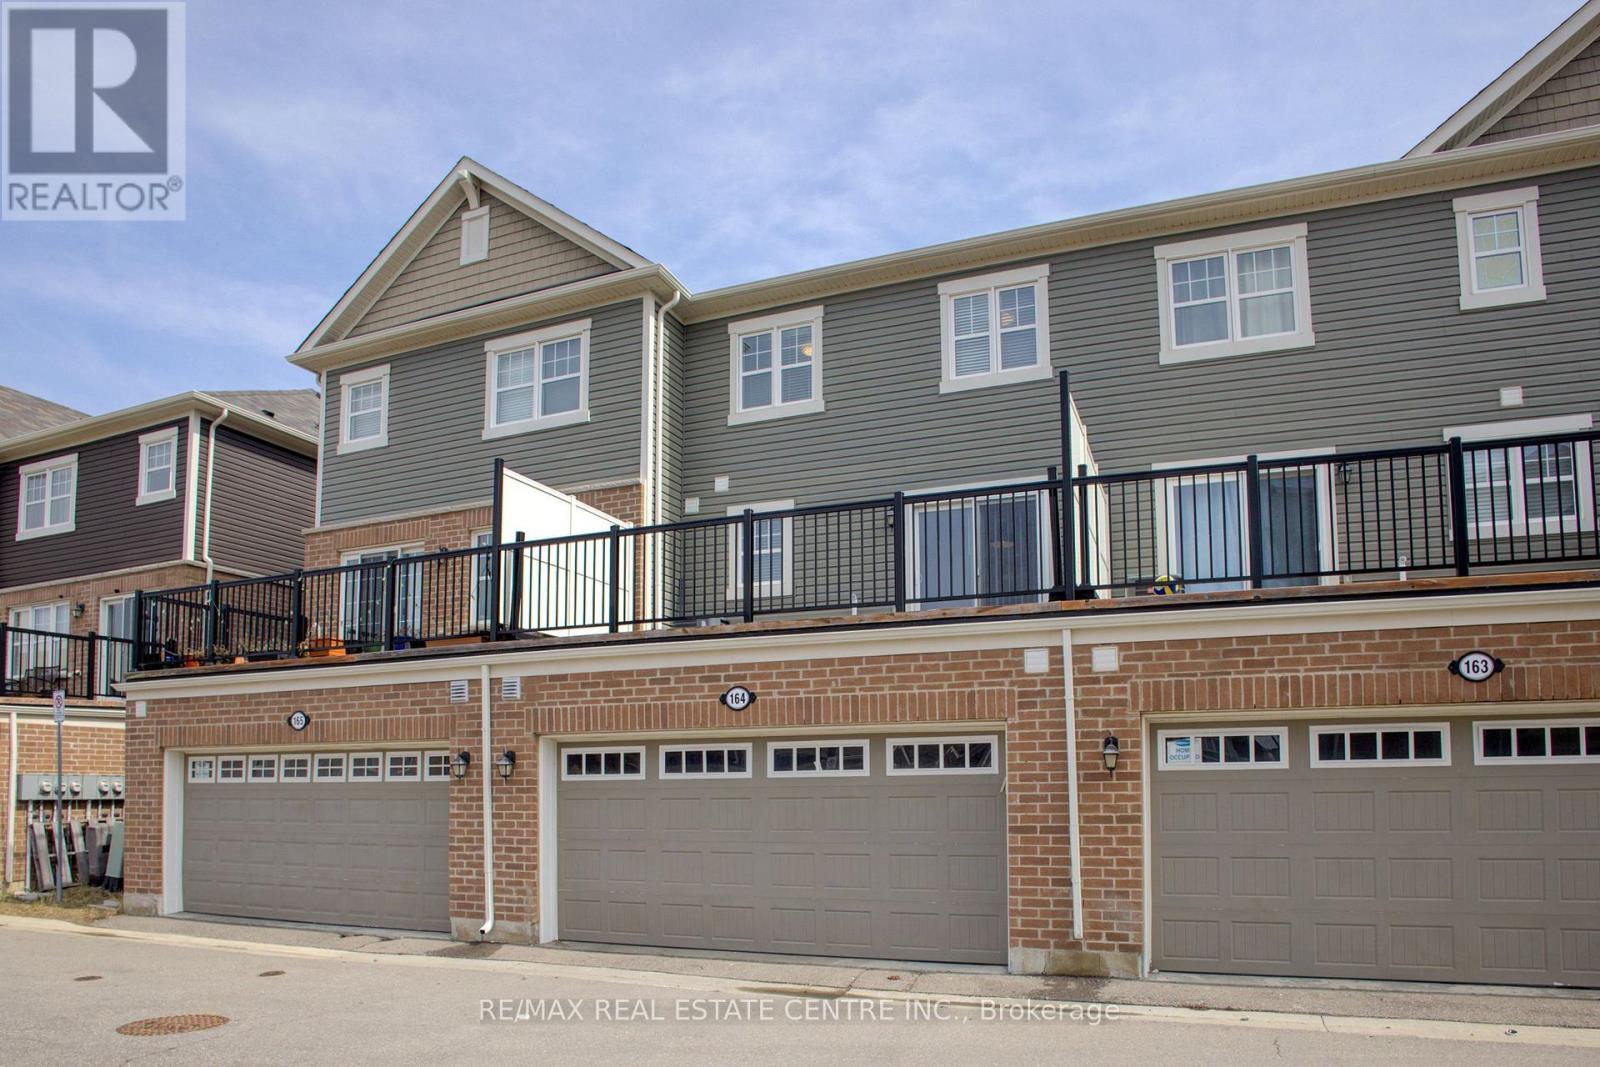
Stunning, Upgraded 3+1 Br & 3 Washroom 2 car Garage Townhouse in the vibrant Wilmont community. The main floor offers a seamless flow with a bright, family Rm/Office or guest accommodations. making it perfect for families or those seeking home office convenience and style, second floor with a bright, open-concept Great room and high-end finishes throughout, family size Kitchen Backsplash, Stainless steel appliances , granite countertops for a sleek, elegant look, Pot lights and upgraded ceiling lights fixtures throughout A large island with ample prep space, perfect for casual dining or entertaining. A charming breakfast area that lets in natural light and overlooks the Terrace. . One of the standout features of this home is the Terace off the kitchen and dining area, offering the perfect outdoor space for morning coffee, summer BBQs, or simply unwinding in the fresh air. 2-Car Garage Enjoy the convenience and functionality offering: Ample storage for vehicles, tools, or outdoor equipment. This home is loaded with thoughtful upgrades, including upgraded flooring, laundry room at the main floor. this home is close to schools, shopping, restaurants, transit, and Milton Sports Centre. new milton hospital, Plus, with quick access to highways and GO Transit, commuting is a breeze. Move-in ready and offering a fantastic location don't miss this opportunity! (id:56248)
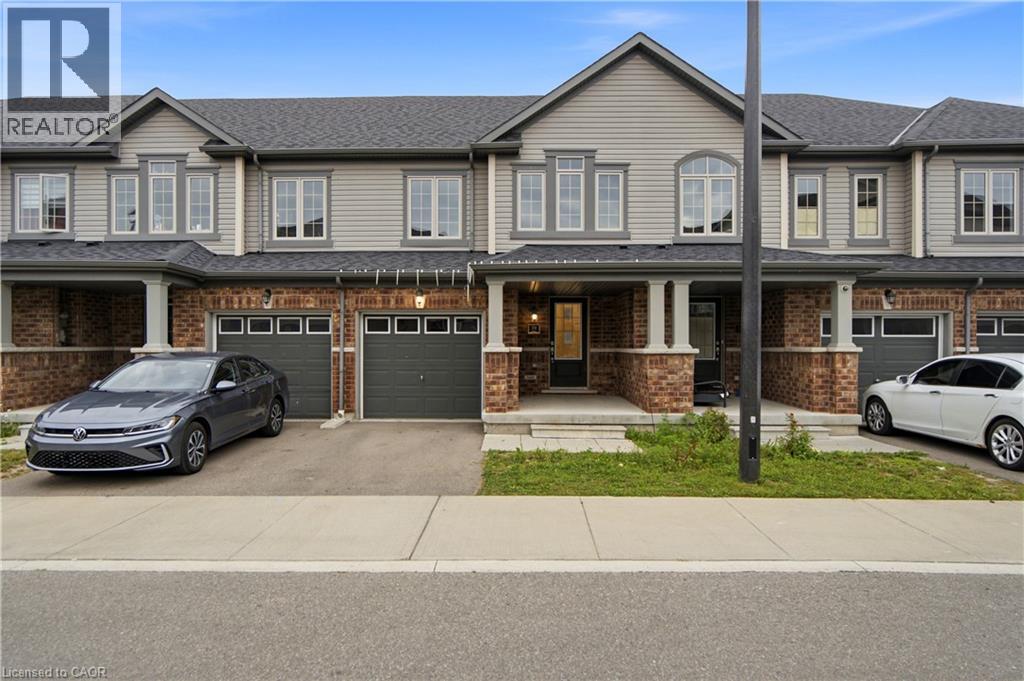
755 Linden Drive Unit# 19
Cambridge, Ontario
Welcome to this spacious 3-bedroom, 3-bathroom freehold townhouse in the Preston Heights community of Cambridge, an area experiencing tremendous demand from families, first-time buyers, and investors. Situated on a quiet street, this home offers exceptional privacy and a fantastic layout with a walkout basement and excellent future income potential. The main floor features a spacious foyer and bright, open-concept living, dining, and kitchen areas. The modern kitchen boasts quartz countertops, elegant backsplash, stainless steel appliances, and ample cabinetry. The dining area provides a walkout to the upper deck, creating the perfect space for outdoor dining and entertaining. Upstairs, enjoy three generously sized bedrooms, convenient second-floor laundry, and well-appointed bathrooms. The unfinished walkout basement offers direct access to the backyard and tremendous potential to create additional living space or a future income-generating suite, subject to approvals. Located in the prime Grand Riverwood/Preston Heights area, just minutes to Hwy 401, Conestoga College, Cambridge Centre, Sportsworld, schools, parks, trails, the Grand River, golf courses, and all major amenities. Waterloo University is also only a short drive away. An excellent opportunity for first-time buyers, growing families, or investors seeking a high-demand area with future basement income potential. (id:56248)
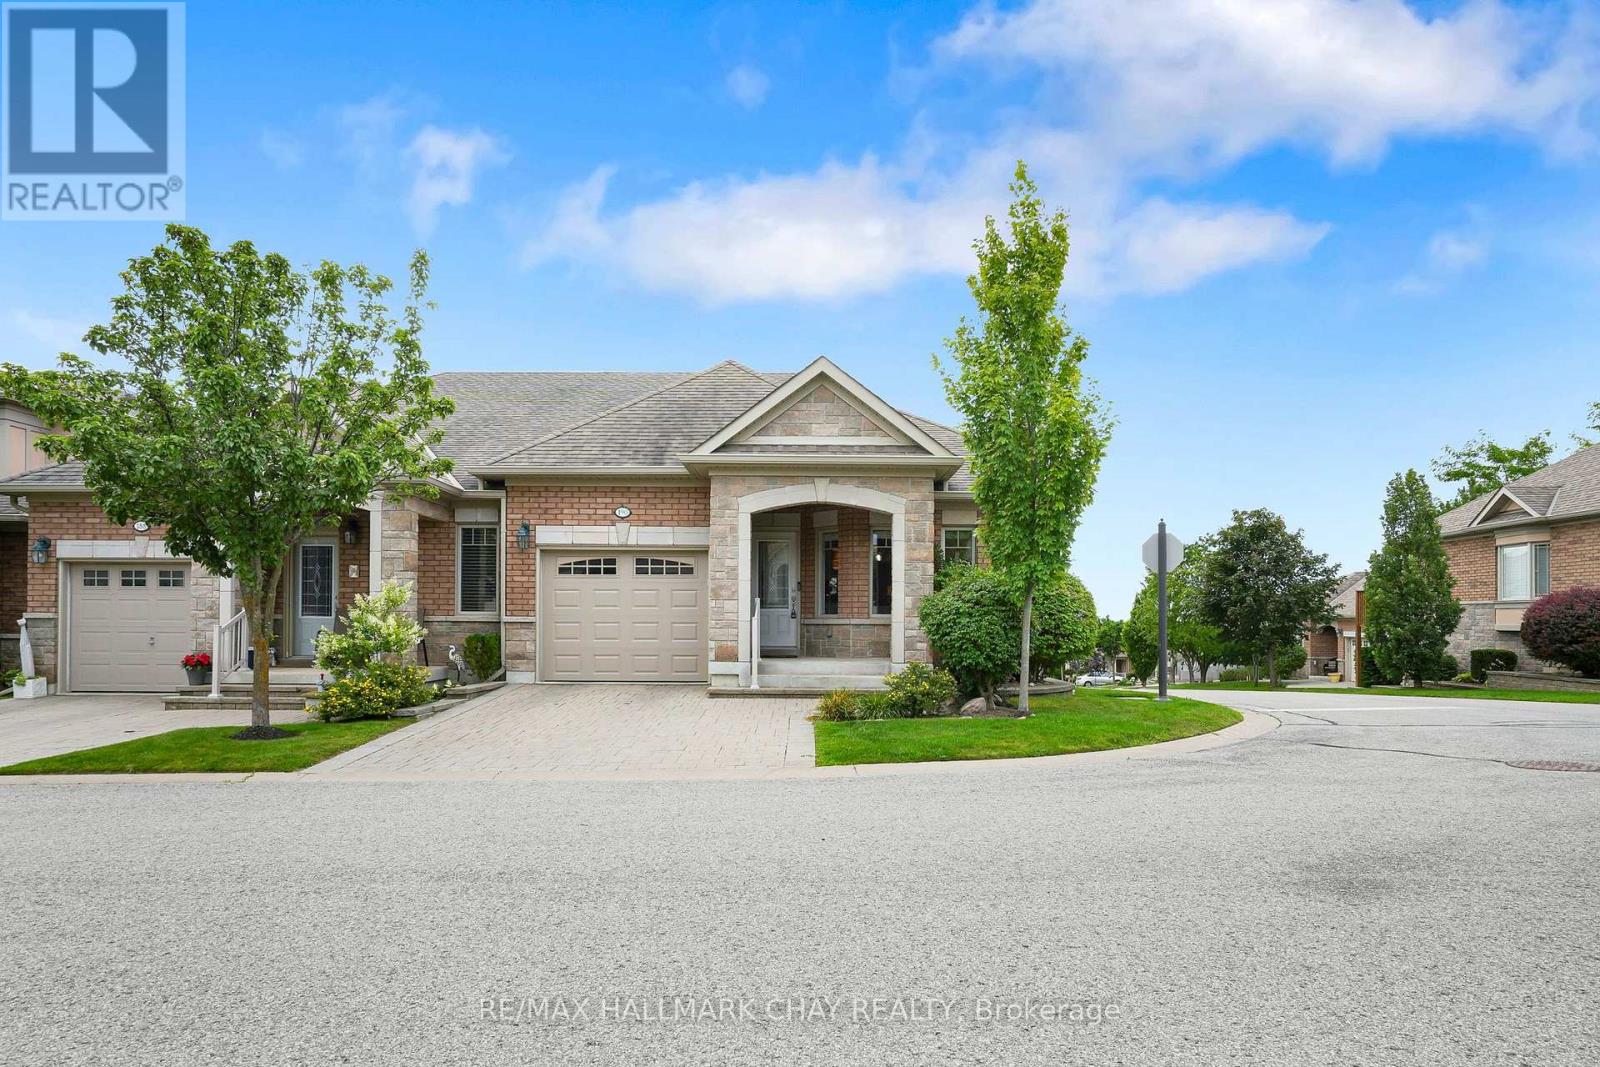
190 Ridge Way
New Tecumseth, Ontario
Welcome to this stunning home in the sought-after Briar Hill community, perfectly situated on a desirable corner lot that floods the space withnatural light. The spacious kitchen features professionally painted cabinetry, granite countertops, upgraded appliances, and space for a kitchentable. The open-concept living and dining room flows seamlessly with stunning hardwood floors and a cozy fireplace. Step outside to yourprivate balcony with southwest views- an ideal spot to unwind. Off the main living space, you will find the primary suite, complete with a walk-incloset and a beautiful ensuite bathroom. The versatile loft is a bonus space, perfect for a home office or a quiet reading nook. The lower levelexpands your living area, featuring a large family room with a fireplace and a walkout to a private patio, a spacious bedroom, a 3-piece bathroom,a laundry room, and a massive utility room that offers endless storage. This home is more than just a place to live, it offers a lifestyle. As part ofthe vibrant Briar Hill community, enjoy your days on the 36-hole golf course, walking the scenic trails, or at the sports dome, which has a gym,tennis courts, a pool, a hockey arena, a spa, and fantastic dining options. Don't miss the opportunity to make this exceptional property your own! (id:56248)
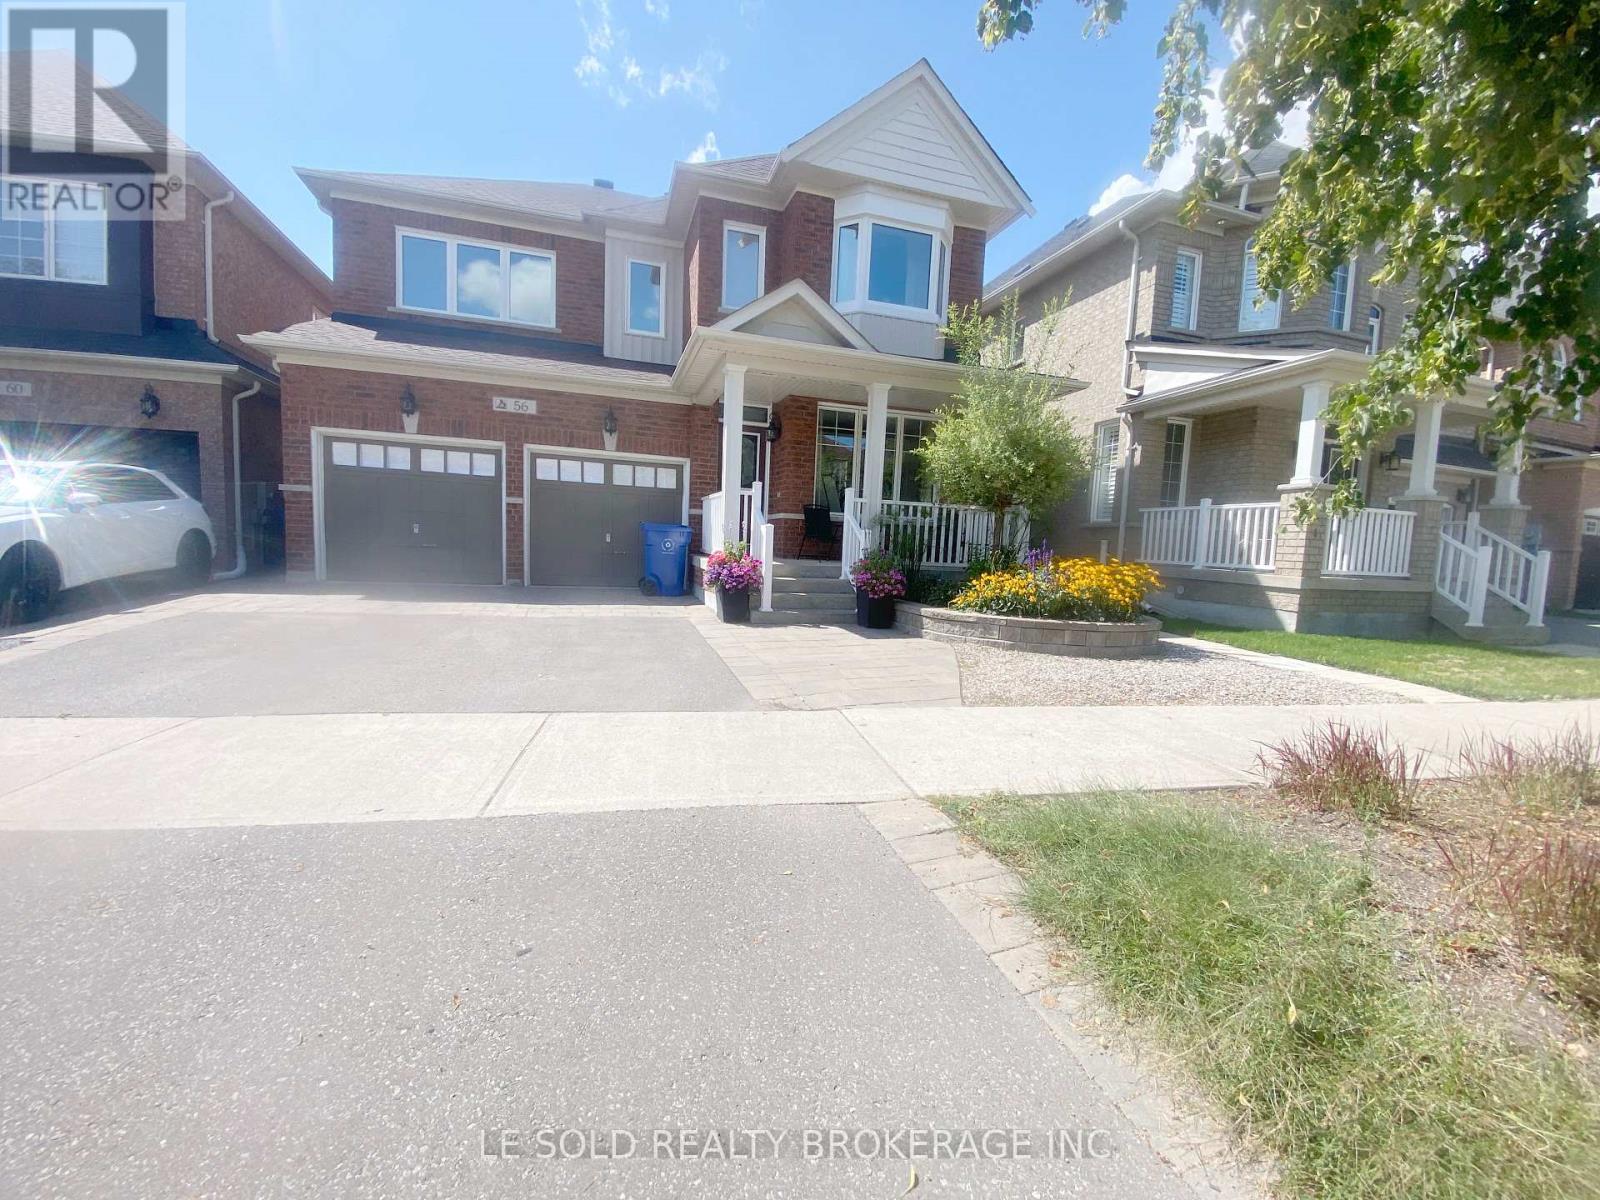
Bsmt - 56 Waite Crescent
Whitchurch-Stouffville, Ontario
Only basement for lease. Located in the heart of Stouffville. Open-concept and spacious layout. Walk-up separate entrance. 2 bedrooms with closets. 3pcs bathroom. Modern kitchen. A spacious living room with a big window. Private laundry. Plus an unfinished cold room for storage. Convenient location, 3 mins drive to Main St, supermarkets, various restaurants and retail stores, bank and other amenities on this street. 8 mins walk to school, and 3 mins walk to bus stop. (No Smoker, No pets) (id:56248)
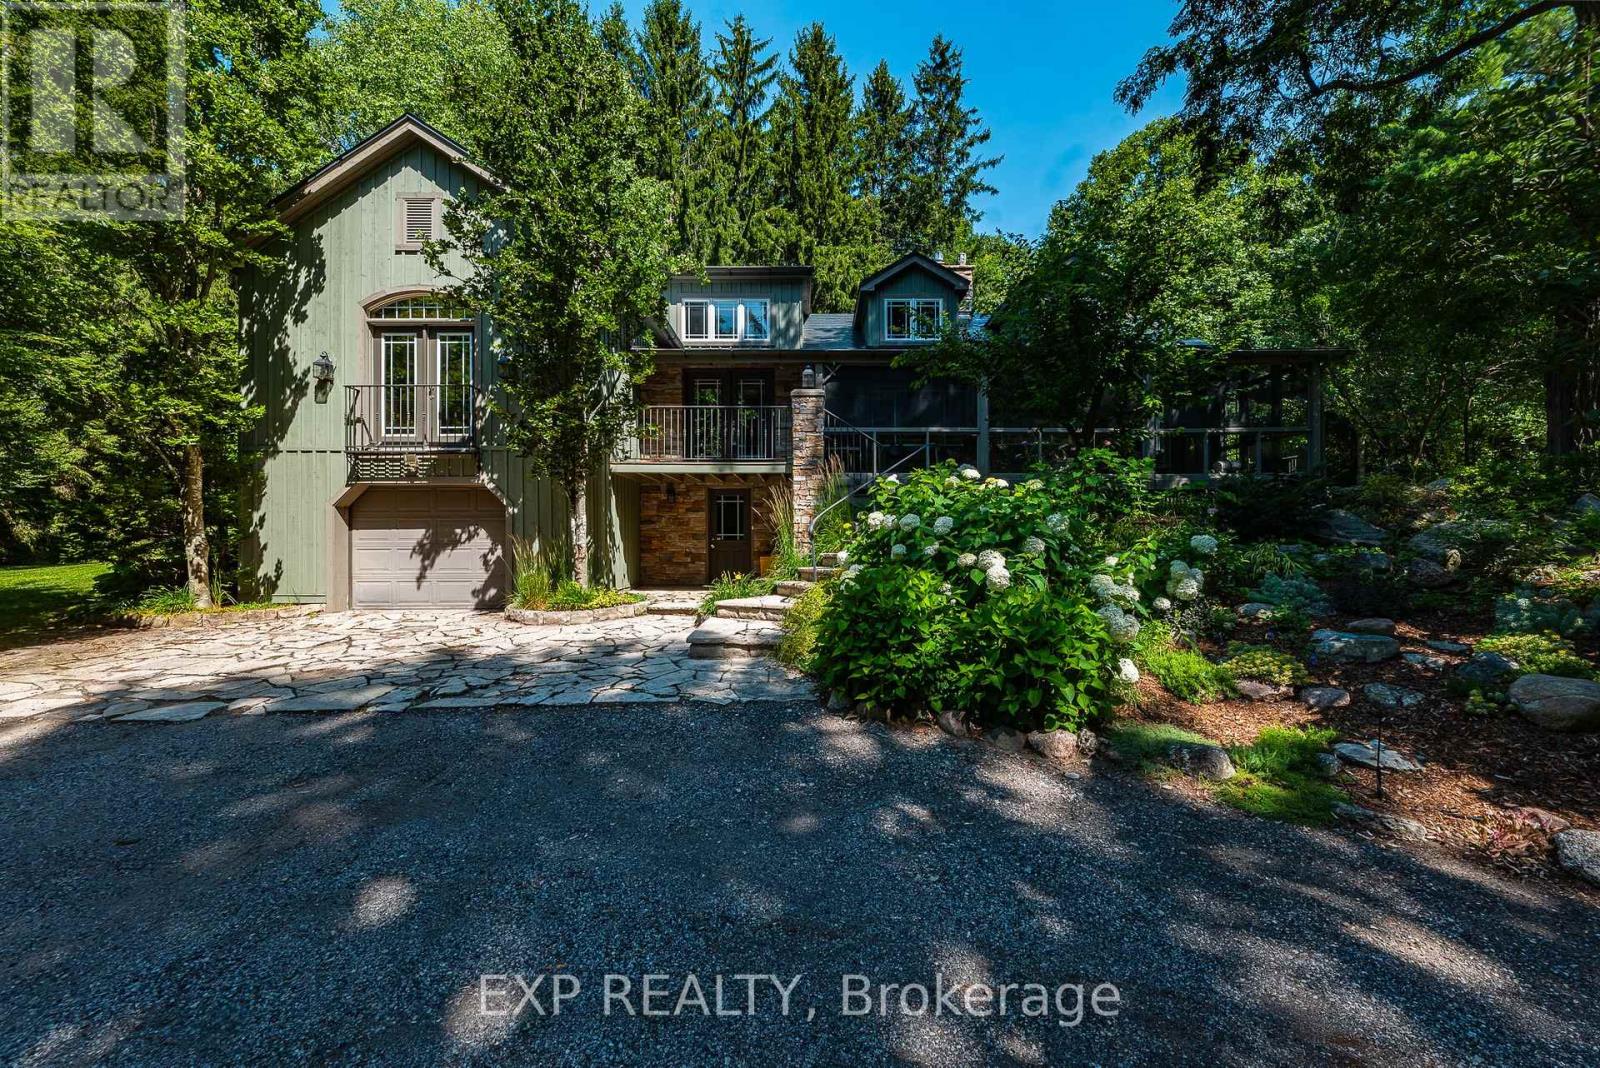
115 Fog Road
King, Ontario
The Painters Hollow: A Mid-Century Masterpiece in the Heart of King Nestled on a prestigious cul-de-sac within the rolling hills of King City, this one of a kind 4 bedroom estate offers a rare blend of Canadian artistic legacy & sophisticated luxury. Originally the sanctuary of Painters Eleven founder Oscar Cahen, this hidden oasis provides a tranquil lifestyle surrounded by mature forests, 30 minutes from the city. This sprawling 5 acre rural estate with 250+ foot frontage offers unparalleled privacy and a true retreat experience. Inside, 4,456 square feet of finished living space is bathed in natural light, featuring a spectacular great room18 foot vaulted ceilings, a massive stone fireplace, & a premium Valor gas insert. Meticulously updated, the home features spray foam insulation, lifetime warranty aluminum roof, & high efficient mechanicals 2022 furnace & 2020 A/C. Designed for multi-generational living, the layout boasts a primary main-floor wing serving as a private sanctuary with a walk-in closet, 4-pc ensuite with standalone tub, & a private living area with its own fireplace. Step out to a screened-in Muskoka room with western exposure, complete with a hot tub rough-in, to enjoy serene sunsets. The main level also features a dedicated office/studio, formal dining, a sunroom, 10 W/Os leading to enchanting forest paths. The finished walk-out basement, double garage, & separate studio offer the perfect footprint for professional home offices. Modern comforts include a tankless water heater, UV filtration, & whole-home softener. Situated among multi-million dollar custom homes in an elite York Region enclave, this property is mins from Villanova College, Country Day School, & the King City GO Station. An extraordinary opportunity to own a piece of Canadian history on a premier lot, ready to complement your next chapter in one of the GTA's most desirable communities. (id:56248)
Lot 50 Fox Island
Georgina Islands, Ontario
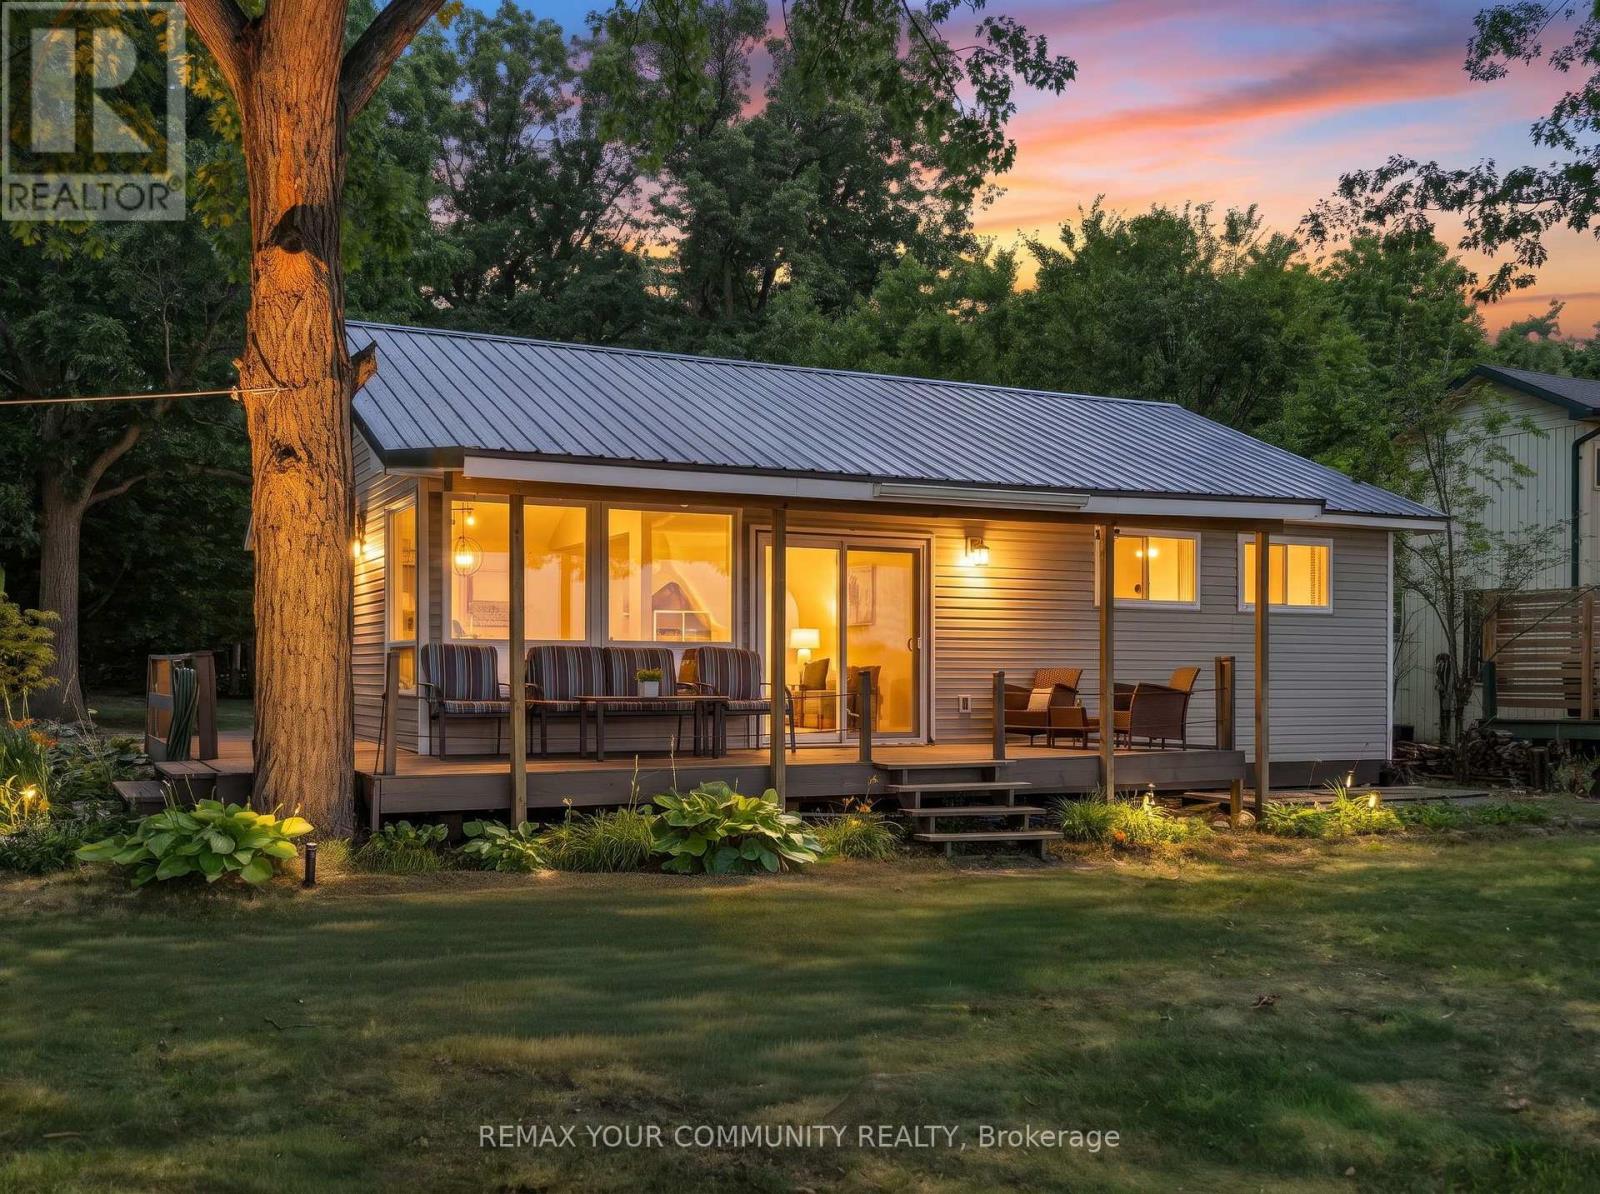
Escape to your own slice of paradise on the highly sought-after south shore of Fox Island! This charming direct waterfront family cottage on Lake Simcoe is situated on a land lease lot with a lease in place until August 31, 2064, offering years of carefree cottage living. Enjoy a beautiful pebble beach that gradually transitions to a sandy shoreline, creating the perfect setting for swimming, fishing, or simply watching the kids play safely at the water's edge. Inside, you'll find a bright and spacious open-concept living area with cathedral ceilings and large windows that fill the cottage with natural light. The recently renovated kitchen and bathroom blend seamlessly with the cottage's inviting charm, while three generously sized bedrooms provide plenty of space for family and guests. Being sold fully furnished with couches, coffee tables, beds, kitchenware, a kitchen table, water cooler, and small appliances, all you need to do is arrive and start making memories. Designed for comfort throughout the seasons, the cottage features baseboard heating with individual thermostats, a forced-air electric furnace, and an easy-to-use pellet stove for added warmth and ambiance. Step outside to the wrap-around deck, the perfect place to enjoy your morning coffee or unwind while taking in the evening sunsets. Gather with family and friends around one of the two fire pits, or relax on the waterfront patio complete with a patio set and umbrella, and take advantage of the separate storage shed with a durable metal roof. (id:56248)
6 Knotty Pine Drive
Whitby, Ontario
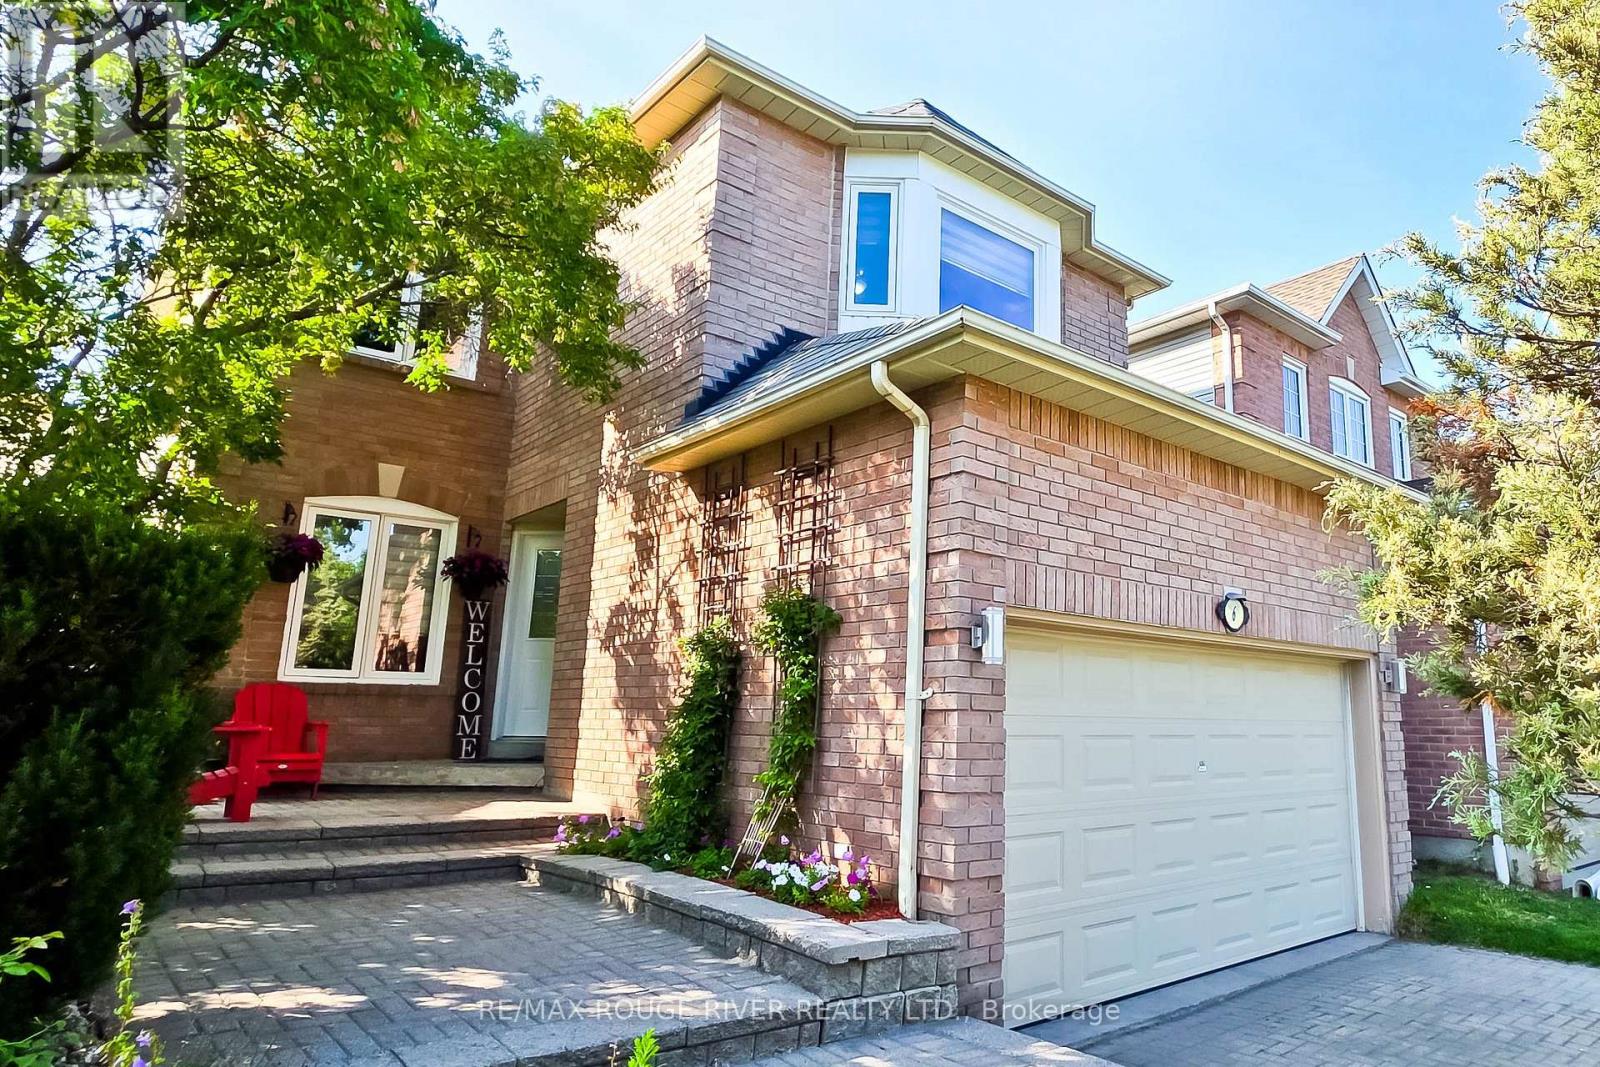
Welcome to this immaculate home in Williamsburg, one of Whitby's most sought-after and prestigious neighborhoods. Beautifully renovated and meticulously maintained, this stunning two-storey residence is perfect for growing families seeking space and comfort. From the moment you step inside, you'll be welcomed by a bright, inviting interior showcasing quality finishes throughout. The main floor features gleaming hardwood flooring, elegant pot lights, and professionally painted walls. The spacious, sun-filled living room is highlighted by a large picture window, creating the perfect setting for relaxing or entertaining. The adjoining dining room flows seamlessly into the living area, making family gatherings effortless.The modern kitchen is designed to impress, featuring stainless steel appliances, brand-new quartz countertops, and sleek cabinetry that offers both style and functionality. Adjacent to the kitchen, the cozy family room is anchored by a warm gas fireplace and provides a comfortable space to unwind. Step outside to a peaceful backyard retreat complete with a low-maintenance composite deck and newly planted grass-ideal for morning coffee, summer barbecues, and outdoor entertaining. Upstairs, you'll find three generously sized bedrooms, each featuring new laminate flooring, decorative ceiling fans, fresh paint, spacious closets and large windows that fill the rooms with natural light. The primary suite offers a walk-in closet and a beautifully updated 4-piece en-suite bathroom, creating a private retreat you'll love coming home to. The finished basement provides incredible versatility, offering a spacious layout with endless potential to add additional bedrooms, a bathroom, a recreation room, home office, or in-law suite to suit your family's needs. Ideally located close to transit, shopping, schools, parks, places of worship, and a wide selection of restaurants. Don't miss the opportunity to make this beautiful Williamsburg home your own! ** This is a linked property.** (id:56248)
1102 - 39 Parliament Street
Toronto, Ontario
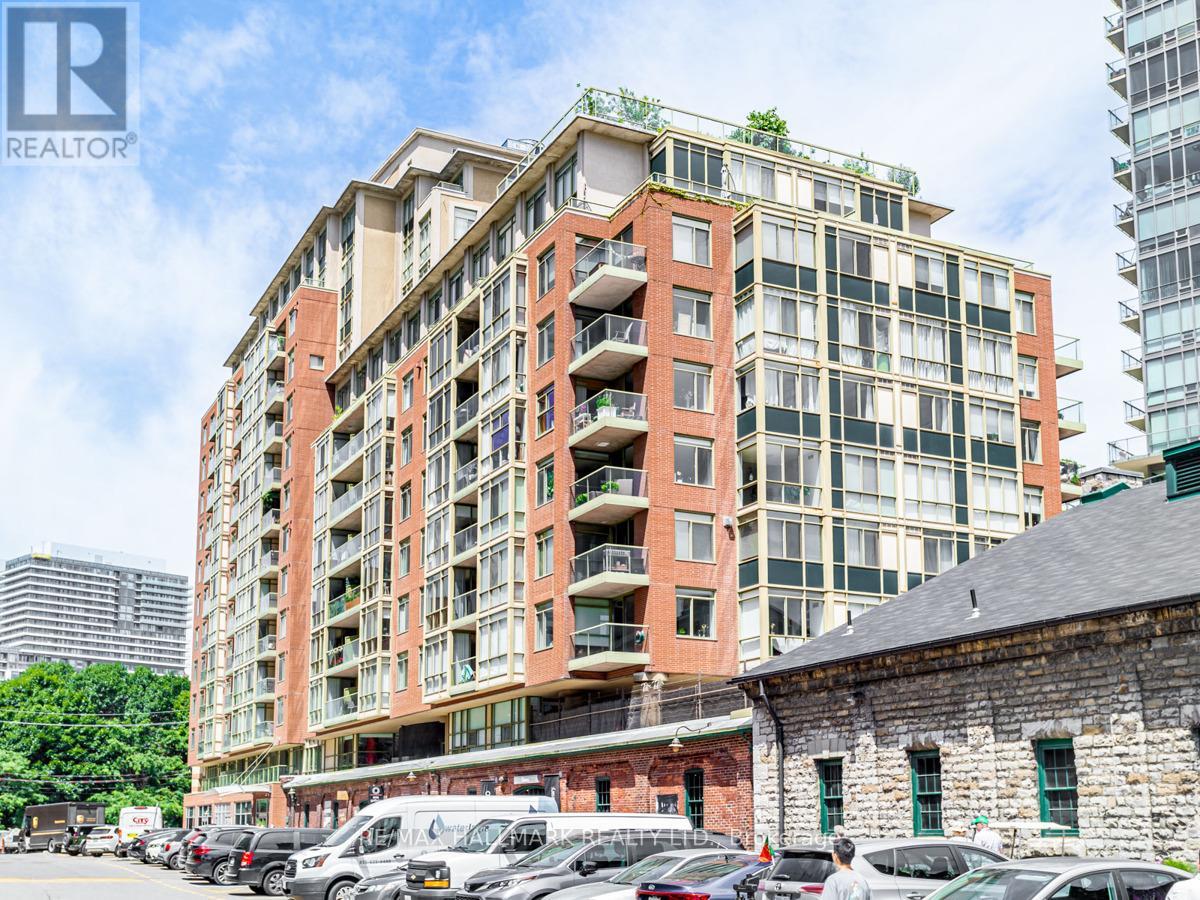
Suite 1102 at Parliament Square is a bright 1-bedroom plus study in the heart of the Distillery District, a rare pocket of downtown Toronto where cobblestone streets, heritage brick, and modern living come together. At approximately 650 sq ft, this 11th-floor unit lives large with an open-concept living and dining area, floor-to-ceiling windows, and clear views of the CN Tower and city skyline. The kitchen features stainless steel appliances and a breakfast bar that works as easily for a quiet morning as it does for hosting friends. The study is a genuinely usable space - the quiet, dedicated spot for working from home that so many units this size are missing. The bedroom is a solid size with a large closet, and the southwest-facing balcony is the place to take in the skyline at the end of the day. Step outside and the Distillery District is your backyard - independent restaurants, cafes, art galleries, live theatre, boutique shops, and year-round events like the Christmas Market and Jazz Festival. The waterfront and trails are minutes away, TTC streetcars are at your door, and the Gardiner and DVP are moments away. This is downtown Toronto living with real character. (id:56248)
7032 Kelly Drive
Niagara Falls, Ontario
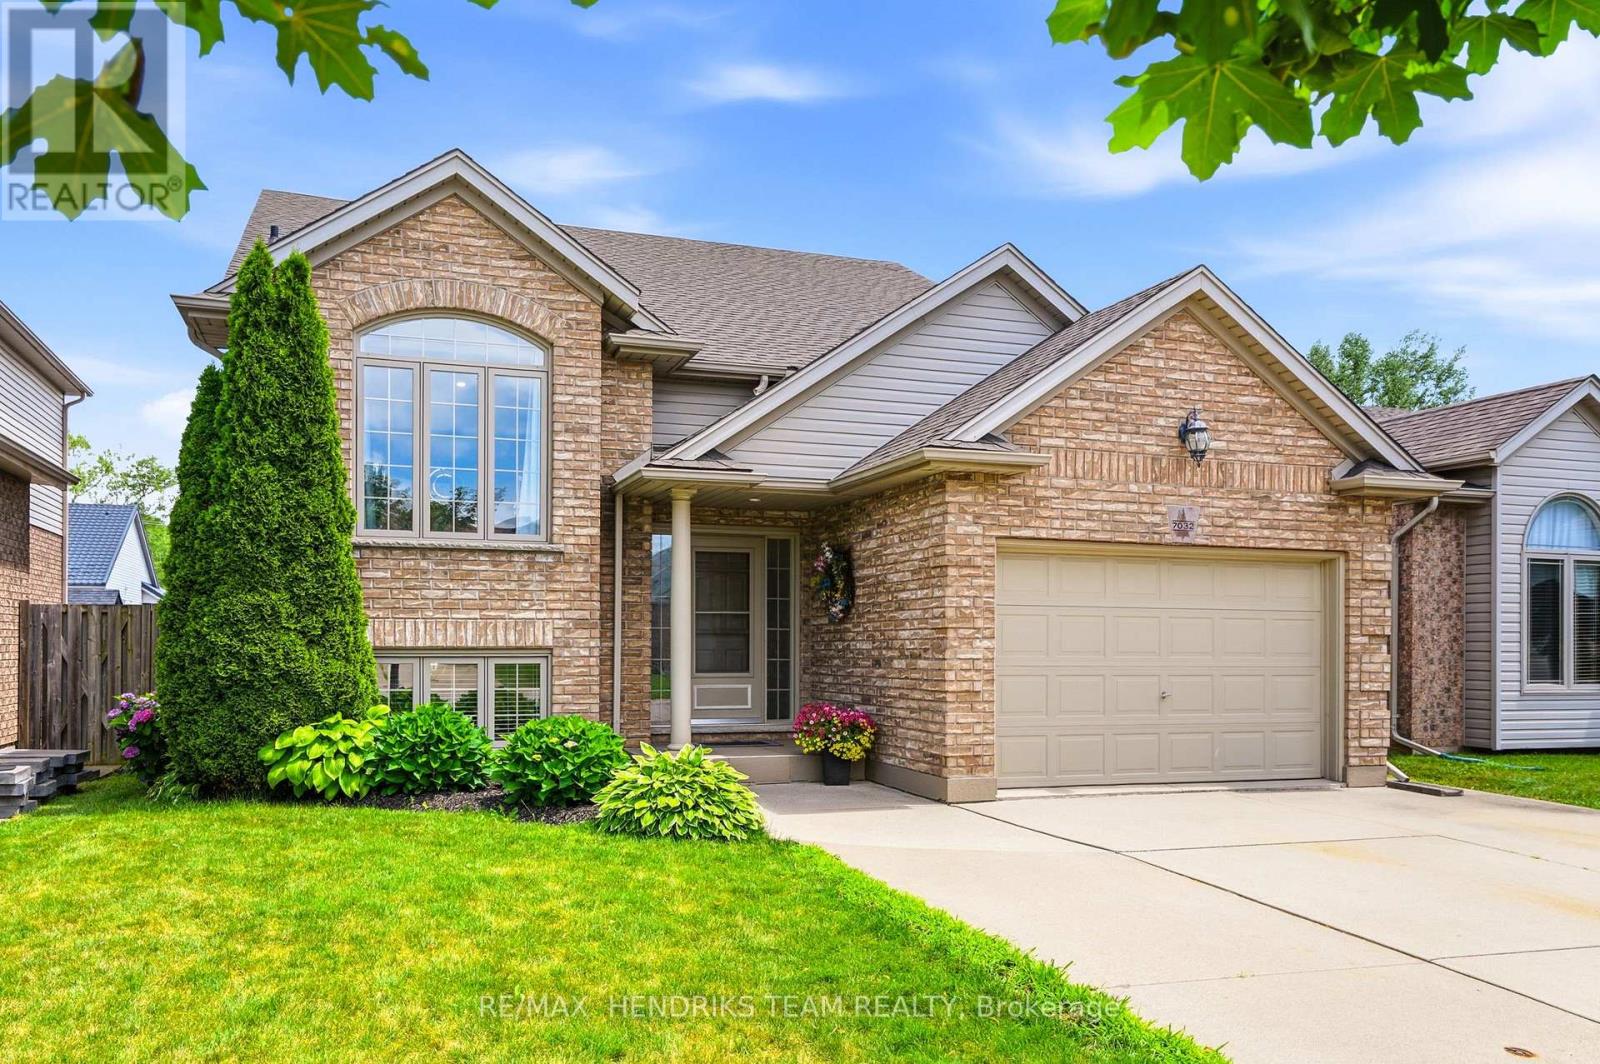
Meticulously maintained and updated from top to bottom over the past few years, this pristine bi-level home is tucked away in a quiet southwest Niagara Falls neighbourhood. A vaulted ceiling rises above, stretching over both the living room and kitchen providing a wonderful feeling of airy living space. You'll also find updated flooring that flows throughout the entire home. The stunning 2023 kitchen features quartz countertops, a centre island with breakfast bar, crisp white lacquered cabinetry, extra-deep pot and utility drawers, tiled backsplash and stainless steel appliances. Past the dining area, step through the impressive 7.5-foot patio doors onto a partially covered deck with storage below, overlooking the fully fenced backyard. Enjoy a morning coffee or watch the kids playing on a Saturday afternoon. Back inside, a privacy door leads to three bedrooms including the spacious primary bedroom offers two double closets and ensuite privilege to the beautifully renovated 5-piece bathroom with double-sink vanity. As you head to the lower level you will pass by the direct access into the garage. This 1.5 car garage is also extra-deep and includes a power door opener, man door, attic storage and a walk-down staircase to the lower level. Downstairs, you'll find two generous sized bedrooms that share an updated bathroom, a big rec room, and a finished laundry and utility area (minus the ceiling) with storage and cabinetry repurposed from the original kitchen. The gentle slope to the backyard allows for huge oversized basement windows that fill the space with natural light. Additional features include central air, central vacuum and new roof shingles in 2024. All this in a fantastic location close to excellent schools, shopping, the movie theatre, dining options and quick access to the QEW. The day you move into this home is the day you won't need to do anything except unpack and enjoy! Love where you live... on Kelly Drive! (id:56248)
1326 Gilford Road
Innisfil, Ontario
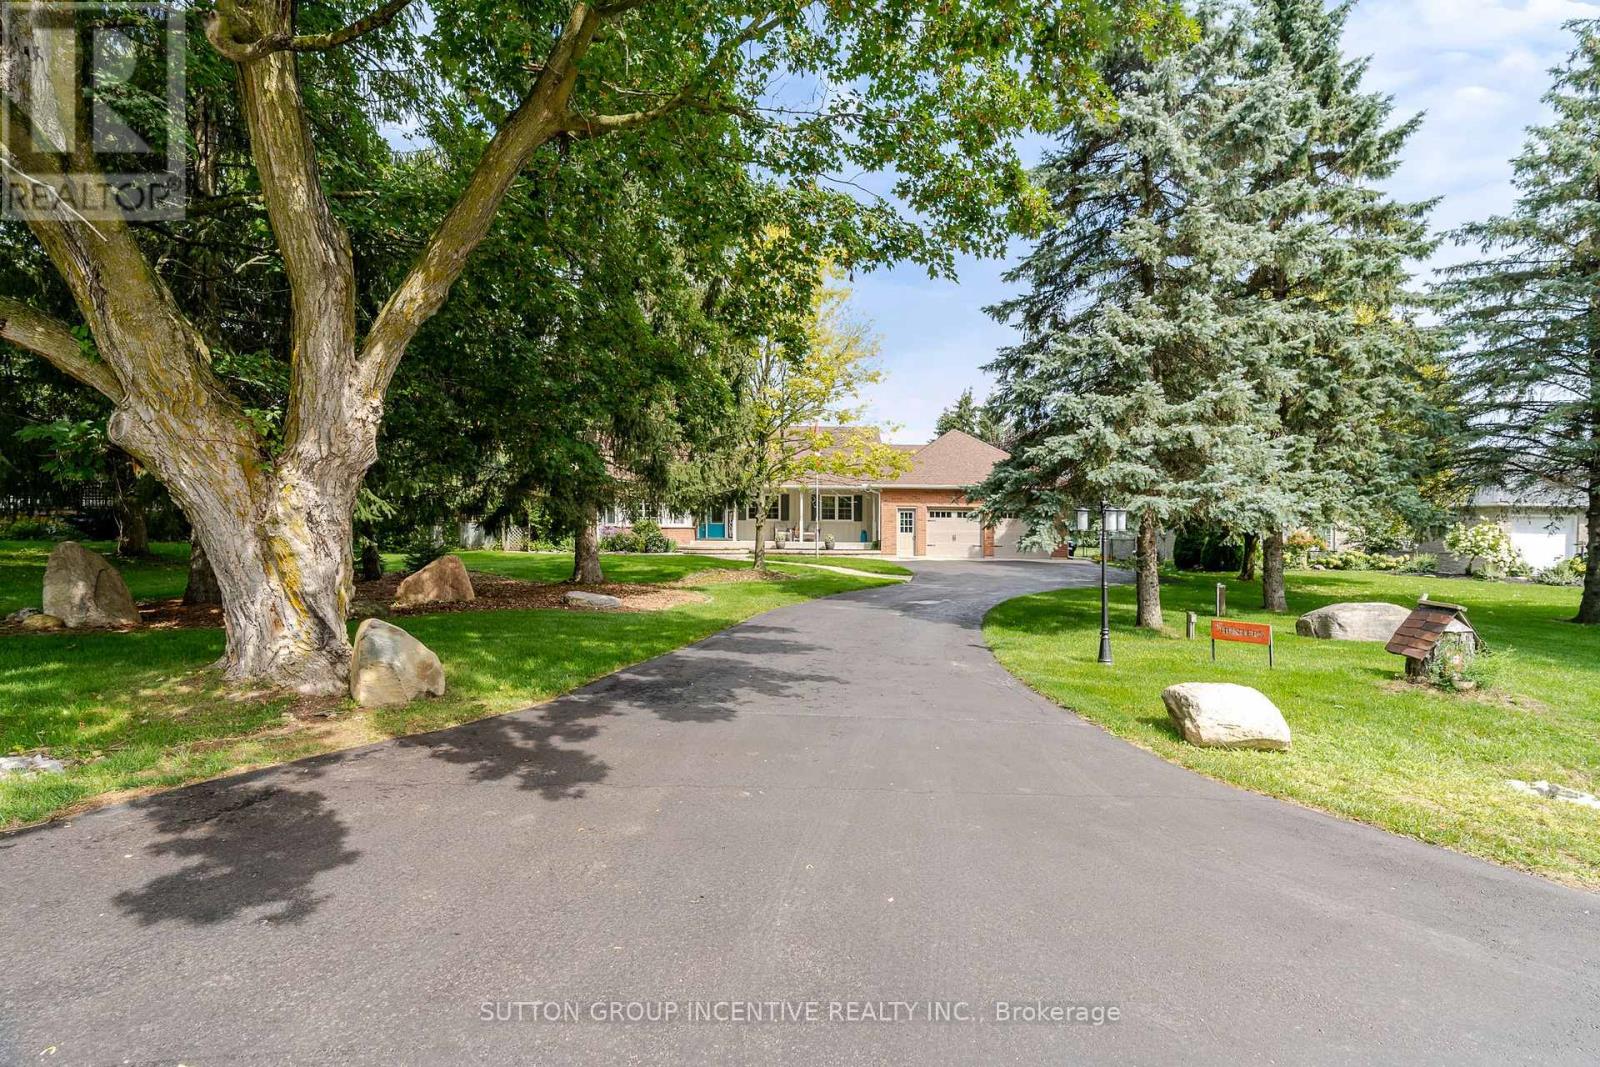
Original Owners never been for sale. Custom Built Bungalow with 3500+ Sq Ft of Living Space. Gorgeous private yard over 1/2 Acre. Extensive gardens, trees and 6 car driveway +2.5 Car Garage. New $2M+ homes being built behind with mature hedges and trees can't see behind (very private). Huge Deck to overlook your private lawn/gardens and meticulously maintained. Steps to Lake Simcoe. Close to Marina & Boat launch. Located In the quaint village of Gilford. Easy access to Hwy 11/400 & amenities north or south. Main Front Office (described as 3rd Bdrm). Open Concept Family O/L Dining Room with Cathedral Ceilings & W/O to Huge Deck. Kitchen has granite c/tops & Under Cabinet Lighting. Breakfast Area with W/O to Stone W/W, gardens & trees and entrance to side yard. Spacious Master with H&H Closets, W/O to Deck, B/I Window seat & dressers & 5pc Ensuite with Sep Tub, 2 Sinks & Sep Shower. 2nd Bedroom with Double Closets. Main Floor Laundry & Entrance to 2.5 Car Garage with Staircase down to Basement. Totally finished basement with Brand New Broadloom T/Out. 3 Spacious Areas for games rooms, TV room, 4th Bedroom & 3pc Bathroom. Utility Room & Workshop (entrance to staircase up to garage). Very well maintained home shows true pride of ownership. Move in condition (mechanicals in great shape). Quality built with Silent Floor Trusses & Plywood. Some updates include-Leaf Gutters-20, Garage Doors-22, Mbr Ens & Main 4pc C/Tops-25, Kit Under Cab Lights-24,, Fpl-Fam-22, Kit appls-22, New Sump Pump & Batt B/Up 2500w inverter-26, Furnace-17, Shingles-16 and more! Easy to show & quick closing available but flexible on date (id:56248)
843 Lyons Creek Road
Welland, Ontario
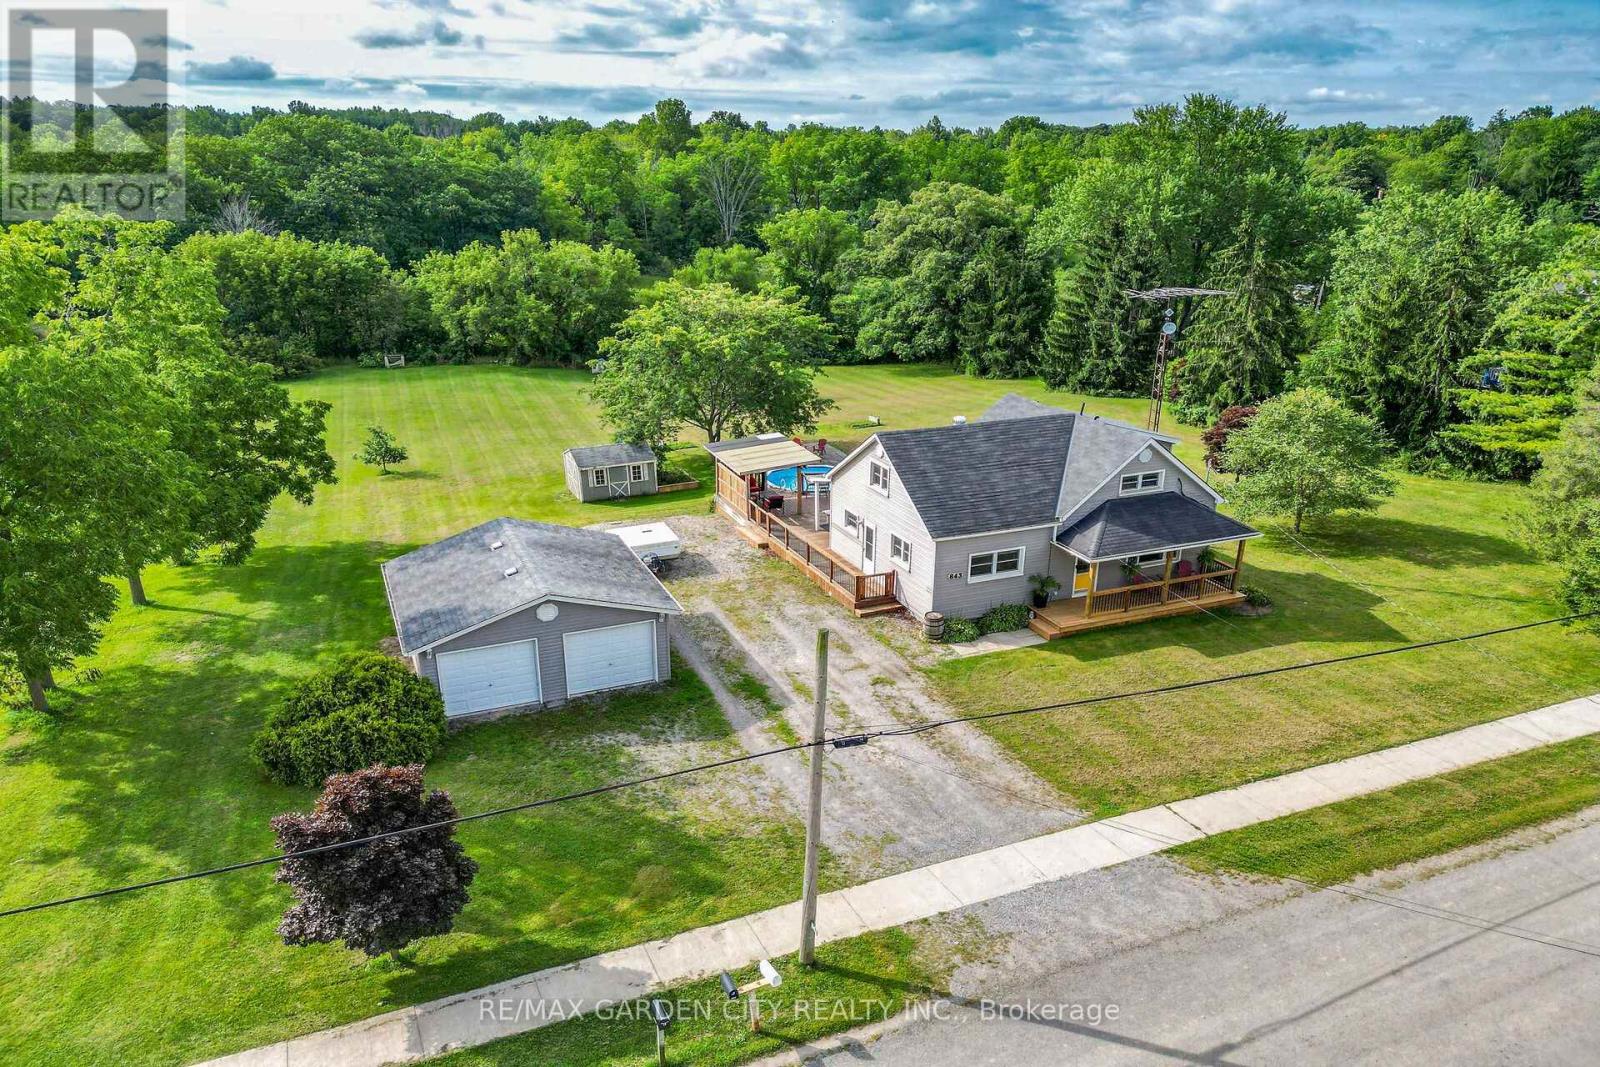
Nestled amongst a beautiful grove of mature trees, this three-bedroom home offers a rare opportunity to enjoy privacy and peaceful surroundings on a 1.482-acre ravine lot backing onto Lyons Creek. The covered front porch with wood decking is the perfect spot to enjoy your morning coffee.The main floor features a welcoming living room, a newly renovated eat-in kitchen with beautiful wood cabinetry, ample storage, and a custom breakfast bar with a live-edge wood countertop. A bright main-floor laundry room, 4-piece bathroom with a soaker tub and uniquely designed walk-in shower, one bedroom, and a convenient mudroom complete this level.The upper level includes a 3-piece bathroom, spacious primary bedroom, third bedroom and den offering the perfect space for a home office, reading area, or guest room.The backyard is made for entertaining, featuring a covered BBQ area, wood deck, and covered pergola surrounding the above-ground pool. Relax under the stars around the cozy campfire pit and patio area. A storage shed provides additional outdoor storage.Conveniently located just minutes from Niagara Falls, Fort Erie, and the QEW. (id:56248)
66 Sherman Avenue N
Hamilton, Ontario
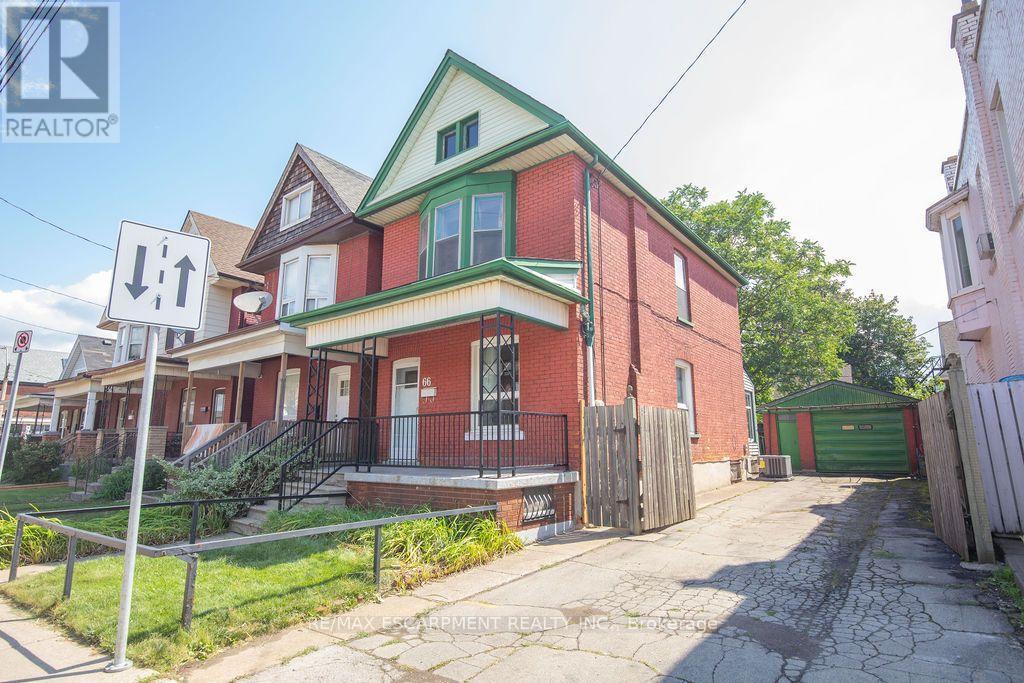
For the first time in 50 years, 66 Sherman Avenue N is being offered for sale-a rare opportunity to own a piece of Hamilton history. Built in 1912, this charming 2.5-storey brick home offers the character and craftsmanship of its era, combined with a layout that provides plenty of space for today's lifestyle. The second floor features three bedrooms, while the finished attic offers a bonus loft space-ideal for a home office, studio, reading area, or additional living space. The property also features a private side driveway with parking for up to three vehicles, along with a detached garage with an additional parking spot, providing valuable parking and storage in the city. The basement includes a separate entrance through the rear walk-up, offering excellent potential for additional living space, a workshop, storage, or future possibilities. Location is truly a highlight. Situated within the vibrant Barton Street Village area and close to Tim Hortons Stadium, the Recreation Centre, and St. Ann's Parish, this home puts everyday conveniences and amenities close at hand. Enjoy the benefits of a neighbourhood where many destinations are accessible on foot, while remaining well connected to everything Hamilton has to offer. After five decades with the same ownership, 66 Sherman Avenue N represents a rare opportunity to bring new life to a historic Hamilton home in an established and highly convenient neighbourhood. Most recent updates include: furnace, AC and roof. A home with history, space, parking, and potential-ready for its next chapter. (id:56248)
1860 Sturgeon Road
Kawartha Lakes, Ontario
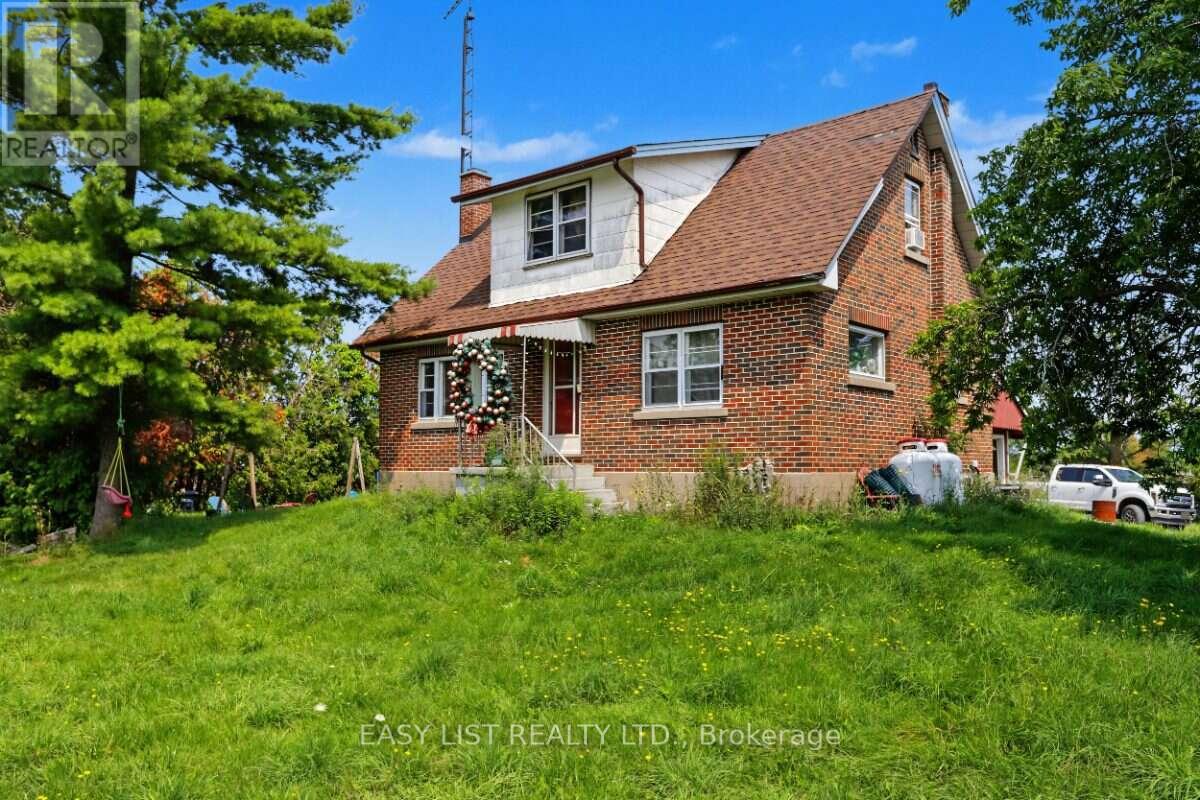
Visit the REALTOR website for further information about this Listing. Rare 122-acre farm property at the edge of Dunsford, offering a versatile mix of workable land, pasture and natural bush. The property includes a large barn setup for livestock and storage, drive shed & outbuilding, providing excellent agricultural infrastructure for farming, livestock or rural storage needs. The solid 1957 2-storey home features 3 bedrooms, 1 bathroom and an attached garage. The home retains much of its original character & requires updating & improvements, offering an opportunity for buyers to renovate and personalize the property to their own needs. Furnace replaced in 2017. Enjoy the privacy and space of country living while being conveniently located near Lindsay, with Sturgeon Lake just down the road for swimming, boating and recreation. An excellent opportunity for those seeking substantial acreage, agricultural potential and a rural lifestyle within reach of the GTA. The stream running through the property is zoned EP. (id:56248)
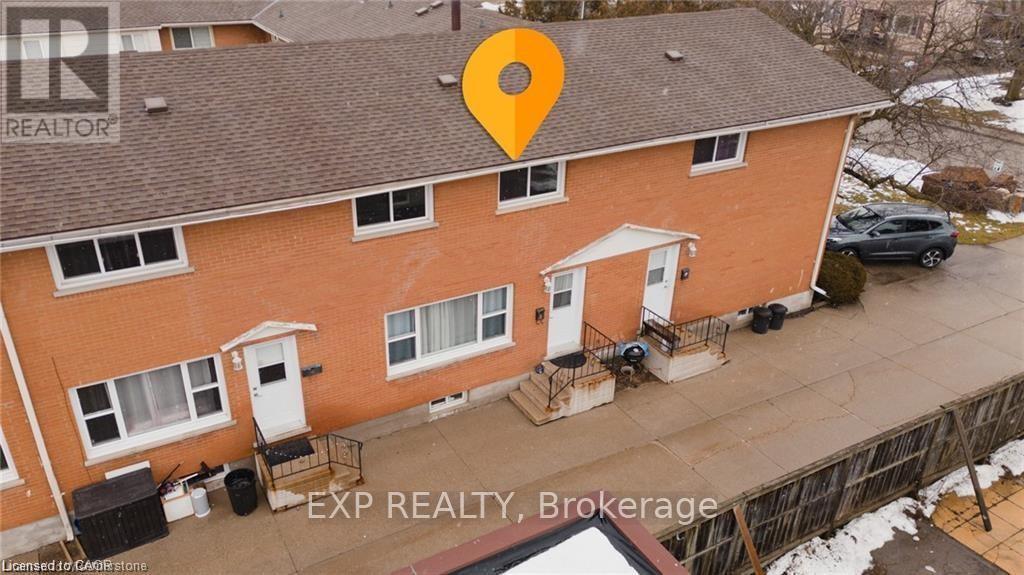
8 - 78 Bee Street
Woodstock, Ontario
3 bedroom townhome on a quiet street, in a mature, family friendly neighborhood. Gas heat, finished basement. Hardwood flooring on main and second floor. Long term tenant preferred. Visitor Parking. Only 5 minutes to 401. (id:56248)
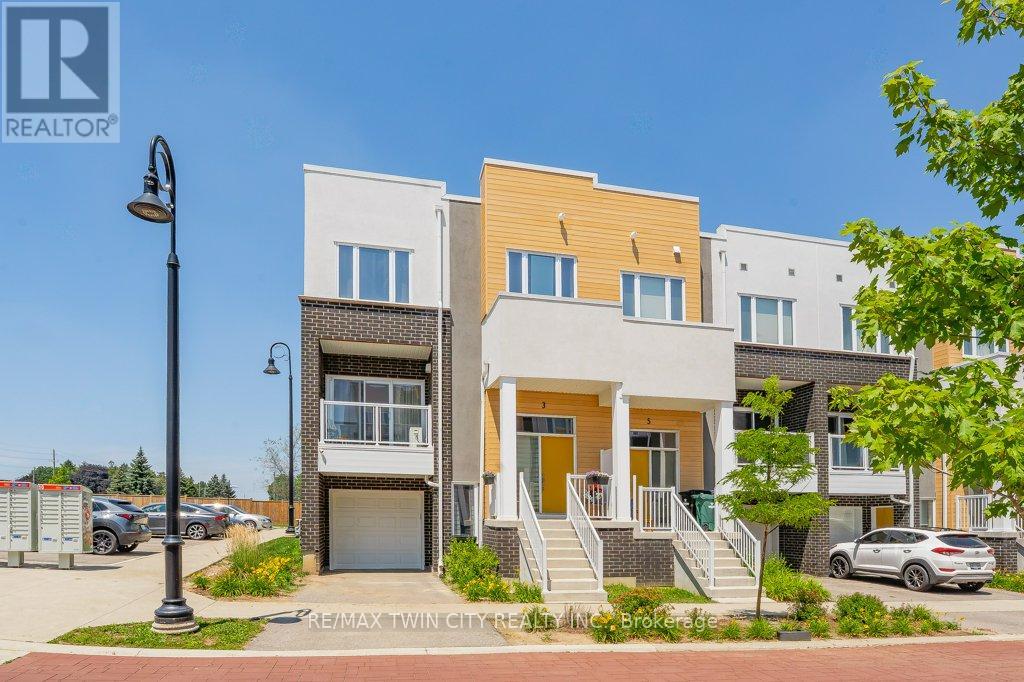
3 Visionary Avenue
Kitchener, Ontario
WOW 1826 SQ FT? Bigger than a Single Detached Home! Welcome to this stunning modern end unit townhouse, offering 2 spacious bedrooms and 2.5 bathrooms in a highly desirable location. Designed with style and functionality in mind, the bright open concept main floor features 9 foot ceilings and large windows that fill the home with natural light. The beautiful kitchen is the heart of the home, quartz countertops, a stylish backsplash, a pantry, and a large island with a breakfast bar. The inviting living room opens onto a private balcony, the perfect place to enjoy your morning coffee or unwind at the end of the day. The upper level offers a spacious primary bedroom complete with a walk-in closet and a private ensuite bathroom. A second generous bedroom also features its own walk-in closet and is complemented by a modern 4 piece main bathroom. Convenient upper level laundry. The lower level includes a versatile recreation room with direct access to the attached garage, along with an oversized storage area offering exceptional space for all your seasonal items and belongings. Very Nice Condo Complex and BONUS internet included.Ideally located with quick access to Highway 401, this home is just minutes from shopping, restaurants, banks, walking trails, the new sports complex, and many other everyday amenities. (id:56248)
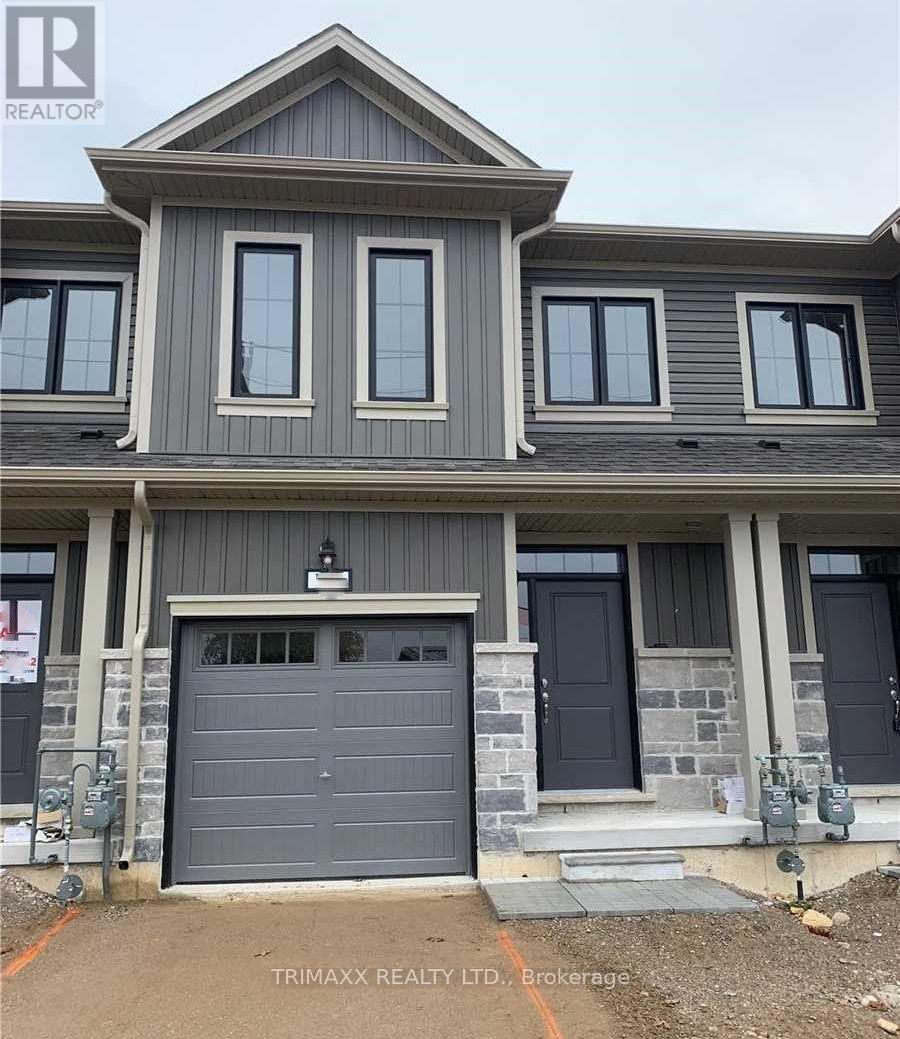
116 Middleton Street
Zorra, Ontario
This freehold vacant townhouse features a bright, open-concept layout with three spacious bedrooms and three bathrooms, including a private 3-piece ensuite in the primary bedroom. The main floor showcases hardwood flooring throughout, a modern kitchen with granite countertops, large windows that fill the space with natural light, and 9-foot ceilings that enhance the airy feel. Conveniently located close to a wide range of amenities, including soccer fields, a skate park, a splash pad, Lions Park, and the local arena, this home offers both comfort and convenience. (id:56248)
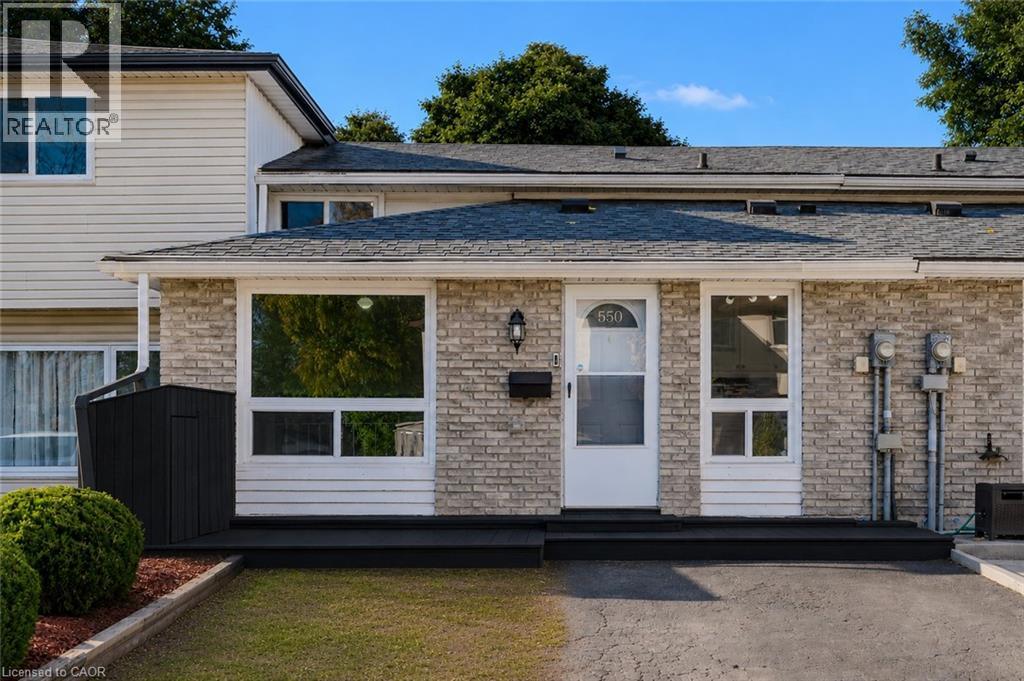
550 Parkview Crescent
Cambridge, Ontario
Welcome to 550 Parkview Crescent, a beautiful and well maintained three (3) Bedroom, two (2) Bathroom Townhouse that is perfect for Families or Professionals. This Back-split Home offers an inviting atmosphere with a Kitchen and separate Dining Room on the Main Level, and a large Living Room, 3-pce Bathroom, in-suite Laundry, lots of Storage space, and a walk-up to the fully fenced Backyard, on the Lower Level. The Second Level features three (3) generously sized Bedrooms with organized closet built-ins, and a full 4-pce Bathroom. The private Driveway out front of the Home, coupled with the fact that you get the entire Home to live in (not just the Main or Lower Level), will please those seeking space, privacy and convenience. This Home is nestled in a family-friendly neighbourhood, and is steps away from local Parks, Schools, Shops, and Public Transportation, as well as quick access to Hwy. 401. Don’t miss this opportunity to live in a Home that perfectly balances comfort, convenience, and community. Schedule your viewing today! (id:56248)
2042 Constance Drive
Oakville, Ontario
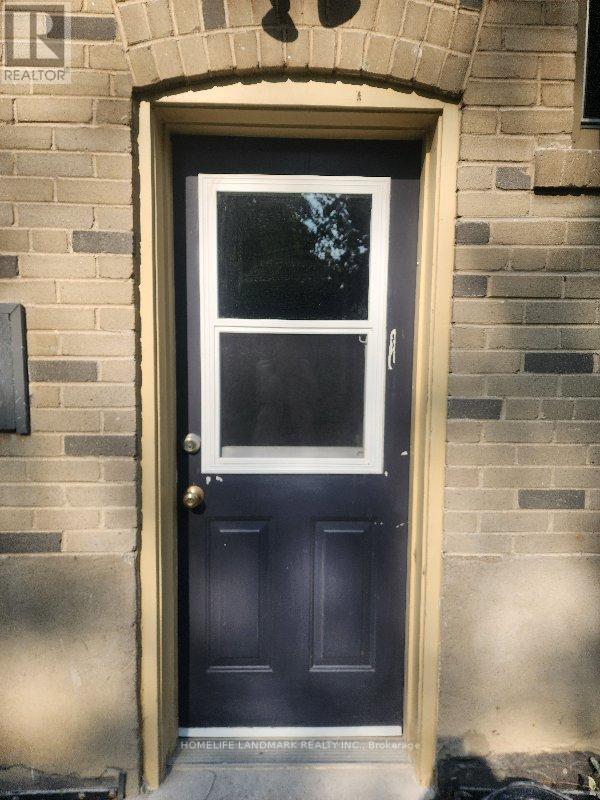
Welcome To This Bright And Spacious 2-Bedroom Basement Apartment With Separate Entrance. Situated In A Desirable Community, This Apartment Is Just A Short Walk To Grocery Shopping And Essential Stores. Top-Rated School District, Perfect For Those Seeking Comfort And Convenience. Two Bedrooms With Big Windows, Offering Natural Light And A Cozy Atmosphere. Well-Equipped And Bright Kitchen, Perfect For Meal Prep And Dining. Clean And Modern Bathroom With A Shower. A Generous Recreation Room, Ideal For Lounging Or Entertainment. With Its Large Layout, This Apartment Offers Plenty Of Room To Relax And Enjoy. Ideal For Anyone Looking For A Comfortable Living Space With A Touch Of Natural Light And A Great Layout. Note Tenant share 35% utility. (id:56248)
2508 Cobbinshaw Circle
Mississauga, Ontario
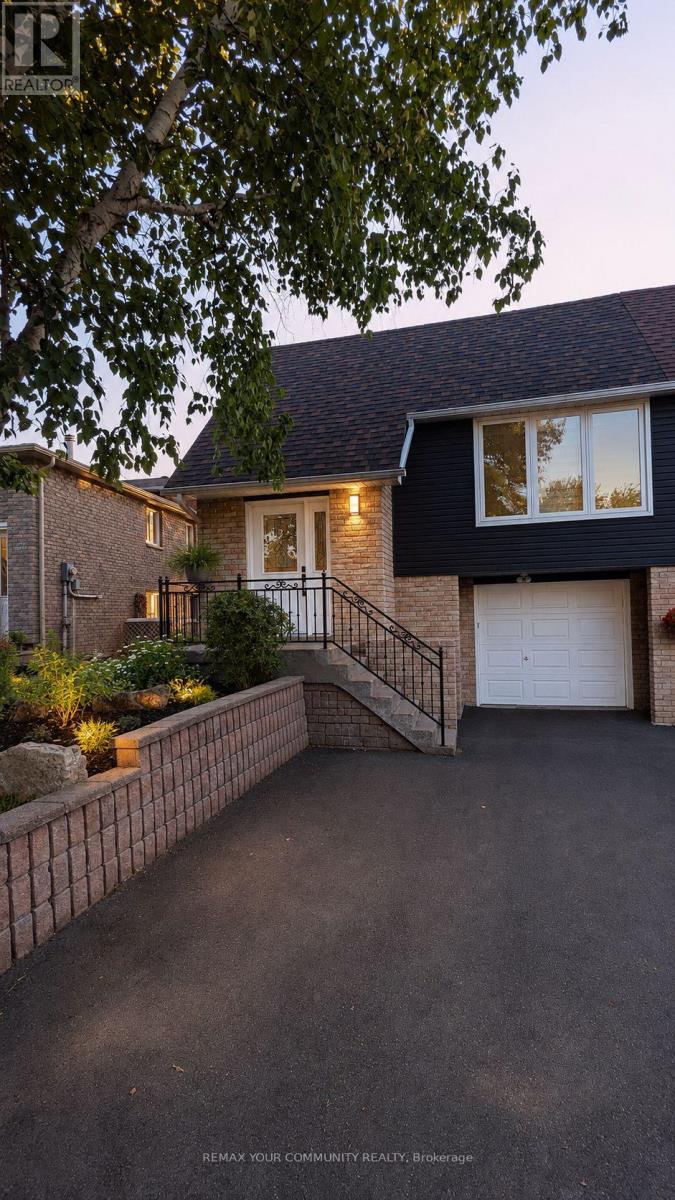
Modern and Move-In-Ready. This Semi Features An Updated Kitchen Complete With A Breakfast Bar, Stainless Steel Appliances, Quartz Counters, Backsplash, Double-Sink & A Built-In Pantry. Open Concept Living And Dining Room Offers A Spacious Floorplan. Hardwood Floors Throughout and 3 Bedrooms All Facing The Private Backyard For Additional Privacy. Newly Renovated Step-In Shower on The Lower Level Adds Another Full Bath To The Property. Bonus Ground Floor Family Room Can Double As An Office, Rec Room, or Even A 4th Bedroom. Enjoy A Walk Out To The Oversized Backyard Featuring A Garden Shed For Additional Storage. In-Home Stacked Washer & Dryer For All Your Laundry Needs. Access To The Garage From Within The Property, And 2 Additional Parking Spots on The Driveway. Close To Parks, Schools, Shopping, & Highways. (id:56248)
4350 Henry Avenue
Beamsville, Ontario
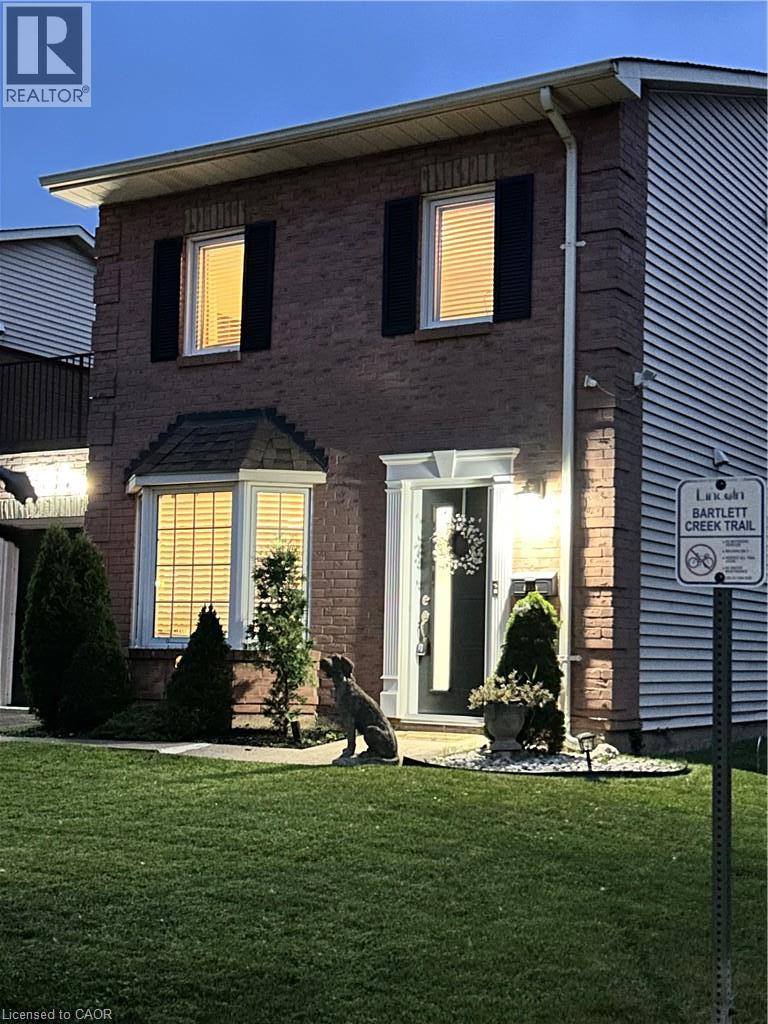
Welcome to this beautiful, freehold end-unit, only attached by the garage, offering the perfect blend of comfort and style. Featuring three generously sized bedrooms on the 2nd floor. The primary bedroom is 14.6 ft x 11.75 ft with wall-to-wall closet space. It has 2 beautiful windows, allowing natural light into the room. This home is ideal for growing families, first-time buyers, or those looking to downsize without compromise. The heart of the home has an updated kitchen showcasing modern finishes, ample cabinetry, and plenty of counter space. The bright and spacious open-concept dining and living room has a sliding door, allowing natural light throughout the day. The layout provides excellent flow for everyday living. Step outside to a large, fully usable backyard—an ideal space for children to play, family gatherings, gardening, or summer barbecues. Whether you’re hosting or relaxing, this outdoor area adds tremendous value and versatility. Situated in a desirable, family-friendly neighbourhood, this home is conveniently located close to schools, parks, shopping, and public transit, making daily life easy and accessible. A wonderful opportunity to own a move-in-ready home in a great location. UPDATES on the home: New Patio door in 2024, New shed in 2023, New front door retractable screen in 2024, Humidifier and Vents cleaned in 2024, 3 New smoke detectors in 2025 (id:56248)
Bsmnt - 5293 Mcfarren Boulevard
Mississauga, Ontario
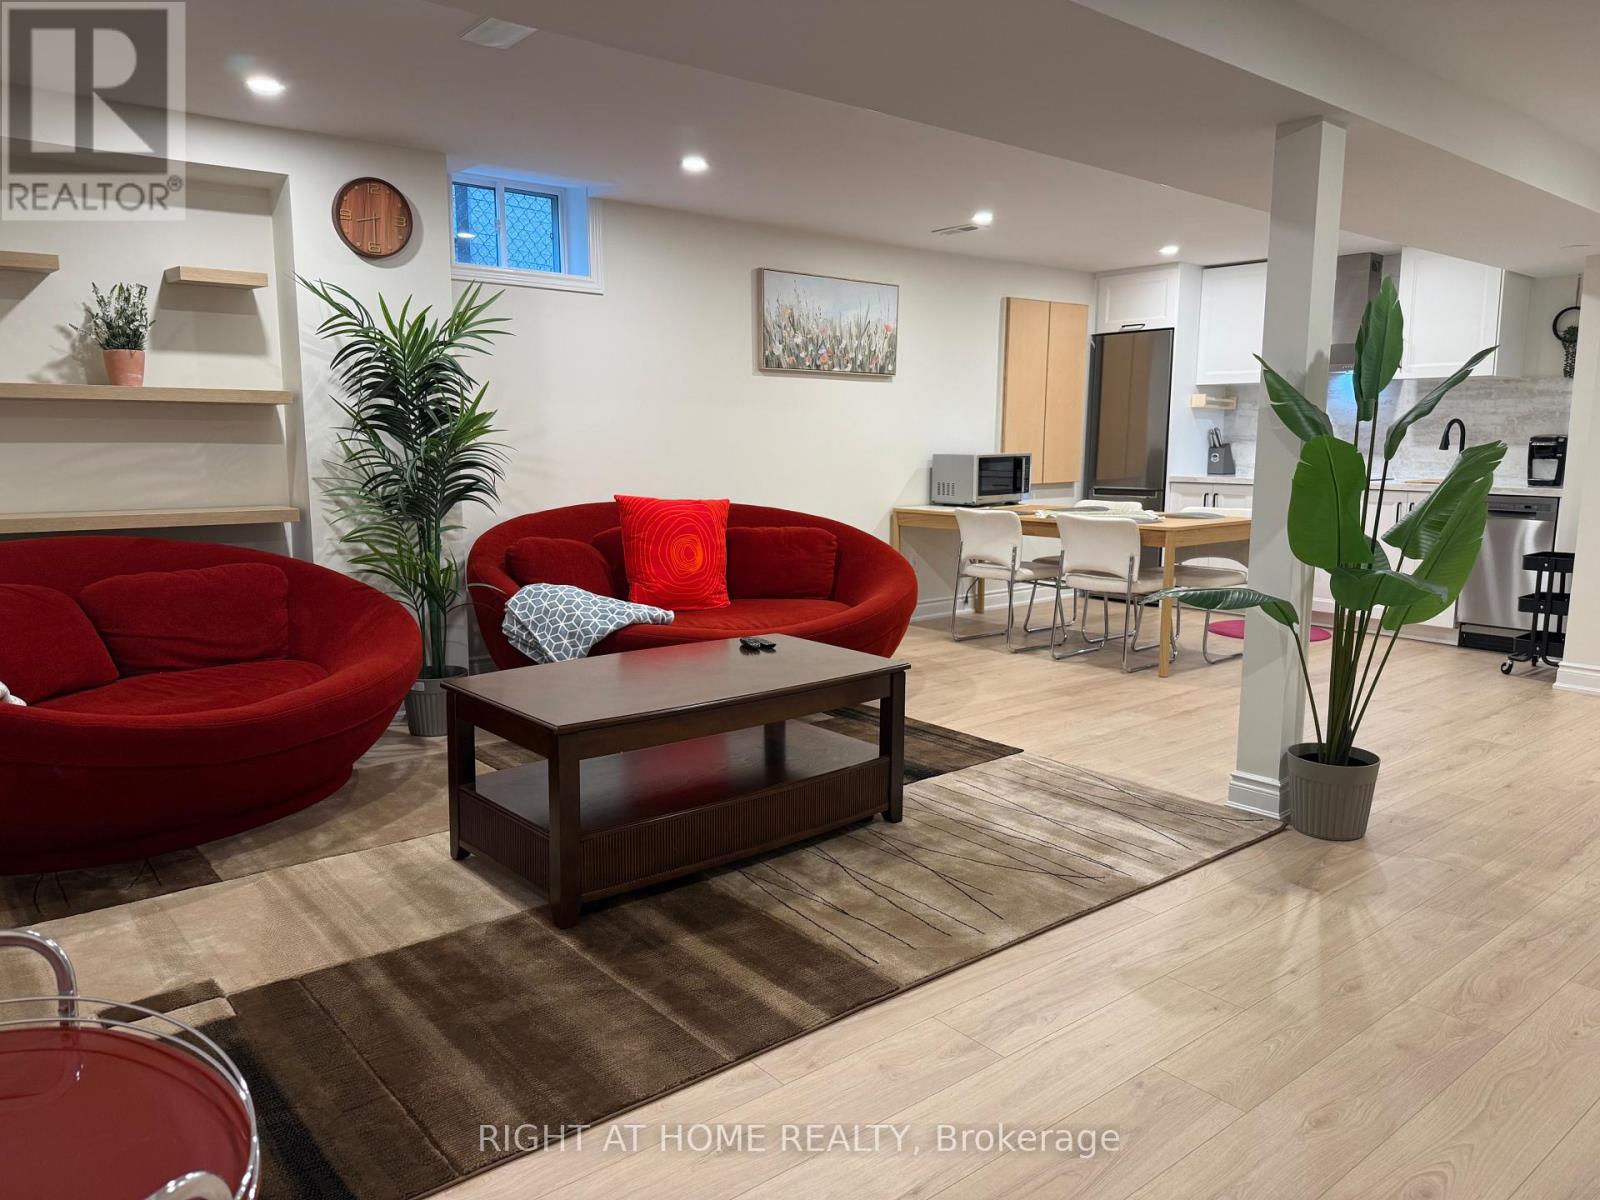
Close to Erin mills town center and Streetsville go station. FULLY FURNISHED. Be the first one to live in this newly renovated 2 bedroom 1 washroom, fully furnished and crafty decorated basement apartment. Open concept living area with 75" tv, workout bicycle and super comfy modern pod sofas. Both rooms comes with queen bed, working desk with chair, large closets and TV. Modern kitchen with stainless steel appliances. Ensuite laundry. Separate entrance, Just bring your clothes. Tenant pays 30% of all the utilities. Monthly cleaning and car park available with additional cost. This unbeatable location is minutes from Erin Mills Town Centre, UTM, Credit Valley Hospital, Streetsville GO, and major highways 401, 403 and 407. (id:56248)
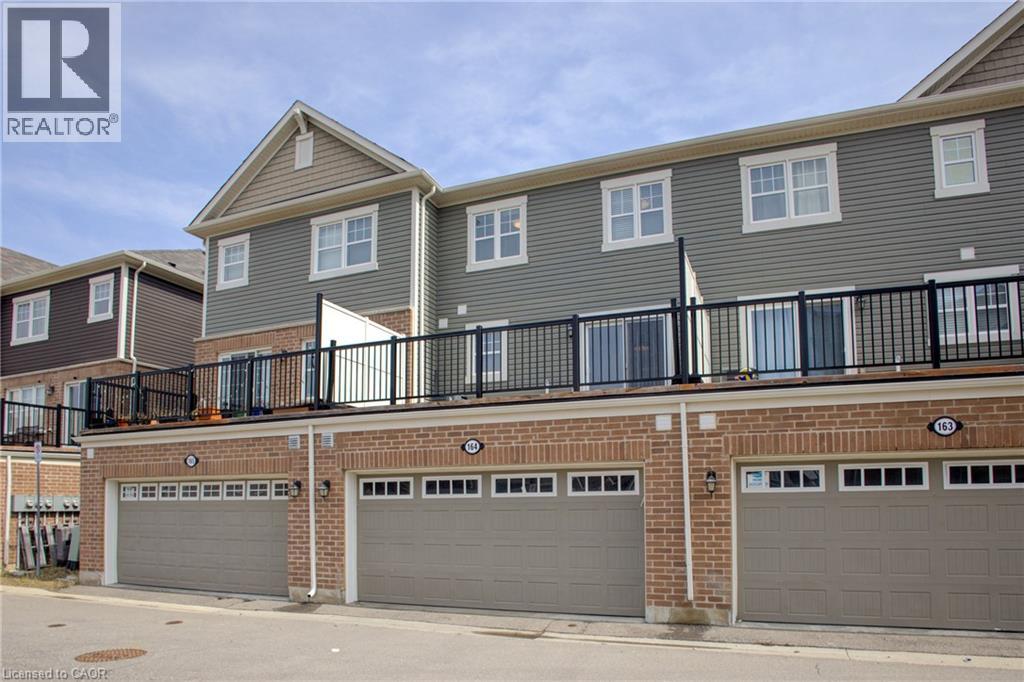
1000 Asleton Boulevard Unit# 164
Milton, Ontario
Stunning, Upgraded 3+1 Br & 3 Washroom 2 car Garage Townhouse in the vibrant Wilmont community. The main floor offers a seamless flow with a bright, family Rm/Office or guest accommodations. making it perfect for families or those seeking home office convenience and style, second floor with a bright, open-concept Great room and high-end finishes throughout, family size Kitchen Backsplash, Stainless steel appliances , granite countertops for a sleek, elegant look, Pot lights and upgraded ceiling lights fixtures throughout A large island with ample prep space, perfect for casual dining or entertaining. A charming breakfast area that lets in natural light and overlooks the Terrace. . One of the standout features of this home is the Terace off the kitchen and dining area, offering the perfect outdoor space for morning coffee, summer BBQs, or simply unwinding in the fresh air. 2-Car Garage Enjoy the convenience and functionality offering: Ample storage for vehicles, tools, or outdoor equipment. This home is loaded with thoughtful upgrades, including upgraded flooring, laundry room at the main floor. this home is close to schools, shopping, restaurants, transit, and Milton Sports Centre. new milton hospital, Plus, with quick access to highways and GO Transit, commuting is a breeze. Move-in ready and offering a fantastic location don't miss this opportunity! (id:56248)
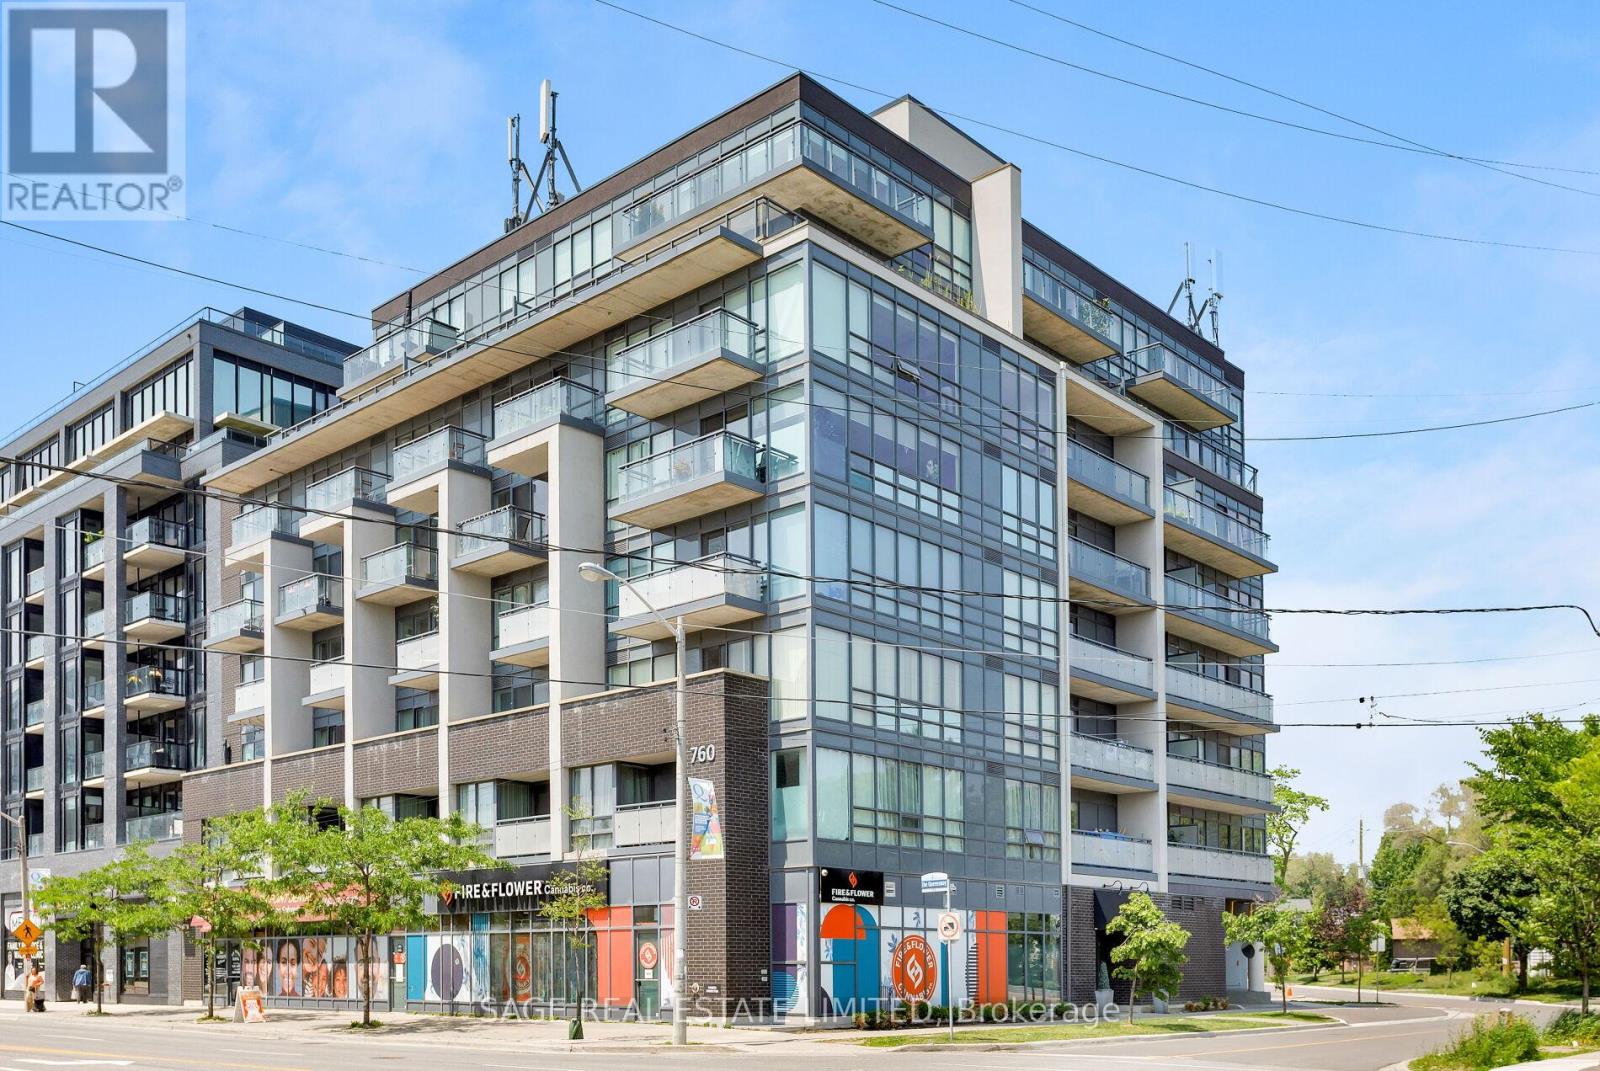
401 - 760 The Queensway
Toronto, Ontario
Not Your Average Glass Box in the Sky. Spacious, Functional, and Exceptionally Livable.Welcome to 760 The Queensway, where smart design meets everyday comfort in this thoughtfully laid out 2-bedroom, 2-bathroom suite. Far from the typical cookie-cutter condo, this home offers a 1,010 sq ft of functional living space with high ceilings, hardwood floors, and a layout that actually works for real life.The split-bedroom floor plan offers ideal separation and privacy, while the open-concept living and dining area flows seamlessly to a private north-facing balcony overlooking the park and baseball diamond below.Inside, wide-plank engineered hardwood adds warmth and durability throughout. The oversized primary bedroom features floor-to-ceiling windows, his-and-hers closets, and a spacious 4-piece ensuite. Storage is plentiful, with generous closet space throughout, an owned locker conveniently located just steps from the unit, and owned parking included.Perfectly positioned directly across from a major grocery store and just minutes to transit, cafés, restaurants, and everyday essentials, this is condo living with comfort, convenience, and breathing room.An excellent opportunity for first-time buyers, downsizers, or anyone seeking exceptional space and value in Toronto's west end. (id:56248)
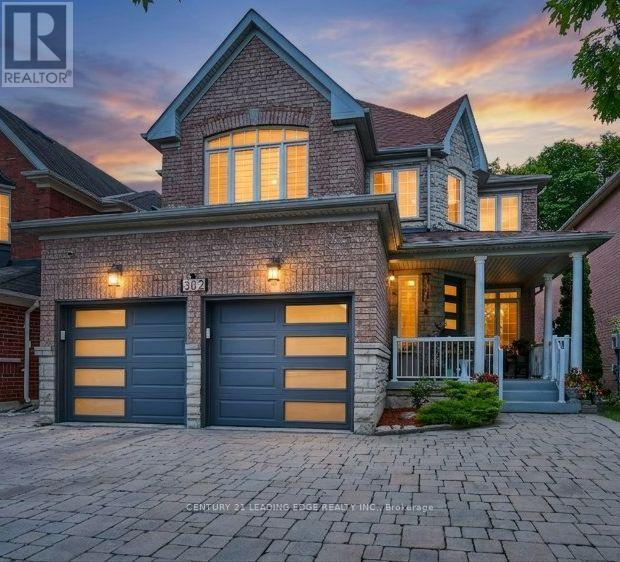
382 Via Campanile
Vaughan, Ontario
A Premium Lot Backing Directly Onto A Protected Conservation Area Defines This Beautifully Customized 4-Bedroom, 5-Bathroom Home In One Of Woodbridge's Most Sought-After Neighborhoods, Vellore Village. The Home Offers Separate Living And Dining Rooms, A Bright Kitchen Overlooking The Rear Yard With A Walkout To An Extended Two-Tier Deck And Tranquil Views Of Wildlife And Nature. Giving A Sense Of Your Own Private Sanctuary. Upstairs, The Spacious Primary Suite Features A Walk-In Closet And A 4-Piece Ensuite. While The Fourth Bedroom Has Its Own Private Ensuite. The Finished Basement Extends The Living Space With A Kitchenette, Recreation Room, Heated Floors, A 3-Piece Bathroom With Heated Flooring And An Infrared Sauna. The Home Includes Sound Insulation Between Floors, Upgraded Attic Insulation, Insulated Garage Doors, A Newer Front Entry Door And An Interlocked Driveway And Side Walkway. A Prime Location Close To Parks, Schools, Vaughan Mills Mall, Cortelucci Hospital, Close To Highways 400, 407 & 427. (id:56248)
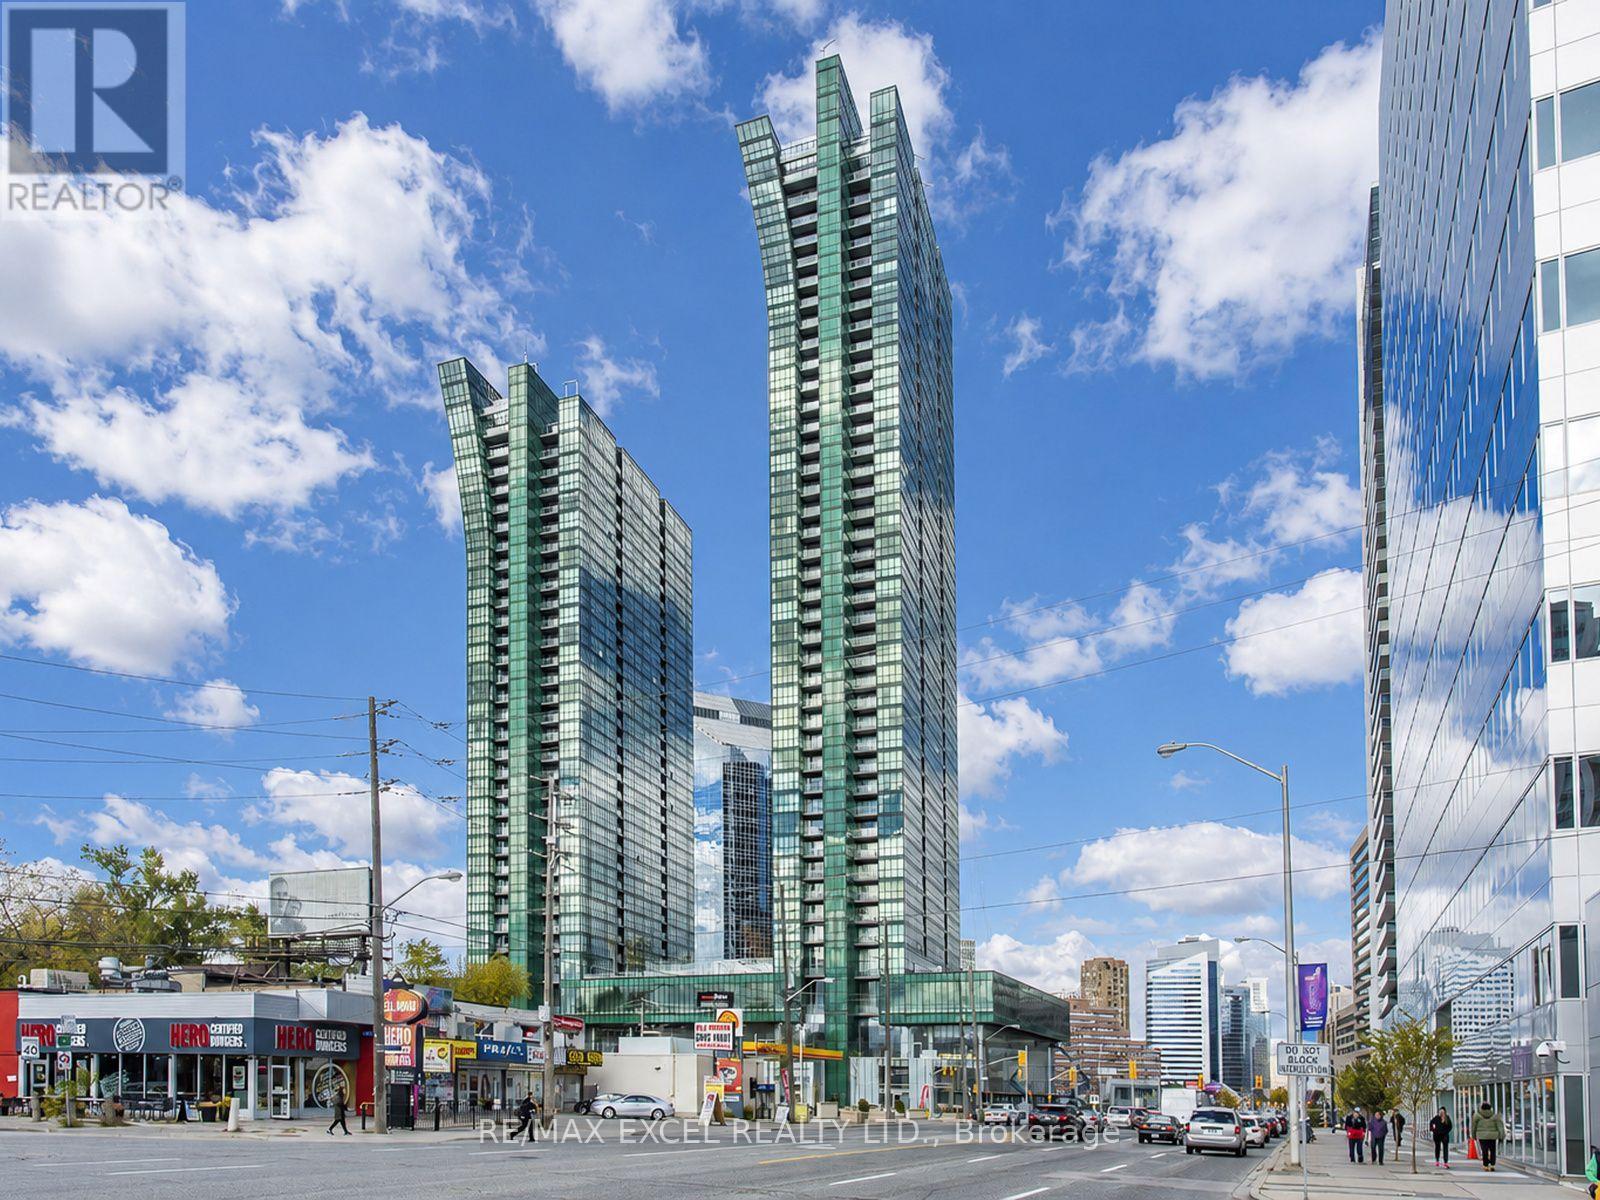
2403 - 11 Bogert Avenue
Toronto, Ontario
Rarely Offered, One of Kind!! Welcome to this stunning, unobstructed southwest-corner 2+1 unit (over 900 SQF) featuring spectacular, million-dollar views. Imagine enjoying your morning coffee while taking in this breathtaking scenery! Sun-filled, floor-to-ceiling windows, an open-concept layout create a bright, warm, and inviting atmosphere, complemented by smooth 9-foot ceilings. **Carpet Free, Updated Flooring. Fresh Paint.** The European-style kitchen features high-end Miele appliances, a centre island, and a convenient eat-in area.Generously sized bedrooms provide excellent comfort, while the versatile den, complete with a ceiling light and ventilation, can easily be used as a home office, guest room, pantry, or walk-in closet-whatever suits your lifestyle. Enjoy 5-star-inspired amenities, including an indoor pool, fitness centre, sauna, party lounge, guest suites, rooftop garden/patio, 24-hour concierge, and much more. Fabulous location with **Direct Access to Subway & Shops in the building** and everyday conveniences. Almost everything you need is right at your doorstep! Don't miss the great opportunity!! (id:56248)
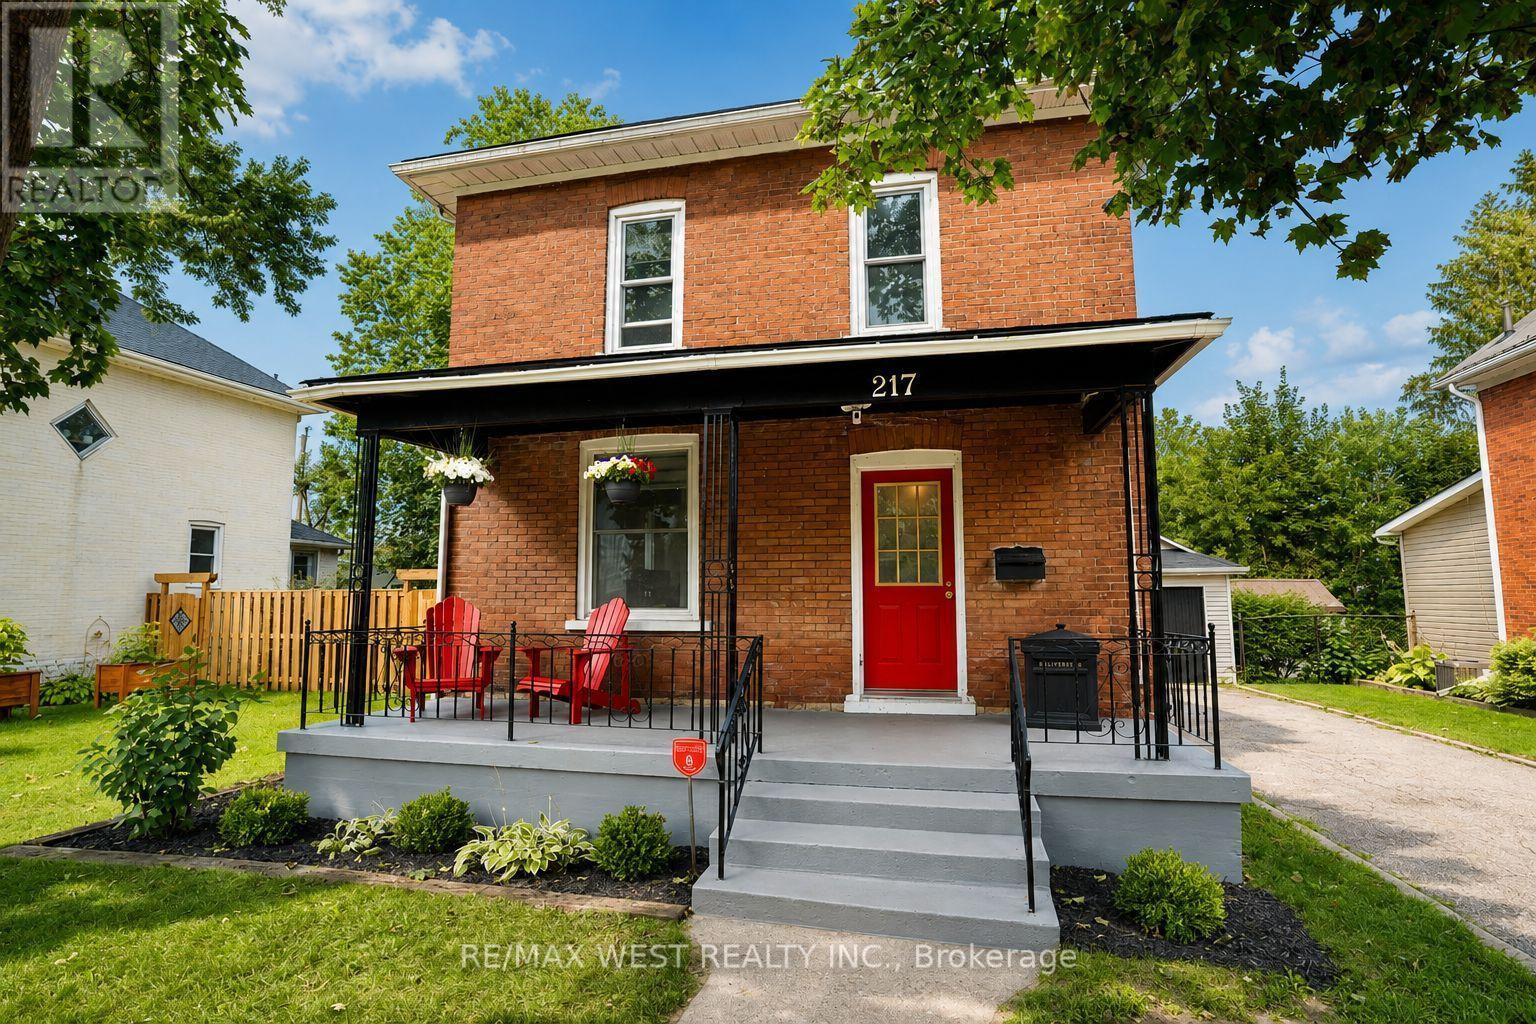
217 Hexam Street
Cambridge, Ontario
Welcome to 217 Hexam Street, a charming and beautifully updated home situated on a quiet dead-end street in the desirable Preston community. This inviting property blends classic character with a number of thoughtful modern upgrades, making it truly move-in ready. The main floor features a bright and functional layout with a refreshed kitchen, separate dining room, and comfortable living room-perfect for everyday family living and entertaining. Upstairs offers three bedrooms, a 4-piece bathroom, and a convenient walk-up to the attic, providing excellent additional storage space. The partially finished basement adds valuable versatility with a dedicated office/toy room and additional space for your family's needs. Recent improvements include new flooring throughout, fresh paint, and numerous additional updates that give the home a clean, modern feel while maintaining its original charm. A wonderful opportunity for first-time buyers, growing families, or anyone looking for a well-maintained home in a quiet and established neighbourhood. Move in, enjoy, and make it your own! Roof (2025) Fridge (2026) Washer & Dryer (2025) Fence and Deck (2025) (id:56248)
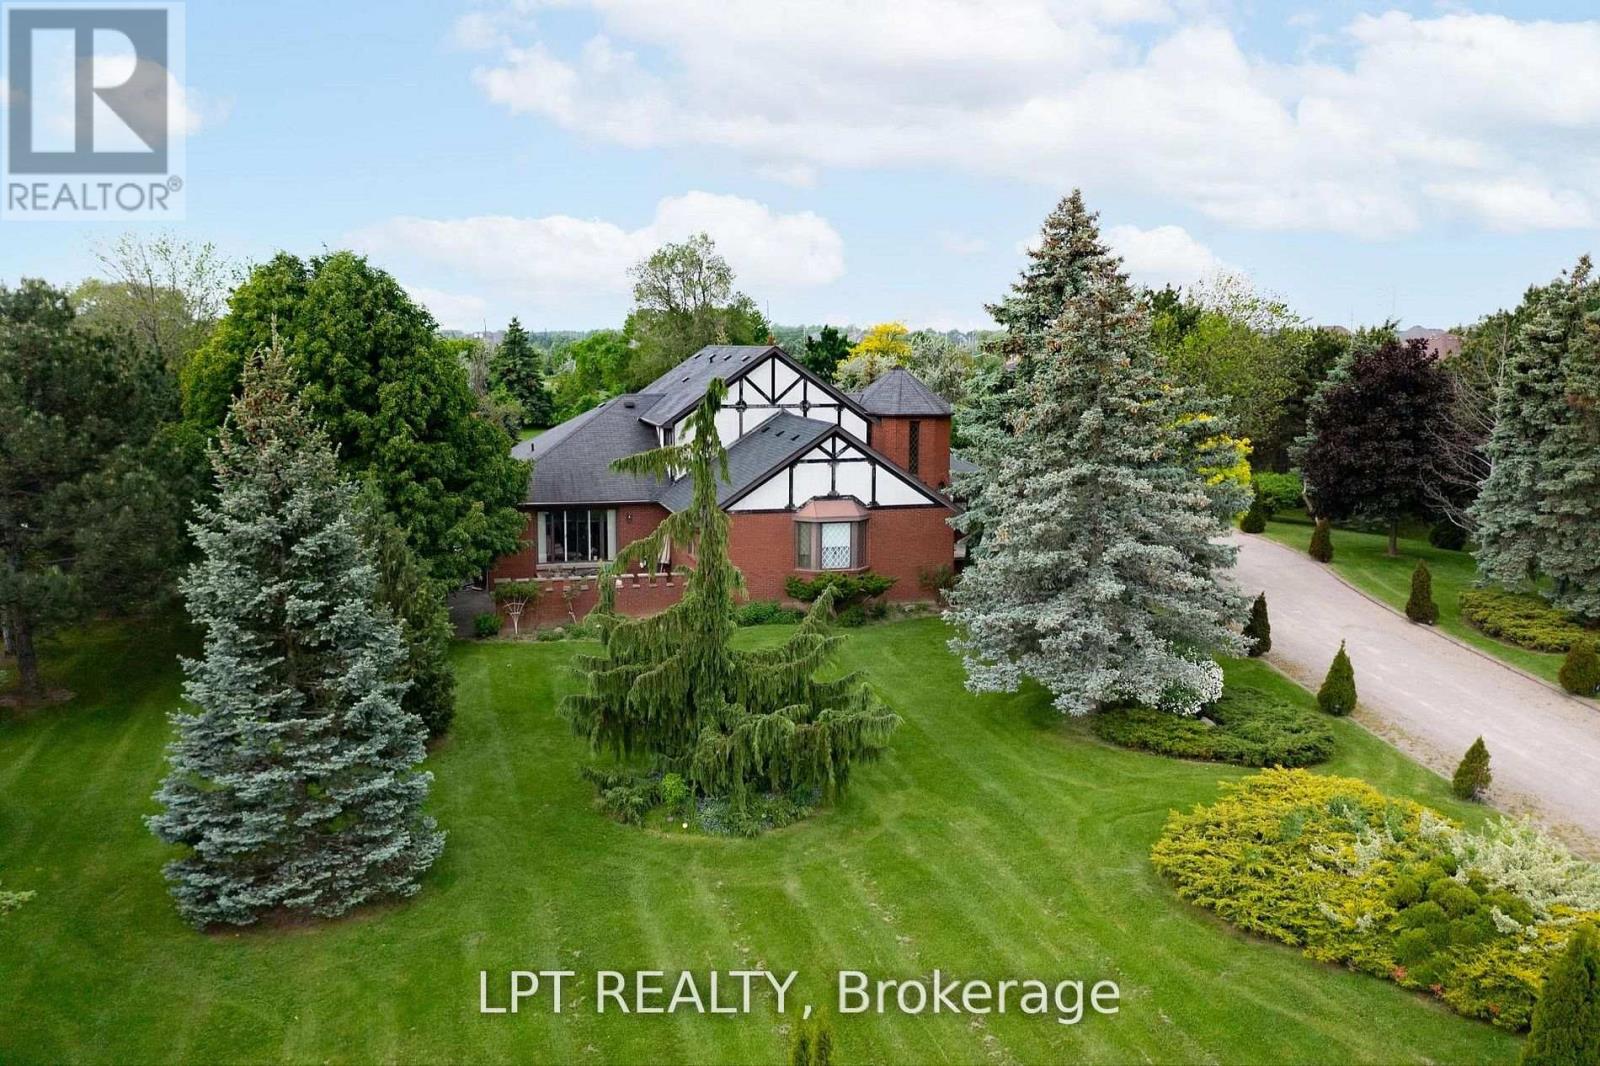
6 Fenton Way
Brampton, Ontario
Are You Looking For A Peaceful Retreat That Doesn't Sacrifice Convenience? Nestled In One Of Brampton's Most Desirable Neighbourhoods And Surrounded By Multi-million Dollar Homes, This Charming Bungaloft Detached Gem Might Just Be Your Perfect Match. Set On A Generous Lot, This Home Offers Rare Privacy Thanks To Its Lush Backyard Oasis --- Mature Trees, No Rear Neighbours, And Room To Relax, Entertain, Or Simply Soak In The Quiet. Inside, You're Welcomed By A Bright, Open-concept Layout That Flows Beautifully Between Spaces. The Sweeping Curved Staircase And High Ceilings Give The Entryway A Grand But Welcoming Feel. Whether You're Hosting A Formal Dinner In The Elegant Dining Room Or Enjoying Cozy Evenings In The Sunken Living Space, There's A Sense Of Warmth And Classic Charm Throughout. With Two Spacious Bedrooms On The Main Floor And Two More On The Second Level, There's Plenty Of Room For A Growing Family Or Multi-generational Living. The Home Features Three Thoughtfully Designed Bathrooms ---One 4-piece And Two 3-piece --- So Everyone Has Their Space. The Updated Bathroom With A Large Glass Shower And Modern Finishes Adds A Touch Of Spa-like Luxury. The Current Owners Love How Close Everything Is --- Schools, Shopping, And Major Transportation Routes --- Yet How Serene And Tucked Away The Property Feels. Its That Rare Blend Of Rural Peace And City Access That Makes This Home Truly Special. If You've Been Searching For A Home That Offers Charm, Privacy, And Unbeatable Location, This Is One You Don't Want To Miss. Come See It For Yourself And Fall In Love With The Lifestyle It Offers. (id:56248)
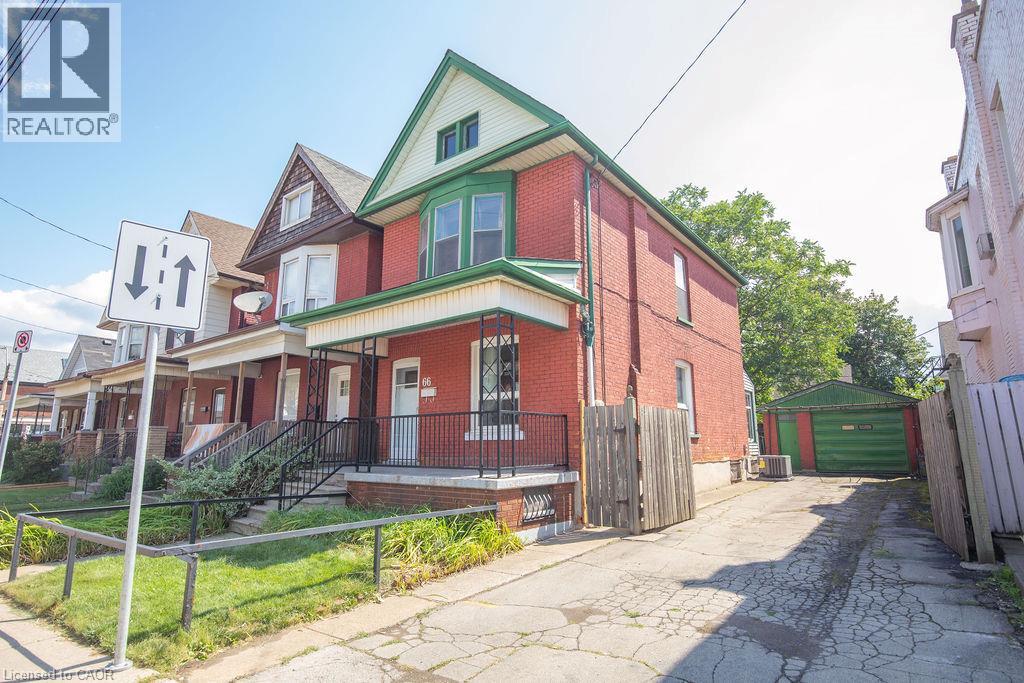
66 Sherman Avenue N
Hamilton, Ontario
For the first time in 50 years, 66 Sherman Avenue N is being offered for sale—a rare opportunity to own a piece of Hamilton history. Built in 1912, this charming 2.5-storey brick home offers the character and craftsmanship of its era, combined with a layout that provides plenty of space for today’s lifestyle. The second floor features three bedrooms, while the finished attic offers a bonus loft space—ideal for a home office, studio, reading area, or additional living space. The property also features a private side driveway with parking for up to three vehicles, along with a detached garage with an additional parking spot, providing valuable parking and storage in the city. The basement includes a separate entrance through the rear walk-up, offering excellent potential for additional living space, a workshop, storage, or future possibilities. Location is truly a highlight. Situated within the vibrant Barton Street Village area and close to Tim Hortons Stadium, the Recreation Centre, and St. Ann’s Parish, this home puts everyday conveniences and amenities close at hand. Enjoy the benefits of a neighbourhood where many destinations are accessible on foot, while remaining well connected to everything Hamilton has to offer. After five decades with the same ownership, 66 Sherman Avenue N represents a rare opportunity to bring new life to a historic Hamilton home in an established and highly convenient neighbourhood. Most recent updates include: furnace, AC and roof. A home with history, space, parking, and potential—ready for its next chapter. (id:56248)
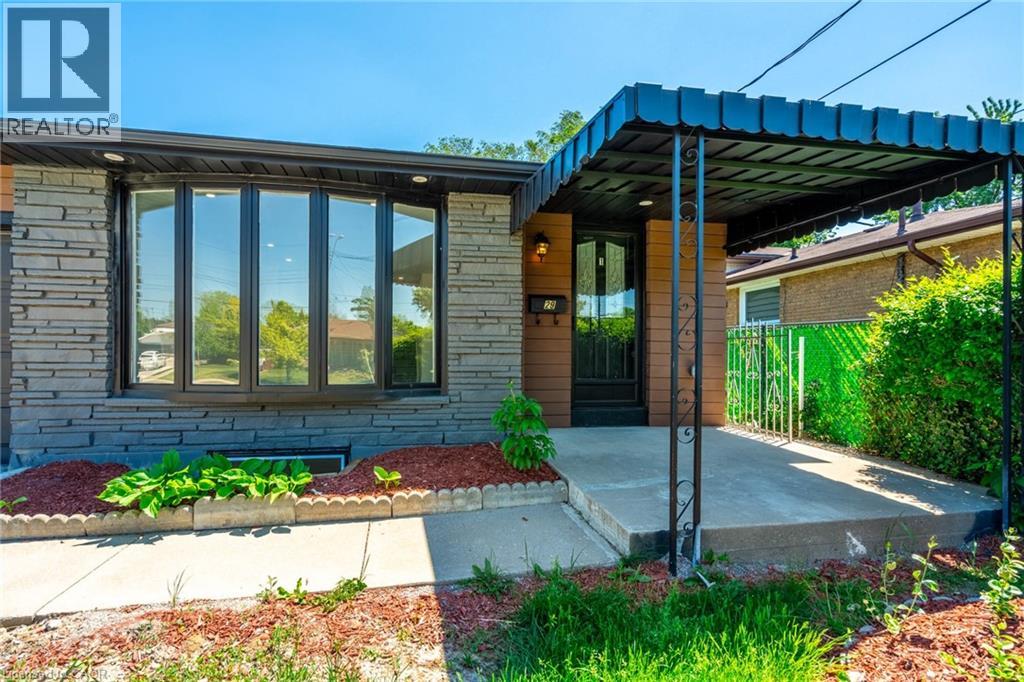
29 Northgate Drive Unit# 2
Hamilton, Ontario
Welcome to a wonderful, completely renovated 1 bedroom PLUS den unit that sits only partially in the basement. The den is fully enclosed and has a closet and large window - perfect for office/nursery/youth bedroom. Modern high glossy kitchen with quartz countertop and backsplash. Tile in all wet areas and vinyl floors throughout. In-Suite laundry. Large windows and bright pot lights allowing an abundance of light. New doors and trims. Close to multiple schools, shopping, all kinds of grocery stores, minutes to highway and much more. Separate hydro meter. Tenant to pay 25% of total monthly water and gas bills. (id:56248)
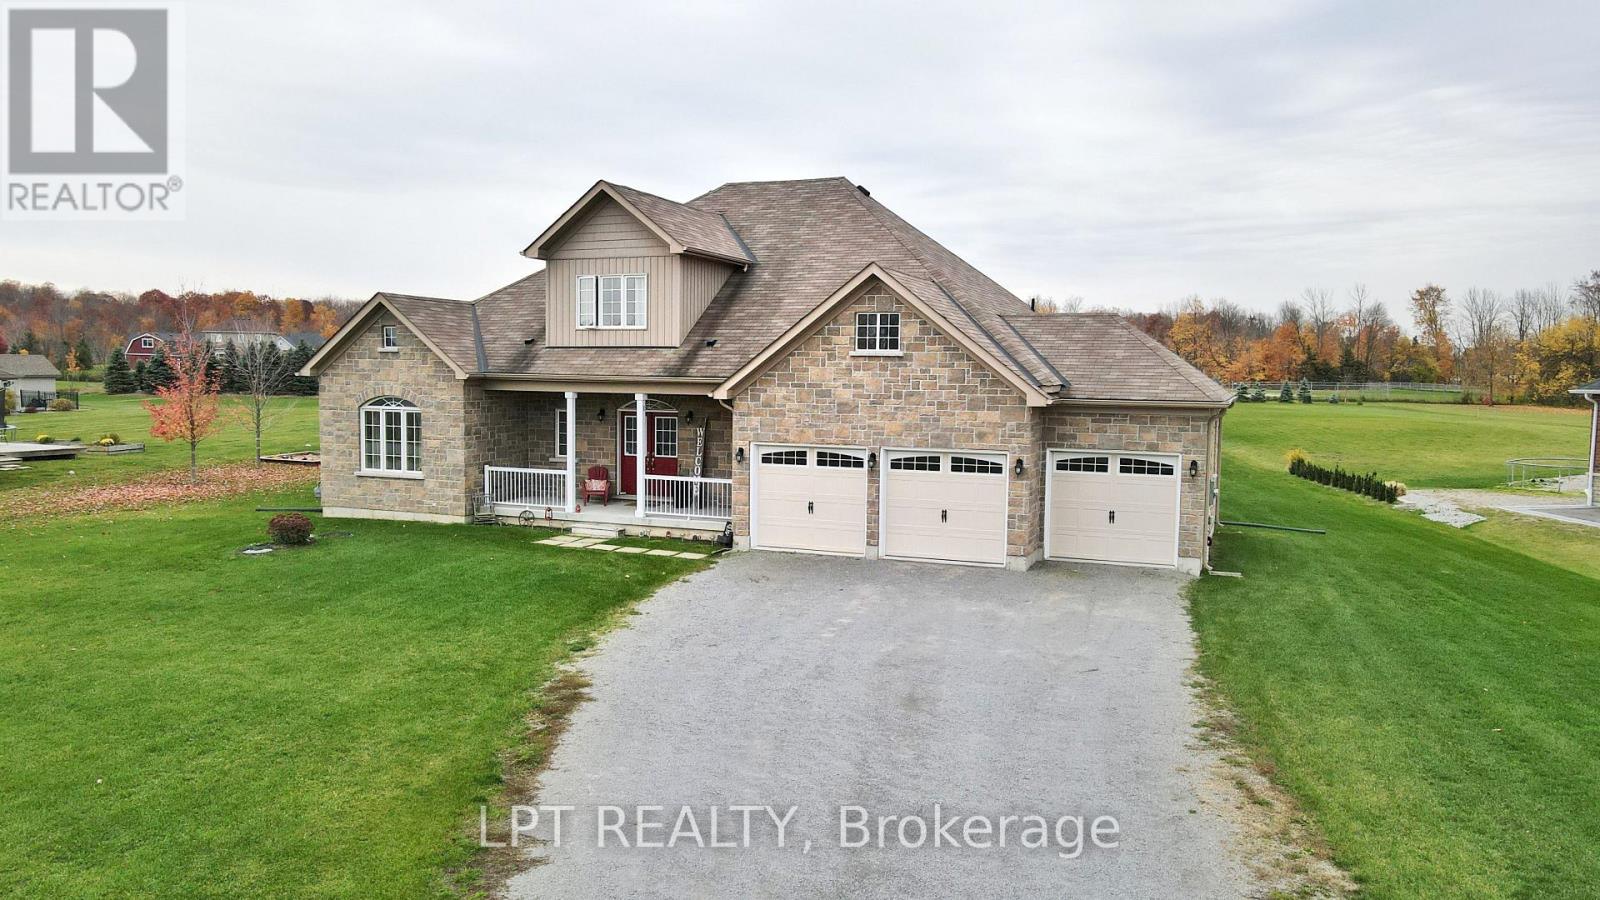
12 Plowright Road
Springwater, Ontario
Immaculately Kept Custom-Built Bungaloft Situated On Approx 1-Acre In A Desirable Family-Friendly Neighbourhood. Offering An Impressive Combination Of Space, Comfort And Quality Finishes, This Beautiful Home Features An Open-Concept Main Level With Engineered Hardwood Floors, Soaring Ceilings And Expansive Windows Filling The Home With Natural Light. The Stunning Great Room Is Highlighted By A Dramatic Two-Storey Windows, Creating A Bright And Inviting Space With Beautiful Views Of The Property. The Spacious Kitchen Features Quartz Countertops, An Abundance Of Cabinetry And Storage, A Large Centre Island With Pendant Lighting And Stainless Steel Appliances. Offering 4 Generous-Sized Bedrooms, 3+1 Bathrooms And Convenient Main-Floor Laundry, The Home Provides Plenty Of Space For Family And Guests. The Open Loft Overlooking The Great Room Adds Another Impressive Living Area, Perfect For A Games Room, Home Office Or Relaxing Lounge. Outside, Enjoy The Space And Privacy Of The Expansive Property, A Welcoming Covered Front Porch & 2 Rear Patios, Triple-Car Garage And Extra-Long Driveway With Parking For Multiple Vehicles. Ideally Located Close To A Public School, Parks, The Community Centre And Library, With Snow Valley Ski Resort, Trails And Year-Round Outdoor Recreation Nearby. Just Minutes To Barrie, With Easy Access To Hwy 400 And Wasaga Beach, This Exceptional Property Offers The Space Of Country Living While Keeping Everyday Conveniences Within Easy Reach. (id:56248)
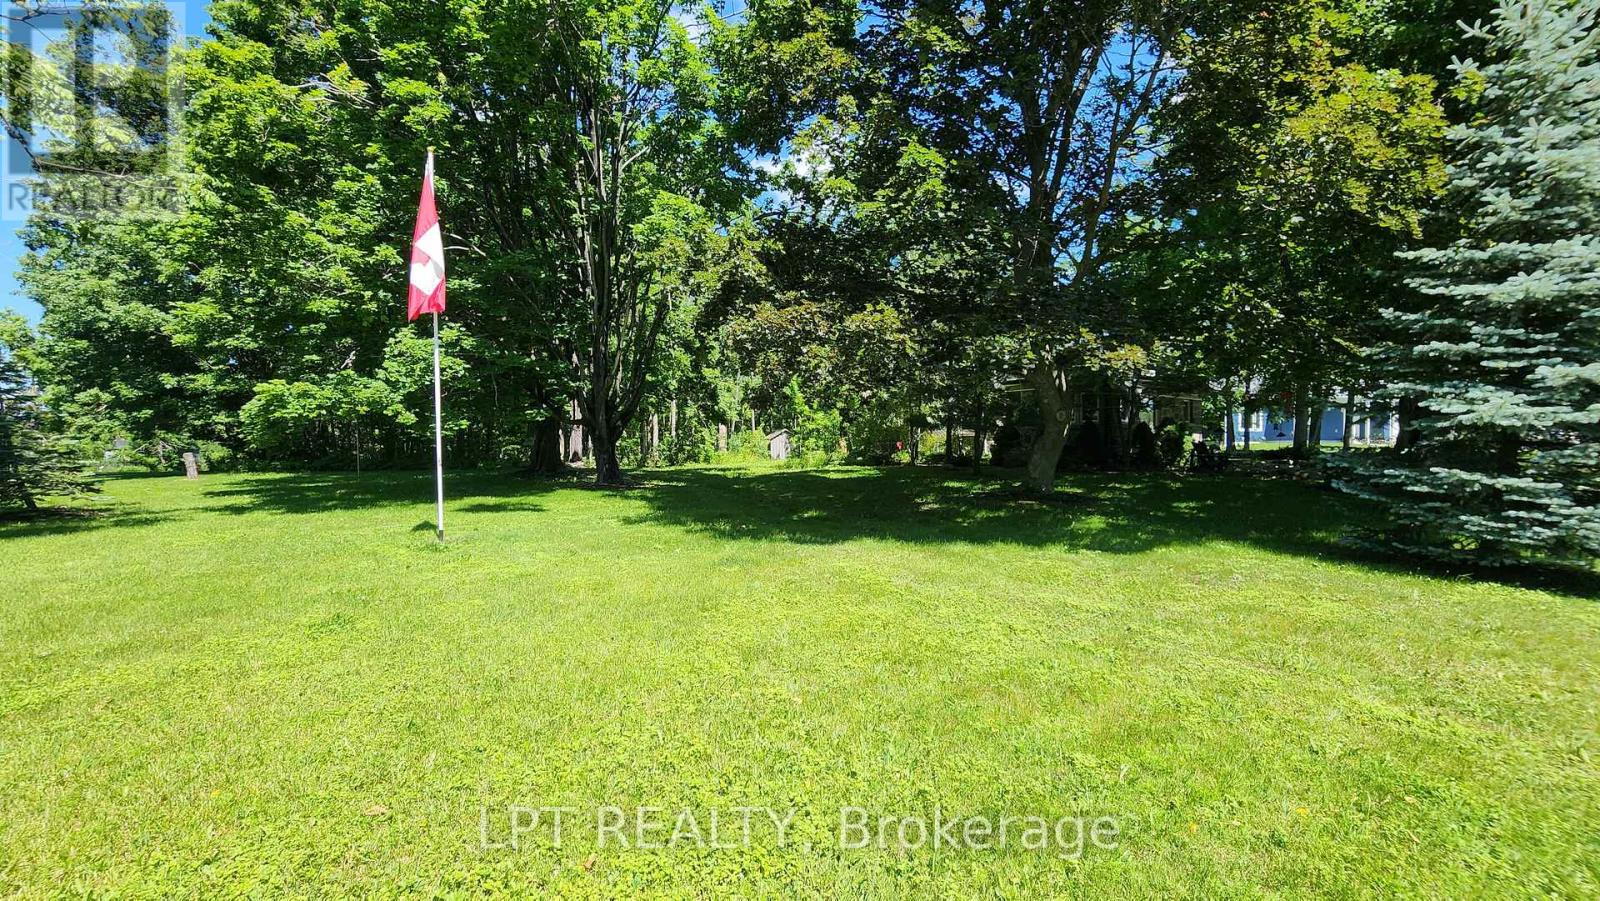
Vacant Land - 1644 Ridge Road E
Oro-Medonte, Ontario
This Is A Rare Opportunity To Design A Custom Home That Reflects Your Vision And Lifestyle On A Beautiful 1.06-Acre Treed Building Lot In The Welcoming Hamlet Of Hawkestone, Surrounded By Mature Trees And Natural Beauty, It Provides The Ideal Canvas To Bring Your Plans To Life Within An Established Community.Enjoy Everything The Area Has To Offer, From Nearby Trails, Parks, Golf Courses And Marinas To The Shores Of Lake Simcoe, Just Minutes Away. Conveniently Located Between Barrie And Orillia, You'll Appreciate The Balance Of Small-Town Living While Remaining Close To Shopping, Dining, Recreation And Everyday Amenities.Whether You're Ready To Build Today Or Planning For The Future, This Beautiful Setting Offers The Perfect Place To Create The Home You've Always Envisioned. (id:56248)
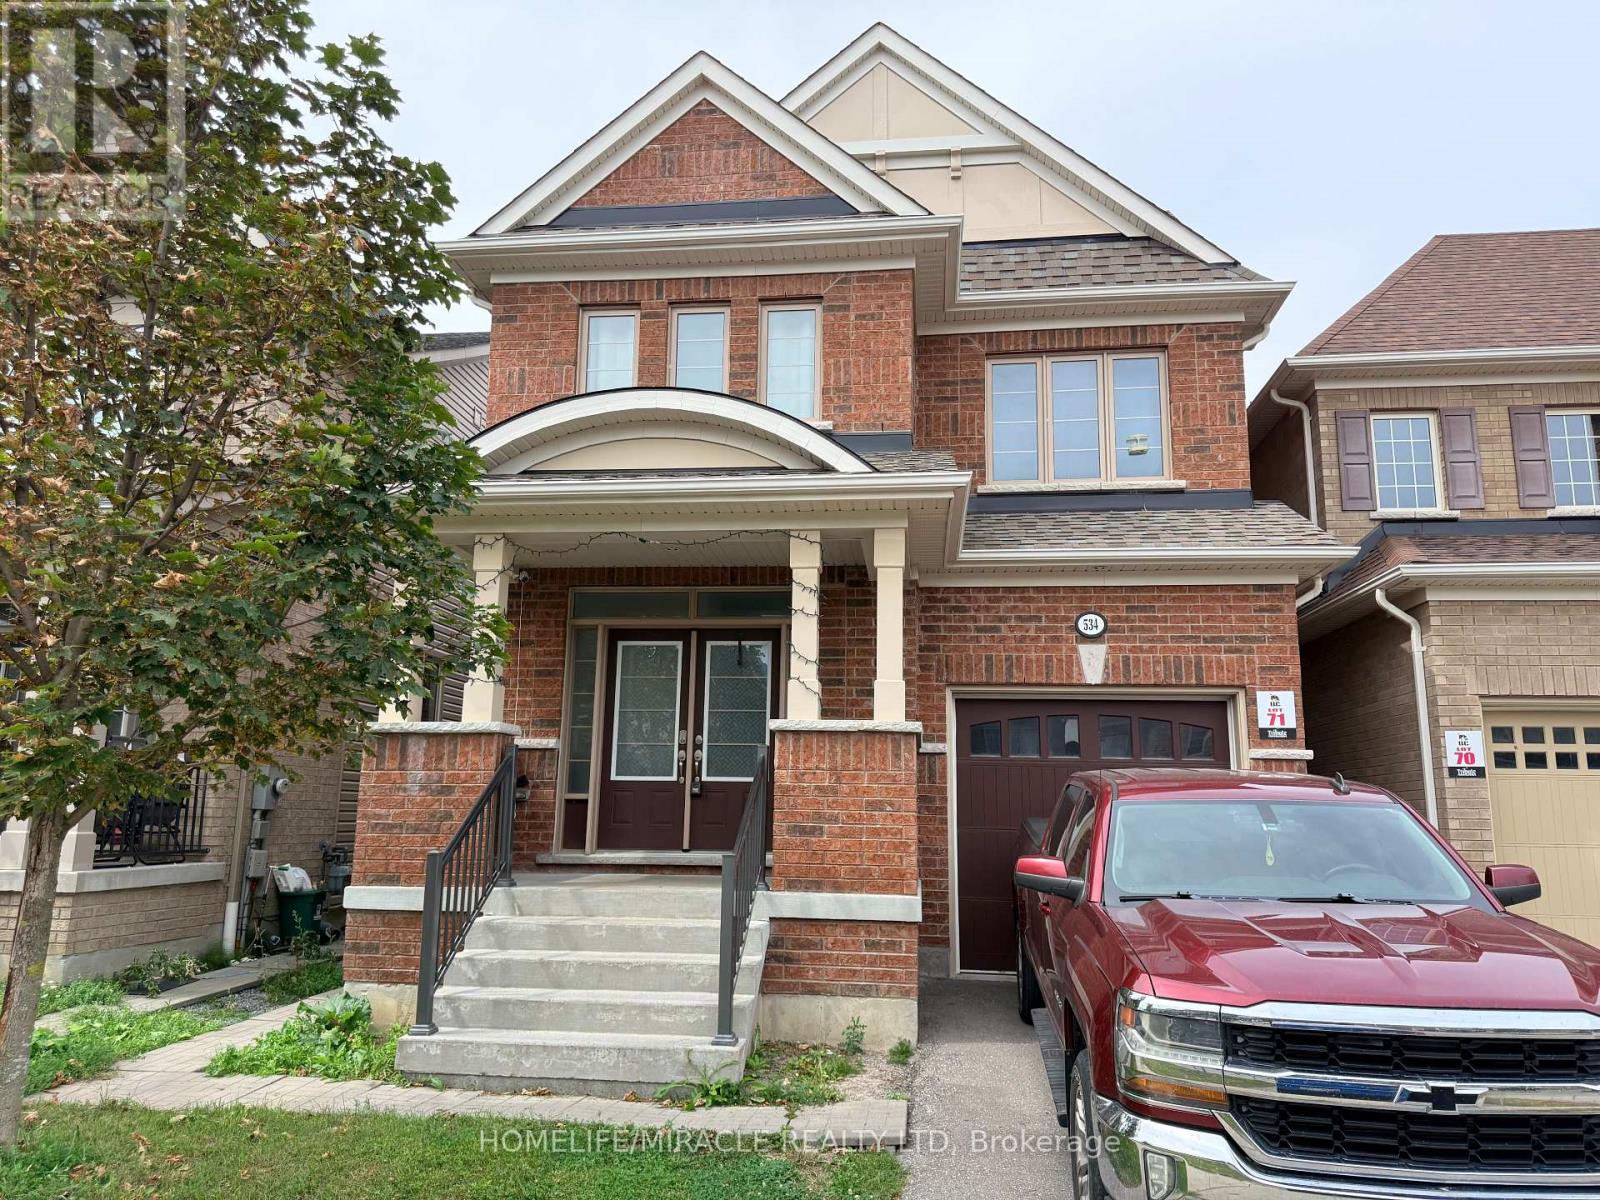
534 Windfields Farm Drive W
Oshawa, Ontario
Excellent Location! Welcome To This Bright & Spacious 4-Bedroom Home Built By Tribute In The Highly Sought-After North Oshawa Community. Featuring A Spacious Open-Concept Main Floor With A Welcoming Double-Door Entry, 9-Ft Ceilings, Tall Doors & Plenty Of Natural Light Throughout. The Generous Kitchen Offers Ample Cabinetry, Plenty Of Counter Space & A Convenient Breakfast Area, Perfect For Family Meals & Entertaining. The Spacious Primary Bedroom Features A Private 4-Pc Ensuite & Walk-In Closet. Additional Well-Sized Bedrooms Offer Plenty Of Space For A Growing Family. Enjoy A Partially Fenced Backyard With Room To Create Your Own Outdoor Retreat. Direct Garage Access From Inside The Home Adds Everyday Convenience. A Separate Side Entrance Provides Excellent Future Potential For Additional Living Space Or Basement Suite Possibilities, Making This Home An Excellent Opportunity For Both Families & Investors. Conveniently Located Close To Schools, Parks, Shopping, Transit & Major Highways. (id:56248)
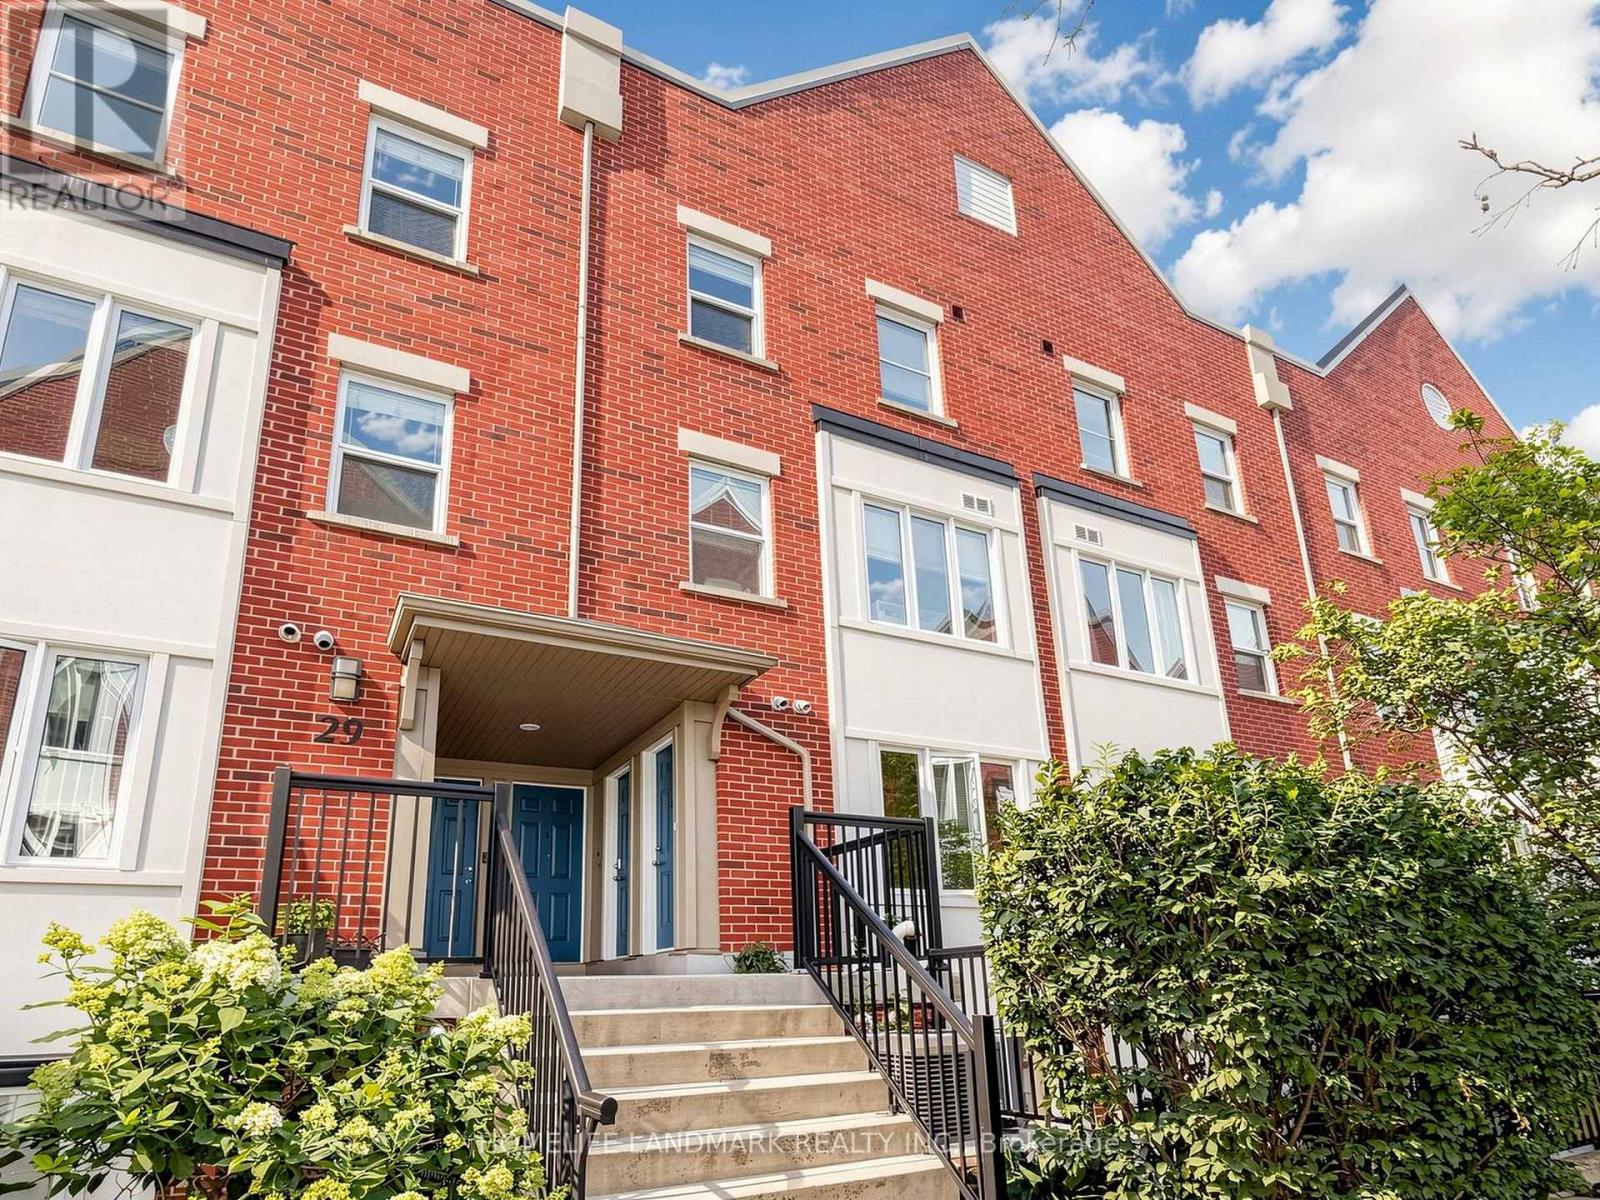
#4 - 29 Frances Loring Lane
Toronto, Ontario
Stunning 3-Storey Modern Townhome with panoramic roof top terrace in South Riverdale! This 2 bedroom, 2 bathroom townhome has everything you want and is nestled in a quiet, family-friendly Neighbourhood. Tons of Upgrades Including: Smooth Ceilings Through Out, Hardwood Floors on Both Levels, Custom Made Zebra Blinds, New Washer/Dryer & Dishwasher (Year 2026). Murphy Bed in 2nd Bedroom With Lots of Storages and Shelvings. Hot Water Tank is Owned, No Rental Fee! Huge rooftop terrace in perfect time for summer sun and evening entertaining. Included with the property is an underground parking space and Bike locker, while maintenance fees include water, building insurance, parking, common elements, and internet! Located just steps from the trendy shops and restaurants of Leslieville and Riverside, and only minutes from the Canary District, Distillery District, Beaches, and Danforth, you're at the center of it all! Easy access to the DVP and Gardiner Expressway, with public transit practically at your doorstep. This is the perfect starter home for those seeking a combination of urban living, comfort, and style in one of Toronto's most coveted neighborhoods. (id:56248)
108 - 5 Hanna Avenue
Toronto, Ontario
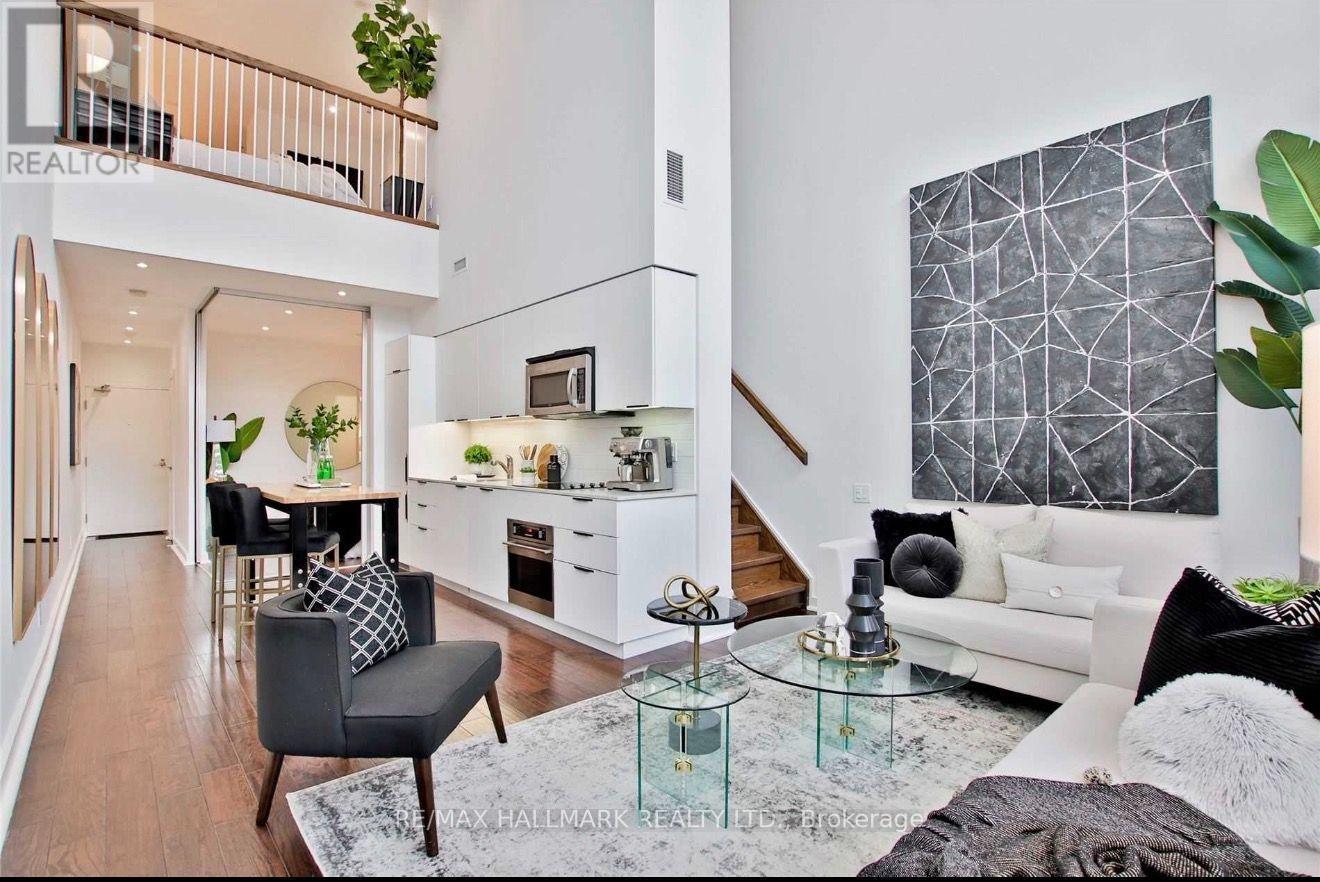
Rarely available, this stunning two-storey townhouse-style loft offers the perfect combination of modern design, natural light, and private outdoor living. Featuring an exceptional 2-bedroom, 2-bathroom layout, the home showcases soaring 20-foot floor-to-ceiling windows, custom blinds, privacy mirrored windows, and tranquil garden views that fill the space with natural light.Step outside to your own private garden terrace with a BBQ, creating the perfect setting for relaxing or entertaining. The beautifully updated kitchen features quartz countertops, integrated panelled appliances, stainless steel appliances, and sleek modern finishes. LED pot lights throughout add warmth and sophistication to the space.The spacious primary bedroom serves as a true retreat with a wall-to-wall closet, a 4-piece ensuite bath, and a built-in desk, while the private second bedroom offers excellent flexibility for guests, family, or a home office.Residents enjoy premium building amenities, including a fully equipped fitness centre, Wi-Fi business centre, dog spa, 24-hour security, and more. Ideally located just steps from the King and Queen streetcars, GO Station, BMO Field, the waterfront, parks, restaurants, cafés, and boutique shopping, this home offers the ultimate urban lifestyle with everything at your doorstep.A rare opportunity to own a unique loft that perfectly blends luxury, comfort, and convenience. (id:56248)
258 - 19 Coneflower Crescent
Toronto, Ontario
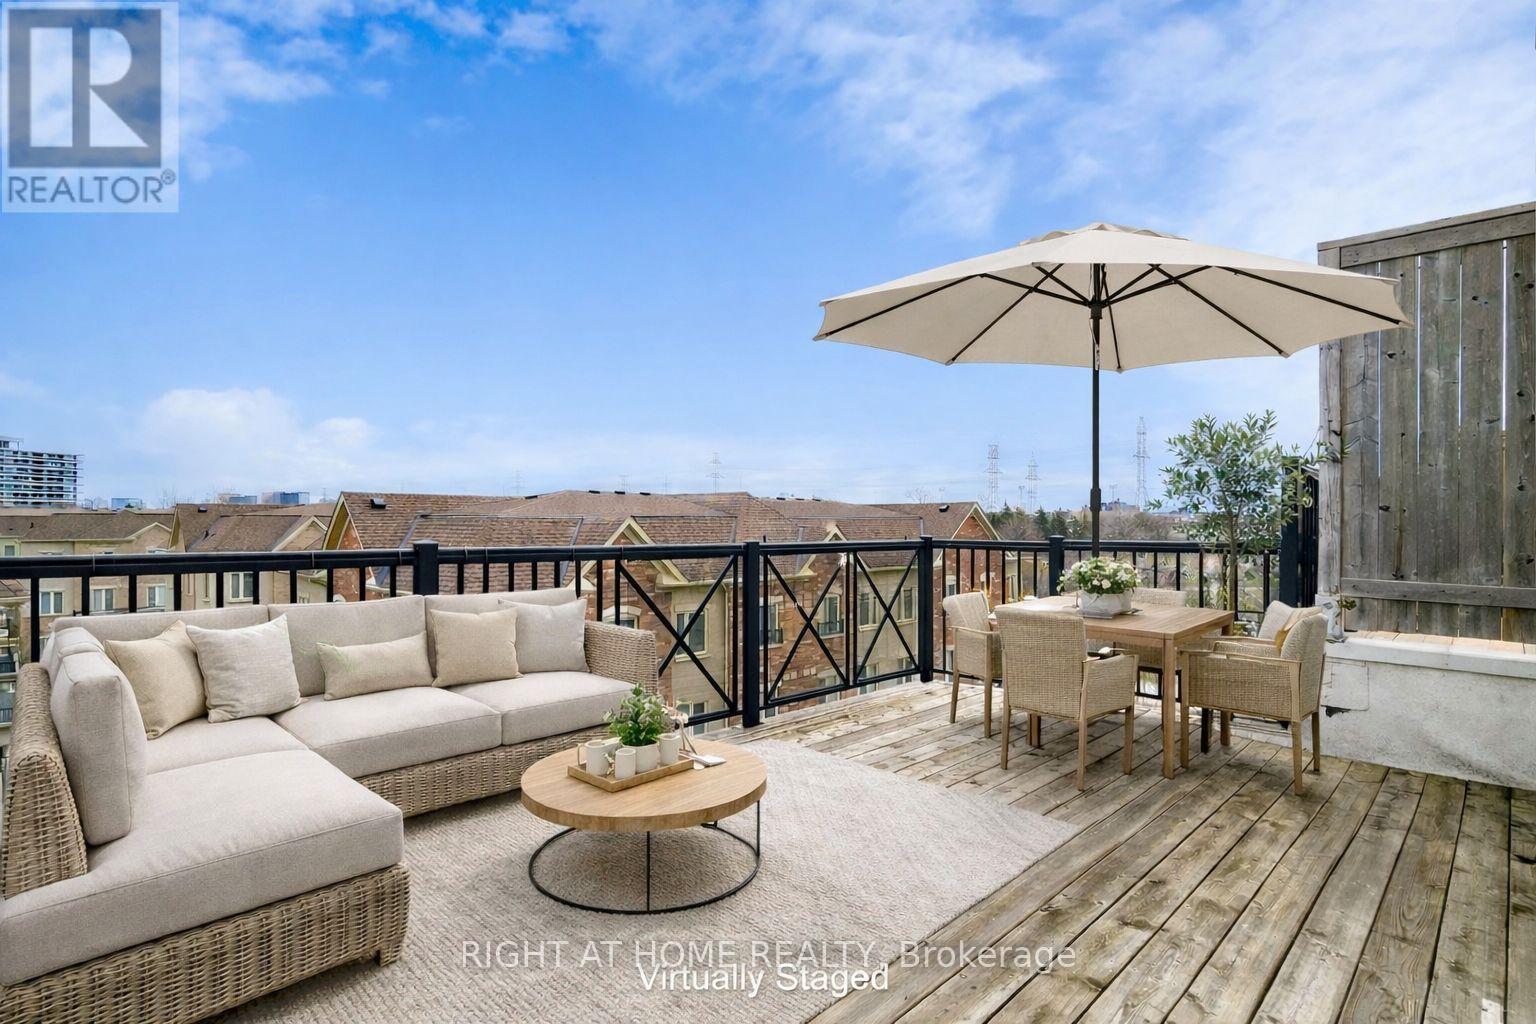
Welcome Home to modern rooftop living in the sought-after Bloom Park Towns community, located in one of North York's most connected and family-friendly neighborhoods. Step into stylish, move-in ready living with a bright open-concept layout that feels welcoming from the moment you walk in. Recently refreshed with new painting, new flooring, and new stairs, this home also features quartz countertops and stainless steel appliances, offering a functional and modern space that has been professionally cleaned and thoughtfully prepared so you can move in with confidence from day one. Enjoy your own private east-facing rooftop terrace with open skyline views, where you can take in the morning sun, start your day with coffee, or host friends and family in your own elevated outdoor retreat. Located in a vibrant and well-established community, you are just steps to TTC transit with convenient access to Finch Station and major highways, making commuting simple and efficient. Outdoor enthusiasts will appreciate being close to Antibes Park, Westminster Creek, and nearby walking trails, offering peaceful green spaces right within the neighborhood. Residents also benefit from proximity to the Antibes Community Centre, known for its recreation programs and activities for all ages. Surrounded by schools, shopping plazas, grocery stores, cafés, restaurants, banks, and everyday essentials, this location delivers the convenience today's buyers are looking for. Whether you are a first-time buyer starting your homeownership journey, a young professional seeking a connected urban lifestyle, a growing family looking for nearby parks and community programs, or an investor searching for a high-demand location, this home offers outstanding value and long-term potential in the desirable Bloom Park Towns community. Move in, settle down, and enjoy a lifestyle that blends comfort, convenience, and community. Status certificate available. (id:56248)
1902 - 131 Beecroft Road
Toronto, Ontario
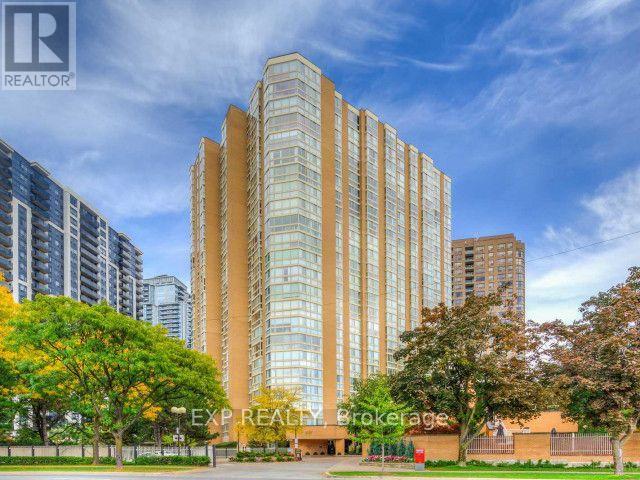
Experience effortless luxury in this sun-filled 1,240 sq. ft. executive suite at prestigious Manhattan Place. Featuring an exceptionally spacious floor plan, this home offers a principal bedroom plus two adaptable multi-use rooms (solarium & den), a bright white eat-in kitchen, and a renovated 5-piece ensuite with a luxurious freestanding tub and separate shower. Enjoy resort-style amenities including 24-hour concierge, valet, visitor parking, and top-tier rec facilities-all just steps from the subway, parks, shopping, cafes, and theatre. (id:56248)
46 Ford Drive
Stratford, Ontario
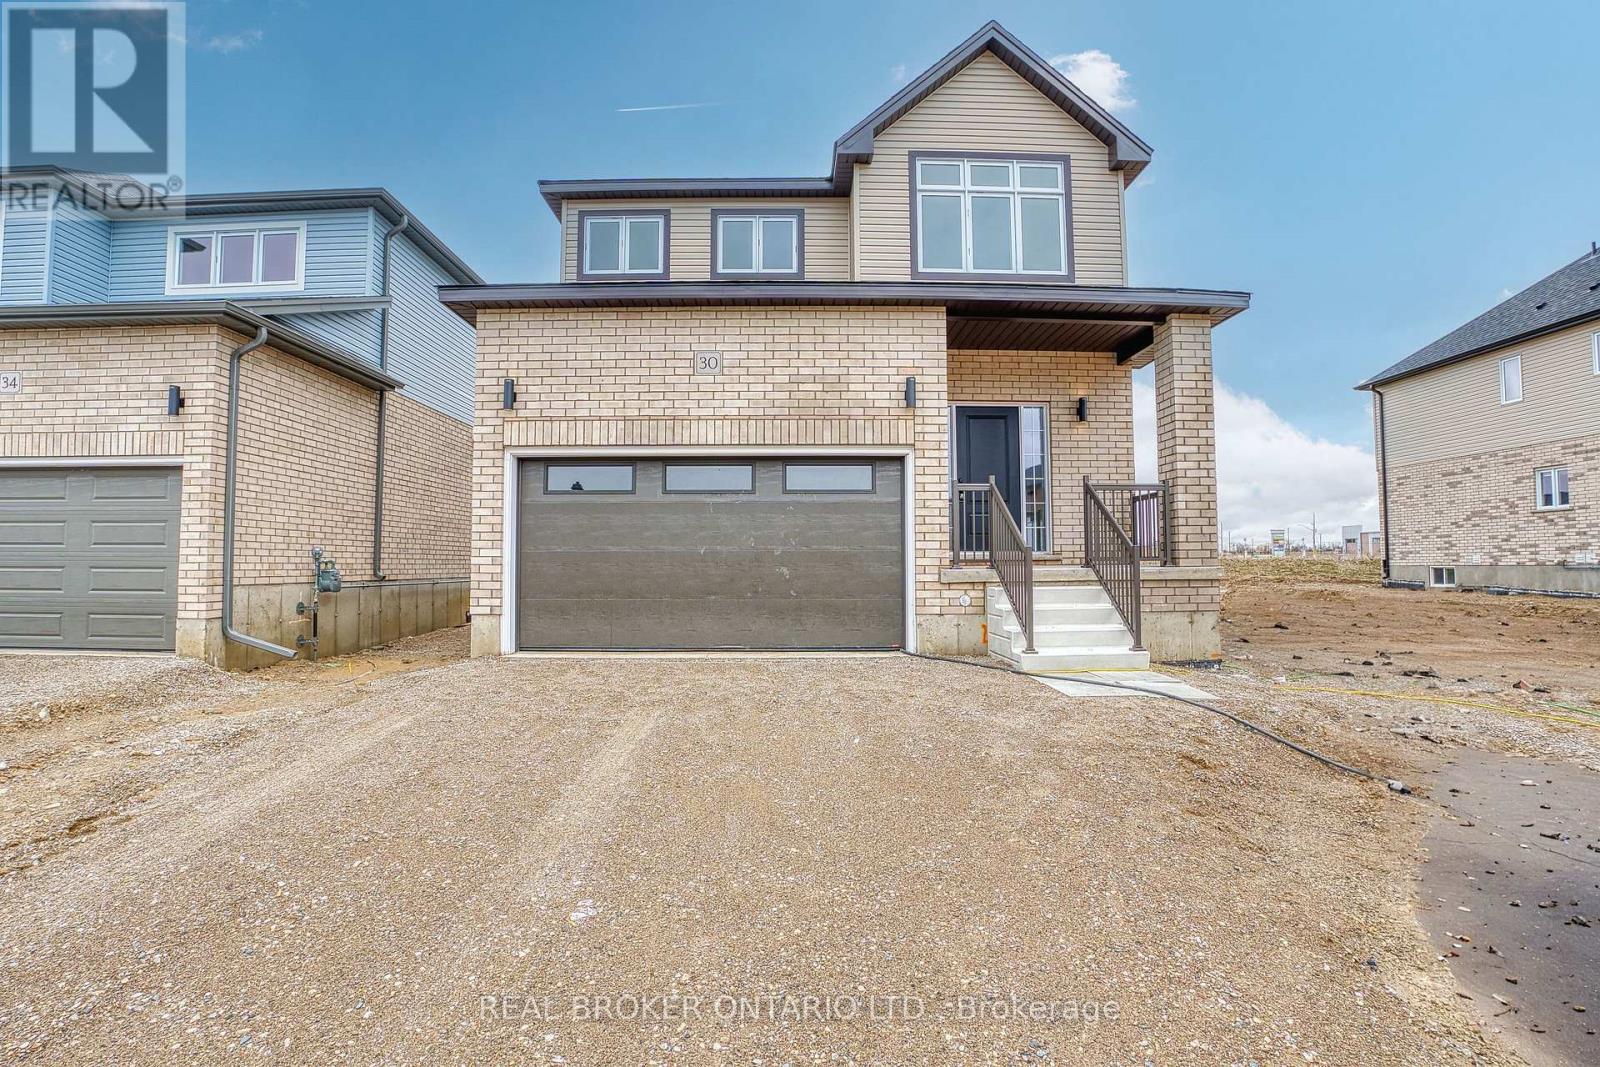
There's something special about a brand new home that's already waiting for you. No construction timelines, no imagining what it might become - just the opportunity to walk through the door and immediately picture your life here. Light, bright, and beautifully finished, this newly constructed Stratford home was designed with everyday living in mind. Natural light pours throughout the space, highlighting the airy finishes and creating a home that feels fresh, warm, and welcoming from the moment you step inside. The carpet-free main floor centres around afunctional open-concept kitchen, dining, and living space - the kind of layout that simply makes sense. The upgraded kitchen feels polished yet practical, with plenty of room for busy mornings, casual dinners, and evenings spent gathered with family and friends. From the kitchen to the dining area and into the living room, everything flows effortlessly while still giving each space its own purpose. A separate side entrance and upgraded basement windows create exciting possibilities for the lower level in the future - whether that means additional living space, a home office, room for extended family, or simply more space to grow into over time. Outside, fresh sod and a completed asphalt driveway put the finishing touches on the property, giving you the rare simplicity of a new home where the big pieces are already taken care of. And then there's the location. Set within a growing Stratford community close to everyday amenities, schools, shopping, restaurants, and everything that makes this city such an easy place to call home. Some homes impress you with a long list of features. Others just *feel right* when you walk through the door. With its abundance of natural light, upgraded finishes, functional floor plan, and future potential, this is a home designed not only for how you want to live today - but for wherever life takes you next. (id:56248)
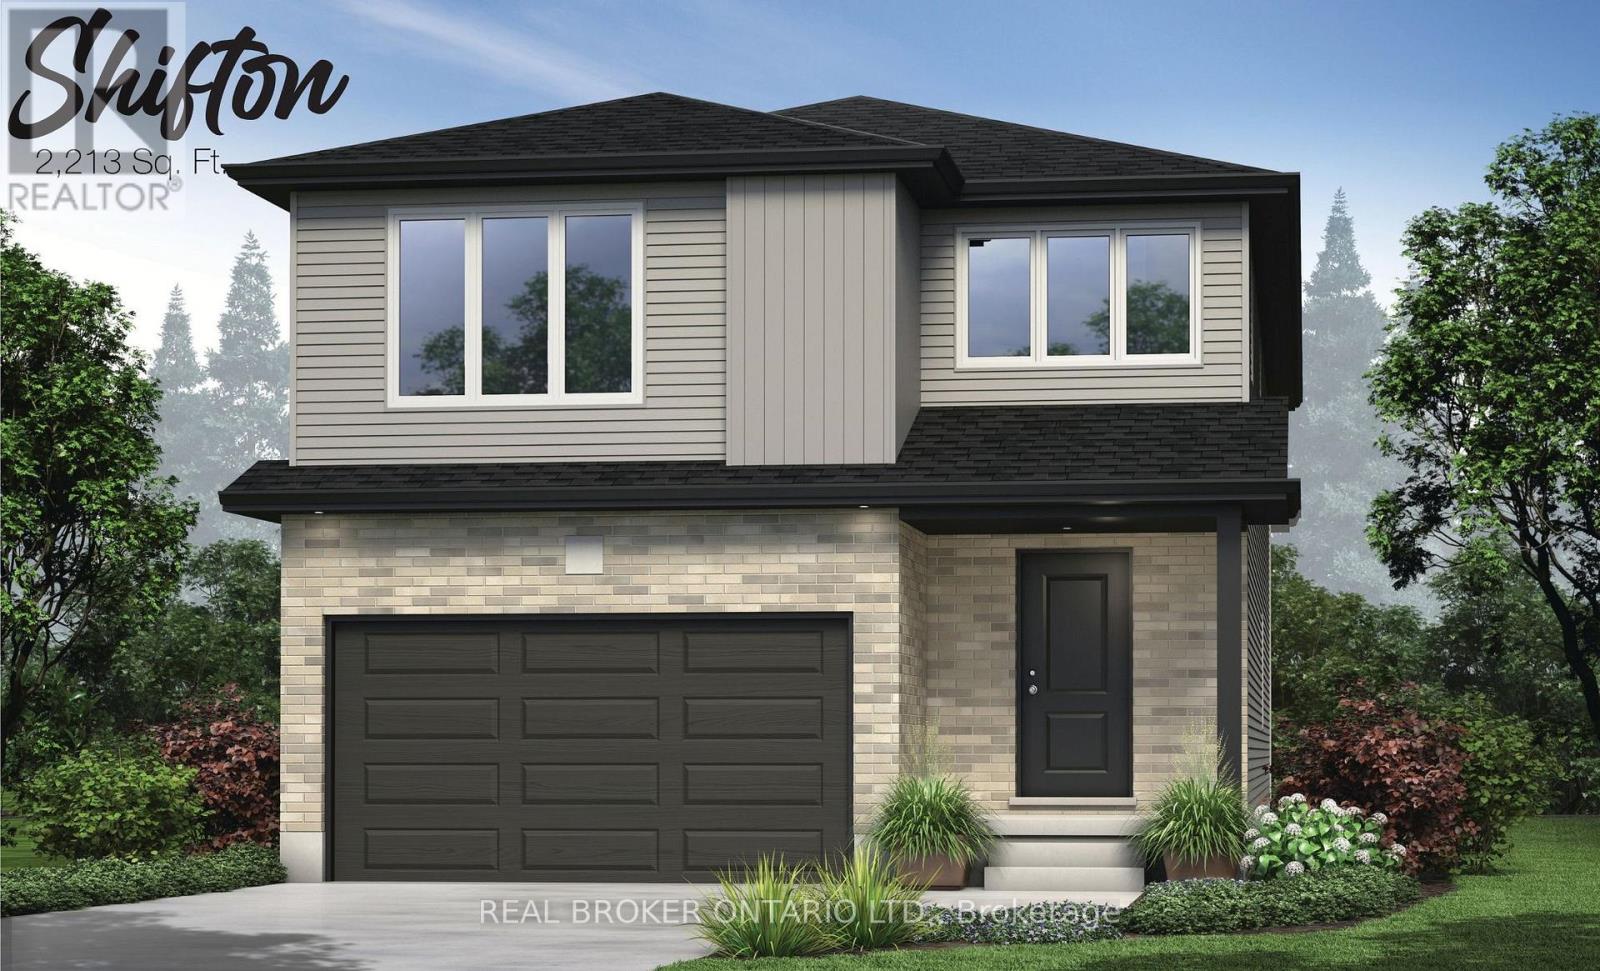
38 Becker Street
Stratford, Ontario
Homeownership isn't about having everything. It's about having what matters most. A place that's built to last, designed for real life, and priced to make your next chapter possible. Welcome to The Shifton. Offering an impressive 2,213 square feet of thoughtfully designed living space, this 4-bedroom, 1.5-bathroom home combines generous room to grow with the exceptional value of our Essentials Collection. Set within a welcoming community, it's the perfect place to build your future; whether you're purchasing your first home, raising a family, starting fresh, or simply looking for a home that makes financial sense without sacrificing quality. The main floor was designed for everyday living. The open-concept layout creates a natural gathering place where meals are shared, conversations flow, and life's little moments become lasting memories. Spacious yet practical, every room has been thoughtfully planned to give you the flexibility you need today and the room to adapt tomorrow. Upstairs, four generously sized bedrooms provide space for growing families, overnight guests, home offices, or hobbies. An attached garage, asphalt driveway, and fresh sod are all included, allowing you to move into a home that's ready to grow with you. The Essentials Collection was created to make new homeownership more attainable. By thoughtfully selecting practical finishes and streamlining certain features, we've reduced the purchase price while maintaining the quality construction, functional design, and craftsmanship you'd expect from a brand-new home. And because this is pre-construction, you still have the opportunity to personalize many of the finishes, cabinetry, flooring, colours, and available upgrades, creating a home that reflects your own style and priorities. The Shifton is proof that owning a beautiful new home doesn't have to mean stretching beyond your budget; it means investing wisely in a place where your future can unfold. (id:56248)
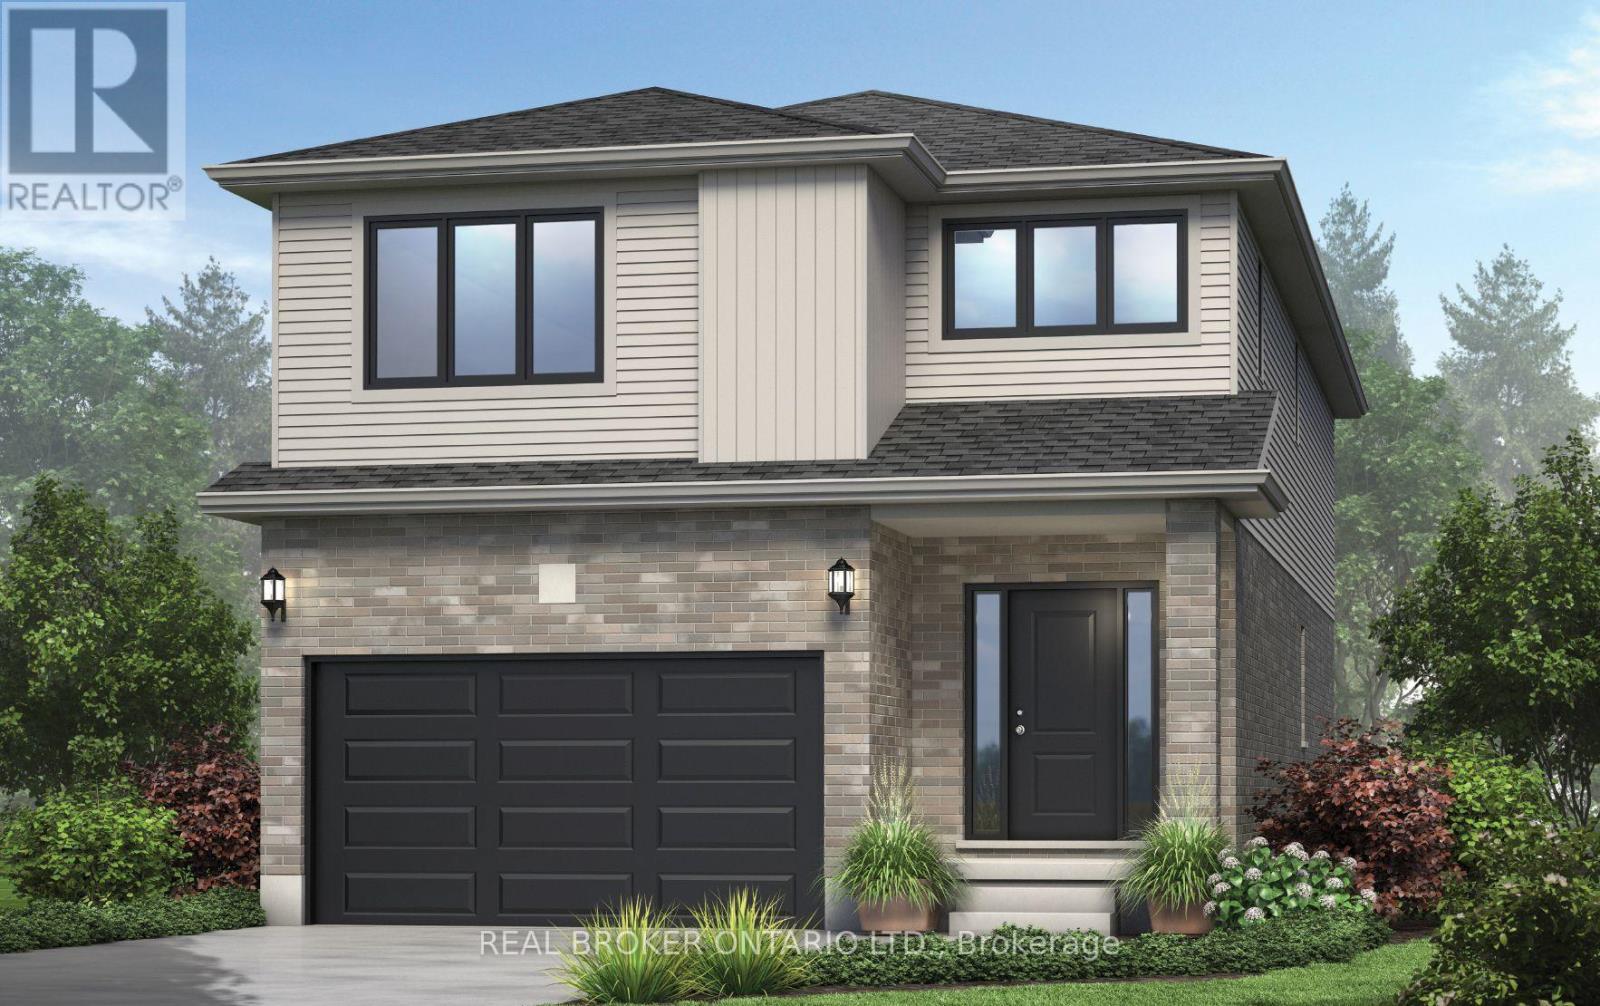
16 Becker Street
Stratford, Ontario
There's a certain kind of home that simply makes life feel easier. More room to gather, more room to grow, and thoughtful spaces designed for the way families really live. Welcome to The Shakespeare, presented by Grandview Homes. Offering 2,213 square feet, 4 bedrooms, and 2.5bathrooms, this beautifully designed home blends space, function, and timeless finishes. The open-concept main floor is filled with natural light, creating an inviting space where everyday life and entertaining come together. At the heart of the home, a family-friendly kitchen features granite or quartz countertops and a layout made for everything from busy weekday mornings to evenings gathered with friends. A convenient mudroom with inside entry from the garage and main-floor laundry keeps daily routines organized, while an oak hardwood staircase adds warmth and character. Upstairs, four spacious bedrooms offer room to grow, work, host, or unwind, including a private primary retreat with its own ensuite. And because this is pre-construction, you have the opportunity to personalize your new home with finishes and selections that make it feel distinctly yours. With additional floor plans, lot options, and price points available, there are plenty of ways to find the right fit. A brand-new home is a fresh beginning - and The Shakespeare is designed for everything that comes next. (id:56248)
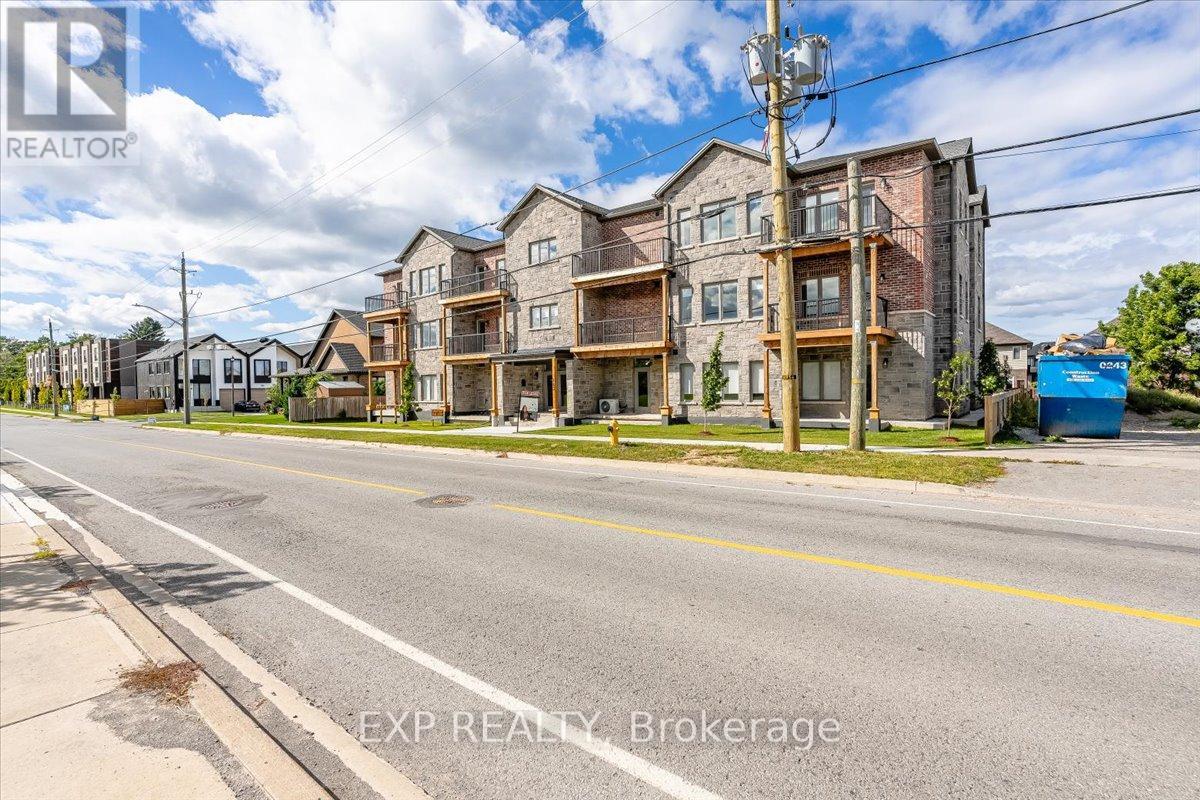
201 - 163 Port Robinson Road
Pelham, Ontario
Welcome to this bright and spacious 2-bedroom, 2-bathroom apartment, ideally located in a highly desirable and family-friendly neighbourhood. This well-maintained unit offers a comfortable and functional layout with generous living space and one parking spot included.Enjoy the convenience of having everything you need just minutes away, including the Meridian Community Centre, parks, schools, shopping plazas, restaurants, and everyday amenities. With recreation, green space and shopping all close by, this is a wonderful place to call home.Perfect for professionals, couples or a small family looking for comfort, convenience and a great neighbourhood. (id:56248)
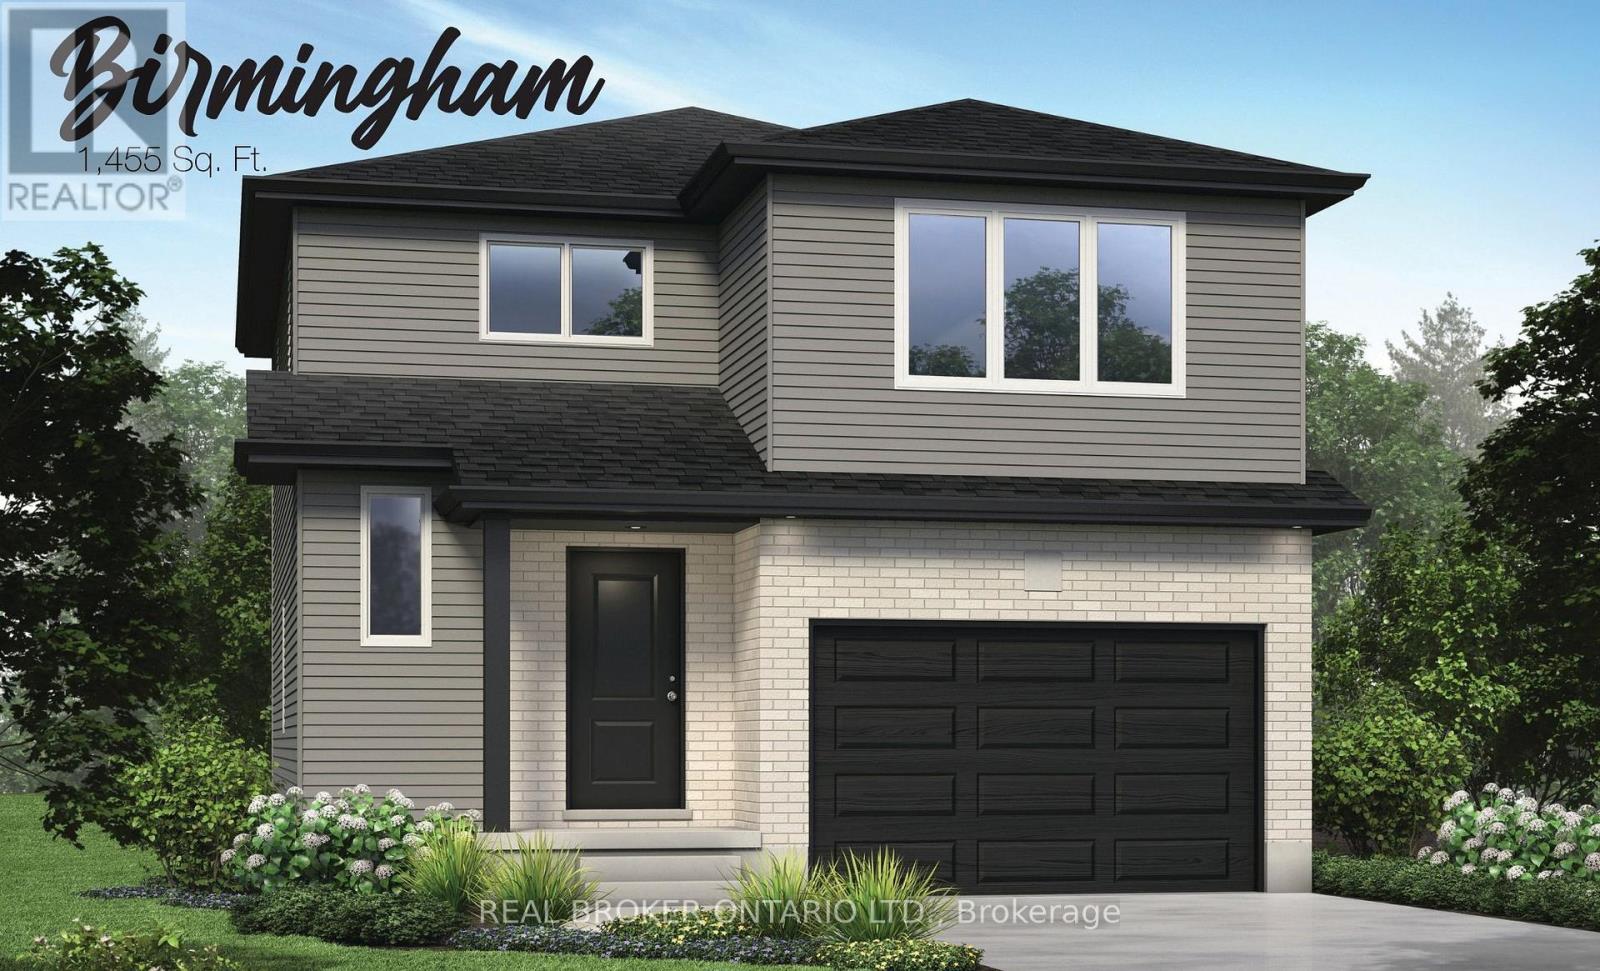
18 Ford Drive
Stratford, Ontario
A great home isn't measured by how much space you have, but by how well that space works for the life you're building. The Birmingham was designed with exactly that in mind. Part of our Essentials Collection, this thoughtfully planned home offers 1,455 square feet, 4 bedrooms, and1.5 bathrooms, bringing together the space families need with a price that makes brand-new homeownership feel within reach. Step inside and the main floor immediately feels connected. The open-concept living room and eat-in kitchen create an easy, comfortable space for everyday life- morning coffee at the table, busy weeknight dinners, movie nights on the couch, and friends gathered around the kitchen. With a carpet-free main floor, the space is practical, easy to maintain, and ready for everything that comes with a busy household. Inside entry from the attached garage makes groceries, backpacks, winter boots, and everyday comings and goings that much easier. Upstairs, four bedrooms give everyone room to settle in. Fill them with family, turn one into an office, create a guest room, or finally have space dedicated to the hobbies and interests that tend to take over the kitchen table. The Essentials Collection is about being intentional. We've focused on the features that matter most, simplified where it makes sense, and created homes that deliver the benefits of new construction at a more approachable price point. You'll still have the opportunity to choose from available finishes, colours, cabinetry, flooring, and upgrades, giving you the chance to put your own stamp on the home before you ever move in. (id:56248)
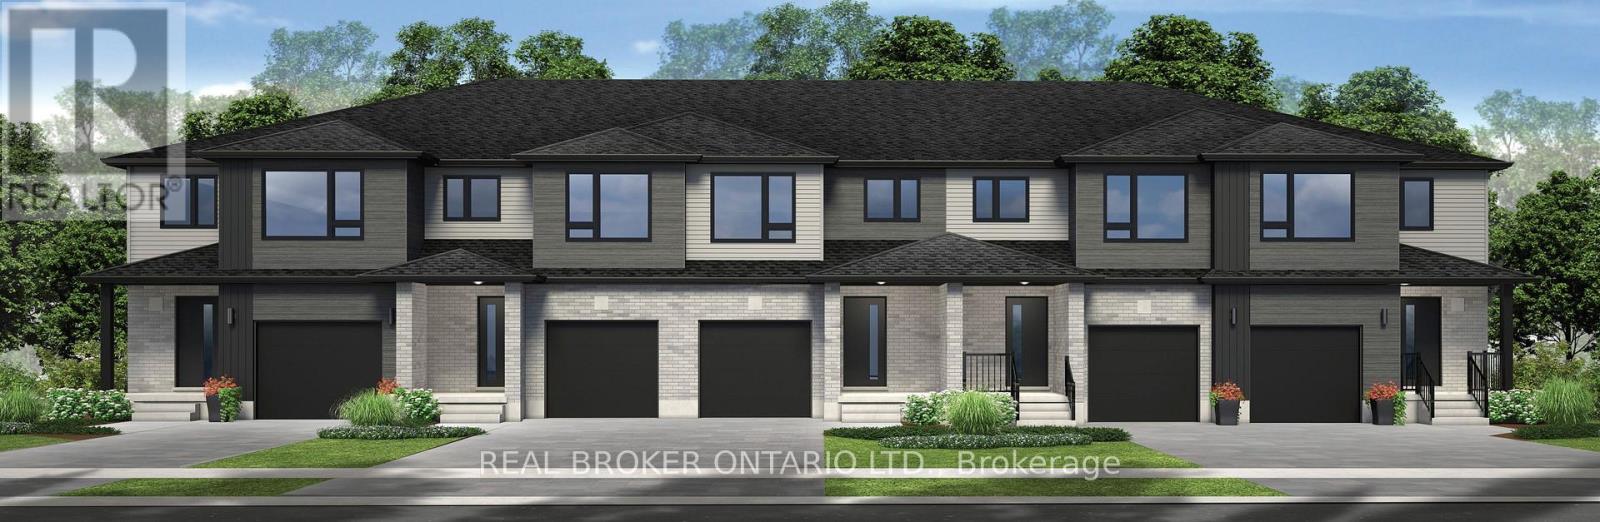
5 Wilcox Street
Stratford, Ontario
Homeownership should feel exciting, achievable, and full of possibility. Welcome to Festival West, one of Stratford's newest communities, where this brand-new 1,560 sq. ft. freehold interior townhome offers the space, style, and value to make your next chapter feel right from the start. Featuring 3 bedrooms and 2.5 bathrooms, the thoughtfully designed floor plan flows naturally from one space to the next. The carpet-free main floor is bright, open, and made for everyday living - from quiet mornings at the kitchen table to evenings spent entertaining family and friends. Upstairs, the primary bedroom offers a private retreat with its own ensuite bathroom and walk-in closet, while two additional bedrooms provide flexibility for children, guests, a home office, or whatever life calls for next. Downstairs, the unfinished basement with a rough-in for a future bathroom offers even more potential. Finish it when the time is right and create the rec room, gym, office, or additional living space you've been imagining. Best of all, this home is completely freehold with no monthly condo fees. Fresh sod and an asphalt driveway are included, and homeowners can choose between a 5-piece standard appliance package voucher OR $5,000 in Decor Dollars to help make their new home their own. For eligible home buyers, HST has already been excluded from the purchase price in accordance with applicable new-home rebates, allowing you to benefit from those savings upfront rather than waiting to receive them later. Brand-new, low-maintenance, and filled with possibilities - this is an opportunity to put down roots in a growing Stratford community and create a home that feels entirely your own. (id:56248)
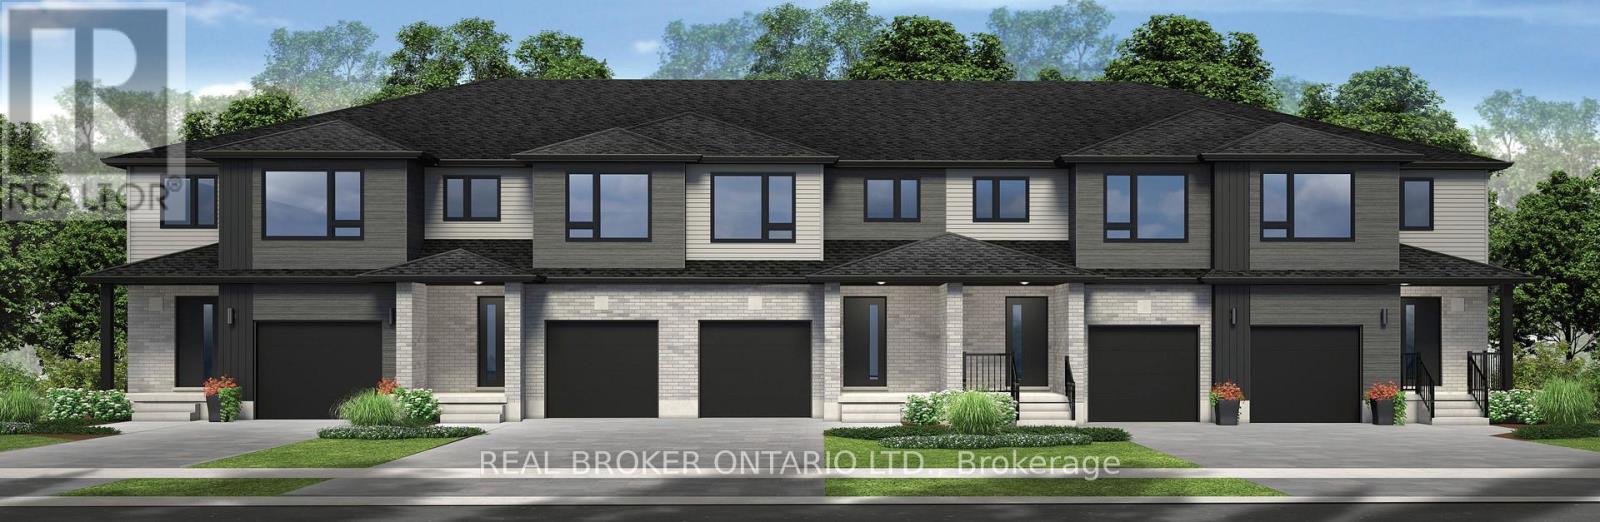
11 Wilcox Street
Stratford, Ontario
More space, more flexibility, and the added appeal of an end-unit design. Welcome to Festival West, one of Stratford's newest and most soughtafter communities, where this brand-new 1,700 sq. ft. freehold townhome offers a thoughtfully designed place to settle in, spread out, and grow.With 4 bedrooms and 2.5 bathrooms, this home makes the most of every square foot. The carpet-free main floor features an easy, natural flowwith plenty of room for everyday family life, entertaining friends, and everything in between. Upstairs, four bedrooms provide the flexibility thattoday's families are looking for. The primary bedroom offers its own private ensuite and walk-in closet, while the additional bedrooms can easilyaccommodate children, guests, a home office, or that extra space you've been wishing for. The unfinished basement with a future bathroomrough-in leaves even more room to grow, whether you eventually envision a rec room, home gym, office, or additional living space. This home iscompletely freehold with no monthly condo fees, and both fresh sod and an asphalt driveway are included. Buyers can also choose between a 5piece standard appliance package voucher OR $5,000 in Decor Dollars, giving you a little extra freedom to make your new home feel like yours.For eligible purchasers, HST has been excluded from the purchase price in accordance with applicable new-home rebates, allowing qualifiedbuyers to benefit from the savings upfront. With 1,700 sq. ft., four bedrooms, end-unit living, and no monthly fees, this is a home designed togive you a little more of everything - space for today and possibilities for whatever comes next. (id:56248)
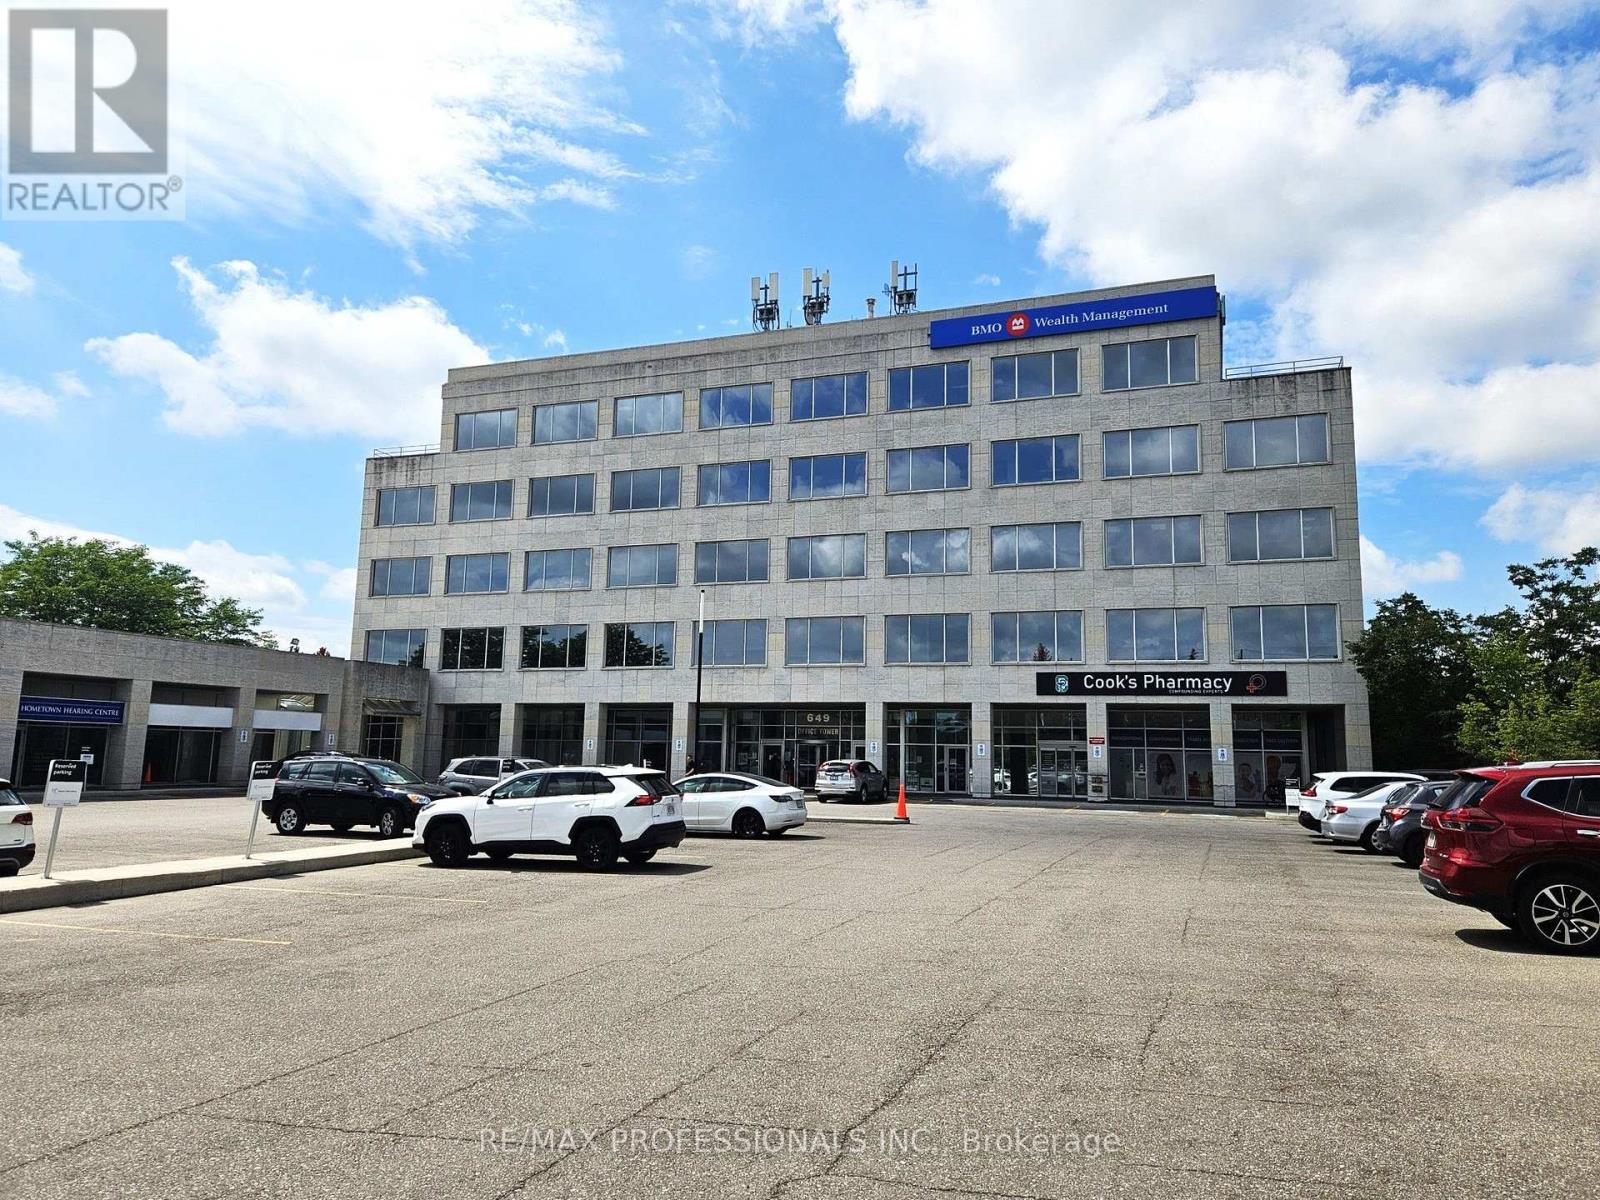
301 - 649 Scottsdale Drive
Guelph, Ontario
Well-appointed third-floor office space in the main building at 649 Scottsdale Drive. Offering a comfortable and functional layout with nice windows providing plenty of natural light, this versatile space is well suited to a variety of professional office or service-based uses. An excellent opportunity for a business seeking a practical workspace in an established professional building. Heat, air conditioning, and electricity are included in TMI. Convenient South Guelph location with easy access to Stone Road, Highway 6, public transit, nearby amenities, and ample on-site parking. Additional units of varying sizes are also available within the building. (id:56248)