

183 Pevensey Road
Armour, Ontario
Timeless design encompassed by homestead must have elements situated on sprawling 86 ACRES of beautiful Almaguin Highlands Country Property. Explore wild and wonderful private living, freedom to hunt on your own property, garden and farm while close to highway 11, and minutes to Burks Falls and Sundridge - approx 25 minutes to Huntsville. Enjoy nearby beautiful beaches and lakefront fun at Bernard Lake, Jack/Pickeral Lake. This versatile property has so much to offer! Check off your boxes now: 3+ CAR HEATED GARAGE built in 2017,(fully insulated with spray foam) with LARGE LOFT STUDIO, extra rec room area - NEW METAL ROOFS - cape cod style country home - 3 large bedrooms - 2 full baths - 2 part baths - soaker tub - SAUNA - tumbled marble flooring - plank country pine flooring - granite counters - Walk-out lower level - Pretty Balcony with Clear view Railing - Main floor Primary Bedroom - Cathedral Ceilings - Covered wrap around porch - propane BBQ hookup - BREAKFAST NOOK - views of pond/ woods/ fields/ hills/ garden - CENTURY BARN 40 ft x 60 ft - lovingly maintained with newer metal roof & hydro - room for all your hobby farming needs - will leave enough hay to start you off for a year (or more) of hobby farming - Planta GREENHOUSE - large veggie garden with perennials and herbs - wild blueberries and raspberries and more numerous trails - large fencing in area for livestock - 2022 DRILLED WELL with separate hand pump - Large Car port - Outbuildings - Sugar Shack - Wood sheds - great supply of firewood will be left extra - Bunkie - HUNTING AREA is WMU 50 lots of deer, moose, wild turkey. Forest is mixed soft and hardwood with loads of Maple. Septic pumped Spring 2026. Last but not least: EXTRAORDINARY Commercial Corridor along the Berriedale frontage allows for severance of multiple lots as per Armour Township. (id:56248)
1867 Fraserburg Road
Bracebridge, Ontario
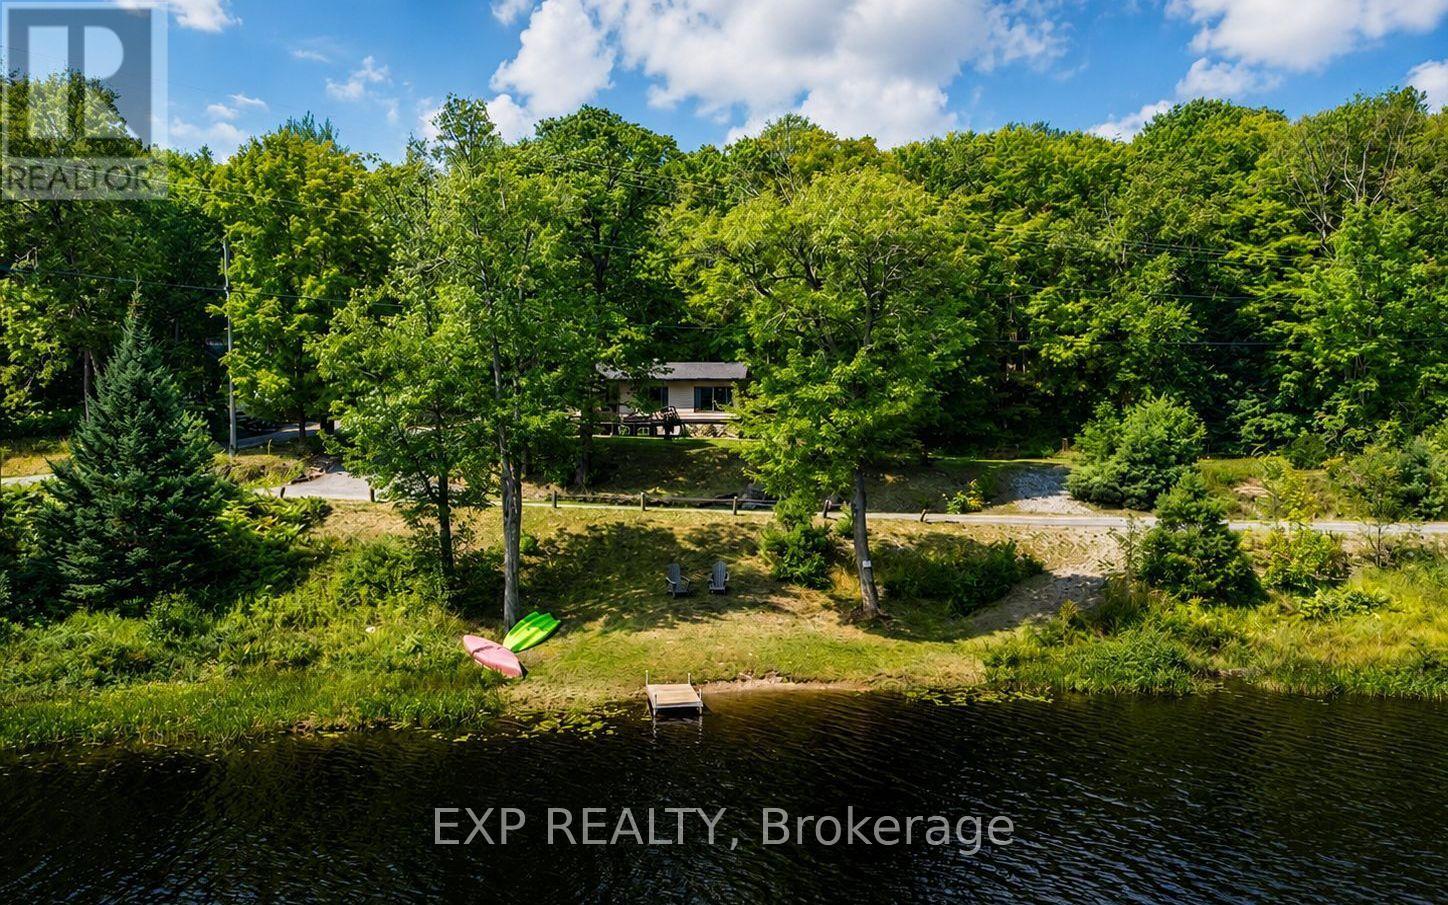
Tucked away on nearly an acre of pristine Muskoka landscape, with 188 feet of owned frontage on private Frau Lake, this beautifully updated year-round home offers the complete Muskoka package: private waterfront, a 28' x 16' detached workshop, a second driveway, and a move-in-ready 3-bedroom home just 8 minutes from Highway 11 and downtown Bracebridge. Inside, the open-concept layout is filled with warmth and character, featuring soaring beamed ceilings, a bright and inviting family room, and a beautiful eat-in kitchen with thoughtful modern updates. The primary suite feels like a private escape, complete with a large bay window overlooking the lake and a walkout to the backyard - perfect for quiet morning coffees and evenings under the stars. Nearly every room captures stunning views of the surrounding forest and water, creating a seamless connection between indoors and out. Step outside to enjoy the expansive yard with a stone walkway, firepit area, sandy shoreline, and a detached workshop with its own electrical panel - ideal for hobbies, storage, or creative workspace needs. Extensive recent updates provide peace of mind, including a new roof (2025), septic (2021), electrical (2021), bathroom renovation (2022), primary bedroom renovation (2023), garage door (2023), kitchen updates (2025), and new eaves, fascia, and soffits (2025). Enjoy the serenity of a private, no-motor lake, where you can enjoy safe swimming, quiet paddling, excellent fishing, and uninterrupted waterfront views. This property delivers the ultimate Muskoka lifestyle. Come discover your own slice of paradise! (id:56248)
249 Dingman Street
Wellington North, Ontario
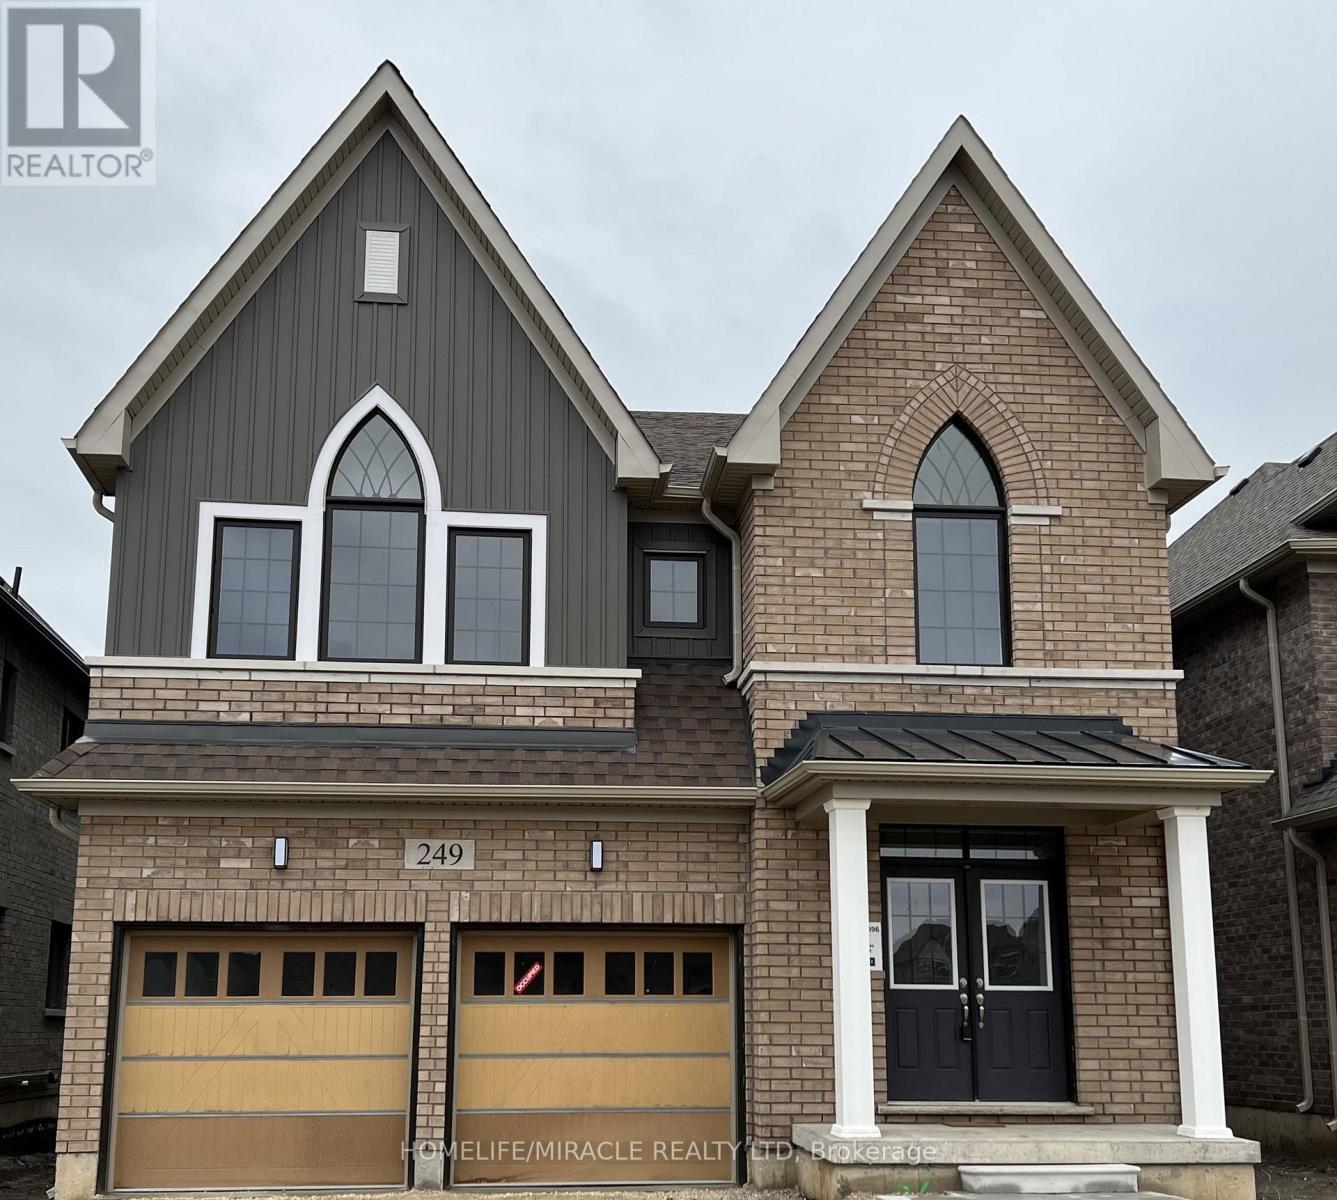
Absolutely Stunning 2,923 Sq. Ft. Detached Home! Welcome to this beautiful and spacious detached home offering an exceptional layout with 4 generously sized bedrooms, 3.5 bathrooms, and a versatile den on the main floor. The double-door den provides the perfect space for a home office, study, or play/parenting area. The main floor features a separate living room and family room with a cozy fireplace, creating both formal and comfortable spaces for everyday living and entertaining. The upgraded kitchen is sure to impress, featuring beautiful cabinetry, quartz countertops, ceramic flooring, and a large center island-perfect for family gatherings and entertaining guests. Additional upgrades include a 200-amp electrical panel/service, stained stairs, pickets, railings and stringers, as well as a lookout basement with upgraded oversized windows, providing excellent natural light and future potential. The primary bedroom is a private retreat, complete with a luxurious ensuite bathroom and a spacious walk-in closet. The second bedroom also features its own ensuite and walk-in closet, offering exceptional comfort and privacy. The remaining two bedrooms are generously sized and connected by a convenient Jack-and-Jill bathroom. Ideally located just minutes from Fergus, Guelph, and Orangeville, this home offers the perfect combination of space, upgrades, and convenience. (id:56248)
1 - 3 Twenty Sixth Street
Toronto, Ontario
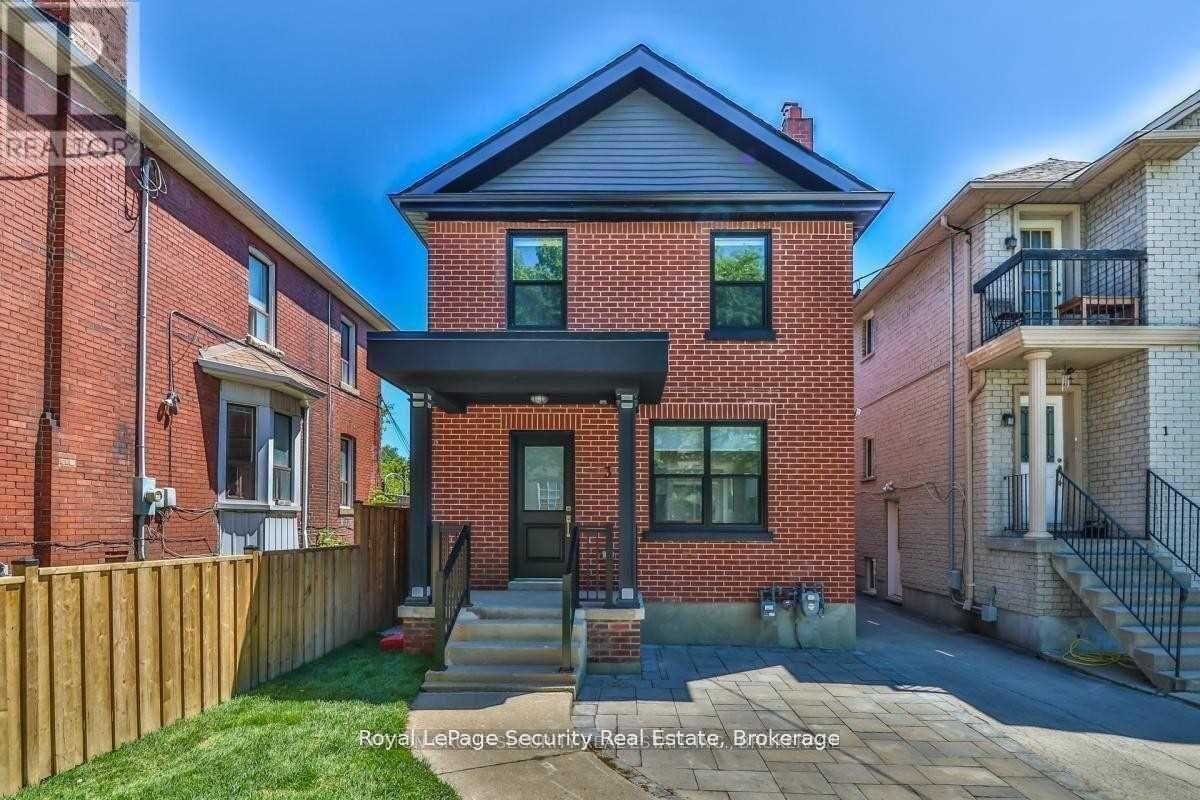
Enjoy this spectacularly renovated 2-storey home where luxury meets convenience. Completely transformed with exceptional craftsmanship and premium modern finishes, this stunning 3-bedroom, 3-bathroom residence has been renovated with no expense spared, offering a bright, stylish, and move-in-ready living experience. The thoughtfully designed layout provides generous principal rooms, contemporary finishes throughout, and an inviting atmosphere perfect for families or professionals seeking comfort and quality. Step outside to the expansive wooden deck-an ideal space for summer BBQs, entertaining guests, or simply relaxing outdoors. Perfectly situated in a highly desirable lakeside community, this home is just minutes from Humber College, with TTC at your doorstep, GO Transit nearby, and quick access to major highways, making commuting throughout the GTA effortless. Enjoy the convenience of nearby parks, waterfront trails, shopping, restaurants, schools, and everyday amenities. This is a rare opportunity to lease a beautifully renovated home in an unbeatable location that offers the perfect combination of style, space, and accessibility. Move in and enjoy modern living at its finest! (id:56248)
86 Colville Place
Milton, Ontario
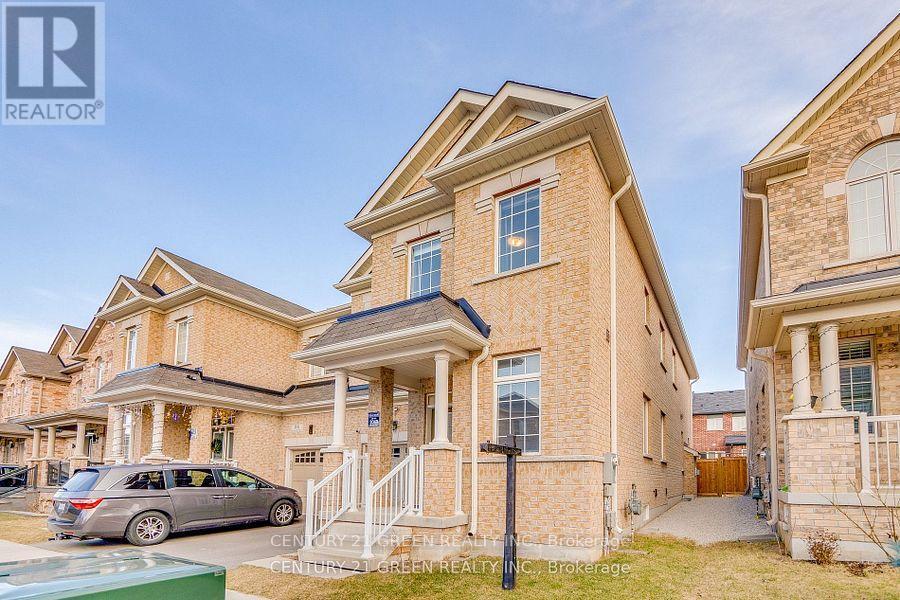
Opportunity to Lease this Gorgeous Semi Detached Home 4Bed 4Bath 2568 Sq ft bigger then many Detach homes with numerous Upgrades. upgrades includes Quartz Counter Tops And Backsplash In Kitchen And All Washrooms, Pullout Drawers In Kitchen Hardwood Floors On Main, Led Pot Lights , Upgraded Light Fixtures , Laundry On second floor for convenience , 2nd Ensuite With Other 2 Bedrooms Sharing Full 3Pc Bath Upgraded Jetted Tub And Body Jets In Master Ensuite Shower Over 150K Upgrades. Close To Shopping , Schools and All Amenities . (id:56248)
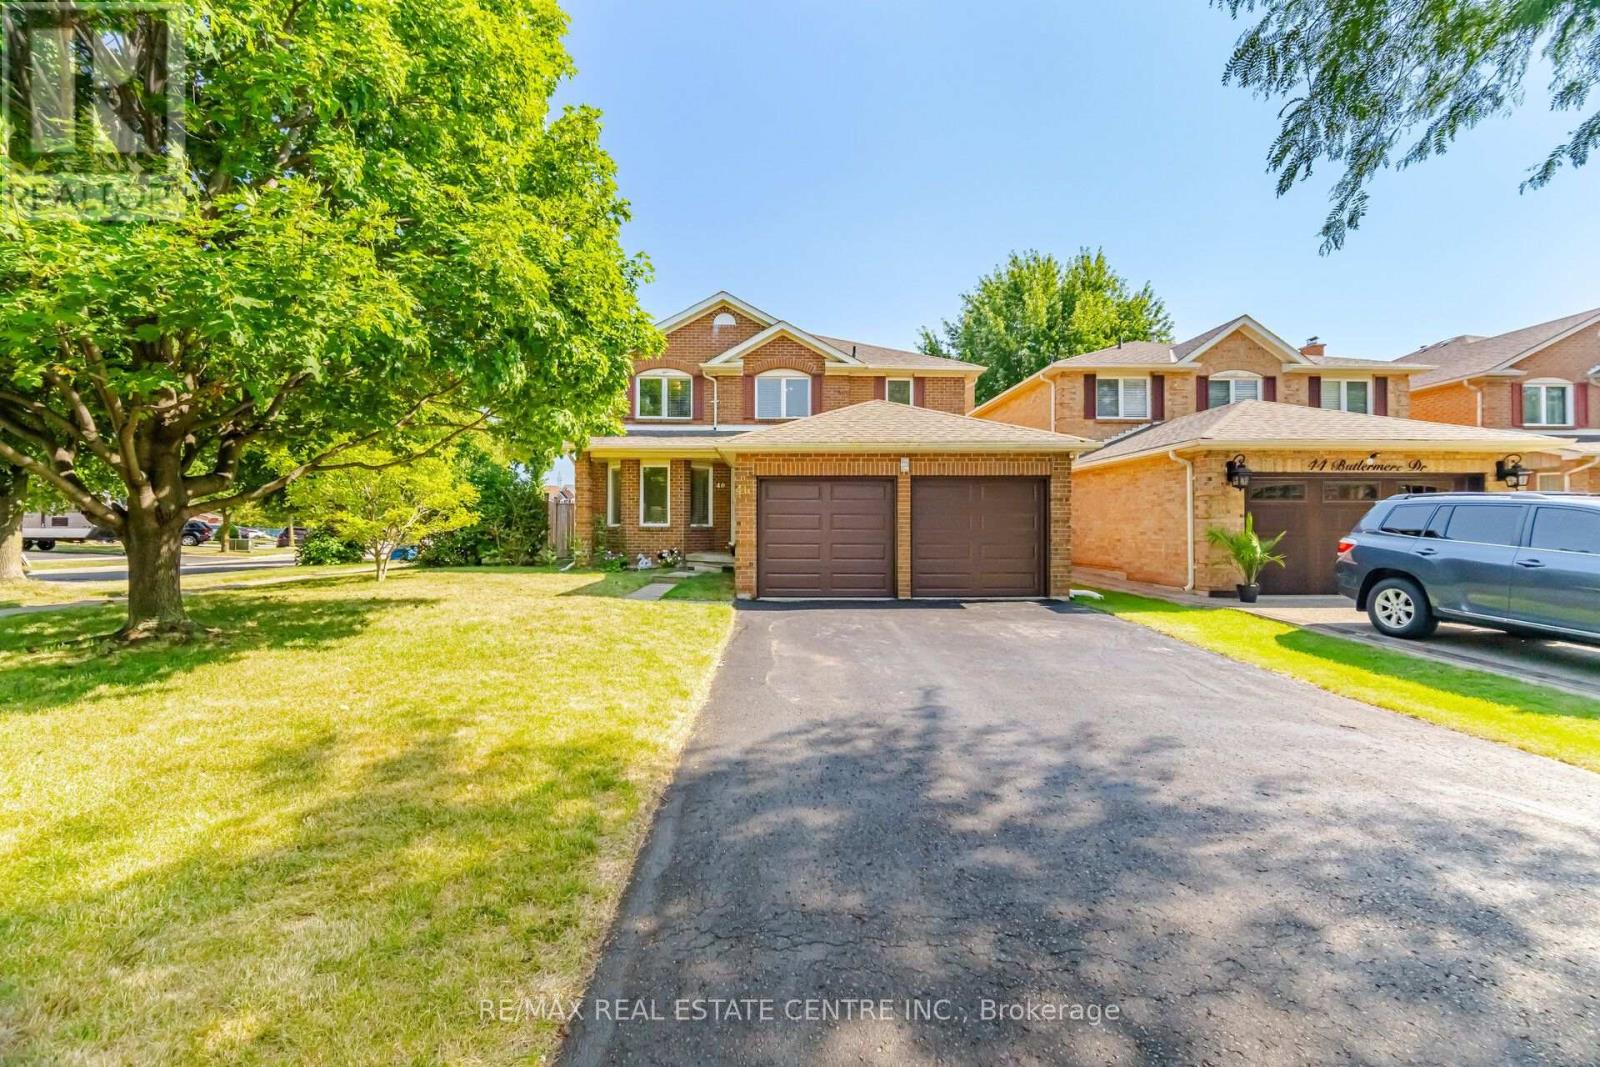
46 Butlermere Drive
Brampton, Ontario
Beautiful detached home offering approximately 2,544 sq. ft. on a pie-shaped Premium lot with 64.70-ft rear width, located in the highly sought-after Fletcher's West community of Brampton! Freshly painted and well maintained, this spacious home features 4+1 bedrooms and 3 bathrooms, ideal for growing or multi-generational families. The main floor offers separate living, separate dining, and family rooms with a cozy wood-burning fireplace, a spacious kitchen featuring granite countertops, a stylish backsplash, and a large breakfast area with walkout to the backyard, plus convenient main floor laundry. The oversized primary bedroom boasts a sitting area, his-and-hers closets, and an upgraded 5-piece ensuite with double sinks, quartz countertops, a soaker tub, and separate glass shower. The main bathroom has also been beautifully upgraded. The other three generously sized bedrooms each feature double closets and windows, filling the rooms with natural light. The partly finished basement with a bathroom rough-in offers excellent potential for additional living space. Enjoy the beautifully landscaped backyard with a pool, gazebo, patio, and green space-perfect for entertaining and relaxing. Total parking for 8 vehicles, including a 2-car garage with direct access to the home. Conveniently located close to schools, parks, public transit, shopping, and all major amenities. A fantastic family home in one of Brampton's most desirable neighbourhoods! (id:56248)
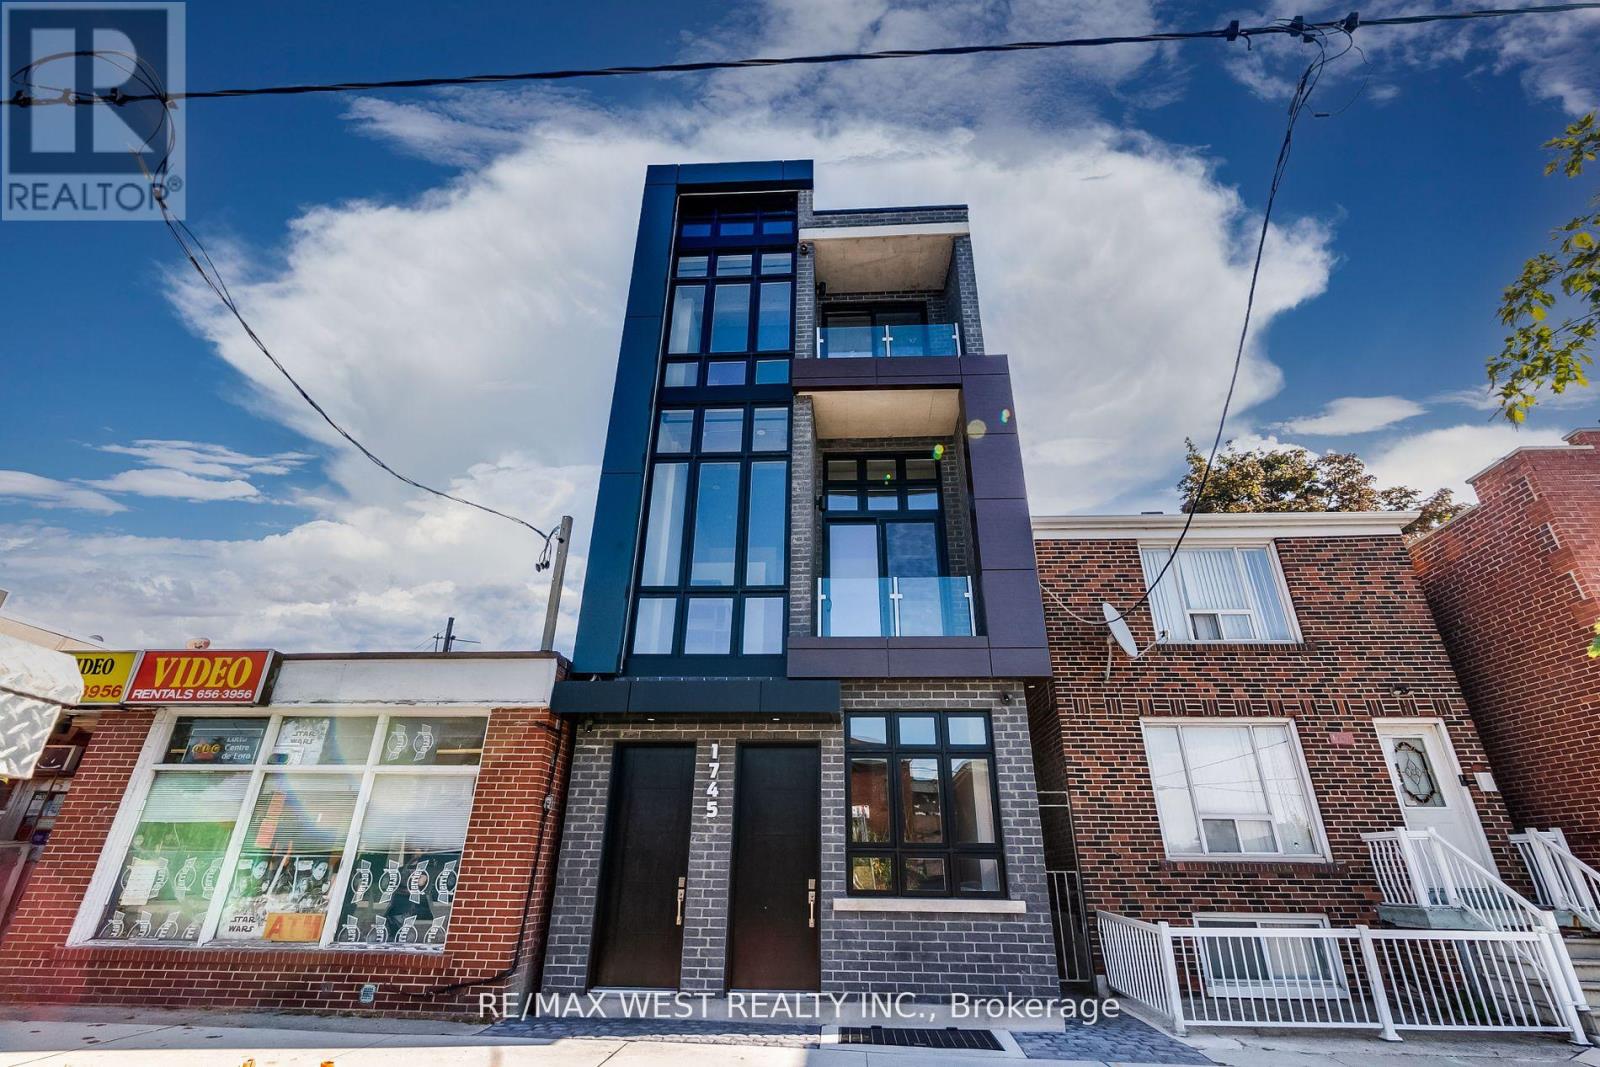
1 - 1745 Keele Street
Toronto, Ontario
This Exciting Brand New Boutique Building Was Built With The Finest Craftsmanship And Impeccable Attention To Detail. Featuring 10.5' Ceilings, Polished Concrete Floors With Radiant In-Floor Heating, Pot Lights & Plenty Of Storage Throughout. The Functional Floor Plan Boasts A Loft Style Open Concept Living Space, Secondary 2pc Powder Room, Custom Galley Kitchen W/ Built-In S/S Appliances & Quartz Countertops, Undermount Sink, Hood Fan. Cozy Master Retreat W/ 5Pc Ensuite Featuring Double Vanity W/ Tub. Just Steps From Stockyards, 401, TTC & LRT! Full Size Washer/Dryer! Central Location Close To A Lot Of Amenities. Water Is Included - Gas & Hydro Extra - No Parking Included. Free Street Parking Is Available. (id:56248)
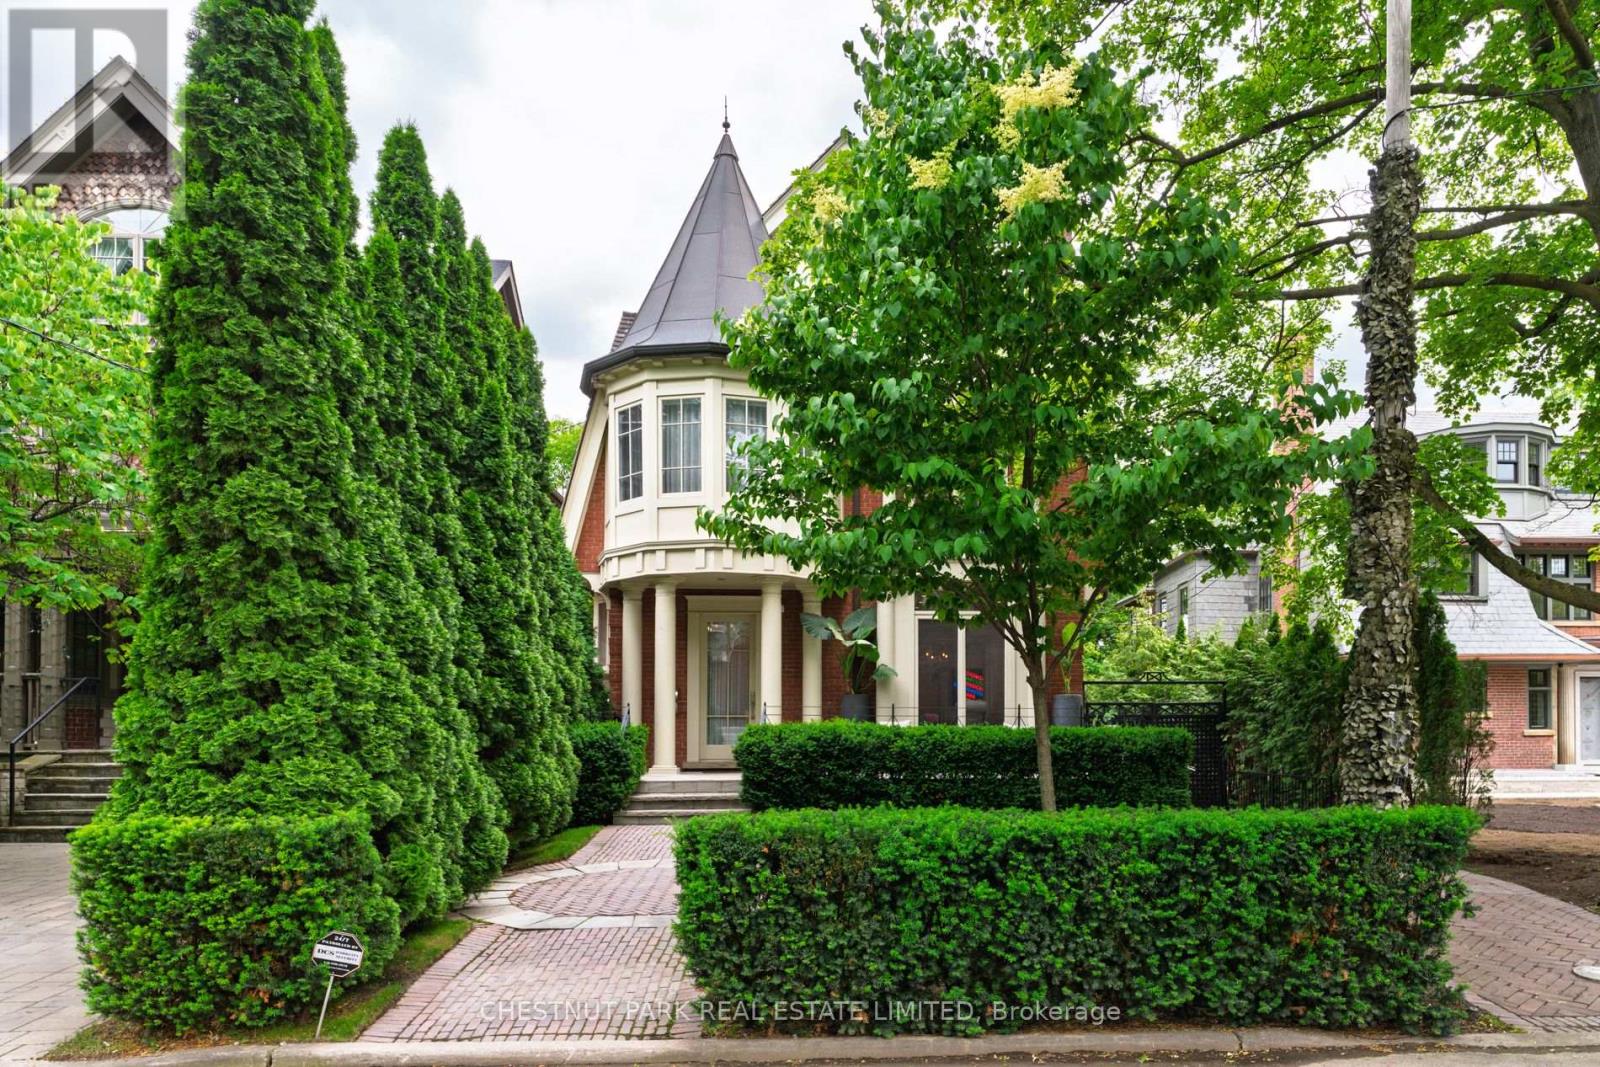
83 Binscarth Road
Toronto, Ontario
This Is One Of Rosedale's Prettiest Renovated "Cape Cods" On North Rosedale's Best Street Amongst Estate Homes. The Interior Is Flooded With An Abundance Of Natural Light & Tall 10' Ceilings On The Main Floor. It Has Excellent Flow For Family & Entertaining. The Rooms Are All An Excellent Size. The Family Room Is Combined With Open Gourmet Kitchen with a Bistro Style Eat-in Banquet. The Master Is So Romantic With Double Doors To A Treetop South Deck, Ensuite & Walk-In Closets. There Are Another 5 Bedrooms. This Is One Of The Coolest Houses To Come To The Market. The Views To The North Are Park-Like And To The South A Verdant Treed Oasis. In Addition The Garage Has Been Created Into An Enchanting Pavilion For Fun And Play. Located On A Cul-De-Sac For Road Hockey And Hoops. A Gem! Its a truly a versatile house, for a large family or for a couple seeking tranquility in a Country like setting and low traffic. A great opportunity. (id:56248)
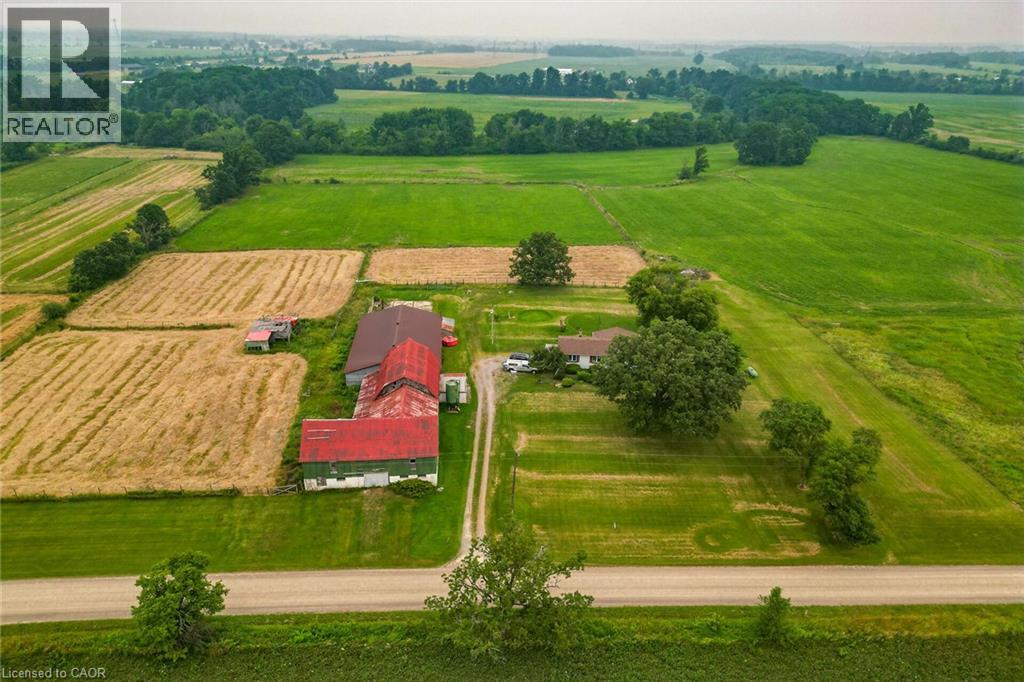
7823 Range Rd 1 Road
Smithville, Ontario
Escape to the charm of country living with beautiful 32-acre hobby farm, conveniently located within minutes to nearby towns. This picturesque property backs onto the scenic 20 mile creek and features a spacious one floor plan home (basement walkout) designed for comfortable living. Horse lovers will appreciate (4 stalls) plus , the huge barn with drive shed attached while expansive green pastures offer endless space for riding (or Hay) farming or simply enjoying the peaceful surroundings . Barn has hydro a loft and has access to water from house cistern (id:56248)
1742 Highway 66 West Highway W
Kirkland Lake, Ontario
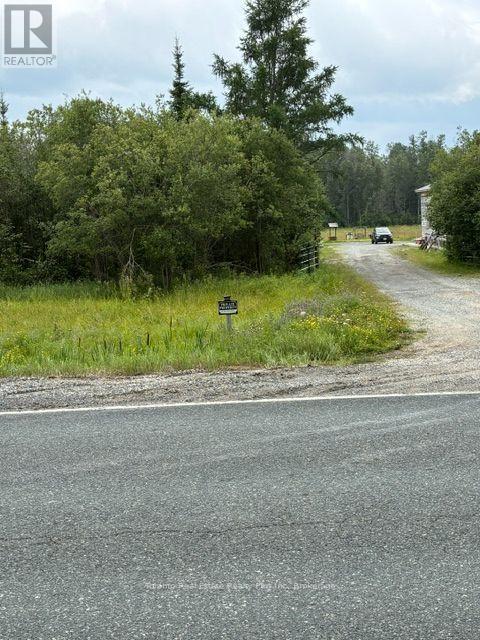
Here is your chance to own 74 acres in an UNORGANIZED township, with a house, garage and various outbuildings on Highway 66 West!! 100 Amp service. Detached garage (33'-10"" x 31')with hydro & attached lean-to (unfinished) with concrete floors in both. Man door in lean-to. Garage door opening is 10'x12'-3". Other large outbuilding 38" x 27', with screened in lean-to attached 31'-11" x 14'. Deck @ house is 28"" x 12". Woodshed attached to house with doorway to house: 13'-8" x 20'-5". Woodstove is up to WETT specs but not certified. Open concept living/dining/livingroom. Updates: Entire kitchen, flooring & lighting: 2017. Both bathrooms: 2025. Shingled roof: 2016/17. Windows & doors: 2016. 20 Mins to Alamos Gold in Matachewan and 20 minutes to Macassa Mine in Kirkland Lake and shopping. Country living at it's best with lots of space & privacy! Even the dog house in included. (id:56248)
4924 Monck Road
Kawartha Lakes, Ontario
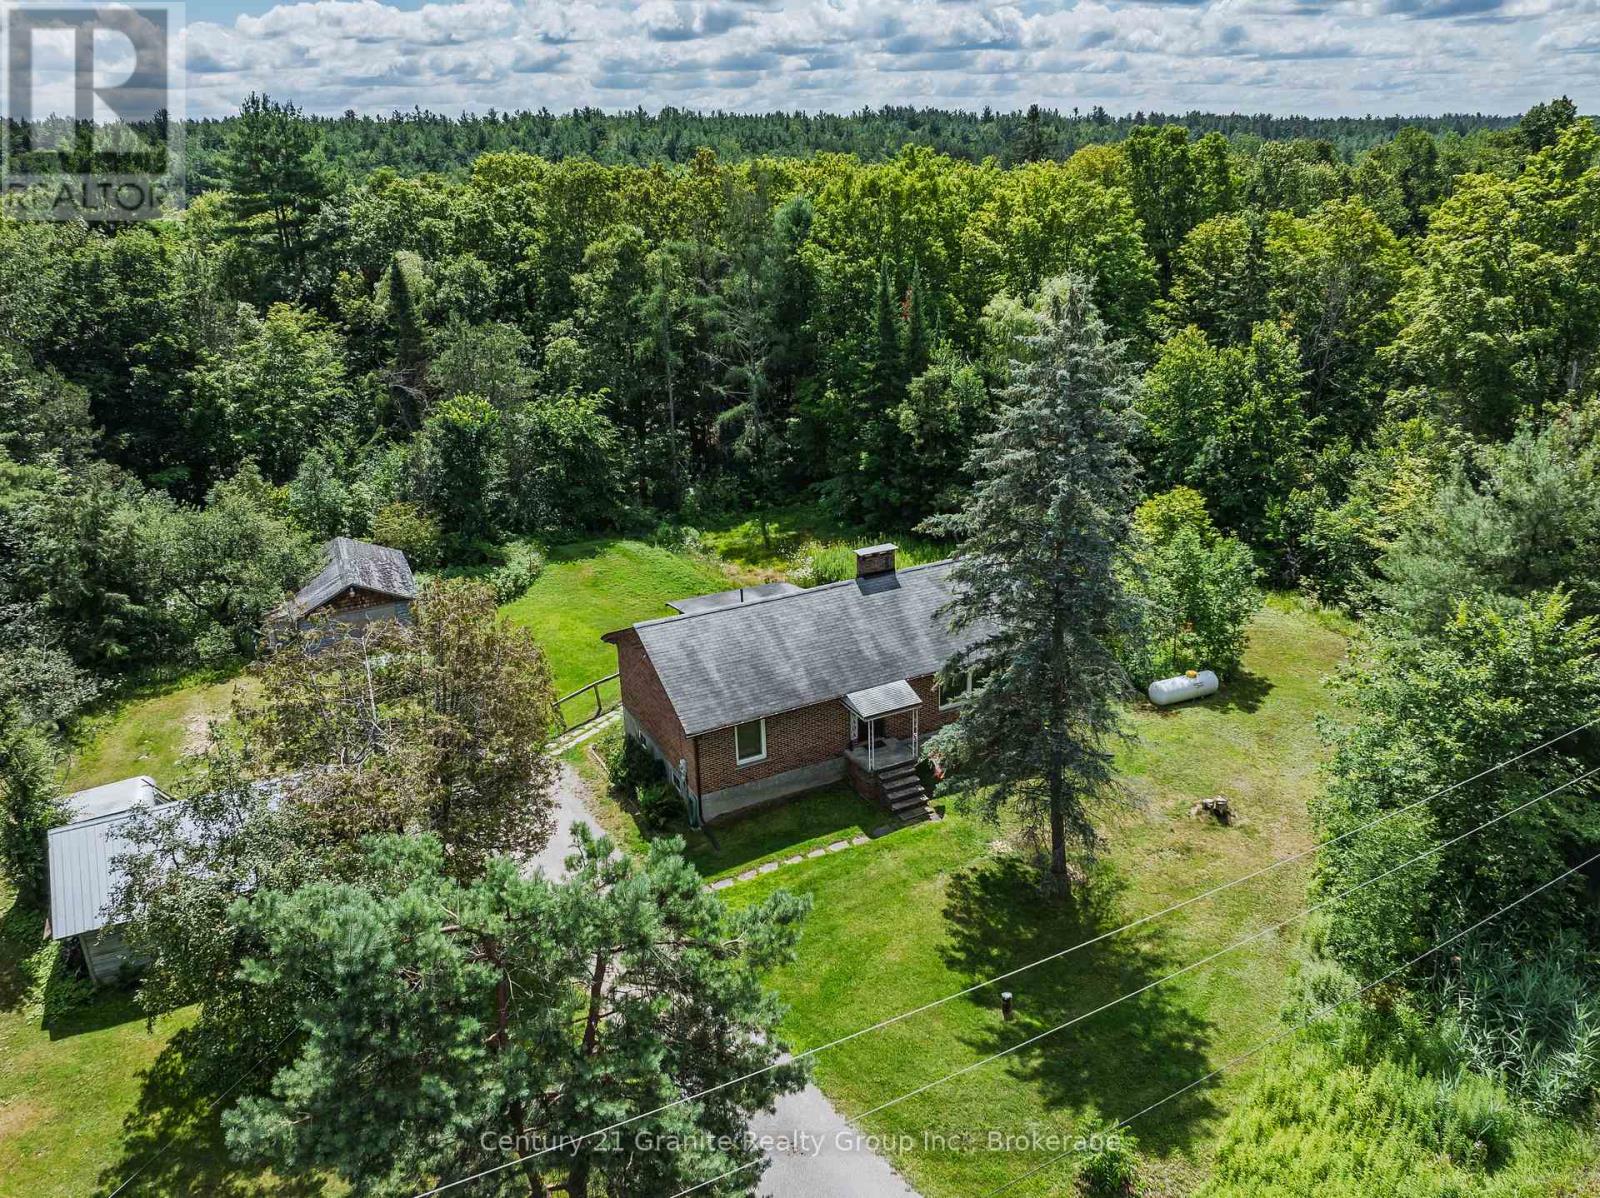
Welcome to this well-maintained 2-bedroom, 1-bathroom home, ideally suited for first-time buyers, downsizers, or those looking to enjoy the simplicity of country living. Situated on just over 2 acres on the outskirts of Kinmount, this property offers a peaceful rural setting with direct access to the Victoria Rail Trail overlooking the Burnt River at the back of the property. The home features a bright eat-in kitchen, a spacious living room, and a walkout to a screened-in back porch-perfect for enjoying your morning coffee or relaxing while taking in the surrounding natural beauty. Two generously sized bedrooms and a 4-piece bathroom provide comfortable main-floor living. The partially finished lower level offers additional flexible space along with a workshop, ideal for hobbies, storage, or future finishing possibilities. Recent updates include a propane forced-air furnace for efficient year-round comfort. Outside, you'll find a detached single-car garage and a large storage shed, providing plenty of room for vehicles, tools, and recreational equipment. With easy access to ATV and snowmobile trails, nearby lakes, and the amenities of Kinmount, this property is an excellent opportunity to enjoy the best of rural living. (id:56248)
5 Lorne Street N
Huntsville, Ontario
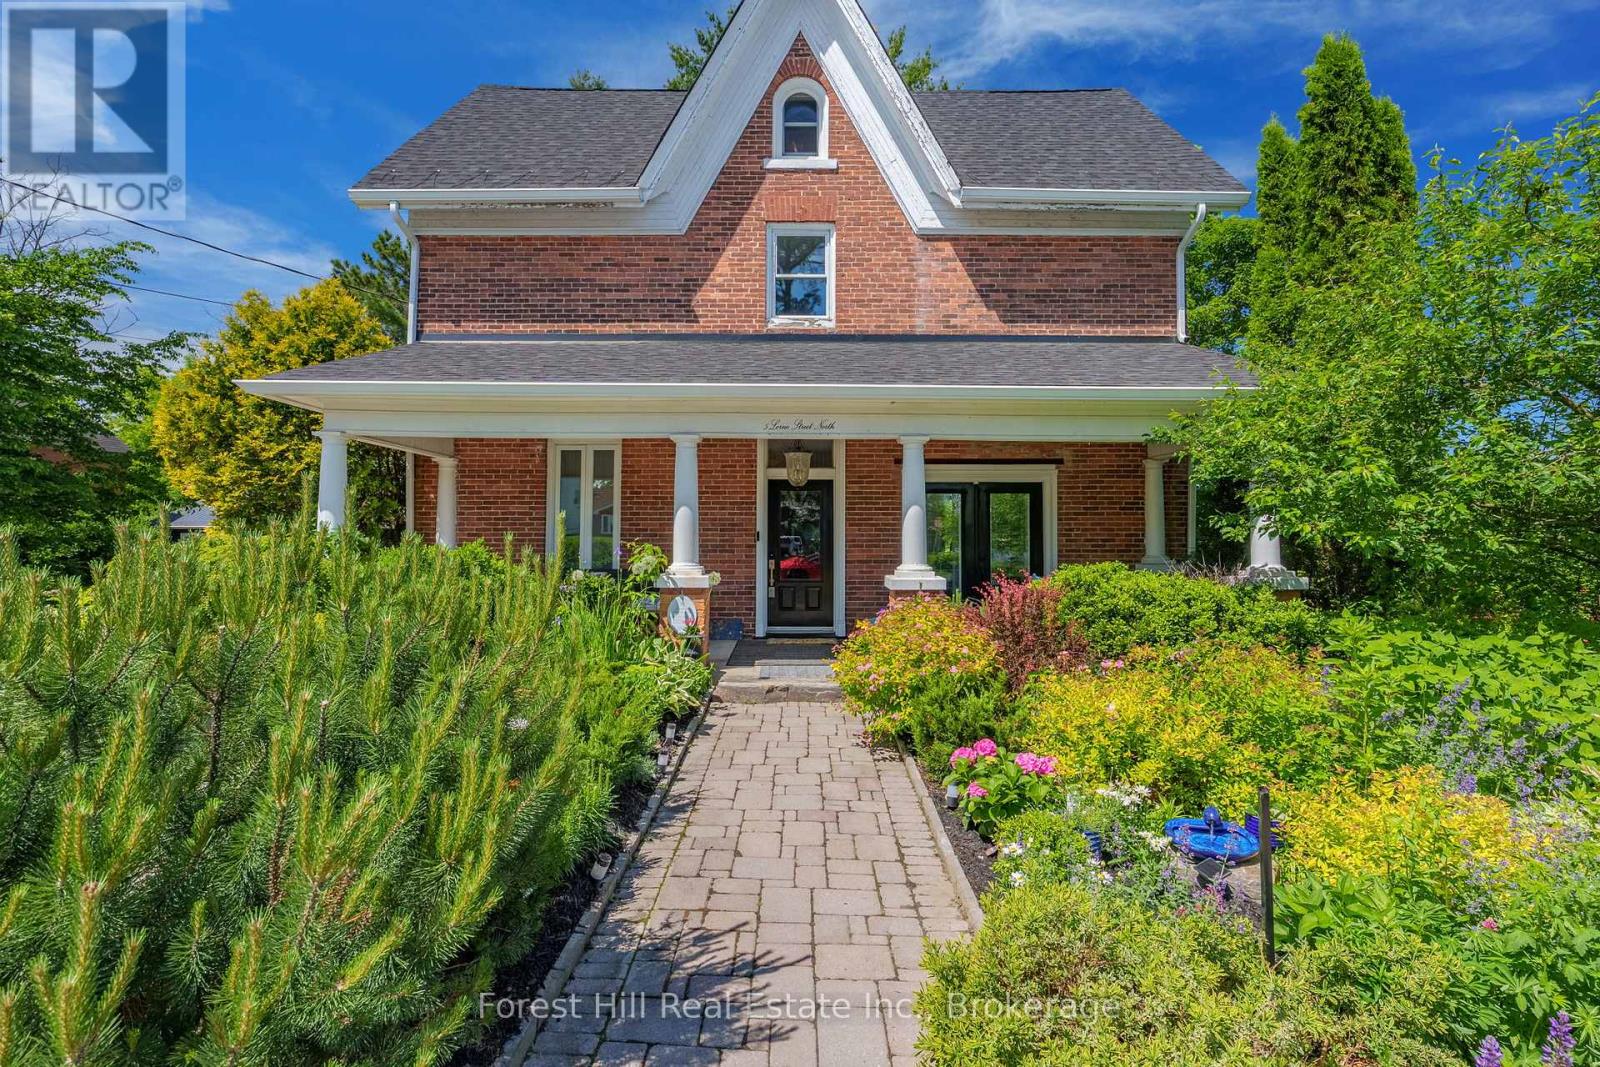
Some homes have a story to tell. Built in 1897, The William Wright Home is one of Huntsville's treasured century homes, where timeless character, thoughtful updates, and exceptional versatility come together just steps from downtown. Offering approximately 2,500 sq ft, 5+1 bedrooms, 2 bathrooms, and commercial zoning, this is far more than a beautiful historic home. The detached garage features a self-contained studio with a kitchenette and 3-piece bath, offering endless possibilities for a home-based business, private office, guest accommodations, multi-generational living, creative space, or supplemental rental income.Original craftsmanship blends seamlessly with modern comforts. Tall ceilings, generous principal rooms, and abundant natural light create a warm, inviting atmosphere, while the renovated kitchen (2022) features quality appliances, exposed wood beams, and a central island for additional prep space. A flexible layout includes a main-floor den or sixth bedroom, while the third floor offers bonus space ideal for a recreation room, home office, playroom, teen retreat, or studio.Enjoy morning coffee on the welcoming front porch overlooking perennial gardens, summer evenings on the private back deck, and the privacy of mature trees with seasonal views of Hunter's Bay. Recent updates include the roof (2024), furnace and A/C (2022), kitchen (2022), deck (2022), and second-floor laundry (2022). Municipal water, sewer, and natural gas provide everyday convenience.Walk to Huntsville's shops, cafés, restaurants, schools, parks, waterfront, and community events while enjoying the charm and privacy of this remarkable property. Historic homes of this calibre rarely offer this level of flexibility. Whether you're searching for a distinctive family home, a live-work opportunity, or future income potential, The William Wright Home is truly one of a kind. (id:56248)
1601 Crystal Lake Road
Trent Lakes, Ontario
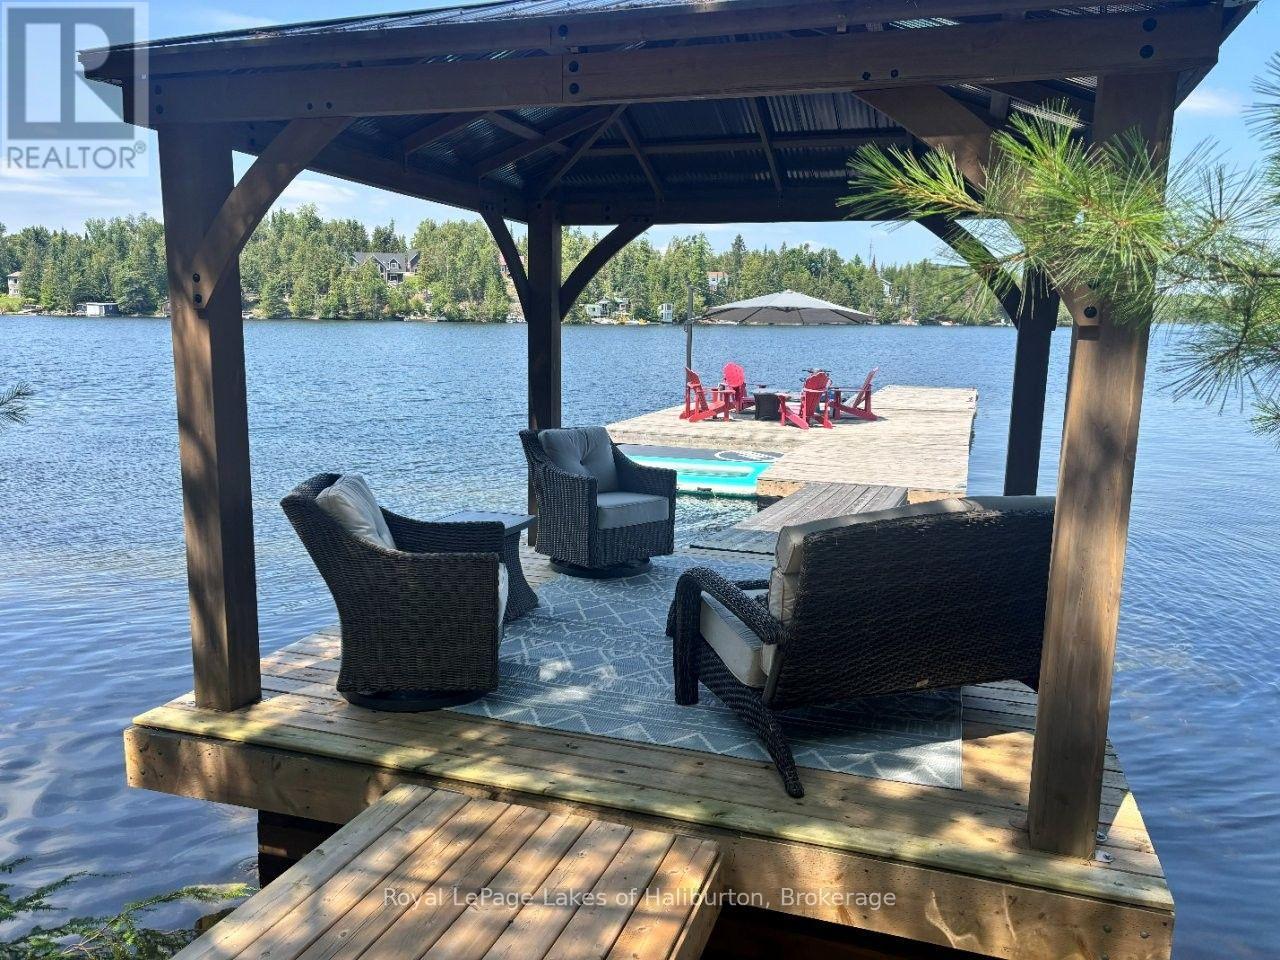
Welcome to Crystal Lake! This charming 3-season, 800 sq ft waterfront cottage offers an excellent opportunity to own on one of the area's most sought-after spring-fed lakes. Featuring 2 bedrooms, a separate bunkie, screened-in room, storage shed, and a cozy propane fireplace, this classic mid-century cottage is ready to enjoy. Located just 40 easy steps from a year-round paved municipal road and only 10 steps to the waterfront, the property offers 65 ft of owned shoreline with a level approach to a hard-packed sandy beach. All day sun yet steps away from shade. Take in the full sunsets with NW exposure. Enjoy over 14 ft of water off the dock, ideal for swimming, boating, and waterfront recreation. Across the road is a 24' x 24' detached garage w/storage loft, providing excellent space for vehicles, boats, and recreational equipment. Additional features include a septic system in good working order and a submersible lake water system. Crystal is a beautiful spring-fed rock-and-pine glacial lake known for its exceptional water quality, low cottage density, outstanding fishing, and over 30 km of scenic shoreline to explore. An on-water marina adds to the convenience for boating enthusiasts. Outdoor recreation is at your doorstep with quick access to the renowned 5 POINTS Crown Land recreation area, offering over 30,000 acres of trails for ATVing, snowmobiling, hiking, MTB and exploring. Located in Wildlife Management Unit (WMU) 60 and less than mins by ATV or snowmobile to the trail system via Loom Lake Road. Conveniently situated approximately 20 mins to Kinmount, 45 mins to Bobcaygeon, Fenelon Falls, and Minden and approximately 2.5 hrs from the GTA. Reliable cell service and internet options are available. A fantastic opportunity to own a classic Crystal Lake cottage and start making lasting family memories. I can introduce you to a skilled Level 2 Mortgage Agent with access to a wide range of competitive financing options. Book your private showing today. (id:56248)
4654 Mcneil Street
Ramara, Ontario
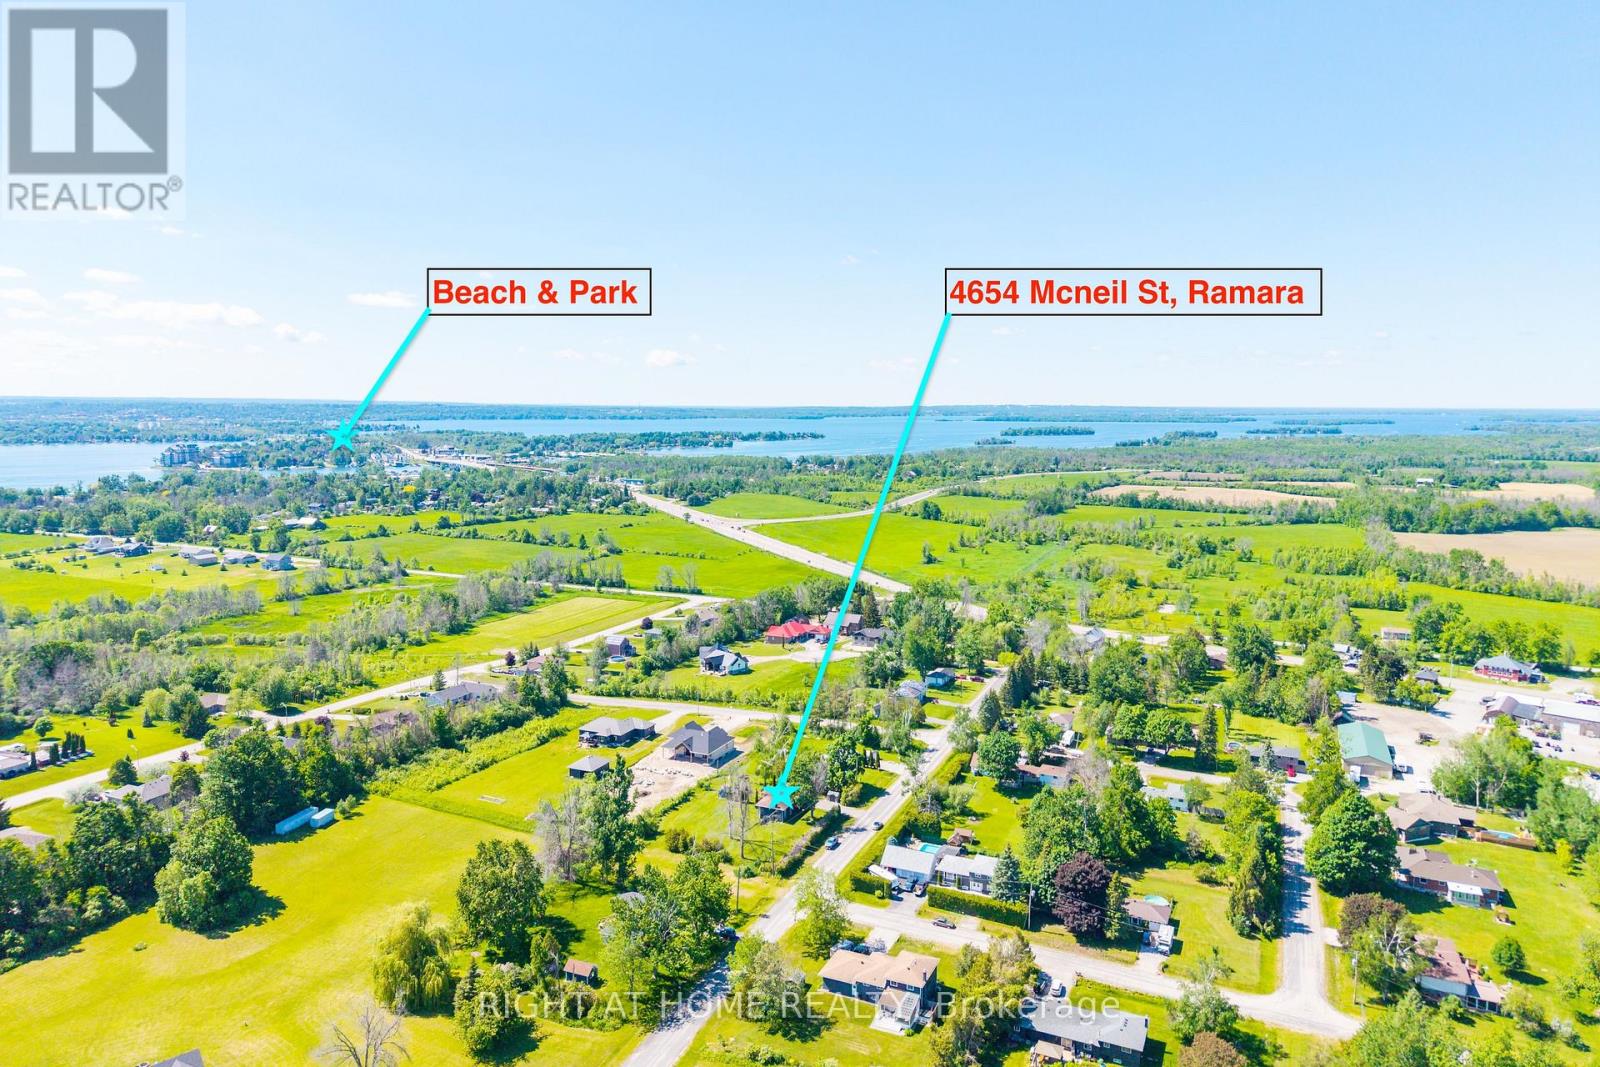
Looking For a BIG & PRIVATE Lot? This Stunning Bungalow Offered for an Amazing Price. Cozy Nest With Premium 139' X 165' Lot Surrounded By Lush Greenery, This Charming Bungalow Delivers The Serene, Low-Maintenance Lifestyle With Potential To Buildup On This Large Lot! Step Inside To A Bright, Welcoming Layout With Three Well-Sized Bedrooms, A Spacious Kitchen And Dining Area, And A Generous Living Room Crowned By A Stunning Oversized Picture Window - A Rare, Distinctive Feature That Fills The Home With Natural Light And Frames The Beauty Outside. Walk Out To The Back Deck And Savour Your Morning Coffee In Total Tranquility, Backed By Mature Trees And Complete Natural Privacy. It's The Kind Of Setting That Makes Every Day Feel Like A Retreat. The Walk-Out Basement Is A True Standout - Bathed In Sunlight, Warm, Open, And Brimming With Potential. Whether You Envision Extra Family Living Space, A Home Theatre, Or An Entertainer's Haven, The Cozy Gas Fireplace Makes It The Perfect Gathering Spot On Cool Winter Evenings. Thoughtfully Maintained And Upgraded Throughout, Including A Brand-New 200-Amp Electrical Panel (2026) With Ample Capacity For EV Charging, A Workshop, Or Any Future Project. Roof Replaced Approx. 10 Years Ago. Attached Single-Car Garage Plus Two Large Garden Sheds For All Your Seasonal Storage. Just 5 Minutes To A Stunning Waterfront Park And Beach, And Only 7 Minutes To All The Amenities Of Orillia, In A Sought-After Neighbourhood Of Newer Luxury Homes That Reflects The Area's Growing Value And Prestige. If You're Looking For A Place To Slow Down, Breathe Easy, And Truly Feel At Home - This Is It (id:56248)

2896 Brunel Road
Huntsville, Ontario
This 3 bedroom plus bungalow is well located on 3 acres of level and gently rolling woods. Partially finished walkout basement includes large family room, and bedroom. Large wrap around porch to deck. Convenient country living, close to Huntsville town amenities, such as Riverside public school less than 10 minutes away and Huntsville High School less than 15 minutes away. Central to Baysville and Port Sydney. ** This is a linked property.** (id:56248)
29 Woodlawn Avenue
Brantford, Ontario
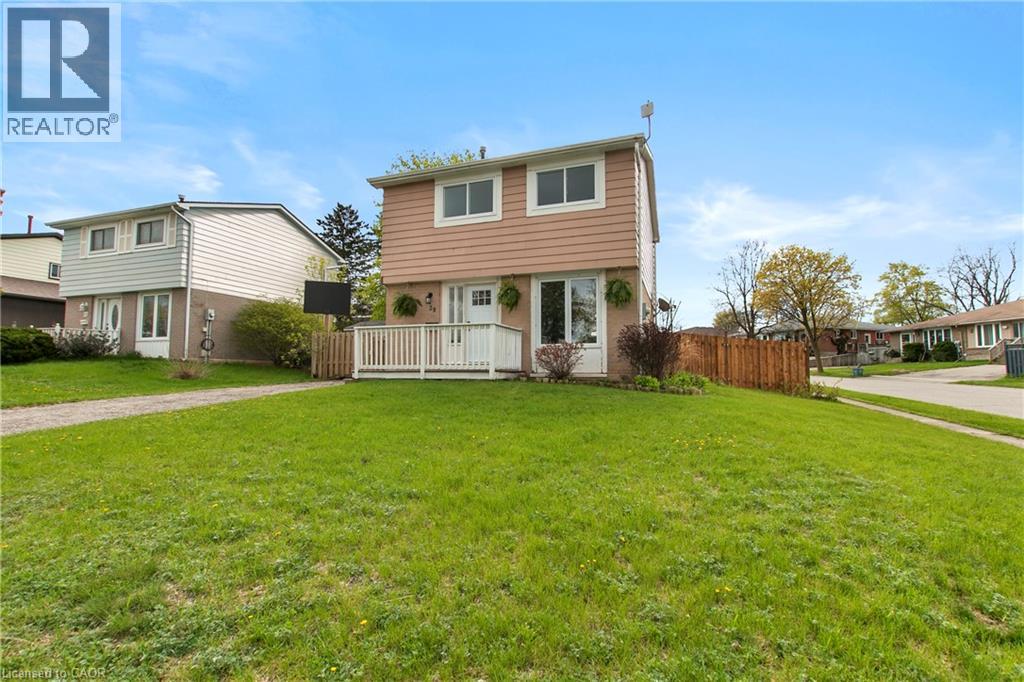
Terrific value here! Immediate possession just in time for kids to get back to school. Seller says, Make me an offer I can't refuse! Welcome to 29 Woodlawn Avenue! 1st time offered since 1985! Make your appointment to view this clean, neat and tidy 3 bedroom move-in ready home in the Mayfair subdivision in Brantford situated on a corner lot with privacy fenced yard family friendly for children and pets to enjoy. The 12 X 12 wooden deck is an inviting side retreat perfect for relaxing after a long day. Convenient location to parks, schools, golf course and access to the 403. This home is ideal for families seeking a prime neighborhood with many nearby amenities. Recent updates include the entire home interior freshly painted, new central air conditioner, some new flooring, new front entrance door, new 4 piece bath and kitchen counter-top and roof shingled in 2020. The basement is partially finished awaiting your personal touch. The utilities boast a high efficiency gas furnace and a new 100 amp service with breakers. The lot size may allow for further development of a garage or carport after county approval. This home is ideal for the first time buyer or the investor. Try your offer today! Qualified buyers, please. (id:56248)
507 Wilson Street
Hamilton, Ontario
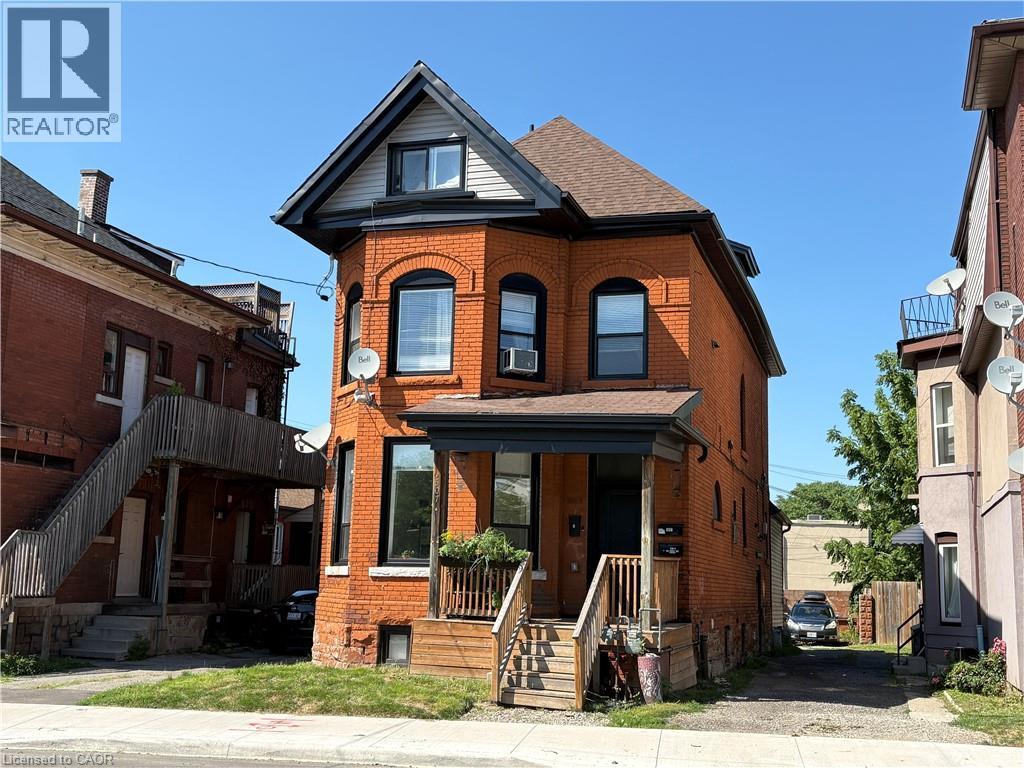
Turnkey Multi Family Investment Opportunity in the Heart of Hamilton! An exceptional opportunity to own a fully renovated 4-Unit, cash-flowing multi-unit property in Downtown Hamilton! This investment boasts modern finishes, strong rental income, and minimal maintenance, making it a prime investment for any savvy buyer. SUITE MIX: 2 x 2-Bedroom Units, 2 x 1-Bedroom Units – All units updated within the last 3 years featuring modern finishes such as Quartz countertops, stainless steel appliances, vinyl plank flooring, subway tile backsplashes, and brand-new bathrooms. 3 of the 4 units feature private laundry for tenant convenience! (id:56248)
410 Hazel Street Unit# 101
Waterloo, Ontario
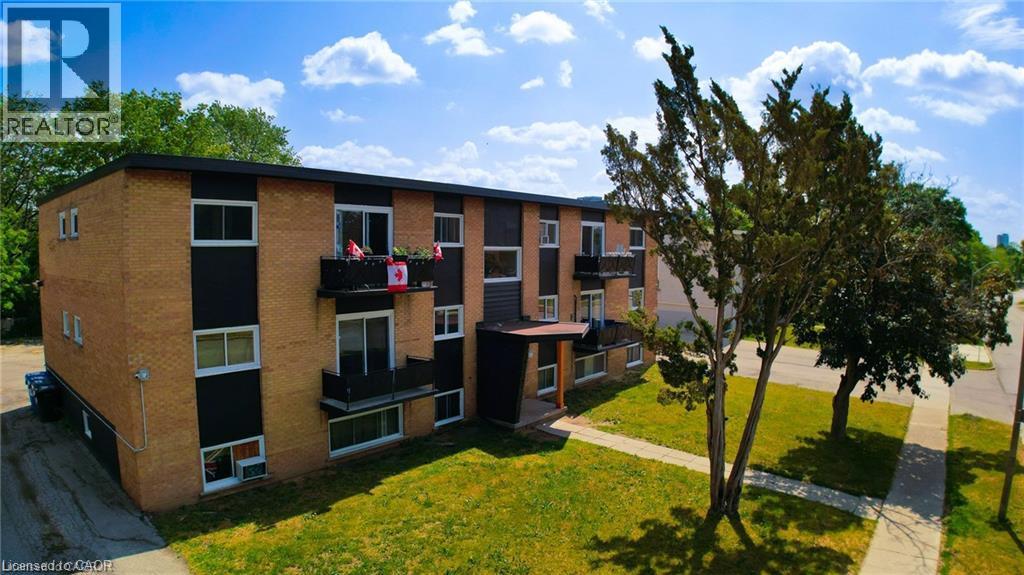
Thoroughly renovated two bedroom apartment in a prime Waterloo location! This thoughtfully updated unit offers a well appointed space that you can confidently call home. Upon entry you are greeted by a chef's kitchen featuring quartz countertops, a sleek tiled backsplash, and stainless steel appliances including a dishwasher. The vinyl plank flooring and new window coverings modernize the space and maximize comfort. Enjoy the in-unit controlled air conditioning during the warm summer months! The four piece bathroom is beautifully tiled and boasts a new vanity. Plenty of built in closet space has been thoughtfully curated to maximize storage space. Laurier University is within walking distance. Enjoy quick and easy access to public transit, and numerous grocery/shopping options in the immediate area. One assigned parking space is available for $50.00 per month. Tenant to pay hydro. (id:56248)
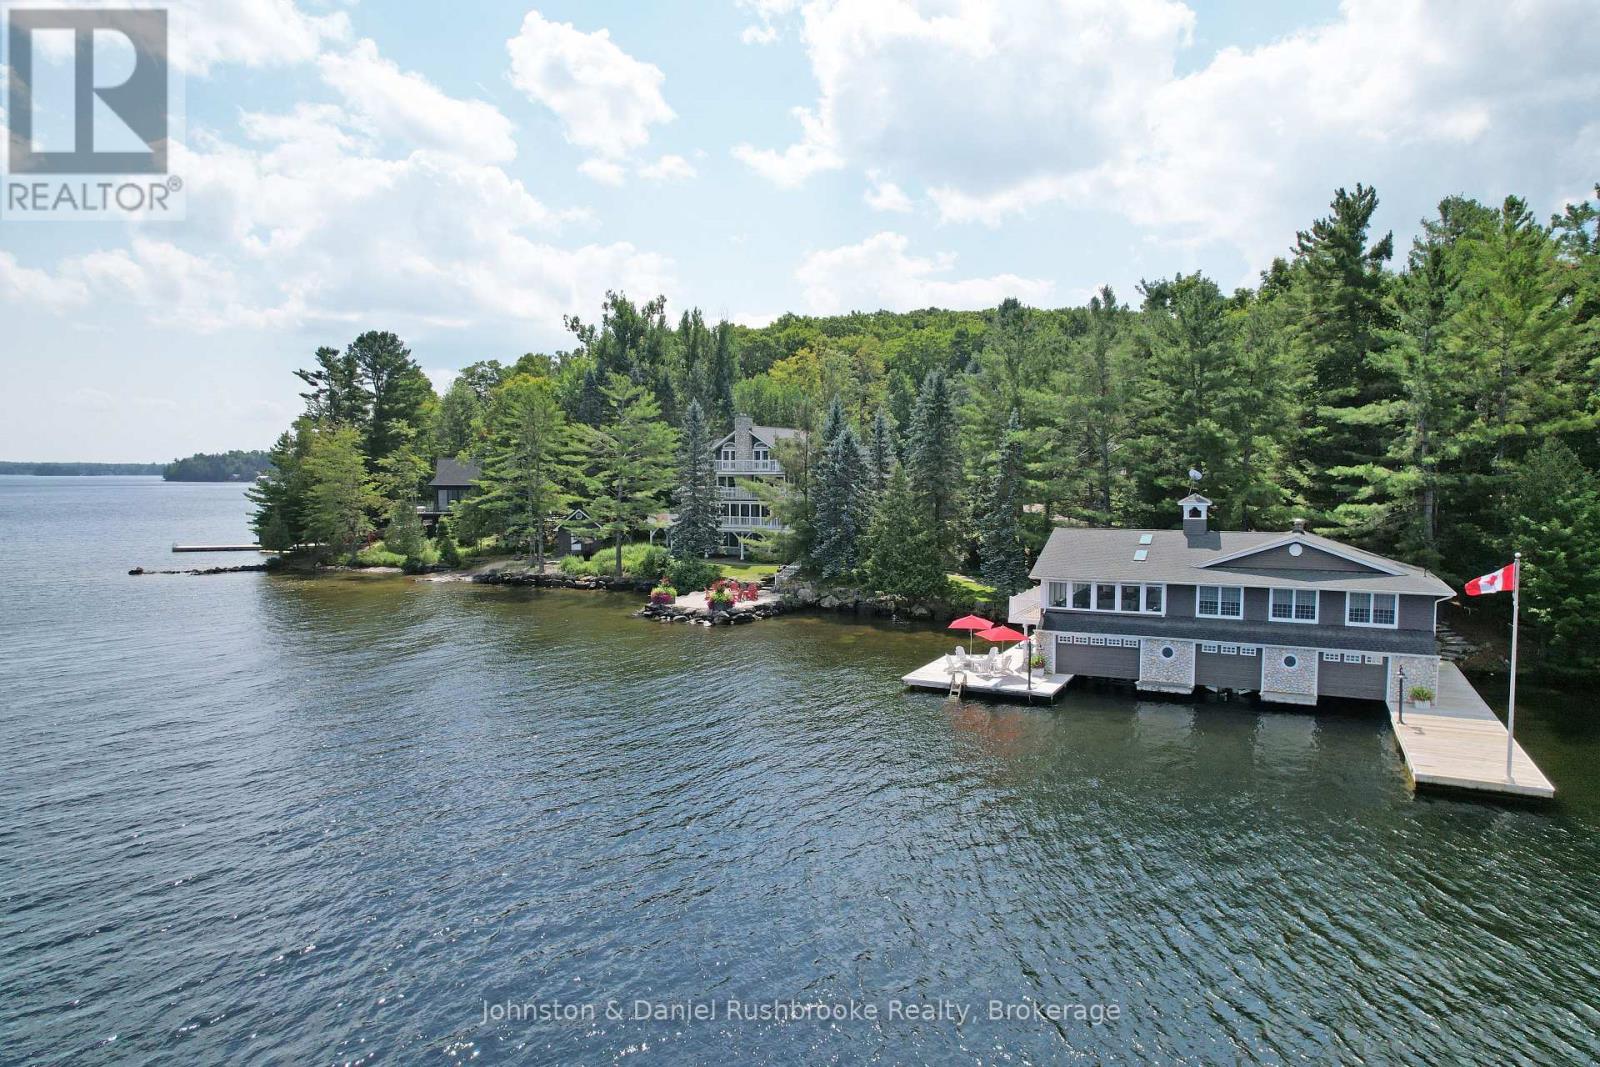
9 - 1167 Armstrong Point Road
Muskoka Lakes, Ontario
An extraordinary historic South Lake Rosseau estate awaits. The property features private shoreline, stunning island-dotted views, and exquisite sunsets. Between the grand cottage, iconic boathouse and beautiful coach house, there is 14,000 sq. ft. of refined, elegant living space that has been meticulously maintained. The cottage features 10,500 sq. ft of living and entertaining space with seven bedrooms and nine baths. Stunning lakeside Muskoka Rooms overlook the water. A separate coach house offers 1,600 sq. ft. with four bedrooms, two baths, a full kitchen, and a two-car garage. Gorgeous gardens and meandering granite pathways lead to an oversized 3-slip, 2-storey boathouse with more than 2,000 sq. ft. of living space. The boathouse includes three bedrooms, two baths, a spacious Muskoka Room, and unparalleled accommodations for family and guests. A waterfront fire pit area for watching sunsets, a sand beach for little ones and deep water off the dock complete this spectacular lakeside setting. Just minutes from Port Carling and Muskoka's finest golf, dining and shopping, this estate represents the very best of South Rosseau, unique, historic, elegant, and exceptionally rare. (id:56248)
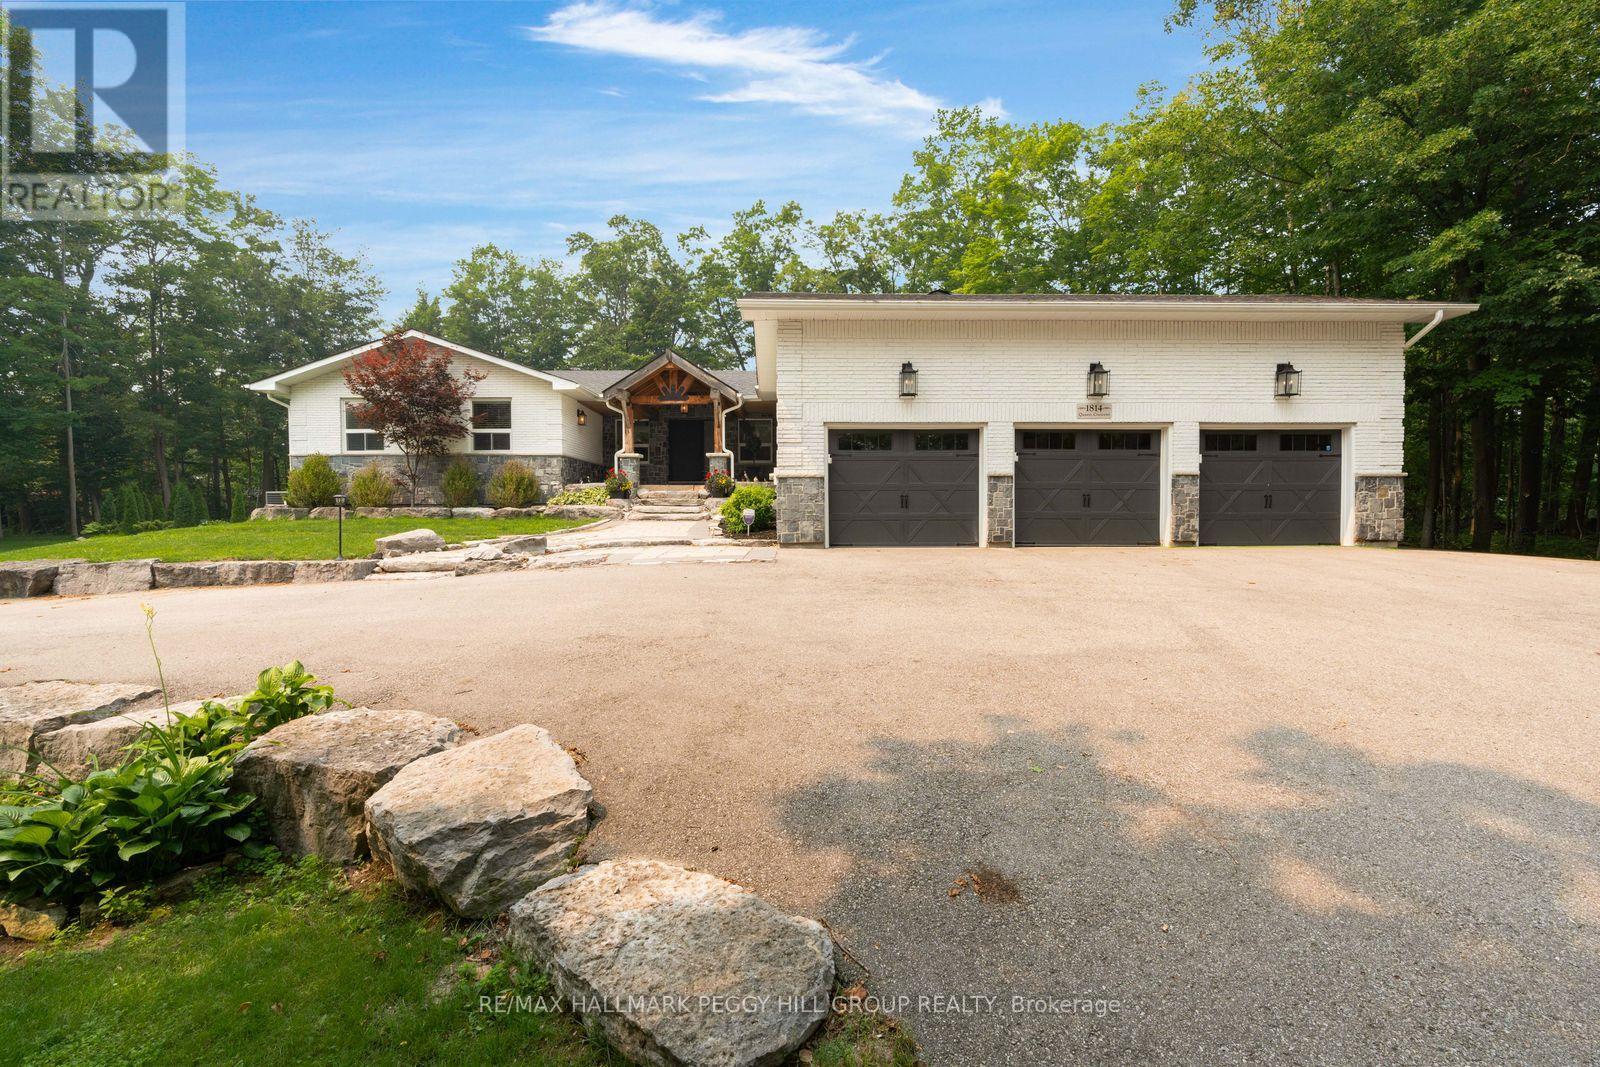
1814 Quantz Crescent
Innisfil, Ontario
OVER 4,600 FINISHED SQ FT ON 2.2+ TREED ACRES WITH AN IN-GROUND POOL, WALKOUT LOWER LEVEL & TRIPLE GARAGE! More than 4,600 finished sq ft unfolds across a private 2.2+ acre estate where sophisticated interiors, mature trees and resort-level amenities define the property. The rear grounds are arranged for indulgent summer living, with an in-ground saltwater pool, expansive poolside patio, covered outdoor bar, poured-concrete fire pit and dedicated volleyball space framed by dense woodland. The magazine-worthy open-concept kitchen, dining and living area is unapologetically grand, centred around a marble island and surrounded by marble counters, extensive cabinetry, premium appliances, double built-in ovens, a gas cooktop and an oversized refrigerator and freezer. The living room features one of three fireplaces, a bay window and custom cabinetry, with direct access to the private office and updated three-season sunroom with newer windows, insulation and pot lights. The main-floor primary suite includes a private ensuite and walkout to a balcony. The walkout lower level includes an impressive second primary suite with its own fireplace, expansive walk-in closet and lavish 5-piece ensuite, alongside a substantial recreation room with the third fireplace, wet bar and included pool table. A separate heated gym with a newer roof provides a dedicated fitness space at home. The circular driveway leads to a spray-foamed triple garage with epoxy flooring and a newer 60-amp subpanel. Additional improvements include new natural gas service, a newer furnace, updated water equipment, newer pool components, irrigation and security cameras. Minutes from Friday Harbour and Barrie amenities, the location keeps fine dining, golf, marinas and city services within easy reach. (id:56248)
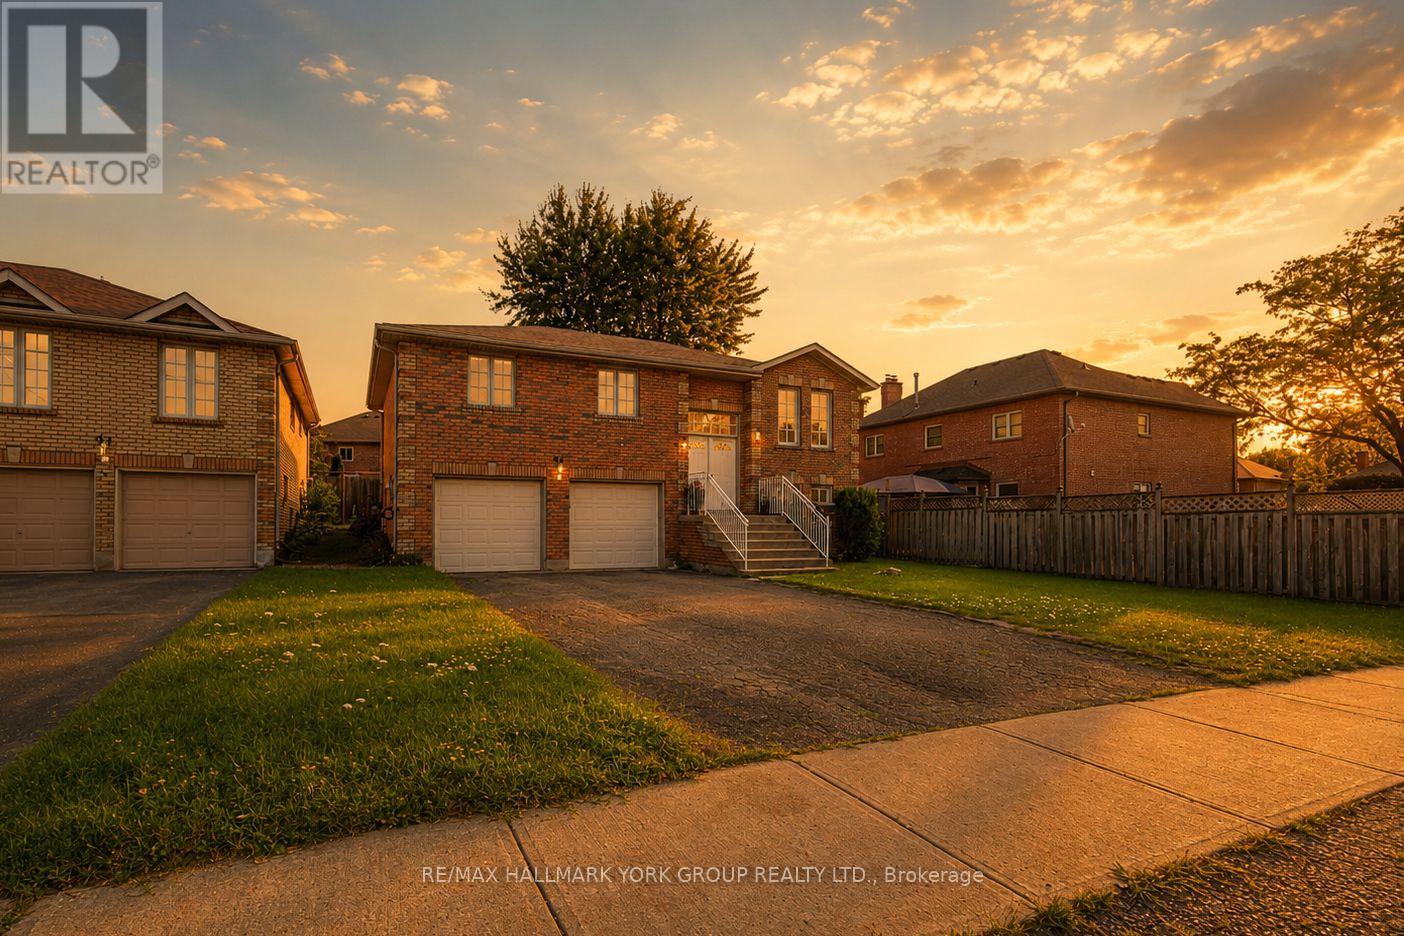
89 Metro Road N
Georgina, Ontario
Move-In Ready Bungalow-Raised in sought-after Keswick North! This beautifully maintained family home offers the space, flexibility, and location you are looking for. With 3+1 bedrooms and 3 bathrooms across a fully finished main and lower level, this home is perfect for growing families, multi-generational living, or savvy investors.Step inside to a bright main floor featuring gleaming hardwood floors, an eat-in kitchen with a breakfast area that walks out to the backyard, and a family room ideal for entertaining. The generously sized primary bedroom boasts a private 4-piece ensuite, while two additional bedrooms offer comfortable space for family or guests.The finished lower level is a standout feature, complete with a spacious recreation room, and a fourth bedroom or home office with large windows, making it a fantastic in-law suite or income potential opportunity.Outside, enjoy a fully fenced backyard with a garden shed and patio space, perfect for summer entertaining. A double built-in garage plus private double driveway provides parking for up to 6 vehicles.Ideally located within walking distance to schools, parks, public transit, and just minutes from Orchard Beach Golf and lakefront recreation, this home combines comfort, convenience, and versatility in one of Georgina's most desirable neighbourhoods. (id:56248)
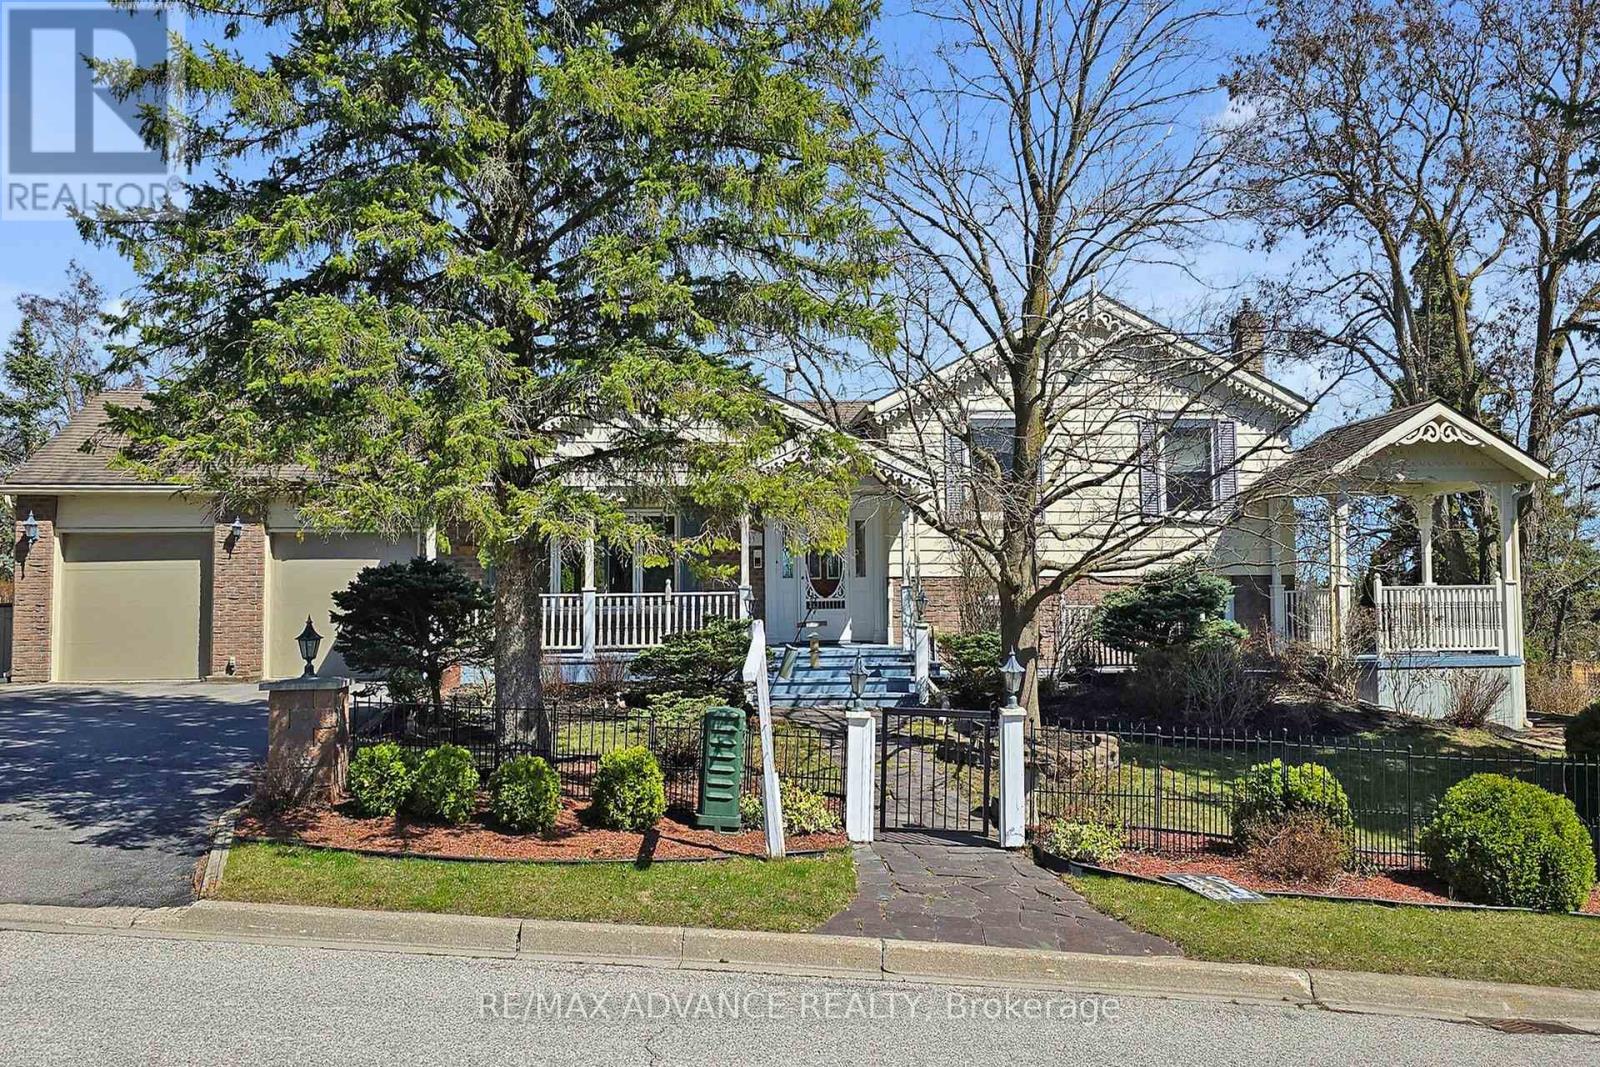
23 West Park Heights
Georgina, Ontario
Rare find for lease! This beautifully updated furnished home is nestled in one of Georginas most sought-after neighbourhoods, just 3 minutes from Hwy 404, offering the perfect blend of space, comfort, and convenience. Super bright house, with skylights in kitchen and well appointed renovations over the years! Step into your own private backyard retreat, complete with a gorgeous in-ground pool, mature trees, garden paths, and multiple sitting areas including decks, a pool shed, making it an ideal setting for entertaining or peaceful relaxation. Inside, the home has been lovingly maintained by the owners and features a bright renovated kitchen and bathrooms, a spacious living room, and a cozy family room with a gas fireplace, custom built-ins, and walk-out to the yard. The primary bedroom overlooks the backyard and includes an electric fireplace and semi-ensuite bath. The 3 bedrooms offer generous space, and the beautifully finished walk-out basement provides even more flexibility. Extras include: double car garage with EV charger, central A/C, gas furnace, fridge, gas stove, built-in dishwasher, washer & dryer, all light fixtures, and window coverings. Don't miss this rare lease opportunity! Most of the furnitures are included except the personal items that will be removed before closing. Lawn mowing and basic gardening will be included so you don't have to worry about taking care of the lawn! (id:56248)
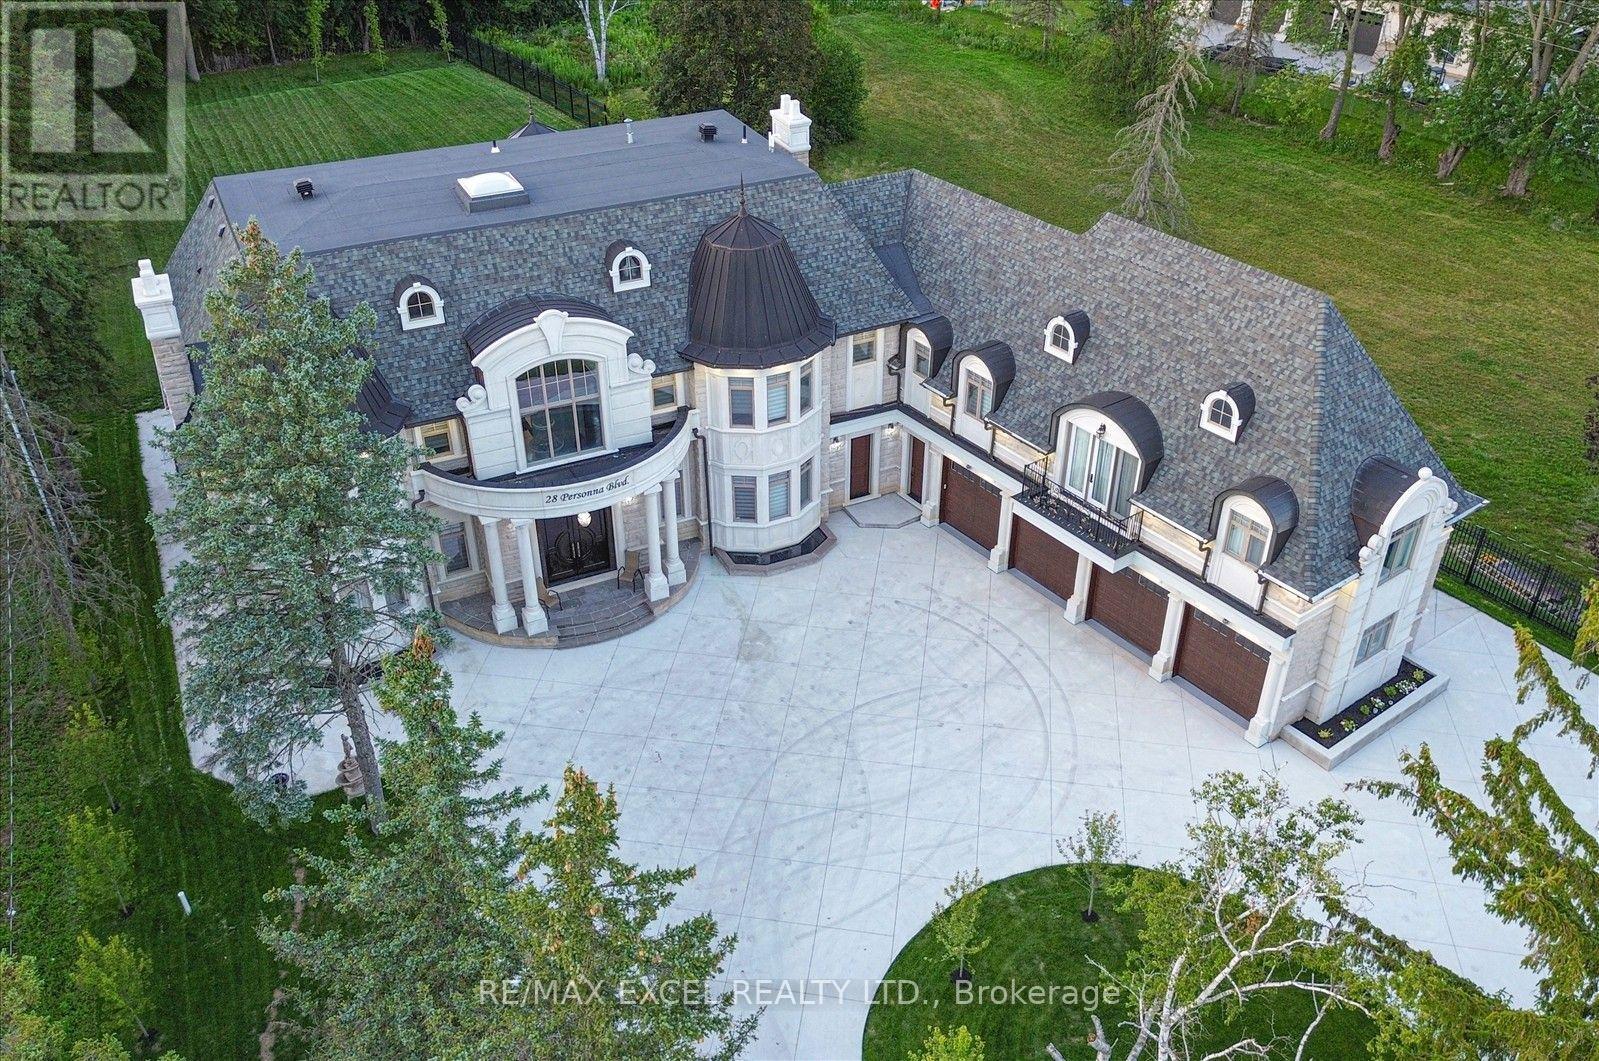
28 Personna Boulevard
Markham, Ontario
Exceptional architecture and timeless design define this magnificent custom estate residence in the prestigious Cachet Estates of Markham. Situated on exclusive Cachet Country Club land, this palatial home offers over 12,000 sq. ft. of luxurious living space with unparalleled privacy, craftsmanship, and sophistication.A grand natural stone exterior, circular driveway, soaring 11-ft ceilings on the main floor, and an impressive 20-ft front foyer create a breathtaking first impression. The chef-inspired gourmet kitchen features top-of-the-line Thermador appliances, custom cabinetry, a large centre island, and a spacious breakfast area overlooking the beautifully landscaped backyard oasis. Designed for both elegant entertaining and comfortable family living, the home showcases a stunning family room with custom wall units and fireplace, a private main-floor office, all ensuite bedrooms, and exceptional finishes throughout. The upper level offers a luxurious primary retreat complete with fireplace, spa-inspired 7-piece ensuite, and custom-designed walk-in closets.The fully finished walk-up basement provides additional living space featuring a wine cellar, exercise room, home theatre, sauna, and private elevator access. Radiant heated bathroom floors add an extra level of comfort and luxury.Enjoy outdoor living in the professionally landscaped backyard oasis, complete with a built-in BBQ station and expansive terrace ideal for entertaining and al fresco dining.Perfectly located in Cachet Estates, close to prestigious schools, championship golf courses, fine dining, shopping, and major transportation routes. A rare opportunity to own a truly exceptional estate home in one of Markham's most sought-after communities. (id:56248)
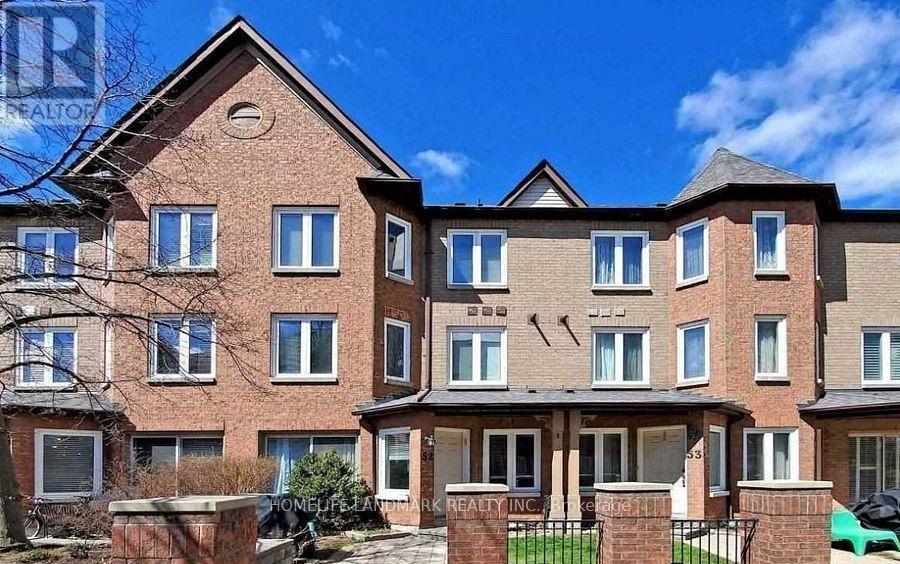
52 - 735 New Westminster Drive
Vaughan, Ontario
Welcome to this beautifully updated three-level townhome, where modern style meets everyday comfort. This inviting 3-bedroom, 3-bathroom is ready for you to move in and enjoy.The modern kitchen is appointed with elegant stone countertops, stainless steel appliances, and a pratical layout that's ideal for both everyday living and entertaining. This home is equipped with smart home technology, including remote control of the lighting and a smart washer and dryer that can be monitored and controlled from your mobile device. Additional premium features include a professionally installed water softener and a whole home water filtration system, providing enhanced comfort and improved water quality. (Tenant is responsible for replacing the water filters and maintaining the water softener salt.)A rare side-by-side double-car garage provides convenient underground parking with direct access to the unit and extra storage for tires. Ideally situated in a highly desirable neighbourhood, you'll enjoy being just steps from public transit and within walking distance to shops, restaurants, parks. This home offers an exceptional combination of comfort, convenience, and modern living. Internet is included in the lease. Tenant is responsible for utilities (Water, Hydro, Gas) , and the ongoing maintenance and supply of the water filtration filters and water softener salt. (Pictures are virtually staged, wall color and flooring remains as original) (id:56248)