
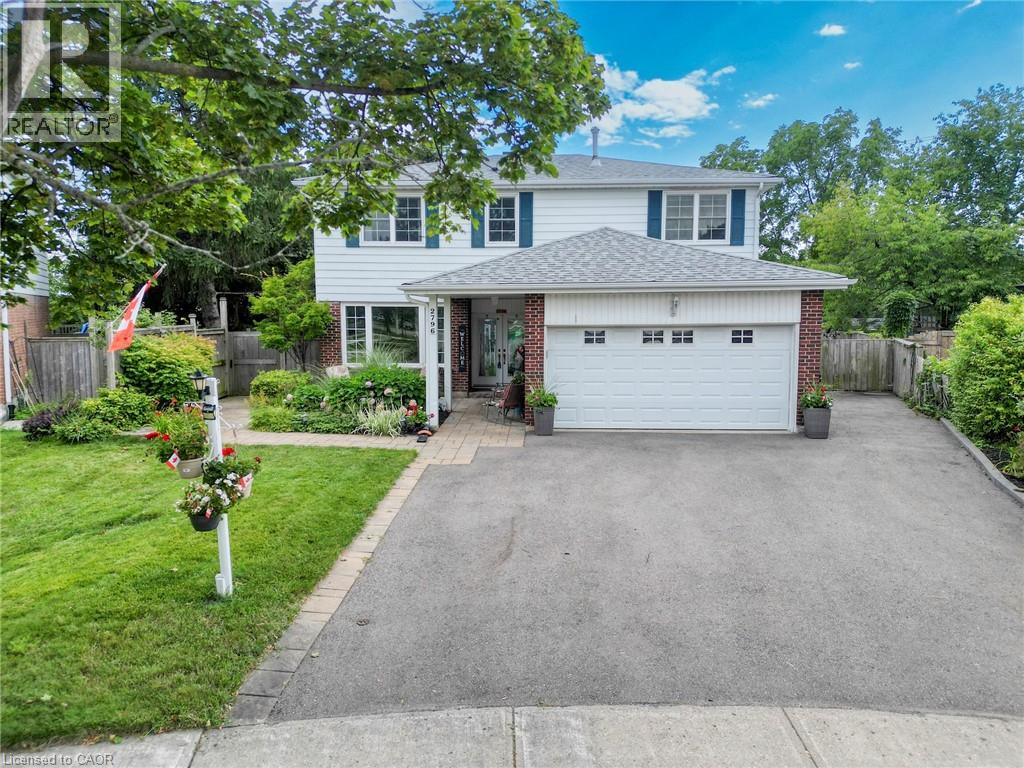
2796 Tallberg Court
Mississauga, Ontario
Legal Basement Apartment! Welcome to 2796 Tallberg Court, a beautifully maintained 4+1 Bedrooms and 3.5 Bathrooms Home situated on the largest pie-shaped lot on the street, tucked away on a quiet, family-friendly court. Completely renovated down to the studs in 2006, this property offers exceptional quality and lasting peace of mind with major upgrades including new kitchen cabinets, windows, exterior and interior doors, electrical wiring with 200 amp electrical panel, and updated plumbing. A standout feature is the fully legal walkout 1-bedroom 1-bathroom basement apartment with own laundry, providing exceptional flexibility for multigenerational living, extended family, guests, or valuable rental income to help offset mortgage costs. Additional upgrades: roof shingles 2014, furnace and A/C 2023, Gas stove 2013, Dishwasher 2016, washer/dryer main floor 2020. The expansive pie-shaped backyard is a rare find, providing endless possibilities for outdoor entertaining, gardening, play, or future enhancements, an increasingly rare find. Ideally situated within walking distance to top rated public, catholic and private schools, Clarkson GO Station, shopping, public transit, parks, and a community center with hockey rink, indoor pool, splash pad, library and skateboard park. This exceptional home offers outstanding value in one of Mississauga's most sought-after neighborhood's. Don't miss your chance to own a beautiful property with built-in income potential on one of the most desirable lots in the neighborhood. (id:56248)
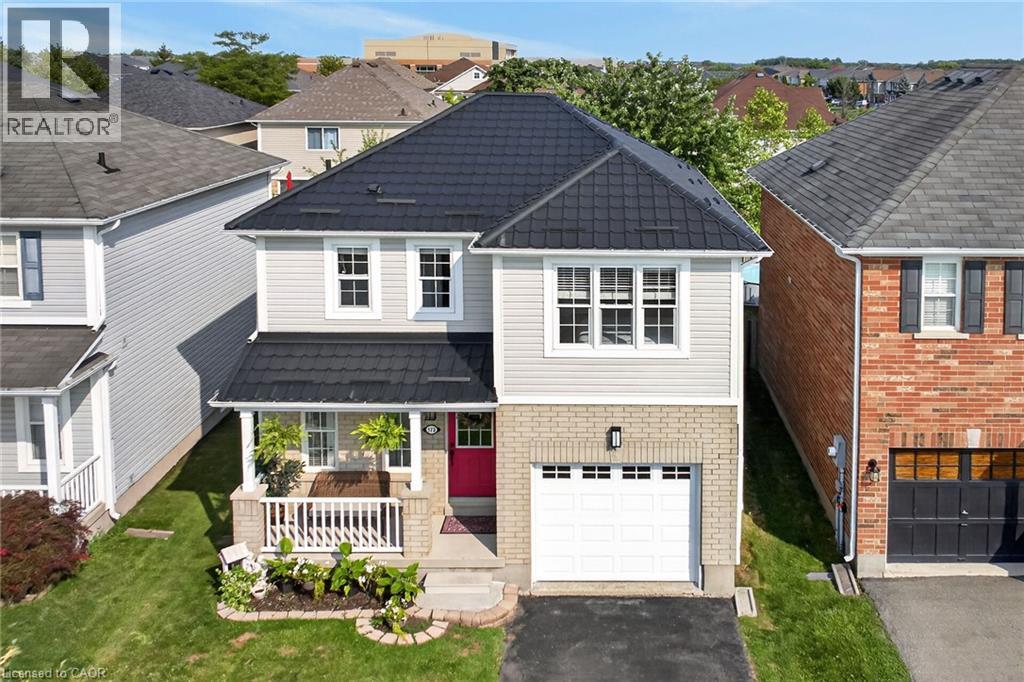
173 Cleghorn Drive
Binbrook, Ontario
**Welcome to this inviting Binbrook home, where modern updates meet cozy charm and a wonderful community lifestyle. Thoughtfully updated from the outside in, this home features a metal roof with a 50-year warranty, offering lasting durability, energy efficiency and added curb appeal. This thoughtful investment brings long-term value and peace of mind for years to come. Inside, the recently refreshed main level features bright, neutral flooring throughout and a beautifully updated kitchen with crisp white cabinetry, marble-look quartz countertops, a new backsplash and sink, and all-new stainless steel appliances. Just off the kitchen, the sun-filled living room overlooks the surprisingly spacious backyard, with a large window and patio doors bringing in plenty of natural light. A stone fireplace adds warmth and rustic character—a perfect spot to relax at the end of the day. Upstairs offers three generously sized bedrooms, including a primary bedroom with a walk-in closet, plus a bright and spacious family bathroom with new flooring and a wood vanity. The finished basement adds valuable living space with a recreation room featuring new vinyl plank flooring. Beyond the home, enjoy the best of Binbrook living with a nearby pond and walking trail, plus schools and parks just a short walk away. It’s the kind of neighborhood where kids still play outside, neighbors stop to chat, and a strong sense of community is part of everyday life. **A welcoming home in a welcoming town—come see for yourself what makes Binbrook so special.** (id:56248)
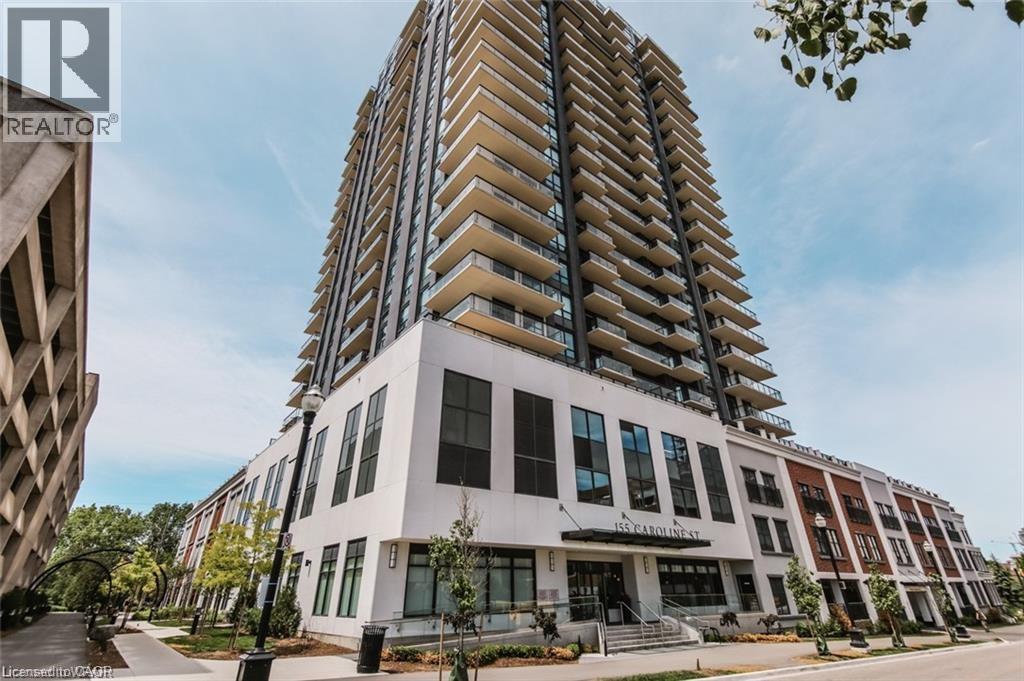
155 Caroline Street S Unit# 1710
Waterloo, Ontario
Welcome to the one of the most sought after condos in Waterloo Region!! This premium suite offers 770 Square feet of living space and a Large Balcony with stunning views of the city from the 17th floor. As you enter the unit, you'll be greeted with plenty of Natural Light from the Large Windows and Premium Finishes throughout. The Kitchen boasts Quartz Countertops, a large Island with plenty of Cabinet Space and a Tile Backsplash. Large Bedroom with walkout to the Balcony. Residents at 155 Caroline also enjoy use of the Amenities that include a Theatre room, Gym, Party room, and a fourth floor terrace with BBQS and a Putting Green. Steps from public transit and Uptown Waterloos many shops and restaurants. This will not last long, book your Private Showing Today! (id:56248)
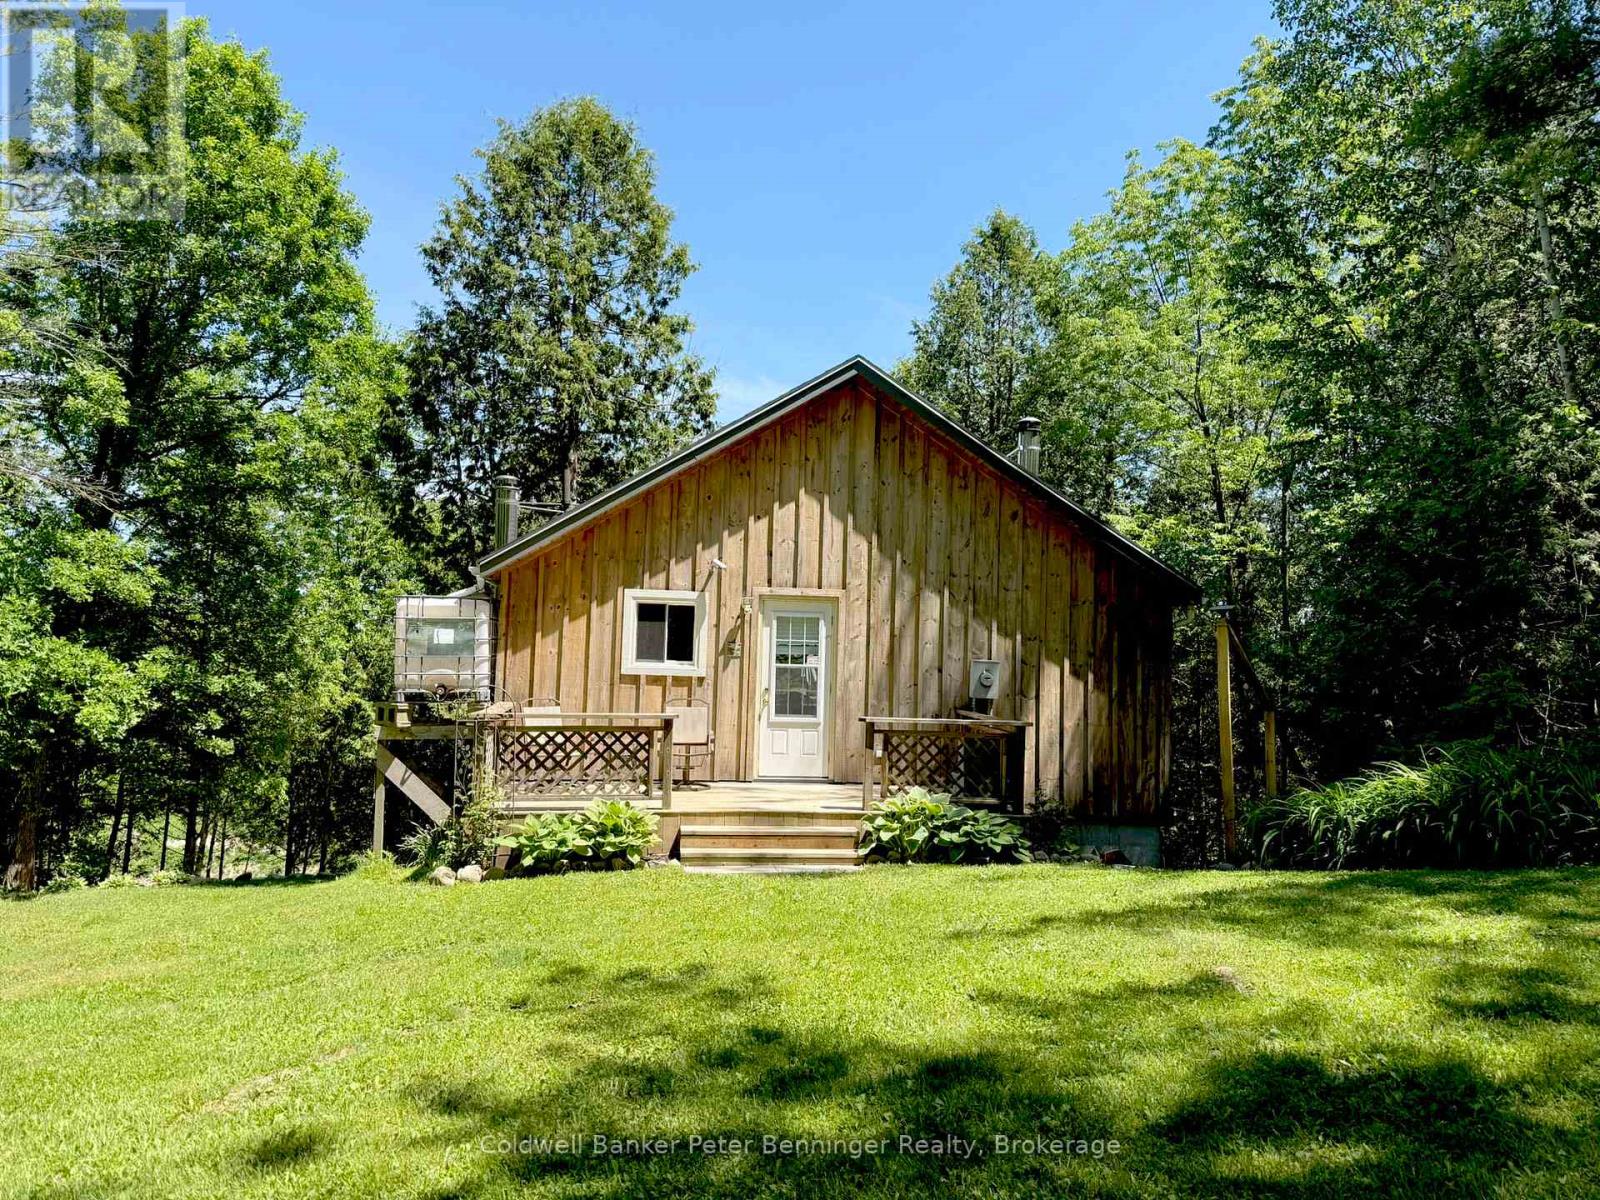
300 Canrobert Street
Arran-Elderslie, Ontario
A fabulous opportunity to own your own little 1.4 acre piece of heaven tucked away along the Saugeen River!! This off grid+ cottage offers adorable and functional comfort, in addition to incredible, nature views and a peace that only Mother Nature herself can offer! The main floor features an open concept kitchen and living area with a picture window overlooking the back deck and giving the first taste of the incredible river view! That deck then gives you a bird's eye view of your outdoor oasis, complete with beautifully landscaped gardens, a welcoming campfire lookout area down below, private woodland trails, and of course an uninterrupted and serene view of the Saugeen!! Back inside, the downstairs offers another inviting and cozy living space showcasing a beautiful stone fireplace as the focal point, and a murphy bed providing a clever use of space for the ultimate cottage bedroom, or larger family rec room, on demand. A staircase from the cottage leads directly to the water's edge where your own private dock, great fishing, canoeing/kayaking and more complete this outdoor paradise! Fully insulated, the cottage can also be used for cozy winter retreats by the fire and second to none tobogganing!! The property also includes a number of well-maintained, private nature trails to enjoy!! This incredible natural retreat come fully furnished & move in ready, and is just 15 minutes from Port Elgin Beach and the Lake Huron Shoreline!! The property has a septic system and uses a cistern style water system, either by rain collection or water brought in. (id:56248)
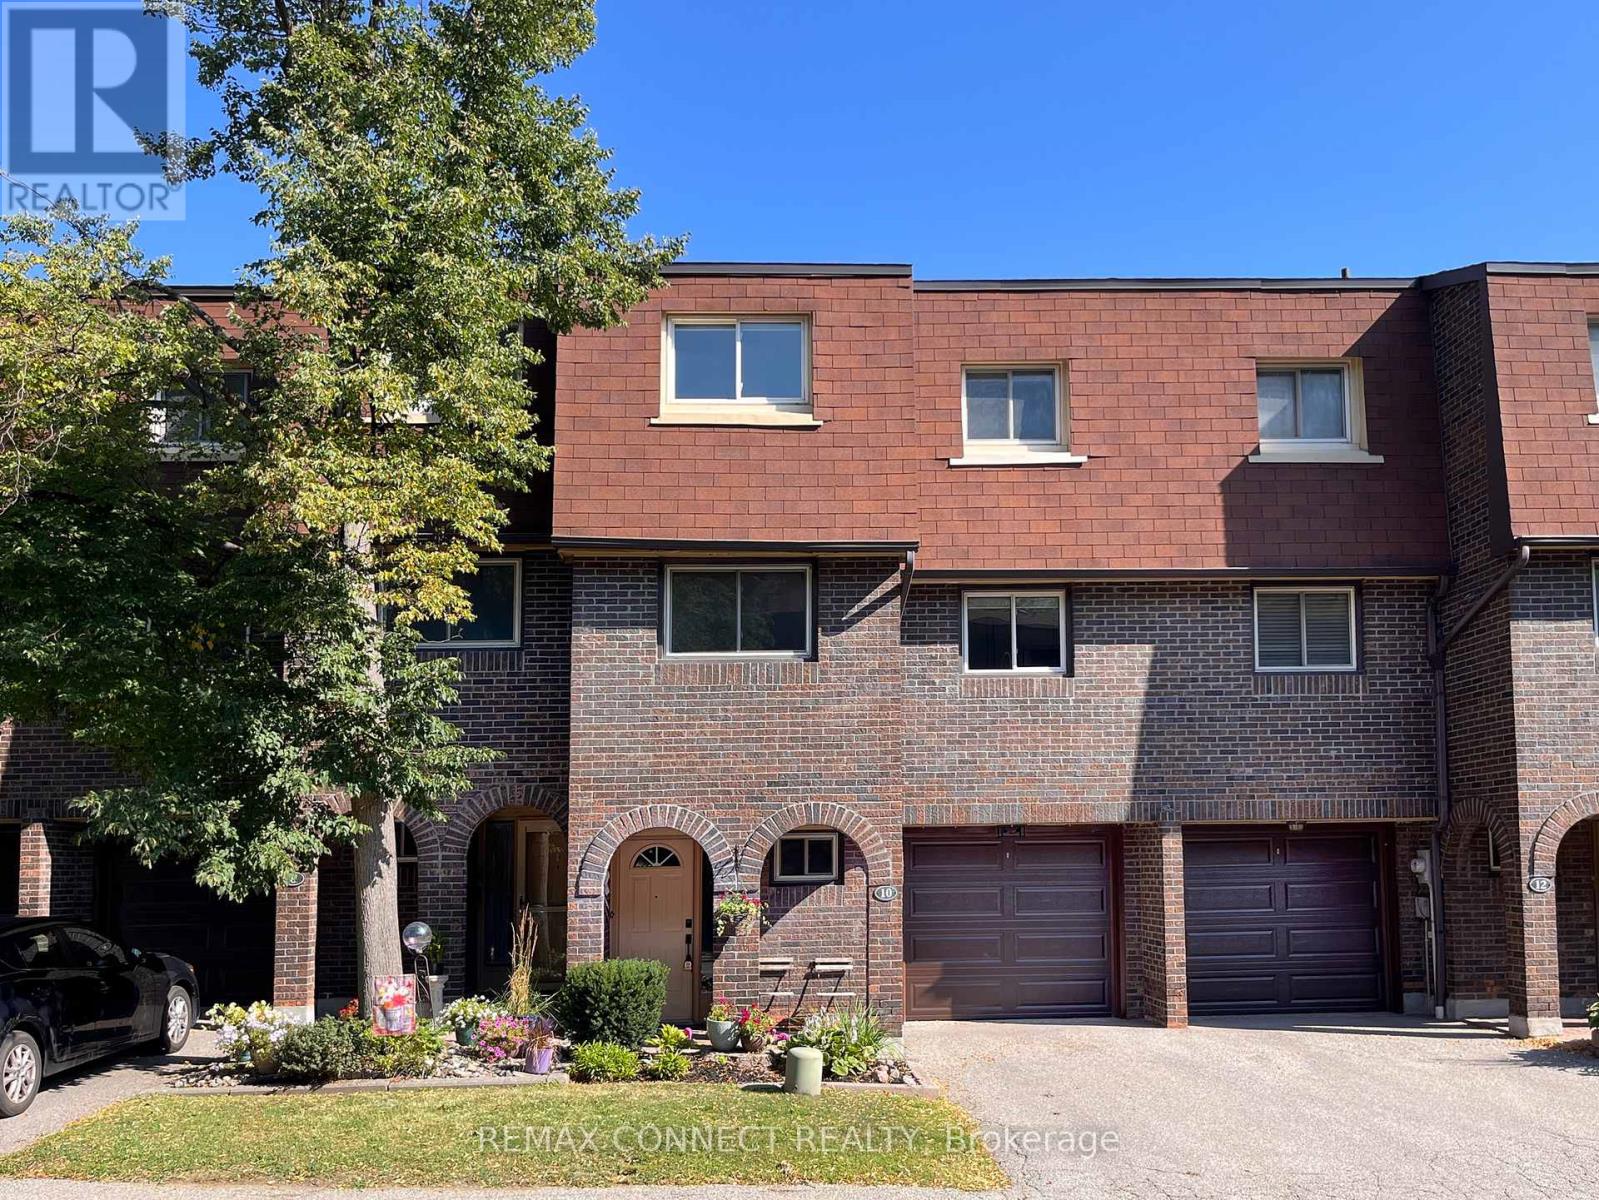
10 Poets Walk Way
Toronto, Ontario
A poet searches for the perfect verse... you just found the perfect address. Welcome to 10 Poets Walk Way! Step inside this beautifully updated 3-bedroom plus den, 3-bathroom condo townhouse, where style, comfort, and functionality come together. The main level welcomes you with soaring ceilings, a cozy fireplace, and walkout access to your private backyard deck-the perfect space to relax or entertain. Just beyond the living room, the dedicated dining area offers an ideal setting for family dinners and hosting guests.The heart of the home is the newly renovated kitchen, featuring bright south-facing windows, a spacious eat-in breakfast area, and custom built-in cabinetry that provides exceptional storage and thoughtful design. Upstairs, retreat to the oversized primary suite, complete with a generous sized closet and a private ensuite bathroom. Two additional bedrooms offer plenty of space for children, family, or overnight guests, while the lower-level den makes an ideal home office, playroom, or flex space. This is one of few units with the largest floor plan! Additional updates include a newer furnace, AC, washer, and dryer, offering peace of mind for years to come. Maintenance fees include Bell 1.5 Gbps fibre optic internet direct to the home, Bell Cable TV, water, access to the outdoor pool, and visitor parking. The condominium corporation also takes care of the exterior of the home, including the roof, windows, and doors. Snow removal and landscaping are also taken care of for you, allowing you to enjoy a truly low maintenance lifestyle. Set in a quiet, family friendly neighbourhood directly beside Old Sheppard Park, you will enjoy green space, walking paths, and a playground just steps from your door, along with convenient access to transit, shopping, and major highways. Offering the space of a house, the convenience of condo living, and a welcoming community setting, this is a home you will not want to miss. (id:56248)
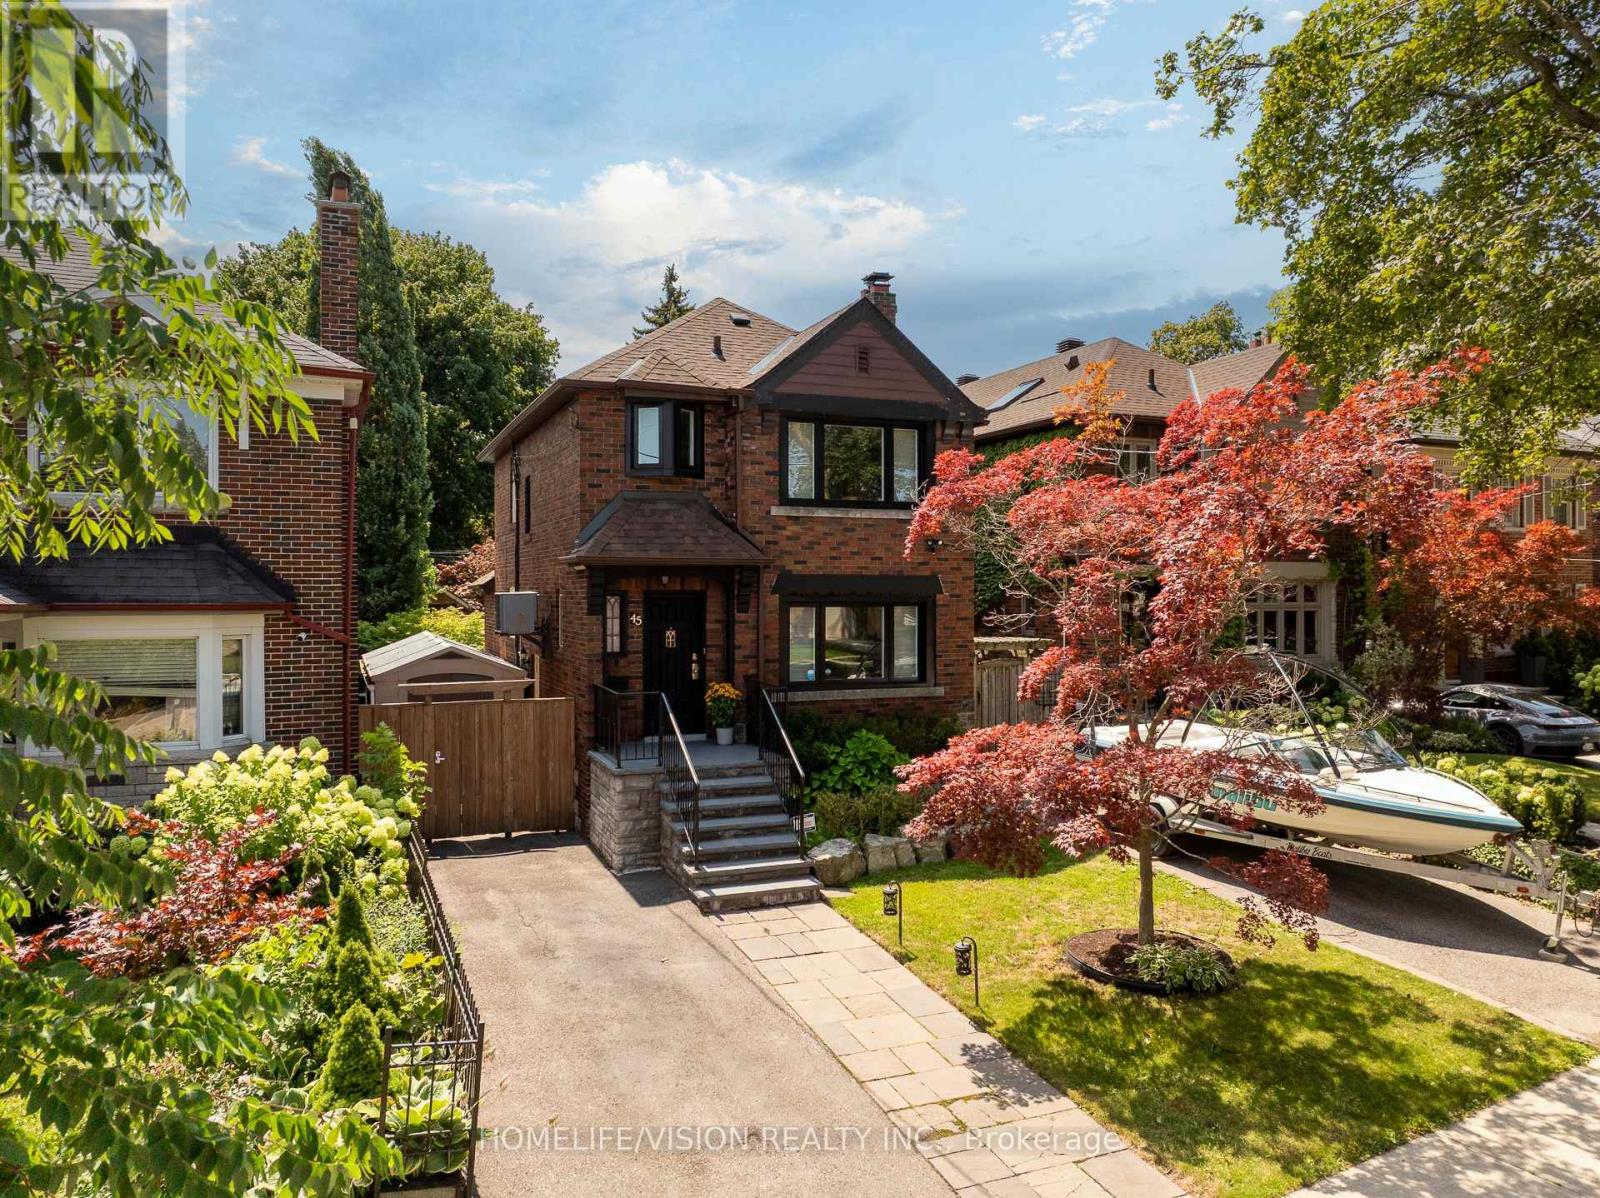
45 Mcrae Drive
Toronto, Ontario
Welcome To This Exceptional Detached 2-Story Home On A Premium 30.58 x 120 Ft South-Facing Lot In Highly Coveted South Leaside! Steps To Top-Tier Schools Including Rolph Road Elementary, Bessborough Drive & Leaside High School. Enjoy Seamless Transit, Easy Commuting & The Beautiful, Vibrant Vibe of Bayview Avenue's Renowned Shops & Restaurants. Professionally Landscaped Grounds Feature Multi-Zone Irrigation & A Resort-Style Backyard W/ Inground Pool, Waterfall Accent & Custom Poolside Cabana. Double Side-Yard Sheds + Private 2-Car Drive.Sophisticated Open-Concept Main Level Features Hardwood Floors, Crown Moulding, LED Lighting & California Shutters. Cozy Wood-Burning Fireplace In Living Room Flows Into Seamless Dining Space. Chef's Kitchen Boasts Updated Cabinetry, Quartz Surfaces, 3-Seat Peninsula & Dedicated Built-In Beverage Centre.Upper Level Offers 3 Bright Bedrooms W/ Hardwood & Primary Retreat W/ Double Closet. Fully Renovated 5-Pc Spa-Like Washroom Features Dual Vanities, Frameless Glass Shower & Luxury Heated Floors. Fully Finished Lower Level Adds Massive Footprint W/ Sprawling Rec Room, Quiet Dedicated Home Office, Functional Laundry, 3-Pc Bath & Tons of Storage!We Appreciate Your Interest In This Spectacular Property and Warmly Welcome You to Experience the Perfect Blend of Luxury, Comfort, and Neighborhood Charm. Come Tour This Exceptional South Leaside Masterpiece and Discover Your Next Dream Home! Don't miss the virtual tour. (id:56248)
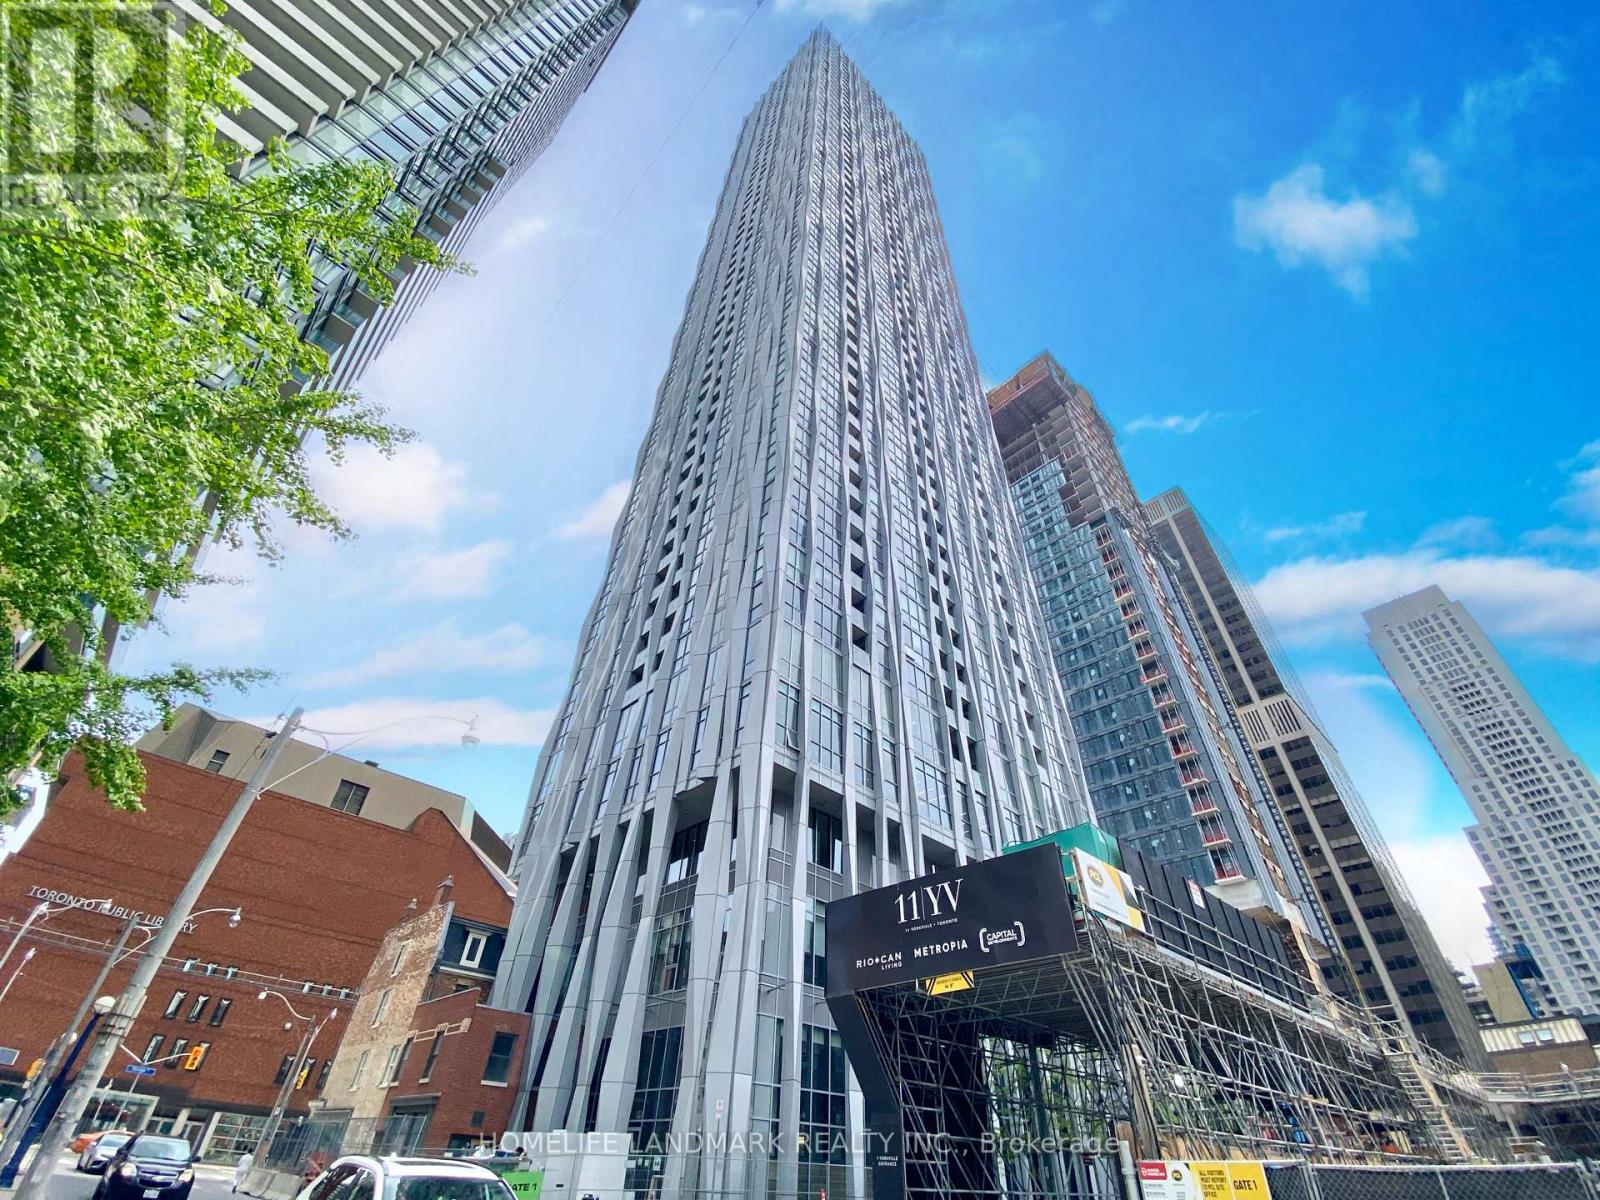
601 - 1 Yorkville Avenue
Toronto, Ontario
A Luxury Condo In Toronto's Most Prestigious Neighbourhood Yorkville,Great Layout 1+1 Den W/2 Bath, Den W/Closet Can Be As 2nd Bdrm,B/I Kitchen Appliances. Steps To Bloor & Yonge Subway Lines,Entertainment& Shopping District, Close To U Of T & All Amenities. 24Hr Concierge, Fitness, Gallery, Outdoor Pool, Spa Lounge. B/I Fridge, Dishwasher, Glass Cooktop, Oven, Microwave, Full Side Stacked Washer & Dryer, Vertical Blinds. (id:56248)
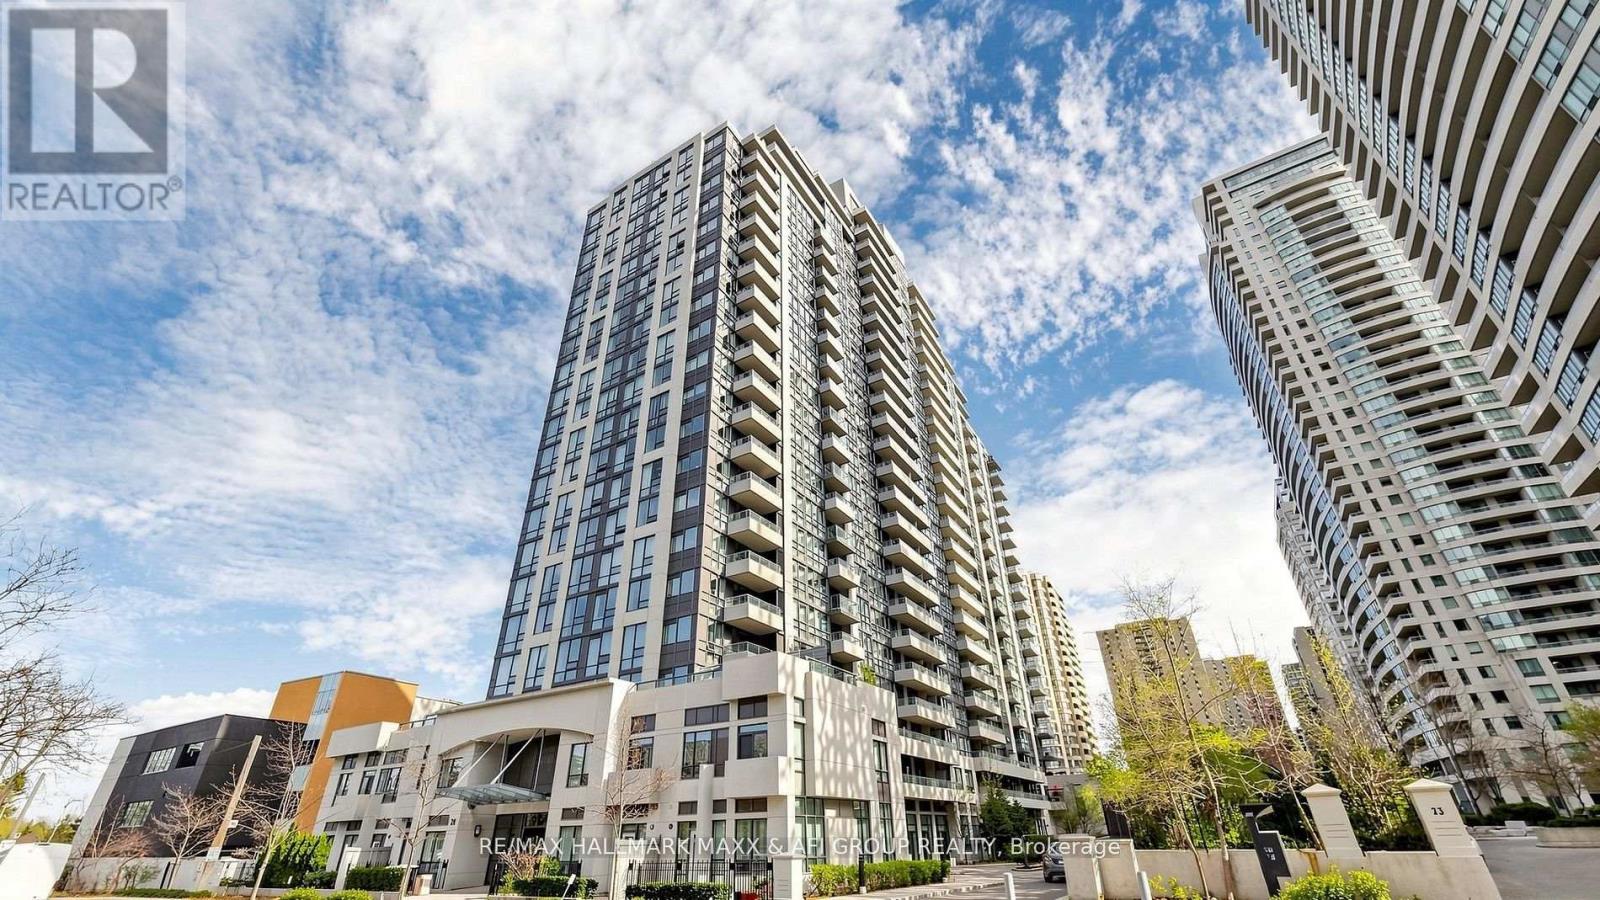
1122 - 35 Hollywood Avenue
Toronto, Ontario
Welcome to Unit 1122 at The Pearl Condos - a beautifully updated suite in the heart of North York offering unobstructed east-facing views and exceptional natural light. This freshly painted unit features a highly functional open-concept layout, with a spacious living and dining area seamlessly combined with a versatile den complete with custom built-in shelving-perfect for a home office or additional living space. The modern kitchen is designed for both style and functionality, showcasing granite countertops, stainless steel appliances, and refreshed cabinetry with newly resurfaced cabinet doors, giving the space a clean, contemporary feel. The unit offers two full 4-piece bathrooms, both with bathtubs-ideal for families or shared living. The primary bedroom includes a private ensuite and a walk-in closet, providing comfort and ample storage. This unit comes with 1 parking space and 1 locker, adding convenience and extra value. Residents enjoy access to premium amenities including a 24-hour concierge, indoor pool, gym, sauna, party room, guest suites, visitor parking, and more, delivering a true condo lifestyle experience. Located just steps from Yonge & Sheppard subway station, commuting is effortless with quick access to TTC and major highways. Surrounded by top-tier conveniences including shopping centres, restaurants, cafes, parks, and schools, this unbeatable location offers both urban convenience and neighborhood charm. Perfect for professionals, couples, or investors-this move-in ready unit combines modern upgrades, functional space, and a prime location in one of North York's most desirable buildings. (id:56248)
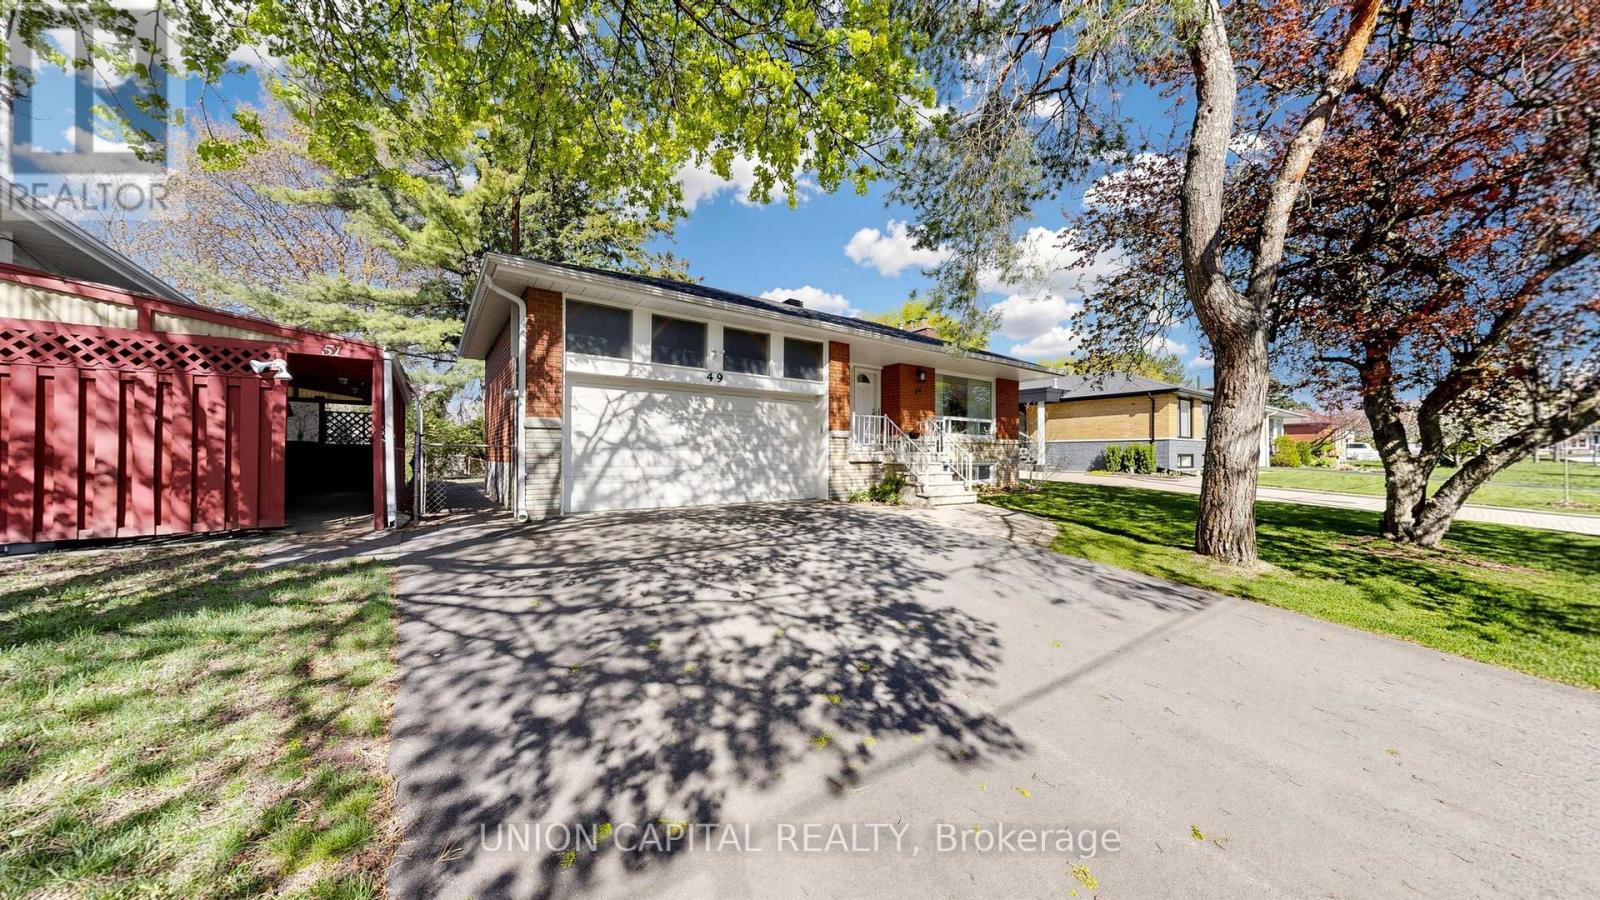
49 Bathford Crescent
Toronto, Ontario
Welcome to Bayview Village - one of Toronto's most prestigious, family-oriented community known for its top schools, safety, and strong sense of community. Tucked within a quiet enclave with a single entrance, this neighbourhood offers a rare sense of privacy in the city. This charming 3 bedroom 2 bath raised bungalow sits on a premium 54 x 120 ft lot with no sidewalks, surrounded by multi-million-dollar custom homes presenting an exceptional opportunity to move in, invest, or build new. Beautifully maintained, the home offers over 2,100 sq ft of bright and functional living space, featuring an updated kitchen, hardwood flooring throughout, and a warm, inviting family room with a fireplace. The finished basement includes a separate entrance, large above-grade windows, 2 spacious rooms, and a generous recreation space ideal for guests, a home office, or easily converted into an in-law suite. Step into your private backyard retreat, perfect for entertaining or relaxing. Residents are endowed with a dedicated community association that keeps the neighbourhood connected year-round. Located withina top-ranked school district including Earl Haig Secondary School, and just steps to the scenic Don Valley River trails. Minutes to shops, dining, Cummer GO Train Station, Finch/Leslie Subway Stations & TTC, Highways 401/404, Seneca College, North York General Hospital, Bayview Village Shopping Centre, and Fairview Mall. Don't miss this rare opportunity to own a true gem that seamlessly combines lifestyle,location, and long-term value! (id:56248)
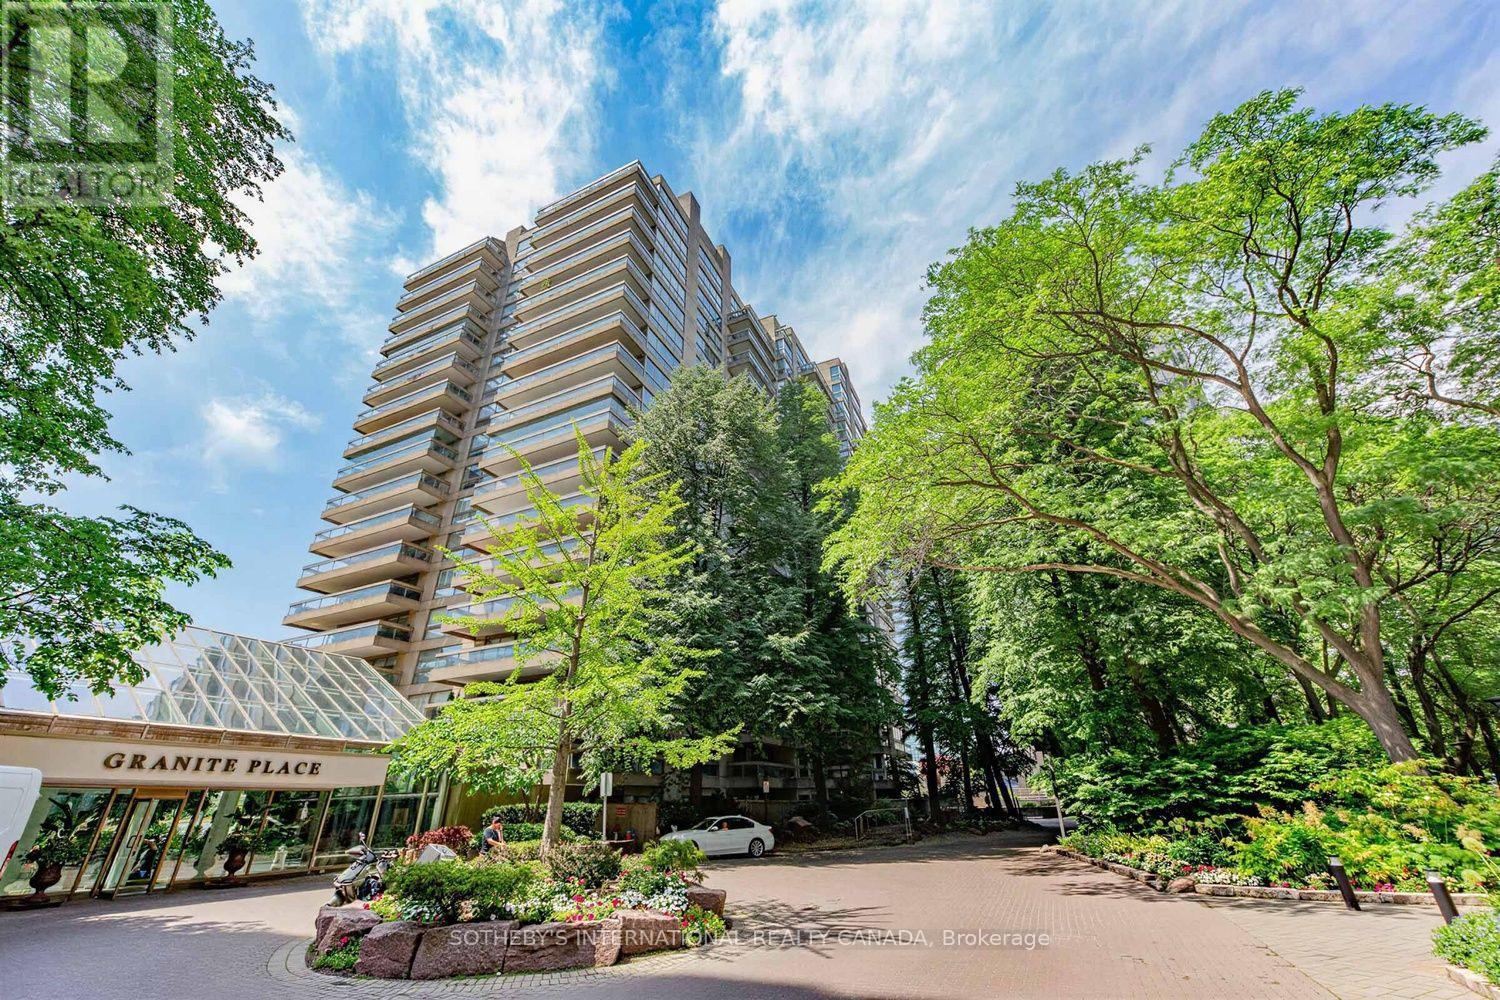
1801 - 63 St Clair Avenue W
Toronto, Ontario
Rarely Offered Corner Suite with Forever Unobstructed South Views at Prestigious Granite Place! Exceptional opportunity to own an elegant 2,472 sq. ft. residence in one of Midtown Toronto's most sought-after luxury buildings. This expansive 2-bedroom plus library suite showcases panoramic south and west skyline views, abundant natural light, and an outstanding floor plan designed for both everyday living and grand-scale entertaining. Gracious principal rooms include a formal living room, separate dining room with walk-out to an open balcony, and a spectacular library/family room featuring a rare wood-burning fireplace and wet bar. The kitchen offers quartz countertops and an inviting breakfast area overlooking the city. The private primary retreat features a walk-in closet and luxurious 5-piece ensuite, while the spacious second bedroom enjoys a 4-piece bath, providing exceptional comfort for family or guests. Two underground parking spaces and an out-of-suite locker complete this outstanding offering. Residents enjoy the exceptional lifestyle Granite Place is known for, with full-service amenities including a 24-hour concierge and doorman, on-site property management, indoor pool, whirlpool, sauna, fitness centre, yoga studio, party and events room with kitchen, landscaped terrace, visitor parking, and a guest suite for overnight visitors. Impeccably maintained grounds and attentive staff provide unparalleled comfort and convenience.Ideally located in the heart of the coveted Yonge & St. Clair neighbourhood, you're just steps to boutique shopping, acclaimed restaurants, cafés, parks, the public library, places of worship, and TTC. Combining expansive living spaces, panoramic skyline views, first-class amenities, and an unbeatable location, this is a rare opportunity to own a distinguished residence in one of Toronto's most established luxury condominium communities. (id:56248)
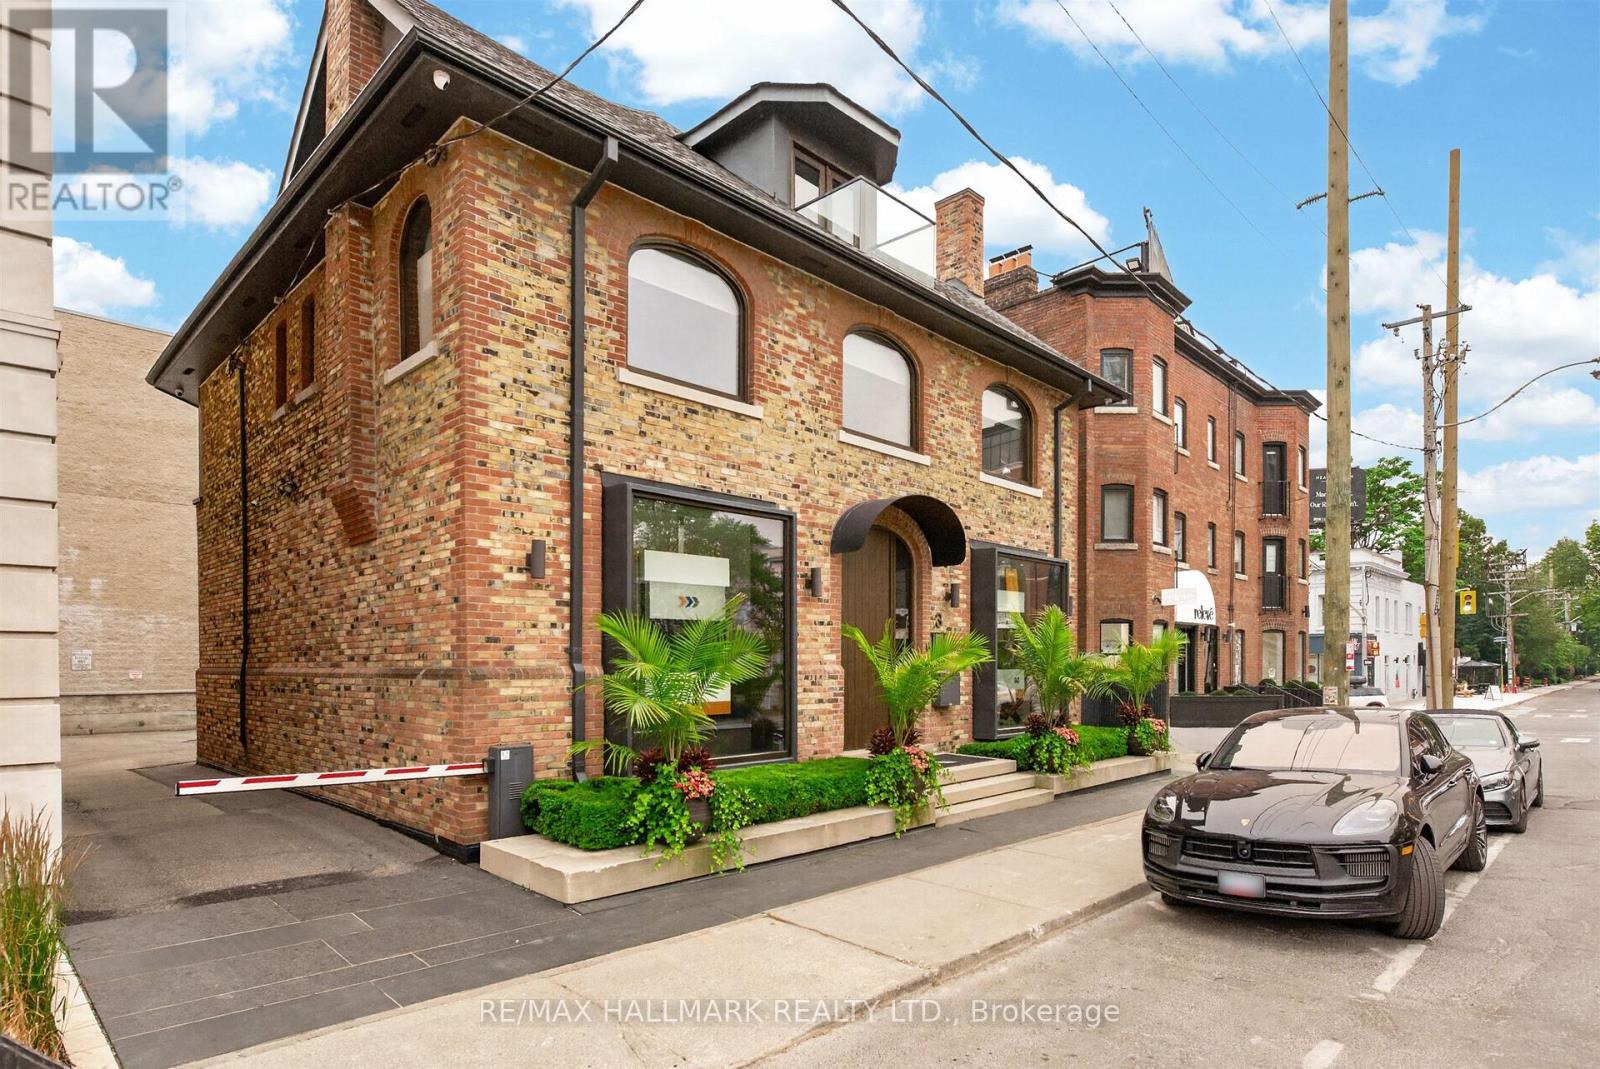
3 Rowanwood Avenue E
Toronto, Ontario
Unique entire stand alone building perfect for Retail or Office user in the heart of Summerhill Rosedale with 6 gated rear parking spaces...Three floors and lower level, 2 board rooms, 3 kitchenettes and lots of natural light ...Asking price negotiable plus utilities ....Only interested in single tenant for the entire building ! (id:56248)
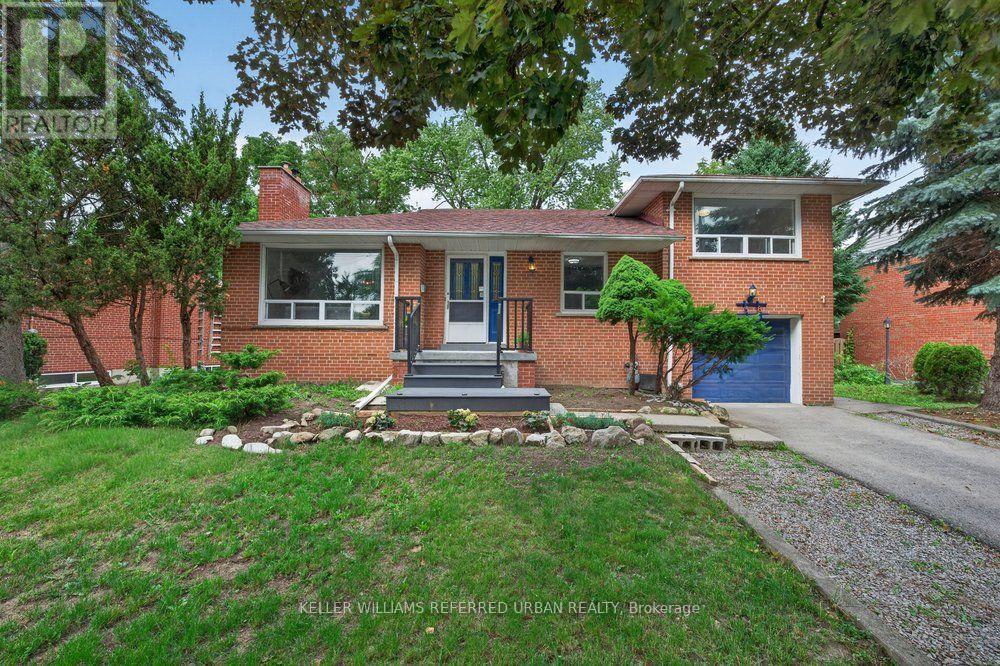
36 Fleetwell Court
Toronto, Ontario
***Stunning Fully Renovated Detached Sidesplit on an Exceptional 67 x 125.7 Ft Premium Lot! Tucked Away on a Quiet Family-friendly Court, This Beautifully Updated Residence Offers the Perfect Opportunity to Own or Lease Out. The Exceptional Living Space for Large or Multi-generational Families. Featuring 5 Generous Bedrooms and 2 Full Bathrooms Above Grade, Plus a Finished Basement With 2 Additional Bedrooms, 1 Full Bathroom, and Excellent in-law or Income Potential. The Thoughtfully Renovated Interior Showcase a Practical Layout Designed for Today's Lifestyle. The Impressive 67 X 125.7 Ft Premium Lot, Offering Endless Possibilities for Outdoor Enjoyment, Future Expansion, or Redevelopment. Conveniently Located Close to Top-rated Schools, Parks, Ttc, Shopping, Restaurants, Community Centres, and Major Highways. A Rare Opportunity to Own a Move-in-ready Home on One of the Largest Lots in the Area! (id:56248)