
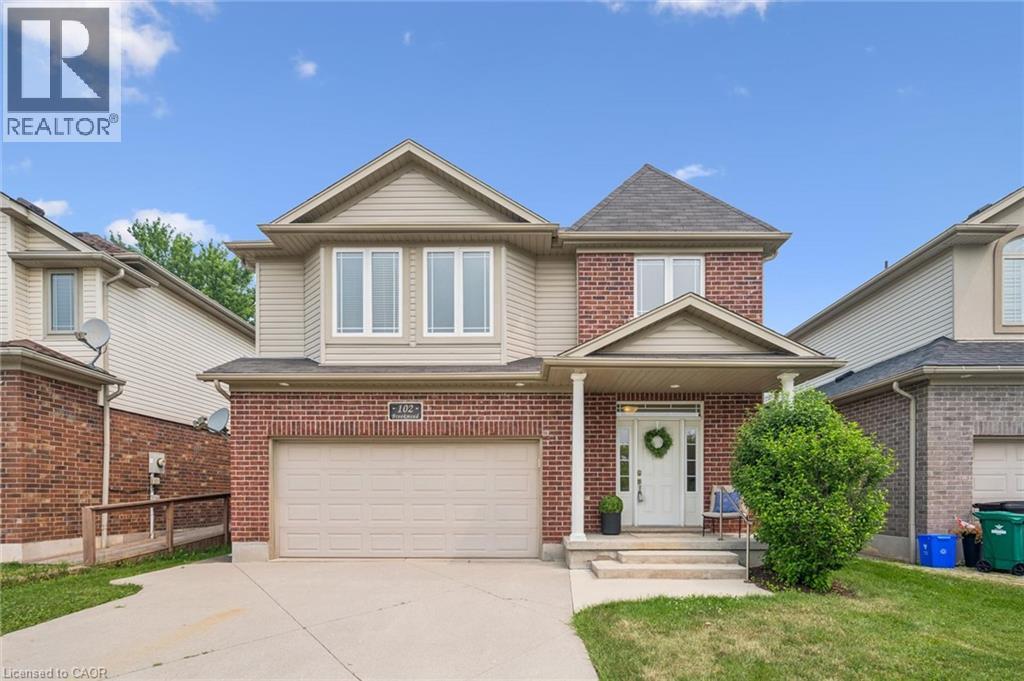
102 Brookmead Street
Elmira, Ontario
Welcome to this well maintained family home in one of Elmira's most sought-after neighbourhoods, just steps from the Woolwich Memorial Centre, parks, schools, and walking trails. Offering 4+1 bedrooms, 4 bathrooms, and a finished basement, this move-in-ready home has plenty of space for the whole family. Freshly painted with neutral decor and hardwood floors throughout the main level, the home features a bright living room with a vaulted ceiling and cozy gas fireplace. The spacious kitchen offers an abundance of cabinetry, a pantry, large island with breakfast bar, and is open to the dining area, perfect for everyday living and entertaining. Just off the dining area, the added sunroom provides the perfect spot to relax and enjoy views of the backyard. Convenient main floor laundry and an attached double garage add to the home's functionality. Upstairs, the generous primary suite features a walk-in closet, second closet, and private 4-piece ensuite, while three additional bedrooms provide plenty of room for family or flexibility for a home office. The finished basement includes a large recreation room, fifth bedroom, and an additional bathroom as well as lots of storage and a cold room. This home combines generous living space with an unbeatable family-friendly location, this beautiful home is one you won't want to miss. (id:56248)
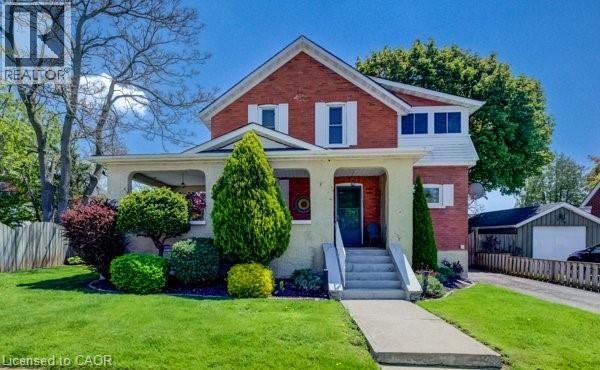
523 Lowther Street S
Cambridge, Ontario
Charming circa 1916 home filled with timeless cottage character and warmth. This inviting three bedroom one bath residence offers spacious principal rooms perfect for everyday living and entertaining. The functional galley kitchen blends charm and efficiency, while the large yard provides plenty of outdoor space for gardening, play or relaxing. Enjoy your morning coffee on the expansive covered front porch or unwind on the rear porch overlooking the patio area-ideal for summer gatherings. Located in desirable South Preston close to the linear trail and shopping. A rare opportunity to own a home with classic charm, inviting outdoor spaces and endless potential. (id:56248)
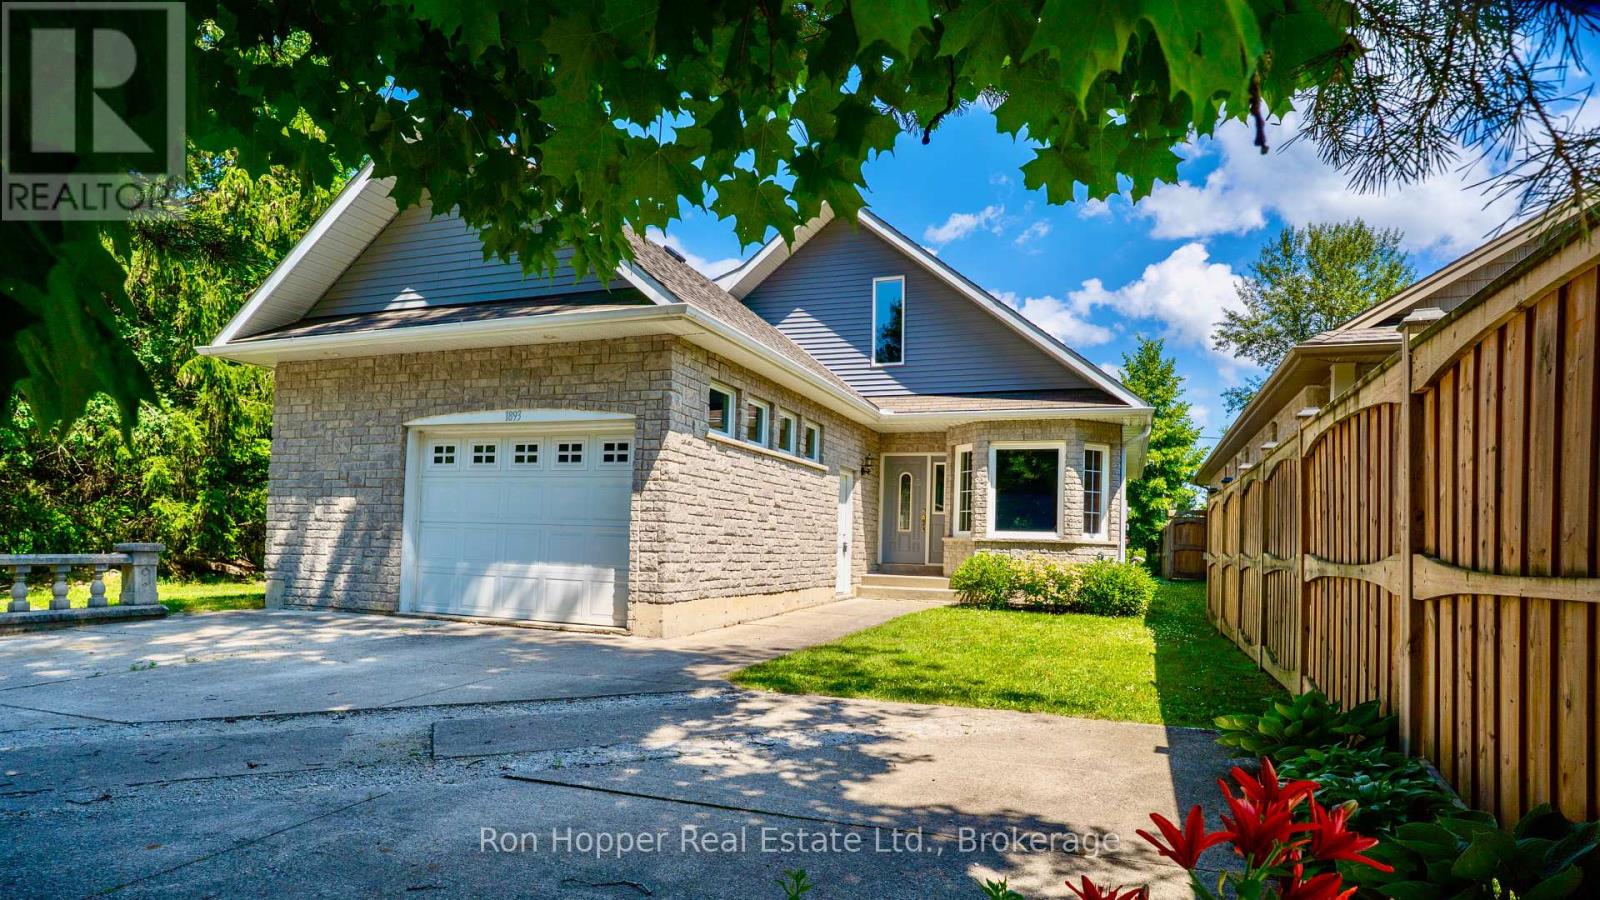
1893 8th Avenue W
Owen Sound, Ontario
Welcome to this lovely West Side family home, ideally located in a sought-after neighbourhood of newer homes and just minutes from Georgian Bay and Kelso Beach.Set on a spacious lot with a large backyard, this home offers plenty of room for families to enjoy both indoor and outdoor living. The main floor features two comfortable bedrooms, while the fully finished lower level includes two additional bedrooms, providing flexible space for a growing family, guests, or a home office.This property also offers outstanding future potential. With the possibility of finishing a second-storey primary suite, creating a multi-generational living arrangement, or developing a self-contained apartment (subject to required approvals), the home can easily adapt to your changing needs.A large attached garage provides convenient basement access and includes additional storage space above, making it ideal for hobbies, seasonal items, or extra equipment.This is a fantastic opportunity to own a versatile home in one of the West Side's most desirable locations, close to parks, beaches, schools, and all the amenities Owen Sound has to offer. (id:56248)
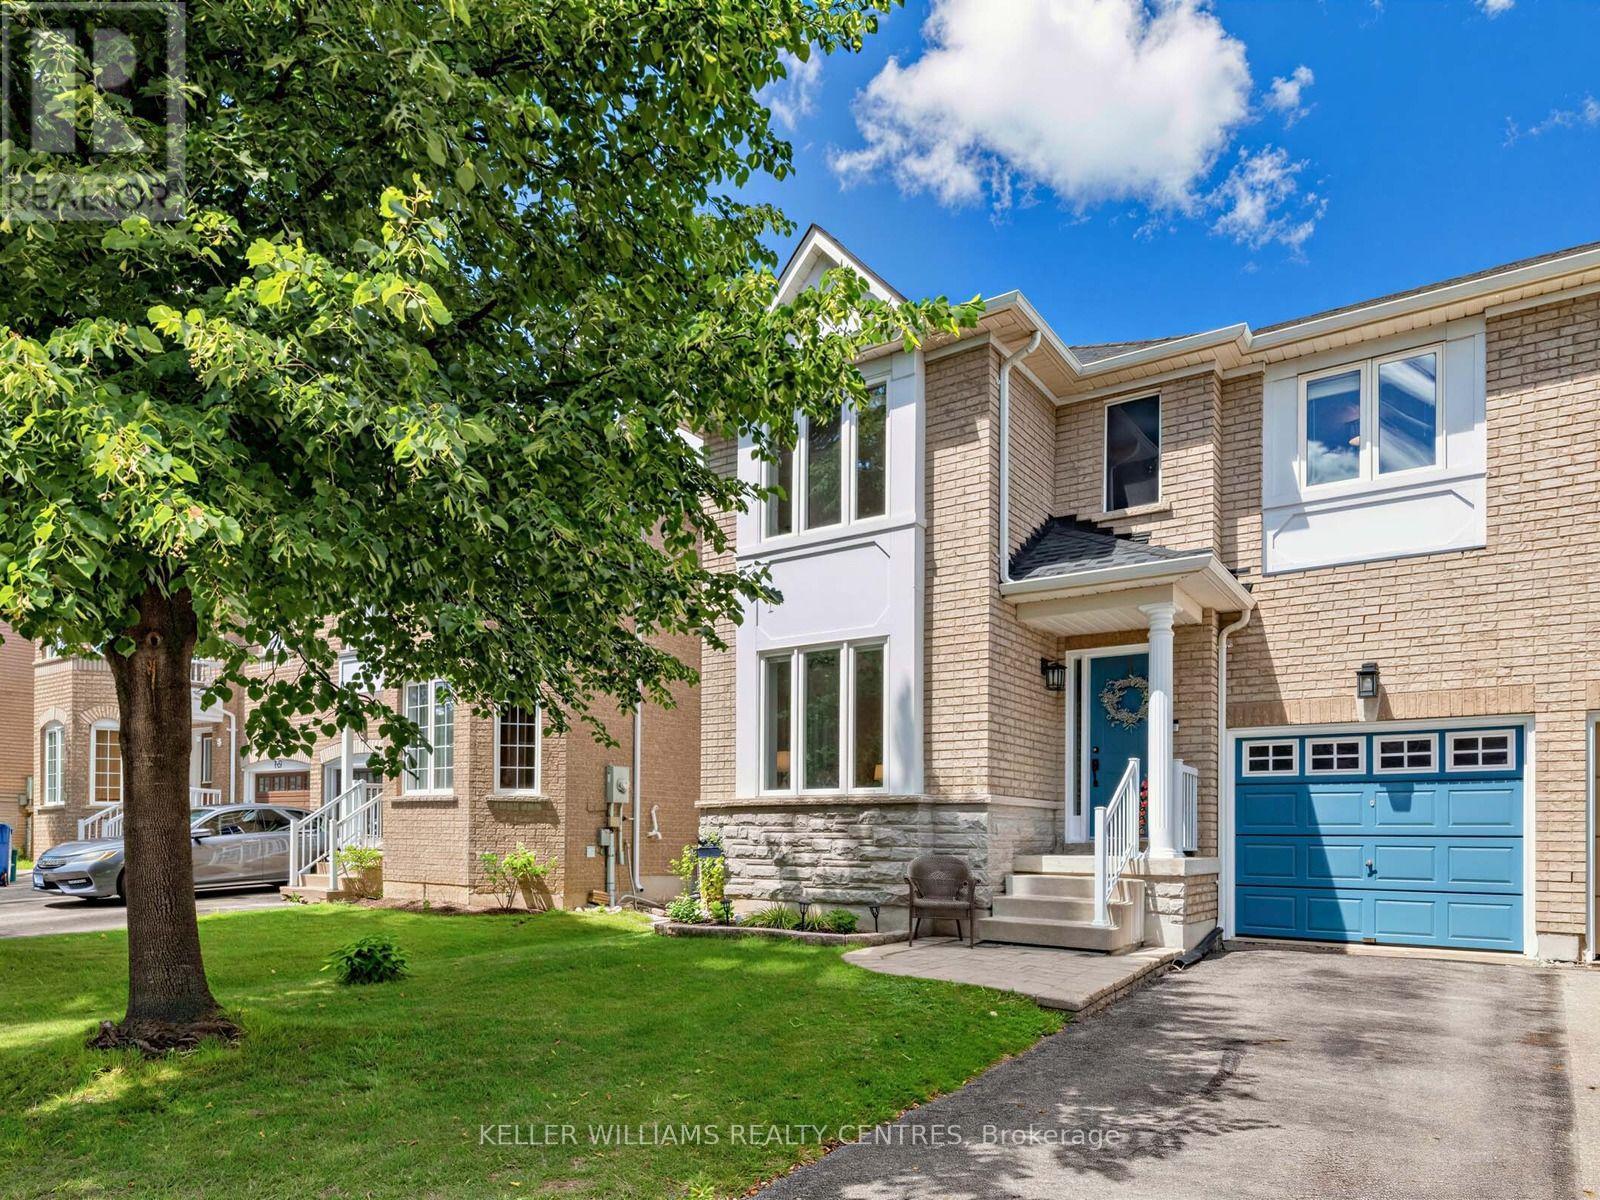
174 Flagstone Way
Newmarket, Ontario
Welcome to 174 Flagstone Way, a bright and beautifully maintained semi-detached home in Newmarket's sought-after Woodland Hills community. This spacious 3-bed, 4-Bath home offers a practical, family-friendly layout with separate living and family rooms, providing plenty of space for everyday living and entertaining. The freshly painted interior features hardwood flooring throughout the main living areas and all three bedrooms. The family room features a gas fireplace and large window, while the eat-in kitchen offers stainless steel appliances and a bright breakfast area with a walkout to the stunning, fully fenced backyard, deck and gazebo. Upstairs, the oversized primary bedroom features a walk-in closet and private 4-piece ensuite with a granite countertop and Jacuzzi tub. Two additional generously sized bedrooms and another 4-piece bathroom with a granite countertop complete the upper level. The finished basement adds a large, versatile recreation room, a convenient 2-piece washroom and a spacious laundry room with ample storage. Major improvements include a new furnace (2026), owned heat pump (2024), roof shingles (2024), kitchen appliances (2024), resurfaced driveway (2024) and most window glass replaced (2021). Complete with an attached garage featuring built-in storage, an automatic garage-door opener and parking for three vehicles. Move-in ready and within walking distance of top-ranked schools and parks, with Upper Canada Mall, Newmarket's top dining spots, public transit and Highways 400 and 404 all nearby. Don't miss out on this truly stunning home. Welcome to Woodland Hills! (id:56248)
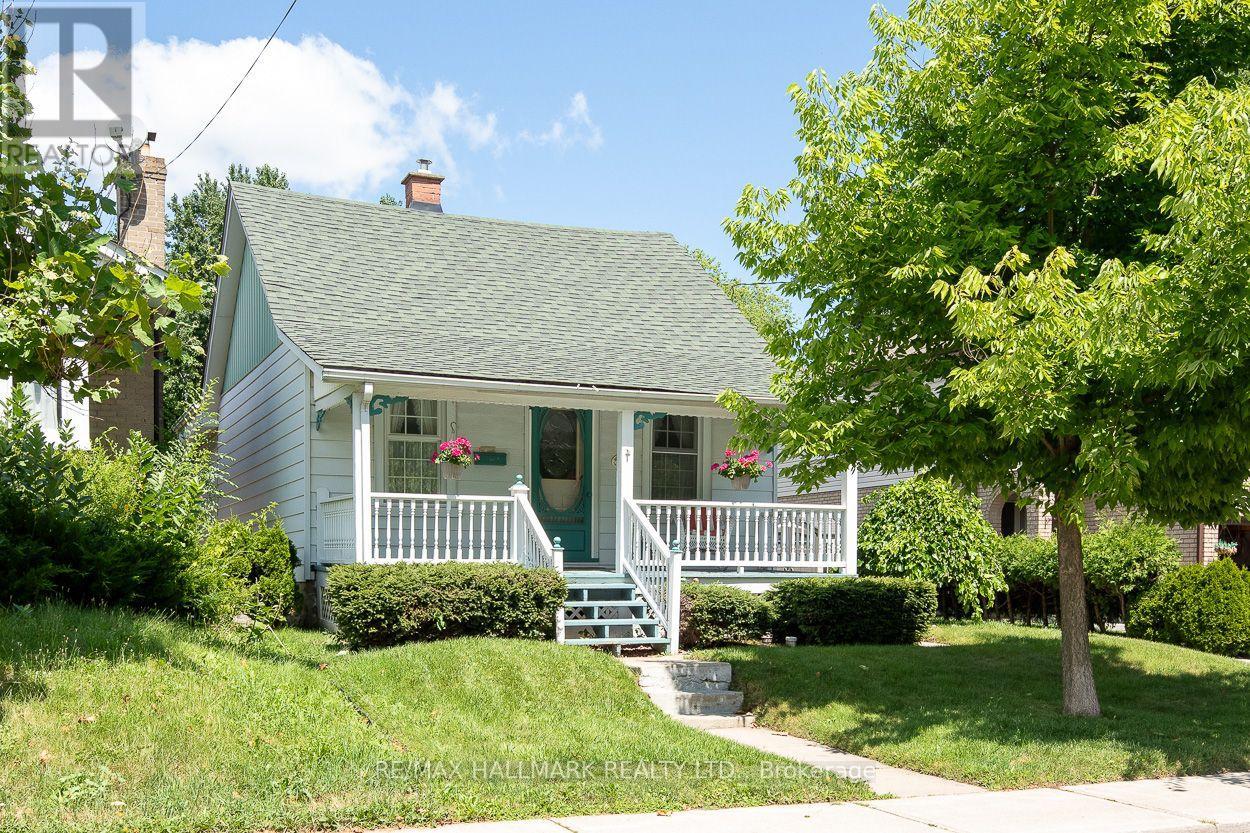
40 Pinegrove Avenue
Toronto, Ontario
This is a charming traditional bungalow nestled on a generous 50x120 ft lot in the highly desirable Birchcliff Heights neighbourhood. The existing Bungalow is to the west of the property with possible severance to build to the east of the property, 1982 survey is in attachments, buyers to do their own due diligence as to possibilities of severance and to build with keeping or renovating existing bungalow and new build next door * The same family has lovingly maintained this cherished home for many years and exudes warmth and character from the moment you arrive. As you approach, you're greeted by an inviting front porch, the perfect spot to unwind with your favourite beverage and soak up the serene sounds of nature. Step inside, and you will find a welcoming living area bathed in natural light, seamlessly flowing into the dining room-ideal for family dinners. The spacious kitchen is a delightful feature of the home, boasting abundant cabinetry that offers ample storage and counter space. The eat-in kitchen area offers a cozy nook, perfect for casual meals or morning coffee while you enjoy the backyard view. As you explore further, the basement reveals a finished recreation room, perfect for game nights, movie marathons, or a personal retreat. Additionally, it includes a laundry area and a workshop, catering to those who appreciate handy projects or crafts. Step outside to the expansive backyard, a blank canvas brimming with potential. Whether you envision expanding the current living space or designing your dream home, the possibilities are endless. This property is not just a home; it's an opportunity for a lifetime of memories. Conveniently located just steps from excellent schools, public transit, beautiful parks, and local shops, it truly has everything you need. Embrace the potential of this bungalow and make it your forever home (id:56248)
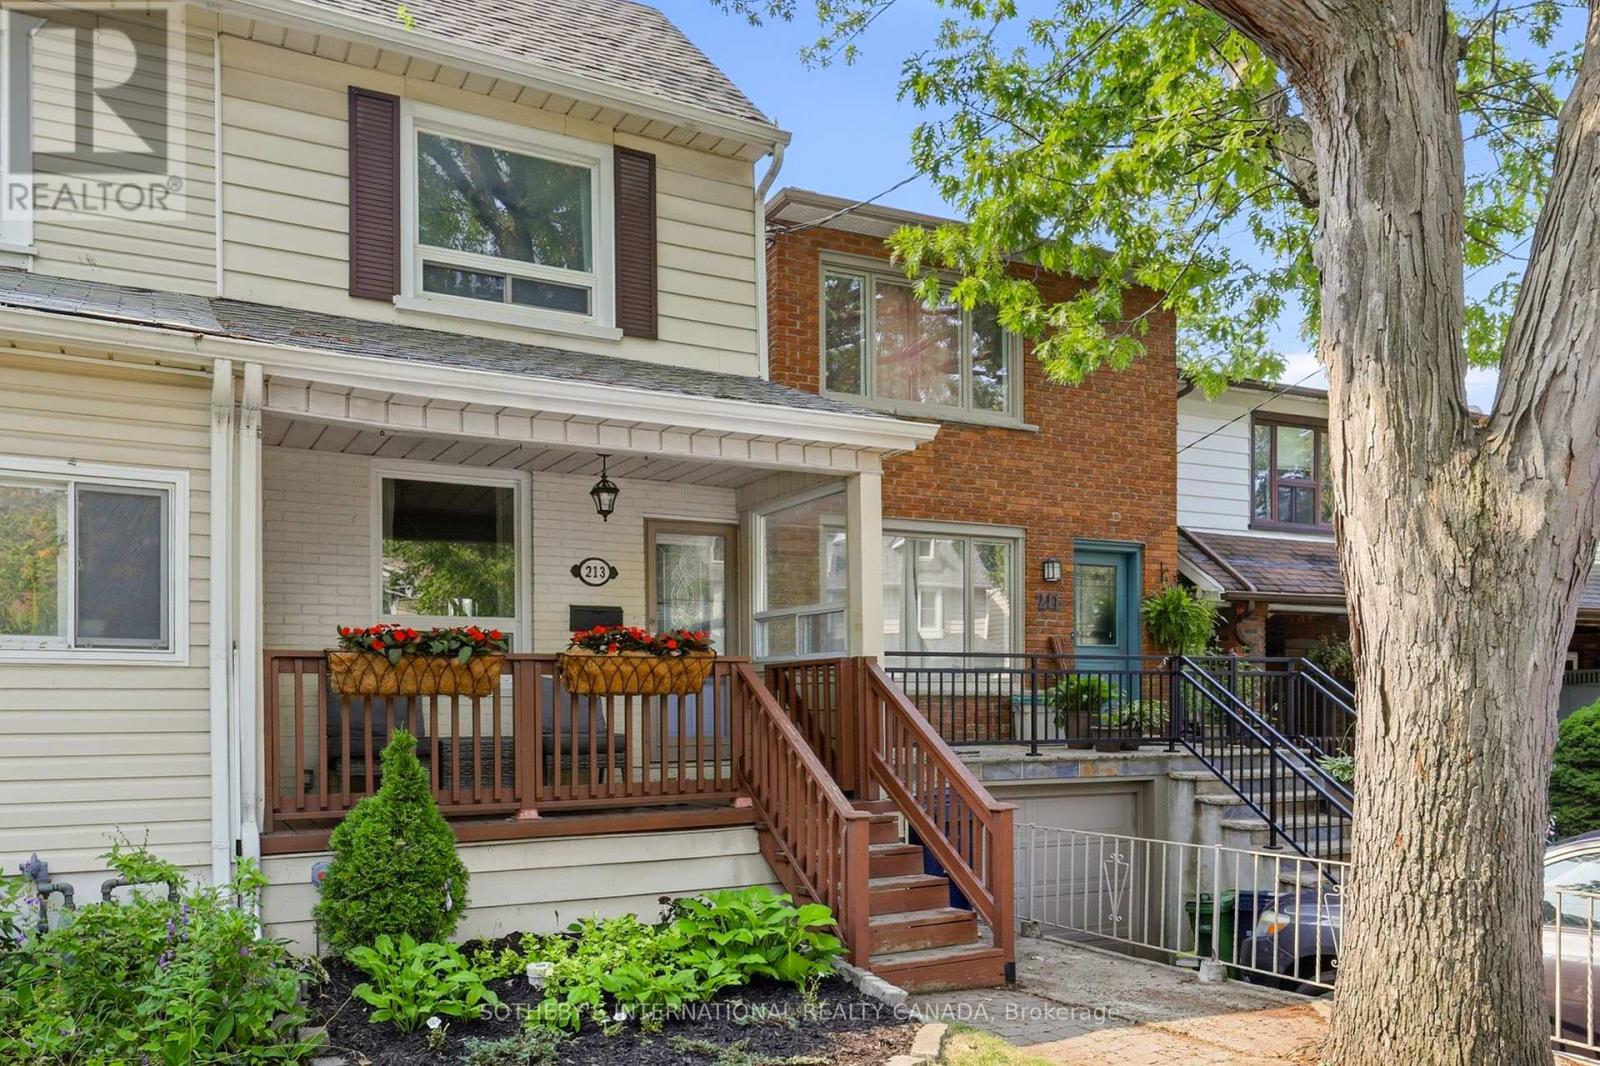
213 Oakcrest Avenue
Toronto, Ontario
Welcome to this inviting East End home tucked away on a quiet, tree-lined street. Step outside and enjoy the rare convenience of being just a short stroll from both the Danforth subway line and GO Train, with Stephenson Park only steps away. Surrounded by cafés, restaurants, shops, excellent schools, and everyday amenities, this location offers the best of neighbourhood living while keeping downtown Toronto and the Beaches just minutes from your door. Inside, the bright open-concept main floor is designed for both everyday living and entertaining. The sun-filled living and dining areas feature beautiful hardwood flooring, an open staircase, and large windows that fill the space with natural light. At the heart of the home, the renovated kitchen offers stainless steel appliances and a walk-out to the private rear patio. Outside, enjoy your own private outdoor space with a fully fenced yard, new wood fence, spacious deck, landscaped green space, and garden shed - perfect for summer dinners, morning coffee, or simply unwinding at the end of the day. Upstairs, two generous bedrooms feature hardwood flooring and ample closet space. The finished lower level extends the living space with a third bedroom, recreation room, updated laminate flooring, and a combined three-piece bathroom and laundry room. Thoughtful updates provide added confidence for years to come, including new basement steel studs and beams, and the main sewage line completely replaced and updated all the way to the city sidewalk connection. Offering 892 square feet of above-grade living space plus approximately 440 square feet of finished lower-level space, this move-in-ready home is an exceptional opportunity to enjoy everything that makes Toronto's East End such a desirable place to call home. (id:56248)
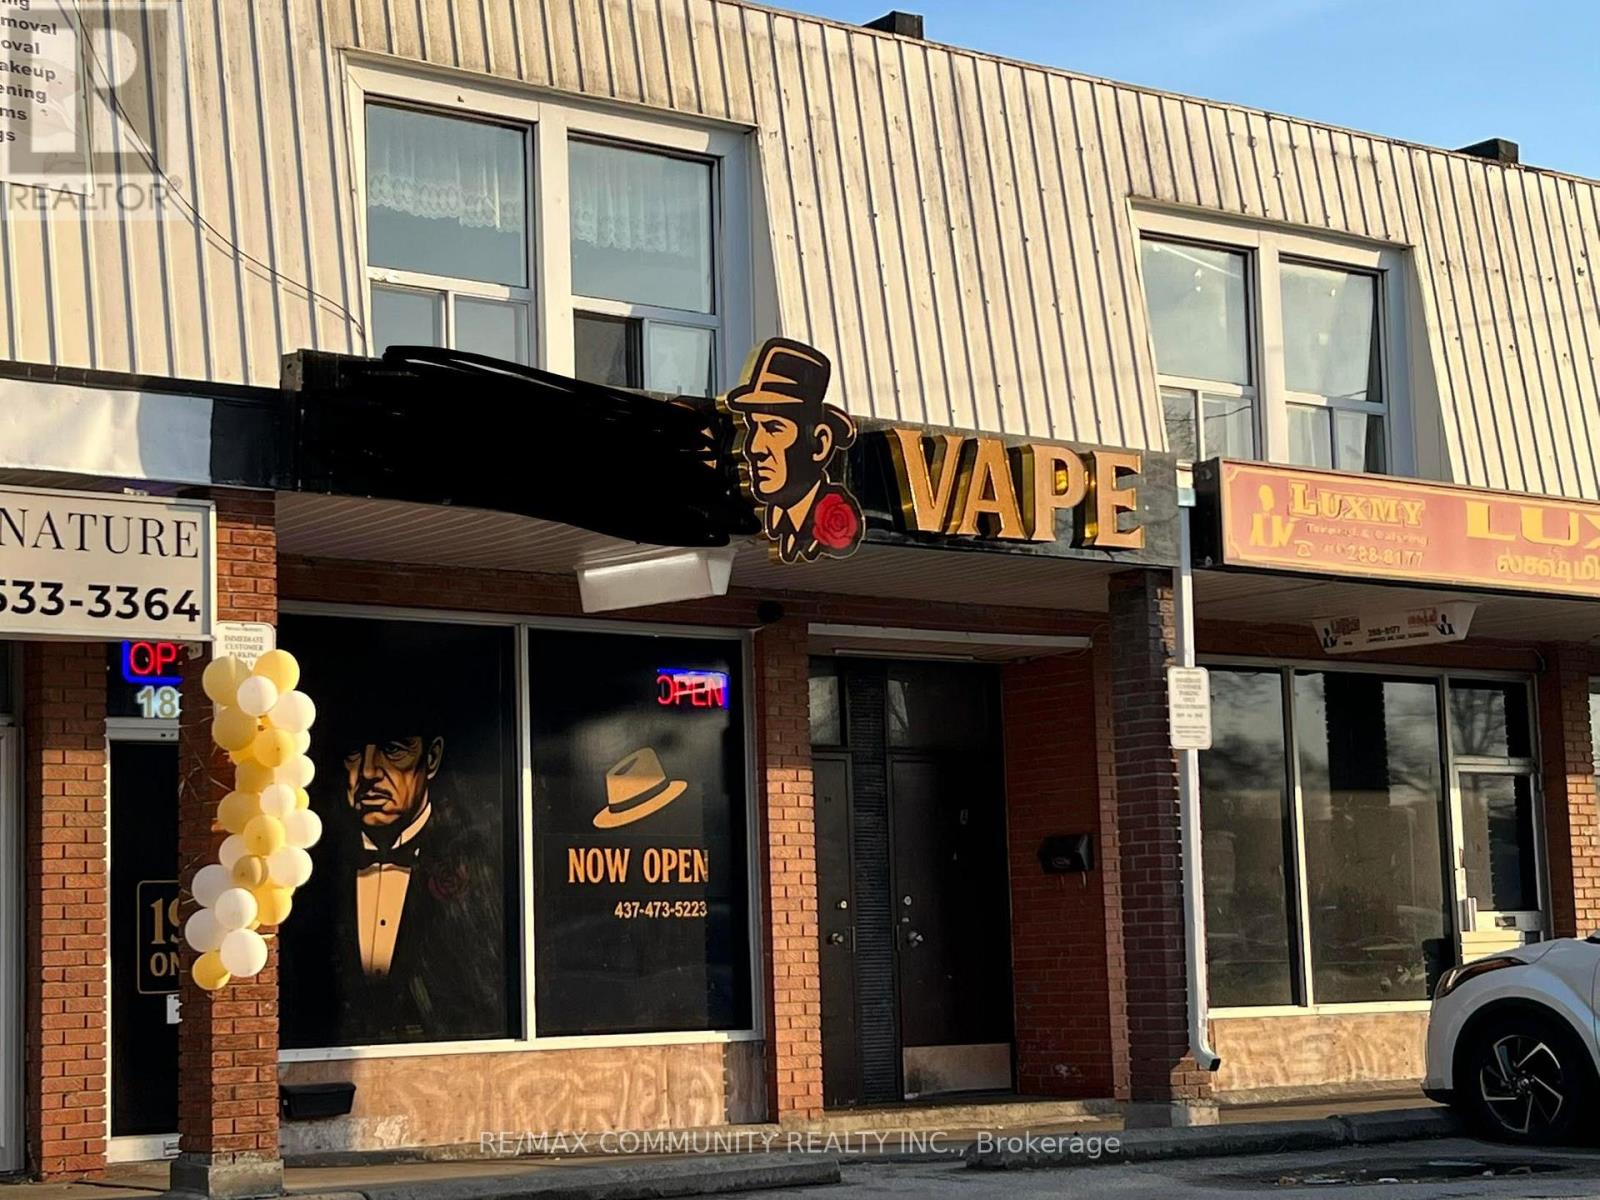
1851 Lawrence Avenue E
Toronto, Ontario
Turnkey opportunity to acquire a successful and profitable vape retail business with roughly $20k worth of inventory ideally situated on a high-traffic stretch of Lawrence Avenue East. This well-established shop benefits from excellent visibility, consistent foot traffic, and a rapidly growing, loyal customer base. Featuring attractive end-user pricing, streamlined operations, and strong margins, the business is positioned for immediate cash flow with minimal competition in the surrounding area. The space is fully equipped and professionally set up, allowing a seamless transition for a new owner. Significant upside potential exists through extended hours, product expansion, and online sales integration. Rare opportunity to step into a thriving business in a prime location. (id:56248)
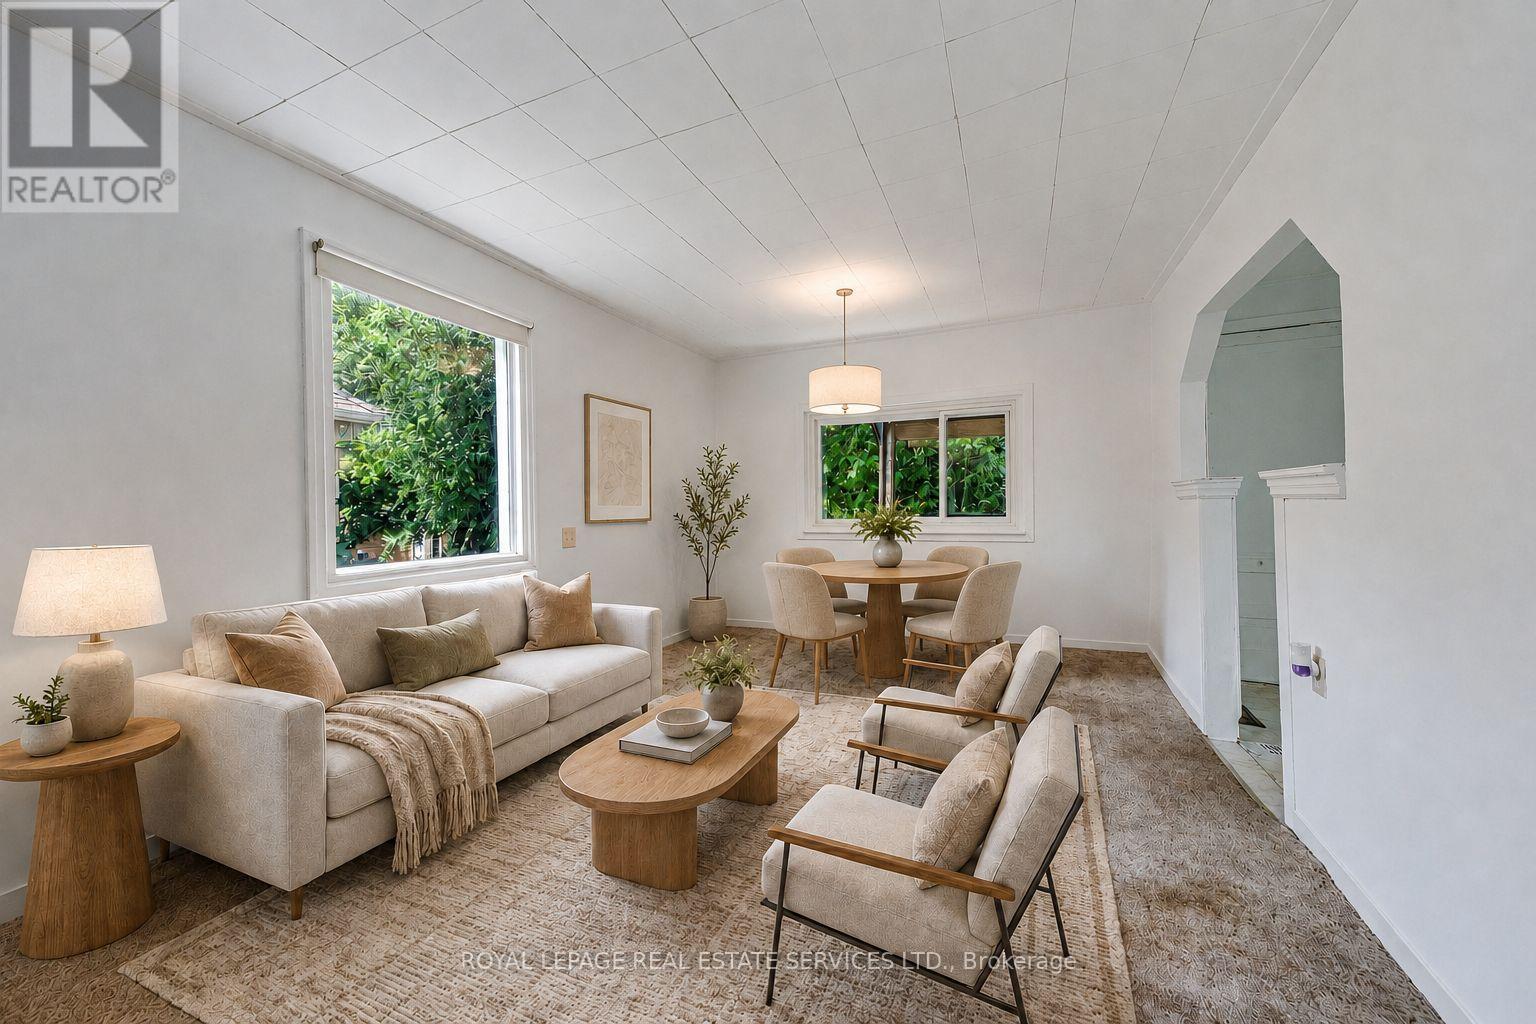
10 Thatcher Avenue
Toronto, Ontario
Rare opportunity in the highly sought-after Scarborough Bluffs community! Situated south of Kingston Rd on an impressive approximately 40 x 135 ft lot, this unique property spans two streets, with frontage on Thatcher Ave and rear access from Brimley Rd., with no residential property directly behind. Offering exceptional potential for builders, developers, contractors, investors, or first-time buyers ready to put some love into a detached home and make it their own. The existing two-bedroom home also features a very large unfinished basement with a separate entrance, offering excellent storage and significant potential for future living space, subject to municipal approvals. Renovate the existing home, explore an addition, finish the basement, or consider future redevelopment possibilities on this large and distinctive lot. Located on a quiet street where properties rarely become available, surrounded by mature trees, established residences, and many newly built custom homes. Minutes from Bluffer's Park Marina, beaches, waterfront trails, parks, schools, colleges, shopping, TTC service along Kingston Rd, and Scarborough GO Station, with convenient access to downtown Toronto. A property with land, location, and tremendous potential-whether you are looking to create your first home, undertake your next renovation project, or build something new. Property is being sold in as-is condition. Buyers to conduct their own due diligence regarding future use, basement conversion, and development potential. Some Pictures Are Virtually Staged (id:56248)
1132 Cedarcroft Crescent
Pickering, Ontario
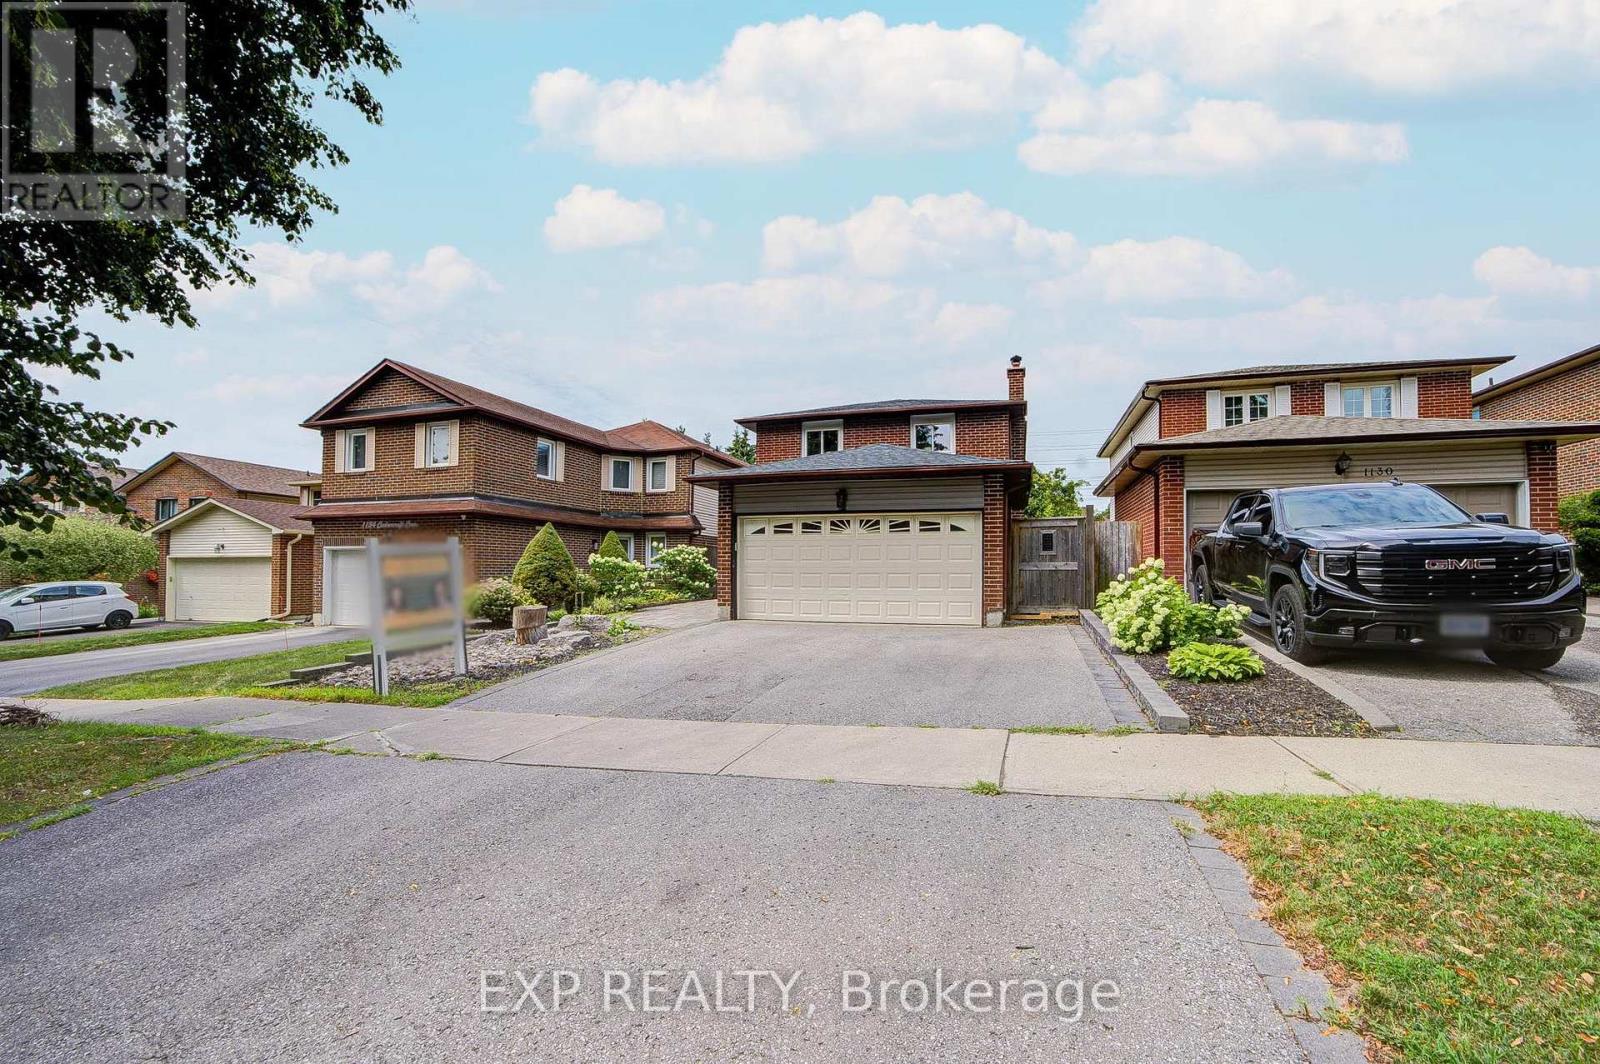
Welcome To This Beautifully Updated Home In Pickering's Highly Sought-After Liverpool Community. Featuring A Bright And Functional Layout, This Home Is Designed For Comfortable Family Living. The Finished Walk-Up Basement Features A Separate Entrance, Full Kitchen And 1 Bedroom. Thoughtfully Updated With Attic Insulation (2026), Fresh Paint Throughout (2026), Main Floor Flooring (2021), Basement Renovation (2021), Basement Window (2026), Basement Range Hood (2026), Laundry Room Flooring (2026), And Roof (2018). Just Minutes To Excellent Schools, Parks, Walking Trails, Pickering Town Centre, Pickering GO Station, Public Transit, And Highways 401 & 407, Offering An Exceptional Lifestyle With Outstanding Convenience. (id:56248)
78 Woodfern Drive
Toronto, Ontario
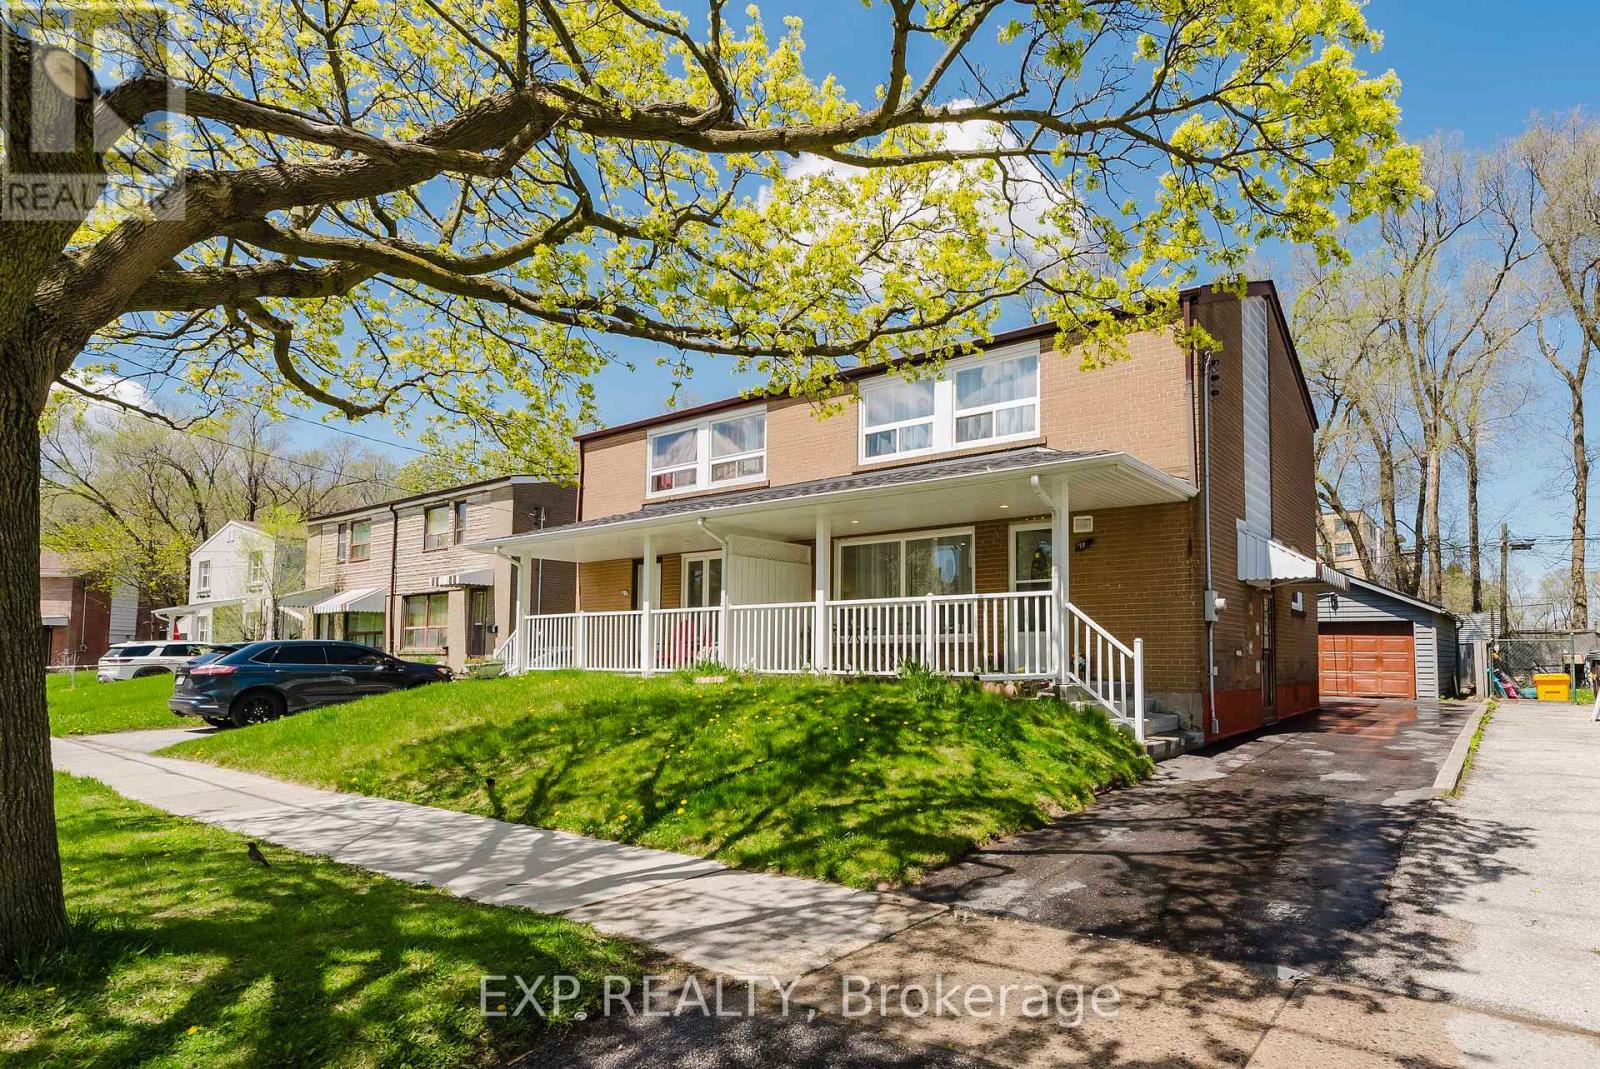
Welcome to this beautifully renovated 3+1 bedroom, 3-bathroom semi-detached home in the highly desirable Ionview neighbourhood. Offering the entire home for lease, this move-in-ready residence features a bright open-concept living and dining area, a stunning designer kitchen with quartz countertops, modern cabinetry, and stainless steel appliances, three spacious bedrooms, and a professionally finished basement with a separate entrance-ideal for extended family, a recreation area, or a home office. Enjoy private laundry, a large deck, a fully fenced backyard, basement waterproofing, upgraded attic insulation, and quality renovations throughout.Perfectly situated within walking distance to SATEC High School, parks, shopping, restaurants, daycares, TTC transit, and the Eglinton Crosstown LRT (Line 5), this home offers exceptional convenience for families and professionals alike. The finished basement may also can be rented separately for $1,500/month to extended family or suitable occupants to reduce the monthly liability. A rare opportunity to lease a stylish, turnkey home in one of Toronto's most convenient and family-friendly neighbourhoods.***()() Pictures are form staging property when its for sals last year()()*** (id:56248)

1003 Maury Crescent
Pickering, Ontario
Welcome To This Remarkably Upgraded Detached Home Featuring A Finished Walkout Basement (Basement completed with permit) And A Stunning Professionally Landscaped Backyard With An Inground Heated Saltwater Pool! Equipped With Geothermal Heating For Outstanding Energy Efficiency, This Impressive 5-Bedroom, 4-Bathroom Home Offers Exceptional Quality Throughout. A Grand Double-Door Entry Welcomes You Into A Spacious Foyer. The Main Floor Features Separate Living, Dining And Family Rooms, Plus A Bright Kitchen With Custom Cabinetry, Stainless Steel Appliances, Custom Cabinet Lighting, A Breakfast Area And Double Sliding Doors Leading To An Elevated Deck. The Family Room/Kitchen Wall Features Double-Wall Construction With Rockwool Safe 'n' Sound Insulation For Enhanced Soundproofing. Main Floor Laundry Includes Upgraded Plumbing. High-Quality Waterproof Torlys Vinyl Flooring Extends Throughout The Main And Second Levels, Complemented By Energy-Efficient Double- And Triple-Pane Windows And A Bright Skylight. The Upper Level Features Four Spacious Bedrooms And Two Full Bathrooms, Including A Primary Suite With A Walk-In Closet And Updated Ensuite Featuring A Rain Shower. The Main Bathroom Offers Custom Cabinetry, An Insulated Bathtub And Quality Tile Finishes. Exterior Walls On The Main And Second Levels Have Been Re-Insulated With R14/R22 Insulation. The Finished Walkout Basement Includes An Additional Bedroom, Office, Rigid Foam Insulation (R5 Floors/R10 Walls), Rockwool Safe 'n' Sound Ceiling Insulation With Resilient Channels, And Is Professionally Sealed For Energy Efficiency. Additional Features Include A 200-Amp Electrical Panel, Insulated 2-Car Garage (R5), Central Vacuum, Owned Instant Hot Water Heater, And A No-Sidewalk Driveway With Parking For 4 Vehicles. Pride Of Ownership Is Evident Throughout This Beautifully Maintained Home, Lovingly Cared For By The Same Owners For Over 40 Years! (id:56248)
224 - 1401 O'connor Drive
Toronto, Ontario
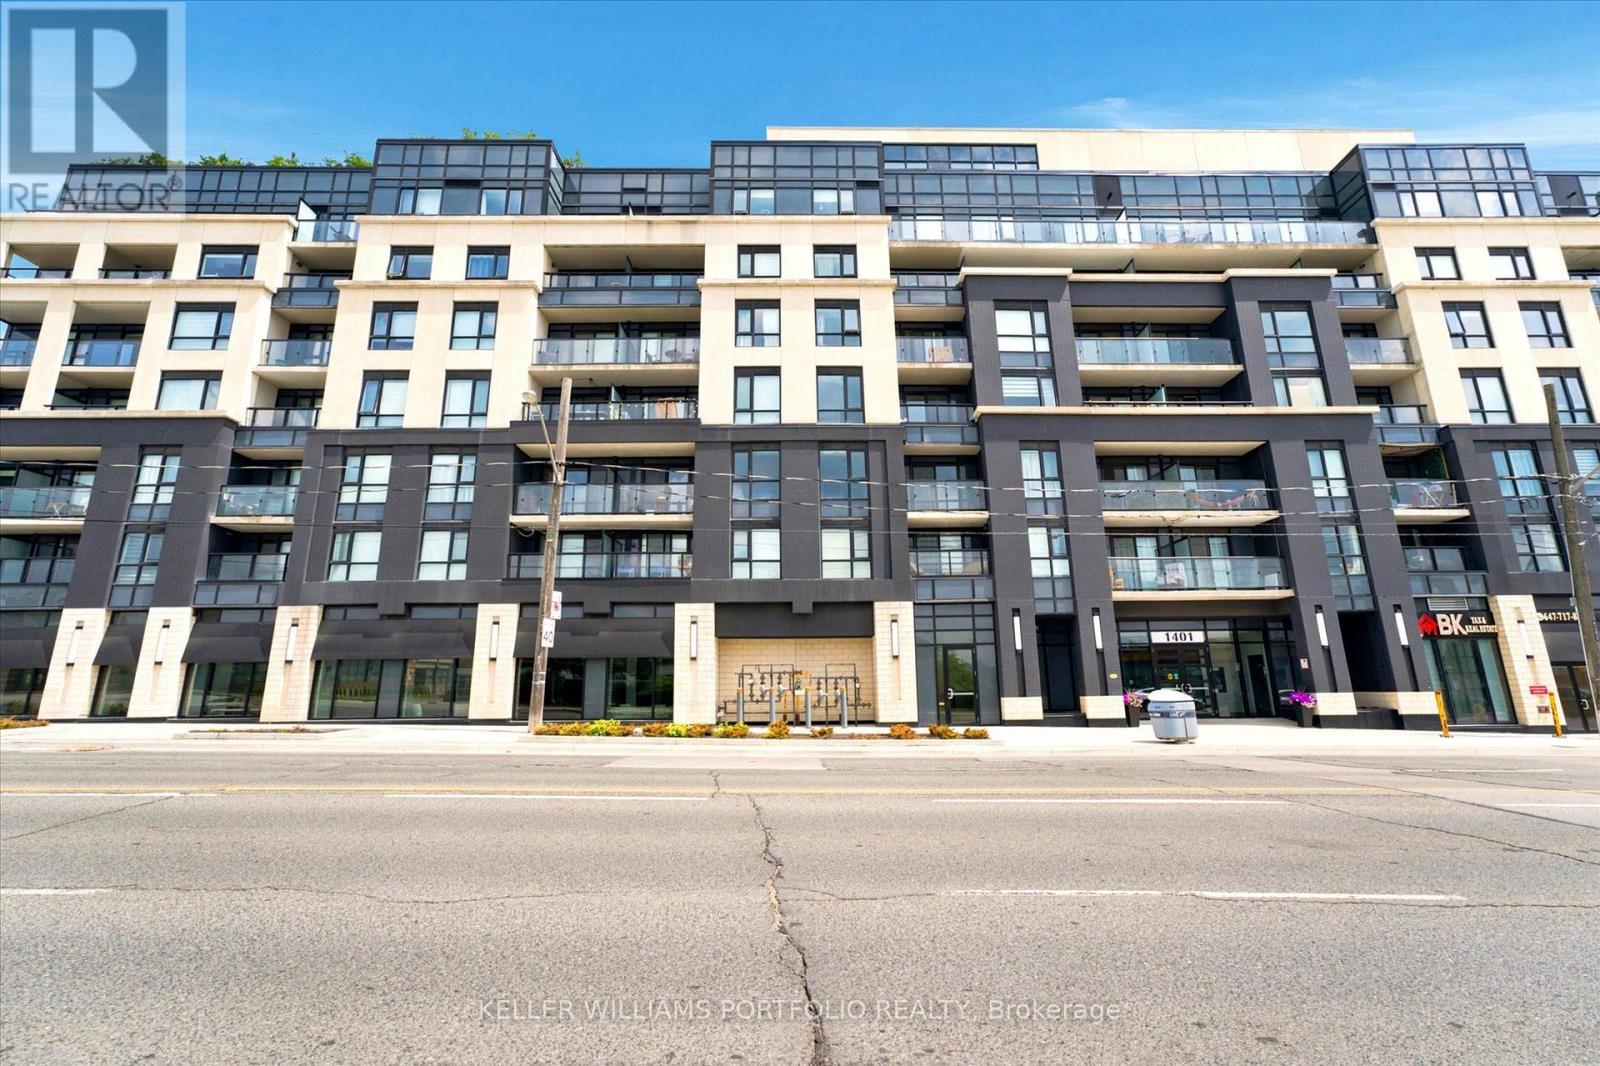
Discover elevated condo living in this stunning, unit at at "The Lanes". Featuring floor-to-ceiling windows, this suite offers sun-drenched, South-East views and a clean, modern aesthetic. Whether you're working from home or looking for extra space, the generous den is the perfect fit. Enjoy the luxury of 1.5 bathrooms, a gourmet quartz kitchen, and an expansive balcony for your morning coffee. With amazing building amenities , you'll have everything you need right at your doorstep. Unbeatable location: Steps to transit, highway access, parks, community centers, and vibrant shopping/dining districts. (id:56248)
Unit 1 - 81 Mcmillan Drive
Oshawa, Ontario
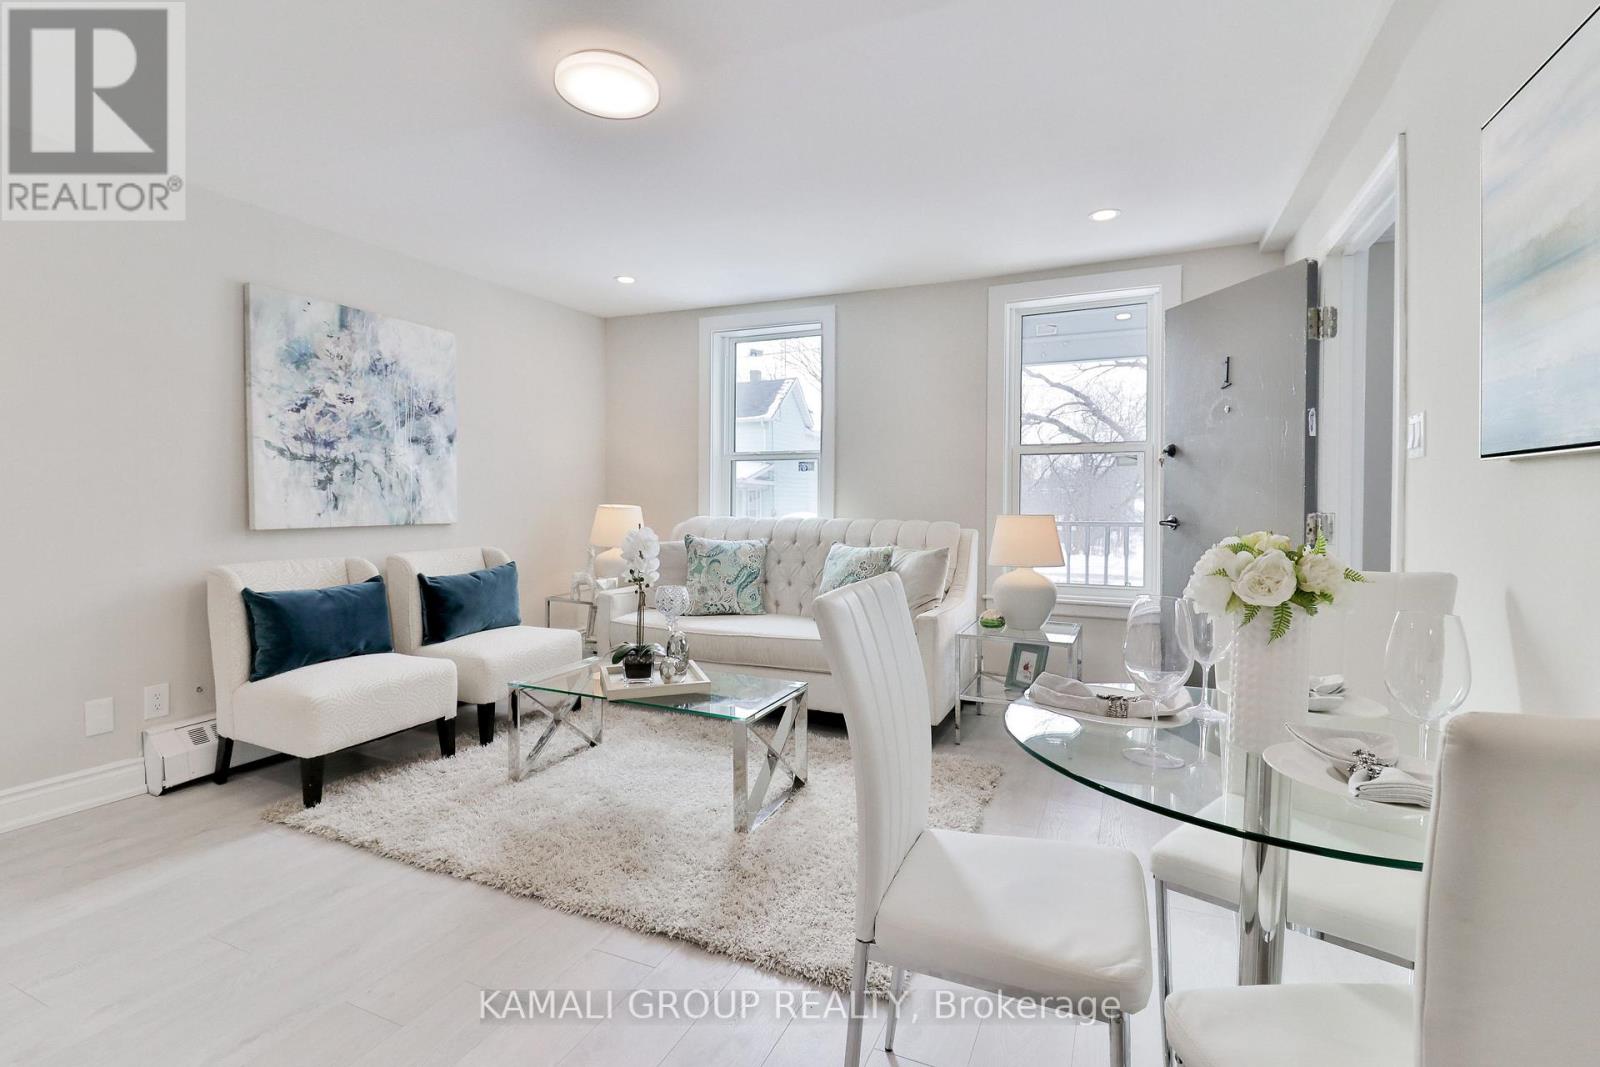
MOVE IN NOW! Rare-Find! Bright 1 Bedroom Unit + 1 Parking! Features Open Concept Living Room Combined W/Dining, Renovated Kitchen With Stainless Steel Appliances, 4pc Bathroom. Steps to Oshawa Valley Botanical Gardens, Hiking & Cycling Through Oshawa Creek, Minutes to Lakeridge Health Hospital, YMCA, Restaurants, Shopping at Oshawa Centre Mall & Costco. Hop on HWY 401 or Catch Durham Region/GO Transit at Nearby Oshawa Centre Terminal. 94 Walk Score (id:56248)
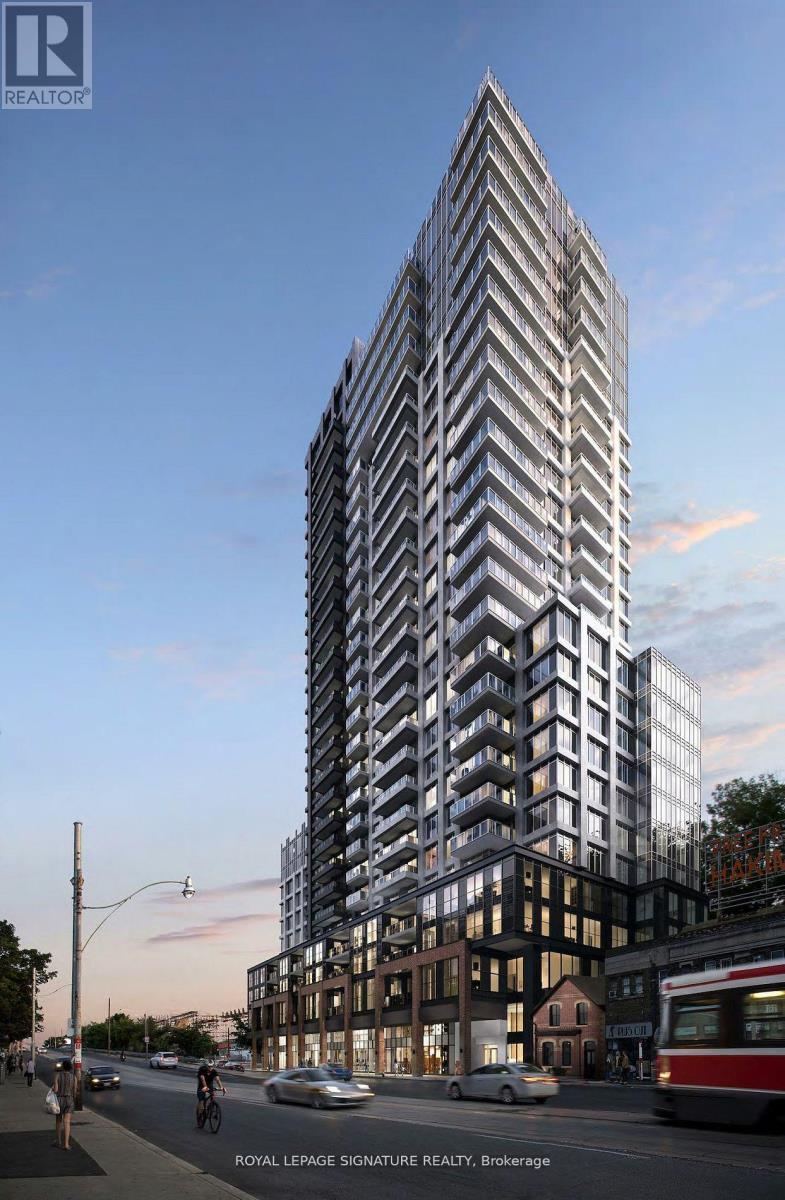
1005 - 286 Main Street
Toronto, Ontario
2 Years New Corner Unit In Boutique Condo with 2 balconies. Upgraded, Comfortable & bright 1 BR/1 bath unit with custom made floor to ceiling window blinds, expansive L- Shaped Balcony with fantastic views. Next door to a large park perfect for pets or kids or you. Futuristic, fun, and affordable sophisticated living. Security + Safety = 24 Hr Concierge + Security Monitoring Underground, Lobby & Elevators. CAT 5 Wiring, RG6 Co-Axial Cable, Individually controlled fan coil HVAC ERV system, Tribute Communities Smart Living App. Huge Bike Storage Room Ground Floor, Building Has Automated Parcel Locker System With Personal Notification. Internet costs $28.25 per month. Resort style living in a commuter paradise-Subway & Go Station Across Street, with multiple quick transit options to downtown Toronto ~15 min! or sit back on the 508 streetcar direct to downtown while you relax on your phone ~25 min. (id:56248)
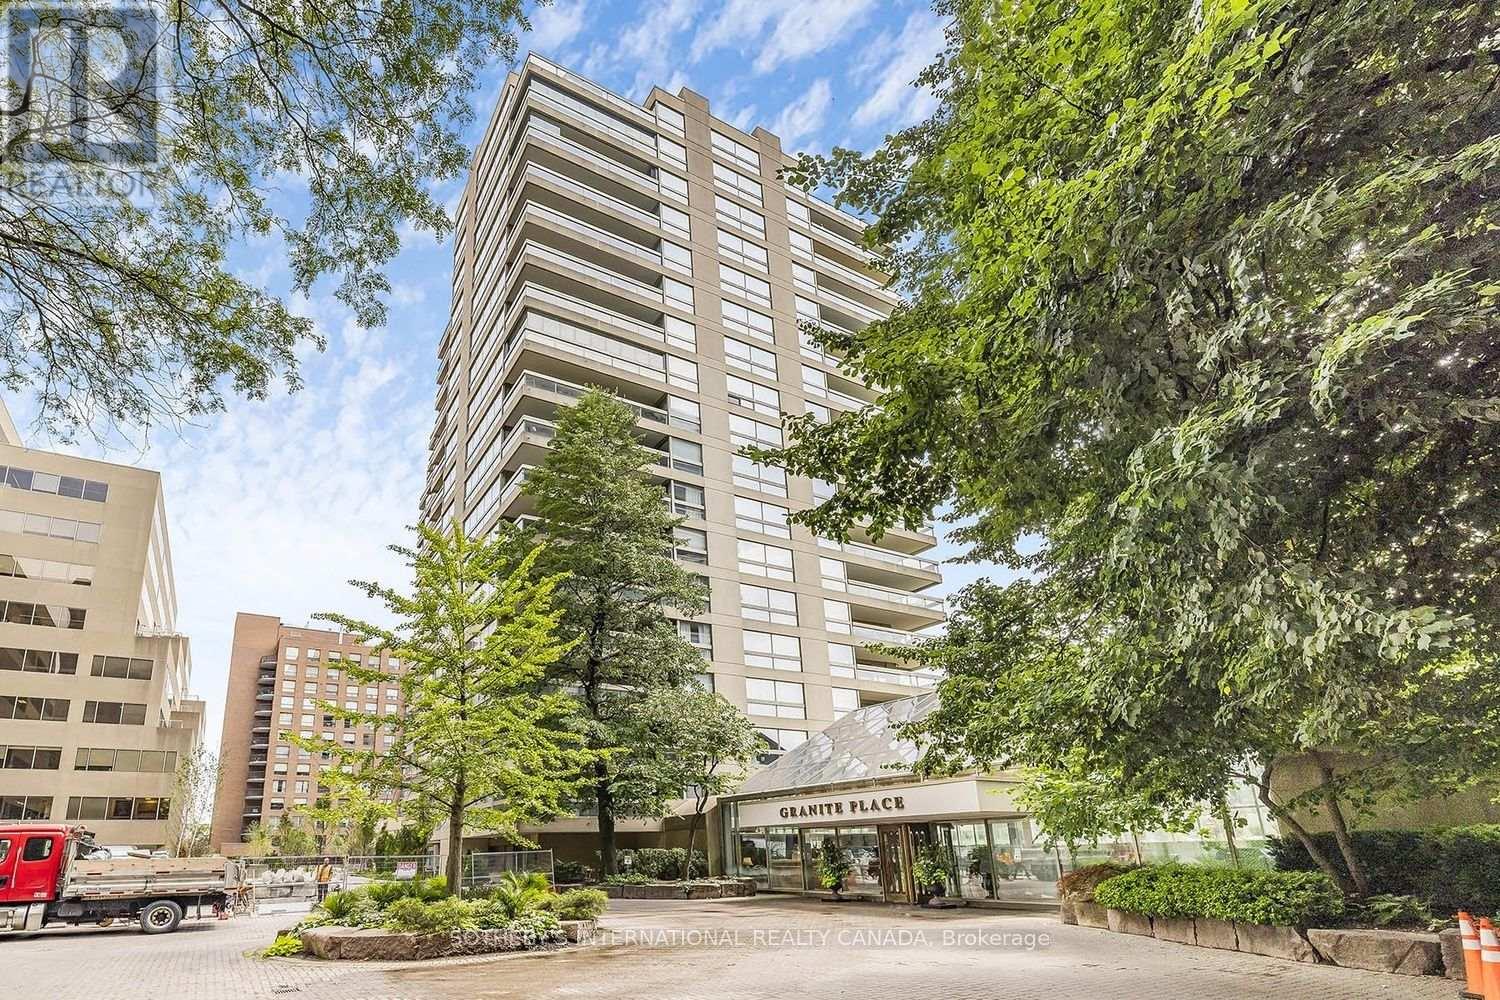
902 - 61 St Clair Avenue W
Toronto, Ontario
Sophisticated Midtown Living with Breathtaking South Skyline Views! Welcome to this expansive 2-bedroom, 2-bathroom residence offering approximately 1,823 sq. ft. of well-proportioned living space at prestigious Granite Place. This sought-after southwest corner suite enjoys spectacular, unobstructed south-facing skyline views from every principal room. Floor-to-ceiling windows fill the suite with natural light, while parquet hardwood floors run throughout the principal rooms and bedrooms. The spacious open-concept living and dining rooms are ideal for entertaining and walk out to an impressive approximately 216 sq. ft. balcony overlooking the city. The bright eat-in kitchen features a breakfast area with floor-to-ceiling windows. The generous primary bedroom offers a walk-in closet, two additional double closets, and a 3-piece ensuite. A spacious second bedroom is conveniently located beside a 4-piece bathroom, making it ideal for guests or a home office. Ensuite laundry, one underground parking space, and an exclusive-use locker complete the suite. An outstanding opportunity to renovate and personalize a spacious residence with forever-protected skyline views in one of Midtown's premier condominium communities.Granite Place offers exceptional amenities, including a 24-hour concierge and doorman, on-site property management, an indoor pool, whirlpool, sauna, fitness centre, yoga studio, party room with kitchen, landscaped terrace, visitor parking, and a guest suite. Ideally located in the heart of Yonge & St. Clair, you are just steps to boutique shopping, restaurants, cafés, parks, the public library, places of worship, and the TTC, offering an exceptional combination of space, convenience, and urban living. (id:56248)
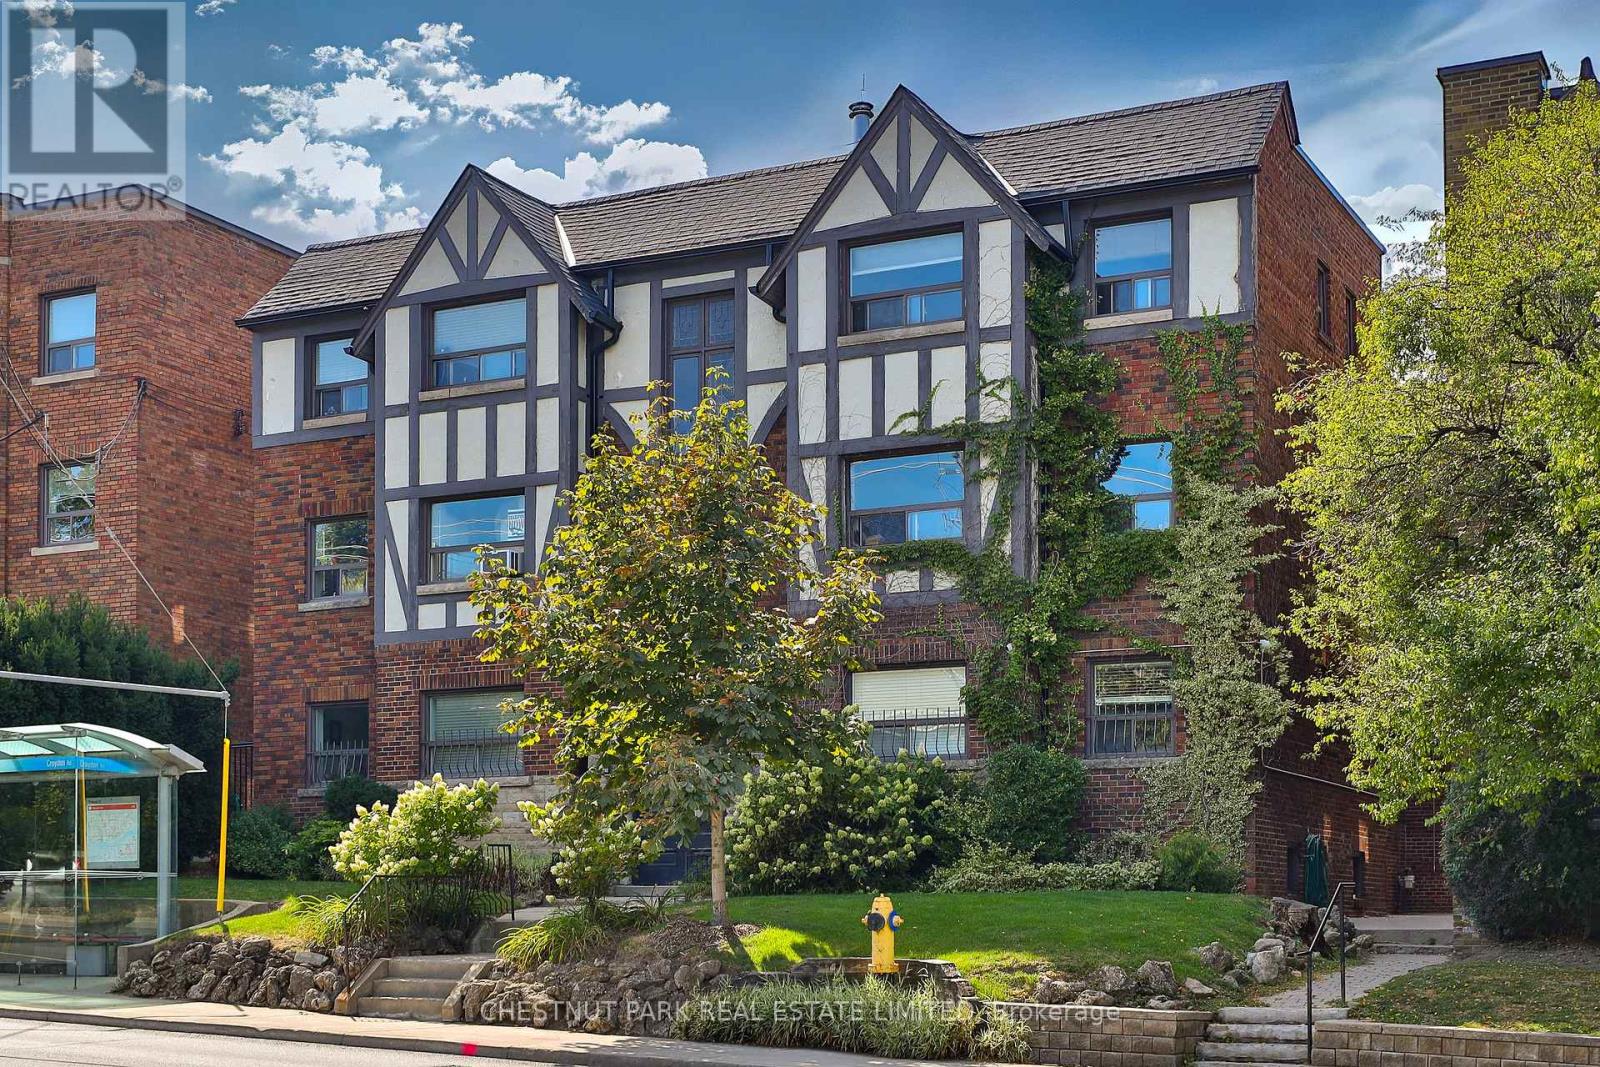
5 - 1648 Bathurst Street
Toronto, Ontario
This newly renovated 687 sq. ft. one-bedroom suite offers exceptional value in one of Toronto's most desirable midtown neighbourhoods. Set within a charming 1935 solid-brick brownstone walk-up, this sun-filled home blends timeless character with thoughtful modern luxury renovations. Large west-facing windows fill the space with natural light, highlighting newly refinished hardwood flooring, fresh paint, upgraded lighting, fixtures, and beautifully refreshed interiors throughout.The spacious eat-in kitchen features granite countertops, a new custom backsplash, full-size stainless steel appliances, and space for both dining and a home office setup. The oversized bedroom includes wall-to-wall closets with built-in organizers and easily accommodates a king-size bed plus additional furnishings. The renovated bathroom offers stylish updated finishes and fixtures.Offered at just $349,000, with monthly fees including all utilities and property taxes, this is a rare opportunity to own in a prestigious midtown neighbourhood at an affordable price.Ideally located steps to St. Clair West and Eglinton, enjoy local shops, cafés, restaurants, parks, and transit. The newly opened Forest Hill LRT station is approximately a 13-minute walk away! And St. Clair West subway station is also within a 15-minute walk + Bathurst bus at your doorstep. One private on-site parking space is included for a low monthly rent of $40. A storage locker and Free indoor bike storage is also included.Enjoy a short stroll to Cedarvale Park and the Cedarvale Greenbelt while living in a quiet, low-density residential setting rarely found this close to downtown. Perfect for first-time buyers, downsizers, investors, or those seeking a stylish midtown pied-à-terre, this spacious character-filled home offers outstanding comfort, convenience, and value. (id:56248)
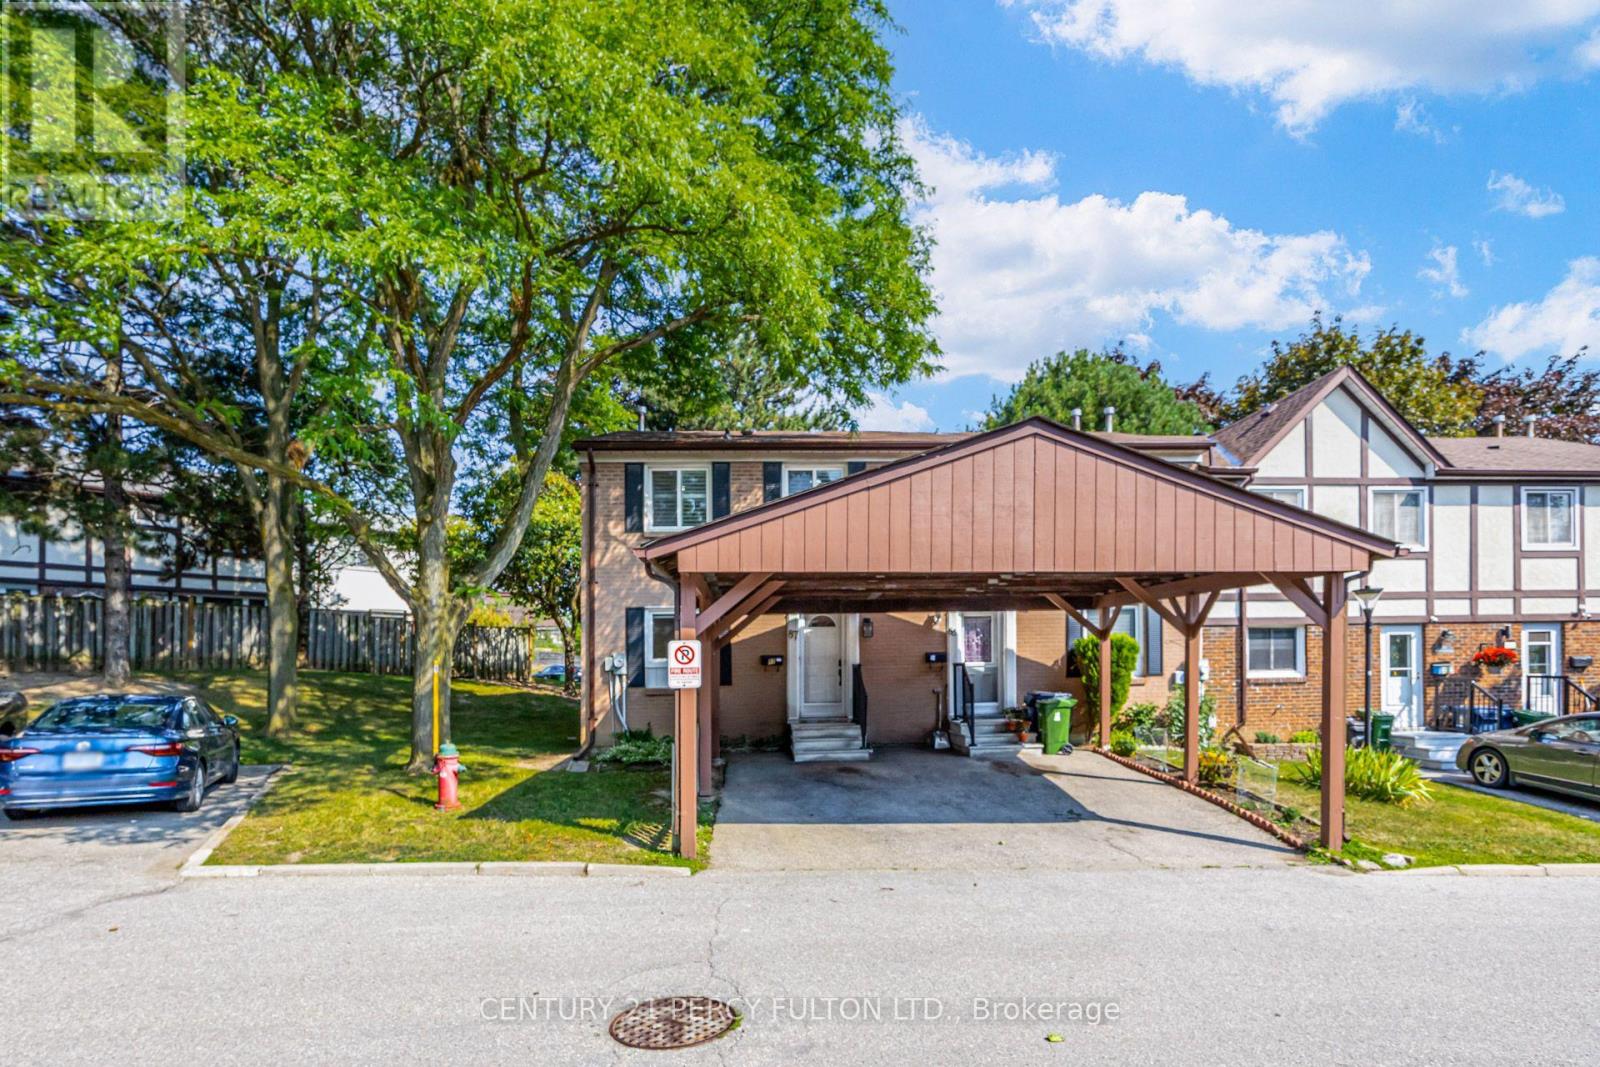
87 Crab Apple Way
Toronto, Ontario
Renovated End-Unit Condo Townhouse In North York Near Don Mills - Feels Like A Semi! * Approx 1787 Sq Ft Living Space- including basement* Hardwood Floors On Main & Upper Levels, 5-Inch Baseboards, Oak Staircase* Pot Lights, California Shutters & Fresh Paint Throughout * Renovated Kitchen With Quartz Countertops * Three Bedrooms With Floor-To-Ceiling Mirrored Closet Doors & Ceiling Fans * Renovated Upper Bathroom & Powder Room * Finished Basement With Recreation Room, Entertainment Bar and Shower * Furnace & A/C With Ecobee Smart Thermostat * Private Fenced Patio - Perfect For Entertaining & Play * Covered Carport Parking * Visitor Parking & Steps To Victoria Park Bus - Minutes To The DVP & Not Backing Onto A Street * Private Yard With Mature Trees Beside The Home* Maintenance Includes Internet, Basic Cable TV, Water, Exterior Maintenance, Snow Removal & Landscaping * Access To A Large Outdoor Pool & Nearby Playgrounds * Furnace, Central Air ( 4 yrs) (id:56248)
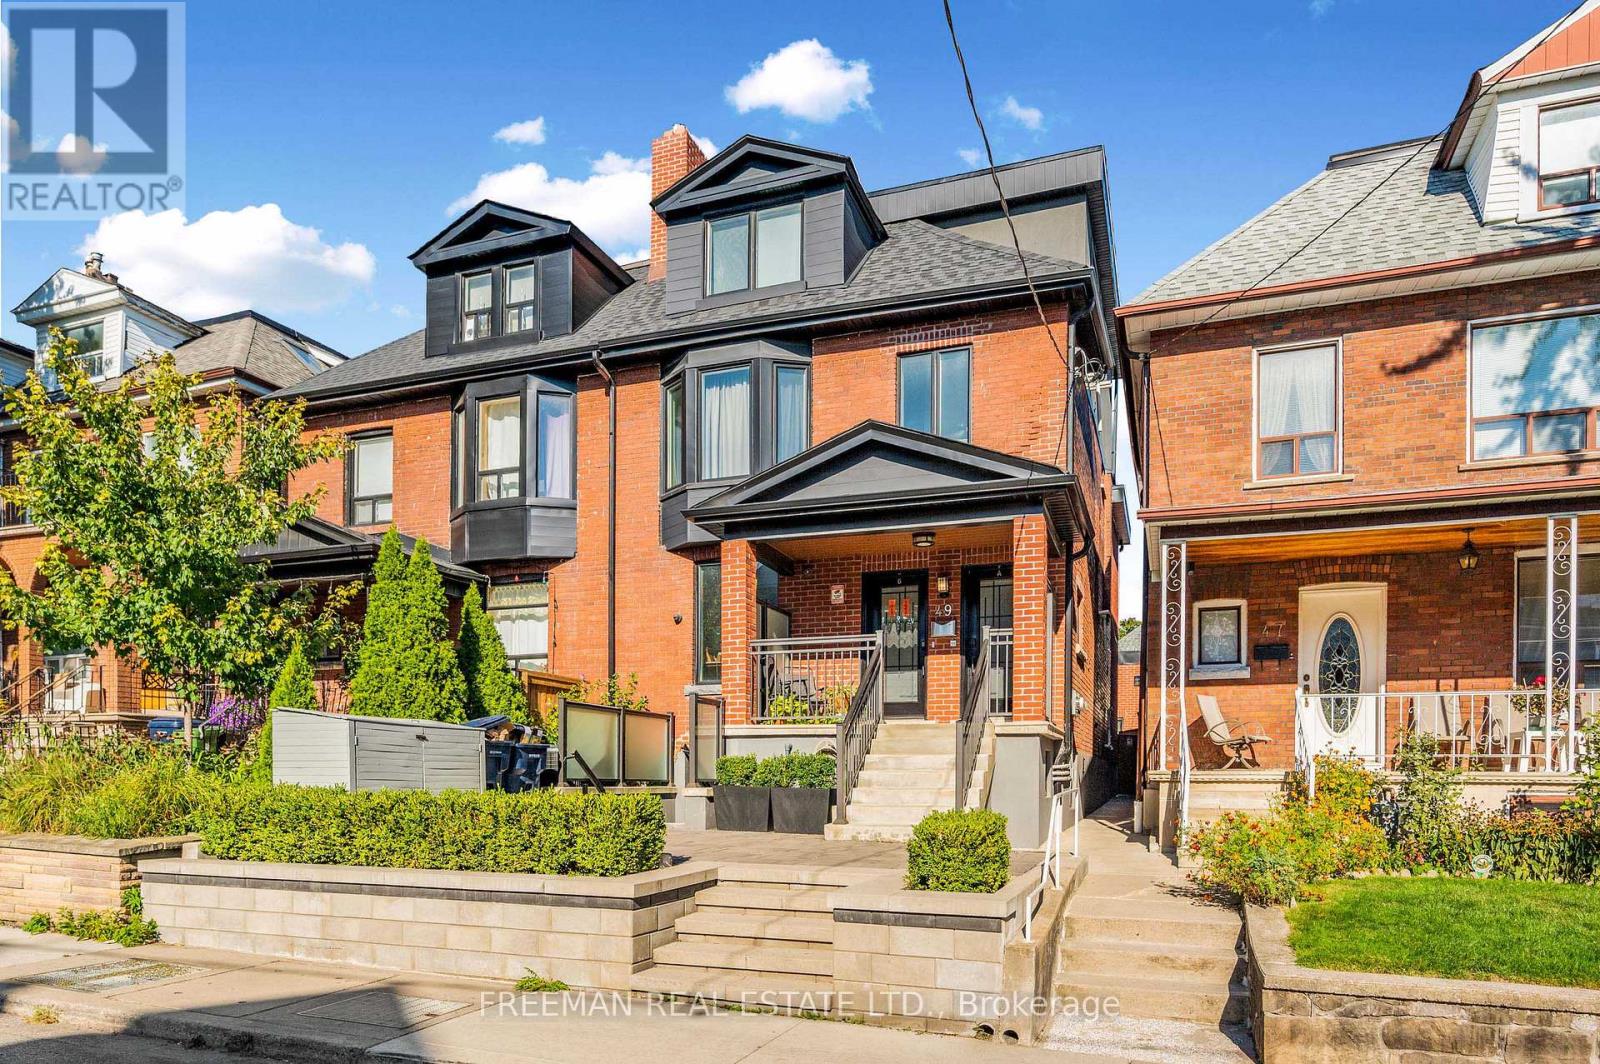
49 Beatrice Street
Toronto, Ontario
Exceptional, one-of-a-kind investment opportunity offering an outstanding 5% cap rate in the heart of coveted Trinity Bellwoods. Completely renovated back to the brick with uncompromising craftsmanship, this legally registered fourplex features a rare 3 storey addition that significantly expands the property's footprint - a feature seldom found in neighbourhood homes. Purpose built and luxuriously finished divided into 4 two-bedroom suites, each with private outdoor space and spectacular CN Tower views. The executive residences have been thoughtfully designed with custom gourmet kitchens, expansive open-concept living spaces, new hardwood floors, spa-inspired bathrooms, and generously proportioned bedrooms, creating a premium rental product that consistently attracts quality tenants. Extensively upgraded throughout, the property includes three high-efficiency HVAC systems, a fully underpinned and waterproofed basement with over 8-foot ceilings, new roof, new windows, rare 1-inch water service, upgraded 300-amp electrical service, three separate hydro meters, fire-rated interior doors, exterior fire dampers, and a dedicated owner's mechanical room. The newly constructed detached two-car garage has already been spray foam insulated and roughed in for hydro and water, opening the door to exceptional future laneway potential. A true turnkey investment designed for effortless ownership, this asset delivers exceptional cash flow, remarkably low operating costs, minimal maintenance requirements, and an outstanding rental history with zero vacancy. Perfectly positioned just steps to Ossington Avenue, Dundas Street West, College Street, Little Italy, Trinity Bellwoods Park, transit, cafés, boutiques, and some of Toronto's finest restaurants. Rarely does a property of this calibre become available! Perfect for discerning investors seeking stable, long-term returns or multi-generational buyers looking for luxury living with significant income potential. (id:56248)
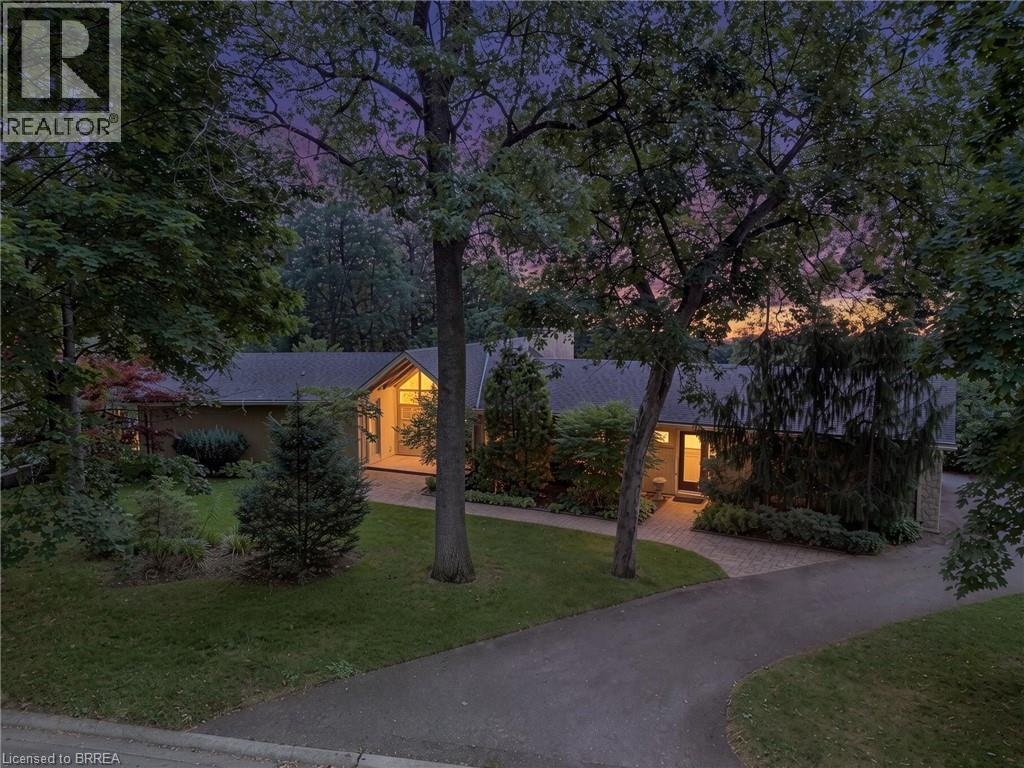
7 Gaywood Gardens
Brantford, Ontario
SELDOM AVAILABLE IN AN ICONIC LOCATION! Discover this sprawling 2,300 sq. ft. ranch-style home, perfectly positioned on a stunning ravine lot on one of Brantford’s most iconic streets. Just steps from the Brantford Golf & Country Club and the city’s wonderful walking and nature trails, this is a location that rarely becomes available. Inside, the home offers generous living spaces highlighted by soaring cathedral ceilings in the living room, refurbished bathrooms, large master with patio door to a private deck, beautiful. Kitchen has built in appliances, separate dining room with fireplace, sunroom , creating an impressive sense of space and light. Surrounded by mature trees and the natural beauty of the ravine, this exceptional property combines space, scenery and an unbeatable location. A truly rare opportunity in one of Brantford’s most sought-after neighbourhoods. (id:56248)
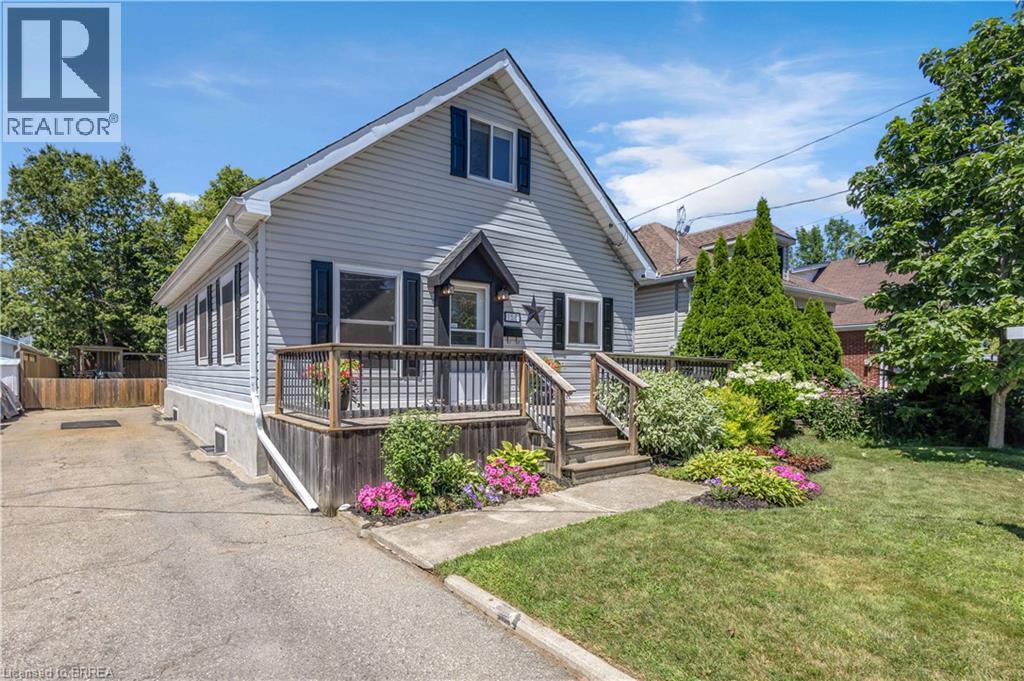
158 Grand Street
Brantford, Ontario
Welcome to this charming 1.5 storey home, where thoughtful updates and functional living spaces come together to create the perfect place to call home. Offering 4 bedrooms, 1 full bath, 2 half baths, and a finished basement, this property has something for everyone. Step inside to a welcoming front entry that opens into a bright, spacious living room. Newly installed windows fill this space with natural light (2026). The updated eat-in kitchen features freshly painted white cabinetry, a timeless subway tile backsplash, new laminate countertops, and a large window overlooking the fully fenced backyard. Just off the kitchen, you'll find a practical mudroom with plenty of storage and direct access to the expansive deck, complete with multiple seating areas and a charming pergola - perfect for entertaining or unwinding after a long day. The main floor also offers a good sized bedroom currently used as the primary, a full 4 pc bathroom, and another bedroom. Upstairs, a cozy loft creates the perfect home office space and is accompanied by a convenient 2 pc bath. Two additional bedrooms complete the upper level, including one with direct access to a private balcony overlooking the backyard - a peaceful spot to enjoy your morning coffee or unwind at the end of the day. The partially finished basement extends your living space with a large recreation room completed this year, featuring brand new carpet and windows, an additional 2 pc bath, and a spacious utility/laundry room with plenty of storage. Outside, you'll love the inviting front porch, beautifully maintained gardens, and charming curb appeal. Conveniently located close to parks, schools, shopping, everyday amenities, and quick Highway 403 access - all you need to do is move in! (id:56248)
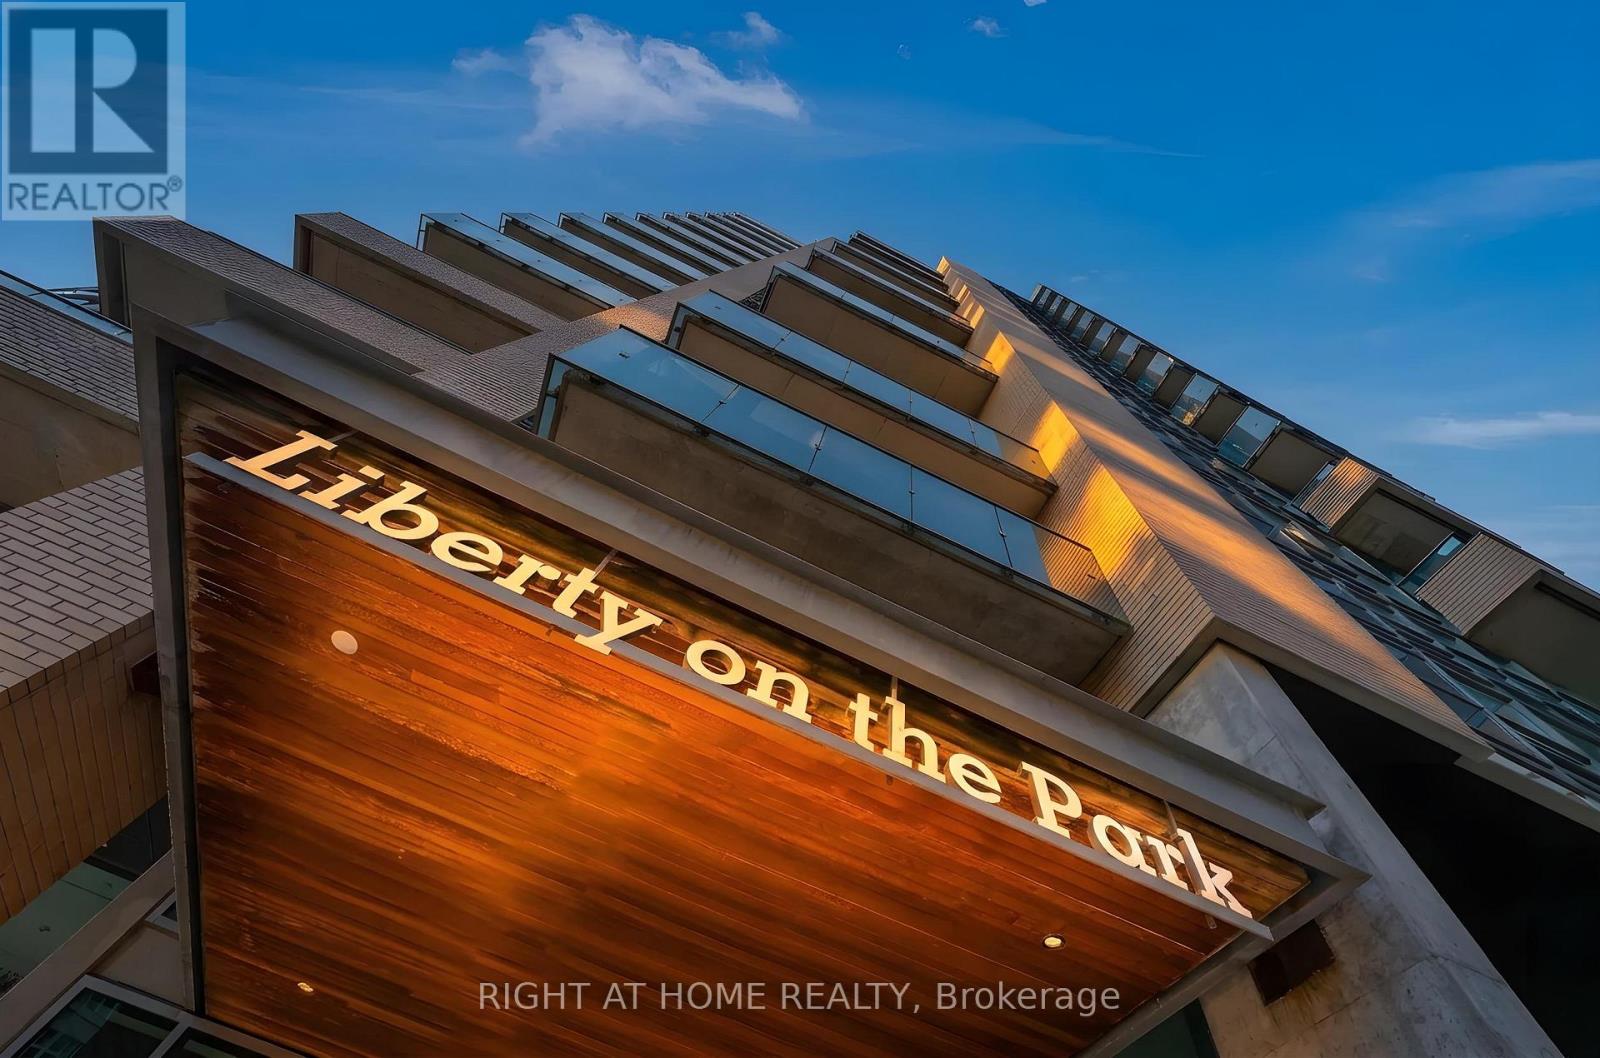
Ph03 - 69 Lynn Williams Street
Toronto, Ontario
Welcome To Your Freshly Painted Rare & Exclusive Corner Penthouse Suite With 10' Smooth Ceilings! Your New Memories Await In This Designer Liberty Village Building With Low Maintenance Fees! Steps To Grocery, Banks, Coffee Shops, Restaurants, Goodlife, Dog Park & Greenspace! Your Elegant Foyer Leads To Your Cozy Family Room With Unobstructed Views Of The CN Tower & Toronto Skyline. Two Full Bathrooms, Massive 329 SQFT Terrace Overlooking Lake Ontario With A Natural Gas Line & A Water Hose Bib (Exclusive To Penthouse Suites) Make This Unit The Perfect Place To Entertain! You Have 2 Spacious Bedrooms Which are Perfect For A Soon-To-Be Family Or For Those Looking For More Room To Live & Enjoy Liberty Village! (id:56248)
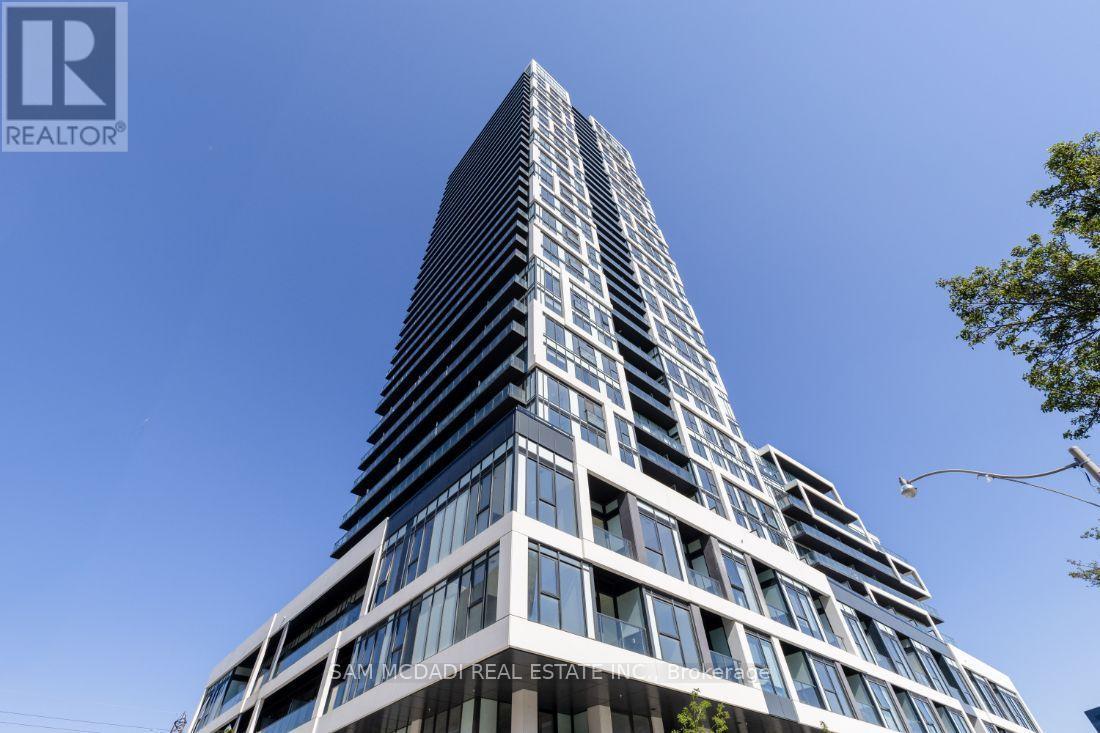
801 - 5 Defries Street
Toronto, Ontario
Welcome To Suite 801 at the River & Fifth Condos. Experience exceptional value in this spacious over 900 sq. ft. corner suite featuring 3 bedrooms, 2 bathrooms, 2 balconies, soaring ceilings and floor-to-ceiling windows with bright northeast views of the Don River. Built by one of Canada's largest builders, this designer-finished condo offers a modern kitchen with stone counters, island, stainless steel appliances, integrated cooktop, built-in fridge, and in-suite laundry. The primary bedroom includes a walk-in closet and ensuite, while the second bath features a soaker tub. Located in the sought-after Regent Park community, you're steps to streetcars, top restaurants, parks, and waterfront trails, with direct transit to major hospitals and universities. Enjoy premium amenities including a rooftop pool, BBQ terrace, oversized fitness centre, yoga studio, party room with bar, concierge, guest suites, pet spa, kids' playroom, hobby room, and more. Includes a deeded locker for additional storage-an unbeatable opportunity for space, style, and value. (id:56248)
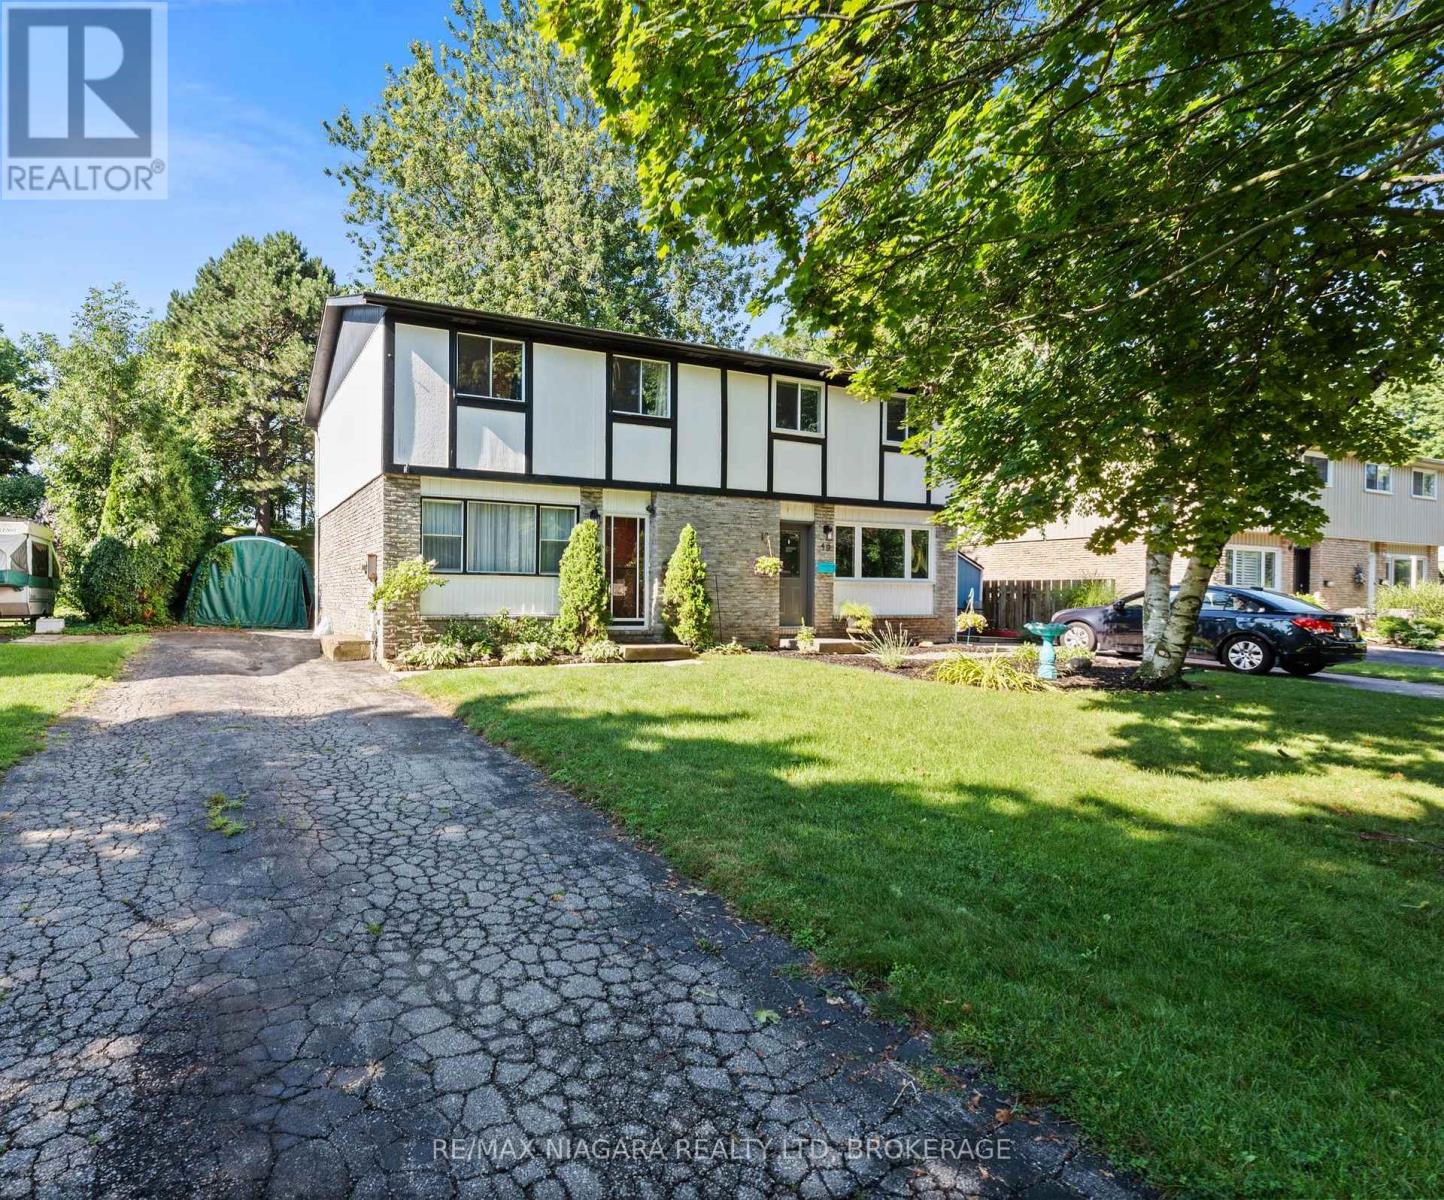
47 Birchpark Drive
Grimsby, Ontario
Welcome to 47 Birchpark Drive, a well-maintained semi-detached home ideally located in Grimsby with quick access to the QEW, Lake Ontario, shopping, schools, parks, and everyday amenities.The main floor offers a bright and comfortable layout, beginning with a spacious living room featuring recently upgraded flooring. The living area flows into the dining room, where sliding doors provide direct access to the patio and impressive backyard. The beautifully updated kitchen is both stylish and functional, offering a welcoming space for everyday cooking. Upstairs, you will find three bright, generously sized bedrooms and a 4-piece bathroom.The true showstopper is the incredible 35-by-168-foot lot, providing exceptional depth, privacy, and plenty of room to relax, entertain, garden, or enjoy time outdoors. With a roof approximately five years old and a convenient Grimsby location, this home offers comfort, value, and an outdoor space that is difficult to find! (id:56248)

424 Four Mile Creek Road
Niagara-On-The-Lake, Ontario
Custom 2-storey modern farmhouse in desirable Millpond subdivision, nestled in picturesque rural setting. Built in 2020, this home showcases an impressive exterior with professionally landscaped, low-maintenance, perennial beds, mature trees and tasteful interlocking stone driveway and walkway. Welcoming covered front porch on which to enjoy morning sunrises and beautiful escarpment views! Attractive open-plan main level with spacious dining area, perfect for entertaining and open to living room with focal fireplace and vaulted ceiling with strategically placed pot lights. Bright and airy kitchen with oversized centre island, quartz countertops, stainless steel gas stove, dishwasher and fridge. Countless windows for natural sunlight to brighten every room. 8' sliding doors lead out onto large patio with pergola for dining al fresco or sitting in one of several seating areas surrounded by a rose covered trellis. Back inside, the main floor continues to an office cum music room, large full bath with glass shower and mud room with built-in shelving and cupboards, as well as access to backyard and double car garage. The second level is well laid out with the primary bedroom overlooking the scenic backyard, spacious walk-in closet and ensuite bath with custom vanity with 2 sinks and glass shower with raindrop showerhead. Second and third bedrooms overlook the front yard and share a large family bath with tub/shower combination. The third bedroom is currently used as an office and does not have a closet. Expansive laundry room with custom cabinetry and countertop. The basement has been finished and offers a bright and sunny bedroom with full bathroom, family room area for watching your favourite movies, pantry and utility/storage rooms. Situated by Millpond Road's row of luxurious homes, this property offers a larger yard abutting serene farmland beside and behind. Ideal family home on bus route and close to amenities, this is St. Davids living at its best! (id:56248)