
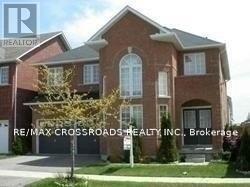
127 Orchard Hill Boulevard
Markham, Ontario
Executive Home Approx 2800Sf ,Fantastic Layout W/Computer Center On 2nd Floor, Spacious Bdrms, Mbr W/6Pcs Ensuite & Walk-In Closet, 2 Level High Ceiling In Lr, Close To Piere Trudeau H.S./Stonebridge Public & Catholic Schools, Steps To Yrt/Ttc, Walk To Park/Pond, Fenced Backyard, Tenant Pays All Utilities/HWT (R), Lawn Care/Snow Removal, Aaa/Executive Tenant With Possible Long Term Lease, Prefer Non-Smoker & No Pets, Must Have Tenant's Content Insurance W/3rd Party Liability Insurance. (id:56248)
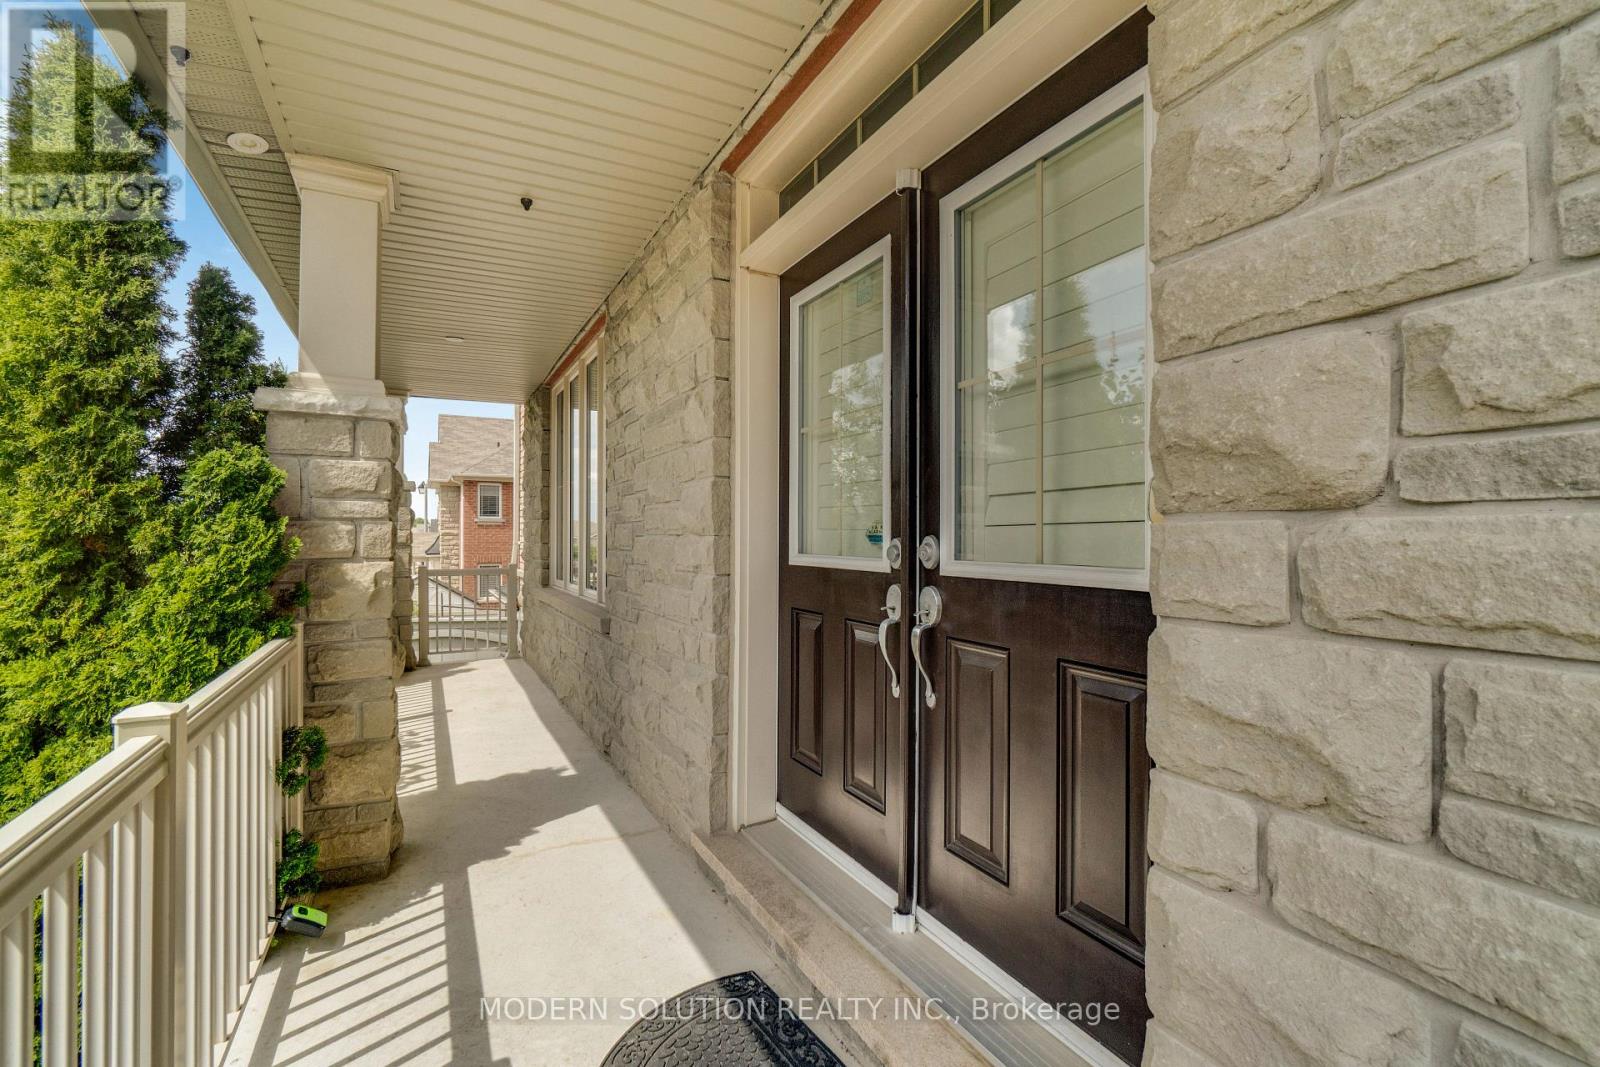
4 Overhold Crescent
Richmond Hill, Ontario
Basement is NOT included. Welcome to this stunning Aspen Ridge-built home, ideally situated on a premium corner lot in the highly sought-after Macleod's Landing community. Featuring an elegant stone and brick exterior, this freshly painted residence offers exceptional curb appeal, quality craftsmanship, and a bright, spacious layout designed for modern family living. Step inside to discover soaring 9-foot ceilings( Approx.), abundant natural light, and a thoughtfully designed floor plan. The elegant oak staircase adds timeless character, while the expansive living spaces provide comfort for both everyday living and entertaining. This beautiful home offers 4 generously sized bedrooms and 3 bathrooms, including a luxurious primary suite complete with a spa-inspired ensuite featuring a separate glass shower, relaxing soaker tub, and a large window that fills the space with natural light. Outside, enjoy a spacious backyard with a large deck-perfect for summer gatherings, outdoor dining, or simply relaxing. There's also plenty of space to create your own herb or vegetable garden and enjoy fresh, homegrown ingredients right from your backyard. This exceptional home offers the perfect combination of style, comfort, and investment potential, with convenient access to parks, schools, shopping, public transit, and major highways. Some Pictures are Virtually Staged(VS). Don't miss this outstanding opportunity. (id:56248)
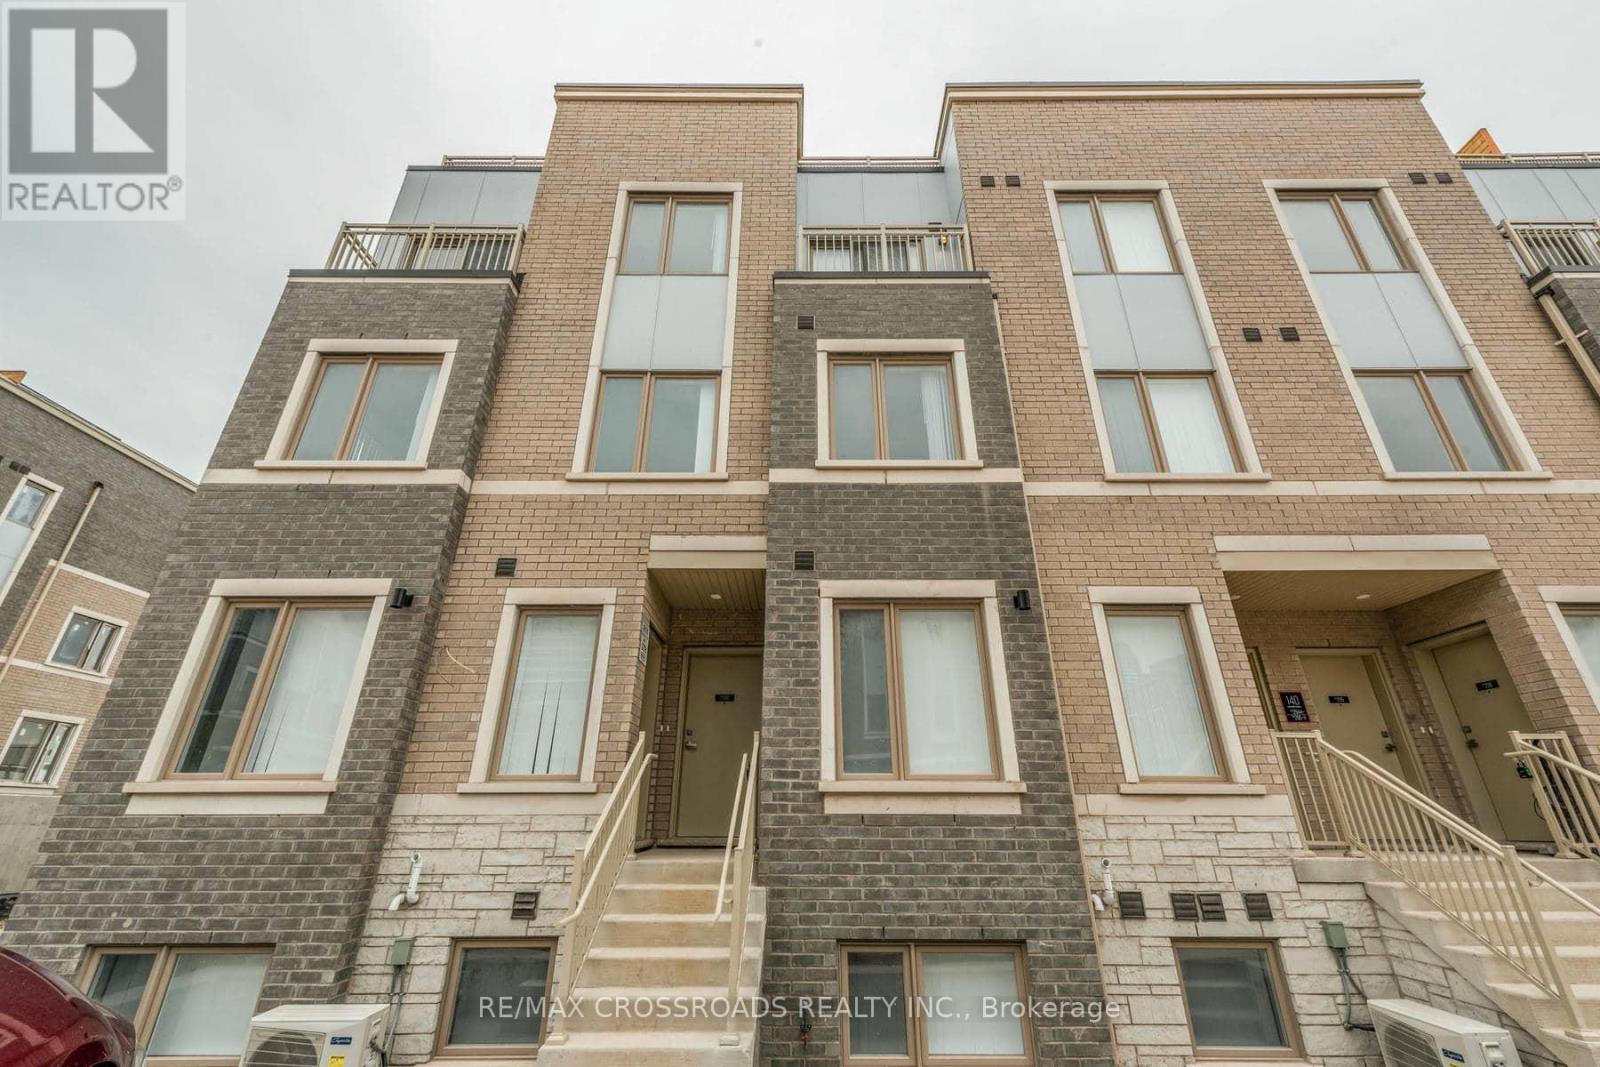
292 - 140 Honeycrisp Crescent
Vaughan, Ontario
Bright and Spacious, Corner 3 Bedroom, 2.5 Bathroom TH with Open Private Roof Top Terrace Located In Heart Of Vaughan. Perfect Combination Of Functionality & Style At The Ideal Location. Open Concept Spacious Living and Dining. Modern Kitchen with Quality Finishes, Granite CounterTop & Backsplash. 9Ft Ceilings. Master Bedroom with 3-Pc Ensuite. Spacious Two(2) Other Bedrooms With Large Windows and Closets. Easy access to York-Spadina subway line at Vaughan Metropolitan Centre (VMC) station. Get to York University in less than 10 minutes and travel downtown to Union Station in under 45 minutes. Easily connect to VIVA, YRT, and GO Transit services from VMC station. Located south of Highway 7, east of Highway 400, and north of Highway 407. Close to IKEA, Walmart, restaurants, Vaughan Cortellucci Hospital, Canada's Wonderland, Vaughan Mills Mall, and more!Walking Distance to VMC Subway Station & All Amenities: Restaurants, Cineplex, Fitness Center, Retail Shops, Banks, Costco, Ikea! Close to HWY 400 & 407. Tenants Pay All Utilities.(Water, Gas, Hydro). **Some pictures are virtually staged** (id:56248)
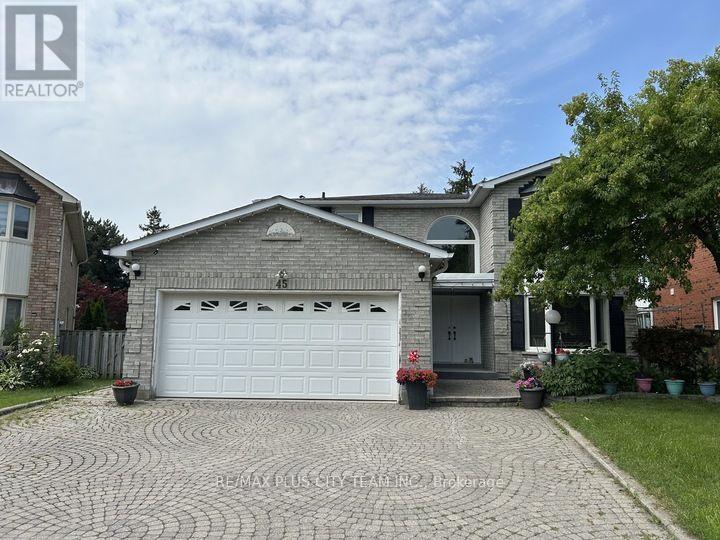
Bsmt - 45 Jimston Drive
Markham, Ontario
Spacious 2-bedroom basement apartment with a functional layout, generously sized principal rooms, and ample versatile living space. The bright eat-in kitchen features ample cabinetry, abundant counter space, and full-size appliances, while the spacious living area provides plenty of room to relax or entertain. Both bedrooms are well-proportioned, and the additional flex space is perfect for a home office, study, or extra storage. A large utility/storage room, laundry, and separate side entrance add to the home's everyday convenience. Furniture can be removed. Located in a quiet, family-friendly neighbourhood just minutes from the Go bus, schools, parks, Pacific Mall, grocery stores, restaurants, and everyday shopping, with easy access to major routes for commuting. Includes one outdoor parking space. A fantastic lease opportunity offering exceptional space and convenience in a sought-after location. (id:56248)
65 Staynor Crescent
Markham, Ontario
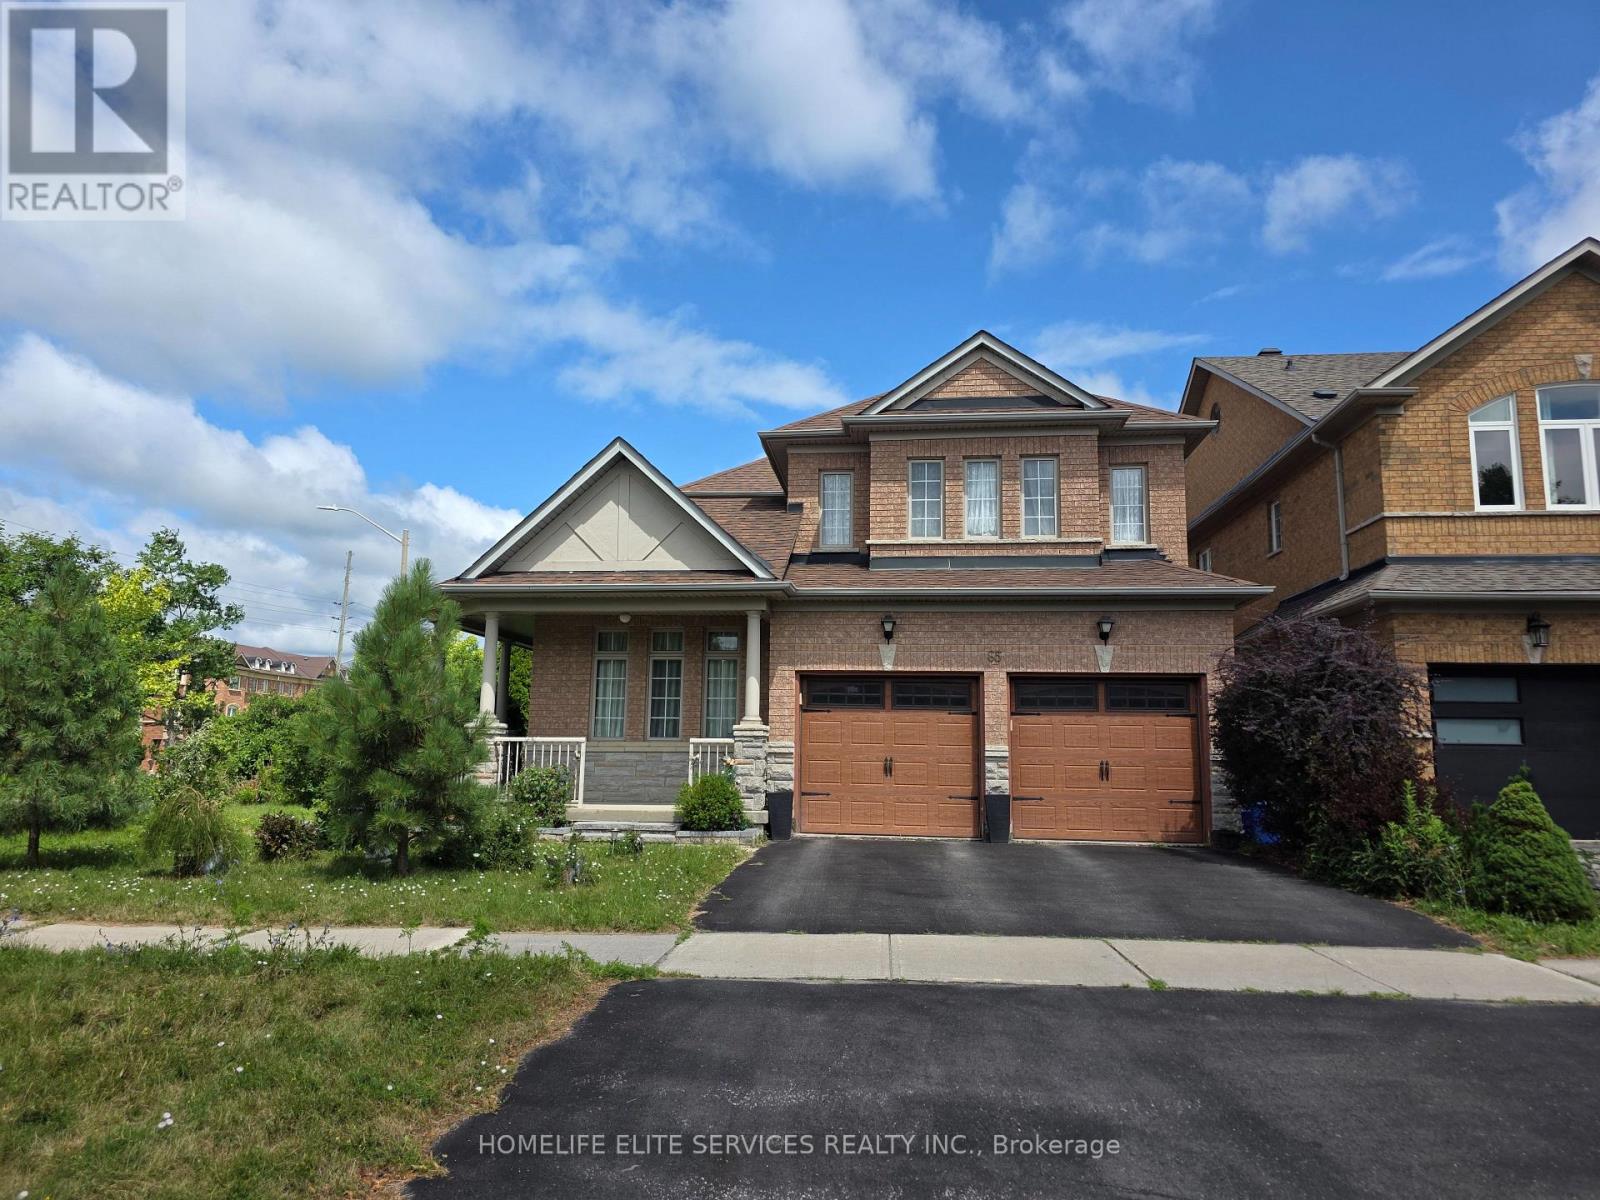
Welcome to this beautifully maintained, original-owner detached home in the highly sought-after Wismer community. Nestled on a quiet crescent, this spacious 4-bedroom, 4-washroom home offers a bright, open-concept layout that's perfect for families and entertaining.The large kitchen overlooks the main living area, creating a warm and inviting space for everyday living. Situated on a premium corner lot, the property offers added privacy and plenty of outdoor space to enjoy. Additional features include a double-car garage, main-floor laundry with direct garage access, and pride of ownership throughout.Ideally located close to top-rated schools, the community centre, shopping malls, the hospital, and the GO Station, this home combines comfort, convenience, and an unbeatable location. (id:56248)
709 - 12 Woodstream Boulevard
Vaughan, Ontario
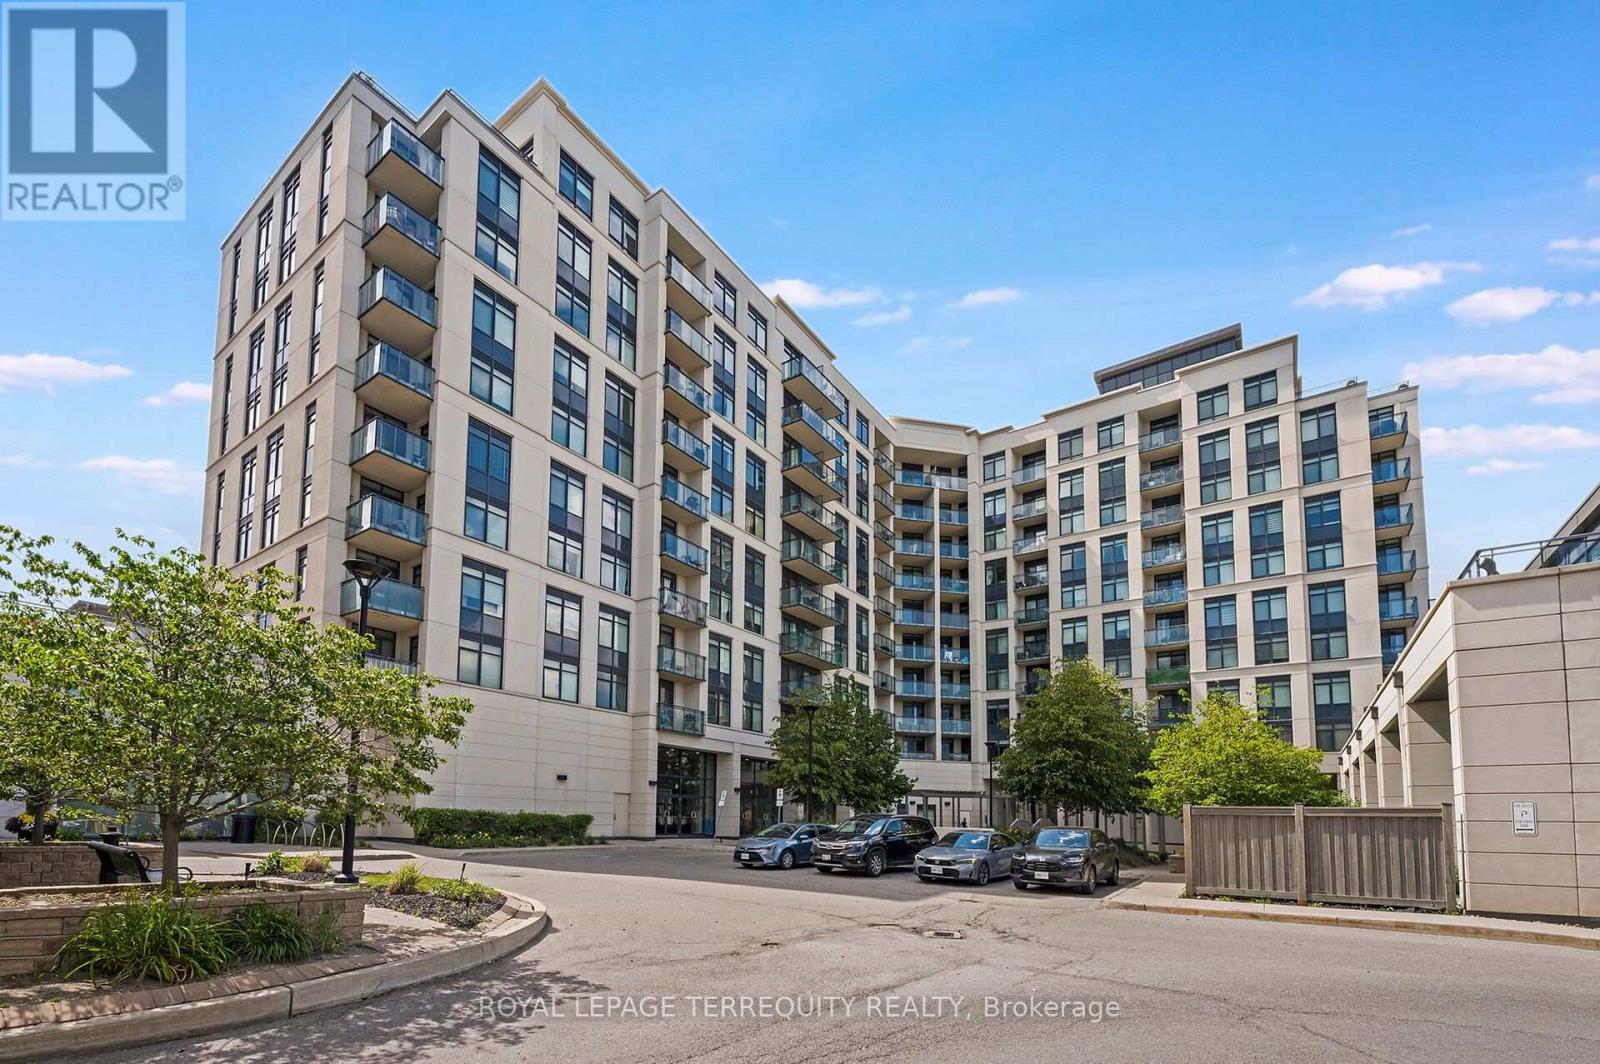
Picture Your Day in this Gorgeously Upgraded 1+1 Bedroom Vaughan Unit with Beautiful Clear Eastern Views Over Parks and Greenspace and Enjoy Morning Sunrises from Your Spacious Balcony! Outstanding Open Floor Plan Allows You to Work From Home and Have Comfortable Living Space to Watch the Game and Entertain Over Meals! When Your Day Begins You Can Head to One of Two Well Equipped Gyms At Your Disposal and Have a Sauna After Your Workout. Then head to Your Unit and Begin Your Workday with Plenty of Space to Organize Your Work From Home Environment in the Separate Den. As the Evening Approaches You Can Prepare a Meal For Your Guests in the Family Sized Kitchen that Offers a Breakfast Bar, Granite Counters and Stainless Steel Appliances. Now Head Down to the Incredible Two Storey Grand Foyer of the Building to Greet Your Guests. Pass the Theater Room Where the Game is On and Bring them to Your Unit and Take Their Coats in the Large Foyer with Double Door Closet! Once Your Meal is Ready You Can Enjoy Your Company in the Spacious Dining Room that Walks Out to Your Large Balcony with Clear Views! After Dinner You Can Relax in the Spacious Living Room! Then You Can Retire the Second Floor Rooftop Terrace and Enjoy an Evening Conversation and Down to the Games Room for a Game of Pool and a Few Laughs. If you have a family Function You Can Also Take Advantage of the Party Room with Full Kitchen and Walkout To Patio. Now that Yor Guests Have Left you can Enjoy a Warm Bath in Your HUGE Bathroom and Prepare Your Night Time Routine. Time to Relax in Your King Sized Bed and You've Had a Great Day at Home!! This Excellent Building is Loaded with Facilities and Superb Location that is One Bus to Subway, Steps to Shopping, Schools, Walking Trails and Much More! (id:56248)
1603 - 292 Verdale Crossing
Markham, Ontario
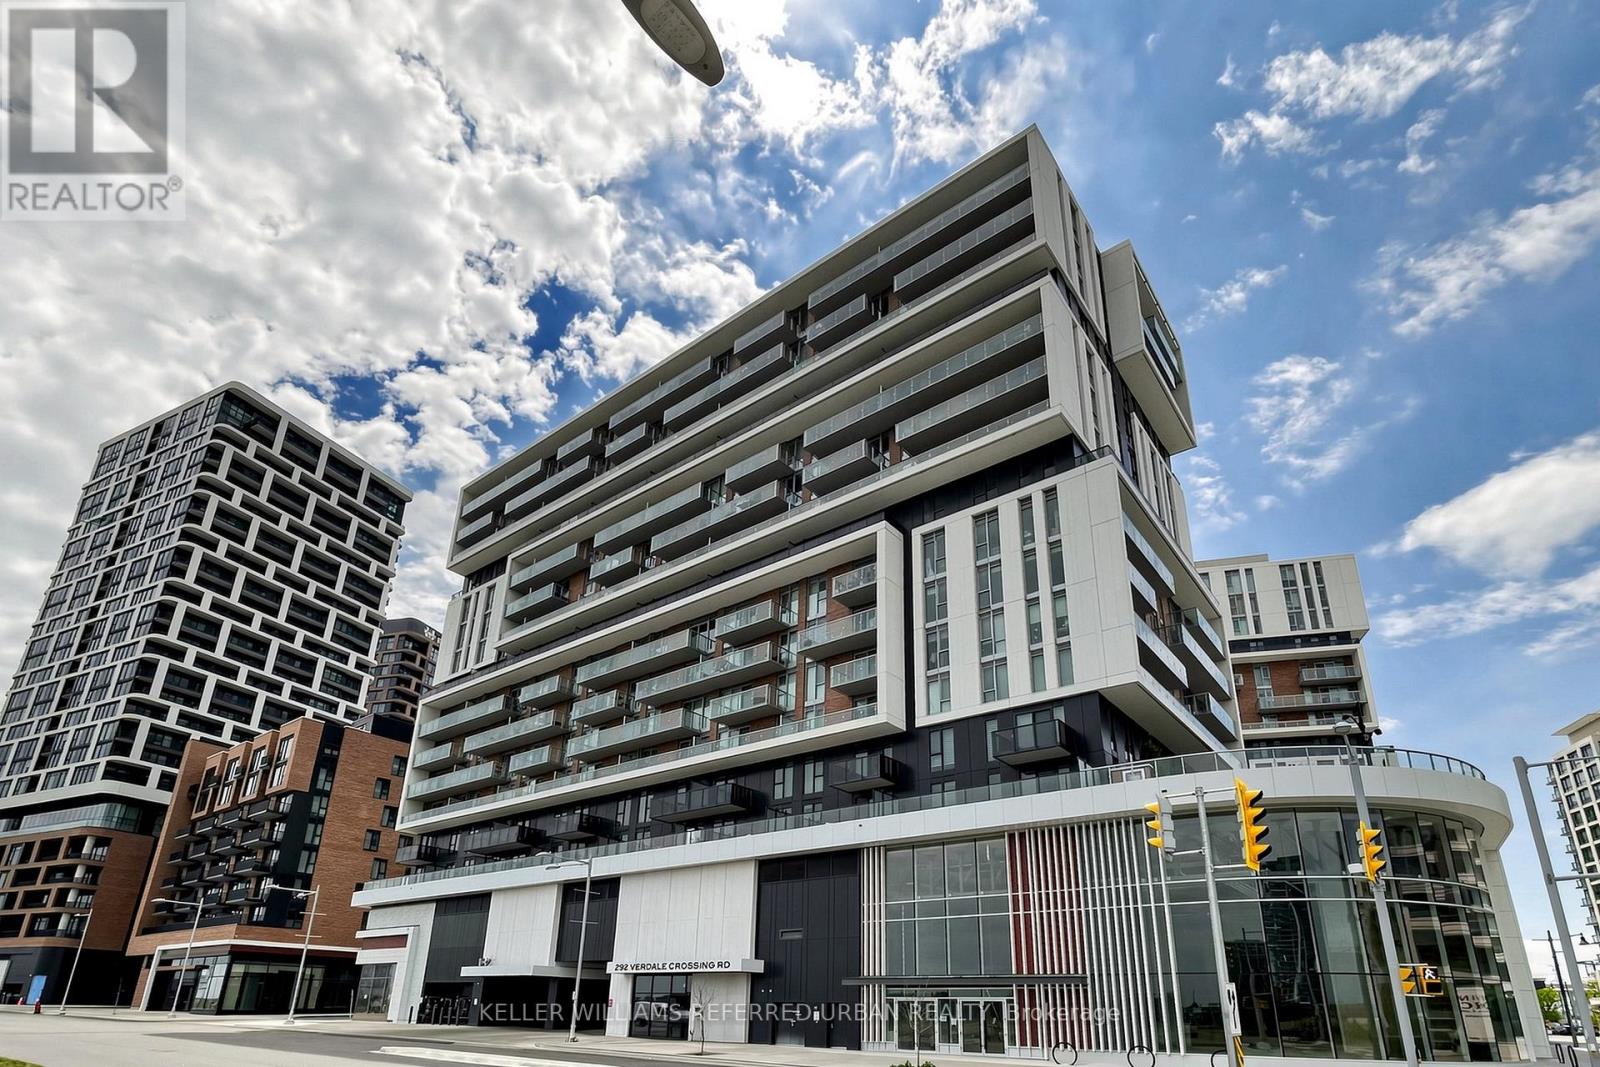
Welcome to Gallery Square Tower, where luxury meets convenience in the heart of Downtown Markham! Rarely offered, this bright and spacious 2+1 bedroom southwest corner suite features over 1,000 sq ft of thoughtfully designed living space with breathtaking unobstructed city views. Soaring 9-ft ceilings and floor-to-ceiling windows fill the home with natural light, creating a bright and inviting open-concept layout. This exceptional suite offers 2 generous bedrooms, 2 full bathrooms, and a versatile den with windows-perfect as a third bedroom, home office, or dining area. The modern gourmet kitchen features a centre island, quartz countertops, upgraded backsplash, and built-in stainless steel appliances. The breakfast area walks out to a large private balcony, ideal for morning coffee, outdoor relaxation, or entertaining guests. Includes 1 parking space and 1 locker.Enjoy premium building amenities including 24-hour concierge service and the convenience of having transit right at your doorstep. Located within the catchment of top-ranked schools including Unionville High School, Pierre Elliott Trudeau High School (French Immersion), and Milliken Mills High School (IB Program). Steps to Downtown Markham, Markham Civic Centre, Main Street Unionville, Toogood Pond, parks, Whole Foods, LCBO, banks, restaurants, cafés, and popular bubble tea shops. Minutes to Highways 404 & 407.A rare opportunity offering the perfect combination of luxury, location, lifestyle, and privacy. Move-in ready and a must-see! (id:56248)
76 Terrace Drive
Hamilton, Ontario
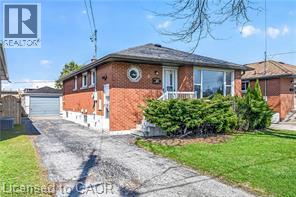
Welcome to this solid LEGAL 2-FAMILY DWELLING 3+2 bedroom detached bungalow in the desirable West Hamilton Mountain, offering a rare blend of immediate livability, regulatory compliance, and long-term upside. Fully compliant as a legal two-family dwelling and licensed rental with the City of Hamilton, this property delivers flexibility and peace of mind for homeowners and investors alike. Featuring two self-contained living areas, the home supports multiple lifestyle strategies-live in one unit with a mortgage helper, accommodate multi-generational living, or hold as a turnkey income property. Both units offer functional layouts, separate entrances, and private in-unit laundry, enhancing independence, convenience, and rental appeal. Set on a deep 100-ft lot, the property also offers future value-add potential. A separate garage and generous yard may offer exciting potential for future development, including the possibility of a detached dwelling unit (ADU), subject to zoning, municipal approvals, and buyer verification. A versatile property with strong fundamentals. One home. Multiple strategies. Built-in compliance. Future upside. Note: Some images have been virtually staged or AI-enhanced to illustrate potential furniture layout and design. Actual property condition may differ. (id:56248)
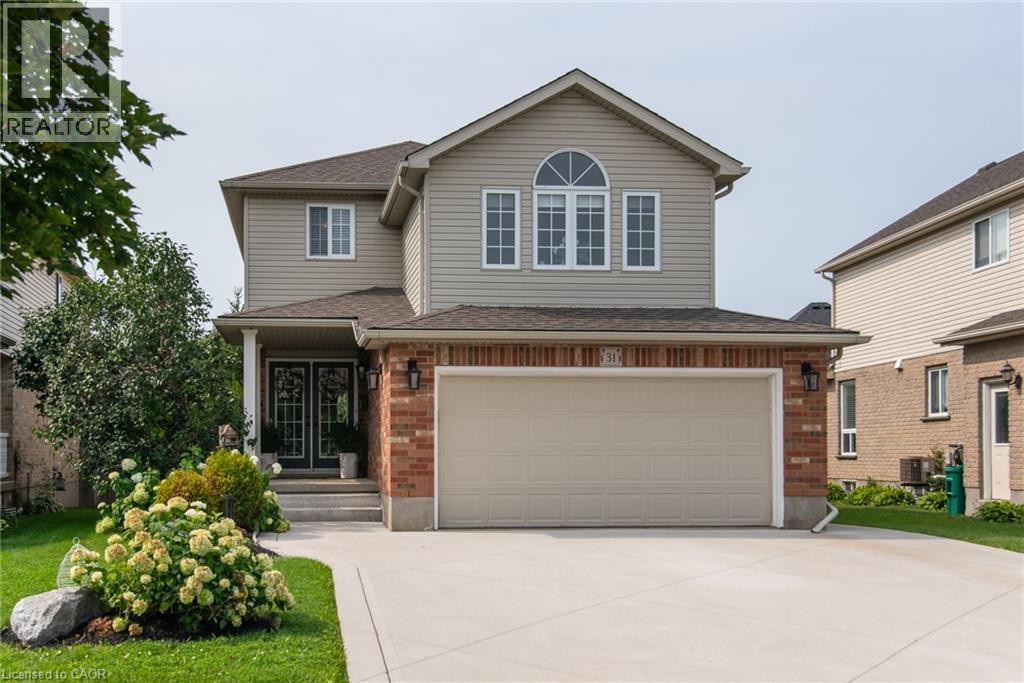
31 Stiefelmeyer Crescent
Baden, Ontario
# Property Description Welcome to 31 Stiefelmeyer Cres. A triple-wide concrete driveway and walkway lead you to extra-wide steps to a covered porch. Double-door entry opens to a spacious main floor that has an abundance of natural light. The eat-in kitchen and living/dining rooms have large windows overlooking the beautiful deck and backyard — perfect for entertaining family and friends. The upper family room is bright and cheery with a natural gas fireplace for cooler days. Spacious bedrooms all have fans and large closets. The primary bedroom has a walk-in closet and 4-piece ensuite. Two sitting rooms in the basement add family living space. The newer deck, made of composite material, has a drink railing. The storage shed has electricity. Beautiful perennial gardens and garden boxes. (id:56248)
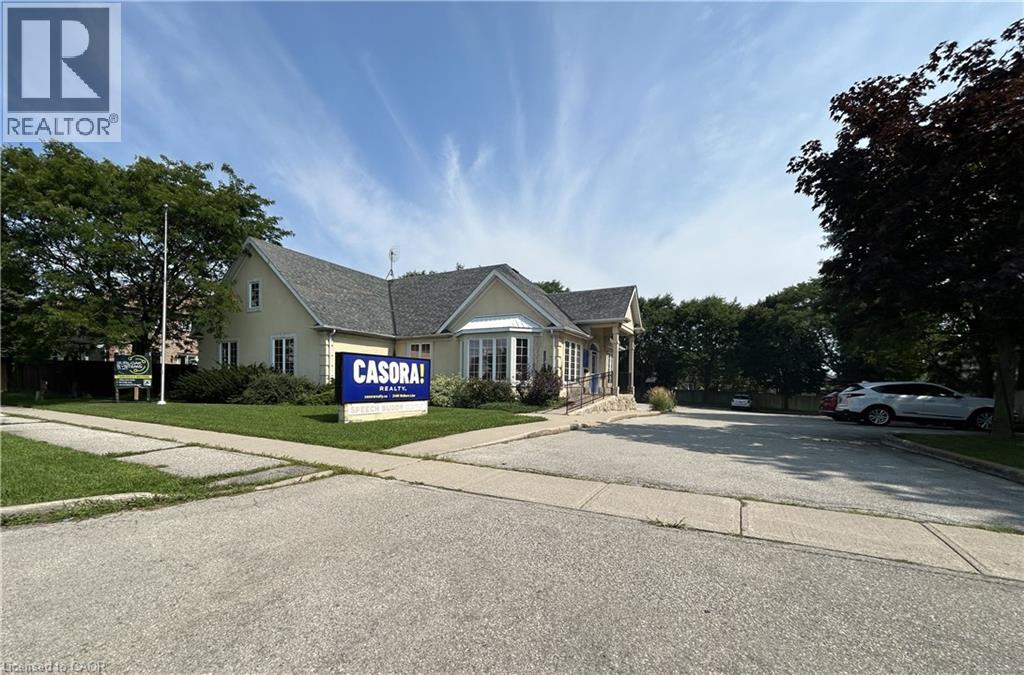
2465 Walker's Line Unit# A-1 - Lwr
Burlington, Ontario
Spacious Lower Level Office space includes all utilities, Staff Kitchen and Toilet. Suitable for office, meeting or storage space. Medical and Counselling uses permitted. Approximately 24' x 15'. Outside signage may be possible at an additional cost. Office space with Casora Realty Inc. office and others on the main level. Dental office already in place on the same level. High traffic location across from Longo Plaza. (id:56248)
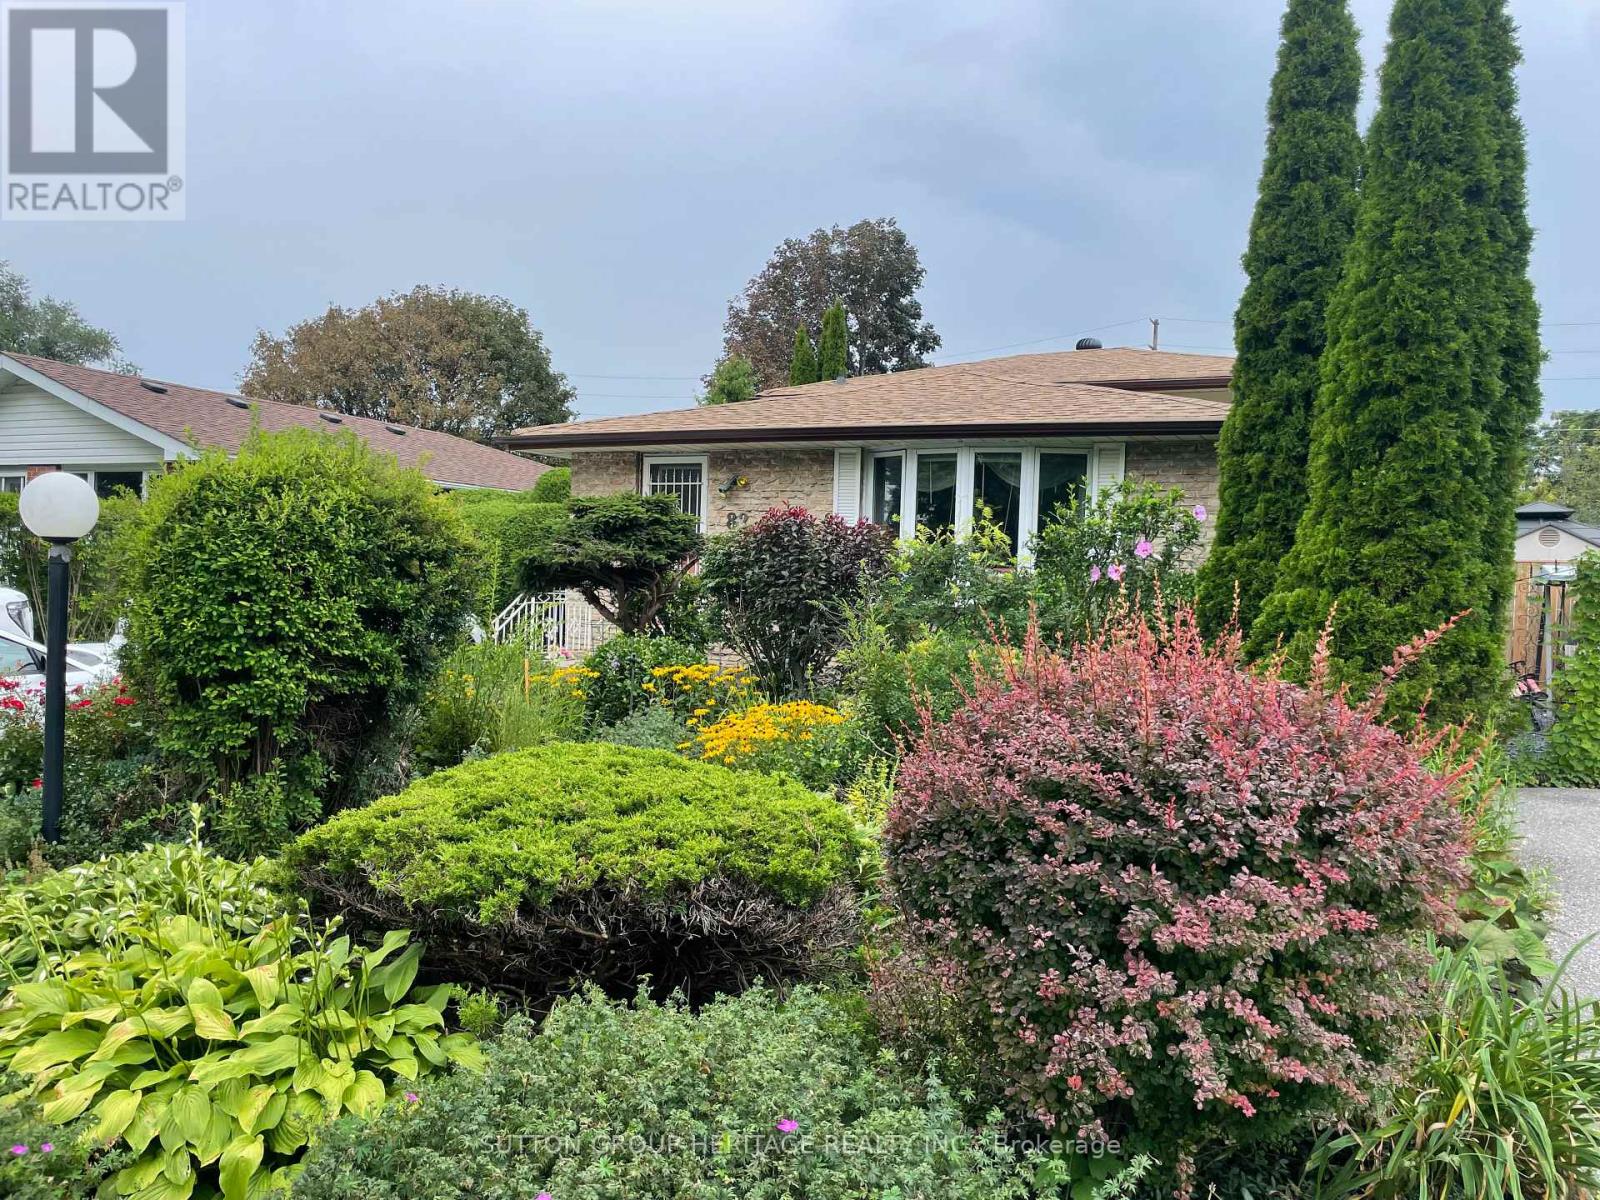
82 Claymore Crescent
Oshawa, Ontario
Welcome to 82 Claymore Cres. Surrounded by Beautiful and Previously Award Winning Gardens You Will Find a 4 Bedroom, 4 Level Backsplit Home with a Sparkling Inground Pool. This Home Offers Plenty of Room for your Family Featuring Kitchen with Breakfast Area & Walk Out to Side Deck , Living Room with Bow Window and Open Concept to Dining area. Upper Level has Primary Bedroom with Large Closet and 2nd. Bedroom, both with Patio Door Walk Outs to Spacious Deck Overlooking the West Facing Back Yard That Features Lovely Landscaping and Newly Lined Inground Pool. Complete the Picture with a 4 Pc. Bath on this Level. Ground Floor Hosts the 3rd. & 4th. Bedrooms as well as a 3Pc. Bath. More Room for the Family on the Lower Level with a Large Rec Room to Enjoy you TV, Games or Just Relaxing. Don't Miss Out on This Well Built Family Home on a Quiet Cul de Sac Close to Shopping, Schools, Parks and Transportation. (id:56248)
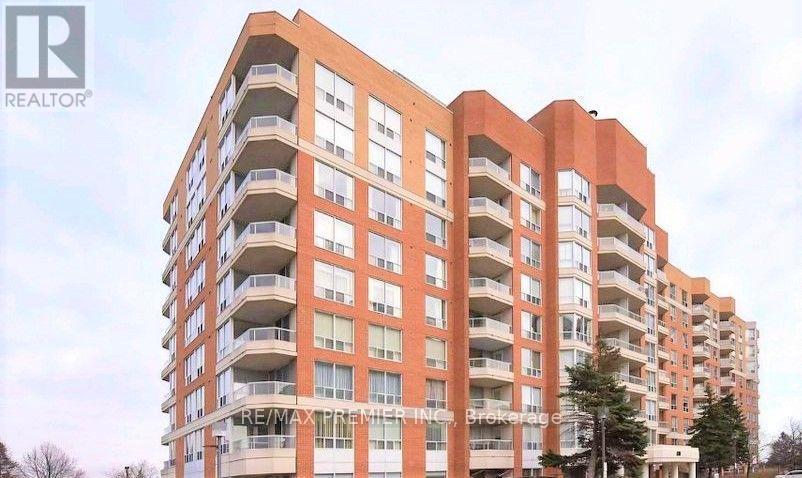
314 - 480 Mclevin Avenue
Toronto, Ontario
Bright and Spacious 2-bedroom, 2-bathroom condo in the desirable Mayfair on the Green IV community in Malvern. This well-designed suite offers a comfortable layout with generous living and dining areas, good-sized bedrooms, ample storage, and a private balcony. The primary bedroom features excellent closet space and a convenient ensuite bathroom.Enjoy an impressive selection of building amenities, including an indoor swimming pool, gym, sauna, hot tub, tennis courts, party room, and 24-hour gated security. The well-maintained community is surrounded by beautifully landscaped green space.Ideally located close to TTC, schools, shopping, library, community centre, medical facilities, University of Toronto Scarborough, Centennial College, and Highway 401. A great opportunity for first-time buyers, downsizers, families, or investors looking for a well-connected home in Malvern. (id:56248)