
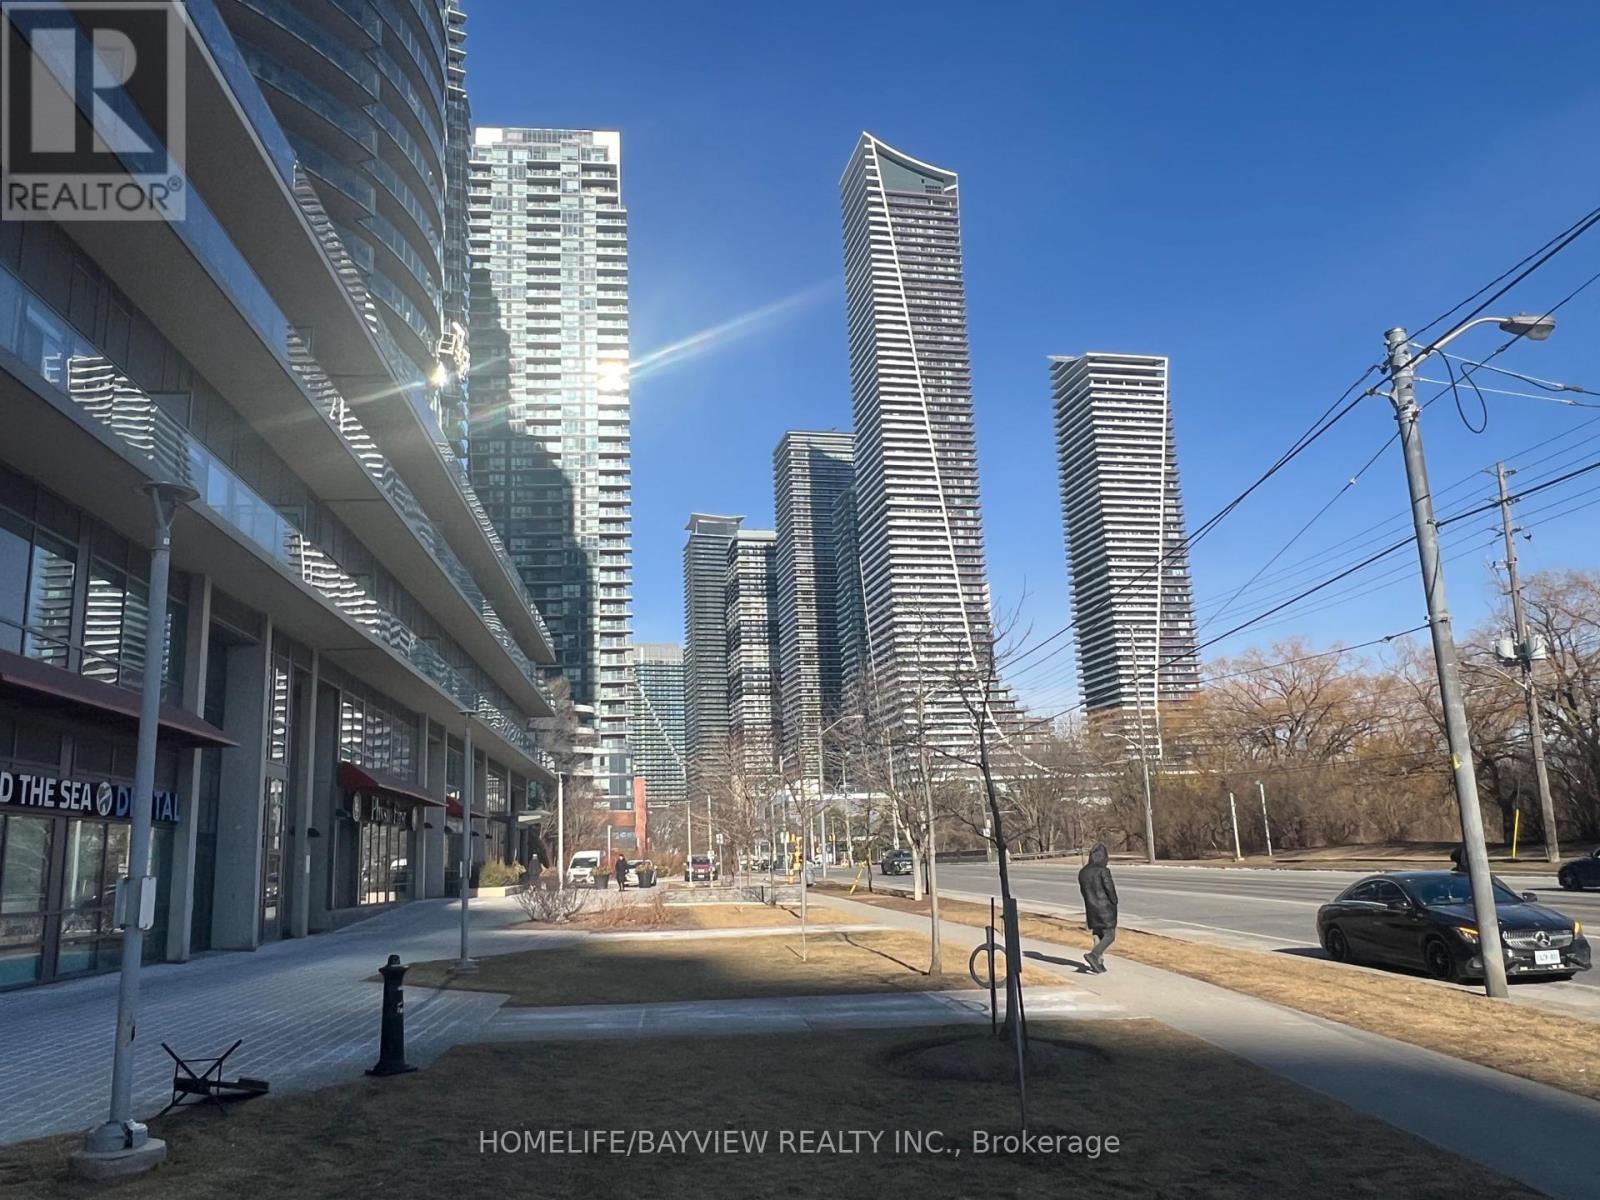
104 - 2240 Lake Shore Boulevard W
Toronto, Ontario
Located in one of Toronto's fastest-growing and highest-traffic neighbourhoods, this established restaurant is surrounded by more than 30 luxury condominium towers, flourishing businesses, and a dense residential population that generates consistent foot traffic and year-round demand. This prime location offers outstanding visibility, excellent signage exposure, and significant growth potential. Continue operating the existing concept or rebrand to your own restaurant or franchise. A wide variety of cuisines are permitted, making this an ideal opportunity for concepts such as Shawarma, Indian, Thai, Chinese, Burgers, Mediterranean, Mexican, Sushi, and more. The restaurant features a fully equipped commercial kitchen with premium equipment, including a 12-foot extra-wide exhaust hood, walk-in refrigerator, Rational 10-pan combi oven, six-burner stove, griddle, two deep fryers, two induction cooktops, rice warmer, two upright freezers, two chest freezers, multiple prep tables, storage shelving, security camera system, TVs, and much more. Exceptional street exposure with an extended patio offers additional seating and seasonal revenue potential. The business benefits from multiple revenue streams, including dine-in, takeout, catering, Uber Eats, DoorDash, and SkipTheDishes. Don't miss this rare opportunity to acquire a fully equipped restaurant in one of Toronto's premier west-end communities with exceptional visibility, established customer demand, and tremendous future growth potential. Rent $6500/month includes TMI & HST. Long lease 4 years + 5 years option to renew. Equipment & set-up worth the price! (id:56248)
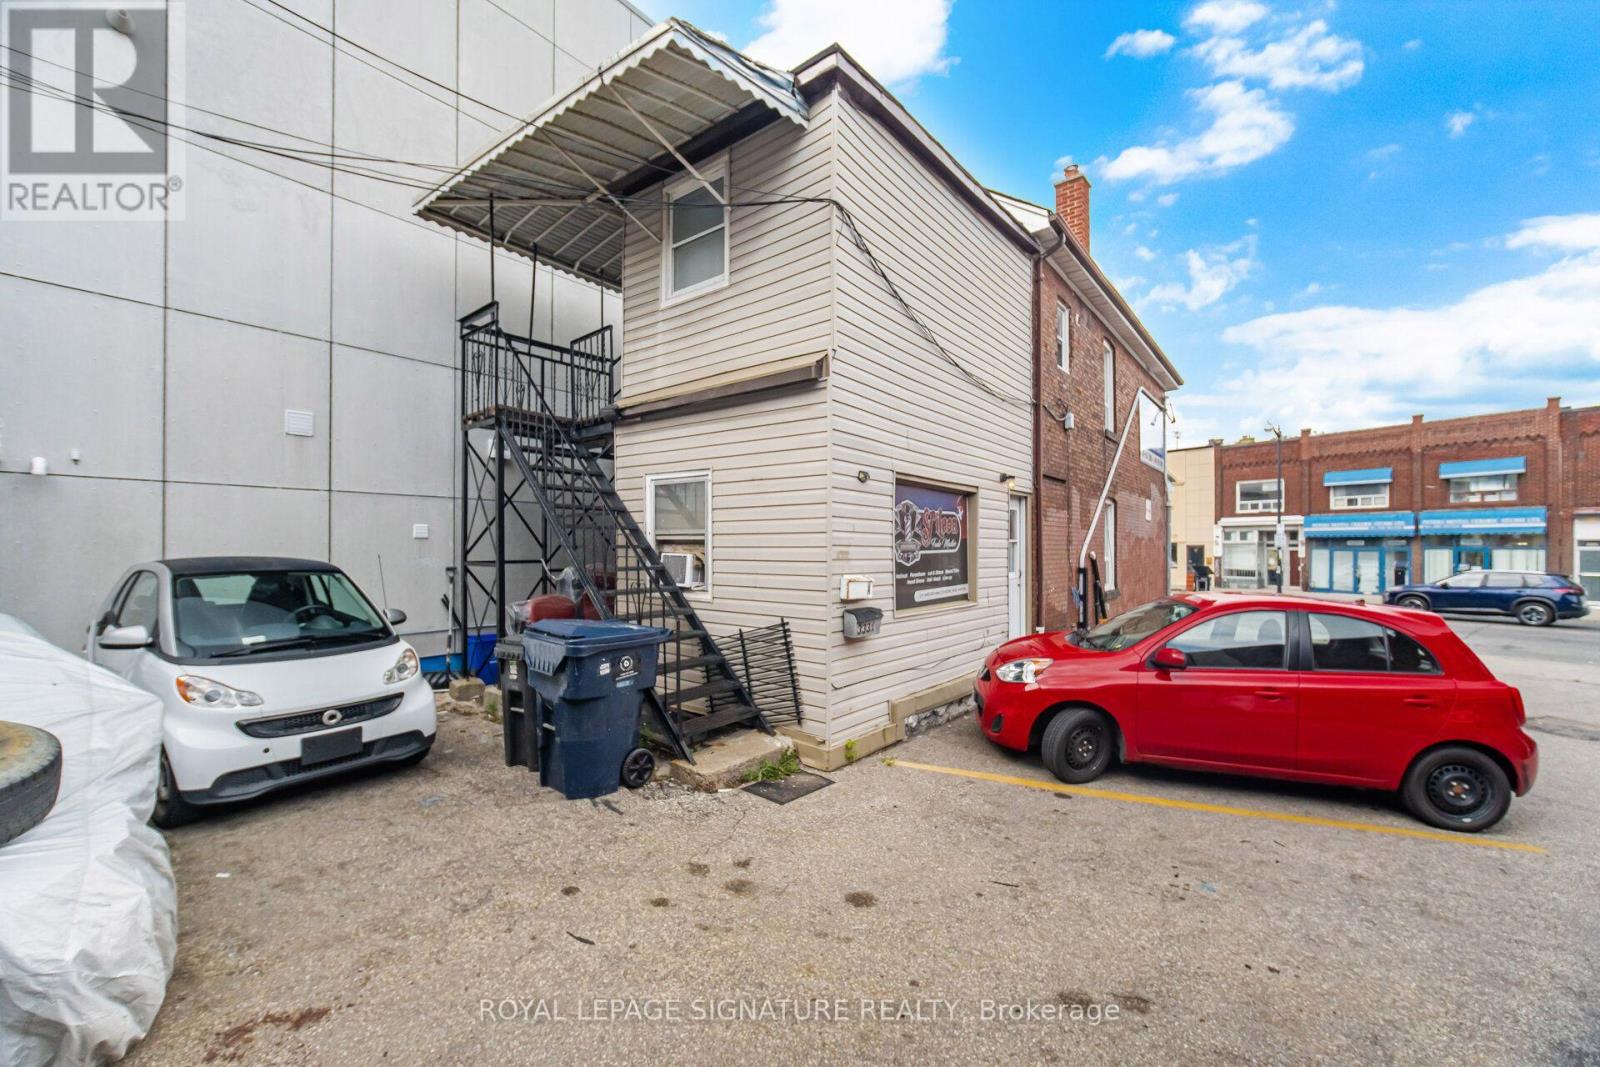
3331 Dundas Street W
Toronto, Ontario
Spacious 3-Bedroom Unit Available In The Heart Of The Junction Area. TTC Right Out Front Door With Parking For 1 Car Included. Steps To Restaurants, Shopping, And Entertainment. Available Immediately. (id:56248)
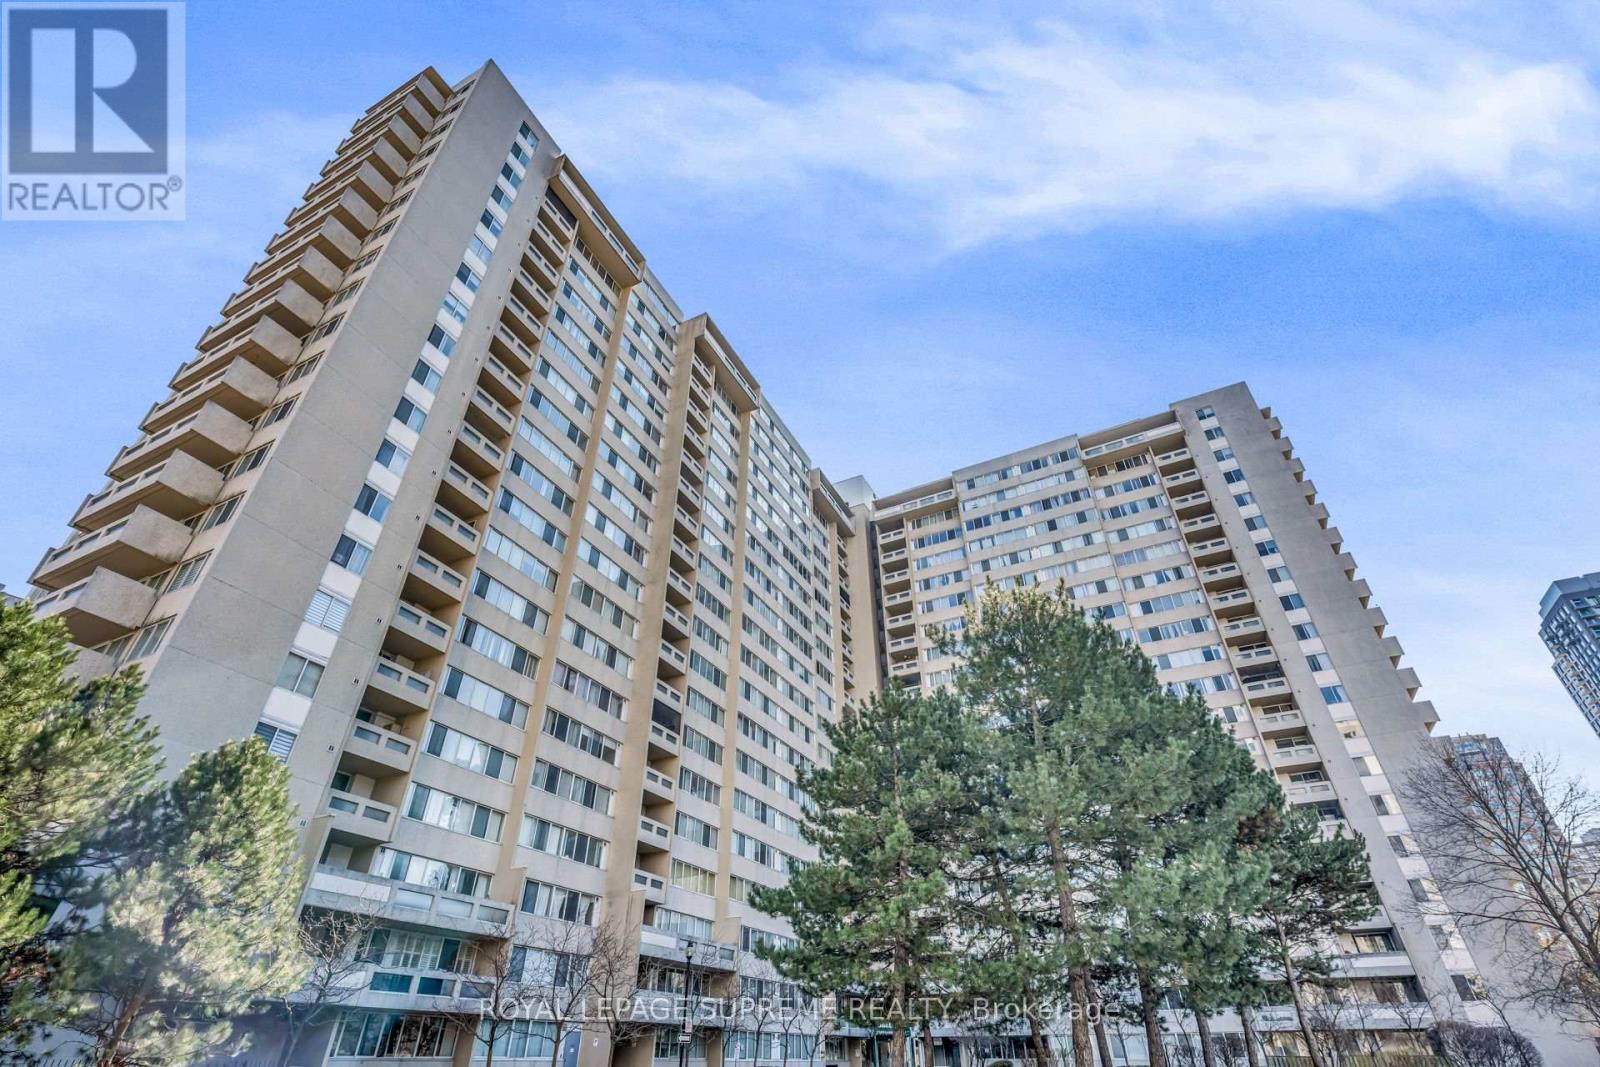
1907 - 3590 Kaneff Crescent
Mississauga, Ontario
Welcome to one of the largest units in the building! This exceptionally maintained, sun-drenched 2-bedroom plus den corner suite boasts an expansive wrap-around balcony with beautiful, unobstructed views. Designed for effortless living and entertaining, the functional layout features seamless laminate flooring throughout, stainless steel appliances, and fresh neutral paint for a true turn-key experience. The versatile, oversized den easily serves as a home office or guest room. Floodlit with natural light from multiple oversized windows, this bright and airy home is perfectly situated in the heart of Mississauga-steps from top shopping, dining, transit, parks, and key amenities. An unbeatable mix of size, location, and lifestyle! (id:56248)
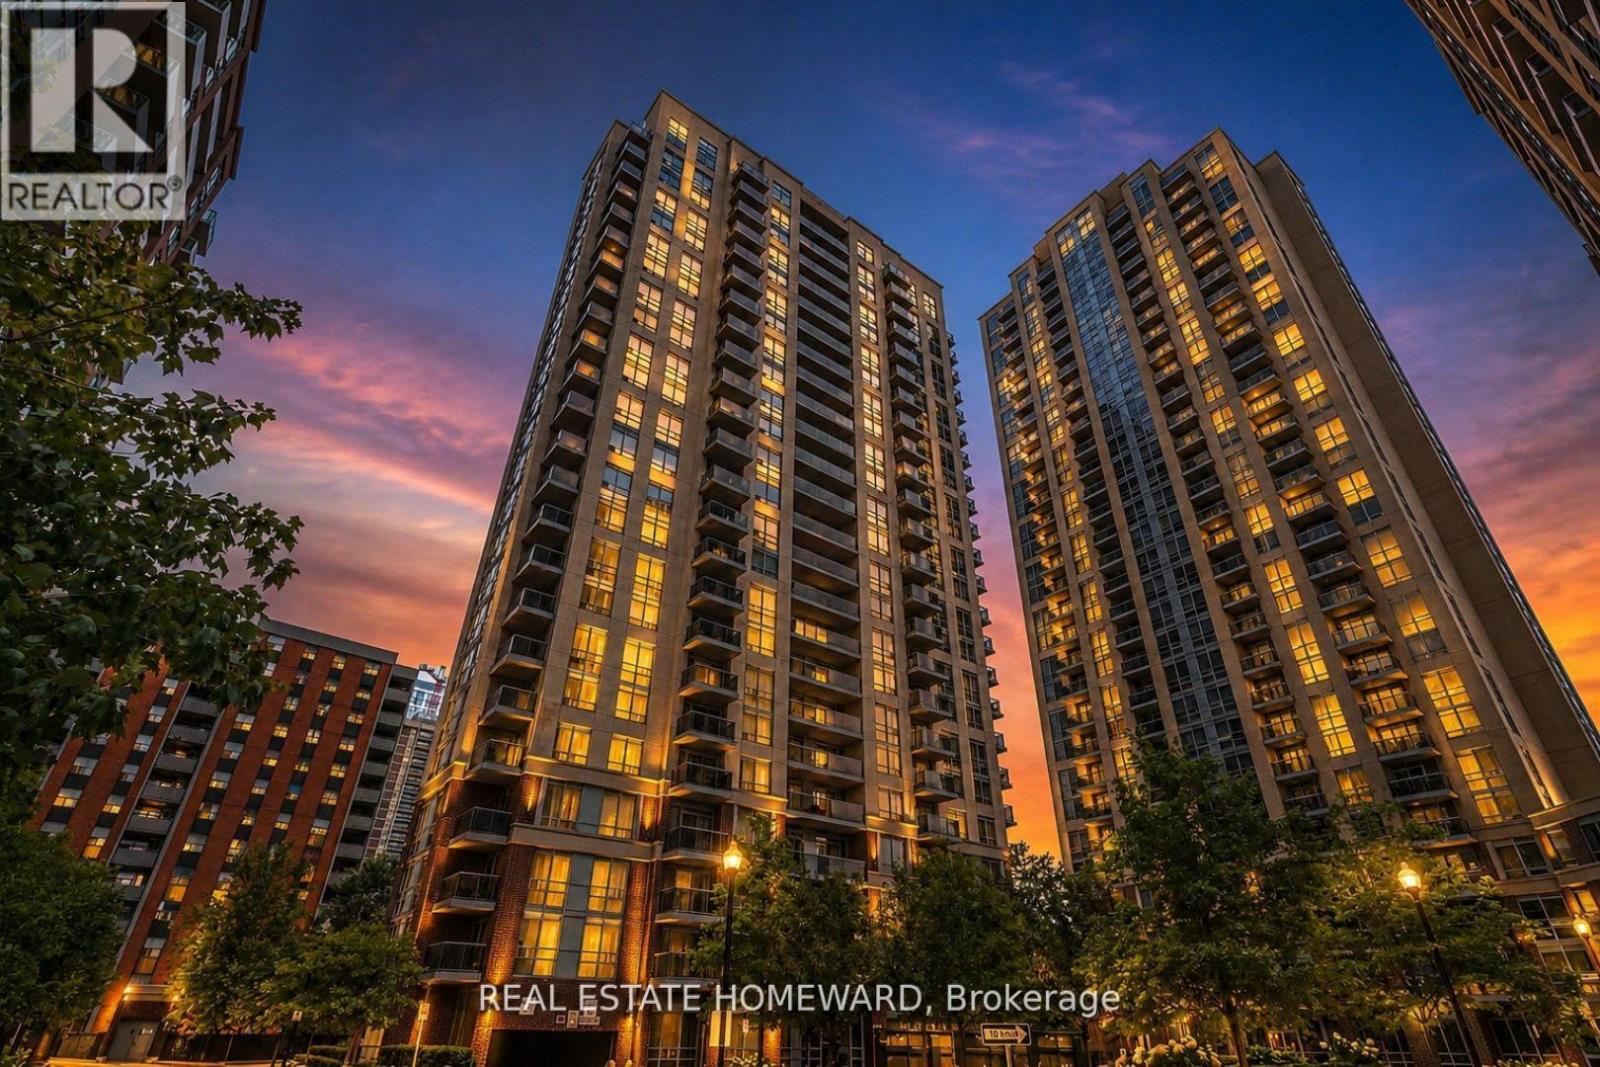
1805 - 5 Michael Power Place
Toronto, Ontario
Welcome to 5 Michael Power Place. A beautiful 1 bedroom condo with sunny west exposure, this functional layout has tons of natural light with floor to ceiling windows, conveniently located in the heart of Islington village. A condo layout that just makes sense with functional kitchen peninsula, open kitchen to living areas, and oversized balcony that spans the entire width of the unit and is accessible by both living room and bedroom. With West Exposure, the condo is filled with afternoon sun and Mississauga Skyline. Enjoy a spacious primary bedroom that walks out to the balcony. Walk to neighbouring parks, shopping, and all commuter routes including TTC & Mississauga transit, GO & Kipling Subway! Enjoy care free living in this excellent building with so many recent renovations to the common areas and extensive amenities: 24hr concierge, party room, fitness centre, visitor parking and pet friendly living. ***No Carpet Anywhere in the Unit*** (id:56248)
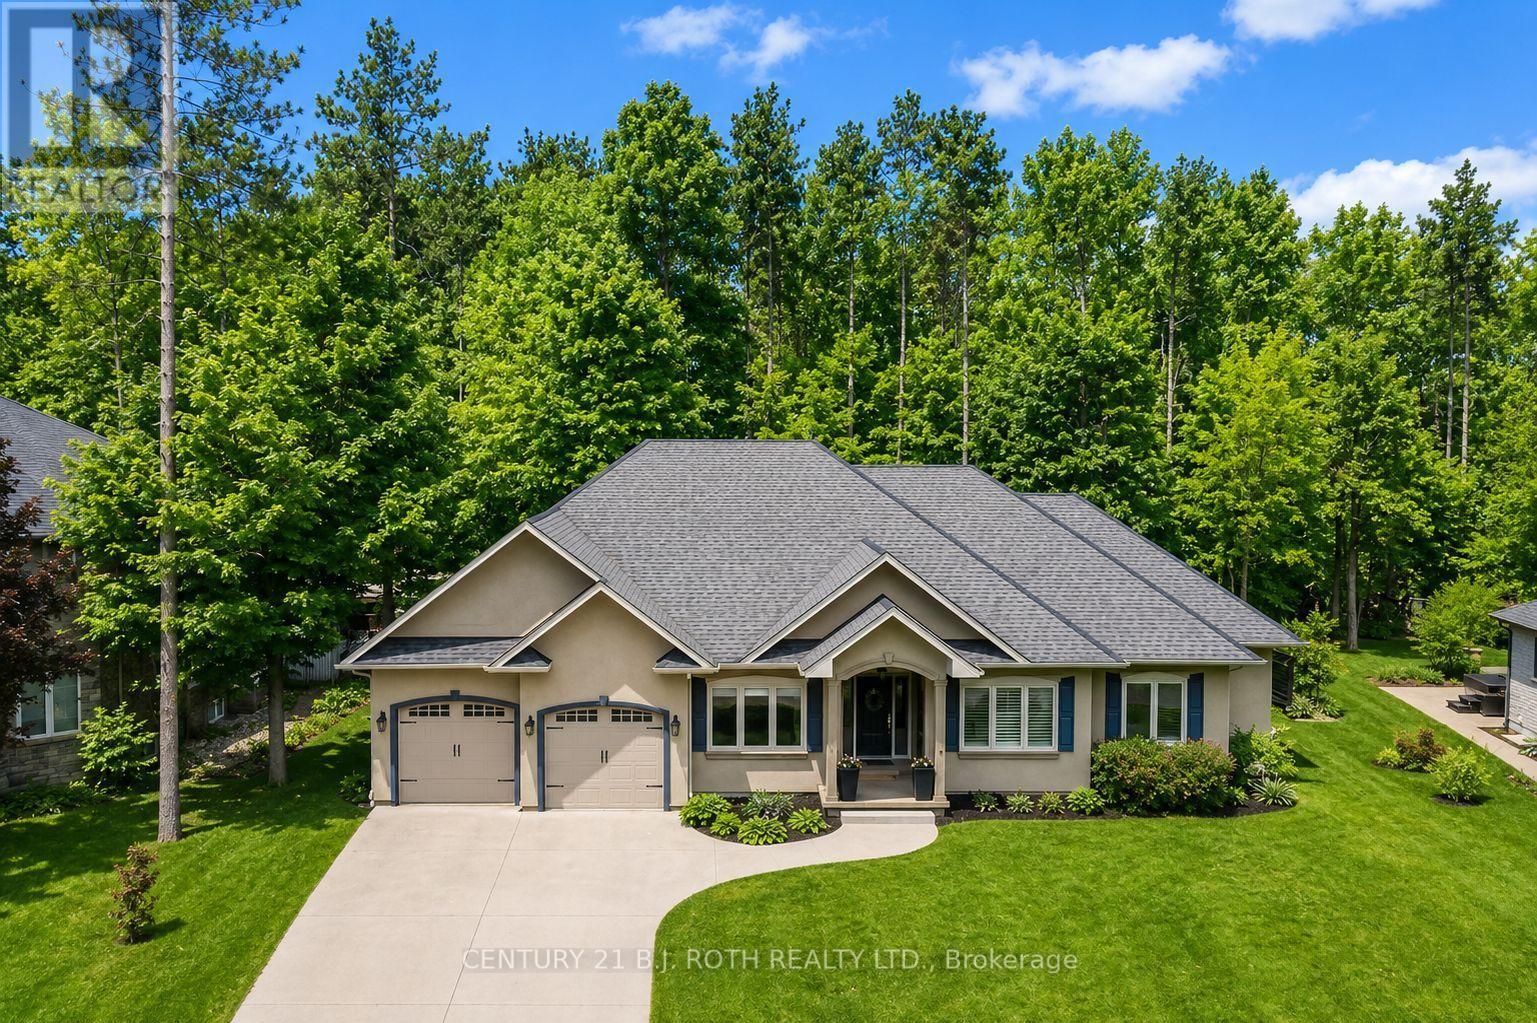
33 Reilly's Run
Springwater, Ontario
Stunning open-concept bungalow in one of Springwater's most sought-after communities offering the perfect blend of luxury, comfort, privacy, and year-round recreation, just minutes to Barrie and surrounded by golf courses, hiking and snowshoeing trails, Barrie Hill Farms, and Snow Valley Ski Resort. Backing onto protected EP land with nothing ever to be built behind you, this property offers exceptional privacy and peaceful views of nature. Beautifully designed with natural light throughout, the home features 5 bedrooms, 3.5 bathrooms, a large welcoming foyer, spacious kitchen, living and dining areas ideal for entertaining, and a stunning main floor primary suite complete with a walk-in closet and beautiful ensuite, plus two additional main floor bedrooms. Step outside to enjoy the covered back porch perfect for year-round BBQing, along with patio space and a private firepit area. The fully finished basement, completed in 2016 and adding approximately 2,000 square feet of additional living space, offers incredible versatility with a possible in-law suite setup, two additional bedrooms separated from the living space by a beautiful barn door, a large recreation area with wet bar featuring a bar fridge, plus great space for a home gym, and abundant storage space. Additional features include a SONOS sound system throughout the home, a 3+ vehicle garage with dedicated workspace and mezzanine added in 2017, inside entry to a spacious mudroom, concrete driveway and backyard patio stone completed in 2014, new upstairs bedroom carpet, new fridge (2026), new furnace (2026), replaced A/C (2015), and rented hot water heater (2025). Combining thoughtful upgrades, incredible entertaining space, and an unbeatable lifestyle location surrounded by nature and recreation, this exceptional home offers everything today's buyers are searching for. (id:56248)
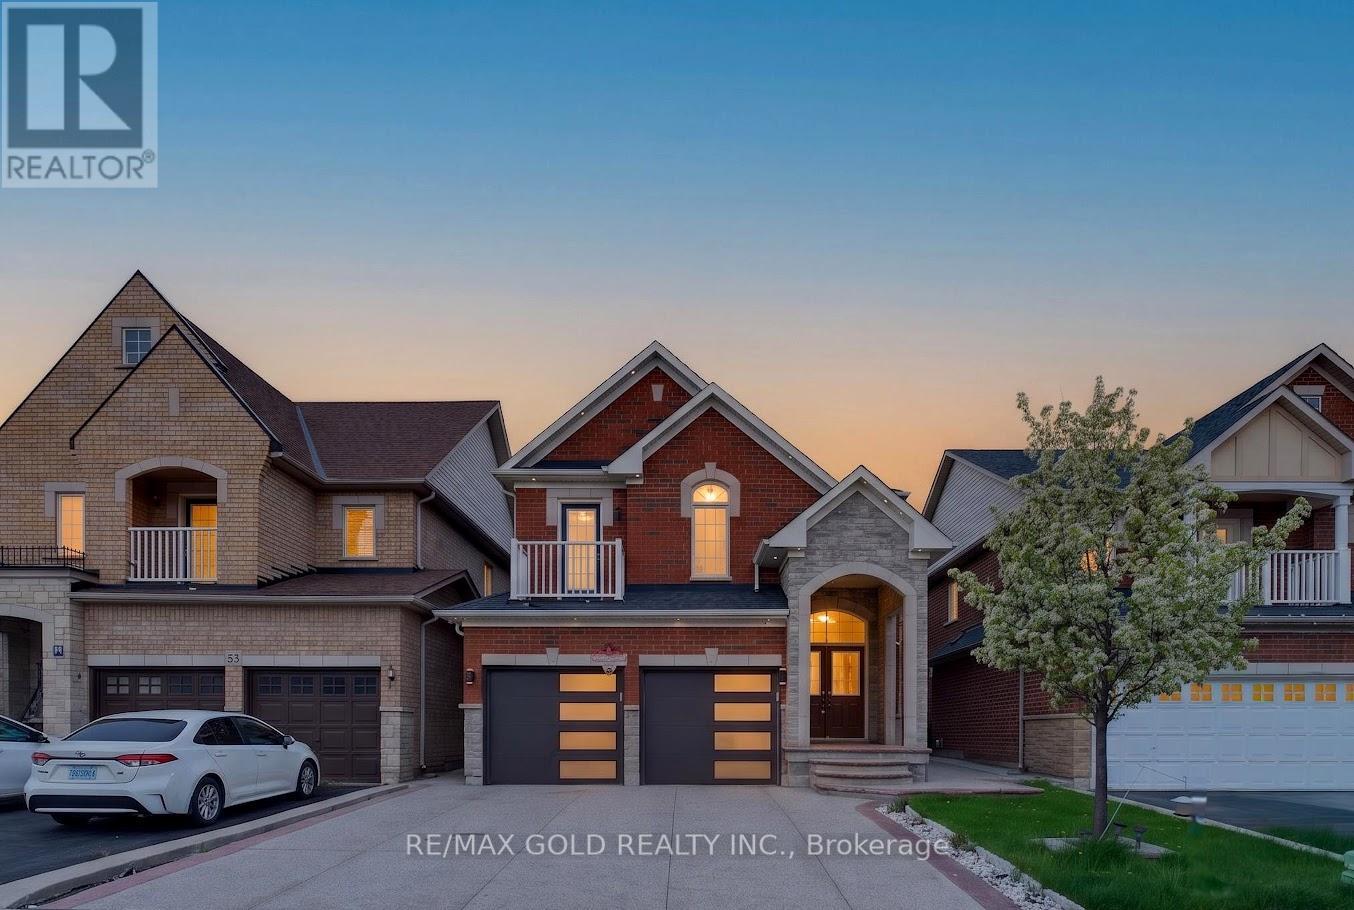
50 Ranchero Drive
Brampton, Ontario
Welcome To 50 Ranchero Dr, Brampton! Located In Highly Desirable Fletcher's Meadow, this beautifully upgraded detached home offers 4 spacious bedrooms plus an office on the second floor that can easily be used as a den or additional bedroom. Featuring a legal 2-bedroombasement apartment with separate entrance, this property provides excellent income potential for buyers. The home showcases a double door entry, double garage, stunning stone and brick elevation, hardwood flooring on the main level, elegant oak staircase, pot lights throughout, spacious family room with gas fireplace, and an upgraded kitchen with granite countertops, stainless steel appliances, and a large breakfast area. Enjoy generous room sizes, large windows, and no carpet throughout the entire home. The seller has recently invested significantly in upgrading the concrete driveway extending to the backyard, and the roof was replaced just a few years ago. Extras include all ELF's, window coverings, fridge, stove, dishwasher, washer & dryer, and owned hot water tank. Situated in a quiet family-friendly neighborhood close to schools, parks, transit, shopping, and all major amenities, this is a fantastic opportunity for families and investors alike. (id:56248)
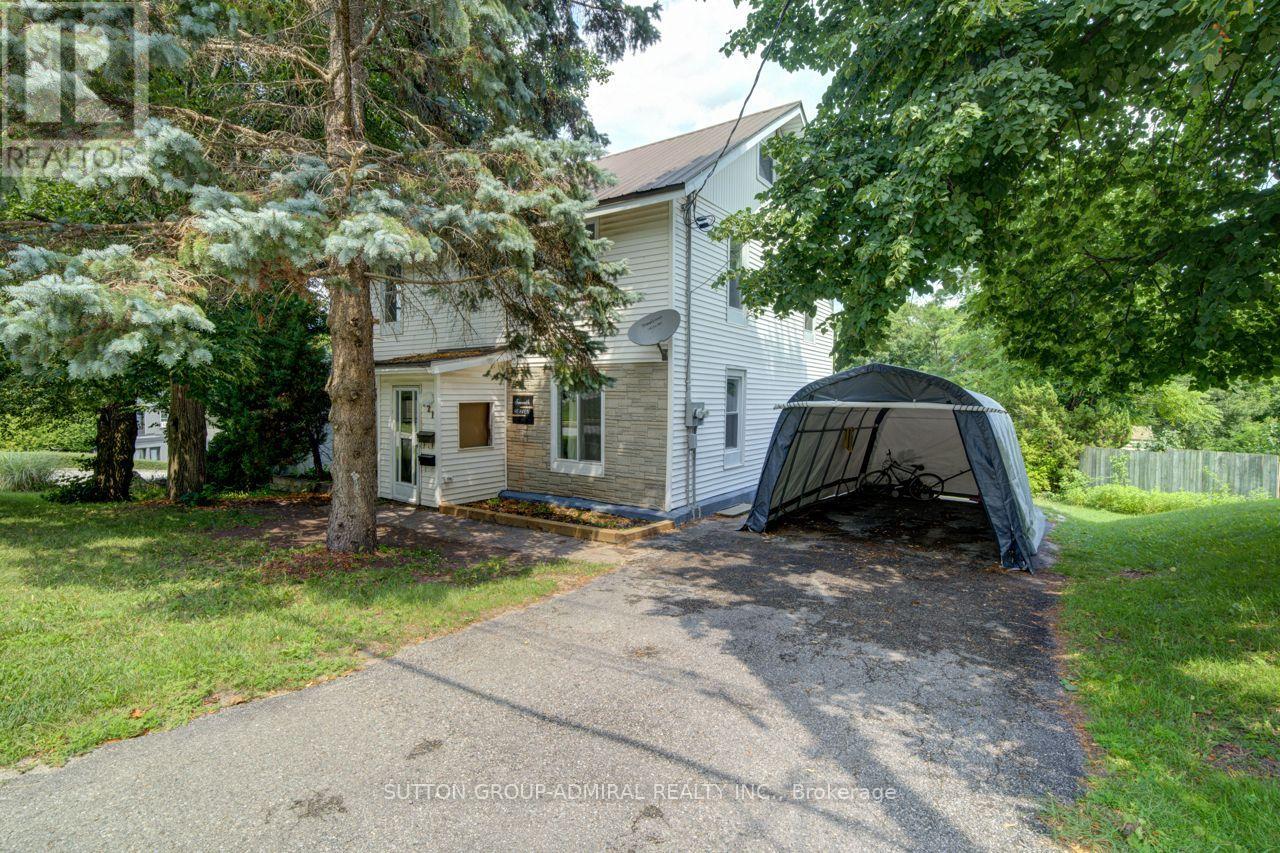
121 Seventh Street
Midland, Ontario
WELCOME TO 121 SEVENTH ST, LEGAL DUPLEX WITH 7 BEDROOMS, 4 BATHROOMS & IN-GROUND POOL. This Is An Excellent Opportunity To Own A Spacious Legal Duplex On An Impressive 50 X 200 Ft Lot In Midland. This Versatile Property Offers Two Completely Separate Units, Making It Ideal For Investors, Extended Families, Or Buyers Looking To Live In One Unit While Generating Rental Income From The Other. The Main-Floor Unit Features 3 Bedrooms And 2 Bathrooms, While The Fully Renovated Upper-Floor Unit Offers 4 Bedrooms And 2 Bathrooms, Providing Excellent Space And Flexibility For Both Occupants. Each Unit Is Separately Equipped With Its Own Hydro Meter Furnace And Air-Conditioning System, Offering Independent Utilities And Added Convenience For Bot Tenants And Owners. Enjoy The Outdoors With A Private In-Ground Swimming Pool And An Exceptionally Deep 200-Foot Lot, Offering Plenty Of Space For Recreation, Entertaining And Future Possibilities. The Property Combines Strong Income Potential With The Flexibility Of A Multi-Generational Or Owner-Occupied Investment. Located In A Desirable Midland Neighborhood, Close To Local Amenities, Schools, Shopping, Parks And Recreational Opportunities. A Rare Legal Duplex Offering 7 Bedrooms, 4 Bathrooms, Separate Utilities And An In-Ground Pool On A 50 X 200 Ft Lot. Excellent Investment And Family Opportunity. (id:56248)
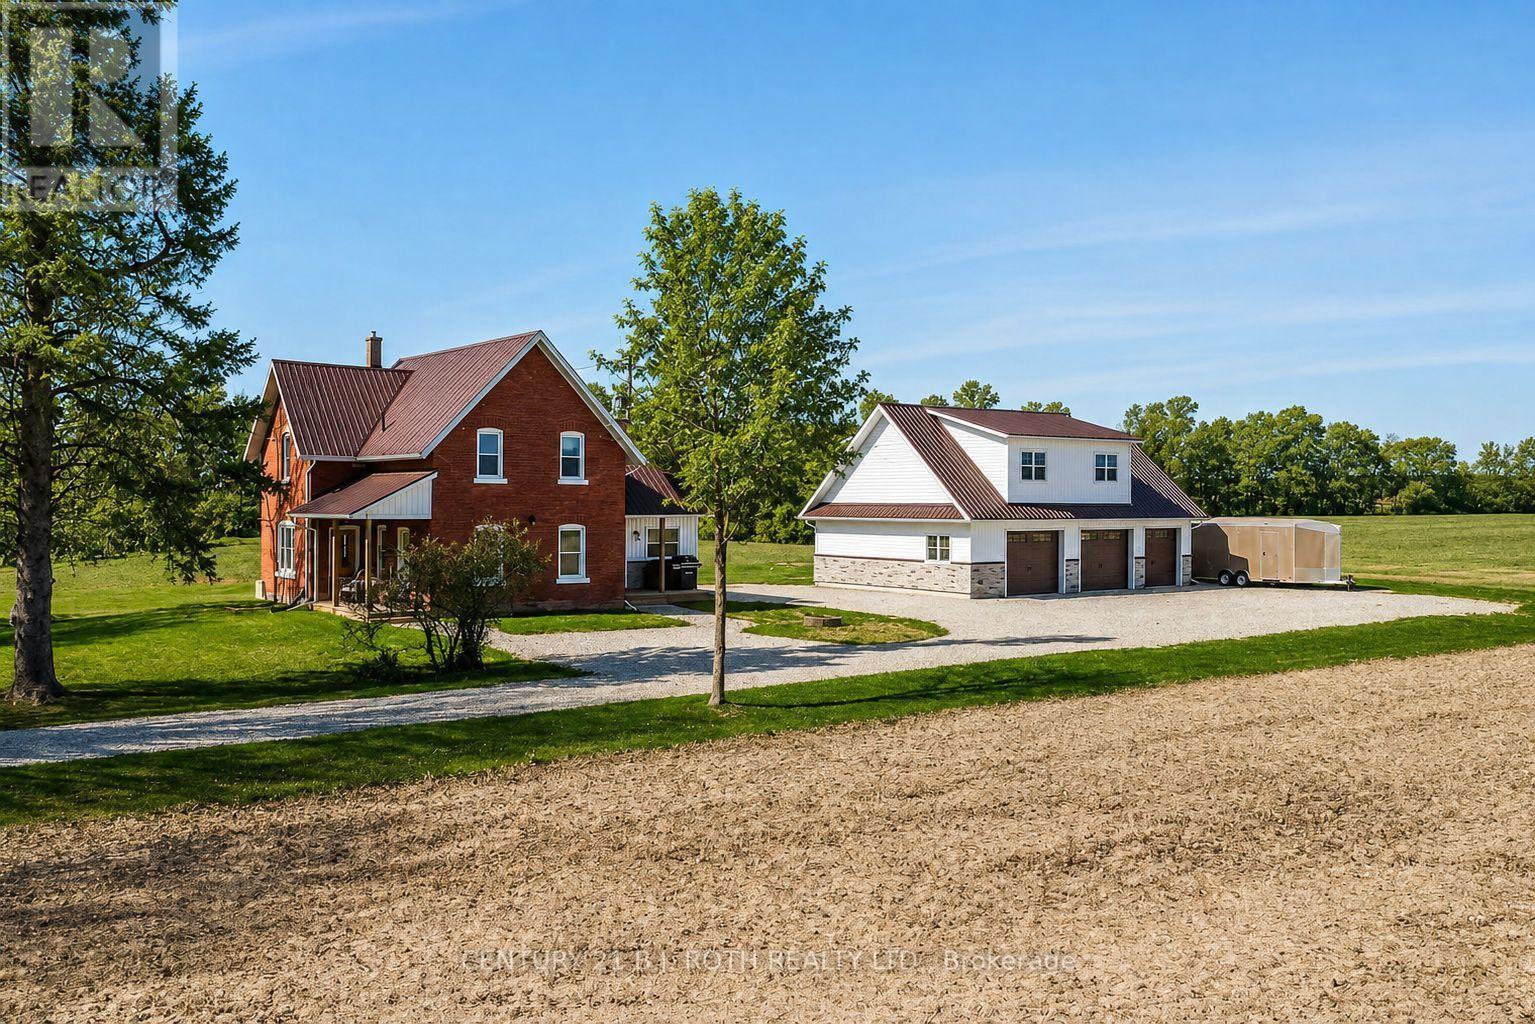
1153 Glengarry Landing Road S
Springwater, Ontario
Escape to the peace and beauty of country living in this bright and beautifully updated century home, nestled on just under an acre surrounded by sprawling farmland. Take in breathtaking sunrises and sunsets from the large windows that fill the home with natural light. Recent upgrades include a durable metal roof, updated plumbing, insulation, electrical, a modern kitchen, bathrooms, flooring, most windows, and brand-new appliances (2022). The expansive property offers ample outdoor space for gardening, relaxation, and entertaining. A newly constructed driveway with 3/4 clear decorative stone, a custom-made fire pit, and exciting additions such as a 43x30 insulated, heated detached garage with a second-story loft, a 253 sq/ft mudroom/laundry room, and a 96 sq/ft covered front porch add endless potential. Additional improvements include a new water system with a water softener, UV light, and sulfur/iron filter, as well asa propane furnace and central air conditioner for year-round comfort. Situated on a quiet country road, this home is conveniently located near Barrie, Wasaga Beach, and Angus, plus just a short drive to outdoor activities like hiking, skiing, and golf. Don't miss your opportunity to experience the tranquillity of the countryside while staying close to everything you need! (id:56248)
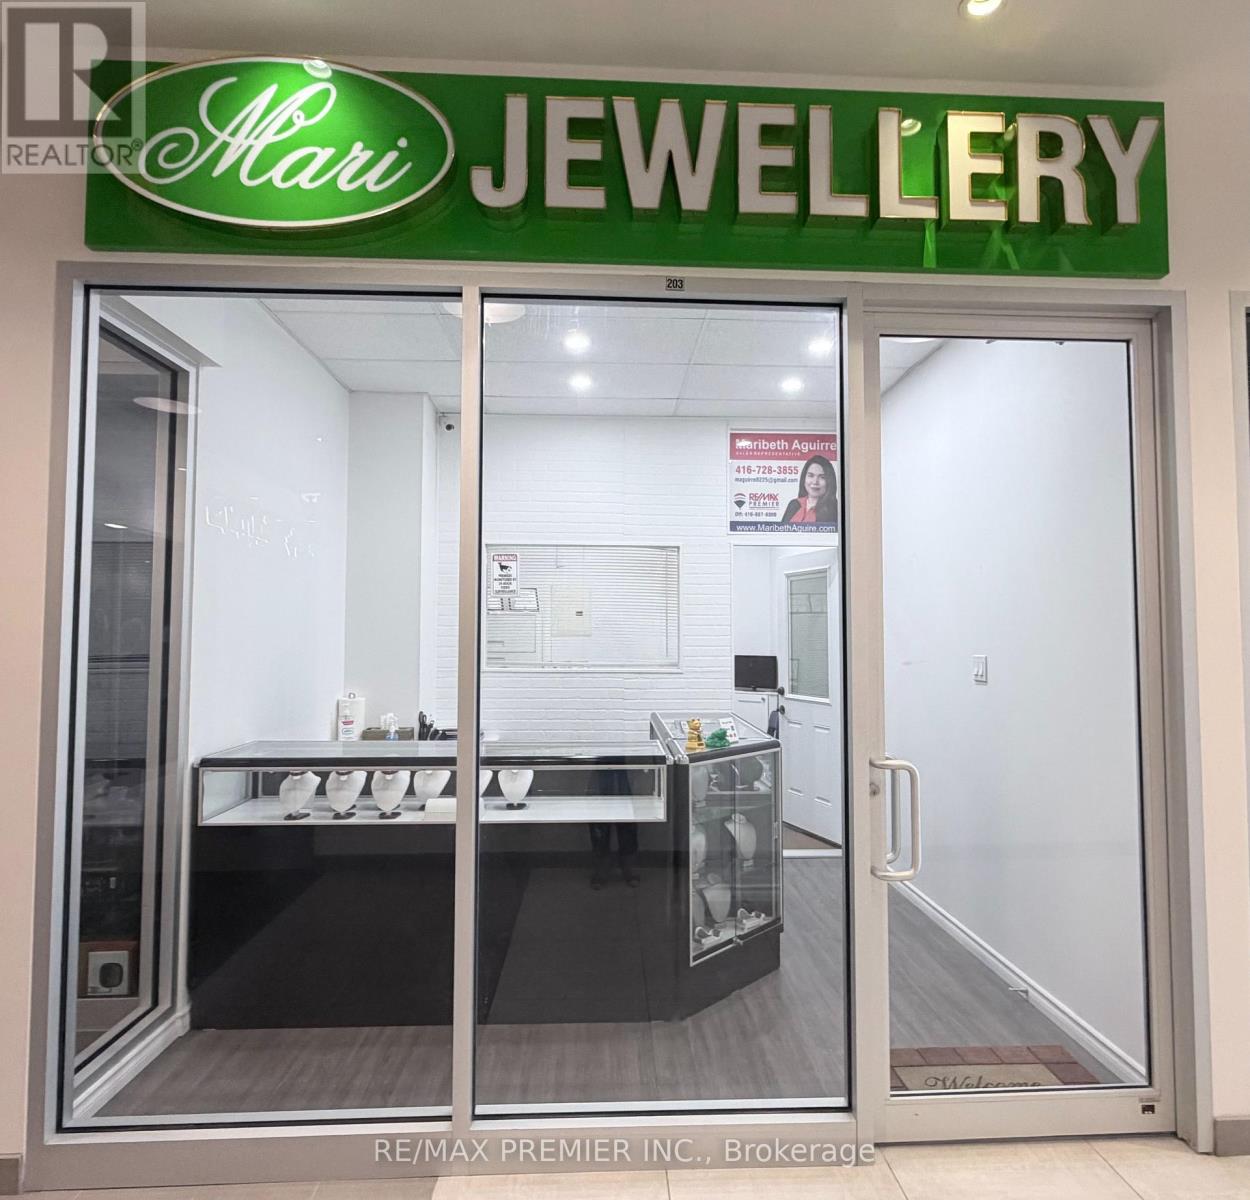
203 - 7181 Yonge Street
Markham, Ontario
Prime Yonge Street Location!!! Retail and Office Space Available for Immediate Lease! This well-maintained unit offers a functional storefront/retail area and a private office at the back, separated by a professionally constructed wall for added privacy and efficiency. Features include update flooring, a drop ceiling, office table, and cabinets already in placed. Ideal for a variety of retail businesses, professional offices, or service-related uses. Move-in ready and conveniently located at 7181 Yonge Street. An excellent opportunity to establish or expand your business!! Book your showing today! (id:56248)
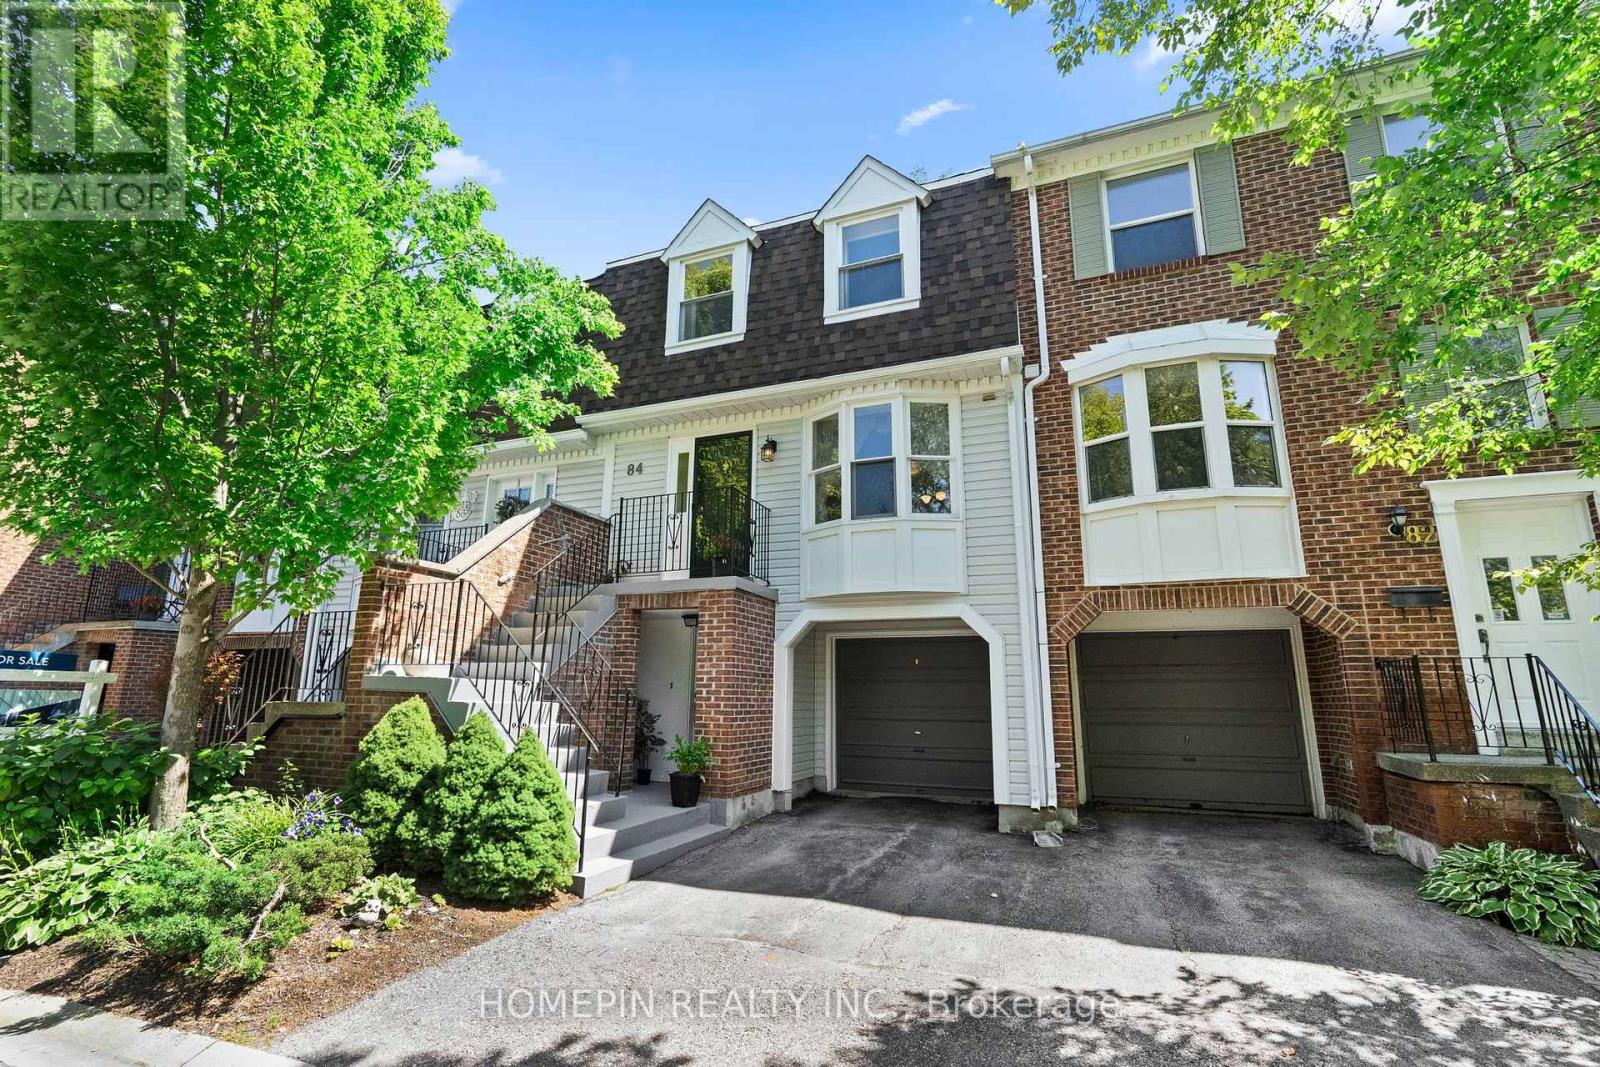
84 Confederation Way
Markham, Ontario
Discover comfortable, low-maintenance living at 84 Confederation Way, an executive townhome in the heart of Old Thornhill Village. This well-cared-for residence offers more than 1,500 sq. ft. of bright living space, complemented by hardwood flooring and California shutters. The functional eat-in kitchen features stainless steel appliances and generous cabinetry, opening to spacious living and dining areas. Three well-proportioned bedrooms are located upstairs, including a primary suite with a walk-in closet and updated ensuite. The finished lower level provides versatile space for a home office, recreation room, gym, or guest area. A private, tree-lined backyard offers a peaceful outdoor retreat. Situated in a safe, family-oriented neighbourhood near top-rated schools, parks, green spaces, walking trails, golf, tennis, the library, and Thornhill Community Centre. Steps to public transit and eateries, with convenient access to Highway 407 and the future Yonge North Subway Extension at Clark and Royal Orchard. Maintenance fees cover water, cable, internet, common-area landscaping, and snow removal for roads and driveways. (id:56248)

35 - 370 Red Maple Road
Richmond Hill, Ontario
This beautifully designed 3-bedroom condo townhouse features a bright and functional layout with a spacious living and dining area on the second level and an open-concept kitchen with a walkout balcony, ideal for everyday living and entertaining. The third floor offers two generously sized bedrooms and a stunning private terrace, perfect for hosting guests, relaxing, or enjoying warm summer evenings. Located in a highly desirable neighborhood close to parks, schools, shopping, restaurants, public transit, and major highways, this home offers the perfect combination of comfort, style, and convenience. (id:56248)
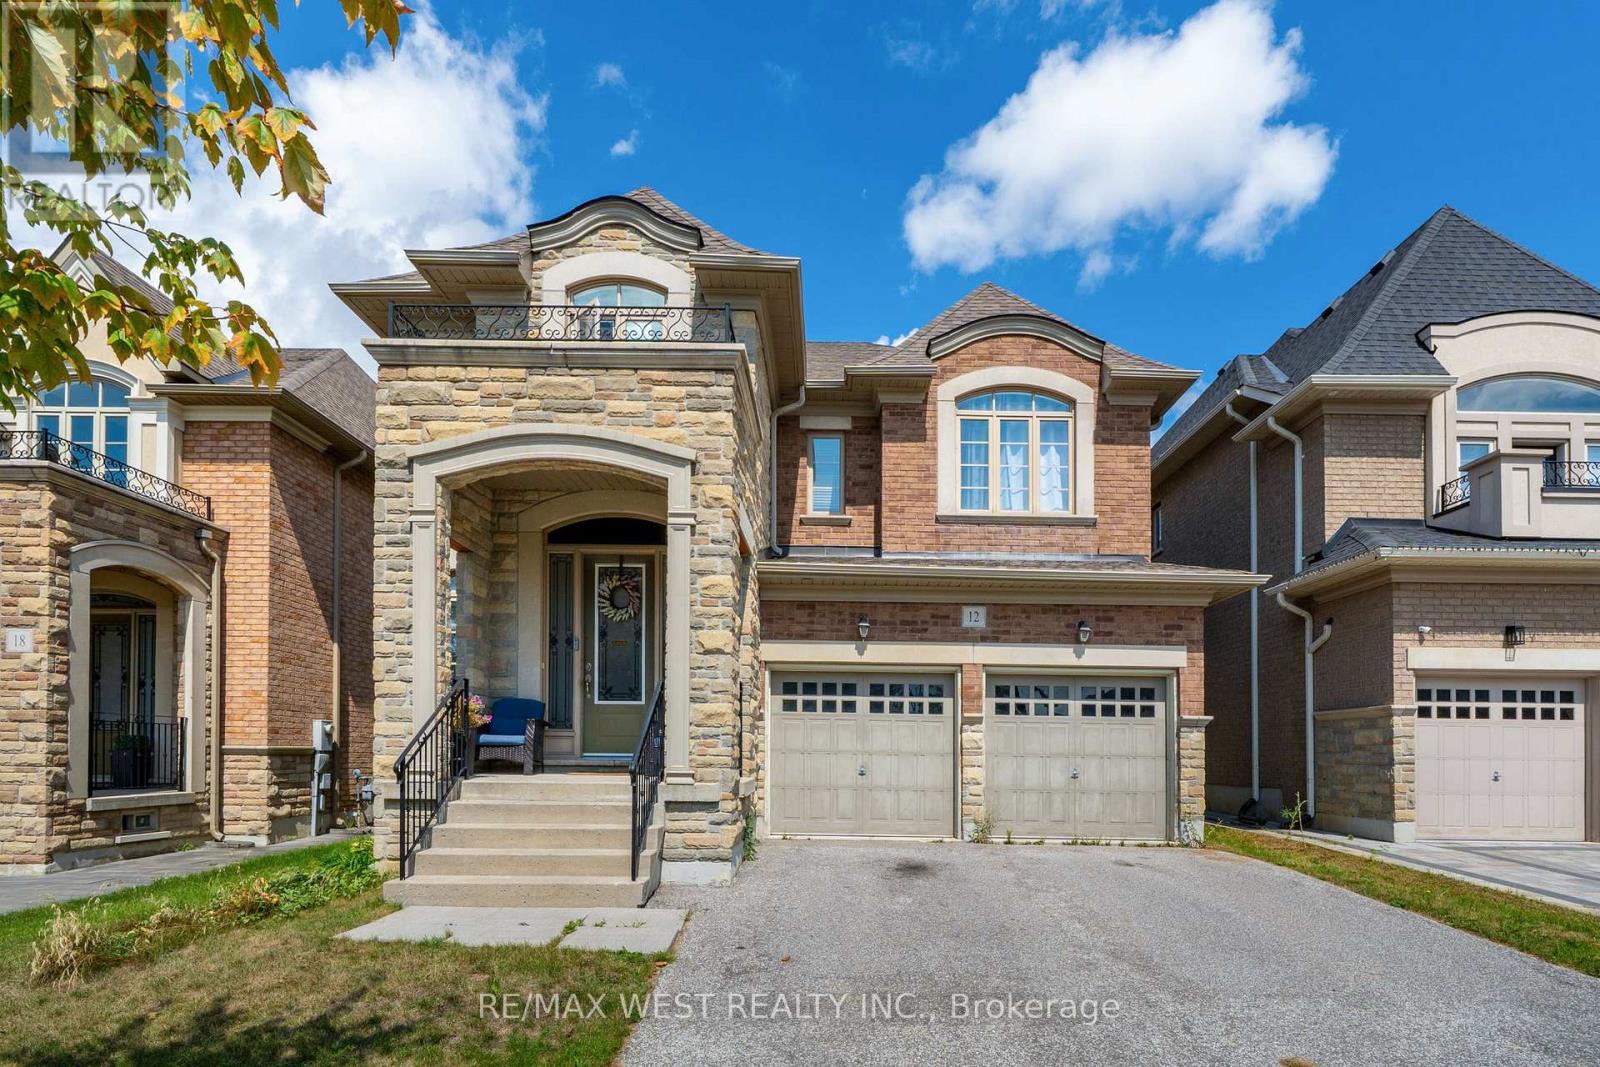
12 Oldham Street
Vaughan, Ontario
Set in the heart of sought-after Vellore Village and backing onto peaceful green space, this impressive 4-bedroom, 5-bathroom home offers over 3,500 sq. ft. of above-grade living space. A grand foyer sets the tone for this beautifully designed home, where every bedroom features its own private full ensuite, providing exceptional comfort and privacy for the entire family. The elegant main level showcases beautiful tray ceilings in the formal living and dining rooms, enhanced by pot lights throughout, creating a refined setting for entertaining. The spacious eat-in kitchen is designed for both everyday family living and hosting, featuring ample cabinetry, generous counter space and a convenient butler's pantry. The versatile main-floor den is currently used as a guest suite with a bed, offering a comfortable space for overnight guests while providing the flexibility to serve as a home office, study or private retreat. The spacious primary suite offers a grand double-door entry, generous walk-in closet and luxurious 5-piece ensuite, creating a private and beautifully appointed retreat. Generously proportioned principal rooms, thoughtful finishes and abundant natural light create a warm and inviting atmosphere throughout. The lower level presents an exciting opportunity to create additional living space tailored to your family's needs, with the potential for a recreation room, home gym, theatre, office or additional living area. Enjoy the peaceful setting and added privacy of backing onto green space, all while being conveniently located close to parks, schools, shopping, restaurants, transit and major highways. A rare opportunity to enjoy the space, comfort and privacy of this exceptional Vellore Village home. *Some photos virtually staged. (id:56248)
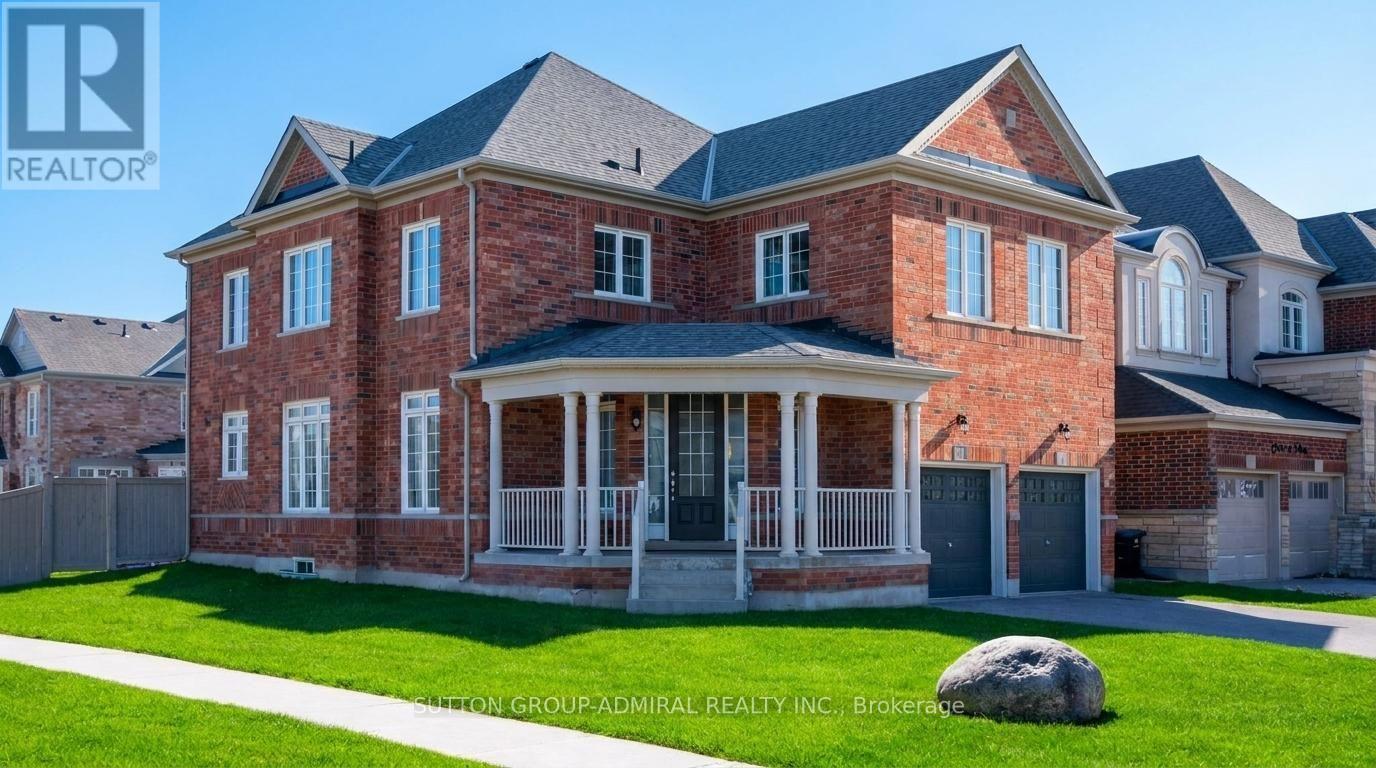
1 Citrine Drive
Bradford West Gwillimbury, Ontario
Welcome to Summerlyn Village! Nearly $100K invested in recent upgrades brings a fresh, refined look to this immaculately maintained 4+1 bedroom detached home in one of Bradford's most sought-after family neighbourhoods. Set on a prominent corner, pool-sized lot, the home is filled with natural light from additional windows and open exposure. The beautifully upgraded kitchen (2026) features elegant shaker-style cabinetry with refined detailing and subtle inner-step routing, granite countertops, stylish backsplash, modern double-bowl square sink with new faucet, gas cooktop, built-in wall oven & microwave, and a large centre island with seating. Numerous upgraded light fixtures add to the home's contemporary feel. The main floor offers hardwood flooring, formal living & dining areas and an open-concept family room with gas fireplace. Upstairs, brand-new engineered flooring flows throughout 4 spacious bedrooms. The primary retreat features a spa-inspired 5-piece ensuite with freestanding soaker tub, glass shower & double vanity. A 2nd bedroom has a private ensuite, while 2 additional bedrooms share a Jack-and-Jill bath. The professionally finished lower level offers an additional bedroom, 2nd kitchen, full bath, separate laundry & sound-reducing construction-ideal for extended family or multi-generational living. Widened interlock driveway parks 6 + double garage for up to 8-car parking. Close to schools, parks, library, leisure centre, Hwy 400 & GO Transit. New A/C 2025 with full warranty until June 2027. (id:56248)
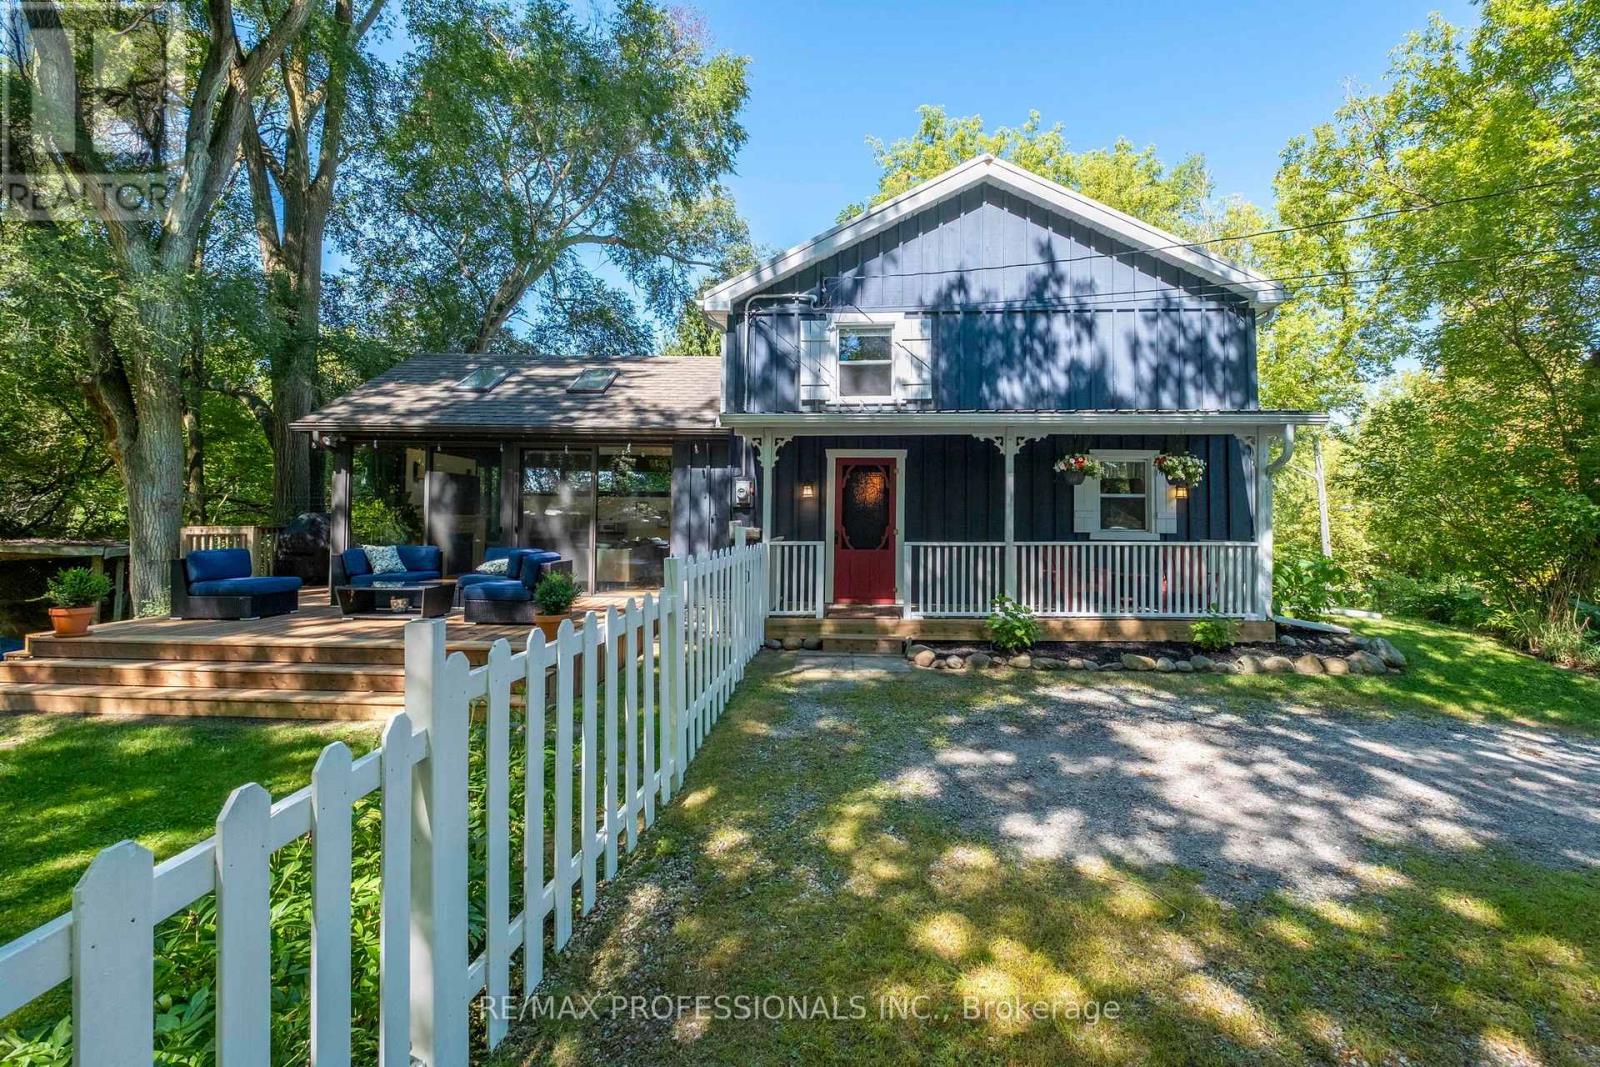
14 Rebellion Way
King, Ontario
Opportunity knocks at 14 Rebellion Way! This beautifully updated home sits on a sprawling country lot, offering the perfect blend of timeless character and peaceful rural living. The heart of the home features a renovated open-concept kitchen and dining space that flows effortlessly into multiple living areas. You will fall in love with the sun-drenched family room, complete with soaring cathedral ceilings, a cozy gas fireplace, and a seamless walk-out to an expansive wraparound deck with a gas line for barbecues. A versatile second main-floor living room offers even more flexible space alongside another gas fireplace and a convenient four-piece bathroom. Upstairs, the spacious primary bedroom serves as a true retreat with vaulted ceilings and custom built-in storage, accompanied by two additional bedrooms and a stylishly updated four-piece bath. Furnace and A/C (2021), hot water tank and Napoleon gas fireplace (2023), and brand-new kitchen appliances (2025). Complete with a charming covered front porch, storage shed, and workshop, this incredible property sits just minutes from historic downtown Schomberg. Book your private viewing today! (id:56248)
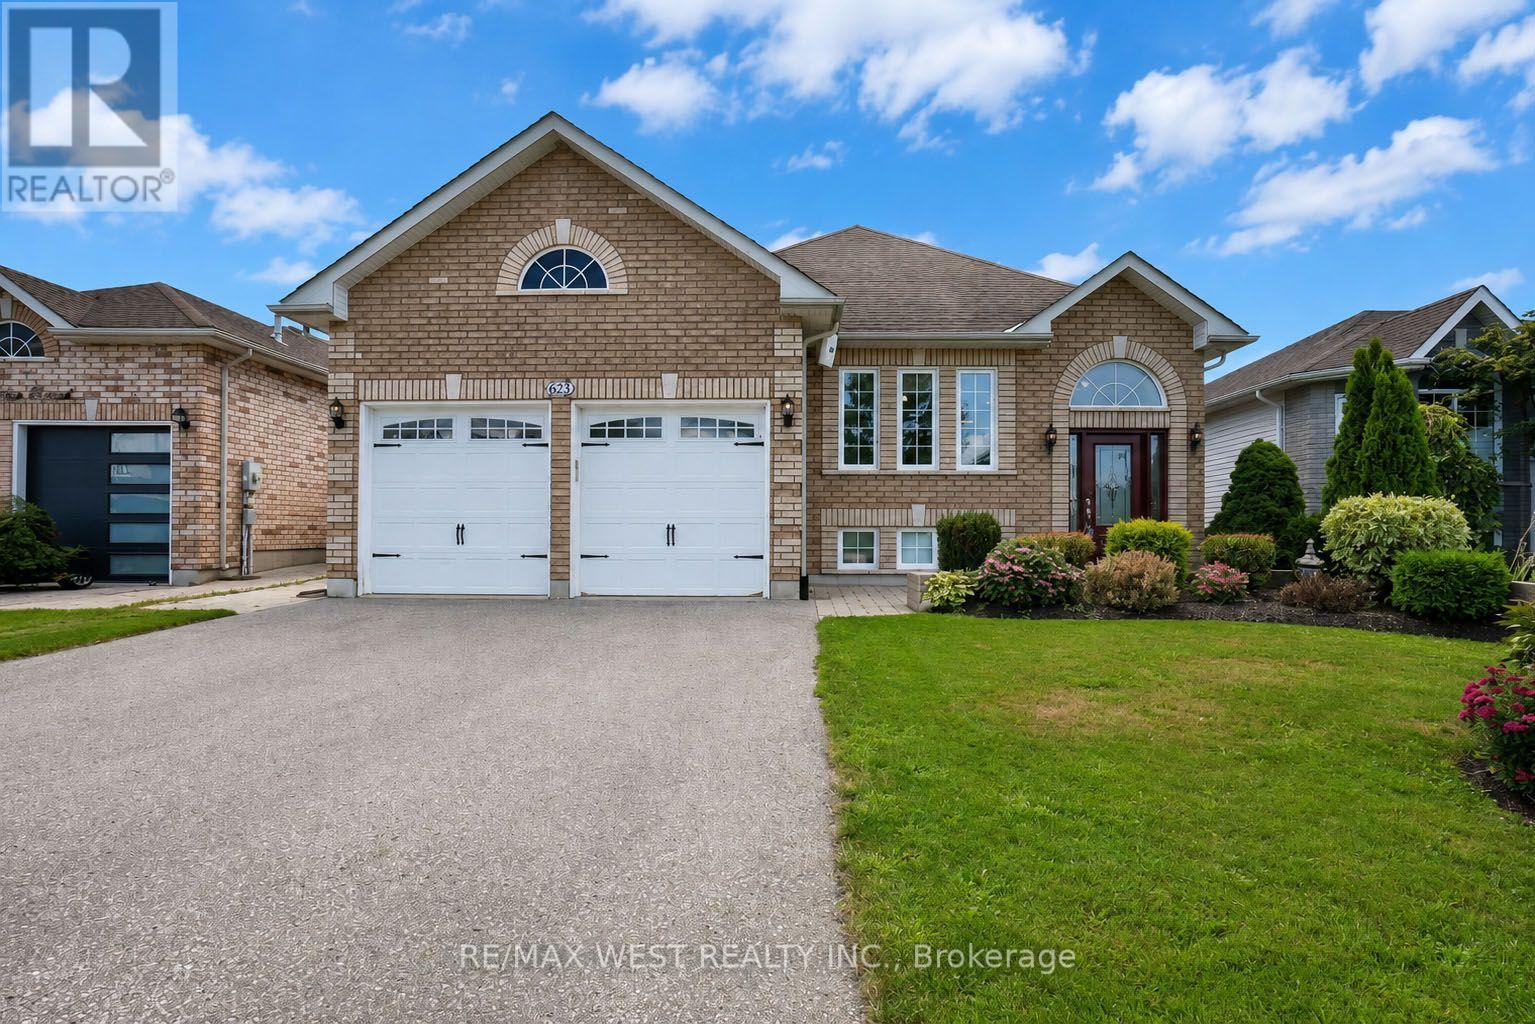
623 Glen Cedar Crescent
Innisfil, Ontario
JUST A 5-MINUTE WALK TO INNISFIL BEACH! Welcome to this beautifully maintained raised bungalow with 1850 sq ft of finished space, in a quiet, family-friendly neighbourhood. Featuring a primary bedroom on the main floor, an attached double-car garage with exceptional height for a vehicle hoist, and a beautifully landscaped backyard with room for a pool, this home offers the perfect blend of lifestyle, space and versatility. The main level features engineered hardwood flooring, a spacious living room and an eat-in kitchen with walkout to the rear deck. The finished lower level adds incredible flexibility with a large recreation room and bar, additional bedroom and 3-piece bathroom-perfect for guests, teens, entertaining or a home office. Step outside and enjoy the beautifully landscaped yard, mature perennial gardens, deck and insulated shed with hydro, offering the perfect space for a workshop, hobbies or extra storage. With plenty of room to create your own backyard oasis, the potential for a pool makes this an ideal summer retreat. Enjoy the best of Innisfil with walking distance to Beach, plus easy access to Lake Simcoe, parks, Friday Harbour, shopping, restaurants and the GO Station. A fantastic beach-area home with a standout garage, incredible backyard and a location that puts summer fun right outside your door! Some photos are virtually staged. (id:56248)
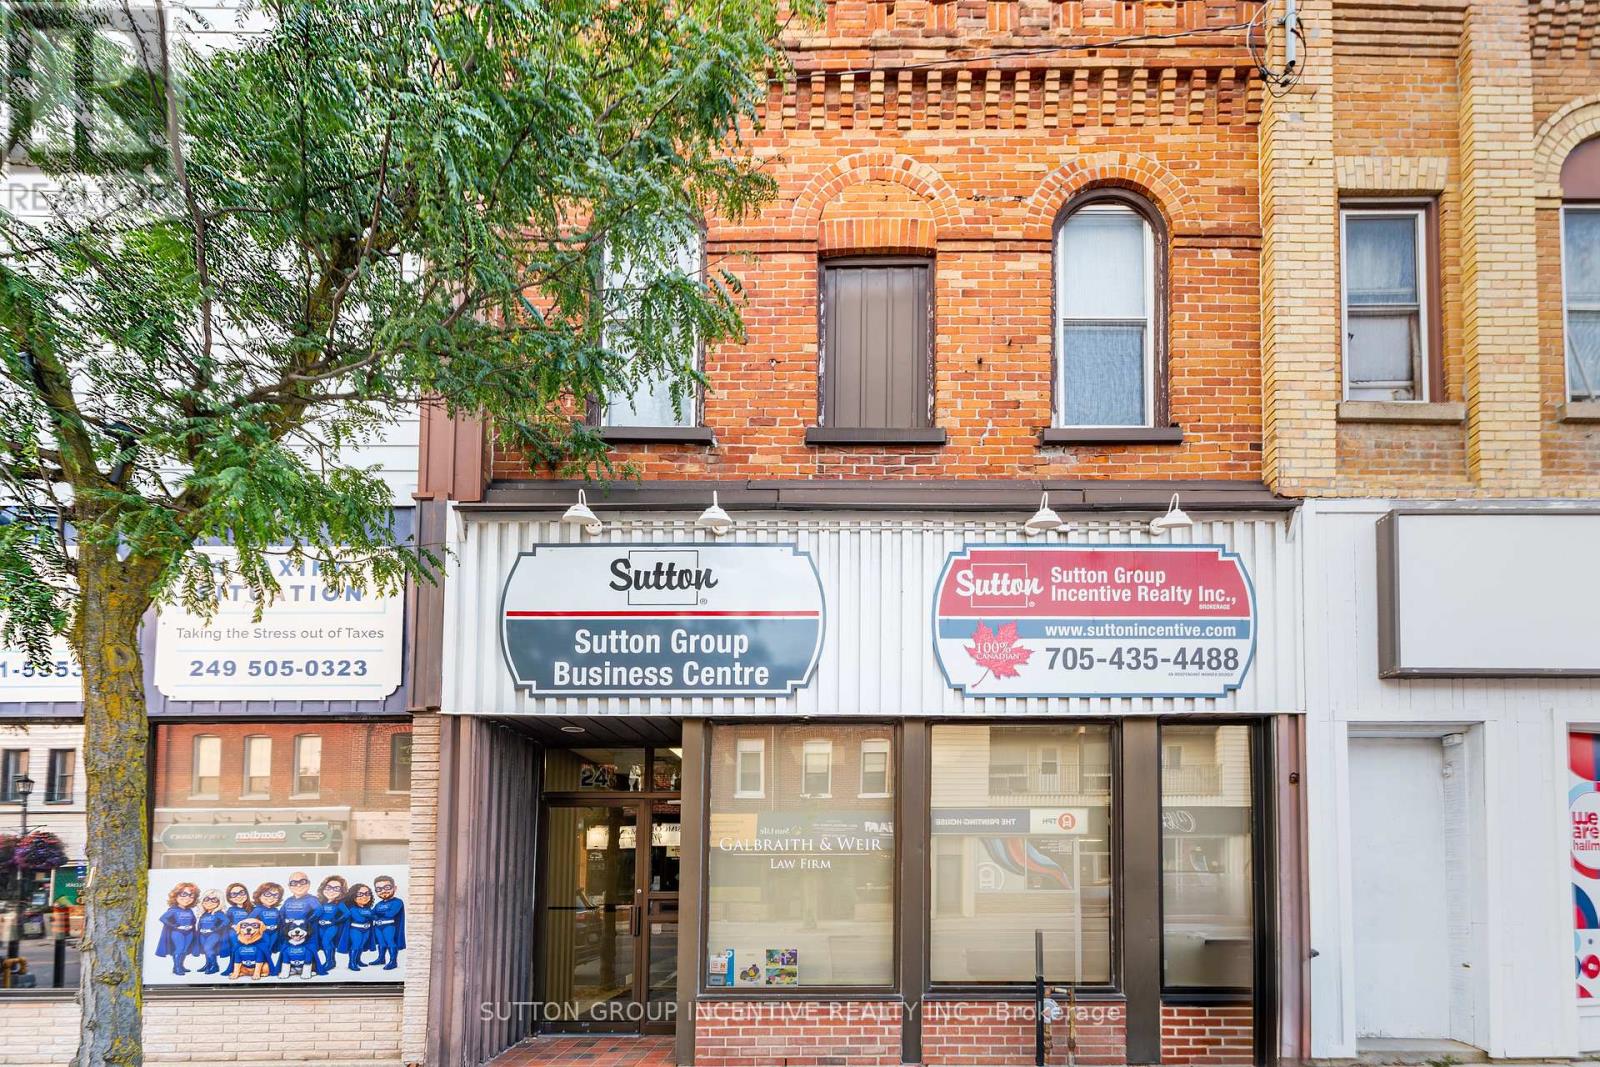
22/24 Victoria Street W
New Tecumseth, Ontario
Located in the heart of Downtown Alliston, this approximately 4,400 sq. ft. commercial property offers outstanding exposure along the main Victoria Street corridor. Featuring 12 individual offices, a conference room, 3 washrooms, a kitchen, rear entrance and durable vinyl plank flooring. The unfinished basement with walk-up access provides plenty of additional storage space, adding valuable functionality for a variety of businesses. With excellent street exposure, a substantial footprint and a prime location in Alliston's commercial core, this property offers flexibility for a variety of potential uses permitted under the applicable zoning. An excellent opportunity for an owner-occupier, investor or growing business seeking space, visibility and versatility in a superb downtown location. (id:56248)
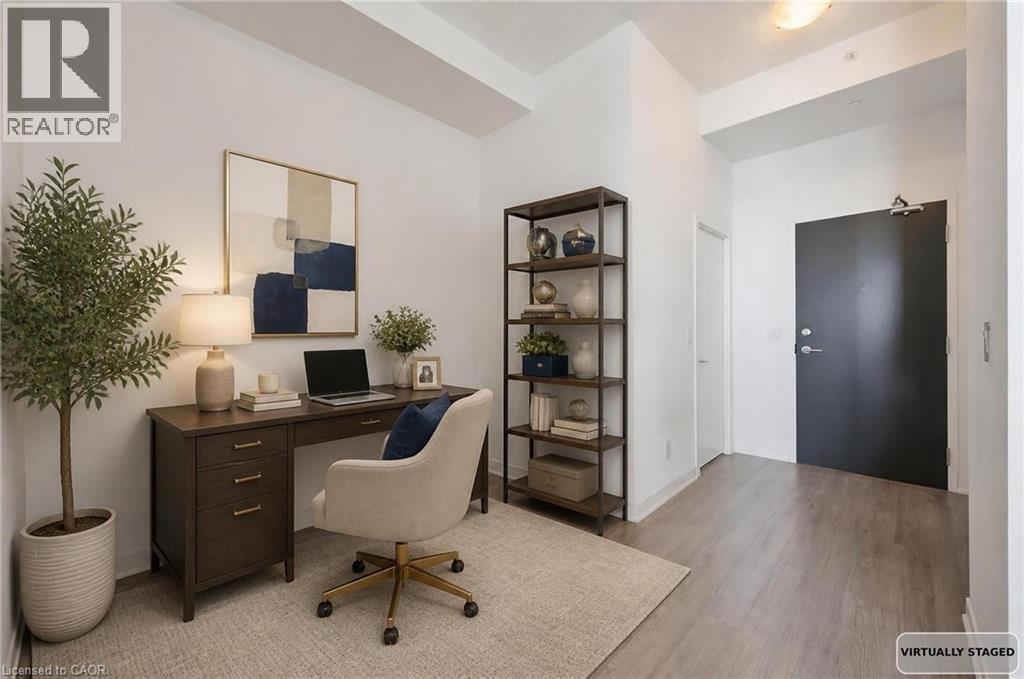
85 Duke Street Unit# 1707
Kitchener, Ontario
Penthouse Living in the Heart of Downtown Kitchener Experience the best of urban living from the top floor at 85 Duke Street West. This beautifully appointed 1-bedroom plus den penthouse suite offers elevated style, soaring ceilings, and stunning south west-facing views—making it the perfect home for a single professional or couple looking to enjoy everything downtown has to offer. From the moment you step inside, you’ll notice the difference. Oversized windows fill the space with natural light, while the impressive ceiling heights create an open, airy feel rarely found in condo living. The thoughtfully designed open-concept layout seamlessly connects the kitchen, dining, and living areas, making it equally suited for entertaining friends or enjoying a quiet evening at home. The modern kitchen features extended upper cabinetry, providing exceptional storage while maintaining its clean, contemporary design. The spacious primary bedroom offers a peaceful retreat, while the versatile den provides endless possibilities—whether you’re working from home, creating a cozy sitting area or reading nook, or simply enjoying the benefit of additional storage. Step onto your private balcony and take in breathtaking west-facing sunset views—one of the many perks of penthouse living. Residents enjoy an outstanding collection of building amenities, including a fully equipped fitness centre, yoga studio, party room, rooftop terrace with BBQs, dog run, and concierge service, offering convenience and lifestyle all in one place. Located in the heart of Downtown Kitchener, you’re just steps from the ION LRT, Victoria Park, local restaurants, cafés, shopping, entertainment, and the city’s thriving tech district. Whether you’re looking for a stylish place to call home or a smart investment opportunity, this penthouse is an exceptional choice. (id:56248)
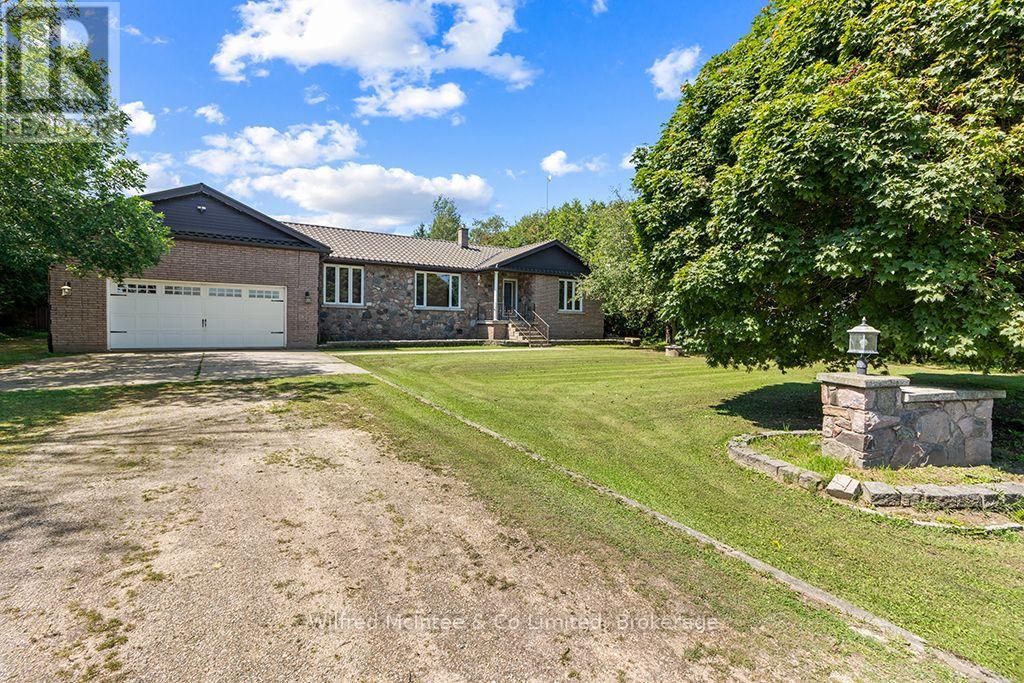
733036 Southgate 73 Side Road
Southgate, Ontario
This 0.52-acre lot with treed boundary in the Municipality of Southgate, ON features a detached stone and brick bungalow with large principal rooms, 3 + 1 bedrooms and 2.5 bathrooms, and hardwood flooring. The main floor consists of a kitchen with breakfast nook and door to the 19'x13' back deck that has a hookup in place for a natural gas BBQ. The 3-car (1 tandem) garage can be accessed through the main floor laundry room. The primary bedroom has a 5-pc ensuite bathroom. A dining room, living room, foyer and two more bedrooms complete the main level. The lower level is largely finished with a good-sized recreation room, a kitchenette, bedroom, large storage closet, and 3-pc bathroom. The unfinished portion of the lower level is a utility room/workshop. There is also walk-up from the lower level to the garage. This lower level is suitable for use as an in-law suite. Close to Dundalk, Shelburne, and Orangeville; with the GTAC only 1.5 hours away. This property is on a paved road in the country, surrounded by farm lands, is on a drilled-well and septic system, and provides the best of country living! (id:56248)
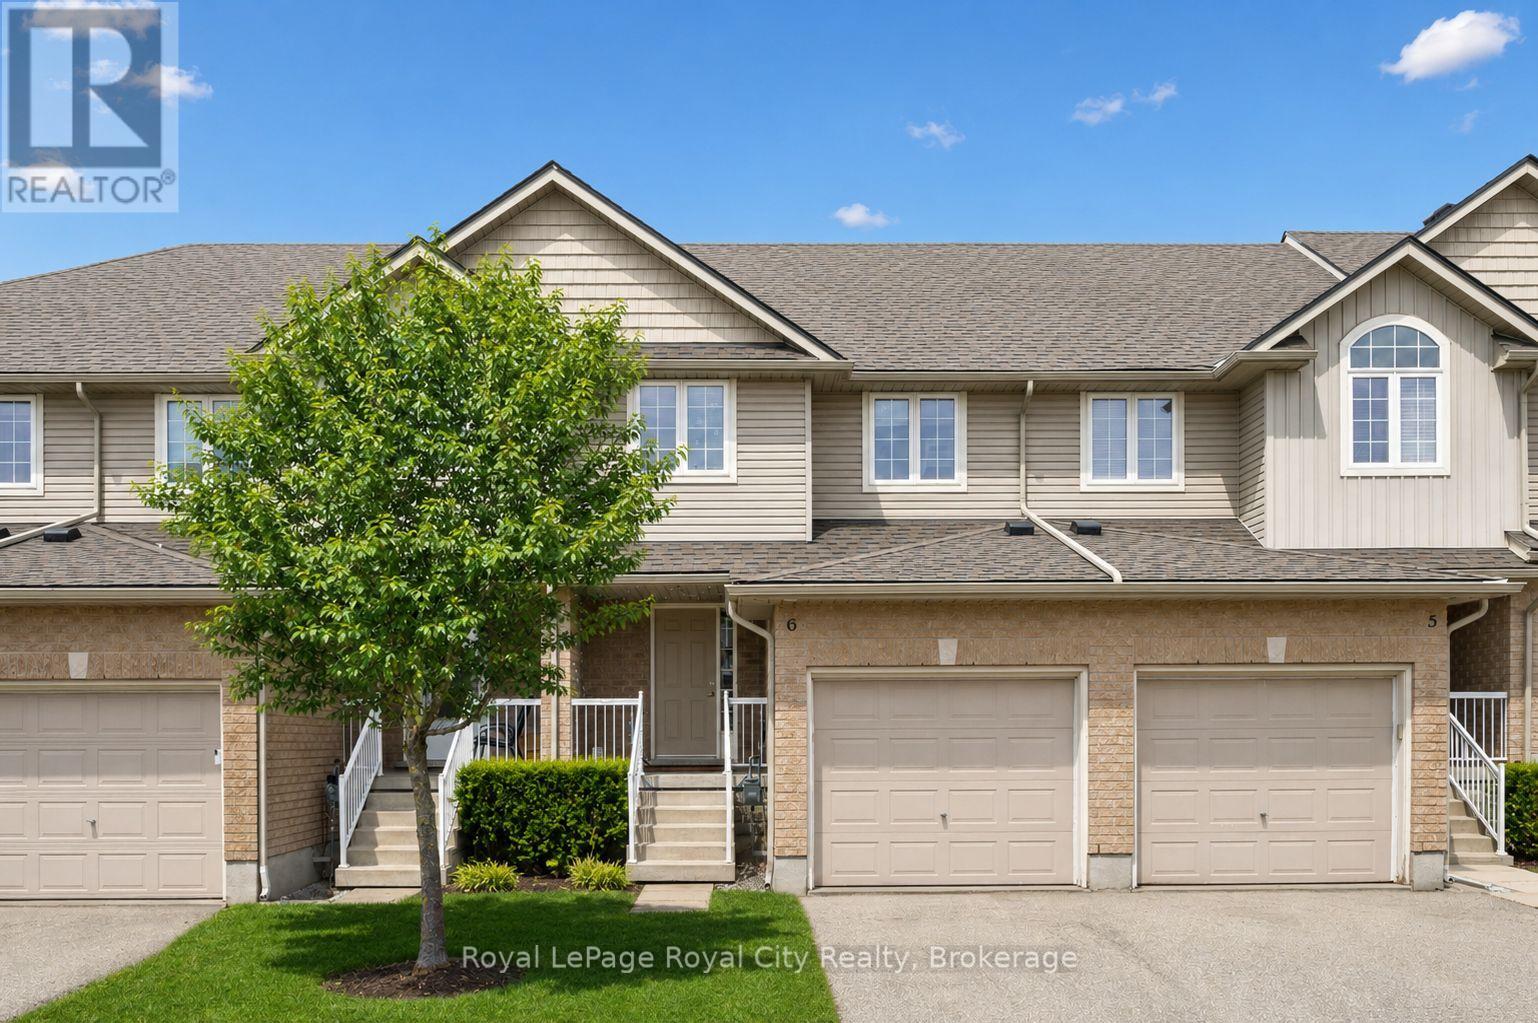
6 - 361 Arkell Road
Guelph, Ontario
This move-in-ready 3+1 bedroom, 3.5 bathroom townhome delivers the space, layout, and flexibility today's buyers want! Perfect for a move-up buyer craving more room, a young family looking to settle into a welcoming neighbourhood, or an investor seeking a strong rental opportunity near the University and public transit - this one checks all the boxes. The open-concept main floor is designed for everyday living and easy entertaining, with a social kitchen featuring a central island that overlooks the dining and living areas. Sliding doors lead to a private deck, creating the perfect setup for summer BBQs. Upstairs, the primary bedroom enjoys its own ensuite, while two additional bedrooms are serviced by a full main bath - ideal for growing families. The finished basement adds even more value, offering a fourth bedroom with an egress window and private ensuite, making it perfect for guests, extended family, or a mature student. There's also bonus space for a dedicated work-from-home nook! Ideally located just minutes from schools, parks, shopping, public transit, the University of Guelph, Starkey Hill trails, and Highway 401 access, this is truly a lifestyle-driven location. Low condo fees include snow removal, lawn maintenance, and coverage of major exterior components such as the roof - giving you the ease of low-maintenance living with added peace of mind whether you're moving in or adding to your investment portfolio. (id:56248)
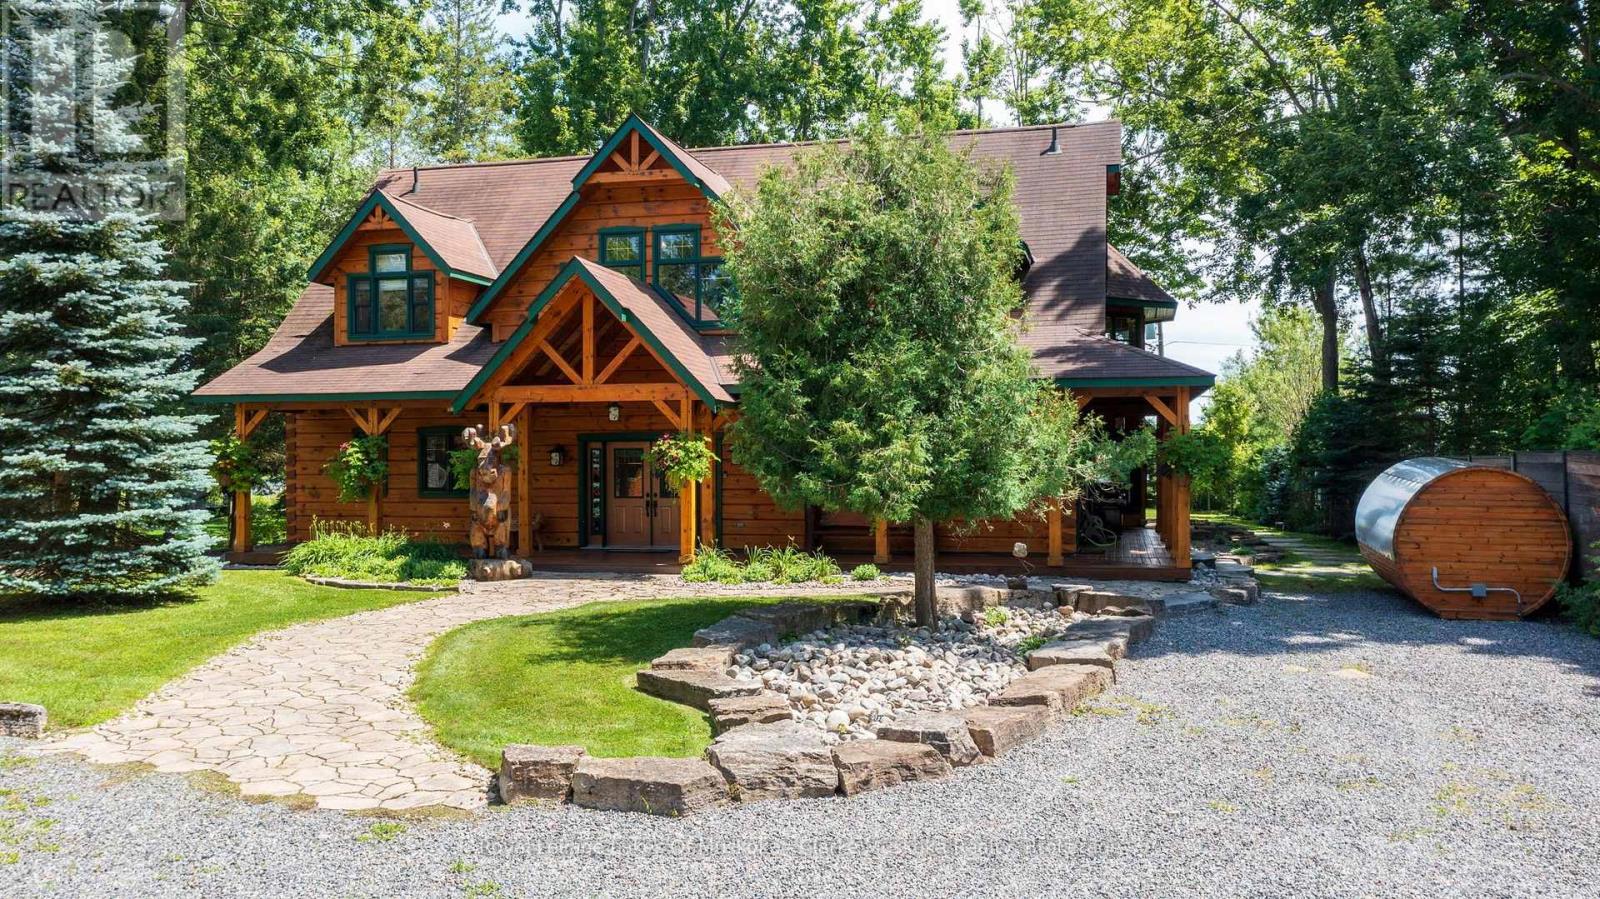
1040 7th Heaven Lane
Bracebridge, Ontario
Timeless craftsmanship meets modern luxury in this meticulously curated 3,703 sq. ft. True North log estate, showcasing over $1 million in sophisticated recent upgrades. This exceptional 4-bedroom, 3-bath waterfront lake house has a detached two-car garage with ample space for parking, storage, and recreational equipment. The cottage is set on a level lot with sought-after southern exposure and an expansive 80-foot sandy beach. The home is beautifully appointed with traditional upscale Muskoka-style décor, blending timeless elegance with relaxed lakeside comfort. The 4-bedroom cottage features hickory flooring, a wine room, floor to ceiling propane burning fireplace, a kitchen designed for entertainment and a private lakeside primary retreat with walk-out access to the waterfront. Upstairs, the large loft area creates an inviting family gathering space, surrounded by 3 additional bedrooms. Ideally located only minutes from the heart of Bracebridge, this property offers effortless access to charming boutiques, local restaurants, healthcare services, and everyday conveniences. Step onto your dock and explore Muskoka's celebrated Big Three Lakes, where endless boating, championship golf, waterfront dining, and some of the region's most sought-after destinations await. Outside, the professionally designed grounds are equally impressive, featuring stunning granite landscaping, multiple outdoor entertaining areas, a lakeside sauna, a hot tub, and beautifully integrated natural stone that enhances the property's timeless appeal. More than a cottage, this is a legacy property designed for effortless enjoyment. Whether it's peaceful mornings on the sandy beach, afternoons exploring the lakes, or unforgettable evenings watching the sunset over the water, this extraordinary estate offers the quintessential Lake Muskoka lifestyle-where natural beauty and refined luxury come together to create memories for generations. (id:56248)
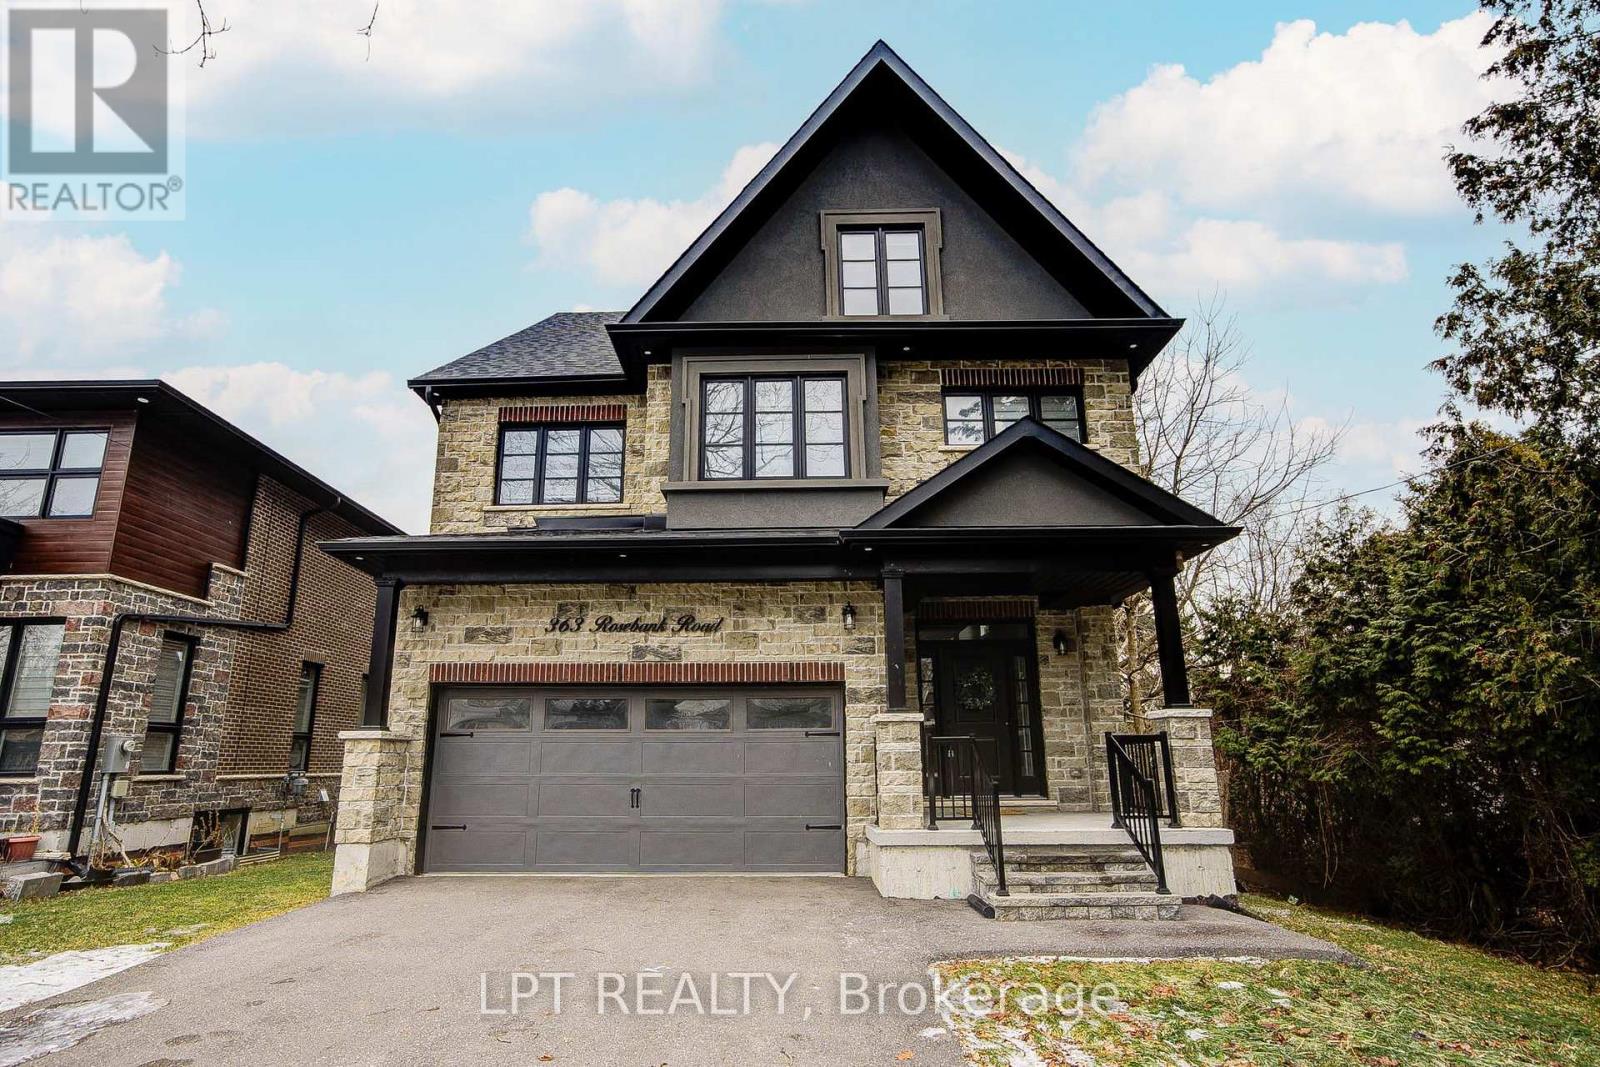
363 Rosebank Road
Pickering, Ontario
Welcome To 363 Rosebank Road, A Stunning Custom-Built Masterpiece (2021) With 4+1 Bedrooms & 5 Bathrooms In The Heart Of Durham Region.Each Room Is A Statement. Built With Impeccable Craftsmanship And Designer Finishes, This Home Effortlessly Blends Sophistication With Warmth. A Grand Entryway Welcomes You Through Oversized Windows, Flooding The Interior With Natural Light And Offering Inviting Glimpses Of The Serene Backyard. The Chef's Kitchen Is A Showstopper. With Premium Appliances, Sleek Cabinetry, Pot Filler & Generous Island The Doubles As A Gathering Spot. From Casual Mornings To Festive Evenings, It's Built For Both Function & Flair.On The Main Level, You'll Find Luxe Finishes And Thoughtful Details At Every Turn, With Easy Access To A Beautiful Outdoor Space That's Perfect For Summer BBQs or Quiet Mornings With Coffee.Upstairs, The Primary Suite Is A Sanctuary With A Generous Bedroom, Soothing Views, A Spa-Style Ensuite And Ample Closet Space. Three Additional Bedrooms Plus Two More Bathrooms Make This Level Ideal For Families, Guests Or Even A Home-Office Setup.The Third Floor Features A Spacious 980 Sq Ft Loft With A Wet Bar That Can Be Used For Recreation Or An Additional Bedroom.The Lower Level Has 2 Cold Storage Rooms & Further Extends Your Living Space With A Fully Finished Bonus Room (Bedroom #5), A Finished Bathroom & Endless Possibilities - Gym? Media Room? Playroom? You Choose.Behind It All: Smart Systems, Quality Building Materials And A Location That Brings Convenience And Lifestyle. Minutes To Shopping, Parks, And Great Schools, This Home Helps You Feel Connected With Nature While Enjoying Your Own Private Retreat. (id:56248)
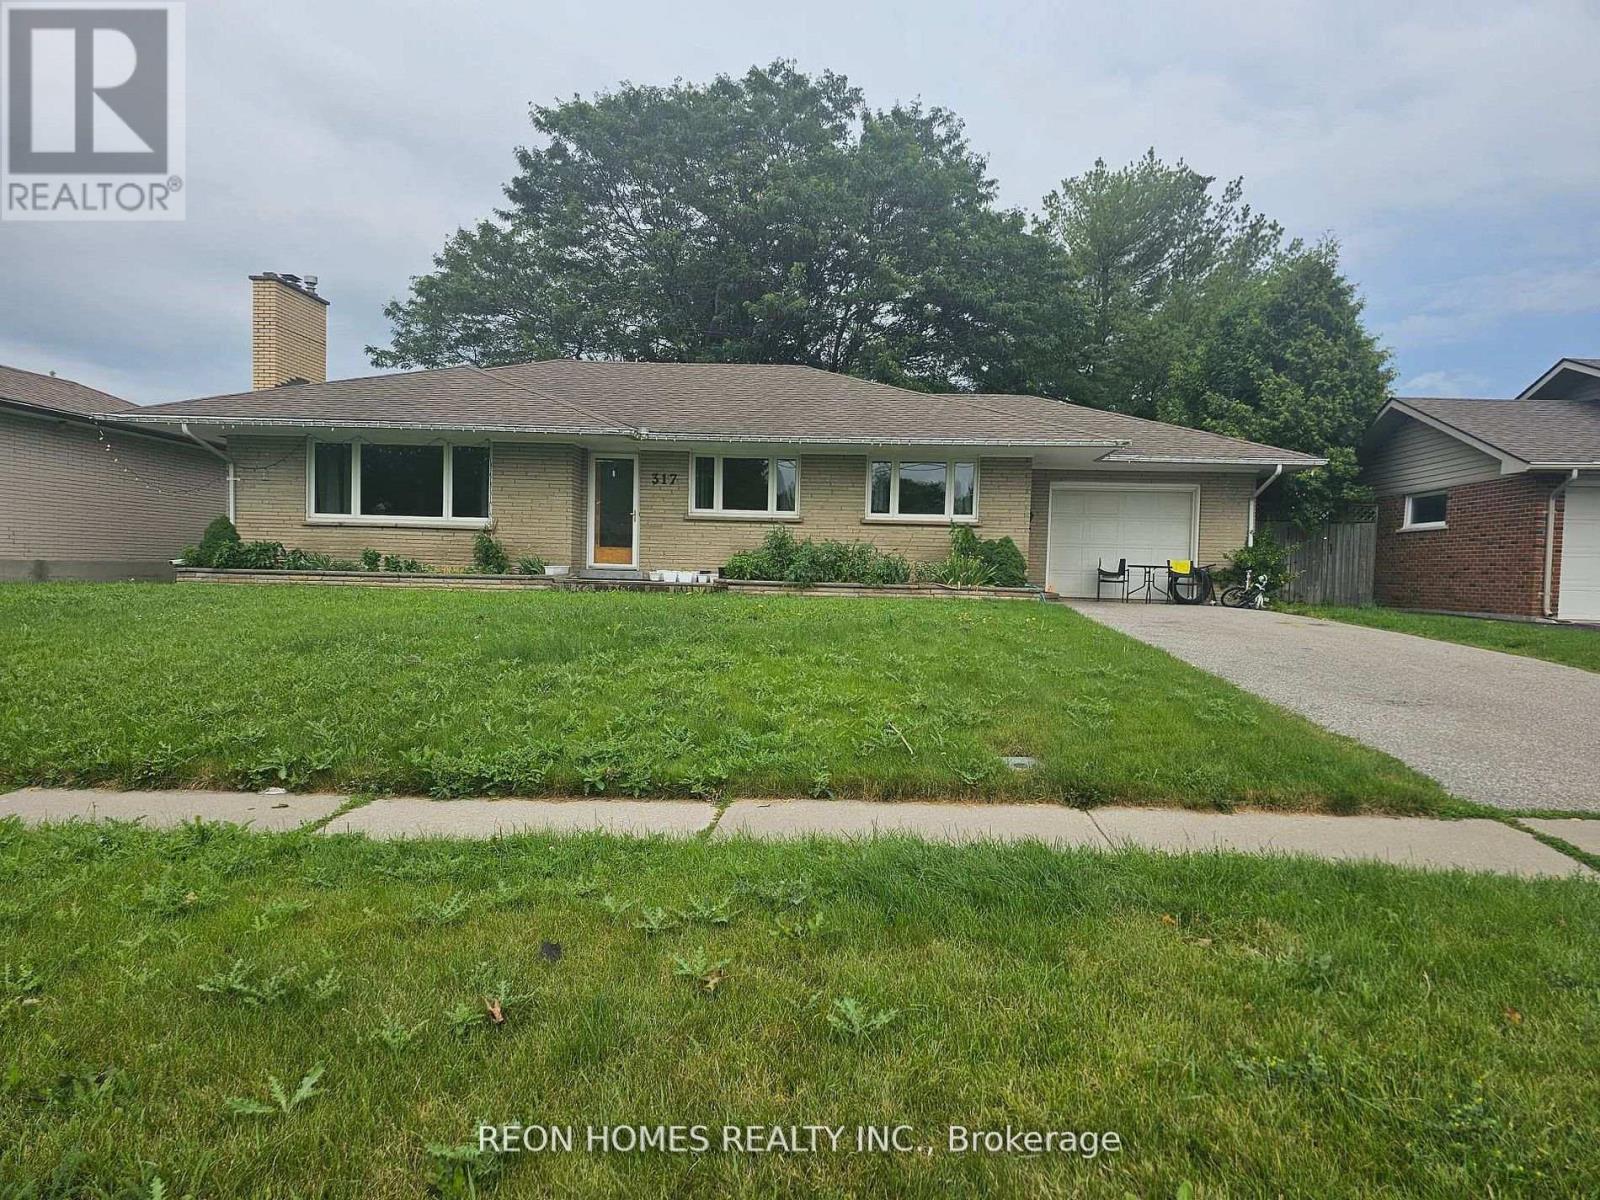
317 Farewell Street
Oshawa, Ontario
Location! Location! Location! This Big and Bright Bungalow Sits on a Large Lot, with a 3-bedroom bungalow. The Spacious Living Room Features a Cozy Fireplace and a Large Window That Fills the Space With Natural Light. Huge Deck Perfect for Outdoor Entertaining. The washroom in the basement is as-is. Close to schools, Hwy 401 & shopping & public transit. (id:56248)
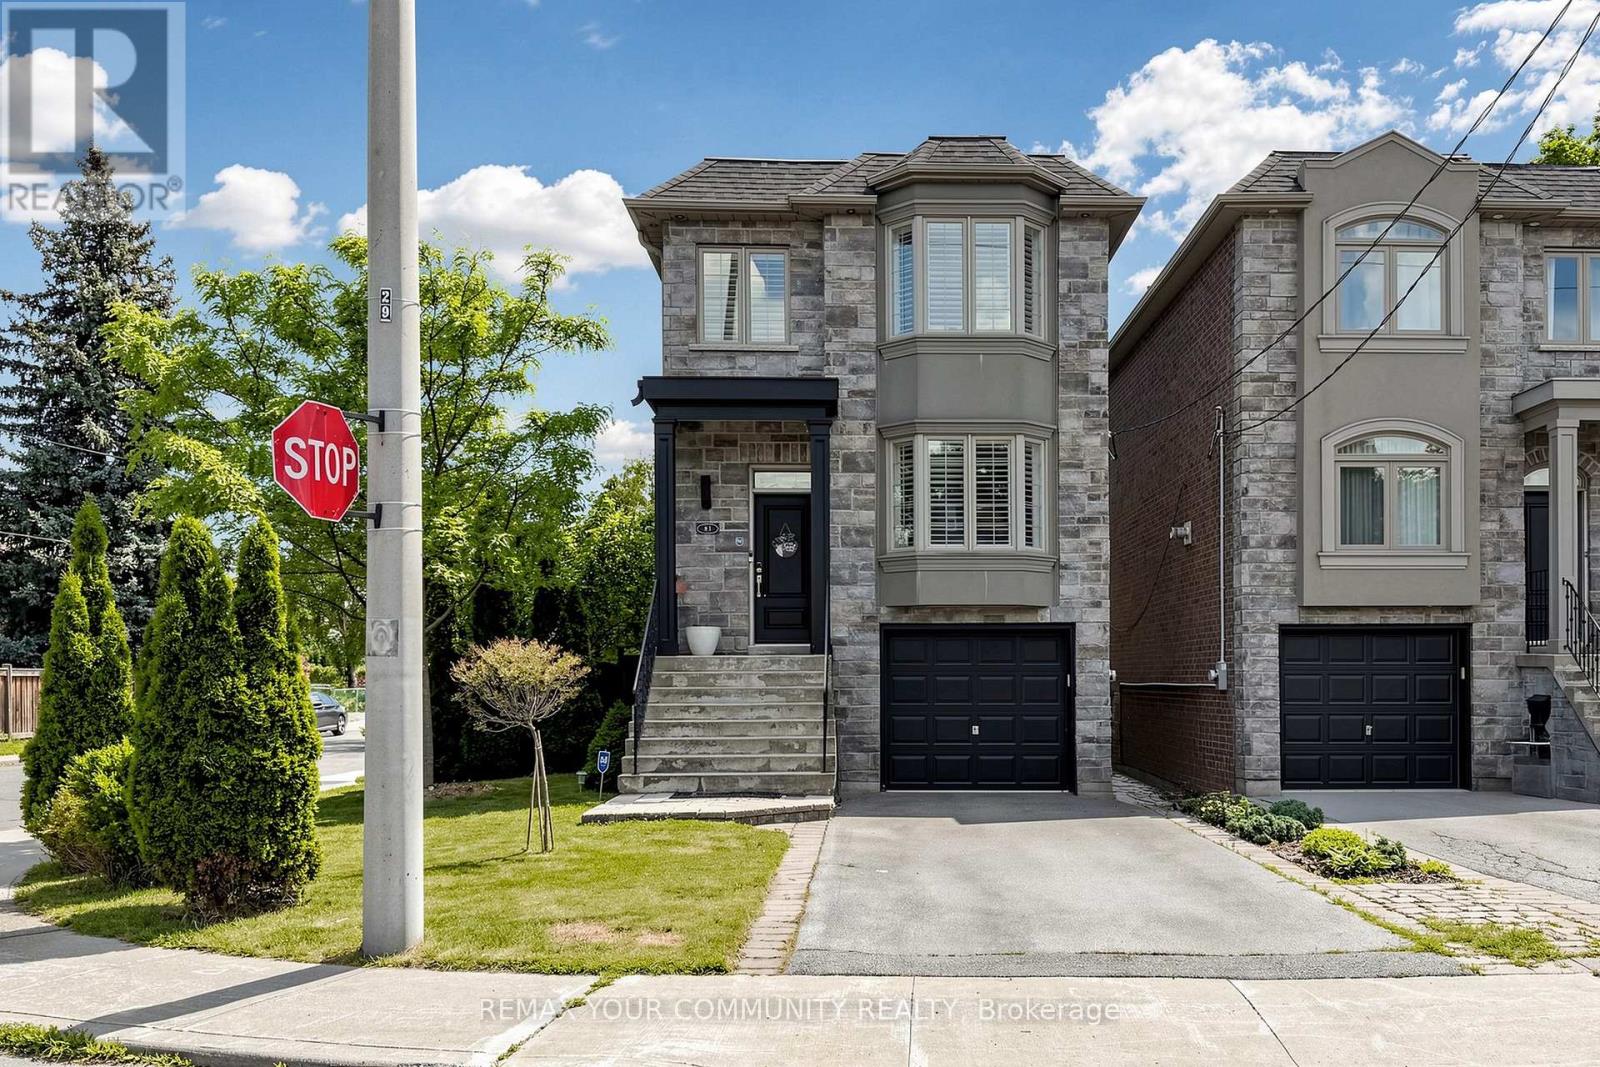
81 Galbraith Avenue
Toronto, Ontario
Welcome to 81 Galbraith Ave-a charming detached 2-storey residence nestled on a lovely, quiet, family-friendly street in the heart of the highly coveted Topham Park community. This exceptionally well-maintained home welcomes you with rich hardwood flooring flowing seamlessly throughout a bright, open-concept main floor layout designed for modern living. The heart of the home features a custom chef-inspired kitchen beautifully appointed with premium quartz countertops, stainless steel appliances, and sleek contemporary cabinetry.The upper level offers a rare and highly functional footprint boasting three spacious bedrooms plus a dedicated primary retreat complete with a lovely private ensuite bath. Step outside into the tight-knit East York lifestyle-you are just a short walk from the iconic Topham Park, sports fields, and excellent local schools within the prestigious Selwyn Public School district. Enjoy the perfect balance of suburban tranquility and urban connectivity with nearby TTC transit, local community centers, and the vibrant shops and dining along the Danforth just minutes away. (id:56248)
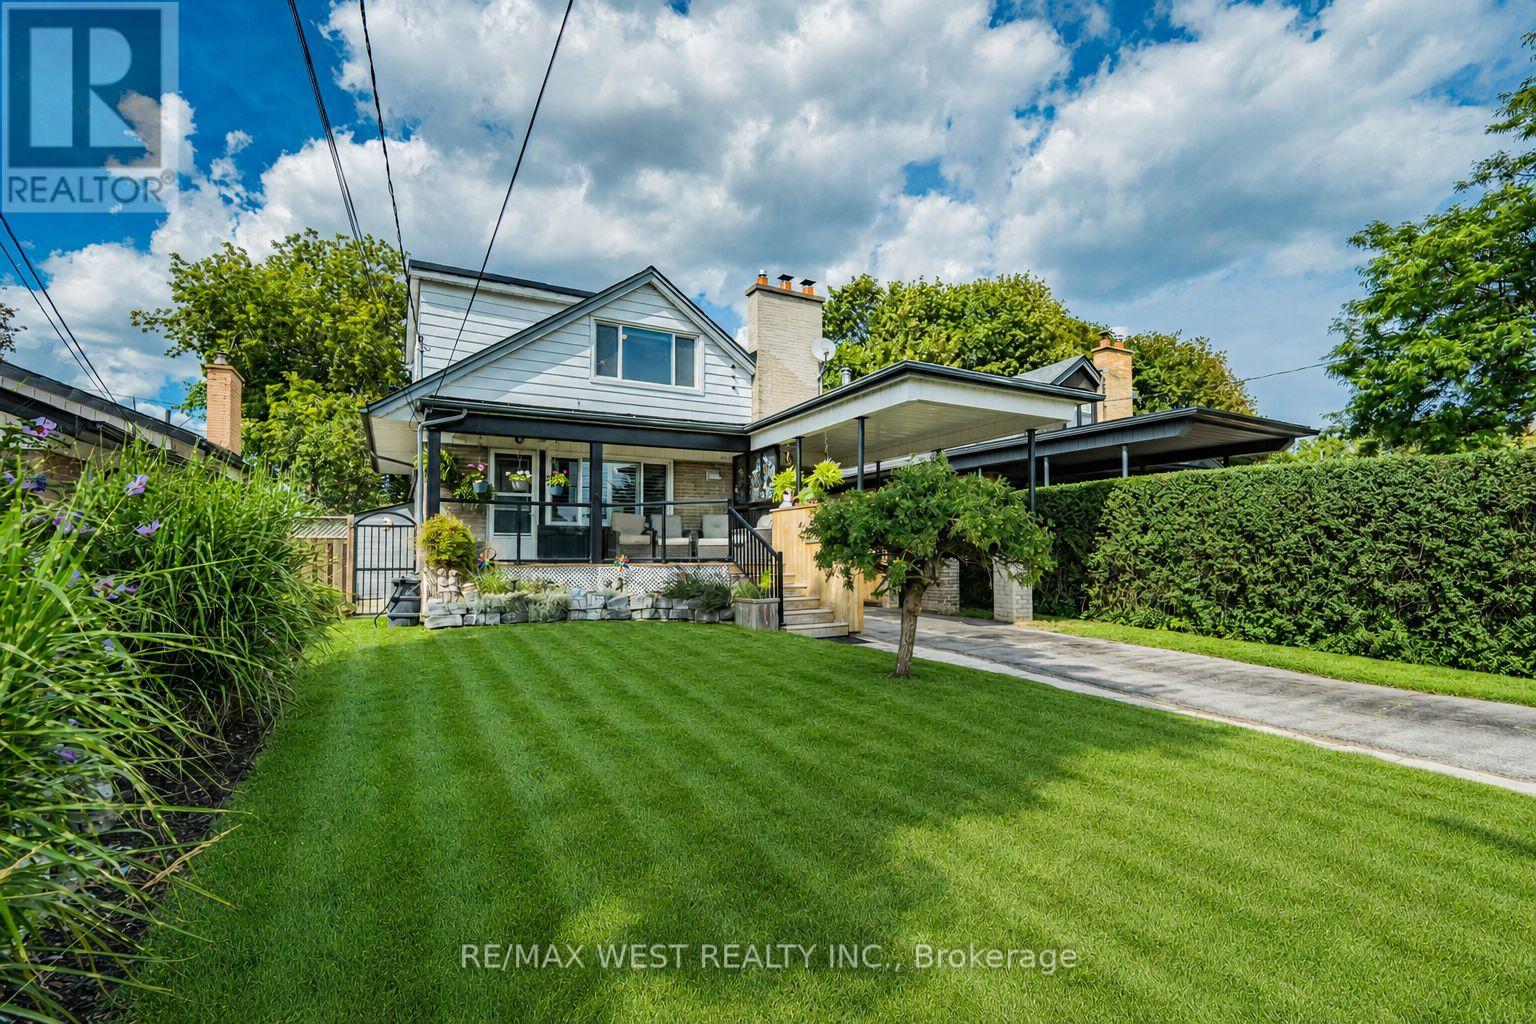
16 Shediac Road
Toronto, Ontario
More space, more flexibility and exciting in-law suite or future rental income potential! This beautifully updated home has so much more than meets the eye. A separate entrance leads to a bright lower level with high ceilings, above grade windows, a full bathroom, laundry room, spacious living area and flexible bedroom space, creating excellent possibilities. Set on a quiet Bendale street with refreshed curb appeal, stunning mature gardens and thoughtful landscaping, a carport and an impressive approx. 41 x 125 ft lot, this home is ready to be enjoyed inside and out. The bright, carpet-free main and upper levels feature hardwood flooring. On the main floor, the former third bedroom was opened to create a generous, open-concept living and dining area; for buyers wanting additional bedroom space, it could easily be converted back to restore a three-bedroom layout. Step onto the modern porch with sleek glass railings and into an exceptionally deep, tree-lined backyard with wonderful privacy. Such an incredible setting for entertaining, summer evenings or peaceful downtime. Upstairs, two spacious bedrooms include one with a walk-in closet, while access behind the bedroom walls reveals an abundance of valuable eaves and attic storage. Important improvements include a newer furnace, owned hot water tank and a newer roof with a transferable warranty. All this in an established Bendale pocket close to Hunter's Glen and Charles Gordon schools, Hunters Glen Park, steps to TTC, close to Scarborough Town Centre, Thomson Memorial Park, Scarborough Health Network General Hospital, shopping and Highway 401. A rare combination of pride of ownership, character and major curb appeal, thoughtful updates, flexible living space, smart storage and an exceptional backyard retreat anyone would be proud of! *Some photos are virtually staged. (id:56248)
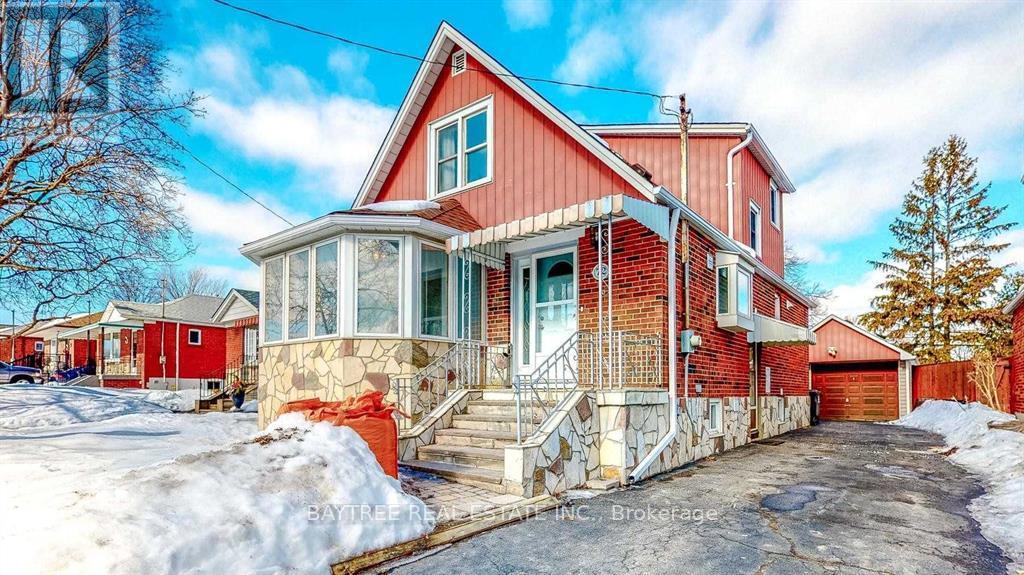
72 Exford Drive
Toronto, Ontario
Great Value & Investment. Two Separate Entrances. Potential Two Large Bedroom Units On Main And Upper Floor. Separate Side Entrance To Lower Level Lends Itself To Adding An Additional Unit. Private Drive And Over Sized Garage Provide Plenty Of Parking. Walk-Out To Relaxing Private Backyard. Sun-Filled Home With Tons Of Windows. This Dorset Park Home Is Spotless- Turn Key Opportunity. (id:56248)
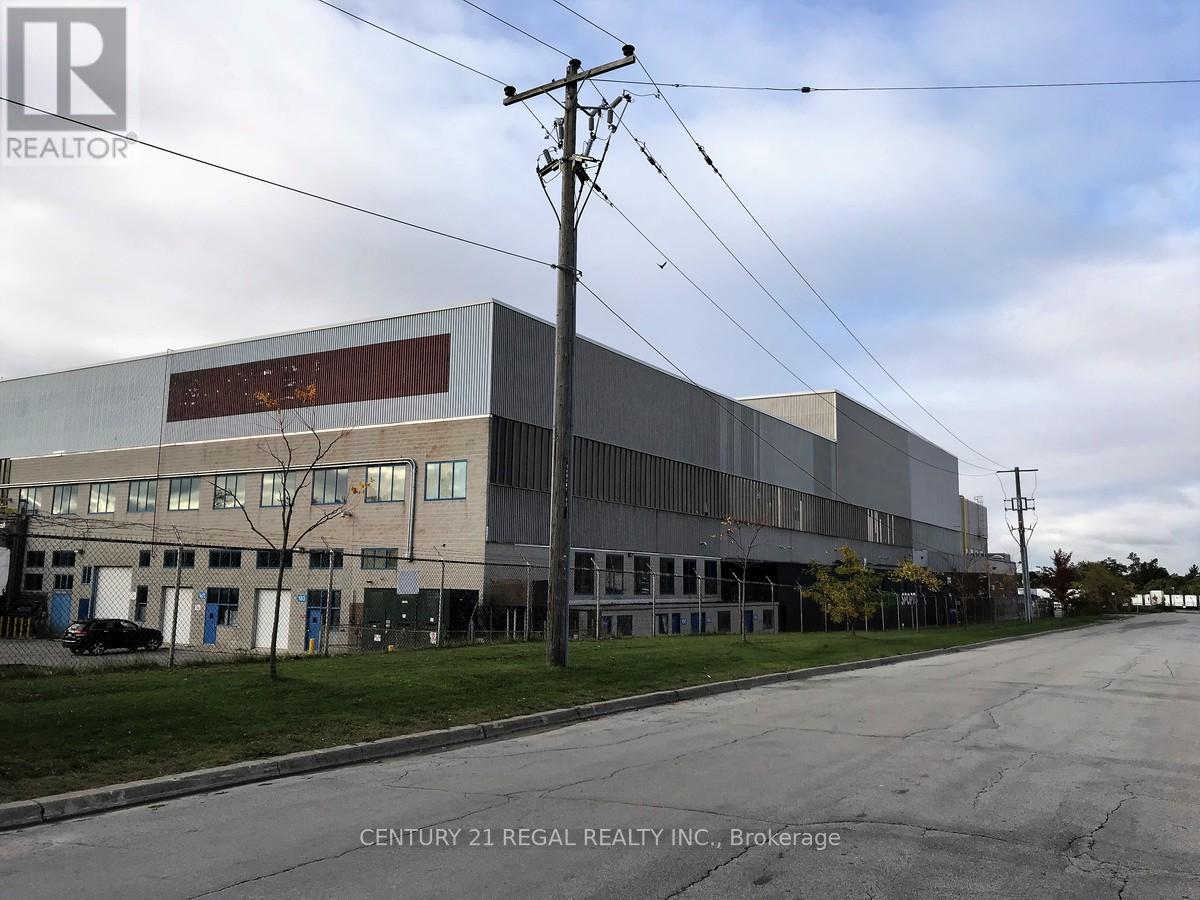
150 - 1510 Birchmount Road
Toronto, Ontario
This unit has a clear ceiling heights of 60" . It is a spctacular open unit that really suits the film industry, all walls have been insulated with black sound proof insulation. was used for movie productions in the past but suits msny possible tenants who a need large open space with no support columns. Sporting use is possible. Ample visitor parking for hundreds of cars. The size can be increased. Existing tenants include padle ball, pickle ball. (id:56248)

18588 Georgian Bay Shore
Georgian Bay, Ontario
This south-facing cottage compound sits on 1.23 acres of crystal-clear, deep-water Georgian Bay frontage, with morning coffee views that may make your friends and family just a little envious. The property features a charming 1-bedroom, 1-bathroom main cottage with open-concept living room and kitchen, along with a spacious 2-bedroom, 1-bathroom bunkie complete with a kitchenette. A second bunkie adds even more flexibility, offering an additional bed plus a laundry room with washer and dryer, making extended stays and hosting overnight guests that much easier.The main cottage features a durable metal roof and a spacious shore deck that leads directly to the water by convenient stairs, because who has time for a long walk to paradise? A practical tool shed with an extra refrigerator adds welcome storage and convenience for summer entertaining, drinks by the dock, or stocking up for longer stays.Whether you are planning a refreshing swim, launching your boat for an afternoon adventure, or hosting unforgettable gatherings with friends and family, this waterfront haven delivers endless entertainment possibilities. The neighbourhood embraces the quintessential Georgian Bay lifestyle, where tranquil mornings, deep water, and all-day sun are simply part of daily life.Beyond your private shoreline, the area offers numerous attractions that celebrate the natural beauty and recreational opportunities Georgian Bay is known for, including hiking trails, golf courses, boating, swimming, and exploring. Adventure and relaxation await just beyond your doorstep. This is more than just a cottage; it is your gateway to the coveted Georgian Bay experience, where every day feels like a vacation. (id:56248)
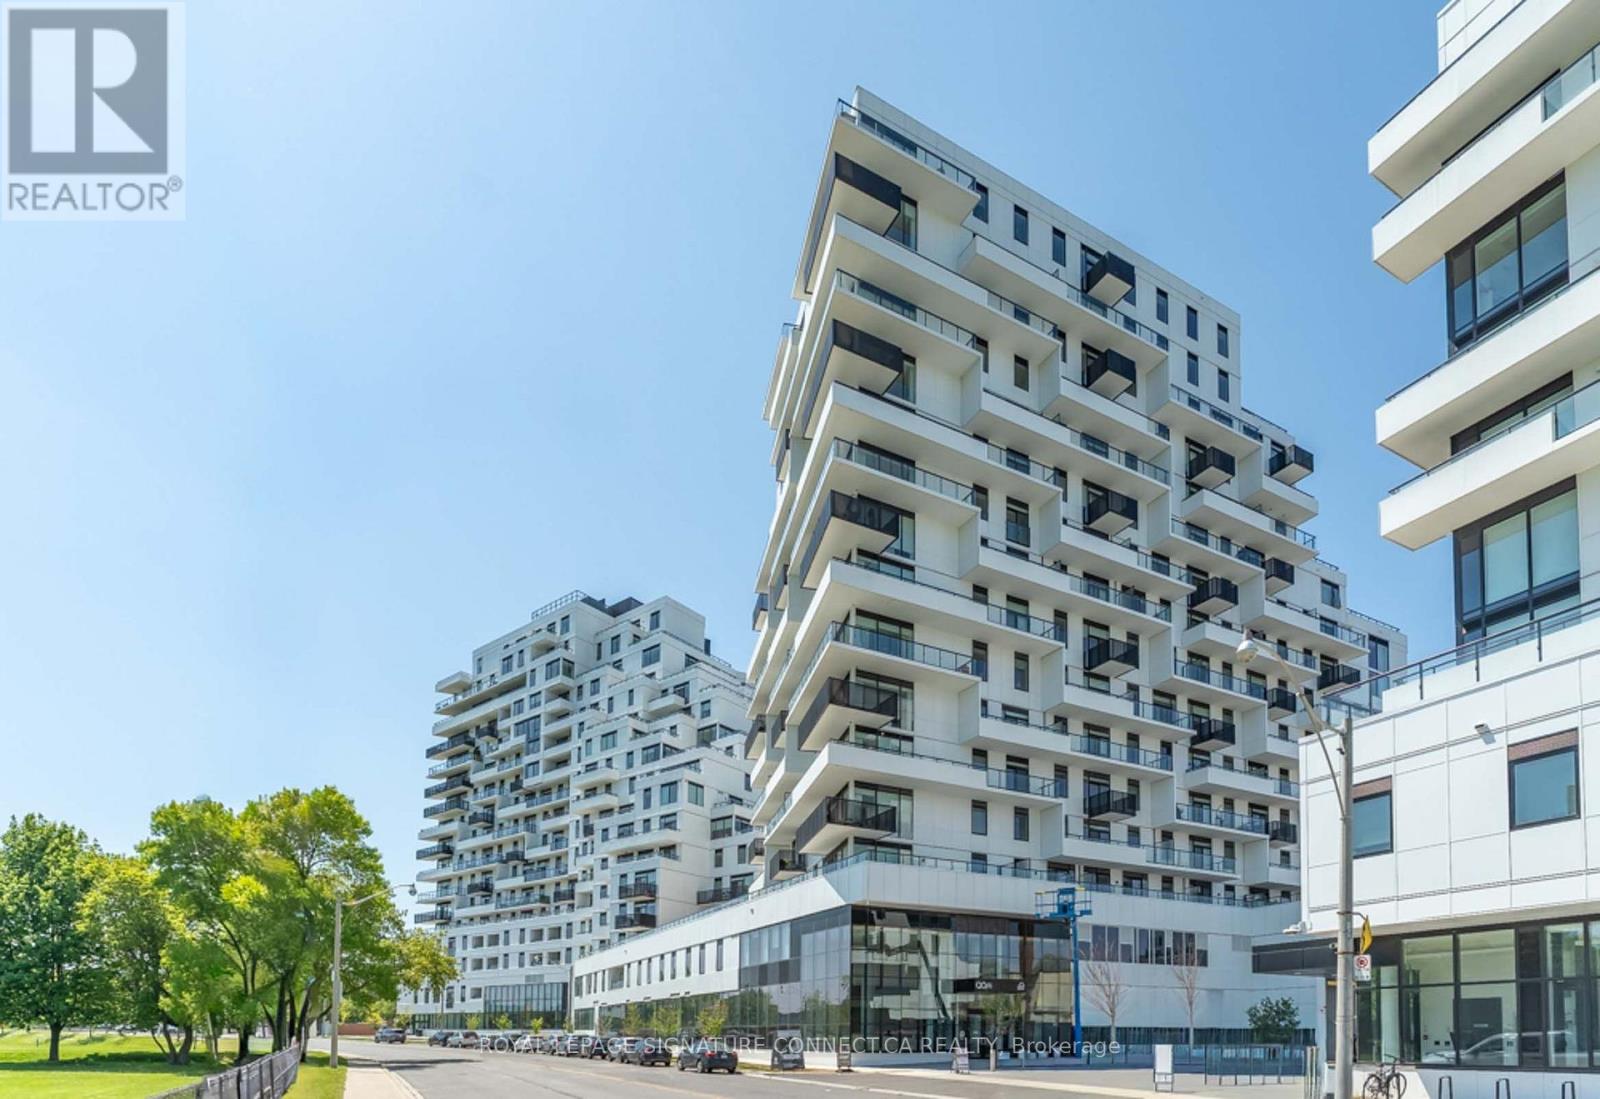
503 - 1050 Eastern Avenue
Toronto, Ontario
Welcome to Queen & Ashbridge #503 - a sleek Jr. l-bedroom in one of Toronto's most soughtafter east-end communities. This thoughtfullydesigned suite features modern finishes, floorto-ceiling windows, and a bright open layout. The kitchen offers integrated appliances,quartzcountertops, and plenty of storage, flowing into a cozy living space highlighted by anupgraded entertainment unit with a built-in fireplaceand access to a private balcony. Locatedbetween Leslieville and The Beach, you're steps from Queen Street's cafés, shops, andrestaurants, witheasy access to Woodbine Beach, Ashbridges Bay, and the TTC. Modern cityliving with a relaxed community feel-your urban escape awaits. (id:56248)
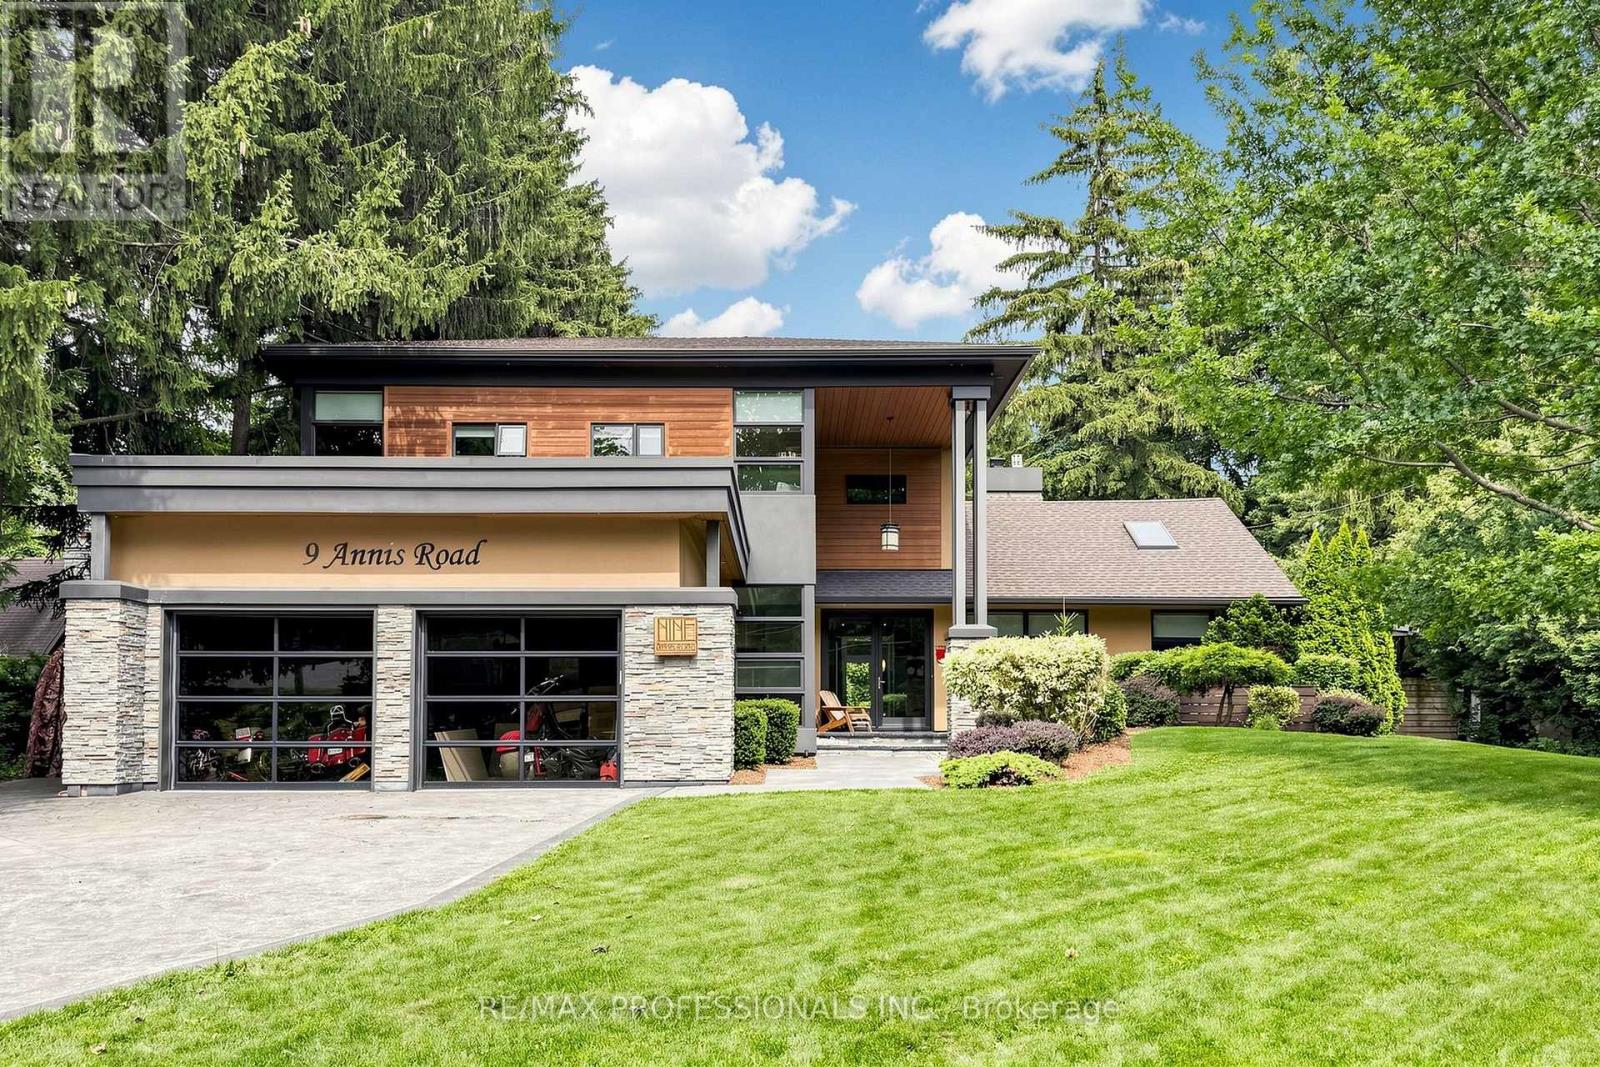
9 Annis Road
Toronto, Ontario
Nestled within one of the Scarborough Bluffs' most exclusive enclaves, this architect designed residence sits on an extraordinary estate-sized lot surrounded by mature evergreens, natural landscaping and exceptional privacy. Inspired by the timeless principles of Frank Lloyd Wright, this custom home offers approximately 4,000 sq. ft. of thoughtfully designed living space where soaring ceilings, expansive windows and skylights create a seamless connection between architecture and nature. The chef inspired kitchen features premium stainless steel JennAir appliances, dual wall ovens, a walk-in pantry with twin refrigerators and an island complete with a built-in gas cooktop and prep sink, designed for everyday living and effortless entertaining. The flexible floor plan offers five bedrooms, multiple family living spaces, and a spectacular primary retreat, a walkout in-law/nanny suite easily accommodating growing families, multi-generational living or work from home lifestyles. Step outside to your own private resort featuring a heated saltwater pool, hot tub, sauna, and beautifully landscaped grounds that evoke the tranquility of a luxury cottage retreat without ever leaving Toronto! Located just moments from the Scarborough Bluffs, lush waterfront trails, beaches, marinas, golf courses and excellent schools, this is an exceptional opportunity to own an architecturally significant home with timeless character and endless potential to personalize and build a lifestyle in one of Toronto's most coveted neighbourhoods! (id:56248)
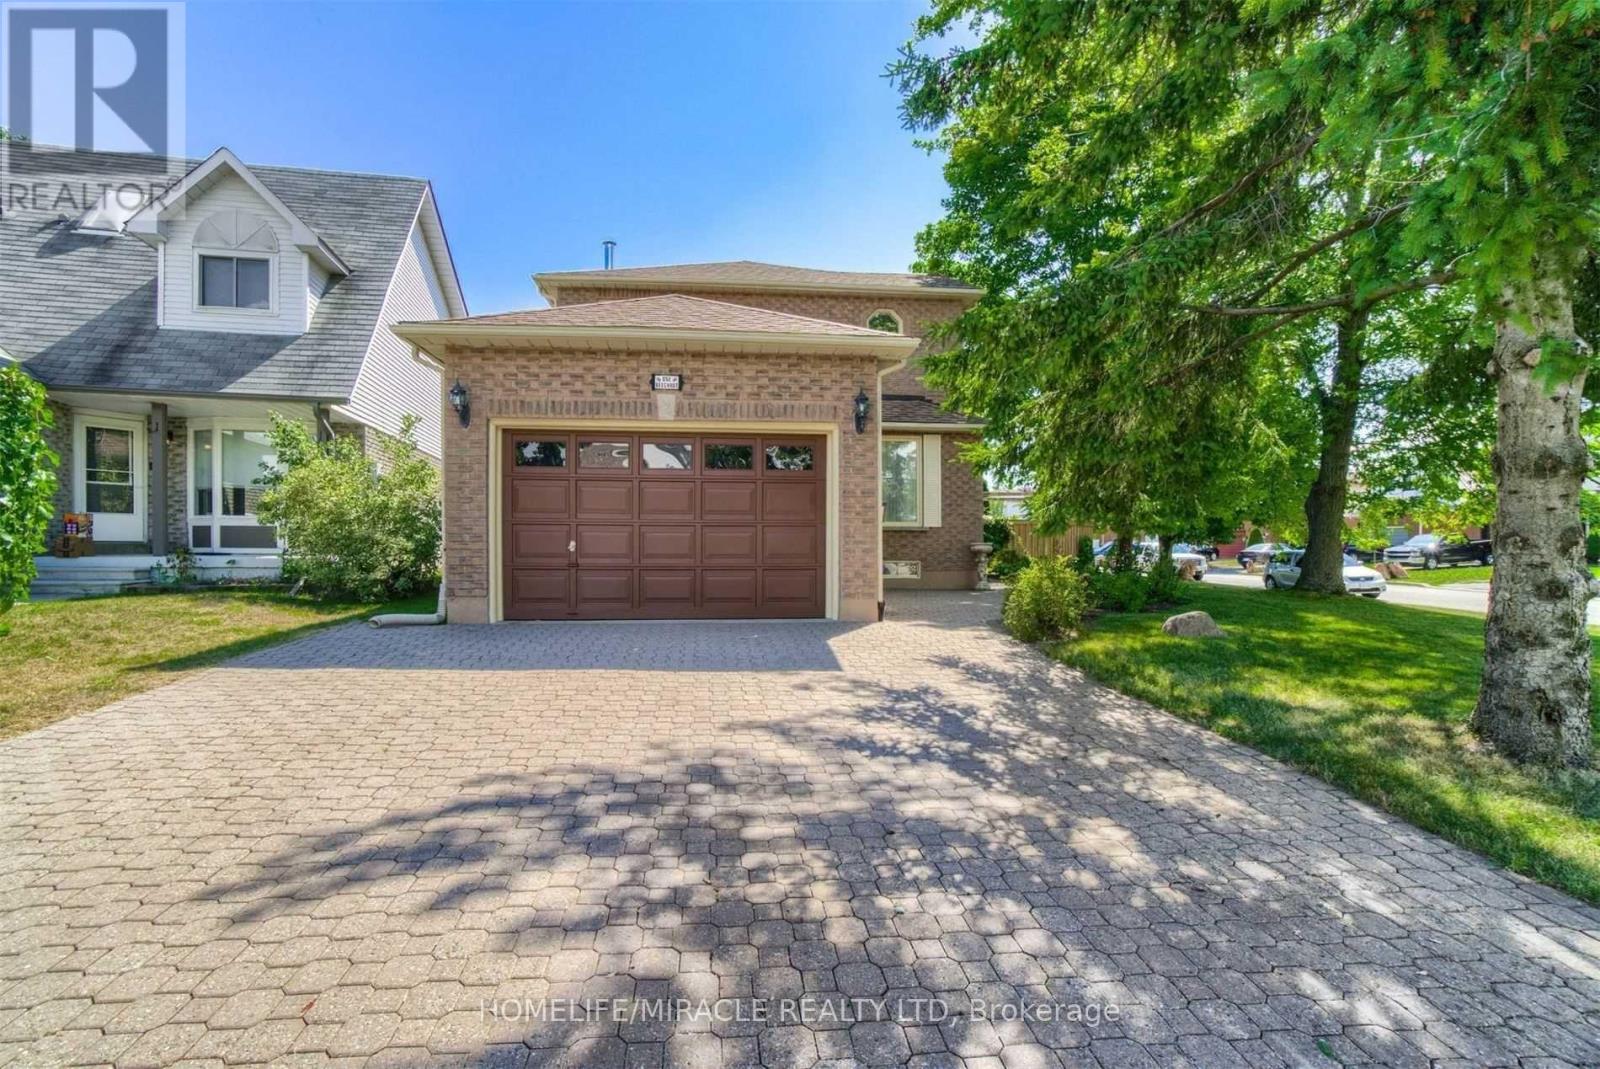
1 Beechnut Crescent
Clarington, Ontario
Welcome To This Beautiful, Well Maintained And All Brick Victoria Woods Built House In A Family Friendly Neighbourhood In Courtice. Large Living Room completely Separate From The Kitchen And Dining Room. Newly Renovated Main Level Kitchen Floor W/Tiles, Dining And All Over The 2ndLevel Floor W/Hardwood. Built Brand New Bsmt Kitchen W/Granite Counter Top And Others.Separate Entrance To Basement And Easily Can Rent Out For $1800 For Extra Income. Enjoy A Spacious Side Yard W/Newly Built A Seating Shade Perfect For Out Door Gathering. Public Bus Stop Just Beside Of The House. Close To School, Church, Mosque, Mall And Groceries. Minutes To Hwy 401, Go Station, And All Other Amenities. Upgraded Electrical Panel W/200Amp Service And Roof 2014. (id:56248)
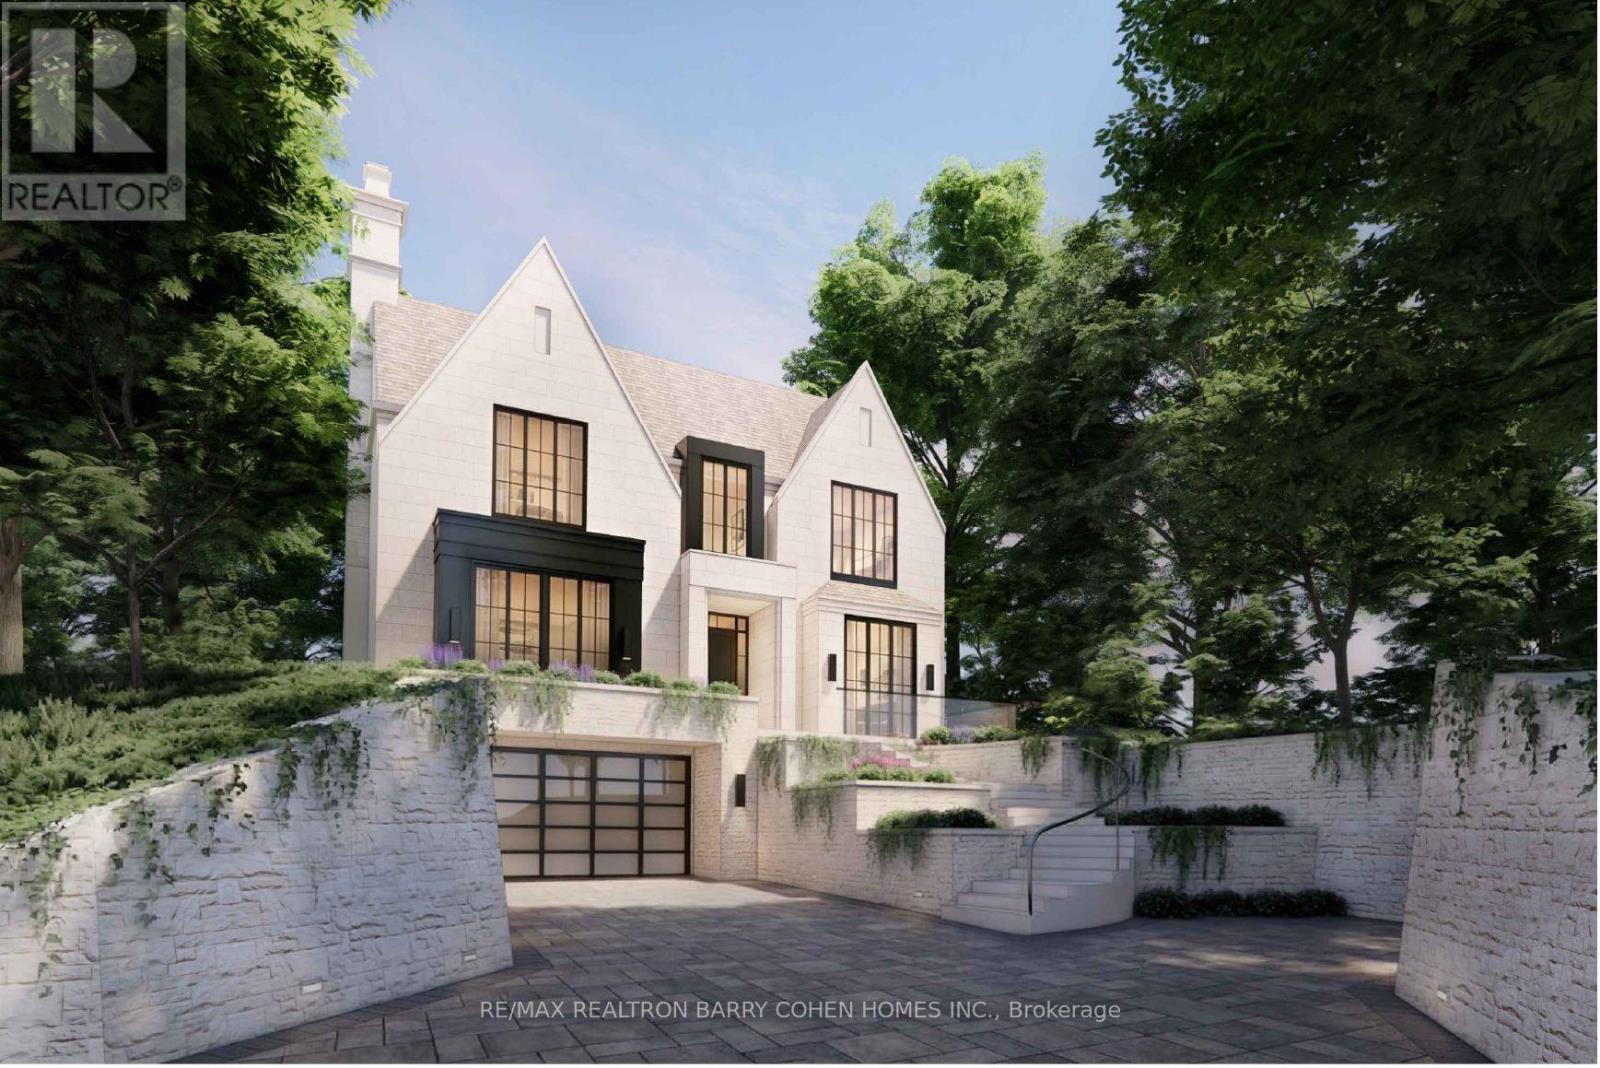
27 Old Yonge Street
Toronto, Ontario
An Exceptional Opportunity To Build Your Dream Residence On This Premium, Mostly Table, One-Acre Building Lot With 300' Of Frontage, Elegantly Perched Atop Its Ridge And Commanding Picturesque Ravine Vistas Of The Valley Below. This Remarkable Setting Affords A Rare Combination Of Complete Privacy While Simultaneously Showcasing Sweeping City Views, Including The Iconic CN Tower Skyline. Nestled Within The Esteemed Enclave Of Hogg's Hollow, This Distinguished Property Presents An Exquisite Canvas For A Custom Residence Designed In Refined Harmony With Its Natural Surroundings And Serene Seclusion. Conceptual Architectural Renderings By Renowned Architect Stan Makow Illustrate The Extraordinary Potential To Create A Residence Of Approximately 5,300 Square Feet As Of Right, With The Possibility Of Significantly Greater Scale Through A Committee Of Adjustment Application. Whether You Choose To Design And Build A Bespoke Masterpiece Tailored To Your Exacting Standards, Or Thoughtfully Refine And Expand The Existing Residence With Its Current Abundance Of Character And Enduring Charm, The Opportunity Is Truly Exceptional. A Rare And Distinguished Offering For Builders, Investors, Or End-Users Seeking To Craft A Singular Estate In One Of Toronto's Most Coveted Neighbourhoods. Moments To Fine Shops, Upscale Dining, Premier Golf, Subway Access, And Major Highways. Proudly Held By The Same Family For Generations, This Property Awaits Its Owner-An Invitation To Create Something Truly Remarkable. (id:56248)

Lph08 - 503 Beecroft Road
Toronto, Ontario
ALL UTILITIES ARE INCLUDED IN THE MAINTENANCE FEE. Discover Exceptional Value In This Bright, Open-Concept One-Bedroom Residence Situated On A High Floor In A Highly Sought-After North York Location. This Inviting Suite Offers A Spacious Layout, Abundant Natural Light, And Maintenance Fees That Include All Utilities. Freshly Painted, Upgraded Brand New Blinds, Upgraded Vanity and More. Residents Enjoy Access To Outstanding Amenities, Including A Fitness Center, Indoor Pool, Party Room, Billiards Room, And 24-Hour Concierge. Steps To Finch Subway Station And Surrounded By Restaurants, Shopping, Grocery Stores, And Major Transit Options, This Is A Fantastic Opportunity To Own In One Of North York's Most Connected Communities. Note That The Kitec Plumbing Was Already Replaced In Unit & In Building. Must See. (id:56248)
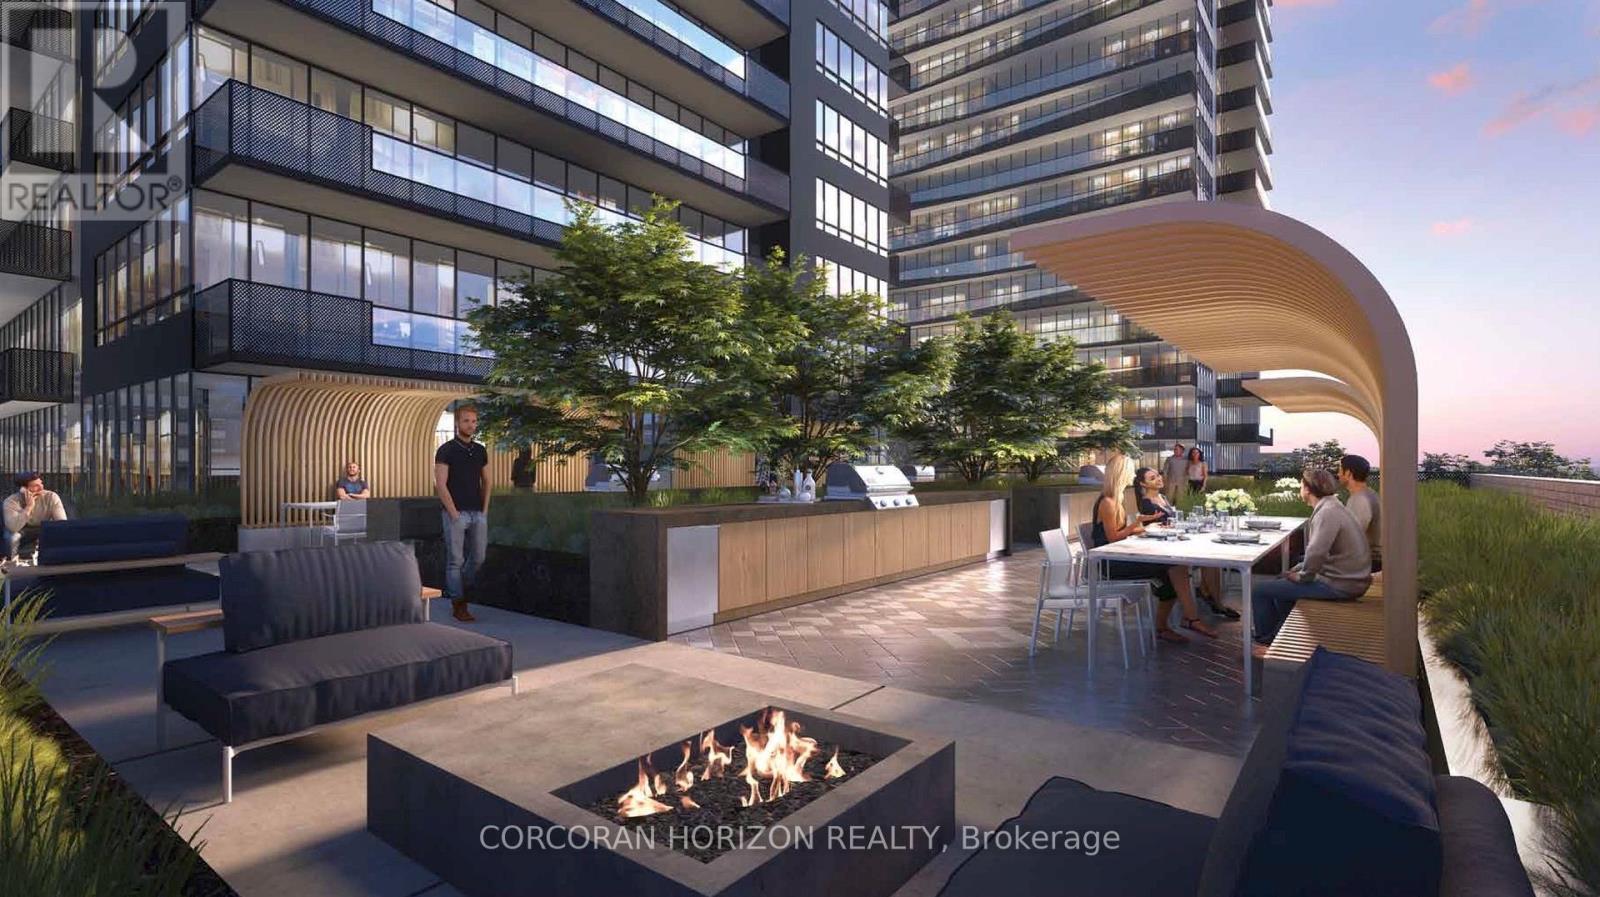
2709 - 117 Broadway Avenue
Toronto, Ontario
Bright and spacious 2-bedroom, 2-bathroom corner suite at Line 5 Condos in the heart ofMidtown. Features modern finishes, a functional layout, and an expansive balcony with clearviews and plenty of natural light.Enjoy 5-star amenities including a state-of-the-art gym, outdoor wellness spaces, and residentlounges. Unbeatable Yonge & Eglinton location, steps to shops, restaurants, cafés, bars,groceries, fitness studios, and everyday conveniences. Minutes to Eglinton Station and theCrosstown LRT, with easy access across the city. (id:56248)
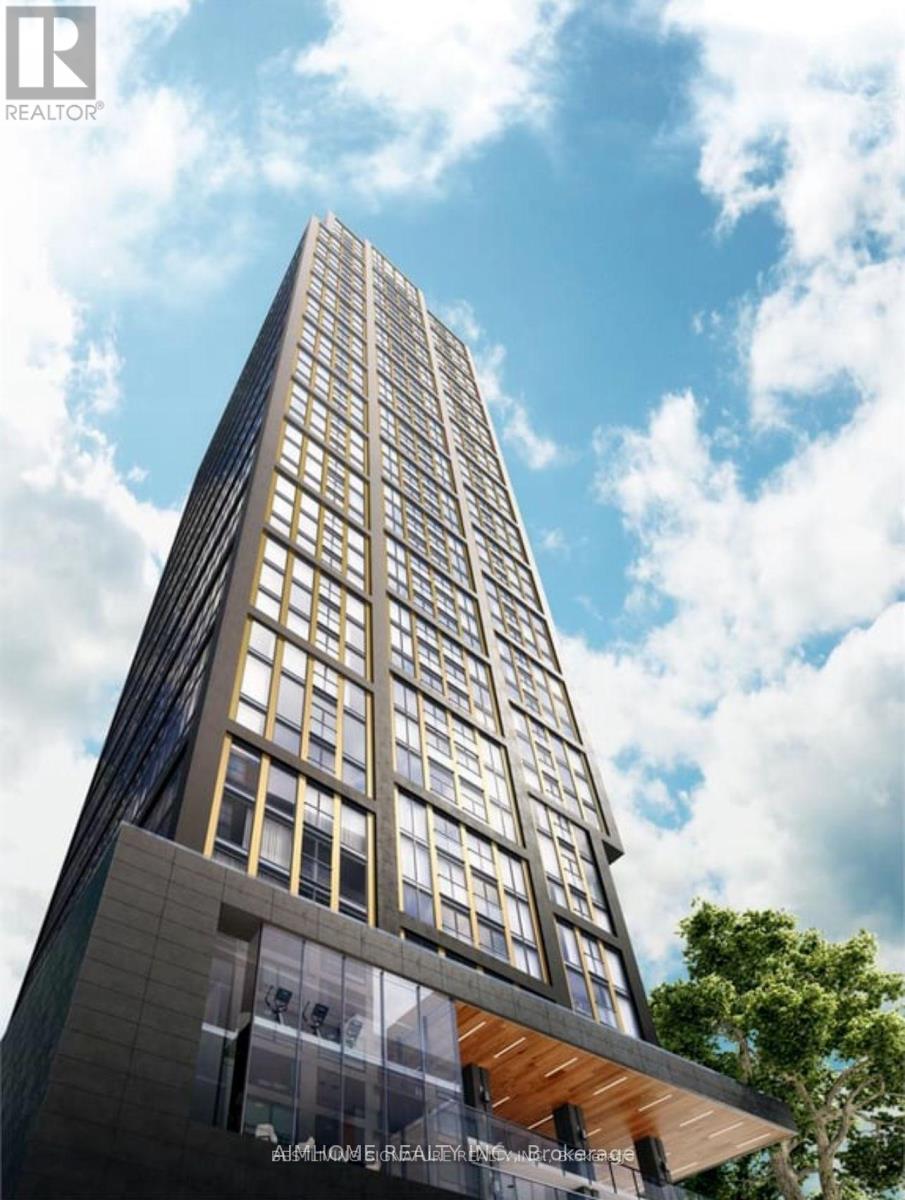
1802 - 319 Jarvis Street
Toronto, Ontario
Amazing 2 Bedroom Suite On Prime Condo By Centre court Near TMU! Southwest View Corner Unit, Built-In Integrated Appliances & Well Designed Cabinetry, Large Closet & Floor To Ceiling Windows. The whole day sunshine with CN TOWER VIEW and Lake view. With easy access to TTC, universities, hospitals, shops, restaurants, and the Financial District, everything you need is within reach. Plus, enjoy proximity to the Eaton Centre, U of T, TMU and renowned hospitals. 24/7 Concierge, Smart Parcel Storage System, 6,500 sq ft Indoor And Outdoor Facilities, Gym, Meeting Room, Outdoor Patio, Yoga Studio, Outdoor Games Lounge and Sundeck. (id:56248)
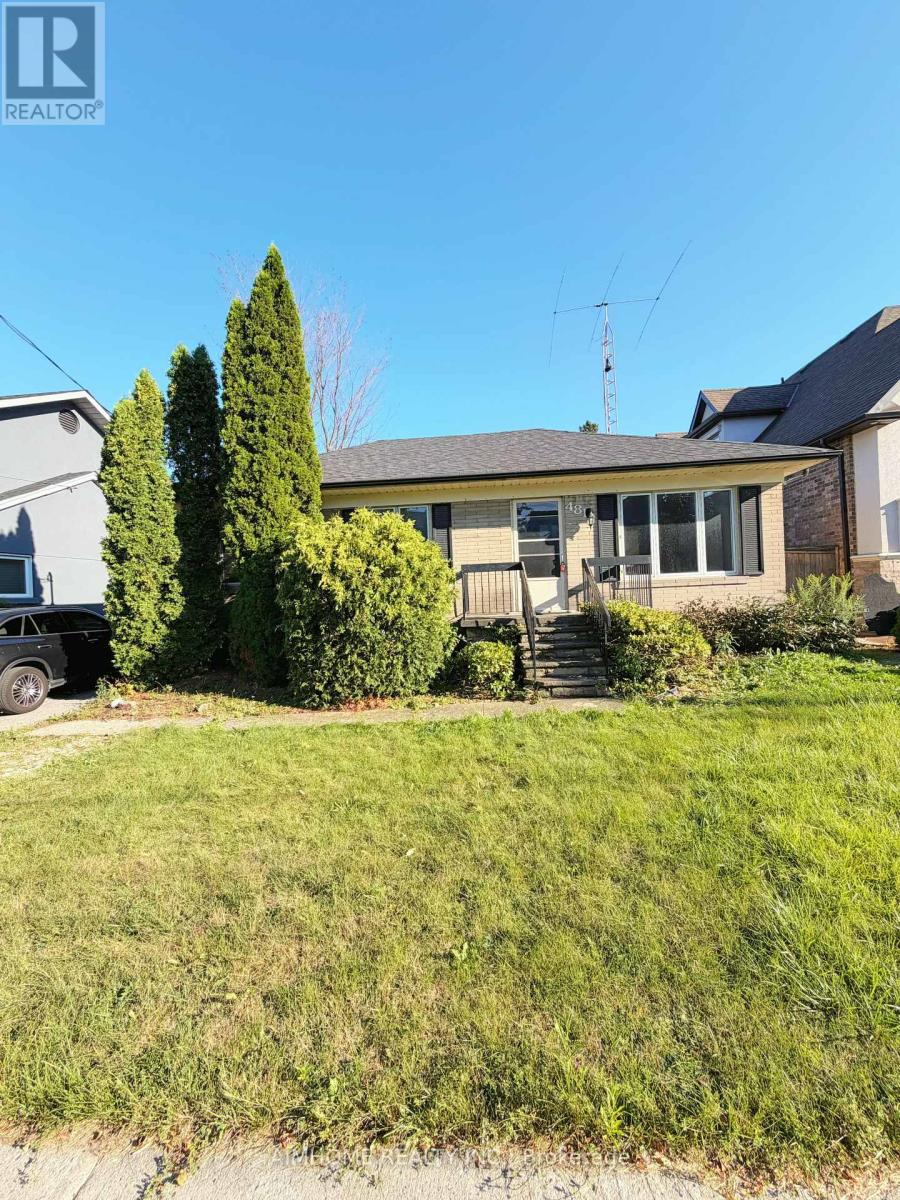
481 Hounslow Avenue
Toronto, Ontario
Welcome to this spacious 3-bedroom bungalow in a highly sought-after North York neighbourhood, surrounded by beautiful million-dollar homes and executive residences.The main floor features three bedrooms, a spacious open-concept living and dining area, and a generously sized kitchen with abundant storage and convenient pot drawers. The functional layout offers comfortable living space for families and everyday entertaining.Well-maintained with newer shingles and an updated furnace.Enjoy an excellent location within walking distance to Bathurst Street, grocery stores, shops, cafés and great restaurants, with convenient access to public transit and everyday amenities.A wonderful opportunity to live in an established and desirable residential neighbourhood while enjoying the comfort and convenience of a spacious family bungalow. (id:56248)
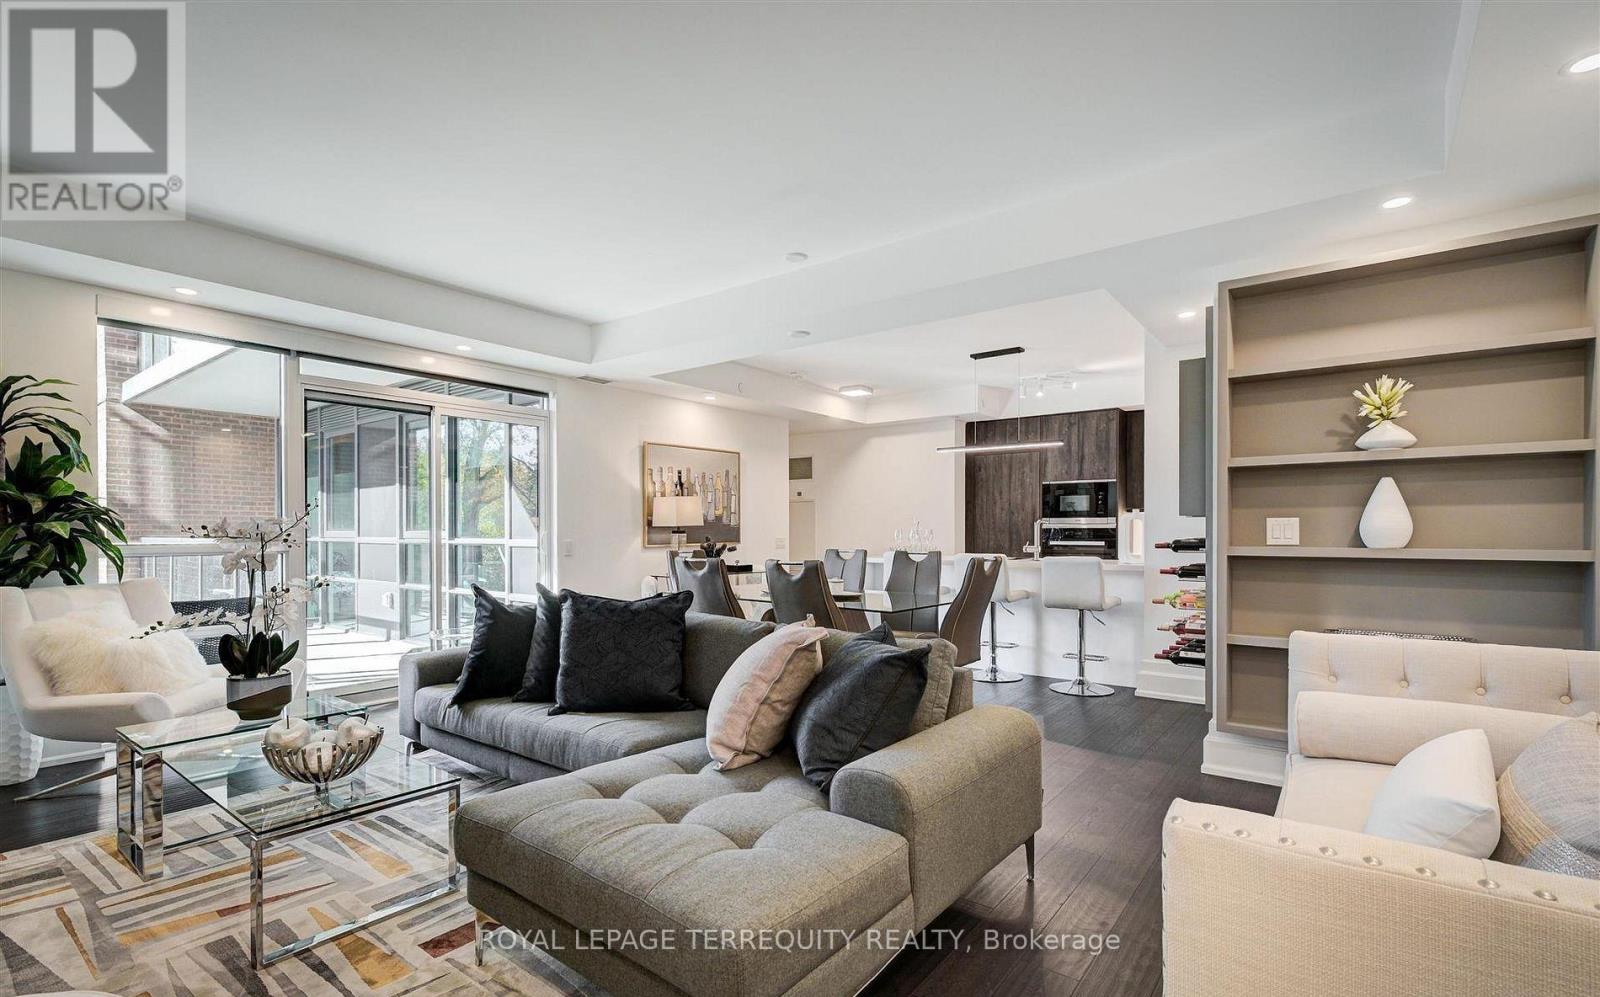
401 - 3 Southvale Drive
Toronto, Ontario
Luxury Living in a Shane Baghai Boutique Building. The large 2-bedroom plus Den Suite was one of the professionally furnished Model suites. It has an open-concept layout with versatile large kitchen, the Den walks out to the balcony. This kind of masterpiece does not come available often, as a result it won't last long. Features include; Custom Blinds, Miele appliances, A Natural Gas range, Linear Fireplace, 10-inch baseboards, Toto Washlet, an Italian Imported Kitchen, Smart Home Technology, an 85-inch TV, One locker room, And a BBQ and a gas connection on the balcony. 15 Min drive to downtown, public transport, LRT, All Major Grocery stores, Shopping Centres and Big Box stores. If you are looking for extravagance, splendor and comfort you have come to the right place. This is High-end living at its utmost, encompassing bespoke architectural design, top-tier amenities and unrivalled privacy. Note: Lease comes with 2 parking spots on P1 (12&13). (id:56248)

1907 - 225 Sackville Street
Toronto, Ontario
Stylish, functional, and perfectly located - welcome to Paintbox Condos in vibrant Regent Park! Situated on the 19th floor with city views, this thoughtfully designed suite offers a smart split floor plan with a rare 2 full bathroom configuration, an open-concept living and dining area, and a separate enclosed den - ideal for a home office, guest room, or creative space. Privacy doors separating the den and second washroom from the main living area create a quiet, self-contained retreat, adding flexibility and comfort to the layout. Modern finishes, in-unit laundry, full sized appliances, and a private locker add everyday convenience, while oversized windows provide sunny west views of the CN Tower and expansive downtown skyline.This unit is filled with an abundance of natural light. Whether you're a first-time buyer or adding to your investment portfolio, this condo offers exceptional value in one of Toronto's fastest-growing neighbourhoods. Enjoy easy access to TTC, TMU, the Eaton Centre, Dundas/Sankofa Square, the Distillery District, and countless cafes, restaurants, and everydayamenities. Across the street, you'll find a six-acre community park and the Regent Park Aquatic Centre, offering the perfect balance of urban convenience and green space. Residents enjoy premium amenities including a fully equipped fitness centre, party room, media room, rooftop terrace with panoramic city views, 24-hour concierge/security, free visitor parking, and the highly rated Cafe ZUZU located on the building's ground floor! The perfect opportunityto enjoy downtown living in a well-managed building surrounded by everything you need! (id:56248)
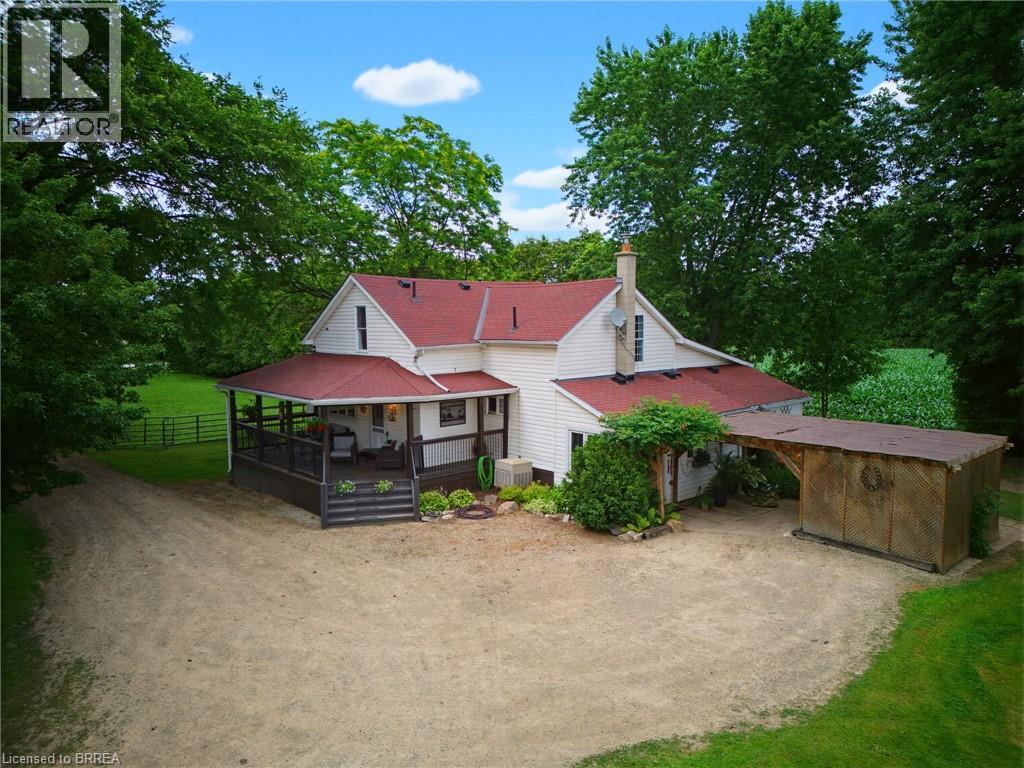
87 Norwich Road
Scotland, Ontario
Escape to the country without giving up the conveniences of modern living at this exceptional 2.12-acre hobby farm, offering the perfect blend of rural charm, privacy, and versatility. Thoughtfully designed for those who appreciate country living, this property is ready for horses, chickens, hobbies, or simply enjoying the freedom and space that acreage provides. Animal lovers will appreciate the impressive setup, featuring 4 paddocks, a 3-stall barn, 2 horse shelters, and a chicken coop, complemented by agricultural zoning that opens the door to a variety of rural lifestyle possibilities. In the warmer months, unwind beside the above-ground pool, which can be converted to saltwater, or make the most of the expansive heated 40' x 60' shop—an incredible space for a workshop, equipment, hobbies, projects, or additional storage. The inviting 3-bedroom, 2-bathroom home offers a comfortable and functional layout designed for everyday living. Recent upgrades include a new furnace and new generator, providing added efficiency, comfort, and peace of mind throughout the seasons. Here, you'll enjoy the tranquility and privacy of country living while remaining just a short drive from nearby communities, shopping, schools, and everyday amenities. Whether you're looking to expand your hobby farm, create an equestrian property, pursue your favourite projects, or simply enjoy more space and freedom, this turnkey acreage offers an exceptional opportunity to bring your country lifestyle dreams to life. With extensive outbuildings, established animal facilities, generous acreage, and valuable mechanical updates already in place, this is a rare property that truly has it all. Come experience the space, flexibility, and possibilities for yourself. (id:56248)
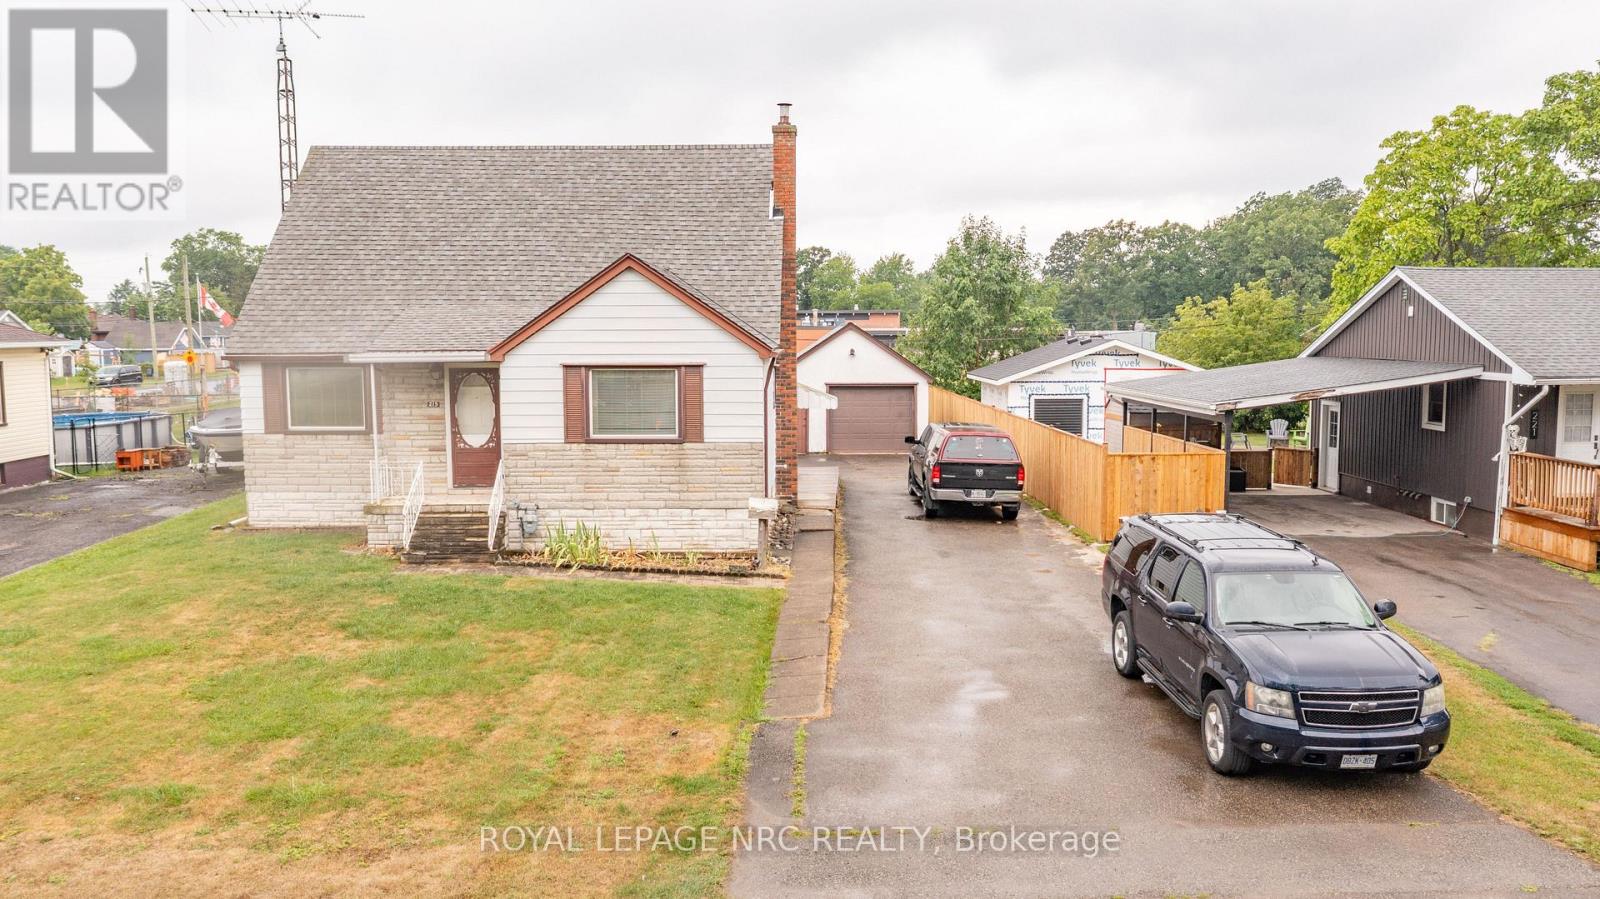
215 Knoll Street
Port Colborne, Ontario
Welcome to 215 Knoll Street in Port Colborne! Lovingly maintained by its original owner, this solid family home is ready for its next chapter and a new family to create lasting memories. Ideally located in the north end of Port Colborne, you'll enjoy the convenience of being within walking distance of two shopping plazas, restaurants, and everyday amenities. Just minutes away are downtown shops, the marina, Lake Erie, the beautiful sandy shores of Nickel Beach, and the charming Historic West Street along the Welland Canal. The main floor features a spacious kitchen with an oversized dining area, a bright and inviting living room, a home office, a main-floor bedroom, and a 4-piece bathroom. Upstairs, you'll find two generous bedrooms with lots of storage, while the partially finished basement offers additional living space with a recreation room complete with a dry bar, a 3-piece bathroom, a workshop, cantina and a laundry room. Additional highlights include hardwood flooring beneath most of the carpeting, no rear neighbours as the property backs onto school grounds, and an oversized detached single-car garage with extra parking alongside. Updates include an owned boiler with hot water on demand ( +/- 10 years old), a sump pump (2026), and newly wrapped heating pipes. This well-cared-for home offers exceptional value, a fantastic location, and endless potential to make it your own. Seller looking for quick closing. NOTE: All measurements and floor plans from Cubicasa. (id:56248)
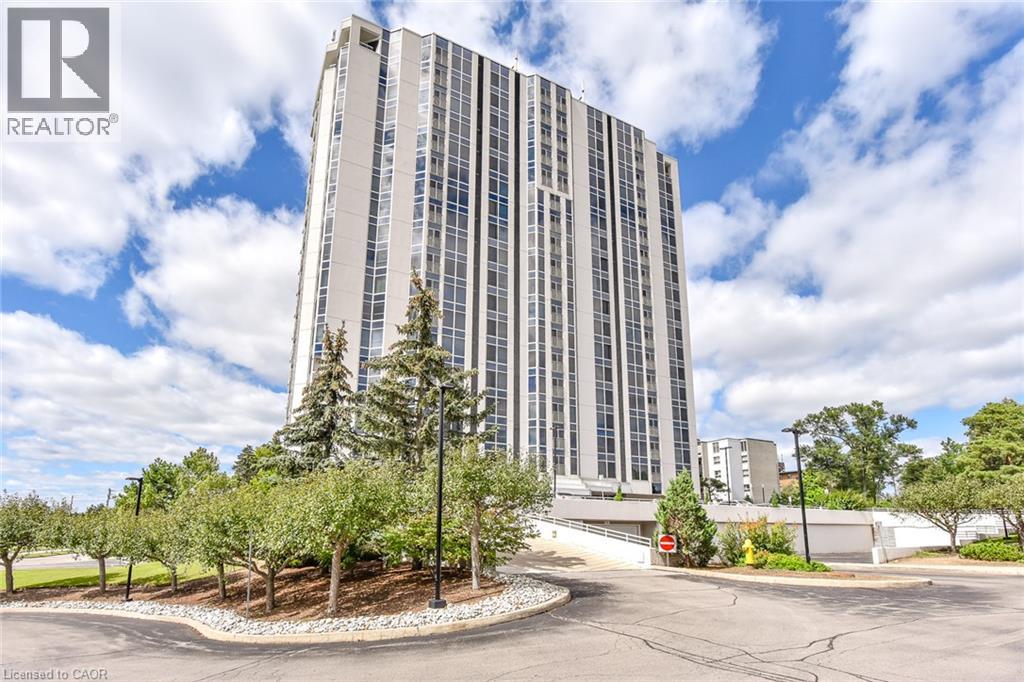
190 Hespeler Road Unit# 802
Cambridge, Ontario
190 Hespeler Rd, known locally as the Black Forest Condominium has the reputation for quiet, class and amenities. One of the few buildings in town with an indoor pool and tennis court. Lovely library. Underground parking. Good storage locker/cage. Well kept and immaculate building.This unit is a spacious 1440 square feet, unusual in todays models of buildings. Unit 802 has a particularly great view of the woods across the back. A large primary bedroom with 5 piece ensuite and walk in closet. There is both an eat-in kitchen, plus room for your dining room set. Enclosed solarium for a cute den or office. The 8th floor is the perfect height, above the hub bub of Hespeler Rd, but still tree top height. Beautiful bright space. This unit is in immaculate condition and ready to move into. Lots of closets. Plus a proper laundry room, not just a laundry closet. (id:56248)
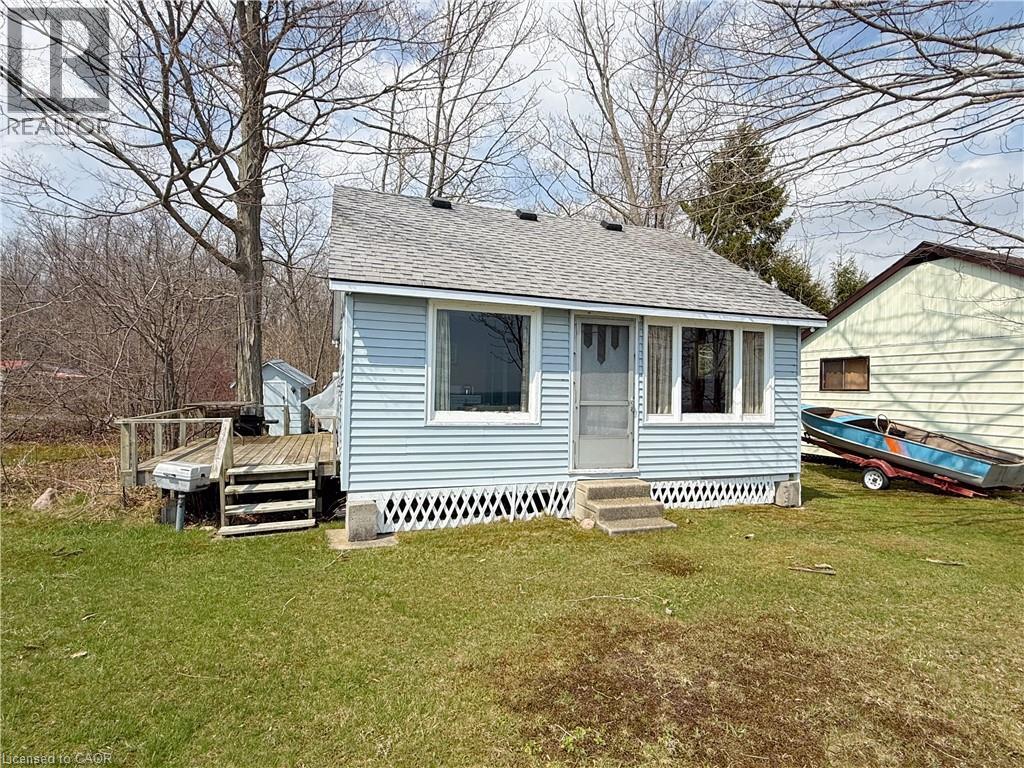
518 Avalon Lane
Simcoe, Ontario
This cottage sits on cherished lakefront frontage in Avalon Park, offering atmosphere and waterfront allure. The setting is a quiet retreat along a private lane, where mornings greet you with birdsong and golden light, and evenings unfold with expansive, starlit skies and the tranquil rhythm of the lake, inviting you to slow down and savor the moment. The cottage itself, while being older, and in need of updates, has been enjoyed by the current owner for over 40 years. It’s now time for new ownership along with a new vision & creative ideas to move forward for the next 40 years. The current layout is simple with an open main living/kitchen area along with 2 bedrooms and a 2-piece bathroom. Frontage on the water is the star here—the cottage sits to maximize lake views and access, offering a genuine sense of being on the shore. It’s a place where you can sit with a mug in the morning, hear the water, and feel the connection to the lake right outside. The location blends the best of both worlds: the peaceful, rural charm of Norfolk County’s countryside and the convenience of nearby amenities. Port Dover’s sandy beaches and local markets are just a short drive away, while you enjoy a private lakefront atmosphere at home. This isn’t just a cottage; it’s a doorstep to a lifestyle. The sound of waves, the glow of sunset on the water, sets the mood for a waterfront refuge that can be cherished as-is or updated to match your personal taste. If your dream involves a lakeside escape with mood and frontage taking center stage, this property delivers a front-row seat to the elements you crave: water, sky, and a feeling of being exactly where you’re meant to be. (id:56248)
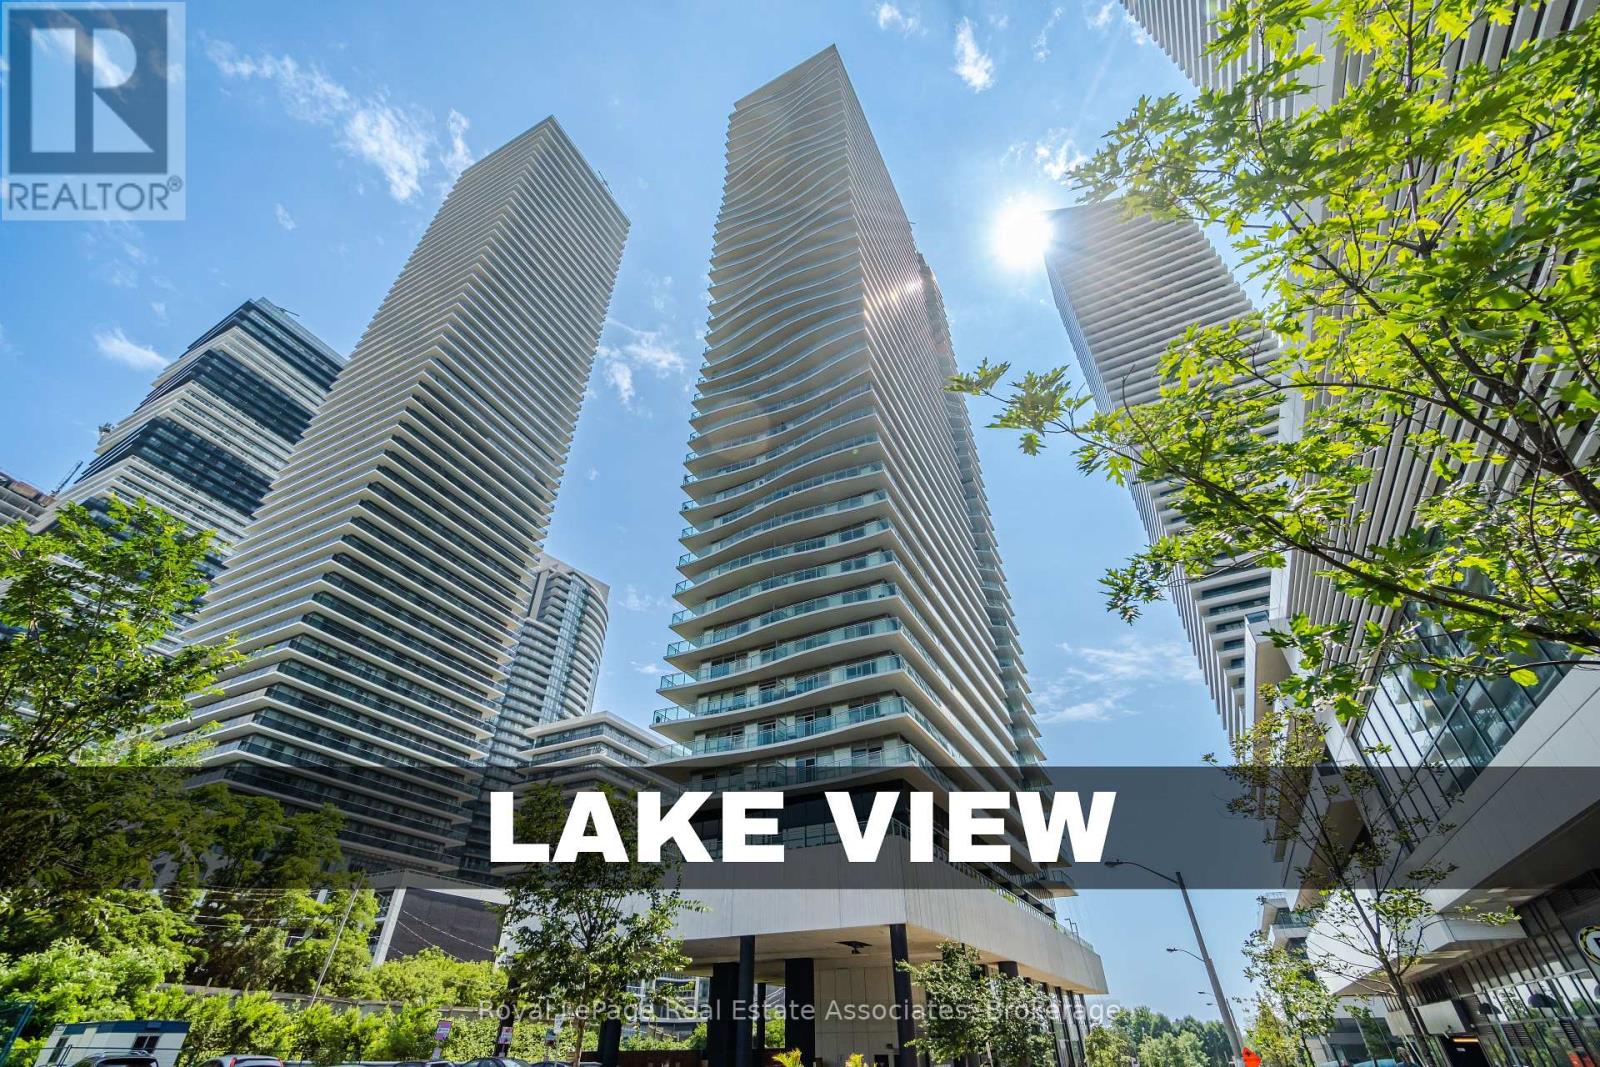
2301 - 33 Shore Breeze Drive
Toronto, Ontario
Rarely offered with breathtaking direct views of Lake Ontario, this immaculate owner-occupied suite at Jade Waterfront Condos offers the ultimate waterfront lifestyle in the heart of Humber Bay Shores. This stunning 1-bedroom condo features approximately 620 sq. ft. of bright, functional living space with floor-to-ceiling windows that flood the unit with natural light. Thoughtfully designed open-concept layout with spacious living/dining area, media nook in foyer, modern kitchen and bath, walk-in closet in the primary bedroom, and a spectacular 144 sq. ft. balcony spanning the entire width of the unit-perfect for relaxing while enjoying panoramic lake and marina views. Upgrades include electrical light fixtures, mirrored closet door, custom blinds, newer microwave and balcony tiles. Known for its iconic wave-inspired architecture, Jade Waterfront Condos delivers an exceptional resort-style experience with world-class amenities including a fully equipped fitness centre, yoga studio, sauna, hot tub, outdoor pool with south-facing lake views, BBQ terrace, party room, theatre, games room, golf simulator with putting green, guest suites, dog wash station, car wash, ample visitor parking, 24-hour concierge, and security. Enjoy one of Toronto's most vibrant waterfront communities, steps to lakeside trails, parks, bike paths to downtown, restaurants, cafes, grocery stores, seasonal farmers' market, Mimico Cruising Club, TTC, Mimico GO Station, and the future Park Lawn GO Station. Move-in ready waterfront living at its absolute finest. (id:56248)
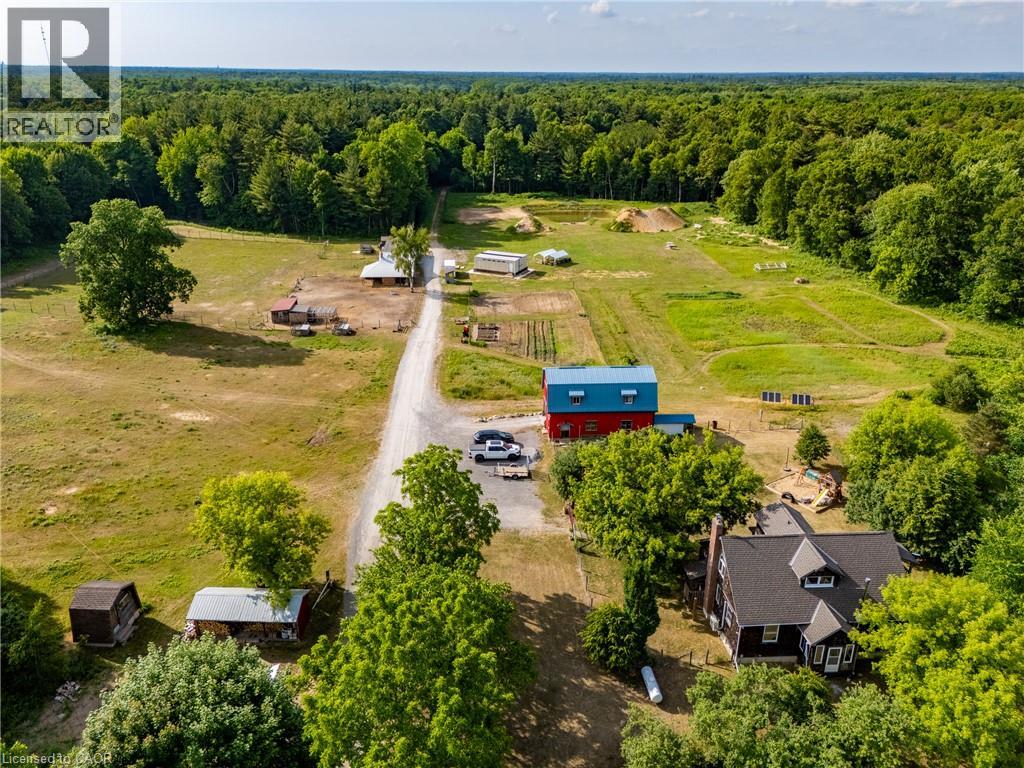
1353 Charlotteville Road 8
Simcoe, Ontario
A rare opportunity to own a truly established 49-acre family homestead where land, home, buildings and lifestyle come together. Set in the heart of Norfolk County, this exceptional property offers privacy, natural beauty and outstanding infrastructure for family living, hobby farming, homesteading, recreation or a home-based business. The warm and inviting cedar home offers over 2,100 sq. ft. above grade plus nearly 1,000 sq. ft. of finished lower-level living space, with 4 bedrooms and 2 bathrooms. Thoughtfully renovated in 2022, the open-concept kitchen, dining and living areas feature a cozy wood stove and overlook the pasture, barns and forest. The two-tone kitchen offers extra-tall cabinetry, quartz countertops and a large peninsula. A spacious primary bedroom, generous living areas and finished basement with separate walk-up provide plenty of room for family life. Outside, approximately 39 acres are wooded, including roughly 30 acres of mature Carolinian forest with established trails. Approximately 10 acres are cleared with established gardens, underground irrigation, fenced pasture, paddocks and a swimming pond. Extensive outbuildings include approximately 30’ x 80’ and 24’ x 40’ buildings, two-storey hip barn, animal stalls and milking area, chicken coop and storage buildings. A separate 24’ x 36’ forest school building includes a kitchen, 3-piece bath and its own septic. Multiple buildings have 100-amp hydro. An established forest school lease provides supplemental income. Private, peaceful and thoughtfully developed, this is more than acreage—it is a place to raise a family, grow your own food, keep animals, explore the forest and create the country lifestyle you’ve been looking for, just minutes from Norfolk County’s beaches, wineries, trails and communities. (id:56248)
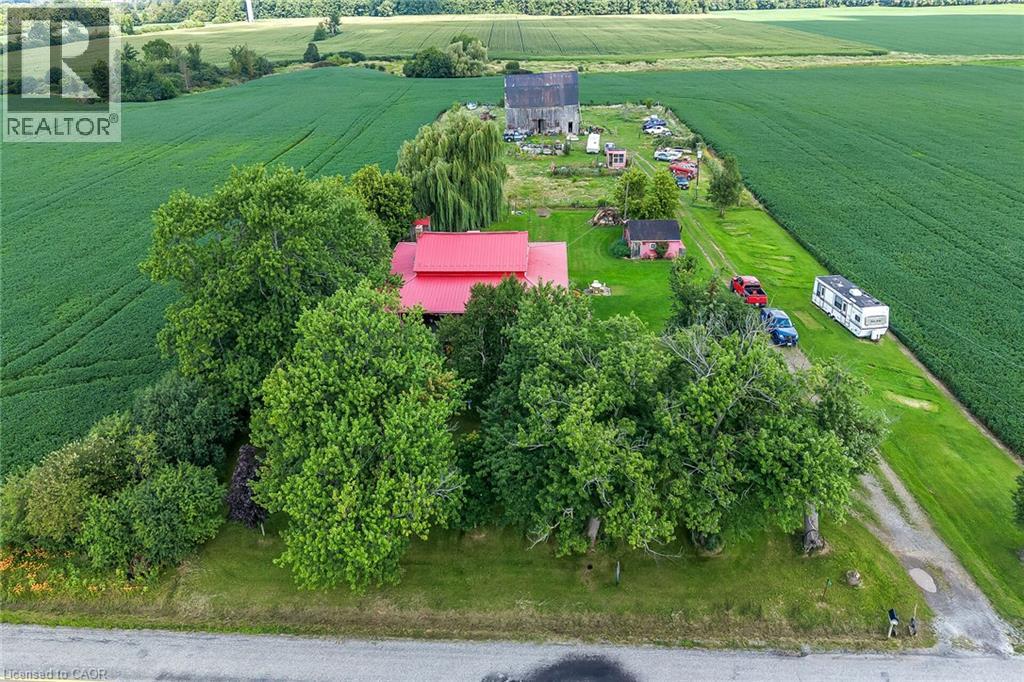
615 Concession 6 Road
Fisherville, Ontario
Experience “Home on the Range” here at 615 Concession 6 located mins north of Fisherville - a friendly agricultural rooted Haldimand County Hamlet 40 km min commute to Hamilton, Brantford & Hwy 403 - 10 mins southwest of Cayuga County w/Lake Erie 10 mins due south. Incs 3 acre property surrounded by farm fields w/no immediate neighbors enjoying 250ft of quiet paved road frontage - highlighted w/beautifully preserved 1870 built 1.5 storey home complimented w/over 2000sf of covered 15ft wide decking wrapping around entire circumference of the dwelling boasting brick exterior capped of w/red metal roof. Follow lazy lane past rambling multi-purpose shed housing newer hot tub & wood stove, several various sized buildings - ending at versatile 38ft x 50f post & beam, hip roof barn incs livestock pen/stall section, west-wing mechanic area & full hay loft - serviced w/100 amp hydro & water from drilled well. After a day of outdoor & barn fun - time to retreat back into the rustic confines of this home’s inviting living area - feel the historic vibes of a bygone era as you view hand hewn authentic ceiling beams & 2” thick original red pine plank flooring accenting the 1688sf interior - ftrs pine kitchen, large dining area, front foyer, comfortable living room, walk-in pantry & gorgeous, recently renovated (from stud’s out) 5pc bath. Period staircase ascends to upper level hallway w/entry to 3 bedrooms (all w/windows & closets) plus 4pc bath. Newer 8ft high poured concrete basement offers east & west family rooms sporting wood stove insert set in natural stone fireplace, 2 handy cold rooms, roomy storage room, laundry & utility room housing the dwelling’s mechanicals. Extras - n/g furnace/AC-owned n/g water heater, 100 amp hydro panel, 2 water pumps/pressure tanks (1 for well & 1 for 2000 gal cistern), sump pump, windows-2010, huge aggregate parking compound & much more. A self-sufficient life-style is waiting at this quaint little hobby farm! (id:56248)
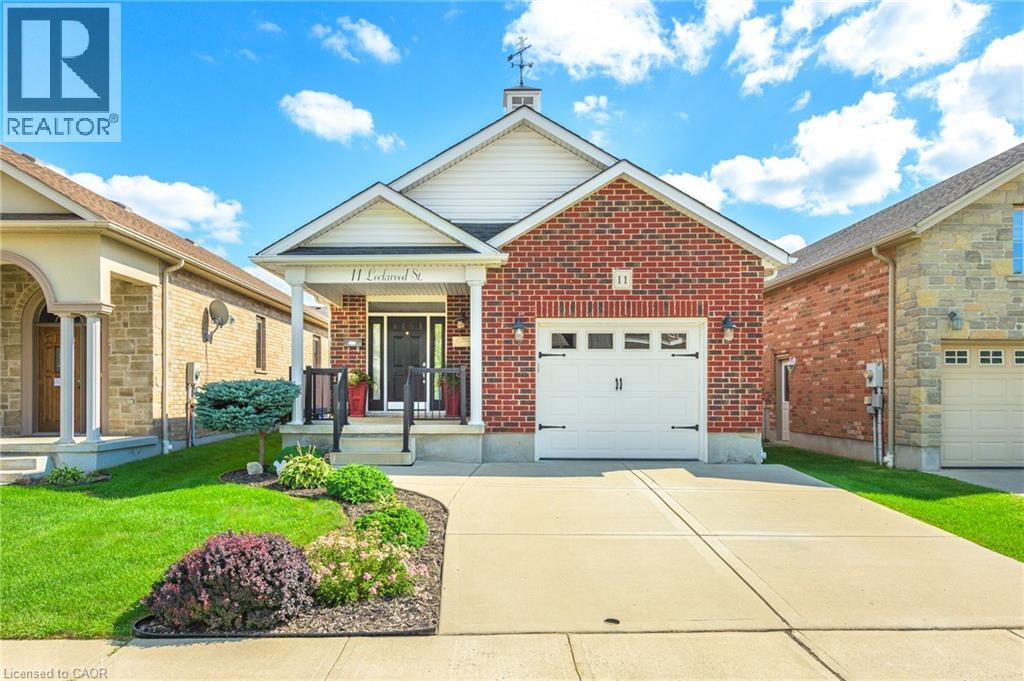
11 Lockwood Street
Cambridge, Ontario
Looking for a bungalow? Downsizing? Or simply looking for the ease and convenience of one-floor living? This beautifully designed 2-bedroom bungalow offers an inviting layout that is ideal for singles, couples, small families, or anyone looking to enjoy comfortable main-floor living—with the added bonus of your own private inground pool! From the moment you step inside, you’ll appreciate the impressive custom vaulted ceilings that continue through the kitchen and family room, creating a bright, spacious and welcoming atmosphere. The open-concept kitchen features rich dark maple cabinetry, stainless steel appliances, plenty of natural light and excellent space for entertaining, all overlooking the family room. Beautiful hardwood floors and ceramic tile flow through the foyer, kitchen and family room, while both bedrooms offer comfortable carpeting. The spacious primary bedroom features a walk-in closet and private ensuite, while the well-sized second bedroom provides flexibility for family, guests, or a home office. A convenient main-floor laundry area and rear entry provide easy access to the backyard. Step outside onto the pressure-treated deck overlooking the approximately 5-foot-deep, chlorinated inground pool. The fully fenced backyard creates a wonderful private setting for relaxing, entertaining and enjoying summer days at home. The property also offers a double-car driveway and single-car garage. The unfinished basement provides excellent future potential and includes a full bathroom rough-in, a second laundry setup, water softener, reverse osmosis system, and an air exchanger integrated with the furnace and air-conditioning system. A fantastic opportunity for buyers seeking the convenience of bungalow living, a functional open-concept layout and the lifestyle bonus of a private inground pool. (id:56248)
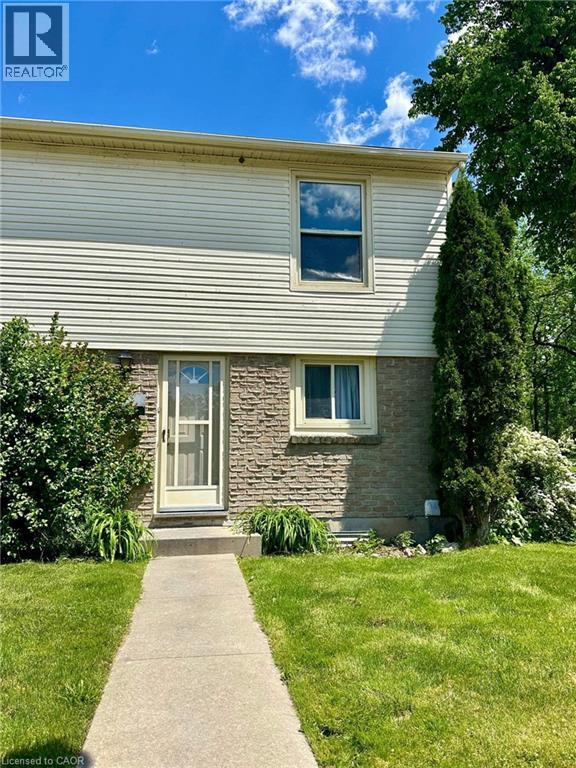
165 Green Valley Drive Unit# 72
Kitchener, Ontario
Welcome to this carpet-free, two-storey end-unit townhouse located in the desirable Pioneer Park area. This home features 3 bedrooms and 2 full bathrooms, along with a fully finished basement. The main floor has a spacious eat-in kitchen which leads to a large living room with a door providing easy access to the backyard, making outdoor access convenient for everyday living and entertaining. Upstairs, you'll find 3 bedrooms, including a generously sized primary bedroom, along with 2 more decent sized spare rooms and a 4-piece main bathroom. The basement is thoughtfully finished with a spacious recreation room providing tons of additional living space, a designated laundry room and a 3-piece bathroom. Located in the desirable Pioneer Park area, conveniently located to shopping, restaurants, shopping plazas, schools, public transit, highway 401 and all amenities, this home provides a great opportunity for families or professionals seeking a spacious, low maintenance home in a convenient location. Book your private showing today! (id:56248)
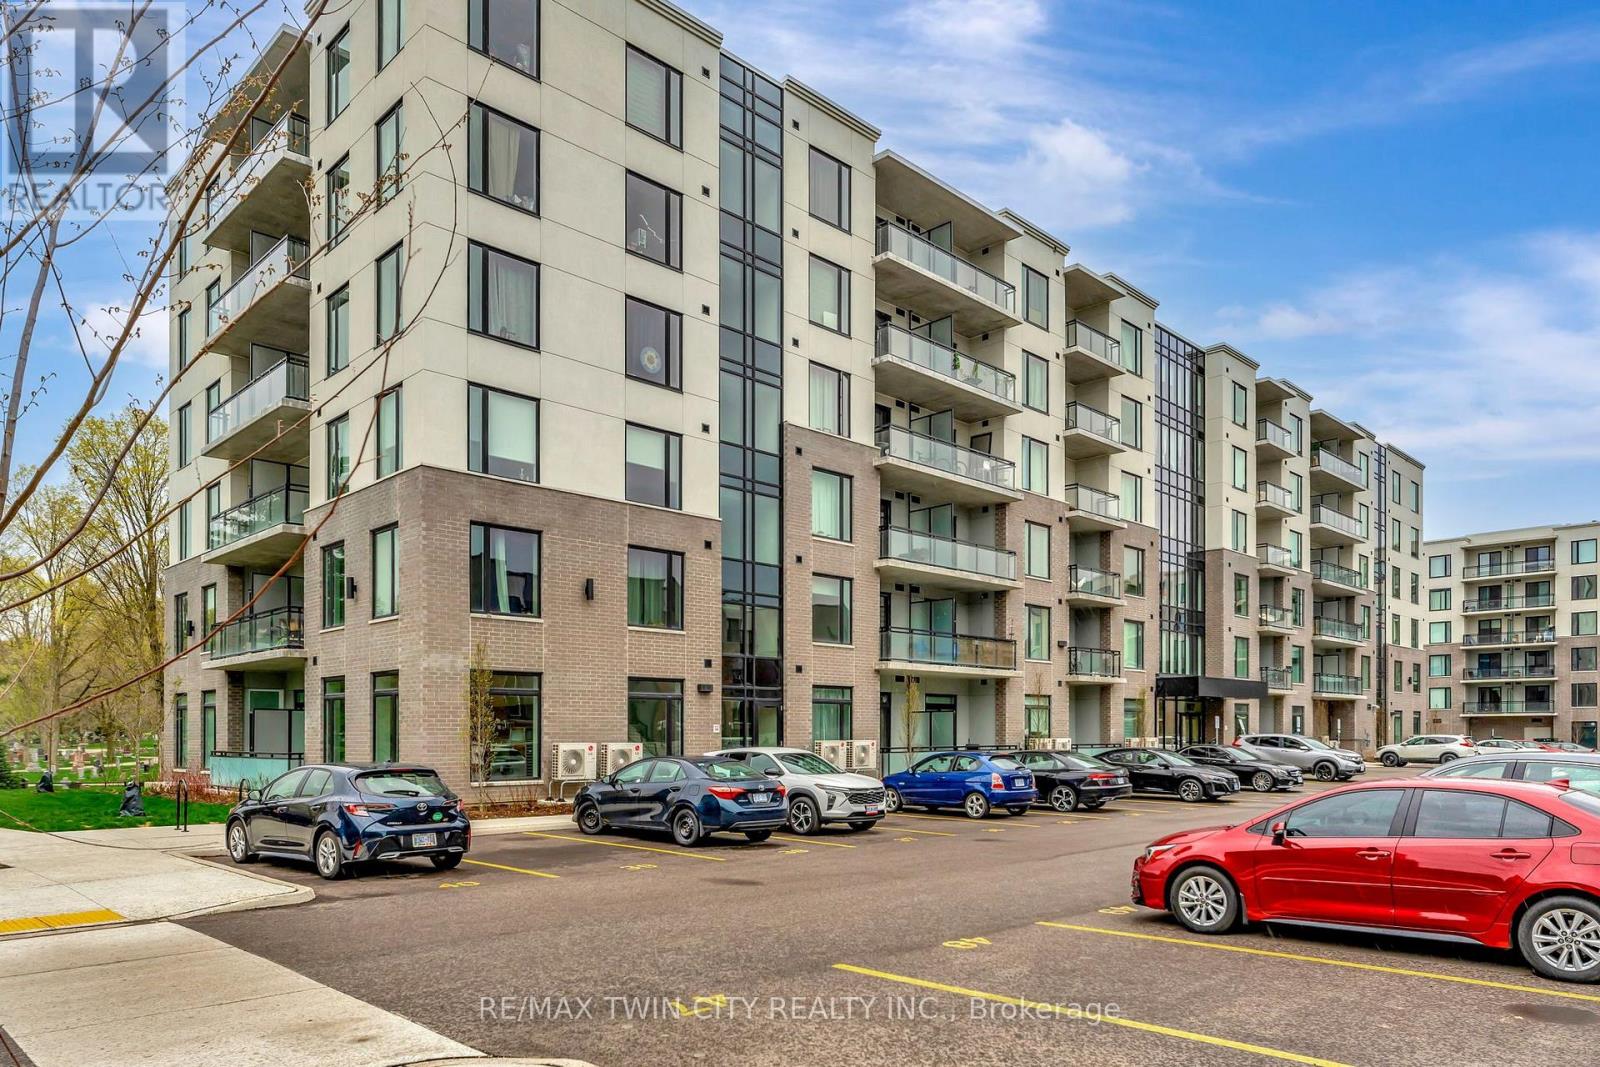
101 - 107 Roger Street
Waterloo, Ontario
The purchase price set out above is net of HST. How HST will be addressed will be determined at the time the Purchaser enters the agreement of purchase and sale, based on the status of the existing and proposed HST Rebates announced by the provincial and federal governments. - Welcome to your ideal urban retreat, perfectly situated in the heart of Uptown Waterloo. This beautifully designed 2-bedroom, 1-bathroom condo offers the perfect blend of style, comfort, and unbeatable location - ideal for professionals, students, or investors looking to be at the center of it all. Step inside and be greeted by luxury vinyl plank flooring that flows seamlessly throughout the space, creating a modern and cohesive feel. Large, bright windows flood the unit with natural light, creating a warm, welcoming ambiance. The kitchen is a true highlight, featuring sleek quartz countertops that add both beauty and durability to your culinary experience. Both bedrooms are equipped with walk in closets, providing ample storage and comfort. Enjoy your morning coffee or unwind after a long day on your private ground-level balcony, offering a cozy outdoor escape. This location simply can't be beat. Just minutes from the University of Waterloo, Wilfrid Laurier University, and steps to the LRT, you'll enjoy quick, car-free access to Downtown Kitchener, local restaurants, boutique shops, the hospital, and Spur Line Trail. Whether you're commuting, grabbing a bite, or enjoying the outdoors, everything you need is right at your doorstep. Don't miss this rare opportunity to own a stylish condo in one of Waterloo Region's most sought-after communities. (id:56248)
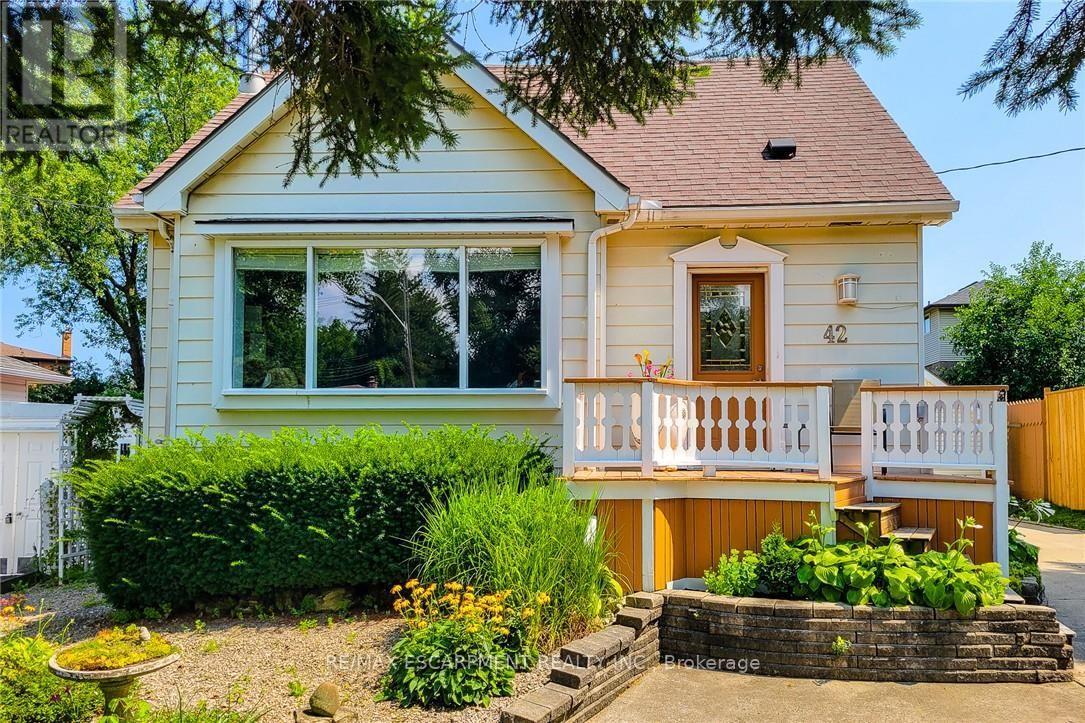
42 Lake Avenue N
Hamilton, Ontario
Welcome to 42 Lake Ave North - A Home Full of Space, Privacy, and Possibilities. Discover the charm and potential of 42 Lake Ave North, a welcoming home set higher on the lot and tucked away from the main road. With plenty of parking for family and friends and an abundance of indoor and outdoor space, this property offers the flexibility to make it truly your own. Step outside and enjoy a large, private backyard, garden area, and a covered deck that's perfect for entertaining, relaxing, or enjoying summer evenings. There's even room to add a hot tub and create your own backyard retreat. A standout feature is the large heated workshop with A/C, ready to be customized to suit your hobbies, projects, or recreational needs. Prefer a garage? The space could potentially be converted back to a detached garage for a vehicle, motorcycle, boat, ATV and/or other toys. A spacious shed provides additional storage and could even be transformed into a special retreat for the family pet. Inside, the bright living room features beautiful hardwood floors, while the eat-in-kitchen offers a comfortable space for everyday meals. The main floor also includes a bedroom and bathroom for added convenience. Upstairs, you'll find two additional bedrooms, providing plenty of room for family, guests, or a home office. The finished basement adds even more versatility, featuring a cozy gas fireplace in the family room, an additional bedroom, spacious laundry room, and den. With generous outdoor space, versatile outbuildings, and plenty of room to personalize, 42 Lake Ave North is a home with both character and opportunity. (id:56248)