

1212 - 1346 Danforth Road
Toronto, Ontario
Bright & Airy Corner Unit with Exceptional Natural Light. This inviting home features a unique, well-designed layout with a separate kitchen window, bringing in beautiful sunlight and creating a rare, more open and comfortable flow between the kitchen and living spaces. As a corner unit, the suite enjoys enhanced brightness throughout the day, thanks to multiple exposures and large picture windows that make the living/dining area feel warm and spacious. The second bedroom offers excellent flexibility - ideal as a home office, children's room, or a single bedroom. The primary bedroom is generously sized, and the solarium adds an extra sunlit corner perfect for relaxing or extending your living space. Stainless steel appliances, ensuite laundry, and a functional floor plan complete this bright and welcoming home. Located in a family-friendly community close to parks, schools, grocery stores, and everyday conveniences - including a public swimming pool and Basketball court just a 2-minute walk in the park, perfect for families and summer activities. Steps to TTC, GO Transit, Kennedy Subway, the Crosstown LRT, and the upcoming Scarborough Subway Extension. A comfortable, sun-filled home in a growing neighbourhood. (id:56248)
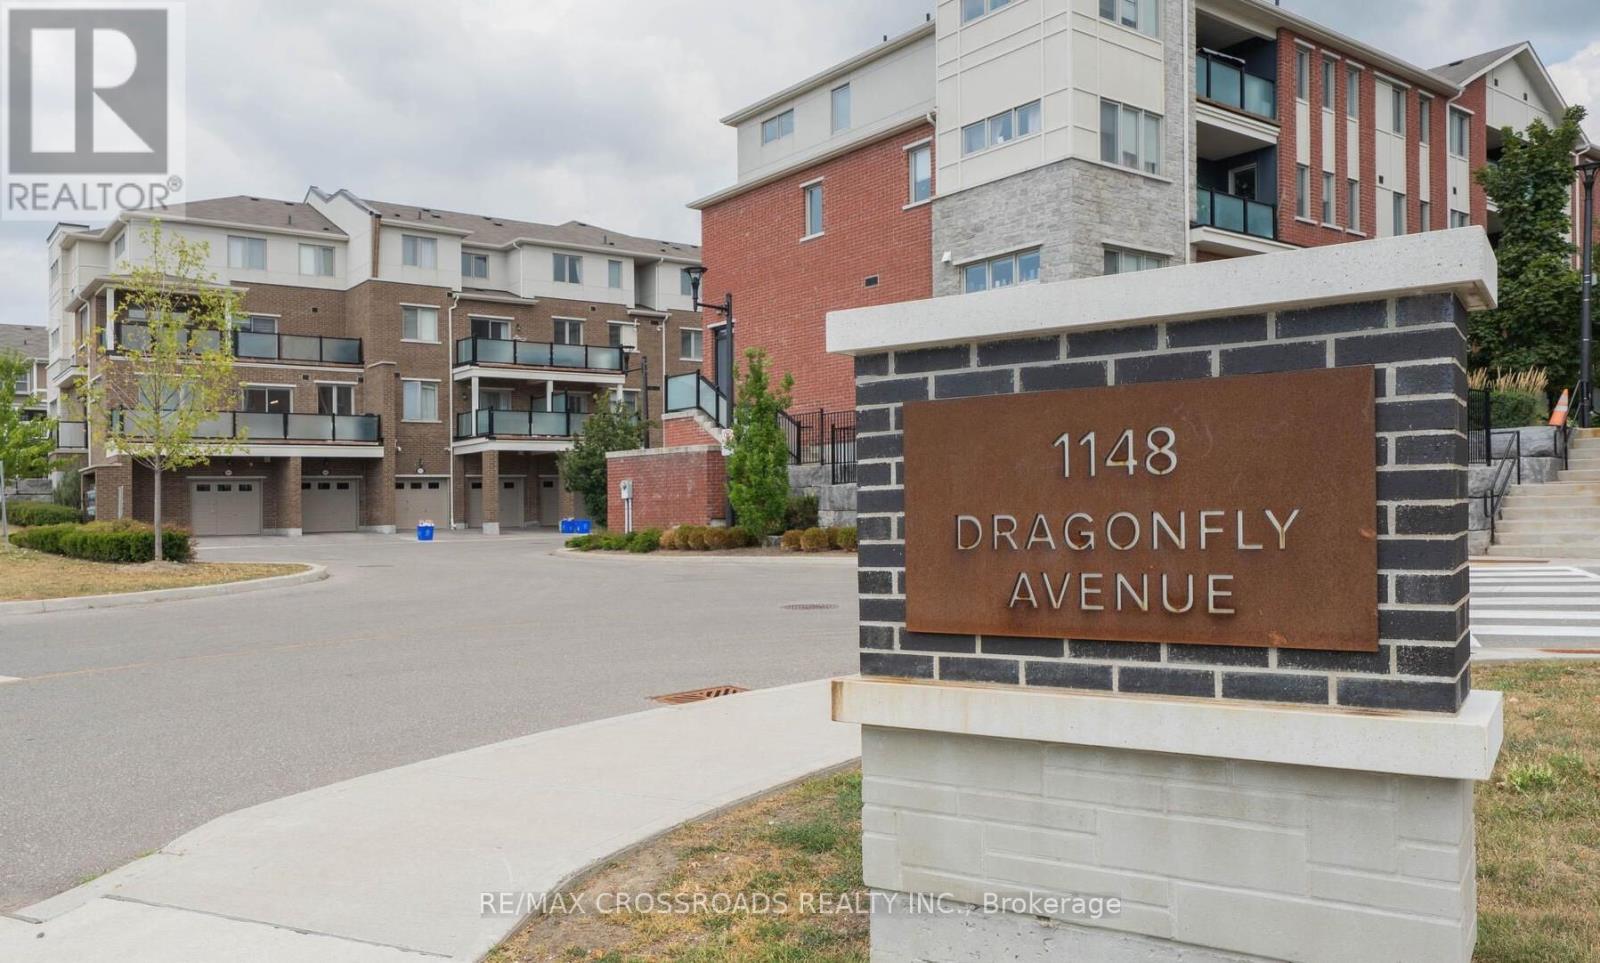
207 - 1148 Dragonfly Avenue
Pickering, Ontario
Absolutely stunning, modern 3-bedrooms with 3 full washrooms townhouse located in a highly sought-after neighbourhood. This beautifully maintained home offers a spacious open-concept layout designed for comfortable living and entertaining. The contemporary kitchen features a large centre island, ample cabinetry, and plenty of storage space. The bright living and dining areas are filled with natural light and offer a walkout to a private terrace, perfect for relaxing or entertaining guests. The spacious primary bedroom includes his/her walk-in closets and a private 4-piece ensuite. A private driveway and attached garage lead to a welcoming covered entrance with a convenient private storage room. The generous front foyer provides direct access to the garage for added convenience. This exceptional home combines style, functionality, and an unbeatable location an outstanding opportunity you won't want to miss! (id:56248)
Main Floor - 21 Love Crescent
Toronto, Ontario
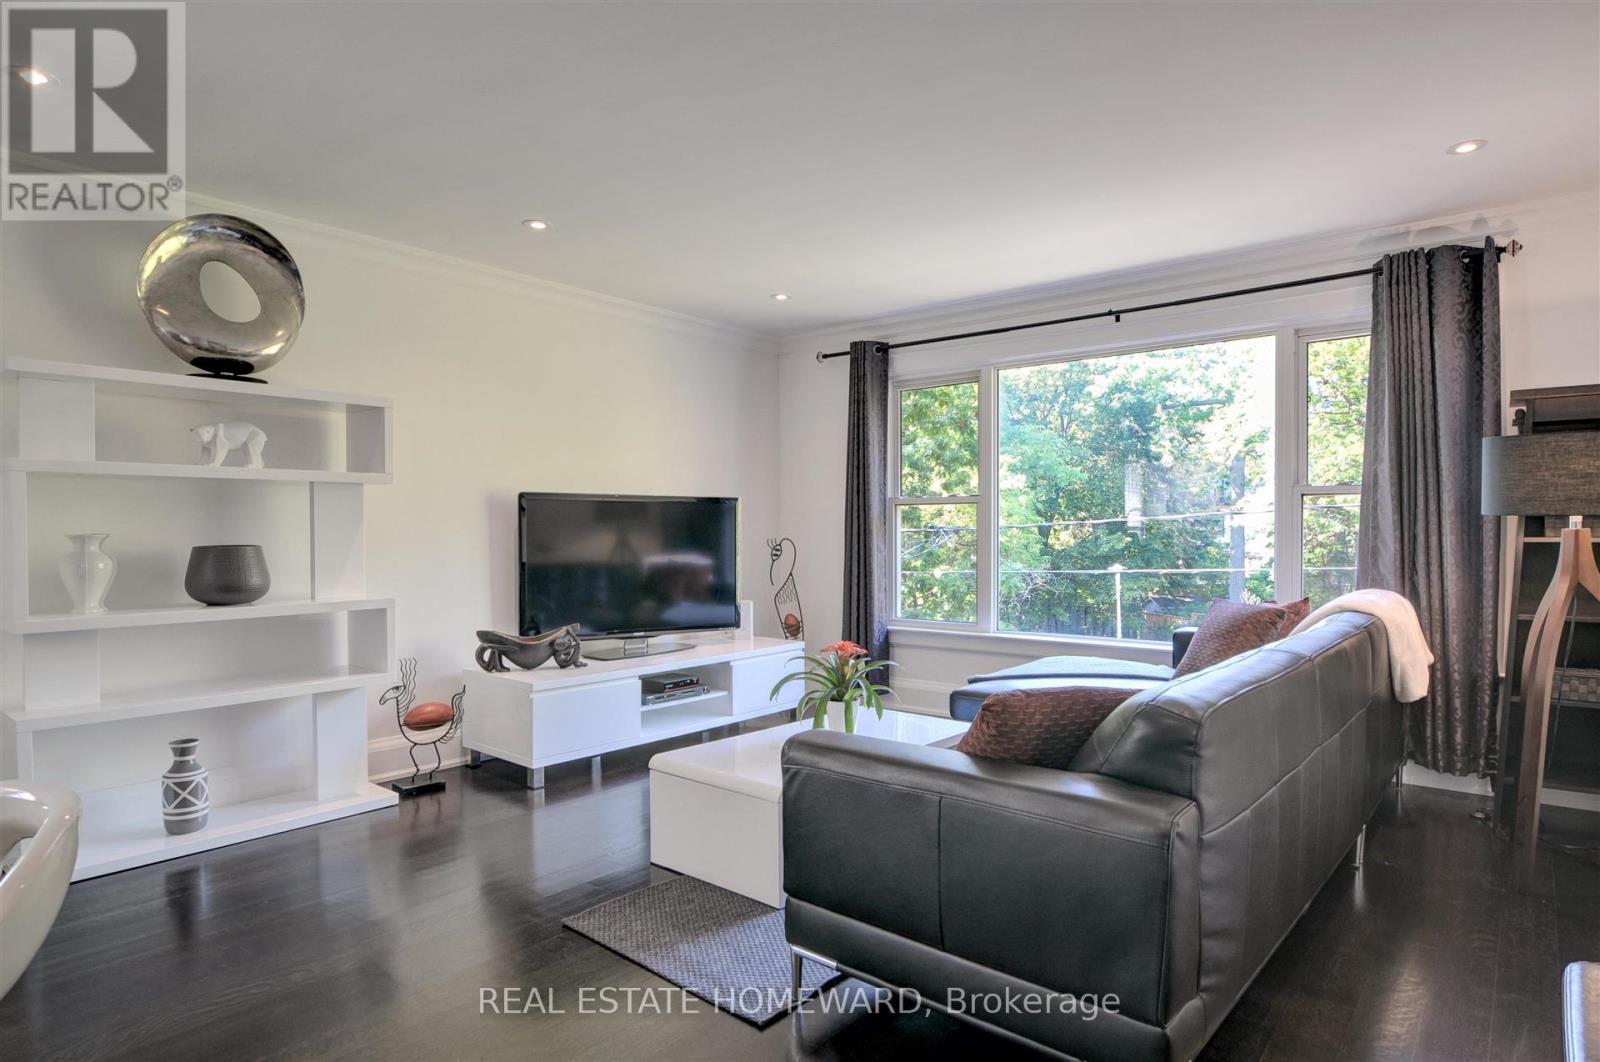
*Gorgeous executive rental on the Main Floor of a Triplex*. Located in the central part of the Beaches, in a quiet nature setting, this unit faces a Park, a garden and A Hill Of Trees leading to a Dead End Street. Larger than most triplexes or even semis with 1,100 Square Feet. Gutted And Renovated with everything replaced except for the original Real Oak Flooring . Bright Huge Living Rm With Massive Window view of garden and park across the street. , new 7" Baseboards, new Plaster Mouldings, smooth ceilings (no stucco). Windows Facing South, West And North. Gourmet Kitchen, Enormous Honed Granite Countertops W/ Leather Finish (Top-Of-Line) with 8 1/2 ft long Breakfast Bar. Italian glass backsplash, over-sized Kindred undermount stainless sink, goose neck faucet, Huge Window facing West. Sliding Pots & Pans Drawers, Lazy Susan Slide in range with warming drawer. Two Large Bedrooms facing South with Tons Of Custom Closet Space, Newer Beautiful Bathroom With Window, Tiled Ceiling In Shower (Shower Head 7 Feet Tall). Central Air Conditioner, Main floor has Exclusive use of Backyard patio. Brand new 2025 LG Large size Washer & Dryer (shared with single bsmt tenant only). Walk to shops on Queen St, stroll the Boardwalk, by the Lake. 24 hour TTC along Woodbine to subway. Danforth GO 5 minute drive. Parking on street In Front Of House. Floor Plan Attached. Sorry NO Pets, owner lives in Upper Unit and is acutely allergic & asthmatic, thank you for your understanding. 2 year Lease preferred. (id:56248)
1404 - 10 Inn On The Park Drive
Toronto, Ontario
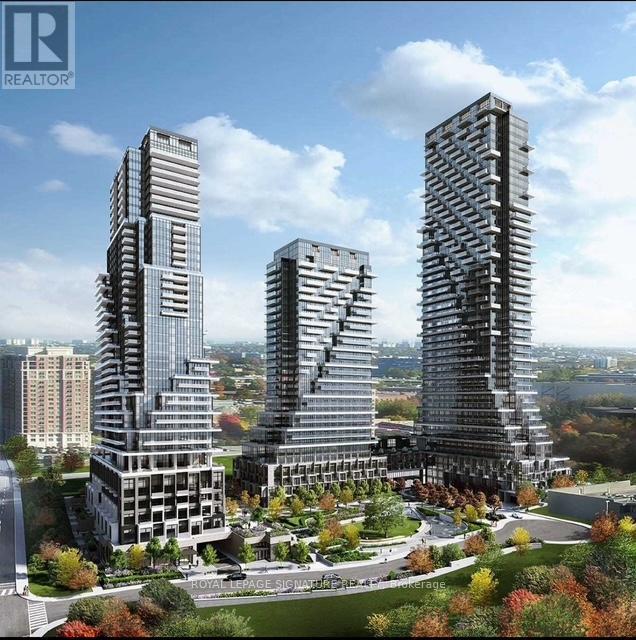
This exquisite brand new, corner 2-bedroom, 2-bathroom condominium at Chateau at Auberge offers 949 square feet of bright, open living space with 9-foot ceilings. Situated on the 14th floor, it boasts sweeping north-east views from a generously sized, wrap around balcony. The suite is thoughtfully designed with top-of-the-line energy-efficient appliances, including a 5-star integrated dishwasher, sleek soft-close cabinetry, and in-suite laundry. Floor-to-ceiling windows with included coverings flood the space with natural light. A parking spot and storage locker are also included with this beautiful home. (id:56248)
1907 - 10 Oak Street
Toronto, Ontario
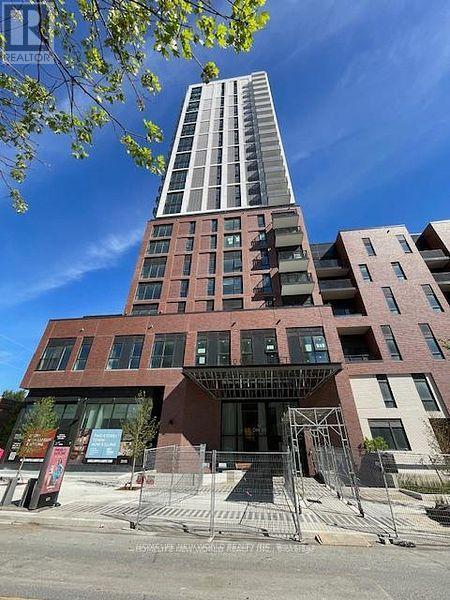
Welcome to this Brand-new 2 Bedrooms and 1 bathroom at Daniels on Parliament. Never lived in. Clear View, walk -out balcony. Enjoy spectacular lake and CN Tower views from this beautiful unit. The building offers 24-hour concierge, a full gym, co-working and maker spaces, kids' area, and outdoor BBQ terraces. With a 99 Walk Score and 100 Bike Score, you're steps to transit, groceries, the Pam McConnell Aquatic Centre, Regent Park, and minutes from the Distillery District and downtown. Ideal for students or young professionals who want a stylish, convenient home. Tenant Is Responsible for Utility And Tenant Insurance. (id:56248)
34 Rustywood Drive
Toronto, Ontario
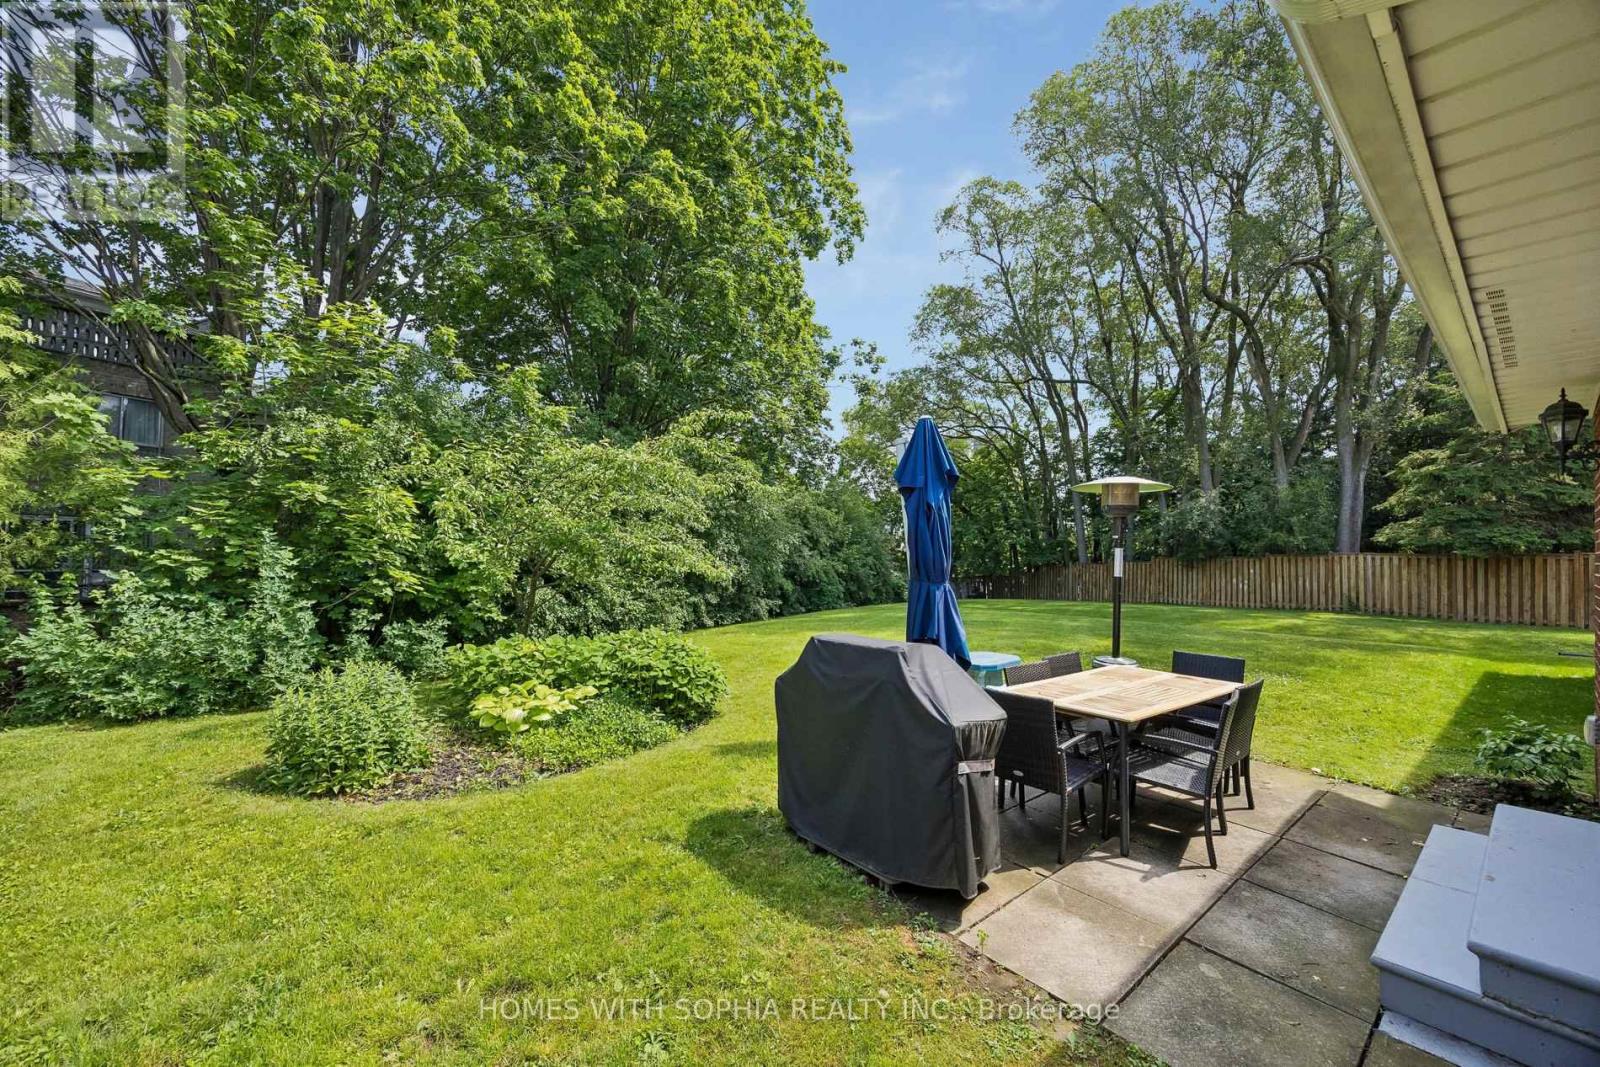
A charming two-storey detached home, nestled on a prime spot of the court on one of the most sought-after pockets of Rustywood Dr, where kids can play safely and a true sense of community is felt. Set on a rare pie-shaped 11,140 sq ft lot, with fully fenced backyard offering privacy and greenery in the heart of the city, surrounded by all the amenities, schools, & public transit. Lovingly improved by the owners w/major renovations & updates, including fully renovated kitchen (2023), totally renovated basement (2026), fully renovated 7-piece second-floor bathroom, two additional bathrooms w/replaced toilets (2023), electrical panel upgrade(2020),newer AC & washer, dryer, newer light fixtures & potlights throughout, newer kitchen appliances, and exterior improvements such as fencing, gutters, and drainage. Upon arrival, you'll enjoy a spacious L-shaped living/dining room, with large windows & picturesque views of the court & backyard that change gracefully through the seasons. The family room walks out to the backyard, perfect for everyday living and summer evenings.The kitchen w/ breakfast area overlooks the garden, making simple mornings feel calm. The front porch is a great place to sit with your coffee and unwind after a long day. The primary bedroom offers a sitting area, W/I closet and 2 Pc Ensuite. The finished basement with a bedroom, 3 Pc ensuite Bath, a dry bar, and living space, ideal for teenagers or guests. Surrounded by excellent options for every stage of family life, including public, Catholic, French immersion, and private schools from elementary to high school. Walk to the community centre, parks, ravines, and nature trails. Grocery stores, TTC, and a direct bus from Underhill to downtown make daily life easy, while Shops at Don Mills, other plazas, and quick access to DVP/404/401 keep everything within reach. This is a home where everyday life feels a little more peaceful, a little more connected, and where a family can truly settle in and grow. (id:56248)
381 Timlock Place
Waterloo, Ontario
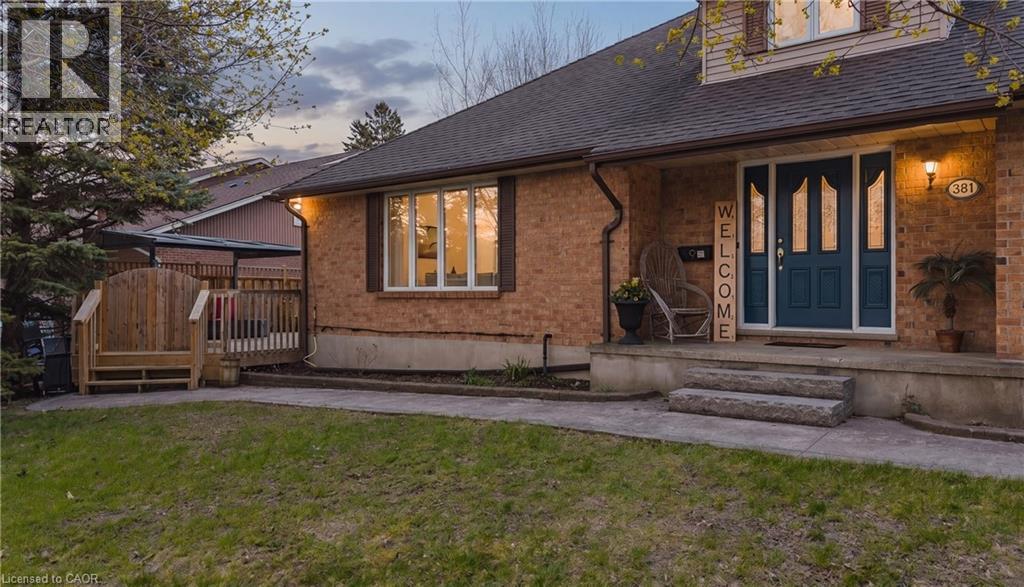
381 Timlock Place sits on one of Waterloo's quietest, most established streets, where mature trees line the road and families tend to stay. This is a layout that actually makes sense for the way people live. The main floor is fully accessible, with the primary bedroom and a beautifully renovated ensuite (2021) all on one level, no stairs required. Two separate living areas, each anchored by its own fireplace. The living room features a custom gas fireplace (2021), and the family room has a WETT certified wood burning fireplace for the kind of evenings that earn one. Upstairs holds three additional bedrooms and a full bath. The finished basement adds flexible space for whatever your household needs most. The updates are recent and practical: new family room flooring (2026), reverse osmosis system (2026), sump pump (2026), and a deck with natural gas fire table for the warmer months. This home has been looked after by people who planned to stay. Minutes to UW, Wilfrid Laurier, Grey Silo Golf Course, and the Waterloo Rec Complex. Neighbourhoods like this one don't give up homes like this often. (id:56248)
224 Hilltop Drive
Ayr, Ontario
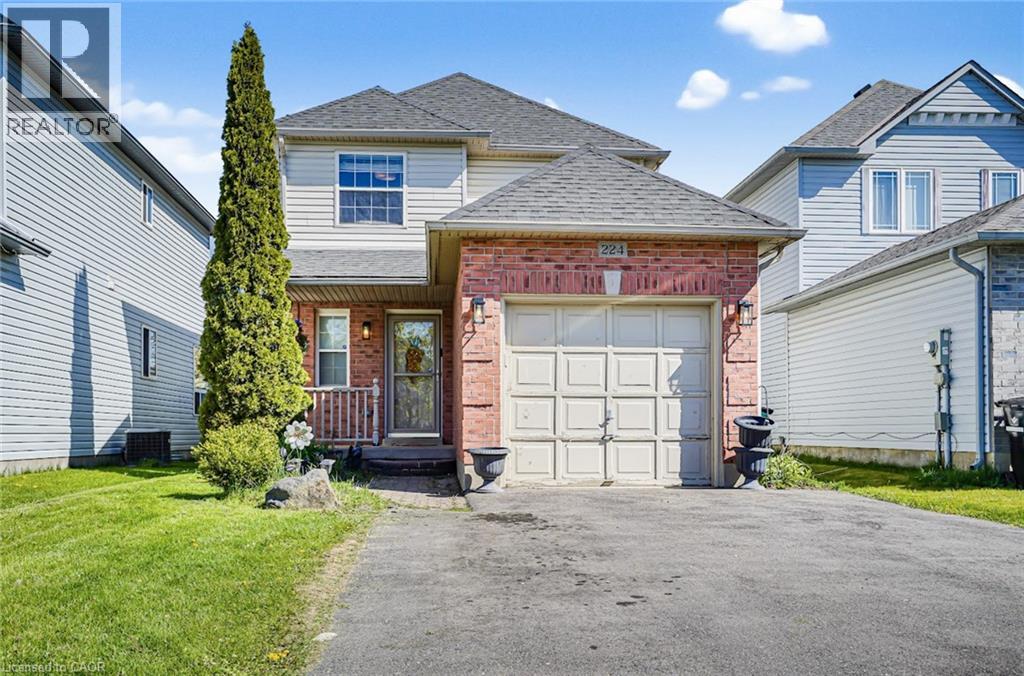
Welcome to 224 Hilltop - Your Ideal Home in the Heart of Ayr.This impeccably maintained two-storey detached residence delivers the perfect balance of space, function, and value-crafted for first-time homebuyers ready to build lasting equity, astute investors seeking strong returns, or discerning downsizers who refuse to compromise on comfort or lifestyle.The main floor unfolds into a bright, expansive kitchen that flows seamlessly into generous living and dining areas-ideal for effortless daily living and memorable gatherings-while a convenient two-piece powder room keeps everything practical.Upstairs, three generously proportioned bedrooms provide privacy and flexibility, paired with a full four-piece bathroom for refined daily routines.The lower level expands your possibilities with a versatile recreation room for additional living space, enhanced by a separate garage entrance that adds genuine convenience.Outside, your private backyard oasis awaits, anchored by a beautiful deck that invites summer entertaining, morning coffees, and effortless relaxation.Key updates-a 2015 roof and air-conditioning unit-deliver immediate peace of mind and long-term efficiency.Nestled in the tranquil charm of Ayr, this home offers the best of quiet town living while placing you moments from exceptional amenities: top-rated schools, Schmidt Park and its baseball fields, the vibrant Queen Elizabeth Arena, scenic Nith River trails, and convenient shopping. (id:56248)
422 - 430 Essa Road
Barrie, Ontario
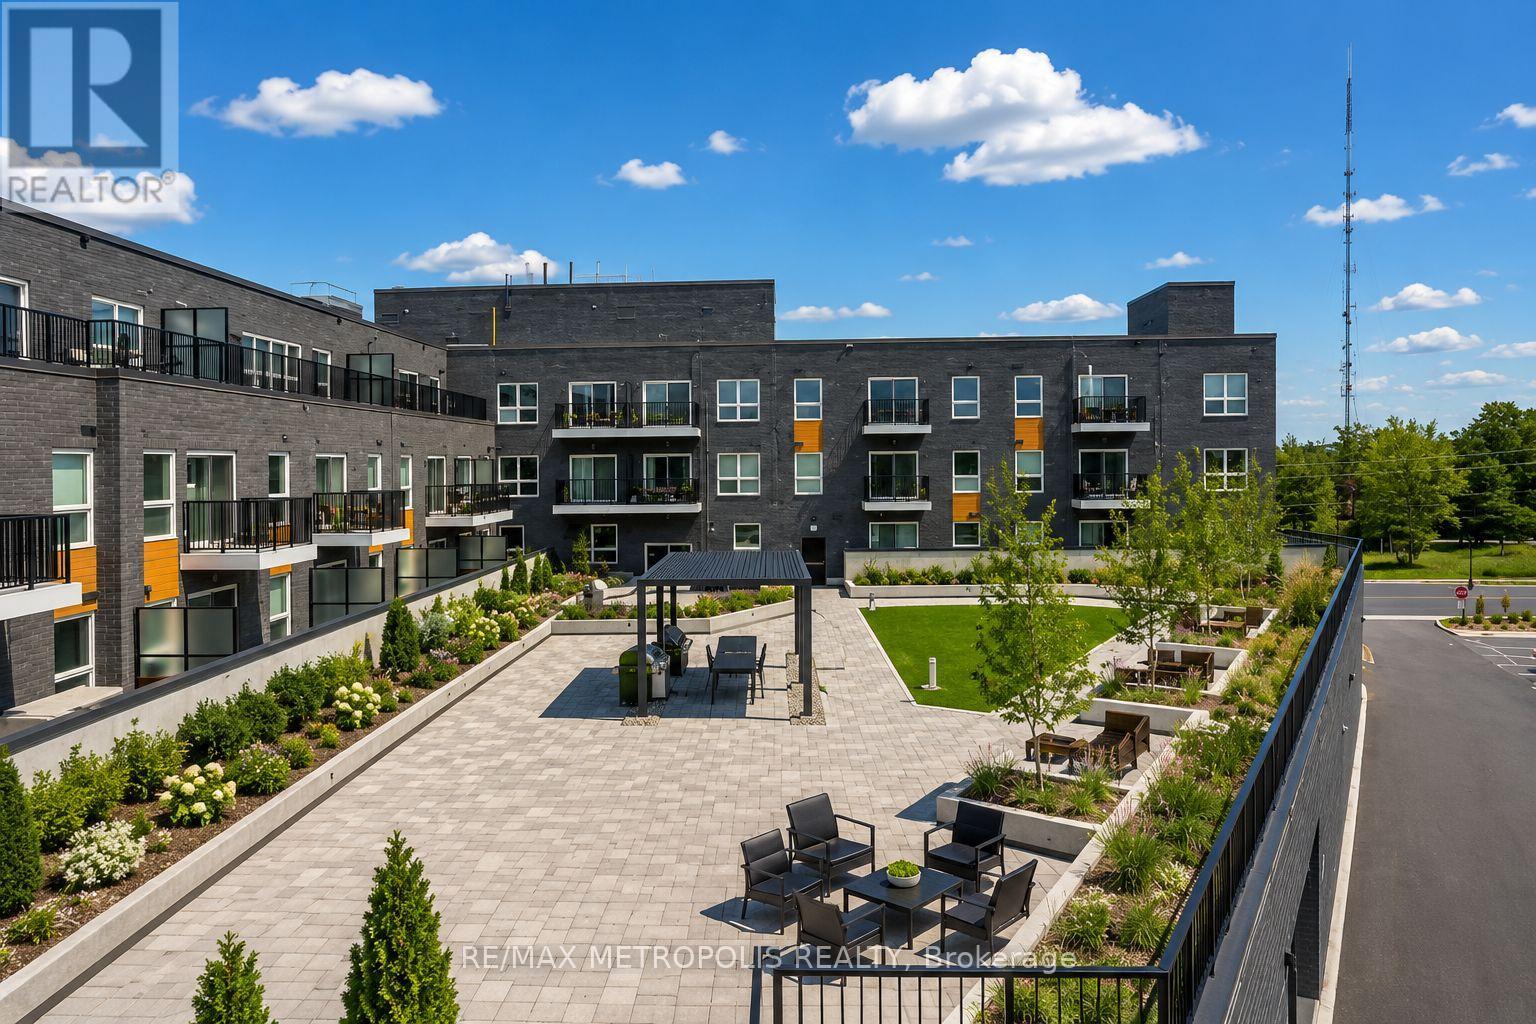
Beautiful and well-maintained 2 bedroom + den, 2 full bathroom condo with an above-ground indoor parking space, offering over 960 sq. ft. of thoughtfully designed living space plus a private balcony. This bright unit features a spacious open-concept layout and one of the best views in the building. The modern interior includes smooth ceilings, durable vinyl flooring, stainless steel kitchen appliances, quartz countertops, a stylish backsplash, and a functional kitchen island-perfect for everyday living and entertaining. The primary bedroom includes a large walk-in closet, providing excellent storage and comfort. Located in Barrie's vibrant south-end community, 430 Essa Condos is surrounded by convenient amenities including Starbucks, Shoppers Drug Mart, restaurants, schools, and shopping. The building's steel and concrete construction offers superior soundproofing and quality craftsmanship. Residents enjoy excellent amenities including a fitness area, party room, EV charging station, ground-floor retail shops, and a second-floor outdoor terrace with BBQs and lounge space. Conveniently located just a short drive to the Allandale GO Station, making commuting easy. Some photos have been virtually staged. (id:56248)
344 Perry Avenue
Killarney, Ontario
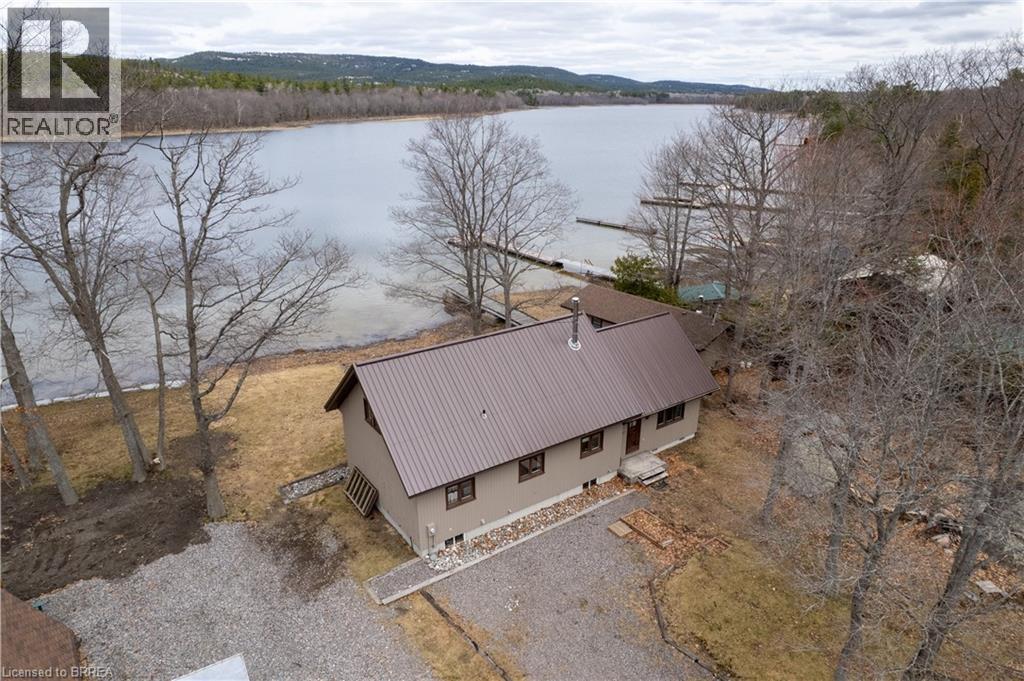
Tucked along the rugged shoreline of Georgian Bay, just outside the village of Killarney, this inviting four-season cottage offers a perfect balance of natural beauty, comfort, and thoughtful updates. Surrounded by iconic Northern Ontario landscape and only minutes from Killarney Provincial Park, this is the kind of place where you can truly unplug and enjoy the outdoors year-round. Inside, the cottage showcases warm white cedar walls, red pine flooring, and vaulted ceilings that create a bright yet cozy feel. The open-concept living space is centred around a charming wood stove and captures peaceful water views, while the kitchen flows seamlessly into the main living area. The main floor offers two bedrooms, a clawfoot tub bathroom, dining space, and a sunroom complete with a summer kitchen. A loft above provides additional space for guests, a reading nook, or a quiet workspace. Extensive updates over the years include plumbing, flooring, lighting, bathroom improvements, sauna upgrades, and an electric furnace, allowing for comfortable year-round use. The property is serviced by a UV water purification system with a reliable, year-round water supply, along with a well-functioning septic system. Outdoors, you’ll find everything needed to embrace cottage living, including a spacious deck, sauna, boathouse, and a permanent dock for easy access to the water. Whether you’re boating, swimming, or simply enjoying the view, the setting is peaceful and private. Conveniently located approximately 1.5 hours from Sudbury and 5 hours from Toronto, this property is well suited as either a weekend escape or a full-time retreat, offering a rare chance to enjoy waterfront living in one of Northern Ontario’s most naturally beautiful settings. (id:56248)
999 W Governors Road W
Paris, Ontario
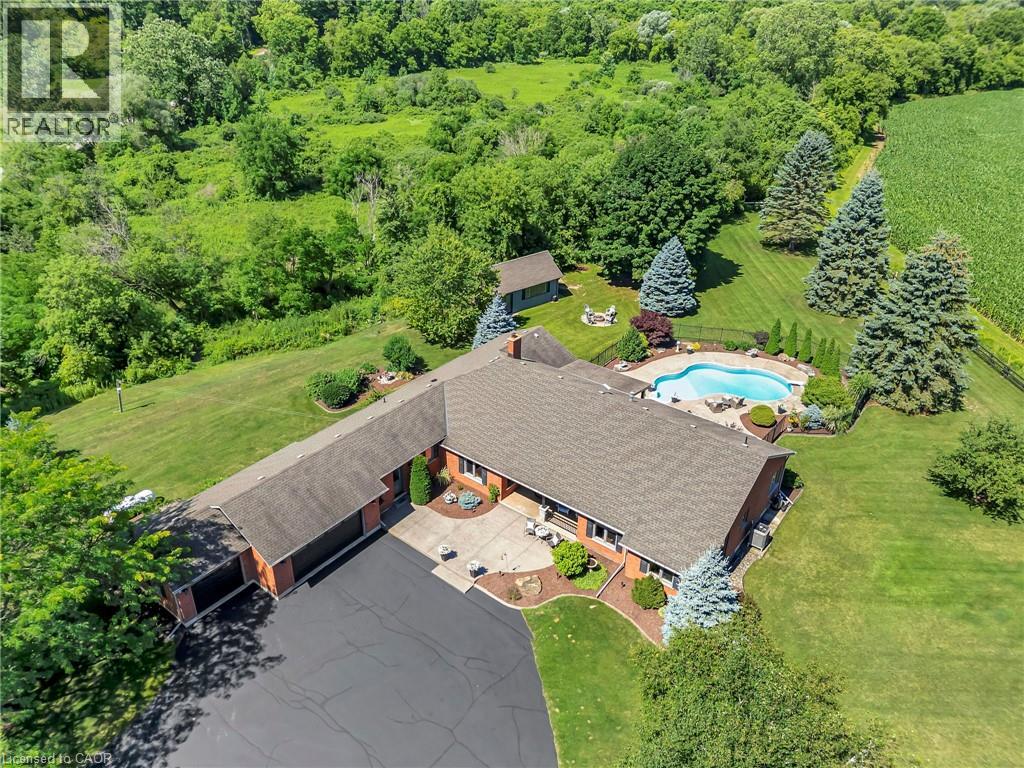
Attractive custom bungalow on 3.79 acres, located in a picturesque setting. The present owners have elevated this home with renovations & design choices to please the most discriminating Buyer. This sprawling layout offers over 3300 sq ft on the MF- the foyer opens to an inviting Great room with custom FP & views of the property, outdoor entertaining areas & pool...it really sets the stage for this tranquil setting. The kitchen area boasts a custom island with granite counters & seating, a gorgeous stone FP, oversized dining area & more great views of the private property... there is a designated bar area & a laundry room that will exceed all expectations. There is a 2pc bath in this wing as well as access to the 3 car garage. The oversized garage has a walkup from the lower level. The custom outbuilding offers good storage or retreat space! There is a bright & spacious den/sunroom off the kitchen with walkout to the covered patio & pool area. This room definitely exudes zen & will be a room you will want to unwind in & enjoy conversations -morning coffees & libations would surely find their way here as well. There is an attractive home office that offers a private space for those who work from home- another great room. The primary suite has a walkout to the hot tub area, two walk in closets & a bright custom ensuite featuring a stand alone tub, double sink vanity and oversized spa shower. You will love this ensuite. There is a newly renovated main bath and two generous bedrooms. The main floor boasts hand scraped hardwood floors & stone/tile floors in bath and kitchen areas. The lower level really showcases the size of this bungalow. There is a rec room area & flex space, a home gym & a spacious finished storage area with access to the walkup to the garage. There is approximately another 1800 sq ft of unfinished space to work with! Location allows good access to 403... but the drawing card has to be this private location! Can't wait to show you through! (id:56248)
Ph631 - 281 Woodbridge Avenue
Vaughan, Ontario
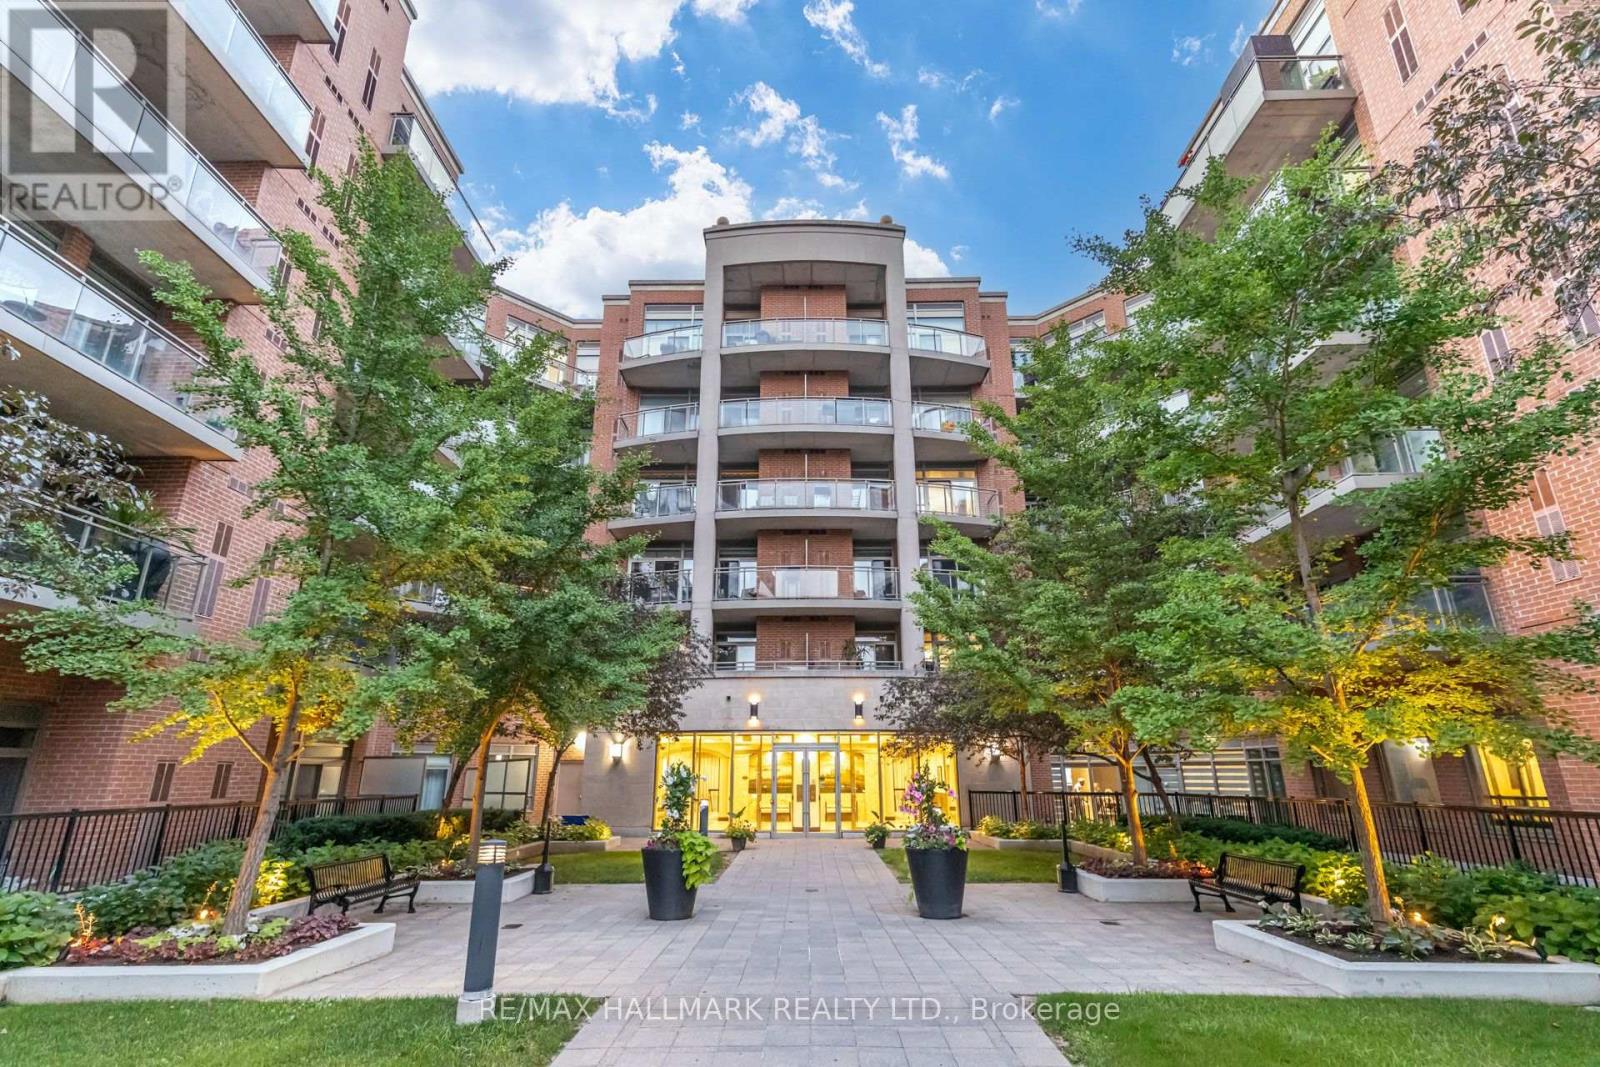
Welcome to the heart of Old Woodbridge's coveted Market Lane district - where charm, convenience, and lifestyle come together. This sun-filled Penthouse-floor corner suite offers rare North & East exposure, soaring 10ft ceilings, and floor-to-ceiling windows throughout. Spanning 1,943 sq ft, this residence lives as large as any two-storey house - if you're looking to downsize without sacrificing space, this is the ideal unit. Rich hardwood floors run through principal rooms, with marble flooring in the foyer, hallway, kitchen, and master ensuite. The open-concept layout is perfect for entertaining, anchored by a chef's kitchen with Jenn-Air appliances, quartz countertops, an oversized island that doubles as a breakfast counter, and extended cabinetry offering a full pantry wall. This 3 bedroom, 3 bathroom home features a primary suite with a spa-inspired ensuite, soaker tub, stand-in shower, and large walk-in closet. The second bedroom, currently used as a home office, shares access to a private balcony with the primary suite - ideal for remote work or a future nursery. A third bedroom and two more bathrooms complete the sleeping quarters. Enjoy two balconies total - a large wraparound with a gas BBQ hookup, plus the second balcony off the primary and 2nd bedroom. Full-size laundry appliances with a sink, two owned parking spaces, and a locker round out this exceptional offering. Steps from Market Lane Shopping Centre - the heart of Old Woodbridge since 1982 - enjoy Cataldi Fine Foods, patio dining at Cento40 Trattoria, treats at Big Cannoli, or the neighbourhood secret essence bistro. Exceptional building amenities include concierge service, a fitness centre with sauna, party room, guest suite, visitor parking, and bike storage. With easy access to Highways 400 & 407, public transit, and the Vaughan Business Centre, this is an outstanding opportunity for upscale condo living in one of Woodbridge's most desirable communities. (id:56248)
2006 - 105 Champagne Avenue
Ottawa, Ontario
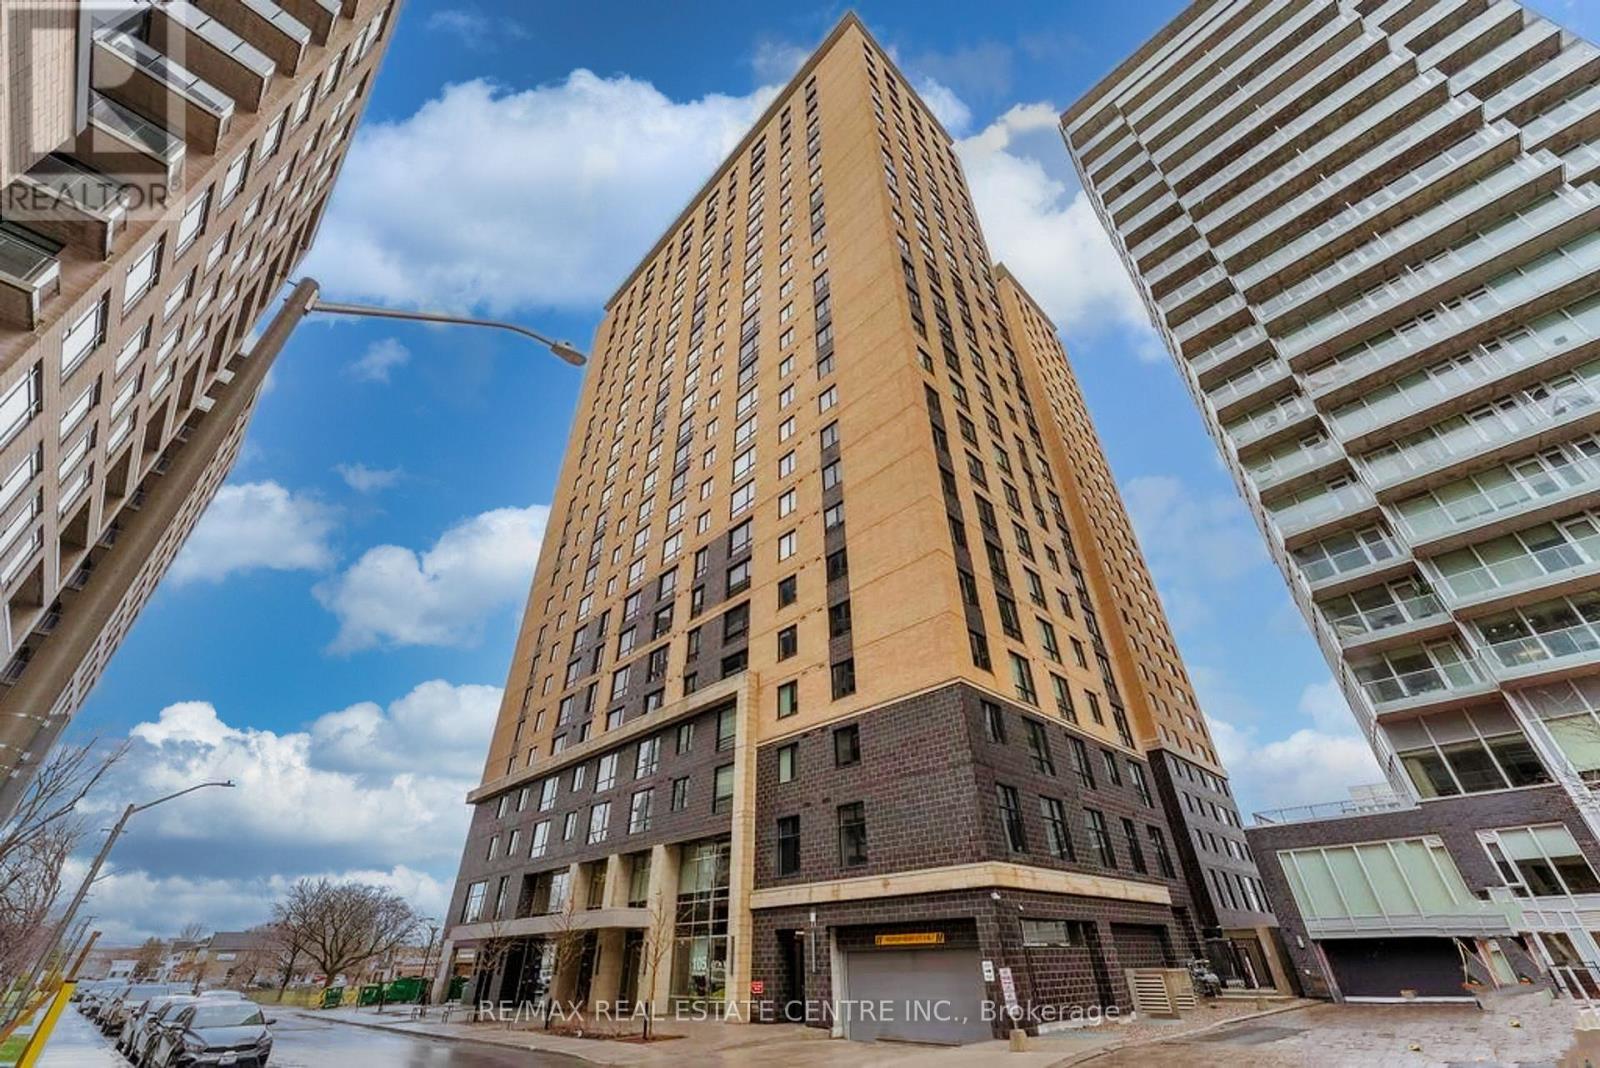
In the heart of Ottawa, Amazing Very bright Corner Unit, Fully Furnished, Constructed In 2021. This Unit Is Located On The 20th Floor, With A Sunny View, With Two Bedroom And two stylish bathrooms, The Main Living Space Is Smartly Laid Out With An Open Concept Kitchen Includes Stainless Steel Appliances, Quartz Countertops, Top-of-the-line laminate & Tile Flooring. In Unit Laundry. Whether you choose to move in or rent it out, 24Hr Concierge/Security. Fantastic Location With Walking Distance To Public Transit, O-Train, the Civic Hospital, Dow's Lake, Restaurants And Short Commute To Carleton University. This isn't just a home it's a gateway to a lifestyle of comfort and convenience. **EXTRAS** Building Amenities Include Exercise Room, Quiet Room, Pool Table And Common Area And Daily Entertaining Activities. The Low Condo Fees Include Utilities Like Heat, Water, Wi-Fi And The Owner Only Has To Pay For Electricity. (id:56248)
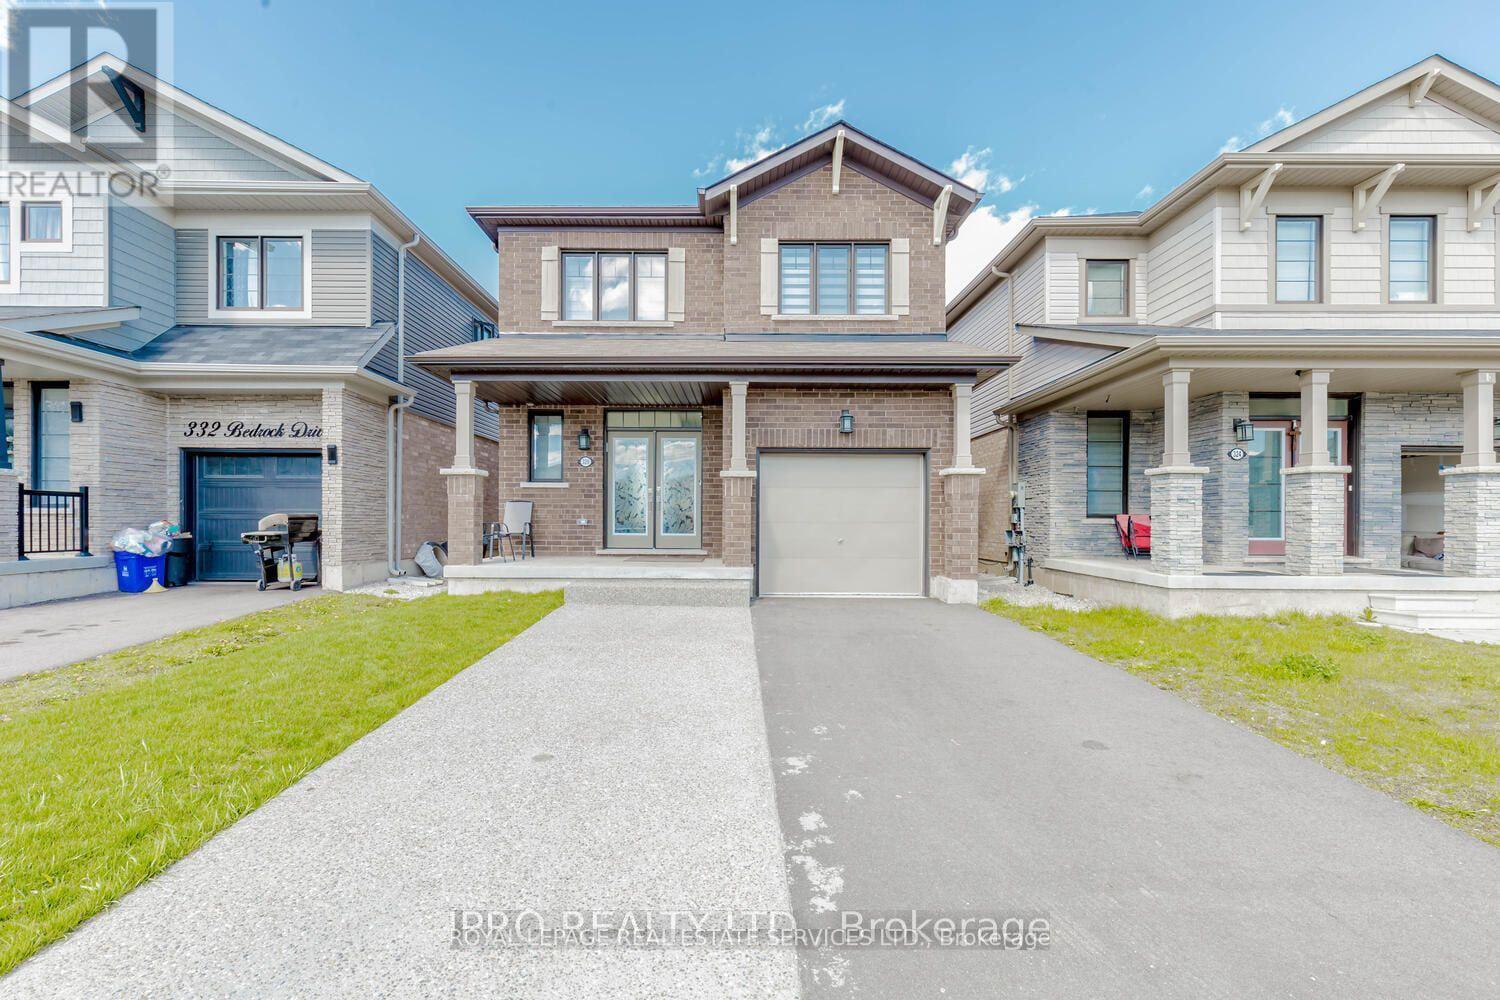
328 Bedrock Drive
Hamilton, Ontario
Newly renovated Bright one bedroom suite in a detached home. Fully furnished with easy access to shopping and Highway. Tenant will pay $150 for all utility cost including high speed internet. (id:56248)
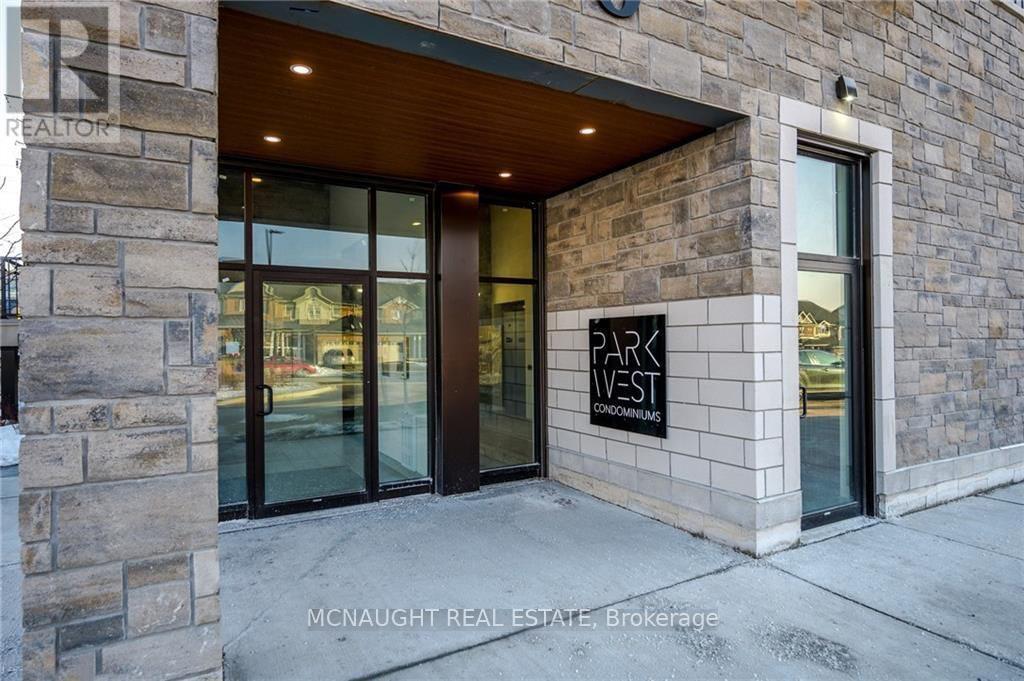
305 - 340 Florence Drive
Peterborough, Ontario
Absolutely stunning! This beautifully maintained 2-bedroom, 2-bathroom home is a must-see. Featuring a modern open-concept layout, stainless steel appliances, ensuite laundry, private balcony, and parking, this unit offers both style and convenience. Located in the highly desirable Jackson Creek Meadows community, you'll enjoy a family-friendly neighbourhood just minutes from hospitals, shopping, restaurants, parks, and major highways and more. (id:56248)
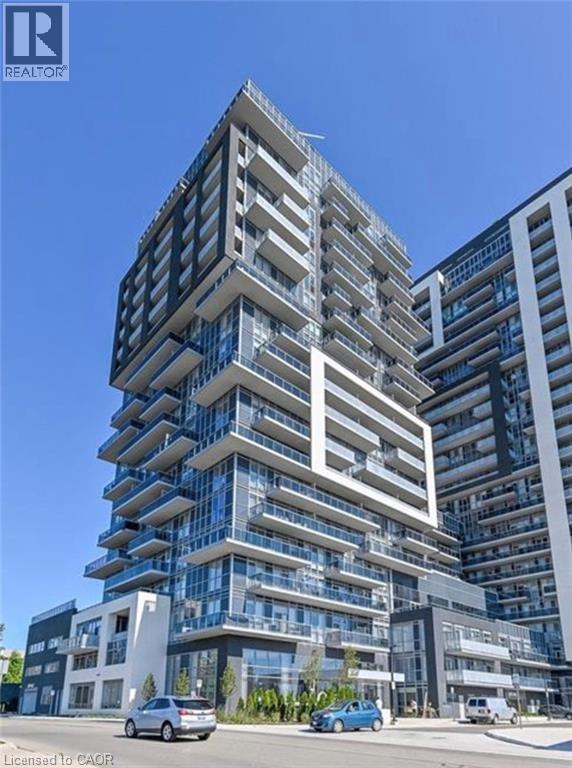
2081 Fairview Street Unit# 1803
Burlington, Ontario
Beautiful unit in the master planned community at Paradigm,Commuter’s dream location within easy reach of all major highways QWE and 403, And steps to GO transit without the drawback of hearing or seeing the train. Close to many Grocery stores and Fairview Mall, 20 Minutes away to McMaster University.Enjoy captivating views of the lake, escarpment, and Burlington skyline from your private balcony with its south-east exposure.“Precedent” model luxuriously appointed with swank finishes and tasteful color choices. Chic white kitchen featuring quartz countertops and functional open concept design makes this unit among the most sought after in all of Paradigm. Take note of the stunning contemporary light fixtures throughout, high-end vinyl plank flooring engineered for durability and aesthetics, floor-to-ceiling windows bathing the space in (id:56248)

1 Bryant Court
Hamilton, Ontario
UPDATED. FINISHED. MOVE-IN READY. Fully renovated 3-bedroom, 2-bath brick bungalow on a quiet court with separate side entrance and in-law suite potential. Bright, functional main floor with separate living/dining areas, granite kitchen counters, and gas stove. Professionally finished basement (2020) adds a large rec room, full bath with walk-in shower, laundry, and storage. Major updates include roof/exterior (2018), furnace & A/C (2022), sewer lateral relined with warranty (2022), fence (2024), and owned hot water tank (2025). Corner lot with fully fenced yard and parking for 5+ vehicles including RV/boat. Prime location near schools, parks, Lake Ontario waterfront, Red Hill, QEW, and Confederation GO. Turnkey. Nothing to do but move in. (id:56248)
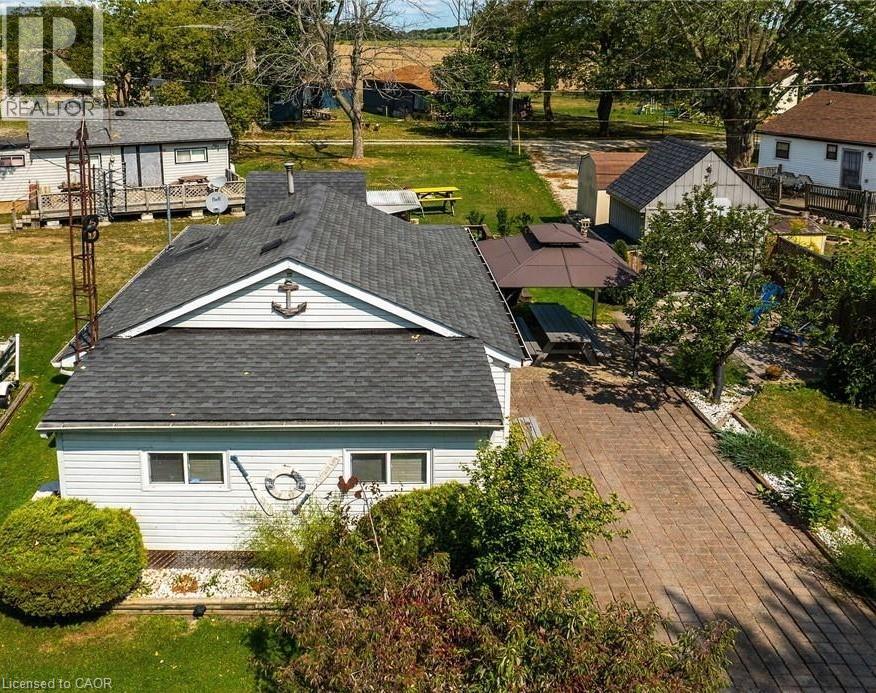
17 Maple Lane
Selkirk, Ontario
3 seasons cottage living (open April 1-Dec 31). Financing options are now available. Welcome to your peaceful escape located steps to Lake Erie. Tucked away on a quiet private lane off central lane , this well-maintained 2-bedroom cottage, with oversized south facing sunroom, open concept liv and dining room with fireplace , full kitchen with sky light and spacious 3 pc s shower bath . This is a 3-season cottage has unbeatable privacy, tranquility and effortless lake living charm. This cottage is in move in ready condition and ready for immediate enjoyment. Whether you're unwinding on the deck or waking up to the sound of waves near by. This retreat is the perfect setting to slow down and reconnect or have fun in the sun. Enjoy the warmer weather days under the shade of the gazebo with eating area below, or Fill your evenings or days under the sun, moon and stars on the patio or snuggle up around the wood burning Fire. This rural location means there is no heavy through traffic just calm, quiet, and nature in most directions. The drive in itself feels like a reset from busy streets of Toronto, Hamilton, Oakville, London and surrounding areas . This cottage is Ideal for weekenders, creatives, or those seeking a low-maintenance seasonal retreat lifestyle , this property is turn-key and full of potential and memories for years to come . Leave the city behind and Come home to the lake! 1.5.hrs from Toronto, 45 minutes from Hamilton , 20 mins to Port Dover. Why go North when you can go south! (id:56248)
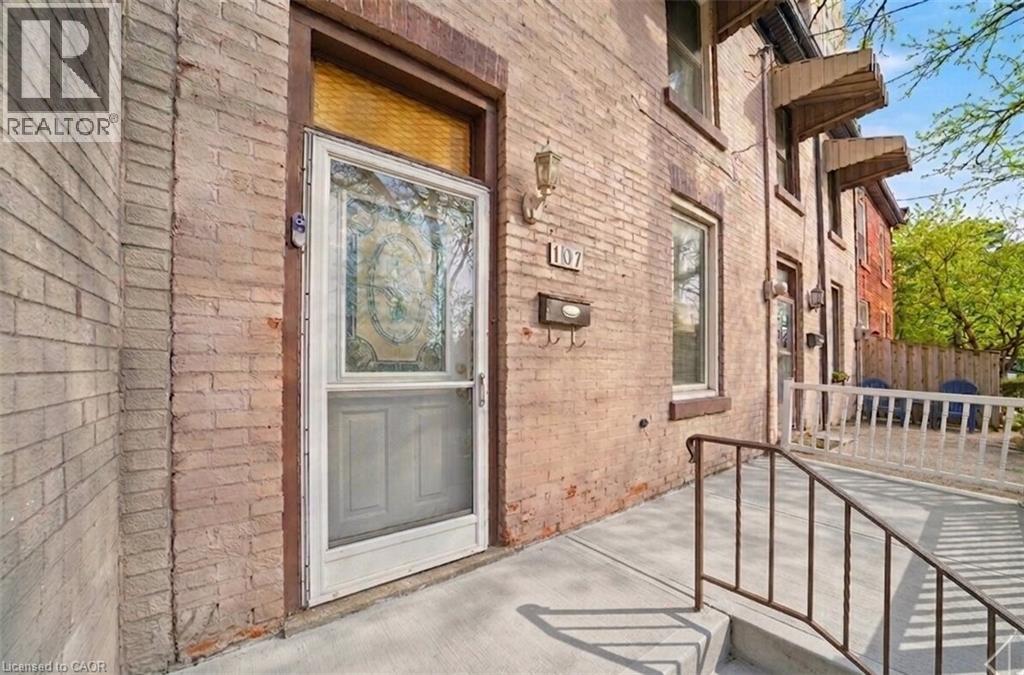
107 Queen Street S
Hamilton, Ontario
Century row house with 4 levels of finished living space, 3 bedrooms, 2 kitchens, and 3 full bathrooms offering a versatile layout ideal for investors, multigenerational living, extended family, or flexible work-from-home arrangements. The main floor welcomes you with a spacious foyer and living room with 9-ft ceilings, a bright bedroom with double-entry doors, a kitchen with a gas stove, and a modern 3-piece bathroom. The second level features 2 generously sized bedrooms, a separate living room, a second kitchen with a gas stove, and a 4-piece bathroom. BONUS: Access to the loft attic space, perfect for an additional bedroom, office, or creative studio. The finished basement adds even more functional space with an updated 3-piece bathroom and versatile areas ideal for a bedroom, office, gym, or recreation room. Two separate laundry areas in the basement and second level add convenience. Outside, enjoy a spacious front sitting area and rare rear parking for 2 vehicles - a major advantage in the downtown core. Currently configured as two multi-level living areas, the home can easily be converted back to a single-family layout, giving you complete flexibility. Located in the heart of downtown Hamilton, you’re just minutes from Hess Village, Locke Street South, St. Joe's hospital, Jackson Square Mall, Highway 403, and the Hamilton GO Centre, with walkable access to restaurants, shops, transit, and vibrant city life. (id:56248)
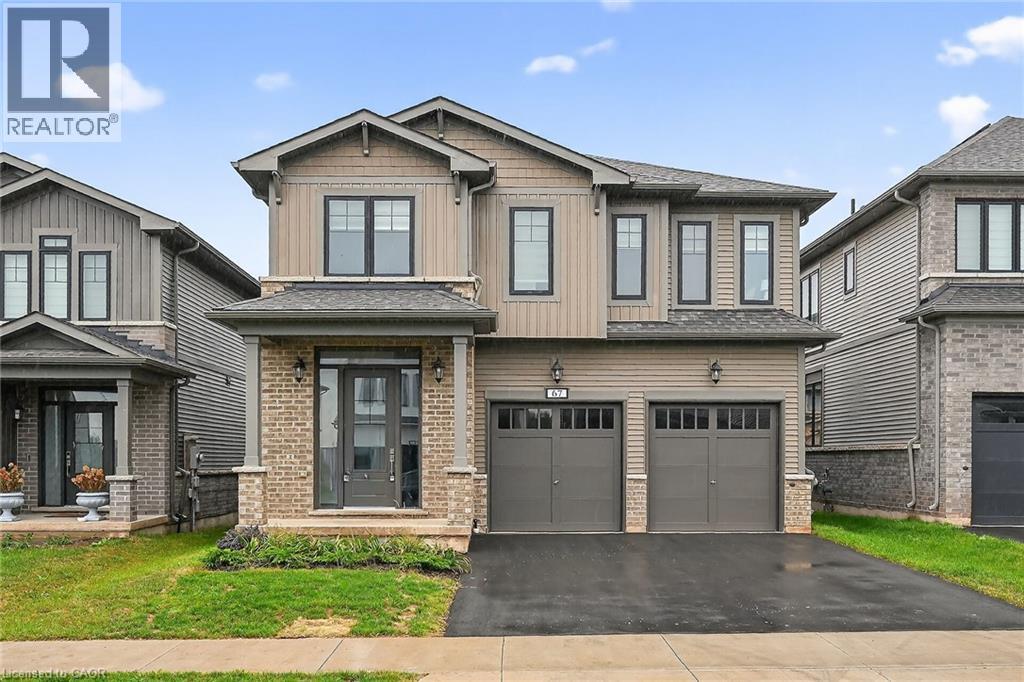
67 Starfire Crescent
Stoney Creek, Ontario
Welcome to 67 Starfire Crescent – a stunning Branthaven-built detached home offering approximately 3,017 sq ft of beautifully designed living space in a quiet, family-friendly Stoney Creek neighbourhood with escarpment views. The bright main floor features 10 ft ceilings, hardwood flooring, a private den with French glass doors, and a spacious family room with a two-sided fireplace. The modern kitchen offers extended cabinetry, quality finishes, and a generous breakfast area ideal for everyday living and entertaining. Upstairs, enjoy the convenience of second-floor laundry and well-appointed bedrooms, including semi-ensuite access with a functional Jack & Jill layout. The primary suite features a private ensuite and a large walk-in closet. Hardwood stairs and a double-car garage complete this impressive home. Conveniently located near the QEW, Fifty Point Conservation Area, parks, schools, shopping, and dining. (id:56248)
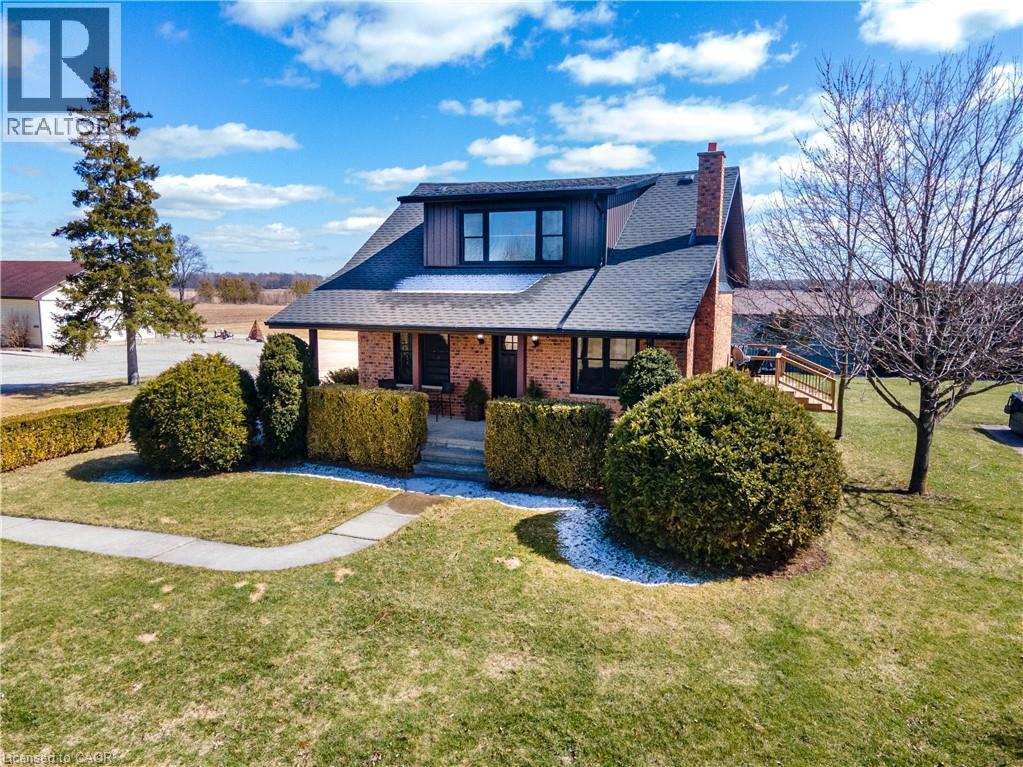
23247 Beattie Line
Elgin, Ontario
Rare opportunity to own a versatile 6-acre rural property offering the perfect blend of lifestyle, space, and potential. Live and work from one exceptional setting featuring extensive outbuildings, ample parking, and a beautifully updated home. Set on a serene, landscaped lot, the charming 3-bedroom residence offers a warm and inviting feel throughout. The bright open-concept kitchen is finished with quartz countertops, natural wood cabinetry, and a spacious dining area with a wet bar—perfect for hosting and entertaining. The home also features a comfortable main living area and a lower-level rec room, providing additional space for relaxation or family use. Step outside to enjoy a welcoming front porch, expansive rear deck, and a 10-seat hot tub overlooking the peaceful countryside. The property is exceptionally well-equipped with an impressive 1,850 sq. ft. insulated and heated workshop, a separate 1,200 sq. ft. office building, and a large, well-drained 2-acre gravel yard ideal for parking, storage, or hobby use. A2 zoning allows for a range of permitted rural uses—buyers to complete their own due diligence regarding specific permitted uses and future opportunities. Conveniently located just north of the 401, approximately halfway between London and Chatham, and only minutes to Wardsville, Rodney, and Bothwell. (id:56248)
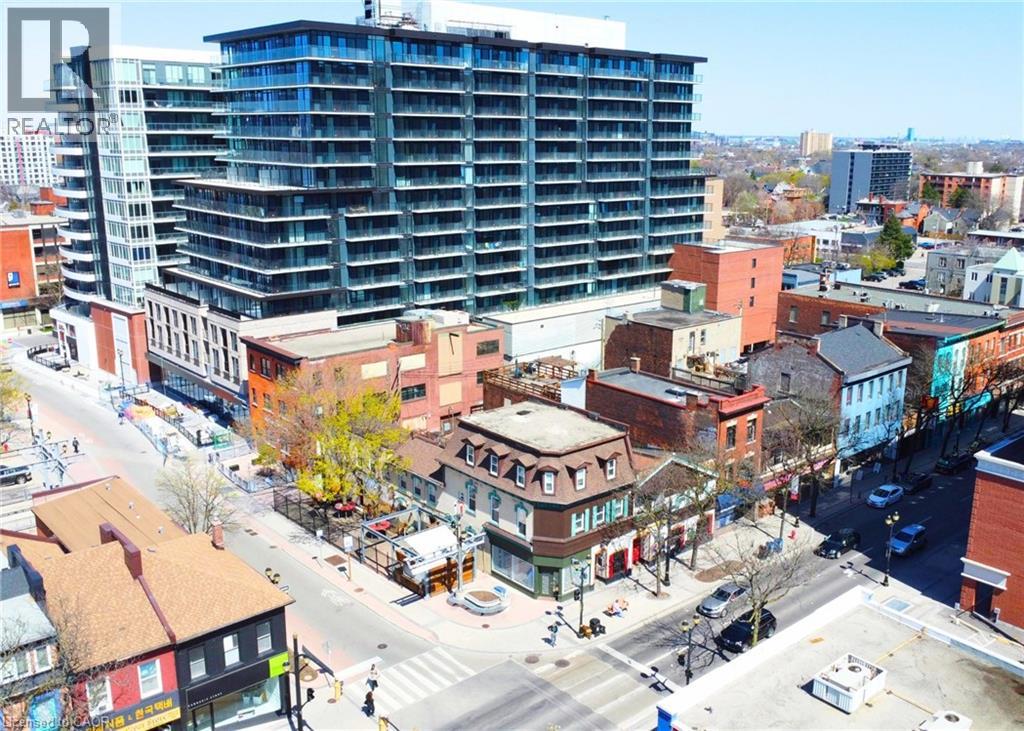
249-255 King Street E
Hamilton, Ontario
Turnkey mixed-use investment opportunity in the heart of downtown Hamilton. Situated on a prominent corner at King St E and Ferguson Ave N, this fully tenanted asset offers a blend of stable residential income and high-exposure commercial frontage. The property features two ground-floor commercial units and six residential apartments (1- and 2-bedroom units). Fully leased at market rents with a favourable tenant structure, providing consistent cash flow from a diversified income base. Located in a high-traffic, rapidly evolving corridor with excellent walkability and transit access, this is an ideal opportunity for investors seeking a stable, long-term asset in a prime urban location. (id:56248)
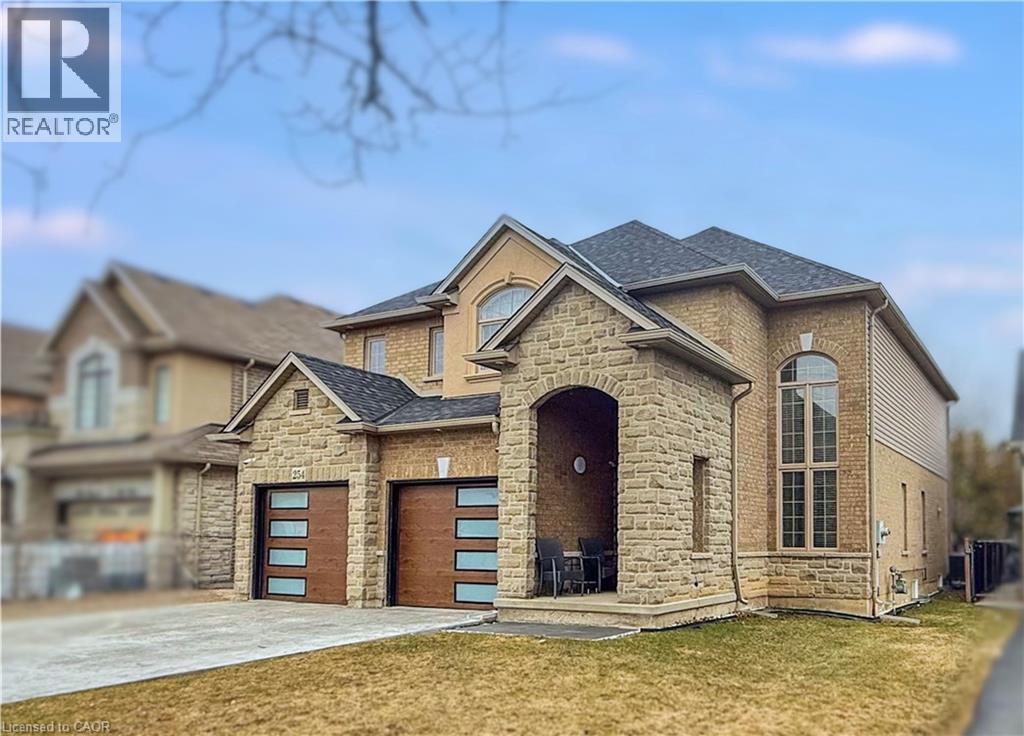
254 Rymal Road W
Hamilton, Ontario
Welcome to 254 Rymal Road West, a custom-built 2-storey residence offering nearly 3,900 sq ft of beautifully finished living space tailored for families and multigenerational living. This thoughtfully designed home features 6 spacious bedrooms and 5 bathrooms, including a fully finished basement with a modern kitchen and appliances, ideal as an in-law suite or private guest space. Inside, enjoy a stunning open-to-above ceiling in both the dining and family rooms, creating a dramatic sense of space and natural light. The main floor layout offers seamless flow for everyday living and entertaining. Upstairs, dual luxury bathrooms serve the family quarters, including a 5-piece retreat-style ensuite. Outdoors, a freshly poured stamped concrete driveway leads to a double garage and adds upscale curb appeal. The private backyard backs onto open space, with no rear neighbours. Situated on a 49 x 138 ft lot, this home is ideally located minutes to Fortinos, William Connell Park, and top-rated schools, including Blessed Sacrament CES and Bishop Ryan CSS. With quick access to Upper James, Upper Gage, and the Lincoln Alexander Parkway, daily commuting and errands are effortless. A rare opportunity to own a home that blends elegance, space, and family-focused functionality in one of Hamilton's most convenient neighbourhoods (id:56248)
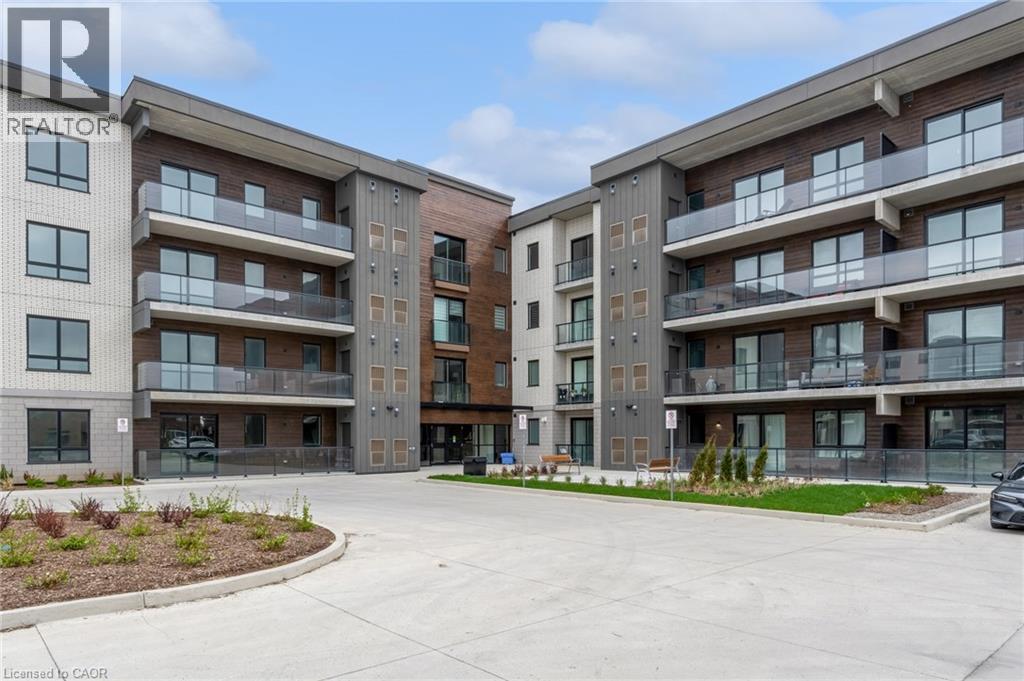
7549 Kalar Road Unit# 214
Niagara Falls, Ontario
Welcome to Marbella Condos in Niagara Falls, where modern living meets everyday convenience. This well-designed unit offers 2 bedrooms and 2 full bathrooms, including a spacious primary suite complete with a walk-in closet and a five-piece ensuite. The kitchen is finished with clean, contemporary touches and full-size appliances, opening into a comfortable living space that works just as well for quiet nights in as it does for entertaining. In-suite laundry adds to the ease of day-to-day living. The building itself is packed with thoughtful amenities including a gym, party room, and unique features like a car and pet wash station. Smart key entry provides added convenience and security. Located on Kalar Road, you’re close to shopping, restaurants, and everyday essentials, with easy access to major routes and public transit. Just a short drive to Niagara Falls’ top attractions, golf courses, and green spaces, this is a great option for those looking to balance lifestyle and location. (id:56248)
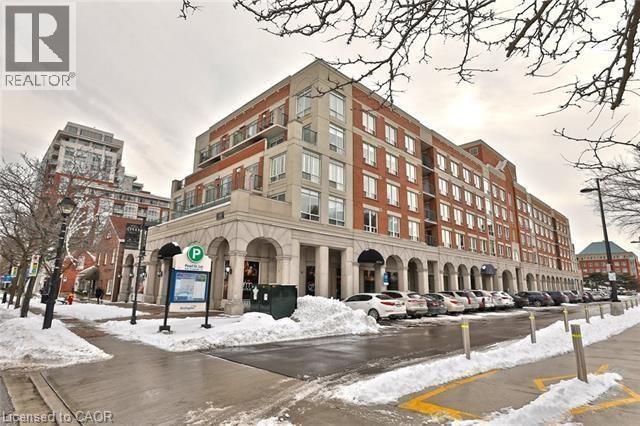
430 Pearl Street Unit# 408
Burlington, Ontario
Welcome to 430 Pearl Street, ideally located in the heart of downtown Burlington. This spacious 2-bedroom, 2-bathroom residence offers over 1,000 sqft of thoughtfully designed living space, featuring generous principal rooms and an inviting layout ideal for both everyday living and entertaining. Enjoy charming views overlooking the village square, bringing character and a true downtown feel to the home. Set within a boutique building of just 53 units, this residence offers a quieter, more private lifestyle rarely found in the downtown core. The unit includes one underground parking space for added convenience, and best of all every single utility is included in the rent price. Steps to shops, restaurants, cafés, waterfront trails, and all the amenities downtown Burlington is known for—this is an exceptional opportunity to enjoy space, comfort, and location in one of the city's most desirable addresses. (id:56248)
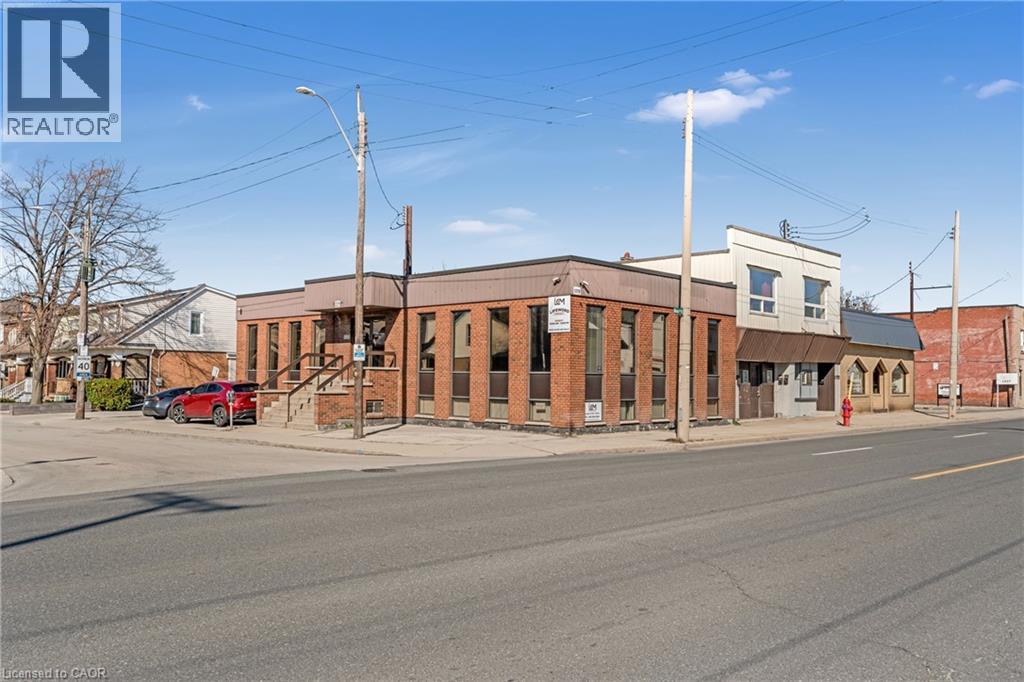
1219 Main Street E Unit# 1b & C
Hamilton, Ontario
Offices B & C at 1219 Main Street East offer a turn-key upper-level office space ideal for small businesses or professionals seeking an all-inclusive workspace—utilities, Wi-Fi, and parking included. The unit offers two private offices that are functional and spacious. Office B is light and bright with a large closet. Office C offers private meeting space. Shared amenities include a kitchen, two washrooms, and a waiting area, all within a well-maintained professional building in a high-visibility location along Hamilton’s future LRT corridor. Available immediately. 1-year lease minimum. (id:56248)
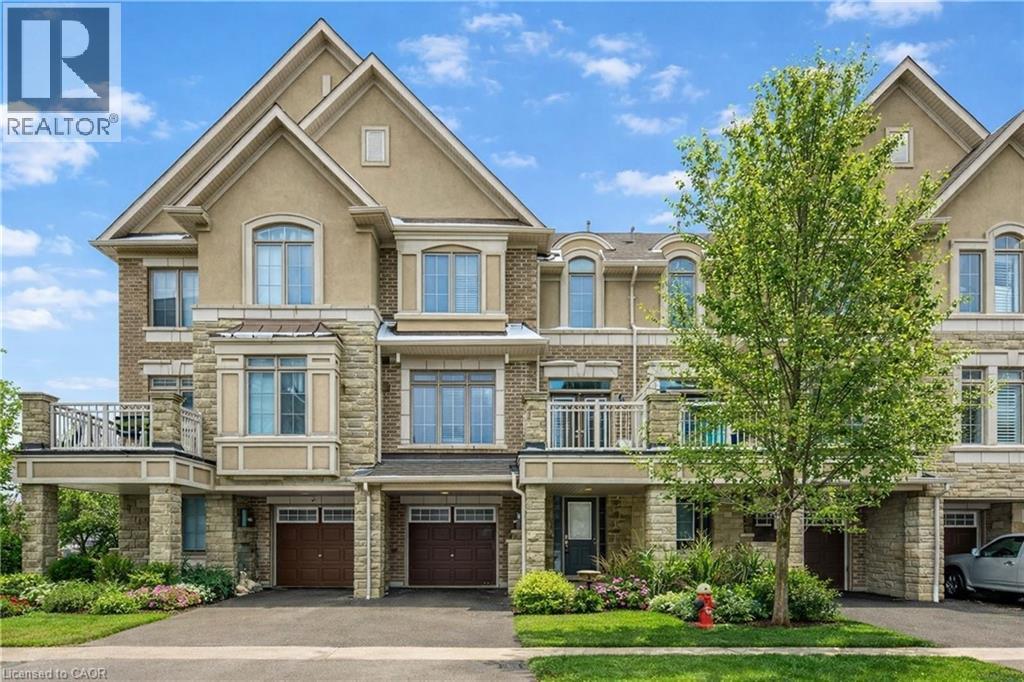
2435 Greenwich Drive Unit# 74
Oakville, Ontario
Absolutely Gorgeous Executive Freehold Townhome in Oakville's highly sought-after Westmount community, offering a perfect blend of style, comfort and unbeatable convenience. Enjoy a direct garage access from the spacious foyer.This beautifully upgraded 3-storey home features a premium stone and stucco exterior, open-concept main living level with 9' ceilings, rich dark hardwood floors, modern lighting, and a contemporary eat-in kitchen with breakfast bar, large countertops and stainless steel appliances, enhanced with a brand new range hood and stove (2025), all new faucets (2025), and LED lighting throughout (2025). The entire home has been freshly painted in 2026 and showcases new third-floor flooring (2025), creating a truly turnkey feel. Spacious living and dining areas walk out to a private balcony, ideal for relaxing or entertaining. The primary bedroom offers a walk-in closet, complemented by a generous second bedroom, upper-level laundry and a large bathroom. Located steps to parks, playgrounds, trails, community centre, hospital, shopping and everyday amenities, and just minutes to Bronte GO, Hwy 407, QEW and 403 for easy commuting. Situated in a family-friendly neighbourhood known for its highly ranked public and Catholic schools within the Westmount catchment, making it ideal for professionals, young families and investors alike. A move-in-ready home in one of Oakville's most convenient and well-connected communities. (id:56248)
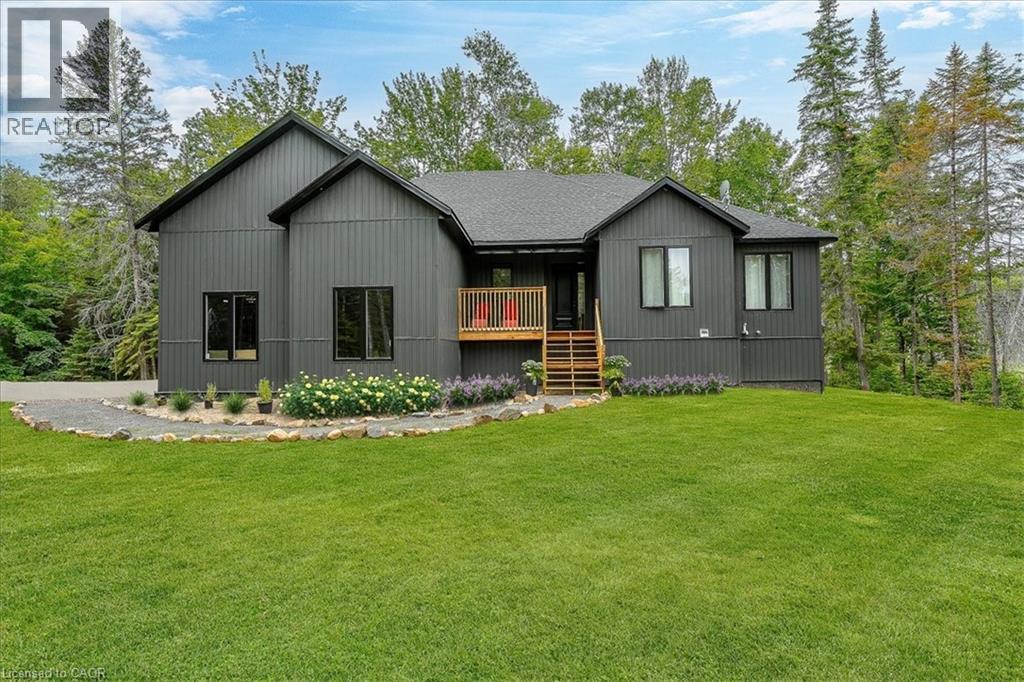
12407 County Rd 503
Tory Hill, Ontario
Motivated Sellers – Priced at $849,000 (Appraised at $1.1M in March 2026). This 3+1 bedroom bungalow, built in 2023, sits on nearly 13 acres with over 1,400 feet of frontage near the Village of Haliburton. The property offers direct access to ATV/snowmobile trails and is located on a year-round road minutes from public boat ramps and village amenities. The main floor features 9-foot ceilings and an open-concept layout where a massive wall of windows frames the forest beyond. The home’s open layout and connection to the surrounding forest create a rare sense of calm and breathing room for those seeking a true escape. The custom kitchen includes quartz countertops, a breakfast bar island, and smudge-free stainless appliances. The master suite features a walk-in closet and a double-sink ensuite, while the additional main-floor bedrooms include oversized floor-to-ceiling windows. Walk out to the covered porch with hot tub and bbq or bask in the morning sun on the front covered porch. The finished basement with 8 foot ceilings includes a fourth bedroom, a full bath, a gym, and a brand-new projection TV system, offering excellent potential for a future in-law suite. Infrastructure highlights include a high-performance well yielding 15 gallons per minute and a 750 sq. ft. finished and insulated garage with 15-foot ceilings. (id:56248)
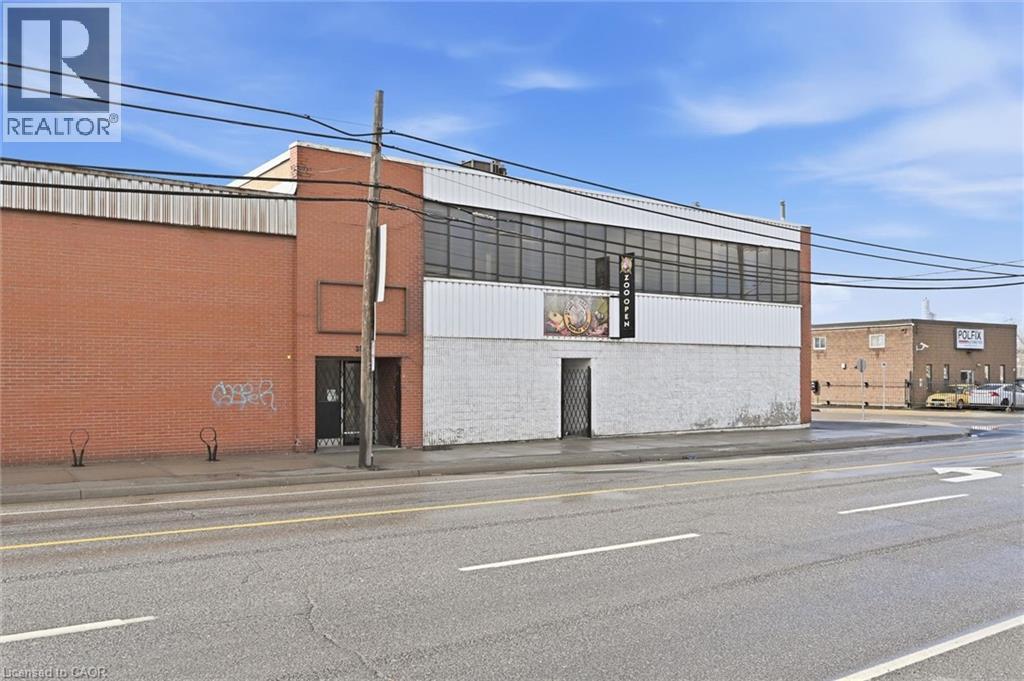
869 Barton Street E
Hamilton, Ontario
Office/Commercial Space for Lease – 869 Barton St E, Hamilton Approximately 4800 sq. ft. of space offering exceptional visibility and accessibility in a high-traffic location. This unit includes a private separate entrance, ample on-site parking, making it ideal for any or all office users, social club, legal, financial, or other professional uses. Public transit at the doorstep, this property offers outstanding convenience for clients and staff alike. The landlord is flexible, open to negotiations to suit your business needs. Additional Rent approximate (TMI): $6.00/sq. ft (id:56248)
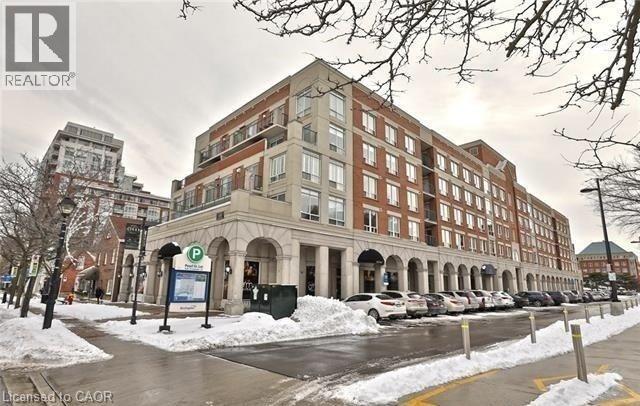
430 Pearl Street Unit# 408
Burlington, Ontario
Welcome to 430 Pearl Street, ideally located in the heart of downtown Burlington. This spacious 2-bedroom, 2-bathroom residence offers over 1,000 sqft of thoughtfully designed living space, featuring generous principal rooms and an inviting layout ideal for both everyday living and entertaining. Enjoy charming views overlooking the village square, bringing character and a true downtown feel to the home. Set within a boutique building of just 53 units, this residence offers a quieter, more private lifestyle rarely found in the downtown core. The unit includes one underground parking space for added convenience. Steps to shops, restaurants, cafés, waterfront trails, and all the amenities downtown Burlington is known for—this is an exceptional opportunity to enjoy space, comfort, and location in one of the city's most desirable addresses. (id:56248)
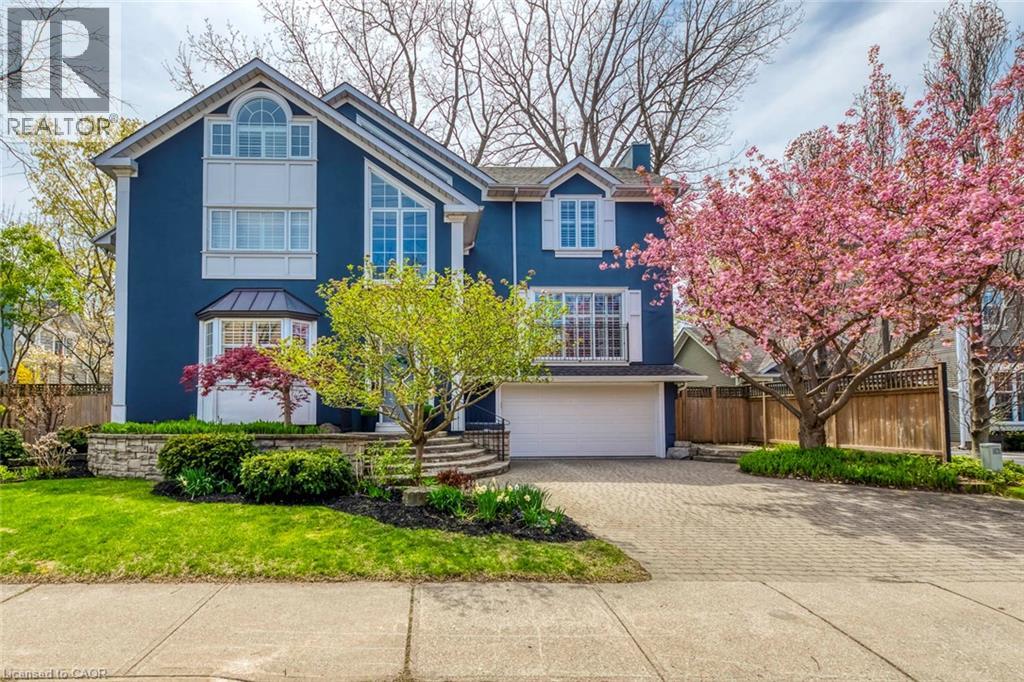
48 Forsythe Street
Oakville, Ontario
Stunning Custom-Built Home in Prime Downtown Oakville Location! This fully renovated 4-bedroom, 4-bathroom home is nestled in the heart of desirable Downtown Oakville. Boasting an impressive open-concept layout, this residence combines timeless charm with modern luxury. The main level features a spacious living and dining area with hardwood floors, designer lighting, and large windows that flood the space with natural light. The gourmet eat-in kitchen is a chefs dream, showcasing high-end stainless steel appliances, quartz countertops, custom cabinetry, and a massive centre island perfect for entertaining. Upstairs, the primary suite offers a spa-like ensuite with a walk-in shower, freestanding tub and double vanity, along with ample closet space with custom built-in cabinetry . Two additional bedrooms provide comfort and privacy for family or guests and share a private four piece bathroom. The top floor features a massive loft space with large windows only limited by your imagination with a potential for a fourth bedroom with en suite bathroom. A large landing doubles as your mudroom with access to the garage and additional closet space. The spacious fully finished basement features oversized above ground windows and a gorgeous three-piece bathroom with steam shower. Extensive updates and renovations include: all bathrooms renovated (2018), laundry room renovated (2018), new flooring throughout (2018, 2019, 2025), new garage door (2025), new roof (2025), new windows (2025), new basement window wells (2024), and a new freezer (2024).Enjoy seamless indoor-outdoor living with walkouts to a private maintenance-free backyard oasis, ideal for summer gatherings or quiet relaxation. Steps to the lake, Oakville Harbor, boutique shops, fine dining, parks, and top-rated schools, this home offers the perfect blend of urban lifestyle and suburban tranquility. A rare turnkey opportunity in one of Oakville's most prestigious neighbourhoods move in and enjoy! (id:56248)
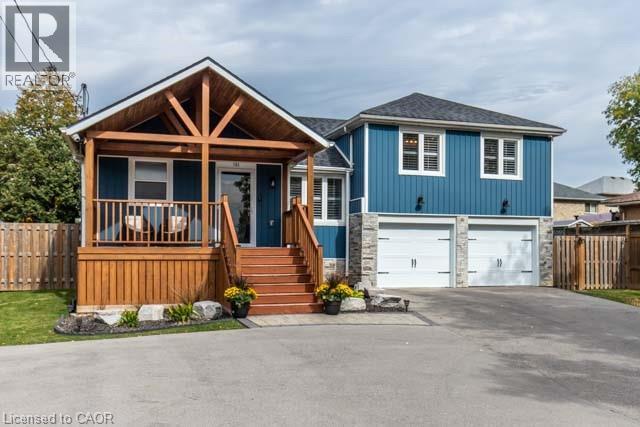
783 Rymal Road E
Hamilton, Ontario
Welcome to beautiful 783 Rymal Road East. This stunning modern home sits on an extra deep lot and has been professionally renovated from top to bottom, inside and outside. This home boasts three spacious bedrooms, including an en-suite in the master bedroom, along with two additional bathrooms. The open concept living room and kitchen feature quartz countertops, a gas stove, stainless steel appliances, and a walkout to an incredible backyard gazebo and expansive deck. The gazebo is equipped with a bar, sound proofing, pot lights, fan and TV mount, perfect for outdoor entertaining. Throughout the home, you'll find hardwood flooring and recessed pot lights, and several already installed TV mounts. The fully finished lower level provides versatility for an extra living room, office, or recreation space, with ample storage throughout the home. Additionally, there's a 2 cars garage and driveway for 8 + cars. The home is situated in the highly sought-after upper mountain area, offers convenience with its proximity to highways, public transit, schools, shopping, and restaurants. Shows 10++. Don't miss the opportunity to see this exceptional property! (id:56248)
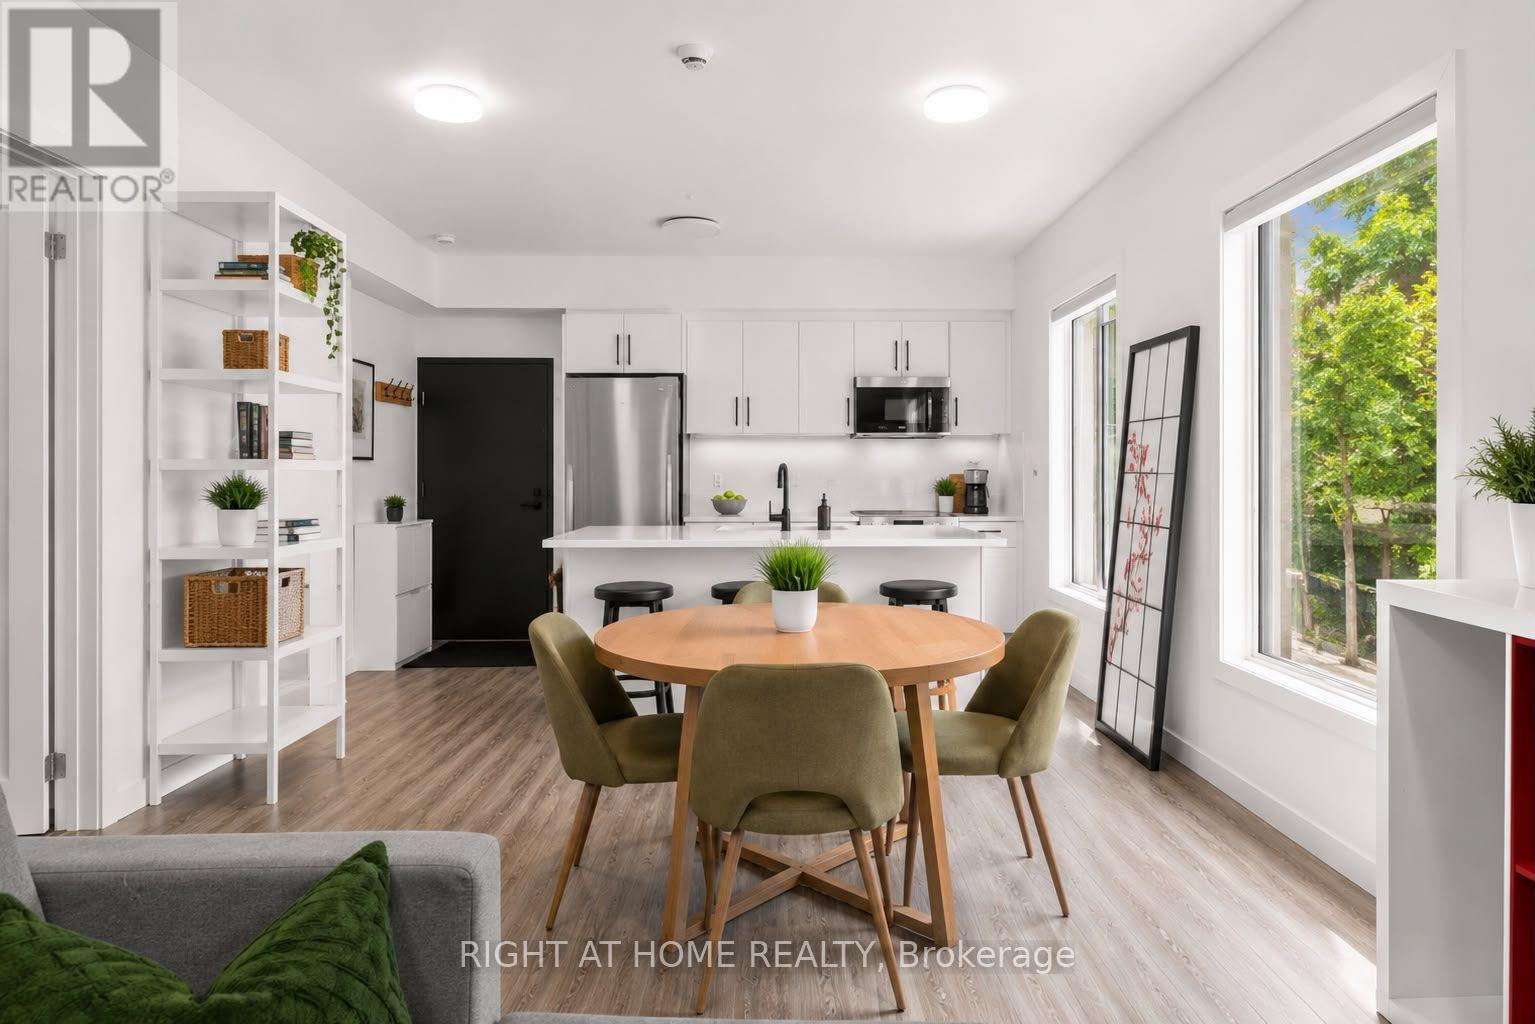
7 - 148 Glenlake Avenue
Toronto, Ontario
Modern comfort meets urban convenience in the heart of High Park. Newly built, south west facing corner suite, perfectly located just a 5 minute walk to Keele Station and Bloor West. Designed for comfort and convenience, this bright and spacious home features oversized windows, an open concept layout, and abundant natural light throughout. Enjoy your morning coffee or unwind after a long day on your private balcony overlooking the neighborhood. The upgraded kitchen features quartz countertops, stainless steel appliances, a dishwasher, and a large island, perfect for cooking, entertaining, or everyday living. This thoughtfully designed suite offers 2 bedrooms and 2 full bathrooms, including a private ensuite in the primary bedroom, plus in-suite laundry for added convenience. One parking space is also included. With separately metered utilities, you only pay for what you use. Located directly across from Lithuania Park and steps from local favorites like Mugshot Tavern, Lunchbox, and Cosette Coffee, this home offers the perfect balance of neighborhood charm and city convenience. Enjoy easy access to High Park, Bloor West Village, The Junction, and Roncesvalles. Bloor GO and the UP Express are just a 15 minute walk away, connecting you to Union Station in approximately 30 minutes. Highly ranked schools nearby, including Keele Street Public School and Humberside Collegiate Institute. A rare opportunity to enjoy modern living in one of Toronto's most desirable west end communities. (id:56248)
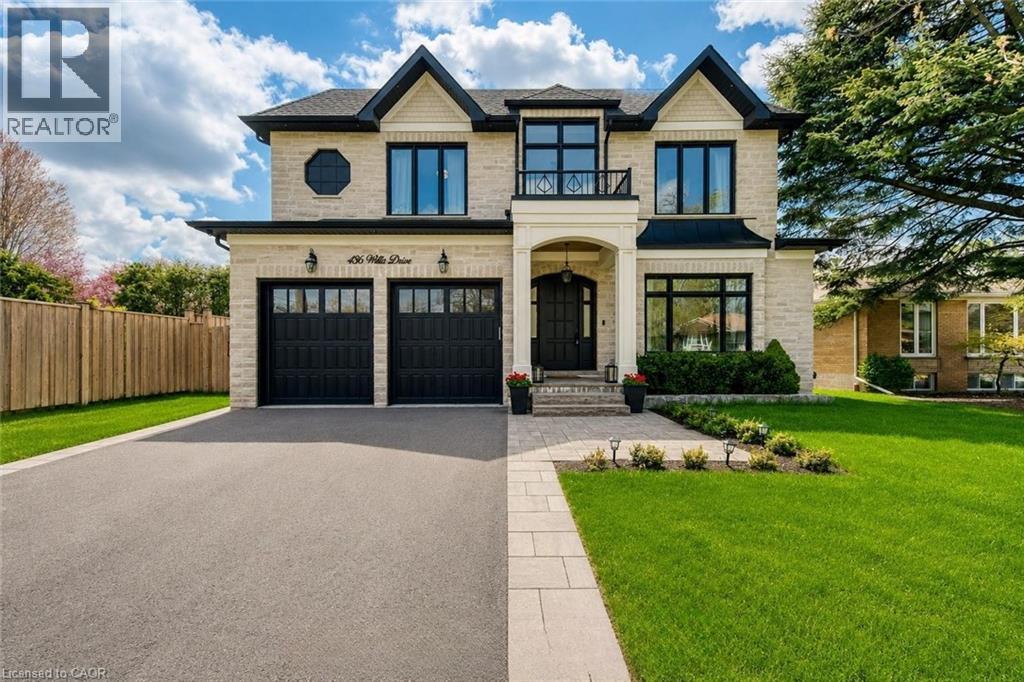
436 Willis Drive
Oakville, Ontario
Situated On An Impressive 62' X 156' Lot In Prestigious West Oakville, This Exceptional Custom-Built Smart Home Offers Approx. 5,280 Sq Ft Of Luxurious Finished Living Space (3,400 Sq Ft Above Ground) With 5 Bedrooms, 5 Full Bathrooms And 2 Powder Rooms. Expertly Crafted With Premium Finishes And Impeccable Attention To Detail, This Residence Features 10' Main Floor Ceilings, 9' Upper & Lower Levels, Massive Velux Skylight, Oversized Windows, Crown Moulding, Wainscoting, Heated Floors, Built-In Speakers, Smart Home Automation And Multiple Gas Fireplaces. Designer Perola Kitchen With Custom Cabinetry, Glass Display Cabinets, Leathered Calcutta Granite Island, Caesarstone Counters, JennAir Built-In Appliances, 6-Burner Gas Cooktop With Pot Filler, Wine Fridge, Pantry And Designer Lighting. Stunning Great Room With Custom Built-Ins, Accent Lighting, Gas Fireplace And Expansive Rear Yard Views. Elegant Living & Dining Rooms With Imported Crystal Chandeliers, Hardwood Flooring And Custom Millwork. Main Floor Office Features Solid Wood French Doors, Built-In Shelving And CAT6 Wiring. Luxurious Primary Retreat With Vaulted Ceilings, Built-In Speakers, Large Picture Windows And Spa-Inspired Heated 5-Piece Ensuite Featuring Quartz Counters, Seamless Glass Shower, Soaker Tub, Makeup Vanity And Custom Walk-In Closet. All Additional Bedrooms Include Heated Ensuite Bathrooms And Custom Built-Ins. Professionally Finished Walk-Up Lower Level Includes Home Theatre, Games Room, Recreation Area, Wine Bar Rough-In, Heated Floors, Gas Fireplace, Additional Bedroom With Ensuite And Extensive LED Lighting. Exterior Features Include Natural Indiana Limestone Accents, Stucco Finish, Mahogany Doors, 6 Car Driveway, Pattern Concrete Walkways, Irrigation System, Security Cameras And Parking For 6 Vehicles. Integrated Smart Home Controls For Lighting, Security, Cameras, HVAC, Audio Complete This Truly One-Of-A-Kind Luxury Residence. (id:56248)
87 James Walker Avenue
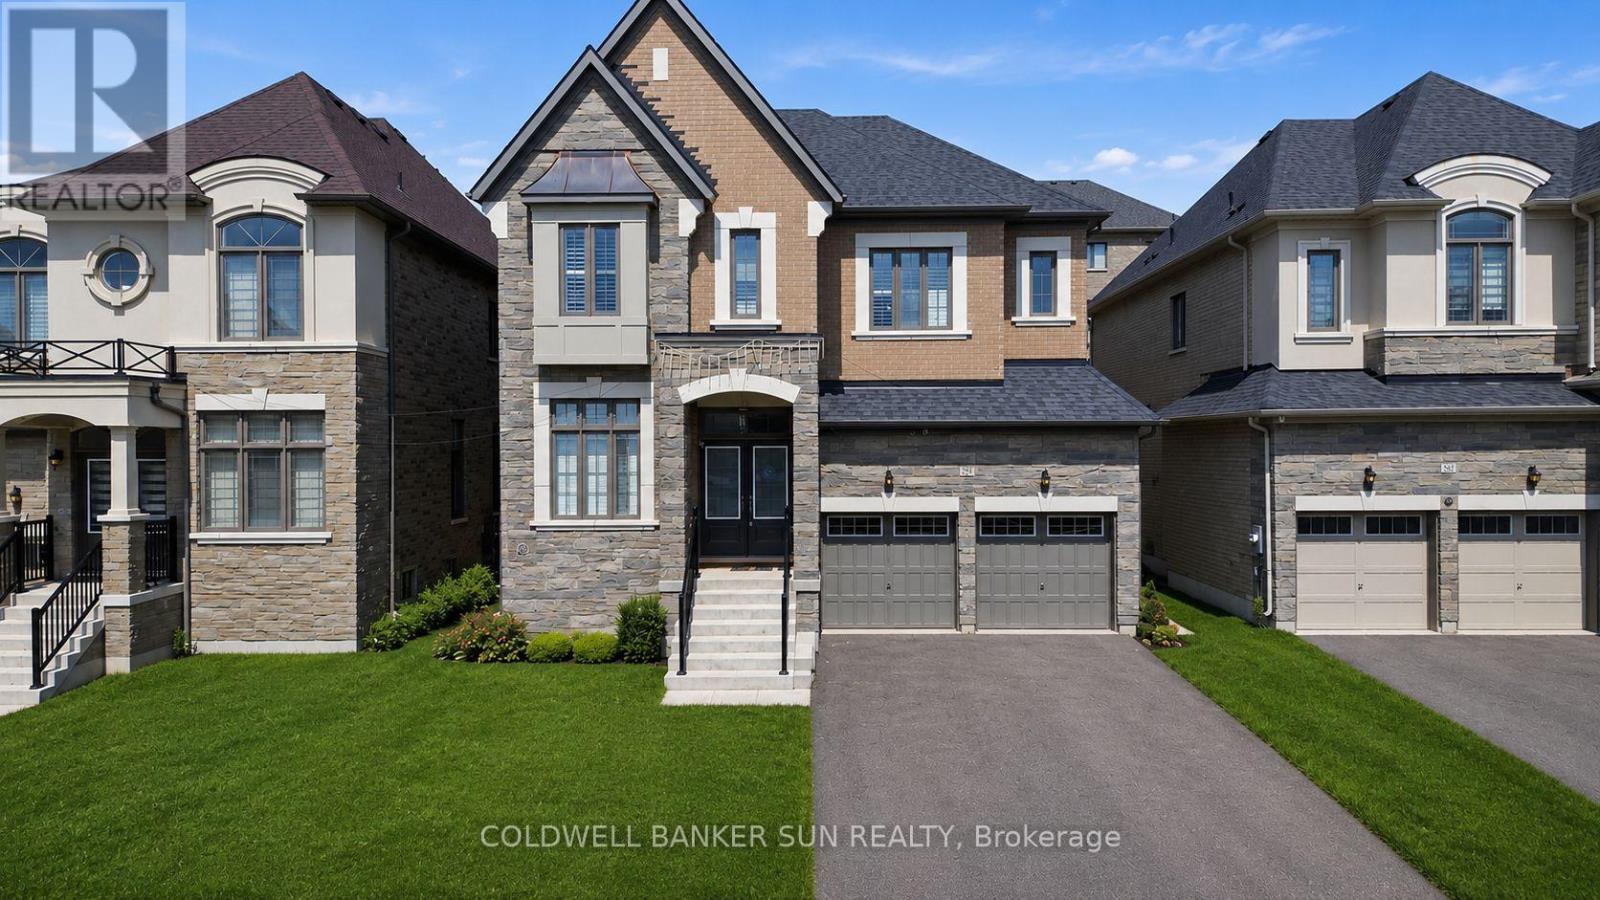
Caledon, Ontario
Welcome to this exceptional luxury residence in the prestigious Castles of Caledon community in Caledon East. Situated on a premium 44-foot lot, this nearly new, fully detached home offers over 4,500 sq. ft. of beautifully designed total living space, combining elegance, comfort, and functionality. The striking stone and stucco exterior creates impressive curb appeal, while the thoughtfully designed interior features a spacious family room, an inviting combined living and dining area, and a private main-floor den-ideal for a home office, study, or additional living space. At the heart of the home is a stunning chef-inspired kitchen, complete with premium stainless steel appliances, a large center island, ample cabinetry, and contemporary finishes, making it perfect for both everyday living and entertaining. Rich hardwood flooring and elegant crown molding flow throughout, enhancing the home's sophisticated character. The upper level boasts five generously sized bedrooms and five full bathrooms, including a luxurious primary retreat featuring a spacious walk-in closet and a spa-like 5-piece ensuite. A separate side entrance leads to the unfinished basement, offering endless possibilities for future customization, additional living space, or potential income opportunities. Move-in ready and meticulously maintained, this remarkable property presents a rare opportunity to own a luxury home in one of Caledon East's most sought-after communities, close to parks, schools, amenities, and major commuter routes. Experience modern luxury, exceptional space, and outstanding value in the heart of Caledon East. (id:56248)
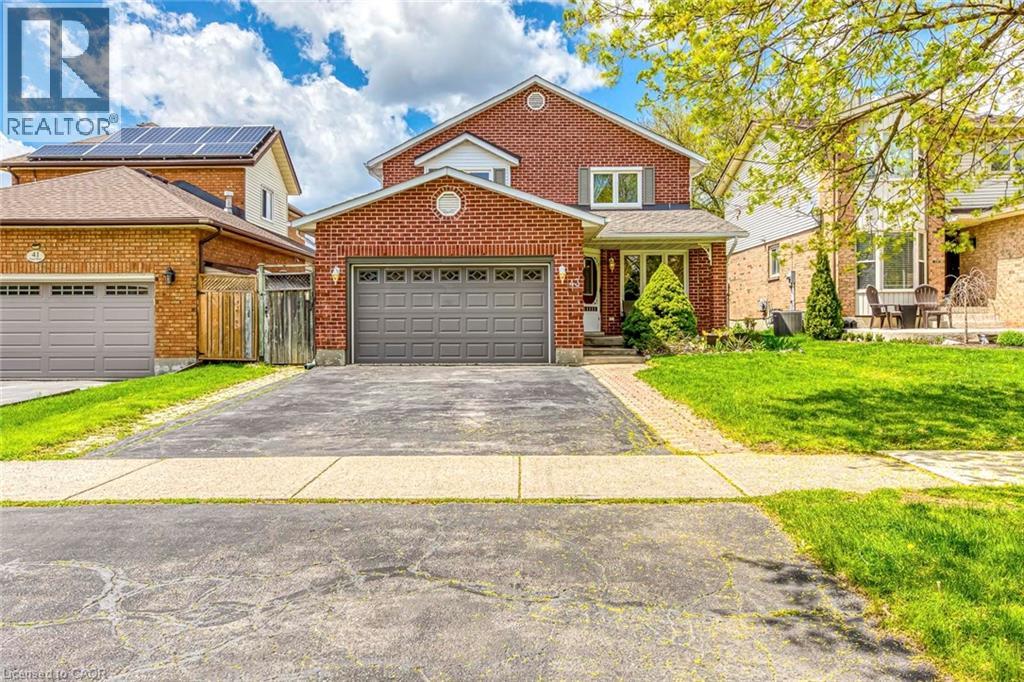
43 Niska Drive
Waterdown, Ontario
Welcome to this beautifully maintained detached home in the heart of Waterdown—where comfort, space, and thoughtful updates come together seamlessly. Step inside and you’re welcomed by a warm, inviting main floor designed for both everyday living and entertaining. The spacious living and dining areas flow effortlessly into a large eat-in kitchen, complete with stainless steel appliances and granite countertops, all overlooking the cozy family room and backyard—perfect for gathering with family and friends. Upstairs, you’ll find three generously sized bedrooms, including a bright and expansive primary retreat with ample closet space and a full ensuite bath. Each room offers comfort, natural light, and functionality for growing families. Head downstairs to the fully finished basement, offering incredible versatility with a large recreation room, exercise space, and plenty of storage. With a basement upgrade completed in 2026, this level is refreshed and ready for both relaxation and additional living needs. Step outside to your private backyard oasis featuring an inground pool with a safety cover and a hot tub with a hardtop cover—ideal for summer entertaining and year-round enjoyment. Additional updates include house renovations in 2026, along with newer windows, patio door, furnace, central air, and roof shingles (2023), giving peace of mind for years to come. Situated in a quiet, family-friendly neighbourhood close to parks, schools, transit, and everyday amenities, this home offers the perfect blend of lifestyle and location. (id:56248)
31 Seaton Crescent
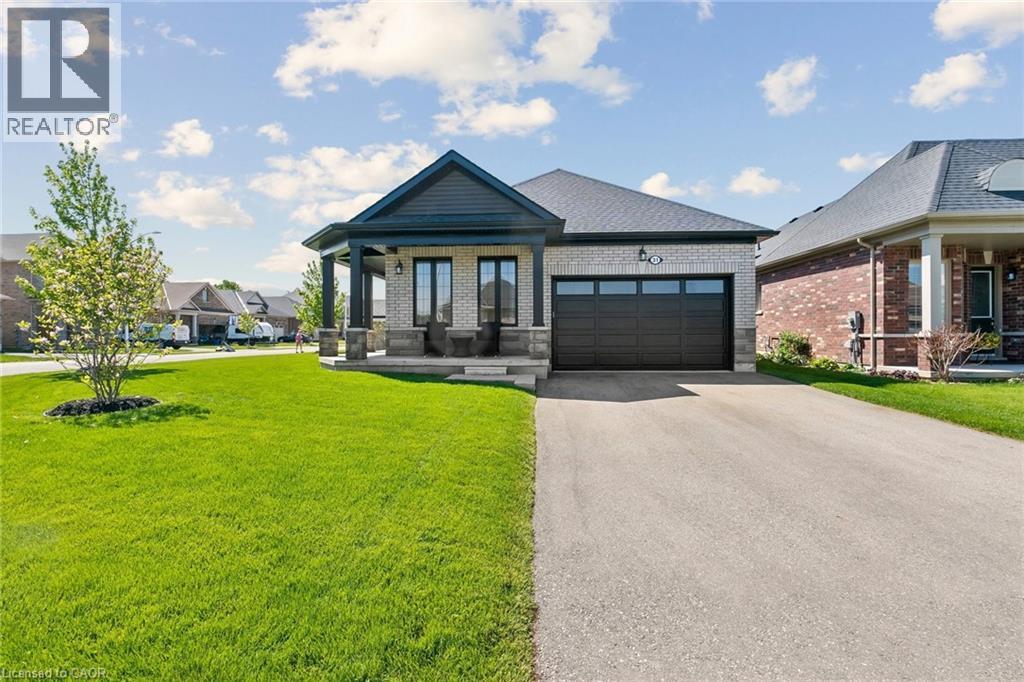
Tillsonburg, Ontario
Extensively upgraded Oxnard Developments 2022-built corner lot bungalow offering over $100,000 in premium builder and owner upgrades, custom designed with the Builder to create an extremely functional layout. This rare bungalow stands out from the crowd with 3 above-grade bedrooms, oversized 8’ interior doors, many large sun-filled windows and a bright open-concept living and dining area. The stunning custom kitchen is the centrepiece of the home, featuring a massive quartz island, quartz backsplash, wine bar, custom pantry design, premium Fulgor appliance package, and designer range hood surround. The spacious primary suite features an updated ensuite and walk-in closet, while both secondary bedrooms offer generous space and closets. The unfinished basement offers nearly 1,470 sq ft with oversized upgraded windows and outstanding future potential. Set on a premium no-sidewalk corner lot with exceptional curb appeal, the exterior is fully finished with a wraparound porch, striking columns with stone skirts, fully fenced yard, irrigation system, insulated double car garage, and powered custom 11x12 shed on an oversized 11x16 concrete pad. Located minutes from Lake Lisgar, Tillsonburg Golf Course, Gopher Dunes, schools, and amenities, this home is set within one of Southwestern Ontario’s fastest-growing communities, known for its small-town charm and expanding amenities. (id:56248)
1539 Brock Road
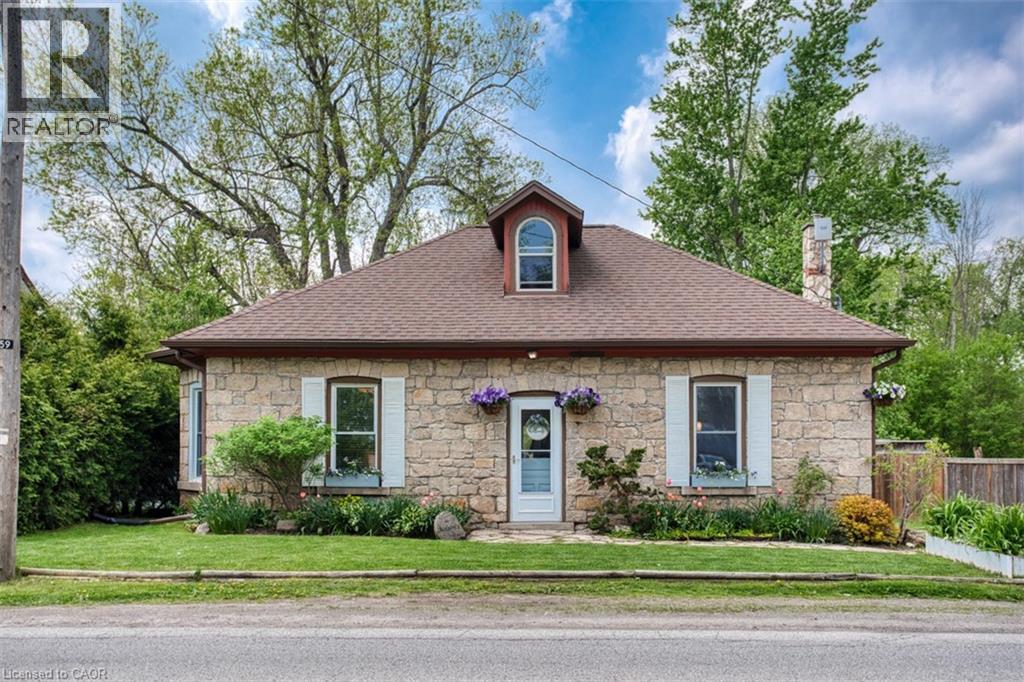
Flamborough, Ontario
Experience the allure of history with modern comforts in this beautifully renovated 1849 Century Stone Home, situated in the picturesque village of Strabane. This spacious home offers a blend of historic charm with modern features, on a private L-shaped lot. The primary bedroom features a private loft with a 3-piece ensuite, clawfoot tub, reading area, and built-in closets. The family room is highlighted by a charming woodstove and an exposed stone wall, perfect for relaxing evenings. The kitchen is equipped with a centre island and gorgeous built-in cabinetry. This home seamlessly combines the character of a historic stone home with the convenience of modern living. Don't miss the chance to own this unique property in the lovely village of Strabane. (id:56248)
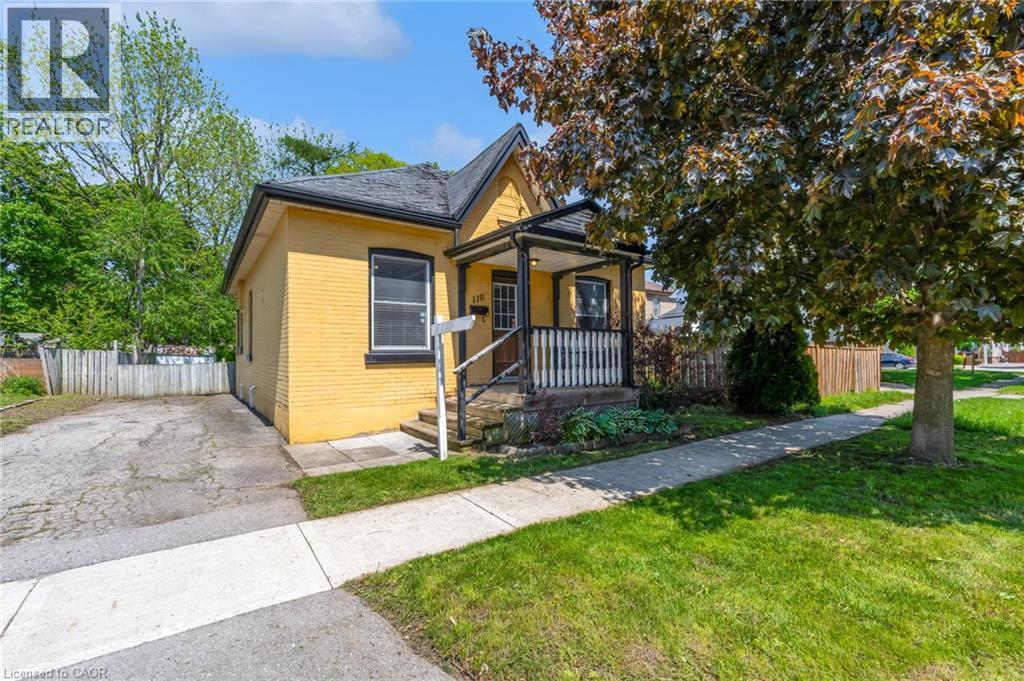
110 Oak Street
Brantford, Ontario
Welcome home to this charming Brantford home located in a mature West Brant location. Charming 3 bedroom Bungalow with a beautiful open concept layout. The mature tree lined street is welcoming as you bring your family and guests up the large front porch and into your home. The original hardwood flooring is found throughout the main living spaces where you will also find high ceilings. ceilings and large windows to brighten the space. Two generous size rooms with loads of natural light are placed at the front of the home. Both rooms have good size closets for storage. The large open concept Living and dining areas main floor living areas is a layout that's perfect for entertaining family and friends. Look at this kitchen - it's fantastic! With loads of cabinet and counter space, this kitchen many storage options, especially with the large pantry. A large island is perfect for food prep or gathering around with a glass of wine. A third bedroom is the perfect size for a nursery, play room or office. Just steps away from a full bathroom. The large mud/laundry room is generous in size. The basement is full height and perfect for storage or a workshop or to finish for more living space. Don't miss out on this opportunity to own a detached home with loads of charm! (id:56248)
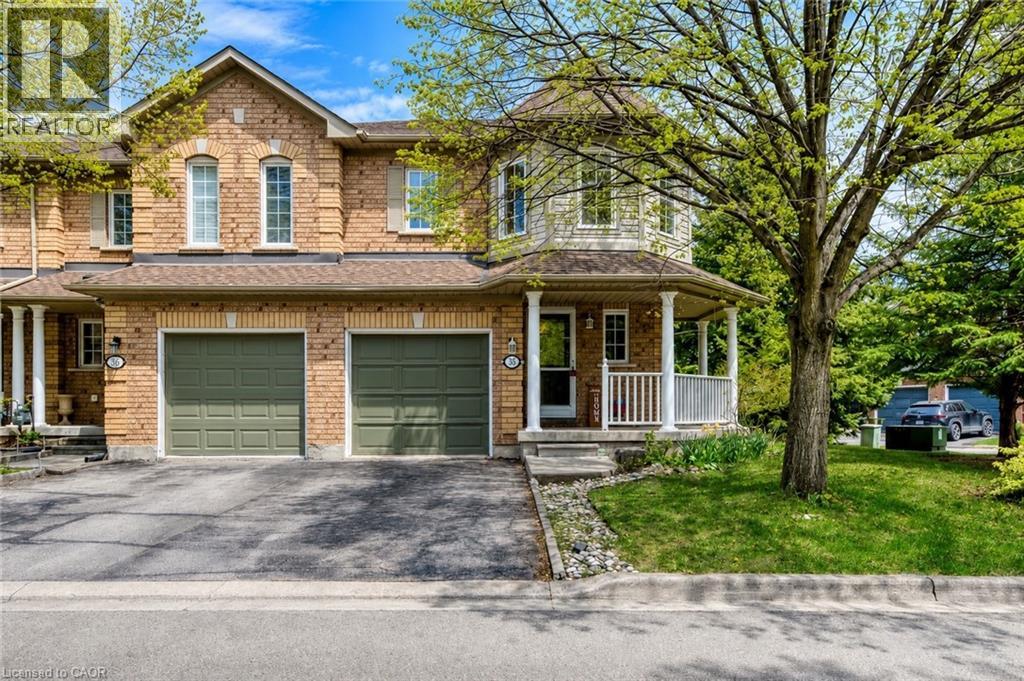
2871 Darien Road Unit# 35
Burlington, Ontario
Welcome to this bright and beautifully updated corner-unit townhome offering stylish finishes, functional living space, and incredibly low condo fees in a highly desirable Burlington community. From the moment you step inside, you'll appreciate the natural light pouring through the large windows and the warm, inviting atmosphere throughout.The main floor features a spacious open-concept layout designed for both everyday living and entertaining. The updated kitchen offers stainless steel appliances, modern backsplash, and ample cabinetry, all flowing seamlessly into the dining area with walk-out access to the private backyard deck. The adjoining family room is both spacious and cozy, complete with a gas fireplace and oversized windows that make the space feel bright and airy.Throughout the home, you'll find tasteful upgrades including updated flooring, fresh paint, and smooth ceilings with the popcorn ceiling professionally removed for a clean modern look. The renovated main floor bathroom adds both style and convenience.Upstairs, the spacious primary retreat features a walk-in closet and a private 4-piece ensuite bathroom. Two additional bedrooms offer generous space, large windows, and flexibility for family, guests, or a home office setup.The fully finished basement extends the living space with an additional bedroom, den, and convenient lower-level laundry area, making it ideal for growing families, overnight guests, or work-from-home needs.Step outside to enjoy the fenced backyard and private deck, perfect for relaxing or entertaining during the warmer months. Complete with garage parking plus driveway space, this move-in-ready home offers exceptional value in a family-friendly neighbourhood close to parks, schools, shopping, transit, and everyday amenities. (id:56248)
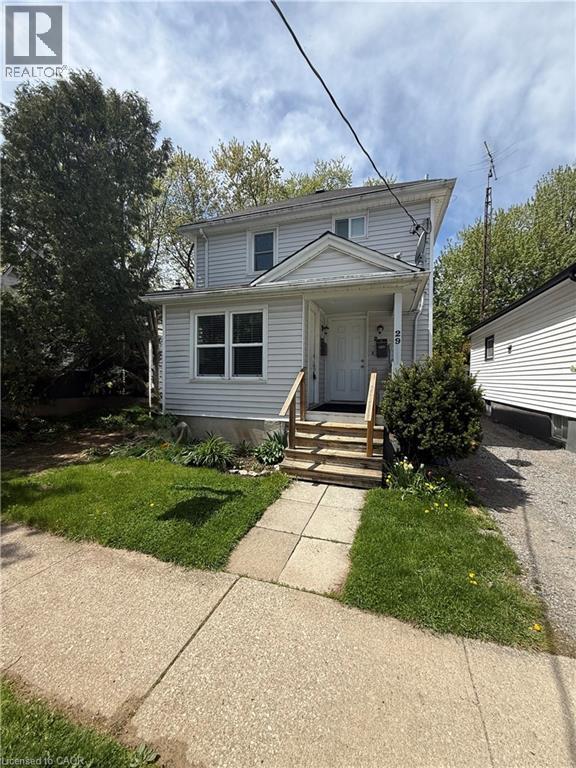
29 Rodman Street
St. Catharines, Ontario
Welcome to 29 Rodman Street, a fantastic duplex opportunity offering flexibility for both investors and owner-occupants alike! This well-maintained property features two separate units, including a spacious 2-bedroom, 1-bathroom main floor unit and a bright 1-bedroom, 1-bathroom upper unit. Whether you’re looking to expand your investment portfolio or live in one unit while renting the other to help offset your mortgage, this property offers incredible potential. Conveniently located close to downtown St. Catharines, parks, public transit, shopping, restaurants, and highway access, this property combines strong rental appeal with everyday convenience. Featuring a detached garage, private yard space, and a functional layout, 29 Rodman is an excellent opportunity for first-time investors, savvy buyers, or those looking for multi-generational living options. A turn-key opportunity in a growing area you won’t want to miss! (id:56248)
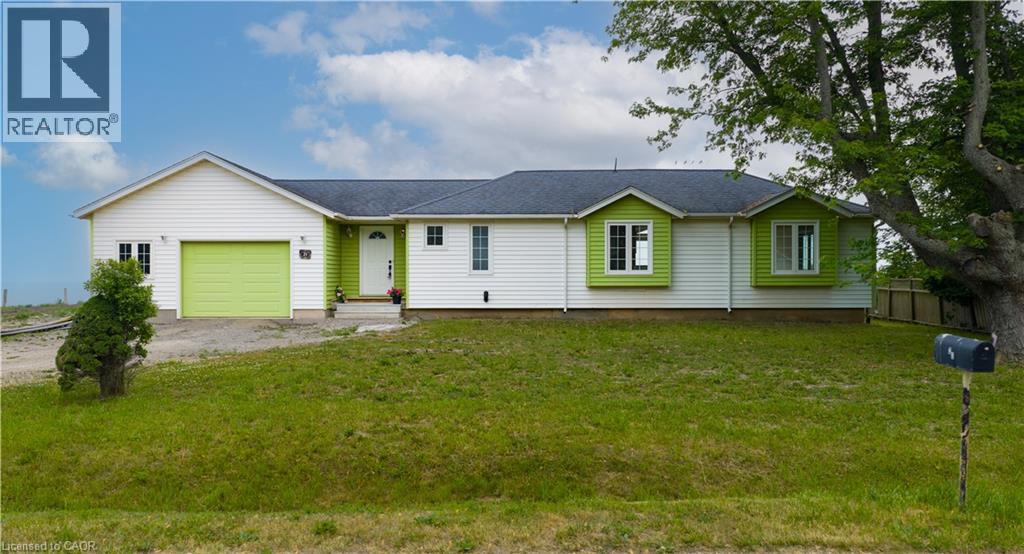
21 Villella Road
Lowbanks, Ontario
Charming bungalow with stunning Lake Erie views. Sitting on a rare triple lot with 152 ft of frontage, this property offers endless possibilities. The expansive lot/backyard provides the perfect canvas to create an incredible outdoor oasis. Large lot allows for potential to expand the home, add a guest suite, or reimagine the lot entirely. Excellent opportunity for short-term rental or a private lakeside getaway. Attached garage for added convenience. Full of potential — customize with your personal touches and maximize its value. Amazing location near Hippos Marina, Byng Island Park, campgrounds, parks, and more. Newly completed shoreline breakwall built to a high standard, providing lasting shoreline protection and peace of mind — a significant value-add Engineering drawings available upon request. (id:56248)
100 Bronte Road Unit# 214
Oakville, Ontario
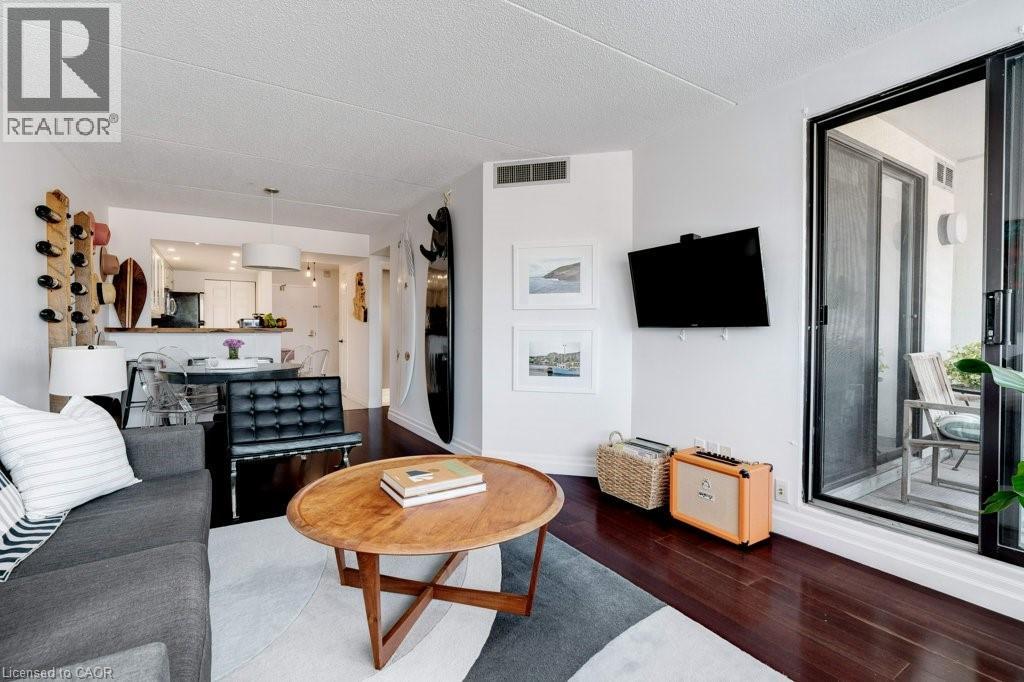
Where the luxury and convenience of Bronte meet affordability - This rare offering in the symbolic StoneBoat Quay, is ready for enjoyment for those seeking the Bronte harbour front lifestyle and the best that Oakville has to offer. Soon to be completed, a complete revitalization of all common areas including hallways, doors and elevator areas. (See last few photos of proposed renderings). The home features an oversized floor plan, meticulously maintained and upgraded with fine modern finishes that brighten and add vibrancy to the space. An elegant and cozy setting for lakeside lifestyle. The heart of the home, the kitchen featuring freshly appointed granite counters and a walnut bar top, flows into the home creating a seamless and open living experience, perfect for entertaining a few or many. The sunken balcony can be accessed from both the living room and large master suite offering a completely private and romantic outdoor space to take in the sights and sounds of exciting Bronte.The building features a private access outdoor seating area waterside, for exclusive use by residents to relax and watch boats drift in and out of the marina. Iconic 100 Bronte, StoneBoat Quay, leads directly to the marina, offering access to cherished Bronte pastimes like kayaking and waterfront exploration. This special residence is conveniently located across the street from the famous Plank Tapas eatery and other emblematic restaurants and patios, steps away from the energetic Bronte farmers market which happens weekly, direct access to the beach, moments from Bronte Go Station and major highway anchors. This home promises a truly luxurious lakeside lifestyle experience. (id:56248)
3311 Springvale Court
Burlington, Ontario
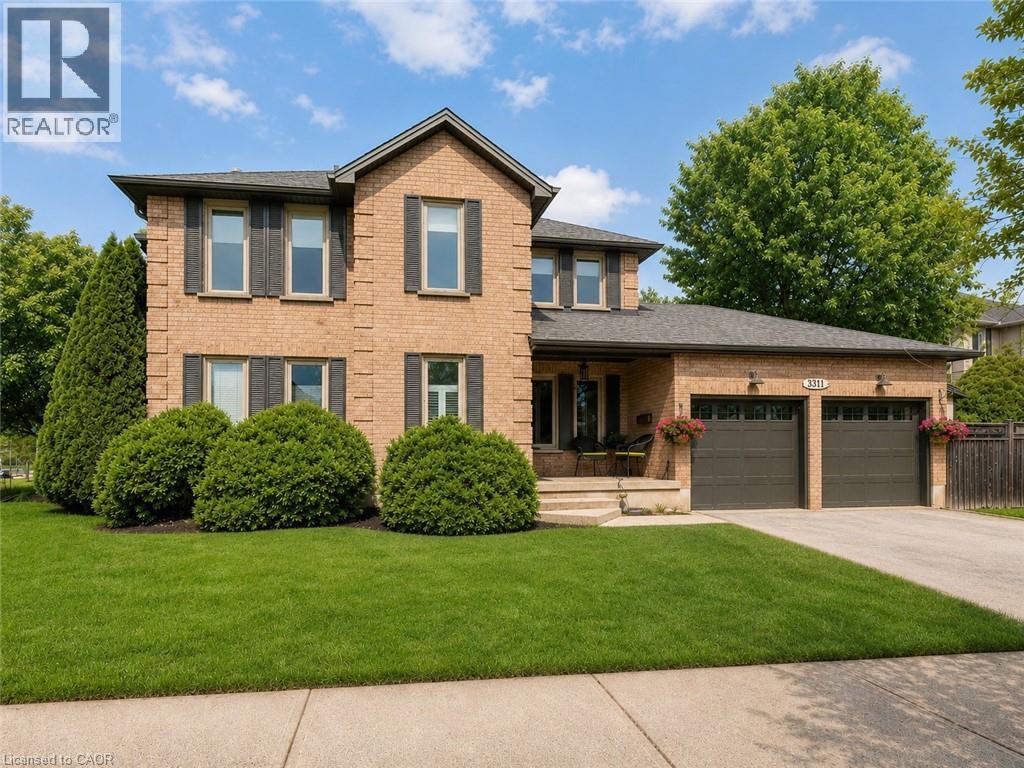
Welcome to this beautifully updated family home tucked away on a quiet Burlington court, offering incredible privacy and a backyard oasis backing onto greenspace. From the moment you arrive, exterior upgrades including new windows and exterior doors(2020), new soffits, fascia, troughs(2020), rebuilt brick chimney(2020), and newer roof(2019) showcase the care poured into this home. Step inside and you’re immediately welcomed by stunning rift and quartered solid oak flooring flowing throughout the main level, complemented by solid poplar baseboards, casings, crown mouldings, and pot lights throughout(2020). The bright living space is anchored by custom built-in cabinetry by Olympic Kitchens, creating the perfect blend of warmth and functionality. Continue into the heart of the home where the fully renovated kitchen by Olympic Kitchens(2020) is truly a showpiece. Featuring quartz countertops, custom marble backsplash, large double Franke sink, Kohler Tournant faucet, KitchenAid 48 French-style fridge, beverage fridge, paneled dishwasher, wall oven, 36 Café induction cooktop, and built-in microwave, this space was thoughtfully designed for everyday living and entertaining. The main floor also features a renovated powder room with custom marble flooring and an onyx sink, along with an updated laundry room(2020). Upstairs, you’ll find solid wood flooring throughout three spacious bedrooms, a renovated main bathroom(2024), and a primary retreat featuring new carpet(2025). The finished basement adds approximately 800 sqft of living space complete with pot lights, luxury vinyl plank flooring, renovated bathroom (2024), large storage area, and cold room. Step outside into your private backyard retreat featuring mature greenery and a cabanabar backing onto greenspace—perfect for entertaining or relaxing. Complete with newer A/C(2024) and located close to schools, parks, trails, shopping, and major highways, this exceptional home offers luxury, comfort, and convenience. (id:56248)
1769 Concession 5 Road
Waterford, Ontario
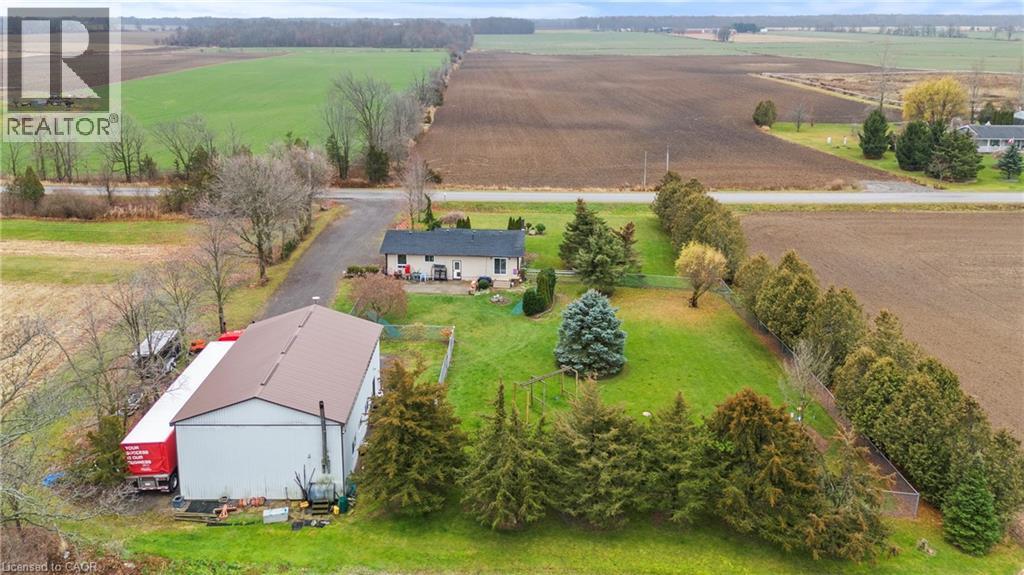
Welcome home to peaceful country living with space to truly enjoy life. Imagine waking up to the quiet sounds of nature, sipping your morning coffee, and watching the day begin from your own private slice of countryside. This charming bungalow offers comfort, space, and flexibility for many lifestyles. The layout is warm and welcoming, with a cozy yet spacious family room that invites you to relax or gather with loved ones, open concept kitchen and dining as well as a guest bath and 3 bright and comfortable bedrooms all on the main level. The primary bedroom has its own ensuite for privacy and convenience. This home is perfect for families, donwsizers, hobbyists and more. The lower level features an additional bedroom, laundry and tons of storage. The wood stove adds extra charm and makes this home feel especially inviting in cooler months. Step outside to a large, fully fenced yard where kids can play freely, pets can roam safely, and summer BBQs, gardening, and outdoor fun become part of daily life. The heated detached shop is a true bonus. With 200-amp service and running water, it’s ideal for hobbyists, mechanics, artists, woodworkers, or anyone needing extra space. Whether you’re working on projects, running a home-based business, or storing equipment or an RV, this space offers endless possibilities. Enjoy the calm and privacy of country living while still having room to grow, create, and make this property your own. A special opportunity to own a home where lifestyle and potential come together. (id:56248)
108 Runnymede Road
Toronto, Ontario
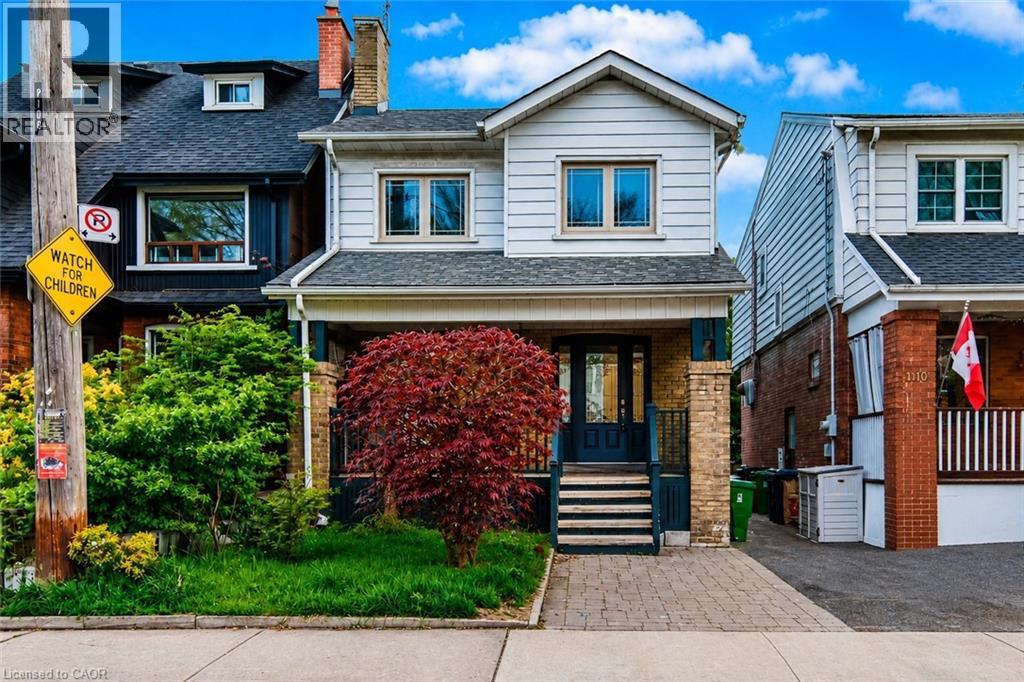
Welcome to this charming detached home in the highly sought-after High Park-Swansea community, where timeless character meets everyday convenience. Situated just steps from Bloor Street, the subway, parks, shops, and restaurants, this home offers an incredible opportunity to enjoy one of Toronto's most vibrant west-end neighbourhoods.Step inside through the welcoming foyer into a bright and inviting main floor filled with natural light. The spacious living room offers a warm and comfortable atmosphere for relaxing or entertaining, while the adjoining dining room creates the perfect setting for family dinners and gatherings.Continue through to the kitchen featuring ample cabinetry and workspace, with easy access to the backyard for seamless indoor-outdoor living. The private fenced yard offers space to garden, entertain, or simply enjoy quiet outdoor moments, complete with a garden shed for additional storage.Upstairs, you'll find three generously sized bedrooms, each offering large windows and comfortable living space. The second floor is complemented by a full bathroom and a functional layout ideal for families, guests, or working from home.The lower level extends the living space with an additional bedroom and recreation area, offering flexibility for a guest suite, home office, gym, or media room.Full of charm and located in an unbeatable neighbourhood close to High Park, Bloor West Village, schools, transit, and everyday amenities, this is a fantastic opportunity to own a detached home in one of Toronto's most established communities. (id:56248)
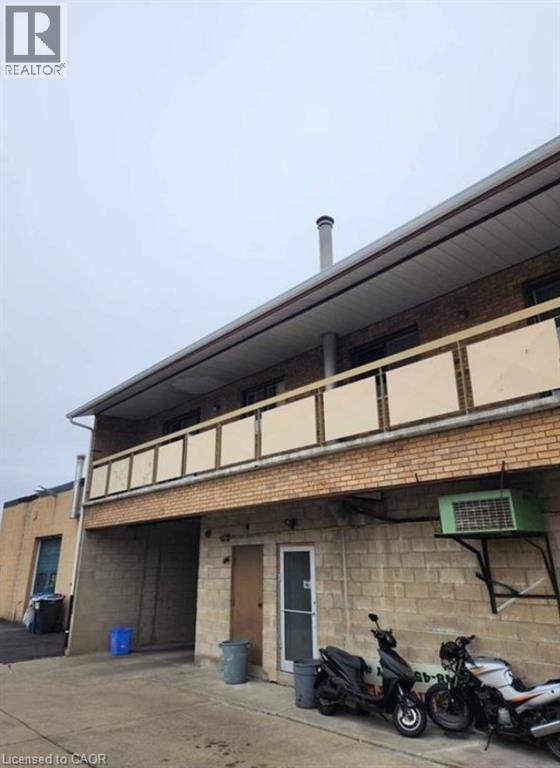
448 Hwy 8 Highway Unit# 1
Hamilton, Ontario
Available for lease, this well-maintained 1-bedroom, 1-bathroom unit at 448 Highway 8 offers comfortable, low-maintenance living in a convenient location with easy access to major routes, transit, shopping, and everyday amenities. The unit features a functional layout with a bright living area, a well-sized bedroom, and a full bathroom. Ideal for a single professional or couple, this space provides practicality and convenience for those seeking an accessible and affordable rental opportunity. (id:56248)
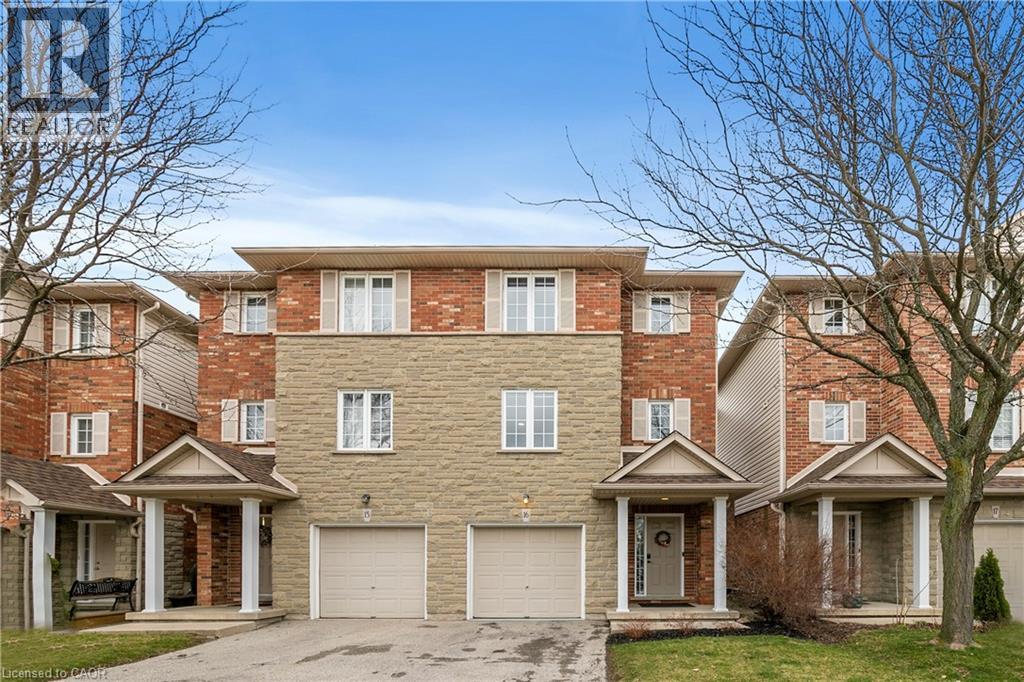
876 Golf Links Road Unit# 16
Ancaster, Ontario
Nestled in the heart of bustling Meadowlands, this marvel represents the pinnacle of magazine worthy living. Meticulously renovated to perfection, the sleek lines & minimalist design elements create an ambiance of understated opulence. Step into a world of contemporary elegance as glistening marble-like tiles & refined engineered hardwood grace every inch of this home, offering a seamless flow throughout. The heart of the home, the kitchen, boasts a culinary haven adorned with black granite counters & soaring ceilings. Ample counter space ensures effortless meal preparation, while the lustrous design adds a touch of urban chic to every culinary endeavor. Entertain in style in the expansive family room, where a dramatic floor-to-ceiling quartz feature wall takes center stage. Inlayed within is a Dimplex fireplace, offering both warmth & ambiance, while color-changing pot lights add a touch of whimsy to the space. Retreat to the indulgent master suite, boasting captivating design elements & an unexpectedly generous amount of space. A functionally designed walk-in closet offers multiple storage options, while the spa-like ensuite beckons with a rainfall shower. The second bedroom is a haven unto itself, featuring an oversized ensuite & custom-built closet. No detail has been spared in ensuring that every aspect of this home caters to the needs & desires of its discerning inhabitants. Welcome home to a life of unparalleled elegance in the heart of the Meadowlands! (id:56248)