
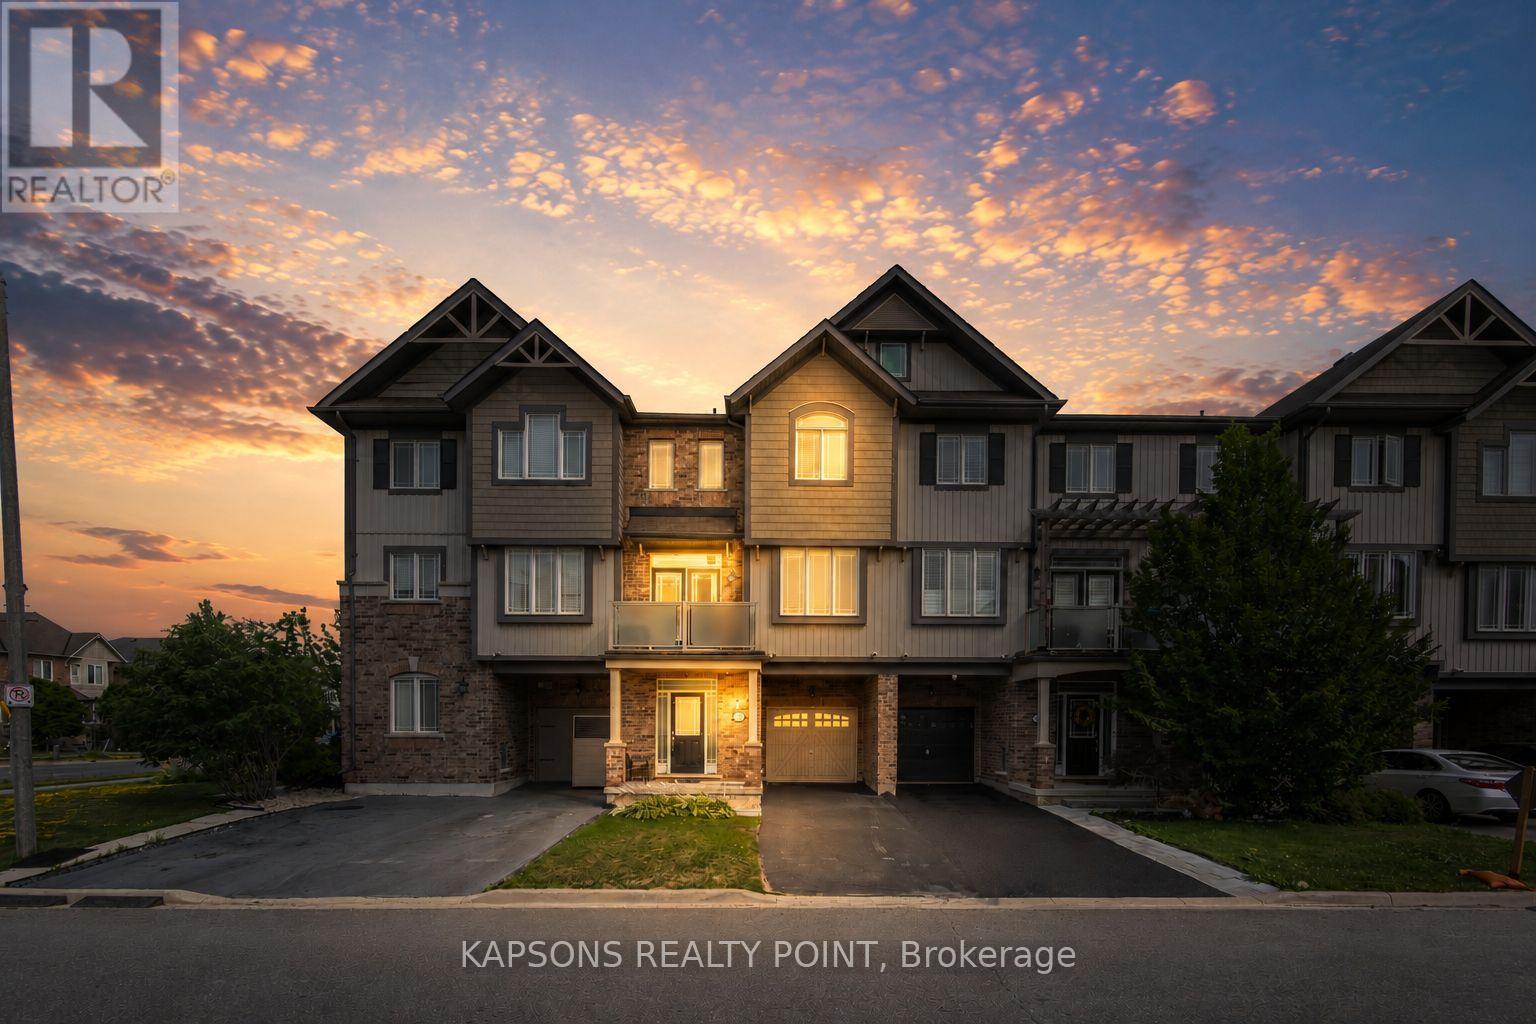
43 Waterville Way
Caledon, Ontario
Welcome to this stunning, freshly painted 2+1 bedroom townhome situated in Caledon's highly sought-after Southfields Village community. Designed for modern living, the main floor boasts a bright, open-concept layout anchored by a chef's kitchen featuring a large center island and pantry. Upstairs, enjoy cozy bedrooms and a versatile 3rd-floor den with double doors that easily serves as a spacious 3rd bedroom or private home office. Completely move-in ready and conveniently located just minutes from schools, plazas, the local community center, shops, and Highway 410! *Images are virtually staged* (id:56248)
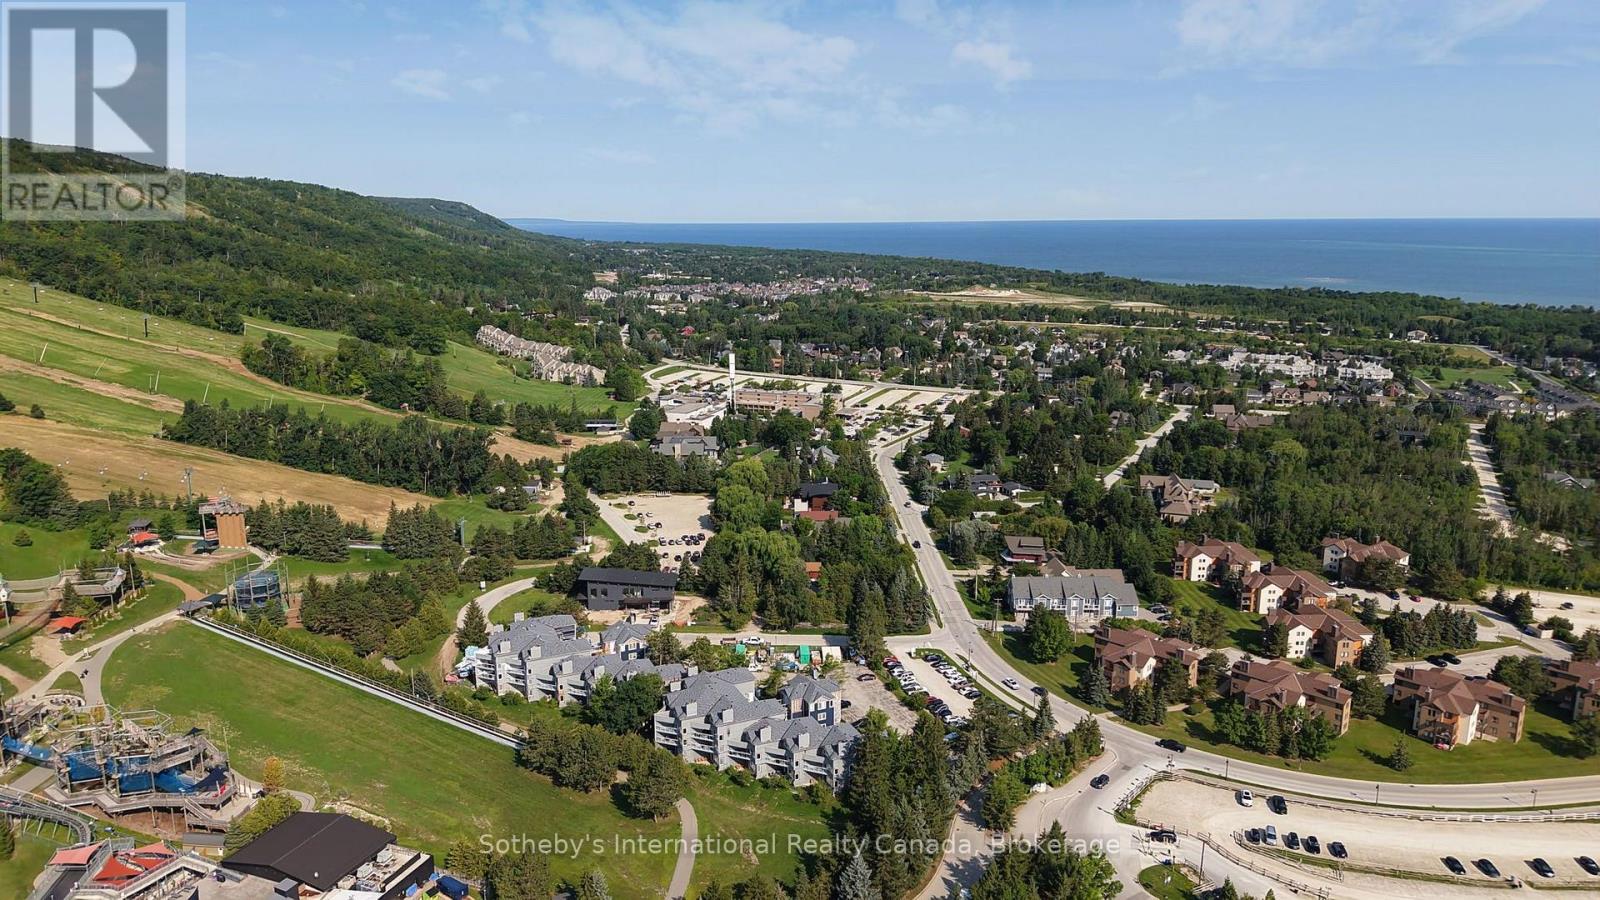
313 - 107 Ann Heggveit Drive
Blue Mountains, Ontario
Calling all outdoor enthusiasts and investors!! Enjoy spectacular mountain views from this beautifully appointed 3-bedroom, 2-bathroom condo, perfectly positioned just steps from Blue Mountain Village and the Silver Bullet chairlift at Cachet Crossing. Offering approximately 1,400 sq. ft. of thoughtfully designed living space, this turnkey retreat blends comfort, style and convenience. The open-concept kitchen, dining and living area is ideal for entertaining, featuring a gas fireplace, soaring vaulted ceiling and expansive windows framing breathtaking mountain vistas. Step outside onto the spacious balcony to take in the scenery and enjoy the fresh mountain air. With short-term rentals permitted, this property offers an exceptional opportunity as a personal four-season getaway, investment property, or both. Sold fully furnished and turnkey, it is ready to enjoy from day one. An unbeatable location puts skiing, hiking, biking, dining, shopping, golf and the vibrant atmosphere of Blue Mountain Village right outside your door. (id:56248)
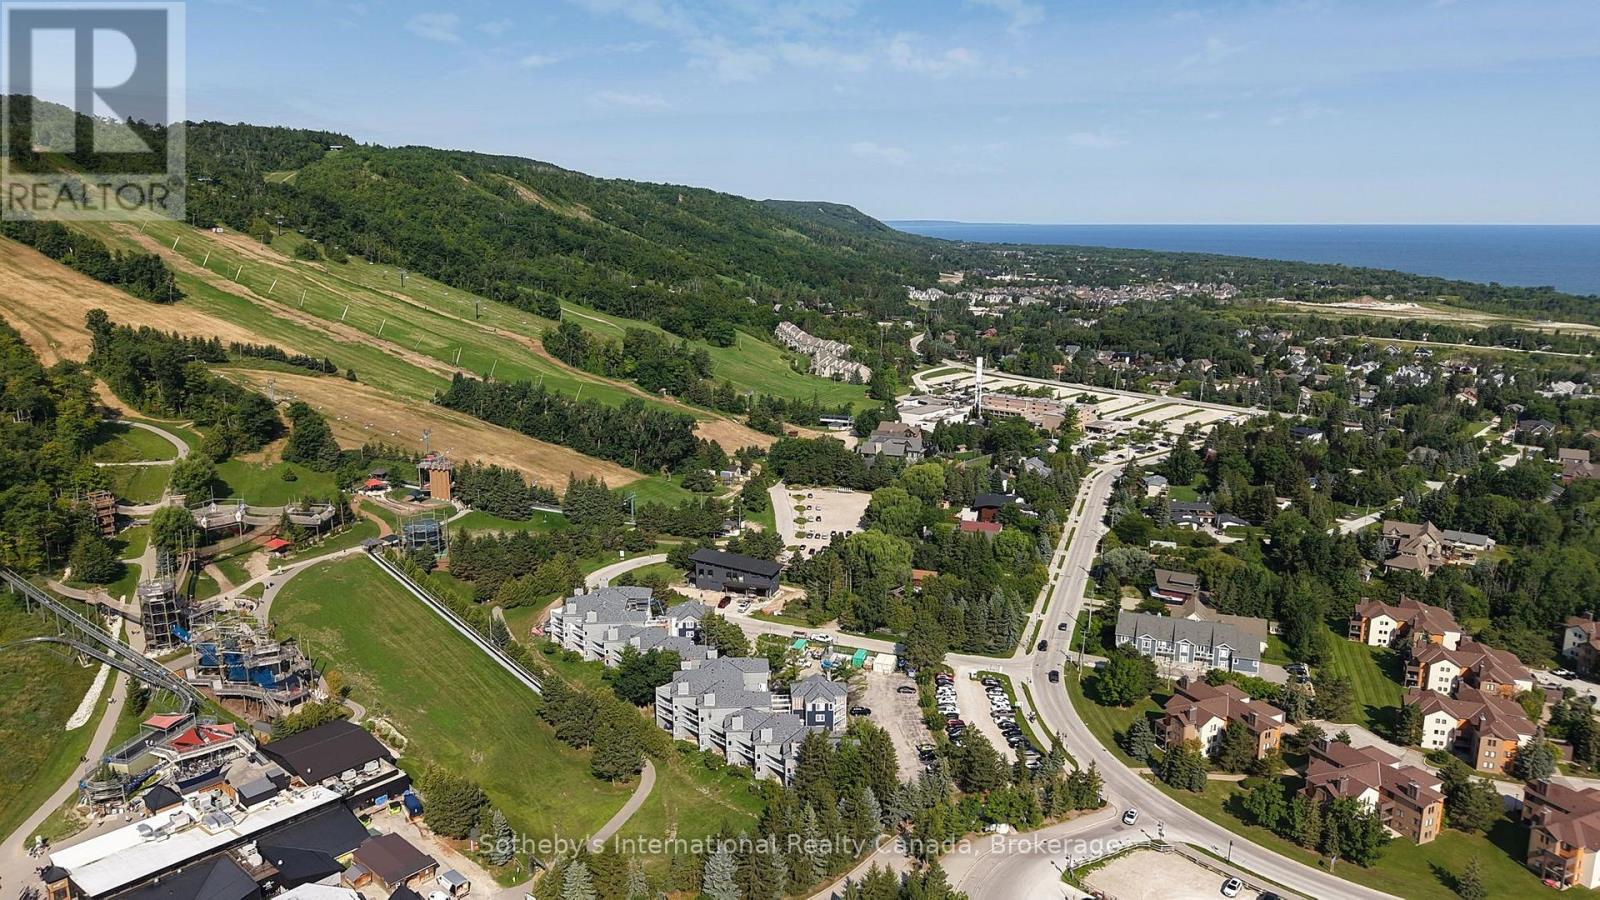
212 - 107 Ann Heggtveit Drive
Blue Mountains, Ontario
Calling all outdoor enthusiasts and investors!! Experience effortless four-season living in this beautifully appointed 2-bedroom, 2-bathroom condo offering approximately 1,250 square feet of inviting open-concept living space and spectacular mountain views. The spacious kitchen, dining and living areas create an ideal setting for entertaining, complemented by a gas fireplace and walkout to a generous balcony where you can take in the scenery. Perfectly positioned just steps from Blue Mountain Village and the Silver Bullet chairlift, this is an exceptional opportunity to enjoy skiing, dining, shopping, golf and year-round outdoor adventure right outside your door. With short-term rentals permitted, the property offers excellent flexibility as a personal mountain retreat, investment property, or both. Offered turn-key and fully furnished, simply arrive, unpack and start enjoying everything Blue Mountain has to offer. (id:56248)
215 Willow Drive
Georgina, Ontario
Enjoy This One Of A Kind Fully Renovated 3 Car Garage Beautiful Bungalow On A 100' X 260' Waterfront Lot. Quiet Dead End Street. Bright & Spacious. 4 Bedrooms, 3 Baths. 9 Ft Smooth Ceiling, Open Concept Newer Modern Kitchen W/Quartz Countertop, S/S Appliance, Pot Lights, Centre Island. Walkout From Dining Room To Newly Built Large Deck, Newer Vinyl Floors Throughout, 3 Car Garage With Drive Through Door To Newly Interlocking South Facing Backyard, Paved Circular Driveway W/No Sidewalk Could Park 8 Cars. Dock Your Boat In The Boat House At Back Yard. Property Uses Municipal Water Supply & Sewer, Gas Line. Close To Park, Schools, Shopping and Hwy 404... (id:56248)
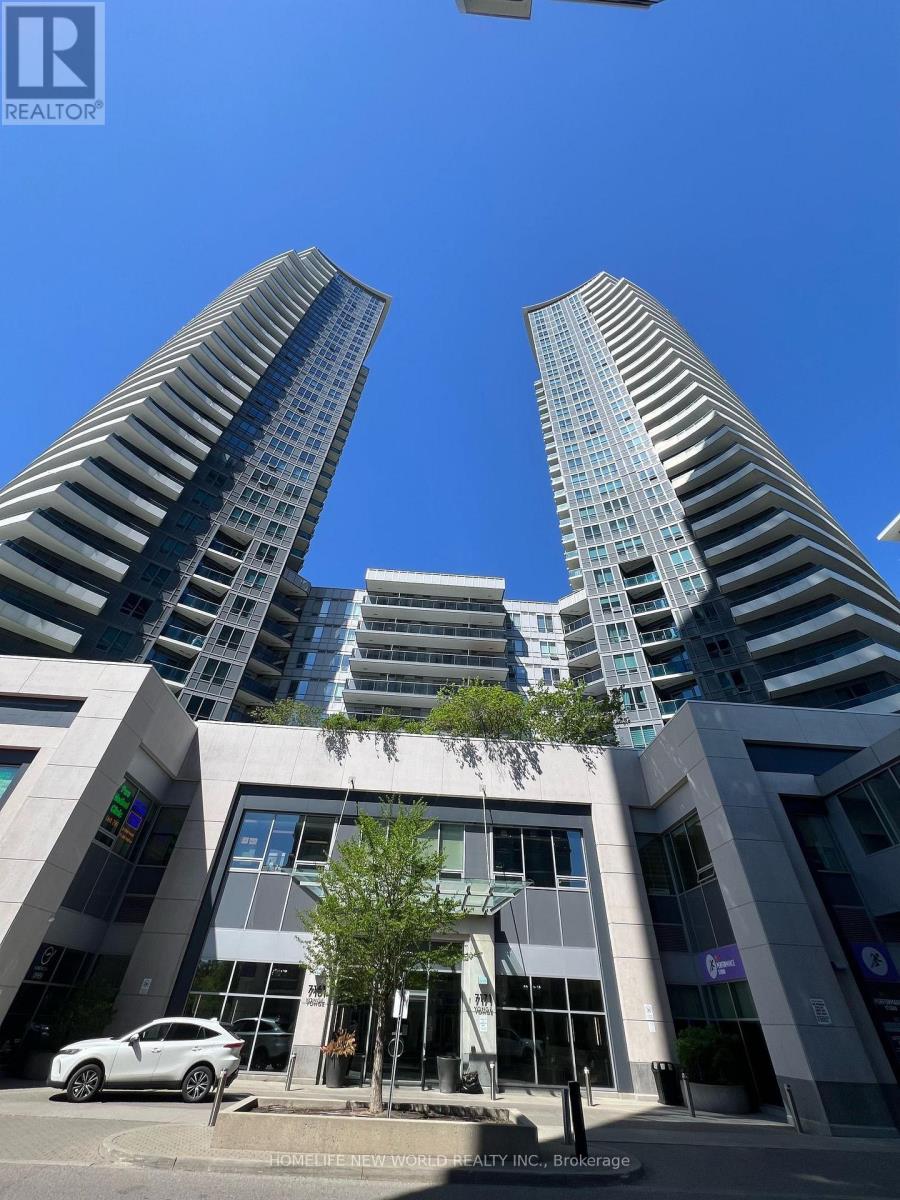
2335 - 7161 Yonge Street
Markham, Ontario
Luxury 1-Bedroom Suite At World On Yonge, Ideally Located In The Highly Sought-After Yonge & Steeles Corridor. Offering Approximately 563 Sq. Ft. Plus A Large Balcony With Unobstructed West-Facing Views. Bright And Spacious With A Functional Open-Concept Layout, 9-Ft Ceilings, And Laminate Flooring Throughout. Modern Kitchen Featuring Granite Countertops And Ceramic Backsplash. Enjoy 24-Hour Concierge And Excellent Building Amenities, Plus Convenient Direct Indoor Access To The Shopping Mall, Restaurants, And Supermarkets. Steps To TTC, Parks, Shopping, Dining, And Everyday Conveniences. An Exceptional Location Offering Comfort, Convenience, And Urban Living At Its Best... (id:56248)
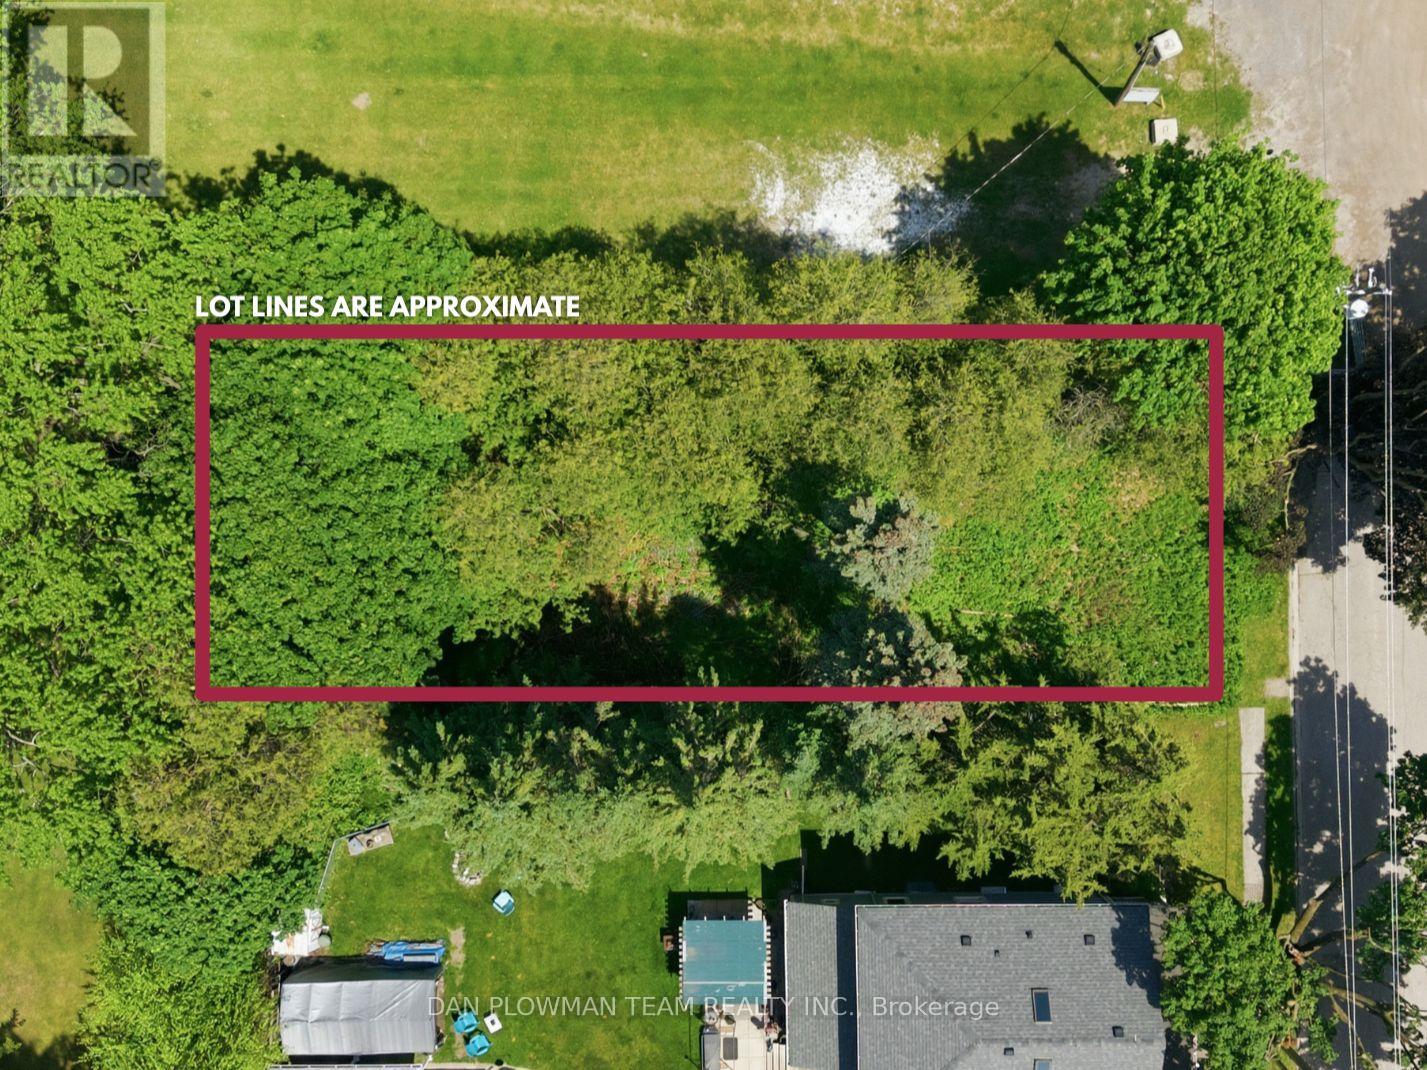
38 Park Street
Clarington, Ontario
An Exceptional Opportunity To Secure A Prime Residential Building Lot In The Heart Of Orono. Situated On A Quiet Dead-End Street And Adjacent To The Renowned Orono Fairgrounds, This Coveted Parcel Offers A Rare Setting For A Custom Estate Residence. Enjoy The Tranquility Of An Established Neighbourhood While Benefiting From Seamless Access To Highway 115, Highway 35, And Highway 401. Whether You're A Discerning Builder, Investor, Or Future Homeowner, This Property Presents The Perfect Canvas To Bring Your Vision To Life. Rarely Offered And Ideally Positioned, This Is A Remarkable Opportunity To Build Your Dream Home In One Of Clarington's Most Sought-After Communities. (id:56248)
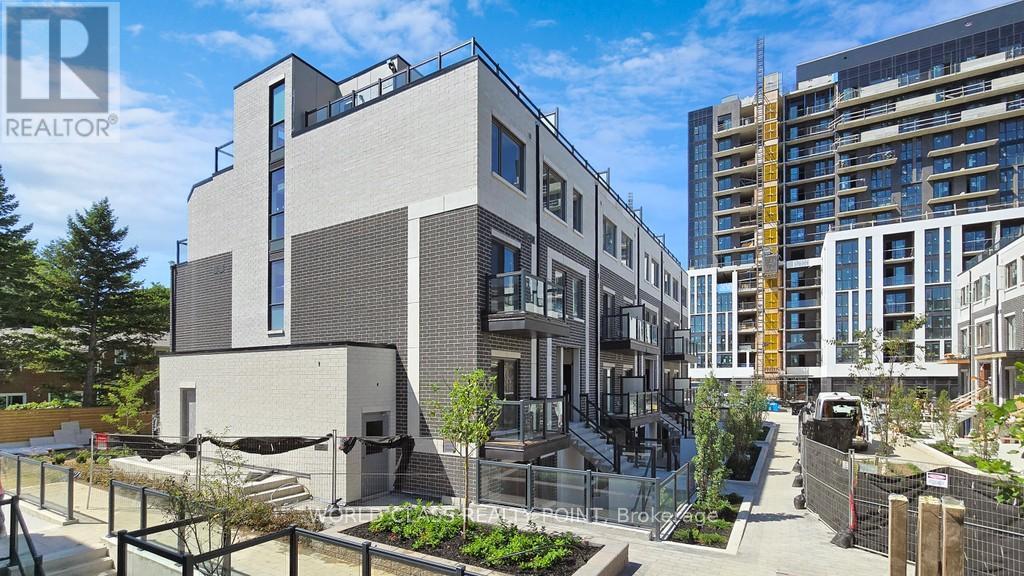
C3- 301 - 3425 Sheppard Avenue E
Toronto, Ontario
New, Luxury End Unit Condo Townhouse W/ 2 Bedrooms + 2 Bathrooms + Beautiful Roof-Top Terrace. Located In The Heart Of Toronto! Bright & Spacious Layout, Living Room with W/O To Balcony. Porcelain Kitchen with Quartz Countertop, Stainless Steel Appliances. Amenities include Fitness Centre, Yoga Studio, Library Lounge, Games room, Meeting room, Dining room, and More. Walking Distance To TTC Bus Stop, Warden Sheppard Plaza, Supermarket, Restaurants, Elementary School and Parks. Mins Drive To Don Mills Subway Station, Fairview Mall, Agincourt Mall, Victoria Park Square Shopping Mall, Scarborough Town Centre, Public Libraries. Easy Access To Hwy 404 & 401 (id:56248)
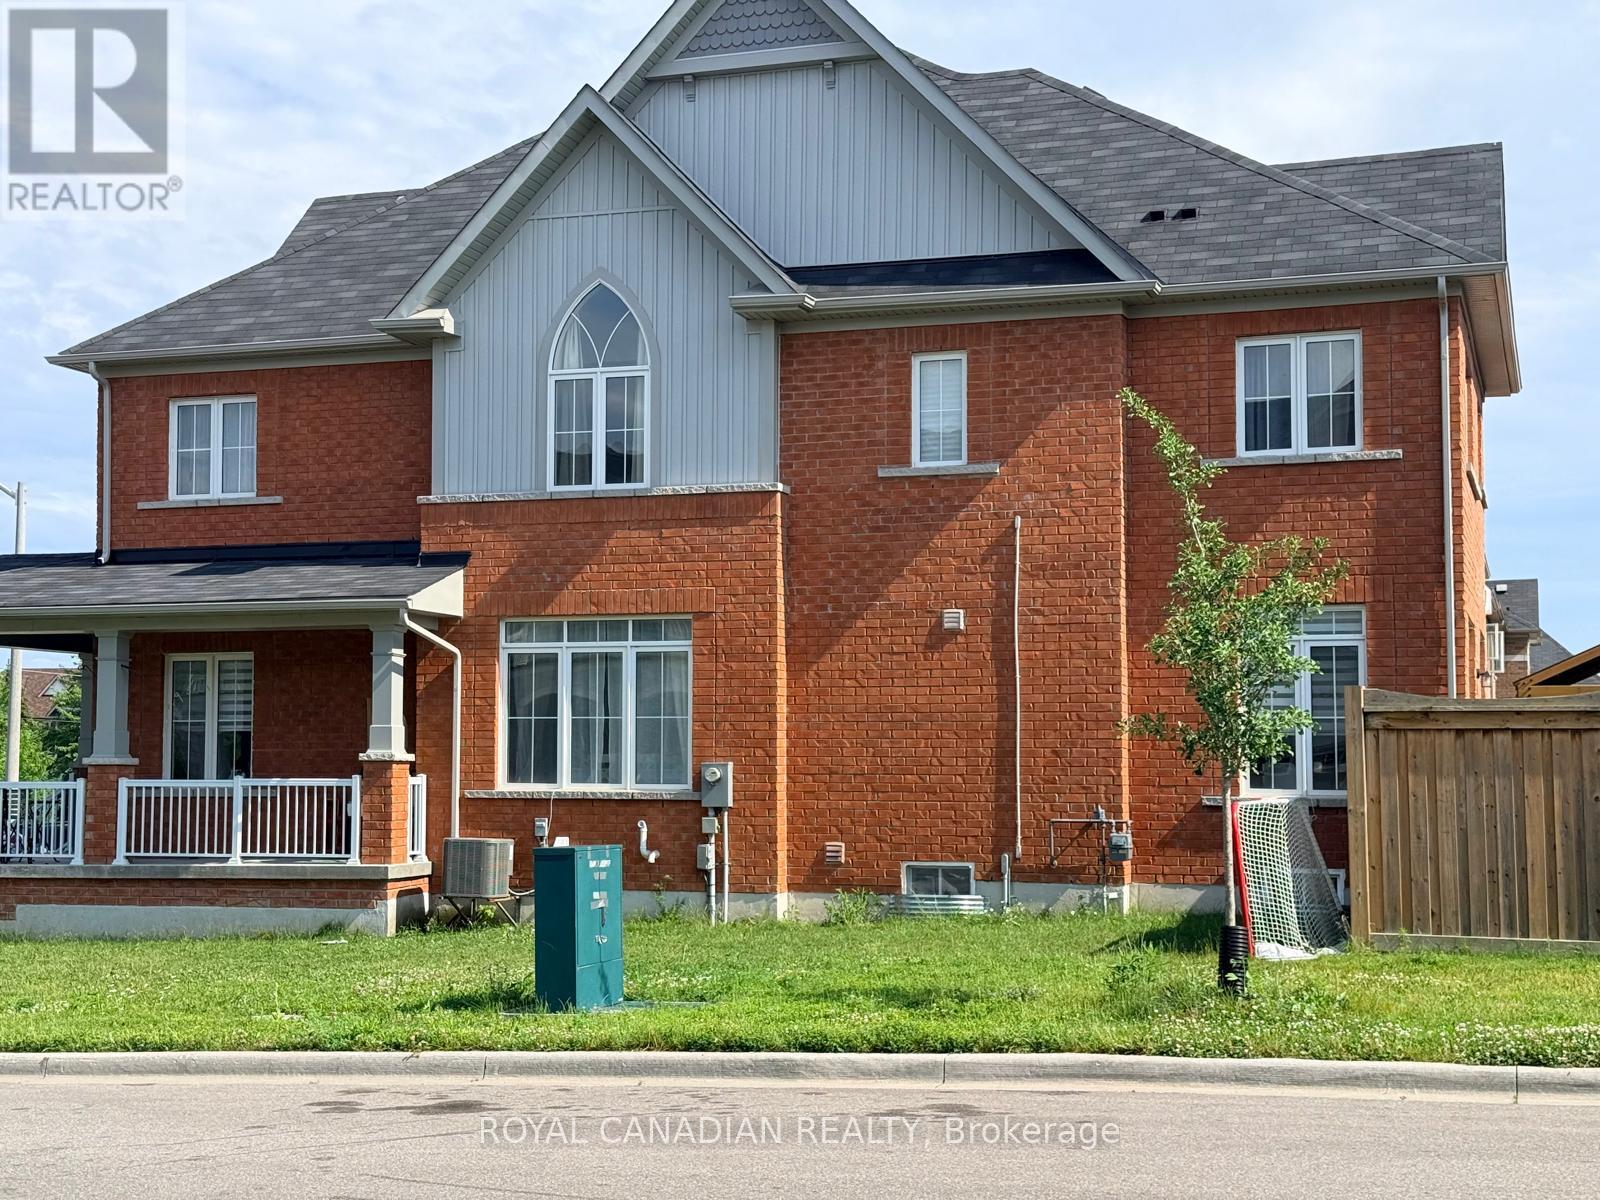
64 Lyle Drive
Clarington, Ontario
Stunning 4-bedroom end-unit townhome in a sought-after Bowmanville neighbourhood! This approximately 2,000+ sq. ft. home offers a spacious and functional layout with a large foyer, separate dining room, and bright open-concept kitchen and great room. The upgraded kitchen features a centre island, smart- tech stainless steel appliances, custom backsplash, chimney hood, and pot-filler.The upper level features 4 spacious bedrooms, including a primary suite with walk-in closet and ensuite with separate tub and walk-in shower. Convenient second-floor laundry and upgraded lighting throughout. Enjoy exclusive use of the fully fenced backyard, gazebo, interlocked patio, and wide side yard. No sidewalk, providing additional parking convenience with 2 driveway spaces (plus space in garage for storage only). Excellent family-friendly location with easy access to Hwy 401/407, schools, parks, shopping, transit, OPG, Durham College and Ontario Tech University. (id:56248)

374 Salerno Street
Oshawa, Ontario
Welcome to Your Executive Raised Bungalow complete with a Backyard Oasis including an Inground Pool! Wide Corner Lot with Tons of privacy, all nestled within a family-friendly neighbourhood! Beautifully finished gleaming floors with a modern Chef's Kitchen overlooking an open concept living space and a view of your backyard pool resort! Vacations are expensive! Now you have the chance to own a home that feels like a resort! Modern Upgraded Light Fixtures and pot lights throughout! Immaculate inside and out, true pride of ownership! Expansive finished basement with a private bedroom for guests and family! Recently installed exterior pot lights, giving the home a stunning ambiance at night! Fantastic Area close to Schools (Daycare-Gr.8), all Amenities, 401/407, Oshawa Mall and Go transit! A wonderful home to spend your summer evenings beside the bbq and jumping in and out of the pool! (id:56248)
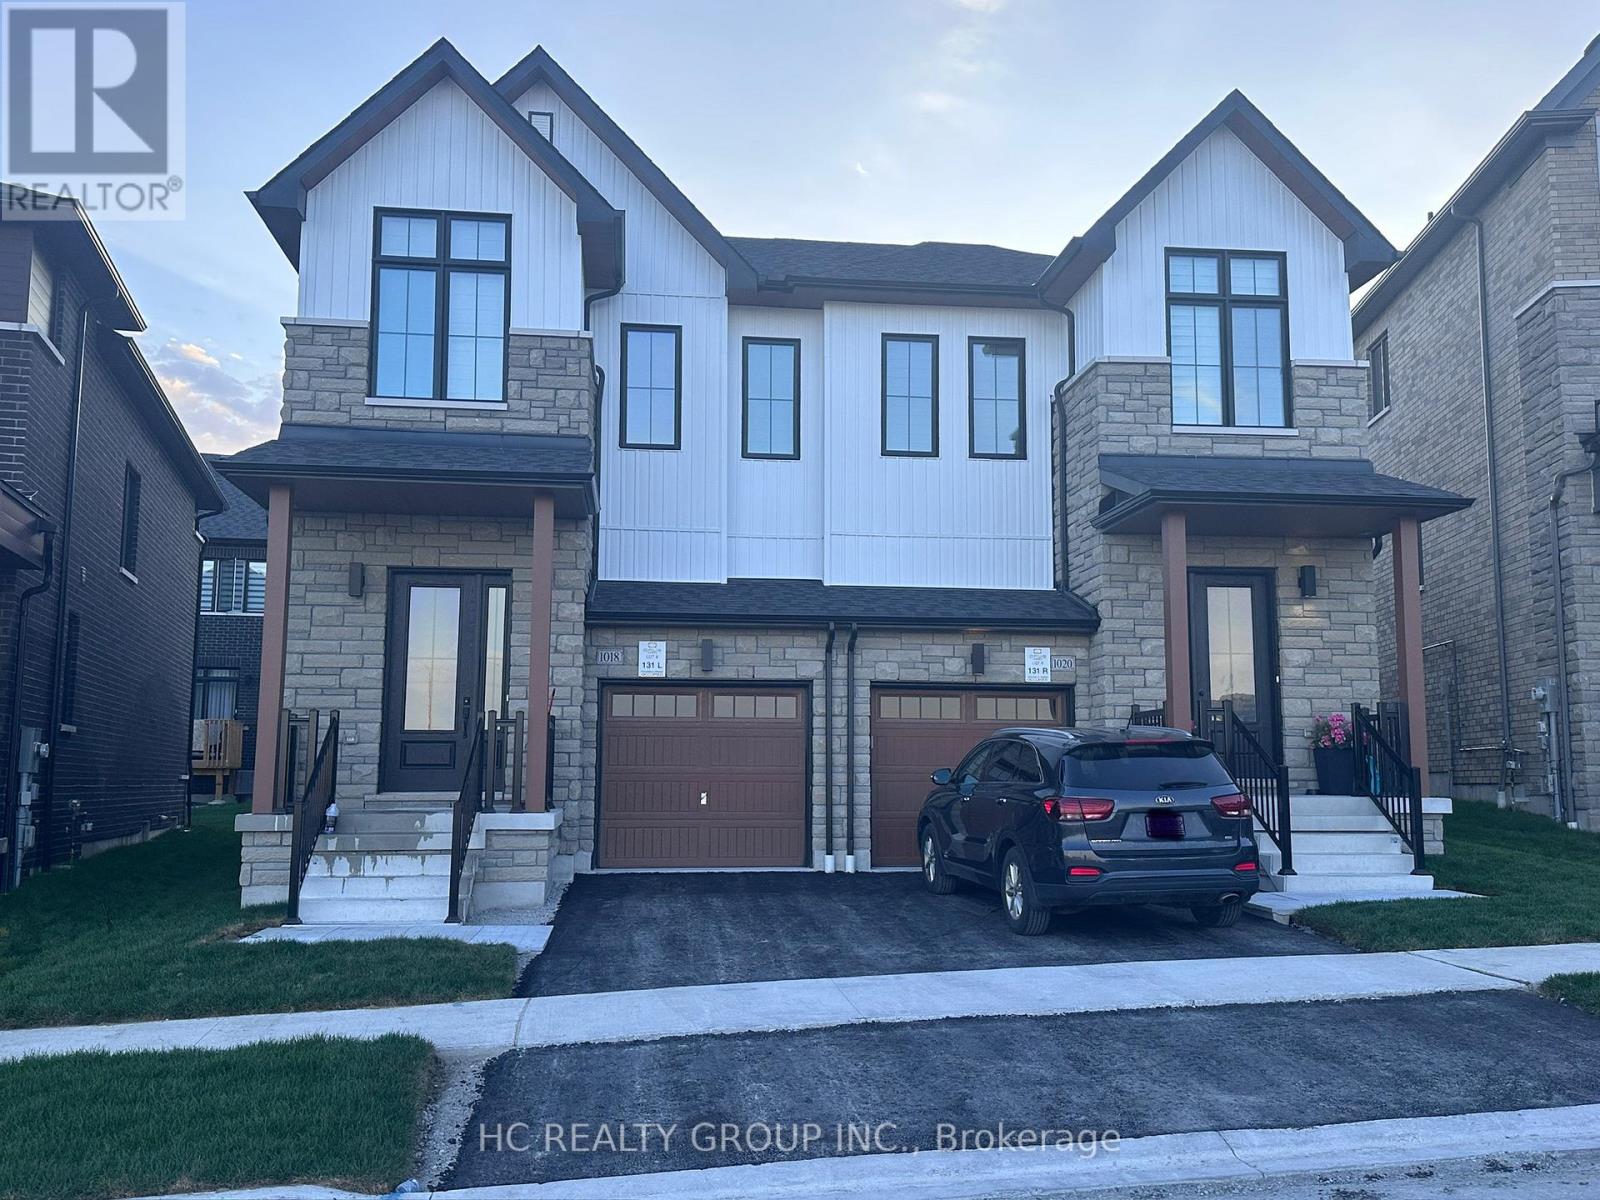
1018 Valhalla Terrace
Pickering, Ontario
Welcome to This Charming Farmhouse-Style Semi-Detached Home. This new, two-storey semi-detached home features 3 bedrooms, 3 bathrooms, and a garage. Designed for modern living, the open-concept layout boasts 9-foot ceilings on both floors and a carpet-free interior for easy maintenance. The stylish kitchen is equipped with quartz countertops, a flush breakfast bar, and brand-new stainless steel appliances. The primary suite includes a walk-in closet and a luxurious 4-piece ensuite.Located in a family-friendly neighbourhood, this home offers easy access to Highway 407, the GO Station, parks, trails, shopping, and more. Move-in ready! Backyard will be fenced end of Aug or mid Sept. (id:56248)
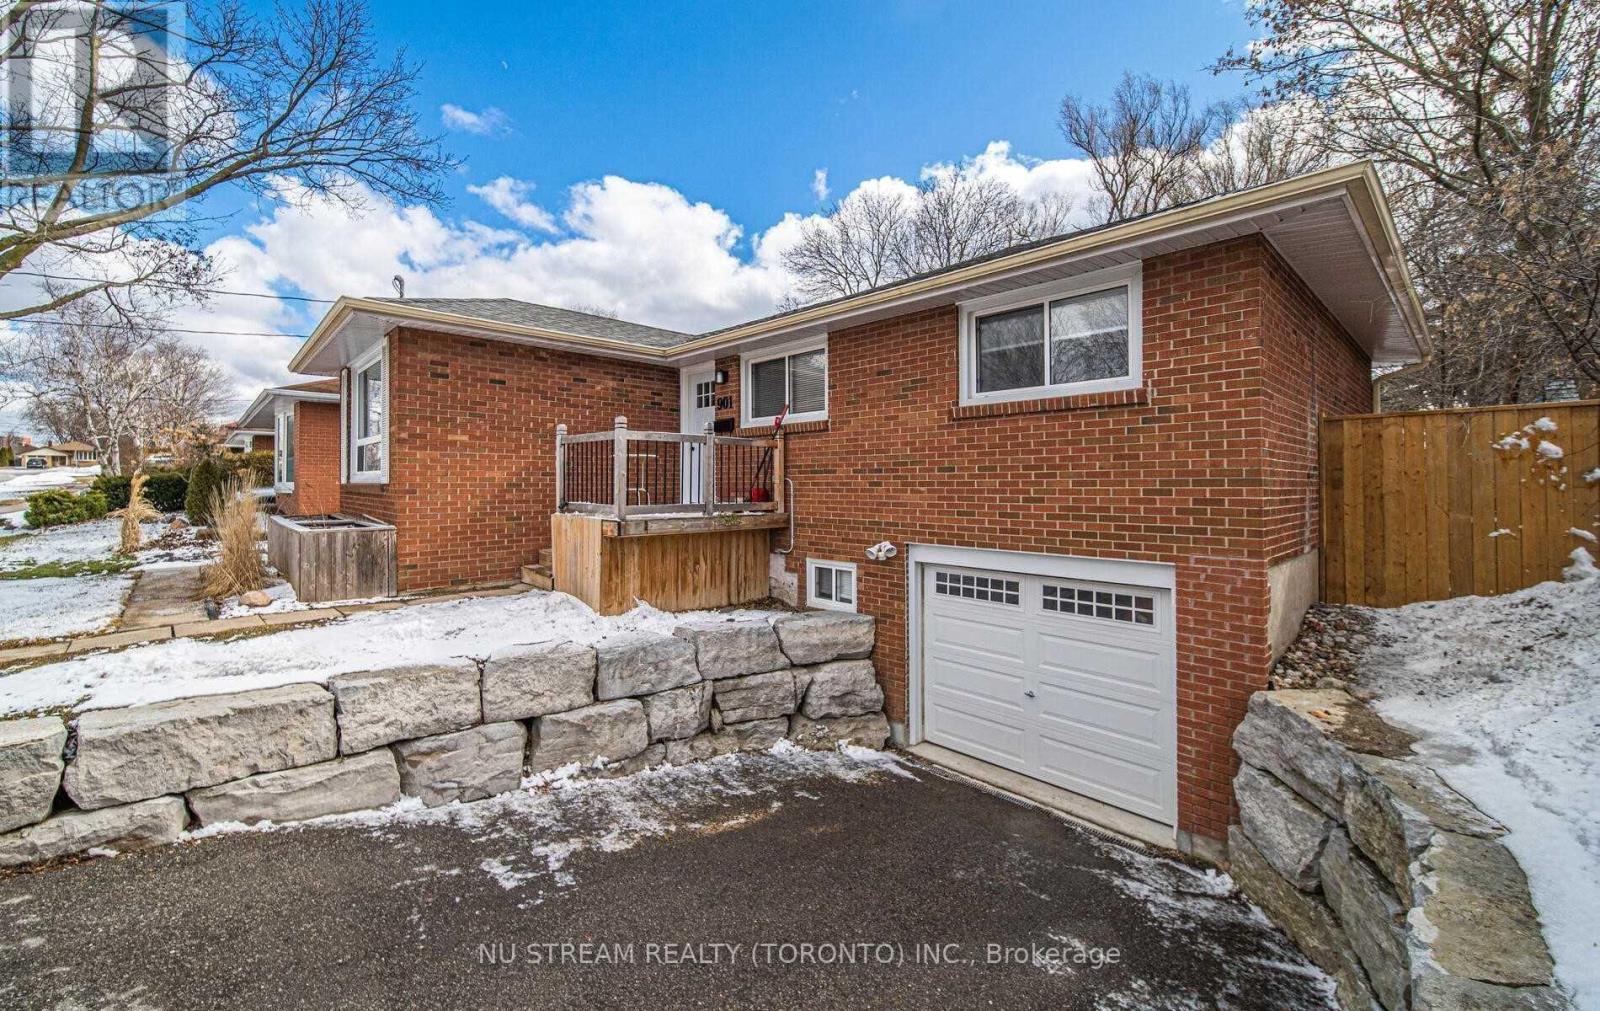
901 Lilac Terrace
Whitby, Ontario
Fantastic 2 Bedroom Bsmt Apartment With Separate Entrance, Located In Great Family Neighbourhood With Easy Access To Shopping, Transit, Parks & Schools. Nestled On A Large 50' X 123 Lot In A Quiet Section Of Whitby.Extras:Stove, Fridge, Washer & Dryer.1 Parking Space. (id:56248)
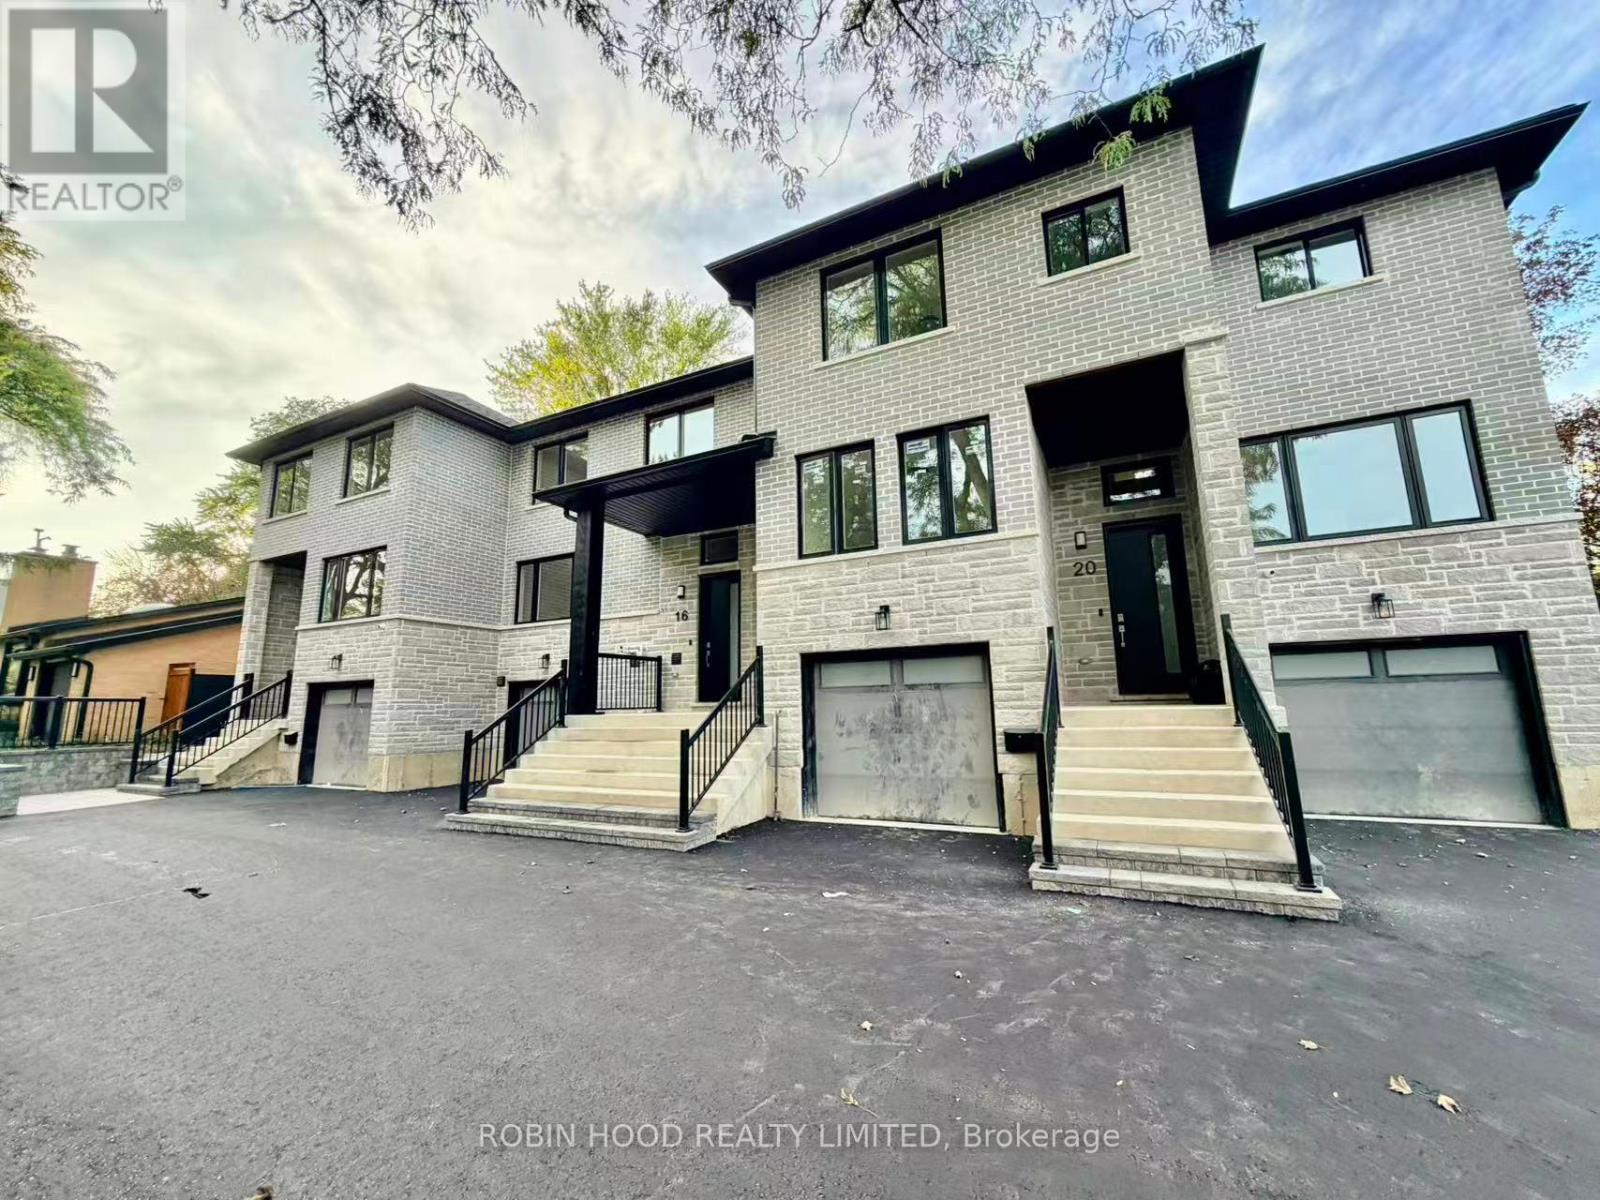
B - 12 Southwell Drive
Toronto, Ontario
*** Additional Listing Details - Click Brochure Link *** Brand-new, never-lived-in 3+1 bedroom townhouse located in a quiet, highly desirable neighborhood zoned for top-rated schools. This modern home features an open-concept layout with high-end kitchen appliances, custom cabinetry, premium counter space, and a generous center island. The attached garage comes pre-wired for an EV car charger for seamless modern living. Complete with energy-efficient construction, in-unit laundry, and immediate proximity to local parks, shopping, and major commuter routes. (id:56248)
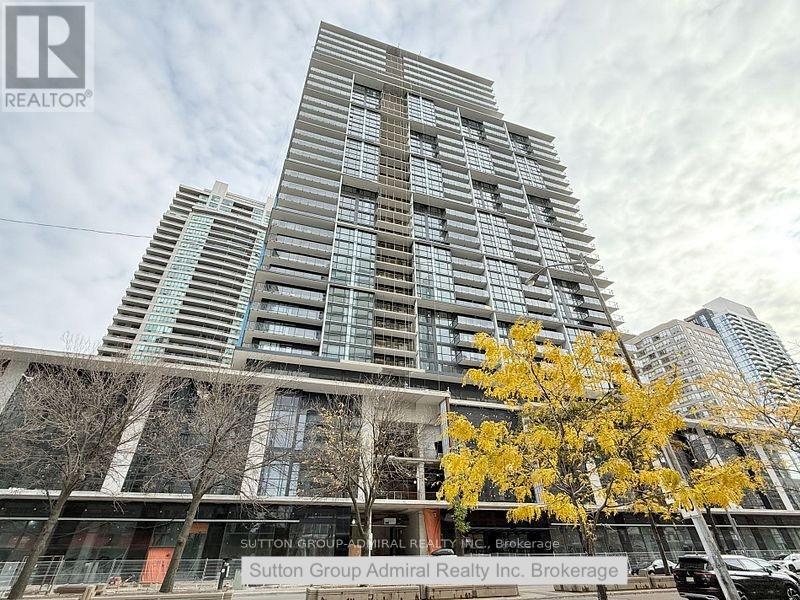
1703 - 4955 Yonge Street
Toronto, Ontario
A brand new condo unit at the centre of North York boasting of 9 foot ceiling, one bedroom with a den and two bathrooms. Public transit and subway are just steps away. Ample choices of restaurants, cafes, grocery shopping, public offices, entertainment and listing goes on and on. One parking spots and one locker are included. One of the best exposure to the East almost no obstructions with a beautiful view. This will be your best choice of leasing in the heart of North York. (id:56248)
2213 - 110 Broadway Avenue
Toronto, Ontario
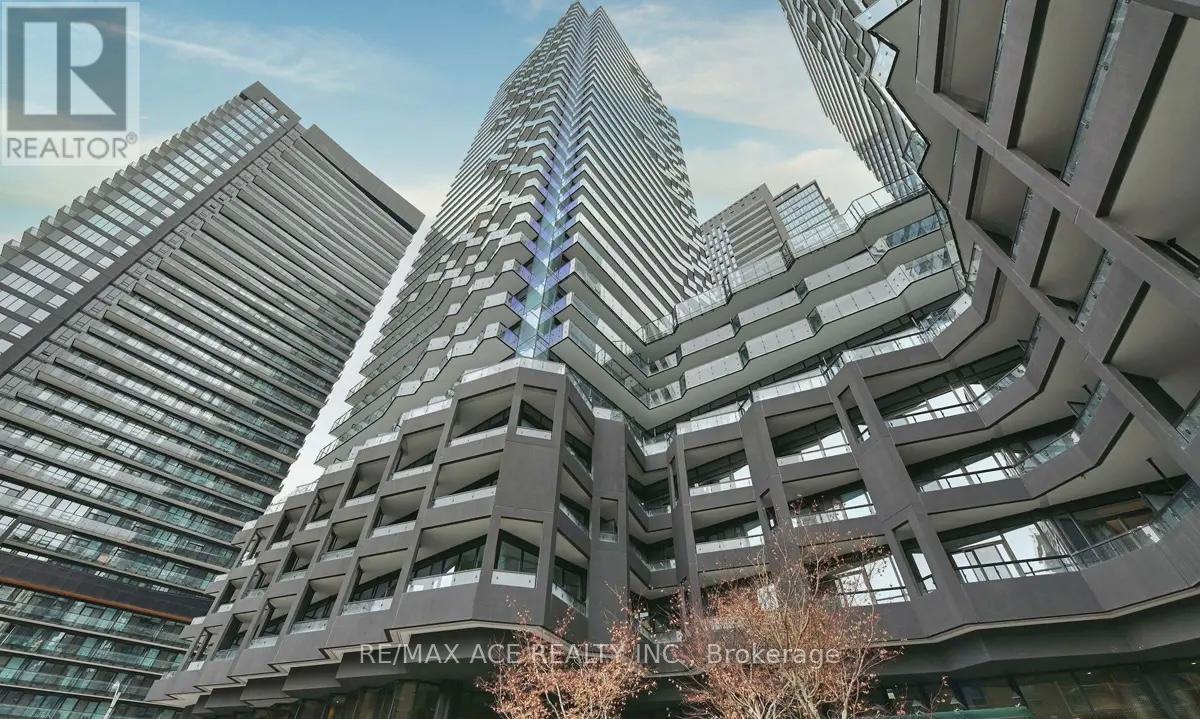
Experience Modern Luxury in the Heart of Midtown exceptional urban living in this brand-new 1+1 bedroom, 1-bath luxury condominium perfectly located in the vibrant heart of Midtown.This sun-filled suite features a bright, functional layout enhanced by soaring floor-to-ceiling windows and a spacious open balcony, flooding the home with natural light. The versatile oversized den offers the flexibility to serve as a second bedroom, private home office, or stylish guest space. Designed with impeccable attention to detail, the residence boasts premium finishes and a sleek contemporary kitchen complete with quartz countertops and modern cabinetry. Enjoy world-class amenities, including an indoor pool lounge, fitness centre, full-service spa, and serene meditation garden.Located just steps from the Subway and LRT, as well as boutique shops, gourmet restaurants, and beautiful neighbourhood parks, this home perfectly blends urban convenience with refined elegance. (id:56248)

4015 - 319 Jarvis Street
Toronto, Ontario
Welcome To The Prime Condominiums. This 2-bedroom suite Features Designer Kitchen Cabinetry With Stainless Steel Appliances, Stone Countertops & An Undermount Sink. Bright Floor-To-Ceiling Windows With A Smooth Ceiling & Laminate Flooring Throughout. Unobstructed City & Lake Views. Walk To Toronto's Eaton Centre, T.T.C. Subway, Yonge - Dundas Square, University Of Toronto, George Brown, Toronto Metropolitan University, Queens Park, Hospital Row, The Financial & Entertainment Districts. (id:56248)
1410 - 109 Erskine Avenue
Toronto, Ontario
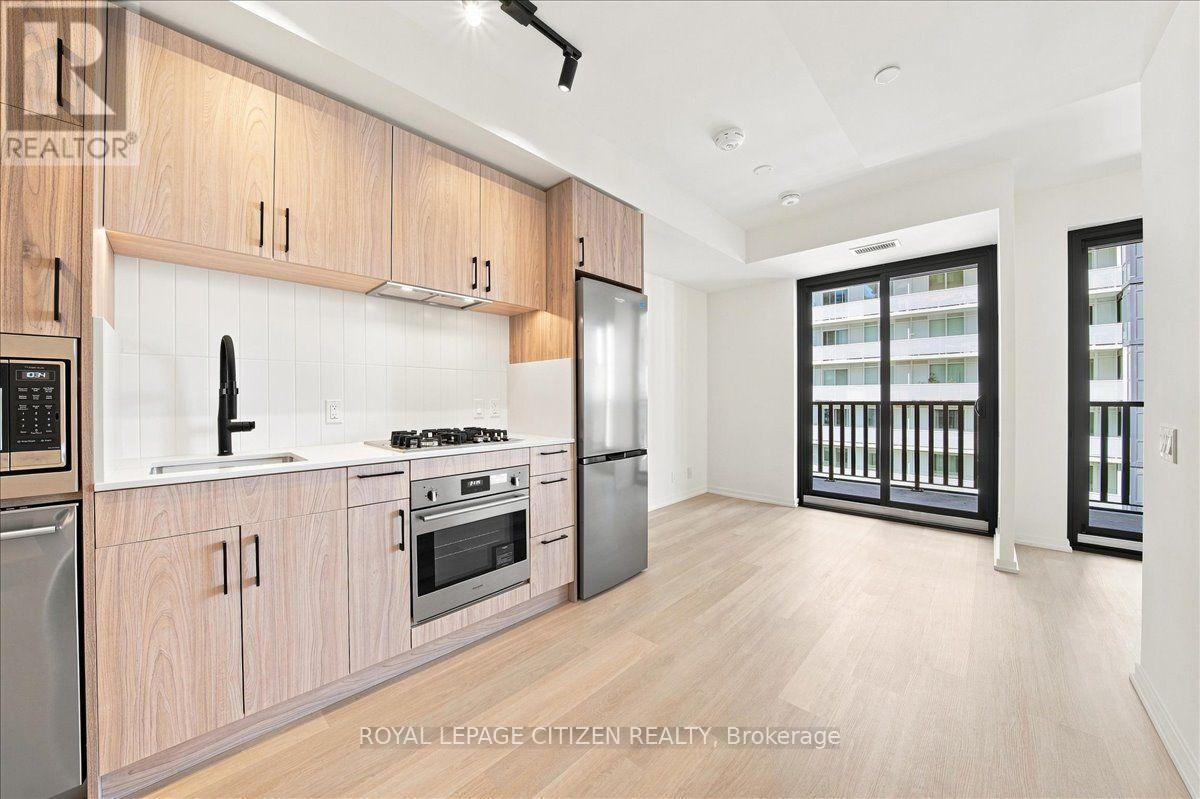
Designed with absolute spatial efficiency in mind, this brand-new, never-lived-in junior one-bedroom suite delivers a high-performance urban footprint tailored specifically for dynamic young professionals. The hyper-functional open-concept layout eliminates wasted space, effortlessly accommodating distinct living, dining, and dedicated work-from-home zones. Smooth nine-foot ceilings and wide-plank flooring frame a custom-appointed kitchen featuring sleek quartz countertops, integrated premium S/S appliances, and a gas cooktop. Highlighting an exceptional indoor-outdoor flow, the residence boasts rare dual walk-outs to an oversized private balcony complete with a dedicated gas BBQ hookup-extending your living area for effortless evening entertaining. The modern 3 piece bathroom features a stand up glass enclosed shower and clean designer fixtures, while integrated SmartONE keyless technology, automated parcel delivery, and advanced HEPA air filtration elevate daily convenience. Steps from the Yonge Subway line and Eglinton Crosstown LRT, this turn-key residence offers a rapid commute to downtown employment hubs. Outside your door, enjoy immediate access to Stock T.C., Farm Boy, local wine bars, and the Beltline Trail, placing Midtown's best culinary and recreational hot spots right at your fingertips. Bell High Speed Internet is included as an added bonus. (id:56248)
909 - 100 Harrison Gardens Boulevard
Toronto, Ontario

Spacious South-Facing Corner Suite at Avonshire Residences by Tridel! Approx. 1,052 Sq. Ft. Plus Balcony, this bright and exceptionally well-designed 2-bedroom, 2-bathroom suite offers a rare combination of space, natural light and privacy. The sought-after split-bedroom layout features a generous open-concept living and dining area, large windows, 9' ceilings, a spacious primary bedroom with walk-in closet and ensuite bath, plus a private balcony with a beautiful south-facing exposure. Enjoy the exceptional amenities at Avonshire Residences, including 24-hour concierge, indoor pool, whirlpool, sauna, fitness centre, theatre, party room, billiards and guest suites. Ideally located near Yonge & Sheppard, TTC subway, Hwy 401, shopping, restaurants and parks. (id:56248)
706 - 1315 Bay Street
Toronto, Ontario
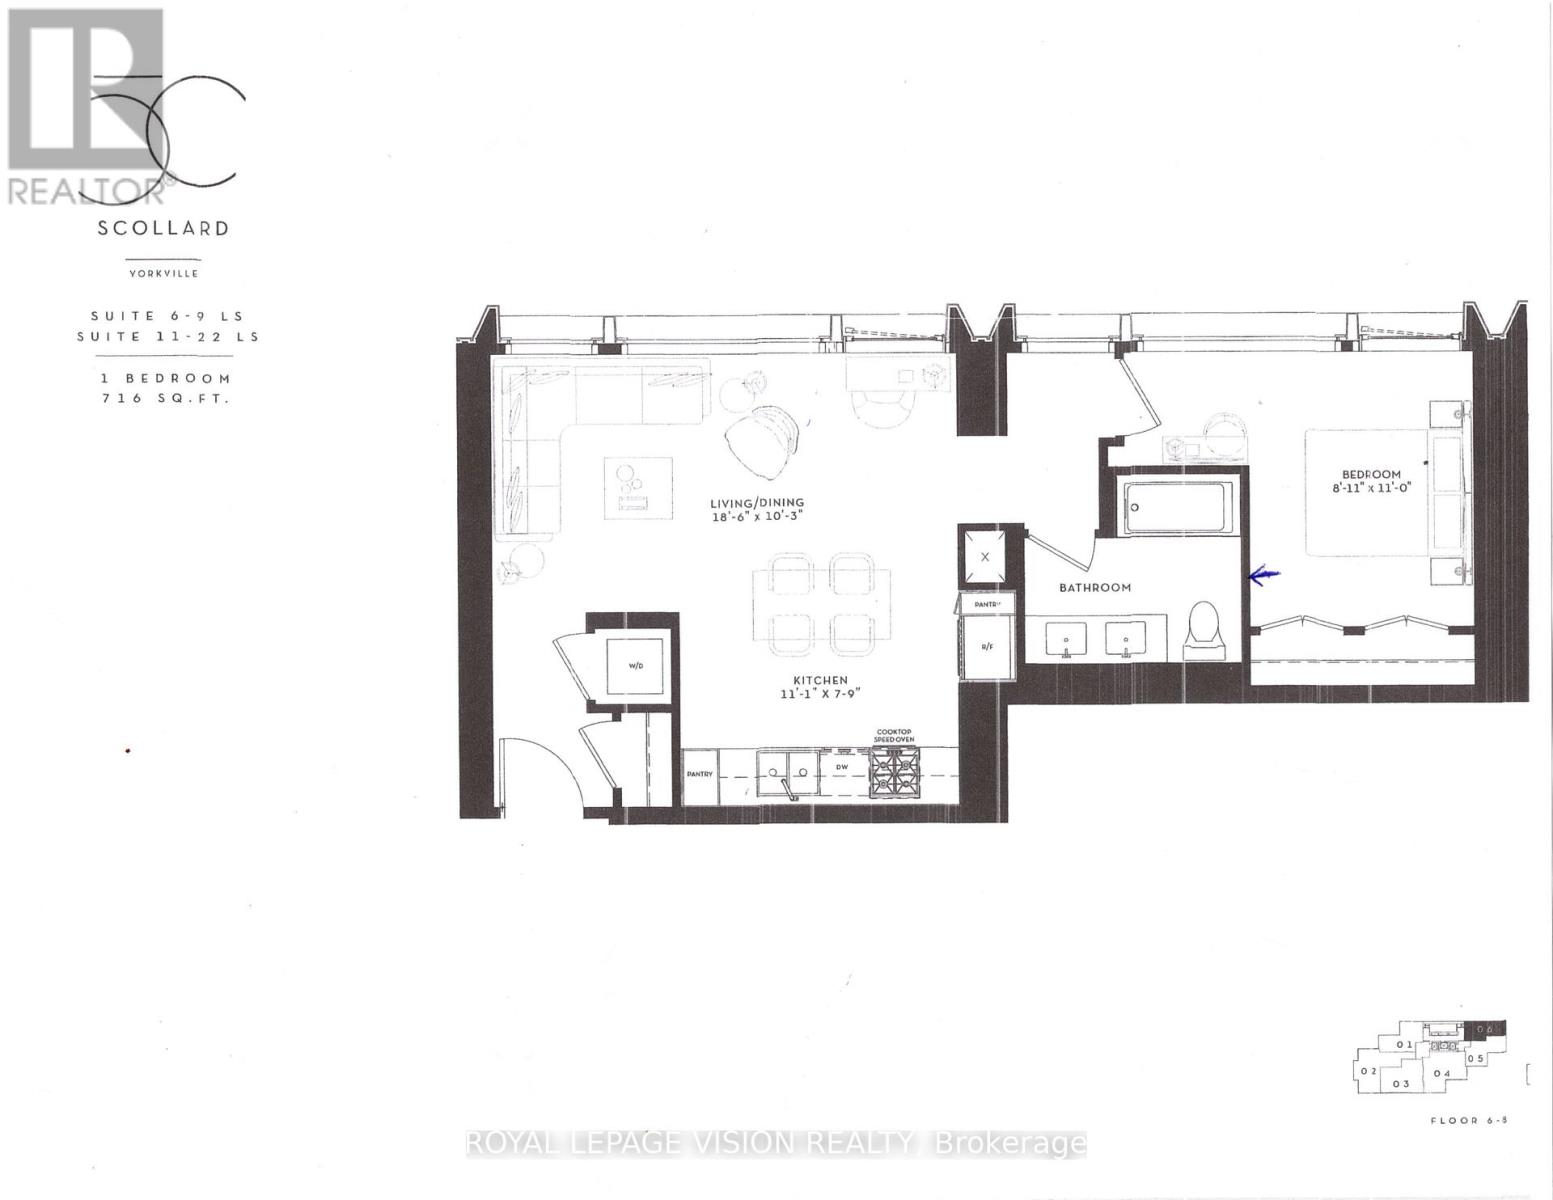
Update - Valet parking ready for use in November. Rent from floorplan and PDI pics coming mid August, 41 storey tower managed by The Forest Hill Group, all units with 10 feet smooth ceilings, only 147 units sq ft ranges from 638 sq ft to 6,000 sq ft. Building and amenities under construction, one valet parking included. New never lived in one bedroom 716 sq ft per builders floorplan with 5 pc double sink semi ensuite upgrade entrance from bedroom and as per floorplan main hallway, upgraded mirrored closet doors in bedroom. Attached builder renderings illustrates when site is complete in 2027. Chauffeured house car service for resident use Car wash facility located in parking garage, on site restaurant ( $ fee ), pet spa ( $ fee ), executive boardroom space on 2nd floor along with house management office, fitness centre overlooking Bay Street featuring cardio and weight equipment and a dedicated yoga and stretching area, lavish indoor/outdoor pool with his and hers change rooms and washrooms, luxurious lounge with fireplace adjacent to dry sauna, steam room, and treatment room, private and confidential dining area - working kitchen adjacent to private dining area, exclusively stocked private and confidential wine room club ( $ fee ), Porte-cochere with setback entry off of Bay Street for passenger drop-off, pick-up and vehicle stationing for 24-hour resident valet service, porter service ( $ fee ). Landlord will consider longer than 1 year term lease. (id:56248)
3202 - 1315 Bay St Street
Toronto, Ontario
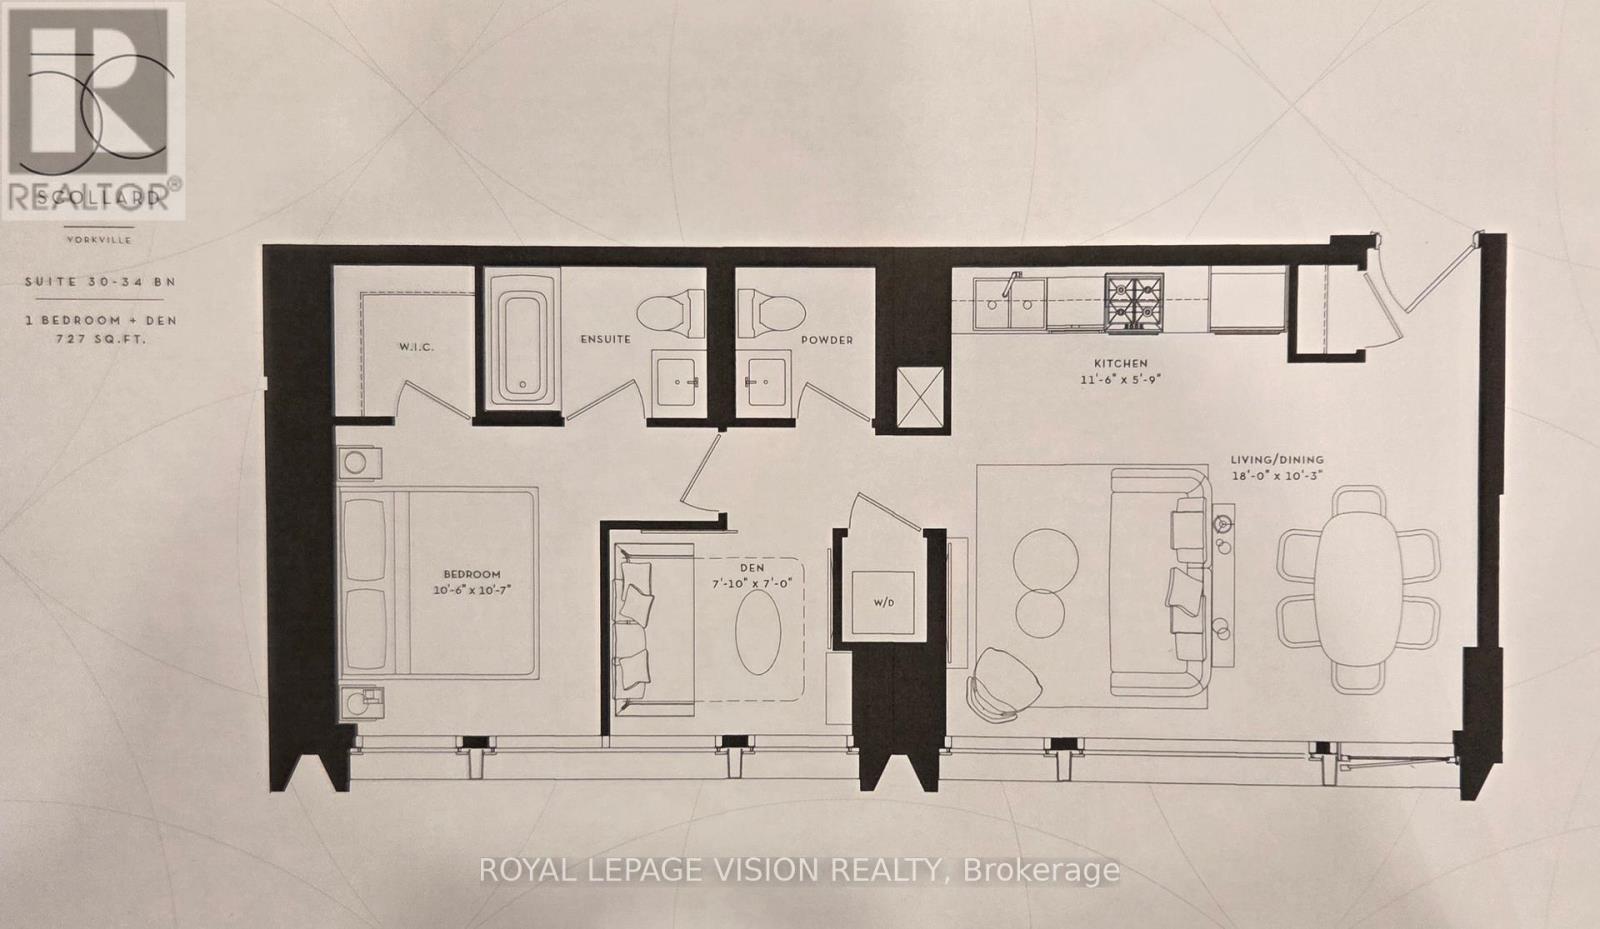
Update - Valet parking ready for use in November. Rent from floorplan and PDI interior of unit pics added August 12. 41 storey tower managed by The Forest Hill Group, all units with 10 feet smooth ceilings, only 147 units. Building and amenities under construction, Towering panoramic sunny west facing views on the 32nd floor, new never lived in one bedroom and seperate room den with 2 washrooms, 727 sq ft per builders floorplan, one valet parking and one locker included, only 4 units on the 32nd floor see floorplate, only 5 units of this floorplan in the building. Attached builder renderings illustrates when site is complete in 2027. Chauffeured house car service for resident use Car wash facility located in parking garage, on site restaurant ( $ fee ), pet spa ( $ fee ), executive boardroom space on 2nd floor along with house management office, fitness centre overlooking Bay Street featuring cardio and weight equipment and a dedicated yoga and stretching area, lavish indoor/outdoor pool with his and hers change rooms and washrooms, luxurious lounge with fireplace adjacent to dry sauna, steam room, and treatment room, private and confidential dining area - working kitchen adjacent to private dining area, exclusively stocked private and confidential wine room club ( $ fee ), Porte-cochere with setback entry off of Bay Street for passenger drop-off, pick-up and vehicle stationing for 24-hour resident valet service, porter service ( $ fee ). Landlord will consider longer than 1 year term lease. (id:56248)
165 Mcallister Road
Toronto, Ontario
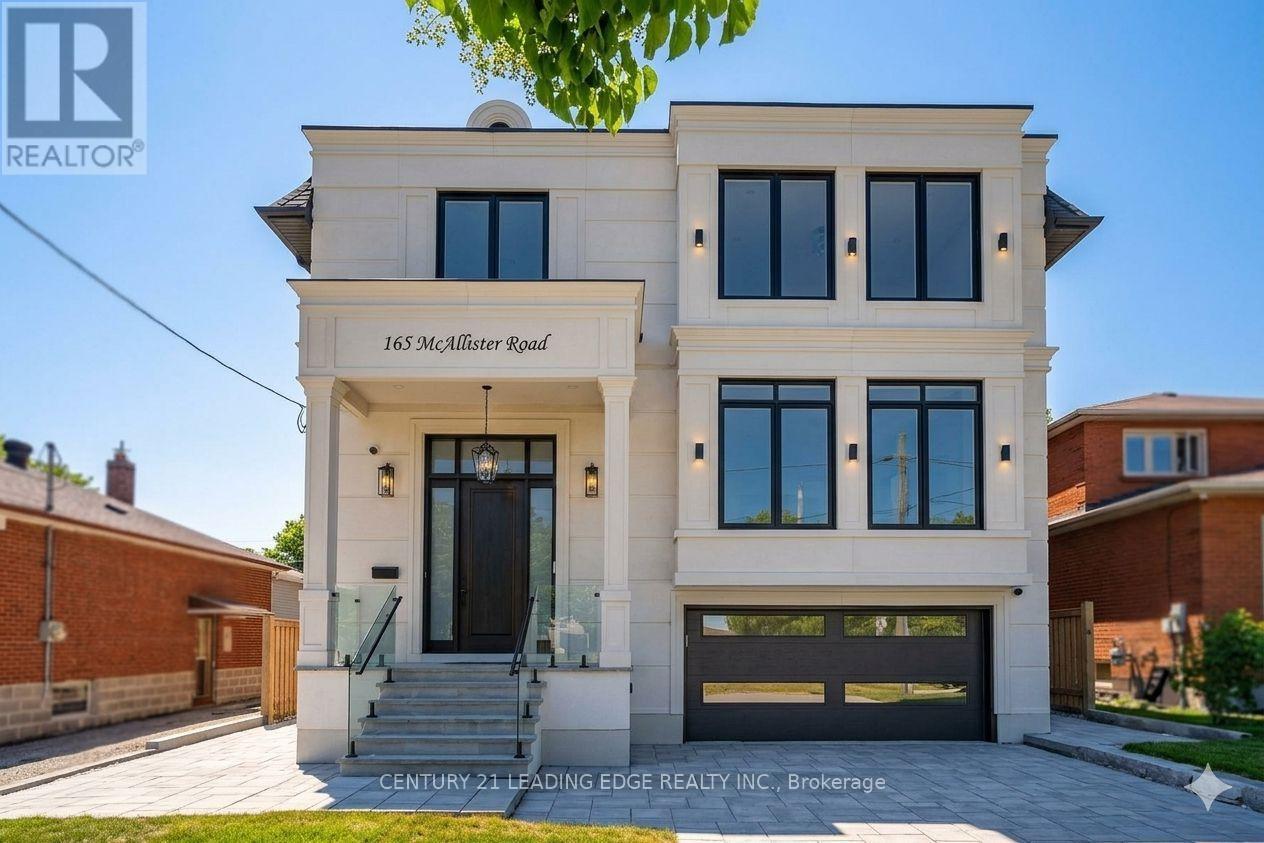
Experience custom-built luxury in one of Clanton Park's most sought-after neighbourhoods. Offering approximately 6,400 sq. ft. of finished living space, this exceptional residence showcases soaring ceilings, designer Matteo and Kockols lighting, custom built-in cabinetry, integrated speakers, expansive open-concept living spaces, and parking for up to 6 vehicles. Every second-floor bedroom features a private ensuite, while dual laundry rooms provideeveryday convenience. The finished lower level includes 2 bedrooms, a full kitchen, and spacious living areas ideal for extended family or guests. Complete with a 14-foot entertaining deck, BBQ gas line, automated irrigation, extensive interlocking, smart-hometechnology, and epoxy-finished garage spaces. (id:56248)
7-Rear - 531-533 Yonge Street
Toronto, Ontario
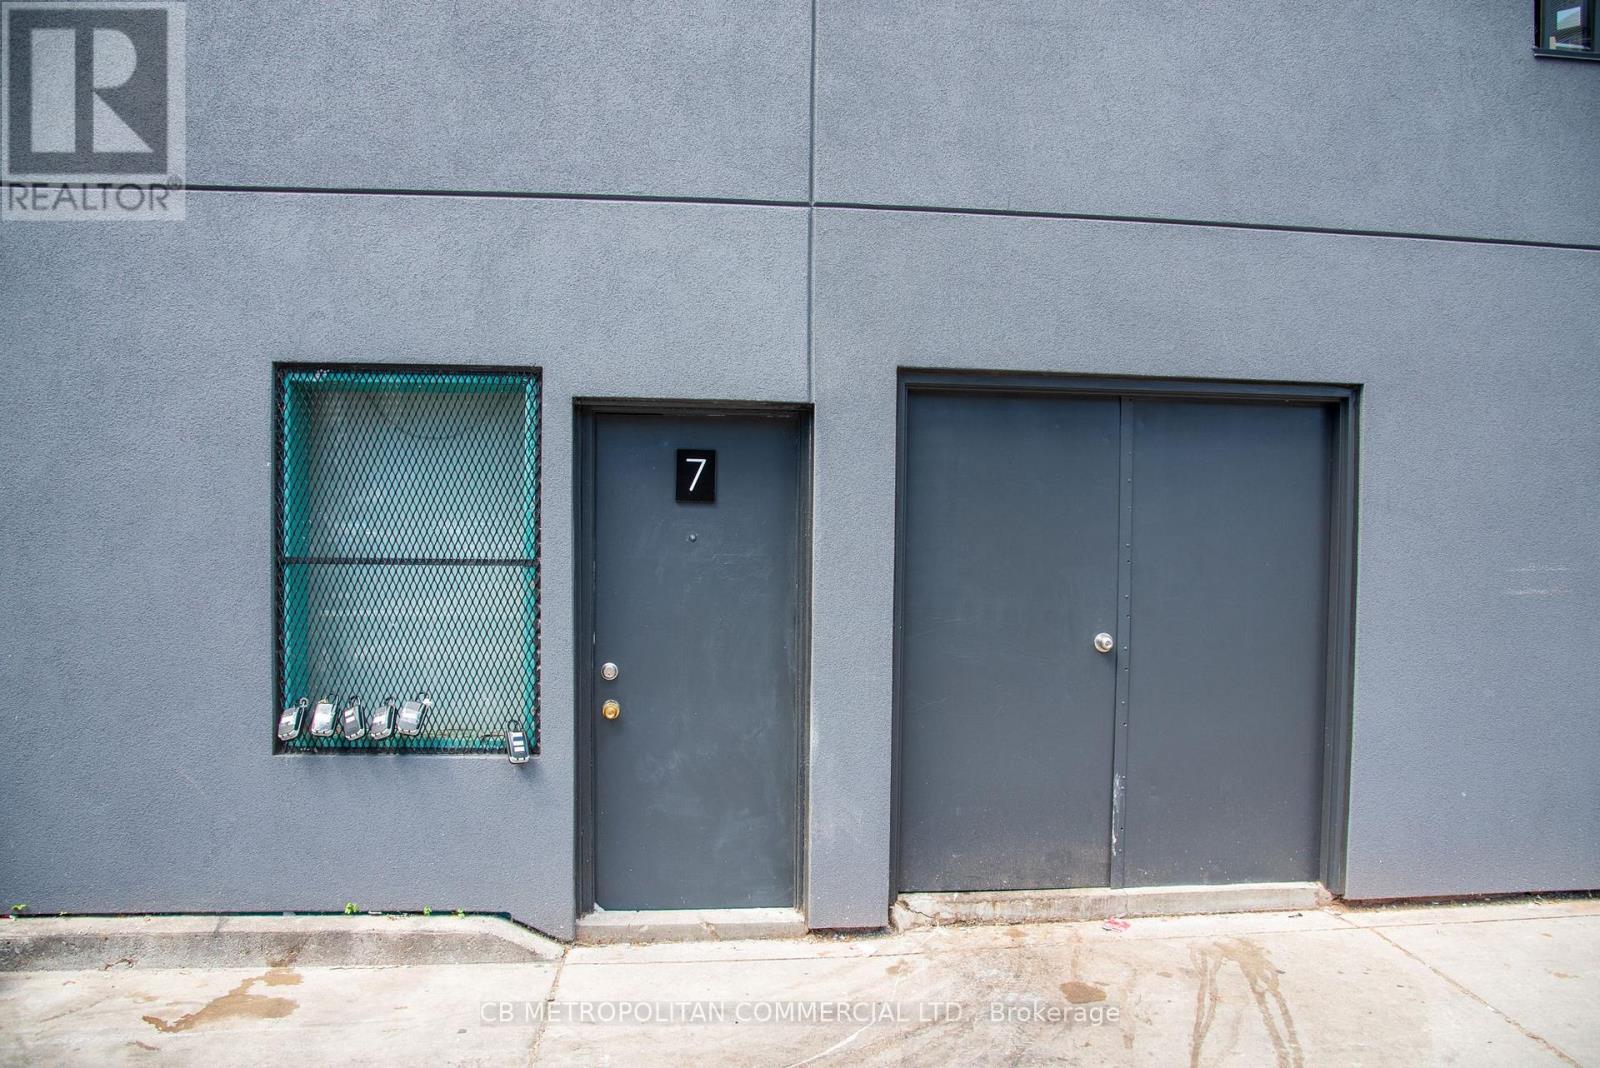
2nd floor Rear studio of laneway, wood floors, beams and 2 pc washroom LIVE WORK AVAILABLE (id:56248)
3267 Cattell Drive
Niagara Falls, Ontario
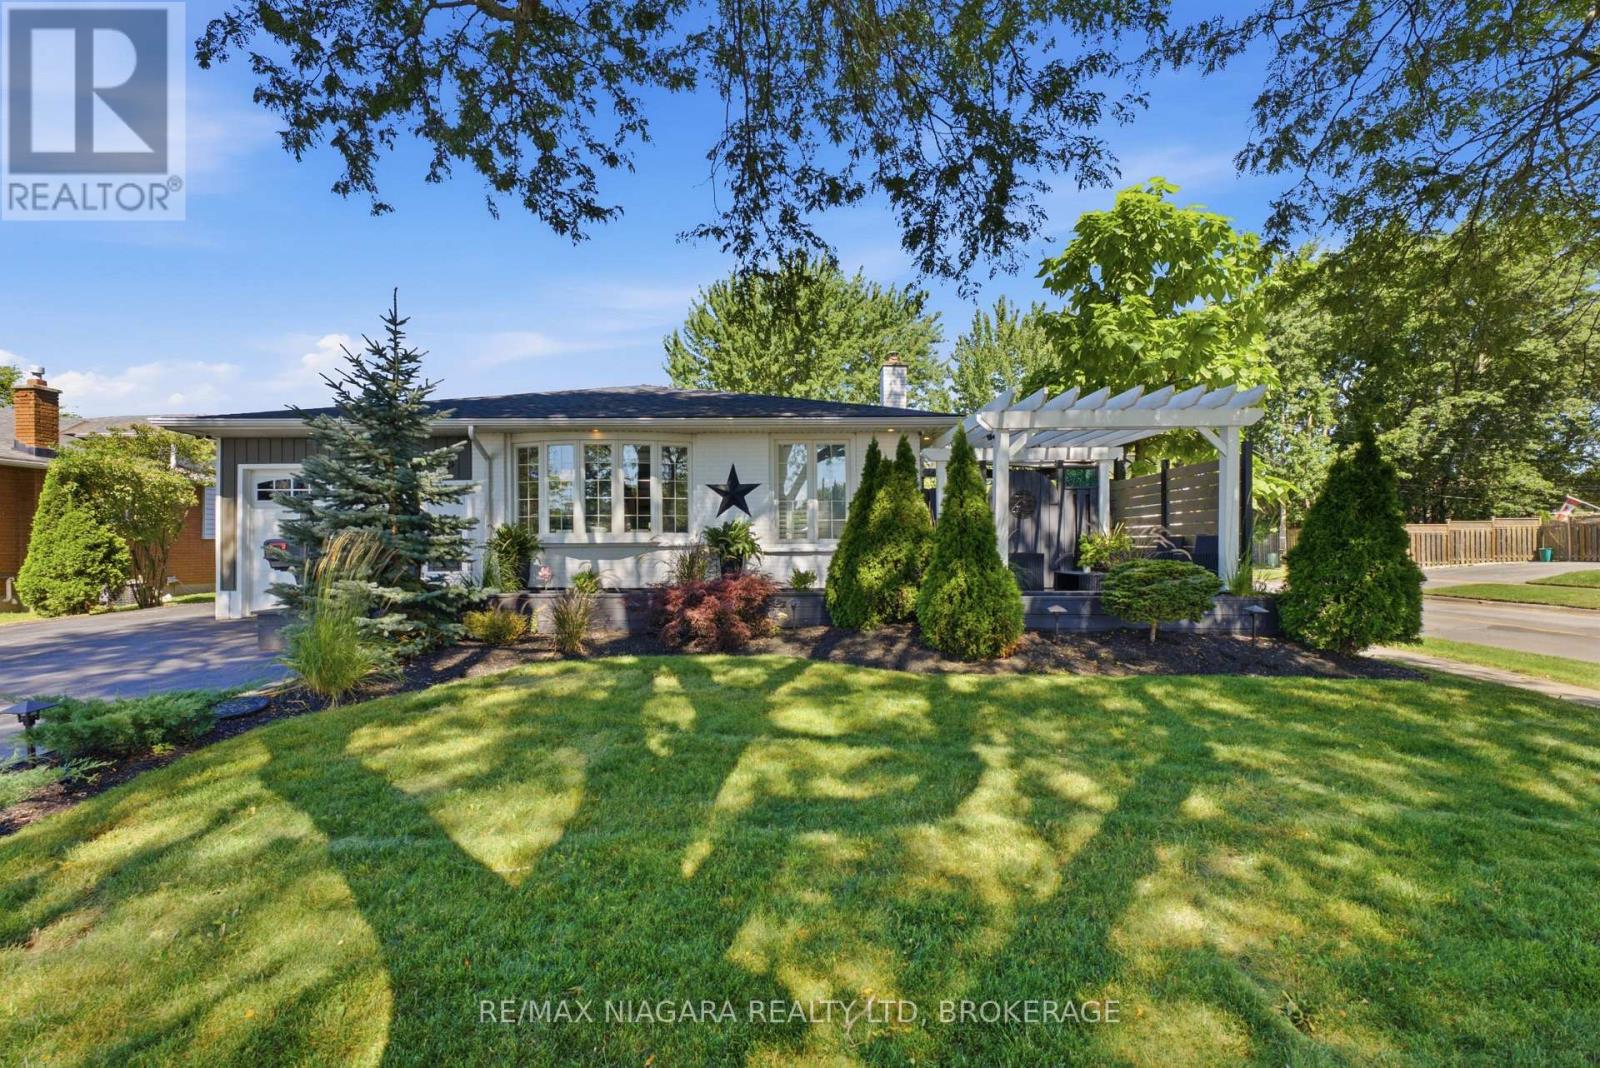
Welcome to 3267 Cattell Drive in Chippawa, a beautifully transformed 3+1 bedroom, 2 full bathroom home, fully renovated from top to bottom with quality finishes and an incredible resort-inspired backyard. The bright main level features a renovated kitchen (2022) with white shaker-style cabinetry, black hardware, generous counter space and premium Samsung Bespoke appliances with sleek white panels. Modern finishes and warm flooring flow throughout the home, while an entire home sound system, smart thermostat and hardwired Defender 4K security camera system add technology, convenience and peace of mind. The finished lower level is an entertainer's dream, featuring a home theatre and recreation area with projector, surround sound, fireplace feature wall, built-in cabinetry and rich wood accents. A convenient wet bar/beverage centre with cabinetry, sink and beverage fridge completes the space. The renovated bathroom offers a spa-inspired feel with a freestanding soaker tub, large-format tile and contemporary finishes. Outside, the fully fenced yard is surrounded by white vinyl privacy fencing (2021) and mature landscaping. The showpiece is the heated kidney-shaped inground pool (2022) with colour-changing lighting. An expansive covered outdoor entertainment area features lounge seating, TVs, ceiling fans, ambient lighting, privacy screening and an outdoor bar with stone countertop. A covered hot tub area, outdoor dining space, artificial turf, gardens, decorative stonework, water feature with built-in seating and storage shed complete this private backyard retreat. Major updates include fencing (2021), kitchen, pool, driveway, roof, furnace & A/C (2022). A truly unique Chippawa home built to live, relax and entertain in style! (id:56248)
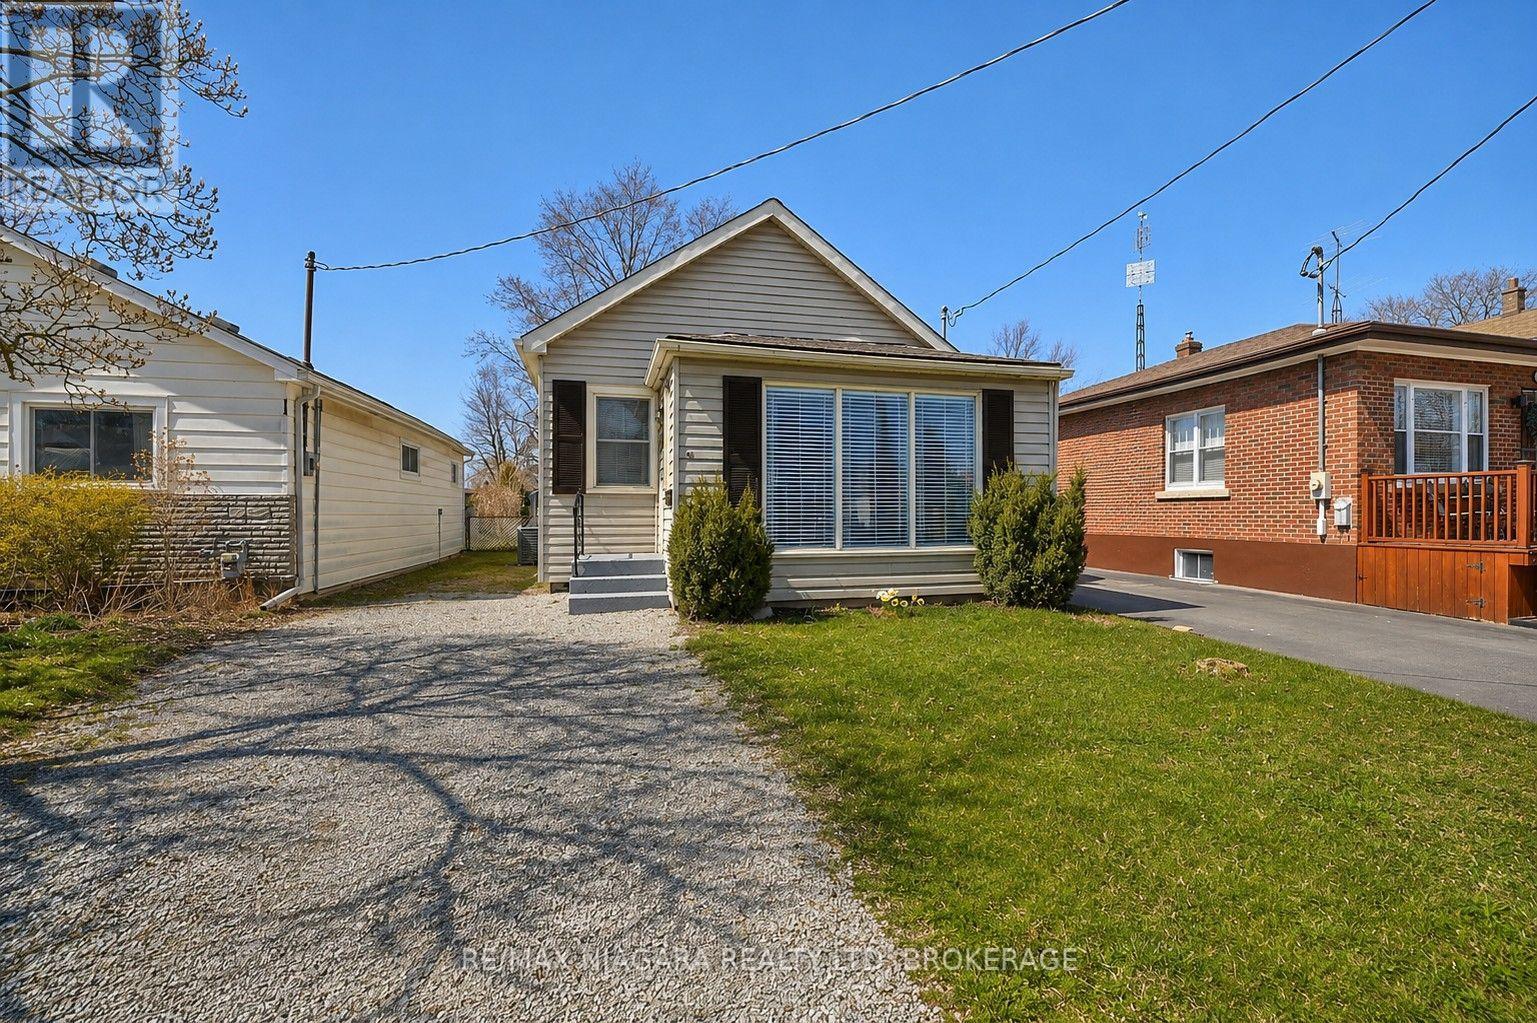
44 Churchill Street
St. Catharines, Ontario
The perfect home for a first time buyer, retiree, or those looking to downsize! Economical, move-in ready and in close proximity to schools, parks, the St. Catharines GO station, community centre, restaurants and all kinds of great amenities. This 3 bedroom, 1 bath bungalow offers a bright, open concept kitchen with updated white cupboards, granite countertops, SS appliances, a cute dining room and doors opening out to a spacious sun-drenched deck ideal for summer BBQs (gas BBQ hook-up), entertaining friends and family or simply enjoying a quiet coffee in the morning. Attractive laminate flooring throughout this carpet-free home with a cozy living room adjacent to the 3 bedrooms. The partially finished basement can be accessed via the front entrance and features the recreation room, laundry room, storage space and utility room. Other great features of this property include central air, driveway parking for 2-3 cars, a workshop with hydro, a large fully fenced backyard - all this in a quiet, convenient, family friendly neighbourhood in the west end of St. Catharines. Get it before it's gone!! (id:56248)
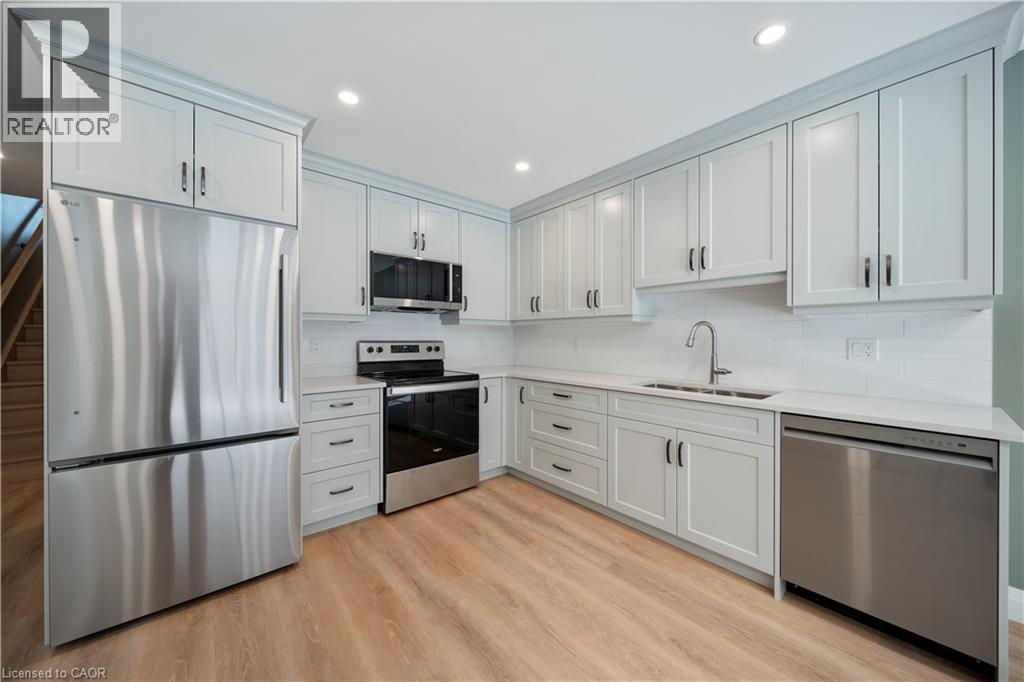
53 Franklin Street Unit# B
Brantford, Ontario
Welcome to this newly built two bedroom, one and a half bathroom lease located in Brantford's sought-after Henderson Survey. Thoughtfully designed with quality finishes throughout, this elegant two-storey home features luxury vinyl plank flooring, an open-concept main floor, and expansive windows that flood the space with natural light. The modern kitchen flows seamlessly into the inviting living area, creating an ideal setting for both everyday living and entertaining. Upstairs, you'll find two generously sized bedrooms, a stylish four piece bathroom, and the convenience of an in-suite laundry. A separate side entrance offers added privacy, while the private rear patio provides the perfect outdoor retreat. Enjoy the ease of high-speed Ethernet connectivity, abundant street parking, and a prime location close to parks, schools, shopping, public transit, and everyday amenities. A rare opportunity to lease a beautifully finished, move-in-ready home in one of Brantford's most established neighbourhoods. Conveniently located close to James Hiller and St. John’s college high school. (id:56248)
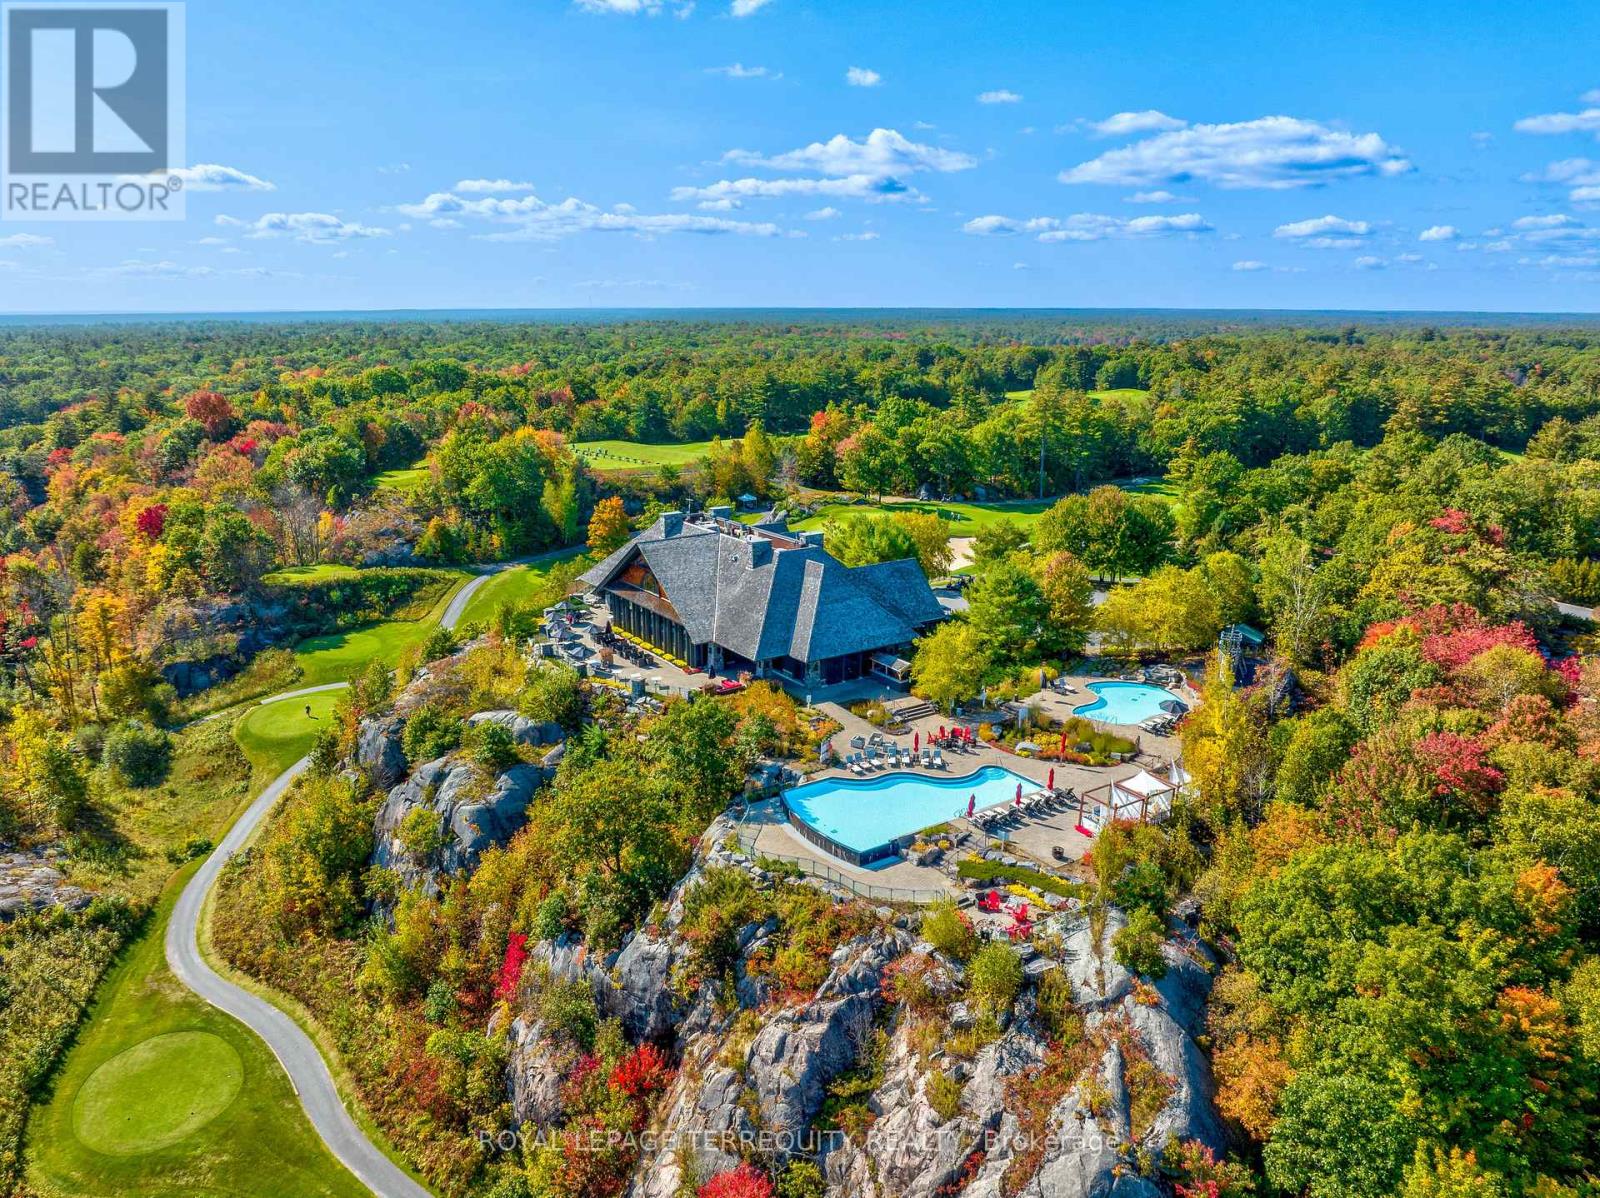
512 - 100 Carrick Trail
Gravenhurst, Ontario
There's something about mornings at Muskoka Bay Resort that quietly changes your rhythm. Maybe it's the mist drifting across the fairways or the stillness that settles over the ancient trees of the Canadian Shield before the world wakes up. Perched within this prestigious luxury resort, this fully furnished 1-bed + den suite offers a coveted lifestyle where the boundaries between vacation and everyday living beautifully blur. Floor-to-ceiling windows flood the space with soft, natural light, while the open-concept layout feels like a deep, effortless exhale. The kitchen features sleek, gourmet finishes - perfect for lingering over slow breakfasts. But when you simply don't feel like cooking? Just order room service and let the resort pamper you. Step into the living area and out onto your private balcony, where the verdant golf course views make the entire world feel wonderfully quiet. The bedroom is a soft, restorative sanctuary, while the separate den with sliding doors offers stylish flexibility for a home office or guest suite. Life here is an invitation to romance the everyday. Spend sun-drenched afternoons swimming in the shimmering Muskoka lakes, hiking through sun-dappled forested trails, or lounging poolside with a cocktail. When winter arrives, the resort transforms into a snowy storybook, complete with ice skating, snowshoeing, and cozy bonfires. The rooftop Sky Bar quickly becomes your favorite ritual - a glamorous perch for sunset dining, patio lounging, and poolside relaxation where evenings feel pulled straight from a movie scene. As a resident, you enjoy a true five-star lifestyle with access to championship golf, the Clifftop Clubhouse, a world-class fitness centre, spa, tennis courts, and year-round recreation. This isn't just a condo. It's a permanent invitation to slow down, breathe deeper, and live the version of Muskoka you've always dreamed of. (id:56248)
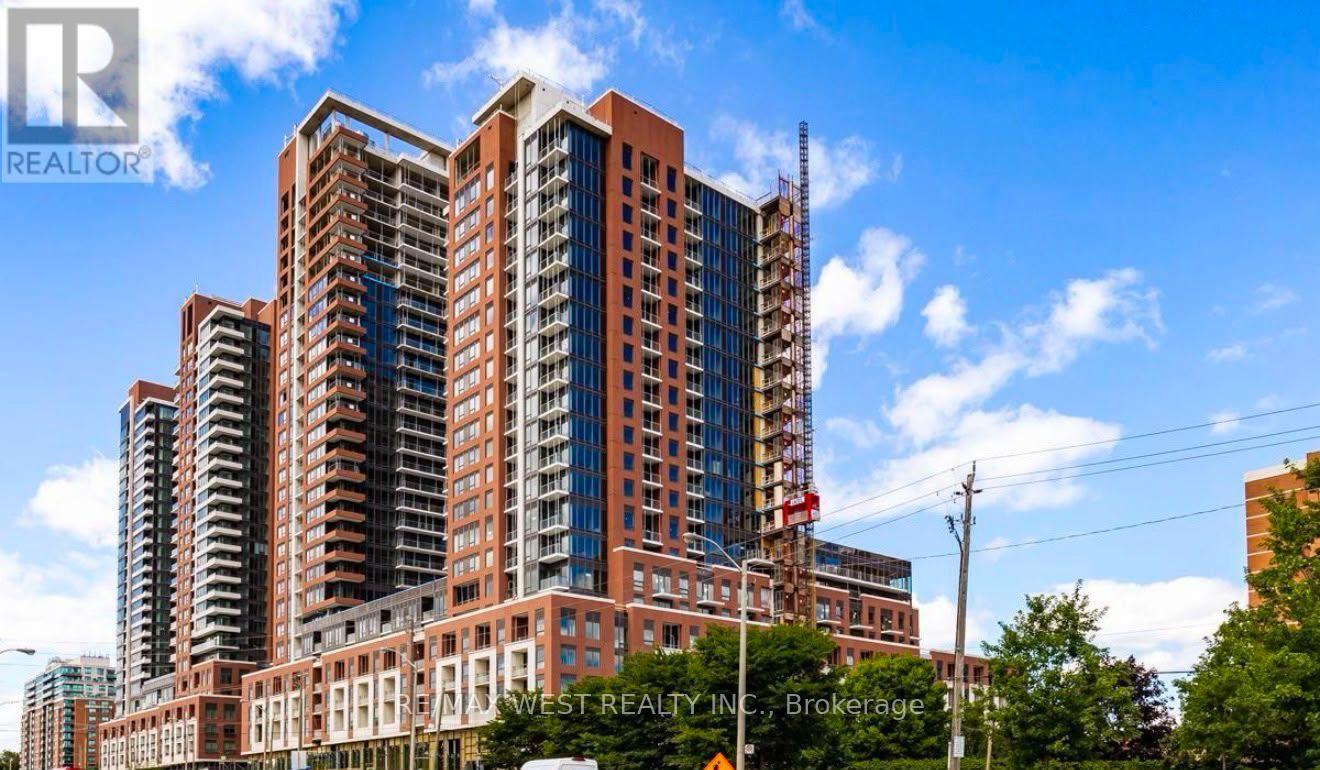
1419 - 4010 Eglinton Avenue W
Toronto, Ontario
Discover refined living in this brand-new 825 sq. ft. two-bedroom plus study residence at Notting Hill Condominiums by Lanterra Developments. The elegant Kerrington layout showcases a beautifully proportioned, open-concept living, dining and kitchen space extending over 25 feet, framed by expansive windows and a generous private balcony. Two serene bedrooms, two full bathrooms, in-suite laundry and a dedicated study offer exceptional comfort and versatility. Residents enjoy resort-inspired amenities, including pools, a hot tub, fitness and yoga studios, saunas, private dining and party lounges, landscaped terraces, BBQ areas, a pet spa and 24-hour concierge service-all within a distinctive West Toronto community. (id:56248)
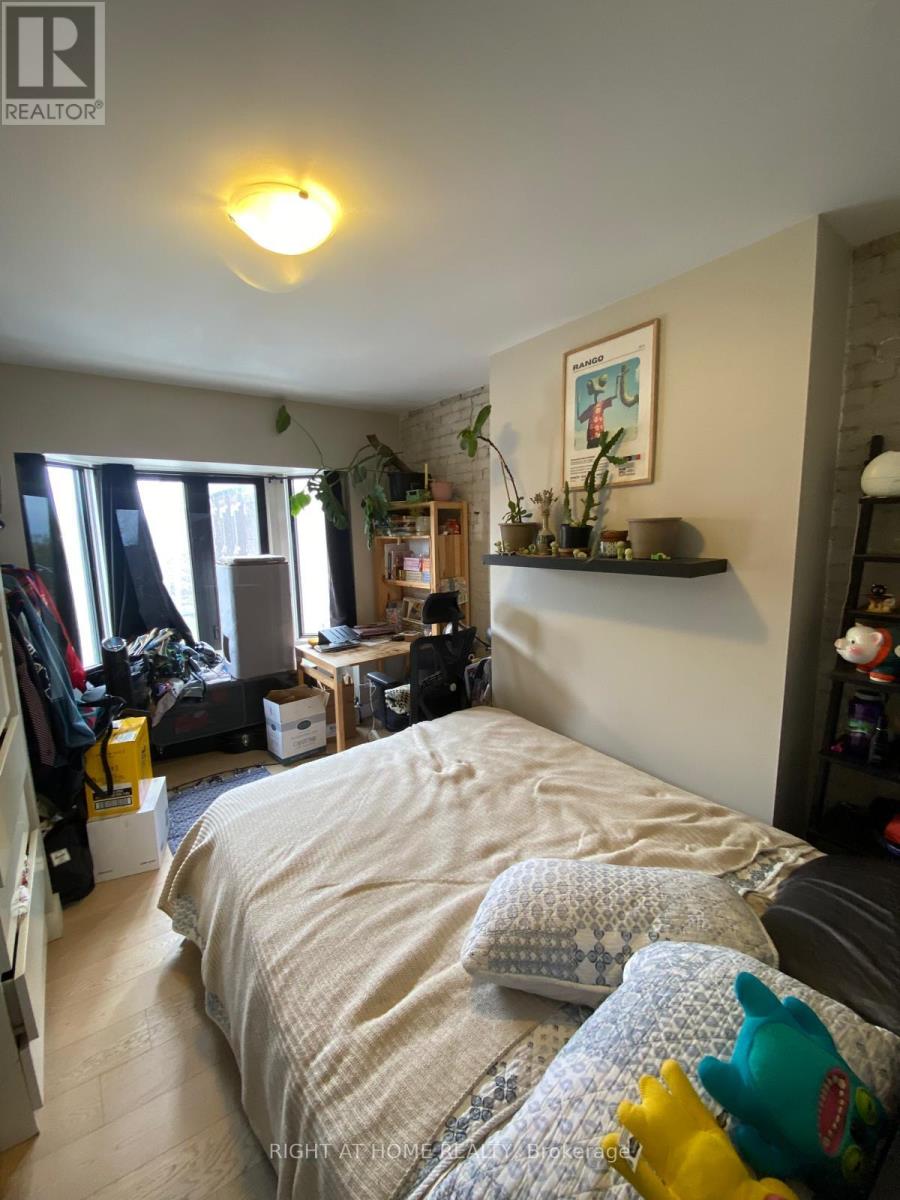
3a - 1022 Bloor Street W
Toronto, Ontario
ALL INCLUSIVE! Fully Renovated 3 Bedroom Apartment, with a Brand New Modern Kitchen, Stainless Steel Appliances (Dishwasher, microwave) and Quartz Countertops, Bright spacious rooms, hardwood floor, AC, on site shared/coined Laundry, and Deck overlooking a beautiful park. Perfectly located on Bloor West surrounded by many restaurants, bars, and coffee shops, 5 minutes from Dufferin Subway Station and 7 minutes from Ossington Subway Station. (id:56248)
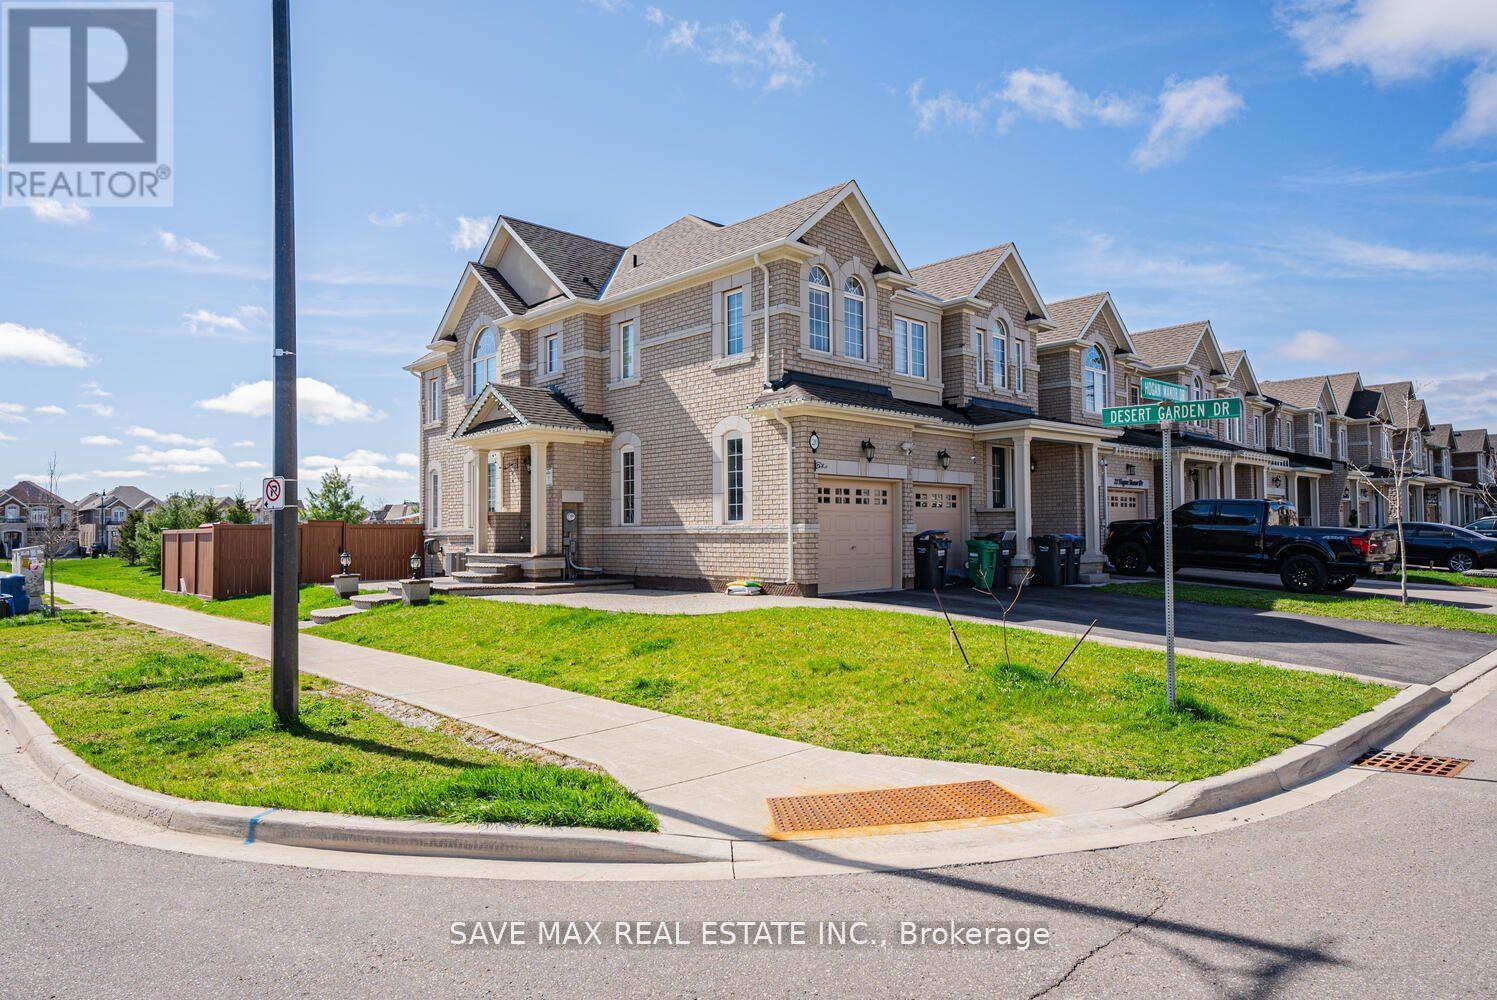
Basement - 20 Desert Garden Drive
Brampton, Ontario
Legal Basement with Separate Entrance in Stunning Corner House for Lease At One of The Most Desirable Area Of Brampton, Chef Delight Kitchen W/ Stainless Steel Appliances. Open Concept Living Area, Perfect Size Bedroom and Good Size Windows. Ensuite Laundry. One Car Parking. House is Backing Onto Park, Minutes From Mount Pleasant Go Station and All Amenities. Don't Miss!! (id:56248)
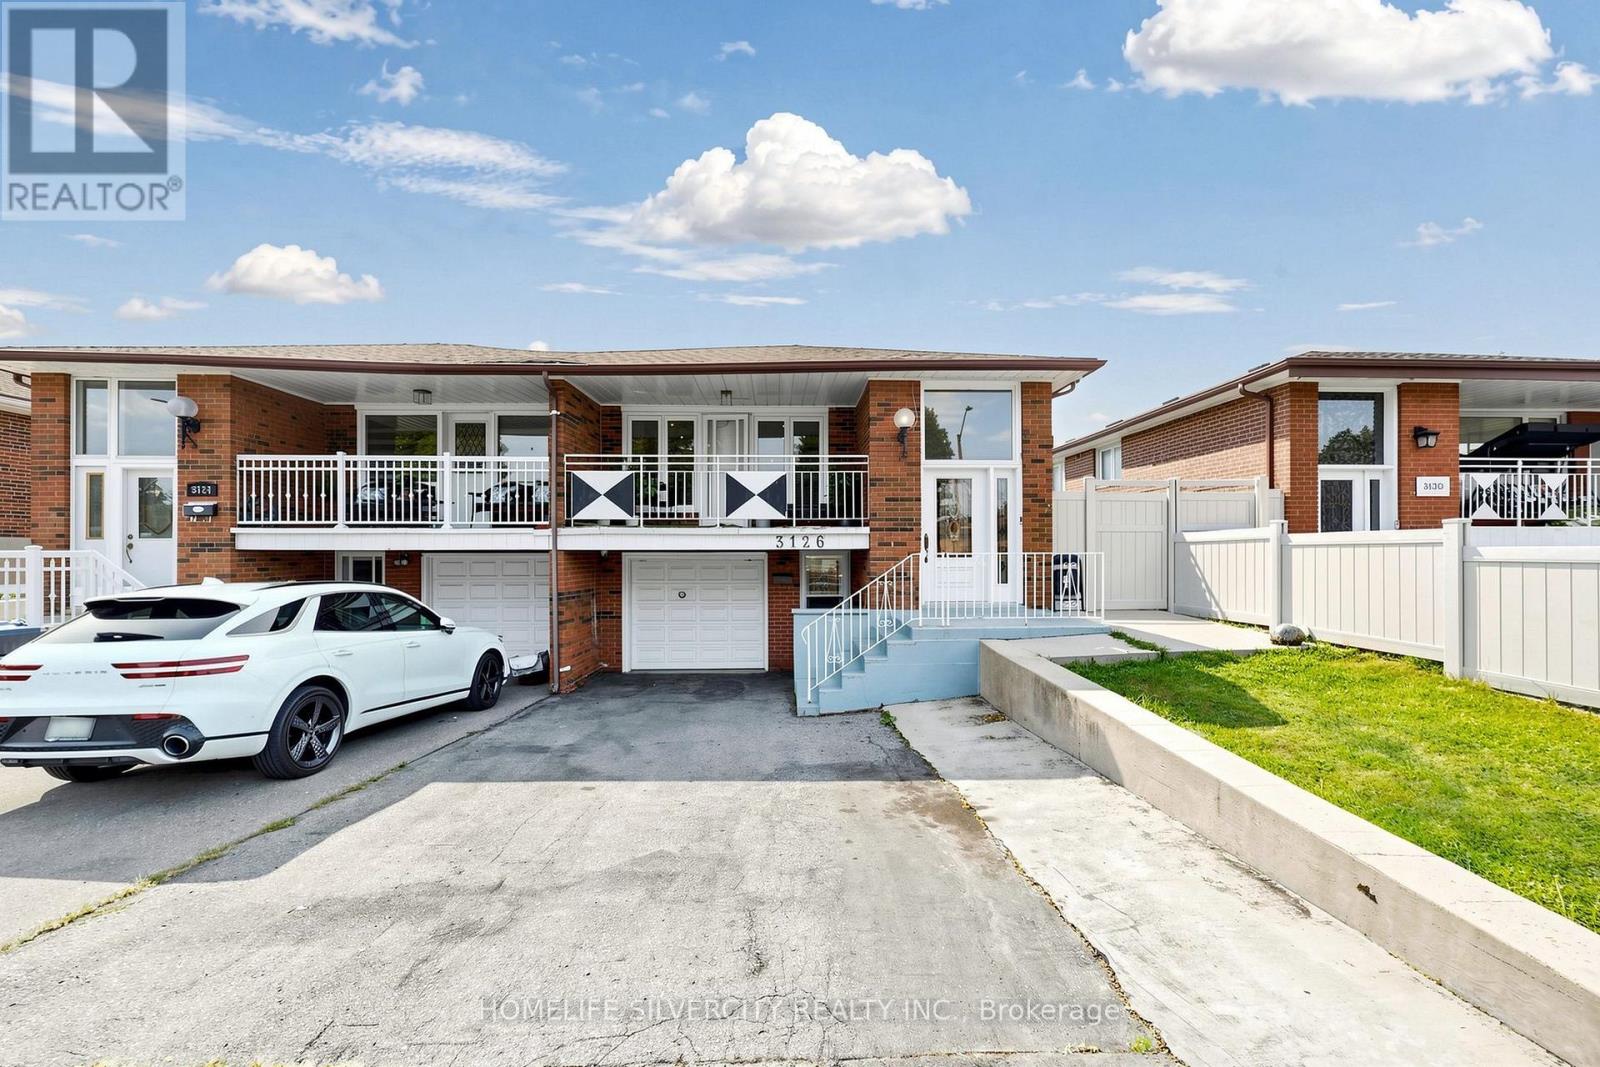
3126 Redbank Crescent
Mississauga, Ontario
Excellent location!! Excellent opportunity for first time buyer & extended families north facing!! Welcome to this bright & spacious very clean 3+2 bedroom semi-detached bungalow offering excellent space & flexibility for a growing or extended family. The main floor features 3 bedrooms + 2 full washrooms along with renovated & updated. The spacious basement apartment features a separate entrance, 2 bedrooms, living room, kitchen & full washrooms, laundry. Providing excellent potential for extended family, living or additional rental income. Additional features include 5 card parking & a generous lot size. Prime location: close to school, place of worship, go station, major hwy, shopping malls, hospital, airport & much more amenities. A must-see property with tremendous potential !! Don't miss this opportunity!! (id:56248)
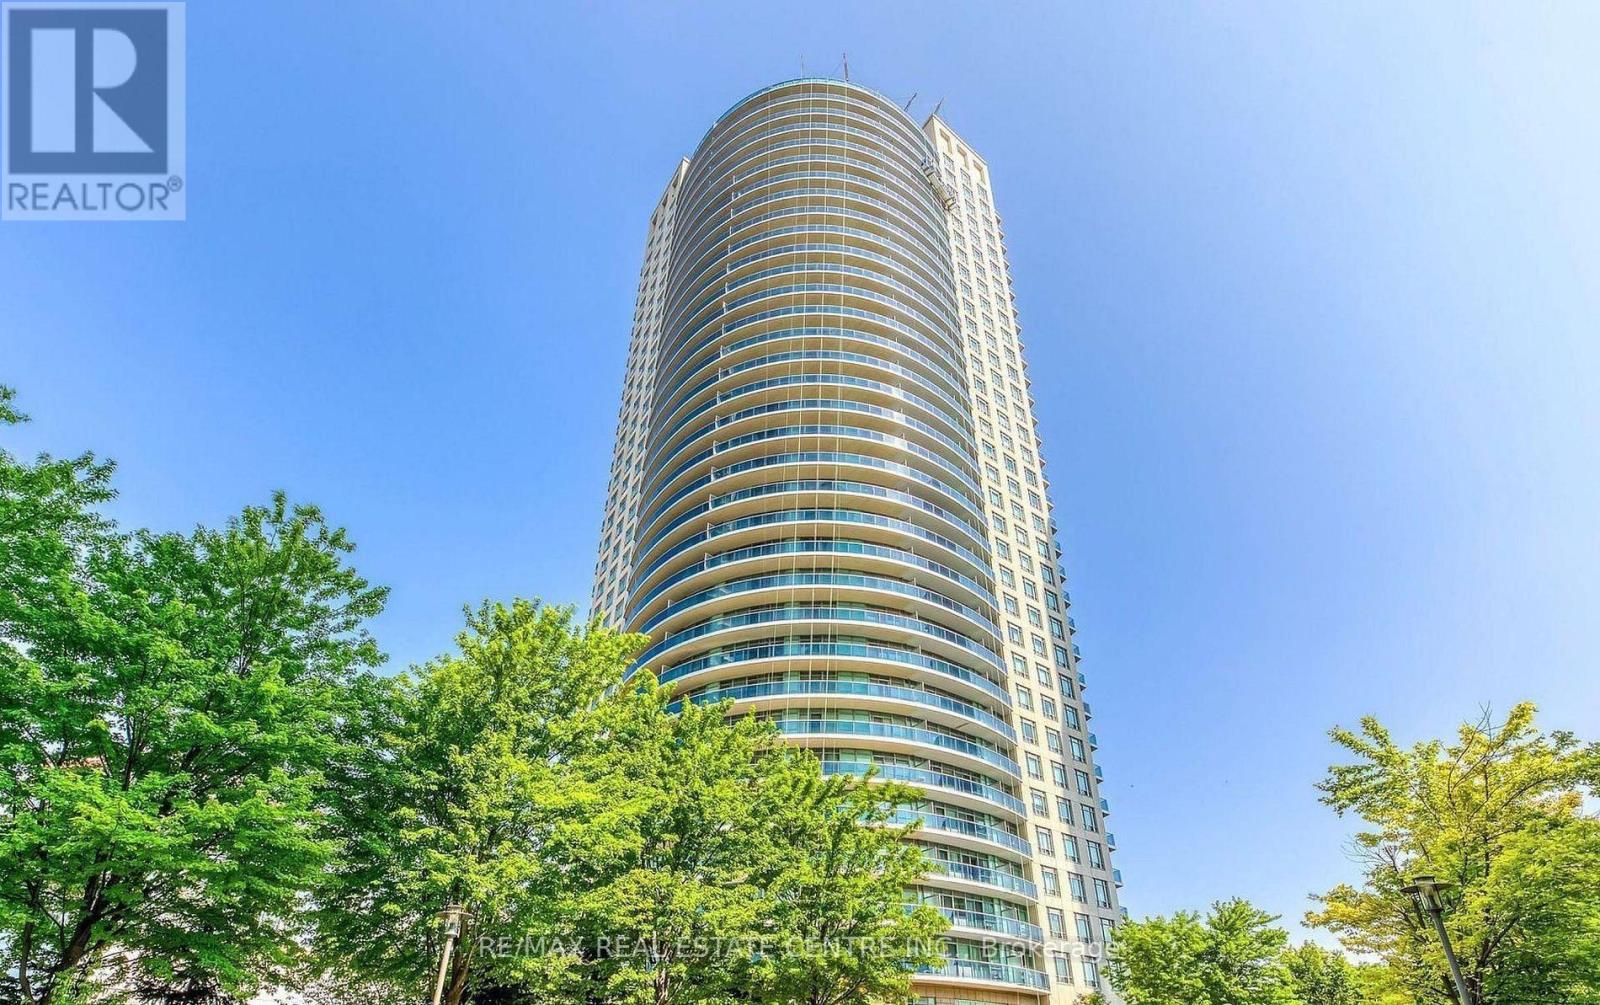
1202 - 80 Absolute Avenue
Mississauga, Ontario
Beautiful Luxurious Living In The Heart Of Downtown Mississauga. Gorgeous 2 Bedrooms + 2Bathrooms Condo With Soaring 9' Ceilings, Enjoy Breathtaking Views Of Downtown Mississauga &Sunsets Thru The Large Balcony and Floor to Ceiling Windows! This Large Bright and Airy Condo Has Been Recently Updated With New Paint Throughout, Giving The Space a Contemporary Feel and Is Move in Ready. The Kitchen is Designed for Both Style and Functionality with Full Sized Appliances and a Convenient Breakfast Bar for Quick and Easy Meals. Perfectly Located Steps To Square One Shopping Centre, Central Library, Sheridan College, Go & Public Transit! Quick Access To Major HWY'S & Airport. Enjoy This Upscale Building Equipped with 5 Star Amenities Including 24 hour Security, Indoor & Outdoor Pools, Hot Tub, Sauna, Gym, Basketball, Squash Courts, Running Track, Theatre Room, Games & Party Rooms, Guest Suites, Full-Service Spa &More. This Beautiful Home Includes One Parking Space and One Storage Locker. An Excellent Opportunity to Call This Stunning Condo Your Home. Book A Showing Today! (id:56248)
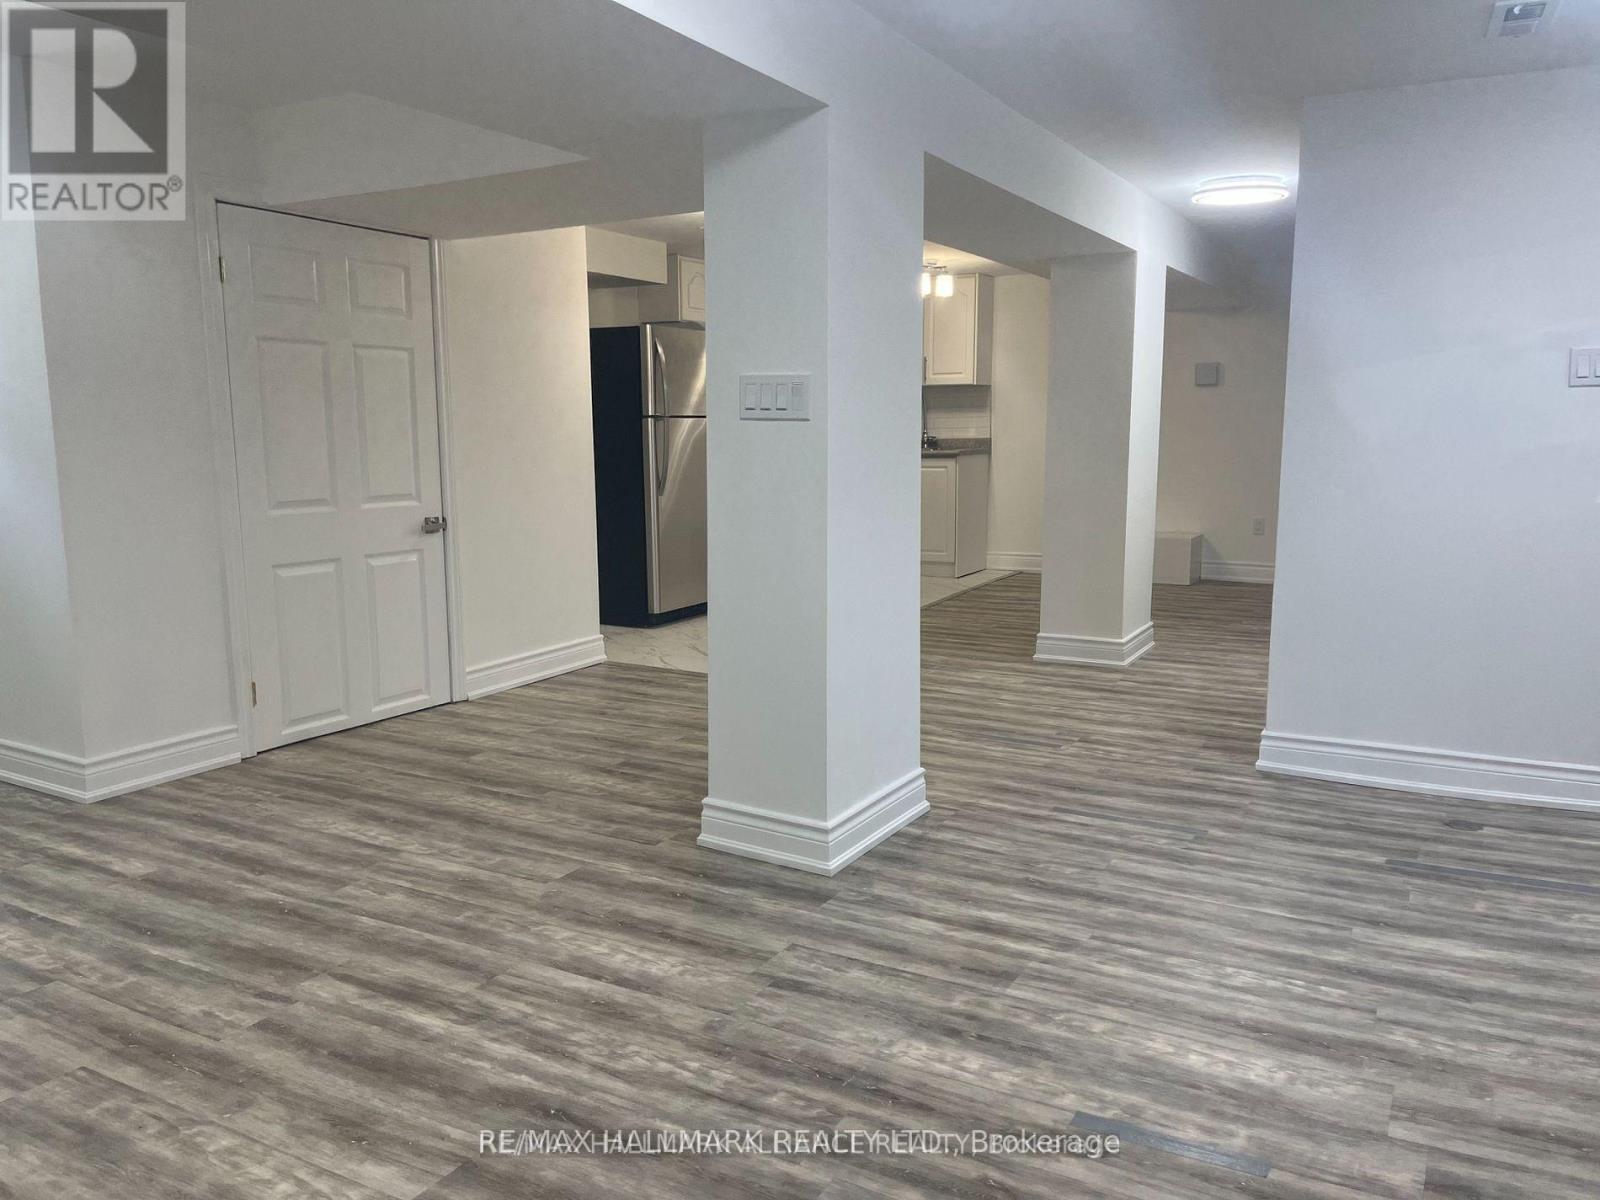
Lower - 29 Savona Drive
Toronto, Ontario
Charming and newly renovated 2-bedroom lower unit at 29 Savona Drive in desirable Alderwood! This unit boasts a spacious open-concept living and kitchen area with full appliances, a private laundry room, and modern finishes. Nestled in a peaceful neighborhood close to amenities, transit, and green spaces, this lower-level suite is perfect for those seeking comfort and convenience in a great location. (id:56248)
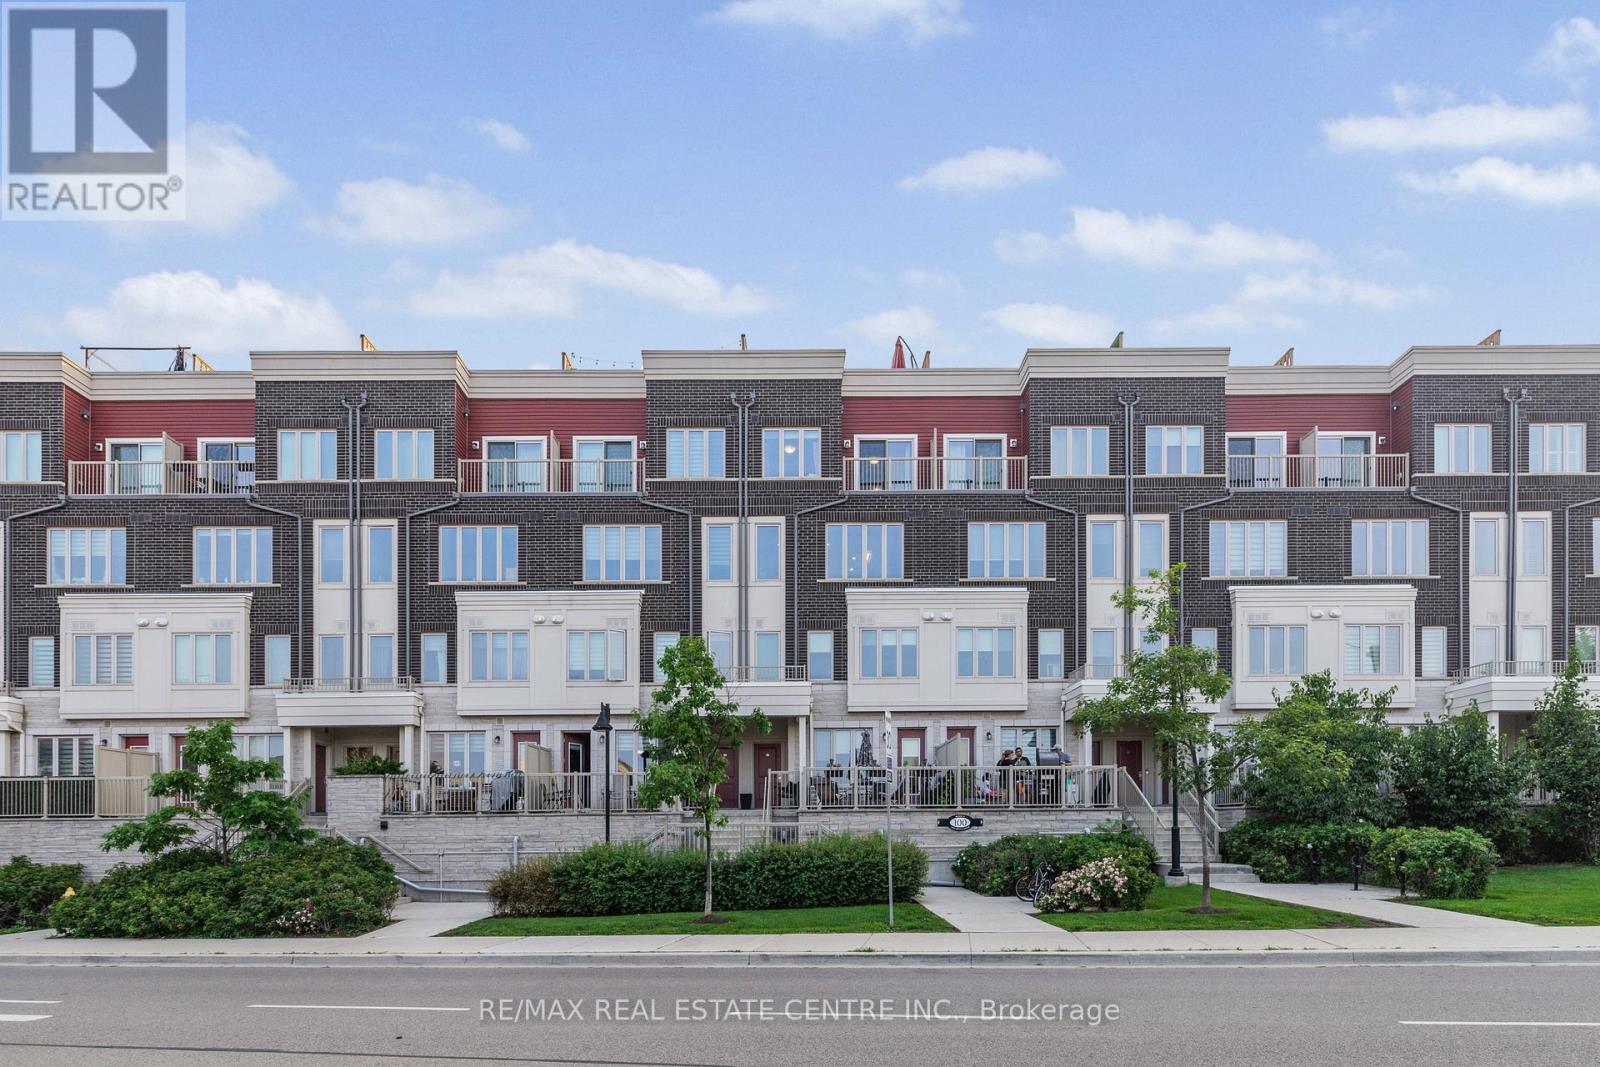
27 - 100 Long Branch Avenue
Toronto, Ontario
Welcome to Minto Long Branch 2 in the heart of vibrant Long Branch! This beautifully designed upper-level unit features one of the community's most popular layouts, offering 2 spacious bedrooms and 3 bathrooms.The bright open-concept kitchen, dining, and living areas are enhanced with pot lights and abundant natural light, creating a warm and inviting space. Enjoy a private balcony off the primary bedroom and an expansive rooftop terrace, perfect for entertaining or relaxing. Includes 1 underground parking space.Ideally located just steps to the lake, parks, local shops, restaurants, TTC, and GO Transit, with easy access to Sherway Gardens, Humber College, major highways, and downtown Toronto. (id:56248)
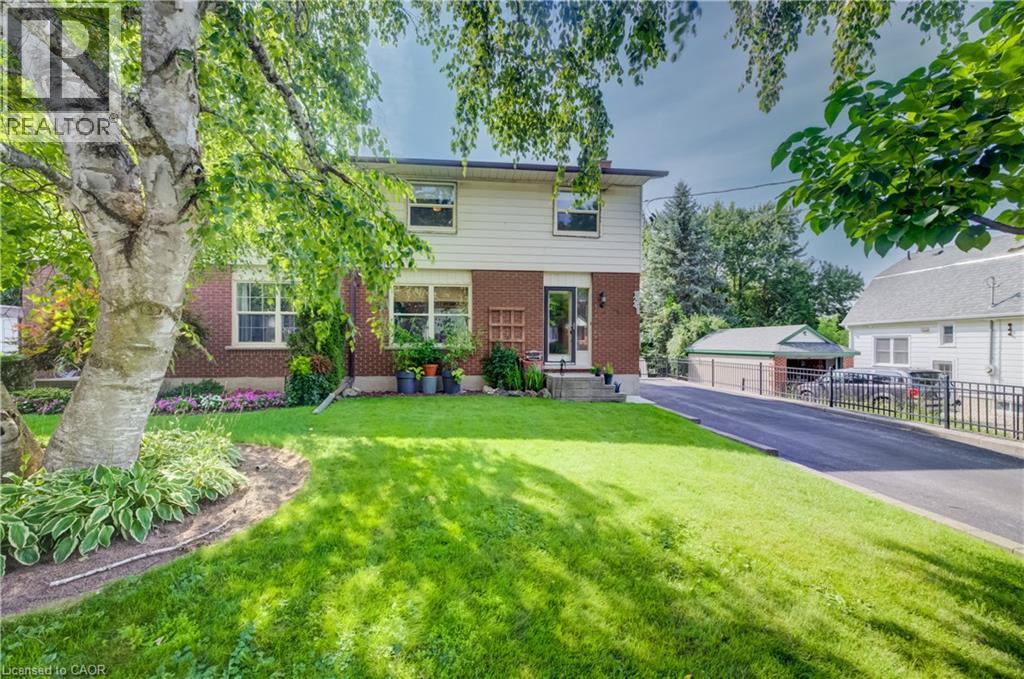
124 Queensway Drive
St. Jacobs, Ontario
Rare find in the quiet and picturesque village of St. Jacobs, just a short 10-minute drive to Waterloo! This lovingly cared-for 3-bedroom home offers a functional layout and plenty of updates. The bright eat-in kitchen features a gas range (2025) and Bosch dishwasher, while the spacious living/dining room boasts updated flooring and sliding doors leading to an elevated deck overlooking the private, treed gardens. A convenient powder room completes the main level. Upstairs, you’ll find three generously sized bedrooms and a large bathroom updated in 2026. The finished walkout basement provides additional living space and direct access to the private backyard oasis. A standout feature is the impressive 22' x 24' heated, detached garage/shop with 12' ceilings, professional built and permitted in 2016 and ideal for hobbyists, car enthusiasts or anyone needing serious workspace. Features include 1/2 plywood walls, a 100-amp panel, exhaust fan, gas furnace, welder receptacle and water available at the garage exterior. The large driveway offers parking for up to 10 vehicles. Numerous updates include A/C (2020), hot wate r heater (2023), water softener (2026), most windows and doors (2016/2017), retaining wall (2016) and driveway (2017). A wonderful opportunity to enjoy small-town living in sought-after St. Jacobs, within walking distance of local shops and restaurants and just minutes from Waterloo. (id:56248)
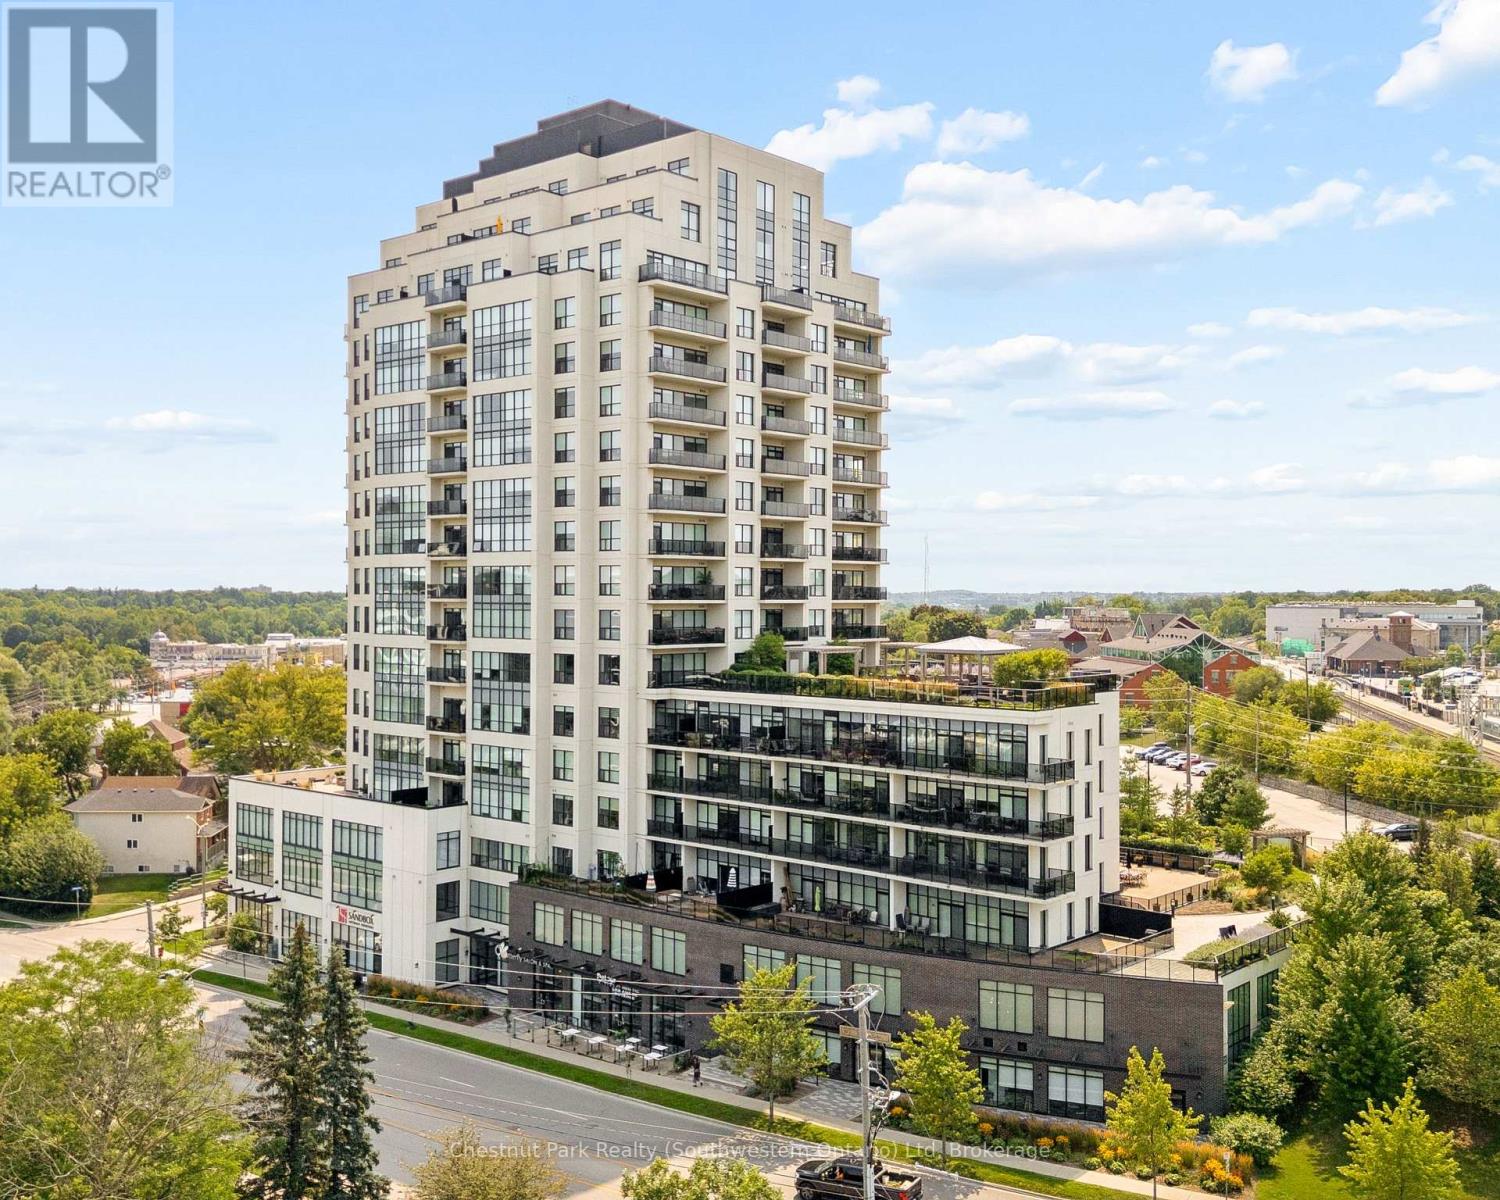
1503 - 150 Wellington Street E
Guelph, Ontario
Welcome to sub-penthouse Suite 1503 at the River Mill. A rare opportunity to live high above downtown Guelph with views of the city skyline stretching out before you. More than 1,500 square feet of designed living, elevated by soaring ceilings and a dramatic wall of windows frame incredible views from every angle. At the heart of the home is an expansive open-concept kitchen with large centre island, living and dining space designed for entertaining. The kitchen carries the penthouse experience even further, with granite countertops and premium KitchenAid appliances, including a built-in wall oven, microwave, and wine fridge. Engineered hardwood flooring flows throughout, while thoughtful finishes like pot lighting and porcelain tile add to the refined feel. The suite offers two bedrooms, two full bathrooms, and a separate den giving you the flexibility for a home office, reading room or additional living space. And then there's the primary suite...a private retreat with a walk-in closet and an impressive ensuite featuring double sinks and a spacious walk-in shower and laundry. The building offers an impressive collection of amenities the hotel-inspired lobby and fully equipped fitness center, to the theatre room, library, and private guest suite, everything has been thoughtfully designed around comfort and convenience. On the seventh floor, the residents' lounge becomes another extension of your home - complete with a bar and an expansive outdoor terrace with BBQs. You're just steps from GO and VIA Rail service, making travel and commuting incredibly convenient. The suite also includes tandem parking for two vehicles, conveniently located just steps from the elevator a brand-new EV charger giving you the convenience of charging your electric vehicle right at home. Add with the sixth-floor storage locker, you have a penthouse that brings together something increasingly difficult to find...space...luxury...convenience and a genuine connection to the city around you. (id:56248)
58111 12th Line
Meaford, Ontario
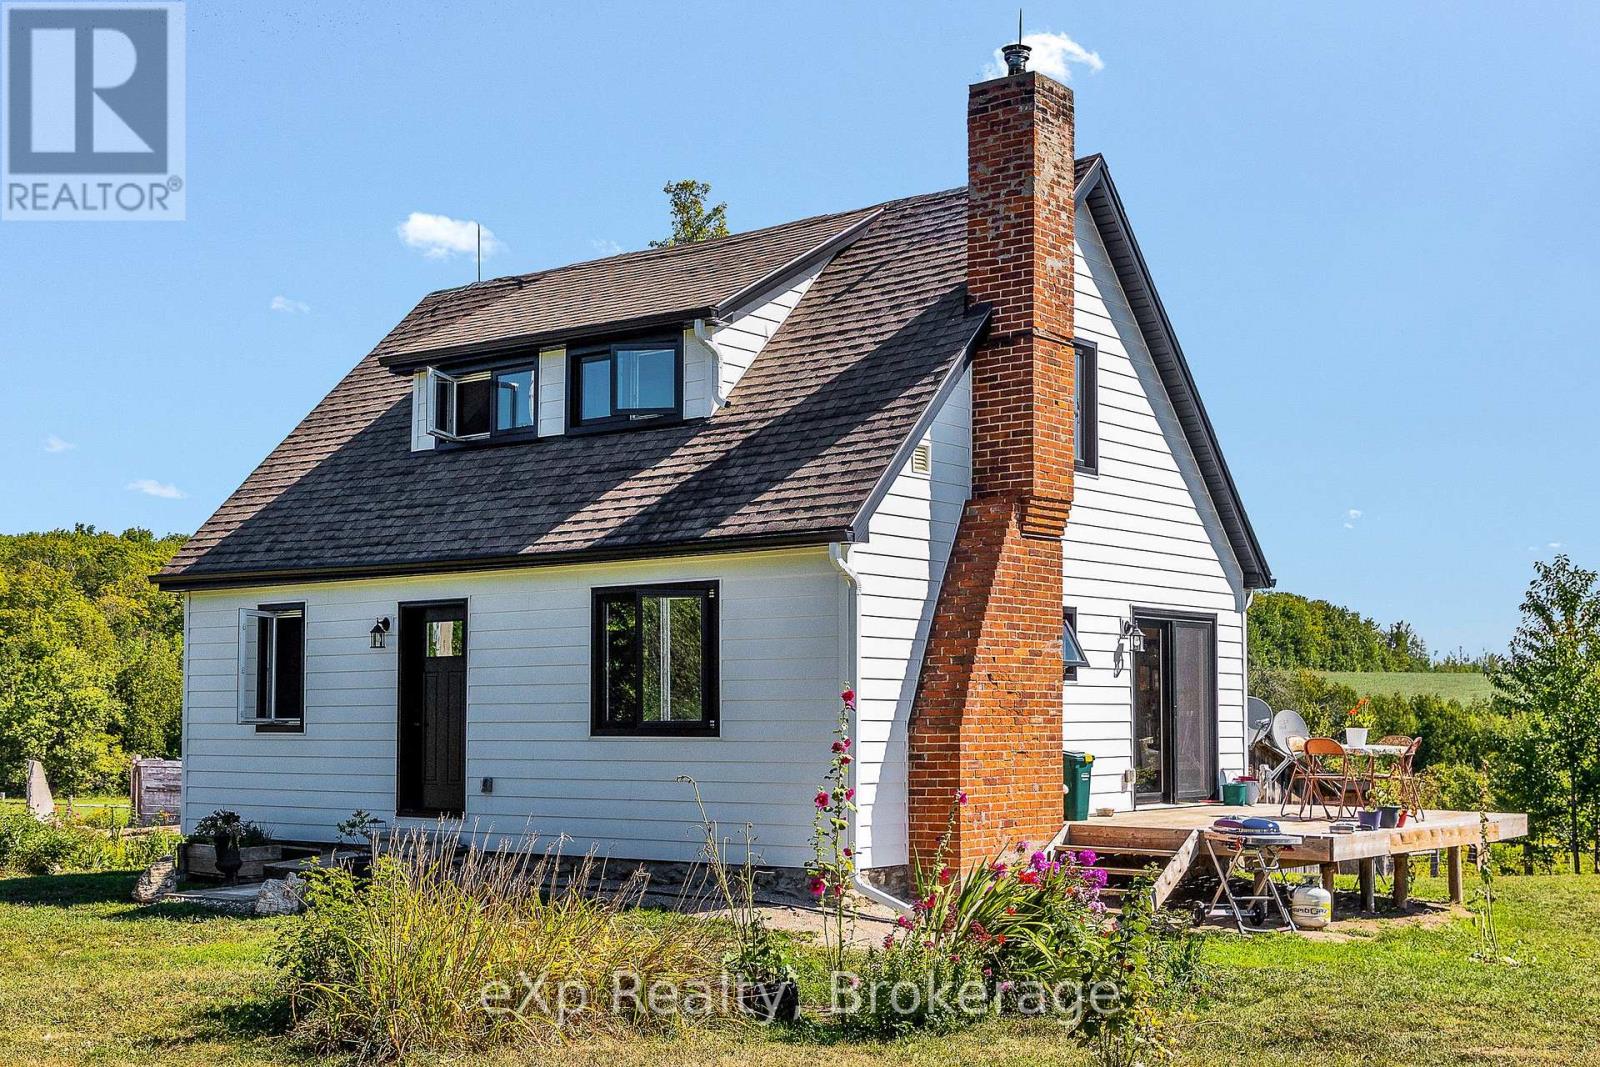
Welcome to your private rural retreat! Set well back from the road along a long, tree-lined laneway, this peaceful 39-acre property is located just 10 minutes from Meaford and 15 minutes from Owen Sound. The charming 1.5-storey, 3-bedroom, 2-bathroom home features bright, airy rooms with beautiful views, Douglas fir hardwood floors throughout, and solid wood trim and interior doors. Lovingly maintained and thoughtfully updated, the home offers composite siding, updated windows and doors, electrical, insulation, 200-amp service, and convenient main-floor laundry. Hydro has also been upgraded to accommodate a future secondary structure and electric vehicle charger. An attached workshop and lean-to wood storage shed provide convenient access to the basement. Peaceful trails wind through the ash bush, while scenic Oxmead Creek runs through the property. Approximately 25 acres are workable, complemented by an abundance of fruit trees, including pear, apple, and pin cherry. A recently completed WETT inspection on the woodstove adds peace of mind. A wonderful opportunity to enjoy privacy, space, and country living with the convenience of being close to town. (id:56248)
3 Delicious Court
Thorold, Ontario
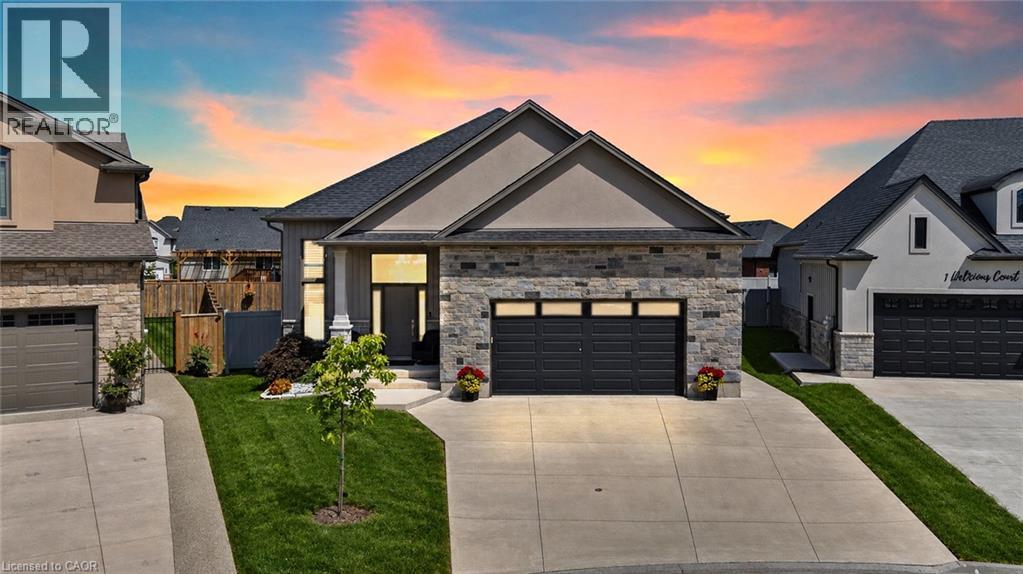
Welcome to 3 Delicious Court - and I dare you to find a tastier deal than this one.Built in 2023, this incredible custom raised bungalow sits on a massive pie-shaped lot tucked away on a hidden gem of a court surrounded by other beautiful custom homes in Rolling Meadows.With 5 total bedrooms, 3 bathrooms, 2 kitchens and 2 laundry rooms and 9-foot ceilings on BOTH levels, this home offers an incredible setup for a large or multi-generational family. Even better, the fully finished walkout basement features its own entrance, kitchen, living room, 2 bedrooms, full bathroom and laundry - perfect for the in-laws, older kids, guests or some serious rental income potential.The bright main floor features a spacious living area, modern kitchen with quartz countertops, high-end appliances and custom shelving, 3 bedrooms, 2 bathrooms and main-floor laundry. Walk straight out to the massive deck overlooking the fully privacy-fenced backyard - an amazing space for entertaining or enjoying summer nights.California shutters throughout, gas lines for indoor cooking and BBQ, plus a double garage with an impressive 12-foot ceiling and 8-foot garage door.Quiet court. Huge lot. Nearly new custom home. Five bedrooms. Three bathrooms. Two kitchens. Two laundry areas. Separate basement entrance. Incredible income or multi-generational potential.Close to schools, parks, shopping and highway access. (id:56248)
11047 Little Hawk North Shore Wao
Algonquin Highlands, Ontario
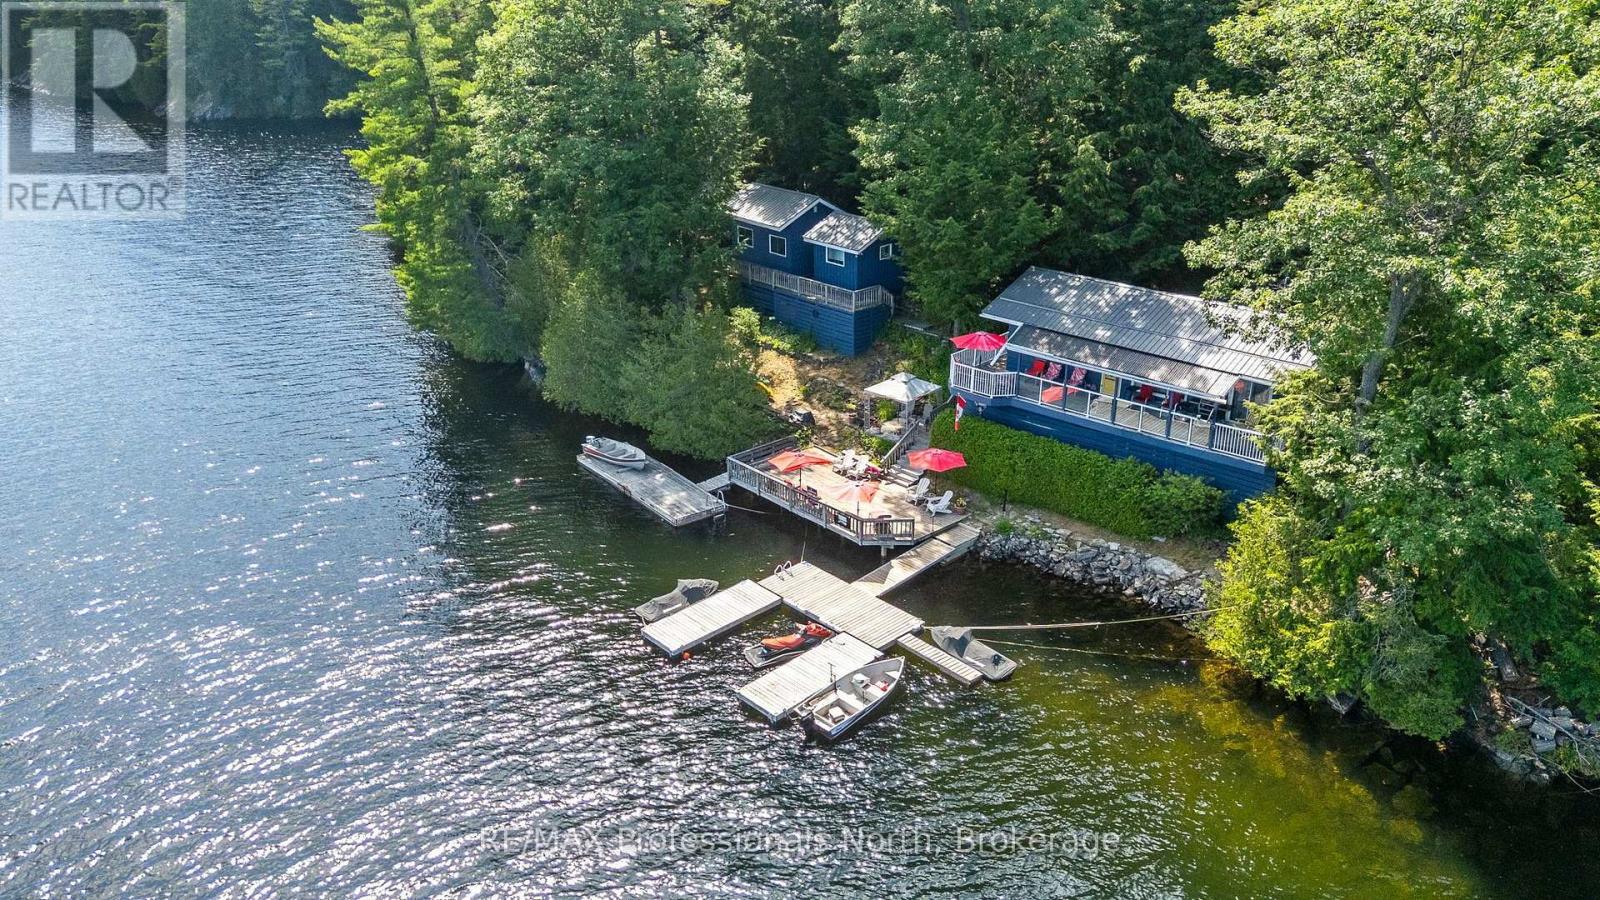
Welcome to 11047 Little Hawk Lake West Shore, a beautiful water-access-only retreat that has been cherished by the same family for nearly 50 years and is now ready for its next chapter.Lovingly maintained and updated over the years, this cottage is conveniently located just a short drive from Oakview, Little Hawk Marina, and Big Hawk Marina. Set on a 0.74-acre lot with 152 feet of unobstructed, east-facing waterfront, the property enjoys beautiful morning sun and a true waterside setting. Expansive upper and lower decks create multiple spaces to relax, entertain, and take in the lakefront views.The main cottage features a spacious living room and kitchen, both overlooking the water. The large primary bedroom offers direct access to the deck, while the second bedroom also enjoys direct lake views.Ideal for hosting family and friends, the two guest bunkies include one single-bedroom bunkie and one two-bedroom bunkie, both overlooking the lake and offering comfortable additional accommodation.Little Hawk Lake is part of a desirable three-lake chain with minimal development and is known for its natural beauty and unspoiled shorelines. Located just 20 minutes from Minden and 30 minutes from Haliburton, the property offers convenient access to local amenities while still feeling like a private escape. With nearby snowmobile trails and Sir Sam's Ski and Ride, there are plenty of opportunities to enjoy the area year-round.Come discover the beauty of the Hawk Lakes and experience everything Haliburton County has to offer. (id:56248)
904 - 33 Ellen Street
Barrie, Ontario
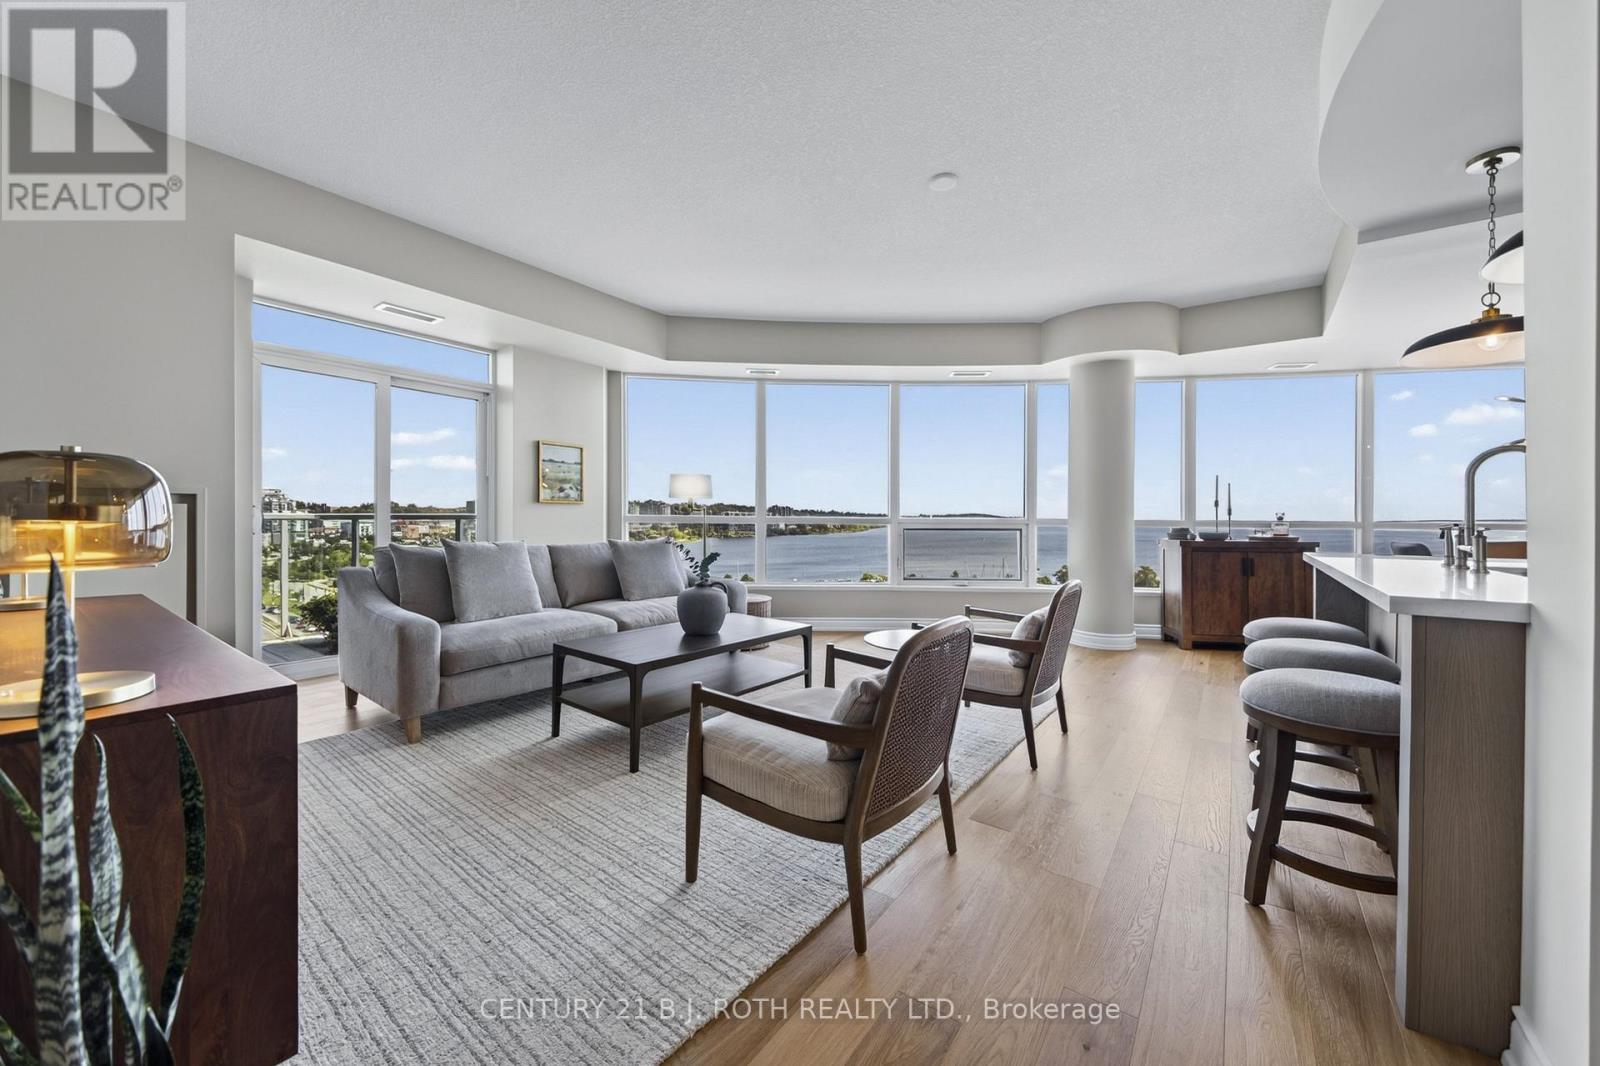
Breathtaking Waterfront Views & Exceptional Lakeside Living! Enjoy spectacular, unobstructed views of Kempenfelt Bay and downtown Barrie from this beautifully renovated 1,458 sq. ft. 2-bedroom, 2-bathroom condo at Nautica. Approximately 30 feet of floor-to-ceiling windows flood the living spaces with natural light and showcase breathtaking panoramic views of the bay and city. Wake up to stunning sunrises over Kempenfelt Bay and unwind with gorgeous sunsets overlooking Bunkers Creek Eco Park from your large, private balcony, with convenient sliding-door access from both the living room and second bedroom. The thoughtfully renovated interior features a custom kitchen with premium Smeg panel refrigerator and appliances, quartz countertops and backsplash, and a peninsula with integrated sink and bar seating. The renovated main bathroom offers a new vanity, updated flooring, and beautifully tiled tub/shower combination. New engineered hardwood flooring, along with custom millwork and cabinetry in the front hall and primary bedroom, add both sophistication and functionality throughout. Two premium indoor side by side parking spaces are included. Nautica offers an exceptional array of amenities, including a large fitness centre, indoor heated pool, hot tub, saunas, change rooms, party rooms, games rooms with billiards, ping pong, foosball and shuffleboard, conference room, library, and guest suite for visiting family and friends. Residents also enjoy a beautifully designed waterfront terrace with direct access to kilometres of scenic walking and cycling trails, Barrie Marina and Centennial Beach. A rare opportunity to enjoy sophisticated waterfront living, exceptional views and an enviable lakeside lifestyle in one of Barrie's most desirable condominium communities. (id:56248)
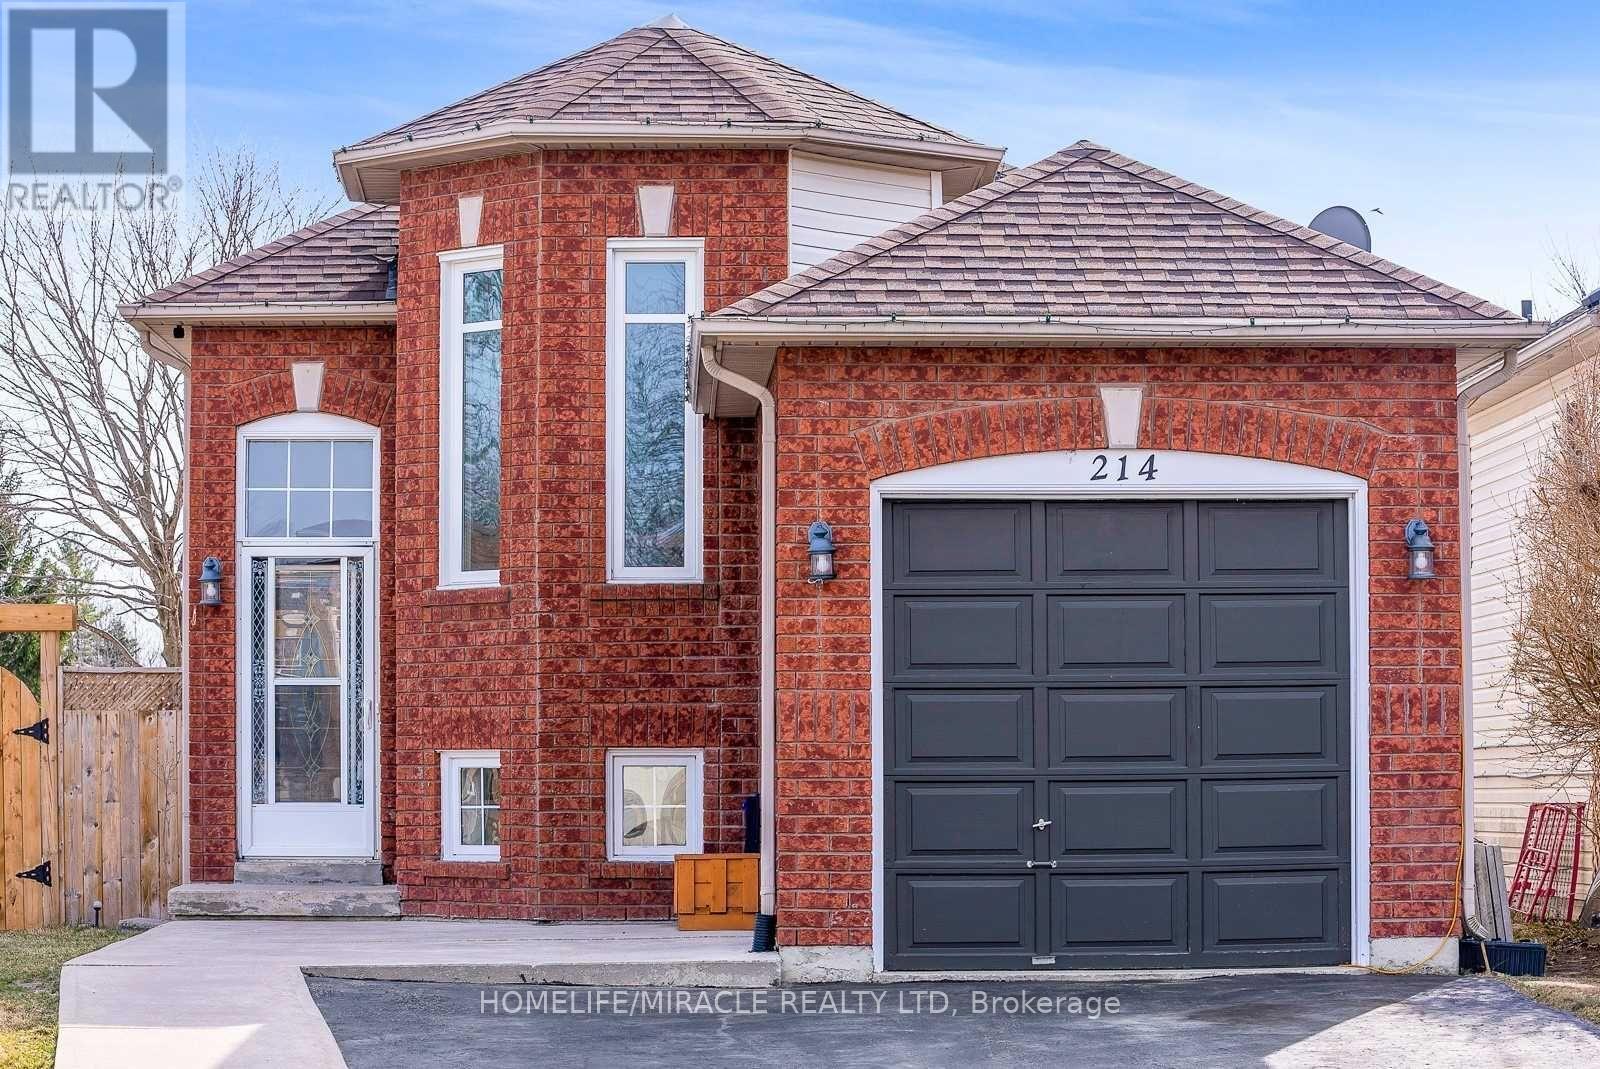
214 Dyer Drive
Wasaga Beach, Ontario
Welcome to this well-maintained 2+1 bedroom, 2 bathroom home situated on a fully fenced corner lot in a desirable family-friendly neighbourhood. The main floor features a spacious family room and bright eat-in kitchen with tiled backsplash, double sink, and walkout to a deck. The fully finished lower level offers a large recreation room, full bathroom, and third bedroom, providing additional living space for family, guests, or a home office. Conveniently located within walking distance to schools, parks, trails, and the beach, and just minutes from shopping, restaurants, and all amenities. A fantastic lease opportunity in a great location.Photos were taken prior to the current tenant's occupancy. Furniture and décor may differ from the current condition (id:56248)
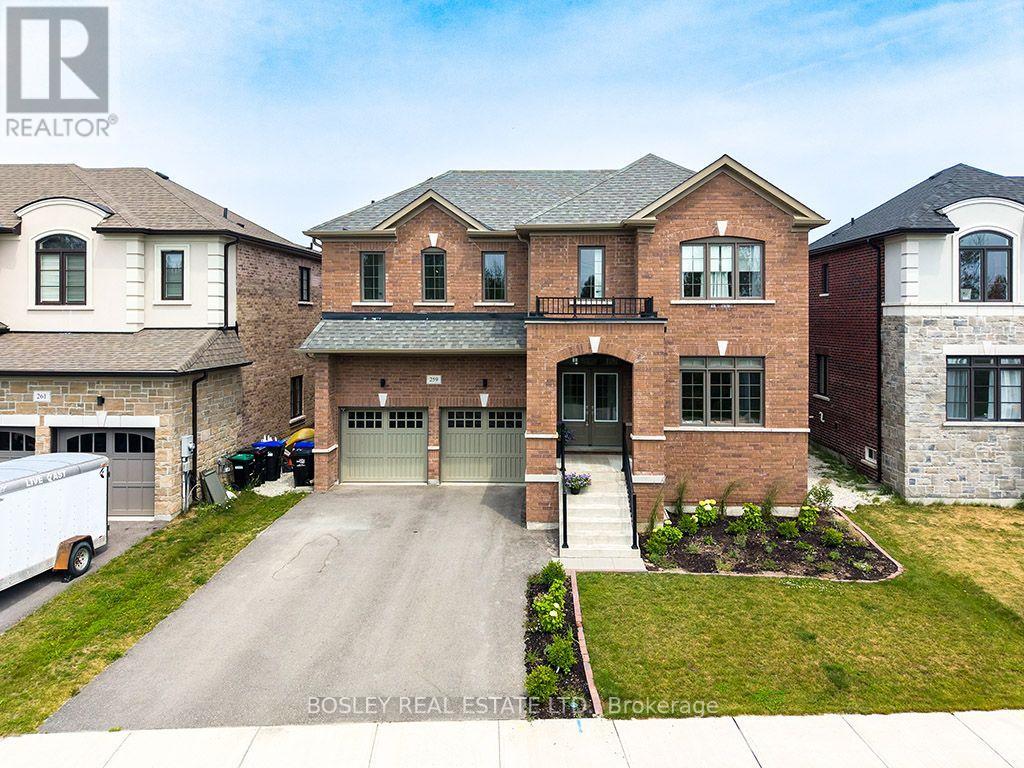
259 Centre Street
Clearview, Ontario
Welcome to 259 Centre Street, an exceptional executive home built in 2023, offering modern design, premium upgrades, and outstanding flexibility for today's growing family. Featuring 5 spacious bedrooms, 6 bathrooms, and a thoughtfully designed layout, this move-in-ready home combines style, function, and future income potential. Quality craftsmanship is evident throughout, with smooth ceilings, upgraded flooring, and a stunning kitchen featuring premium cabinetry, quality finishes, and an oversized island perfect for entertaining or everyday living. The bright, open-concept main floor is filled with natural light and also includes a dedicated home office, ideal for remote work, studying, or a quiet retreat. Upstairs, the generously sized bedrooms provide comfort and privacy, while the well-appointed bathrooms offer convenience for the entire family. The expansive basement is a standout feature, complete with a separate walk-out entrance. Whether you're looking to create an in-law suite, accommodate extended family, or develop a legal secondary suite, the lower level offers exceptional versatility and excellent rental income potential. Outside, the fully finished backyard is designed for entertaining, with plenty of space for summer barbecues, family gatherings, or relaxing evenings. Located in the growing community of Stayner, this home offers small-town charm with easy access to major destinations. You're just 15 minutes from Collingwood, 30 minutes from Barrie, and approximately 90 minutes from Toronto Pearson International Airport. Blue Mountain Resort, private ski clubs, Georgian Bay beaches, golf courses, hiking trails, shopping, dining, and schools are all within easy reach. Offering nearly new construction without the wait, premium upgrades throughout, exceptional living space, and incredible income potential, 259 Centre Street is an opportunity not to be missed. (id:56248)
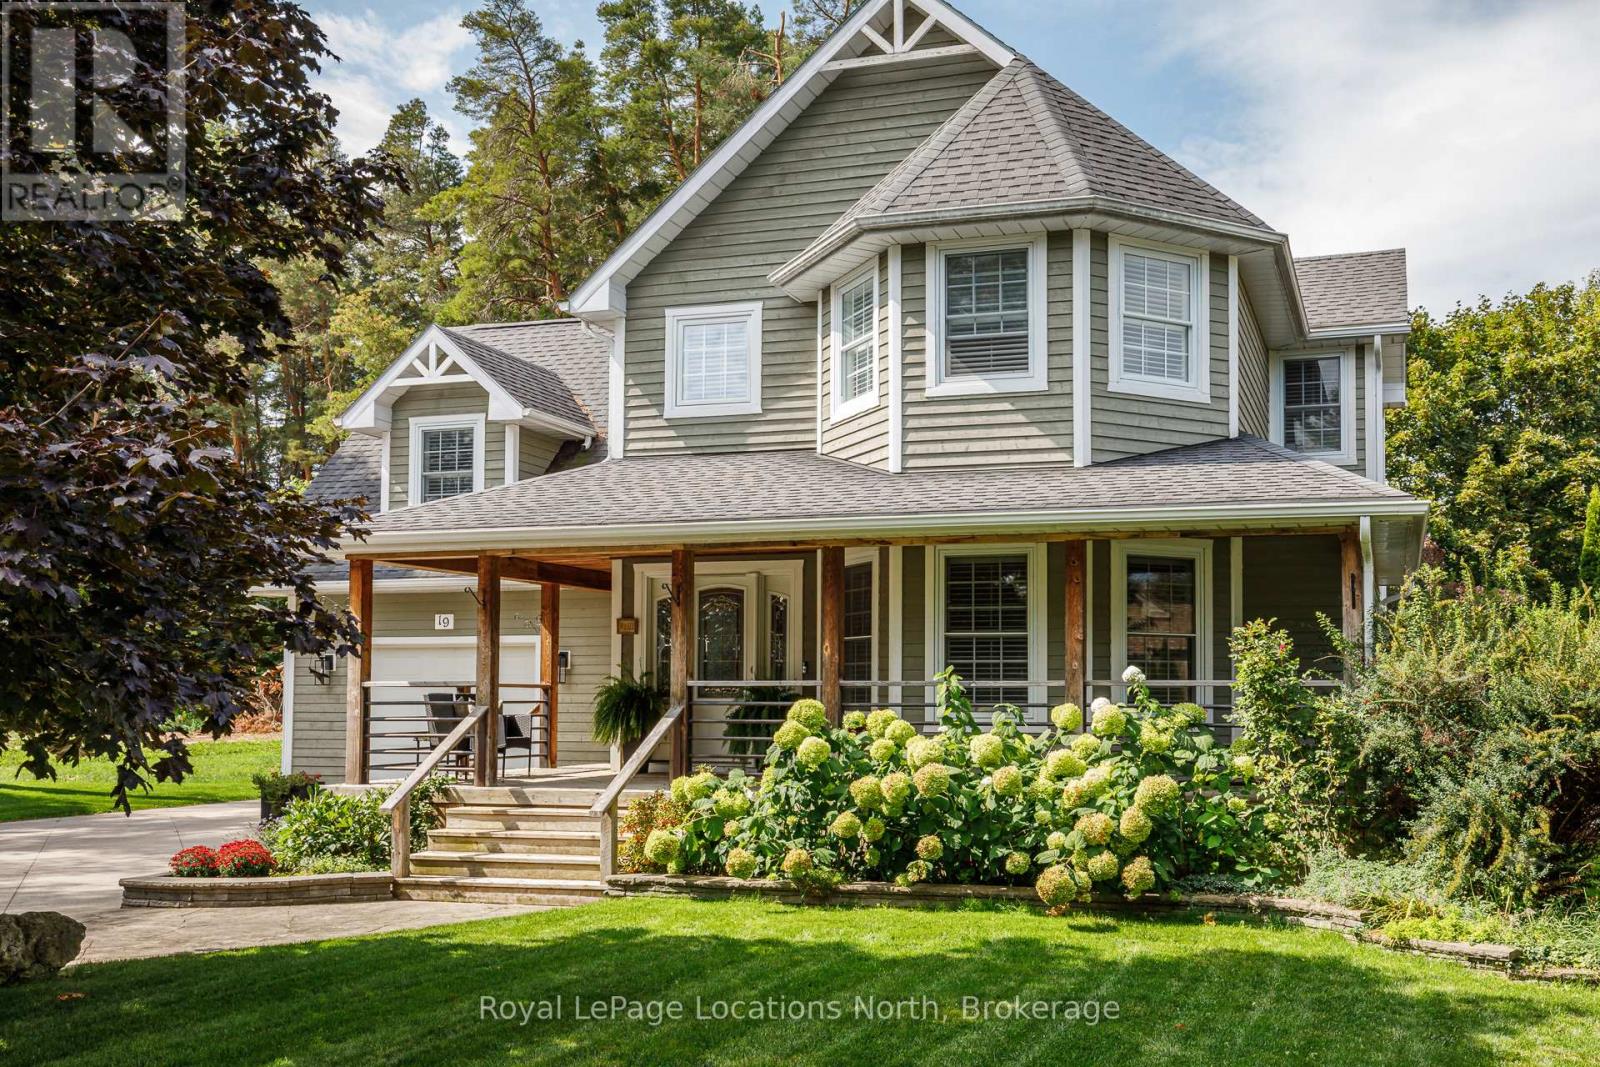
19 Melville Street
Clearview, Ontario
Small-Town Charm, Exceptional Schools & Four-Season Living in the Heart of Nottawa. Welcome to one of Southern Georgian Bay's most sought-after family communities, where a welcoming neighbourhood, excellent school district and an exceptional four-season lifestyle come together. Nestled on a quiet street just steps from the village's local amenities and only minutes to Nottawa Elementary School, Collingwood, Blue Mountain, private ski clubs, golf courses, scenic trails and Georgian Bay, this beautifully maintained home offers an outstanding place to raise a family. Set on a private, beautifully landscaped lot, this inviting home combines warmth, comfort and functionality. The bright living room features Coretec luxury vinyl flooring, California shutters and a cozy gas fireplace, while the spacious kitchen with adjoining dining area flows seamlessly to the backyard, creating the perfect space for everyday living and entertaining. Step outside to your own backyard retreat. Surrounded by mature landscaping, the fully fenced yard features a salt water inground pool, hot tub, sauna & spacious deck, the perfect setting for summer barbecues, family gatherings and making lasting memories. Upstairs, you'll find three generous bedrooms, plus a spacious primary suite with a walk-in closet and private ensuite. Convenient second-floor laundry makes everyday family living effortless. The finished lower level offers additional living space with a family room, games area and exercise space, while the attached garage, heated workshop, garden shed & concrete driveway with parking for multiple vehicles provide exceptional functionality. Beautifully maintained inside and out, this home offers outstanding curb appeal, privacy and pride of ownership. Whether you're walking the kids to school, spending the day on the ski hills, enjoying a round of golf or relaxing by the pool with family and friends, this is more than a home - it's a lifestyle and a place where lifelong memories are made. (id:56248)
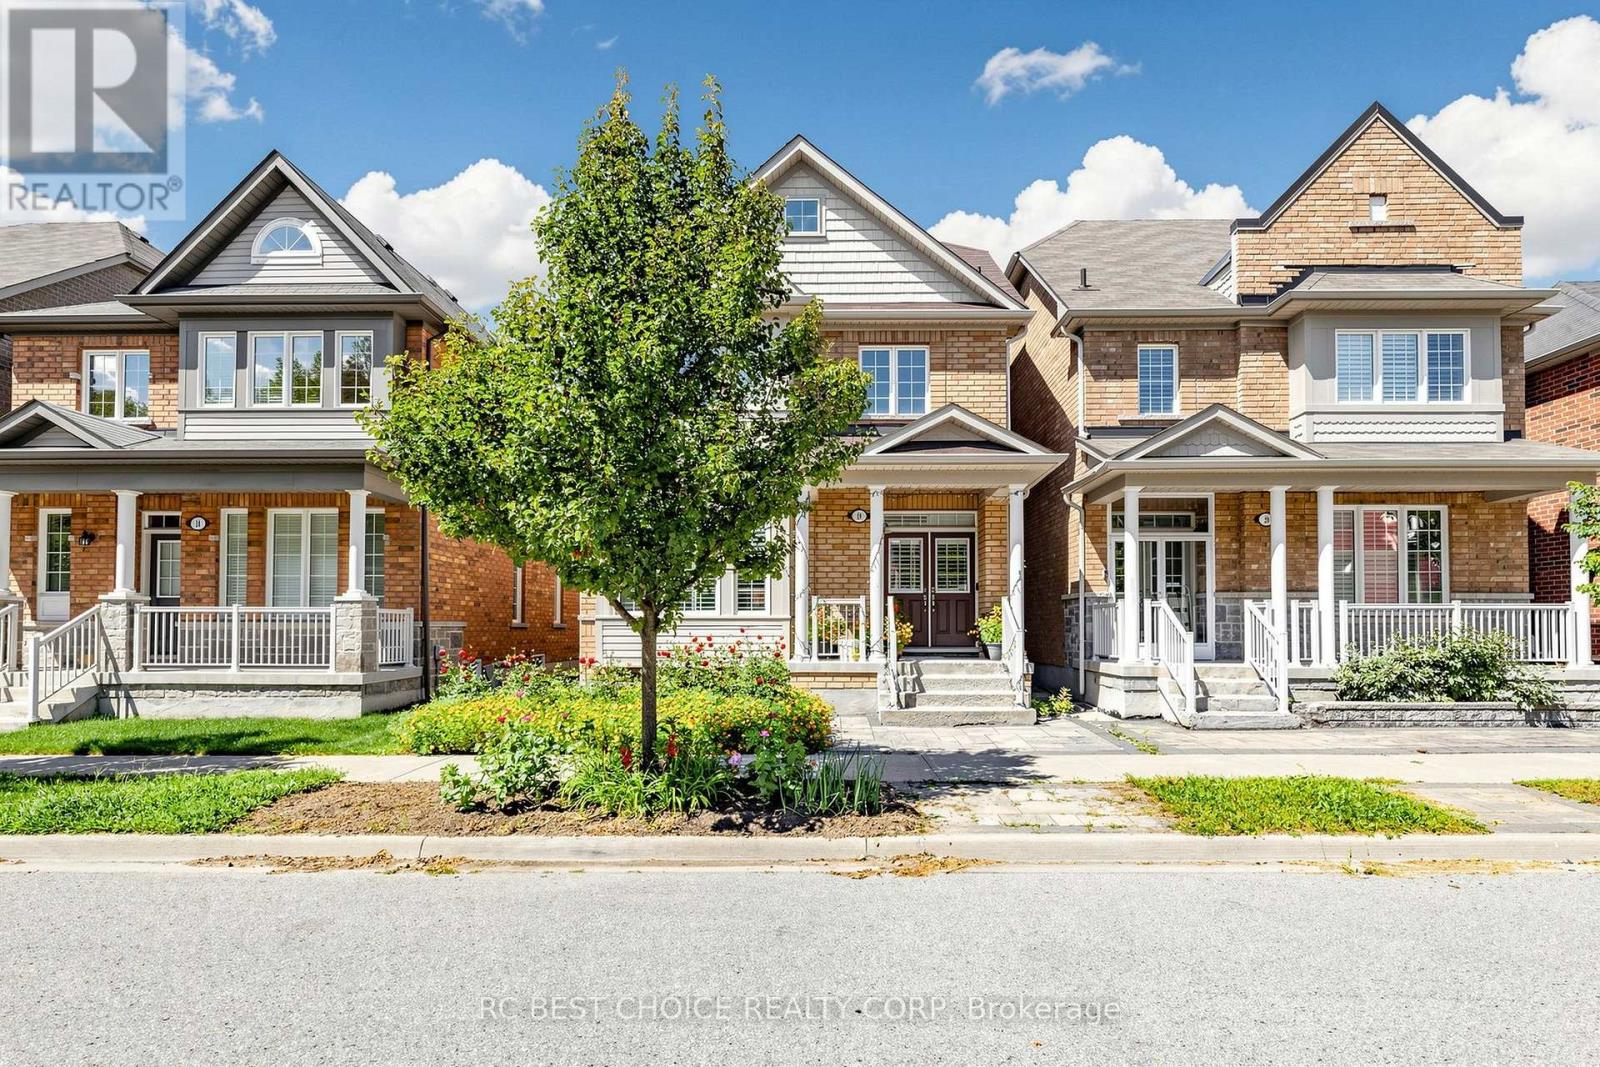
18 Chauncey Court
Markham, Ontario
Welcome to 18 Chauncey Court, located in the desirable Upper Cornell community of Markham! This spacious 3-storey home offers 4 bedrooms and 4 bathrooms, plus a basement providing additional space and flexibility. Featuring a functional family-friendly layout and a double garage with sideway parking for total 4 vehicles. Enjoy excellent access to nearby amenities including Boxgrove Centre, Cornell Community Centre & Library, Markham Stouffville Hospital, and CF Markville, as well as schools, parks, restaurants, supermarkets and public transit. Convenient access to Hwy 7, Hwy 407 and major routes. A great opportunity to own a spacious family home in a well-established and convenient Markham community. (id:56248)
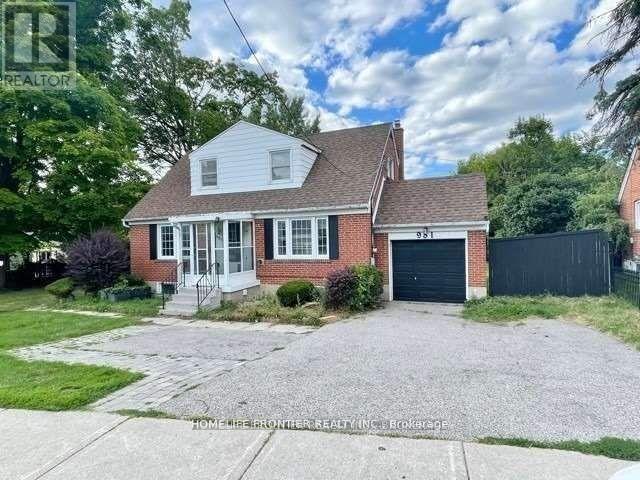
Bsmnt - 981 Davis Drive
Newmarket, Ontario
Newly Renovated Bright & Spacious 1 Bedroom+ Den Basement. Large Bedroom With Closet, Freshly Painted, Newer Kitchen With Stainless Steel Appliances, Large Windows With Lots Of Natural Lights. Fantastic Location Steps Away From Shops, Restaurants, Walmart, New Costco, Transit, And Other Area Amenities. (id:56248)
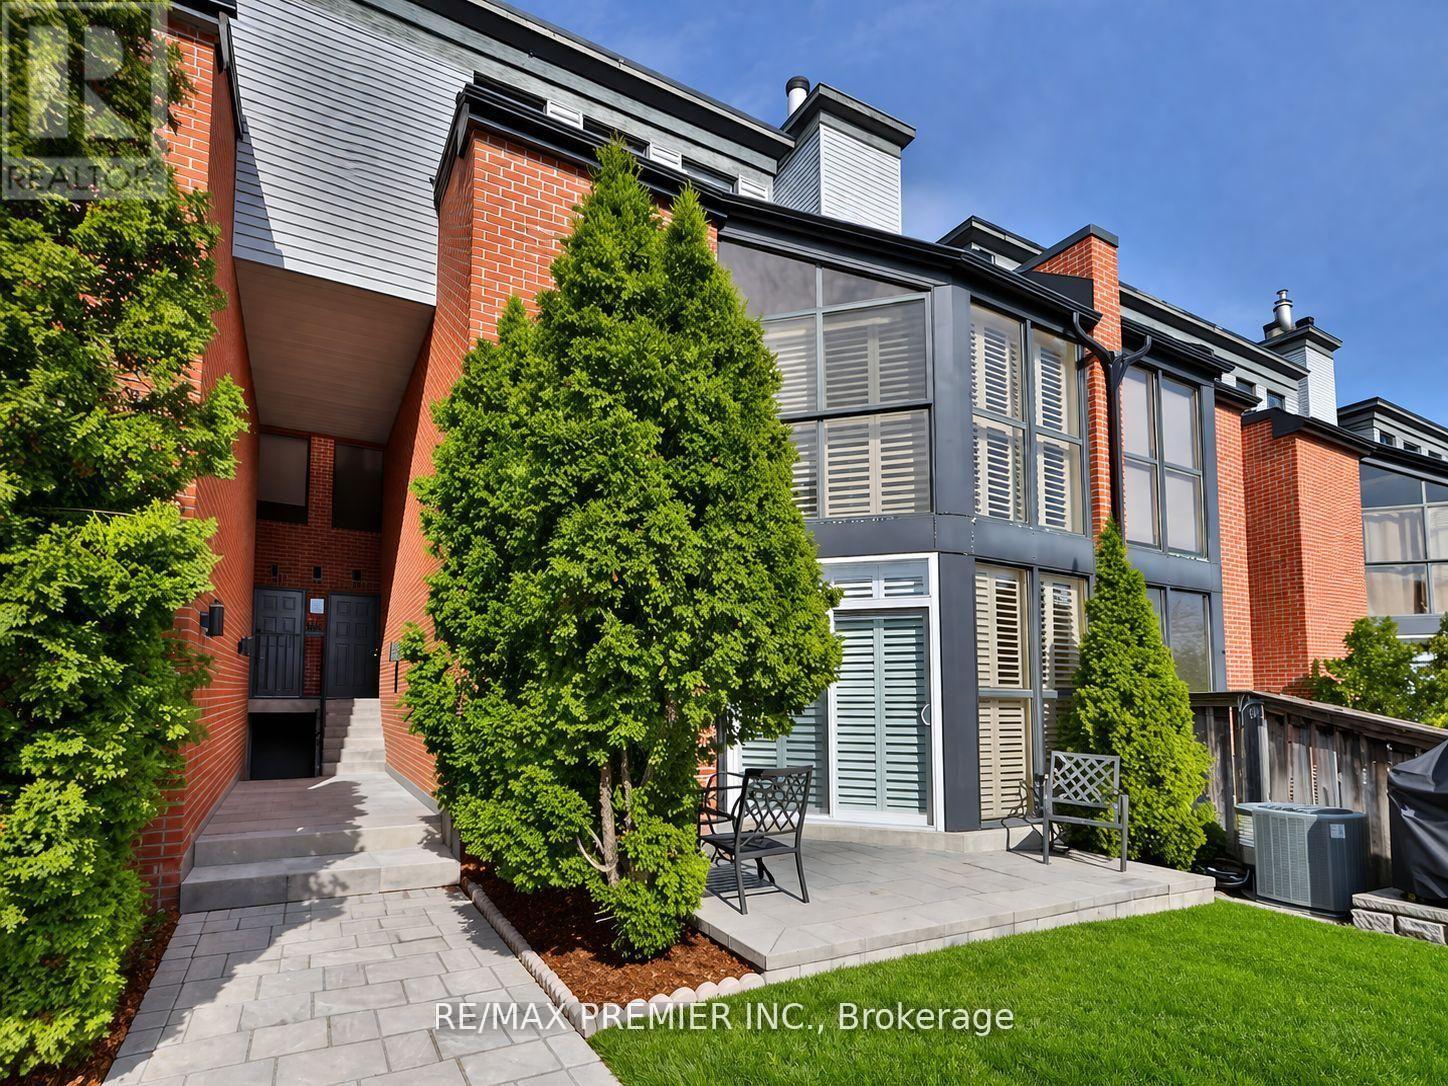
8 - 100 Arbors Lane
Vaughan, Ontario
Welcome to 100 Arbors Lane-an exceptional, move-in-ready townhouse in one of Woodbridge's most sought-after communities. Offering approximately 1,745 sq. ft. of beautifully updated living space, this stunning 3-bedroom, 3-bathroom home perfectly blends style, comfort, and functionality. The heart of the home is the beautifully renovated kitchen, complemented by rich hardwood flooring, elegant pot lights throughout the main level, and spa-inspired bathrooms featuring granite countertops. Thoughtfully designed for everyday living and entertaining, this home also includes a built-in wine fridge, central vacuum system, and numerous upgrades completed within the last five years, providing true turnkey living. A rare highlight is the inclusion of two underground parking spaces, offering exceptional convenience and added value. Enjoy a carefree lifestyle with condo fees that include exterior maintenance and access to outstanding resort-style amenities, including an indoor pool, sauna, fitness centre, party room, library lounge, and car wash. Ideally located in the heart of Woodbridge, you're just minutes from parks, top-rated schools, shopping, restaurants, transit, and major highways, making commuting and everyday errands effortless. Whether you're a first-time buyer, growing family, downsizer, or investor, this meticulously maintained home offers the perfect combination of location, lifestyle, and value. Opportunities like this are rare-don't miss your chance to own this beautiful home. Book your private showing today! (id:56248)
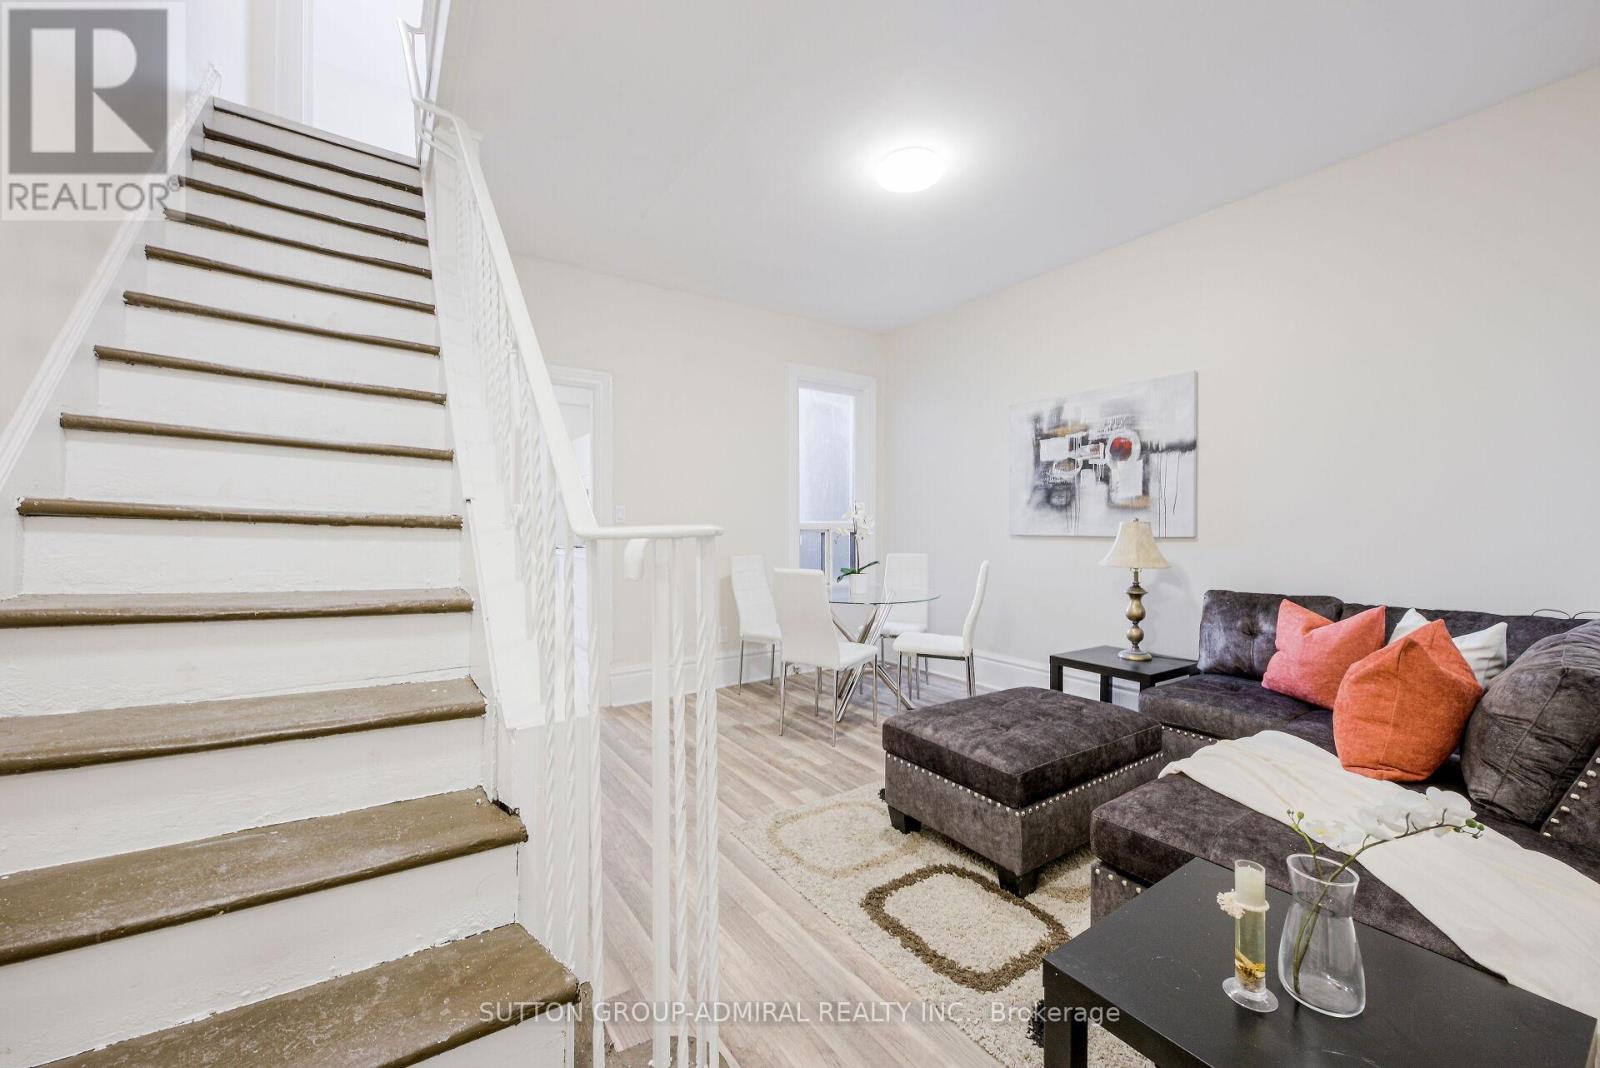
Upper - 1934 Queen Street E
Toronto, Ontario
Location Location Location! 2 Level 2 Bedroom Apartment. Bright And Spacious In Toronto's Highly Sought-After Beaches Area, Steps To Boardwalk, Lake Beach, Parks, Bicycle Path, Tennis Court, Playgrounds & Swimming Pool, Great Schools And Much More - A Gorgeous Unit! 2 Entrances - one off Queen St E and a private rear entrance. PLUS Coin Laundry Available In The Building For Your Convenience. No Parking, Non Smokers, No Pets. Tenant Pays $150/Month For utilities. (id:56248)
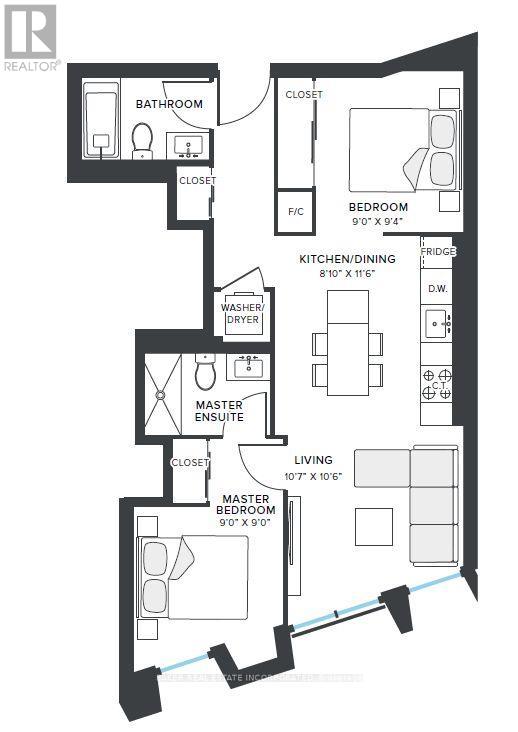
416 - 181 Mill Street
Toronto, Ontario
RENT NOW AND RECEIVE 1 MONTH FREE on this 2 BED, 2 BATH 708 sf SUITE. Your net effective rate will come to $2,476 for a one year lease. (Offer subject to change. Terms and conditions apply). Option to have your unit Fully Furnished at an additional cost. Discover high-end living in the award-winning canary district community. Purpose-built boutique rental residence with award-winning property management featuring hotel-style concierge services in partnership with Toronto life, hassle-free rental living with on-site maintenance available seven days a week, community enhancing resident events and security of tenure for additional peace of mind. On-site property management and bookable guest suite, Smart Home Features with Google Nest Transit & connectivity: TTC streetcar at your doorstep: under 20 minutes to king subway station. Walking distance to Distillery District, St. Lawrence Market, Corktown Common Park, And Cherry Beach, with nearby schools (George Brown College), medical centres, grocery stores, and daycares. In-suite washers and dryers. Experience rental living reimagined. Signature amenities: rooftop pool, lounge spaces, a parlour, private cooking & dining space, and terraces. Resident mobile app for easy access to services, payment, maintenance requests and more! Wi-fi-enabled shared co-working spaces, state-of-the-art fitness centre with in-person and virtual classes plus complimentary fitness training, and more! *Offers subject to change without notice & Images are for illustrative purposes only. Parking is available at a cost. (id:56248)
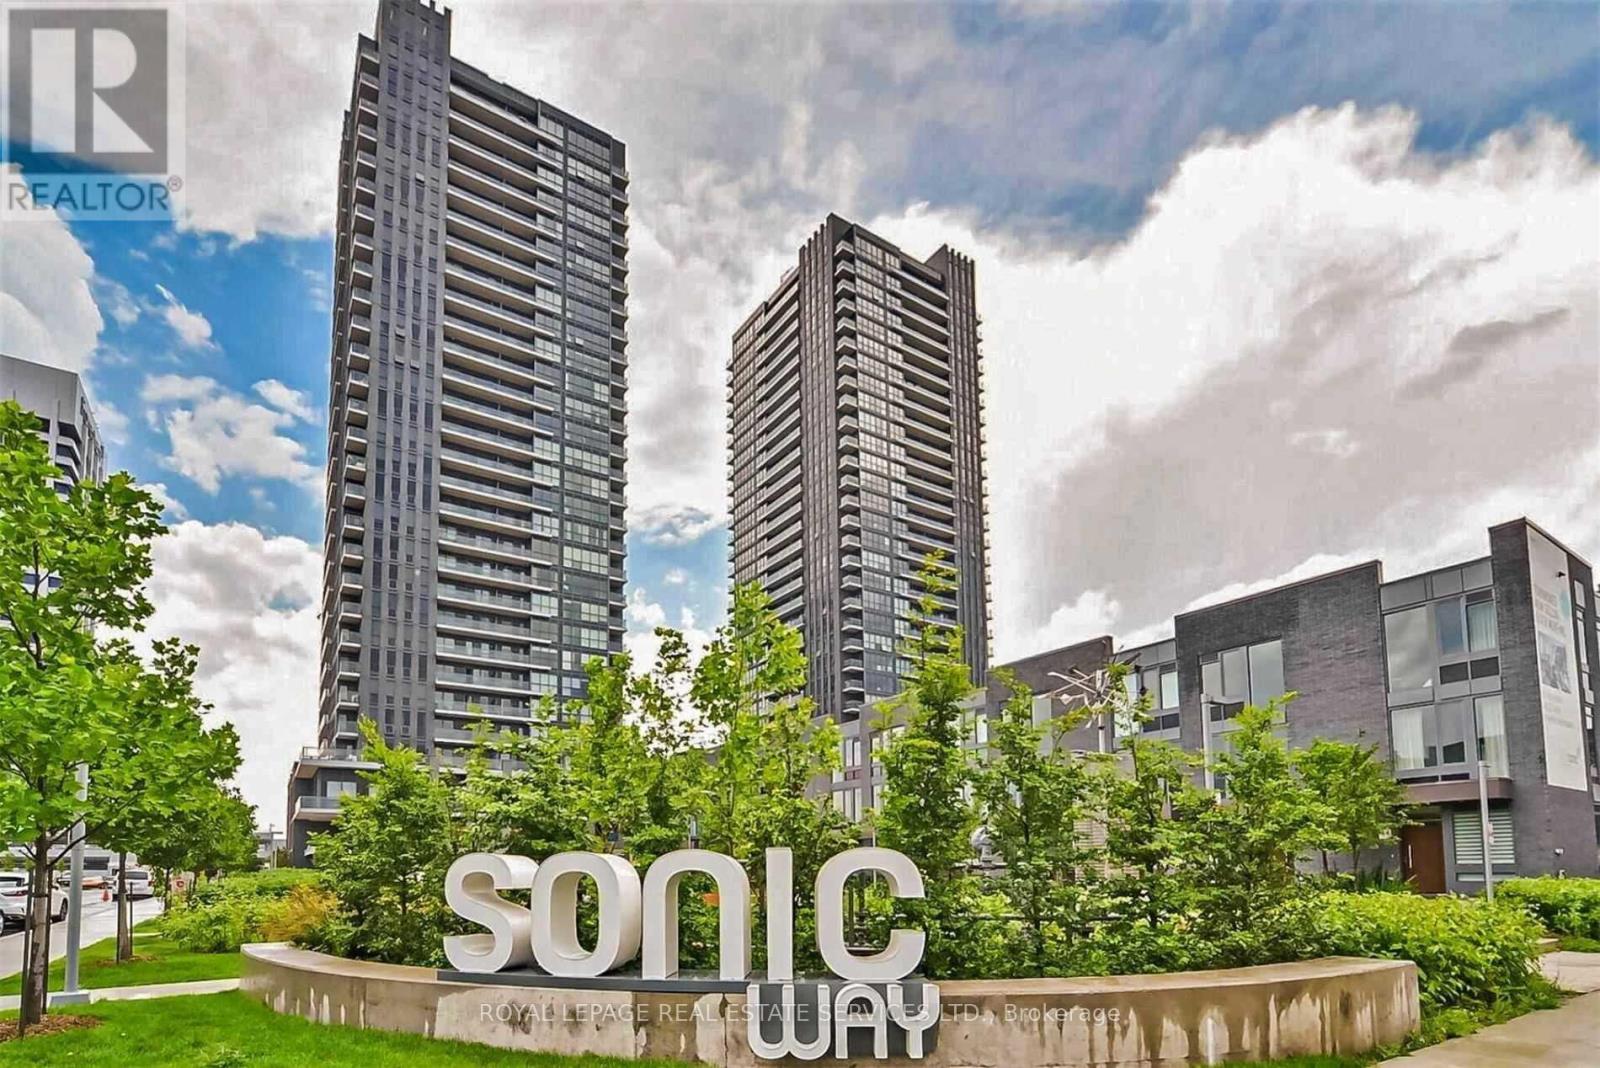
101 - 2 Sonic Way
Toronto, Ontario
*Bright South Facing Suite W/Terrace *Great Layout & Design W/High Smooth Ceilings, Wide Plank Laminate Flooring, Lots Of Natural Light, Floor To Ceiling Windows, Ensuite Laundry & Stainless Steel Appliances *Open Concept Kitchen W/Dining & Living Room W/Walkout To Terrace *Bright Bedroom W/Large Closet & South View *Amazing Building Amenities Include Concierge, Gym, Rooftop Terrace, Party/Meeting Room, Guest Suites & Visitor Parking *Incredible Location W/Easy Access To Ttc, Lrt, Highways, Shops Of Don Mills, Superstore, Parks, Ravine & Downtown (id:56248)
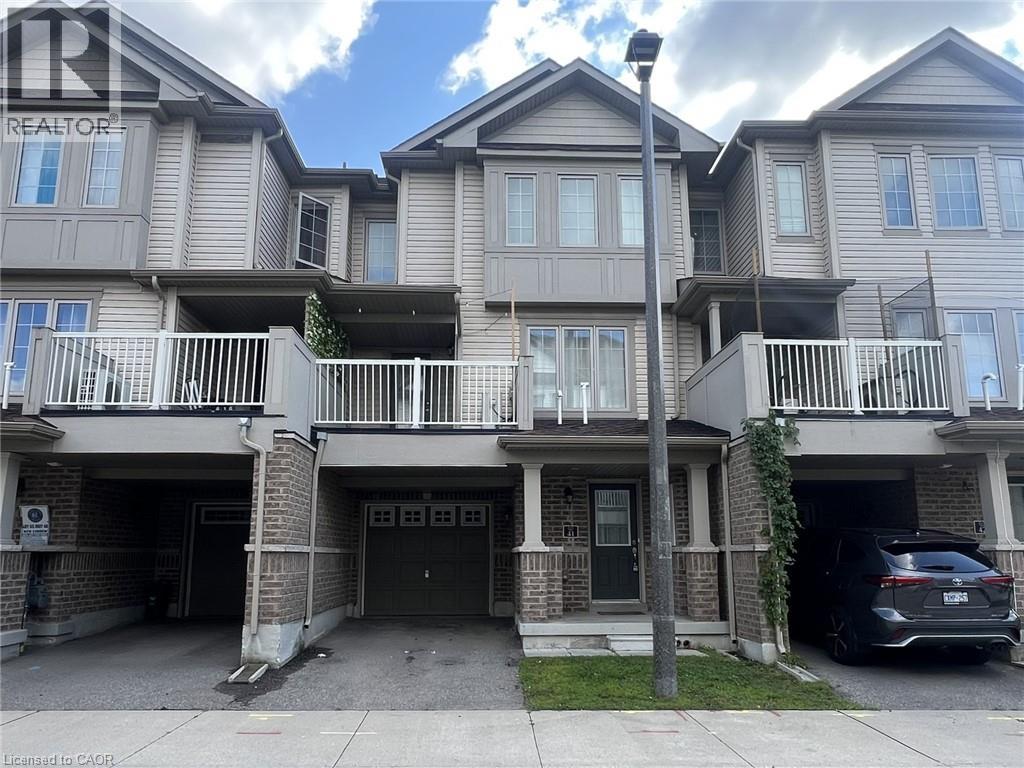
420 Linden Drive Unit# 41
Cambridge, Ontario
FAST 401 ACCESS & SCENIC TRAILS. Welcome to worry-free living in this bright and modern multi-level townhome, perfectly situated in an exclusive and friendly residential enclave. Offers 3 spacious bedrooms and 1.5 bathrooms, with contemporary finishes throughout and an open-concept layout designed for comfort. The sleek modern kitchen comes fully equipped with stainless steel appliances and abundant counter prep space, flowing effortlessly out onto a dining space and private balcony overlooking the peaceful street below. Enjoy central air conditioning, in-suite laundry, and the convenience of two dedicated parking spots, including the garage. Ideally positioned for commuters, the property offers fast access to Highway 401 and is just minutes from Conestoga College. Nature lovers will appreciate being just a short walk away from scenic trails along the Grand River, allowing you to enjoy the best of both city convenience and quiet suburban charm. Heat, hydro, gas, tenant insurance, water, and hot water heater are to be paid by the tenant(s). Good credit is required, and a full application must be submitted. Virtually staged. Available immediately. (id:56248)