
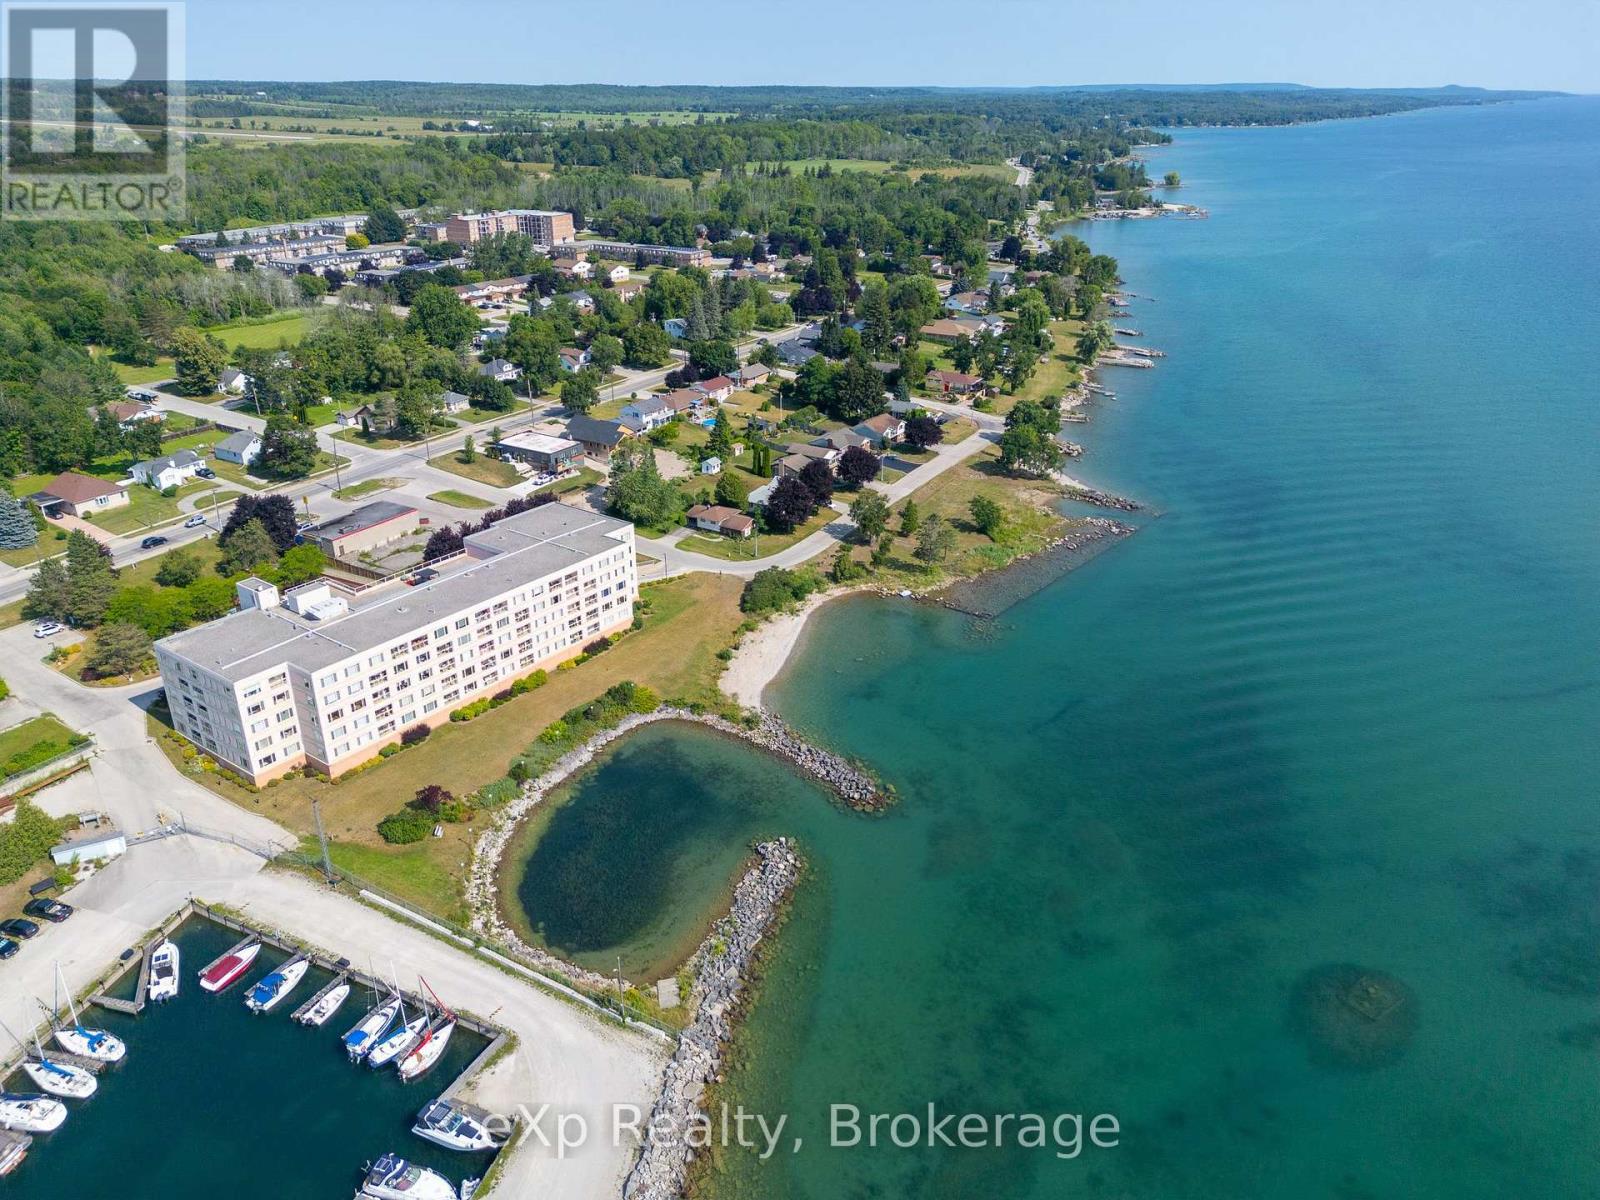
105 - 2555 3rd Avenue W
Owen Sound, Ontario
Once in a long while, an exceptional water view condo becomes available - and this is one of them. From every principal room this elegant suite enjoys breathtaking vistas of the Sound on Georgian Bay. The impeccably maintained, one-bedroom home is located on the main floor of the iconic "Pink Building". Watch the sunrise from the dining and living rooms or stroll out to the balcony with its glass railing and spectacular view. Wake up in the spacious primary bedroom to the gentle sounds of water lapping against rock. The thoughtfully designed kitchen, open to natural light, includes an eat-in breakfast area while the 3-piece bathroom features a glass walk-in shower. Move-in ready, the condo has a convenient in-suite laundry room, providing excellent additional storage, as well as designated underground parking and a storage unit. The building is enhanced by a fitness room, sauna, community kitchen, library/meeting room and roof-top patio. Comfort, convenience, and scenic beauty await! (id:56248)
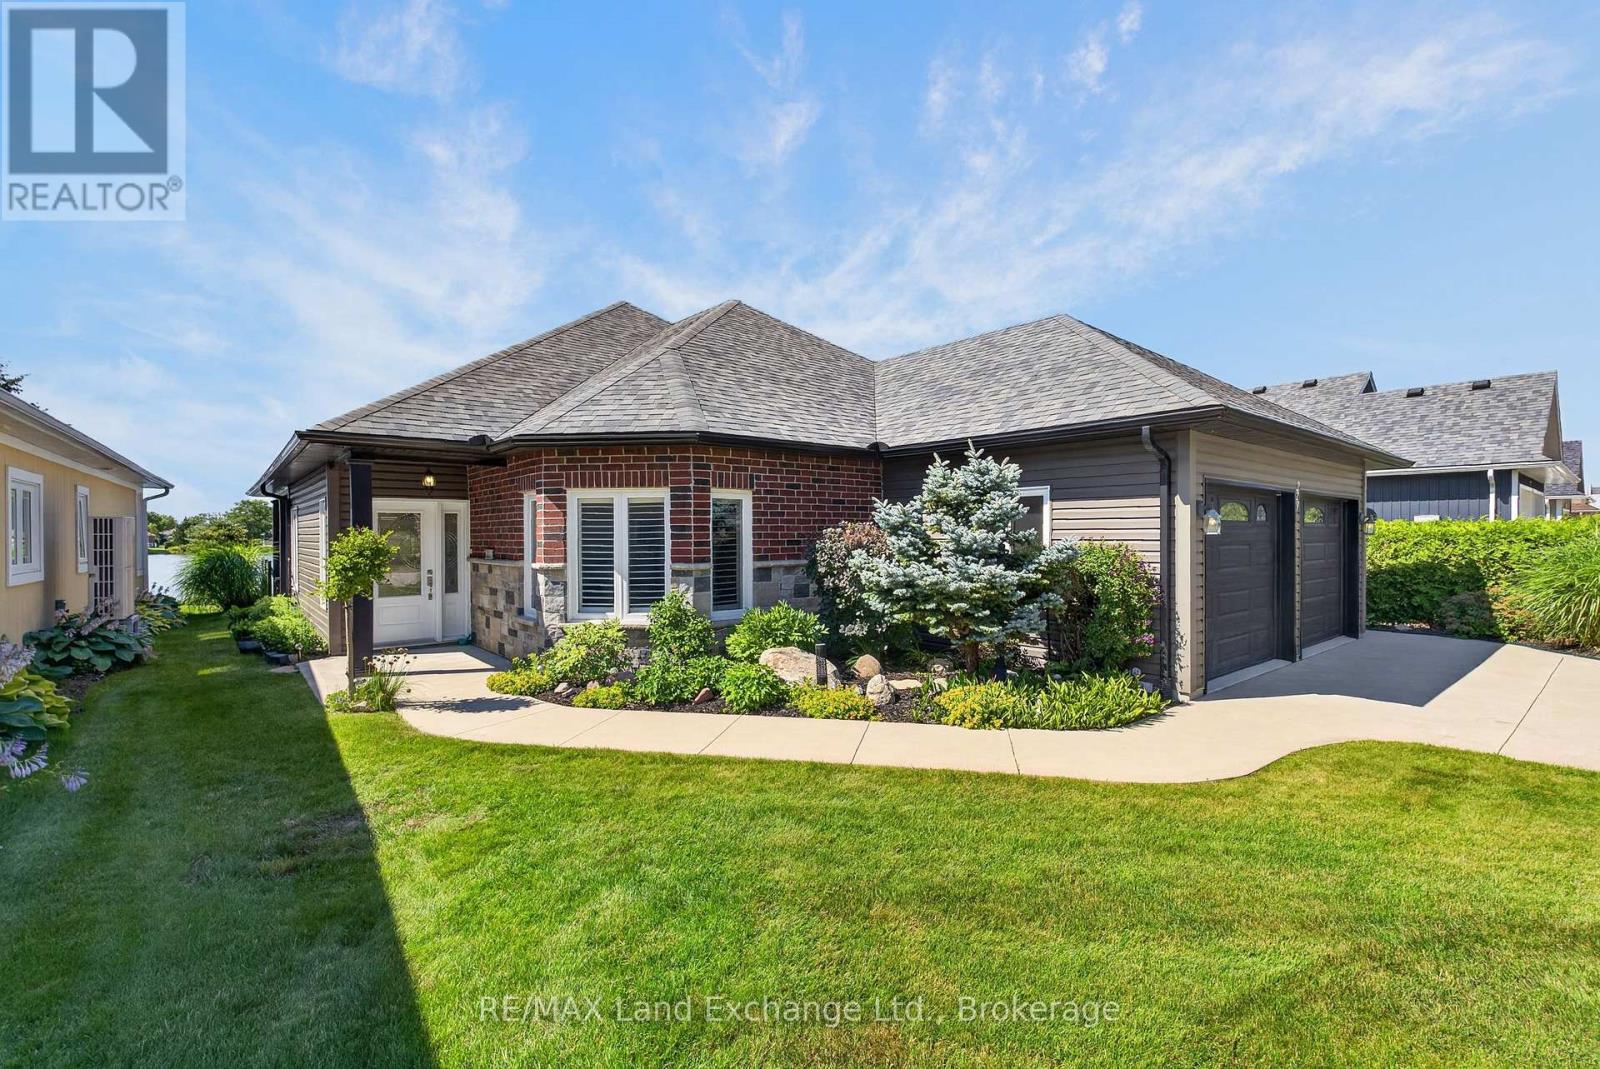
229 Carloway Trail
Huron-Kinloss, Ontario
Located in the sought-after Adult Lifestyle Community of Inverlyn Lake Estates, this custom-built home combines quality craftsmanship with thoughtful design and exceptional comfort. Rich hardwood flooring extends throughout the home, complementing elegant finishes such as French doors leading to the den, California shutters, and stylish brushed nickel hardware. The spacious primary suite is a private retreat, featuring direct access to the patio, pocket doors opening to a walk-in closet, and a luxurious ensuite complete with a stunning shower, soaker tub, and double granite vanity as well as heated floors. Every detail has been carefully considered, including the double-car garage with hot and cold running water, built-in storage, and durable Hardie Board wall panels. Additional features include central vacuum, in ground sprinkler system, a partially covered wraparound patio with a privacy wall, and beautifully landscaped grounds that enhance the home's curb appeal. To top it all off, residents of Inverlyn Estates enjoy access to the clubhouse, games room, exercise room, workshop, outdoor saltwater pool, private lake, and a 90 acre woodlot with beautiful walking trails, all maintained by the Condominium Corporation. RV storage and optional garden plots also available. Whether you're relaxing under the covered patio with an evening drink as the sun sets over Lake Huron or simply enjoying the peaceful lifestyle this welcoming community offers, this home is designed to help you make the most of every day. Schedule your private showing and discover everything this exceptional property has to offer. (id:56248)
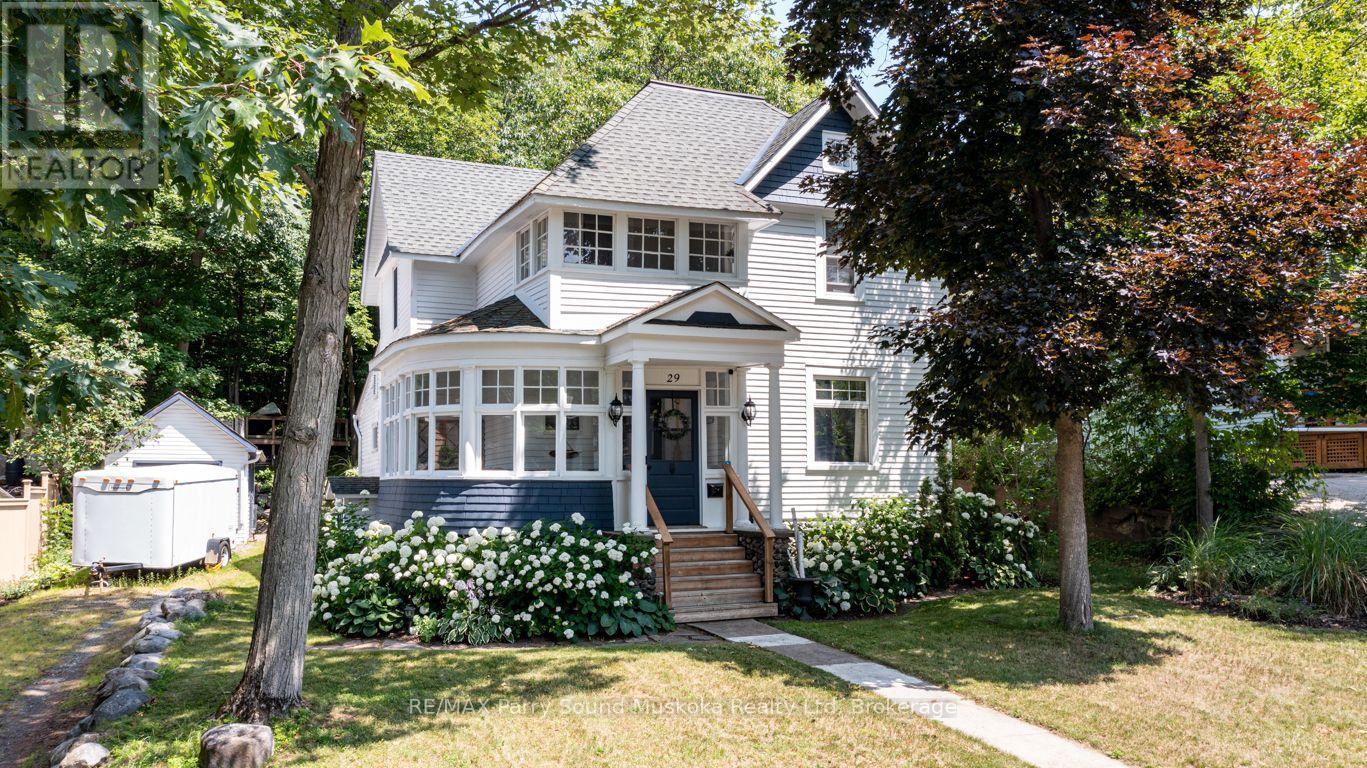
29 Waubeek Street
Parry Sound, Ontario
STUNNING TURN-OF-THE-CENTURY VICTORIAN on COVETED WAUBEEK STREET! Set on an exceptionally private, 240+ ft. deep, tree-lined lot, this timeless home offers the ultimate in-town retreat just mins to Waubuno Beach, Georgian Bay, and the Waterfront Fitness Trail, Rich in character, it features an enclosed wraparound porch, Gleaming hardwood floors, Stained-glass accents, Spacious living/dining rooms are enhanced by cozy stone fireplace, Beautifully blending old-world charm with today's modern updates. Major improvements include drywall, insulation, wiring, and windows (2006/08), Natural gas heating/tankless hot water tank (2022), Updated kitchen with quartz countertops, abundant floor to ceiling cabinetry, Main-floor laundry, Versatile main floor family room/office/bedroom with walkout to backyard, 3 generous size bedrooms on 2nd floor + classic sunroom, 2 updated bathrooms on each level. The large basement workshop with side-yard access, and detached garage/shop-ideal for a studio, boat storage, or hobbies-complete this exceptional offering. A rare opportunity to own a beautifully updated Century Home in one of Parry Sound's sought-after neighbourhoods, where Timeless Elegance meets the Georgian Bay Lifestyle! Walk to beach, waterfront, town shops, restaurants; Trestle Brewery, Legend Spirits, Henry's Harbour, Stockey Entertainment Centre +++ (id:56248)
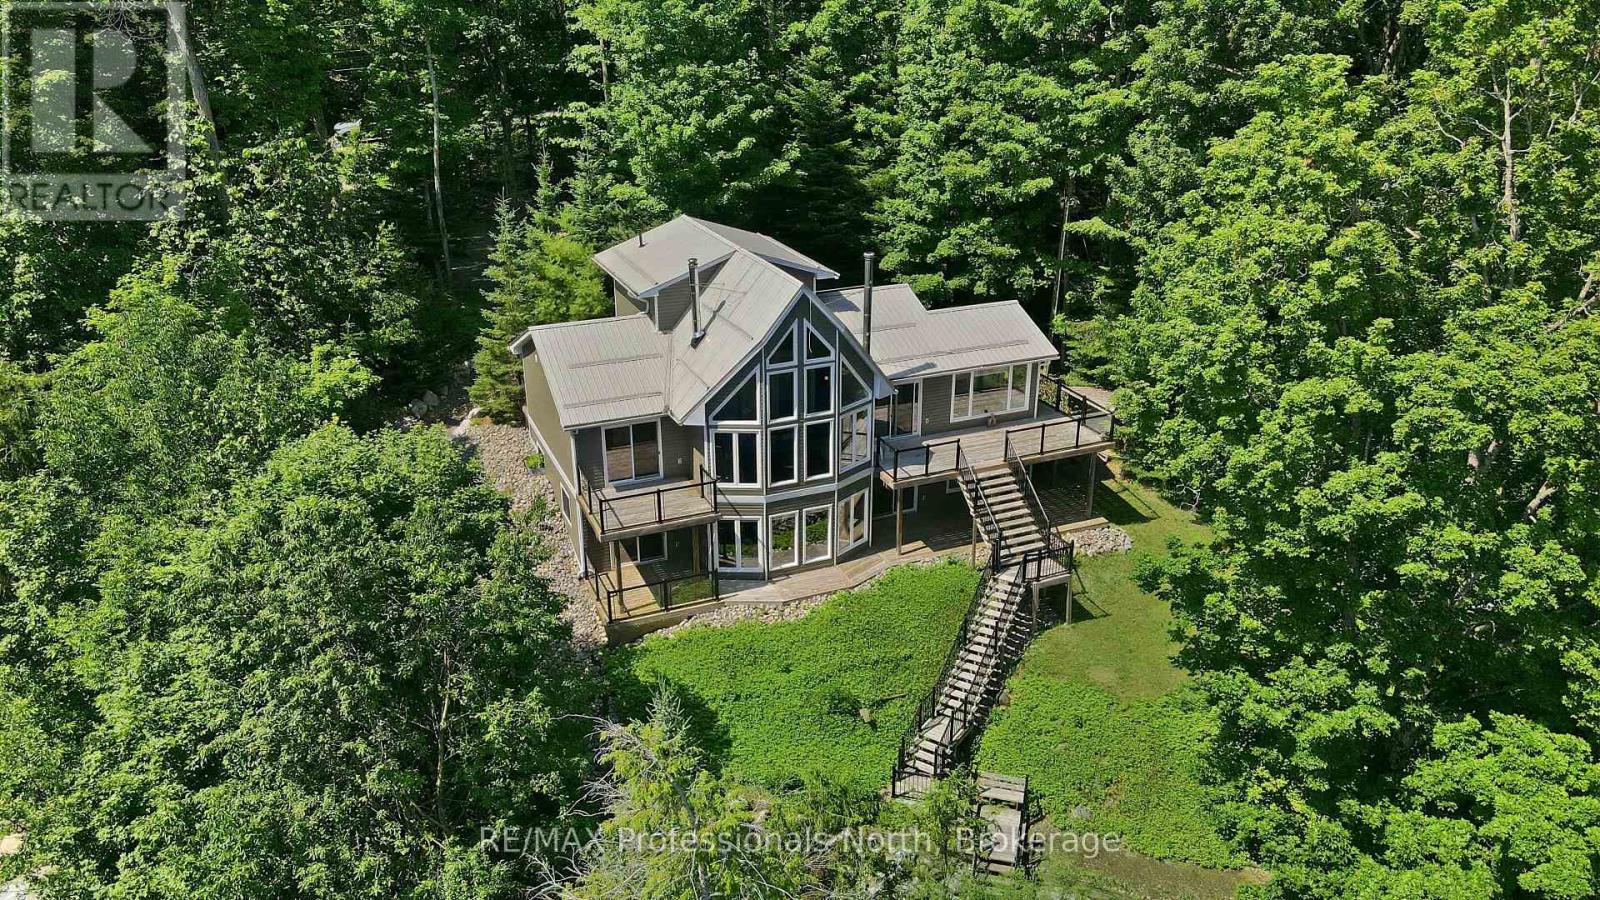
1114 Miskwabi Lake Road
Dysart Et Al, Ontario
Tucked away along Miskwabi Lake-a crystal-clear body of water in Haliburton known for its deep, clean waters and excellent lake trout and bass fishing-1114 Miskwabi Lake Road is an exceptional four-season retreat built in 2008. Part of a connected two-lake chain, Miskwabi offers miles of pristine shoreline to explore by boat or kayak. The property features 100 feet of waterfront with a desirable eastern exposure, filling the home with bright morning light and sweeping views across the open water. A set of well-maintained steps winds down the elevated, tree-lined lot to a private dock, offering a seamless setup for deep-water swimming, fishing, and boating. Inside, the light-filled main floor centers around an inviting open-concept layout with two bedrooms, a full bathroom, and a cozy living space anchored by a wood-burning stove. Overhead, a versatile loft provides the perfect extra footprint for guest sleeping, a quiet reading nook, or a home office with a view.The fully finished walkout basement increases the home's living space, featuring two additional bedrooms, a second full bathroom, and an expansive rec room kept warm and inviting by its own dedicated second wood stove. Complete with a charming separate outdoor bunkie to easily host extra friends and family, this turn-key property offers the complete cottage package on one of the region's finest lakes. (id:56248)
138 Sun King Crescent
Barrie, Ontario
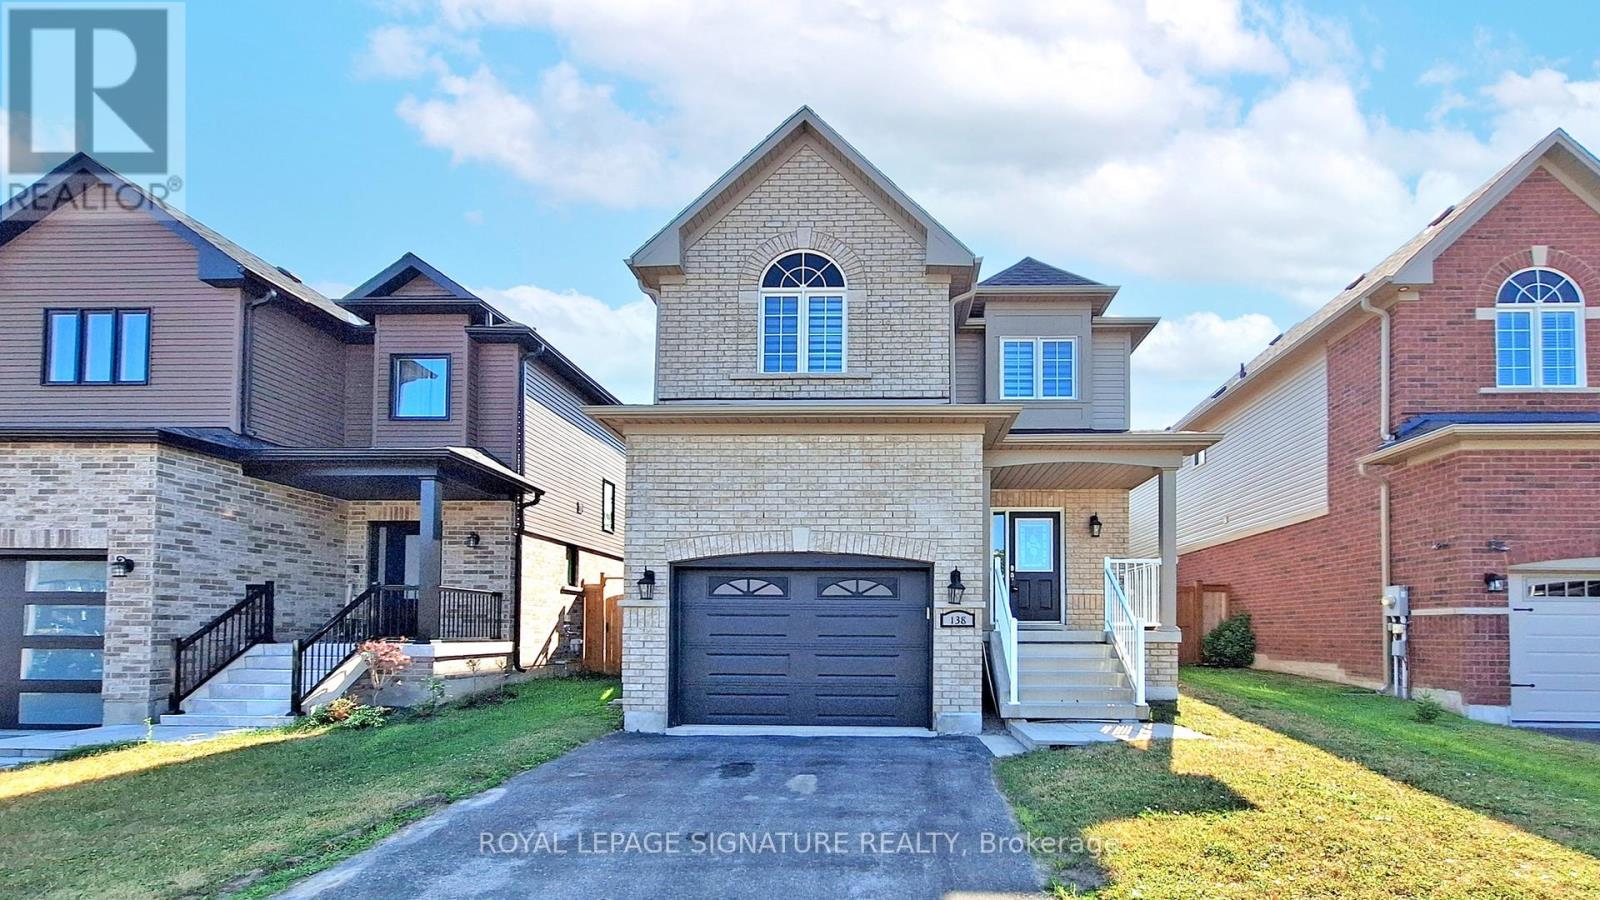
Nestled in the sought-after Maple Ridge community, this stunning home offers over 1,600 square feet of living space, plus a fully finished basement. Boasting an open-concept layout with 9-foot ceilings on the main floor, this property is designed for both comfort and functionality. The main floor features Oak hardwood floors (2022), a spacious eat-in kitchen with tall cabinets, stainless steel appliances, granite countertops, and a tiled backsplash, an upgraded powder room as well as a convenient laundry room with direct garage access. Upstairs, also features Oak hardwood floors (2022), a spacious primary bedroom with a walk-in closet and ensuite, along with two additional generously sized bedrooms, each with ample closet space, and a main bathroom. The finished basement adds even more versatility with a bedroom, bathroom, and a large multipurpose room. Step outside to enjoy the large, fully fenced yard with no neighbours behind, offering privacy and tranquility or the perfect place for kids to play and family and friends to enjoy the summer months. All of this and in a prime location just minutes from the beach, parks, schools, shopping, restaurants, and other amenities. Commuting to work? You will love the proximity to the Go Train and Highway 400. This home truly has it all! (id:56248)
16 Walnut Drive
Wasaga Beach, Ontario
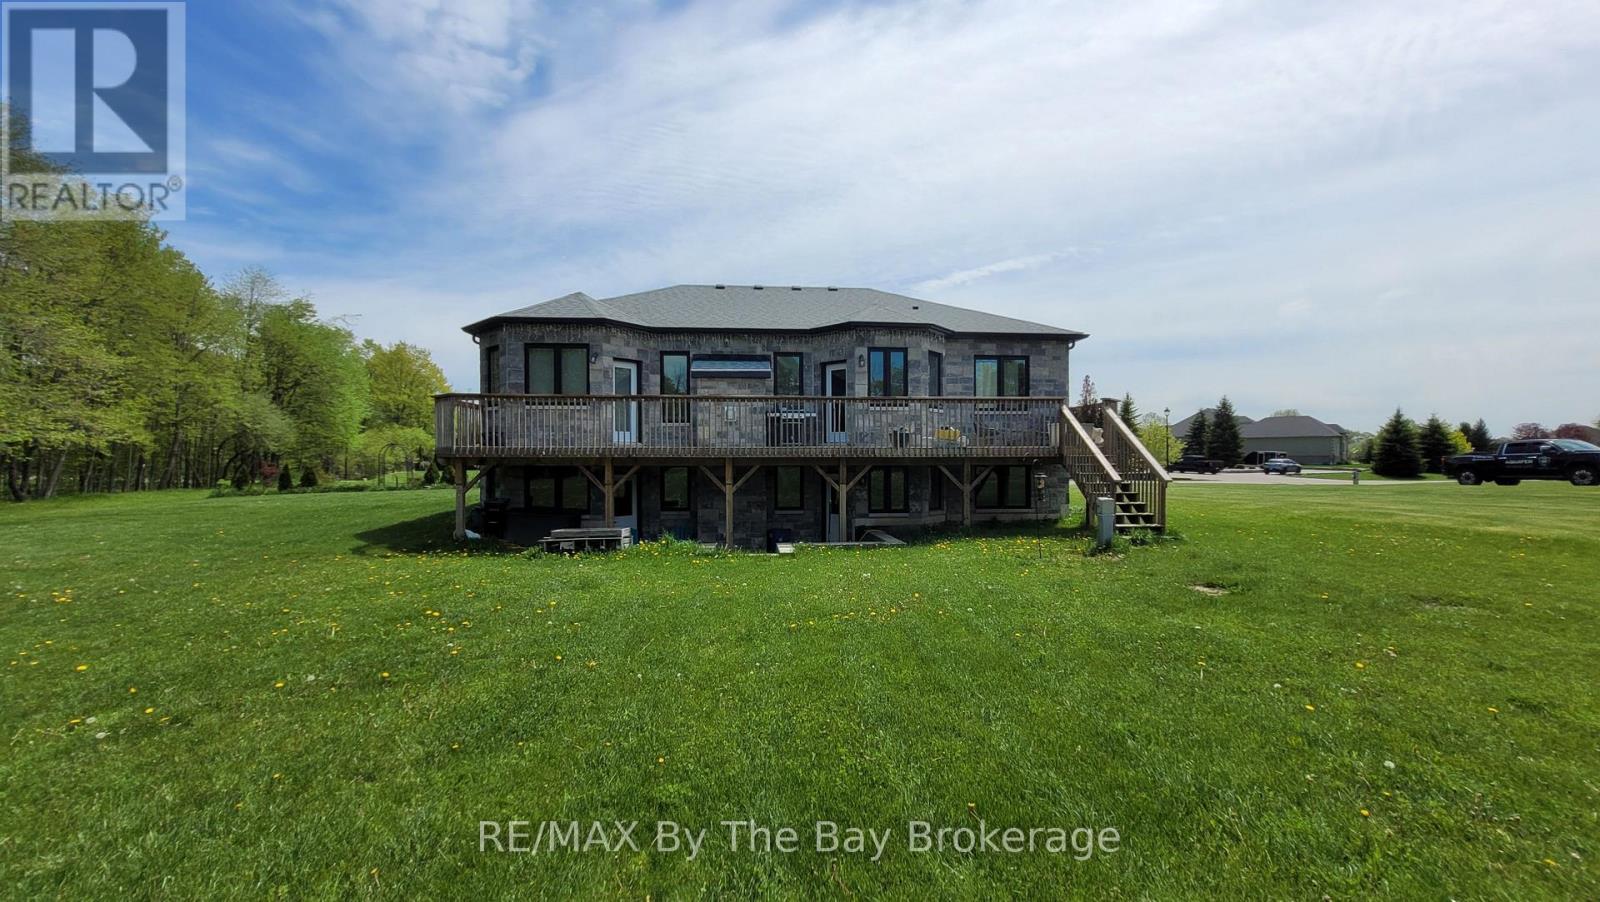
Welcome to 16 Walnut Drive in Wasaga Sands Estates! Built in 2020, this beautifully designed home offers 1,512 sq. ft. of comfortable, modern living space on an estate-sized lot. The bright, open-concept main floor features hardwood and ceramic flooring throughout, a spacious foyer and a stylish kitchen with Caesarstone countertops and a sunny breakfast area. Walk out to the expansive rear deck spanning the width of the home, complete with a gas BBQ hookup-an ideal space for entertaining family and friends or enjoying the outdoors.The functional layout includes a convenient mudroom off the double attached garage with additional closet space and laundry facilities. The spacious primary suite is a true retreat, featuring a private walkout to the rear deck, two closets and a luxurious 5-piece ensuite with a freestanding soaker tub, double sinks and a separate shower.The basement offers an exciting opportunity to create even more living space. Separation walls are already in place for two bedrooms and a spacious family room, with a storage/utility room and bathroom rough-in also included. While the basement requires completion, the two exits to the backyard provide excellent potential for an in-law suite, guest accommodations or additional family living space.With ample parking for two vehicles in the double attached garage and up to eight more in the driveway, this exceptional home combines modern comfort, a thoughtful layout and tremendous potential for today's lifestyle. (id:56248)
11 Forestwood Lane
Barrie, Ontario
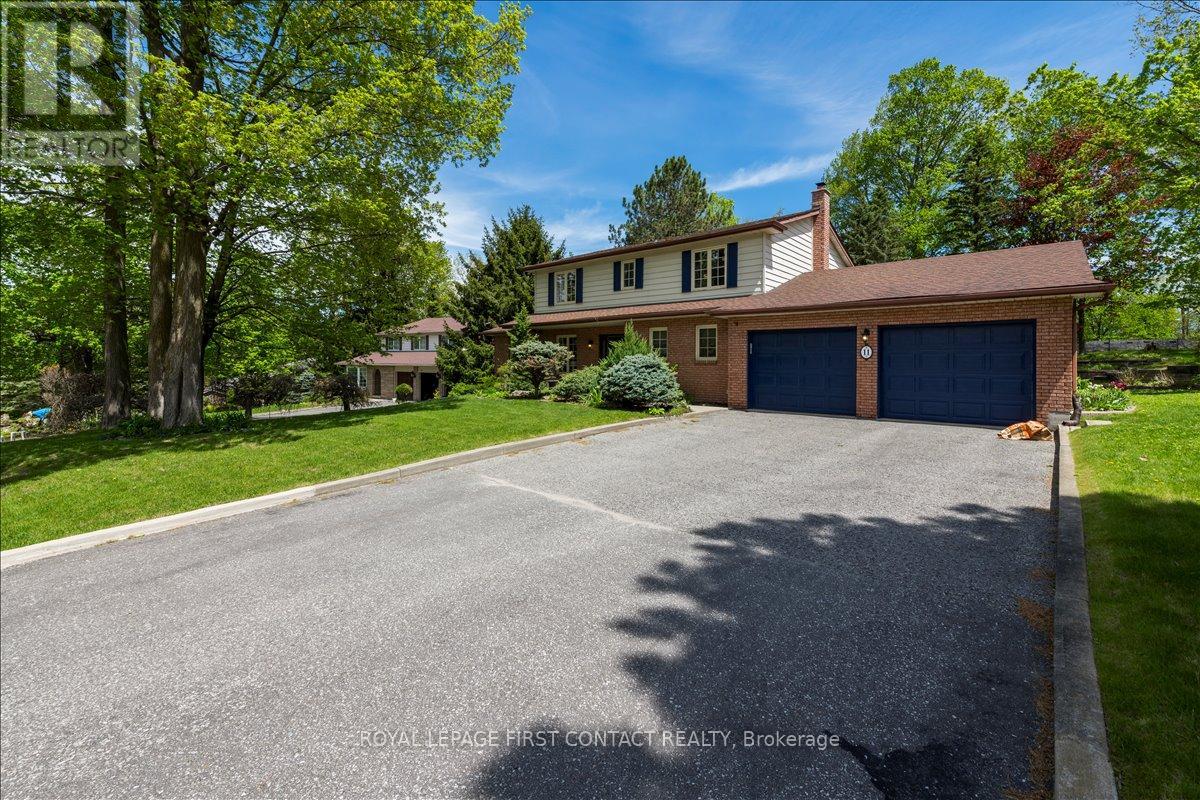
Welcome Home to 11 Forestwood Lane, where your next chapter begins! Nestled in South Barrie's prestigious Tollendal Woods, this 4-bedroom home offers the lifestyle families wait years to find. Set on a beautifully landscaped, oversized lot in a quiet, family-friendly neighbourhood, this property seamlessly blends timeless elegance, warmth, and everyday functionality. Featuring a large two car garage with inside access to the conveniently located main floor laundry. Step inside to bright, inviting spaces bathed in natural light, complemented by hardwood floors throughout and an ideal layout designed for both vibrant family living and effortless entertaining. Interior Highlights: Sunken Family Room: Unwind around the cozy wood-burning fireplace-the ultimate gathering spot for family movie nights. Sunroom Retreat: Located off the family room, this sunlit haven offers panoramic views of the lush backyard, perfect for morning coffee or a quiet reading nook. Four spacious bedrooms, the primary offers a walk-in closet & 3pc ensuite. Need more space? The basement offers additional family area w/gas fireplace & plenty of storage. Your Private Backyard Haven: Step outside into a private patio area. The tiered gardens fill the space with colour and life, creating a private retreat for all seasons. Whether hosting summer barbecues, watching children play on the sprawling lawn, or unwinding under the stars, this yard offers endless possibilities. Unbeatable South Barrie Location: Lakeside Living: Walk to the end of the street to Tollendal Woods Park to enjoy sunny summer days along the shores of Lake Simcoe. Everyday Convenience: Minutes to schools, scenic parks, trails, premier shopping, dining, and commuter routes. Rarely does a property combine an exceptional lot, warm character, and an unbeatable location so effortlessly. 11 Forestwood Lane isn't just a house but a home where your family will build memories for years to come. (id:56248)
28 Crestridge Drive
Vaughan, Ontario
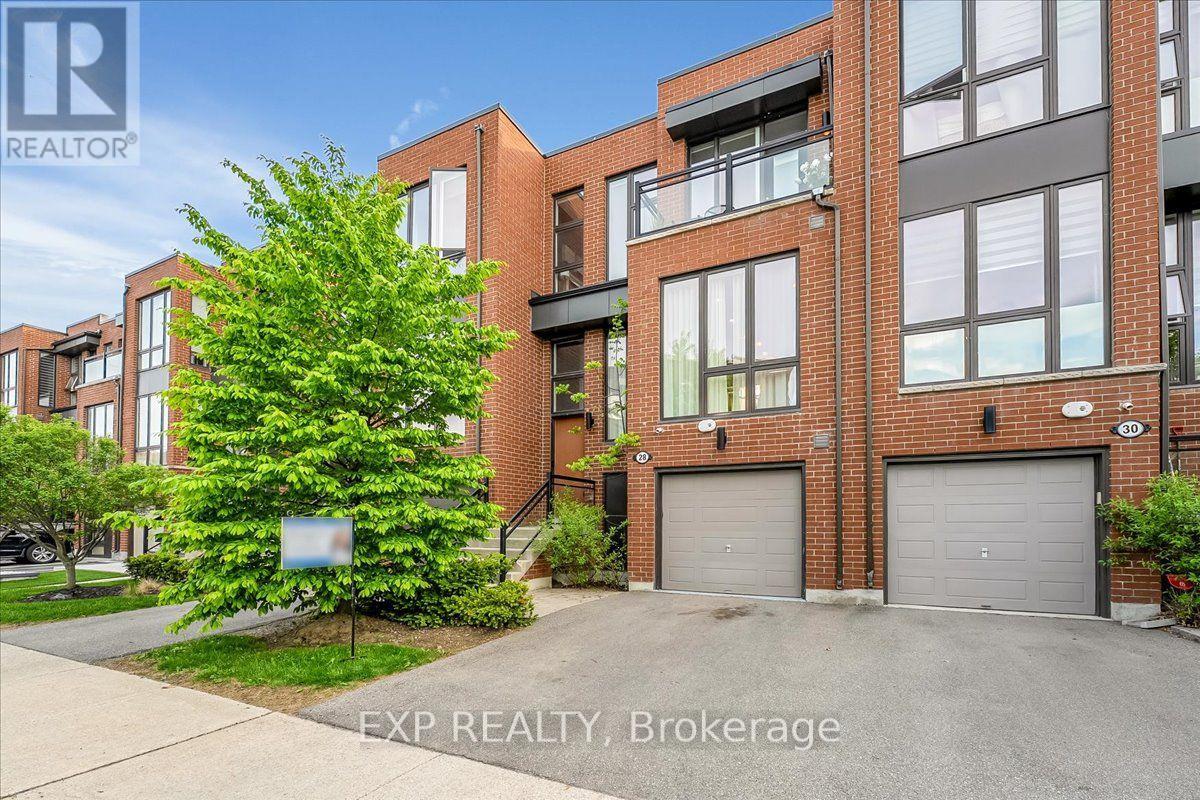
Stunning luxury townhome backing onto a ravine in desirable Patterson. This beautifully upgraded 3+1 bedroom home offers over 2,000 sq. ft. of total usable living space The open-concept layout features 10' smooth ceilings on the main floor, 9' ceilings on the second floor, oversized floor-to-ceiling windows, upgraded lighting, and engineered hardwood flooring throughout. The gourmet kitchen includes upgraded cabinetry and quartz countertops, while the spacious family room features an electric fireplace and walk-out to an oversized deck with glass panel railings, ravine views, and a motorized awning that covers the entire deck. The primary suite offers a custom made walk-in closet, spa-like 5-piece ensuite, ravine views, and motorized window coverings. The finished walk-out lower level includes a recreation area, used as a bedroom, 4-piece bathroom, and direct access to an interlocking stone patio. Additional highlights include 14 mm security film on the windows and glass doors, a full house water filtration system, and an advanced wired alarm system, offering added comfort and peace of mind. Located in a beautifully maintained complex with a parkette for family gatherings, and close to Hwy 407, Promenade, Hillcrest Mall, parks, schools, community center, transit, and everyday conveniences. (id:56248)
103b - 103 Victoria Street W
New Tecumseth, Ontario
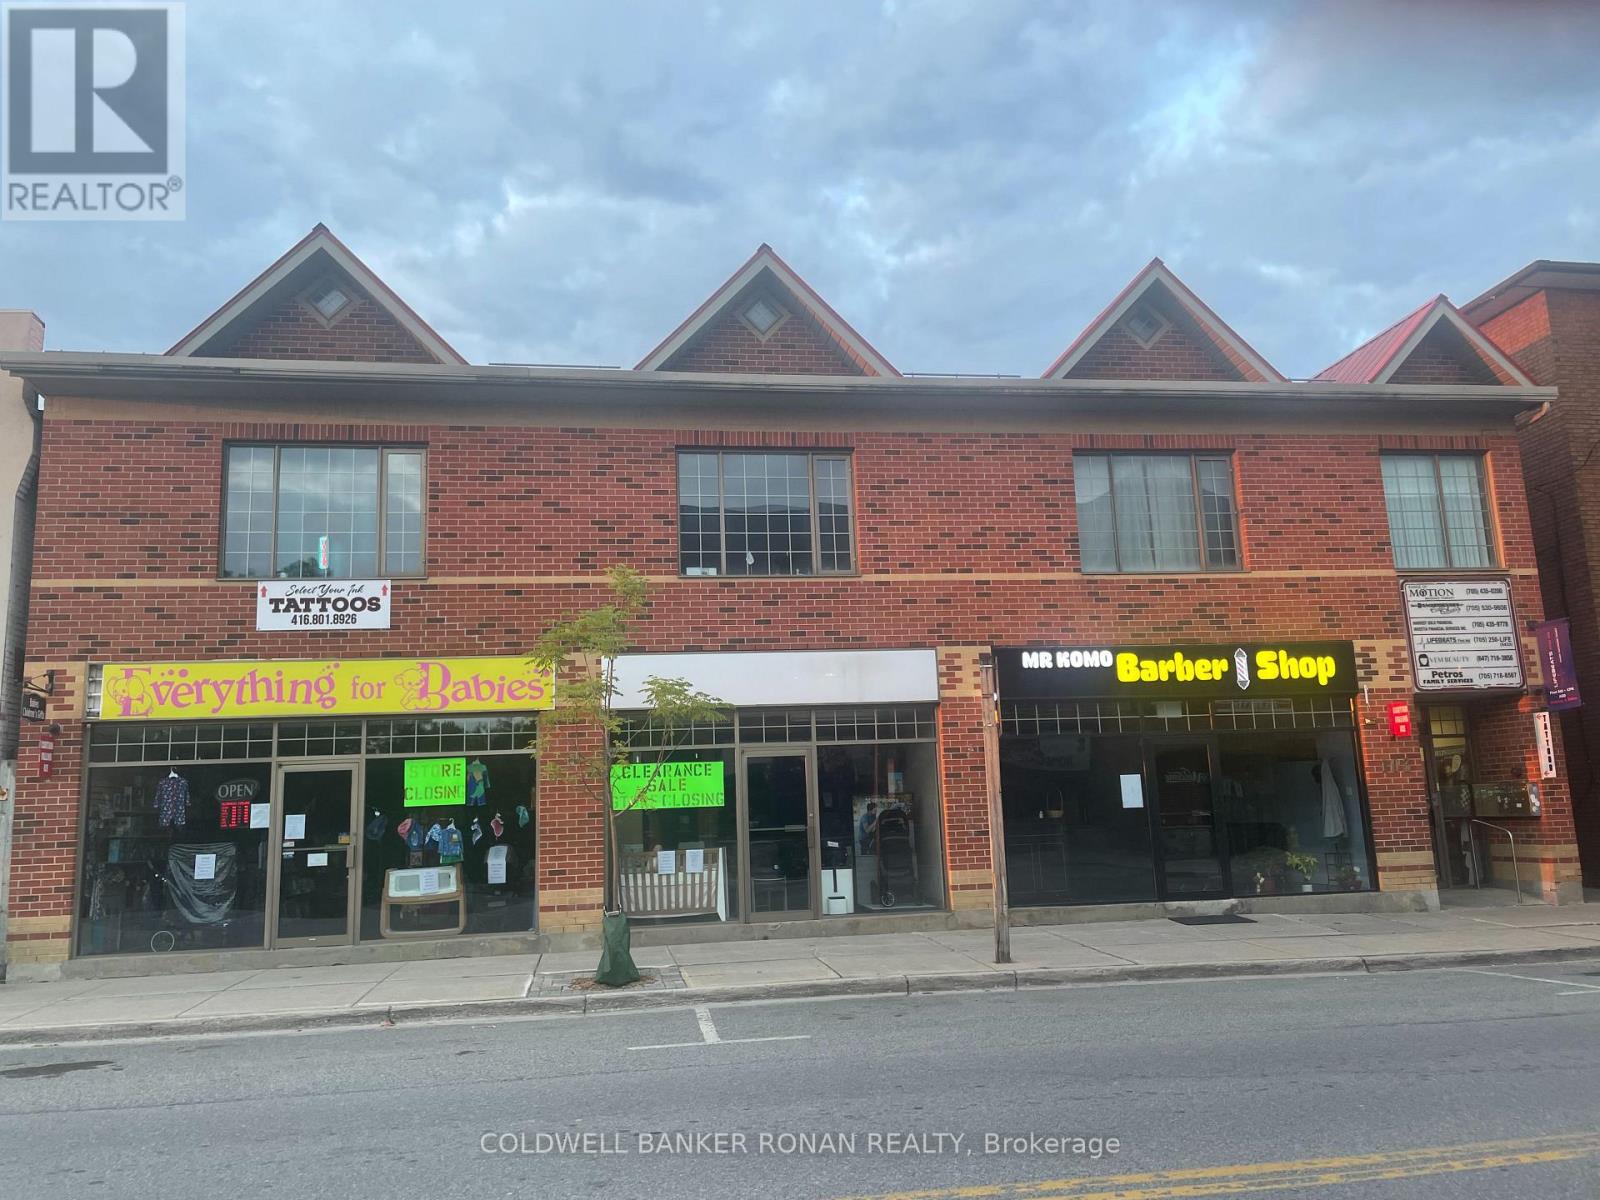
Excellent opportunity to lease and operate your business from a location in downtown Alliston. This is a ground floor unit fronting on Victoria Street. Plenty of foot traffic in the downtown core. Ample parking in the private lot behind the building and a municipal parking lot across the street. The adjacent unit can be leased with this unit for an additional 1,235 square feet. (id:56248)
103a - 103 Victoria Street W
New Tecumseth, Ontario
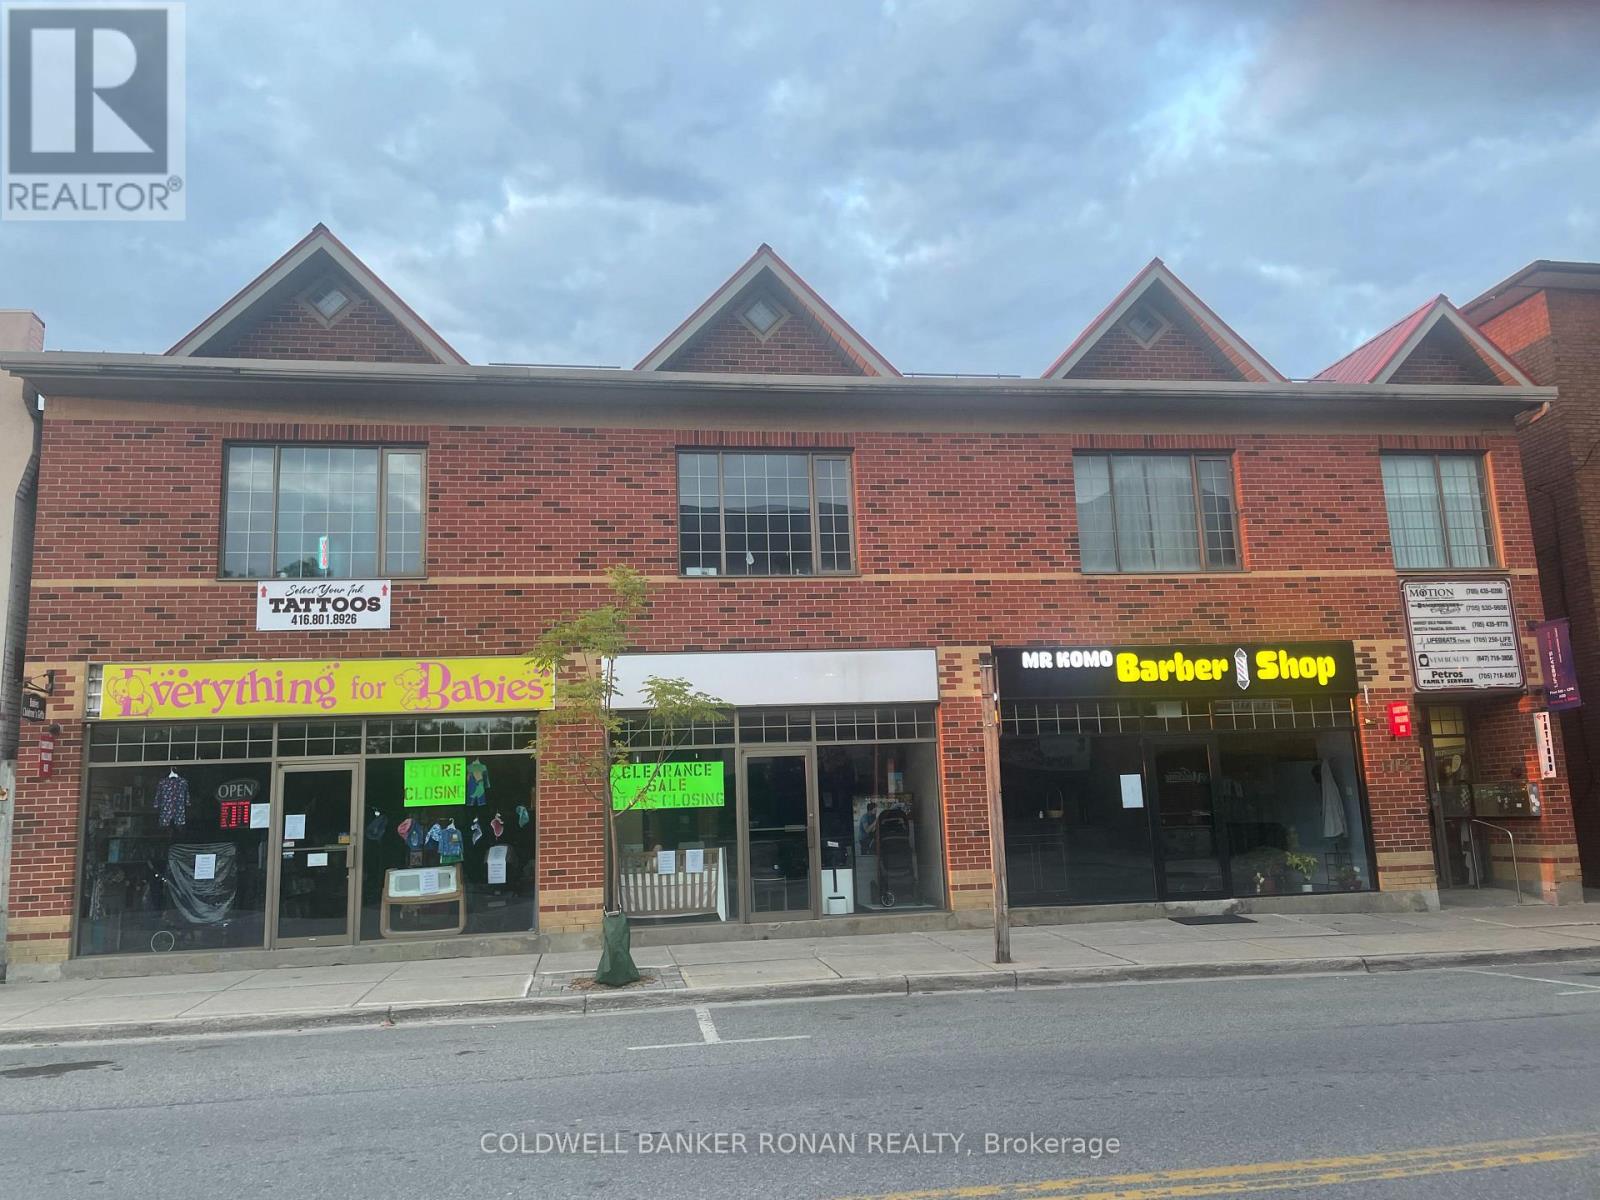
Excellent opportunity to lease and operate your business from a location in downtown Alliston. This is a ground floor unit fronting on Victoria Street. Plenty of foot traffic in the downtown core. Ample parking in the private lot behind the building and a municipal lot across the street. The adjacent unit can be leased with this unit for an additional 1,040 square feet. (id:56248)
Main - 87 Hammersmith Avenue
Toronto, Ontario
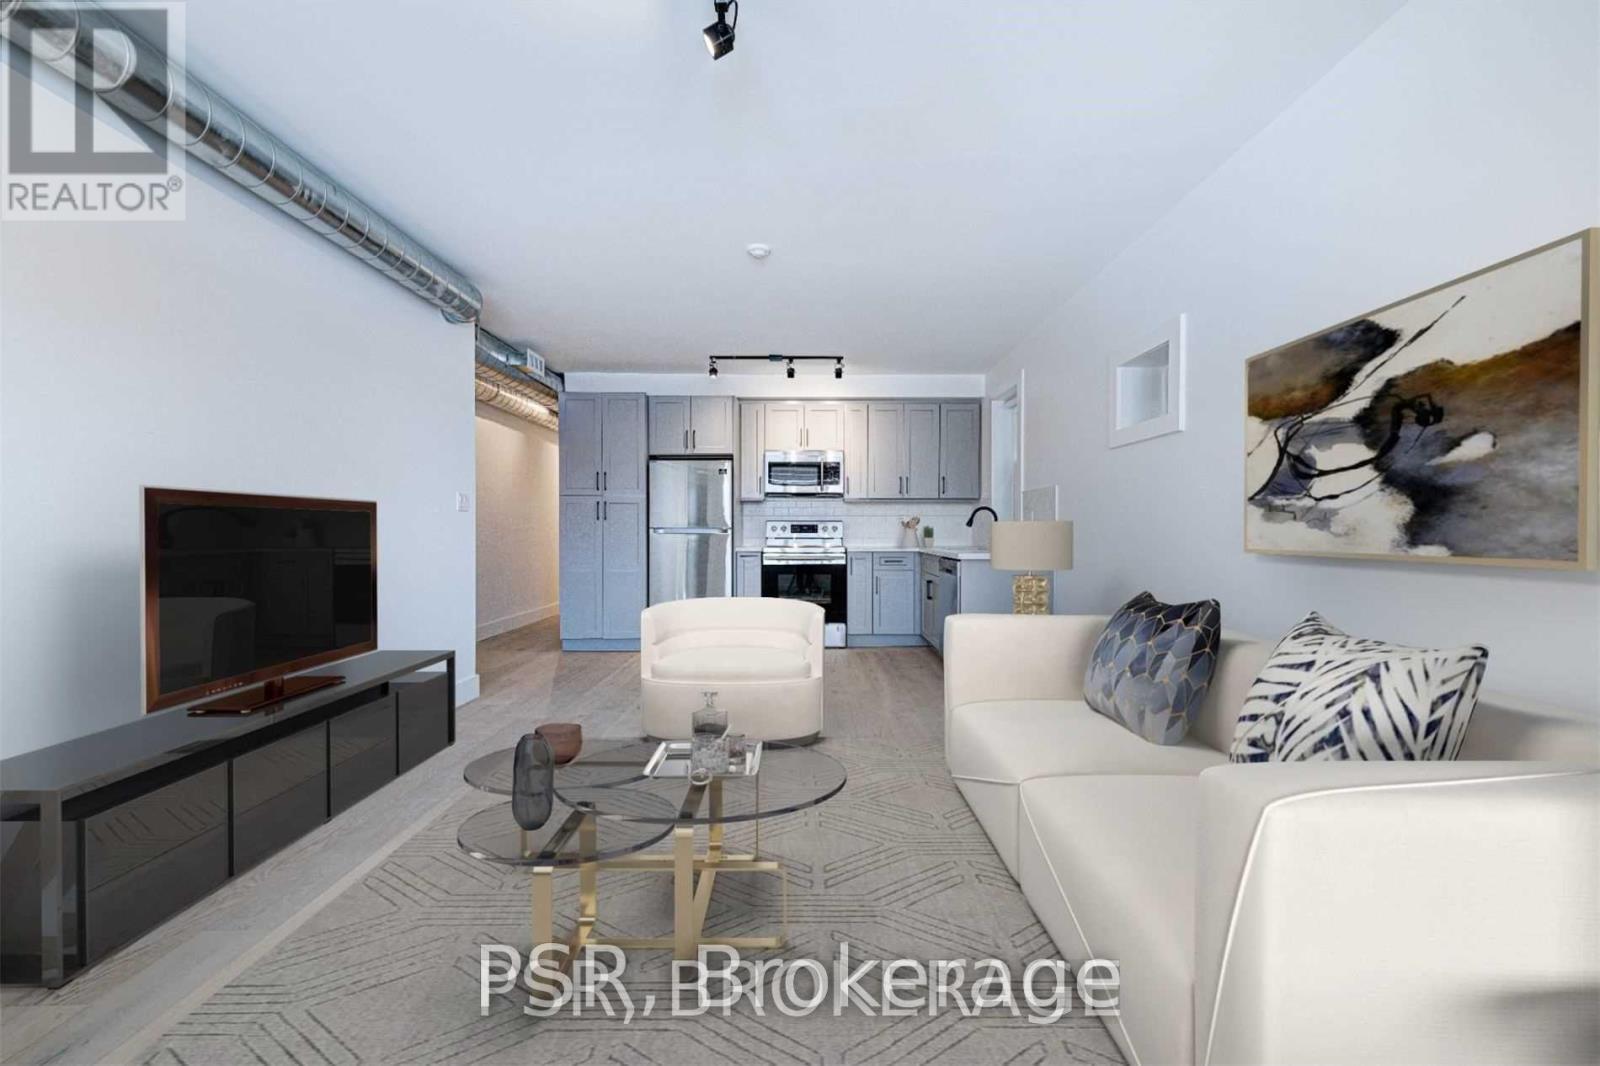
Wonderful Opportunity To Live In The Heart Of The Beaches South Of Queen St! Renovated 1000 Sq.Ft 2 Bedroom Unit. Hardwood Floors Throughout & Designer Finishes. Beautiful L-Shaped Kitchen With Stone Counters & Stainless Steel Appliances. Not A Detail Was Missed. Spa Like Bathroom. Front Porch For You To Enjoy. Perfect For Young Family Or Working Professionals That Want To Enjoy Everything The Beach Offers. South Of Queen! (id:56248)
17 Painted Post Drive
Toronto, Ontario
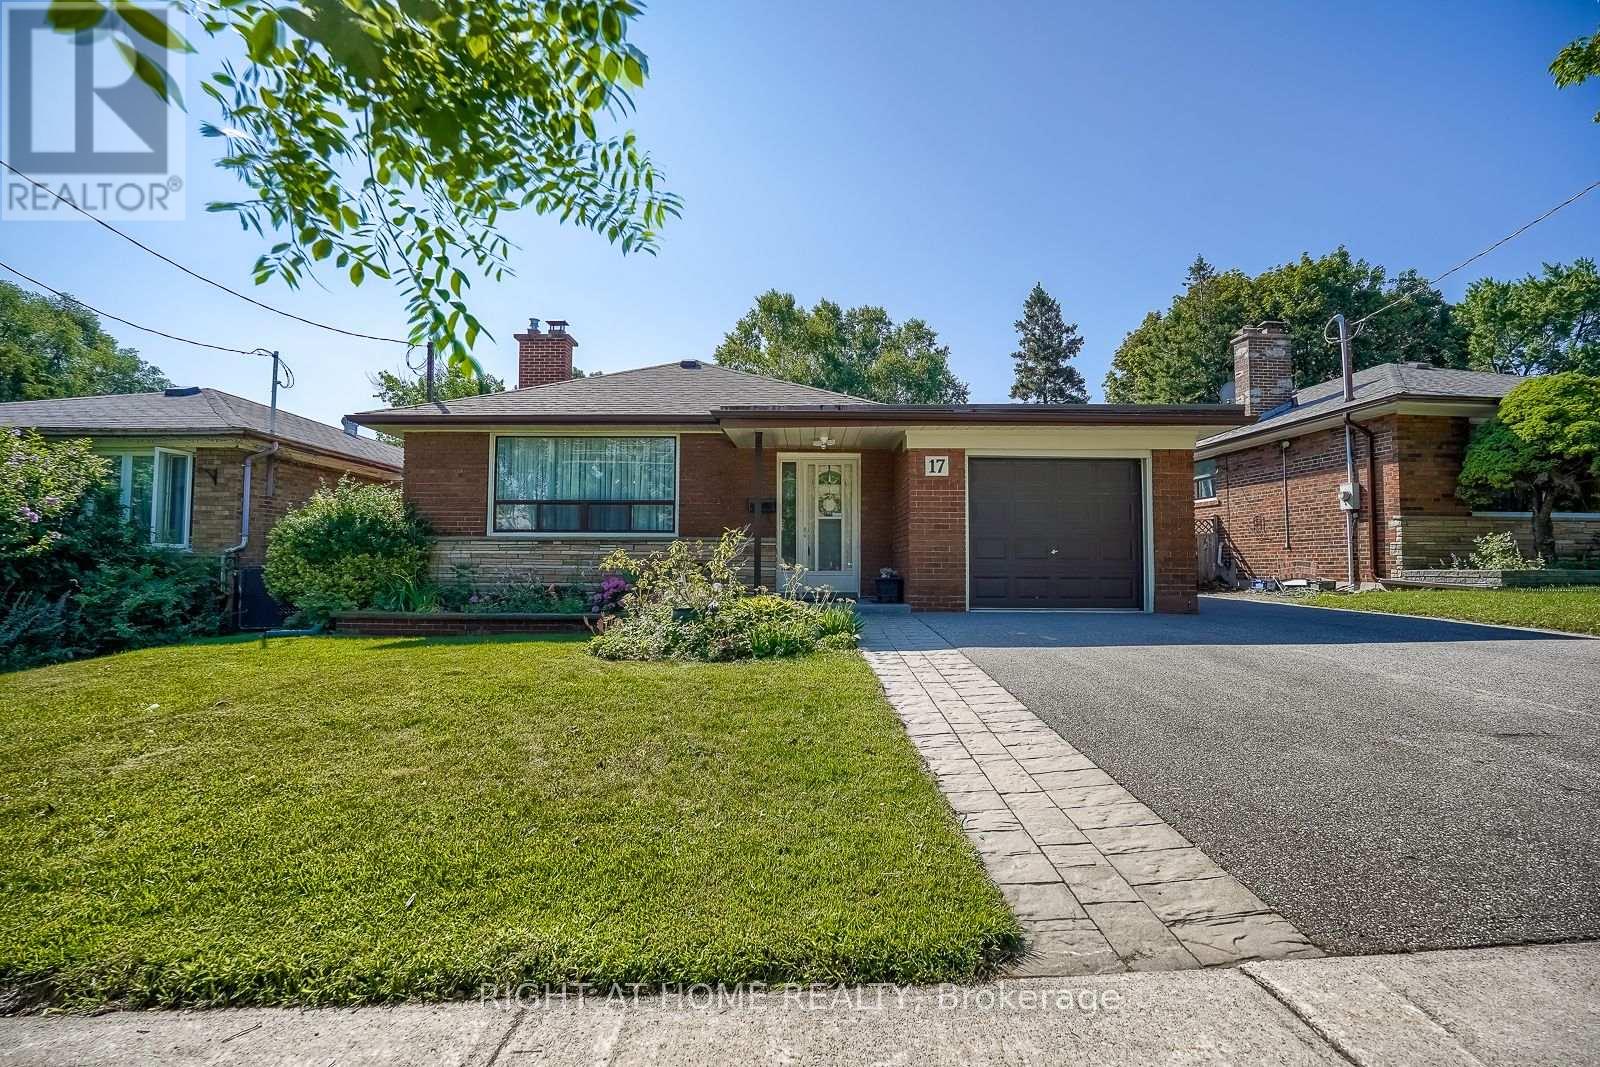
Move in ready! Immaculate! Huge lovingly cared for bungalow with separate entrance to basement with full 4 piece bath and roughed in plumbing for potential kitchen. (The hard work has been done). Kitchen updated, freshly painted living room and dining room (2026), furnace (2020). Basement kitchen is roughed in. Super convenient to TTC, shopping, parks, schools, 401. An outstanding family home! (id:56248)