

806 Gladstone Avenue
Toronto, Ontario
Welcome to 806 Gladstone Avenue - a stunning, fully renovated legal duplex delivering exceptional cash flow potential, modern luxury, and lasting value in one of Toronto's most sought-after neighbourhoods. Completely reimagined in 2025, this semi-detached showpiece blends sophisticated design with smart functionality, making it the perfect opportunity for investors, savvy end-users, or multi-generational families seeking flexibility and income potential. Thoughtfully configured as two fully self-contained units, this turnkey property offers the rare ability to live in one suite while generating rental income from the other - or maximize returns with dual-income potential. The main and upper levels showcase a designer kitchen featuring quartz countertops, premium stainless steel appliances, custom cabinetry, and contemporary finishes throughout. Three spacious, sun-filled bedrooms and abundant storage complete the upper residence, creating an ideal space for modern family living. The beautifully finished lower-level suite features its own private kitchen, full bathroom, and separate walk-up entrance, offering the perfect setup for a high-demand rental unit, in-law suite, or additional passive income stream .No detail was overlooked in this top-to-bottom transformation. Major upgrades include a new roof, striking stucco exterior, sleek modern canopy, and brand-new hot water tank. All key mechanical systems - including HVAC, plumbing, and electrical - have been fully updated, providing true turnkey ownership and peace of mind for years to come. Offering approximately 2,700 sq. ft. of finished living space, this rare laneway garage home is a standout opportunity in a vibrant, high-demand Toronto community. Ideally located just steps from parks, schools, transit, and local amenities, 806 Gladstone Avenue is a premium income-generating property that seamlessly combines lifestyle, versatility, and long-term investment potential. (id:56248)
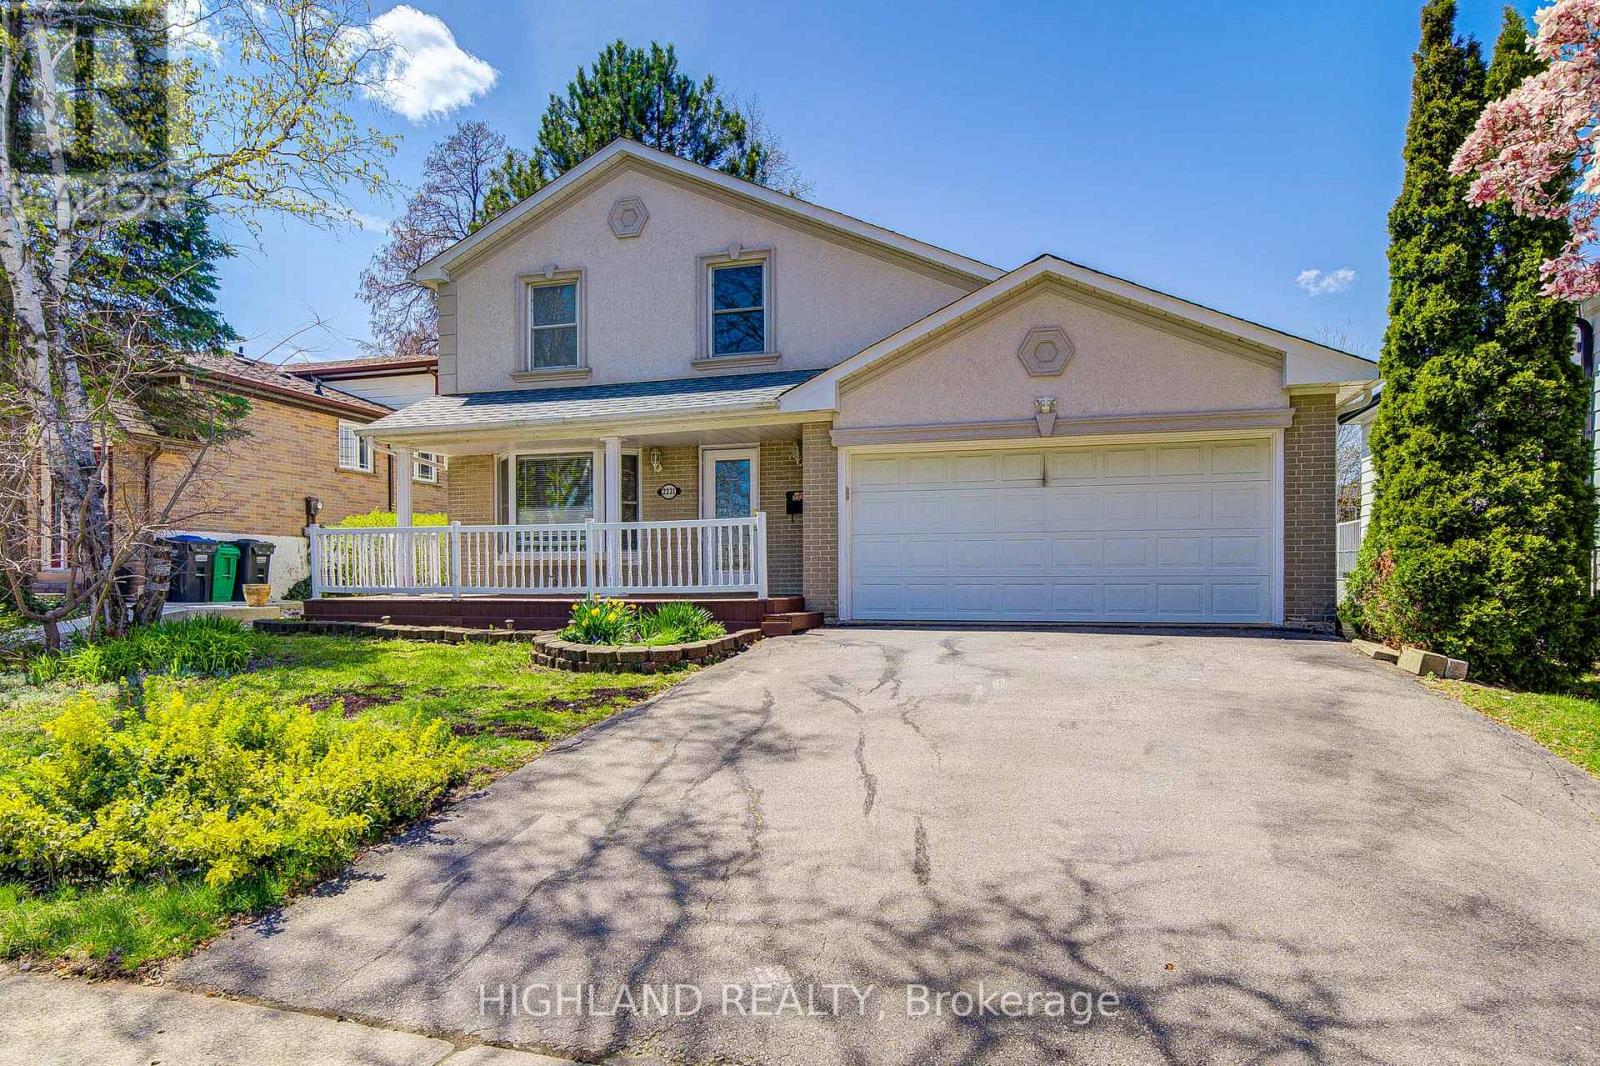
2231 Buttonbush Crescent
Mississauga, Ontario
Beautifully Renovated 3-Bedroom Home Situated On A Rare Premium 50 x 125 Ft Lot On One Of Erin Mills' Most Desirable Quiet Crescents! Exceptional Location Just Minutes To UTM (University of Toronto Mississauga), Top-Ranked Schools, Parks, Shopping, Transit, And Major Highways.* This Unique Home Features A Stunning Expanded Gourmet Kitchen (Legal Addition) With A Large Centre Island, Granite Countertops, Premium Solid Wood Cabinetry, Abundant Storage, And An Ideal Layout For Modern Family Living.* The Spectacular Main Floor Family Room Showcases Soaring Cathedral Ceilings, Rich Natural Wood Plank Finishes, And A Dramatic Loft-Style Design, Creating A Rare Scandinavian/Chalet-Inspired Atmosphere Filled With Warmth, Character, And Natural Light - A Truly One-Of-A-Kind Space Rarely Found In Erin Mills Homes.* Two Walk-Out Doors Lead To A Beautiful Stone Patio And A Deep, Private, Meticulously Landscaped Backyard - Perfect For Entertaining Or Relaxing Outdoors.* Finished Basement Offers Additional Living Space Ideal For Family Enjoyment, Recreation, Or Home Office Use.* 2026 Fully Renovated With Quality Upgrades Throughout, Including Brand New Engineered Hardwood Flooring, Renovated Kitchen And Bathrooms, New Stove, Updated Washer & Dryer (2023), Energy-Efficient Heat Pump & A/C System (2023), Furnace (2020), And Roof Replaced (2019). (id:56248)
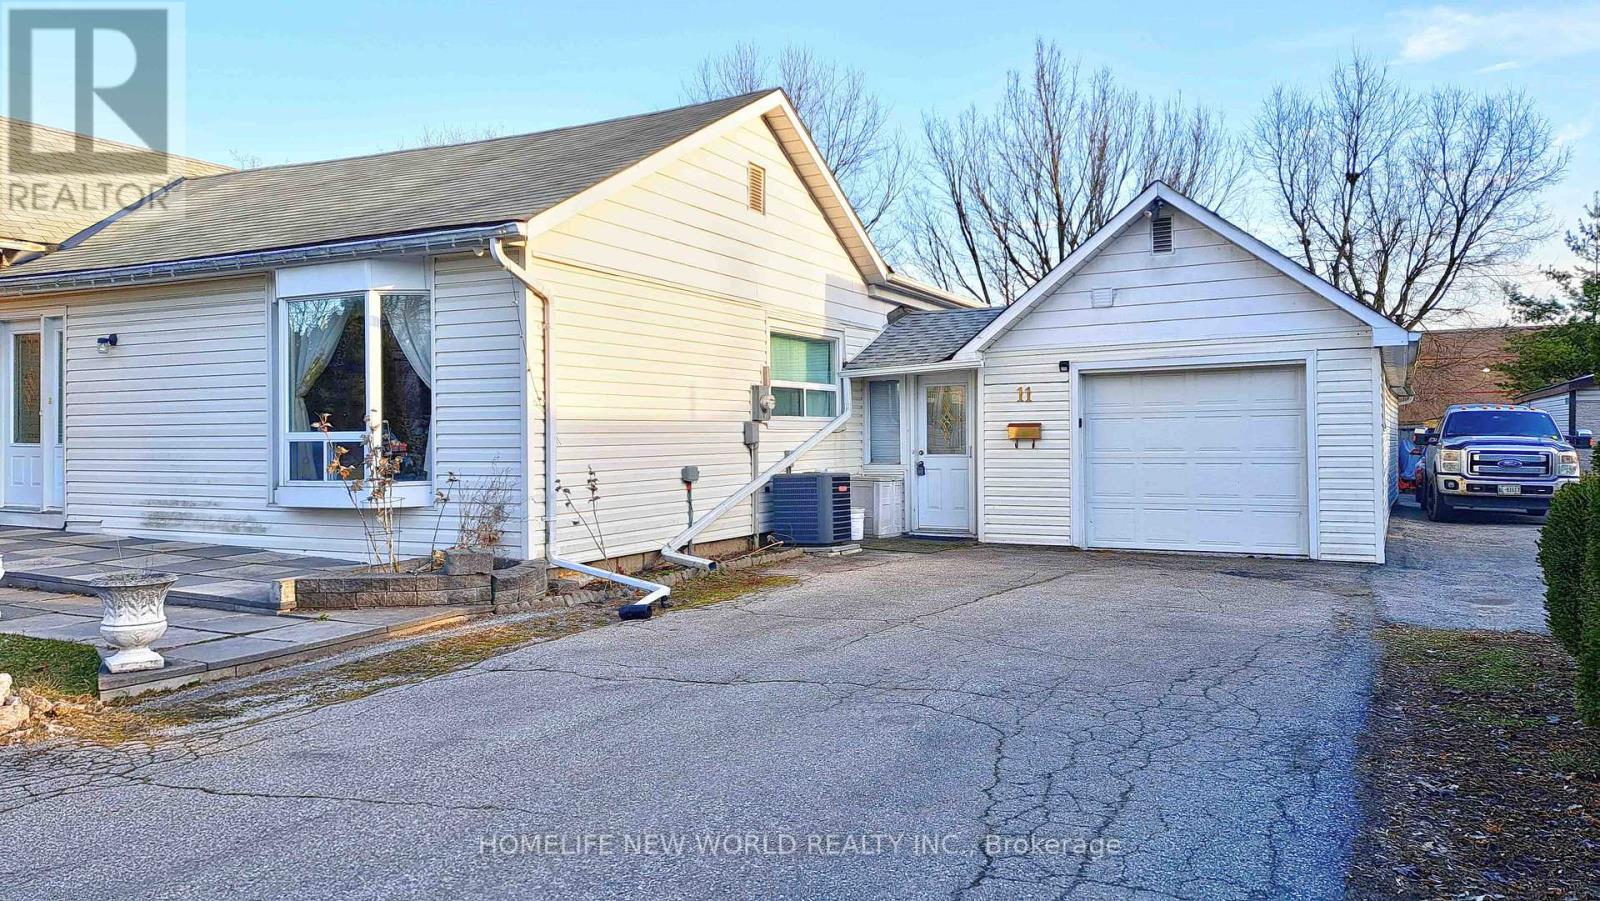
11 Riverglen Drive
Georgina, Ontario
Excellent Location With Highway 404 Only 5 Minutes Away. Walking Distance To Shopping Plaza Supper Market And 24 Hour McDonald Food To Eat, close the school too, Very Convenient To Every Thing. west part of the home, west side front door enter, and with back door access to back yard, the condition similar as semi detach home. ( 1 bedroom, 1 live room, 1 kitchen, 1 bath room). (id:56248)
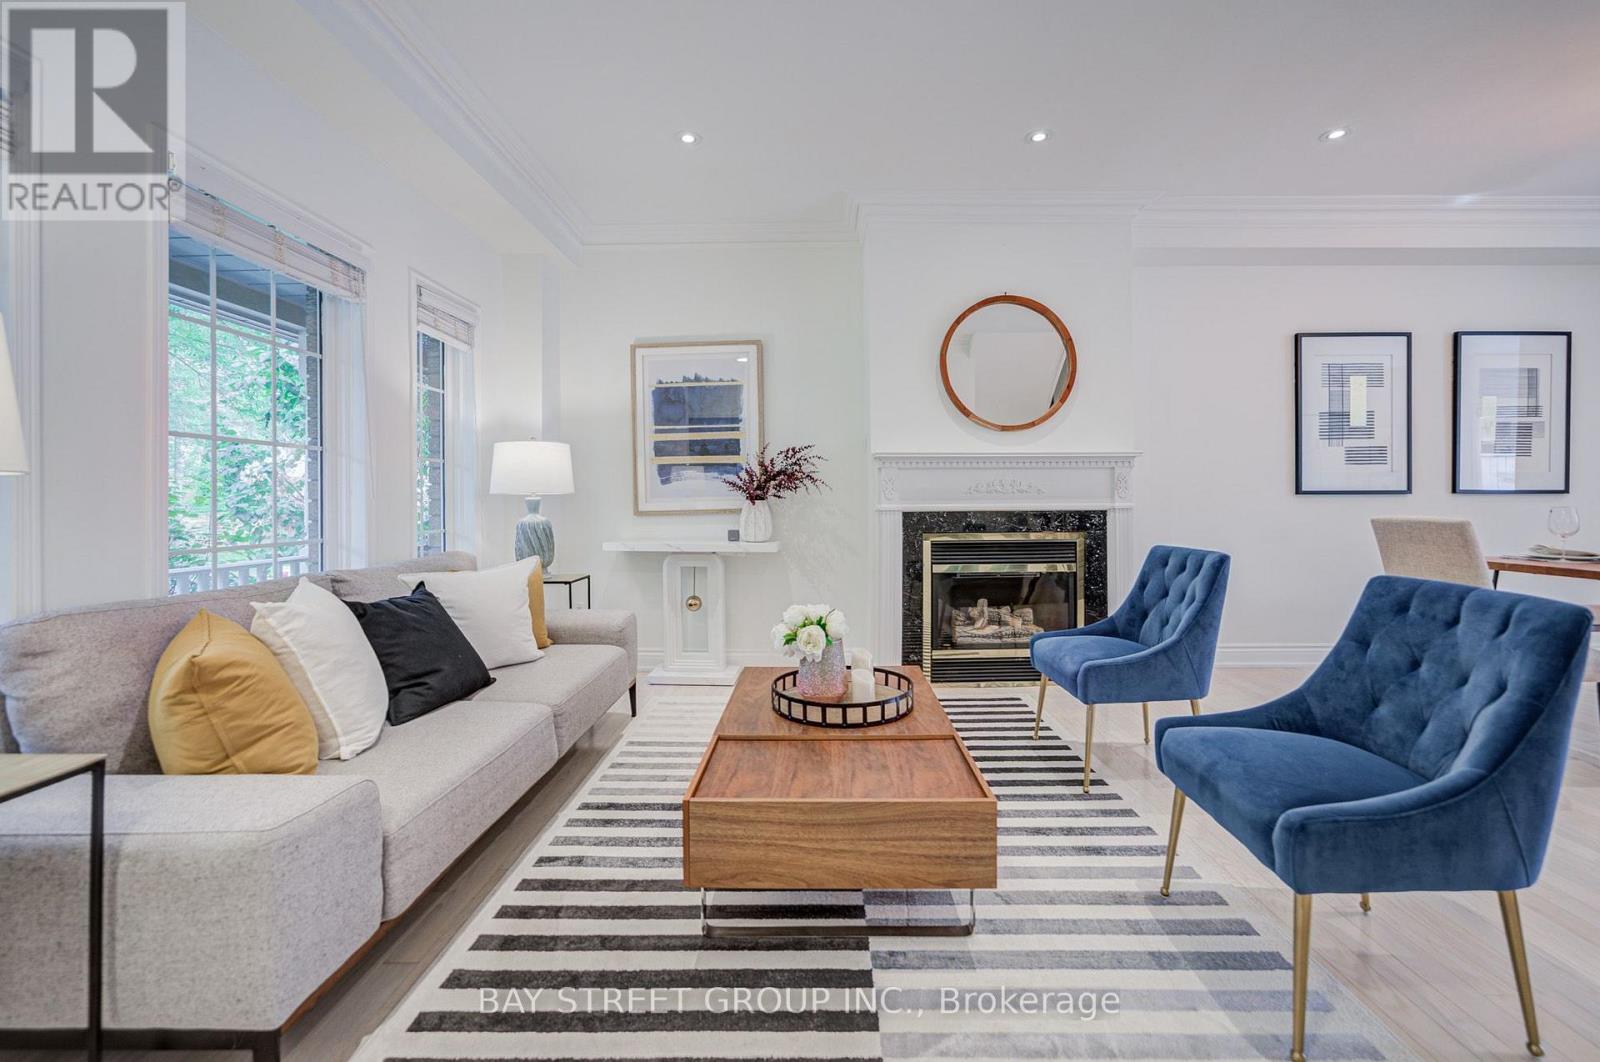
5 Luxton Avenue
Aurora, Ontario
Spacious & Beautifully Upgraded Freehold 4-Bedroom Townhouse In The Highly Desirable Bayview Wellington Community! Featuring A Bright & Open-Concept Main Floor With 9-Ft Smooth Ceilings, Hardwood Floors on Main, Gas Fireplace, And An Upgraded Kitchen With Quartz Countertops, Stainless Steel Appliances, Gas Stove & Breakfast Area. A Rare And Highly Functional Layout Offering 4 Full Bathrooms & 2 Ensuite Bedrooms - An Exceptional Feature Rarely Found In A Townhouse! The Second Floor Offers 3 Generous Bedrooms And A Beautifully Upgraded Full Bathroom, While The Entire Third Floor Is Dedicated To A Private Primary Retreat Featuring A Spacious Bedroom, Walk-In Closet, Private Office & Stunning Upgraded Ensuite With Skylight. Finished Basement With 3-Pc Bathroom Provides Excellent Additional Living Space For A Rec Room, Guest Suite Or Home Office. Interlocked Front/Back Entrances & Low-Maintenance Fenced Backyard With Convenient Garage & Driveway Access. Steps To Aurora Trails, Parks, Schools, Shopping, Restaurants & Everyday Amenities, With Easy Access To Transit, Aurora GO Station & Hwy 404. A Rare Freehold Townhome Offering Exceptional Space, Privacy, Upgrades & Functionality! (id:56248)
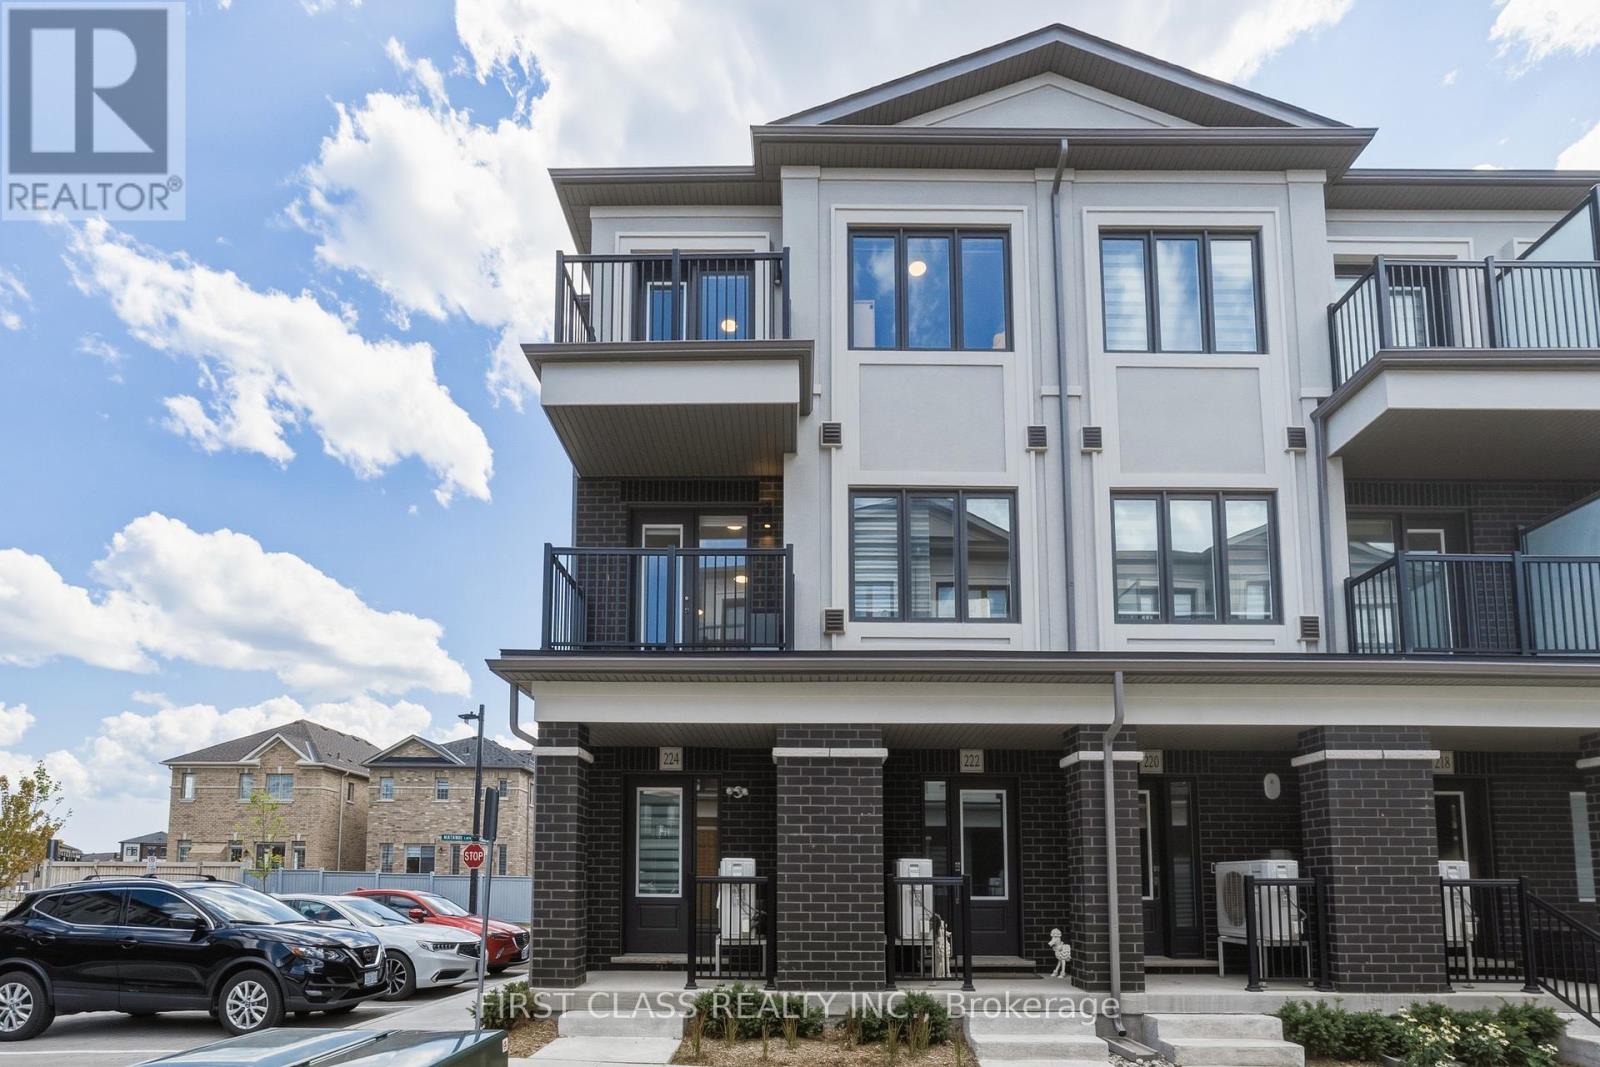
224 Matawin Lane
Richmond Hill, Ontario
Welcome To This Beautiful Corner Unit Townhome By Treasure Hill In The Desirable Legacy Hill Community. Featuring The Largest Layout In The Project At 1,502 Sq. Ft., With 2 Bedrooms + Home Studio, Perfect As A 3rd Bedroom, Home Office Or Family Room, 4 Bathrooms, A Finished Basement And 2 Private Balconies. Loaded With Builder Upgrades, Including Smooth Ceilings, Vinyl Flooring, And An Upgraded Kitchen With Quartz Countertops, Waterfall Island, Soft-Close Cabinetry And Stainless Steel Appliances. Quietly Located On An Interior Street Away From Major Mackenzie, With Visitor Parking Right At Your Doorstep. Minutes To Costco, T&T, Walmart, Parks And Top-Rated Schools, With Convenient Access To Public Transit And GO Station, Plus Quick Access To Hwy 404 & 407. (id:56248)
107 Bayview Parkway
Newmarket, Ontario
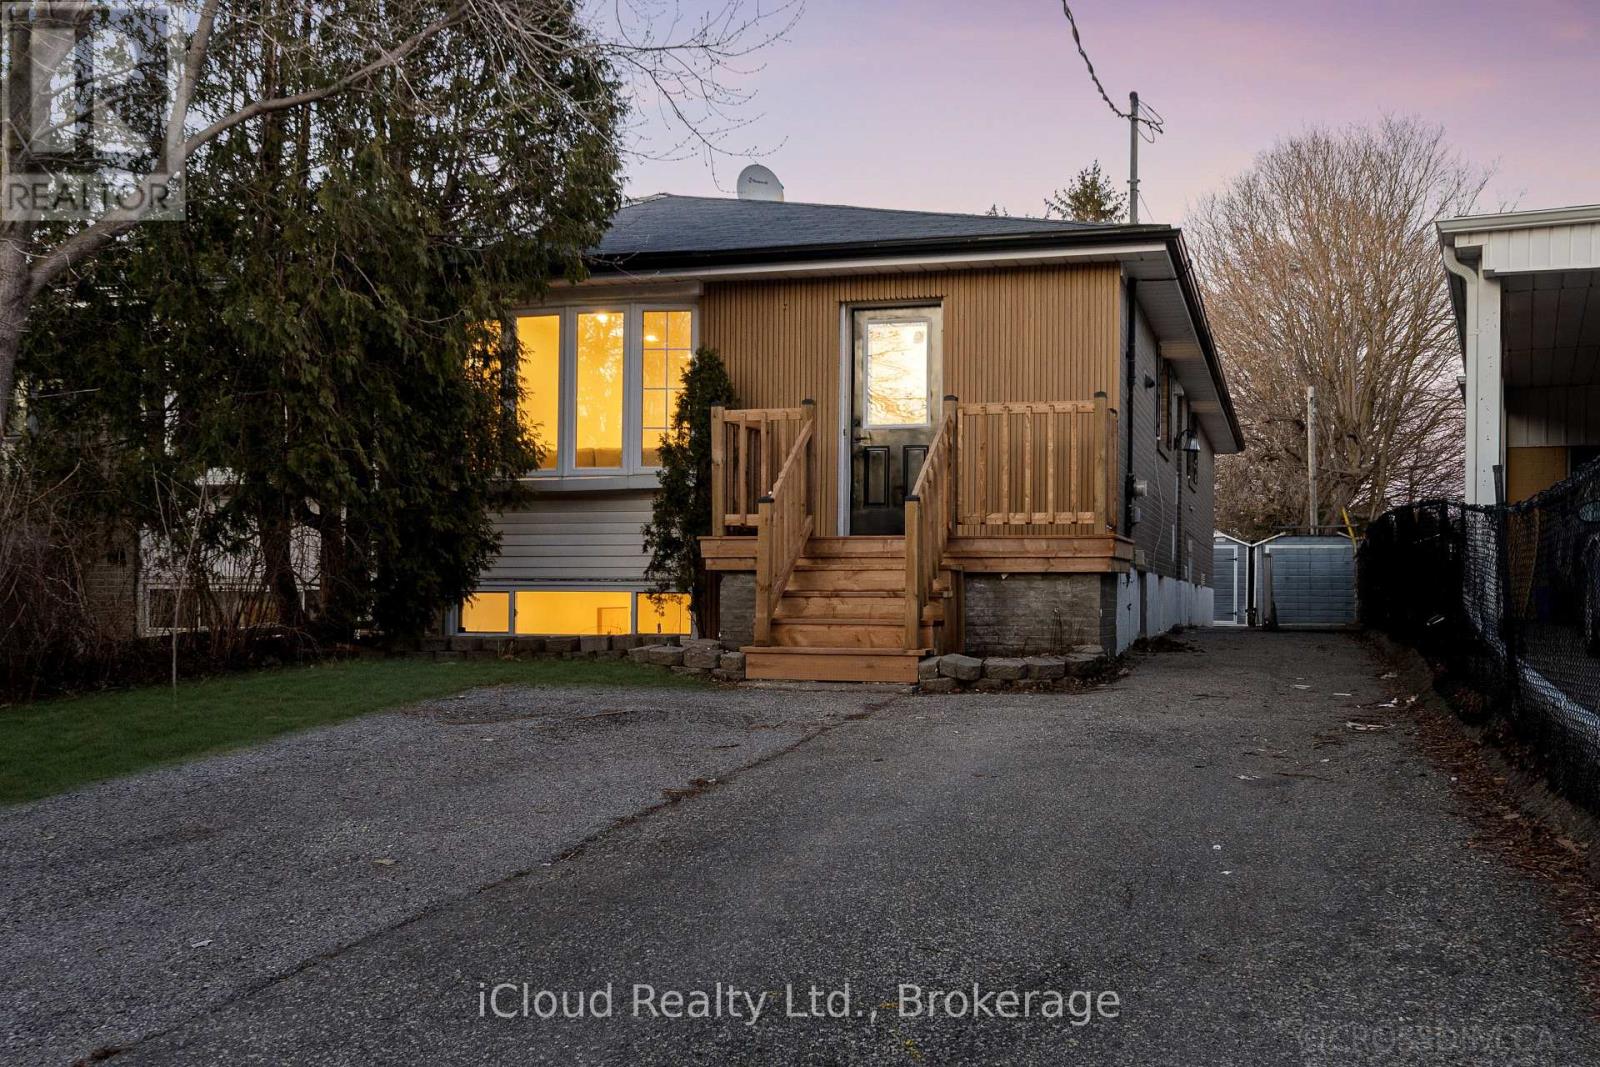
Rare Find! Great location, Tastefully renovated larger-than-typical bungalow with Over 2400 Sqft total living space. 1241 Sqft above grade and a legal secondary suite apartment registered with the Town of Newmarket #2010-0038, offering outstanding flexibility for multi-generational living or added income. It was previously rented for $5300 ($3100 Main & $2200 Basement). The main floor showcases a bright open-concept layout, a stylish renovated kitchen with quartz countertops and backsplash, new flooring, pot lights, and 2 full bathrooms, including a primary ensuite. The primary bedroom features a walk-in closet, and the private foyer adds a refined sense of arrival. The lower-level registered secondary suite is impressively bright with above-grade windows and offers a spacious open layout, upgraded cabinetry, newer appliances, separate laundry, new stairs, pot lights, and a private side entrance. With a fully fenced backyard, no sidewalk, and parking for 4+ vehicles, this property combines function, flexibility, and location. Steps to a beautiful bike trail, Upper Canada Mall, Newmarket GO Station, Southlake Hospital, shopping, restaurants, Main Street, parks, and minutes to Highways 404 and 400 (id:56248)
712 Brimley Road
Toronto, Ontario
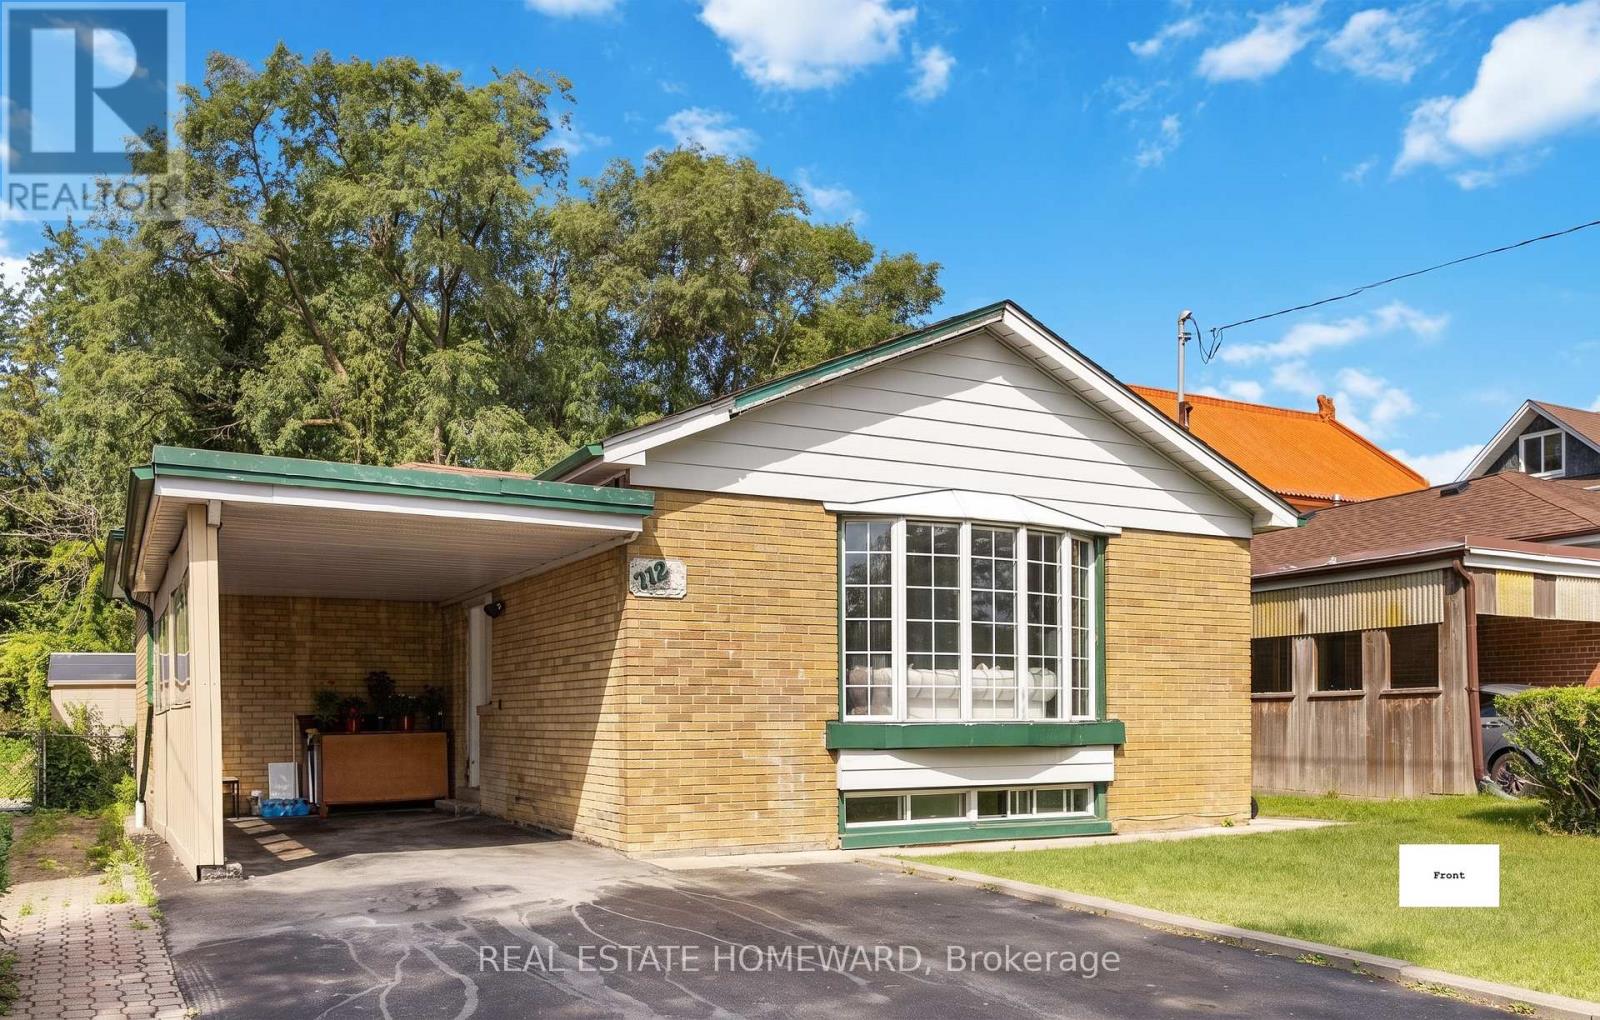
Spacious bungalow situated on a premium 42 x 125 ft lot in the highly sought-after Bendale community. Renovated with hardwood flooring throughout, pot lights, crown mouldings, quartz countertops, modern kitchens and updated bathrooms. Bright living room featuring a large bay window and open-concept layout. Separate entrance to a finished lower level currently configured as a 4-bedroom suite, offering excellent income potential. Property is currently generating approximately $5,500/month in rental income ($2,300 main floor + $3,200 basement). Conveniently located close to Thomson Park, Scarborough General Hospital, shopping, schools, public transit, Highway 401, and Scarborough Town Centre. Ideal for investors, multi-generational families, or those seeking mortgage-helper income. (id:56248)
157 - 67 Curlew Drive
Toronto, Ontario
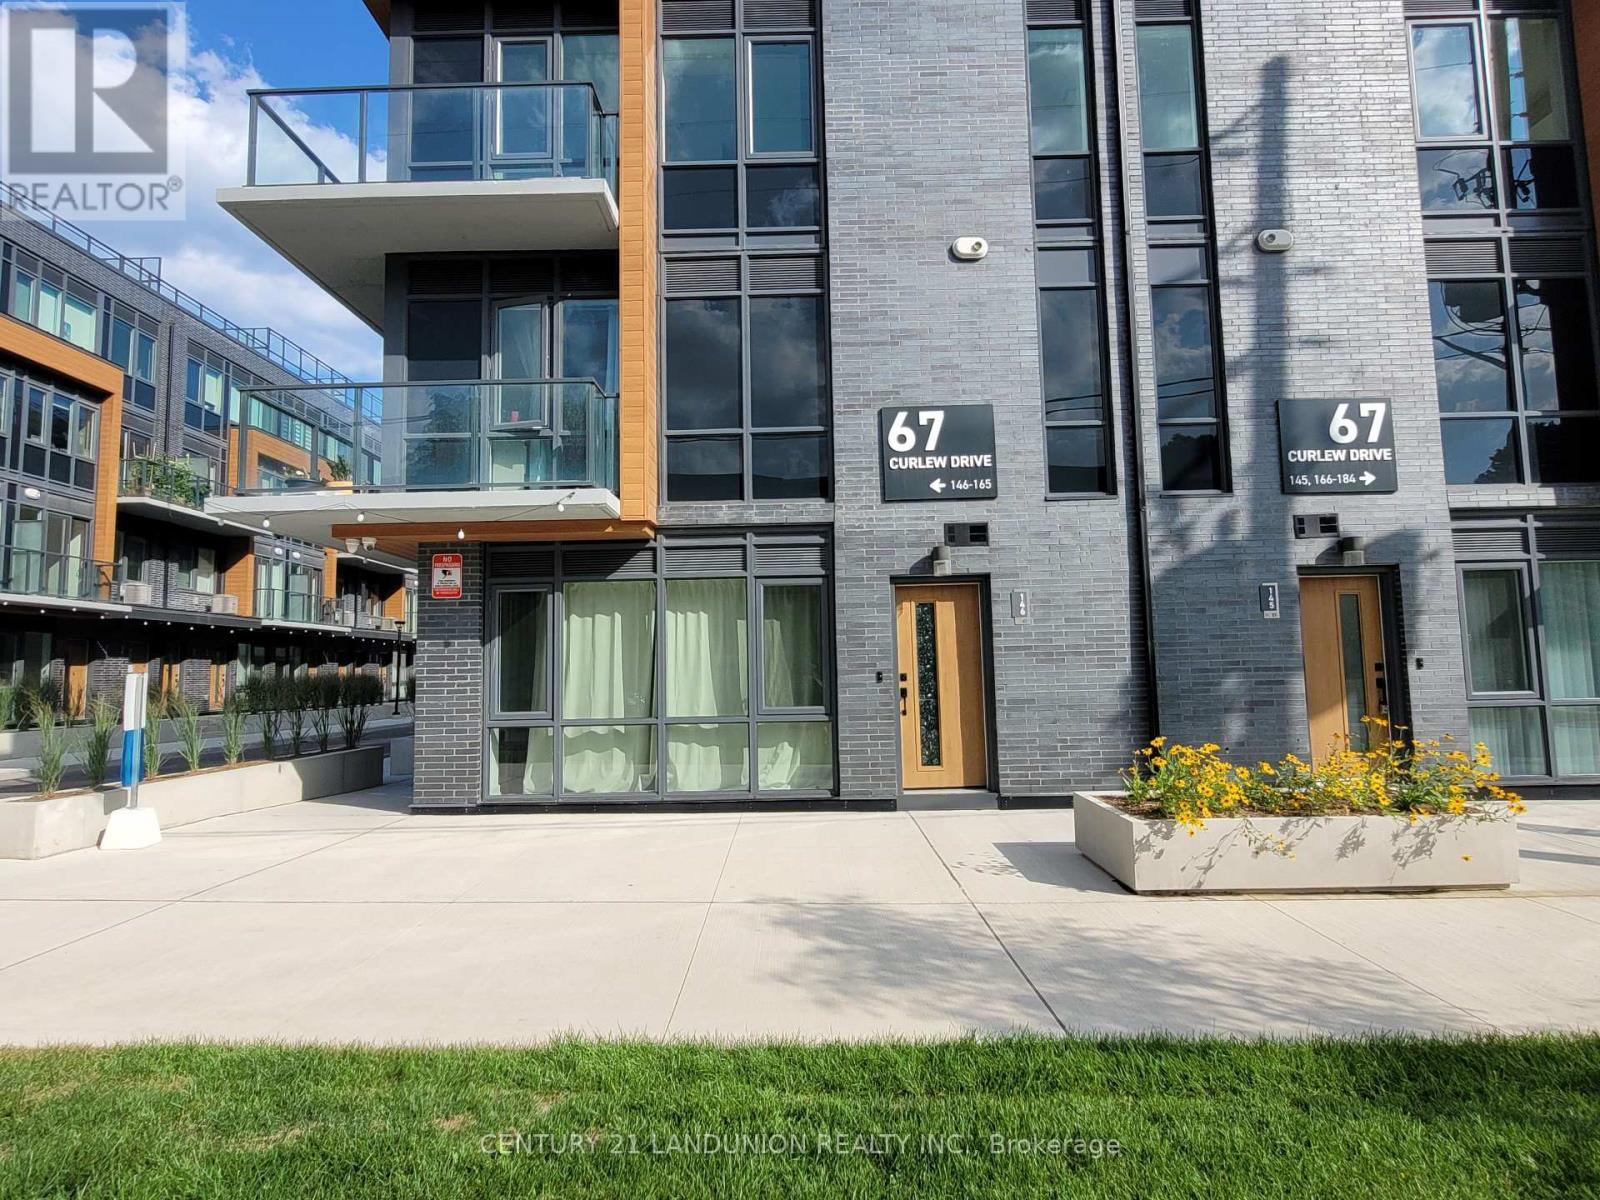
One Year New Bright 2-bedroom unit Townhouse With Parking and Locker, minutes to Don Valley Parkway & Shops at Don Mills Plaza in North York, This high-end modern 2-bed, 2-bath home features an open-concept main floor with 9 ceilings, wide-plank laminate flooring through out, a sleek kitchen with quartz counters and stainless-steel appliances, Underground one parking included. Close to TTC and GO transit, parks, shopping. (id:56248)
3706 - 50 Wellesley Street E
Toronto, Ontario
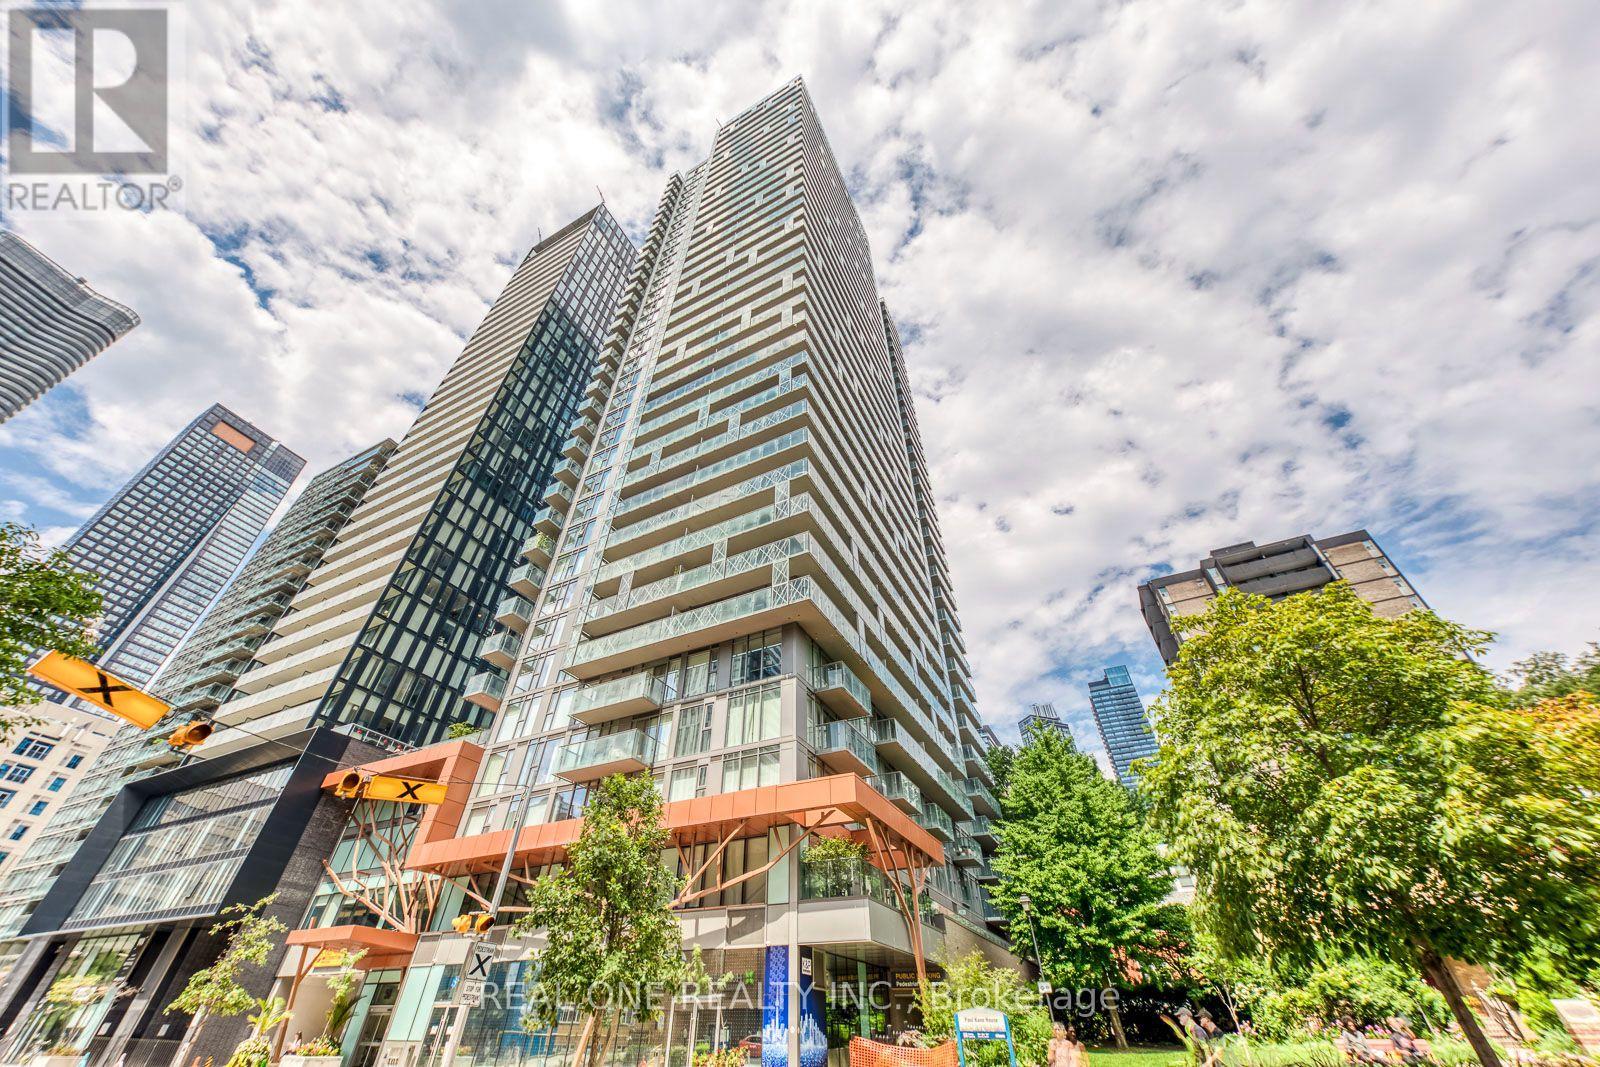
Luxury and Convenience PLAZA condo in the sought-after downtown Toronto. Spacious 743 Sqft. Stunning South Non-Block Views. Floor to Ceiling Windows. One Bedroom + One Den (Converted to the Bedroom with the Door and Closet). Modern Kitchen with Stainless Steel Appliances, Quartz Countertops, Backsplash, Laminate Floor Throughout. Ensuite Laundry. Prime Location, Next to Subway Station, Walking distance to U of T, Metropolitan University, Top Hospitals, Parks, Shopping and Restaurants. 24/7 Concierge, Top Amenities: Gym, Outdoor Pool, Party and Game Rooms, Rooftop W BBQ and more. Fresh Painted and Vacant-Move in Ready. Ideal for Homeowners and Smart Investors. (id:56248)
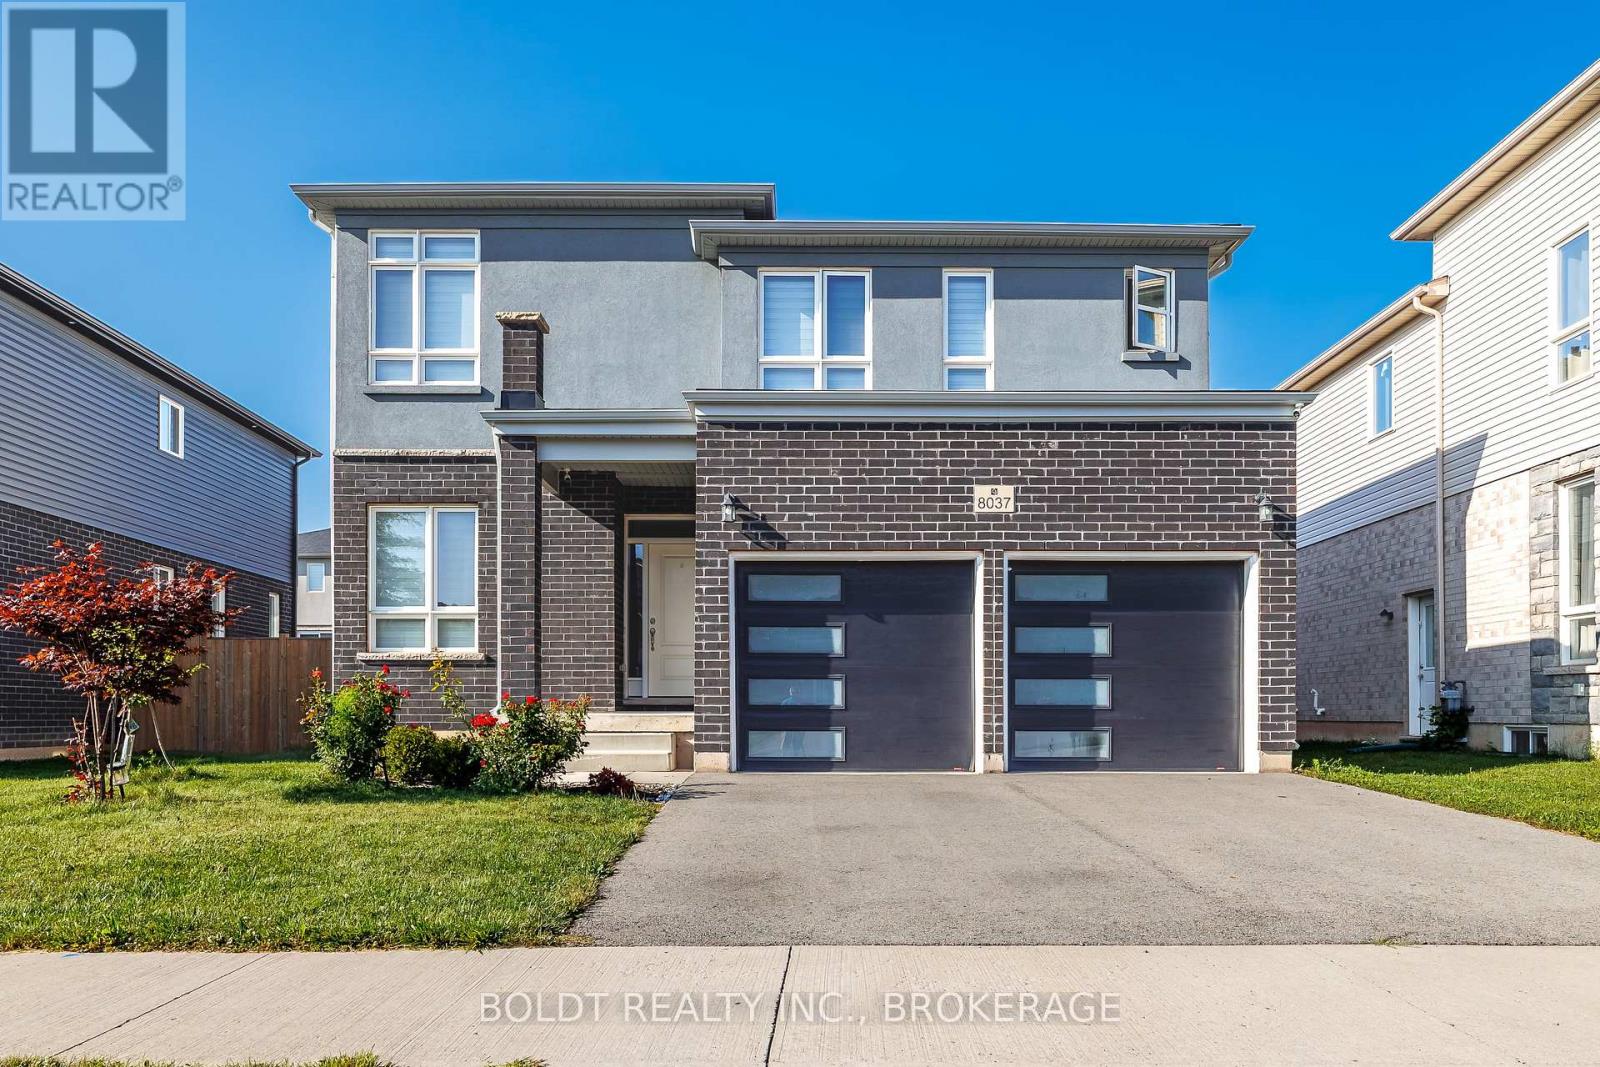
8037 Brookside Drive
Niagara Falls, Ontario
Welcome to this stunning 2,130 sq ft, 4-bedroom, 3.5-bathroom newer home in Niagara Falls' sought-after Beaver Valley community! Designed for modern family living, the main level boasts gleaming hardwood and tile flooring throughout an inviting living area. The gourmet kitchen features quartz countertops, a large center island, and stainless steel appliances. Upstairs, find continuous hardwood flooring, four generously sized bedrooms, and three full baths-including two private ensuites and walk-in closets. The primary retreat offers an ensuite with a double-sink vanity, standing shower, and a separate soaker tub. Step outside to a functional backyard deck, perfect for BBQs and morning coffee. Complete with a double-car garage, double-wide driveway, main-floor laundry, and an unfinished basement with a separate entrance ready for your custom touches. Minutes from top-rated schools, parks, shopping, and highway access! Book your showing today-don't miss out! (id:56248)

61 Shannon Street
Toronto, Ontario
A Rare Opportunity To Own A Fully Renovated & Reimagined Detached Residence In The Heart Of Trinity-Bellwoods. Set On An Exceptional 30-Foot Lot, This Architecturally Distinct Home Offers Sophisticated Living Across Multiple Levels, Complemented By A Separate Coach House Providing Exceptional Flexibility For Extended Family, Guests, A Home Office, Or Income Potential. (id:56248)

16 Albert Street
Wellesley, Ontario
Build Your Dream Home in St. Clements. Nestled in the heart of this charming small town, this custom-built home offers comfort, quality, and a true sense of community-where neighbours feel like friends and life moves at a gentler pace. This thoughtfully designed 3-bedroom or 2 bedroom plus den home features an open-concept layout with vaulted ceilings, creating a bright, inviting space. The oversized kitchen island is perfect for gathering, complemented by a walk-in pantry, main floor laundry, and a covered deck for year-round enjoyment. Unwind in the primary ensuite with heated floors, a curbless shower, and a standalone tub. The oversized double garage includes a man door and direct basement access for added convenience. The basement is designed with an insulated floor and rough-in for in-floor heating, offering added comfort and future potential. Built with care and high-quality finishes throughout, this is more than a house-it's a place to truly feel at home. Renderings and details subject to change. Home is currently under construction with time to select interior finishes. Some pictures enhanced with AI to show possibilities. *The purchase price assumes that the purchaser will qualify for all of the proposed enhanced provincial and federal new housing rebates (or a combination of the existing rebates and the enhanced rebates, collectively, the "Rebates") and the purchaser assigns all of the Rebates to the Vendor on closing . If the purchaser does not qualify for one or more of the Rebates or if the one or more of the proposed Rebates are not brought into force prior to closing, or if one or more of the Rebates are not assignable to the Vendor on closing, the purchaser shall pay the amount of the said proposed Rebates, in addition to the purchase price on closing (id:56248)
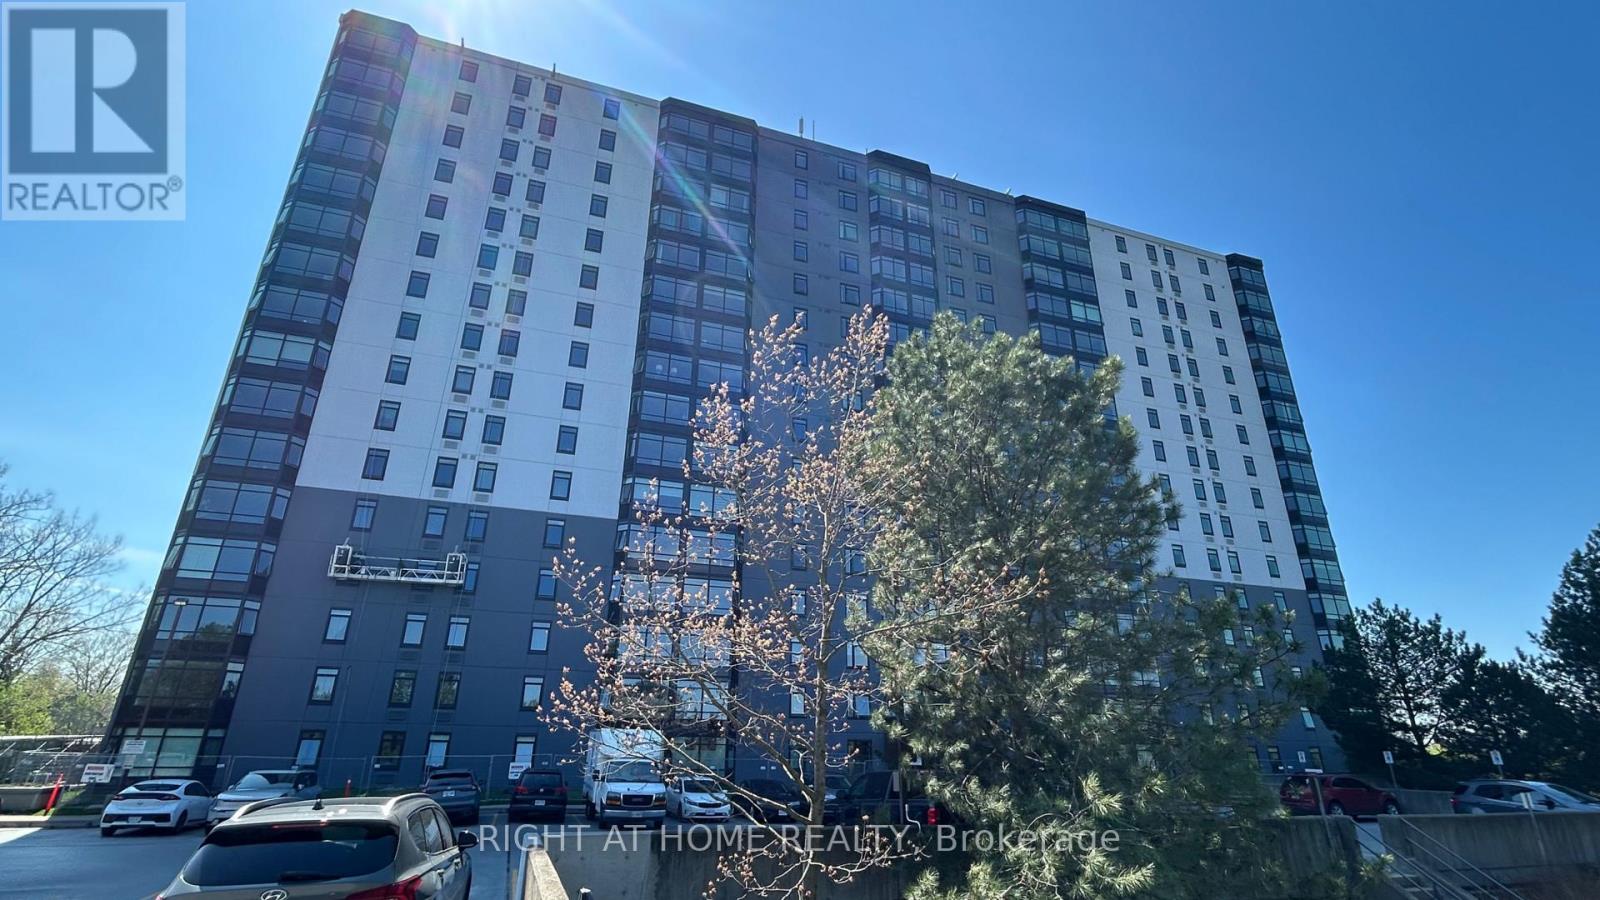
103 - 45 Pond Mills Road
London South, Ontario
Welcome to Unit 103 - 45 Pond Mills Road, London, ON - a bright and generously sized 2-bedroom, 1-bathroom condominium offering comfortable, modern living.This ground-floor unit features an open-concept living and dining area flooded with natural light and framed by lush greenery views. The large primary bedroom includes a convenient walk-in closet, while the kitchen and 3-piece bathroom have been recently updated for a fresh, contemporary feel.Building amenities include a community room, exercise facility, and ample visitor parking. One underground parking spot is included with the unit. The landlord covers condo fees and water, making this an exceptionally low-maintenance option. Location highlights: Just minutes from the scenic Thames River, Kiwanis Park trails, and Pond Mills Conservation Area, Steps to public transit, Easy access to grocery stores, pharmacies, restaurants, and major shopping plazas, Quick commute via Veterans Memorial Parkway, Highbury Avenue, and Highway 401, Close proximity to schools, hospitals, and everyday essentials. Ideal for professionals, small families, or anyone seeking convenience without sacrificing peaceful surroundings. Don't miss this move-in-ready opportunity in one of London's most accessible neighborhoods! (id:56248)
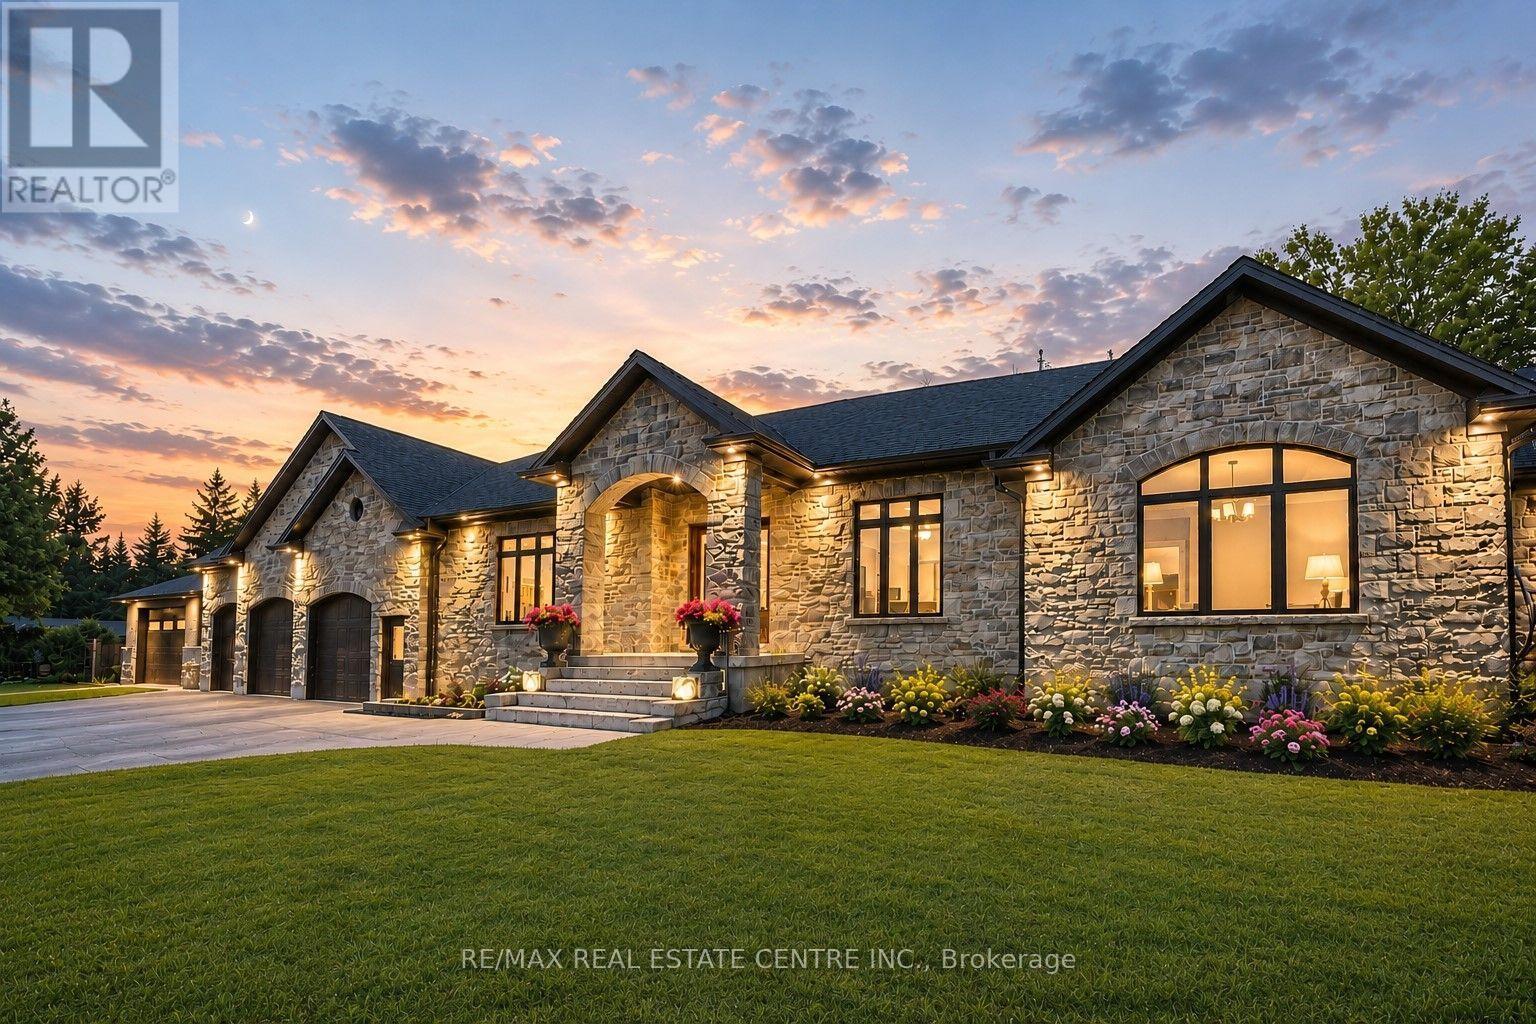
12 Albert Street
Wellesley, Ontario
Welcome to this newly built custom home offering 2,375 sq ft of thoughtfully designed living space in the charming community of St. Clements, just minutes from Waterloo. This home features 2 bedrooms plus a den, easily used as a third bedroom or home office. The open-concept layout is enhanced by 10'4" ceilings, 9' ceilings in the primary bathroom, 8' doors, abundant natural light, and pot lights throughout, creating a bright, modern feel. The custom kitchen is a true focal point, showcasing a Tudor frame design, stone countertops and backsplash, and quality craftsmanship. Enjoy views of the private, tree-lined backyard and step out to the covered deck-perfect for relaxing or entertaining. The full basement features a spray-foamed floor with rough-in for in-floor heating and direct garage access. A rare highlight is the impressive 5-car garage with front and rear man doors. The detached 21' x 34' shed is ideal for storage, hobbies, or recreational vehicles. A beautiful blend of modern design, function, and peaceful small town living, all within minutes of city conveniences. (Photos may include AI staging/landscaping.) *The purchase price is inclusive of HST based on the proposed enhanced federal and provincial rebates which have been announced, but are not yet in force. The *purchase price assumes that the purchaser will qualify for all of the proposed enhanced provincial and federal new housing rebates (or a combination of the existing rebates and the enhanced rebates, collectively, the "Rebates") and the purchaser assigns all of the Rebates to the Vendor on closing . If the purchaser does not qualify for one or more of the Rebates or if the one or more of the proposed Rebates are not brought into force prior to closing, or the anticipated rebate calculation changes or if one or more of the Rebates are not assignable to the Vendor on closing, the purchaser shall pay the amount of the said proposed Rebates, in addition to the purchase price on closing. (id:56248)
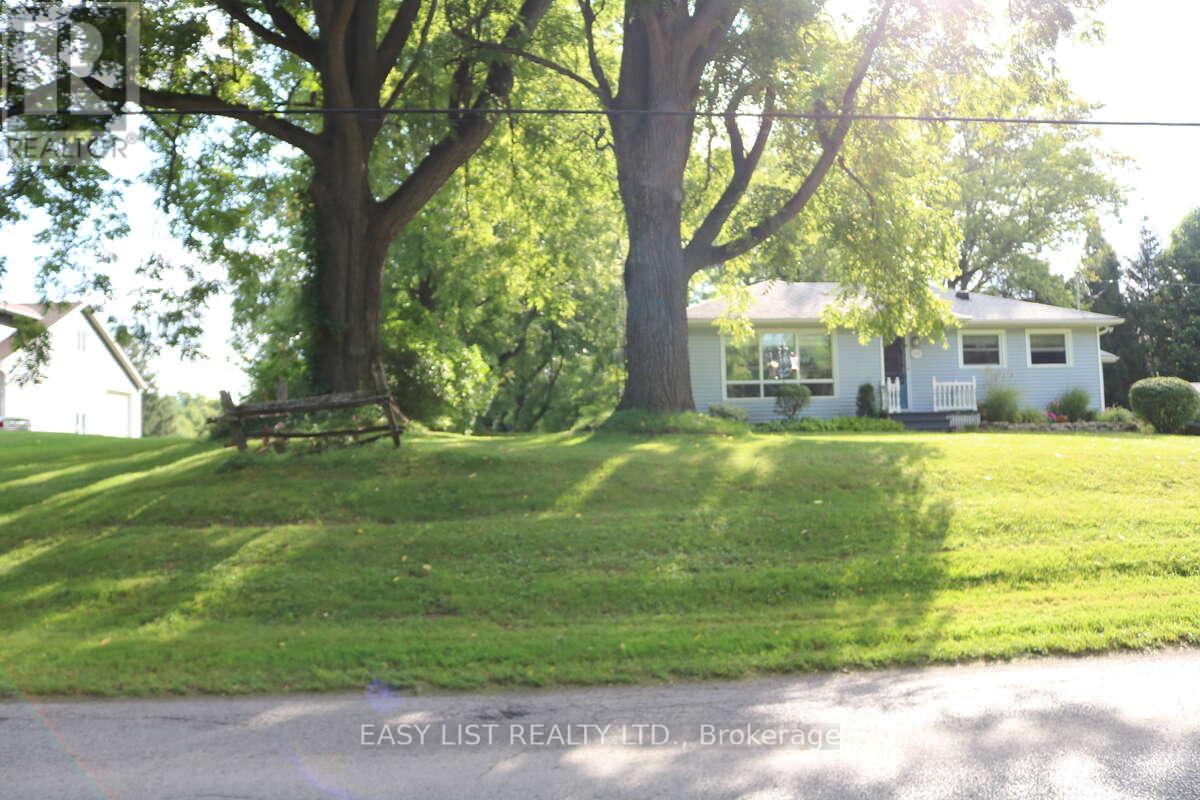
1109 Effingham Street
Pelham, Ontario
*** Visit the REALTOR website for further information about this Listing *** Rare 1-Acre Property in Prestigious Rural Residential Area! This charming property sits on 1 acre in an area surrounded by high-value homes and has had only one owner since it was originally built. The home offers approximately 989 sq. ft. on the main level plus a full basement of similar size. The main floor features an open-concept family room, dining area, and kitchen, along with three bedrooms and a 3-piece bathroom. The basement includes four additional finished rooms, offering flexible space for a recreation room, home office, hobby rooms, or potential fourth bedroom. Property Features: Poured concrete foundation, Electrical panel updated in 2021, Electric baseboard heating with individual room controls, Natural gas available at the property line (Effingham Street), Fibre optic internet installed. The property is serviced by cistern water and septic, with A1 zoning. Parking & Garage: The double driveway provides parking for 8+ vehicles. A three-bay garage constructed with cinder block includes high-voltage electrical service, offering excellent space for a workshop, storage, or hobby use. There may also be the opportunity to build a second-floor dwelling or office above the garage. Additional Information: 2022 professional topographical survey available (Roy Kirkup Mascoe Ure Surveying - J.D. Barnes Ltd.). Convenient access to shopping, restaurants, grocery stores, and daily services in nearby communities. The property is located within the Niagara wine region and within driving distance to wineries, orchards, farm markets, Approx 20 minutes to Niagara Falls Close to historic Niagara-on-the-Lake Access to Lake Erie beaches, marinas, and regional parks. Wonderful neighbours complete the picture. (id:56248)
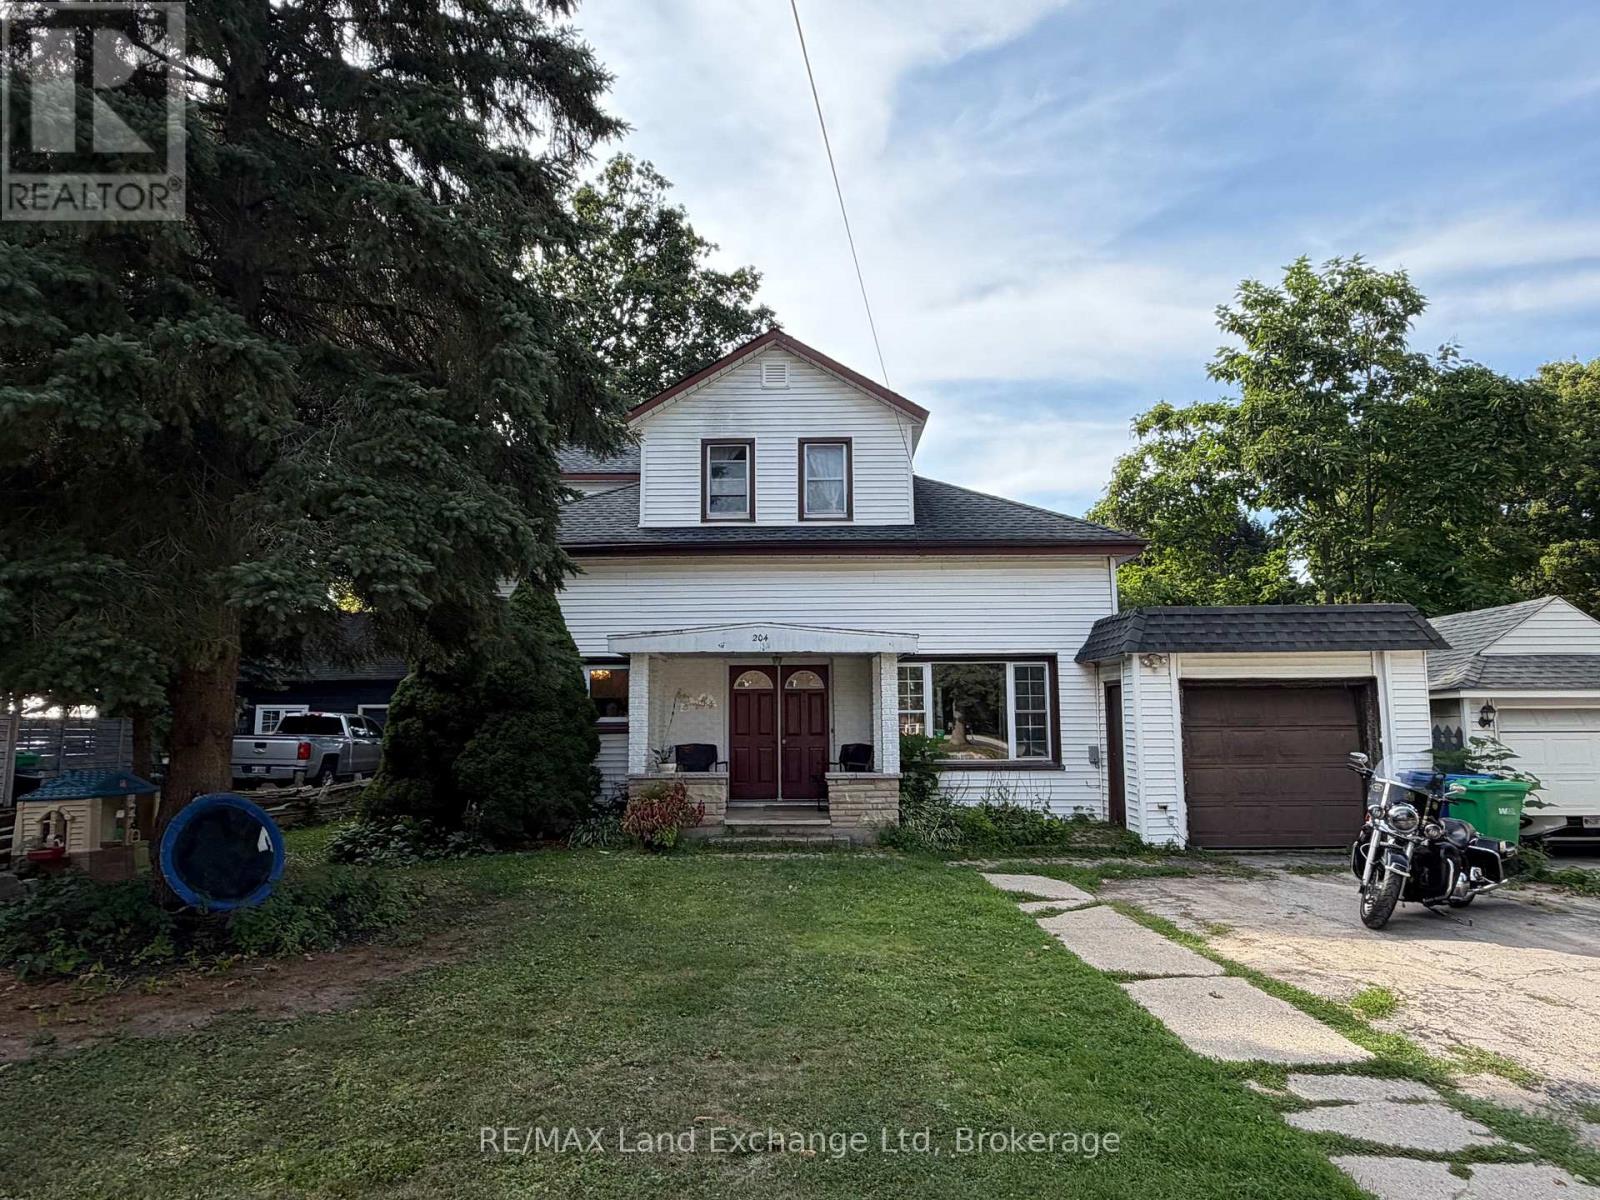
204 Minnie Street
North Huron, Ontario
Welcome to 204 Minnie Street in Wingham! This inviting 3-bedroom, 2-bathroom home offers a great combination of space, comfort, and everyday practicality. Inside, you'll find a bright open-concept living and dining area, perfect for family life or entertaining. The spacious front entrance features a large closet with plenty of room for the kids' coats, backpacks, school gear, and sports equipment. Natural gas heating and central air keep the home comfortable year-round, while the attached garage adds even more convenience. Outside, this home delivers fantastic curb appeal and a large backyard with the added bonus of an access road at the rear of the property. Whether you want easy backyard access or a convenient spot to park a camper, trailer, or other toys, you've got the space to do it. With a functional layout, generous yard, and plenty of room for the whole family, 204 Minnie Street is ready to welcome you home! (id:56248)
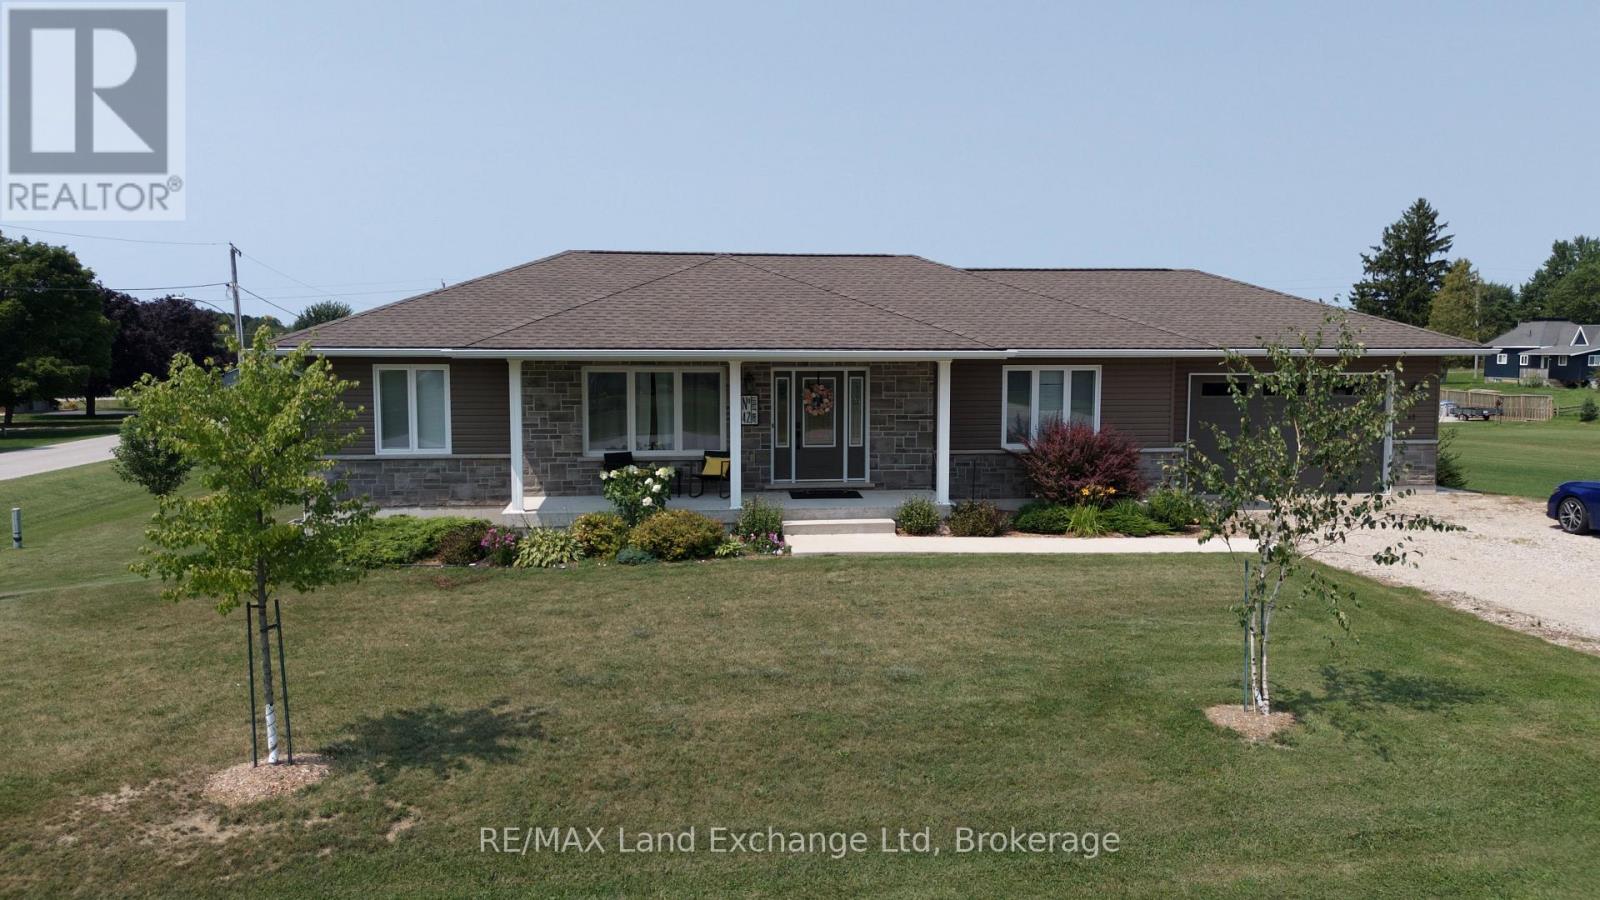
42 John Street
Morris Turnberry, Ontario
Nestled on a generous 0.54-acre lot, this beautifully maintained 2018-built home offers approximately 2,500 sq. ft. of finished living space, thoughtfully designed for both everyday living and entertaining. The bright, open-concept main floor seamlessly connects the kitchen, dining area, and living room, creating a warm and inviting space for family gatherings and guests. The main level features three spacious bedrooms and two full bathrooms, providing comfortable one-floor living. The finished walk-out basement expands the home's living space with a large recreation room, ideal for movie nights, entertaining, or relaxing. A fourth bedroom and third bathroom provide an excellent private space for guests, teenagers, or extended family, while the dedicated home office is perfect for today's remote-work lifestyle. Natural gas heating provides efficient, reliable comfort throughout the seasons. Outside, the expansive 0.54-acre property offers plenty of room for gardening, recreation, entertaining, or simply enjoying the peaceful surroundings. With modern finishes, generous living space, a functional layout, and a desirable oversized lot, this home offers the perfect combination of comfort, flexibility, and style. A wonderful opportunity to make this exceptional property your own! (id:56248)

4369 Spinningdale Court
Mississauga, Ontario
Uniquely Luxurious Home Situated In The Prestigious Credit Pointe Community. Located On A Quiet Cul-De-Sac And Set On An Extra-Deep Private Lot Measuring 40.14 X 146.86 Ft * This Beautifully Maintained 4-Bedroom, 4-Bath Residence Offers Rare Parking Capacity With 2 Indoor Garage Spaces Plus 5 Outdoor Driveway Spaces. * Exceptional Curb Appeal With A Gorgeous Front Courtyard And Professional Landscaping. * The Home Features A Modern Kitchen With Walk-Out To An Exquisite Loggia, Perfect For Outdoor Dining And Entertainment, Complemented By A Rear Stucco Cabana. Elegant French Door Entry Leads To The Primary Bedroom, Complete With His & Hers Closets And Walk-Out To A Private Terrace. Generously Sized Bedrooms, Including One With A Juliette Balcony, Provide Comfort And Functionality For The Whole Family. * Professionally Finished Open-Concept Basement With Office Built-Ins Offers Additional Living, Working, And Recreation Space. Numerous Renovations And Upgrades Throughout, Including Roof Replacement (2021), Air Condition(2020), Insulation Upgrade (2021), Garage Door Replacement (2022), And Kitchen Countertop Replacement (2022) Bathroom on 2nd floor (2021) (id:56248)
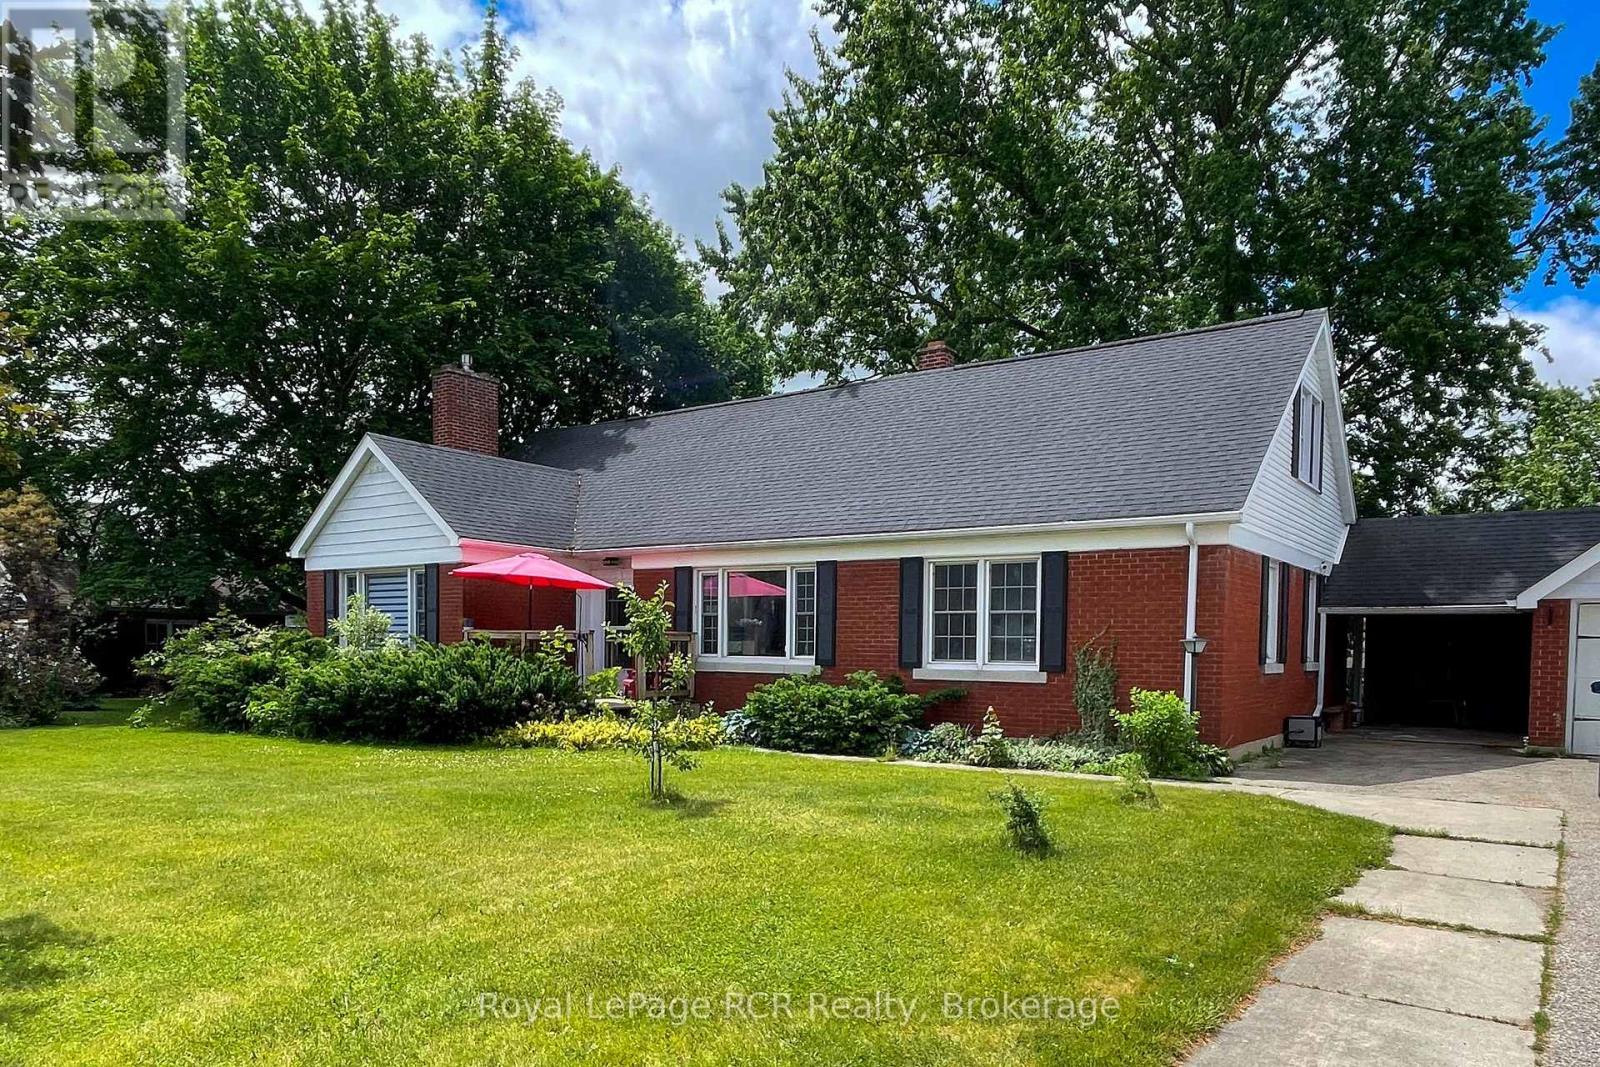
1053 Highway 9
South Bruce, Ontario
This 4-5 bedroom, 3 bath brick home in Mildmay is the ideal place for your growing family, or for multi-generational living! Sitting on over a half-acre, it's located within walking distance to all of Mildmay's amenities. The main floor features a bright living room with gas fireplace, eat-in kitchen with hickory cabinets, a formal dining room, 2 spacious bedrooms, a third bedroom or office, 4-piece bath, and a sunroom with southern exposure that walks out to a shaded deck with a hot tub. Upstairs are the primary bedroom with double closets, an additional large bedroom, another 4-piece bathroom, and loads of storage. The basement hosts the laundry room, workshop, a 2-piece bathroom, storage, potential for a rec room and family room, and access to the huge back yard. Outside you'll find the 2 car garage, storage shed, and plenty of room for the kids to play. Additional features include a handy laundry chute, covered verandah, and 2nd floor balcony. (id:56248)
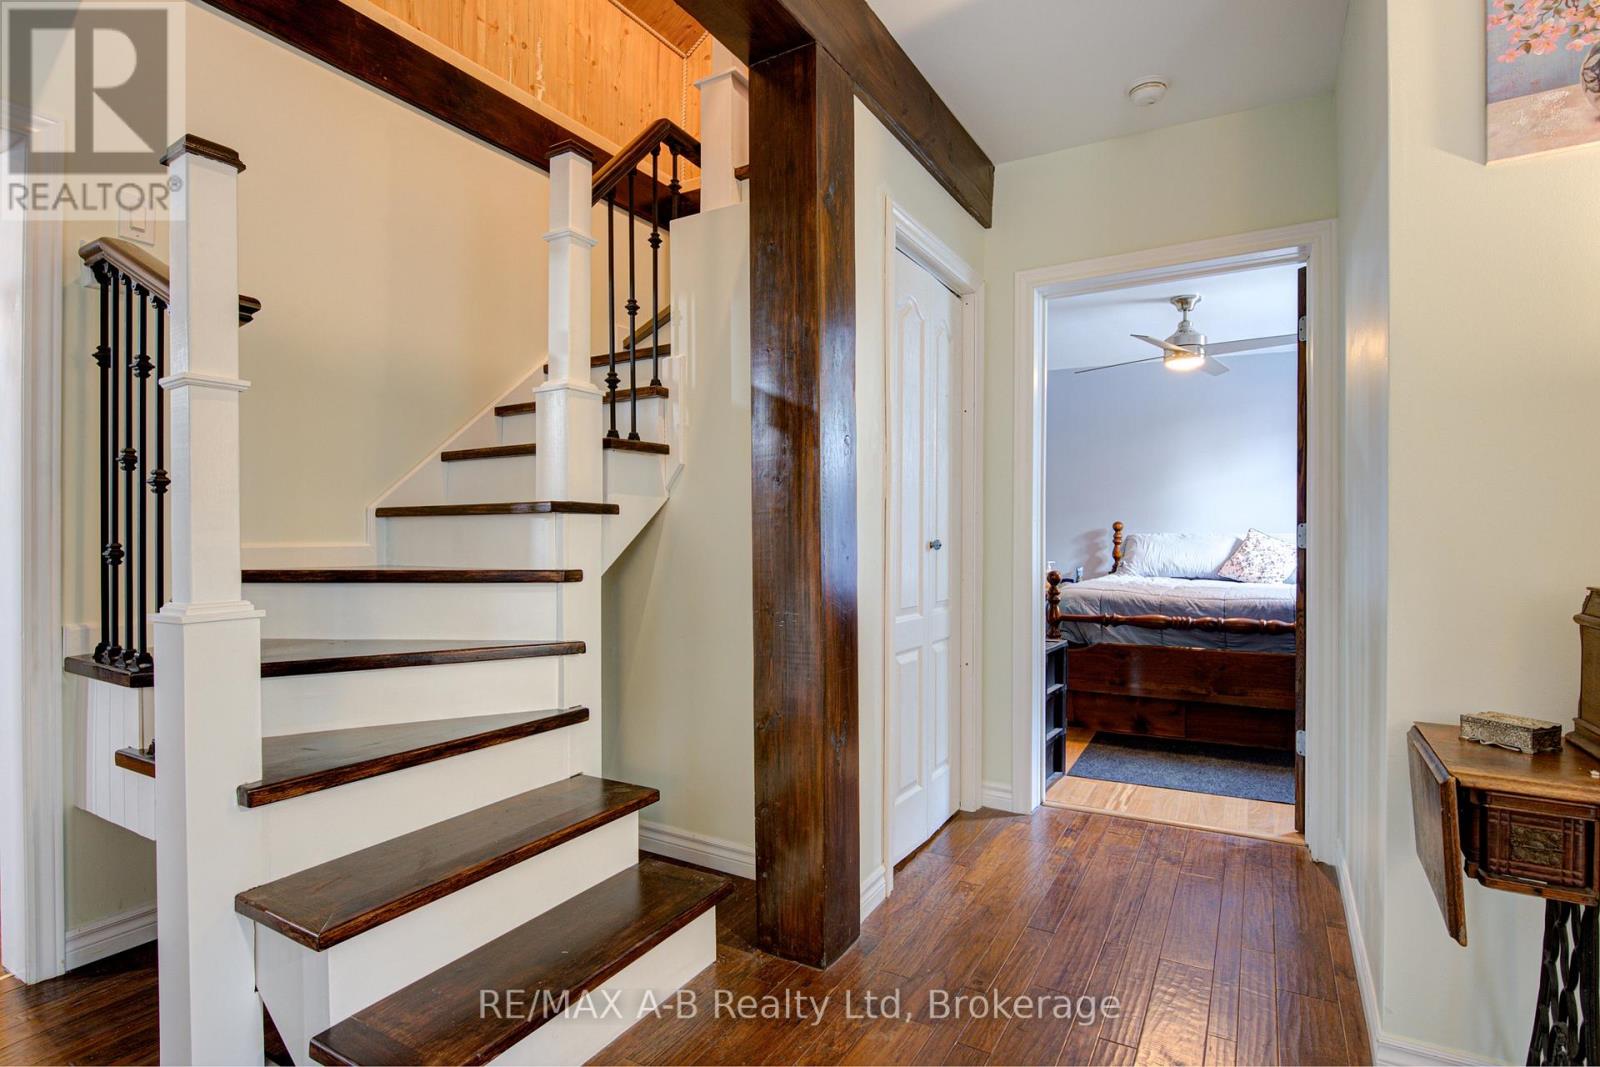
40 Blenheim Street
West Perth, Ontario
Step into a home that blends charm, character, and versatility. This delightful 1.5 storey detached home offers a functional layout designed for flexible living and maximized use of space. The main floor is thoughtfully designed with two comfortable bedrooms, a 4-piece bathroom and the convenience of main floor laundry making everyday living feel seamless. A spacious family room offers the perfect setting to relax, unwind, or entertain with direct access to the backyard. Upstairs, you'll find a bonus area that can easily adapt to your needs-ideal as a guest bedroom, home office, or hobby space, providing that extra bit of separation and privacy when desired. Outside, the large fully fenced-in yard offers plenty of room for kids and pets to play and for you to enjoy the outdoors, whether you're hosting gatherings, gardening, or simply relaxing. With hydro in the detached garage with additional side garden shed you'll have extra room for storage and your favourite hobbies. Full of charm and flexibility, this home features inviting spaces and a layout that adapts to your lifestyle. With many updates, this home is ready for you to make it your own. (id:56248)
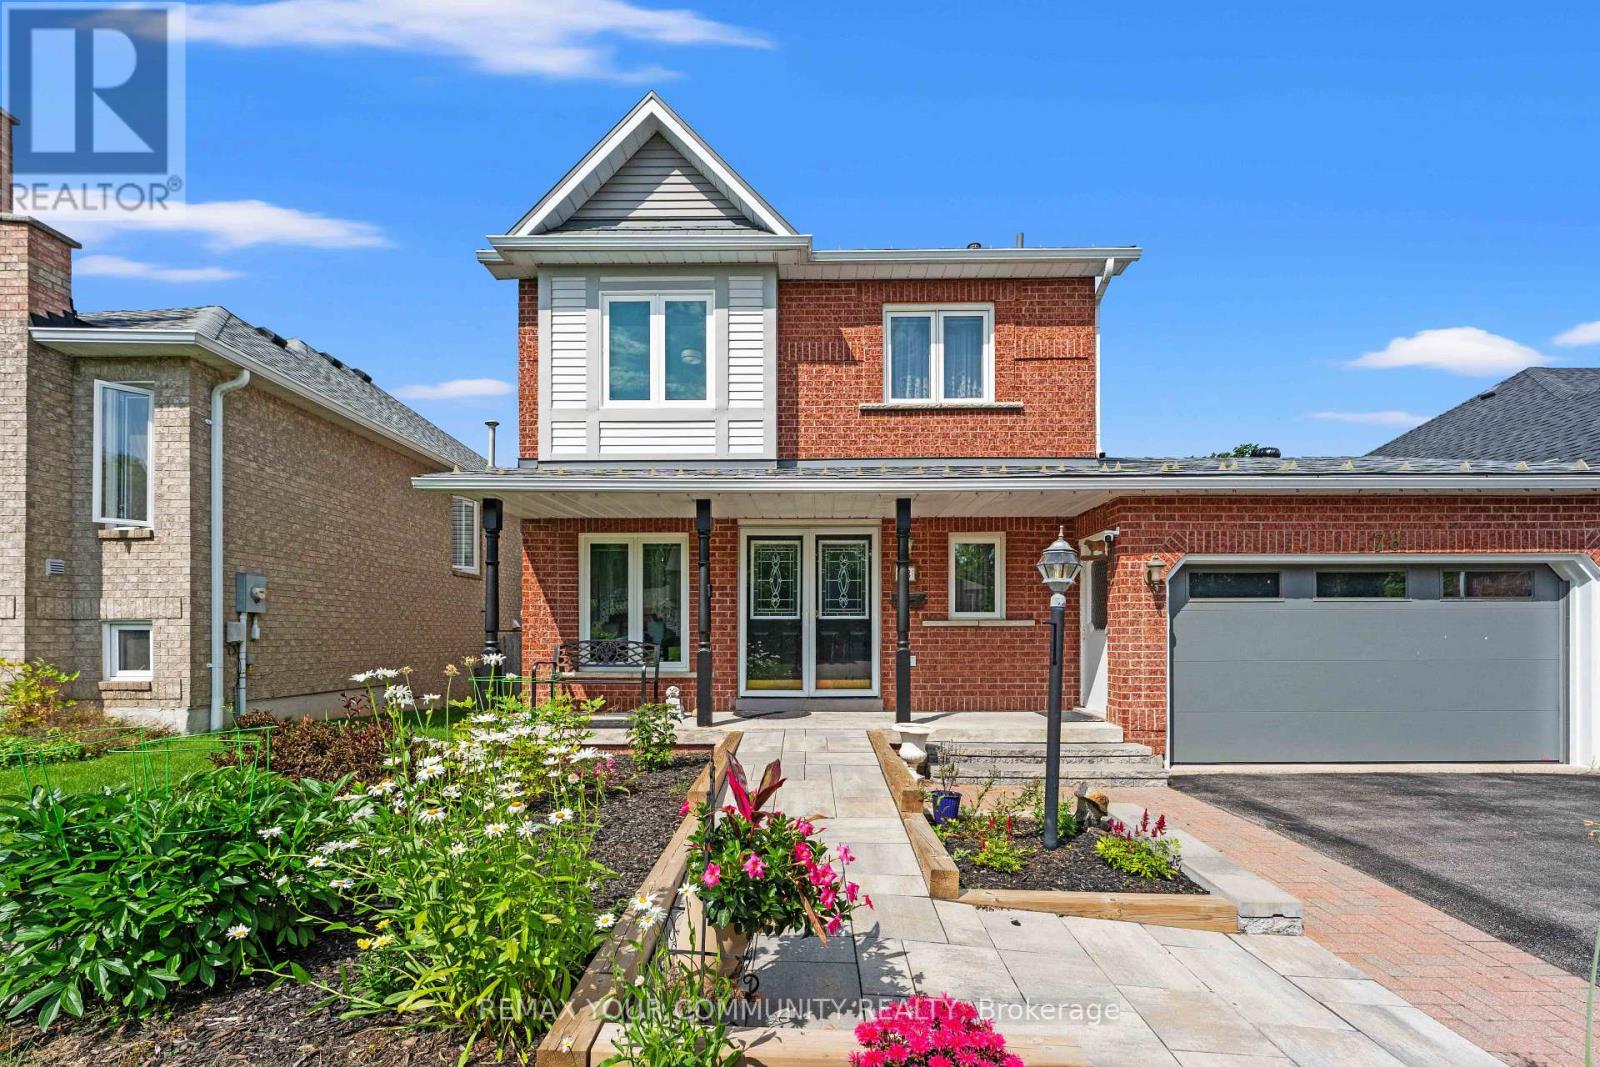
78 Annamaria Drive
Georgina, Ontario
FIRST time on the market this Fantastic Family Home is situated on a Premium Deep Lot. This move-in ready home sits on a quiet street in a family-friendly Keswick neighbourhood. Featuring 3 Bedrooms, 2 Baths & Close to All Amenities! Cozy Main Floor with Hardwood floors Offers Combined Living and Dining Room space. The impressive approx. 150-ft-deep fully fenced backyard offers plenty of space for entertaining, gardening, and outdoor play. Families will love the proximity to schools, parks, libraries, restaurants, and community centers, while outdoor enthusiasts can take full advantage of nearby marinas and beaches. Additionally, easy access to Highway 404 makes your daily commute an absolute breeze. Don't miss this incredible opportunity to secure a wonderful home in one of the area's most desirable neighborhoods. (id:56248)
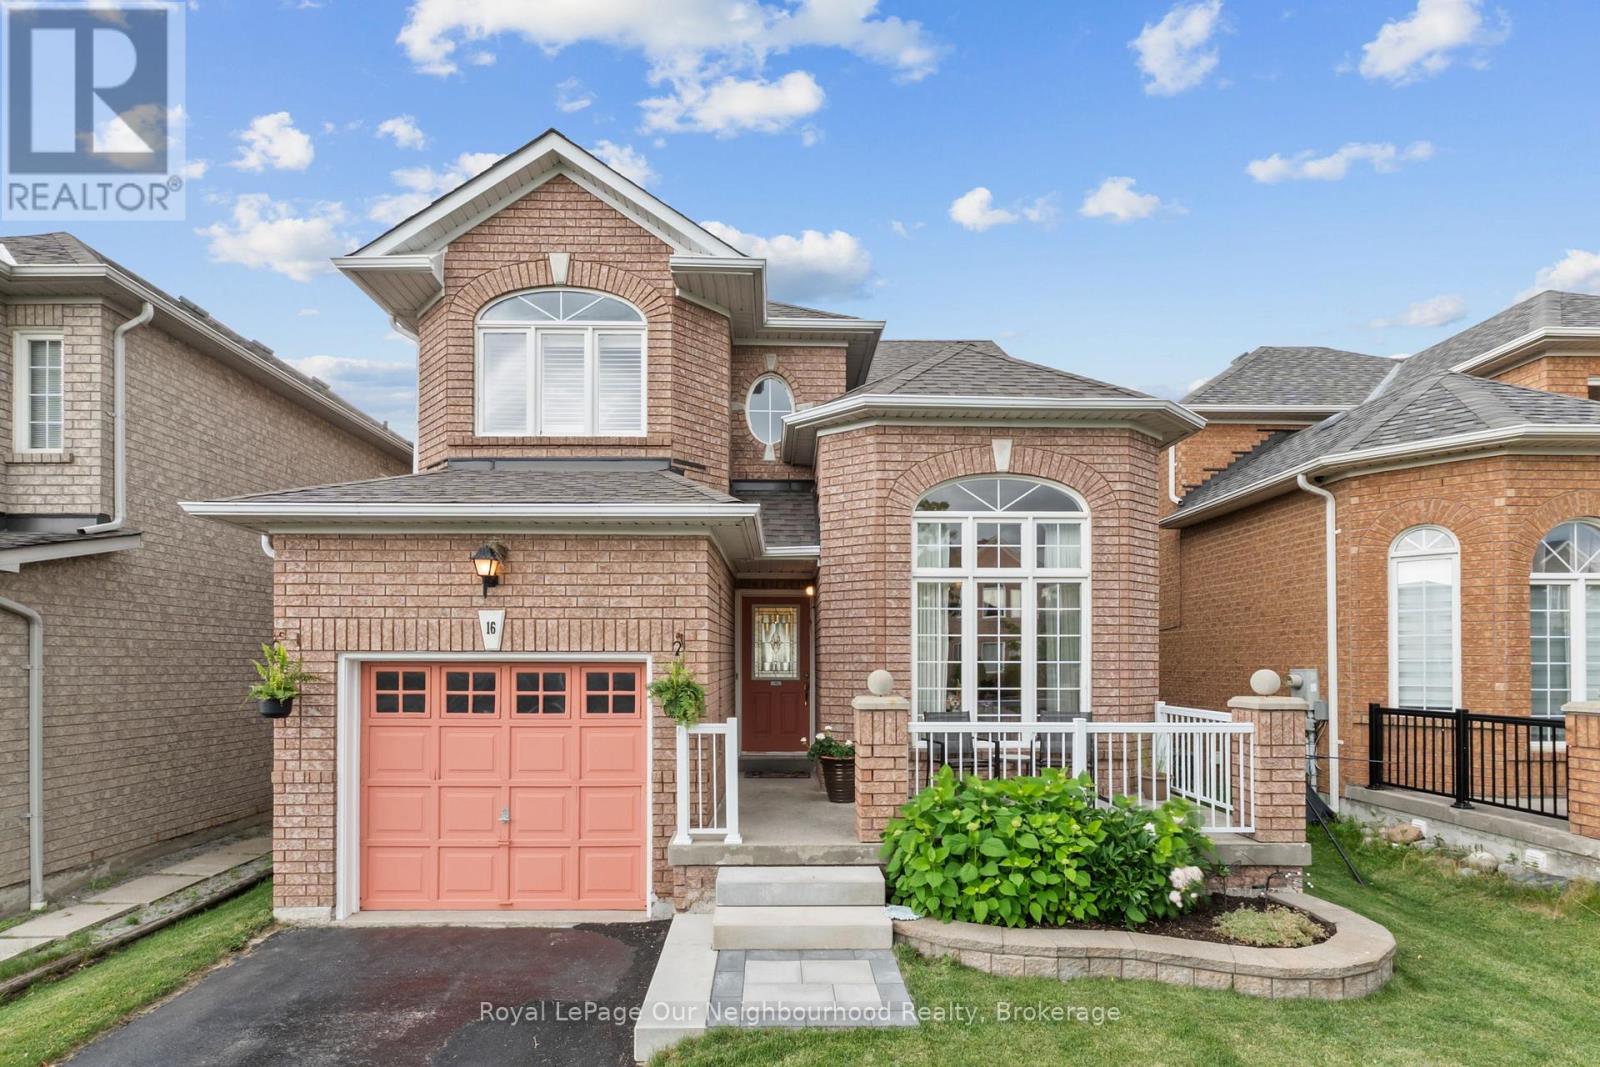
16 Nobbs Drive
Ajax, Ontario
WELCOME HOME TO 16 NOBBS DRIVE IN HIGHLY DESIRABLE NORTH WEST AJAX COMMUNITY! ORIGINAL OWNER HAS IMPECCABLY MAINTAINED INSIDE AND OUT! GORGEOUS 12 FOOT CEILINGS IN THE DINING ROOM WITH FLOOR TO CEILING WINDOWS OVERLOOKING THE FRONT YARD. CALIFORNIA SHUTTERS THROUGHOUT! INSIDE GARAGE ACCESS! LARGE FAMILY ROOM WITH GAS FIREPLACE AND HARDWOOD FLOORS PERFECT FOR THE WHOLE FAMILY TO ENJOY! EAT IN KITCHEN WITH WALK OUT TO TOP DECK WHERE THE ELEVATION OF THE HOME PROVIDES AMAZING SUNSETS AND VIEWS! UPSTAIRS YOU'LL FIND NEWLY LAID CARPET ON STAIRS, HALLWAY AND PRIMARY BEDROOM, A SPACIOUS PRIMARY WITH WALK IN CLOSET AND ENSUITE WITH JACUZZI TUB AND WALK IN SHOWER PLUS 2 ADDITIONAL GOOD SIZE BEDROOMS.LARGE FINISHED BASEMENT WITH 4TH BEDROOM AND IN LAW SUITE CAPABILITY WITH TONS OF POTENTIAL. 3 PC ROUGHED IN BATH IN THE LARGE LAUNDRY ROOM MAKES ADDING ANOTHER WASHROOM A BREEZE! WALK OUT TO A SPACIOUS FULLY FENCED BACKYARD WITH LOVELY PERENNIAL GARDEN AND A LARGE DECK PERFECT FOR BACKYARD ENTERTAINING AND FAMILY FUN! WALKING DISTANCE TO PUBLIC AND CATHOLIC HIGHSCHOOLS AND ELEMENTARY SCHOOLS! CLOSE TO PLACES OF WORSHIP, TRANSIT, PARKS, SHOPPING, HWYS AND SO MUCH MORE! THIS IS ONE YOU DON'T WANT TO MISS! (id:56248)

1035 Oshawa Boulevard N
Oshawa, Ontario
*** Visit the REALTOR website for further information about this Listing *** Perfect Location in Oshawa North, almost 2000 square feet living space plus recreation room in the basement. 140 ft x 65 ft large lot for family gatherings or peaceful lifestyle. 4 bedrooms, 2.5 baths. Nestled in a quiet nature neighbourhood with tall hedges and trees, multi-functional backyard, views of sunrise/sunset, birds, perennial garden. Sunroom with access to deck and BBQ, indoor/outdoor living. Open upgraded kitchen, Ensuite and Walk-in closet in Master bedroom facing pool. Mostly updated bathrooms, flooring, painting, basement. Upgraded: leaf filter eaves, Wilson's roofing, paved driveway, chimney, EV charger, auto-Double garage door, carpet free, all bedroom wall closets approx. 66 inch X 24 in. additional hallway closets. Newly owned Carrier forced air furnace & hot water tank. Gas fireplace plus electrical heating. Front facing sunset. Walking distance to: grocery stores, elementary and high schools, school bus stops, public transit to University and College, Library, community ctr, Tennis court, parks, Medical clinic, bike/walk trails. 10 minutes drive to major shops. (id:56248)
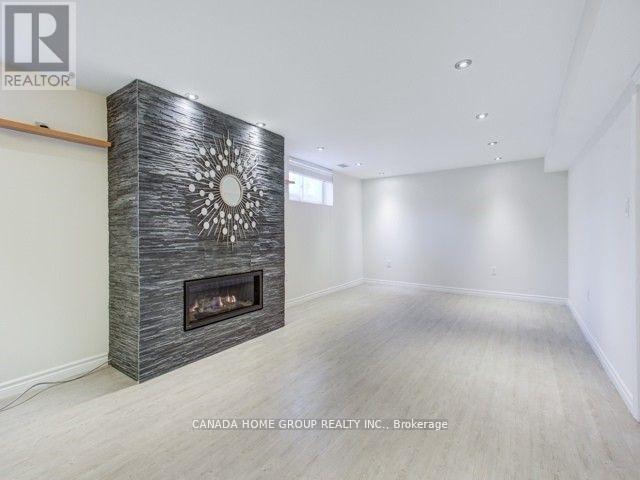
178 Waterloo Avenue
Toronto, Ontario
Separate Entrance Basement. Spacious 2 Bedroom, 2 parking spaces. In Sought-After Area of Bathurst Manor! Features Separate Entrance, Pot Lights And no carpet. Ensuite Laundry. Steps From Public Transit, Ttc, Sheppard west subway, Minutes To 401. Restaurants, Shops, Yorkdale Shopping Mall. None Smoker Only Please. (id:56248)
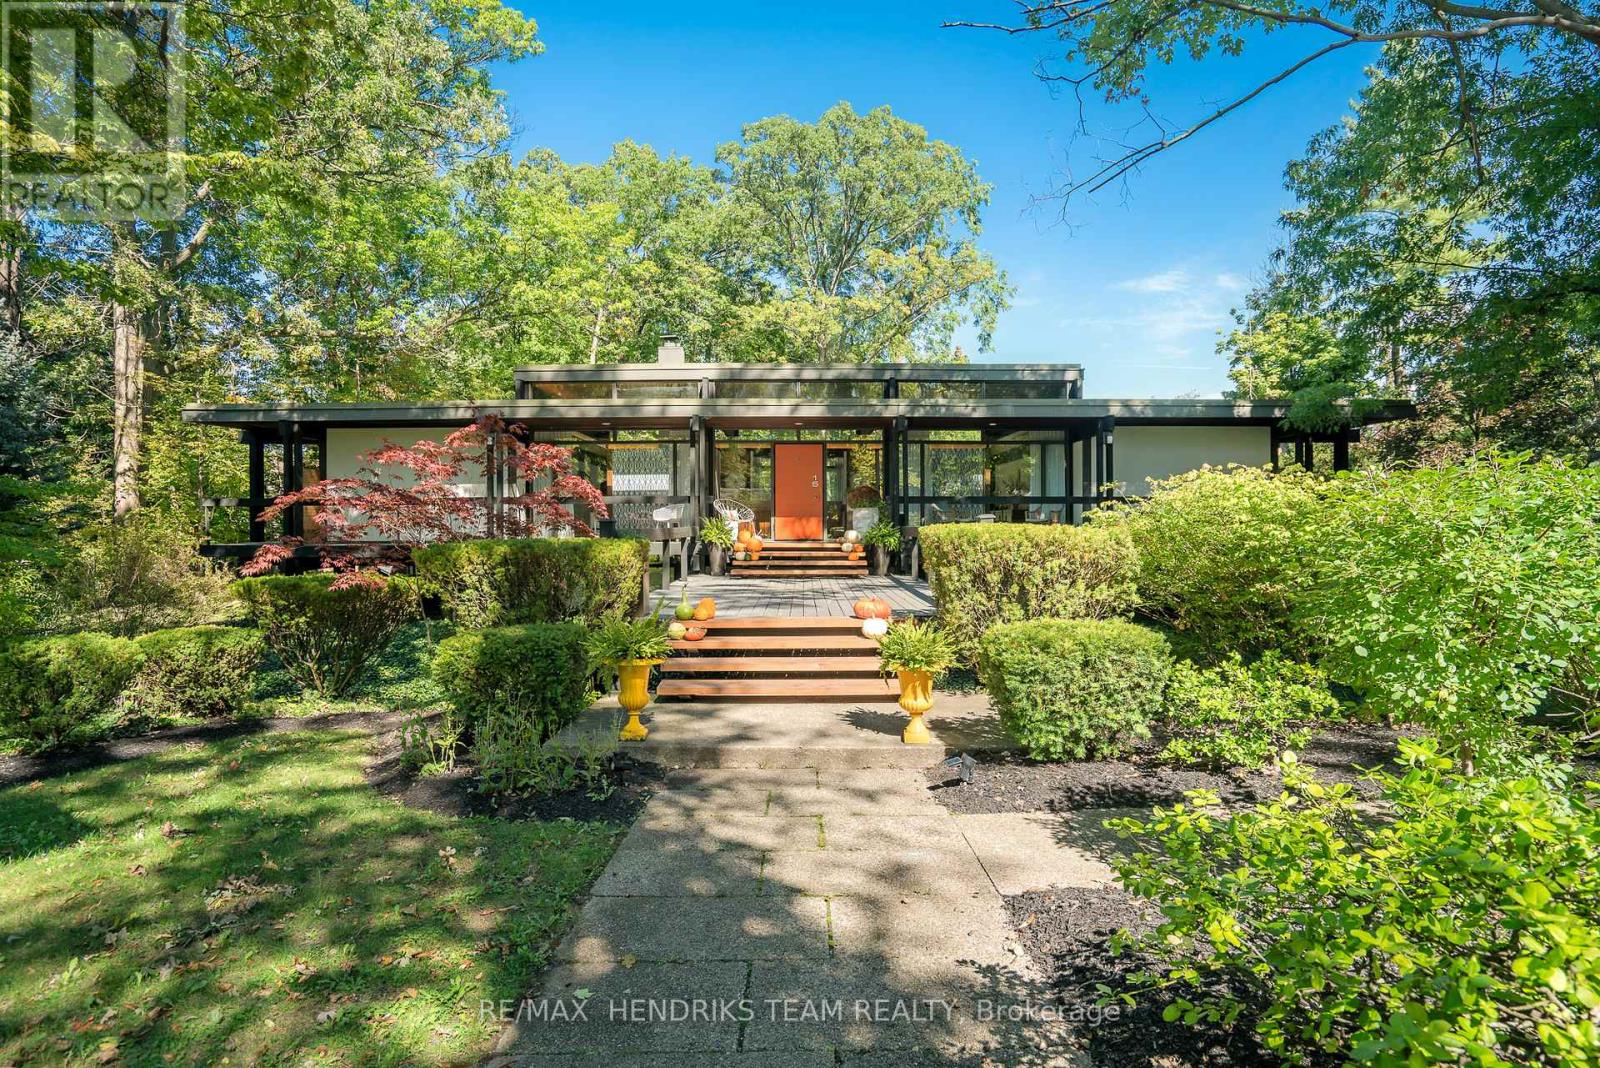
15 Wood Dale Drive
St. Catharines, Ontario
The opportunity to live in one of Niagara's most well known mid-century modern masterpieces. Situated on a massive double pie shaped treed lot on a quiet street at the bottom of the escarpment just below Brock University. Approx. 3,000 square feet of finished living space. Designed by award winning architects Secord & Herzog in 1960. Post and beam construction with floor to ceiling glass panels surrounding the home allowing for great nature views and an abundance of light to stream thru. Double carport plus room for another 4 cars in the driveway. A pathway leads across a footbridge to the front door. Step inside and discover a reminiscent bygone era converging with modernism. Huge renovated kitchen features stainless steel appliances including Fisher Paykel drawer dishwasher, Wolf gas range with custom hood, large walk-in wine cabinet for up to 300 bottles, back painted glass wall, stainless steel counters and a 10 foot island with quartz counters. Hardwood floors throughout the main floor and lamb's wool carpeting in the lower level. Possible main floor bedroom was used as a playroom and office. "Floating" woodburning fireplace in the huge combined living & dining room area. 2 piece bath on main. The lower level is only a few feet below grade and offers two bedrooms both with ensuites - one with a tub and one with a glass shower. The rec room has an adjacent pool change room and walk-up to the back yard. Back on the main floor, 3 sets of patio doors lead out to balcony style decking that surround the entire home. And wait till you get a chance to enjoy the incredible backyard! Tiered fibreglass spa and pool new in 2021 - gas heated to extend the season. The pool is surrounded by 2,000 square feet of patio area and mature trees for added privacy. One of a kind living in a one of a kind home and property! Note: Co-owner is the Listing Agent. Tenant for the past 4 years is now vacating. All photos shown are from prior to the tenant's occupancy of the home. (id:56248)
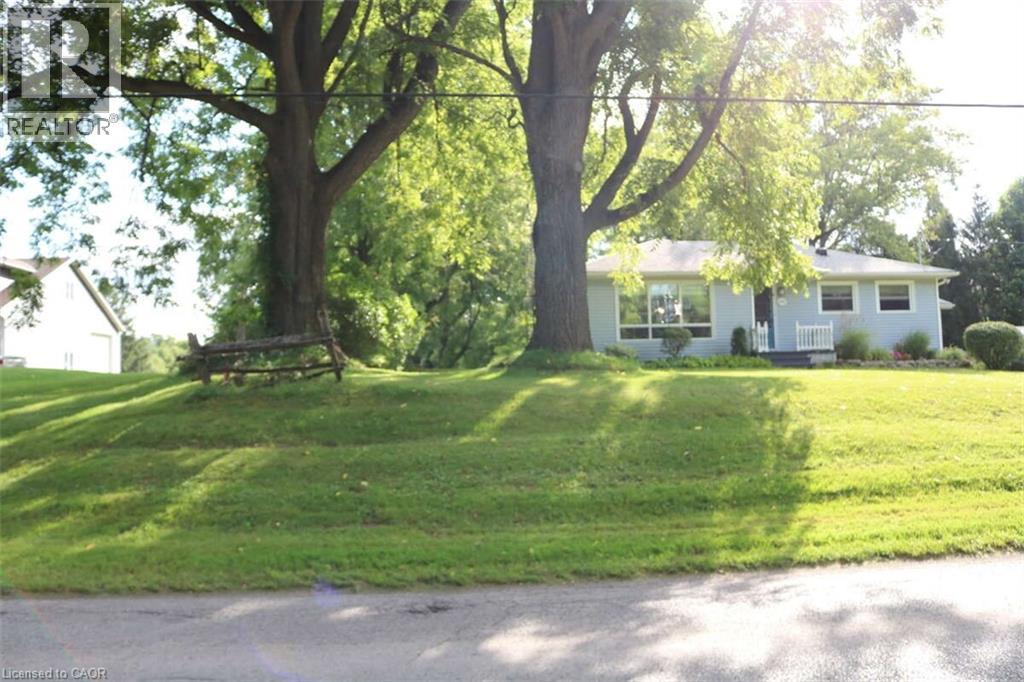
1109 Effingham Street
Pelham, Ontario
*** For more information, please click Brochure button. *** Rare 1-Acre Property in Prestigious Rural Residential Area! This charming property sits on 1 acre in an area surrounded by high-value homes and has had only one owner since it was originally built. The home offers approximately 989 sq. ft. on the main level plus a full basement of similar size. The main floor features an open-concept family room, dining area, and kitchen, along with three bedrooms and a 3-piece bathroom. The basement includes four additional finished rooms, offering flexible space for a recreation room, home office, hobby rooms, or potential fourth bedroom. Property Features: Poured concrete foundation, Electrical panel updated in 2021, Electric baseboard heating with individual room controls, Natural gas available at the property line (Effingham Street), Fibre optic internet installed. The property is serviced by cistern water and septic, with A1 zoning. Parking & Garage: The double driveway provides parking for 8+ vehicles. A three-bay garage constructed with cinder block includes high-voltage electrical service, offering excellent space for a workshop, storage, or hobby use. There may also be the opportunity to build a second-floor dwelling or office above the garage. Additional Information: 2022 professional topographical survey available (Roy Kirkup Mascoe Ure Surveying – J.D. Barnes Ltd.). Convenient access to shopping, restaurants, grocery stores, and daily services in nearby communities. The property is located within the Niagara wine region and within driving distance to wineries, orchards, farm markets, Approx 20 minutes to Niagara Falls Close to historic Niagara-on-the-Lake Access to Lake Erie beaches, marinas, and regional parks. Wonderful neighbours complete the picture. (id:56248)
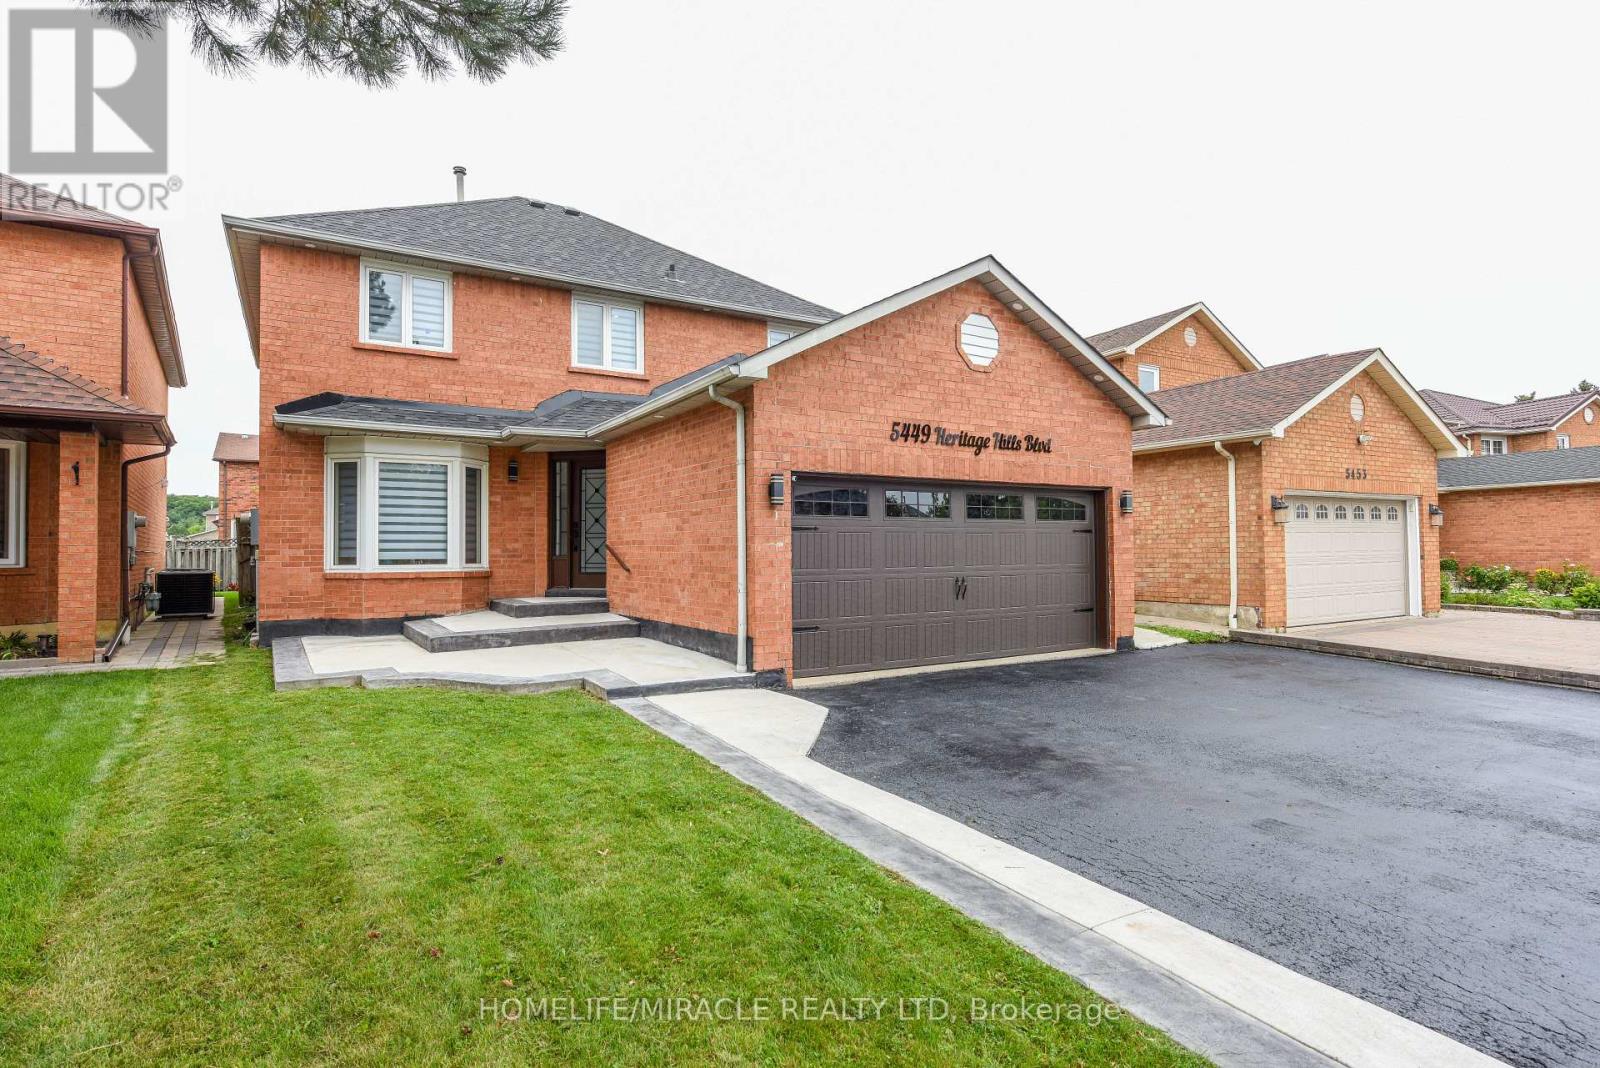
5449 Heritage Hills Boulevard
Mississauga, Ontario
Welcome to this 3,300 sq ft living space detached 2-storey home offering 4+3 bedrooms, 4 baths & The fully finished basement is already generating income and includes 3 bedrooms, a bathroom and a legal separate entrance. The main floor features a welcoming foyer, porcelain tiles, new crown molding, living-room wainscoting, a designer family-room accent wall, dining-room hutch/buffet, and a bright modern kitchen with a large center island, generous cabinetry and spacious eat-in area. Upstairs offers spacious bedrooms and beautifully renovated bathrooms. Enjoy indoor and outdoor pot lights, a new roof, EV charger, insulated garage and water filtration system, plus a large backyard with a spacious deck and a patio area perfect for outdoor seating and entertaining. Located in an amazing family-friendly neighborhood close to parks, Heartland Town Centre, Square One, shopping and highly regarded schools within a convenient 5-20 minute walk. A stylish, spacious and income-producing home that truly checks all the boxes. (id:56248)
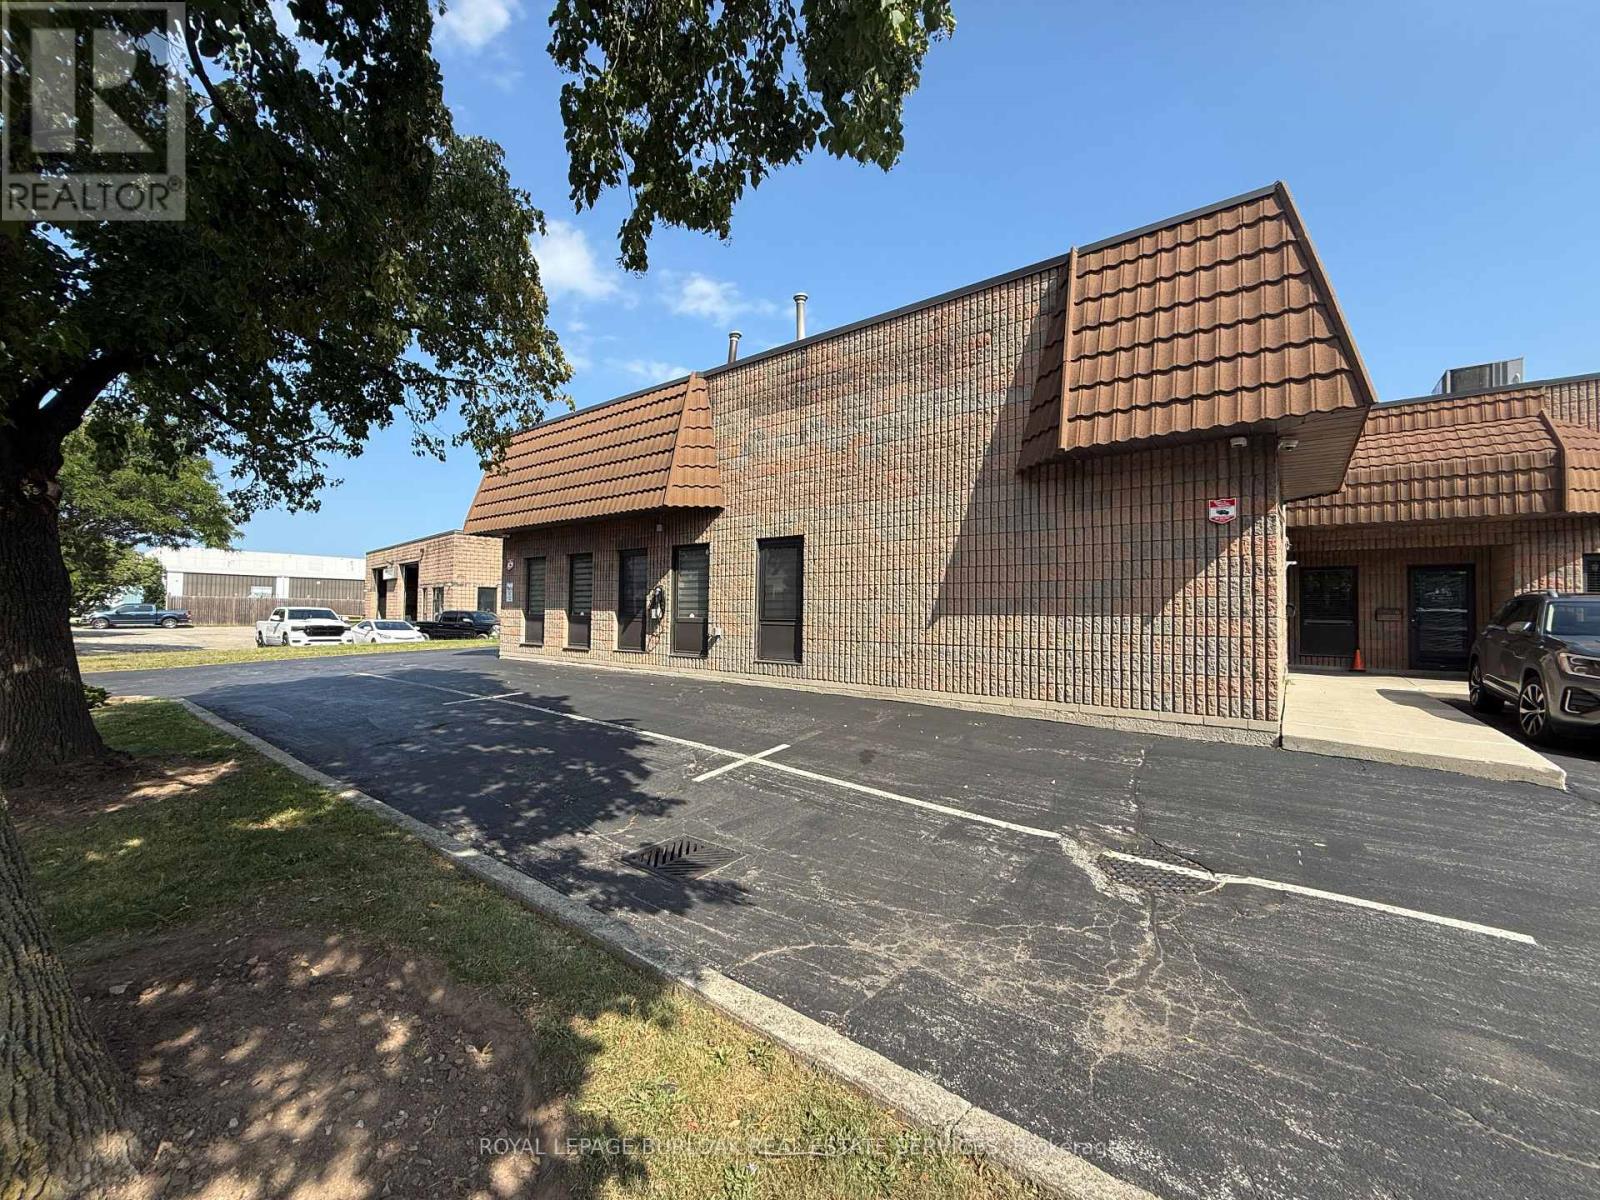
11 - 4180 Morris Drive
Burlington, Ontario
Opportunity to own a fully improved, turn-key office condominium in Burlington's established employment district. This approximately 1,521 SF unit offers a bright, professional layout featuring a reception area, large boardroom, two washrooms, modern kitchenette, integrated sound system and network cabling throughout. A mezzanine provides valuable additional storage. Four assigned parking spaces, access to common parking and an EV charger add everyday convenience. Ideally located just south of the QEW between Appleby Line and Walkers Line, with easy highway and public transit access. GE1 zoning. A well-finished, highly functional space for an owner-user seeking a polished business location and the long-term benefits of ownership. (id:56248)
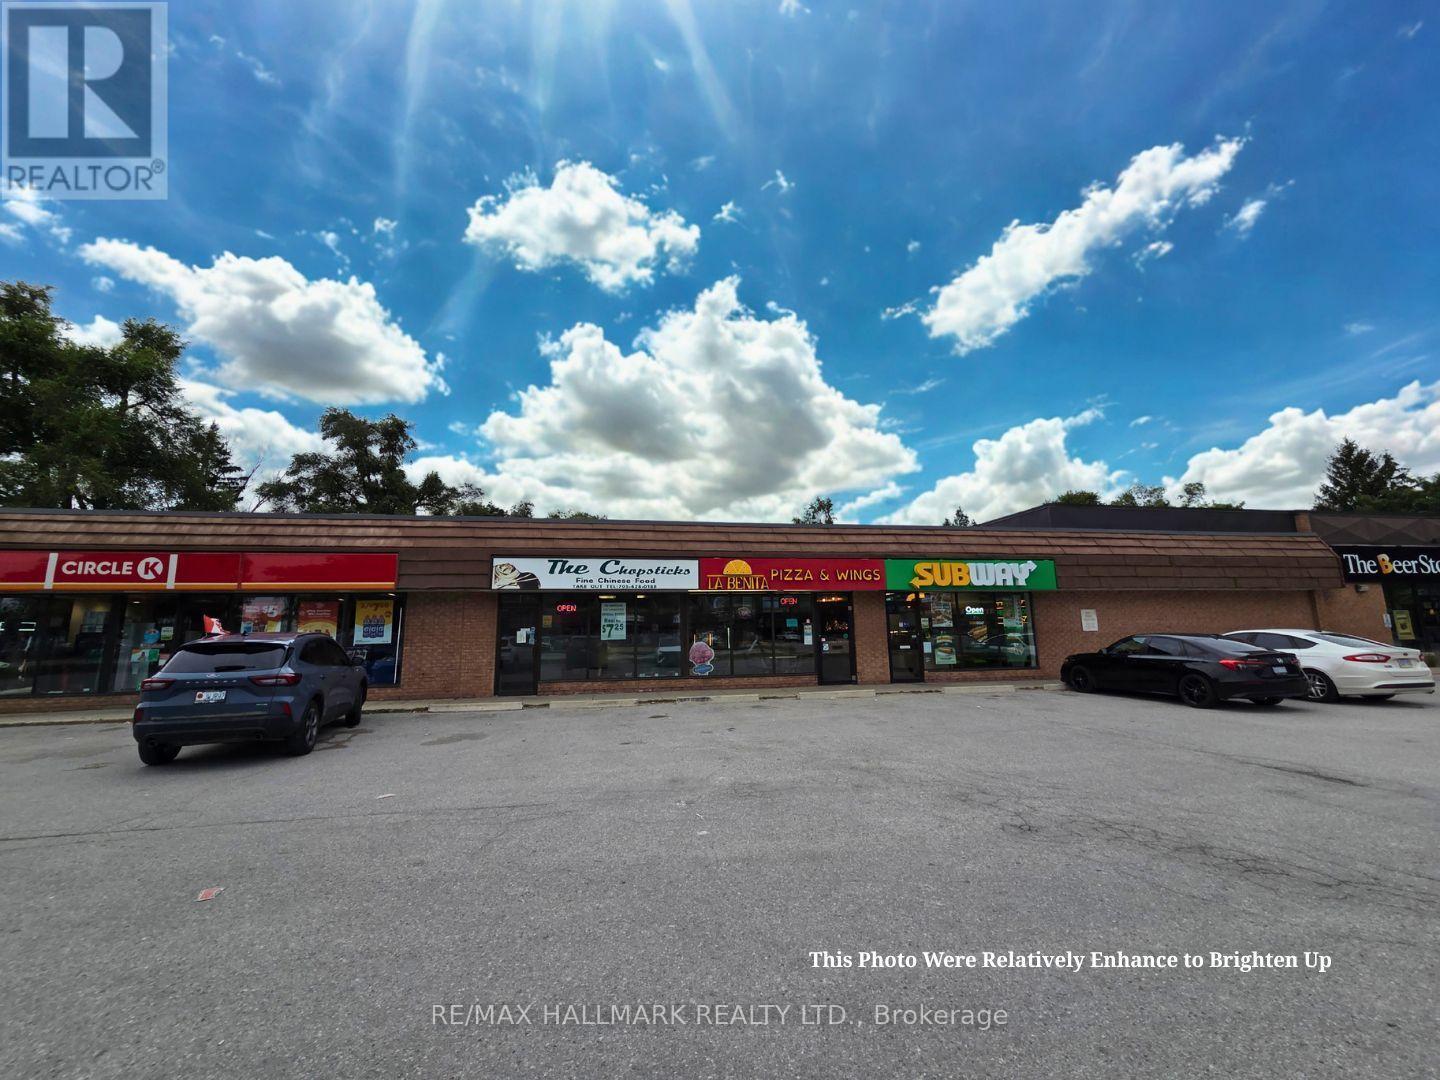
4 - 7380 26 Highway
Clearview, Ontario
This established and recognized Chinese restaurant presents a rare turnkey investment opportunity in the rapidly growing Clearview Township market, strategically positioned between Wasaga Beach, Collingwood, and The Blue Mountains. Serving a regional trade area of over 50,000 permanent residents-including Clearview Township's population of 15,000+. The business benefits from a solid year-round local client base built over a decade, alongside access to a massive tourism market of roughly 4.5 million annual visitors between Wasaga Beach and The Blue Mountains (Source: Blue Mountain site, Travel Pulse, Simcoe County). Featuring a fully equipped commercial kitchen, a strong local reputation, and an established dine-in and takeout operation, Chopsticks Fine Chinese Food delivers immediate operating income for owner-operators, restaurateurs, and investors. Additionally, the business holds significant upside through expanding delivery and catering, extending operating hours, and implementing digital marketing. A rare opportunity to acquire a long-standing restaurant that has served the Stayner community for over 20 years. The business has remained within the same family, with the current owner continuing the tradition established by a relative and former owner, contributing to its strong reputation, loyal customer base, and enduring success. (id:56248)
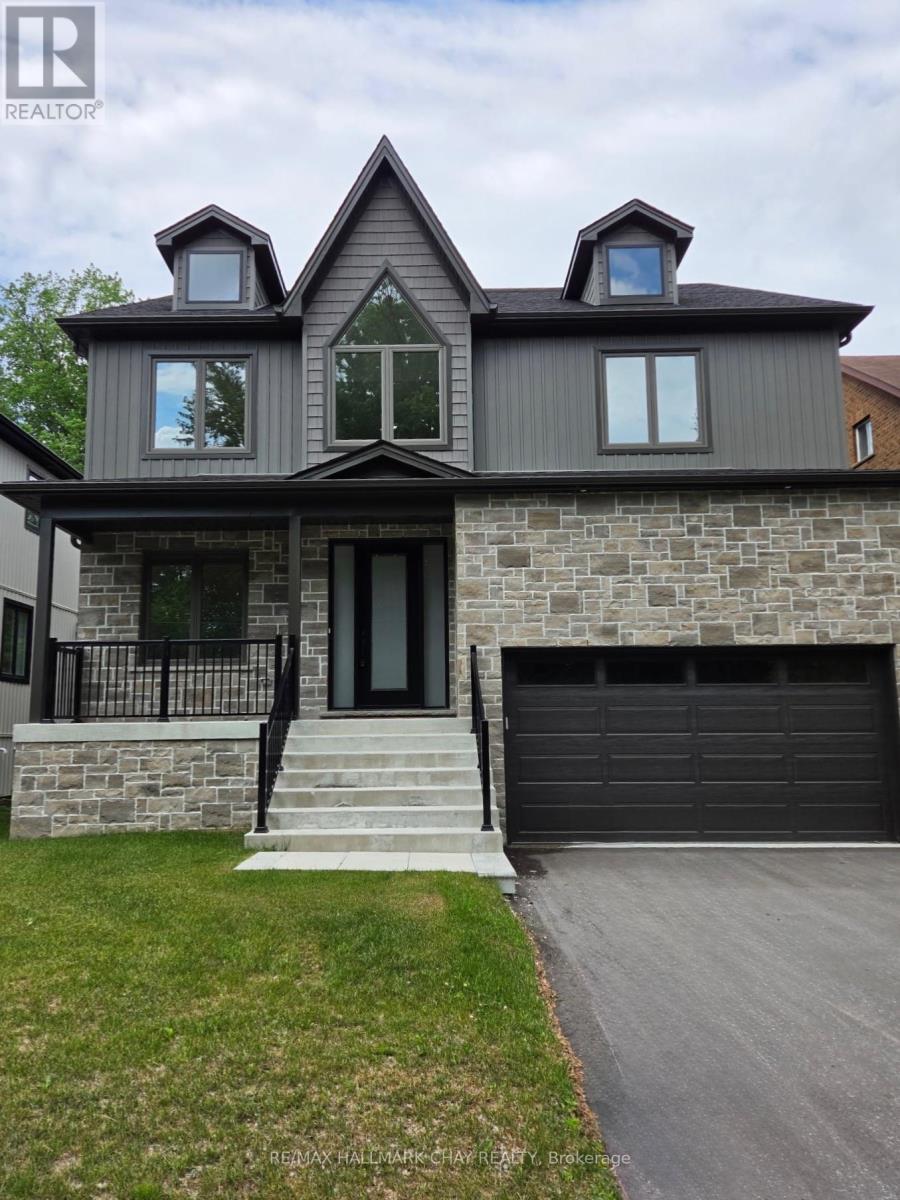
86 37th Street N
Wasaga Beach, Ontario
Welcome to 86 37th Street N!. This newly built custom home is a few minutes walk from Wasaga Beach! This meticulously crafted residence offers exceptional comfort and style. This stunning detached home is 2800 square feet excluding the basement, designed for modern family living, offering 5 spacious bedrooms, 3 bathrooms, and a double car garage. The main floor features 9foot ceilings, hardwood floors, a spacious great room with a floor to ceiling stone fireplace(gas), dining room, office and potential 5th bedroom. The heart of the home lies in the well-appointed custom kitchen, complete with an expansive island, full-height cabinets, stainless steel high end appliances and built-in wall oven. The 2nd floor features 9 foot ceilings, 4 spacious bedrooms boasting ample closet space, 2 full washrooms and a convenient laundry suite. Purchaser to assign HST rebate back to vendor. (id:56248)
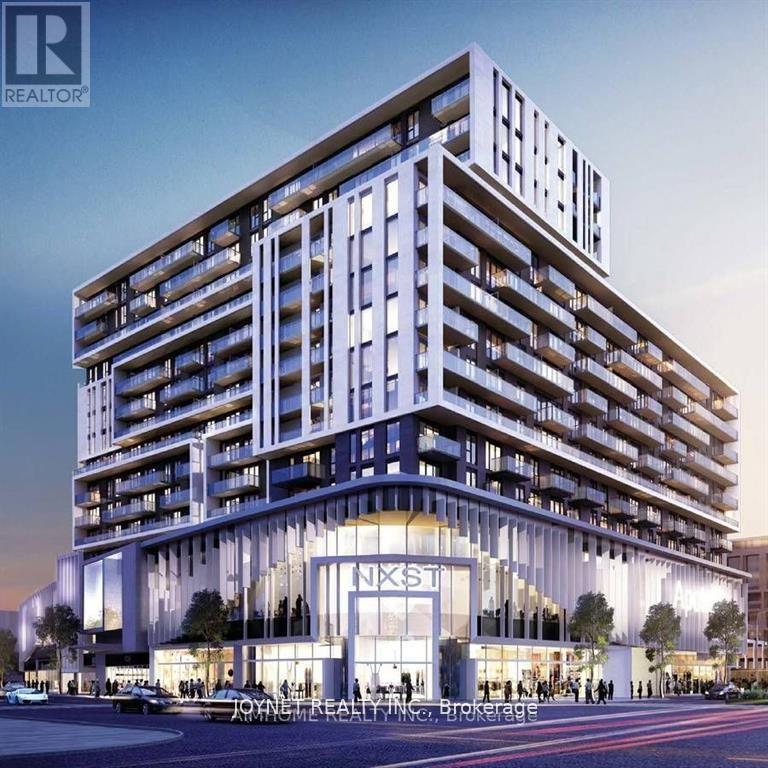
1509 - 8119 Birchmount Road
Markham, Ontario
Welcome to this spacious 2-bedroom plus large den, 2-bathroom unit at Gallery Square Condos, located in the heart of Downtown Markham. The unit features large windows that provide plenty of natural sunlight, along with 9-foot ceilings that create a bright and open living space. It also includes 1 parking spot and 1 locker for your convenience. Enjoy easy access to a wide variety of restaurants, banks, shops, and everyday amenities. The condo is also just minutes from Highways 404 and 407, making commuting convenient. (id:56248)
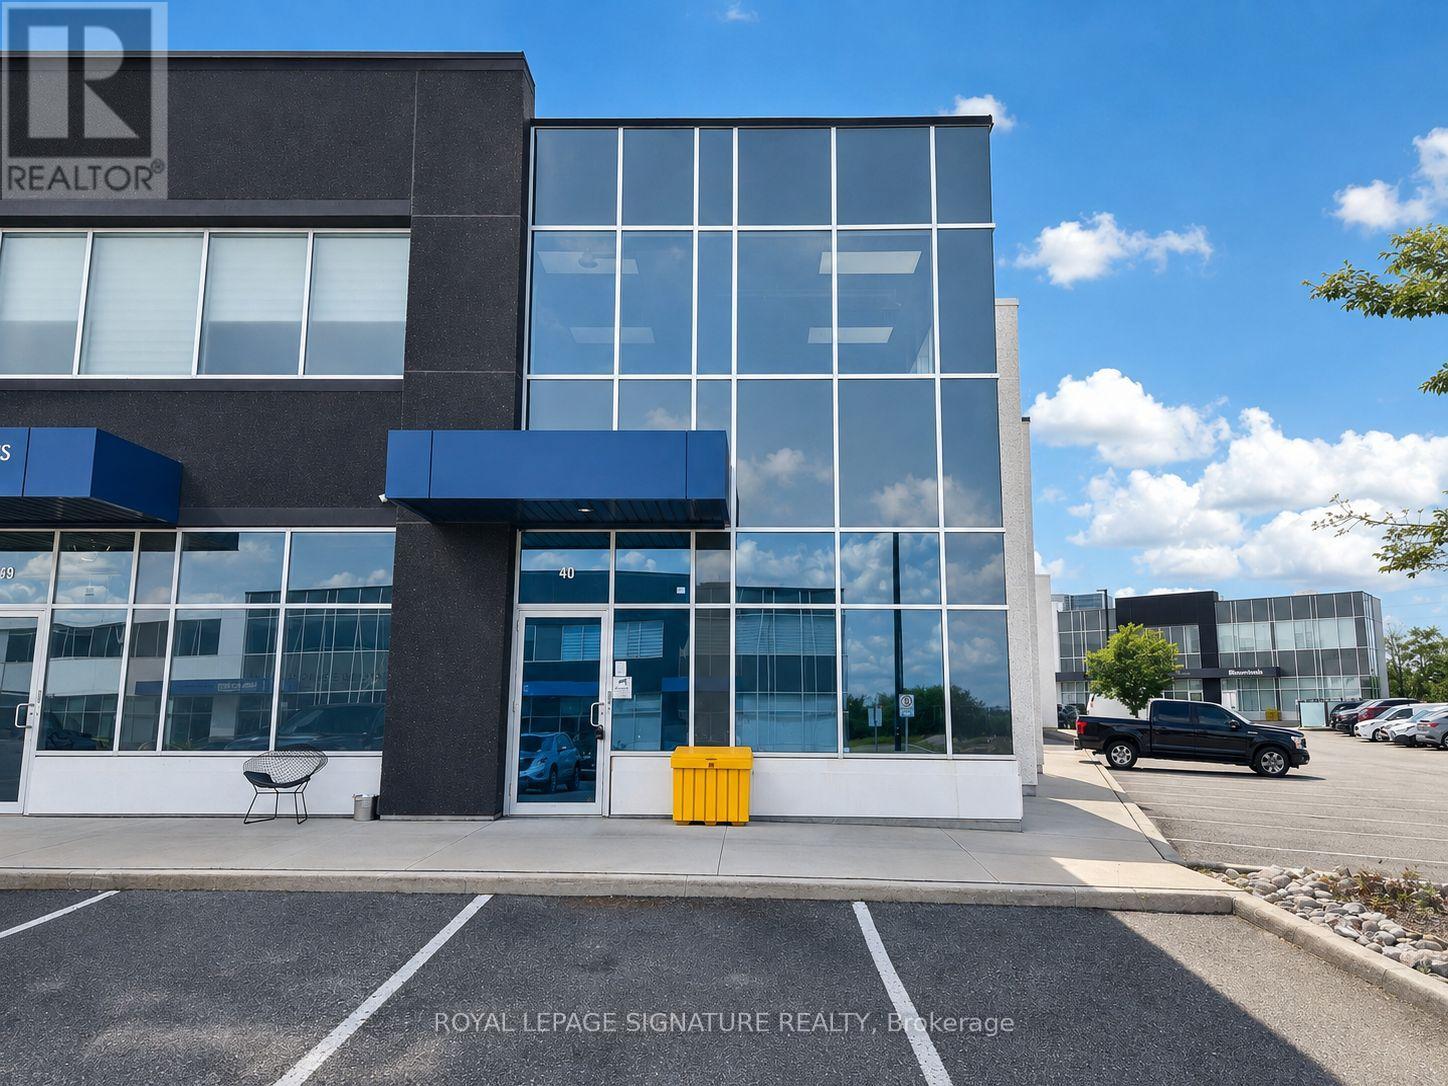
40 - 40 Great Gulf Drive
Vaughan, Ontario
Excellent Leasing Opportunity At 40 Great Gulf Drive In The Heart Of Concord's Established Industrial District. This Well Maintained Unit Offers Over 2,600 Sq. Ft. Of Usable Space With A Highly Functional, Mostly Open Layout, Plus An Approx. 400 Sq. Ft. Mezzanine Providing Valuable Additional Space. Impressive Clear Height At The Rear, Convenient Drive-InShipping Door And Excellent Accessibility. Suitable For A Wide Range Of Uses. Strategically Located Just Minutes From Highways 400 & 407 With Excellent Access To Major Arterial Roads AndThe GTA. A Great Opportunity To Secure A Clean, Versatile And Well-Located Unit In One Of Vaughan's Most Sought After Industrial Areas. Uses Subject To Zoning And Landlord Approval. (id:56248)
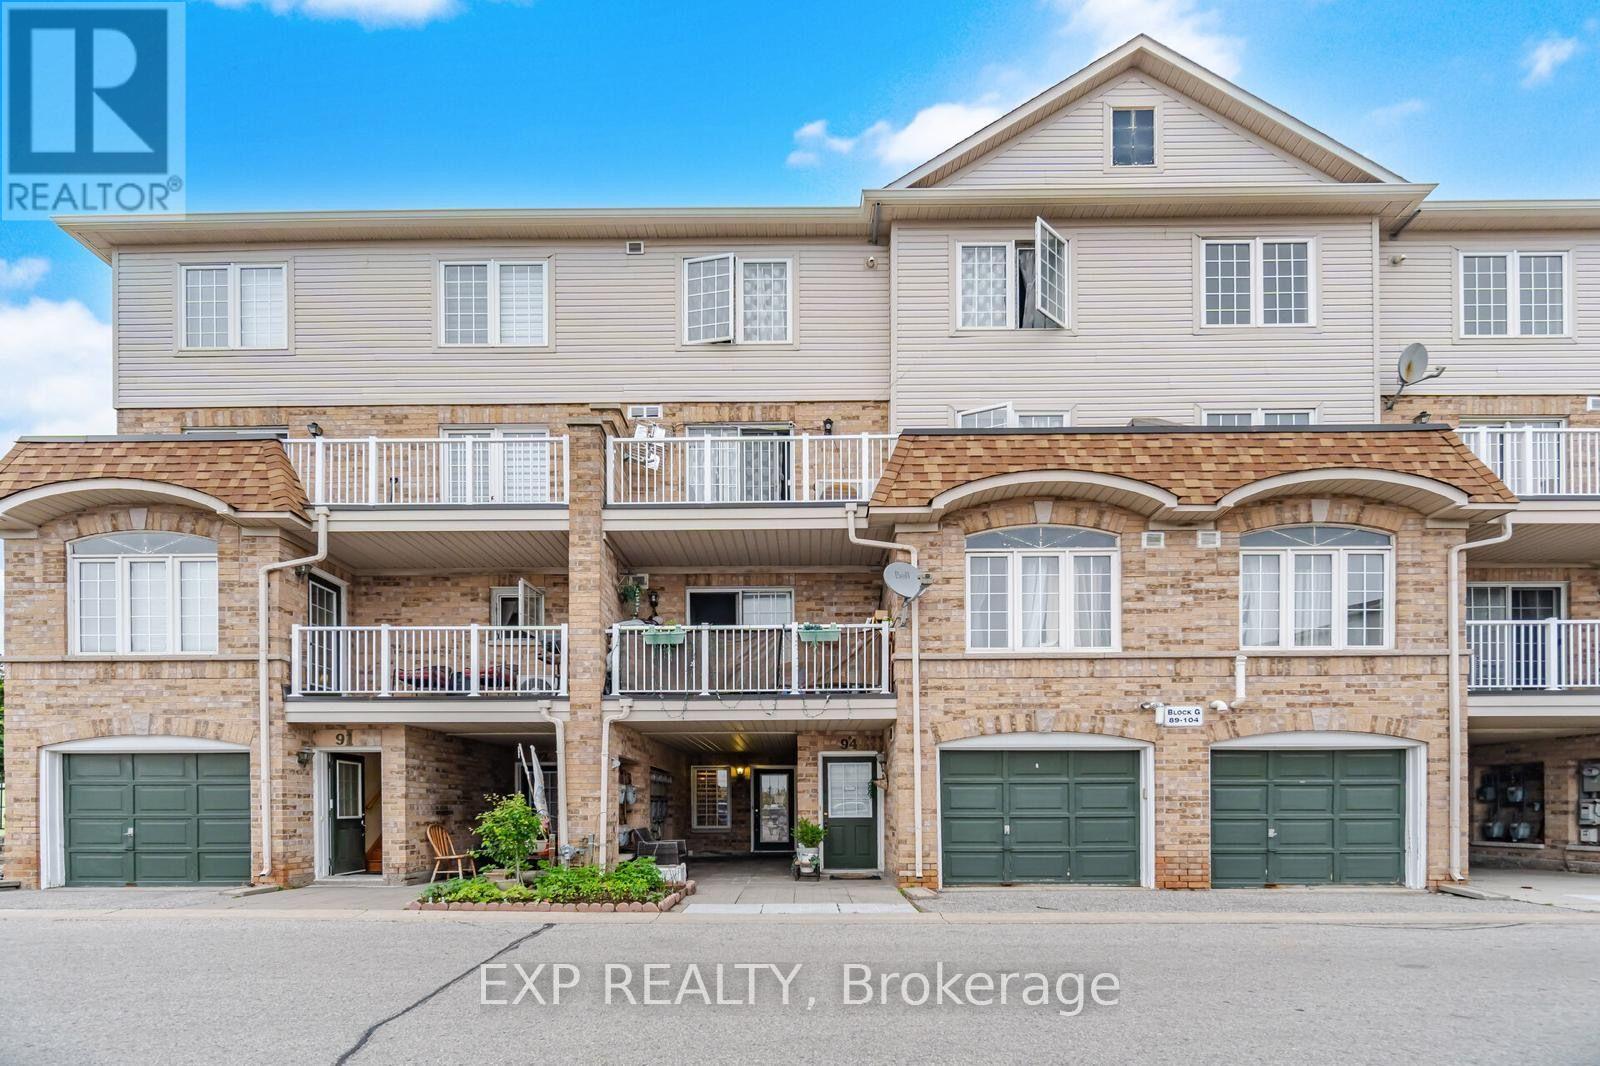
93 - 200 Mclevin Avenue
Toronto, Ontario
Charming 2-Bedroom Townhouse in Central Malvern, ScarboroughEnjoy cozy living in this well-kept, light-filled two-bedroom condo, which is well situated in a neighbourhood that welcomes families.Generously sized master bedrooms are perfect for families, couples, or tenants looking for a multipurpose area since they are roomy, cozy, and have lots of natural light.Attached Garage: Easy access for daily use, increased security, and more storage.Newly Remodelled Bathroom: Newly remodeled for a sleek, contemporary appearance.Fresh Paint All Over: With a modern, polished look, you're ready to move in.Improved warmth, privacy, and comfort with brand-new curtains.Owned Tankless Water Heater: Reduce operating costs with effective, energy-efficient hot water.Ideal LocationHaving quick access to daily necessities is fantastic:Situated in a lively, family-friendly area: Proceed to: Shoppers Drug Mart, NoFrills, and TTC Transit Near: Community Center, School, Library, and Shopping Centre (id:56248)
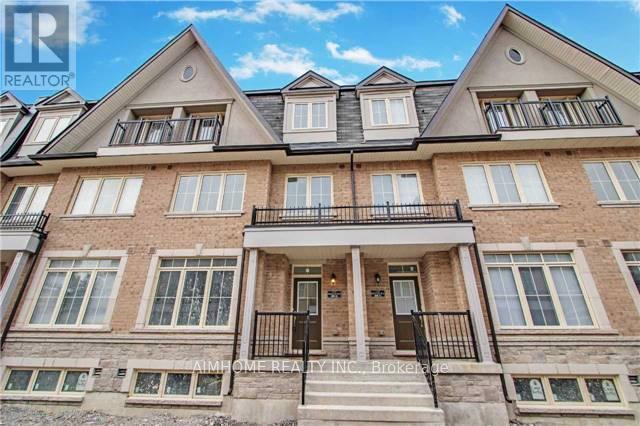
13 - 1251 Bridletowne Circle
Toronto, Ontario
Client RemarksSpacious 1845 Sf, 4 Bedrooms 3 Washrooms 3 Storey Under 6 Yrs New Townhouse In Highly Sought After L'amoreoux Neighborhood. Modern Design & Functional Layout With Large Roof Top Terrace. Open Concept Kitchen, Ensuite Laundry. Steps To Shops, Banks, Grocery Store, Parks, School, 24 Hr Public Transit, Etc. Mins To 401 & 404. Visitor Parking On Ground.Existing S/S Fridge, Stove, Dishwasher, Range Hood Fan, Washer & Dryer; All Elfs & Window Coverings. 1 Underground Parking Is Included. Tenant Pays Utilities + Hwt Rental+ Tenant Insurance.Fridge, Stove, Range Hood, Dish Washer, Washer & Dryer, All Existing Light Fixtures And All Existing Window Coverings. Furniture In Photos Not Included. Basement To Be Leased Separately, Tenants Above Ground Pay 75% Of All Utilitieshe. (id:56248)
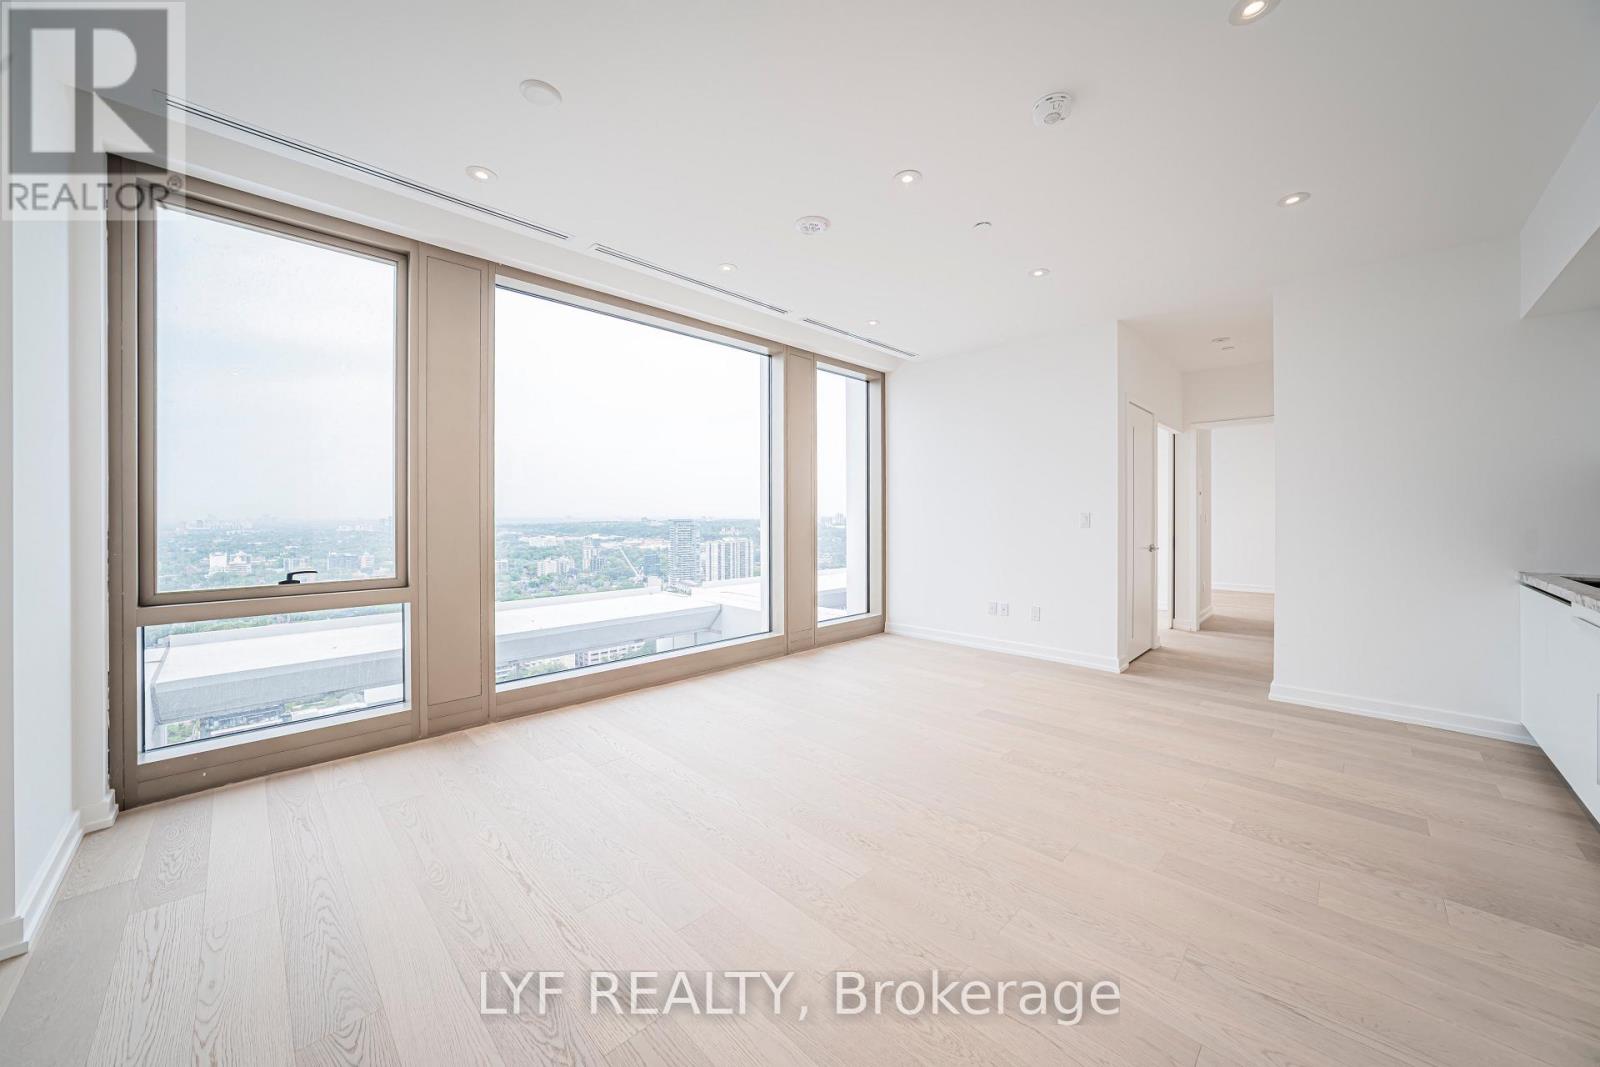
3002 - 1315 Bay Street
Toronto, Ontario
Welcome to 50 Scollard, an architectural masterpiece designed by world-renowned Foster + Partners. Situated at the corner of Bay and Scollard, offering luxury boutique living in one of Toronto's most prestigious neighborhoods, Yorkville. Step into a sun-drenched, open-concept layout defined by soaring smooth ceilings, pot lights, and hardwood flooring throughout. Expansive, floor-to-ceiling and wall-to-wall windows frame stunning west exposures and picturesque views of downtown Toronto skyline and Lake Ontario, filling the home with an abundance of natural light. The sleek, chef-inspired kitchen is meticulously appointed with custom cabinetry and premium built-in appliances, featuring a top-tier Gaggenau gas cooktop and oven - perfect for culinary enthusiasts. The primary bedroom offers a private retreat complete with a luxurious 4-piece ensuite bathroom. A versatile den with floor-to-ceiling windows, enclosed by elegant sliding barn doors, seamlessly functions as a private home office, media room, or small guest suite. Residents of this exclusive building enjoy access to a curated luxury amenities designed for wellness and entertaining, including Indoor and outdoor swimming pool, fitness centre and yoga studio, Private dining and wine room, pet spa and more. Step outside your door and immerse yourself in the vibrant Yorkville lifestyle. You are ideally located just steps from Toronto's finest restaurants, world-class designer boutiques, charming cafes, Bloor West shopping, the TTC, the University of Toronto, and the Royal Ontario Museum (ROM). Experience the ultimate blend of architectural prestige, privacy, and urban convenience. (id:56248)
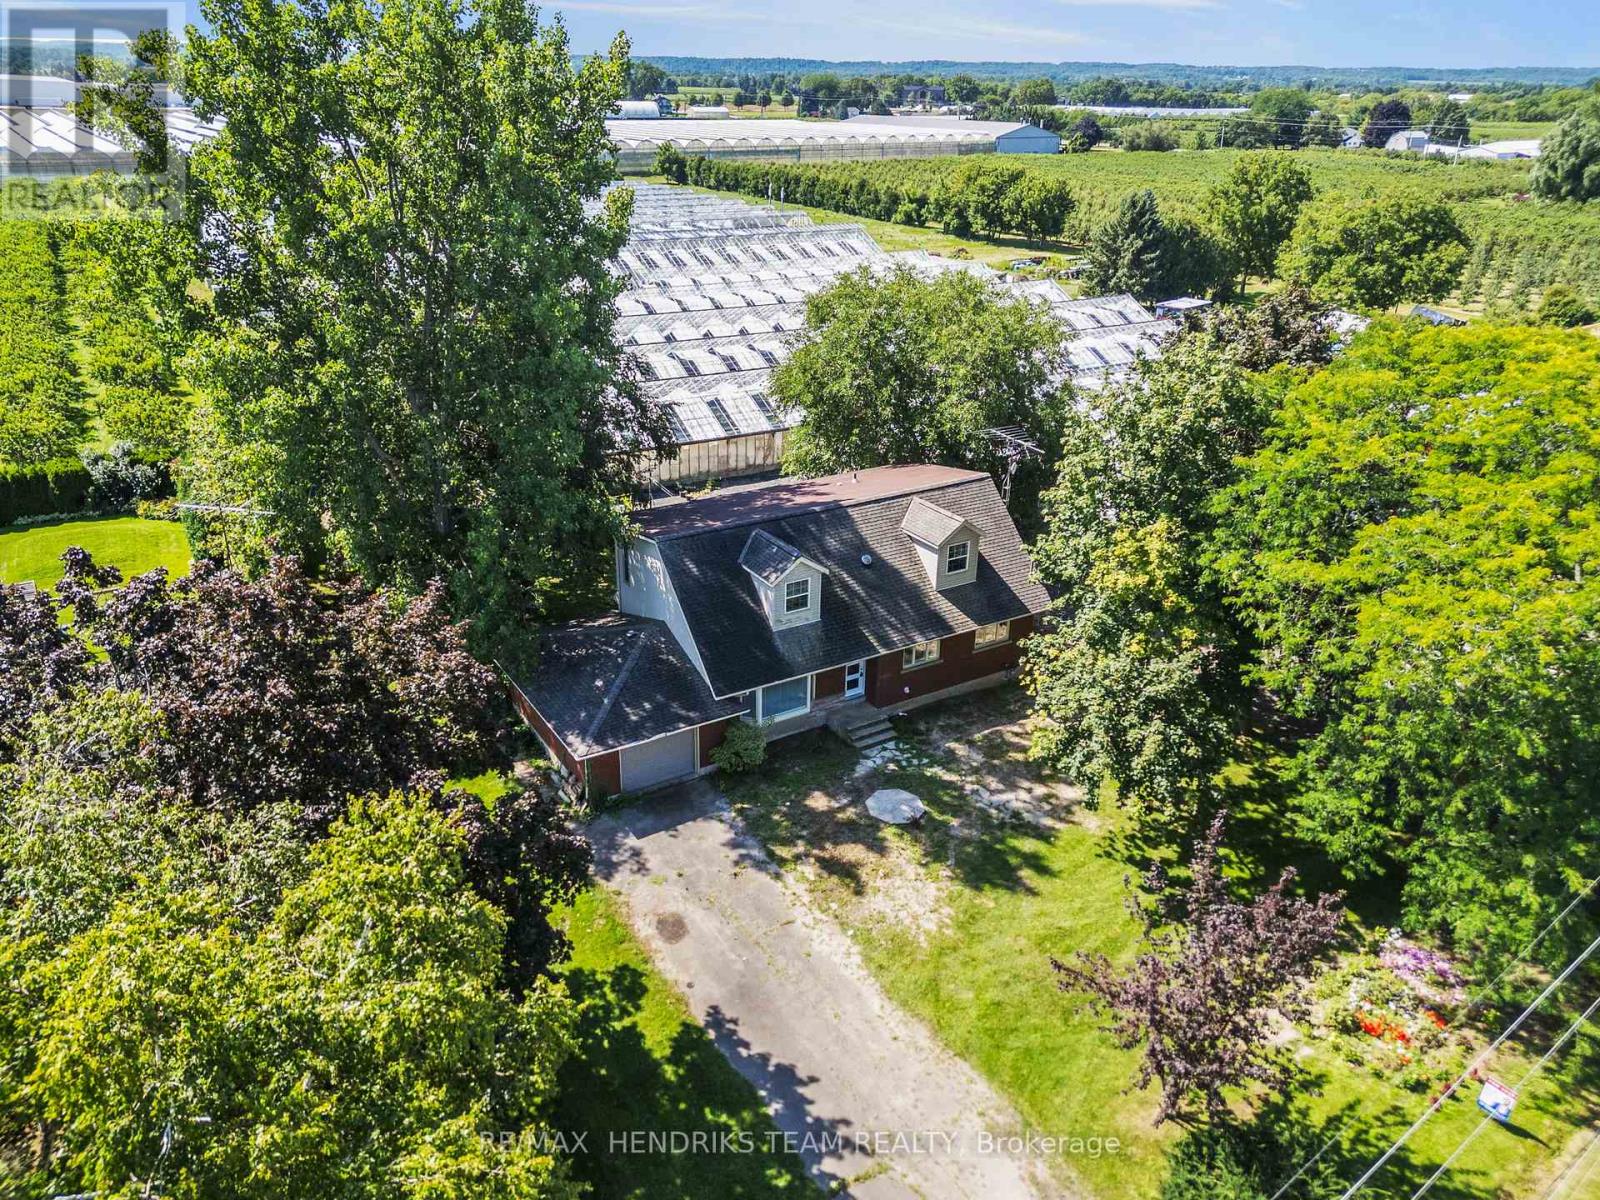
1648 Third Avenue
St. Catharines, Ontario
A rare opportunity for greenhouse growers, horticultural operators, and agricultural entrepreneurs. Set on approximately 4.75 acres, this unique property combines an updated 5-bedroom residence with approximately 180,000 sq. ft. of total greenhouse space. Approximately 100,000 sq. ft. is under glass, with approximately 80,000 sq. ft. under hoop-style structures, including newer sections toward the rear. The greenhouse operation features a mix of extensive concrete and soil growing areas, circulation fans, shade systems, pumps, and heating infrastructure, complemented by 8 large industrial AC units all controlled by Argus controllers. Major utility systems include substantial 3-phase, 600-volt electrical service, a backup generator that's directly connected to Enbridge natural gas to maintain operations during power interruptions, and three interconnected concrete cisterns offering approximately 180,000 gallons of rainwater storage with multiple distribution pumps. The updated residence was originally built in 1962, with a second-storey addition added around 2005. Inside, the home offers vinyl plank flooring, 12"x24" tile, and a bright white kitchen with quartz counters, a built-in cooktop, a dishwasher, and stainless steel appliances. The main floor features two bedrooms, a 4-piece bath, and a laundry room converted from a former third bedroom. The upper level includes three additional bedrooms, a 3-piece bath, walk-in storage, and flexible space, complemented by an unfinished basement. Located in the heart of Niagara, the property offers quick access to the QEW, major transport corridors, the U.S. border, and surrounding urban amenities. (id:56248)
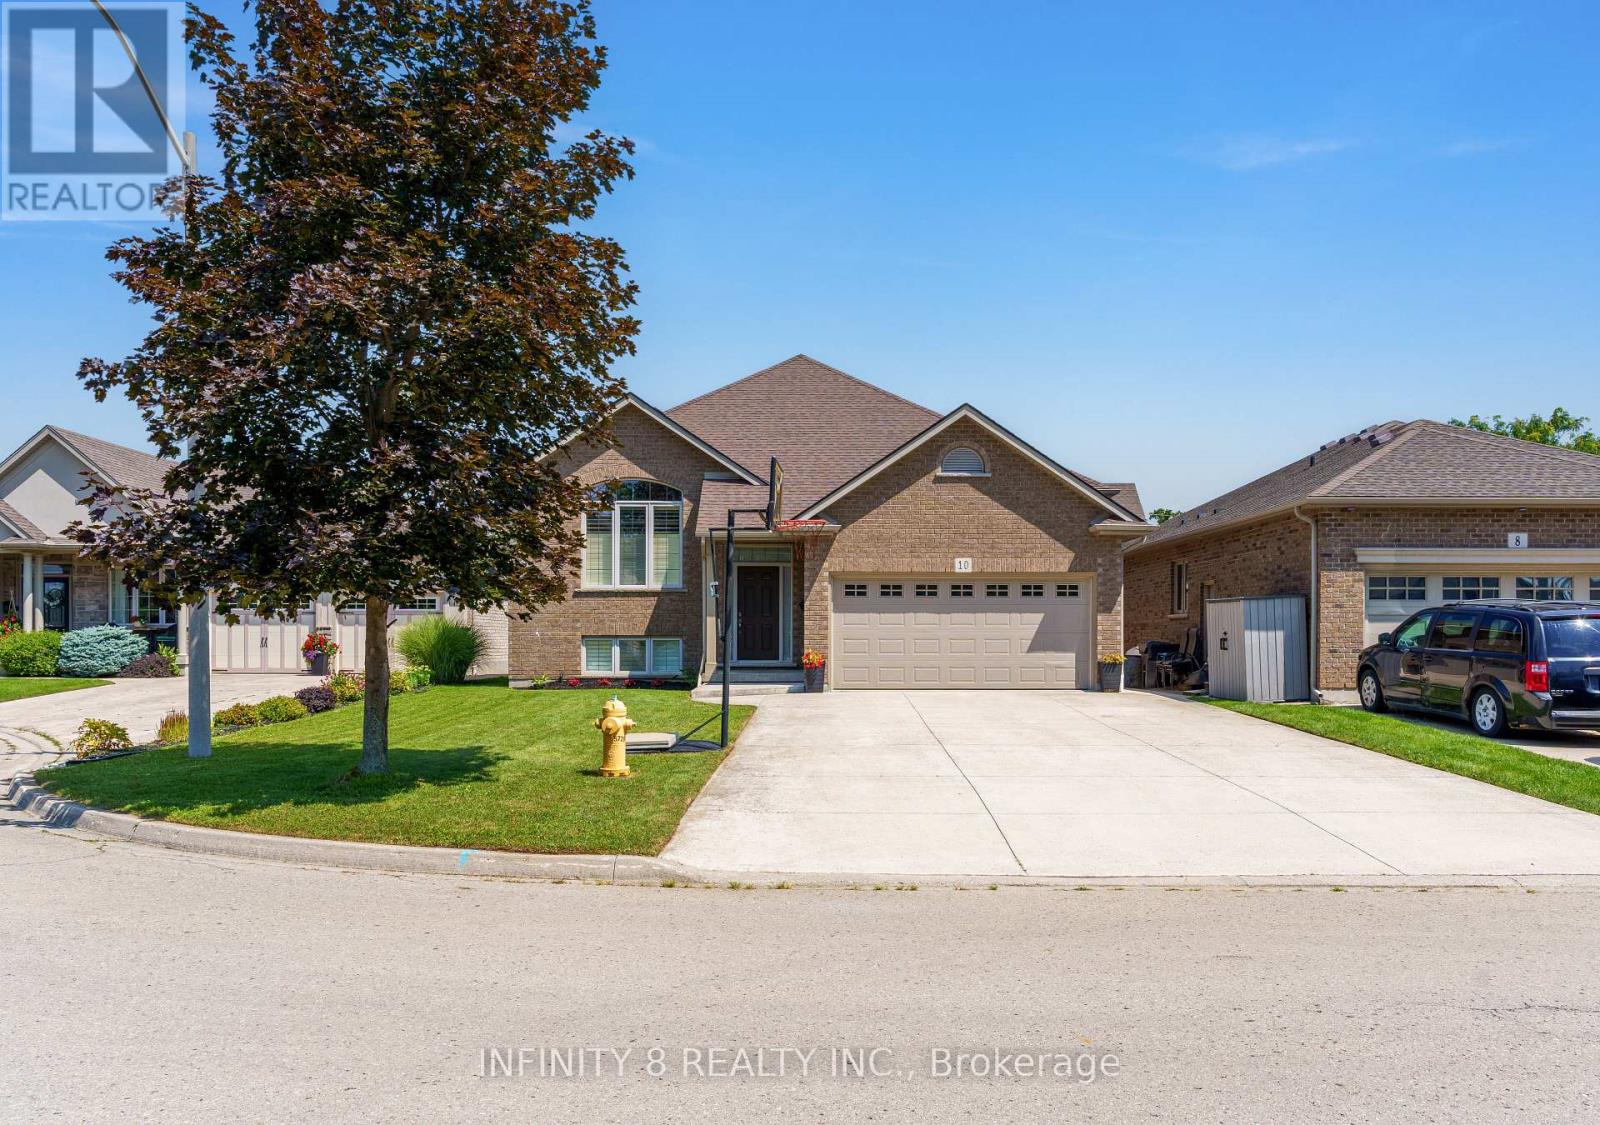
10 Sapphire Court
St. Catharines, Ontario
Welcome to an exceptional blend of beauty, comfort, and location in one of St. Catharines' most sought after North End communities. Built in 2013 by the renowned John Boldt Builder Ltd, this beautiful, custom built, all brick, raised bungalow sits in the desirable Sapphire Court neighborhood, just north of Lakeshore Road. Upon entry, you are immediately greeted by the abundance of natural light and spaciousness of its open concept layout design and Cathedral ceilings. The main floor offers a beautifully designed layout, seamlessly connecting the kitchen, dining, and living area which perfectly lends itself to both everyday living and entertaining. Also on the main floor, just past the single glass french door, you will encounter a complete 4 piece bathroom, boasting ceramic tile flooring and granite countertops as well as 3 generous bedrooms, including a beautiful Primary bedroom, complete with a walk-in closet and private 4 piece ensuite featuring his and her sinks, an extra large linen closet, granite counters and ceramic tile flooring. Upon descending to the unfinished basement, you will be impressed by the high ceilings as well as the abundance of space and natural light. Within the basement, you will find a rough in for a third bathroom, large windows, lots of square footage to work with and so much potential. Additional highlights include a double car garage that you have access to from the foyer, the large 4 car concrete driveway, California Shutters throughout the main floor and the front window in the basement, HRV system, new roof (2026) with a transferable 50 year warranty and a large 16 ft x 12 ft deck with a concrete platform underneath off of the kitchen. In addition, this property's location is ideal as its surrounded by scenic walking trails, parks, schools, public transit and is just a short drive to many amenities and 10 minute walk to Lake Ontario. Book your private showing today to experience all that this home has to offer! (id:56248)
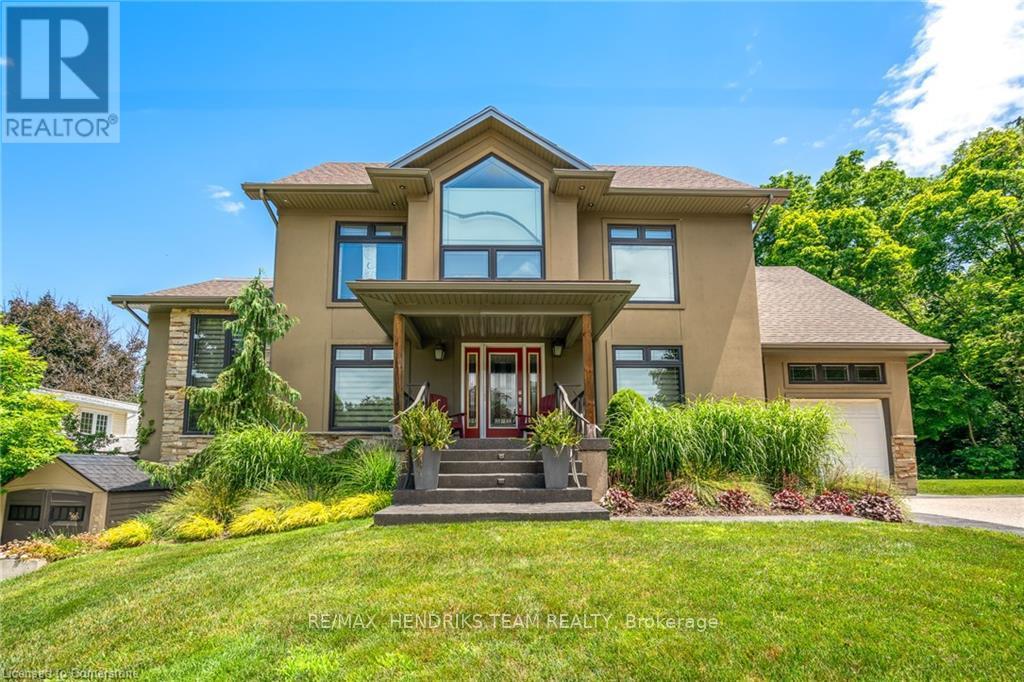
4 Front Street
Niagara-On-The-Lake, Ontario
One of a kind! Take a nice little winding drive past Queenston Heights Park and Brock's monument, past the amazing views of the mighty Niagara River and onwards to this fabulous home and property. Set in the quiet and quaint village of Queenston in Niagara-on-the-Lake. Whether you're looking for a multi-generational home or added double extra income from the two accessory apartments, this home offers lots of opportunities and possibilities. The main part of the home features 2 bedrooms - one on the main floor with an adjacent 3piece bath and a lofted primary suite with spa-like 4 piece ensuite with both shower and separate tub plus its own private balcony overlooking the beautiful backyard with inground pool. This owner's portion of the home also includes an open concept kitchen/dining/living area with vaulted ceilings, gas fireplace and garden doors to another raised deck. There's also a staircase leading to the lower level (with backyard entrance half way down) with a rec room and another 3 piece bath. The spacious one bedroom second floor apartment is accessed thru a separate staircase at the side of the garage (which also has the double 4 car driveway). On the opposite side of the home is another driveway that leads to the lower level. Here you'll find a modern 2bedroom suite perfect for in-laws, visiting friends or as a short or long term rental. All 3 living quarters have their own laundry facilities and each one includes 6 appliances. The home was recreated to what it is today in 2012. It was designed with the option to easily convert all of the space back to a single family home if desired. This would culminate in about 3,600 square feet of finished living space including 5 bedrooms and 5 full bathrooms. Check out the floor plans included with the photos and also enjoy watching the video! (id:56248)
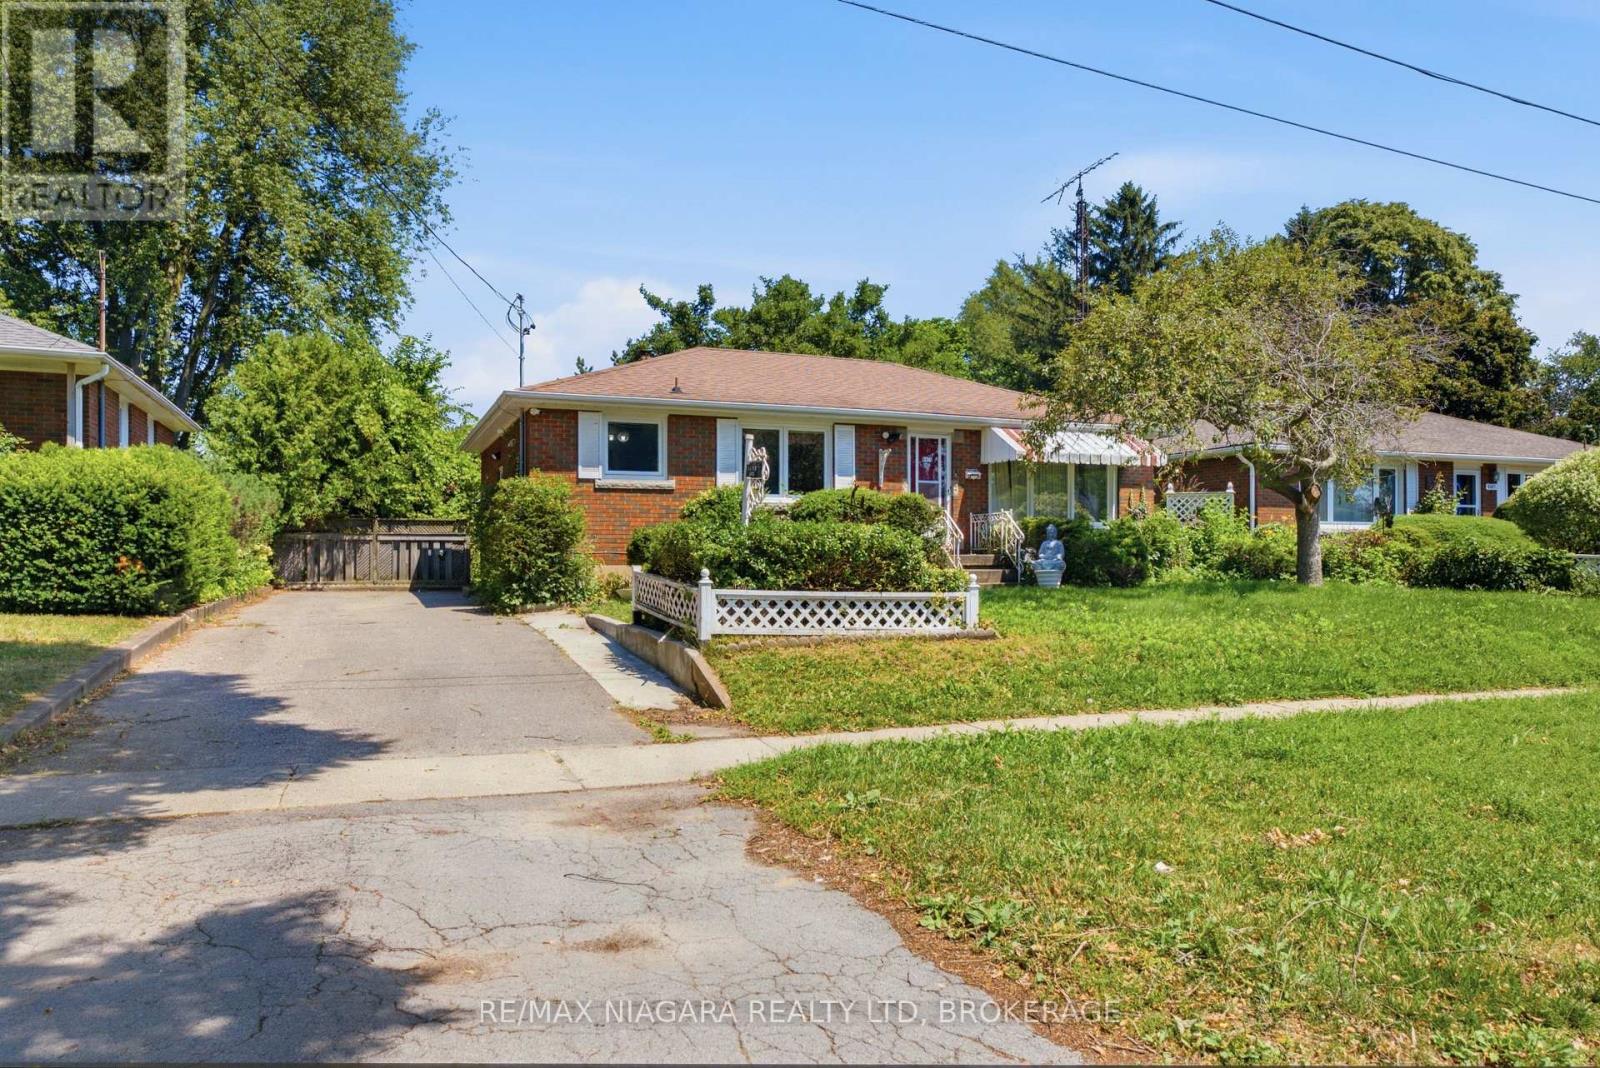
6479 Brock Street
Niagara Falls, Ontario
A great opportunity to get into a sought-after North-end neighbourhood with This brick bungalow situated on a spacious 60' x 145' lot with no rear neighbours, just steps from Martha Cullimore Public School and surrounded by mature, tree-lined streets.Ready for its next owner to bring their vision and make it their own, the main floor features three bedrooms, hardwood flooring throughout-including under the carpet in the living room. A separate basement entrance leads to a 2-bedroom in-law suite with second kitchen and 3pc bath, and laundry, offering additional living space and flexibility for extended family or multi-generational living. Important updates include a new furnace in 2025 and updated windows throughout. With a great lot, flexible layout, and plenty of potential, this is an excellent opportunity for buyers looking to renovate, add value, and create a home of their own in an established North-end neighbourhood. (id:56248)
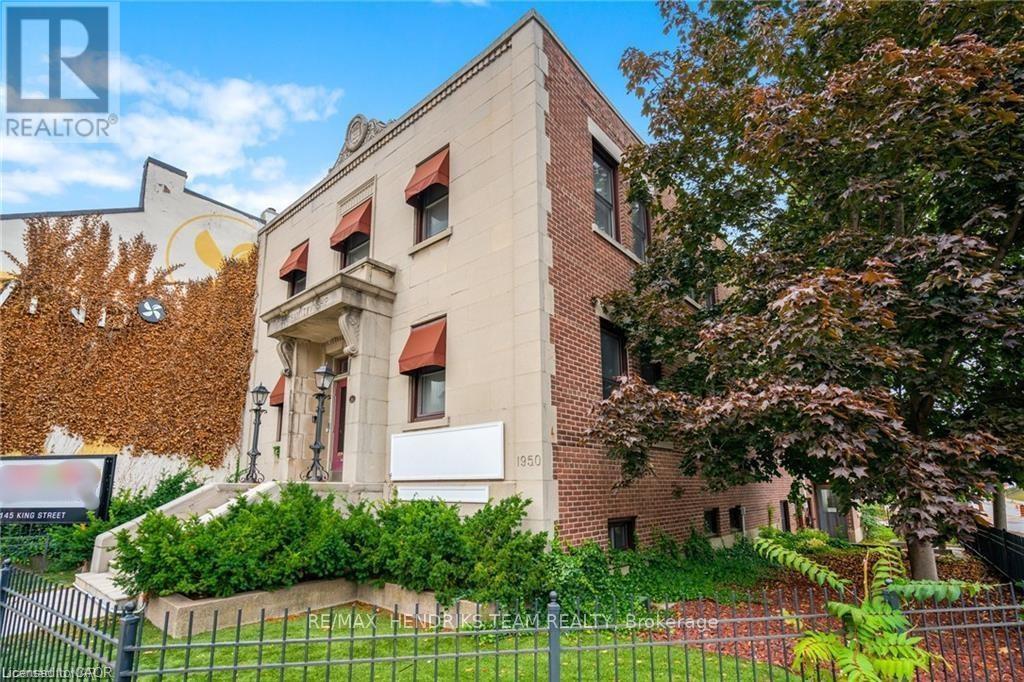
145 King Street
St. Catharines, Ontario
Historic gem nestled in the heart of downtown St. Catharines! This iconic former Grantham Township City Hall building built in 1950 is comprised of about 7,200 square feet of space. A grand facade and staircase lead up to a spacious foyer. Open concept main floor currently serving as a business centre with real estate, financial planner, and mortgage agent offices. Modern kitchen, dining area, reception area, administrative office, board room and extra storage space. Ascend from the foyer to discover a sprawling 2,400-square-foot residential suite also currently occupied by the real estate brokerage. This space was once the owner's remarkable 2 bedroom loft suite, complete with a 5-piece ensuite, an additional 4-piece bathroom, a laundry closet, a spacious kitchen and a living room with cozy gas fireplace. Lots of nice high windows for great natural light. A spiral staircase leads up to an amazing rooftop patio spanning approx. 1,000 square feet. Take in breathtaking views of the surrounding buildings - ideal for bbq's, dining, or simply unwinding under the open sky. Lower level with private side entrance is outfitted with multiple offices plus men's and women's washrooms and additional storage. Property includes 3 tandem parking spaces (6 cars) with leased parking spaces and street parking options nearby. Forced air gas heating and central air (2020) complemented by a secondary hot water gas system with a rebuilt boiler (12 years ago), ensuring year-round comfort throughout the building. All 44 windows replaced in 2008. A/C units updated within the last 5 to 12 years. New flooring throughout in 2018. Great convenient location across from bus terminal and parking garage and a short walk to the Performing Arts Centre, Meridian Centre and close to lots of restaurants. Whether you envision a mixed-use development, a thriving business hub or a unique live-work space, this building has endless possibilities! (id:56248)

8 Island Bay Drive
Kawartha Lakes, Ontario
Welcome to 8 Island Bay Dr. Port 32, where generous living space, a relaxed Kawartha Lakes lifestyle and an active community come together. Built for its current owners in 2001, this exceptionally well-maintained home offers over 3,200 sq. ft. of finished living space and an abundance of room for both everyday living and family gatherings.The spacious 1,912 sq. ft. main floor offers a comfortable and versatile layout with a large living room, dining area, family room and bright eat-in kitchen with an impressive 12' x 5' walk-in pantry. The generous principal bedroom features a large walk-in closet and 4-piece ensuite, while the second bedroom can also serve as an ideal home office.The finished 1,333 sq. ft. lower level plus 320 sq.ft of storage provides an equally impressive amount of space for family and guests, with two additional bedrooms, a 3-piece bathroom, a very large recreation room and a plumbed-in kitchenette. It is a wonderful space for visiting family, extended stays or simply having room to spread out.Lovingly maintained by the original owners, the home offers solid construction, a well-designed floor plan and a terrific opportunity to update and personalize the finishes to suit your own style, while enjoying the benefit of a home that has been carefully cared for over the years.And then there is Port 32. Your Shore Spa membership provides access to a private community clubhouse, swimming pool, tennis and pickleball courts, bocce, fitness facilities, walking trails, marina and a variety of social and recreational activities. With Bobcaygeon's shops, restaurants and waterfront close by, Port 32 offers an exceptional combination of community, convenience and relaxed Kawartha Lakes living. ** This is a linked property.** (id:56248)
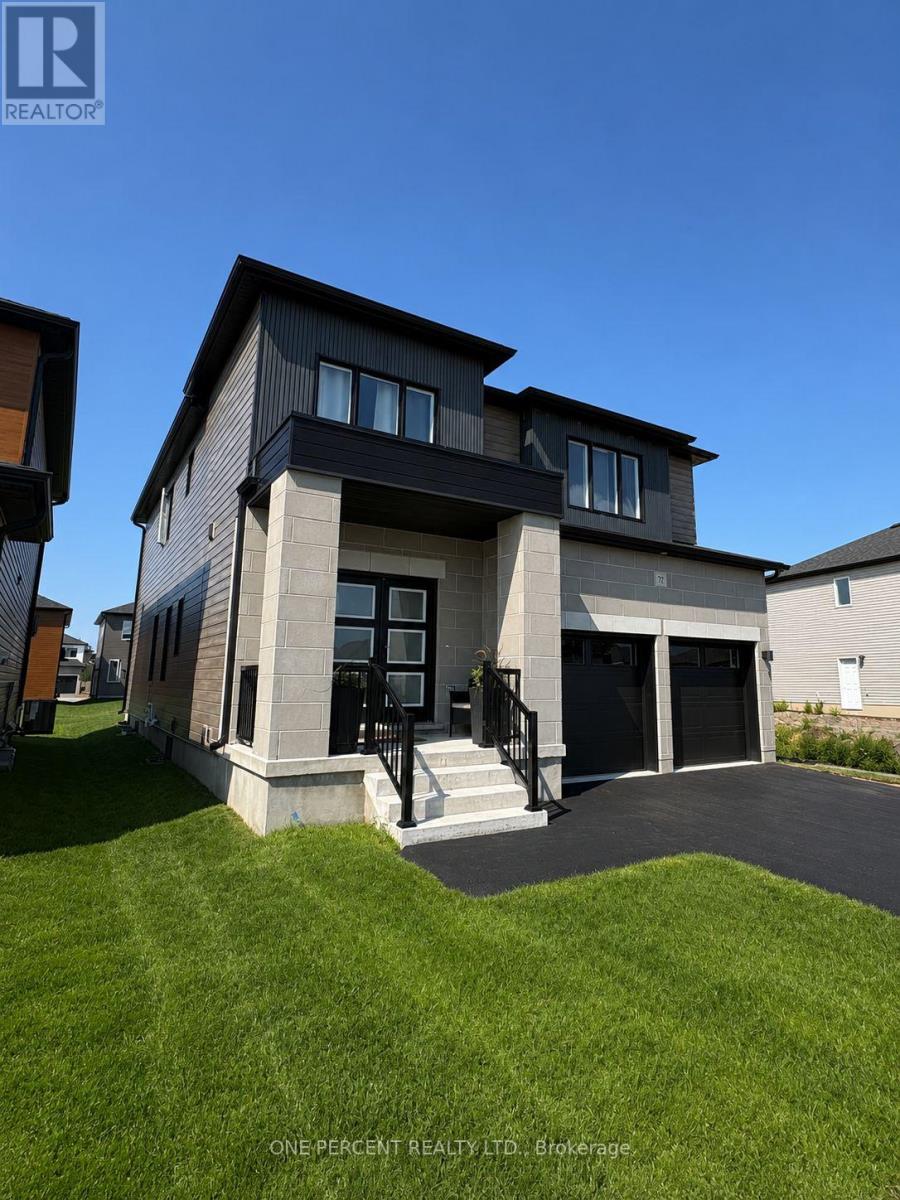
72 Dusenbury Drive
Loyalist, Ontario
Why wait to build? Welcome to 72 Dusenbury Drive, a beautifully finished and upgraded detached home offering 2,612 sq. ft. of modern living space on a large lot. With the paved driveway and fresh sod complete, this 4-bedroom plus den/office home is ready to move in and enjoy.Step inside to a bright, open-concept main floor with 9' ceilings, designed for family living and entertaining. The kitchen features upgraded finishes and a large functional island overlooking the family room. A separate dining area provides an inviting setting for meals, while the main-floor den/office offers a versatile work or study space. A beautiful wide oak staircase leads upstairs, adding warmth and openness.The generous primary bedroom is a retreat of its own, with ample space for a private sitting or relaxation area in addition to the sleeping space. A walk-in closet and private ensuite with a freestanding tub and separate shower complete the suite. Three additional bedrooms provide plenty of space, while the main bathroom features an upgraded tiled shower.The large unfinished basement with separate entrance offers tremendous potential for additional living space, future customization, in-law accommodation or extended-family living.Outside, the large lot provides plenty of room to enjoy, whether for family activities, entertaining, gardening or simply relaxing.Complete with upgraded finishes, A/C and a double-car garage, this home offers the benefits of a newer home without the wait to build. Families with children of all ages will appreciate having schools and daycare within walking distance. The area offers plenty of opportunities for walking, jogging and enjoying nature, making it ideal for nature lovers, runners and pet owners alike. Highway 401 and Kingston's shopping and amenities are within easy reach.Flexible possession allows you to choose a closing date that works for your needs. (id:56248)

Lower - 69 Simpson Road
Newmarket, Ontario
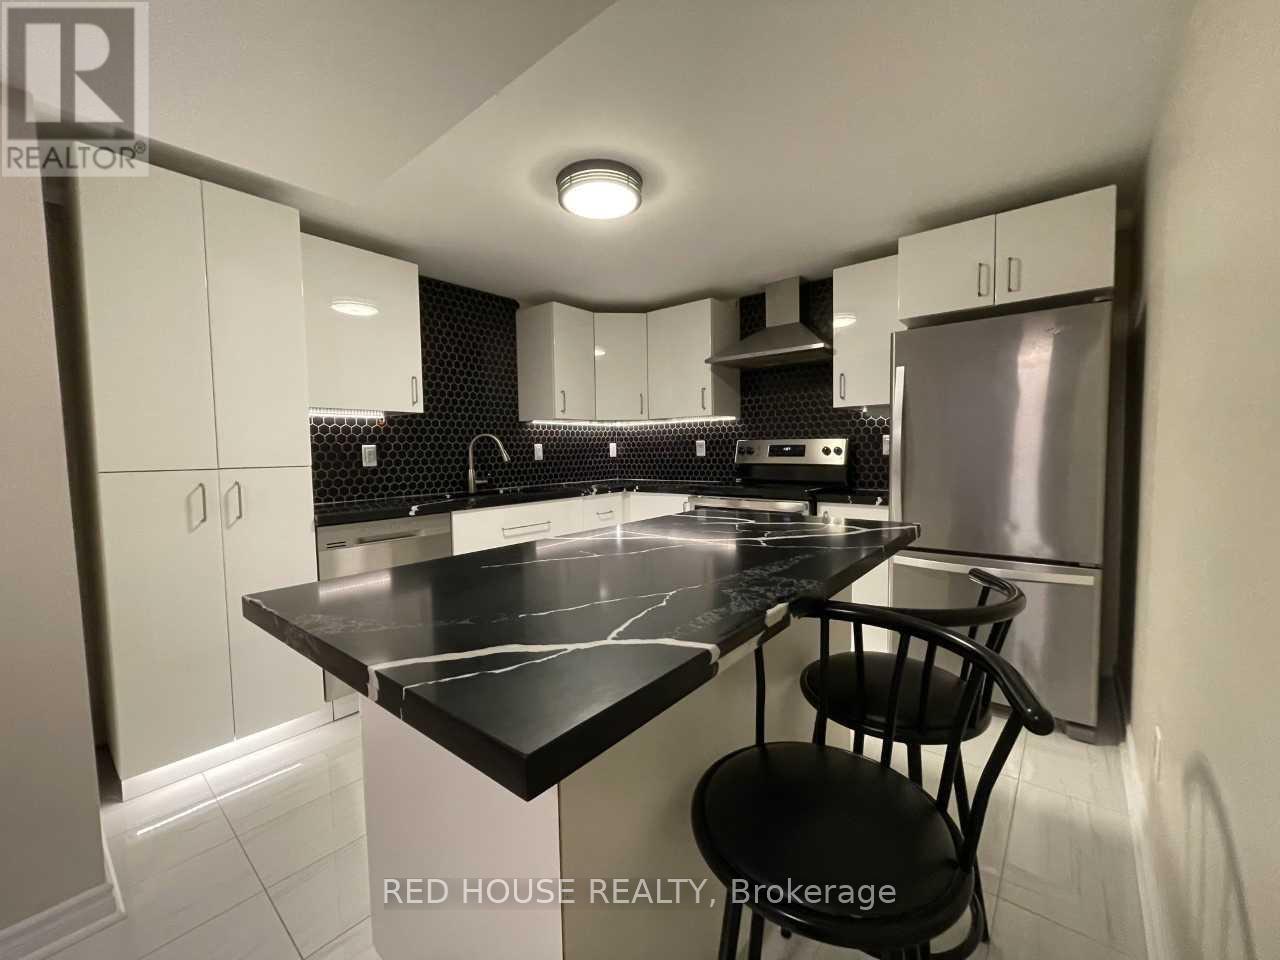
Look No Further! This 2 Bedroom, 2 Full Bathroom Unit Is Fully Renovated With Upgraded S/S Appliances, Kitchen Island, En-Suite Laundry, Electric Fireplace, Tons Of Storage, No Stairs Throughout And A Private Entrance With 2 Parking Spots On Driveway Steps To Shops, Groceries, Yonge St, Restaurants, Parks, Schools, Public Transit And So Much More! Upgraded Appliances: Dishwasher, Fridge, Stove, Microwave, Stacked Washer & Dryer, Electric Fireplace, Window Coverings, All Electrical Lighting Fixtures, 2 Parking Spots On Driveway, Tons Of Storage! Utilities not included (id:56248)
43 - 8167 Kipling Avenue
Vaughan, Ontario
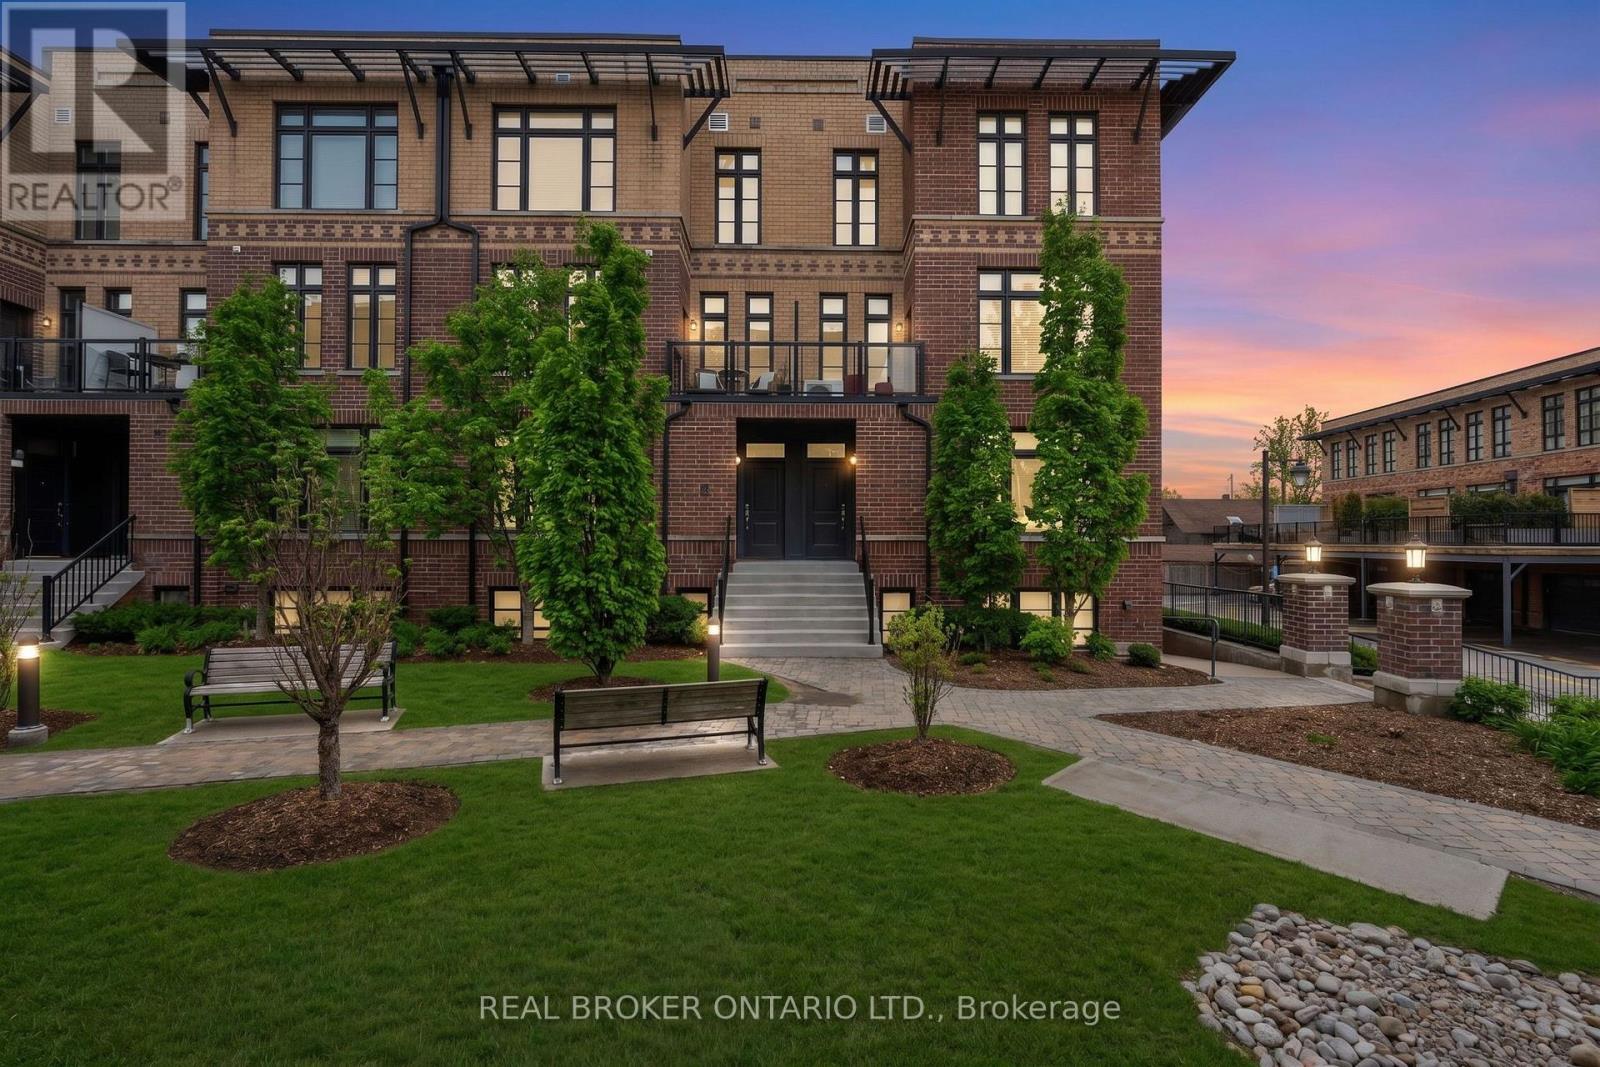
Easy living starts here. Welcome to Fairground Lofts, where the convenience of condo living meets the feel of a townhome. This beautifully maintained 2-storey stacked townhouse offers approximately 992 sq. ft. of thoughtfully designed living space in one of Woodbridge's most walkable communities. Inside, the open-concept main level is bright, functional, and finished with timeless upgrades including hardwood flooring, wainscoting, dark wood stair treads, iron pickets, and a kitchen featuring white shaker cabinetry, granite countertops, stainless steel appliances, and a centre island with breakfast bar seating. Upstairs, you'll find two spacious bedrooms, including a primary with two closets, plus a well-appointed full bathroom. Enjoy your morning coffee or evening unwind on the private balcony overlooking the landscaped courtyard. One owned surface parking space is included, along with lower-than-average maintenance fees that include water, making ownership even more affordable. Located just steps from Market Lane Shopping Centre, restaurants, cafés, parks, and the Humber River trails, with quick access to Highways 7 and 27 and only minutes to the Vaughan Metropolitan Centre Transit Hub, this home offers an unbeatable combination of convenience, comfort, and value. An excellent opportunity for first-time buyers, downsizers, or investors looking for a move-in ready home in the heart of Woodbridge. (id:56248)
3210 - 20 Richardson Street
Toronto, Ontario
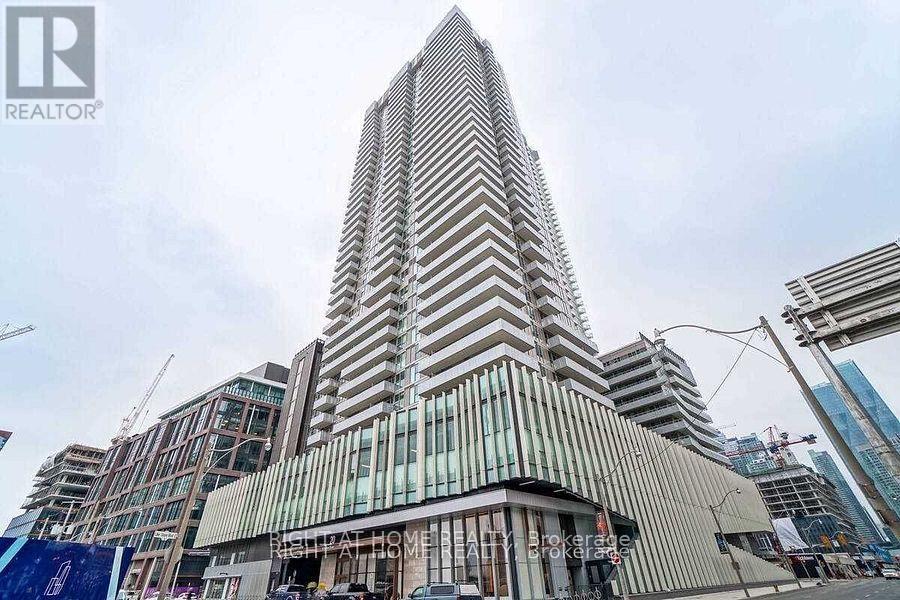
Welcome to your dream condo! High-floor luxury 2 bed 2 bath corner unit features floor-to-ceiling windows and is flooded with sunlight, featuring a big wrap-around balcony offering breath-taking, unobstructed city and lake views. Fantastic split 2 bed layout! Enjoy outdoor living with the large balcony. Modern kitchens with built in appliances and upgraded Quarts kitchen counter tops. Floor to ceiling windows. Minutes to Financial Dist, Union Station, George Brown, Sugar Beach, St Lawrence Market, Distillery Dist, Harbourfront, Scotiabank Arena, Rogers Center, Gardiner. TTC, Loblaws & Restaurants at doorstep. 5 Star amenities. 3rd Floor: Xtreme Fitness Centre/Fitness Coordinator, Weight Resistance Zone, Yoga/Pilates Zone, Cardio Zone, Stretch Zone, Dance Zone, Theatre Arts & Crafts Studio Garden Prep Studio Shared Tennis/Basketball Court Community gardening Plots. 11th floor: Appliance Sharing Kitchen Party Room/Catering Kitchen Fireside Lounge Club Party Room BBQ Terrance Zen Garden. (id:56248)
Basement - 59 Wolseley Street
Toronto, Ontario
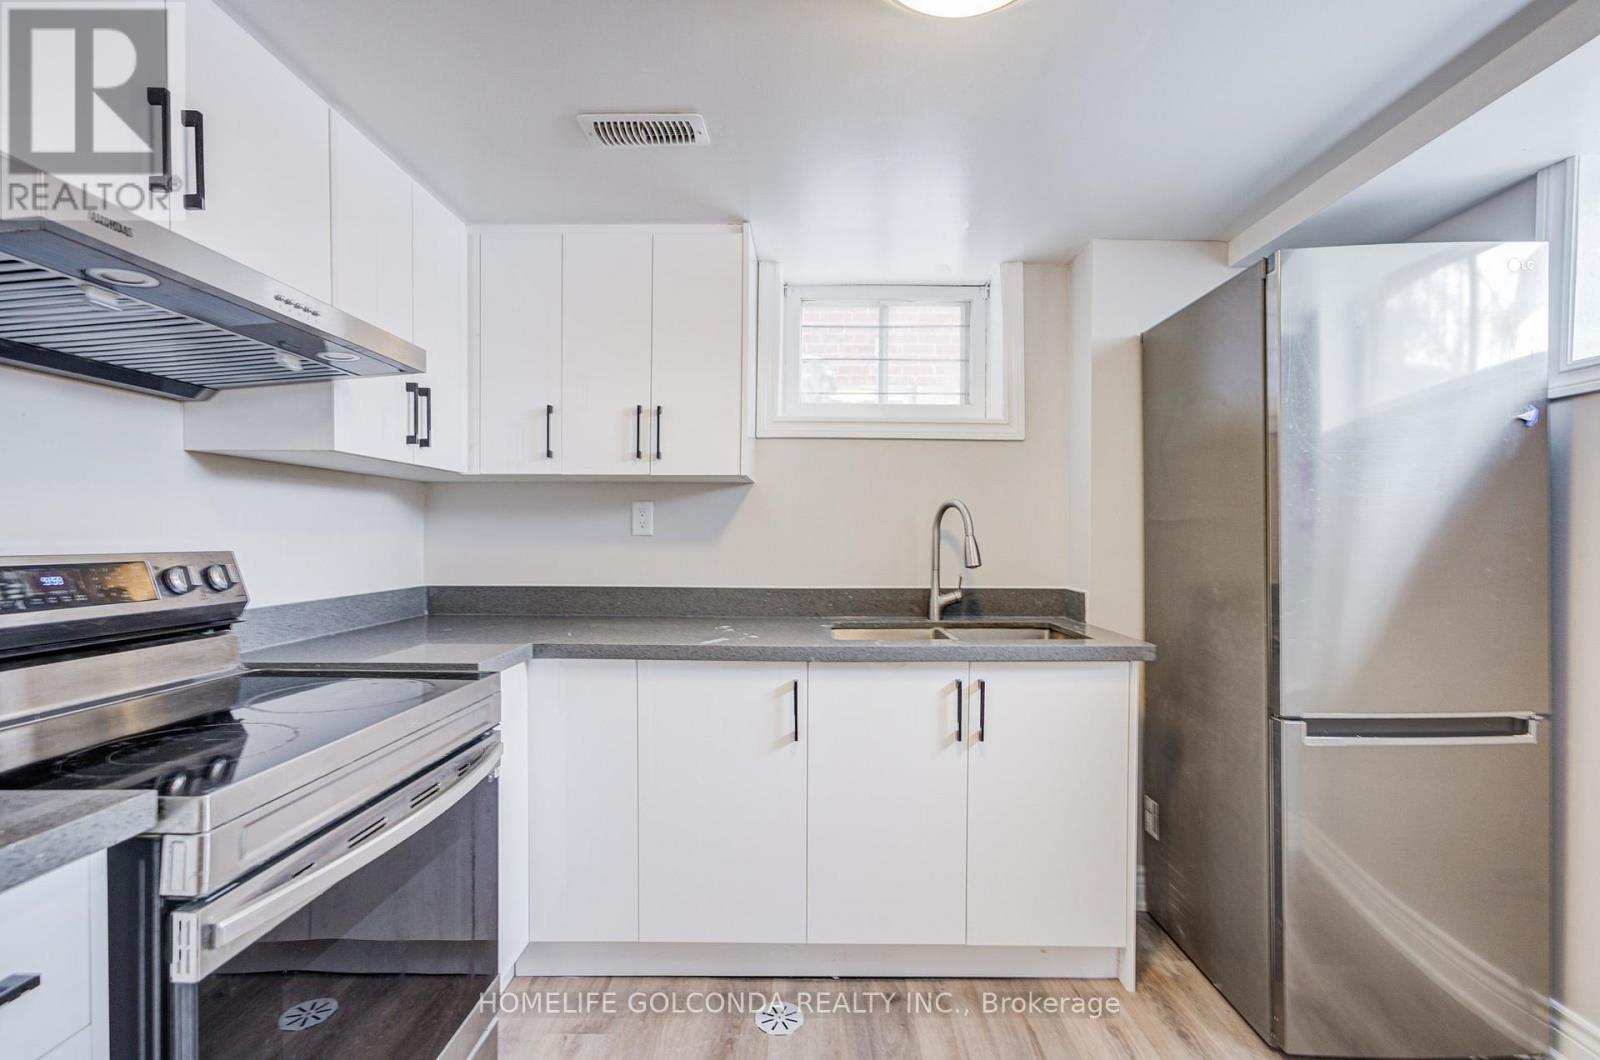
The Heart Of Downtown Toronto. Great Layout. Legal Basement Registered with City as 2nd Legal Residence Unit. Meet All Fire and Building Requirement. Separate Entrance Apartment Style Basement w/ 3 Bedrooms and 1 Bathroom. Recent Windows and Roof. Brand NEW Kitchen Cabinet. Whole House Remodeled on 2022. Flooring Thru the House(2022), Kitchen Appliances(2022), All Bathrooms(2022). Basement Tenants Have Your Own Laundry. Walking Distance to Chinatown, OCAD, Financial District, U Of T, Restaurants, Parks & More. Basement Tenants Pay 30% Utilities. (id:56248)
913 - 168 King Street E
Toronto, Ontario
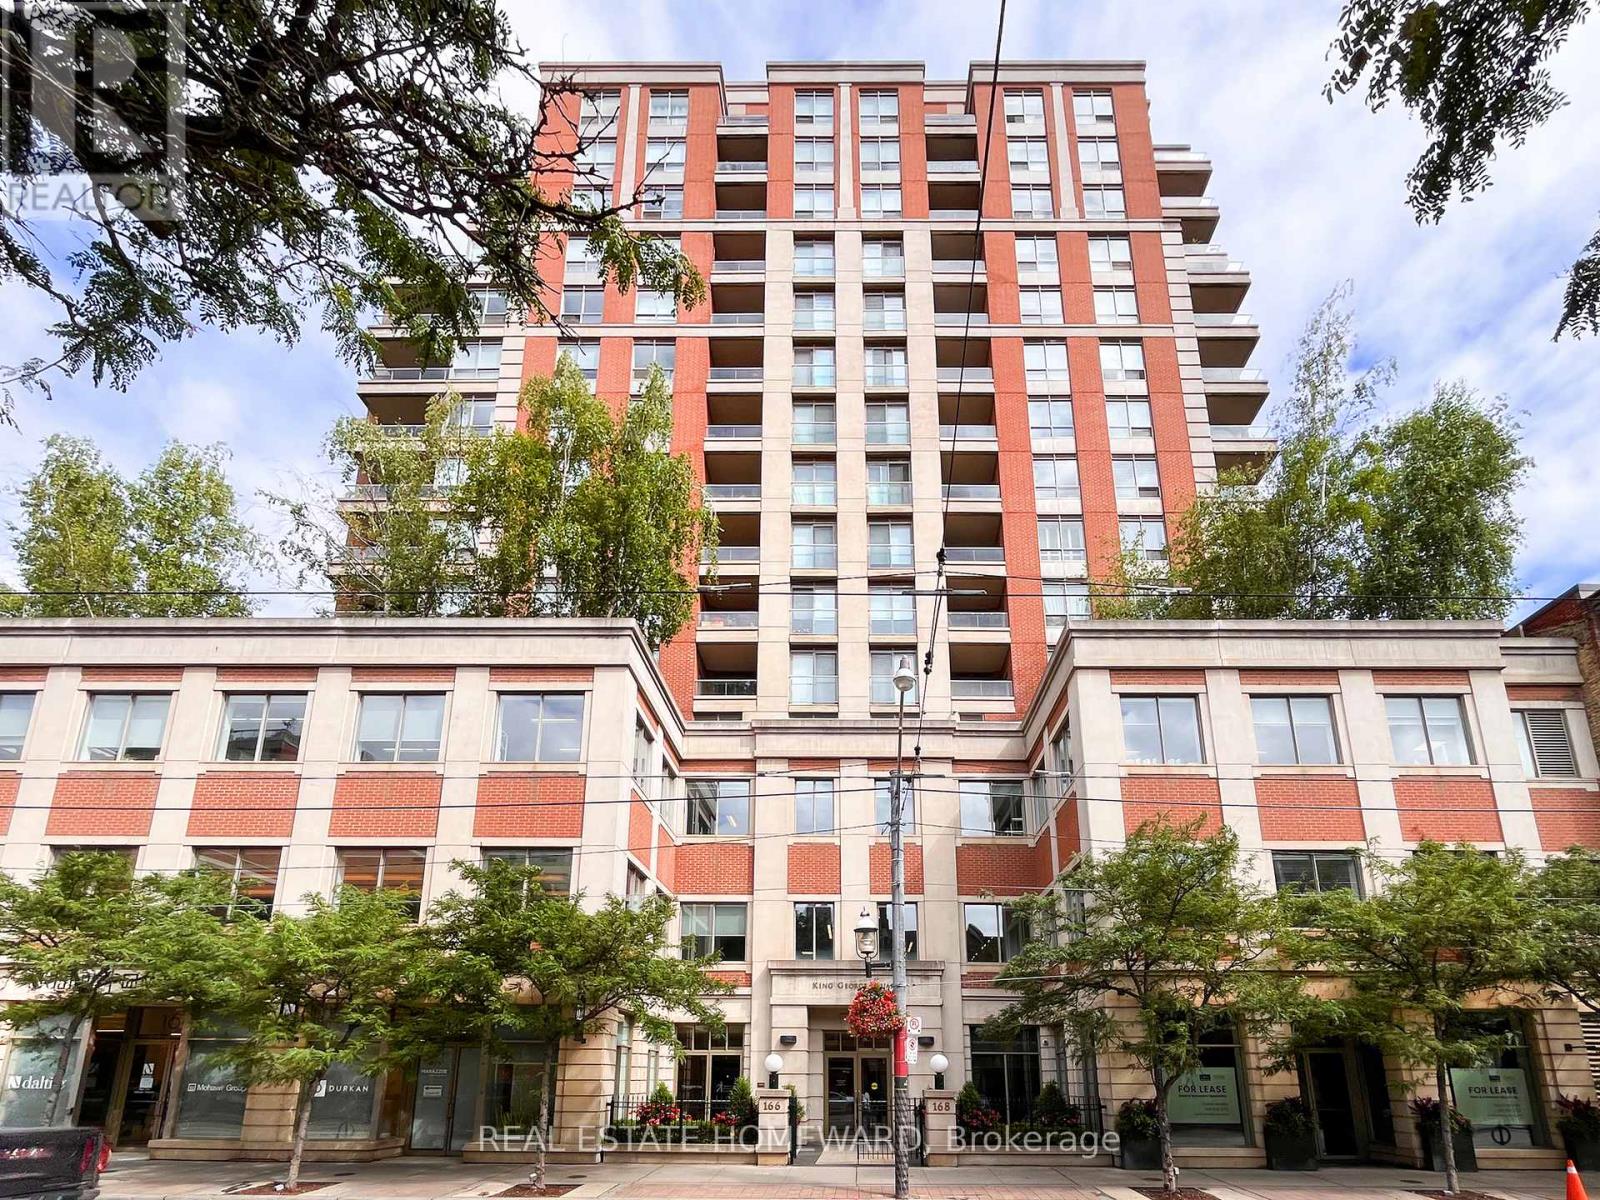
Elegant and Peaceful Living at King George SquareWelcome to your tranquil oasis in the heart of the city. This beautifully appointed 1 bedroom + den apartment offers nearly 700 sq ft of serene living space, with 8 ft ceilings and a spacious layout designed for comfort and elegance. Wonderful space for a solo professional or couple. Key Features: Spacious Living: The bedroom comfortably fits a king-size bed and features custom built-in closets with ample storage. Large den ideal for a remote working set up. The large terrace, adorned with terracotta tiles, is accessible from both the bedroom and living room through floor-to-ceiling glass doors, offering a perfect spot for relaxation. Prime Location: Centrally located, just 3 minutes from St. Lawrence Market, 5 minutes from Metro and No Frills, and 7 minutes to King Subway Station. The King Streetcar is at your doorstep, and quick access to Gardiner/DVP ensures easy commuting.Modern Amenities: Enjoy a brand new stainless steel stove with a built-in air fryer, a modern renovated kitchen and bathroom, and hardwood floors throughout the living and bedroom areas. In-suite laundry with high-efficiency machines adds convenience to your daily routine.Included and available: Water is included, and a large storage locker provides extra space. Parking rental is available in the building. Building Amenities: Outdoor terrace with jacuzzi and BBQFully equipped gym24-hour concierge service ensuring a highly secure environment. Experience the perfect blend of peaceful living and urban convenience at King George Square. Schedule a viewing today and make this elegant apartment your new home. (id:56248)