
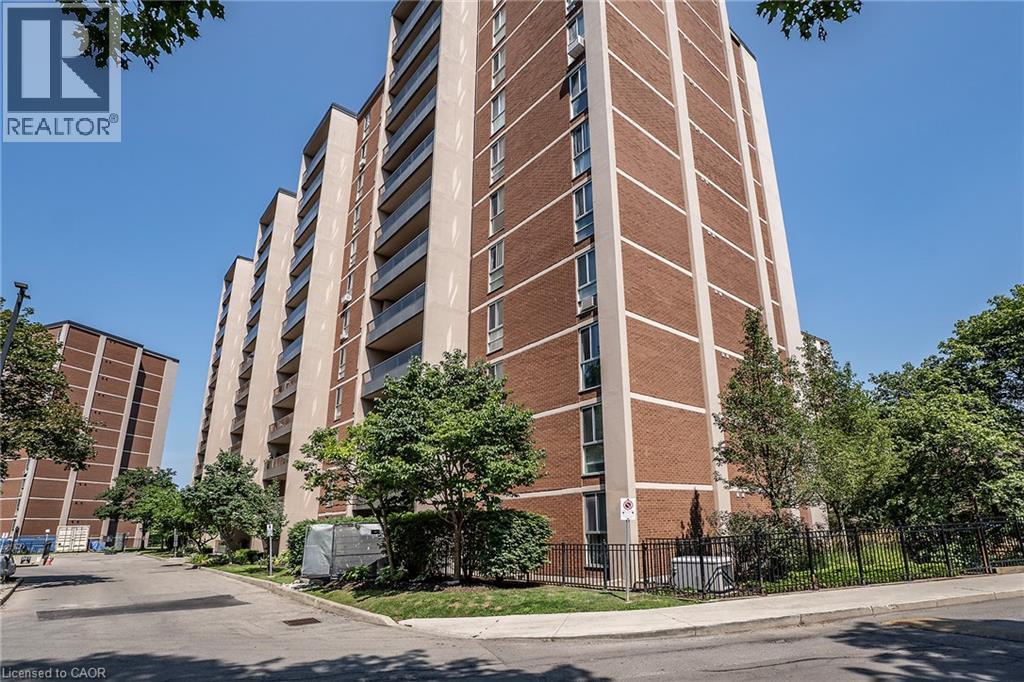
1964 Main Street W Unit# 1009
Hamilton, Ontario
Prepare to be WOWED by this well cared for tree top beauty in sought after Forest Glen. This spectacular 10th-floor condo offers a tranquil retreat in Hamilton West. This spacious floor plan offers generous sized living room with large windows offering plenty of natural light. The Kitchen is sure to impress with dark cabinets, plenty of cabinet space and prep space with attached Dining Room w/walk-out to the balcony. The private balcony offers breathtaking escarpment and city skyline views, you will be in awe in the fall. The property offers 3 spacious bedrooms and 2 baths. The Master has a 2 pce ensuite for your convenience and a spacious walk in closet. There is also a 4 pce main bath and 2 more spacious bedrooms in this generous sized unit. The amenities are sure to blow you away offering an indoor pool, sauna, games room, party room and exercise room just to name a few. This beauty is located only moments from ALL conveniences including major transit routes and highway access, McMaster University and the hospital. This one offers the perfect balance of urban accessibility with the serenity of nature and no maintenance. (id:56248)
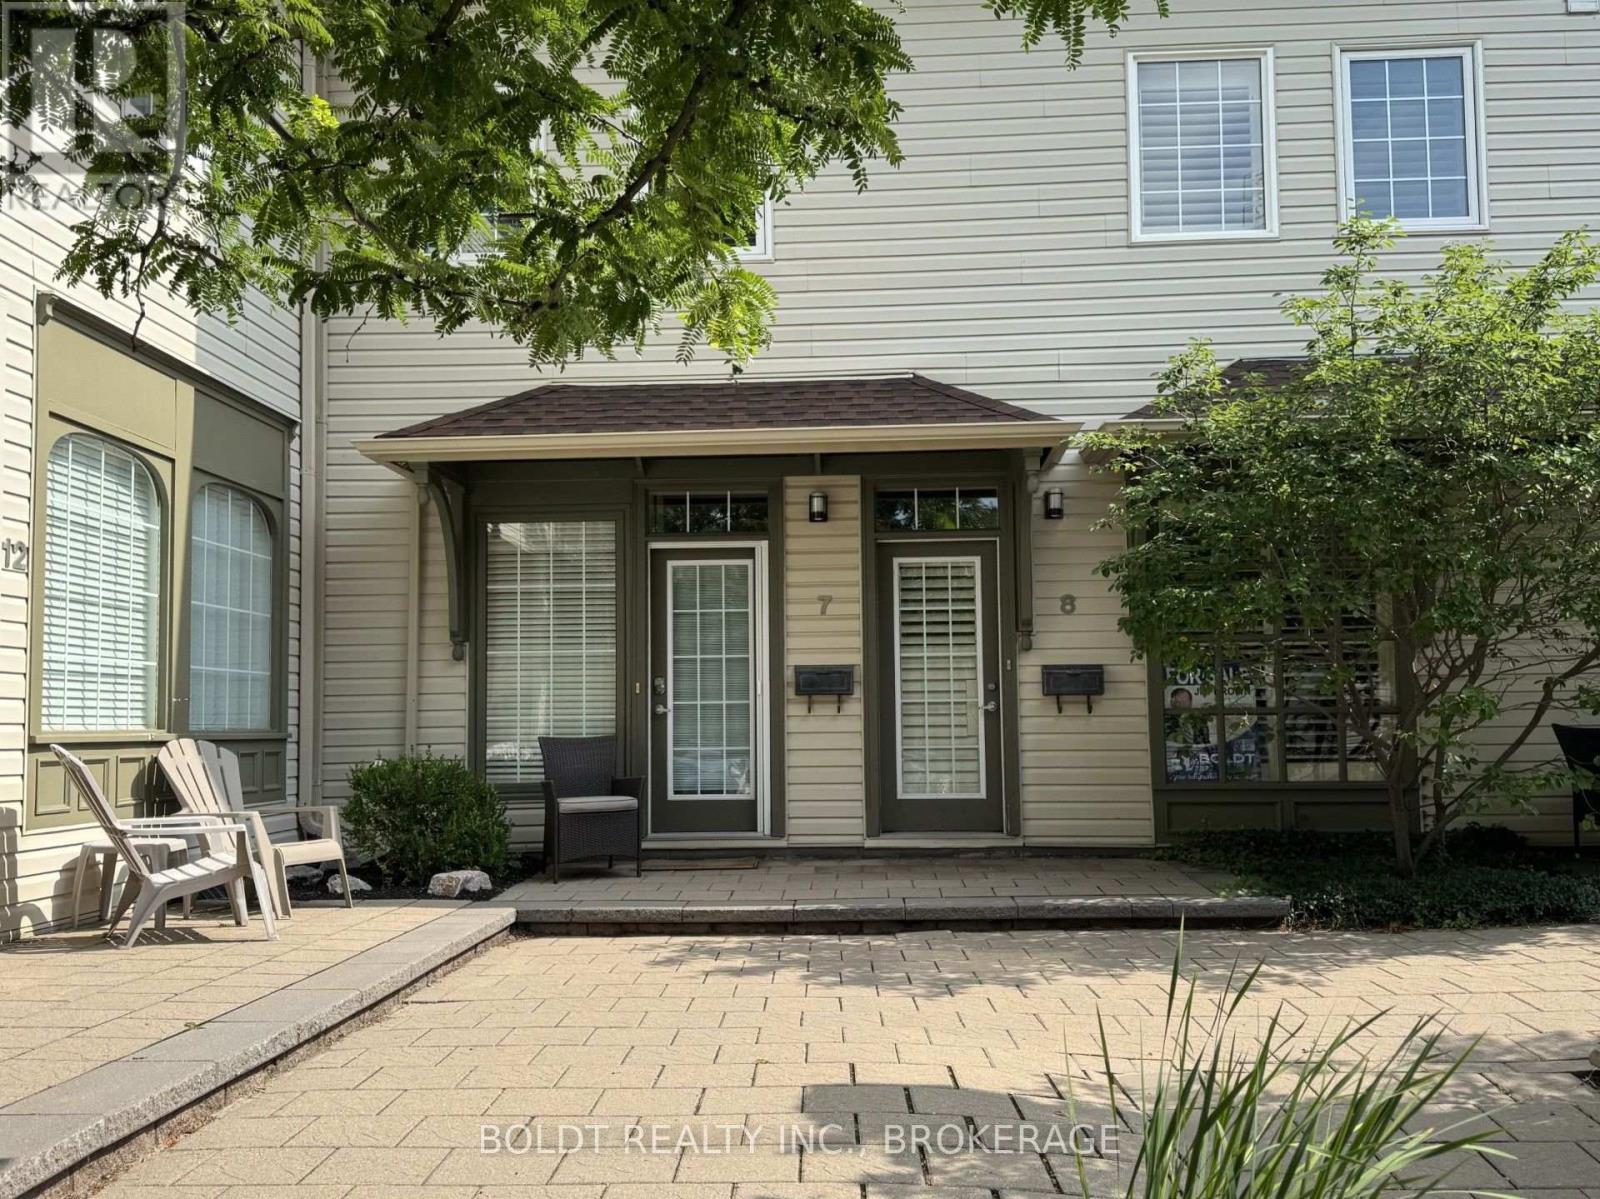
8 - 49 Ontario Street
Grimsby, Ontario
Carnegie Lofts welcomes you! Positioned in the heart of downtown Grimsby, 1-bedroom, 2- bath, 2 storey loft-style condo townhouse with a modern design and low-maintenance lifestyle. Street-level access - just steps from vibrant restaurants, boutique shops, parks, transportation and everyday amenities. As you enter from the private courtyard, the main floor floor open concept is ideal for entertaining or just enjoying a quiet evening at home. The main floor also features 10 foot high ceilings, beautiful hardwood floors, large windows with California style shudders, a 2 piece bathroom and hook ups for in-suite laundry The second level loft style bedroom is spacious with lots of natural light. There is an oversized, walk-in closet and full 4 piece bathroom. This home comes with the exclusive use of one parking spot. A great starter home for a first time home buyer; reliable investment for the investor; a perfect abode for people who are "On the Go". (id:56248)
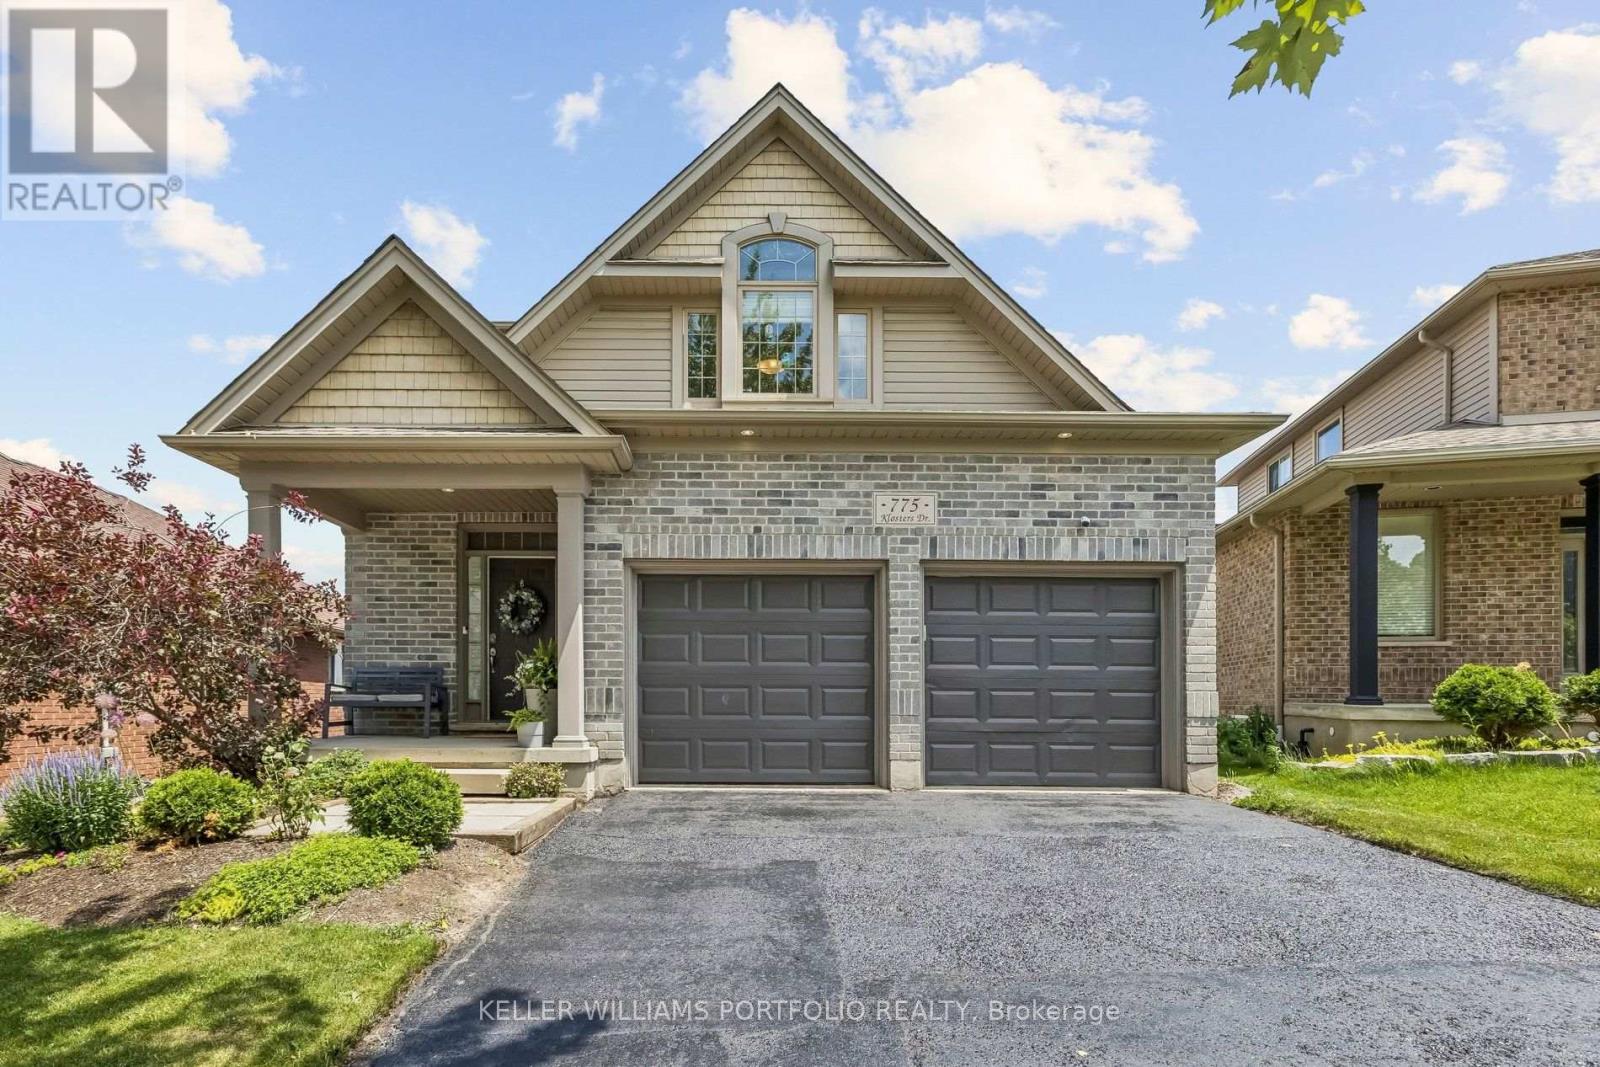
775 Klosters Drive
Waterloo, Ontario
Some homes are simply lived in. This one has been loved. Nestled in Clair Hills, one of Waterloo's most coveted, family-oriented, quiet, and safe neighbourhoods, 775 Klosters Drive sits within walking distance of some of the region's top-rated schools: Vista Hills PS, St. Nicholas Catholic Elementary, and Laurel Heights Secondary. This 3+1-bedroom, 4-bathroom home has been completely renovated, with brand-new flooring throughout and a bright, open-concept kitchen at the heart of the main floor. A powder room on the main level with a window adds everyday convenience, and the finished walkout basement extends your living space with direct access to a private backyard. A dedicated laundry room comes fully equipped with a washroom, sink, cabinetry, and a new washer & dryer tower, while the double garage offers generous parking and storage. Outside, the raised deck (fully replaced) is ready for summer entertaining. Columbia Forest's trails are moments away for after-dinner walks and weekend adventures, with Costco and The Boardwalk a short drive from your door. You're also close to the famous St. Jacobs Farmers' Market and nearby farms, meaning fresh fruits, vegetables, and easy living are always within reach. Highlights: roof (2021), newly replaced sump pump and water softener system, brand-new flooring throughout, including the exterior deck floorboards, all-new major appliances, plus a laundry center. This isn't just a house in a great school district. It's the backdrop for the next chapter of your family's story. (id:56248)
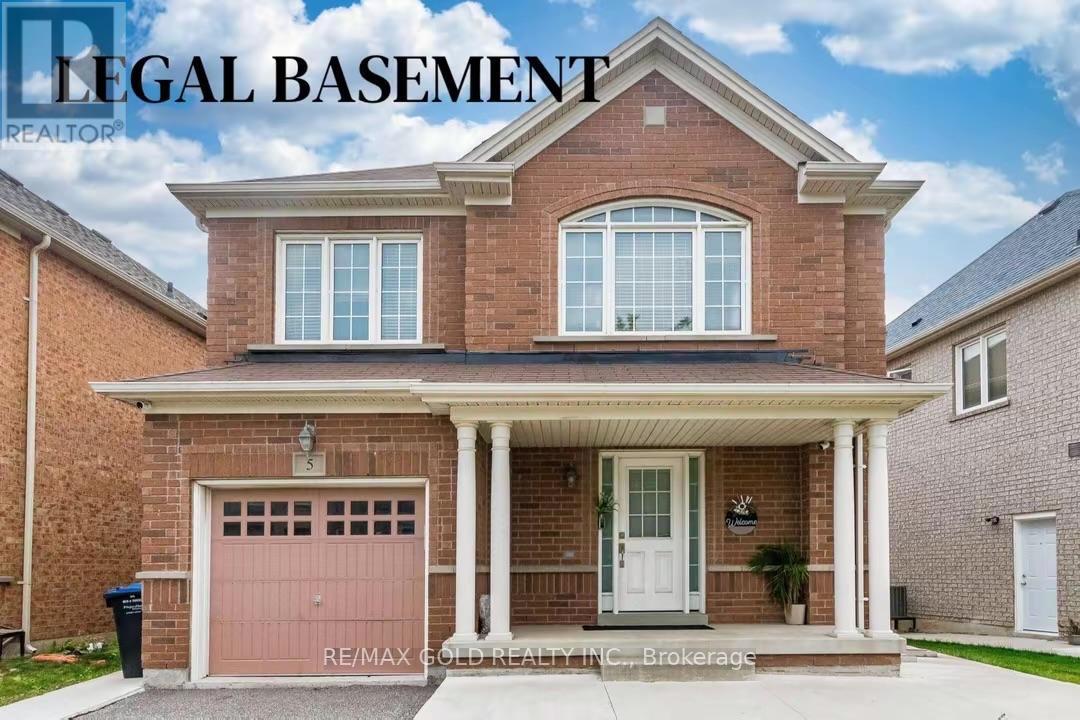
5 Denali Crescent
Brampton, Ontario
Beautiful Single Garage Detached Home with 3 Bedrooms, 2.5 washrooms with Legal Rented Basement !! Facing North, No Sidewalk, Lots Of Space Between Homes!! Extra Long Driveway with 6 car Parkings !! Premium Lot with Access To Large Backyard On Both Sides, Garage Entry!! No Carpet, Spacious Kitchen, Lots Of Pantry, Big Breakfast Area!! Lots Of Windows With Natural Light, Iron Pickets!! Extra Light Fixtures with 2nd Floor Laundry!! Huge Bedrooms, Upgraded Bathrooms!! Legal rented Basement Apartment with 1 bedroom, 1 extra room , living area, kitchen and full washroom !! Separate Laundry and Separate Stairs Entrance from Backyard!! (id:56248)
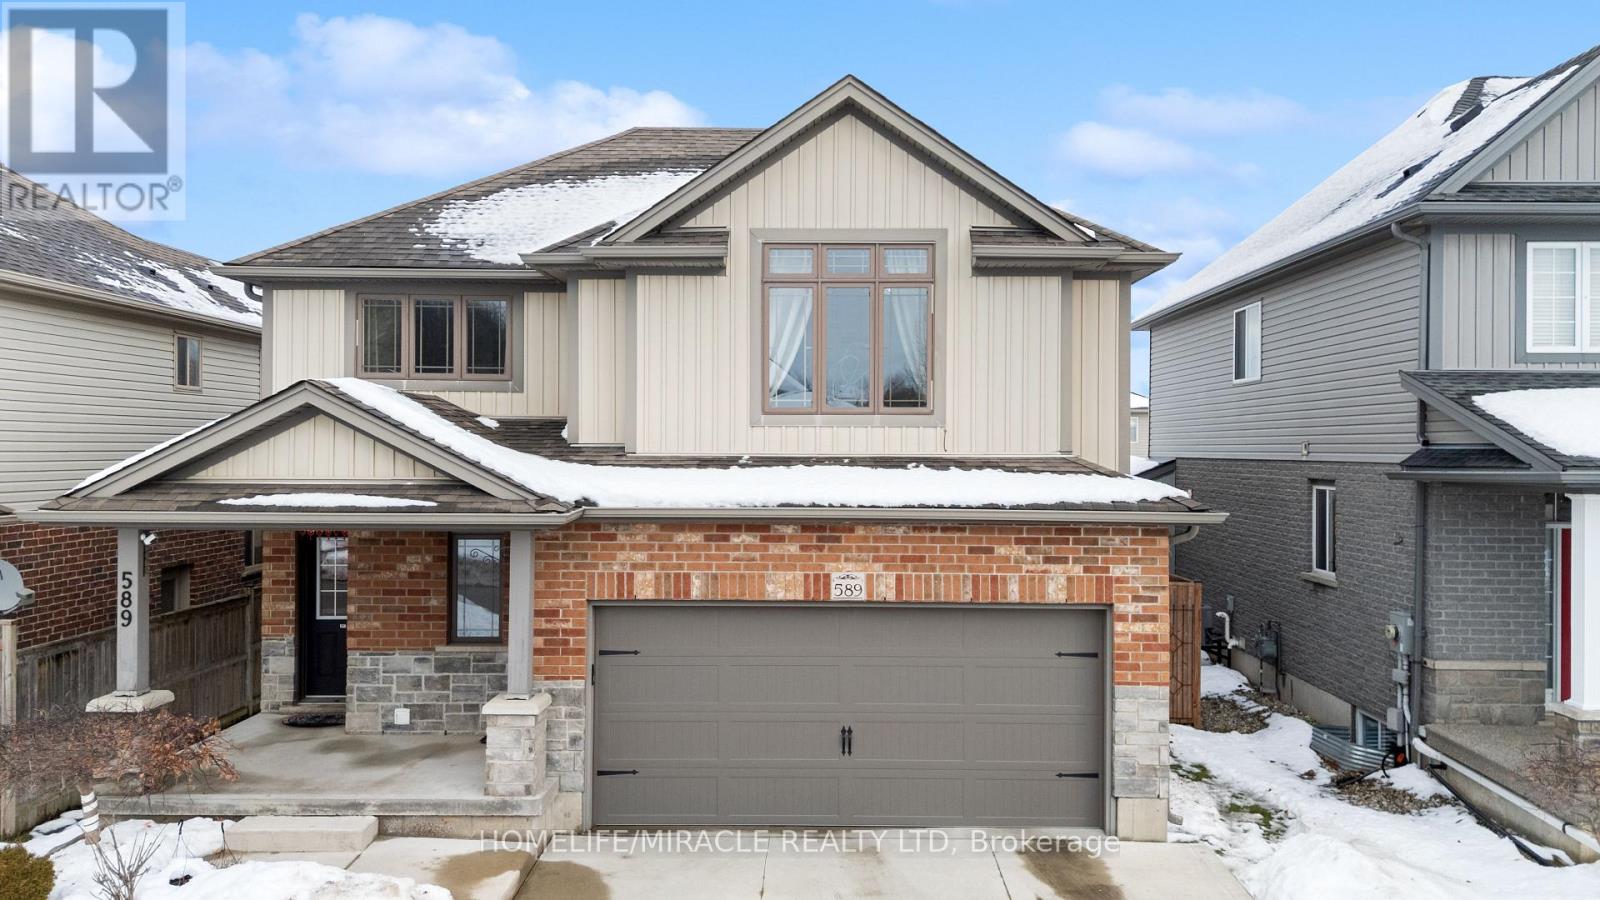
589 Sales Drive
Woodstock, Ontario
Stunning Upgraded Detached Home in a Prime Location! This beautifully updated two-storey home offers a perfect blend of style, space, and comfort. The bright open-concept main floor features a modernized kitchen with freshly painted cabinets, new tile backsplash, gas stove conversion, and pot lights throughout the kitchen and dining area. The spacious living room is highlighted by a soaring 16-ft sloped ceiling and custom-built fireplace with a stylish feature wall, creating a warm and inviting space for everyday living and entertaining. Walk out to the private deck and fully fenced backyard with pergola, perfect for outdoor enjoyment and summer gatherings. The second floor offers three spacious bedrooms, including a generous primary retreat with a private 3-piece ensuite. The insulated basement provides excellent additional storage and future potential. Ideally located in a desirable neighborhood close to top-rated schools, hospital, Highway 401, shopping, parks, and other community amenities. A wonderful opportunity to lease a well-maintained, upgraded home in a convenient and family-friendly location. (id:56248)
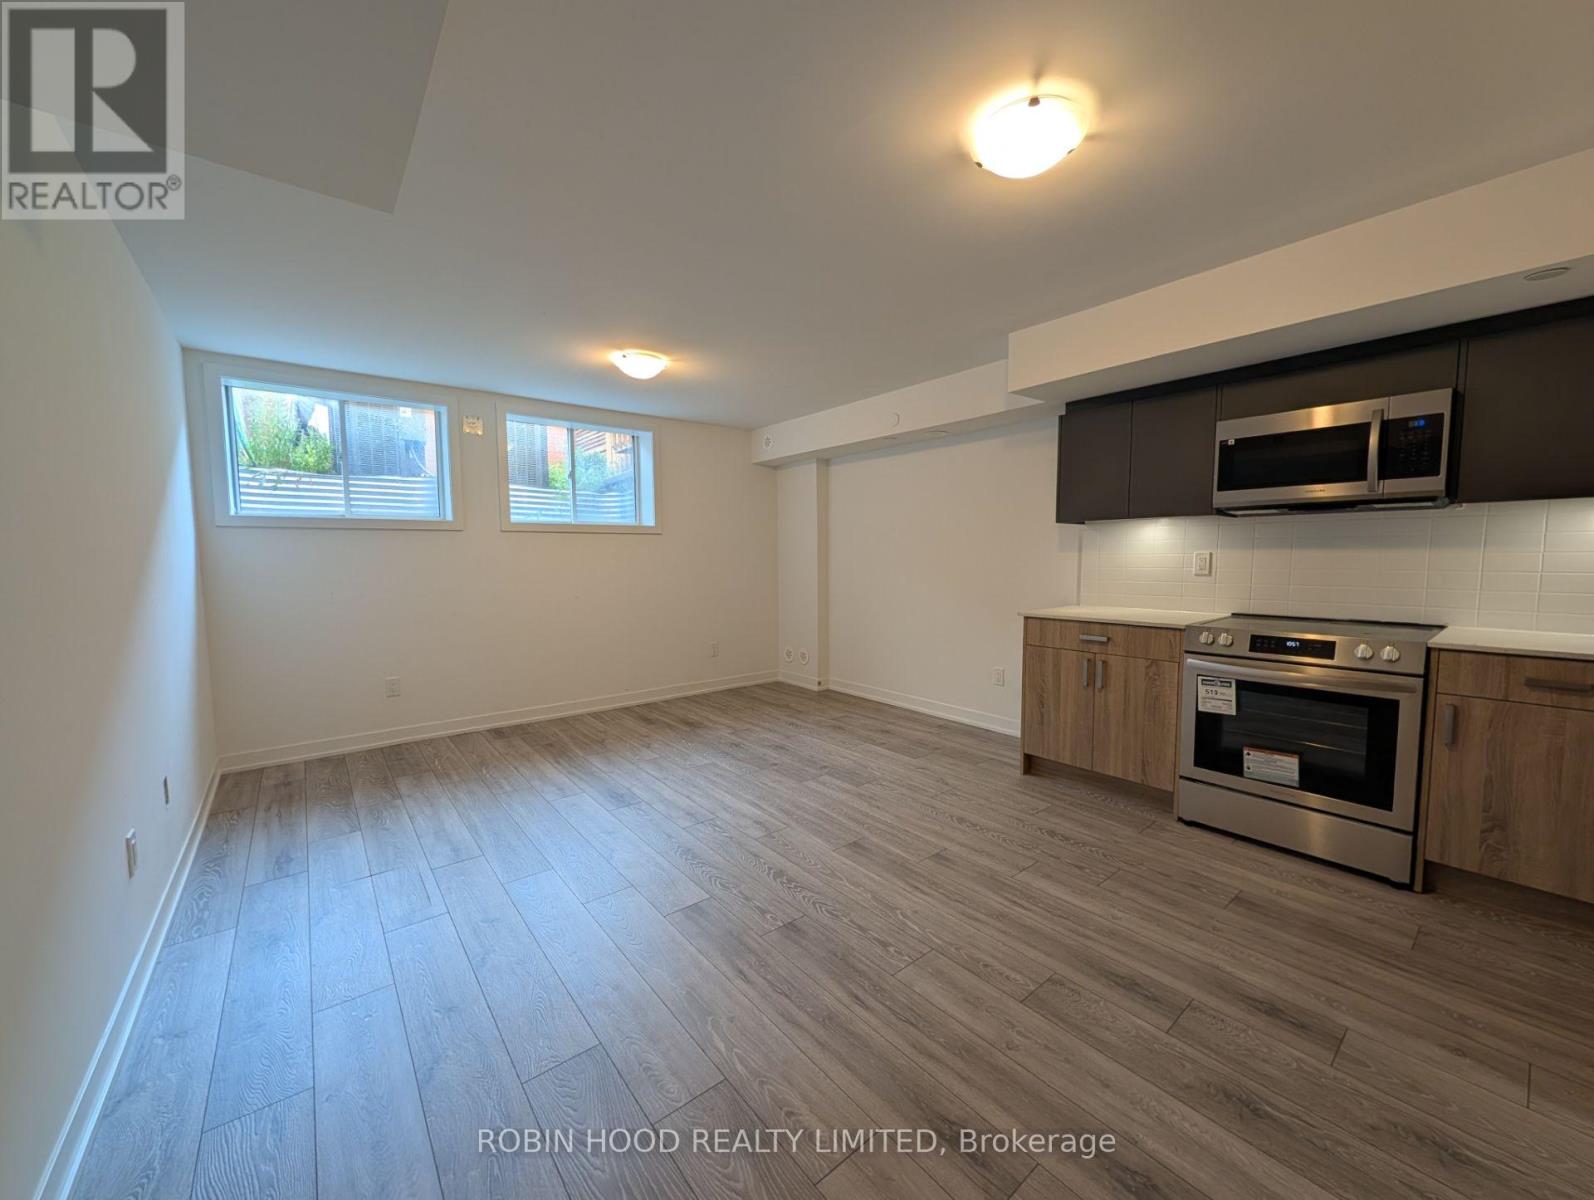
3 - 3-70 Grn Gdns Boulevard
Toronto, Ontario
*** Additional Listing Details - Click Brochure Link *** Brand-new, never-lived-in legal 1-bedroom, 1-bathroom basement apartment in the new Lawrence Heights community.Approximately 650 sq. ft., featuring a bright, open-concept living space with large windows and modern finishes throughout.The kitchen features quartz countertops, stainless steel appliances, full-size fridge, stove, microwave and dishwasher. The suite also includes private in-unit washer and dryer, central heating and air conditioning, and ample storage.Excellent location:Walking distance to Yorkdale Subway Station (Line 1) (5-7 Mins)Walking distance to Yorkdale Shopping Centre (10 Mins)Easy access to Allen Road and Hwy 401New, quiet residential community with landscaped outdoor spacesThe rent includes Gas + Electricity + Water + Equipment Rentals + Internet (Best Effort Basis). (All Inclusive Rent)No Parking (id:56248)
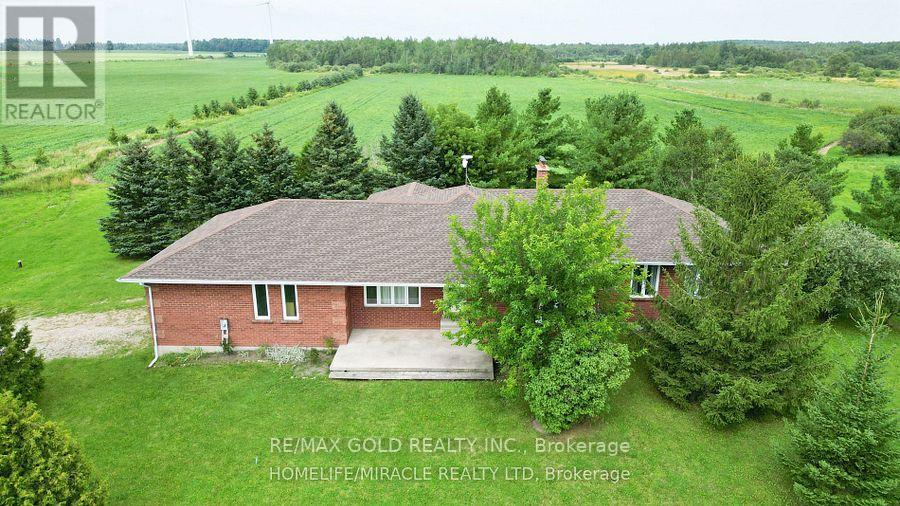
197553 2nd Line NE Line E
Melancthon, Ontario
Dreaming Of Moving To The Country...Then This House With Pond , Just Mins From Shelburne, With 2300+ Sq. Ft. Gorgeous Bungalow Might Be For You! The Main Floor Boasts Large, Sunny & Formal Dining Room Too, both With Gleaming Hardwood! The Modern Kitchen With Loads Of Cupboards & Family Sized Eating Area is Sure To Please & is Open To Cozy Family Room Which Walks Out To Covered Deck! There are 3 Spacious Bedrooms Including Primary with Spa Like Ensuite & Jet Tub! The Huge Unfinished . Updated-Propane Furnace & Ac. (id:56248)
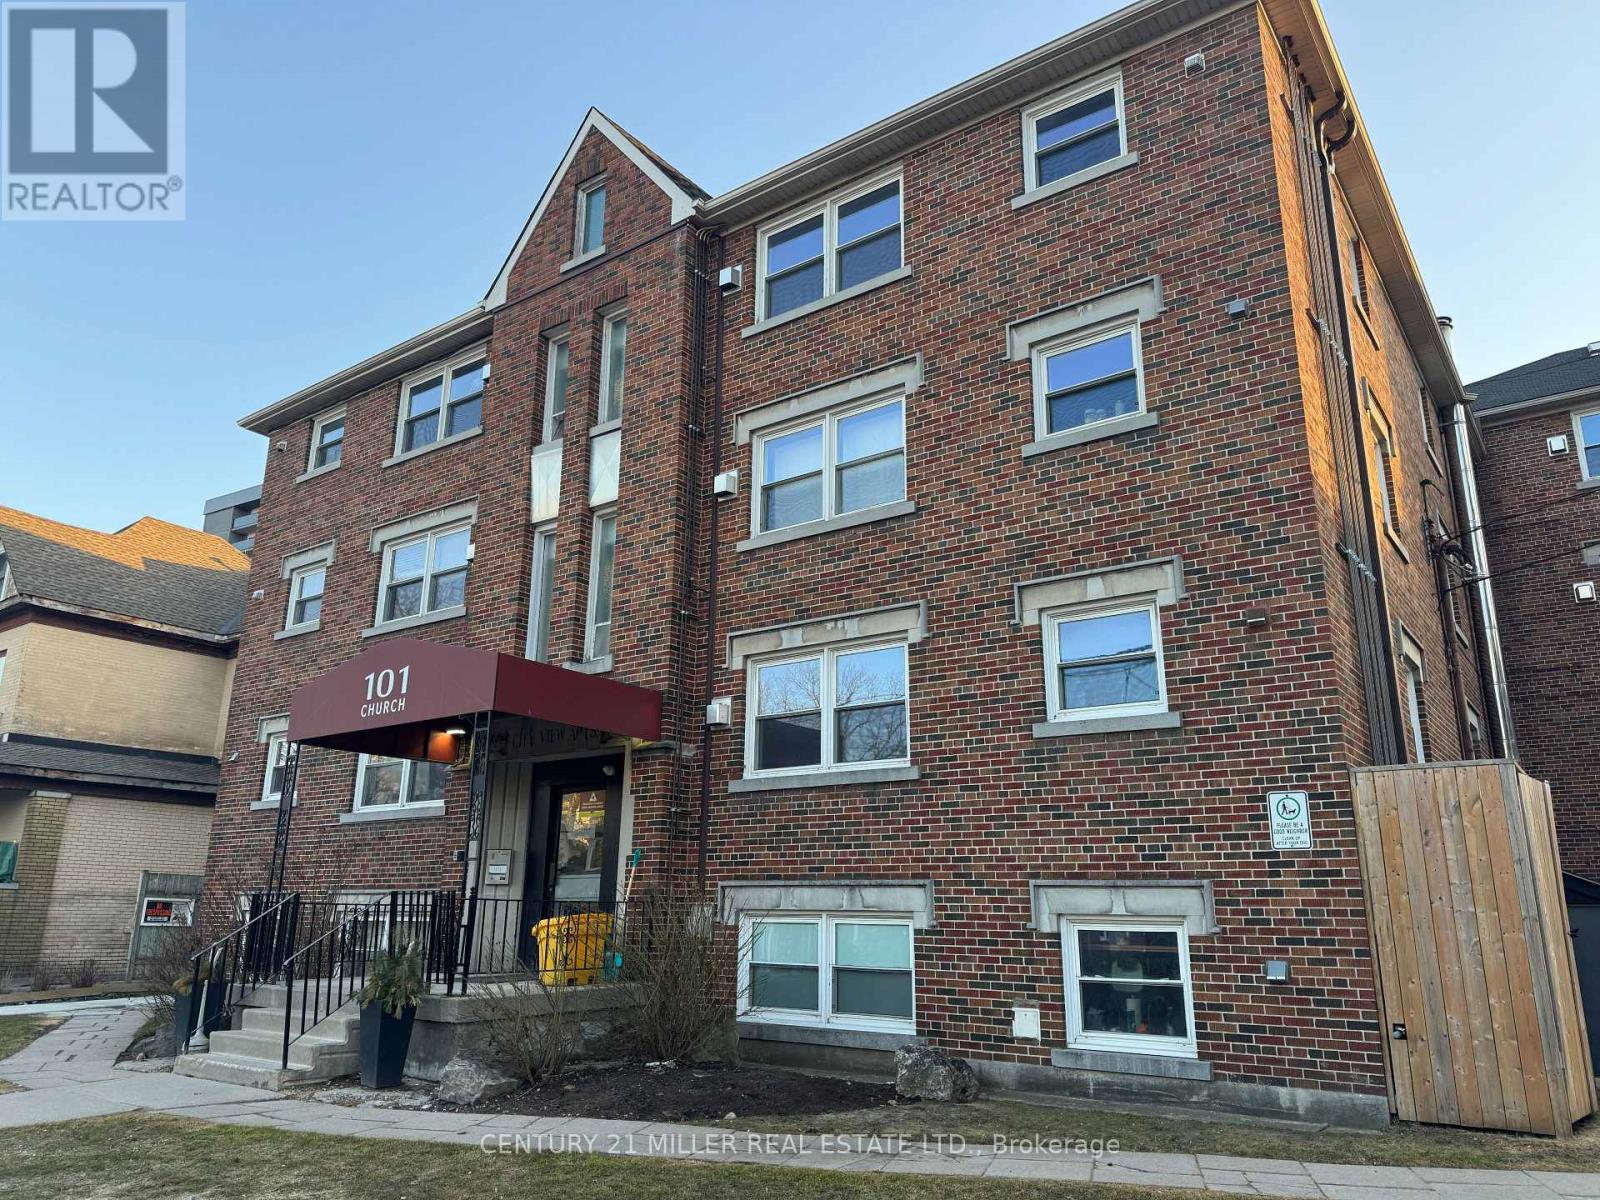
402 - 101 Church Street
Kitchener, Ontario
Located just steps away from Downtown Kitchener, this recently updated 1 bedroom unit features a sizeable living area complete with large windows throughout, stainless steel appliances, and even a gas fireplace in each unit. This well kept building also has parking included for each unit, and card activated on-site laundry (no coins needed). (id:56248)
58 Dusenbury Drive
Loyalist, Ontario
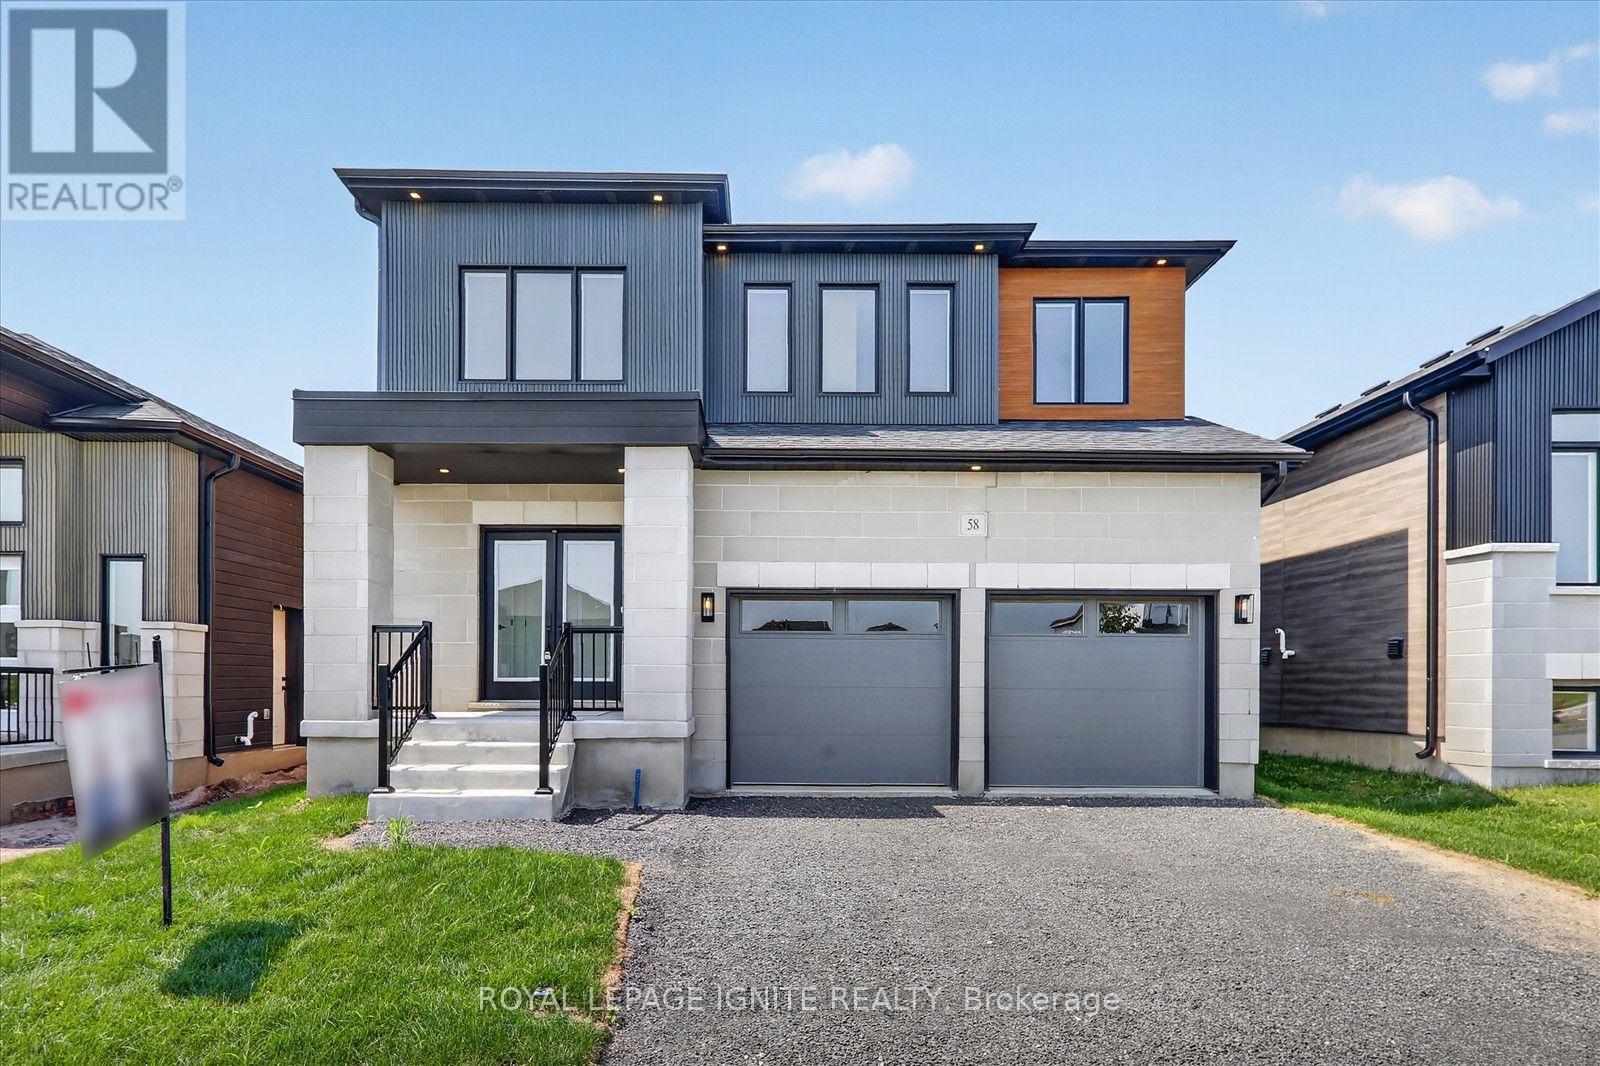
Welcome Home to 58 Dusenbury Dr., Odessa! Home Step inside the Legacy Model Home by Golden Falcon Homes, a beautifully crafted approx. 2,600 sq. ft. two-storey home where thoughtful design, comfort and quality come together. From the moment you arrive, the striking stone façade, upgraded siding and black-framed windows create an inviting first impression. Inside, enjoy 9' ceilings, abundant natural light and an open-concept layout featuring a stylish kitchen with an upgraded colour package, quartz backsplash, under-cabinet lighting and potlights, flowing into the breakfast and family areas with a cozy gas fireplace. A main-floor den/study offers the perfect space for a home office or quiet retreat, while the oak staircase, second-floor laundry and laminate flooring add elegance and convenience. The primary suite offers a private retreat with a beautifully upgraded ensuite featuring a glass/tile shower, freestanding tub and dual sinks. Extensive upgrades include A/C, upgraded interior & exterior lighting, 17 interior and 10 exterior pot lights, upgraded kitchen finishes, main bath tile wall, BBQ gas line, glass showers and much more. Ideally located just25 minutes from Queen's University, this growing community is minutes from Lake Ontario and the cultural amenities of Kingston, with easy access to Highway 401, schools, Costco, Loblaws and major retailers. A thoughtfully designed home offering modern comfort, convenience and style-come see why 58 Dusenbury Dr. is a place you'll be proud to call home! (id:56248)
333 Mccrae Station Road
Hamilton, Ontario
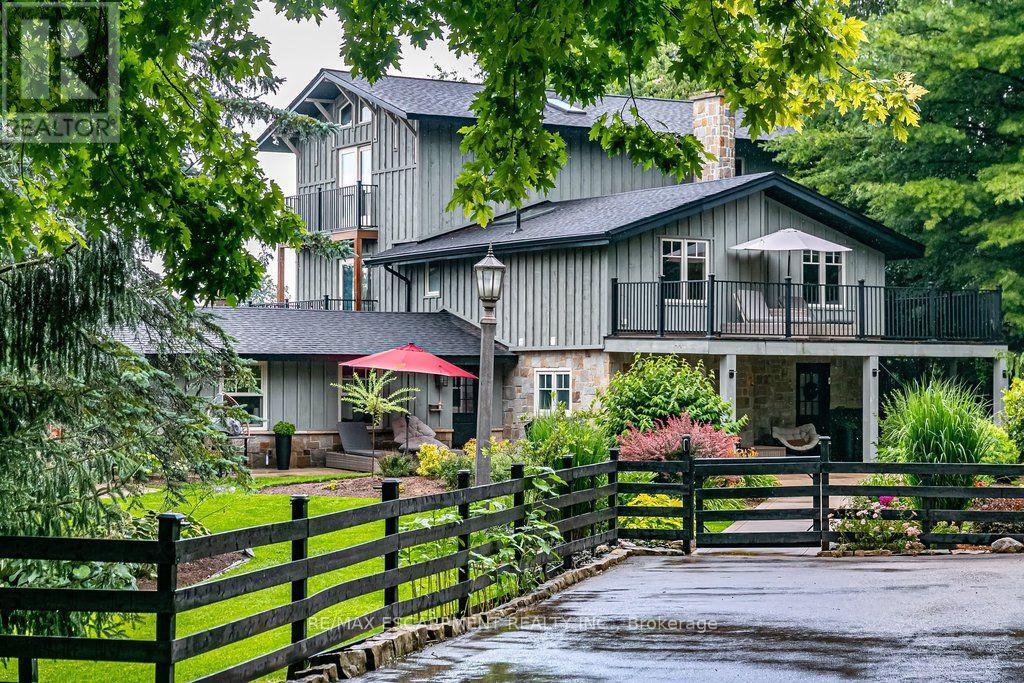
Welcome to 333 McCrae Station Road, a rare multi-generational estate tucked behind mature trees on nearly two beautifully landscaped, fully fenced, private acres in Puslinch. Manicured gardens, stone walkways and rolling, treed grounds set a tranquil tone well before you reach the door. Inside, the completely updated 3,524 square feet main residence offers four bedrooms and three plus one bathrooms, with thoughtful, high-end renovations throughout. A chef-inspired kitchen with quartz counters and upgraded appliances anchors the main floor, complemented by a live-edge walnut bar, spa-like main floor bath and a private-entrance office. Wrap-around porches and multiple walkouts frame panoramic, unobstructed views of the surrounding countryside, while a geothermal system delivers efficient comfort year-round. The principal suite is a true retreat, with a gym/reading room below and a spiral staircase leading to an upper level of soaring ceilings and a spa-like ensuite. A self-contained one-bedroom, one-bathroom apartment above grade offers private access, its own kitchen, and character exposed brick, perfect for extended family, guests, or income potential. The coach house adds further flexibility with 1,700 square feet of finished living space, a one plus one bedroom, one bathroom layout, updated kitchen, private deck and fenced yard. Every detail here has been thoughtfully updated, from the lush landscaping to the refined finishes, creating a rare estate where rural privacy, natural beauty, and modern luxury meet in perfect harmony. RSA. (id:56248)
11 Wadsworth Street
Brantford, Ontario
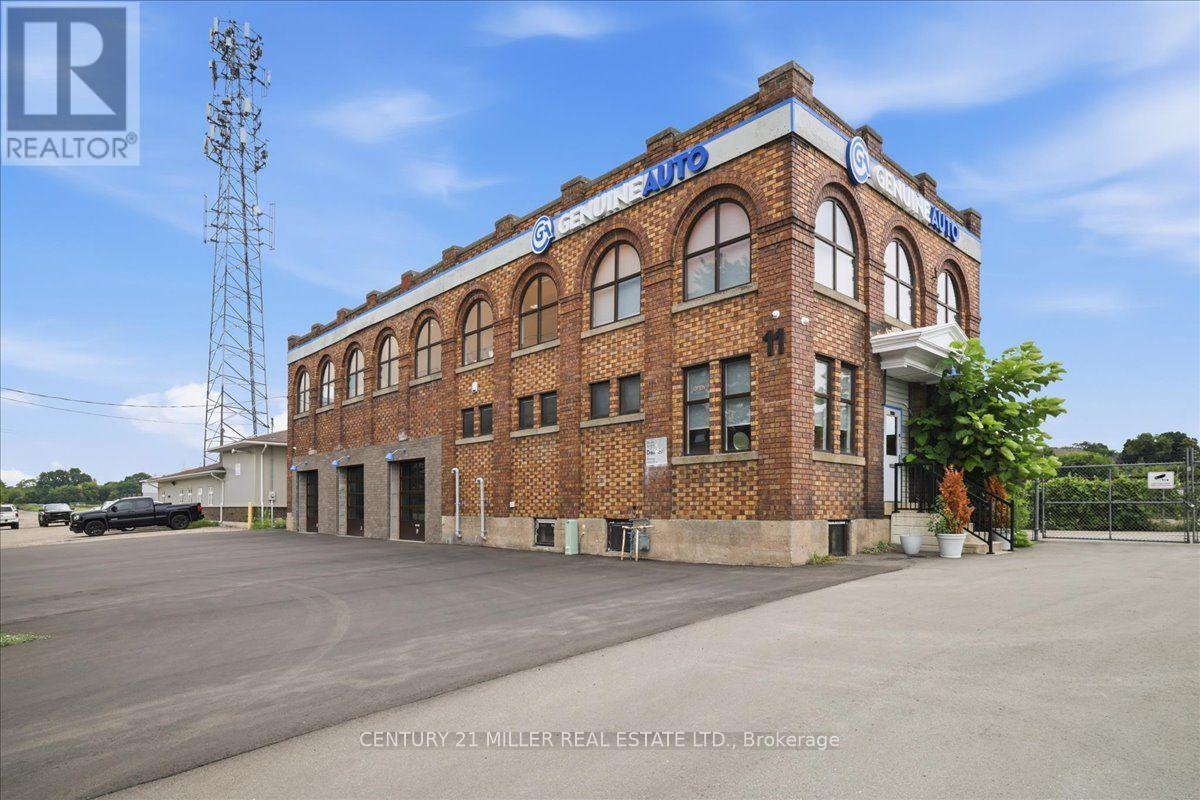
Exceptional investment or owner-user opportunity in a strategic Brantford location. This unique freestanding early-1900s brick-and-beam building offers approx. 5,540 sq. ft. of versatile commercial space on a large 121.62' x 118.03' irregular lot with ample parking and a freshly paved surface. Extensively renovated and serviced, the property features 10' clear height, 3 drive-in level doors with 12.5' clear height, 2 washrooms and a partial basement providing valuable additional storage. Broad GE zoning allows for a wide variety of uses, including automotive repair and sales, creating tremendous flexibility for investors, entrepreneurs and owner-occupiers. The layout offers excellent potential to operate or lease the automotive space while utilizing or leasing the approx. 2,600 sq. ft. second floor, divide the building into multiple units, or customize the property to suit your business. Ideally located adjacent to the Brantford VIA Rail station and future Brantford GO station, adding significant long-term appeal and accessibility. Buyer to verify all measurements. (id:56248)
11 Wadsworth Street
Brantford, Ontario
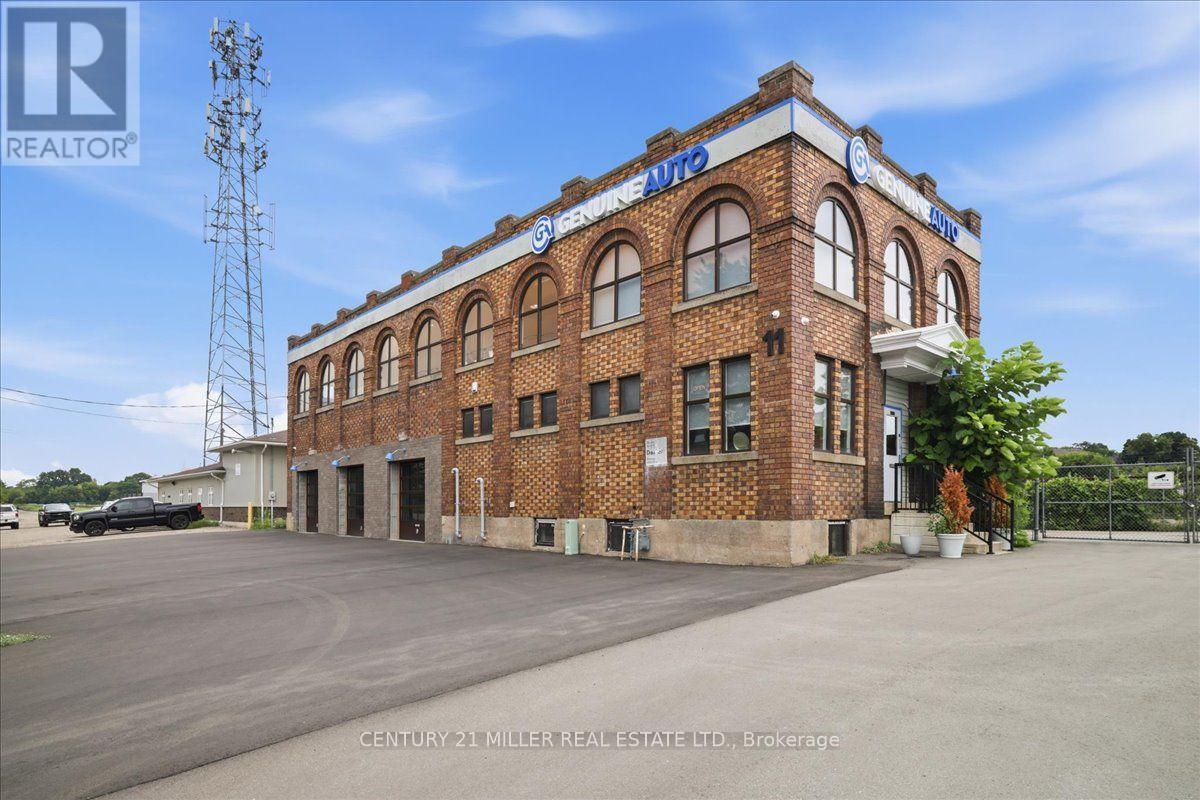
Exceptional investment or owner-user opportunity in a strategic Brantford location. This unique freestanding early-1900s brick-and-beam building offers approx. 5,540 sq. ft. of versatile commercial space on a large 121.62' x 118.03' irregular lot with ample parking and a freshly paved surface. Extensively renovated and serviced, the property features 10' clear height, 3 drive-in level doors with 12.5' clear height, 2 washrooms and a partial basement providing valuable additional storage. Broad GE zoning allows for a wide variety of uses, including automotive repair and sales, creating tremendous flexibility for investors, entrepreneurs and owner-occupiers. The layout offers excellent potential to operate or lease the automotive space while utilizing or leasing the approx. 2,600 sq. ft. second floor, divide the building into multiple units, or customize the property to suit your business. Ideally located adjacent to the Brantford VIA Rail station and future Brantford GO station, adding significant long-term appeal and accessibility. Buyer to verify all measurements. (id:56248)