
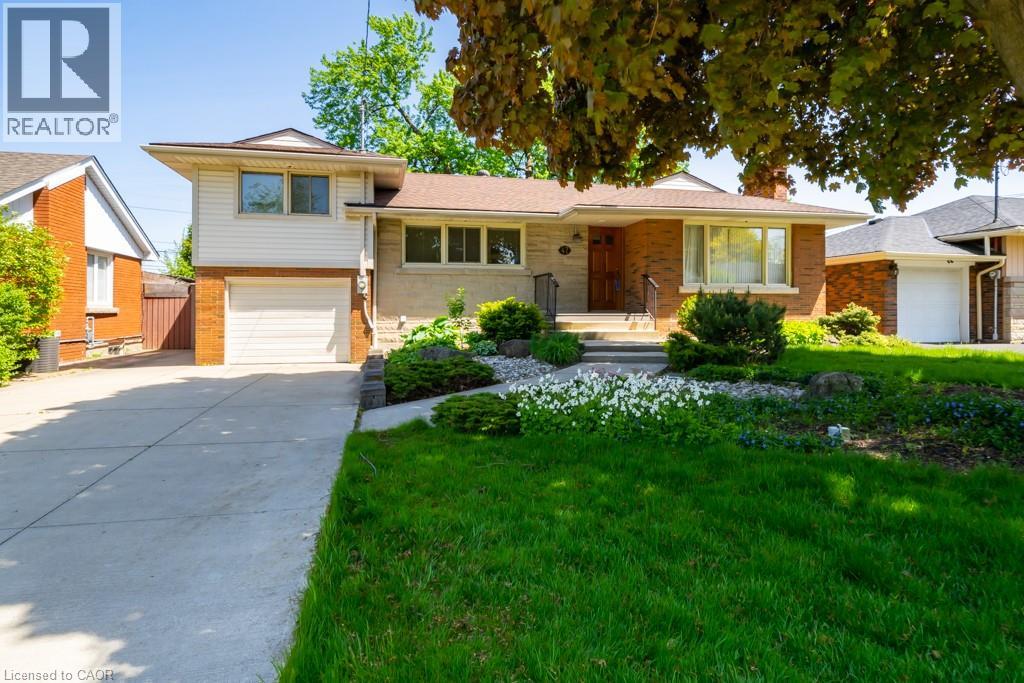
47 Westminster Avenue Unit# 4
Hamilton, Ontario
Call female students! Just one bedroom in upper unit for lease. not the whole unit. shared kitchen, washroom and in suite laundry room. furnished with double size bed, desk and chair. kitchen with large dinning room and brighten living room. over night street parking available. Allow one tenant for each bedroom. Tenant share 1/8 of all the utilities. (id:56248)
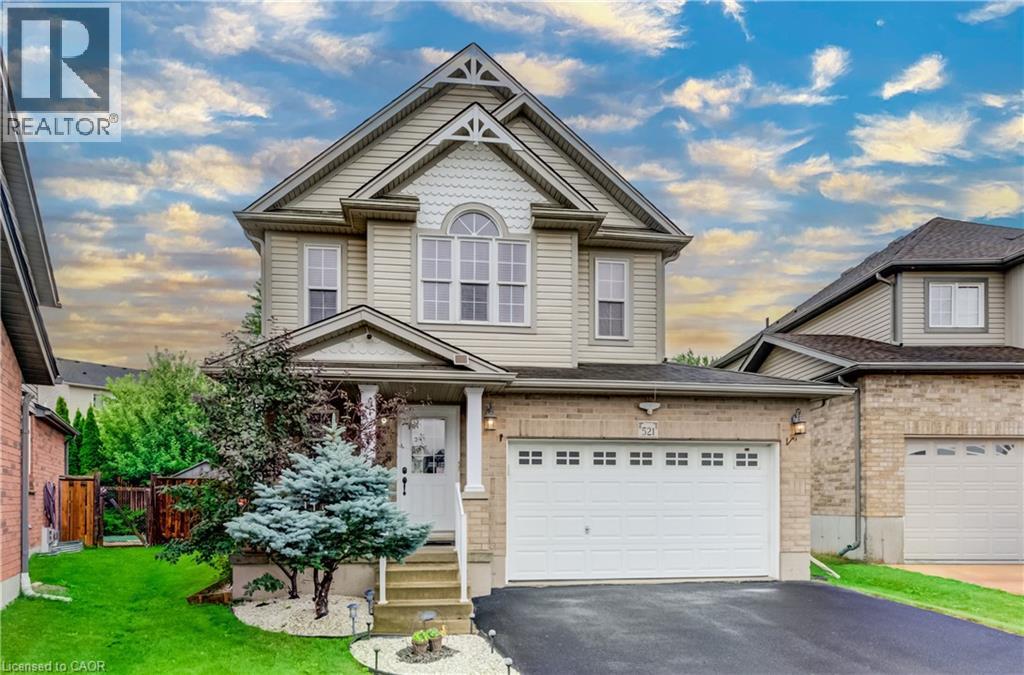
521 Snowdrop Court
Kitchener, Ontario
Welcome to your new home at 521 Snowdrop Court in desirable Laurentian Hills. This beautifully maintained Decora Homes Muskoka model, built in 2008, is being offered for sale for the very first time by its original owners. Never rented and meticulously cared for, it showcases exceptional pride of ownership throughout. The main floor features inviting foyer, spacious great room, dinette, kitchen with granite, and powder room. Upstairs offers 3 generous beds, including a primary suite with an updated walk-in closet, main bath with granite, plus a stunning family room with vaulted ceilings and oversized windows. The professionally finished basement includes a large rec room, true wet bar with bar fridge, full bath with walk-in shower, and laundry room, making it ideal for entertaining or a potential in-law setup. Situated on a premium pie-shaped lot measuring approximately 156.5 ft on one side and nearly 99 ft across the rear, the beautifully landscaped backyard enjoys sunshine throughout the day and features mature producing apple, pear, cherry, and plum trees. The showpiece is the custom brick wood-fired and charcoal oven, perfect for BBQs, rotisserie cooking, smoking meats, or roasting for unforgettable family gatherings. The oversized 6-foot extended garage provides exceptional storage and workspace, while the extra-wide driveway accommodates up to 6 vehicles. Perched at the top of the hill on a quiet court with minimal traffic, neighbors know each other and children can safely enjoy biking, rollerblading, basketball, and street hockey. Conveniently located near excellent schools, parks, walking trails, Sunrise Centre, Ira Needles Boulevard, Highway 7/8, shopping, restaurants, and everyday amenities. In today’s buyer’s market, truly move-in-ready homes are becoming increasingly difficult to find. Here, all that's left to do is unpack and start enjoying the peaceful, cottage like setting with all the conveniences of city living. Your next chapter begins here. (id:56248)
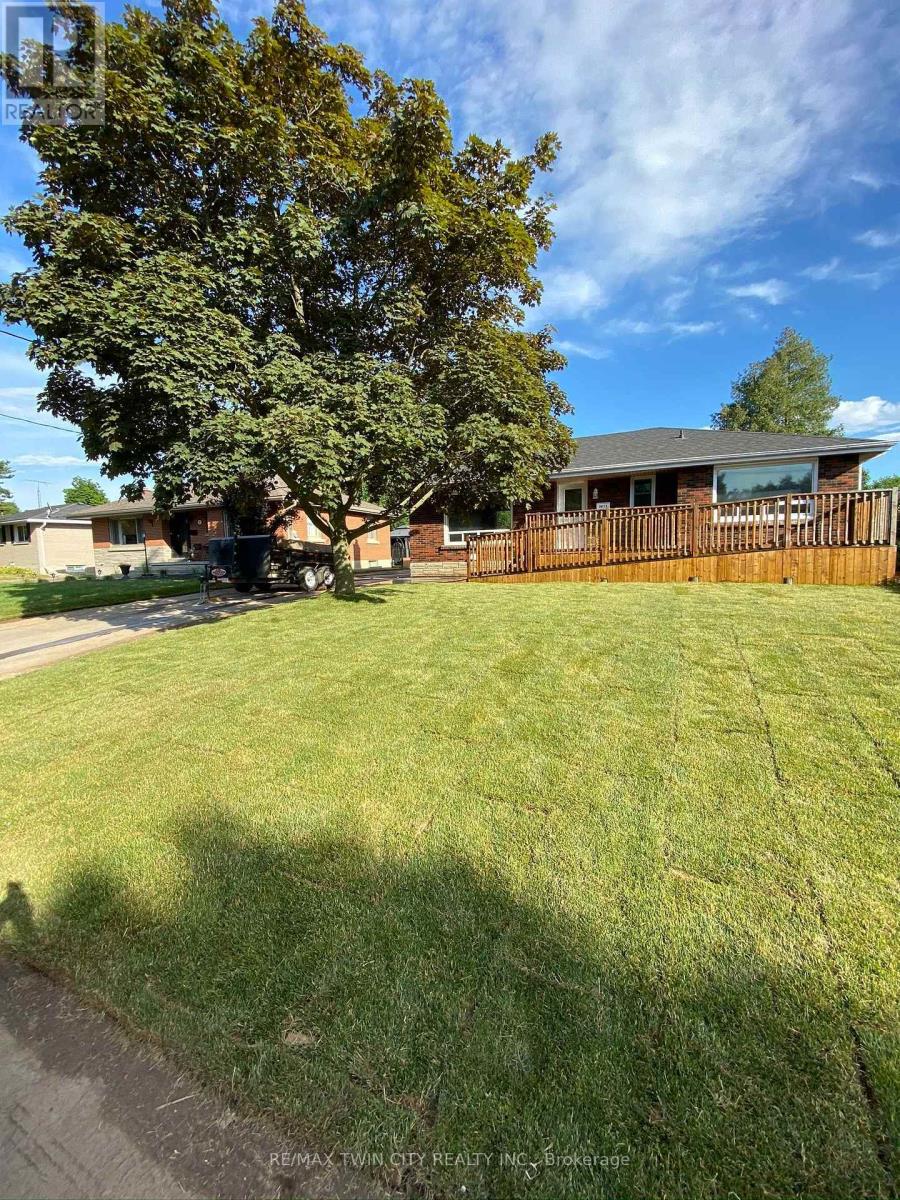
Main Floor - 25 Hickery Place
Brantford, Ontario
Welcome to the main floor of 25 Hickery Place, Brantford! This bright and well-maintained 3-bedroom bungalow offers comfortable living in a quiet, family-friendly neighbourhood. The main floor features a spacious living room filled with natural light, a separate dining area, a functional kitchen, three generously sized bedrooms, and a 4-piece bathroom. Enjoy the convenience of nearby schools, parks, shopping, public transit, and easy access to major routes. (id:56248)
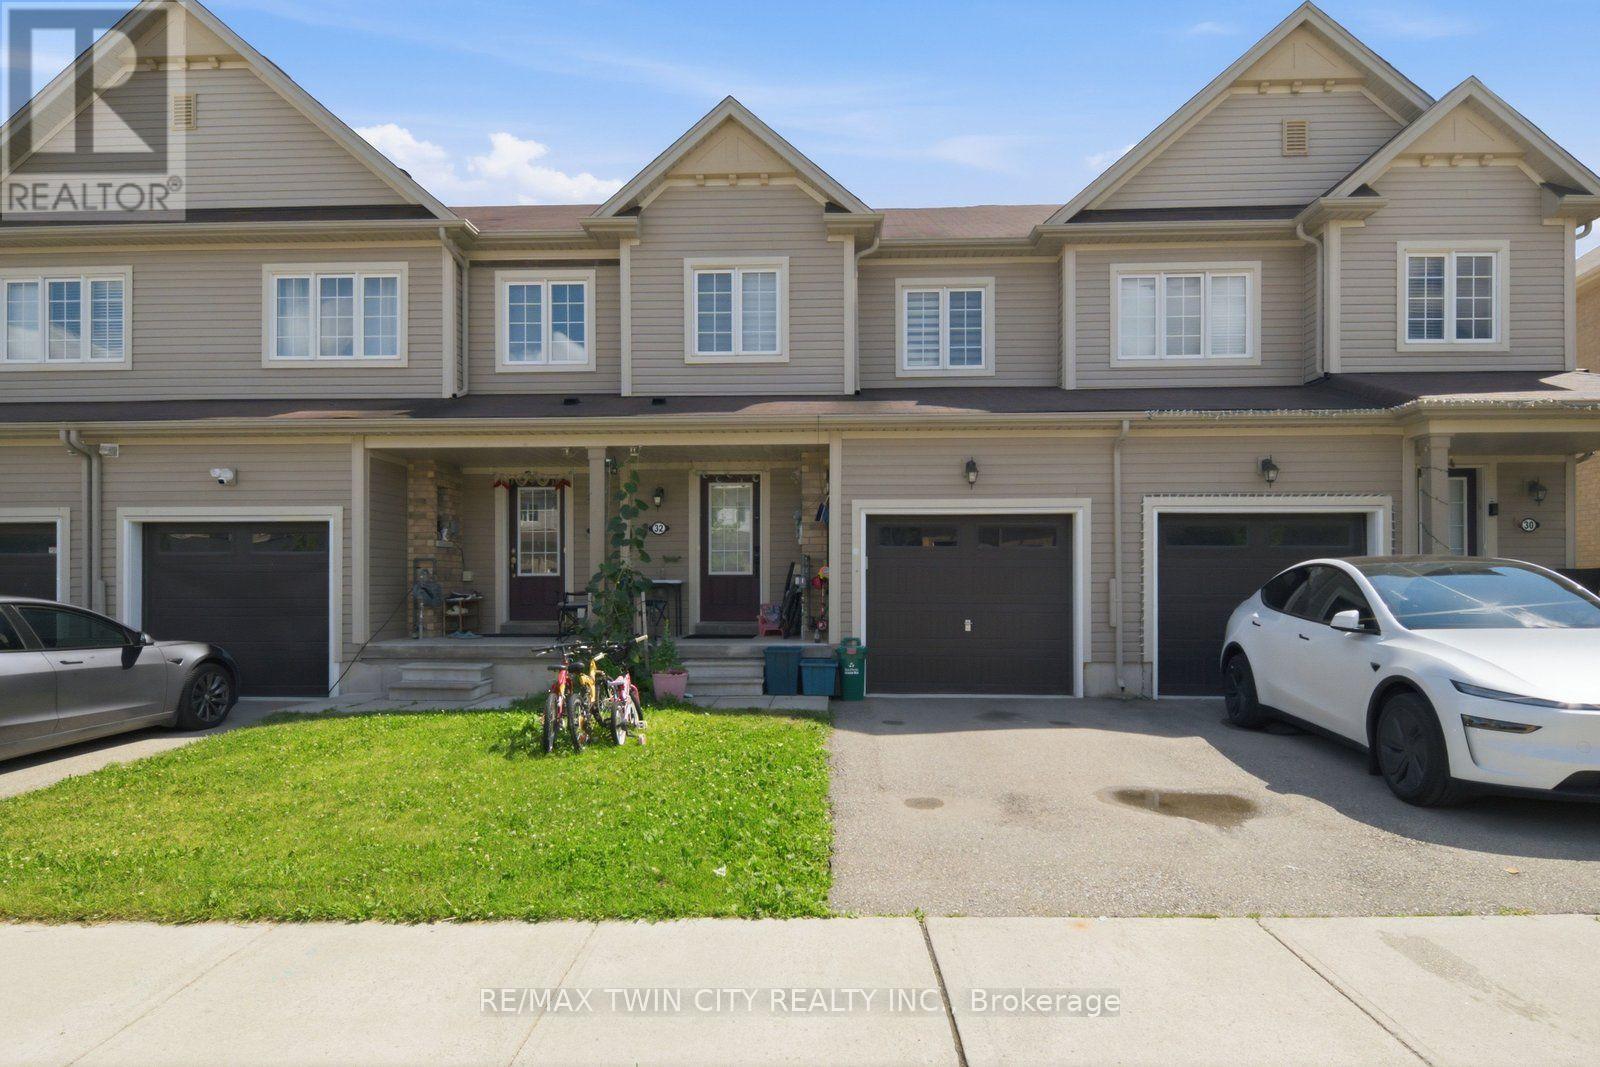
32 Cole Crescent
Brantford, Ontario
Welcome to 32 Cole Crescent, a beautifully maintained 3-bedroom, 2.5-bathroom townhouse offering the perfect blend of space, comfort, and convenience. The bright, open-concept main floor is ideal for everyday living and entertaining, while the private backyard and single-car garage provide the extra space today's families appreciate.Upstairs, you'll find three spacious bedrooms, including a primary retreat with its own ensuite bath, creating a functional layout for comfortable family living.Ideally located close to schools, parks, shopping, restaurants, and everyday amenities, this move-in-ready home is available for $2,375/month plus utilities.Quality rental homes like this are in high demand. Book your private showing today before it's gone. (id:56248)
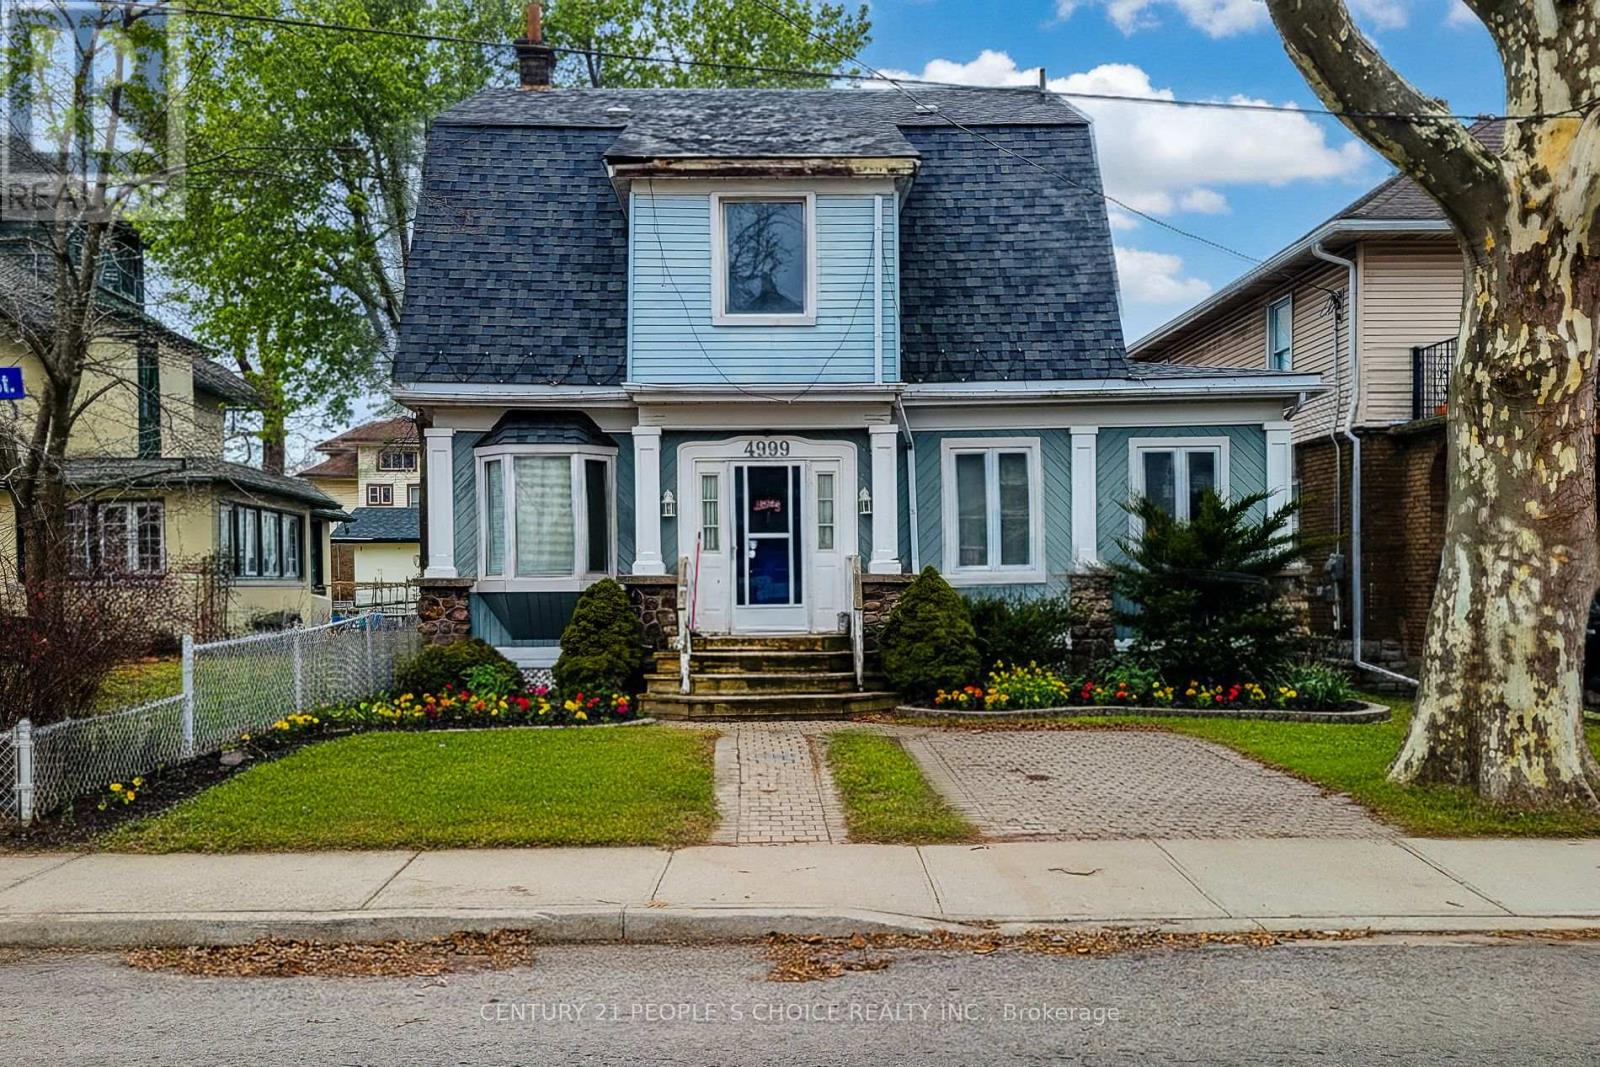
4999 Mcrae Street
Niagara Falls, Ontario
Well-maintained multi-residential building at 4999 McRae Street, ideally positioned in central Niagara Falls. 4 units: 2 x 2 bedroom, 2 x 1 bedroom. Each unit offers a comfortable layout with a large living space and well-proportioned bedrooms, and residents enjoy on-site parking and laundry. Transit, downtown shops and restaurants, and the tourist corridor are all within easy reach - a location that keeps units rented. A solid addition to any portfolio. Great opportunity to live in one unit and have income from 3 units. Main unit on ground floor has private garden and driveway for 2 parking. (id:56248)
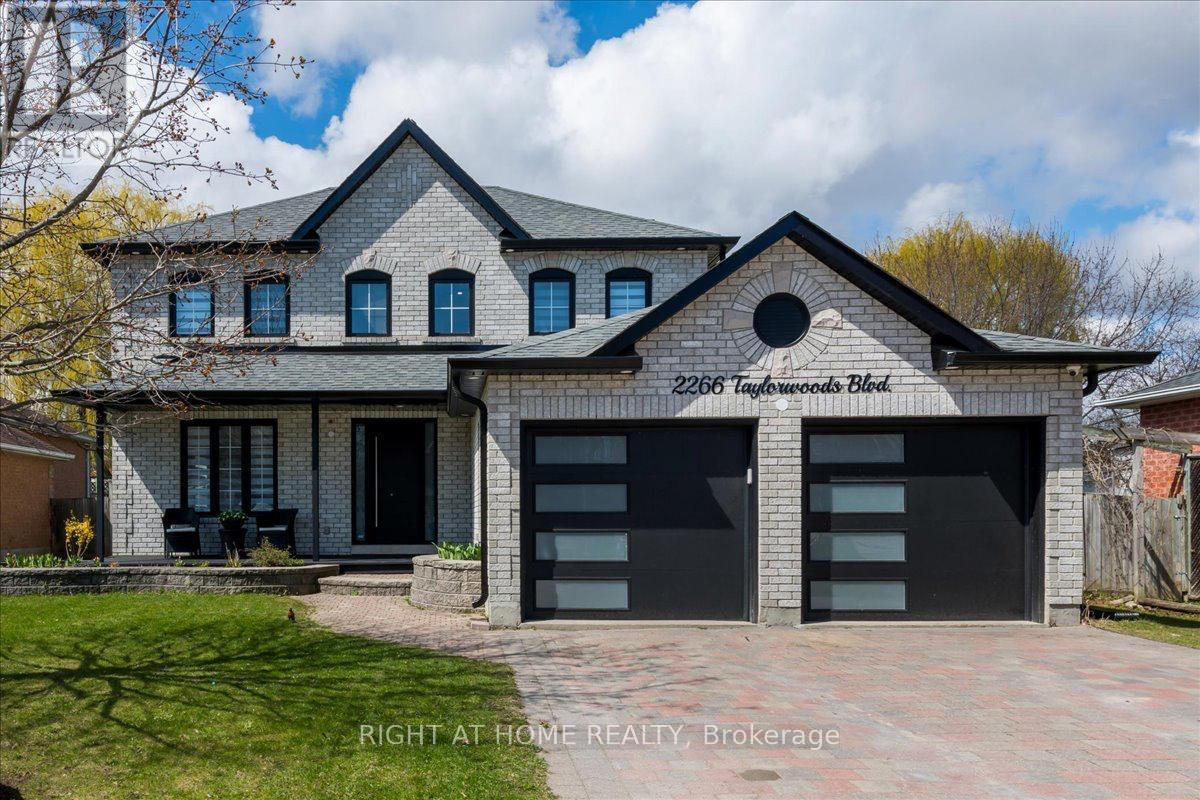
2266 Taylorwoods Boulevard
Innisfil, Ontario
Fully renovated, LARGE lot & steps to the lake! Welcome to this stunning, fully Updated 3 + 1 Bedroom & 4 bathroom detached Home. In only a 3 min walk, the pathway across the street will take you to the beautiful shores of Innisfil Beach at Lake Simcoe. Sitting On A Huge 60 X 176 FT Lot that will give your kids space to actually run around and play. A Modern Glass Railing & Staircase Accent Wall Welcomes You As You Enter. You'll find Hardwood floors and Custom Crown Moulding On the Main & Upper Levels. The bright Kitchen has Stone Countertops & a Stone Backsplash Plus All Stainless steel appliances. Enjoy a Large Dining Room with A Beautiful Grey Accent Wall & Spacious Living Room With A Wainscoting Accent Wall. The Primary Bedroom Has A Walk-In Closet And convenient Ensuite. The other two bedrooms are a good size with custom built-in closets. The completely Finished Basement Has Lots Of Rec Space, An Additional Bedroom/den, and a bathroom with heated floors! A large backyard wooden deck & dedicated BBQ gas line will be perfect for outdoor entertaining. Close to the beach, boat launch, beach volleyball courts, soccer fields, tennis courts, playgrounds, schools, library, shops, town square, Friday Harbour Resort & much more.Extras: Updates Include: Garage & Front Doors-2021. A/C, Central Vac, Exterior Pot Lights-2021. Back Wood Deck, Eave Troughs, Soffits-2022. Sump Pump & HWT-2023 (id:56248)
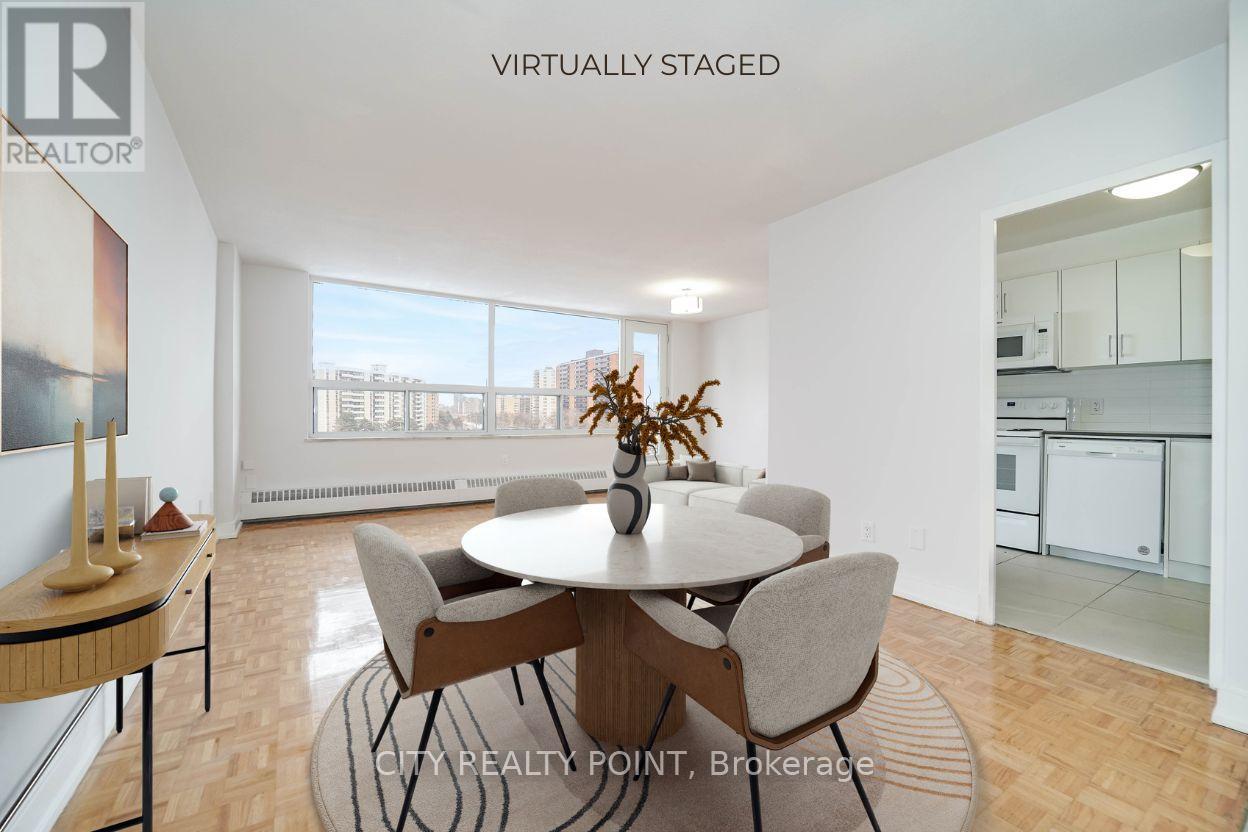
310 - 6200 Bathurst Street
Toronto, Ontario
SAVE! | 2 MONTHS FREE| Move-In This Week | Discover Your Perfect Home! Welcome to this newly renovated, bright, and spotlessly clean 3-bedroom, 2-bathroom apartment in a family-friendly, 14-storey high-rise at 6200 Bathurst Street. Available immediately, this move-in-ready home includes all utilities (hydro, water, heating, hot water). Step into a modern living space with a brand-new kitchen featuring sleek appliances (dishwasher, fridge, microwave, stove), fresh paint, and gorgeous hardwood and ceramic floors. Relax on your private balcony with panoramic views, and enjoy optional air conditioning for year-round comfort. Amenities include a heated outdoor pool, indoor saunas, smart-card laundry, brand-new elevators, on-site superintendent, and camera surveillance. Just minutes from York University, TTC transit, top schools, hospitals, shopping, restaurants, and parks, this location is ideal for students, professionals, and families alike. Additional perks: rent a locker ($35/month) or parking ($175/month underground, $125/month outdoors). Agents welcomed and protected - schedule your viewing today! (id:56248)
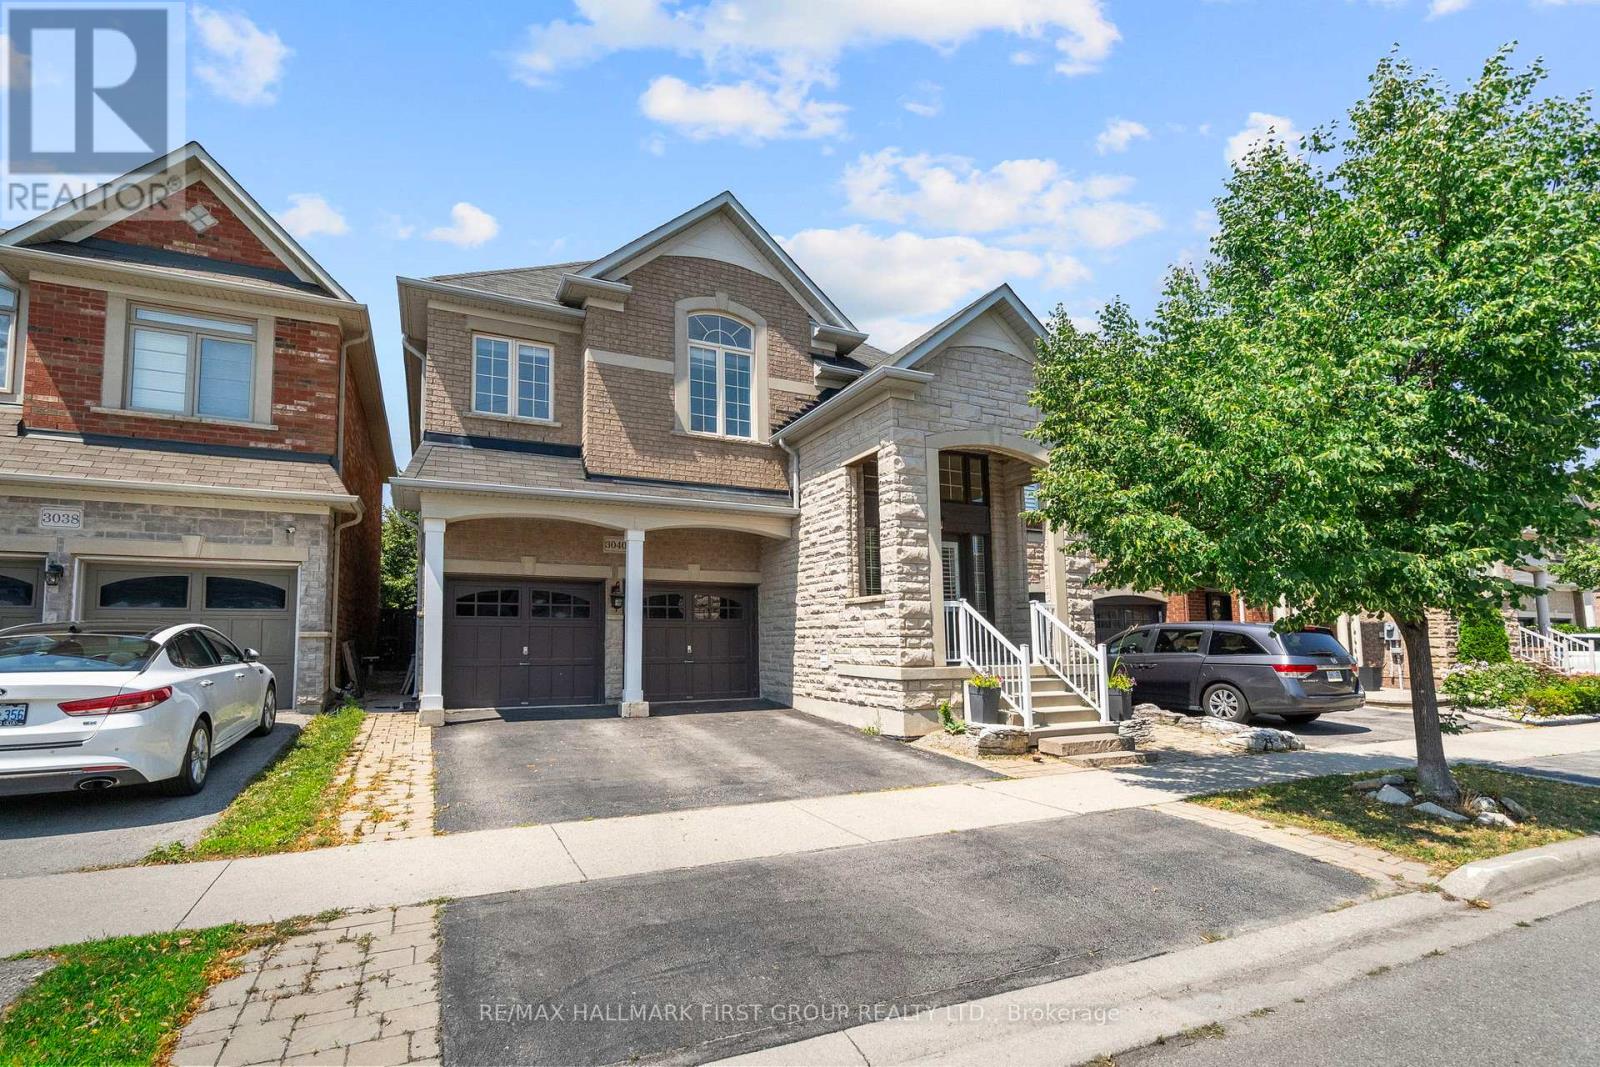
3040 Ferguson Drive
Burlington, Ontario
Welcome To This Beautifully Updated Detached Home In The Highly Desirable Alton Village Community Of Burlington! Offering Four Spacious Bedrooms, A Versatile Upper Level Loft, Four Bathrooms And A Fully Finished Basement Suite. This Home Provides Exceptional Space And Flexibility For Growing Or Multigenerational Families. Freshly Painted Throughout And Completely Carpet Free, The Home Features Hardwood Flooring On Both The Main And Upper Levels, California Shutters, Upgraded Light Fixtures And Stylish, Modern Finishes. The Open Concept Main Floor Includes An Updated Kitchen With Granite Countertops And Backsplash, Separate Living And Dining Spaces, A Cozy Gas Fireplace With A Striking Feature Wall, And A Charmingly Updated Mudroom And Laundry Entryway.Upstairs, The Generous Loft Offers The Perfect Additional Family Room, Play Area Or Work From Home Space. The Spacious Primary Bedroom Features A Spa Inspired Ensuite With Quartz Countertops, Double Sinks, A Glass Shower And A Large Soaker Tub. The Main Bathroom Also Includes Quartz Countertops And Double Sinks.The Finished Basement Is Accessed Through A Separate Entrance And Includes Two Bedrooms, A Full Bathroom, Kitchen And Living Area, Ideal For Extended Family, Guests Or Additional Living Space. Outside, Enjoy Beautiful Stonework In Both The Front And Backyard, Mature Trees, A Pergola And An Eight Person Hot Tub, Creating A Private Space To Relax And Entertain. Located Near Some Of Burlington's Most Highly Regarded Schools, Shopping, Parks And Everyday Conveniences. Walmart Is Approximately 3 Minutes Away, Highway 407 Is Only 5 Minutes Away, And Highway 401 Can Be Reached In Approximately 10 Minutes. A Spacious, Move In Ready Home In One Of Burlington's Most Sought After Neighbourhoods! A Must See! (id:56248)
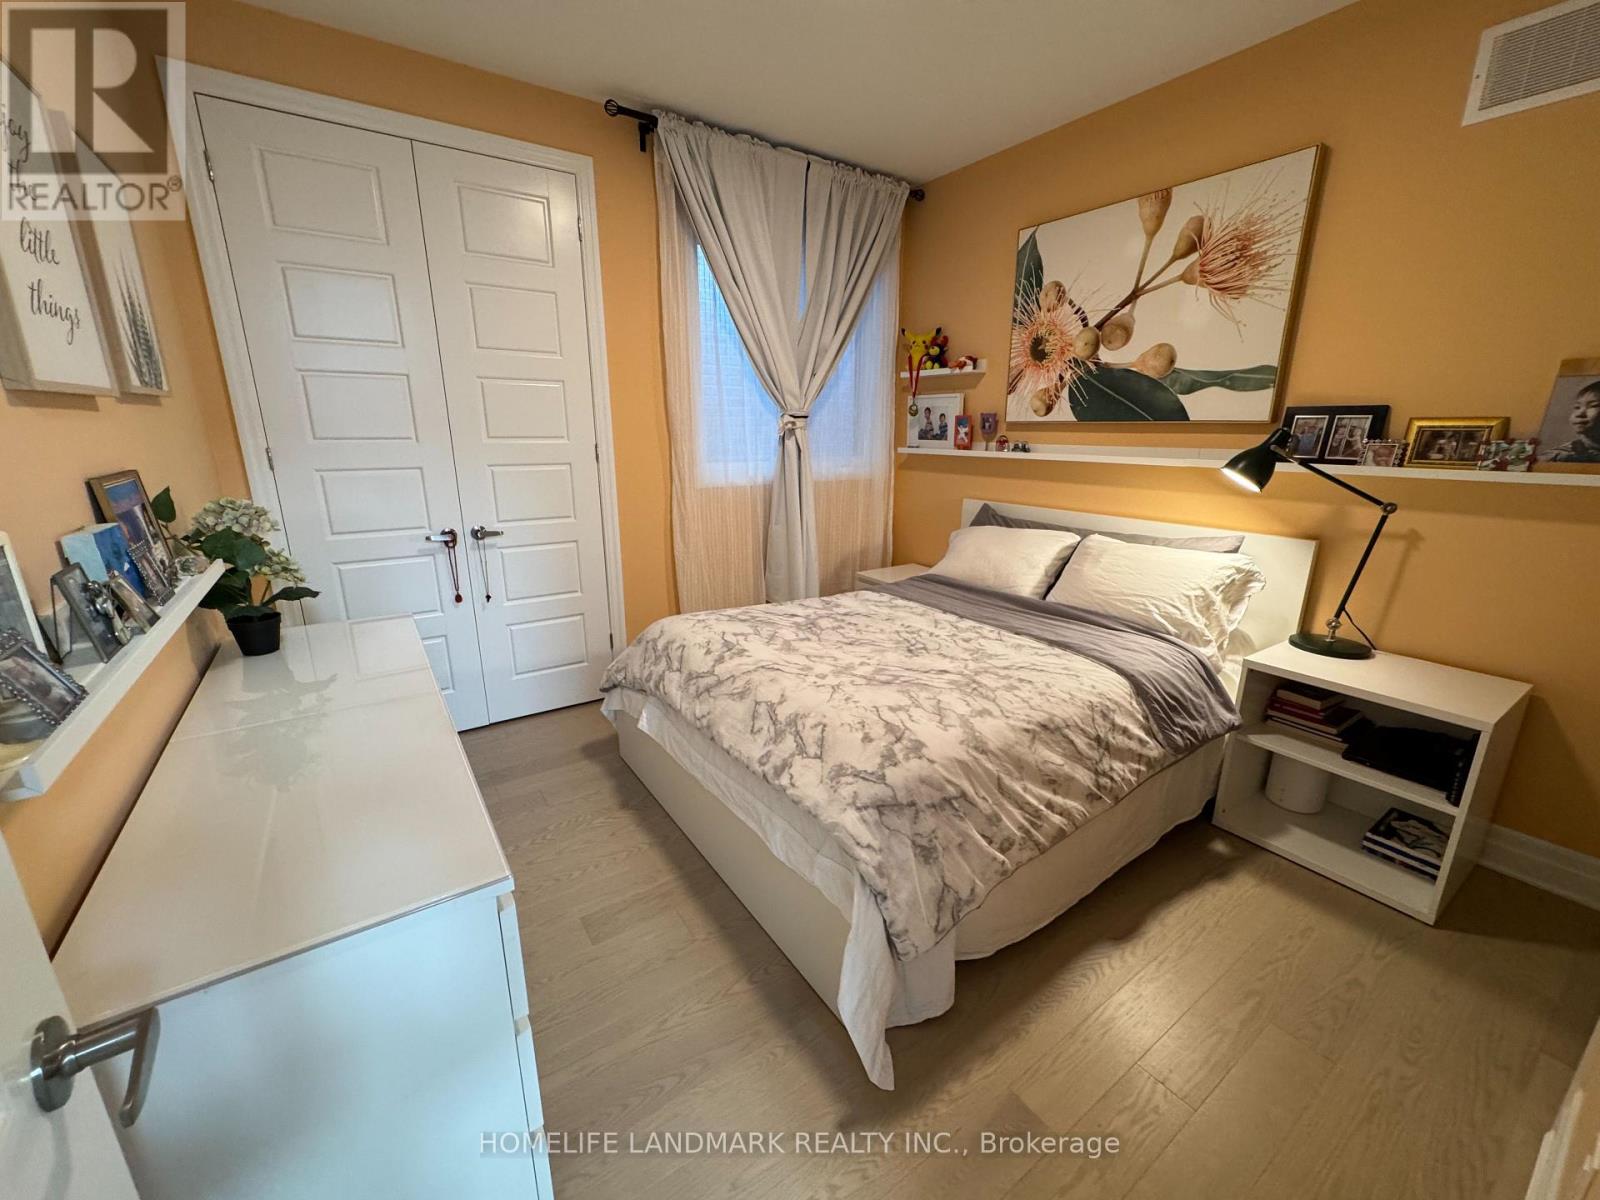
1187 Onyx Trail
Oakville, Ontario
Fully furnished and 100% move-in ready! This spotless, sun-filled upper-level secondary primary suite in a 1-year-new home is conveniently located within short distance to both Sheridan College (Trafalgar Campus) and UTM (University of Toronto Mississauga), making it ideal for students. Features cozy, premium furniture-including a 100% natural latex mattress-and a private ensuite bathroom. Rent includes all utilities and high-speed internet. Seeking a clean, quiet, and responsible female student. Close to GO transit, local shopping, parks, and daily amenities. (id:56248)
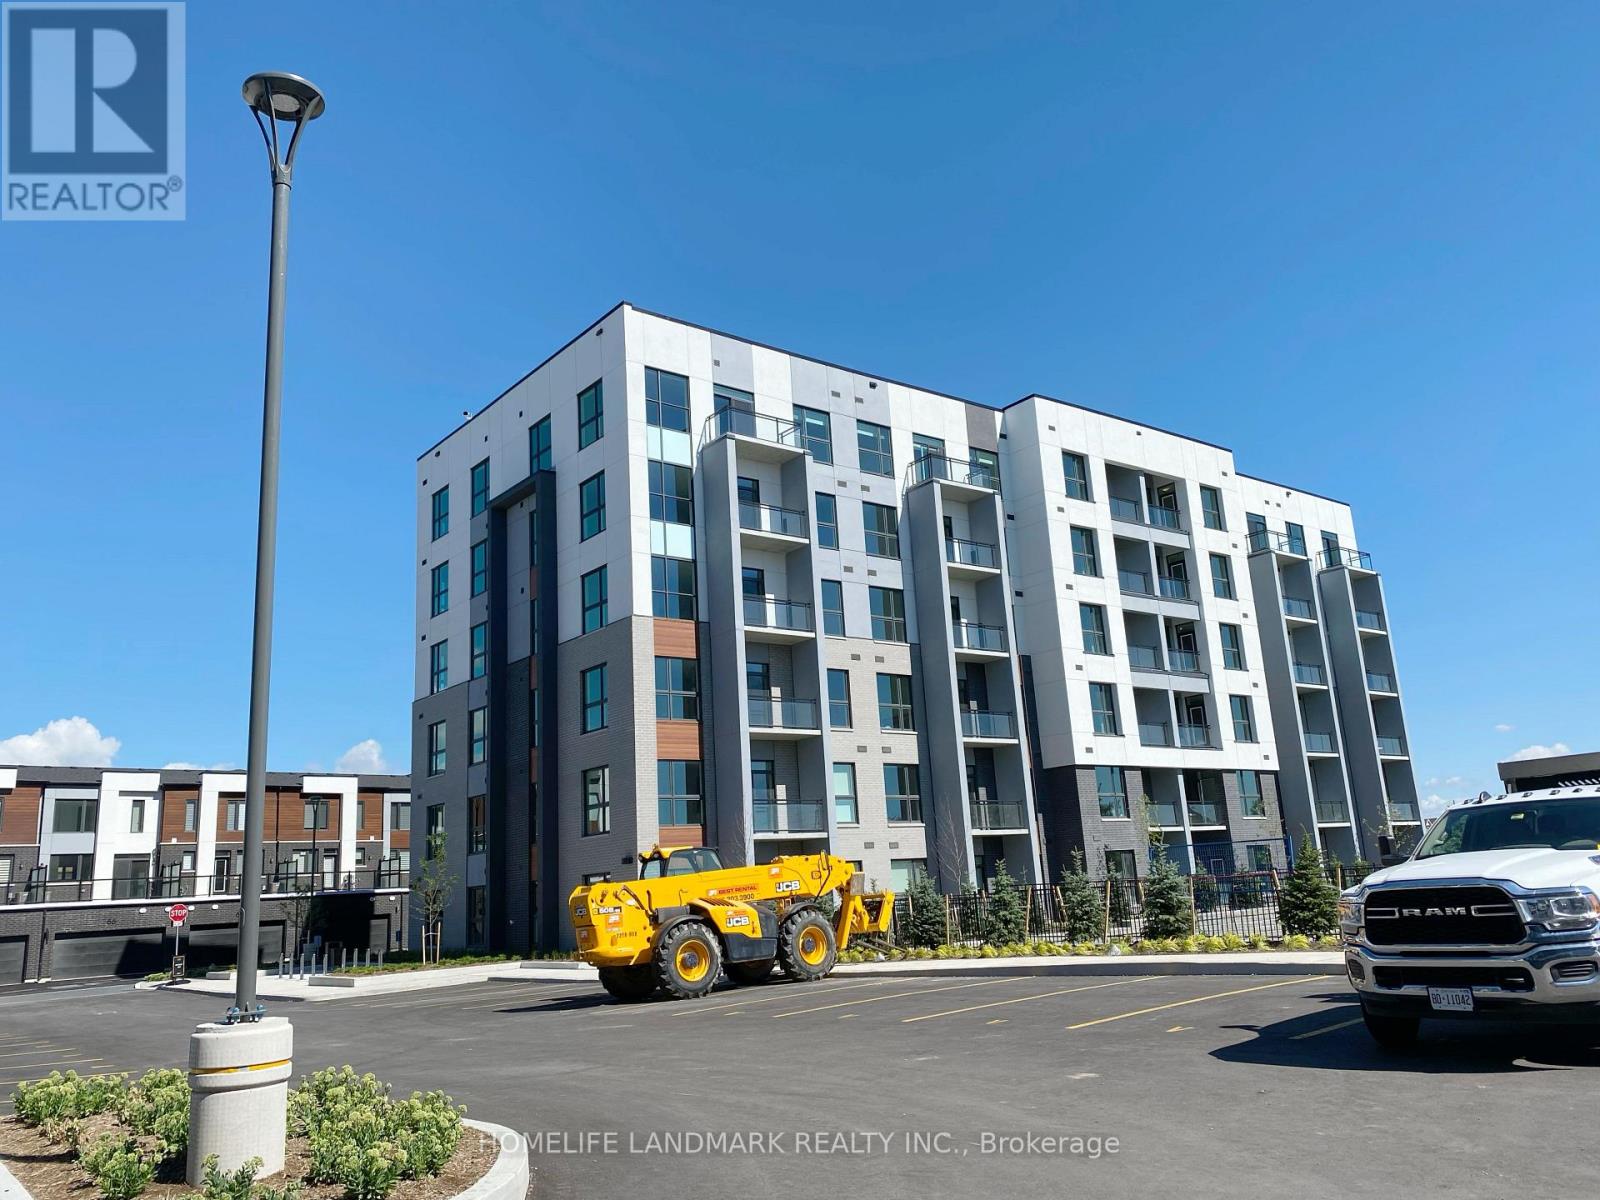
505 - 50 Kaitting Trail
Oakville, Ontario
Cozy 1 Bedroom + 1 Den suite. Open East Unblocked view of park and pond. Carpet free. 9 Ft ceiling. Den big enough to become 2nd bedroom or office area. Modern Concept kitchen with quartz countertop. Designer paint colour. Minutes' drive to 403/QEW. Smart centre is within walking distance. (id:56248)
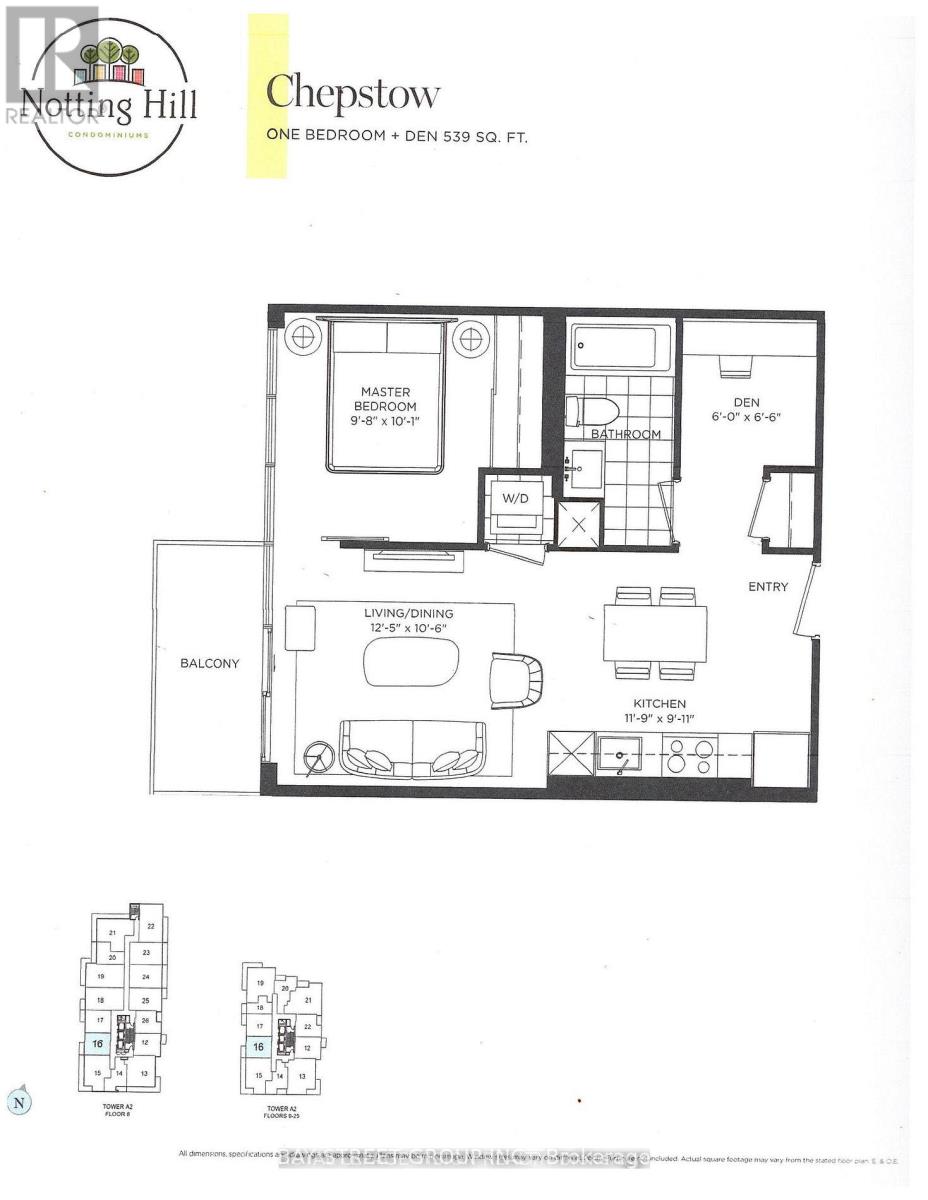
1016 - 4010 Eglinton Avenue W
Toronto, Ontario
Brand new, never-lived-in 1 Bedroom + Den suite in a modern tower. Approx. 539 sq ft per builder's floorplan, no wasted space. Versatile den ideal for home office or extra sleep area. West exposure. All-wood/ceramic flooring throughout, no carpet. Modern kitchen w/ stainless steel appliances & granite counters. Ensuite laundry. Rooftop pool & lounge amenities (building under completion). Steps to Royal York Rd TTC stop, future LRT stop nearby, close to parks & retail. Vacant, move-in ready, flexible closing. No parking included. (id:56248)
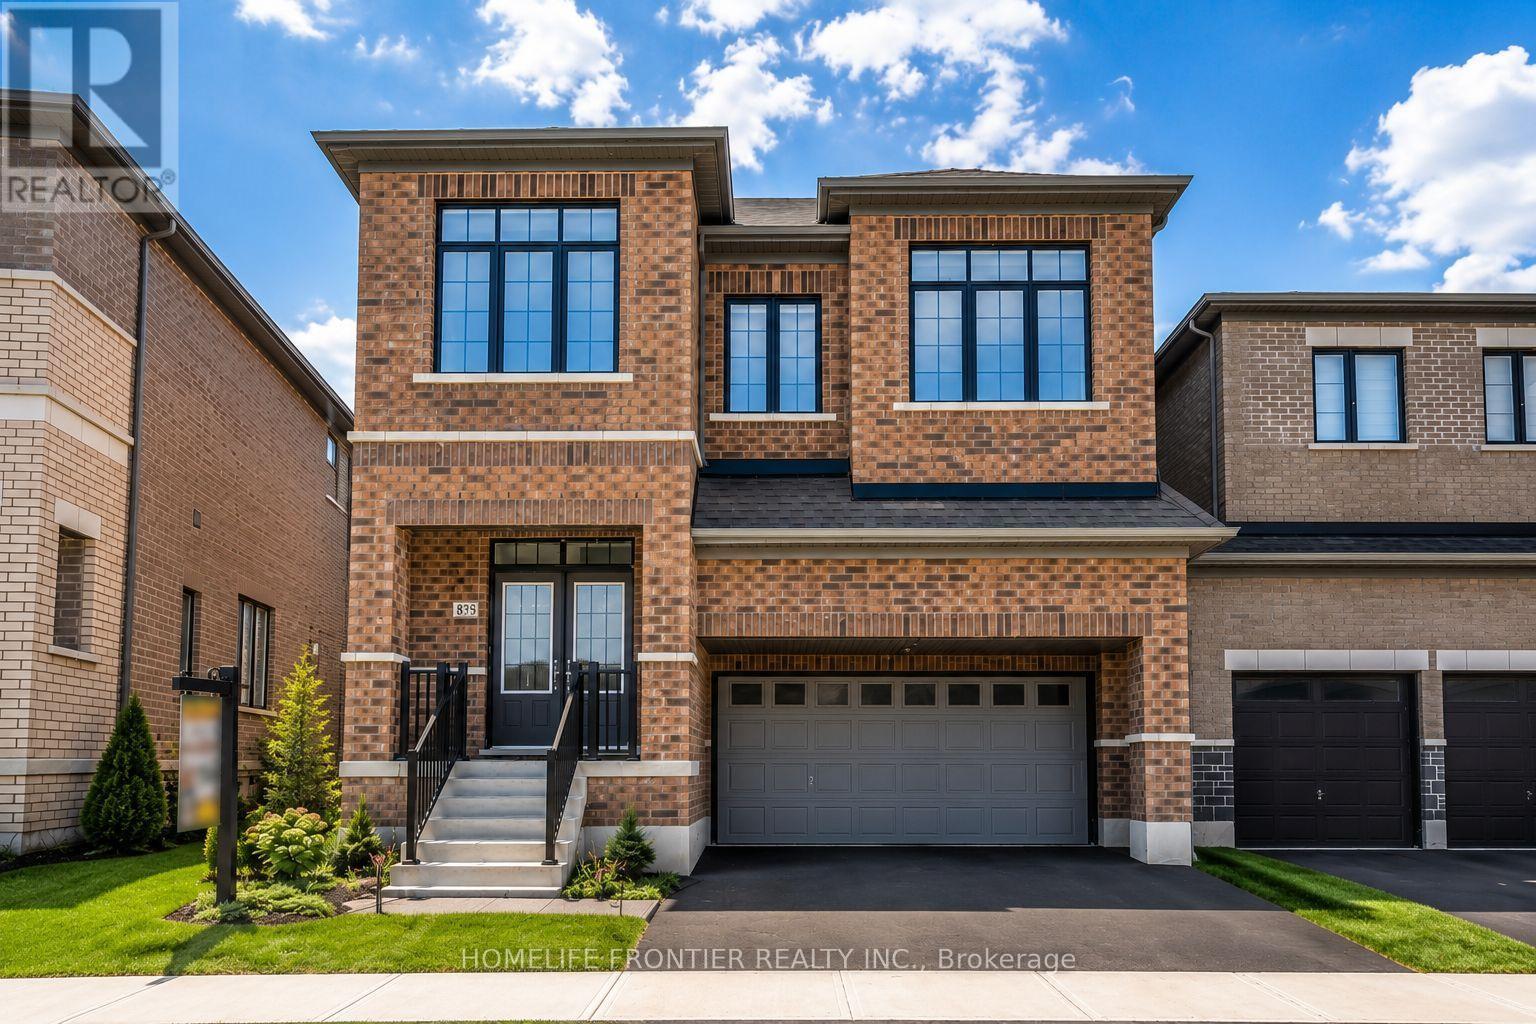
879 Plum Place
Milton, Ontario
Welcome to the prestigious Parklands model by Fieldgate Homes, an impressive 2.5-storey residence offering approximately 3,246 sq. ft. of beautifully designed living space in a family-friendly neighbourhood. Legal seprate entrance from the builder. This spacious home features six bedrooms, four full bathrooms, a powder room, and a versatile open concept loft that can be converted into a seventh bedroom. The main floor offers generous living and dining areas, a modern kitchen with abundant storage, a bright breakfast area with direct backyard access, and an expansive, light-filled family room ideal for entertaining and everyday living. The thoughtfully designed bedrooms provide comfort and privacy, featuring multiple walk-in closets and access to luxurious four- or five-piece bathrooms. The private third-floor bedroom with an adjoining bathroom is ideal for extended family, guests, or a secluded retreat. A convenient laundry room on the 2nd floor and flexible loft-perfect for a home office, lounge, or can be converted into a 7th bedroom ideal layout for a perfect family home. (id:56248)
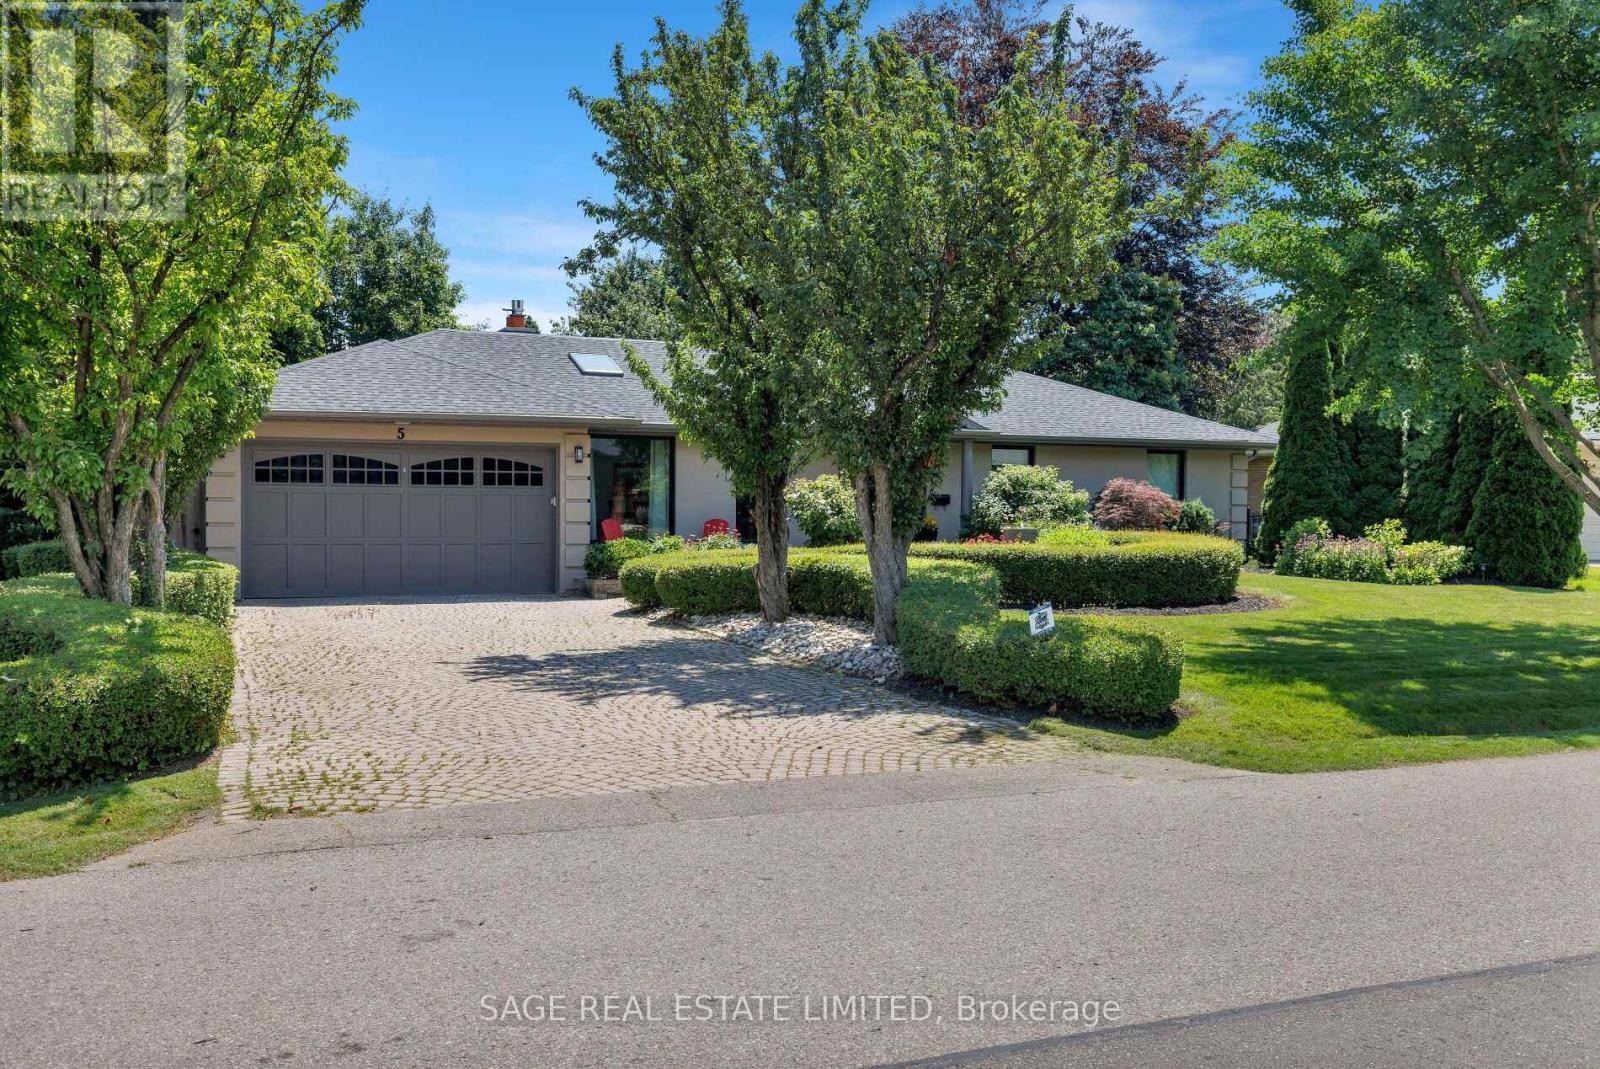
5 Blair Athol Crescent
Toronto, Ontario
Welcome to this masterfully renovated bungalow, perfectly tailored for empty nesters who refuse to compromise on luxury, space, or lifestyle. Situated in one of Toronto's most prestigious and tranquil neighborhoods, home of St. George's Golf Club, this residence offers sophisticated, low-maintenance living at its absolute finest. Every inch of the main floor has been reimagined with high-end finishes and an effortless flow. The chef's kitchen is the true heart of the home. This renovated culinary space features premium cabinetry, top-tier appliances, and a massive central island. It is uniquely anchored by its own cozy gas fireplace. The spacious Great Room is deeply comfortable featuring a second gas fireplace and 2 beautiful new floor-to-ceiling windows that showcase the magnificent back yard oasis. The garden becomes your personal sanctuary, which features a private rear gate opening directly into a pristine local park-essentially extending your backyard into acres of professionally maintained green space. The fully finished lower level offers an exceptional amount of additional living space, ensuring you have all the room you need for family visits, hobbies, and wellness. Two spacious, bright bedrooms offer ultimate comfort and privacy for returning children or overnight guests. A spacious recreation room featuring the home's third fireplace-an ideal spot for movie nights or a billiard table. Skip the club membership with a dedicated home fitness studio. No detail has been overlooked in this remarkable renovation. Boasting an array of recent, high-end upgrades-from modern mechanicals and sophisticated lighting to premium flooring and designer fixtures-this home offers absolute peace of mind. This is more than just a home; it's a lifestyle upgrade for your next chapter. (id:56248)
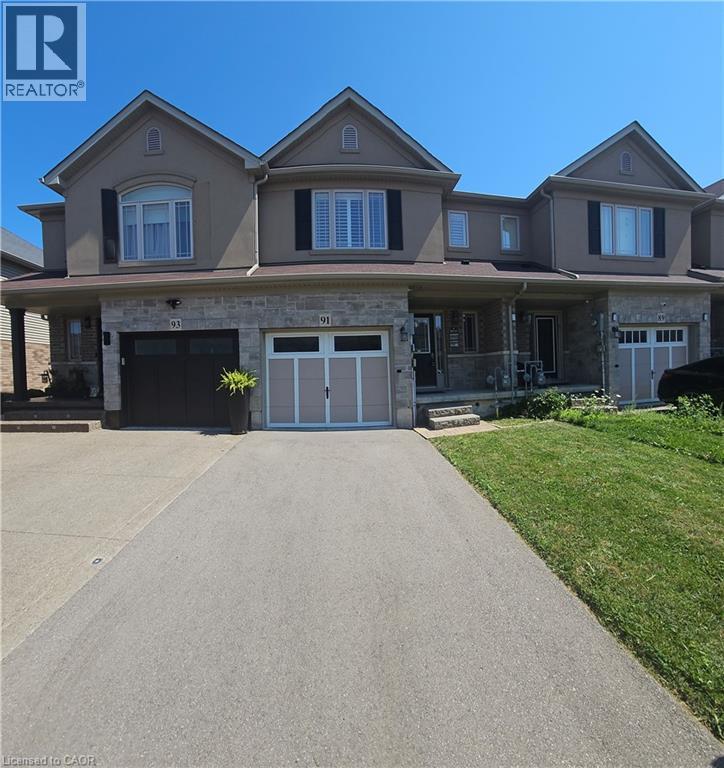
91 Chamomile Drive
Hamilton, Ontario
Welcome to this beautiful 3-bedroom freehold townhome on the Hamilton Mountain. This well-maintained home features a bright open-concept layout with neutral décor throughout. The main floor offers a modern kitchen with granite countertops, high-end stainless steel appliances, stylish backsplash, under-mount sink, pot lights, and California shutters throughout the home. A solid oak staircase leads to the second level, featuring a spacious primary bedroom with a walk-in closet and private 4-piece ensuite, two additional bedrooms, a second full bathroom, and a convenient laundry room. The main floor also includes a powder room for added convenience. The unfinished basement provides ample storage space and includes a cold cellar. Ideally located close to schools, public transit, shopping, parks, and various amenities, with easy access to the Lincoln M. Alexander Parkway, Highway 403, and the Red Hill Valley Parkway. A clean and comfortable home ready for immediate occupancy. (id:56248)
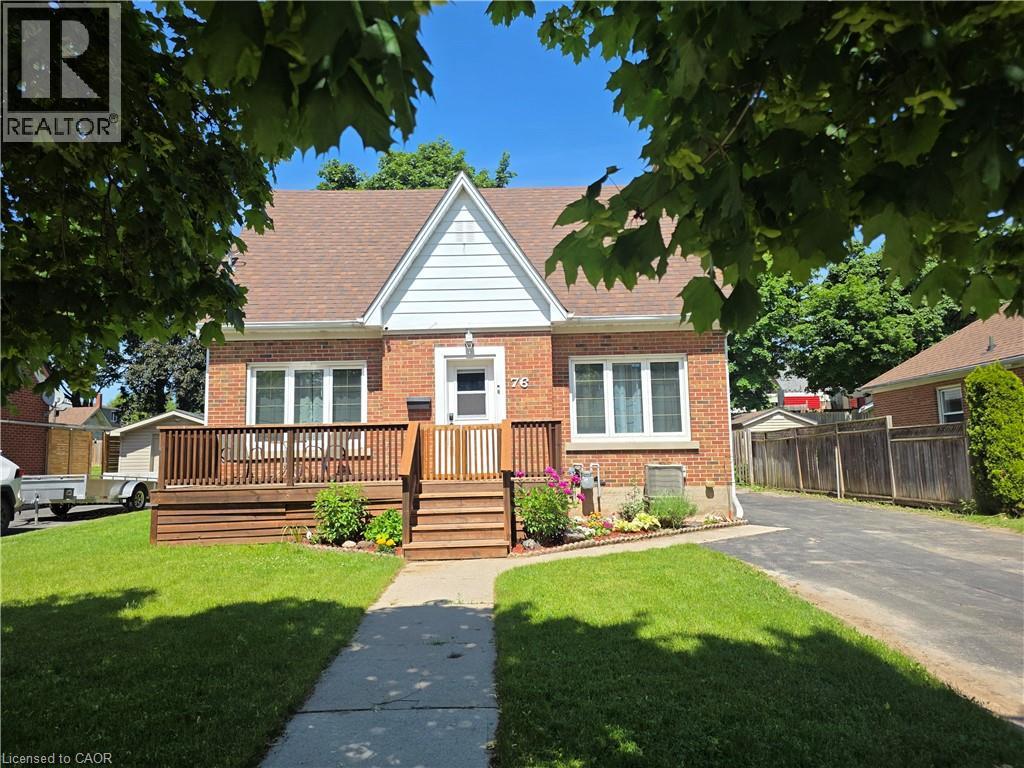
76 Brentwood Avenue
Kitchener, Ontario
Why Rent Shop Space? Own This Home & Heated 2-Storey Workshop for Under $775,000! This home deserves a second look! Since first being listed, the seller has removed the chair lift, installed a new stair railing, removed the old shed, added fresh sod to enlarge the backyard, and completely cleaned and organized the workshop—making this property show better than ever. Welcome to 76 Brentwood Avenue, a hidden gem on one of Kitchener's most sought-after mature, tree-lined streets. This move-in-ready 3+1 bedroom, 2-bath home combines timeless charm with modern updates, outstanding parking, and a feature that's almost impossible to find at this price. The showstopper is the 20' x 32' insulated, heated two-storey workshop with loft—ideal for contractors, mechanics, woodworkers, hobbyists, collectors, or anyone operating a home-based business. Subject to municipal approvals, buyers may also wish to explore its future garden suite potential. Inside you'll find a beautifully renovated 2024 kitchen with stainless steel appliances, hardwood floors, a bright living room with a cozy wood-burning fireplace, formal dining room, enclosed rear deck, and a finished basement featuring a 4th bedroom, recreation room, 3-piece bath, laundry, and ample storage. The fully fenced 53' x 120' lot offers privacy, room to play, and parking for 6+ vehicles, including space for trucks, trailers, boats, or RVs. Located just minutes from schools, parks, Rockway Gardens, Rockway Golf Course, the Kitchener Memorial Auditorium, Fairview Park Mall, downtown Kitchener, and quick highway access. Rarely will you find a move-in-ready 3+1 bedroom home with a heated two-storey shop, parking for 6+ vehicles, and endless possibilities at this price. Exceptional value for tradespeople, entrepreneurs, hobbyists, and families alike. Book your private showing today before this opportunity is gone! (id:56248)
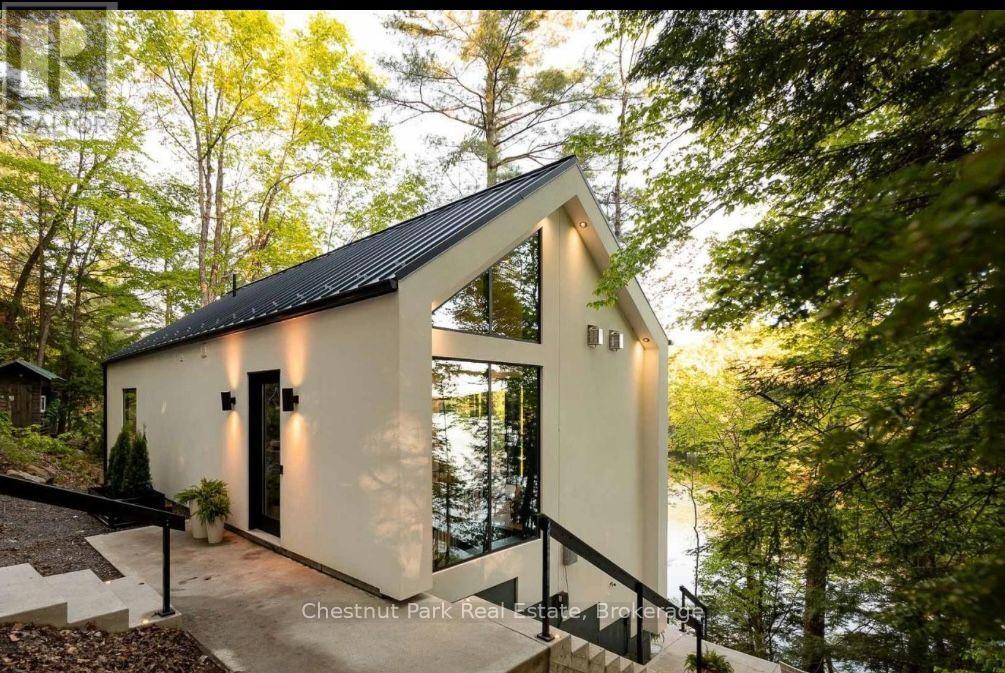
1036 Carlson Place
Bracebridge, Ontario
Turnkey riverfront investment opportunity! This brand new, modern four season cottage on the Muskoka River was has an established rental history, offering a rare chance at immediate cash flow on the water. Minimalist design meets natural beauty throughout, with huge windows and oversized sliding doors blurring the line between indoors and out for full views of river, trees, and sky. The open-concept main level is anchored by a propane fireplace and a curated peninsula kitchen with built-in cooktop, oven, microwave, dishwasher, and fridge, while the primary suite feels like sleeping in the trees, complete with a bold ensuite featuring a glass-walled shower. The walk-out lower level offers a second propane fireplace, glass-railed patio, hidden laundry, a second bedroom, den, 2-piece washroom, and separate shower room, ideal for guests or extra rental capacity. Whether you paddle, float, or dock, this is a stylish, income-generating escape minutes from Bracebridge. (id:56248)
32 Reynolds Lane
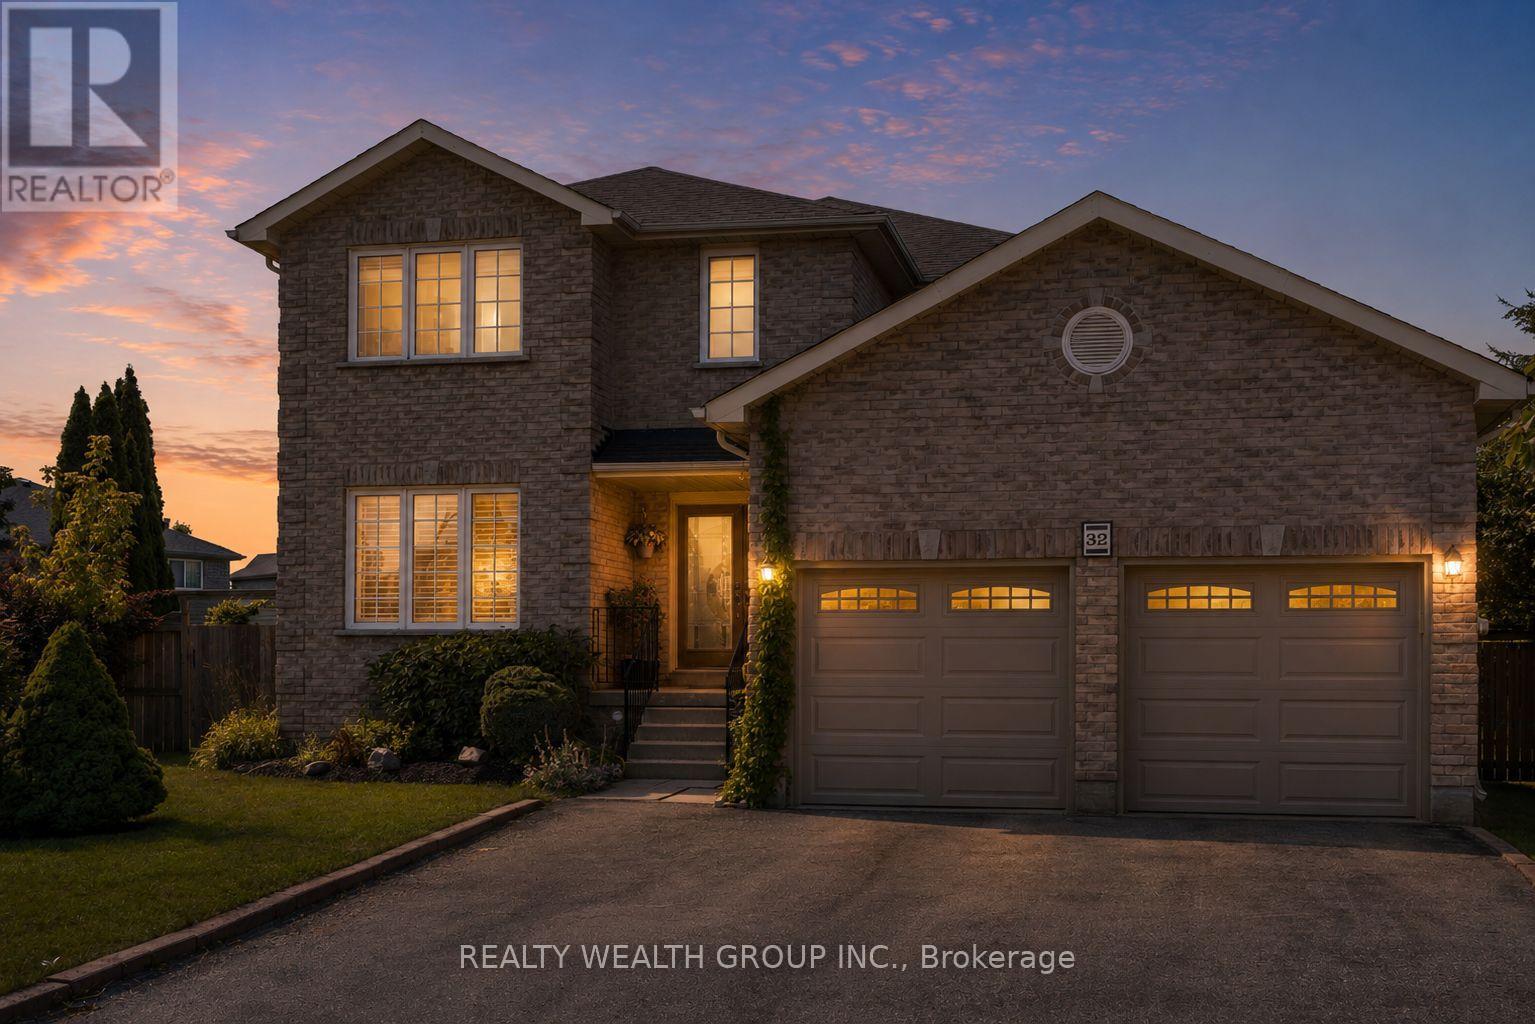
Barrie, Ontario
Welcome to this spacious detached home in Barrie on a massive pie shaped lot opening up to 100 ft wide in the back, offering a functional layout with hardwood flooring throughout, a separate family room, and a formal large dining room. The upper level features four generously sized bedrooms, a convenient second-floor laundry room, and a primary suite complete with a relaxing soaker tub. The fully finished basement, with a separate entrance, includes its own kitchen and full bathroom, making it an ideal turnkey in-law or income suite. Step outside to a beautifully landscaped, private backyard featuring a 16x 32 heated in-ground pool that is separately fenced, offering an added layer of security and peace of mind for families with young children while maintaining plenty of yard space for play. The backyard also features a hot tub, spacious deck, and exceptional outdoor living space perfect for entertaining and family enjoyment. (id:56248)
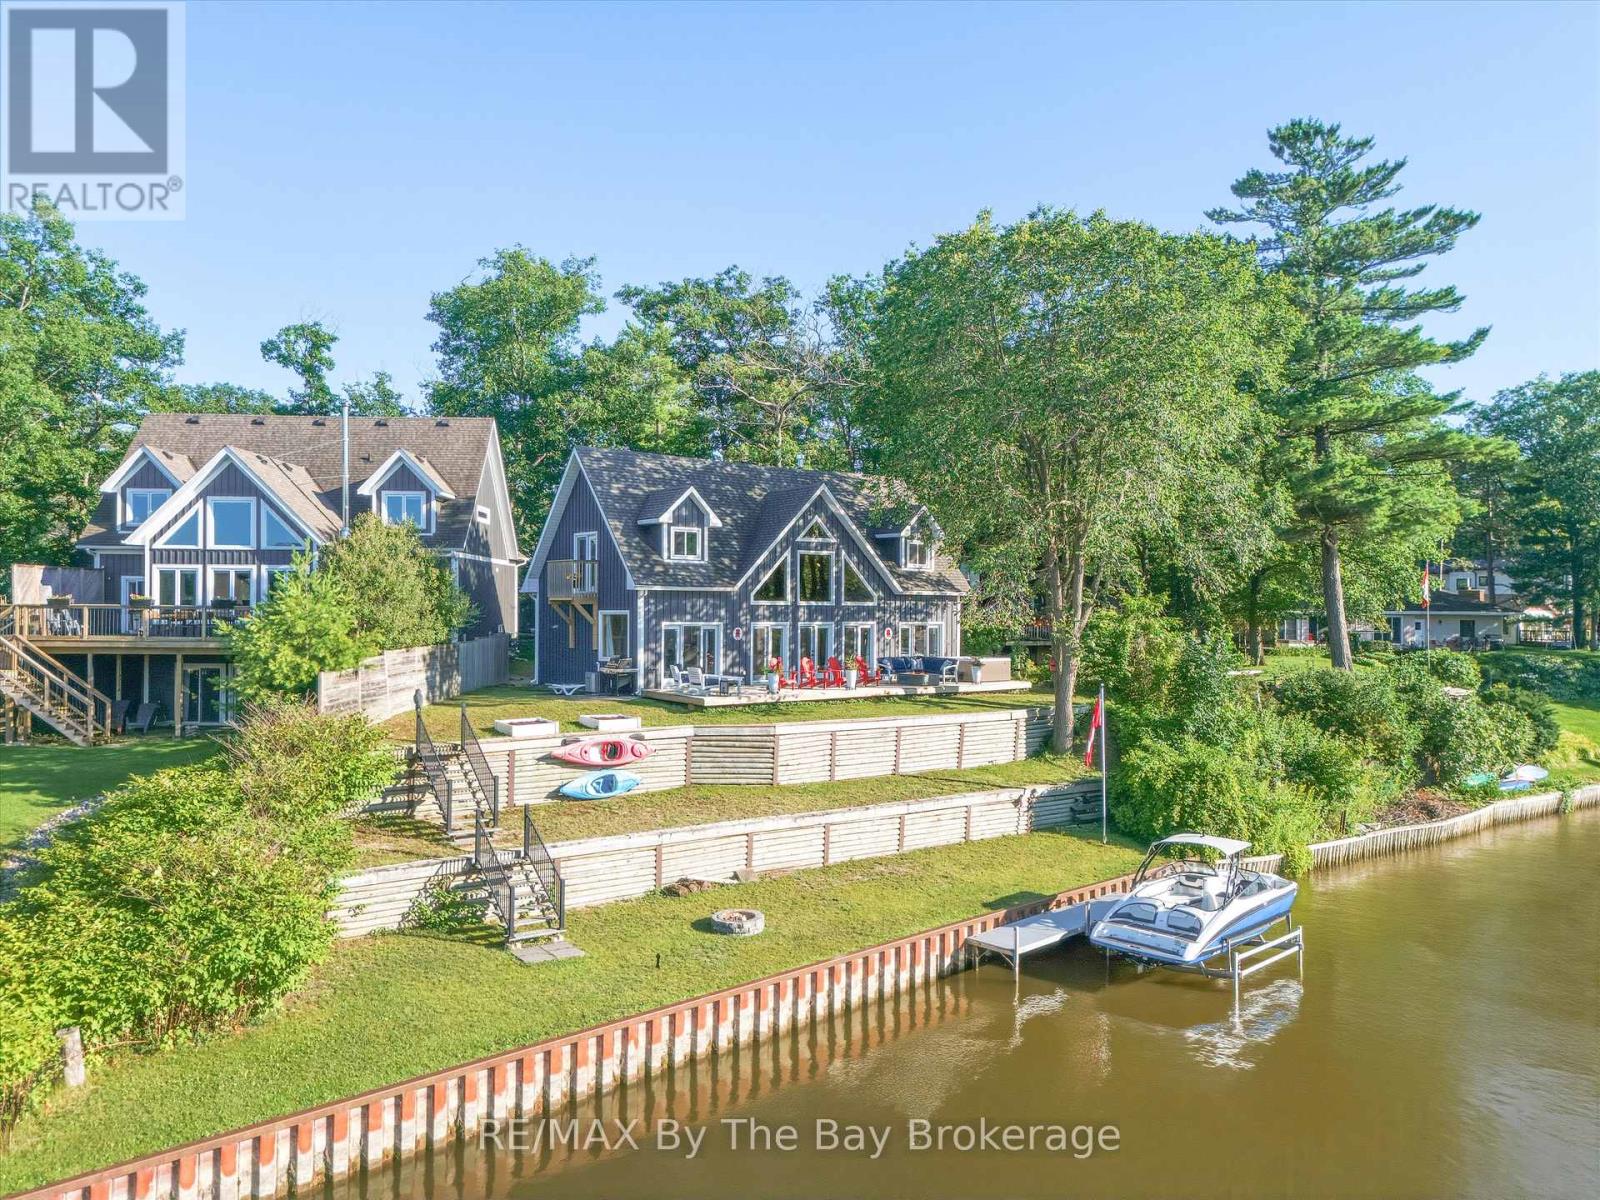
2056 River Road W
Wasaga Beach, Ontario
Riverfront Perfection! Custom built 10 years ago and perfectly positioned on 95 feet of "Prime Boating River" frontage, this remarkable home offers the rare combination of deep navigable water, exceptional boating and a peaceful private setting. Floor-to-ceiling windows flood the main living space with natural light, while soaring 22-foot ceilings create an incredible sense of scale. A dramatic floor-to-ceiling stone fireplace anchors the family room, creating a warm gathering space with stunning views of the river. The renovated kitchen is designed for entertaining, featuring crisp white quartz counters, ss appliances and a built in bar. The main-floor primary suite is a true retreat, with a walkout to the deck and new hot tub, along with a beautiful 3-piece ensuite-the perfect place to unwind. Upstairs, two spacious bedrooms comfortably sleep up to eight guests between them, making this an ideal home for hosting family and friends. A 4-piece bath with soaker tub and bright laundry room complete the upper level. The unfinished lower level has 6-foot ceilings, providing an abundance of storage and flexible future finished space. For boating enthusiasts, the property truly shines. The recently built 20' x 28' heated garage provides the perfect secure space for storing your boat, classic car, recreational toys or waterfront equipment. Key features include a steel break wall, hot water on demand, new stairs to the river, gas bbq hook up and treed .4 acre lot. Situated on the Nottawasaga River's coveted "prime boating section," known for its deep water and ability to accommodate larger boats, yet its position away from the busiest boat traffic, creates something even more special-a peaceful personal marina sanctuary. Whether you're looking for a year-round home, a weekend escape or a place to entertain family and friends, this is waterfront living at its finest. Come for the boating. Stay for the sunsets. Fall in love with the lifestyle! **Click Multi Media For More (id:56248)
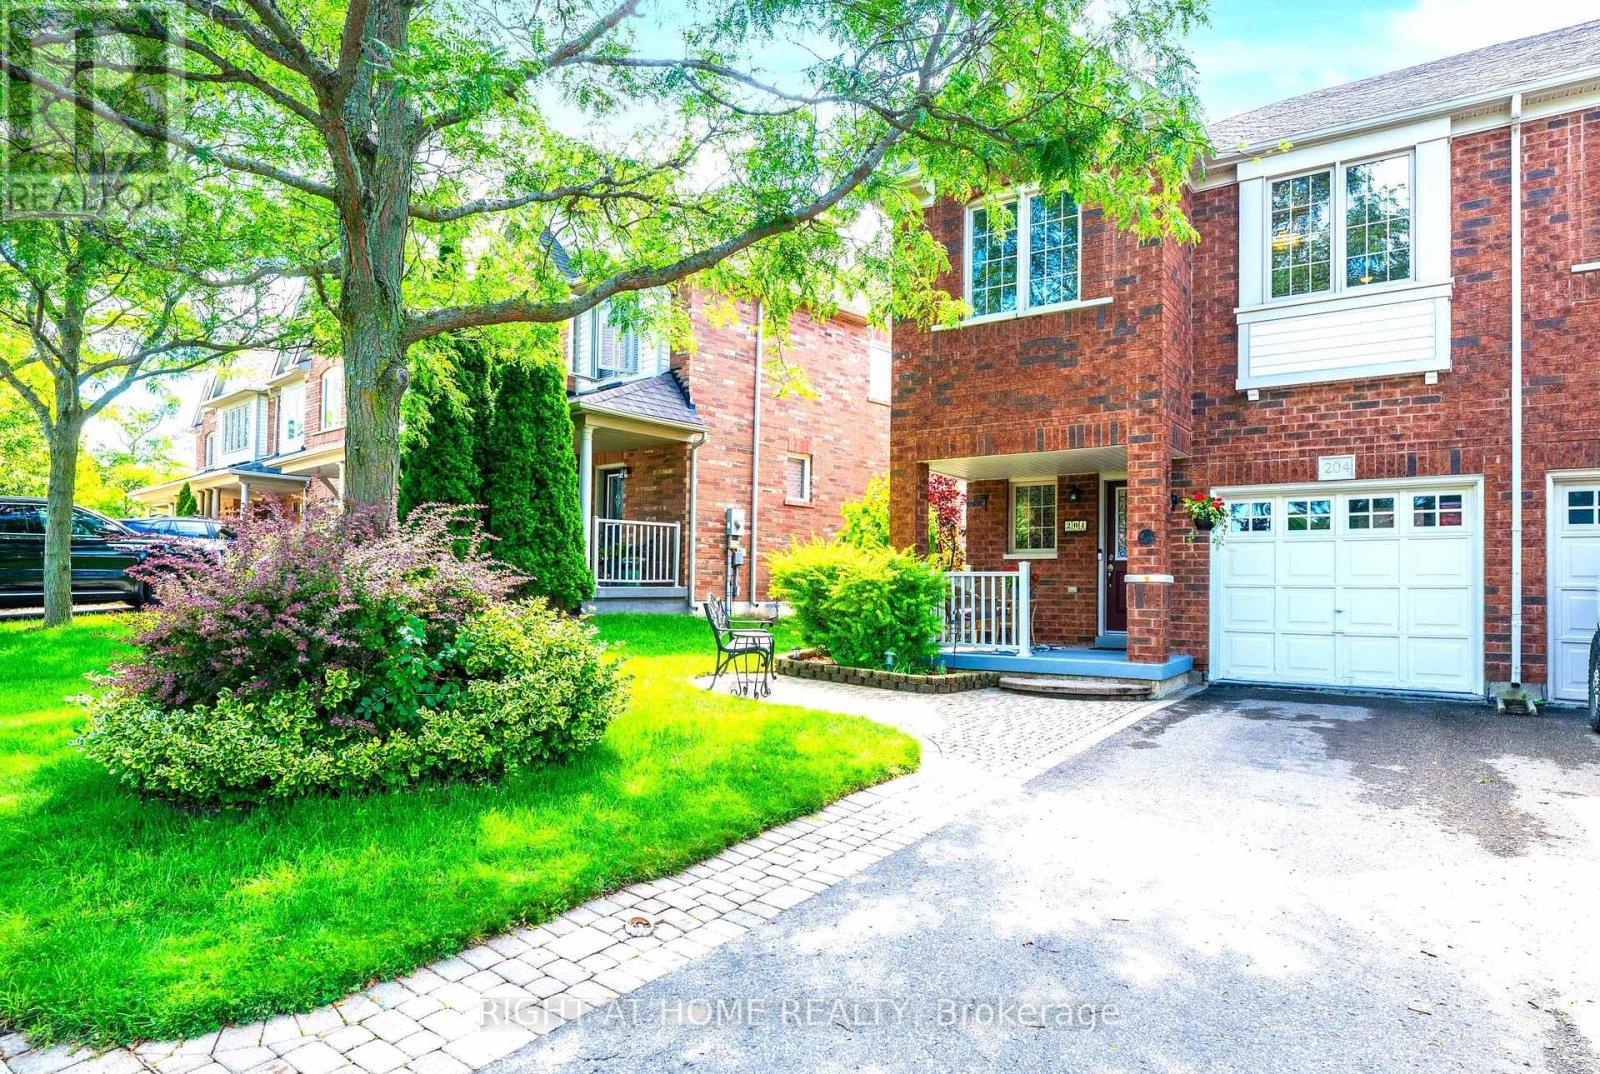
204 Burgess Crescent
Newmarket, Ontario
Amazing 3 Bedroom Freehold Townhome END UNIT in Highly Desirable Summerhill Estates. Open-Concept, Modern, Spacious Primary Bedroom with 4 pc Ensuite. Unspoiled / unfinished bsmt awaits your perfect design. Fenced in backyard perfect for BBQ's and relaxing. Fantastic location & only steps to shopping, groceries, public transportation, prestigious schools , banks etc...This Lovely home is move-in Ready ! Perfect for families and Professionals! Come and See for Yourself ! (id:56248)
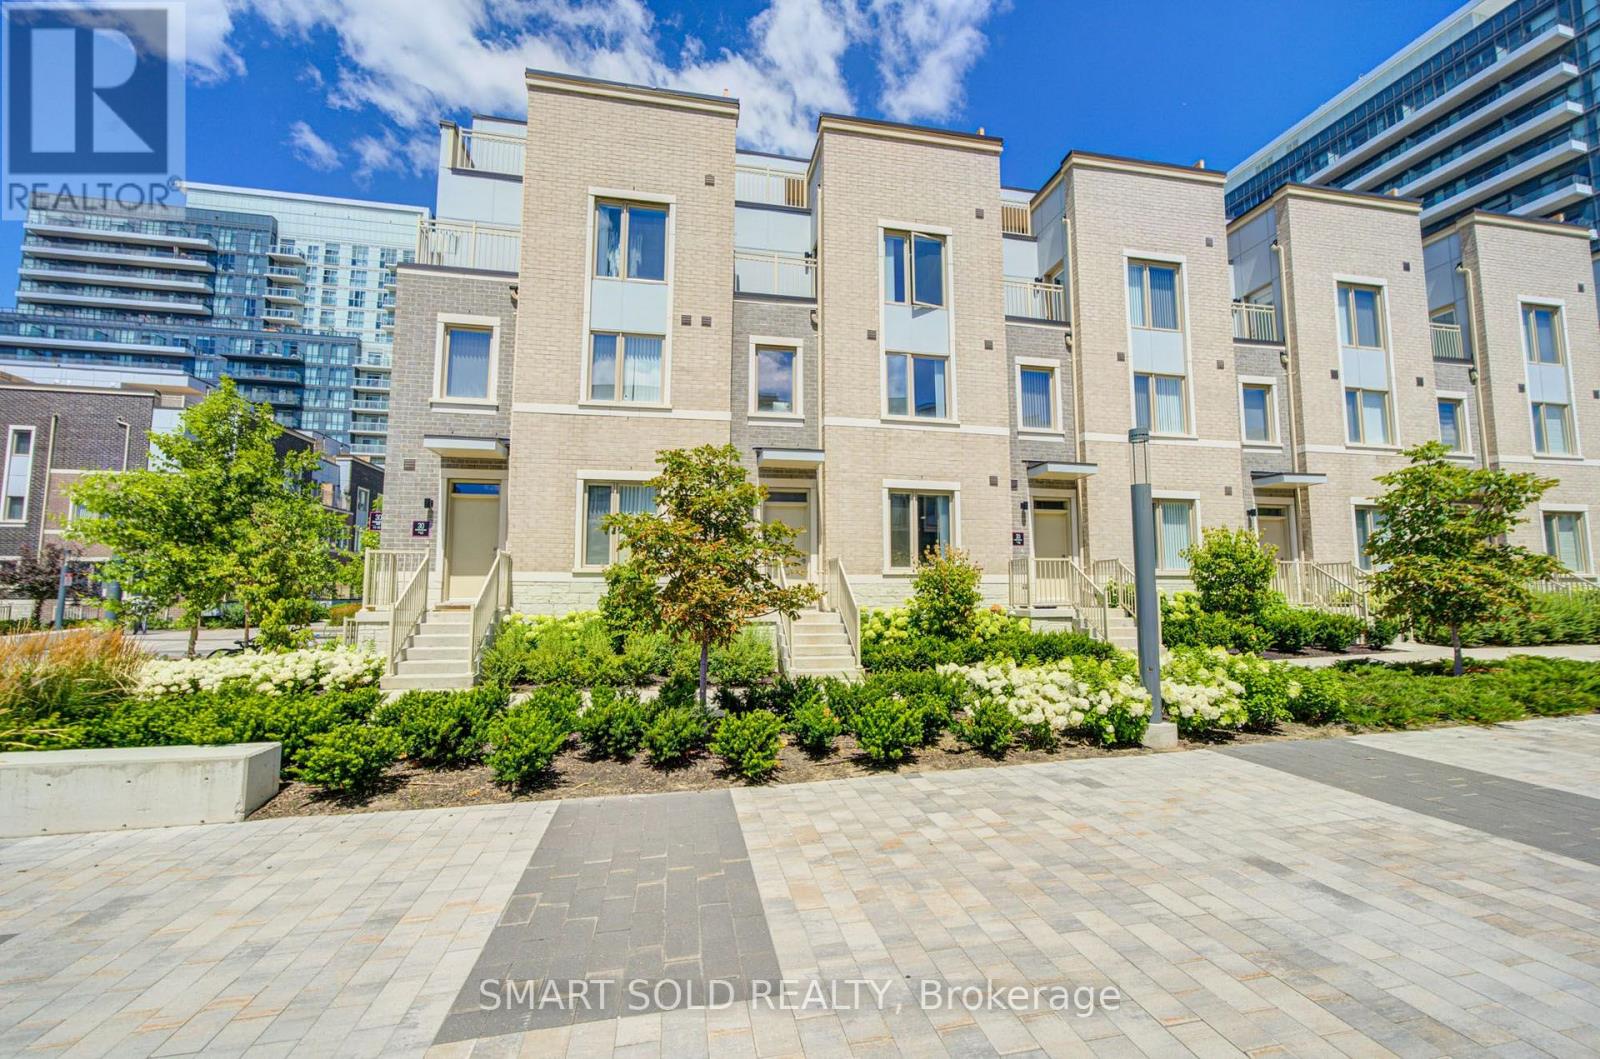
112 - 30 Almond Blossom Mews
Vaughan, Ontario
Only 2-Year-New Luxury Condo Townhome Offering A Bright And Spacious 3-Bedroom, 3-Washroom Layout With A Large Private Rooftop Terrace In The Heart Of Vaughan Metropolitan Centre. Boasting Over 1,500 Sq. Ft. Of Thoughtfully Designed Living Space, This Owner-Occupied And Exceptionally Well-Maintained Home Offers Modern, Family-Friendly Living At Its Finest. Expansive Wrap-Around Windows Fill The Home With Abundant Natural Light Throughout The Day, Creating A Bright, Warm, And Contemporary Atmosphere.The Highly Functional Layout Maximizes Every Inch Of Space And Is Enhanced By Sleek Engineered Composite Flooring And Large Windows Throughout. The Modern Kitchen Features Stainless Steel Appliances, A Stylish Subway Tile Backsplash, A Generous Pantry, And A Centre Island With A Breakfast Bar And Double Sinks-Perfect For Everyday Living And Entertaining.The Spacious Primary Suite Features A Private Walk-Out Balcony, A Full Ensuite Bathroom, And A Large Walk-In Closet, Offering The Perfect Blend Of Comfort, Privacy, And Functionality. Two Additional Bright And Well-Proportioned Bedrooms Share A Modern Full Bathroom, Making This Home Ideal For Families, Professionals, Or Guests.The Expansive Private Rooftop Terrace Provides An Exceptional Outdoor Living Space, Perfect For Relaxing, Entertaining, Or Enjoying Summer Evenings.Located Directly Across From IKEA With Quick And Easy Access To Highways 400 And 407. Just Minutes To Vaughan Metropolitan Centre TTC Subway Station, Vaughan Mills, Costco, Canada's Wonderland, GoodLife Fitness, Cineplex, Major Big-Box Retailers, Restaurants, Shopping, And Everyday Amenities. An Exceptional Opportunity To Own A Stylish, Move-In Ready Home In One Of Vaughan's Fastest-Growing And Most Convenient Communities. Book Your Showing Today! (id:56248)
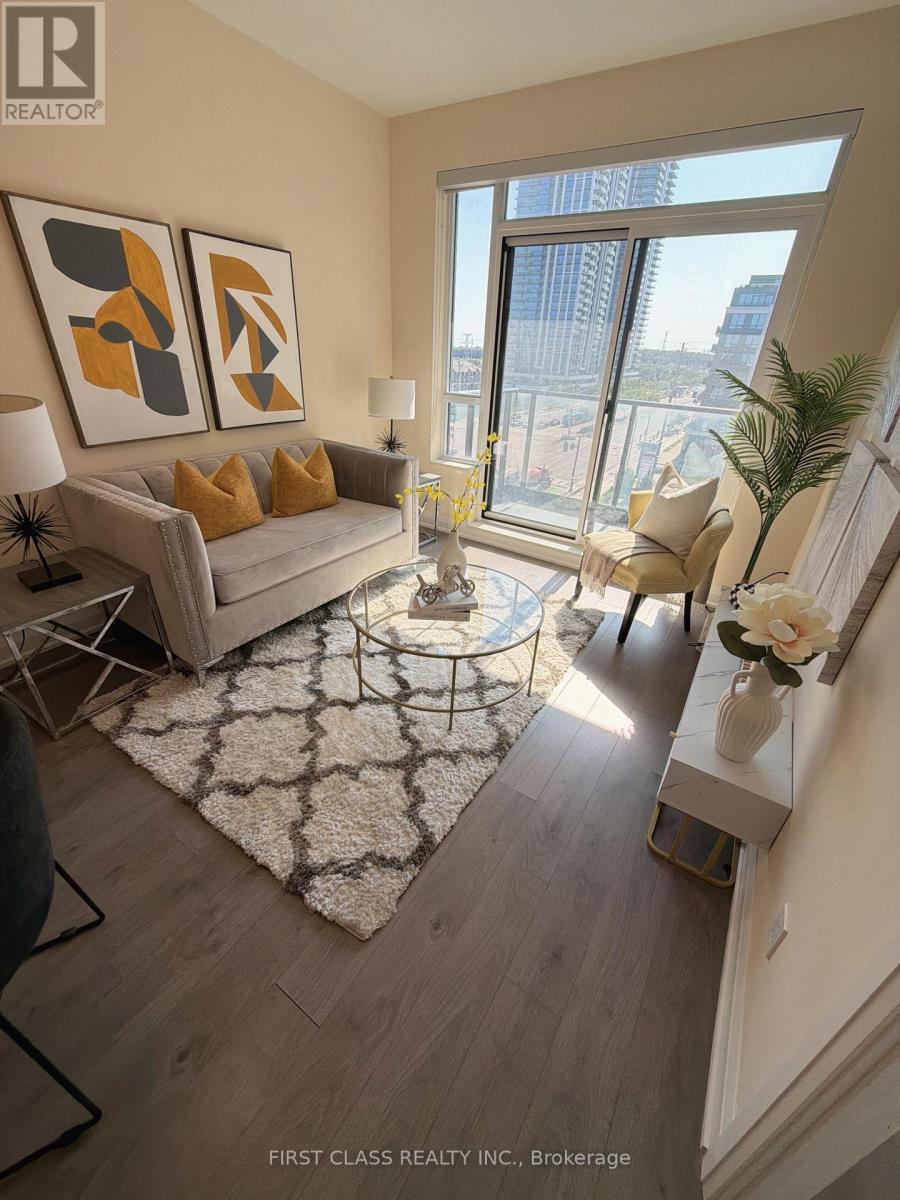
812 - 396 Highway 7 Road E
Richmond Hill, Ontario
Welcome to luxurious Valleymede Tower B! Bright 1-bedroom suite with a spacious open-concept layout, stainless steel appliances, quartz countertops, and an unobstructed east view. Enjoy a large private balcony, 1 parking space, and 1 locker. Prime Richmond Hill location, steps to transit, parks, schools, restaurants, banks, and shopping. Easy access to Highways 404 & 407, Langstaff GO Station, and Richmond Hill Centre Terminal. (id:56248)
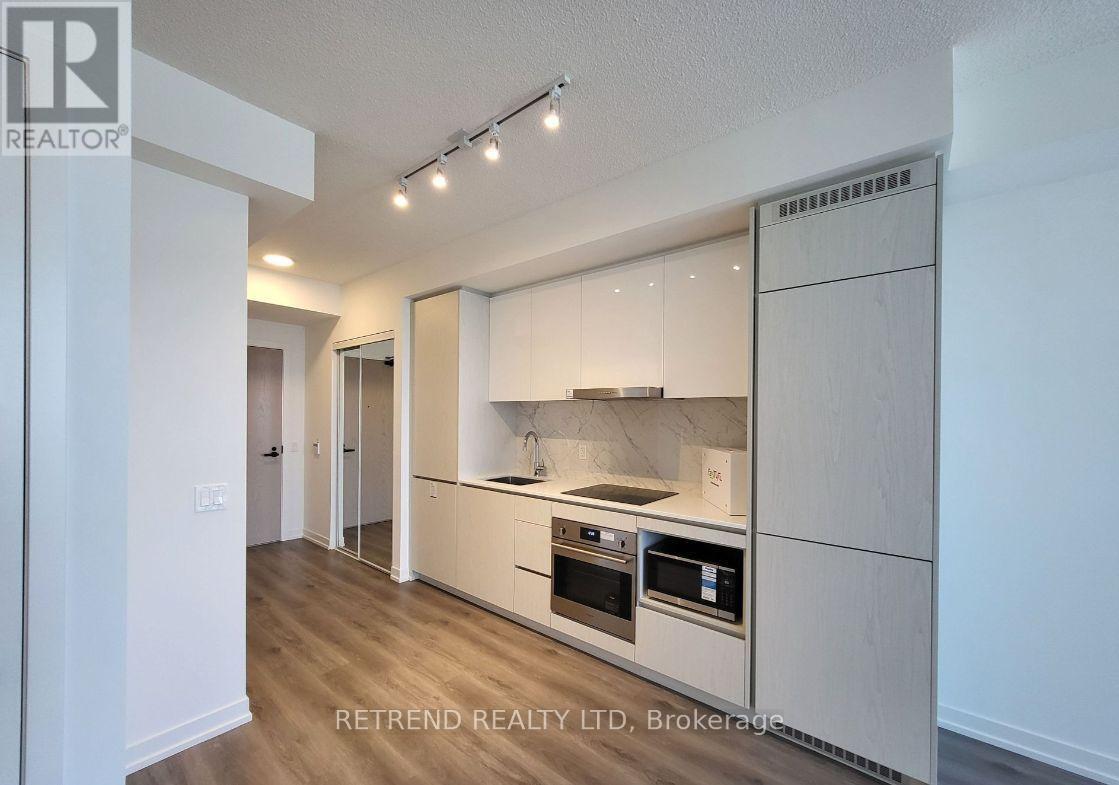
2907 - 28 Interchange Way
Vaughan, Ontario
Located in the heart of Vaughan Metropolitan Centre (VMC), Festival Tower by Menkes offers exceptional convenience with easy access to the subway, regional transit, and Highways 400, 407, and 7. Residents enjoy premium amenities, including an indoor pool, fitness centre, party room, outdoor terrace, and future on-site retail. This bright 1-bedroom suite features unobstructed city views, 9-ft ceilings, floor-to-ceiling windows, laminate flooring throughout, and a full-width balcony. Efficient layout ideal for a single professional. One locker included. (id:56248)
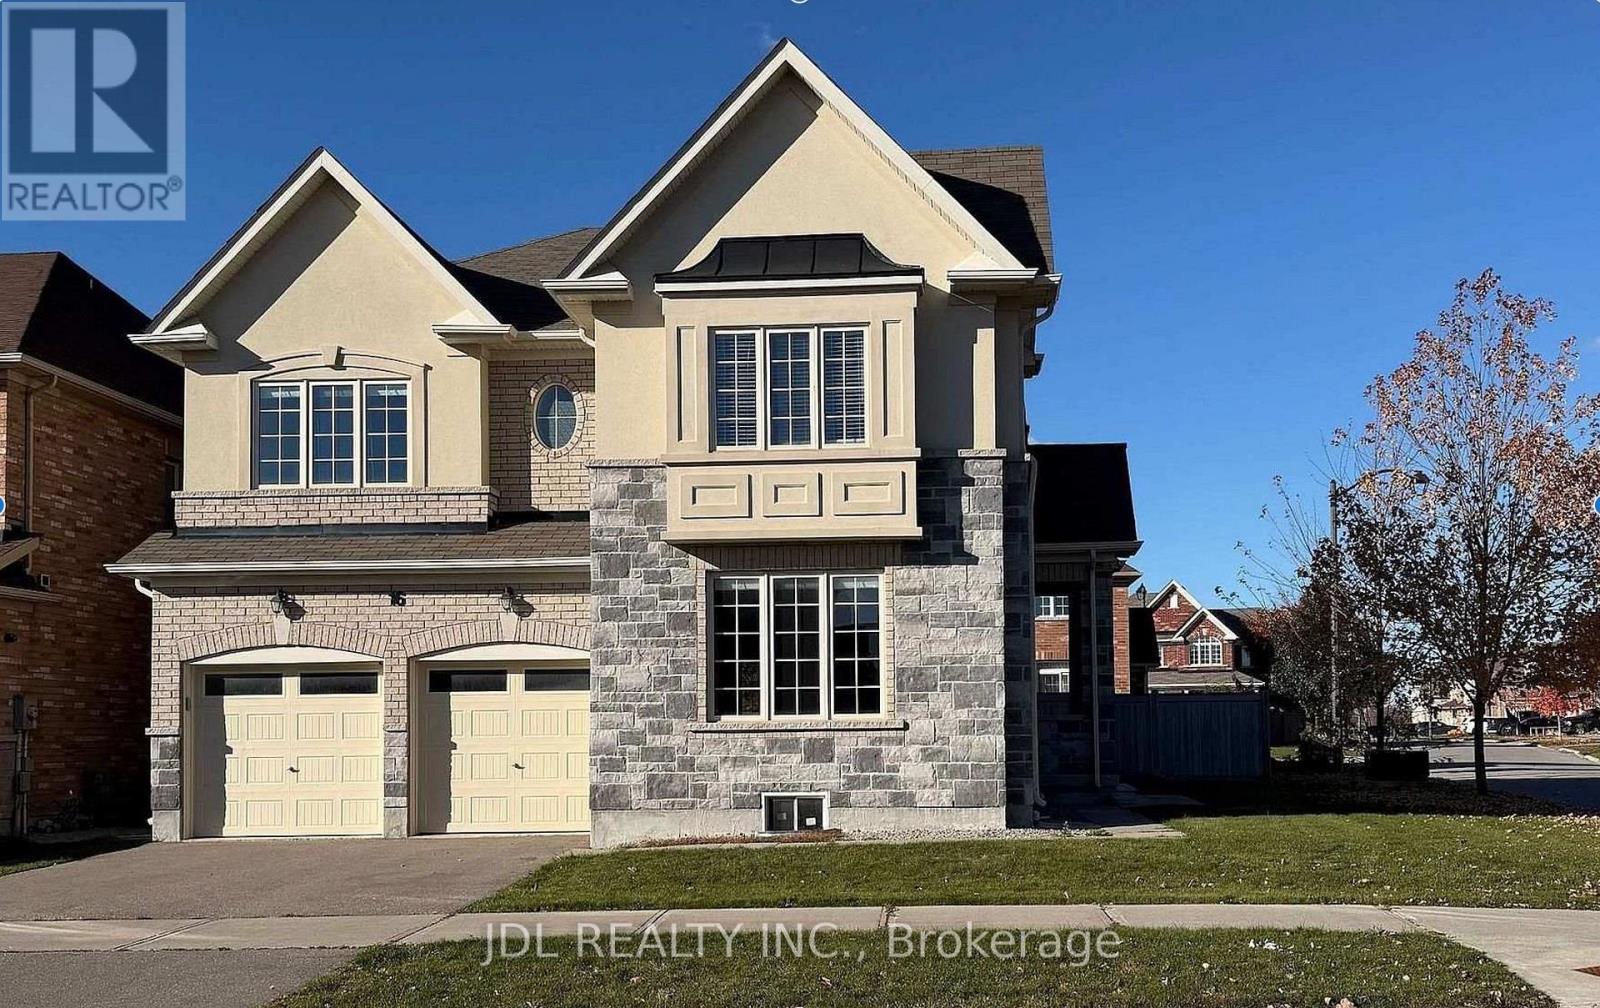
16 Jericho Avenue
Georgina, Ontario
Excellent Value! Quality-Built Aspen Ridge Corner Model Offering Approx. 3,227 Sq. Ft. In The Highly Sought-After Simcoe Landing Community Of Keswick. This Move-In Ready Home Features Over $50,000 In Upgrades, 4 Spacious Bedrooms, 4 Bathrooms, Plus A Versatile Second-Floor Loft/Great Room Perfect For A Media Room, Home Office Or Play Area. Impressive Double-Height Foyer With High Ceiling, Ceramic Tile Flooring In Foyer & Kitchen, Custom Kitchen Backsplash, Large Bright Windows, And Laminate & Ceramic Flooring Throughout-No Carpet! The Functional Open-Concept Layout Includes Combined Living & Dining Rooms, Spacious Eat-In Kitchen, And Cozy Family Room With Gas Fireplace. The Primary Suite Features His & Hers Closets And A Luxurious 5-Piece Ensuite, While All Additional Bedrooms Offer Walk-In Closets With Ensuite Or Semi-Ensuite Access. Enjoy A Fully Fenced Backyard With Interlocking, Perfect For Outdoor Entertaining. Ideally Located Minutes To Lake Simcoe, Beaches, Marinas, Golf Courses, Shopping, Restaurants, Schools, And Highway 404, With Easy Access To Newmarket (15 Mins). Exceptional Space, Quality And Value-A Must See! (id:56248)
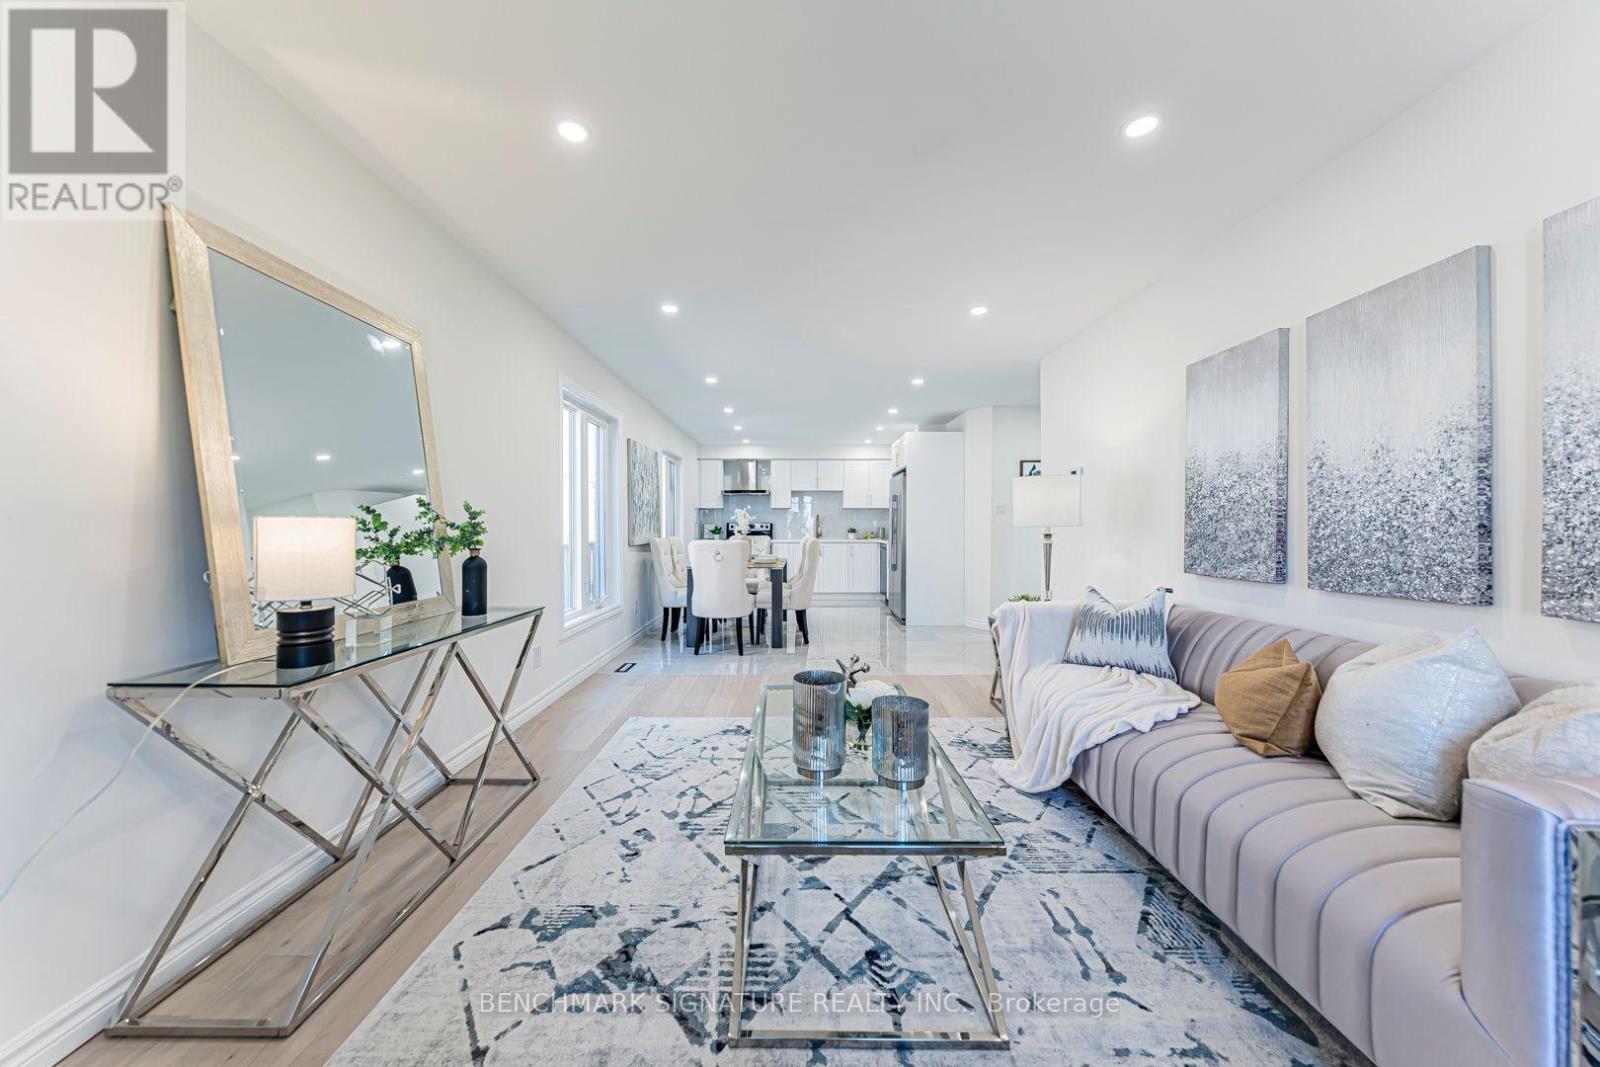
102 Harness Circle
Markham, Ontario
Stunning, fully renovated linked home on a quiet, family-friendly circle in highly sought-after Milliken Mills East. Feels like a detached! Carpet-free main and upper levels featuring upgraded hardwood, modern tiles, and pot lights throughout. Second floor features 4 bedrooms and 3 full baths. Finished basement offers a separate side entrance, extra bedroom, and full bath, perfect for an in-law suite or potential income. Double car garage plus a 4-car driveway with zero sidewalk (6 spaces total). Recent major upgrades include a high-efficiency heat pump (2023), gas furnace (2025), roof (2023), and new driveway paving (2025). Unbeatable convenience! Steps to Armadale Community Centre, neighborhood parks, and direct TTC/YRT transit routes. Minutes to GO Train Stations, Hwy 407, Pacific Mall, Costco, Home Depot, and major grocers. Turn-key and move-in ready! ** This is a linked property.** (id:56248)