

19 Bristol Sands Crescent
Uxbridge, Ontario
Discover unparalleled privacy in this perfectly maintained spacious bungalow in Bristol Pond Estates, nestled on over 3 acres of forested ravine with views of nature from every room. Centred between the growing towns of Stouffville and Uxbridge, this home also provides quick access to city conveniences of Markham and the GTA. The thoughtfully designed main floor is warm, inviting and features two primary bedrooms with ensuites, ensuring comfort and privacy, as well as a conveniently located 2-pce powder room for guests. The great room, with cathedral ceiling, wood-burning fireplace and large windows, creates a "floating in the treetops" experience. The open kitchen seamlessly connects to the living and dining areas, all with easy access to a comfortable screened-in porch and a large deck overlooking the ravine, perfect for sunbathing or relaxing in the hot tub. The tastefully finished lower level boasts oversized windows and forest views. It includes two bright above-grade bedrooms, a 4-piece washroom, spacious family room with propane fireplace and walkout to a sunny backyard, perfect for a future pool. Additional lower-level rooms include a large recreation room, workshop and laundry room. The natural topography provides a large side lot with private driveway access from the street, offering an ideal spot for an accessory building or home. Ownership in Bristol Pond Estates grants you use of the community-owned 10-acre pond, perfect for a summer afternoon paddle or a winter family hockey game. Don't miss this rare opportunity! (id:56248)
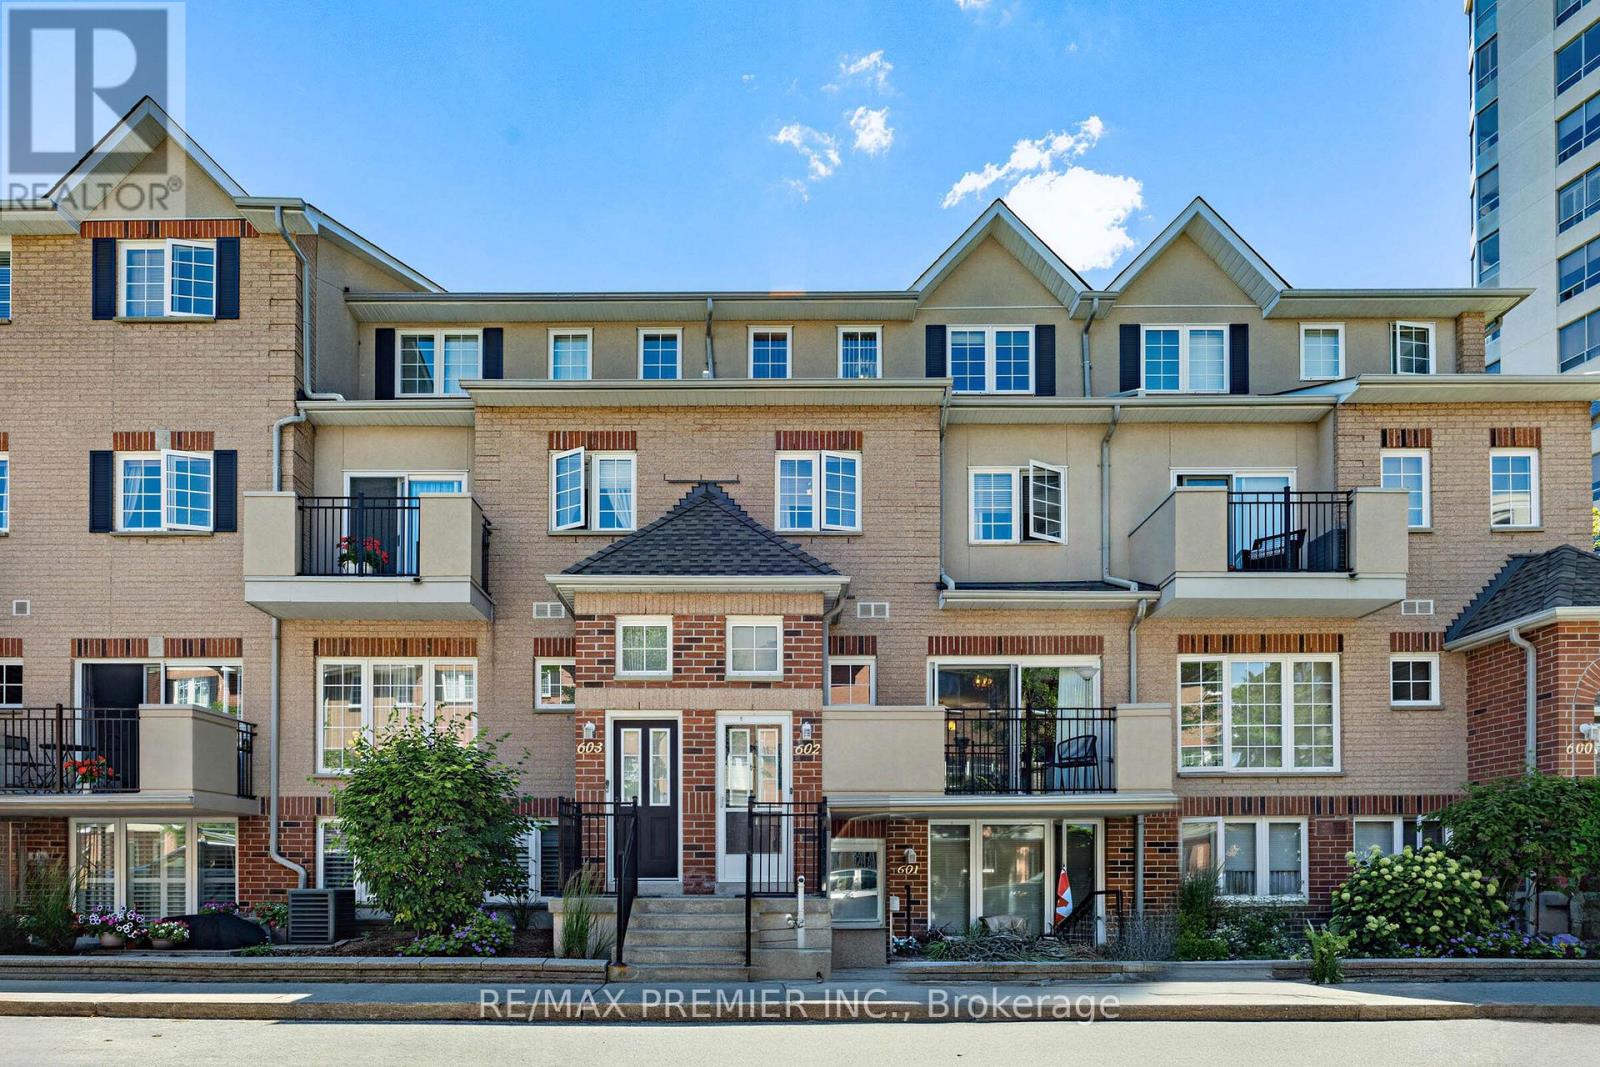
602 - 1400 The Esplanade N
Pickering, Ontario
Welcome to this exceptional 3-bedroom, 3-bathroom condo townhouse in one of Pickering's most coveted gated communities. Offering over 1,600 sq. ft. of thoughtfully designed living space across three storeys, this Tridel-built gem delivers the space and feel of a detached home with the ease of condo living. The bright, open-concept main floor features generous principal rooms, gorgeous flooring throughout, and a layout perfect for entertaining or everyday family life. Three well-proportioned bedrooms provide flexibility for families, remote workers, or downsizers who refuse to compromise on space. Enjoy the security and community of a 24-hour gated complex, plus the convenience of underground parking and a warm, friendly neighbourhood atmosphere. Step outside and you're already there - Pickering Town Centre, the GO Station, library, recreation centre, and medical centre are all within walking distance. Highway 401 is just minutes away for effortless commuting across the GTA. This is your chance to own a spacious, well-built townhome in the heart of Pickering. Don't miss it. (id:56248)
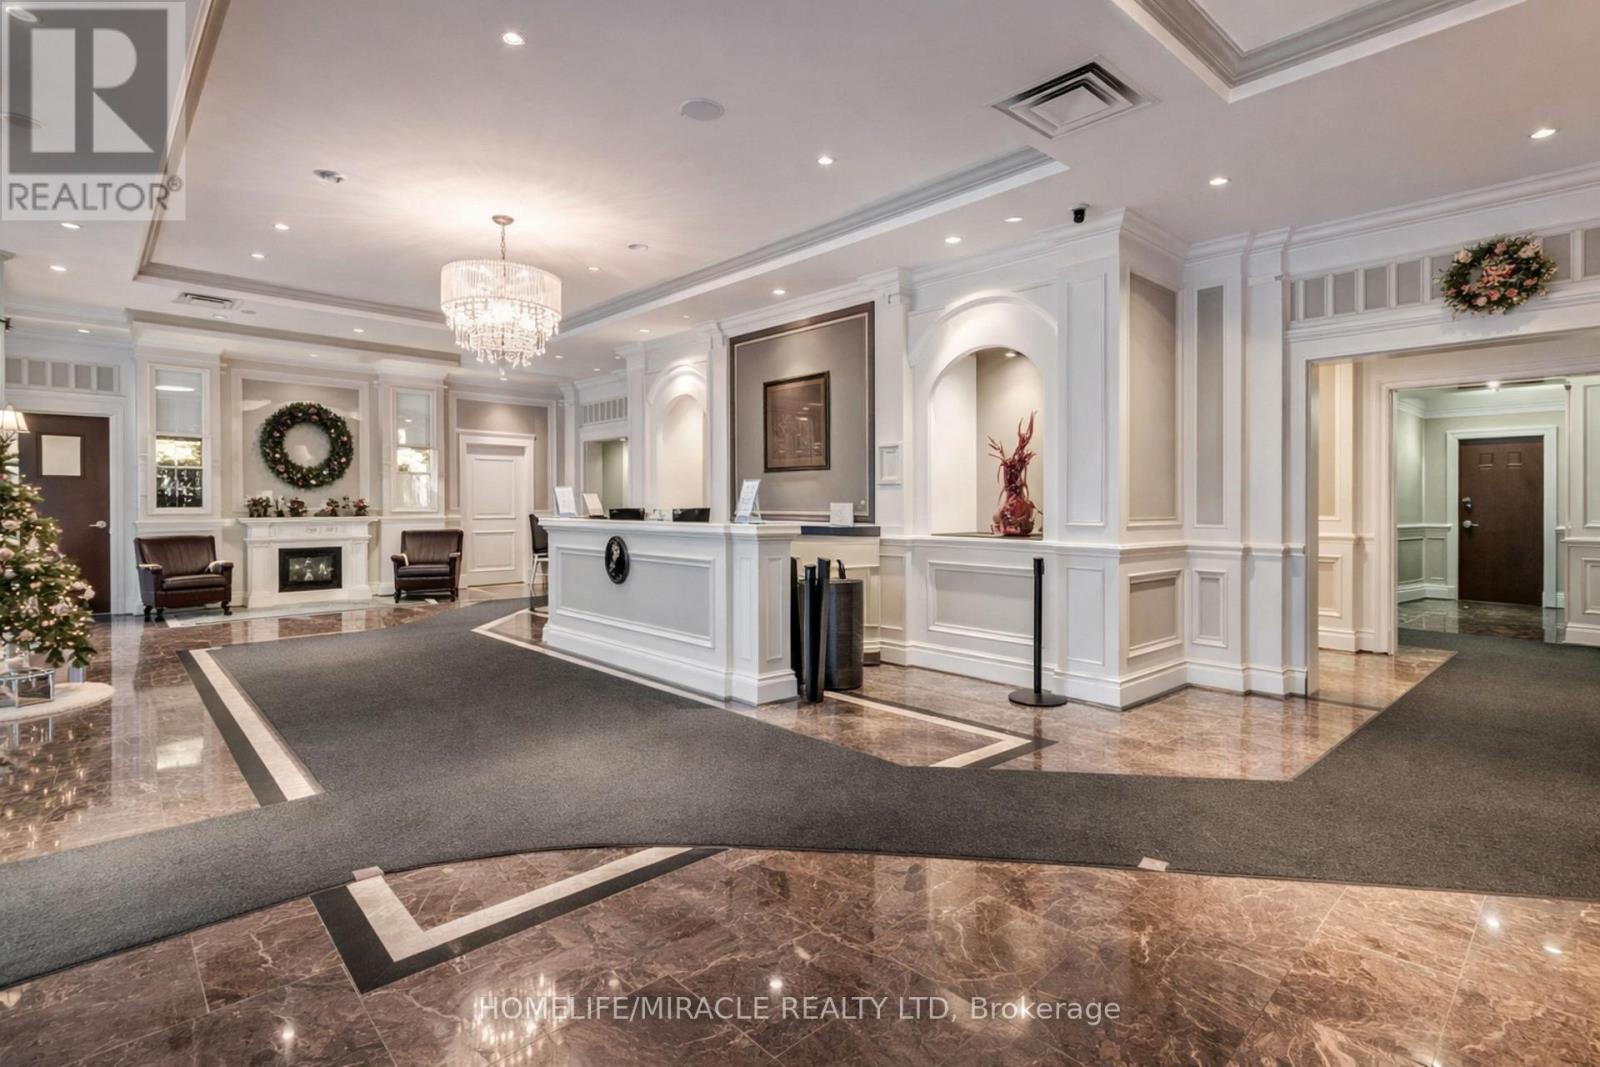
5k - 8 Rosebank Drive
Toronto, Ontario
Welcome To A Bright and Stylish one bedroom Condo located in a heart of Scarborough close to all Amenities, TTC, 401, Shopping, Schools And Parks Spacious Open-Concept Floor Plan, Kitchen With Granite Counter Top, Gym, Game Room, Party Rm, T.V Room, Guest Suite, Concierge, Etc. (id:56248)
3405 - 83 Borough Drive
Toronto, Ontario
*TRIDEL'S Prestigious 'Tower 360' At The City Centre Complex* Stunning Bright & Spacious Split 2 Bedroom Corner Unit With Breath Taking View! This Well Kept, Owner Occupied Cozy Unit Boasts Luxurious Finishes Incl. Granite Counters, Floor To Ceiling Windows & Laminate Floors Thru-Out. Superb In-Building Rec Facilities, 24/7 Security/Concierge. Visitors Parking, Steps To TTC, GO Bus, Hwy 401, Shopping, Civic Centre, Scarborough Town Centre & So On.. (id:56248)
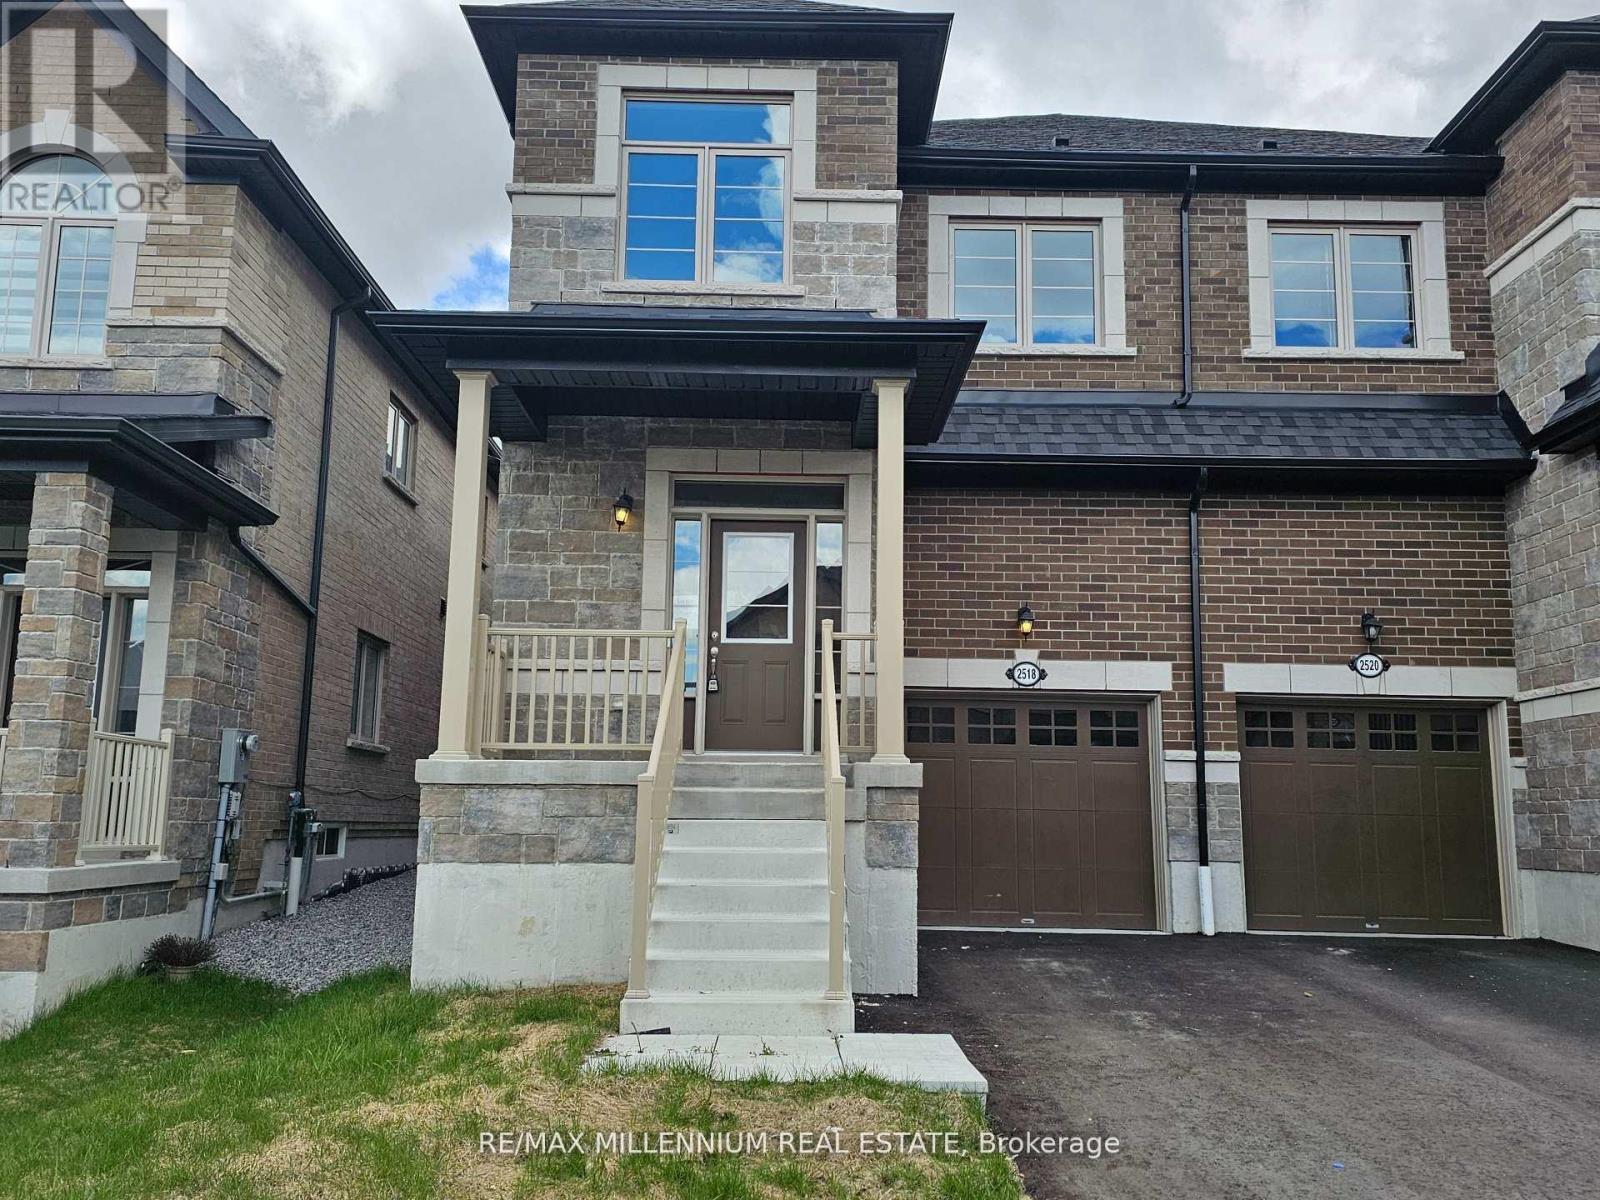
2518 Athena Path
Pickering, Ontario
Brand new Bright never lived in unit (id:56248)
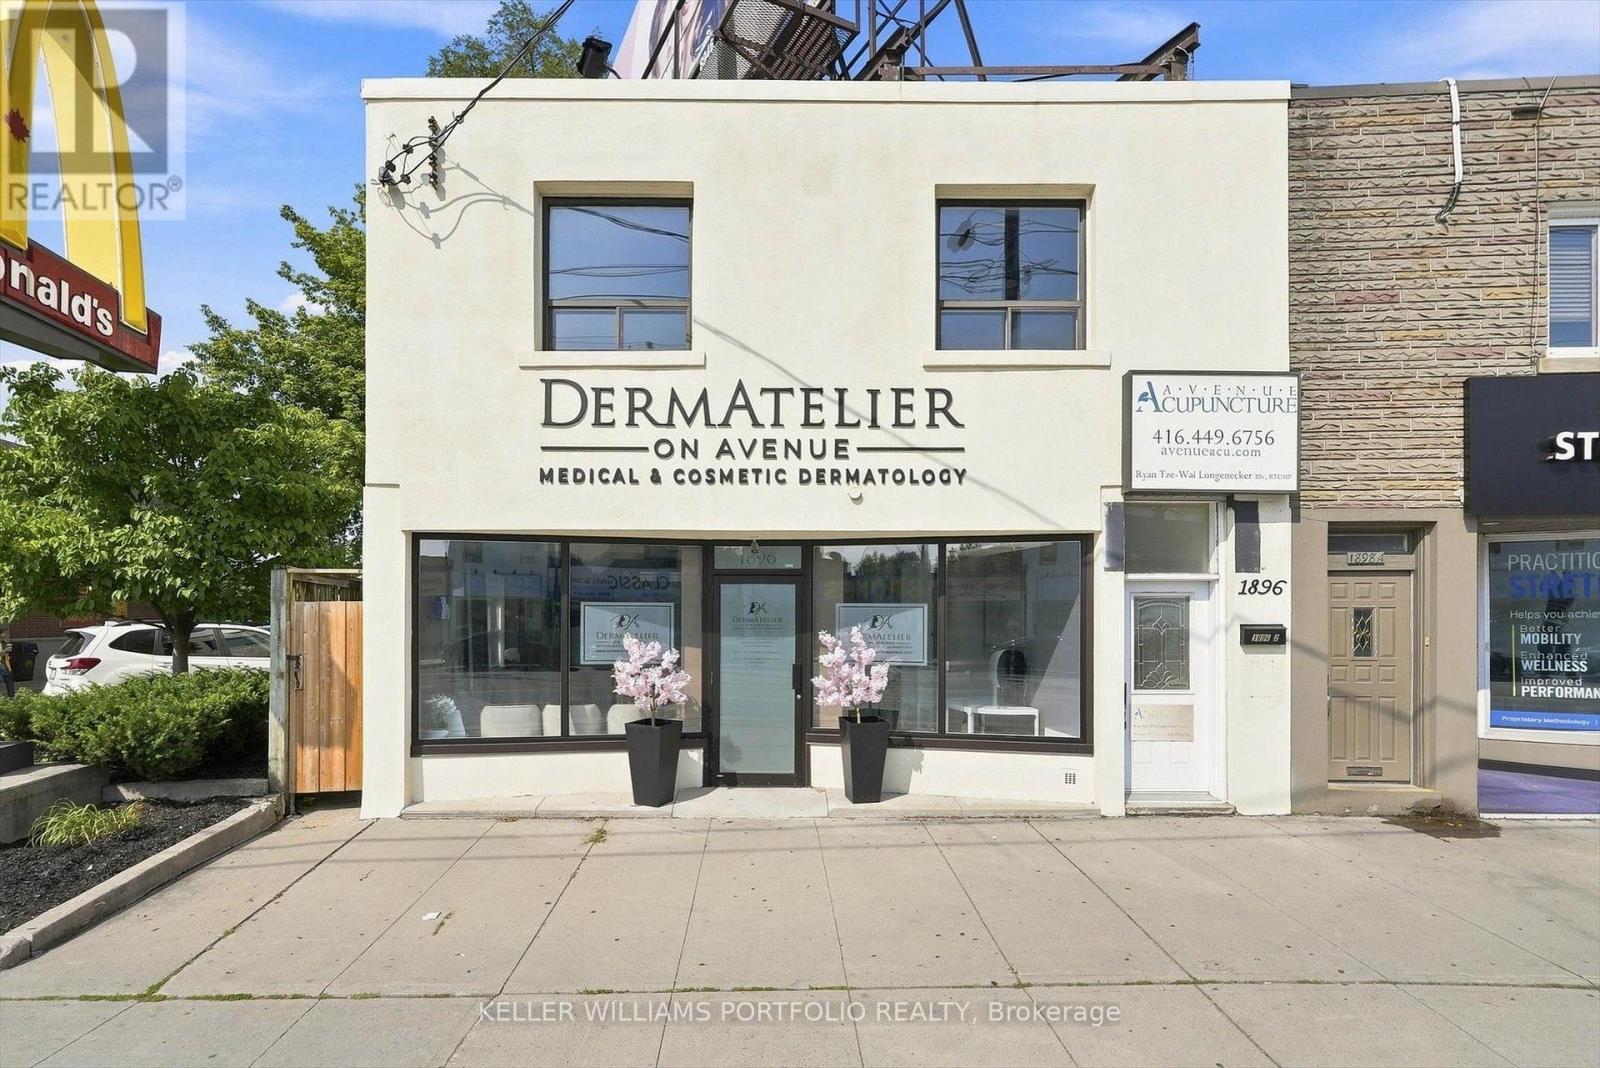
201 - 1896 Avenue Road
Toronto, Ontario
Nicely Renovated 2nd Floor Commercial/Office Space On Major Thoroughfare @ Upscale Avenue Road/Lawrence. Great Visibility + Signage. Flexible Space Good For Many Professional Or Commercial Uses. Windows Facing Traffic. Overlooks Street. Separate Wide Entrance To 2nd Floor. Close To Hwy 401. Steps To Starbucks & Avenue Road Shops & Restaurants. Ready To Move In. Steps From 2 Green "P" Parking Lots North & South Of The Property. Quality Space In Upscale Neighborhood. (id:56248)
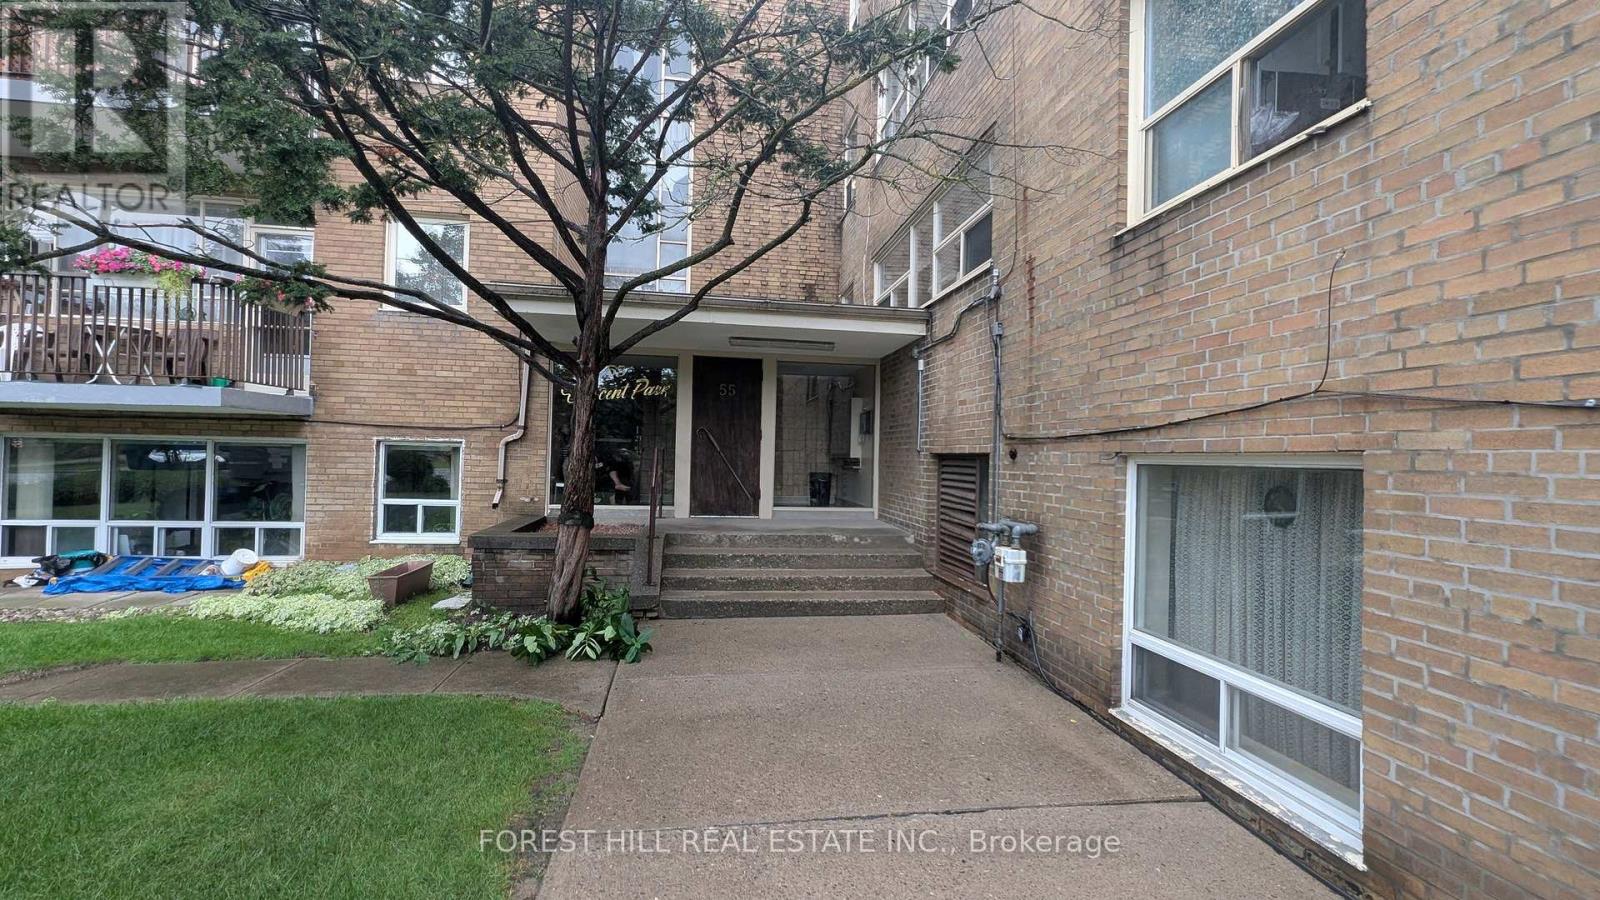
305 - 55 Neptune Drive
Toronto, Ontario
The property ladder starts here! Great opportunity for wise buyer! Bright spacious 1 bedroom co-op apartment in the highly desirable Bathurst & 401 neighbourhood. Large living room open todining room L-shaped. Modern kitchen cabinets. Steps to transit and shopping. Well maintained by fastidious owner. Recently painted. Quality laminate floors throughout. Modernized bath withnewer toilet and vanity. 3rd floor walk up. Rental parking available at $15/surface of is available $25 in shared garage. Co-ops offer the lowest priced home ownership available. Low maintenance fees include Heat, Water, Insurance and Property tax (id:56248)
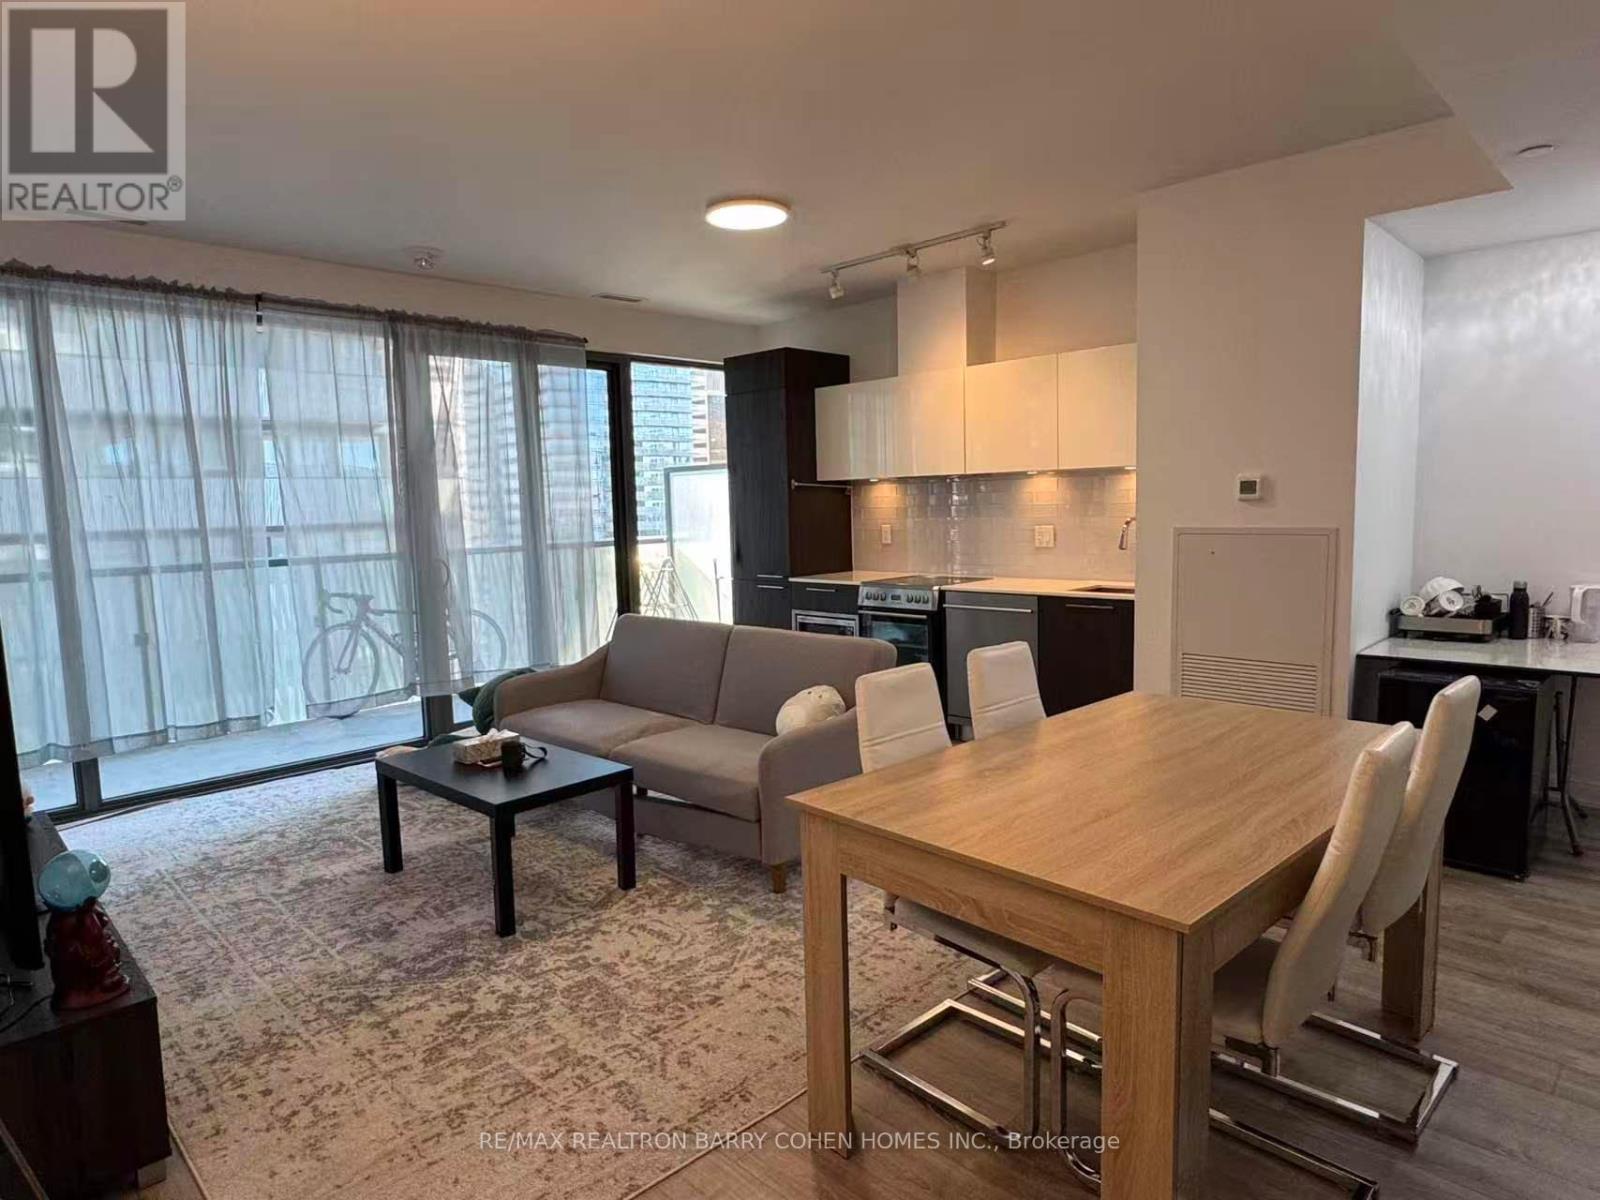
3407 - 50 Charles Street E
Toronto, Ontario
Welcome to the superb Casa III building offering a luxurious apartment with dedicated parking. Located in one of downtown Toronto's most vibrant neighbourhoods in the Bloor & Yonge area and walking distance to Yorkville. Spacious Sun-Filled Luxury 2 Br+Den+2 Baths, Generous open plan Stainless steel appliances. Principal bedroom with Ensuite and double closets. High ceilings with floor to ceiling windows. Minutes to subway, fine shopping and dining. Condo amenities include Gym & Yoga room, Roof Top Lounge & BBQ area, Outdoor Pool, Party Room, Meeting room and Dining Lounge. One parking space included. (id:56248)
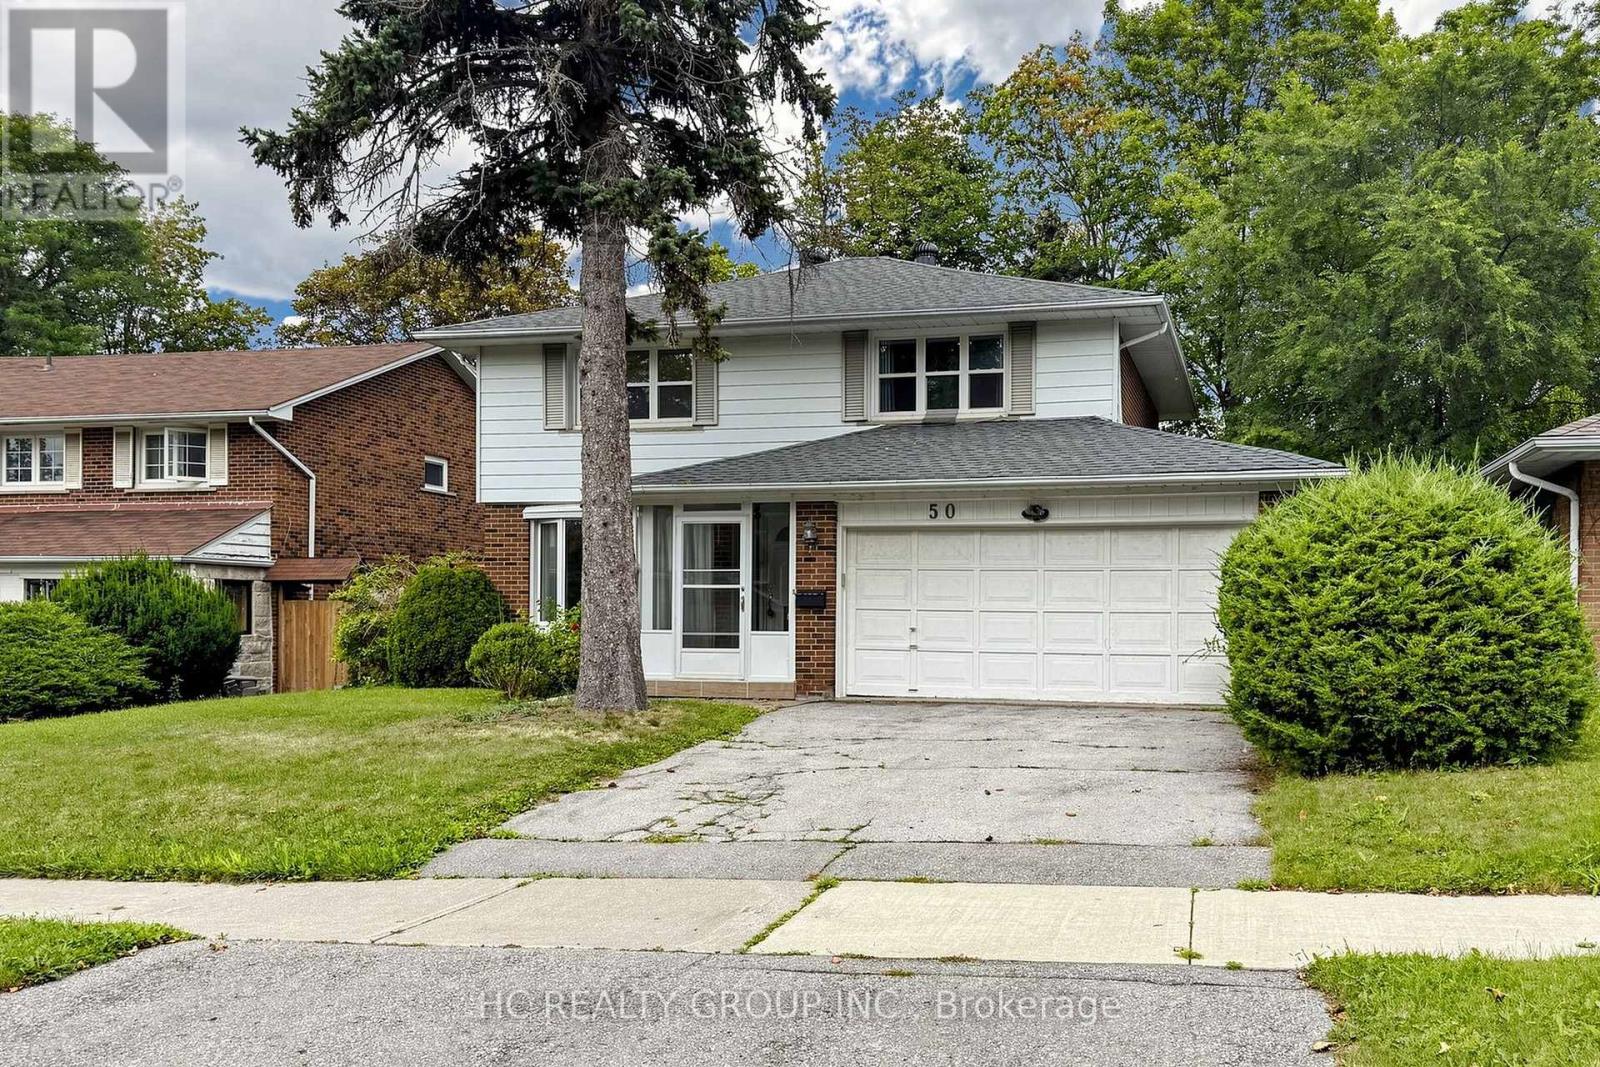
50 Mcnicoll Avenue
Toronto, Ontario
Beautiful Detached 4+1 Bedroom Home with an Unobstructed Backyard View, Located in One of the Most Sought-After School Districts, Including A.Y. Jackson Secondary School, Cliffwood Public School, Highland Middle School, and CMCC. Walking Distance to Schools, Library, Parks, Shops, and All Amenities. This Well-Maintained Home Features a Finished Basement and a Large Backyard Offering an Open and Private Setting. Easy Access to Major Highways, Public Transit, and More. (id:56248)
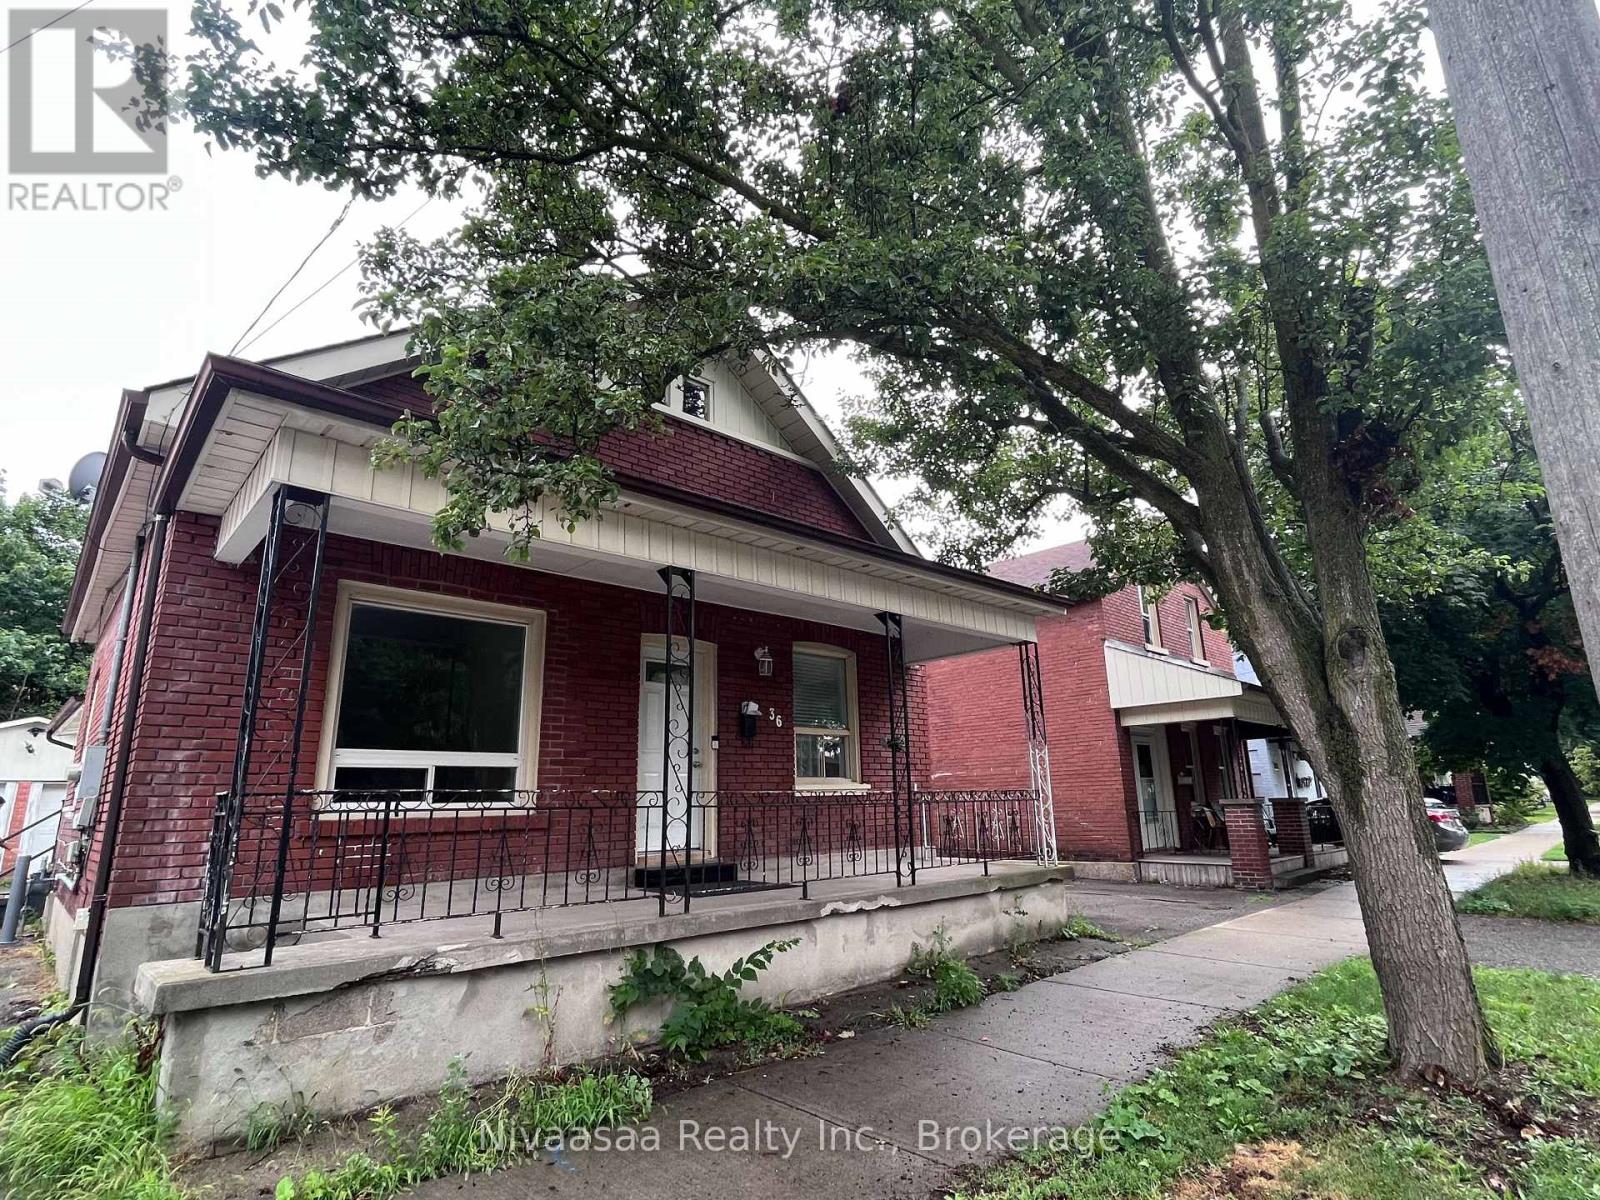
36 Pearl Street
Brantford, Ontario
Welcome to this charming bungalow available for lease in Brantford. Offering the entire home for your exclusive use, this bright and functional home features a spacious layout with comfortable living areas and generously sized bedrooms. Carpet-free throughout, the home offers easy maintenance with durable flooring and a clean, modern feel. The kitchen provides ample cabinetry and workspace. The basement features a separate entrance, offering added convenience and flexibility. Enjoy the convenience of parking for up to 5 vehicles, making it ideal for families. Conveniently located close to schools, parks, shopping, restaurants, public transit, and major commuter routes, this home offers comfort, practicality, and everyday convenience. (id:56248)
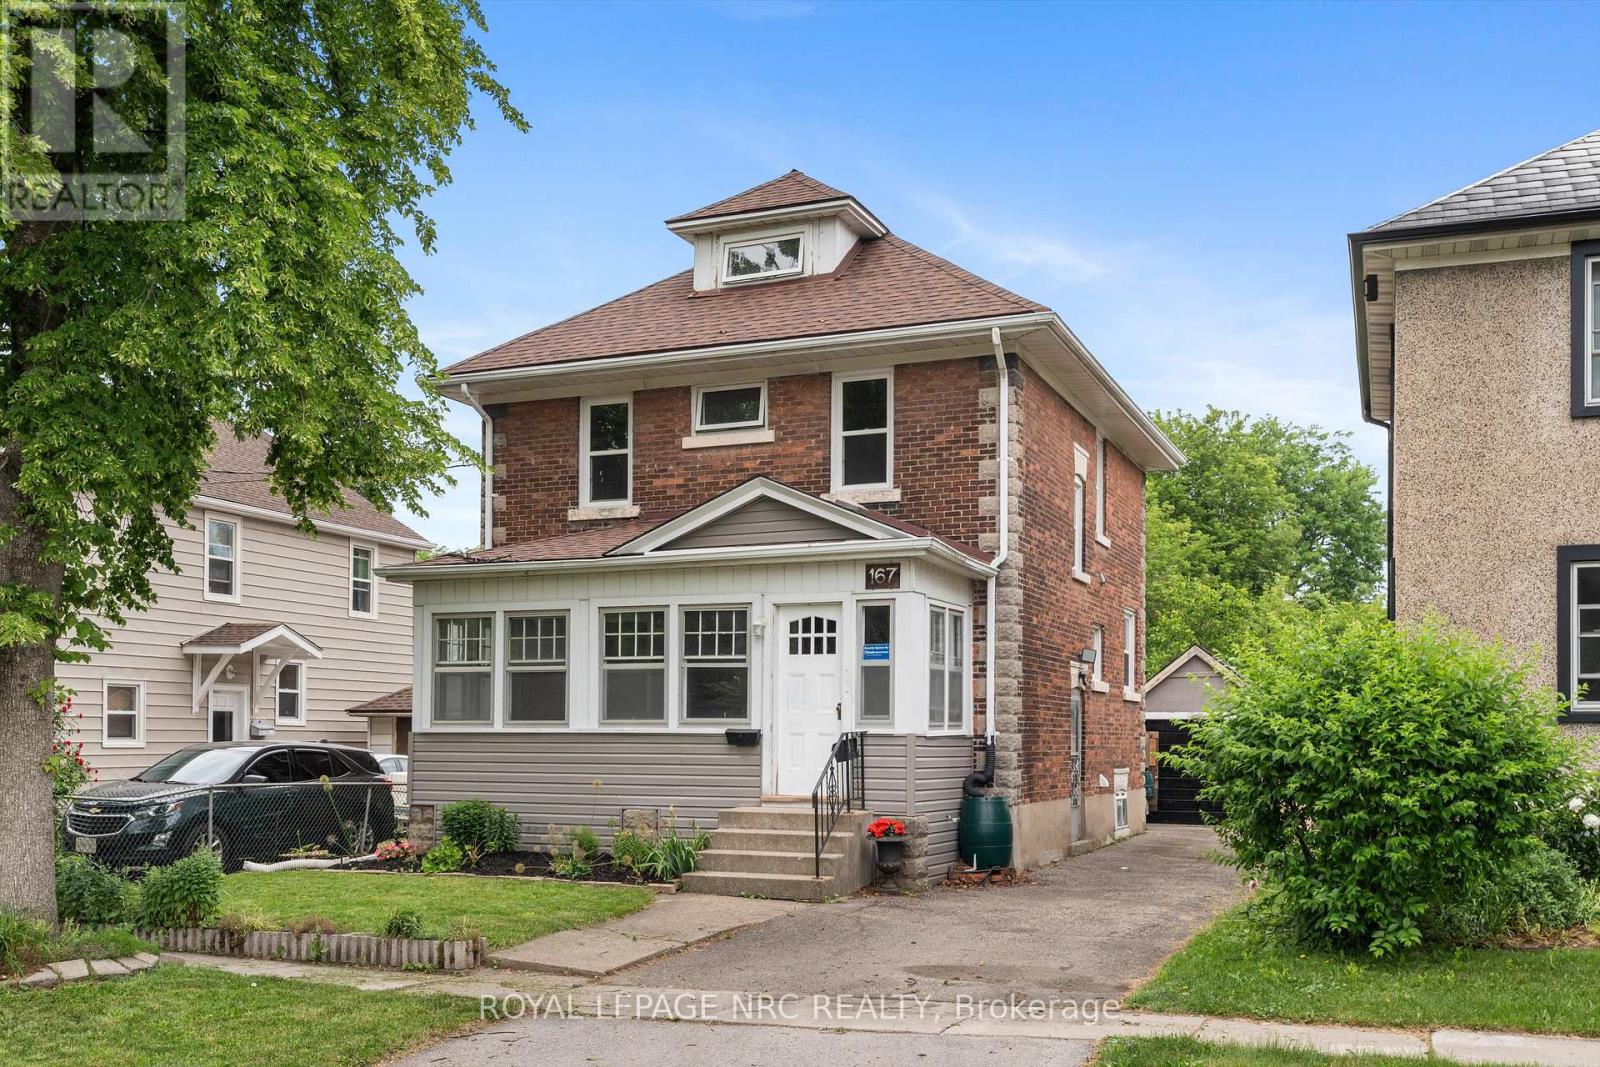
167 Pleasant Avenue
St. Catharines, Ontario
Spacious Downtown Family Home with Enclosed Front Porch. This solid brick 2.5-storey home offers plenty of space, character, and modern updates. The 2025 renovated open-concept kitchen features stylish cabinetry, ceramic backsplash, breakfast bar, 4 black S/S appliances, and a convenient mudroom with storage and access to the rear deck. The main floor includes dining & living rooms with hardwood floors, a modern 2-piece bath, and family room with access to the deck and fenced rear yard. Family room could serve as a 3rd bedroom. Upstairs features a large renovated bathroom with freestanding soaker tub, 2 bedrooms plus a third room that could be an office or walk in closet and a finished walk-up attic accessed from the primary bedroom. See floorplans in photos. Enjoy a deep 150' fenced lot, single detached garage, and numerous updates such as windows, plumbing/electrical and kitchen/bathrooms. Excellent location directly across from an Elementary School, close to the Community Centre, cafés, restaurants & parks. Basement bachelor apartment is currently rented to one person. Laundry room is shared. (id:56248)
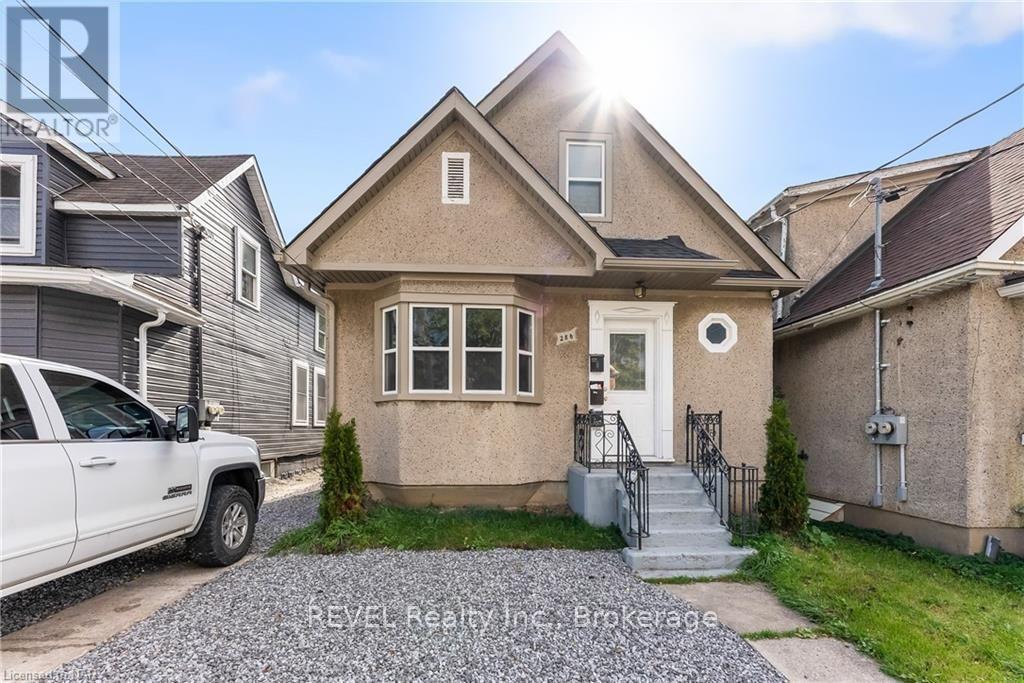
Upper - 28 Division Street
St. Catharines, Ontario
This well-maintained and spacious 2-bedroom unit offers a flexible layout, with one bedroom easily used as a separate living room if preferred. Laundry is available on site, and the property includes one driveway parking space. Conveniently located close to shopping, transit, schools and everyday amenities. Available for lease immediately. (id:56248)
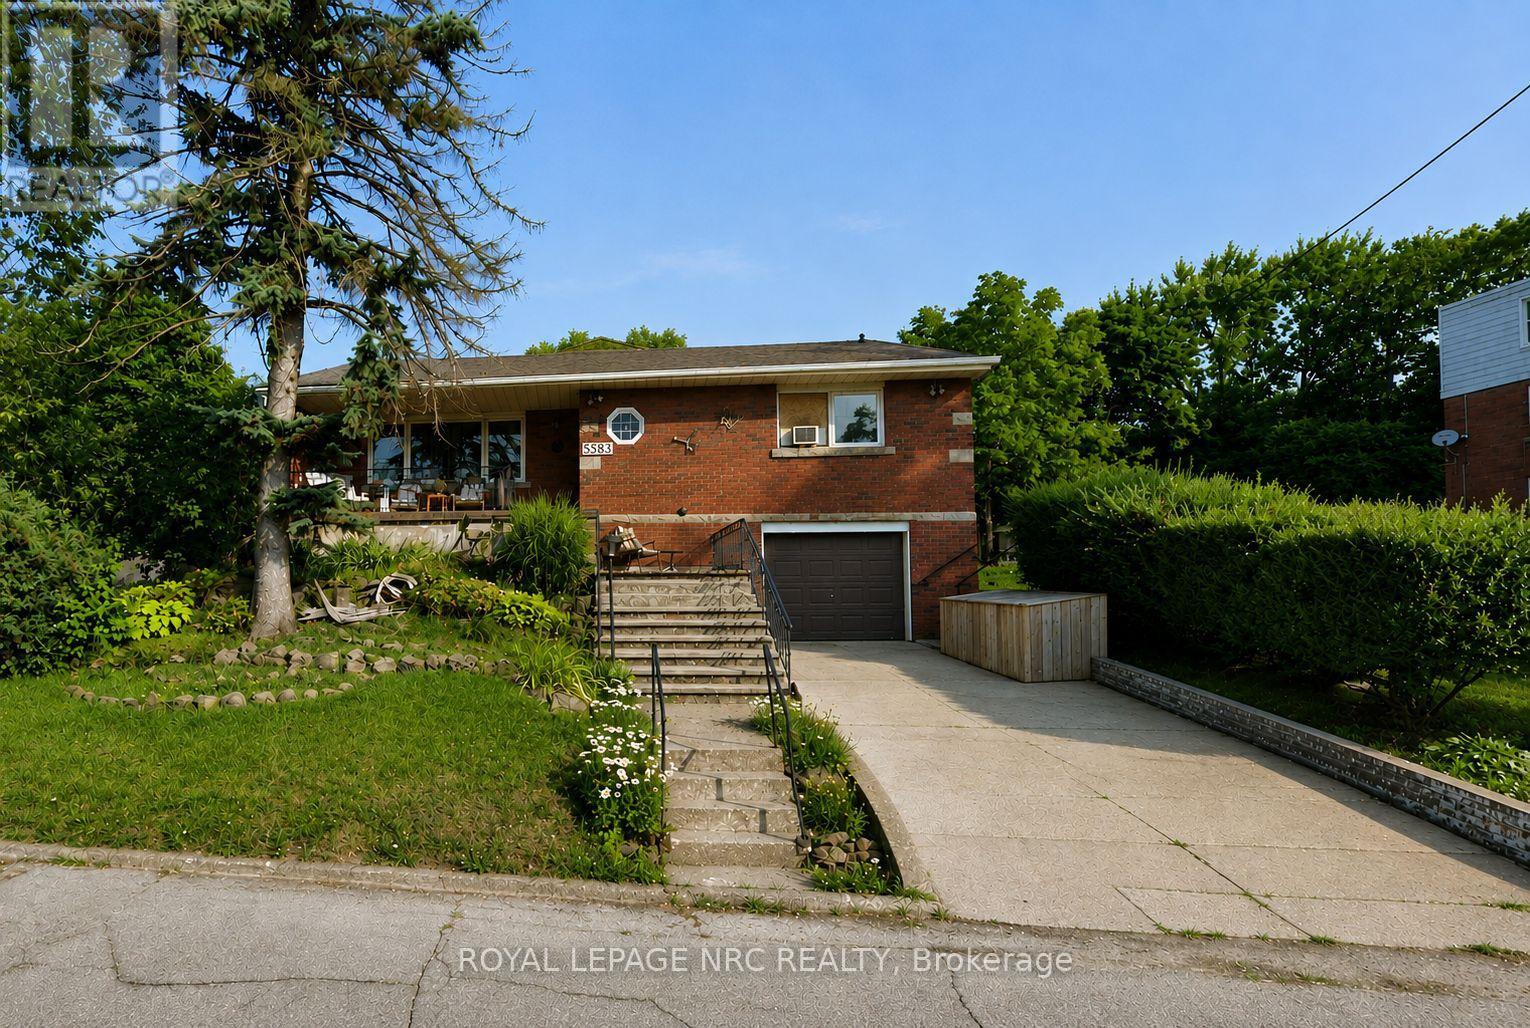
A - 5583 Ontario Avenue
Niagara Falls, Ontario
Welcome to this spacious and updated two-bedroom apartment tucked away at the rear of a quiet four-unit home. The unit features a beautiful kitchen, spacious living room, and a large primary bedroom with large closets. Patio doors from the living room provide access to the backyard and bring in plenty of natural light. A private entrance adds convenience, and laundry hookups are available if the tenant would like to provide their own washer and dryer. Located in a highly walkable area with the Olympic Torch Run Legacy Trail directly behind the property, and the Niagara River, old casino, hotels, and downtown amenities all within walking distance. Plus hydro and gas. (id:56248)
20 Canterbury Drive
St. Catharines, Ontario
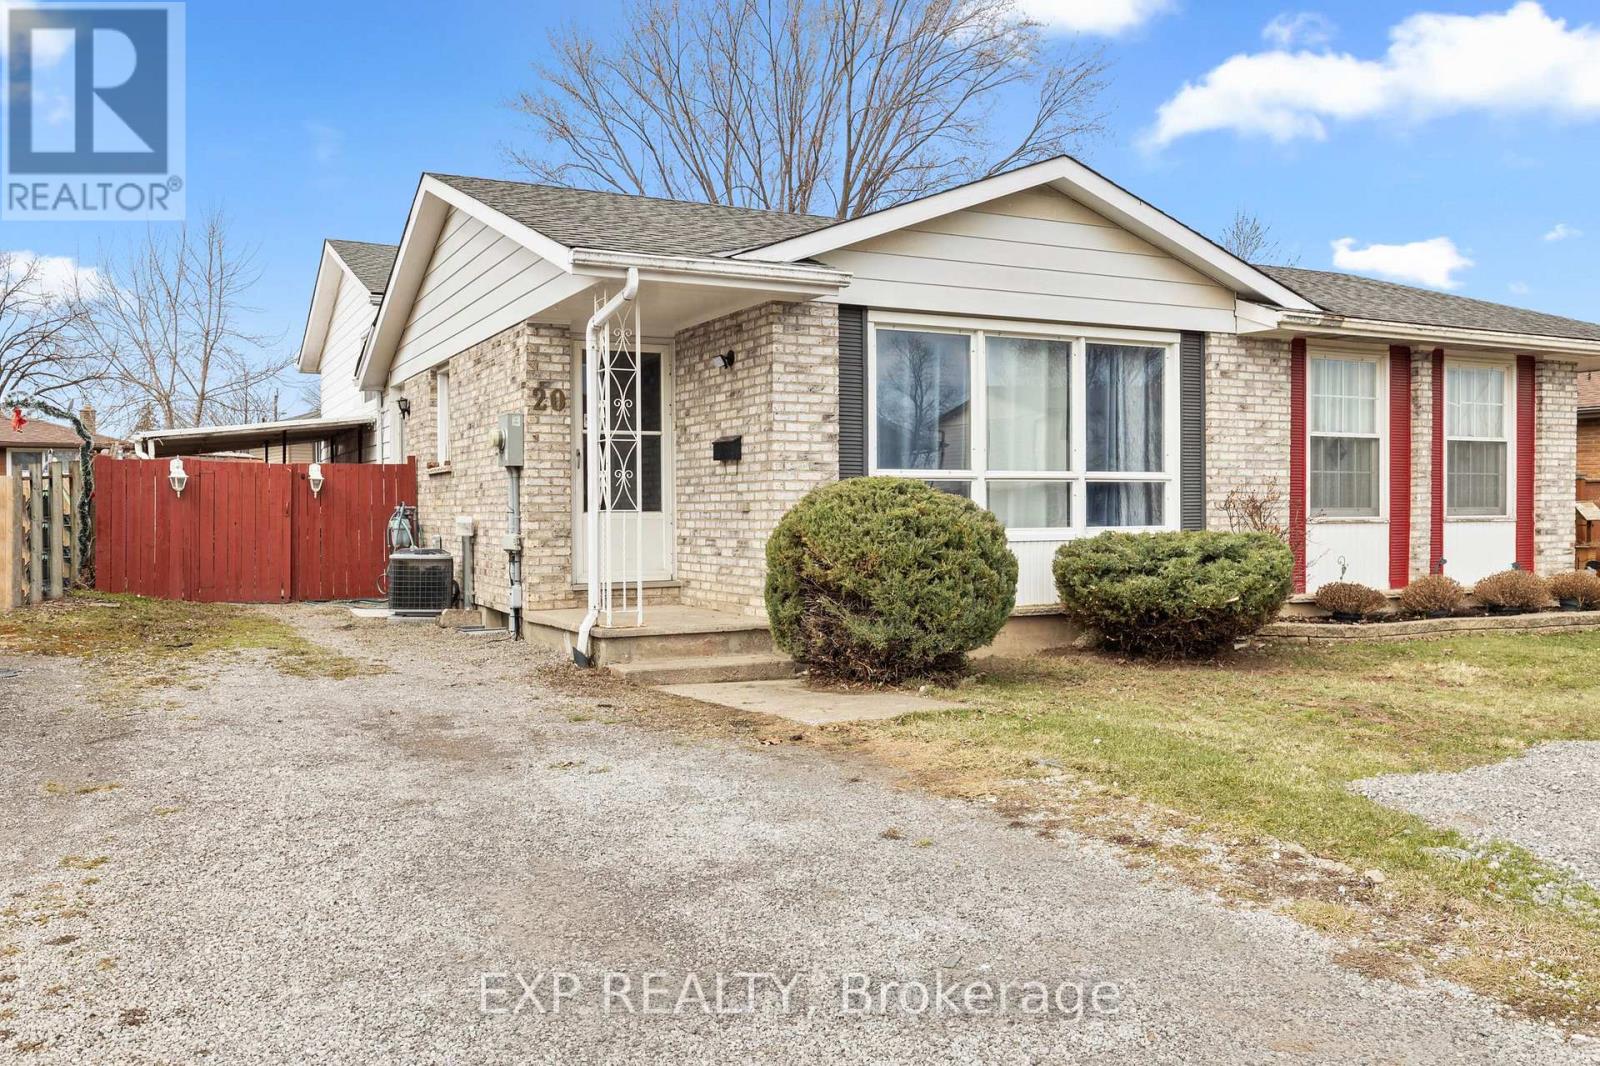
MOVE-IN READY SEMI-DETACHED HOME WITH INCREDIBLE IN-LAW POTENTIAL AND TURNKEY INVESTMENT APPEAL! Currently generating steady rental income from both the upper and lower levels, 20 Canterbury is a must-see property updated top-to-bottom (mostly 2022). The bright main level features a spacious living room with a massive picture window, a sizable dining area, 3 generous bedrooms with laminate flooring, a fully renovated bath, and a modernized kitchen with newer cabinets and appliances. The lower level offers fantastic independent living options, boasting a separate entrance, massive windows for a bright "main-floor feel," a large rec room with new flooring (2022), a second full bath, and ample storage. Complete with a dedicated kitchenette area. Enjoy peace of mind with a newer, energy-efficient furnace and AC. Exceptional location close to schools, parks, restaurants, and grocery stores, plus a short drive to the Outlet Collection at Niagara and the Pen Centre. (id:56248)
106 - 6 Greenbriar Road
Toronto, Ontario
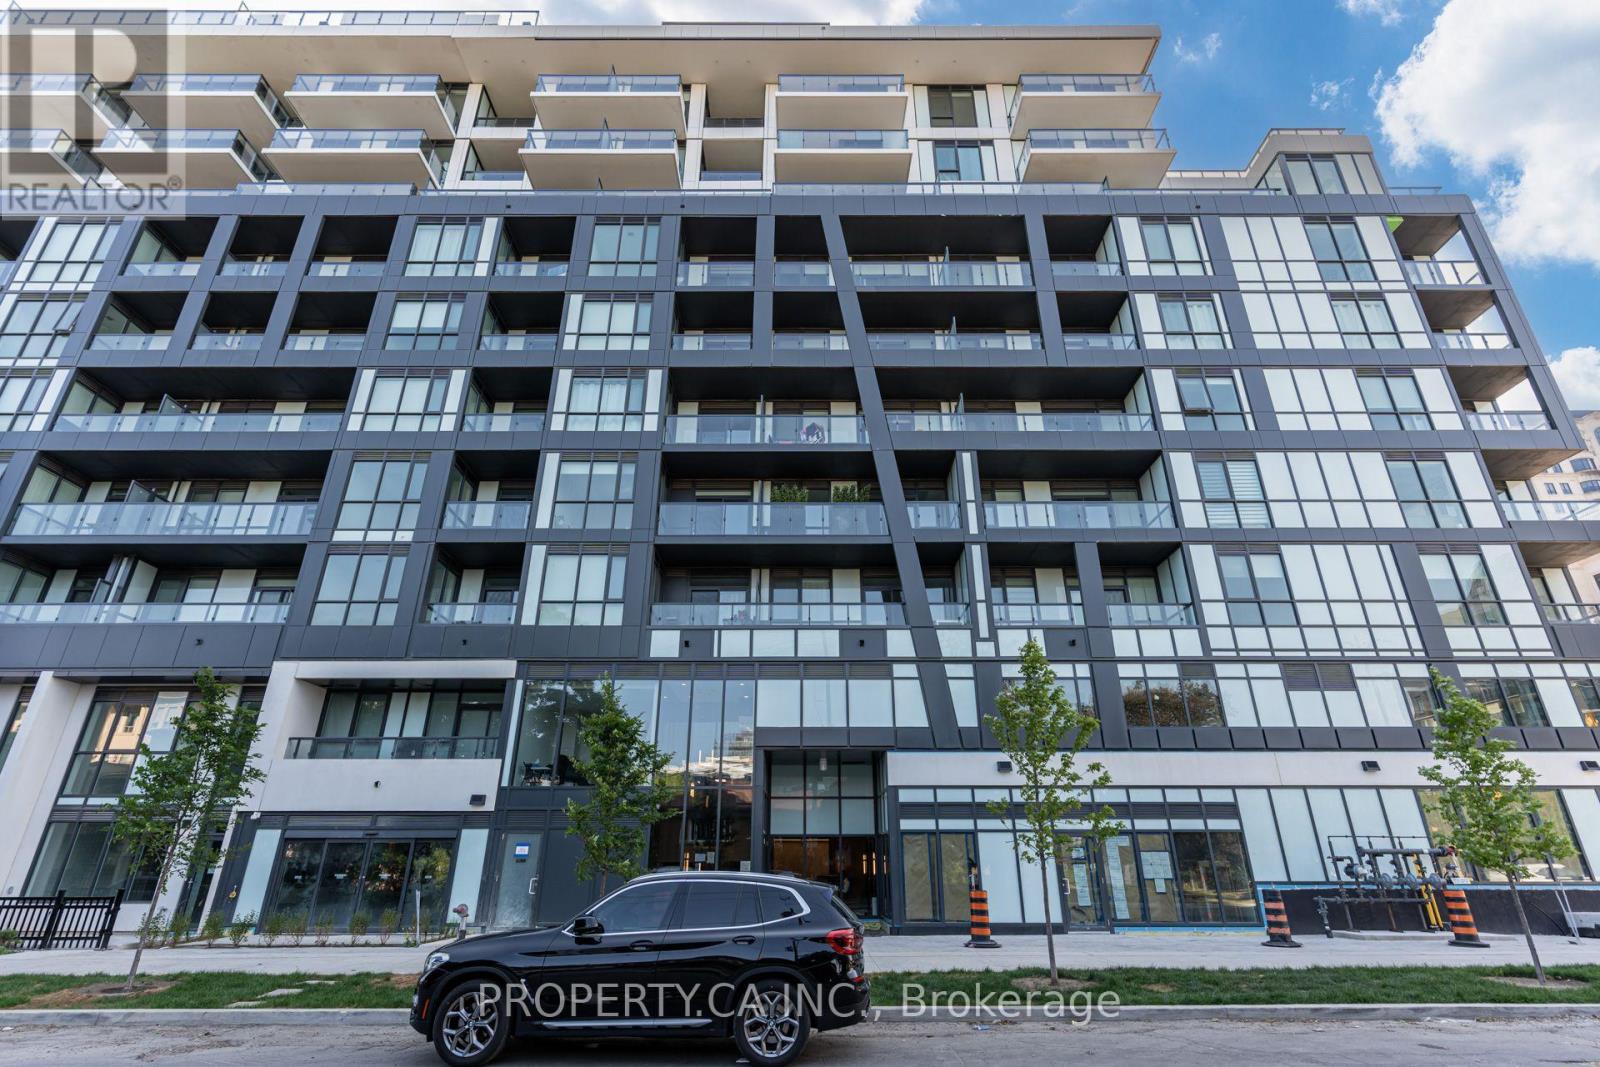
Enjoy this expansive 2-storey, 3 bedroom, 3 bathroom urban condo townhouse in a luxury built 10-storey boutique building in the heart of Bayview Village! This unit comes with a thoughtfully designed layout to maximize your living areas to make the townhouse your own personal sanctuary. The kitchen is made for entertaining and cooking to your hearts content with an integrated Miele 30" refrigerator, cooktop and oven, under-cabinet lighting, and an upgraded centre island. The lower level has an upgrade 3-piece bathroom and living/dining room flooded with natural light thanks to the floor the ceiling windows in the main living area.The upper level contains 2 more bedrooms each with their own bathroom. Be the second to live in this new building in one of the best neighbourhoods in Toronto. The building features exceptional amenities including a concierge, gym, party room & lounge, rooftop terrace with BBQs, and a pet spa (building amenities currently under construction). Conveniently located close to Bayview Village Mall, Loblaws, Rean Park, Banks, LCBO, Restaurants and TTC. Close proximity to North York General Hospital + Easy access to the 401. (id:56248)
2300 Hwy 6 Highway
Hamilton, Ontario
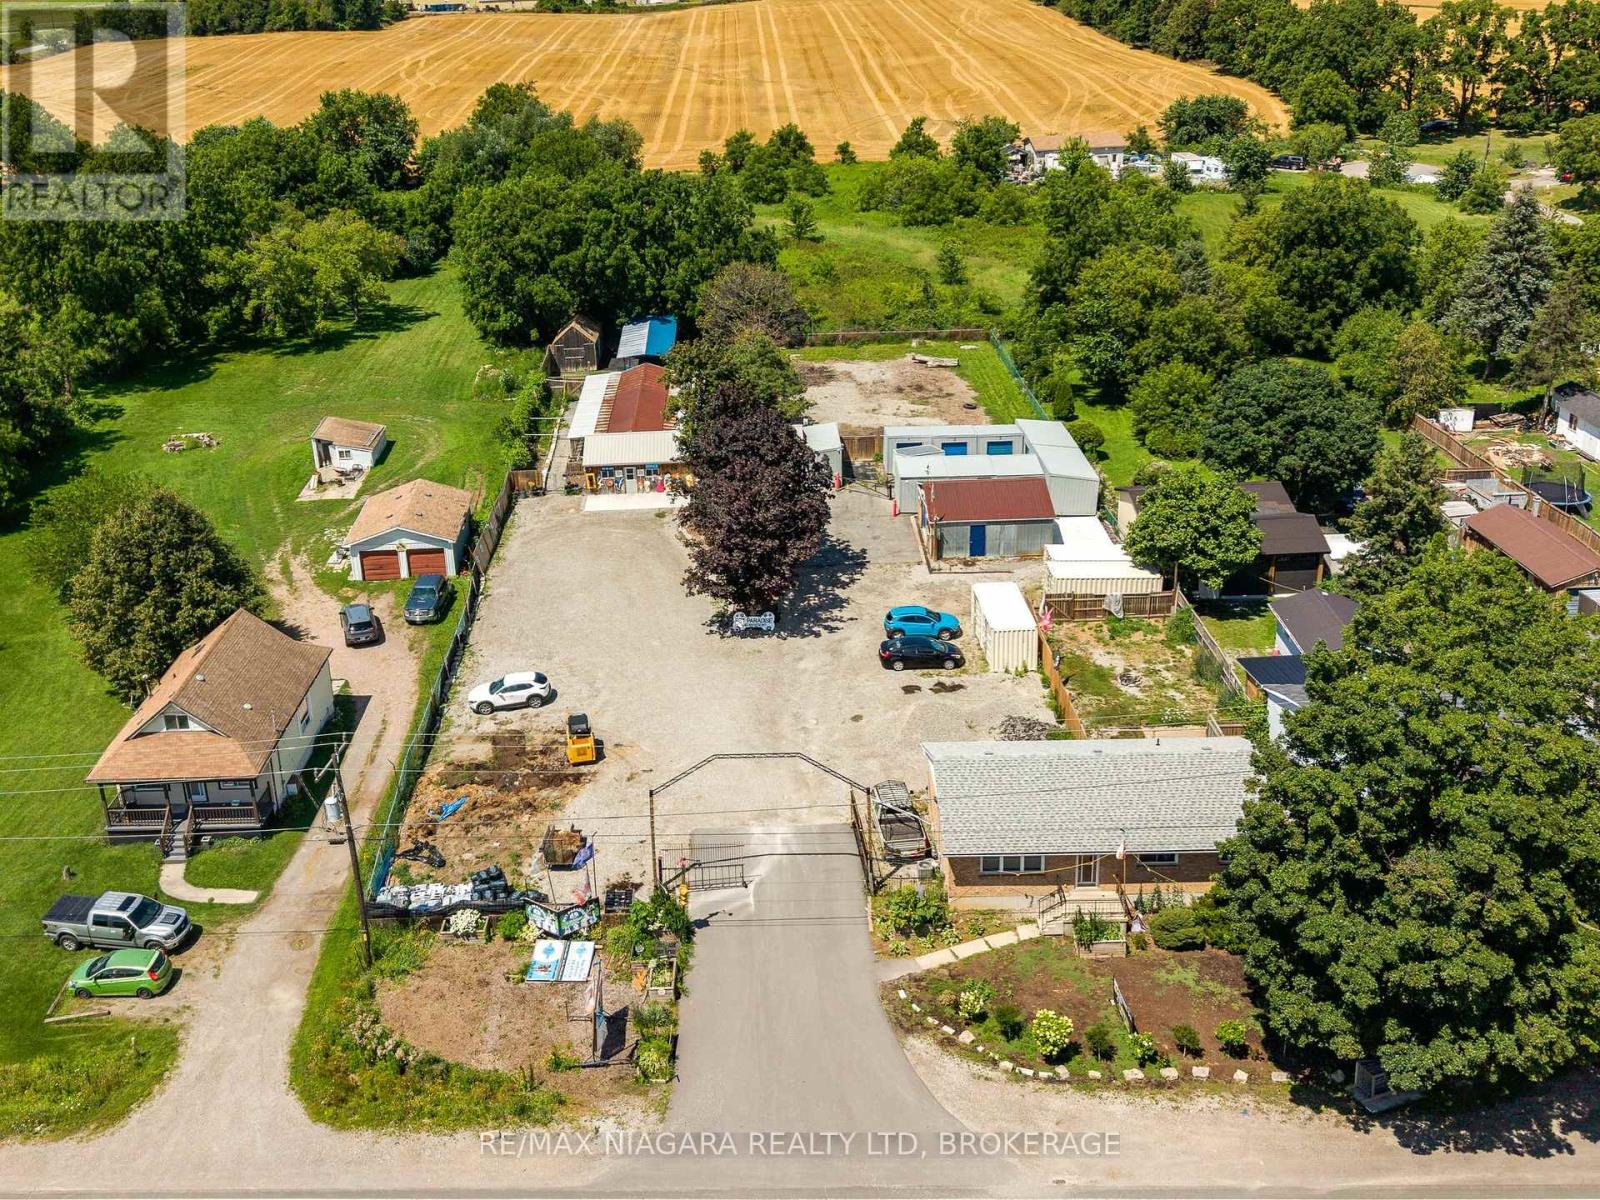
A truly unique opportunity to own a mixed-use property in the sought-after Glanbrook area of Hamilton. Zoned M11, this exceptional offering includes a well-established pet retreat business together with a comfortable bungalow, creating the perfect opportunity for entrepreneurs, owner-operators, or investors. The commercial component is home to an established pet retreat operation with purpose-built facilities, offering an excellent opportunity to continue an existing business or explore other permitted uses under the versatile M11 zoning. Two additional outbuildings provide valuable space for business operations, storage, equipment, or future expansion possibilities. The bungalow offers the convenience of on-site living while maintaining separation from the commercial operation, making day-to-day management effortless. Whether you're looking to operate the existing business, expand your portfolio, or invest in a property with both residential and commercial components, this versatile property delivers exceptional potential. Located in the desirable rural community of Glanbrook with convenient access to Hamilton, major highways, and surrounding communities, this rare package combines residential comfort, commercial flexibility, and long-term opportunity. Properties offering both an established business and residential living are seldom available-don't miss your chance to own this one-of-a-kind investment. (id:56248)
3209 Young Avenue
Fort Erie, Ontario
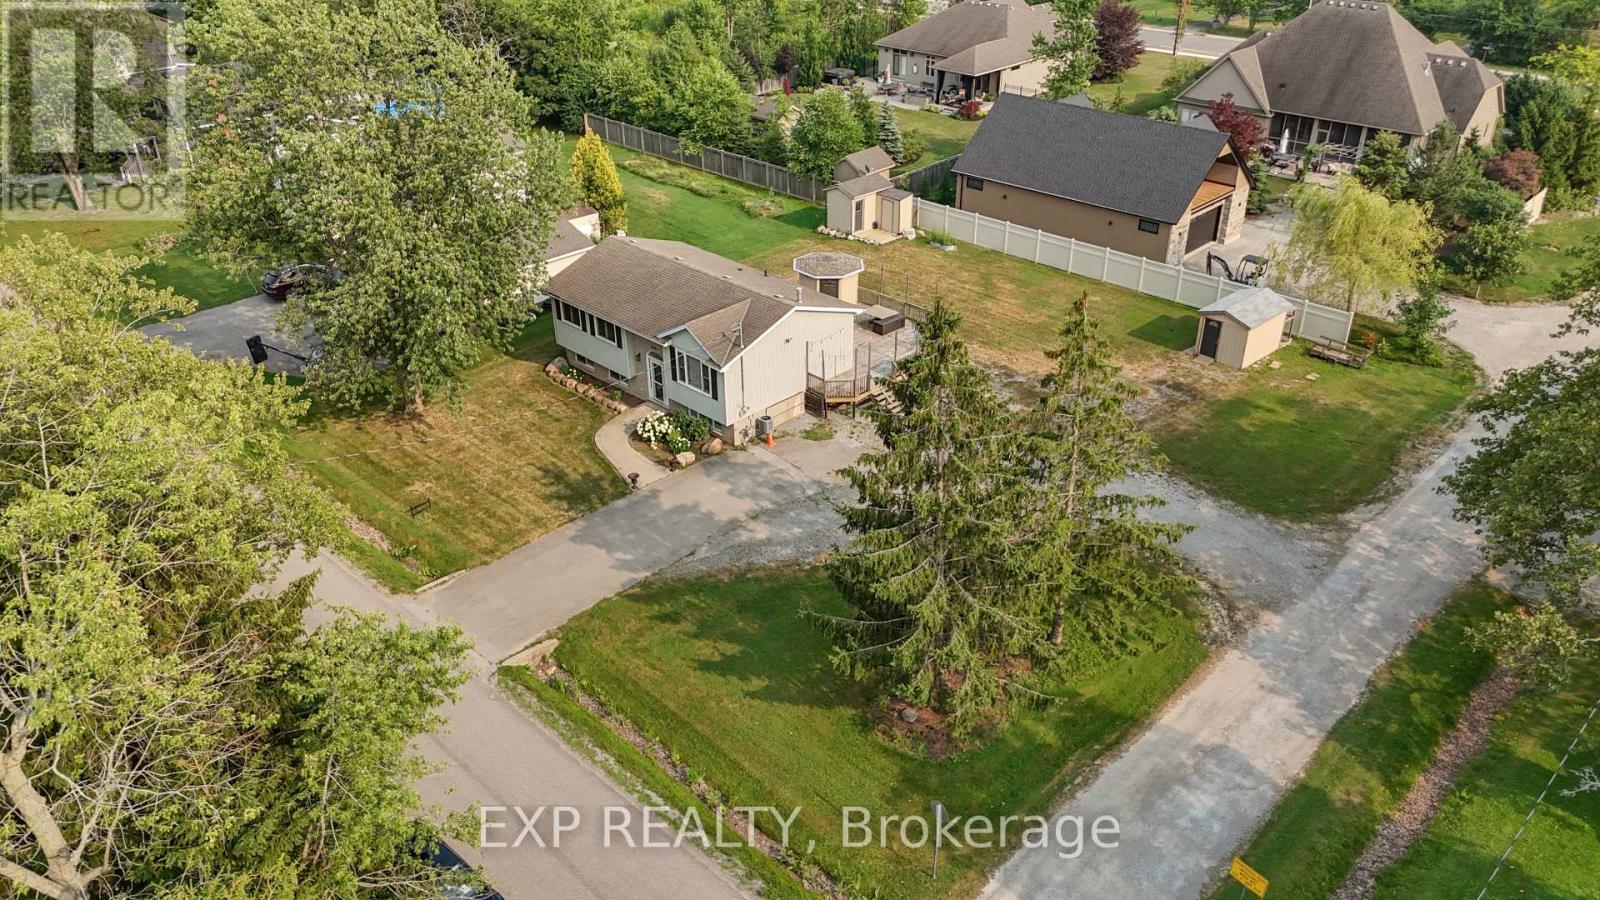
RAISED BUNGALOW ON AN OVERSIZED CORNER LOT! Welcome to 3209 Young Avenue! This beautiful raised bungalow offers 3+1 bedrooms, 2 full bathrooms, and a spacious kitchen and dining area perfect for everyday living. Situated on a large corner lot with a massive backyard, there's plenty of room for kids, pets, summer entertaining, and endless possibilities to make the outdoor space your own. Located just minutes from the Friendship Trail, Bernard Beach, and the charming shops and restaurants of downtown Ridgeway, this is a fantastic opportunity for first-time buyers or growing families looking to enjoy one of Niagara's most desirable communities. (id:56248)
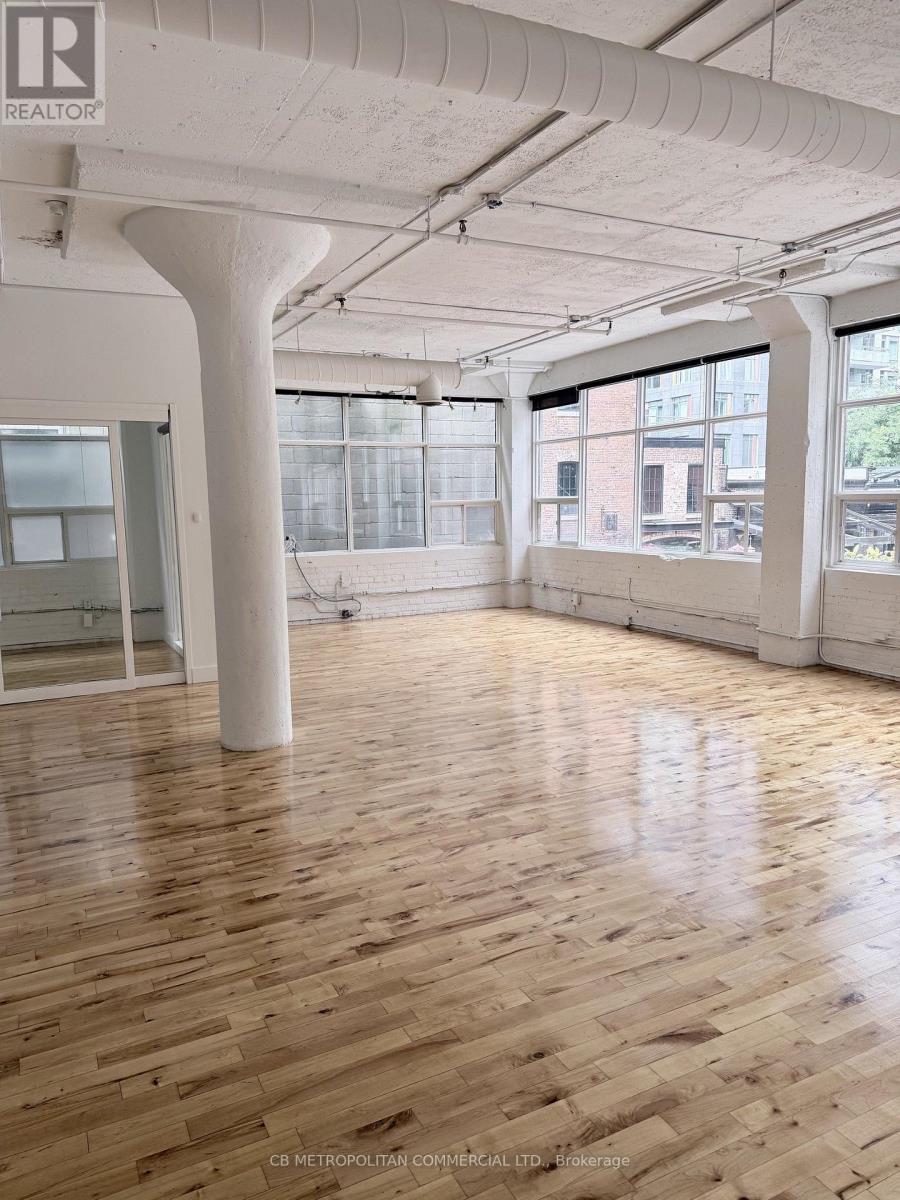
201 - 626 King Street W
Toronto, Ontario
2nd floor , open space 2 rooms, washroom and kitchenette immdiately off elevator and limited onsite parking and be combined with 202 and and 203 for full floor 5675 sqft or 202 for 3986 sqft (id:56248)
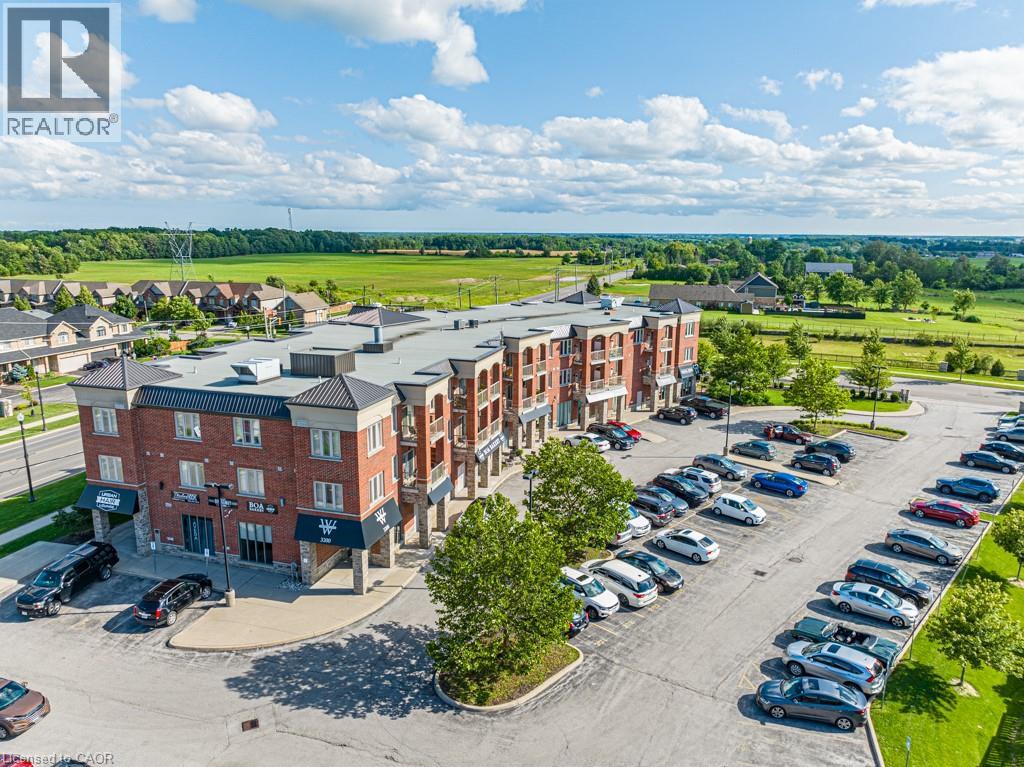
3200 Regional Road 56 Unit# 310
Binbrook, Ontario
Windwood I in Binbrook is a cozy rental building featuring in-unit A/C and heating, in-suite laundry, kitchen appliances, a private balcony, and one parking space. Binbrook offers the beauty of countryside living with modern amenities, conveniently located off Hwy 56 and with a variety of parks and trails nearby. Windwood I is the perfect place to call home, offering a high quality of living at an affordable cost. (id:56248)
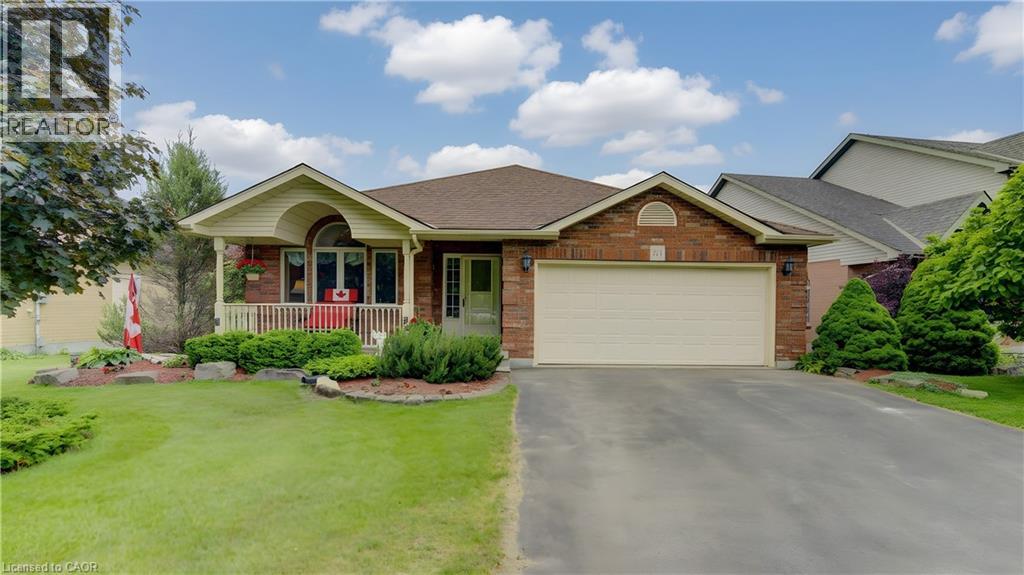
599 Coldstream Drive
Waterloo, Ontario
Custom-built 4-bedroom backsplit offering approximately 2,700 sq. ft. of finished living space on a stunning premium lot backing onto greenspace, a playground, and a scenic pond. The bright and spacious main level showcases soaring cathedral ceilings in the living and dining rooms featuring new hardwood floors, creating an impressive open-concept feel. The custom kitchen overlooks the family room and features a walkout to the deck, perfect for BBQ, Matching Custom made kitchen table and chairs included. The upper level offers three generous bedrooms with California Shutters and a spacious main bath complete with a relaxing jacuzzi tub. The expansive lower level features a large family room with a cozy gas fireplace, a fourth bedroom or ideal home office with California Shutters, and a walkout to a covered porch and fully fenced backyard with gate to park. The finished rec room provides additional living space for family gatherings, recreation, or a media room. An exceptional family home in a highly desirable setting with beautiful views and direct access to nature. Excellent location close to schools & Universities, walking trails, Laurel Creek Conservation area, community centres, library, St. Jacobs Farmers Market, quick highway access! (id:56248)
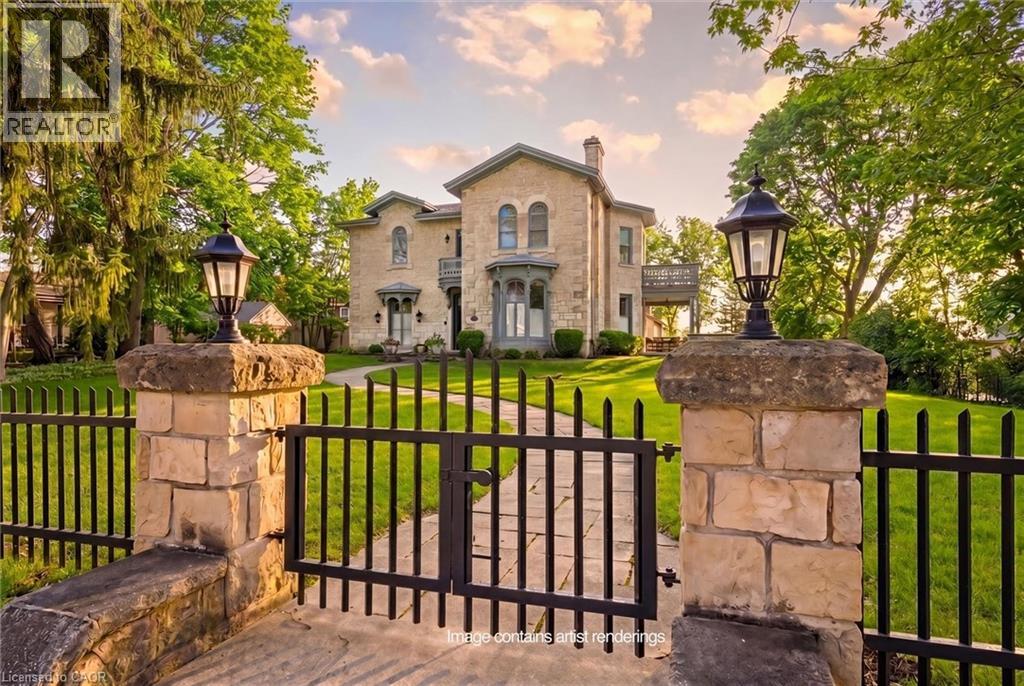
66 Paisley Street
Guelph, Ontario
Guelph is known for its limestone architecture, and this home is one of its most impressive. 66 Paisley Street sits atop a hill, a short walk from the shops and restaurants of downtown. Throughout its 5,400 square feet, with soaring ceilings, the historical charm and appeal is unquestionable. Built in 1860 from local limestone (just 33 years after the city was founded), it has housed prominent Guelph families over the past 166 years, including William Tytler, a renowned Guelph educator. The home features a number of elements typical of Italianate architecture. Restored to its original splendour by the present owners, it has features like no other in the city; a large three-car coach house with its own basement workshop, which flows seamlessly through an innovative tunnel into the main house's basement. There, you will find a stone-walled game room with a full-sized snooker table. Entering the main floor, you are welcomed with open arms. The layout includes an oversized 854 square-foot kitchen and family space, a home office, a large sitting room, and an expansive dining and formal living room with floor-to-ceiling windows that bathe the space in natural light. The kitchen opens out onto a 450 square-foot ipe wood deck, built to last. Upstairs, the extravagance continues, with an expansive primary suite featuring a large ensuite and private balcony to enjoy quiet mornings overlooking the yard. An additional 4 bedrooms, each large and with easy access to the 2 additional bathrooms on this floor. As well, there is a 226 square foot library tucked in at the top of the stairs. This is more than a residence; it is a statement estate and a cornerstone of Guelph history. From the timeless curb appeal of the authentic cobblestone driveway to the modern luxury of subterranean coach house access, every detail is a testament to a century and a half of meticulous care. You truly have to see it to believe it. (id:56248)
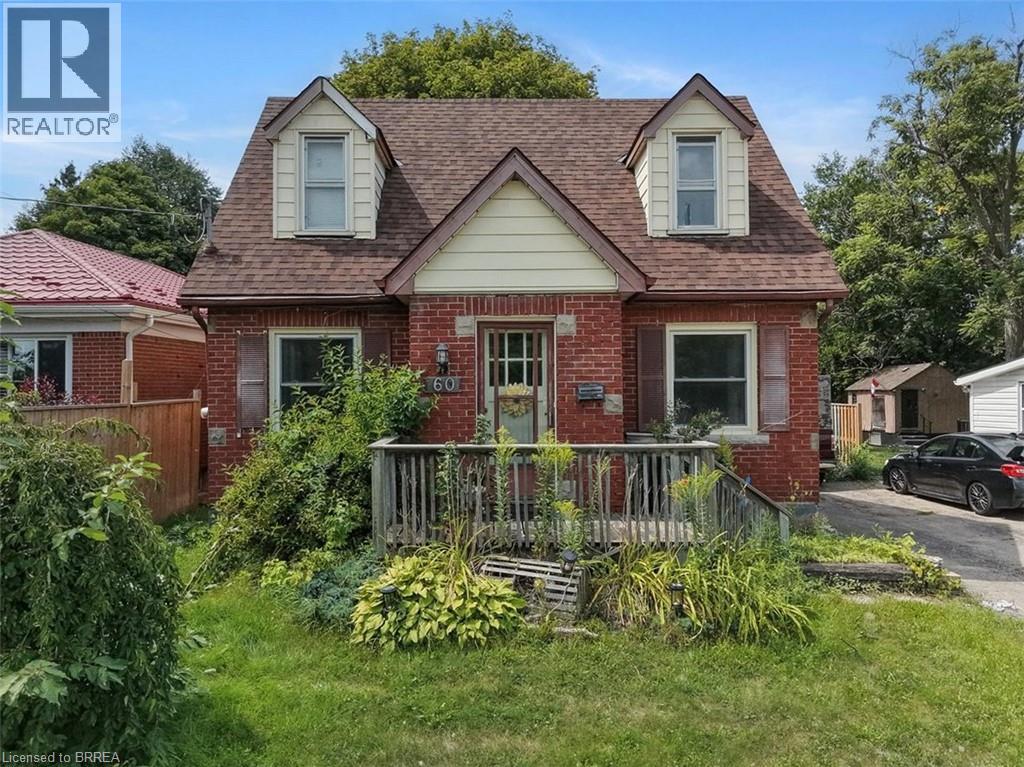
60 Park Road N
Brantford, Ontario
Welcome to 60 Park Road North! This charming 3-bedroom, 1.5-bathroom home is situated on a spacious lot in a convenient location close to schools, amenities, and just minutes from Highway 403. Offering plenty of room for comfortable living and hobbies, this property is ideal for first-time buyers, tradespeople, or hobby enthusiasts. A standout feature is the heated 19’ x 30’ detached shop, complete with 220-volt power and drive-through access, providing an excellent space for a workshop, storage, or recreational equipment. The home also features a newer roof for added peace of mind. A great opportunity to own a home with a large lot and an impressive shop in a convenient location. Book a viewing today! (id:56248)
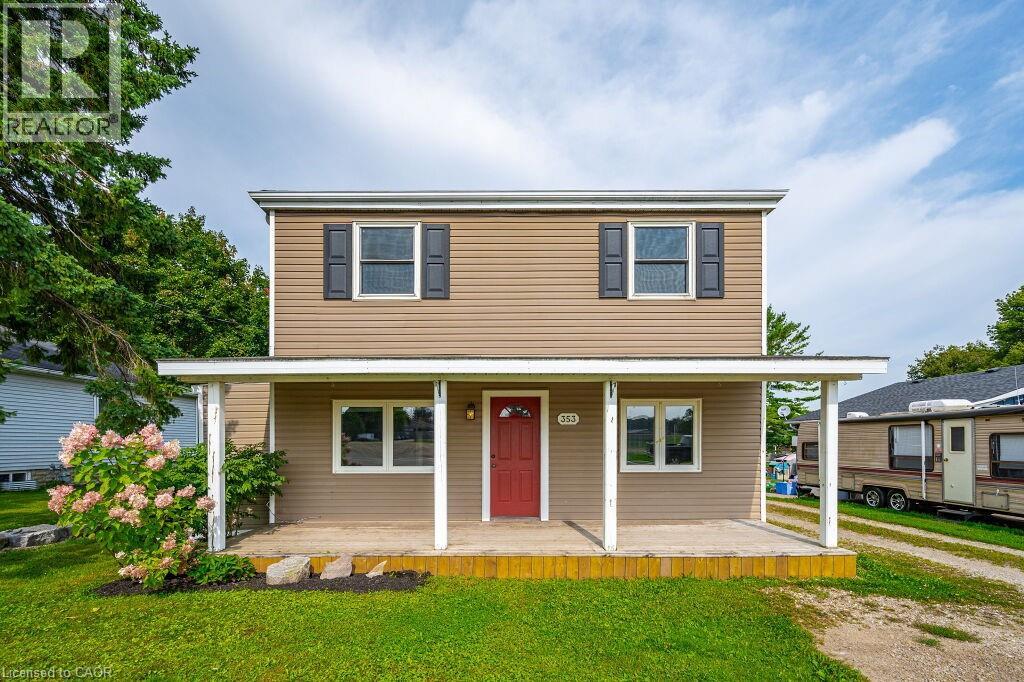
353 Wellington Street E
Mount Forest, Ontario
Beautifully updated 4 bedroom 2 bath two storey on one of the biggest properties in the entire town. The massive country style kitchen featuring deep toned cabinets and enough counter space for everyone to help out at the Thanksgiving Dinner. This space is only beat by the size of the open concept dining room that would easily seat 20 for every occasion. Cozy den with living room welcomes the whole family to movie night and yet not too big to miss cuddle time. The three big bedrooms all feature great space and plenty of closets but the primary bedroom not only fits all the furniture but still leaves room for a reading nook all to yourself not far from the walk-in closet and private entrance to the space like main bathroom. The party time covered deck extends your summer way into fall and still do your barbecuing all the way through winter with ease. Two plus car garage is big enough to fit the boat on the trailer and still have room for the winter project to take shape. We even have room for the kids to stretch their legs on the incredible 66X279 lots and another three acres across the street to the park complete with splash pads, walking track and ball diamonds. (id:56248)
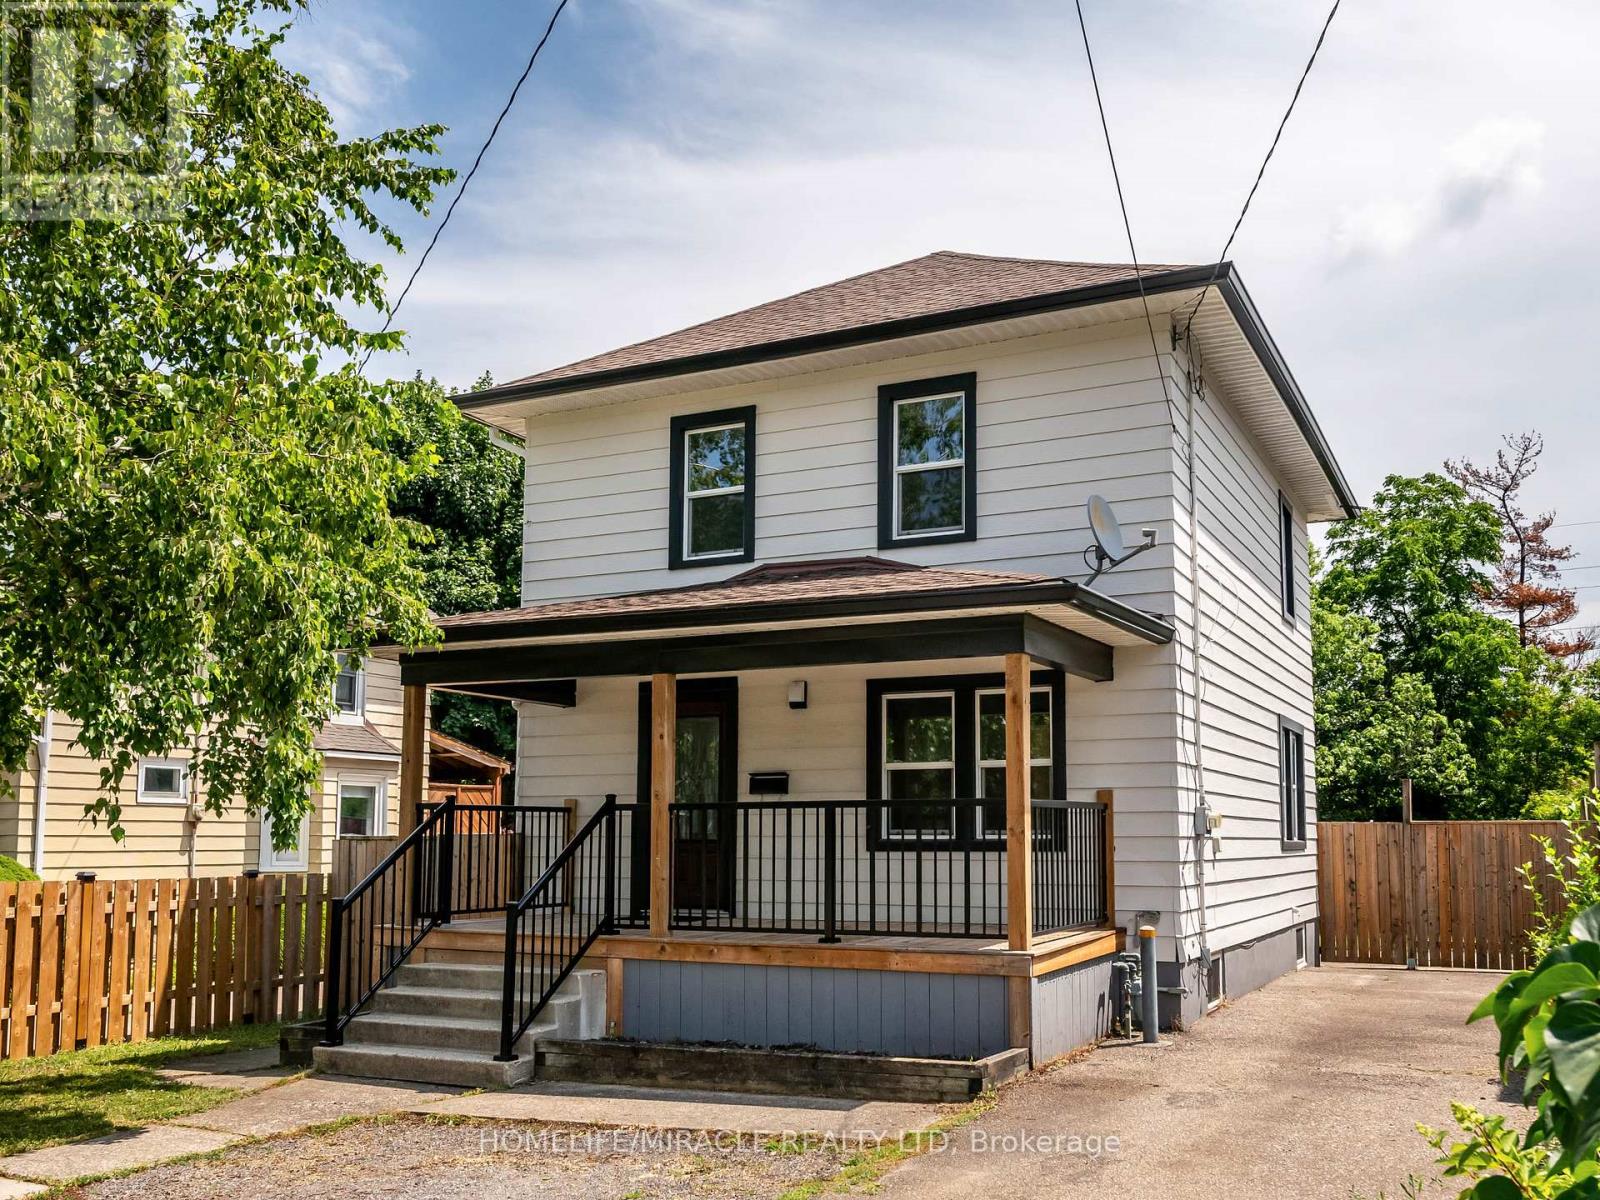
4428 Homewood Avenue
Niagara Falls, Ontario
Welcome to this stunning, move-in ready 3 bedroom, 1 bathroom detached home located in quite neighborhood of Niagara Falls. Perfect for growing families, this beautifully maintained home is freshly painted and loaded with upgrades that offer both style and comfort. It comes with newer windows, newer flooring on all three levels, newer kitchen, newer front porch and back porch with beautiful sliding patio door from the dining room to a private deck perfect for entertaining.Primary bedroom includes ensuite privilege to the large 4pc bath with newer window, vanity, toilet, mirror and light fixtures. The property has deep yard with no rear neighbors, it is private and fully fenced. With updated roof, furnace and owned hot water tank there is nothing to do here but move in and live! Centrally located close to public transportation, shopping, the new GO station, schools and parks. Accepting offers anytime! Rent is $2000 + 65% of all utilities. (id:56248)
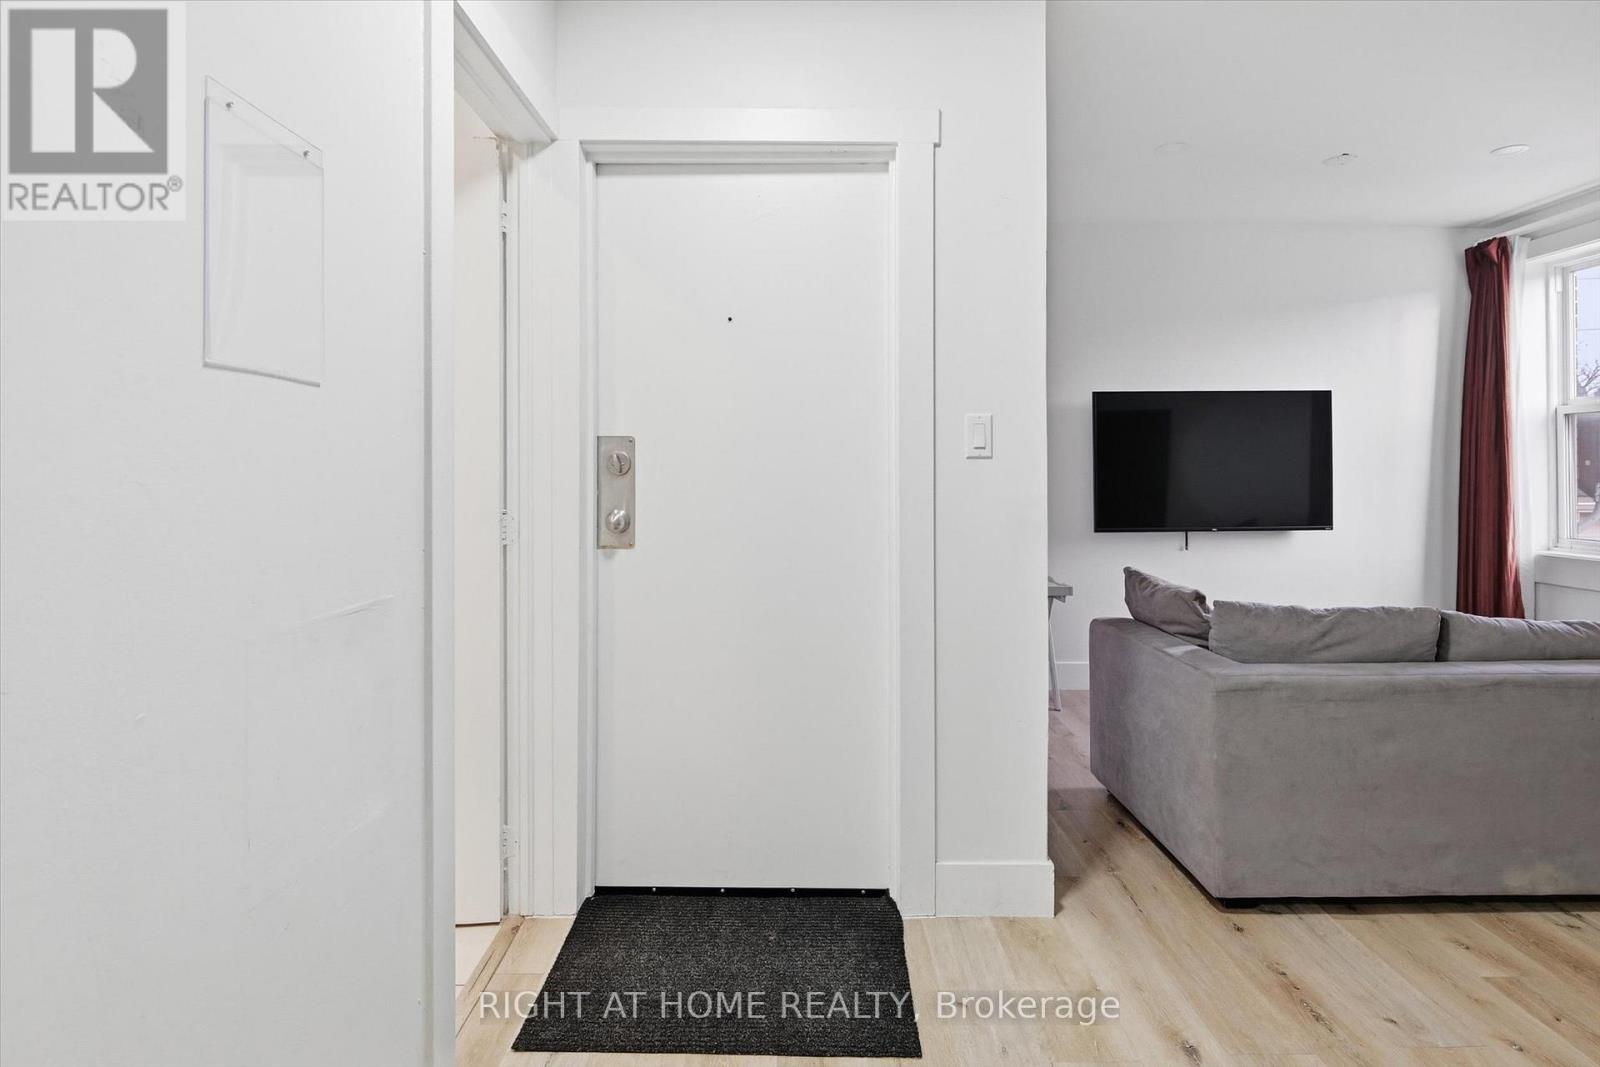
5 - 13 Westinghouse Avenue
Hamilton, Ontario
Fully Renovated Furnished Suite! Stunning High Ceilings, Private Walk-Out Balcony, Pot Lights Throughout, Professionally Painted, Sprawling Open Concept Layout, Generously Sized Rooms, Spacious Layout Ideal For Entertaining & Family Fun Without Compromising Privacy! Plenty Of Natural Light Pours Through The Massive Windows, Peaceful & Safe Family Friendly Neighbourhood, Beautiful Flow & Transition! Surrounded By All Amenities Including Trails, Parks, Playgrounds, Golf, & Highway, Ample Parking, Packed With Value & Everything You Could Ask For In A Home So Don't Miss Out! (id:56248)
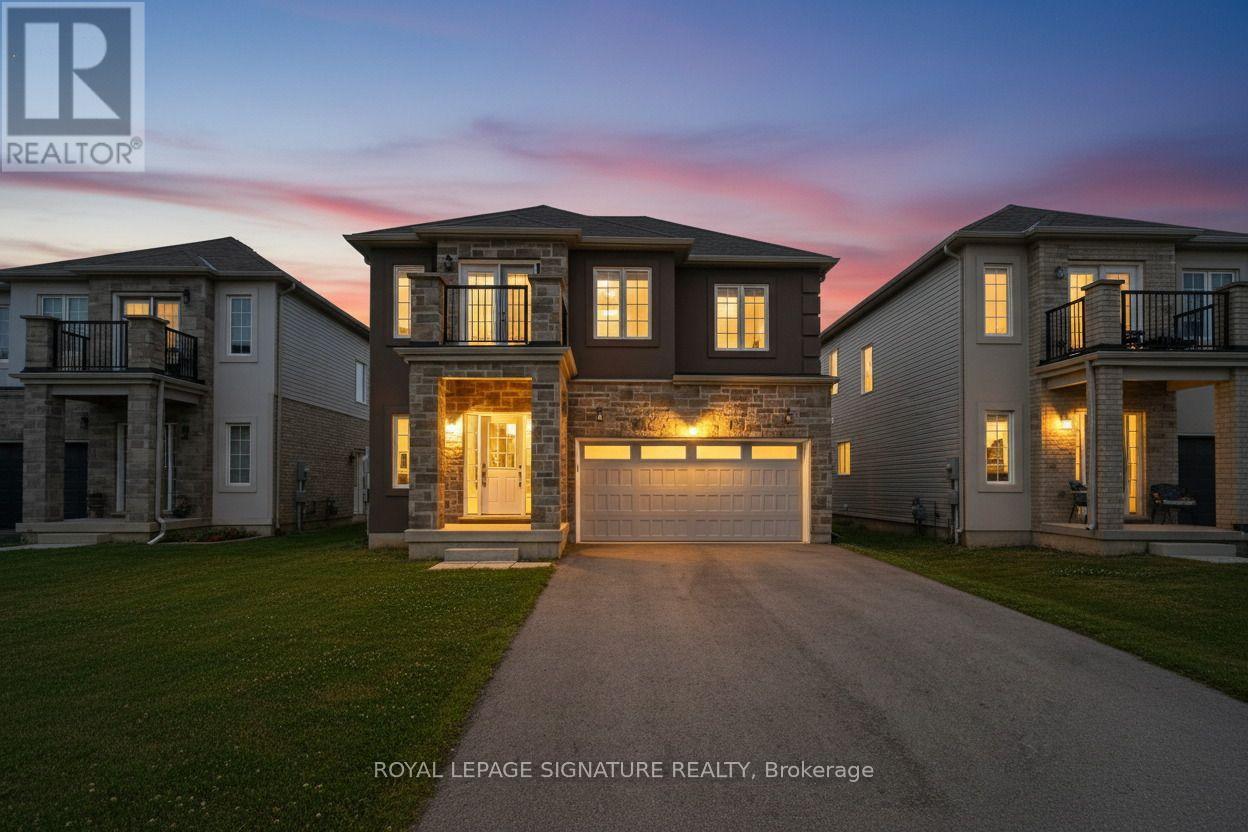
184 Bethune Avenue
Welland, Ontario
Welcome to 184 Bethune Avenue, Welland, a beautifully upgraded detached home rental offering 2466 sq.ft. 4 spacious bedrooms and 3.5 bathrooms in a modern home of elegant, functional living space in a sought-after family neighbourhood. This premium features no sidewalk, allowing for more parking, including a double-car garage and a large driveway. Inside, you'll Enjoy a bright open-concept layout featuring a gourmet kitchen with stainless steel appliances, a spacious living and dining area, and plenty of natural light throughout. The spacious primary retreat features its own private ensuite, while a second bedroom enjoys exclusive use of a separate full bathroom. Two additional generously sized bedrooms share another full bath, with one offering access to a private terrace-an ideal spot to enjoy your morning coffee or unwind at the end of the day. Conveniently located near Niagara College, the Welland Canal, schools, shopping, restaurants, and Highway 406. Upper level only. Tenant pays utilities. Perfect for families or professionals seeking a spacious and well-maintained home.Book your showing today! (id:56248)
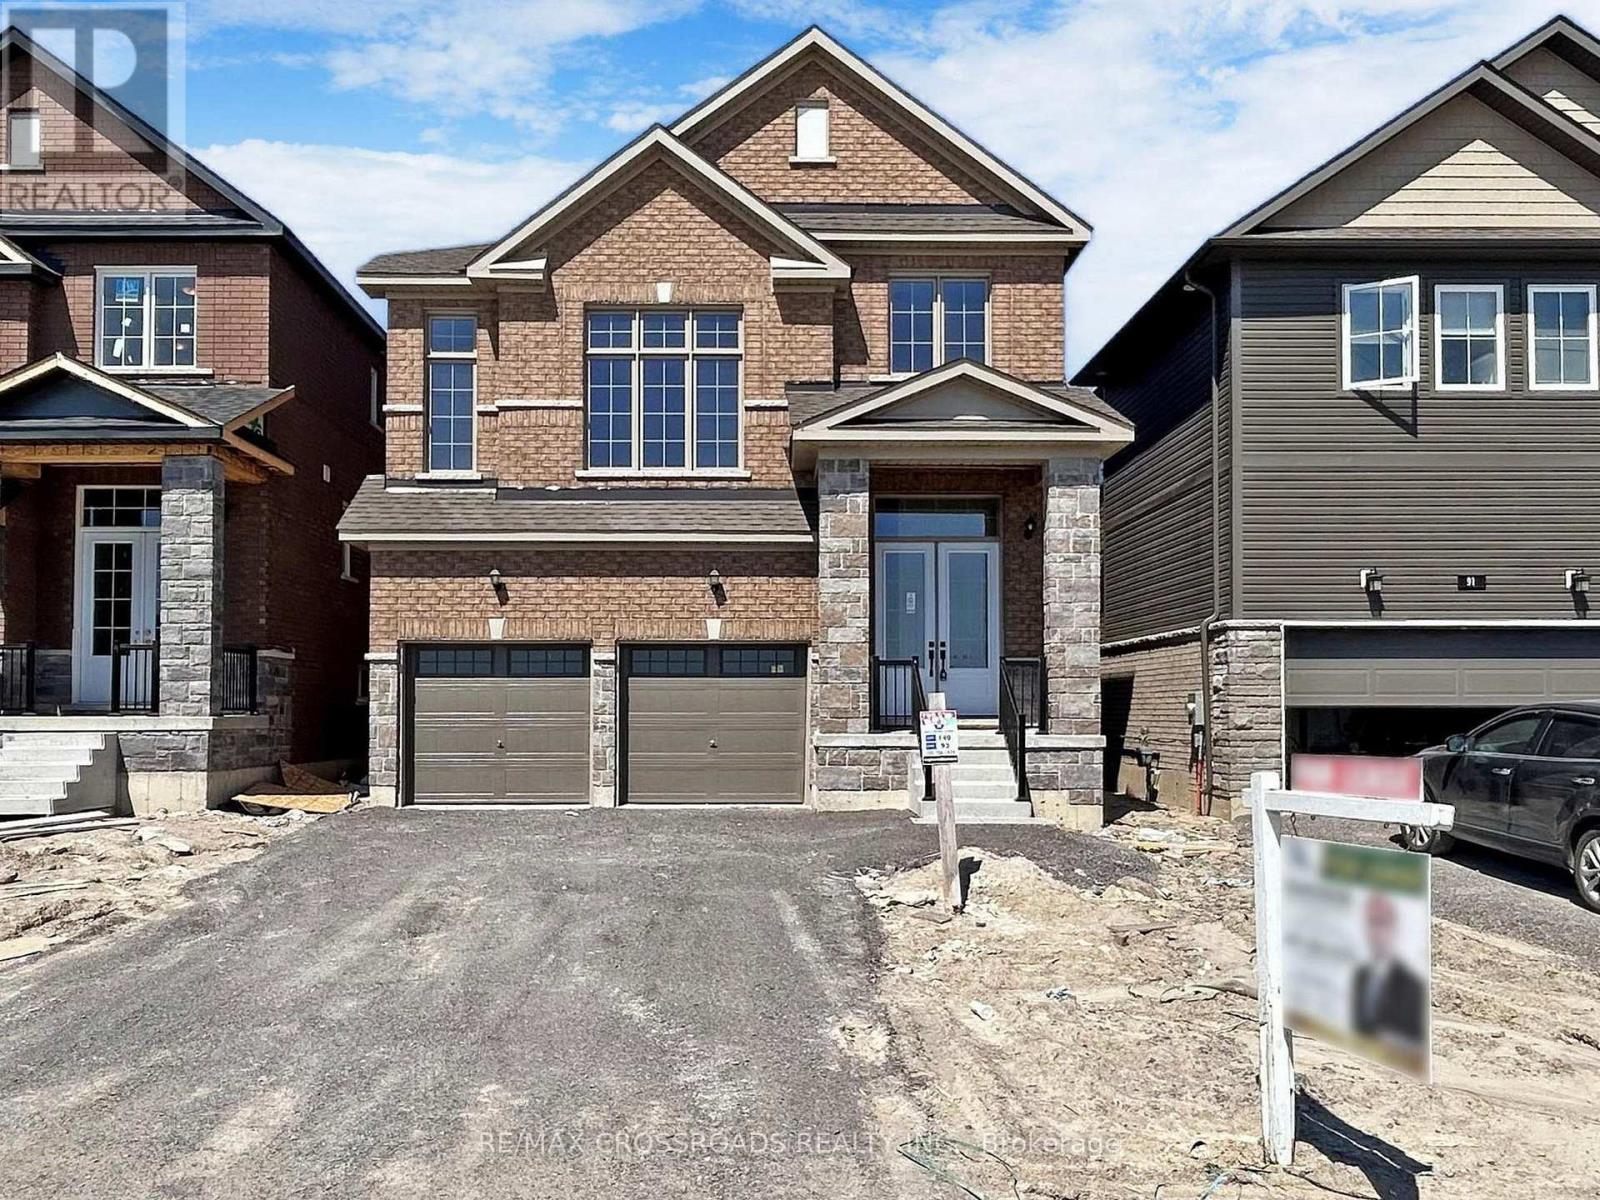
93 York Drive
Peterborough, Ontario
STOP SEARCHING. START LIVING HERE! ATTENTION TRENT UNIVERSITY & FLEMING COLLEGE STUDENTS! STUDENTS ARE WELCOME! Looking for a spacious, modern home in a prime Peterborough location. Your next home is here! LESS THAN 3 YEARS OLD - SINGLE DETACHED HOME FOR LEASE! 4 bedrooms | 3 Washrooms Double Car Garage + Total 4-Car Parking. Primary Bedroom with 5-Pc Ensuite & Walk-In Closet. Family Room with Fireplace. Modern Kitchen with Quartz Countertops, Backsplash & Stainless-Steel Appliances. Central Air Conditioning. Energy-Efficient Washer & Dryer. Lots of Windows & Beautiful Natural Light. Direct Entrance from Garage. Unfinished Basement with Extra Storage Space. Entire House - Not Shared! PRIME PETERBOROUGH LOCATION. Very Short drive to Trent University & Fleming College . Close to hospitals, clinics & medical facilities. Minutes to Walmart, grocery stores & major amenities. Tim Hortons & McDonald's nearby. Close to major banks. Easy access to highways. Near parks, recreation facilities, hiking & biking trails. Close to golf courses. FLEXIBLE MOVING DATE! UNIVERSITY STUDENTS ARE WELCOME! This beautiful home offers space, comfort, convenience and an excellent location for students and families. DON'T MISS THIS CLASSIC BEAUTY! STOP SEARCHING. START LIVING HERE. (id:56248)

897 Bradshaw Crescent
London North, Ontario
Welcome to this beautiful home in one of North London's most desirable neighborhoods. This property has undergone extensive, high-quality updates inside and out, and truly needs to be seen to be appreciated. The main floor features an inviting open-concept kitchen, dining room, and family room-complete with a convenient mini-fridge-all flowing naturally into an exceptional backyard designed for year-round enjoyment. The outdoor pavilion includes a TV mount, fireplace, ceiling fan, and bar table, overlooking an above-ground pool with full wrap-around decking. Additional outdoor highlights include a concrete sports pad with basketball net, hot tub, gas fire bowl, putting green, outdoor kitchen, professional lighting, and premium outdoor audio. The second floor offers three bedrooms, updated bathrooms including a renovated ensuite, and a dedicated laundry room. The finished basement includes two egress windows and a 3-piece bath. A heated garage adds comfort and practicality. With a new roof completed this summer and extensive renovations throughout, this home provides outstanding value for families. Conveniently located within walking distance to middle and secondary schools, shopping, the YMCA, and public transit. (id:56248)
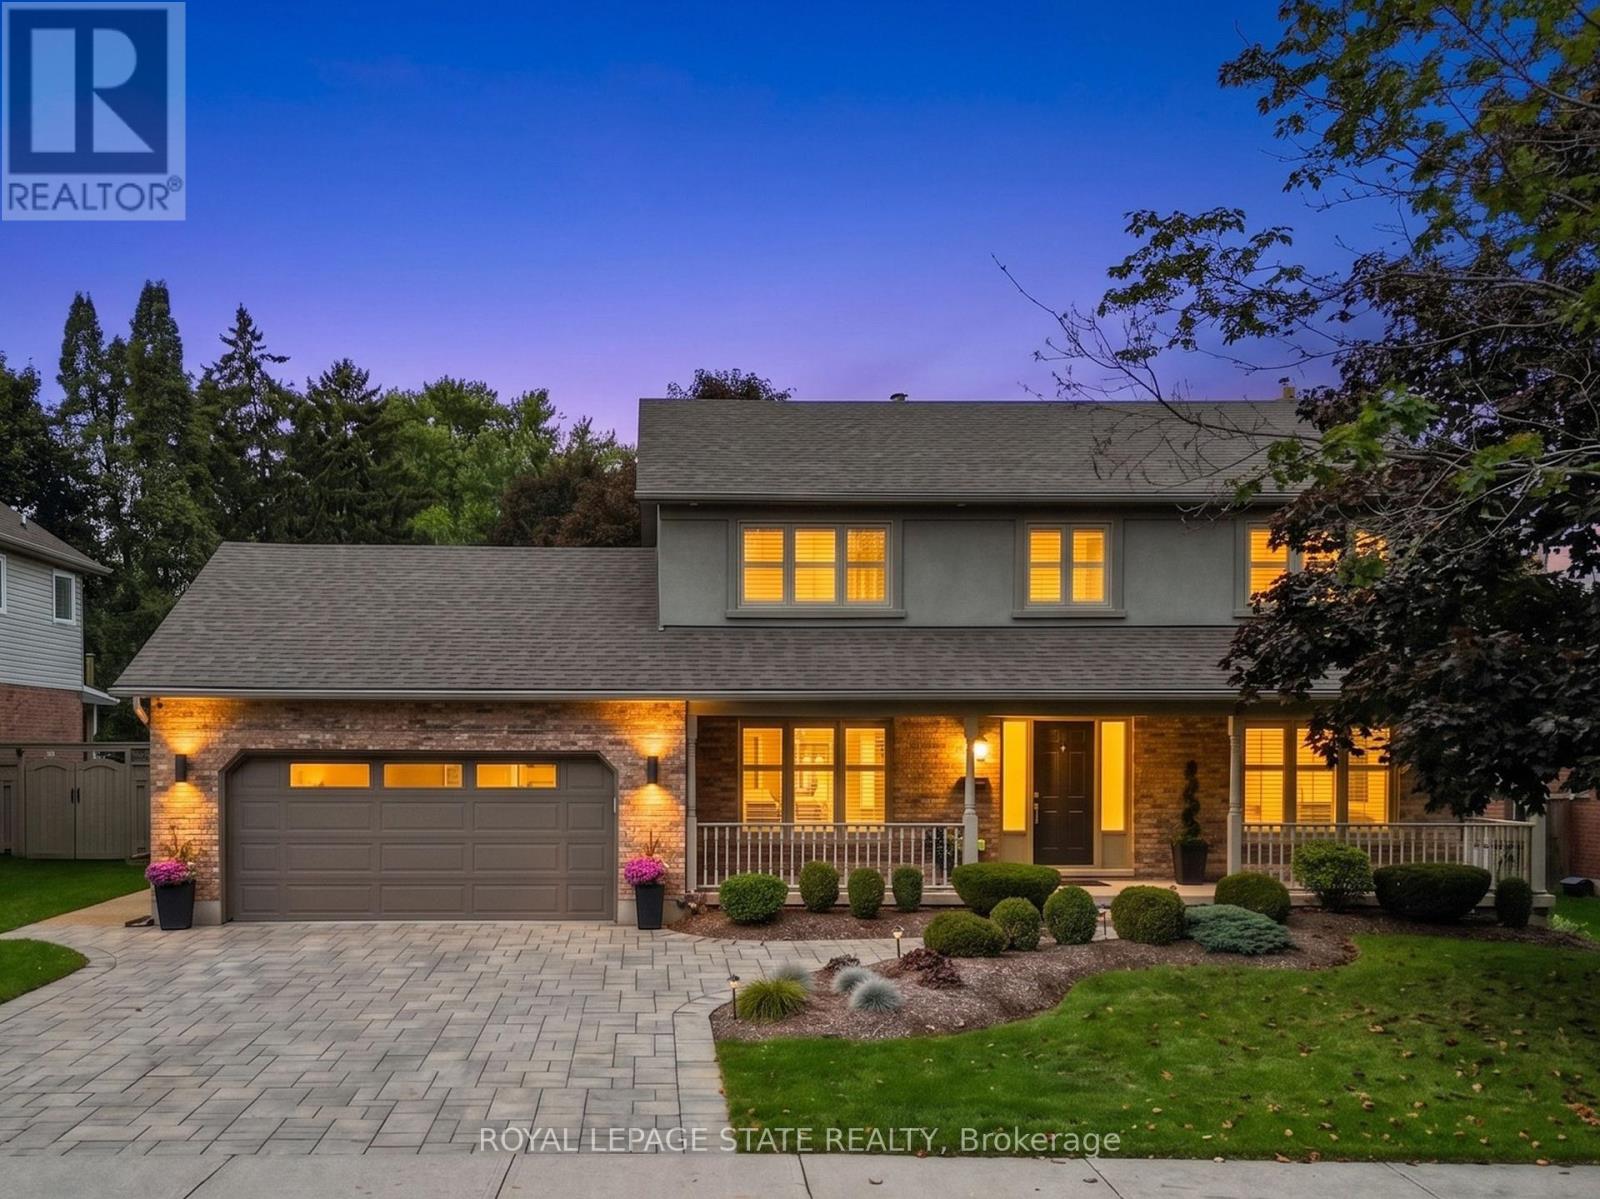
86 Hedge Lawn Drive
Grimsby, Ontario
An Entertainer's Dream in Prime Grimsby with Over 3,500 Sq. Ft. of Finished Living Space! Situated on a quiet street in a premier family neighborhood, this sensational 2-storey home offers exceptional luxury inside and out. Grand curb appeal welcomes you with an paving stone driveway accommodating 4 vehicles, plus a double car garage.The main level is built for hosting, featuring rich hardwood floors, a cozy fireplace in the living room, a gourmet kitchen, and an executive wet bar for effortless entertaining. Upstairs, find 3 exceptionally spacious bedrooms, including a primary retreat complete with a walk-in closet and private ensuite bath. The fully finished basement expands your living space even further with a massive rec room and a full bathroom ideal for a home theatre, gym, or guest suite.Step outside into a private backyard paradise anchored by a massive 12 ft. X 40 ft. Trex Composite deck, professionally in staples by Tarbutt Construction Ltd. The largest home builder in Niagara District for the year of 2026. Enjoy outdoor living overlooking the sparkling kidney-shaped pool, framed by slip resistant rubber safety surfacing. Ideally situated in a booming location just minutes from top schools (including Nelles PS), Escarpment trails, Lake Ontario, the brand-new West Lincoln Memorial Hospital, and quick QEW access plus future GO Train service coming right to Grimsby for effortless commuting. Move in and enjoy luxury living at its finest! (id:56248)
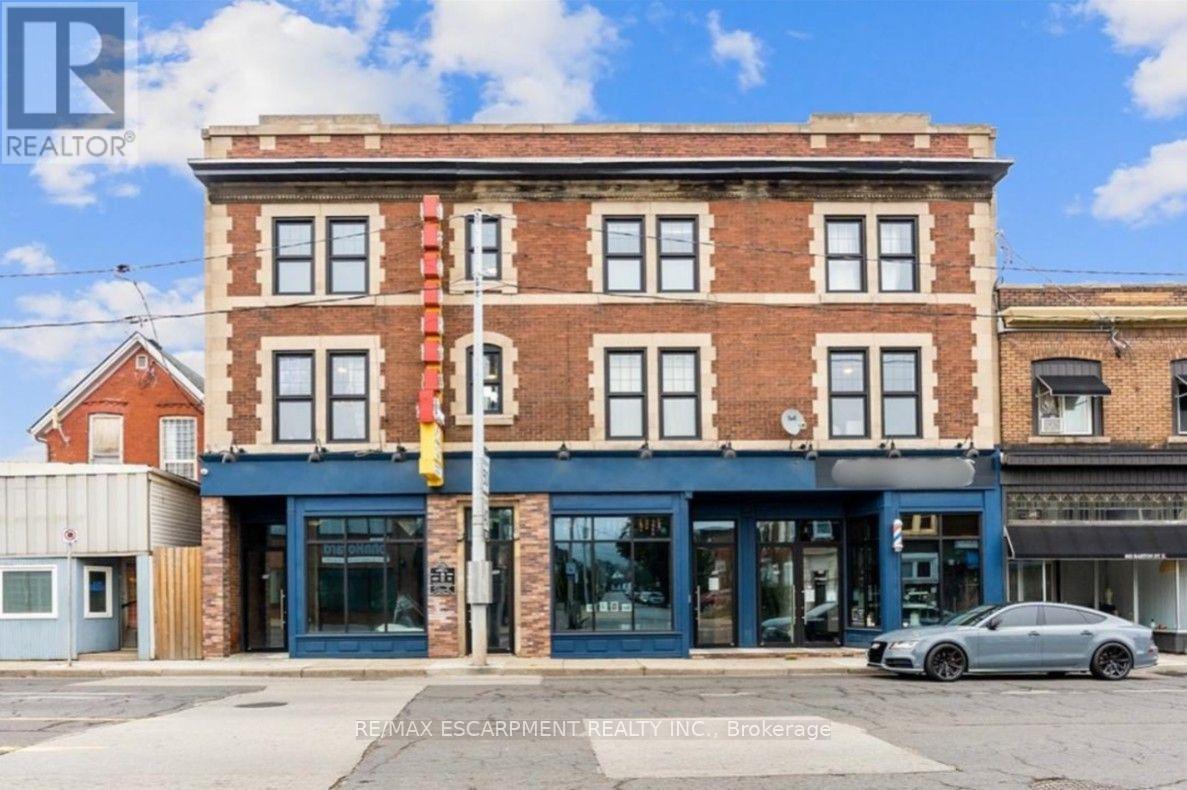
301 - 657 Barton Street E
Hamilton, Ontario
Welcome to Unit 301 at 657 Barton St 3! This spacious 3-bedroom, 1-bathroom unit offers comfortable living with the convenience of in-unit laundry and separately metered utilities. The kitchen is equipped with a dishwasher and all essential layout with generous living space and three bedrooms, this unit is ideal for families, professionals, or tenants looking for additional room. Conveniently located close to shopping, restaurants, transit, schools, parks, and other everyday amenities. Don't miss the opportunity to make this well-appointed 3-bedroom unit your next home! (id:56248)
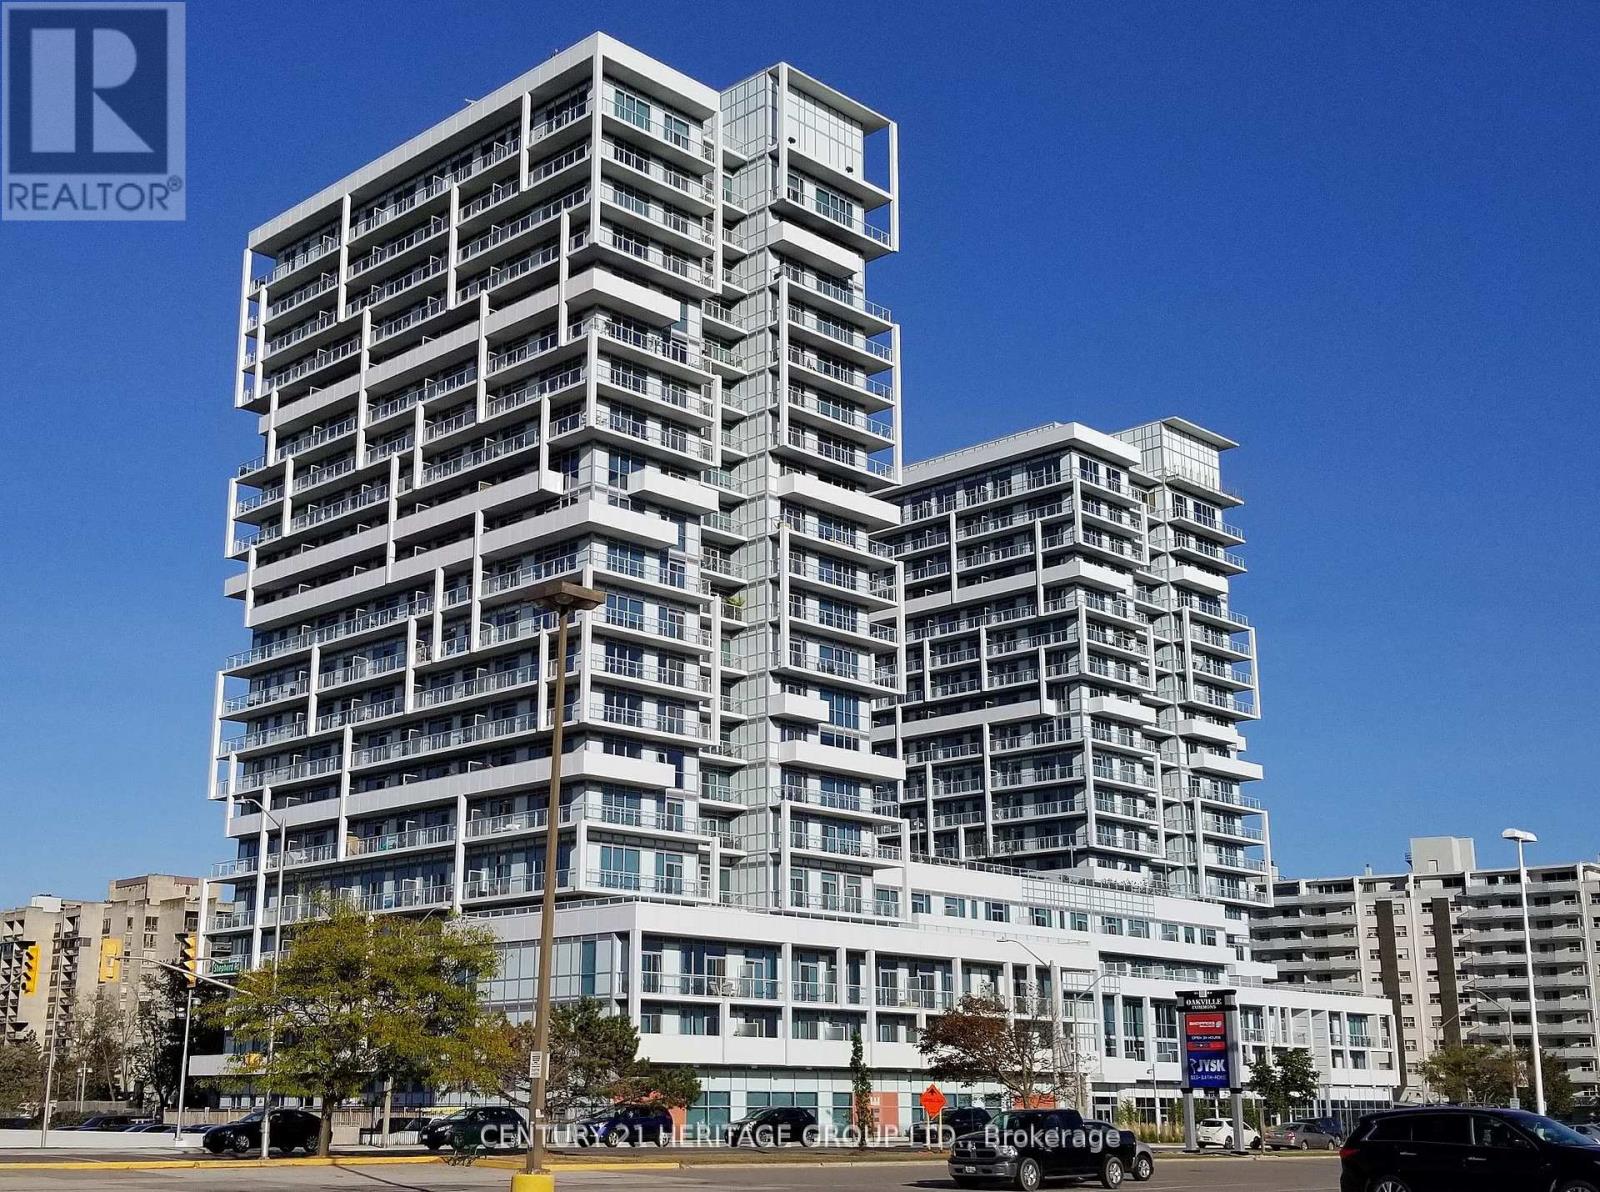
1706 - 55 Speers Road
Oakville, Ontario
Luxury 1 Bed + Den (Or 2nd Br) At Senses (Rain) Condos In Oakville Kerr Village, Closet In Den. Extra High Ceilings, Granite, Eng. Wood Flooring, 1 Underground Parking & Locker Included, stainless Steel Appliances, Upgraded Laundry & More. 17th Floor Views. Landlord Is A Registered Real Estate Broker. Near Go/Via Station. 30 Mins To Downtown, Convenient Qew Access, check out the floor plan attached to the listing. (id:56248)
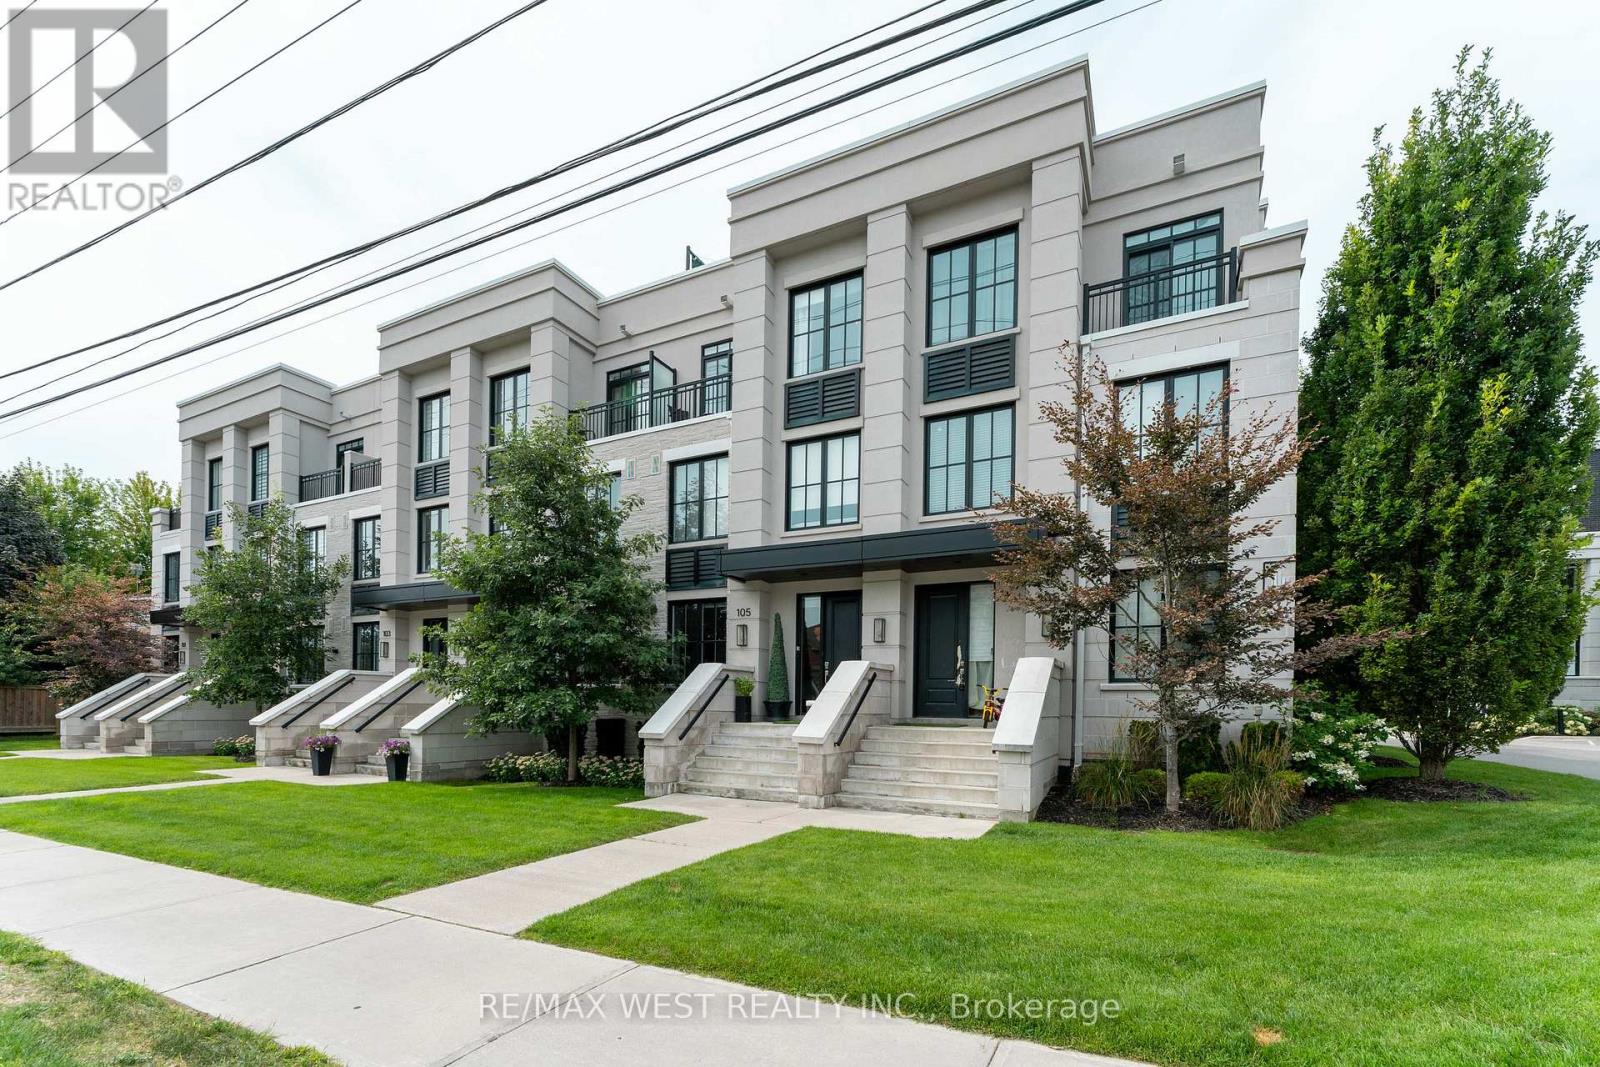
105 - 1180 Cawthra Road
Mississauga, Ontario
Stunning executive townhouse located in Mississauga's coveted, family-friendly Mineola East. Featuring soaring high ceilings and expansive windows, this superbly planned floor plan offers3 bedrooms + den, 3 bathrooms, and over $50,000 in premium upgrades (by previous owner).Property Highlights Gourmet Kitchen: Chef-inspired space with full-sized appliances, upgraded Fisher & Paykel fridge with water dispenser, stylish backsplash, and abundant cabinet/counter space. Primary Suite: Fits a king-size bed, complete with his-and-hers custom built-in closets in its own area of 1.5 m x 1.95 m and an ensuite featuring a frameless glass shower. Additional Bedrooms & Den: Second bedroom features a private walk out balcony, large window, and walk-in closet. Functional den provides ideal home office space. Rooftop Terrace: Oversized outdoor oasis equipped with gas and water hookups-perfect for entertaining. Premium Finishes: Wide-plank hardwood flooring throughout, custom built-in closets, roller blinds, and custom mirrors. Unbeatable Location: Transit & Access: Quick connection to the QEW and GO Transit (30-minute ride to Union Station).Lifestyle: Steps to Port Credit Village, Lake Ontario, top-rated schools, and scenic parks. (id:56248)
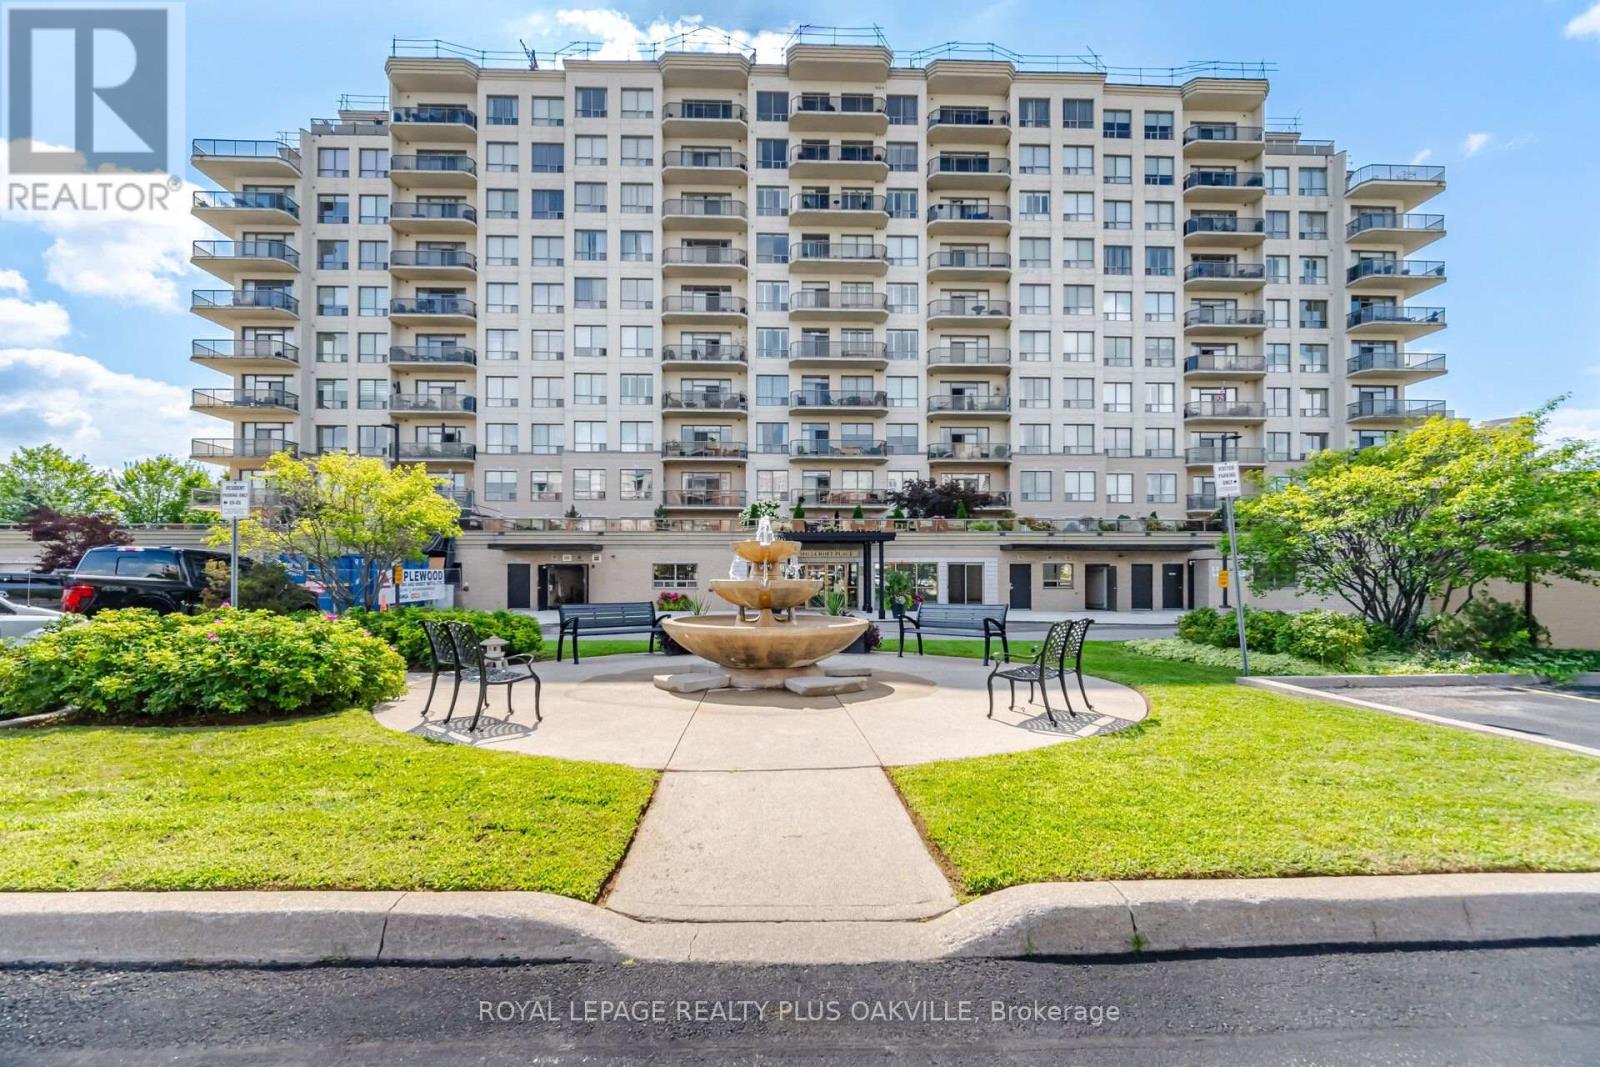
601 - 1998 Ironstone Drive
Burlington, Ontario
Absolutely stunning south-facing 1,227 sq. ft. suite in the sought-after Millcroft Place condominium, feature 2 bedrooms and 2 full bathrooms with spectacular skyline and lake views. This beautifully appointed open-concept home is tastefully decorated in neutral tones and showcases a spacious maple kitchen with granite countertops, breakfast bar, pantry, and stainless steel appliances. Additional upgrades include granit countertops in both bathrooms, crown moulding, hardwood flooring throughout, upgraded ceramic tile, and impressive 9-foot ceilings. The spacious primary bedroom offers a luxurious ensuite, creating the perfect private retreat. A bright, elegant living space with exceptional finishes throughout makes this a truly move-in-ready home. Excellent amenities, including an exercise room, workshop, and party room complete with a kitchen, pool table, and TV. On-site superintendent provides added peace of mind and convenience. Pet-friendly building allowing one dog and one cat. Located in North East Burlington, you're just minutes form shopping, restaurants, parks, transit, golf, and many other amenities. (id:56248)
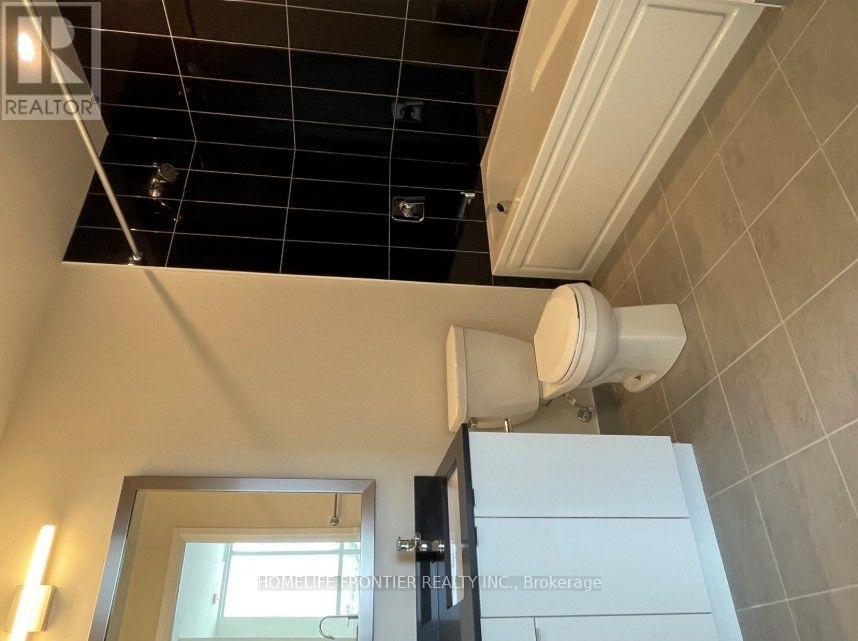
302 - 50 Thomas Riley Road SE
Toronto, Ontario
welcome To Cypress @ Pinnacle Etobicoke Condominium Residences. This Luxurious 2 Bedrooms + DEN Unit Comes with OPEN Balcony. Laminate Floor Thru-Out. Spacious Kitchen, Excellent Layout, Granite Counters And Stainless Steel Appliances. Close To All Amenities, Major Highways, Bus Terminals, Sudway, Buses, Shops, Restaurants, School and Park. (id:56248)
104 - 38 Joe Shuster Way
Toronto, Ontario
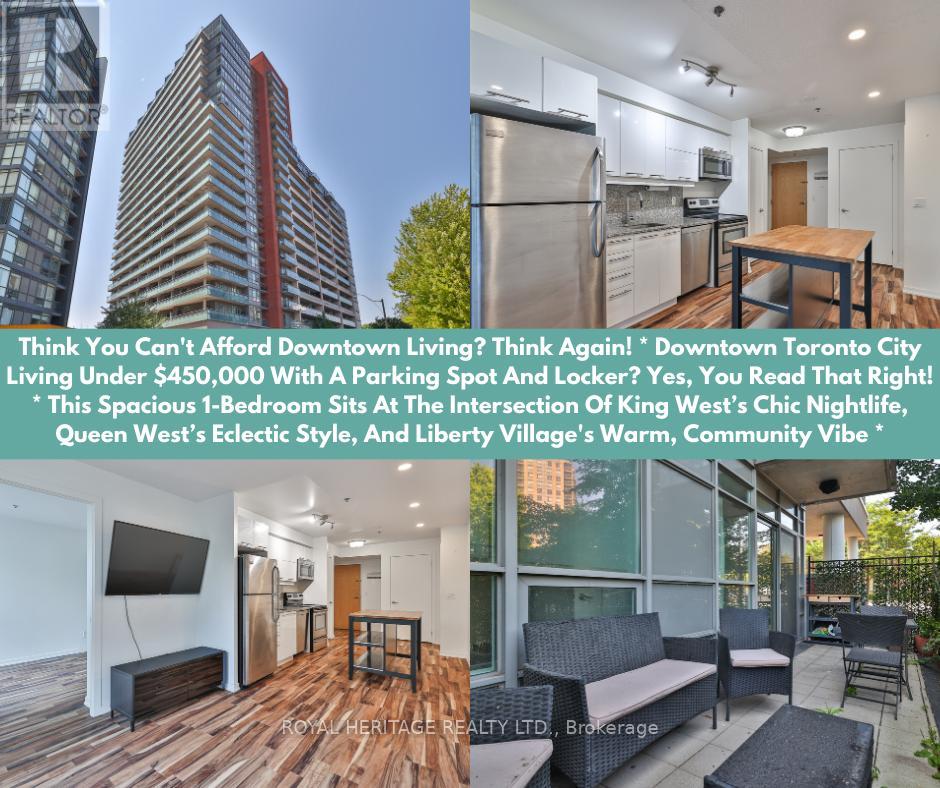
Think You Can't Afford Downtown Living? Think Again! * Downtown Toronto City Living Under $450,000 With A Parking Spot And Locker? Yes, You Read That Right! * This Spacious 1-Bedroom Sits At The Intersection Of King Wests Chic Nightlife, Queen Wests Eclectic Style, And Liberty Village's Warm, Community Vibe * Inside, The Airy, Open-Concept Layout Features A Sleek Modern Kitchen With Granite Countertops, Stainless Steel Appliances, Under-Cabinet Lighting, And A Dining/Living Space Designed For Effortless Entertaining- Or Skip The Cooking With Hundreds Of Foodie Hotspots Just Steps Away * The Sun-Filled Primary Bedroom Boasts A Full Wall Of Closet Space And A Large Window Overlooking Your Private Terrace, Big Enough For A Full Patio Set + Dining Chairs * Bonus: As A Main-Floor Corner Unit With Only One Neighbour, You'll Enjoy Unmatched Privacy, No Long Elevator Waits, And Zero Stairs To Climb * The Bridge Condos Offer City Living With A Neighbourhood Feel * Walk To Large Parks, Trendy Cafés, And BMO Field, Or Hop On Transit For Quick Access Anywhere In The City * This Well-Managed Building (Under 15 Years Old) Makes The Perfect Backdrop For Your Morning Coffee, Evening Wine, And Everything In Between * At 585 Sq Ft, This Lovingly Maintained Home Blends Style, Comfort, And Unbeatable Value- Especially Under $450K!! It Won't Be A Buyers Market Forever * Get In Now And Start Building Your Equity Here For Your Future! (id:56248)
1110 - 65 Annie Craig Drive
Toronto, Ontario
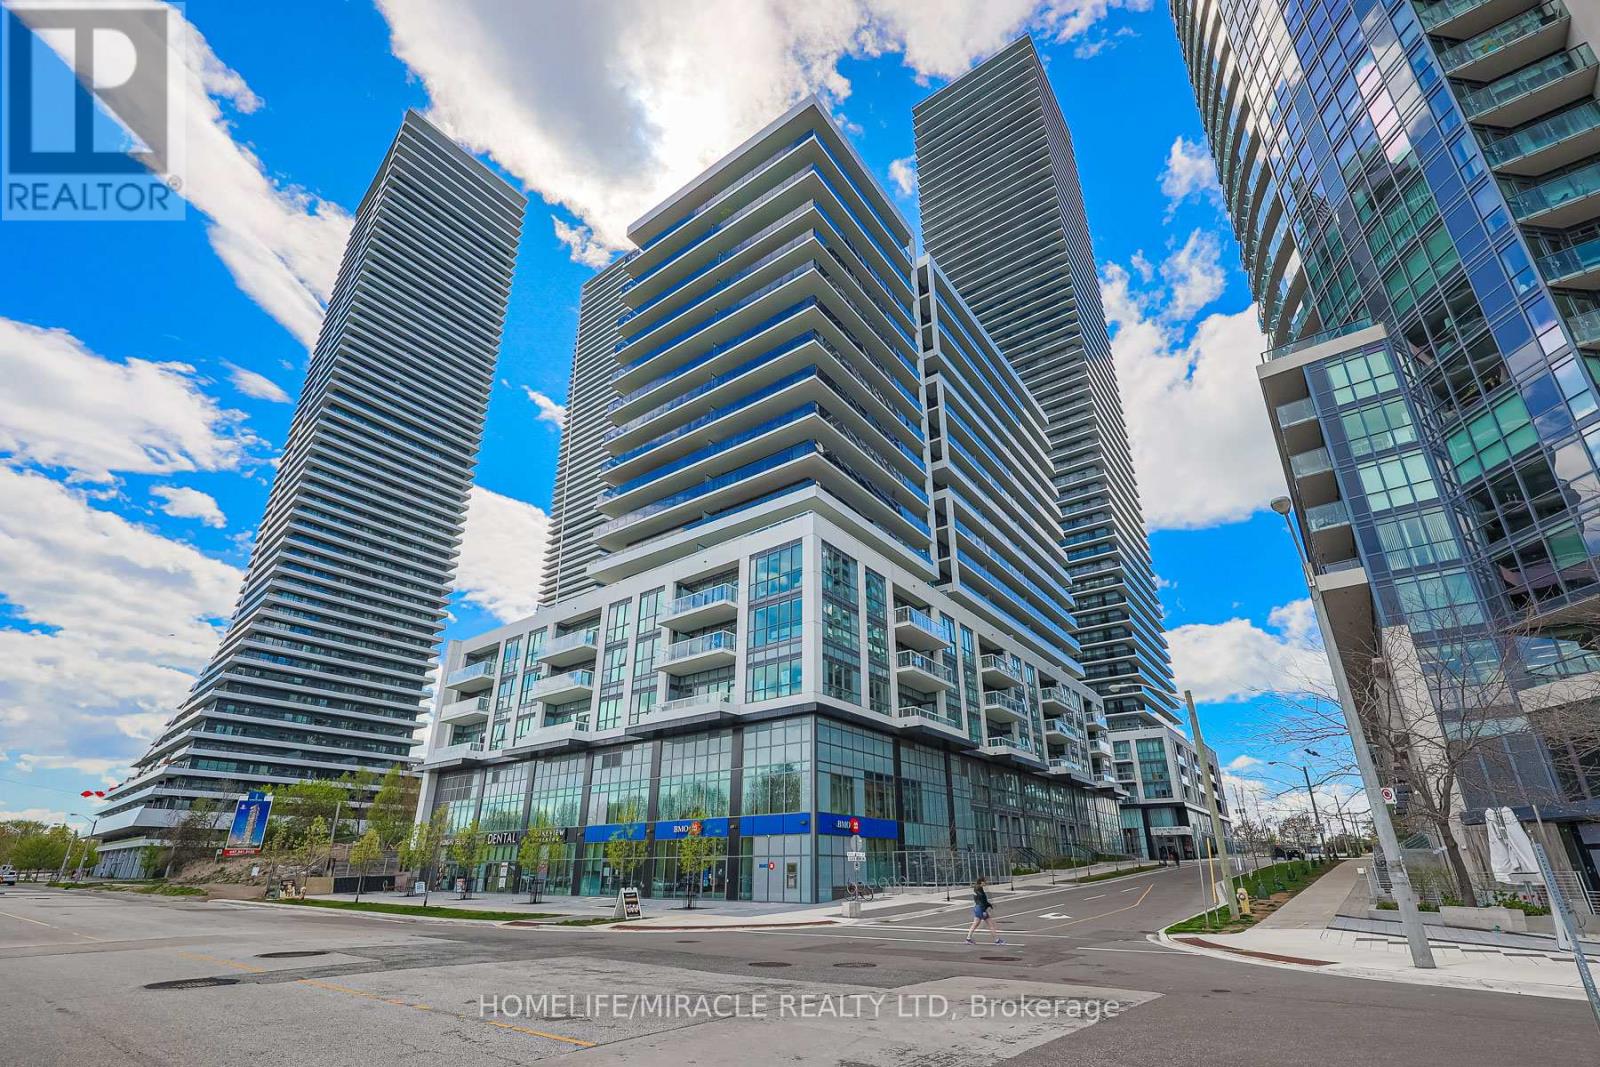
Stunning new 2-bedroom unit featuring 2 full baths, an upscale open kitchen with a large island and high-end panelled appliances. Enjoy breathtaking west lake views from the spacious balcony. This upscale unit offers visitor parking, an owned locker, and access to a gym/yoga studio, large indoor pool, private gardens, and a community BBQ area. With 24-hour security and an in-suite security system, peace of mind is ensured. Includes 1 private parking spot. Located in the prime Lakeshore/Parklawn area, just minutes from downtown, with over 40 kms of parks, walking, and biking routes. Shopping and restaurants are conveniently within walking distance. (id:56248)
18-19 - 4801 Keele Street
Toronto, Ontario
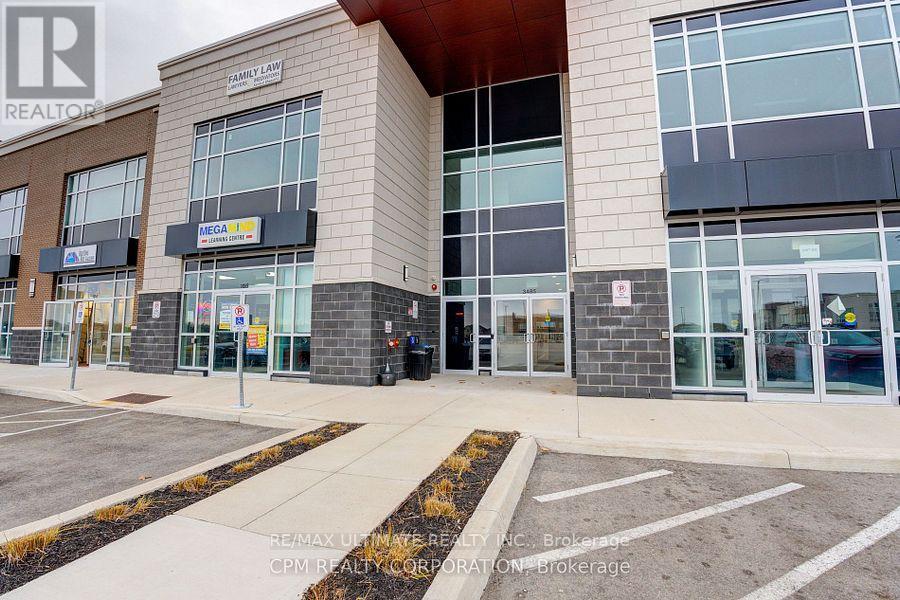
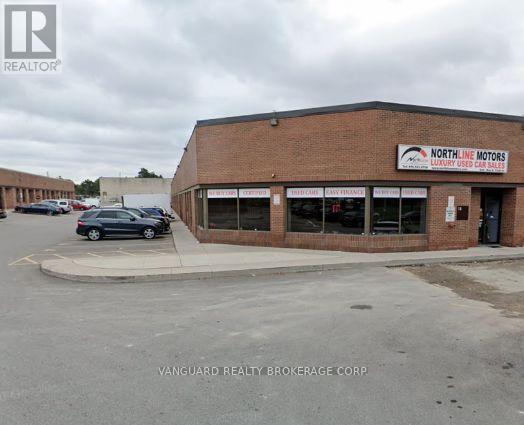
Well-positioned industrial space offering a functional combination of showroom, office, and warehouse areas. The bright showroom and office component features large windows with strong exposure along Keele Street. The industrial area includes a drive-in shipping door and radiant heating, providing a practical setup for a variety of uses. No automotive uses permitted. (id:56248)
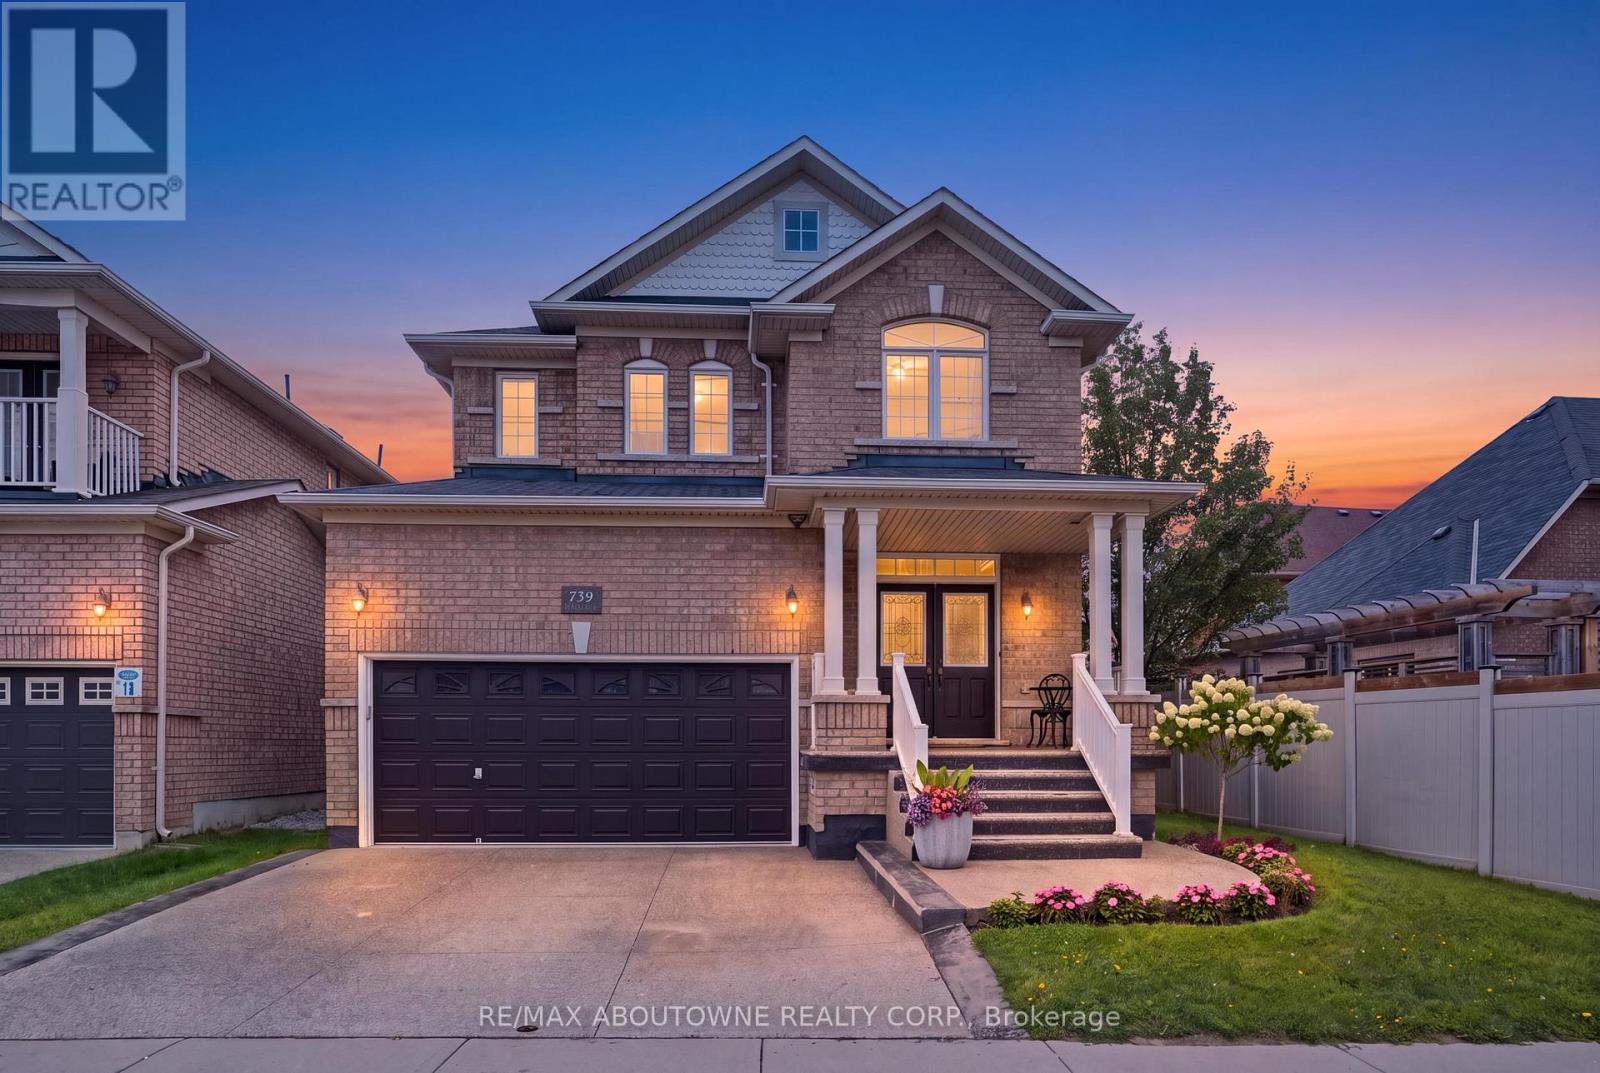
738 Fourth Line
Milton, Ontario
Welcome home in Milton's highly sought-after Beaty neighbourhood! Built by "Country Homes" in 2009, this exceptional property offers approximately 2,800 square feet of finished living space, blending timeless elegance with modern luxury. From the moment you arrive, the commanding double door entry sets a grand tone. Step inside to find an inviting layout highlighted by a gorgeous oak staircase with wrought iron spindles. The main floor is bathed in light creating a warm, sophisticated feel perfect for both living & formal entertaining. Great use of recessed lighting as well. Upstairs features 4 spacious bedrooms and 2 full bathrooms. A crown jewel is the primary ensuite, which has been stunningly renovated into a spa-like retreat. It boasts a glass-panelled shower and a deep, free-standing tub designed for ultimate relaxation. The finished basement with a 3-piece washroom increases your living space and is engineered for maximum energy efficiency with spray-foam insulated walls. It showcases a custom oak and stone wet bar, making it the ultimate destination for game nights or hosting guests. Storage is abundant throughout the house, including a true cold storage cantina & direct access to the garage equipped with mezzanine storage. Step outside into your private, fully fenced backyard. This large outdoor oasis features premium interlocking stone, a handy garden shed, and a natural gas BBQ hookup-ready for effortless summer gatherings. Best of all, this home offers total financial peace of mind. All mechanical systems are 100% owned with no contracts, including the on-demand hot water tank and a deluxe mist-style central humidifier. A central vacuum system and all appliances (featuring a gas stove) are included. Located in a quiet, family-friendly area steps from beautiful parks, top-tier schools, and transit. The driveway and front steps are finished in exposed aggregate concrete. This home is completely turn-key and ready for you to move right in. (id:56248)
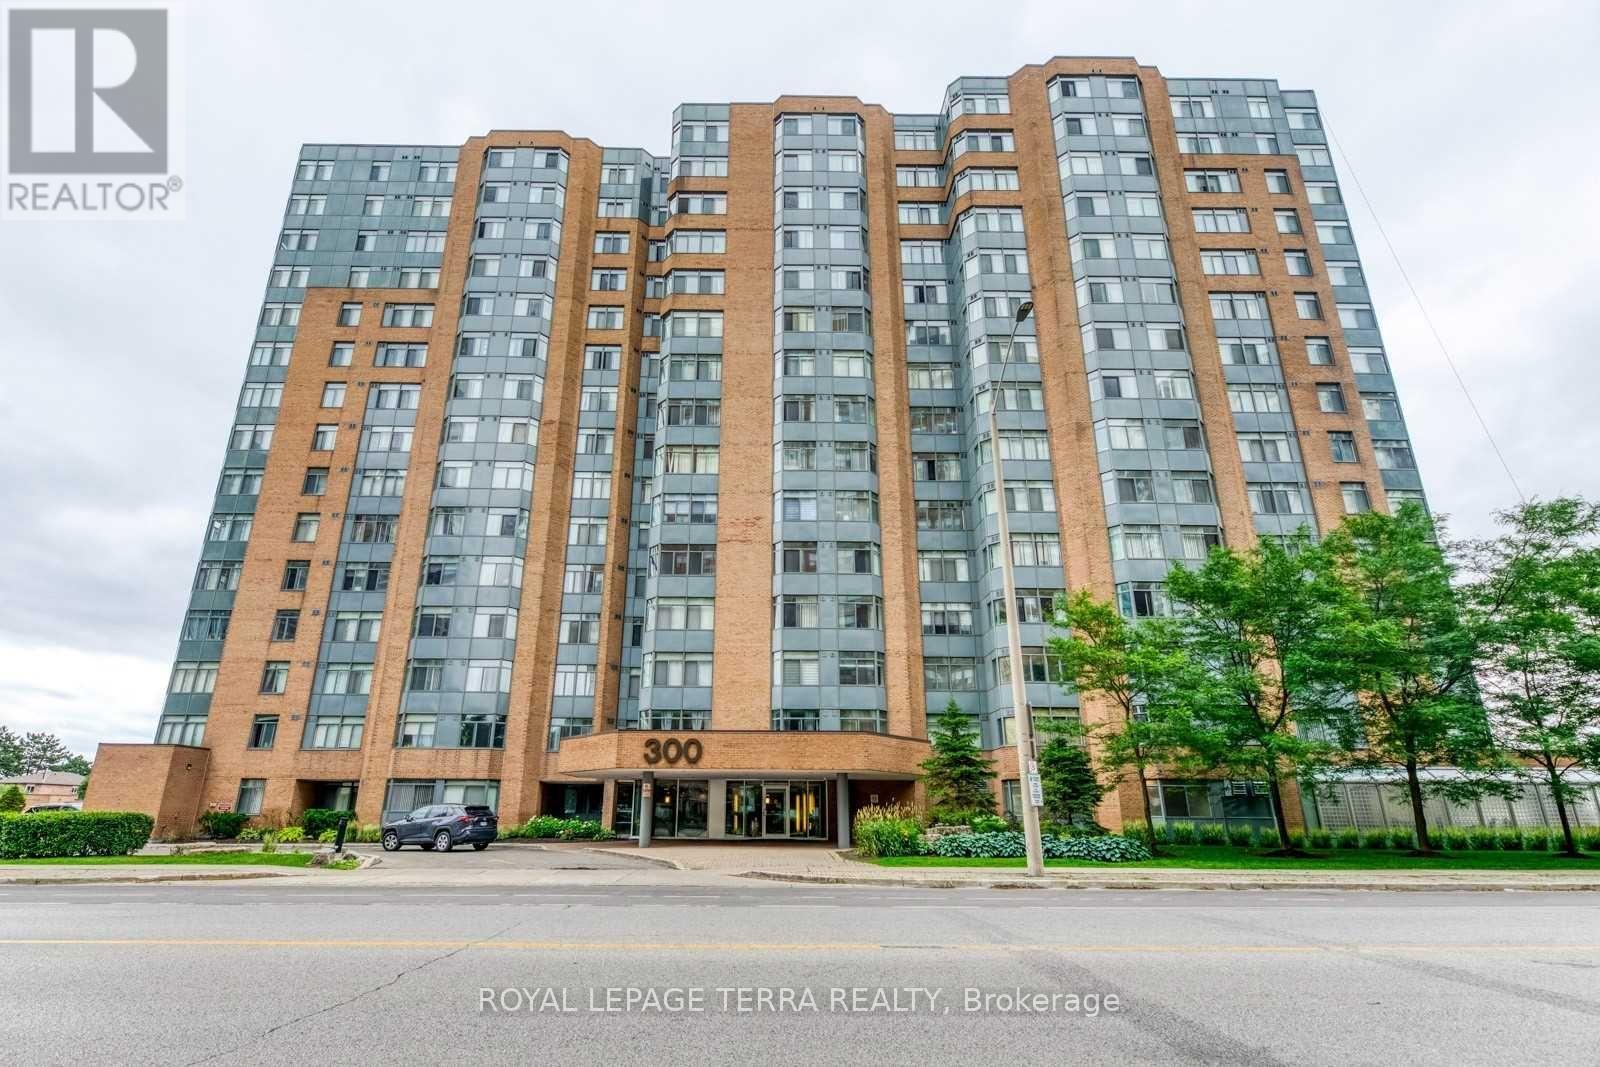
201 - 300 Webb Drive
Mississauga, Ontario
Rarely offered, beautiful 2 Bedroom condo apartment in the heart of Mississauga.Spacious and functioning floor plan with open concept design & 4Pc full washroom. In-suite laundry & private Solarium unit is rear to find and this unit has it all & very well maintained. Located steps to Square One Mall, Seneca College, Park, Library, YMCA, Upcoming LRT, Celebration Square, Public Transit, and GO, Restaurants & Schools, Minutes Drive To Hwy 403/401/QEW. >> Location.. Location.. Location In Mississauga << 1 Underground Parking Spot and 1 Locker Included. (id:56248)
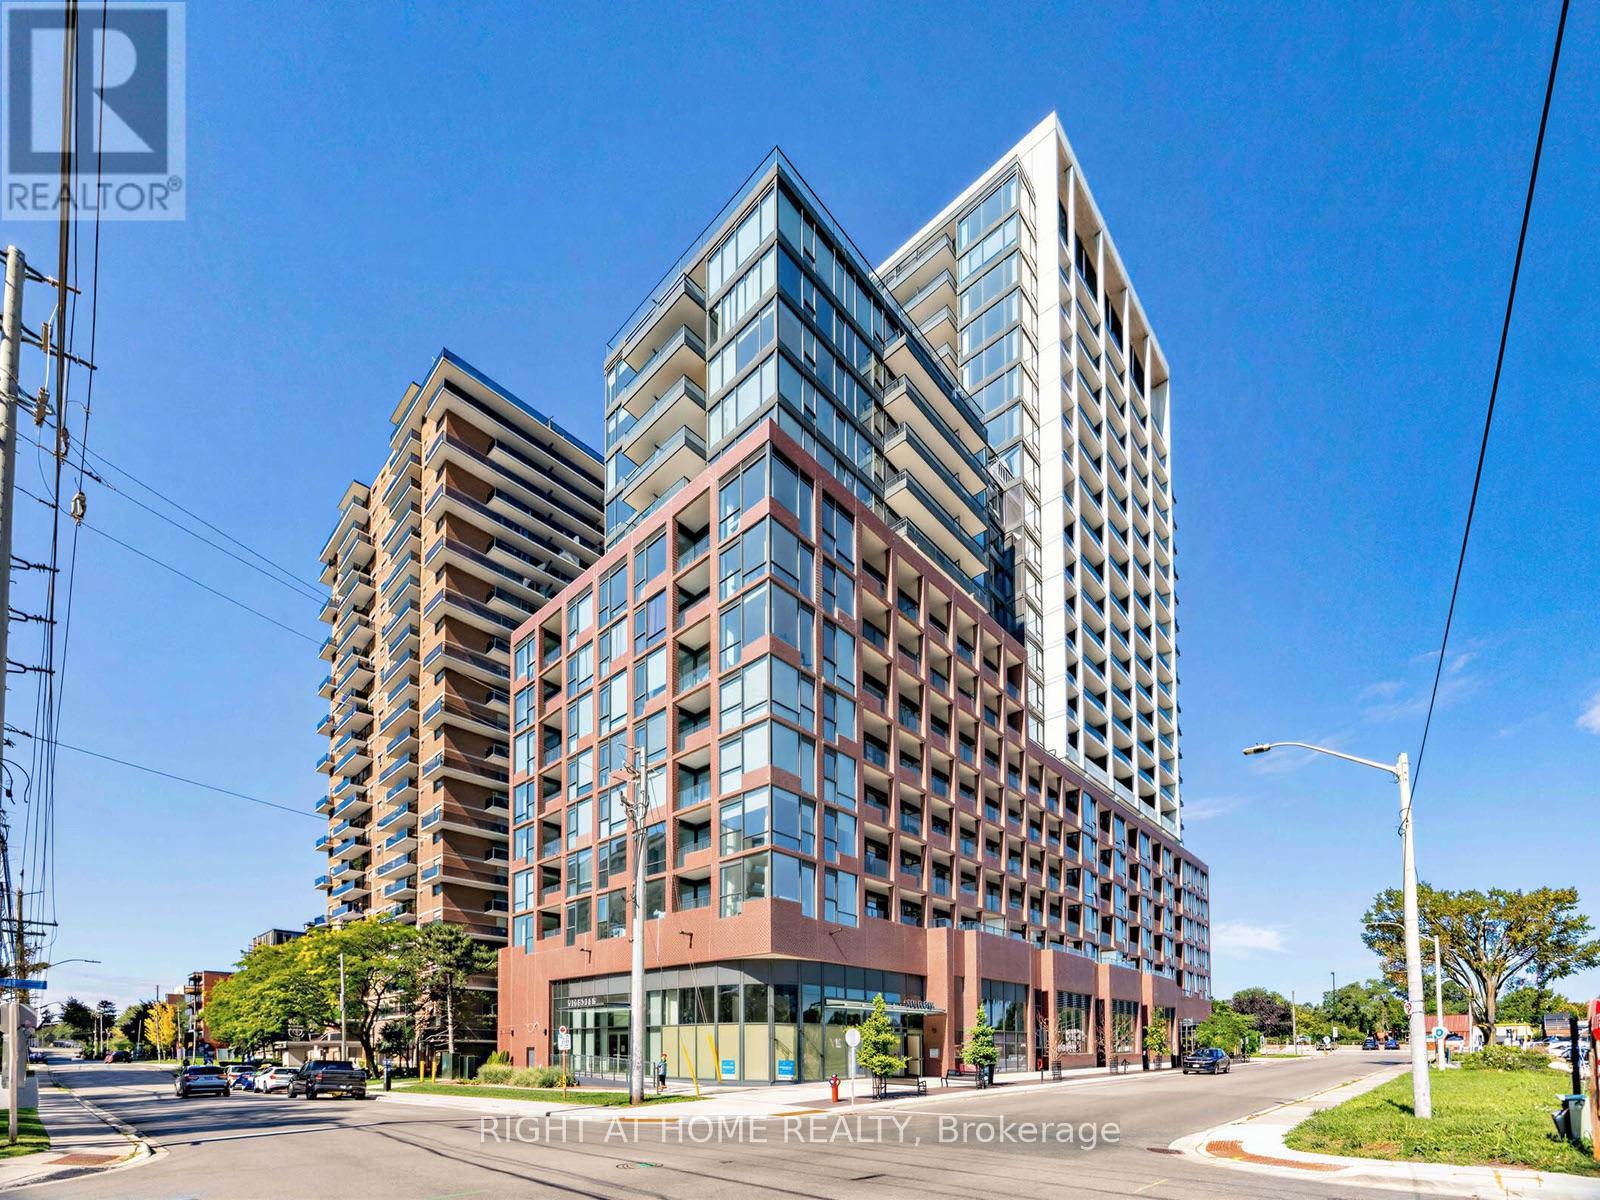
1016 - 28 Ann Street
Mississauga, Ontario
Welcome to this luxurious, one-bedroom, one-bathroom AND one parking spot in the heart of Port Credit, boasting a breathtaking 180-degree unobstructed view. This sophisticated living space features a thoughtfully designed open-concept layout with high-end finishes, including a modern kitchen with quartz countertops and built-in under-cabinet lighting. The bathroom is equally impressive, featuring built-in LED lights for a touch of elegance. Expansive windows flood the unit with natural light, enhancing its airy and bright atmosphere. The building offers an array of exceptional amenities, including a 24/7 concierge service, a co-working hub with a private boardroom, lounge, and kitchen, a state-of-the-art fitness facility, and a yoga studio. For families, there's a dedicated kids' zone. The 15th-floor East and West lounges, complete with a catering kitchen, dining room, and cocktail lounge, provide perfect spaces for entertaining. Guests can stay in style with two hotel-appointed suites, and the rooftop terrace, featuring BBQ facilities, a cabana lounge, and a firepit, offers a stunning outdoor retreat. Edenshaw Elevated brings smart home living to the next level with features that can be controlled via an in-suite touchpad or smartphone, ensuring your home is more efficient, convenient, and connected. Transit options are unparalleled, with the Port Credit GO Train and Mobility Hub just 25 steps away, the future Hurontario LRT nearby, and a quick 20-minute commute to downtown Toronto. Access to Lakeshore Rd E and Hurontario, a 2-minute drive to the QEW, and seven local bus routes within a minute's walk make getting around effortless. (id:56248)

491 Fourth Line
Oakville, Ontario
Welcome to 491 Fourth Line, an Exceptional Custom-Built Home in one of West Oakville's most sought-after neighborhoods. This residence offers over 6,152 sq. ft. of Magnificent Modern Finishes Living Space, blending timeless architecture with modern family functionality. Set on a professionally landscaped lot with circled driveway for luxury life style! the home features a fully fenced backyard, expansive fully covered patio with gas fireplace and natural Indiana-Lime Stone, and covered porch, creating the perfect outdoor living space for family gatherings and summer entertaining. Inside, soaring ceilings, 12-foot at the main floor, oversized 10-foot interior doors, and dramatic floor-to-ceiling windows fill the home with natural light. The chef-inspired kitchen with wood veneer cabinets serves as the heart of the home, featuring built-in appliances, a large centre island, double corner Bi-Folding doors to blend the exterior with the interior! butler's pantry, and separate walk-in pantry, offering exceptional storage and entertaining space. Spacious size living, dinning and family rooms wrapped by state of the art modern wall panels! The family room has16 ft ceiling height with three sided modern gas fire place, floor to ceiling window with the most fancy chandelier! As well as spacious mudroom with custom veneer closets for today's family needs. The upper level with 10 ft height ceiling offers four spacious bedrooms with their full ensuite bathrooms! As well as laundry, second furnace room and skylights for optimum level of comfort! The luxurious primary retreat features a spa-inspired ensuite complete with a free stand tub, oversized glass shower, double vanities, and walk-in closet. The professionally finished basement provides incredible additional living space with full kitchen, Gym, Theatre/Game room, two bedrooms, laundry, two washrooms, living room with gas fireplace and Bi-Folding doors at the Walk-out Basement! This is Your Dream Home! (id:56248)
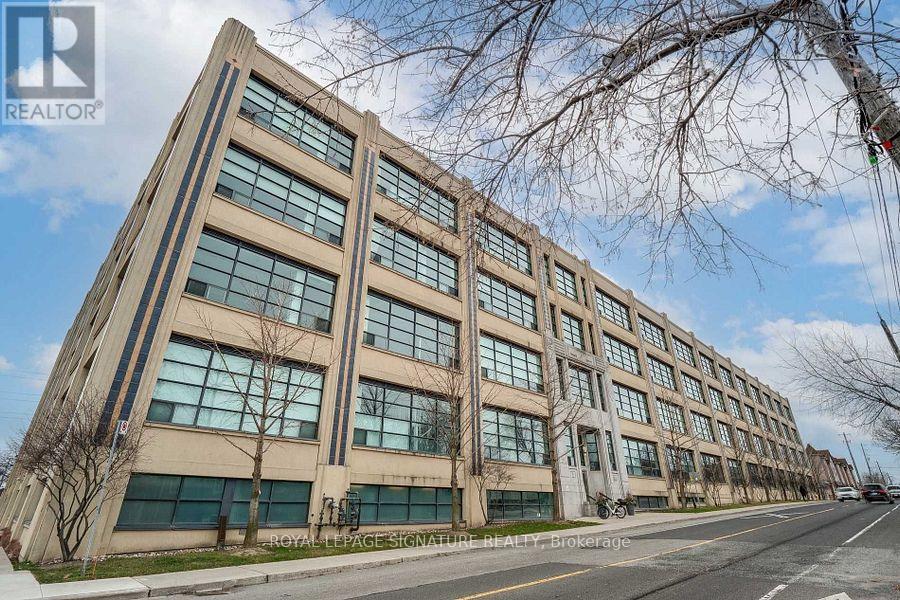
201 - 1001 Roselawn Avenue
Toronto, Ontario
This 1100+ Sq Ft Unit is Located In Forest Hill Lofts, An Art Deco Textile Factory Converted To Hard Lofts, This Bright, Spacious, Open Concept Unit Has 13' Ceilings, Exposed Duct Work & Floor To Ceiling Windows. Steps To New LRT And Subway Station, The Unit Faces South Onto The York Belt-Line And Is One Of The Only Units With A Balcony And One Of The Largest Units In The Building. One Of A Kind Loft Features A Second Floor Bedroom Overlooking The Entire Unit. This 2 Bedroom, 2 Full Bathroom Unit With 175+ Sq Ft In Unit Storage. (id:56248)
831 - 36 Via Bagnato Boulevard
Toronto, Ontario
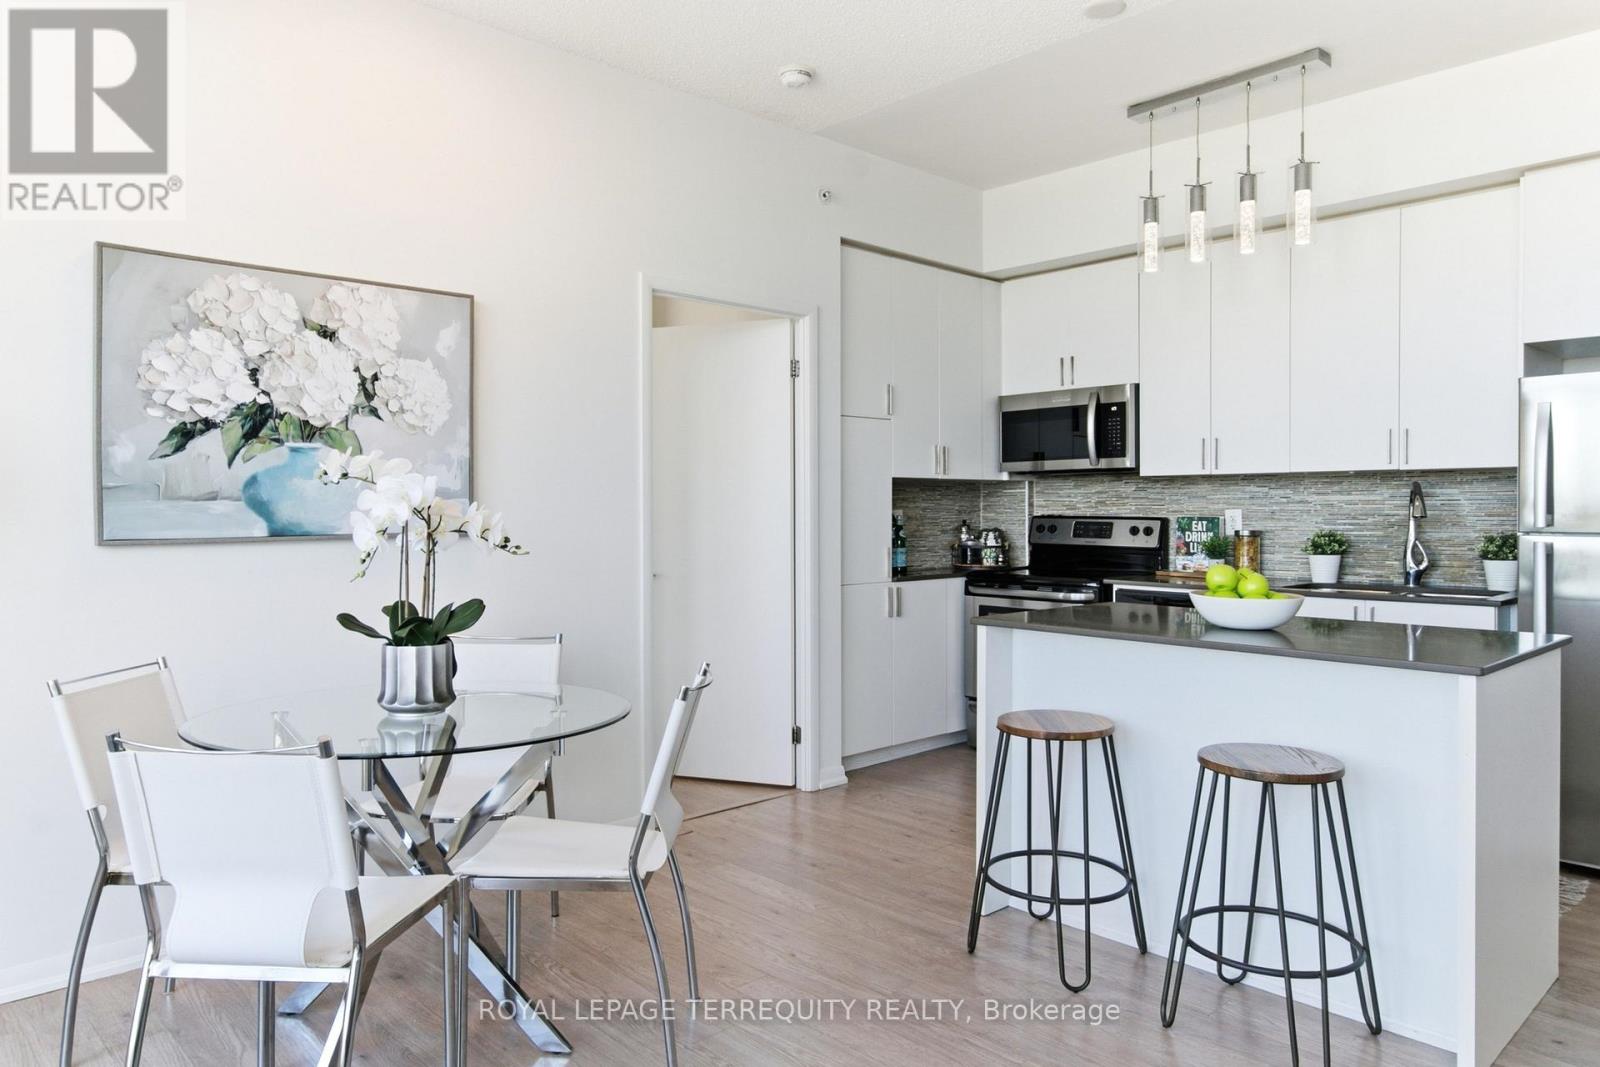
Welcome to Treviso Condos at 36 Via Bagnato - where a fantastic community and unbeatable convenience come together! This is a spacious three-bedroom, three-bathroom unit with high ceilings, floor-to-ceiling windows, and a gorgeous park view that brings natural light and scenery into every day. Perched on the top floor of this 8-storey building, this open-concept suite is made for easy living and effortless entertaining. The stylish kitchen features full-sized stainless steel appliances, and a centre island with breakfast bar-perfect for morning coffee, casual meals, and hosting friends. The primary bedroom includes its own 4-piece ensuite, while the smart split-bedroom layout places the second and third bedrooms on the opposite side of the suite for extra privacy and flexibility. Step out to the spacious balcony and take in expansive, unobstructed views-your own peaceful outdoor escape above the city. Parking is also included for added convenience. The lifestyle here is a major selling feature :enjoy access to fantastic amenities including a gym, pool, hot tub, steam room, party room, library, and concierge. Located at Dufferin and Lawrence, you're just steps to the TTC, within walking distance to the subway, groceries, restaurants, shops, and only minutes from Yorkdale Mall. With quick access to the Allen and Highway 401, getting around the city is a breeze. This is the perfect opportunity for a small family, professionals, or empty nesters looking to downsize without compromising comfort, convenience, or community. Bright, spacious, amenity-rich, and move-in ready - Suite 831 is ready to welcome you home! (id:56248)
808 - 541 Blackthorn Avenue
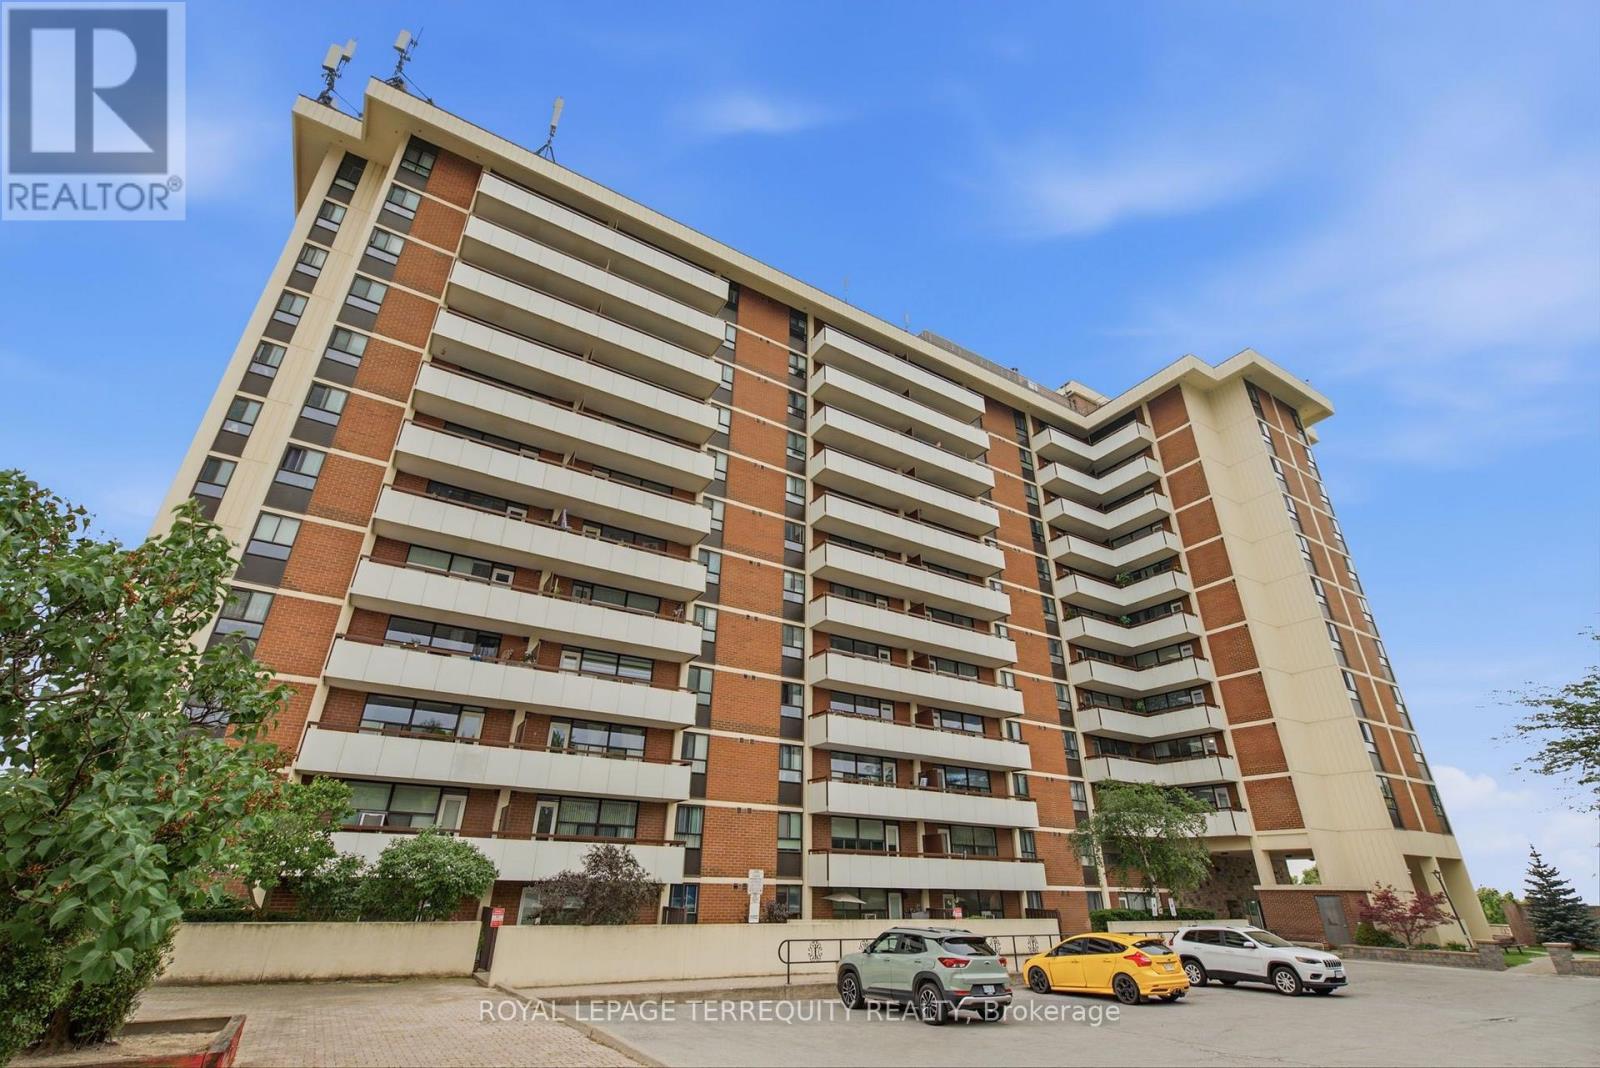
Toronto, Ontario
An outstanding opportunity to own a spacious, move-in-ready condo offering incredible value in a highly connected neighbourhood. This bright south-facing suite is beautifully maintained, featuring a thoughtfully designed layout and an expansive private balcony with sweeping views of the Toronto skyline and the iconic CN Tower. The generous living space provides comfort and flexibility, while the all-inclusive maintenance fees-covering heat, hydro, water, and parking-make everyday living both convenient and cost-effective. Residents enjoy an impressive selection of amenities, including an outdoor swimming pool, tennis court, sauna, party room, and ample visitor parking. Perfectly situated just steps from multiple Stations for Travel, this location offers exceptional transit access along with nearby parks, schools, shopping, and a variety of everyday conveniences. Whether you're a first-time buyer, downsizer, or investor, this home delivers exceptional value in an unbeatable location. (id:56248)
328 - 681 Yonge Street
Barrie, Ontario
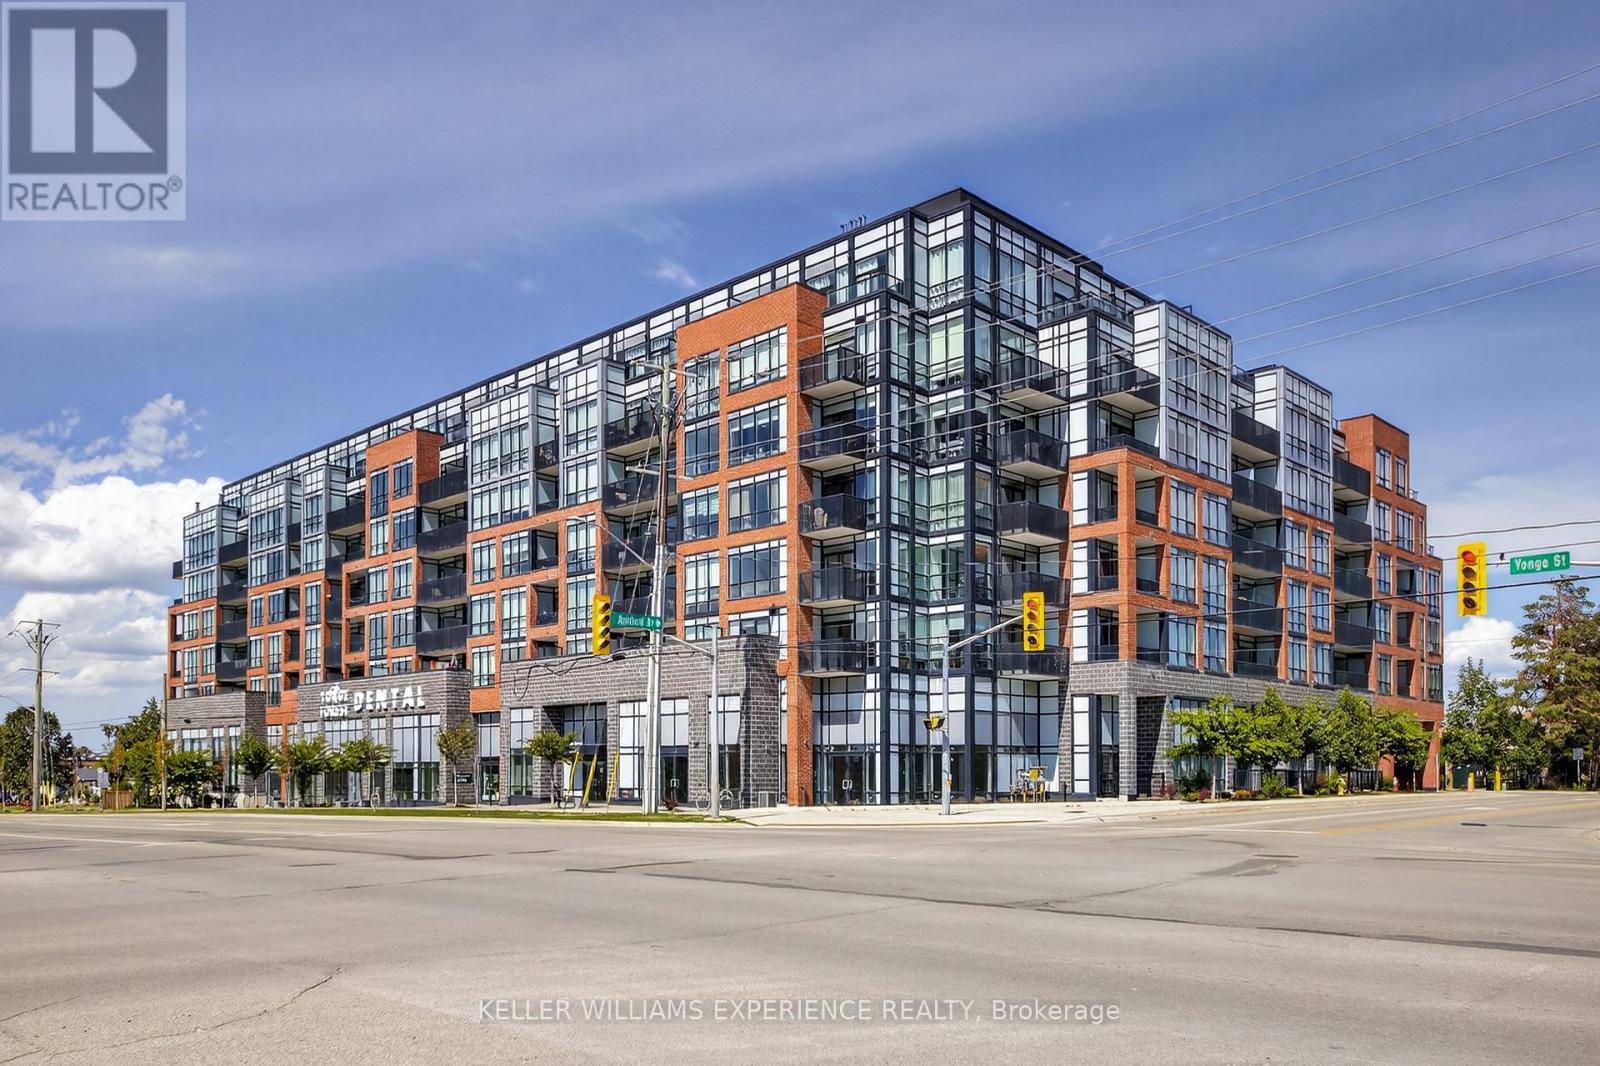
Welcome to this bright and modern 1-bedroom condo in sought-after South East Barrie-an ideal opportunity for first-time buyers, downsizers, or investors looking for a low-maintenance property in a convenient location. The open-concept layout features 9' ceilings and floor-to-ceiling windows that create a spacious, light-filled living area, while the east-facing balcony offers the perfect spot to enjoy your morning coffee and sunrise views. Ideally located within walking distance to shopping, public transit, the library, parks, and the GO Station, this location offers excellent everyday convenience and strong commuter appeal. Residents also enjoy access to desirable building amenities including a fitness centre, rooftop terrace, concierge service, and building security. Whether you're looking to step into homeownership, simplify your lifestyle, or add a well-located condo to your investment portfolio, this stylish suite is one to see. (id:56248)
40 Marcus Street
Barrie, Ontario
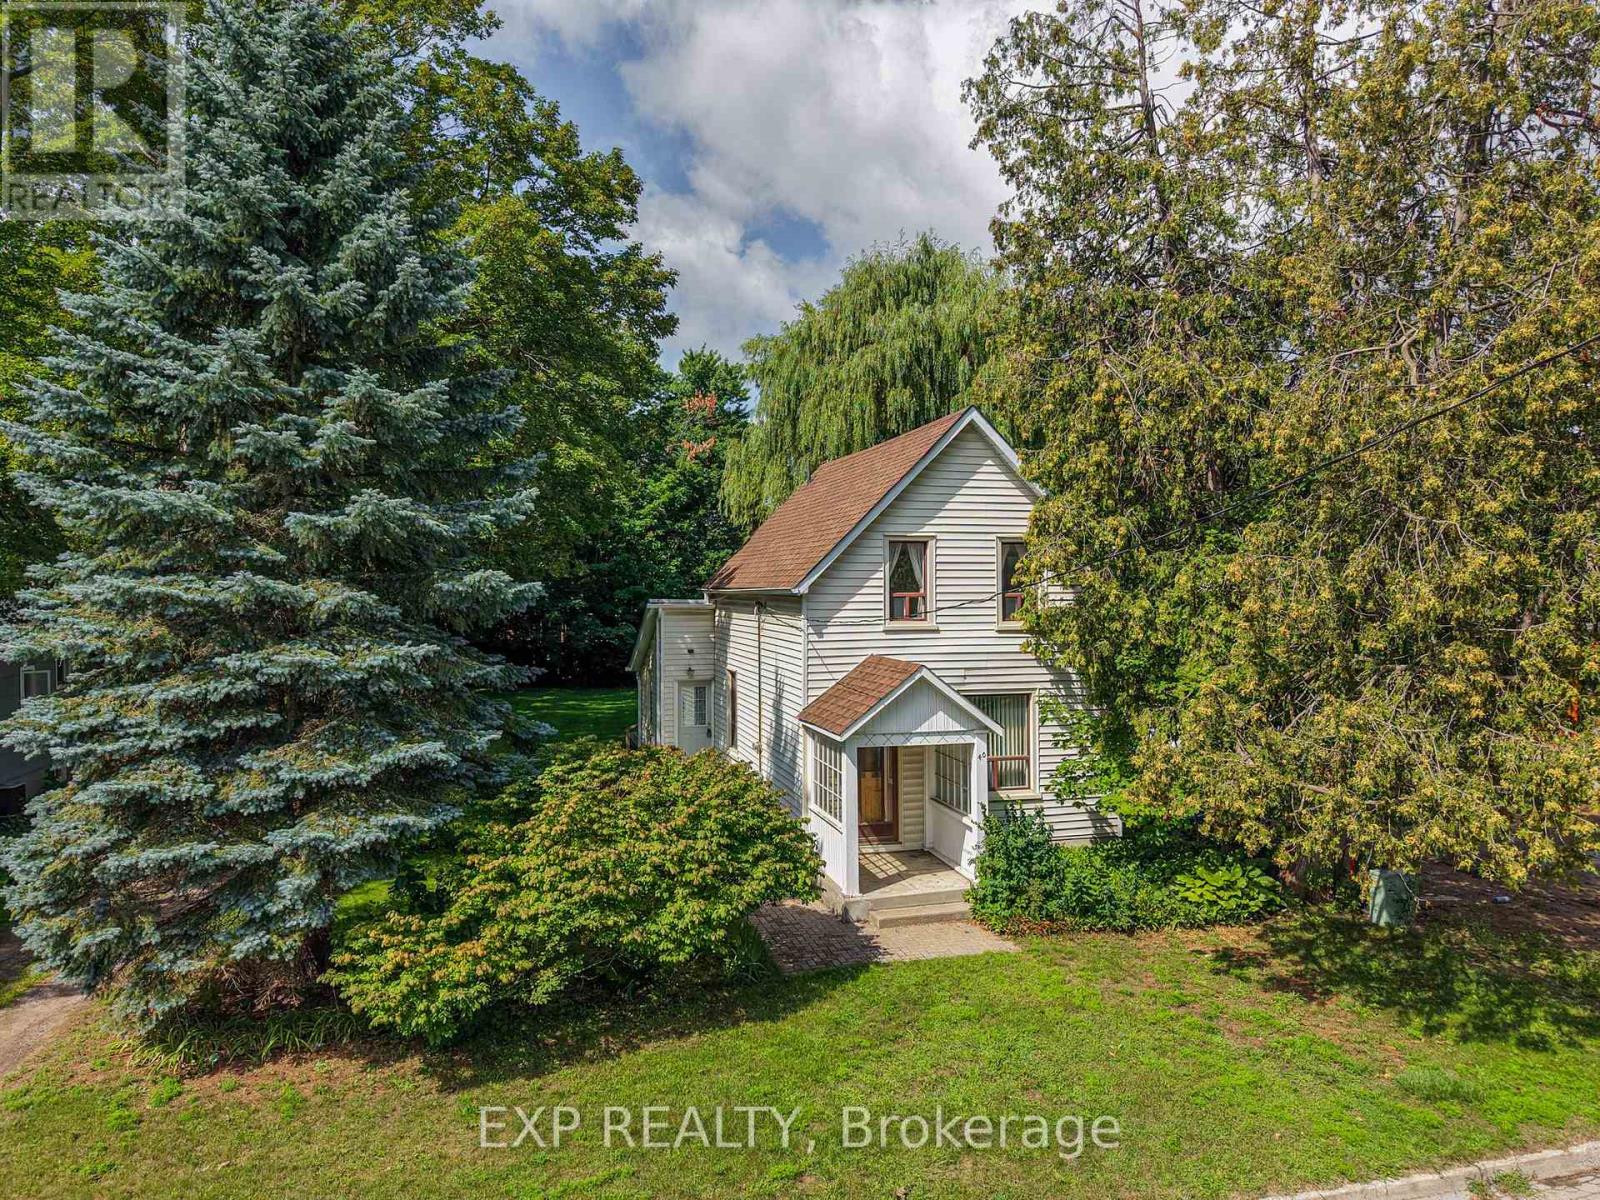
## 40 Marcus Street, Barrie - $579,900**A DETACHED HOME. A HUGE LOT. AND A TON OF POTENTIAL.**Why settle for a townhouse when you can own a detached home on an incredible **66' x 164' treed lot** in a quiet, established Barrie neighbourhood?Welcome to **40 Marcus Street**, a charming century home that has been owned and loved by the **same family since 1969**. This is the kind of property that is becoming harder and harder to find - an affordable detached home with character today and exciting possibilities for tomorrow.Step inside and you'll find the warmth and charm you expect from an older home, including a beautiful **wood staircase** and plenty of opportunity to update, renovate and make the space your own. Important improvements, including a **newer furnace and newer roof**, have already been completed.But the real story here is the **property itself**.The spectacular **66-foot-wide by 164-foot-deep lot** is beautifully treed, fenced and offers an incredible amount of outdoor space - something you simply don't get with most newer homes or townhouses. Enjoy it as it is, renovate and expand the existing home, or explore the property's future development possibilities. Throughout the surrounding area, many older homes are being transformed, renovated and expanded, showing just how much potential properties like this can offer.Located on a **quiet street close to a park**, this is an exciting opportunity for **first-time buyers, renovators and investors** looking beyond today's finishes and seeing the value in land, location and long-term potential.At **$579,900**, 40 Marcus Street is your chance to get into a detached home, own an exceptional piece of property and create something special.**Bring your ideas. Bring your vision. Come see the potential for yourself.***Development, renovation, addition and other future-use opportunities are subject to municipal zoning, approvals and applicable regulations.* (id:56248)
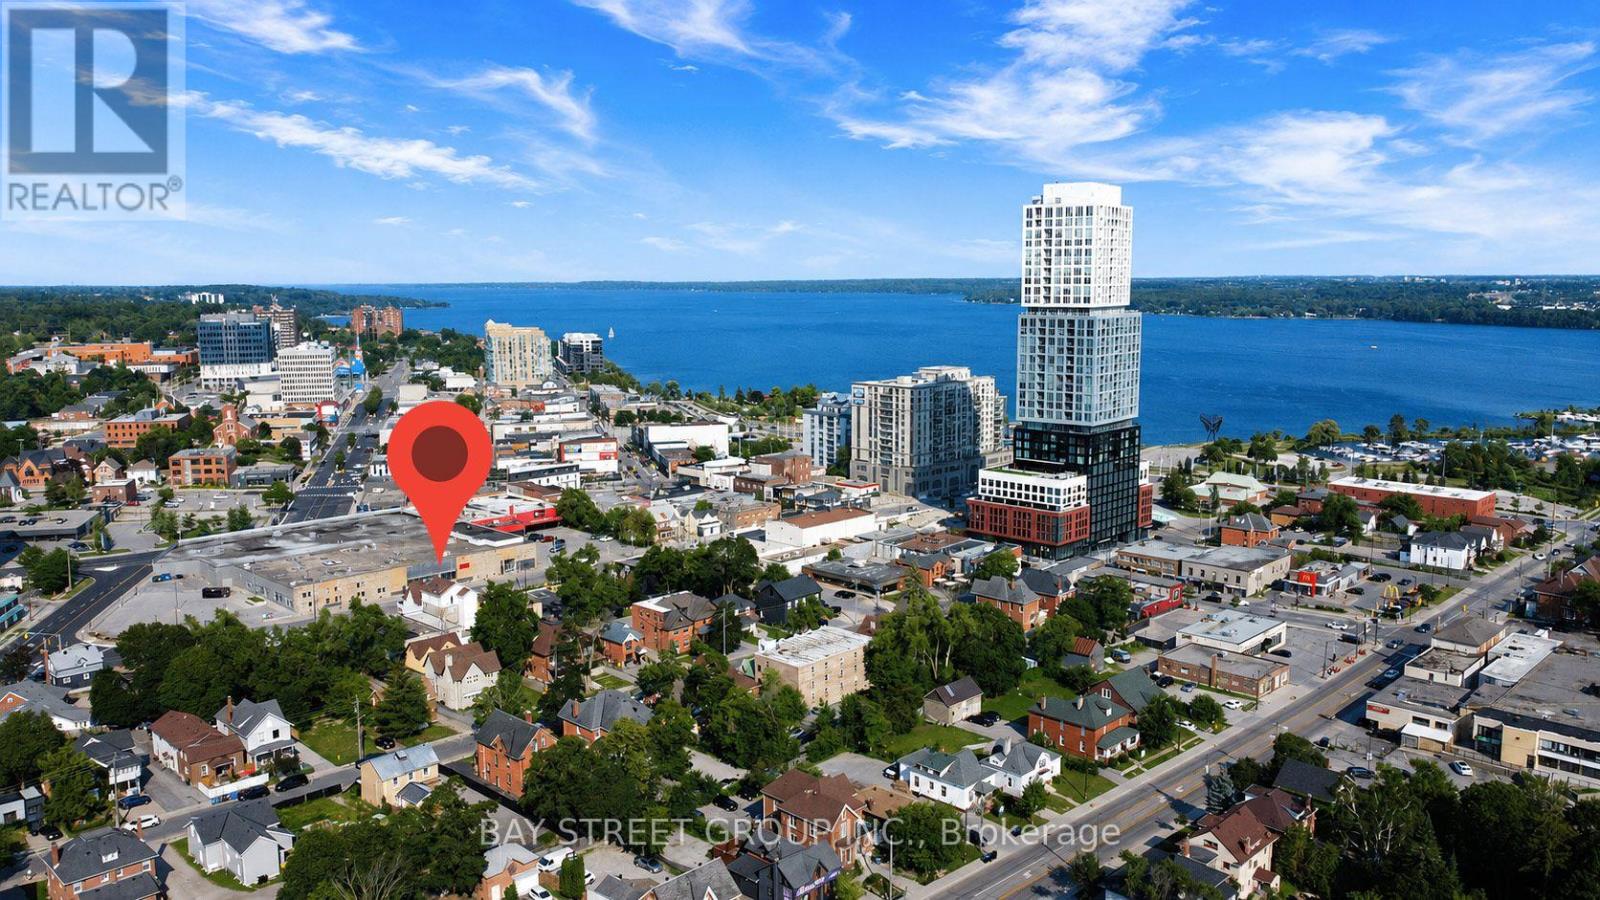
204 - 66 Maple Avenue
Barrie, Ontario
Welcome to this bright and inviting studio-style upper unit in the heart of downtown Barrie, offering an affordable and convenient place to call home. This unique layout gives you your own private bedroom area plus a family room, allowing you to create comfortable spaces for sleeping, relaxing, working, or enjoying your own personal time. | The bedroom area is ready for you to personalize and set up your bed exactly the way you like. Whether you prefer a cozy bedroom retreat or a simple, minimalist setup, the space gives you the flexibility to make it your own. | The family room is another great bonus, giving you additional room to relax, watch TV, work from home, read, or simply enjoy some quiet time. | You will have a shared kitchen, making every day cooking and meal preparation convenient. You will also have a shared washroom and shared laundry room, providing the essential amenities you need for comfortable daily living. The rent includes utility fees and WiFi. | Location is a major highlight! Enjoy the best of downtown Barrie with the waterfront, City Hall, restaurants, cafés, shops, entertainment, and everyday amenities all just steps away. | Public transit is extremely convenient, with the bus station approximately 50 meters away, making commuting around Barrie simple and accessible. | For visitors and additional parking needs, there are two nearby paid public parking lots, offering convenient options right in the downtown core. | Offered at a competitive rent with flexible and tenant-friendly lease terms, this is an excellent opportunity for someone looking for a well-located and budget-conscious home in downtown Barrie. | Ideal for a professional, student, or anyone who values convenience, accessibility, and downtown living. Opportunities like this do not come often. Come and see what makes this unique unit a great place to call home! Come and stay today! (id:56248)