
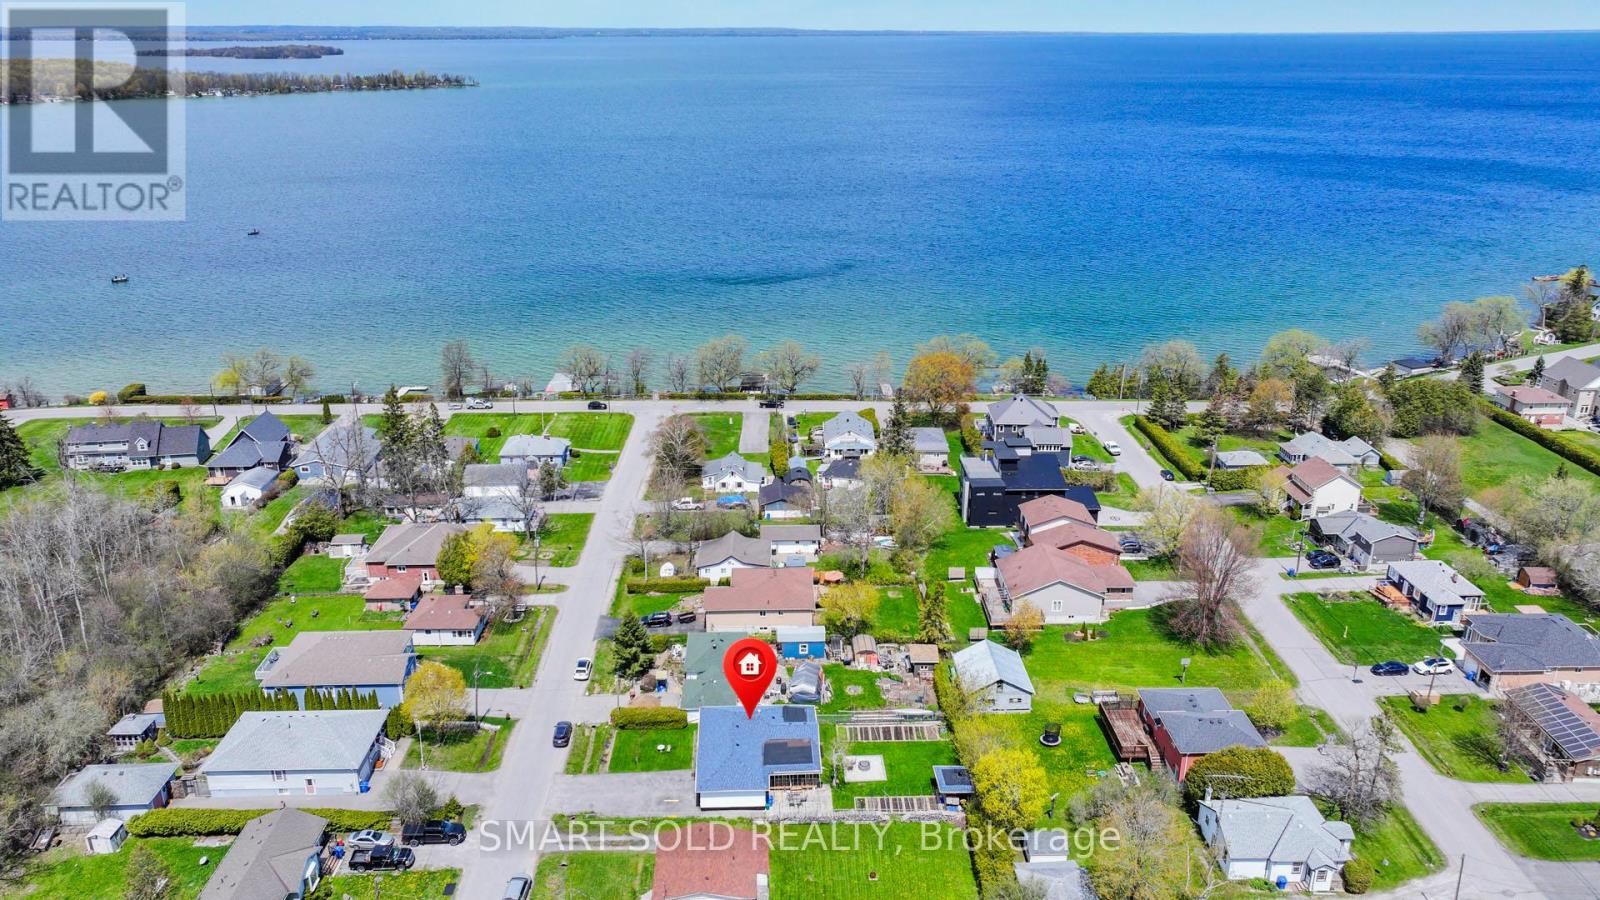
831 Norval Road
Georgina, Ontario
Charming And Move-In Ready 3-Bedroom Detached Bungalow Nestled On A Beautiful 60 x 130 Ft Mature Lot In A Desirable Lakeside Community! Ideally Located Just A Short Walk To Lake Simcoe, Nearby Beaches, Parks And Outdoor Recreation. Offering Approximately 1,092 Sq.Ft. Of Comfortable Living Space (As Per MPAC), This Home Features A Functional Open-Concept Design With Modern Laminate Flooring Throughout. Bright Kitchen Equipped With Stainless Steel Appliances And Convenient Walk-Out Access To An Expansive Deck And Backyard Retreat. Enjoy Outdoor Living With A Spacious Patio Area, Partial Interlocking, Cozy Wood-Burning Fire Pit, Custom Garden Sheds And Plenty Of Additional Storage. Private Double-Wide Driveway Plus Attached Garage Provide Parking For Up To 7 Vehicles. Connected To Municipal Water And Gas Services. Excellent Location Just Minutes From Hwy 404, Major Shopping, Restaurants, Canadian Tire And Everyday Amenities In Keswick. A Wonderful Opportunity To Enjoy Relaxed Year-Round Living Close To Nature And The Lake. (id:56248)
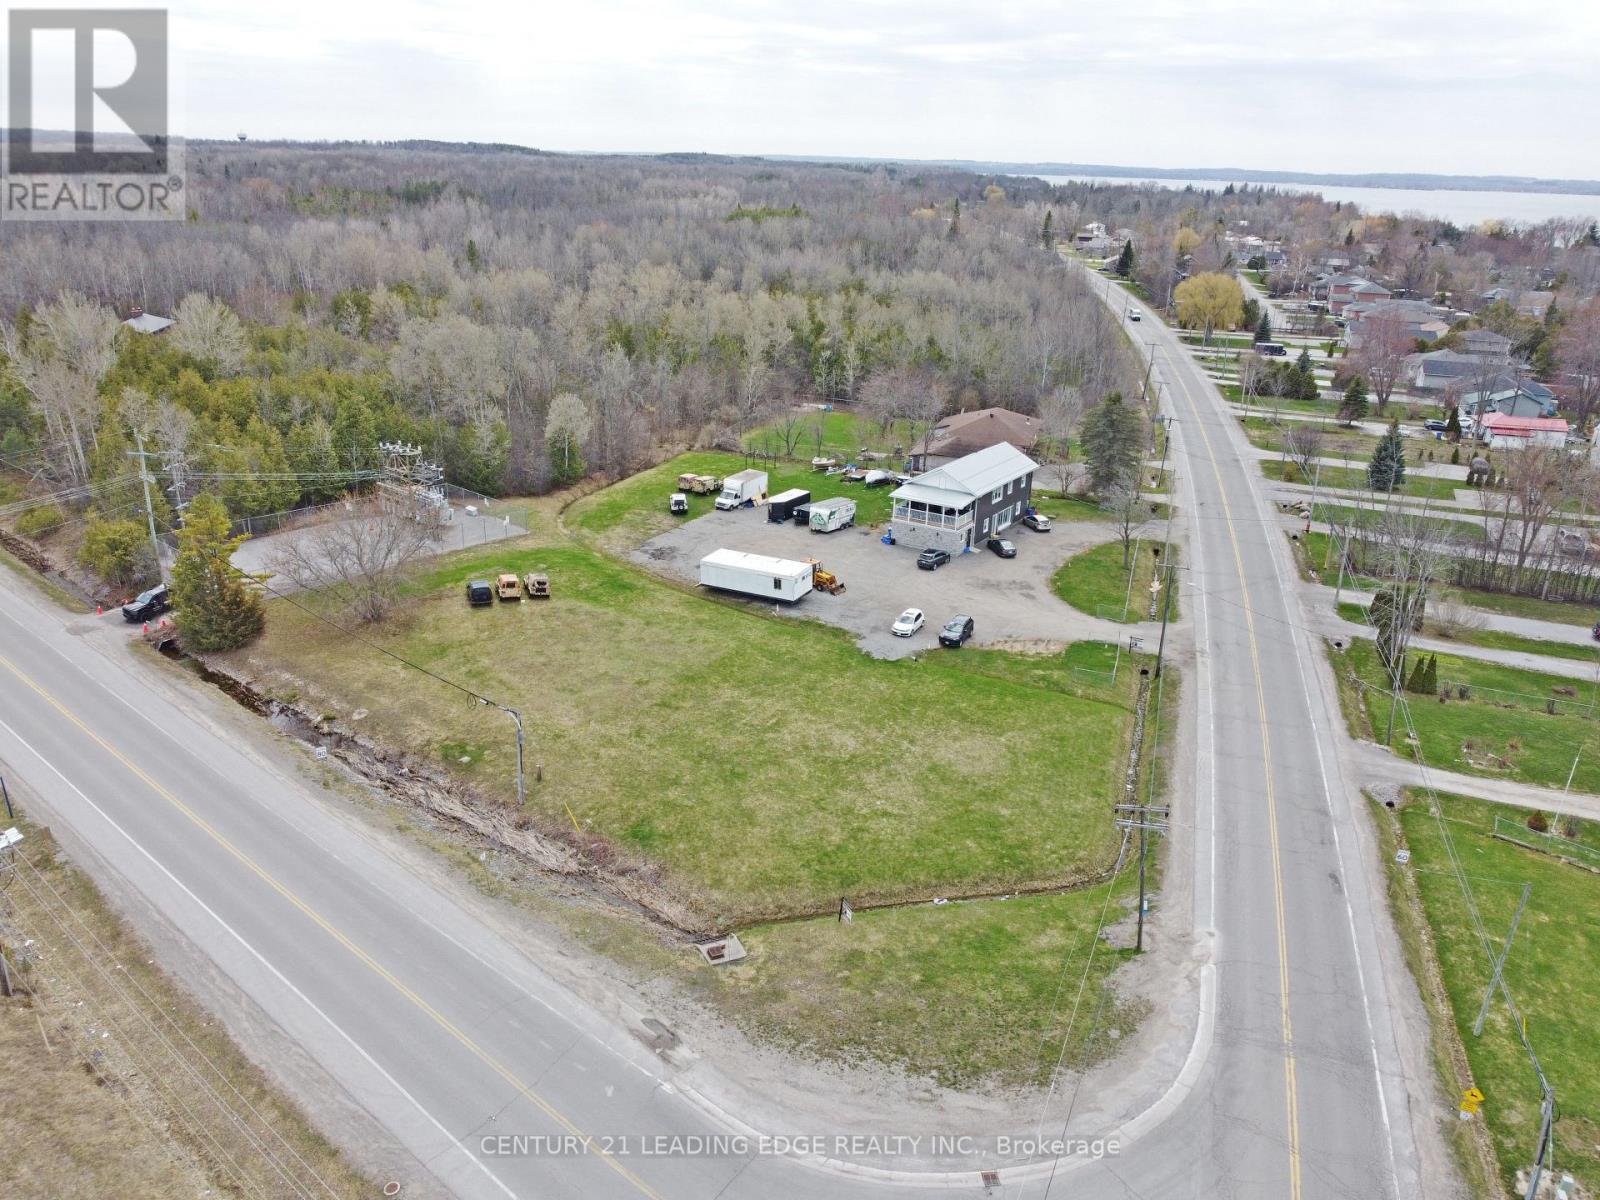
1035 Metro Road N
Georgina, Ontario
Prime high-visibility commercial corner in Georgina with potential for future development! 1035 Metro Road North offers a rare C2-zoned, 2-storey building on approximately 1.4 acres at Woodbine Avenue & Metro Road North, directly across from the LCBO/convenience store. With 2,740 sq. ft., 28 parking spaces, ample outdoor storage, and approval for a refreshment vehicle, this property delivers exceptional exposure and flexibility. The main floor features two retail/commercial units, a 2-piece washroom, and a Health Unit-approved commercial kitchen currently operating as a bakery. A 16' x 7' drive-in garage door supports efficient deliveries and service operations, complemented by aluminum storefront windows/doors and a fire-rated suspended ceiling. Upstairs, a legal 3-bedroom, 2-bathroom apartment with ensuite laundry and a 24' x 10' covered porch is ideal for owner-occupancy, staff housing, or rental income, with potential to convert to office space. Extensively renovated, the building includes a metal roof, 22-gauge siding, updated insulation, drywall, lighting, flooring, plumbing, electrical, and radiant heating. The commercial space offers 200-amp, 240V single-phase hydro, a Weissman propane boiler with on-demand hot water, and a fully equipped kitchen (double sink, hand-wash station, stove, hood fan, 20-amp/40-amp outlets). Municipal services, fibre internet, and cable are available. Permitted signage for up to three 4' x 8' signs enhances visibility. C2 zoning allows a wide range of uses including restaurant, retail, office, clinic, veterinary, catering, garden centre, motor vehicle sales, service shop and more. Ideally located near Lake Simcoe, beaches, parks, Sibbald Point Provincial Park and The ROC, the property benefits from strong local and seasonal traffic, with easy access to Highway 404, Highways 48 and 12. (id:56248)
1035 Metro Road N
Georgina, Ontario
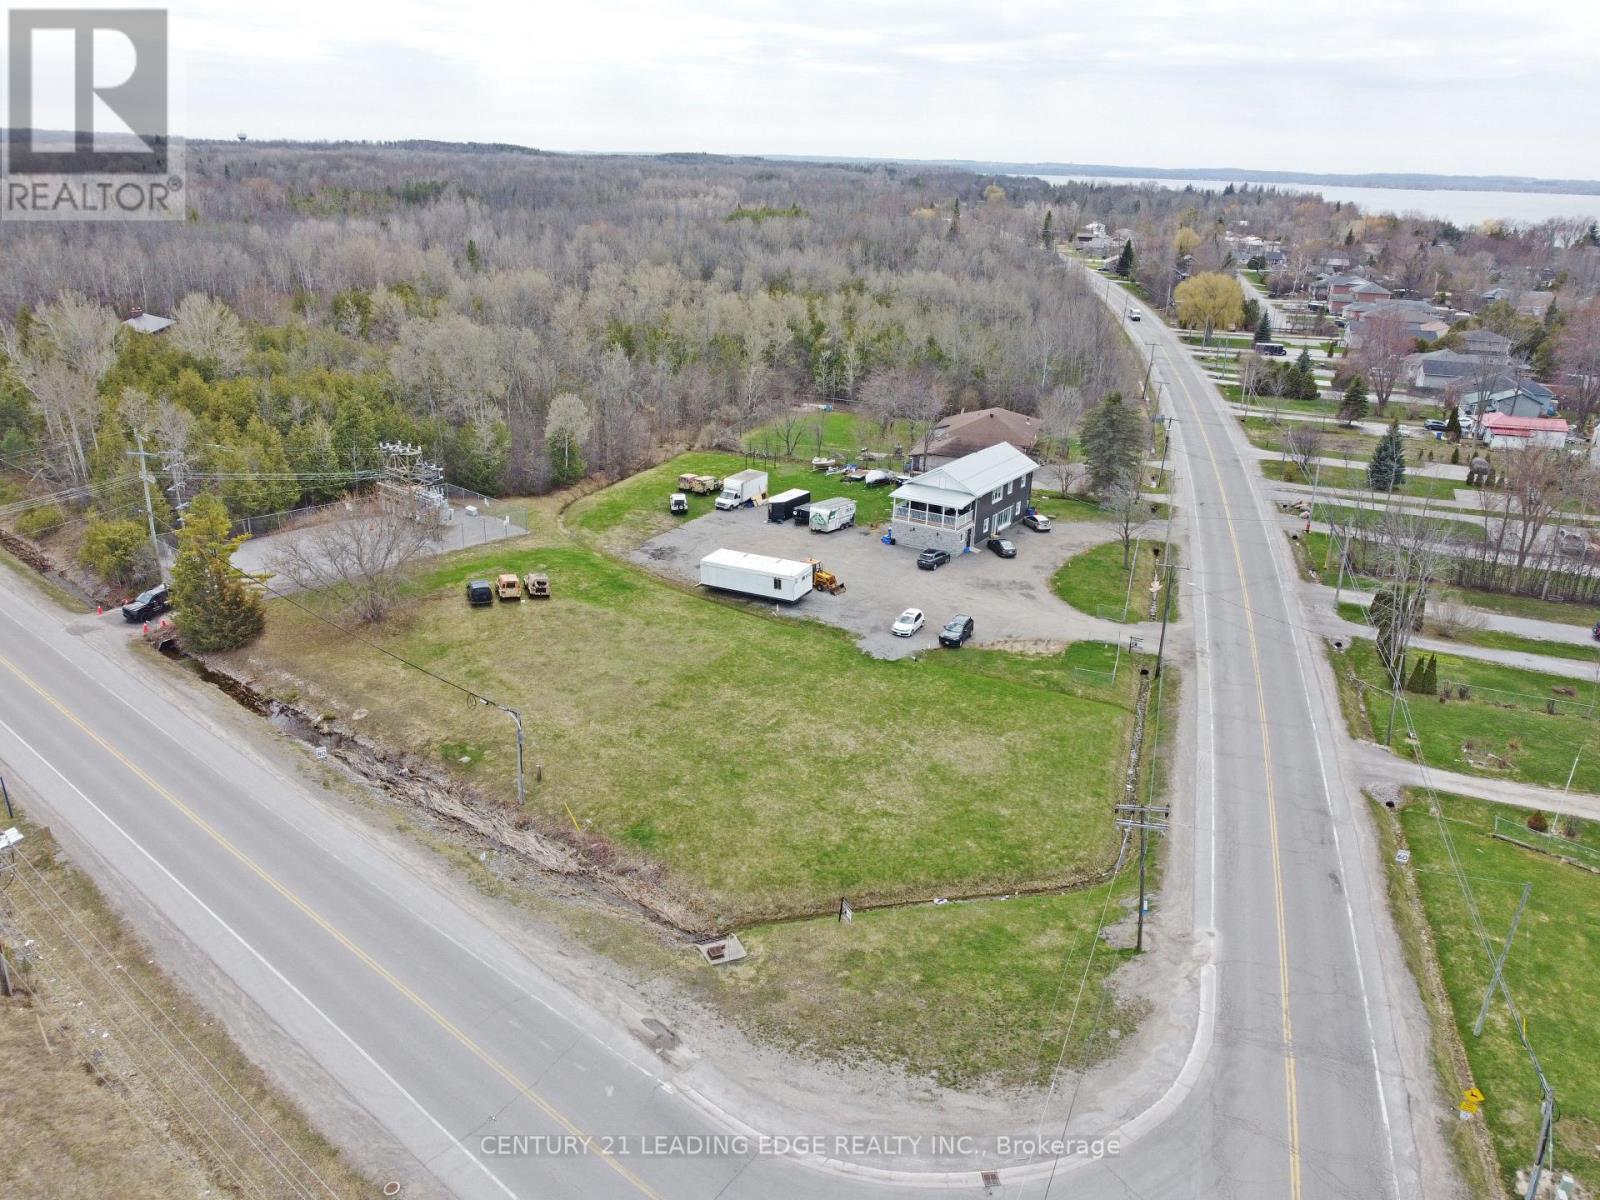
Prime high-visibility commercial corner in Georgina with potential for future development! 1035 Metro Road North offers a rare C2-zoned, 2-storey building on approximately 1.4 acres at Woodbine Avenue & Metro Road North, directly across from the LCBO/convenience store. With 2,740 sq. ft., 28 parking spaces, ample outdoor storage, and approval for a refreshment vehicle, this property delivers exceptional exposure and flexibility. The main floor features two retail/commercial units, a 2-piece washroom, and a Health Unit-approved commercial kitchen currently operating as a bakery. A 16' x 7' drive-in garage door supports efficient deliveries and service operations, complemented by aluminum storefront windows/doors and a fire-rated suspended ceiling. Upstairs, a legal 3-bedroom, 2-bathroom apartment with ensuite laundry and a 24' x 10' covered porch is ideal for owner-occupancy, staff housing, or rental income, with potential to convert to office space. Extensively renovated, the building includes a metal roof, 22-gauge siding, updated insulation, drywall, lighting, flooring, plumbing, electrical, and radiant heating. The commercial space offers 200-amp, 240V single-phase hydro, a Weissman propane boiler with on-demand hot water, and a fully equipped kitchen (double sink, hand-wash station, stove, hood fan, 20-amp/40-amp outlets). Municipal services, fibre internet, and cable are available. Permitted signage for up to three 4' x 8' signs enhances visibility. C2 zoning allows a wide range of uses including restaurant, retail, office, clinic, veterinary, catering, garden centre, motor vehicle sales, service shop and more. Ideally located near Lake Simcoe, beaches, parks, Sibbald Point Provincial Park and The ROC, the property benefits from strong local and seasonal traffic, with easy access to Highway 404, Highways 48 and 12. (id:56248)
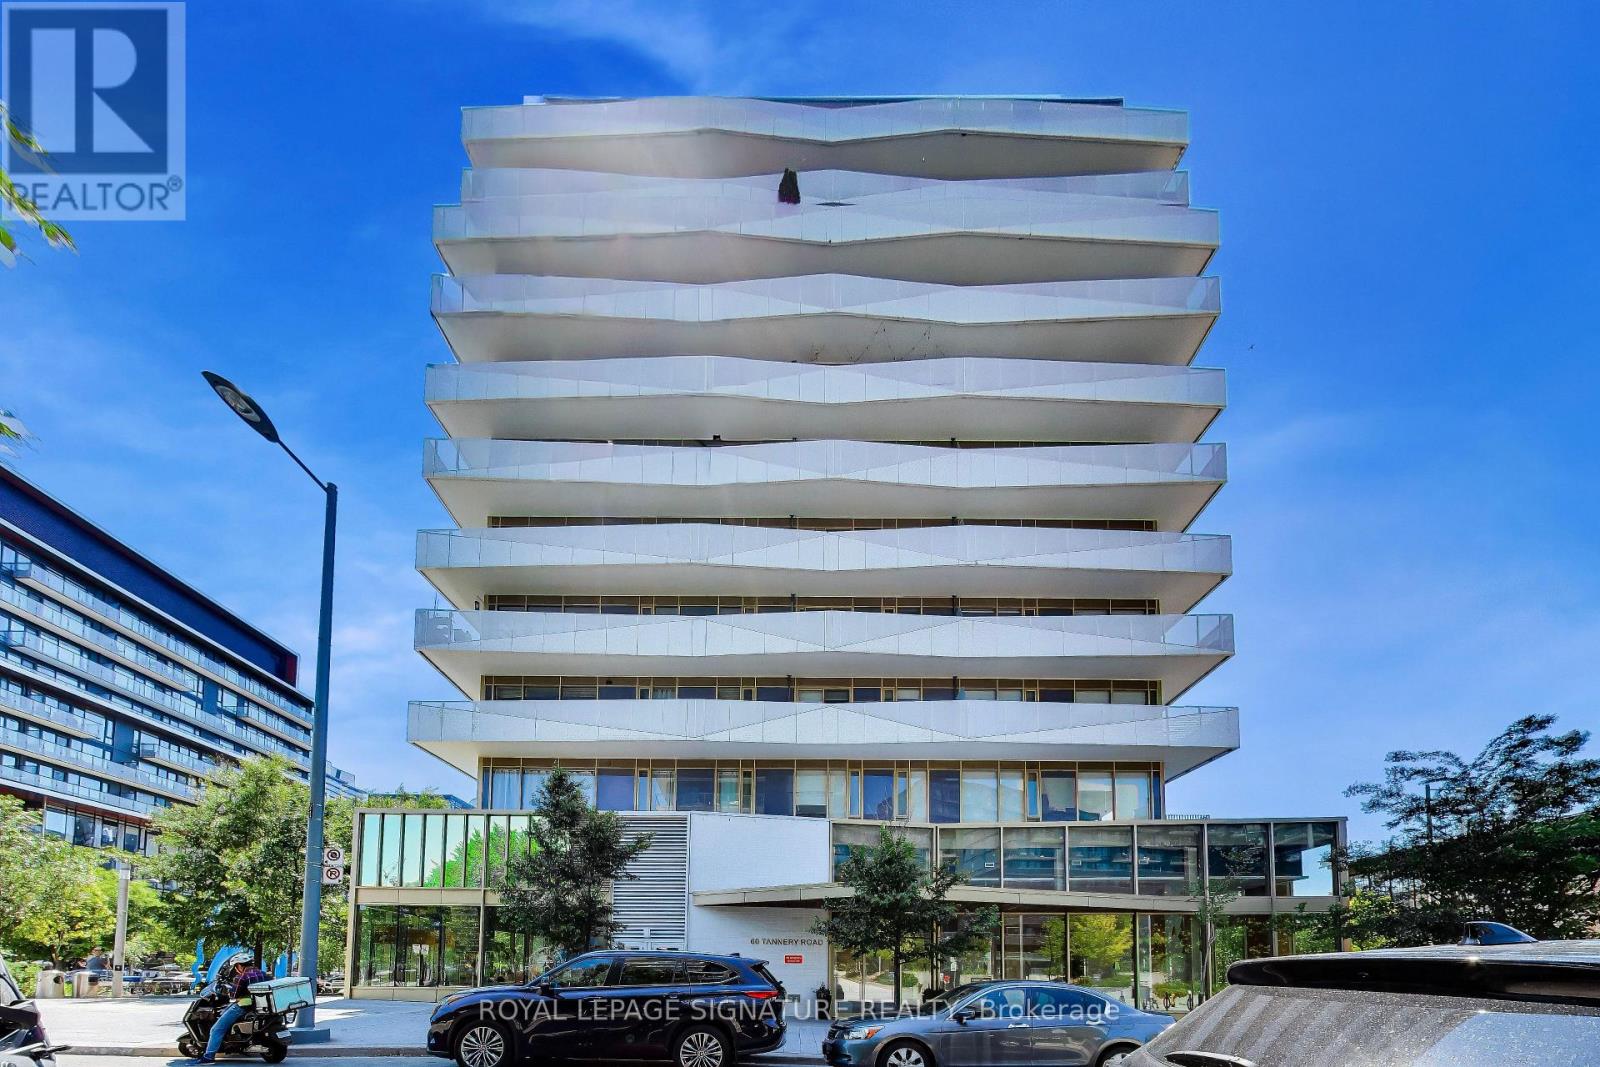
1005 - 60 Tannery Road
Toronto, Ontario
The New Kid On The 'Canary Block' That Has Everyone Talking! This Rarely Offered, Spacious 2-Bed + Sizeable Den Is Flooded With South-Facing Sun And Sweeping Views Of The Canary District. The Highly Desirable Split-Bedroom Layout Ensures Maximum Privacy, With Each Bedroom Featuring Its Own Private Bath, While The Versatile Den Makes The Perfect At-Home Office. Step Out Onto The Oversized, Full-Width Balcony-Your Private Outdoor Oasis-Or Enjoy Floor-To-Ceiling Windows That Seamlessly Blend Indoor And Outdoor Living. Find Your Work-Life Zen In A Neighborhood That Offers Quiet Bliss While Perfectly Positioned Between Two Transit Lines (King & Queen) For A Minutes-Long Commute To The Financial Core. You're In The Ultimate Sweet Spot, Surrounded By Toronto's Trendiest Cafes And Steps From The Distillery District, St. Lawrence Market,Leslieville, And Corktown Common. Includes 1 Premium Parking Spot And 2 Rare Side-By-Side Lockers For Ultimate Storage.Just Move In And Enjoy! (id:56248)
2761 Arrowsmith Court
Fort Erie, Ontario
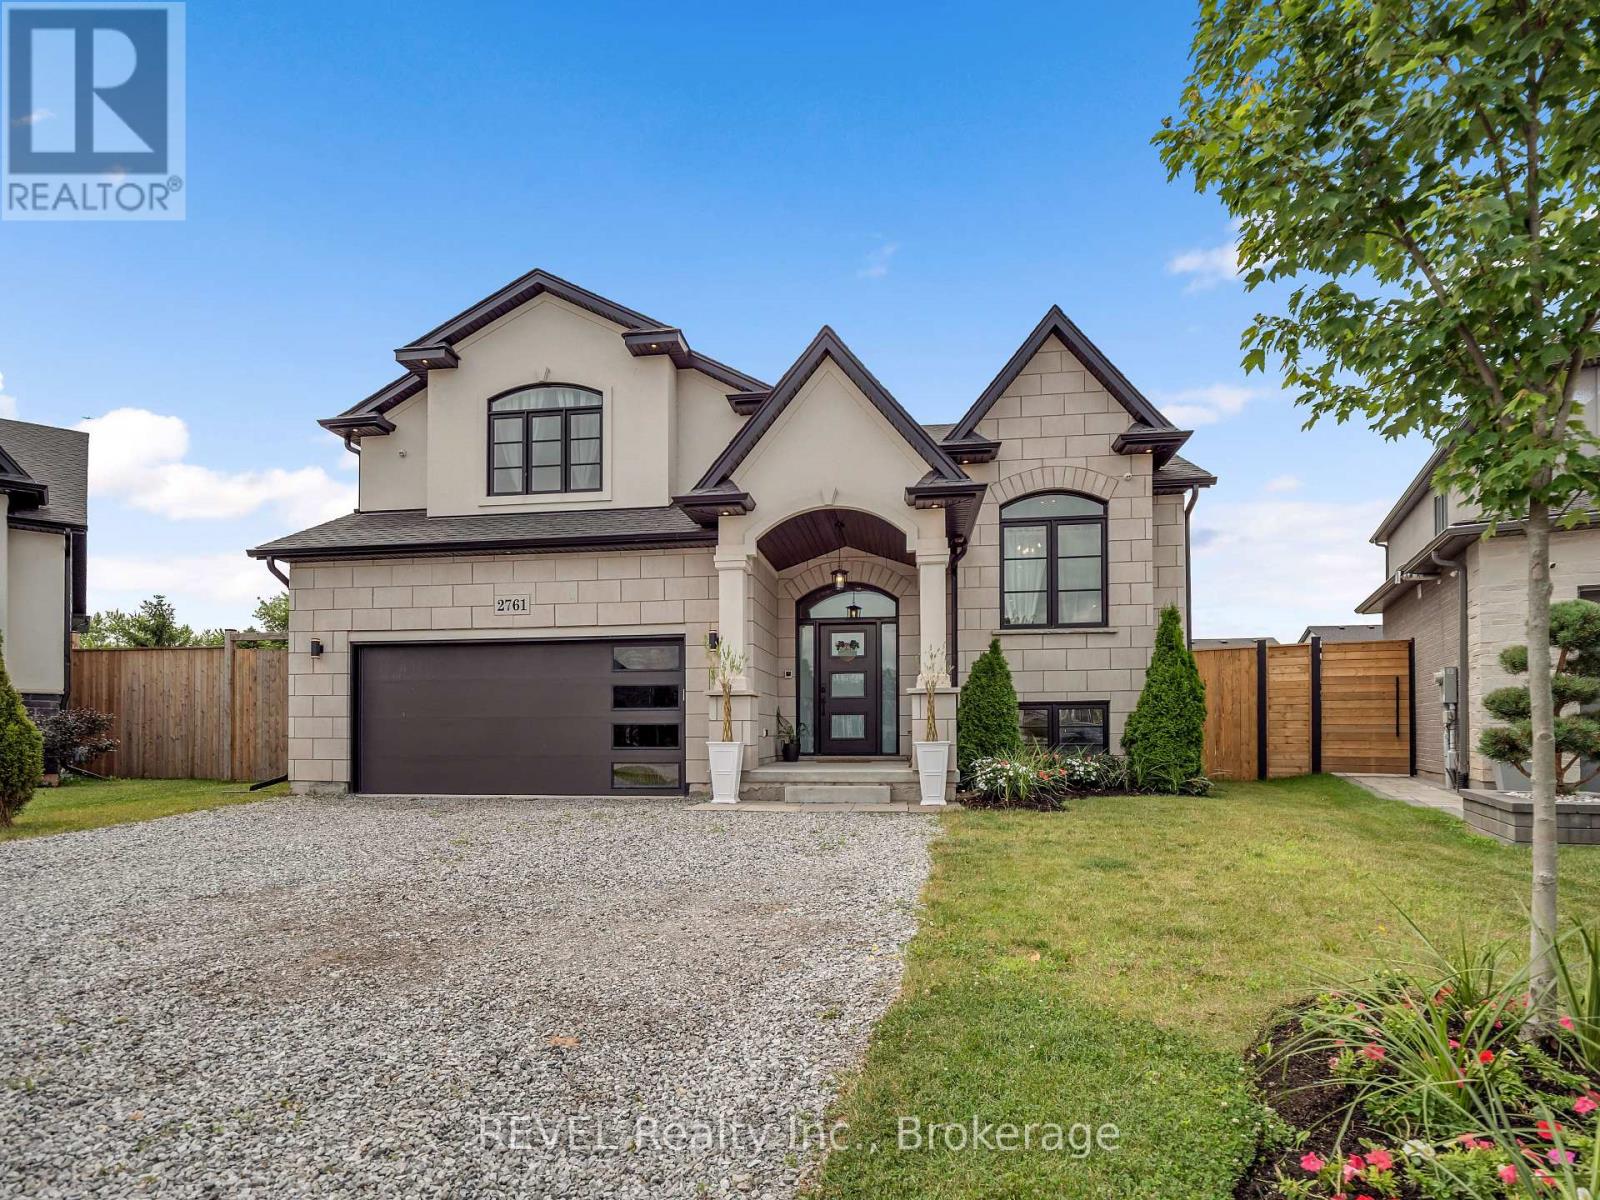
Welcome to 2761 Arrowsmith Court, an exceptional 2022-built home tucked away at the end of a quiet court in the heart of Stevensville. Offering over 2,000 sq. ft. above grade plus a finished walkout basement, this thoughtfully upgraded home features 3+2 bedrooms, 3 full bathrooms, and an open-concept layout designed for modern family living. The stunning kitchen boasts quartz countertops, a matching backsplash, large island, Whirlpool+Bosch appliances, all while flowing seamlessly into the bright living and dining spaces. The primary suite offers a luxurious ensuite bath + w/i closet and its own cozy fireplace, creating the perfect private retreat. Step outside to a covered raised deck complete with hydro, ceiling fan, natural gas BBQ hookup, and a private backyard ideal for entertaining. Smart home features, wired security cameras, irrigation system, a 200-amp electrical service, and countless upgrades throughout make this truly move-in ready. Located on a family-friendly court with no through traffic and just minutes to schools, parks, shopping, and the QEW - this is one you won't want to miss. (id:56248)
706 - 5508 Yonge Street
Toronto, Ontario
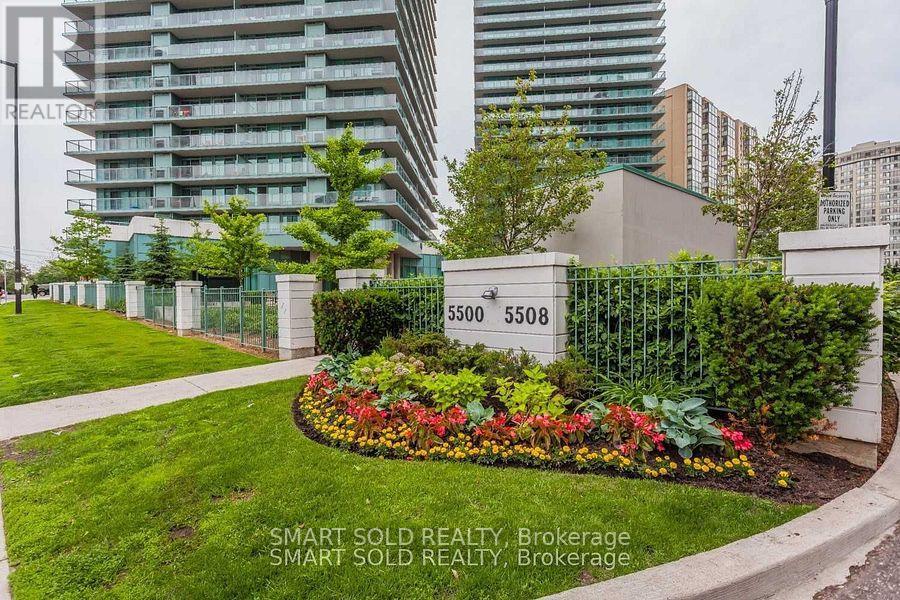
Prime North York Location, Bright & Functional Open Concept Layout With Unobstructed North West View, Step To Subway, Ttc Bus Station, Retail, Restaurant And All Amenities, 24 Hr Security Concierge. Parking And Locker Included. (id:56248)
173 Raymond Road
Ancaster, Ontario
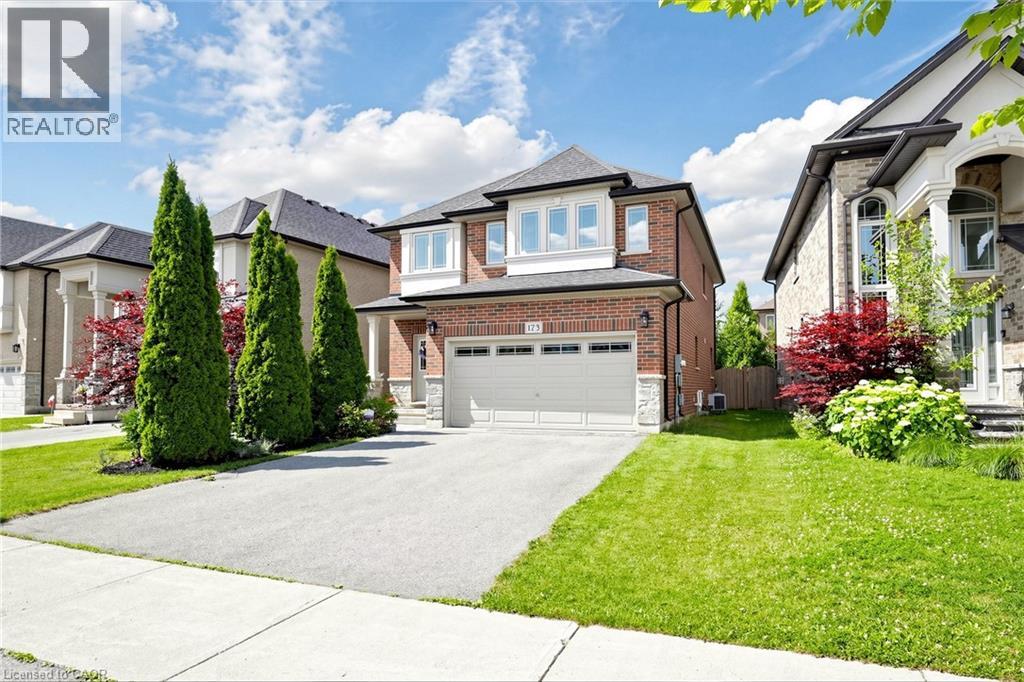
First time on the market! This immaculate, carpet-free 4-bedroom home has been meticulously maintained by its original owner on a premium Ancaster lot. The main floor features an incredibly bright, open layout with soaring 9ft ceilings, premium wide trim, rich hardwood floors, an oak staircase, and a spacious Great Room with a gas fireplace. The chef’s kitchen boasts granite countertops, a 2025 upgraded backsplash, under-cabinet lighting, and premium stainless steel appliances, including a GE Café fridge and dishwasher (2023) and a premium GE gas range. Just off the kitchen, you'll find a highly convenient main-floor laundry room complete with a GE Smarter Laundry washer and dryer (2023). Upstairs offers 4 generous bedrooms, including a primary retreat with a walk-in closet and ensuite. Need more space? The massive, open-concept unfinished basement includes a cold room and a rough-in for an optional bathroom, offering a blank canvas to design your dream rec room, home gym, or nanny suite. Absolute mechanical peace of mind with a new dual-phase Lennox furnace (2023), Rheem Professional tankless water heater (2023), Carrier AC, and Ecobee thermostat. Fully fenced backyard oasis with an interlock stone patio and wooden gazebo. Exceptional pride of ownership! (id:56248)
374 Victoria Road N
Guelph, Ontario
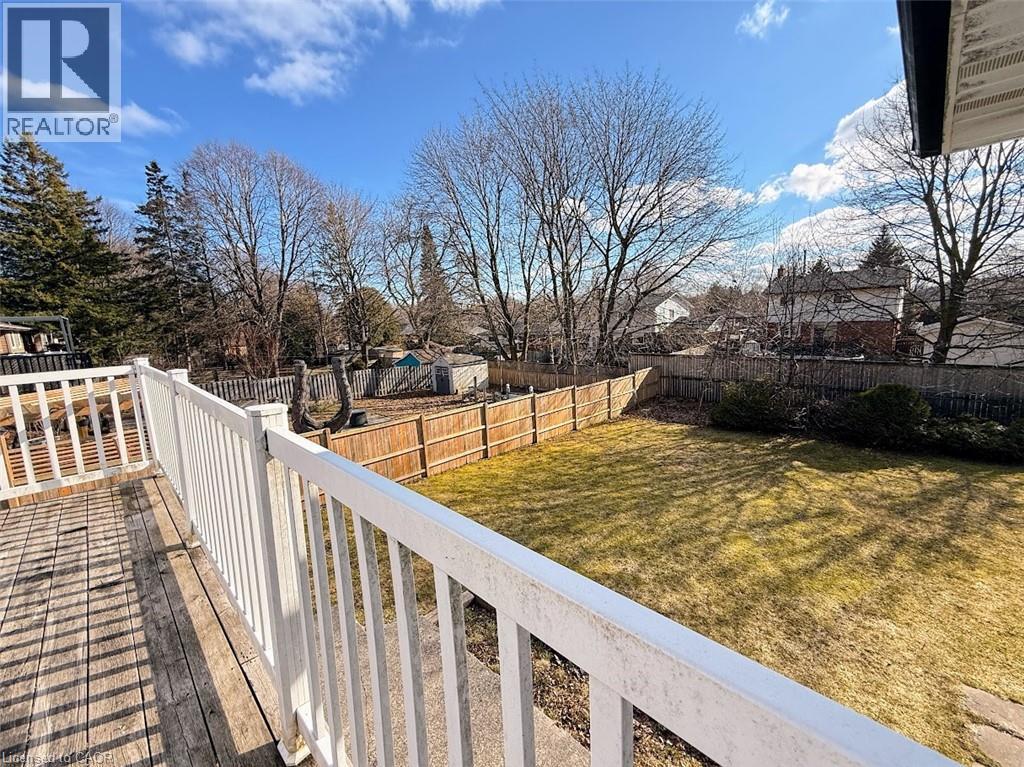
Discover this exceptional opportunity to own a walkout bungalow perfectly situated on a spacious 52 ft x 137 ft lot in a welcoming, family friendly neighbourhood. The main floor features a well-designed layout with a bright living room filled with natural light, three bedrooms including a generously sized primary bedroom, and a full bathroom. Step out from the dining room onto a raised, solid deck and enjoy peaceful views of the private, tree lined backyard, perfect for relaxing or entertaining during the warmer months. The walkout basement with a separate entrance adds incredible versatility, featuring two bedrooms (one currently used as storage), a full kitchen, and a full bathroom, offering great potential for an in-law suite or extended family living. The expansive backyard, surrounded by mature trees, provides ample space for gardening, pets, or children to play. Conveniently located near schools, parks, shopping, and amenities, and just steps from a direct bus route to the University of Guelph and downtown. This home is a fantastic opportunity, book your private showing today! (id:56248)
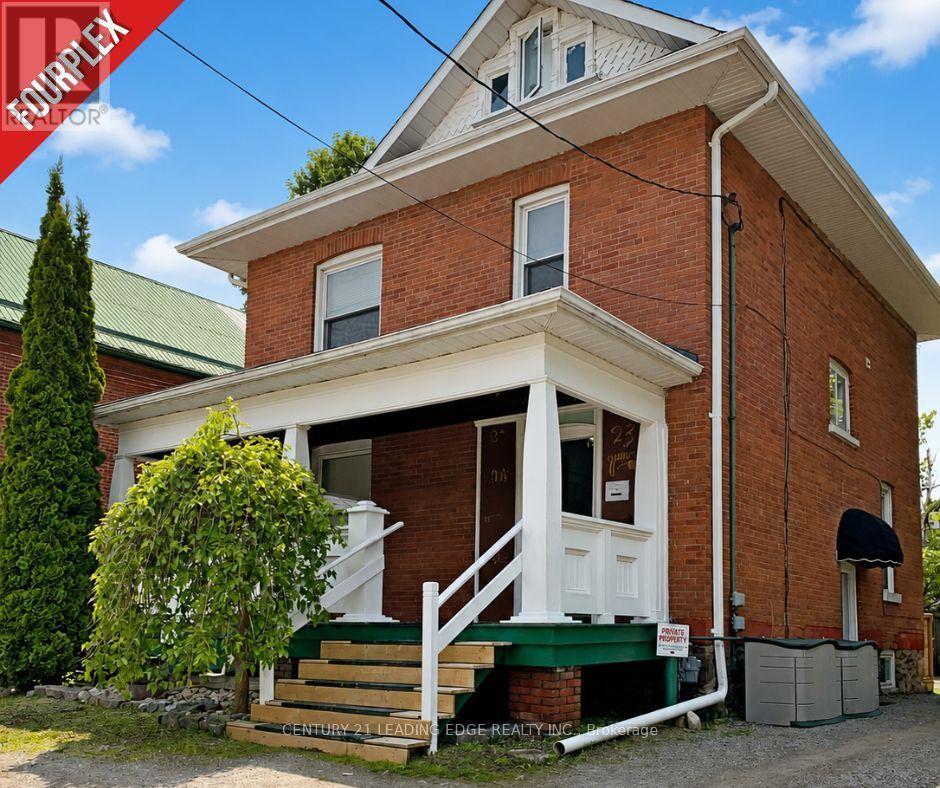
23 Queen Street
Kawartha Lakes, Ontario
Welcome to 23 Queen Street in the heart of Lindsay-an exceptional opportunity to acquire a turn-key, fully occupied detached fourplex offering an attractive 8% cap rate and approximately 2,600 sq. ft. of living space. Meticulously maintained inside and out, this impressive two-storey investment property features approximately 9-foot ceilings on the main floor, a welcoming front veranda, side deck and three parking spaces. The four units include a main-floor one-bedroom apartment with a 3-piece bathroom, approximately 600 sq. ft.; an upper-level two-bedroom apartment with a loft and 4-piece bathroom, approximately 1,100 sq. ft.; a rear one-bedroom apartment overlooking the neighbouring parkette with a 3-piece bathroom, approximately 440 sq. ft.; and a lower-level two-bedroom apartment with a 3-piece bathroom, approximately 456 sq. ft. Each unit is equipped with a fridge and stove, while tenants provide their own air-conditioning units, helping reduce the landlord's maintenance responsibilities. Individual waste and recycling bins are also allocated to each unit for added convenience. Fully occupied by excellent tenants, with annual fire inspections completed and the property maintained to current standards, this is an ideal addition to any investment portfolio. It also offers an excellent owner-occupancy opportunity, allowing a purchaser to live in one unit while rental income from the remaining units helps offset housing expenses. Conveniently situated adjacent to a park for added privacy and quiet enjoyment, just three blocks from vibrant downtown Lindsay and close to shops, restaurants, schools, groceries, Ross Memorial Hospital, riverfront walking paths and the year-round Victoria Rail Trail. Minutes from Sturgeon Lake, Ken Reid Conservation Area and major routes connecting to Peterborough, Durham, York Region and the GTA. (id:56248)
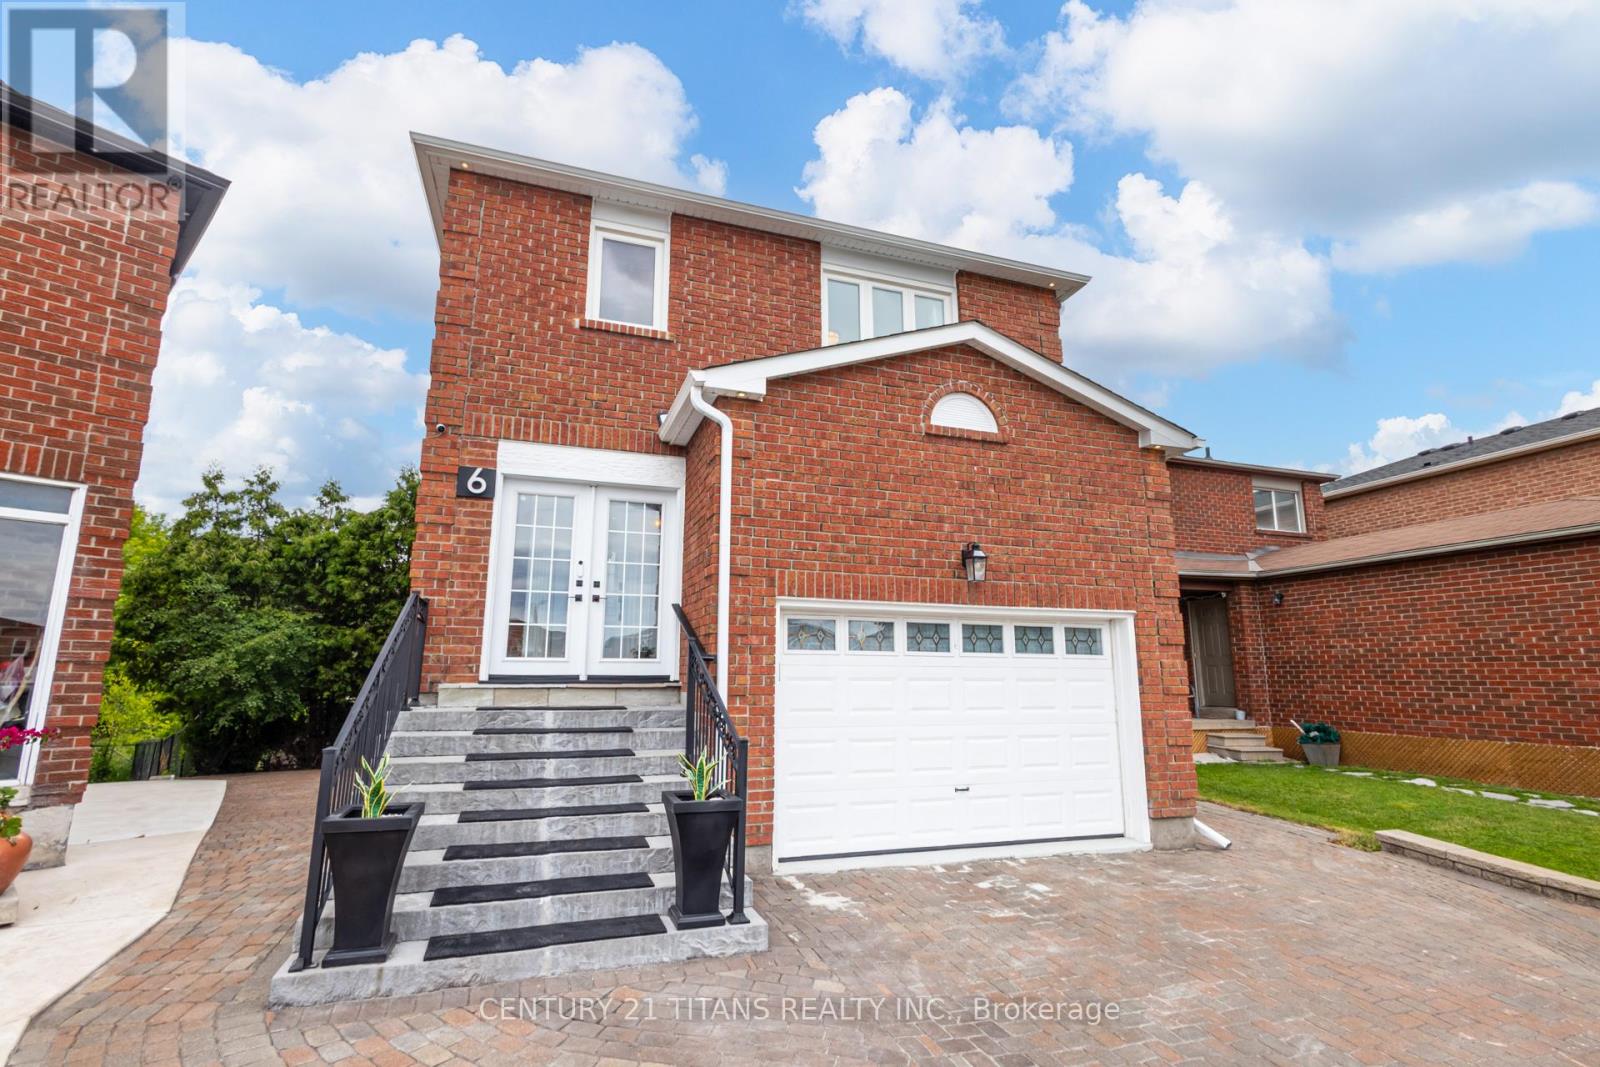
6 Blossom Court
Vaughan, Ontario
Well maintained Amazing Home with thoughtful Upgrades, this exceptional home offers the perfect blend of comfort, style, and functionality. This Smart home is fully finished from top to bottom and offers exceptional living space, including a fully finished walk-out 1-bedroom in-law suite with its own backyard space and private laundry-ideal for extended family, guests, or potential rental income. Ideally situated on a quiet cul-de-sac, this home backs onto a private, treed ravine, offering peaceful views and exceptional privacy. The thoughtfully designed open-concept floor plan showcases quality upgrades throughout, including a custom kitchen with quartz countertops, a marble backsplash, hardwood flooring on the main level, elegant wrought iron staircase railings, and a spacious walk-out basement. Equipped with smart home features, this residence provides modern convenience, comfort, and efficiency. The spacious primary bedroom offers a generous walk-in closet and a private concrete balcony-the perfect place to relax and enjoy the natural surroundings on main floor.. Offering the space and features of a detached home while priced comparably to a semi-detached property, it represents outstanding value with Roof 2022 (25 Year Singles with transferrable warranty)High Grade Insulation 2022, *Soffit, Fascia, Gutters & Downspouts 2022*brand new garage . Conveniently located just minutes from shopping, major highways, parks, schools, and all essential amenities, this exceptional home is a rare opportunity that truly checks every box. (id:56248)
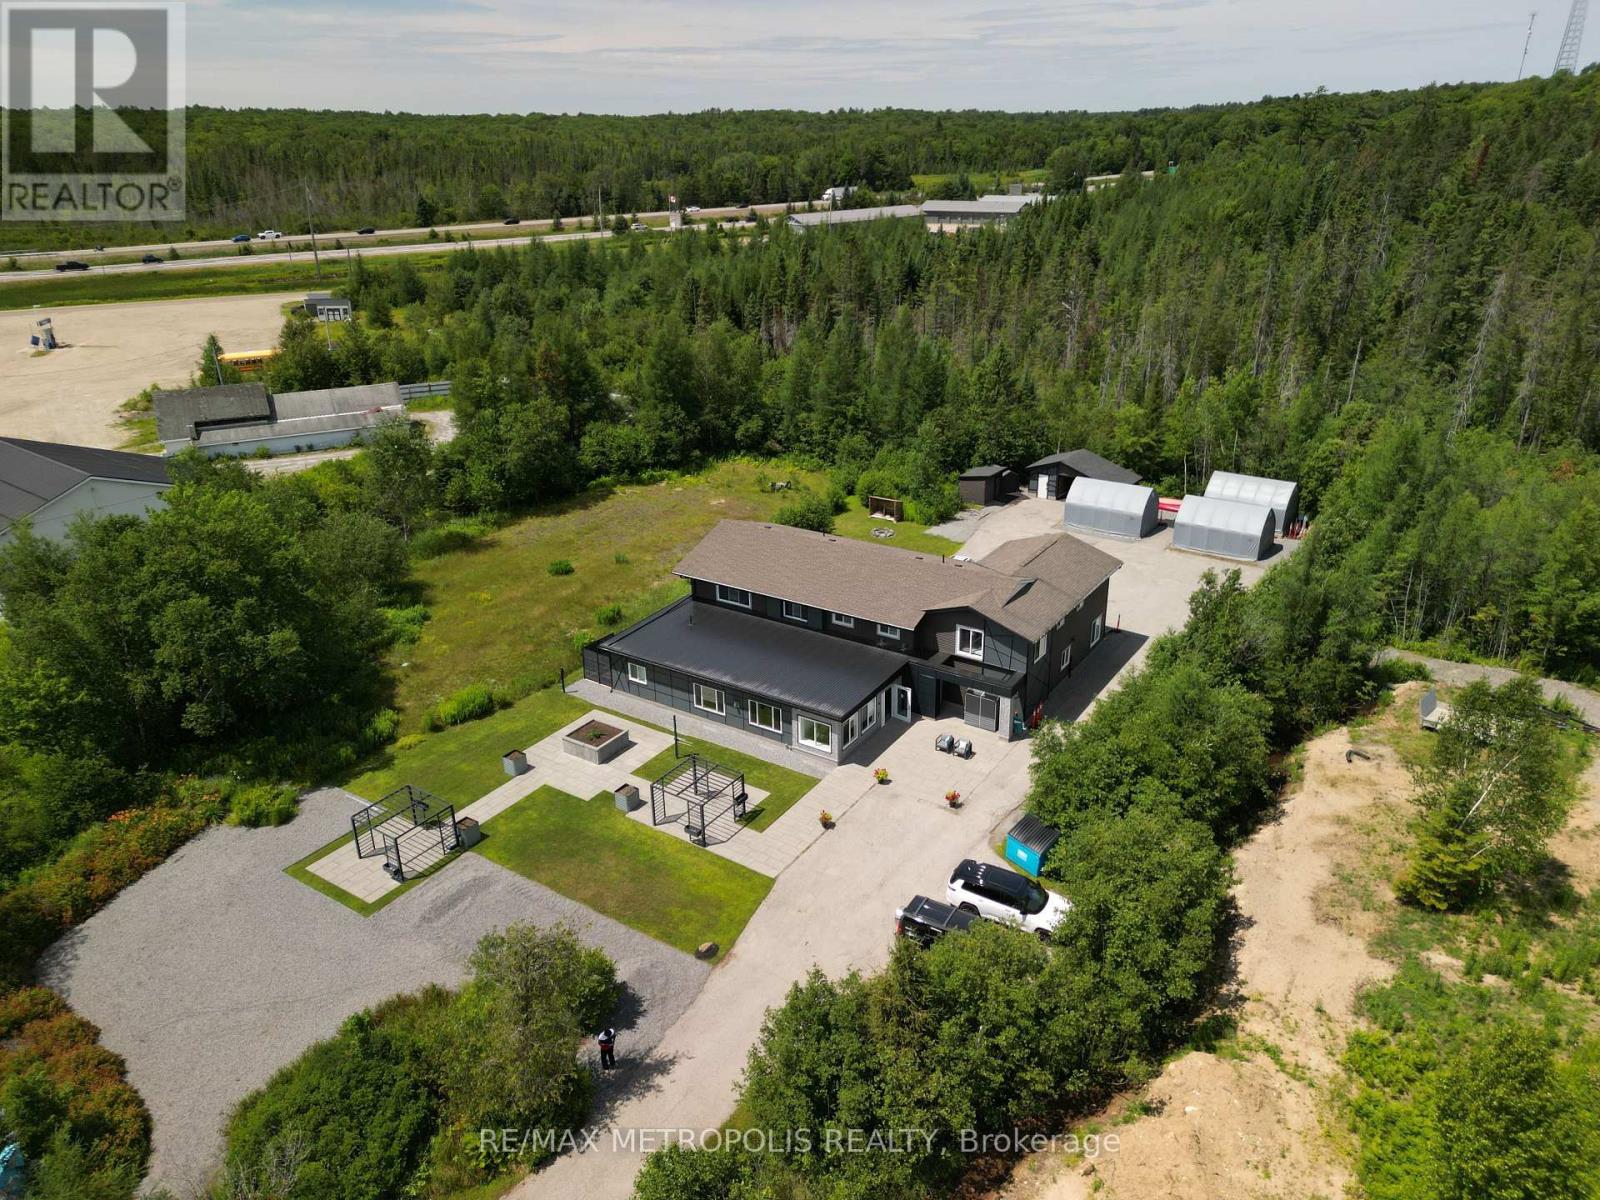
62 South Mary Lake Road S
Huntsville, Ontario
An exceptional commercial opportunity with endless potential in the heart of Port Sydney. Situated on approximately 1.27 acres and offering nearly 6,000 sq. ft. of renovated space, this versatile property is ideal for a wide range of future uses. Continue operating as a retirement residence or explore opportunities such as a medical or wellness centre, rehabilitation clinic, veterinary hospital with boarding facilities, professional offices, automotive-related uses, and more (subject to municipal approvals). The thoughtfully designed layout includes multiple private rooms, spacious common living areas, a commercial kitchen, and a self-contained 2-bedroom owner's suite on the second floor with its own kitchen and living space. Commercial features include a sprinkler system, fire alarm system, backup Generac generator, HEPA air filtration, HRV system, water filtration, ample parking, and extensive supporting infrastructure. Conveniently located just minutes from Highway 11 and close to everyday amenities, this is a rare opportunity to acquire a turnkey commercial property with exceptional flexibility and long-term potential. (id:56248)
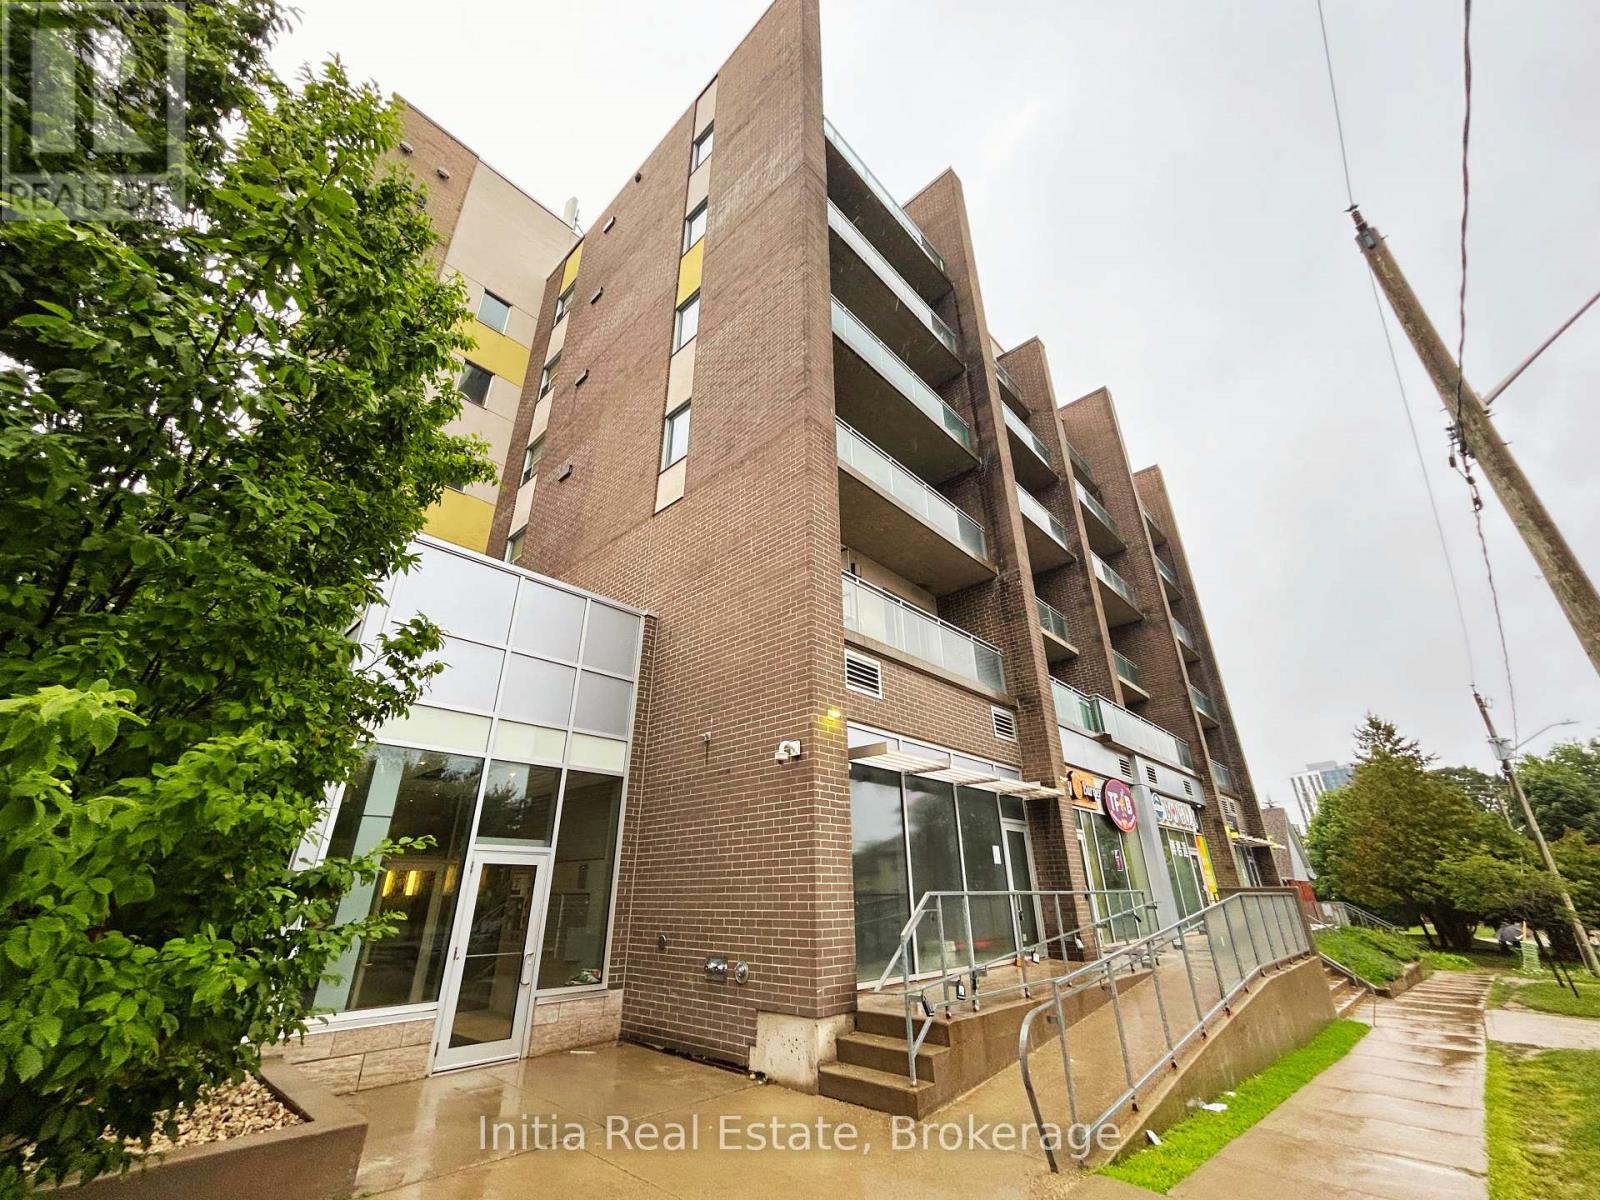
B303 - 62 Balsam Street
Waterloo, Ontario
Welcome to Sage 3 Waterloo Specious and Bright Unit with 1+1 Bedroom and 1.5 Bath, Located in the Heart of Waterloo's University District. Primary Bedroom and Living Room are Direct Access to the 126 Sqft Open Balcony. The Den Features a Sliding Door, Making it Ideal for Use as A Second Bedroom. The Contemporary Kitchen is Equipped with Granite Countertops, Backsplash, and Stainless Steel Appliances. Steps to Wilfrid Laurier University and the University of Waterloo, Public Transit, Restaurants, and Shopping. Maintenance Fee Include Water and Rogers High-Speed Internet. This Fresh Painted Furnished Move-In Ready Suite is Perfect for Both End-Users and Investors. (id:56248)

38 Riesling Street
Grimsby, Ontario
Welcome home to one of Grimsby's newest communities. This popular Chedoke model by Branthaven Homes offers 2,100 sqft. of thoughtfully designed living space with 3 bedrooms and 3 bathrooms. Featuring a stunning upgraded kitchen, hardwood flooring throughout, quartz countertops, and upgraded 9-foot basement ceilings, this home offers the perfect blend of style, comfort, and future potential. Conveniently located close to parks, schools, shopping, wineries, and easy highway access. (id:56248)
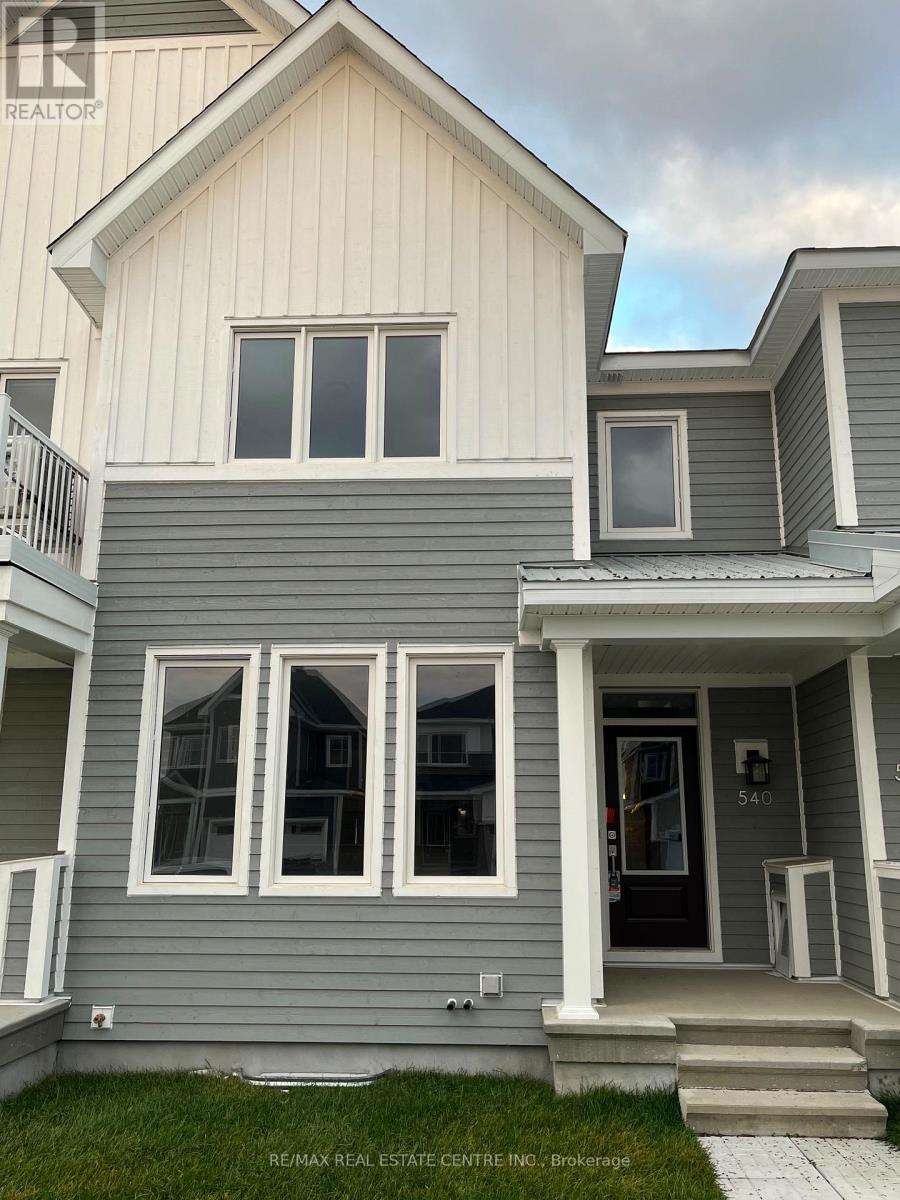
540 Oldenburg Avenue
Ottawa, Ontario
Welcome to this beautifully upgraded townhouse located in the sought-after Fox Run neighbourhood of Richmond. This modern and stylish home offers the perfect blend of comfort, functionality, and convenience ideal for families and professionals alike. Step inside to an open-concept main floor featuring a gourmet kitchen equipped with stainless steel appliances, quartz countertops, and ample cabinetry perfect for everyday cooking and entertaining. The kitchen flows seamlessly into a bright and airy living and dining area, enhanced by hardwood flooring, smooth ceilings, and large windows that fill the space with natural light. A convenient powder room and direct access from the garage add to the practicality of this level. Upstairs, you'll find three generously sized bedrooms, including a spacious primary suite, along with two full bathrooms. The fully finished basement with full bathroom offers additional living space, perfect for a playroom, home gym, or media room, catering to the needs of a growing family. This home is ideally situated close to excellent schools, parks, a shopping plaza, healthcare clinics, and offers quick access to major highways making daily commuting and errands a breeze. Don't miss the opportunity to own this stunning, move-in-ready home in a vibrant and family-friendly community! (id:56248)
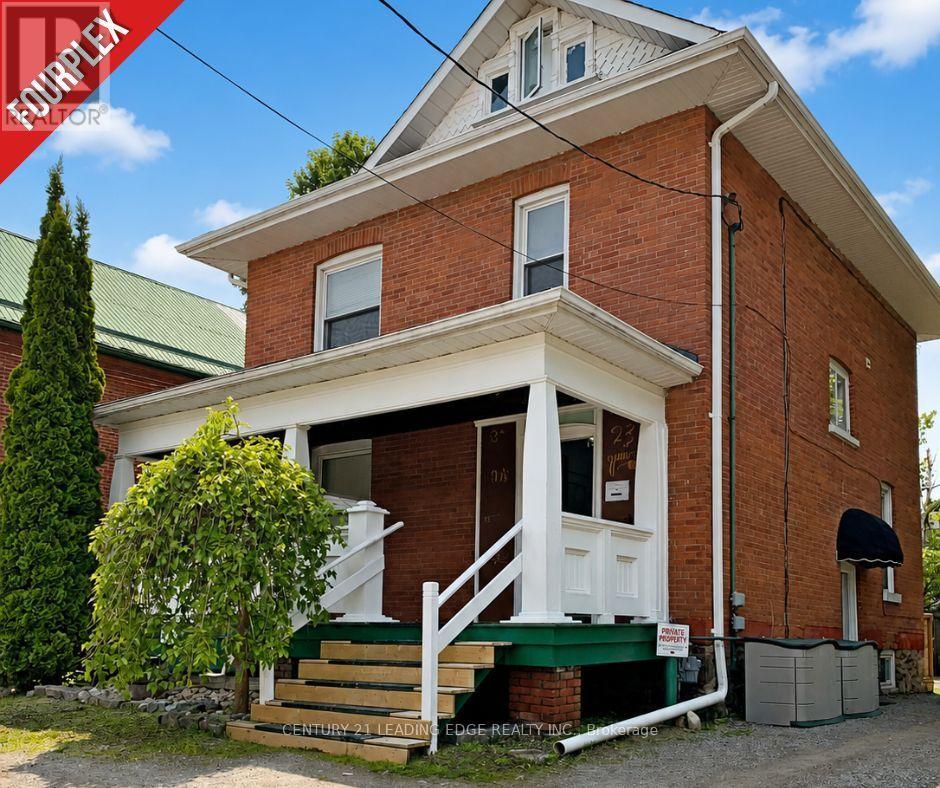
23 Queen Street
Kawartha Lakes, Ontario
Welcome to 23 Queen Street in the heart of Lindsay-an exceptional opportunity to acquire a turn-key, fully occupied detached fourplex offering an attractive 8% cap rate and approximately 2,600 sq. ft. of living space. Meticulously maintained inside and out, this impressive two-storey investment property features approximately 9-foot ceilings on the main floor, a welcoming front veranda, side deck and three parking spaces. The four units include a main-floor one-bedroom apartment with a 3-piece bathroom, approximately 600 sq. ft.; an upper-level two-bedroom apartment with a loft and 4-piece bathroom, approximately 1,100 sq. ft.; a rear one-bedroom apartment overlooking the neighbouring parkette with a 3-piece bathroom, approximately 440 sq. ft.; and a lower-level two-bedroom apartment with a 3-piece bathroom, approximately 456 sq. ft. Each unit is equipped with a fridge and stove, while tenants provide their own air-conditioning units, helping reduce the landlord's maintenance responsibilities. Individual waste and recycling bins are also allocated to each unit for added convenience. Fully occupied by excellent tenants, with annual fire inspections completed and the property maintained to current standards, this is an ideal addition to any investment portfolio. It also offers an excellent owner-occupancy opportunity, allowing a purchaser to live in one unit while rental income from the remaining units helps offset housing expenses. Conveniently situated adjacent to a park for added privacy and quiet enjoyment, just three blocks from vibrant downtown Lindsay and close to shops, restaurants, schools, groceries, Ross Memorial Hospital, riverfront walking paths and the year-round Victoria Rail Trail. Minutes from Sturgeon Lake, Ken Reid Conservation Area and major routes connecting to Peterborough, Durham, York Region and the GTA. (id:56248)
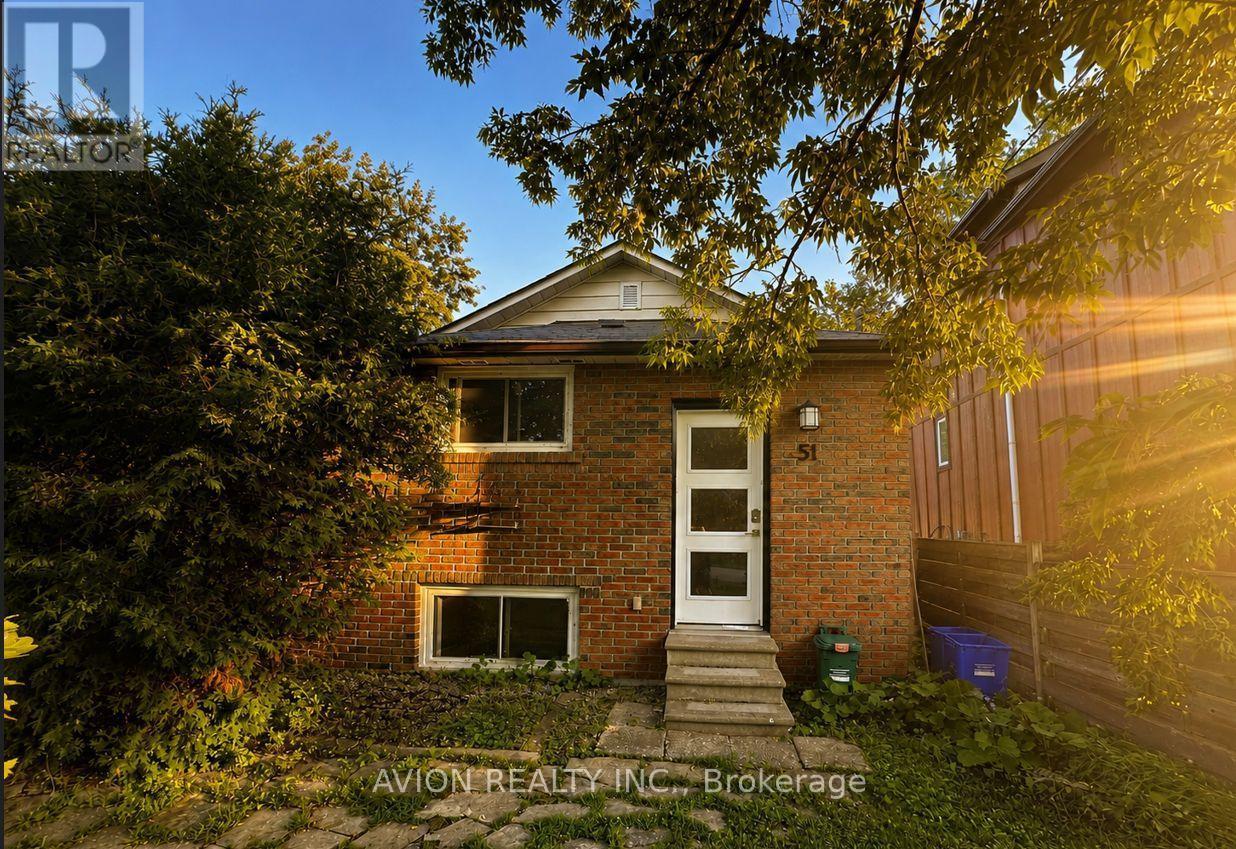
51 Windsor Drive
Whitchurch-Stouffville, Ontario
Welcome to this beautifully maintained home in the highly sought-after Musselman's Lake community! Just steps to the picturesque Musselman's Lake, where you can enjoy kayaking, paddleboarding, fishing, swimming and scenic lakeside walks throughout the year. This bright and well-appointed home features a spacious, functional layout with generous living areas, ideal for families and professionals. Nestled on a quiet, family-friendly street and just minutes to Stouffville, Highway 404, schools, parks, shopping and all essential amenities. Enjoy the perfect combination of peaceful lakeside living and everyday convenience. (id:56248)

96 King Street W
Kitchener, Ontario
Excellent opportunity to acquire a well-established variety store in a high-visibility location at 96 King St W, Kitchener. Family Dollar & More has been successfully operated by the same owner for over 20 years, building a loyal and repeat customer base. This turnkey business offers stable operations with strong fundamentals, while presenting significant growth potential for a new owner as the current operator is retiring. The store benefits from very reasonable rent and a spacious layout with room to expand product offerings and improve merchandising. INVENTORY IS NOT INCLUDED IN PURCHASE PRICE .There is excellent opportunity to increase revenue by extending operating hours and adding new product lines, including liquor sales (subject to licensing and approvals). Ideal for an owner-operator or family-run business. INVENTORY IS NOT INCLUDED IN PURCHASE PRICE (id:56248)
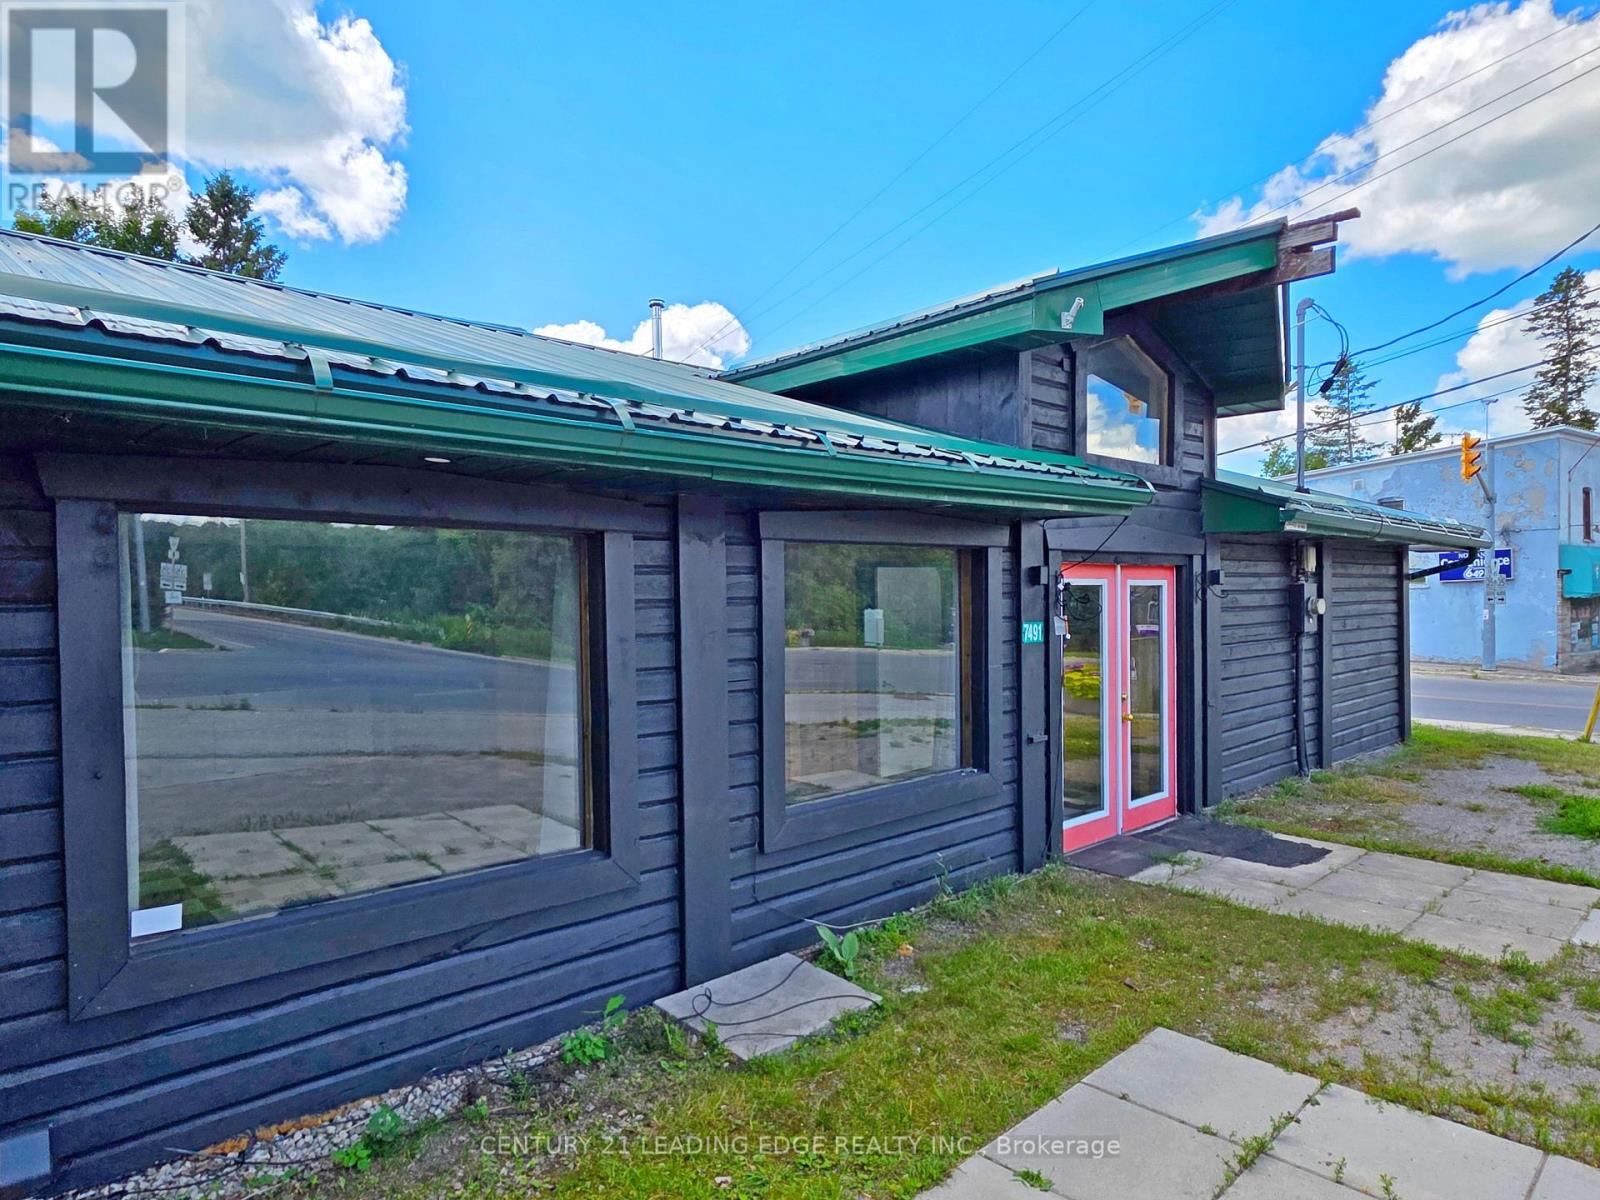
7491 Highway 35
Kawartha Lakes, Ontario
Priced to sell! Rare live/work investment opportunity in the heart of Norland. This landmark commercial property is prominently positioned at the high-visibility intersection of Monck Road and Highway 35, directly across from the Gull River and within walking distance to Shadow Lake, offering exceptional exposure to steady year-round traffic. Norland is known for its scenic waterfront setting on the Gull River at the north end of Shadow Lake and its role as a vibrant cottage-country destination within Kawartha Lakes. Well suited for a variety of commercial uses, the property also features the added benefit of a bachelor apartment, making it an ideal opportunity for owner-operators, investors, or those seeking a flexible live/work setup. The location offers convenient access to local amenities including the Norland Branch Library, community recreation facilities, and nearby public boat launches on both Gull River and Shadow Lake, further enhancing its appeal for residents, visitors, and businesses alike. Positioned as a gateway to cottage country, this property benefits from strong regional connectivity, with Lindsay, Bracebridge, Haliburton, and Bancroft all approximately an hour away or less. Surrounded by lakes, trails, and four-season recreational attractions, and supported by an active local business community, this is a standout opportunity to establish or expand your presence in a charming and well-travelled Kawartha Lakes destination. Free street parking is available, with ample public parking conveniently located across the street! (id:56248)
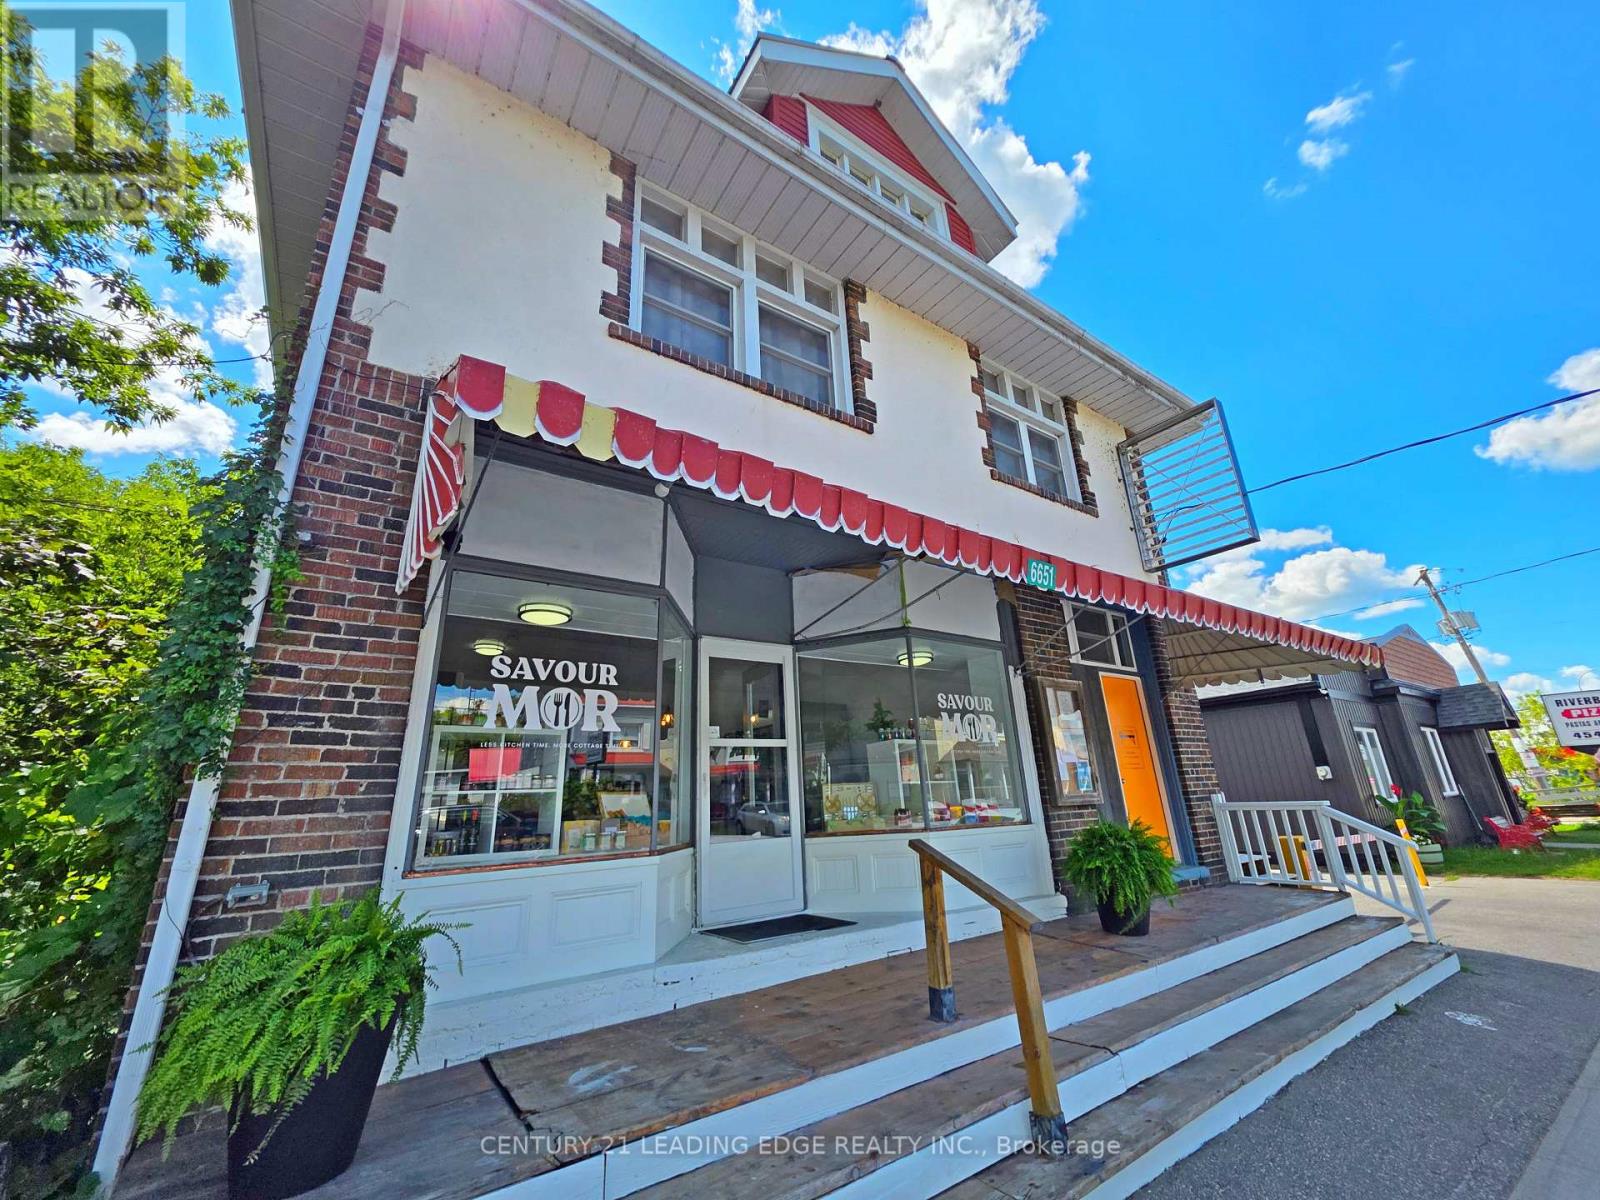
6651 Highway 35
Kawartha Lakes, Ontario
Unique mixed-use commercial property with 3 residential units in the Heart of Coboconk! An exceptional opportunity to live, work, and invest all in one property. Currently configured with 5 total units: 2 commercial retail spaces and 2 bachelor apartments on the main level, plus a spacious 4-bedroom apartment (approx. 2,000 sqft) on the second floor with own private entrance. The storefront features an open-concept layout and excellent street exposure, ideal for a variety of business uses. Perfectly situated just steps from the Gull River, schools, parks, shopping, and more. A rare offering with incredible versatility and income potential. (id:56248)
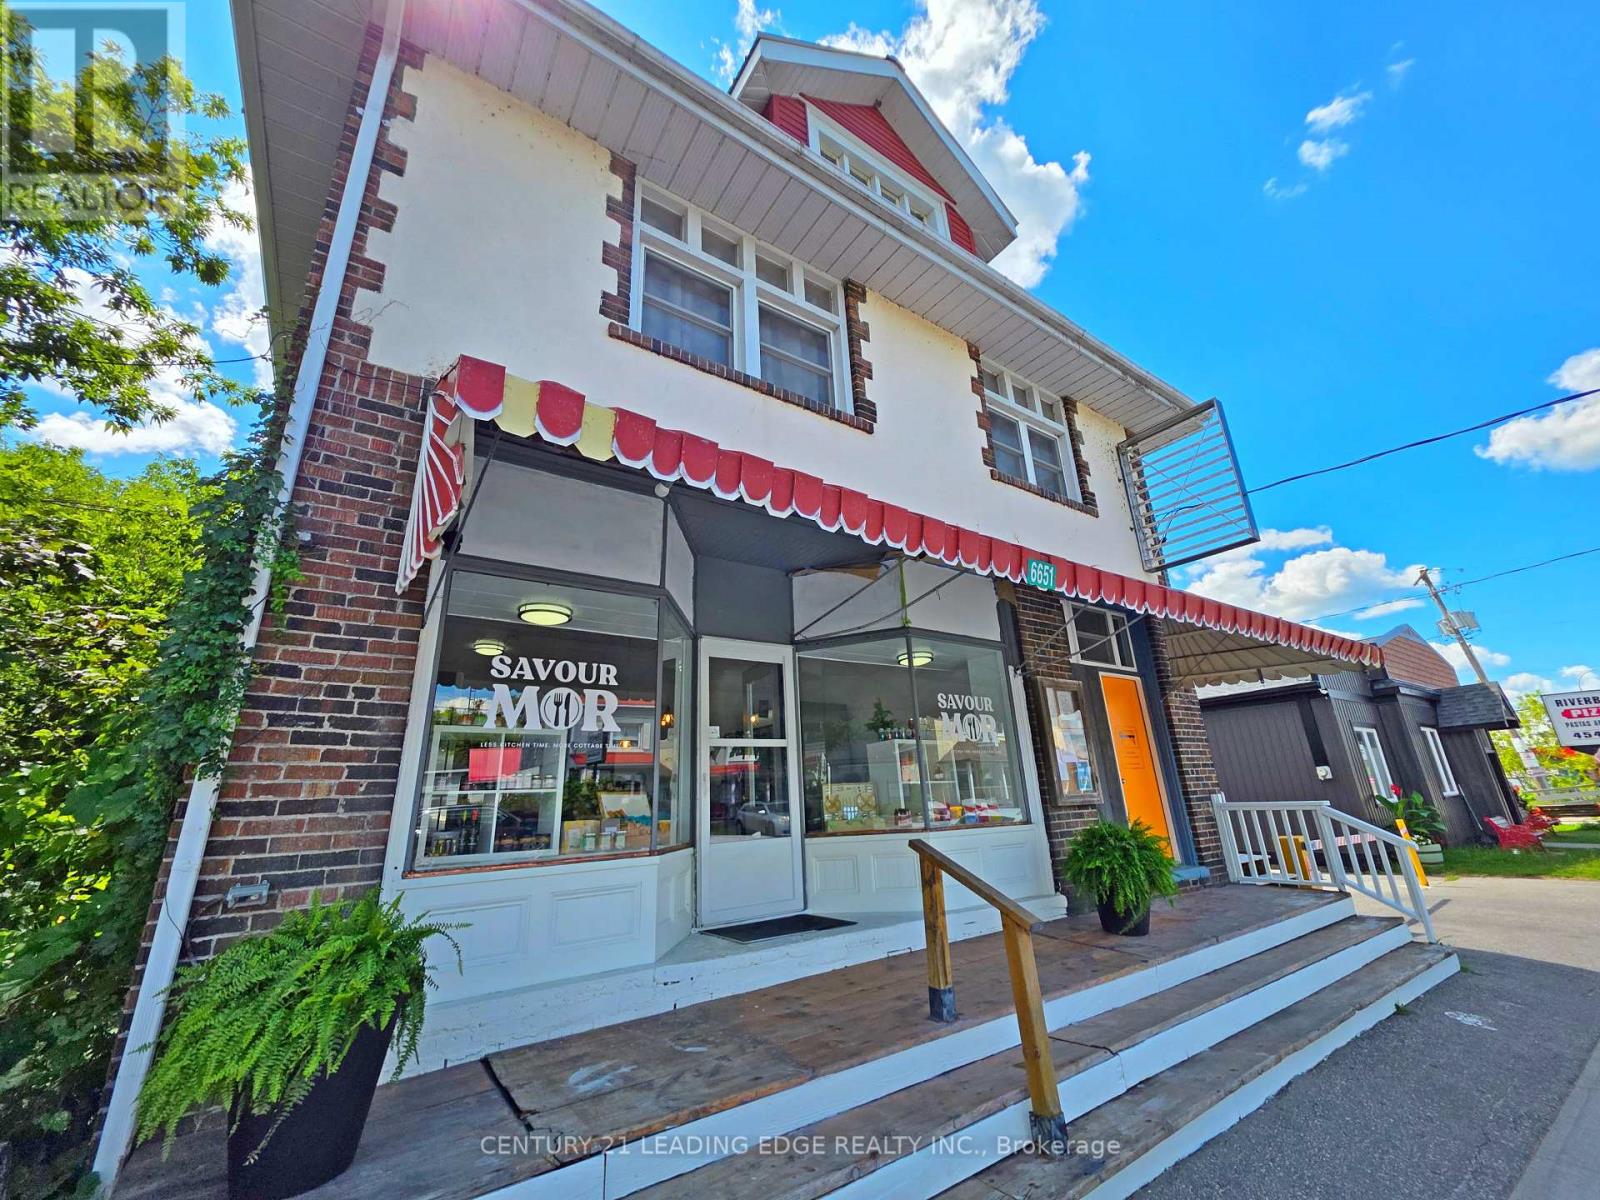
6651 Highway 35
Kawartha Lakes, Ontario
Unique mixed-use commercial property with 3 residential units in the Heart of Coboconk! An exceptional opportunity to live, work, and invest all in one property. Currently configured with 5 total units: 2 commercial retail spaces and 2 bachelor apartments on the main level, plus a spacious 4-bedroom apartment (approx. 2,000 sqft) on the second floor with own private entrance. The storefront features an open-concept layout and excellent street exposure, ideal for a variety of business uses. Perfectly situated just steps from the Gull River, schools, parks, shopping, and more. A rare offering with incredible versatility and income potential. (id:56248)

4544 The Gallops
Mississauga, Ontario
Absolutely stunning, extensively premium renovated family home situated on a huge pie-shaped lot with a beautifully landscaped, south-facing backyard and an in-ground pool Surrounded by towering mature cedars for exceptional privacy, this charming and remarkable home showcases ultimately craftsmanship and premium finishes throughout with $$$ spent and immaculate maintained! This well-designed center-hall home offers generously sized principal rooms and highly functional layout. The main floor features an elegant spiral hardwood staircase with wrought-iron pickets, formal living and dining rooms, open family room, Designer kitchen with luxurious cabinetry & pantry, and a bright breakfast area overlooking the sunny and picturesque backyard. Upstairs, the oversized primary suite features a luxurious 5pc ensuite. The spacious 2nd bedroom with walk-in closet, while other 2 bedrooms offer views of the backyard and pool. The finished basement provides valuable additional living space with a large recreation room, a 5th bedroom, a workshop potentially serves as another bedroom, a kitchenette, and a 3pc bath, ideal for entertaining, guest room, a home office, or a gym. The spectacular backyard oasis features a kidney-shaped in-ground pool, expansive patio areas, gazebo, pergola, and extra-tall mature cedar trees, creating the perfect setting for outdoor dining, relaxation, entertaining, and unforgettable summer living! Ideally located on a quiet, safe and highly sought-after street, with no facing other driveways, within the coveted John Fraser and St. Aloysius Gonzaga Secondary Schools district, and just steps from the reputable St. Rose of Lima Catholic School, Woodland Chase trails, parks, and Credit Valley Hospital. Close to Erin Mills Town Centre, Streetsville GO Station, and Hwys 401,403 & 407. This exceptional home offers the perfect combination of upscale style, comfort, functionality, privacy, in the outstanding location! (see attached features & luxurious upgrades) (id:56248)
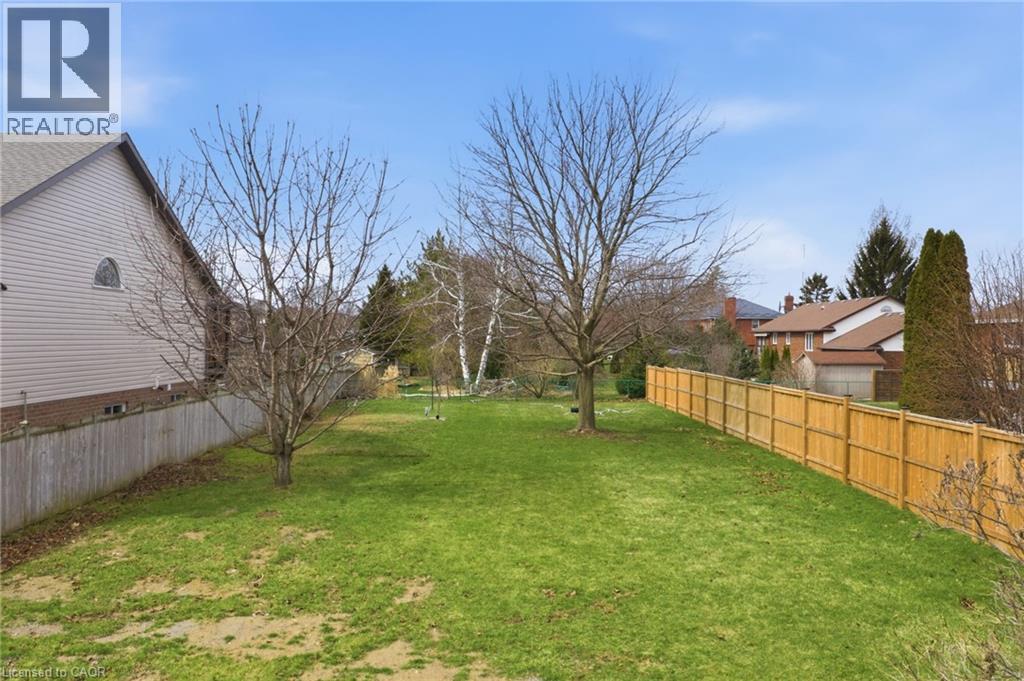
1624 Concession Road 4 Road
Niagara-On-The-Lake, Ontario
An exceptional opportunity to secure a vacant parcel in the highly desirable community of Virgil, in Niagara-on-the-Lake. Nestled within an established, family friendly neighbourhood, this lot offers the perfect blend of tranquility and convenience-ideal for those looking to build a custom home in a mature setting. Surrounded by well-maintained properties and tree lined streets, this property provides a rare chance to design and construct a home tailored to your lifestyle, without sacrificing the charm and character of an established area. Services are nearby, and the lot offers excellent potential for a thoughtfully designed residence. Located just minutes from wineries, local markets, parks, and top-rated schools, as well as a short drive to Old Town Niagara-on-the-Lake, this location balances quiet living with easy access to some of the region's best amenities. Whether you're a builder, investor, or future homeowner, opportunities like this in Virgil are increasingly hard to find. (id:56248)
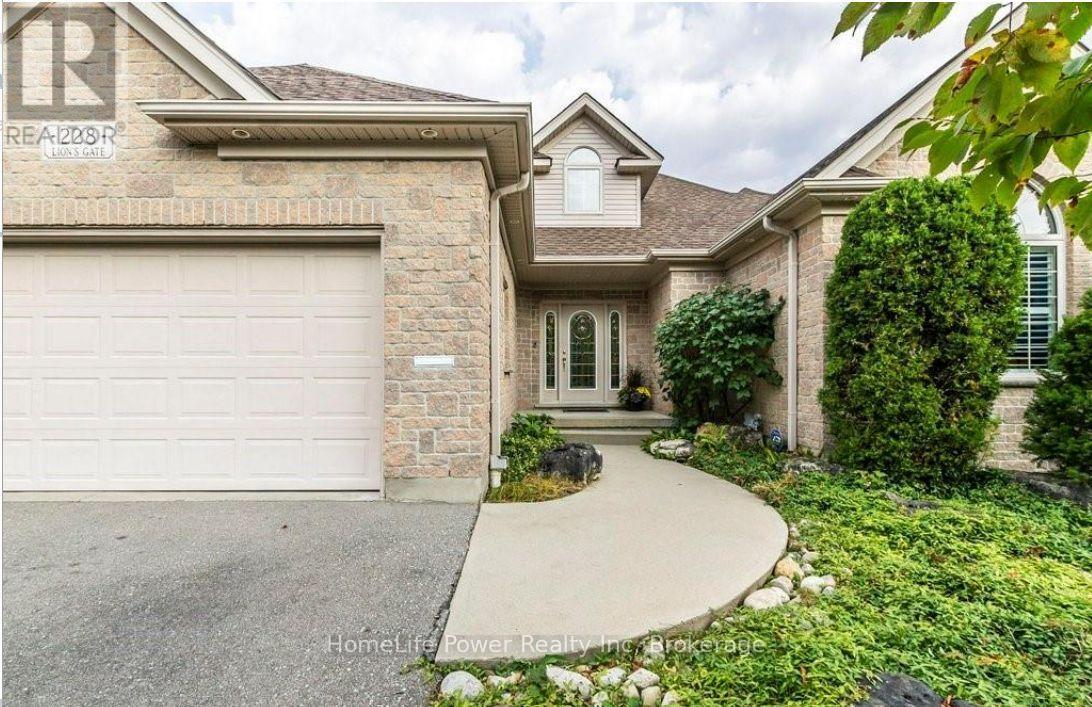
228 The Lions Gate
Waterloo, Ontario
Rare opportunity to lease an impressive custom-built executive bungalow in Waterloo's highly desirable Beechwood neighborhood. Offering approximately 3,439 sq. ft. of finished living space, this beautifully maintained 2+3 bedroom, 3-full bathroom home features a bright, open-concept layout with vaulted ceilings and abundant natural light. The main floor offers a spacious primary bedroom with a walk-in closet and spa-inspired 5-piece ensuite, a second bedroom ideal for a home office or guest room, an additional full bathroom, and convenient main-floor laundry. The updated kitchen features quartz countertops and overlooks the inviting living and dining areas. The fully finished walkout lower level with a mini kitchen, provides exceptional additional living space, including three bedrooms, a full bathroom, heated flooring, and a large recreation and entertainment area with direct access to the private, fully fenced backyard and hot tub. Additional features include central air conditioning, central vacuum, a double attached garage, parking for up to six vehicles, and a mature, private setting. Conveniently located near universities, the LRT, public transit, schools, shopping, parks, and trails. An exceptional home offering space, comfort, privacy, and versatility in one of Waterloo's most sought-after communities. (id:56248)
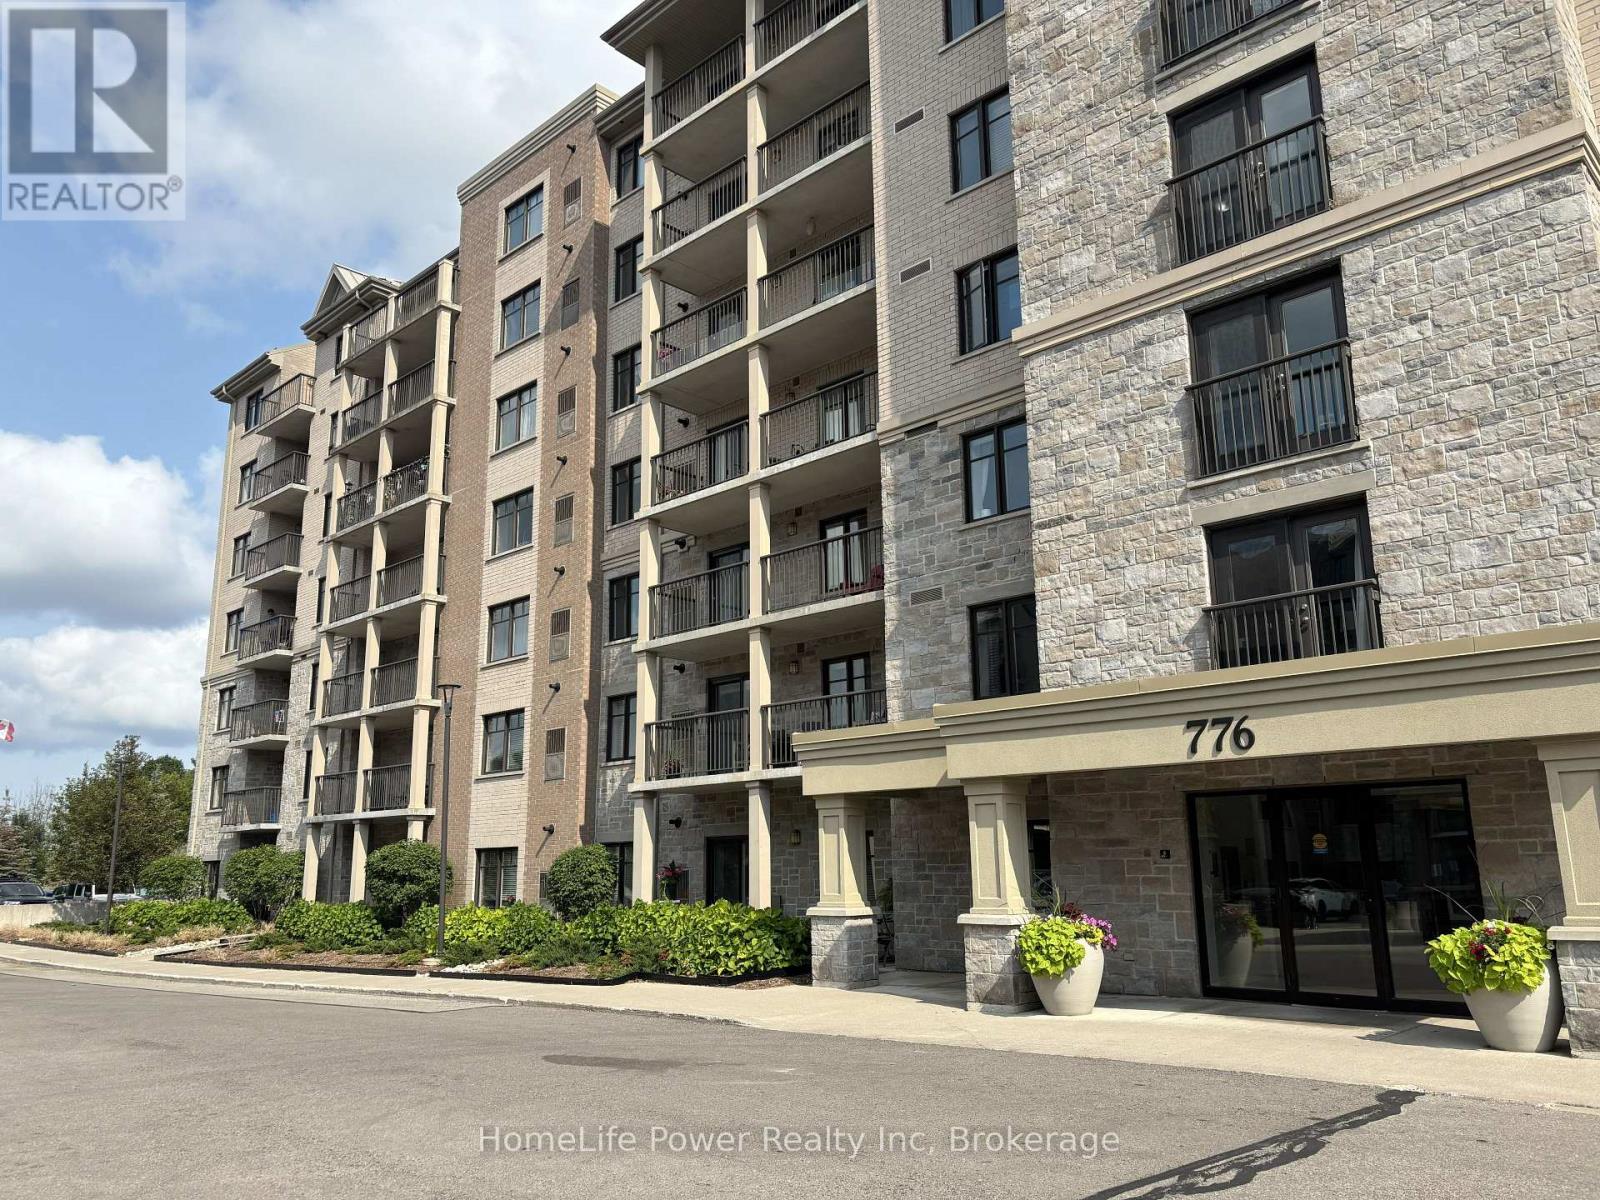
705 - 776 Laurelwood Drive
Waterloo, Ontario
Welcome to top-floor living in Waterloo's highly desirable Laurelwood community. This beautifully updated 1-bedroom, 1-bathroom suite offers approximately 680 sq. ft. of bright, thoughtfully designed living space, with no neighbours above and peaceful south-facing views overlooking the courtyard and green space. The open-concept layout features brand-new wide-plank luxury vinyl flooring throughout. The spacious kitchen includes wood cabinetry, granite countertops, tile backsplash, black appliances, and a custom centre island with breakfast-bar seating. Sliding doors open to a deep, covered balcony, offering a private outdoor space to relax and enjoy the views. The generously sized bedroom features a walk-in closet and is located near the full 4-piece bathroom. Enjoy worry-free living with water, hydro, gas, hot water, heating, and central air conditioning included in the rent. Additional features include in-suite stacked laundry, one above-ground parking space, a private storage locker, and secure bicycle storage. Steps from Laurelwood Commons Plaza, groceries, restaurants, cafés, scenic trails, schools, the YMCA, and public transit, with easy access to the University of Waterloo, Wilfrid Laurier University, and Uptown Waterloo. Building amenities include an elevator, party room, theatre room, games room, outdoor BBQ area, and visitor parking. Ideal for professionals, university staff, or couples seeking a bright, private, and all-inclusive home in a prime Waterloo location. Select pets may be considered subject to the landlord's approval. (id:56248)
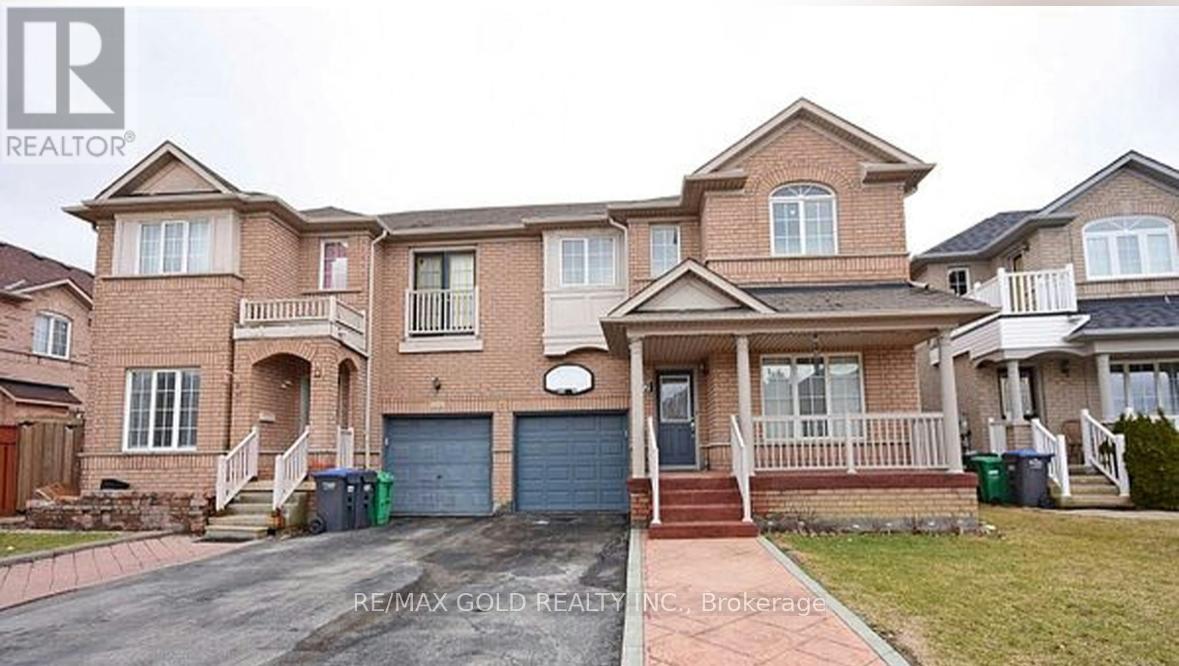
22 Blue Whale Boulevard
Brampton, Ontario
Attention First-Time Home Buyers & Investors! Welcome to this prestigious semi-detached home situated in a prime location, offering a functional and spacious layout. Featuring separate living and dining areas, this well-maintained home boasts 3 generously sized bedrooms, including a primary retreat with a 4-piece ensuite, walk-in closet, and walk-out to a private balcony overlooking the backyard. Enjoy hardwood flooring and ceramic tiles throughout the main level, along with an upgraded modern kitchen complete with extended cabinetry, valance lighting, and a breakfast bar. Convenient inside access to the garage adds to the home's practicality. The fully finished basement offers excellent rental income potential, while the fully fenced extra-deep backyard provides the perfect space for entertaining and family enjoyment. (id:56248)
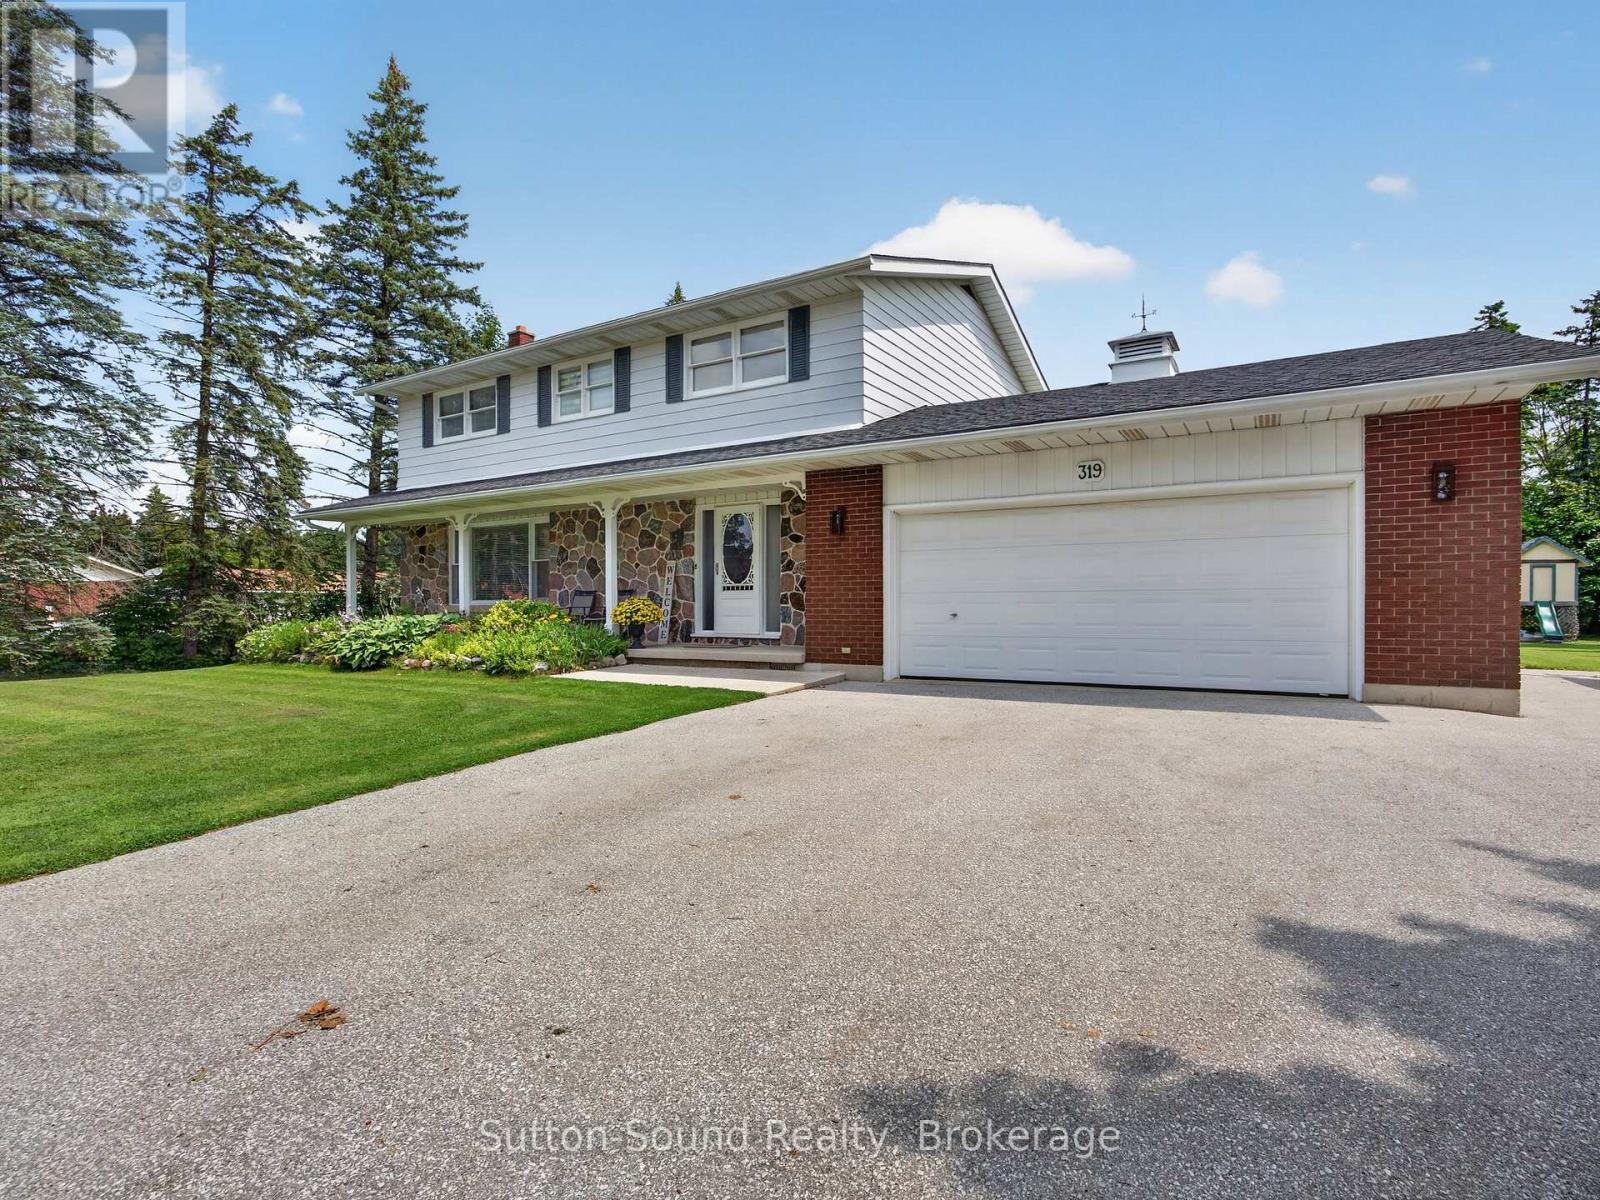
319 Gould Street
South Bruce Peninsula, Ontario
Summer is calling, and this backyard is ready for it. Set on a beautifully landscaped corner lot in the heart of Wiarton, this property offers the perfect mix of outdoor entertaining, family living, and small-town convenience. Spend warm days relaxing by the above-ground pool with wrap-around deck, host BBQs on the patio, or enjoy the privacy of the spacious yard surrounded by mature trees. Whether you're entertaining friends or watching the kids play, this backyard oasis is designed to be enjoyed all season long.Inside, the bright and functional layout offers flexibility for a variety of lifestyles. The kitchen features ample cabinetry and prep space, flowing into a dining area ideal for both everyday meals and larger gatherings. A cozy living room with gas fireplace creates a welcoming space to unwind, while large windows throughout bring in plenty of natural light.With 5 bedrooms and 3 bathrooms, there's room for growing families, guests, hobbies, or work-from-home needs. The upper level offers incredible versatility, while the primary suite features his/hers closets and a private ensuite for added comfort. The finished lower level adds even more usable living space, perfect for a rec room, gym, or media area.Additional features include central air, cold room, attached garage, fibre optic high-speed internet, and full municipal services for easy everyday living. Located in a friendly, family-oriented neighbourhood, you're within walking distance to shops, restaurants, cafés, Tim Hortons, grocery store, schools, arena, parks, marina, trails, waterfront, and all the charm of small-town living in South Bruce Peninsula (id:56248)
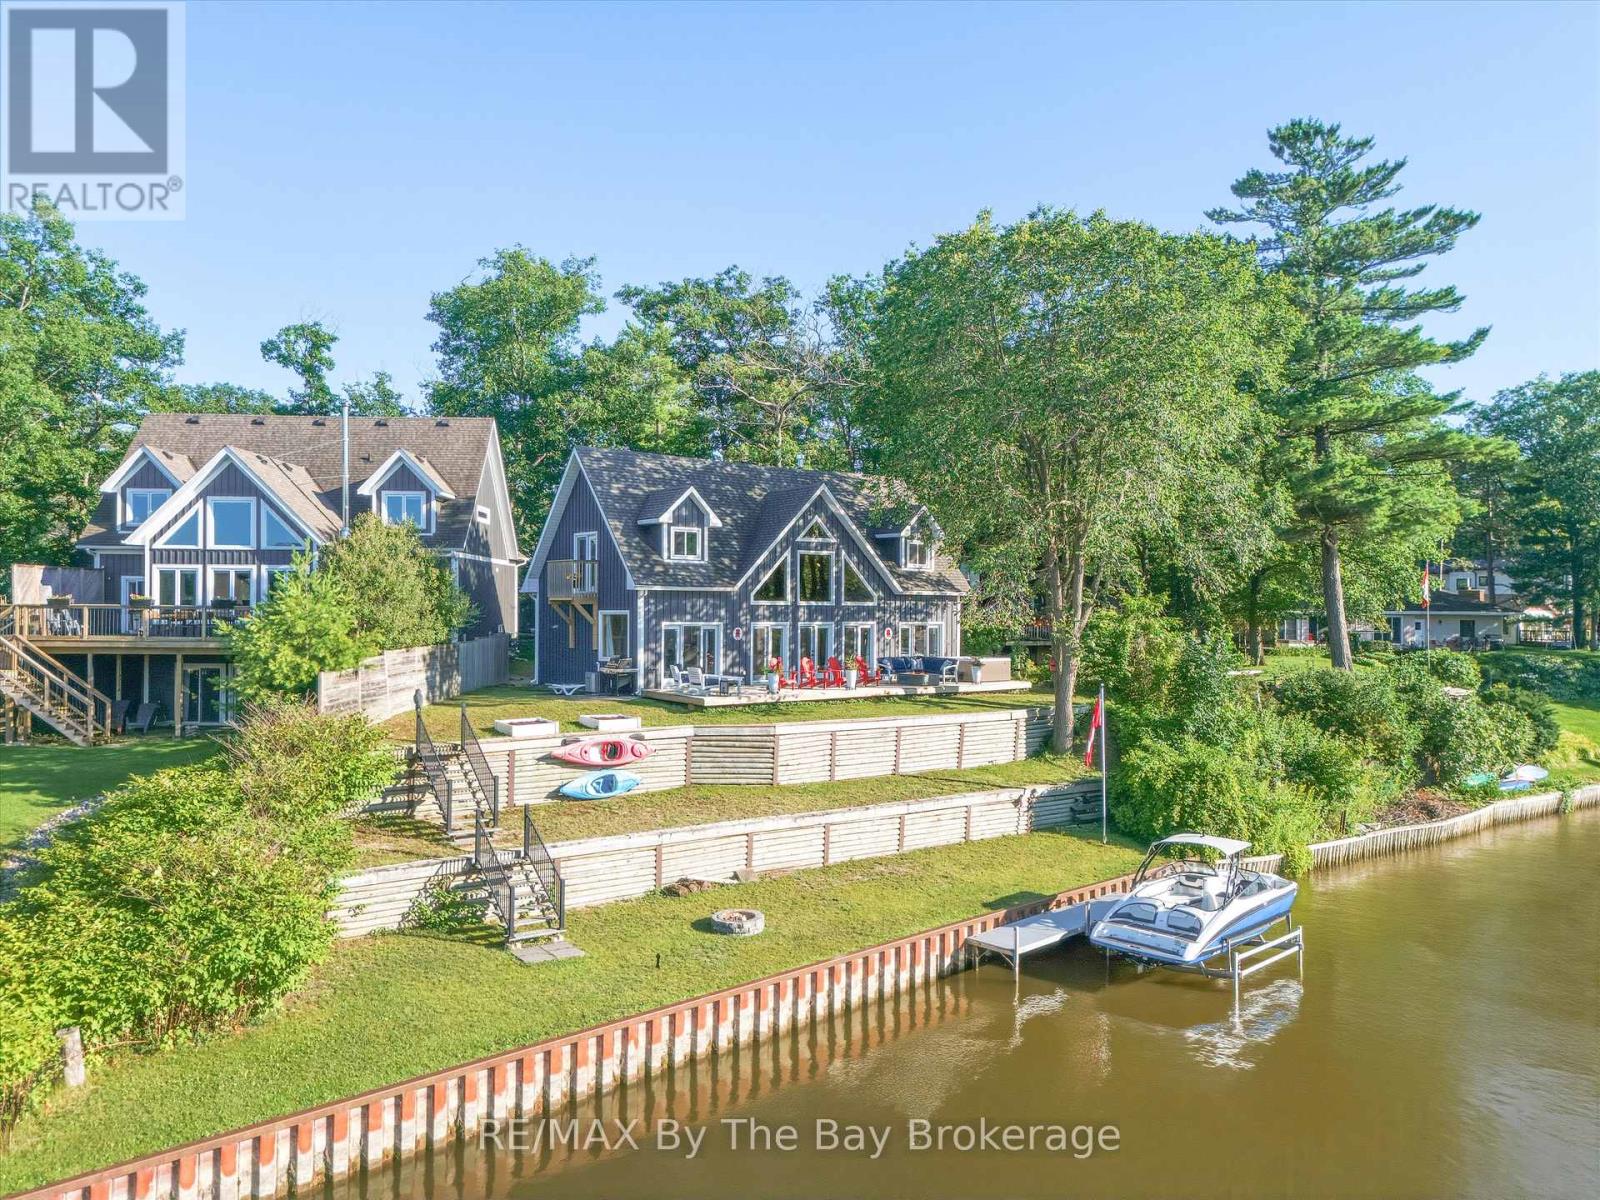
2056 River Road W
Wasaga Beach, Ontario
Riverfront Perfection!! Custom built 10 years ago and perfectly positioned on 95 feet of "Prime Boating River" frontage, this remarkable home offers the rare combination of deep navigable water, exceptional boating and a peaceful private setting. Floor-to-ceiling windows flood the main living space with natural light, while soaring 22-foot ceilings create an incredible sense of scale. A dramatic floor-to-ceiling stone fireplace anchors the family room, creating a warm gathering space with stunning views of the river. The renovated kitchen is designed for entertaining, featuring crisp white quartz counters, ss appliances and a built in bar. The main-floor primary suite is a true retreat, with a walkout to the deck and new hot tub, along with a beautiful 3-piece ensuite-the perfect place to unwind. Upstairs, two spacious bedrooms comfortably sleep up to eight guests between them, making this an ideal home for hosting family and friends. A 4-piece bath with soaker tub and bright laundry room complete the upper level. The unfinished lower level has 6-foot ceilings, providing an abundance of storage and flexible future finished space. For boating enthusiasts, the property truly shines. The recently built 20' x 28' heated garage provides the perfect secure space for storing your boat, classic car, recreational toys or waterfront equipment. Key features include a steel break wall, hot water on demand, new stairs to the river, gas bbq hook up and treed .4 acre lot. Situated on the Nottawasaga River's coveted "prime boating section," known for its deep water and ability to accommodate larger boats, yet its position away from the busiest boat traffic, creates something even more special-a peaceful personal marina sanctuary. Whether you're looking for a year-round residence, a weekend escape or a place to entertain family and friends, this is waterfront living at its finest. Come for the boating. Stay for the sunsets. Fall in love with the lifestyle! (id:56248)
42 Prosser Crescent
Georgina, Ontario
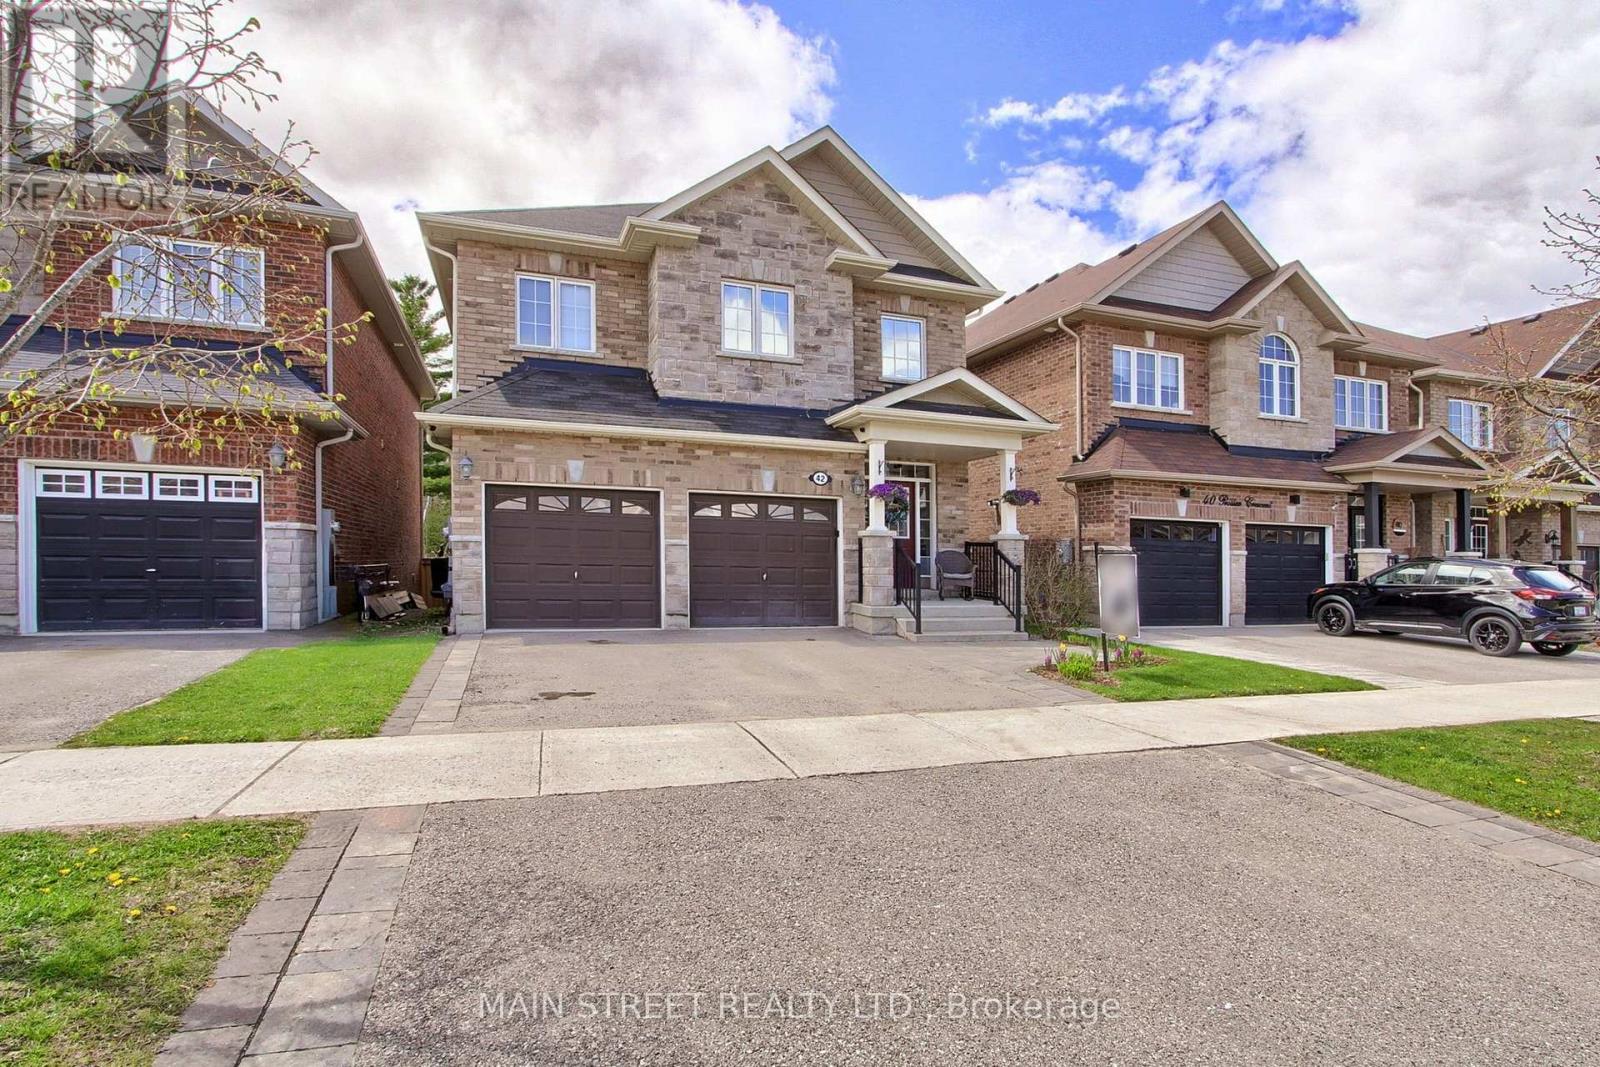
Nestled on a quiet and high demand, family-friendly community of luxury homes. Offered for the first time by original owners this home features a perfect blend of comfort, elegance, and lifestyle. Located on a wraparound crescent with minimal traffic, this high-efficiency home provides exceptional space for growing families. Walk out to the west-facing elevated deck overlooking the private backyard with no homes behind, perfect for sunsets and outdoor gatherings. The fully fenced yard features a gazebo, BBQ nook, perennial gardens, and privacy screens with mature honeysuckle and wisteria creating a lush backdrop that attracts hummingbirds and butterflies. Four generously sized bedrooms, with either a semi or full ensuite, designed with privacy and functionality in mind. Large windows fill every room with natural light, while double closets and walk-ins provide ample storage. Spacious primary suite includes an oversized walk-in closet and luxury 5-piece ensuite with double sinks, separate shower, and soaker tub.The main floor showcases 9-foot ceilings, pot lights, LED lighting, and a bright open-concept layout ideal for entertaining. The oversized gourmet kitchen features stainless steel appliances, breakfast bar, and seamless flow into the breakfast area and inviting living room with fireplace. The formal dining room comfortably fits a large family-sized table, perfect for family gatherings and holidays. A spacious double car garage provides plenty of room for vehicles, recreational equipment, and all your outdoor toys. Basement offers endless potential with high ceilings, large above-grade windows, and bathroom rough-in. Ideally located minutes from Sibbalds Point Provincial Park, The Briars Resort & Spa, The ROC. Walk to Sutton Fairgrounds, Farmers Market, shops, and dining. Located in Sutton PS and Sutton District HS catchment area. (id:56248)
11 Peony Street
Markham, Ontario
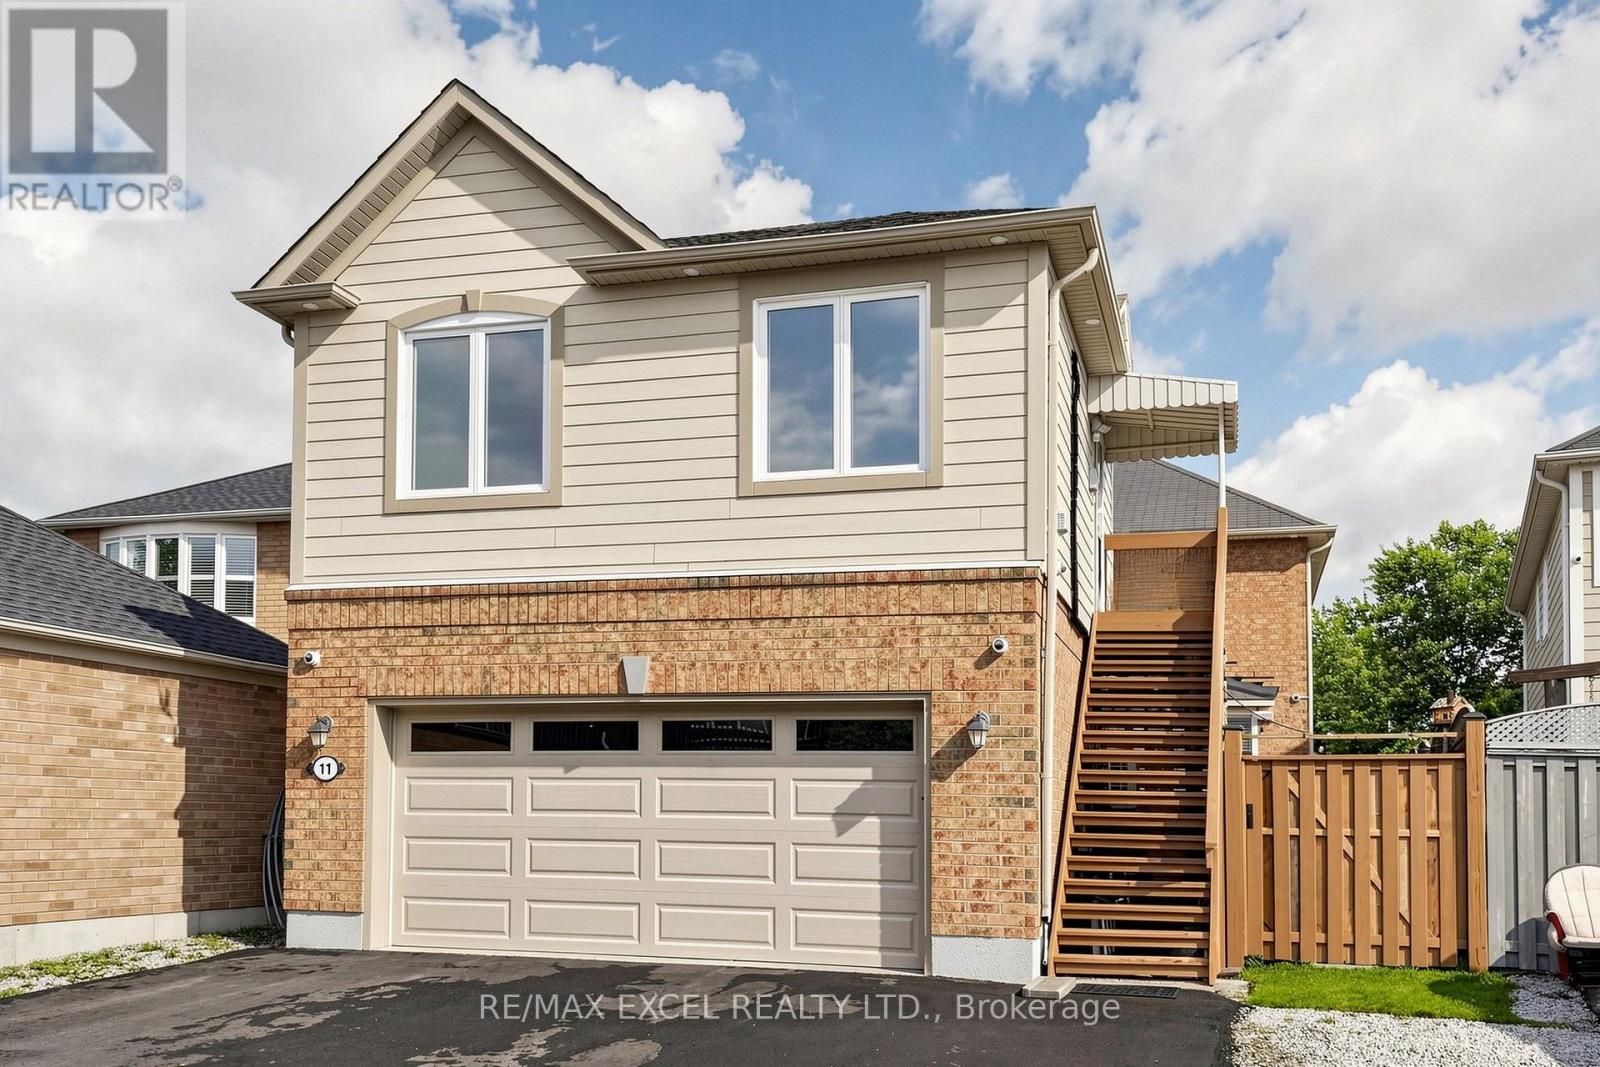
Welcome To This Bright, Open-Concept Coach House Nestled In One Of Markham's Most Sought-After Neighbourhoods - Cornell. This Thoughtfully Designed Studio Unit Offers A Functional Kitchen With A Breakfast Bar And An In-Suite 2-In-1 Washer/Dryer. Utilities Included Except Cable And Internet, Giving You Added Peace Of Mind. Location Is Everything. Enjoy The Convenience Of Your Own Dedicated Parking Pad. Ideally Located Close To Markham Stouville Hospital, Cornell Bus Terminal, Parks, Good Schools And Everyday Amenities. A Perfect Opportunity For Professionals Or Couples Seeking A Clean, Move-In-Ready Space In A Great Location! (id:56248)
13 - 50 Lockridge Avenue
Markham, Ontario
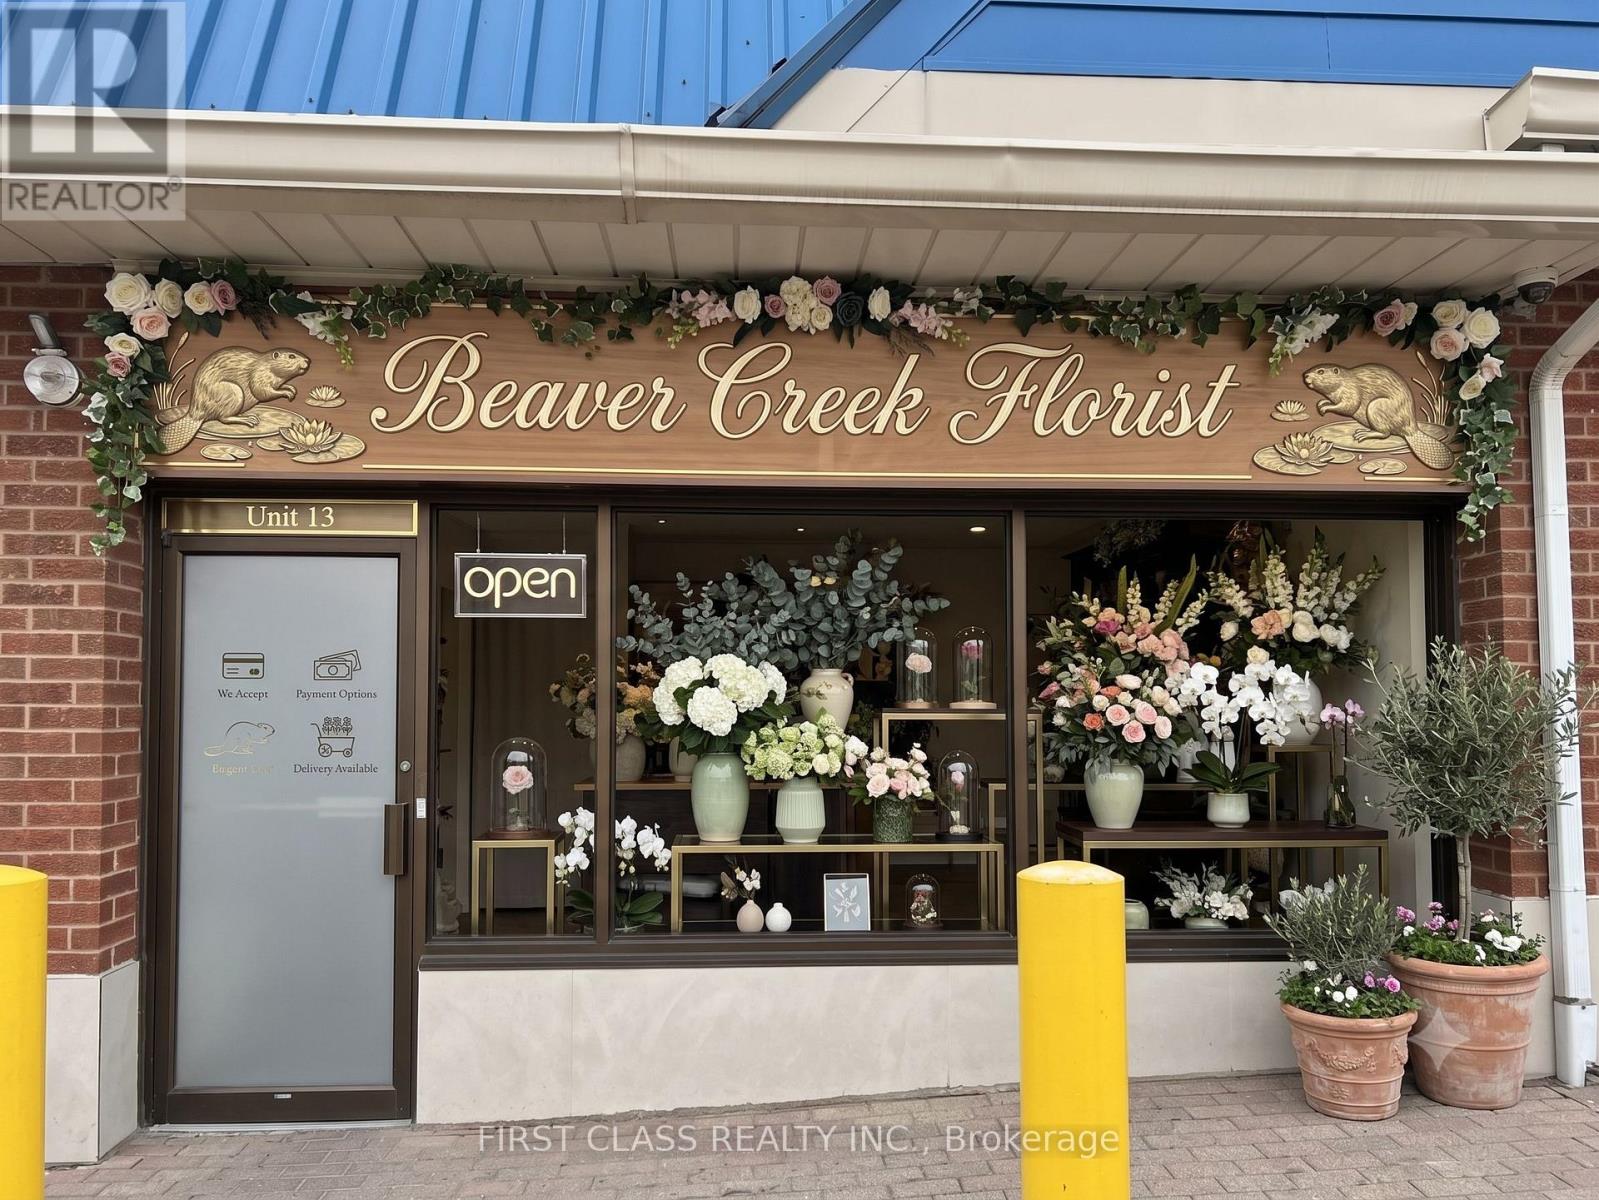
An incredible opportunity to acquire a highly reputable, well-established floral business with a 32-year legacy in the heart of Unionville/Markham. This turnkey operation delivers consistent performance, averaging $200K in annual revenue over the last four years, and features an unbeatable 8-year lease at $25/sq.ft. The sale is all-inclusive, encompassing all equipment, inventory, active contracts, an optimized website, a comprehensive customer directory, and established supplier networks. Positioned in a high-visibility location with a loyal, high-end clientele and massive repeat business, the seller is also offering full transition support and training, making this the perfect turnkey investment for an entrepreneur or an existing operator looking to expand in York Region. https://beavercreekflorist.net (id:56248)
4 (2nd Floor C & D) - 117 Ringwood Drive
Whitchurch-Stouffville, Ontario
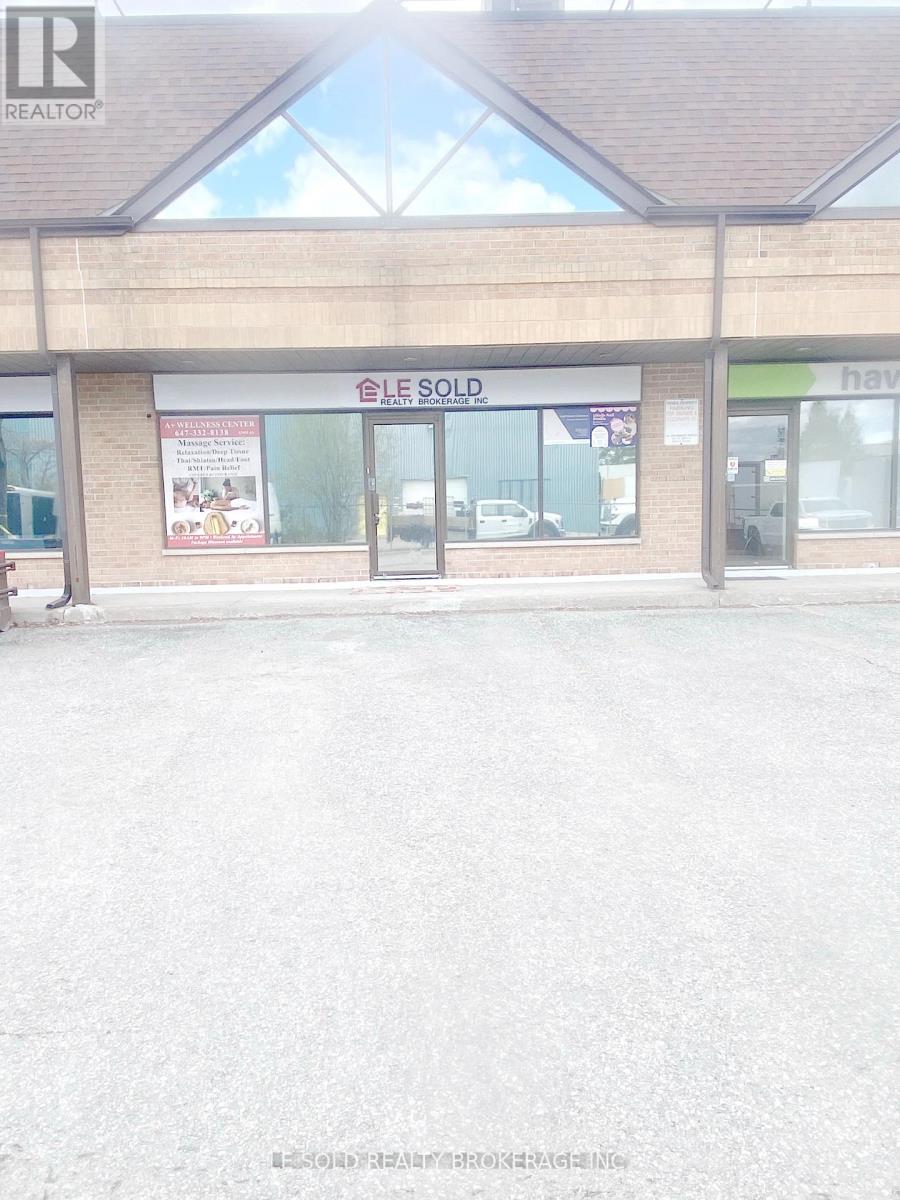
2nd Floor Office For Lease. 330 Sqft + 150 Sqft Resting Area. One Bathroom Shared With Another Tenant. Located In The Heart Of Stouffville. Ample Public Parking. 3 Mins Drive To Hwy 48. 5 Mins Walk To The Bus Stop. Suitable For Professional Office, Studio, E-Commerce, Shop, Etc. Possession Date: Jan 18, 2027 (id:56248)
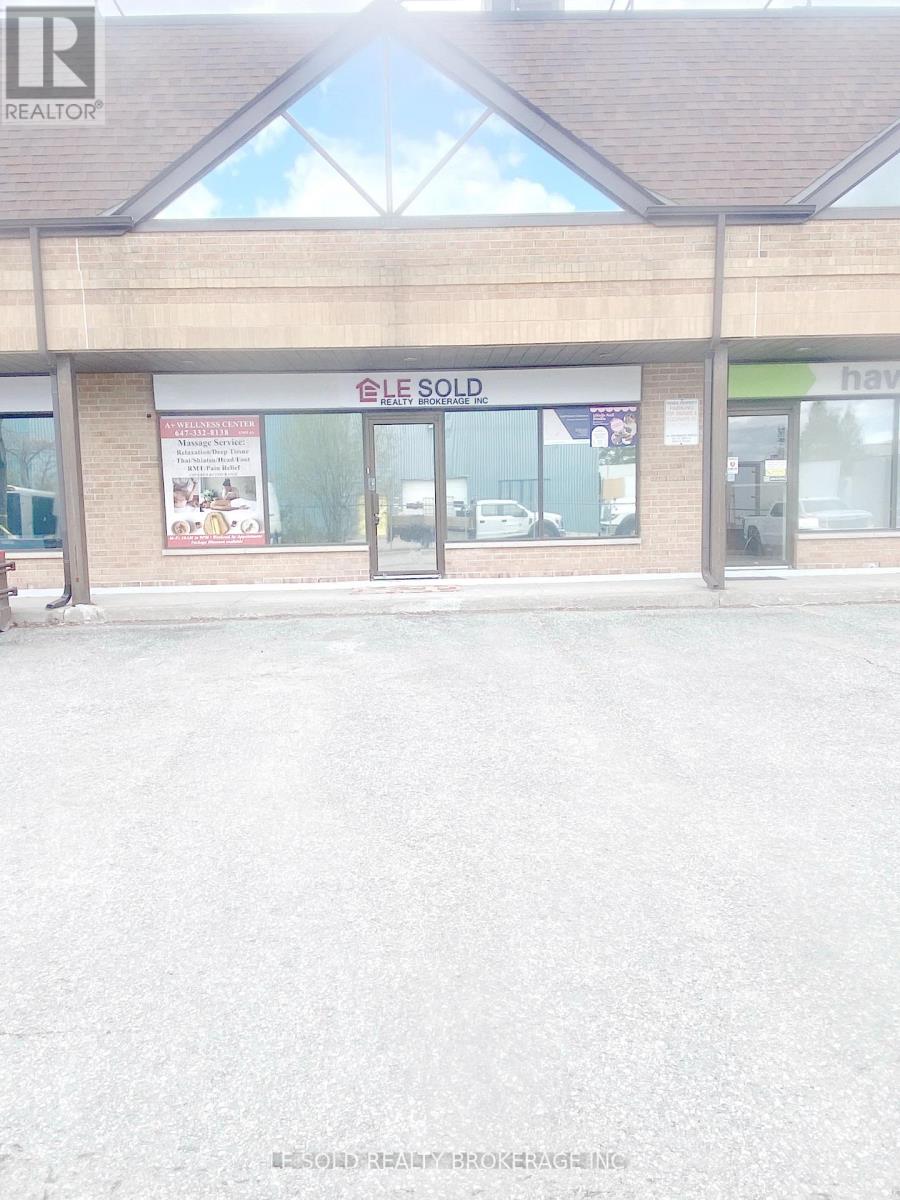
4 (2nd Floor D) - 117 Ringwood Drive
Whitchurch-Stouffville, Ontario
2nd Floor Office For Lease. 170 Sqft + 150 Sqft Resting Area. Share 2nd Floor One Bathroom. Located In The Heart Of Stouffville. Ample Public Parking. 3 Mins Drive To Hwy 48. 5 Mins Walk To The Bus Stop. Suitable For Professional Office, Studio, E-Commerce, Shop, Etc. Possission Date: Jan 18, 2027 (id:56248)
5 - 5694 Hwy 7
Markham, Ontario
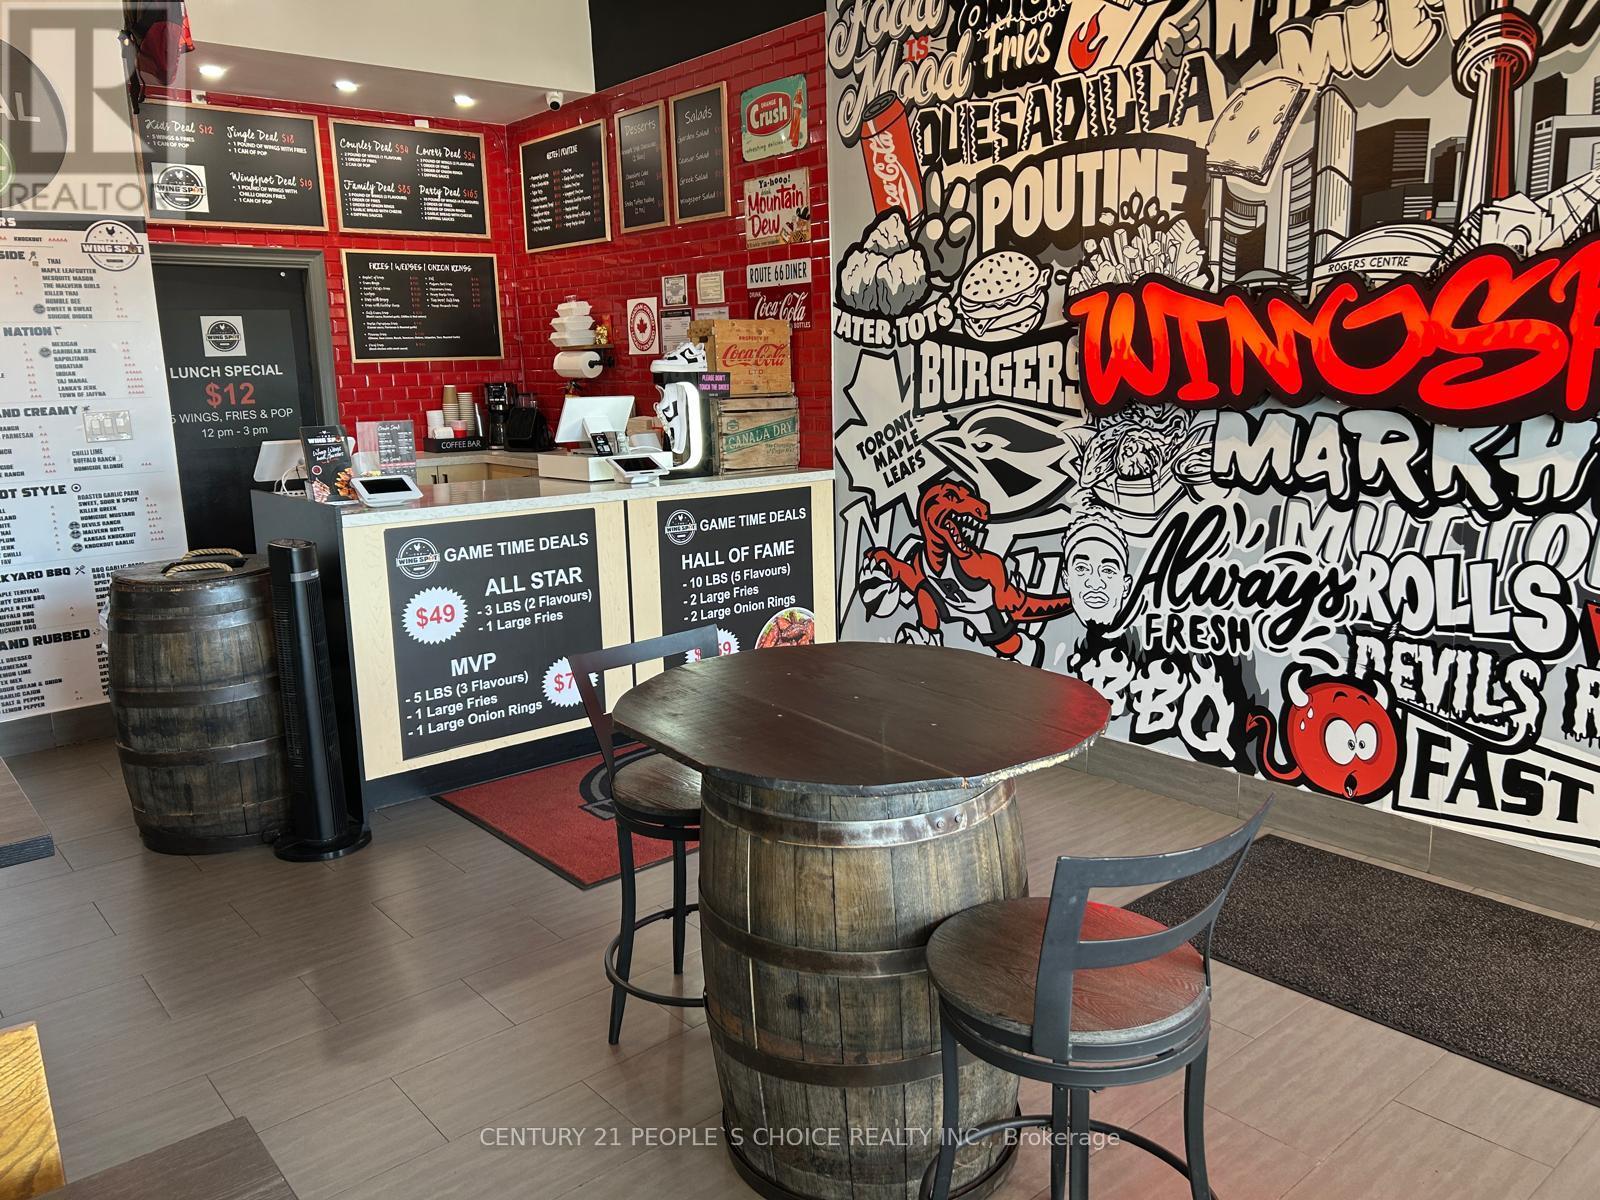
Great opportunity to own Wing Spot in a prime Markham location at 5694 Hwy 7, Unit 5. This turnkey restaurant features a fully equipped commercial kitchen with a commercial hood system, walk-in fridge, walk-in cooler, and essential restaurant equipment. The business currently provides school catering services, offering an additional revenue stream and growth potential. Located in a high-traffic area with excellent exposure and strong surrounding businesses such as Service Ontario. Ideal for an owner-operator or investor looking to continue the existing concept . Great potential to expand through dine-in, takeout, delivery, catering, and other opportunities. Water tank is rental. (id:56248)
24 Burke Street
New Tecumseth, Ontario
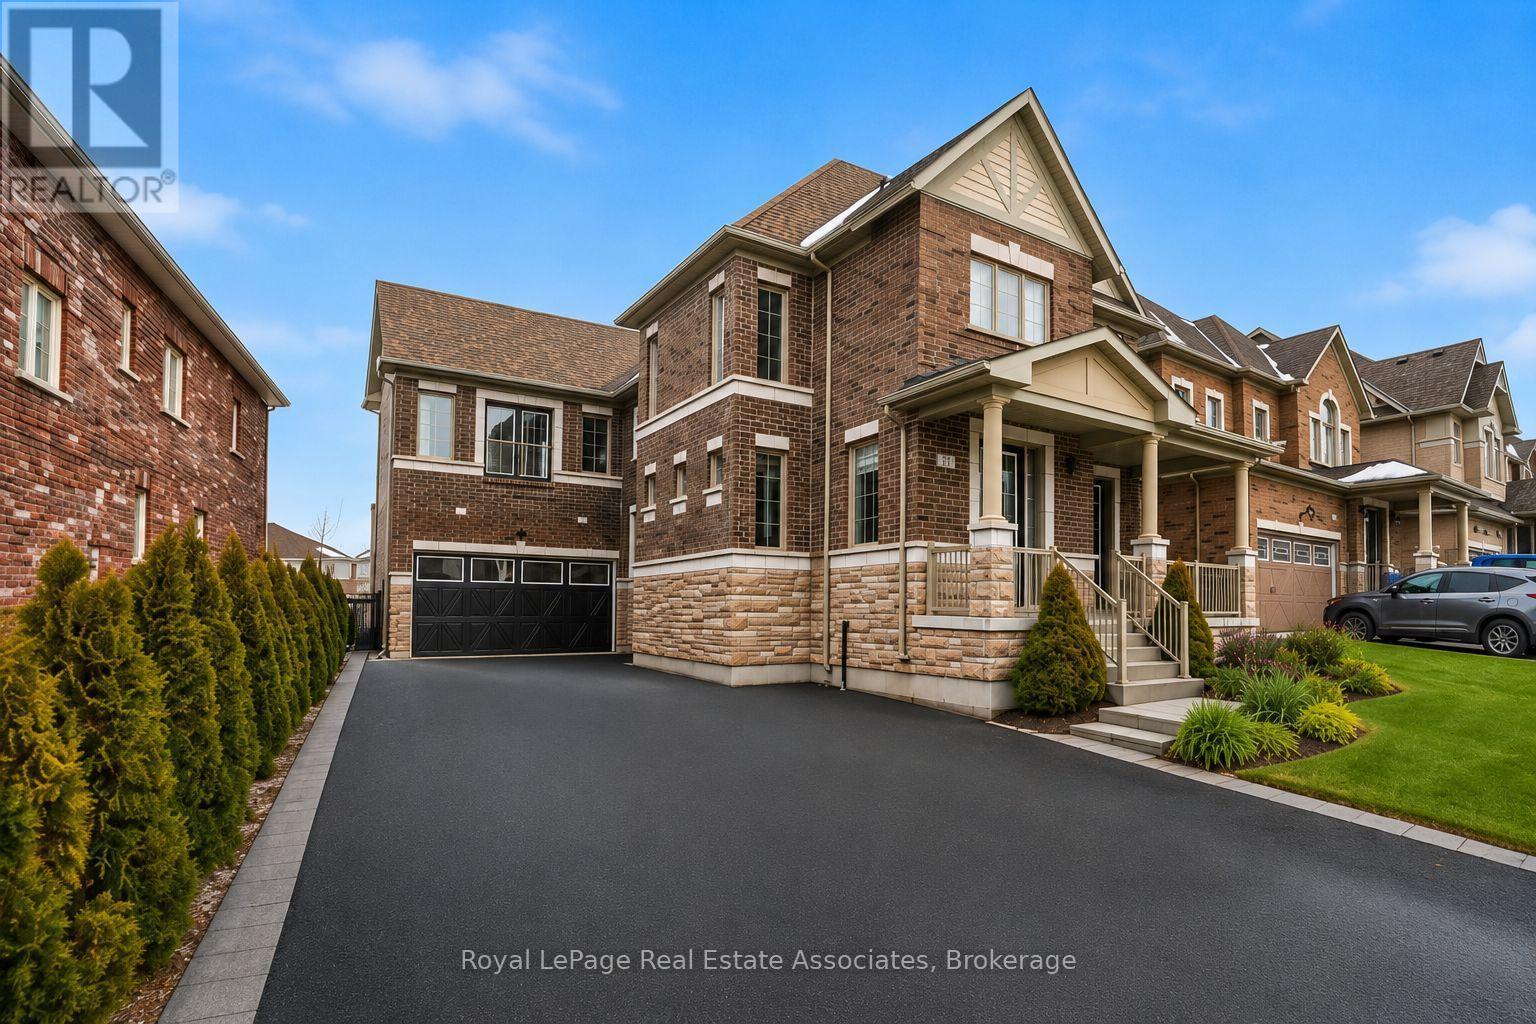
One Of The Most Desirable Homes In The Treetops Neighbourhood, Featuring One Of The Most Well-Designed And Functional Layouts In The Community. Offering Over 4,500 Sq Ft Of Total Living Space And Parking For More Than Eight Vehicles. This 4-Bedroom Home Features Two Primary Suites And A Total Of 3 full Bathrooms On The Upper Level. Situated On A Premium Lot Backing Onto A Scenic Trail, The Property Offers Added Privacy With Natural Surroundings. The Home Includes Upgraded Features Such As 9-Foot French-Style Ceilings And Walk-Out Balconies From Both The Primary Suite And The Office. Set Within The Sought-After Treetops Community, This Home Is Surrounded By Kilometers Of Scenic Walking And Biking Trails And A Beautiful Park Featuring Splash Pads And Green Space. Benefit From Close Proximity To Highly Rated Schools, Shopping, And A Variety Of Recreational Amenities, Making It A Convenient And Family-Friendly Place To Live. (id:56248)
1732 Lawrence Avenue E
Toronto, Ontario
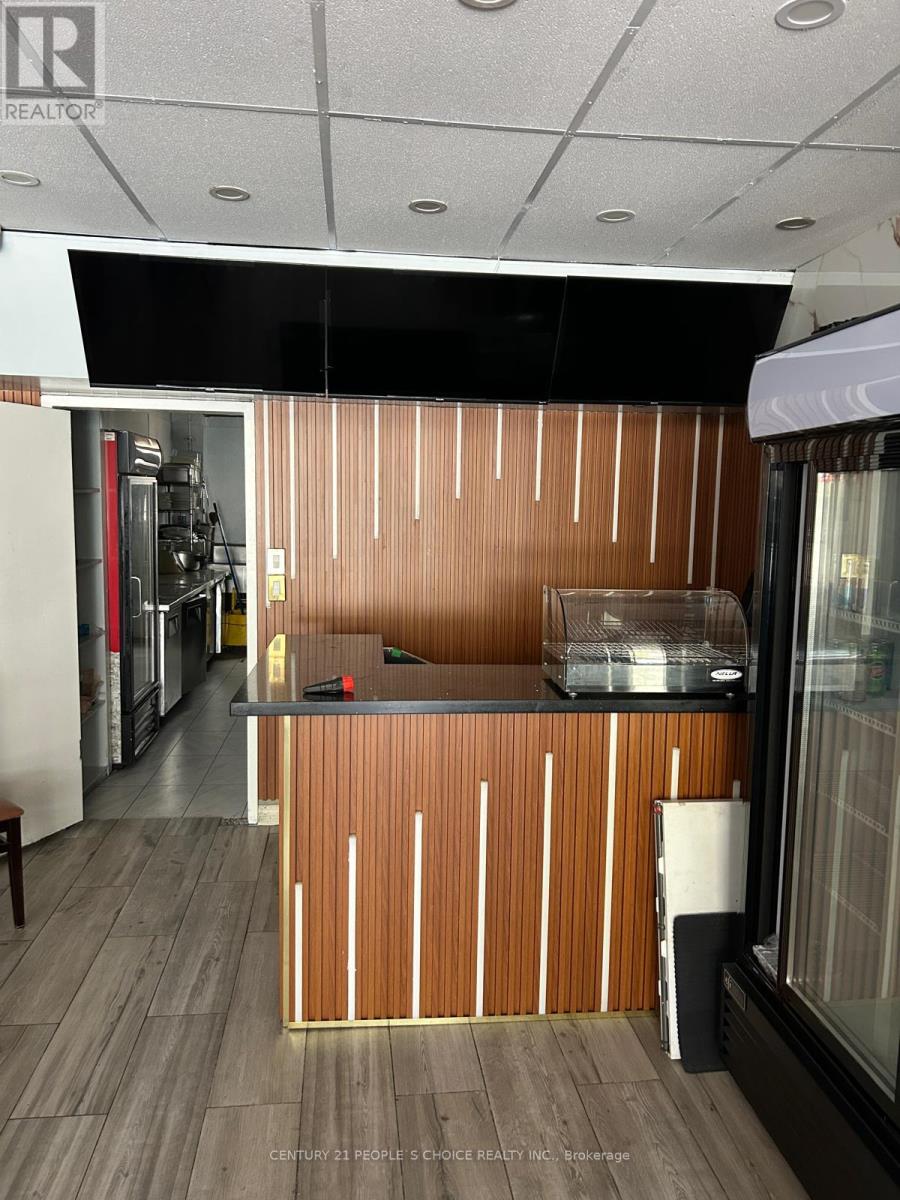
Great opportunity to acquire a restaurant business at 1732 Lawrence Avenue E, Toronto. The business is being sold in **as-is condition**, offering buyers the opportunity to renovate, redesign, and bring their own vision to the space. Ideal for entrepreneurs and investors looking for a restaurant opportunity in a desirable Toronto area. (id:56248)
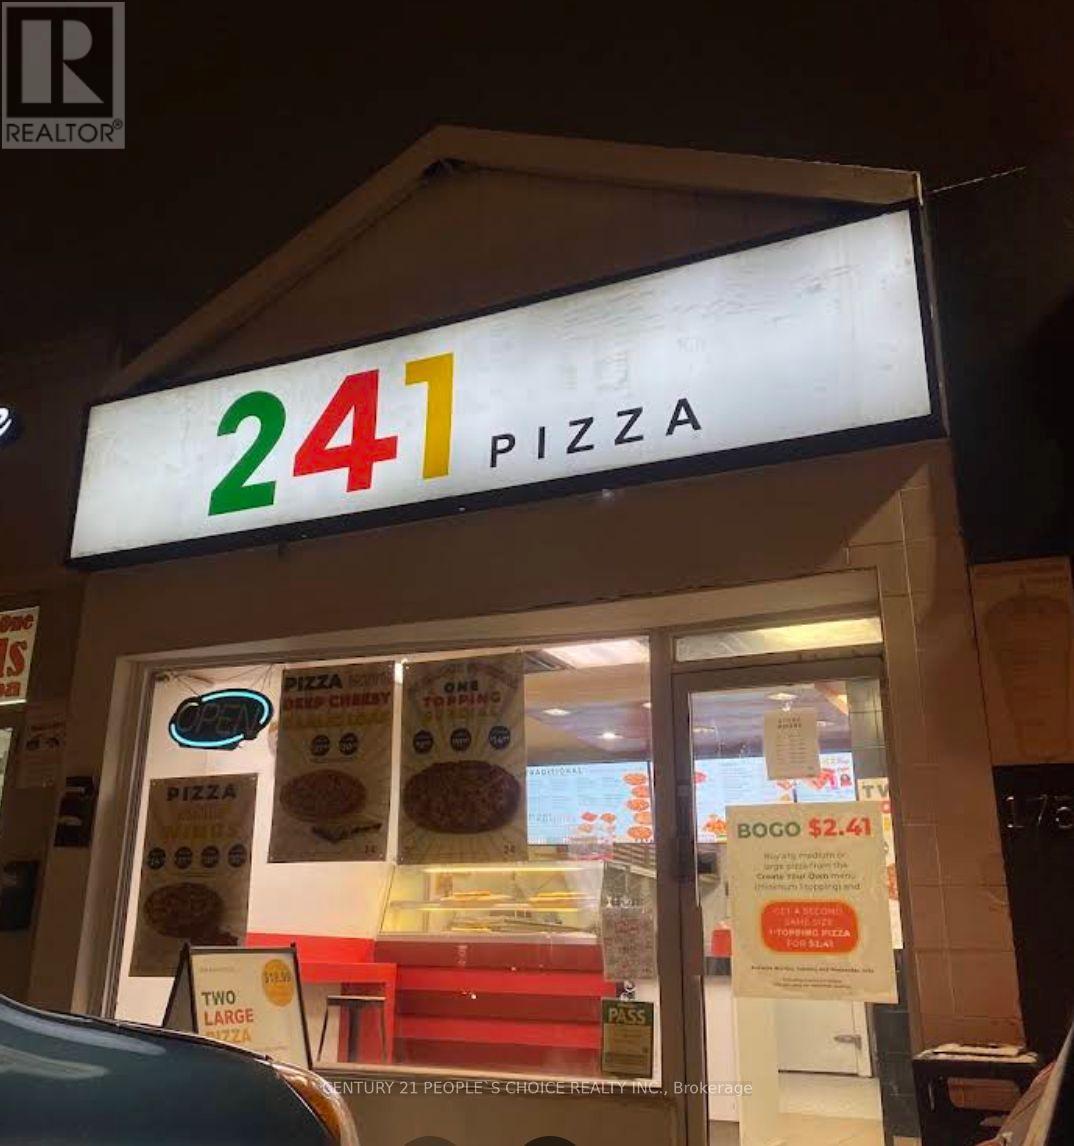
1756 Lawrence Avenue E
Toronto, Ontario
Well-established 241 Pizza franchise located in a high-visibility Scarborough plaza with strong neighbourhood exposure and ample customer parking. Attractive lease with current rent of only $3,452.60 per month, offering excellent value compared to many current market leases. Fully equipped commercial kitchen with all necessary fixtures and equipment included. Ideal opportunity for an owner-operator, family business, or investor looking to expand an existing restaurant portfolio. Training may be available. (id:56248)
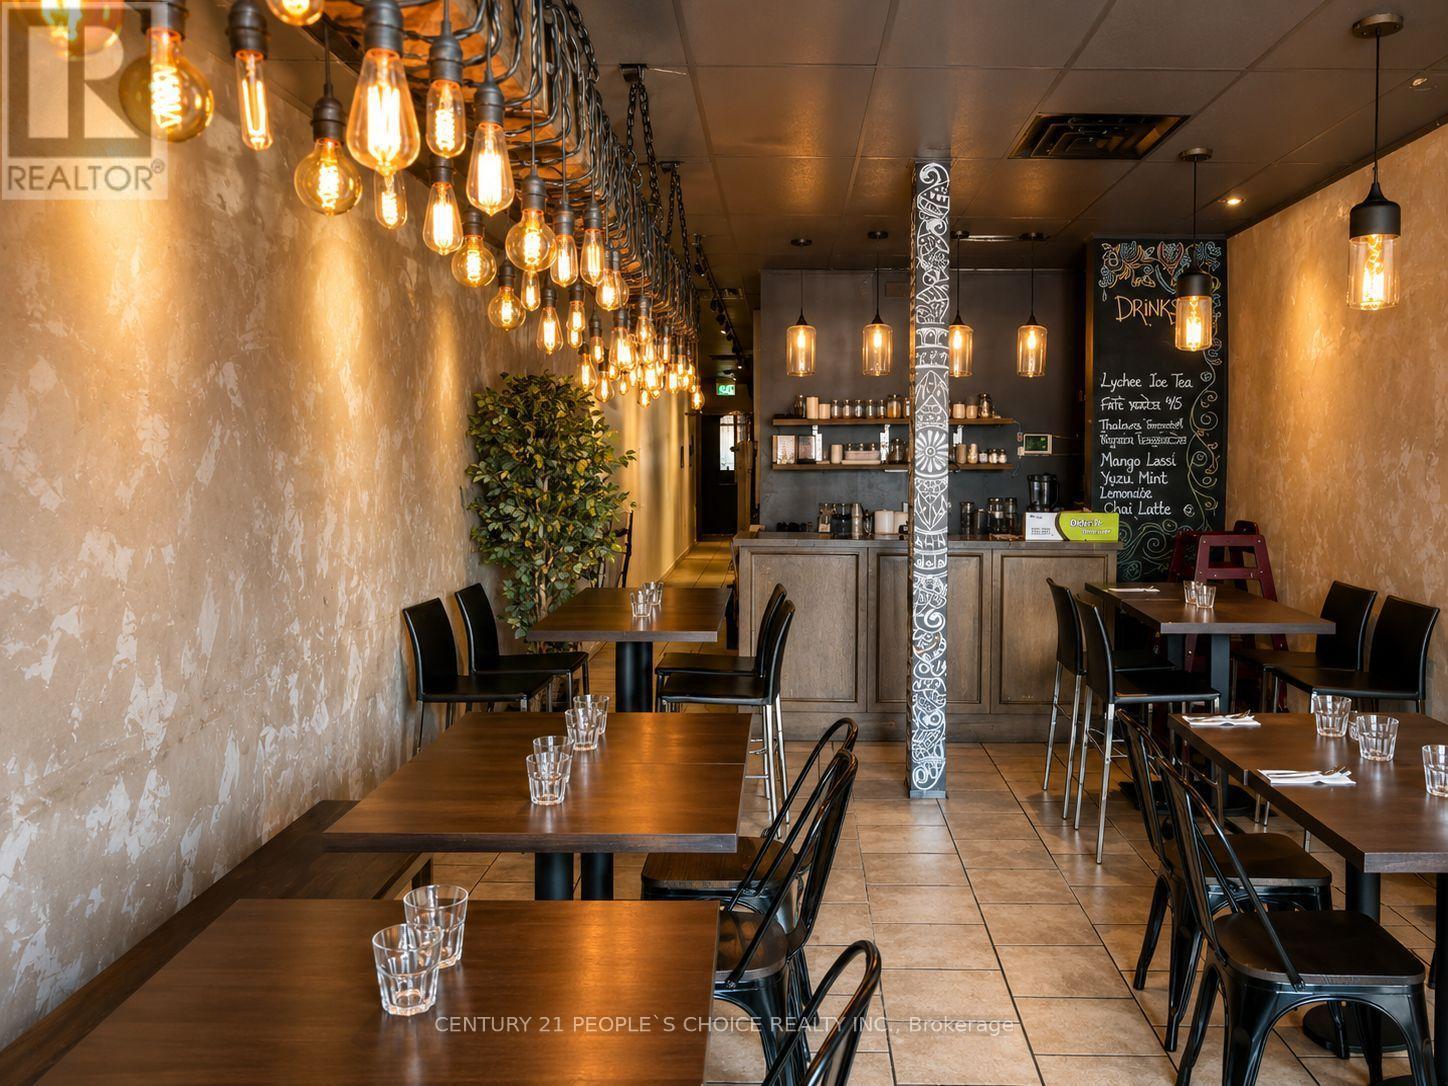
1738a Lawrence Avenue E
Toronto, Ontario
Exceptional opportunity to own a fully equipped south Asian restaurant in a prime Scarborough location at 1738A Lawrence Ave E. Situated in a busy commercial plaza with excellent visibility, high daily traffic, strong neighboring businesses, and ample customer parking. This turnkey restaurant features a fully equipped commercial kitchen, spacious dining area, and all equipment required to continue operations. Currently operating as a popular Bangladeshi restaurant with a loyal clientele, the space also offers excellent flexibility for a new owner to continue the existing concept or introduce their own restaurant brand and cuisine. Strong potential to grow sales through catering, takeout, delivery services, and expanded marketing. An excellent opportunity for owner-operators, restaurateurs, or investors looking to establish or expand their presence in Scarborough's thriving food scene.Water tank is rental (id:56248)
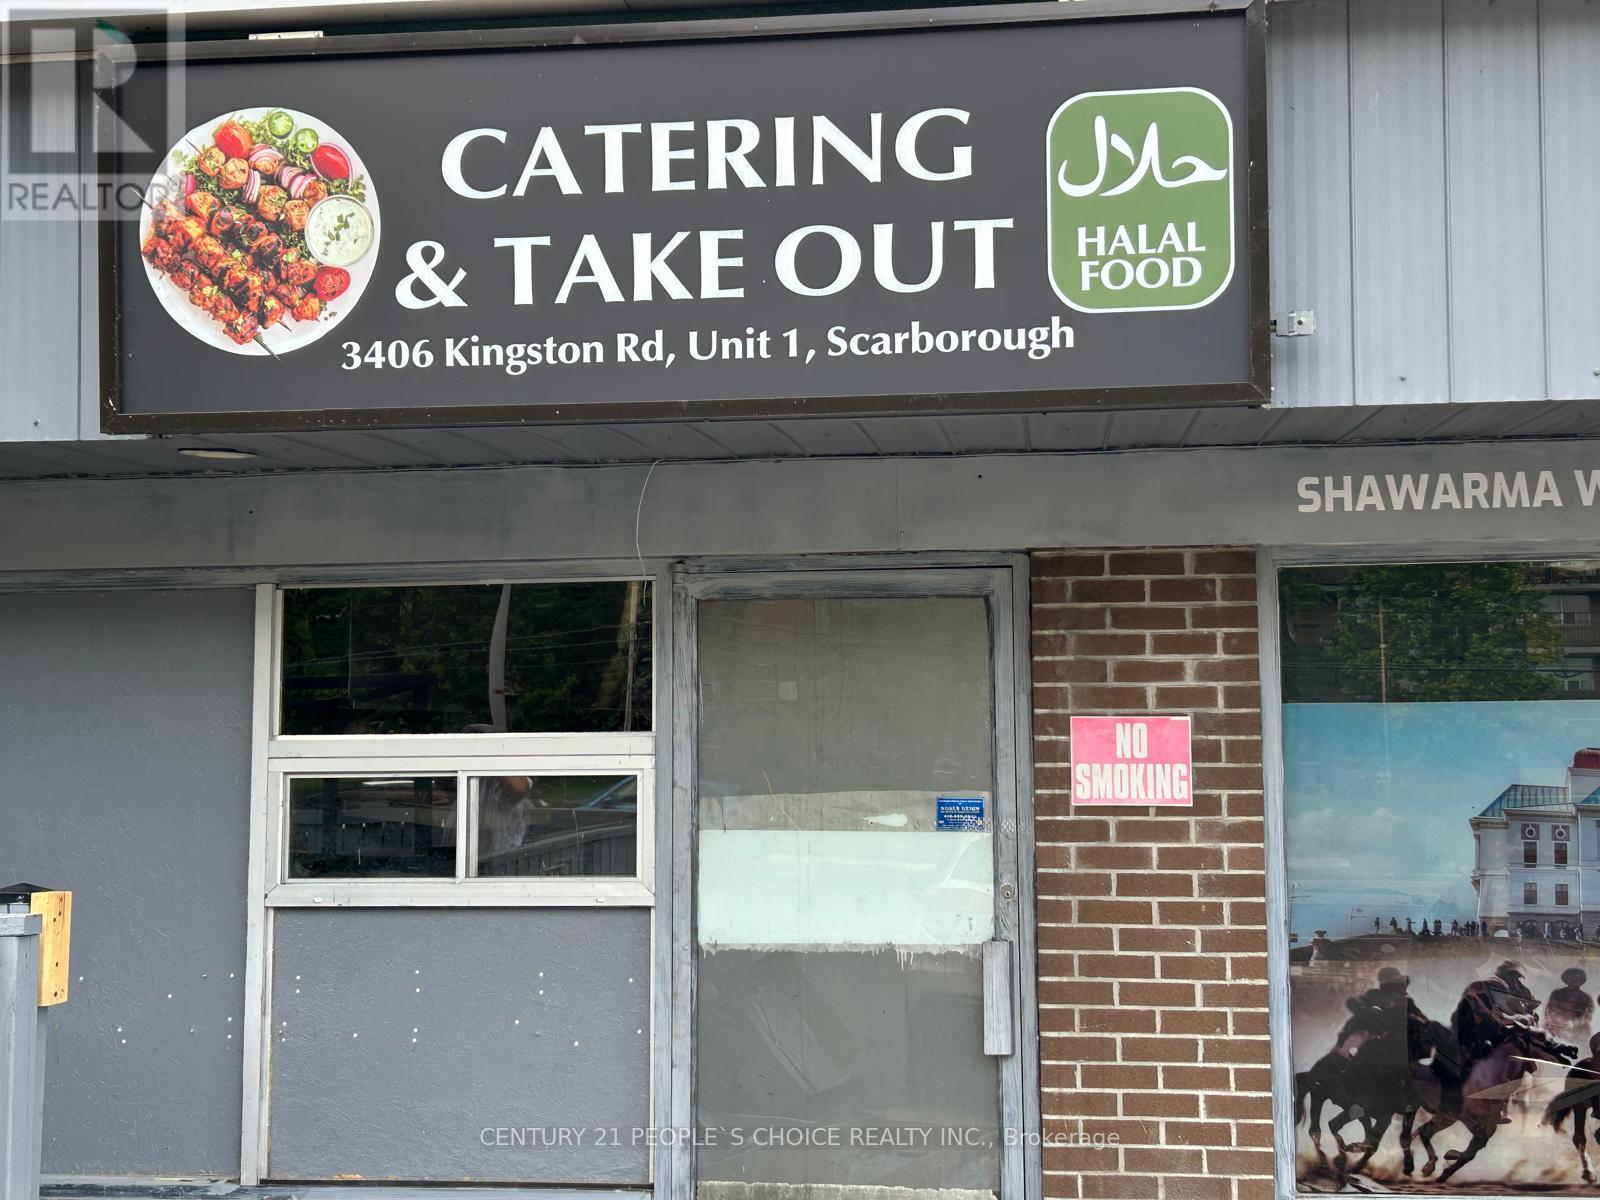
1 - 3408 Kingston Road
Toronto, Ontario
Exceptional opportunity to own a well-established catering and shisha lounge business in a prime Scarborough location. This turnkey operation features two revenue streams with a dedicated takeout/catering area and a stylish shisha lounge. Situated on busy Kingston Road, surrounded by retail businesses with excellent exposure, steady foot traffic, repeat clientele, and access to major highways.The fully equipped premises include a commercial kitchen, dine-in seating, washrooms, and all essential equipment. Features approximately 25 outdoor patio seats and 60 basement lounge seats, making it ideal for dine-in, private events, and catering services. A fantastic opportunity for entrepreneurs or investors to own a thriving business with strong income potential and room for future growth. (id:56248)
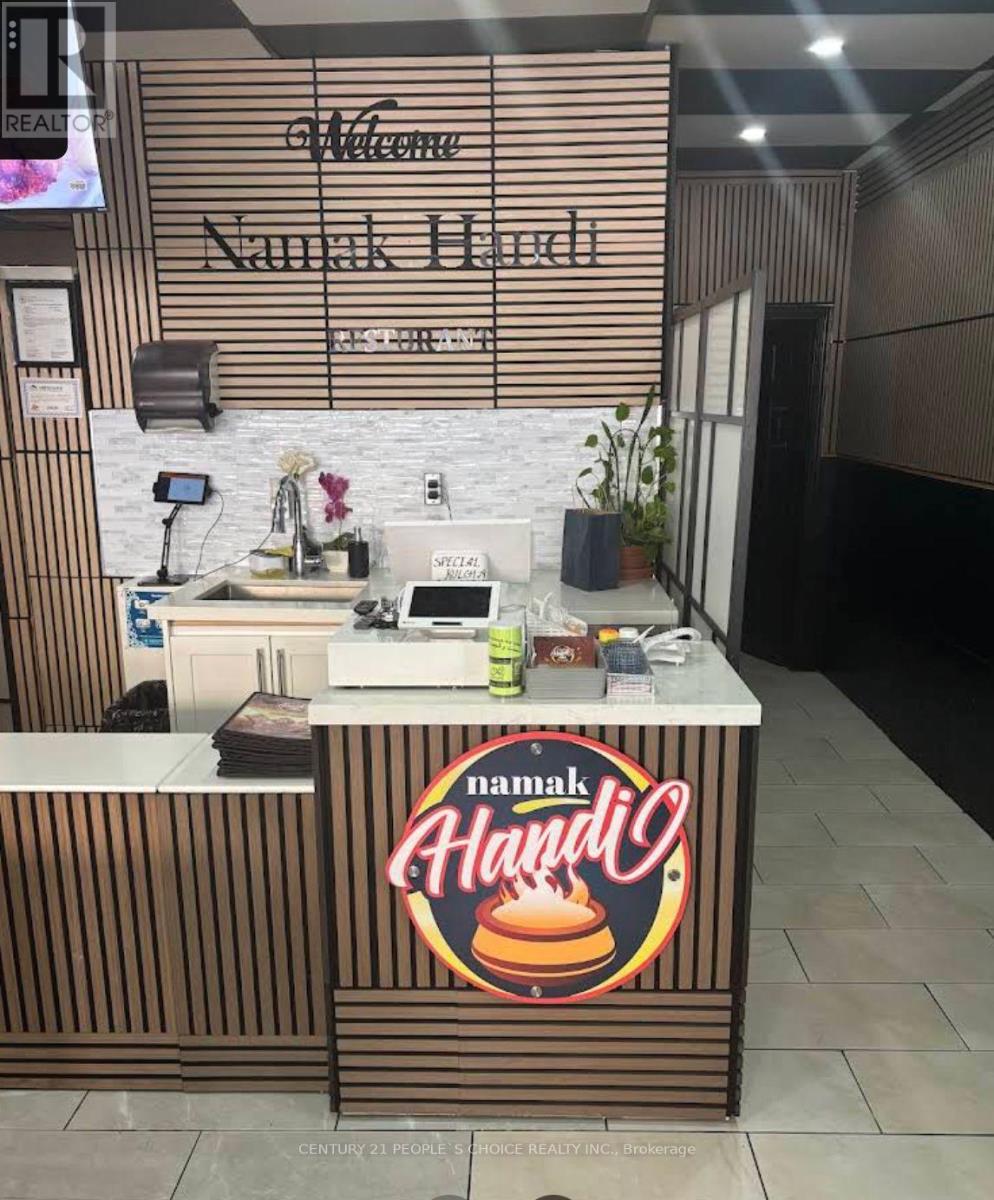
126 Brock Street S
Whitby, Ontario
Exceptional opportunity to own a fully operational and well-established restaurant in the heart of Downtown Whitby. Located on busy Brock St S with excellent street exposure, steady pedestrian traffic, and convenient access to Hwy 401. Namak Handi features a modern dining area, fully equipped commercial kitchen with two exhaust hoods, and a strong local presence with loyal clientele. Spacious layout suitable for dine-in, takeout, catering, and private events. Prime location surrounded by residential communities, retail, and growing commercial development. Turnkey business ideal for owner-operators or investors looking to enter or expand in the thriving Durham Region food industry. (id:56248)
3452 Kingston Road
Toronto, Ontario
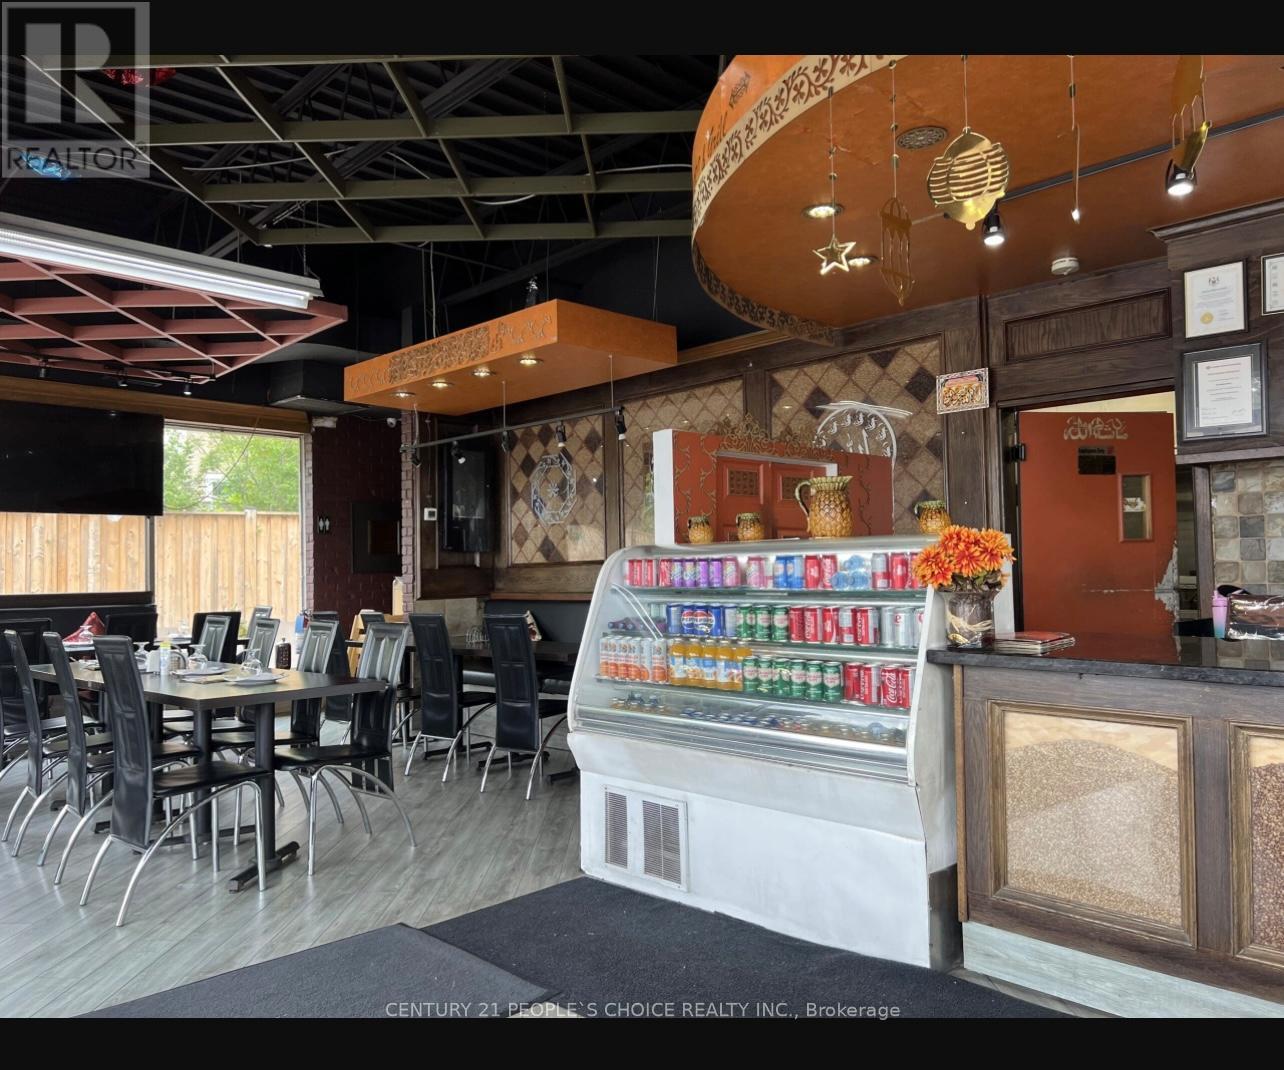
An exceptional opportunity to acquire a fully operational, turnkey restaurant in a high foot-traffic location in Toronto. This well-established BBQ and grill restaurant is equipped with a 21-foot commercial hood,makeup air system (installed in 2019), along with two Tandoor ovens, making it ideal for high-volume cooking and diverse menu offerings.The space offers ample storage, a functional kitchen layout, and a setup designed for efficiency and smooth operations. The infrastructure allows the new owner to either continue the existing successful concept or introduce their own brand and cuisine. With the extensive hood capacity and specialized ovens already in place, this location is perfectly suited for a wide range of cuisines including Middle Eastern, Mediterranean, Indian, Pakistani, Afghan, or other grill-based concepts.Situated in a high footfall area, the restaurant benefits from excellent exposure, steady walk-in traffic, and strong neighbourhood presence. This is a rare chance for restaurateurs or entrepreneurs to step into a ready-to-operate business with substantial capital investment already completed.Whether you're an experienced operator looking to expand or a new entrepreneur ready to launch your vision, this opportunity offers flexibility, infrastructure, and location - all in one. (id:56248)
1058 Gerrard Street E
Toronto, Ontario
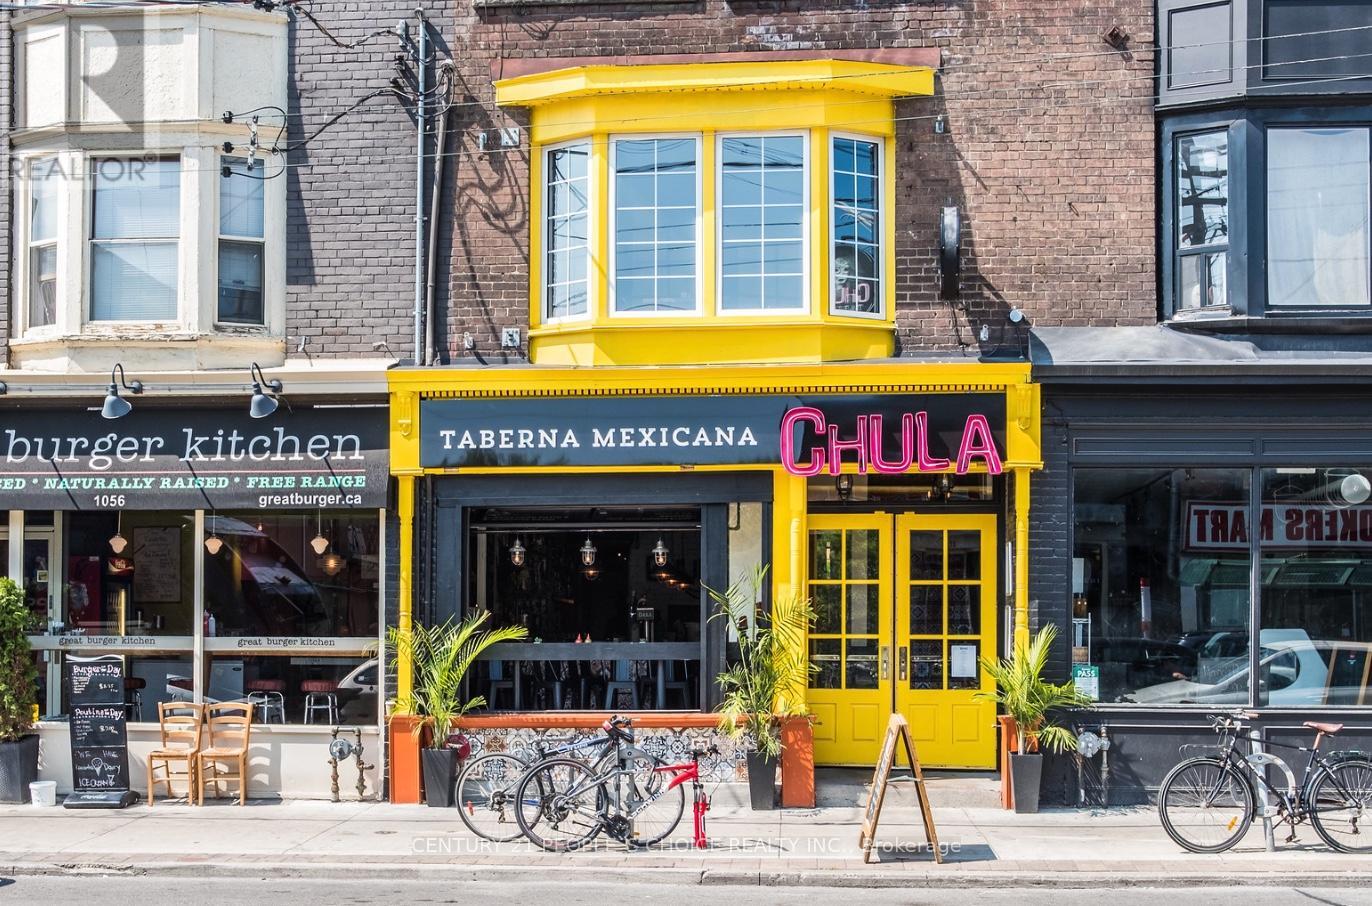
Exciting opportunity to take over a standout restaurant space in Toronto's vibrant neighborhood at 1058 Gerrard Street E Toronto. Offering approximately 3,367 sq. ft. with two patios-perfect for private events, seasonal service, and added revenue-this location is built for a strong dine-in experience. The premises are LLBO licensed and can be converted to your own cuisine and concept, making it ideal for an owner-operator or growing brand ready to make an impact. Spaces like this don't last long-bring your dream to life in a prime Toronto setting.SELLER WILL CONSIDER 10% VENDOR TAKE BACK (id:56248)
B - 2270 Markham Road
Toronto, Ontario
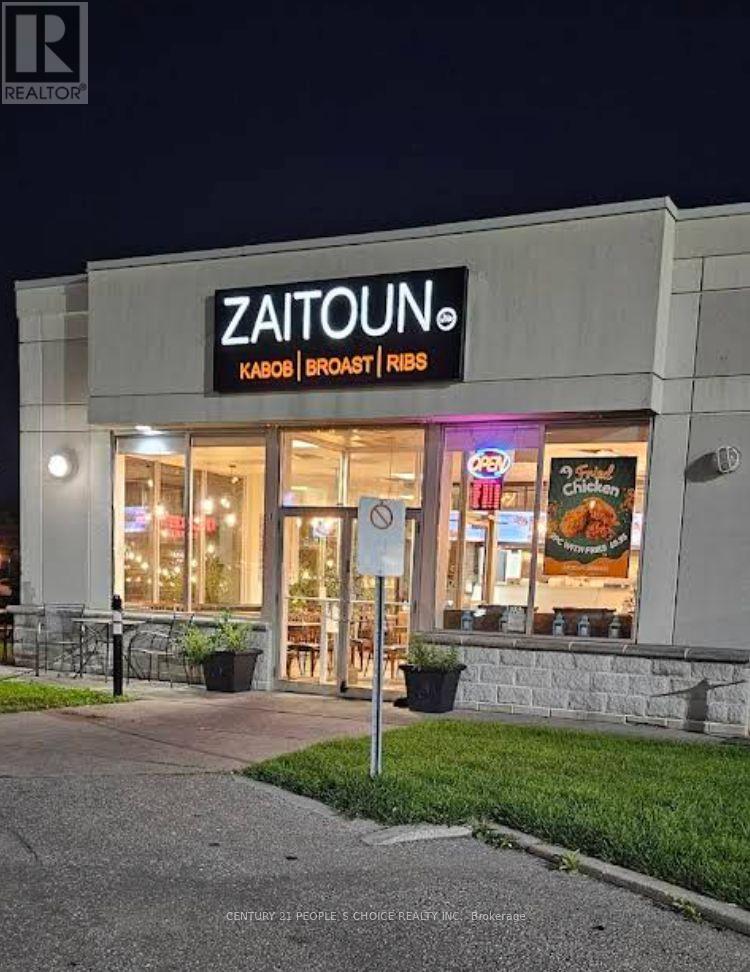
Turn-key opportunity at 2270 Markham Rd, Scarborough (Zaitoun Restaurant) - located in a high-traffic plaza with excellent visibility and strong footfall. This fully equipped restaurant is ready for operation and ideal for dine-in, takeout, or catering. You can continue with the existing Zaitoun franchise or bring your own concept to this established space. With modern equipment, ample parking, and a busy surrounding area, this is a great investment opportunity for entrepreneurs or experienced restaurateurs looking to grow in a thriving location. (id:56248)
406 Lauder Avenue
Toronto, Ontario
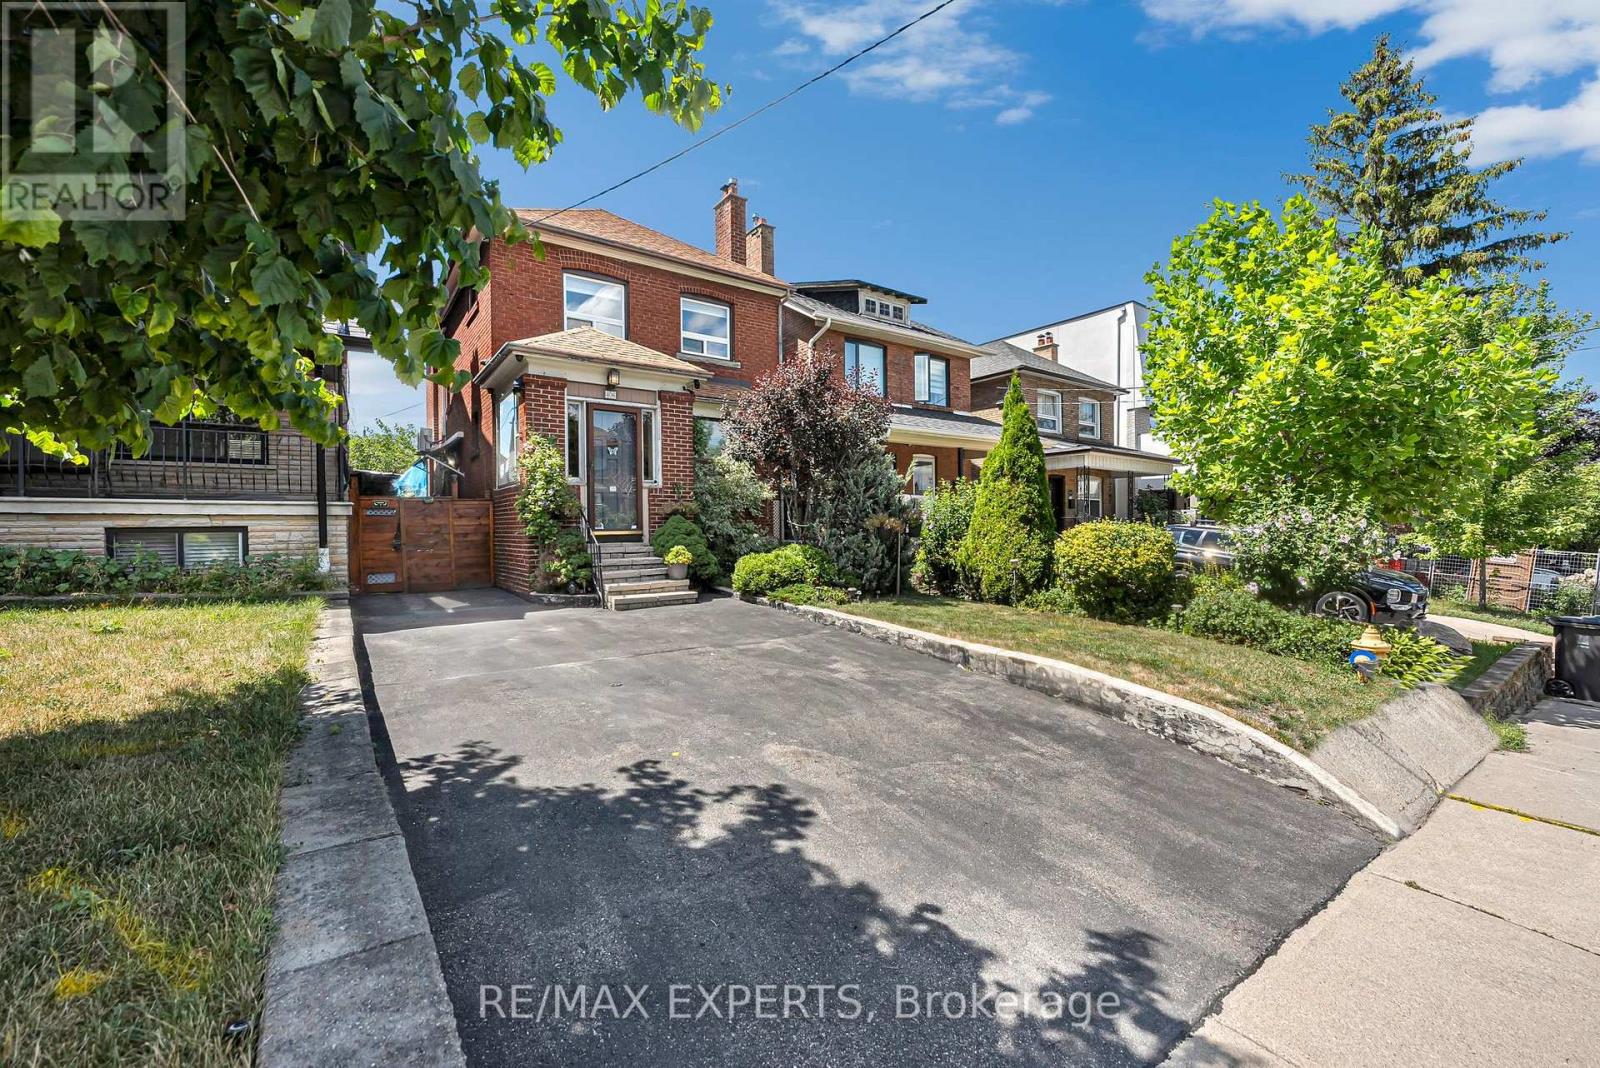
Welcome to 406 Lauder Ave, a beautifully maintained detached two-storey home in sought-after Oakwood Village. Full of original charm and comfort, this spacious 3-bedroom, 2-bathroom home offers a warm and inviting atmosphere while blending timeless character with everyday living. The bright and welcoming living room features a cozy fireplace and flows seamlessly into the dining room, creating the perfect space for both relaxing and entertaining. The kitchen and dining area are filled with natural light and are ideal for hosting family and friends. Generously sized bedrooms and beautiful hardwood floors throughout enhance the home's warmth and charm, while many original details add to its character and appeal. The lower level offers additional living space and includes a convenient 3-piece bathroom, providing flexibility for a family room, home office, gym, or recreation area. A wonderful opportunity to own a detached home in a prime Toronto location with every amenity you can think of including TTC, Parks, Restaurants, Shops, great Schools and much much more! (id:56248)
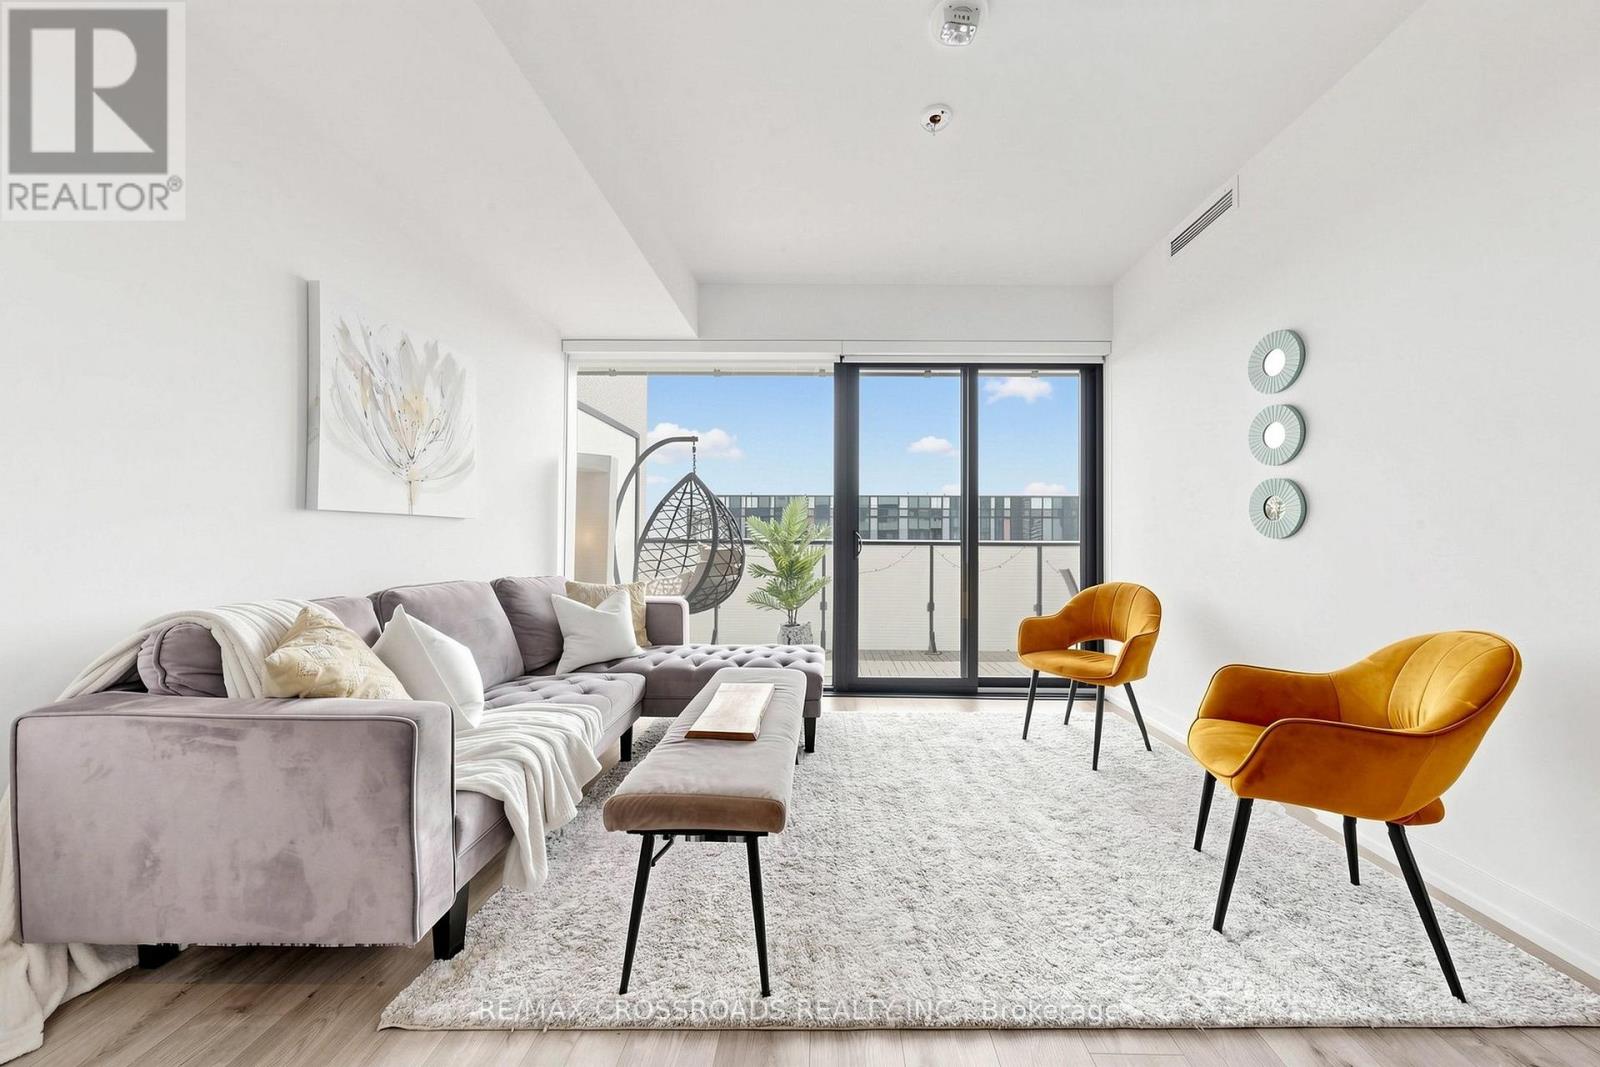
4206 - 161 Roehampton Avenue
Toronto, Ontario
Welcome to this bright and beautiful 2-bedroom, 2-bathroom condo in the heart of Yonge & Eglinton with underground parking. Featuring a functional open-concept layout, 9-foot smooth ceilings, floor-to-ceiling windows, and an expansive east-facing balcony, this sun-filled suite offers stylish, modern living with abundant natural light with a lake view. The contemporary kitchen showcases quartz countertops, integrated appliances, and ample storage, while the spacious primary bedroom includes a private ensuite. Enjoy resort-style amenities including a 24-hour concierge, fitness centre, infinity pool, spa, hot tub, rooftop terrace with BBQs and fire pit, golf simulator, party room, guest suites, and more. Unbeatable location just steps to the subway, Eglinton Crosstown LRT, parks, restaurants, cafés, shopping, Cineplex, Metro, Loblaws, and everyday conveniences. Experience luxury, comfort, and exceptional walkability in one of Toronto's most sought-after neighbourhoods. Unit can be leased furnished for $3200/mth. (id:56248)
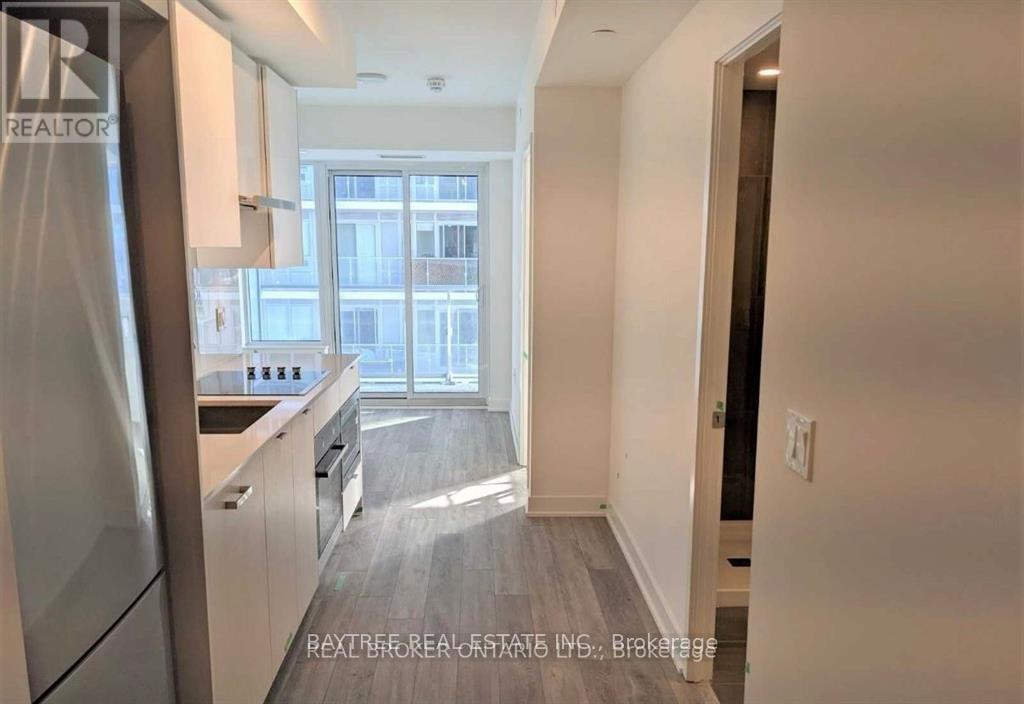
3508 - 99 Broadway Avenue
Toronto, Ontario
** 1 Locker also included ** Discover this stunning One bedroom condo in the Citylights On Broadway North Tower, perfectly situated at Yonge and Broadway, just steps from the subway. This affordable unit boasts a smart layout, large windows that flood the space with natural light, and modern finishes. This condo also offers a bright kitchen with built-in appliances, a walk-out spacious balcony with great views . The building features striking architectural design and over 28,000 sq. ft. of exceptional amenities, including two pools, an amphitheater, a party room with a chefs kitchen, and a fitness center. Located in the vibrant Yonge-Eglinton neighborhood, and convenient access to dining and shopping. (id:56248)
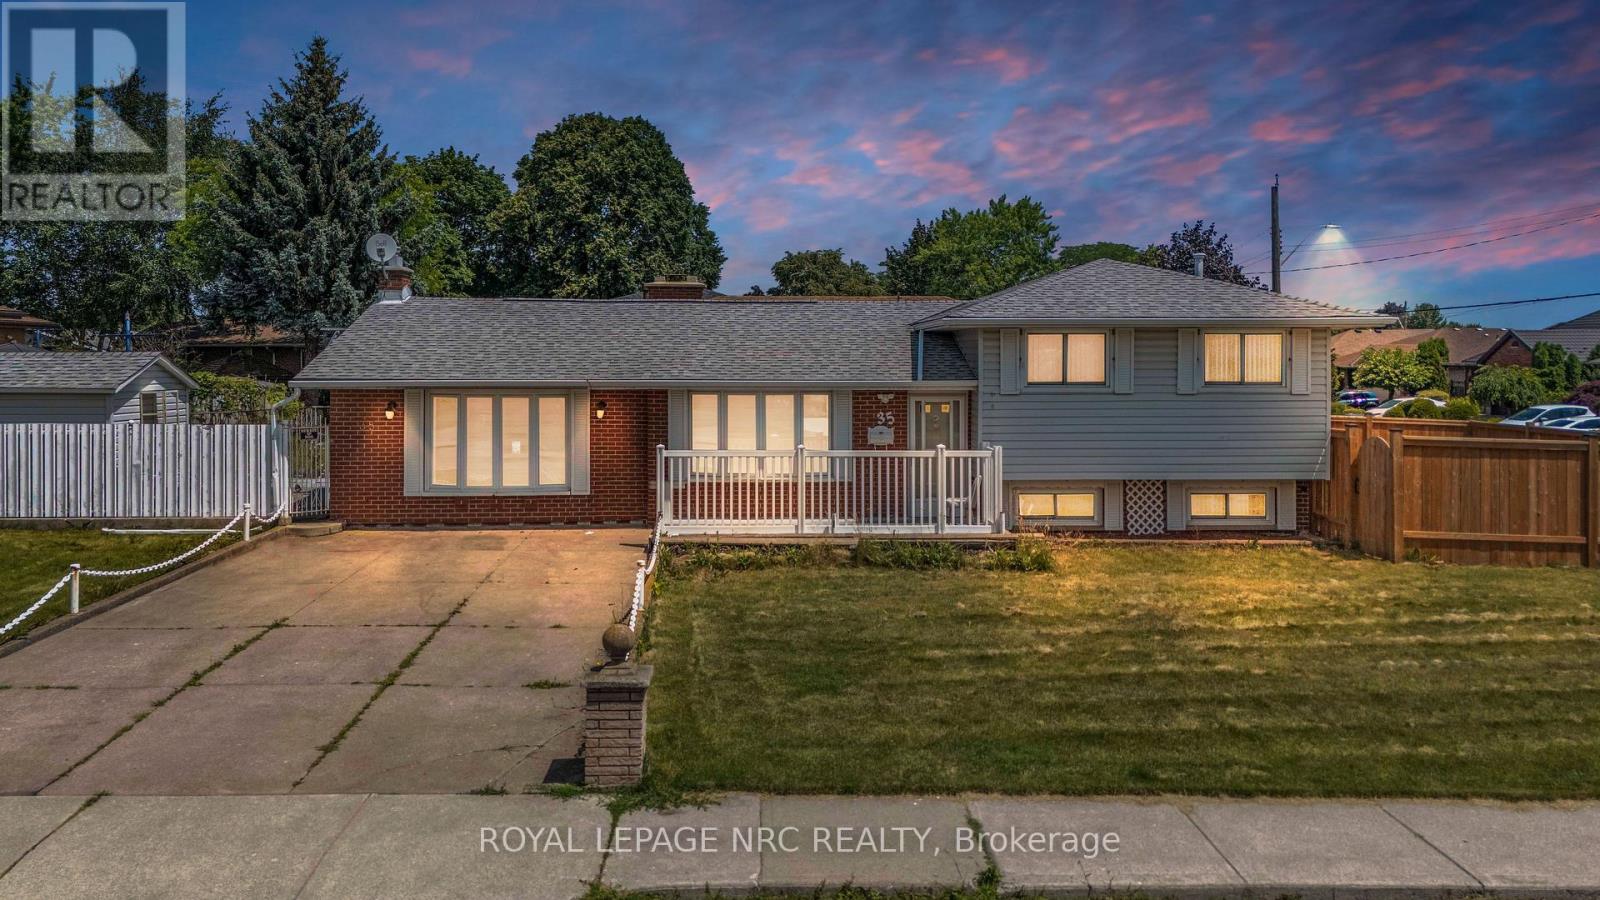
35 Eugene Street
Hamilton, Ontario
Welcome to 35 Eugene St, Hamilton, a fantastic opportunity to own a charming bungalow situated on a desirable corner lot in one of the city's established and family-friendly neighbourhoods. Bungalows are becoming increasingly rare in today's market, making this home an excellent choice for first-time home buyers, down-sizers, and investors alike. With its timeless design, functional layout, and endless potential, this is a property you won't want to miss.Step inside to discover a bright and inviting open-concept living space that creates the perfect setting for everyday living and entertaining. The Upper Level features 3 generously sized bedrooms and a full bathroom, offering a comfortable and practical layout ready for your personal touch. The finished basement, complete with an additional bathroom, provides valuable extra living space that can be tailored to suit your lifestyle, whether as a recreation room, home office, gym, guest area, or future in-law setup.This home is the perfect canvas to renovate, modernize, and truly make your own while adding long-term value. Whether you're looking to enter the housing market or expand your investment portfolio, the possibilities here are endless.Location is another standout feature. Enjoy the convenience of being just a short walk to parks, shopping plazas, grocery stores, restaurants, and everyday amenities, while the QEW is only minutes away, providing quick and easy access for commuters. Combining location, potential, and the lasting appeal of bungalow living, 35 Eugene St presents an exceptional opportunity to create the home you've always envisioned or make a smart investment in one of Hamilton's desirable communities. (id:56248)
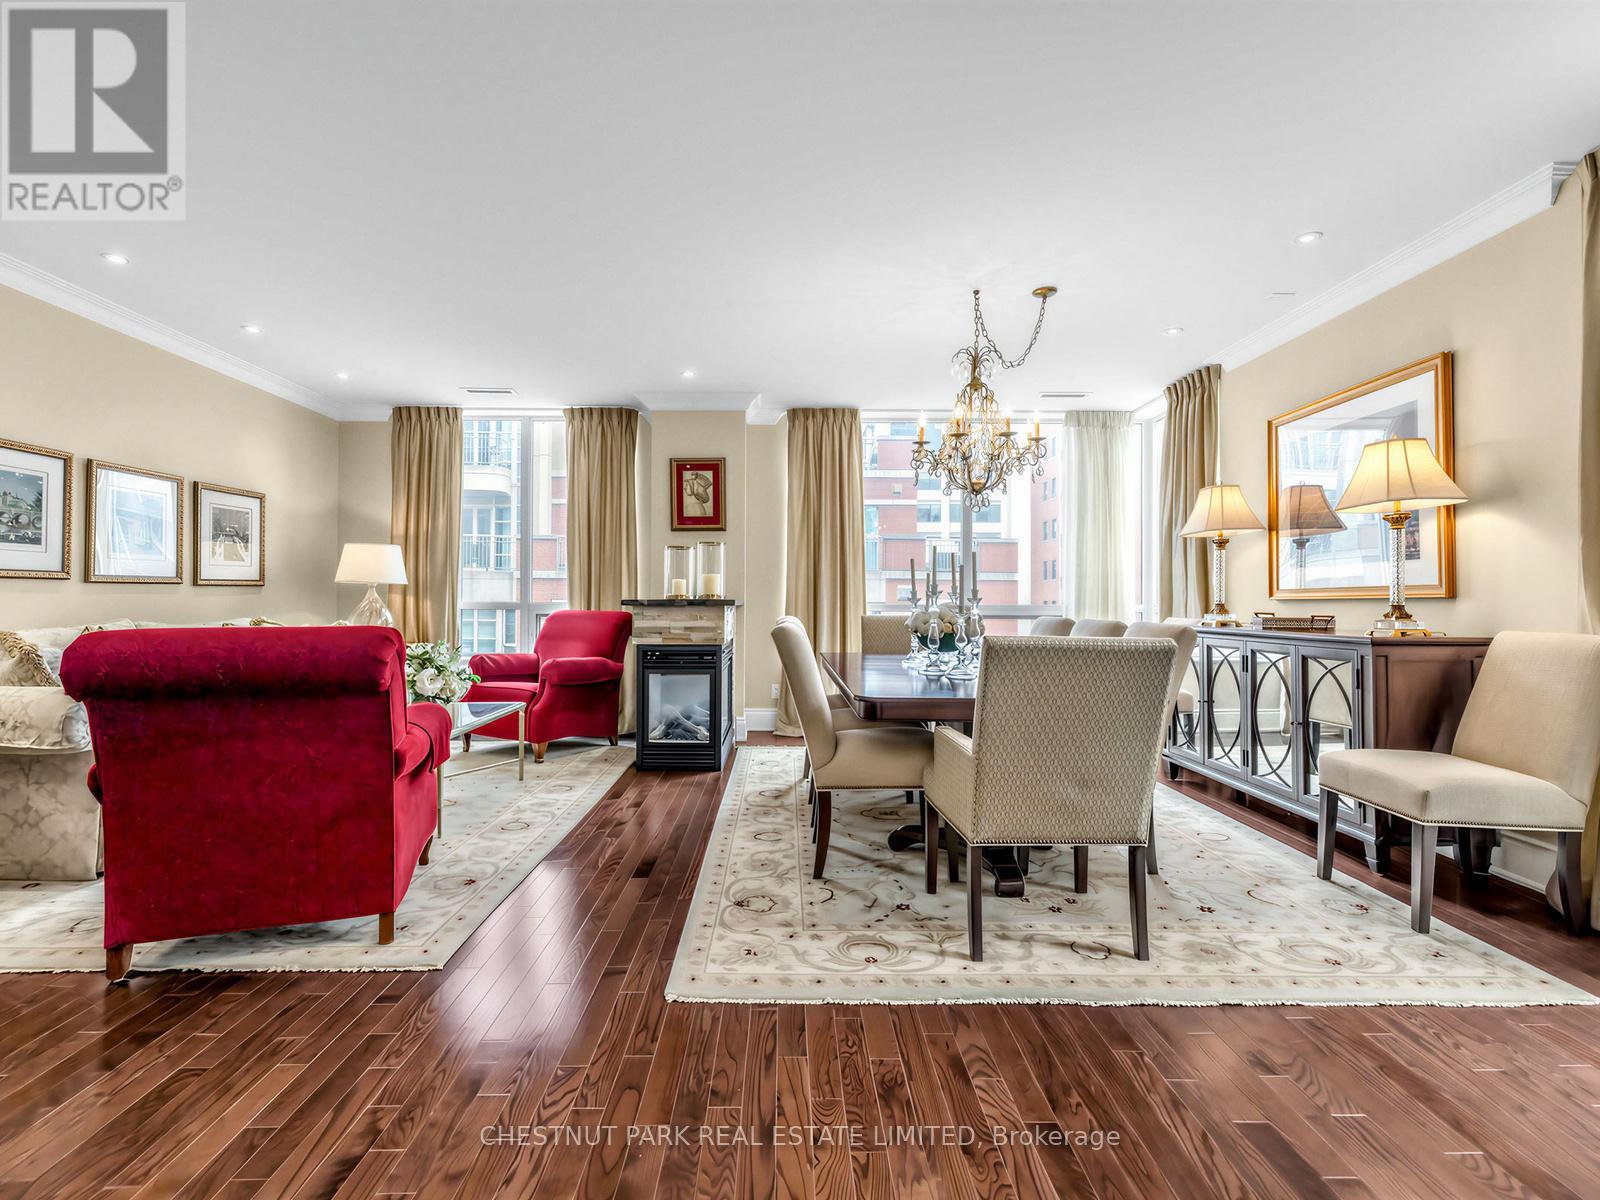
901 - 55 Delisle Avenue
Toronto, Ontario
Refined and elegant. this expansive 1,735 sq ft south-east corner residence is filled with natural light and designed for both comfortable living and sophisticated entertaining. Featuring two private balconies, 9 ft ceilings and engineered hardwood flooring throughout, the suite offers a gracious, well-proportioned layout.The updated eat-in kitchen is both functional and beautifully appointed, complete with granite countertops, matching backsplash, stainless steel appliances and abundant storage. A walkout to the balcony with a gas BBQ line makes outdoor dining effortless. The oversized formal living and dining rooms are anchored by a striking three-way gas fireplace, creating a warm and inviting atmosphere.A thoughtfully designed split-bedroom floor plan ensures privacy. The primary retreat is a true sanctuary, featuring a custom walk-in closet, an additional double closet and a spacious 6-piece marble ensuite with double vanities and excellent storage. A generous adjoining sitting area or home office offers flexibility and could easily be converted into a third bedroom. The second bedroom, currently used as a den, includes a double closet and ample space.Complete with the rare offering of two-car parking and two lockers, this exceptional condo is located just steps from the shops, dining and easy transit of Yonge & St Clair. Residents enjoy premium amenities including 24-hour concierge, visitor parking, a fitness centre, guest suite and party room. (id:56248)

68 Pine Street S
Thorold, Ontario
Welcome to a home that truly has it all! This stunning detached character home masterfully blends timeless architectural soul with the modern luxuries your family deserves. Situated on an impressive 143-foot deep lot, this property is more than just a residence - it is a private lifestyle retreat designed for those who love to host and create lasting memories.The main level serves as the heart of the home, featuring a massive, sun-drenched kitchen that acts as the ultimate culinary hub. Whether you're hosting grand holiday feasts or enjoying cozy family nights, the versatile layout-including a formal dining room, sitting room, and family room-provides the perfect space. Experience the crackle of a traditional wood-burning fireplace in the dining room, or enjoy the instant warmth of a gas fireplace in the living area. A bright and airy sunroom offers a serene escape for your morning coffee while overlooking the spectacular grounds.Upstairs, you'll find three comfortable bedrooms and a well-appointed full washroom, offering a peaceful retreat for the entire family. The entertainment potential extends into the fully finished basement offering convenient walk-out stairs, leading you directly into your outdoor paradise. This massive recreation space features a dedicated bar area, making it the premier spot for game nights and high-energy parties. The backyard is a true showstopper. The deep lot features a sparkling in-ground swimming pool for summer staycations and a picturesque private pond that brings unparalleled tranquility to city living. With plenty of green space left over, there is ample room for kids and pets to roam freely. Ideally located just minutes from lush parks, shopping plazas, and major highways, this home offers a secluded feel with every urban convenience nearby. Don't miss this one-of-a-kind gem that perfectly combines character, incredible entertainment space, and a backyard paradise you'll never want to leave![New Roof (1 Year) and Chimney (2015)] (id:56248)