
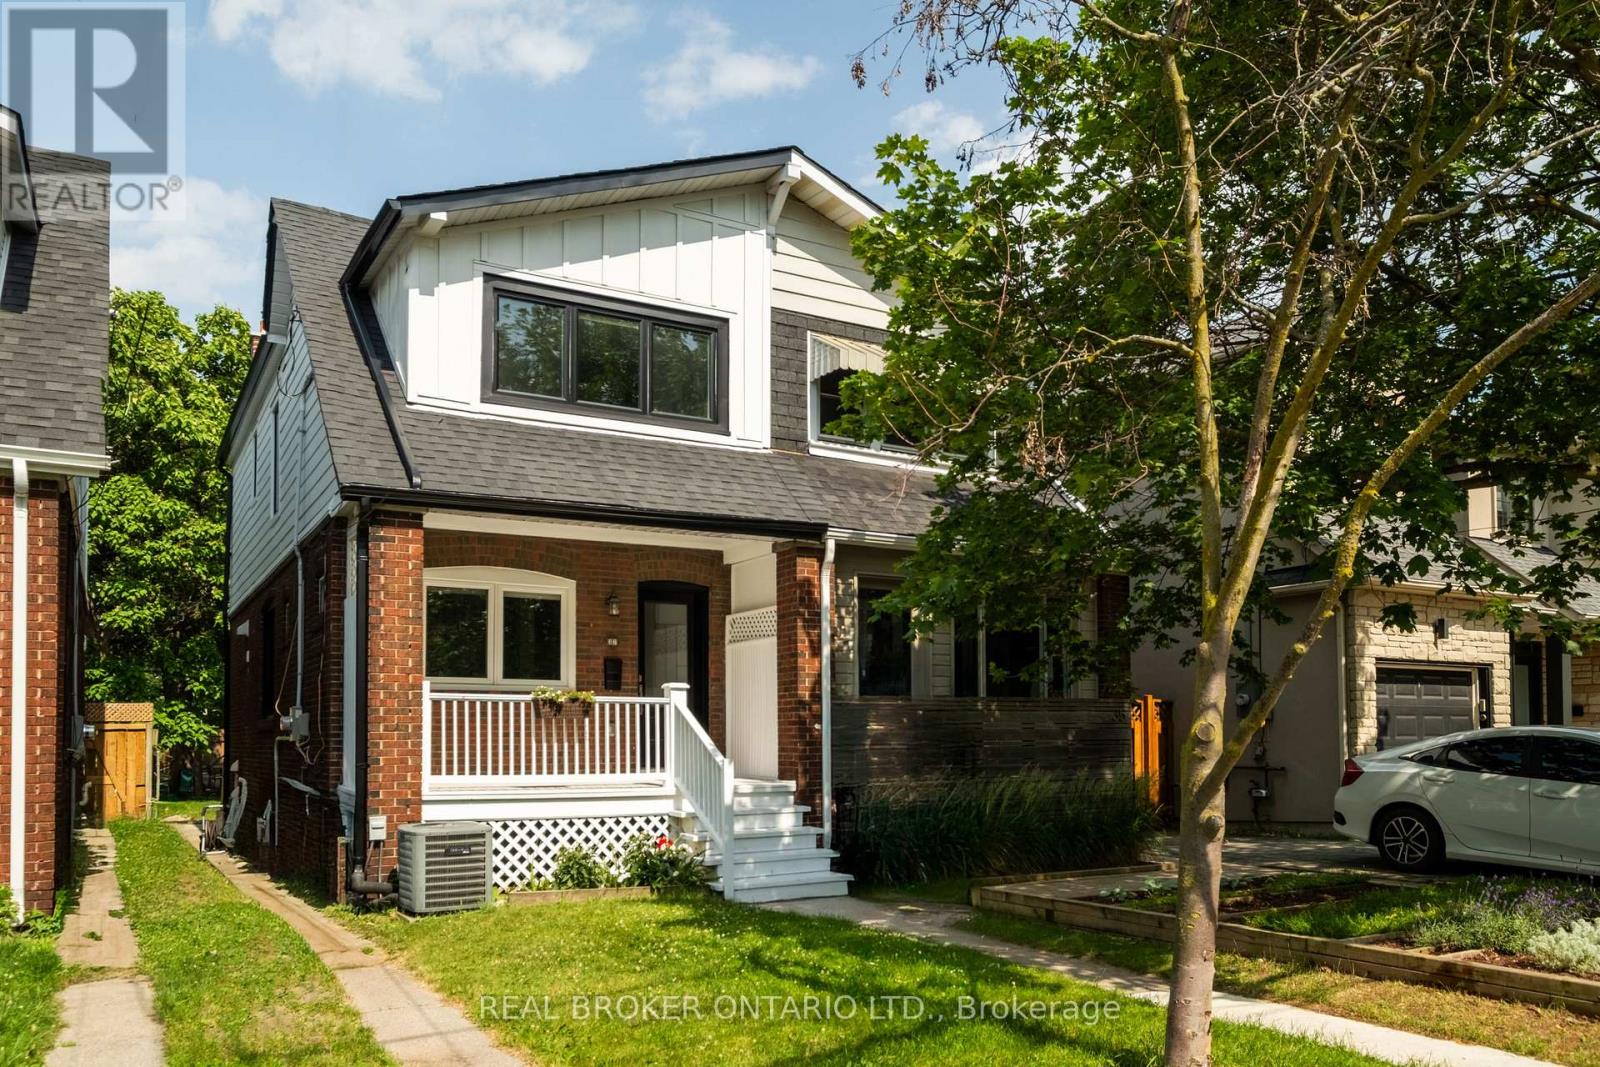
37 Gledhill Avenue
Toronto, Ontario
Homes of this caliber are exceptionally rare in Woodbine-Lumsden. Thoughtfully redesigned and impeccably maintained, this stunning 3-bedroom, 4-bathroom semi-detached offers timeless design, quality craftsmanship, and everyday functionality. A comprehensive pre-listing home inspection is available, providing buyers with added confidence and peace of mind. At the heart of the home is a custom AyA Kitchen featuring premium maple cabinetry, quartz countertops with matching backsplash, a waterfall peninsula, rollout pantry drawers, and ample storage. White oak engineered hardwood floors throughout with elegant herringbone on the main level and wide-plank flooring upstairs. Extensive renovations include energy-efficient windows, a new roof, Hardie Board siding, a redesigned second-floor bathroom, and more quality upgrades. The finished lower level with separate entrance offers a flexible space for a recreation room, home office, guest suite, or fourth bedroom, while a bathroom on every level adds convenience. Step outside to an exceptional extra-deep lot with no rear neighbours and unobstructed views down a mature tree-lined avenue. The east-facing backyard is a private retreat, perfect for morning coffee or summer entertaining. The charming brick facade and covered porch complete the home's curb appeal. A rare East York offering, this home features two private rear parking spaces, additional shared front parking, and future garage or garden suite potential, offering exceptional flexibility and long-term value. Perfectly positioned in one of East York's most connected, family-friendly communities, enjoy a Walk Score of 97 with the Danforth, cafes, restaurants, shops, parks, schools, and everyday amenities moments away. Walk to Gledhill Junior Public School, Terry Fox Recreation Centre, and Gledhill Park. The subway and GO Station are both within walking distance for an effortless downtown commute, while Taylor Creek and the Beaches provide the perfect escape into nature. (id:56248)
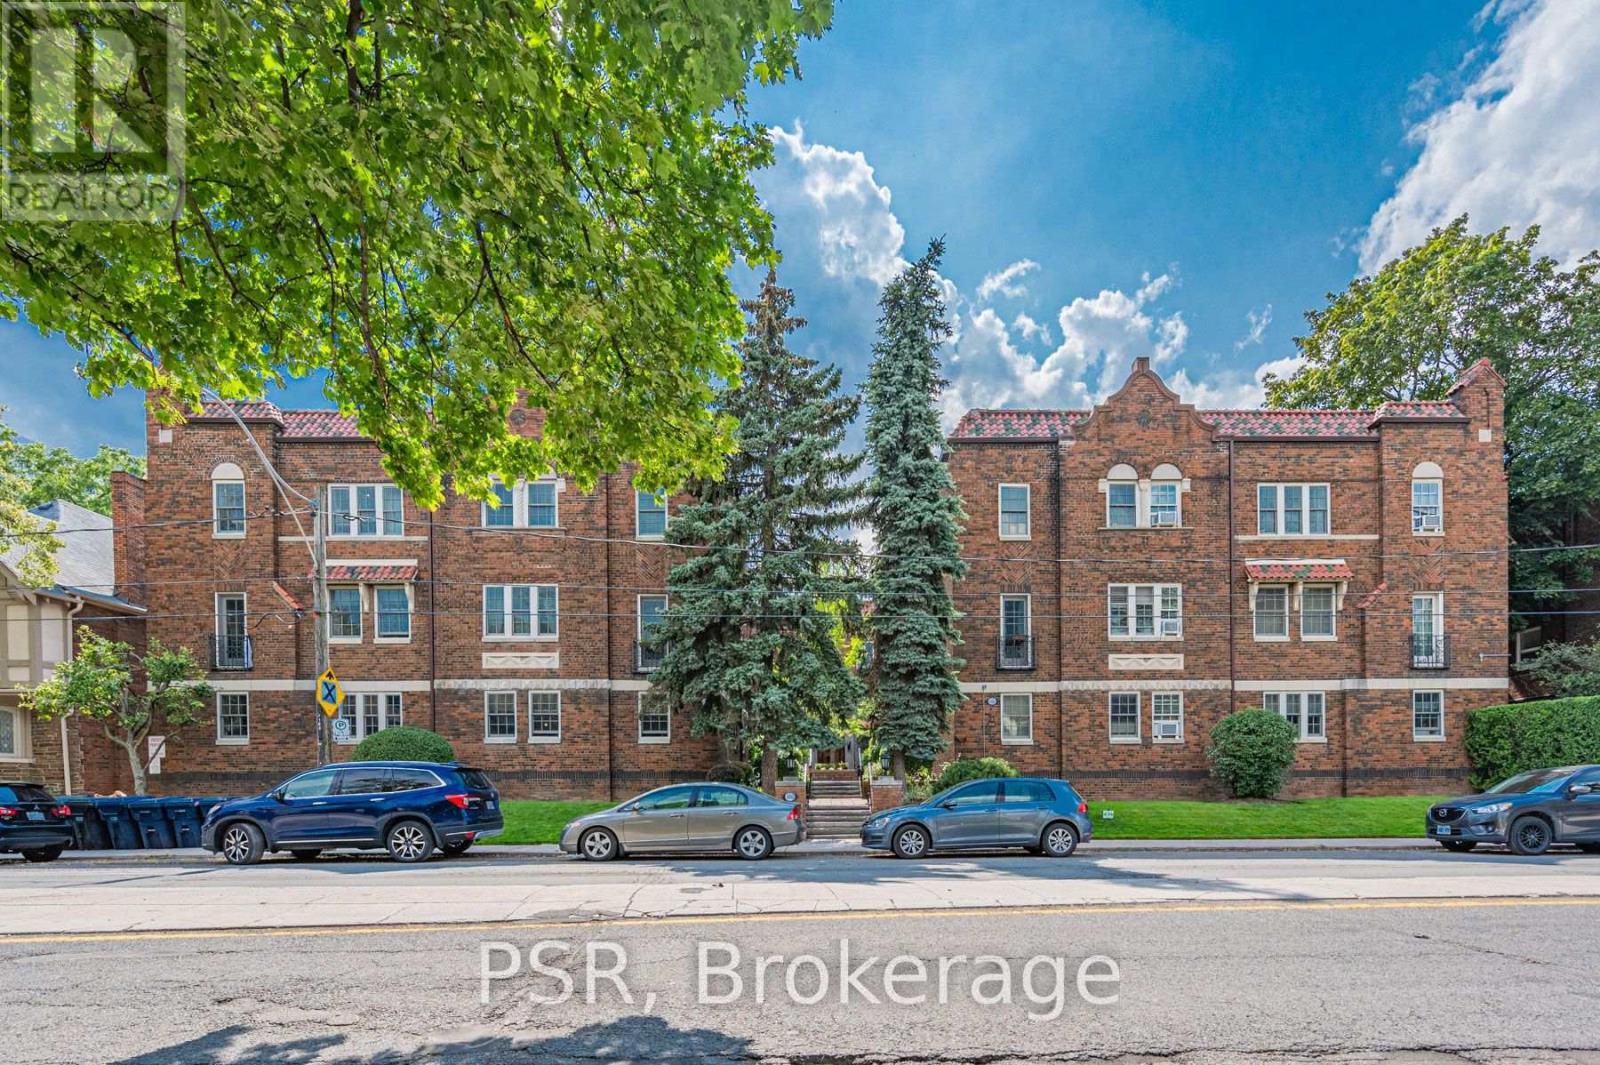
108 - 480 Oriole Parkway
Toronto, Ontario
Welcome to 480 Oriole Parkway! Rarely offered, two bedroom condo in a Heritage Art Deco building in the Coveted Forest Hill Community! Very well maintained unit with recent upgrades. Close to Subway, Transit, Schools, Park, Summerhill Market, Community Center, Shopping & Dining. (id:56248)
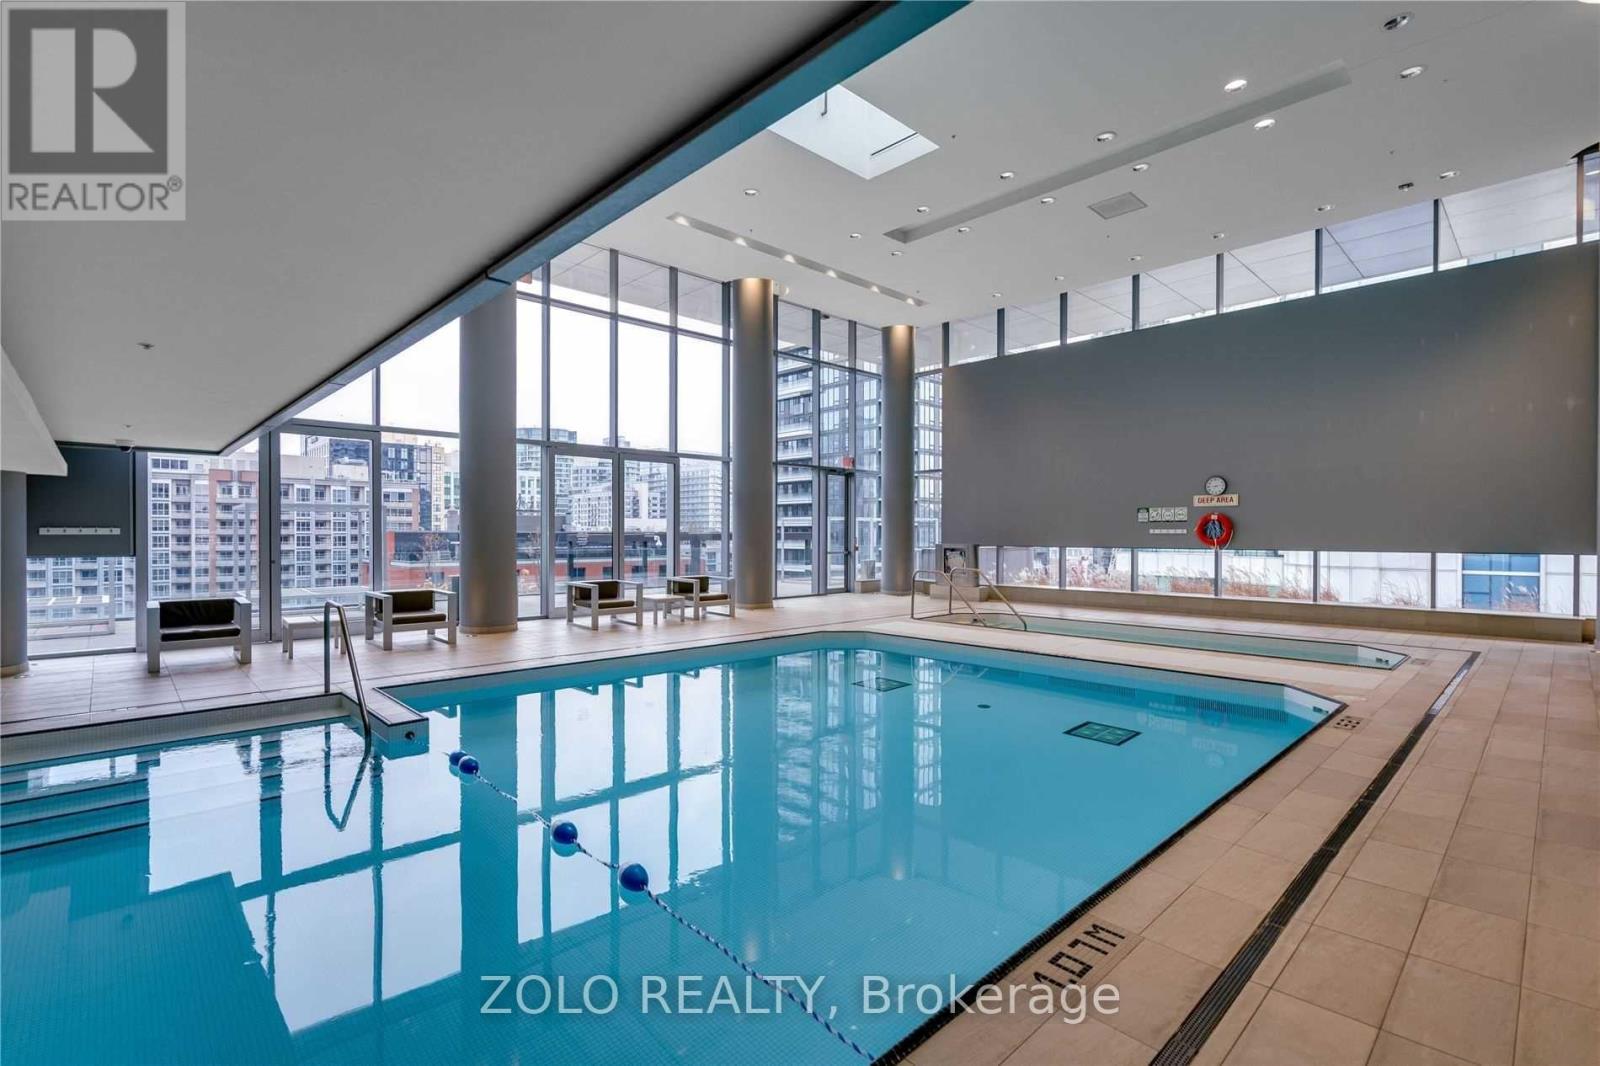
3710 - 80 John Street
Toronto, Ontario
(Virtually Staged) Large 1 Bedroom + Den, Den Can Be Used As Guest Bedroom. 1 Parking And 1 Locker Included. Ttc At Your Doorstep. Engineered Hardwood Flooring Throughout, 9Ft Ceilings. Lots Amenities: Commercial Grade Cinema (Every Wed has free movie night with new releases!), 24 Hr Concierge, Guest Suite, Indoor Pool, Hot Tub, Bbq, Gym, Yoga Studio, Sports Bar, Party Room,Business Centre, Computer Lab, Rooftop Meditation Garden, Fire Pit. Virtual Tour available. (id:56248)
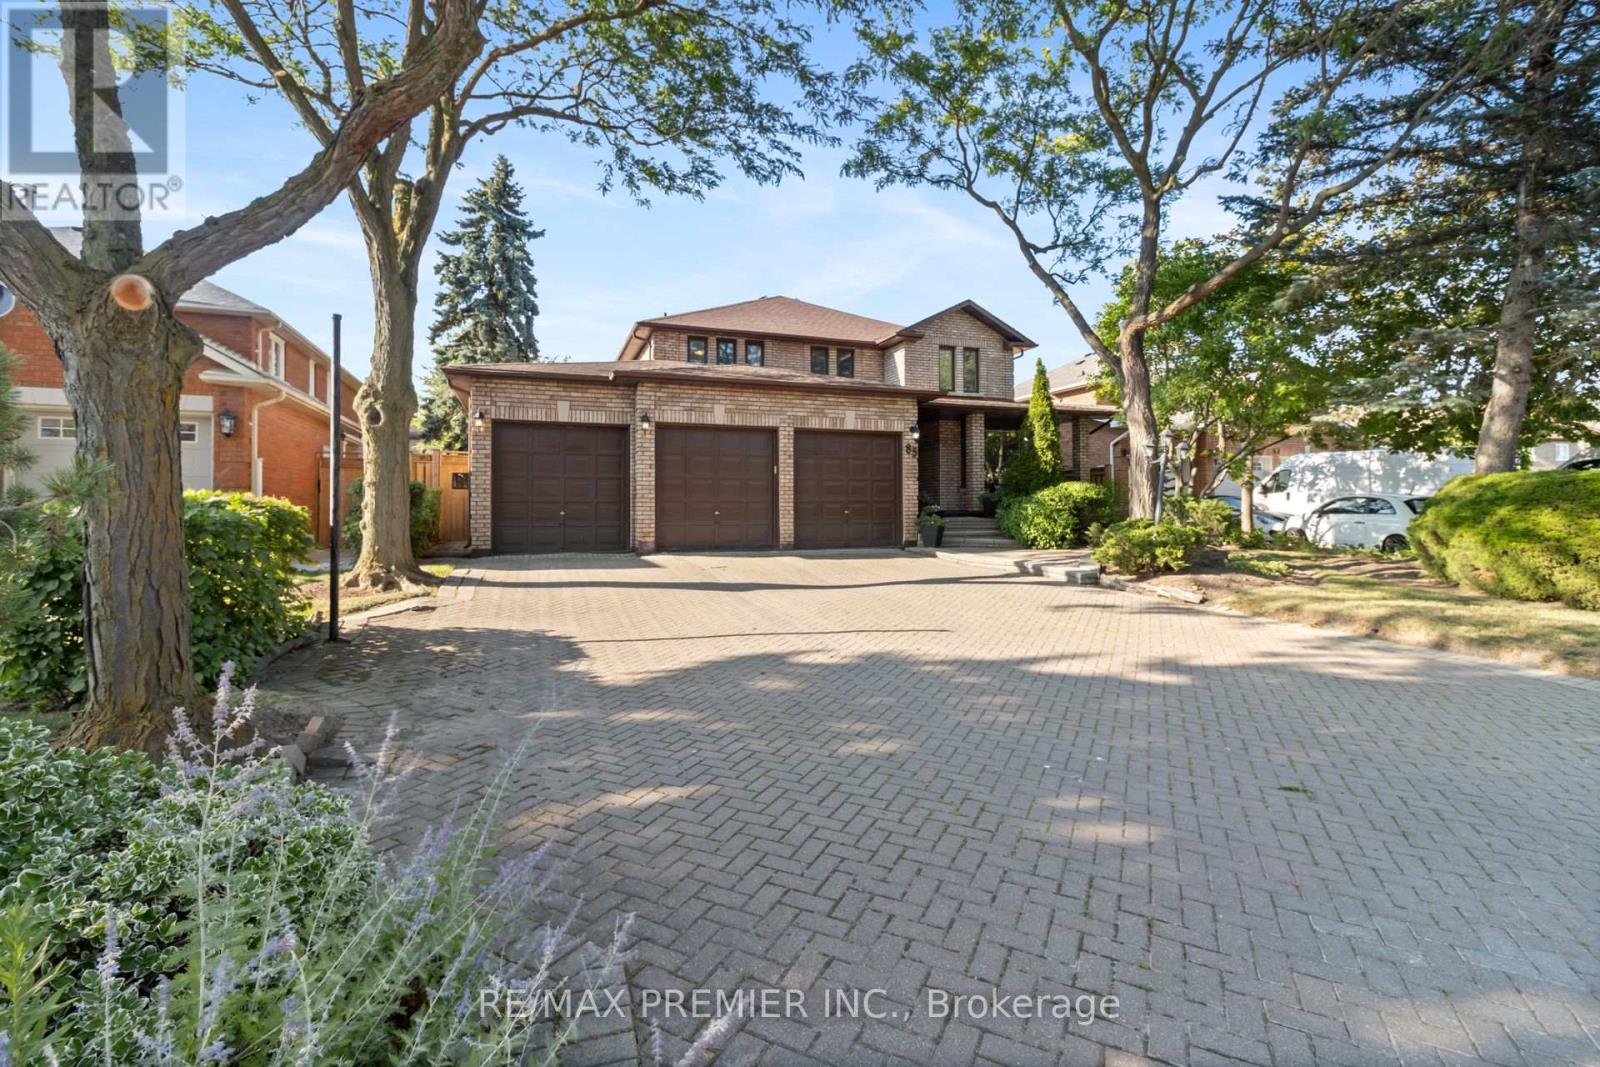
85 Calgary Gardens
Vaughan, Ontario
Rarely does an opportunity like this become available! Nestled on a quiet, secluded court in prestigious Islington Woods, this immaculate detached 4-bedroom plus den residence offers approximately 2,939 sq. ft. of thoughtfully designed living space on a premium 60' x 127' lot. Featuring a triple-car garage, expansive private driveway, generous principal rooms, three bathrooms, and an unspoiled basement ready for your personal vision, this exceptional family home combines space, quality, and an unbeatable location. Lovingly maintained by the same owners for over 35 years, this freshly painted, move-in ready home offers the perfect opportunity to enjoy today or renovate over time to create your dream residence. Renowned for its mature tree-lined streets, executive and custom homes, large lots, and exceptionally low turnover, Islington Woods remains one of Vaughan's most prestigious communities. Just a short stroll away is the renowned Boyd Conservation Area, offering nearly 1,000 acres of protected forest, scenic walking and cycling trails, the Humber River, picnic areas, and year-round outdoor recreation. Vaughan is celebrated for its outstanding lifestyle, featuring highly ranked public, Catholic, French immersion, and private schools, along with exceptional recreation including dance schools, hockey arenas, soccer fields, baseball diamonds, golf courses, tennis clubs, swimming facilities, and modern community centres. Ideally located minutes to Cortellucci Vaughan Hospital, premier shopping, fine dining, trendy cafés, boutiques, parks, walking trails, Vaughan Metropolitan Centre Subway, GO Bus Terminal, and Highways 400, 401, 407 and 427, with Pearson International Airport just a short drive away. An exceptional home in an extraordinary neighbourhood offering an unmatched family lifestyle. Opportunities like this rarely become available. Don't miss your chance-this is truly a "You Snooze, You Lose" opportunity! (id:56248)
2nd Floor - 263 Grace Street
Toronto, Ontario
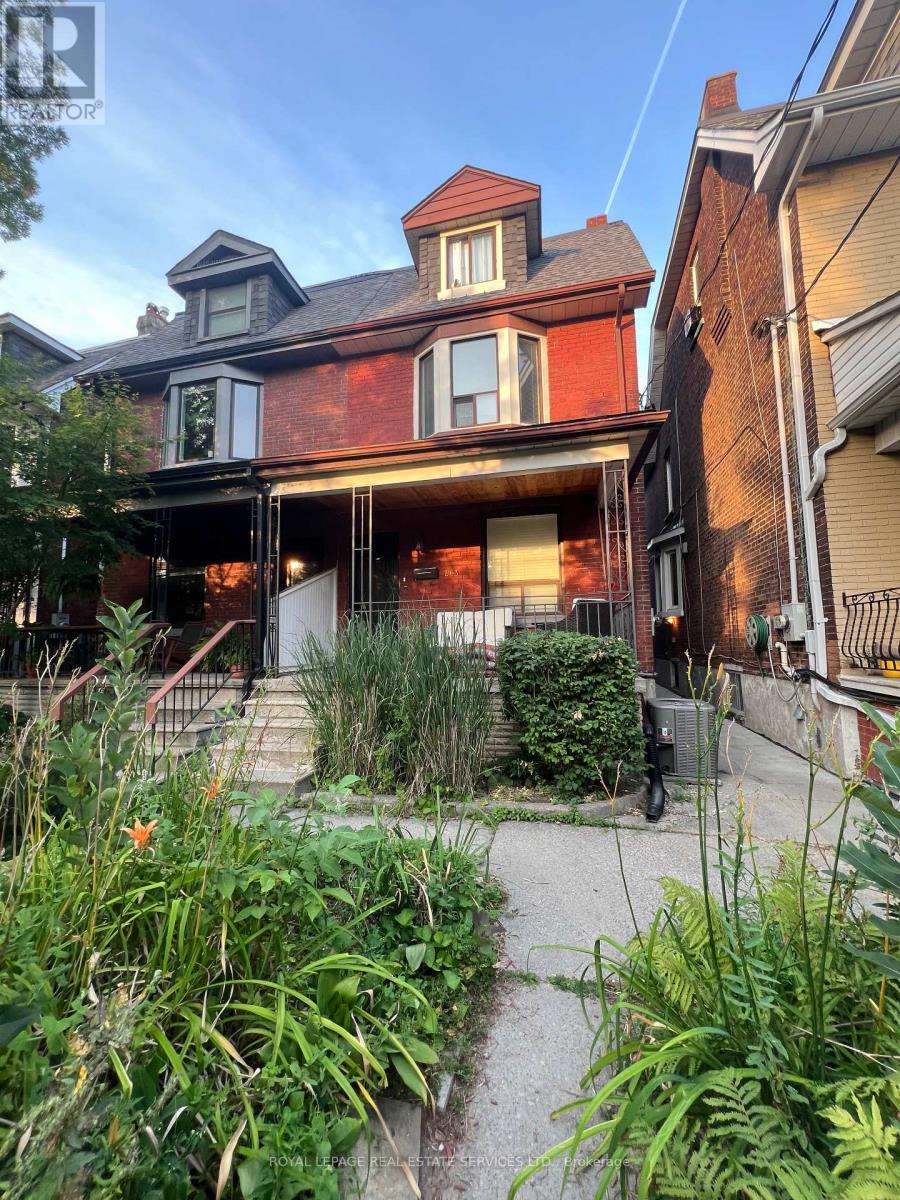
FLEXIBLE LEASING - AVAILABLE FURNISHED OR UNFURNISHED! Luxury 2-Story Victorian Flat | Private Deck & Skyline Views | 1,250 Total Sq Ft - Experience the best of Little Italy in this sprawling 3-bedroom, 2-level home on prestigious Grace Street. This character-filled Victorian conversion offers an expansive 1,143 sq ft interior featuring 9-foot ceilings, original wood millwork, and a sun-drenched layout. Perfect for professional roommates or those needing dedicated home office space. The Highlight: A massive 100+ sq ft private sun deck featuring a panoramic view of the Toronto Skyline. Fully equipped for summer with a Weber propane BBQ and premium outdoor furniture included for tenant use. Modern amenities include updated eat-in kitchen with gas range, stainless steel appliances, updated cabinetry, quartz countertop and moveable island. Heat & Water Included. Hydro is extra. Includes onsite laundry. Prime Location with a 97 Walk Score. Steps to College St, Bickford Park, and the 506 Streetcar. Available June 1. Live where charm meets convenience with a skyline view! (id:56248)
89 Promelia Court
Markham, Ontario
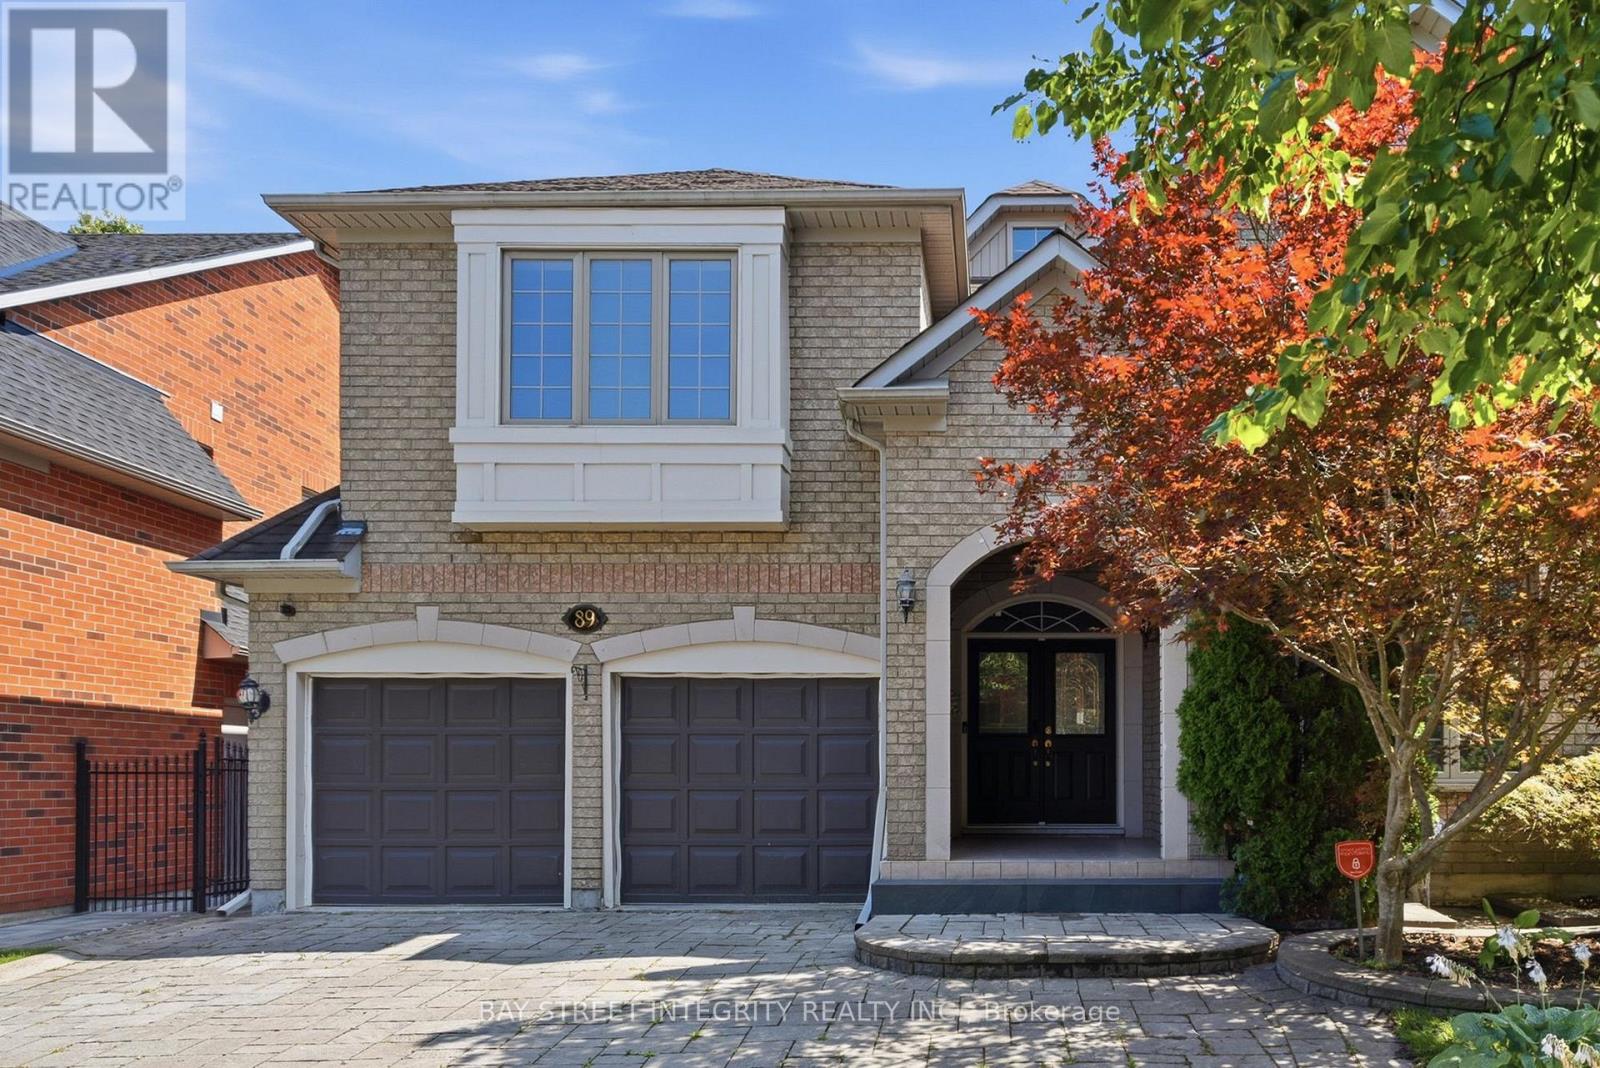
Welcome to this exceptional 3,212 sq. ft. custom-designed residence in Markham's prestigious Rouge River Estates enclave. Perfectly situated near the end of a serene, low-traffic court and surrounded by mature forests, this property directly faces premium estate homes, offering unparalleled privacy and elegance. The main level greets you with an arched porch leading into a stunning 20-foot open-to-above foyer. It features traditional marble floor tiles and a grand solid oak curved staircase. The flowing layout leads into a sunken living room with decorative architectural columns. The entire home is freshly painted and upgraded with brand-new premium hardwood flooring on second floor; new LED pot lights. Open-concept Kitchen with B/I oven. The location offers outstanding lifestyle convenience, within walking distance to schools, local parks, greenbelt trails, a golf course, and public transit, with rapid access to Highway 407. It is also just minutes by car to Markham Stouffville Hospital, the public library, community center, Costco, supermarkets, Home Depot, and Staples. This turn-key, well-appointed home is an exceptional market opportunity that should not be missed! (id:56248)
1910 - 33 Shore Breeze Drive
Toronto, Ontario
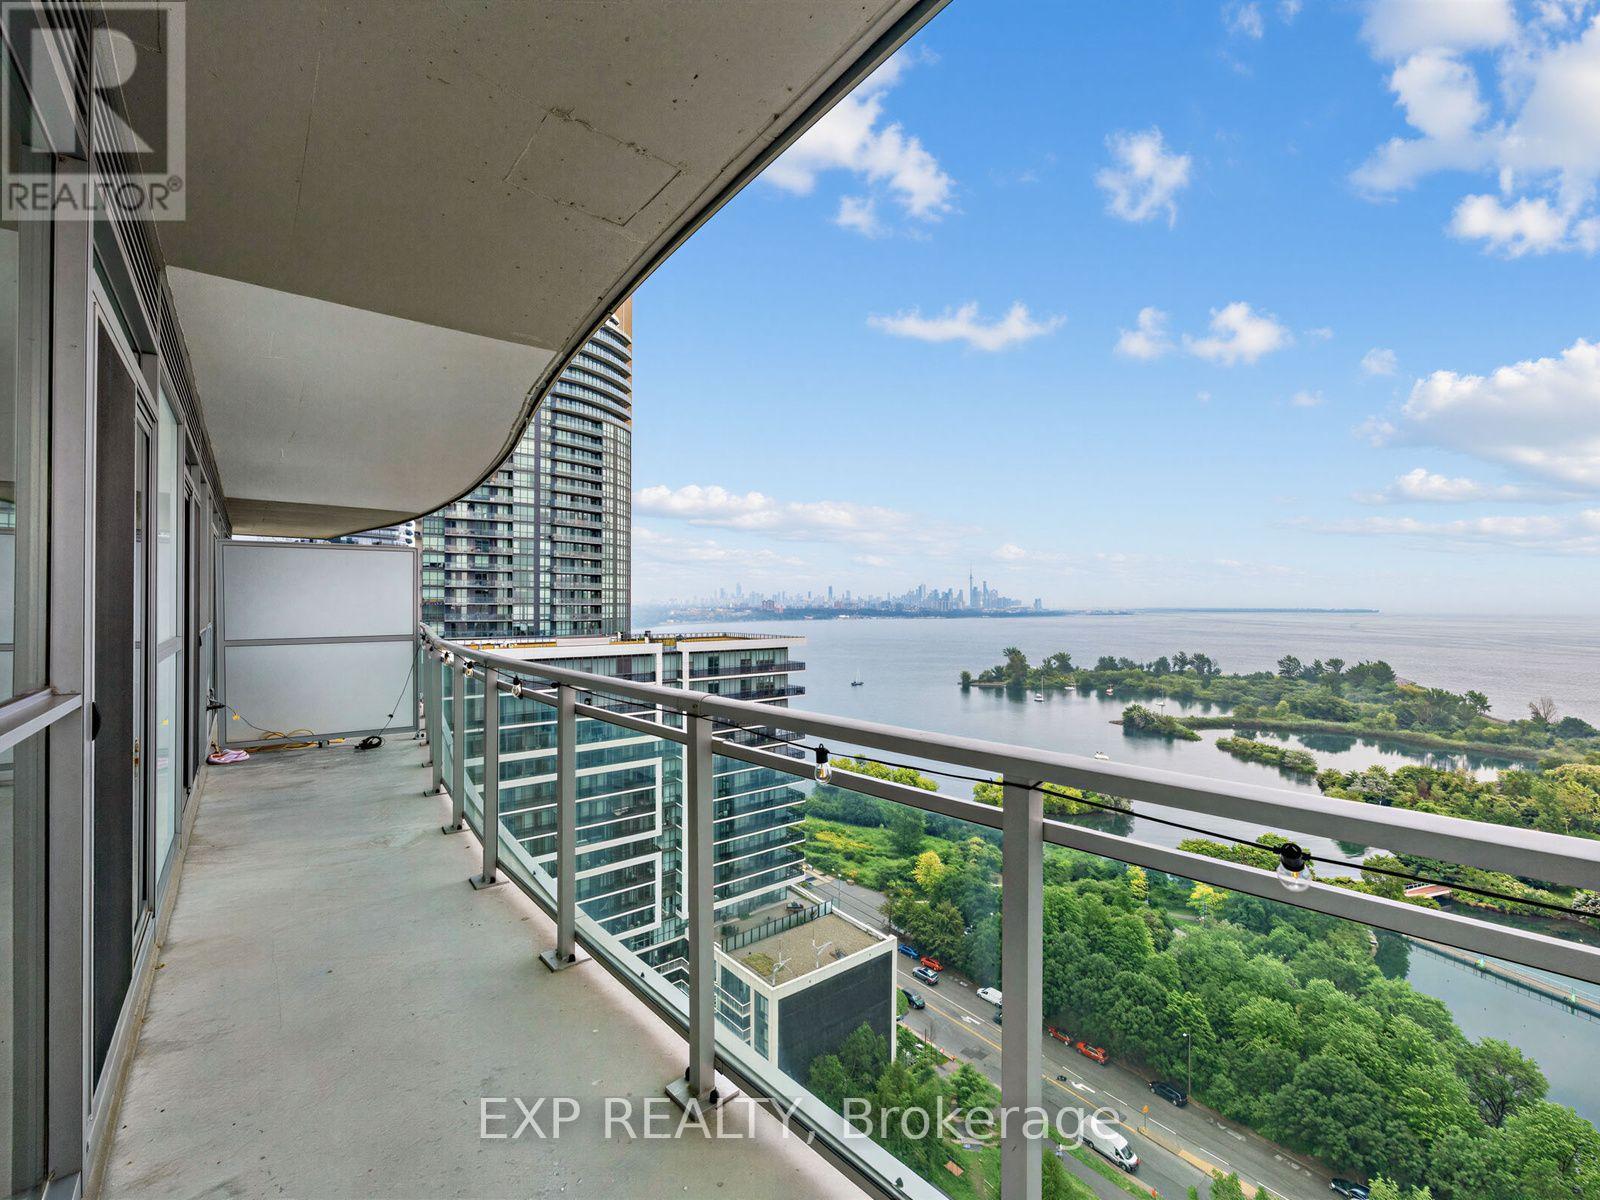
Experience elevated waterfront living at Jade Condos in Humber Bay Shores. This exceptional south-facing corner residence offers 1,269 sq. ft. of total lifestyle space, including 878 sq.ft. of impeccably upgraded interior and a spectacular 391 sq. ft. wrap-around balcony with unobstructed panoramic views of Lake Ontario, the Toronto skyline, the CN Tower, marinas, and the Etobicoke Yacht Club. Every detail has been thoughtfully curated, featuring hardwood floors, upgraded kitchen cabinetry, pot lights, statement lighting, a custom built-in executive workspace, and a one-of-a-kind integrated solid wood dining table extending from the kitchen island, blending exceptional craftsmanship with contemporary design. The sun-filled open-concept layout offers 2 bedrooms, 2 bathrooms, parking, and a locker, delivering both style and functionality. Residents enjoy premium resort-inspired amenities, including an infinity pool, fitness centre, yoga studio, rooftop terrace with BBQs, theatre, virtual golf, guest suites, pet spa, car wash, and more. Just steps from the waterfront, parks, cafés, restaurants, and transit and minutes to downtown via the Gardiner and QEW. Oversized bicycle locker adjacent to parking spot. (id:56248)
741 South Coast Drive
Haldimand, Ontario
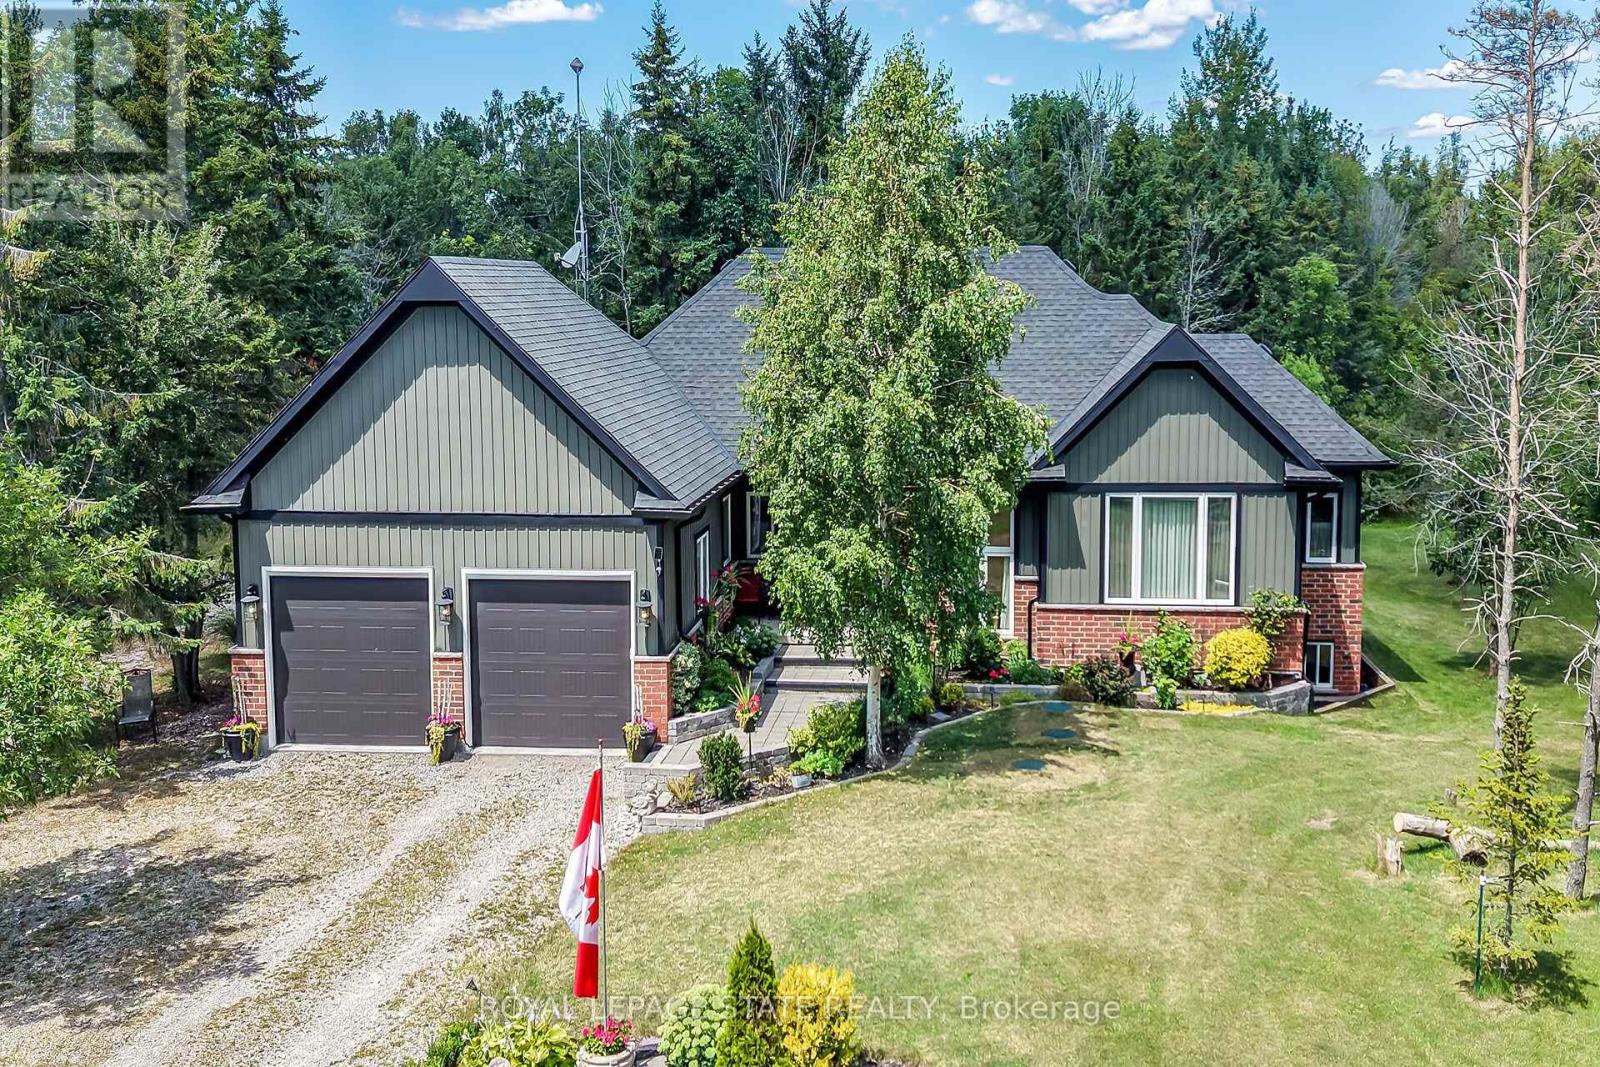
Welcome to this exceptional custom-built detached home, thoughtfully designed and beautifully maintained since 2017. Set on over an acre with 124 ft. of frontage, this property offers a rare blend of refined living and natural beauty, with a forested backdrop, open grassy areas and established front gardens showcasing easy-care perennials and shrubs. Double luxury front doors open to a welcoming foyer and an impressive open-concept main level featuring rich hardwood floors, a natural gas fireplace and an elegant dining area. The chef-inspired kitchen is the heart of the home, offering a substantial island, farmhouse-style sink and bright, spacious pantry. Convenient main floor laundry and mudroom provide seamless access to the oversized double garage. A stylish 2-piece powder room serves guests, while the sun-filled primary suite offers a generous walk-in closet and private ensuite. Hardwood stairs lead to the bright lower level, where oversized above-grade windows bring an abundance of natural light to the spacious family room. Two additional generously sized bedrooms each feature double-door closets and walk-in closets, complemented by a well-appointed 4-piece bath. Nothing to do but move in and enjoy. A cistern with water treatment system provides the home's water supply, while a separate well offers added convenience for gardening. Nature is at your doorstep, with Conservation Authority lands within walking distance and a public beach just down the road. The extra-large double garage offers exceptional space for vehicles, equipment and storage, while two driveways provide abundant parking. A distinctive property offering space, privacy, comfort and an enviable connection to the outdoors. A Nature Lovers Delight! (id:56248)
37 Birch Street
Greater Sudbury, Ontario
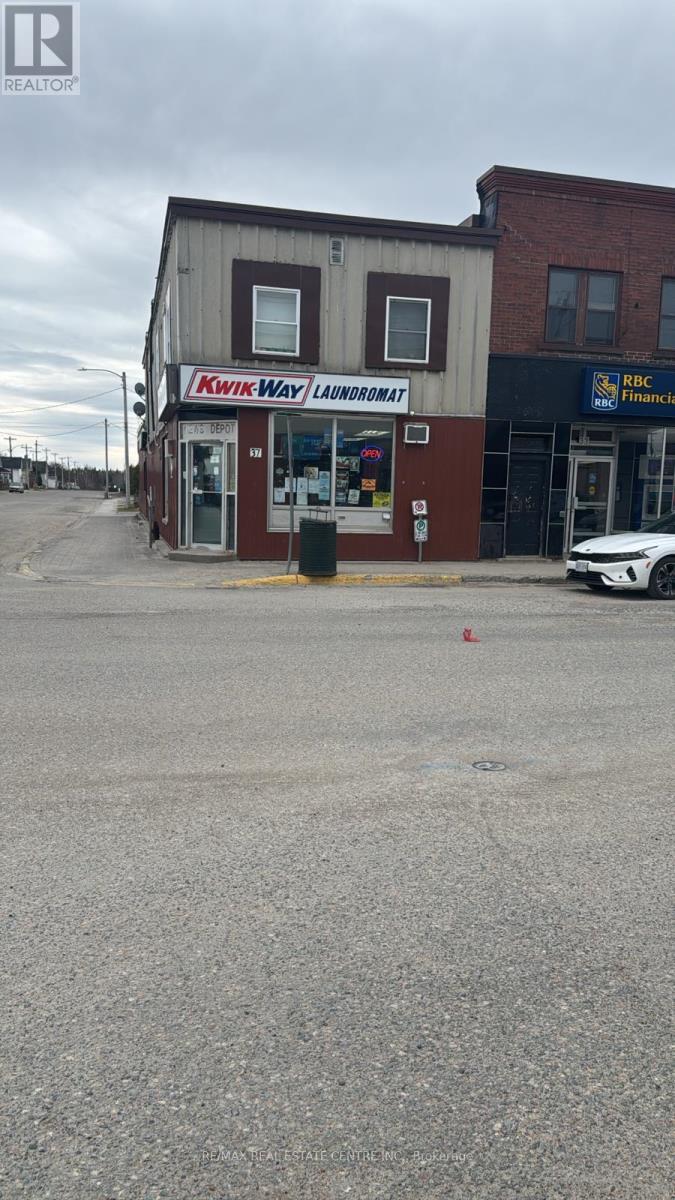
Established Convenience Store and Vape Store in CHAPLEAU is For Sale. Located at the busyintersection of Birch St/Lorne St. Very Busy, High Traffic Area and Popular NeighborhoodConvenience Store. Surrounded by Fully Residential Neighbourhood, Schools, Highway and more.Excellent Business with Excellent Sales and more. There is opportunity to grow sales even more.This location has convenience store running for more than 10+ years. 2025 Weekly Sales: Approx.$21,000 , Grocery Portion: 50%, Tobacco Sales Portion: 20%, Beer and Wine :30% LottoCommission: $50,000/yearly + VAPE STORE sale of $10,000/week. Store like this Won't Last. VTBavailable for qualified Buyers. (id:56248)
321 Pinehurst Road
Brant, Ontario
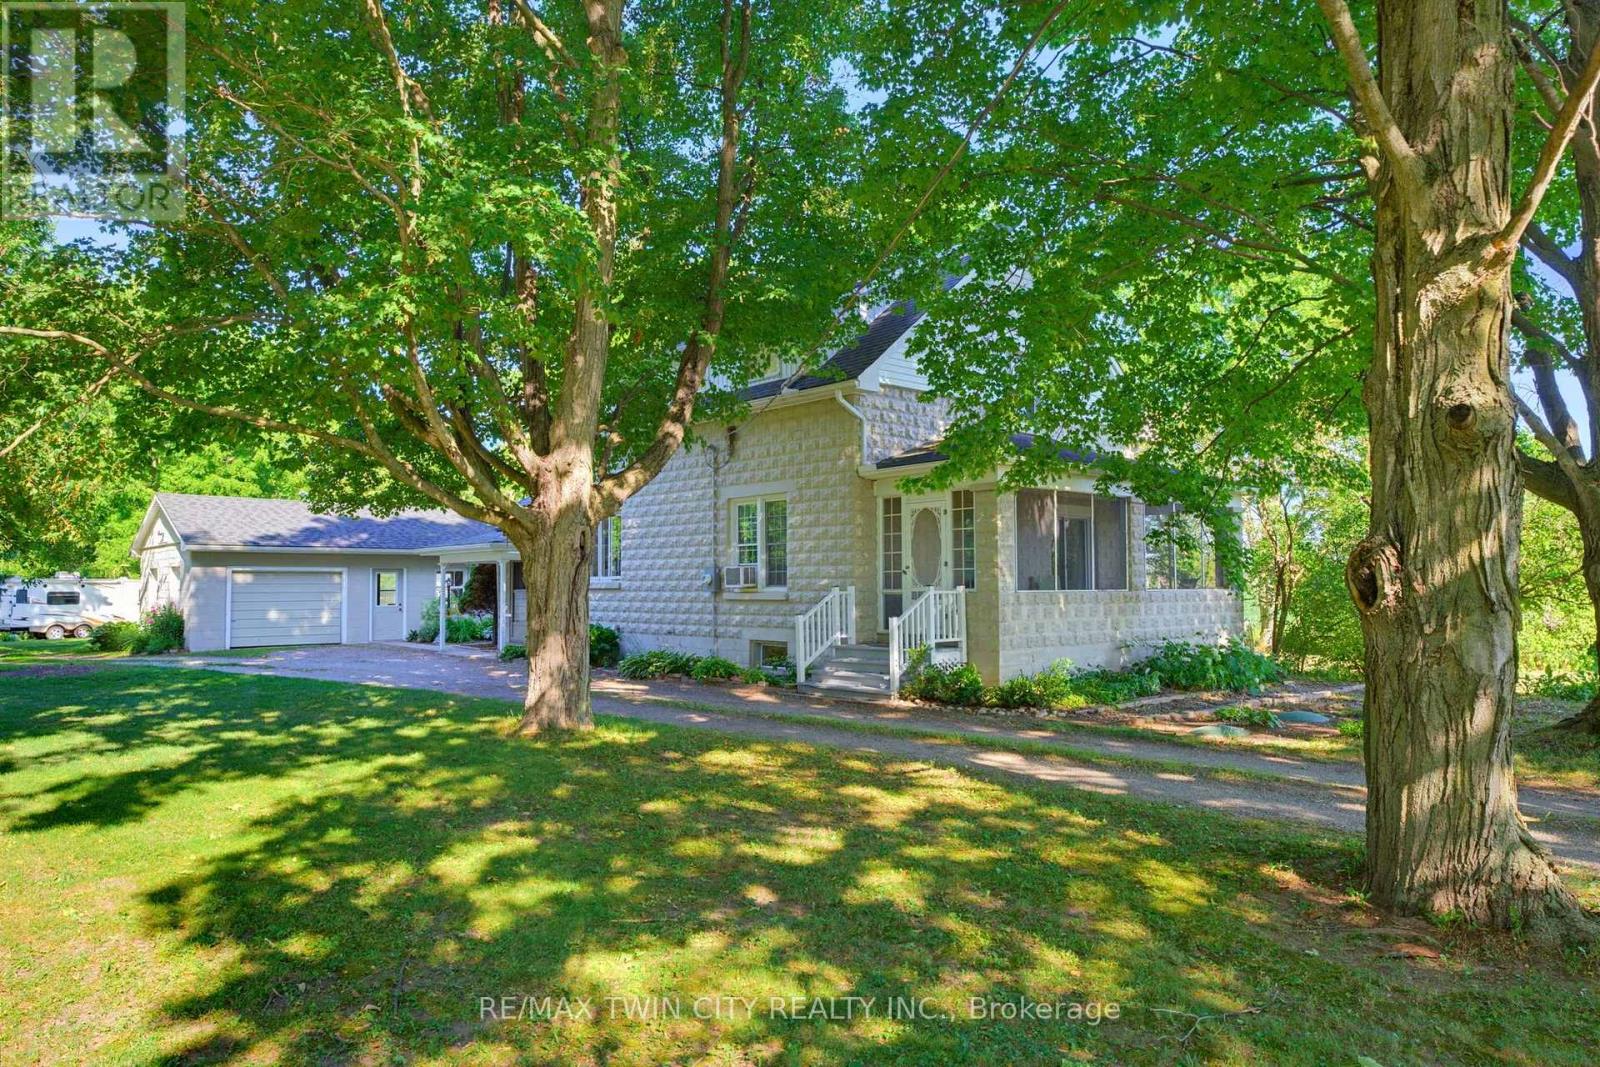
Welcome home to 321 Pinehurst Rd., Brant. Situated on 2 scenic and private acres find mature trees, 2 outbuildings (794 sq ft and 603 sq ft) and a beautiful stone house. Set back off the road this home has been loved and meticulously kept for many many years and is now waiting for your personal touches. Featuring 2 sizeable bedrooms and walk in closets on the upper level with a full bathroom. On the main level find another bedroom or flex room with a 2 pc bathroom ensuite so to speak. The kitchen with oak cabinetry offers ample storage with a nice flow into the living room and a sitting room with fireplace and sliding door that takes you to the back deck. Enjoy the outdoors without those pesky bugs on your screened in varanda! The basement offers laundry and a cozy rec room with fireplace, plus some extra storage room. The single car garage is also separated from a large outbuilding, perfect for a hobbyist (794 sq ft total). And in the rear yard find another outbuilding perfect for a riding lawnmower or toys (603 sq ft). If a buyer wishes the RV in backyard will also stay at the property. The property has 200 amp service and 110 amp feeding both shops/ outbuildings. The roof was done about 8/9 years ago, the windows are vinyl, high efficiency oil furnace was added in 2014, and the ducts were cleaned in 2025. Make your dream of moving to the country come true today! (id:56248)
318 Beachview Avenue
Fort Erie, Ontario
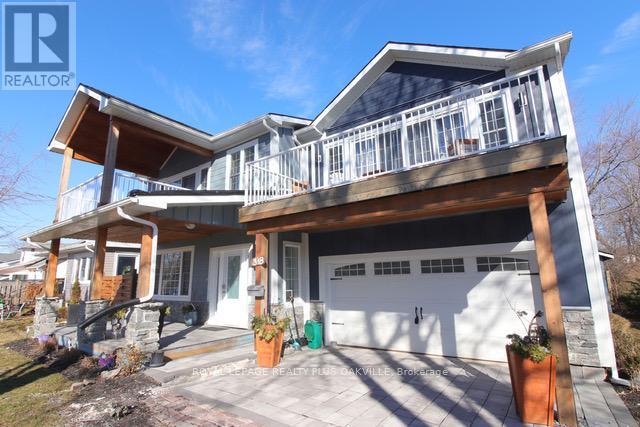
Beautiful custom designed 2 storey on large private lot!! Only a few steps to the lake and Waverly Beach with walking paths and shoreline all around. This 3 bedroom features balconies off each bedroom plus a gorgeous front porch and rear back patio! This open concept floorplan has a custom kitchen with quartz counters, backsplash, recessed lighting, stainless steel appliances and large island with breakfast bar!! Open to the family room which has 2 storey ceilings open to above! Spacious dining room that walks out to the patio! Hardwood flooring, vaulted ceilings and pot lighting through out! Primary bedroom features large dressing room/closet with built in organizer and a lavish ensuite with stand alone tub and large glass shower!! 2nd floor laundry room. Full bathroom. Double car garage with rear door to transport your boat to the back! The covered patio area has boat storage. The shed is large for extra storage. Beautiful landscaping and stonework front and back! Custom workmanship and components in the last five years (heating, cooling, electrical plumbing and shingles!) Walk to the beach and enjoy this home this summer! Quick access to highway! Minutes to US border! 20 minutes to Niagara Falls! Close to Crystal Beach, Sherkston Beach and more! Absolute gem! (id:56248)

1400 Casey Road
Belleville, Ontario
Leave the noise, traffic, and chaos behind and discover a lifestyle where space, comfort, and tranquility take center stage. Just minutes from Belleville, this beautifully maintained Colorado-style country home offers the blend of peaceful rural living and modern convenience. Set on a picturesque 1.7-acre level lot surrounded by open farmland, this retreat offers the lifestyle so many families are searching for. Here, mornings begin with fresh air, evenings are enjoyed watching sunsets, and neighbours become friends in a welcoming community where connections still matter. Inside, this spacious home features over 1,500 sq. ft. above grade, 5 bedrooms, and 3 full bathrooms, providing the flexibility today's families need. Whether raising a family, working from home, welcoming guests, or enjoying hobbies, this home delivers comfort and versatility. The bright open-concept kitchen, dining, and living area creates the perfect gathering space, with double patio doors leading to a two-tier deck overlooking peaceful farm fields and country views. The cozy family room with wood-burning fireplace offers a perfect place to unwind, while the lower level provides additional bedrooms and recreation space. Pride of ownership is evident throughout with numerous updates including replacement windows, updated countertops, and roofing improvements. The impressive 30' x 30' detached garage/shop offers exceptional space for vehicles, hobbies, equipment, a workshop, or a home-based business. Built with a reinforced concrete floor designed to accommodate a future vehicle hoist, this is a rare opportunity for those needing more than a standard garage. Beautifully landscaped with mature lilacs and producing cherry, apple, and pear trees, this property offers a country setting to enjoy every season. This is more than a home-it's a lifestyle upgrade. Trade congestion for countryside, stress for serenity, and the fast pace of city living for the freedom to breathe and enjoy where you live. (id:56248)
2101 - 4099 Brickstone Mews
Mississauga, Ontario
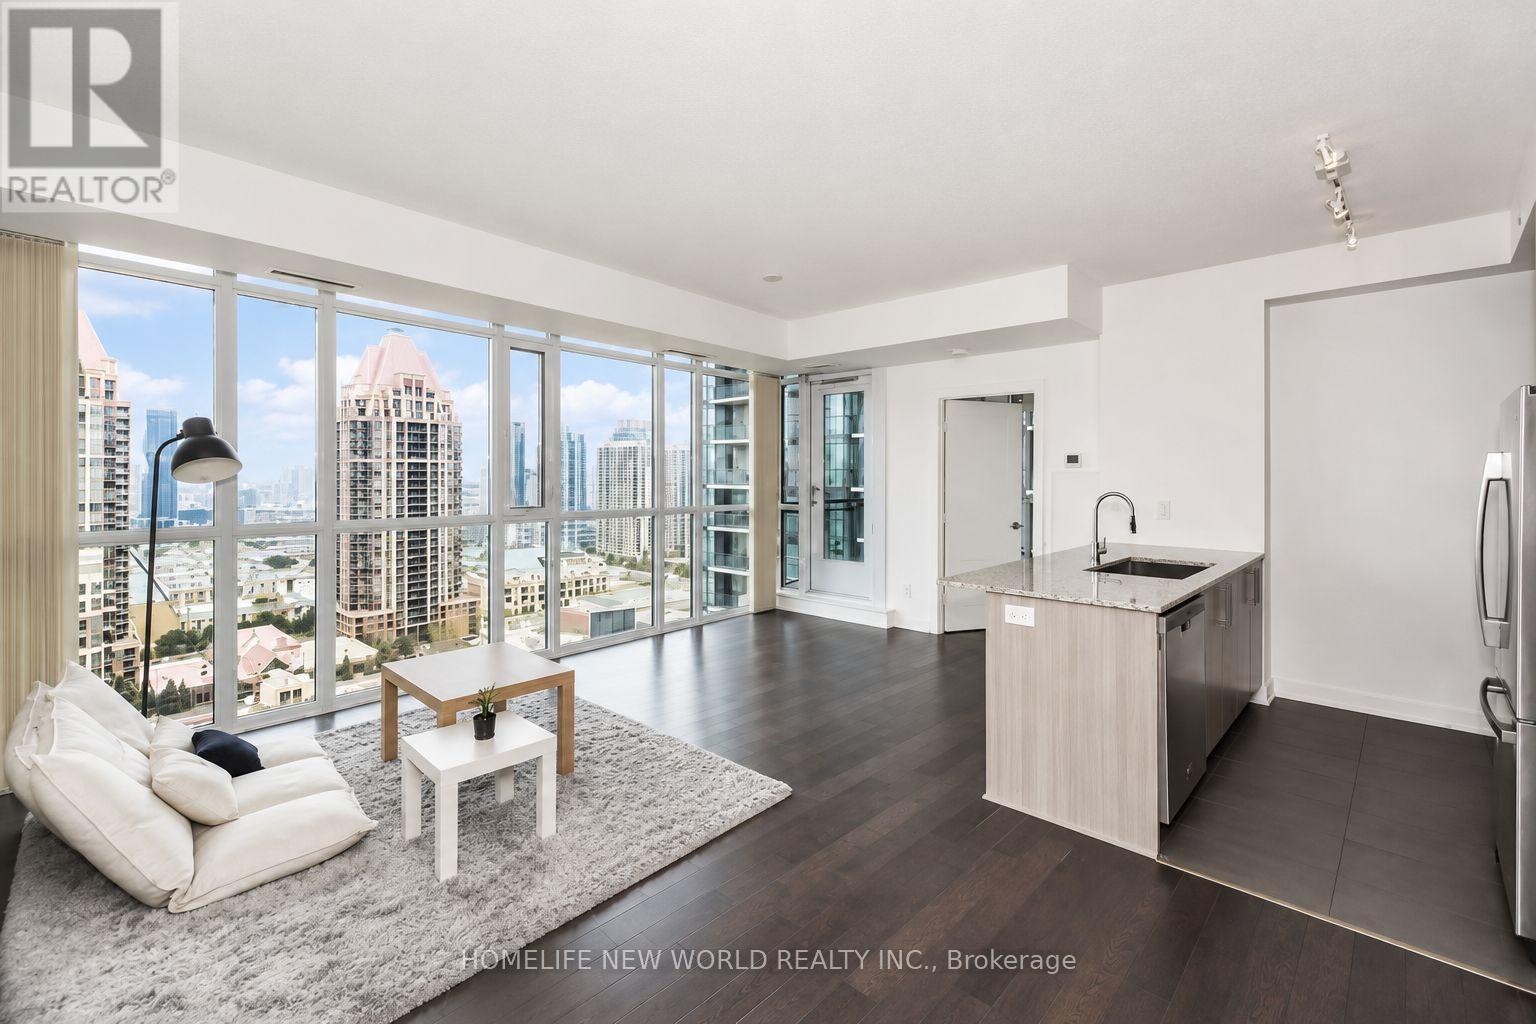
Elegant and Marvellous Corner Unit with an unobstructed View of the downtown Mississauga from the entire apartment complemented with a huge balcony for you to relax and enjoy your leisure time. Floor to ceiling windows in the Living. Large bedroom with unblocked East View. Walk/in Closet. Comes with One underground parking and underground exclusive Locker. Minutes walk to Sheridan College, Mississauga Library, Celebration Square, Public Transit, Square One Mall. Minutes Drive to Highway 403. Building has great amenities like Concierge, Indoor Pool, Game room, Exercise Room, Roof Top Garden/Deck, BBQ Area and More. It's a gem of a property folks. Gorgeous Layout. 1 Parking and 1 Locker. (id:56248)
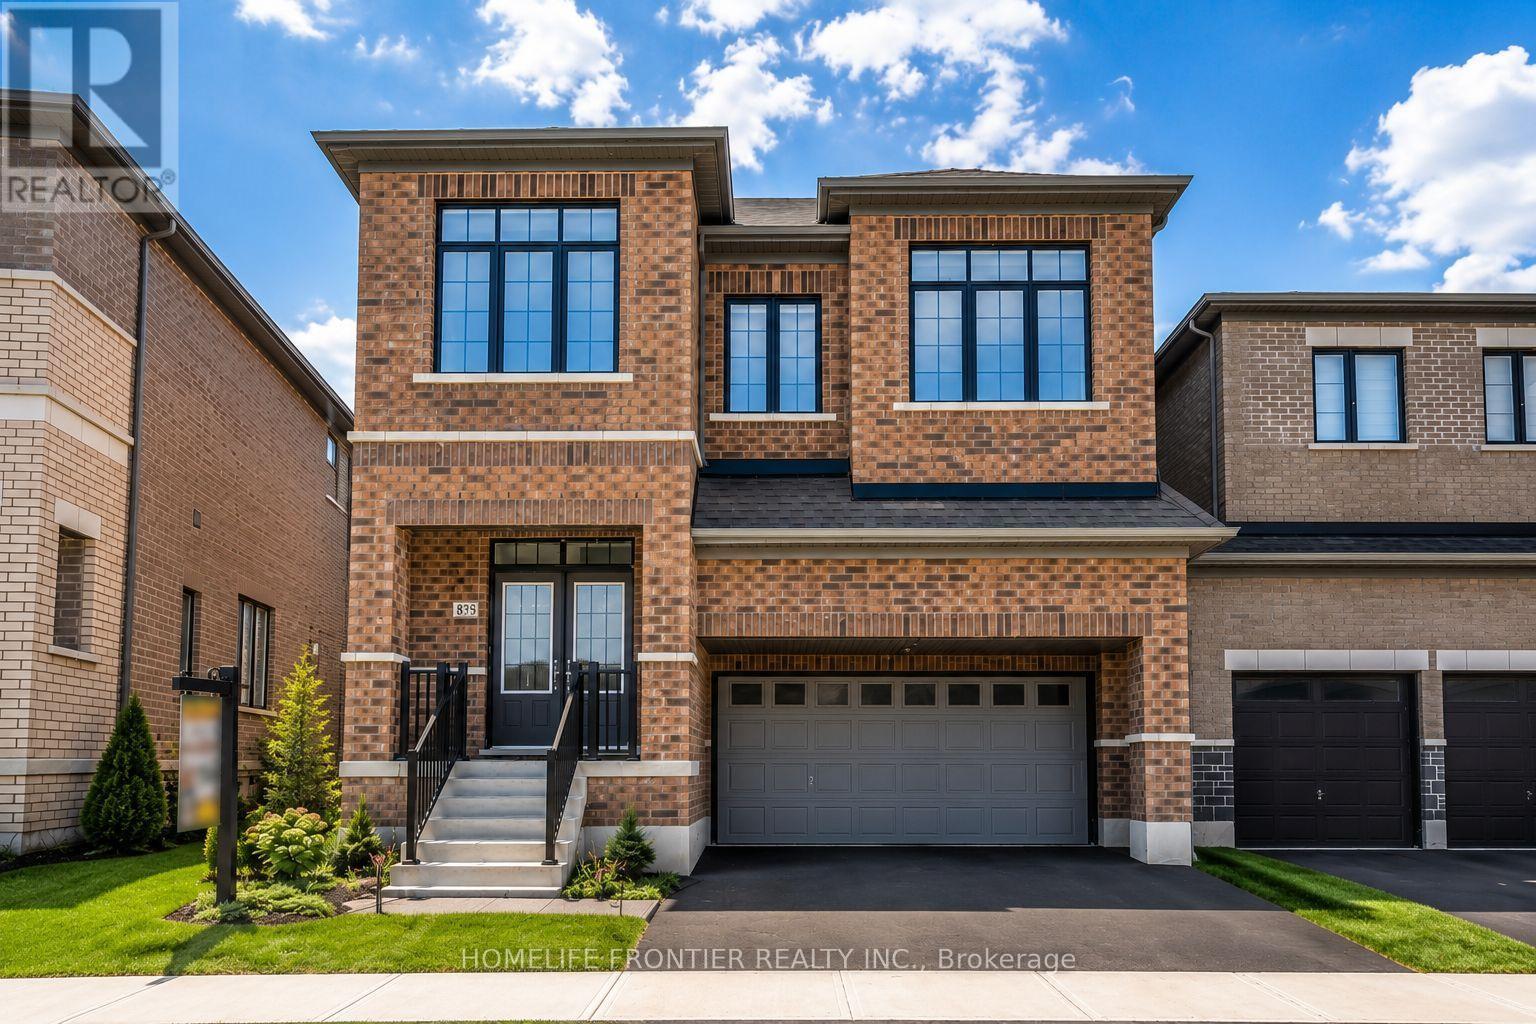
879 Plum Place
Milton, Ontario
Welcome to the prestigious Parklands model by Fieldgate Homes, an impressive 2.5-storey residence offering approximately 3,246 sq. ft. of beautifully designed living space in a family-friendly neighbourhood. Legal seprate entrance from the builder. This spacious home features six bedrooms, four full bathrooms, a powder room, and a versatile open concept loft that can be converted into a seventh bedroom. The main floor offers generous living and dining areas, a modern kitchen with abundant storage, a bright breakfast area with direct backyard access, and an expansive, light-filled family room ideal for entertaining and everyday living. The thoughtfully designed bedrooms provide comfort and privacy, featuring multiple walk-in closets and access to luxurious four- or five-piece bathrooms. The private third-floor bedroom with an adjoining bathroom is ideal for extended family, guests, or a secluded retreat. A convenient laundry room on the 2nd floor and flexible loft-perfect for a home office, lounge, or can be converted into a 7th bedroom ideal layout for a perfect family home. (id:56248)
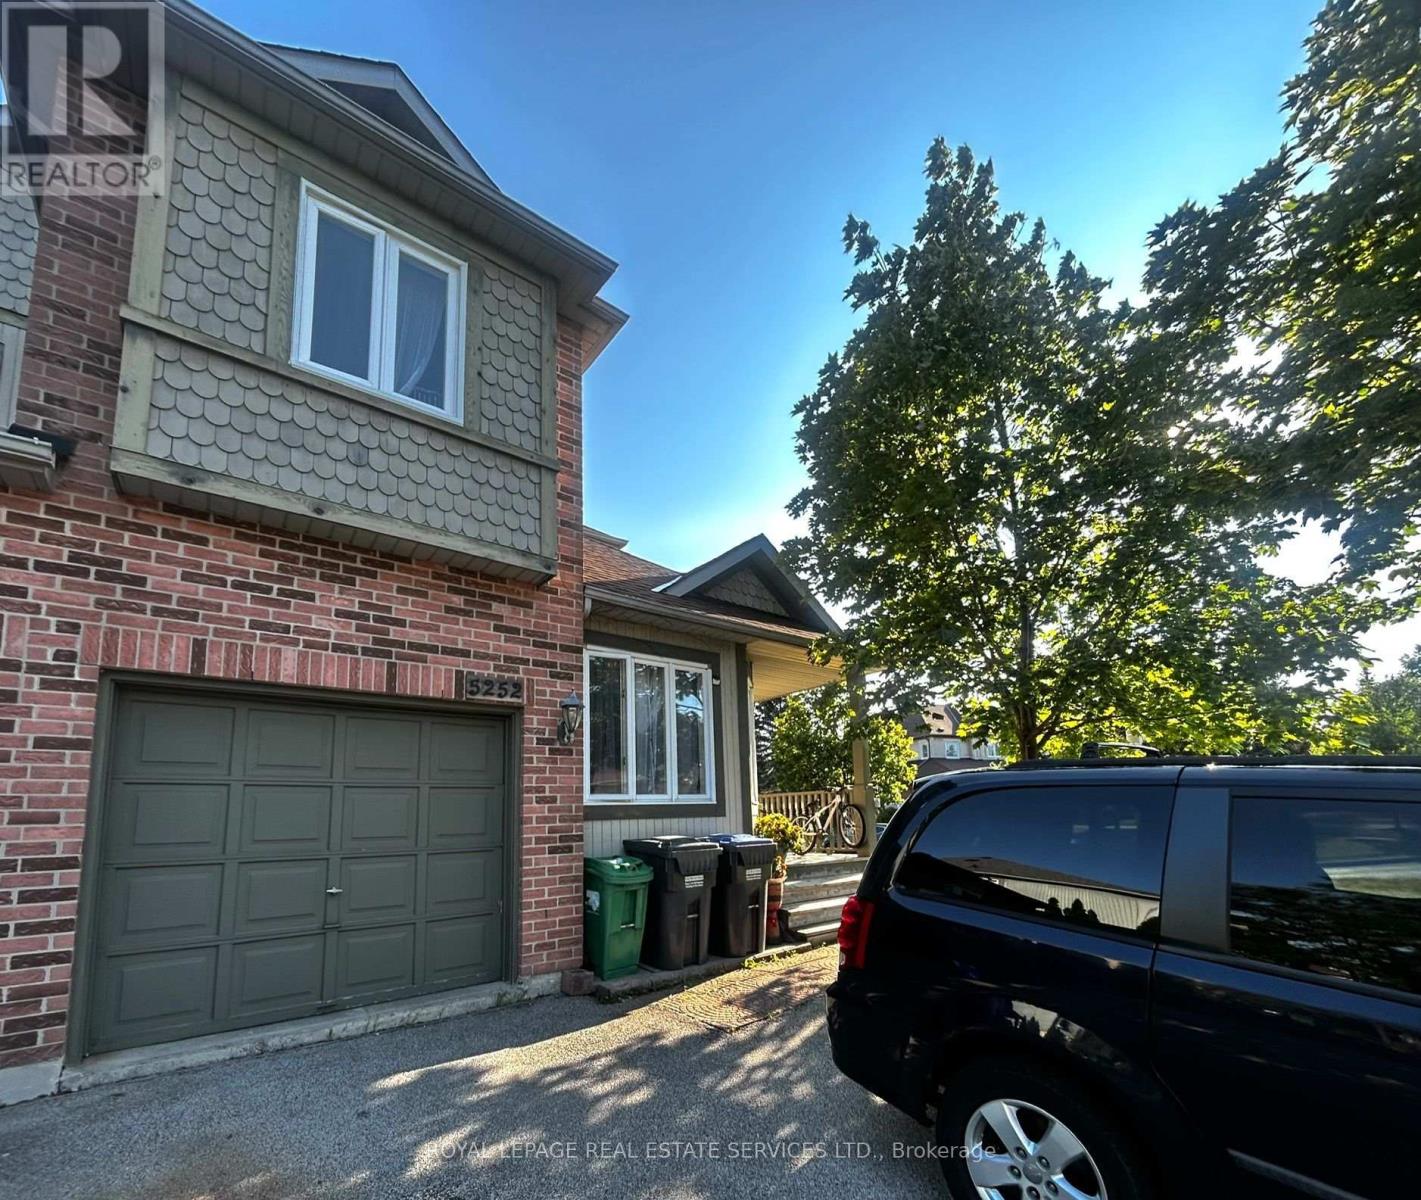
5252 Bushelgrove Circle
Mississauga, Ontario
Premium Corner Lot Approx. 1612 Sq Daniels Built, Quiet Friendly Neighborhood Close To All. This Semi Offers Huge Back Yard For Your Enjoyment. Kitchen (2022), All New Windows. Large Sized Bedrooms With Two Full Bathroom On The 2nd Floor. Lot Of Upgrade. High Demand John Fraser/St Aloysius Gonzaga School District, Step To Erin Mills Shopping Centre And Community Centre. 2nd Floor Laundry. Shopping, Bus Stop, Hwy 403. Only Main and Upper Level only with shared Entrance only. Move To One Of The Most Prestige Area In Central Erin Mills. Main Level Den & Basement Is Not Included In Rental Price. Tenant To Pay 70% Of The Utilities, One Garage Parking And One Driveway Parking (in front of garage) Included. (id:56248)
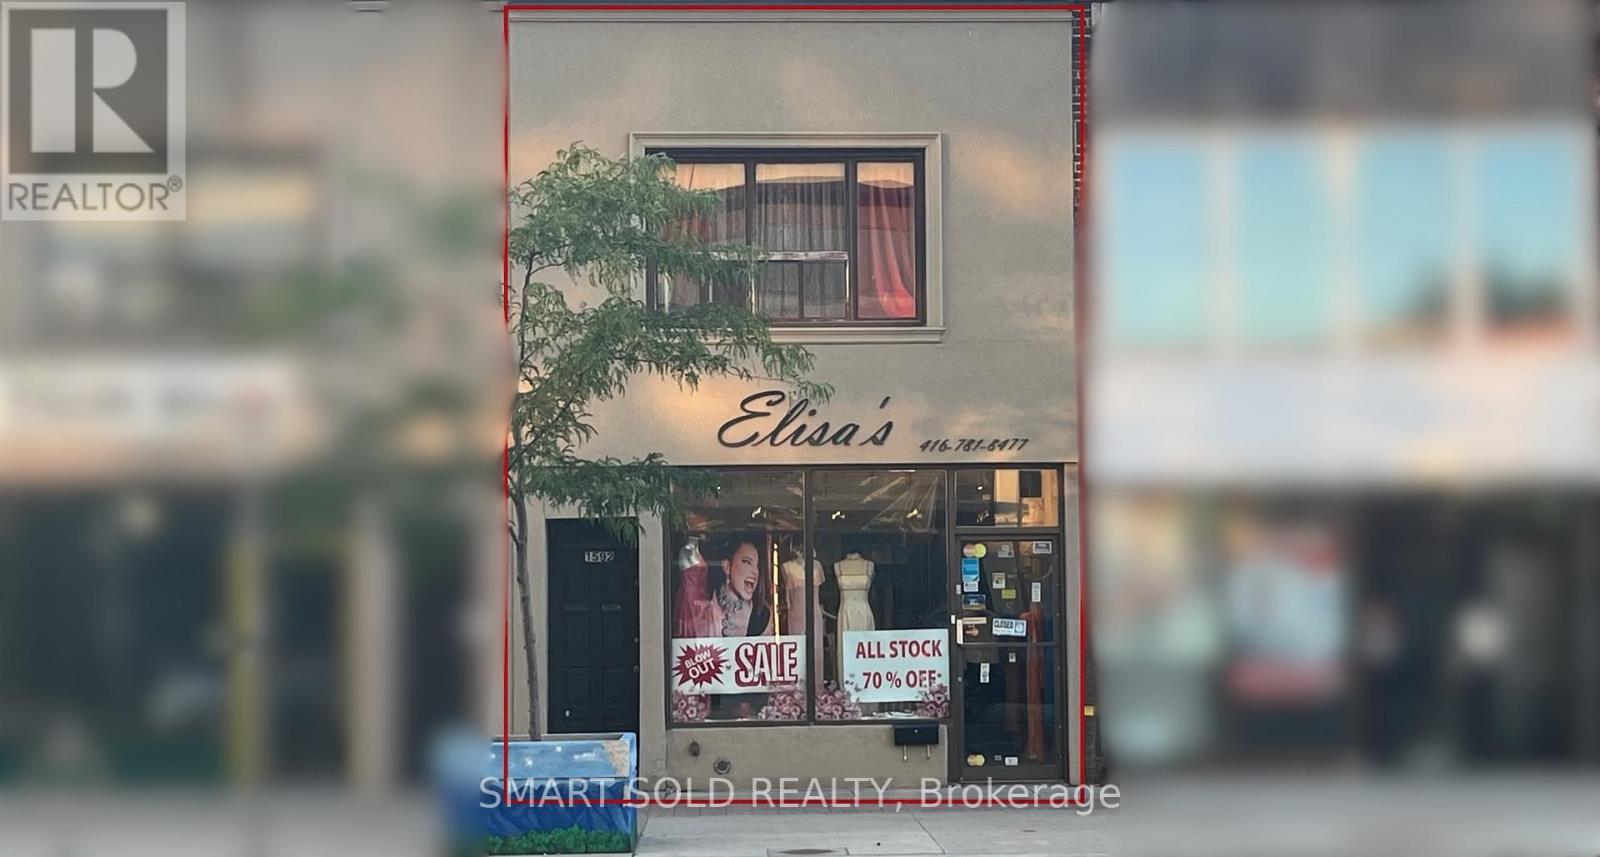
Main Flr + Bsmt - 1592 Eglinton Avenue W
Toronto, Ontario
Excellent exposure fronting onto Eglinton Avenue and just steps from high-traffic intersections. Conveniently located near major highways and public transit, including the Eglinton Crosstown LRT. Oakwood Station is immediately adjacent and now fully operational, providing outstanding accessibility and foot traffic. This is a fantastic opportunity for retailers and service-oriented businesses alike. The main floor offers approximately 950 sq ft, with an additional 950 sq ft of basement space, ideal for office, storage, inventory, supplies, or files. 2 parking spaces available at the rear of the building. The property is also minutes from Allen Road with direct access to Highway 401, further enhancing convenience for staff and customers. No Cannabis/Vape use allowed. (id:56248)
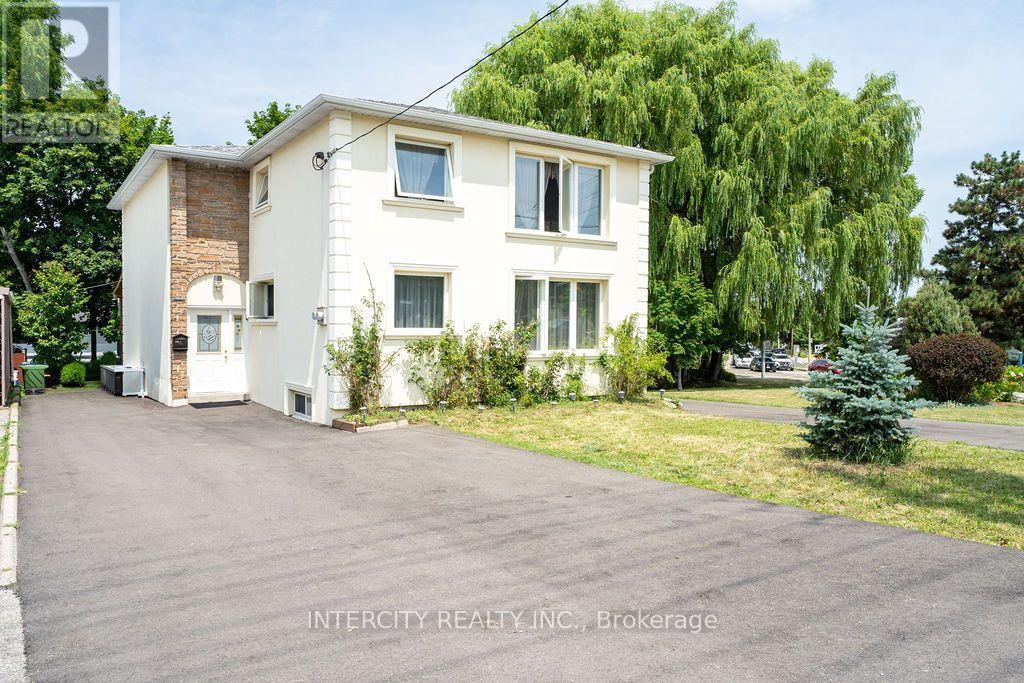
100 Dixon Road
Toronto, Ontario
Exceptional investment opportunity! This well-maintained legal duplex offers 4 self-contained residential units and will be delivered with vacant possession, making it an ideal opportunity for investors or owner-occupants. The property features two spacious upper units, each offering 3 bedrooms and 1.5 bathrooms, along with two lower-level 1-bedroom, 1-bathroom units. Clean, modern, and move-in ready, this turnkey property has been meticulously maintained and offers excellent flexibility for multi-generational living or generating rental income. Enjoy an expansive driveway with parking for up to 12 vehicles and a prime location close to major highways, public transit, schools, parks, shopping, restaurants, and everyday amenities. A rare opportunity to own a versatile, income-producing property in a highly convenient location. (id:56248)
4468 Beacon Lane
Mississauga, Ontario
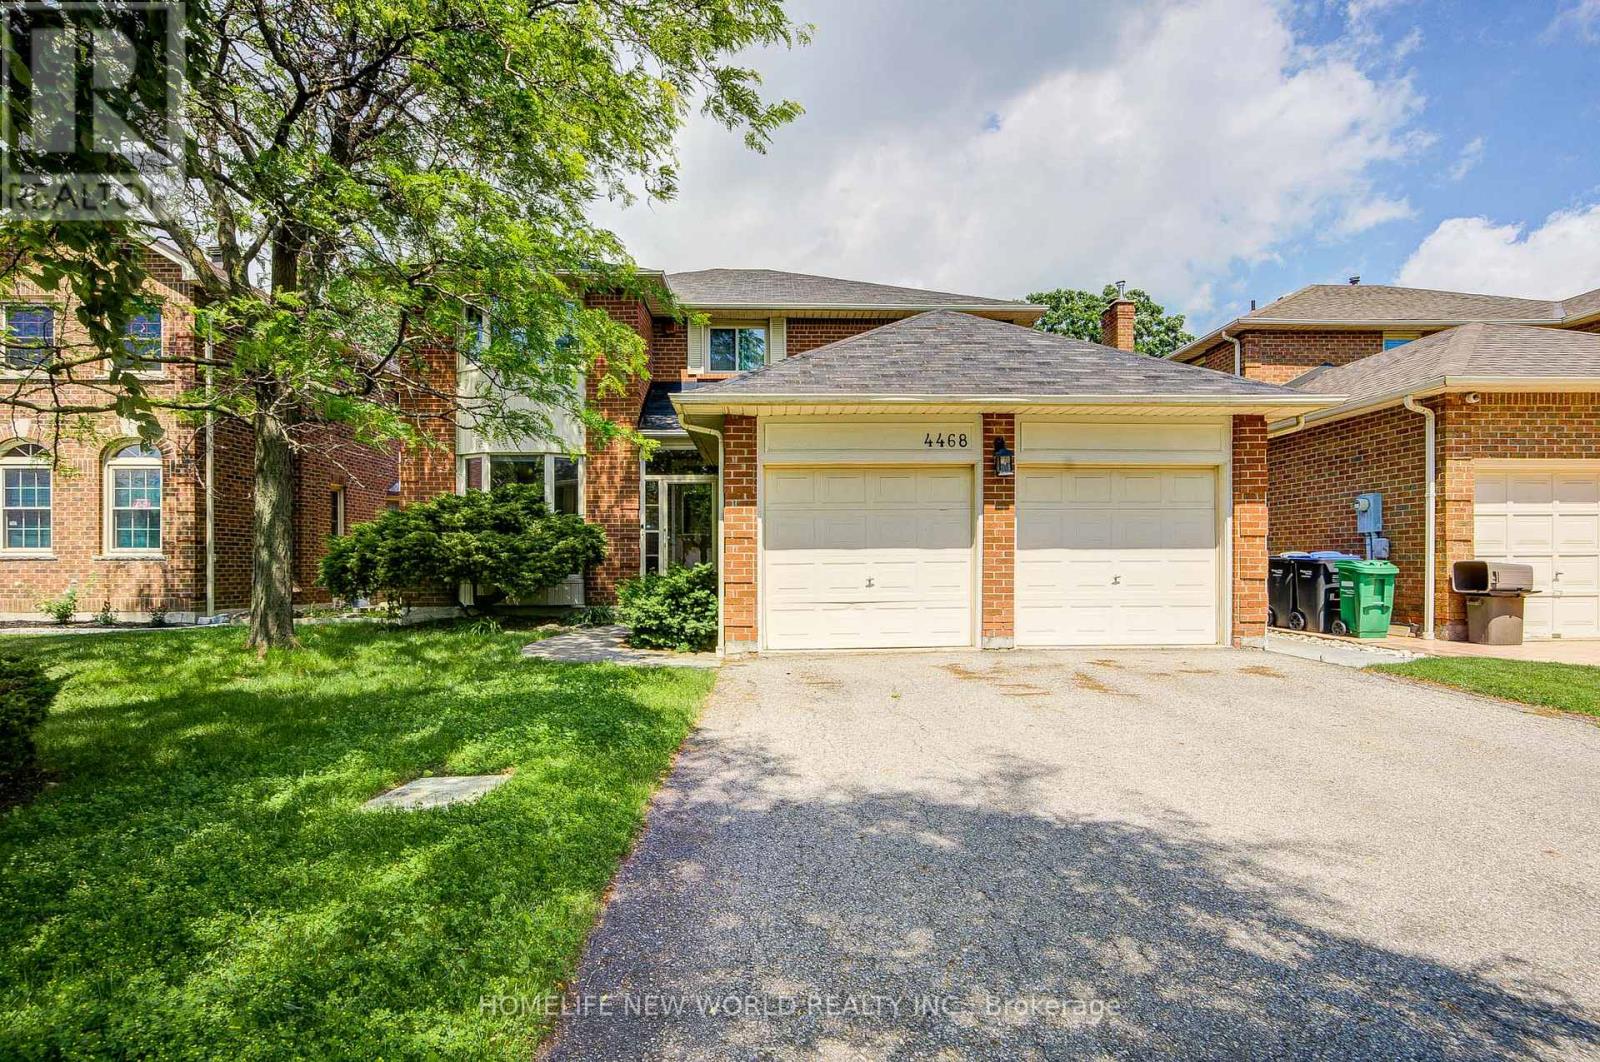
Rarely Offered Grand 4+1 Bedrooms, 4 Washrooms Detached with Double Car Garage In Coveted Heritage Oaks! Over 2,500 sqft of bright living space + huge professionally finished basement (2018). Functional layout boasts 9ft ceilings & upgraded hardwood floors throughout (2018). Open-concept kitchen features premium granite countertops & S/S appliances, w/o to oversized yard backing onto mature trees-no houses behind for ultimate privacy! Old pool professionally filled (2023) to create an expansive, low-maintenance green space. Move-in ready & meticulously maintained w/ freshly painted walls (2024) & newer washer/dryer (2022). Lower level offers massive Rec room, extra bedroom, 3pc bath & large workshop. Minute to Mississauga's City Centre with Many Parks & Trails, Square One, Celebration Square, YMCA, GO Transit, Living Arts Centre, Sheridan College Campus & Much More... Plus Quick Hwy Access!!! Extras: Hot Water Tank (About $39/month) & Furnace (about $58/month) rentals. Total MUST-SEE! (id:56248)
2564 Comet Court
Mississauga, Ontario
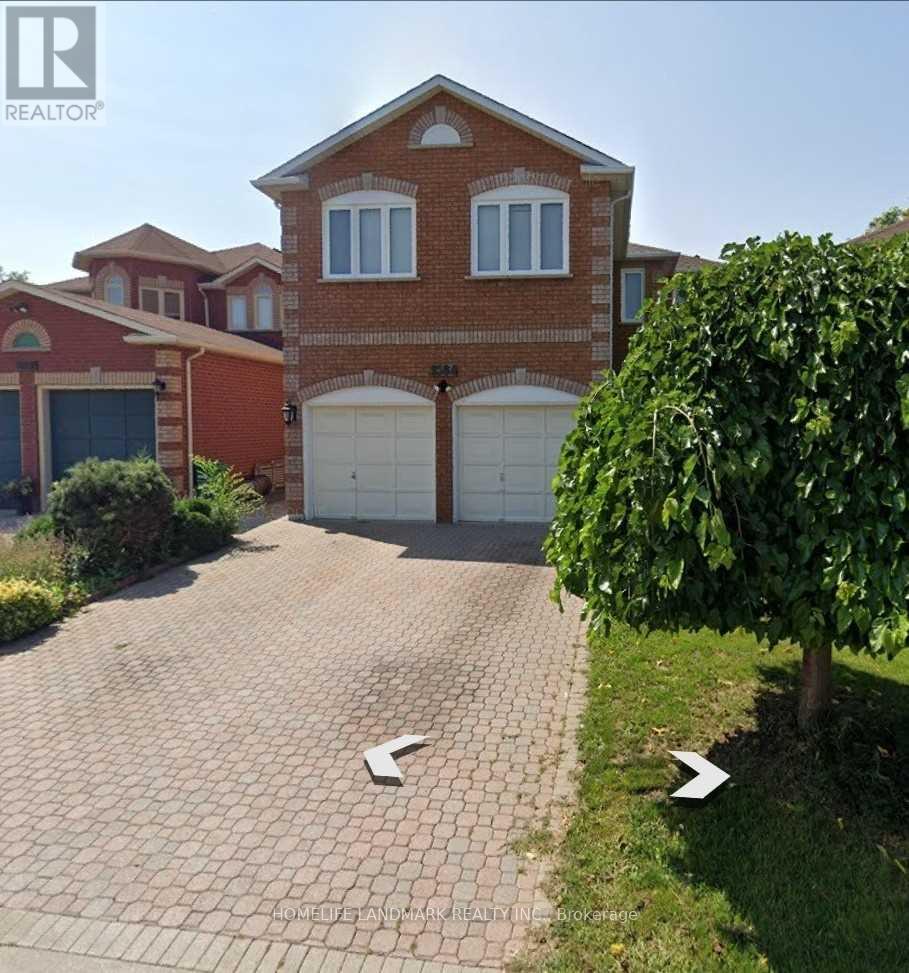
Don't Miss This Fantastic Opportunity! 2 Bed Room Basement Apartment With Separate Entrance**Stainless Appliances**Built-In Closet In Both Bedrooms**Beautiful Kitchen Island**Pot Lights**Large Family Sized Living Room W/ Laminate Flooring Combined W/ Dining Room**Open Concept Kitchen W/ Island**En-Suite Laundry (id:56248)
86 Vanderpool Crescent
Brampton, Ontario
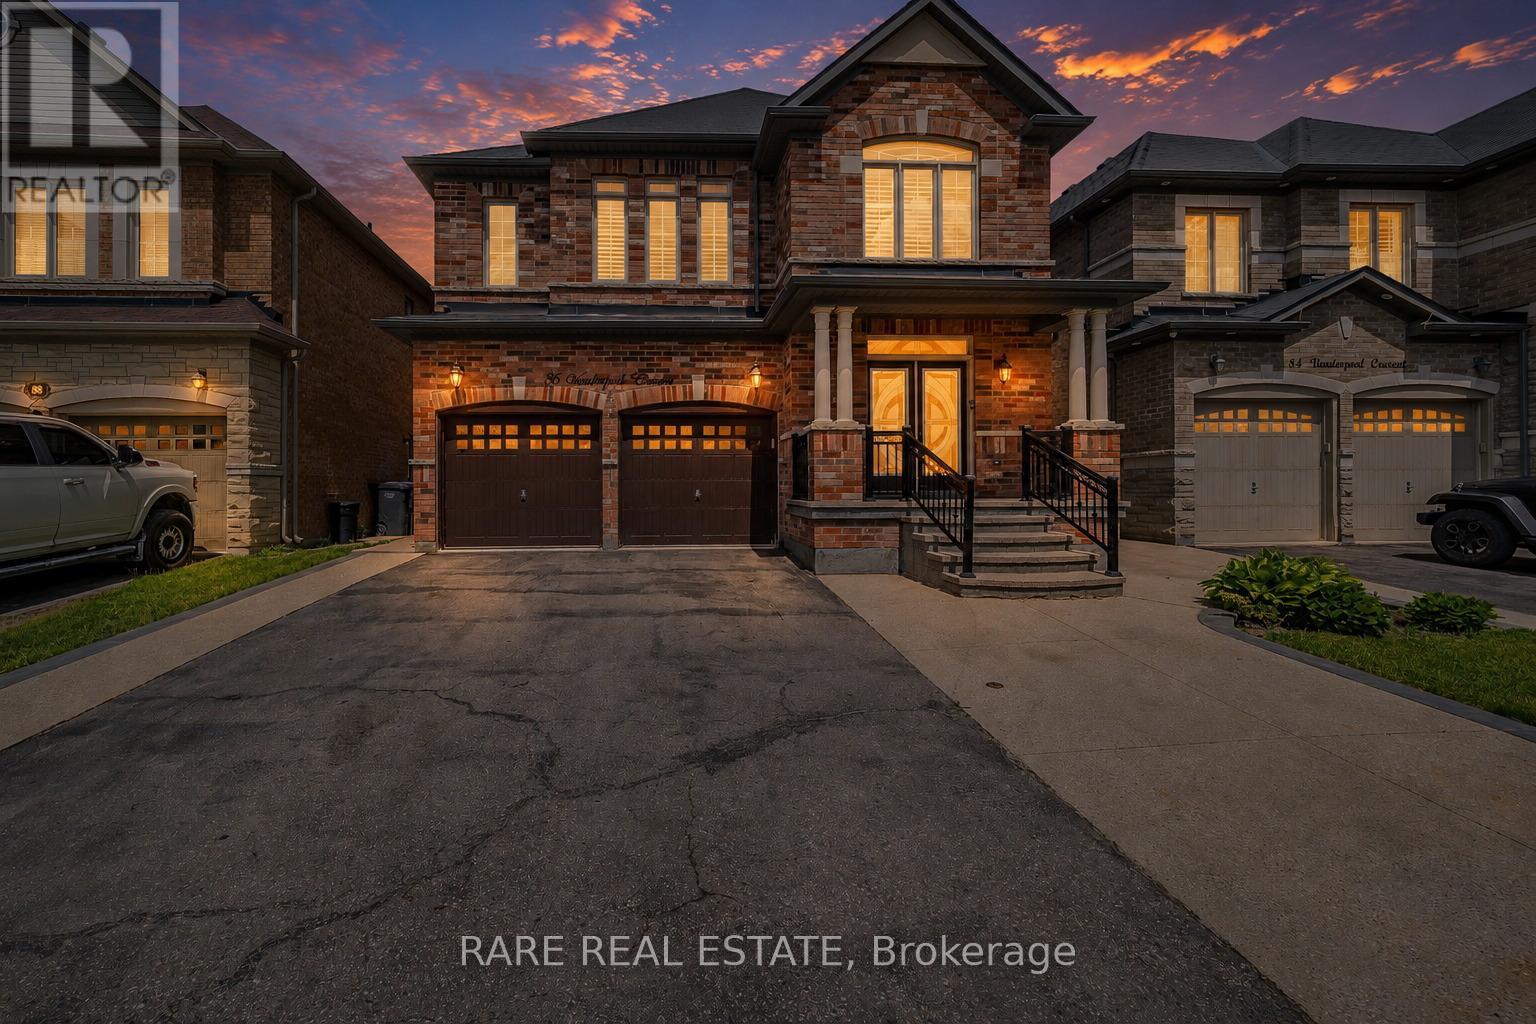
Welcome To 86 Vanderpool Crescent, An Exceptional Royal Pine-Built Detached Home Situated In The Highly Sought-After Bram East Community. Offering Approximately 3,300 Sq. Ft. Above Grade (As Per MPAC), This Impressive Home Combines Spacious Living, Functional Design And Outstanding Income Potential. Step Inside To Discover A Bright & Elegant Layout Featuring Well Appointed Family, Living And Dining Rooms, A Main Floor Den Ideal For A Home Office Or Study. Upgraded Kitchen Is Designed To Impress With Granite Countertops, A Large Centre Island, Stainless Steel Appliances And Ample Cabinetry, Creating The Perfect Space For Family Gatherings And Entertaining. Hardwood Flooring Throughout Main Level & Upper Hallway. Upgraded Lighting Fixtures Throughout.The Upper Level Boasts Five Generously Sized Bedrooms And Three Full Bathrooms, Including A Luxurious Primary Retreat Complete With A 5-Piece Ensuite And Walk-In Closet. Large Windows Throughout The Home Fill The Space With Natural Light, Enhancing Its Warm And Inviting Atmosphere. NO SIDEWALK! 4 to 5 Car Parking In Driveway. The Fully Finished Basement Adds Tremendous Value And Versatility, Featuring Three Additional Bedrooms, Two Kitchens And Two Full Bathrooms, Making It Ideal For Extended Family Living Or Potential Rental Income Opportunities.Ideally Located Close To Highways 427 And 407, Pearson International Airport, Hospitals, Shopping, Costco, FreshCo, Parks, Schools, Public Transit And Gore Meadows Community Centre & Library, This Home Offers The Perfect Blend Of Comfort, Convenience And Accessibility.A Rare Opportunity To Own A Spacious And Well-Appointed Family Home In One Of Brampton's Most Desirable Neighbourhoods. (id:56248)
8488 County Road 503 Road
Highlands East, Ontario
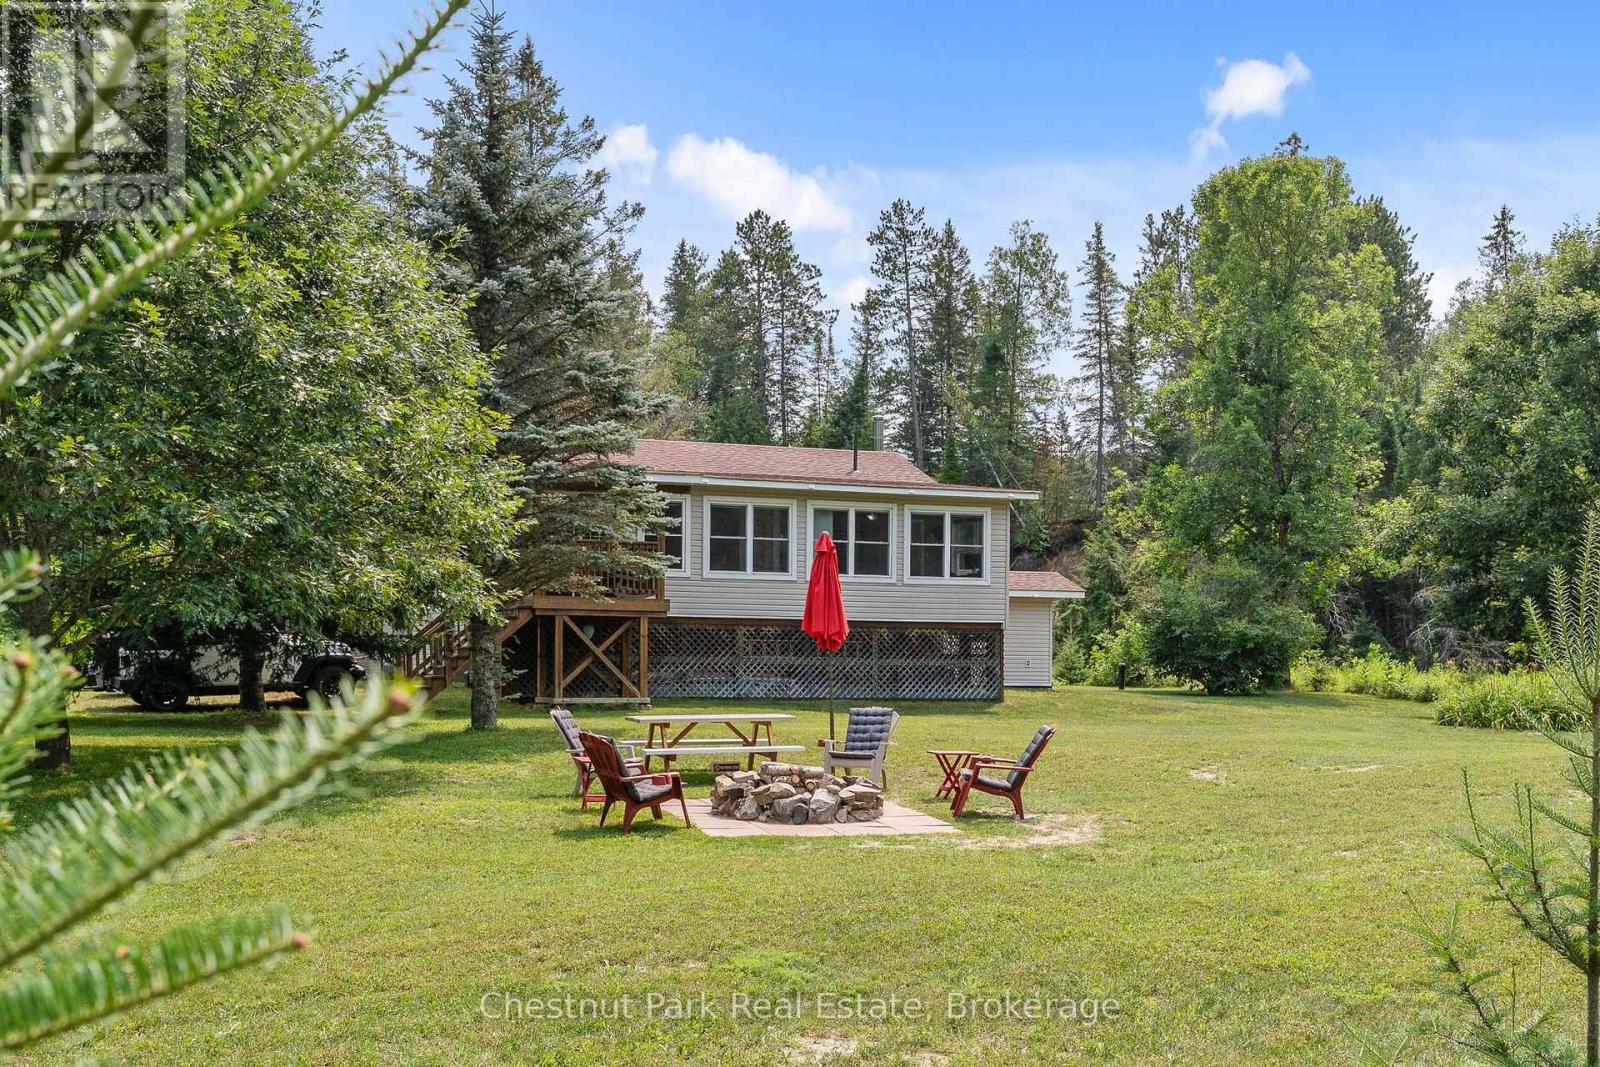
Escape to your own private waterfront paradise on 9.67 spectacular acres with approximately 1,300 feet of river frontage. Offering an exceptional combination of open meadows, mature forest and scenic rapids, this rare property delivers outstanding privacy and a peaceful natural setting just minutes from local amenities. Launch your kayak from your own shoreline and paddle all the way to the beautiful Furnace Falls, enjoying the pristine river and abundant wildlife along the way. The well-maintained, winterized 3-bedroom, 2-bathroom home or cottage has been thoughtfully designed for comfortable year-round living. The bright open-concept living, dining and kitchen area is ideal for entertaining family and friends, while the kitchen provides convenient access to the backyard. The primary bedroom is a relaxing retreat, featuring windows on two sides that overlook the gentle curve of the river, bringing the beauty of nature indoors. A full unfinished walk-out basement offers abundant storage and excellent potential for additional living space. A detached single garage is currently set up as a workshop and includes finished living quarters above, creating the perfect space for visiting family, a studio or hobby area. This cottage/home is well equipped with a drilled well, reverse osmosis water system, propane forced-air furnace, central air conditioning, automatic backup generator and a cell signal booster, ensuring comfort and convenience in every season. Ideally located on a year-round municipally maintained road, you're only 12 minutes to Gooderham, 15 minutes to Kinmount, and approximately 30 minutes to both Minden and Norland. Whether you're searching for a year-round residence, family retreat or recreational getaway, this exceptional waterfront property offers a rare opportunity to enjoy privacy, nature and adventure in one remarkable package. (id:56248)
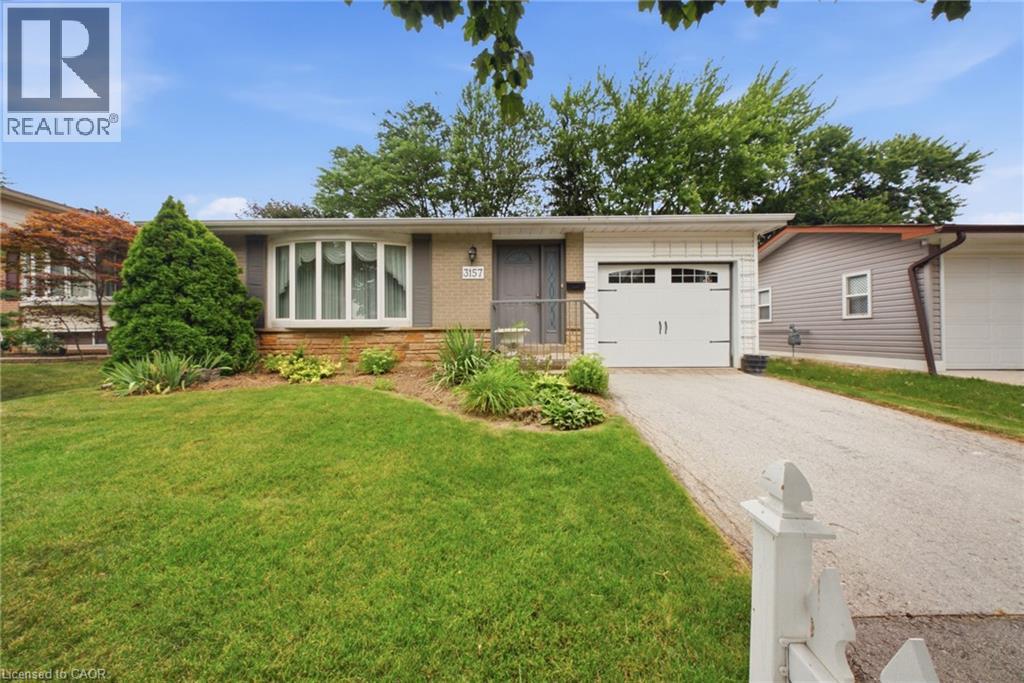
3157 Palmer Drive
Burlington, Ontario
Welcome to 3157 Palmer Dr, a wonderful family home located in Burlington's sought-after Palmer neighbourhood. Nestled on a family friendly street, this home offers a private backyard perfect for relaxing, entertaining or enjoying time with family and friends. Inside you'll find a bright and inviting layout featuring a combined living/dining room, three spacious bedrooms, 2 full bathrooms, and an updated kitchen designed for every day living. Ideally situated close to schools, parks, shopping & every day amenities, this home also offers convenience with quick access to Highway 403/QEW/407 and the GO Train, making commuting a breeze. Whether you're a first-time buyer, growing family, or downsizing, this is the perfect place to call home. (id:56248)
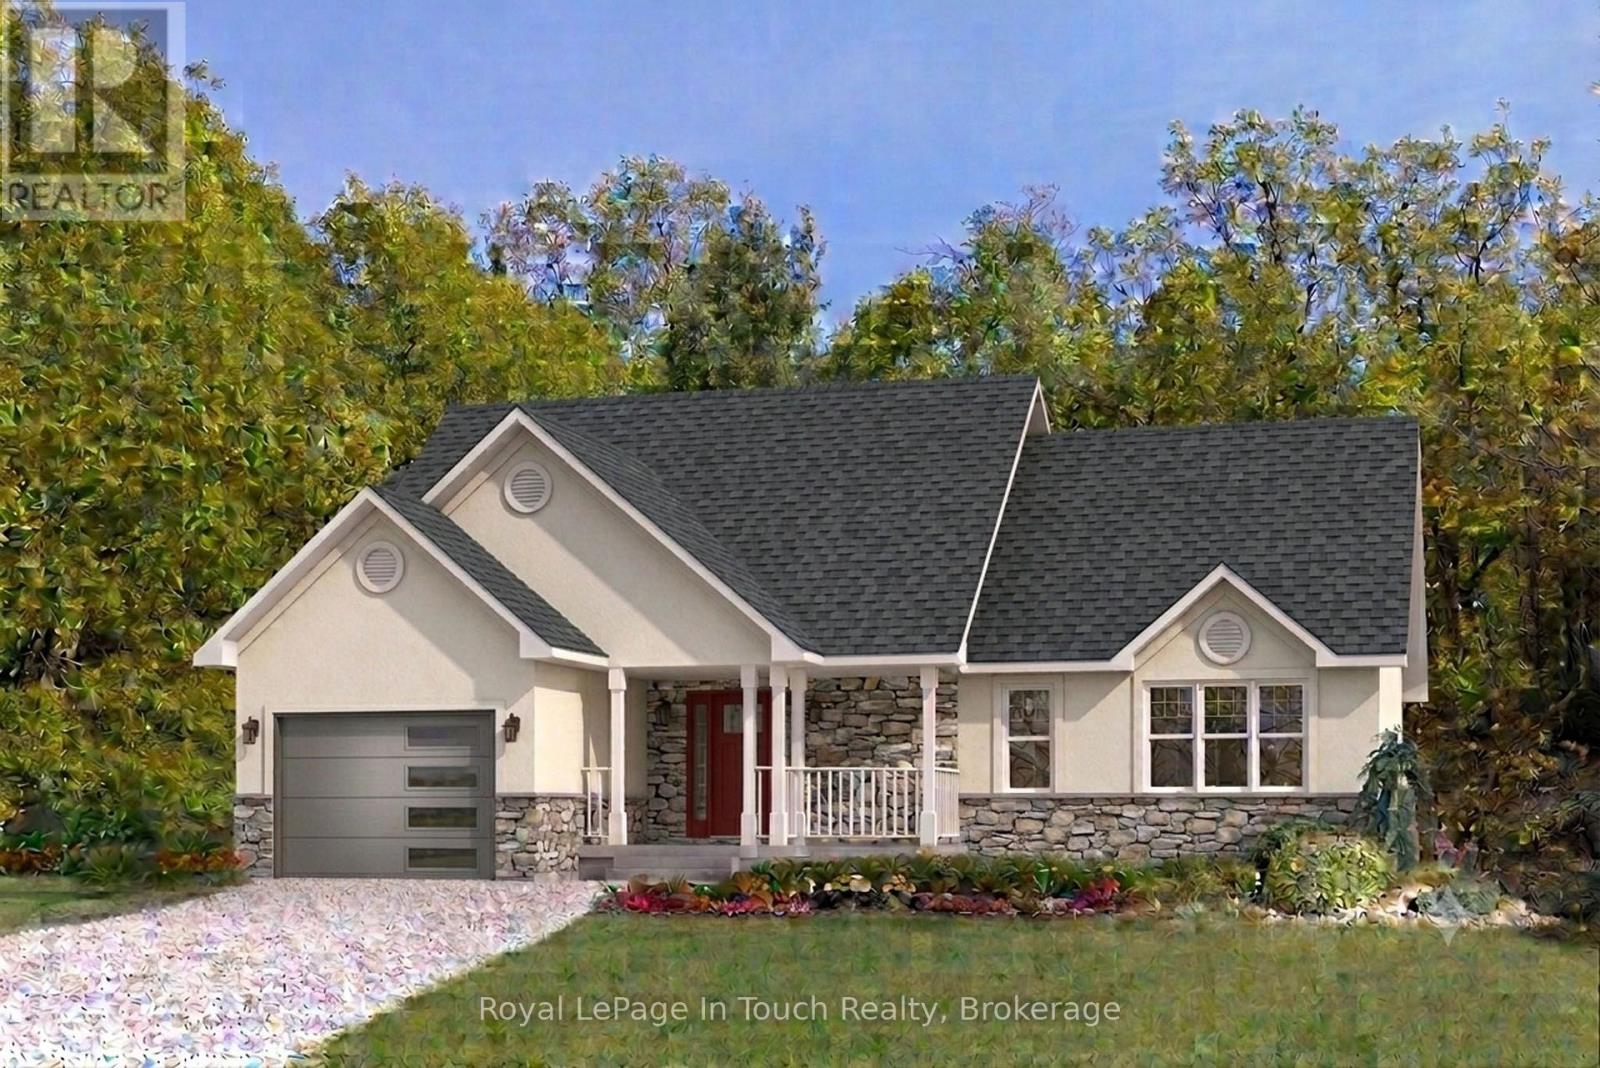
446 South Bay Road
Georgian Bay, Ontario
TO BE BUILT - This custom built home is based on a modified Beaver Homes Braemore plan. The home features 2 bedrooms and 2 washrooms. The open concept living area consists of a living room, dining nook and kitchen with a peninsula. There's a single car attached garage, which enters through a mud room near the main floor laundry room. This estate lot consists of approximately 6.06 acres of mixed forest with beautiful granite outcroppings. It is only a few minutes away from a nearby marina and access to Georgian Bay, and the closest golf course is only 10 minutes away. In the winter, there are OFSC snowmobile trails nearby as well as ski hills within 30 minutes or so. *** On April 1, 2026, the Ontario Government applied an HST rebate program to remove the entire 13% HST from new home construction up to 1 million dollars. This will save you up to $130,000 in taxes. This applies to all purchase agreements signed between April 1, 2026, and March 31, 2027. Please see the Ontario Government website for more details. (id:56248)
2782 Barton Street E Unit# 1215
Hamilton, Ontario
2782 Barton St, Unit 1215, Hamilton (Stoney Creek) | Modern 1 Bedroom + Den Condo Almost new - only 1 year old! Unit offers modern living space, a 97sq. ft. balcony facing the lake, one full bathroom, and one underground parking spot. The spacious den with large closet is ideal as a home office, guest room, or hobby space. Features include a modern kitchen with portable island and stainless steel appliances, sleek vinyl floors, and in-suite laundry and security monitoring. Enjoy luxury amenities: gym, party room, EV charging stations, and concierge. Conveniently located minutes from Ontario Lake, QEW, Red Hill Valley Parkway, Confederation GO Station, shopping, dining, schools, parks, Hamilton Farmers' Market, Downtown Hamilton, and recreational trails. Located in the highly desirable Barton Street community, offering a vibrant and convenient lifestyle. (id:56248)